Like the look of this property?
We would love to hear from you and arrange a viewing of this property. Get in touch now!
Looking to sell a property?
You can get a free online or in person valuation.
Property features
Chain Free
Central Robertsbridge location
Off-road parking for two to three cars
Low-maintenance tiered rear garden
Two decked seating areas
Built-in wardrobes
About this property
CHAIN FREE. Set in a convenient central Robertsbridge location, this two-bedroom home offers a practical layout, off-road parking and a low-maintenance garden designed with plenty of space for sitting out and entertaining. GUIDE PRICE £280,000-£290,000
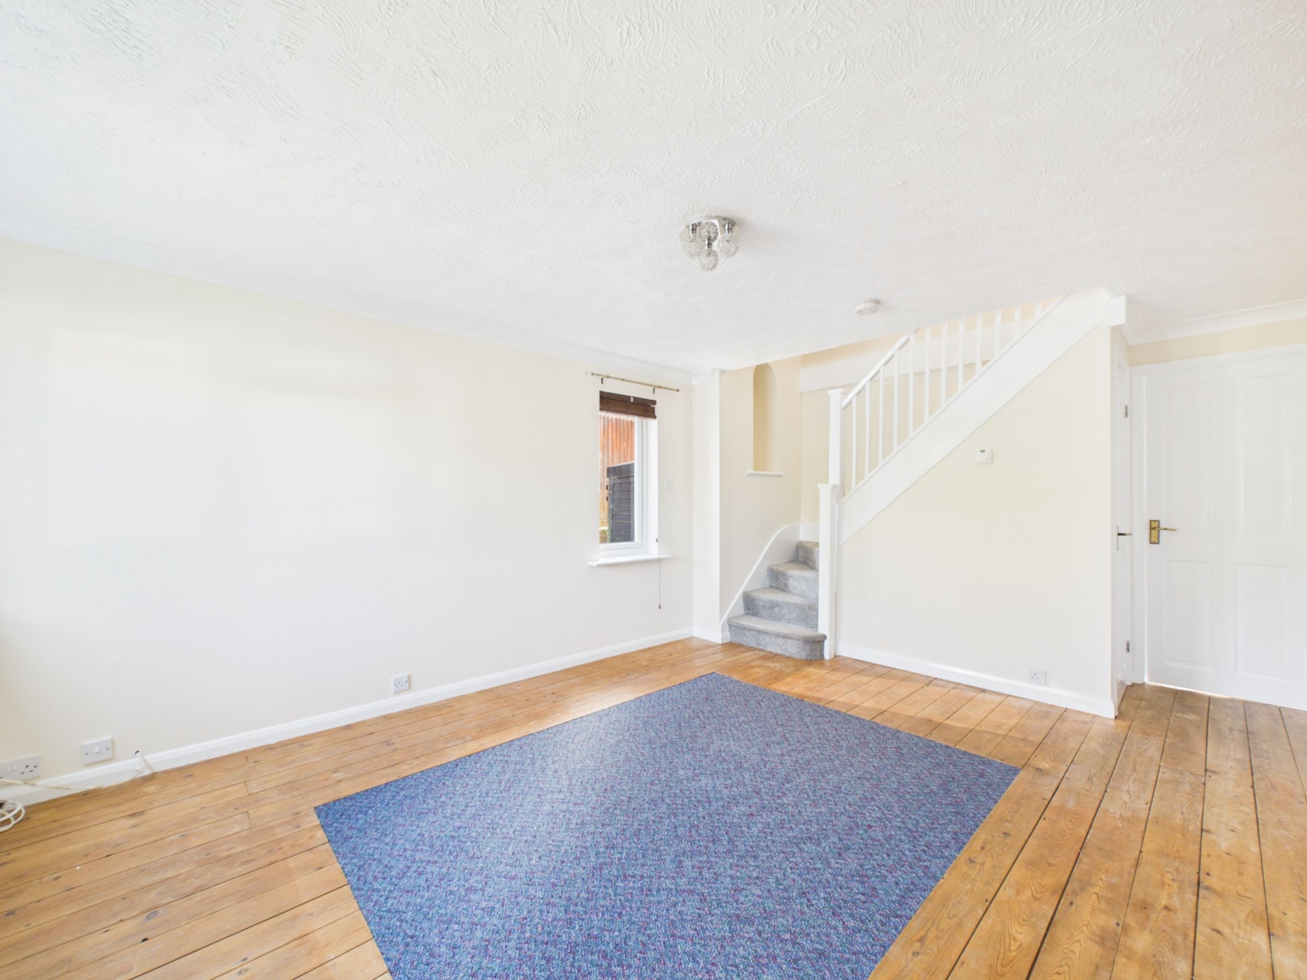
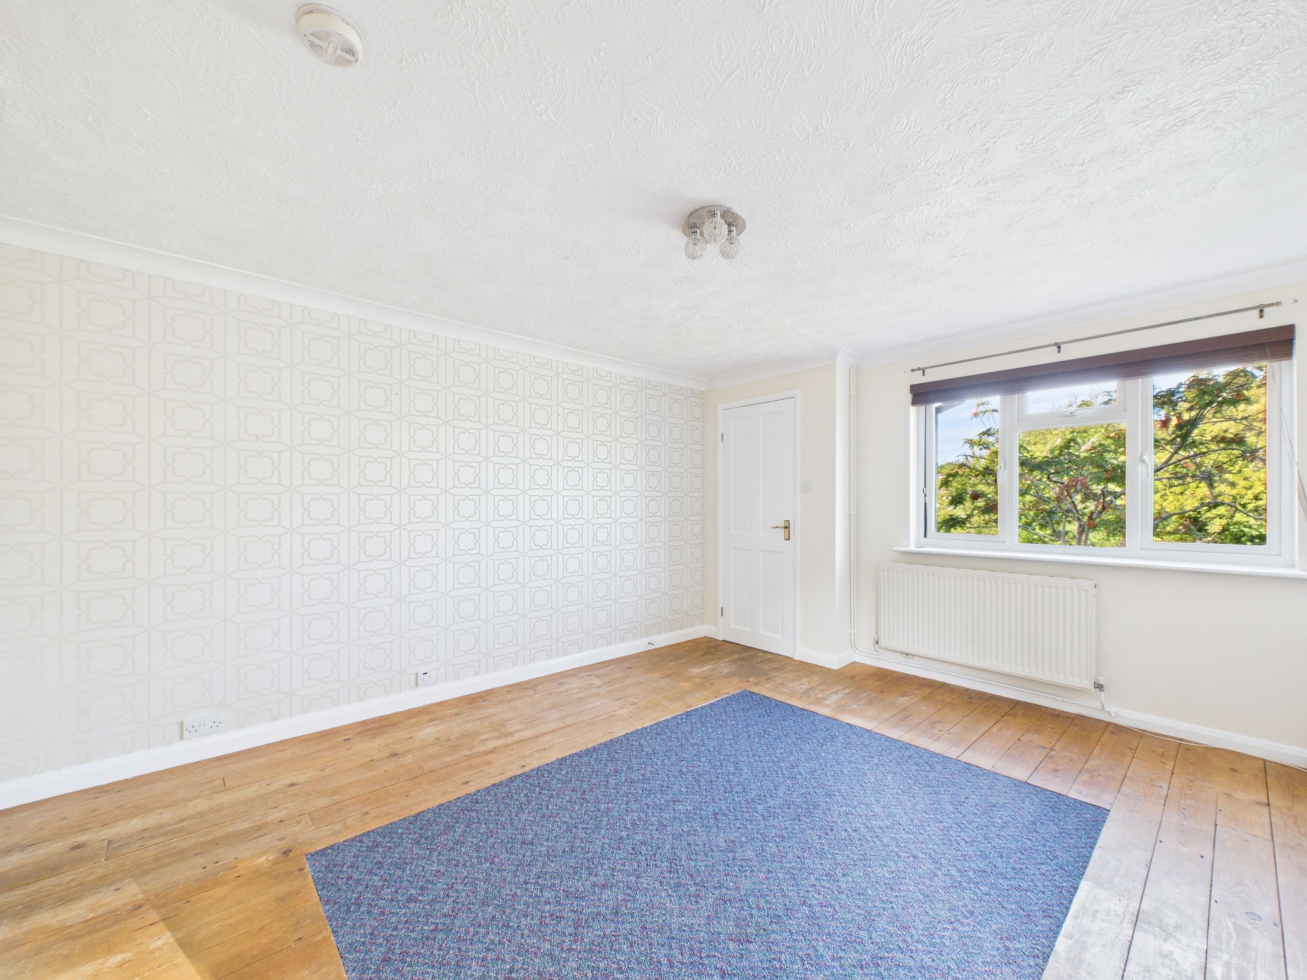
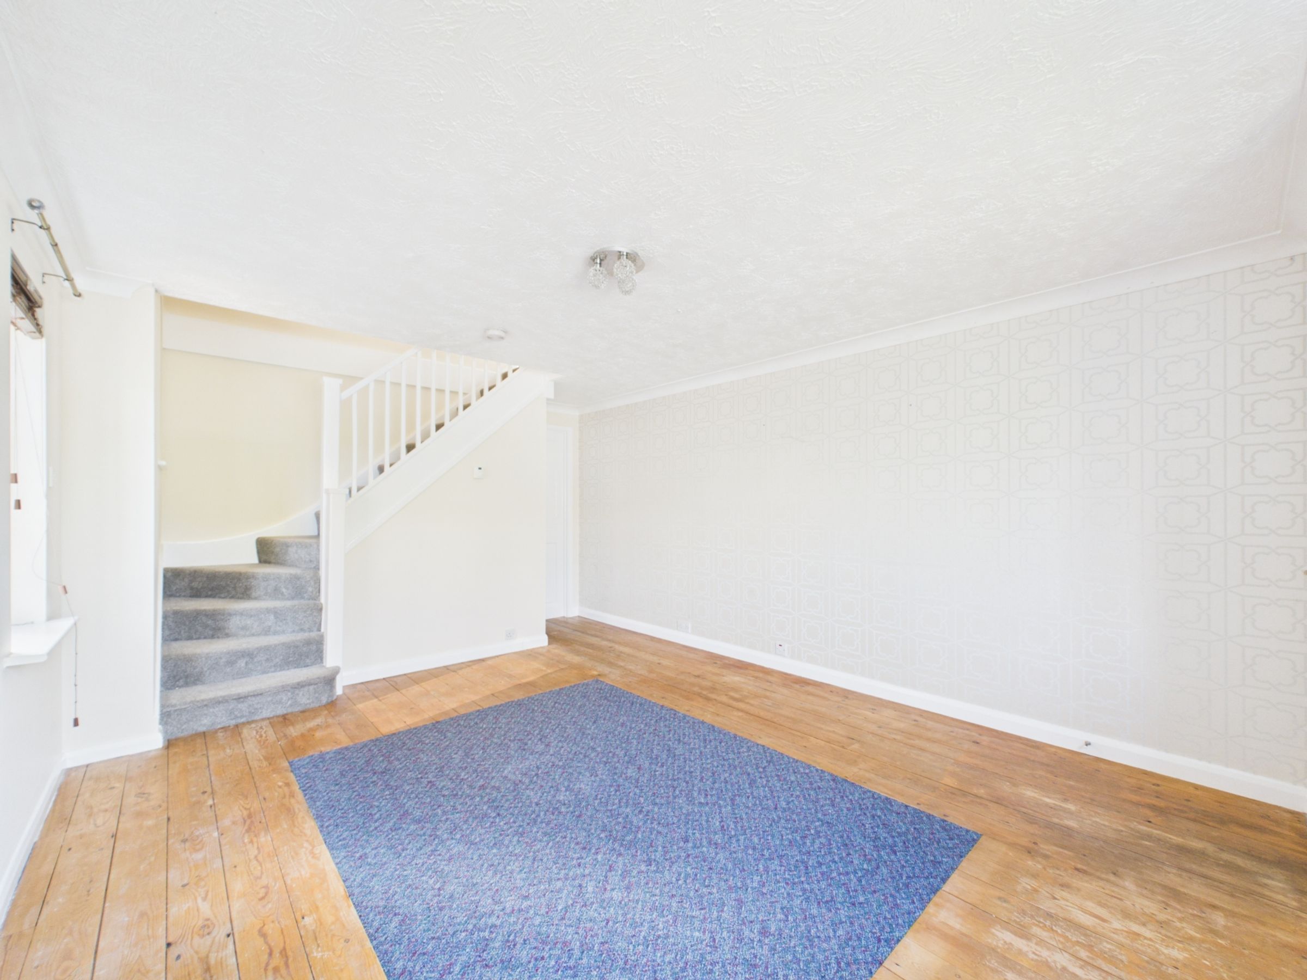
Stepping inside, a small entrance porch opens into the main living room. A large window looks out to the front, bringing good natural light into the room, while wood flooring provides a practical finish that continues the easy-going feel of the ground floor.
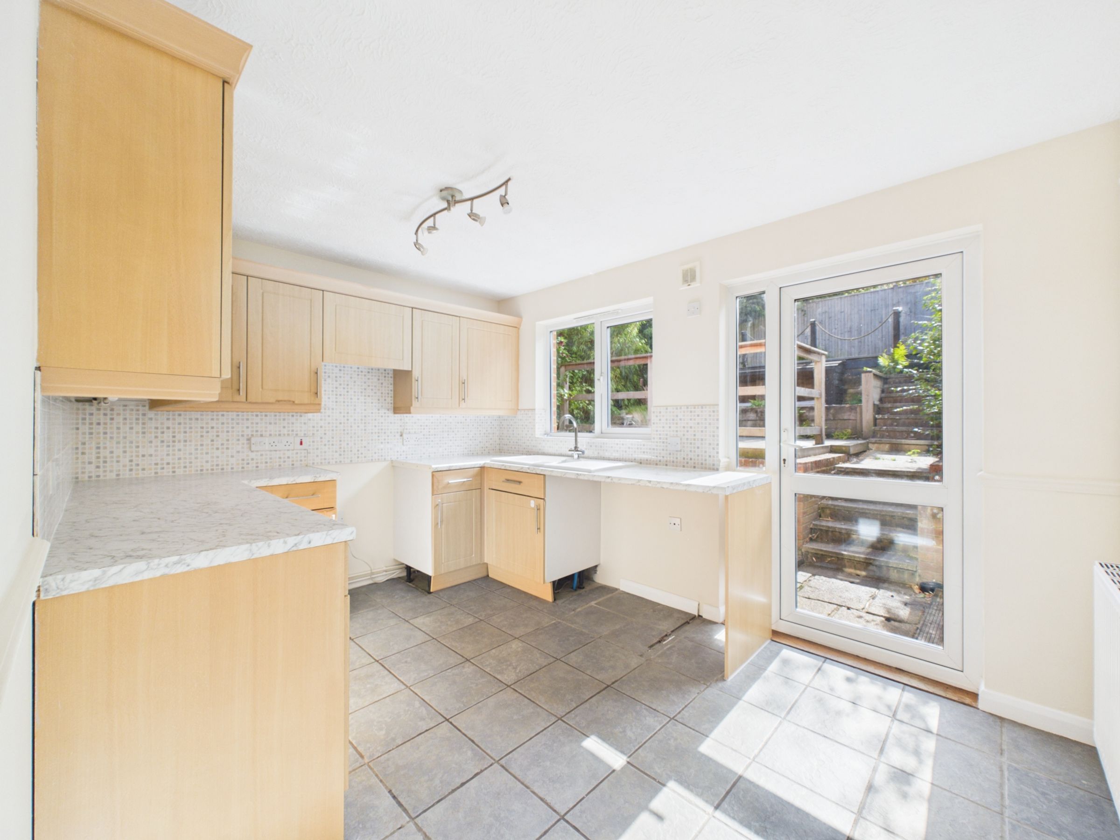
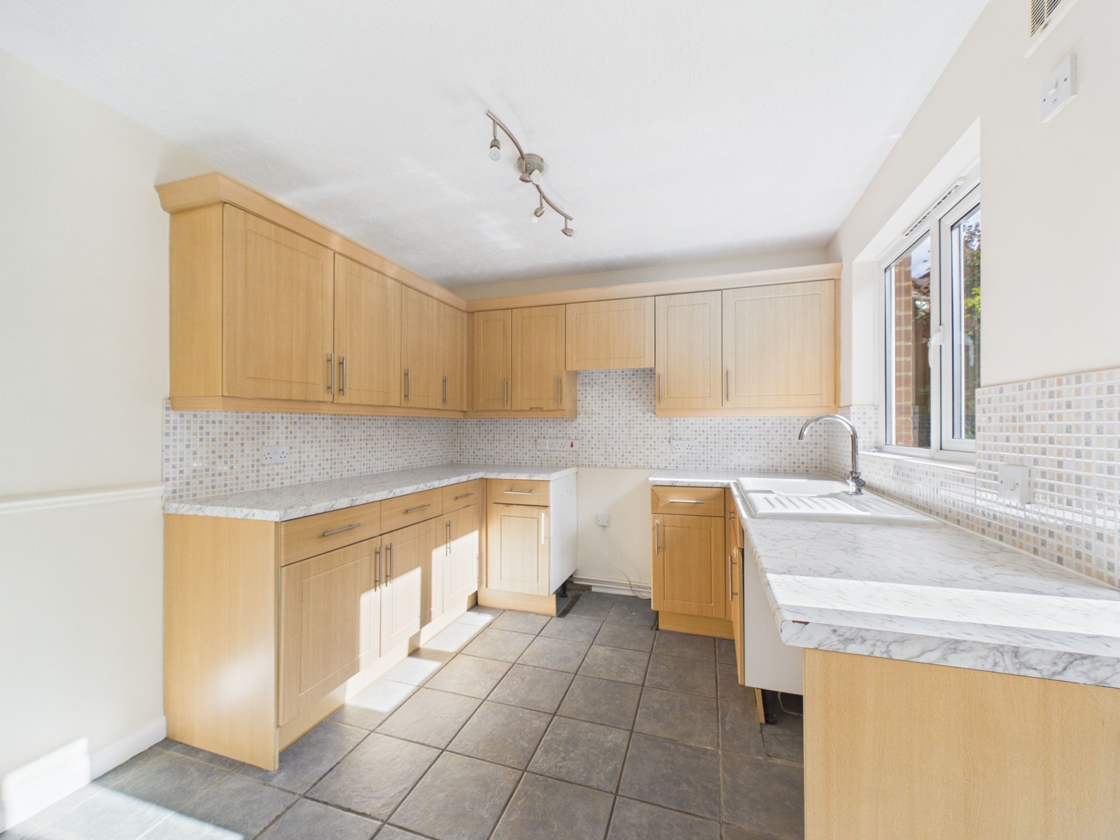
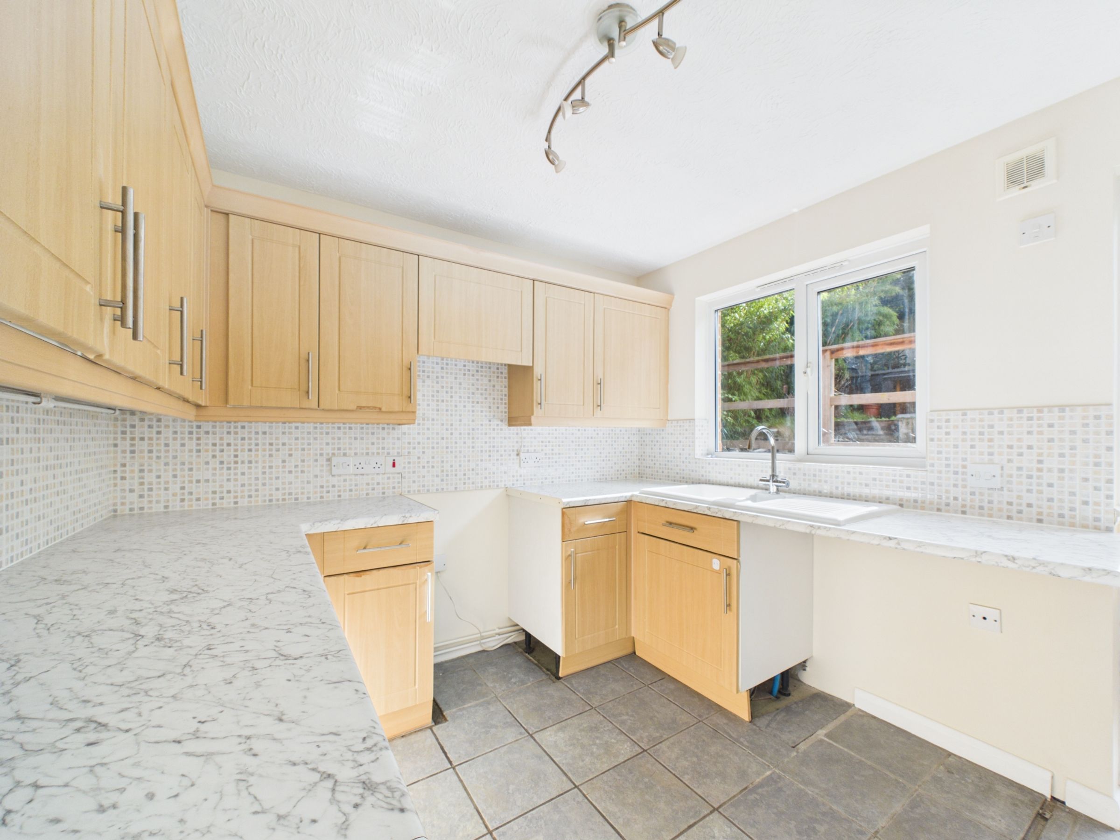
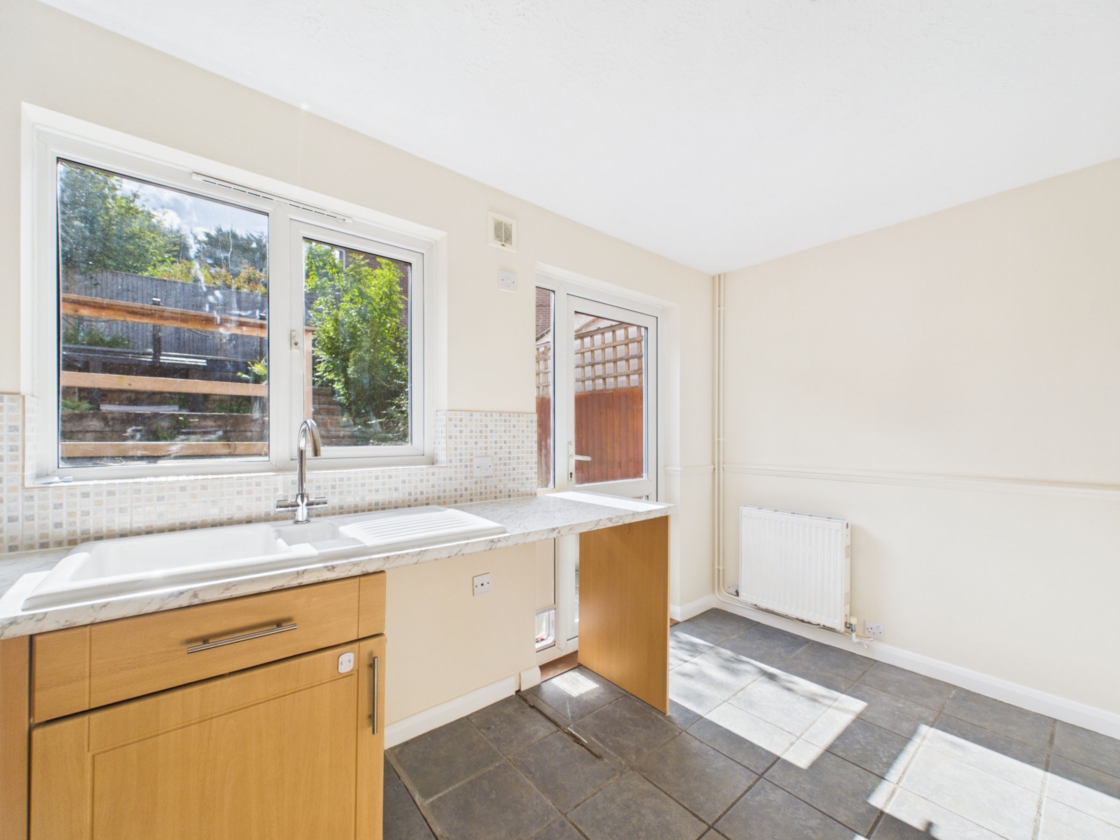
From here, a useful understairs cupboard provides valuable everyday storage before the accommodation leads through to the kitchen at the rear. Finished with a tiled floor, the kitchen has wood-effect wall and base units, marble-effect laminate worktops and a white ceramic sink positioned beneath the window overlooking the garden. A mosaic-tiled splashback adds detail, with space provided for a cooker, fridge/freezer and washing machine. A door gives direct access outside, making the garden easy to use throughout the warmer months.
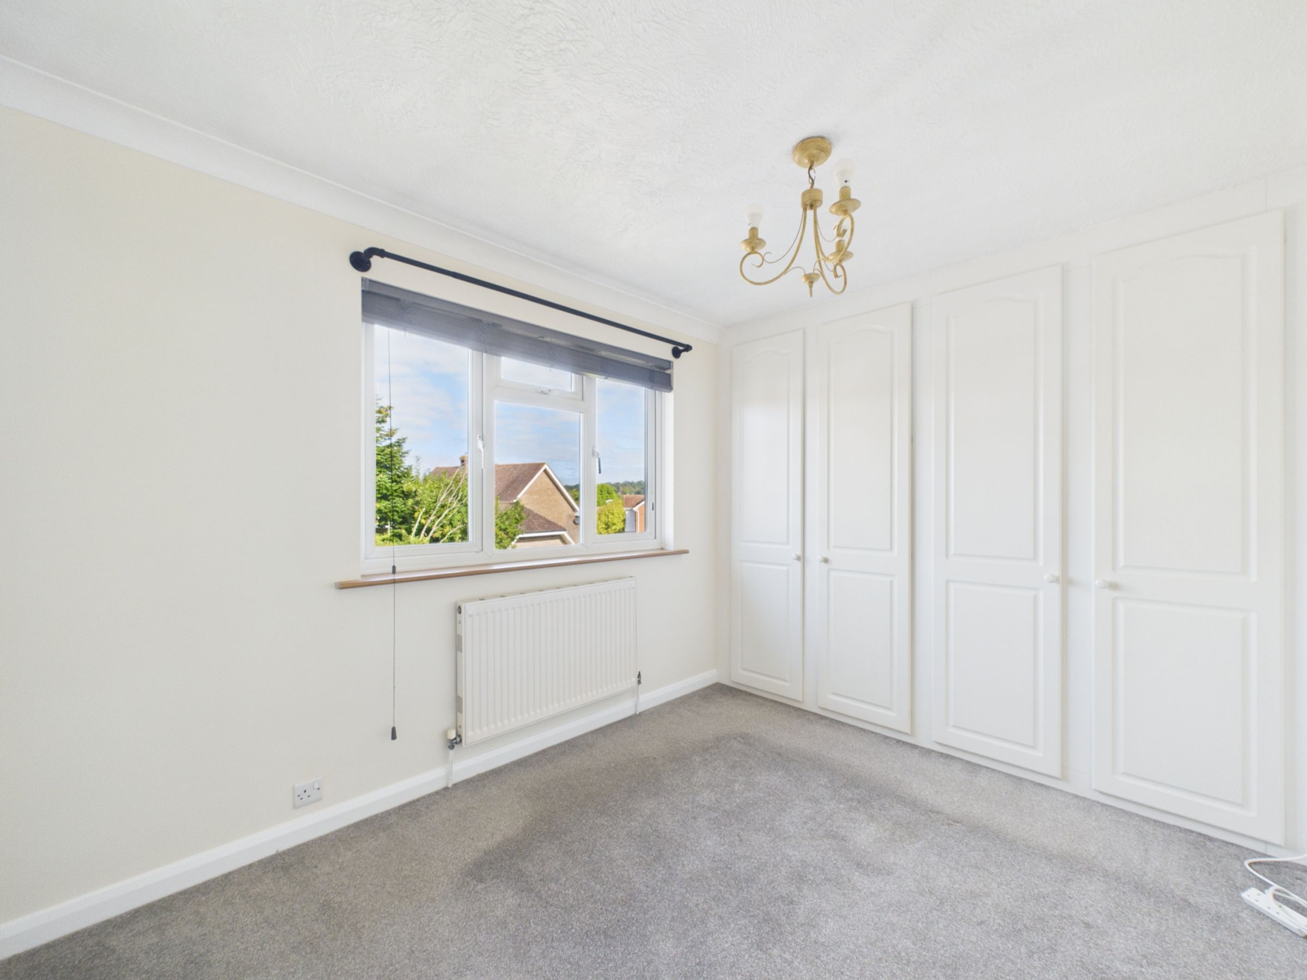
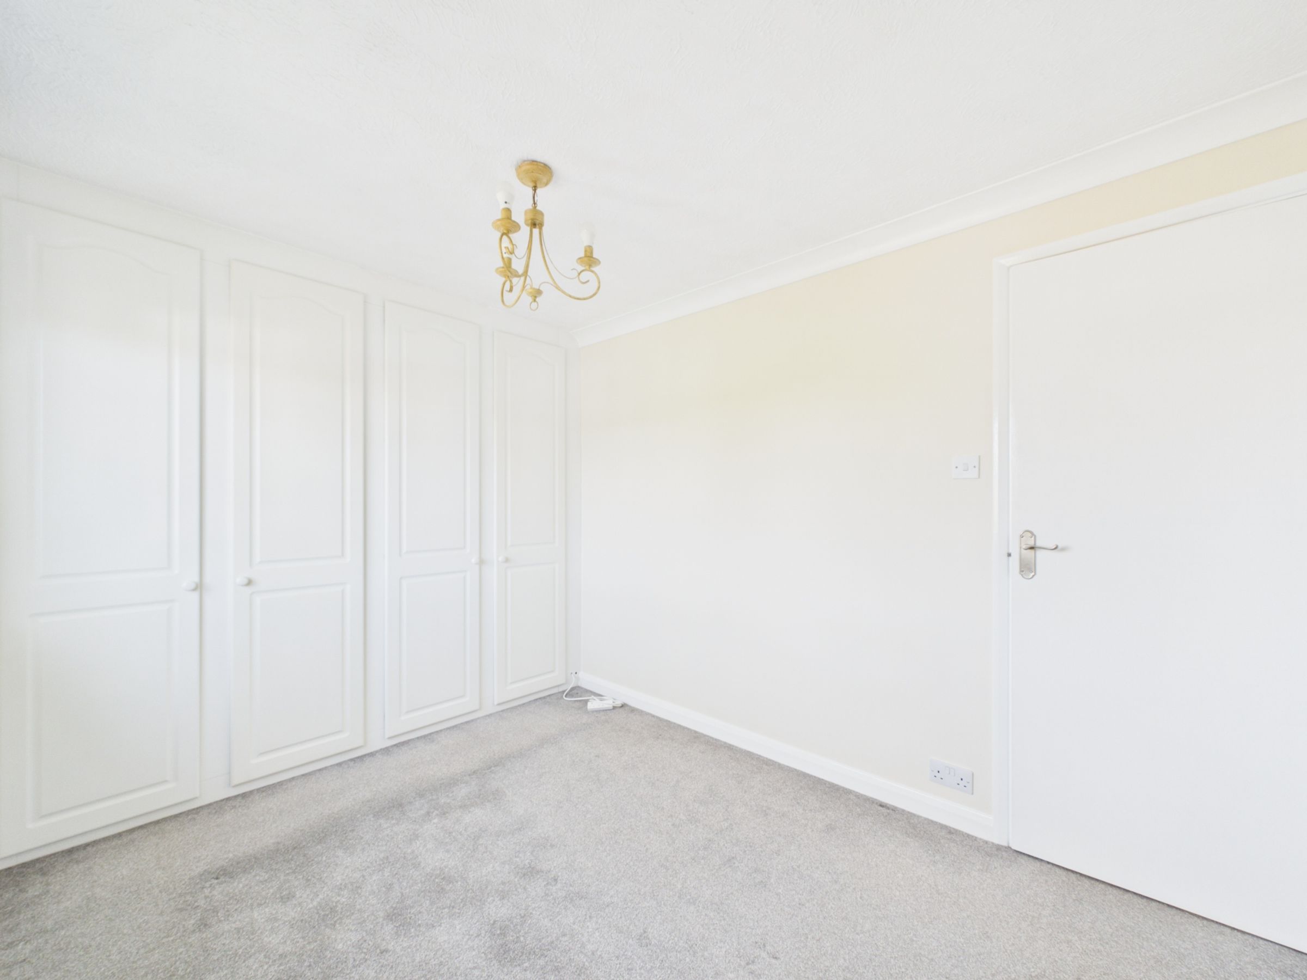
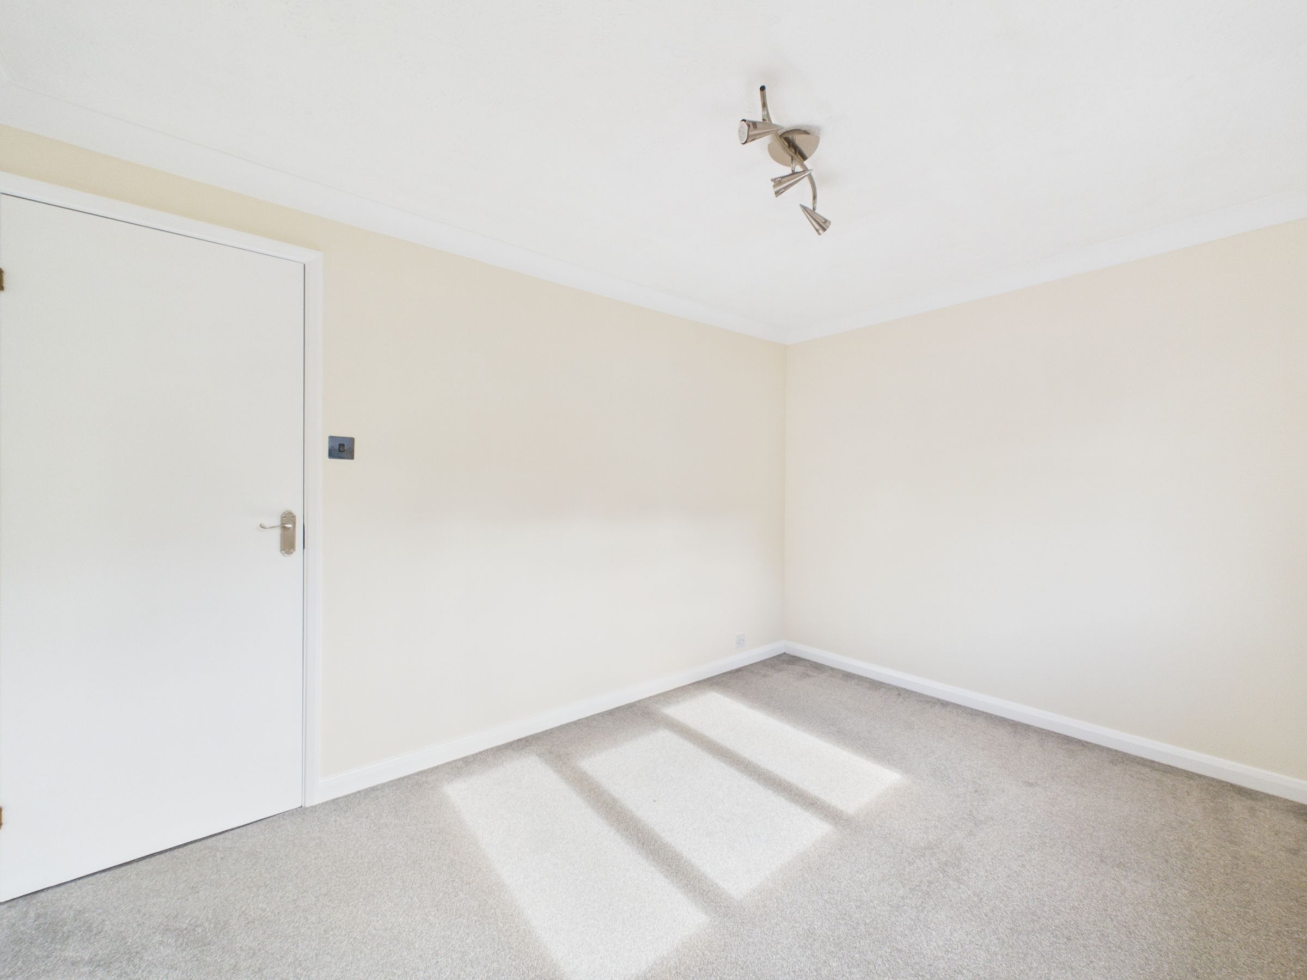
Stairs rise to the first floor, finished with grey carpet and a white-painted timber balustrade. At the front is a good-sized double bedroom with built-in wardrobes and views out across the village.
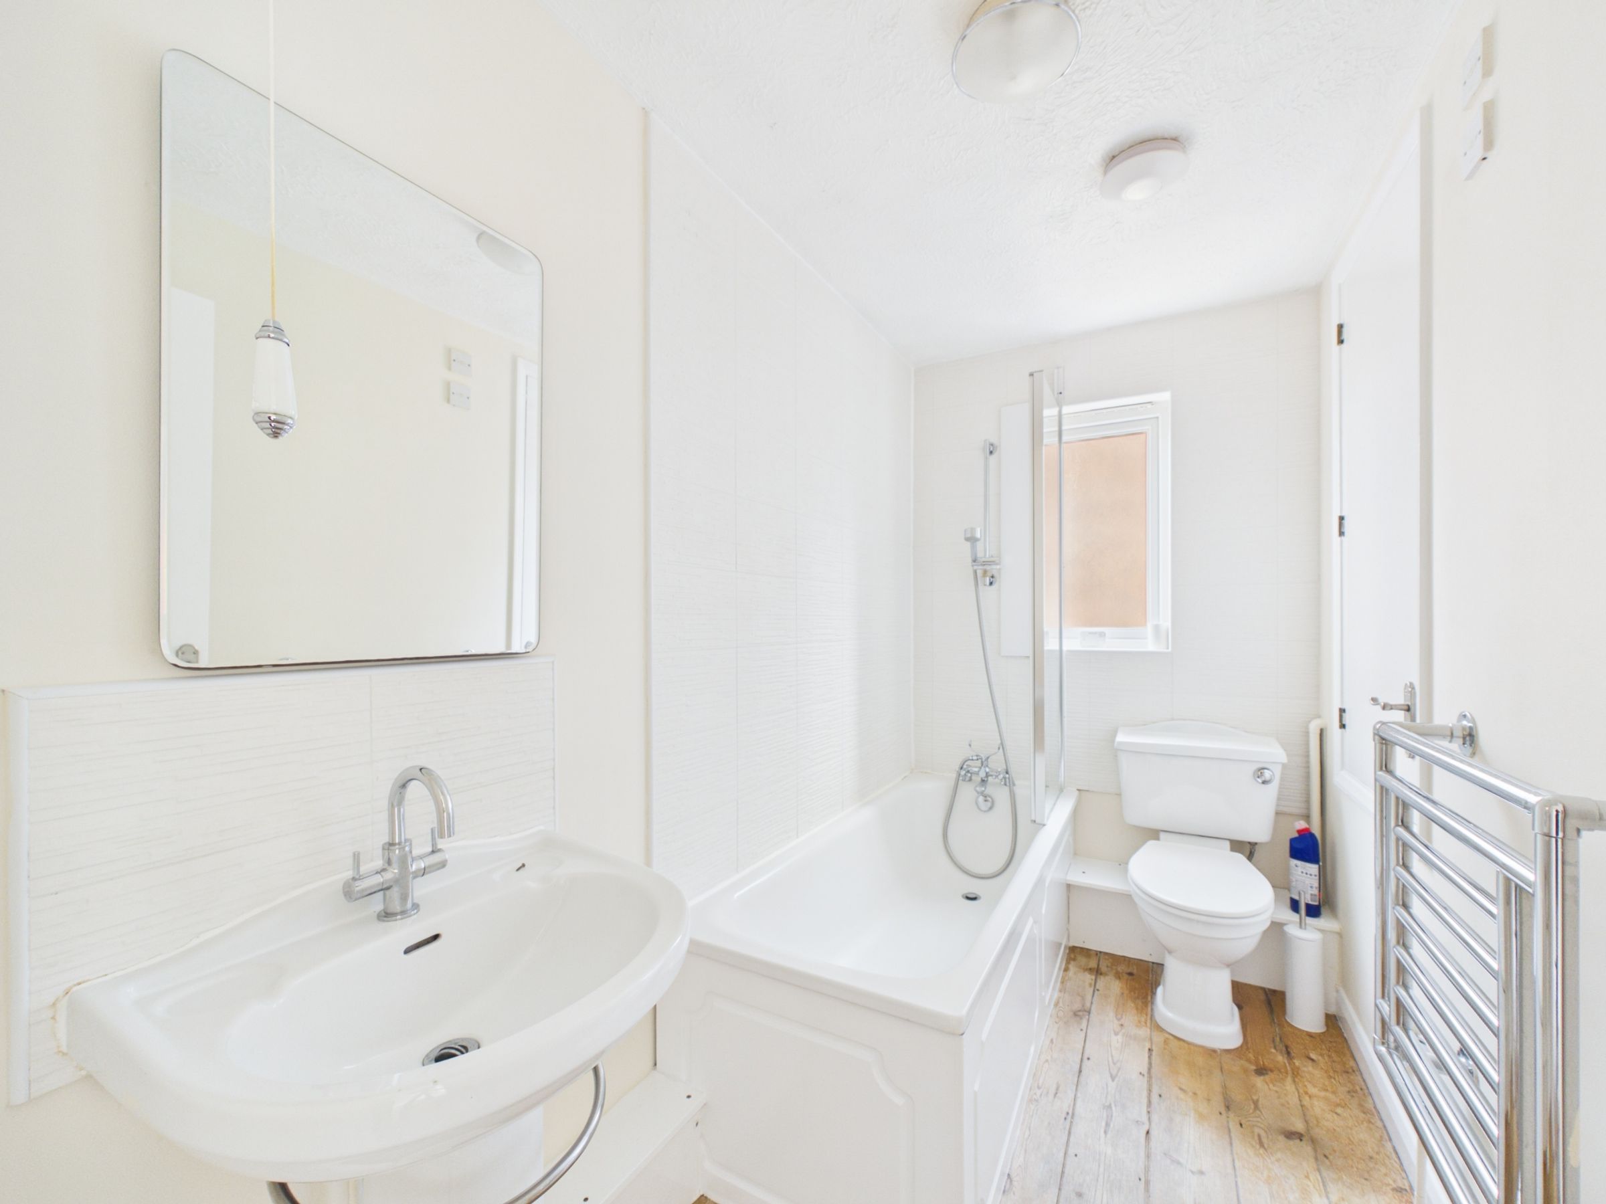
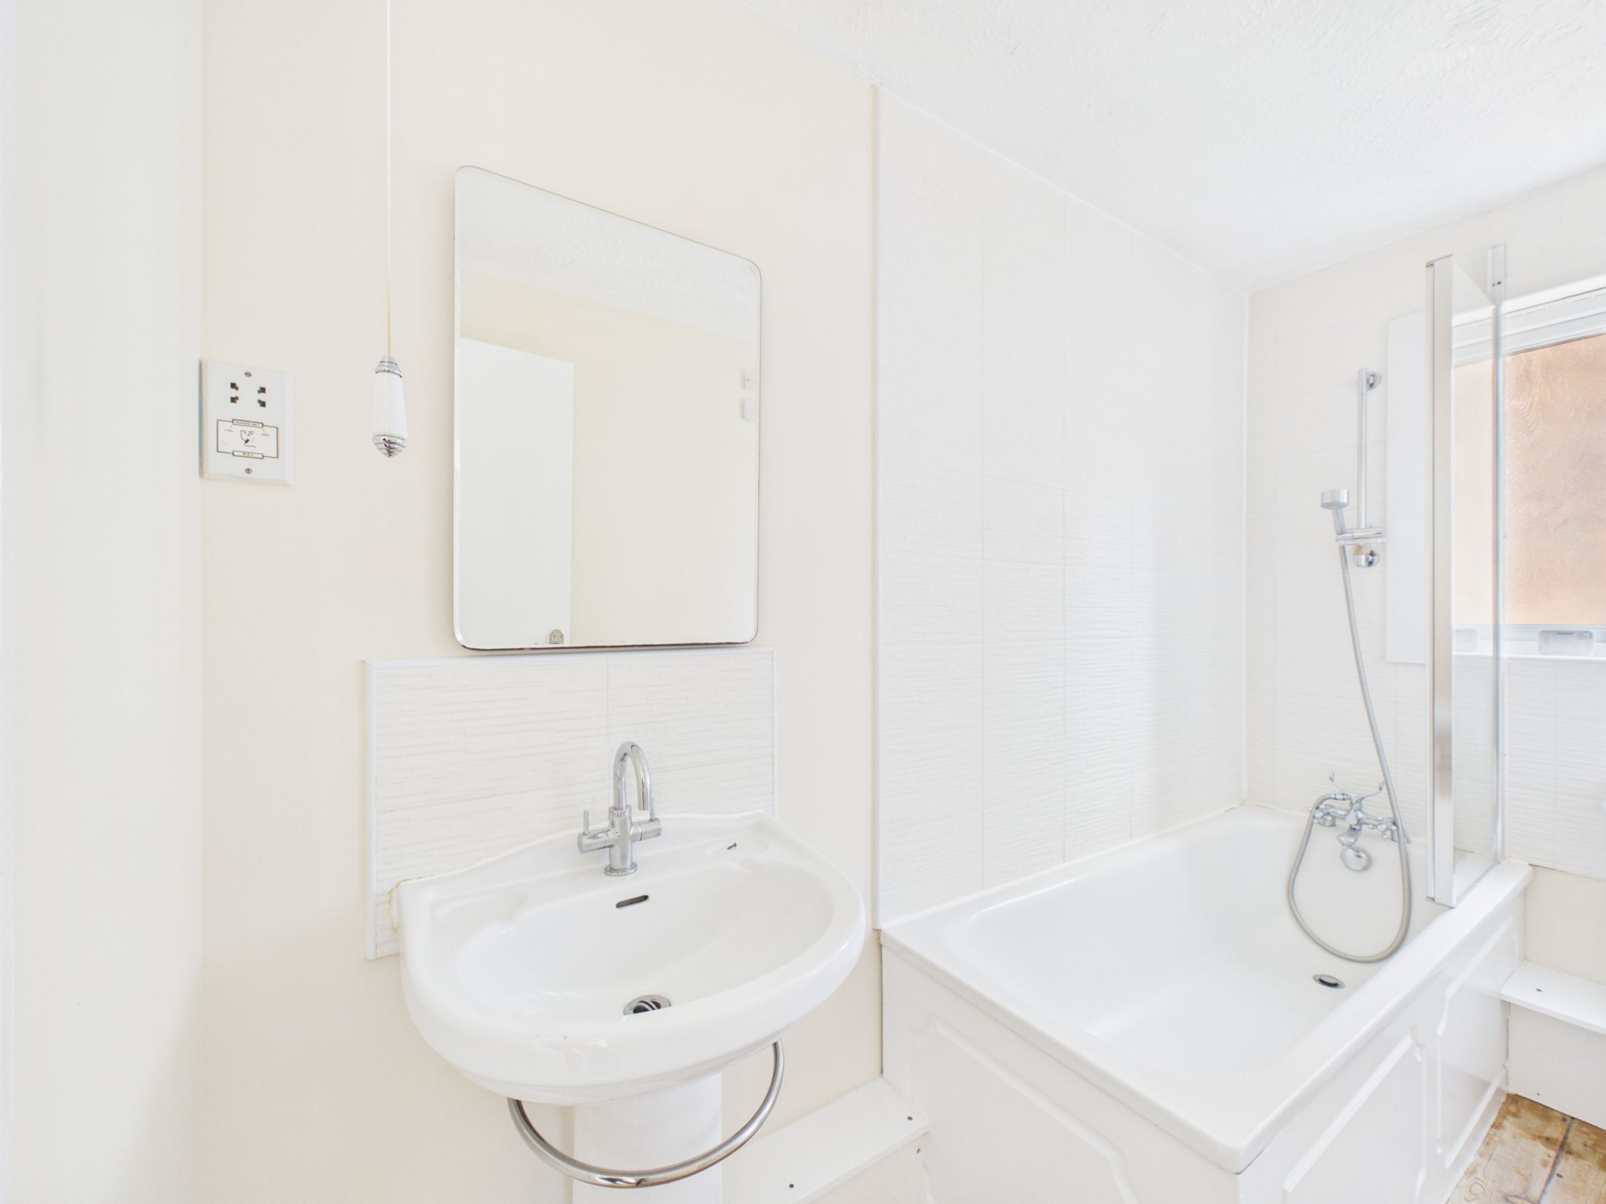
The family bathroom sits centrally between the two bedrooms and is fitted with a white suite, including a bath with shower over, chrome fittings, white tiling around the bath and a chrome heated towel rail. A large airing/storage cupboard provides further useful space.
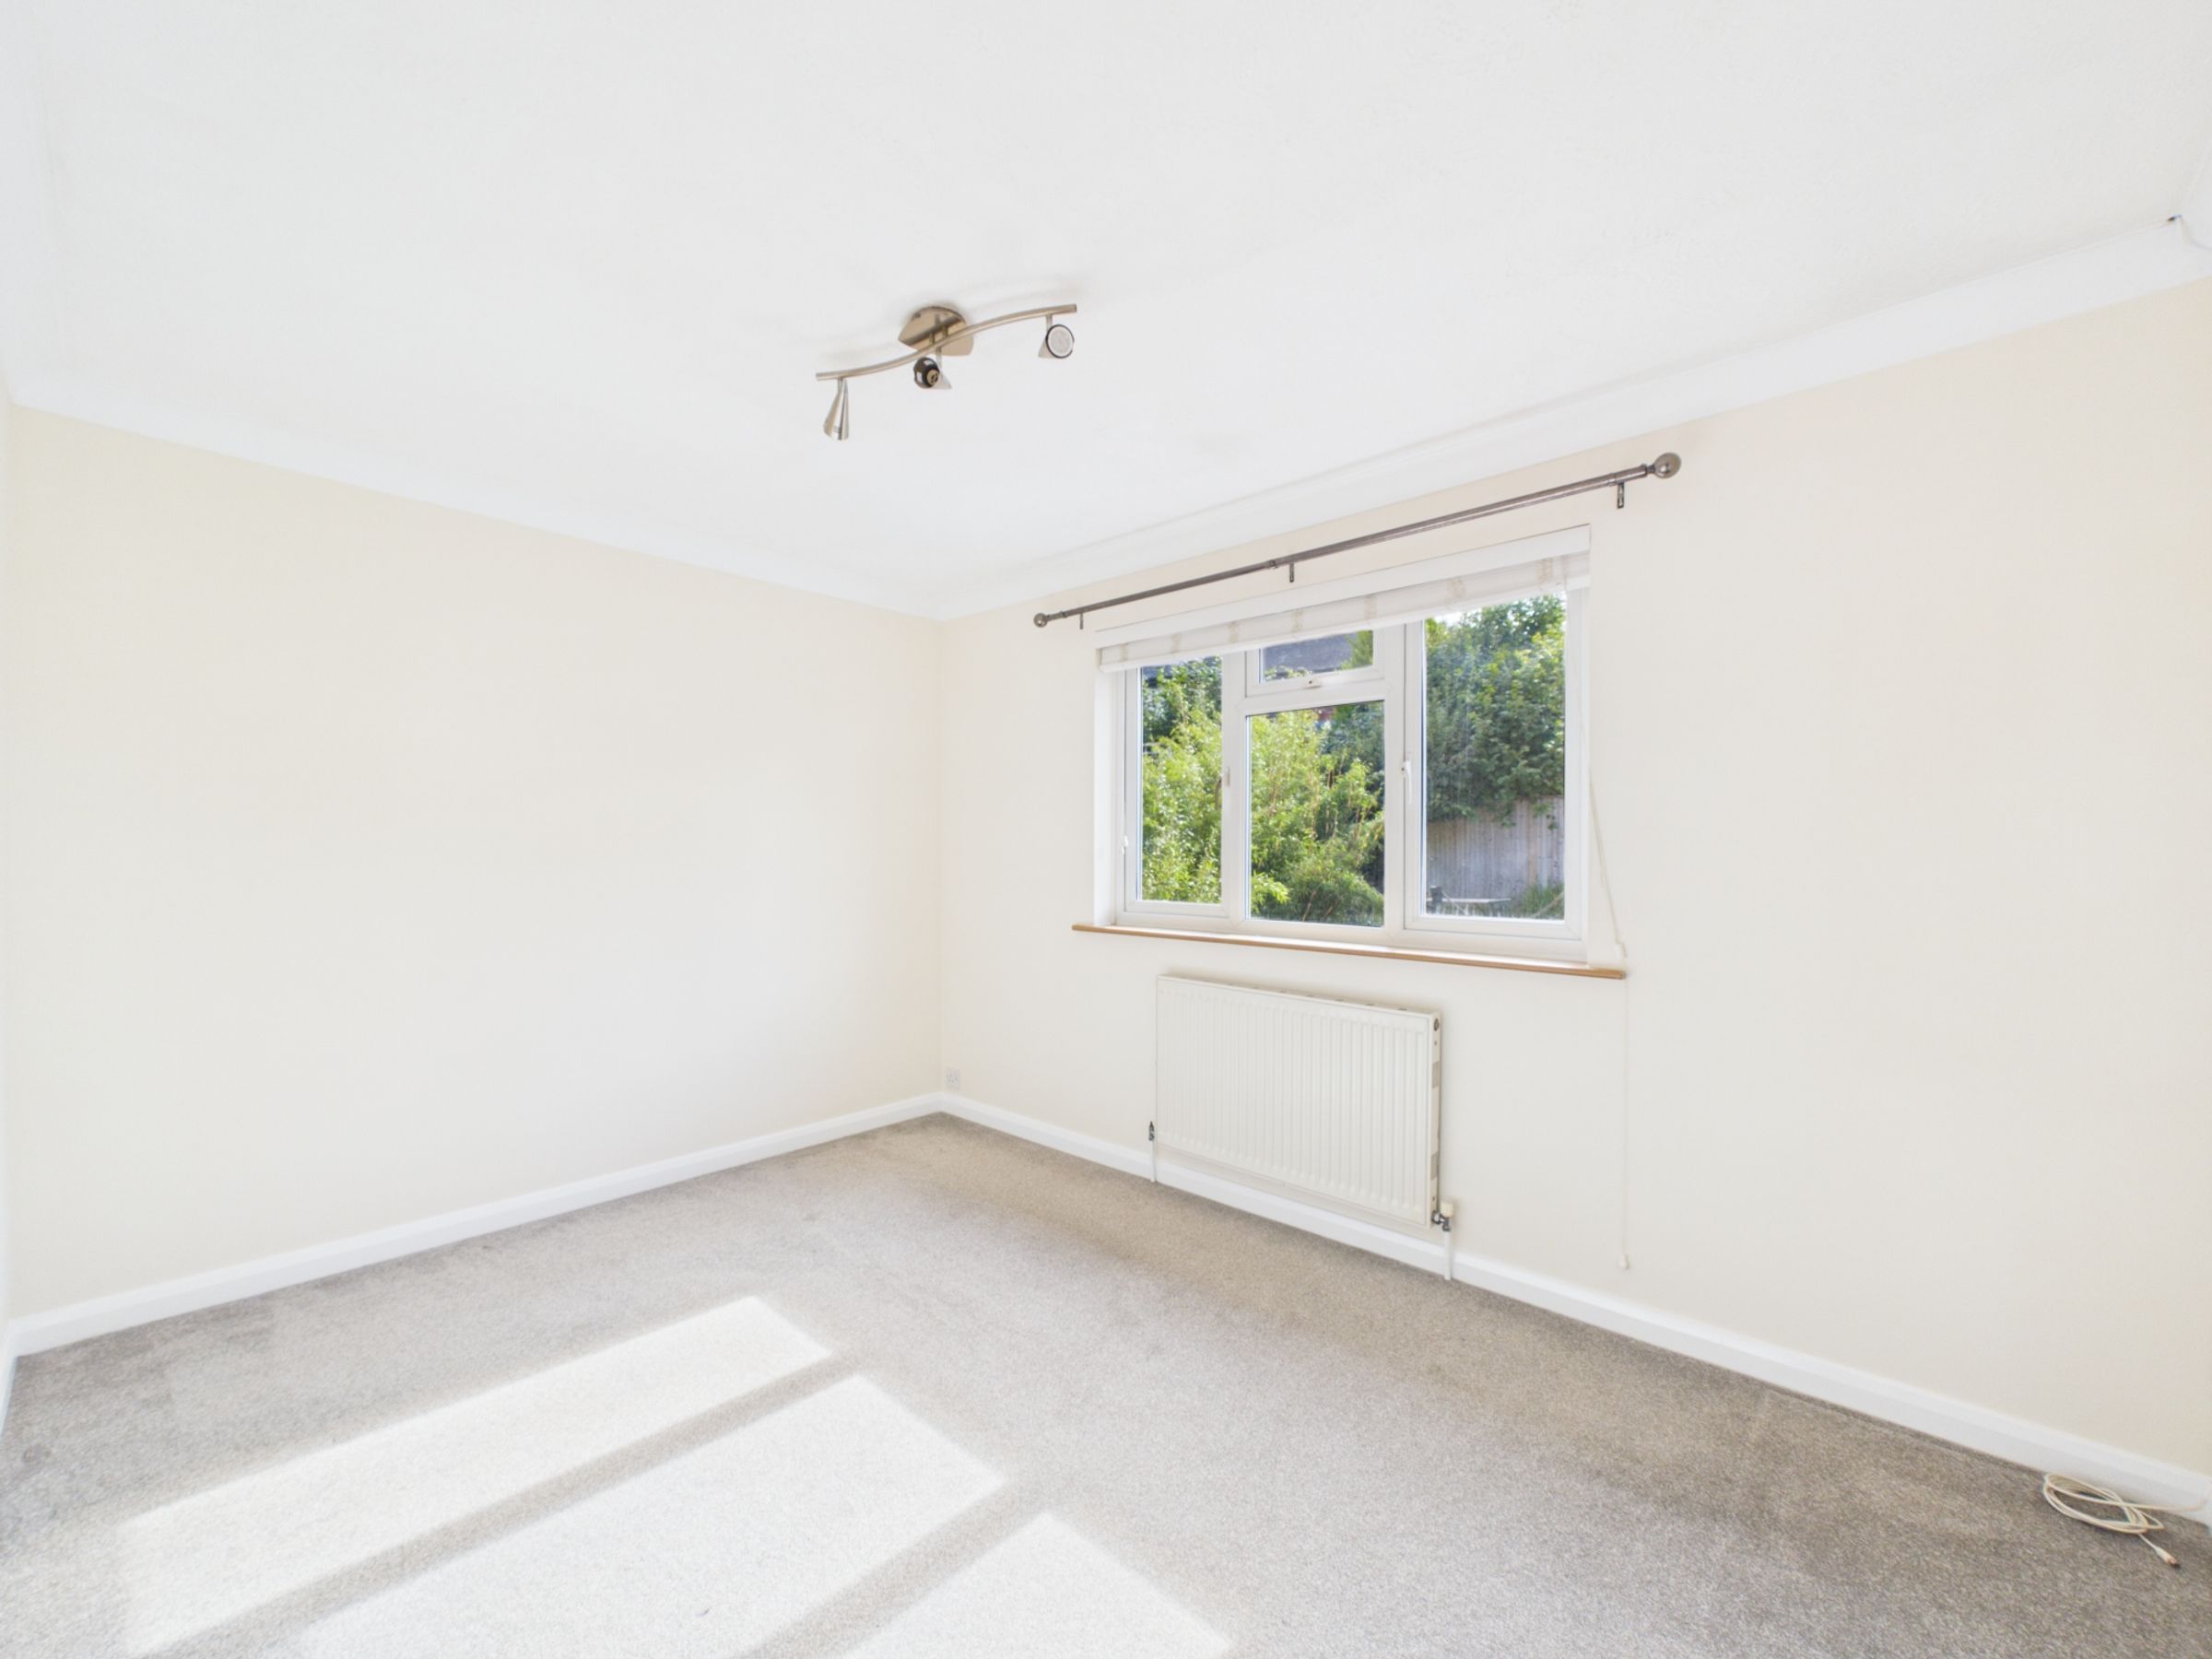
The second bedroom is another double, finished with the same grey carpet and positioned at the rear, with its window looking over the back garden.
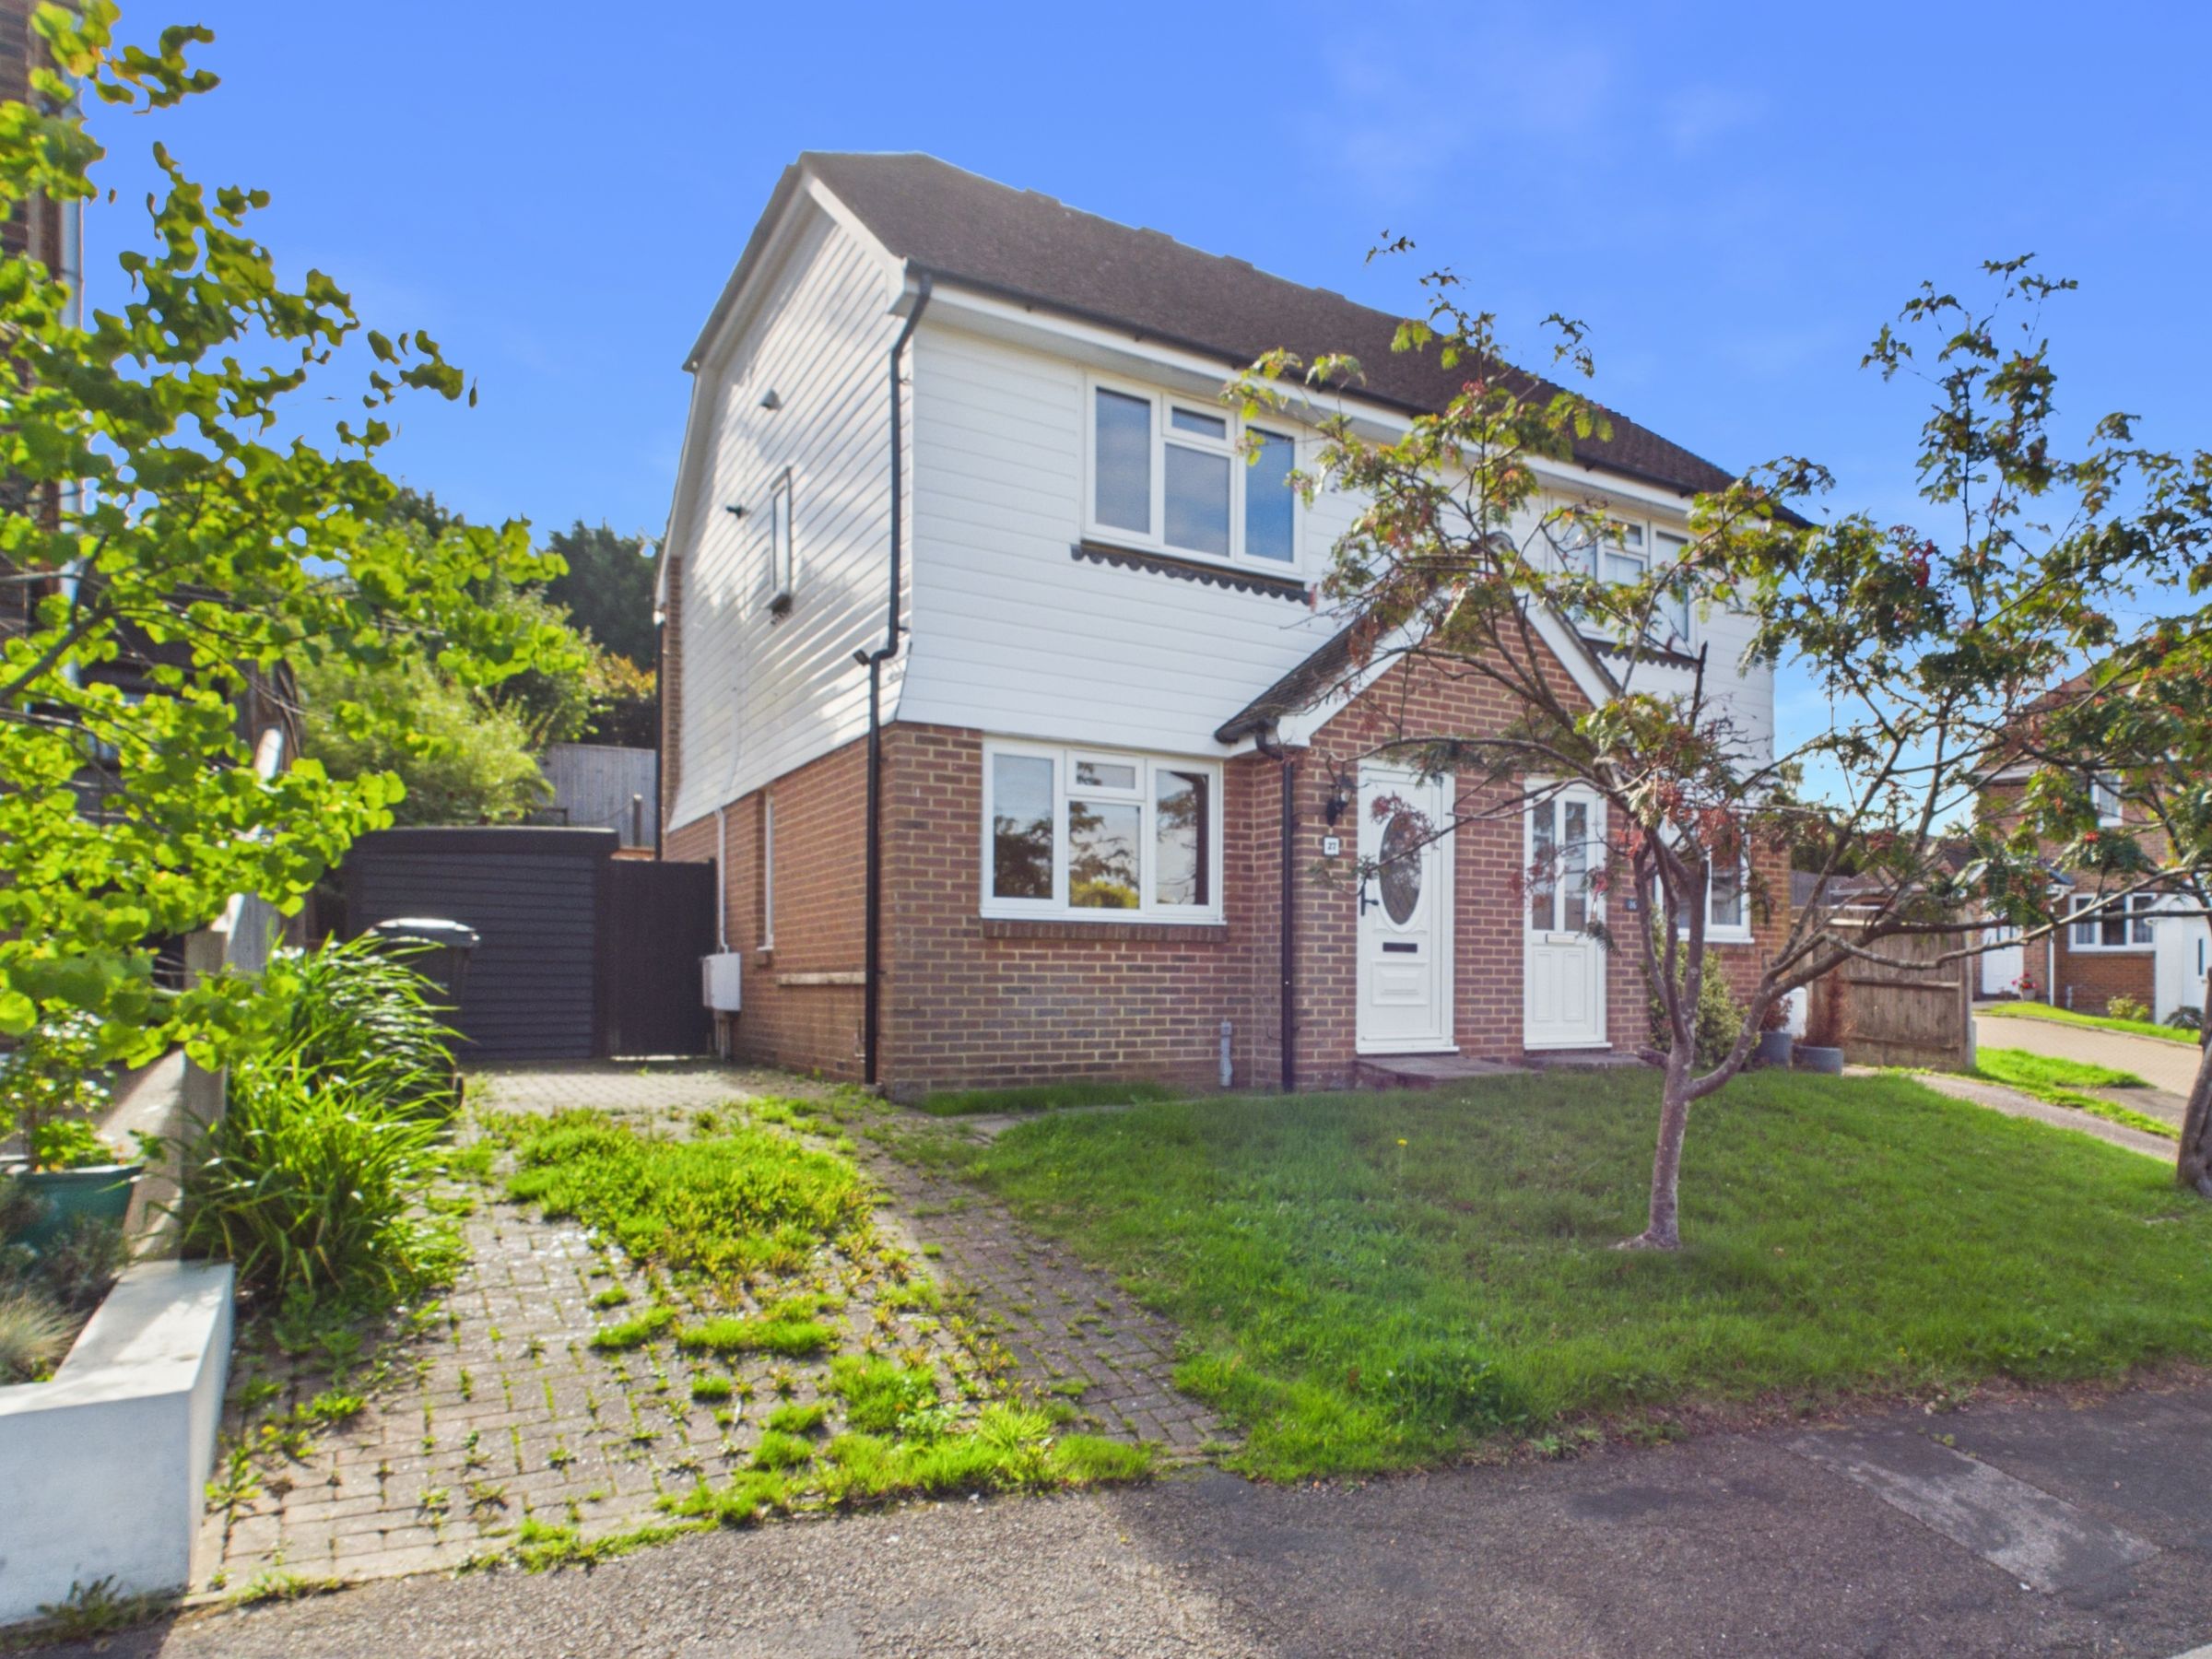
Outside, the front combines a lawned area with a block-paved driveway providing off-road parking for approximately two to three cars. The driveway also leads to gated side access through to the rear garden.
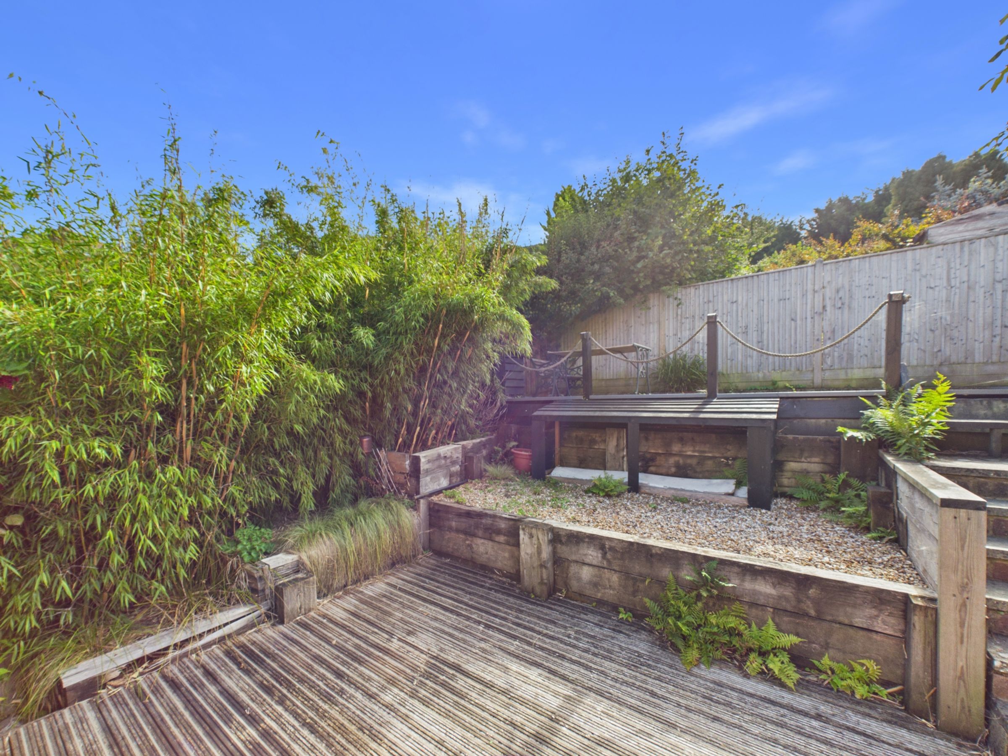
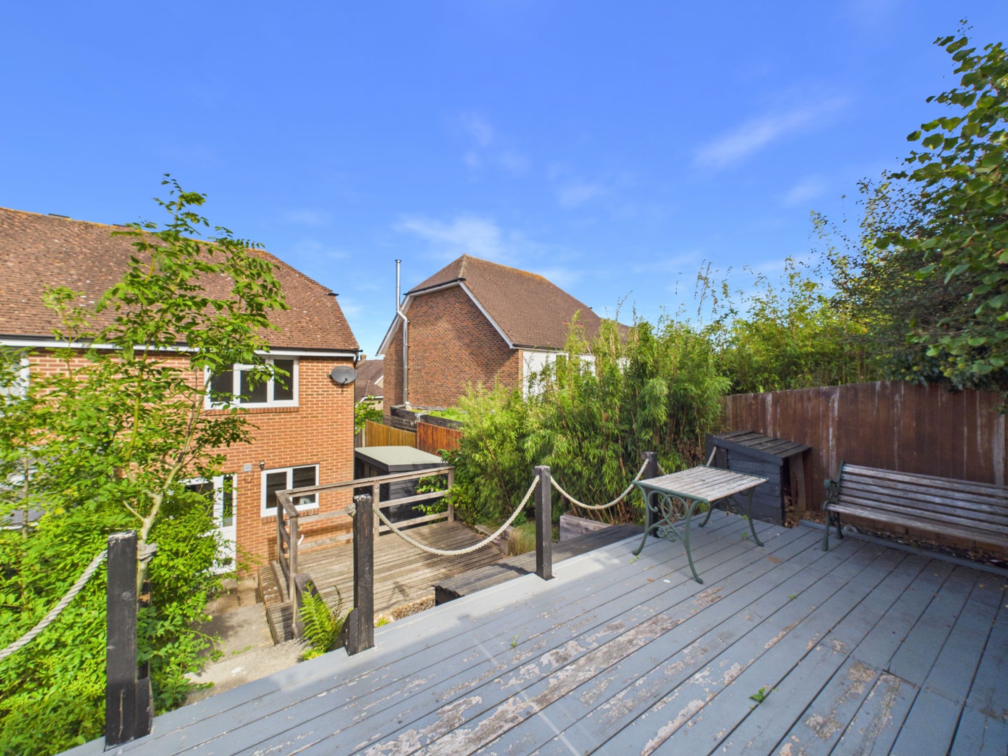
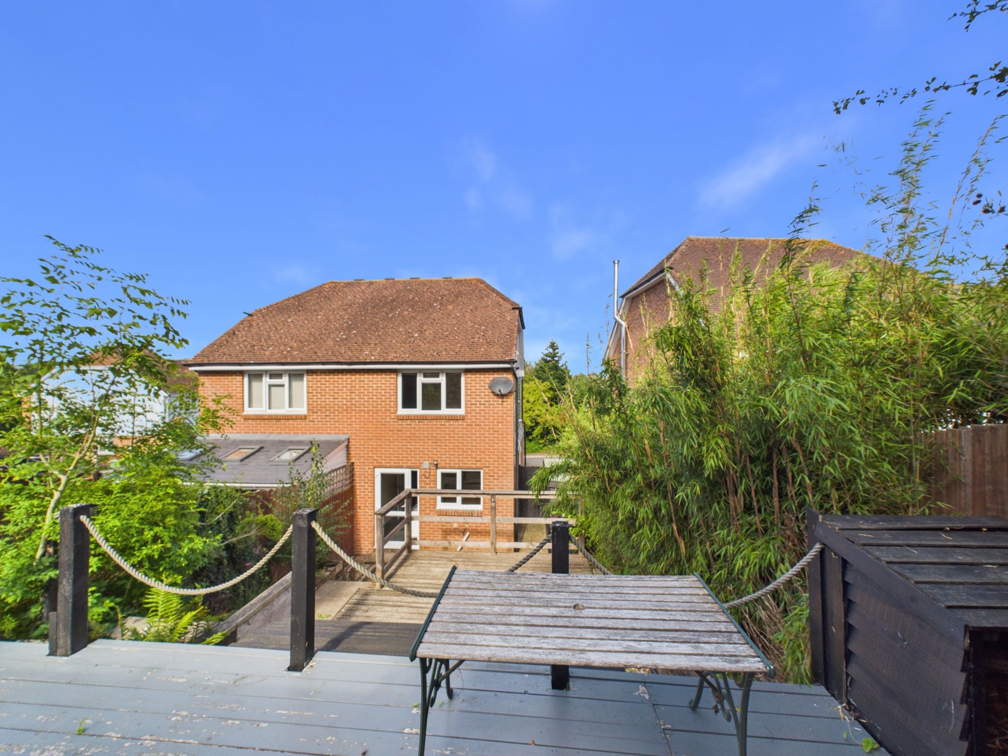
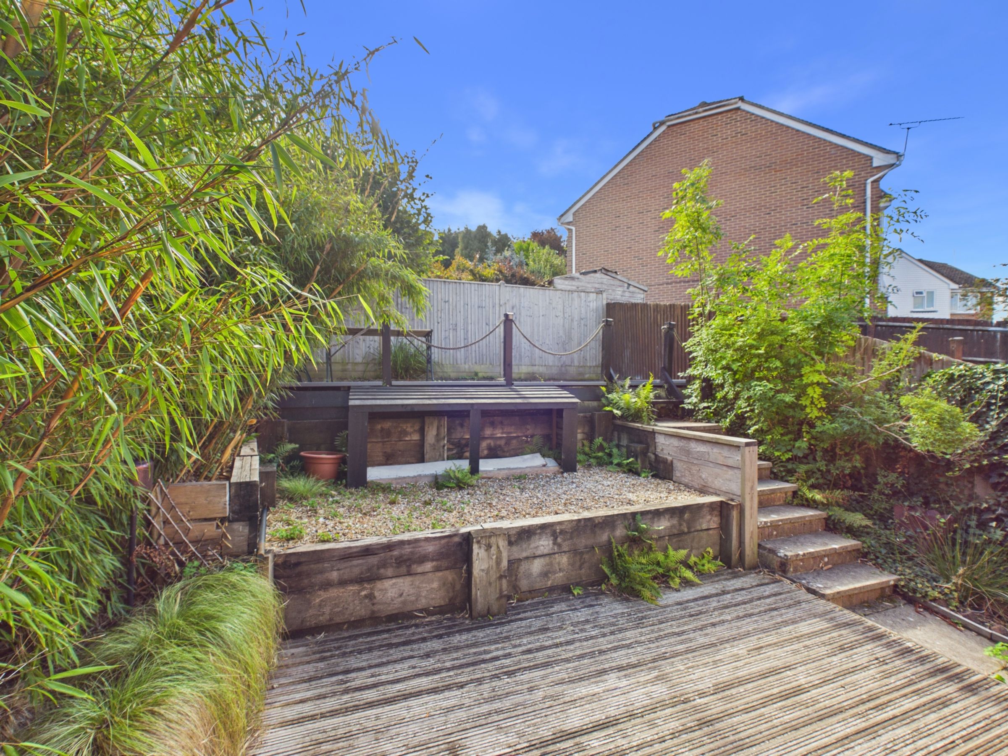
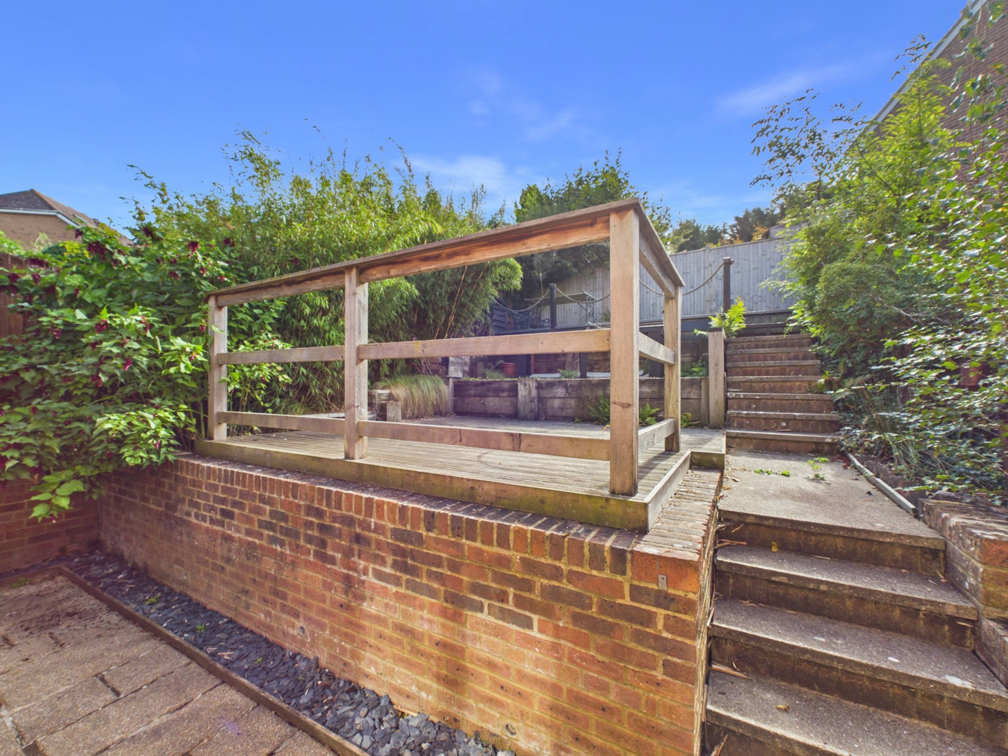
The back garden has been arranged with socialising and straightforward maintenance in mind. A patio immediately behind the house leads via steps to a raised decked seating area, followed by raised planting beds and further steps to a second decked area. The different levels create distinct places for outdoor dining, seating and entertaining without demanding a large amount of upkeep, and there is also a garden shed for storage.
With central heating, two double bedrooms, generous parking and a sociable rear garden, the house combines practical everyday living with the convenience of a central Robertsbridge setting.
Key details
Broadband: up to 71mbps
678ft2 floor area
1948ft2 plot size
Freehold
Council tax band C
Additional information
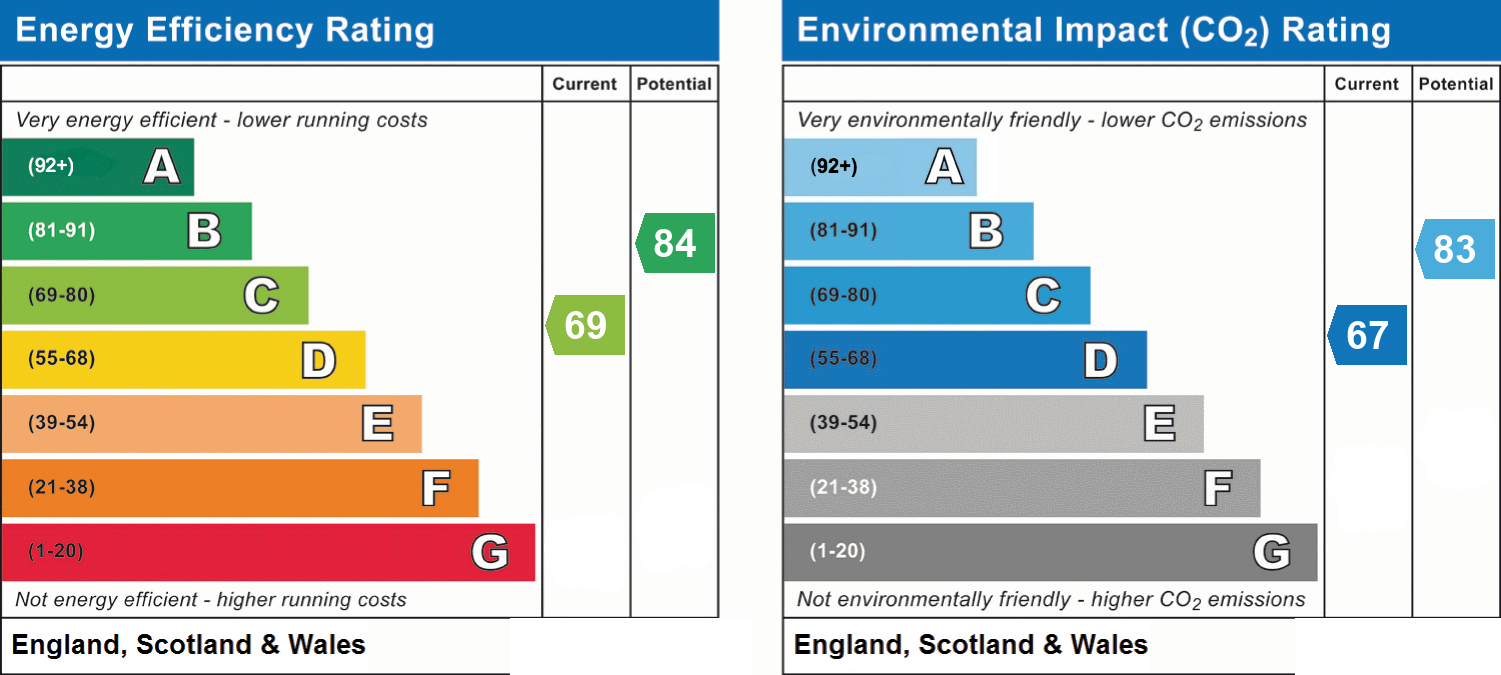
- Energy efficiency (current)
- C (69)
- Energy efficiency (potential)
- B (84)
- Environmental impact (current)
- D (67)
- Environmental impact (potential)
- B (83)
- Is in a conservation area
- No
- Is a listed property
- No
- Construction materials
- Brick and block


