Paul Stripp Estate Agent
FOR SALE
£600,000 In Excess of
Vinehall Road, Mountfield, TN32
Semi Detached
3
3
2
Like the look of this property?
We would love to hear from you and arrange a viewing of this property. Get in touch now!
Looking to sell a property?
You can get a free online or in person valuation.
Property features
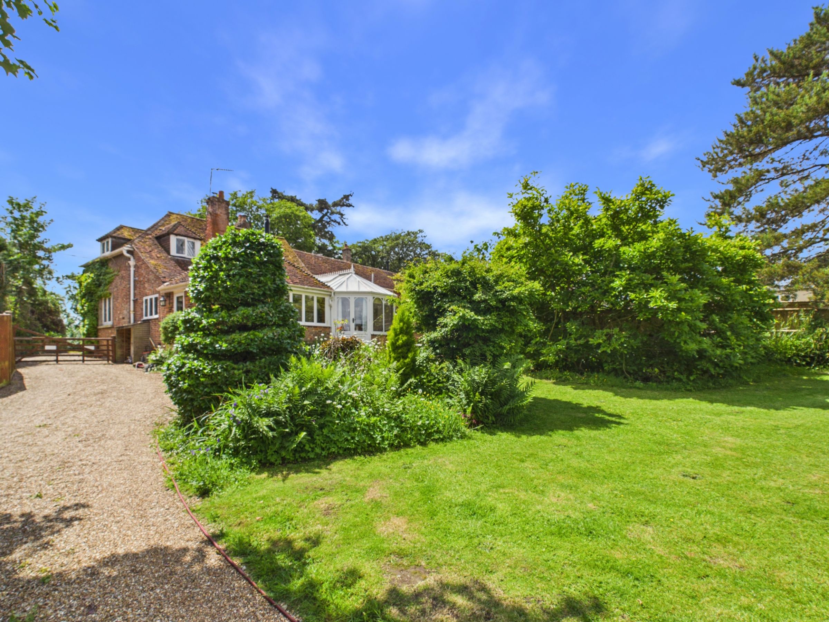
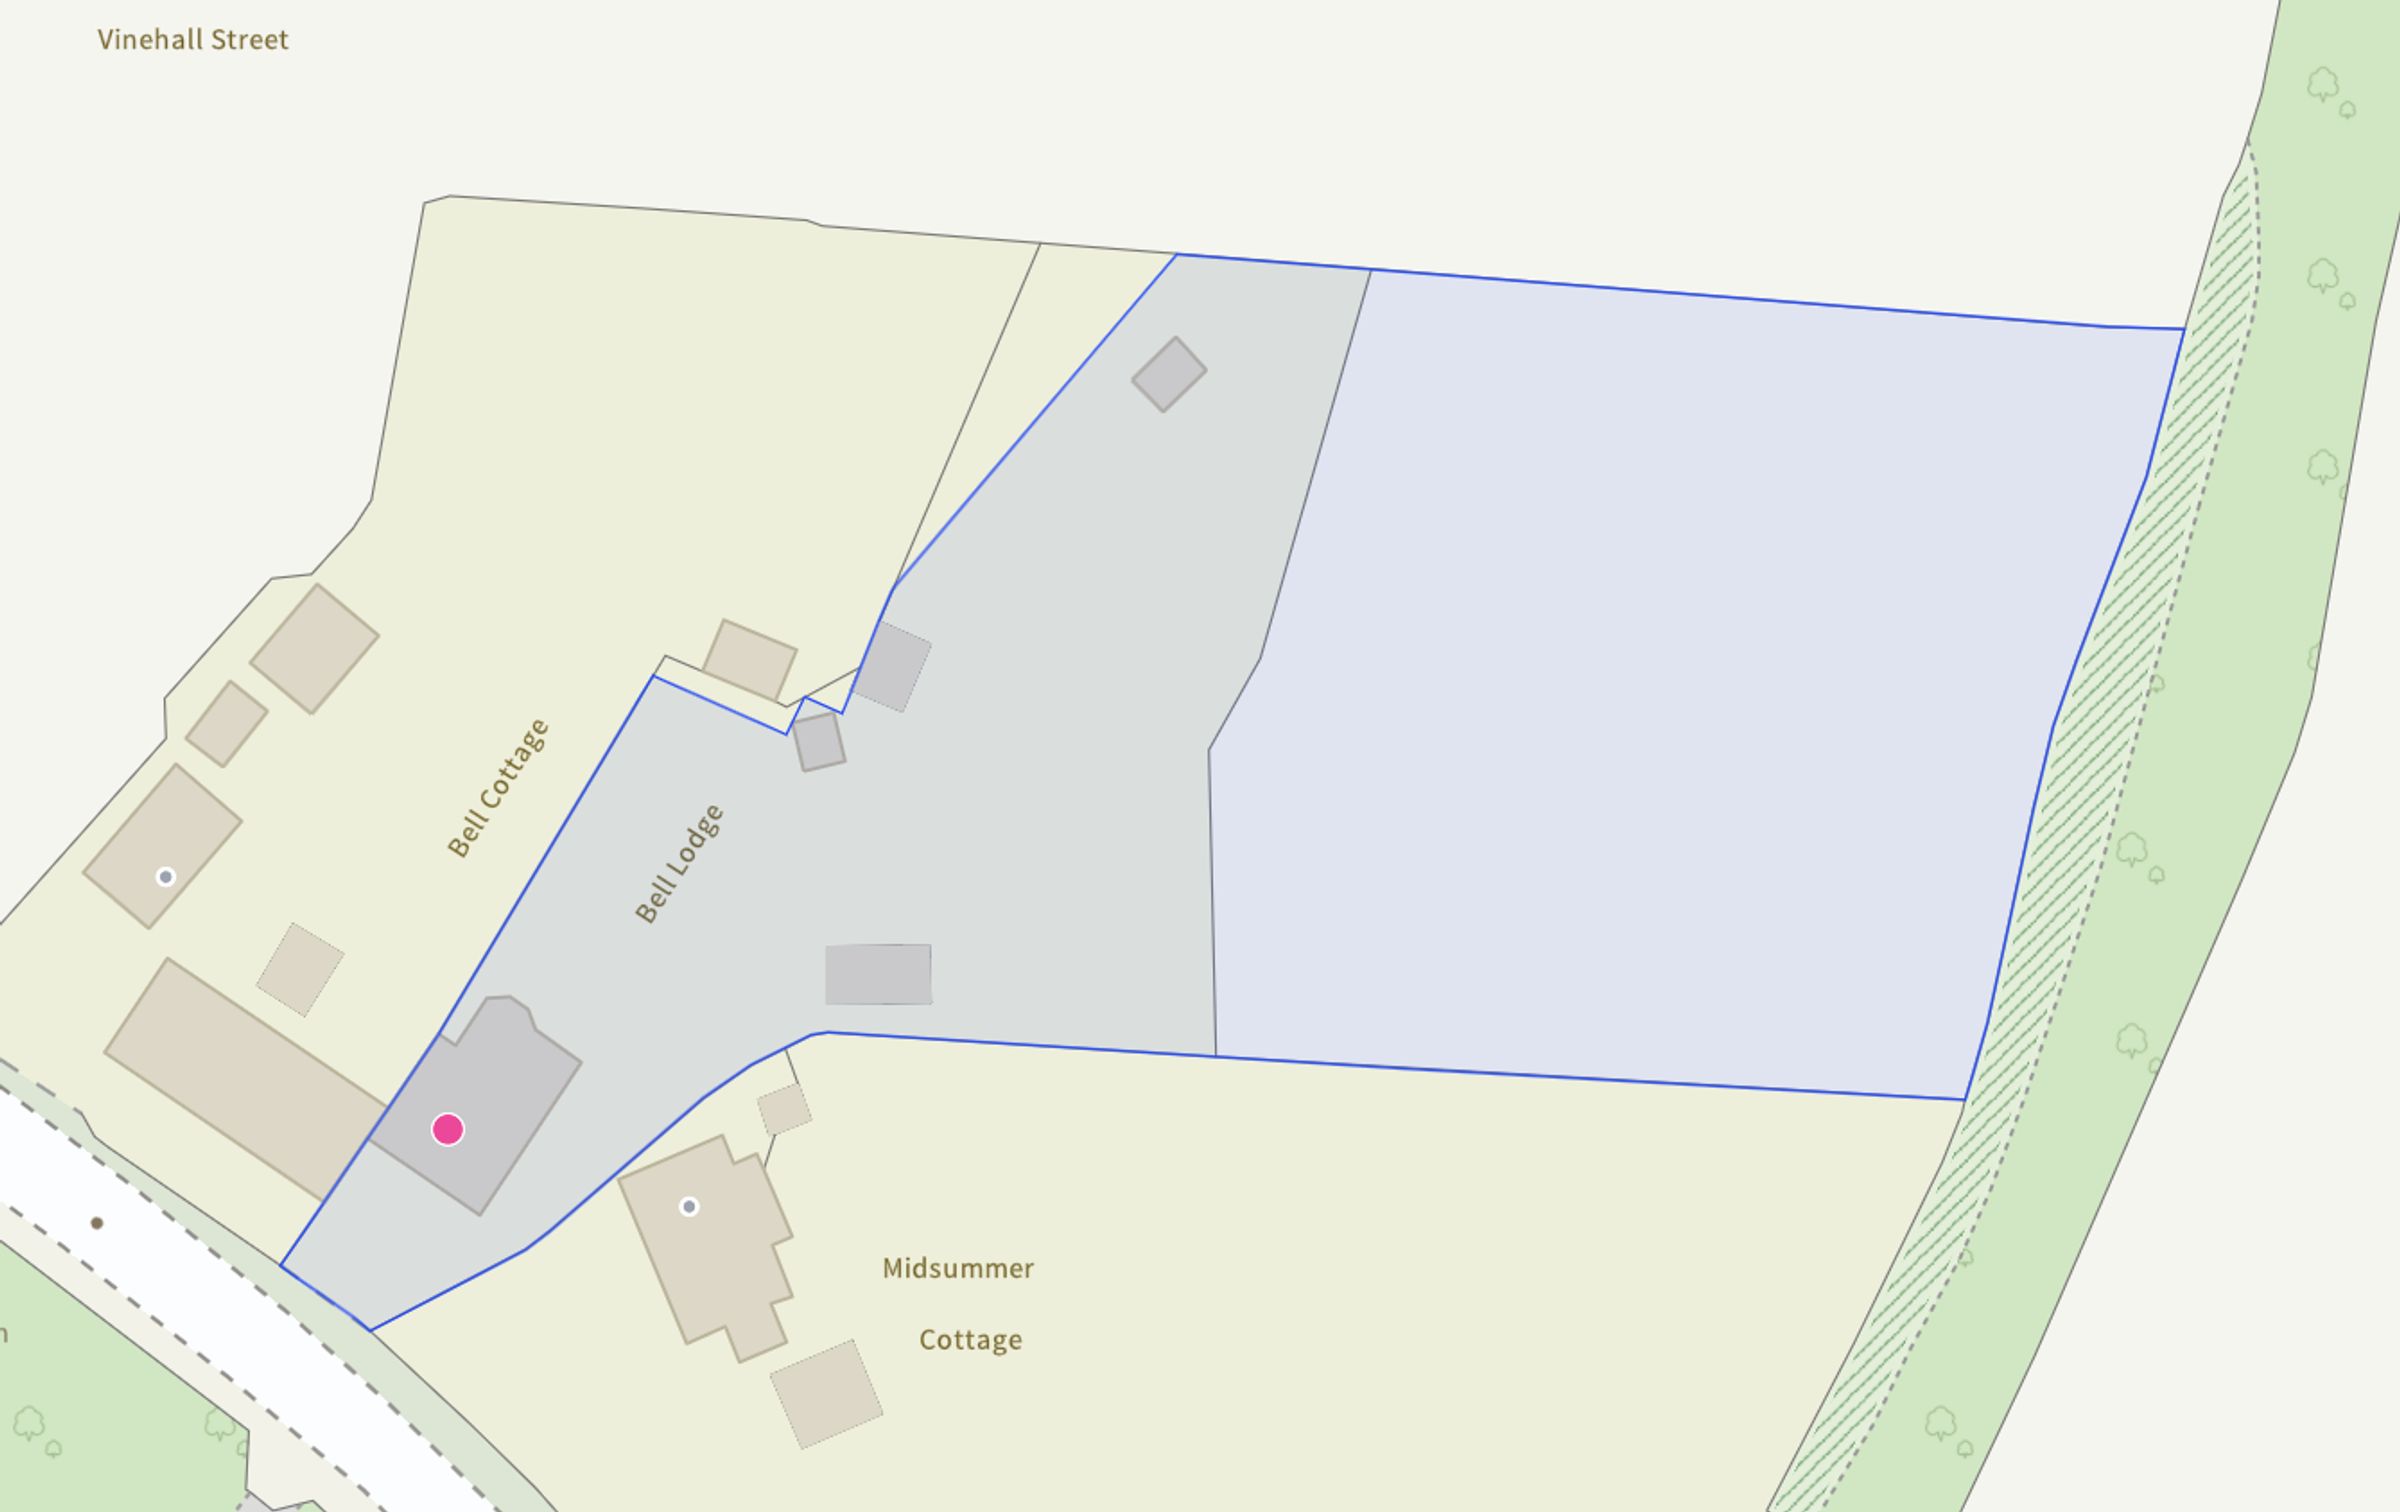
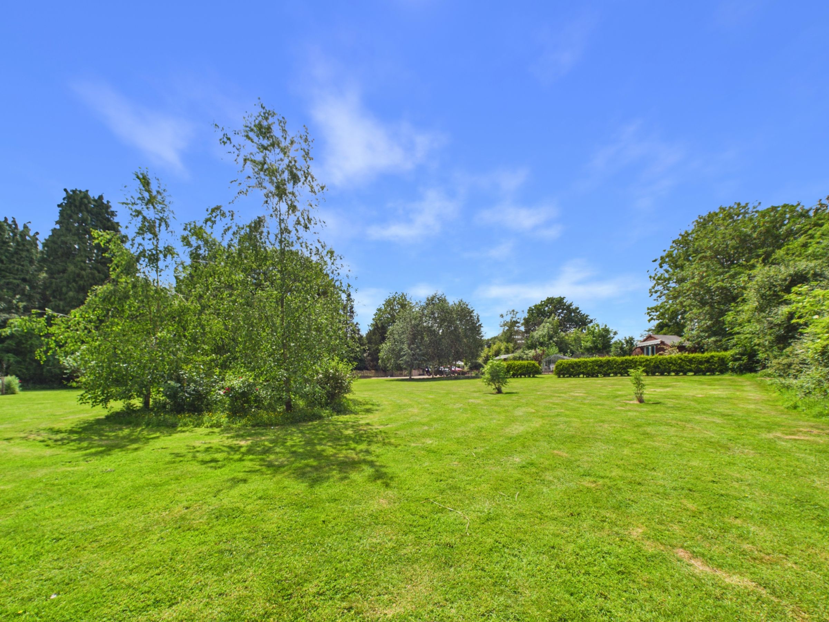
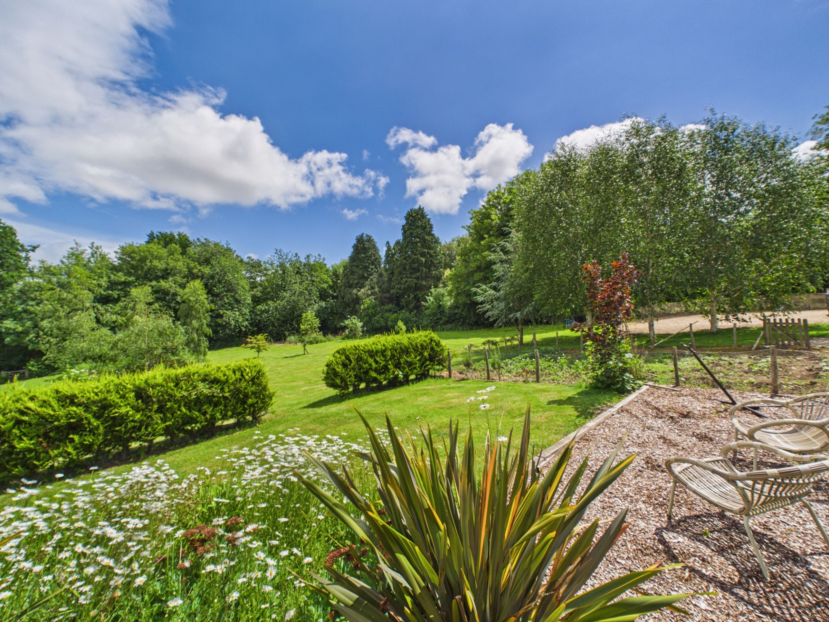
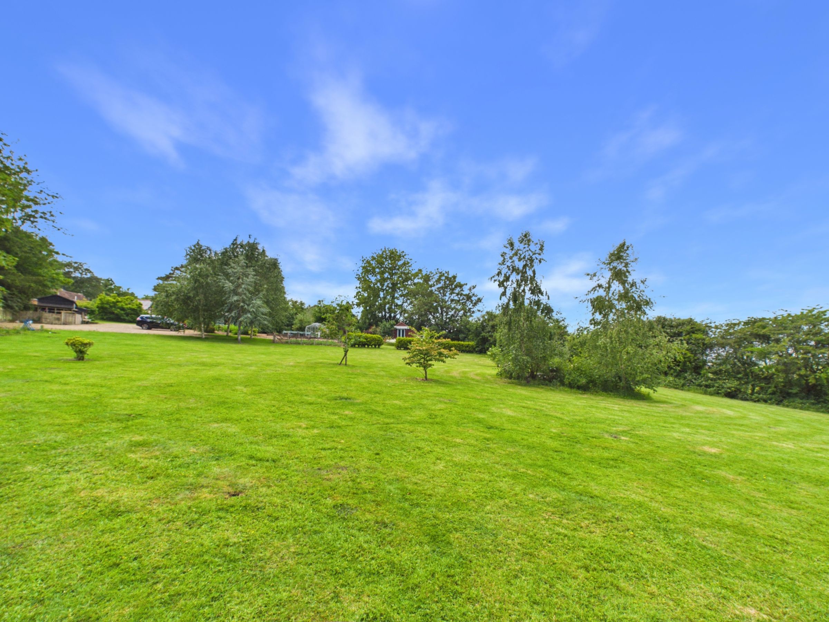
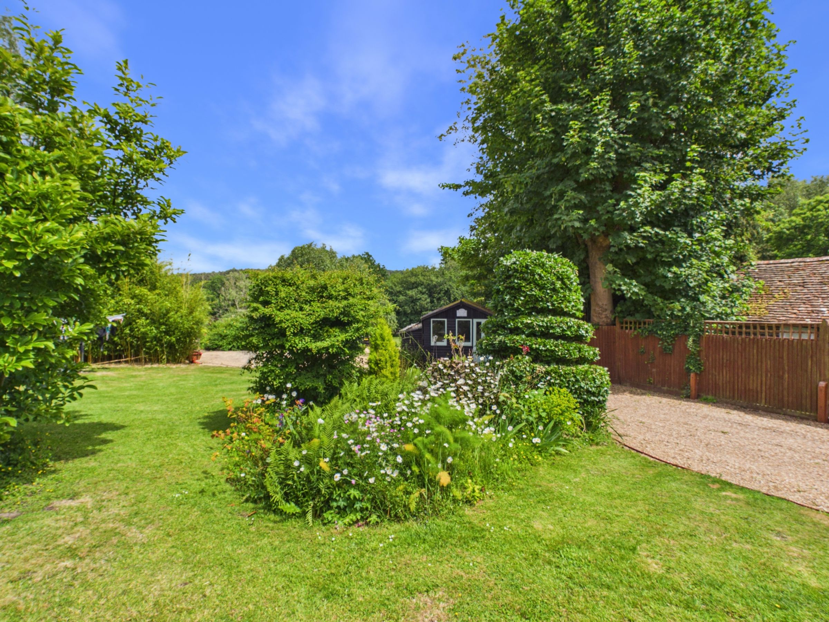
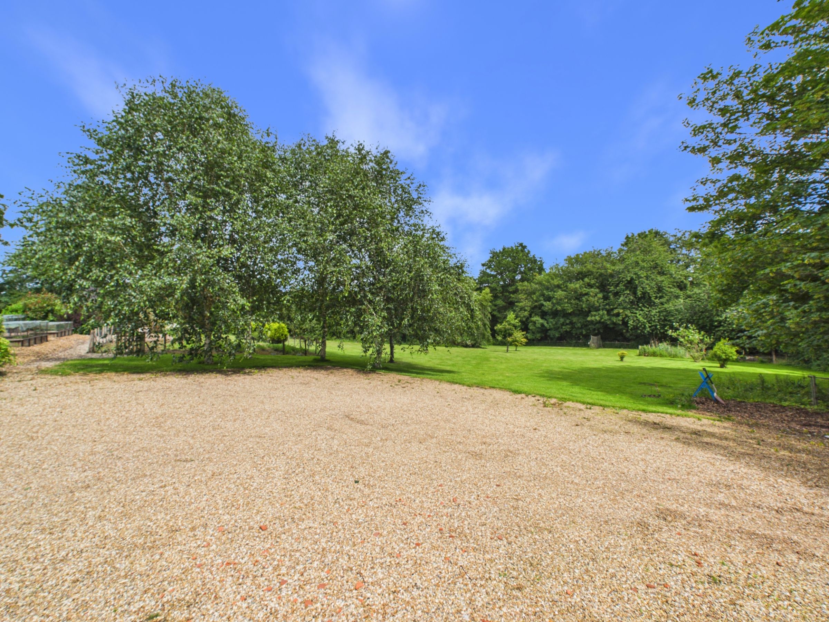
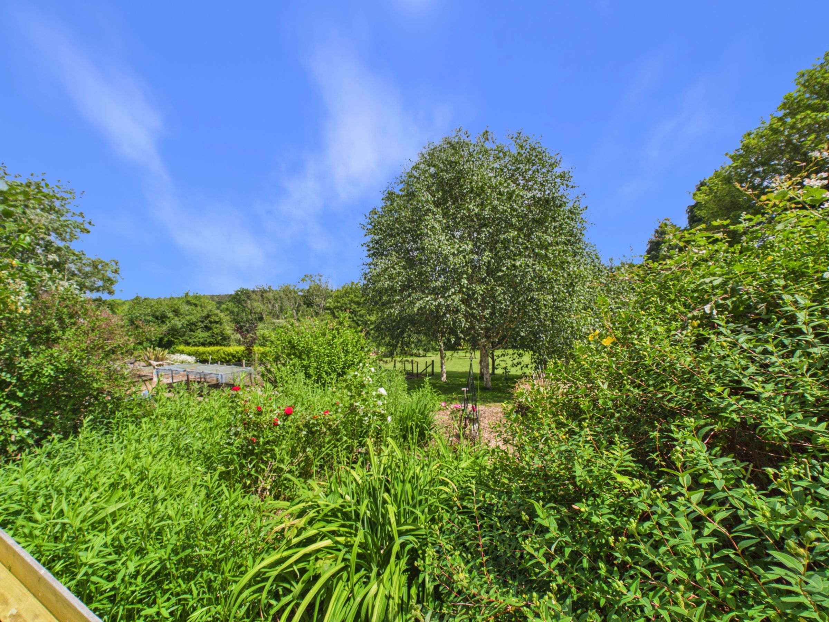
Approx. 1.25 acres of established gardens and grounds
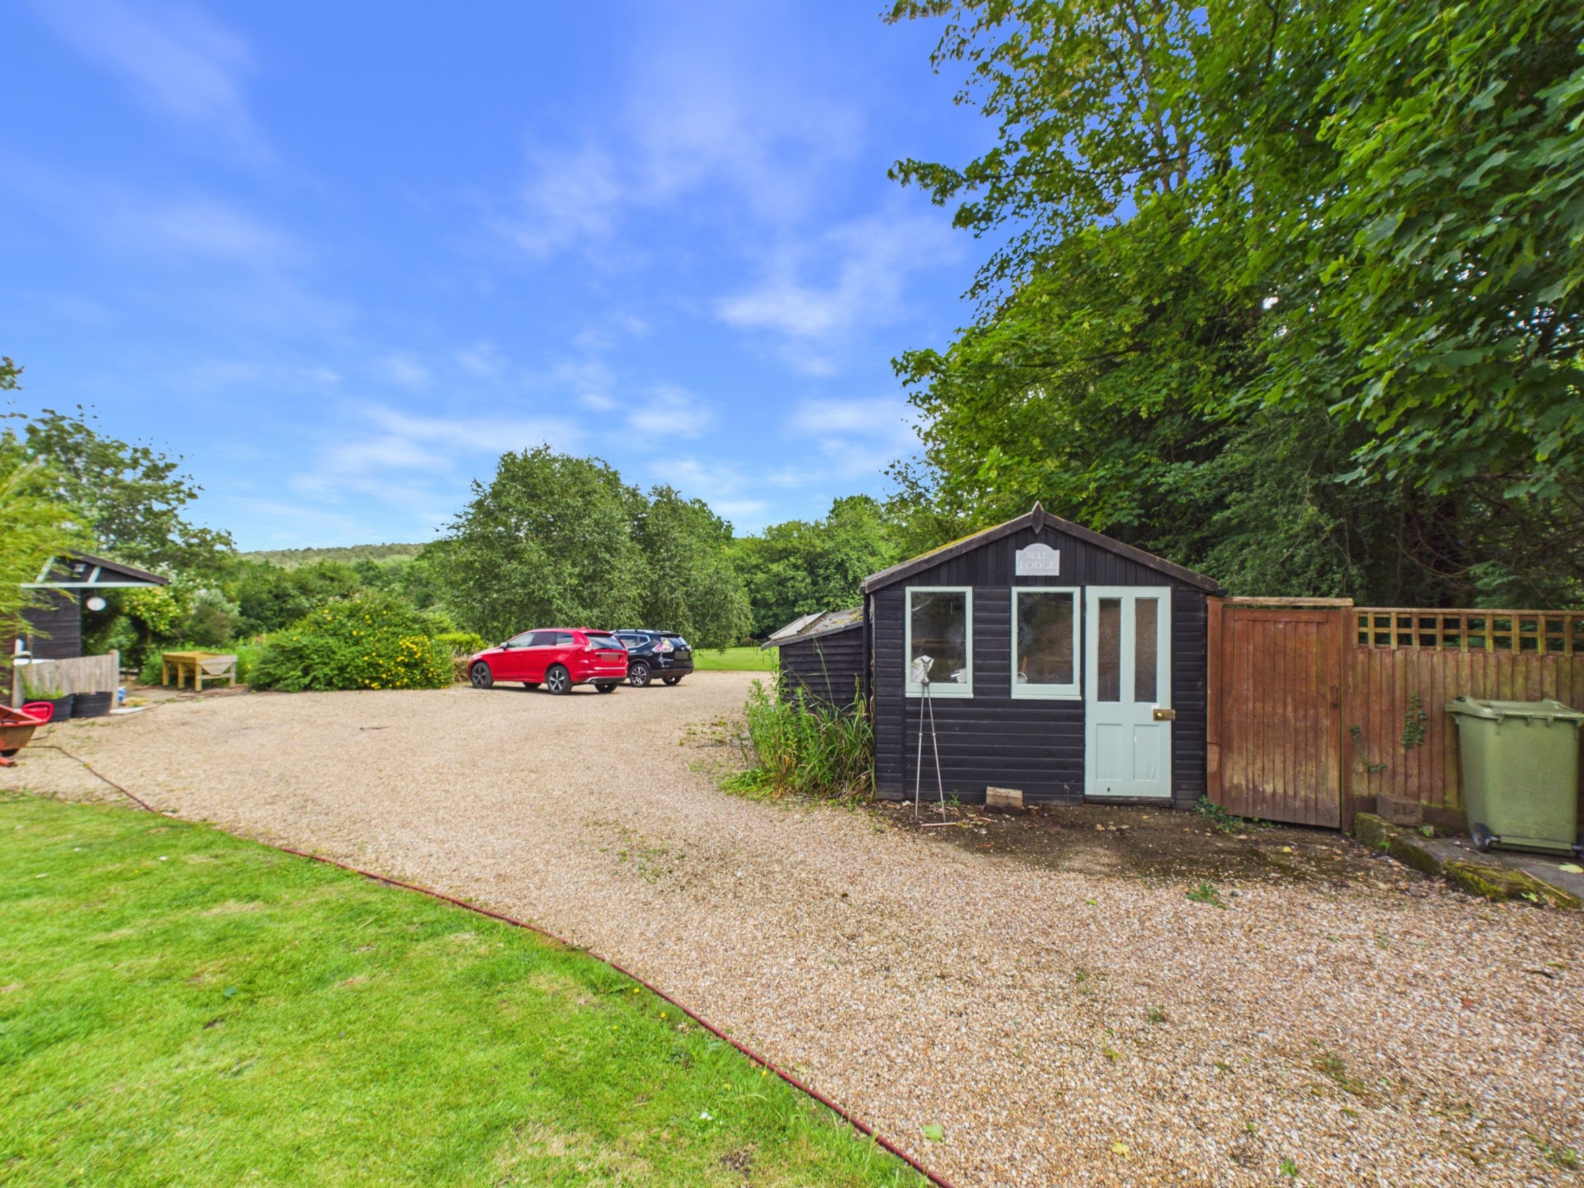
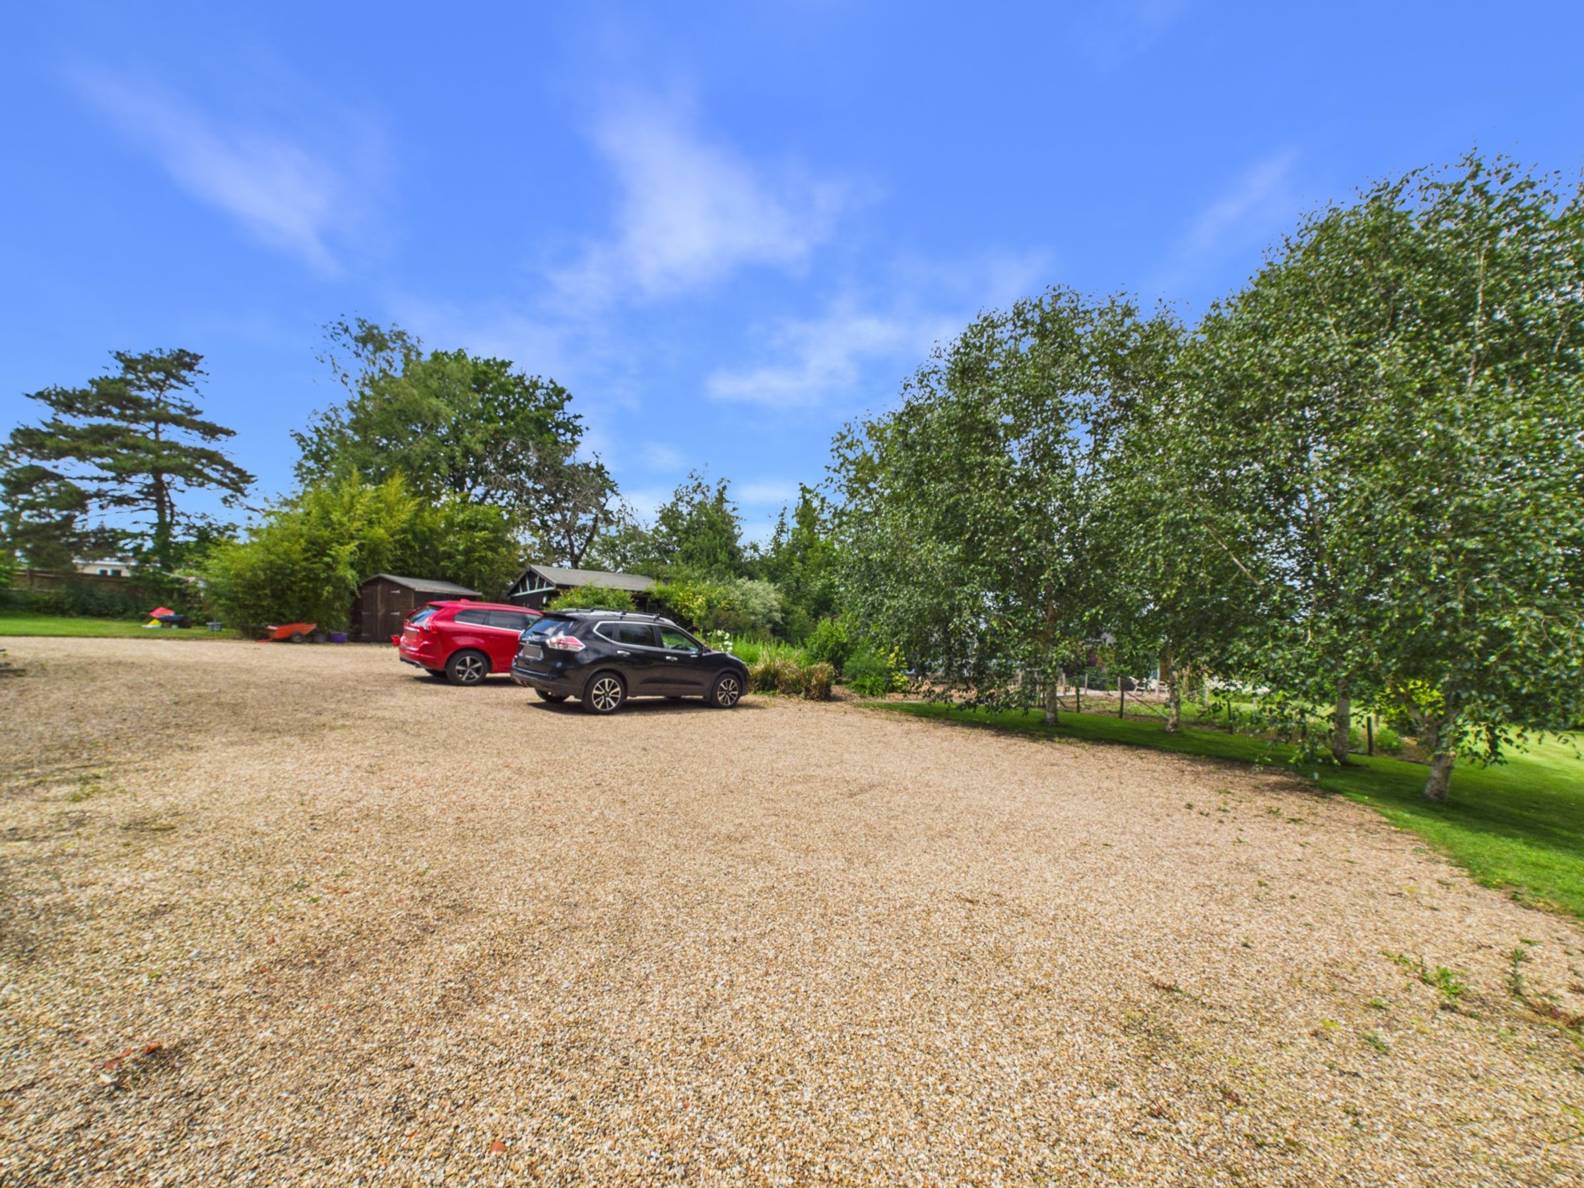
Extensive gravel driveway with gated access and ample parking
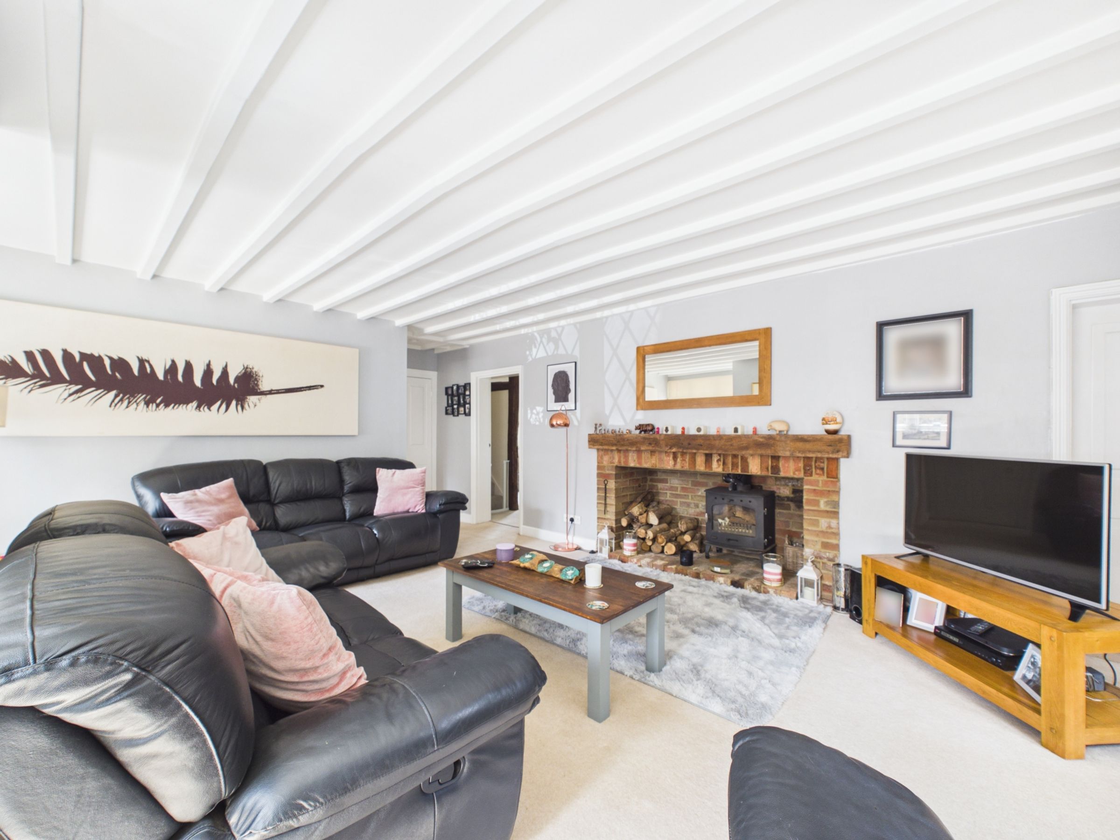
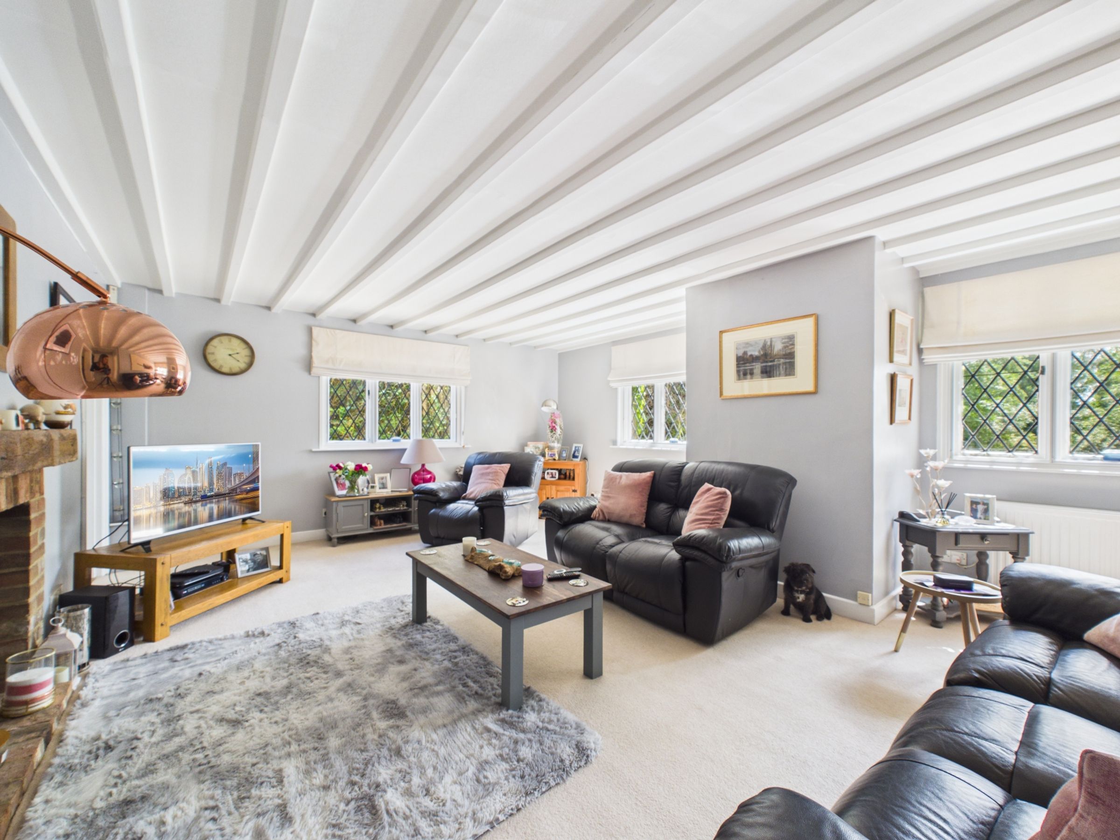
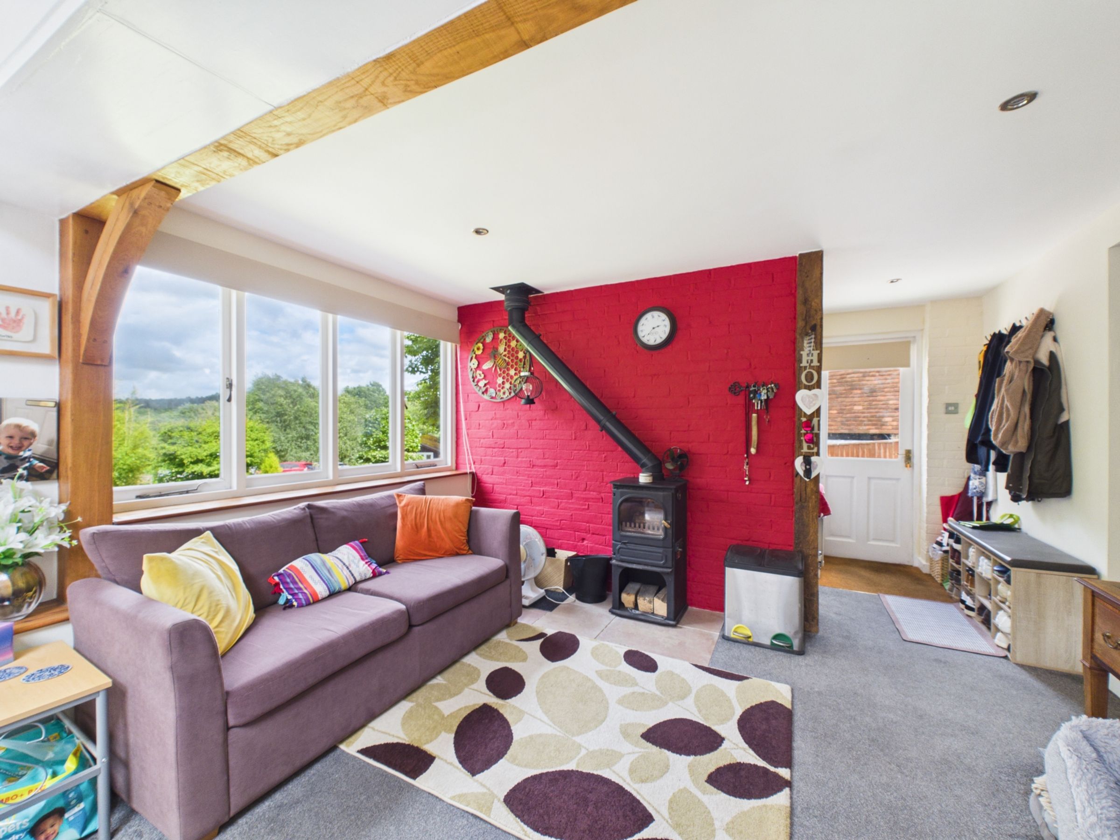
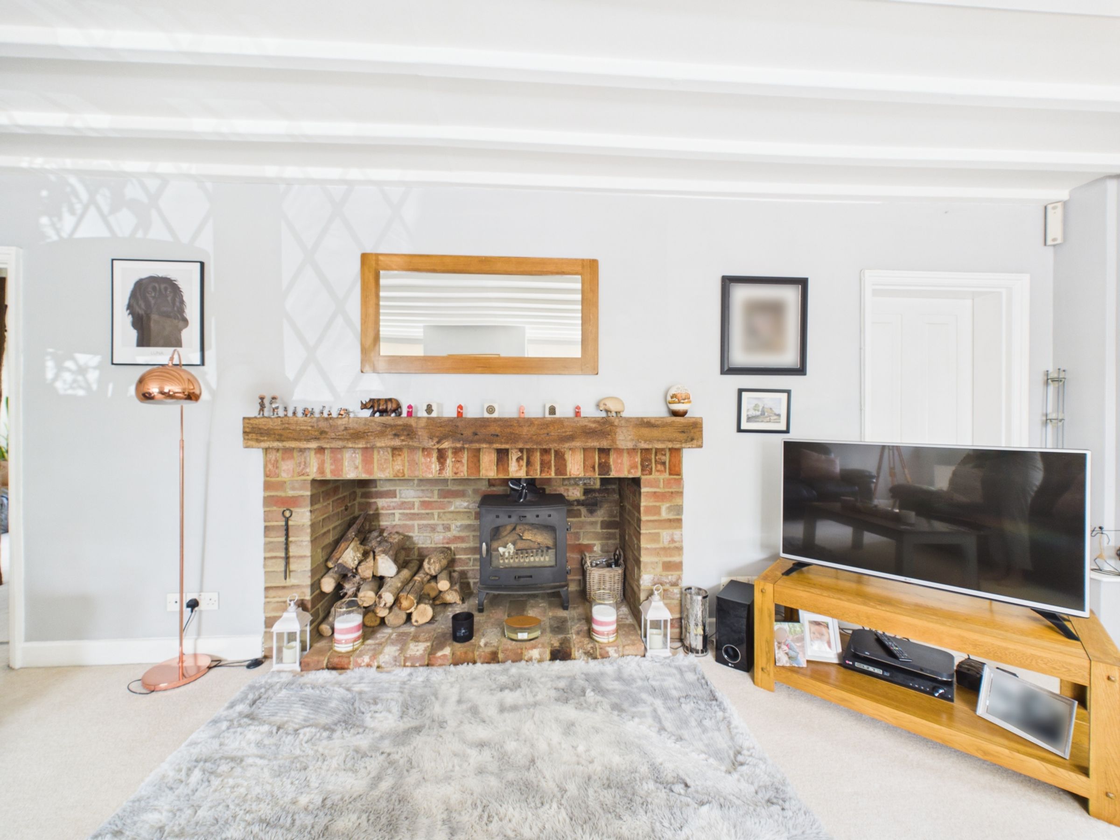
Characterful sitting room with brick fireplace, oak mantel and exposed beams
Flexible second reception room ideal as a ground floor bedroom, study or snug
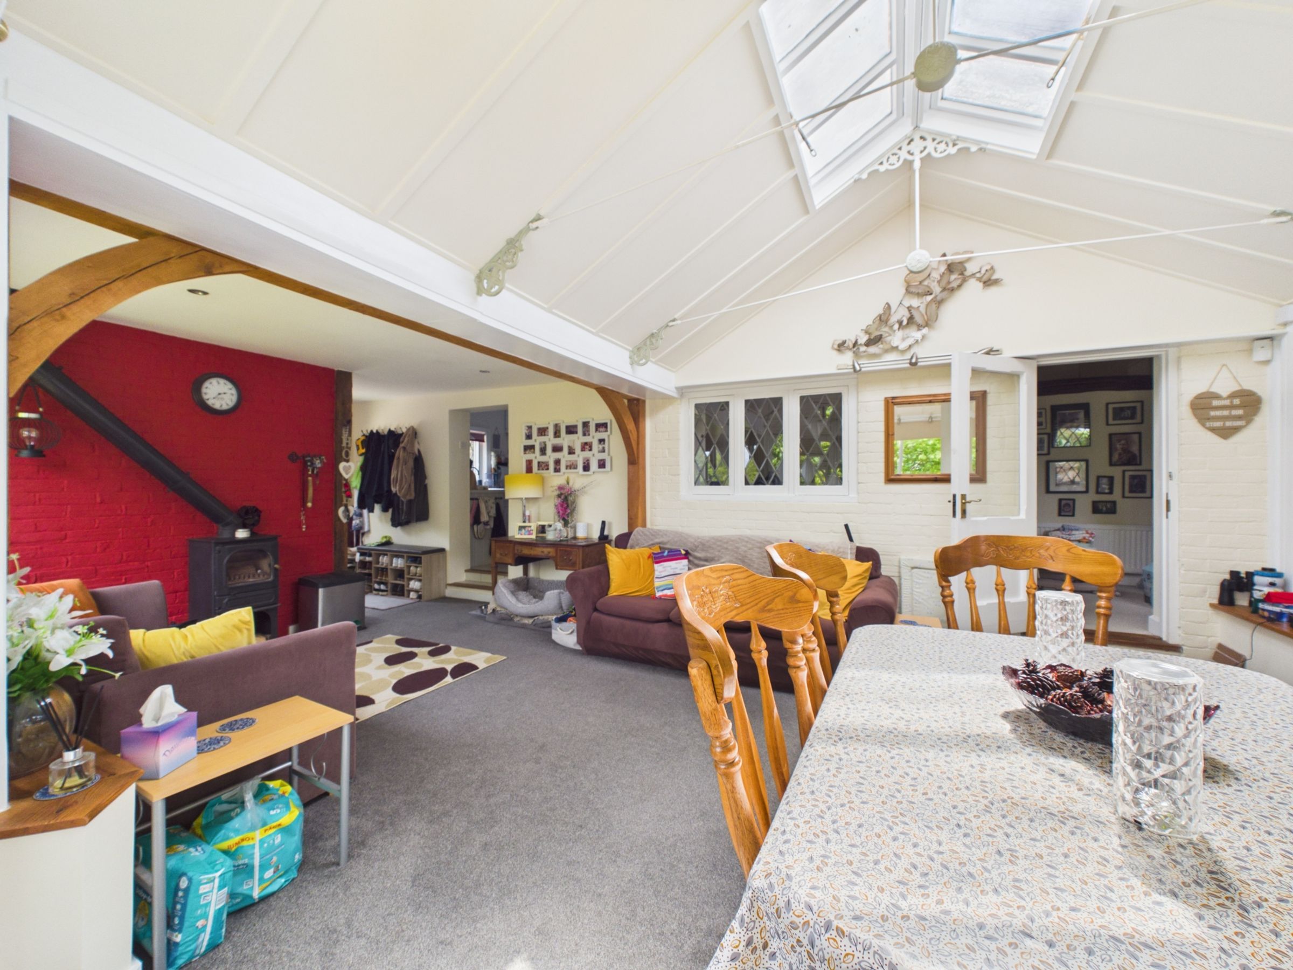
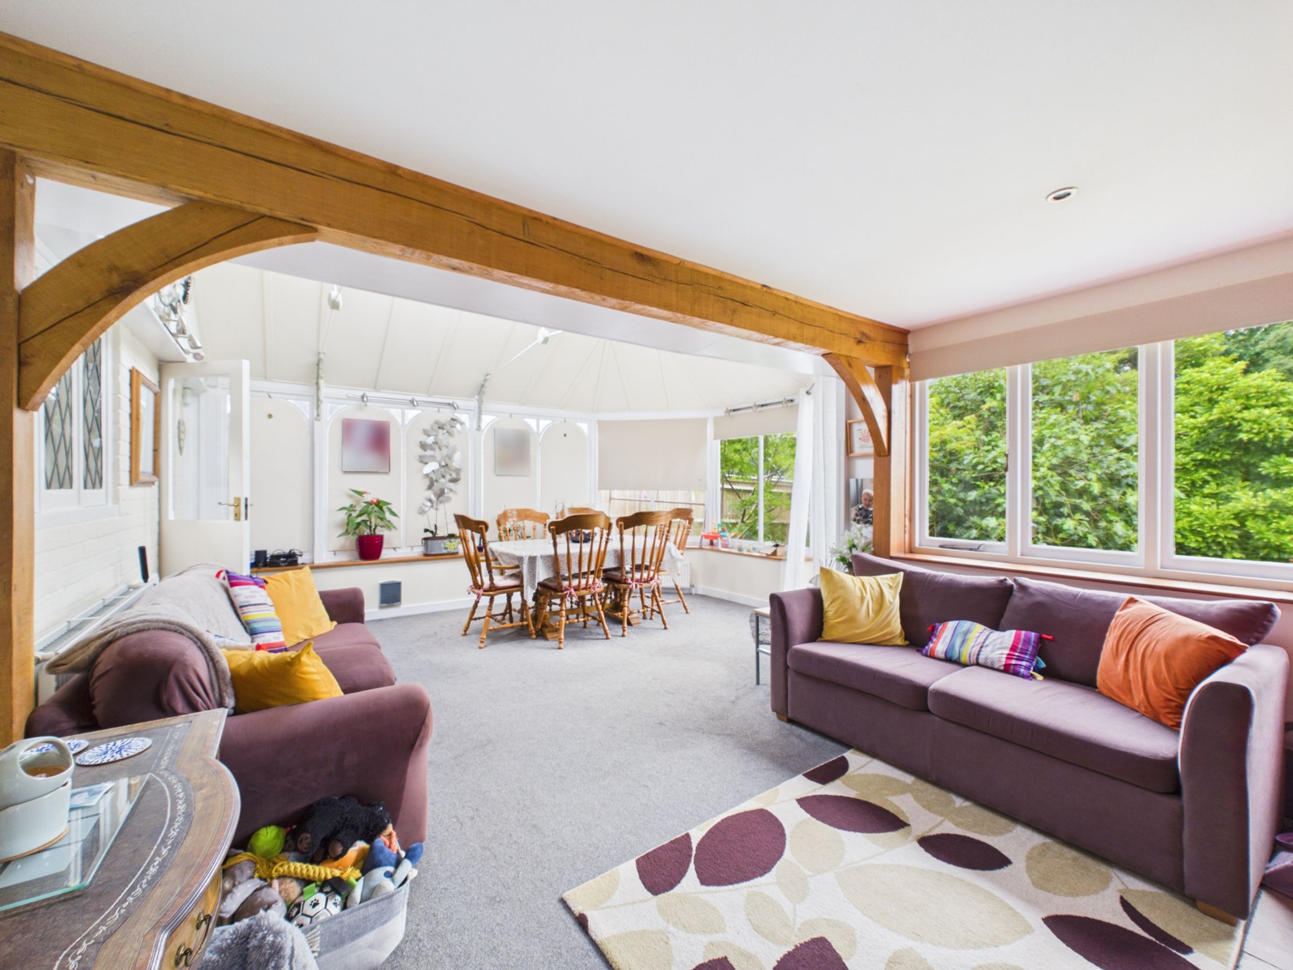
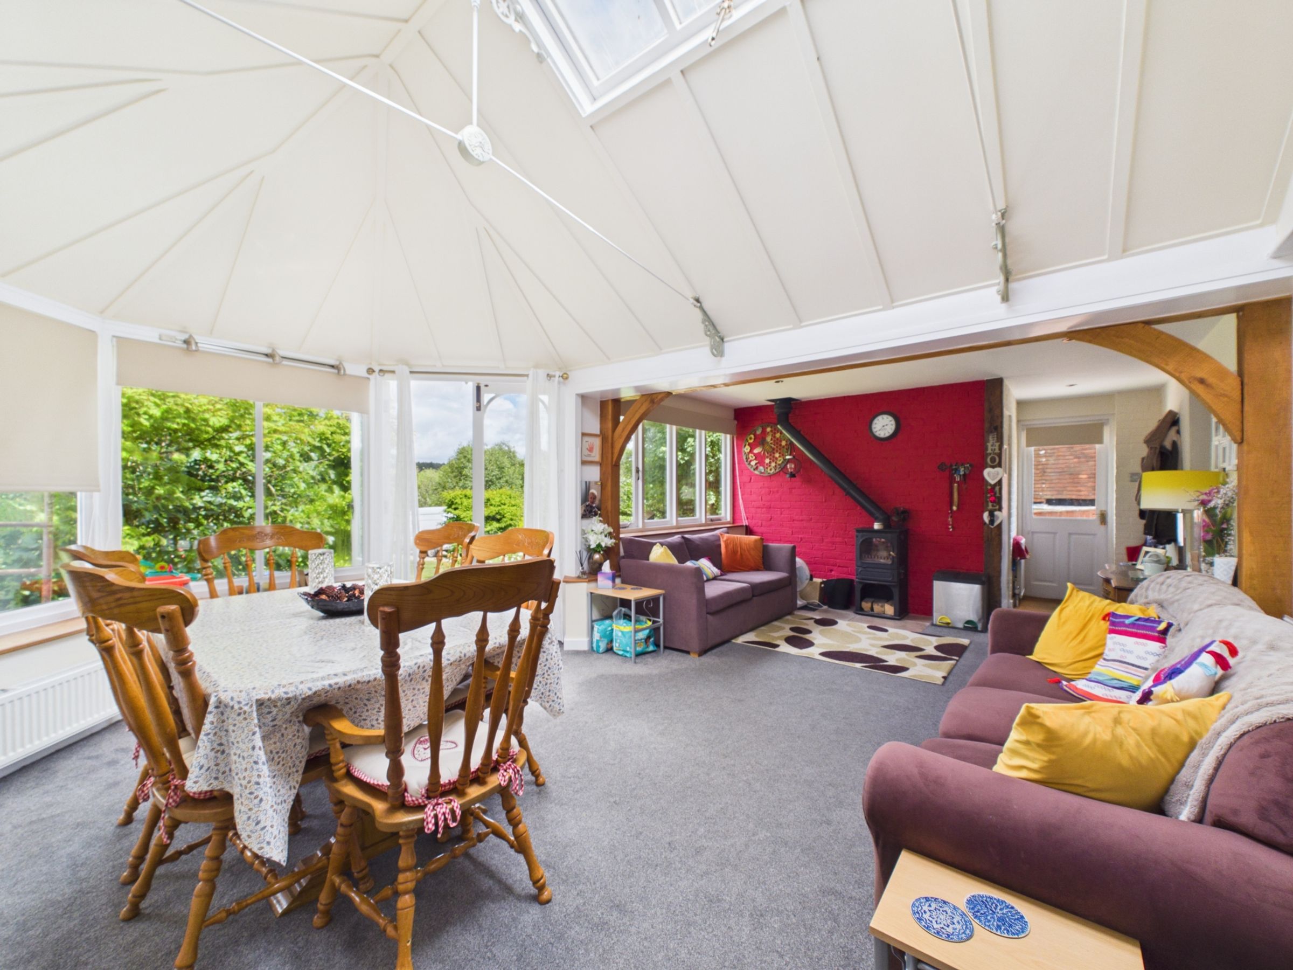
Impressive dining and family room with log burner and doors opening to the garden
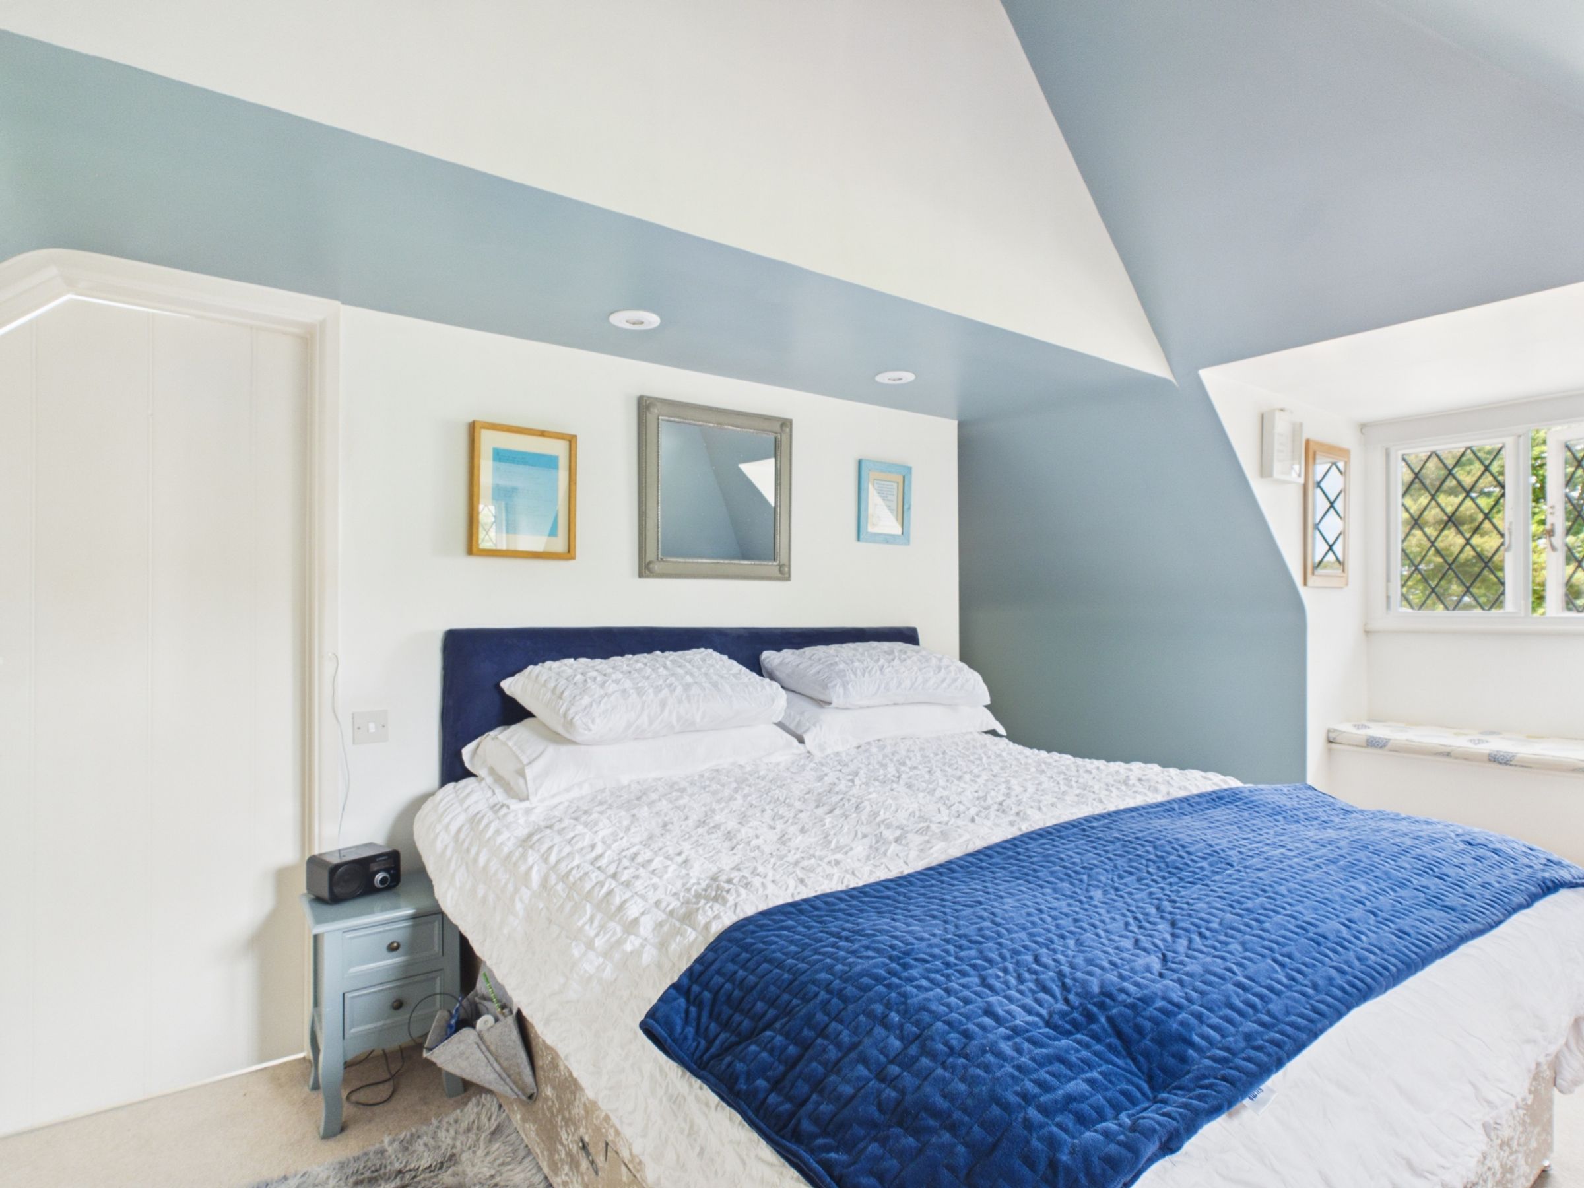
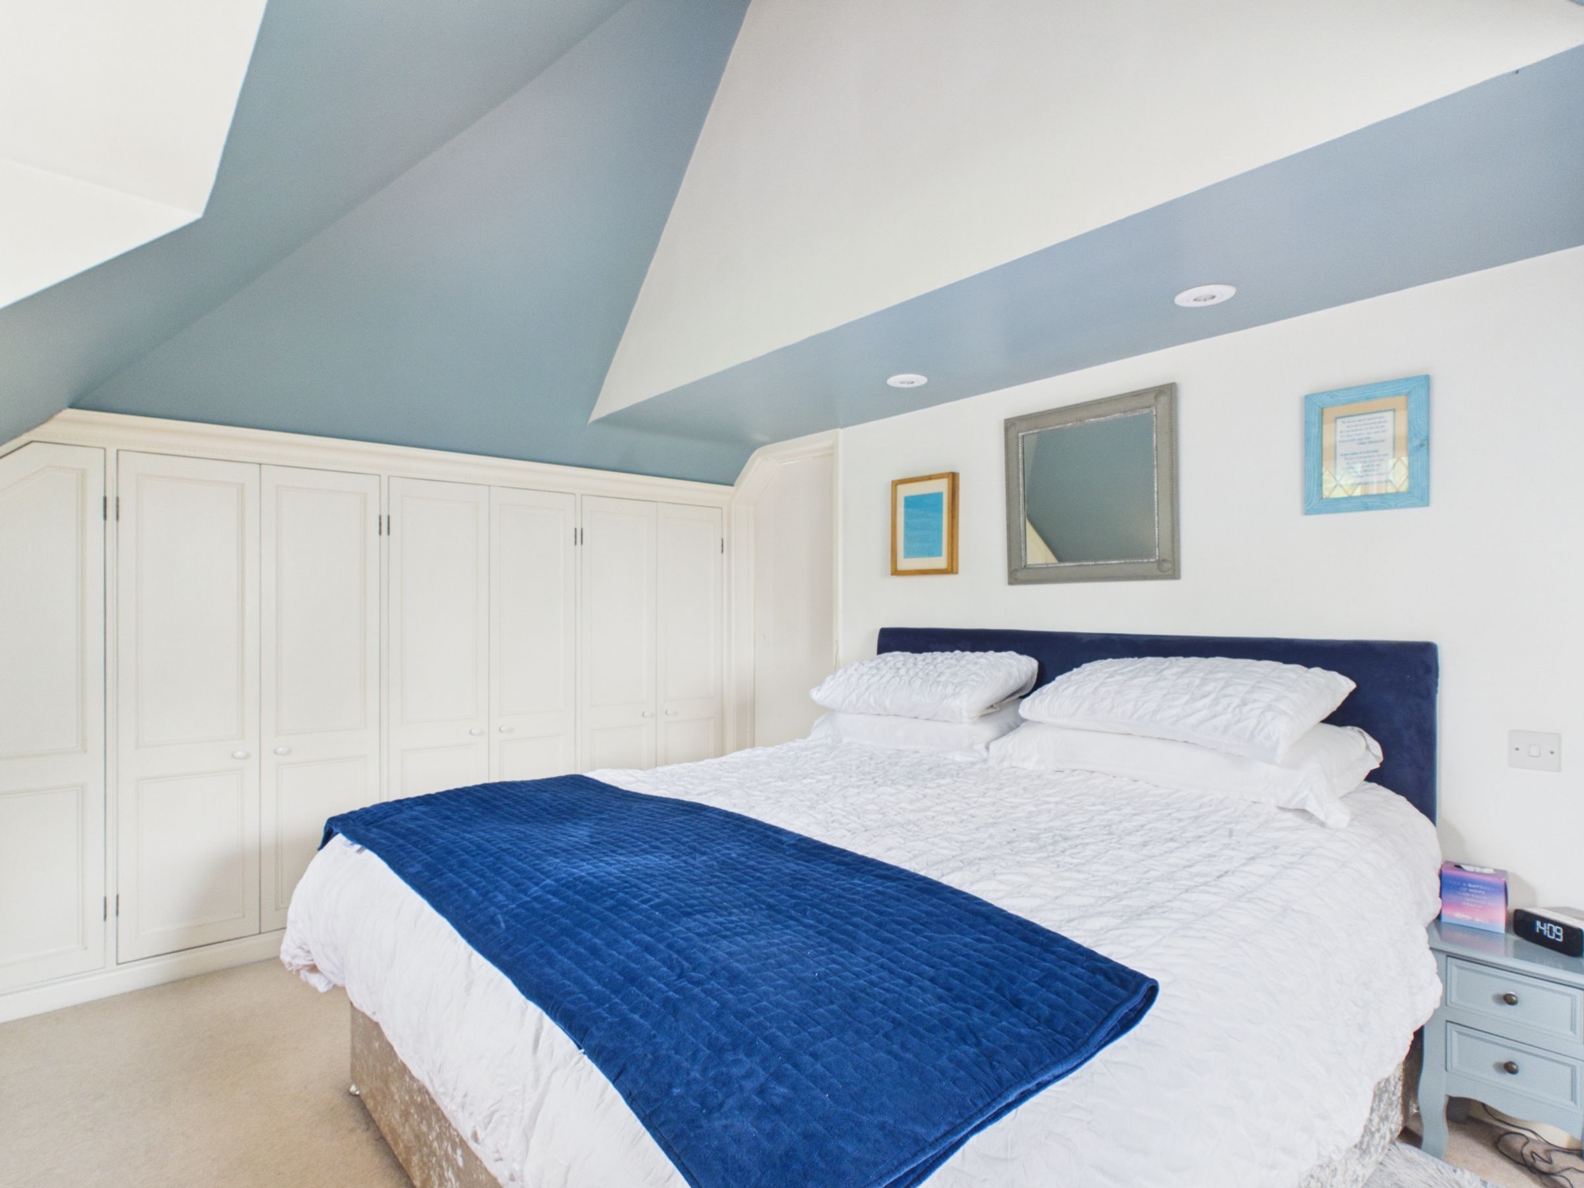
Principal bedroom with full-width fitted wardrobes and en-suite bathroom
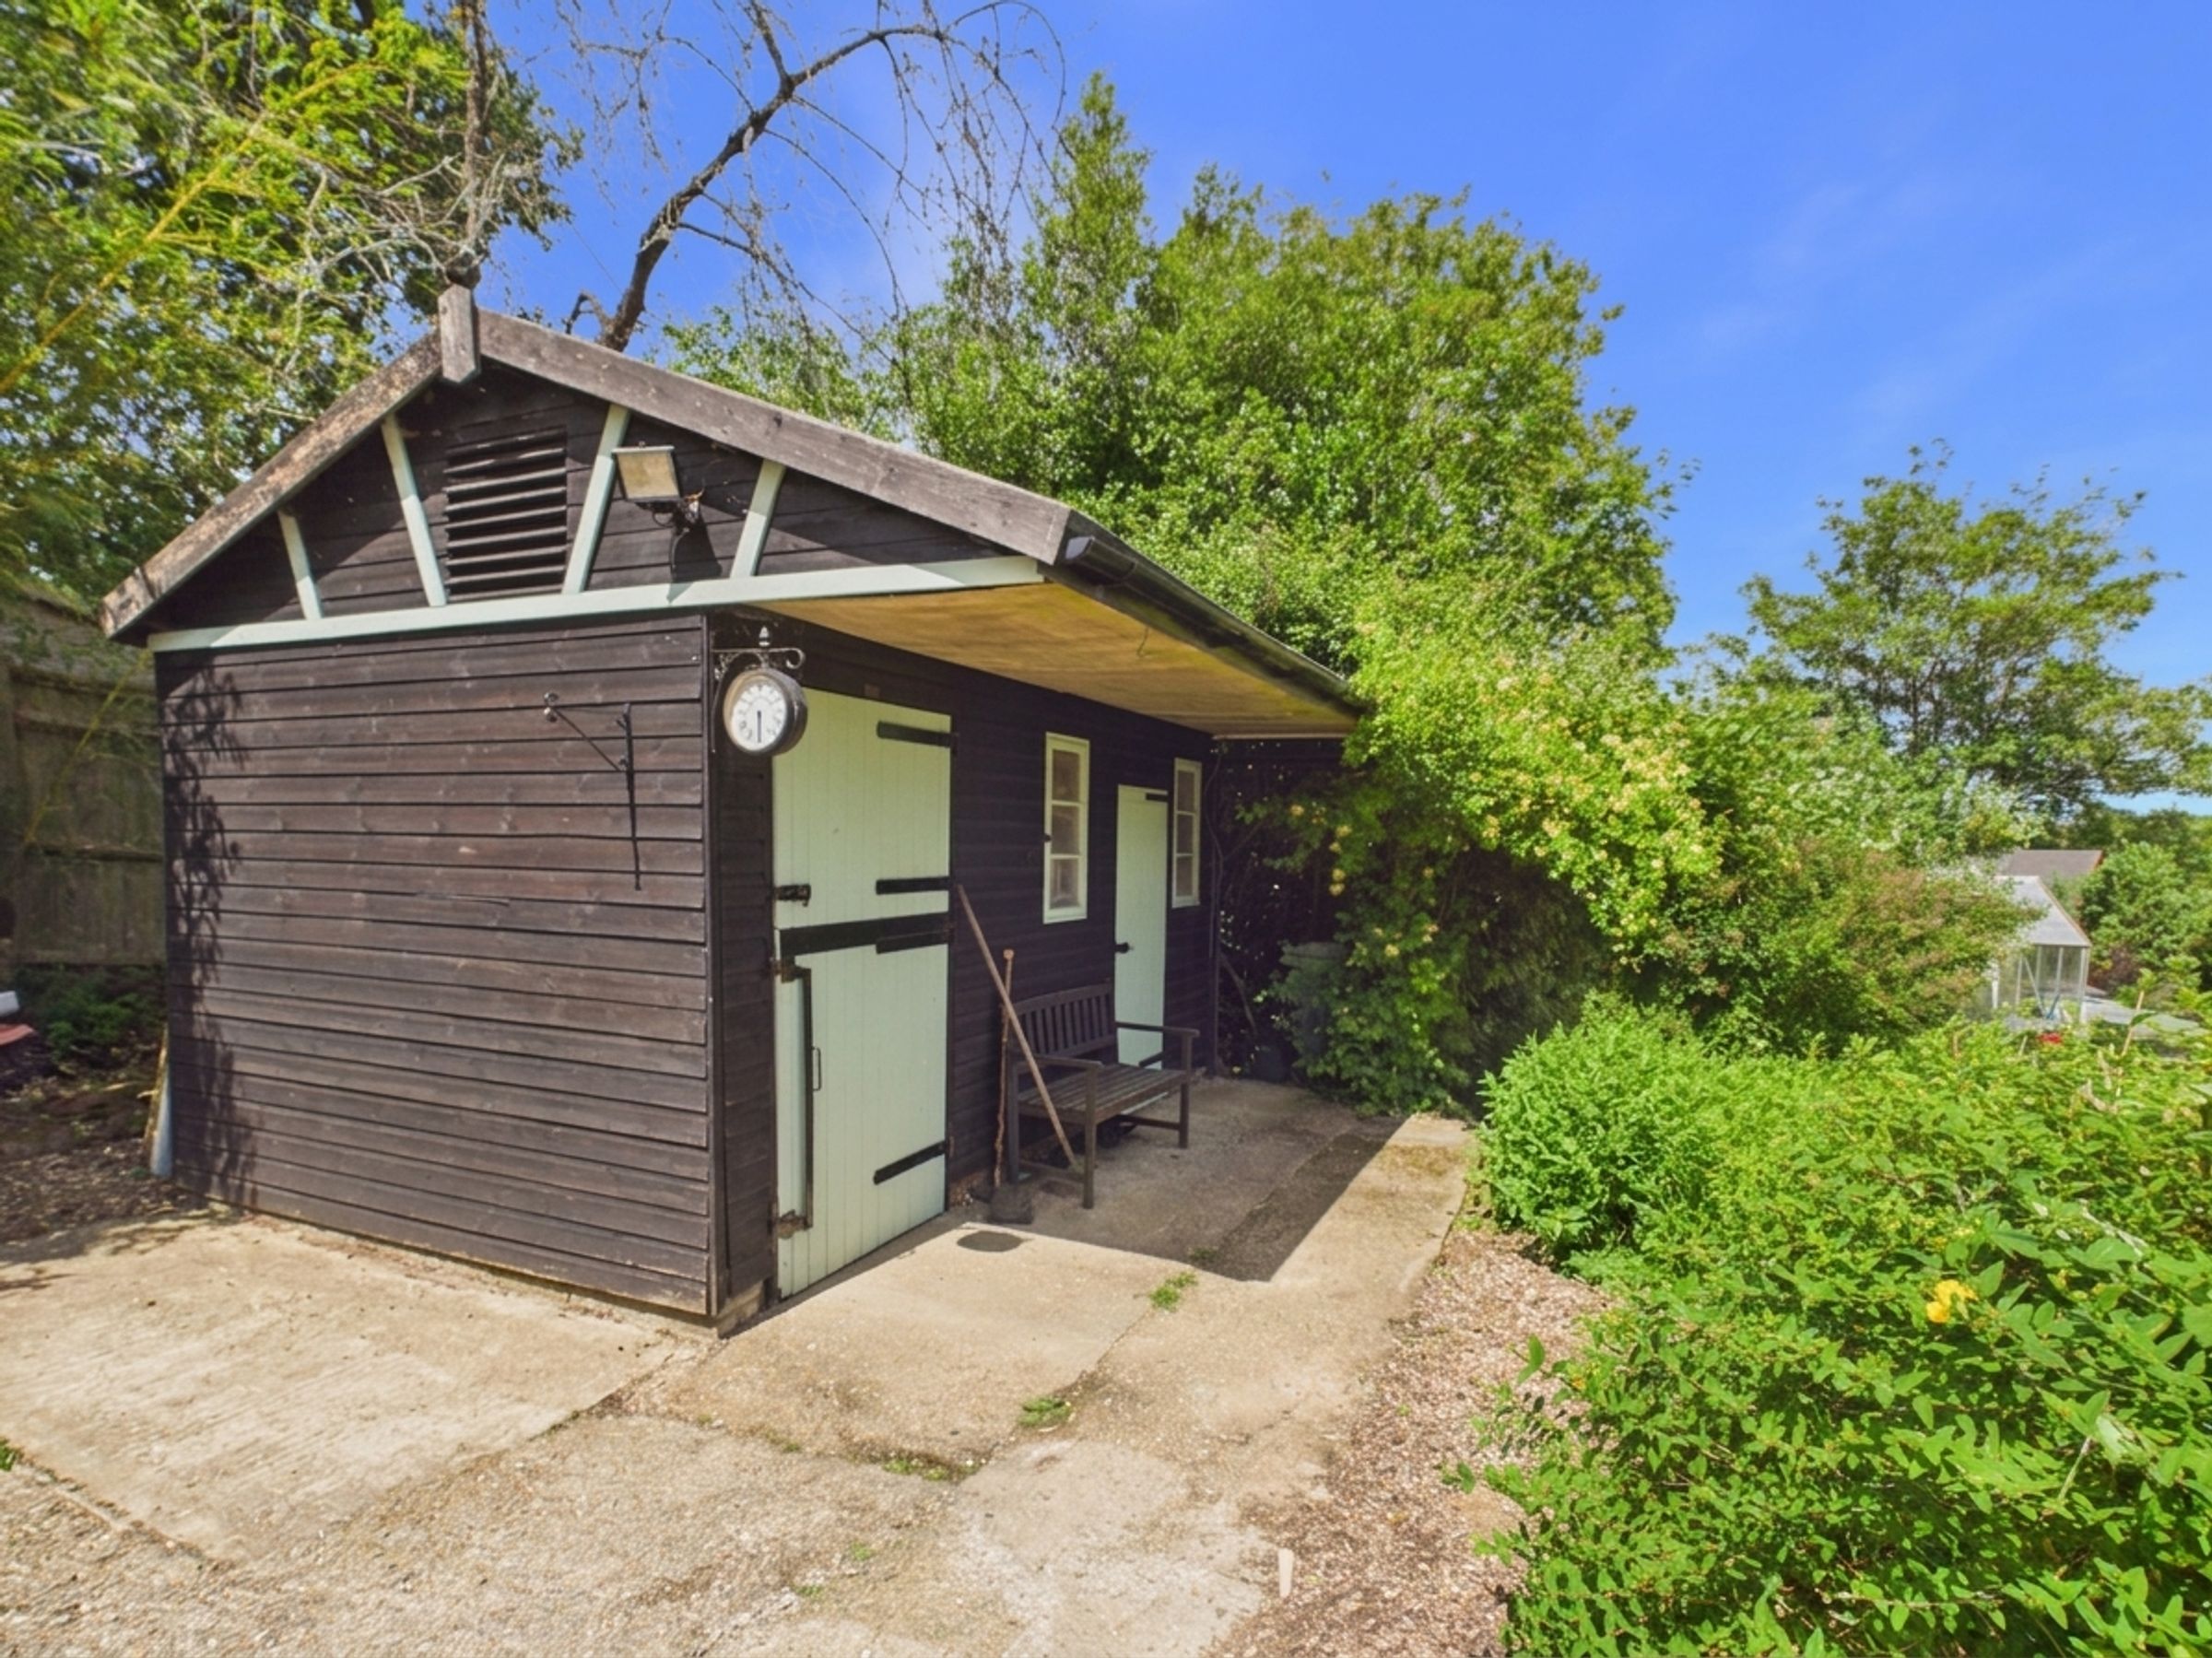
Original stable block and separate workshop, both with power and lighting
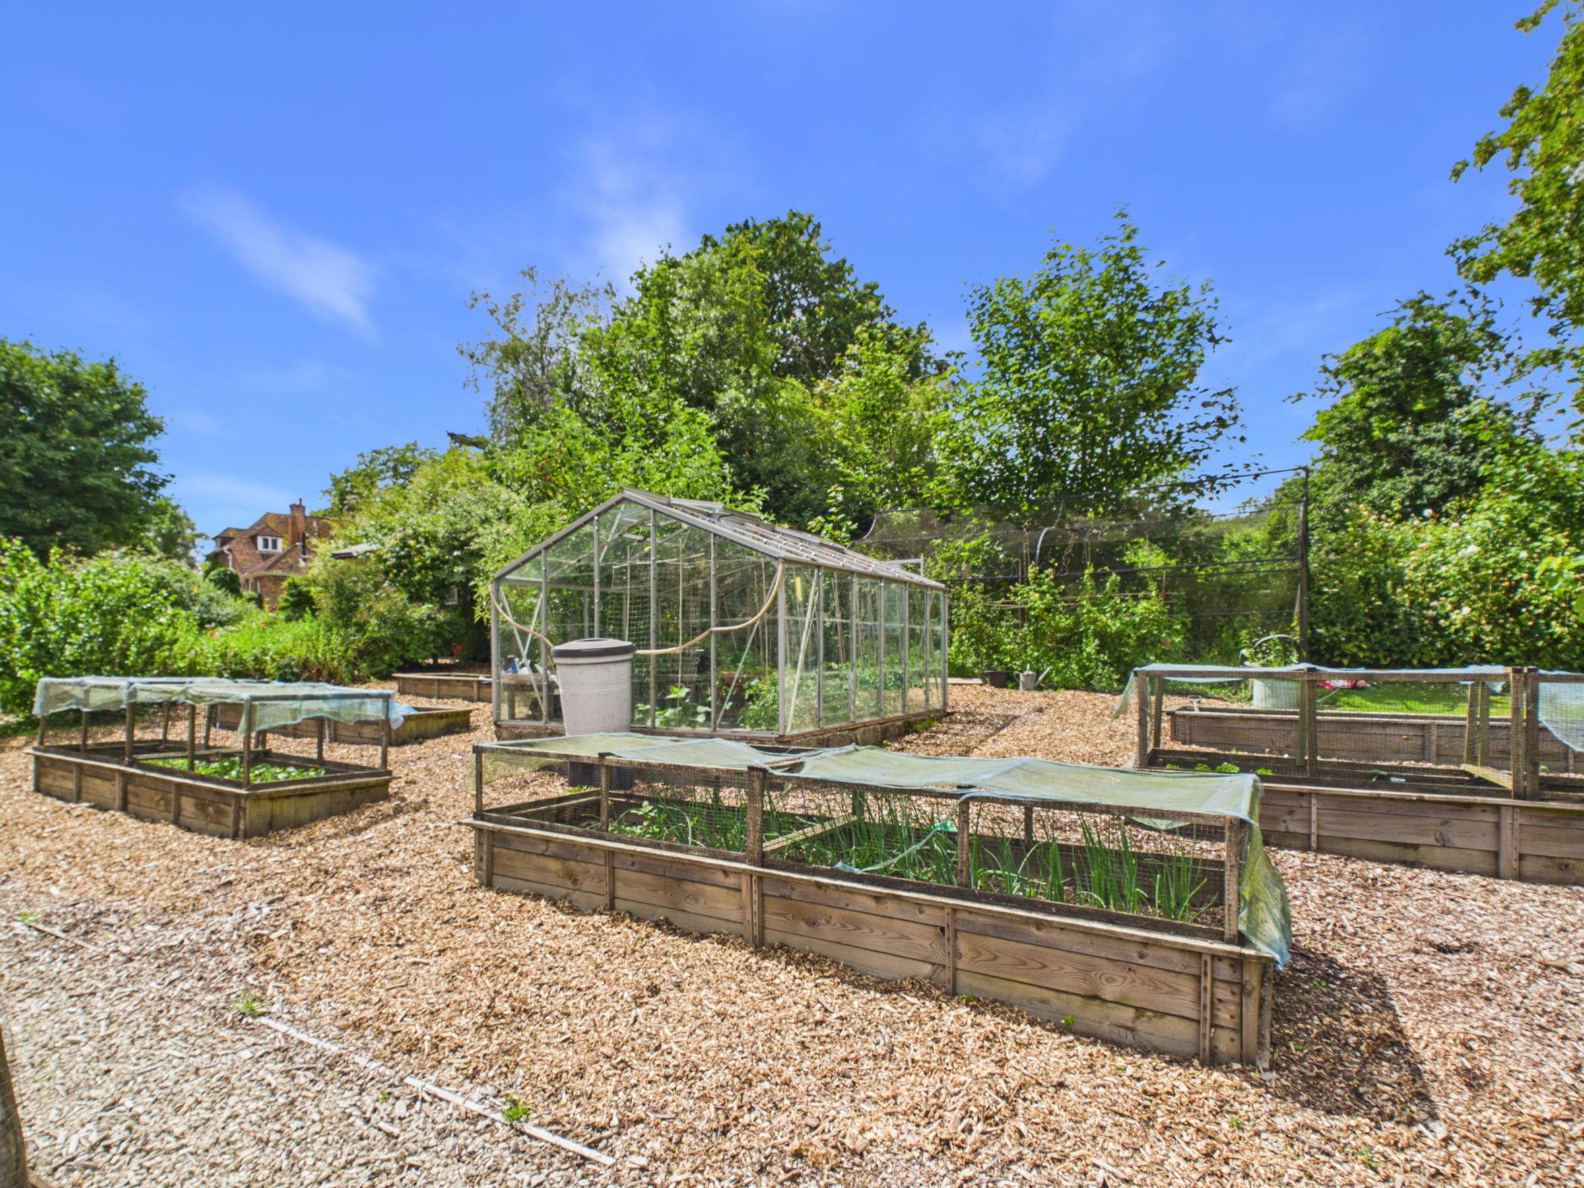
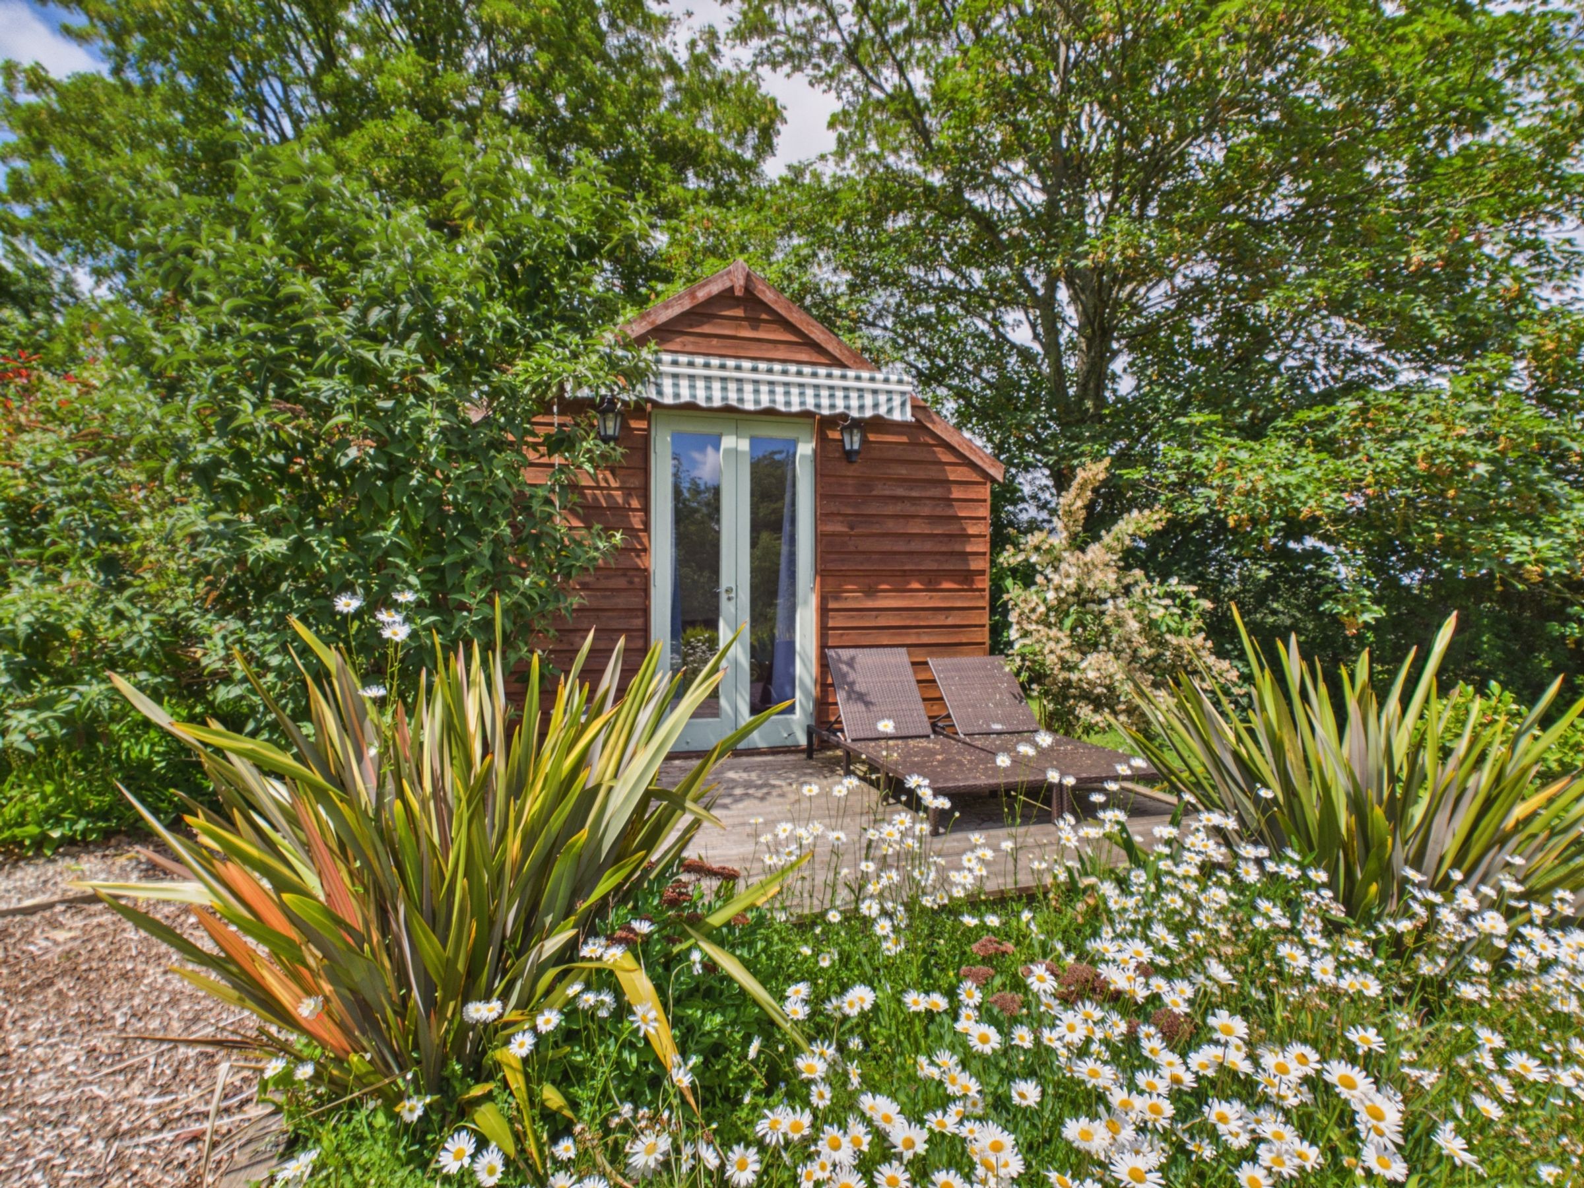
Productive vegetable garden, summer house with power and decked seating area
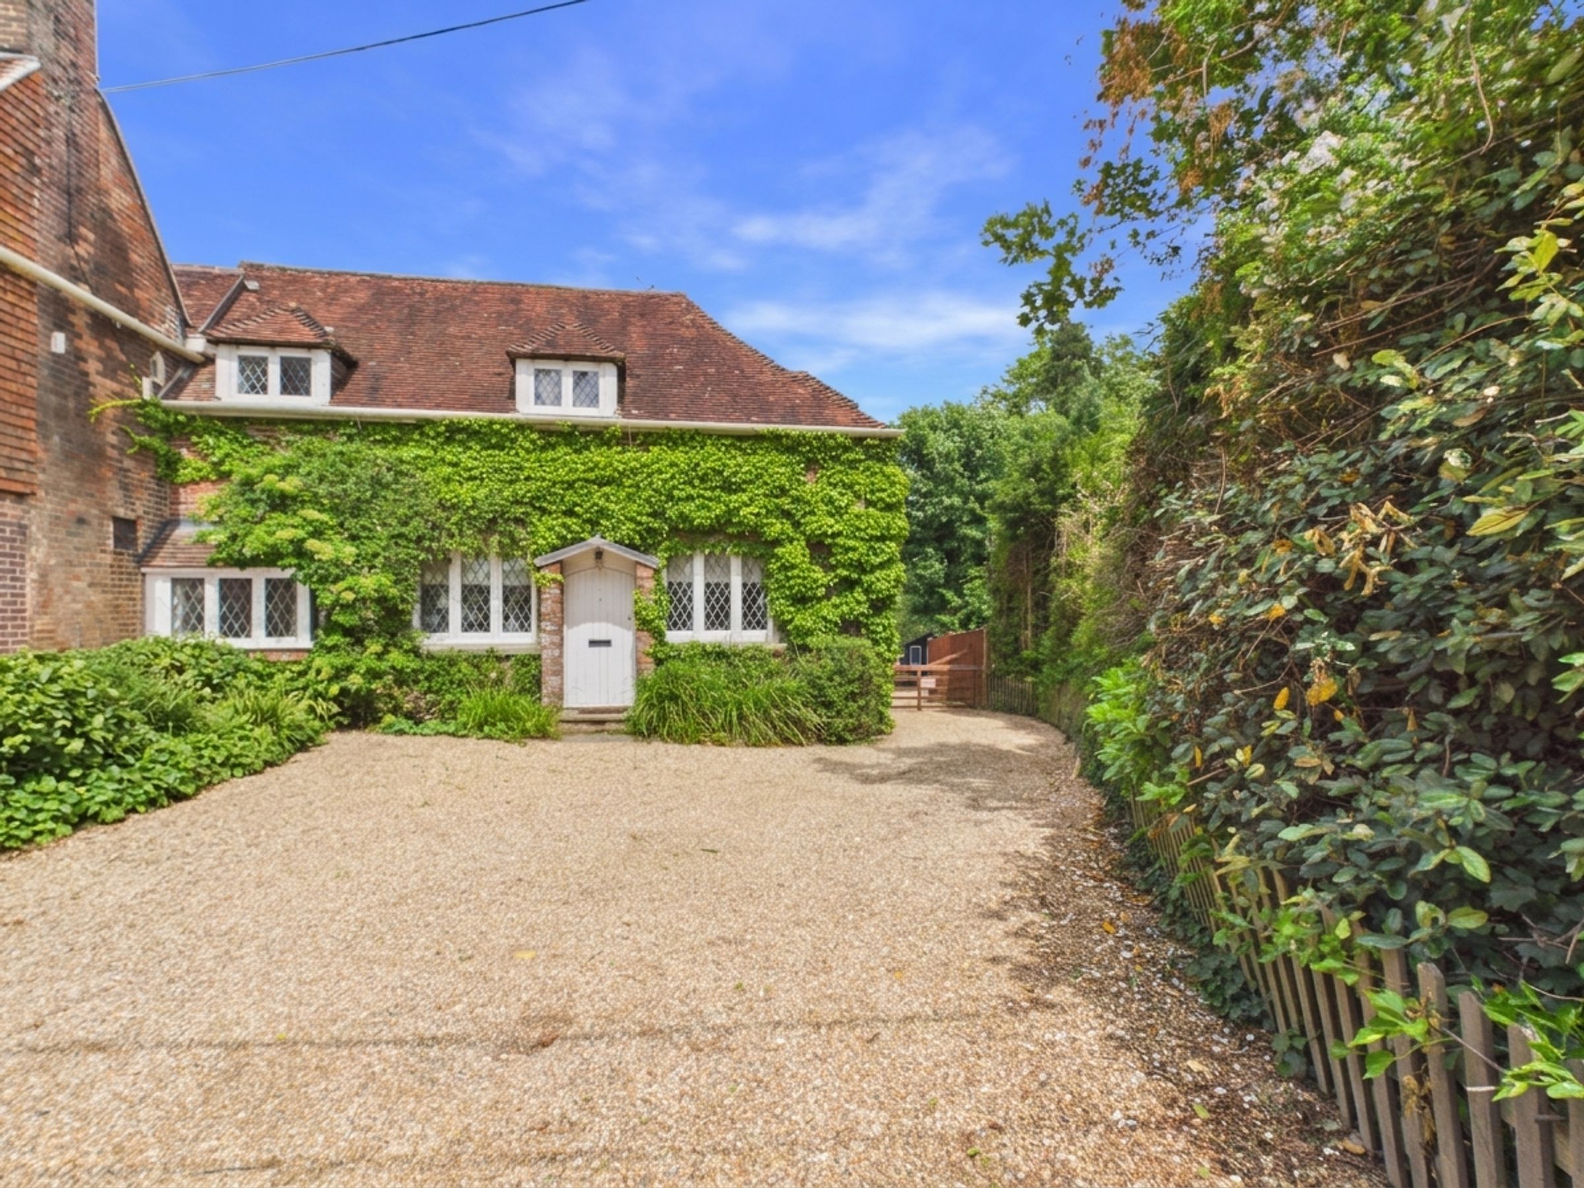
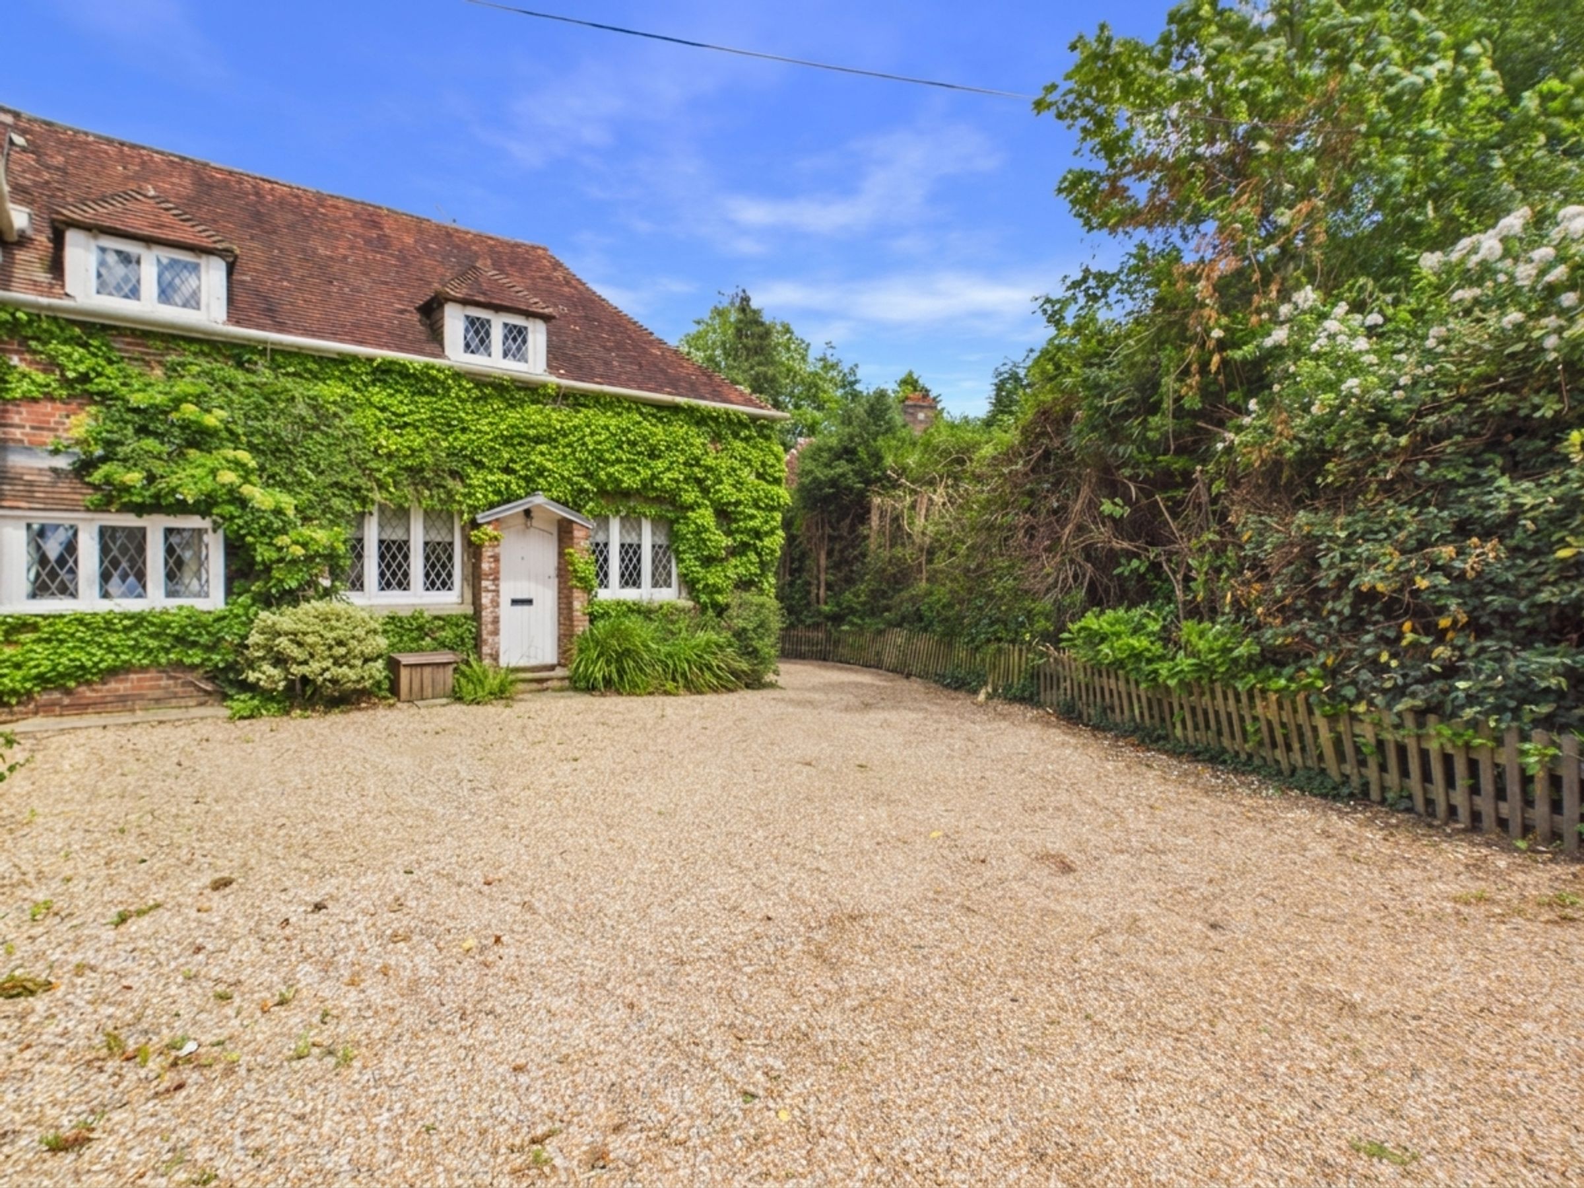
Grade II Listed period home set within a rural position on the edge of Mountfield
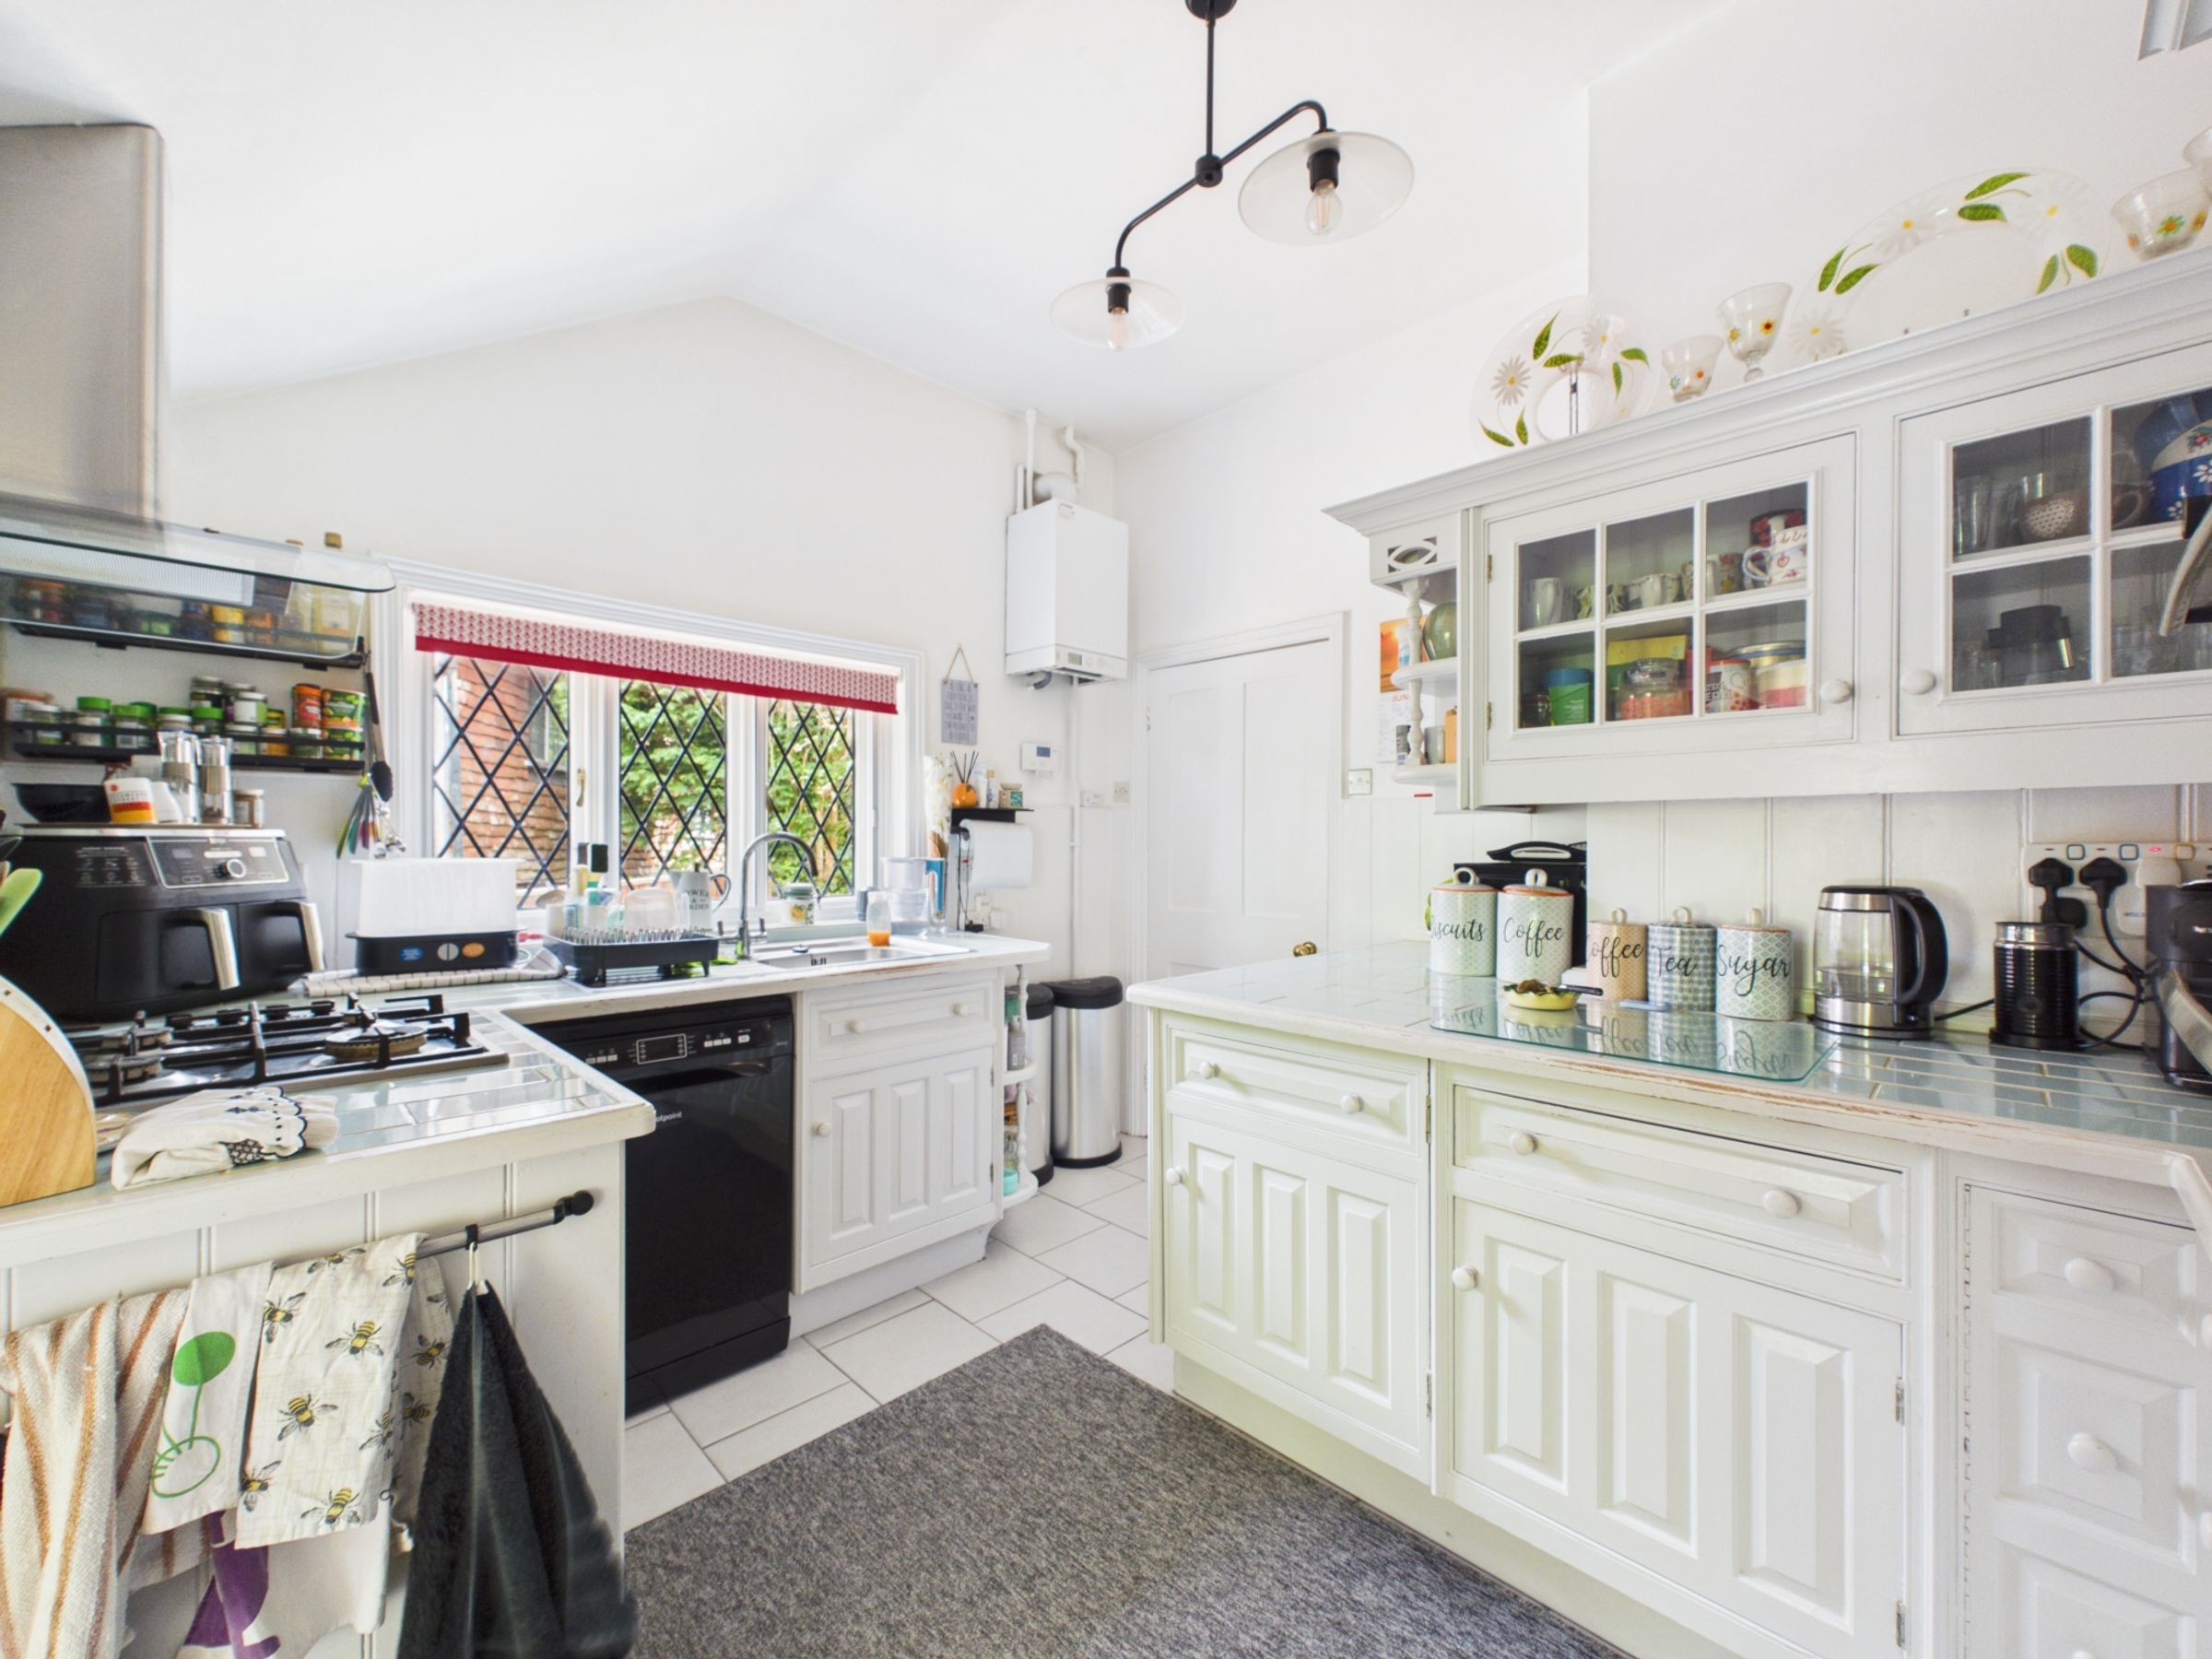
Well-appointed country-style kitchen with eye-level oven and tiled worktops
About this property
Set in approximately 1.25 acres, this Grade II Listed semi-detached home combines character features with exceptional outdoor space. Featuring a fireplace, exposed beams, versatile reception rooms, stable block, workshop, summer house and extensive gardens, all within a rural setting.
A porch opens into the welcoming living room, where painted beams, a large brick fireplace with oak mantel and windows to two aspects create a comfortable and characterful heart to the home. Adjoining this space is a versatile second reception room which could serve equally well as a ground floor bedroom, study or snug, while a useful storage cupboard sits nearby.
The layout flows naturally through to a generous central hallway with further storage and exposed beams, creating a real sense of space. At the opposite end, the kitchen connects seamlessly back to the living room, helping the house feel sociable and connected. Fitted with wooden wall and base units, tiled worktops and a white tiled floor, the kitchen includes an eye-level oven and grill, gas hob, stainless steel sink and space for a dishwasher.
Beyond, a large dining and family room provides a superb everyday living space. An oak beam runs through the centre of the room, while doors open directly onto the garden, bringing the outside in. With space for both a dining table and comfortable seating around a log burner, it is easy to imagine everything from family gatherings to relaxed evenings overlooking the grounds.
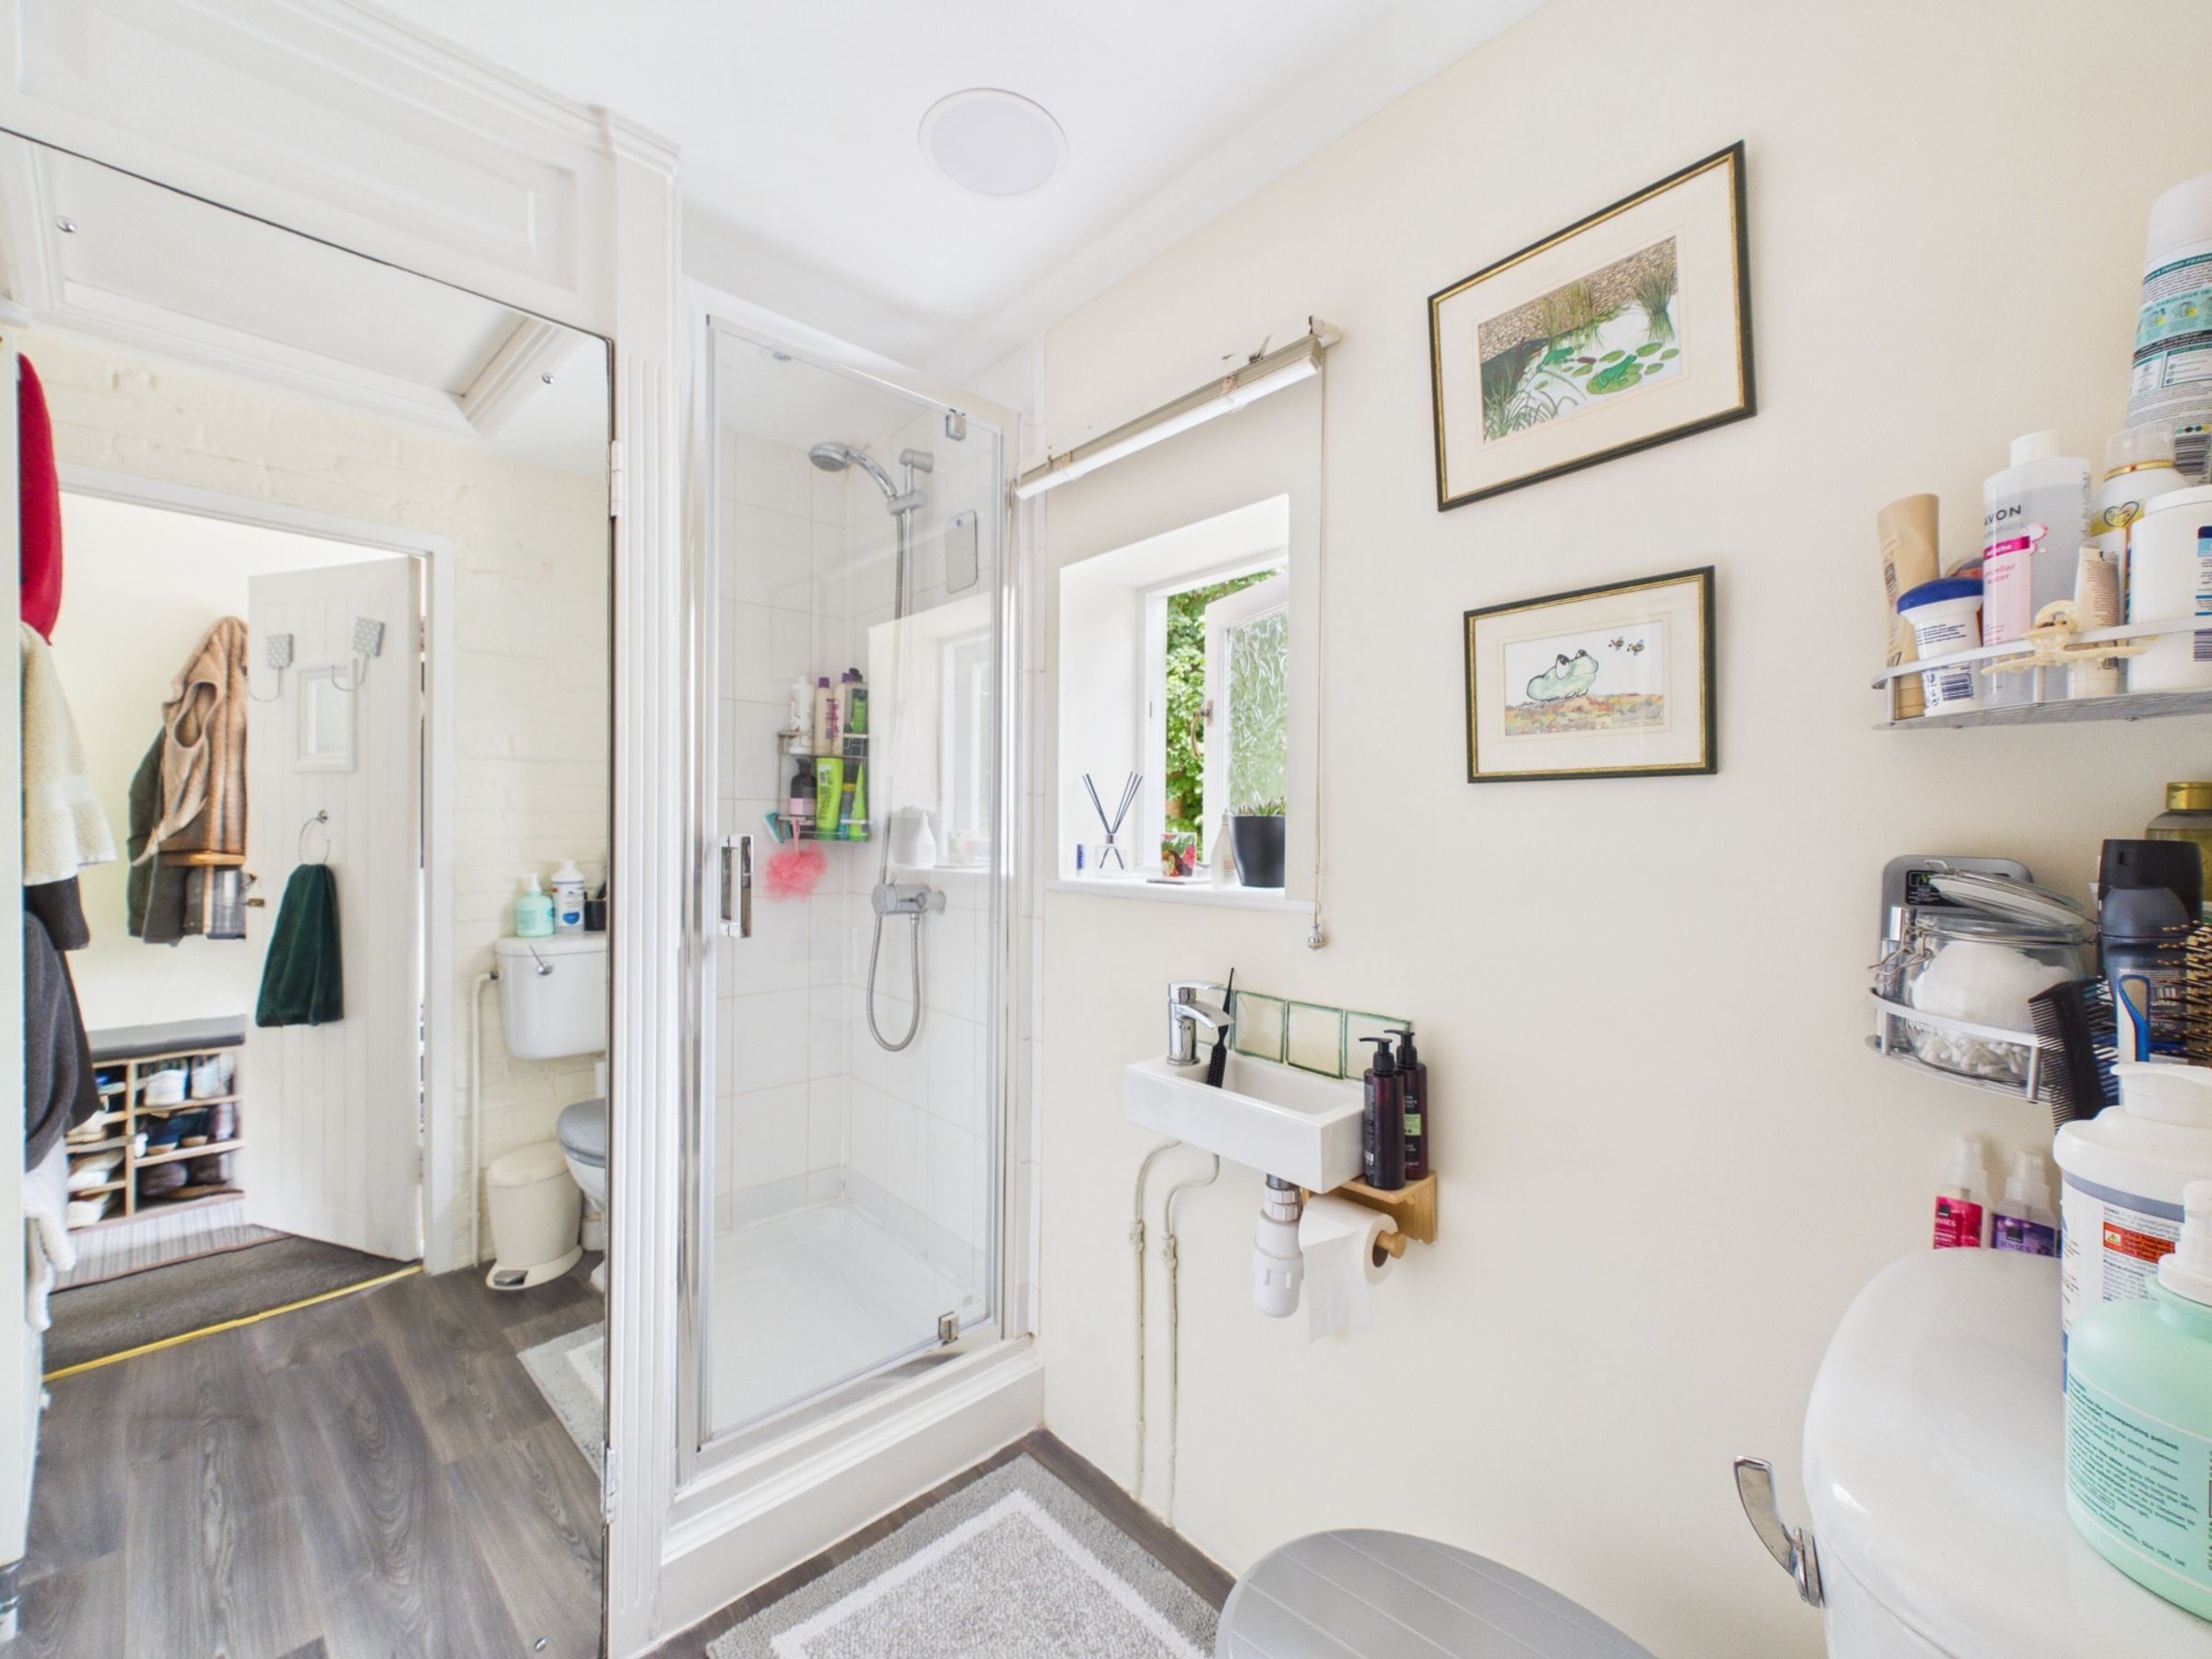
Completing the ground floor is a shower room with walk-in shower, WC and heated towel rail, together with a utility cupboard offering space for both a washing machine and tumble dryer.
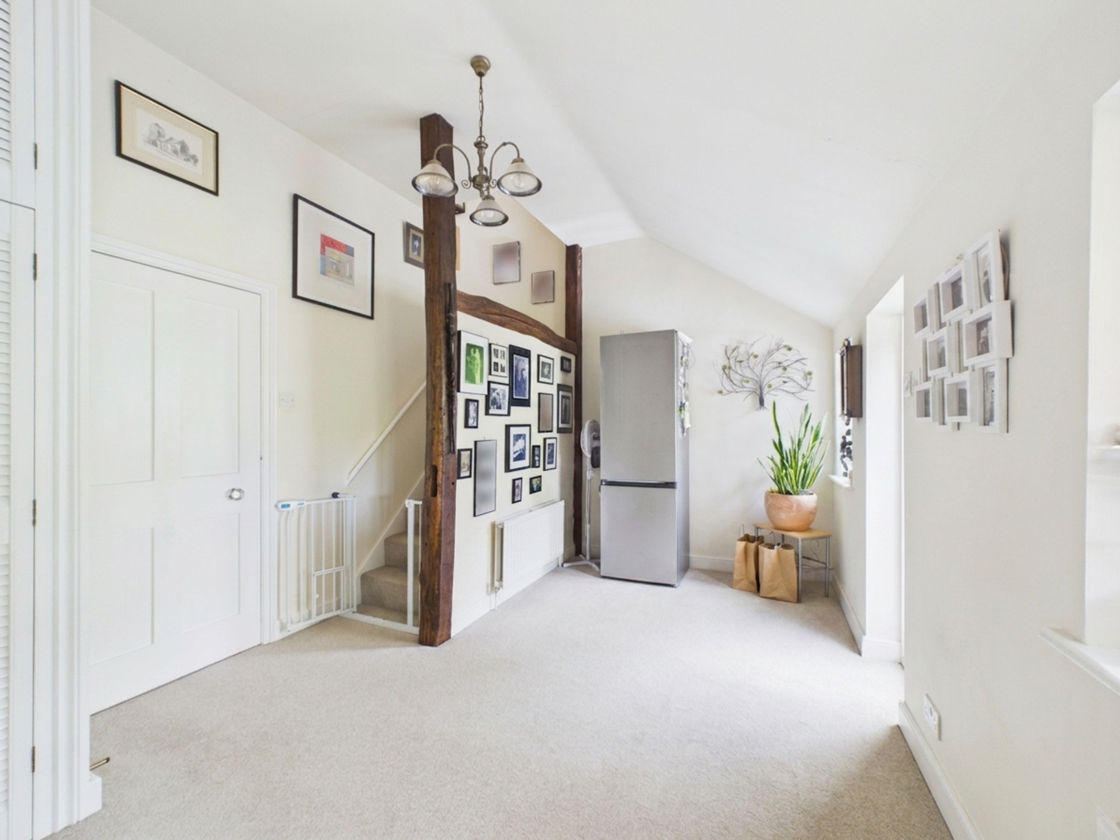
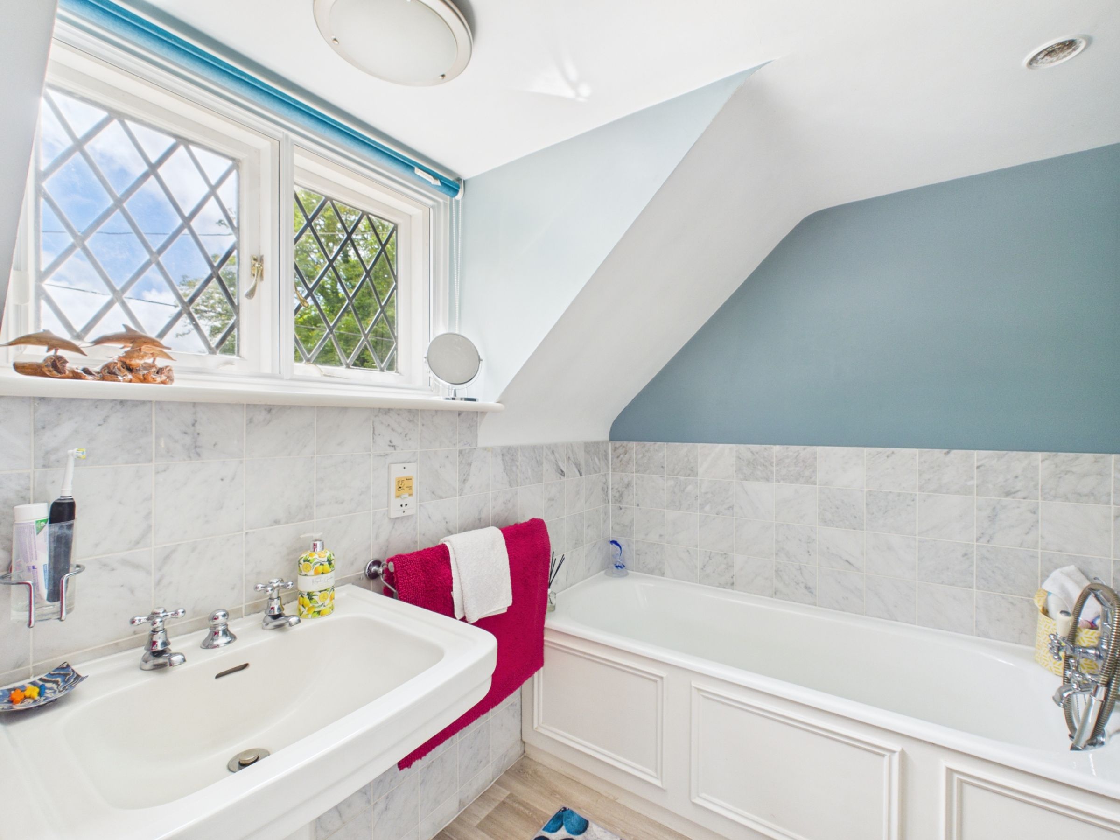
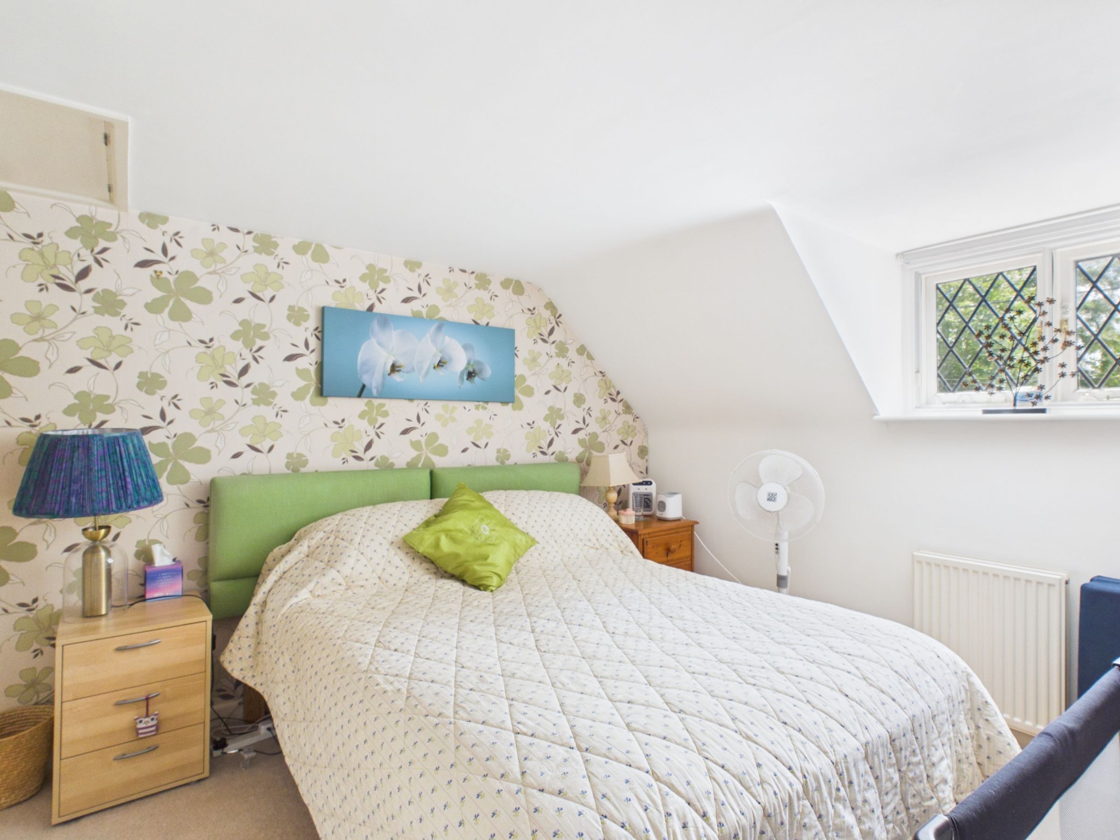
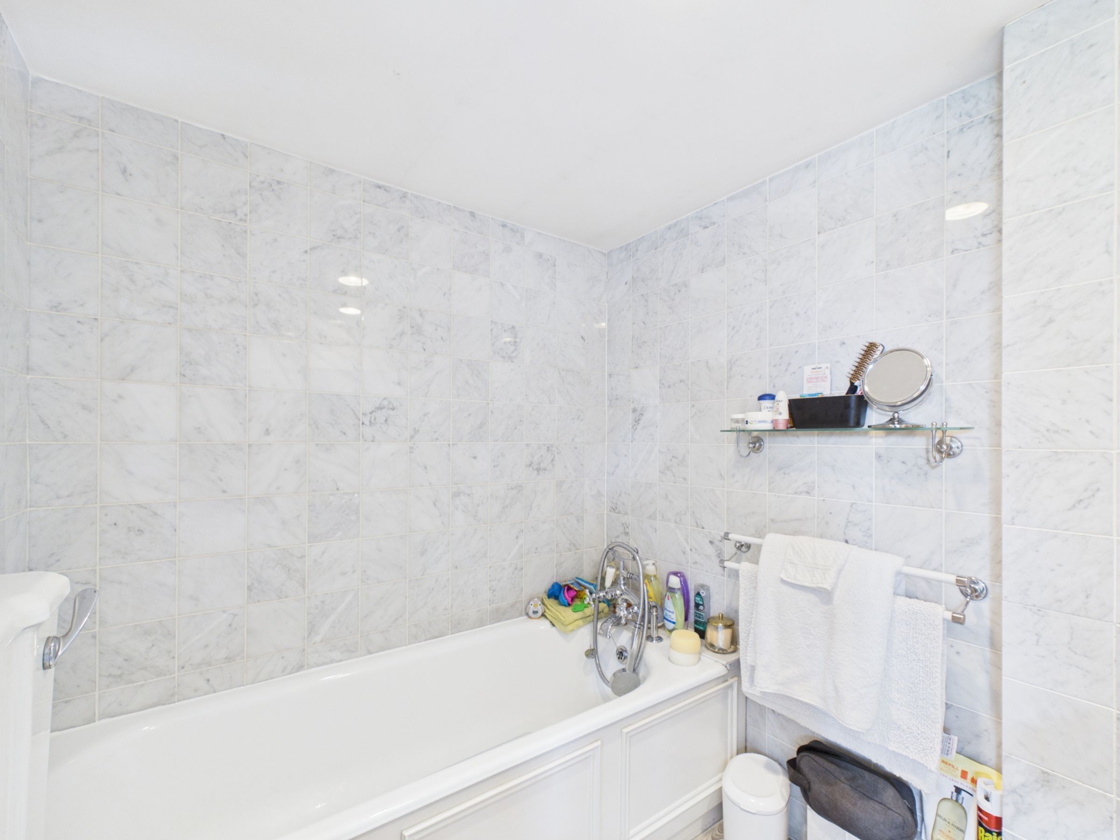
Upstairs, the landing enjoys views across the rear garden. A double bedroom overlooking the front benefits from built-in storage, while the family bathroom is fully tiled and fitted with a bath, pedestal basin and WC. The principal bedroom is a particularly generous room with windows to two aspects, views across the gardens and an entire wall of fitted wardrobes. The en-suite bathroom features a cast iron bath with shower attachment, pedestal basin and WC.
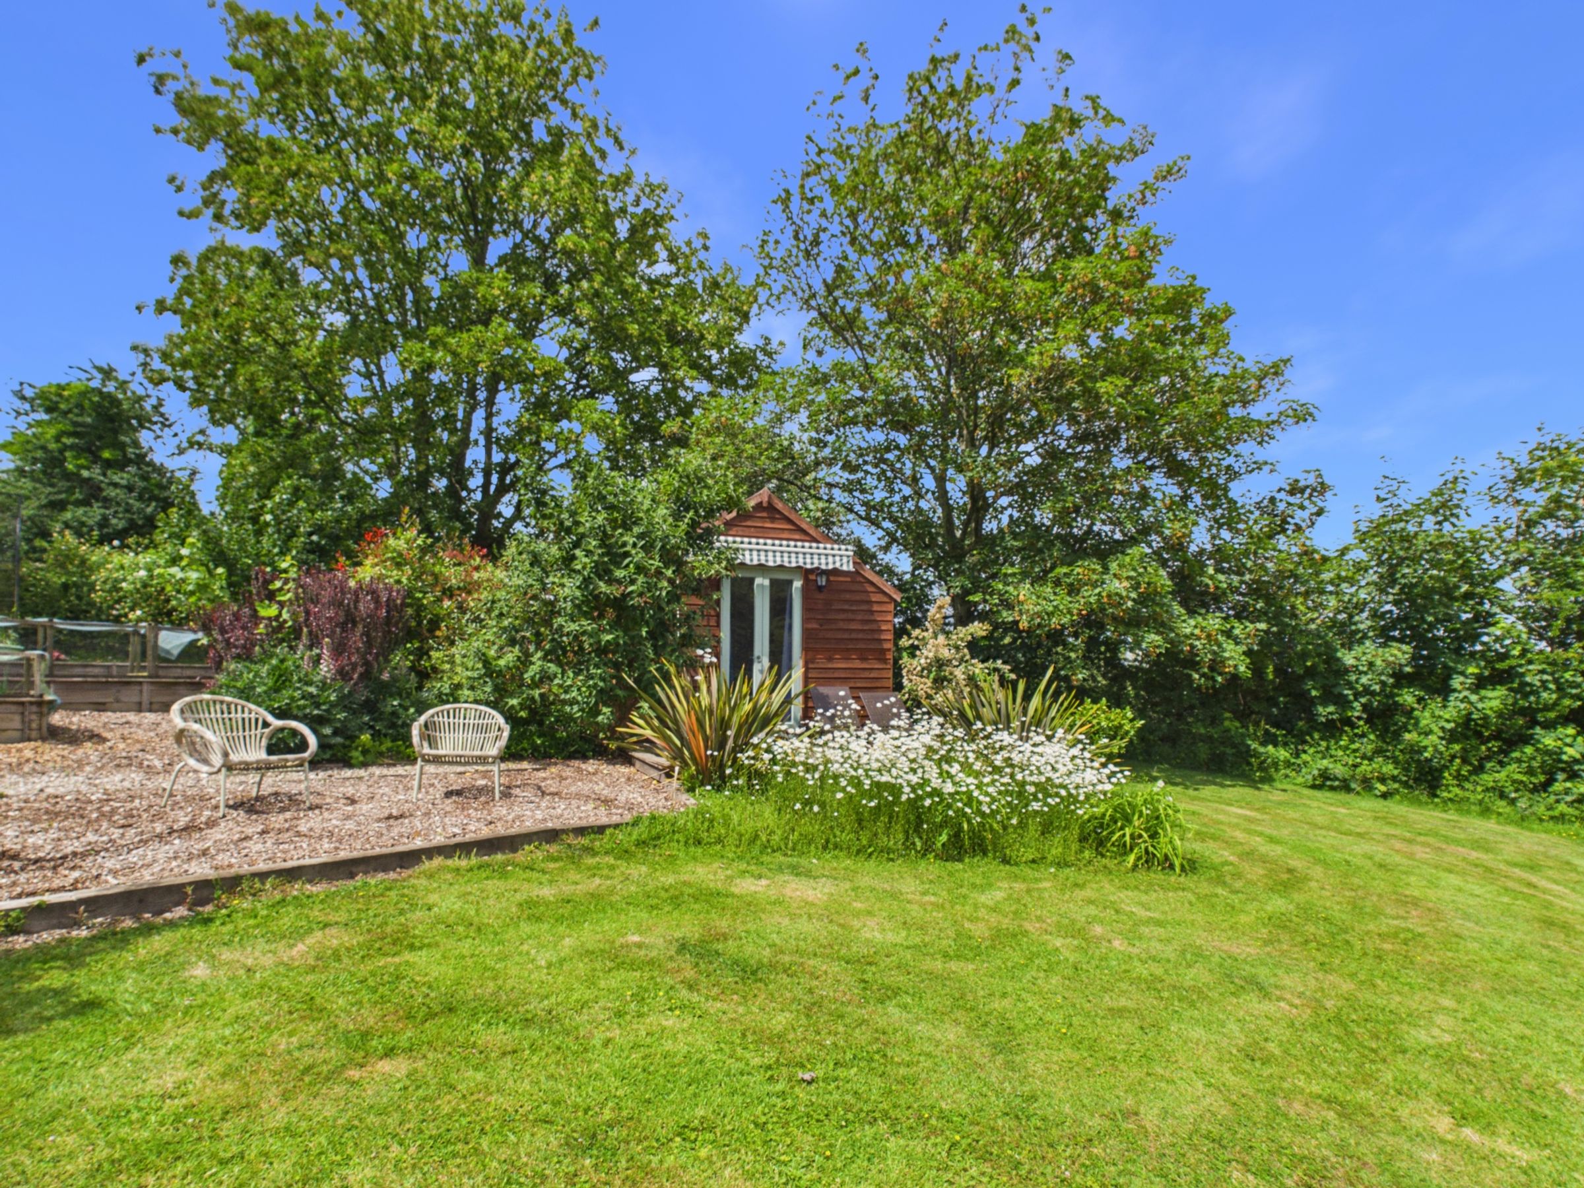
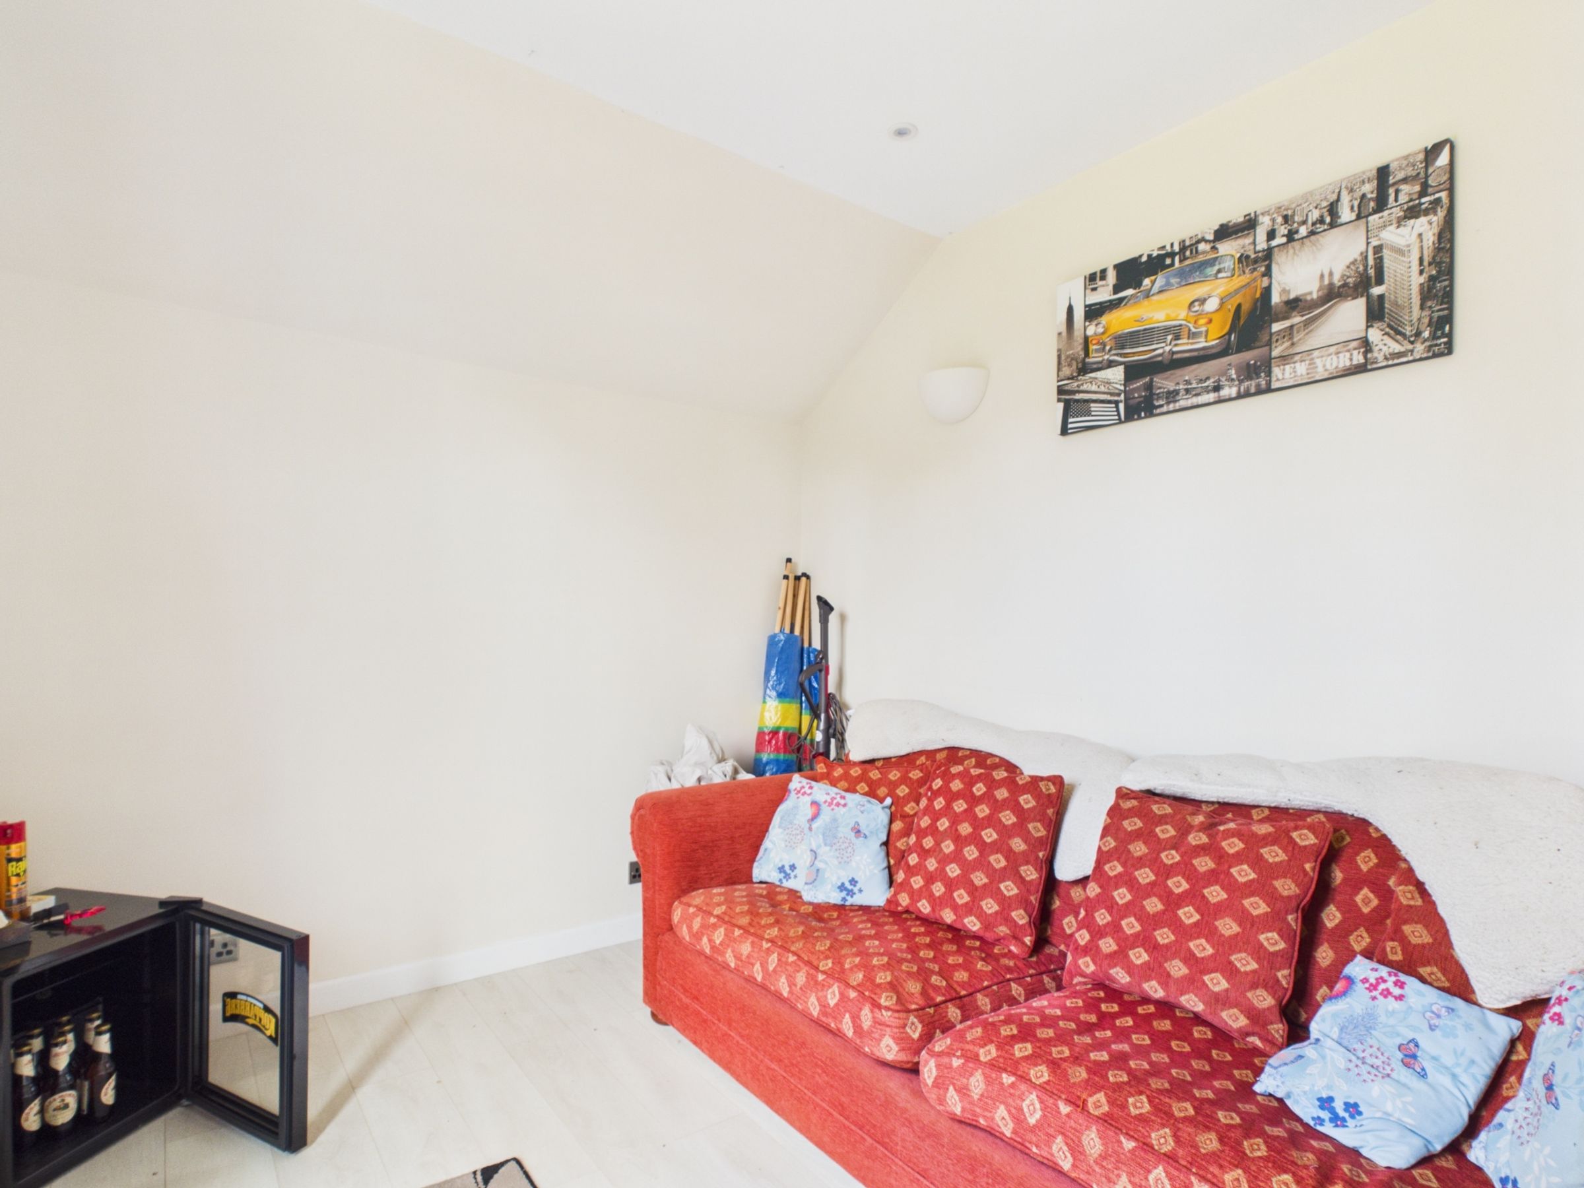
Outside, the grounds are a standout feature. Beyond the rear five-bar gate, a substantial gravel driveway leads to a workshop and an original stable block, both benefiting from power and lighting, with a concrete hardstanding positioned in front of the stables. The grounds then open into extensive lawns planted with a variety of trees and established hedging, creating a peaceful setting. A productive vegetable garden with bark pathways, a summer house with power and a decked seating area provide further versatility, while mature planting around the house softens the immediate gardens. Whether for gardening, hobbies, keeping animals, entertaining or simply enjoying the space, the grounds offer exceptional flexibility and potential.
Key details
Broadband: up to 70mbps
Parking: Driveway
Freehold
Council tax band D
