Paul Stripp Estate Agent
FOR SALE
£625,000 Guide Price
Vale Road, Battle, TN33
Detached
3
2
1
Like the look of this property?
We would love to hear from you and arrange a viewing of this property. Get in touch now!
Looking to sell a property?
You can get a free online or in person valuation.
Property features
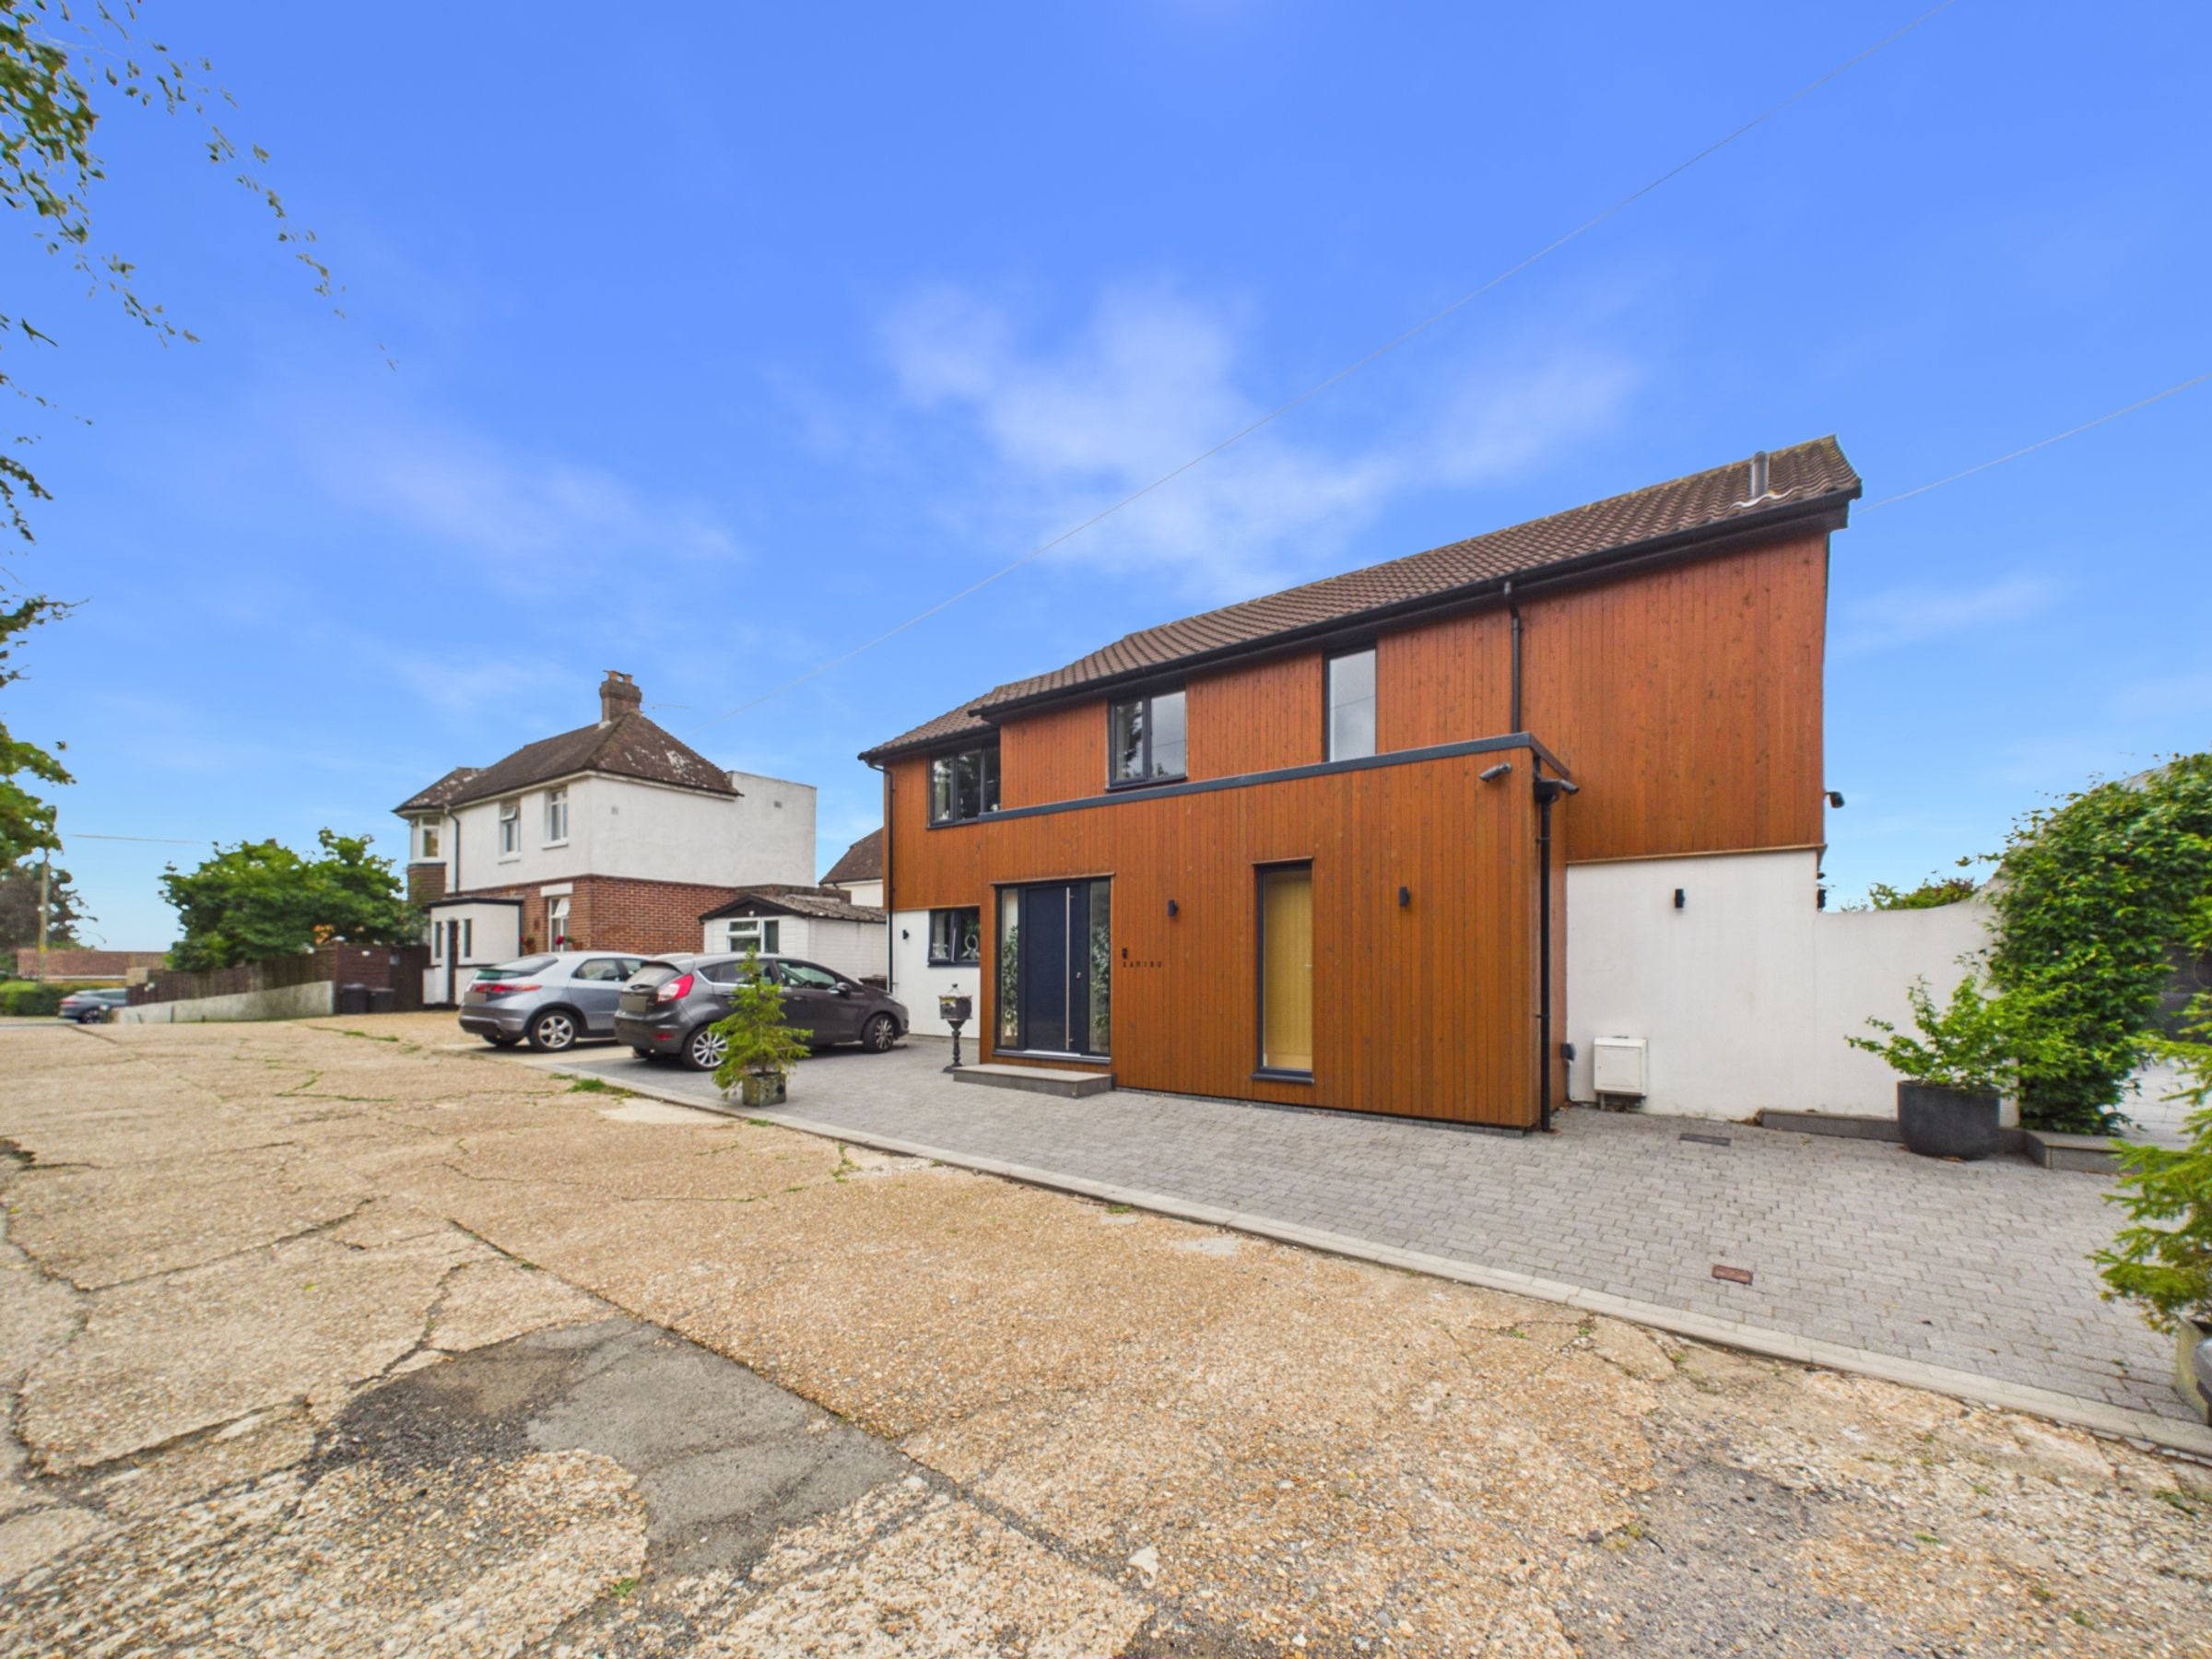
Contemporary three-bedroom detached home
Impressive open-plan living with bi-fold doors
High-specification kitchen with integrated appliances
Underfloor heating throughout the ground floor and bathroom
Principal bedroom with fitted wardrobes and en-suite bathroom
Detached garden office/gym with power and plumbing
Low-maintenance landscaped rear garden
Block paved driveway providing parking for 3–4 vehicles
Oak internal doors, glazed staircase and quality finishes throughout
Convenient location within easy reach of Battle High Street and mainline station
About this property
Contemporary three-bedroom detached home offering impressive open-plan living with bi-fold doors, a high-specification kitchen, underfloor heating, garden office/gym, block paved driveway and a low-maintenance garden, all finished to an excellent standard throughout.
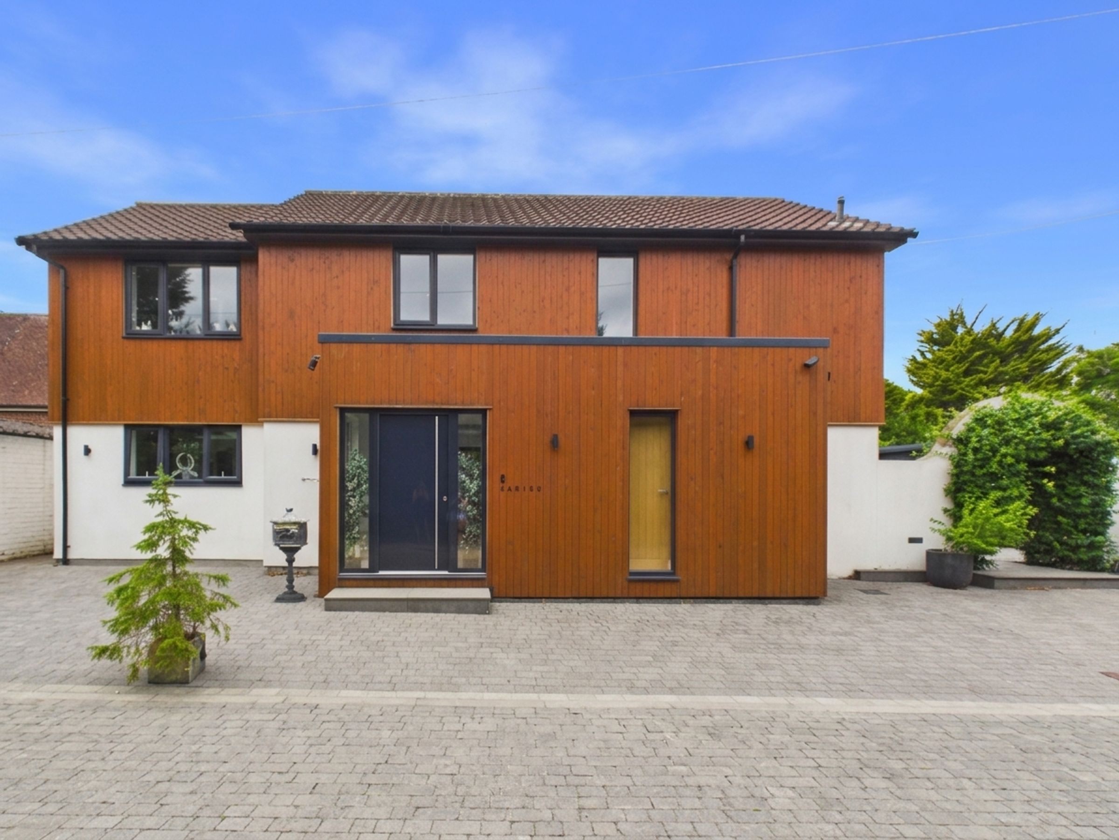
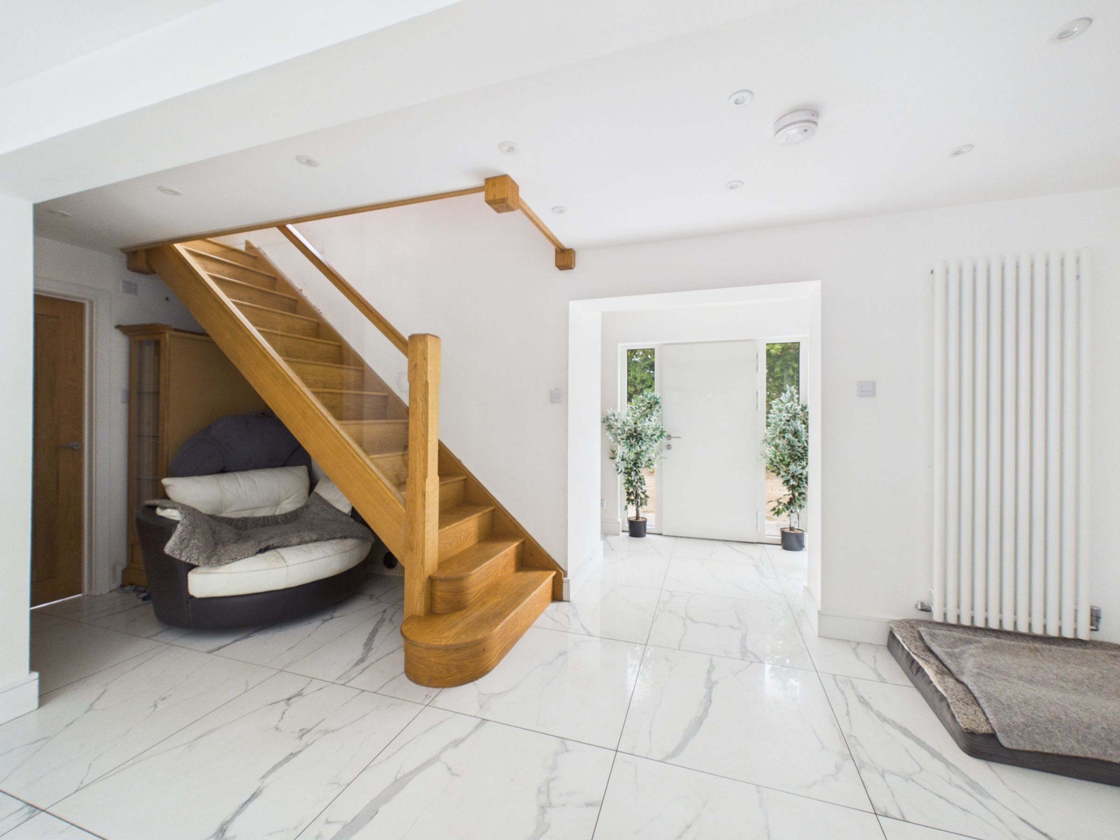
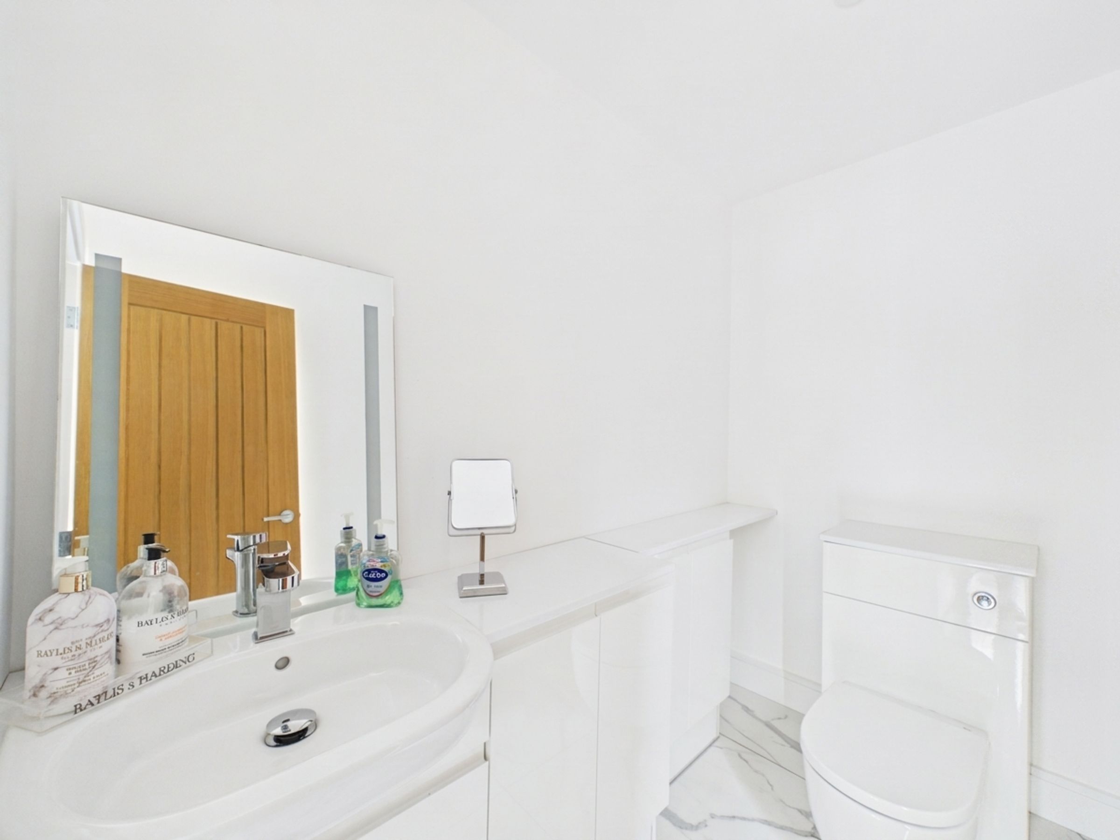
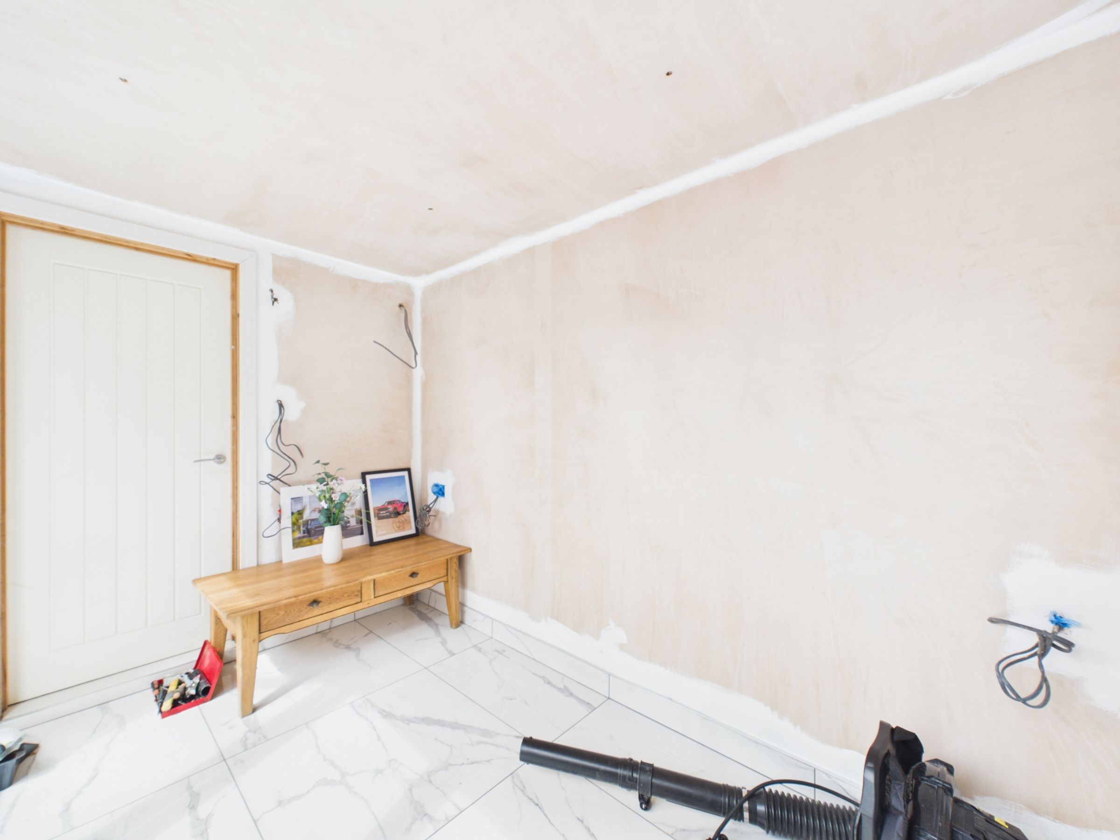
Enter through the attractive glazed front door into a welcoming entrance hall, where marble-effect tiled flooring flows throughout the ground floor. Underfloor heating runs across the entire downstairs, while a cloakroom with built-in storage is conveniently positioned just off the hallway.
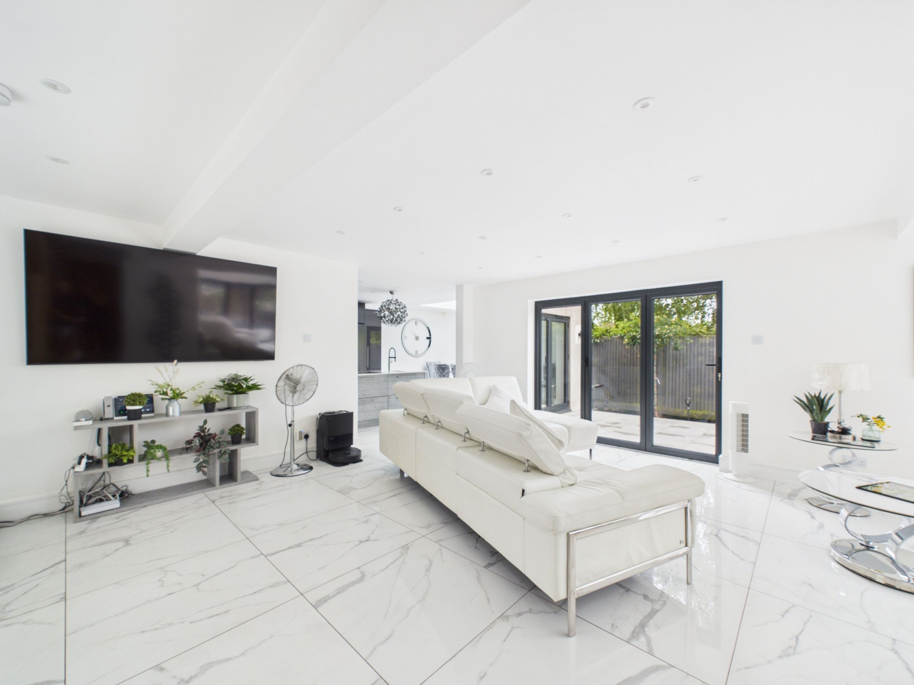
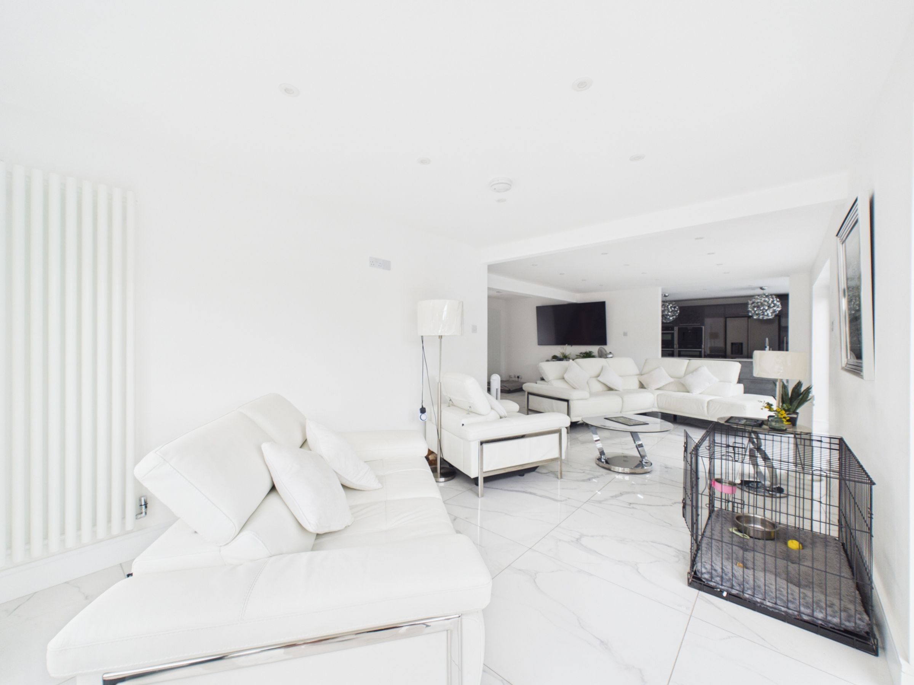
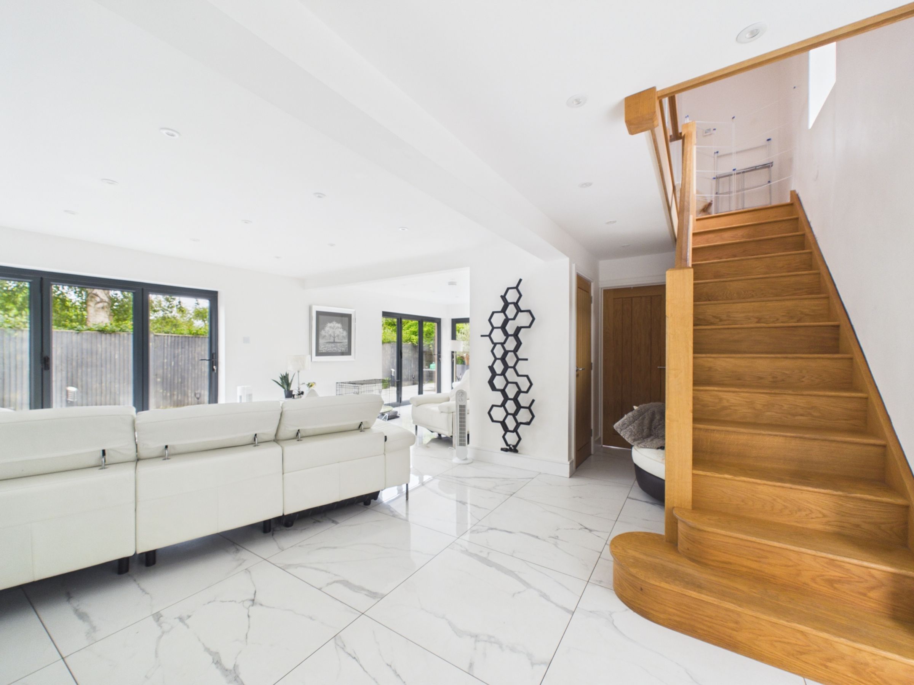
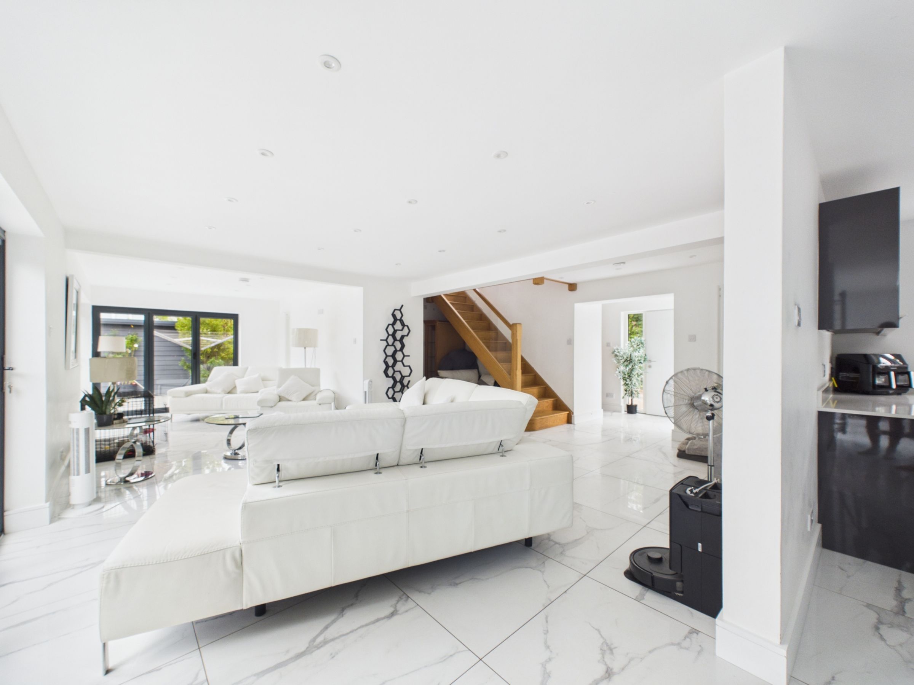
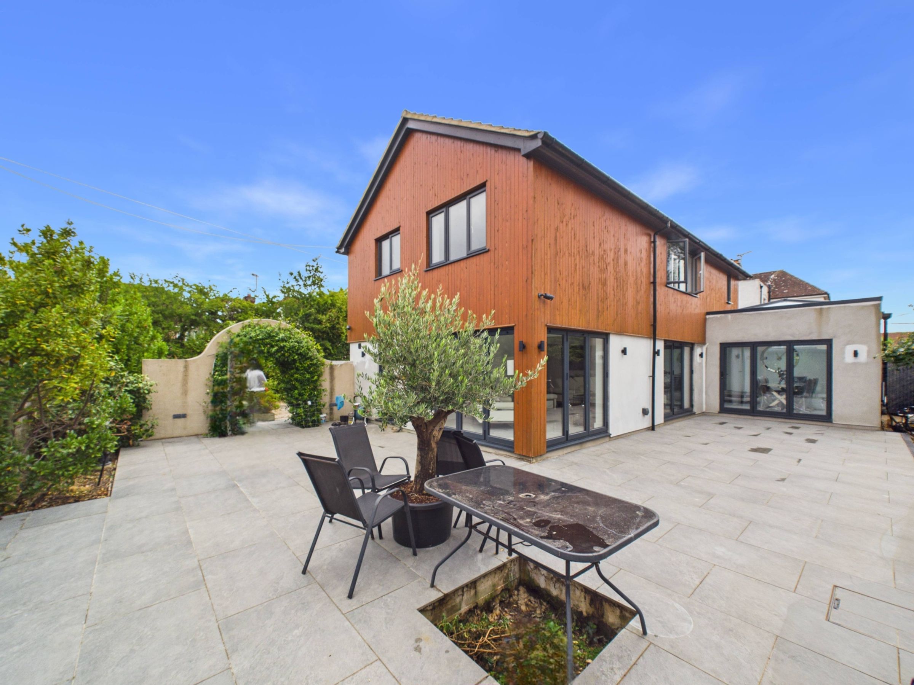
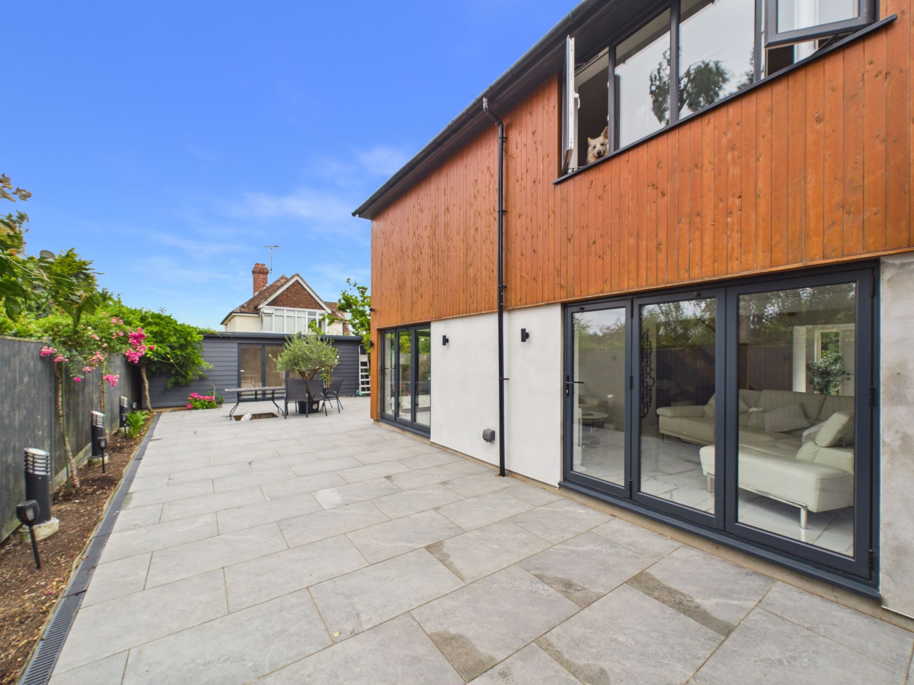
The entrance opens into a generous open-plan living space, where bi-fold doors across the rear and side elevations allow natural light to pour in while creating a seamless connection with the garden. The layout has been designed to make the most of the space, with clearly defined living, dining and kitchen areas that work equally well for day-to-day family life as they do for entertaining.
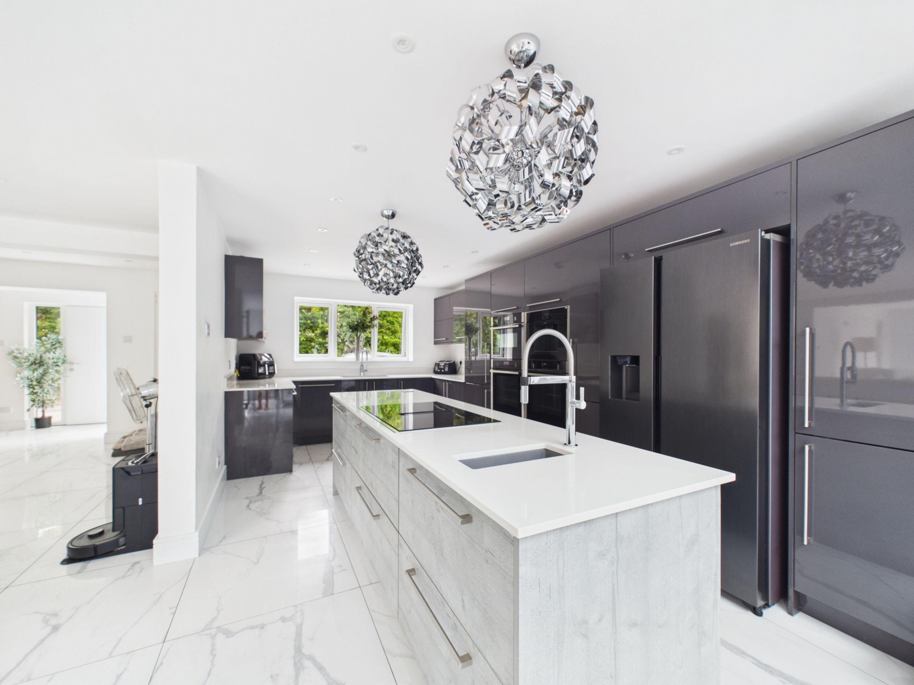
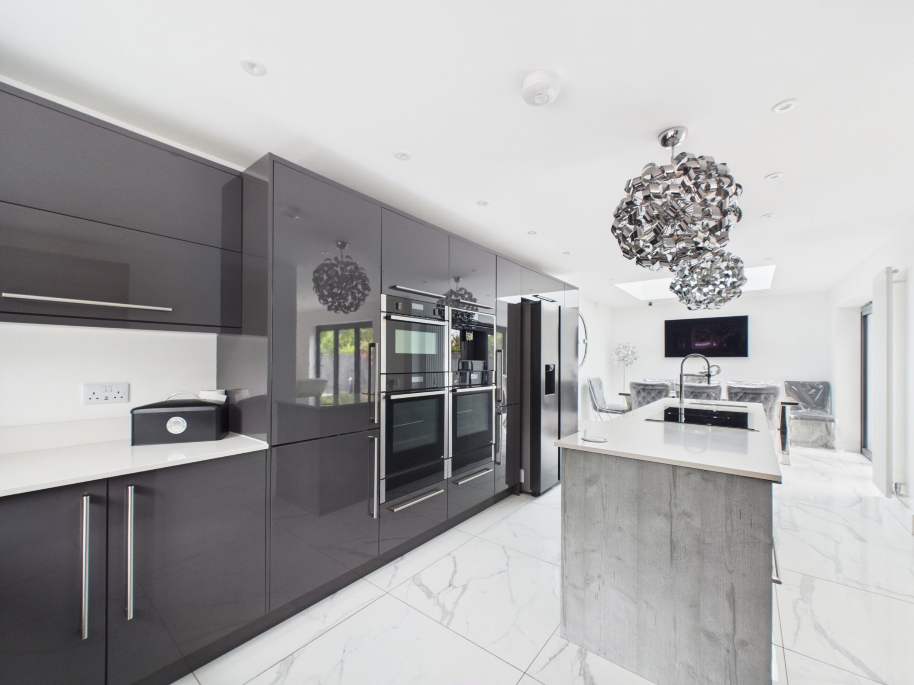
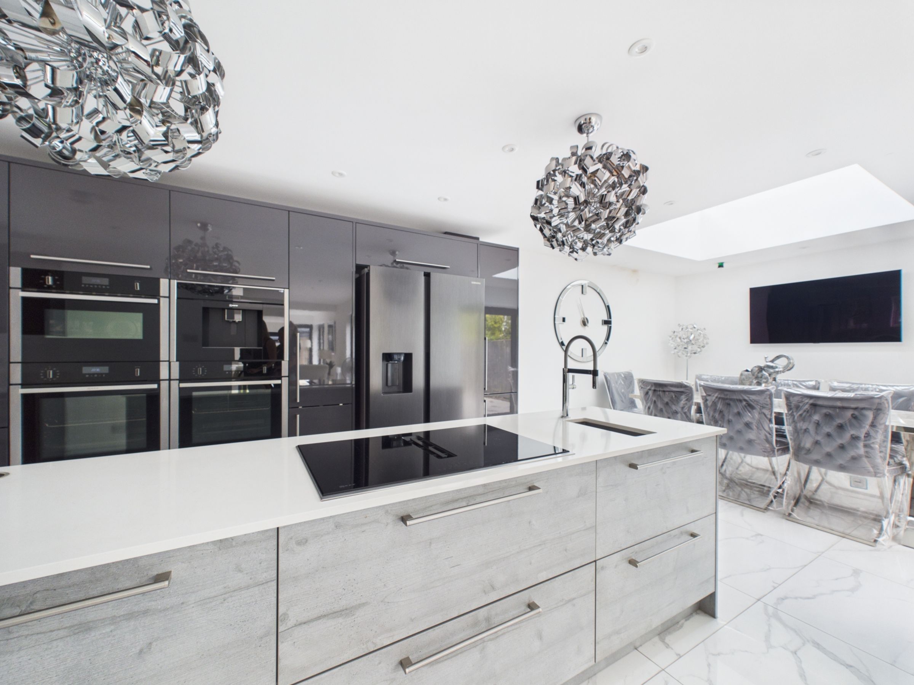
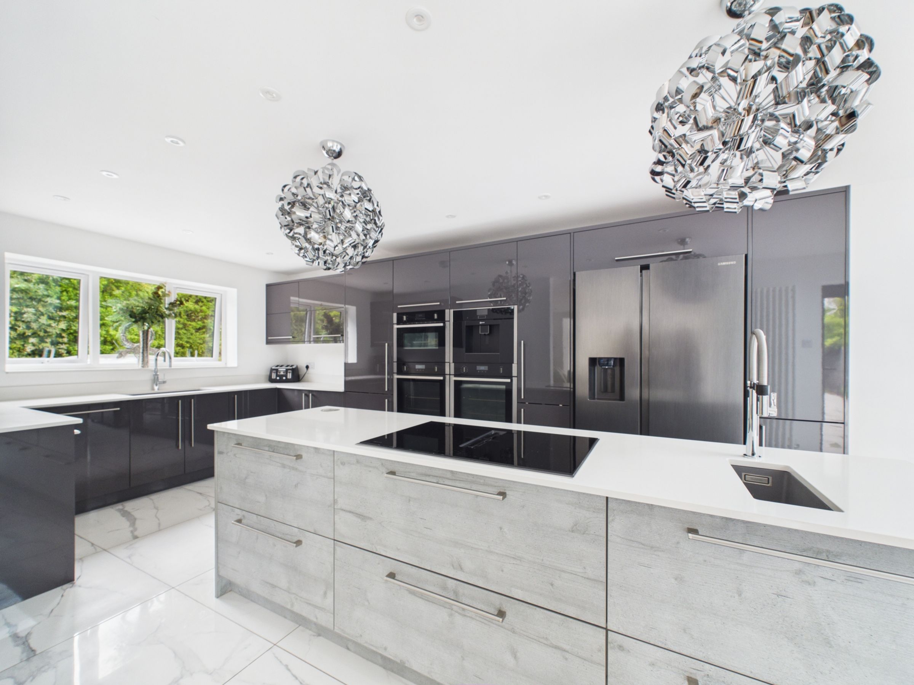
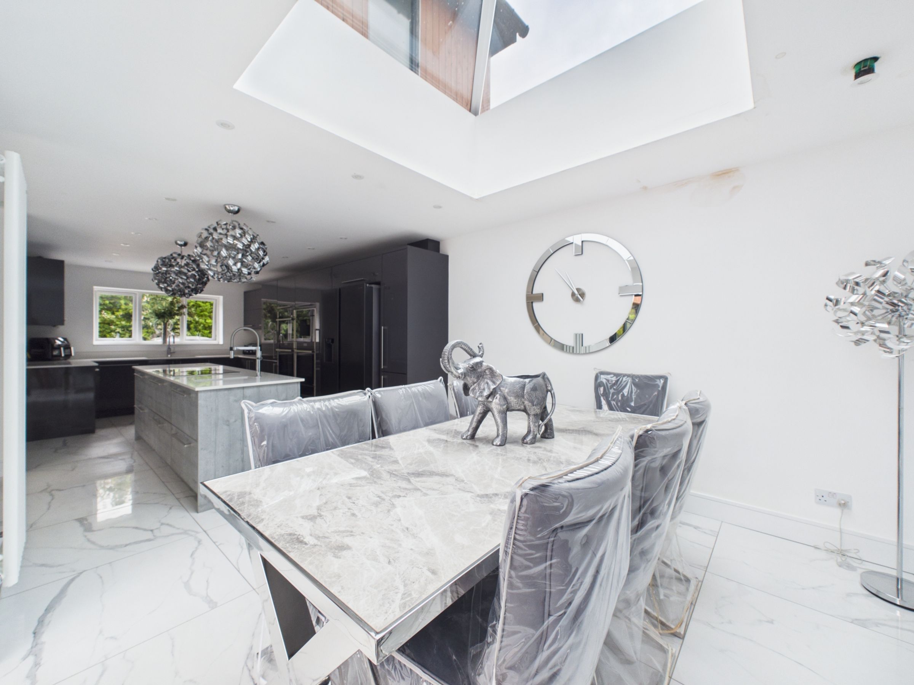
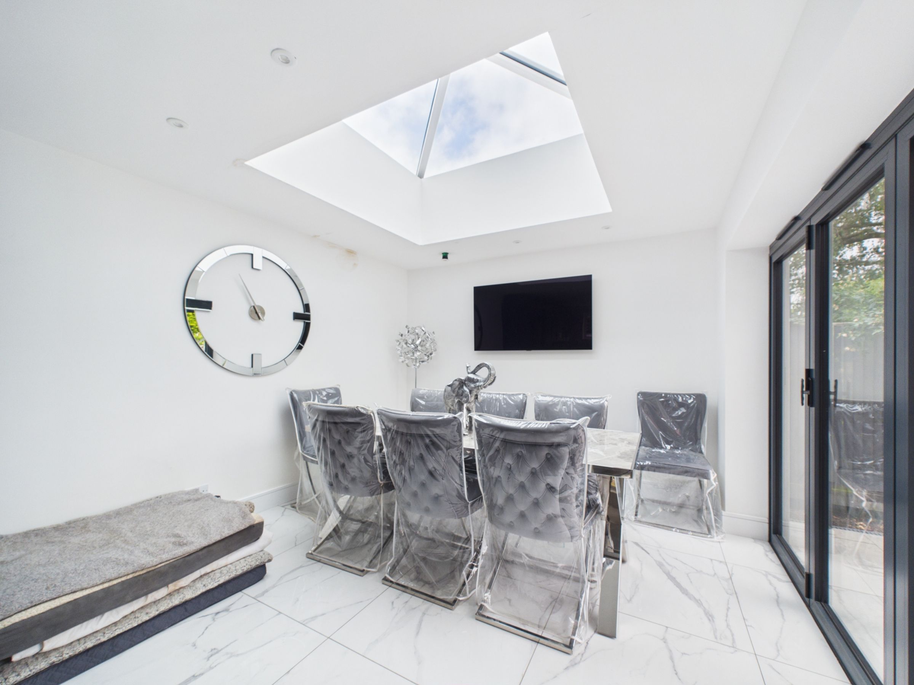
The kitchen forms the centrepiece of the home and has been finished with white quartz worktops, an excellent range of storage and a central island incorporating an electric hob with integrated downdraft extraction, an additional sink and convenient power points. The main sink overlooks the front of the property and benefits from an instant hot water tap, while integrated appliances include two ovens, a microwave oven, coffee machine, warming drawers and dishwasher. A pull-out larder and space for an American-style fridge freezer complete the kitchen, while the dining area sits beneath a roof lantern, creating a bright space with further bi-fold doors opening directly onto the patio.
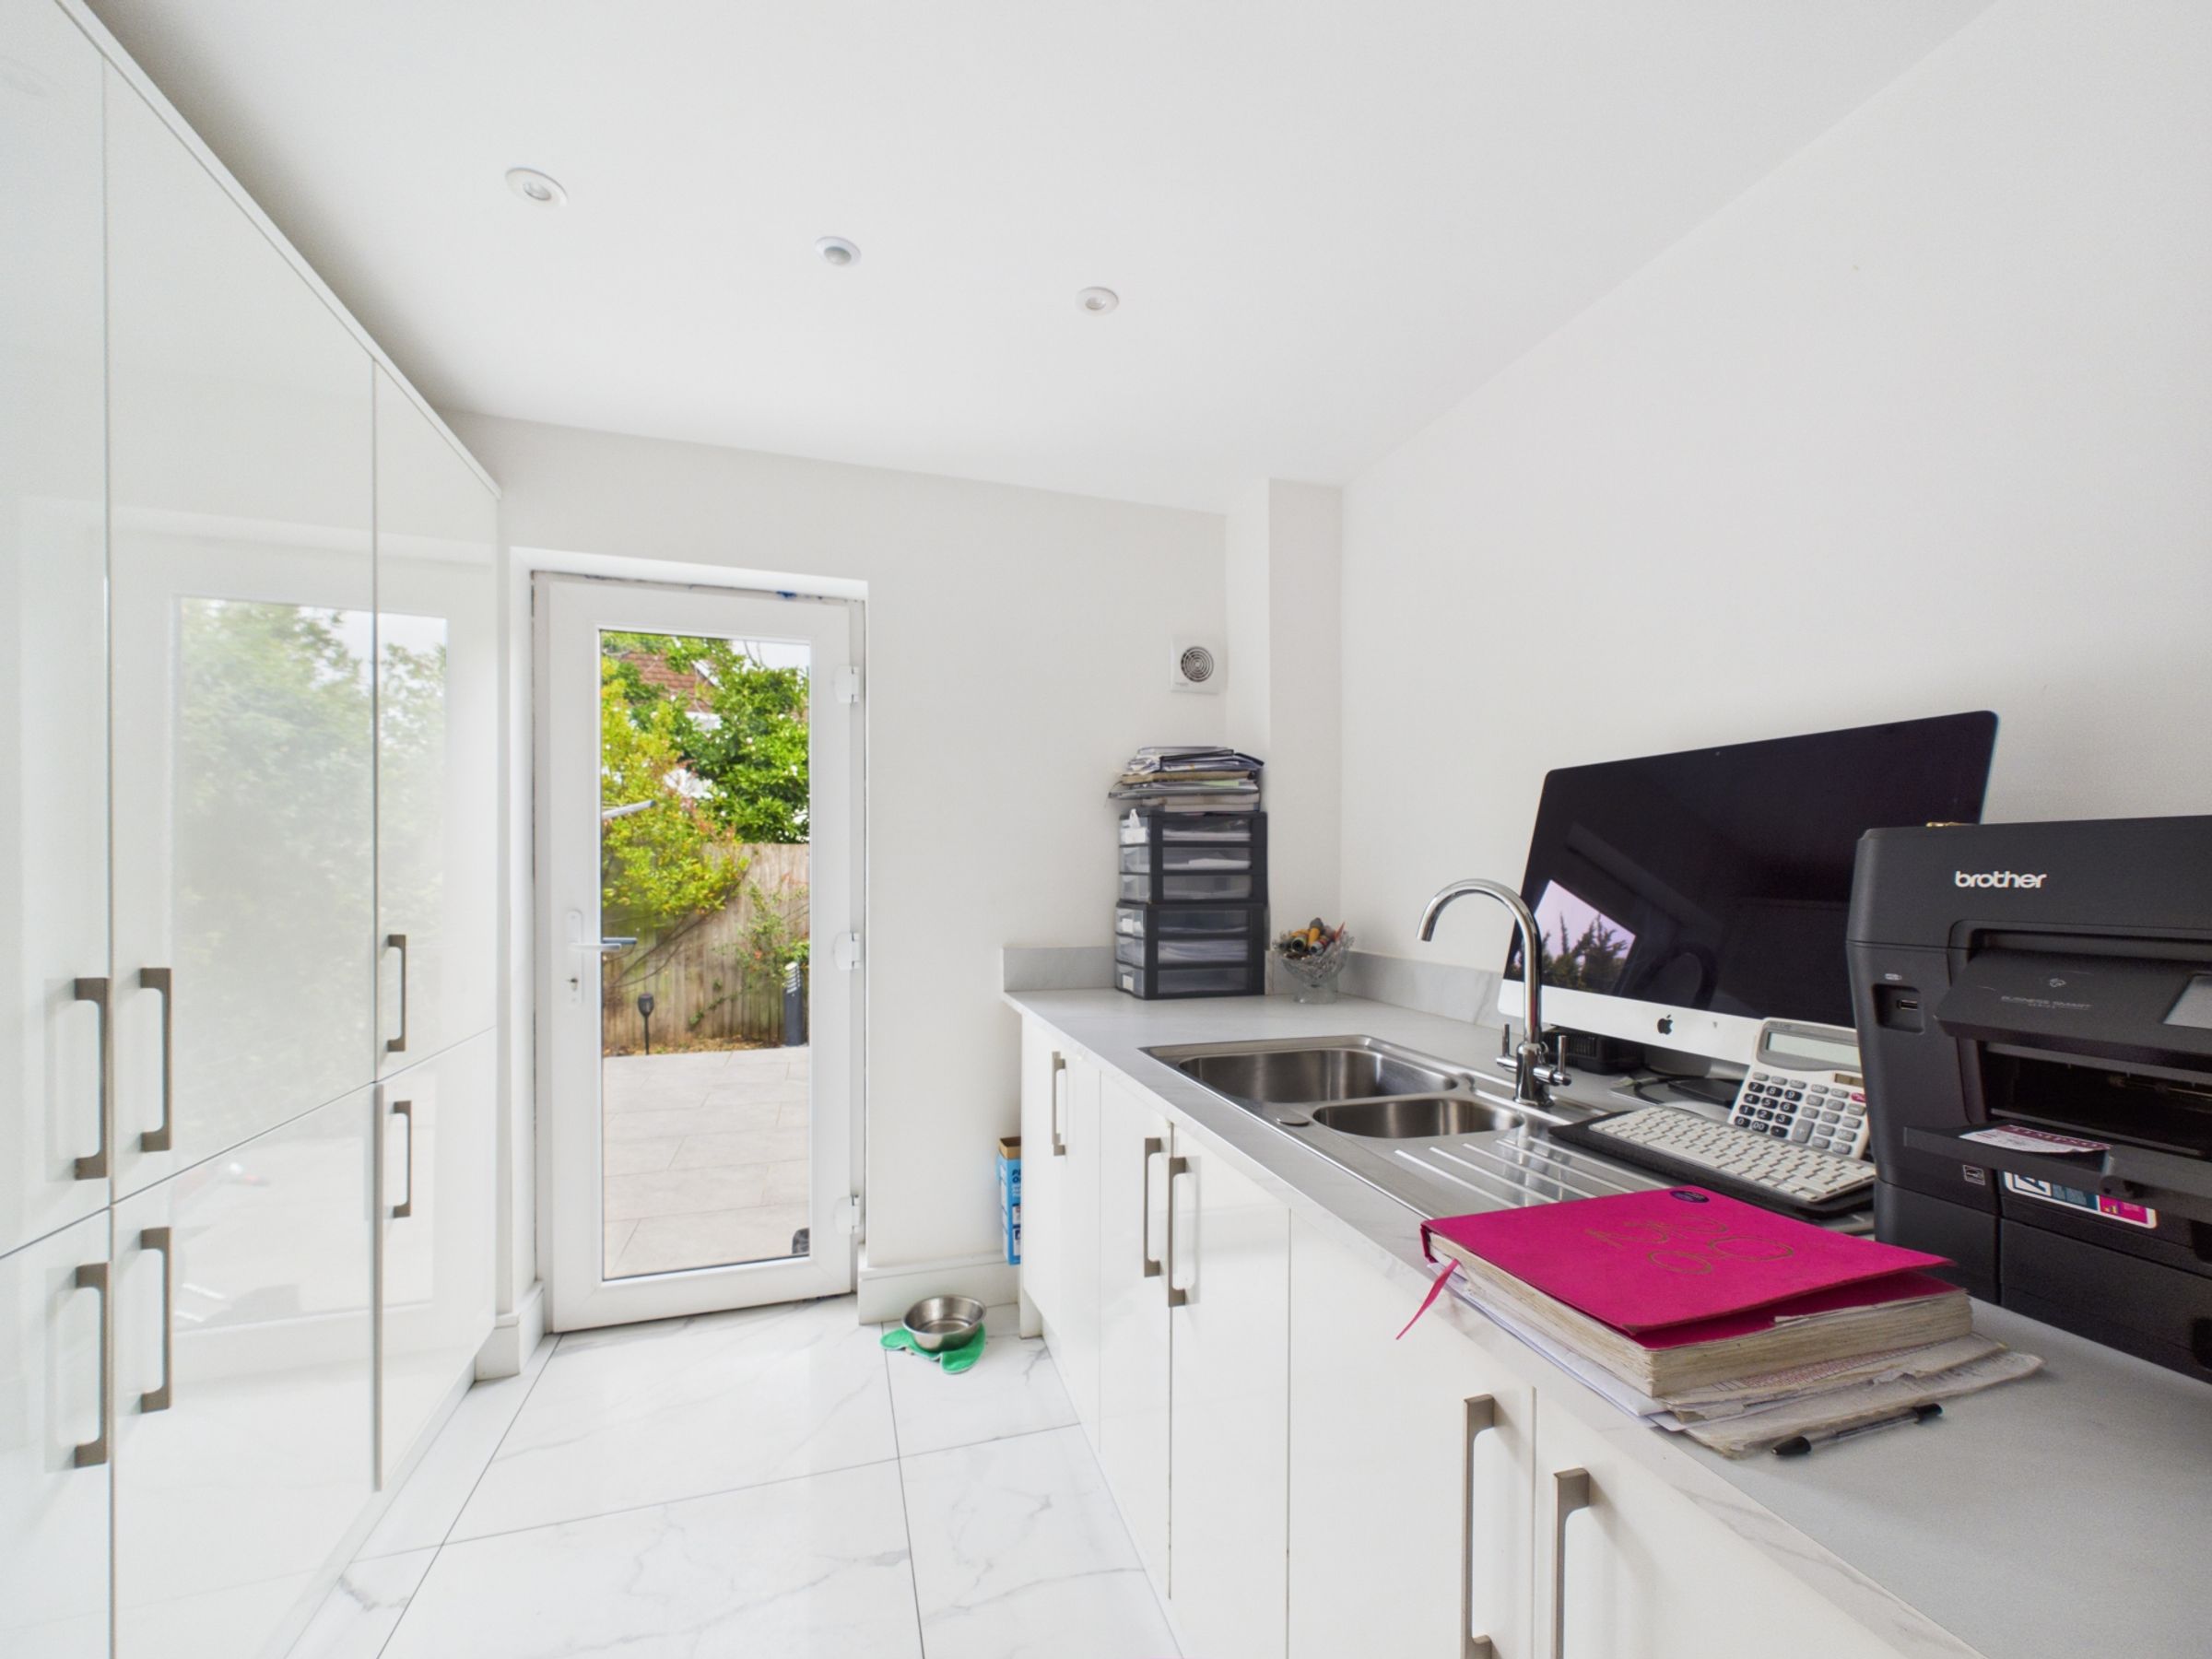
Just beyond the kitchen is an airing cupboard before continuing through to the utility room. Fitted with matching white wall and base units, worktops and a stainless steel sink, it also provides space for both a washing machine and tumble dryer, an integrated fridge freezer, houses the boiler and offers direct access to the rear garden.
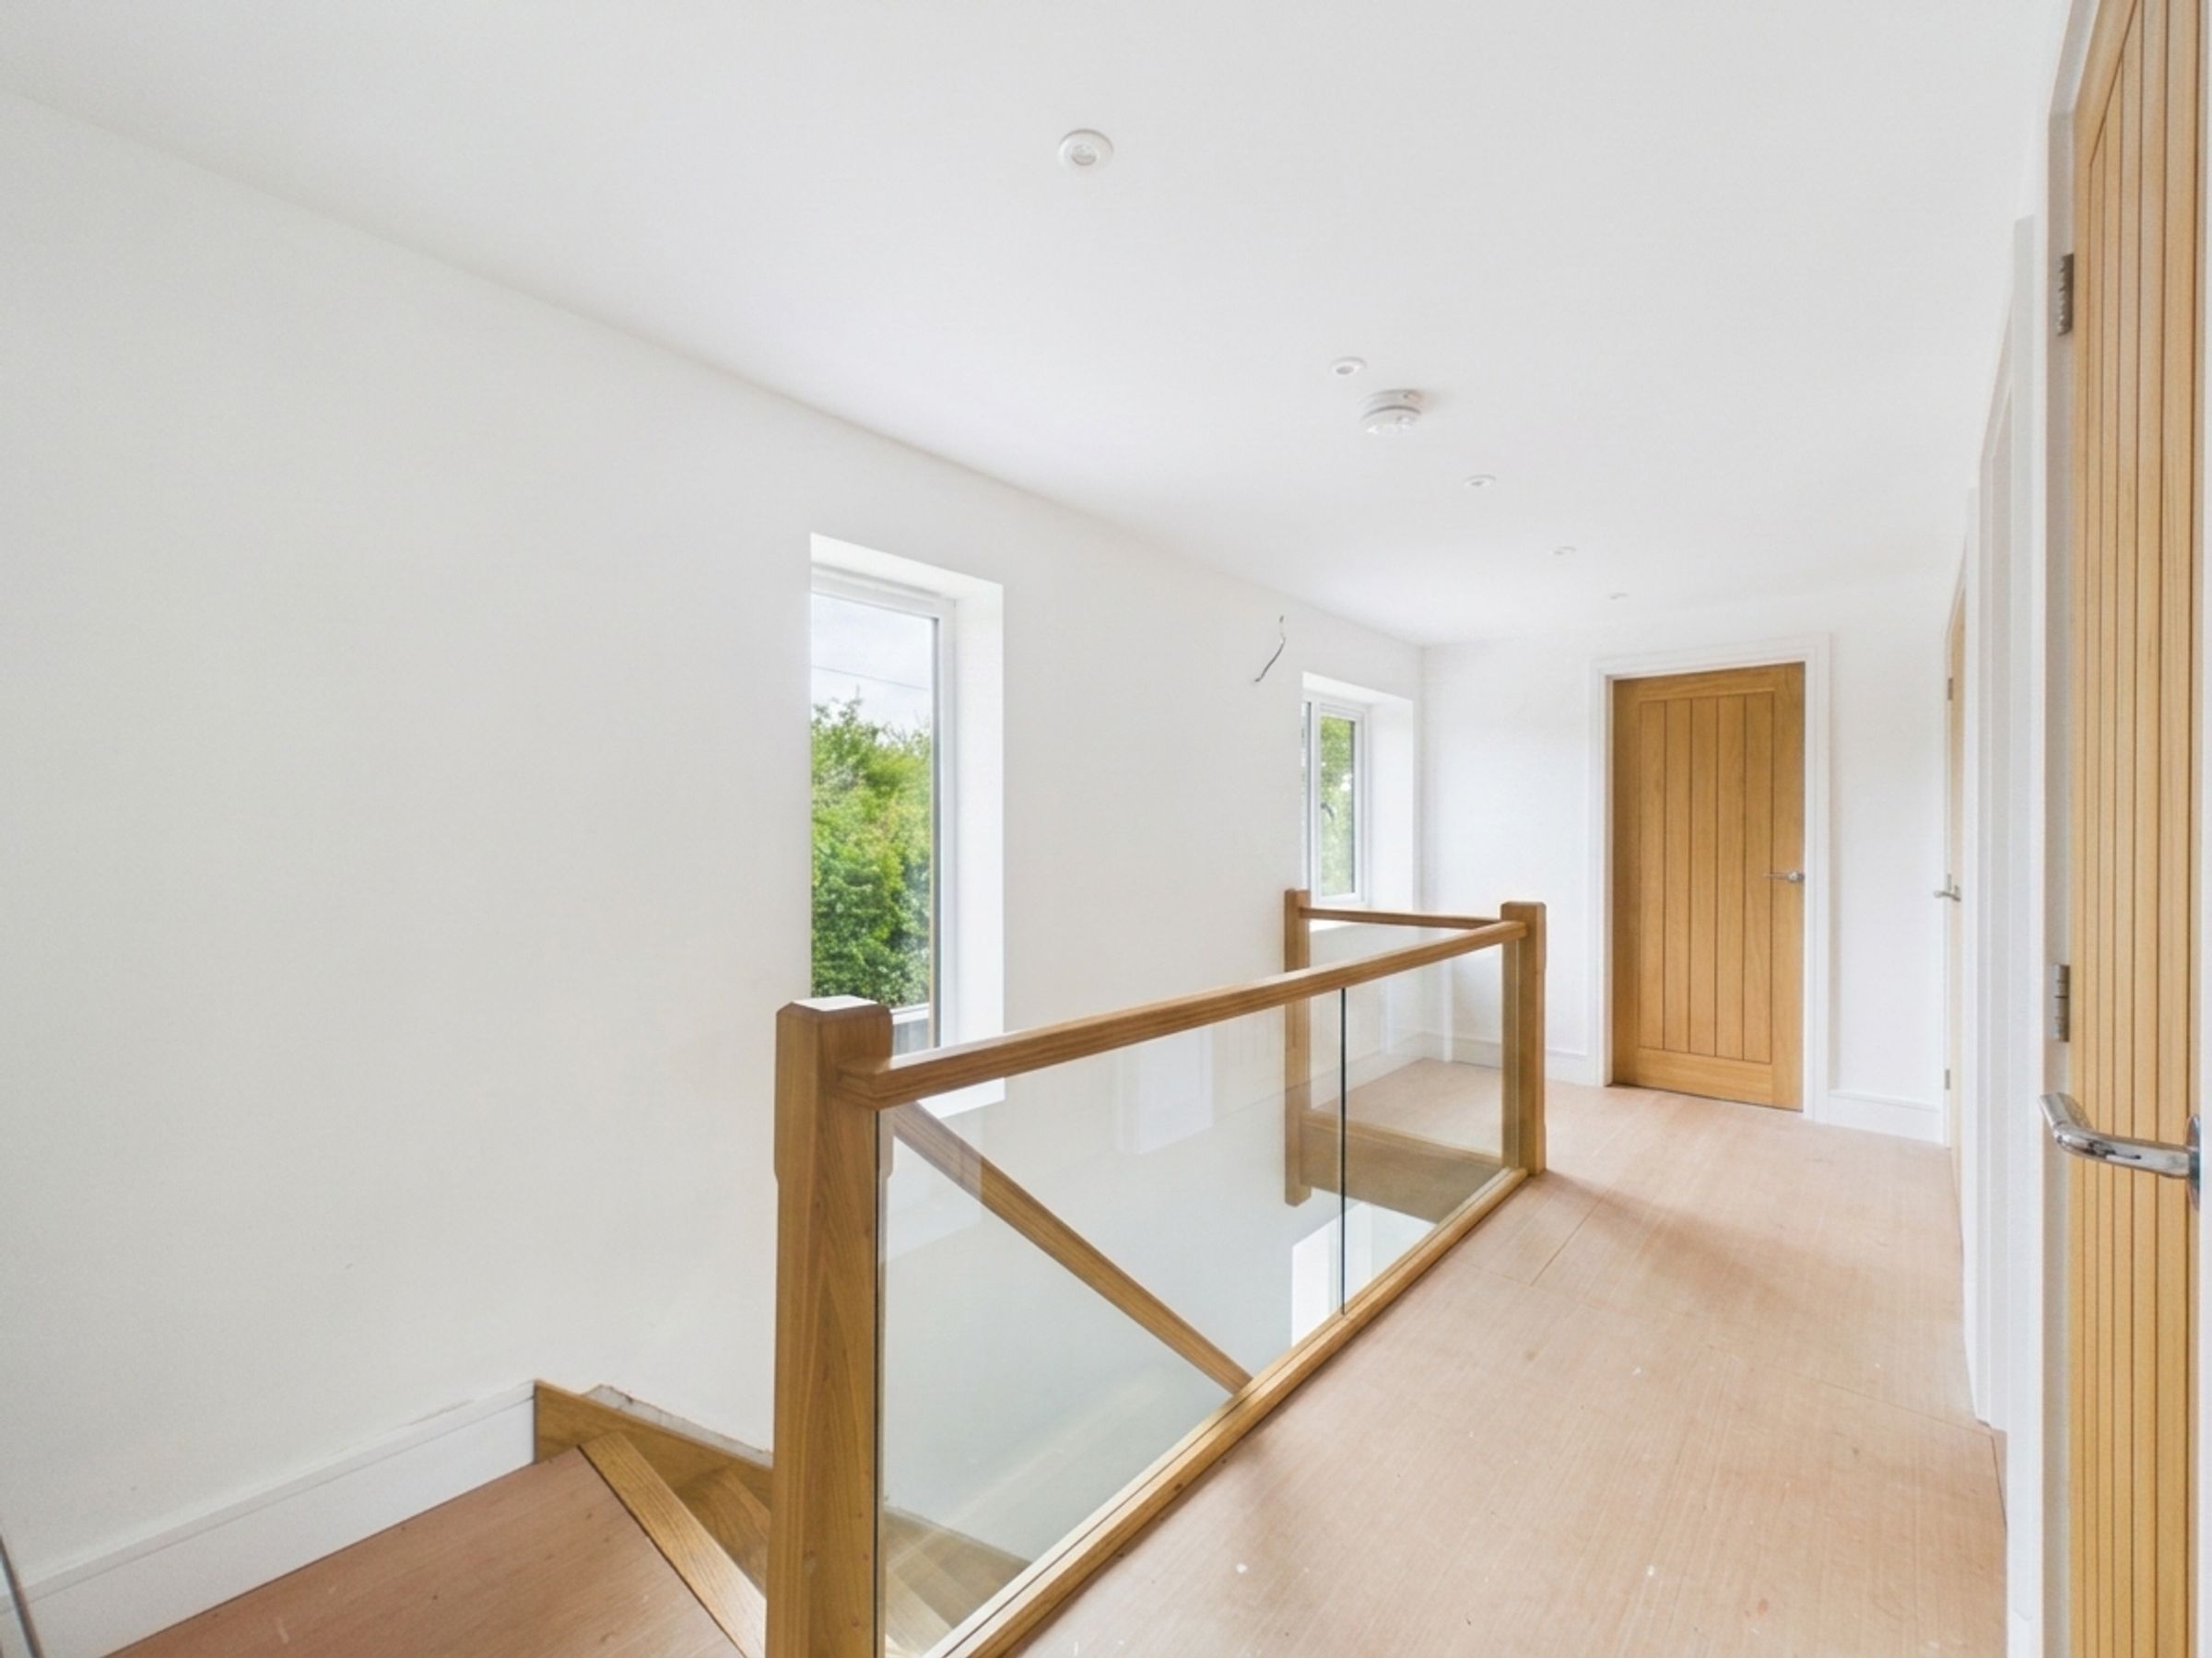
The staircase, finished with an oak handrail and glazed balustrade, leads to the first-floor landing where recessed spotlights and oak internal doors with chrome handles continue the contemporary finish found throughout the home.
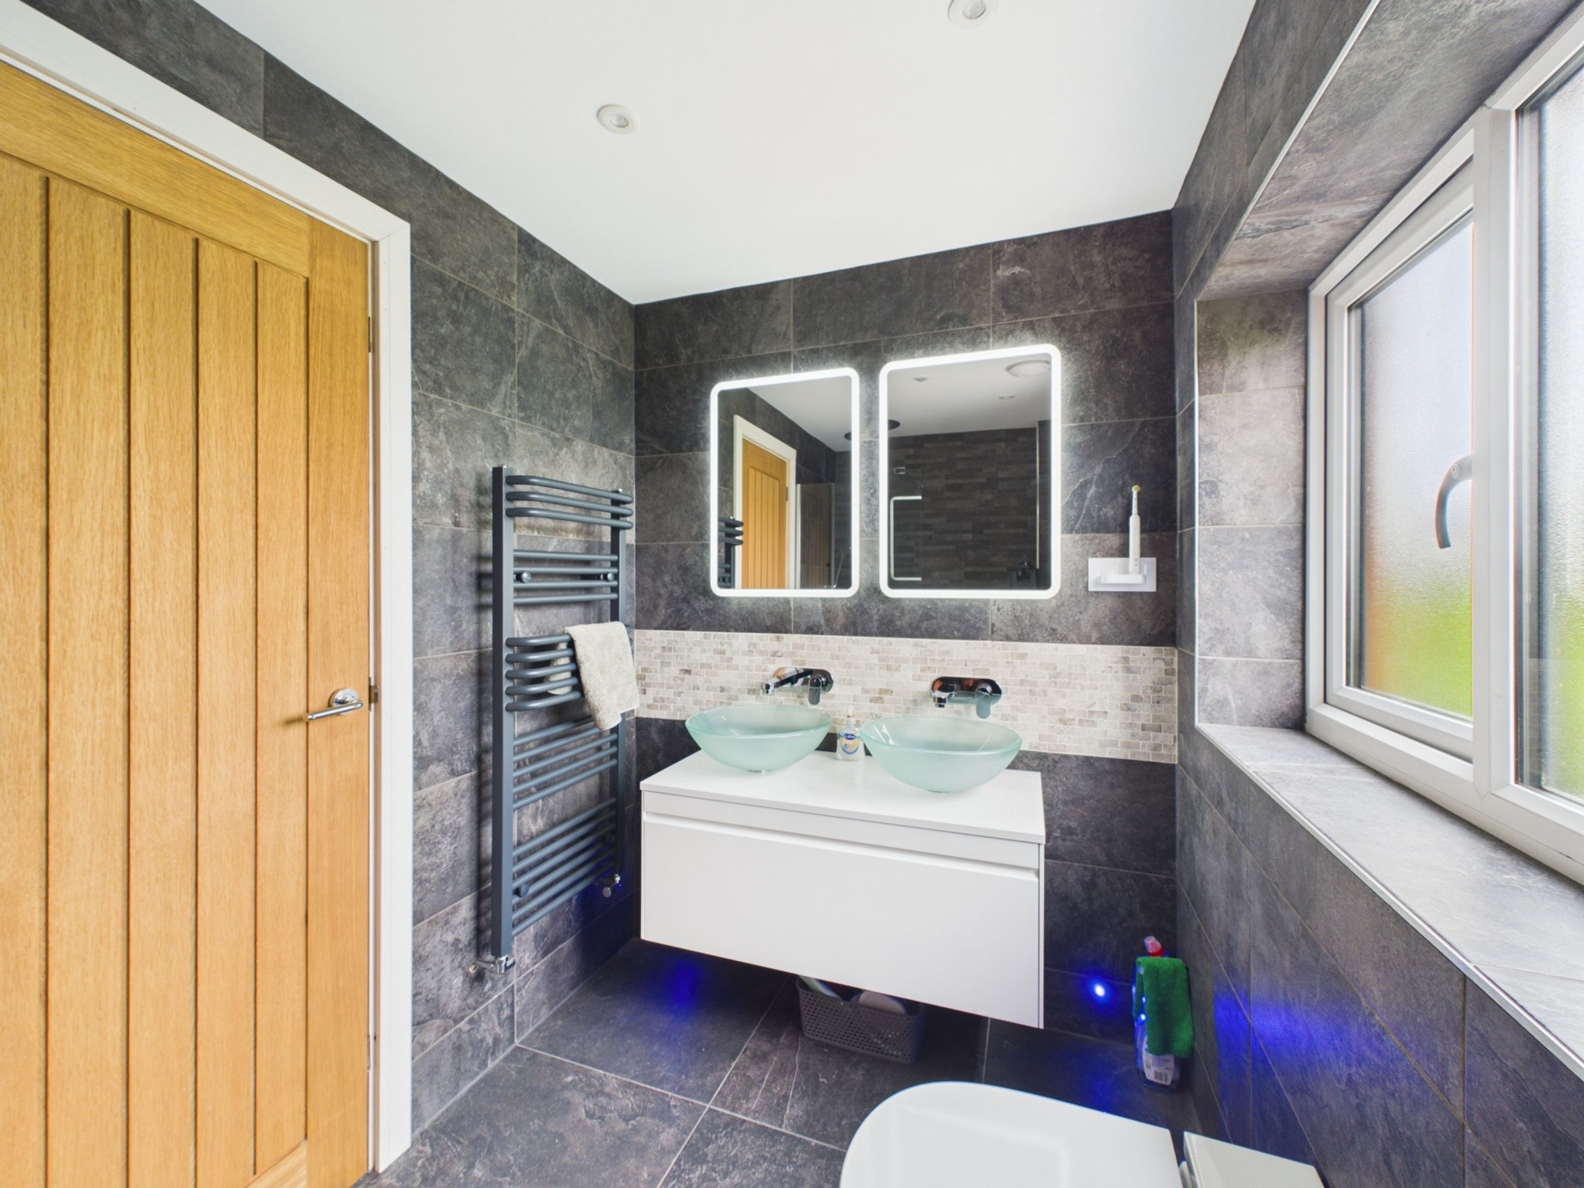
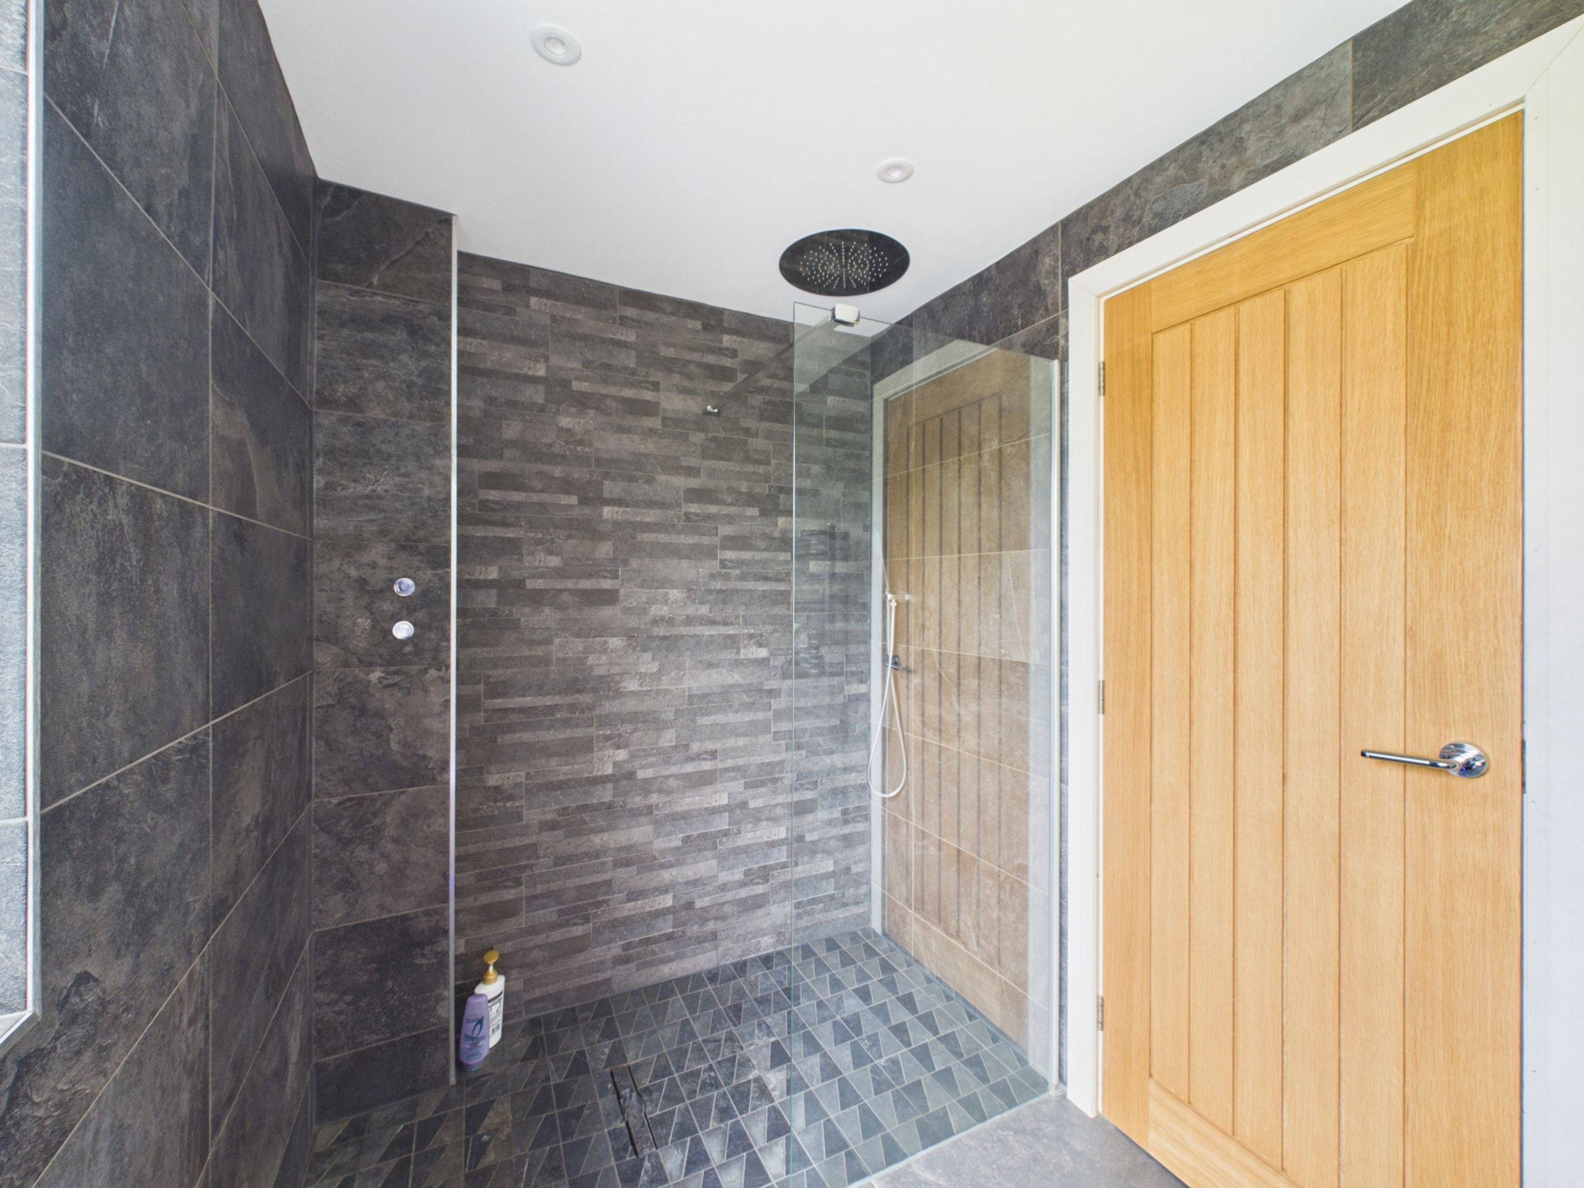
Positioned directly ahead is the family bathroom, fully tiled in modern grey and fitted with twin wash basins set within a vanity unit, a walk-in shower with both rainfall and handheld fittings, an illuminated demisting mirror, electric heated towel rail, underfloor heating and a toothbrush charging point.
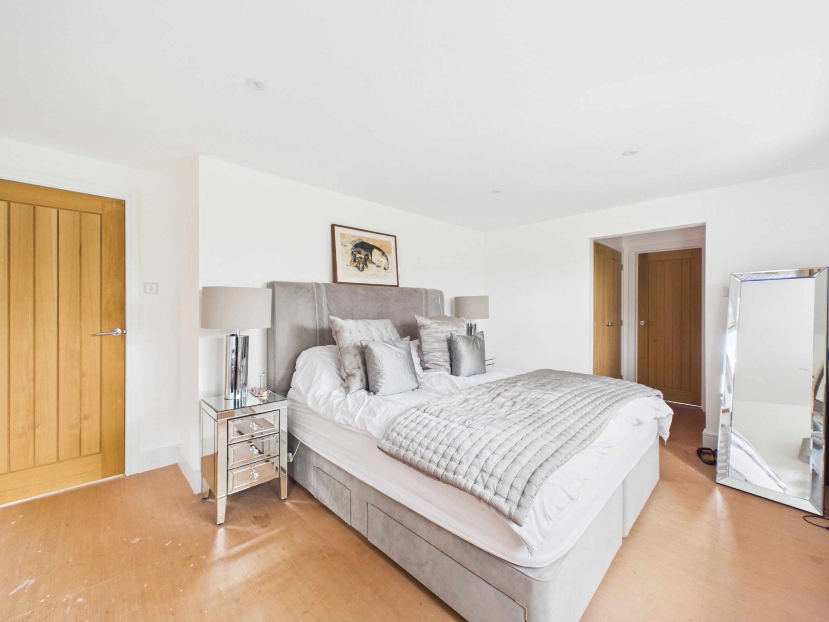
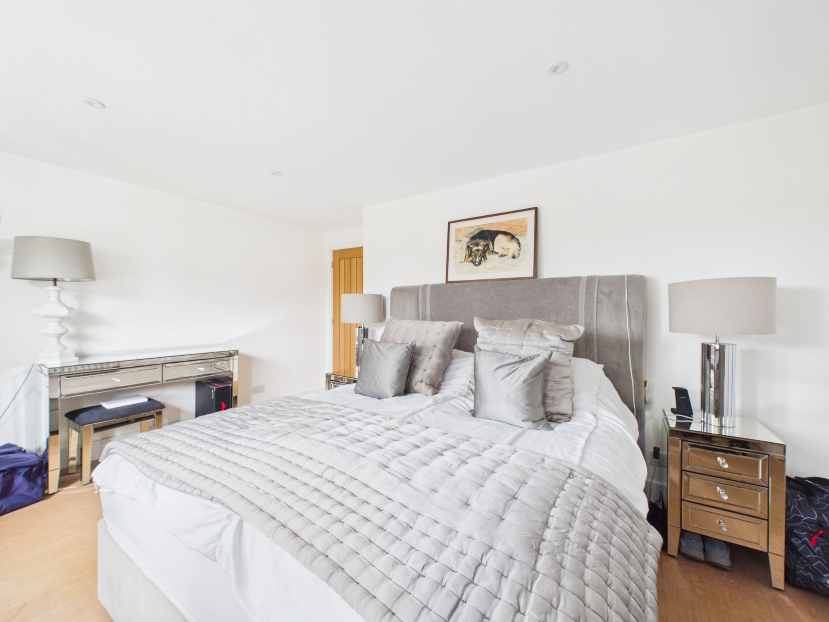
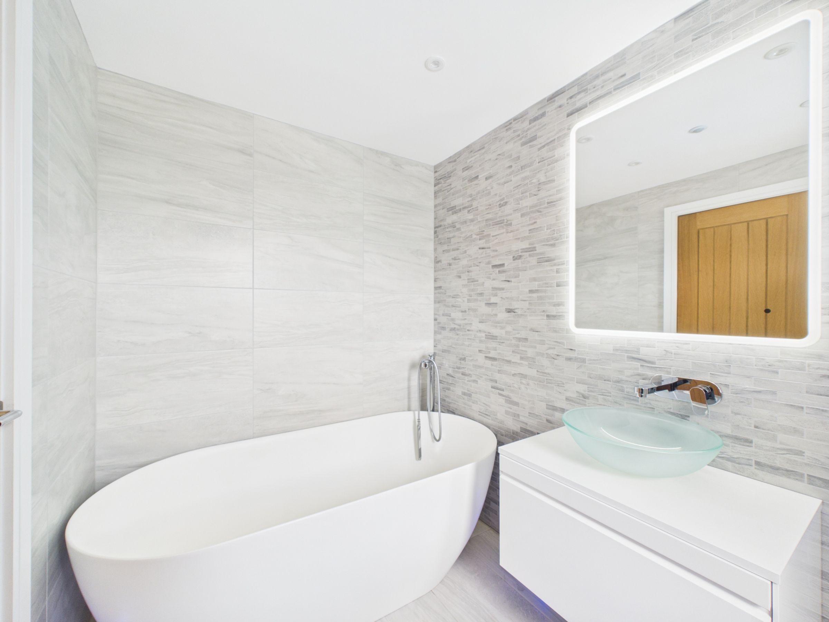
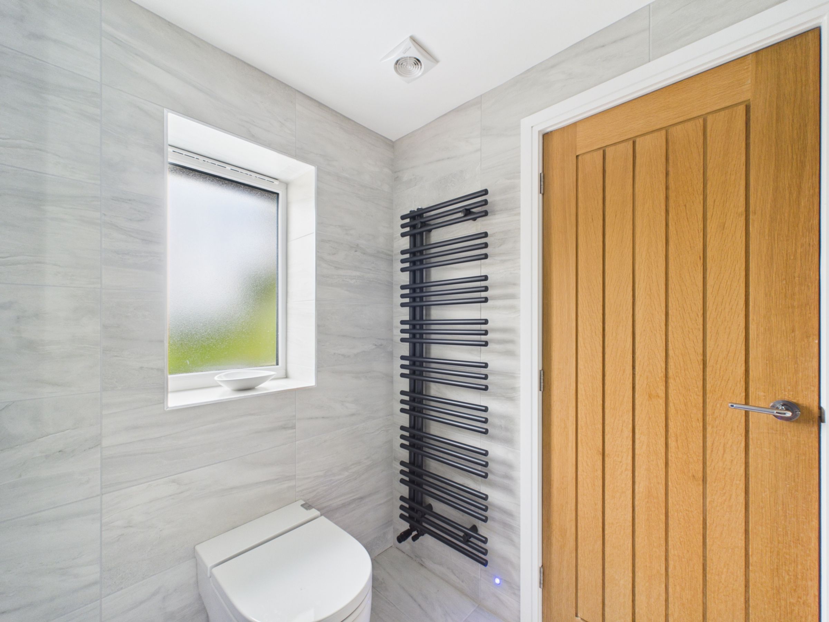
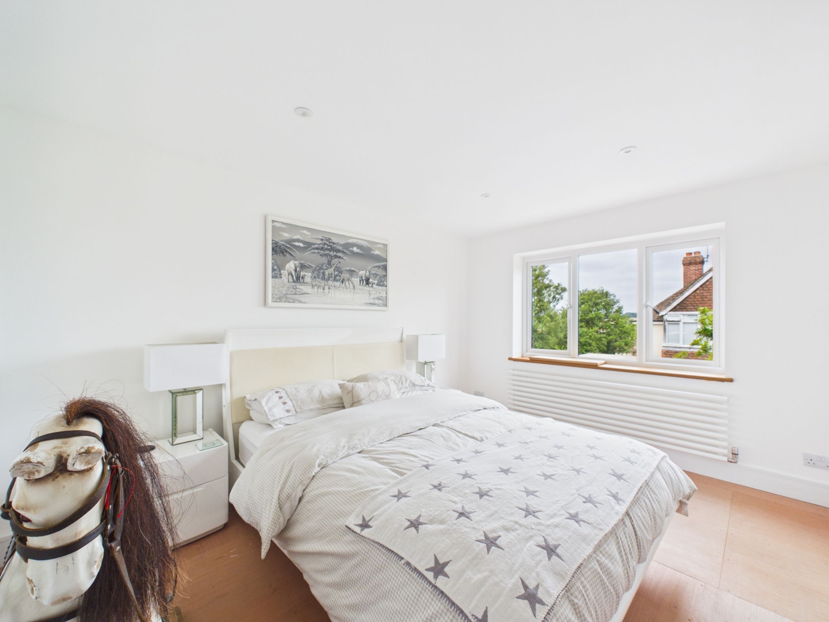
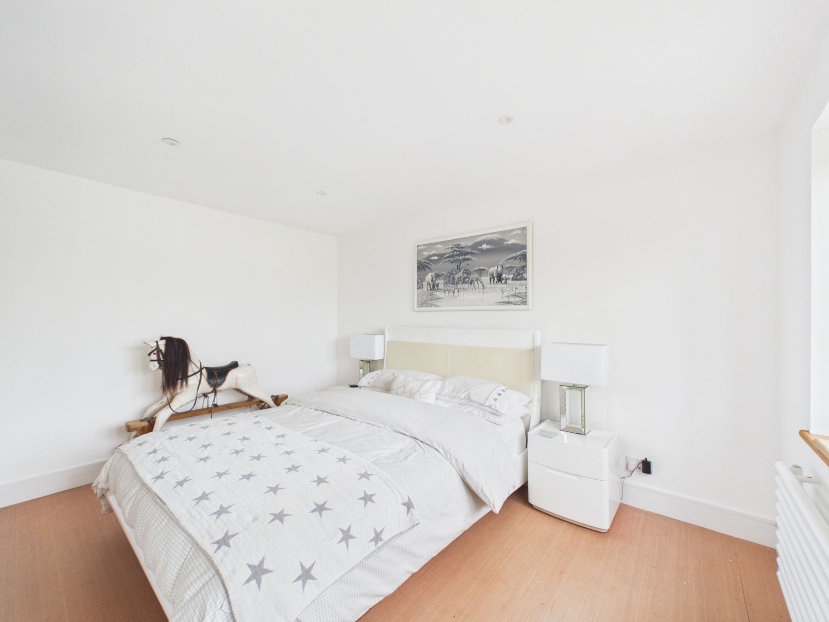
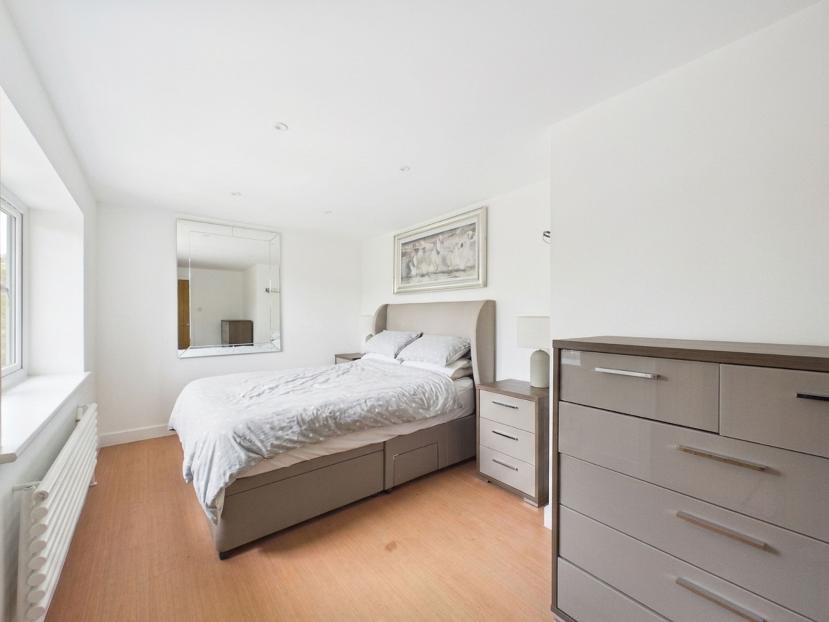
The first bedroom is a well-proportioned double overlooking the side garden with views towards the Beach Estate. A useful storage cupboard is positioned along the landing before reaching the principal bedroom, which overlooks the rear garden and benefits from fitted wardrobes with oak doors and a well-appointed en-suite. Finished to the same high standard as the rest of the property, the en-suite includes a freestanding oval bath, vanity basin, WC, black heated towel rail, underfloor heating and full-height grey tiling.
A further double storage cupboard is located on the landing before reaching the third double bedroom, which overlooks the front of the property. Recessed spotlights continue throughout the first floor, and new carpets will be fitted throughout all upstairs rooms and the landing prior to completion, complementing the contemporary finish found throughout the home.
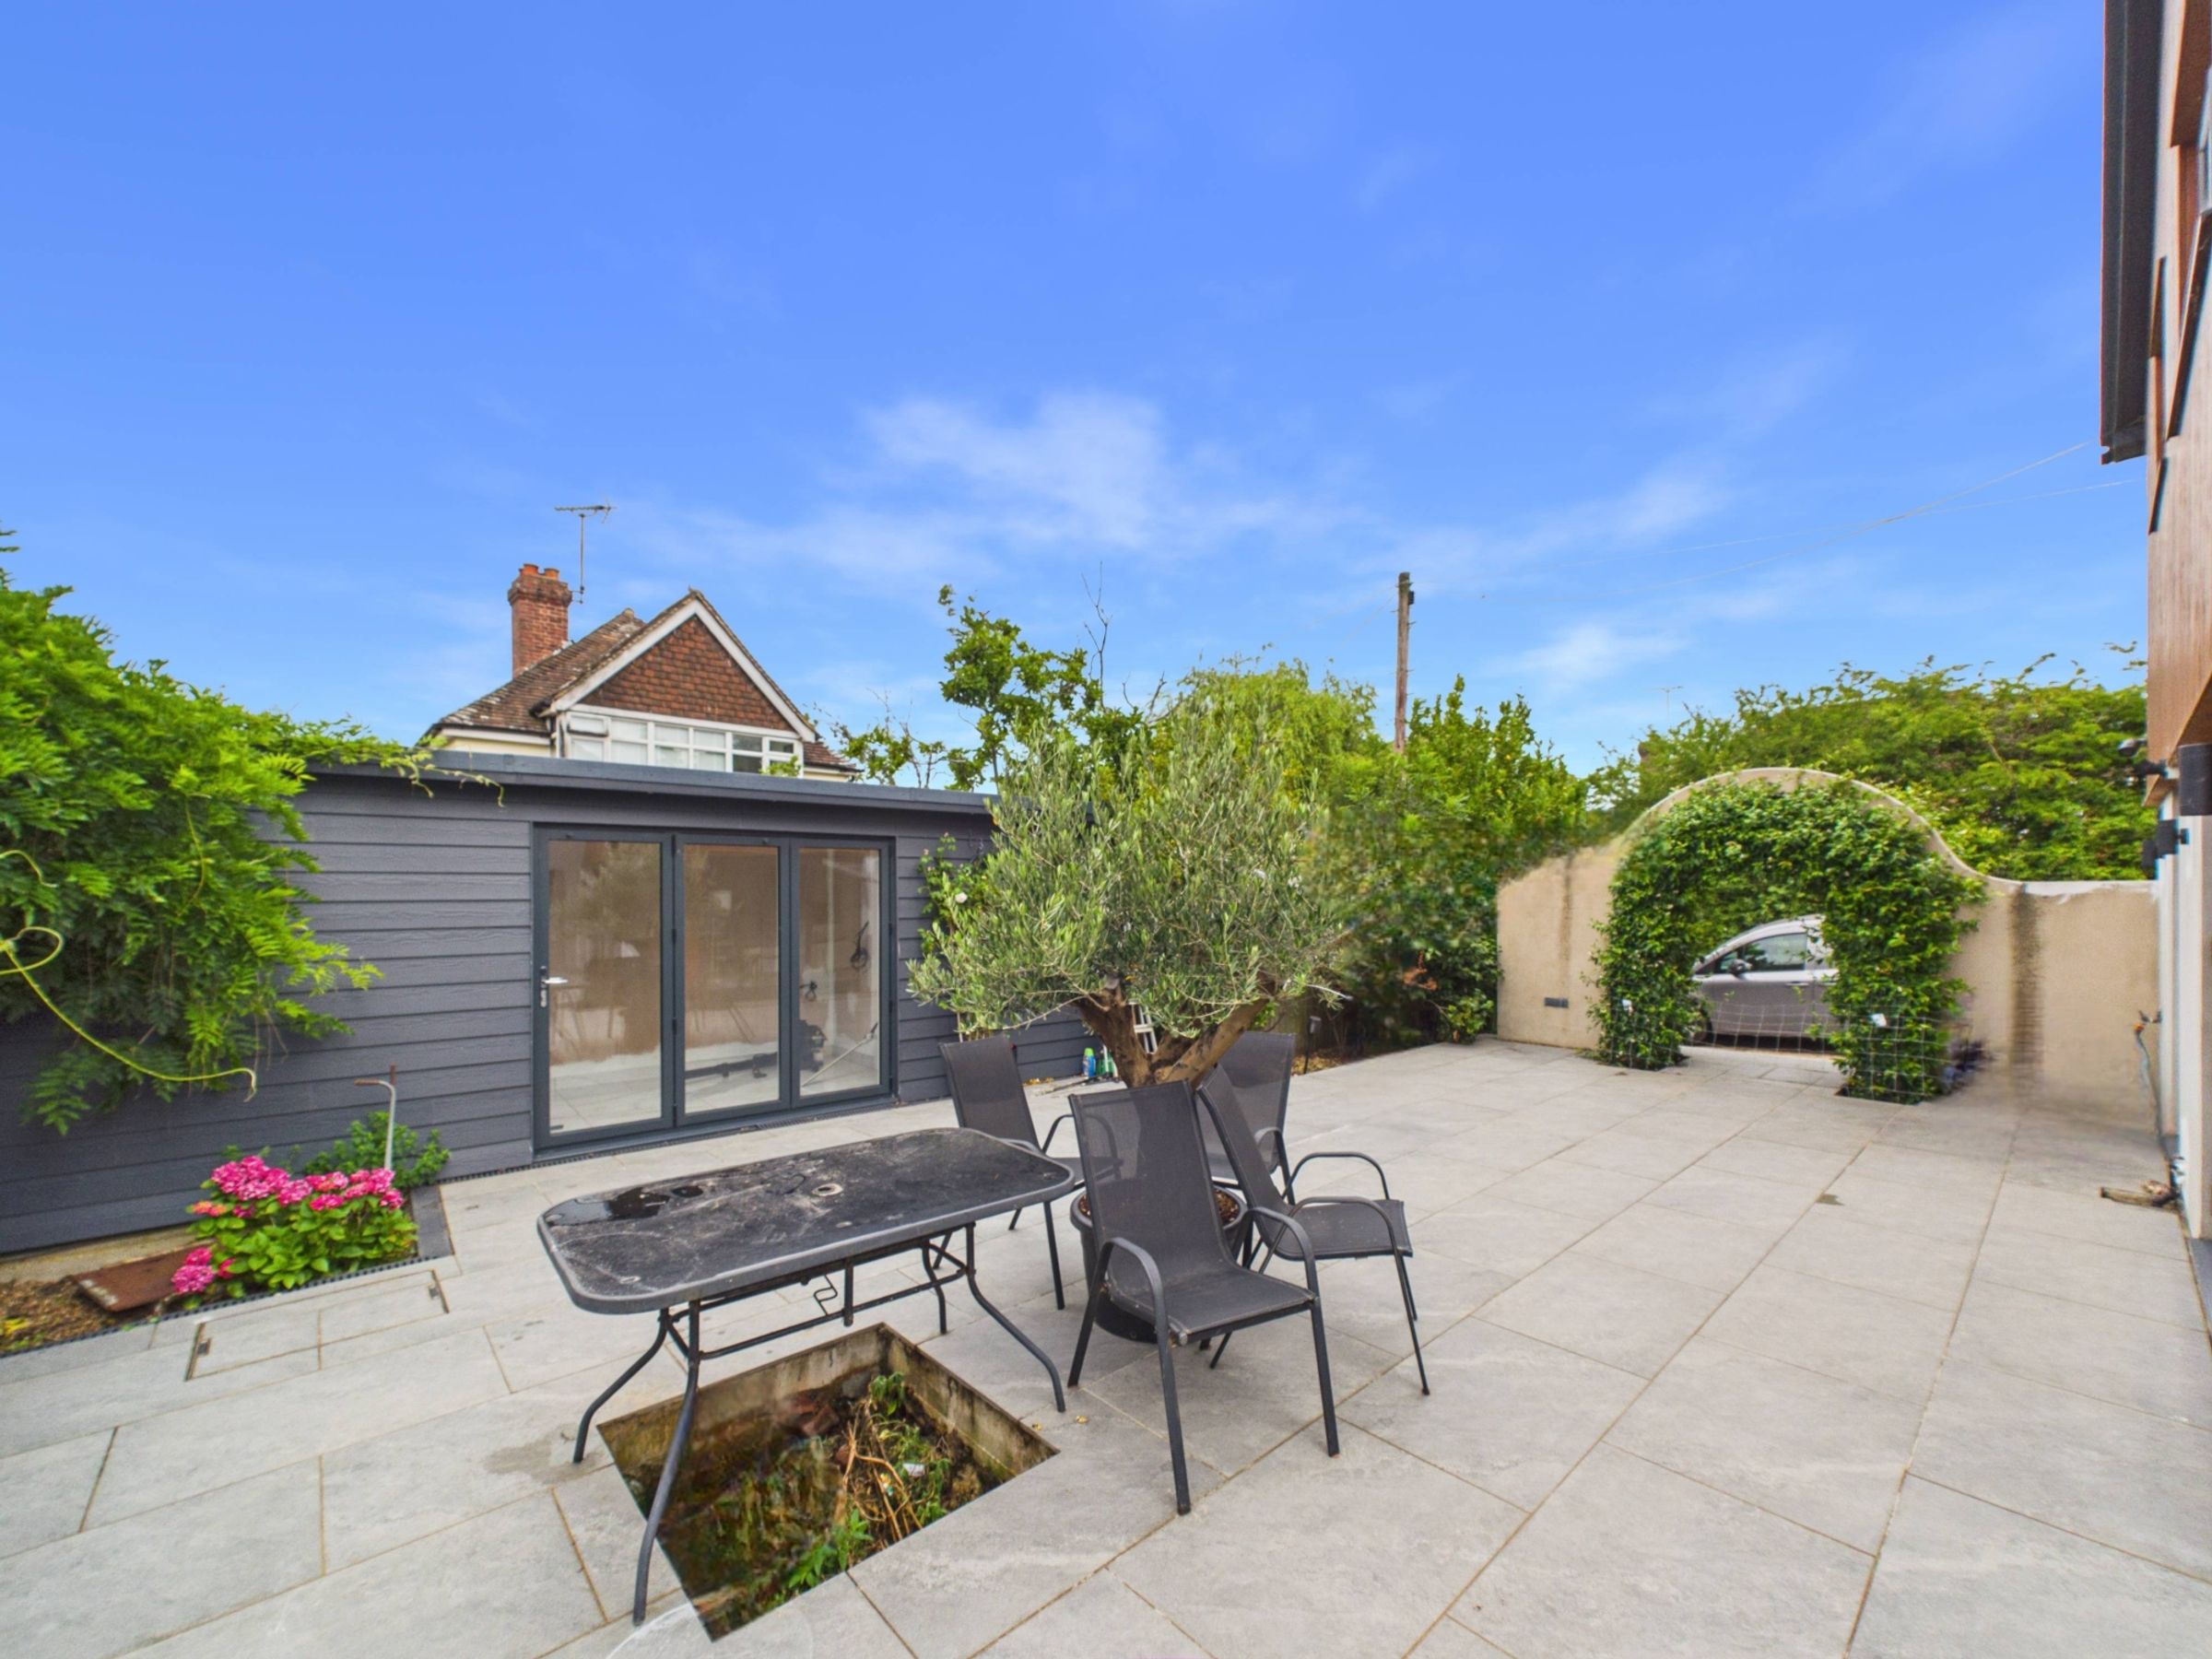
Outside, the rear garden has been designed with low maintenance in mind, laid predominantly to charcoal paving and complemented by external lighting surrounding the property. A detached garden office or gym provides valuable additional space and benefits from composite cladding, bi-fold doors, power and plumbing already in place for a future shower room, offering excellent flexibility for those working from home, exercising or requiring a separate hobby space.
The contemporary exterior is complemented by timber cladding, while to the front a block paved driveway provides off-road parking for three to four vehicles.
Key details
Broadband: up to 52mbps
Parking: Driveway
Freehold
