Paul Stripp Estate Agent
FOR SALE
£670,000 Offers in Region of
Udimore Road, Udimore, TN31
Detached
4
3
3
Like the look of this property?
We would love to hear from you and arrange a viewing of this property. Get in touch now!
Looking to sell a property?
You can get a free online or in person valuation.
Property features
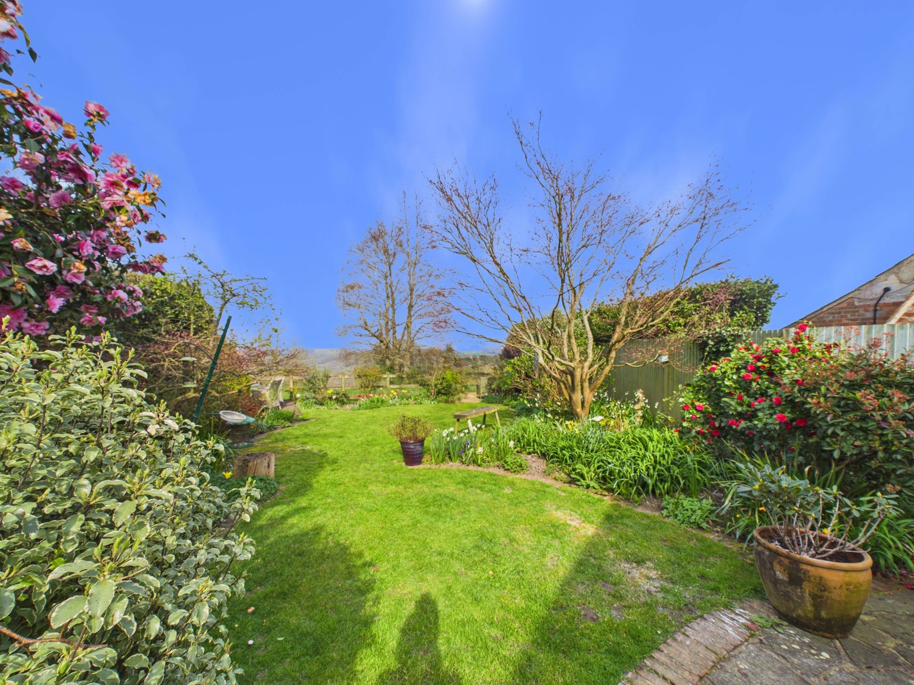
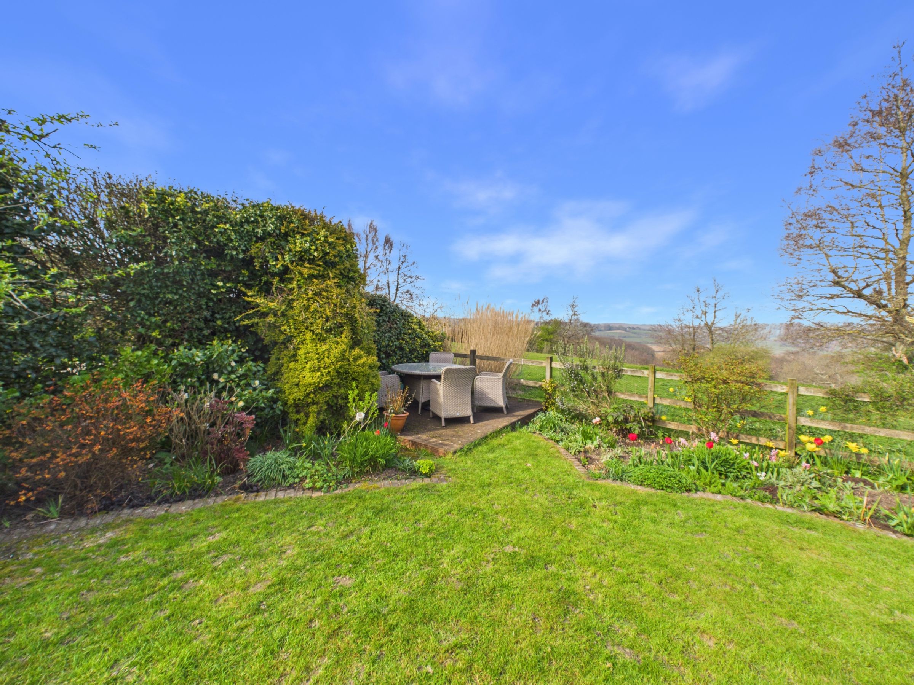
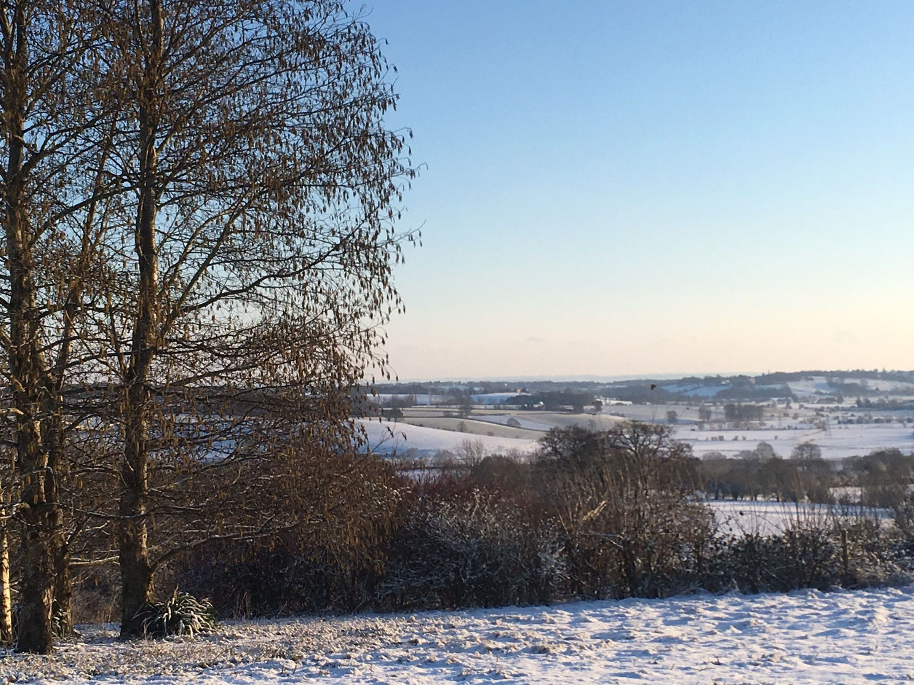
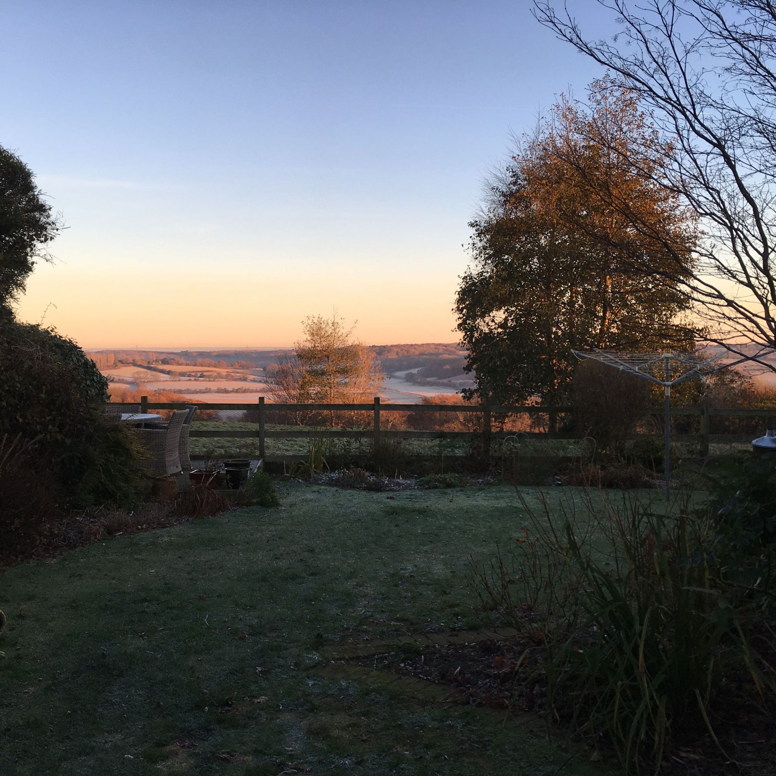
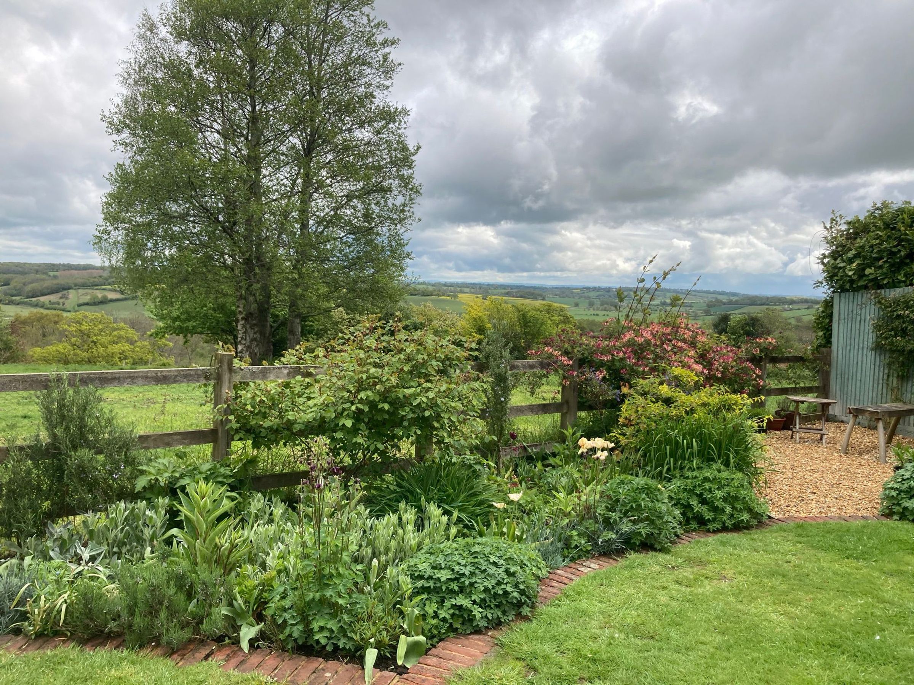
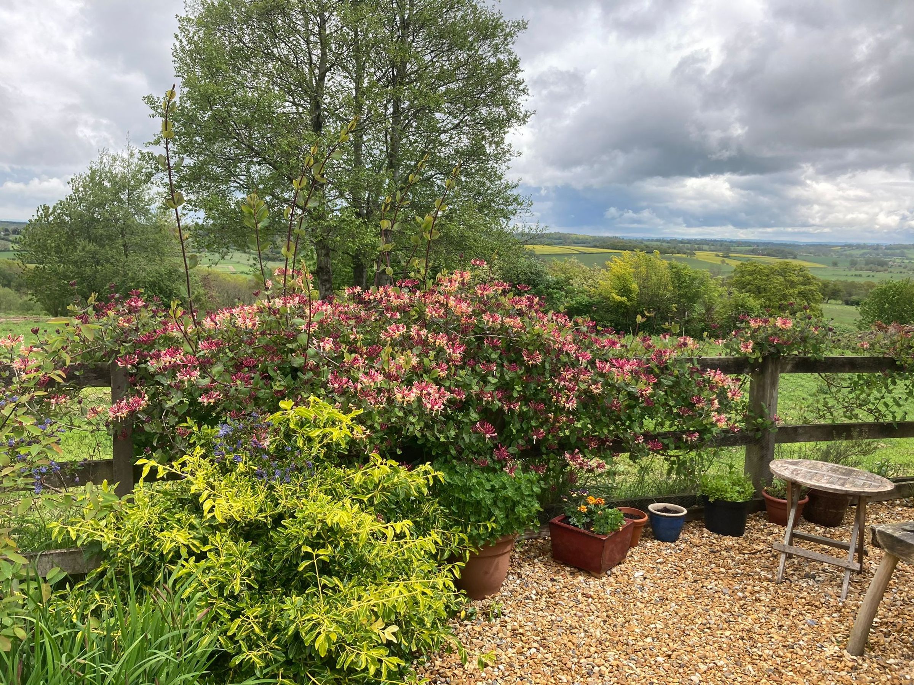
Far reaching countryside views from the garden, annex and front bedrooms
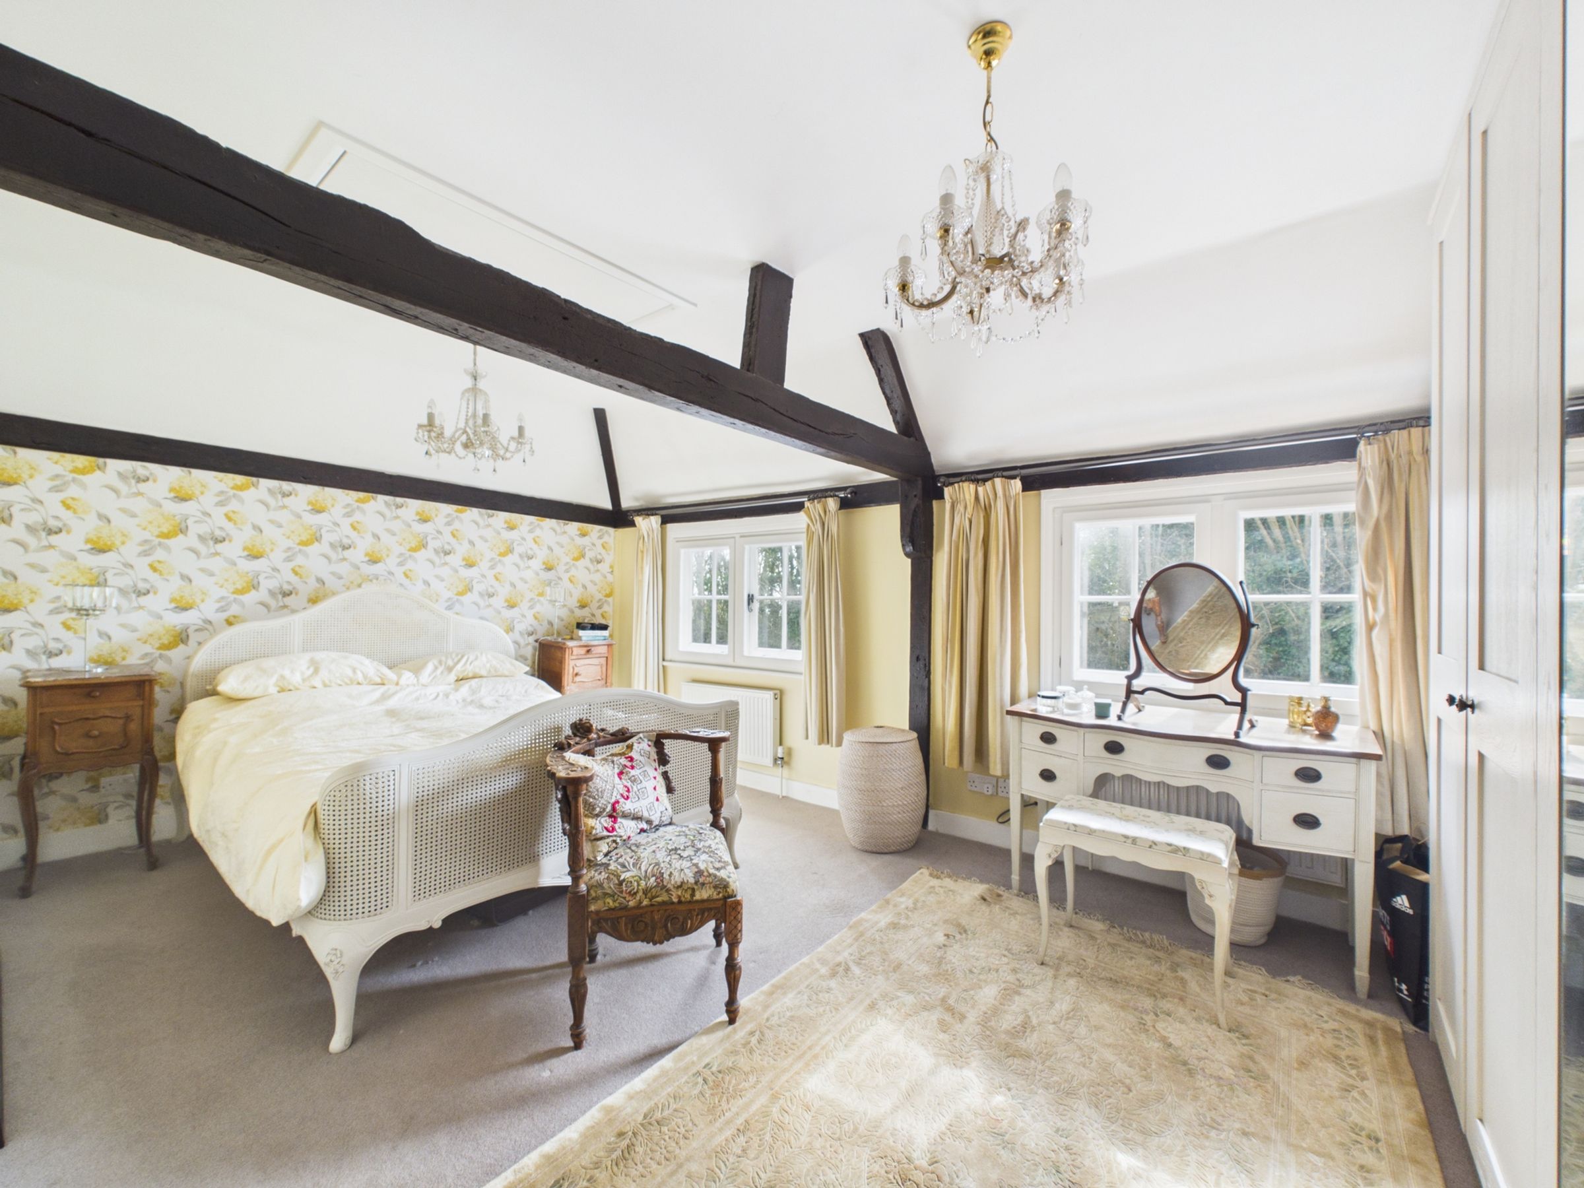
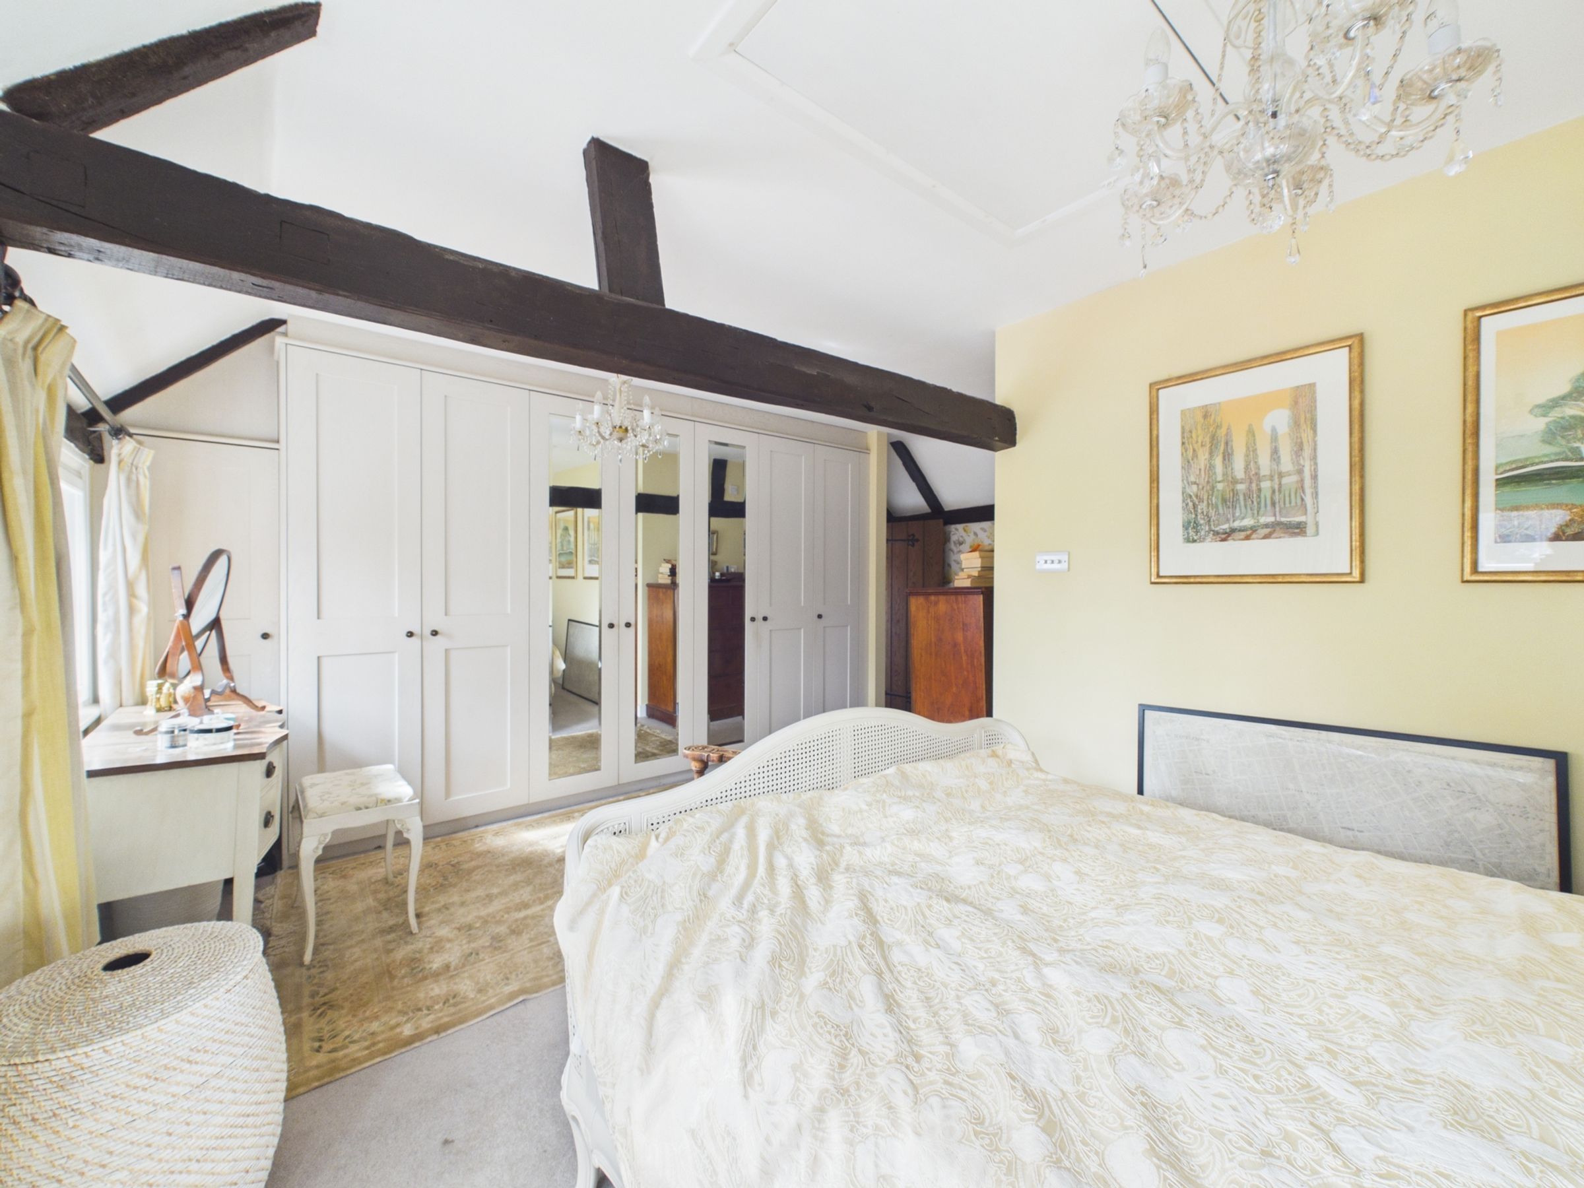
Principal bedroom with en-suite and built-in wardrobes

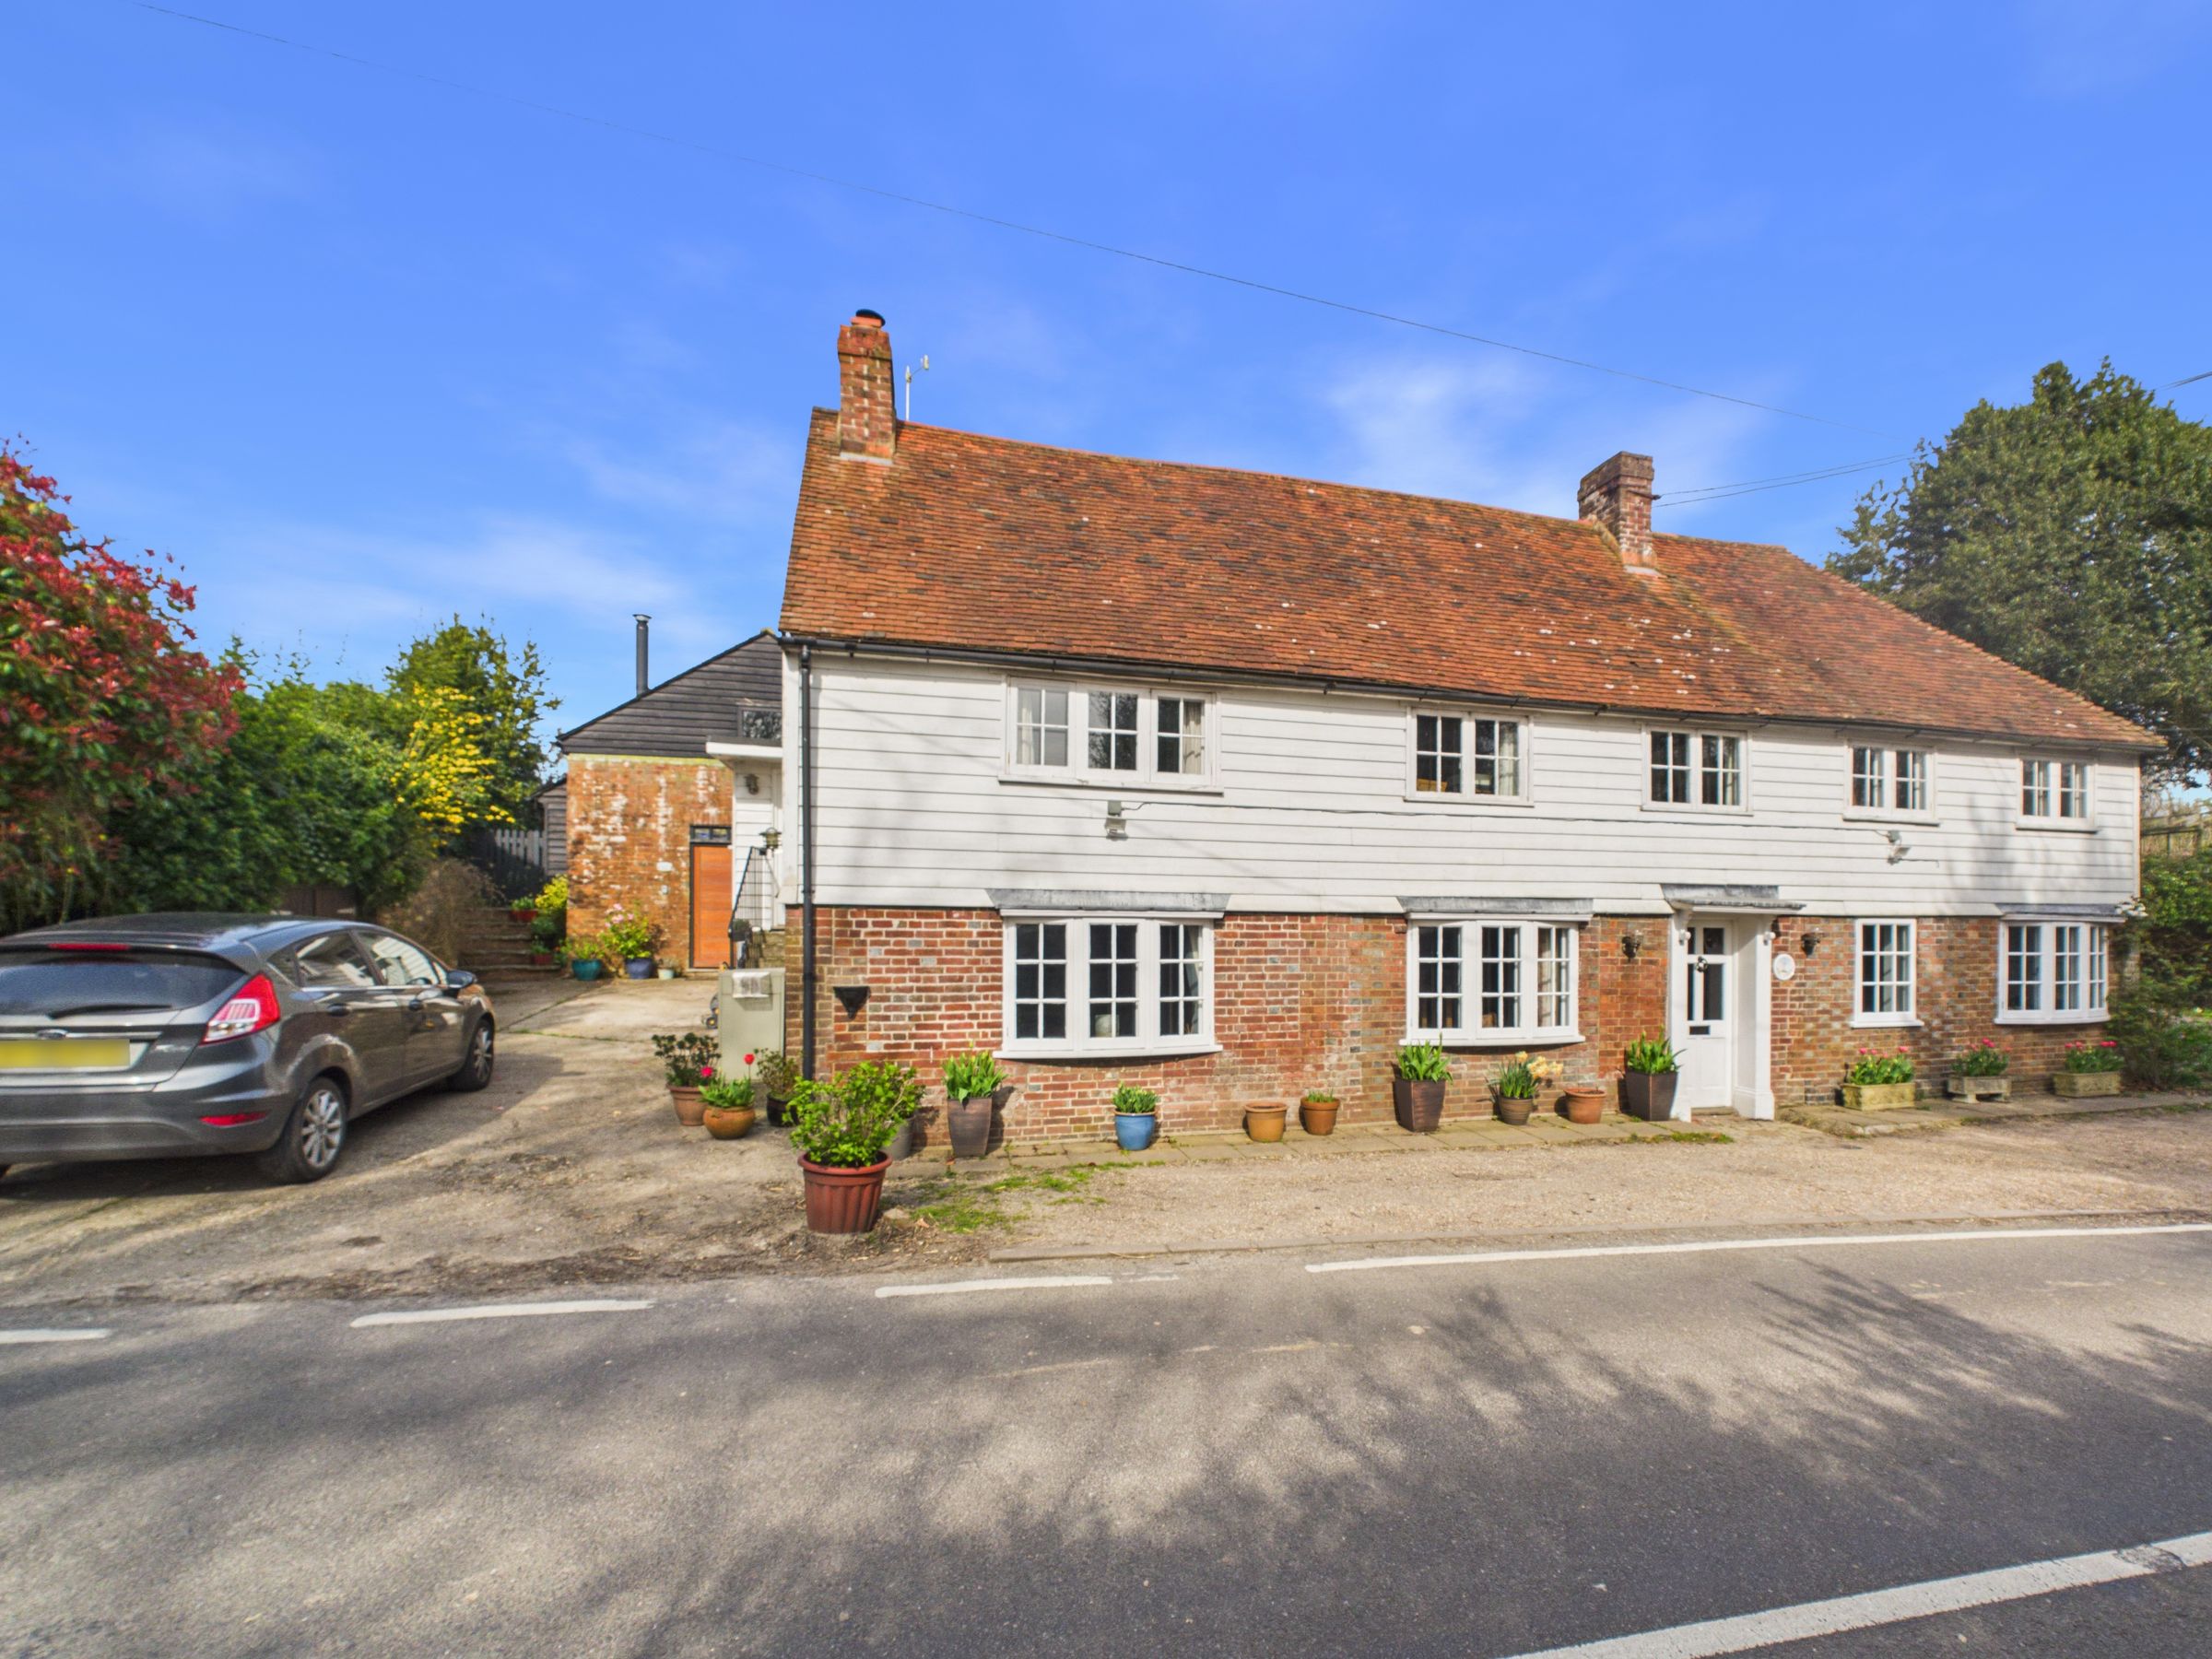
Driving and parking at front for multiple vehicles
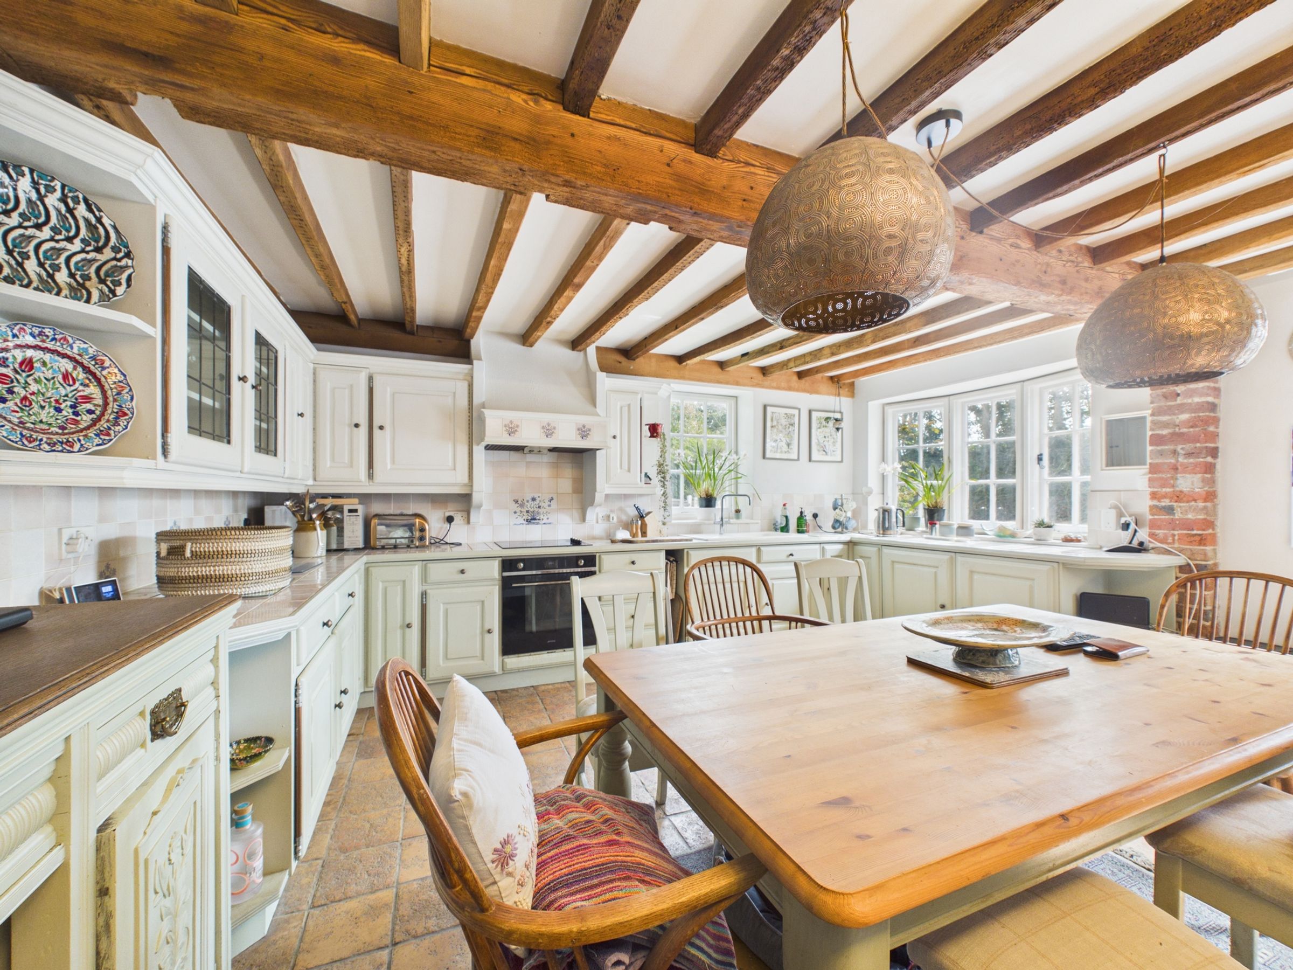
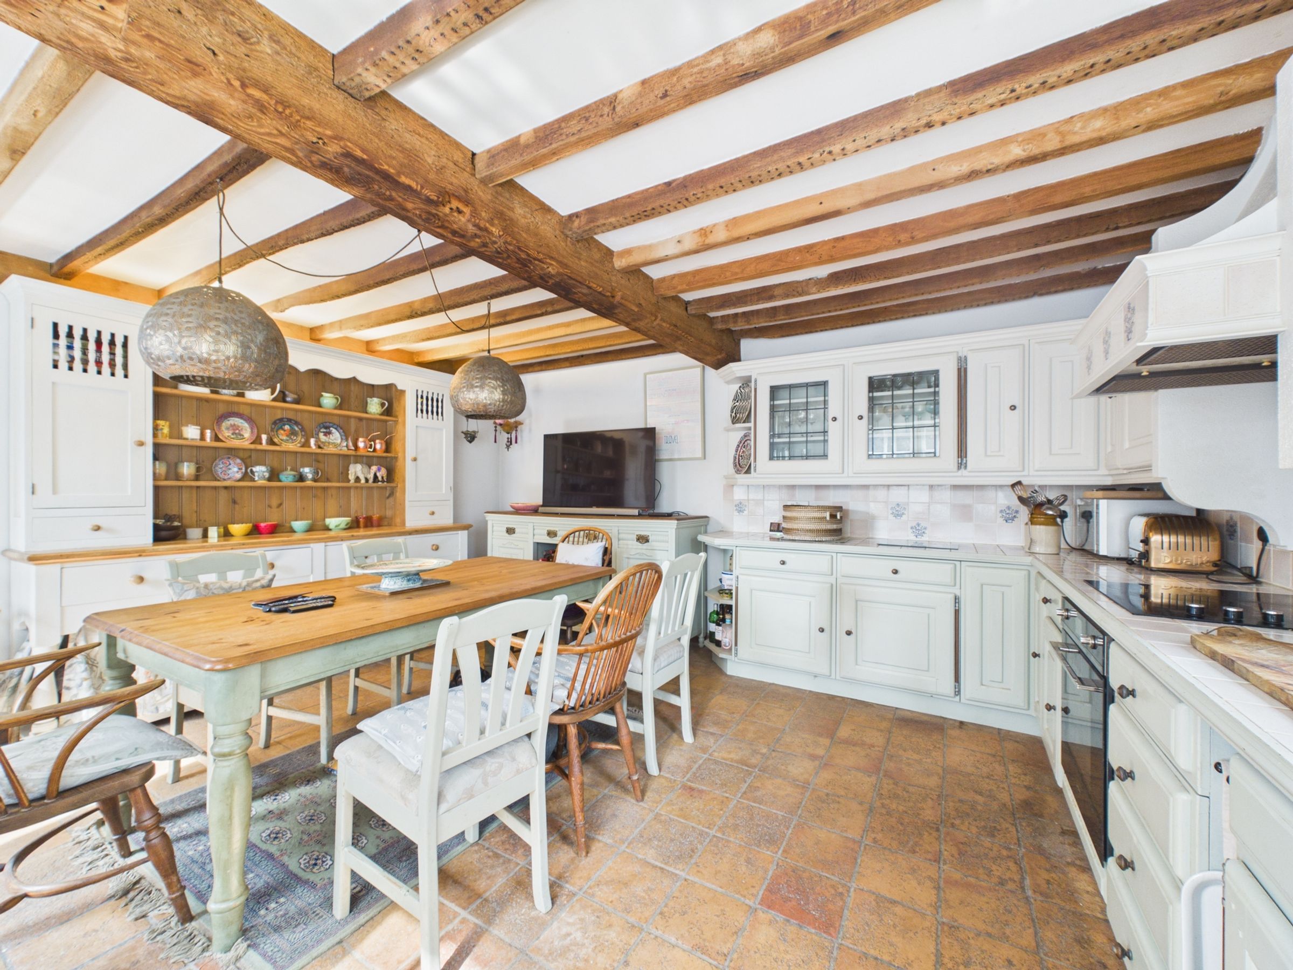
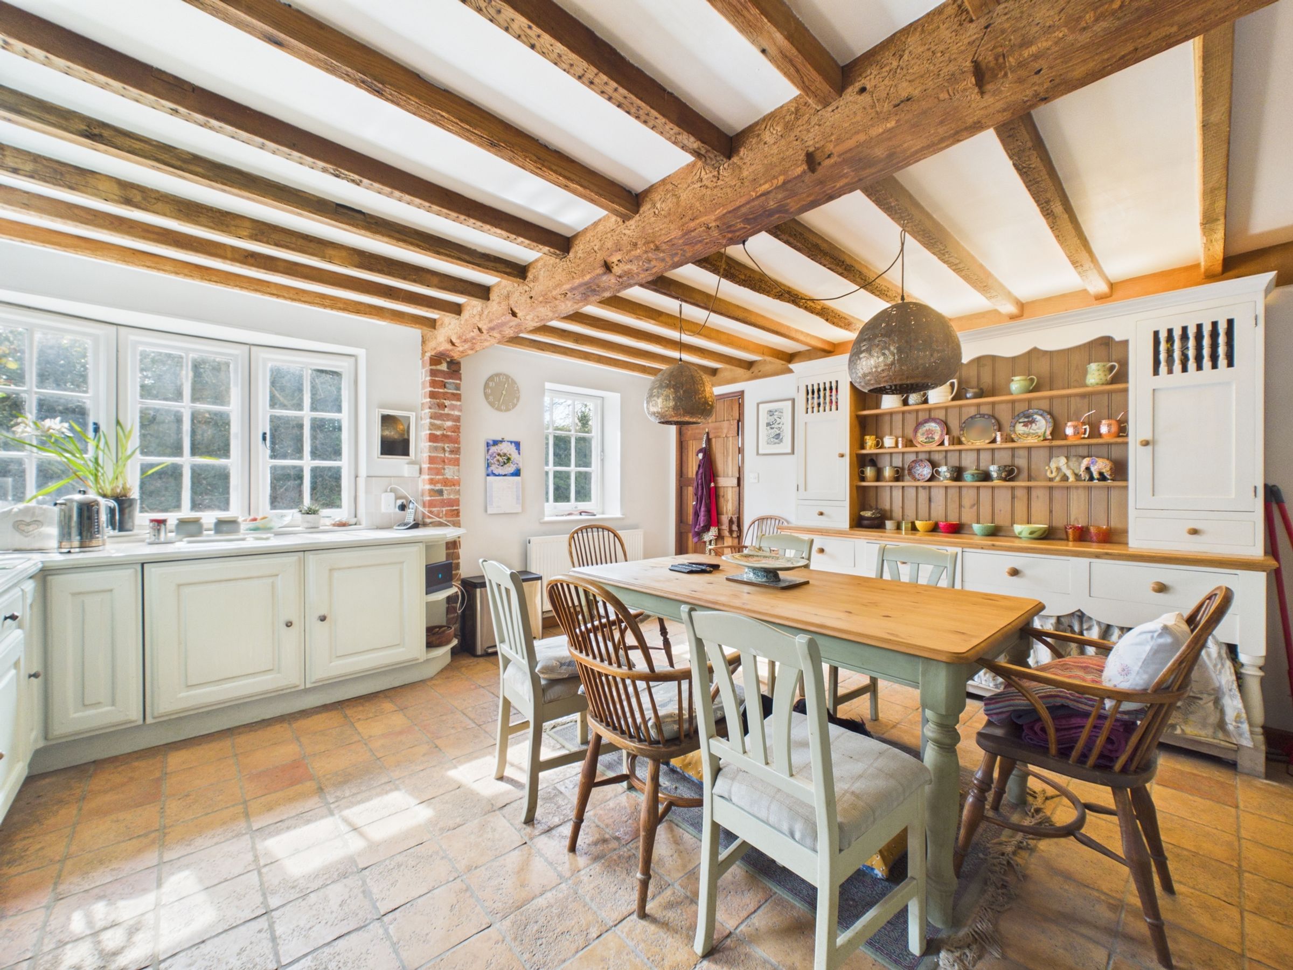
Kitchen/dining room with butler sink and bespoke-style cabinetry
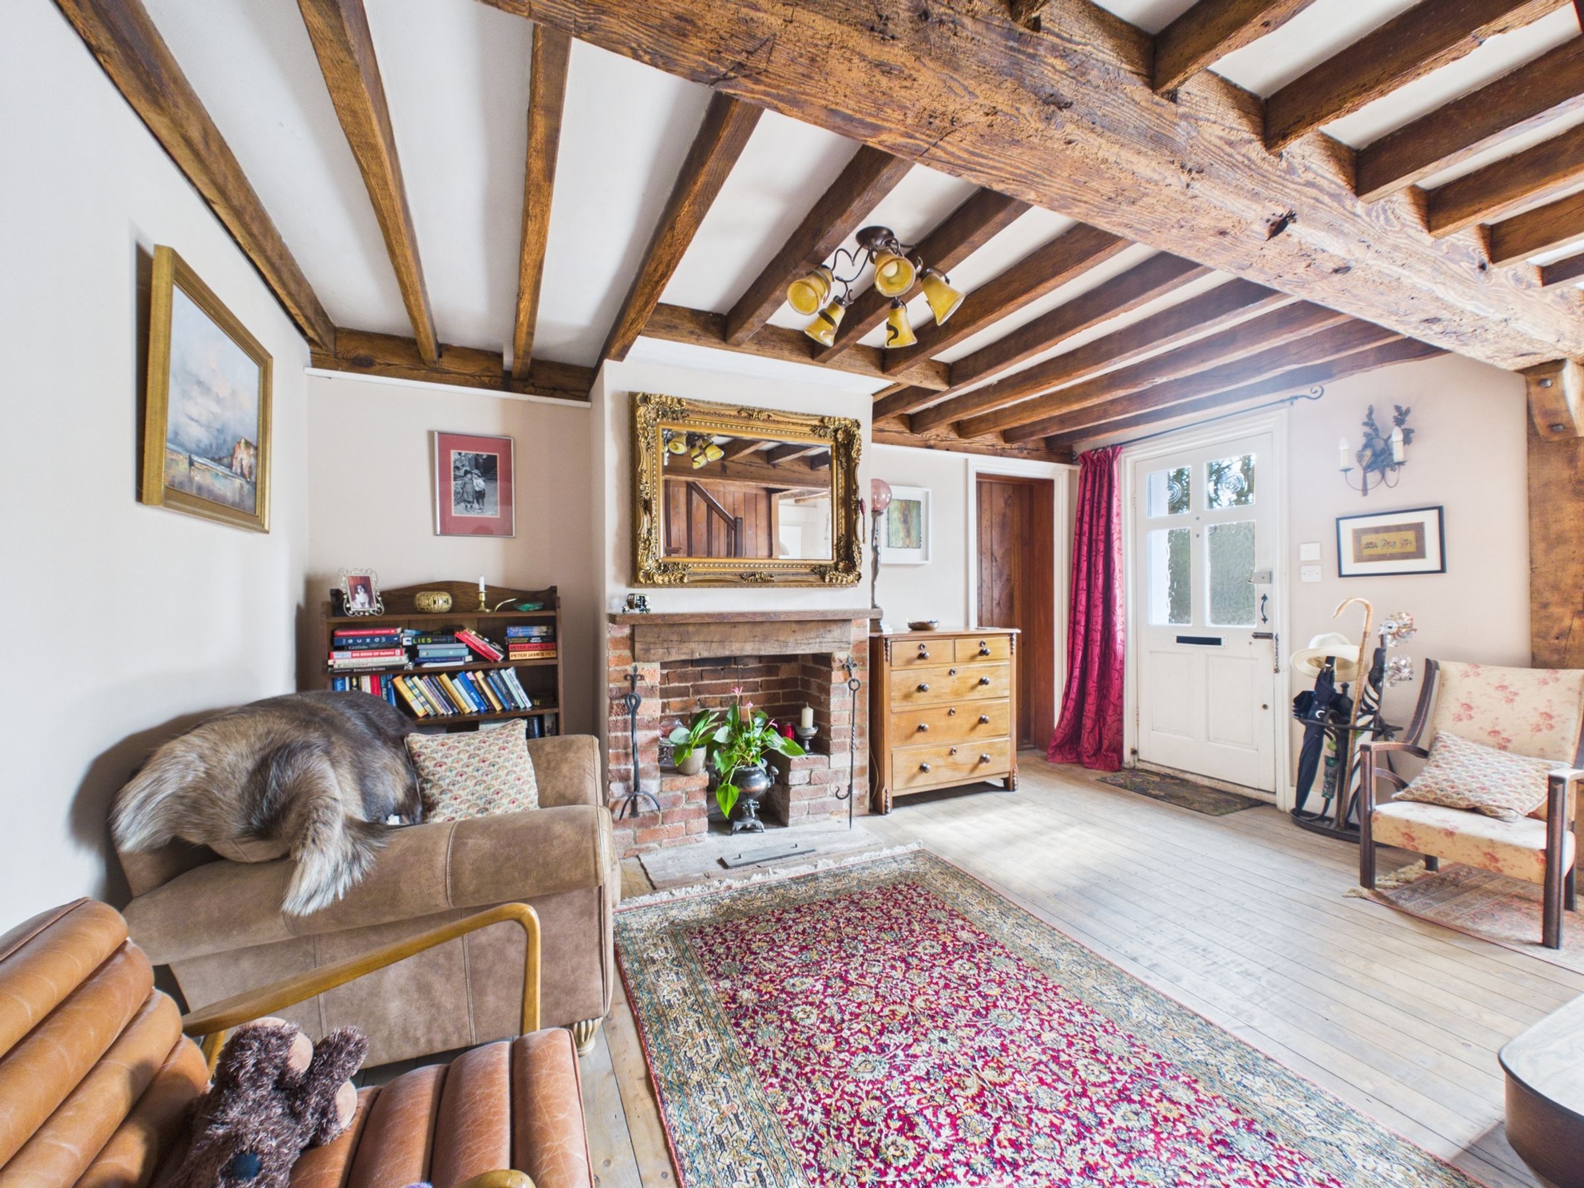
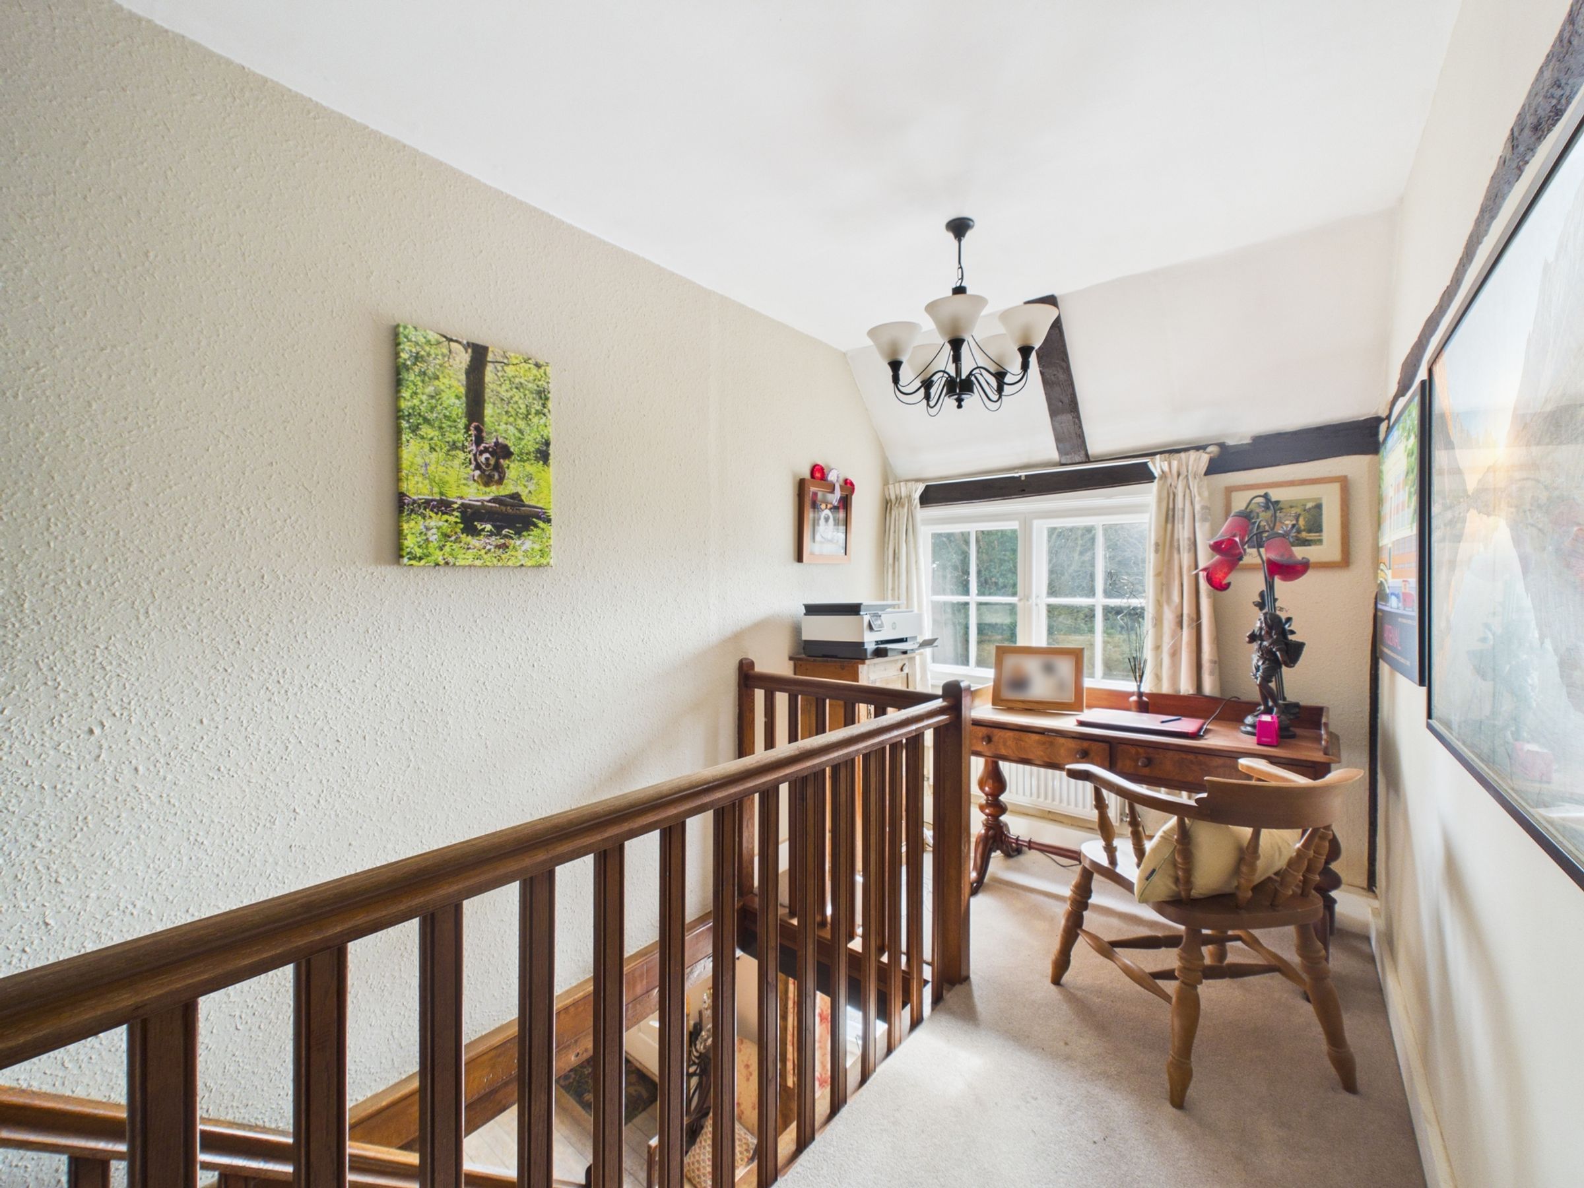
Impressive hallway with feature fireplace, beams and workspace area to first floor landing.
Thoughtfully renovated while retaining original character features
Self-contained annexe with proven holiday let income
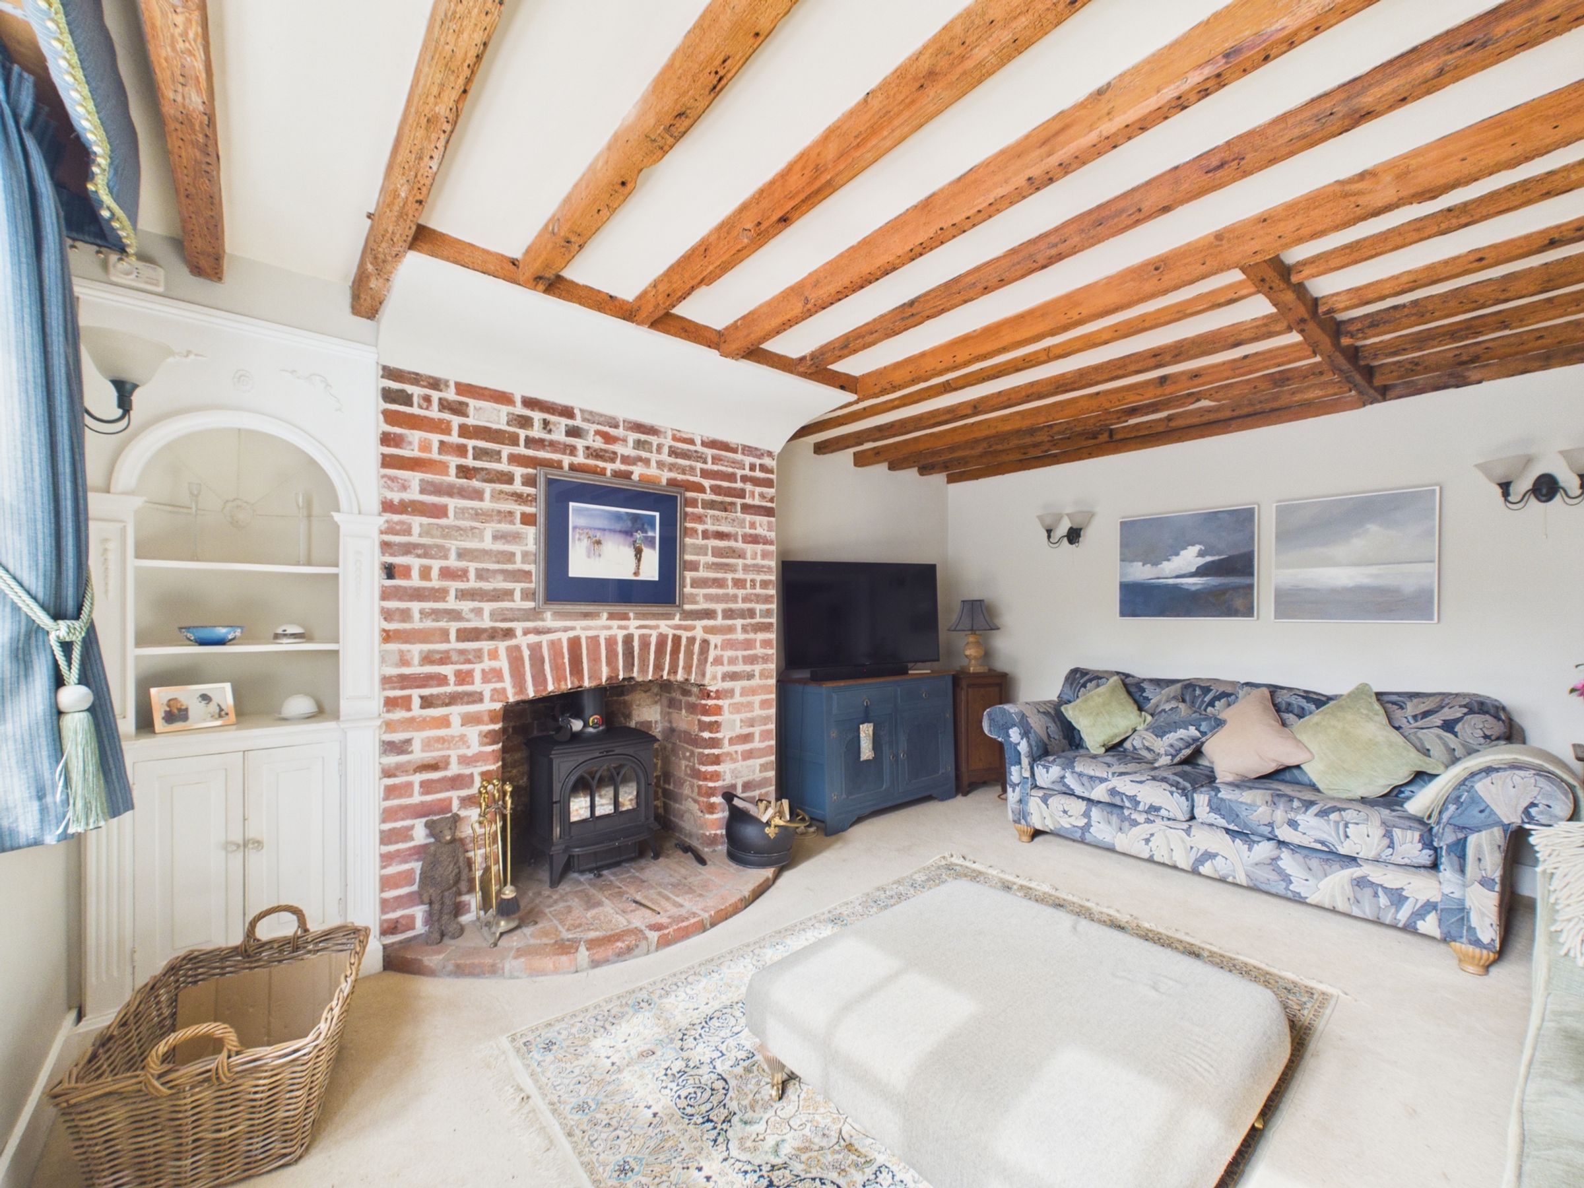
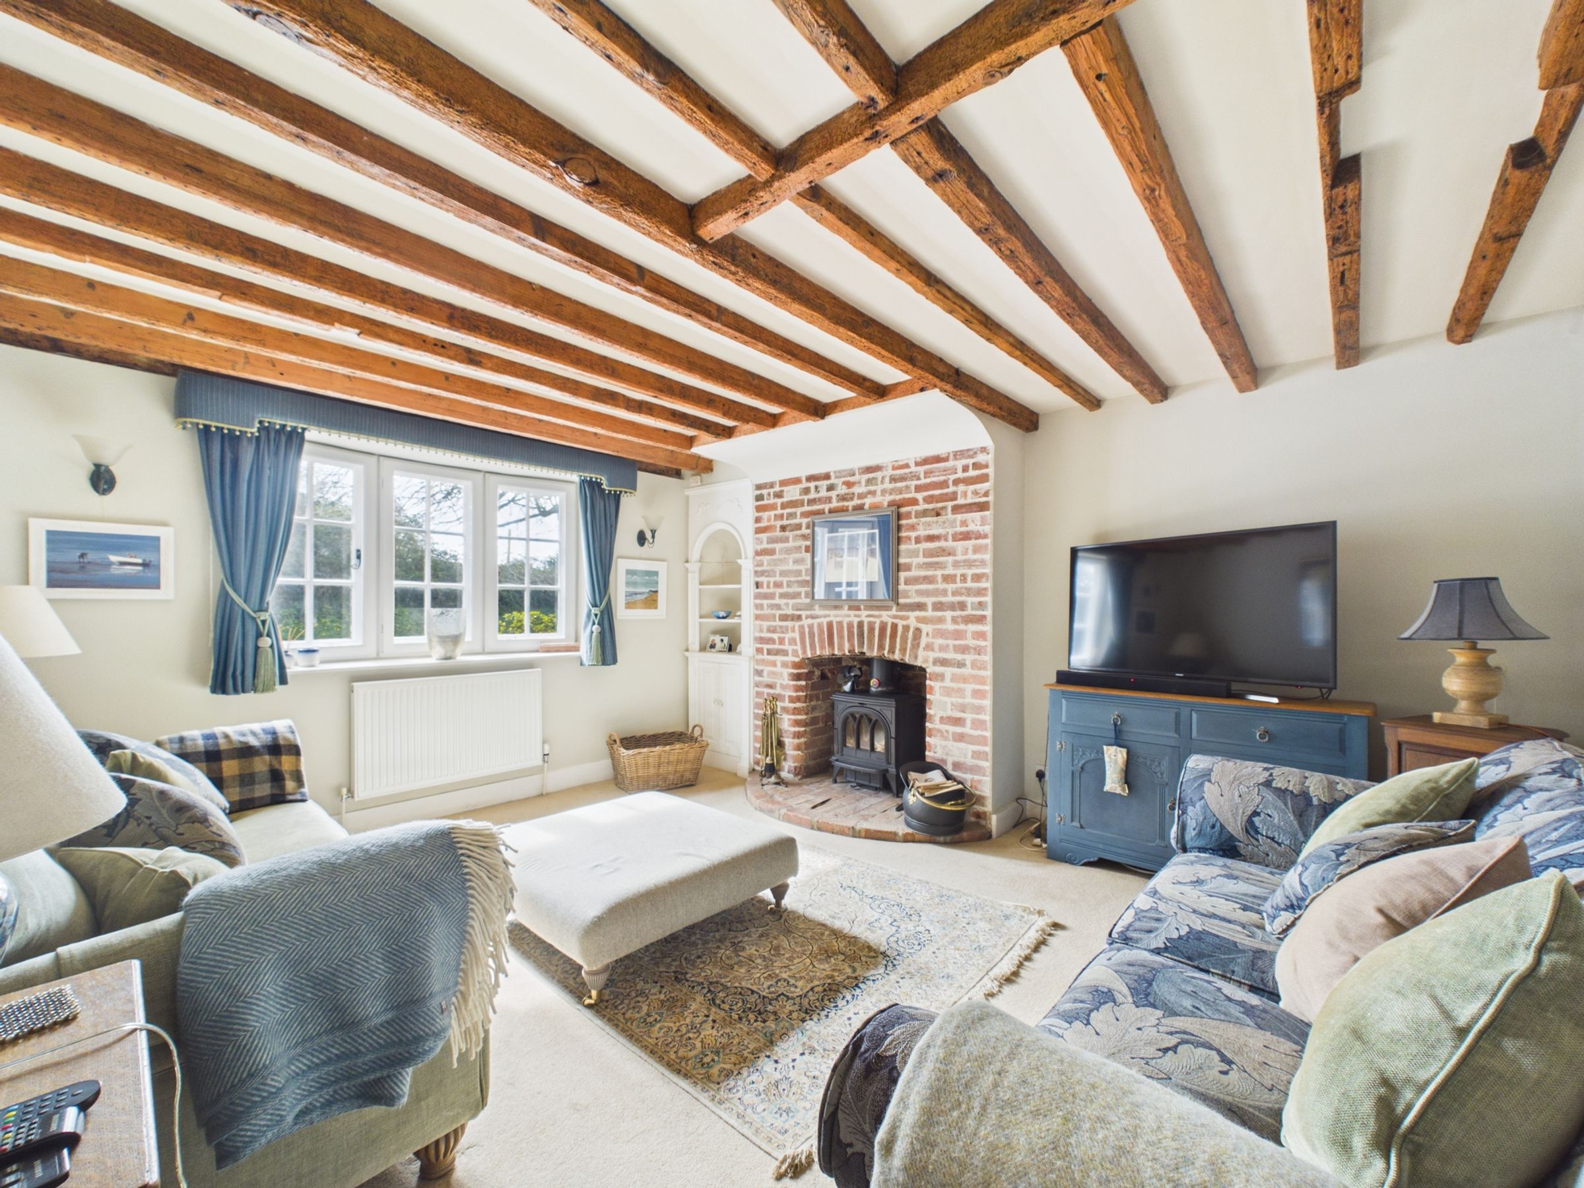
Living room with log burner and brick surround
Flexible layout with additional bedroom and study space
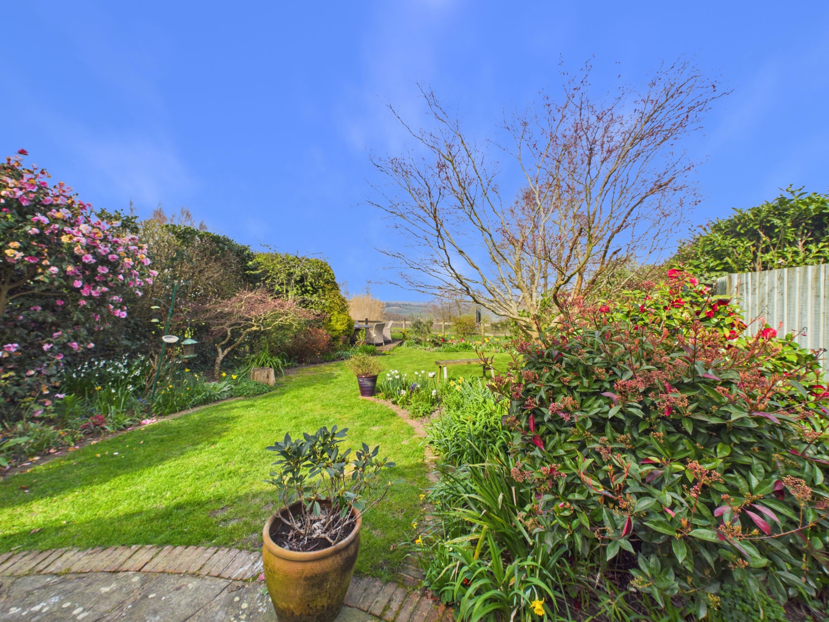
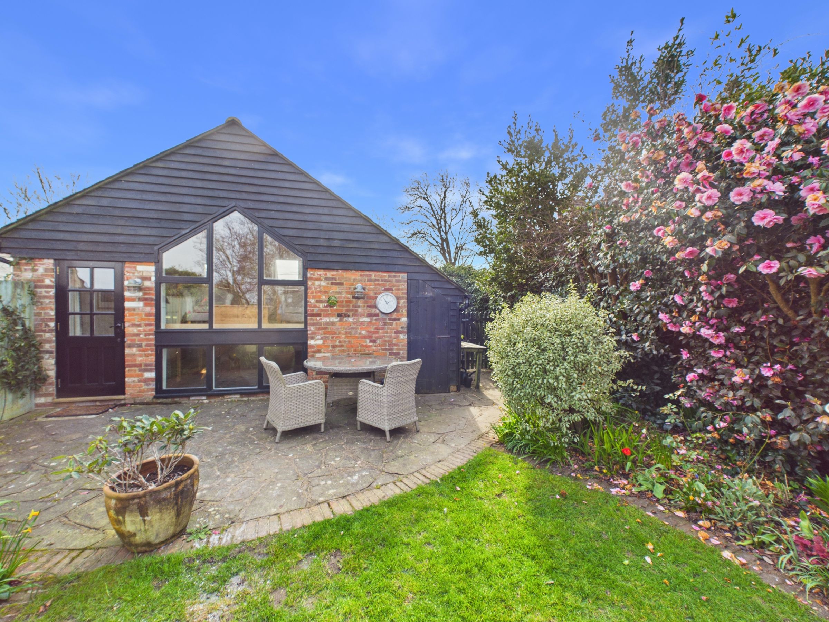
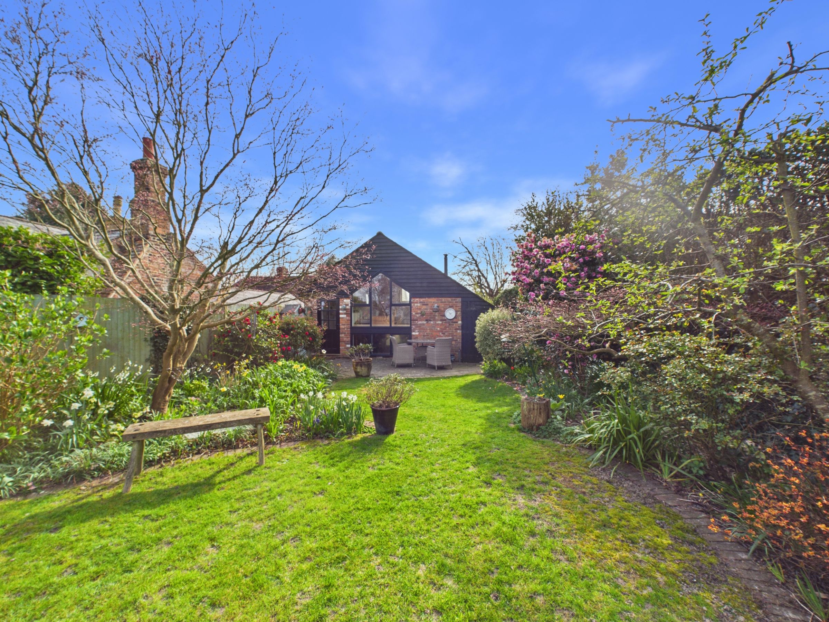
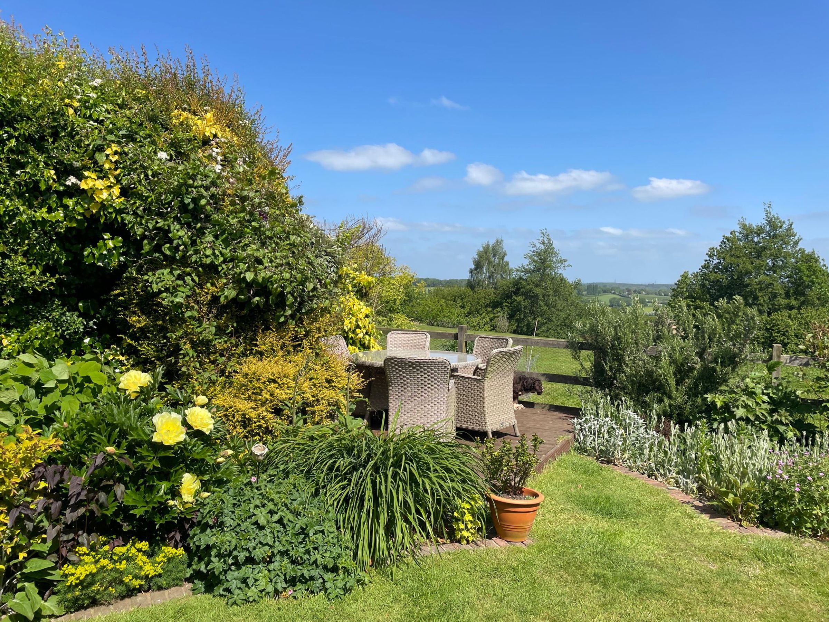
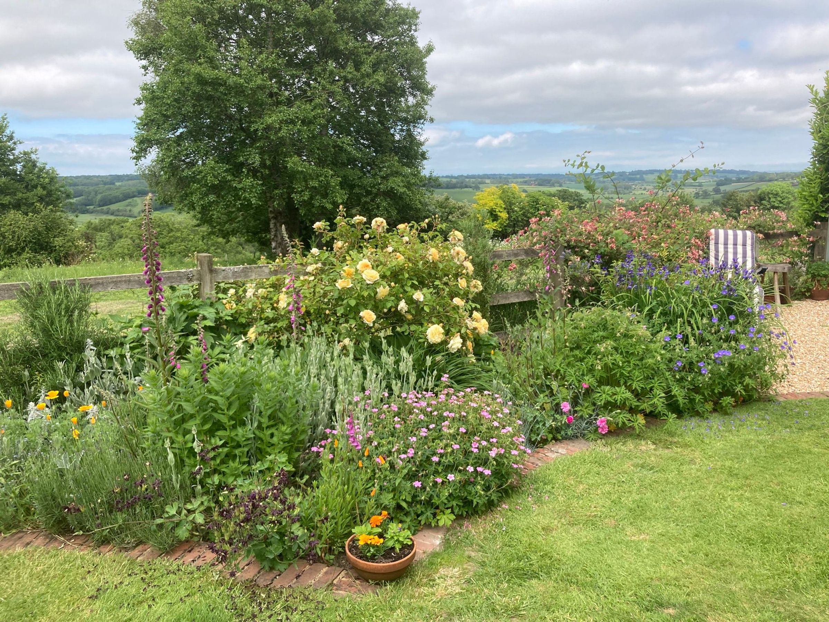
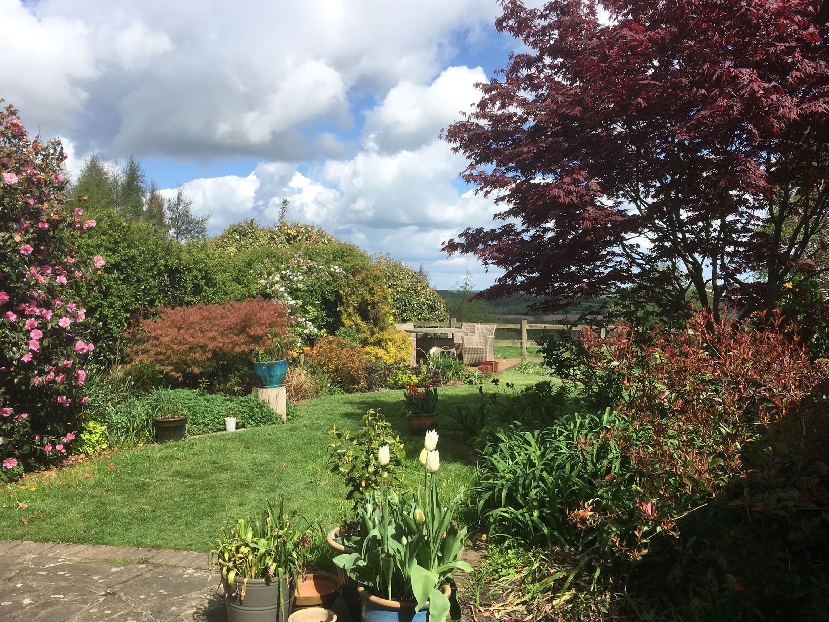
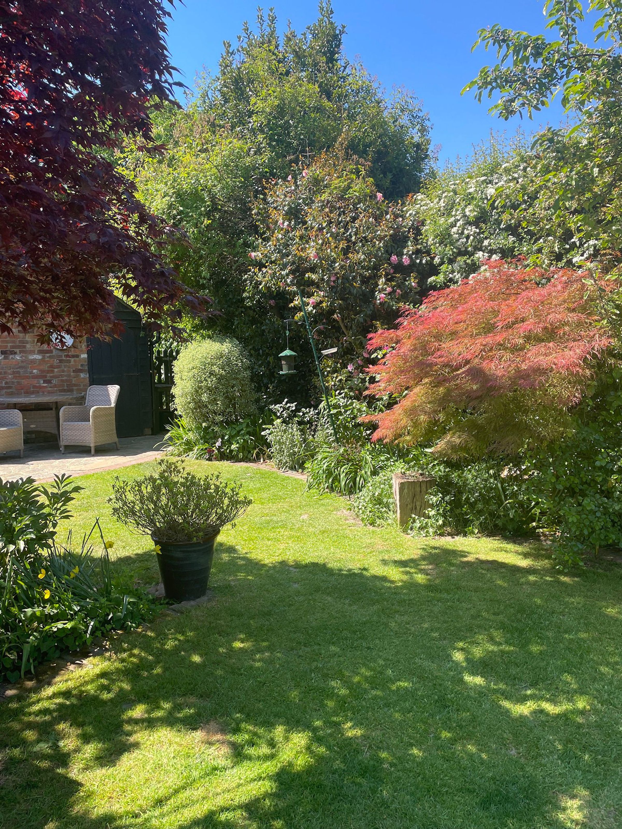
Private garden with patio, lawn, and open outlook
Driveway and parking at front for a number of vehicles
About this property
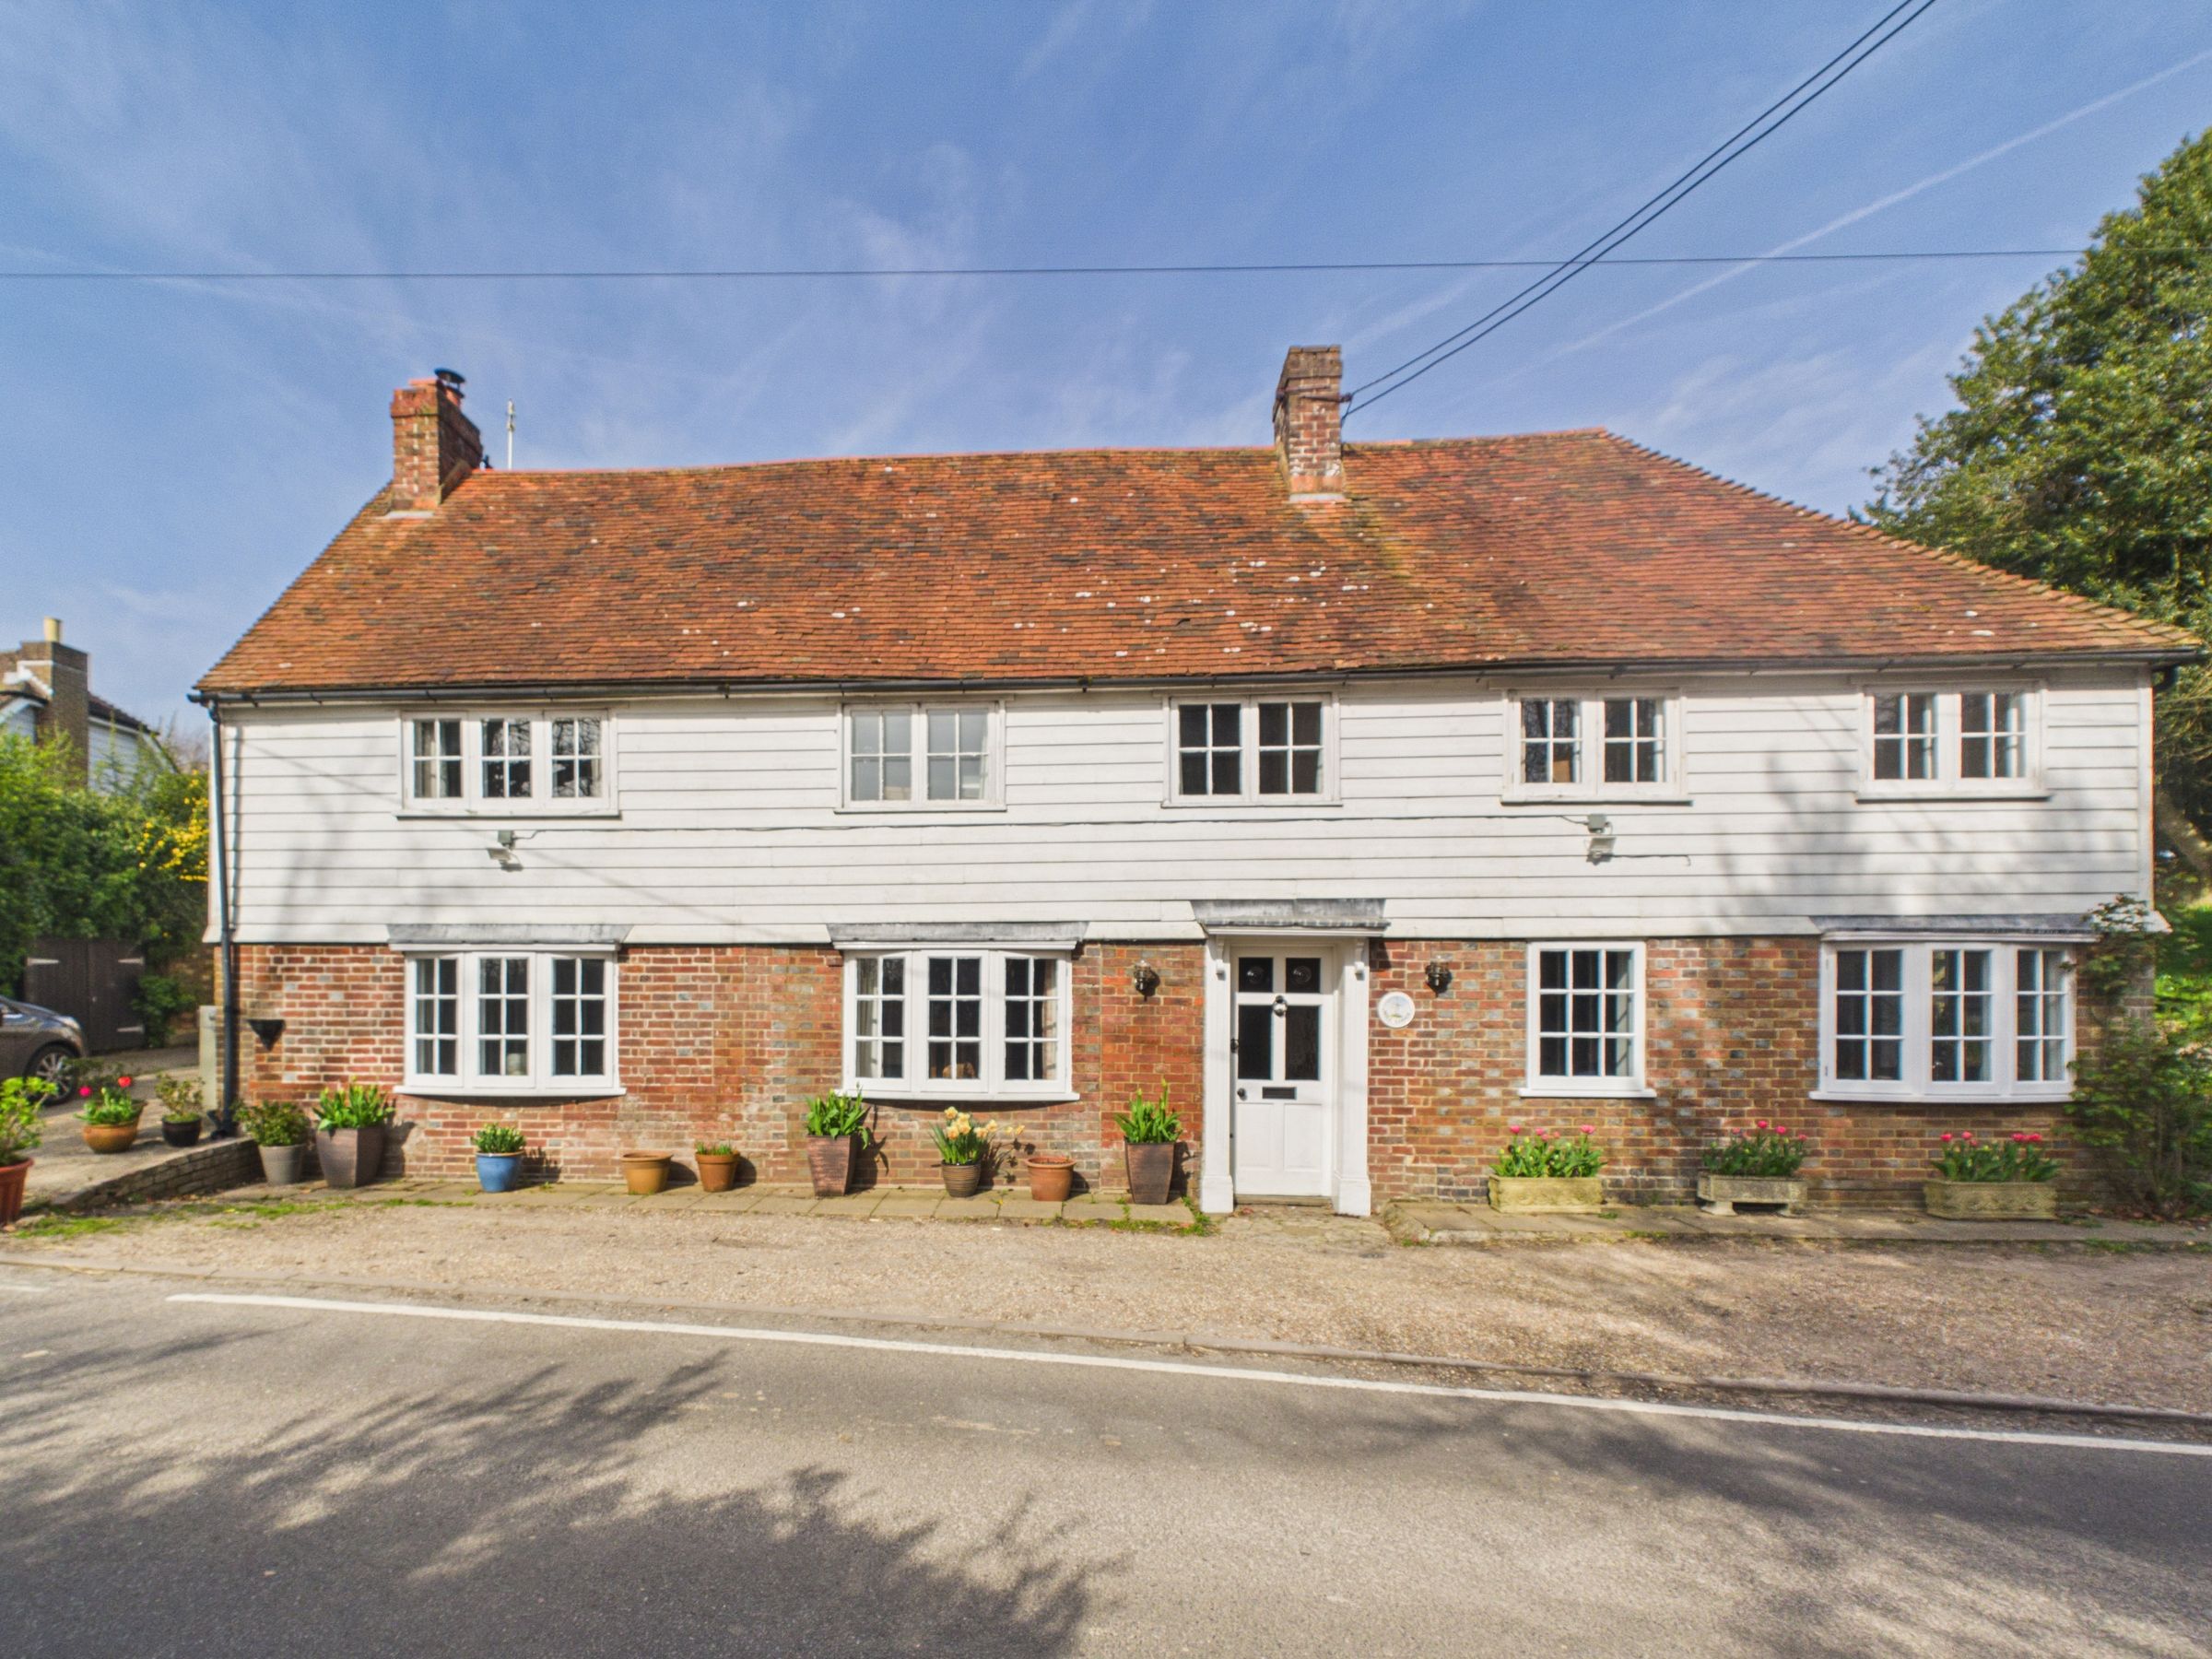
Grade II listed home, thoughtfully renovated and set to enjoy far-reaching countryside views over the Tillingham Valley. Generous living space with character features throughout, plus a self-contained annexe with proven income potential, private garden, and ample parking.
Positioned on the B2089, 3 miles from Rye with views opening out behind, this Grade II listed home combines character, space, and versatility.
Stepping through the front door, you arrive into a notably large entrance hall — a space that immediately sets the tone for the rest of the house. With exposed beams, wooden flooring, and a feature fireplace, it works as more than just a point of arrival. The oak staircase sits centrally, with useful cloakroom/storage below, while an open section of the hall naturally lends itself to a study or workspace, making this a genuinely functional living area as well as a thoroughfare.
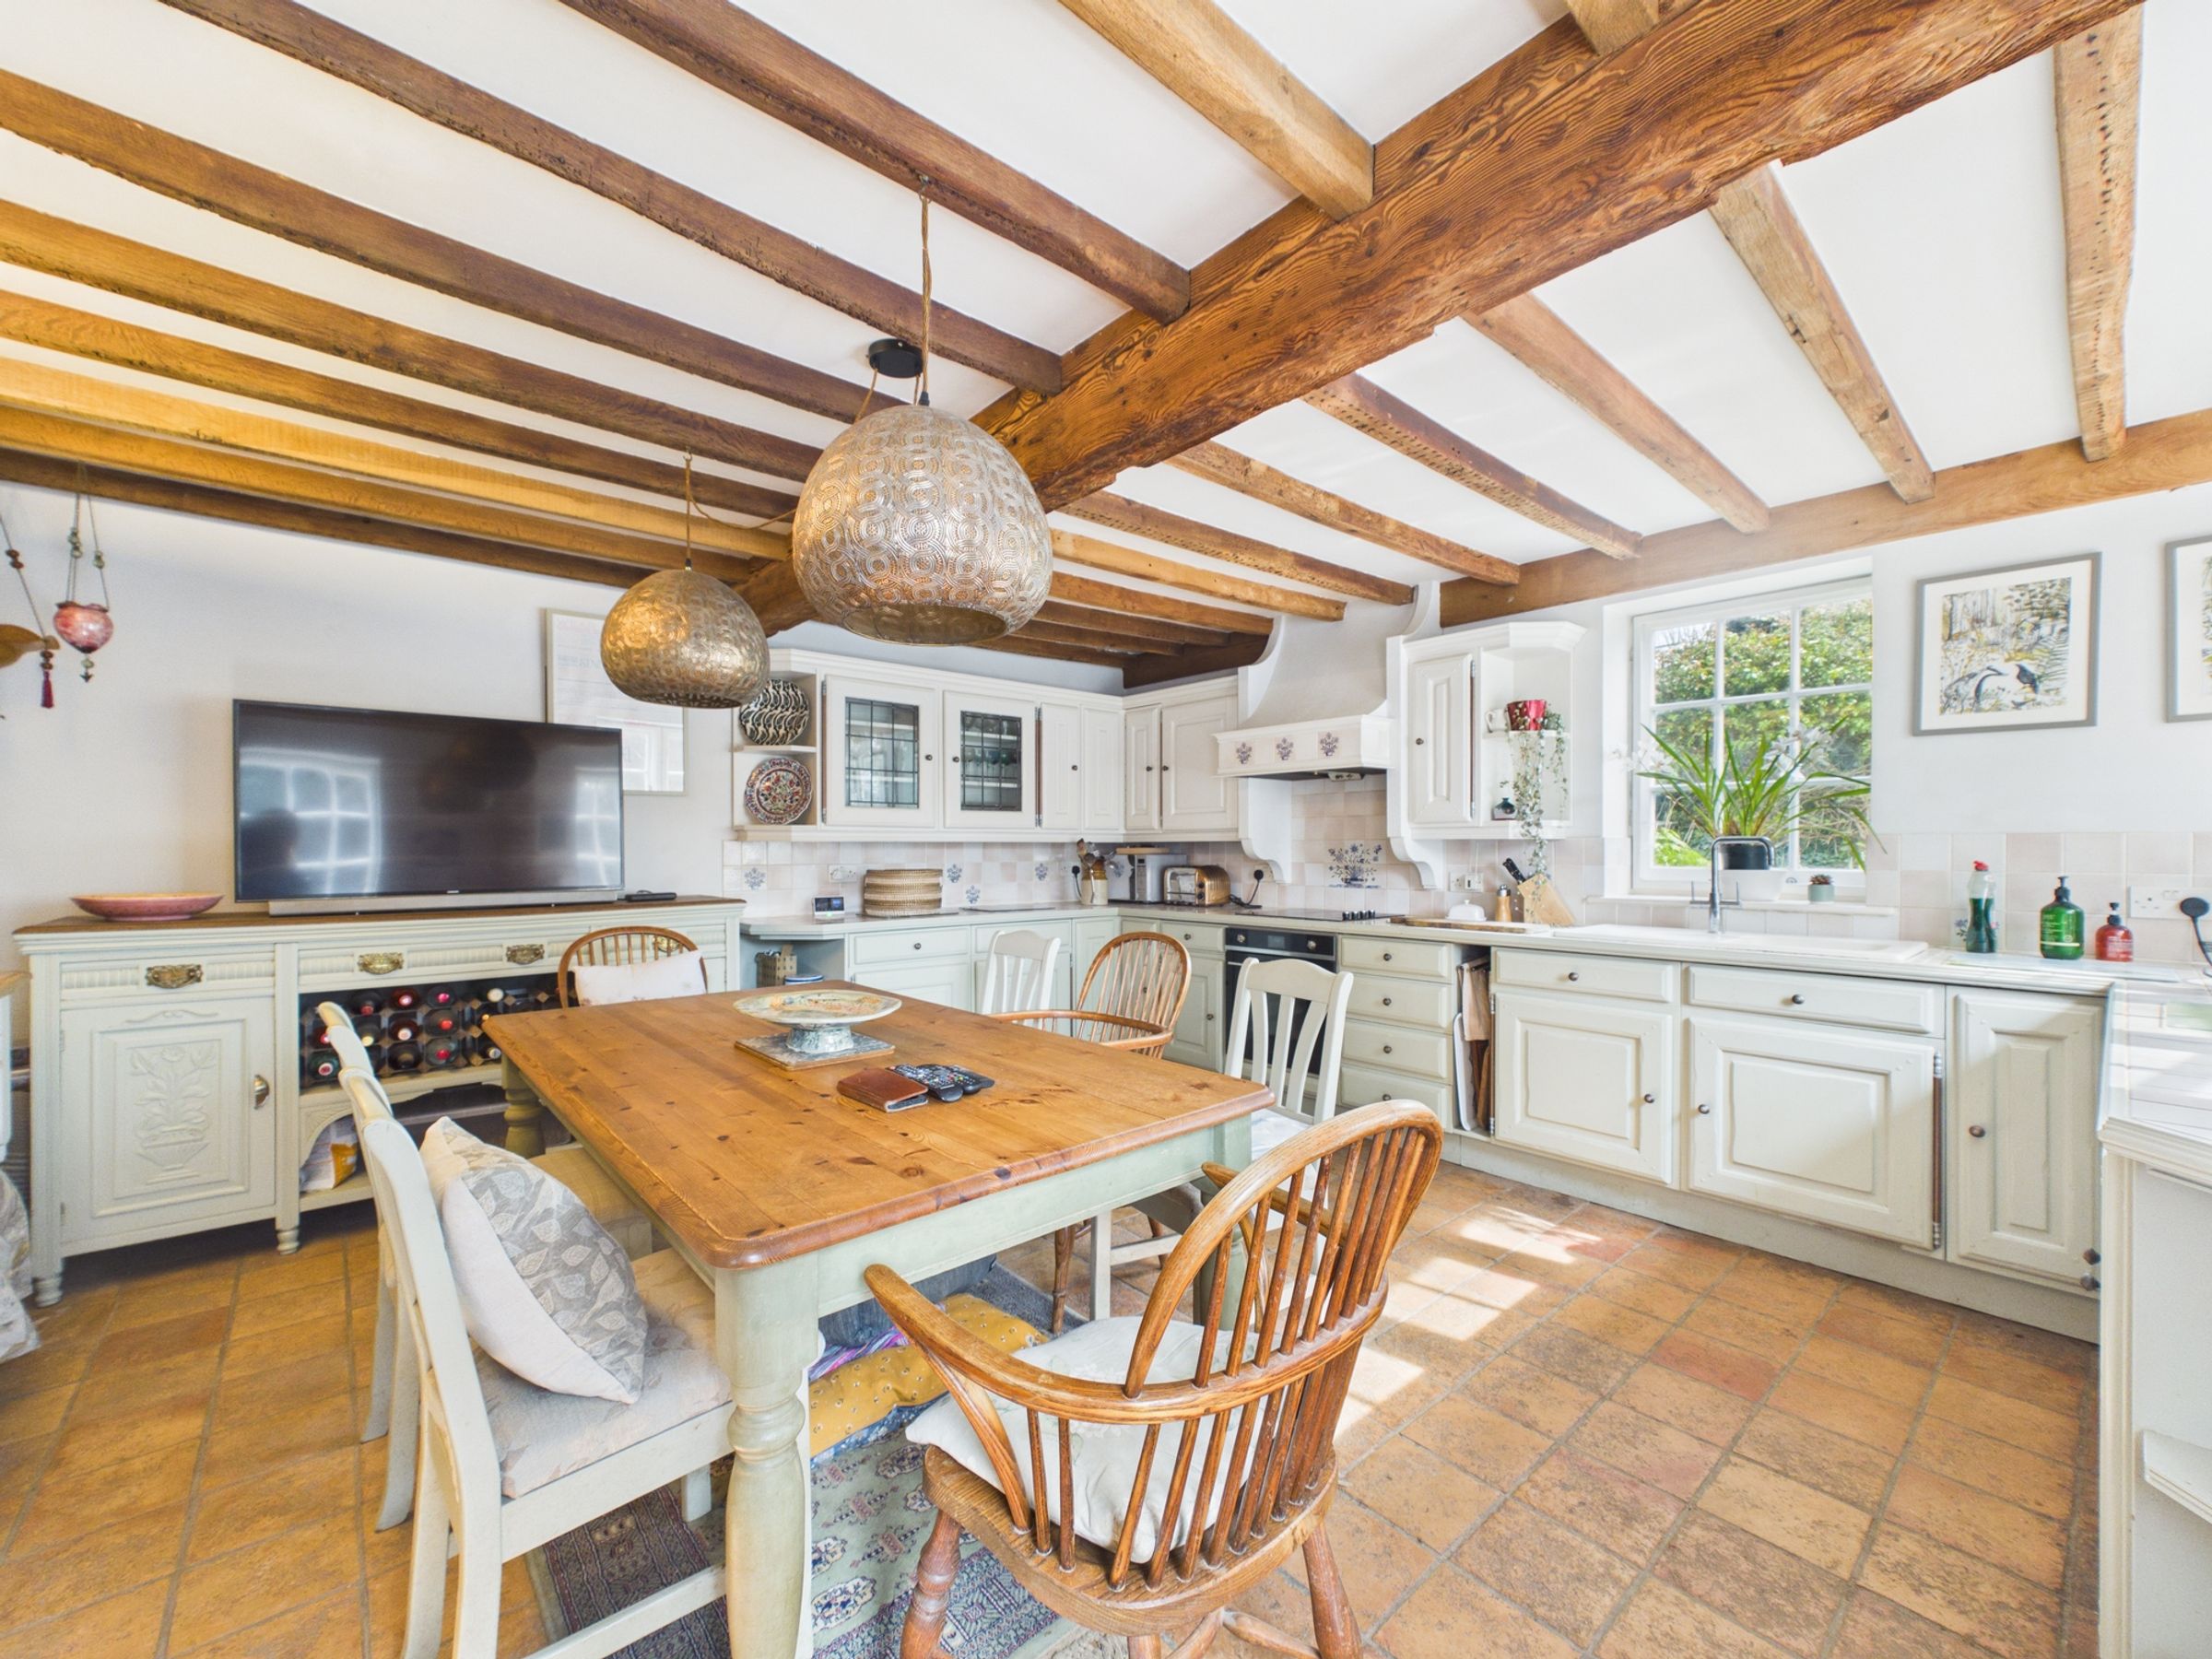
From here, the layout flows naturally. To the right, the kitchen and dining room is arranged as a sociable, everyday space. Sage green wall and base units are paired with tiled worktops and splashbacks, along with a butler-style sink and integrated appliances including an electric oven, hob and fridge freezer. There is ample room for a large dining table beneath exposed beams.
To the left of the hall, the living room offers a more relaxed setting, centred around a log burner with a brick surround. Exposed beams continue through this room, balanced by a softer finish underfoot, creating a comfortable space to unwind.
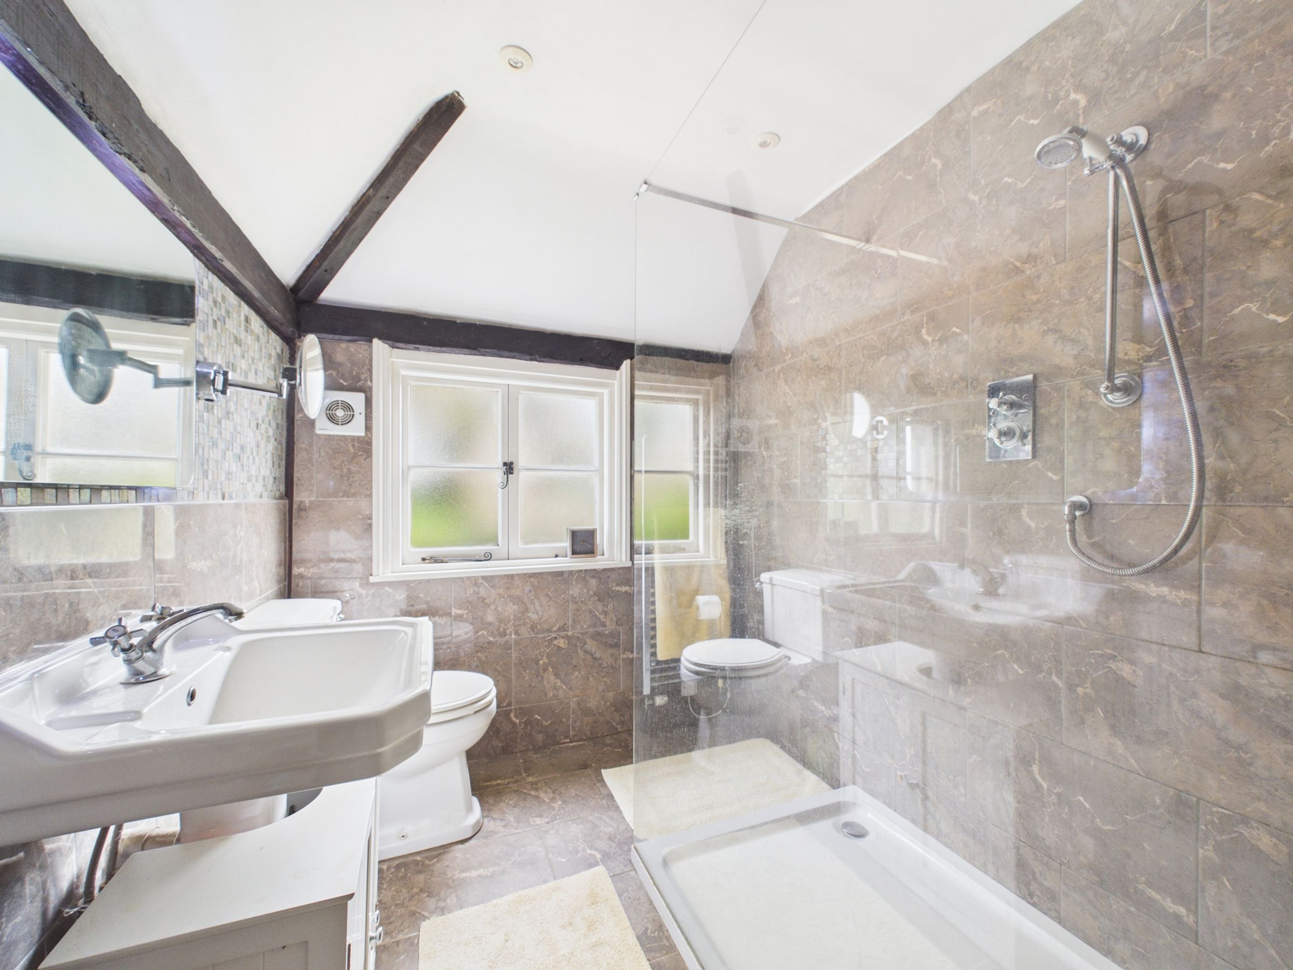
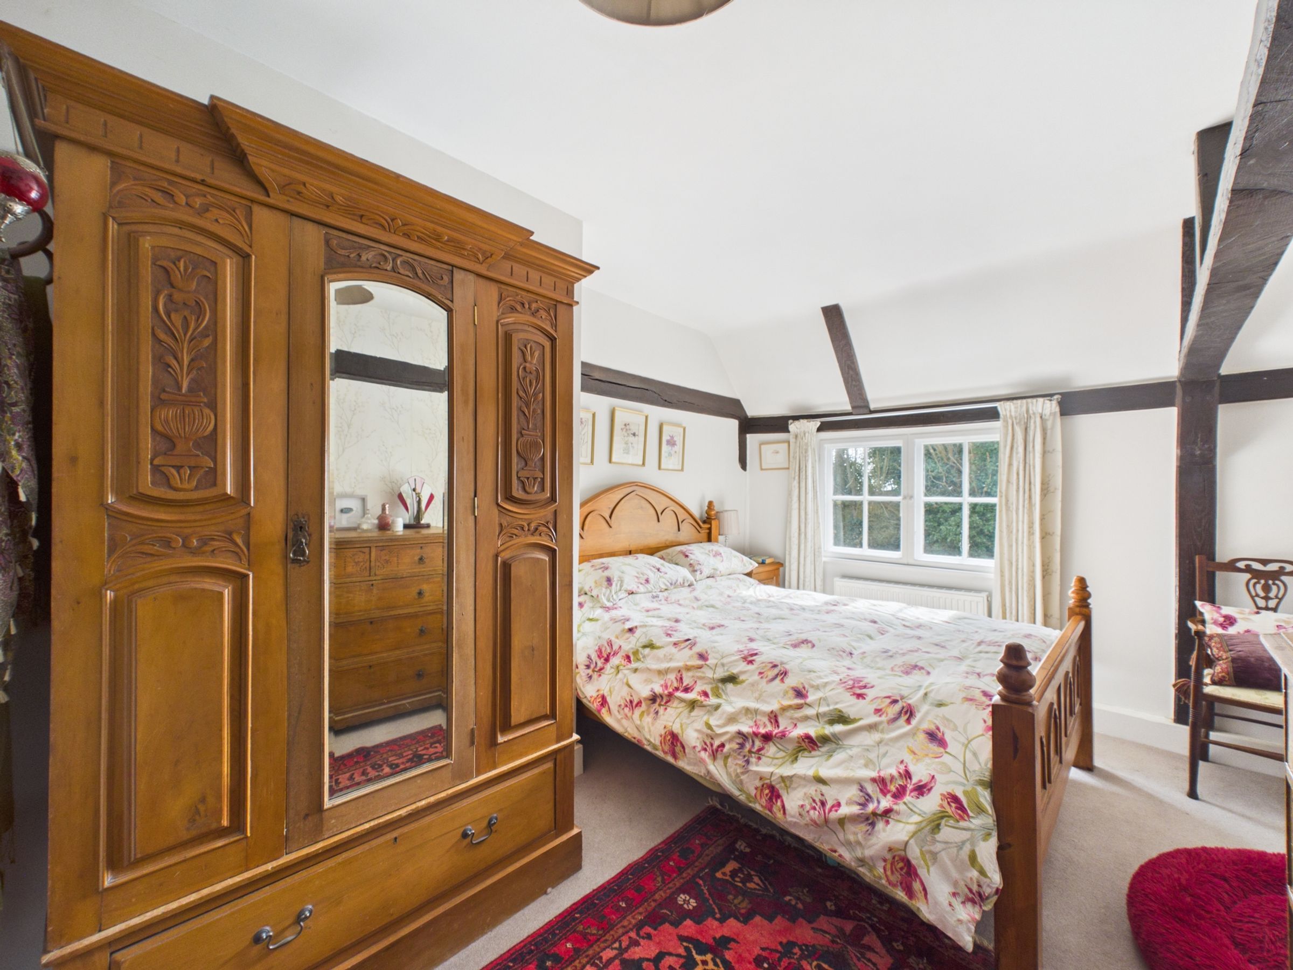
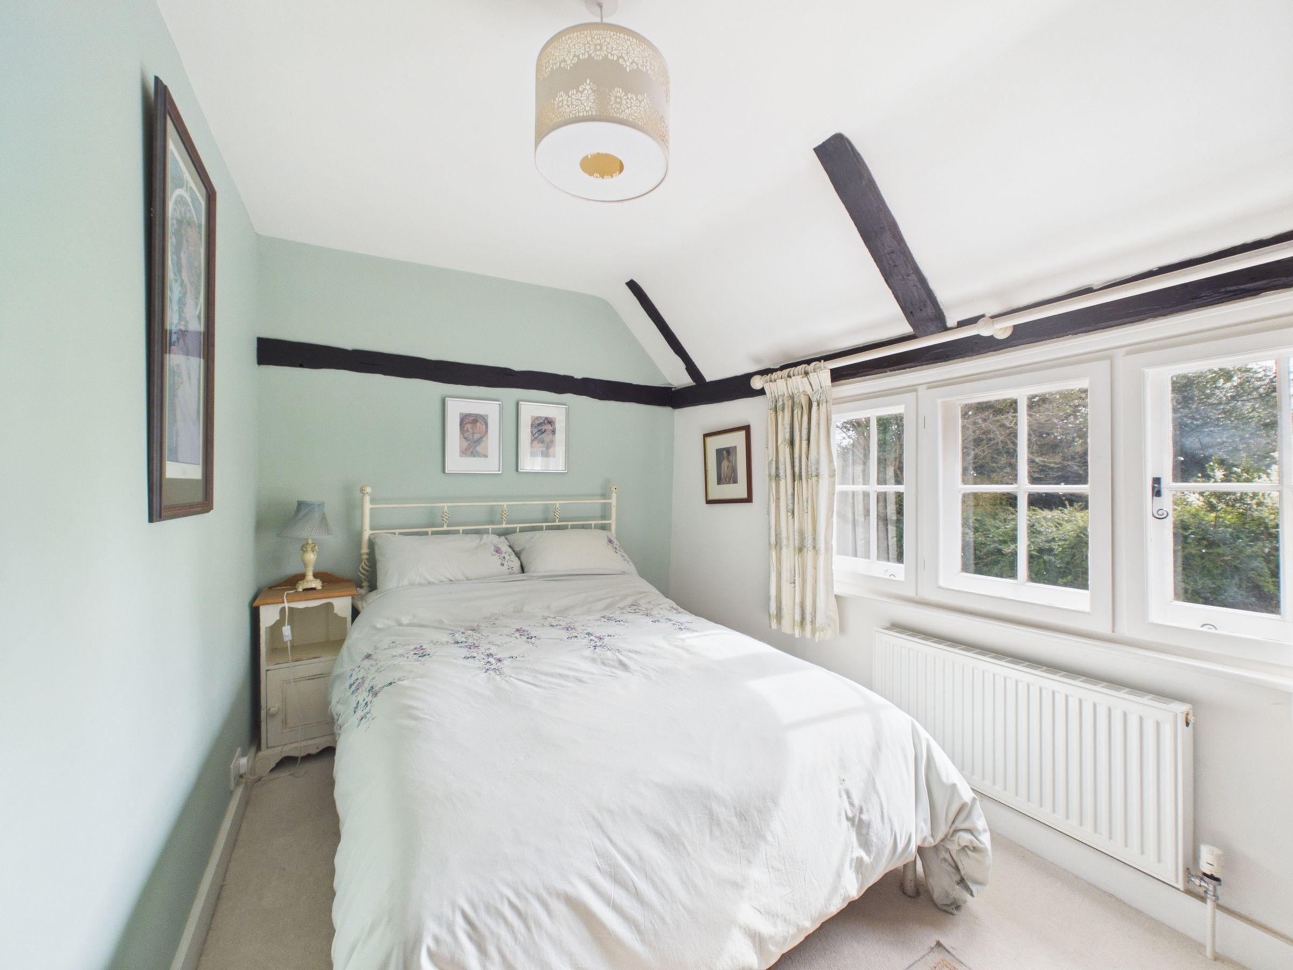
Upstairs, the character continues along the landing which lends itself to a study or workspace The first bedroom sits to the front, a well-proportioned double with exposed beams and a neutral finish. Further along, the principal bedroom also overlooks the front and benefits from built-in wardrobes and good natural light. It is served by a generous en-suite, fitted with a large walk-in shower with both rainfall and adjustable fittings, marble-effect tiling, glass screen, basin, WC, and chrome fittings.
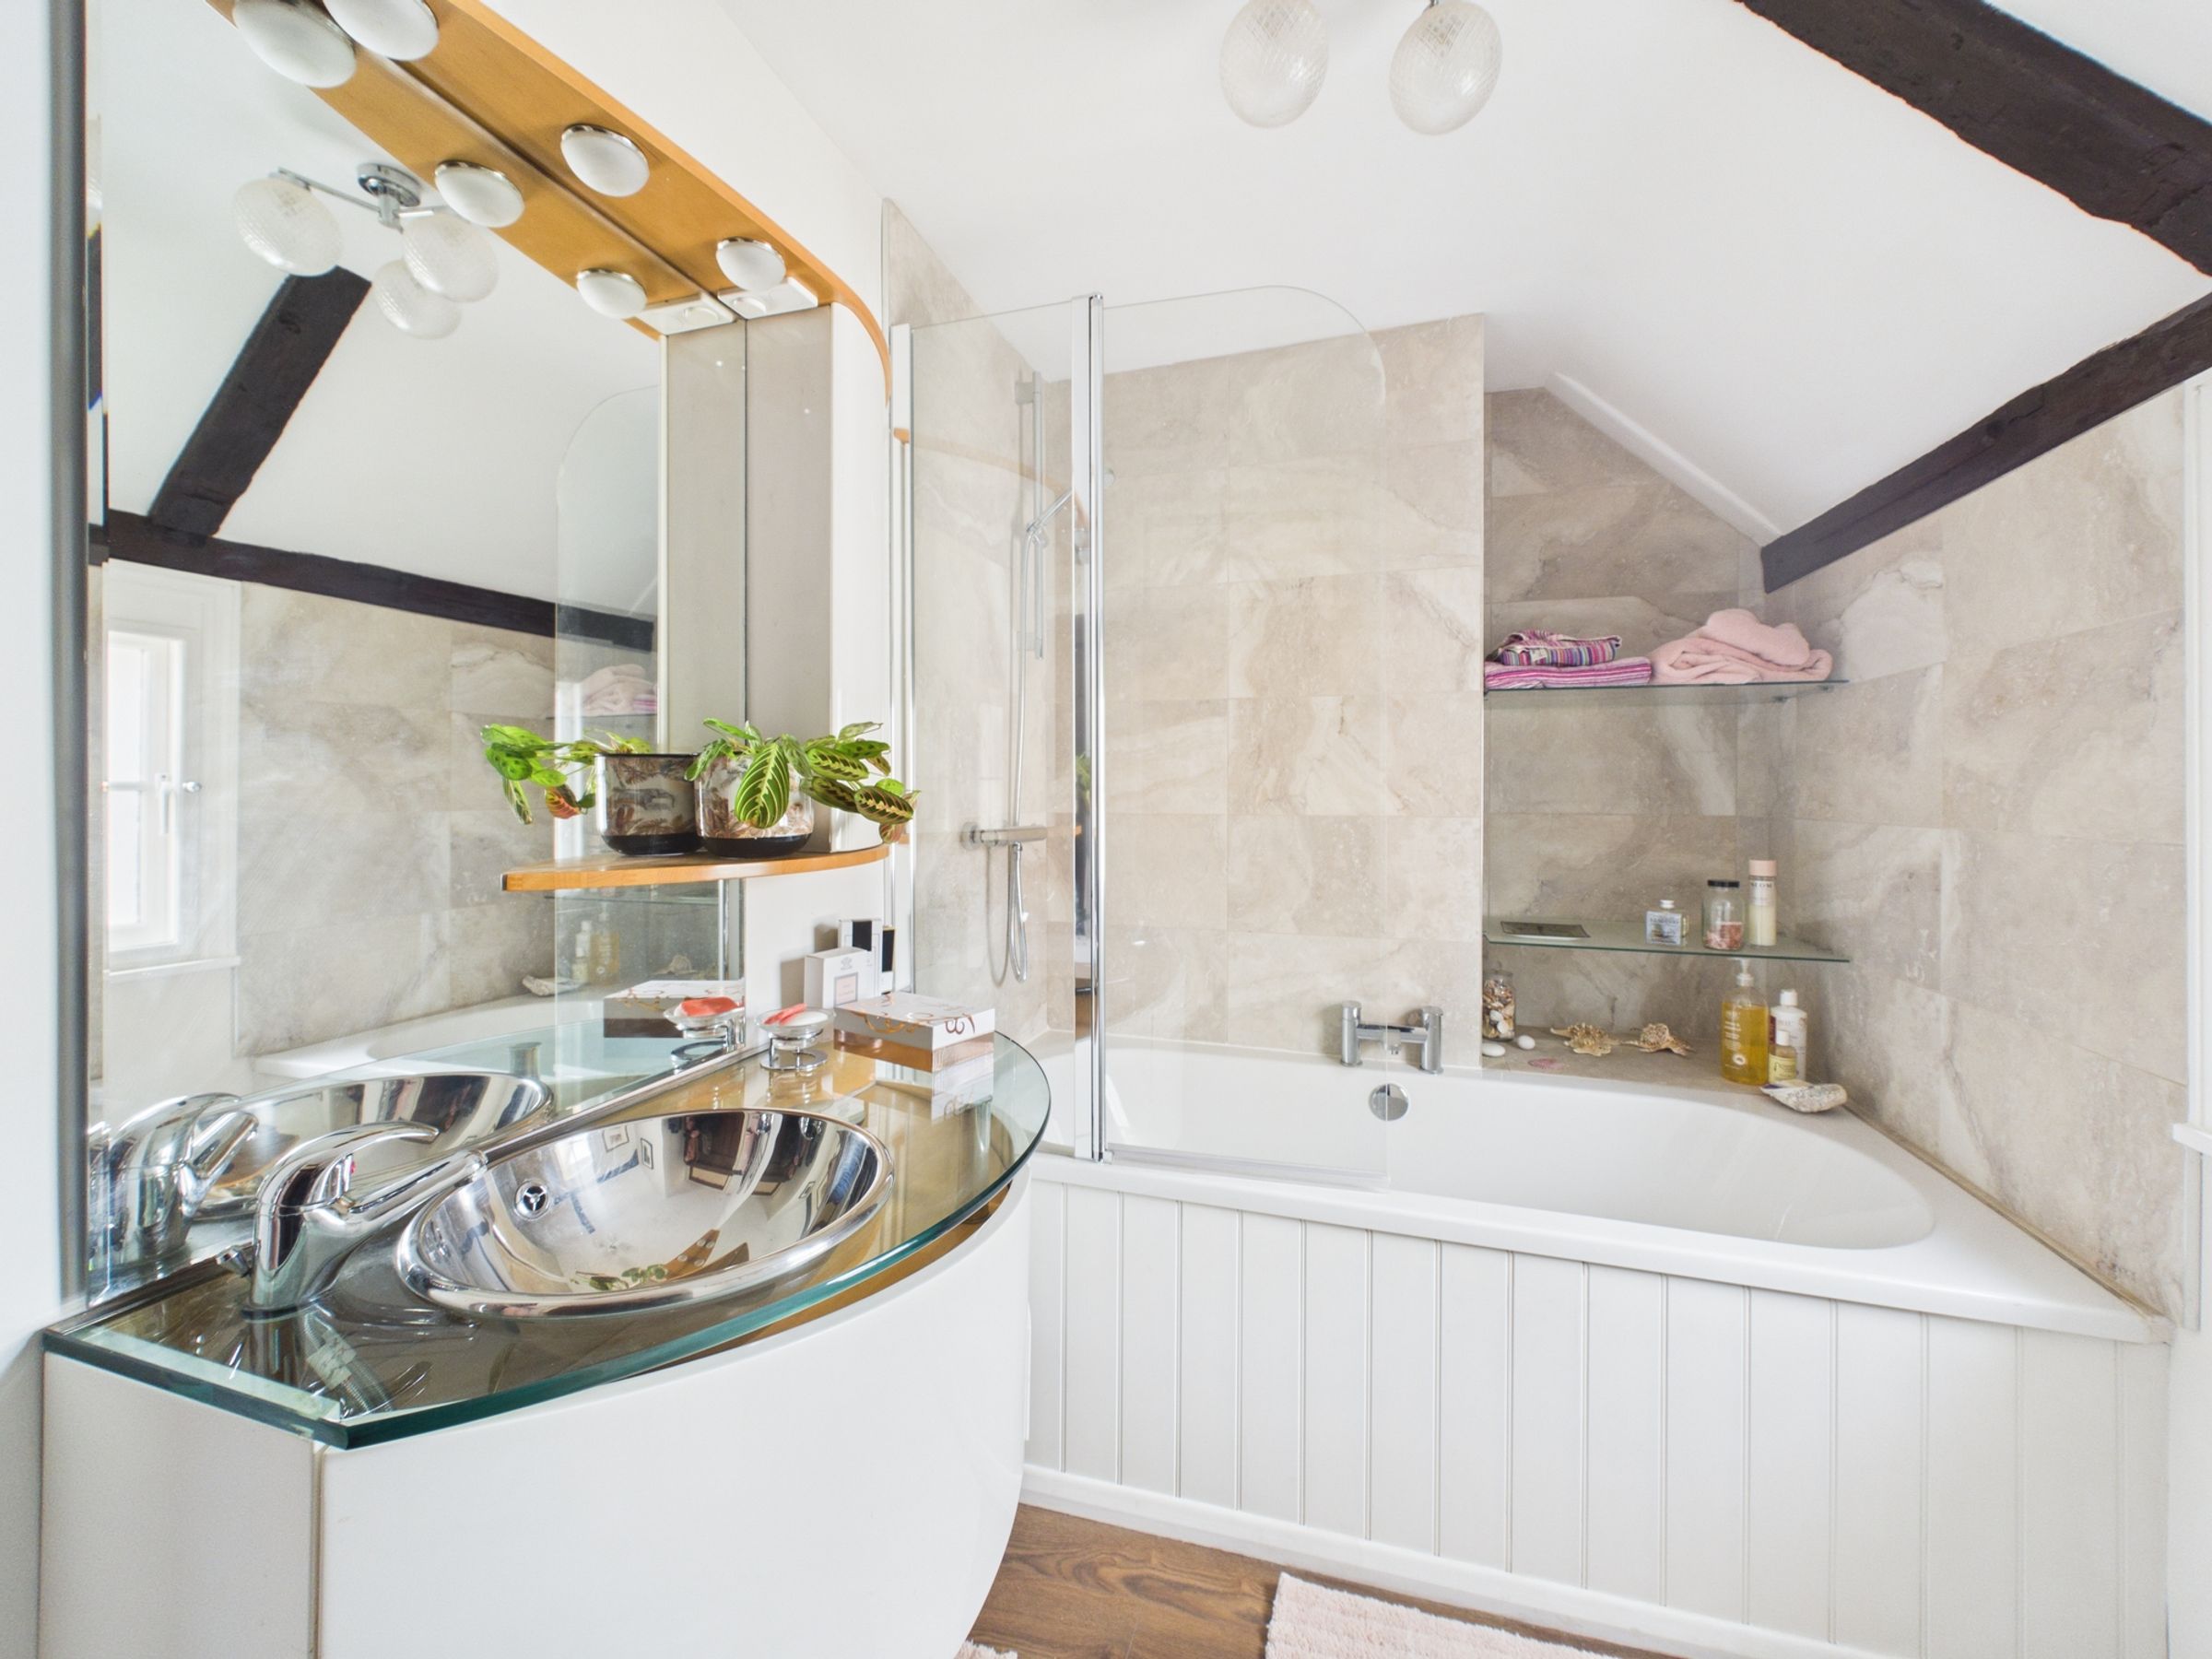
There is a further bedroom down the hall, again a good-sized room with a similar characterful feel. The family bathroom is fitted with a bath and shower over, glass screen, wood-effect flooring, and a distinctive basin with storage beneath, complemented by chrome fittings and a heated towel rail.
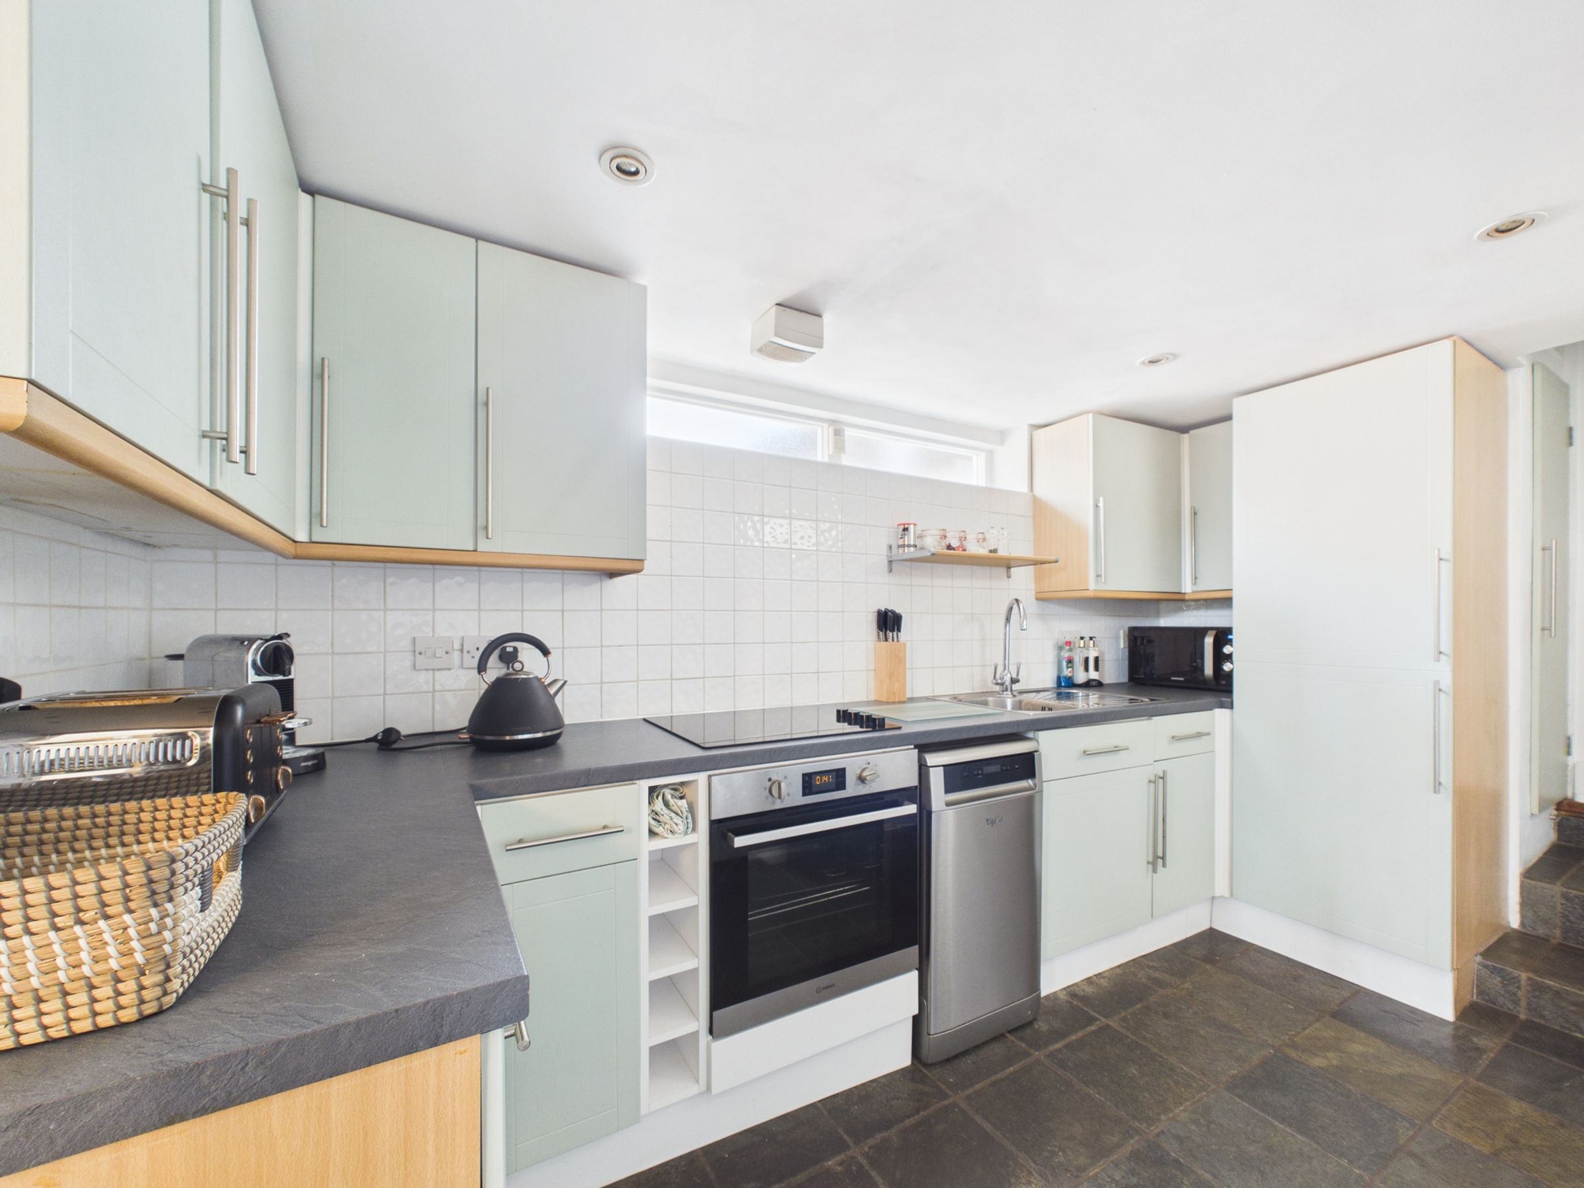
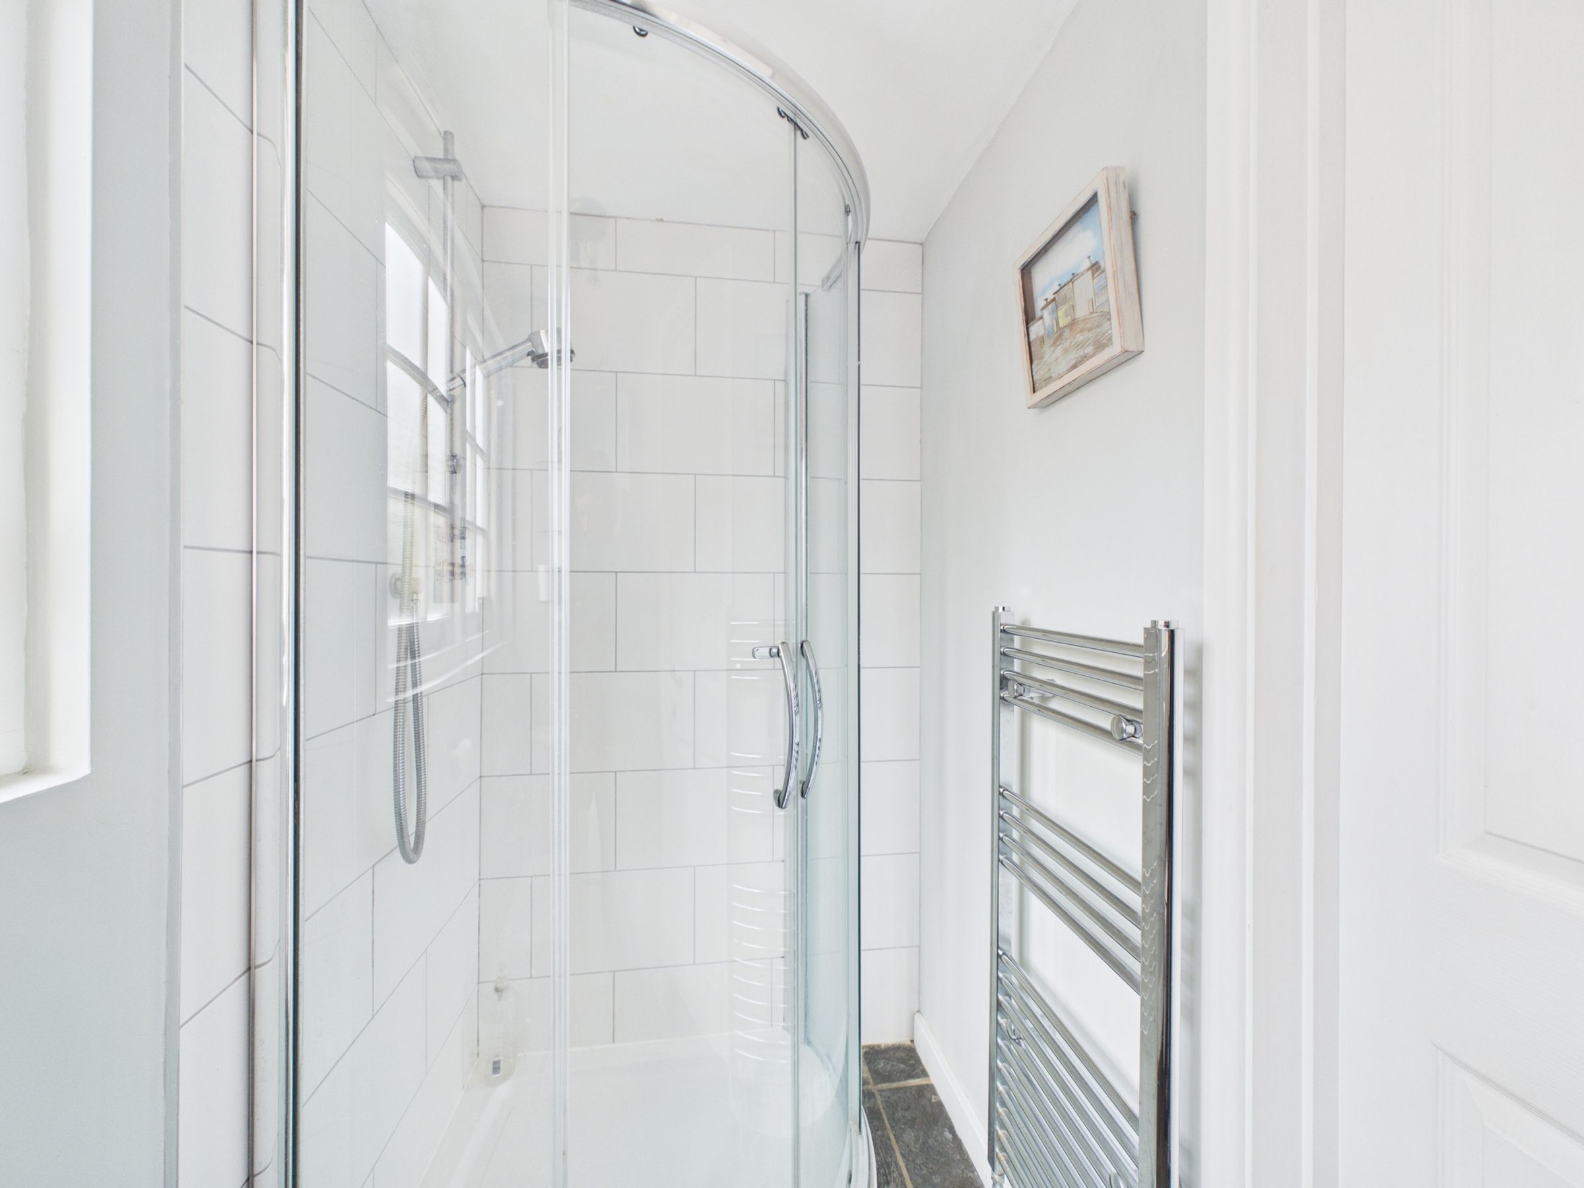
From the end of the hallway, a door leads through to further versatile accommodation, opening into a kitchen with an entrance lobby off and shower room off. The entrance lobby also has access from external side stairs. The kitchen is fitted with sage green units, a stainless steel sink, electric hob and oven, and space for additional appliances. The separate tiled shower room has a WC and basin.
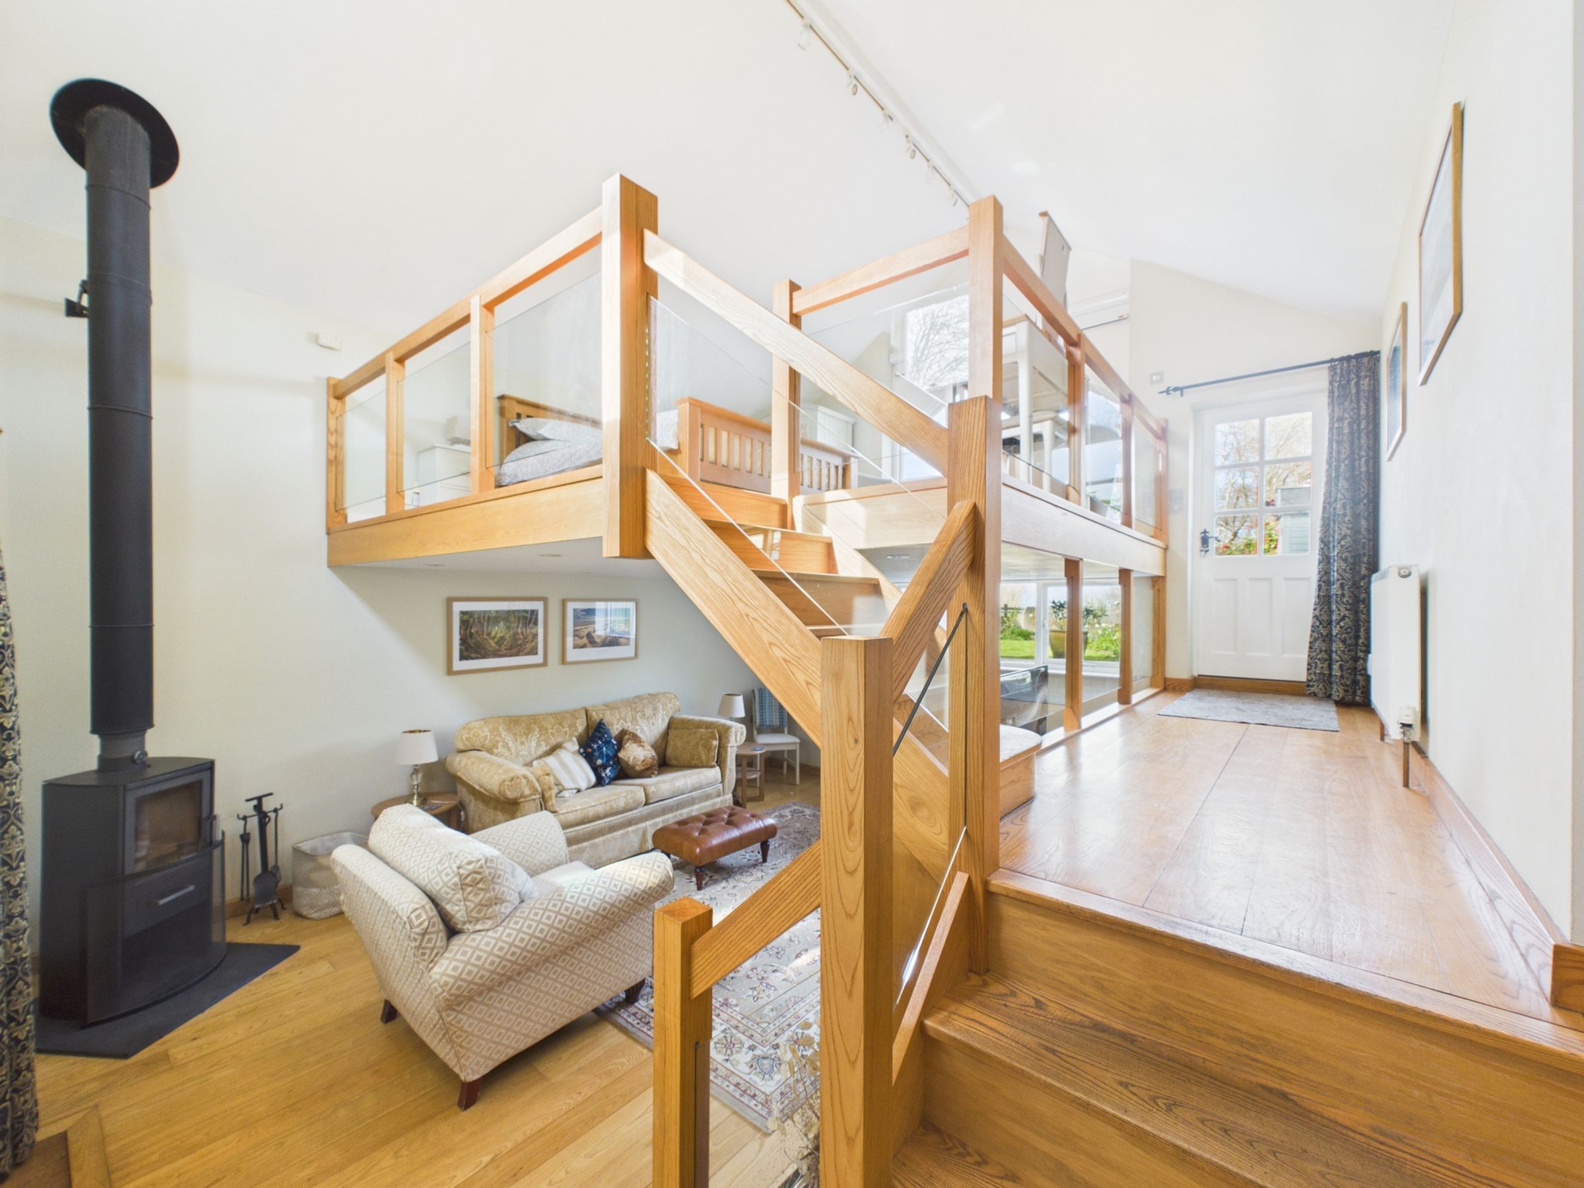
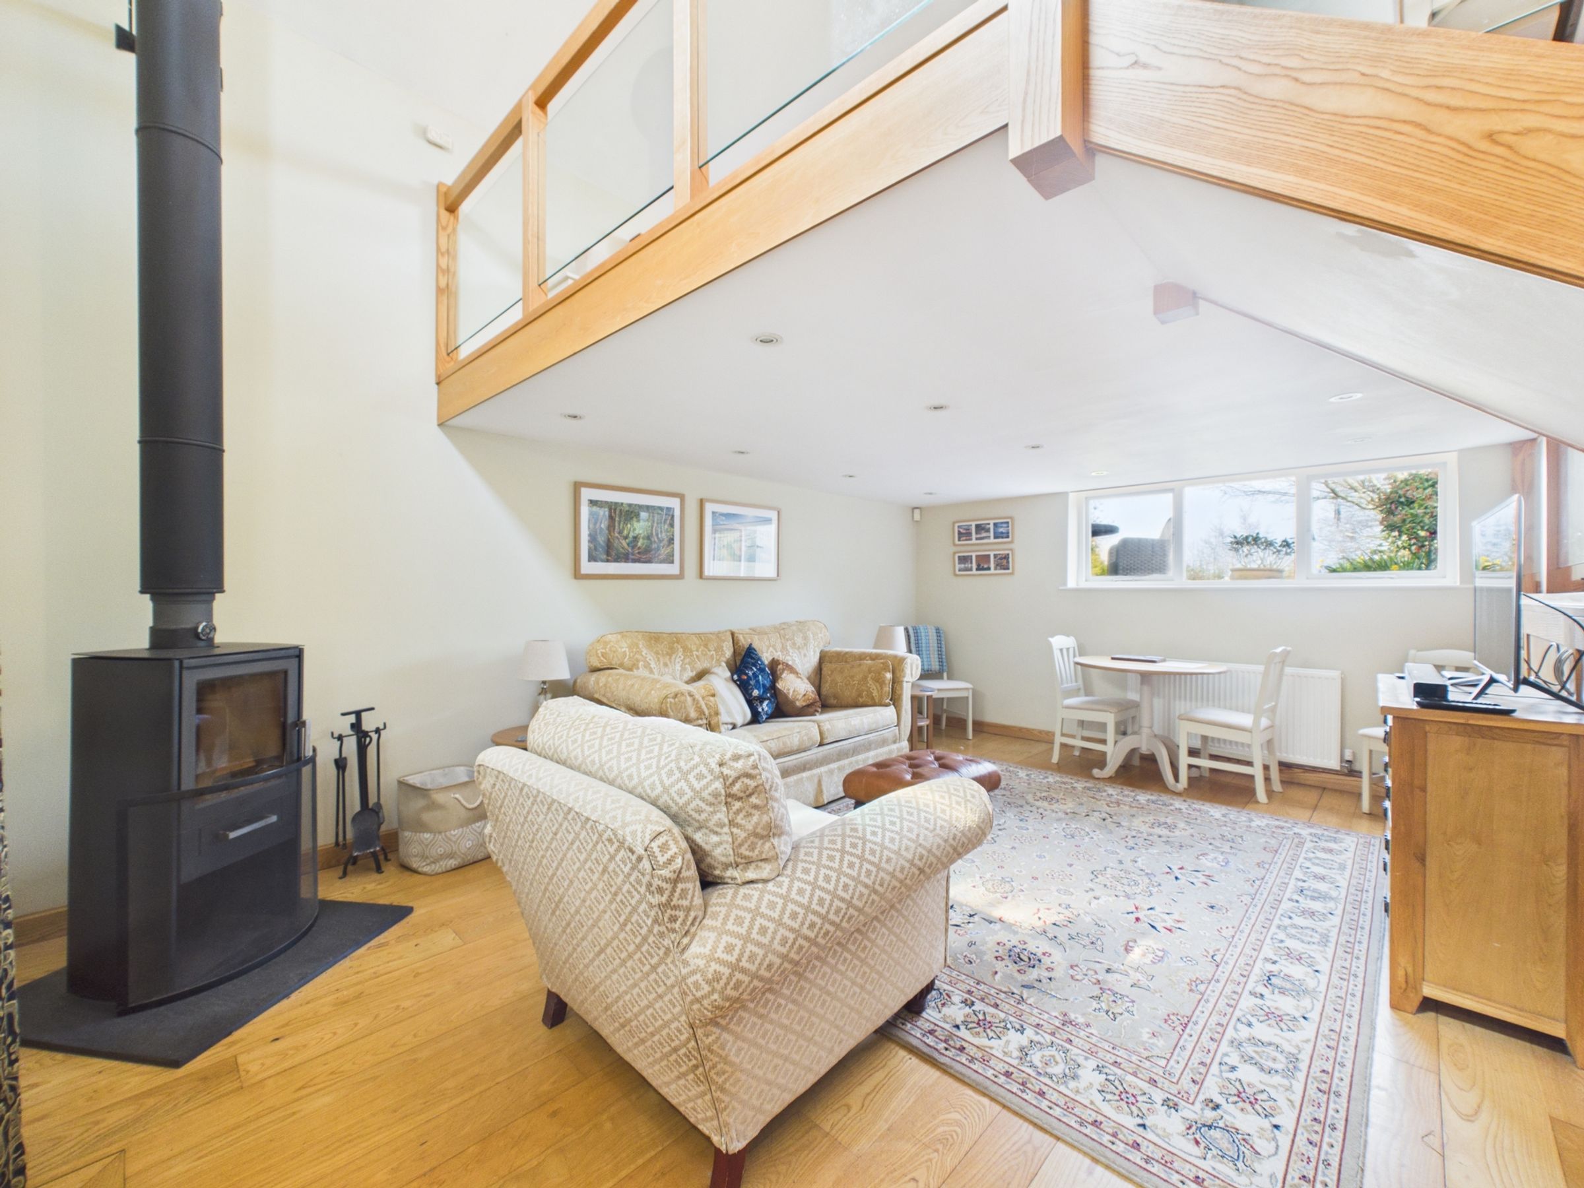
The kitchen leads to an open living and dining space set across one level, finished in ash wood with a log burner as a central feature. Built in storage is integrated within the living area making the space both practical and well designed. There is external access to the driveway from this level.
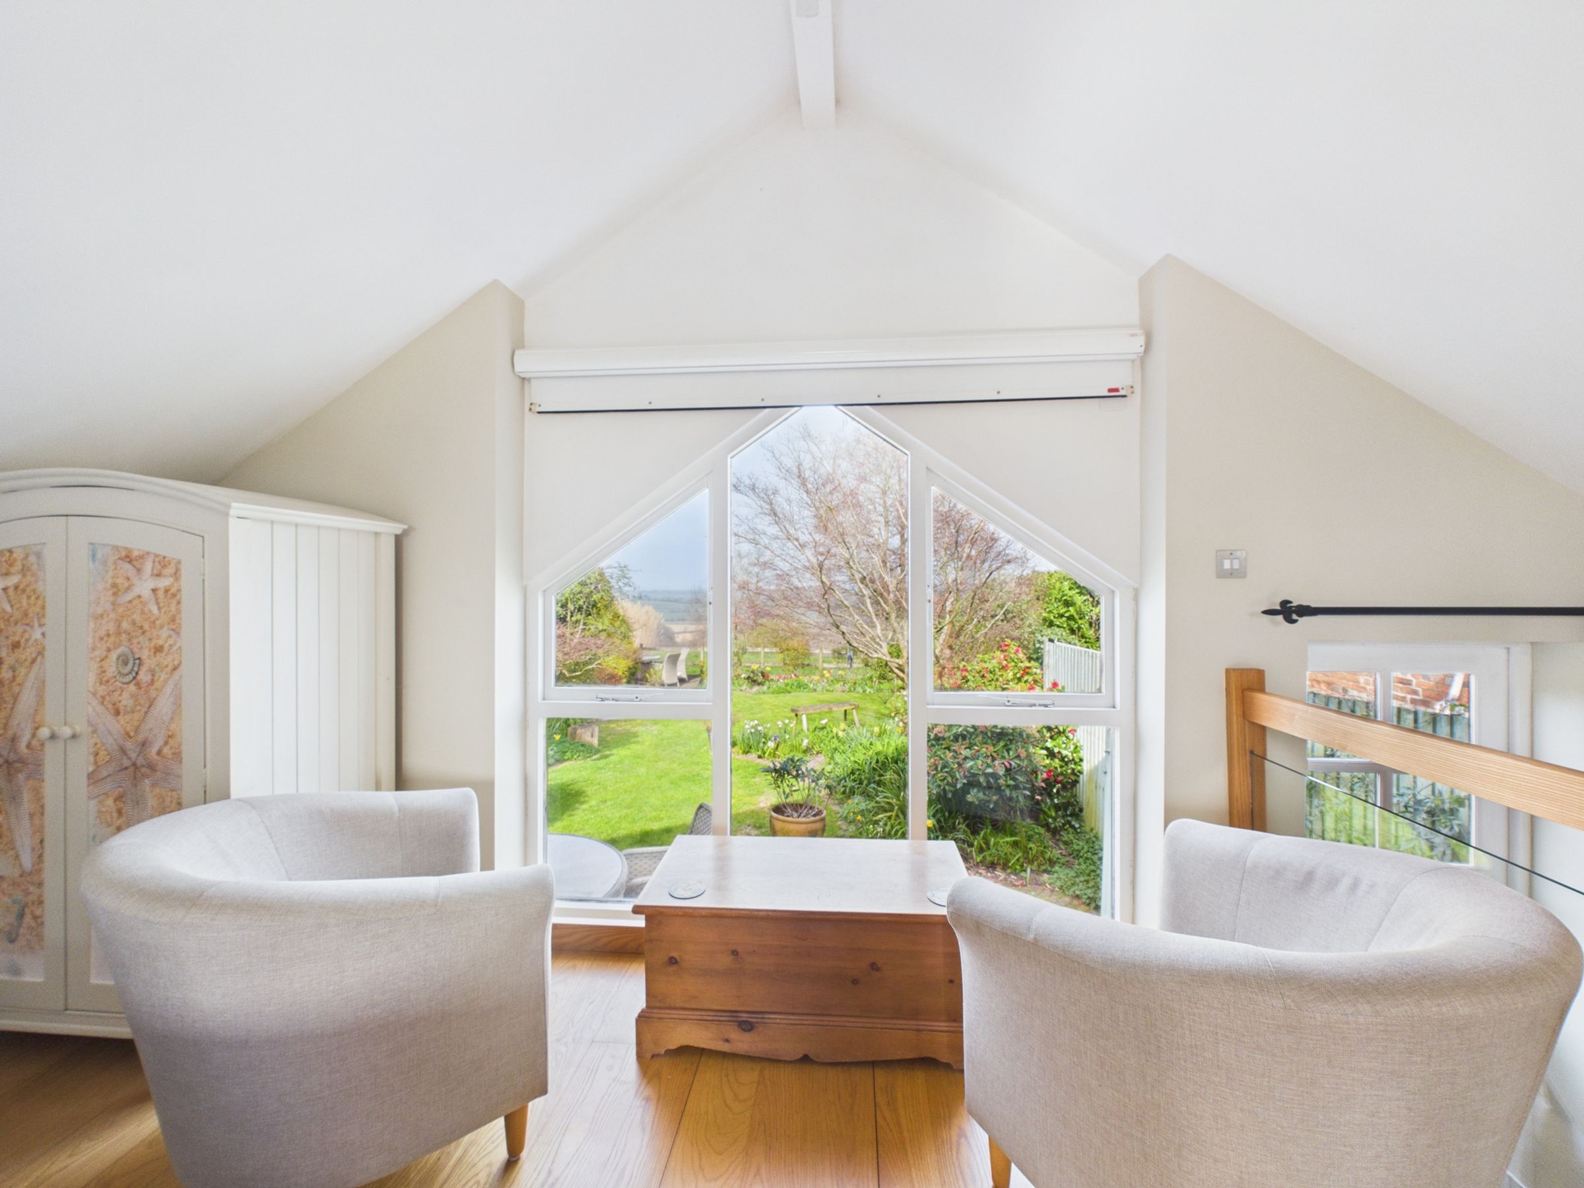
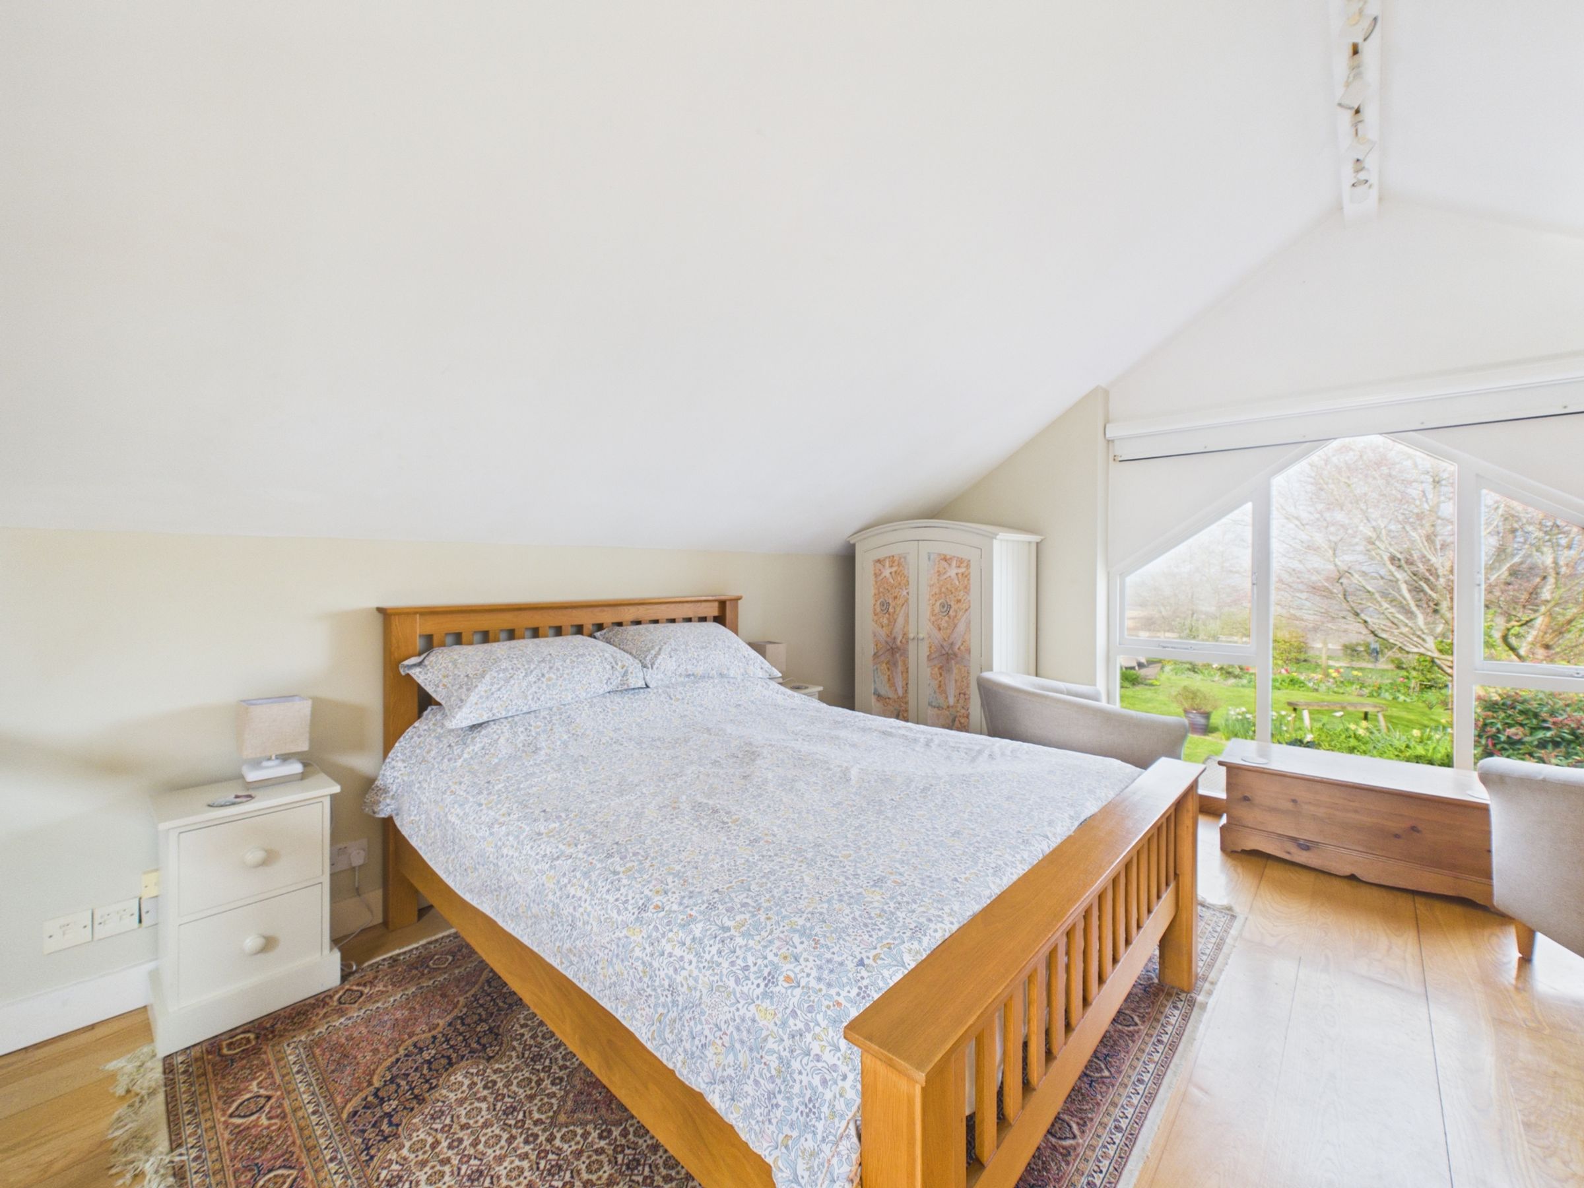
From here stairs lead up to a mezzanine level with solid ash floor and glass balustrading currently used as a bedroom space. A large window provides an abundance of natiural light and frames views of the garden and the Tillingham Valley beyond.
Outside, there is a separate laundry room with space for a washing machine and tumble dryer and a useful gardening and tool cupboard. The front of the property provides parking for two to three cars, with a driveway continuing to the side offering additional parking for two cars. To the rear, a patio leads out to a lawned garden with mature planting and post-and-rail fencing, positioned to make the most of the open views.
Further practical details include oil-fired heating, a septic tank (emptied annually), replacement windows with secondary glazing (installed approximately 8 years ago), a roof replaced around 7–8 years ago, and updated electrics with separate consumer units for the main house and annexe.
Key details
Broadband: up to 1800mbps
Parking: Driveway
2135ft2 floor area
Freehold
Council tax band F
