Like the look of this property?
We would love to hear from you and arrange a viewing of this property. Get in touch now!
Looking to sell a property?
You can get a free online or in person valuation.
Property features
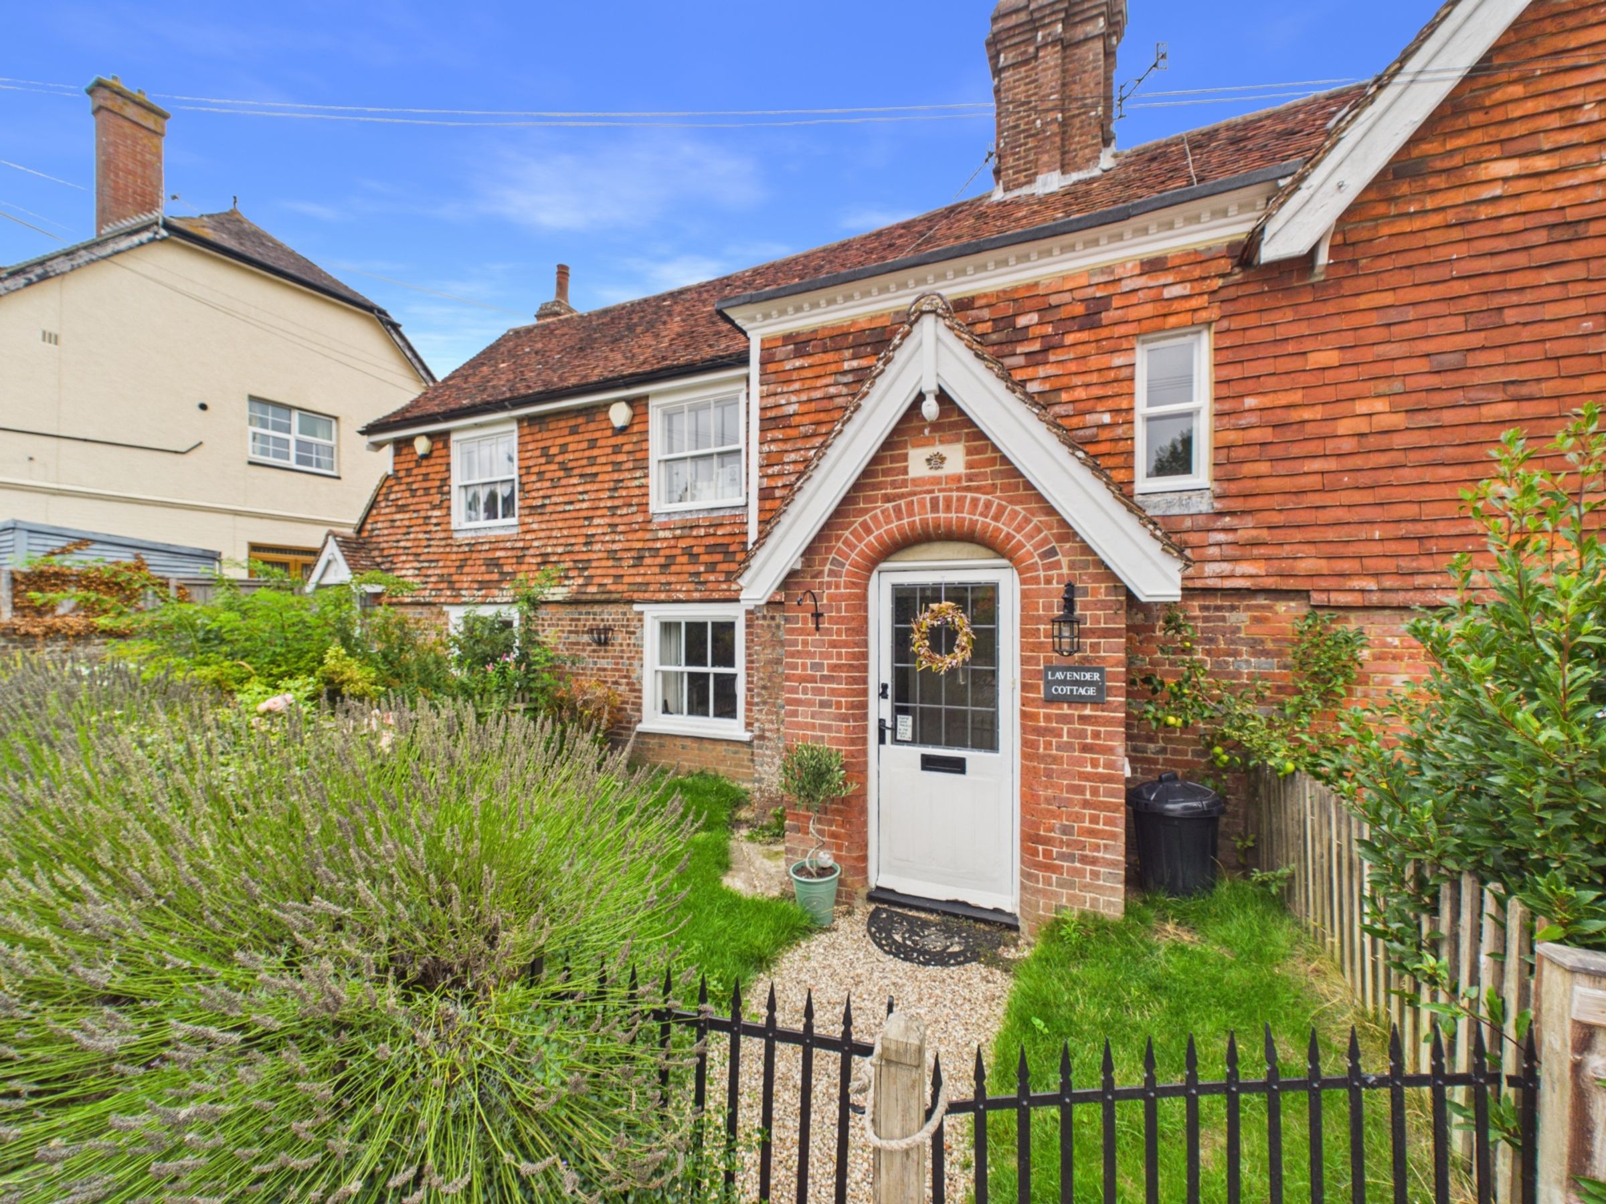
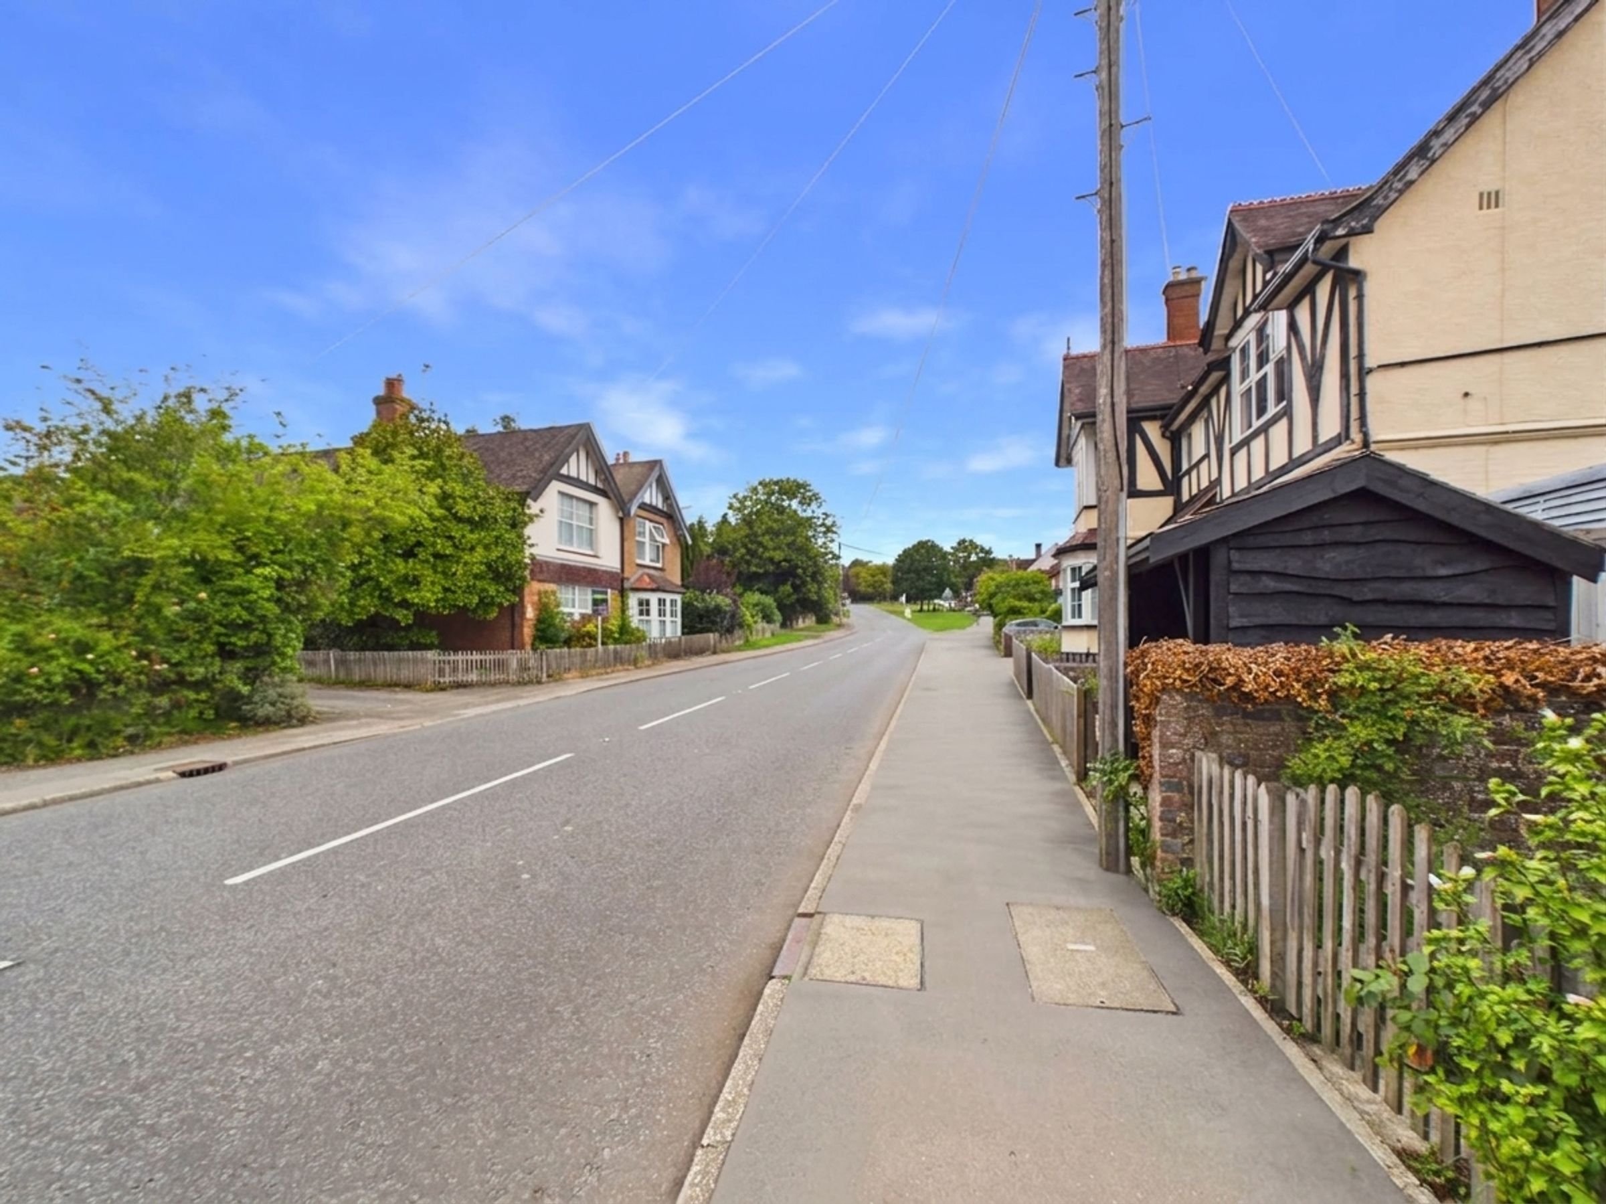
Central Sedlescombe village location
Characterful two-bedroom home
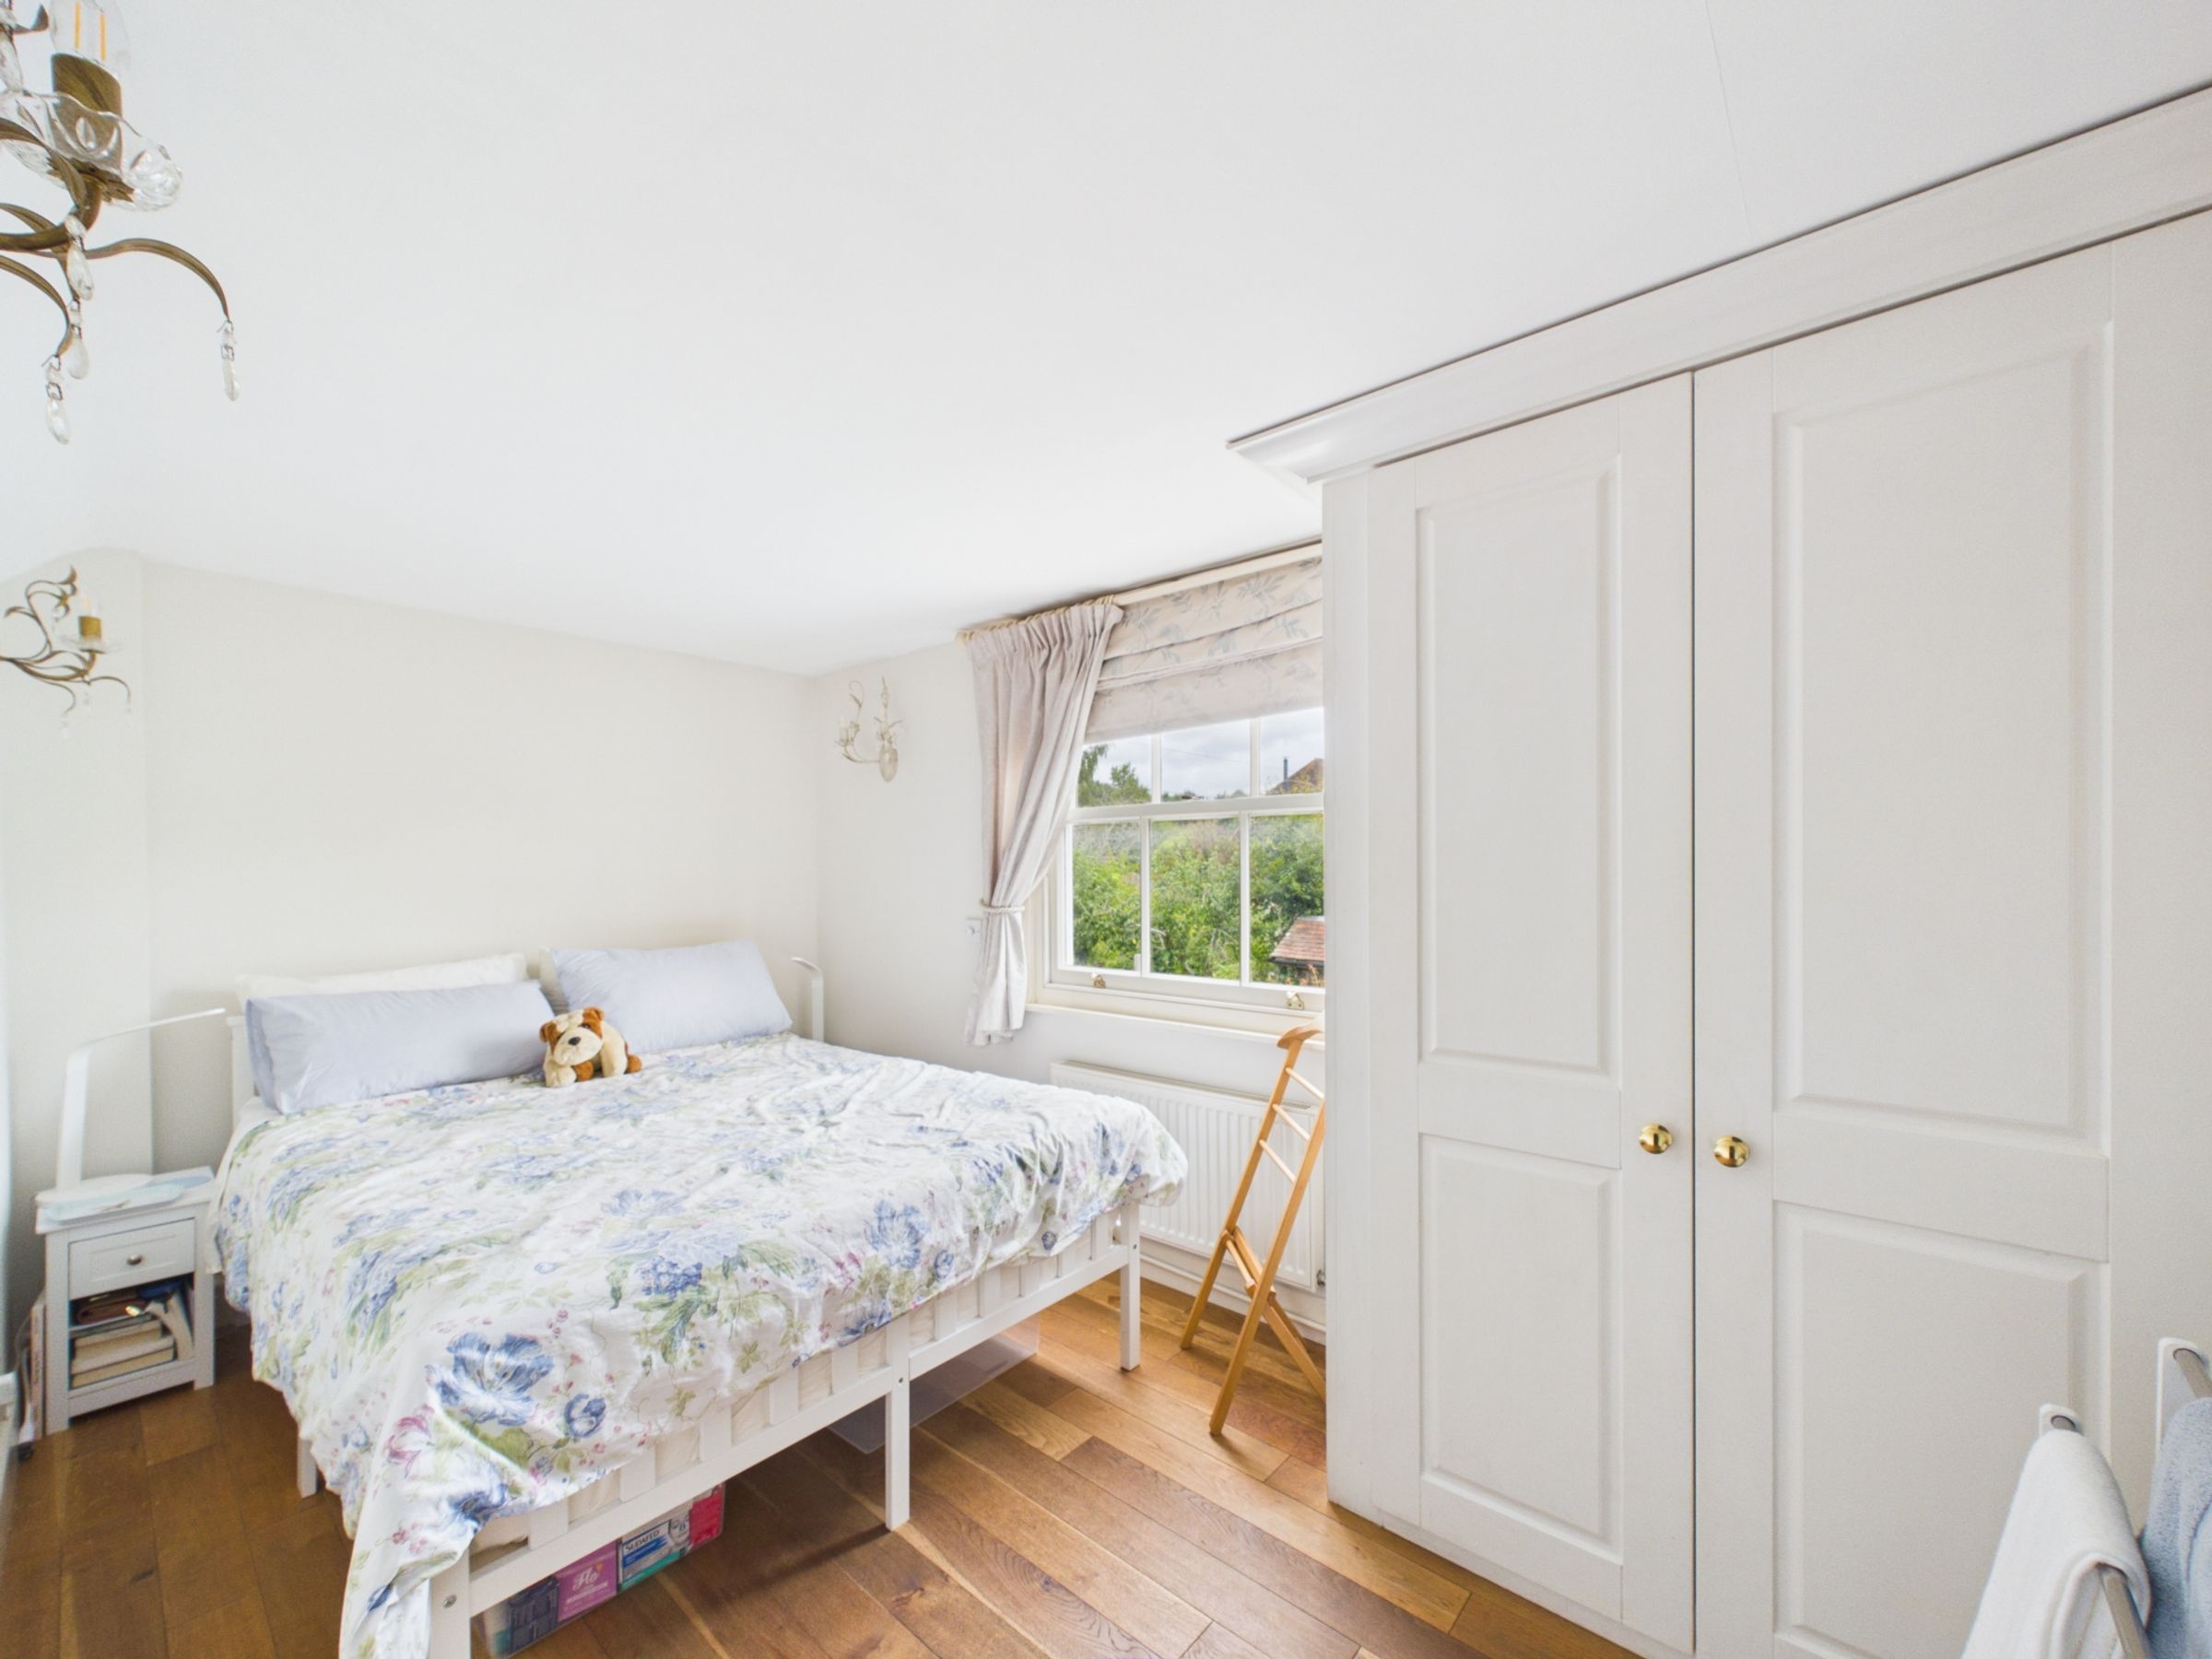
Two well-proportioned double bedrooms
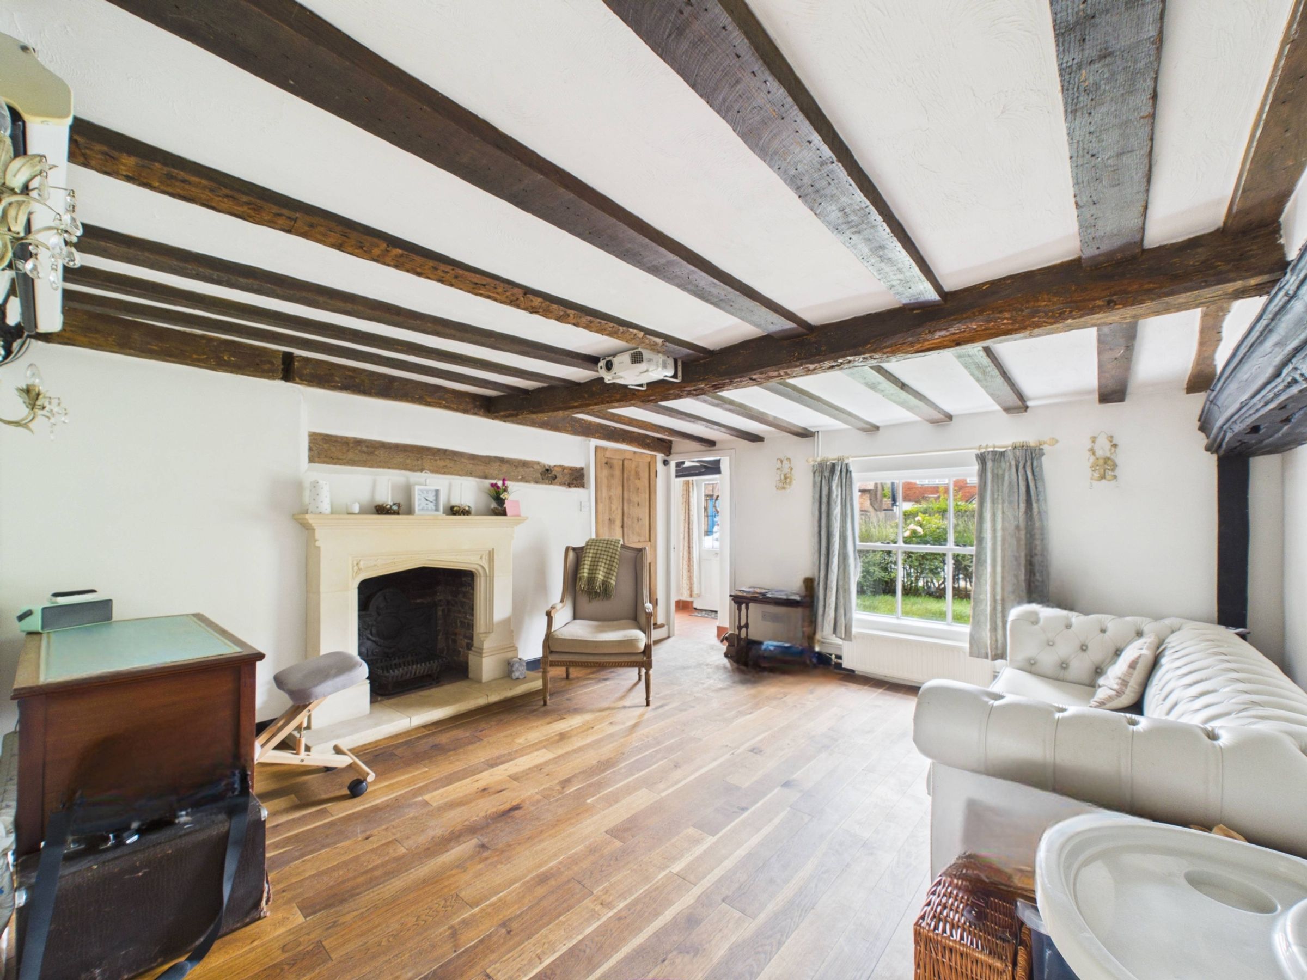
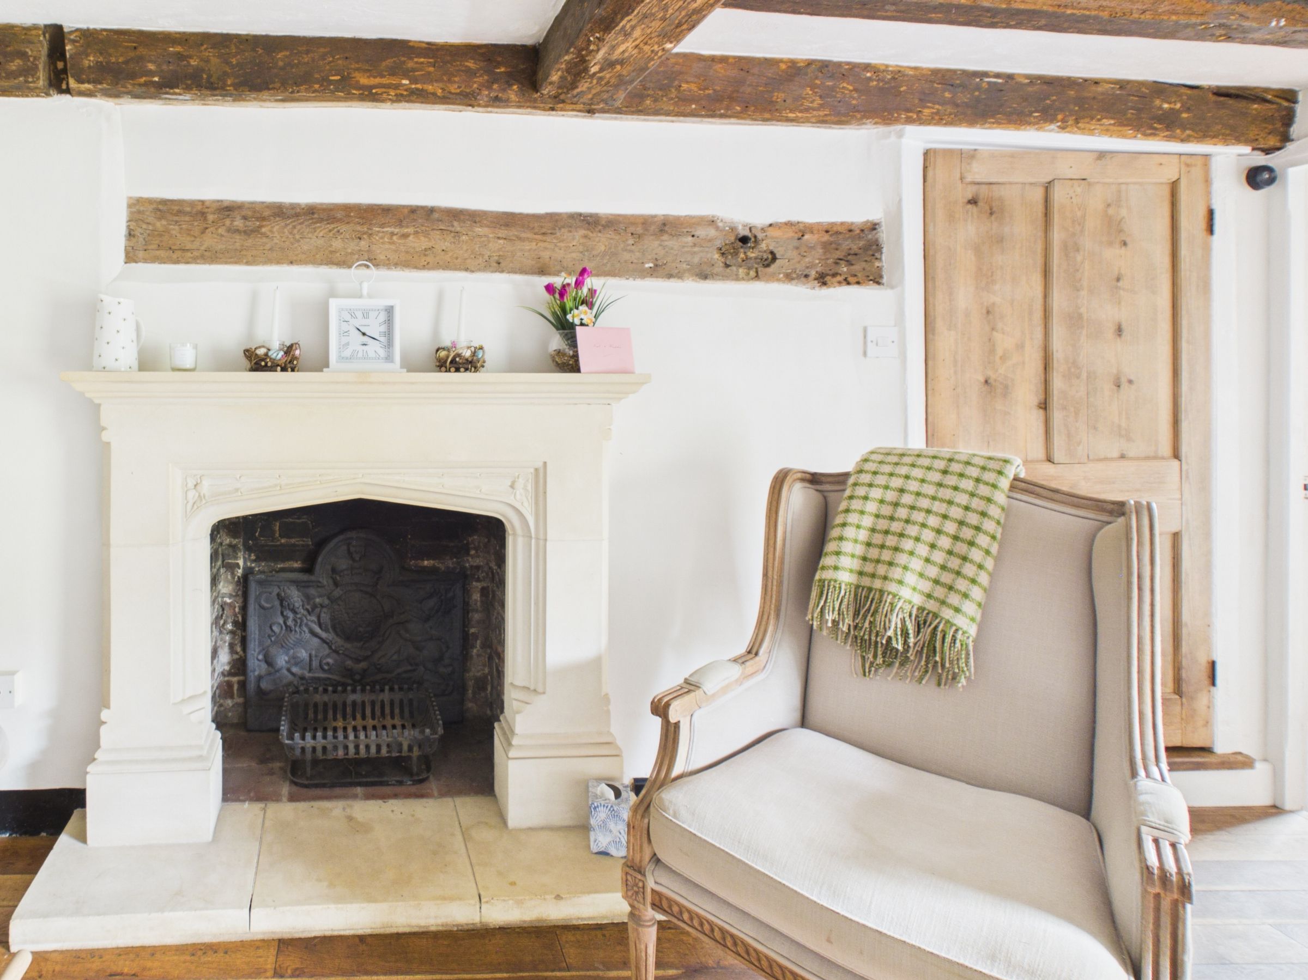
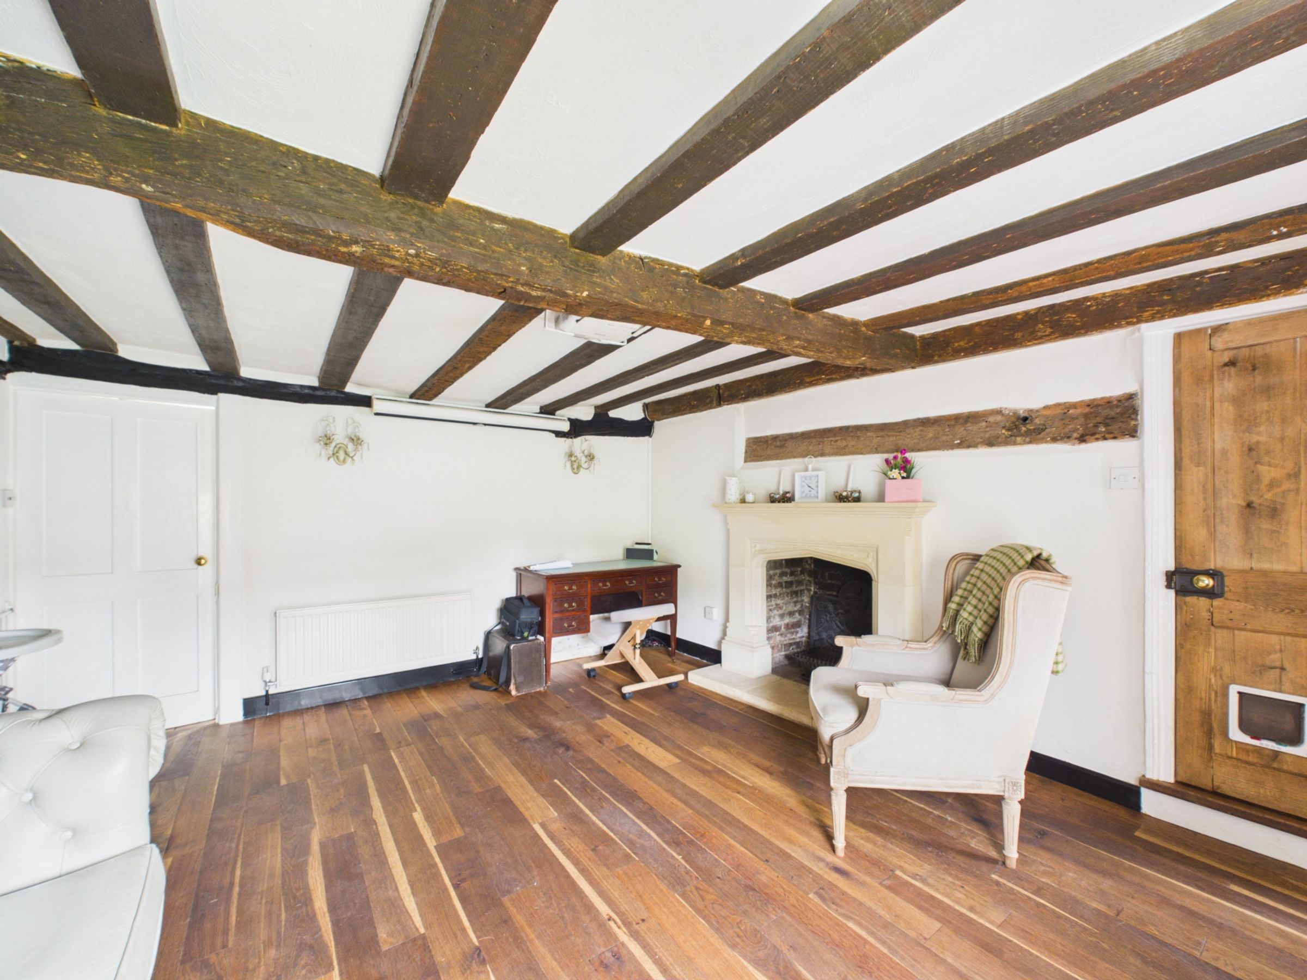
Living room with exposed beams and feature fireplace
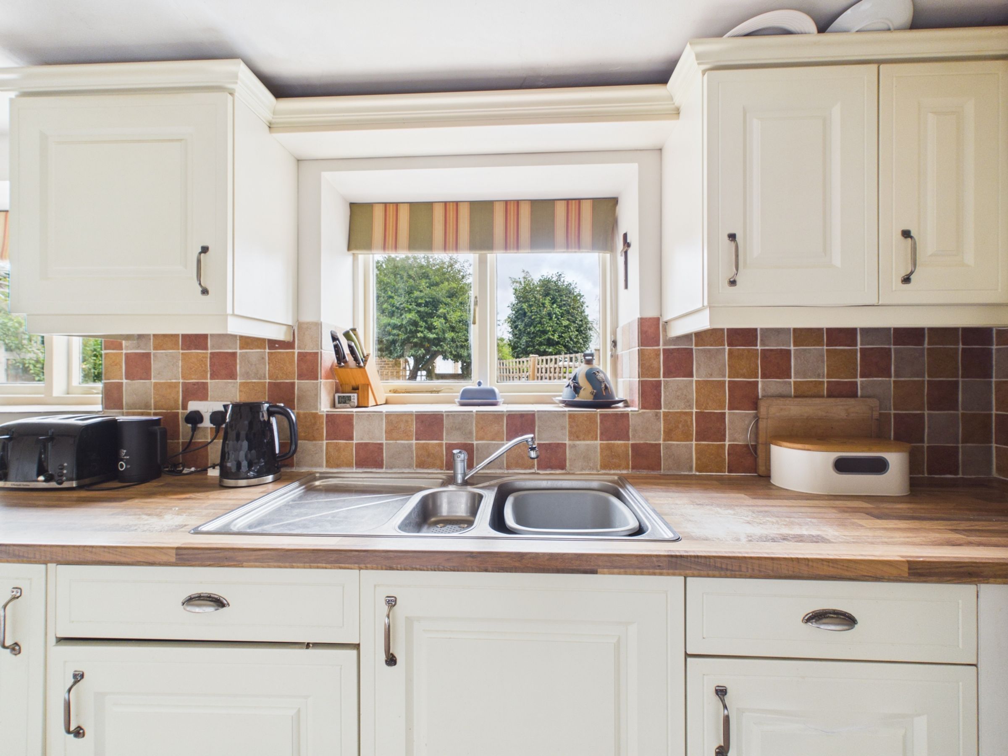
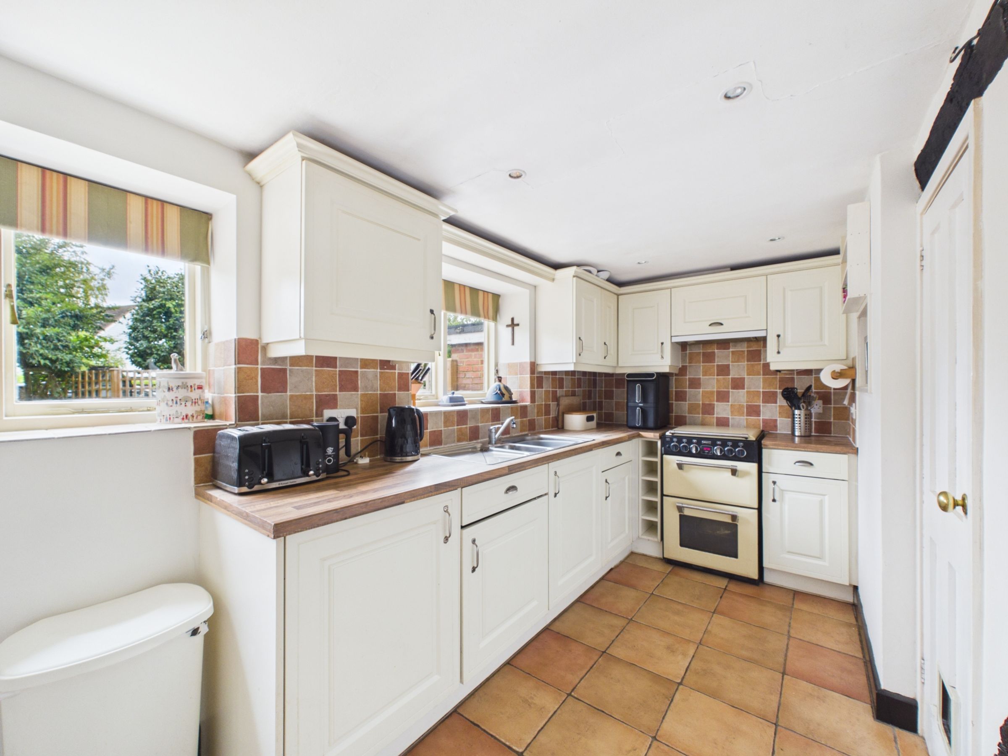
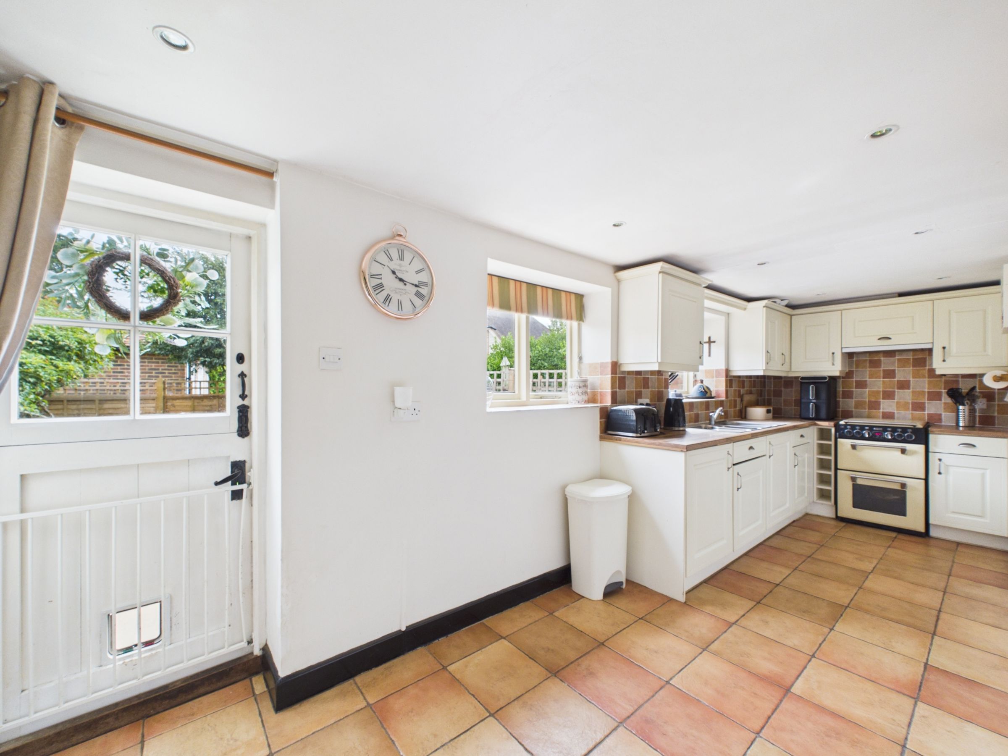
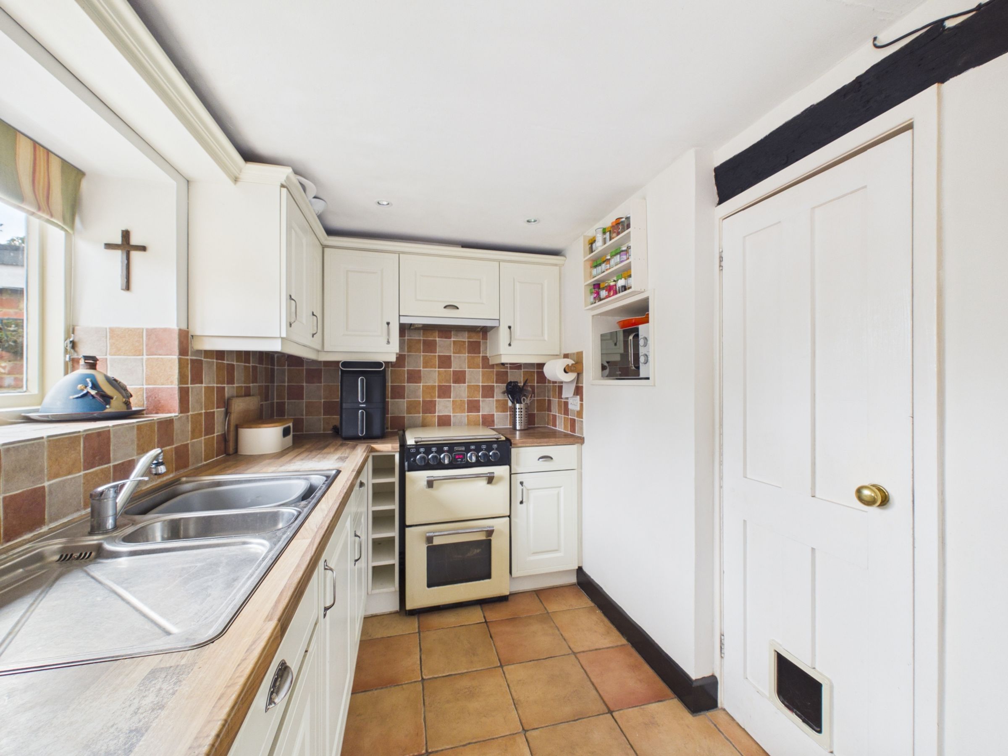
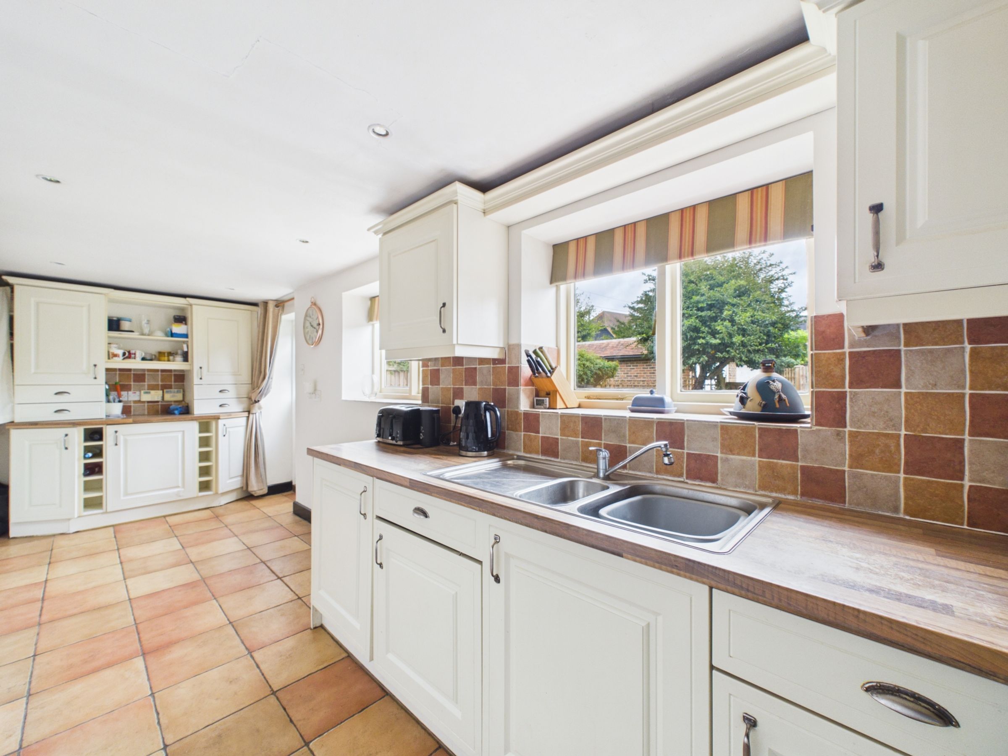
Cream Shaker-style fitted kitchen
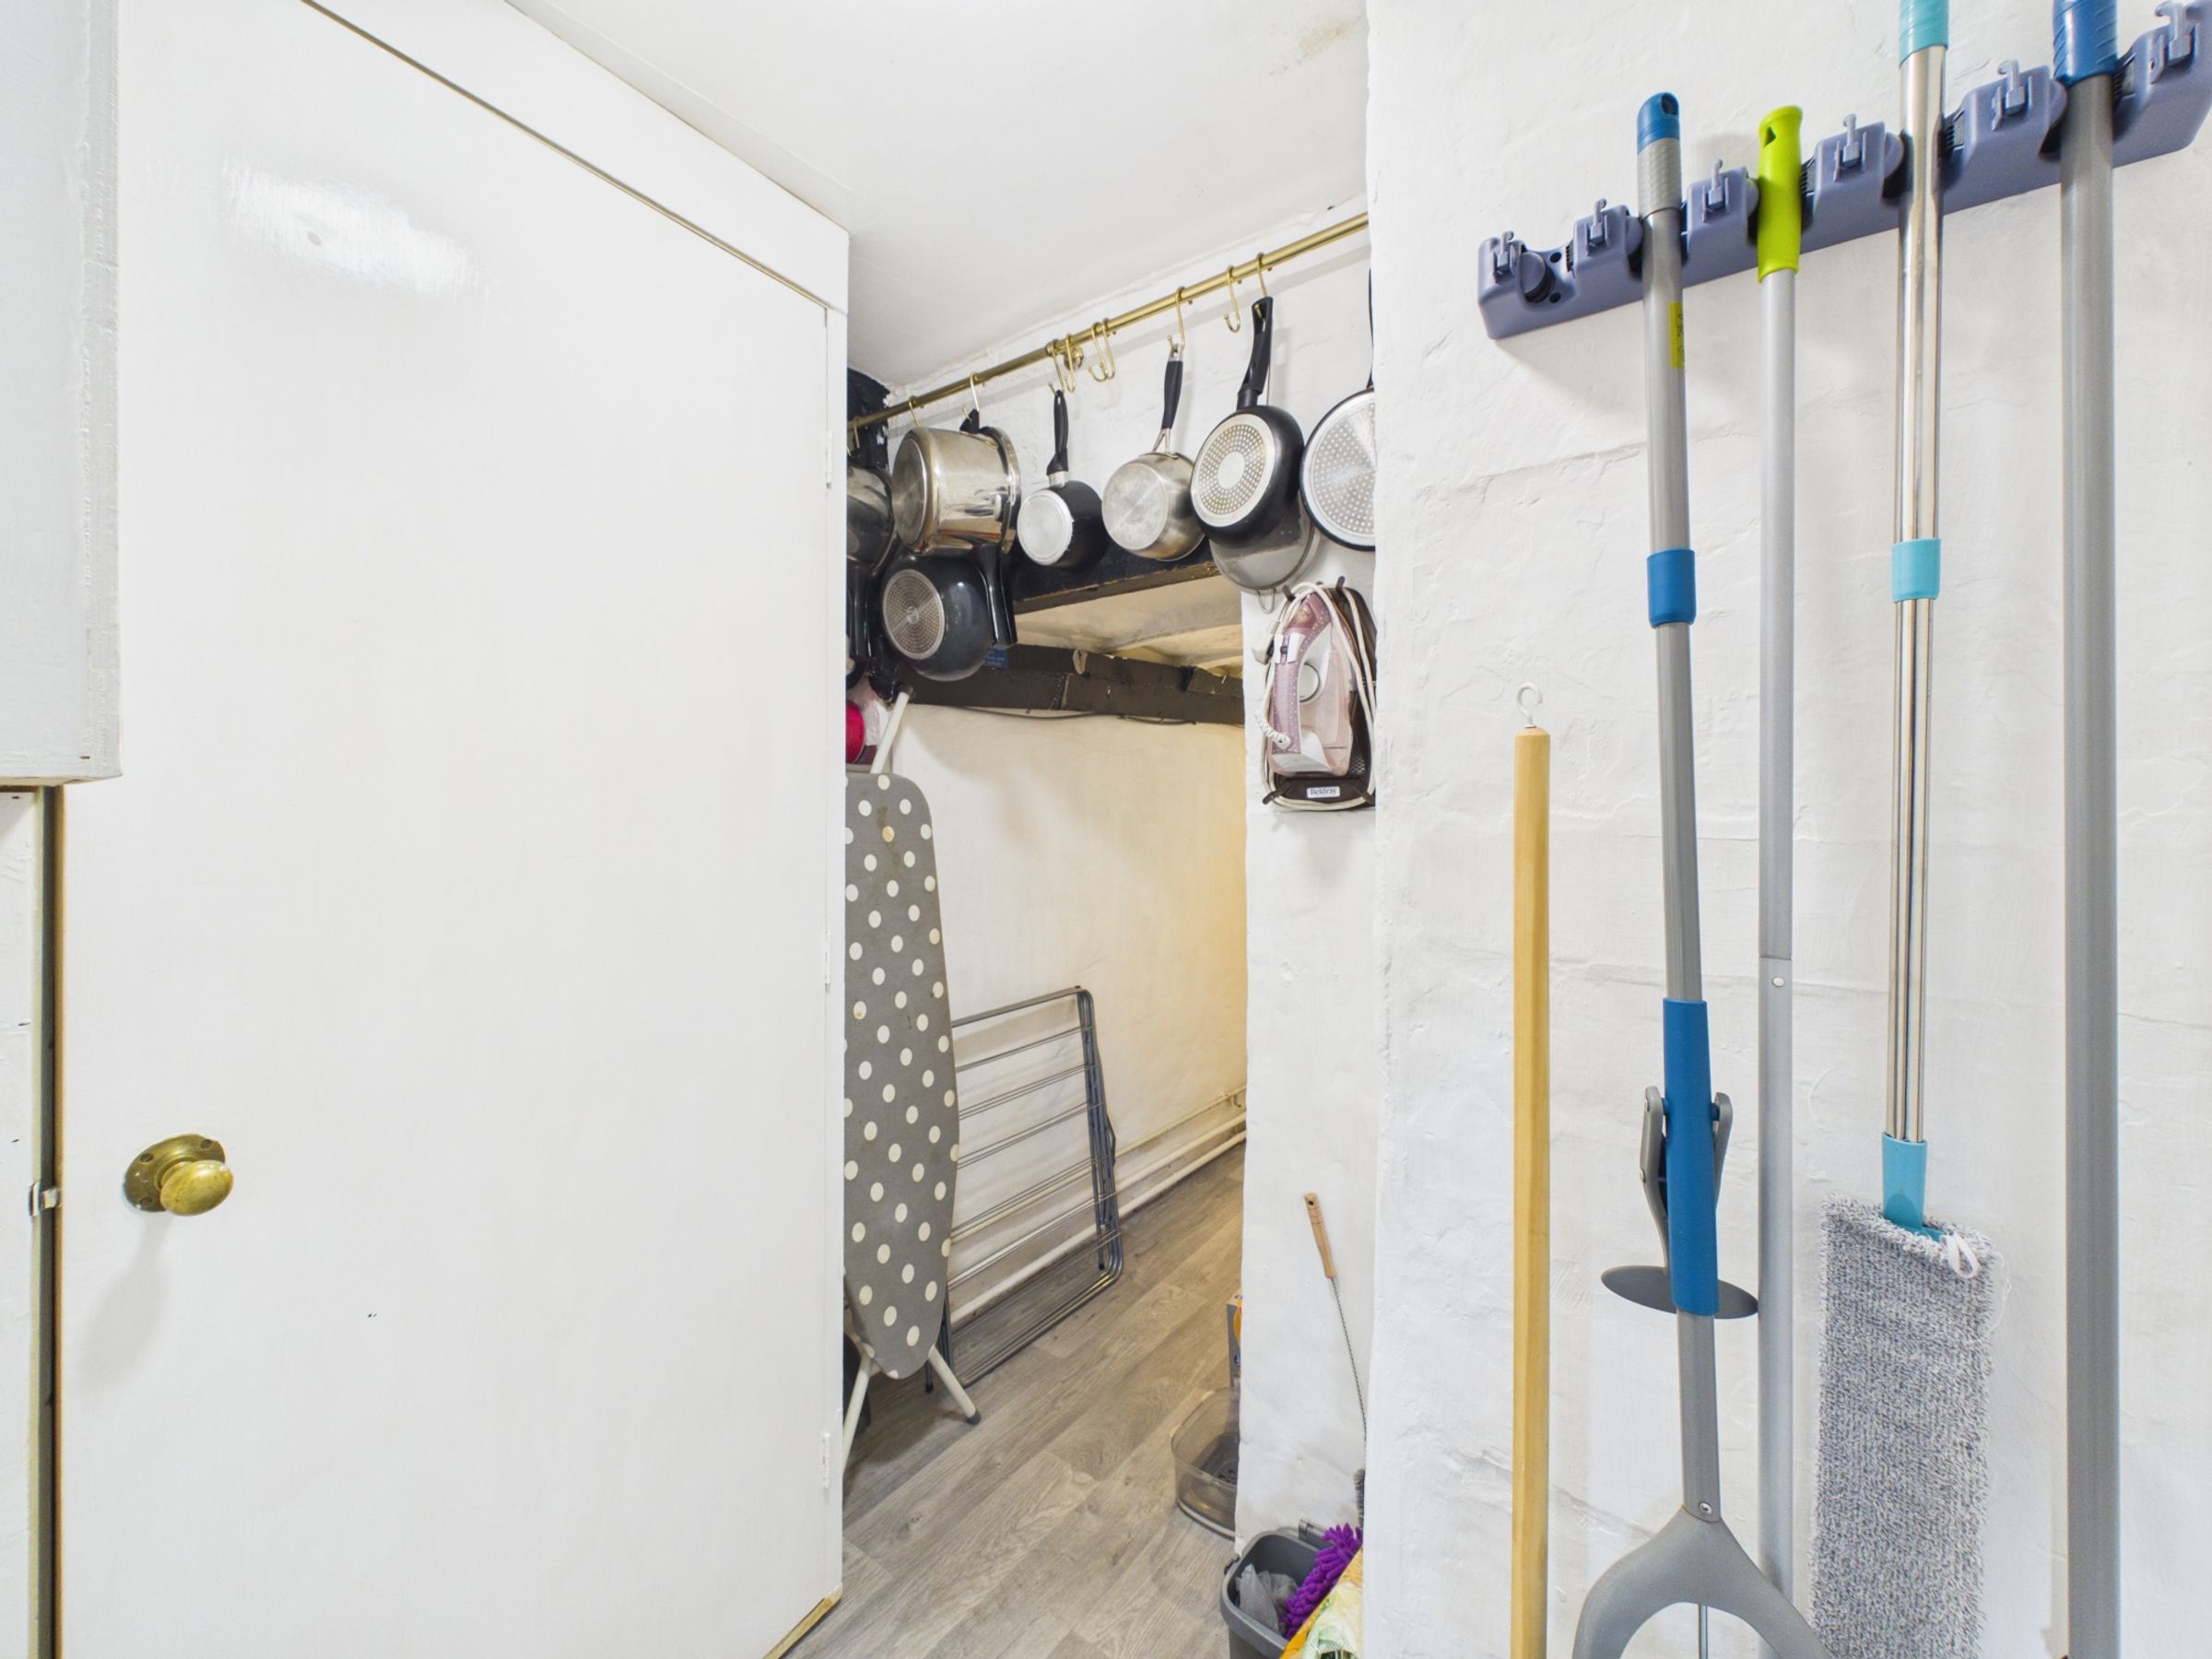
Useful separate pantry
Fully boarded loft with generous head height
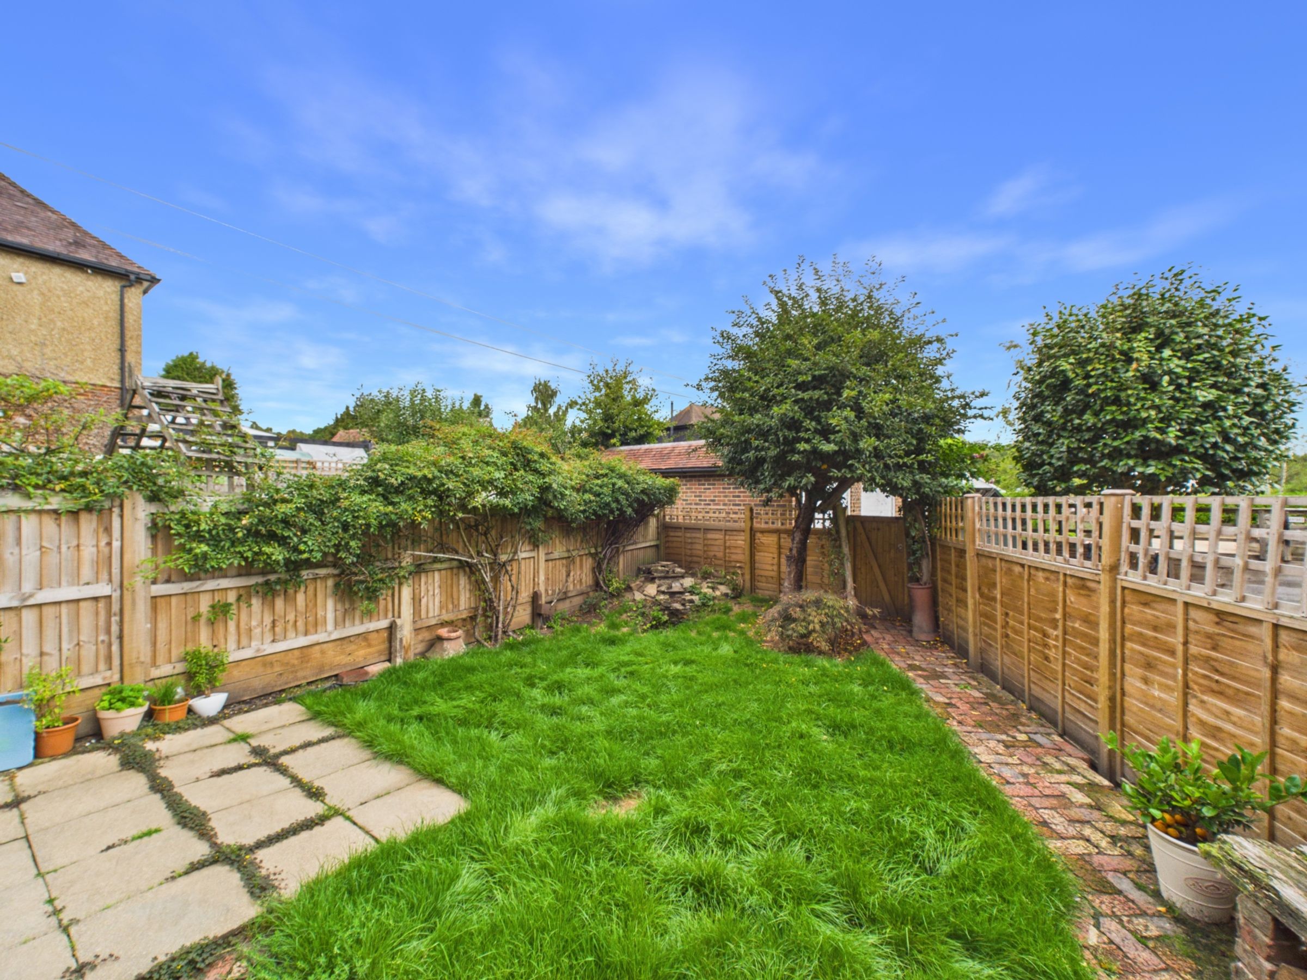
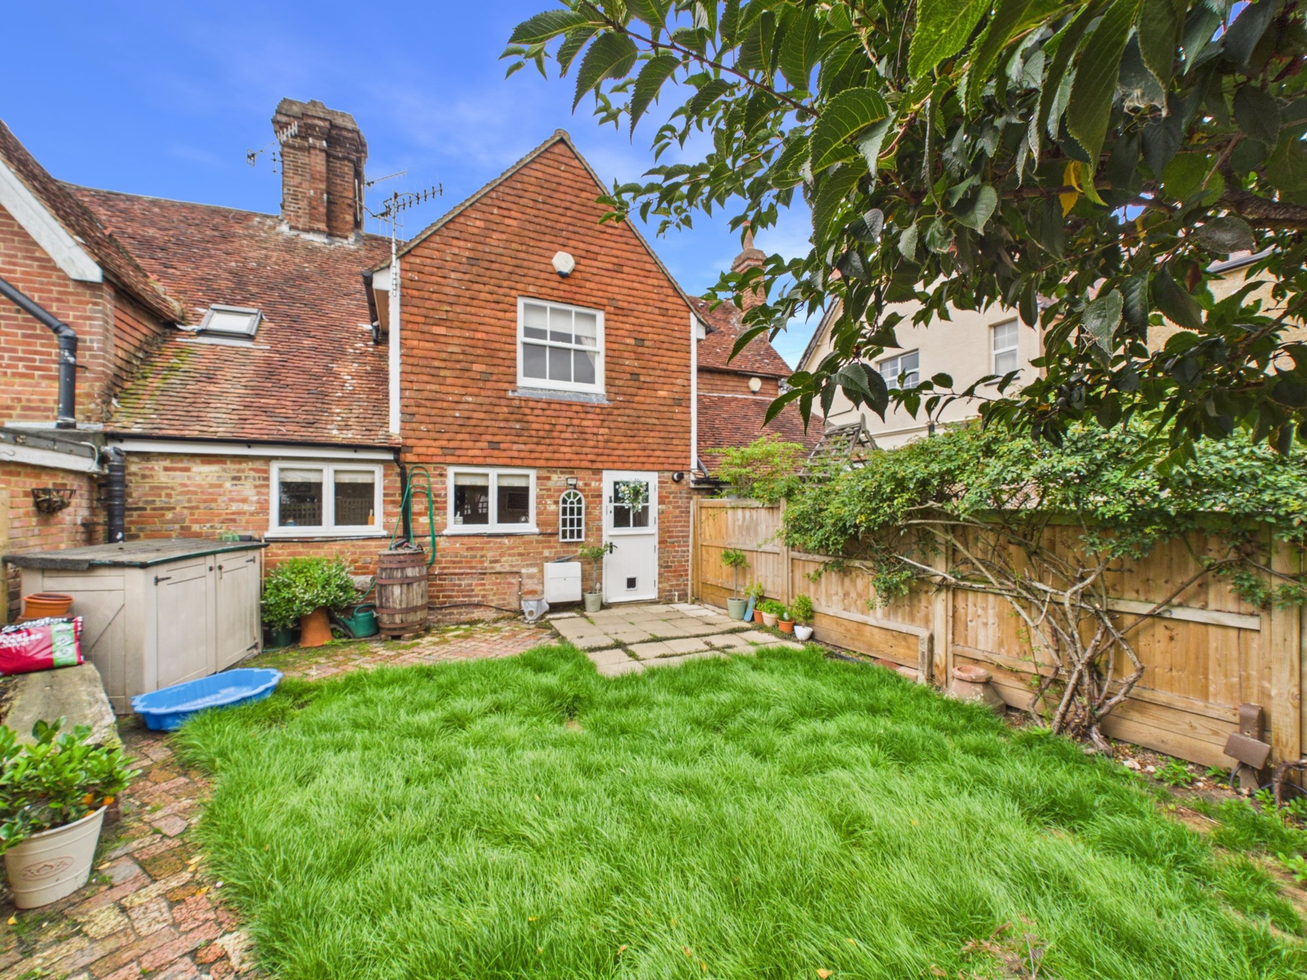
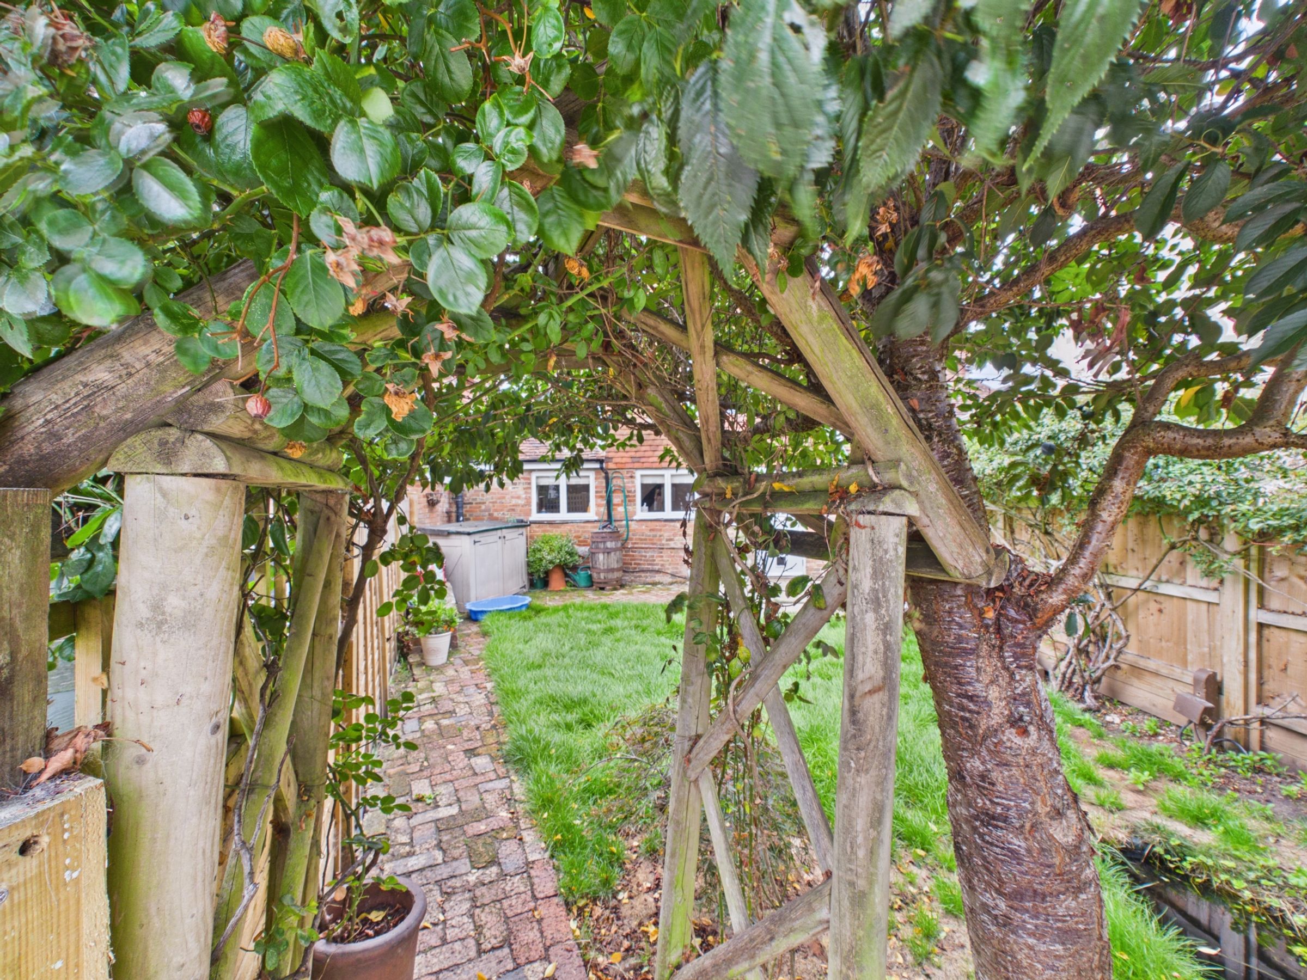
Good-sized, enclosed rear garden
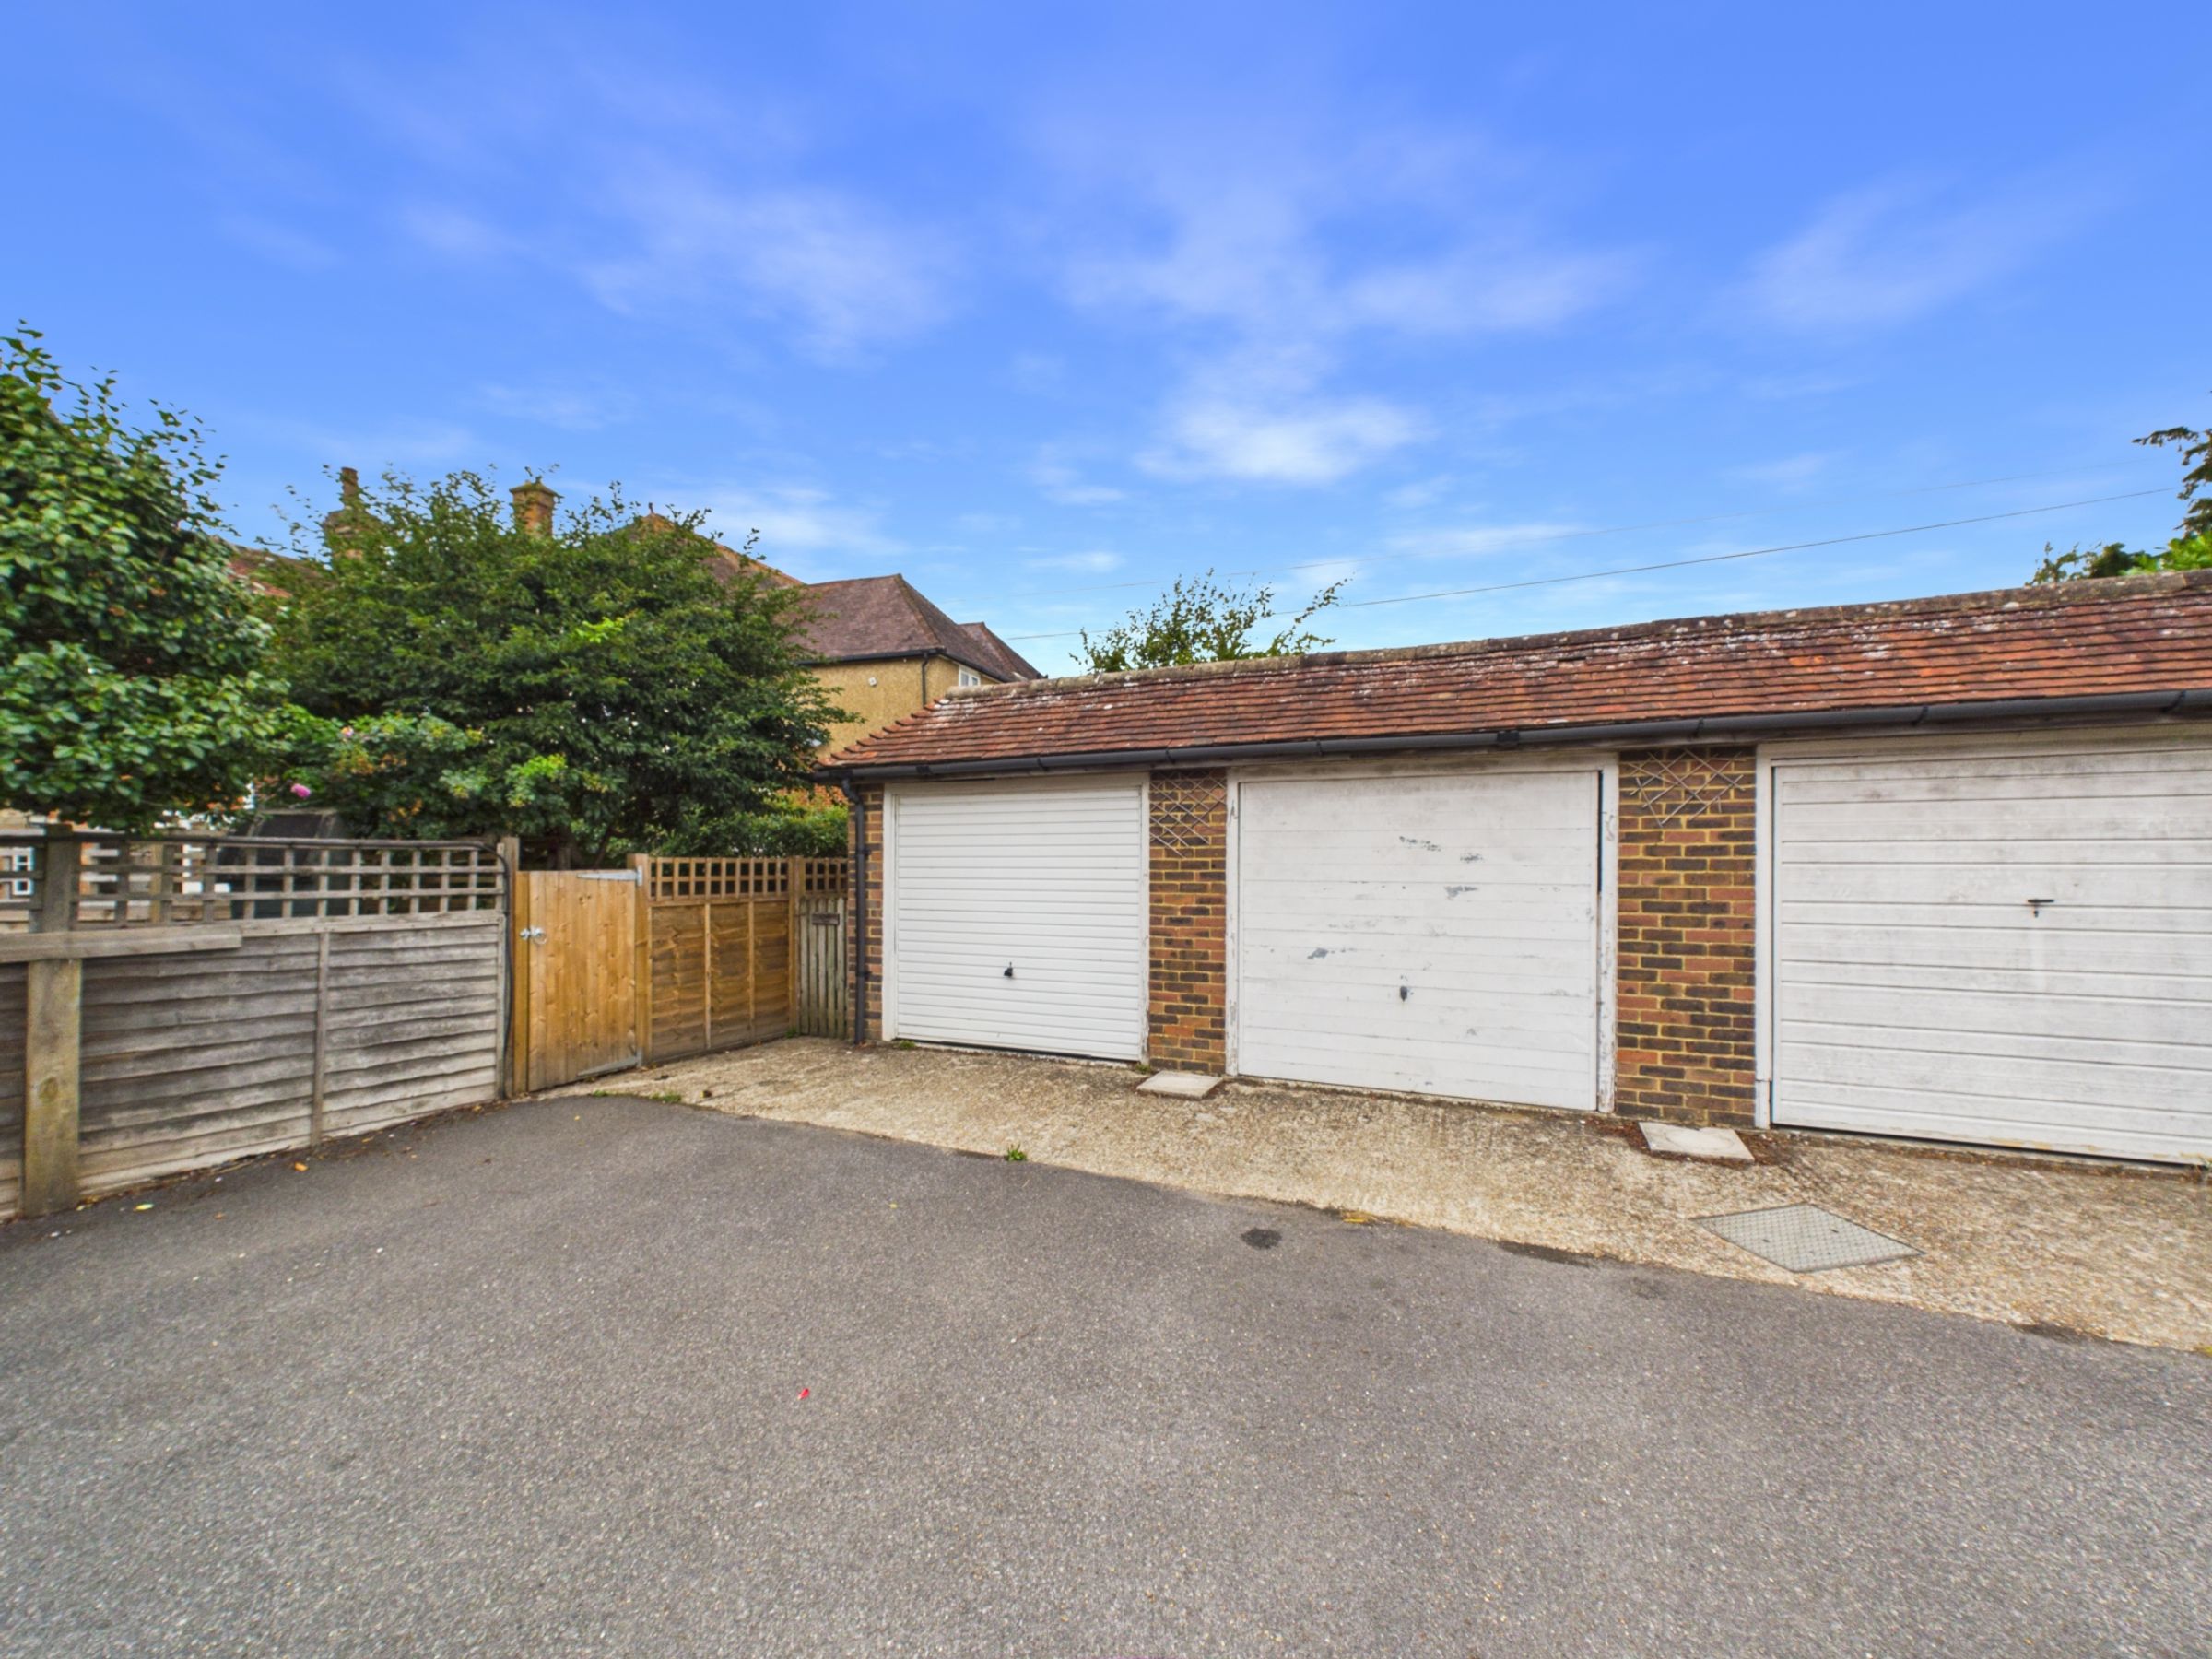
Off-road parking
Single garage
About this property
Set in the heart of Sedlescombe, this two-bedroom home combines characterful details with a practical layout, a good-sized rear garden and the added benefit of a garage and parking. GUIDE PRICE - £325,000 - £350,000
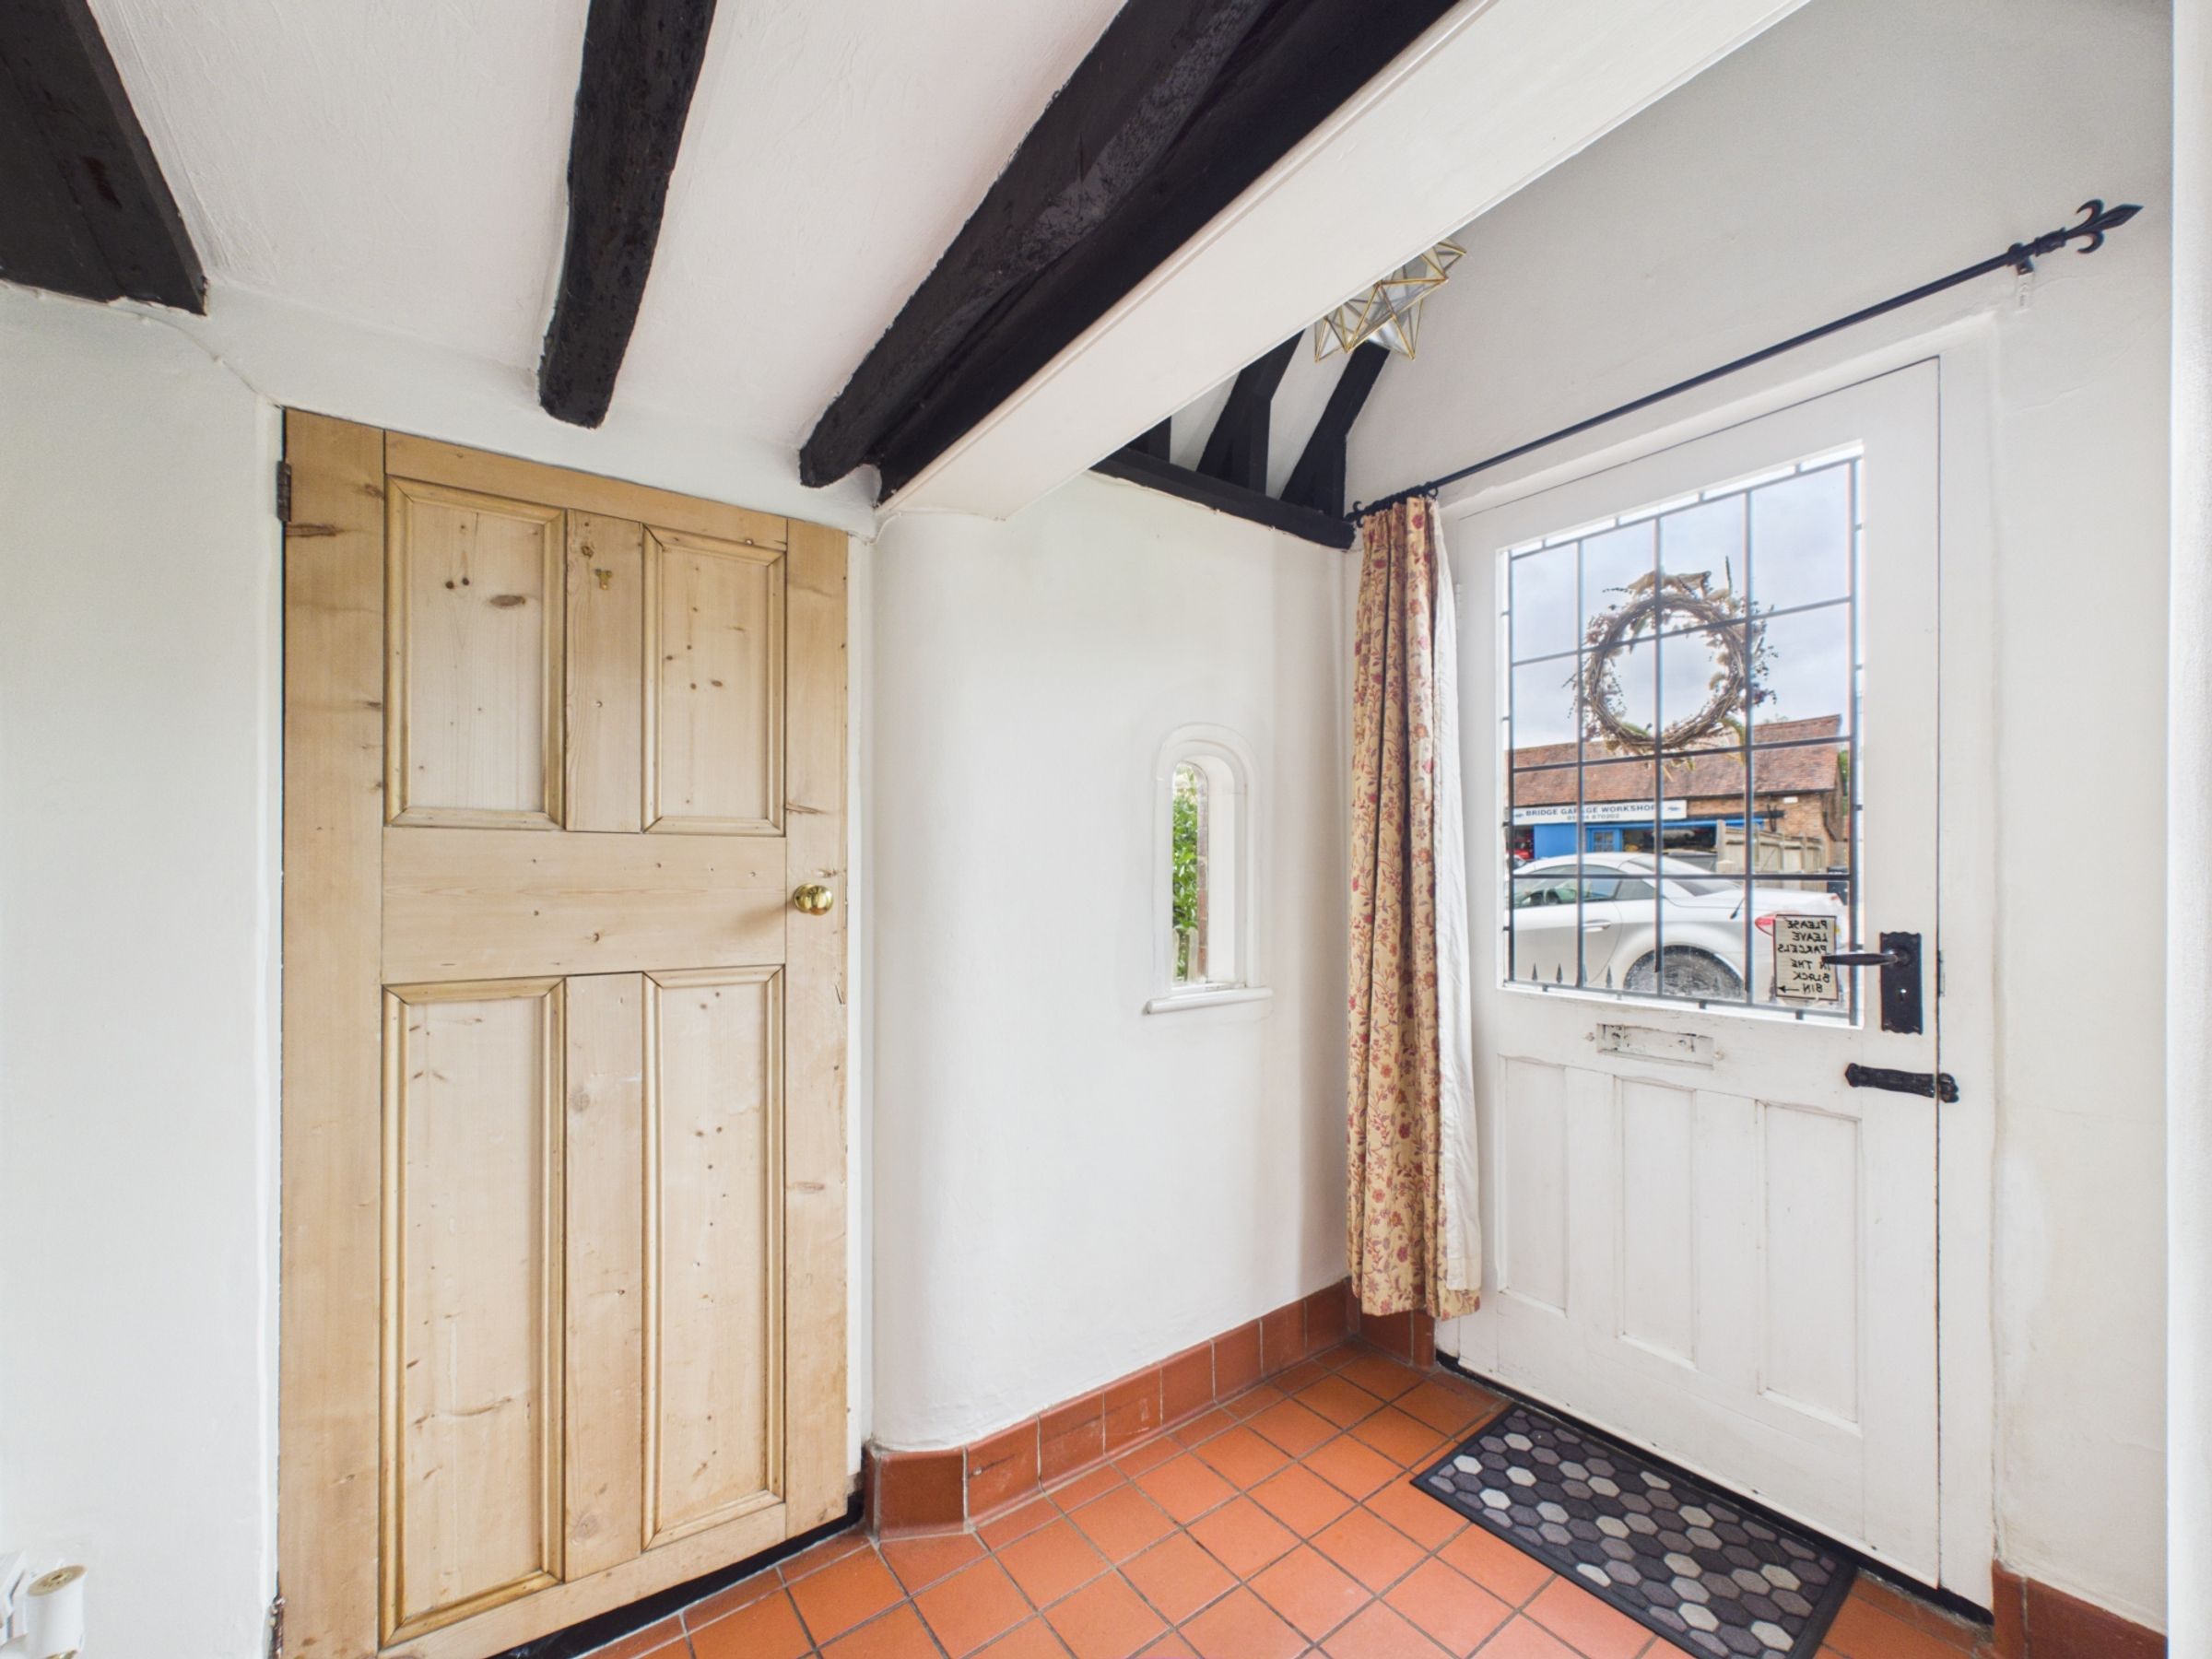
Step inside through the entrance porch, where a traditional red-tiled floor gives the first hint of the home’s character. There is a useful cloakroom cupboard here before you continue into the living room.
Overlooking the front, the living room has wooden flooring, exposed beams and a feature fireplace that creates a natural focal point. There is plenty of room to arrange comfortable seating, while doors lead through to the kitchen and towards the staircase.
At the rear of the house, the kitchen looks out across the garden and has a door opening directly outside. Cream Shaker-style wall and base units are paired with wood-effect worktops, a stainless-steel one-and-a-half bowl sink, four-ring gas hob and oven, with an integrated fridge and under-counter freezer. Tiled flooring provides a practical finish.
A separate pantry sits just off the kitchen, housing the hot water tank and providing useful additional storage. With power already in place and space for a further freezer, it is a particularly handy addition to the kitchen.
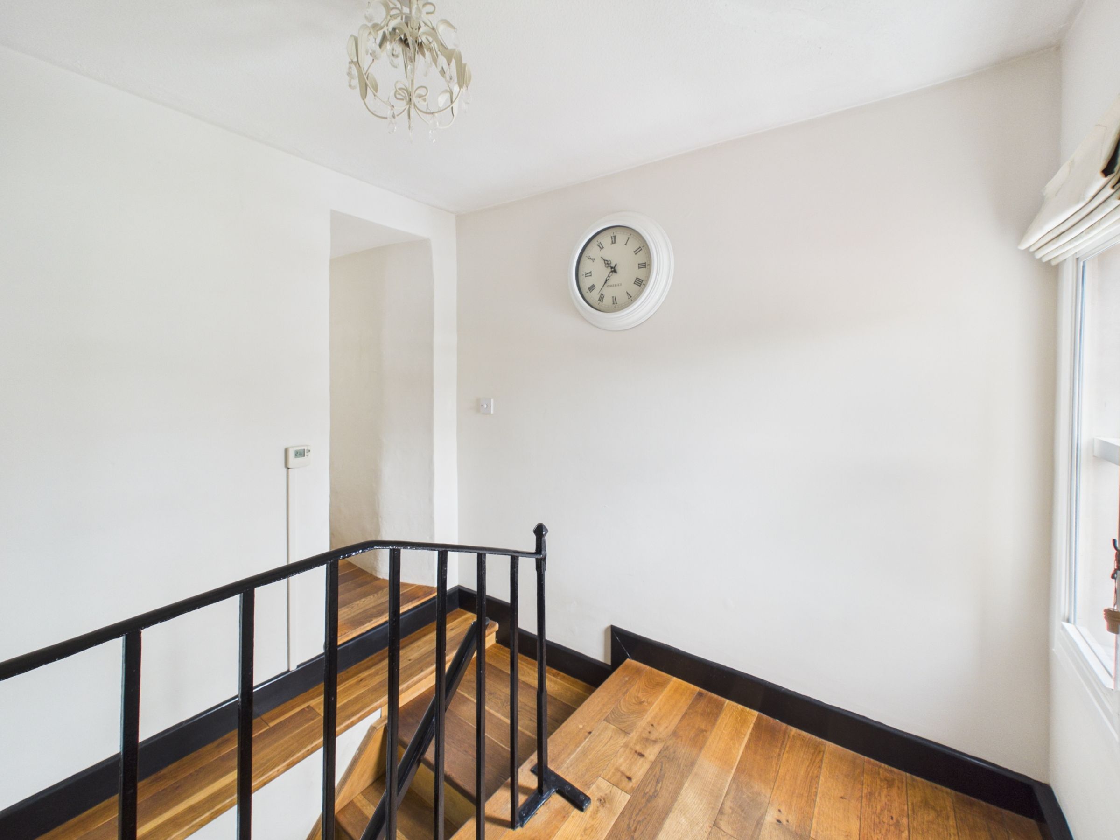
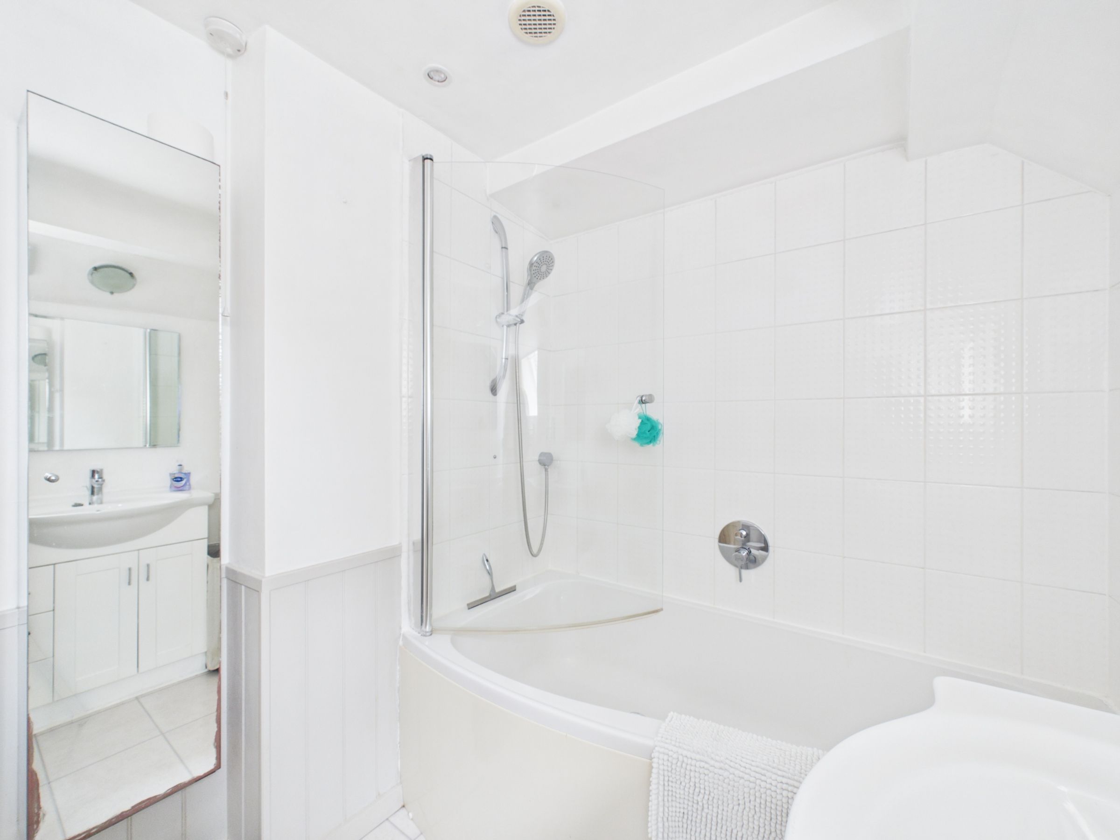
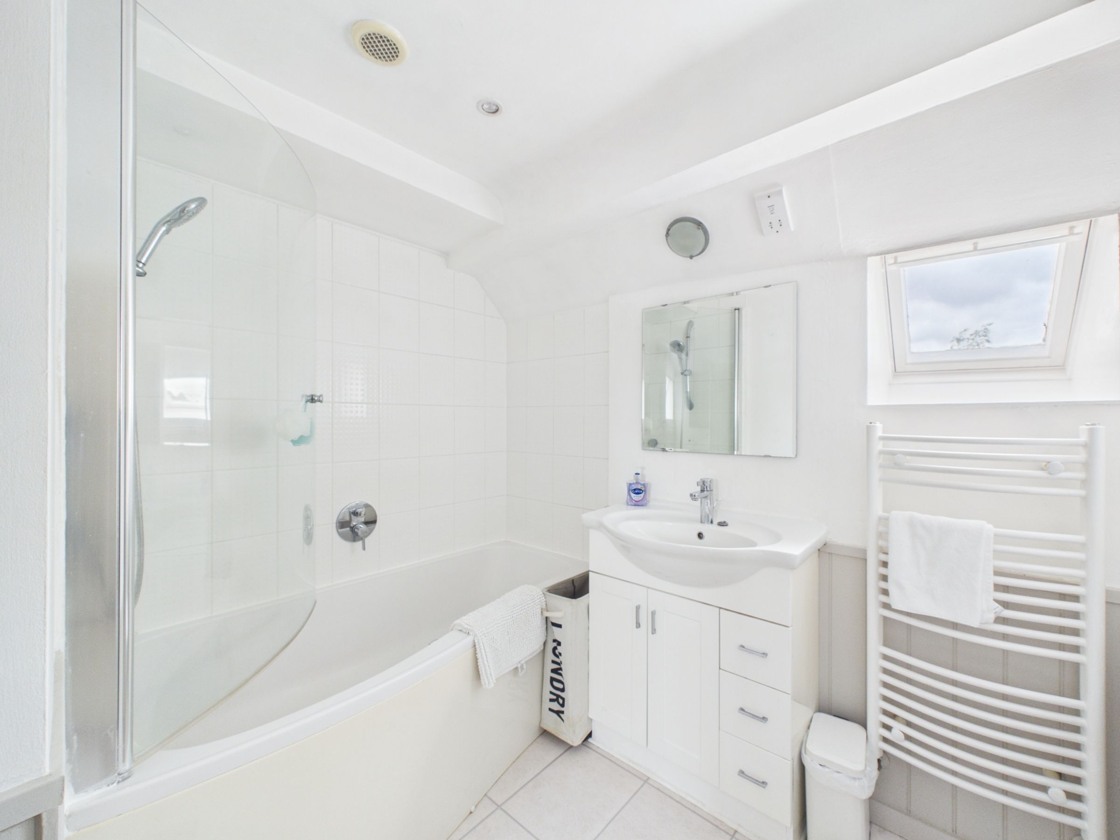
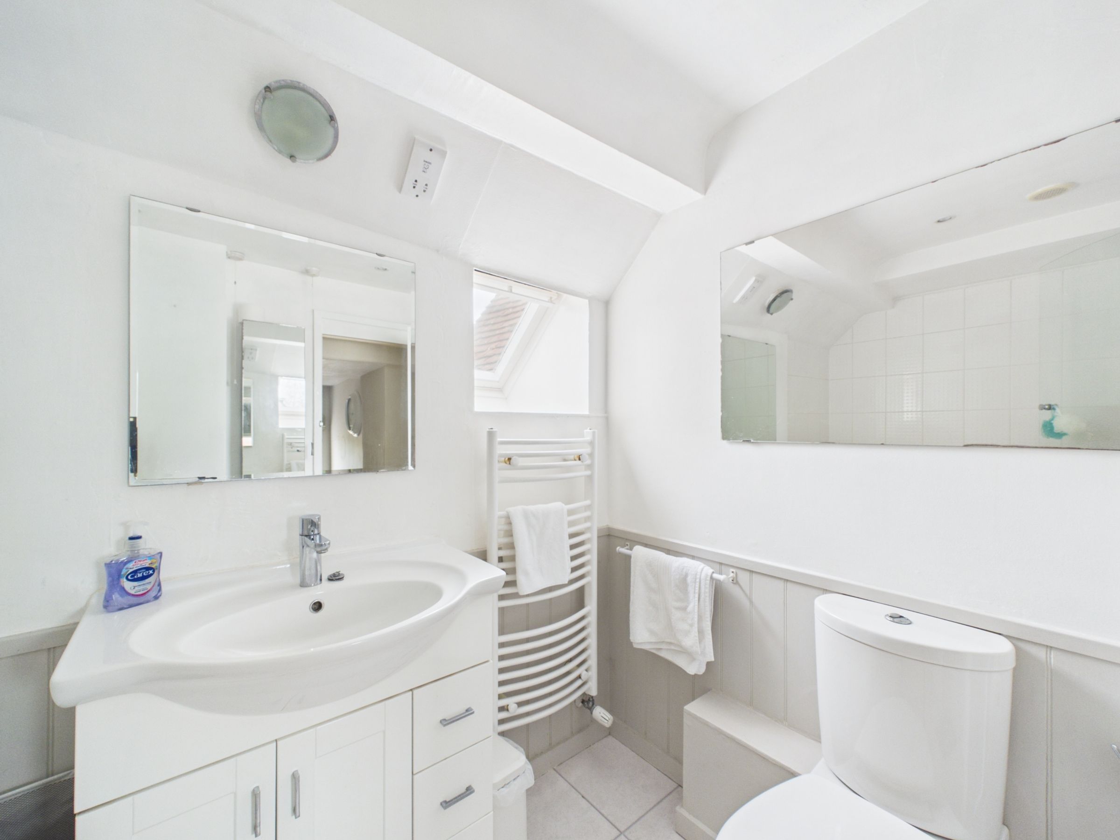
Upstairs, wooden flooring continues along the landing. The family bathroom is finished with white floor tiles and a panelled wall, with a P-shaped bath and shower over, wash basin with storage beneath, WC and heated towel rail.
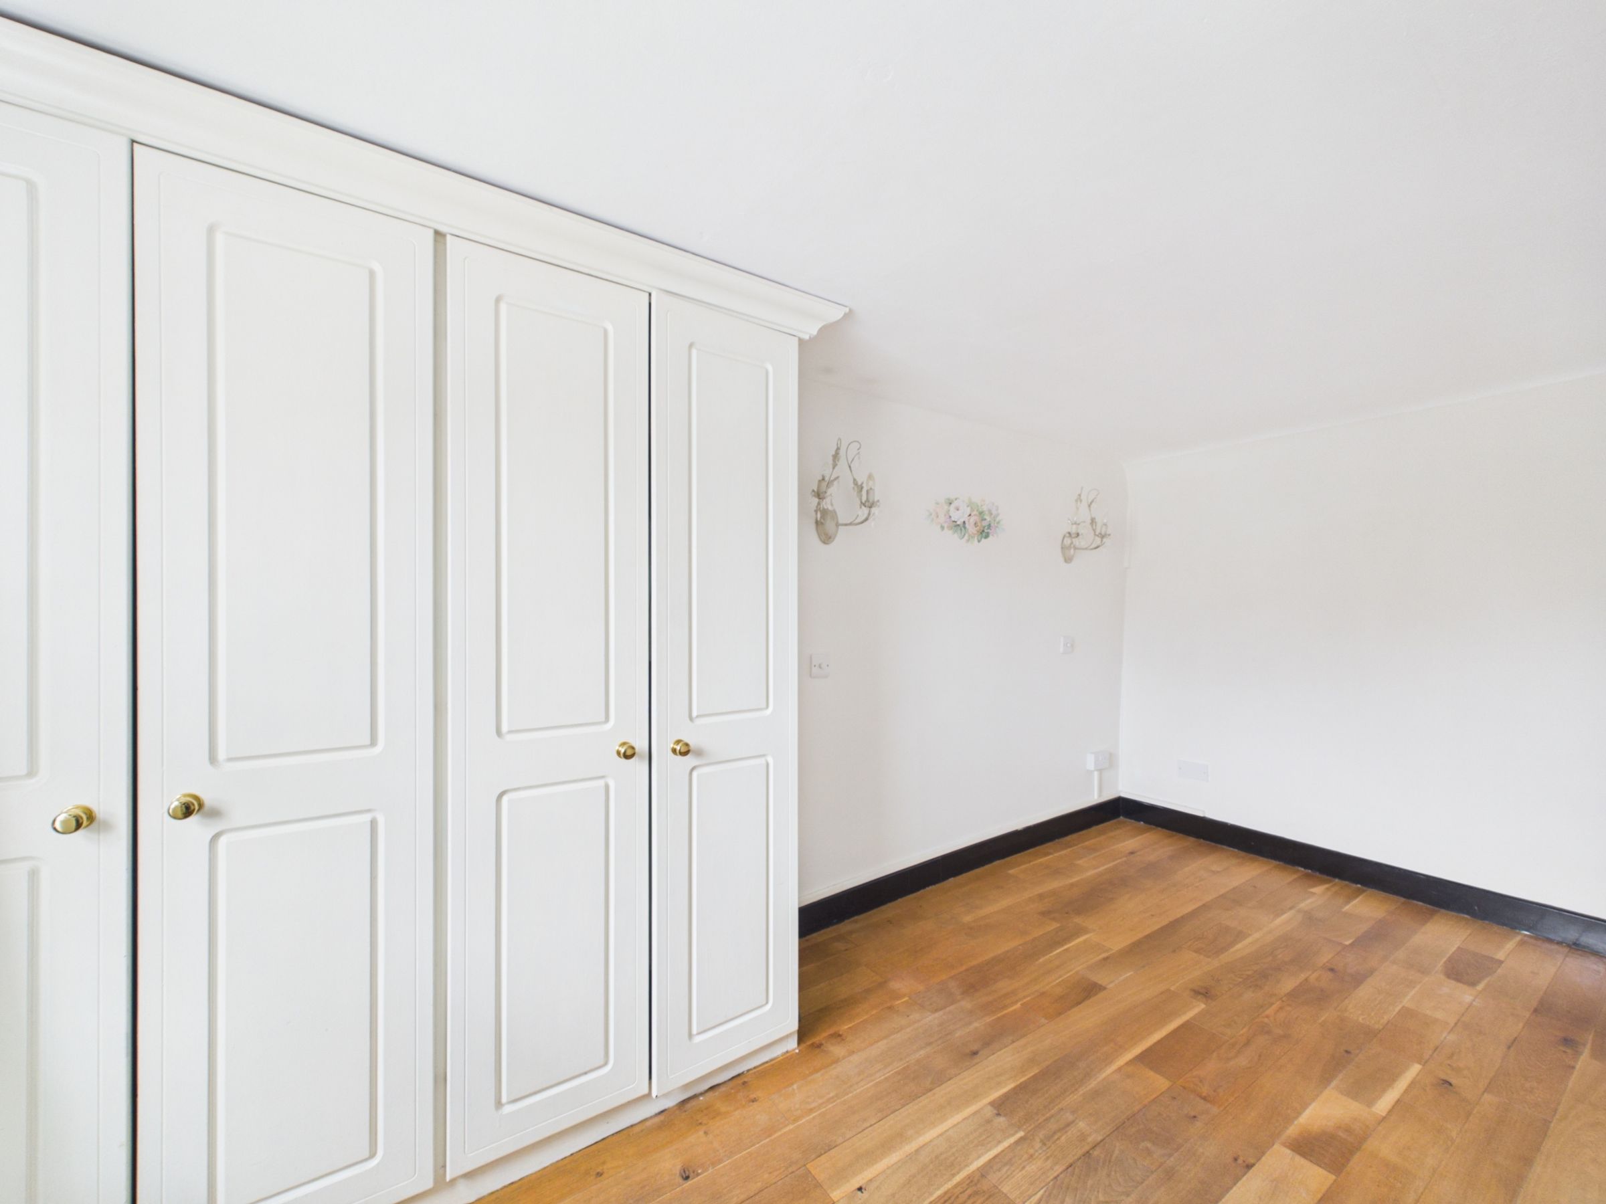
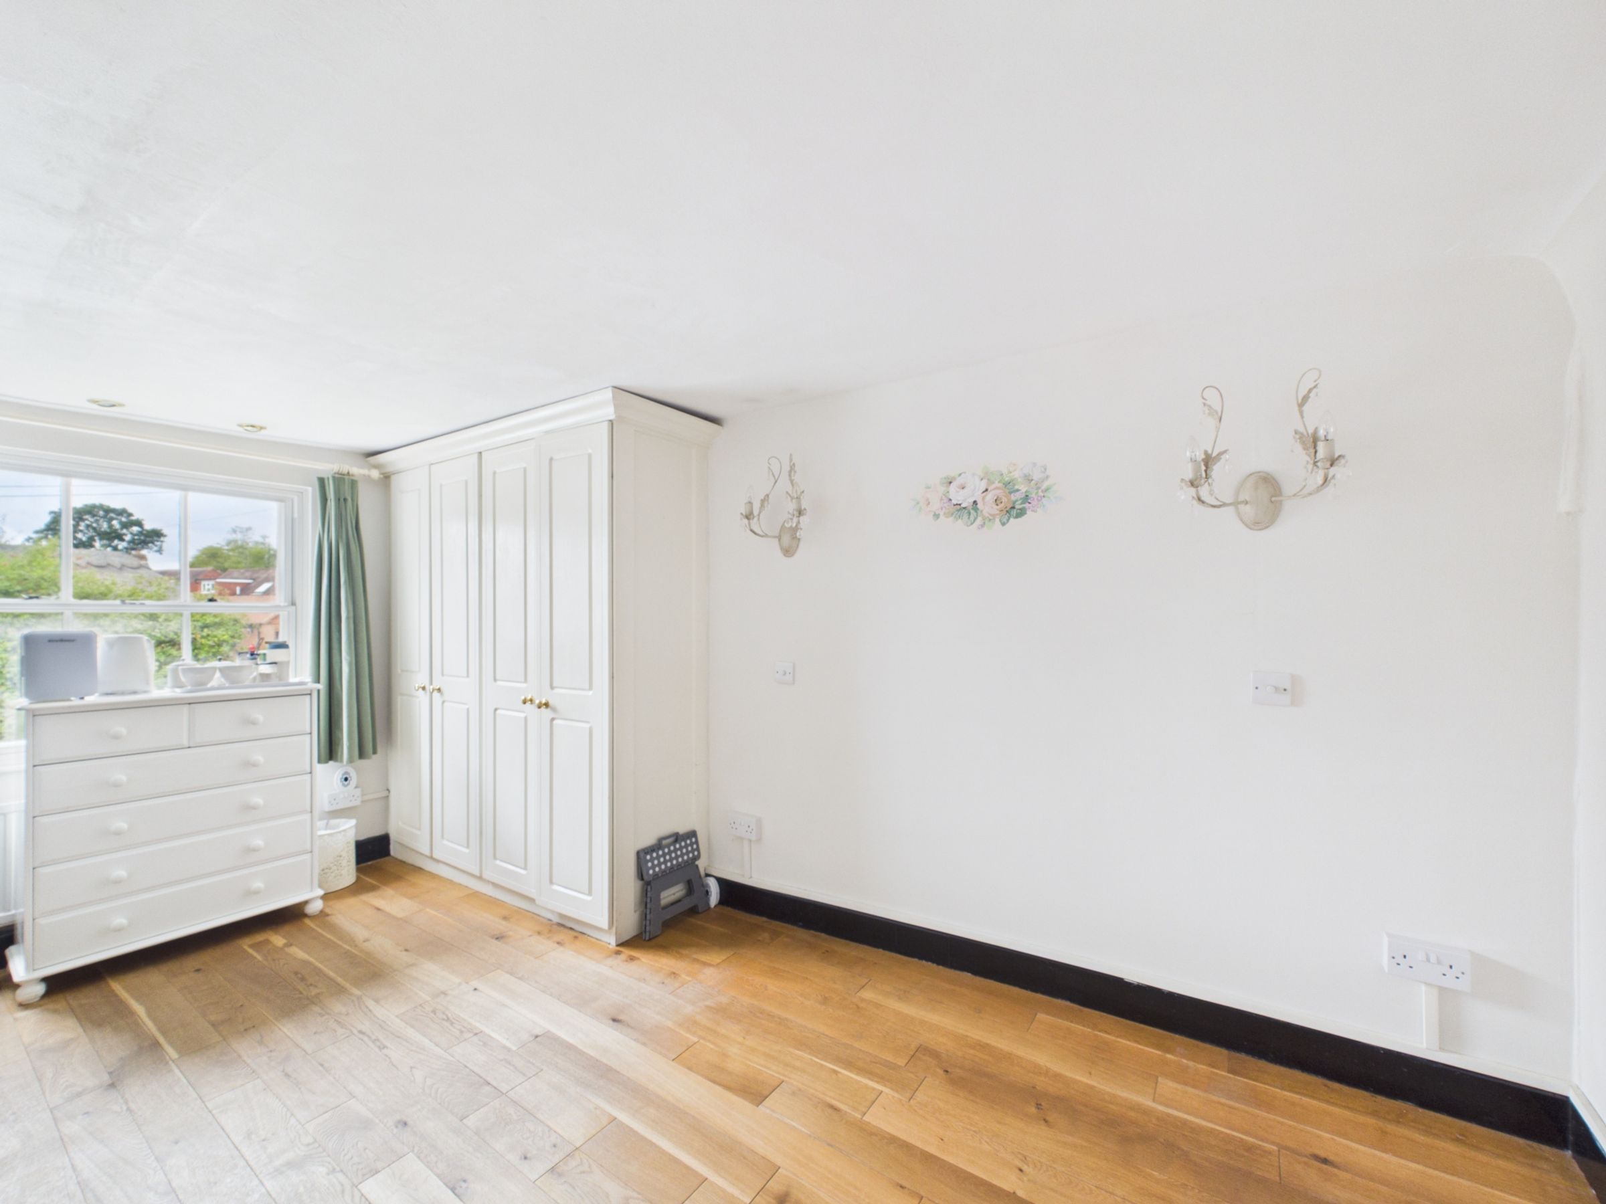
The two bedrooms sit to the front and rear of the house. The front bedroom is a well-proportioned double with wooden flooring, while the second double overlooks the rear garden and includes a built-in cupboard.
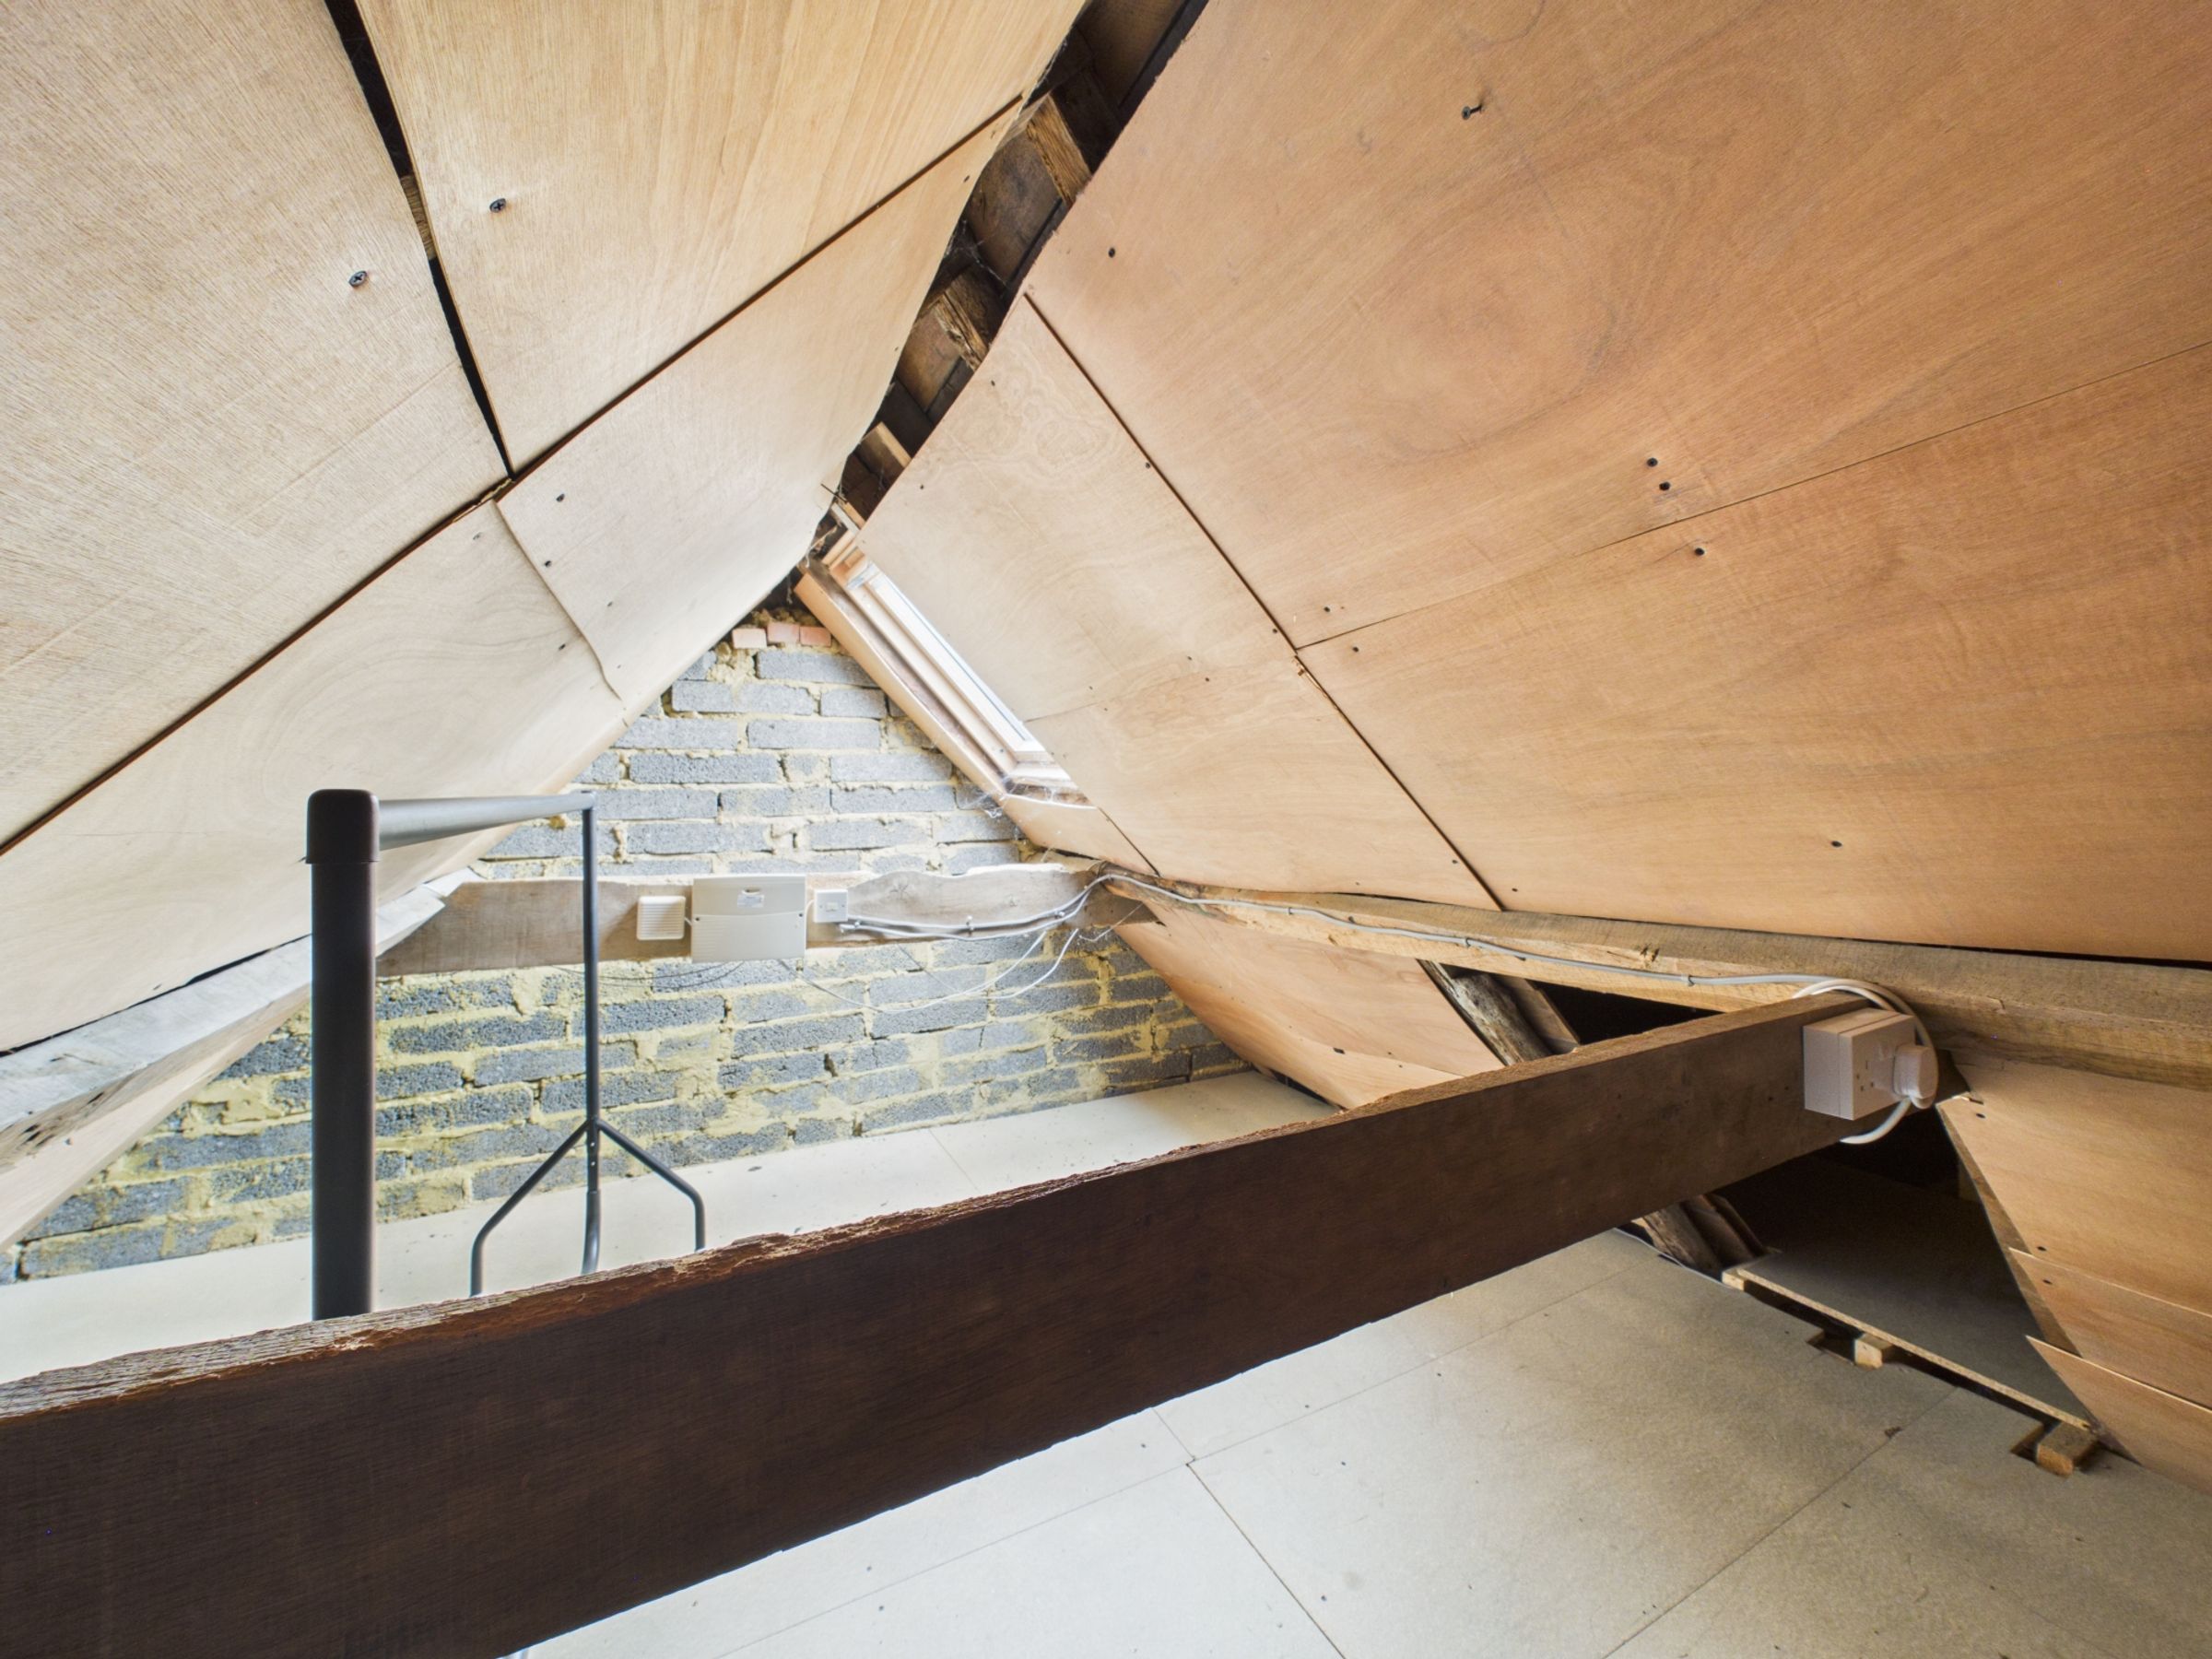
Above, the fully boarded loft provides an impressive amount of additional storage, with generous head height allowing you to comfortably walk through the space.
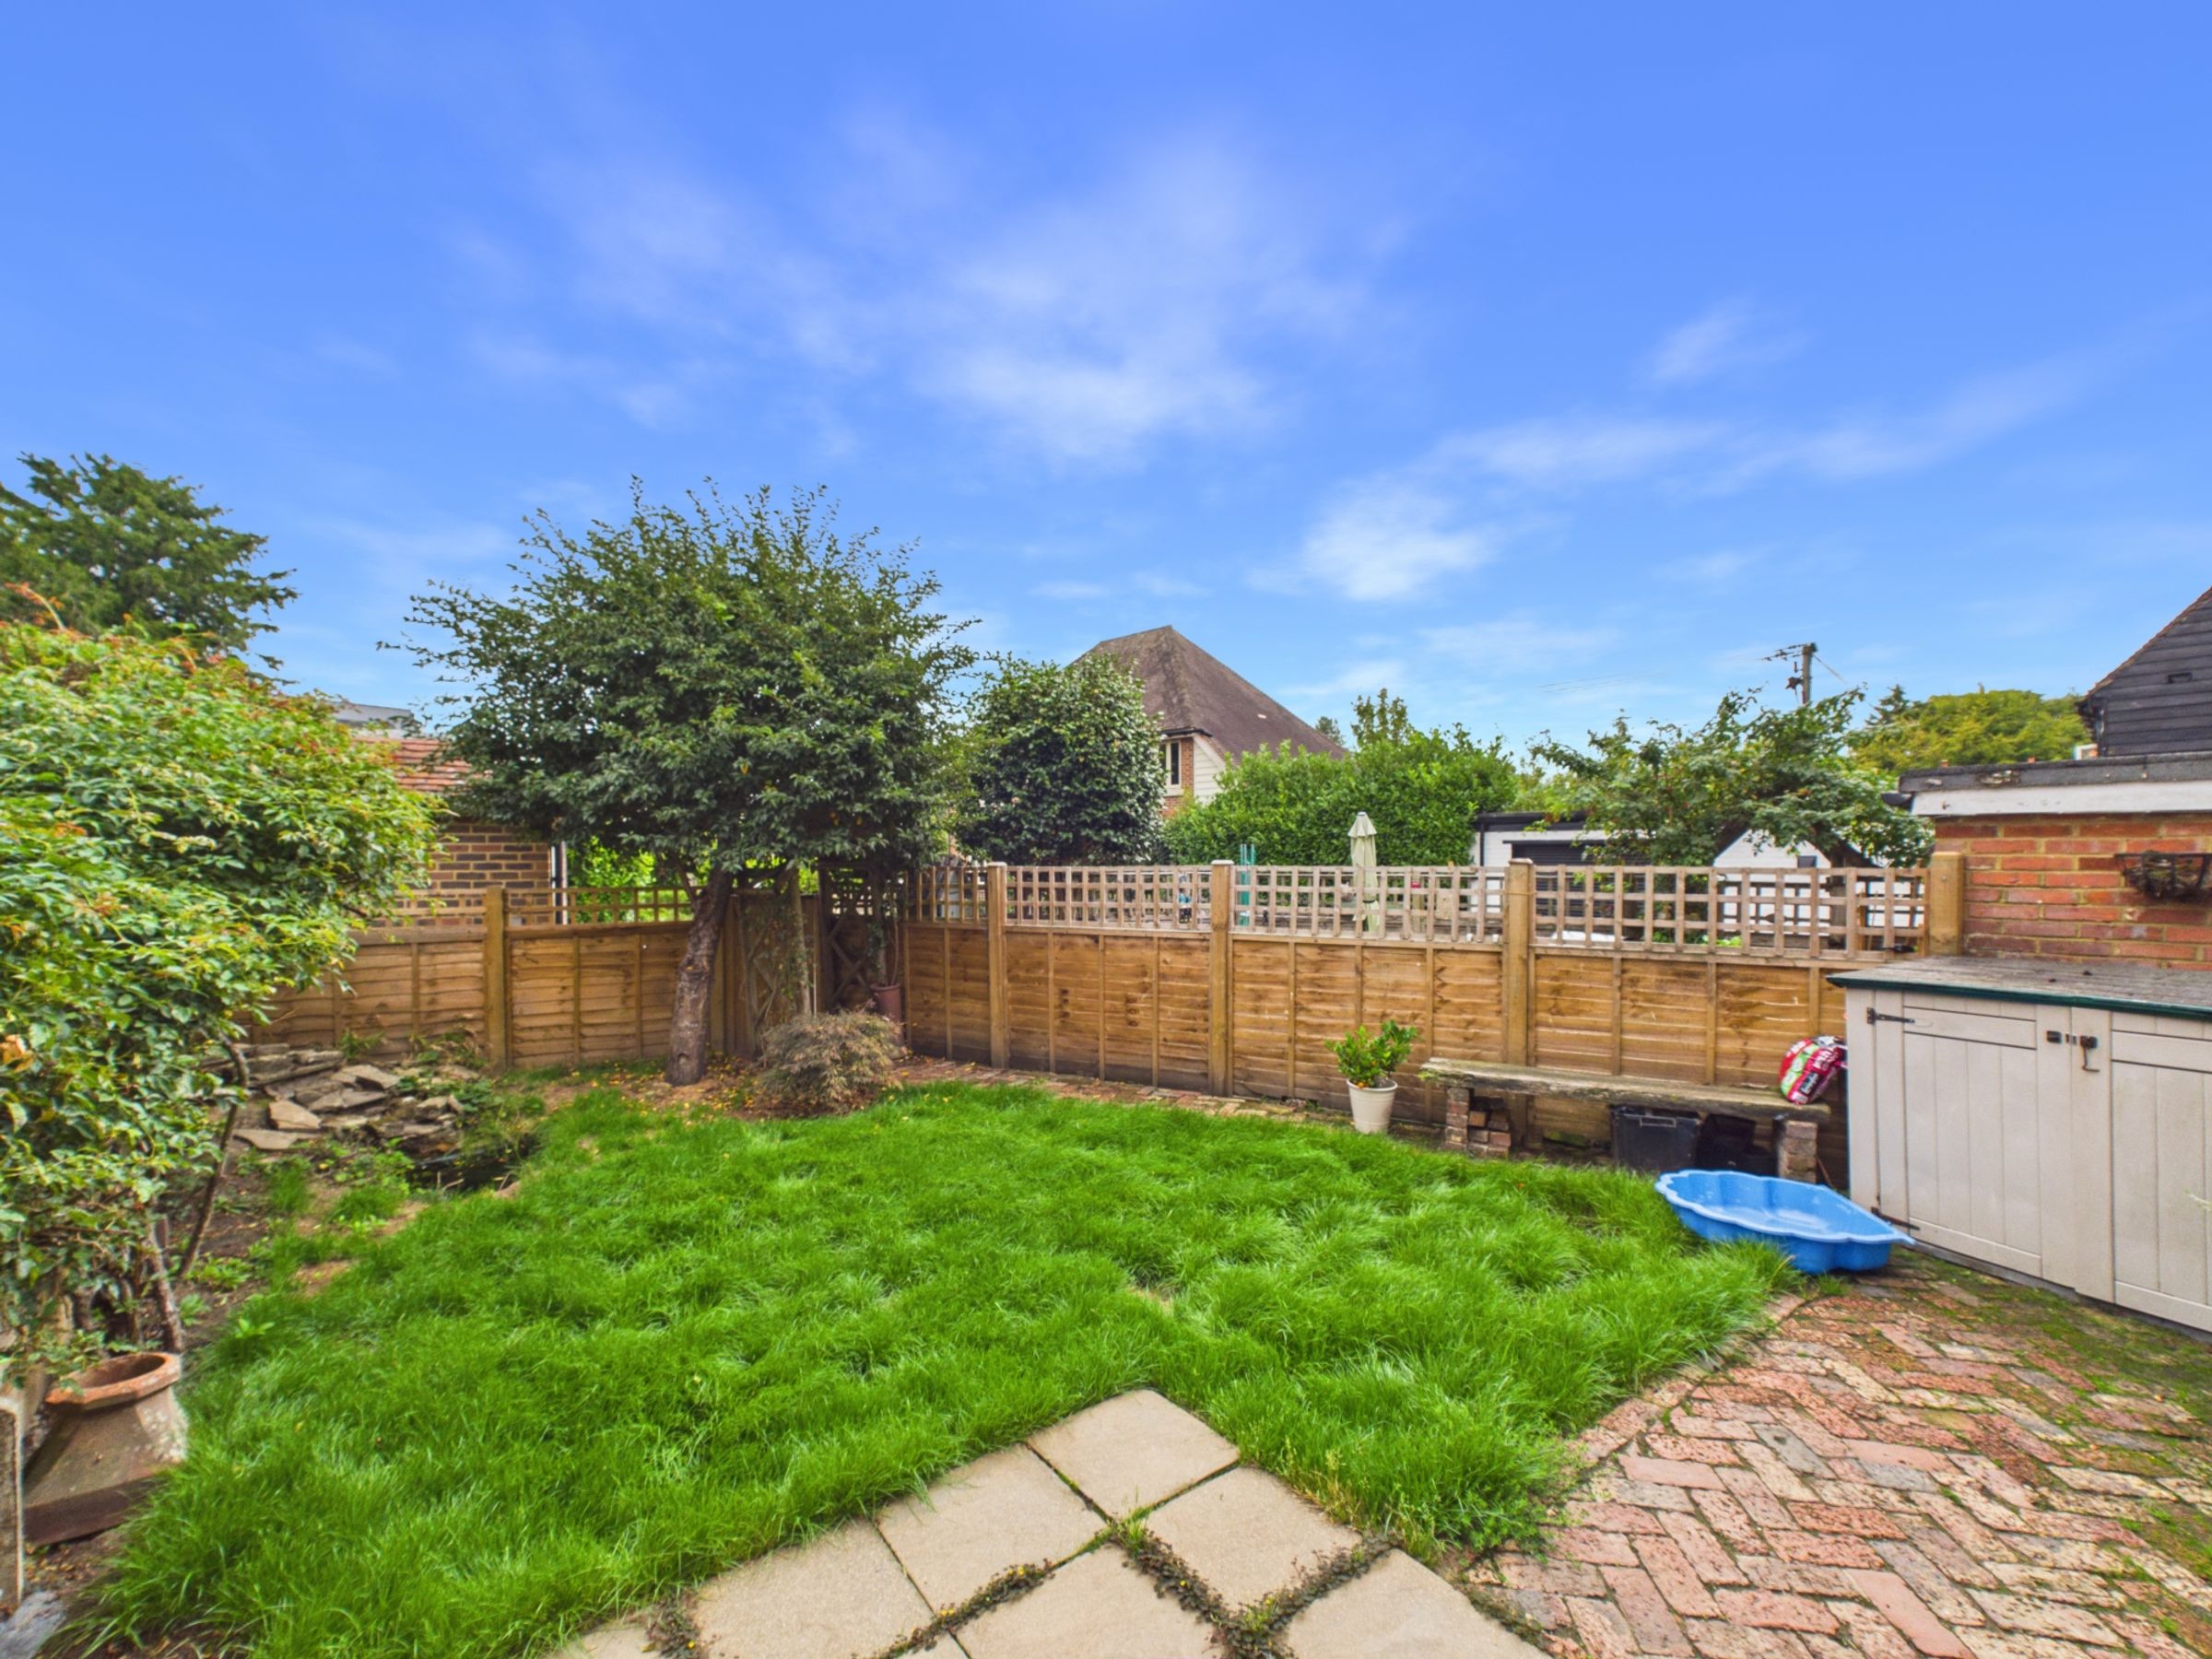
Outside, the rear garden is mainly laid to lawn, with a block-paved path running around the edge and fencing providing a defined boundary. A gate at the rear leads through to the parking area and single garage, making the outside space both enjoyable and practical.
All of this sits in a central Sedlescombe location, giving the house an appealing village setting and making it a well-placed home for enjoying everyday life in the area.
Key details
Broadband: up to 76mbps
Parking: Garage, Driveway
807ft2 floor area
1647ft2 plot size
Freehold
Council tax band D
Additional information
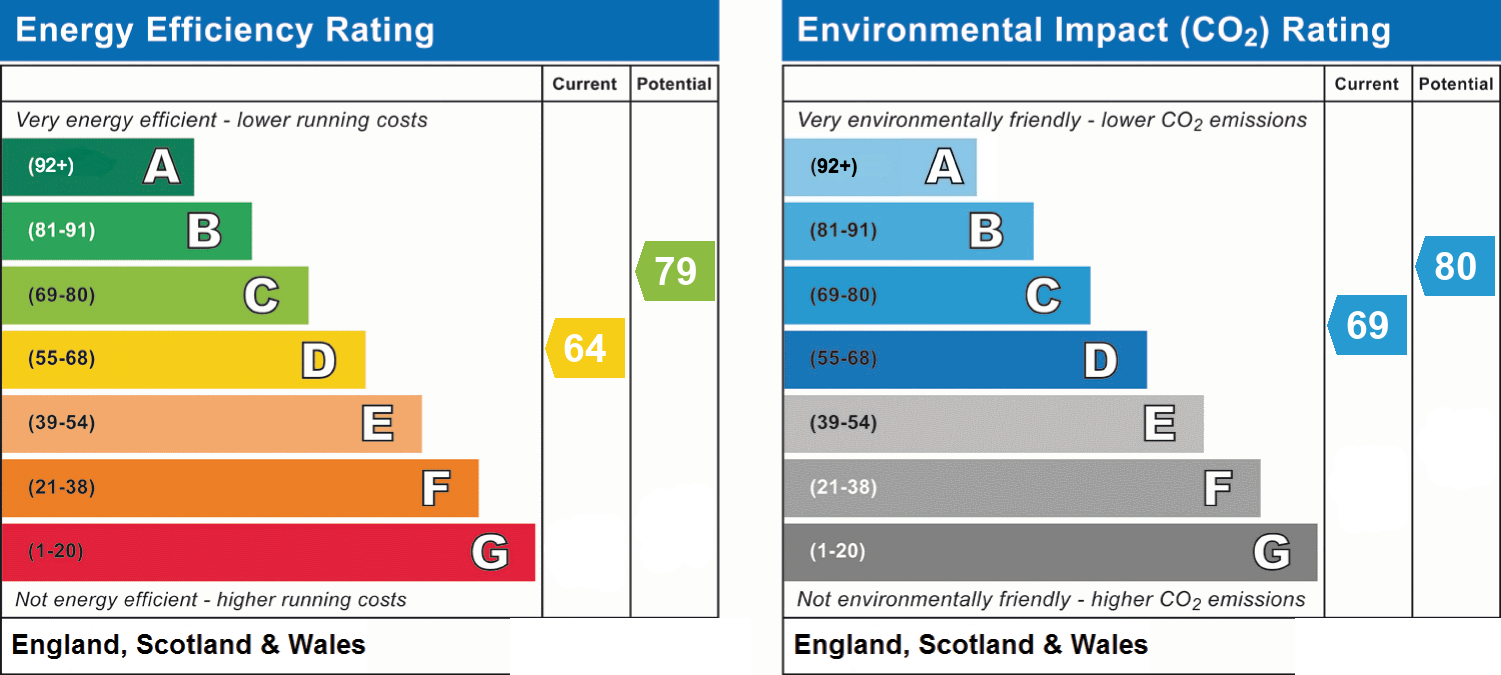
- Energy efficiency (current)
- D (64)
- Energy efficiency (potential)
- C (79)
- Environmental impact (current)
- C (69)
- Environmental impact (potential)
- C (80)
- Is in a conservation area
- No
- Is a listed property
- No
- Construction materials
- Not specified


