Paul Stripp Estate Agent
FOR SALE
£275,000 Guide Price
The Green, Ninfield, TN33
Terraced
2
1
1
Like the look of this property?
We would love to hear from you and arrange a viewing of this property. Get in touch now!
Looking to sell a property?
You can get a free online or in person valuation.
Property features
Newly fitted contemporary bathroom
Newly fitted kitchen
Double glazing & LPG central heating
Popular Ninfield village location
Spacious kitchen/dining room
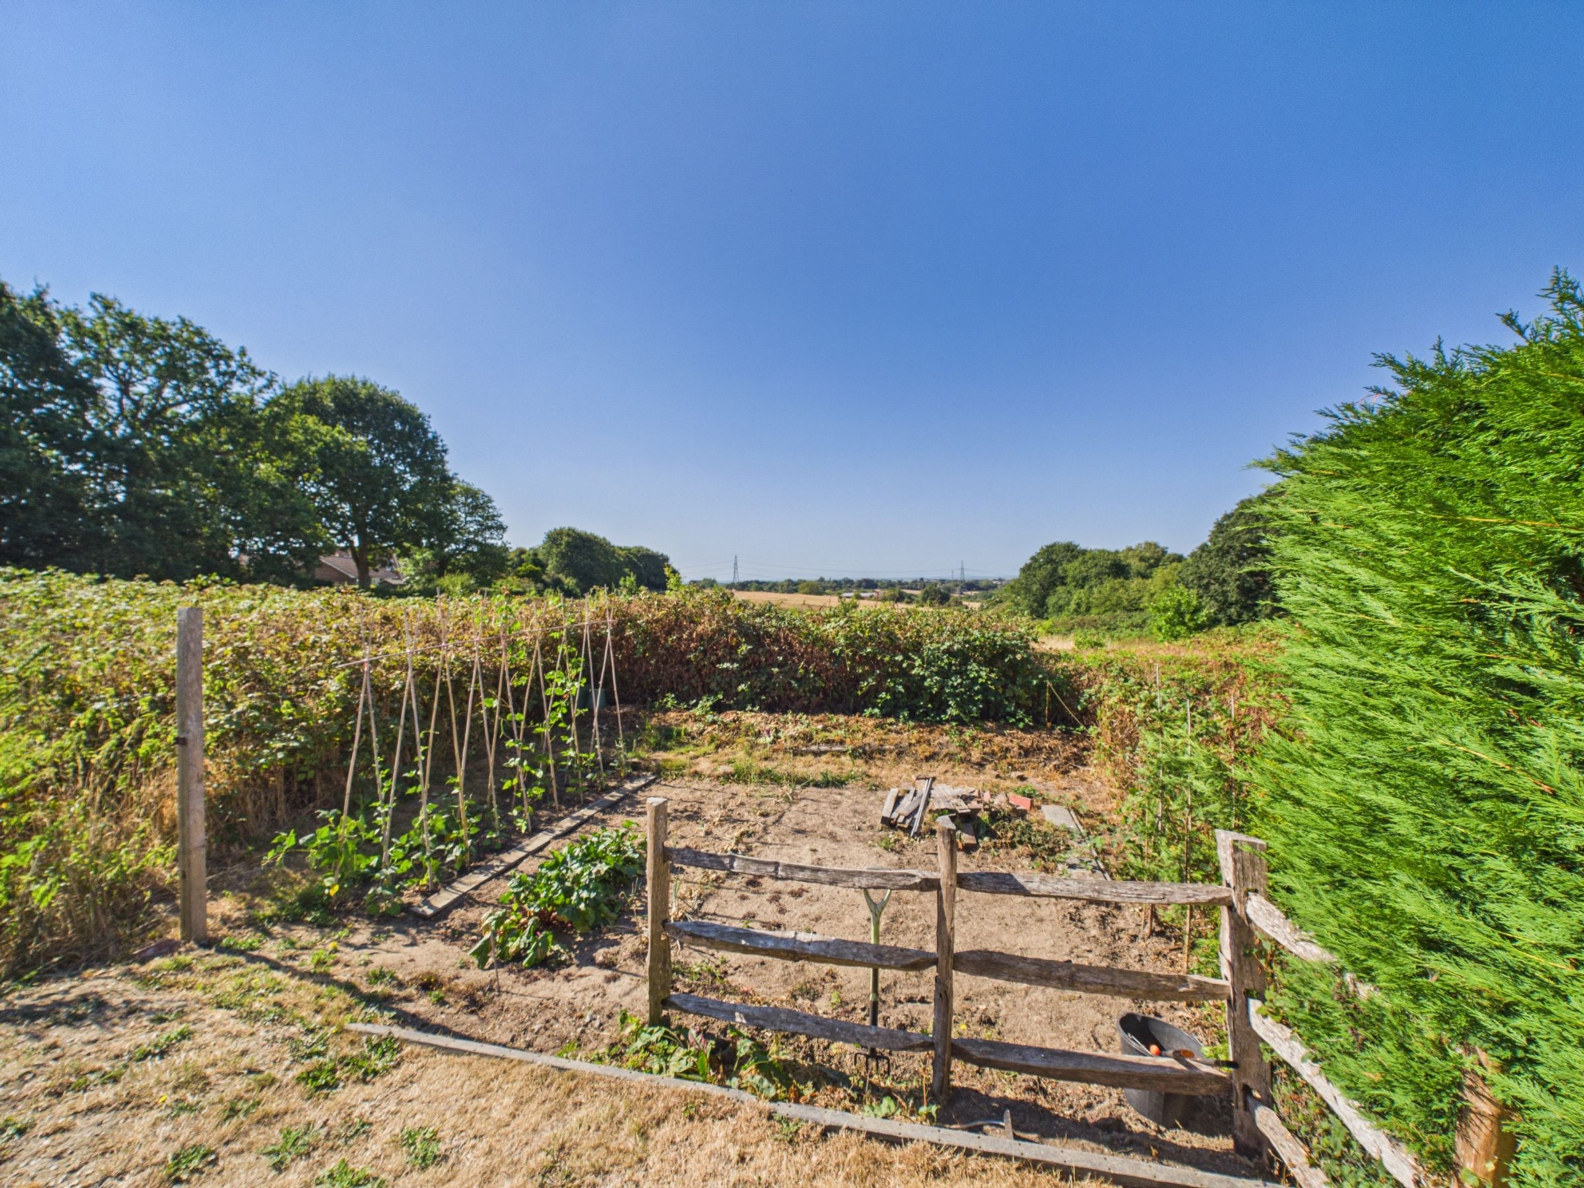
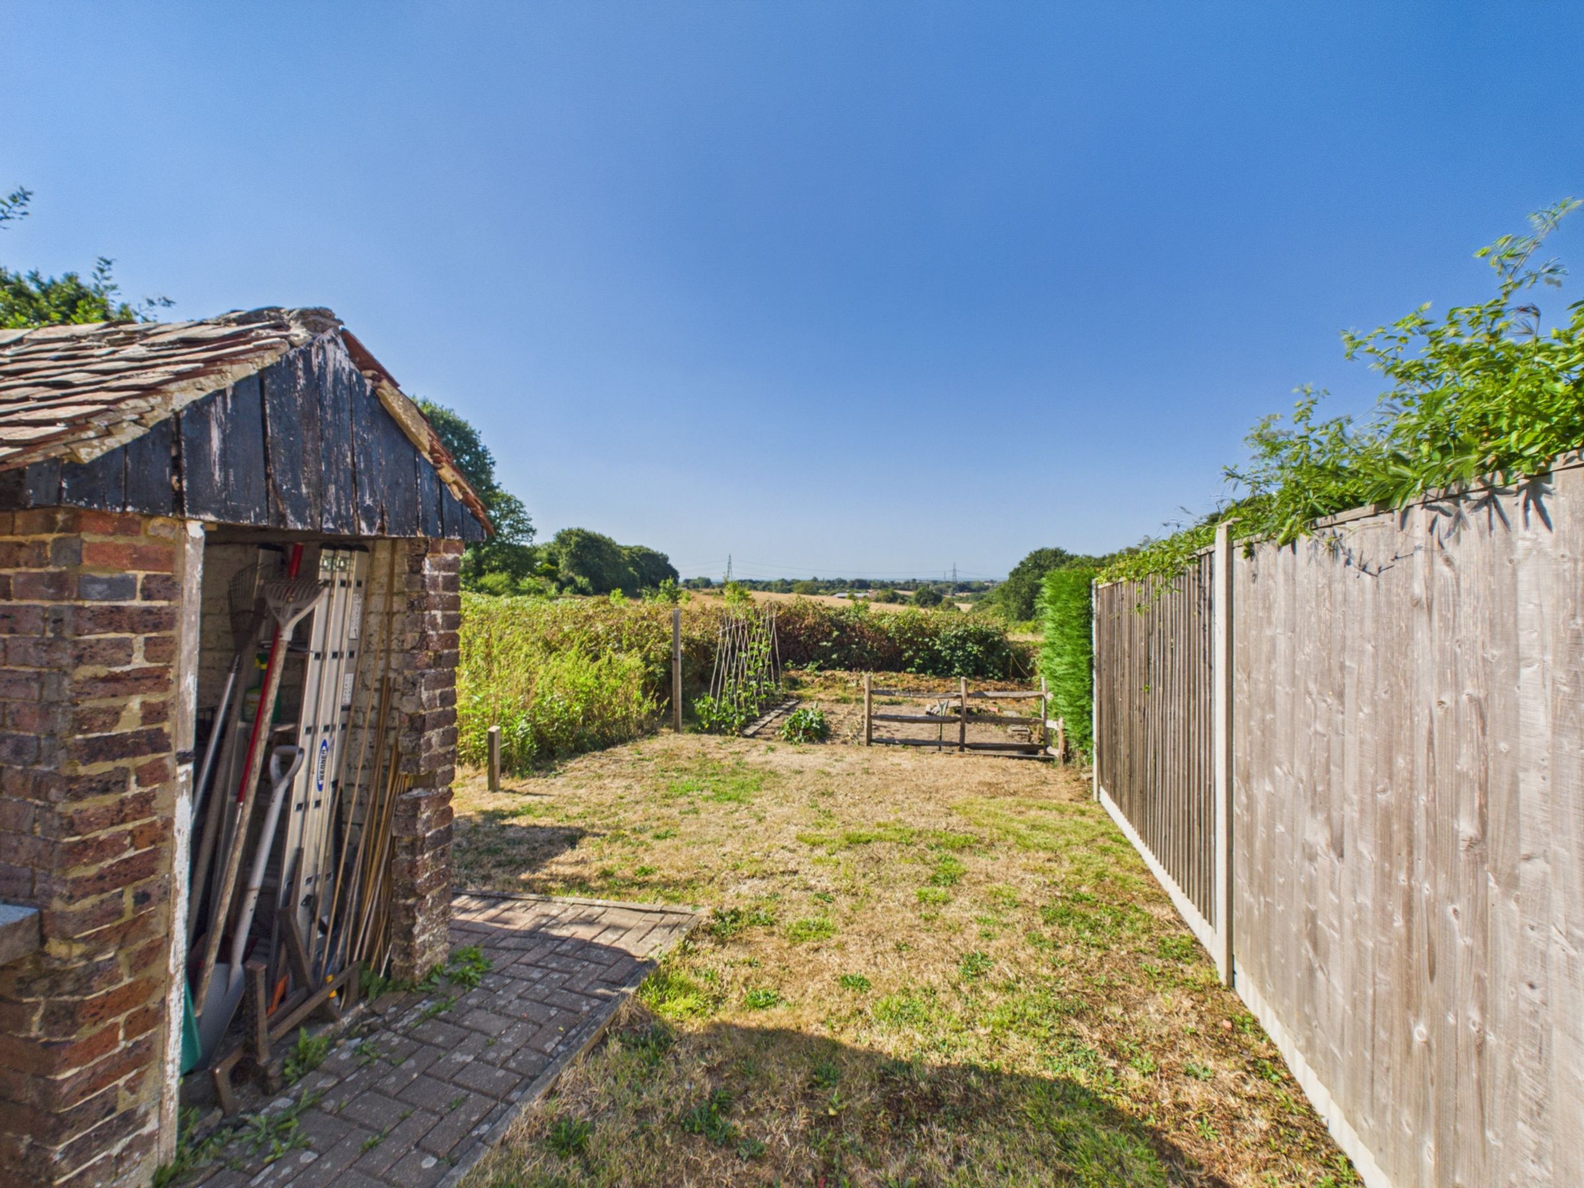
Attractive countryside view
Two double bedrooms
Convenient for Bexhill, Battle & Hastings
Good-sized separate living room
New damp-proof course
About this property
Guide Price of £275,000 to £300,000. Set in the sought-after village of Ninfield, East Sussex, this charming two-bedroom home has been renovated throughout, including a full rewire, complete replastering, a new kitchen and a newly fitted bathroom, creating a smart and comfortable home that is ready to move straight into.
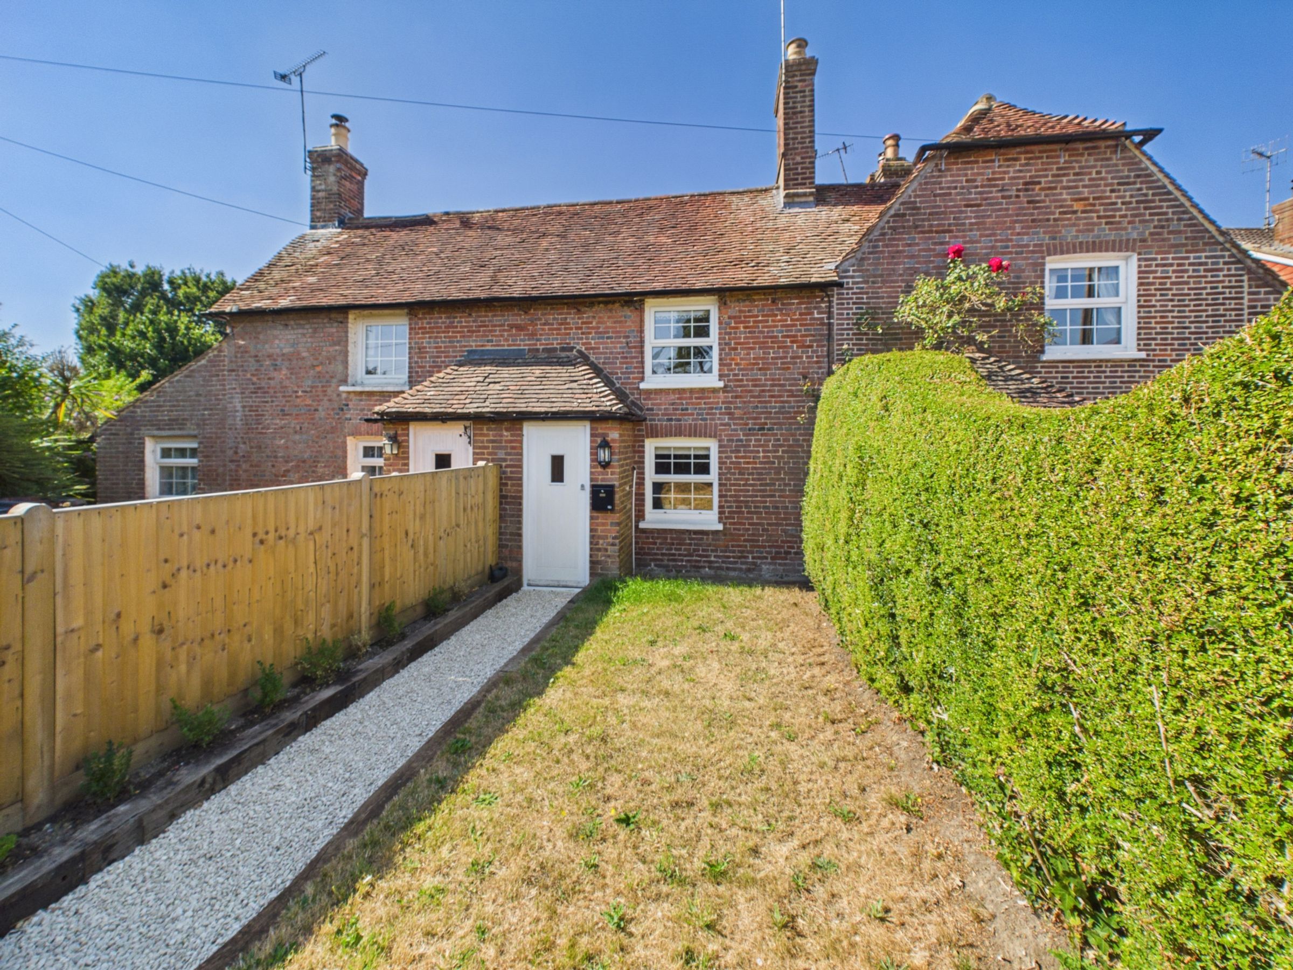
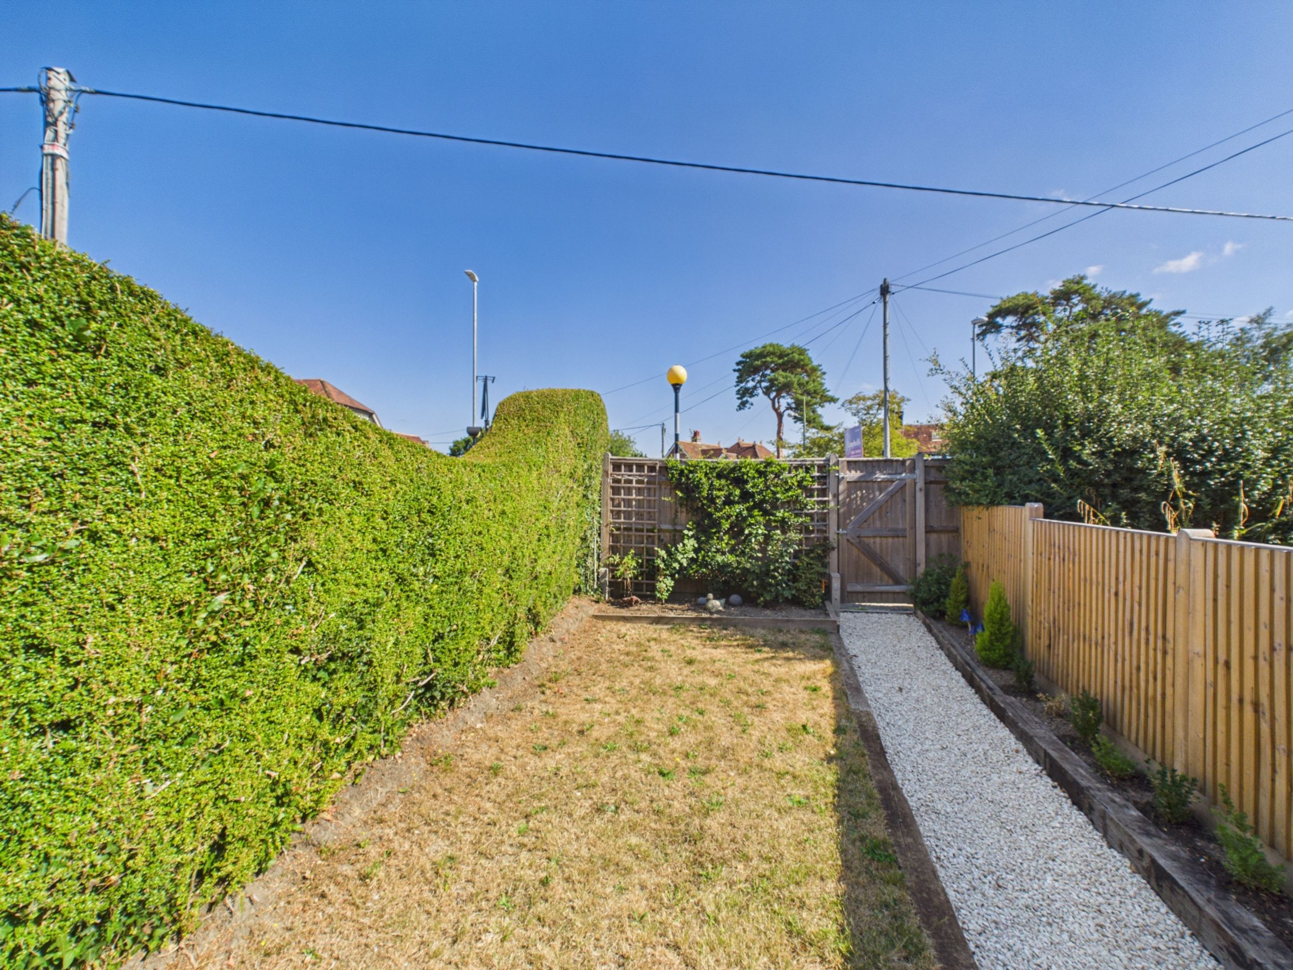
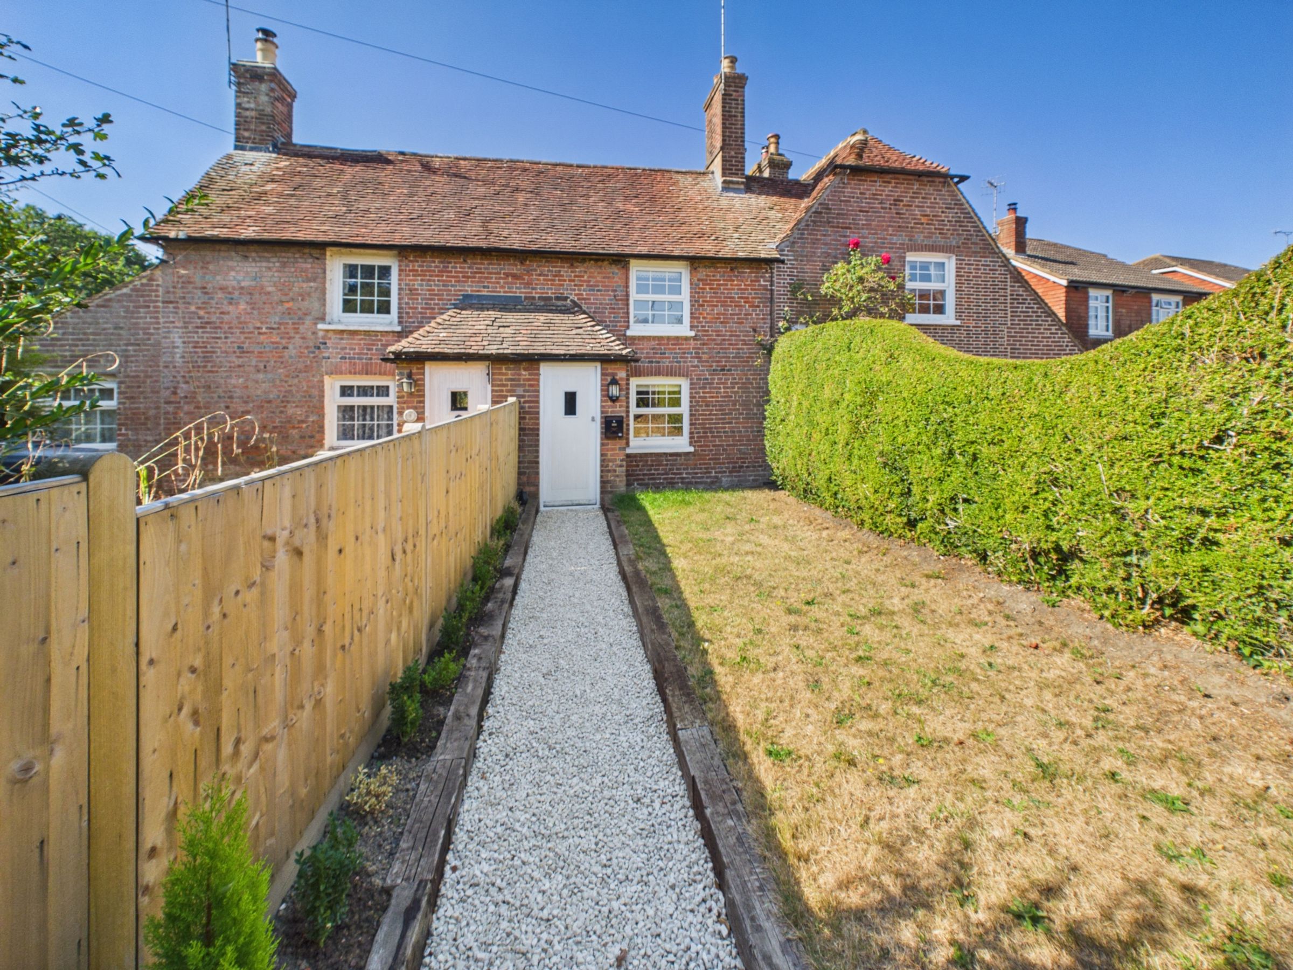
The property is approached through a hedge-lined front garden, with an area of lawn and a pathway leading towards the front door. A white gravelled section, fencing and established planting to one side create a particularly pleasant and welcoming entrance.
Stepping inside, you enter into a porch with traditional red tiled flooring, providing a useful space before a further door opens into the main living accommodation.
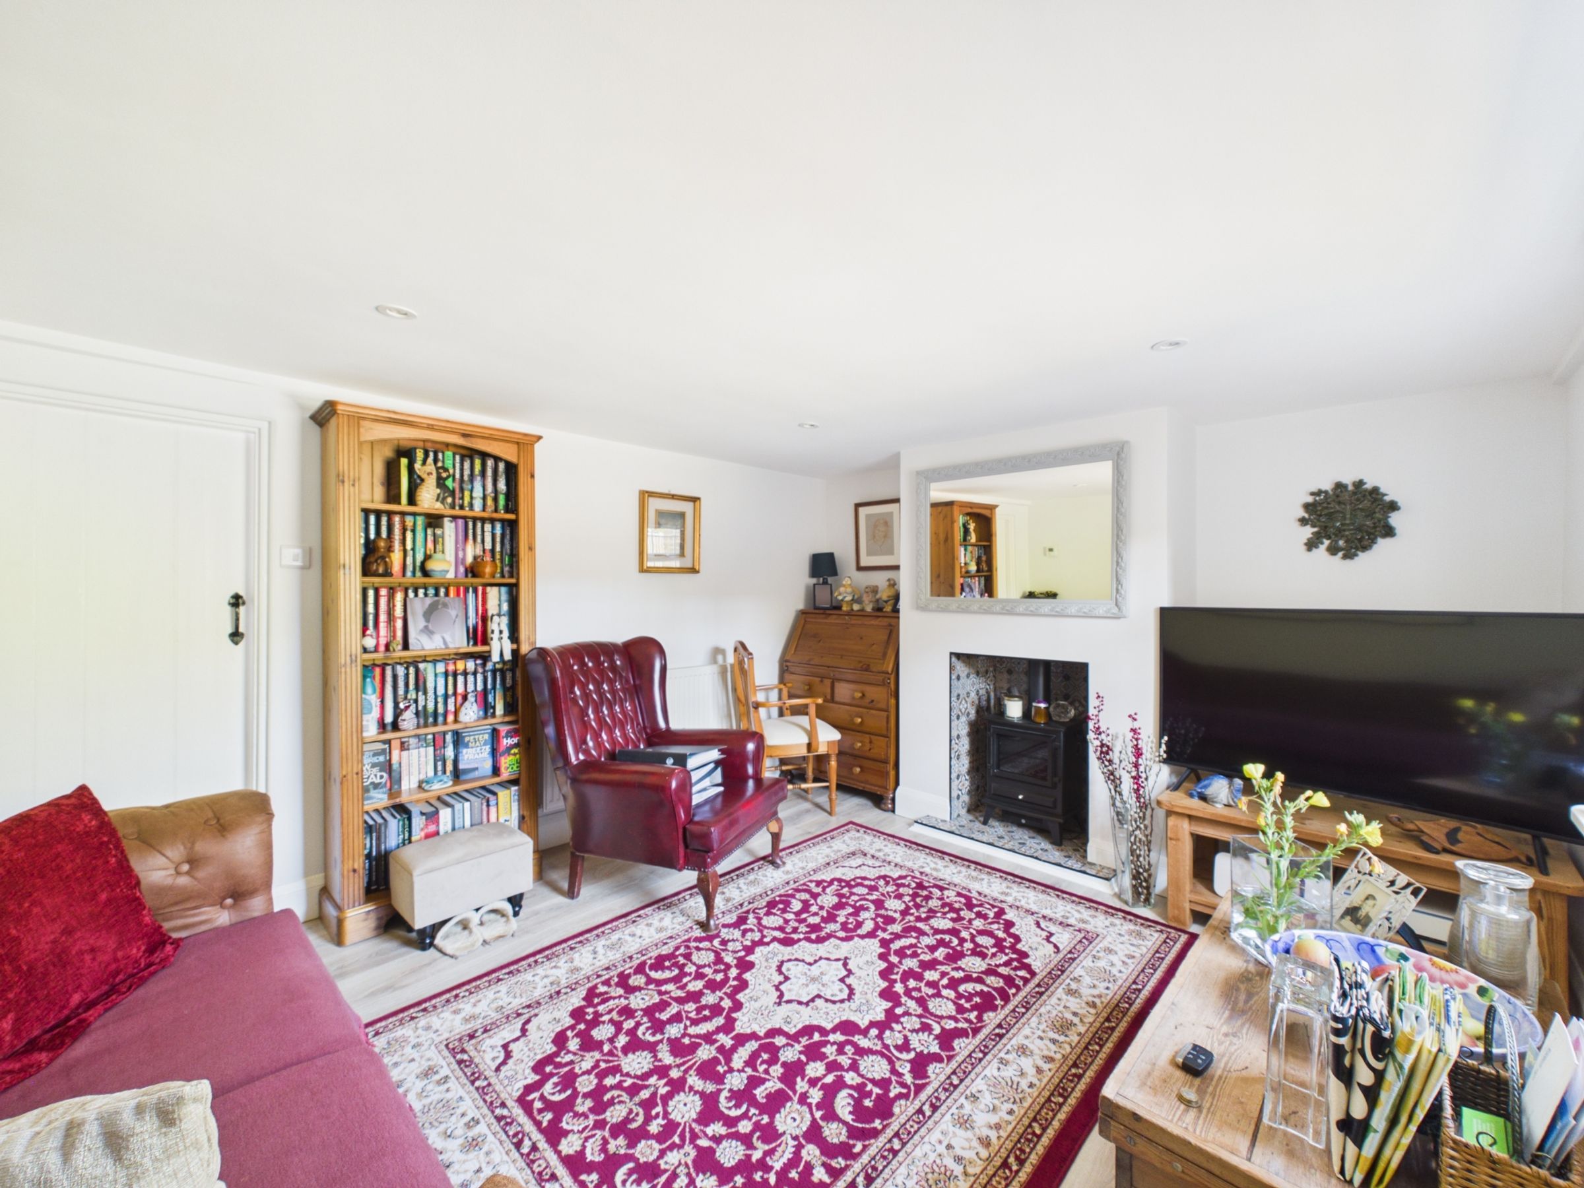
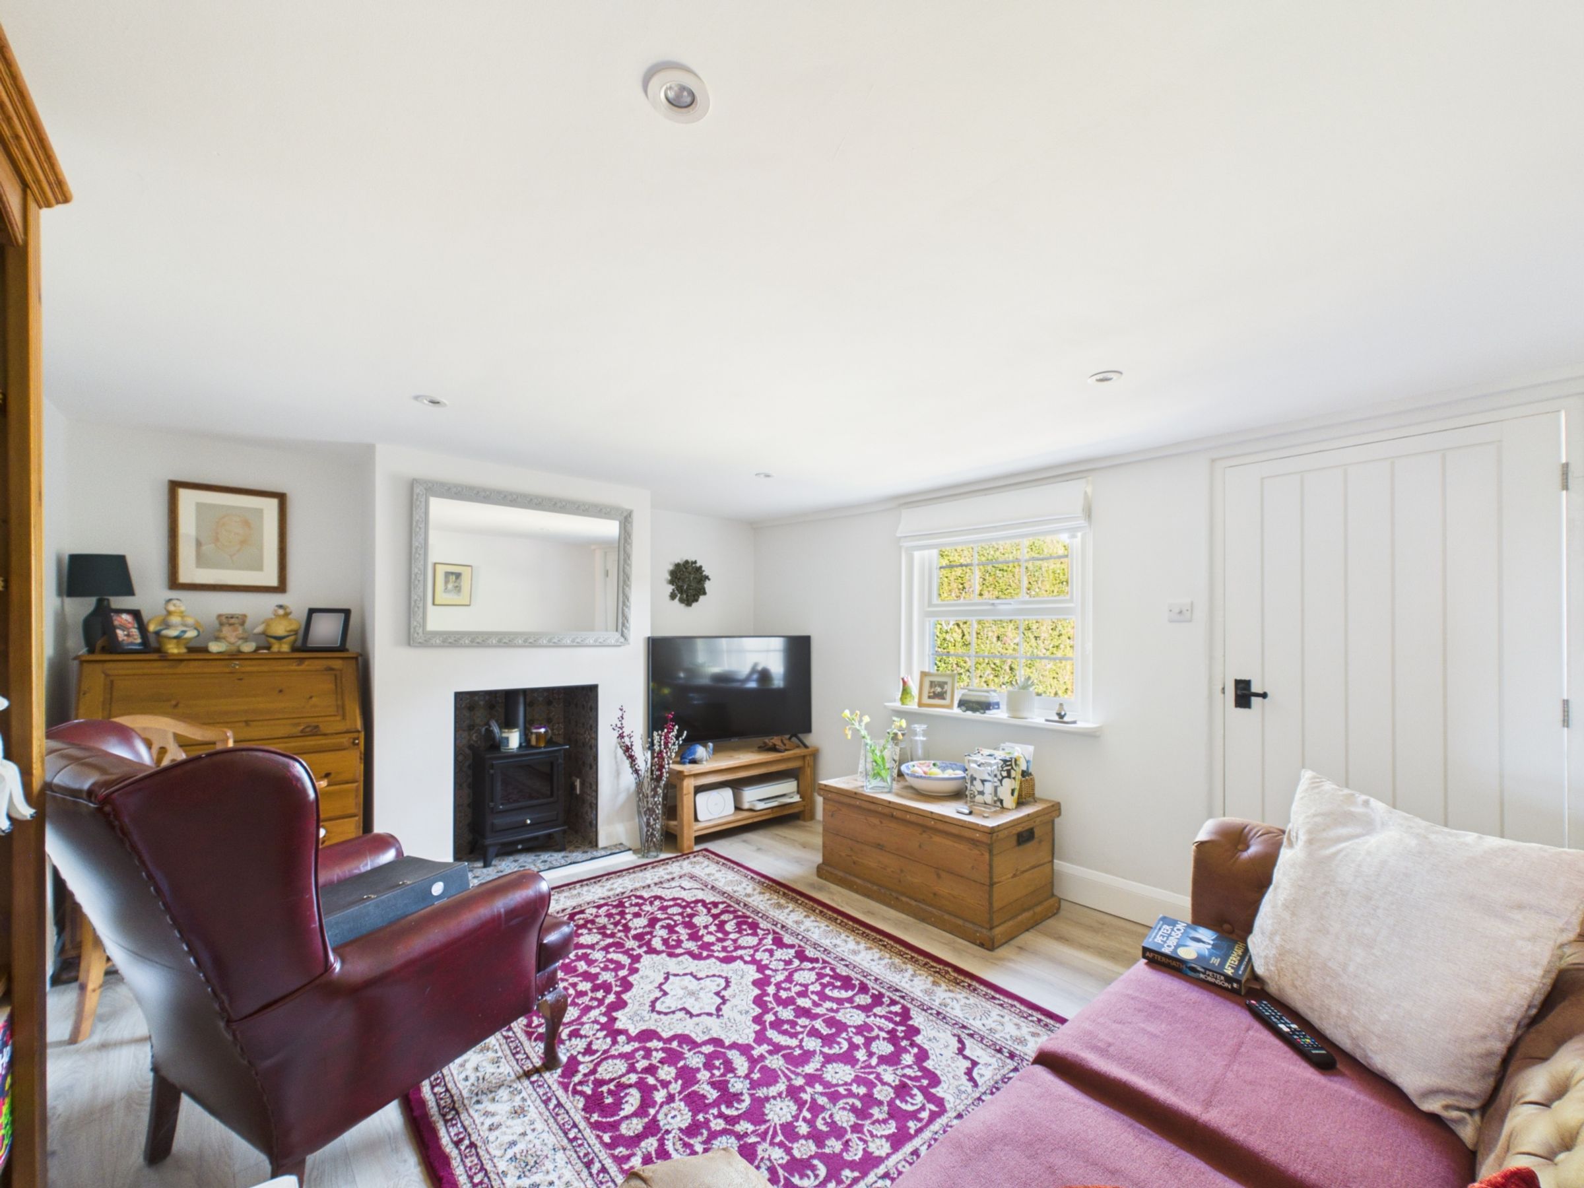
The living room is a good-sized, comfortable reception room overlooking the front of the property. Wood-effect laminate flooring runs throughout, while a fireplace with an electric fire provides an attractive focal point to the room.
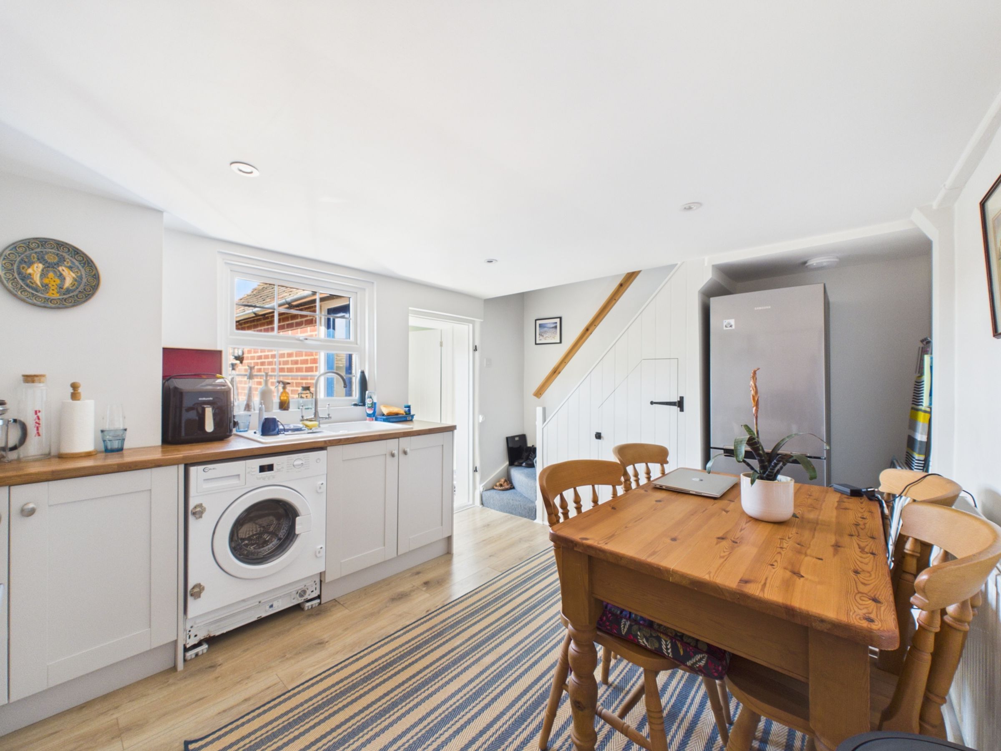
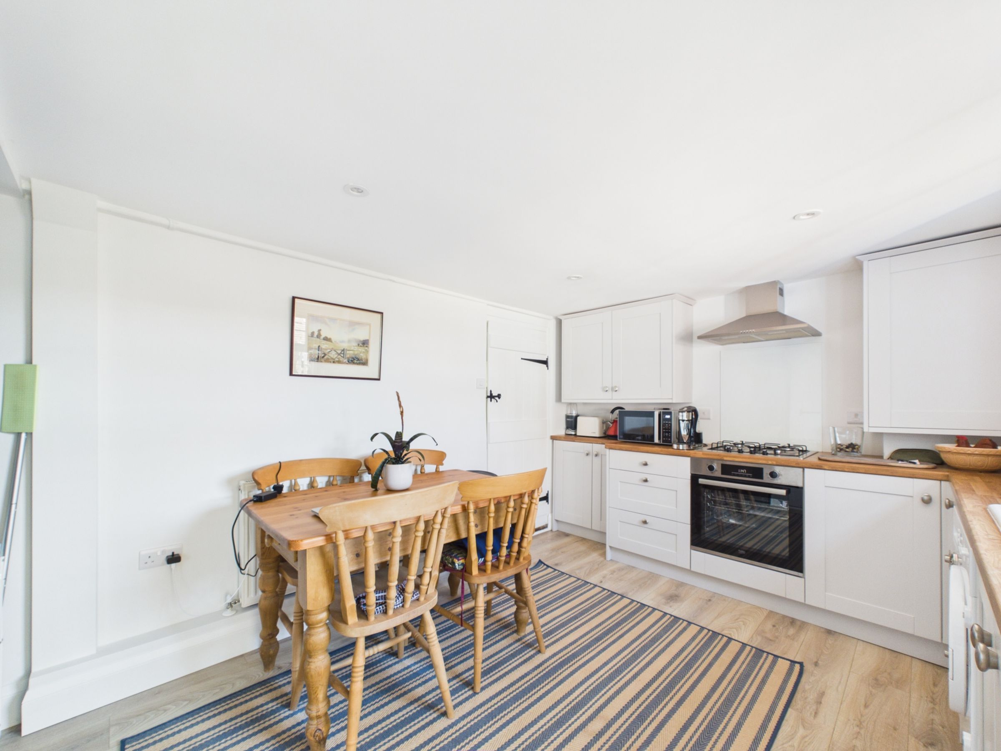
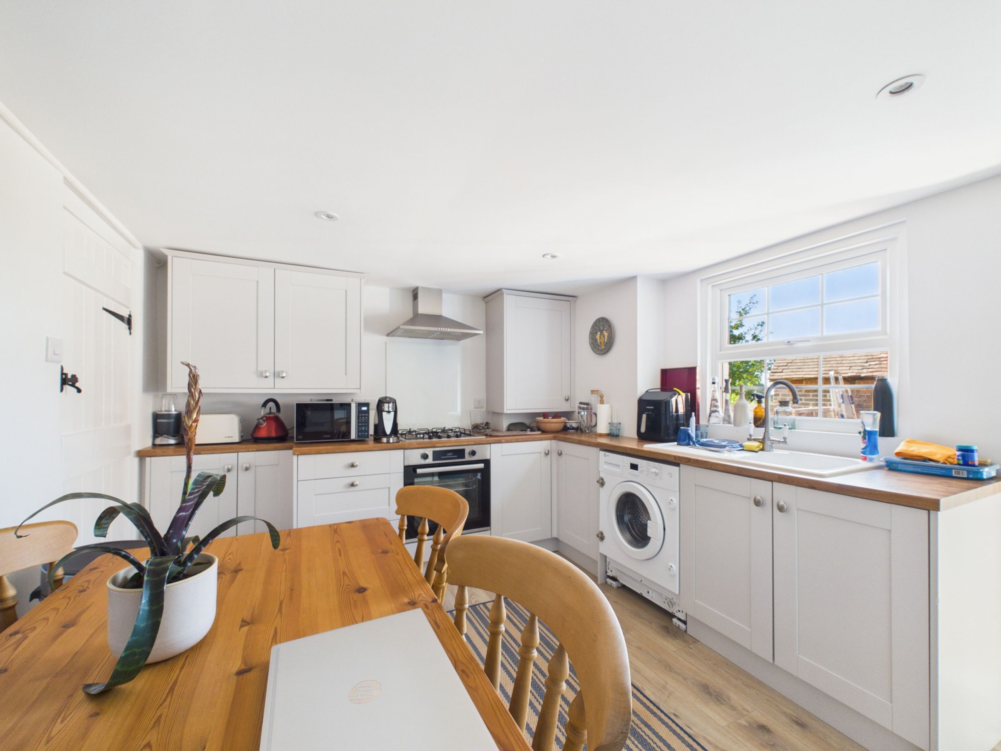
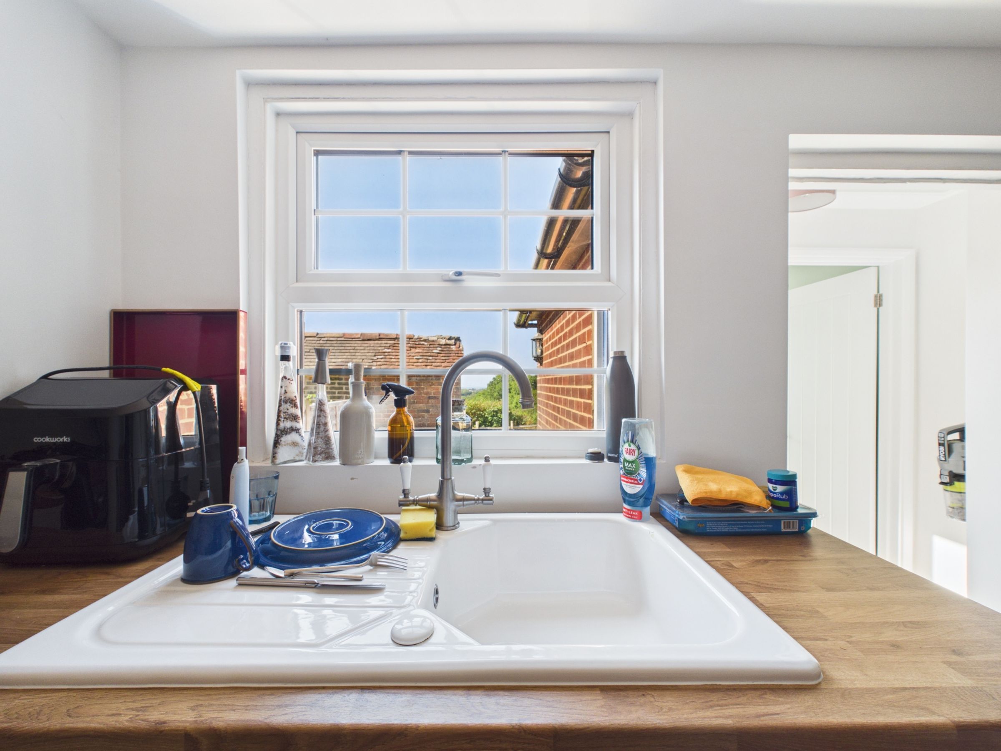
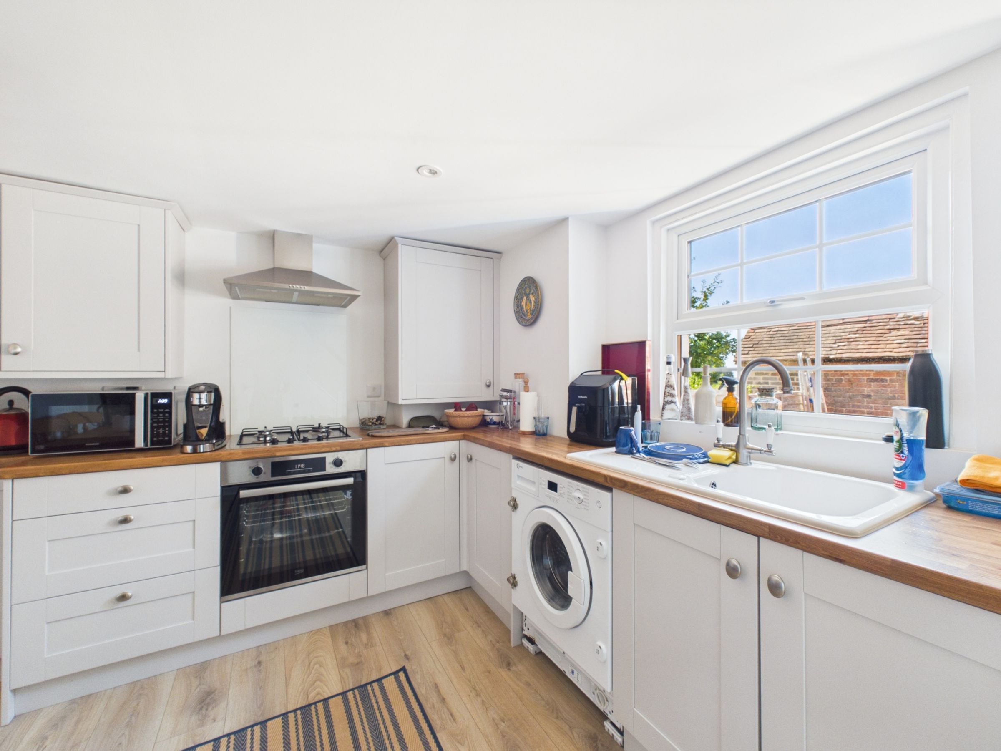
Moving through the property, the newly fitted kitchen/dining room offers plenty of space for both everyday cooking and dining. It is fitted with grey Shaker-style wall and base units complemented by wood-effect laminate worktops and a white ceramic sink positioned to enjoy an outlook over the rear garden. Appliances include a four-ring gas hob and electric oven, with additional space provided for a fridge/freezer and washing machine. There is also ample room for a dining table, making this a sociable and practical space. Wood-effect laminate flooring continues underfoot, while useful under-stairs storage provides additional practicality. The staircase to the first floor also rises from this room.
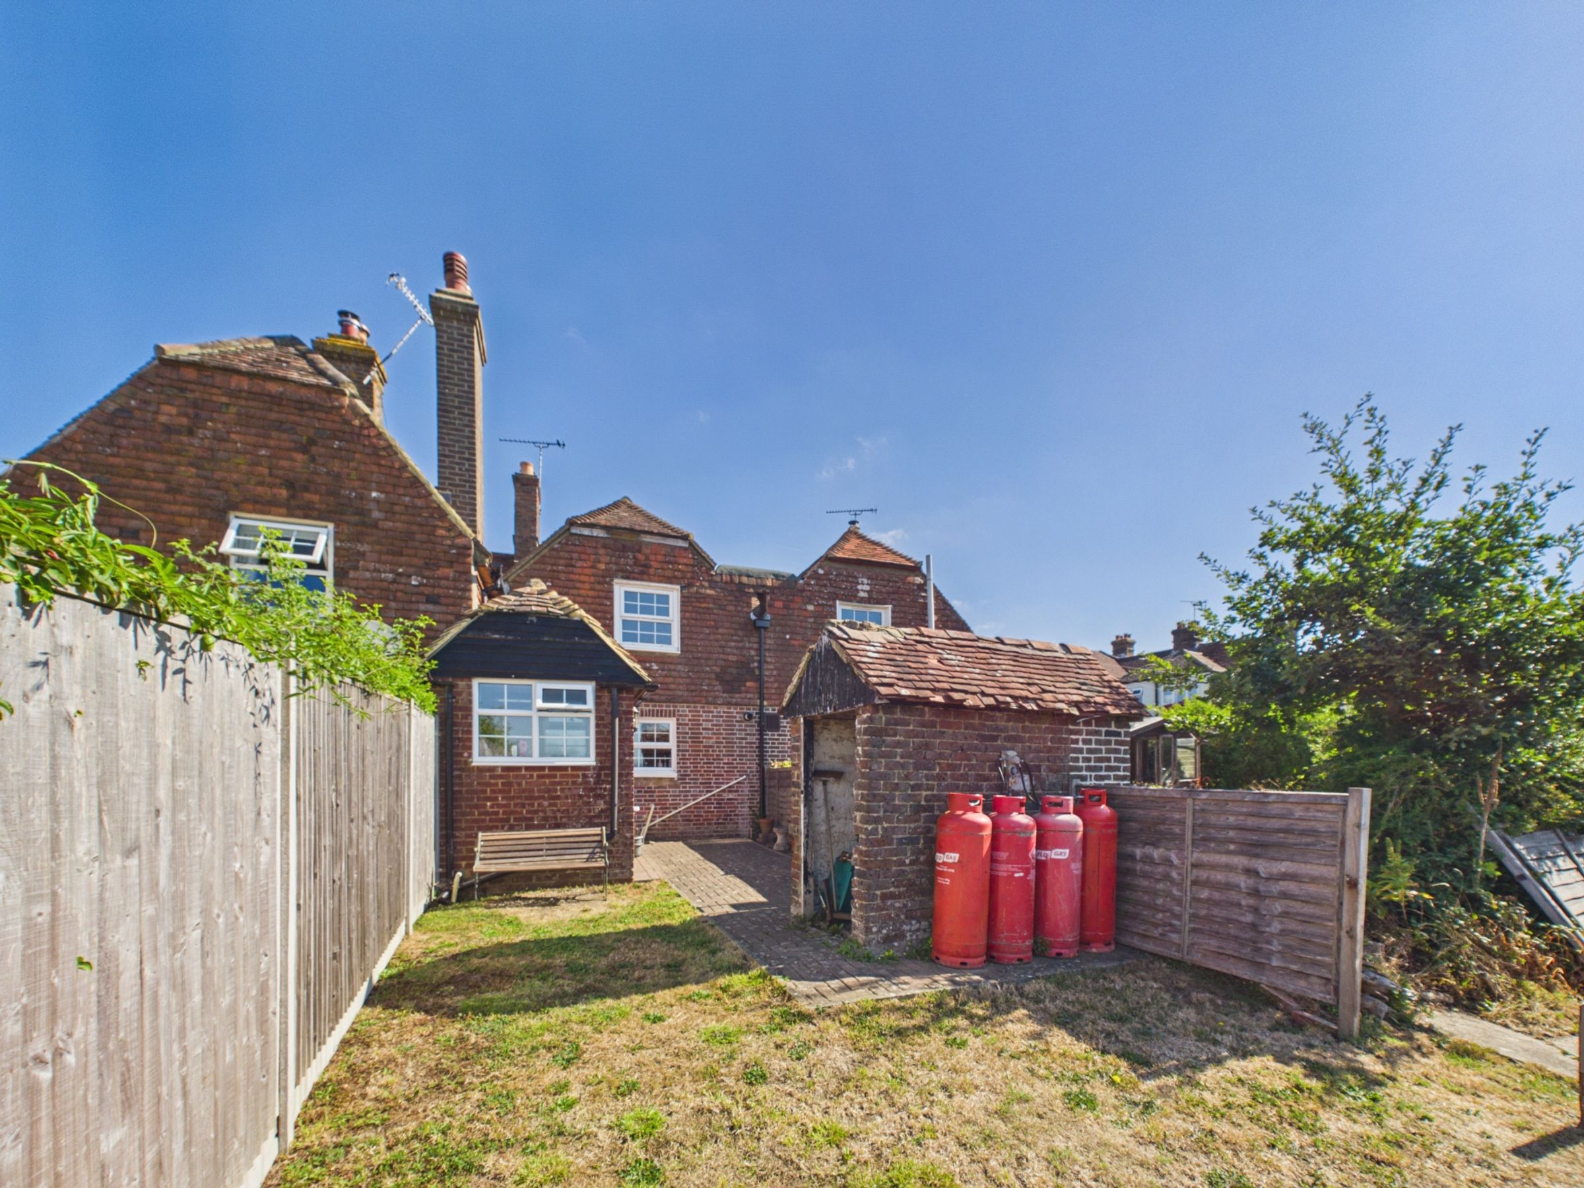
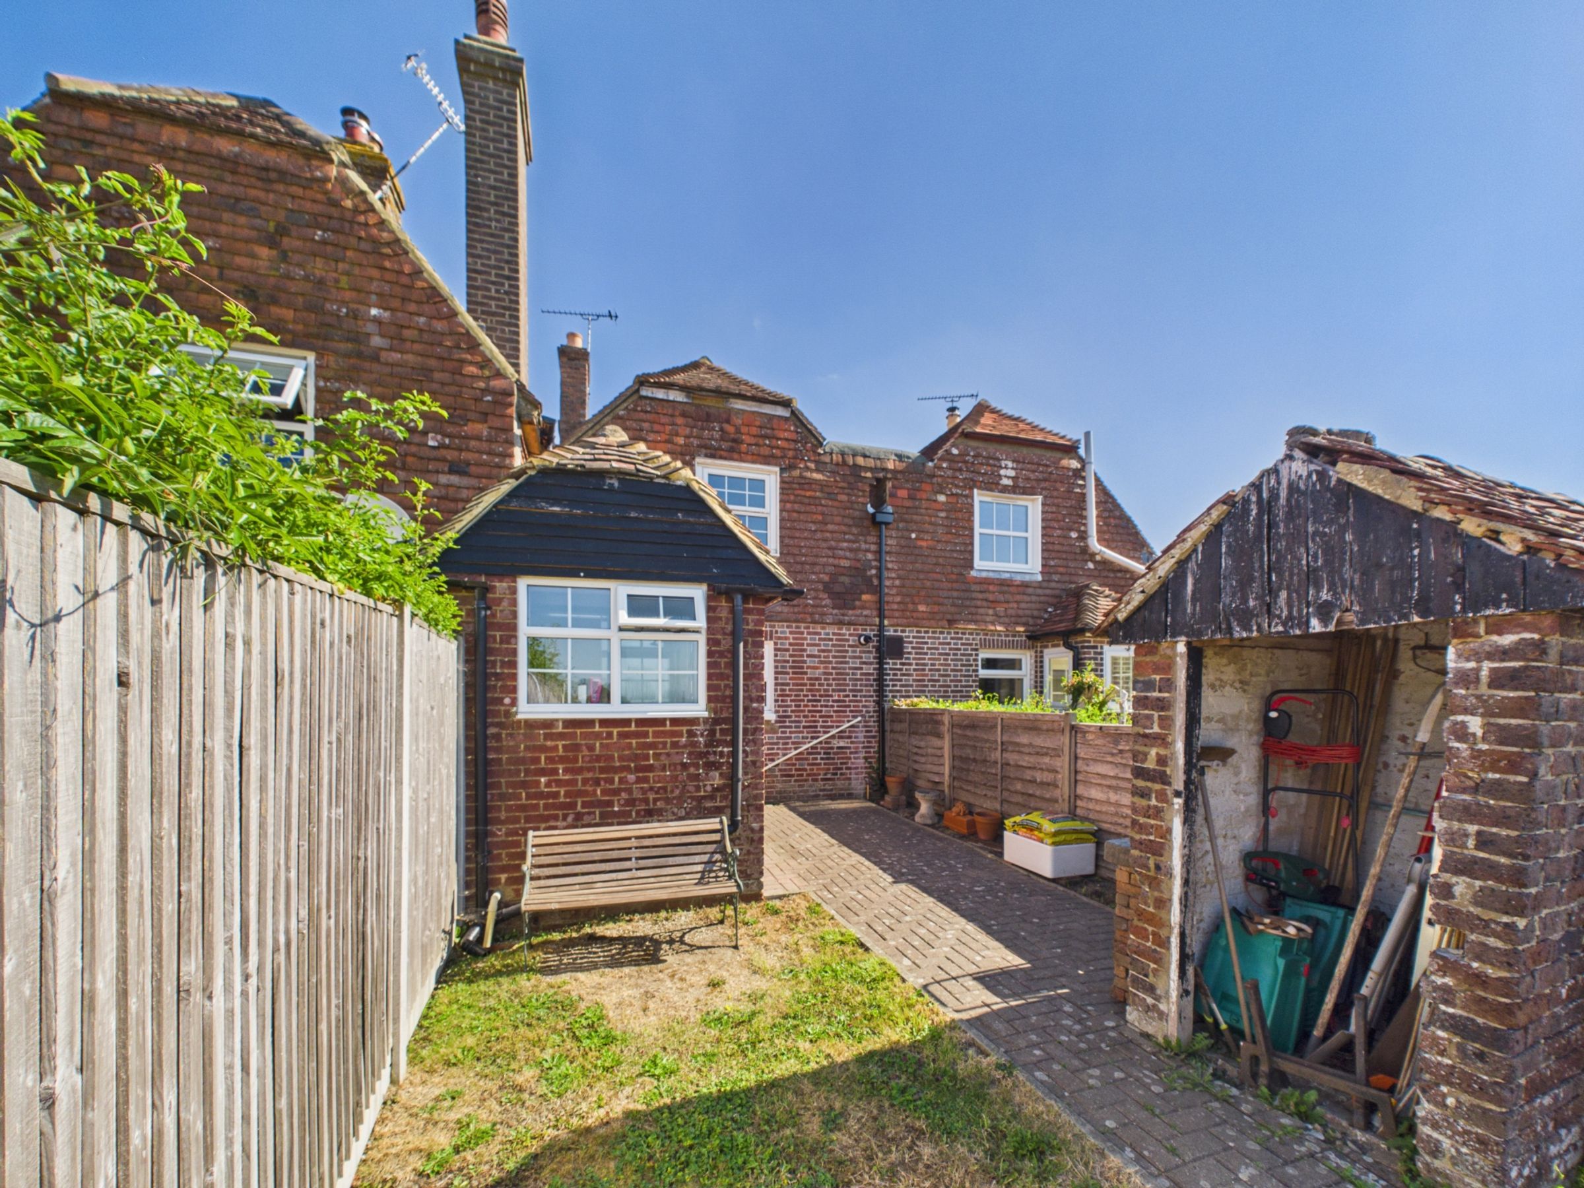
Between the kitchen and bathroom is a useful rear lobby area, finished with tiled flooring and providing direct access out to the back garden.
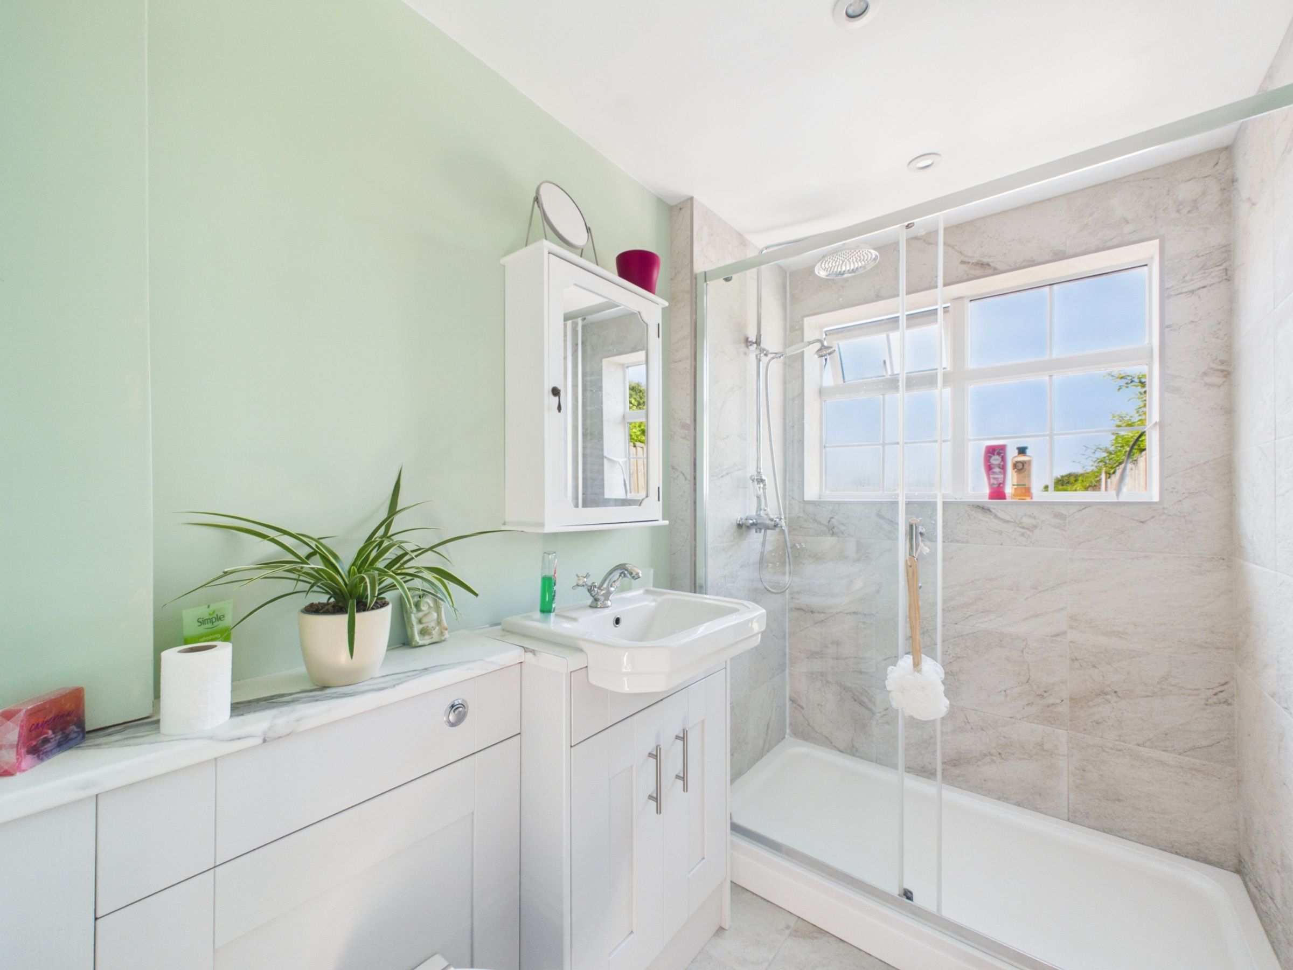
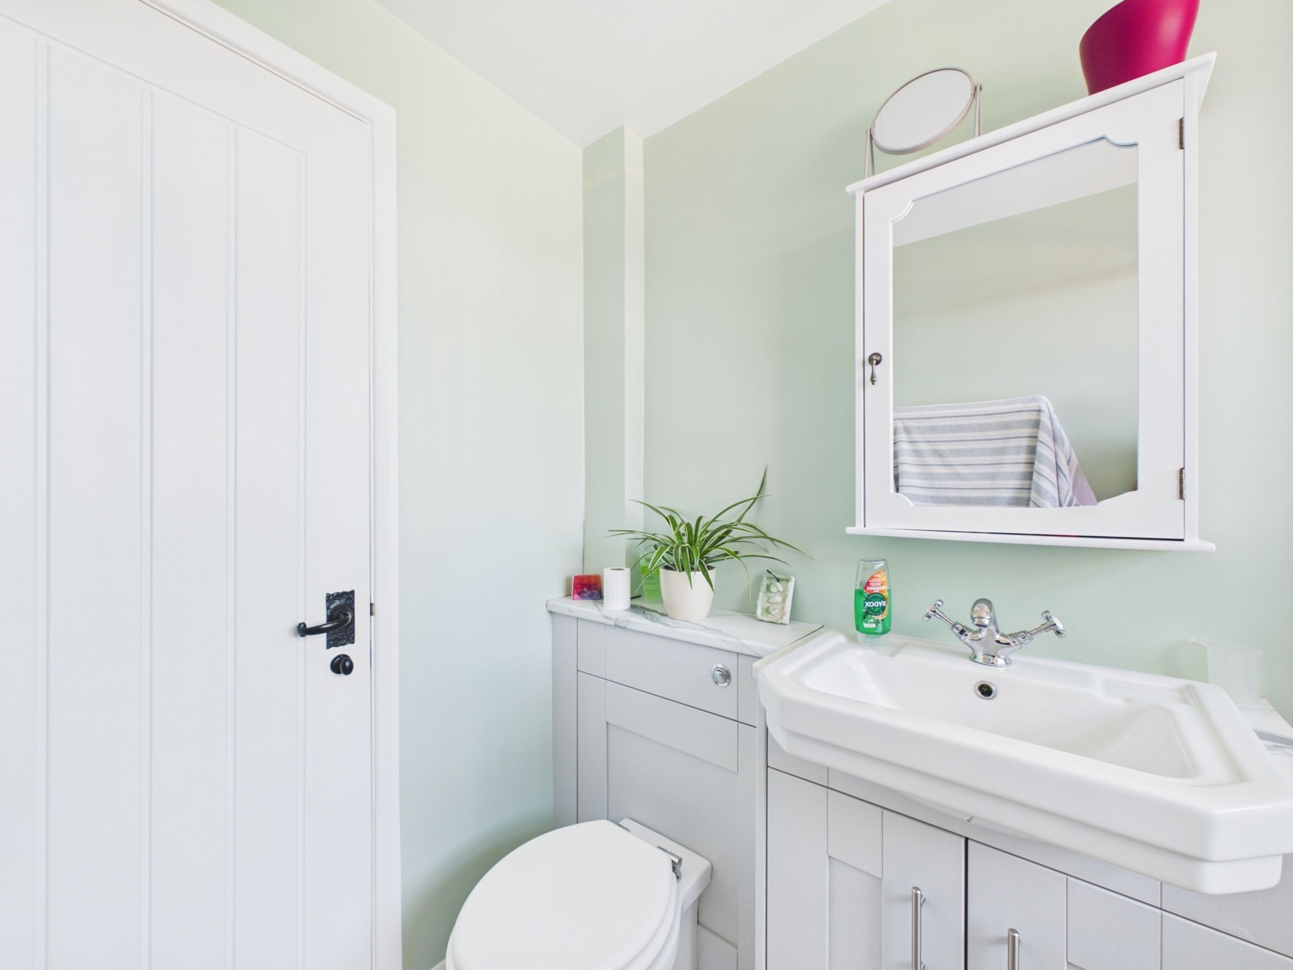
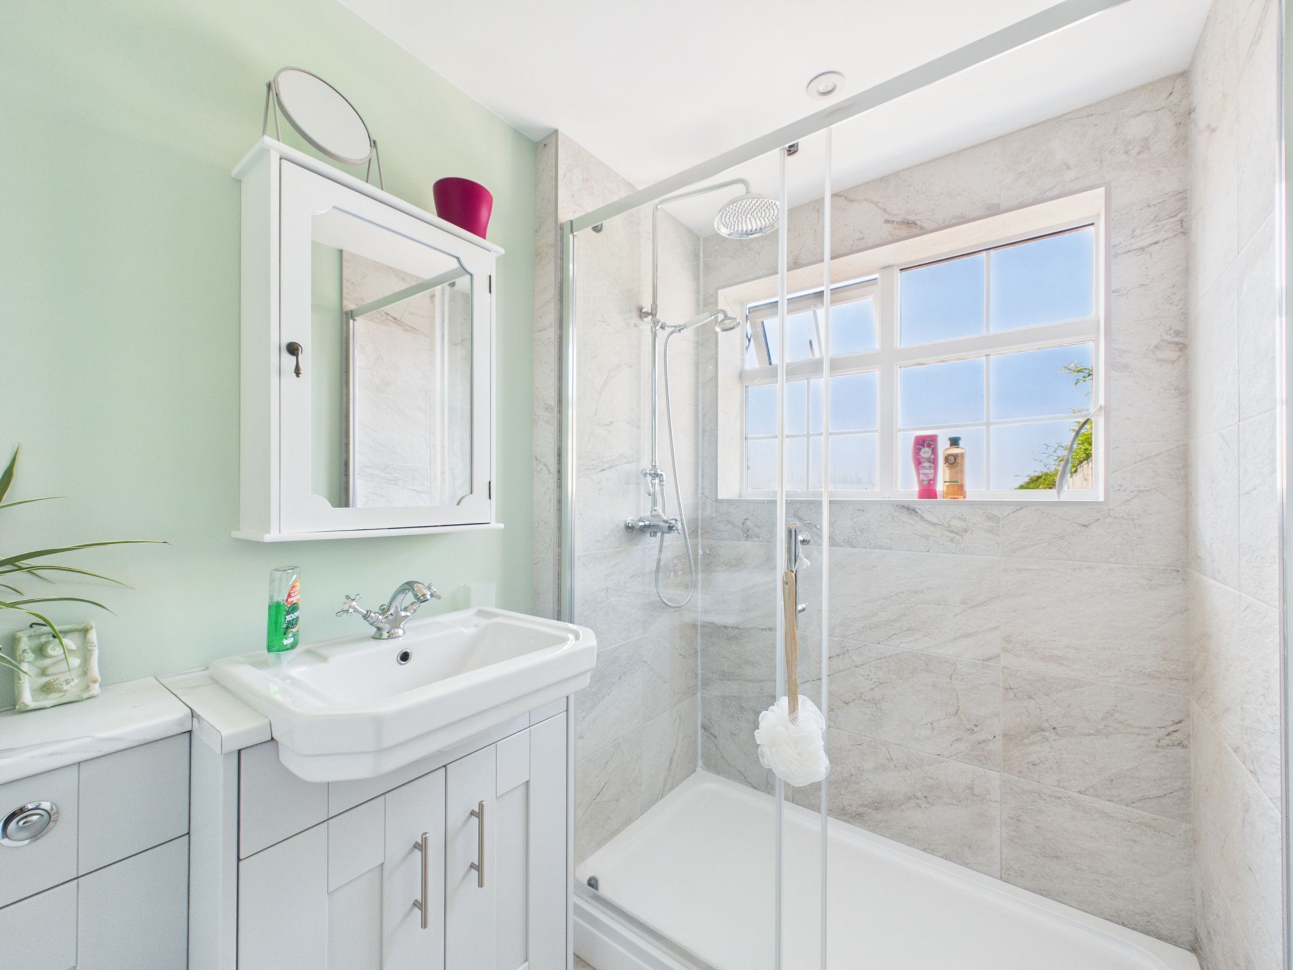
At the rear of the property is the newly fitted bathroom, which has been finished in a smart contemporary style. Stone-effect tiled flooring is complemented by matching tiling within the generous walk-in shower, complete with a chrome rainfall shower and separate detachable shower head. A white wash basin with useful storage beneath, concealed WC unit and chrome heated towel rail complete the room.
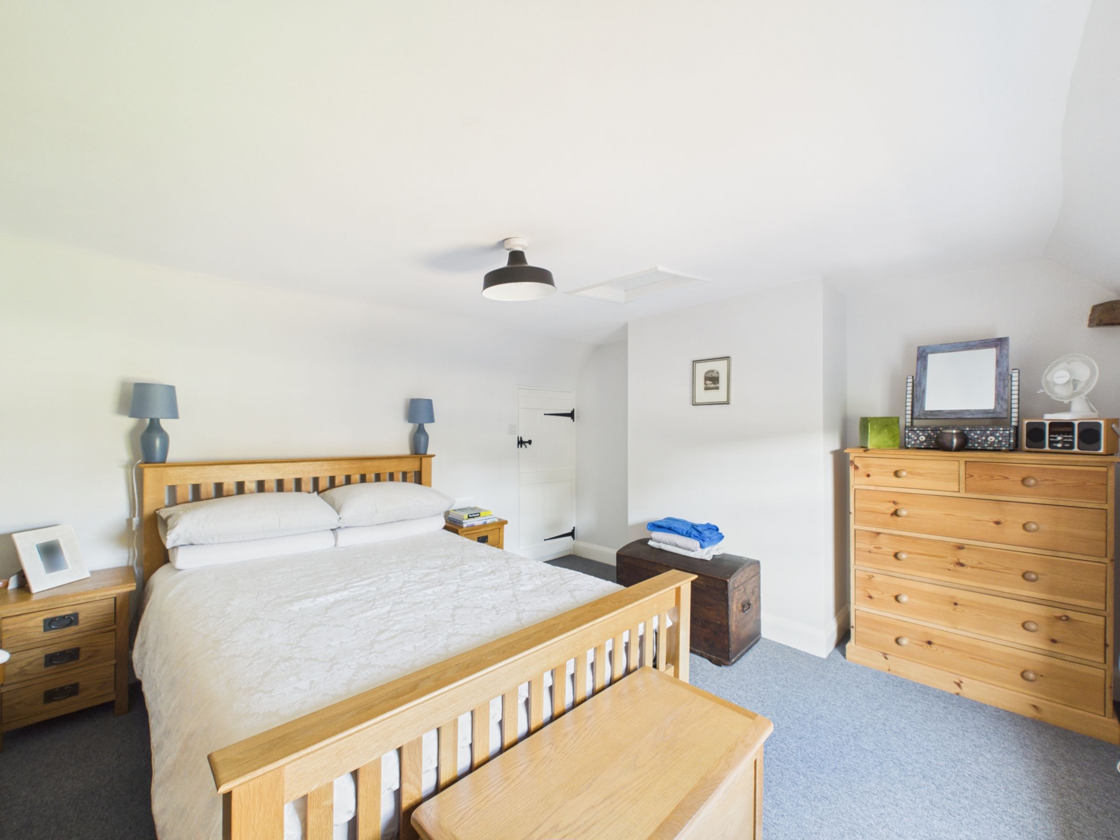
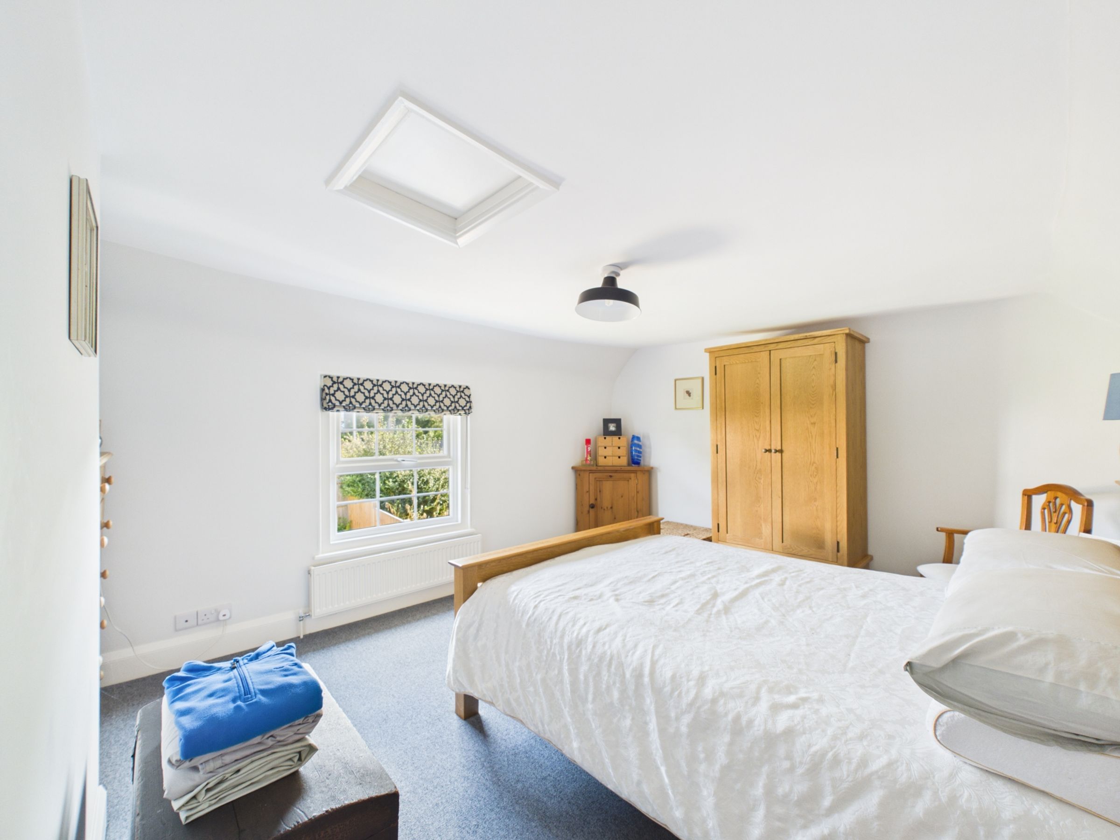
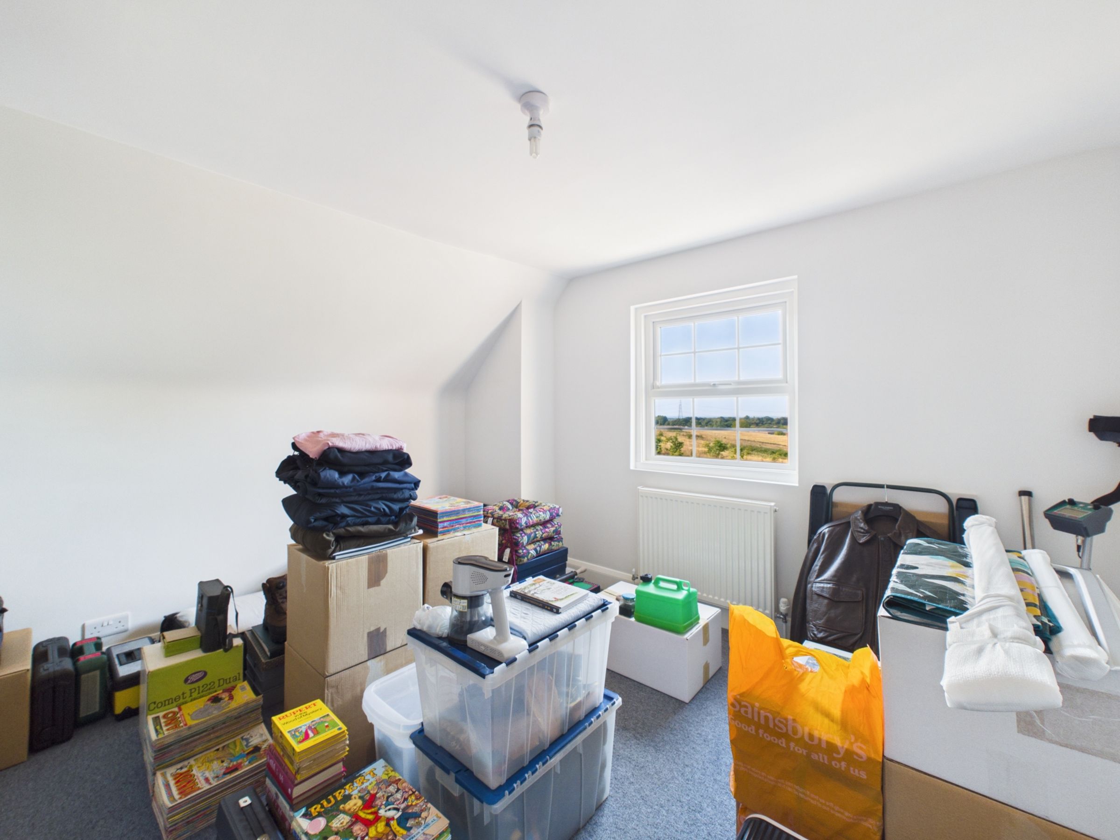
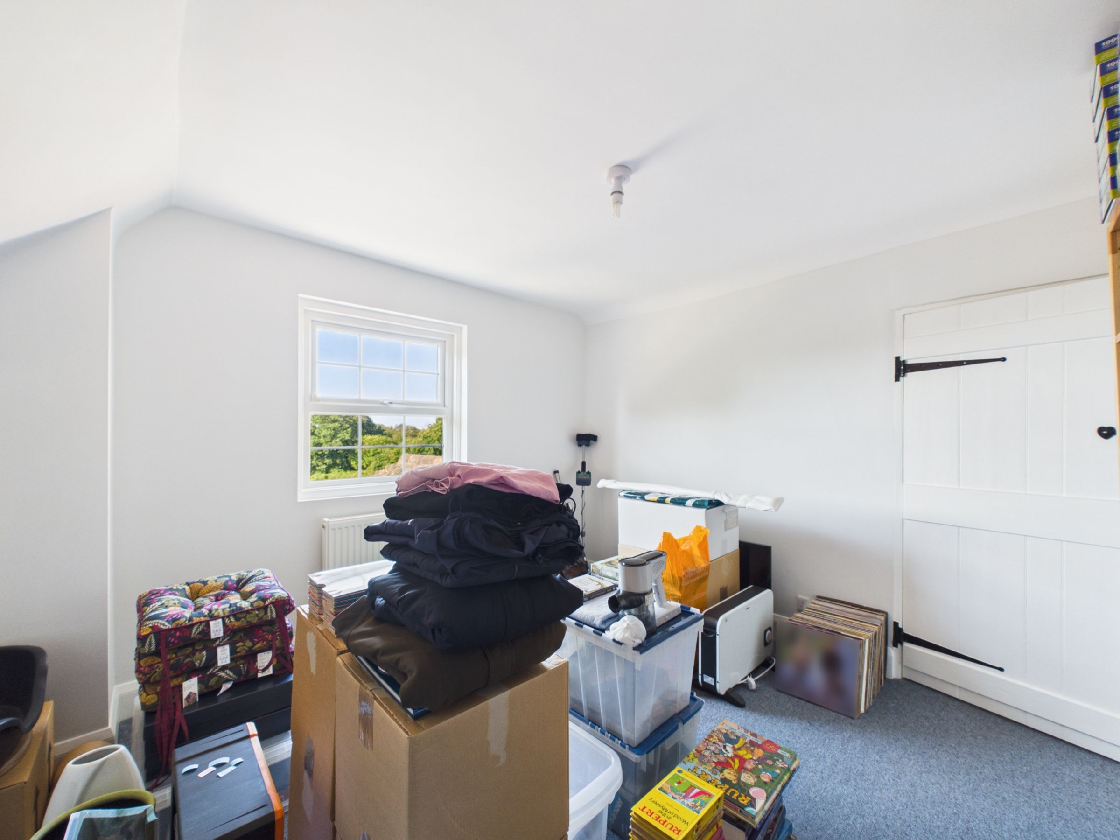
Heading upstairs, the first floor provides two well-proportioned double bedrooms, both benefiting from new carpets and double-glazed windows. The front bedroom enjoys an outlook towards the front of the property, while the second double bedroom overlooks the rear.
Further benefits include LPG gas central heating, mains drainage and double glazing. Having undergone a comprehensive programme of renovation, including a full rewire and replastering throughout, together with a new kitchen and bathroom, the property is presented in excellent order and offers an appealing turnkey home ready for its new owners to move straight into.
Key details
Broadband: up to 1000mbps
Freehold
Council tax band B
