Paul Stripp Estate Agent
FOR SALE
£850,000
The Dairy House, Great Buckhurst Farm, Bluemans Lane, Sedlescombe, TN33 0SE
Detached
6
5
2
Like the look of this property?
We would love to hear from you and arrange a viewing of this property. Get in touch now!
Looking to sell a property?
You can get a free online or in person valuation.
Property features
Four-bedroom, four-bathroom main house across two floors
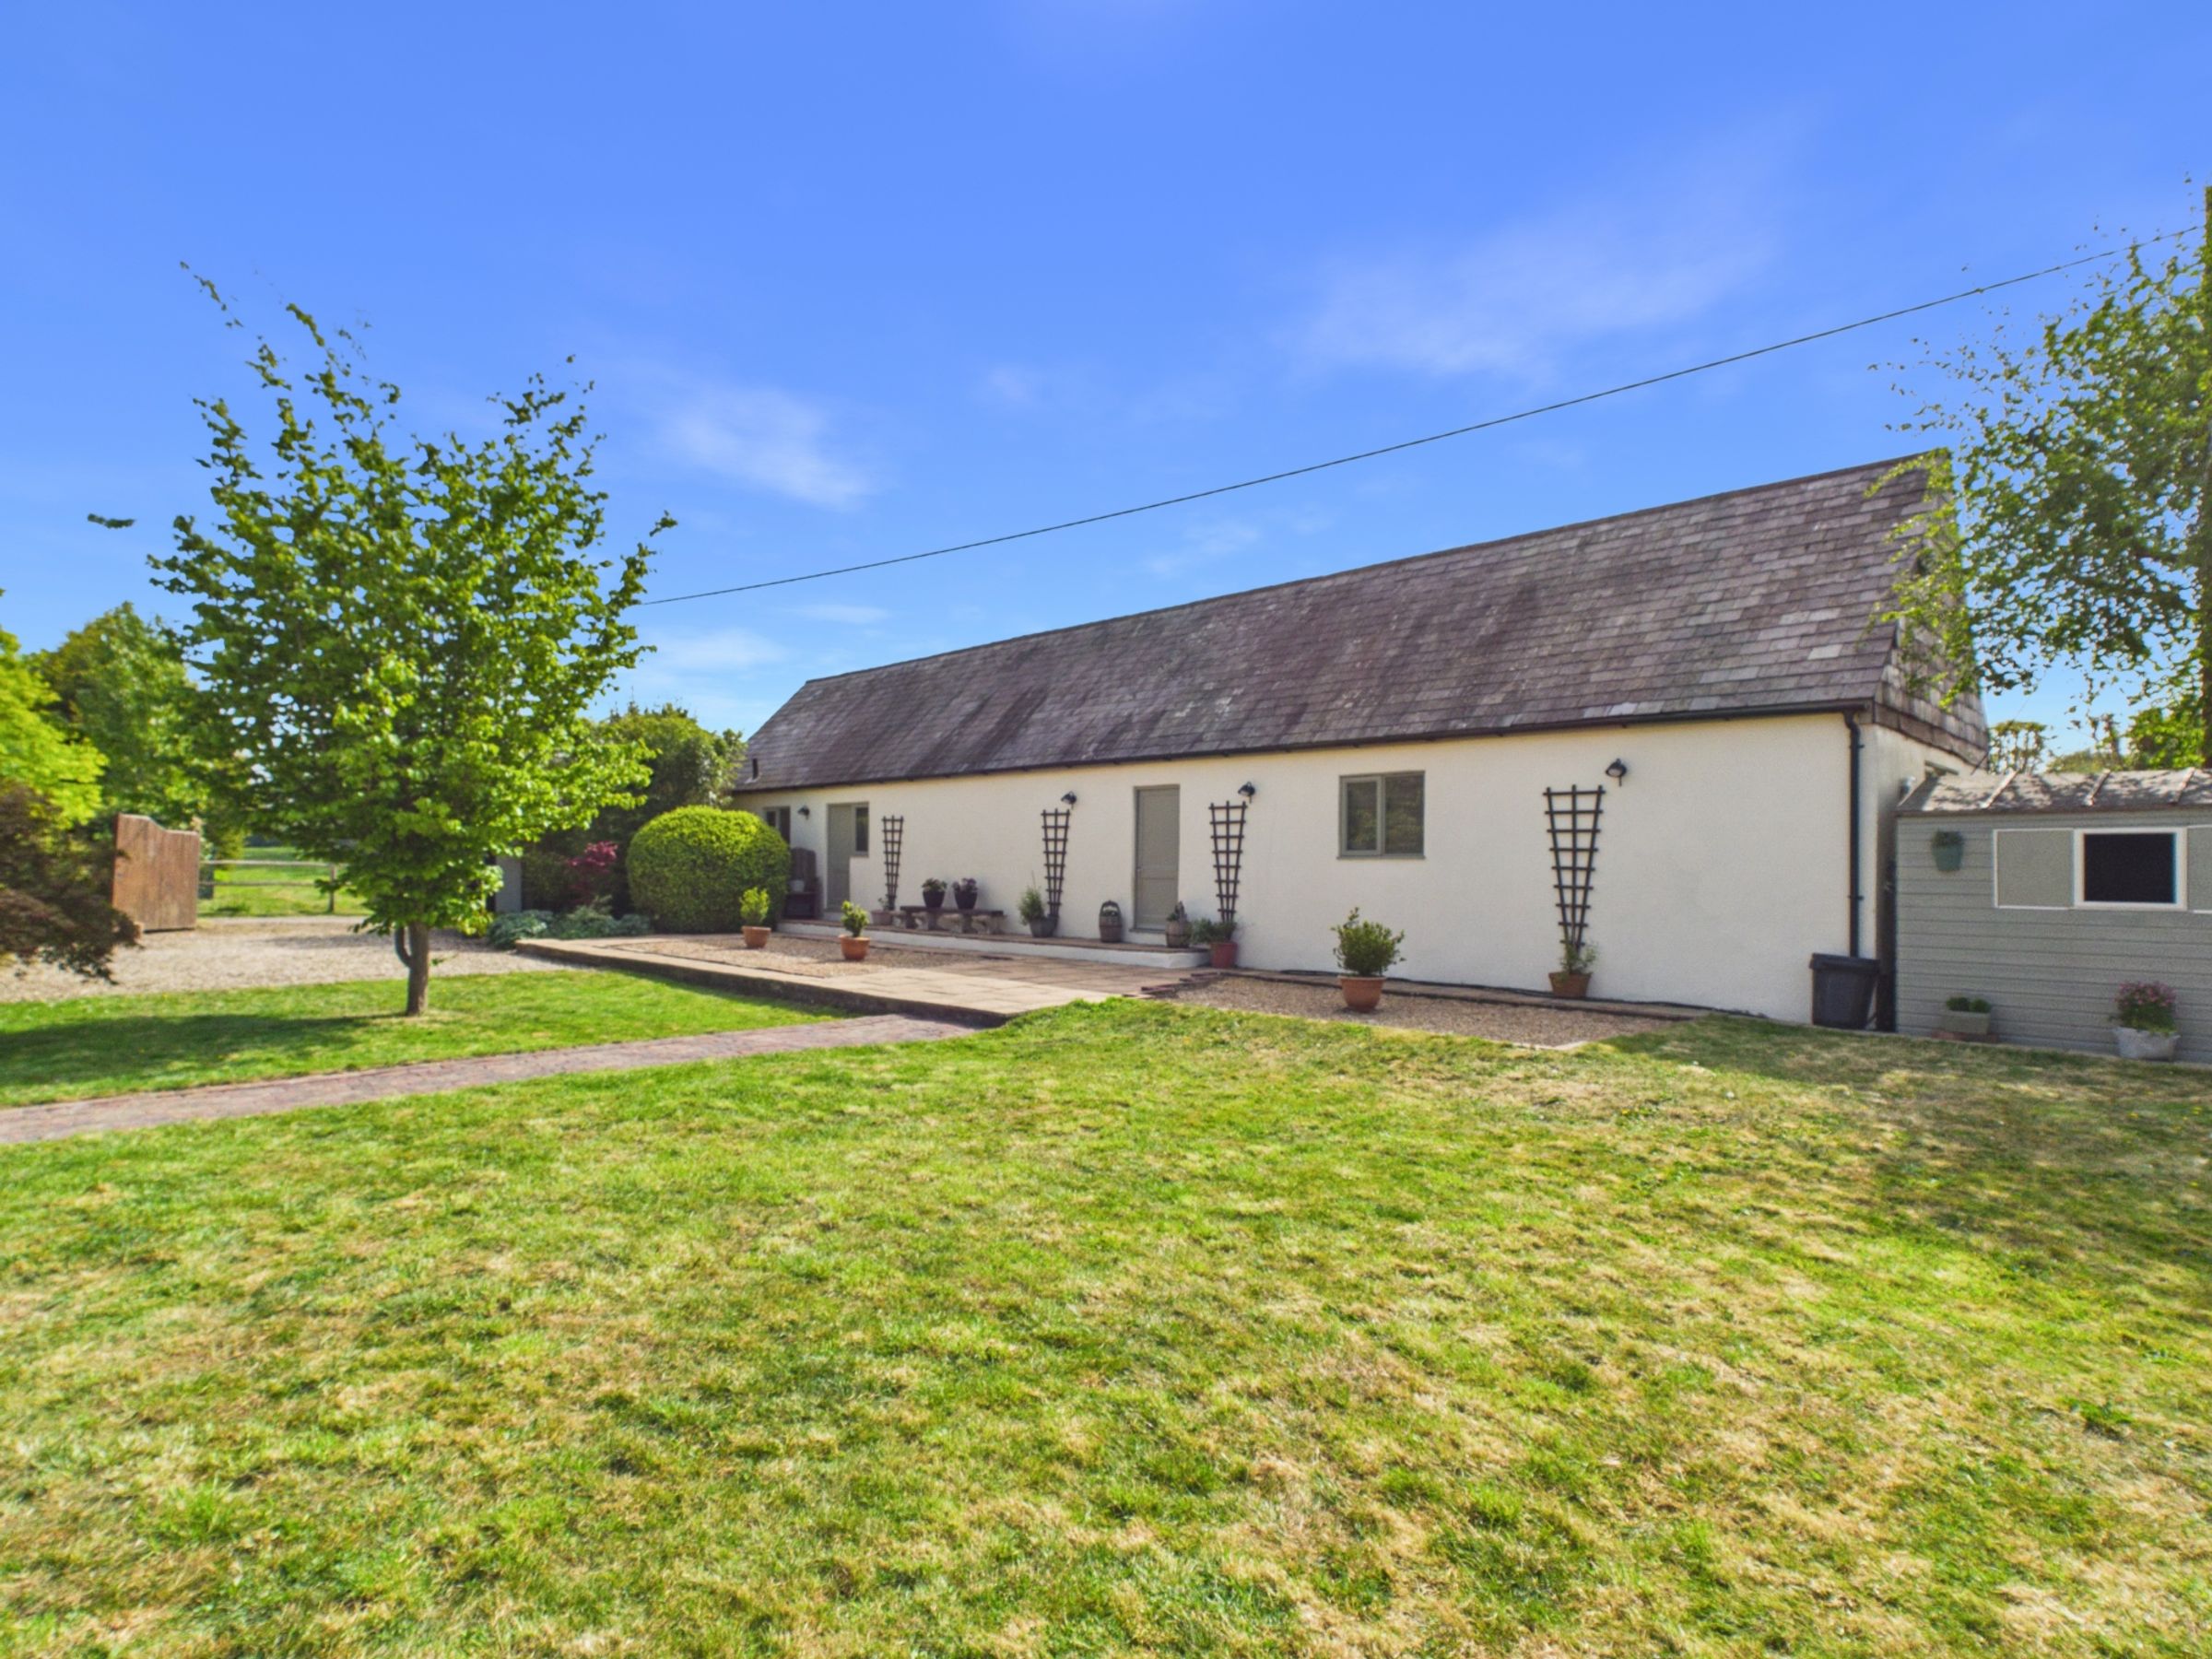
Self-contained two-bedroom cottage above the garage with its own direct access from the lane
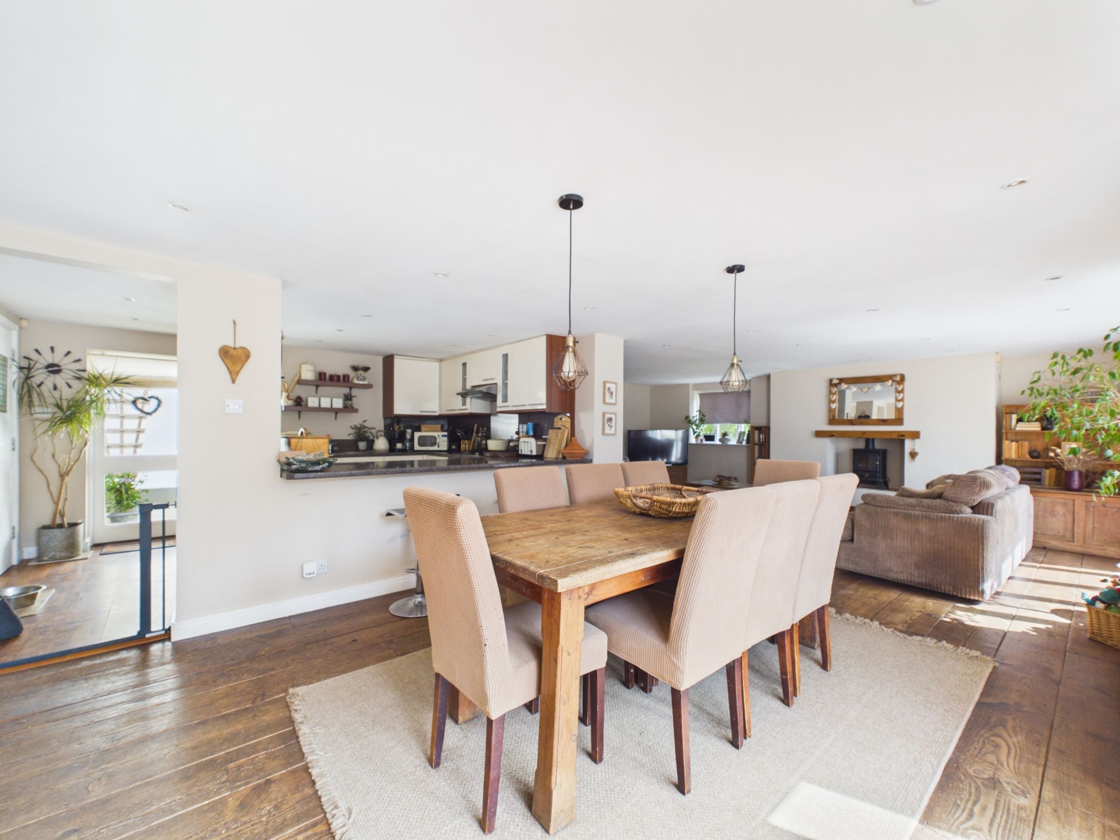
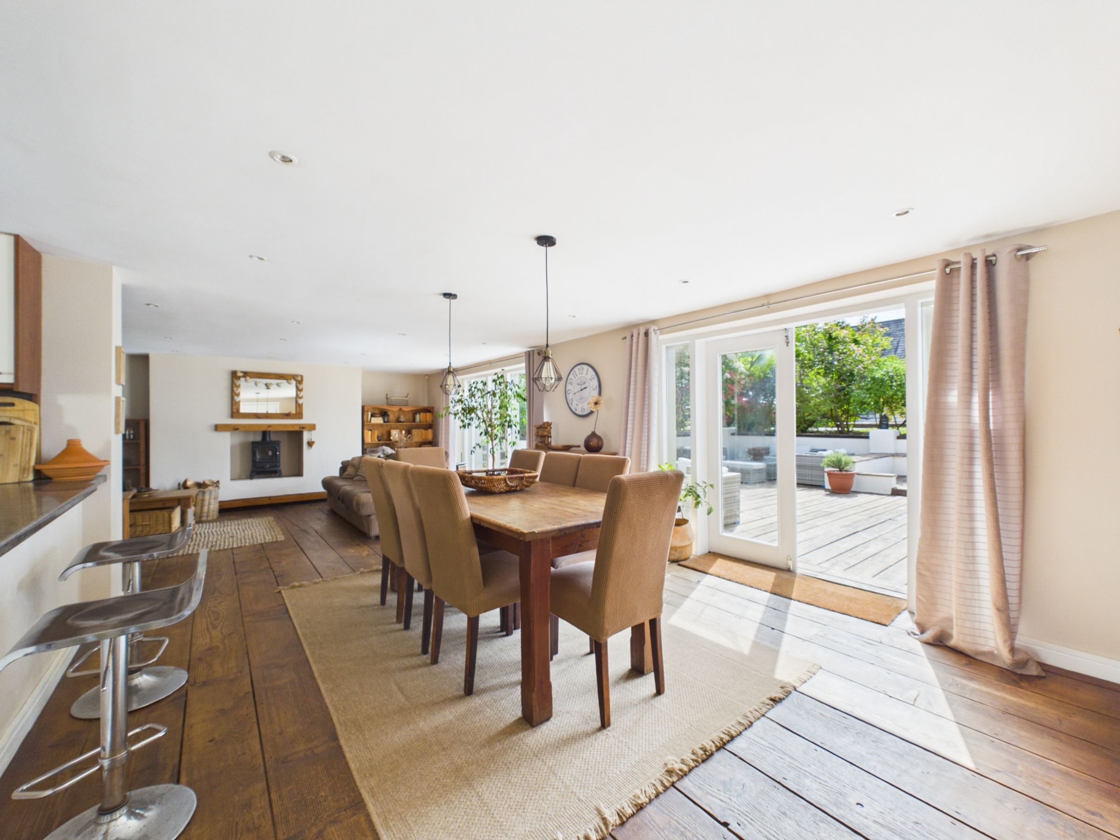
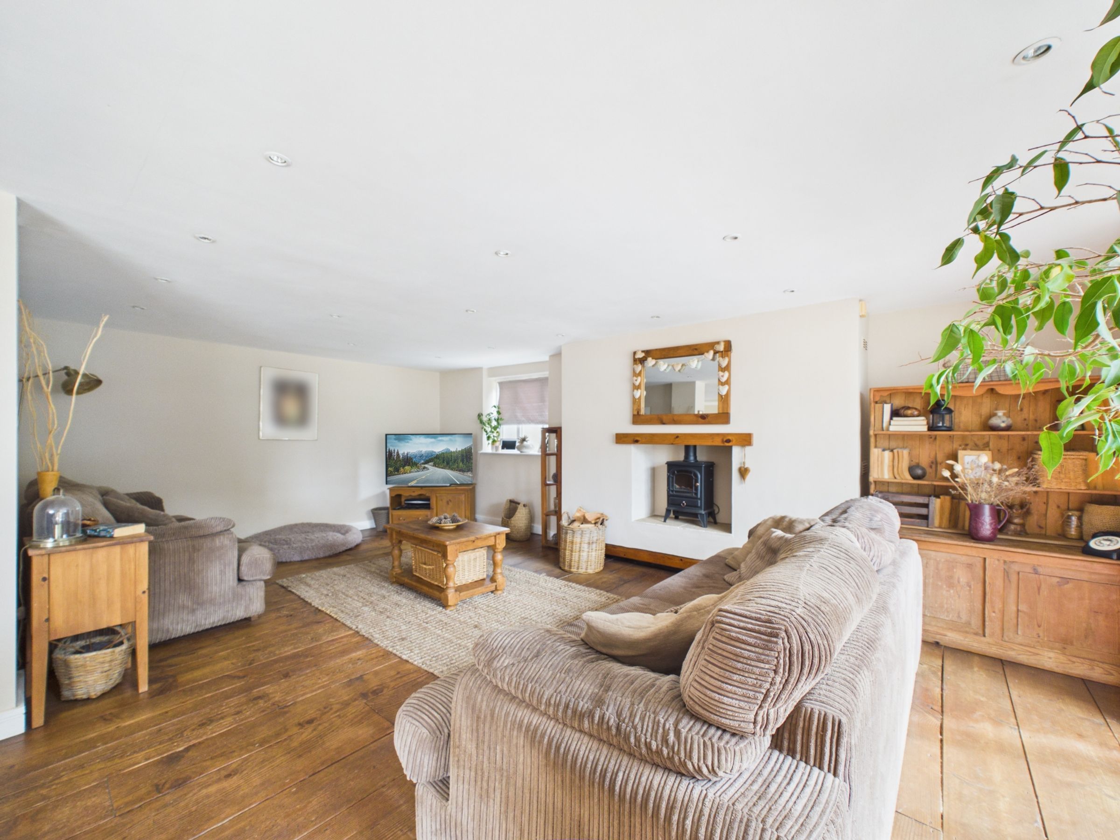
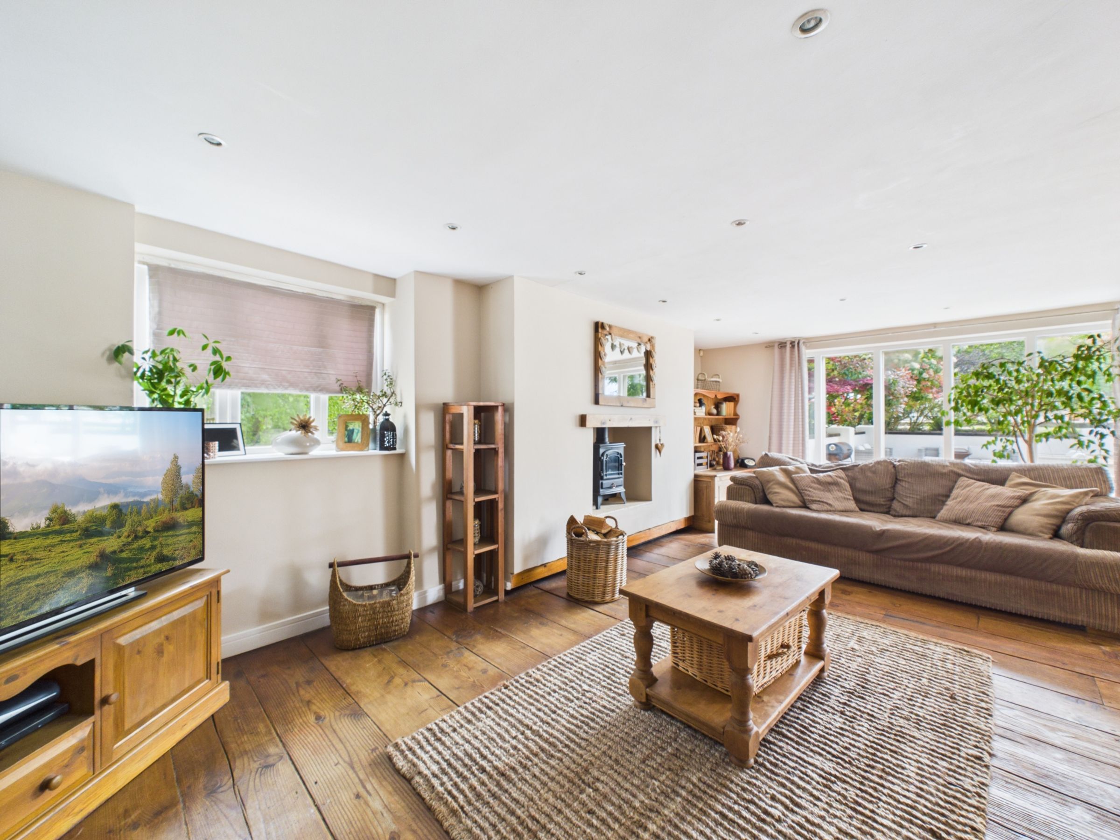
Striking open-plan kitchen, dining and sitting room with double doors to the garden
Two ground floor bedrooms – one with wet room, one with bathroom
Two first floor double bedrooms, both with en-suite bathrooms
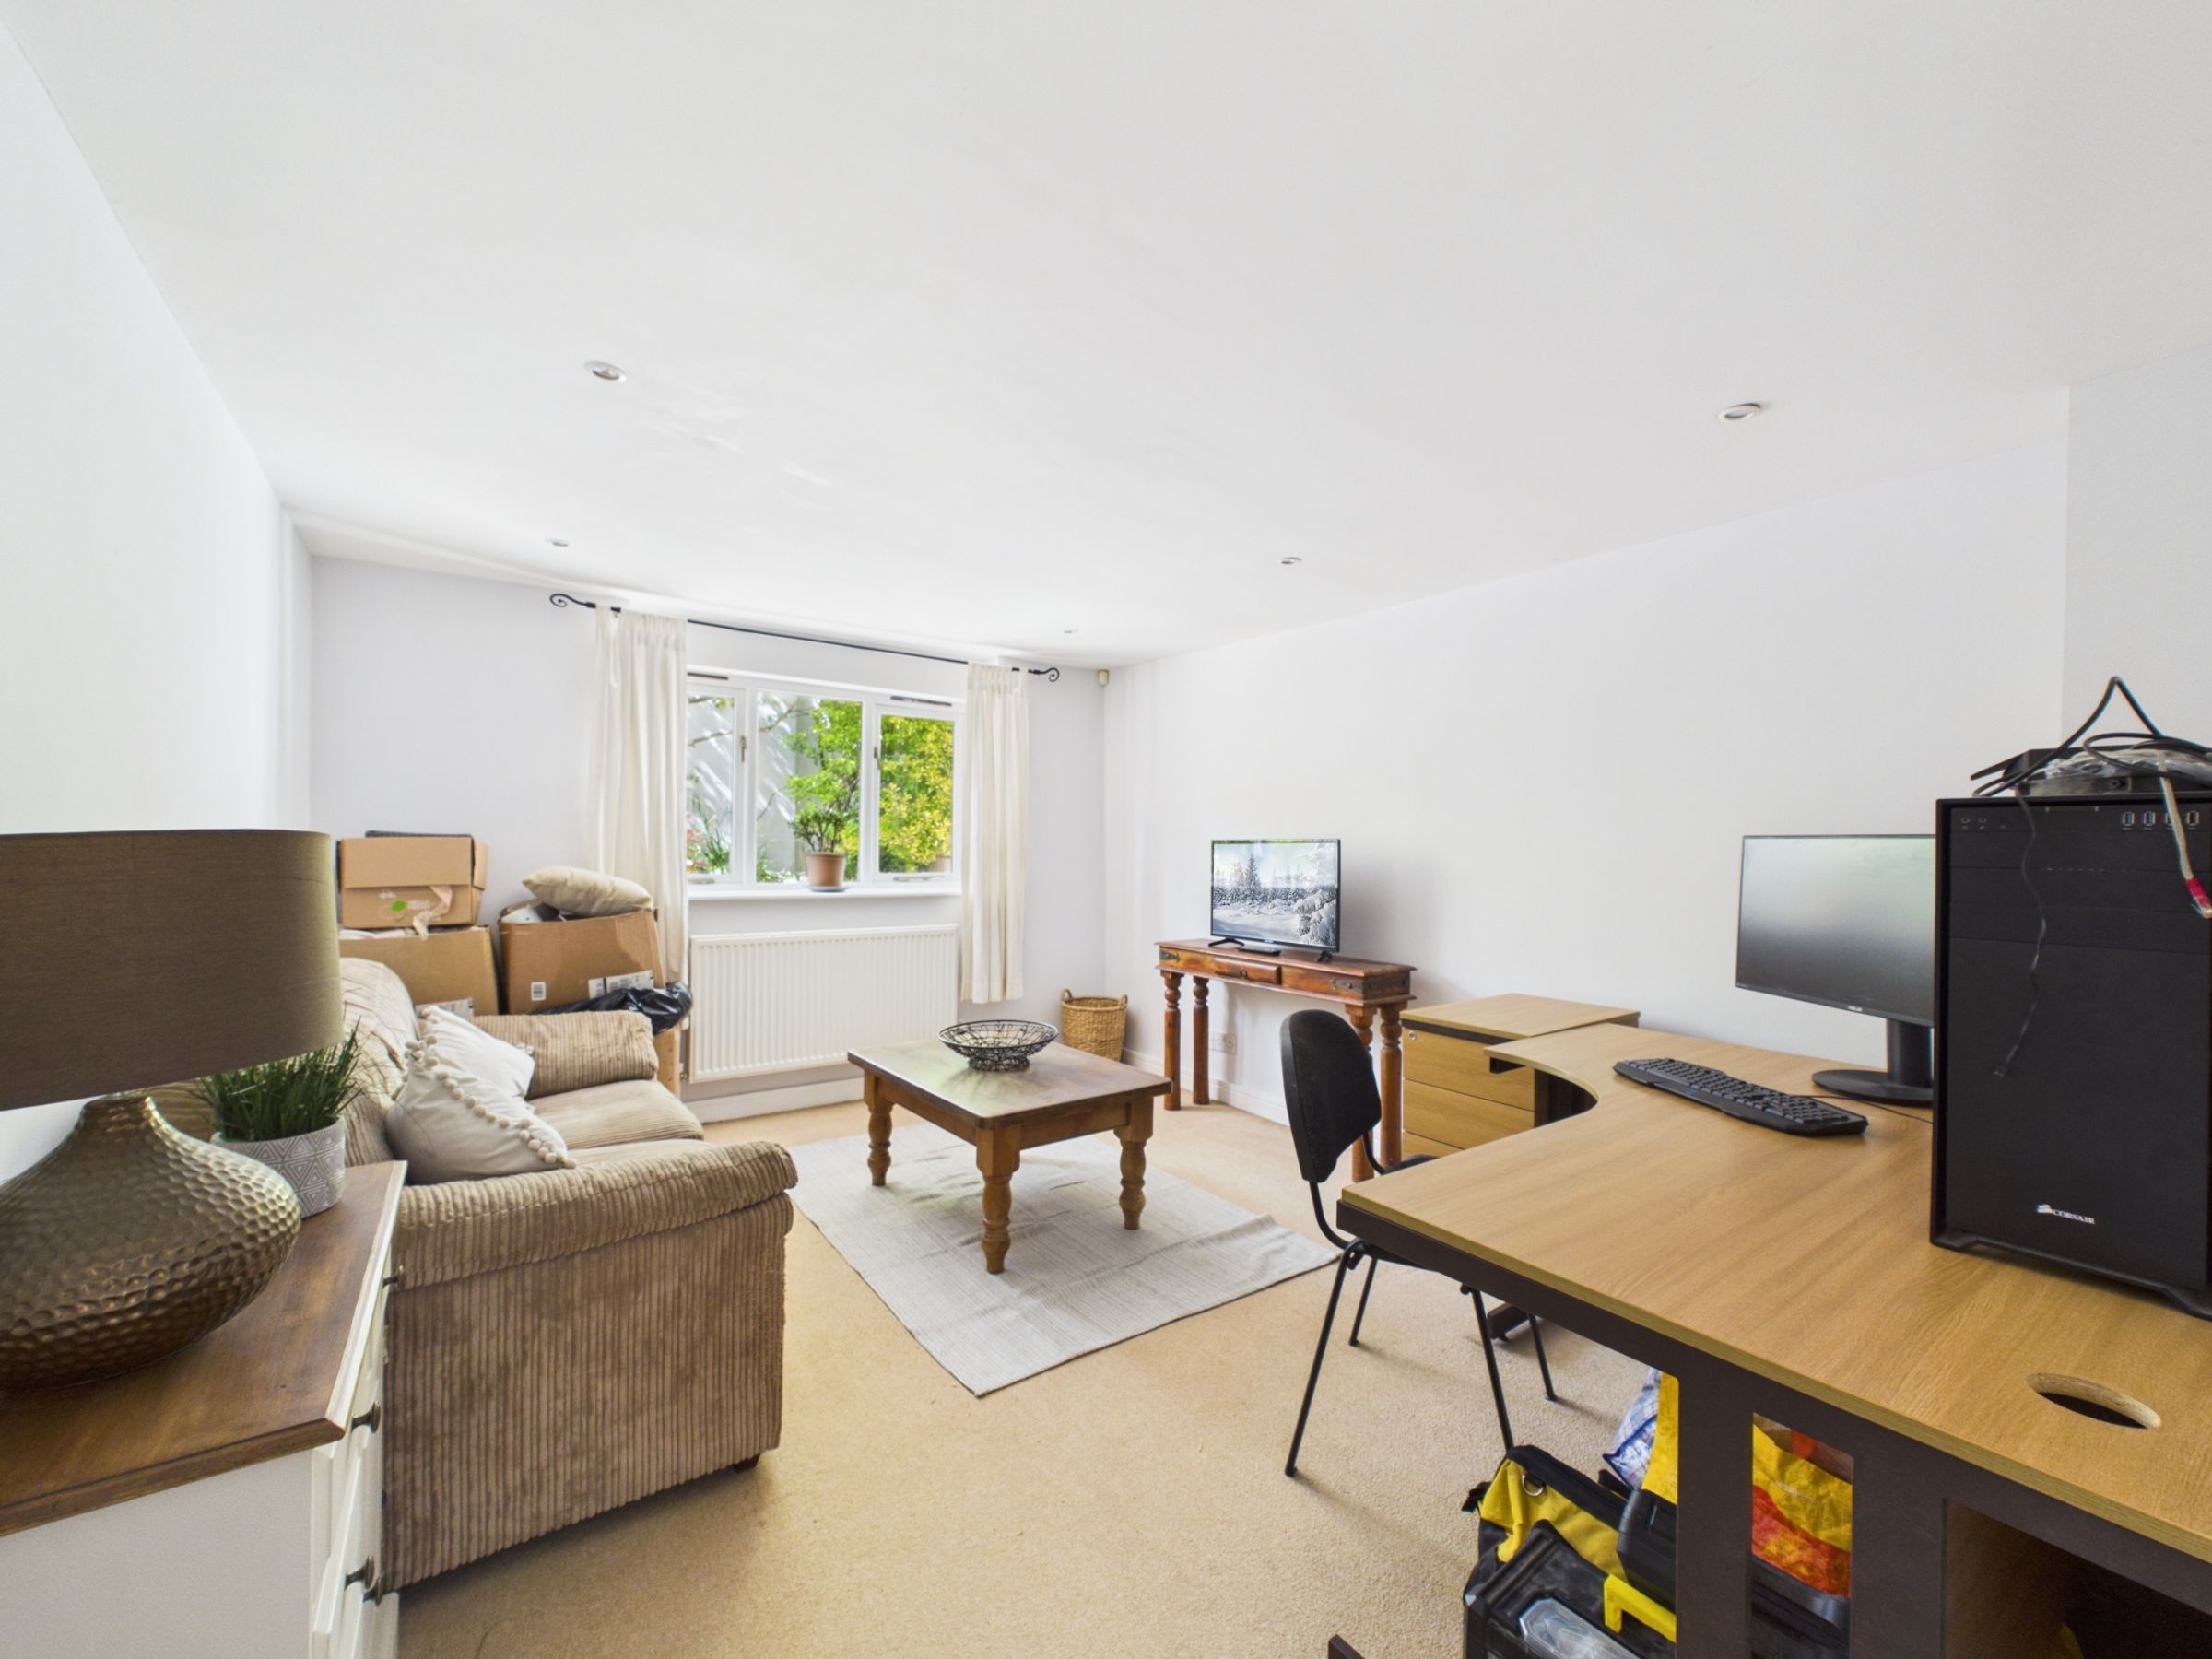
Separate games room / Office with kitchenette and cloakroom
Integral double garage with power and lighting
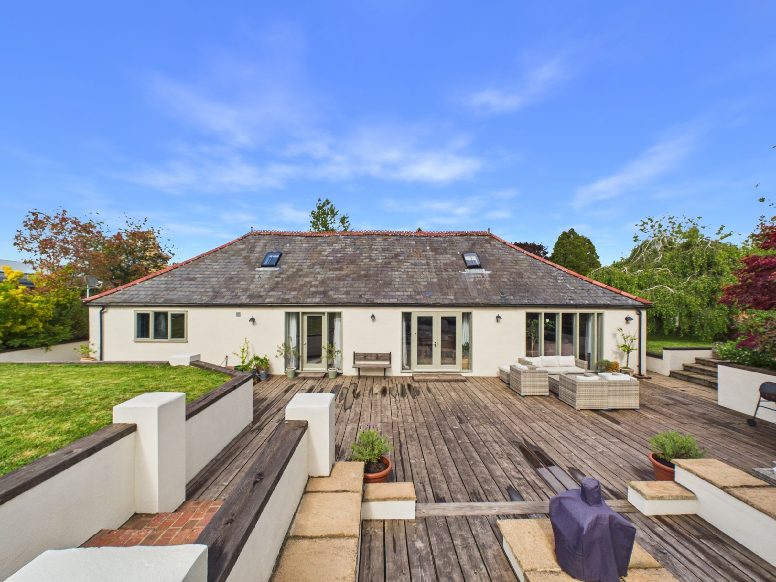
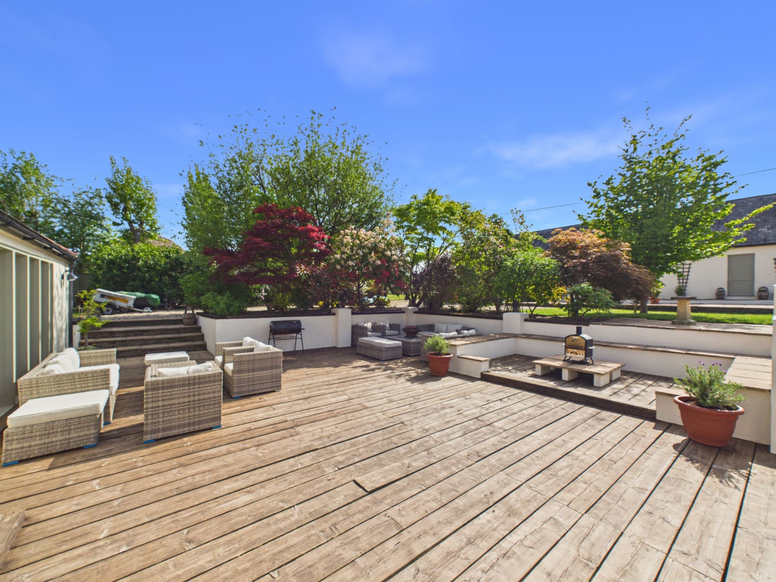
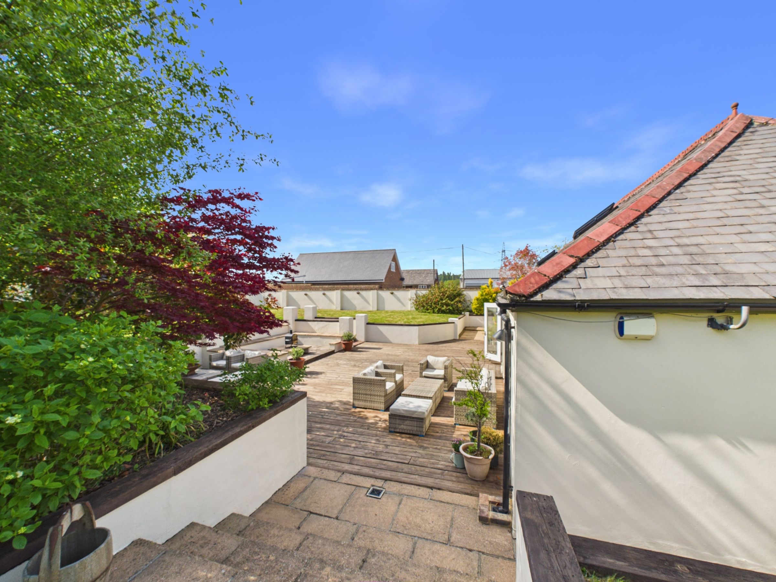
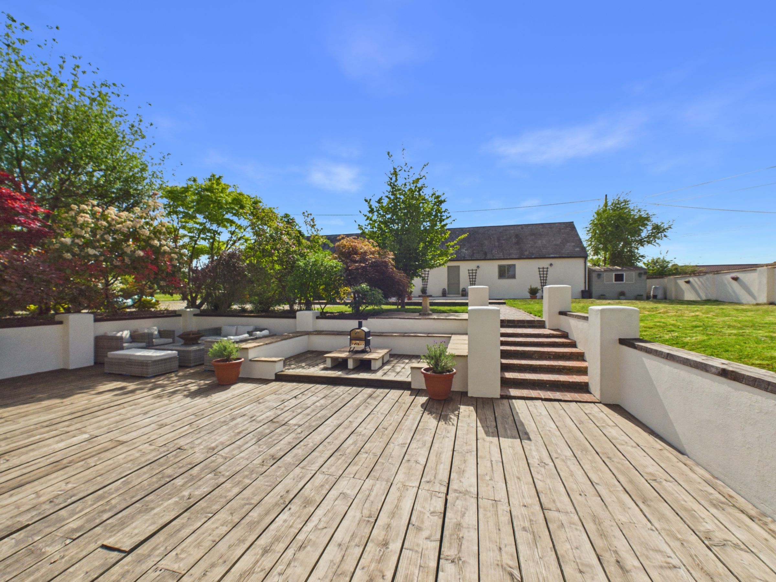
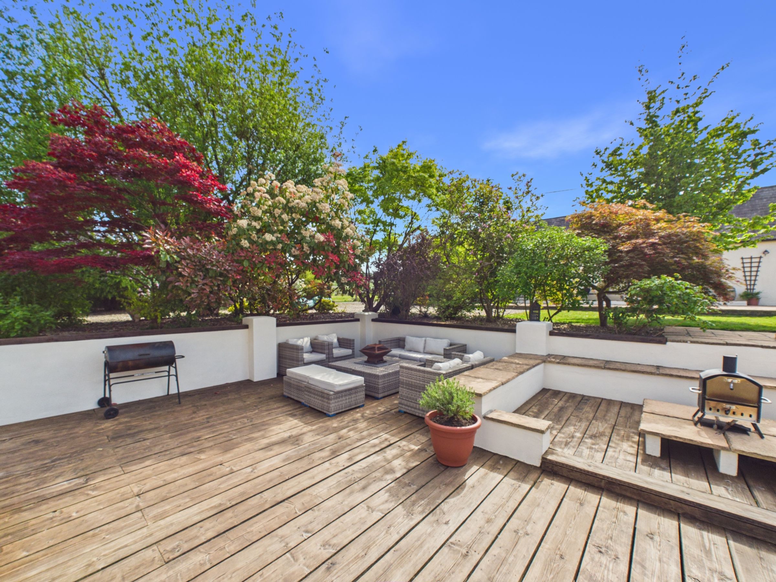
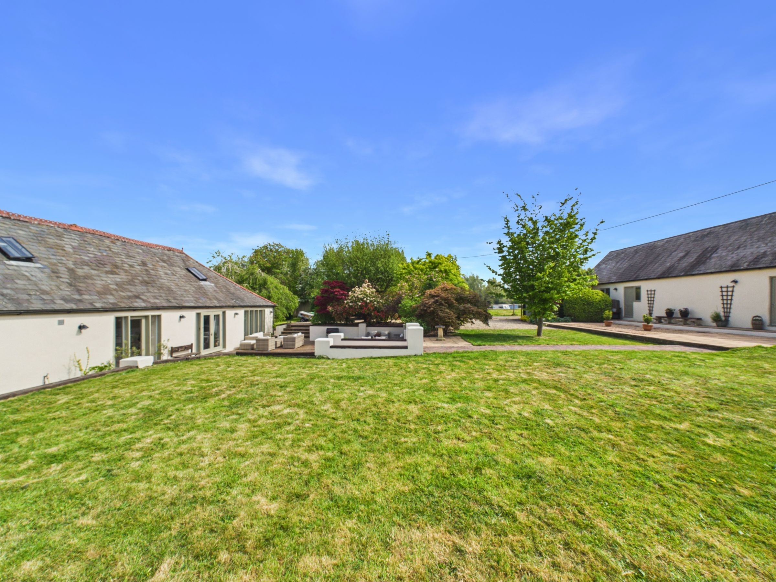
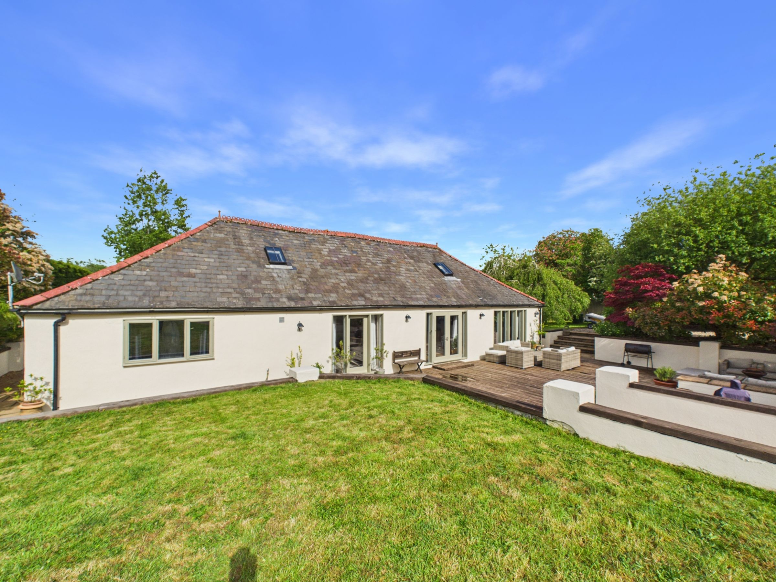
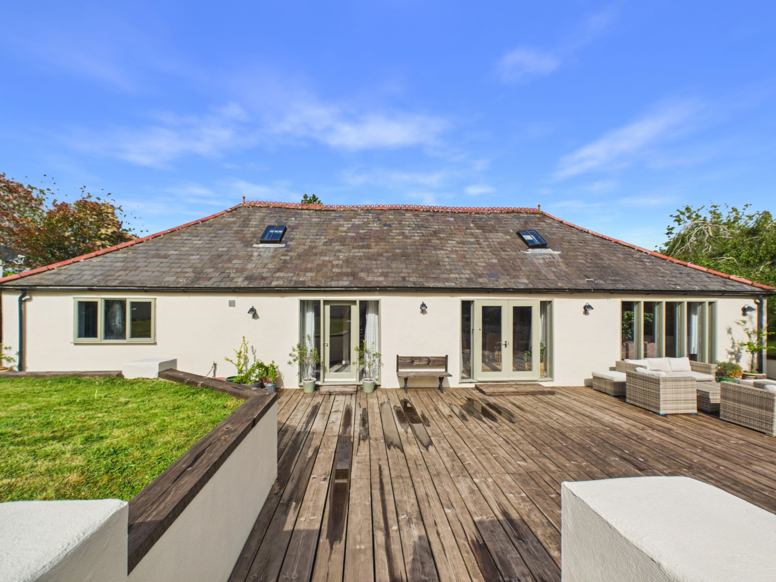
Walled, landscaped garden with large reclaimed deck, built-in seating
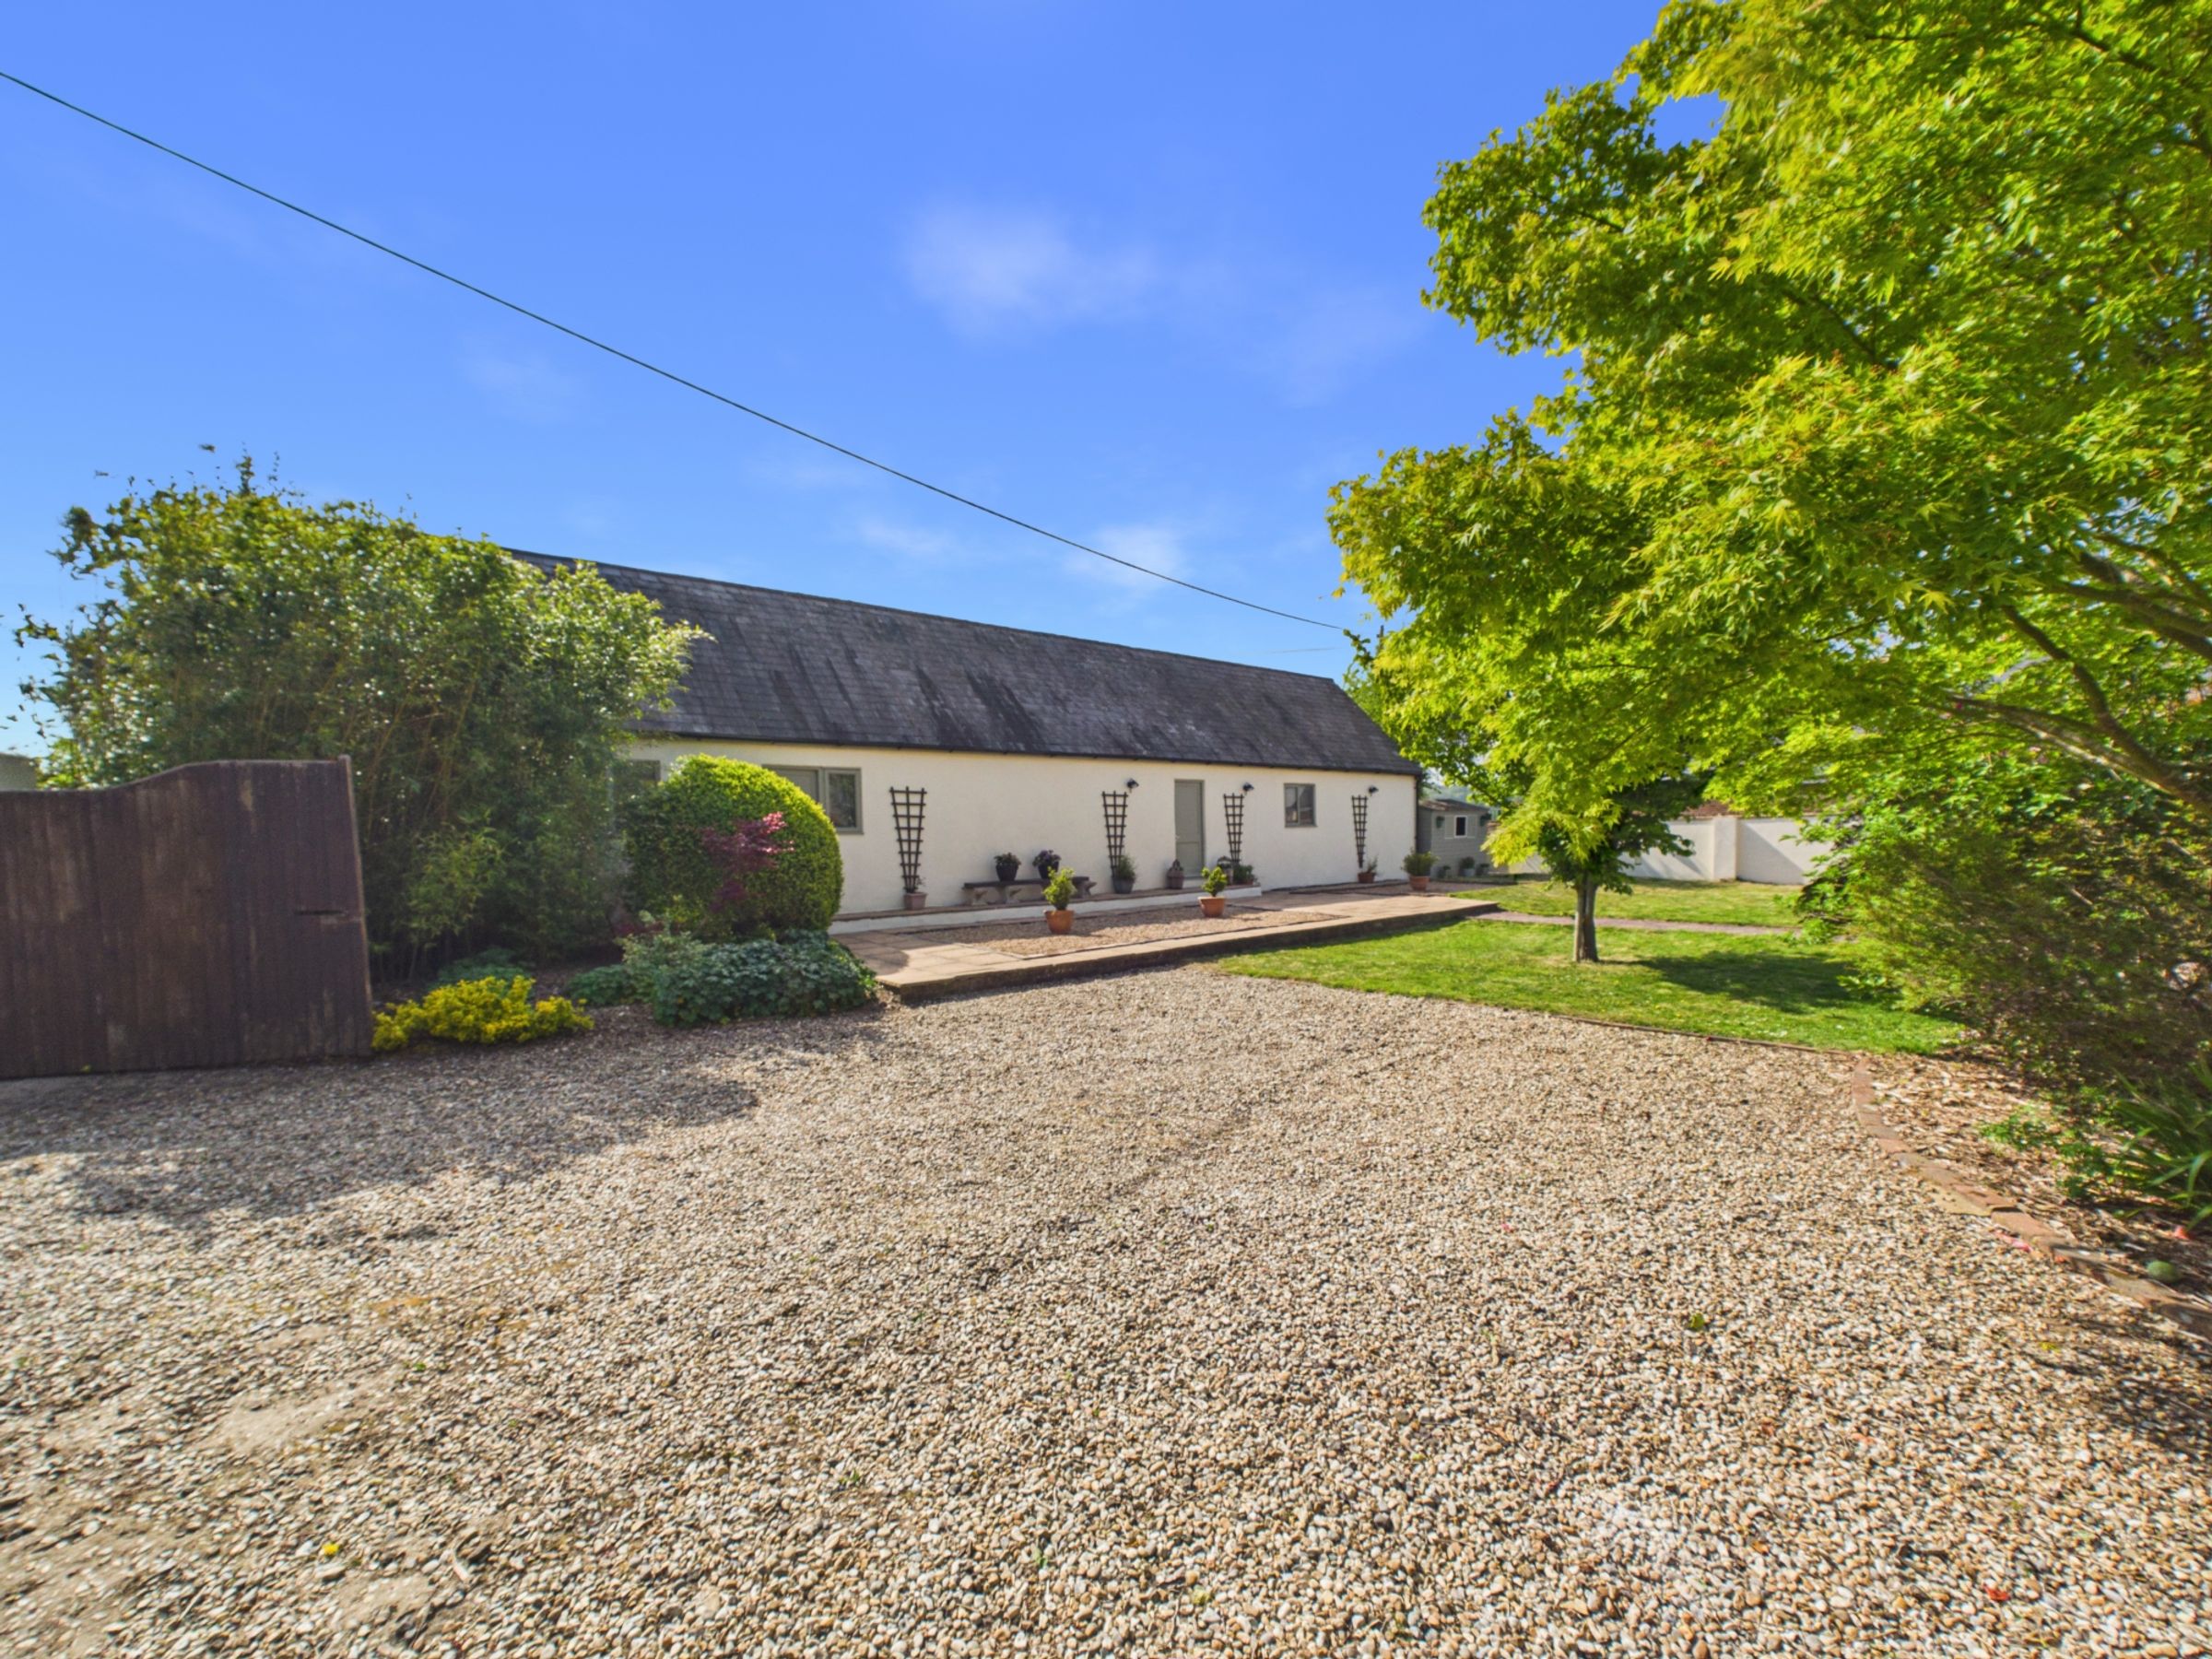
Gated driveway with parking for multiple vehicles
About this property
Four-bedroom detached home with a walled garden, gated driveway, large open-plan living space, games room, double garage and a two-bedroom holiday cottage with separate access – a genuine home and income opportunity in a quiet rural lane
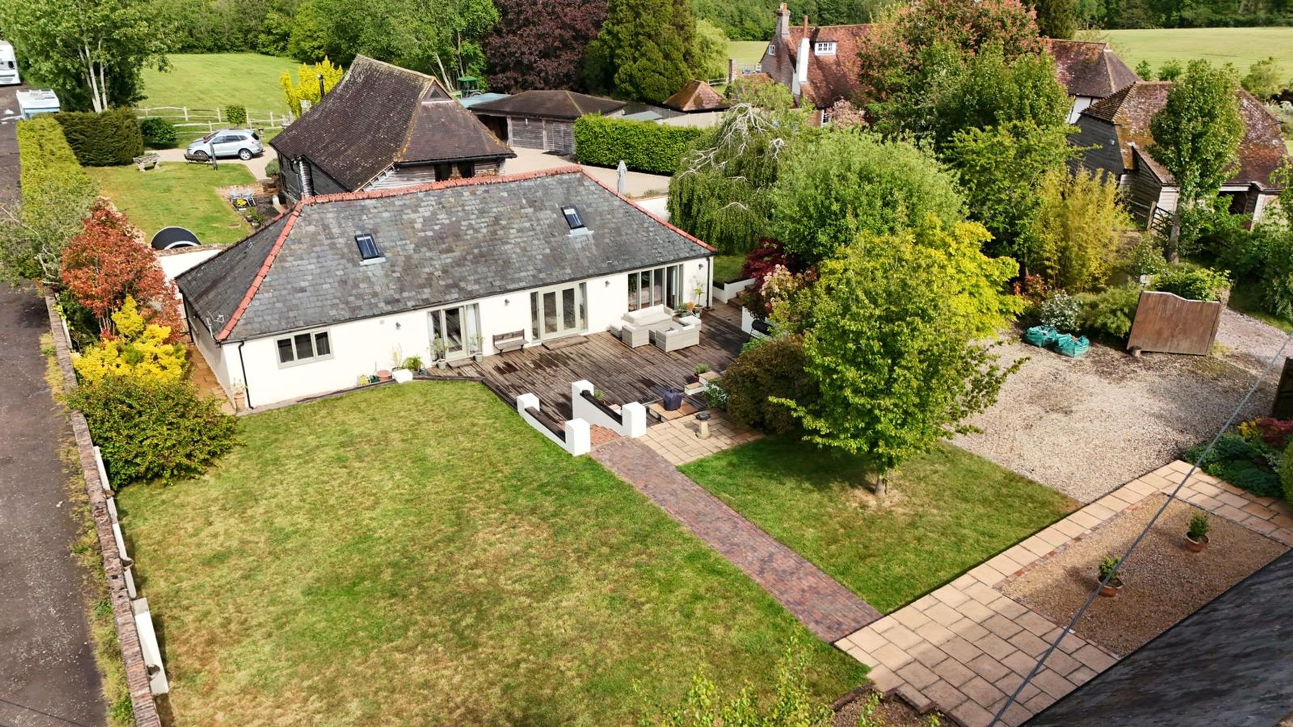
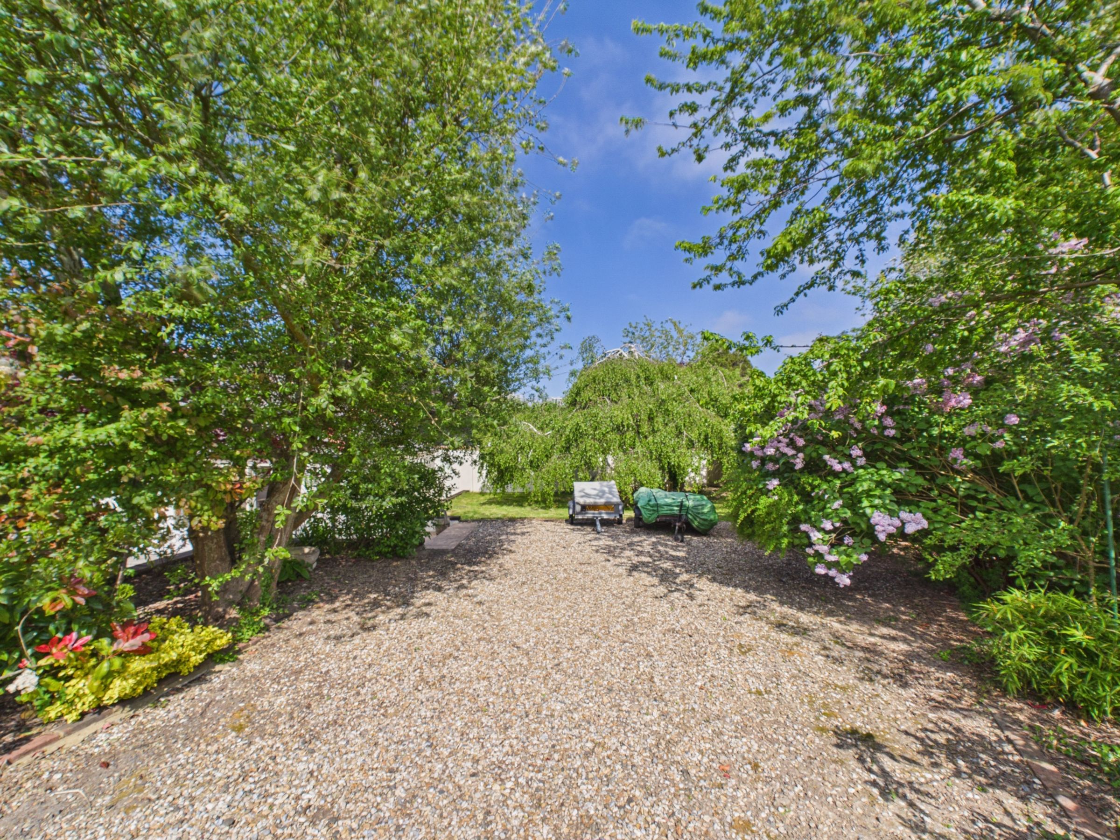
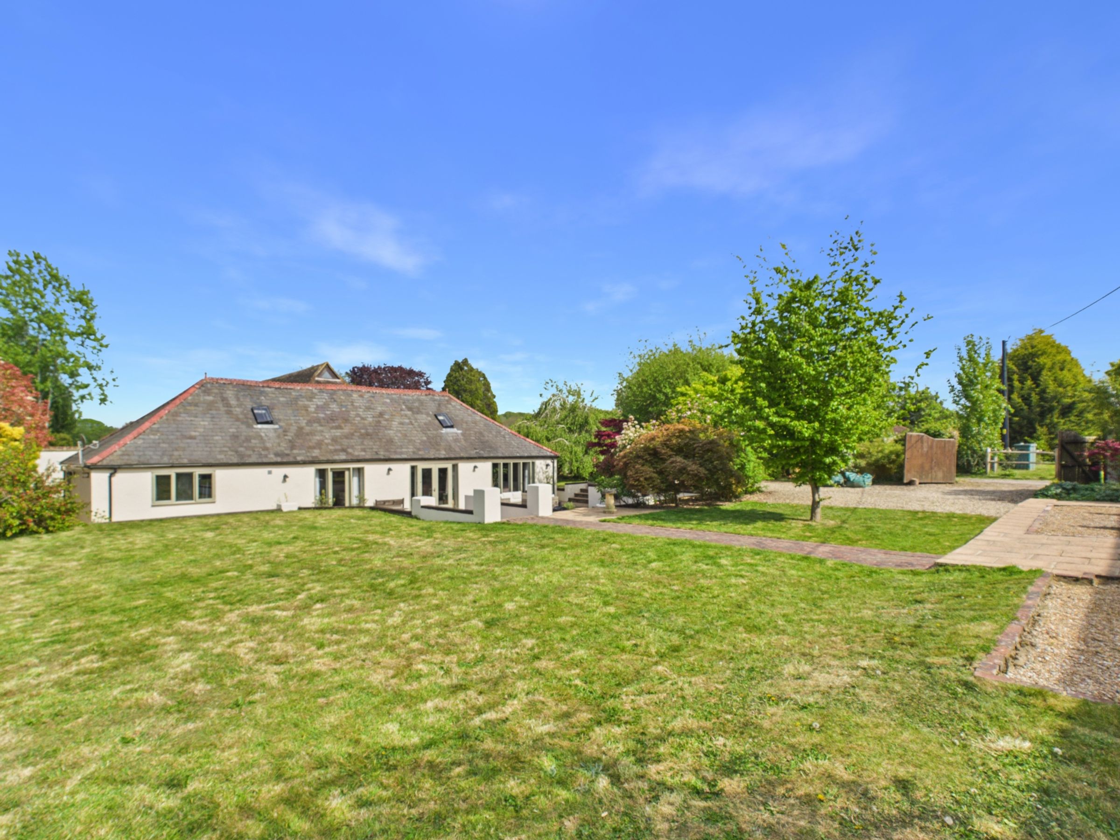
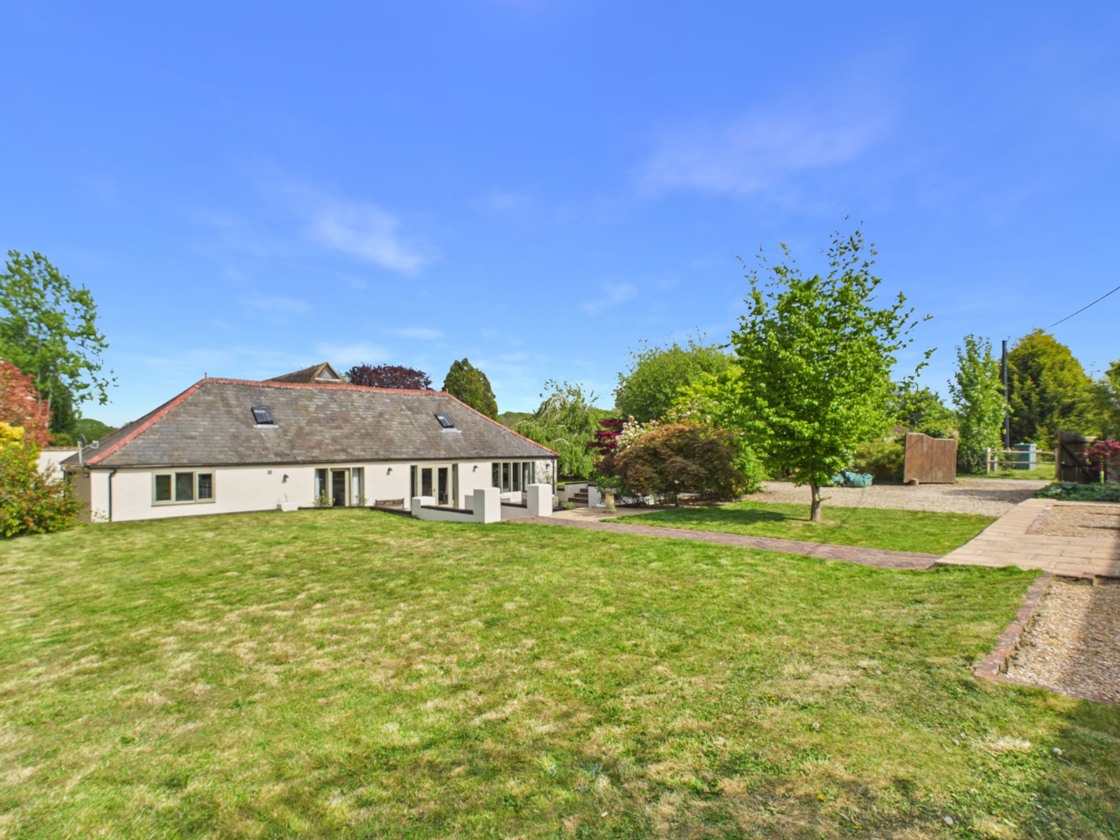
Set within a private walled garden along a quiet rural lane, this is a property that offers considerably more than first meets the eye. Approached via a gated driveway with parking for multiple vehicles, it sits amongst a small cluster of characterful homes with open countryside close by.
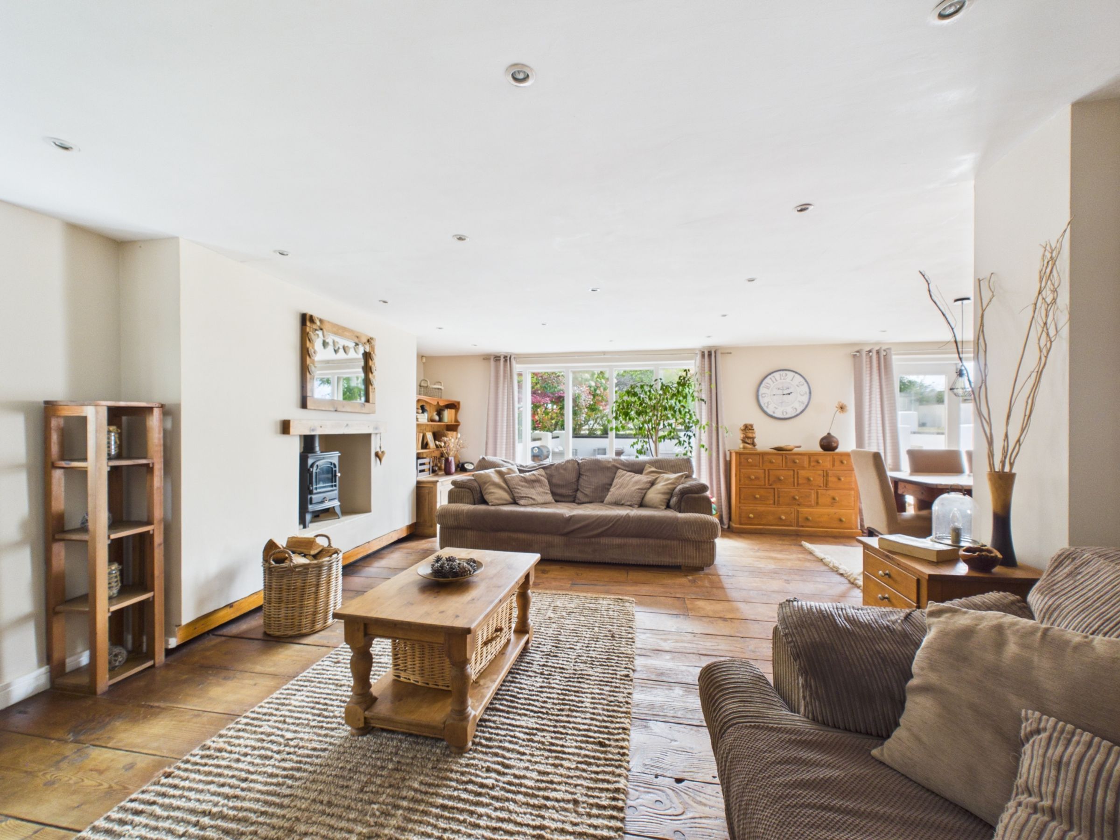
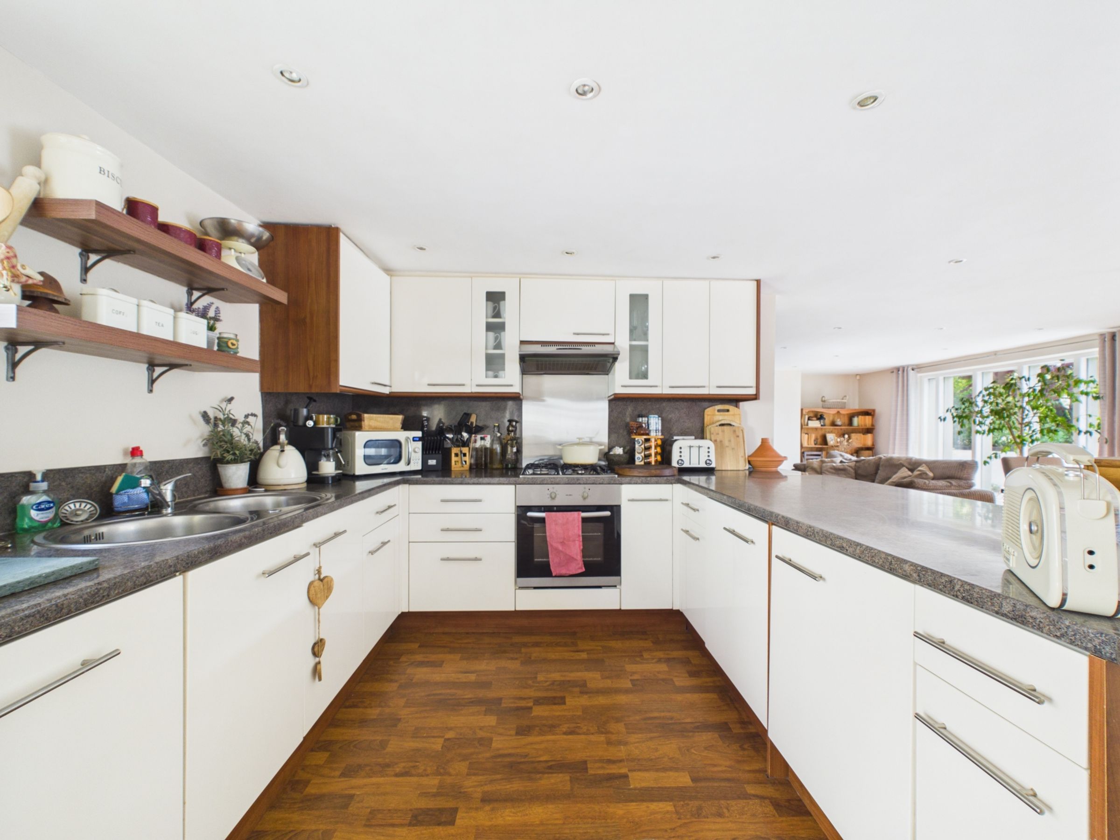
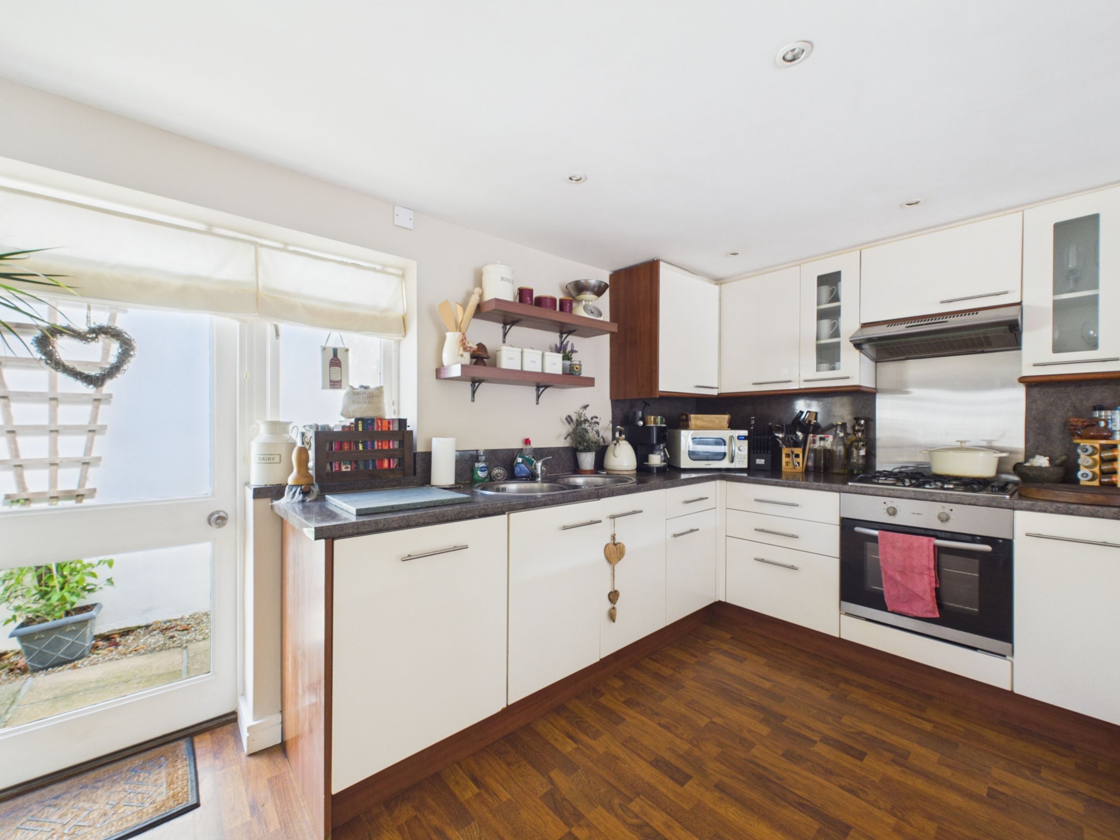
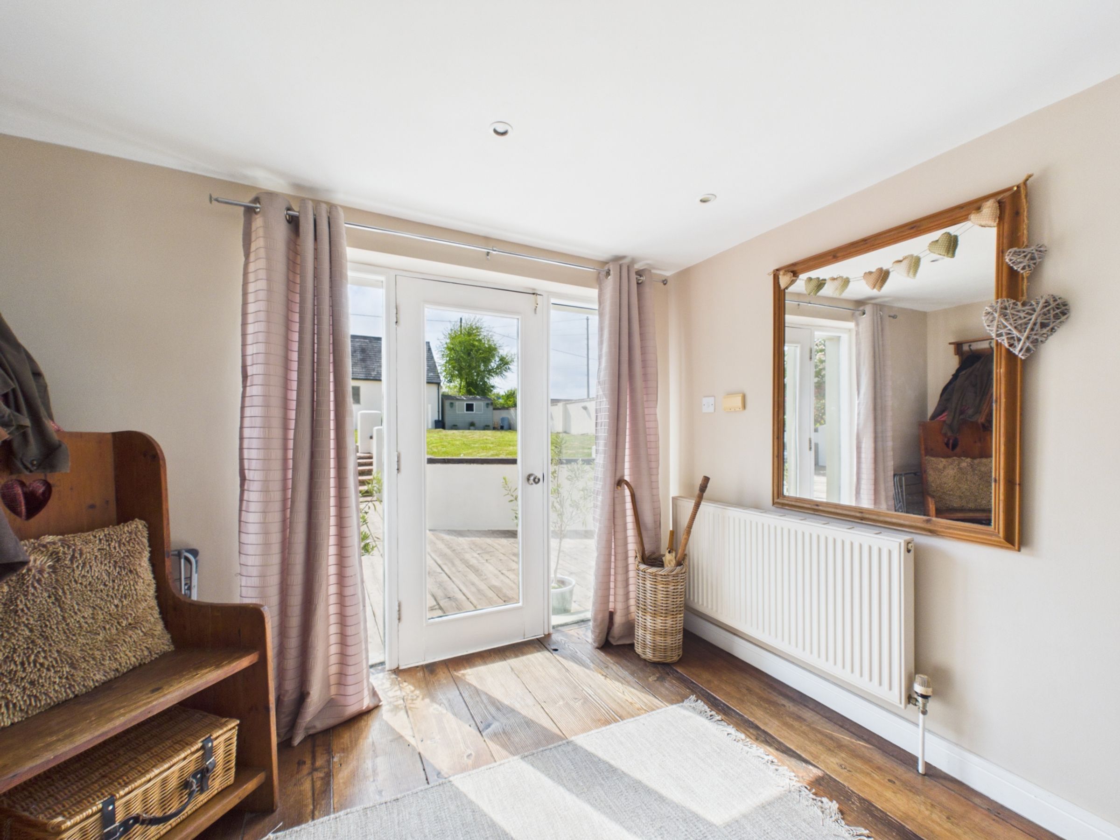
The main house is a four-bedroom, four-bathroom detached cottage with a versatile layout across two floors. The heart of the property is the open-plan kitchen, dining and sitting room – a generous, triple-aspect space with reclaimed floorboards underfoot and floor-to-ceiling glazed panels and double doors opening directly onto the garden. The kitchen is well fitted with matching wall and base units, a breakfast bar, integrated appliances and a gas range with hood over. A feature fireplace with freestanding log burner anchors the room, and the scale of the space means it works equally well for quiet everyday living or for entertaining.
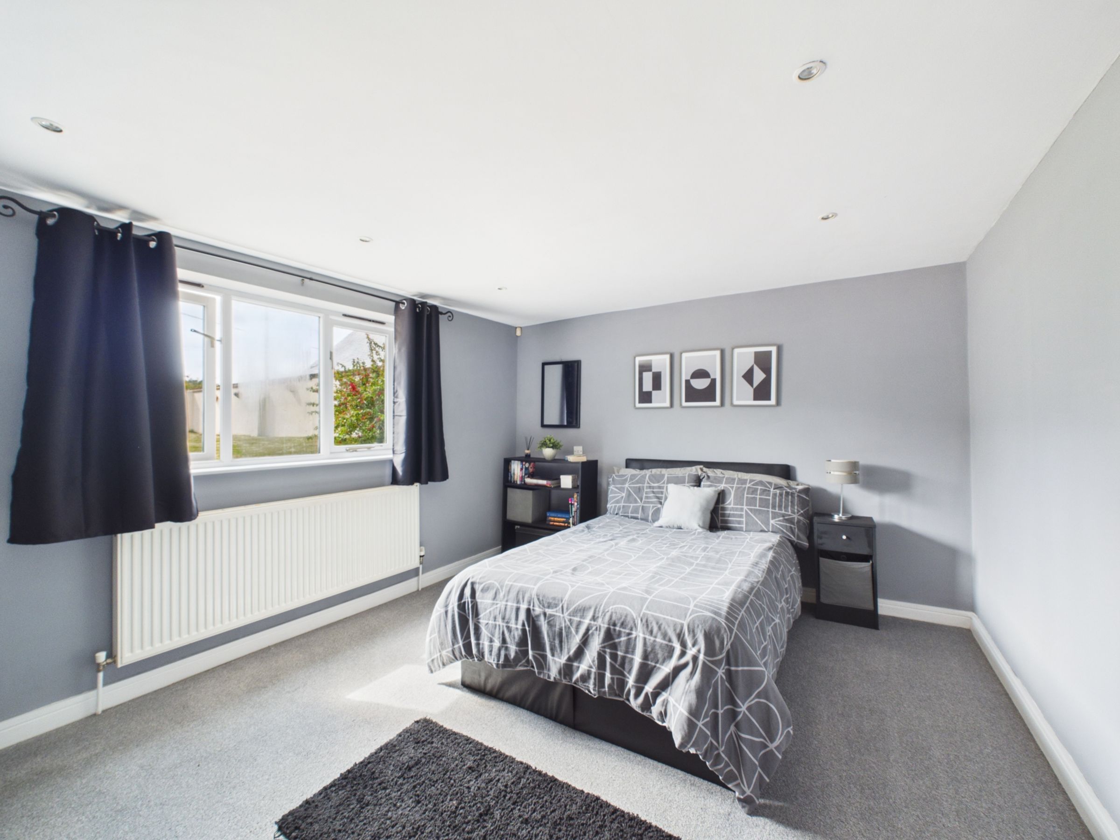
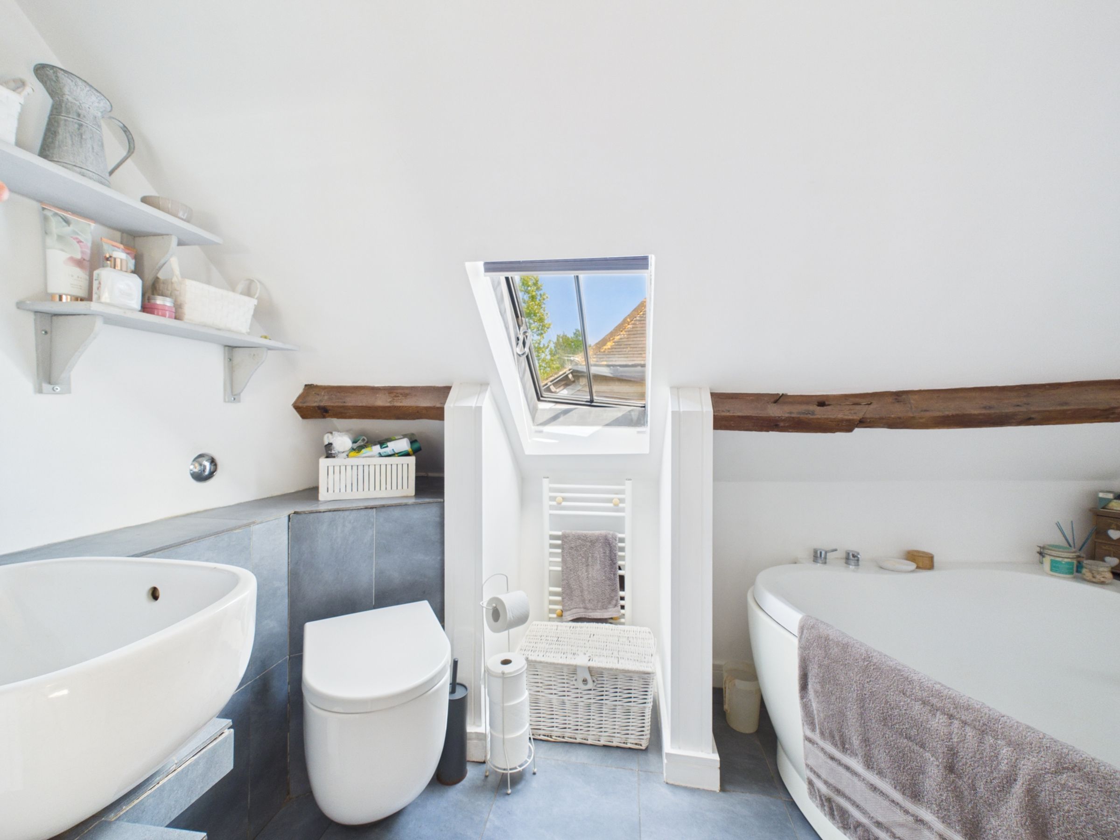
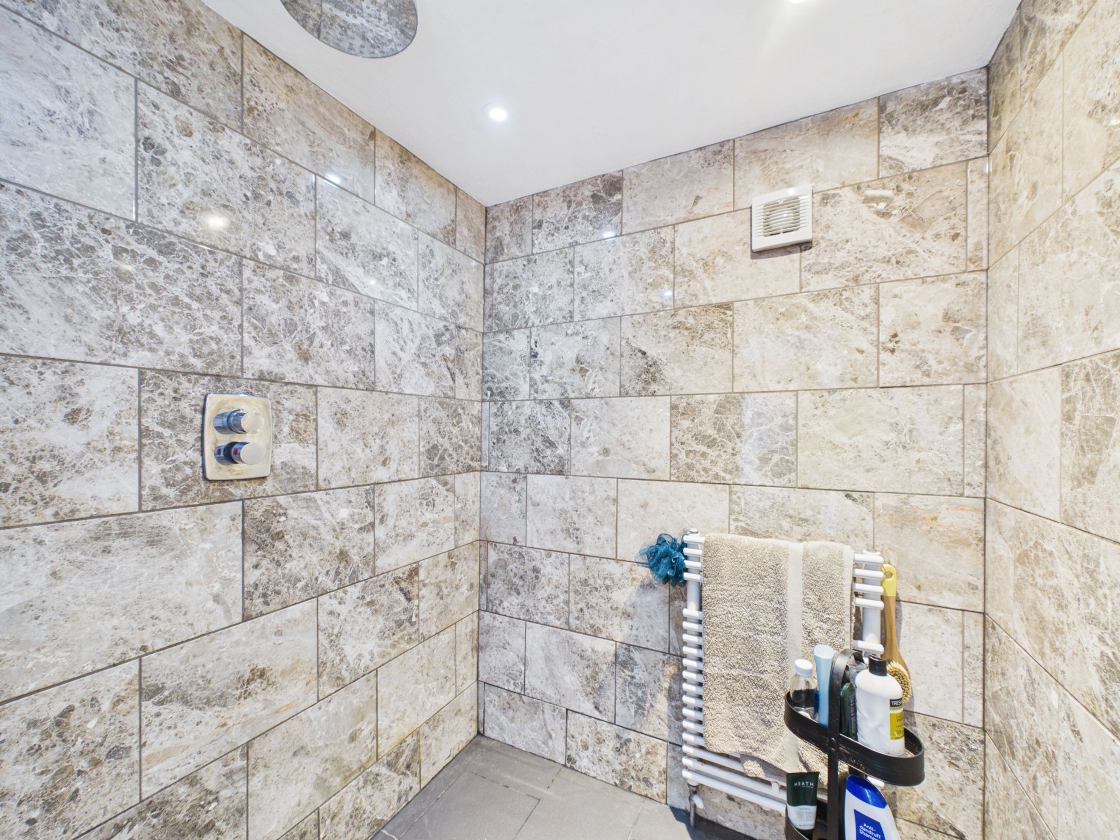
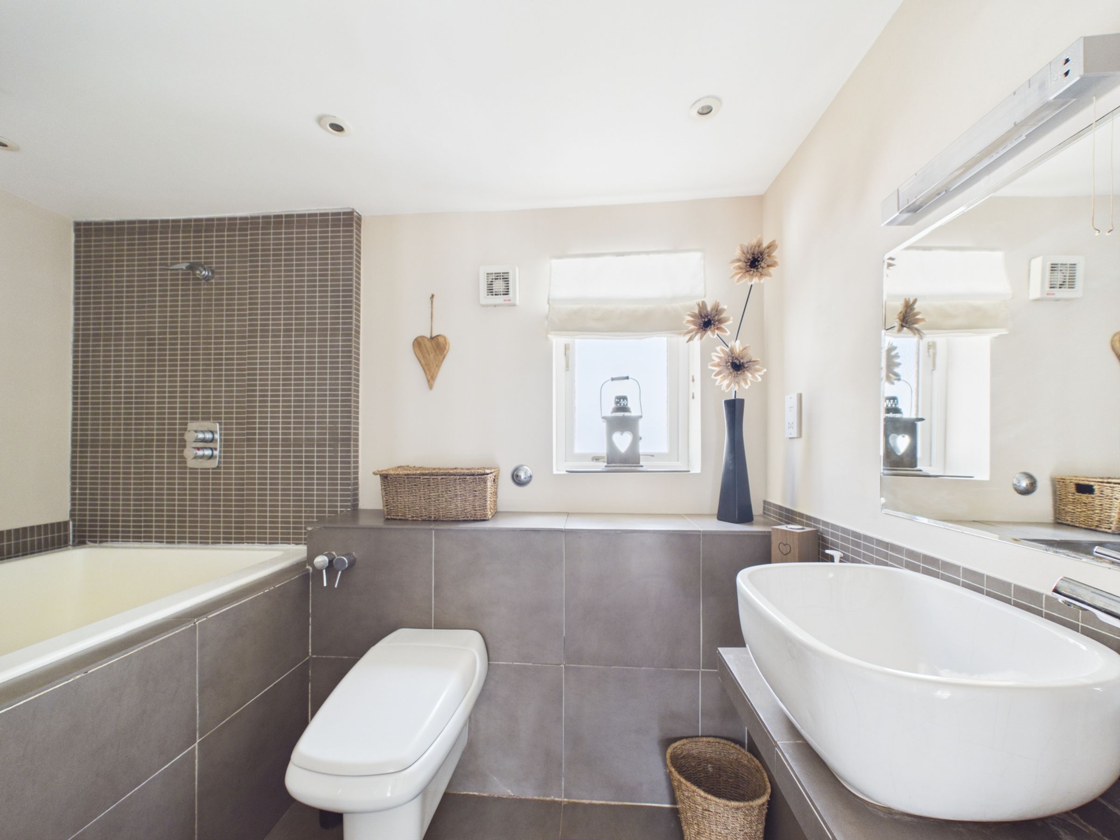
On the ground floor, two bedrooms sit either side of the hallway – one served by a wet room, the other by a well-appointed bathroom with plunge-style bath and walk-in shower. Upstairs, two further double bedrooms each benefit from en-suite bathrooms, with eaves storage and Velux windows bringing in good light.
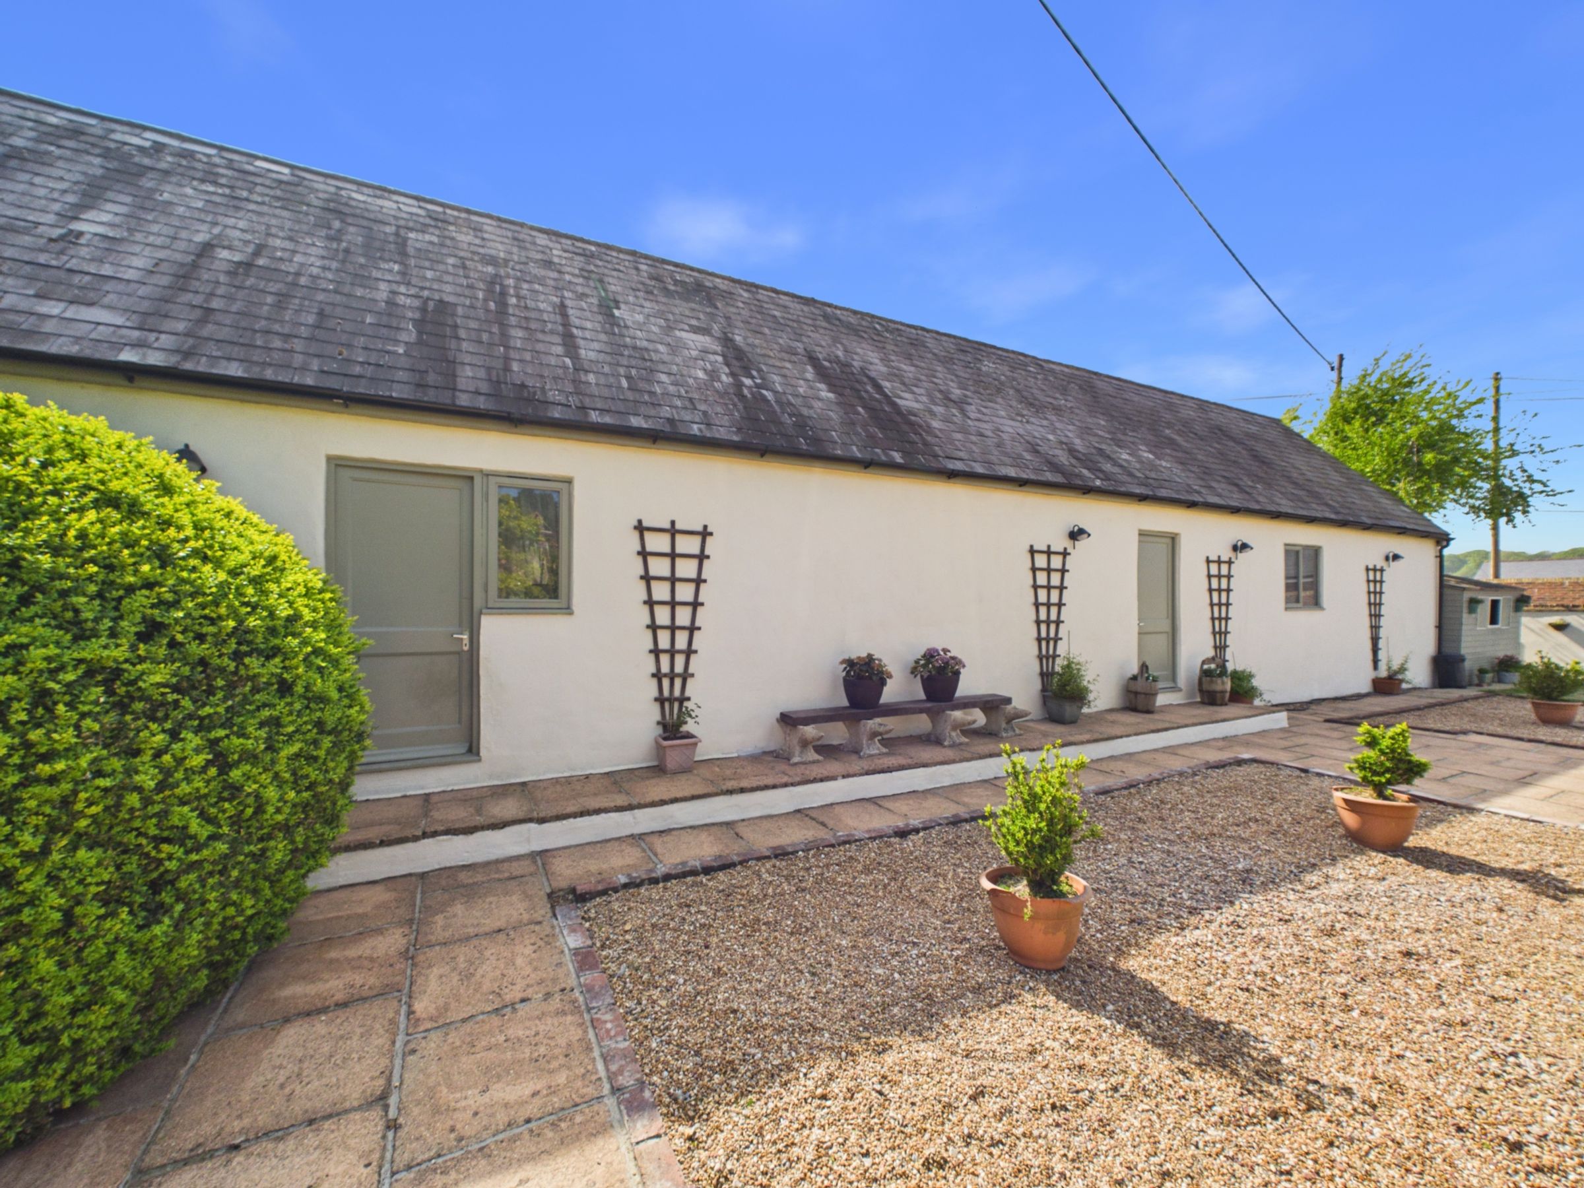
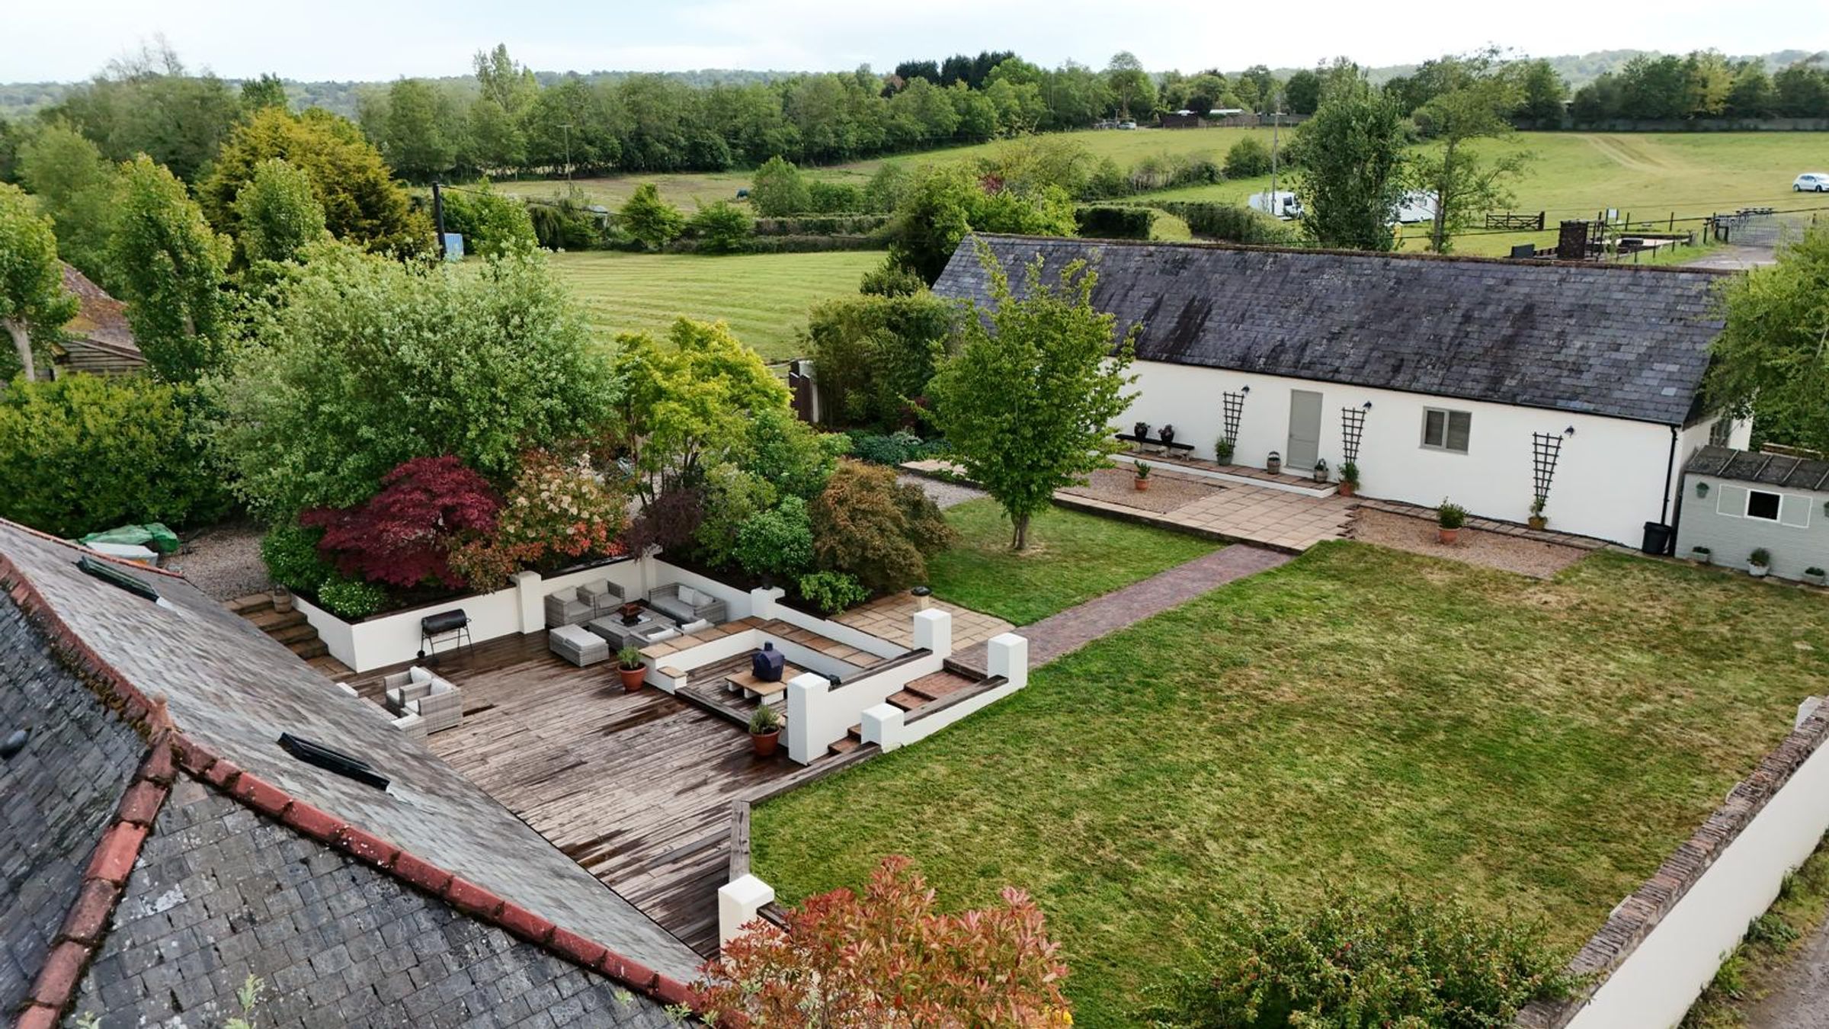
Across the garden sits a detached building that delivers a considerable amount of additional flexibility. At ground level, a large games room / office with kitchenette and cloakroom provides a useful, separate space that could serve a variety of purposes. Alongside this is a double garage with power and lighting, accessible from both the garden and an inner hallway.
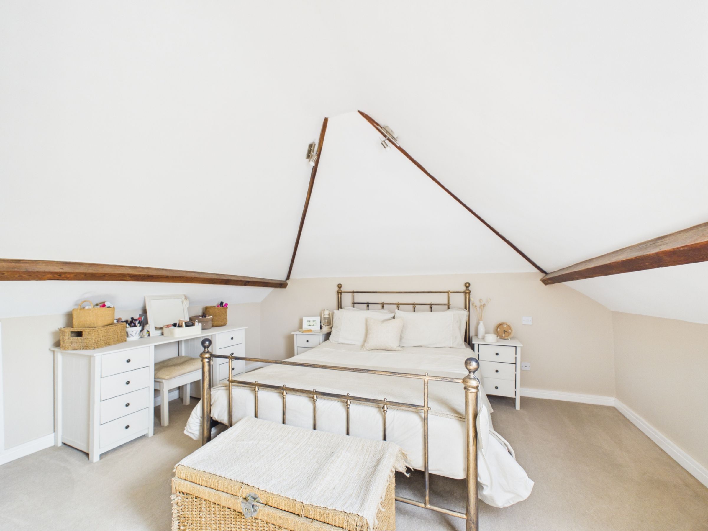
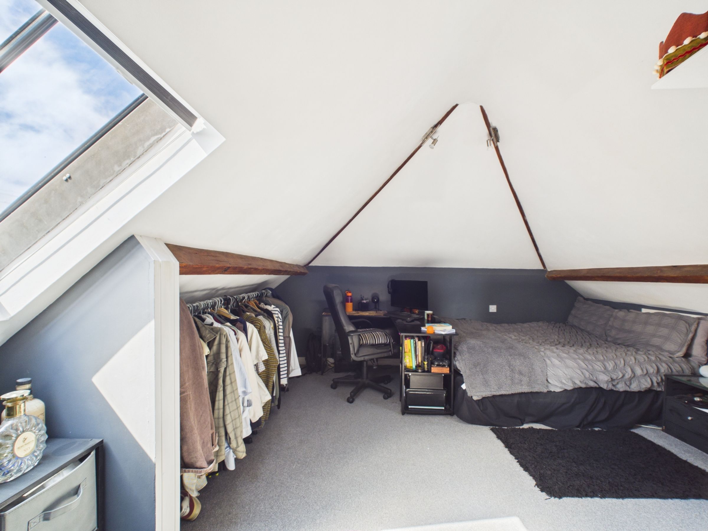
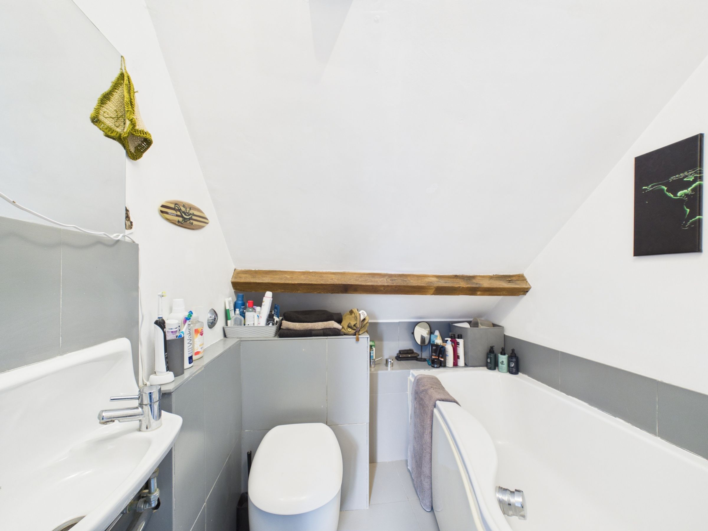
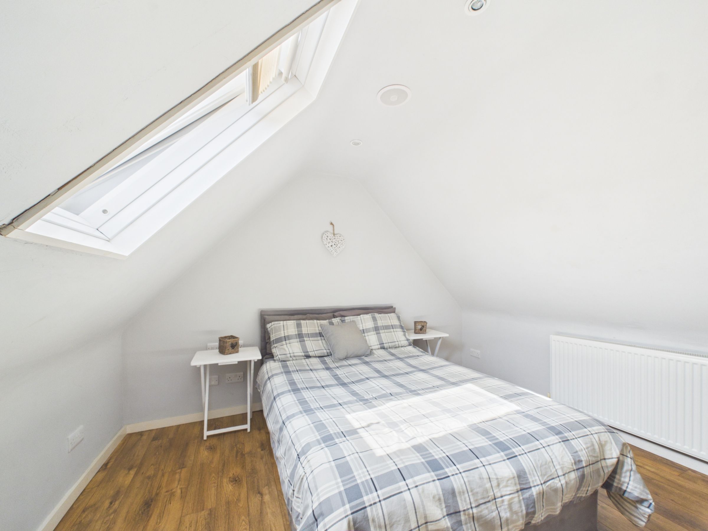
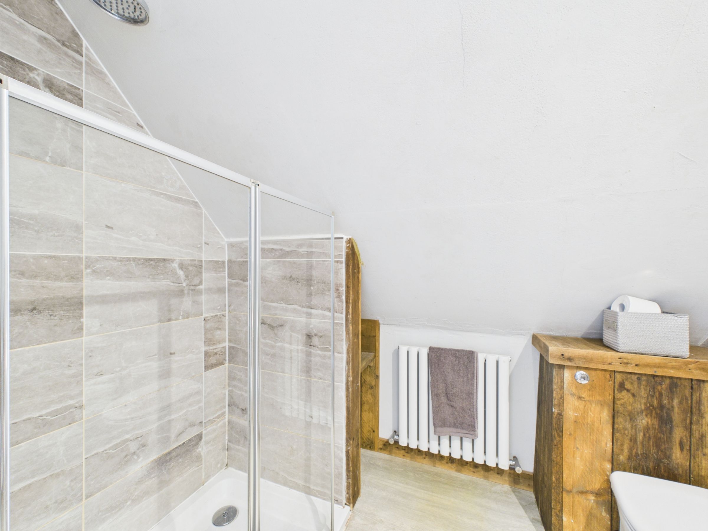
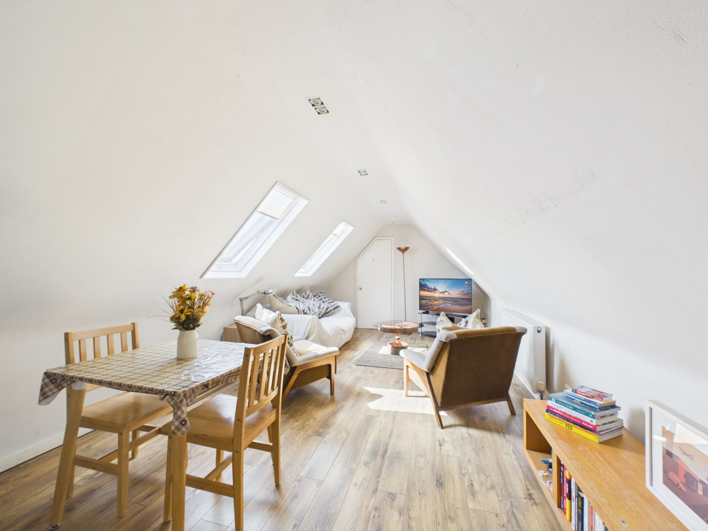
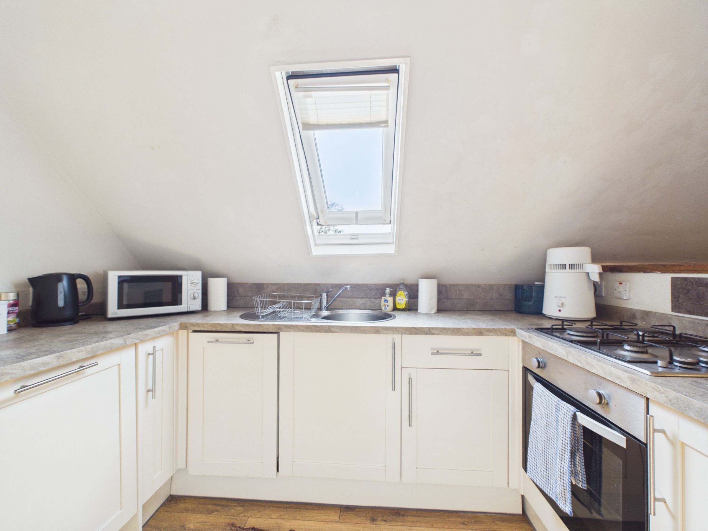
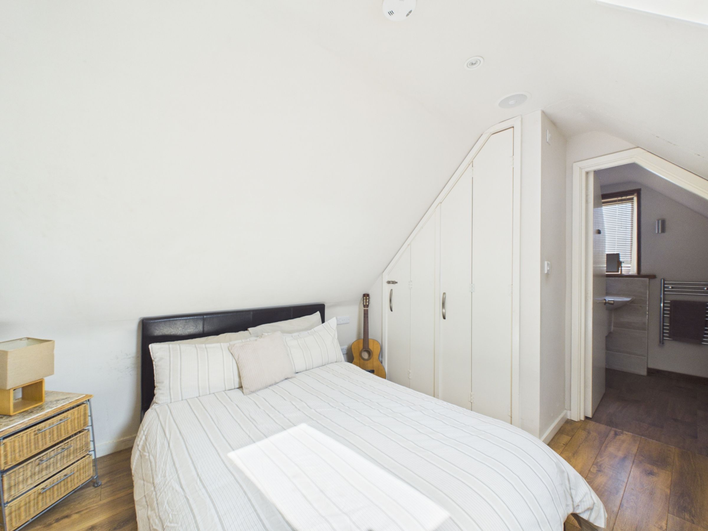
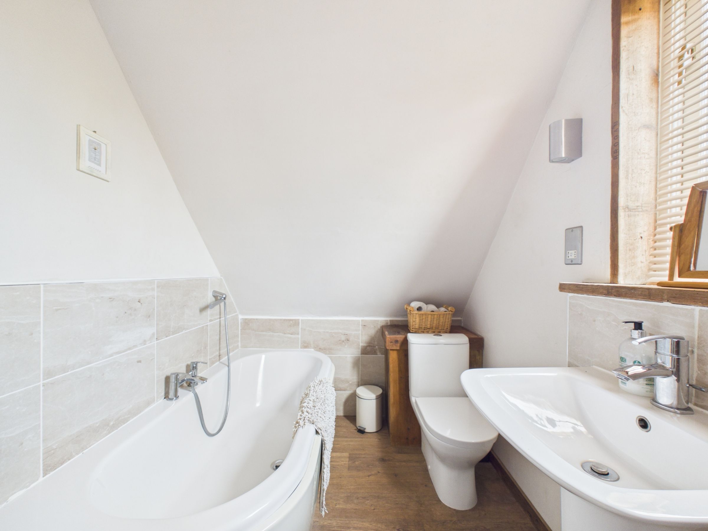
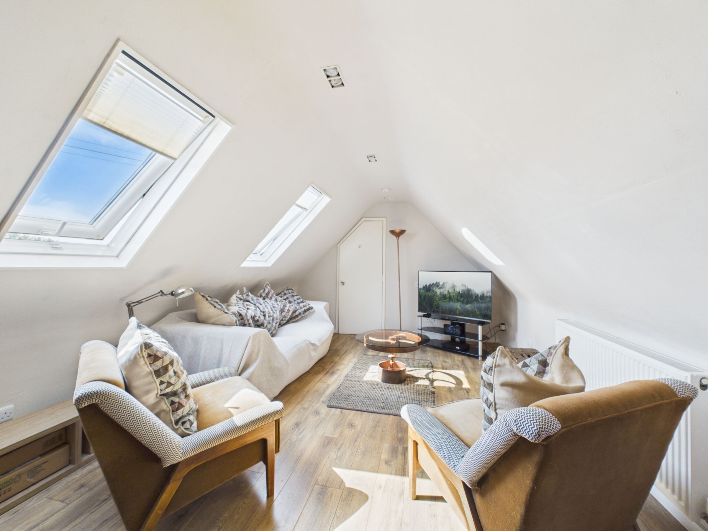
Above, a self-contained two-bedroom holiday cottage occupies the upper floor, accessed independently directly from the lane or the main garden. The accommodation has been well presented throughout, with an open-plan living, dining and kitchen area benefiting from Velux windows, two double bedrooms each with their own en-suite bathroom, and separate laundry facilities. The cottage represents a ready-made income stream for a new owner – though it would equally serve as an annexe for extended family or dependent relatives.
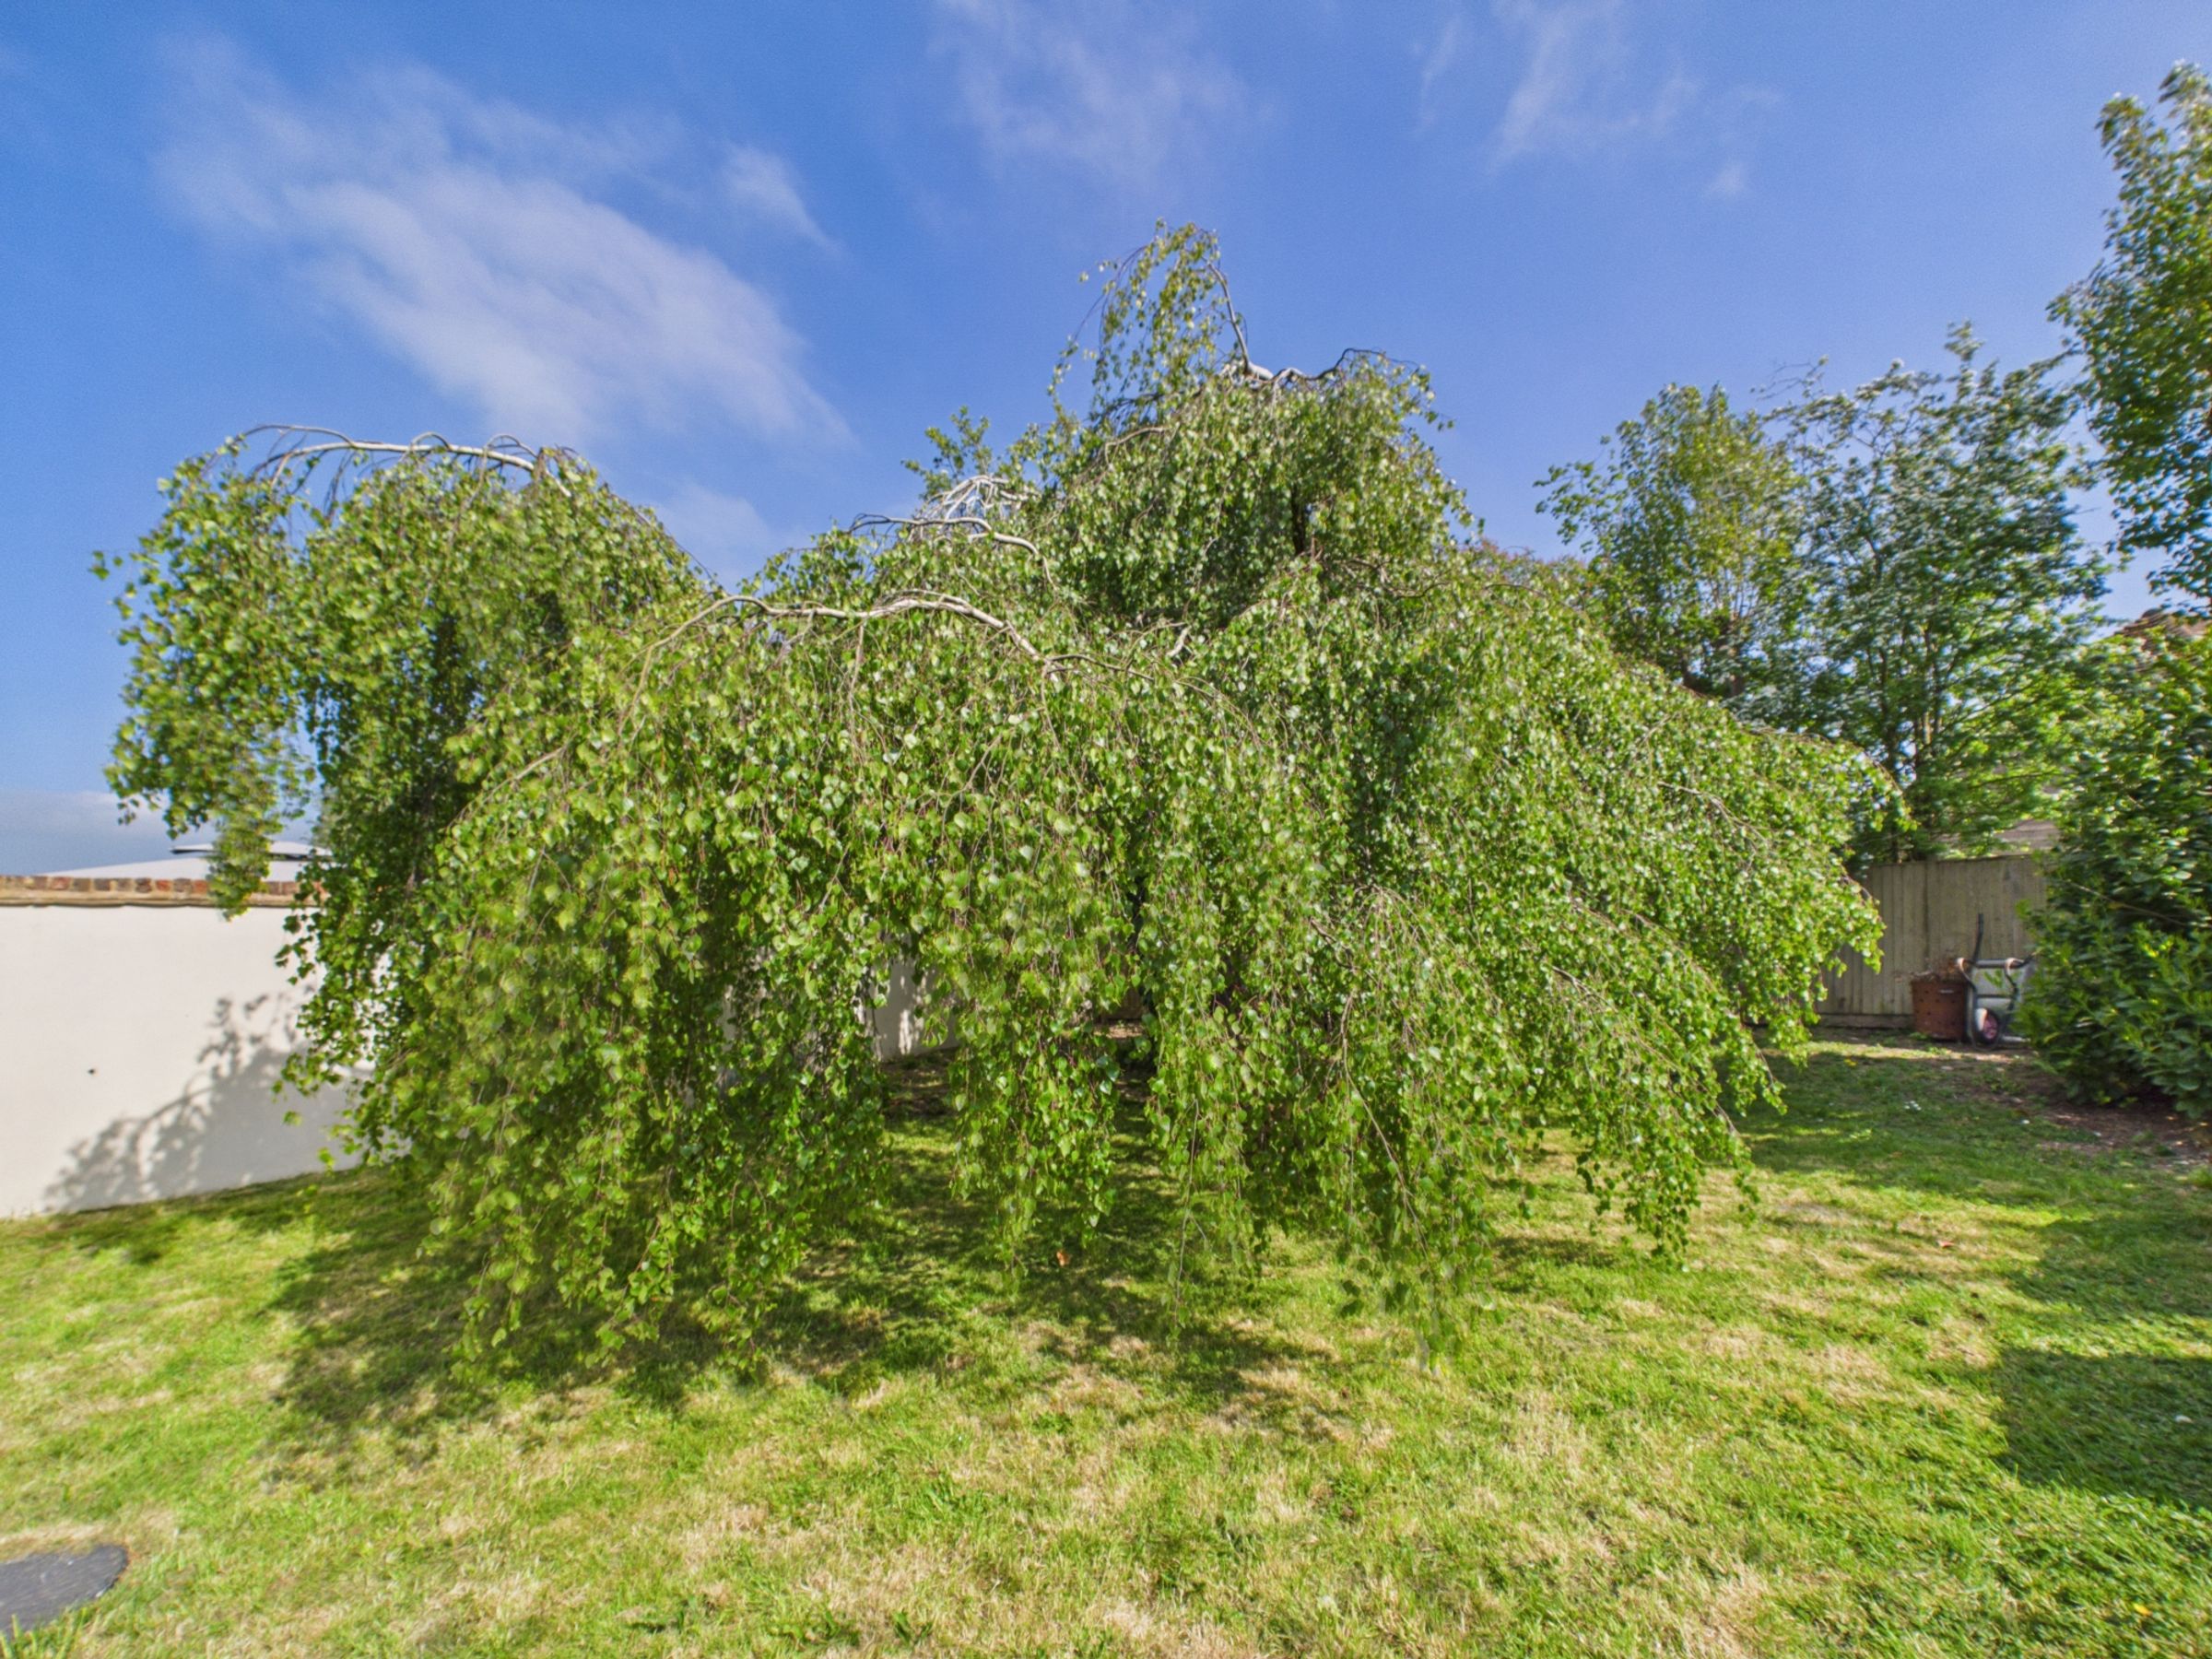
Outside, the walled garden connects the main house and the annexe, predominantly laid to lawn with mature planting, established hedging and a large area of reclaimed deck positioned for outdoor dining. Built-in seating around a fire pit makes this a space that earns its keep through much of the year.
This is a property that suits a number of different buyers – those seeking dual-generational living, a permanent home with a working income alongside it, or simply a house with genuine space and flexibility in a quiet rural setting. Properties offering this range of accommodation rarely come to the market in this type of location.
Key details
Broadband: up to 36mbps
Parking: Driveway
1927ft2 floor area
17147ft2 plot size
Freehold
Council tax band G
