Paul Stripp Estate Agent
FOR SALE
£1,000,000 In Excess of
Telham Lane, Battle, TN33
Detached
4
2
1
Like the look of this property?
We would love to hear from you and arrange a viewing of this property. Get in touch now!
Looking to sell a property?
You can get a free online or in person valuation.
Property features
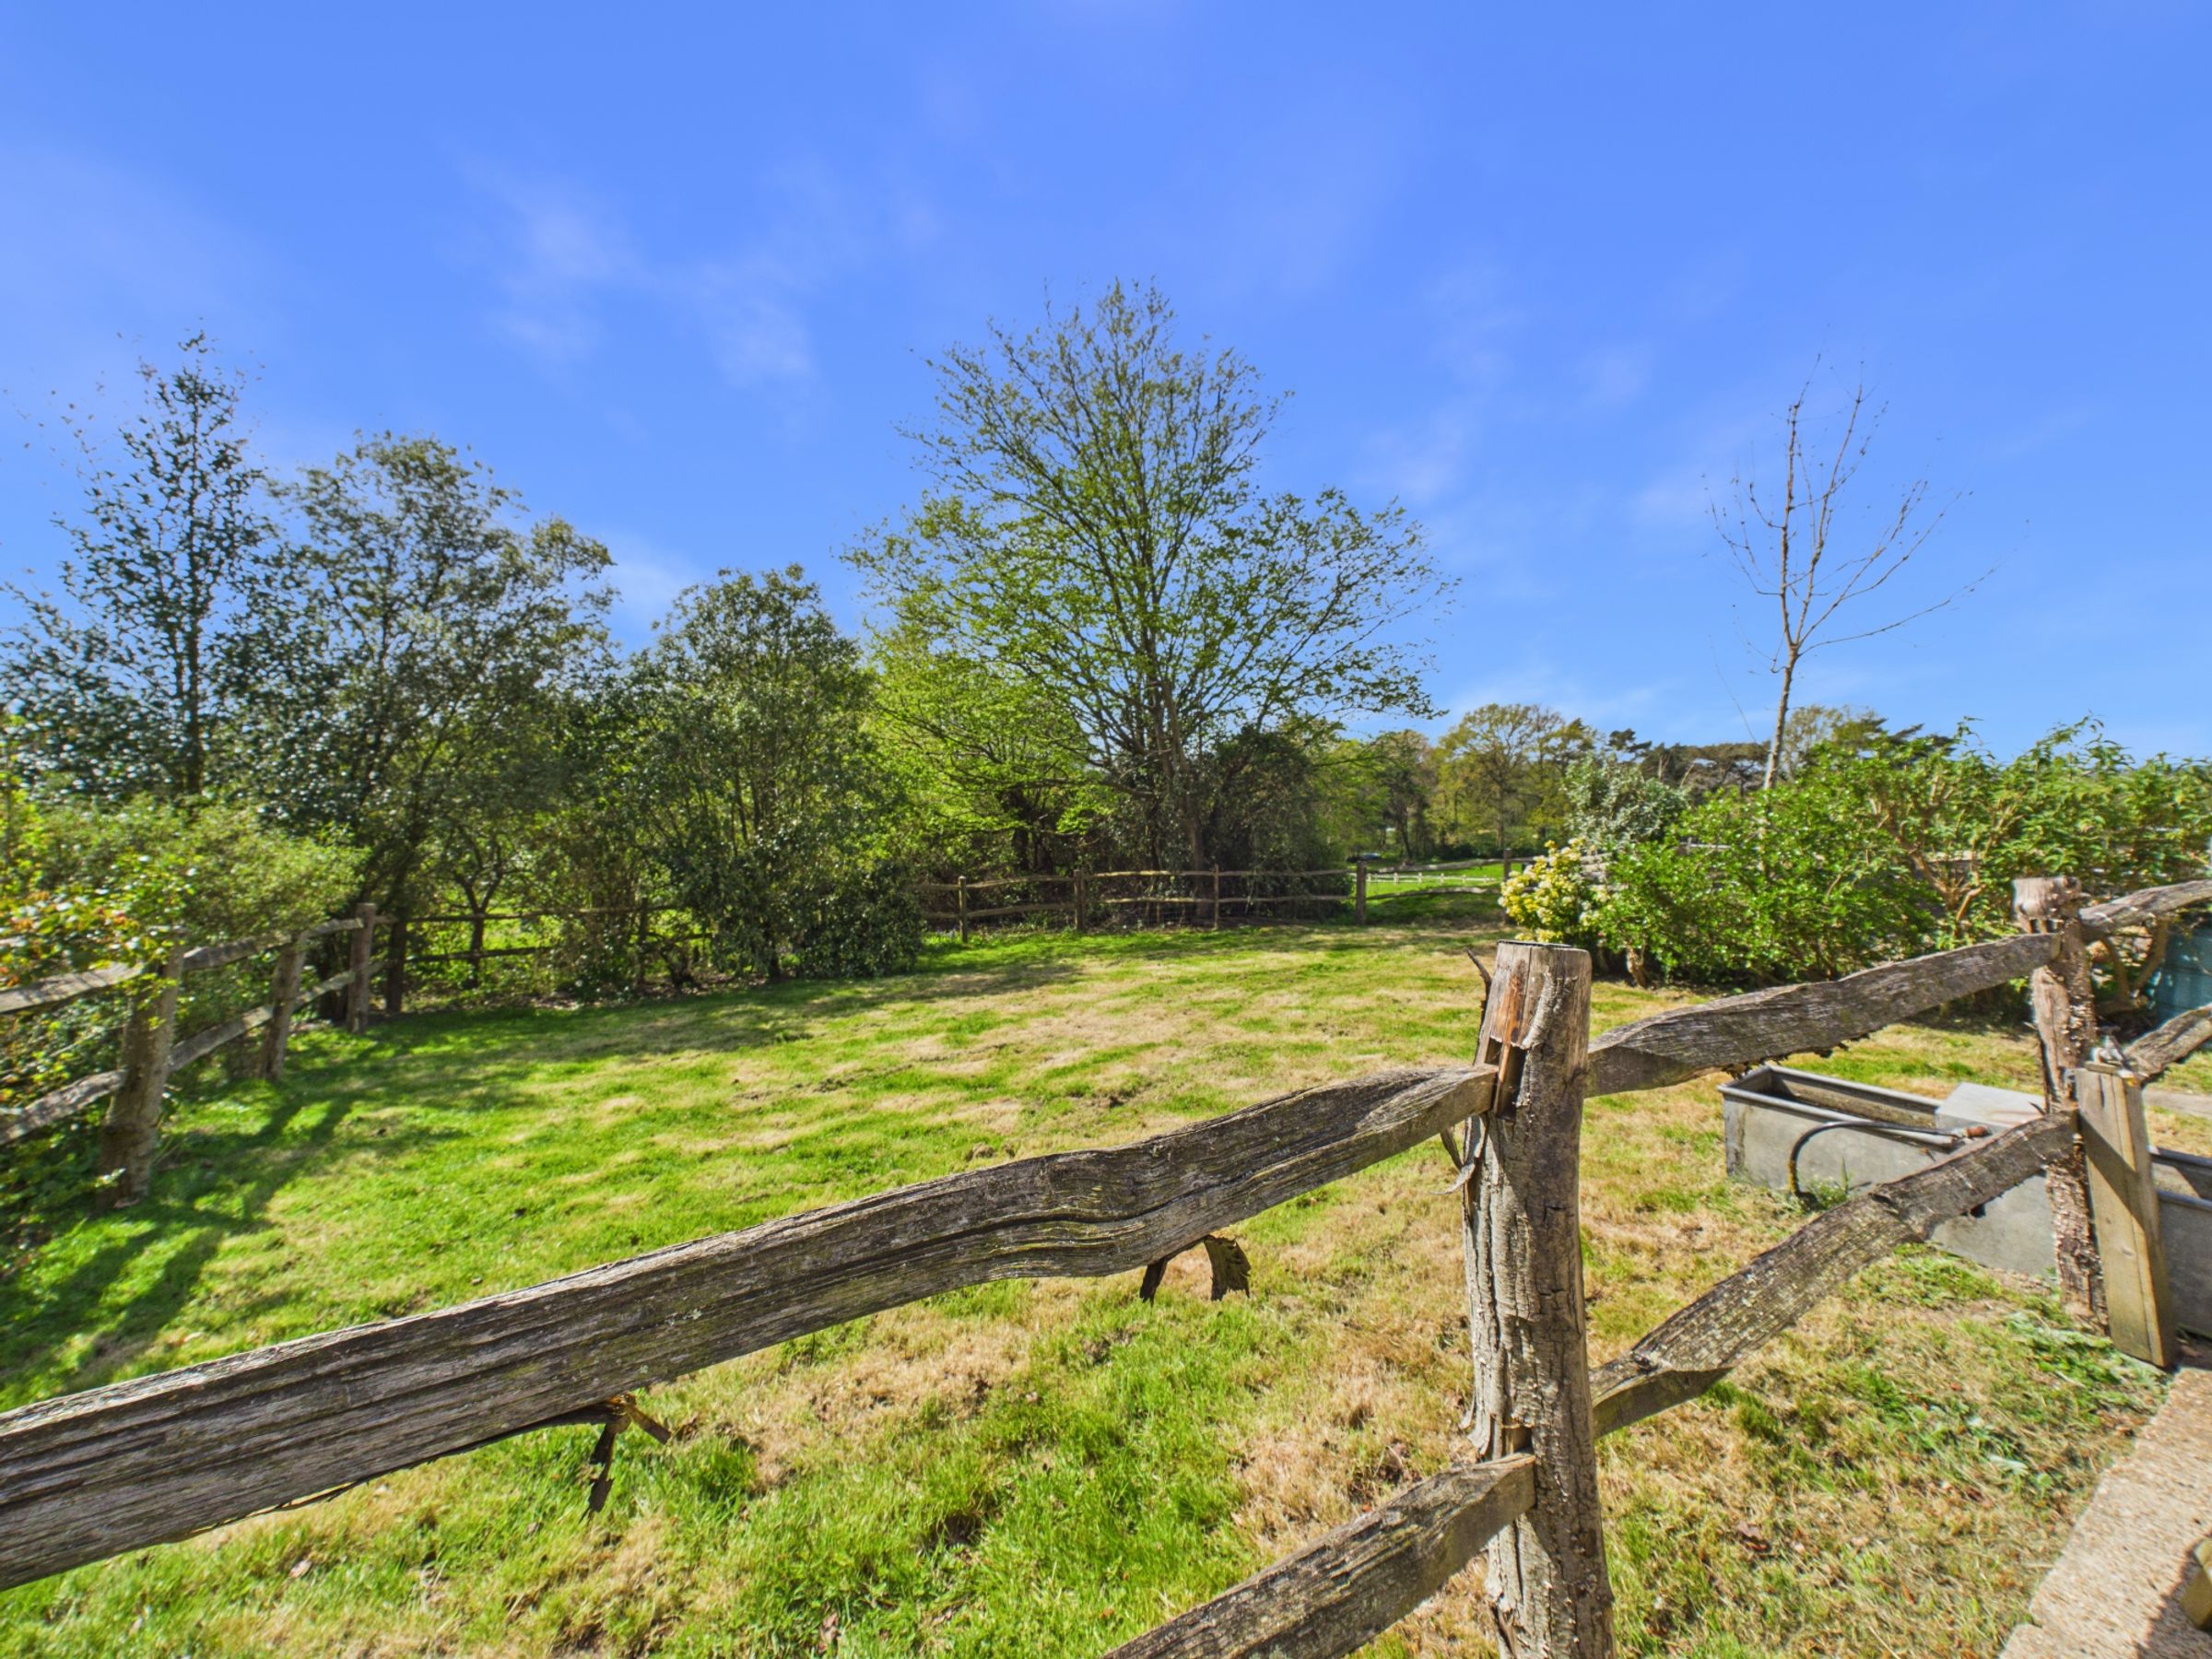
Far-reaching countryside views across the house, gardens, and yard
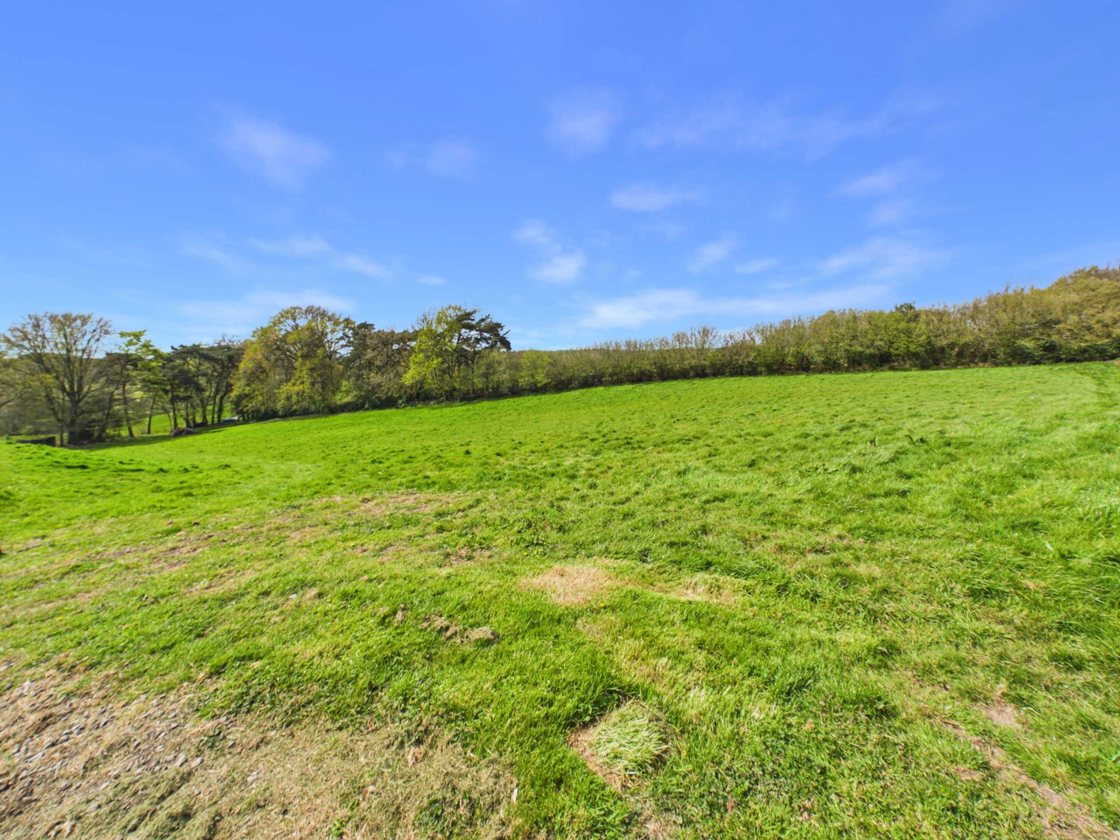
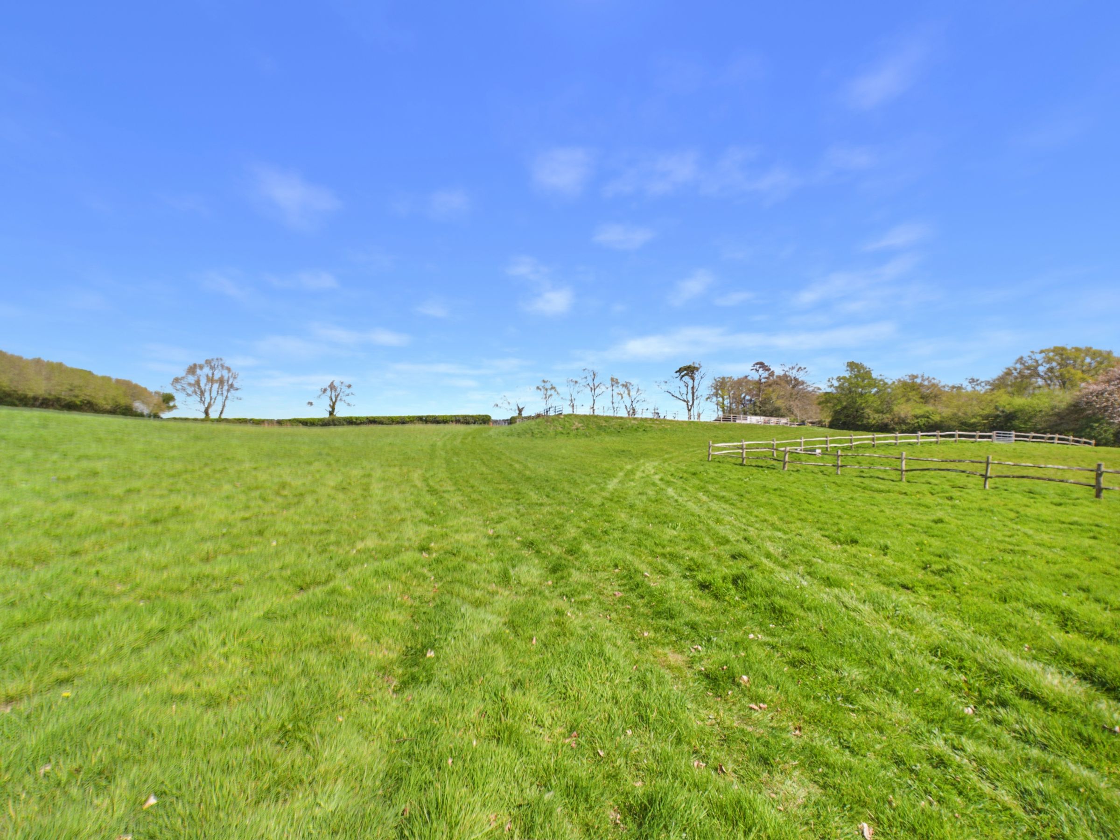
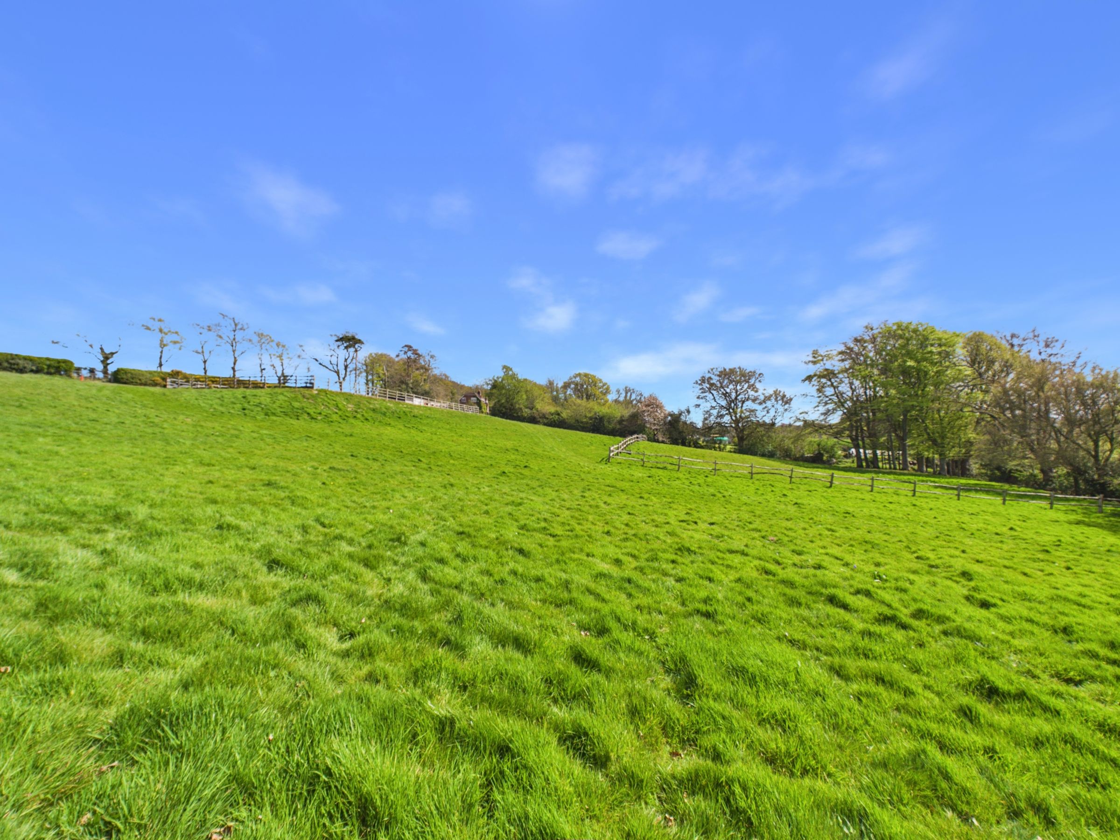
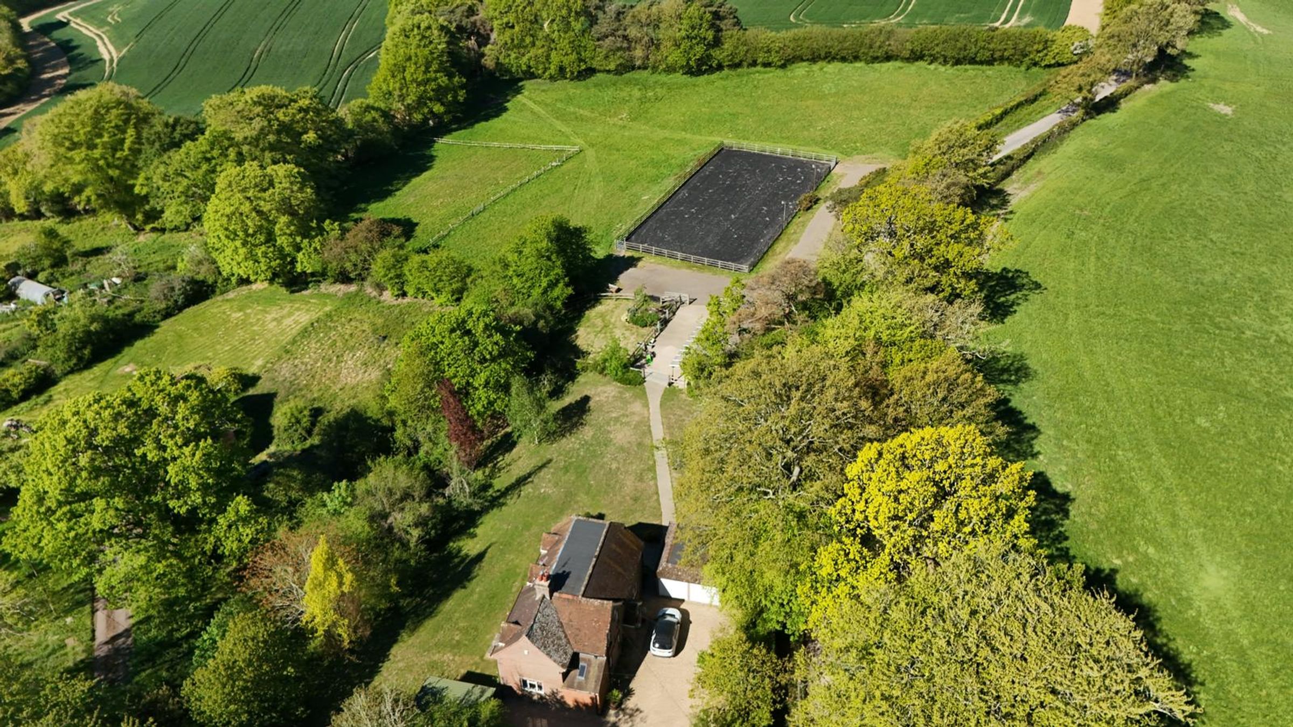
Set within approximately 3.8 acres (TBV)
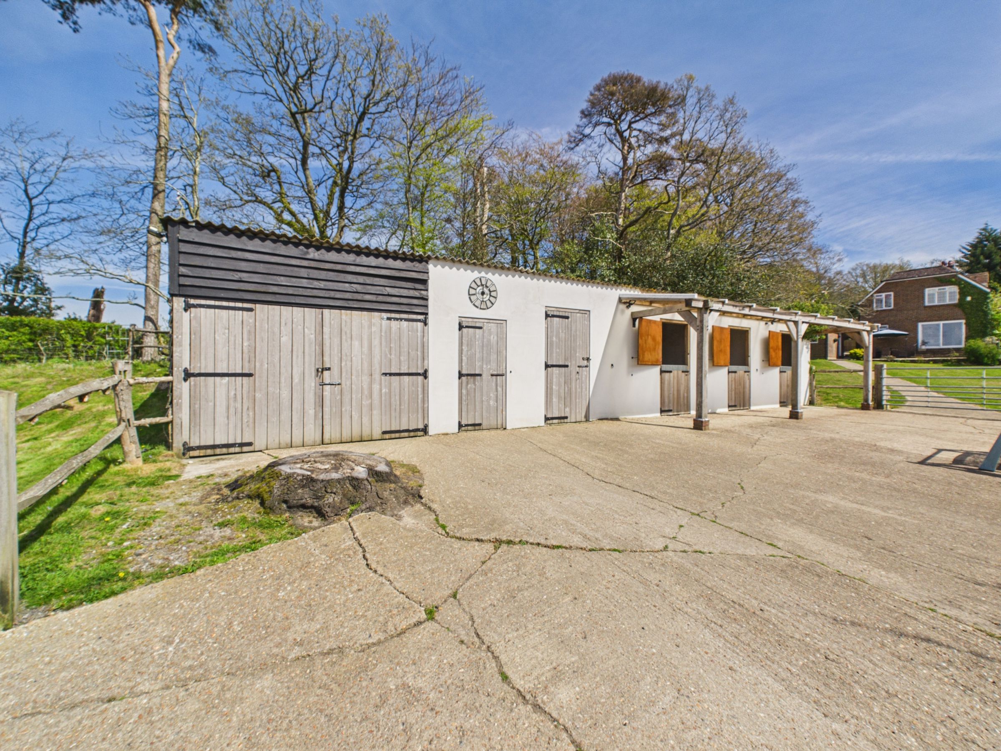
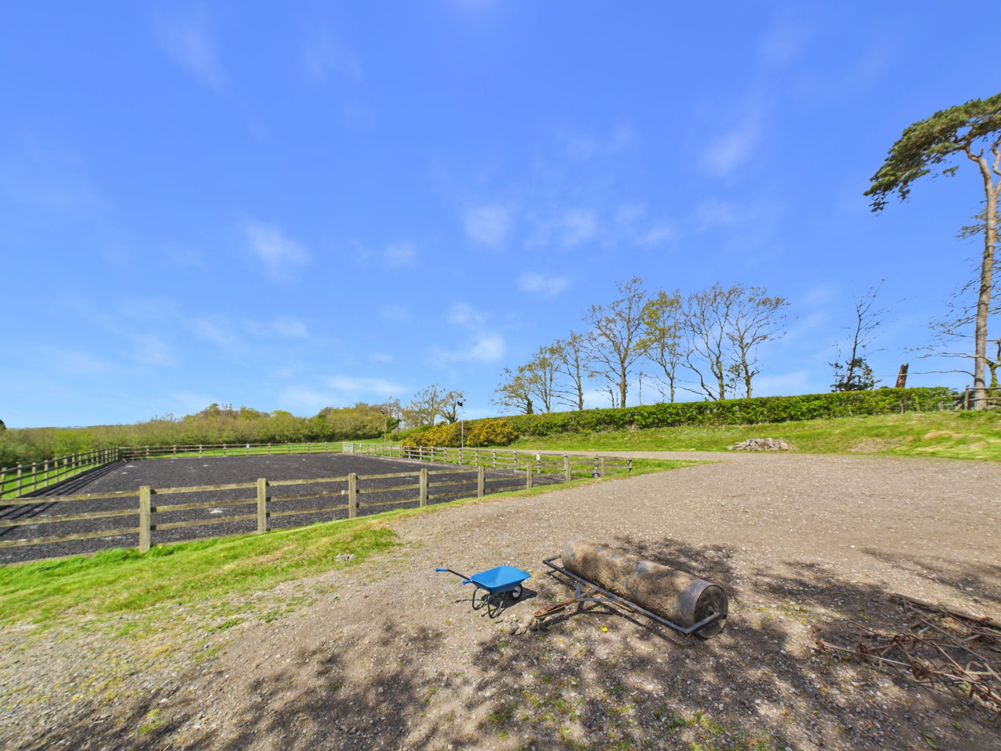
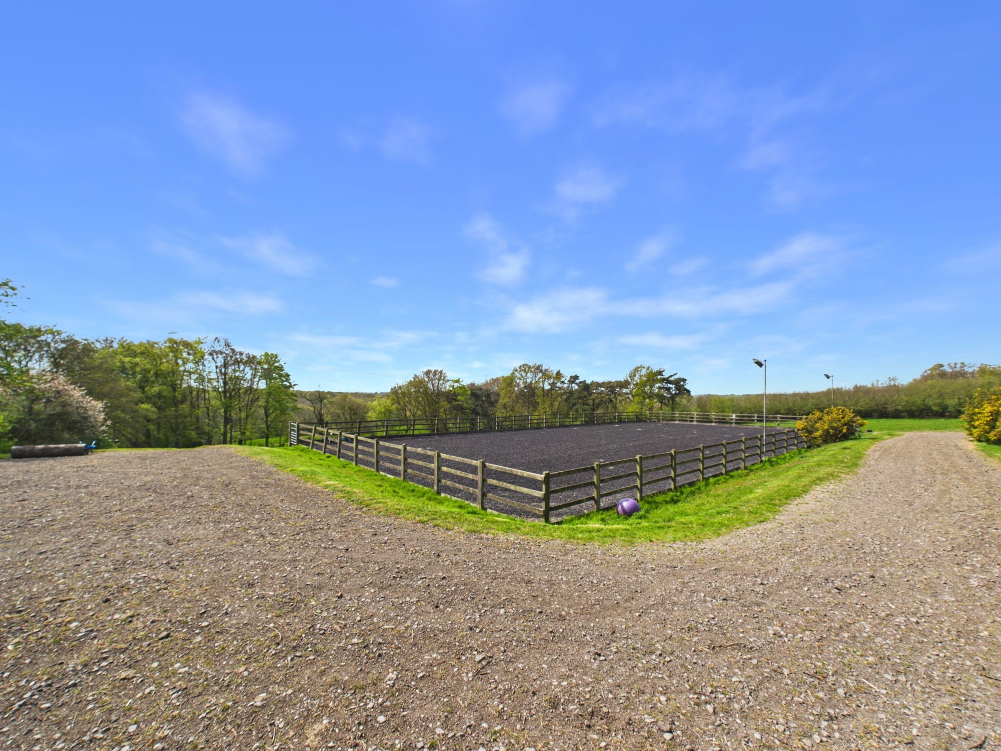
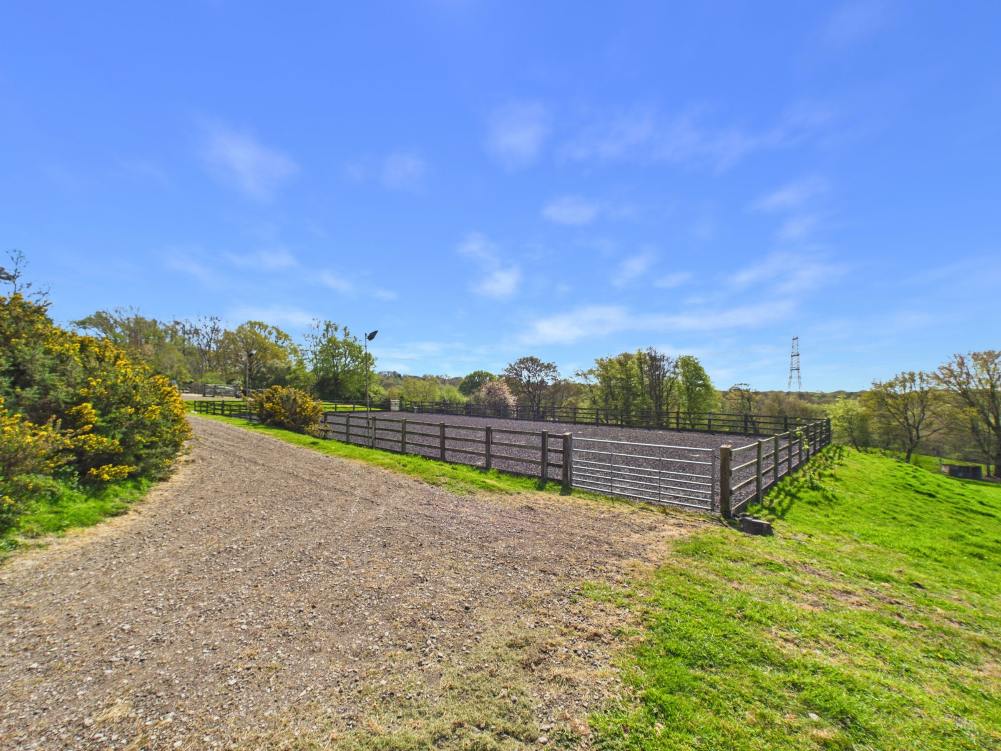
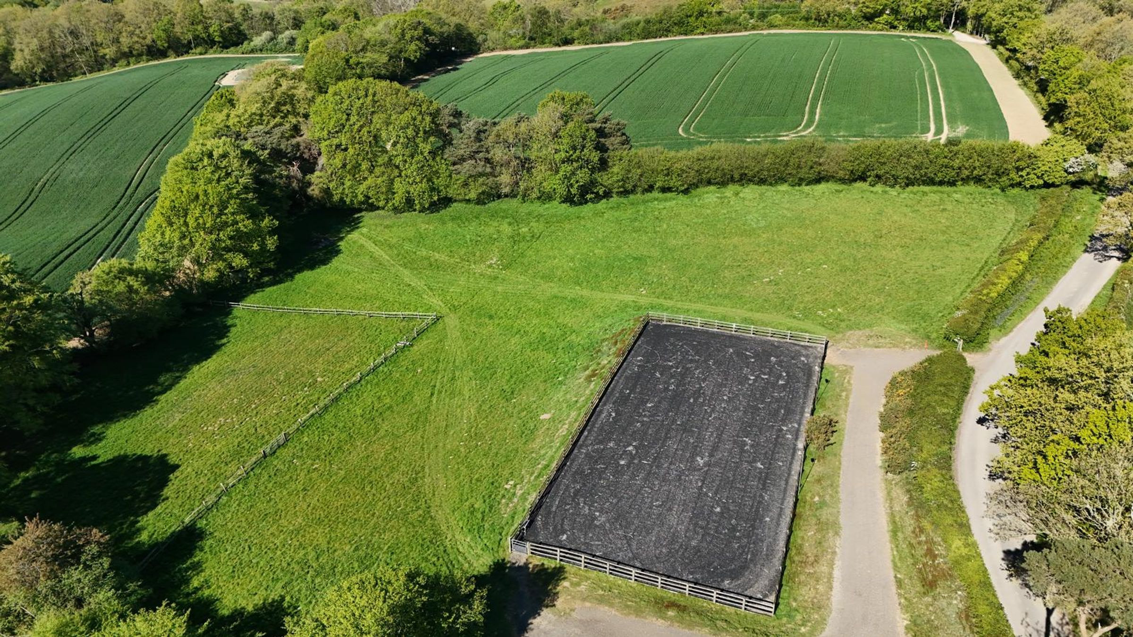
Established equestrian setup with stables, arena and paddocks
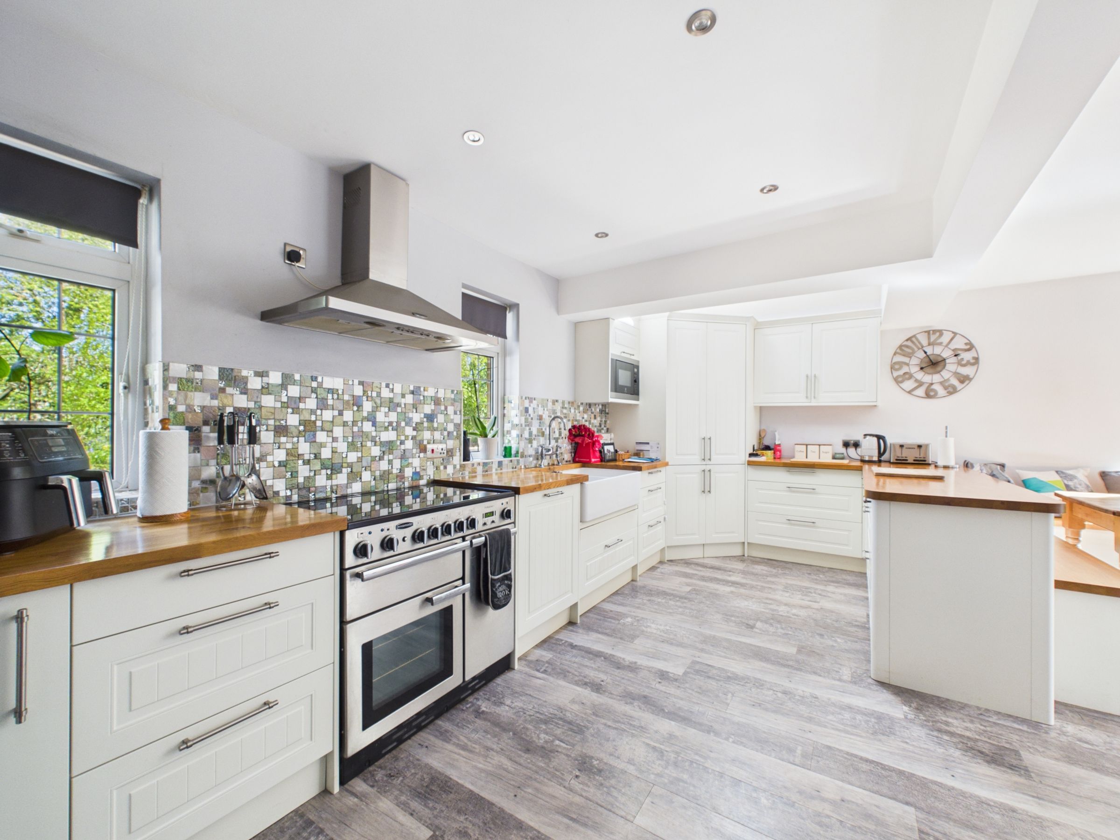
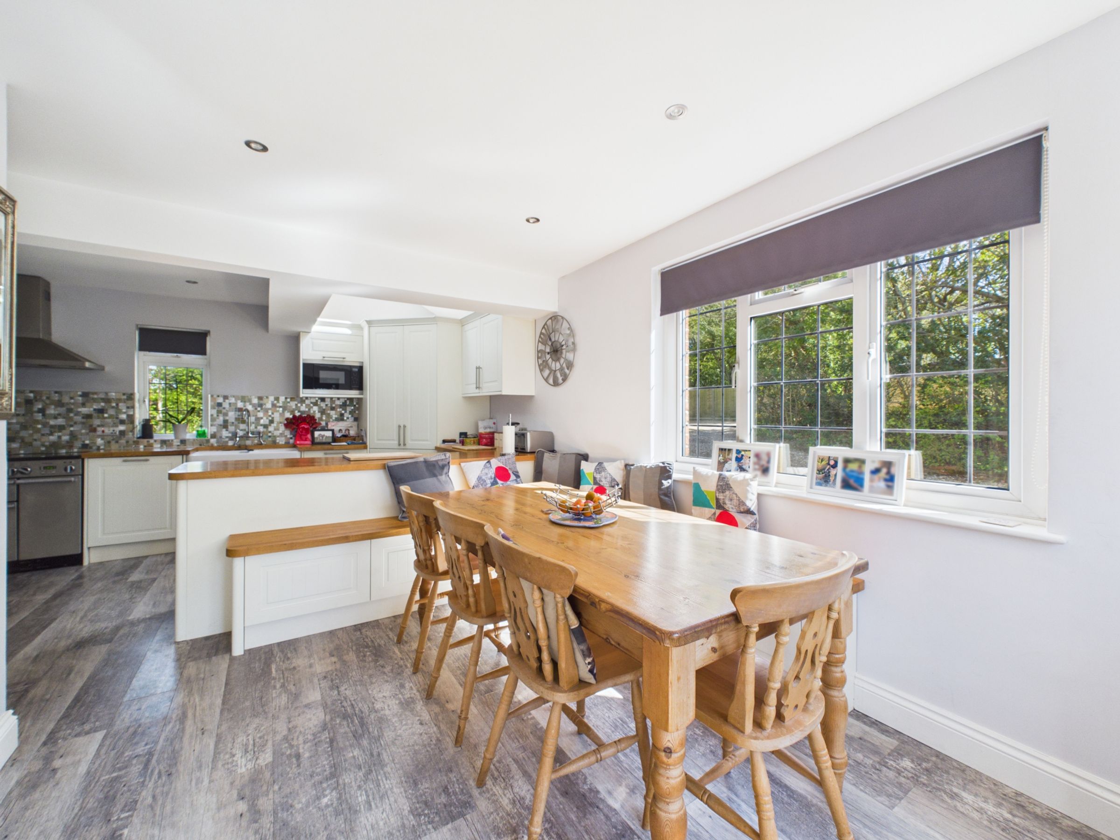
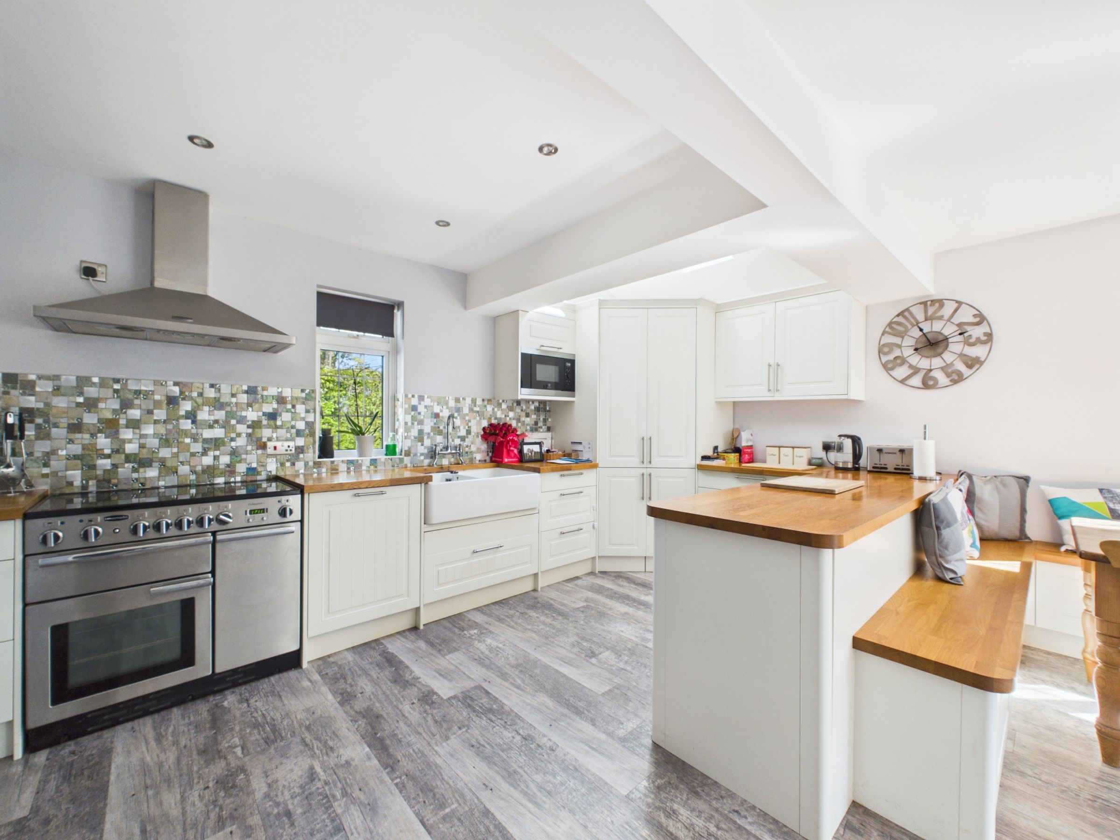
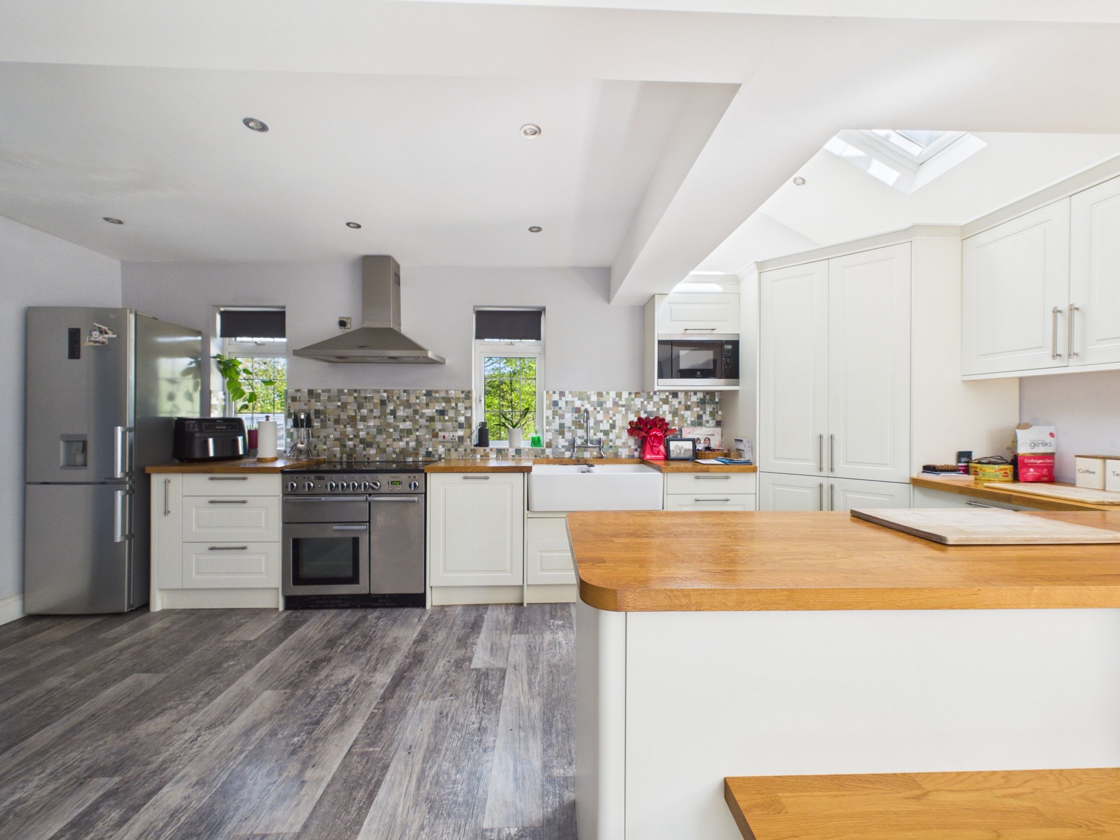
Bright triple-aspect kitchen/dining space with built-in seating
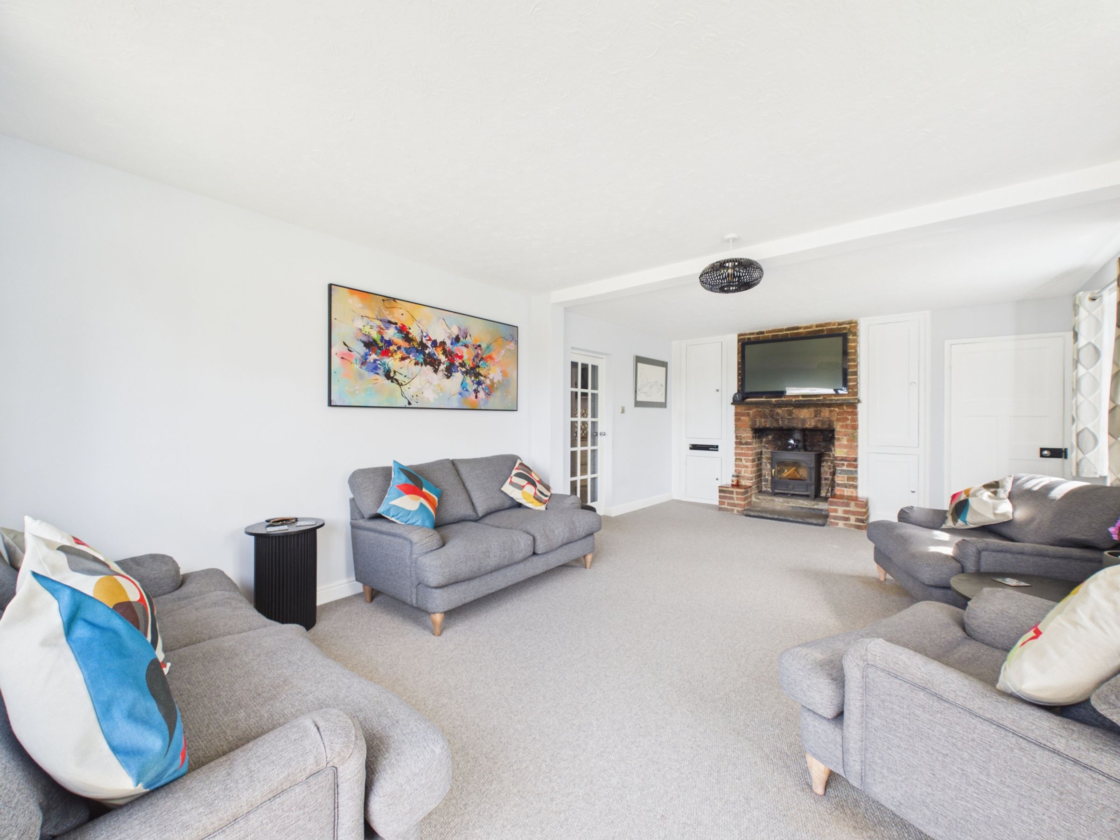
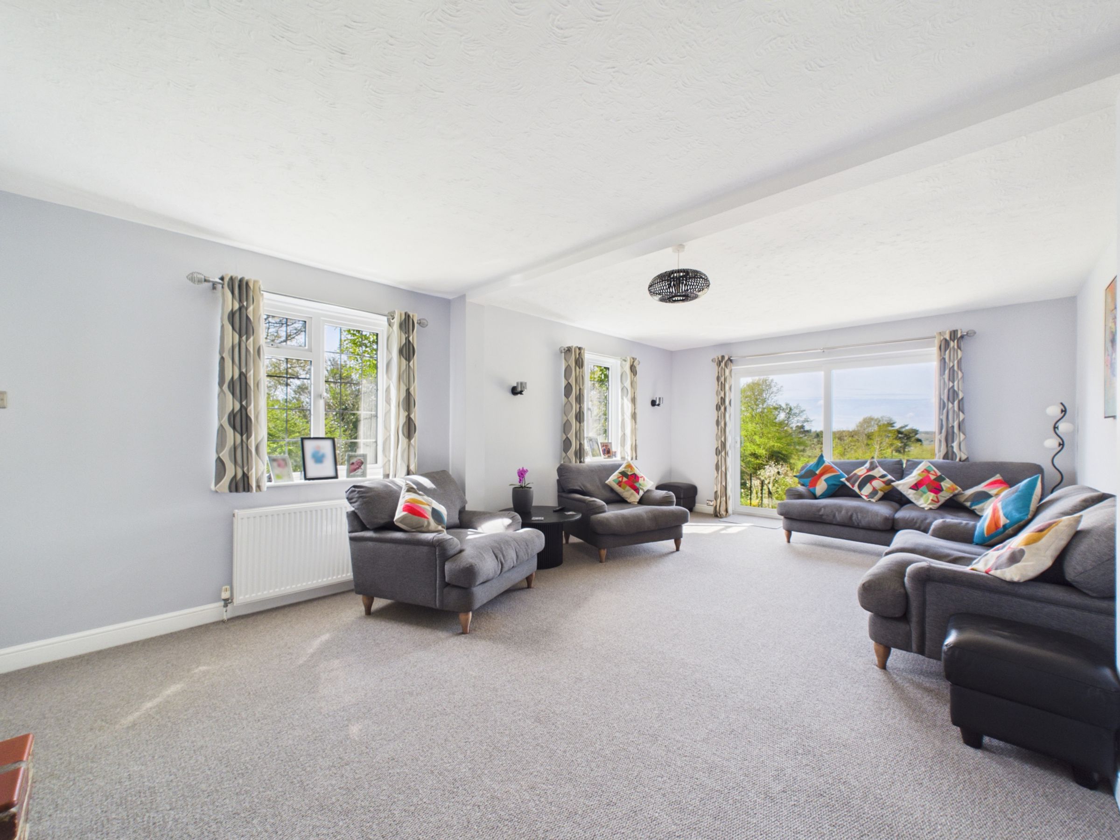
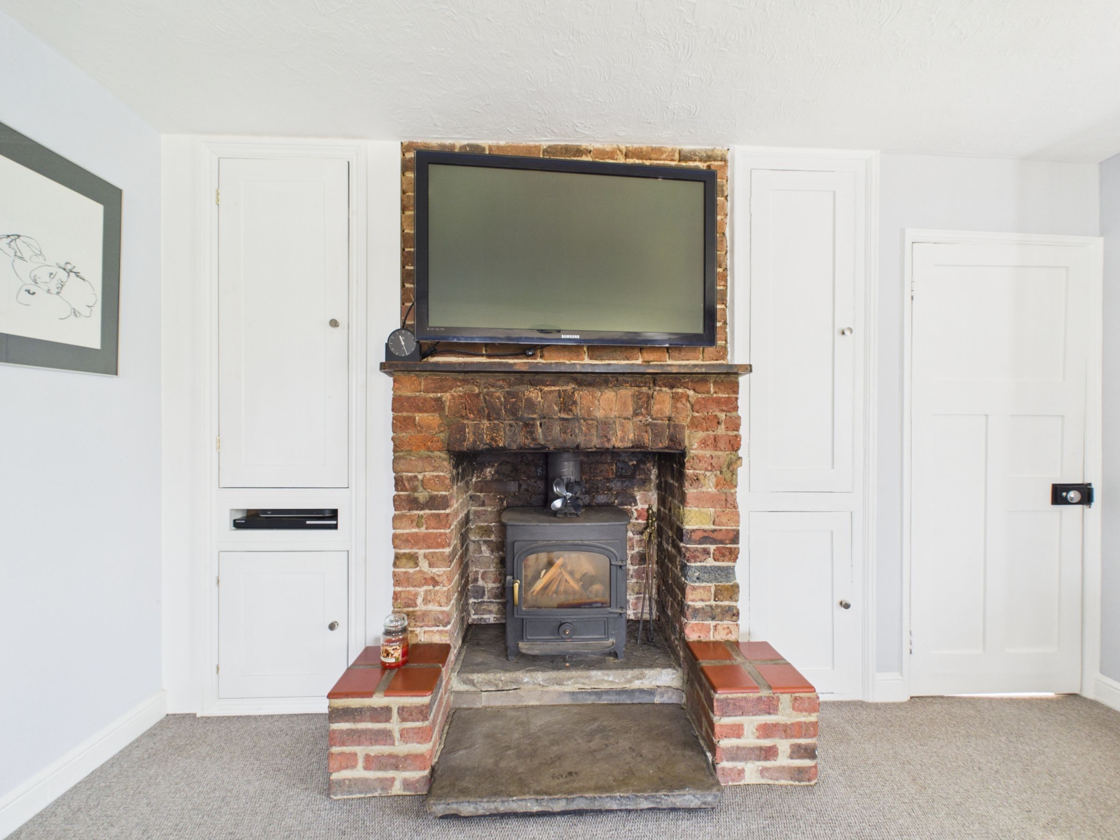
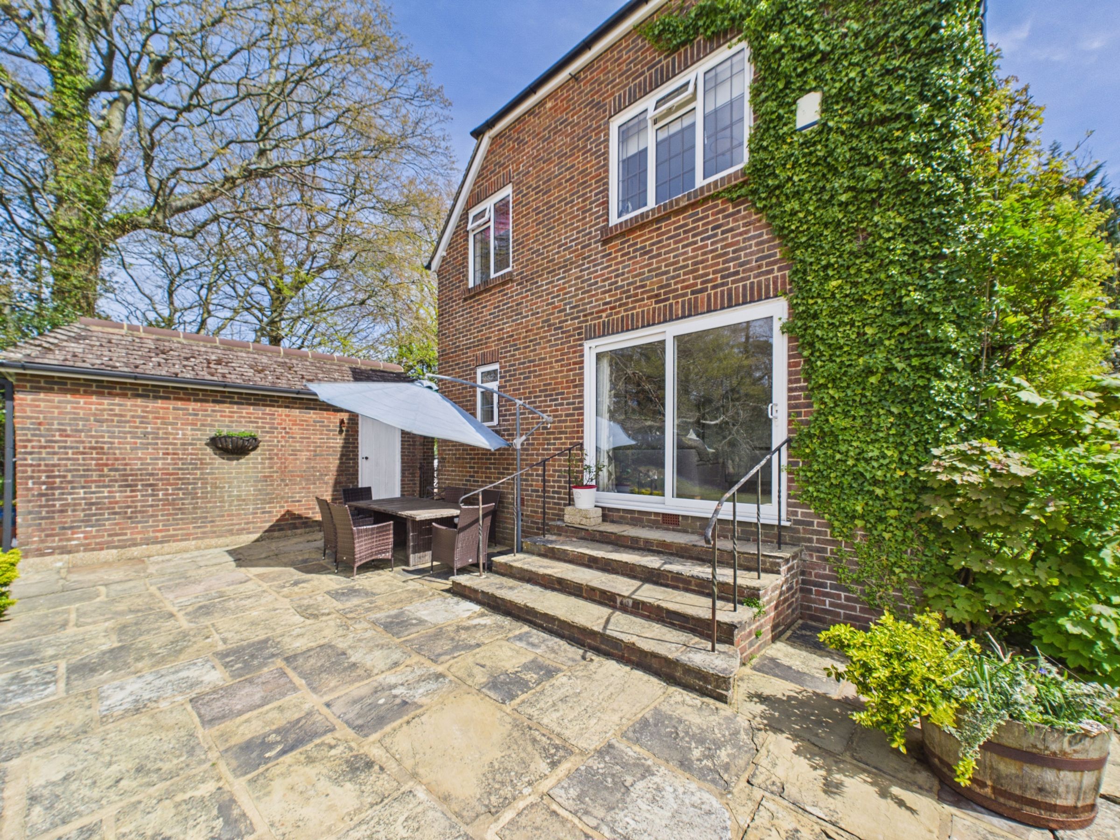
Living room with log burner and sliding doors to the garden
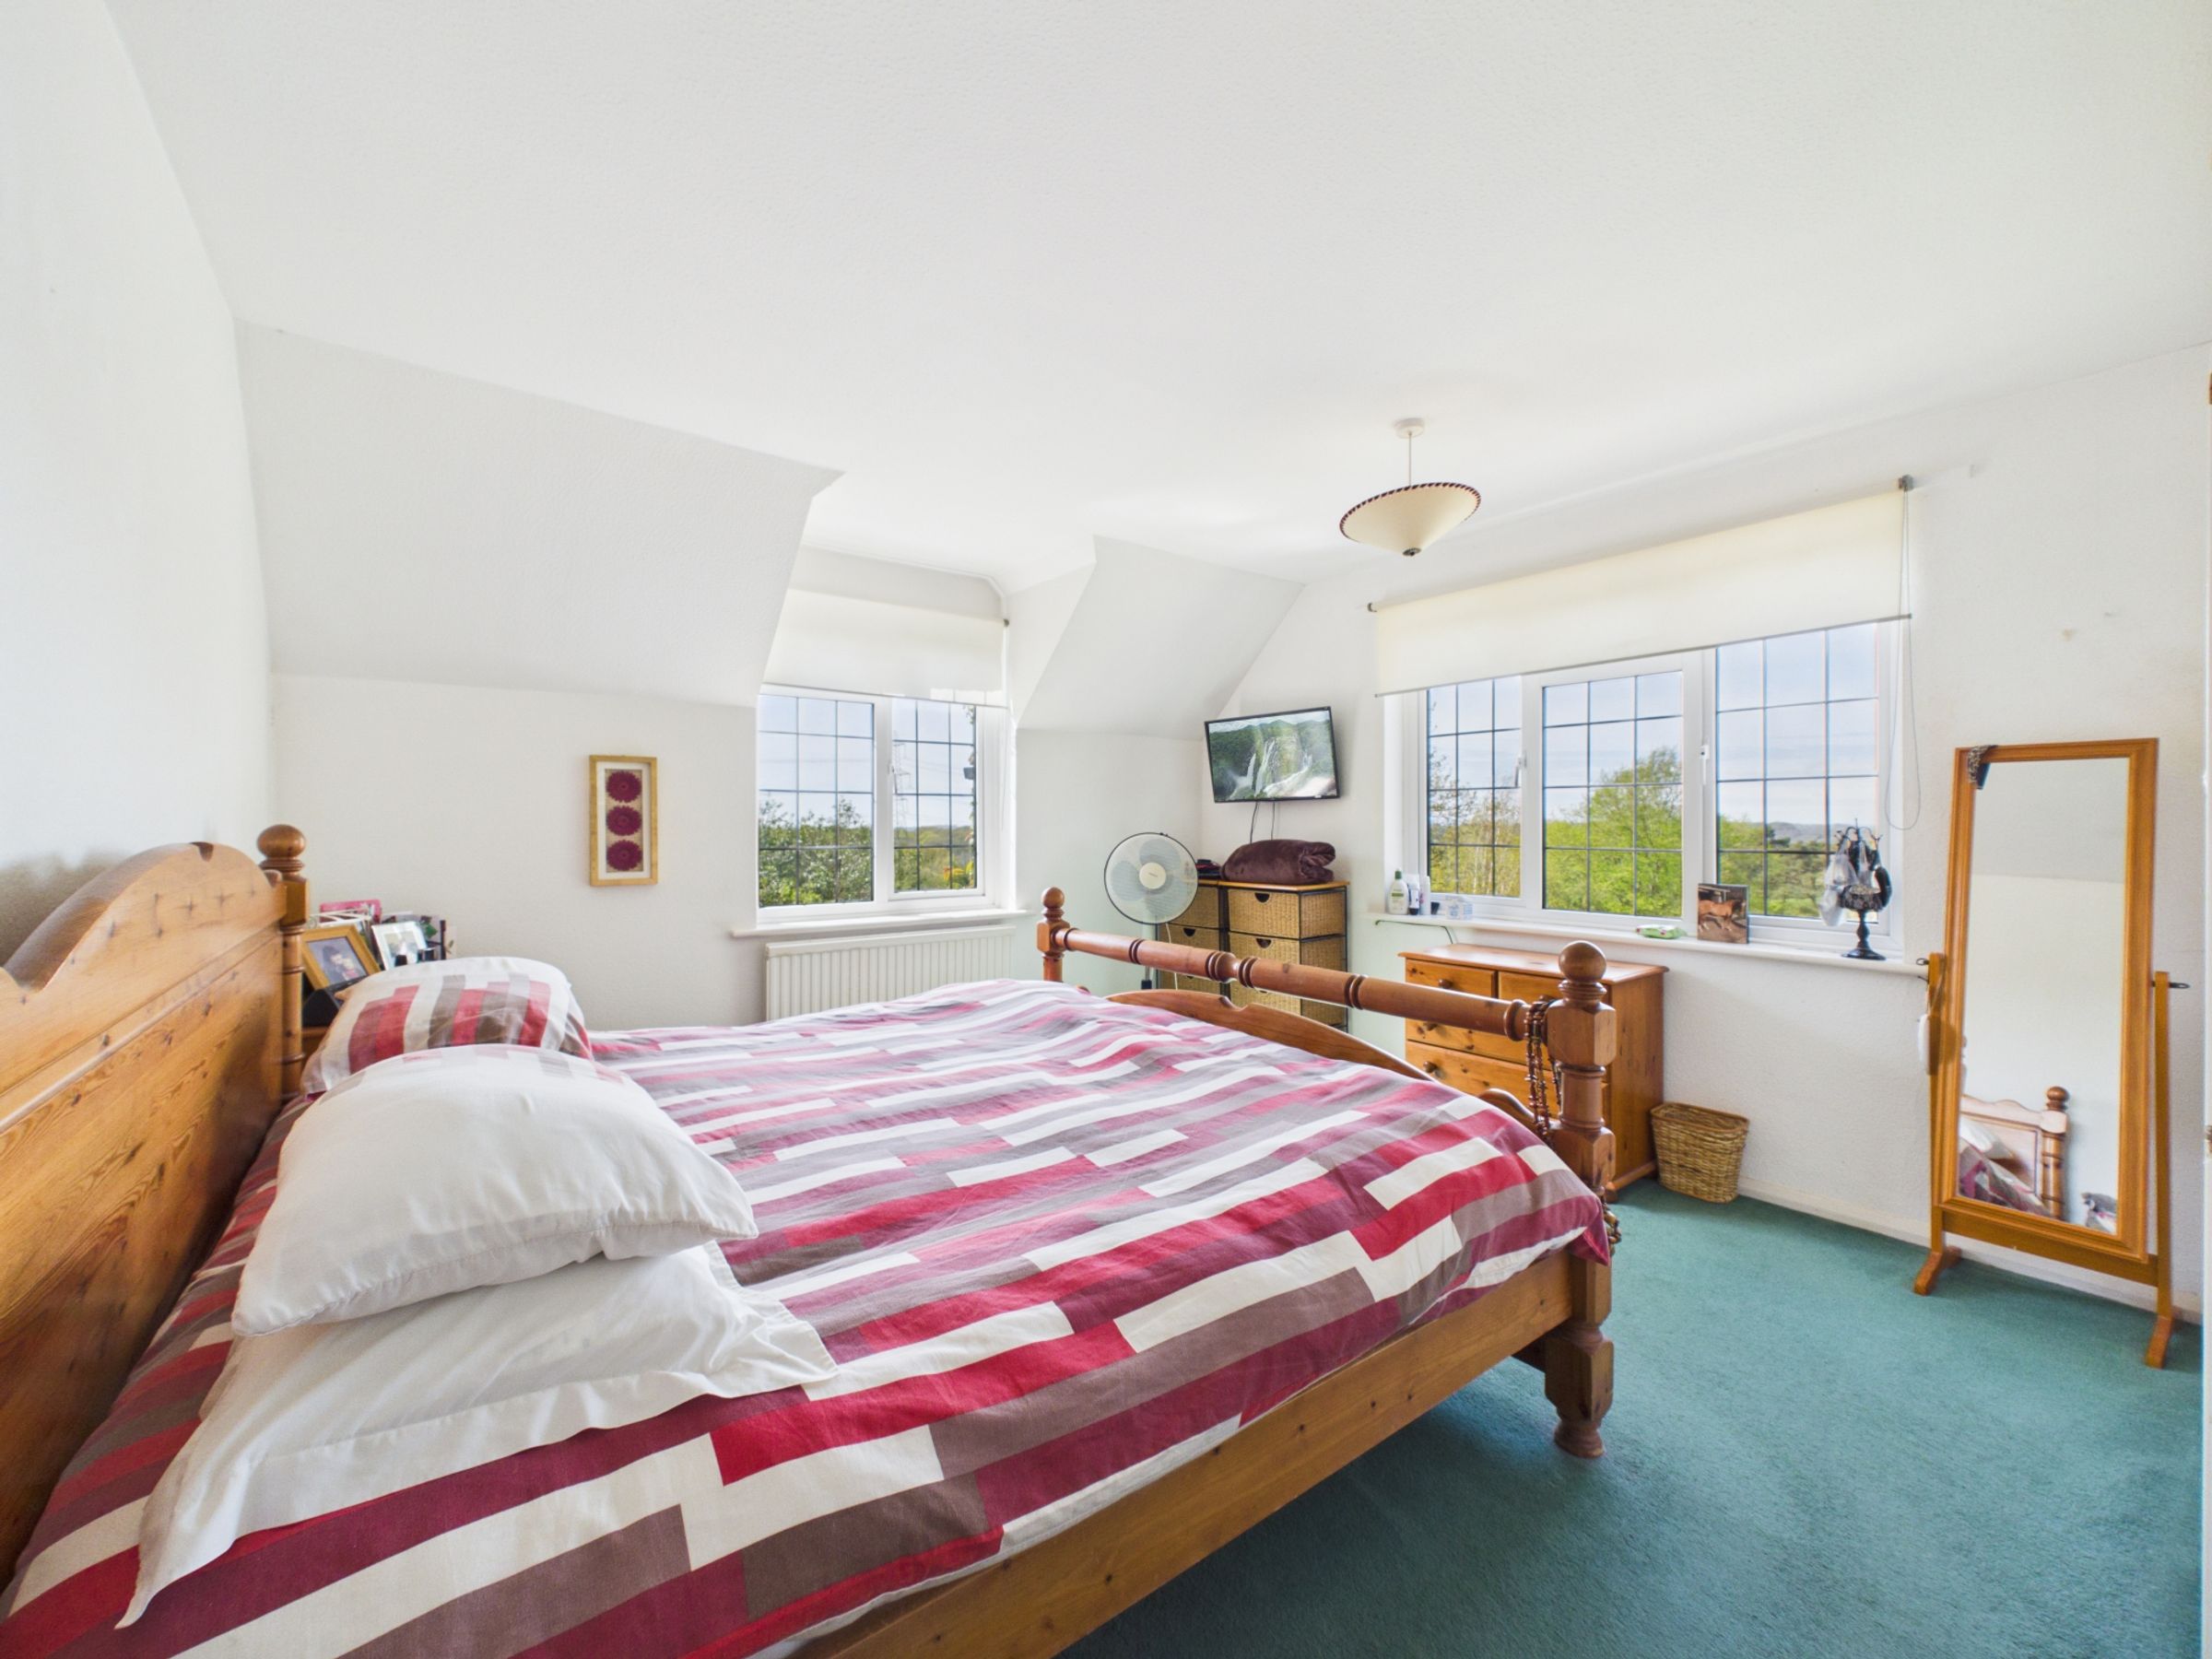
Four bedrooms, including a principal room with open views
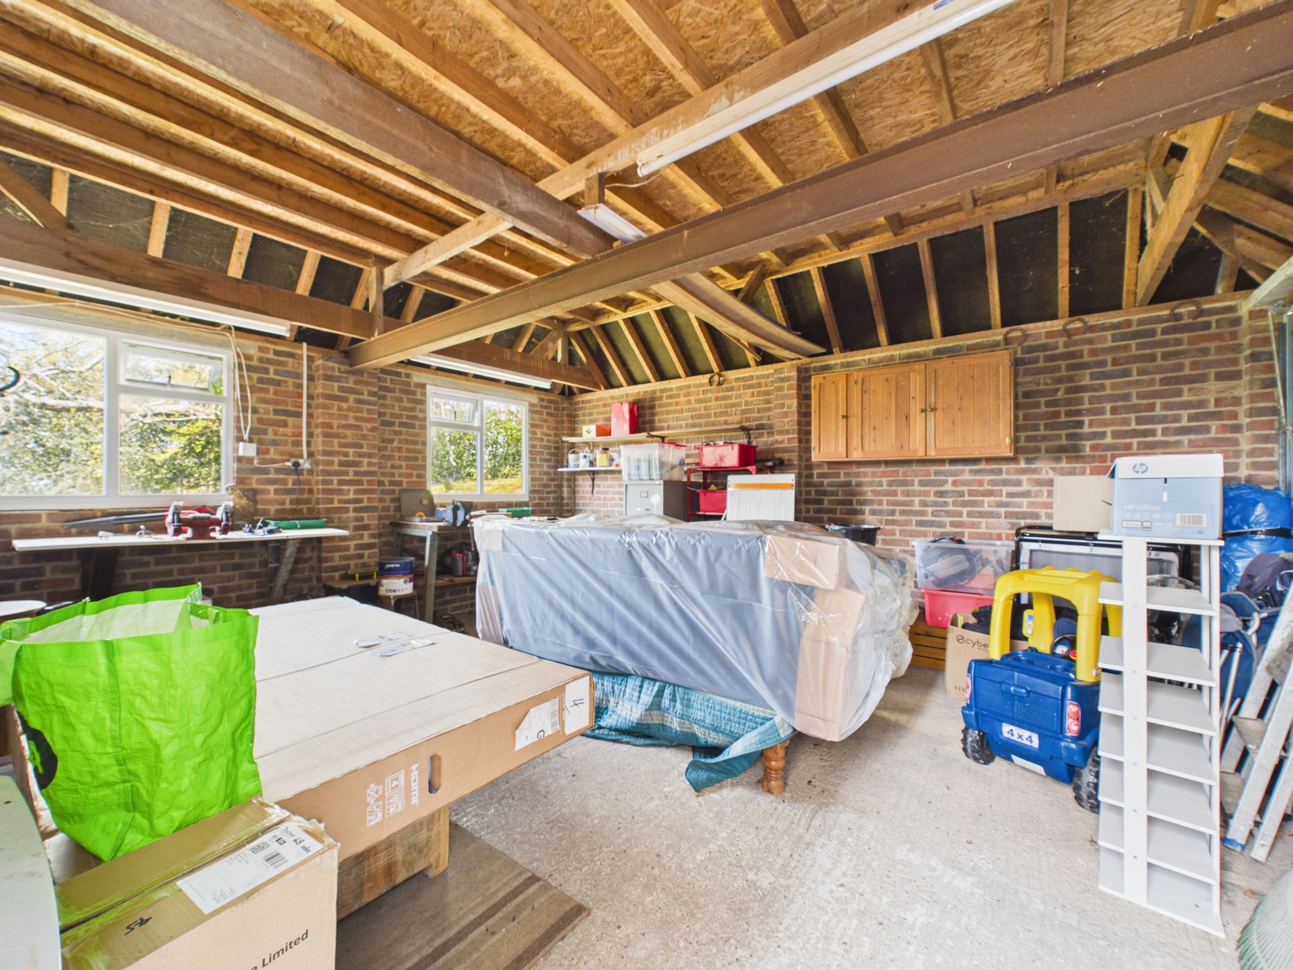
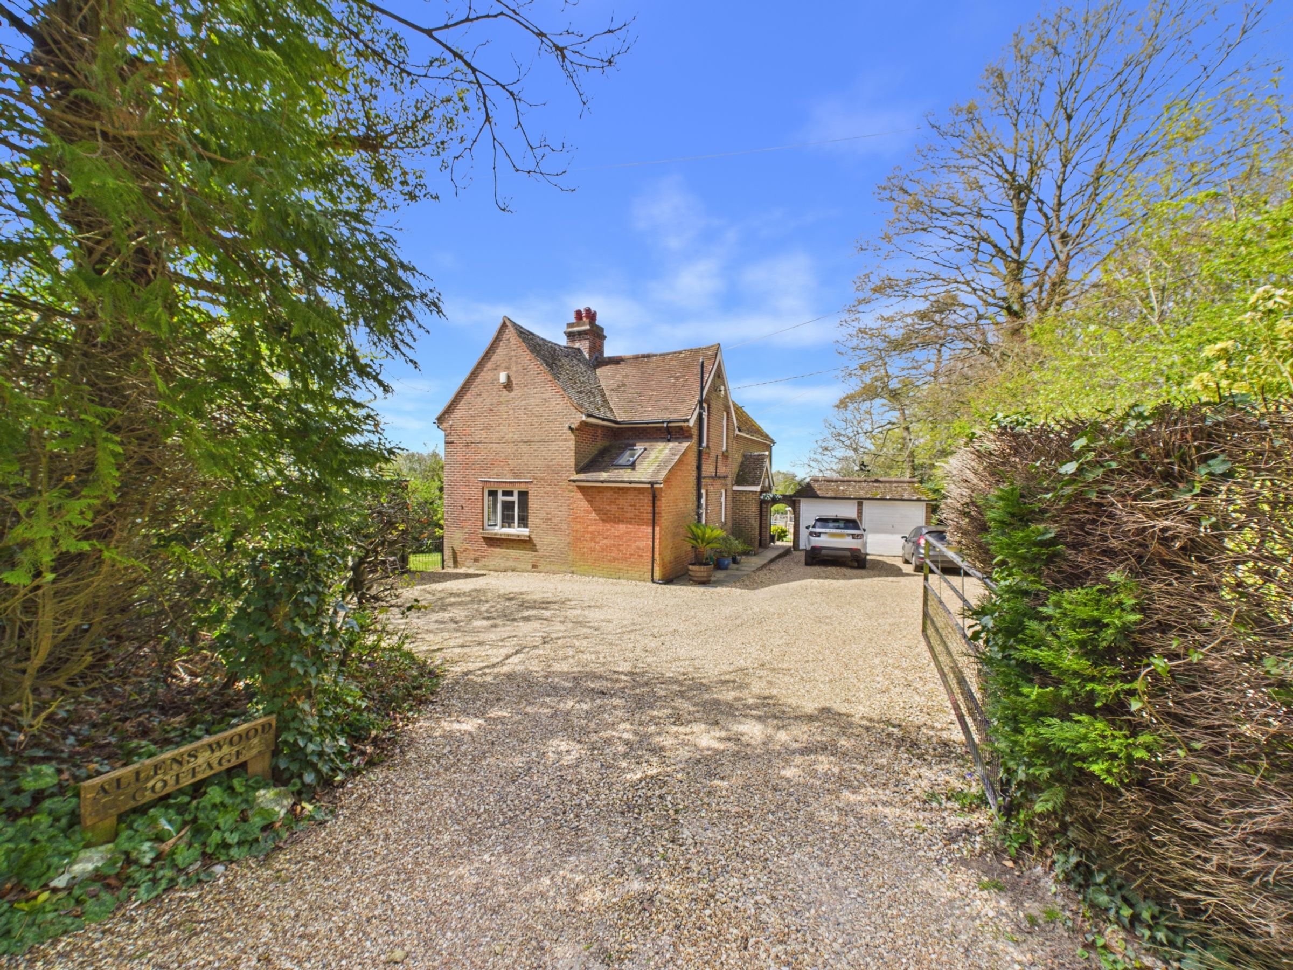
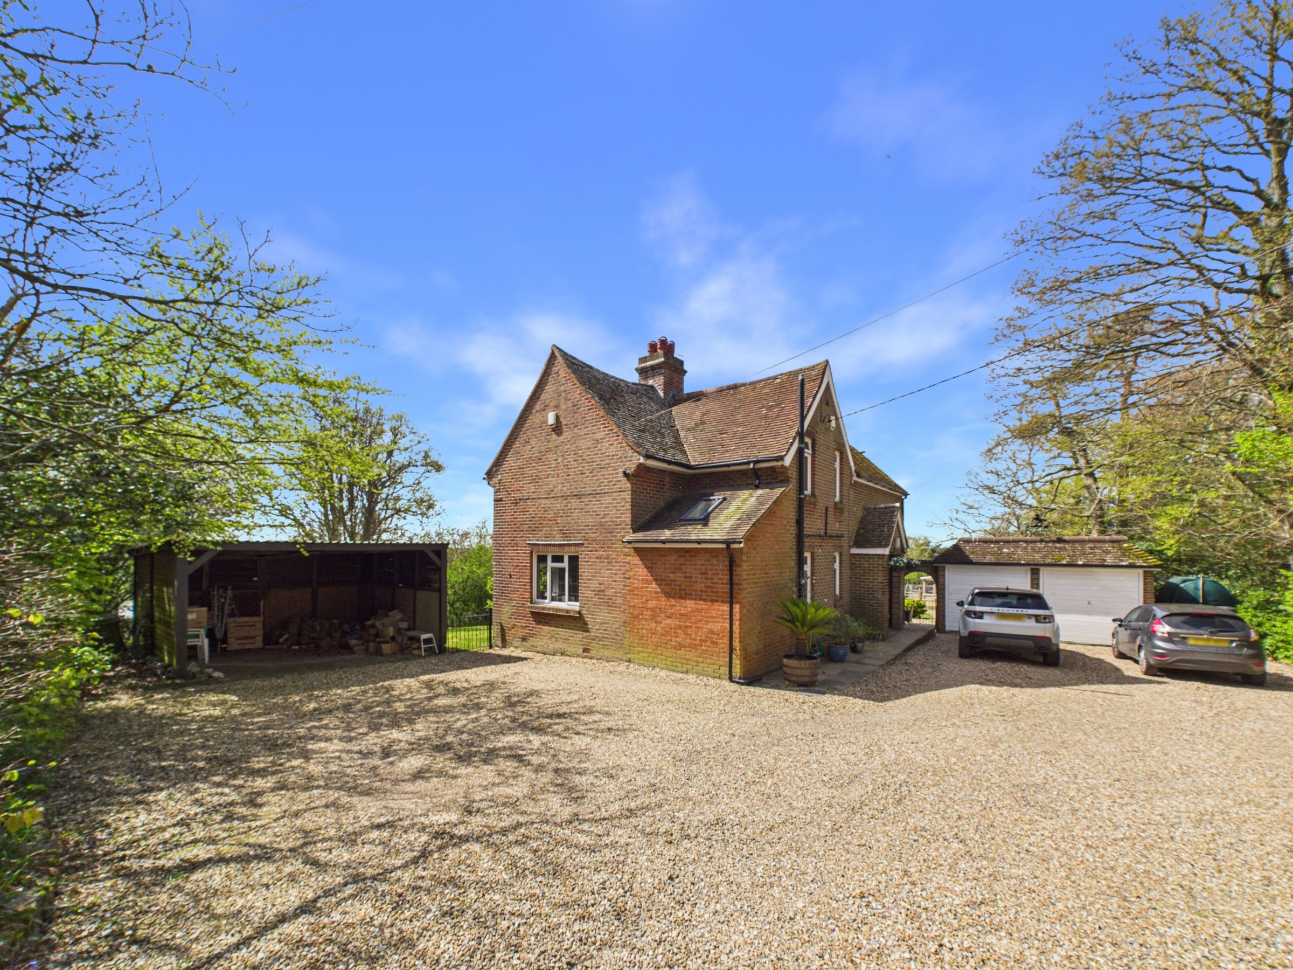
Double garage, carport and extensive driveway parking
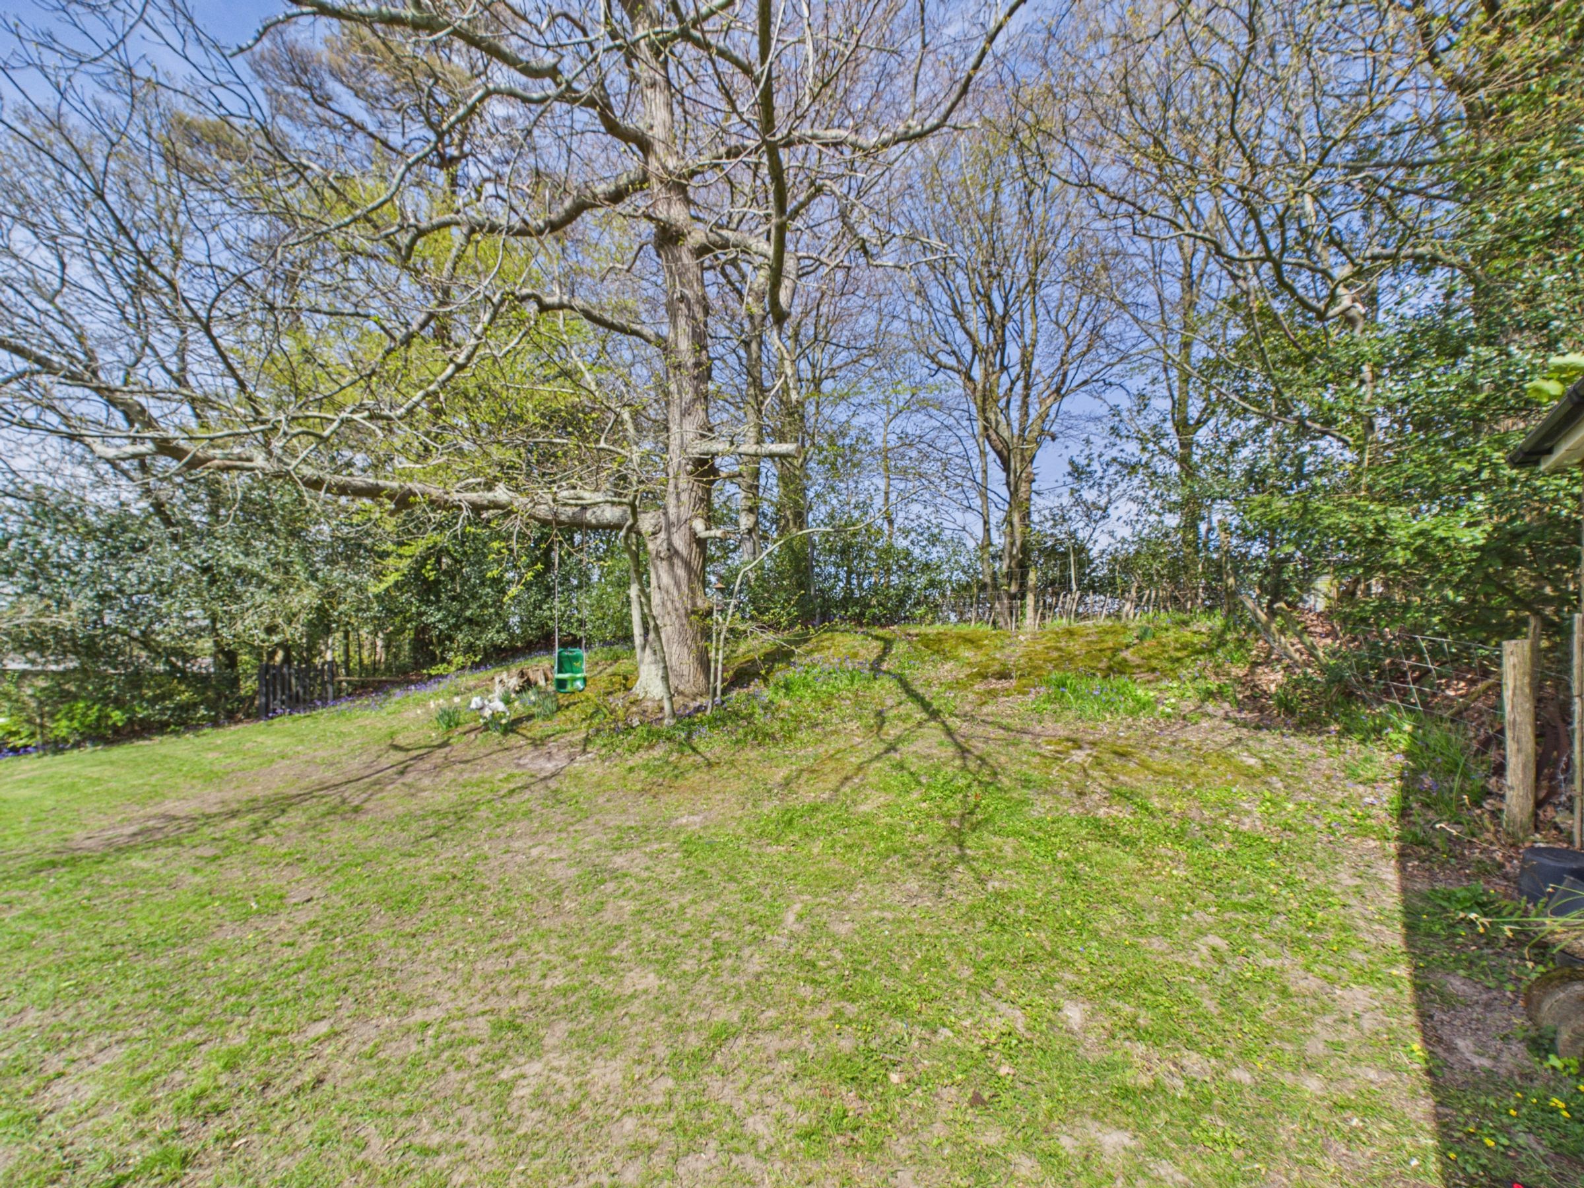
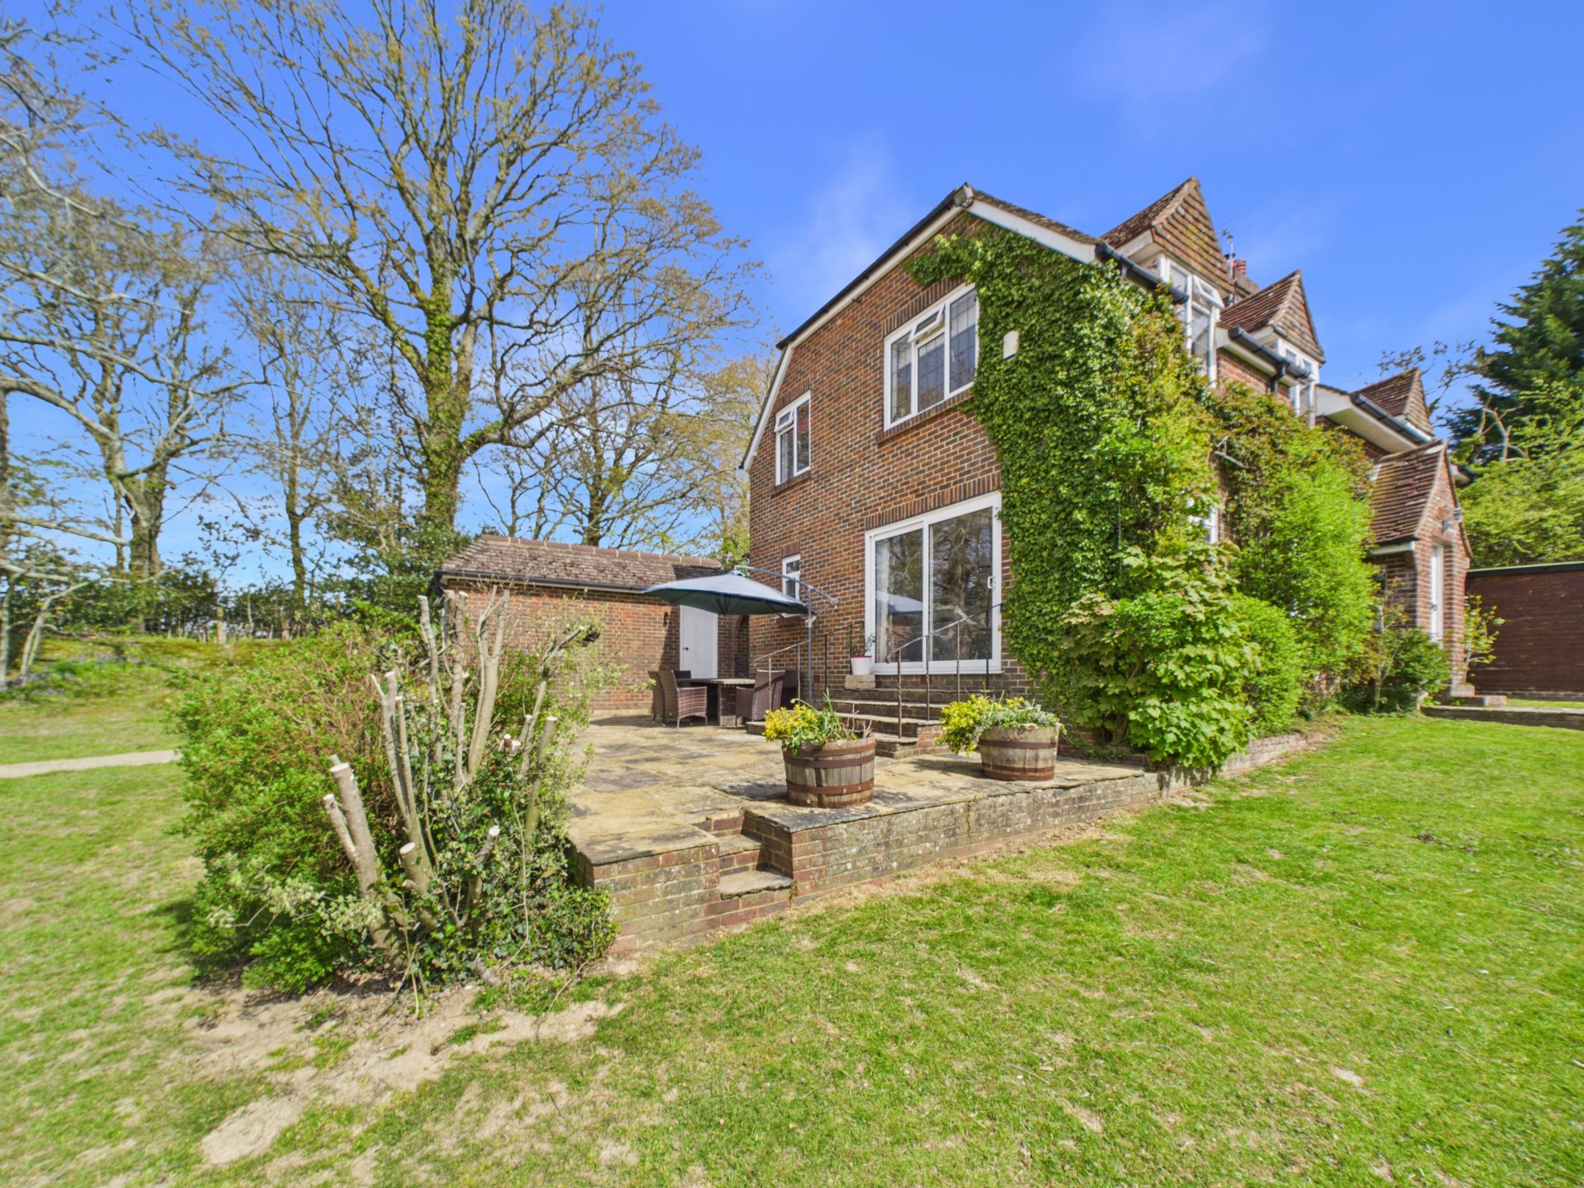
South-facing patio and wraparound gardens
Separate yard access with parking for a 7.5 tonne horsebox
Rural edge of Battle on Telham Lane, with countryside surroundings yet just a short drive to the High Street and mainline station with London connections
About this property
3.8 acres on Telham Lane with a double garage, carport, triple-aspect kitchen, log burner living room, four bedrooms, family bathroom, south-facing patio, stable block, all-weather arena, and paddocks – with direct hacking from the door
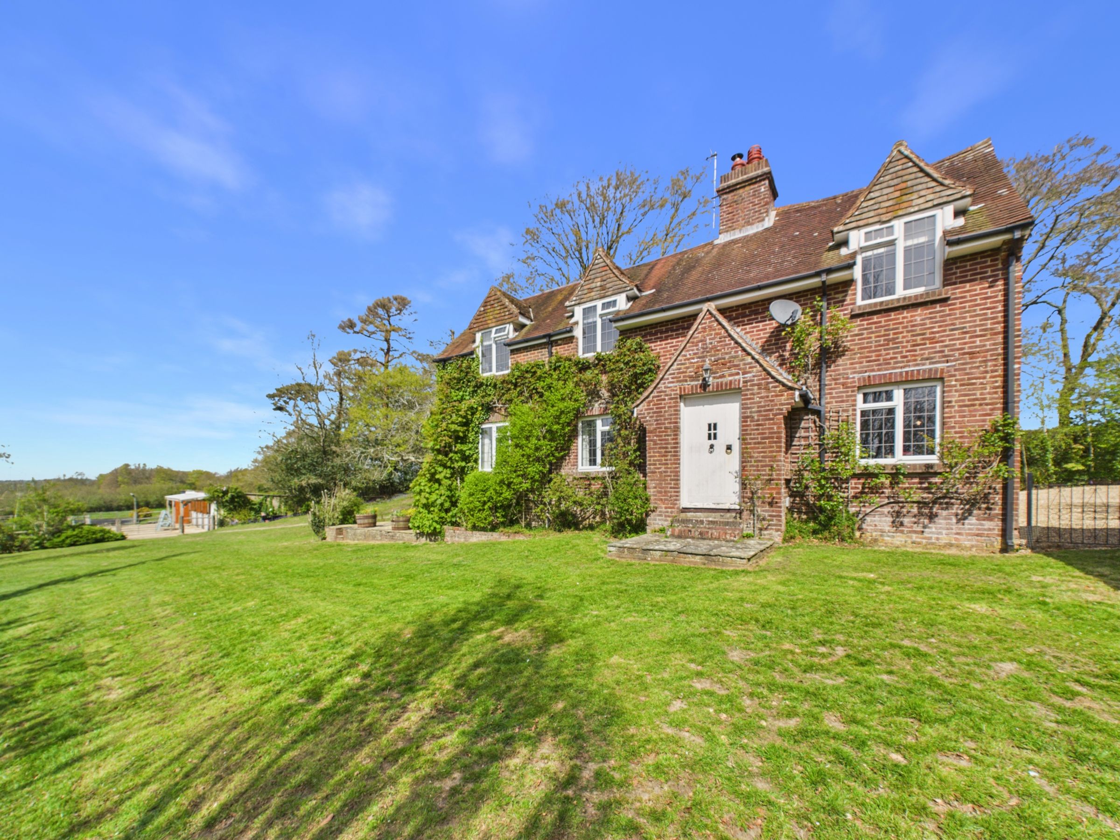
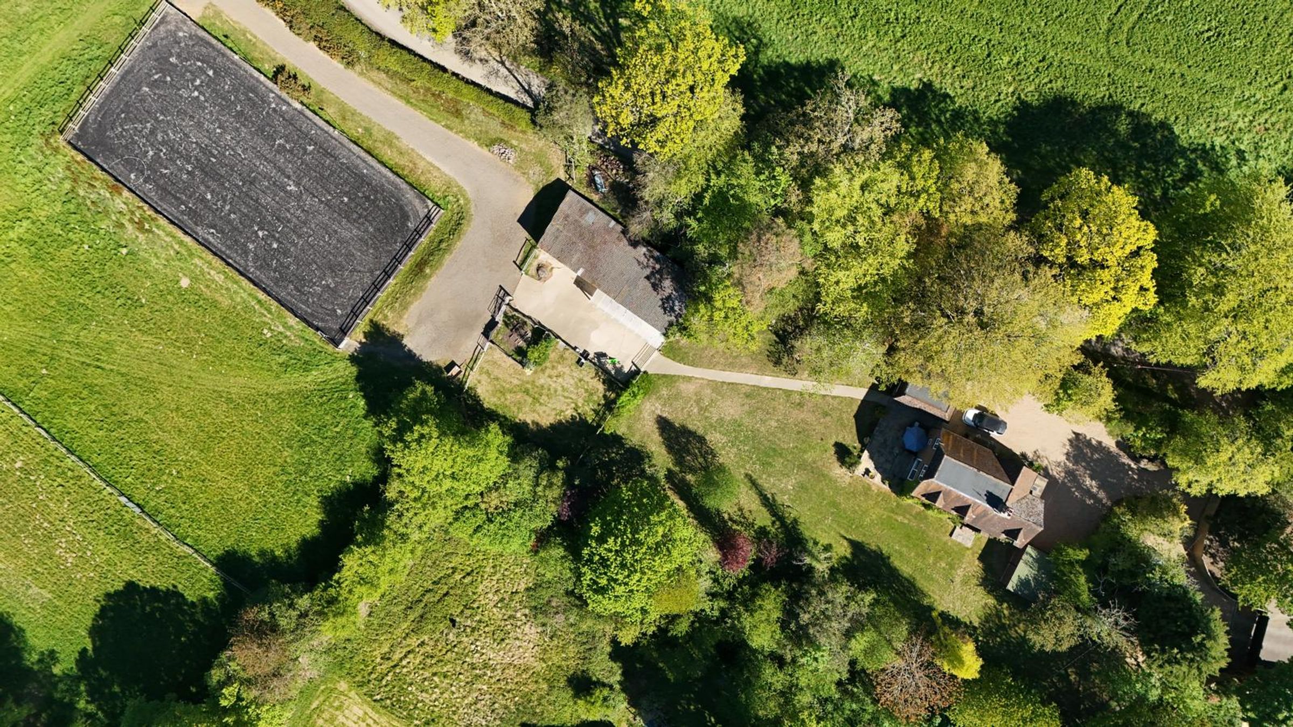
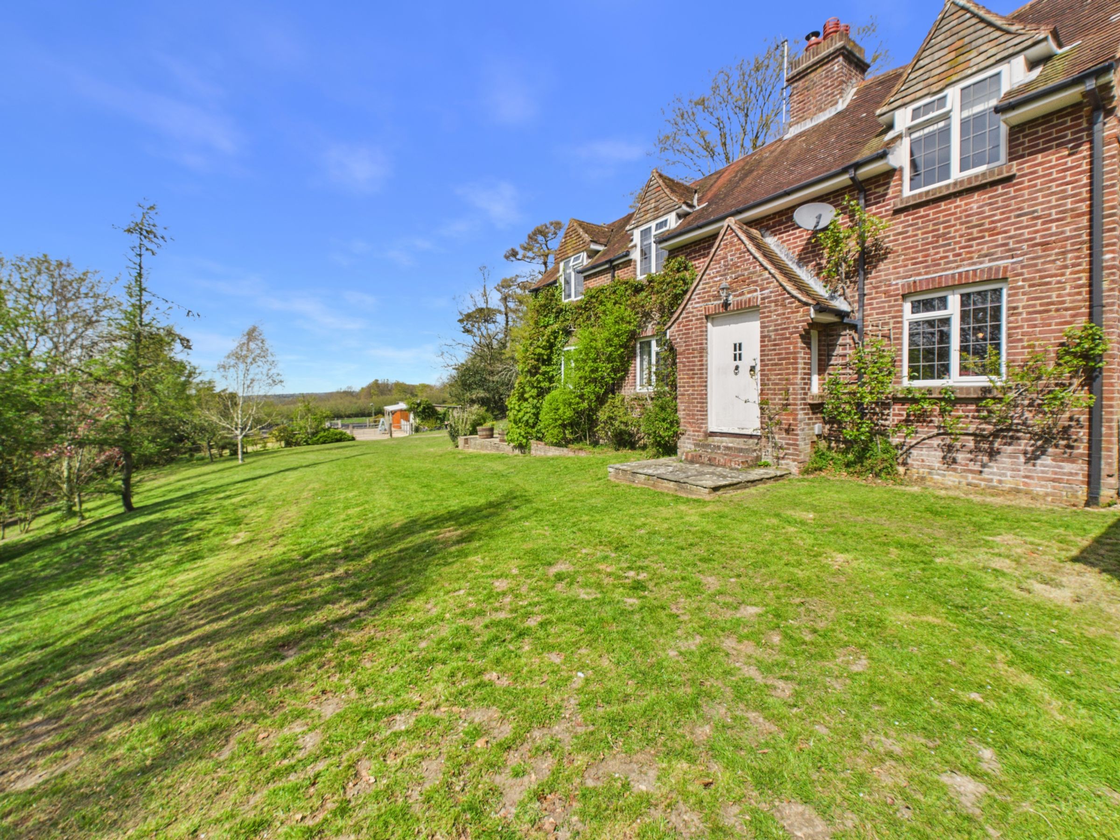
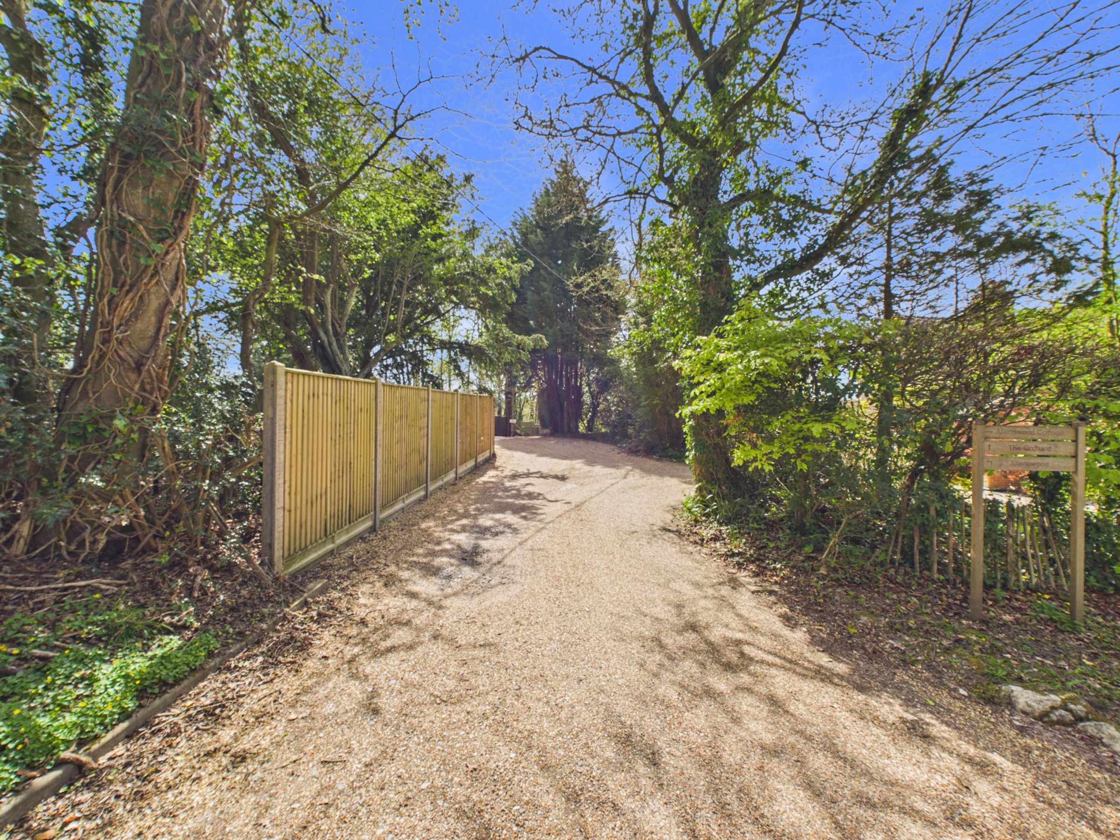
Set behind a generous gravel driveway on Telham Lane and set within approximately 3.8 acres (TBV), the approach immediately gives a sense of space and practicality. There is ample parking for multiple vehicles, along with a double garage and a large carport positioned conveniently beside the house—ideal for day-to-day use, storage, or covered access in all seasons. A side gate leads through to the gardens and yard beyond. From the porch, you step into a wide, open hallway that connects the main living spaces.
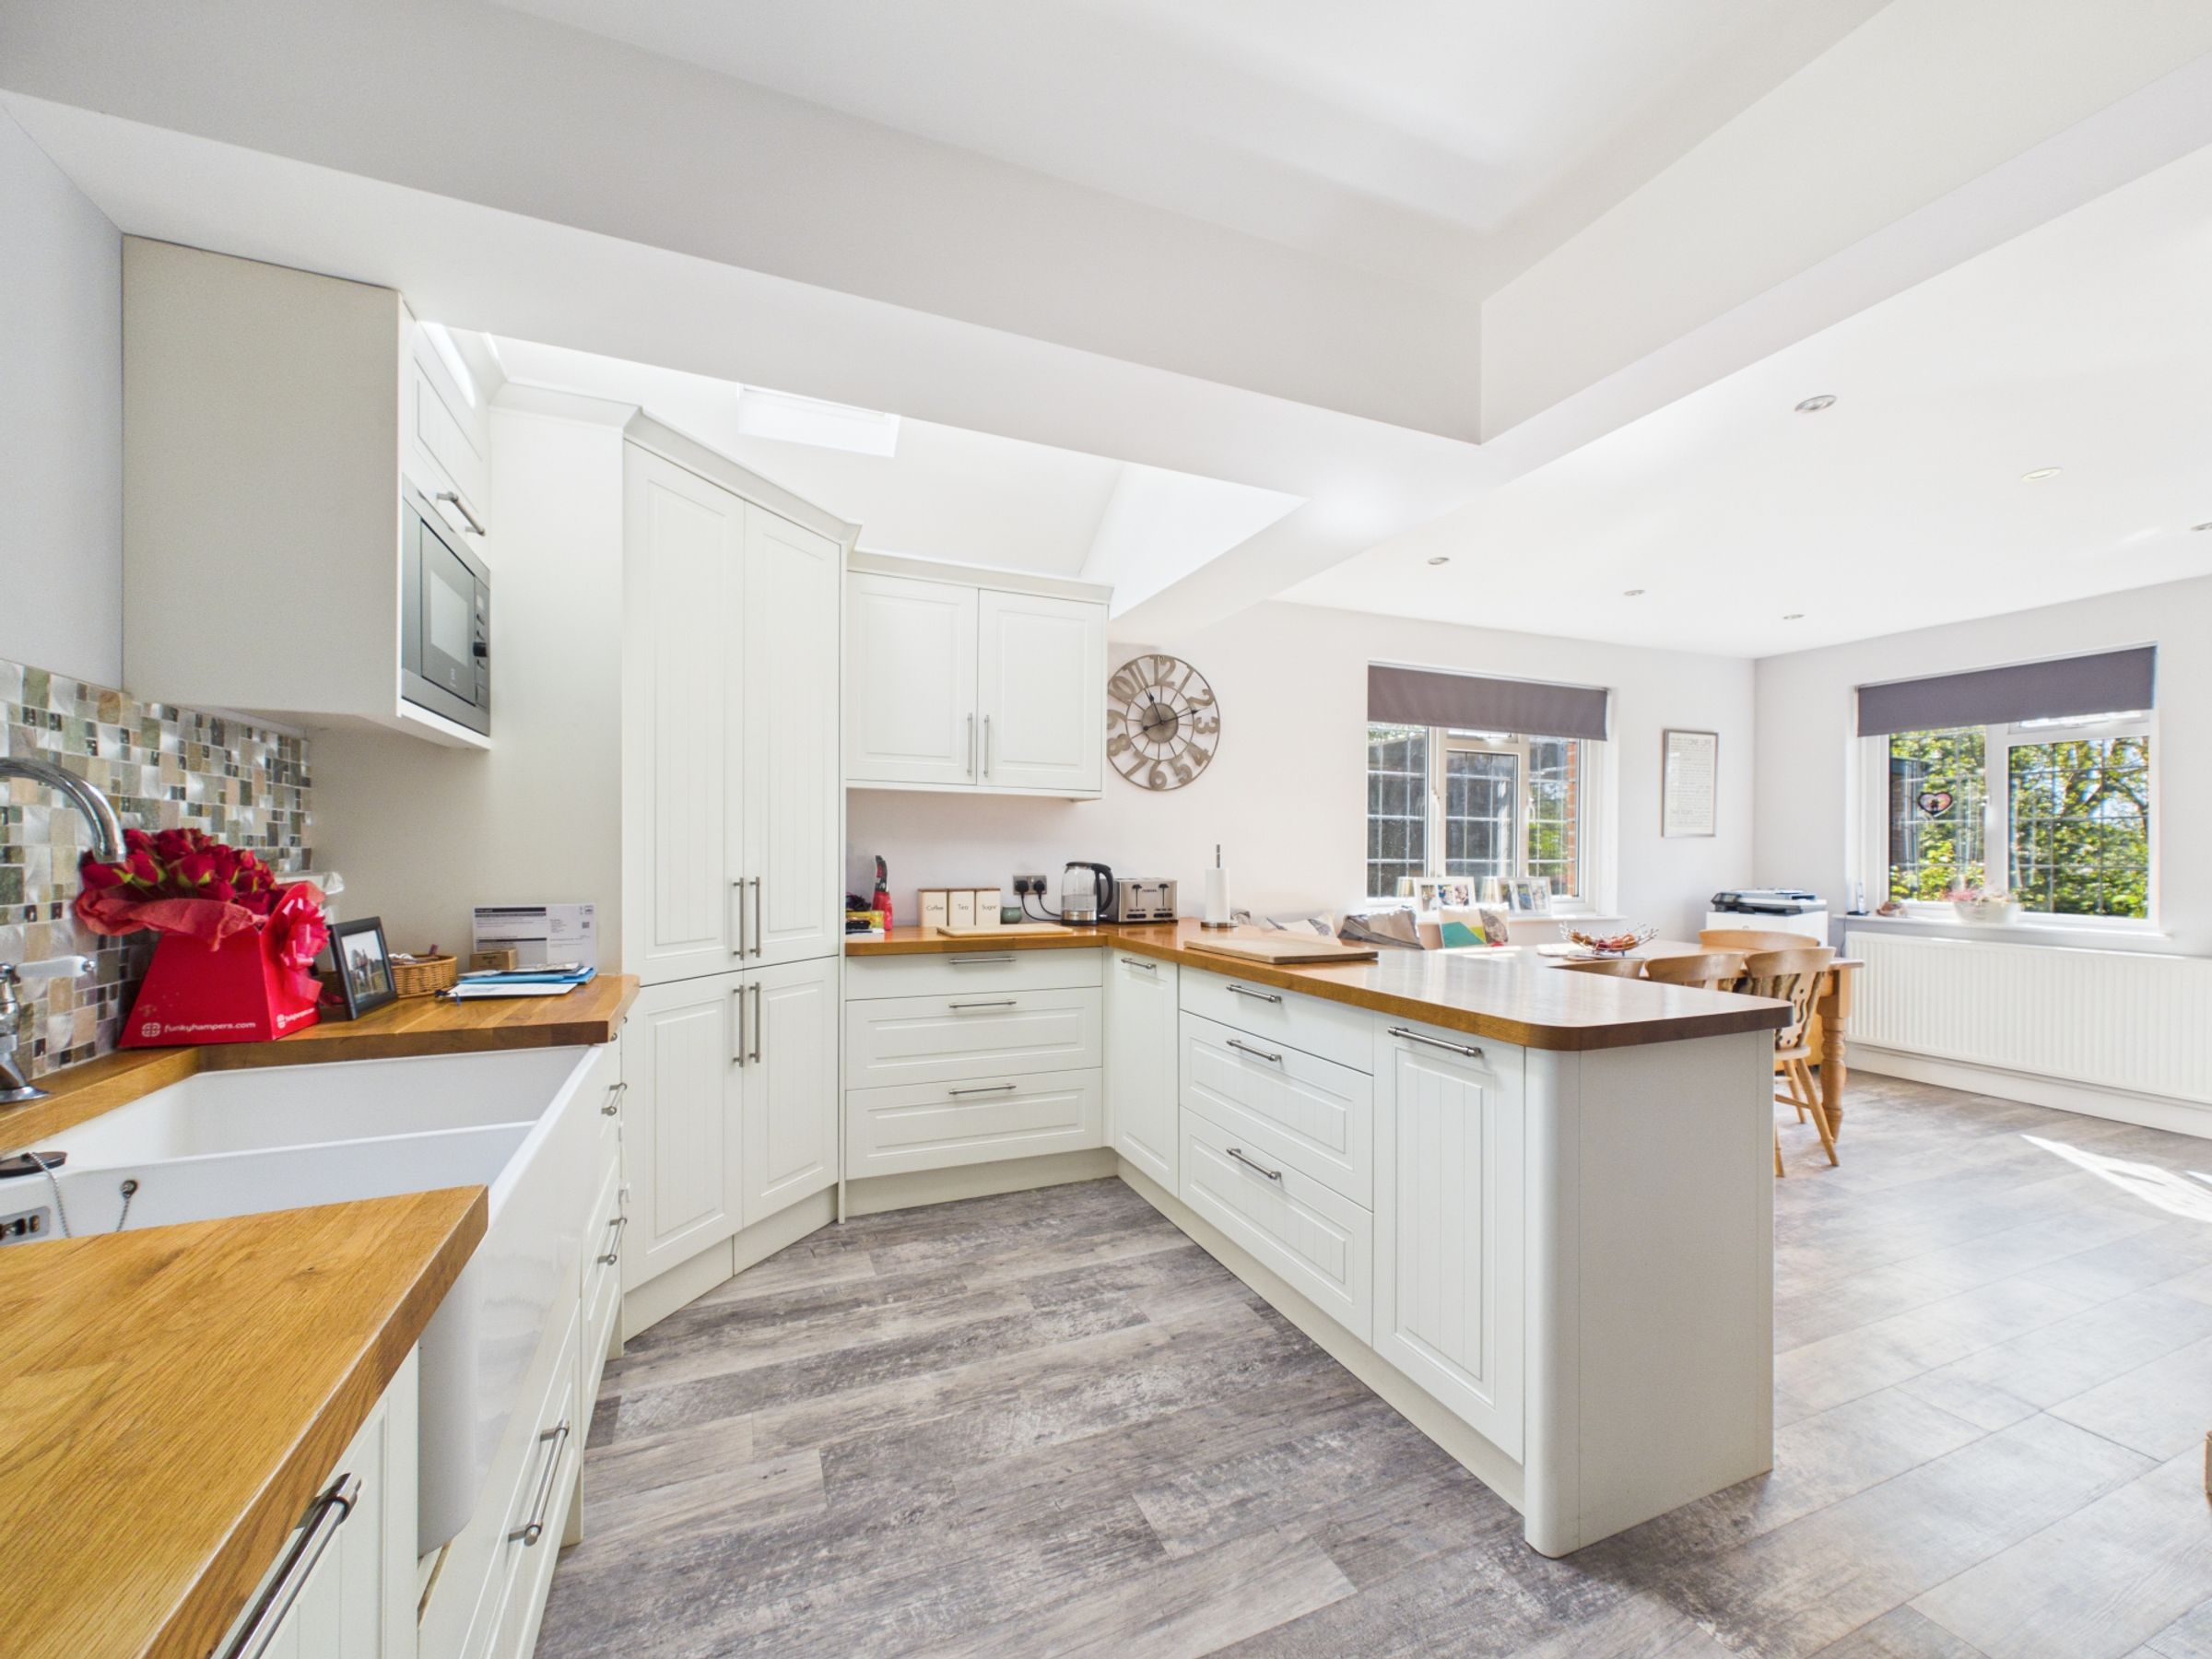
To your left is the kitchen, a bright, triple-aspect room that naturally becomes the hub of the home. Oak worktops sit against cream shaker-style units, complemented by a range cooker with stainless steel extractor and a double butler sink positioned beneath the window, looking out to the surrounding greenery. A tiled splashback adds colour and texture, while a mix of base and full-height cupboards, including a larder unit, provides excellent storage alongside a large under-stairs cupboard. The central peninsula offers additional workspace and an informal place to gather, flowing seamlessly into the dining area where built-in bench seating with an oak top creates a relaxed, sociable setting for everyday living and entertaining.
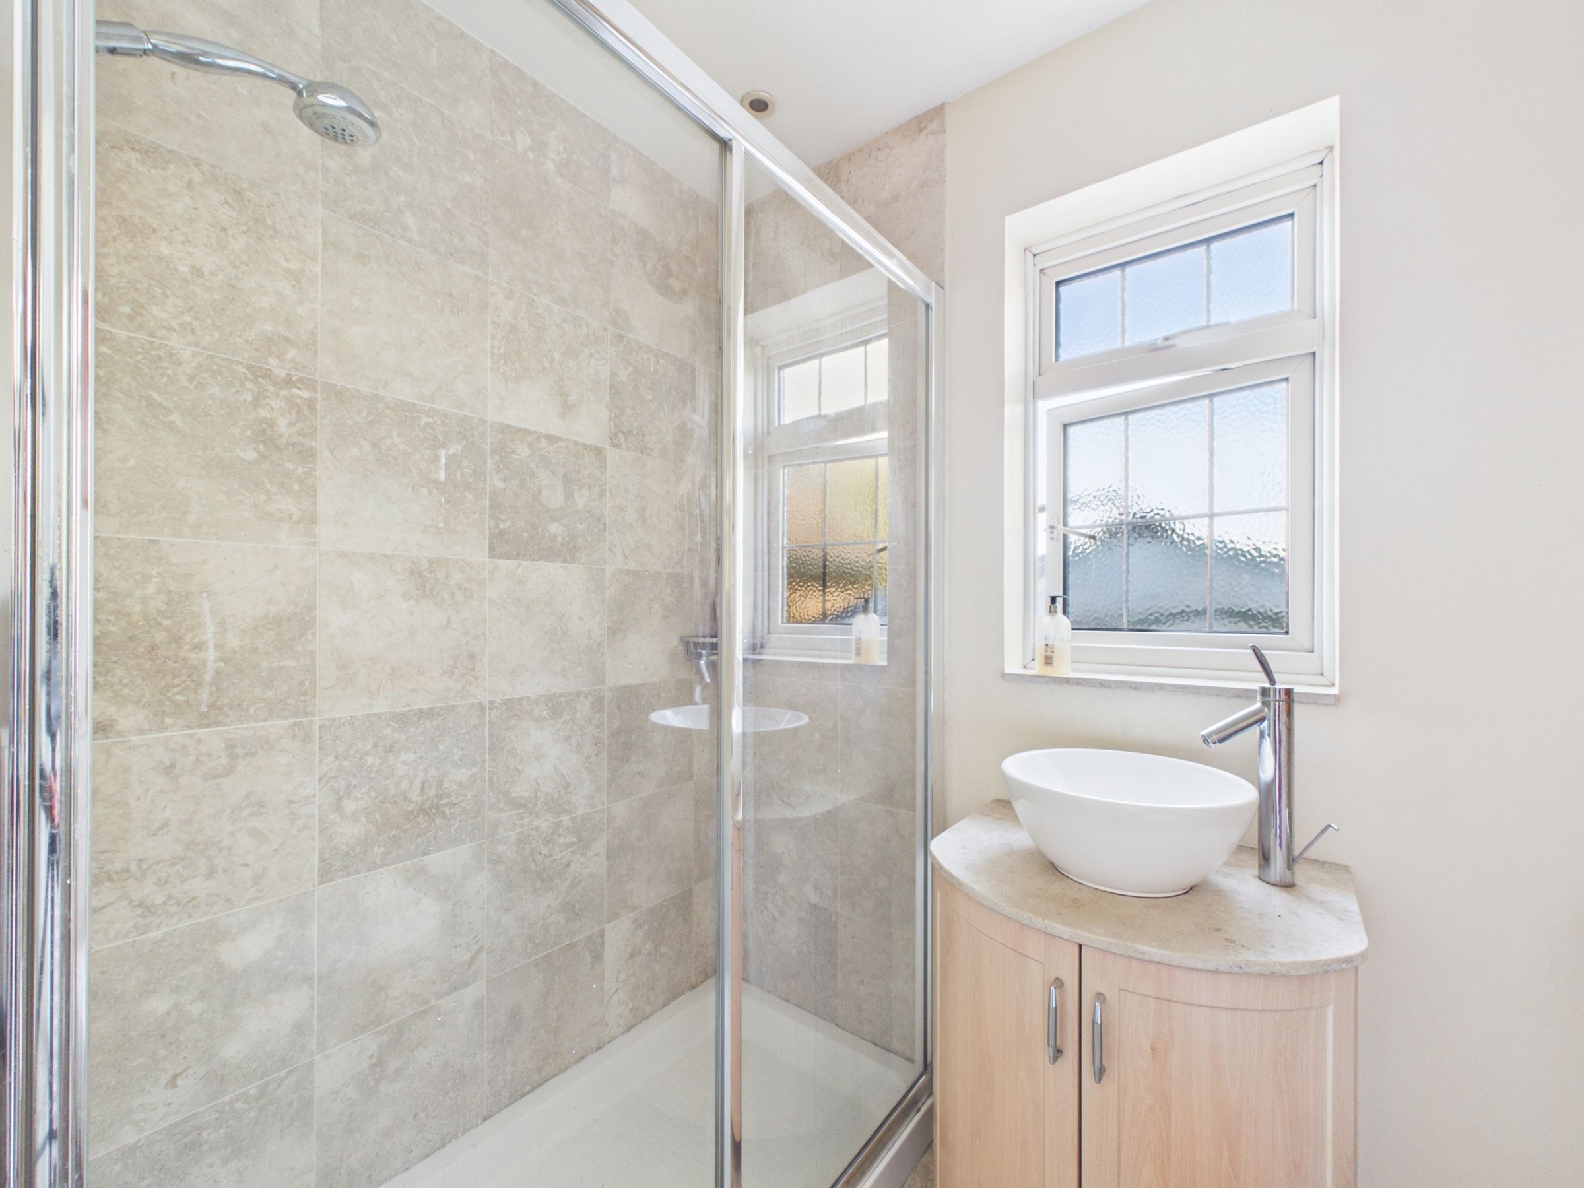
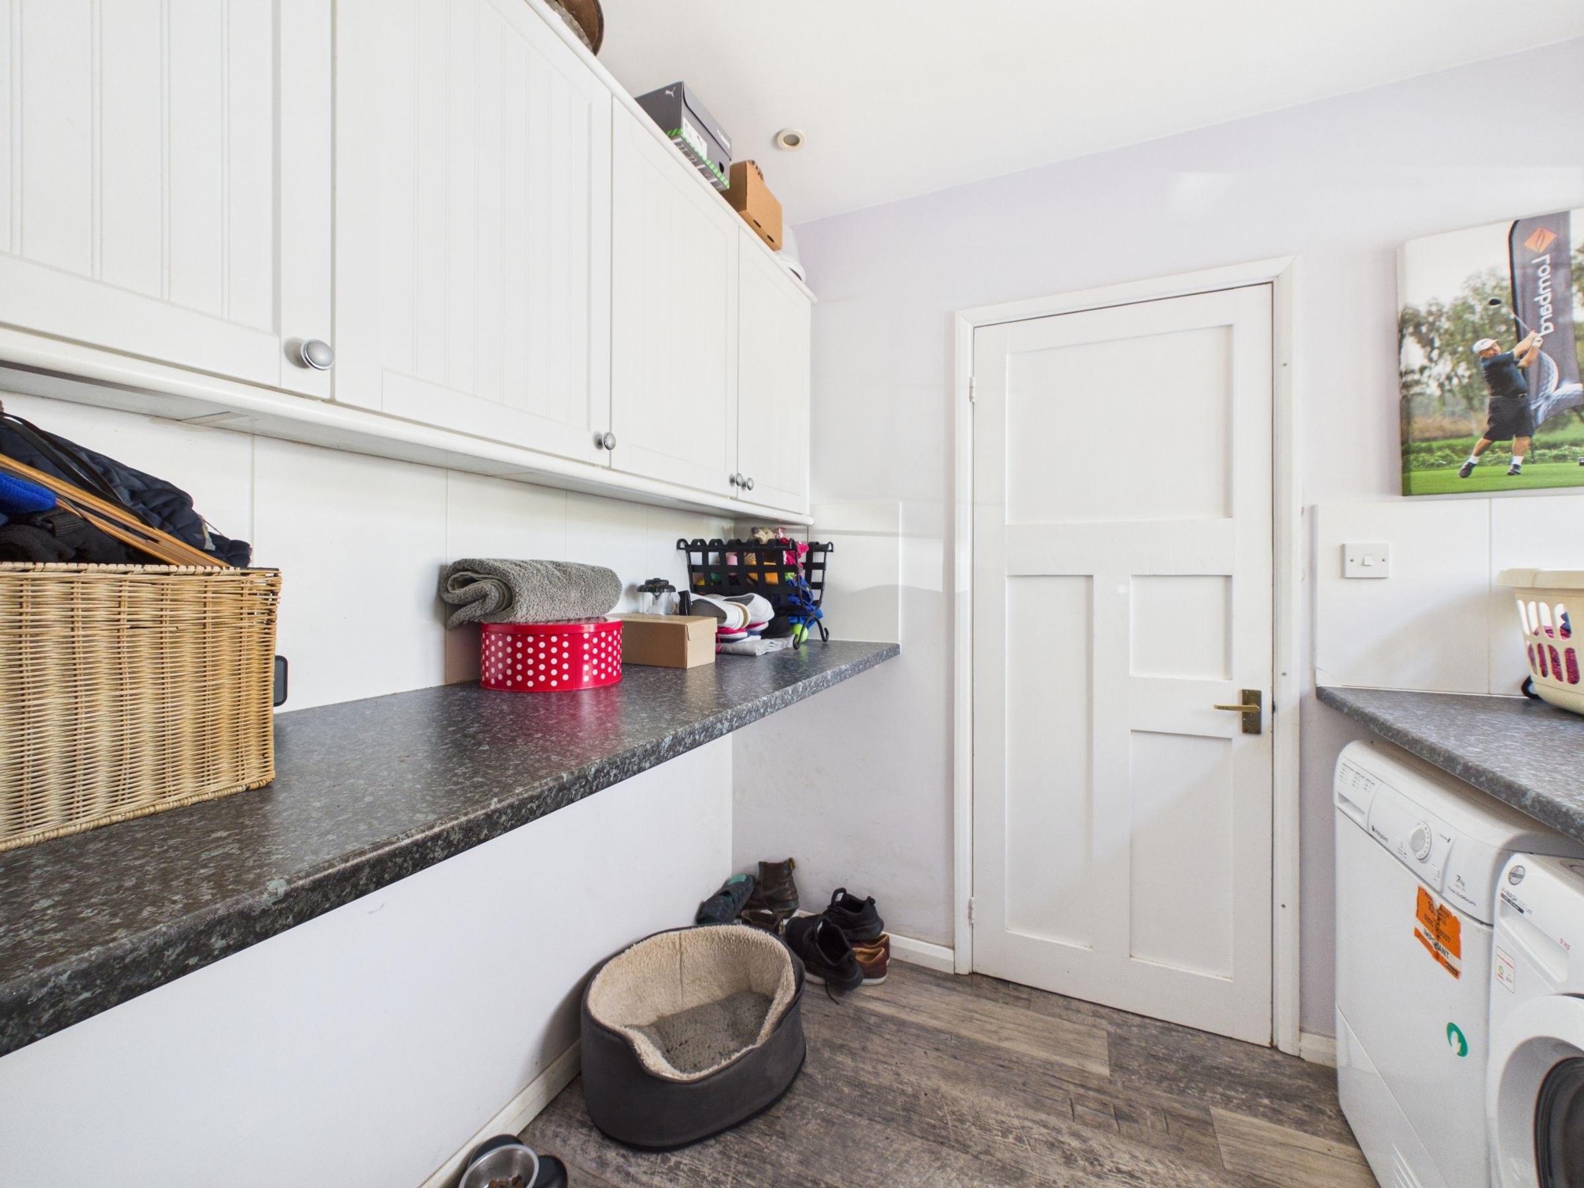
To your right, directly off the hallway, is the utility room—separate from the kitchen and fitted in a similar style, with space for laundry appliances, additional storage, and the boiler. From here, a door leads through to a ground floor shower room with walk-in shower and stone tiling, ideal for coming in from the yard or for day-to-day practicality.
Straight ahead from the hallway, the living room stretches across the rear of the house. Light comes from both sides, with sliding doors opening onto the garden and framing far-reaching views across the countryside towards the stables and school. A brick fireplace with log burner forms a natural focal point, giving the room a comfortable feel throughout the seasons.
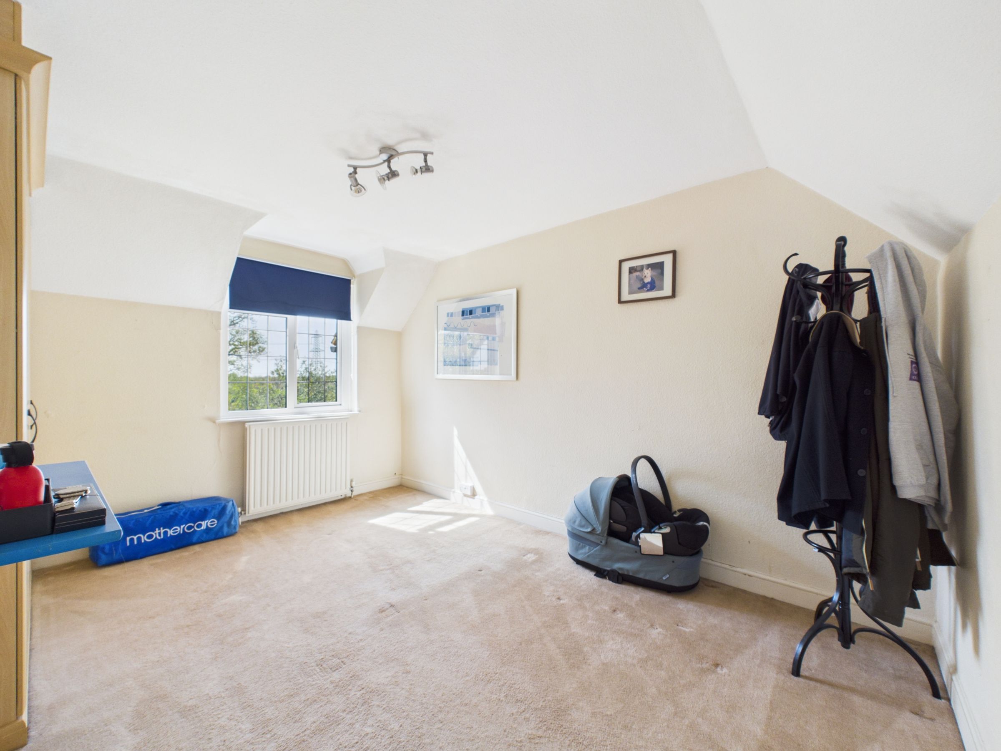
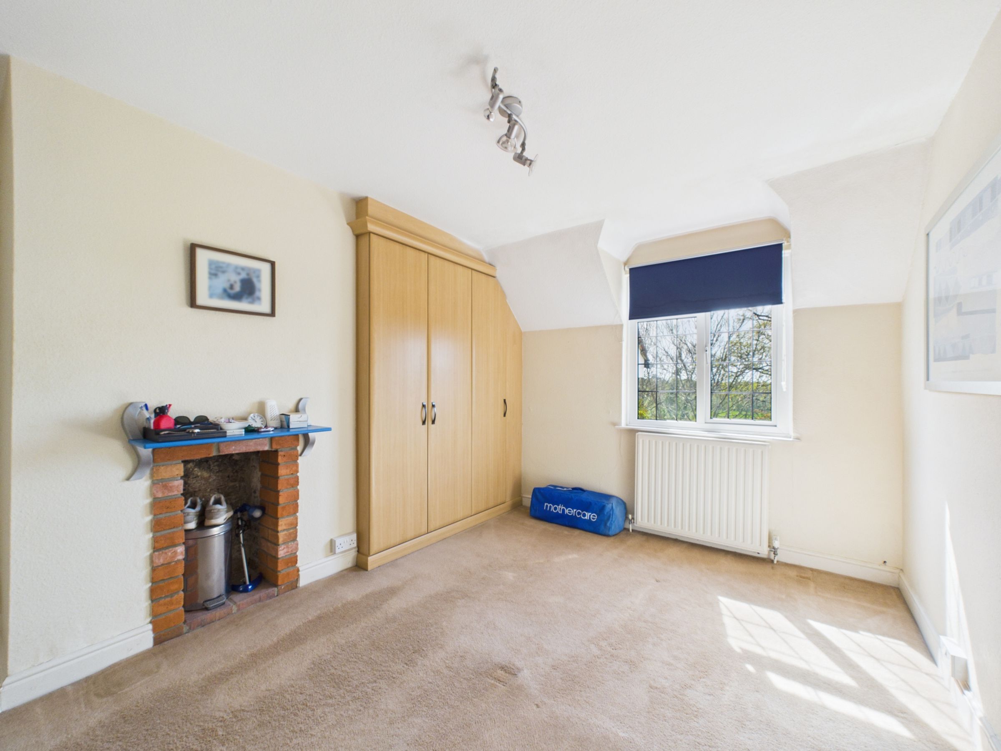
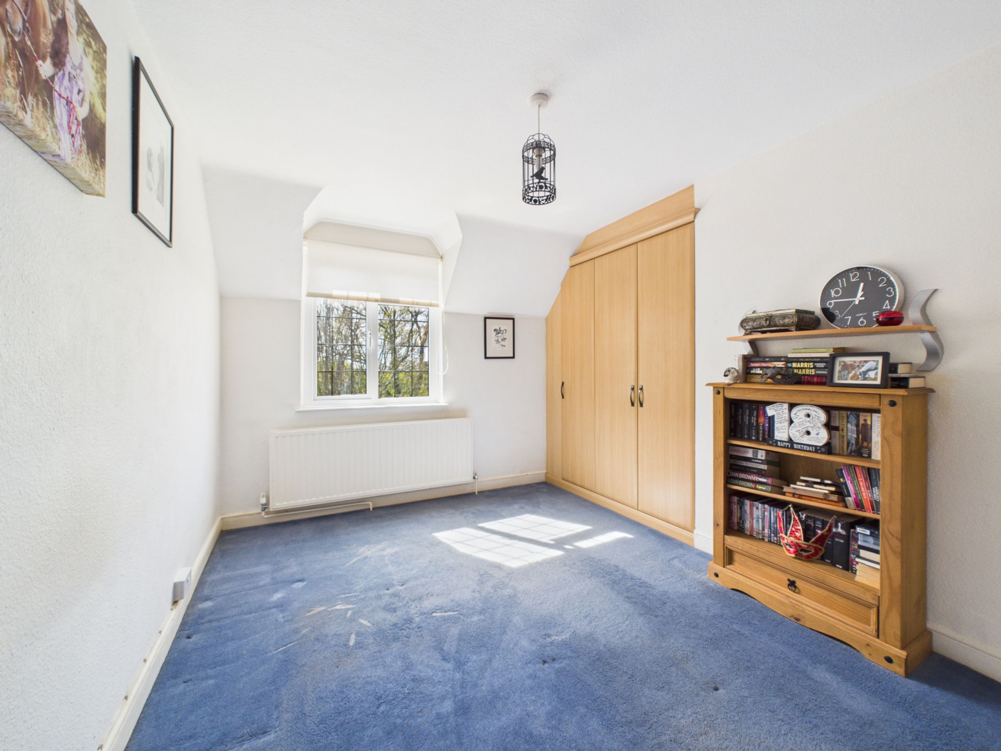
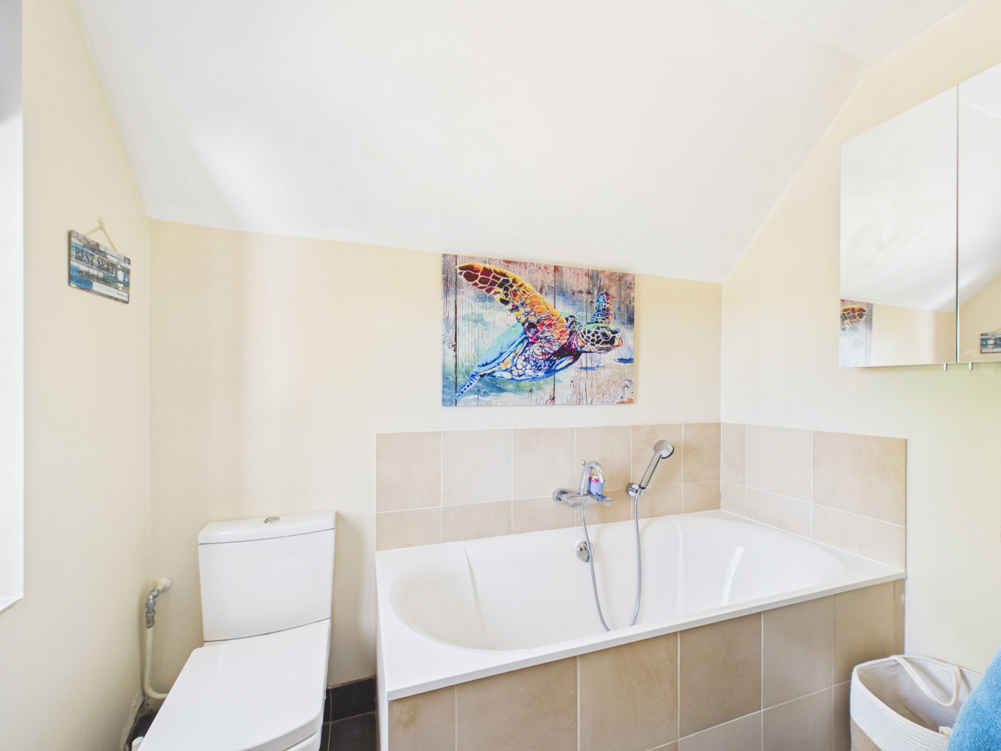
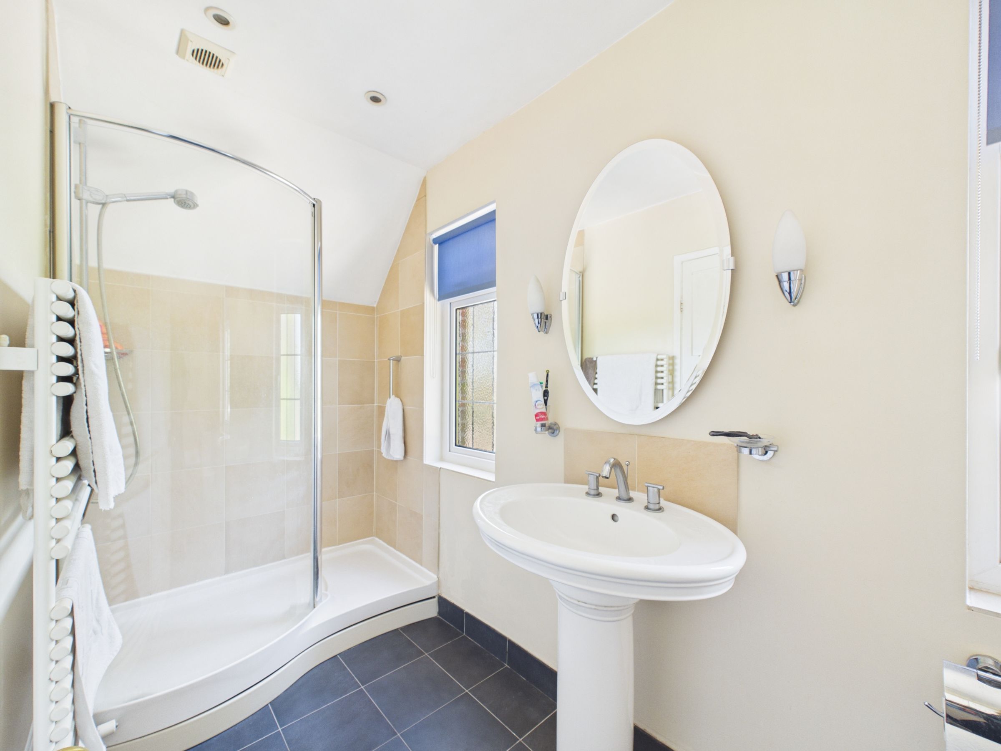
Upstairs, the landing continues the same sense of light and outlook. To the left is a double bedroom with built-in wardrobes, with a second double opposite, also with fitted storage. The family bathroom sits ahead—a particularly generous space with an oval bath, separate walk-in shower, and a calm, neutral finish. A large airing cupboard along the landing provides further storage.
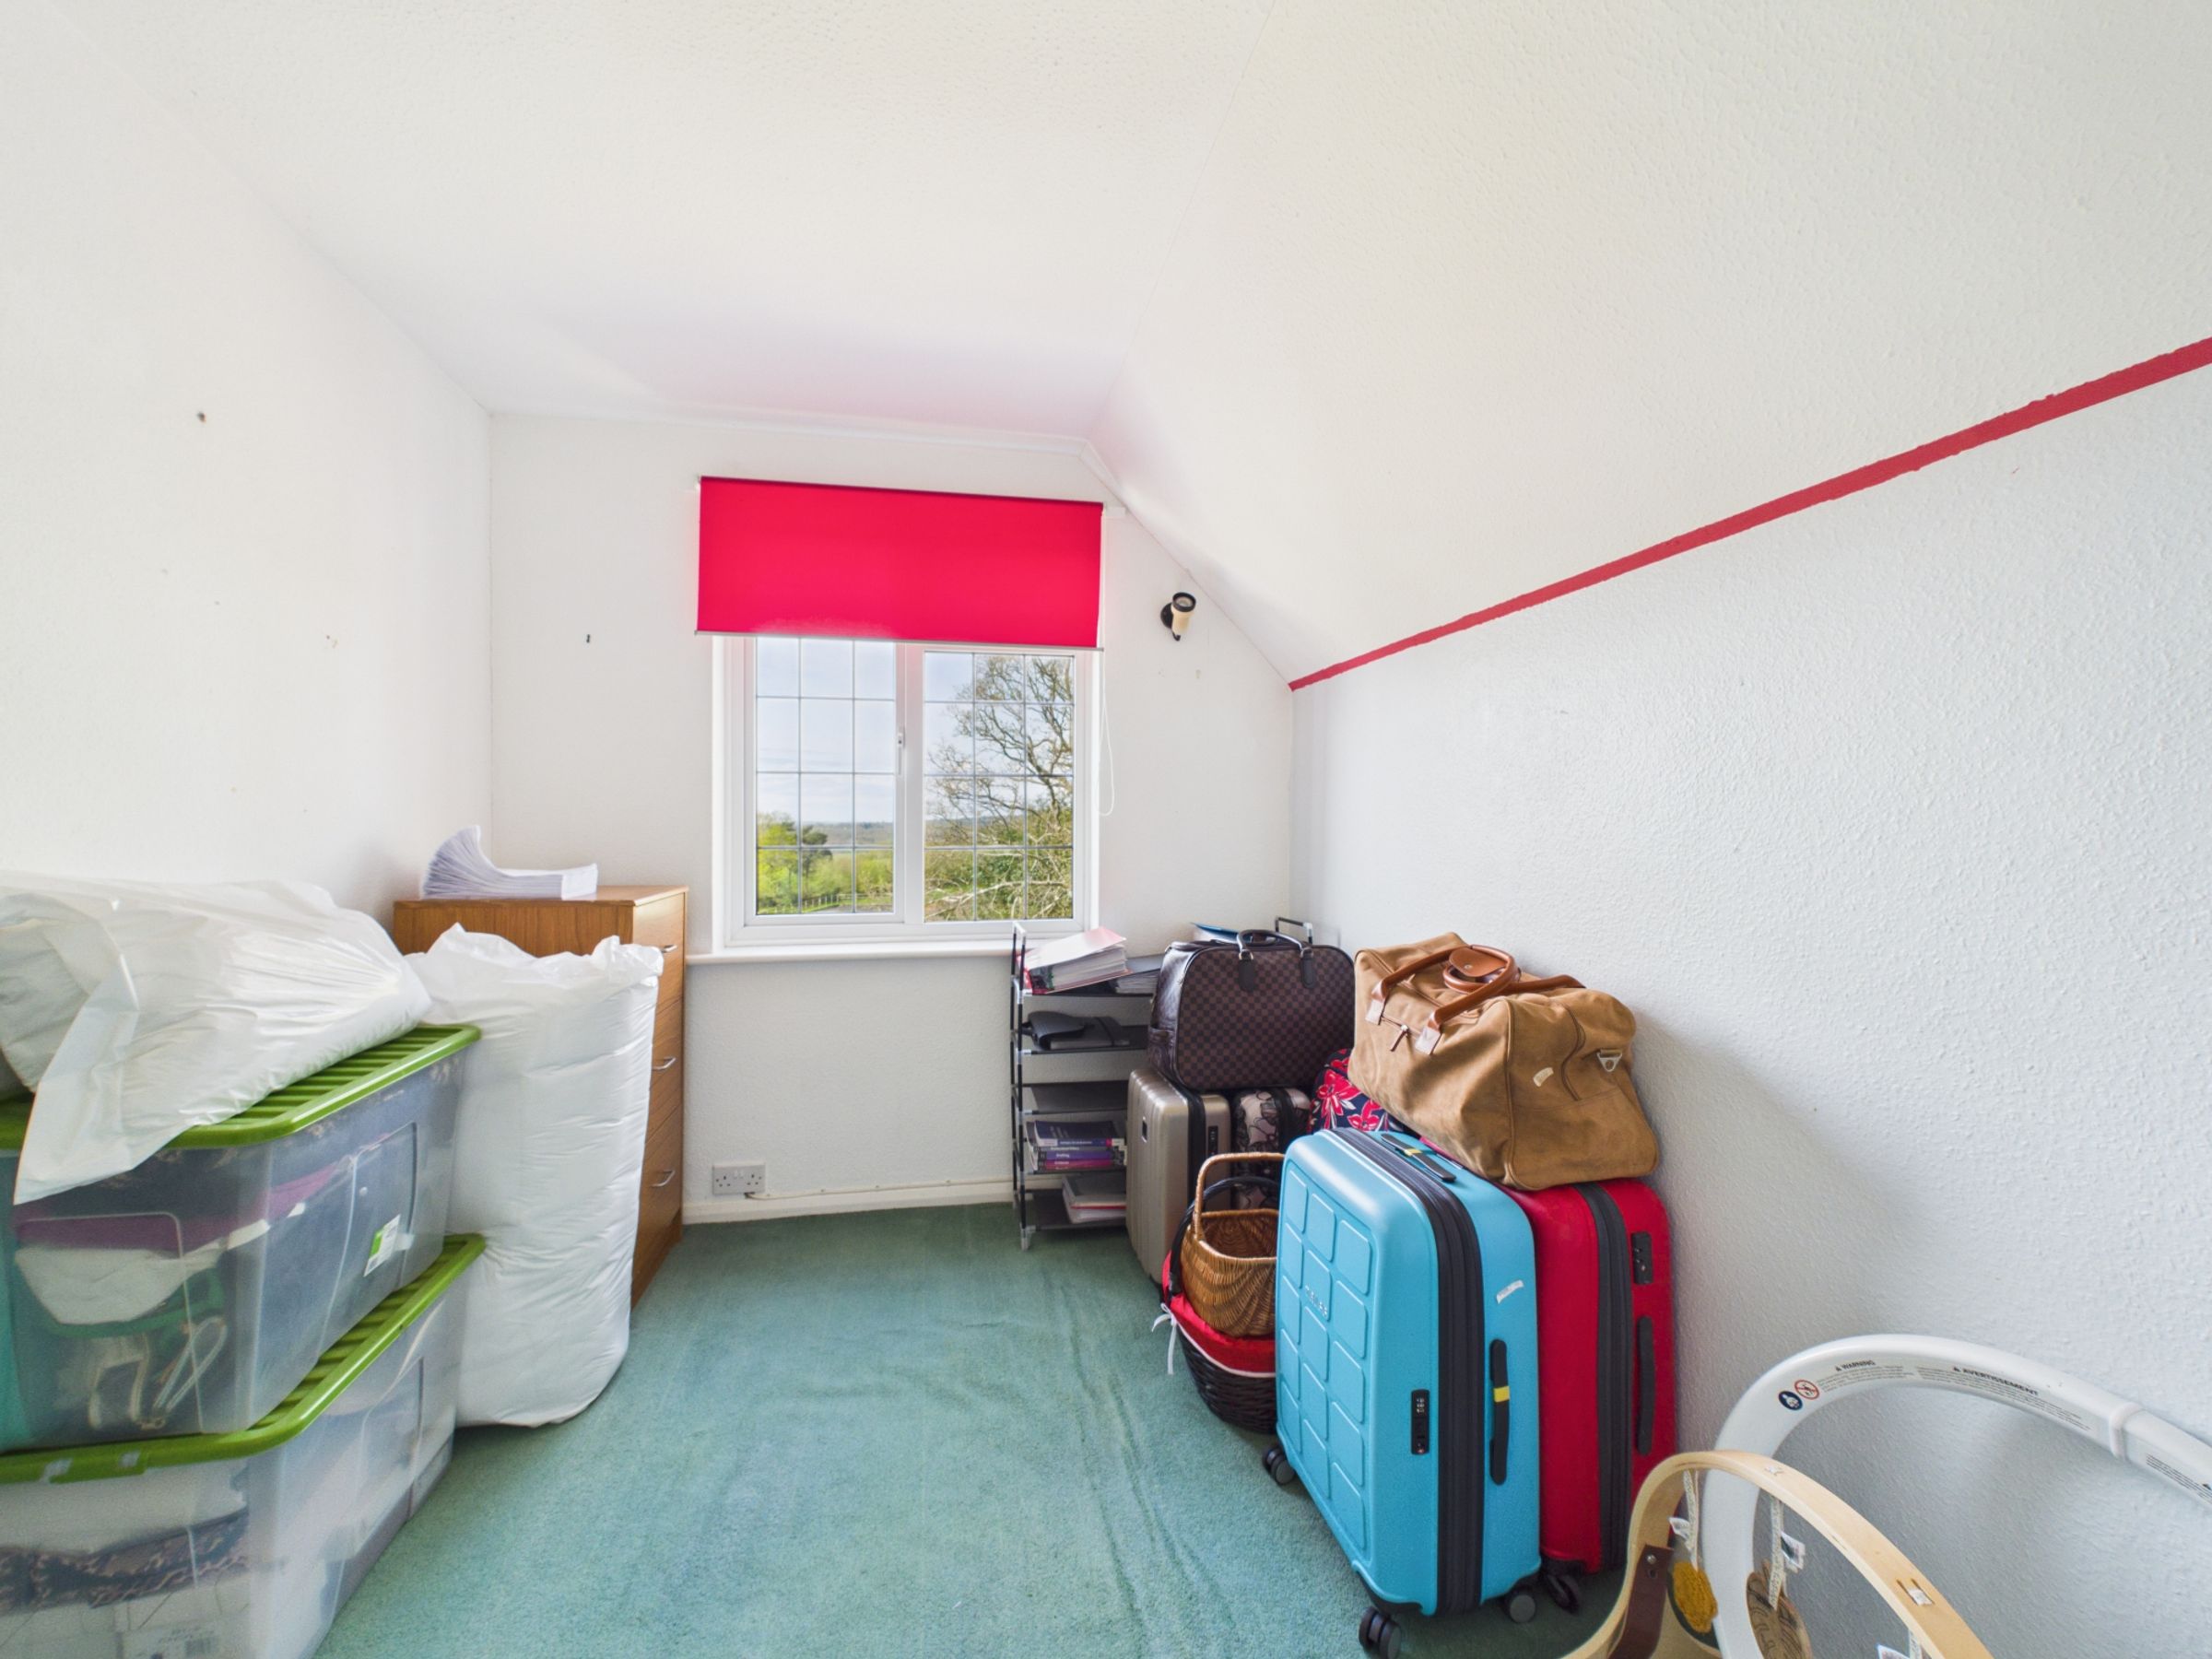
At the far end, the principal bedroom is positioned to take full advantage of the setting, with windows on two sides capturing wide views across open countryside and towards the equestrian facilities. Built-in wardrobes keep the space uncluttered. The fourth bedroom, while smaller, still offers fitted storage and the same open outlook.
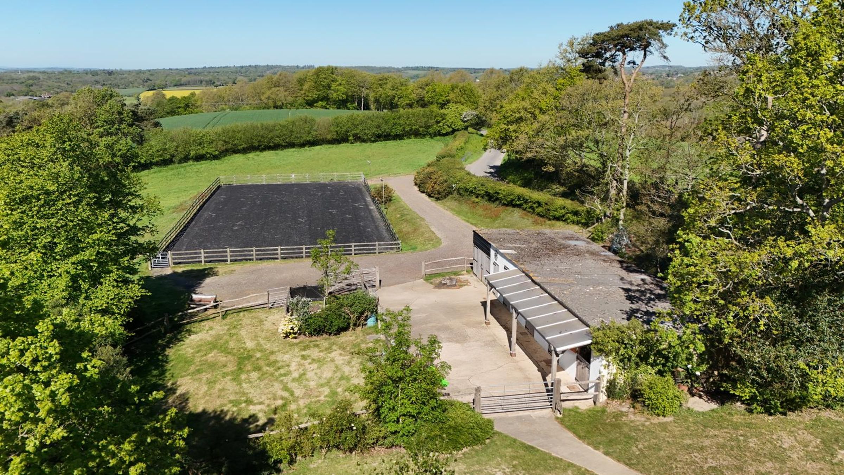
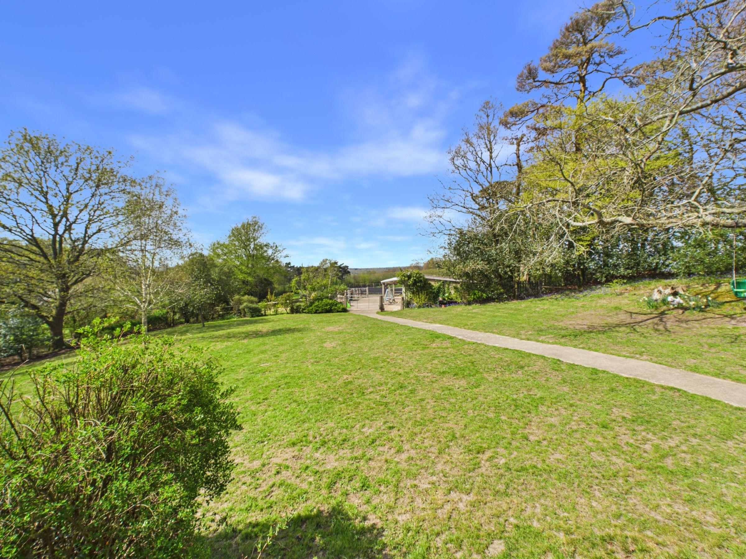
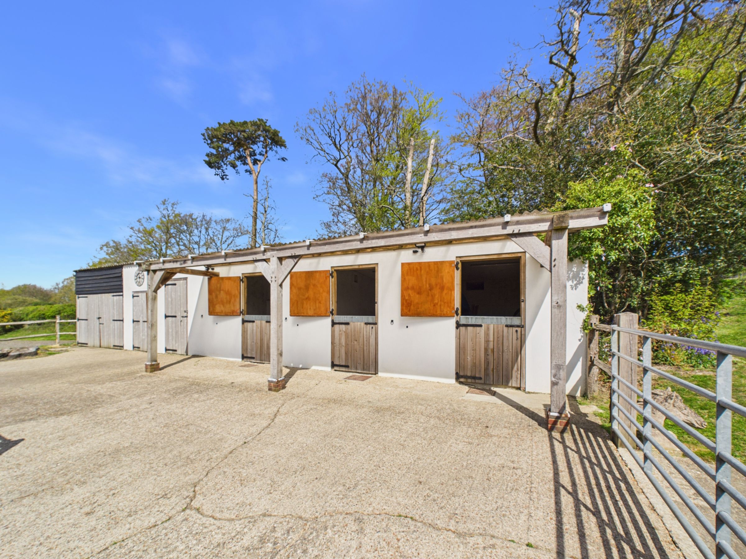
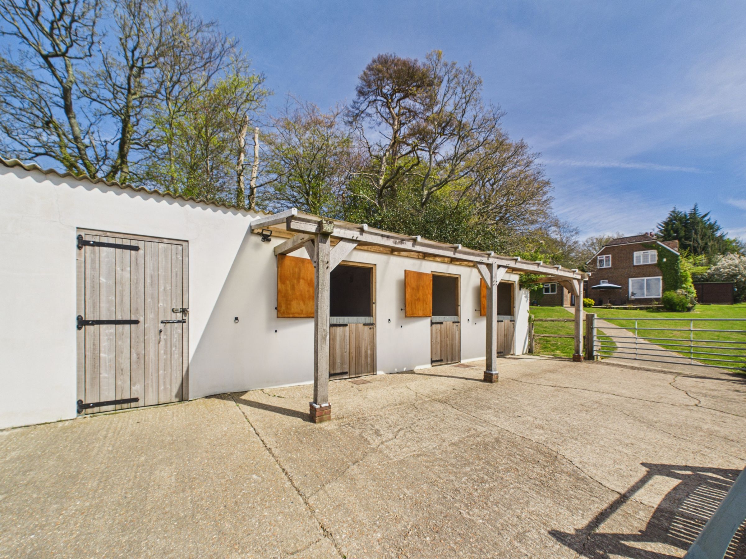

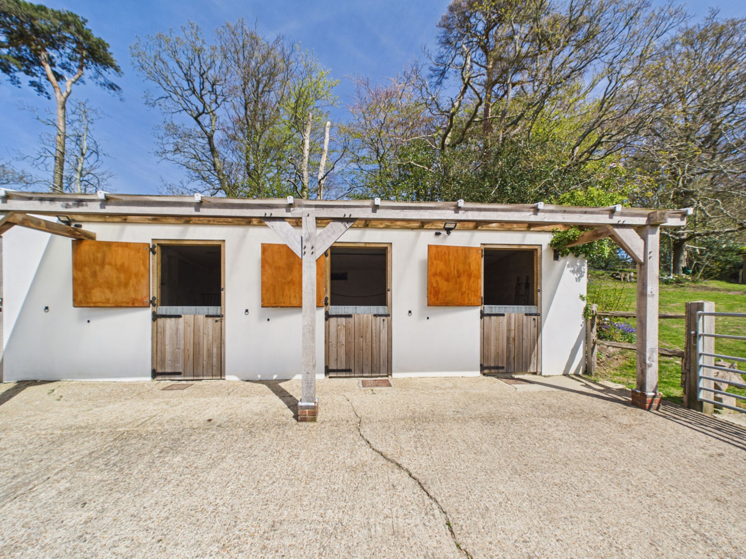
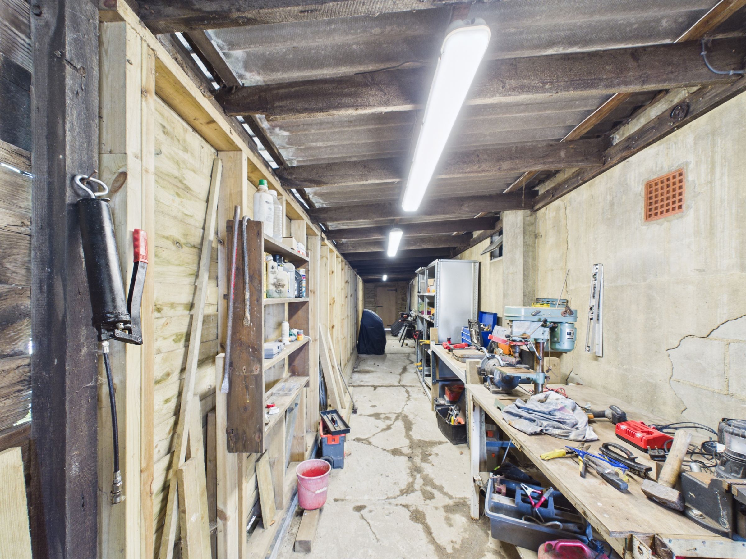
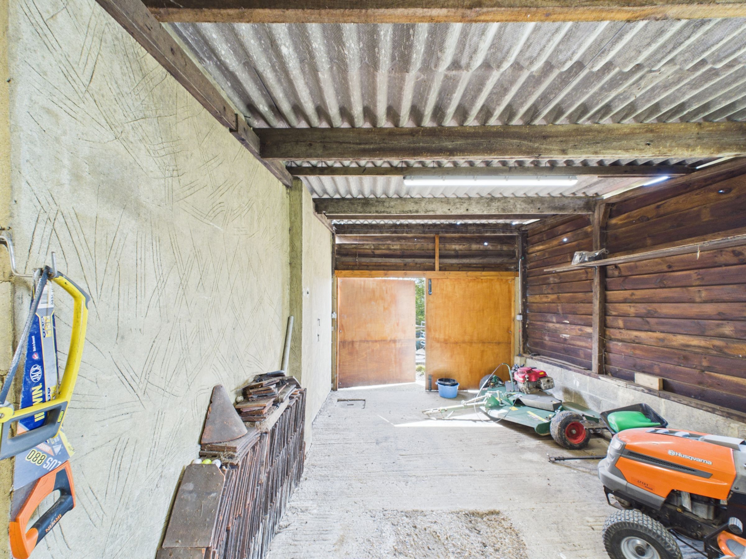
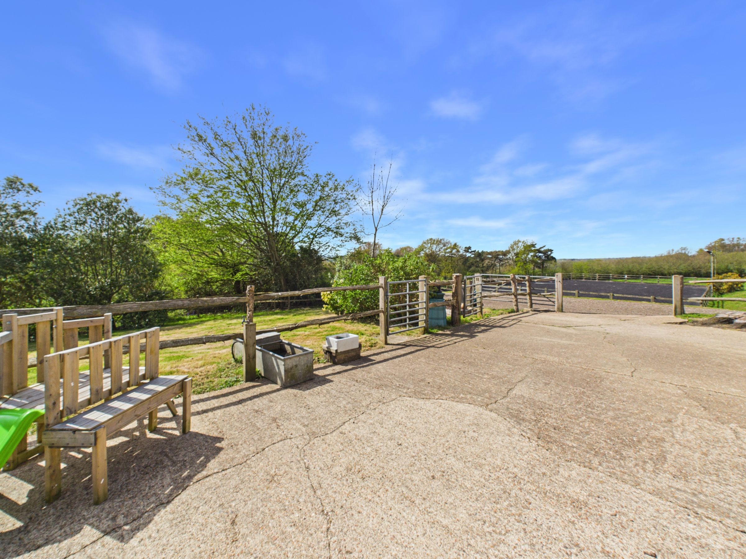
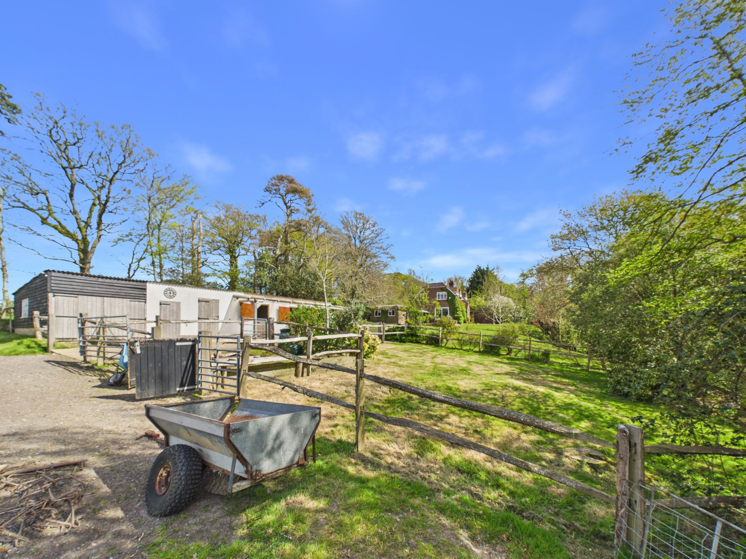
Outside, the gardens wrap around the house with lawn and mature planting, while a south-facing patio sits just off the living room—well placed for outdoor dining with the views as a backdrop. Beyond a five-bar gate, a concrete path leads down to the yard, where a substantial stable block provides power and lighting, currently arranged as three stables (with scope for a fourth), along with a tack/feed room and hay storage.
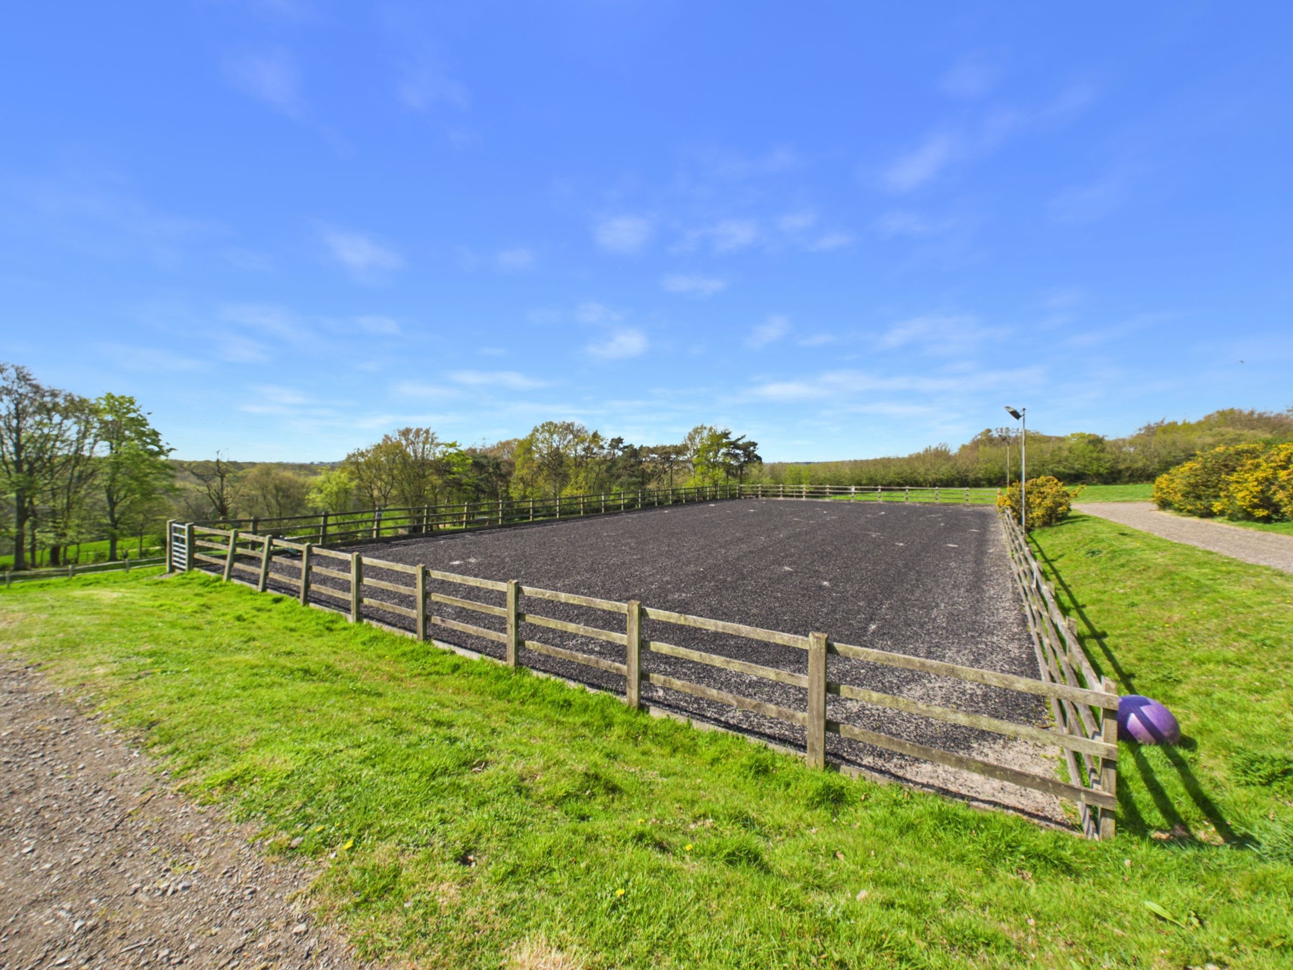
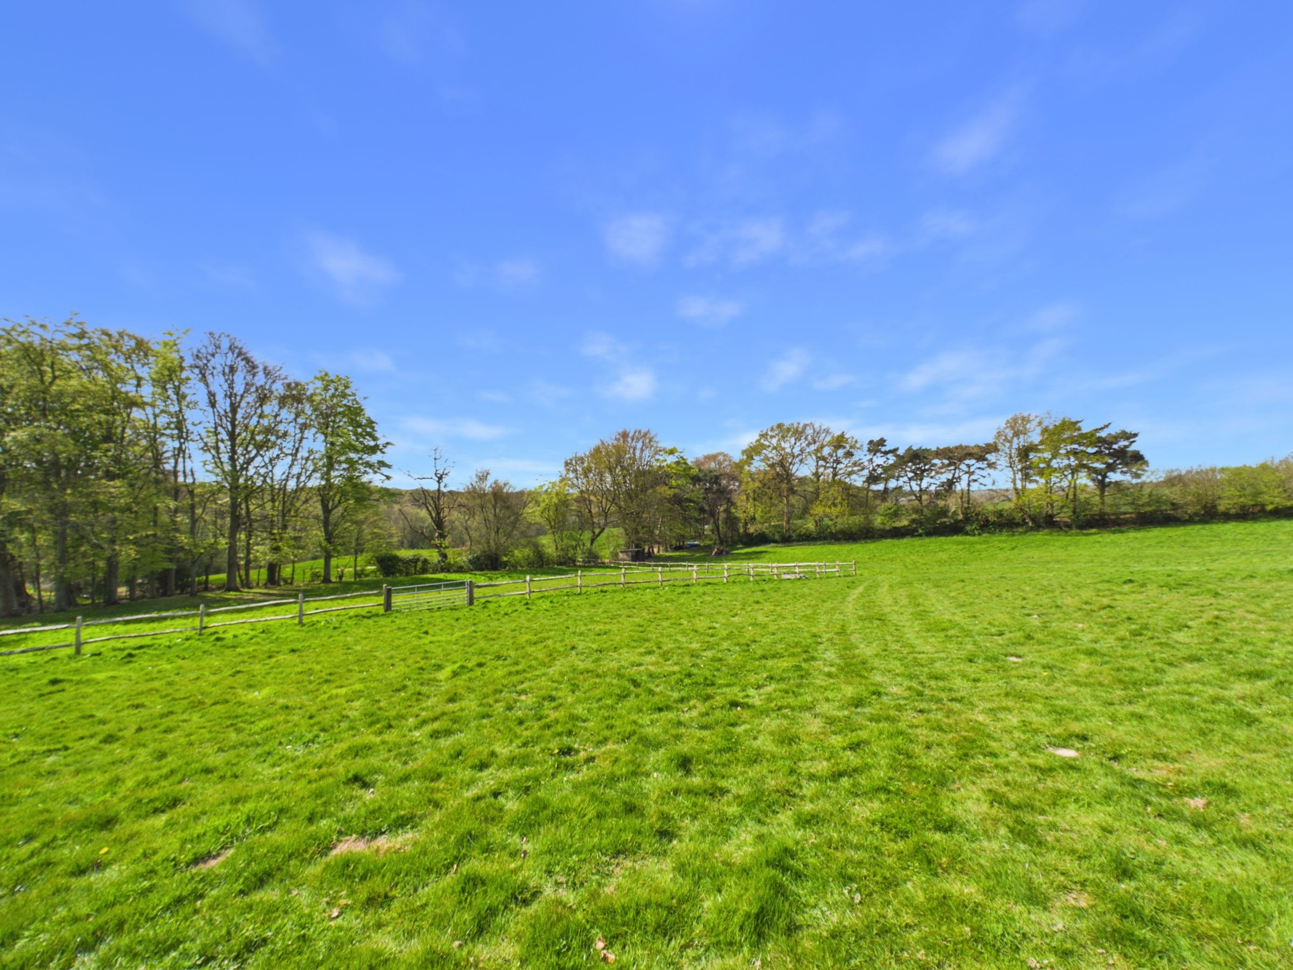
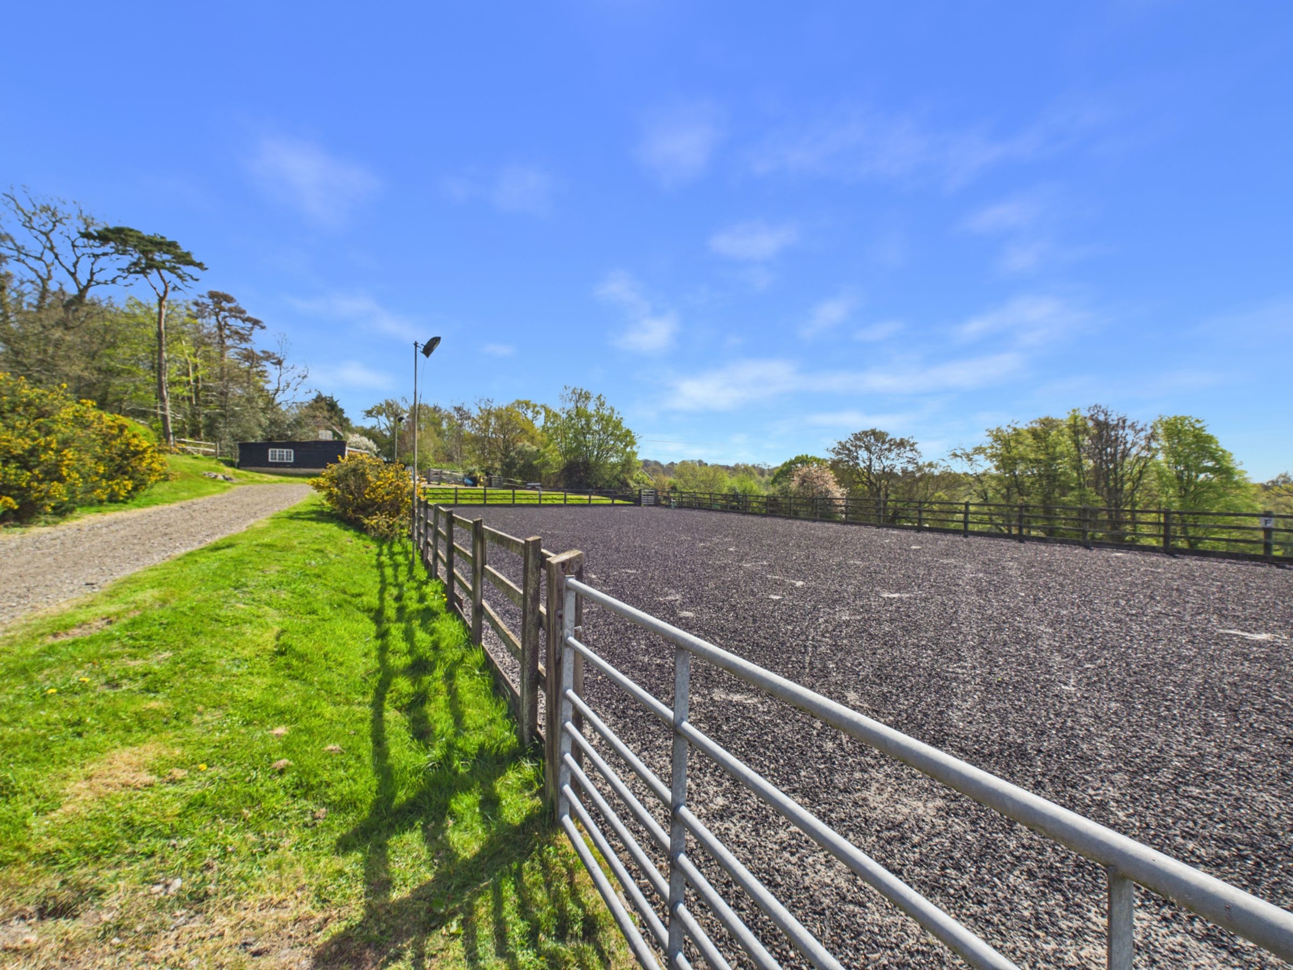
A further gated access opens onto a separate track, suitable for larger vehicles including a 7.5 tonne horsebox, with parking conveniently positioned alongside the yard. Across the track sits a well-maintained all-weather arena with a sand and rubber surface, with paddocks beyond—all enjoying far-reaching countryside views. With hacking routes directly from the doorstep, the setup is well suited to those looking for practical, ready-to-use equestrian facilities.
Key details
Broadband: up to 1800mbps
Parking: Driveway, Garage, Car port
1531ft2 floor area
Freehold
Council tax band G
