Paul Stripp Estate Agent
FOR SALE
£495,000 In Excess of
Shipley Lane, Bexhill-On-Sea, TN39
Detached
4
1
2
Like the look of this property?
We would love to hear from you and arrange a viewing of this property. Get in touch now!
Looking to sell a property?
You can get a free online or in person valuation.
Property features
Detached four-bedroom home in a quiet cul-de-sac setting
Walking distance to Little Common village and its everyday amenities
Close to Cooden Beach Hotel, golf course, and train station
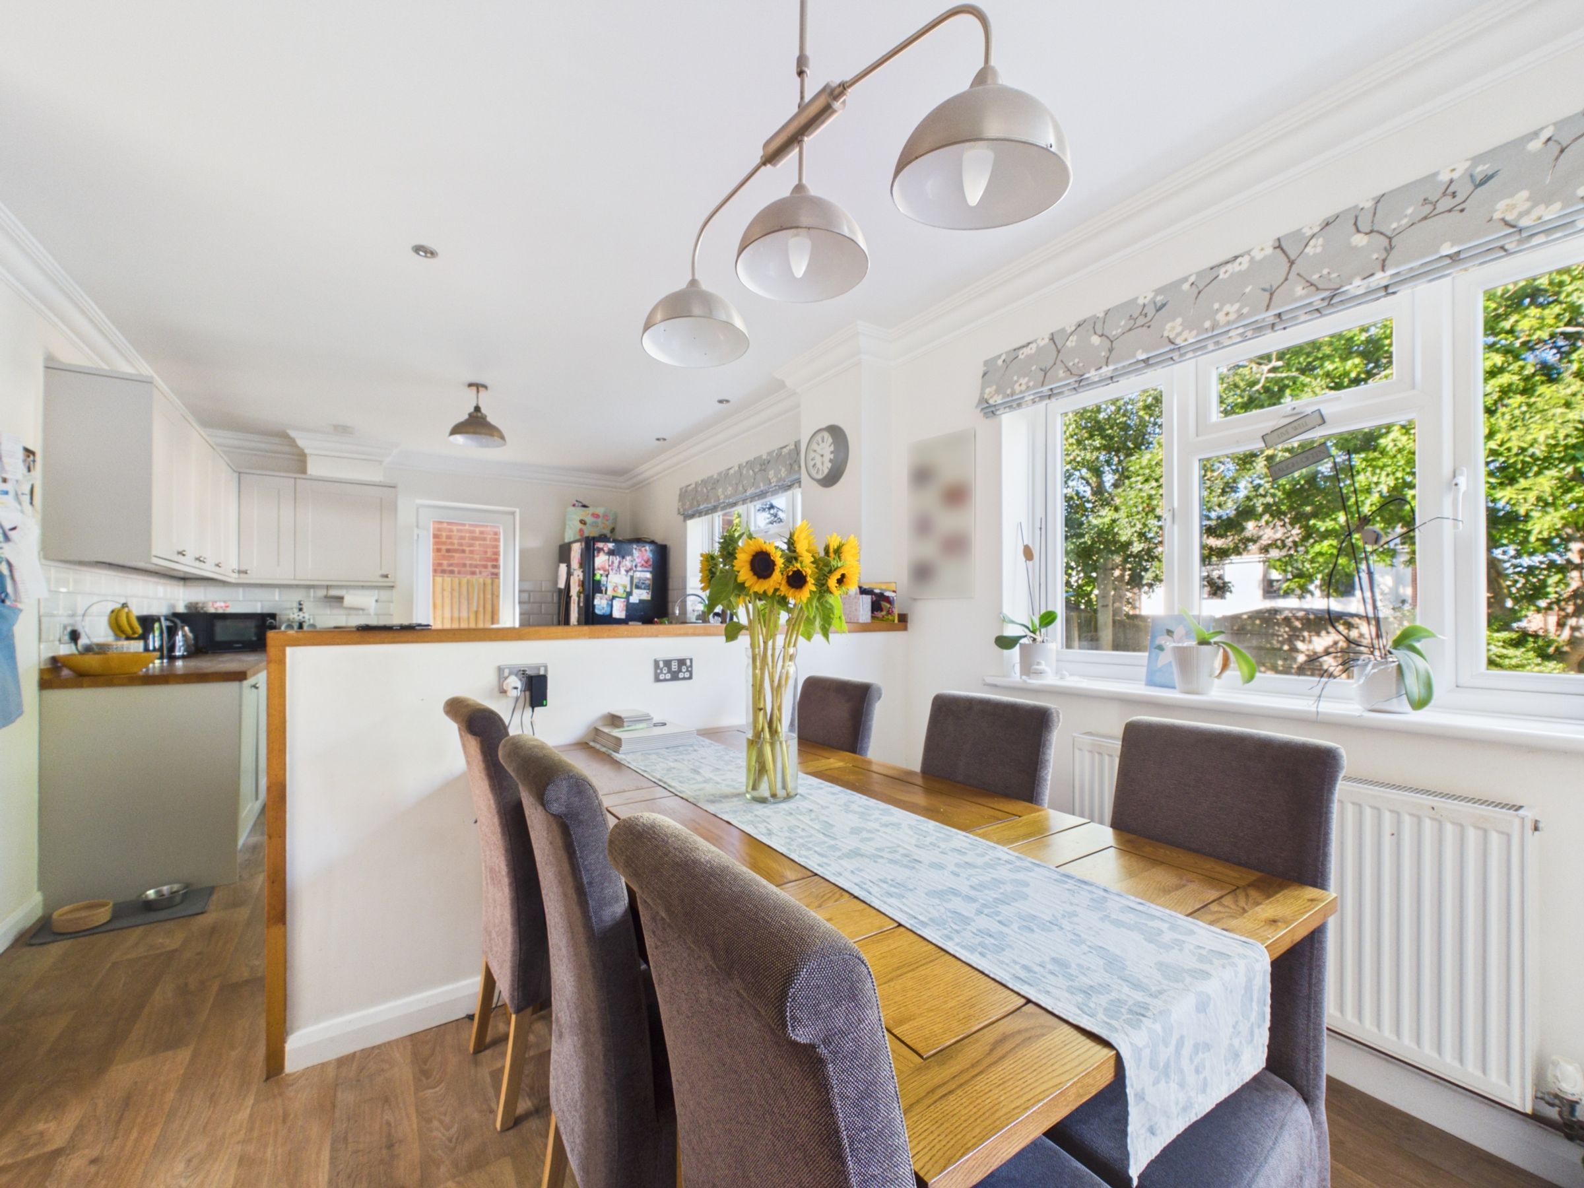
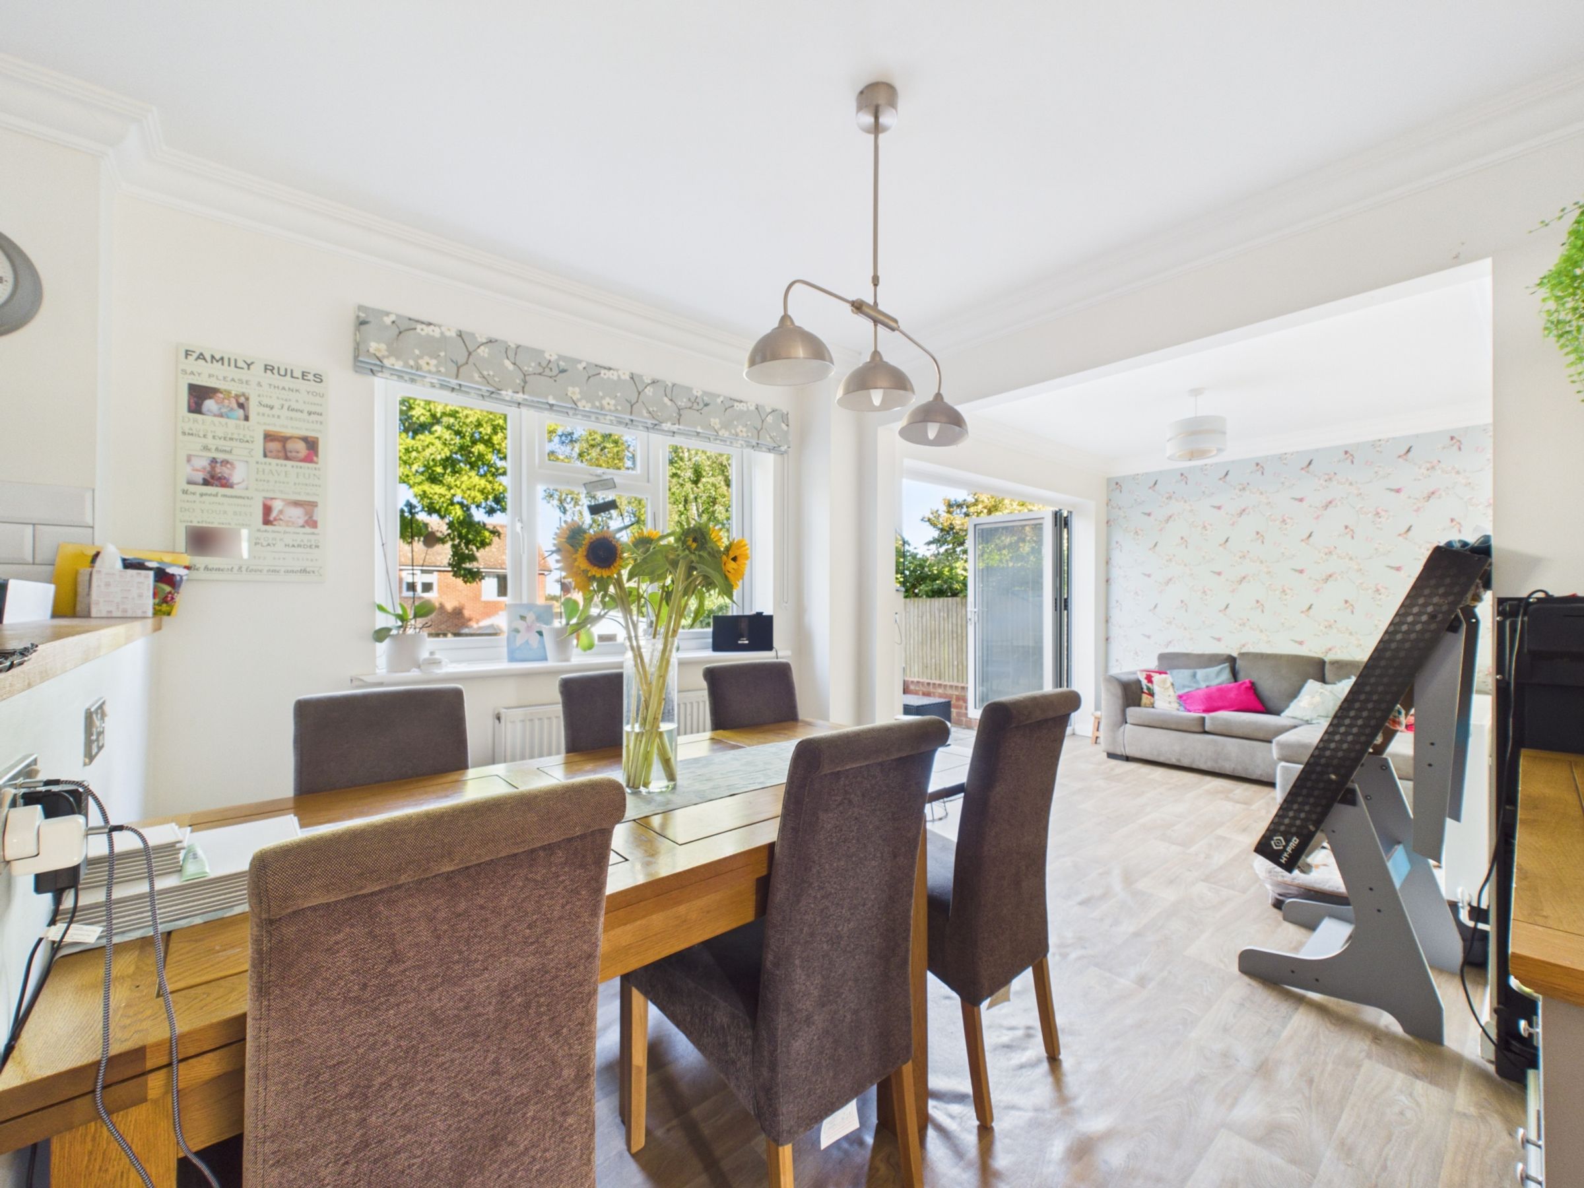
Impressive open-plan kitchen, dining, and family space
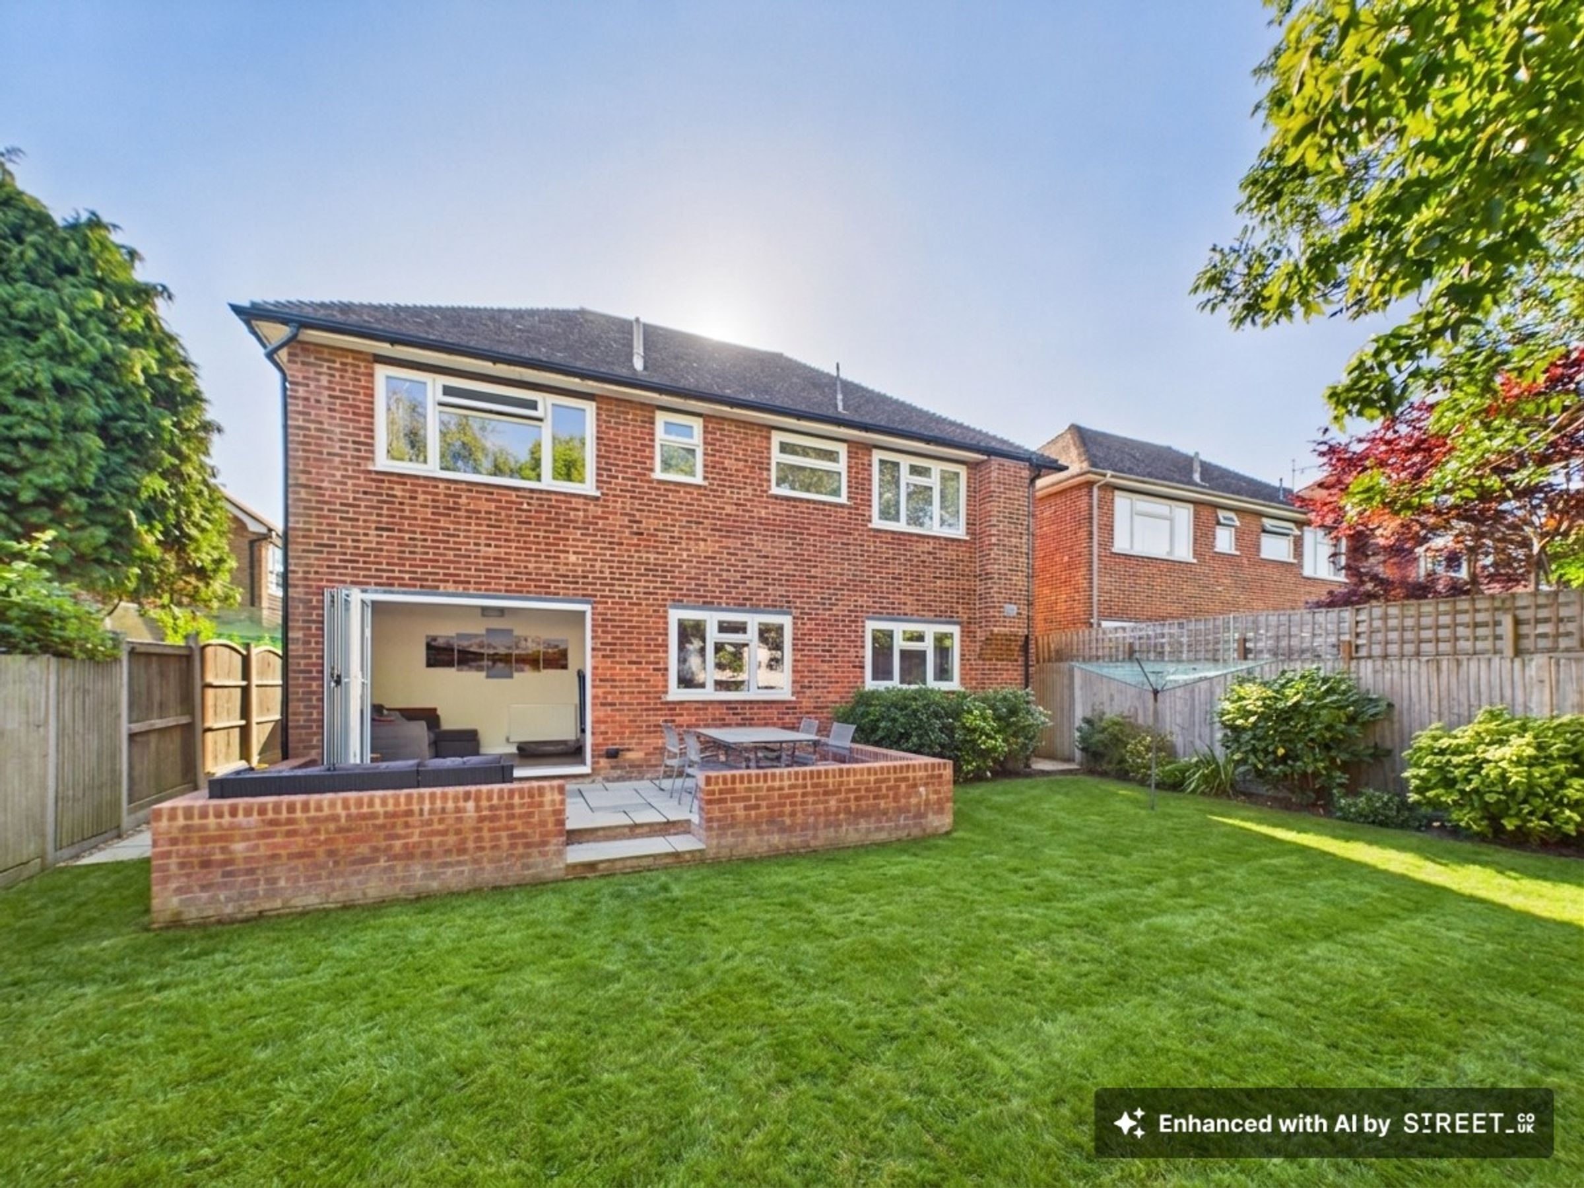
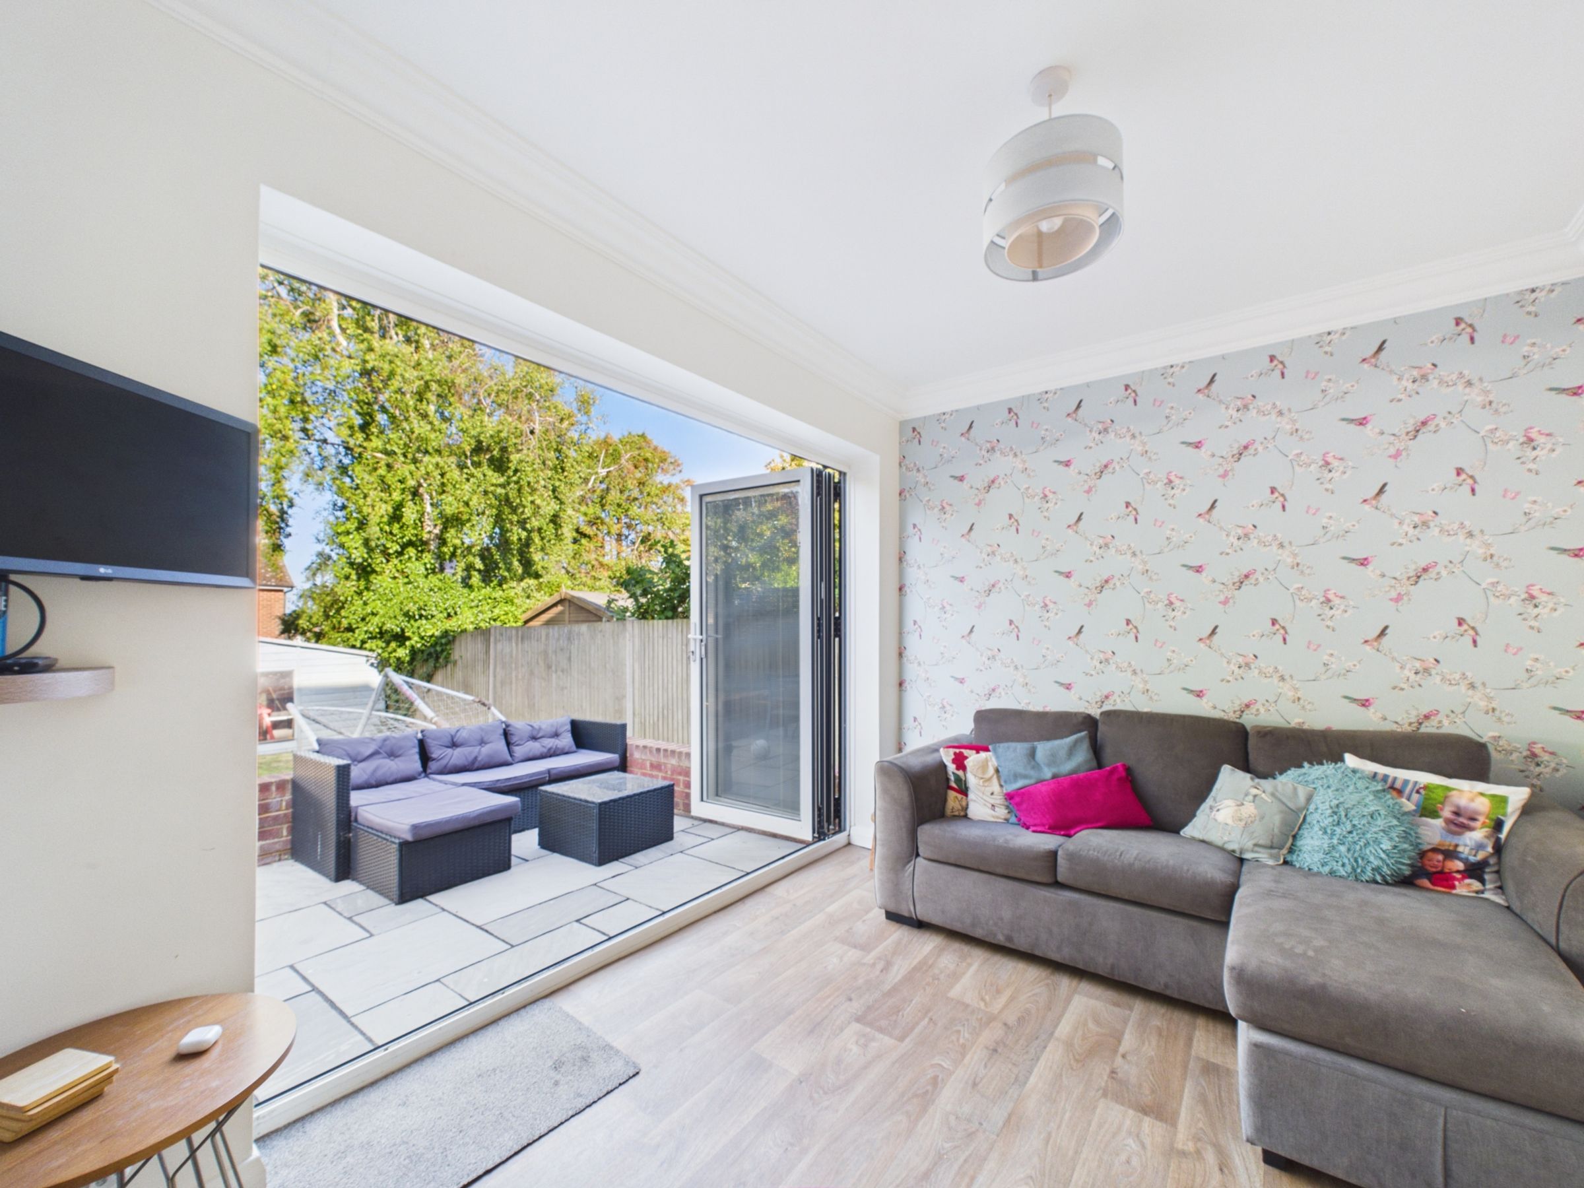
Bi-fold doors connecting the kitchen area to the garden
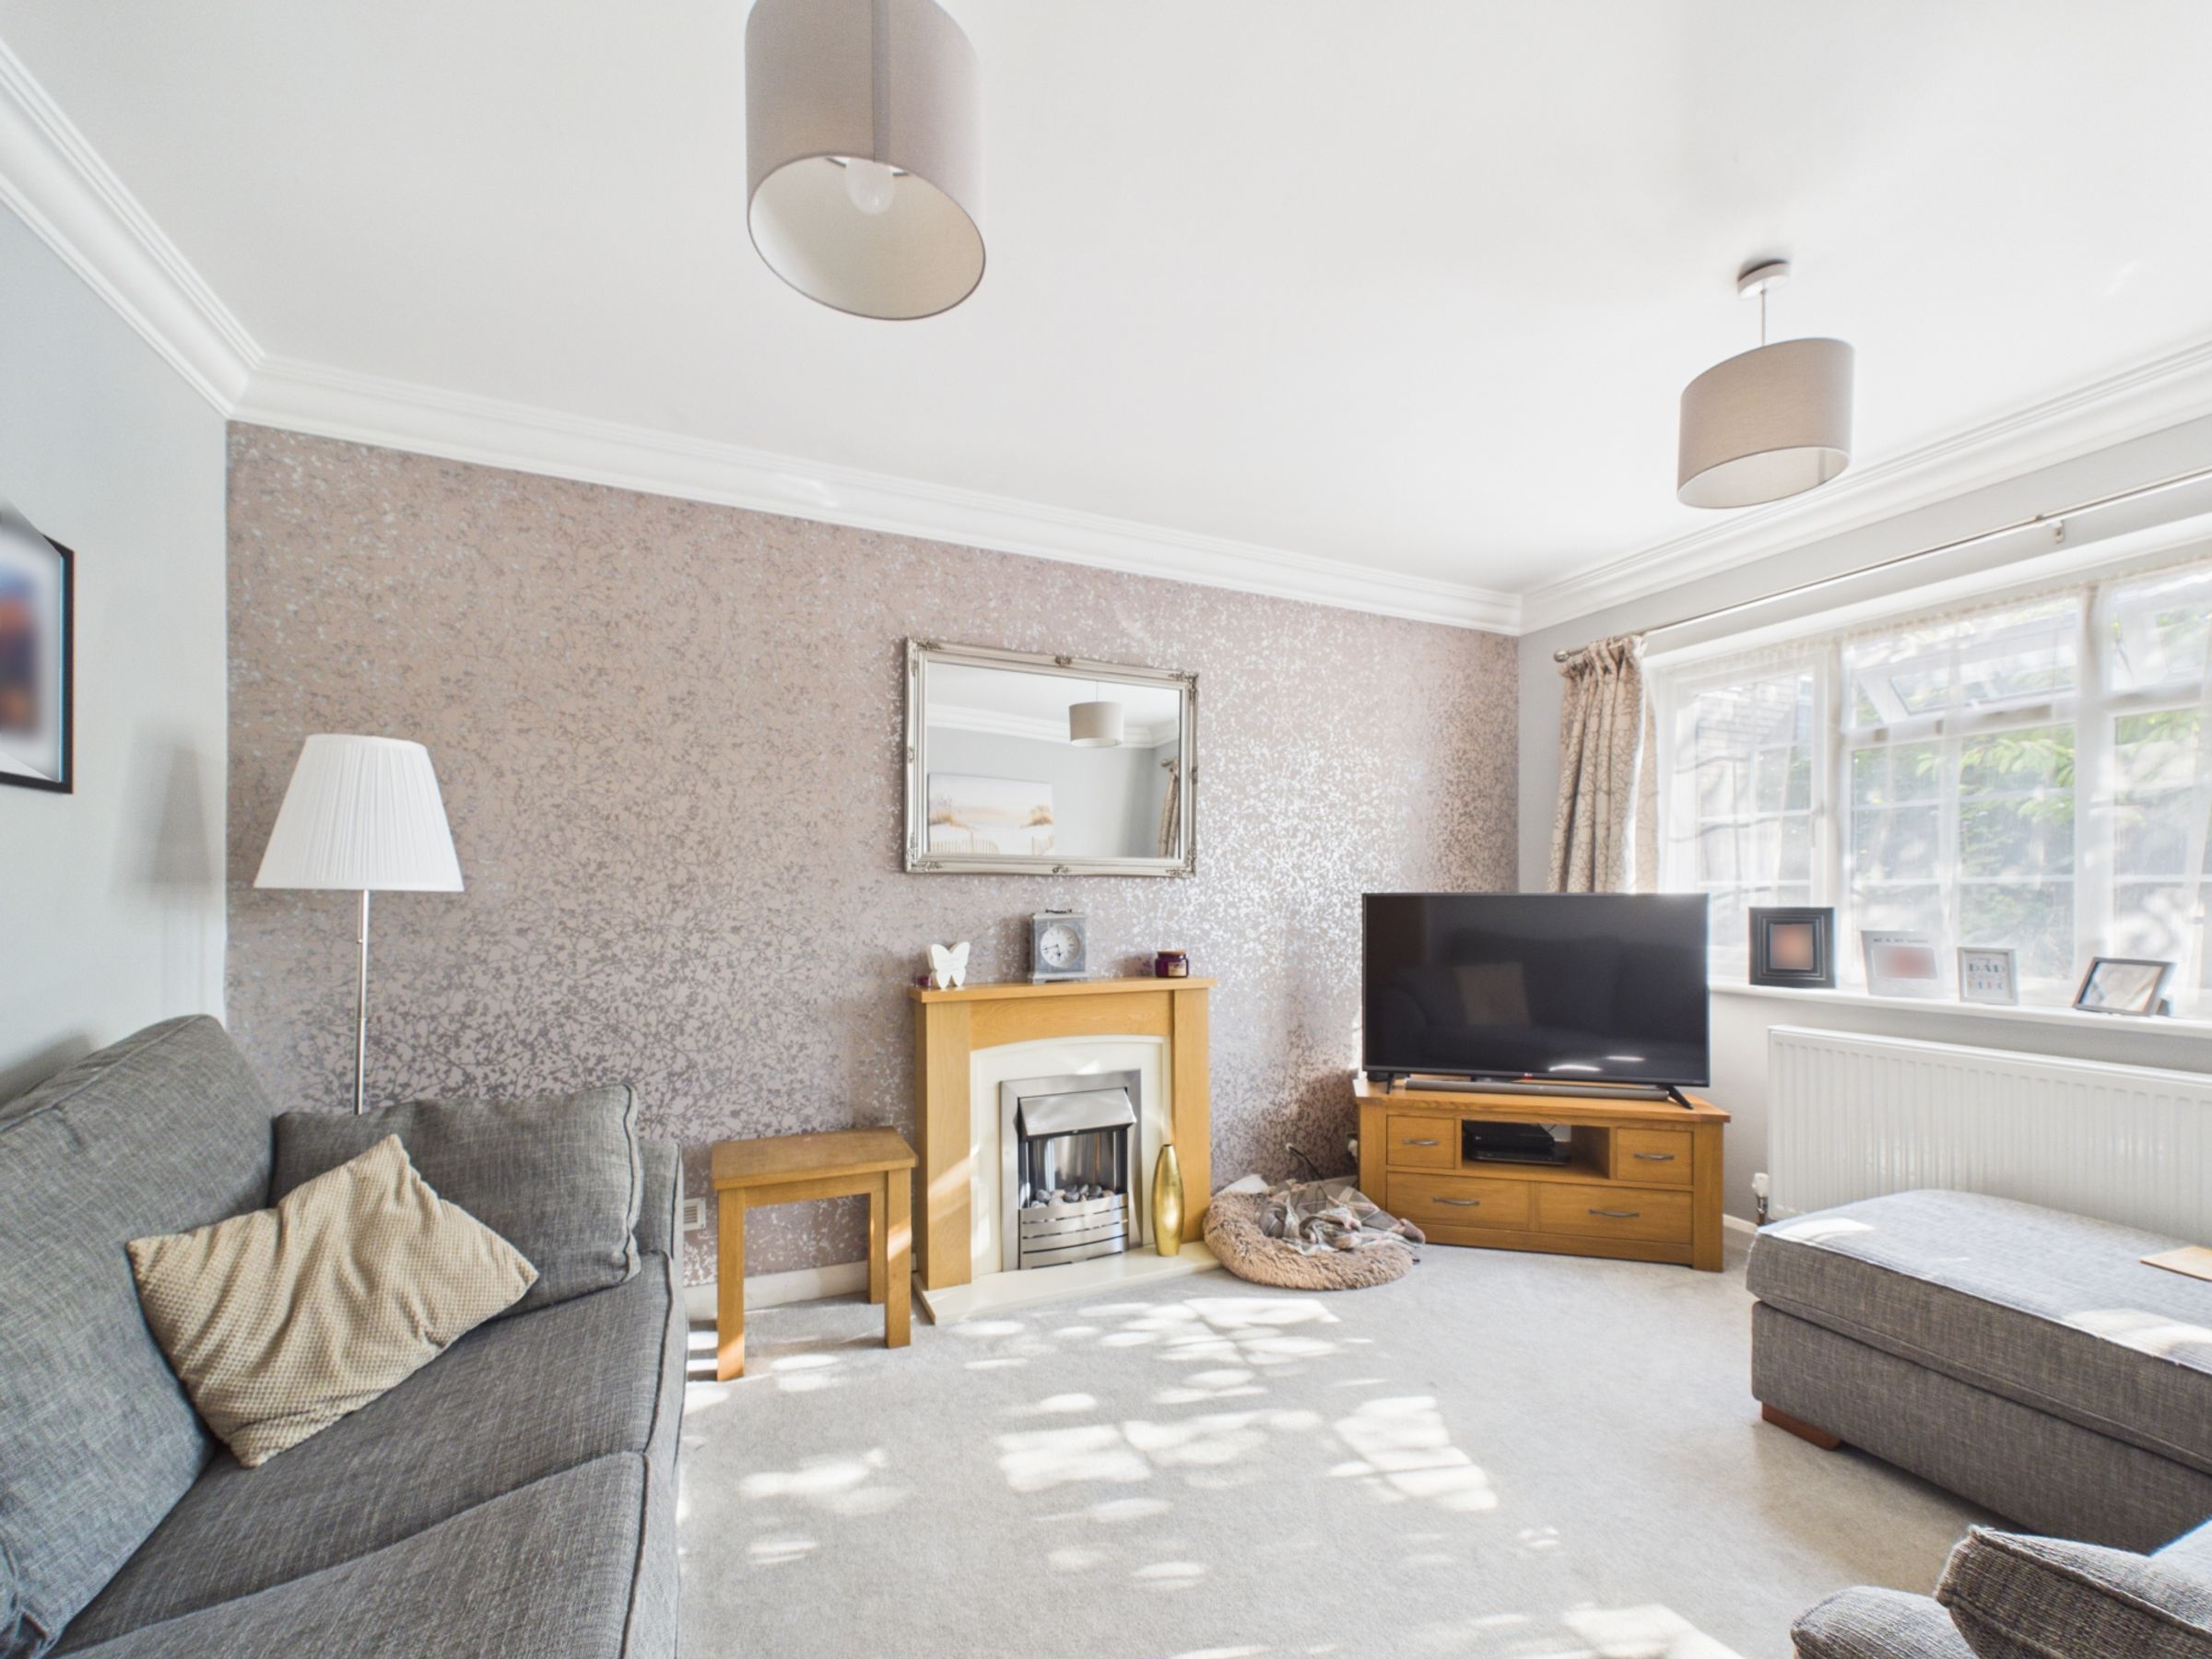
Separate lounge with a period-style fireplace
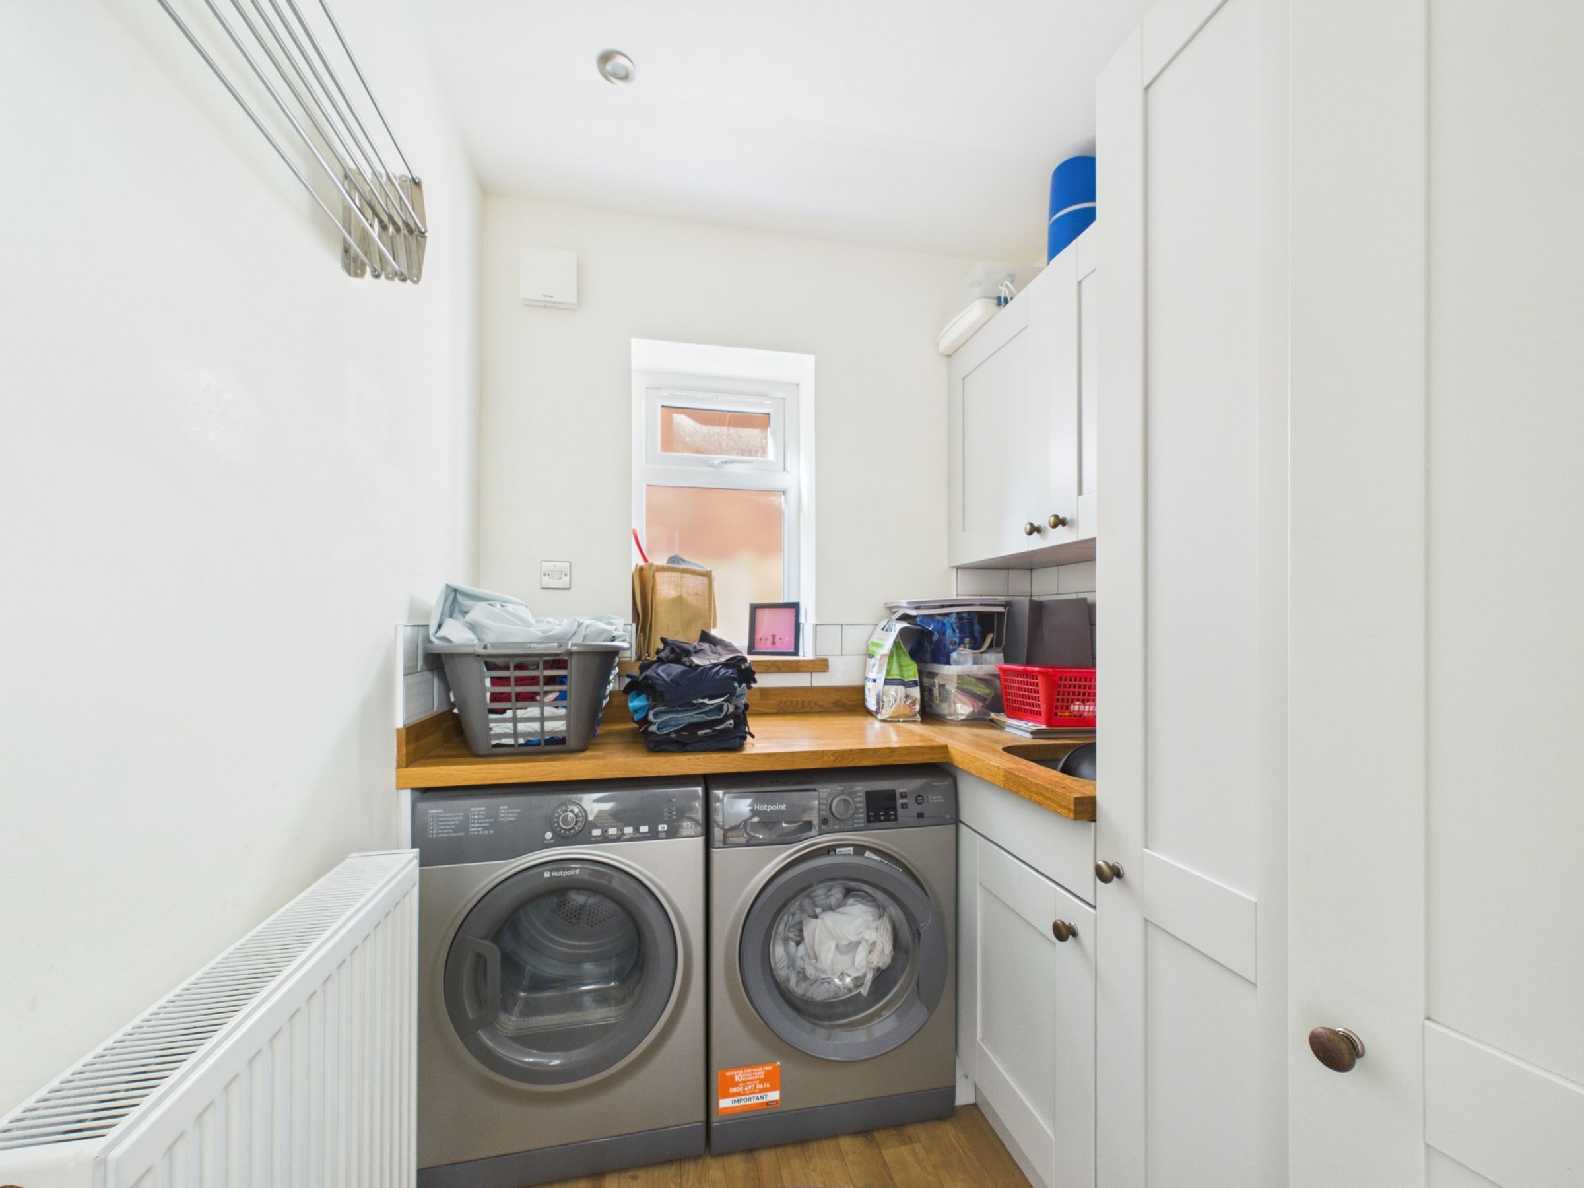
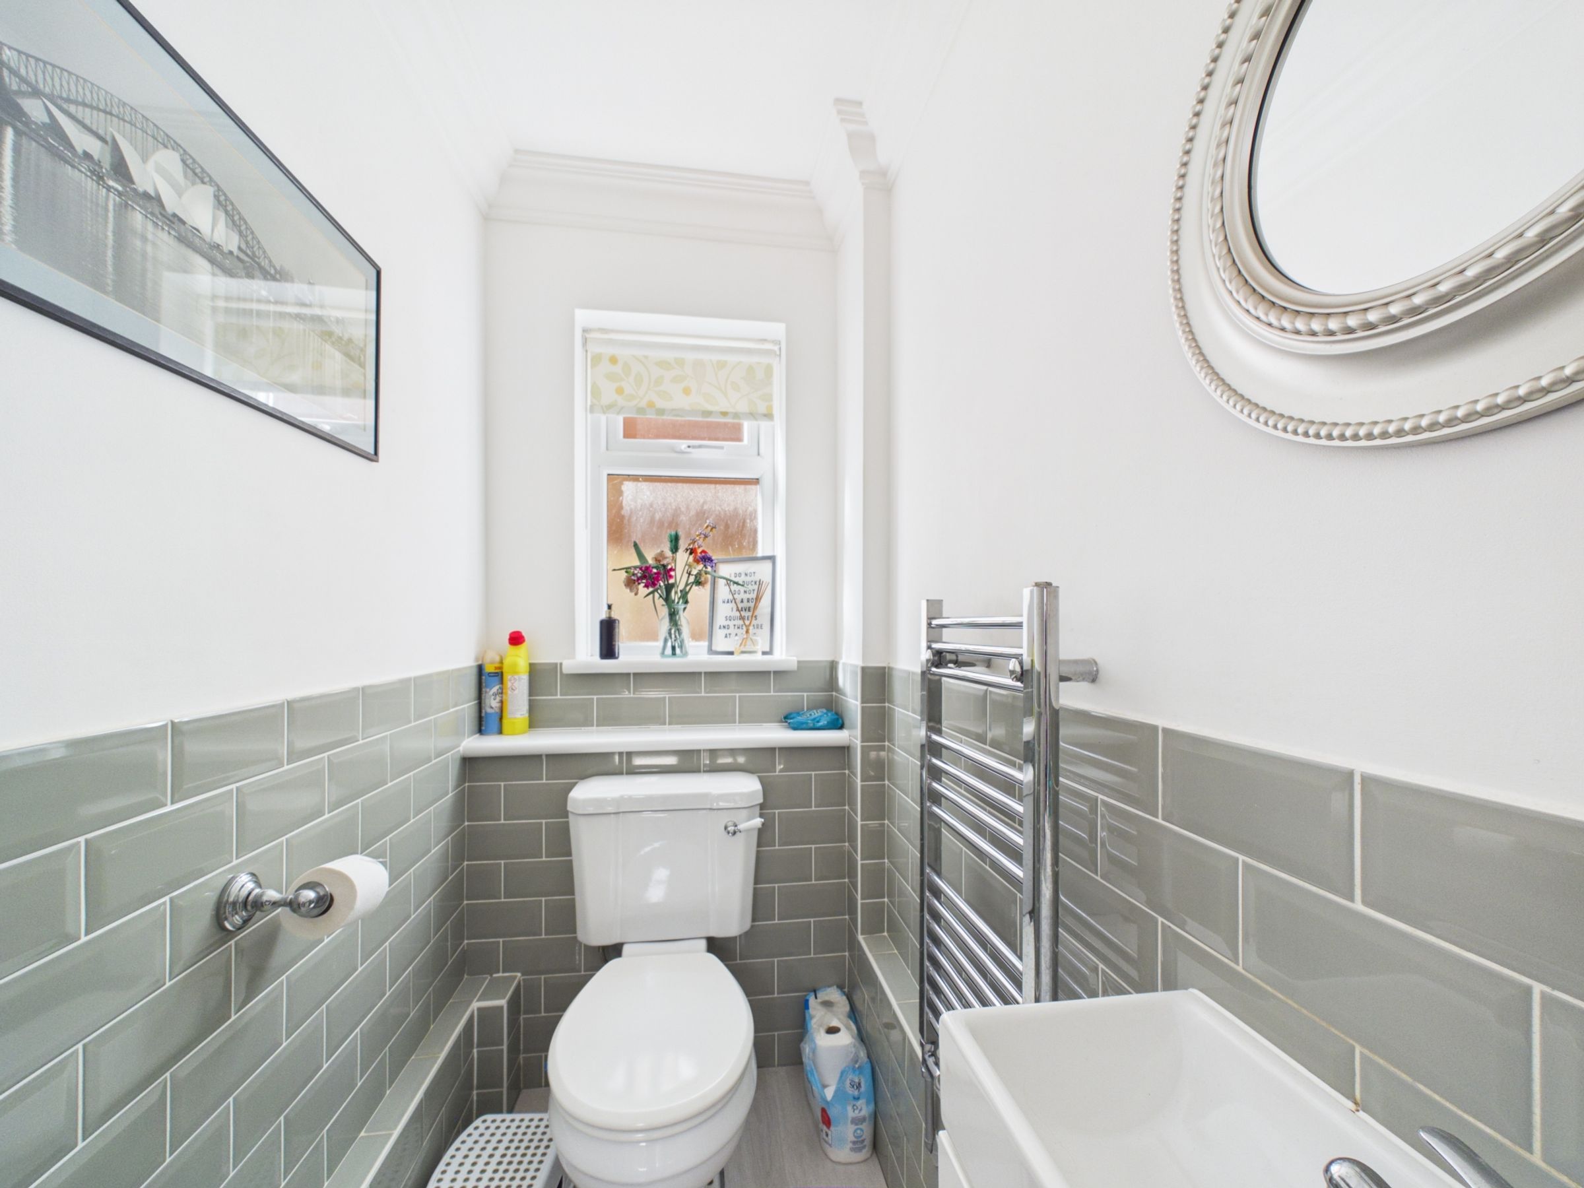
Practical ground-floor utility room and cloakroom
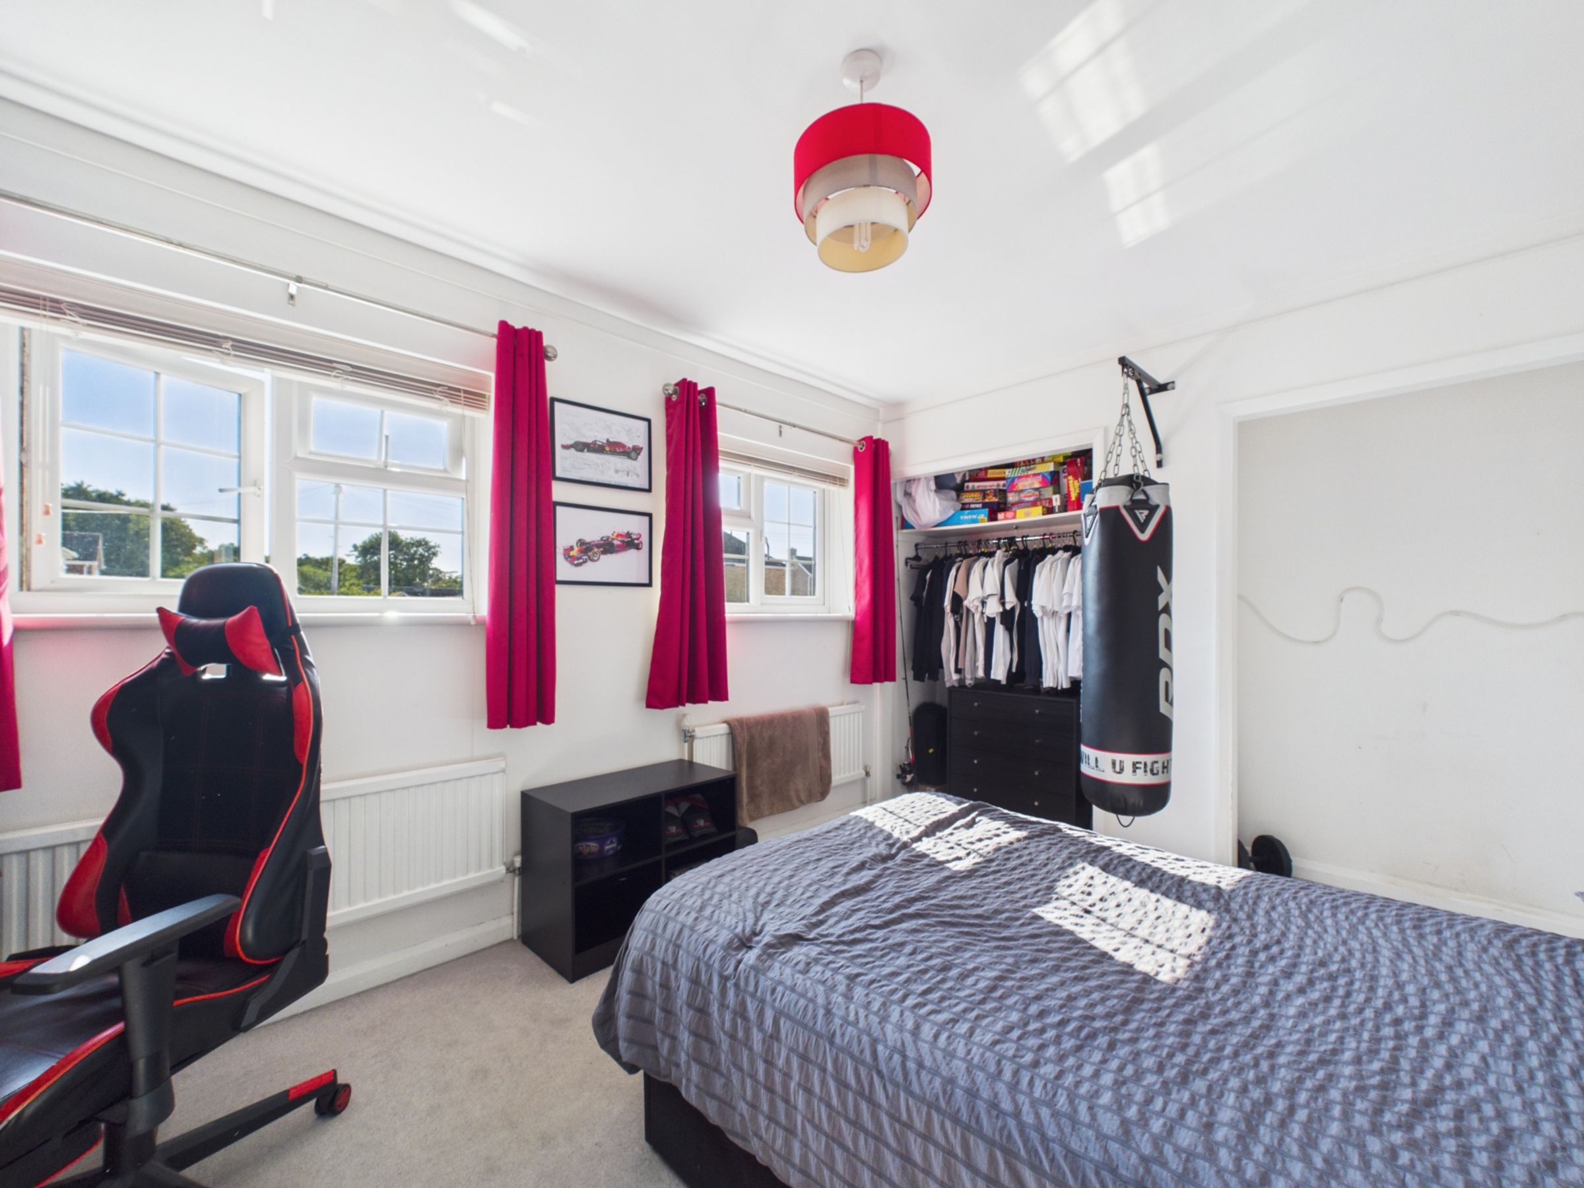
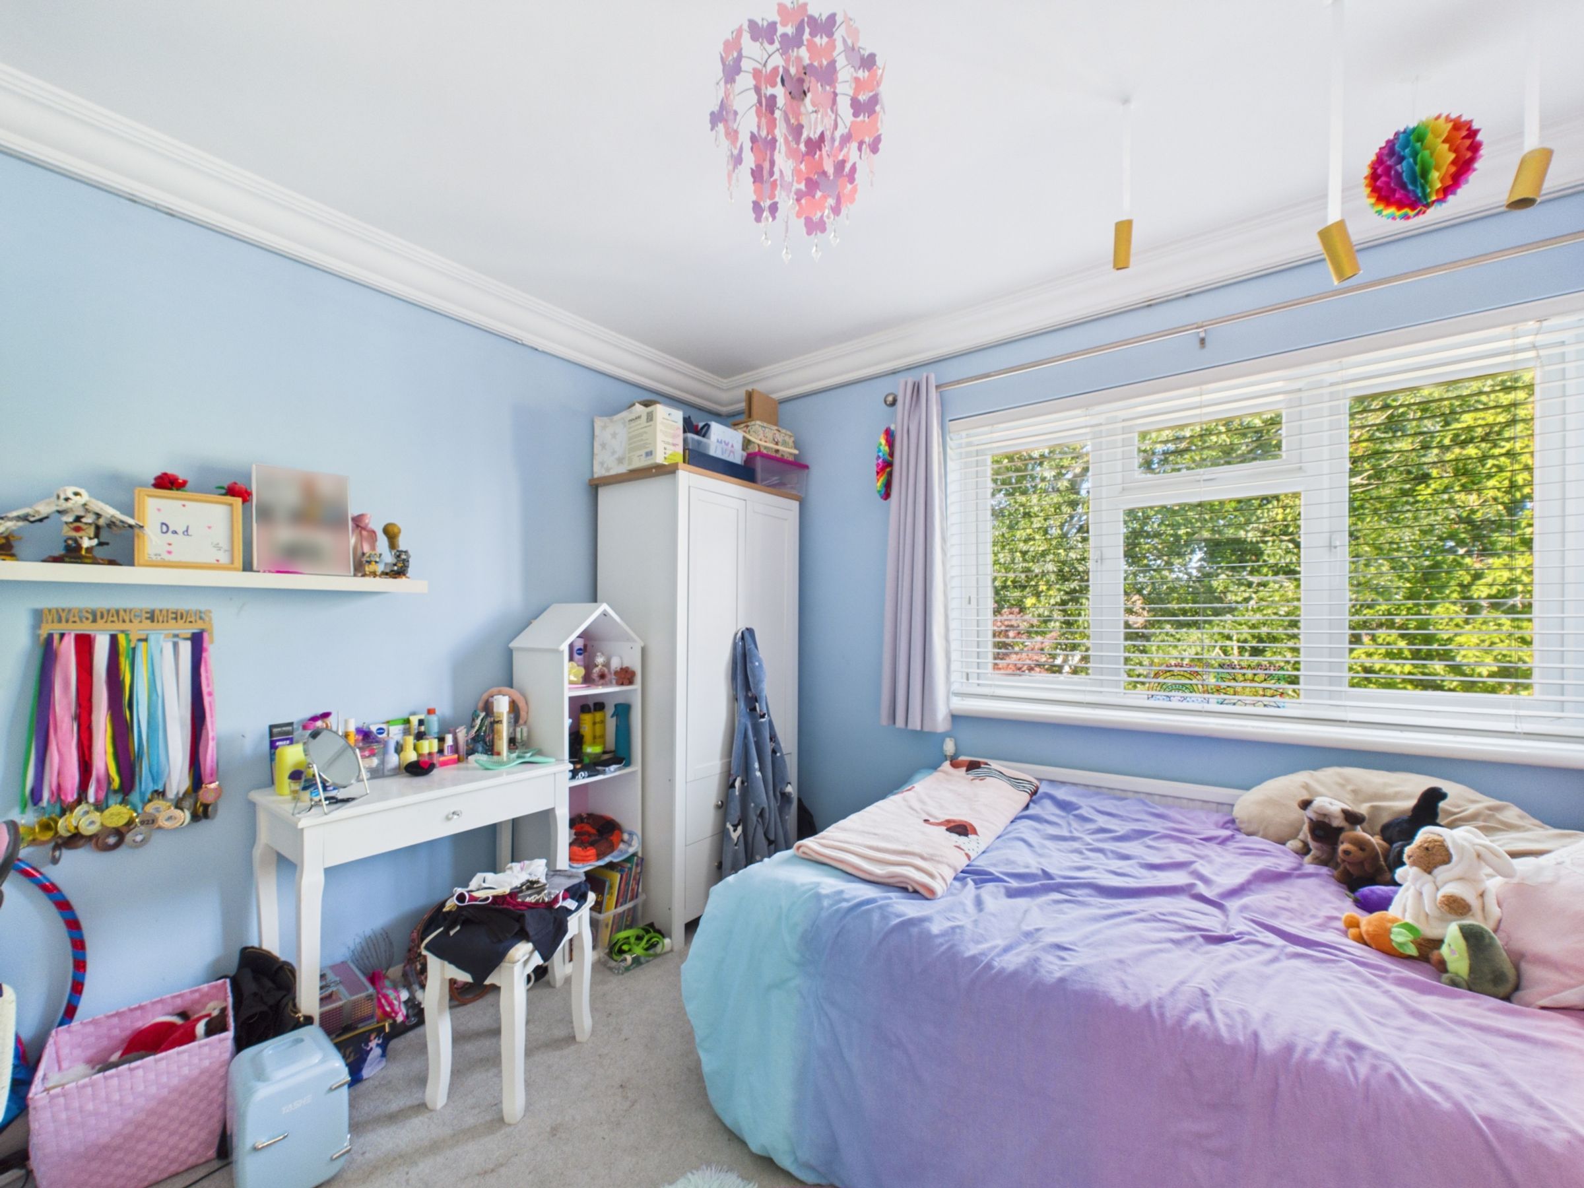
Four well-proportioned bedrooms with built-in storage
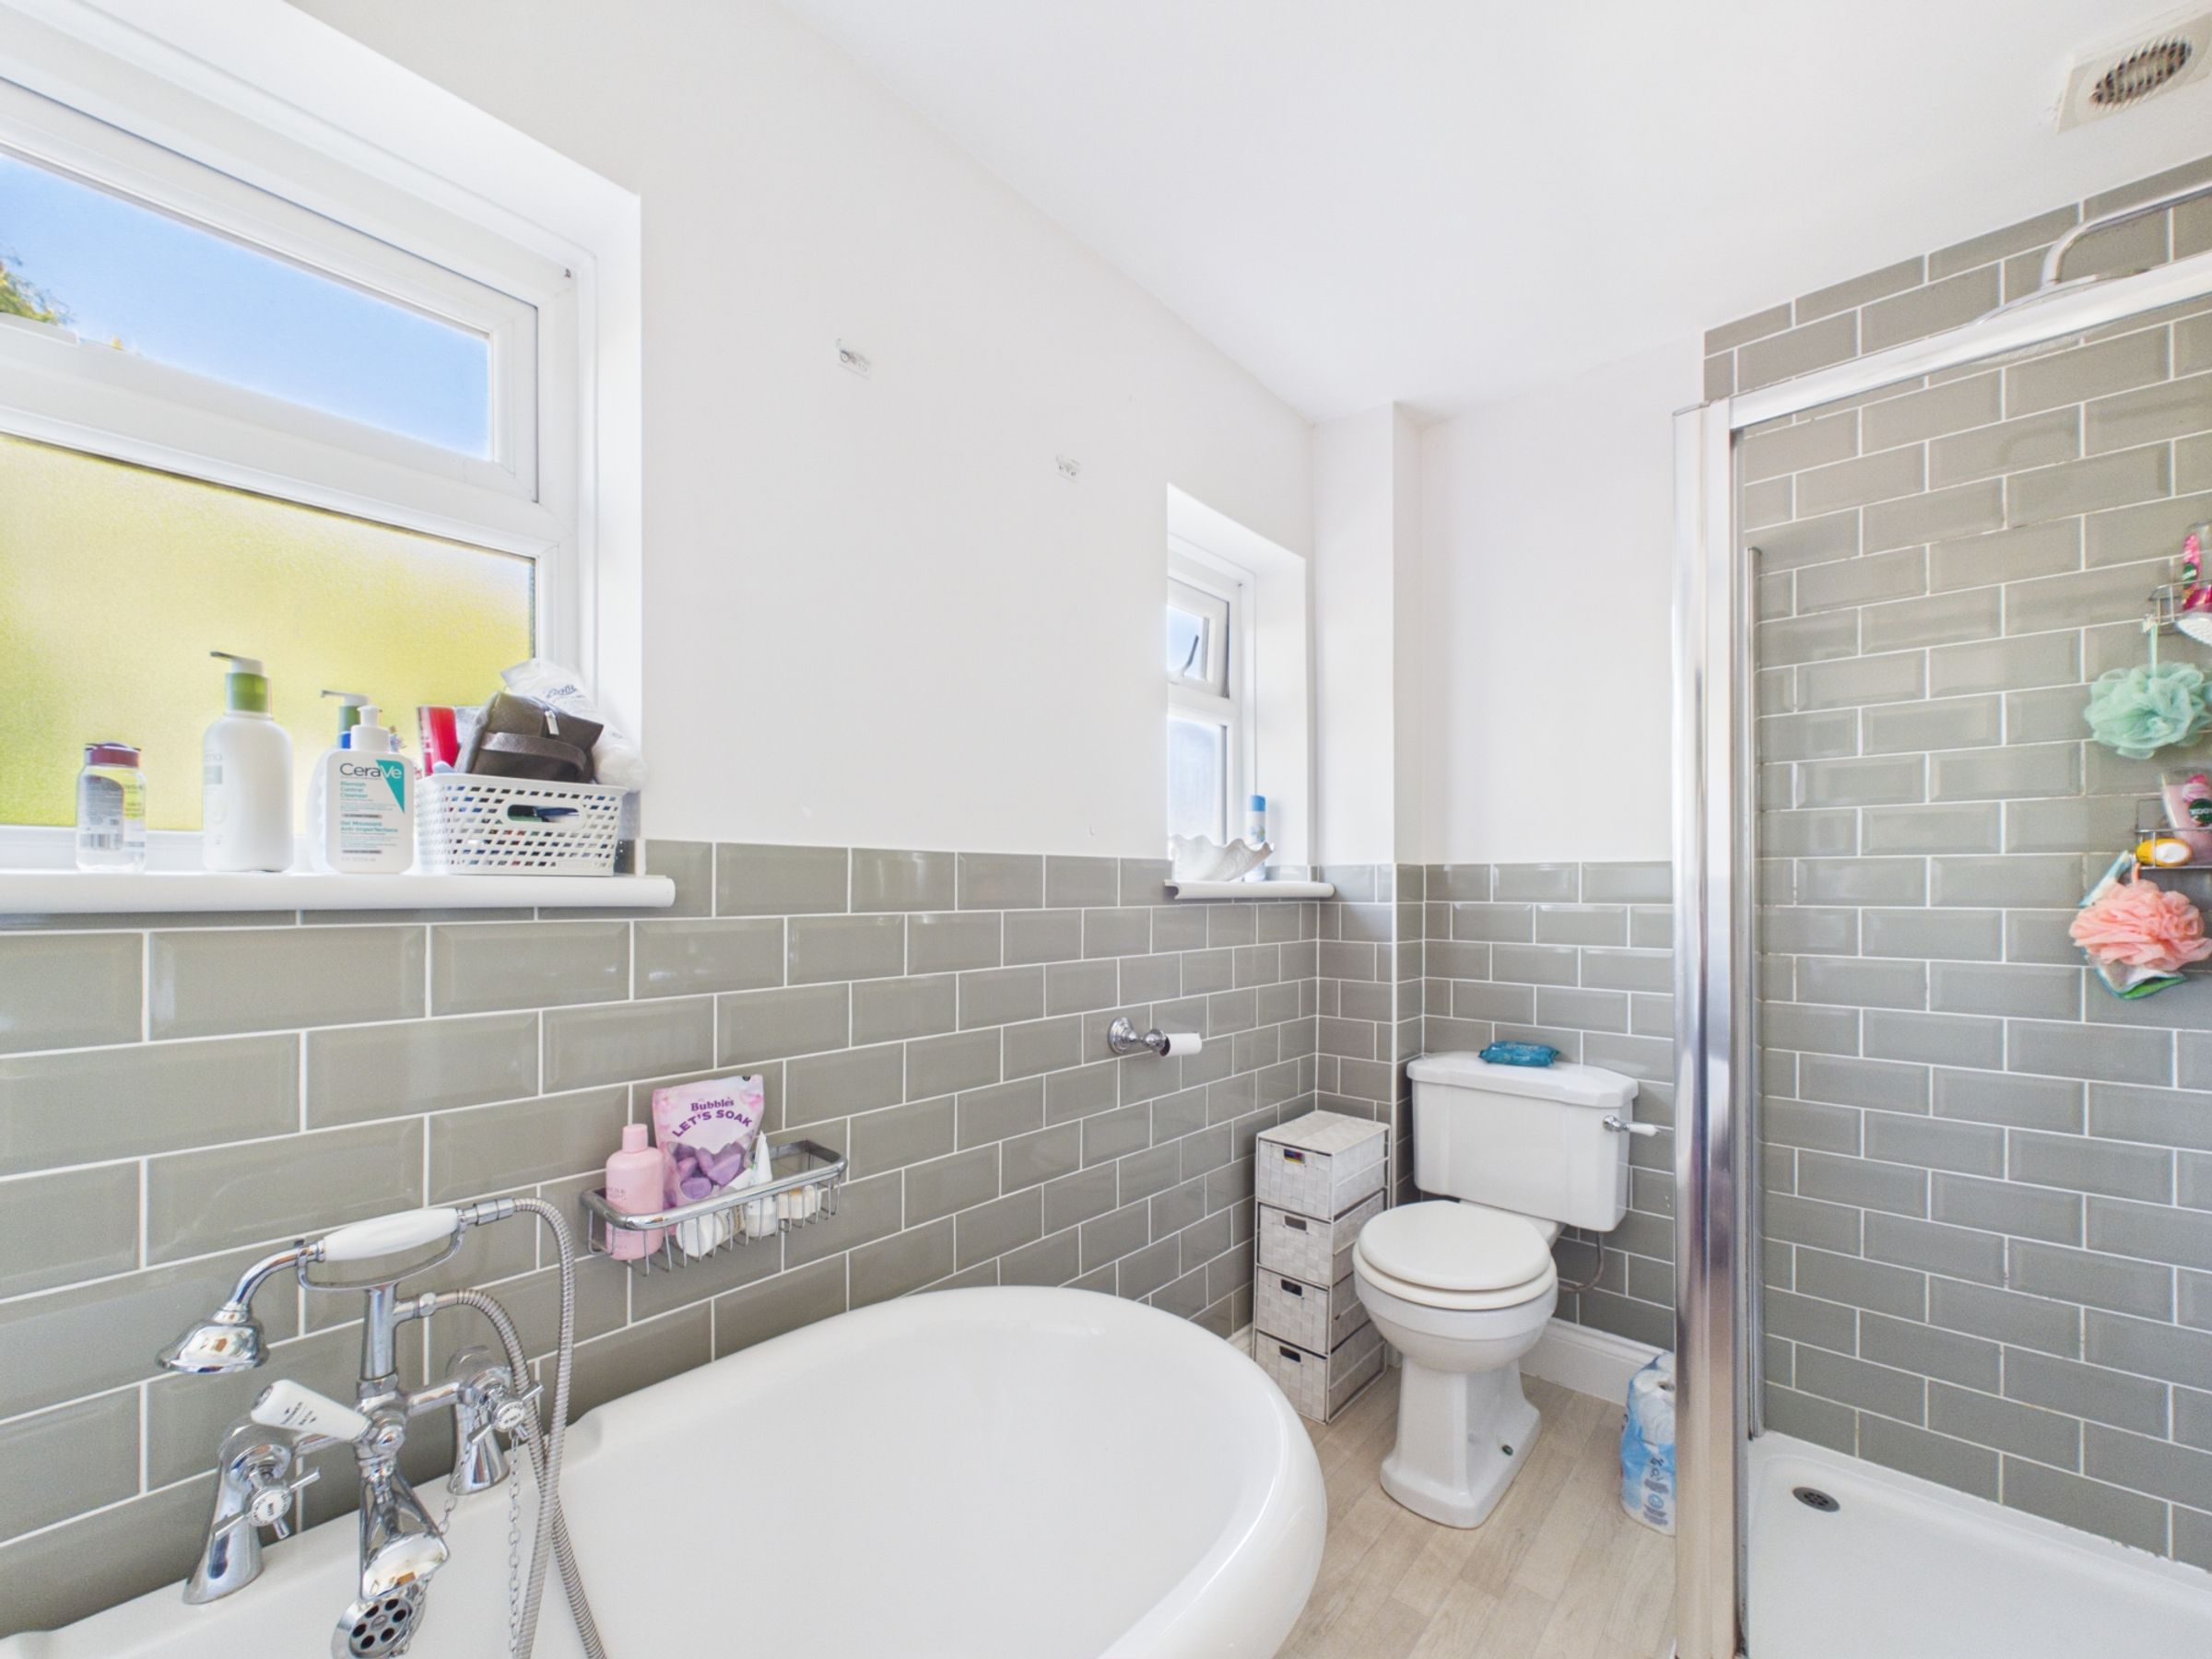
Contemporary family bathroom with free-standing bath
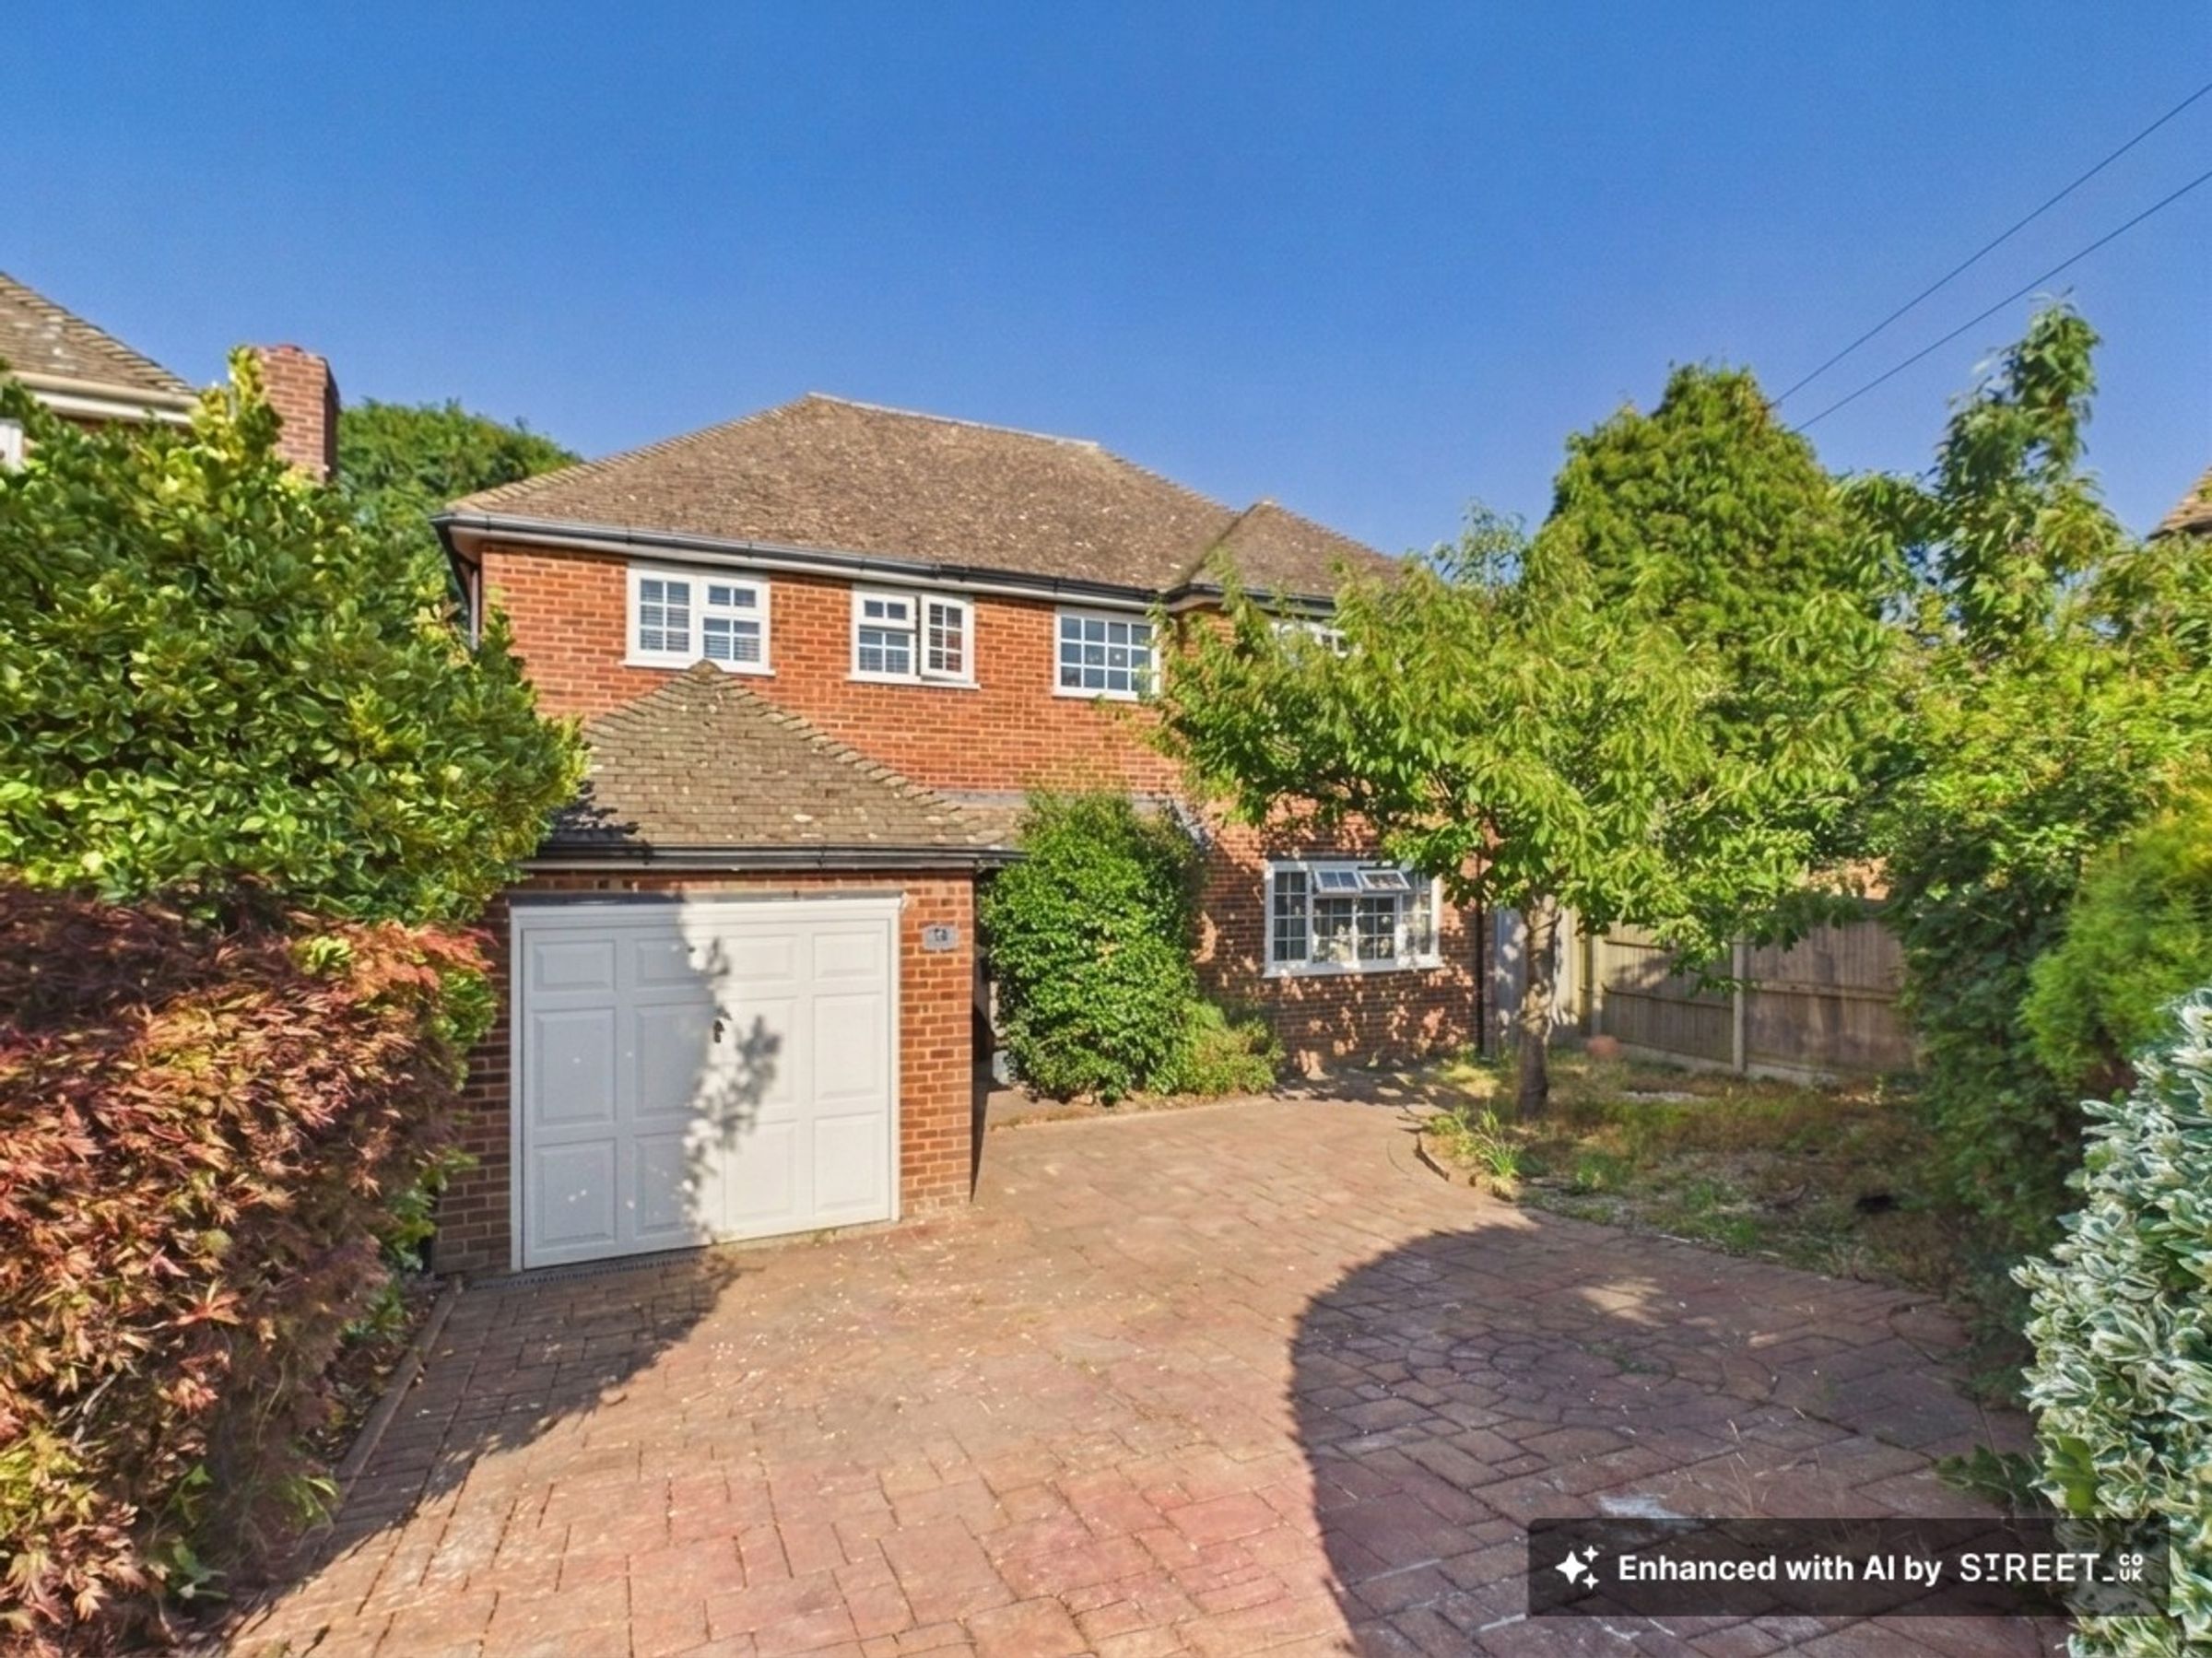
Generous driveway parking and garage with power
About this property
Set in a peaceful cul-de-sac near Little Common village, this family home offers an impressive open-plan kitchen and family space with bi-fold doors to the garden, off-road parking, a garage, and easy access to Cooden Beach, the golf course, and the railway station.
A front door opens into a spacious entrance hall, complete with built-in storage and stairs rising to the first floor. From here, doors lead through to a bright, front-facing lounge, where a fireplace with an electric fire sits as the natural focal point beneath a neatly corniced ceiling. A separate, low-level WC just off the hallway keeps things practical for everyday family life and visiting guests.
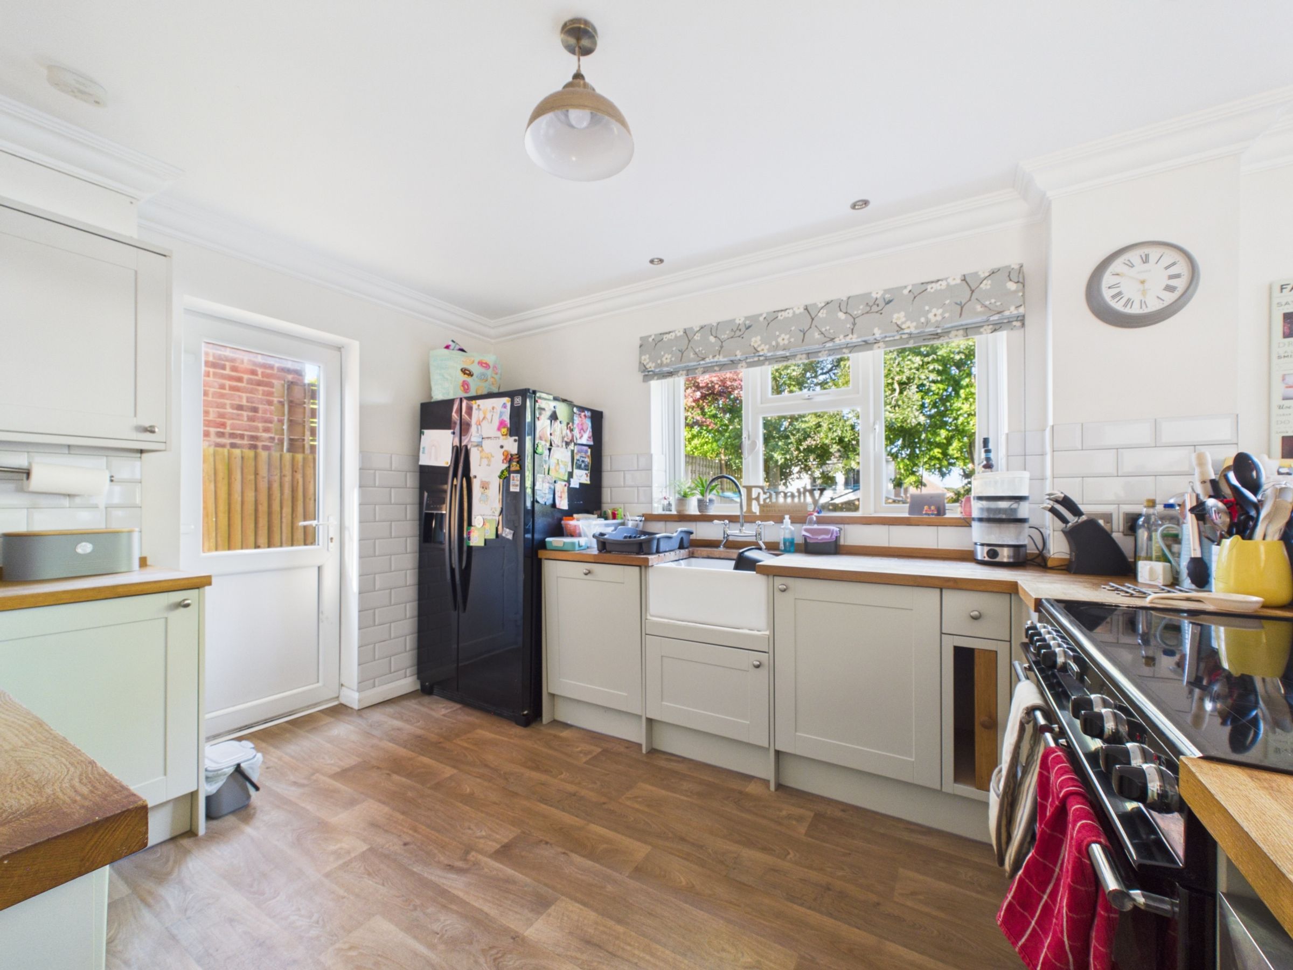
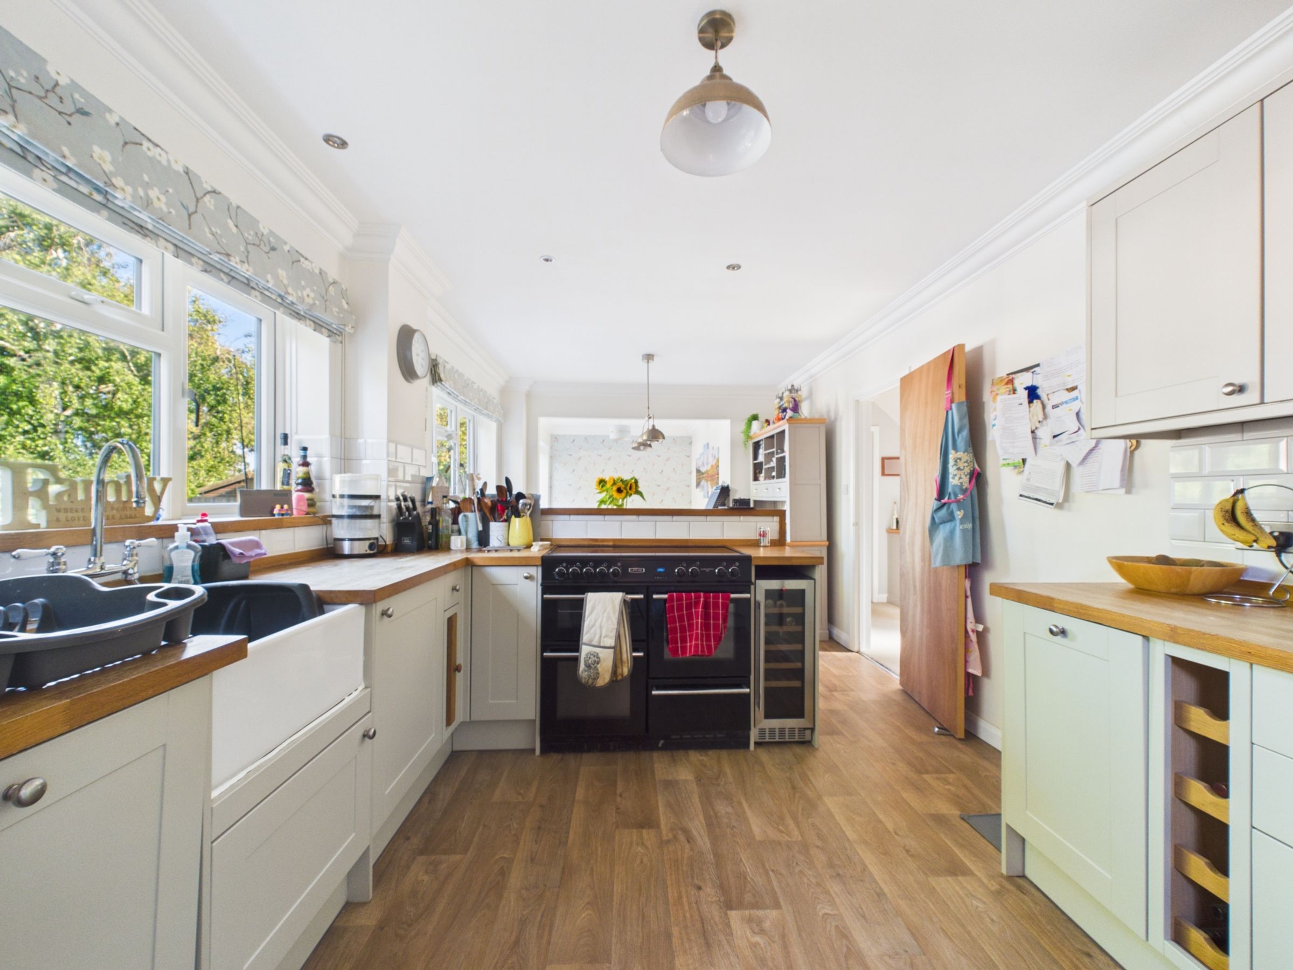
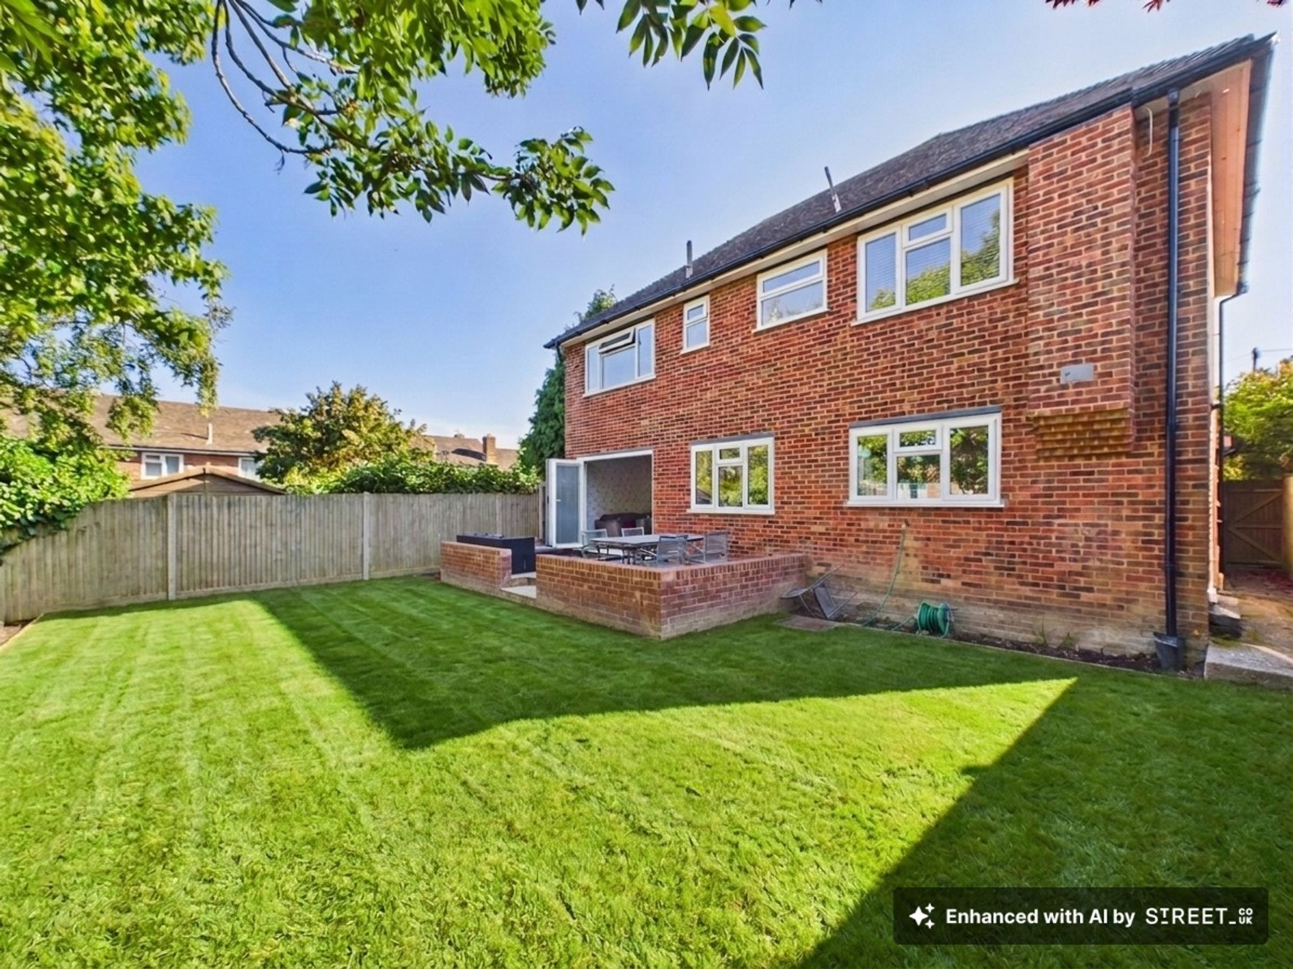
Towards the rear of the home, the kitchen, dining, and family space forms the real heart of the house — a long, sociable room running the full depth of the property. Bi-fold doors span almost the entire rear wall, opening the room straight out onto the garden and pulling in plenty of natural light, while additional windows to the rear keep the space bright even on duller days. The kitchen area itself is fitted with a comprehensive run of wall and base units, topped with laminate work surfaces and finished with an inset white Butler-style sink and chrome mixer tap. A range-style cooker takes pride of place, and there's generous space for a large American-style fridge freezer alongside. A separate utility room off to the side houses the washing machine and tumble dryer, keeping laundry appliances tucked out of the main living space.
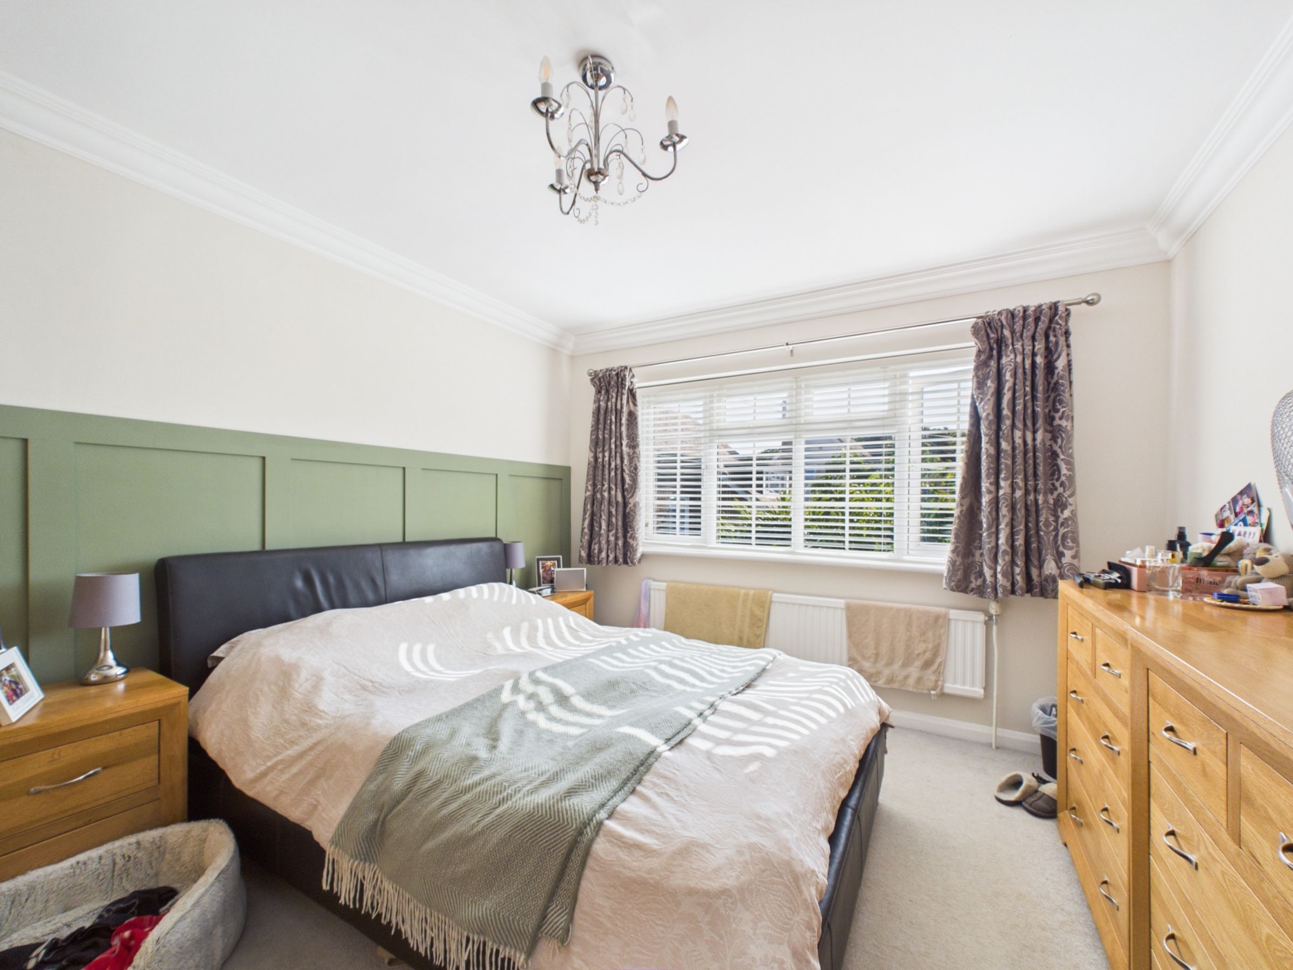
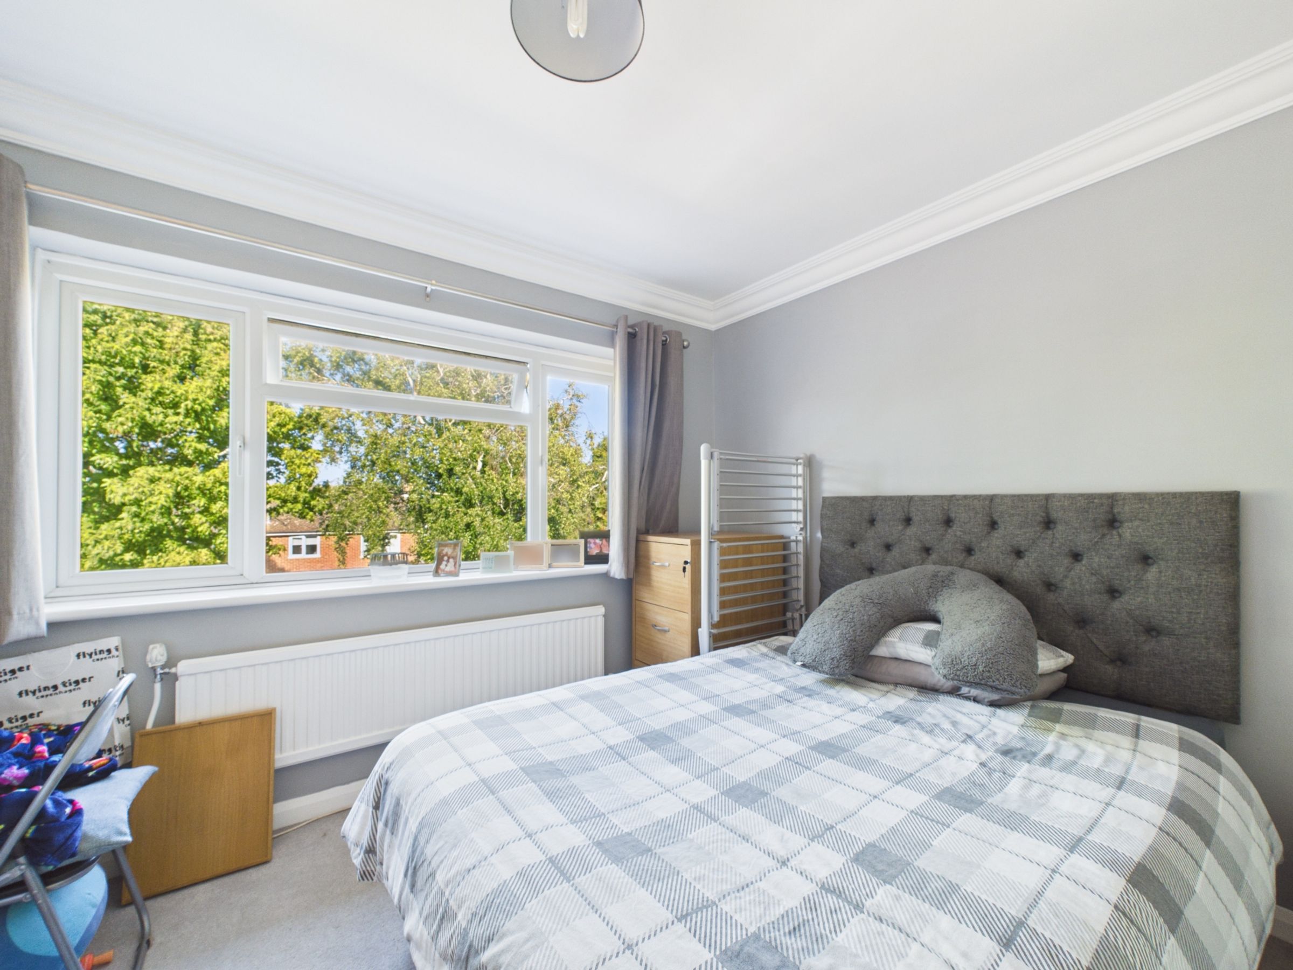
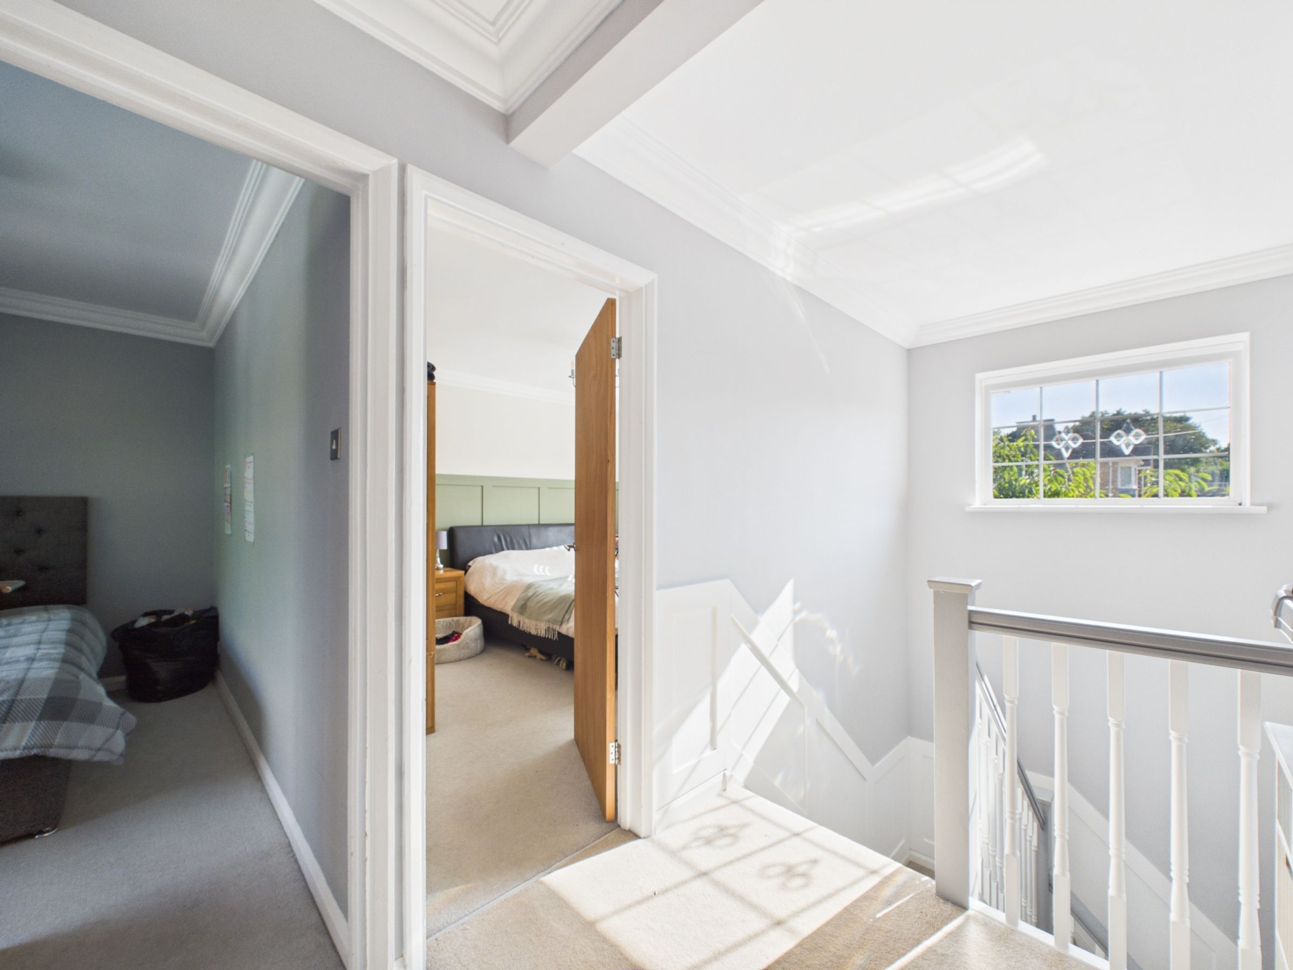
Upstairs, a landing with loft access and its own storage cupboard leads to four bedrooms, each a comfortable double. The principal bedroom features attractive feature panelling to one wall, while a further bedroom benefits from a pair of built-in wardrobes, offering useful storage without sacrificing floor space. Family bathroom, fitted with a free-standing roll-top bath complete with a mixer tap and shower attachment, a separate shower cubicle with a rain-effect head, and a pedestal wash basin.
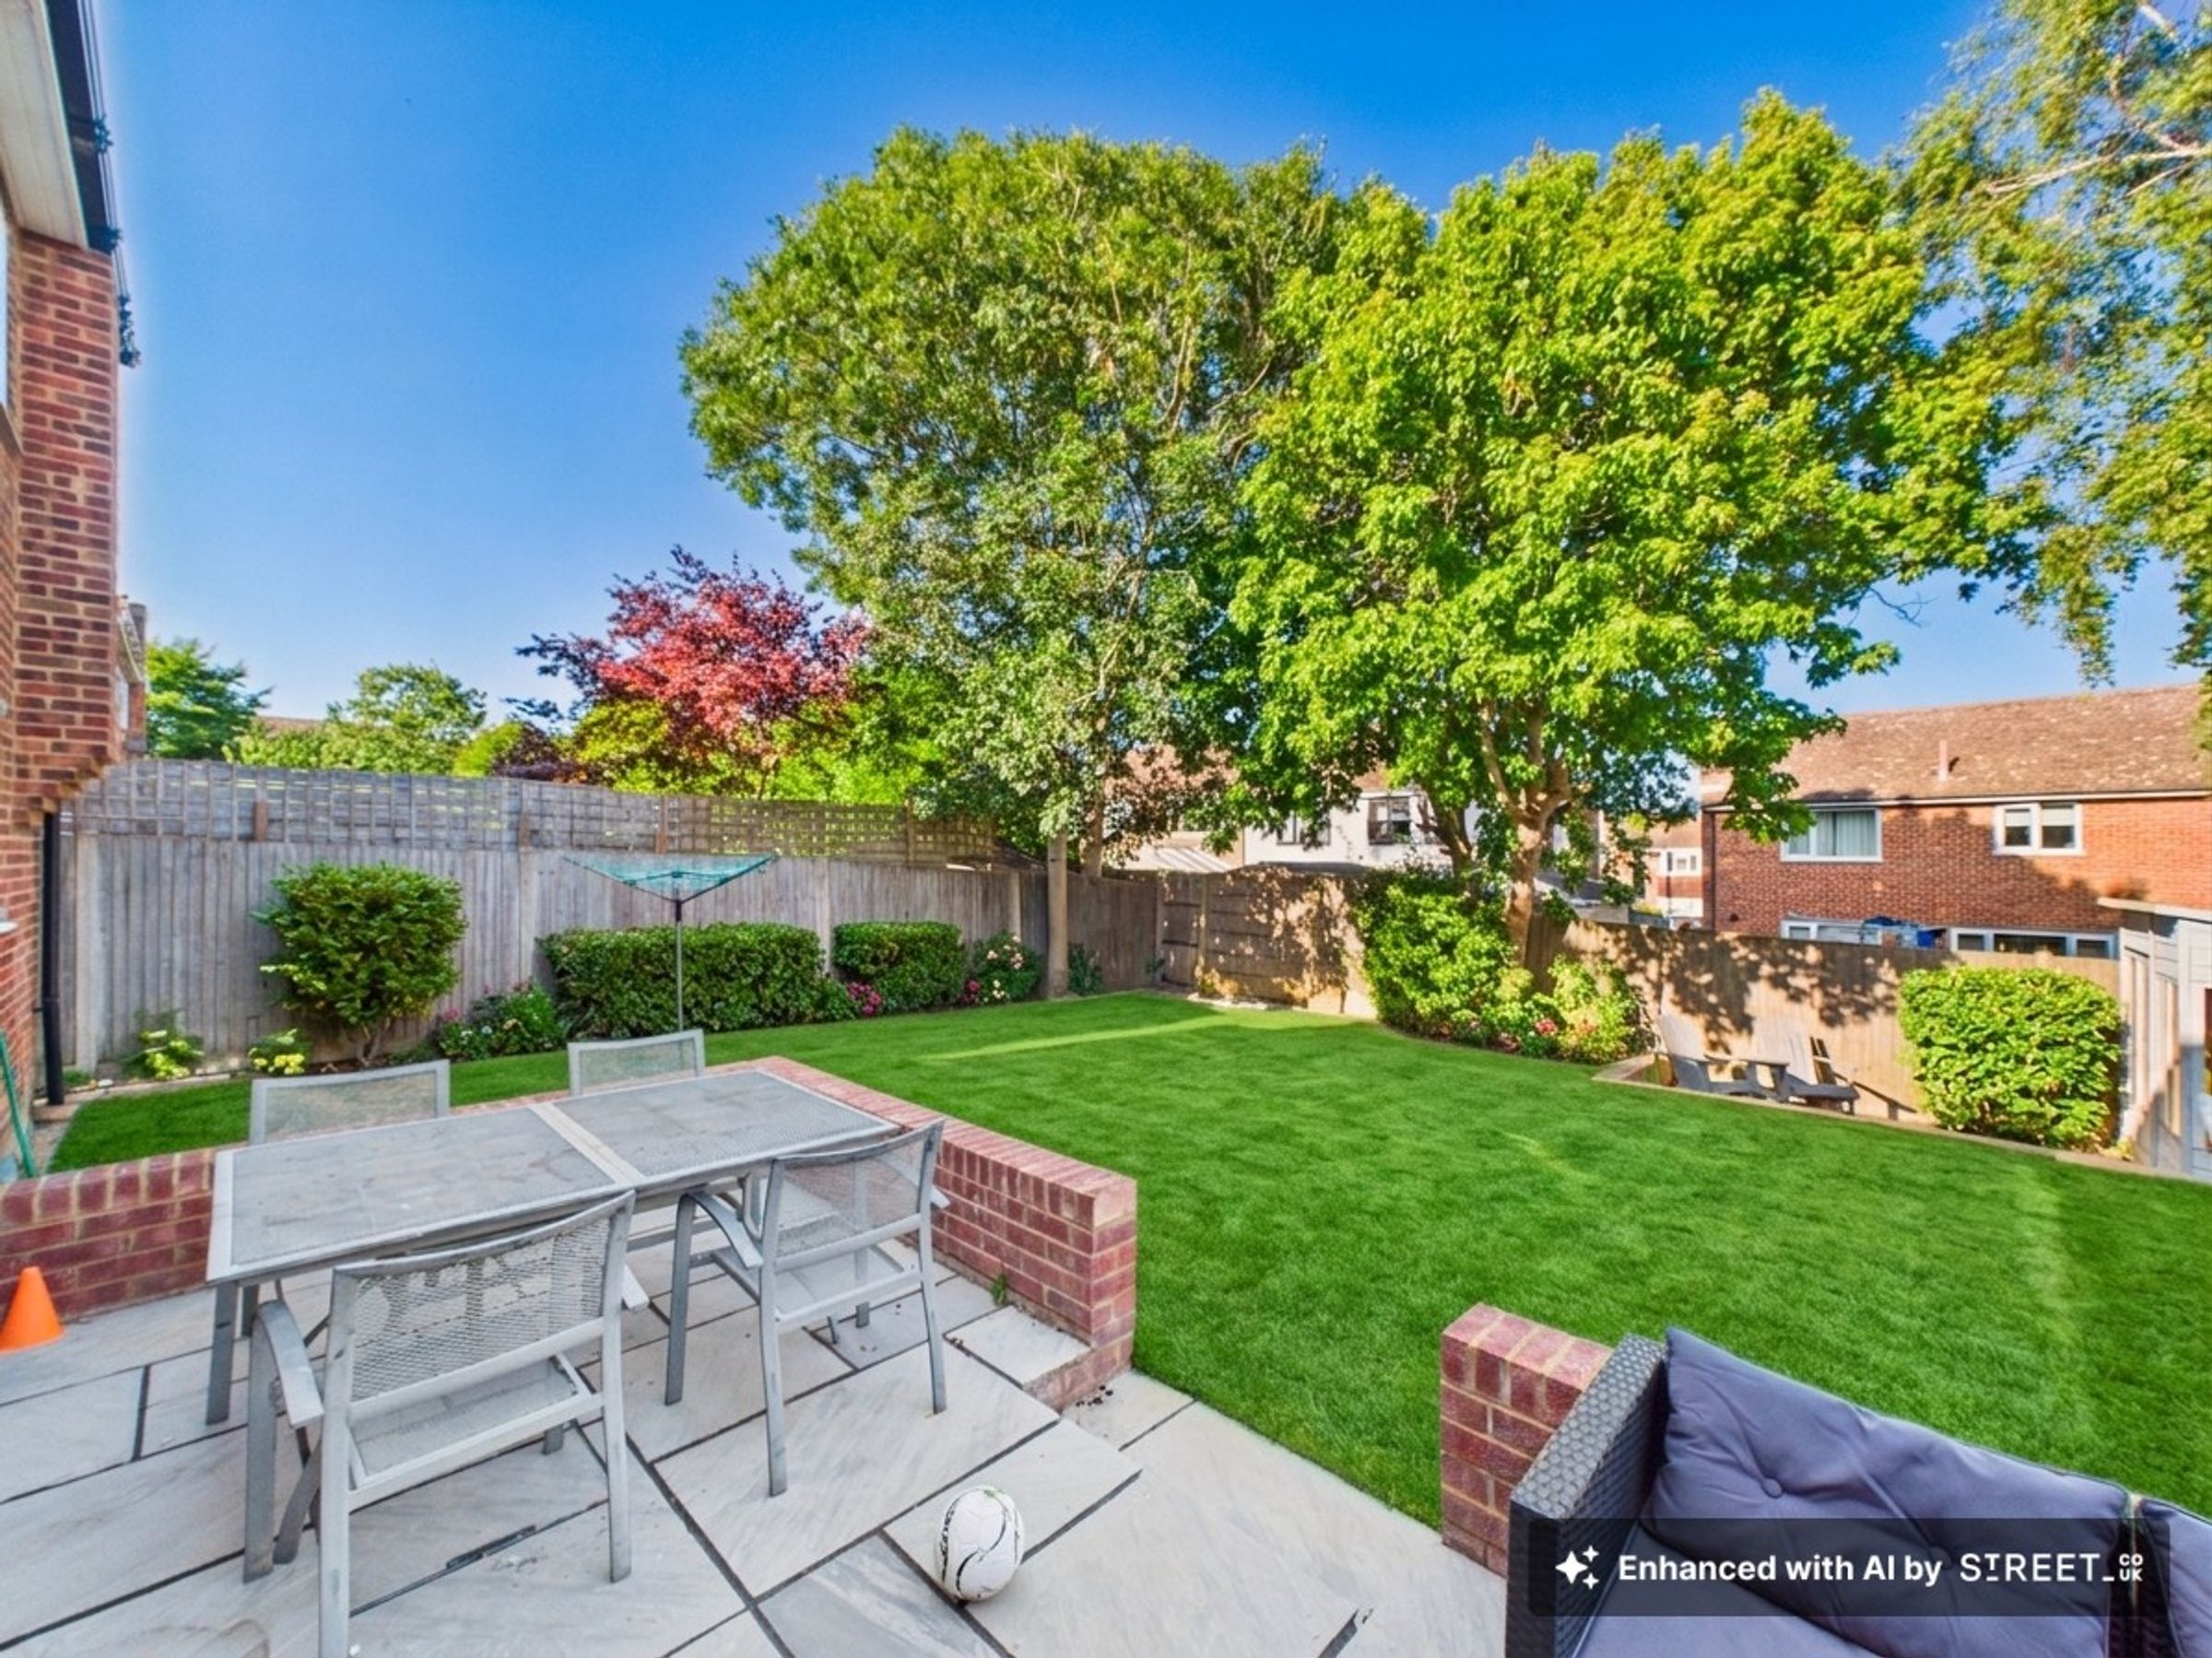
Outside, the rear garden has been thoughtfully laid out for both relaxing and entertaining. A paved patio area sits closest to the house, bordered by low walls, before giving way to a lawned garden dotted with mature trees. Side access. A timber-built shed provides handy extra storage. At the front, a block-paved driveway offers ample off-road parking and is softened by well-established planting, while an attached garage — adds further storage. Double glazing and gas-fired central heating are fitted throughout.
Key details
Broadband: up to 1800mbps
Parking: Driveway
1367ft2 floor area
3918ft2 plot size
Freehold
Council tax band F
