Like the look of this property?
We would love to hear from you and arrange a viewing of this property. Get in touch now!
Looking to sell a property?
You can get a free online or in person valuation.
Property features
Four bedrooms, two bathrooms including an en-suite
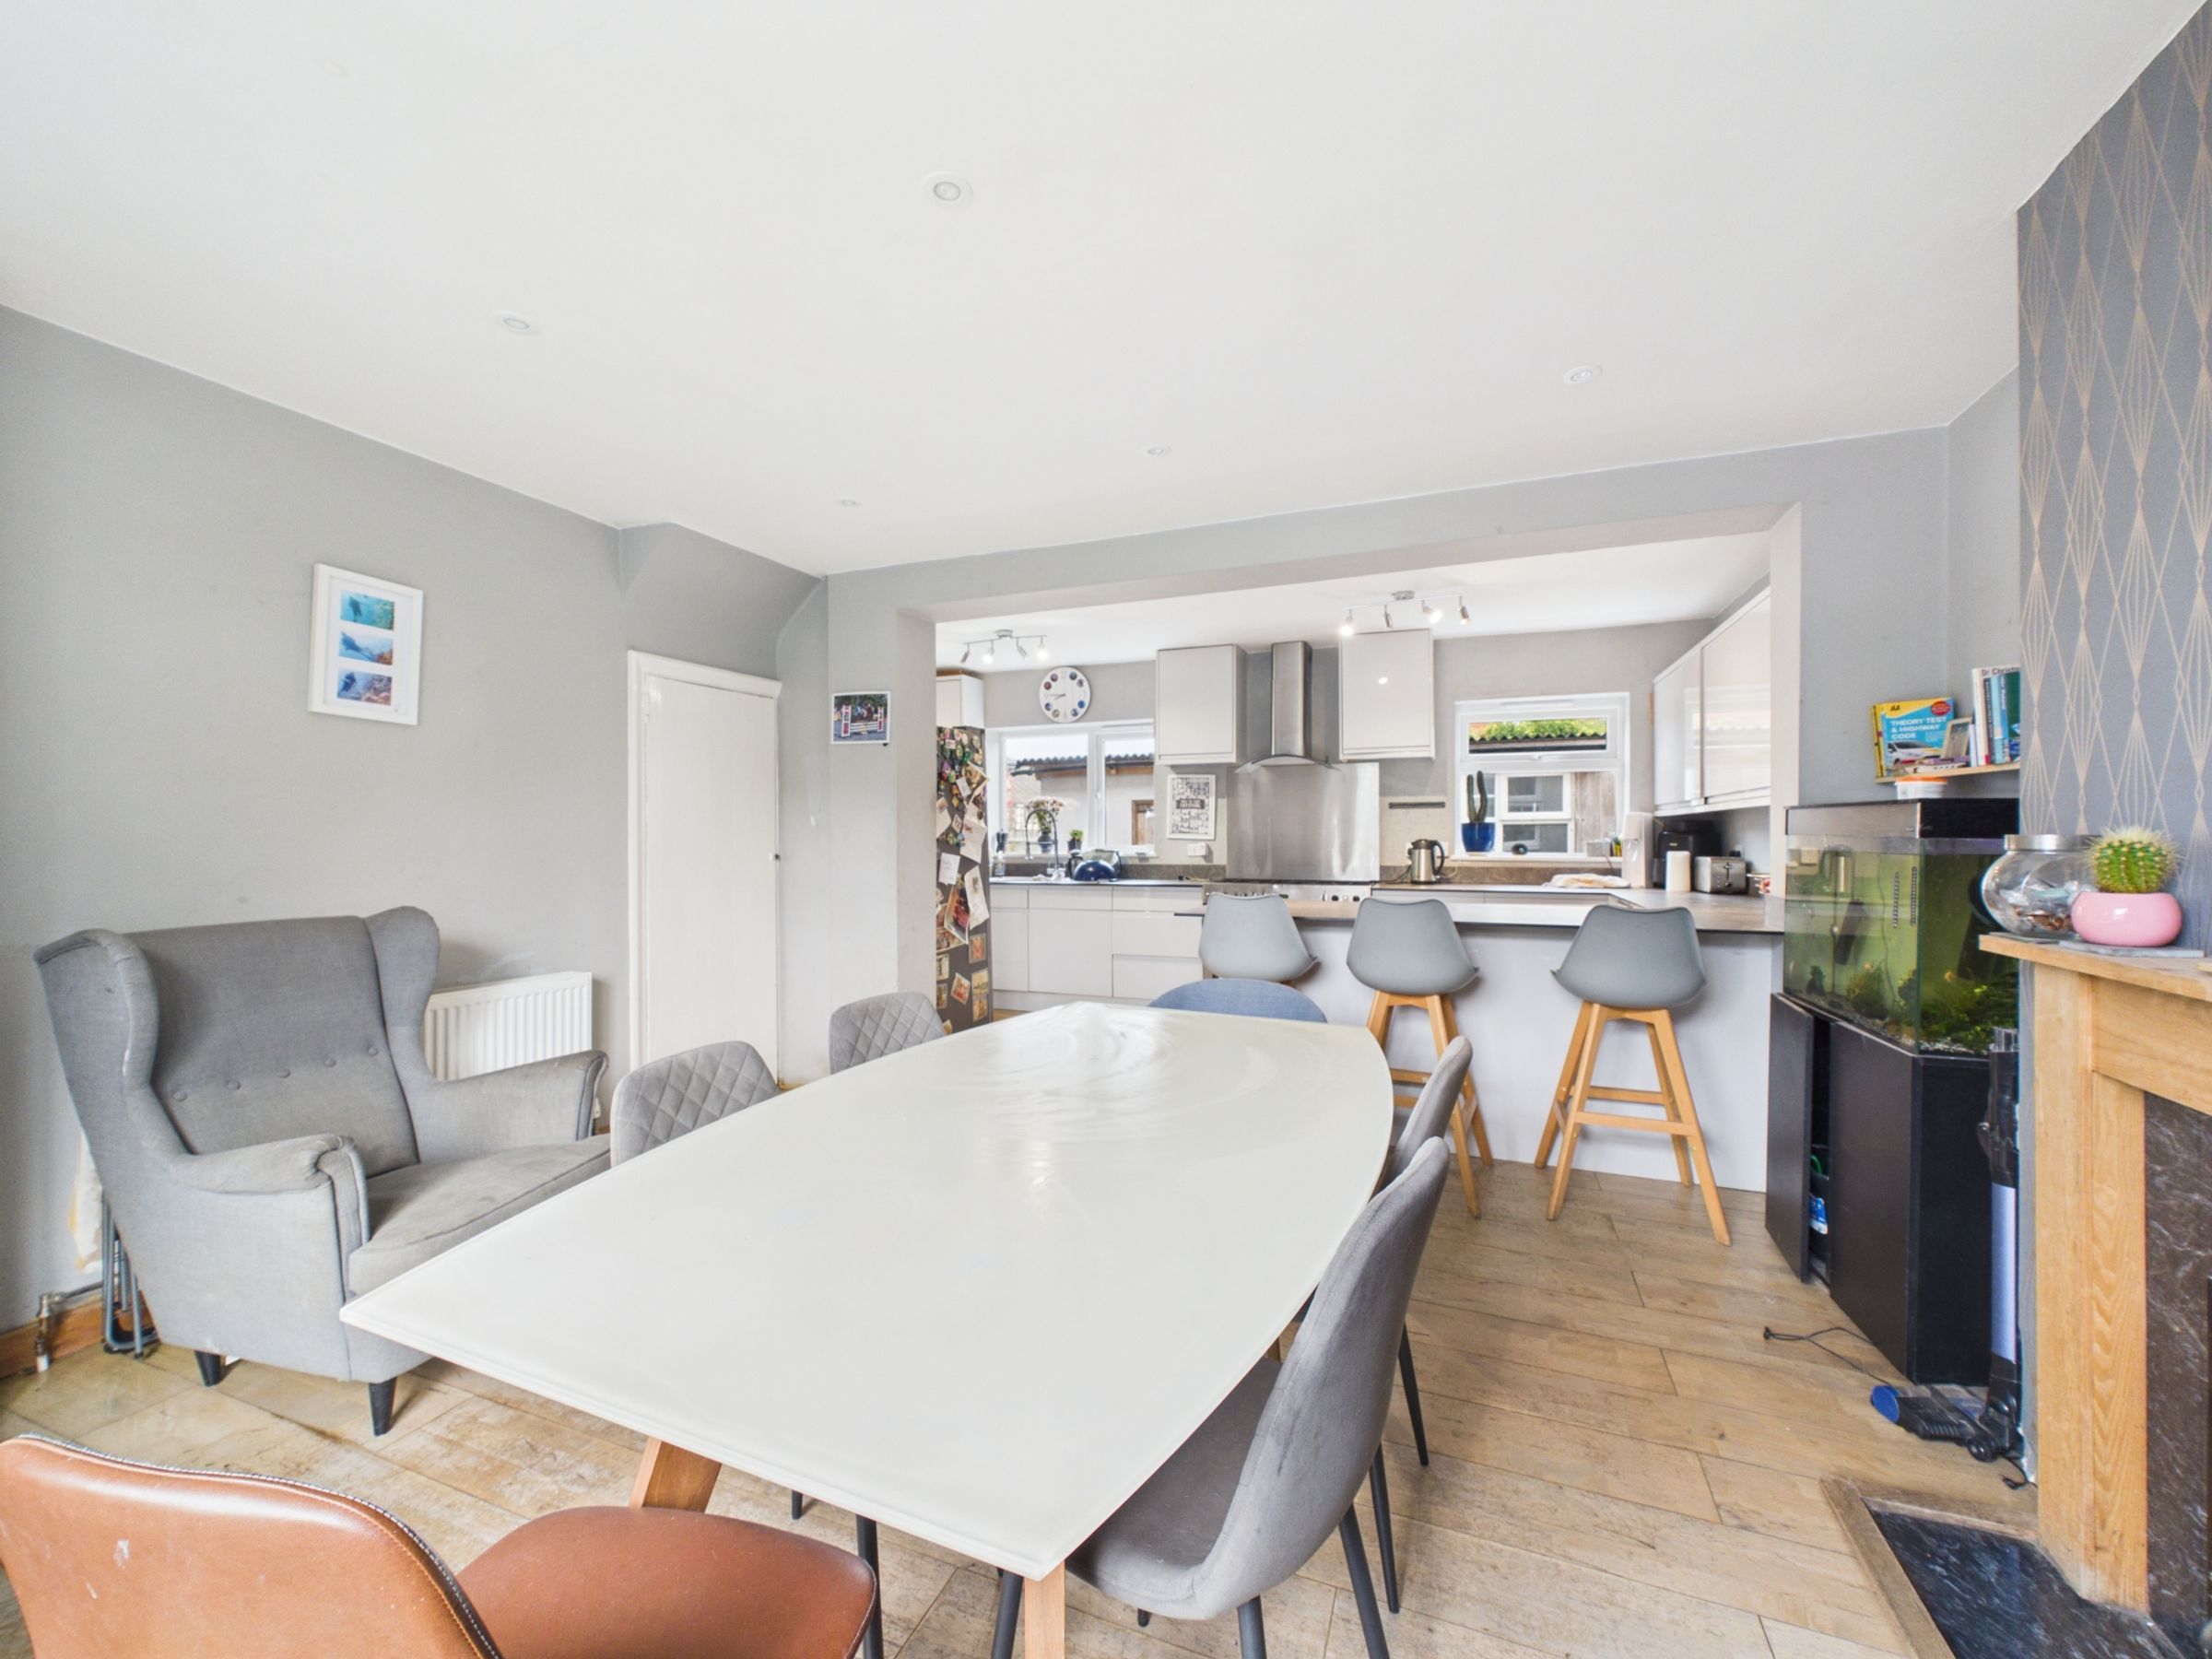
21ft open-plan kitchen and dining room
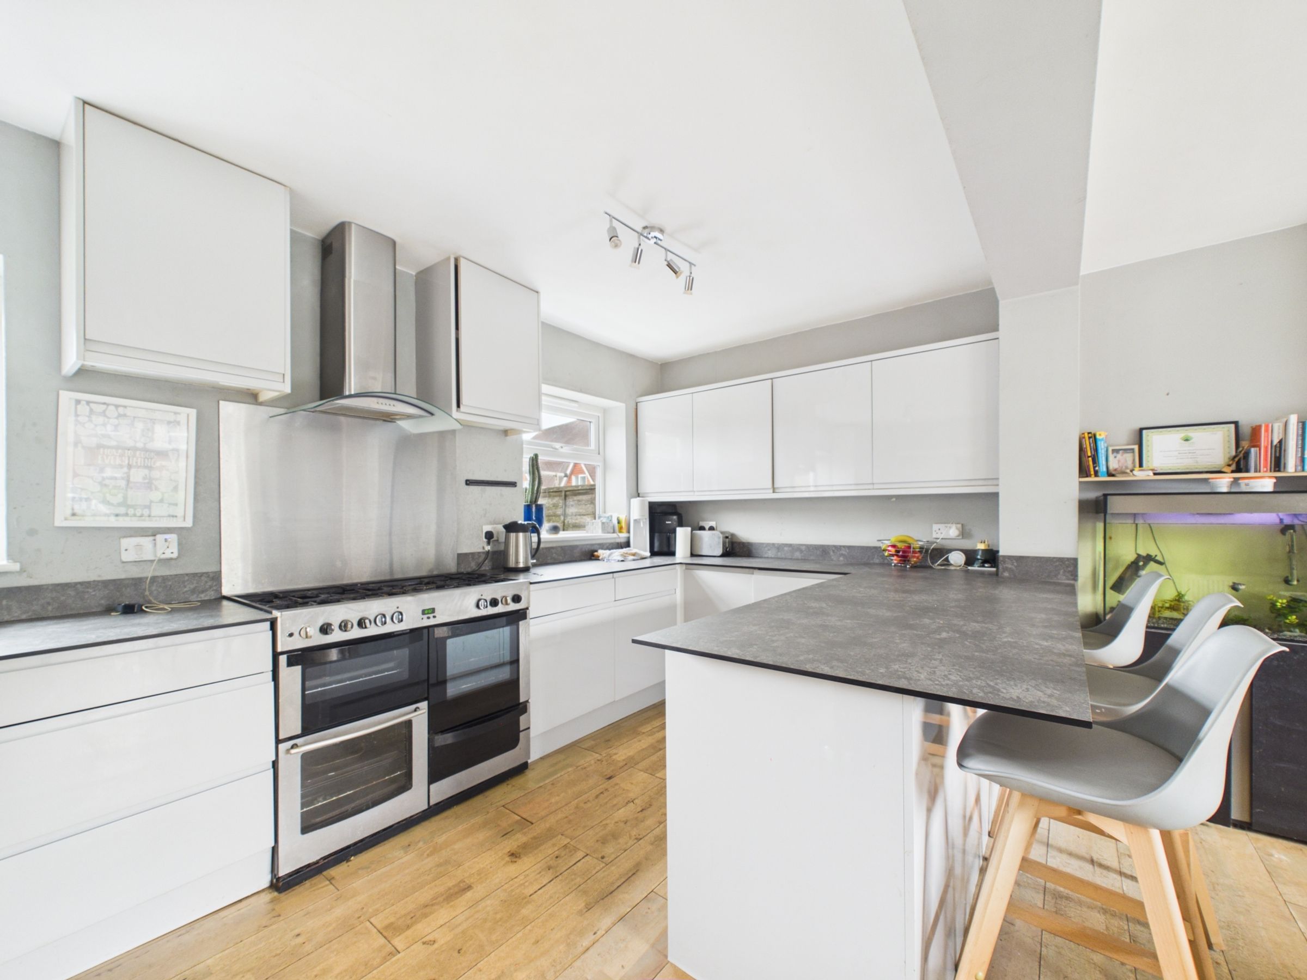
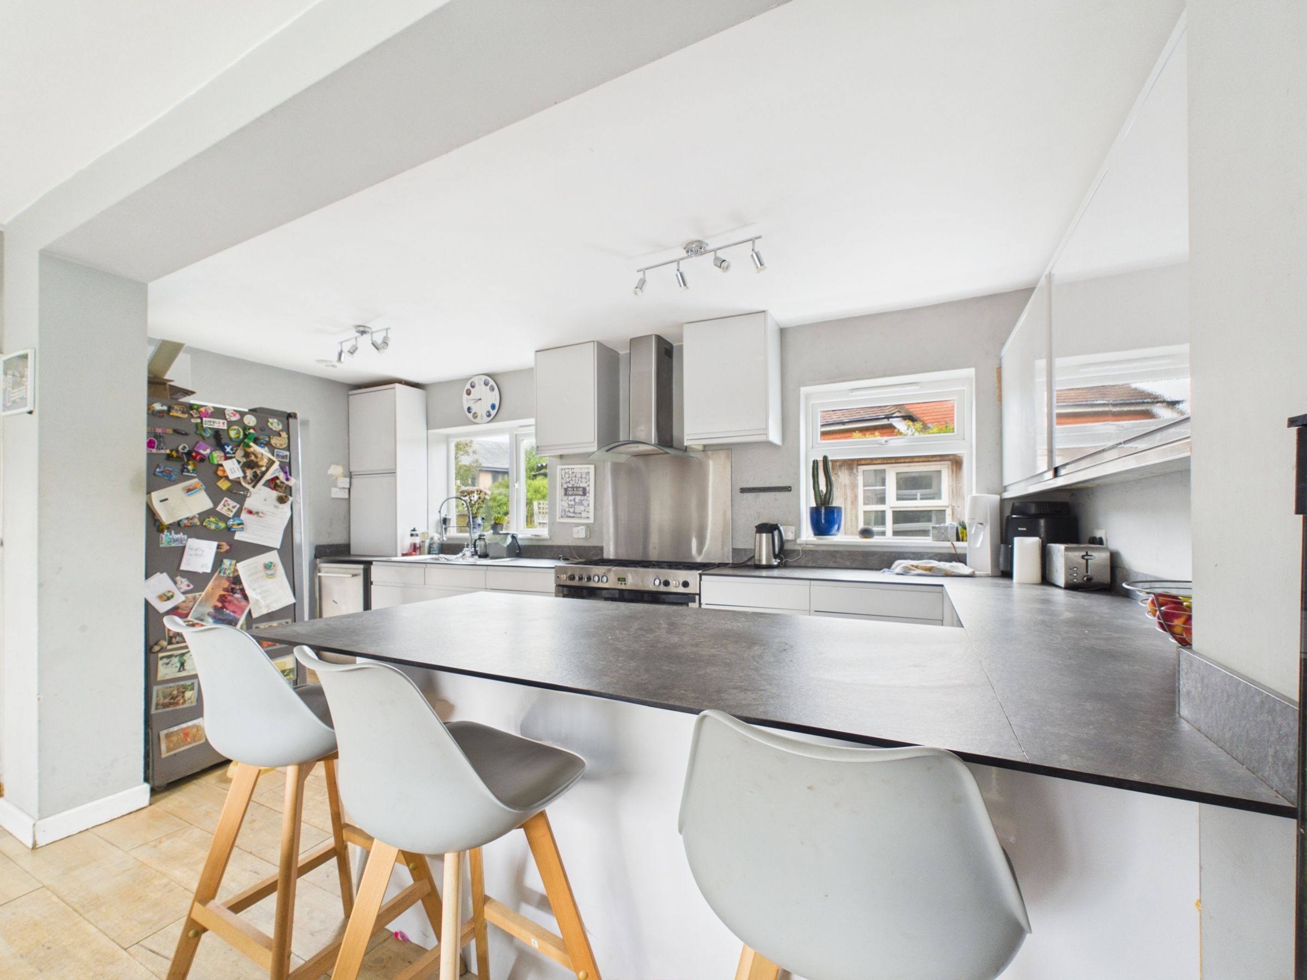
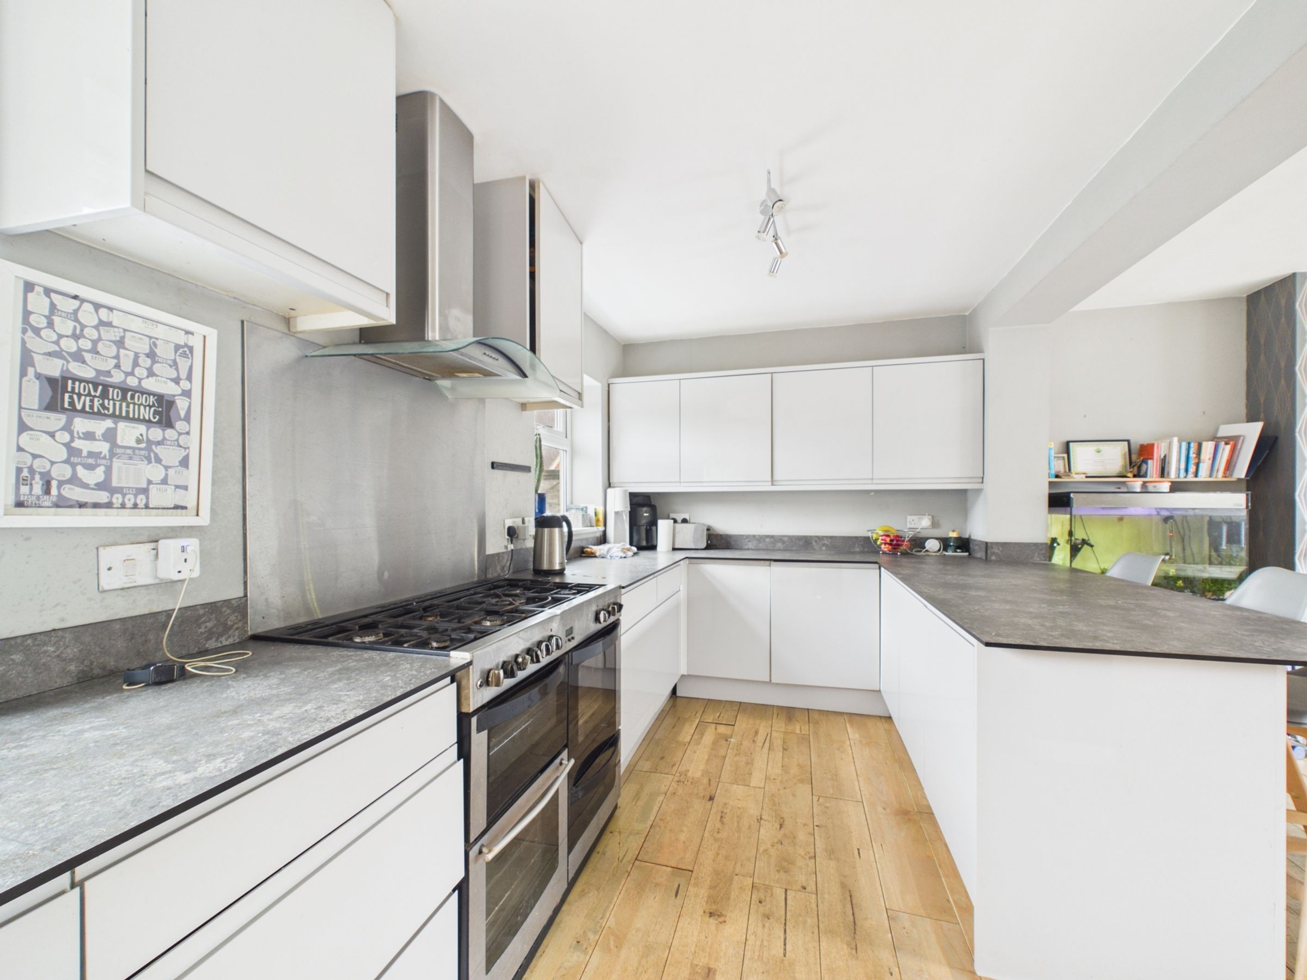
Range gas cooker, breakfast bar and integrated microwave
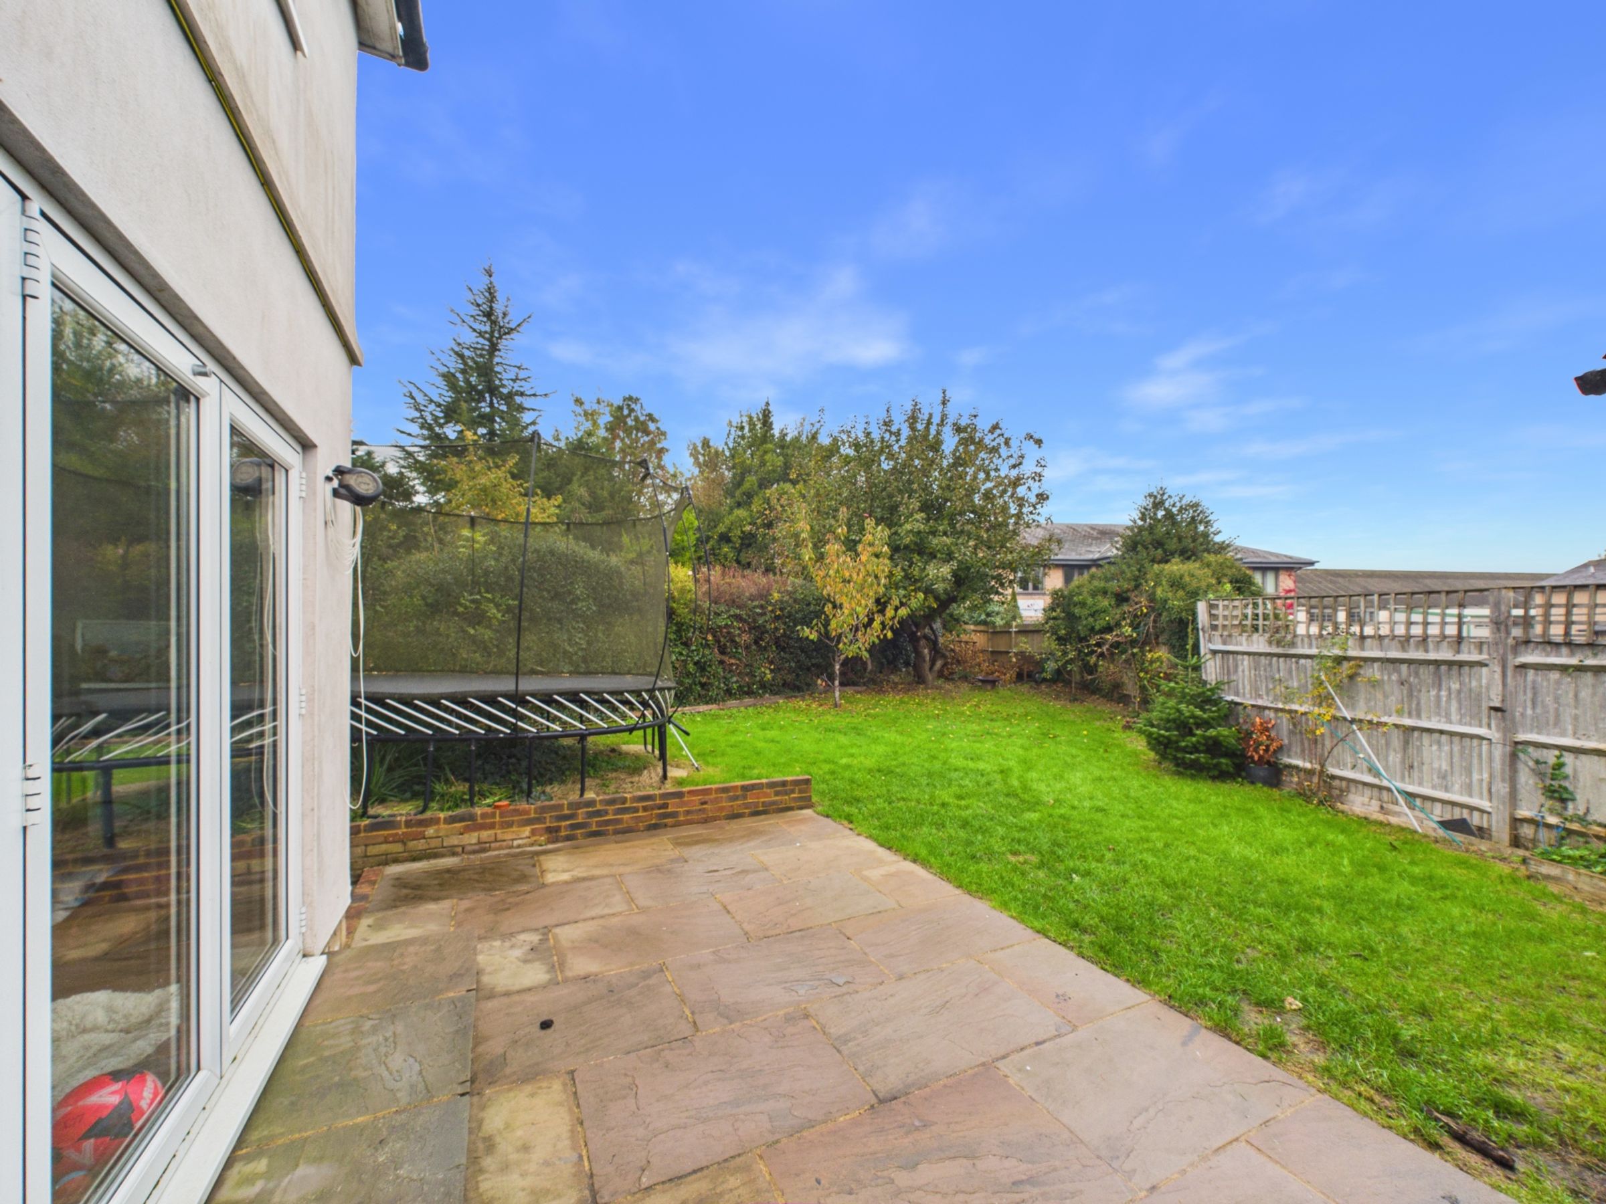
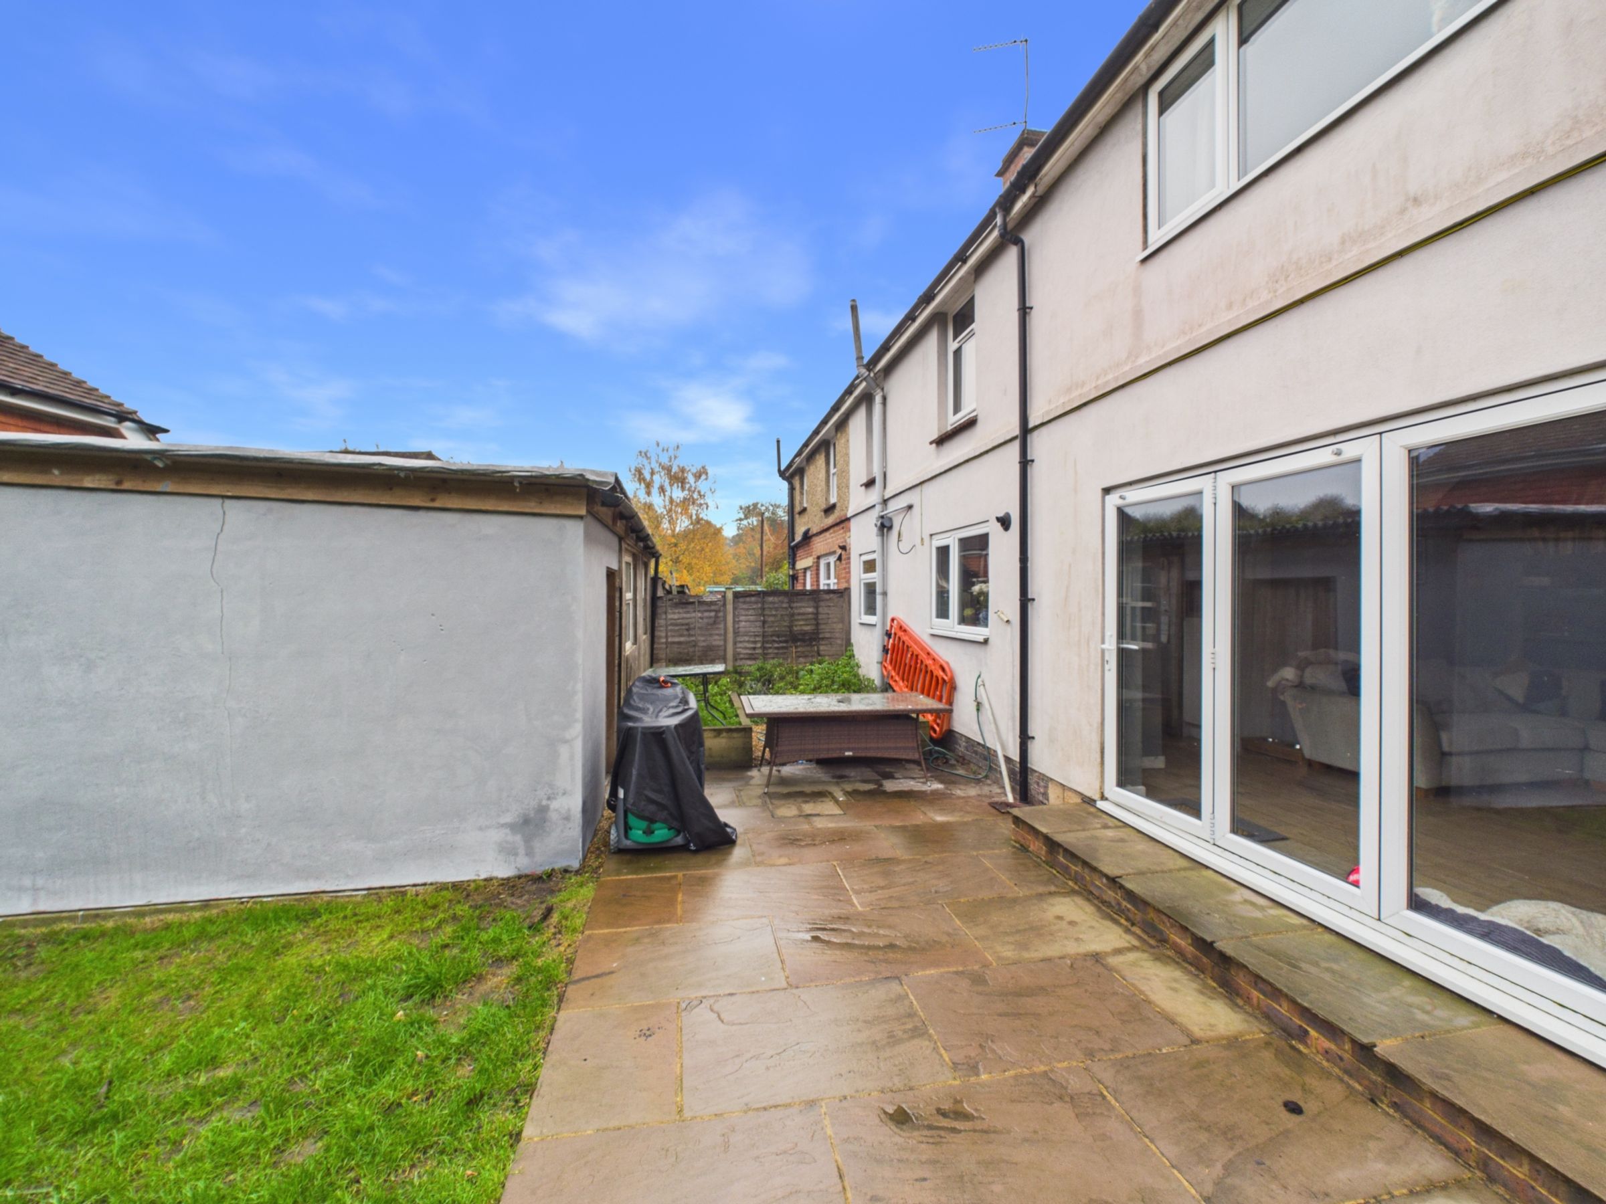
Three-leaf bifold doors to a sandstone patio
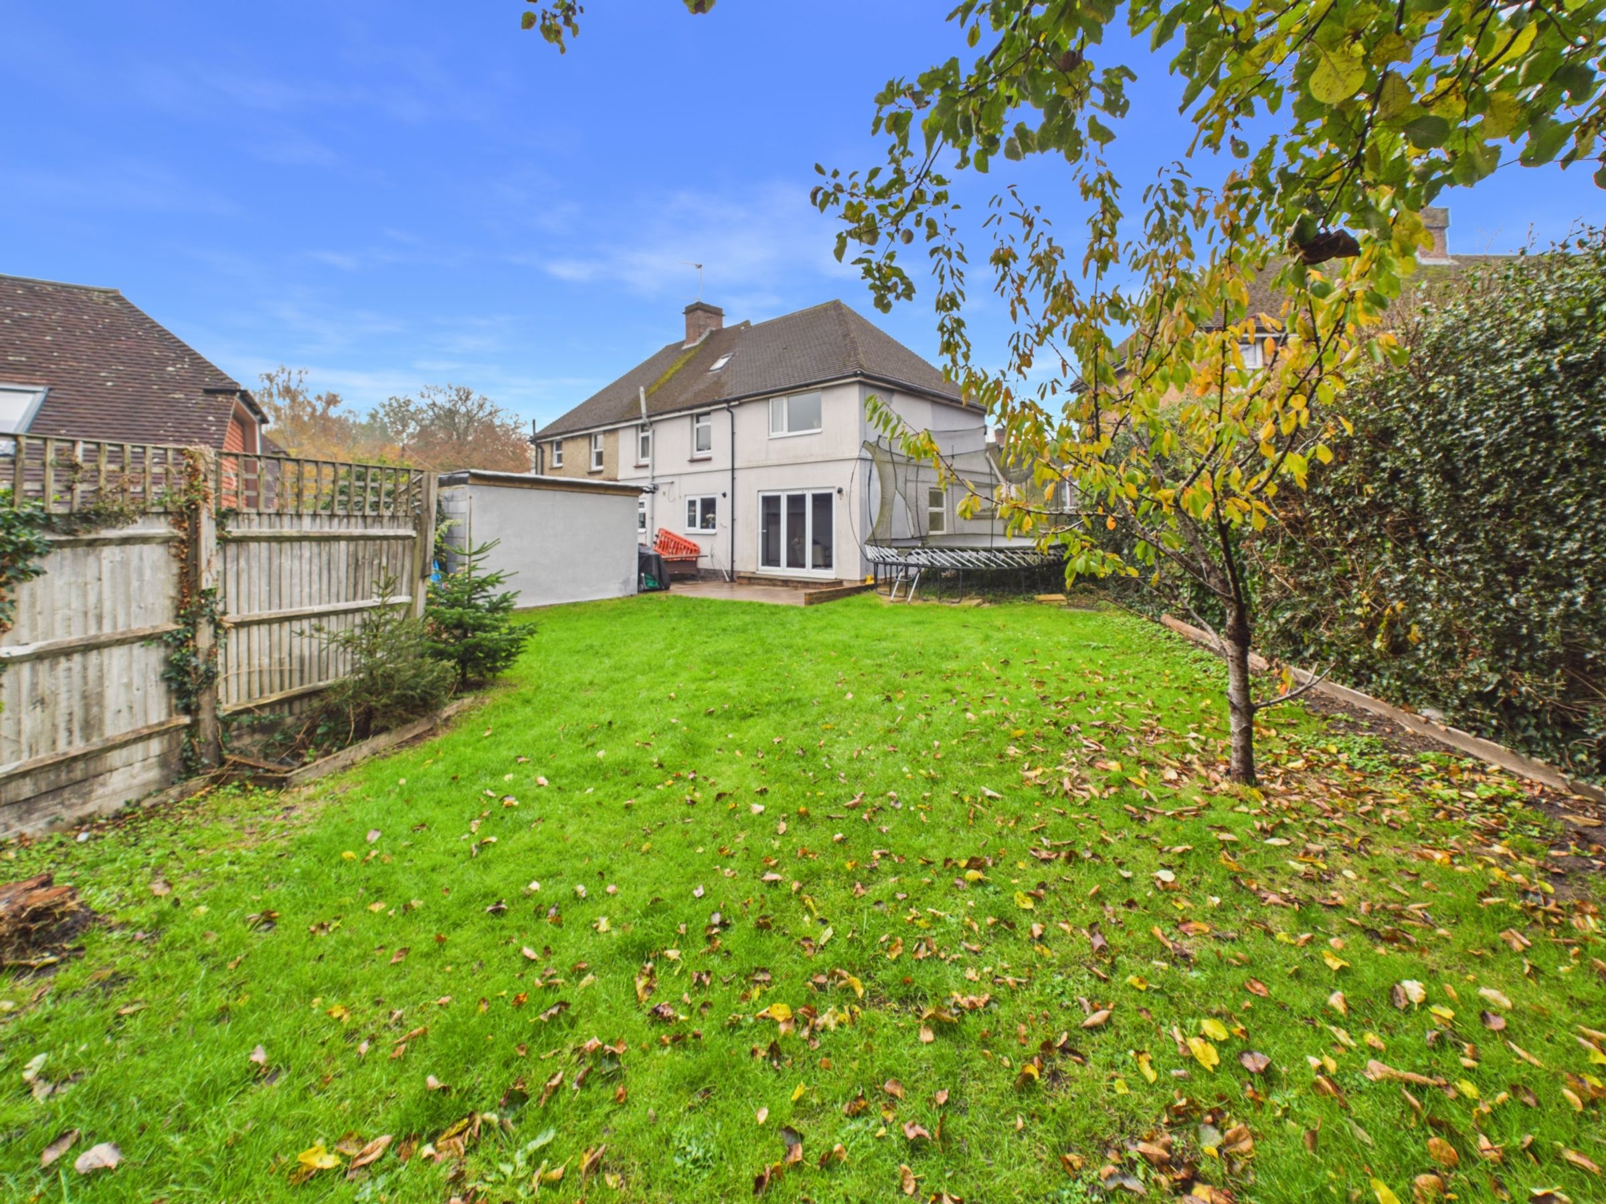
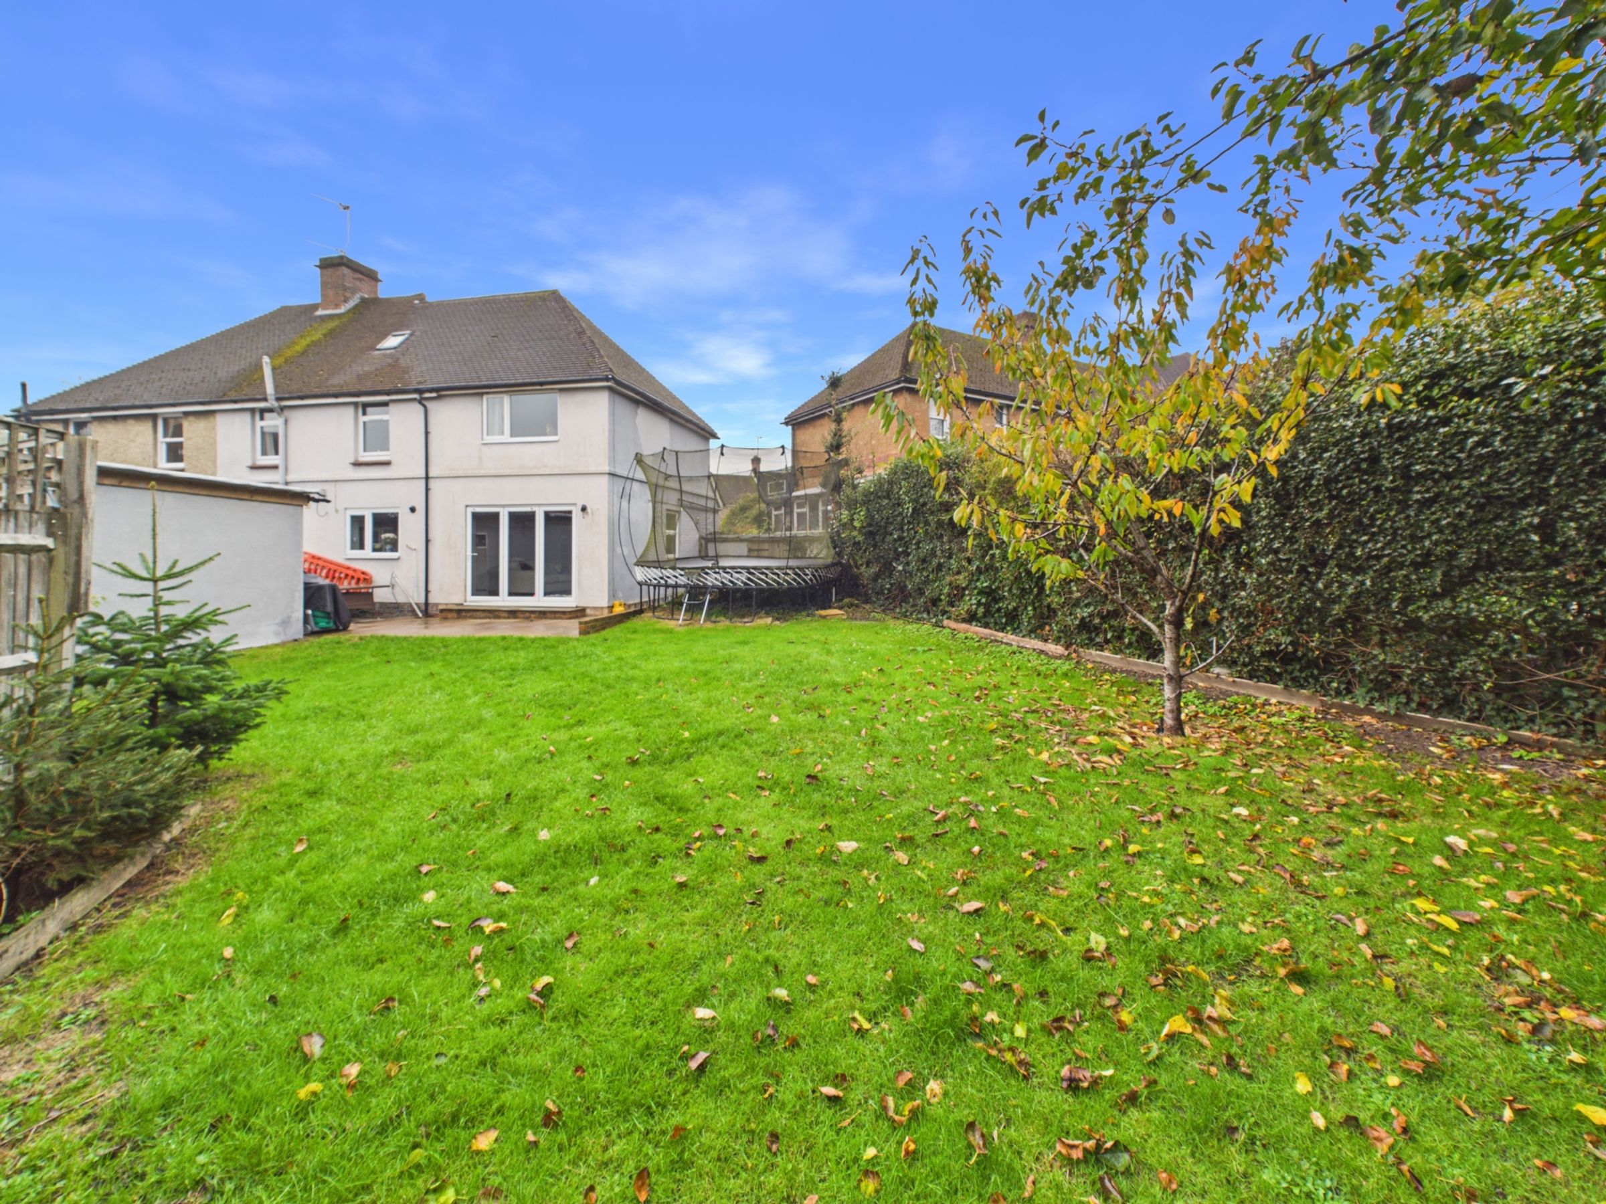
Flat rear garden with patio and lawn
Central Battle location | Close to mainline station | Walking distance to town centre | Shops, cafés and restaurants nearby | Historic surroundings and countryside walks.
About this property
THE PROPERTY
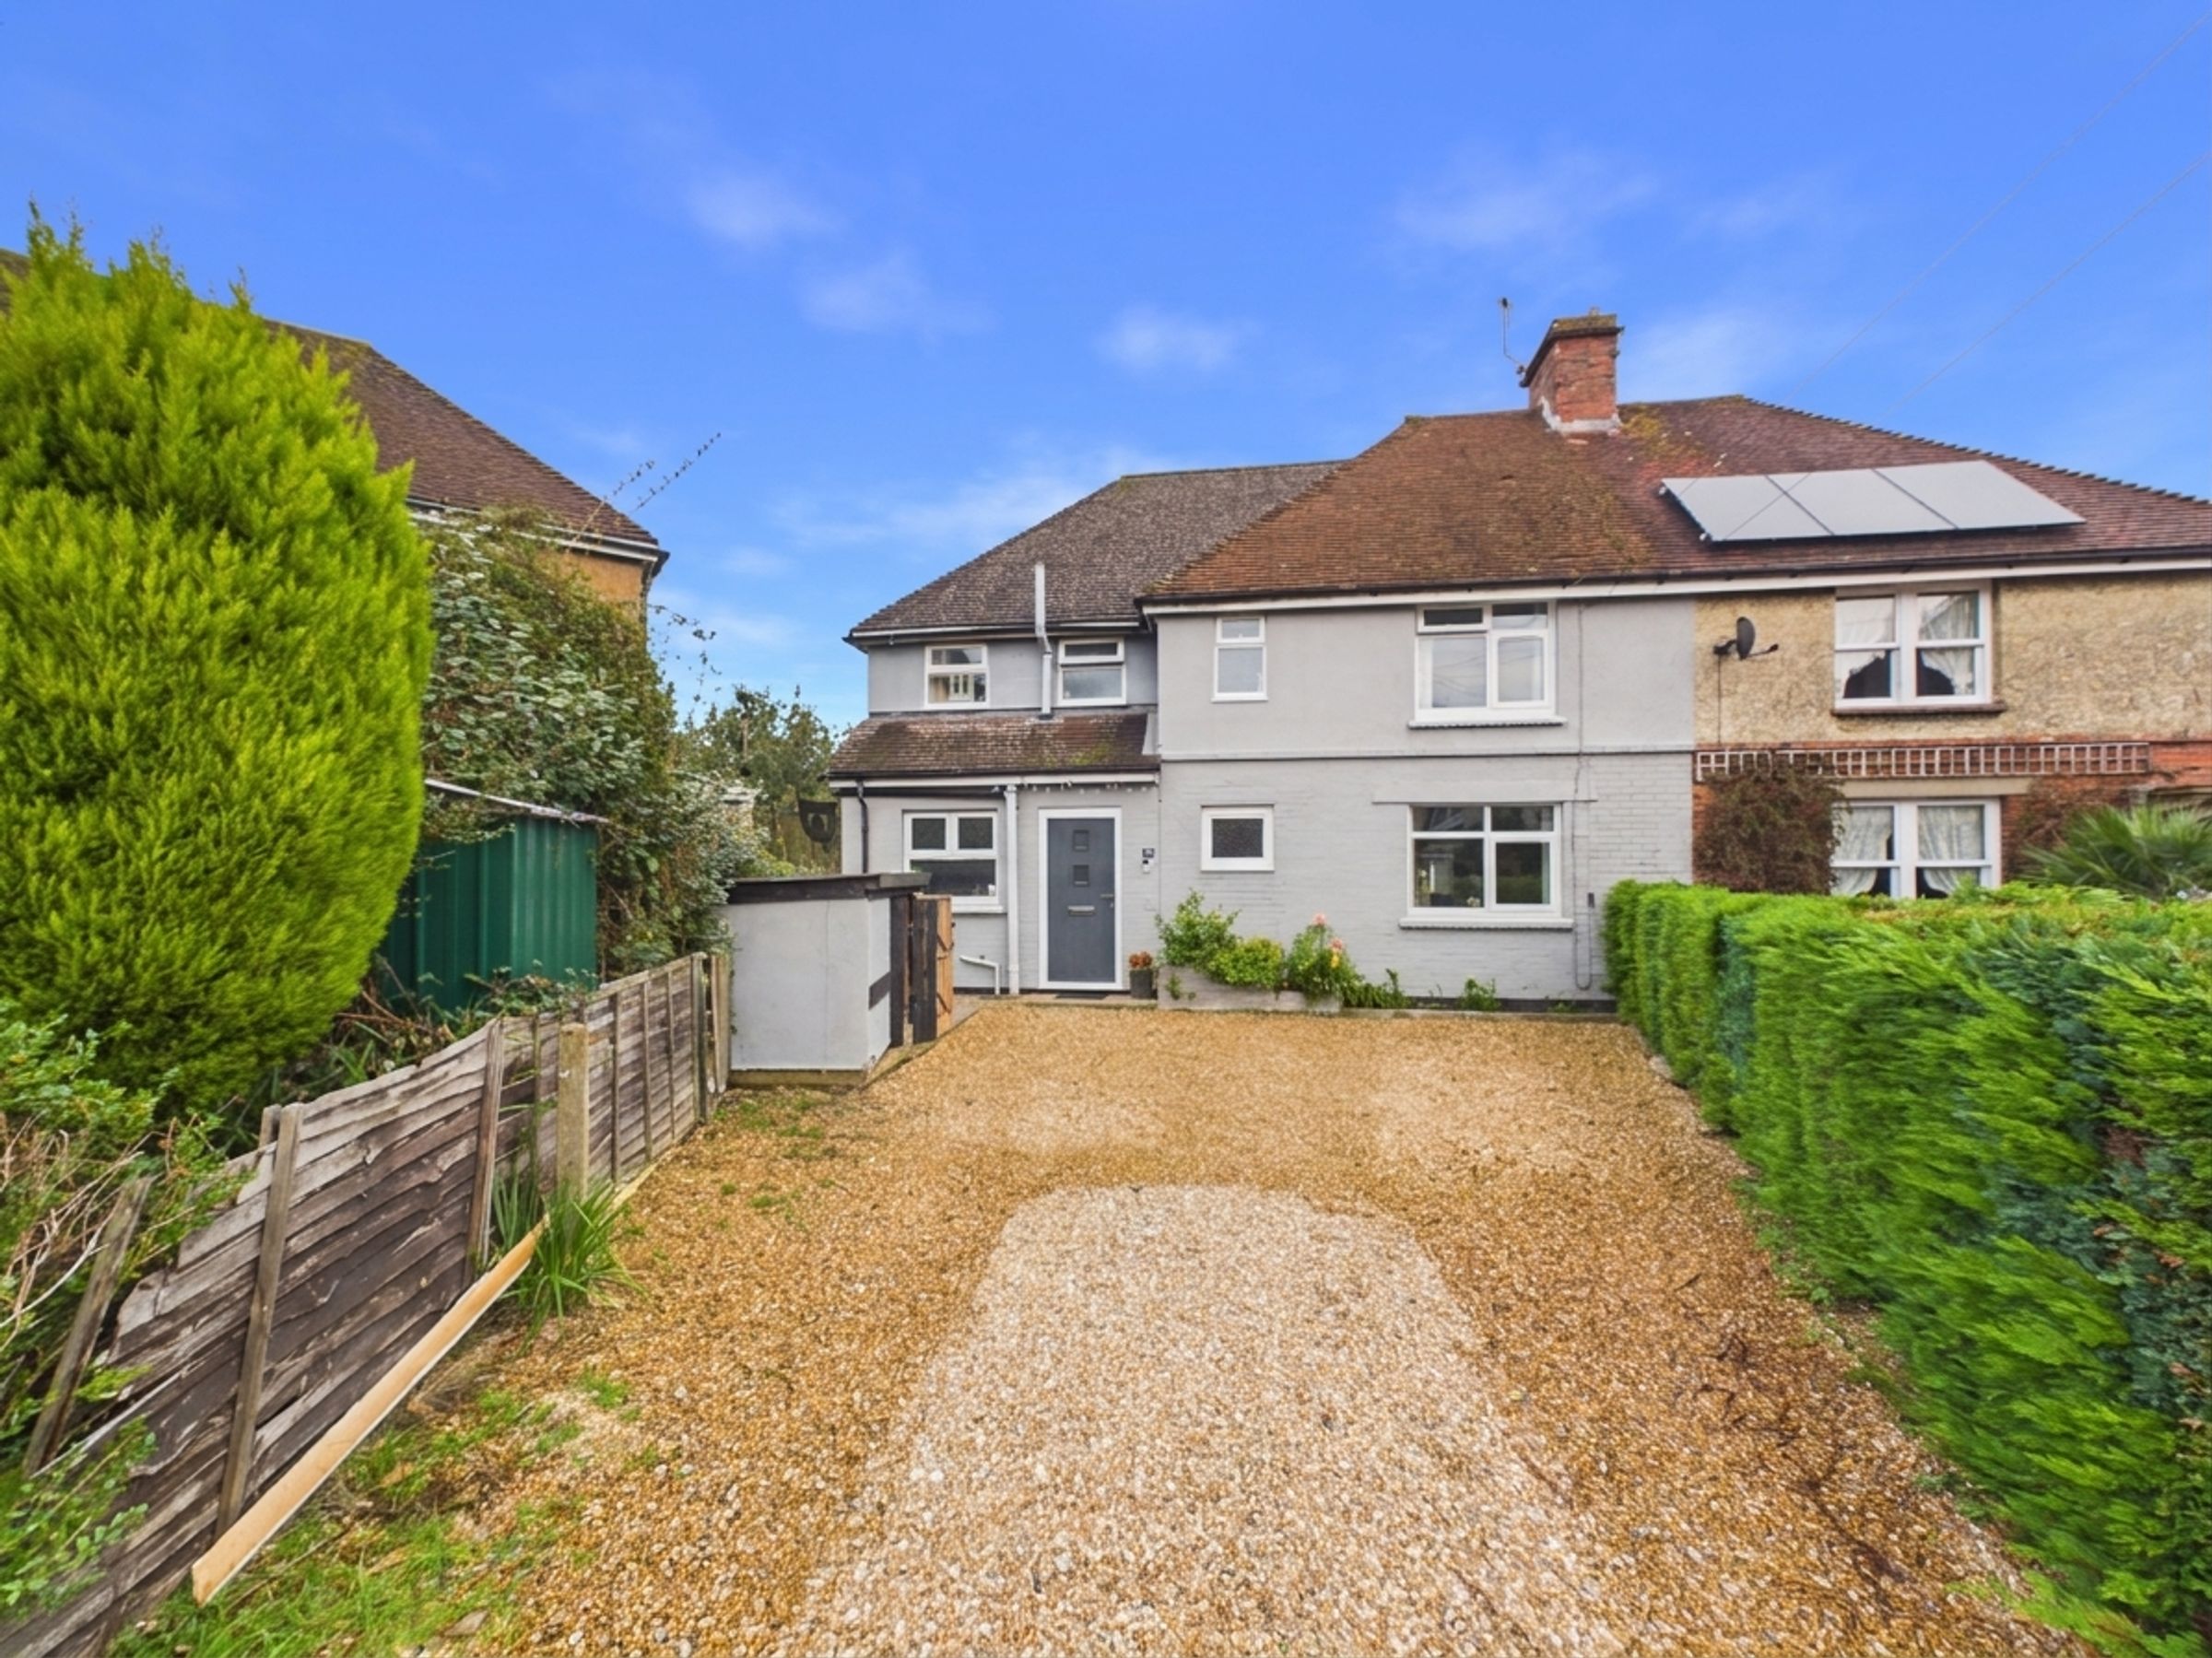
A four-bedroom house in Senlac Gardens, in a central location in Battle close to the town and the mainline station. The ground floor is built around a 21ft open-plan kitchen and dining room, with bifold doors from the living room to the garden. There is an en-suite to the main bedroom and a gravel driveway for at least two cars.
INSIDE
The front door opens into a hallway with wooden floors. To the left is a downstairs WC and utility room, and the stairs rise ahead.
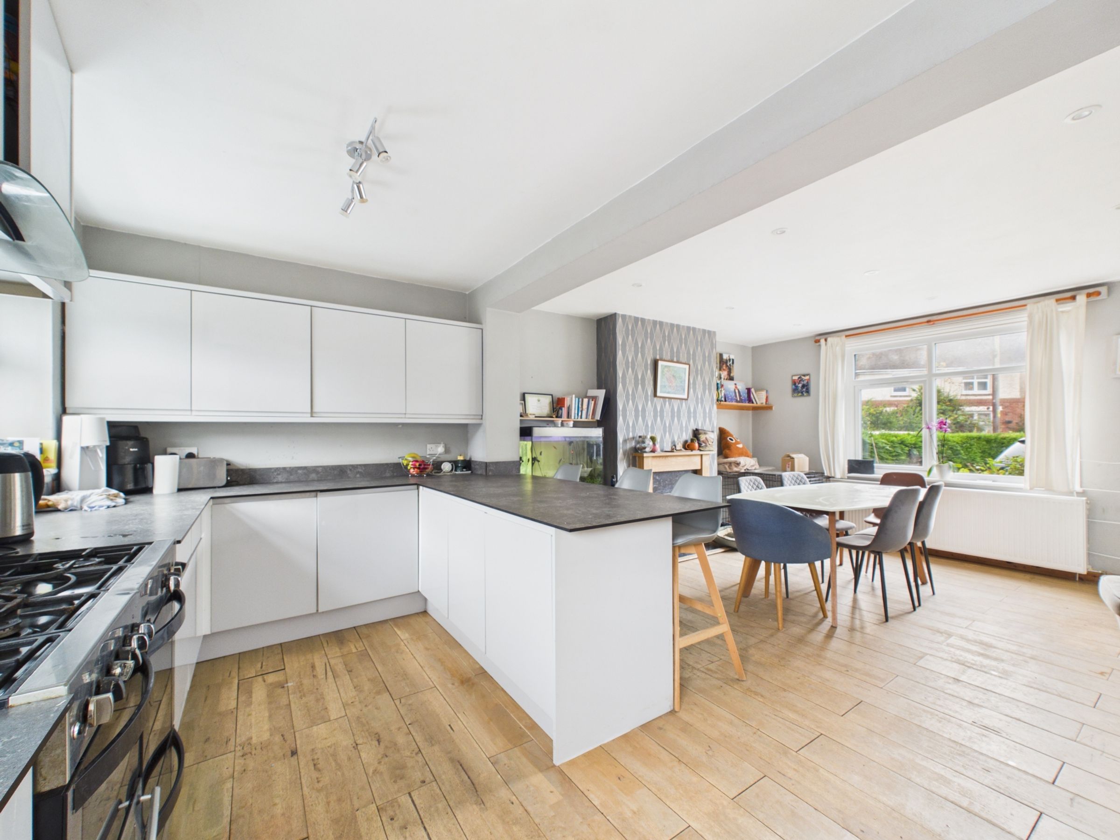
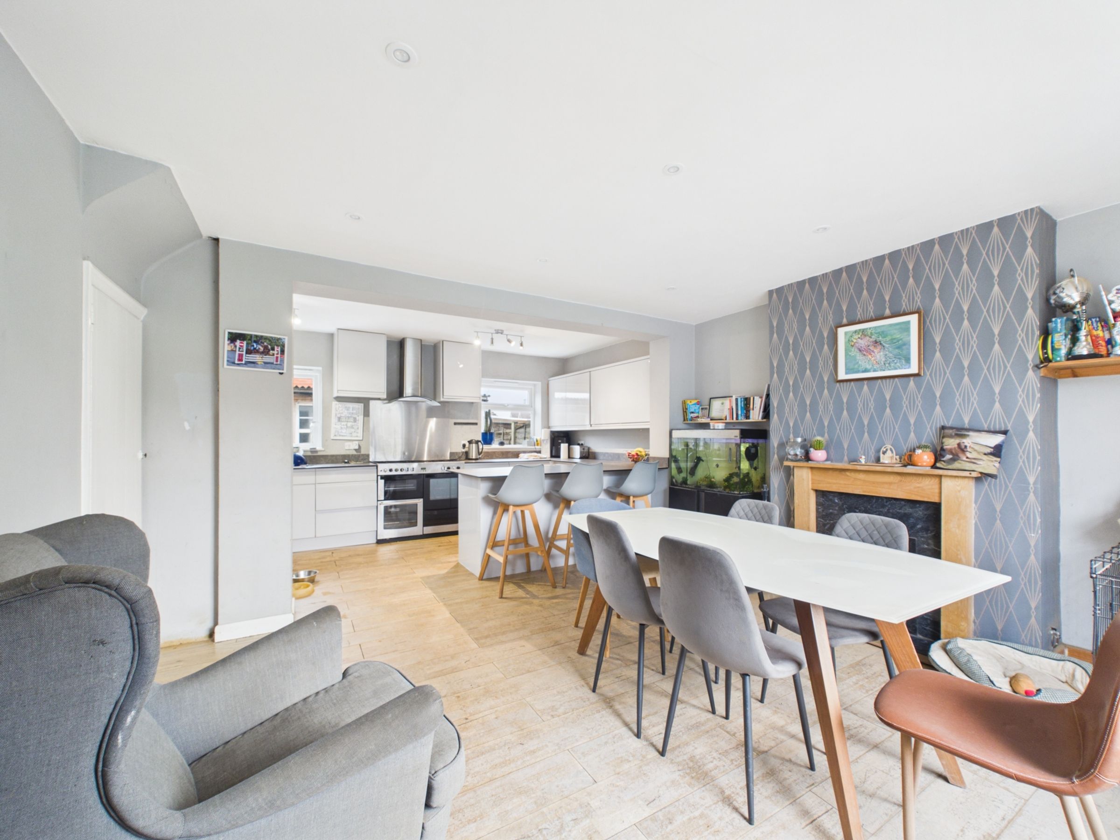
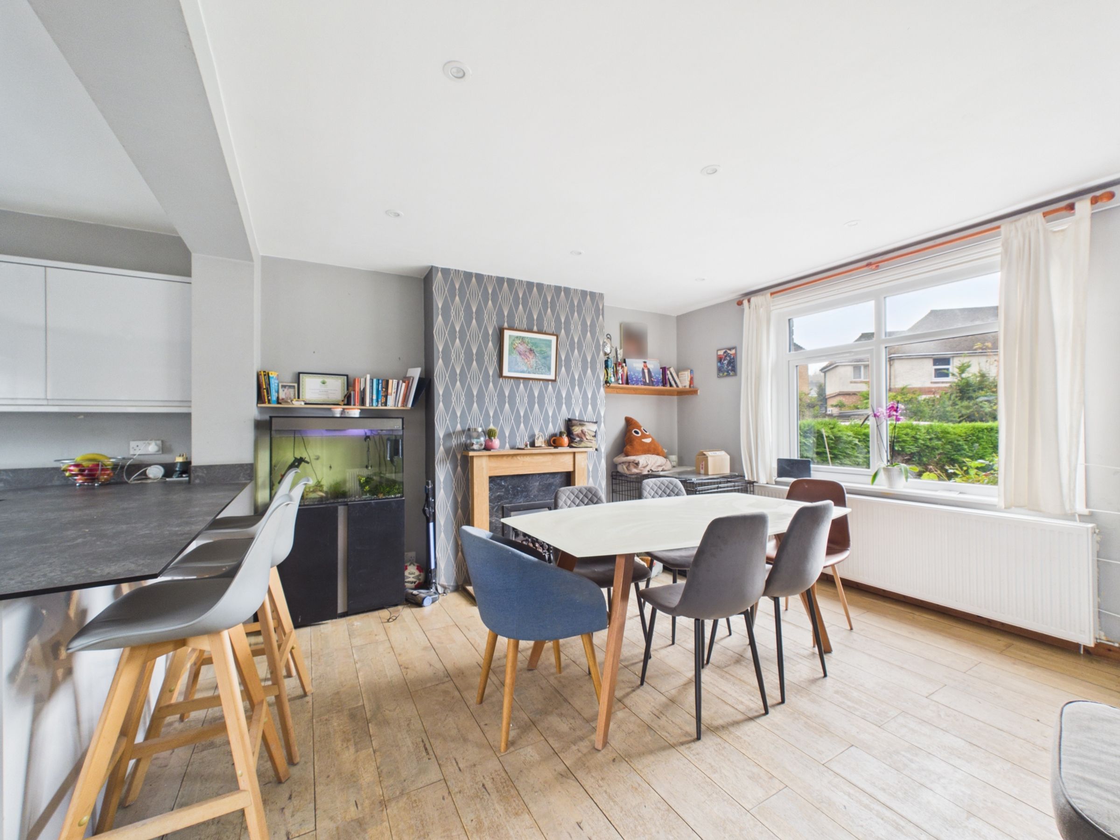
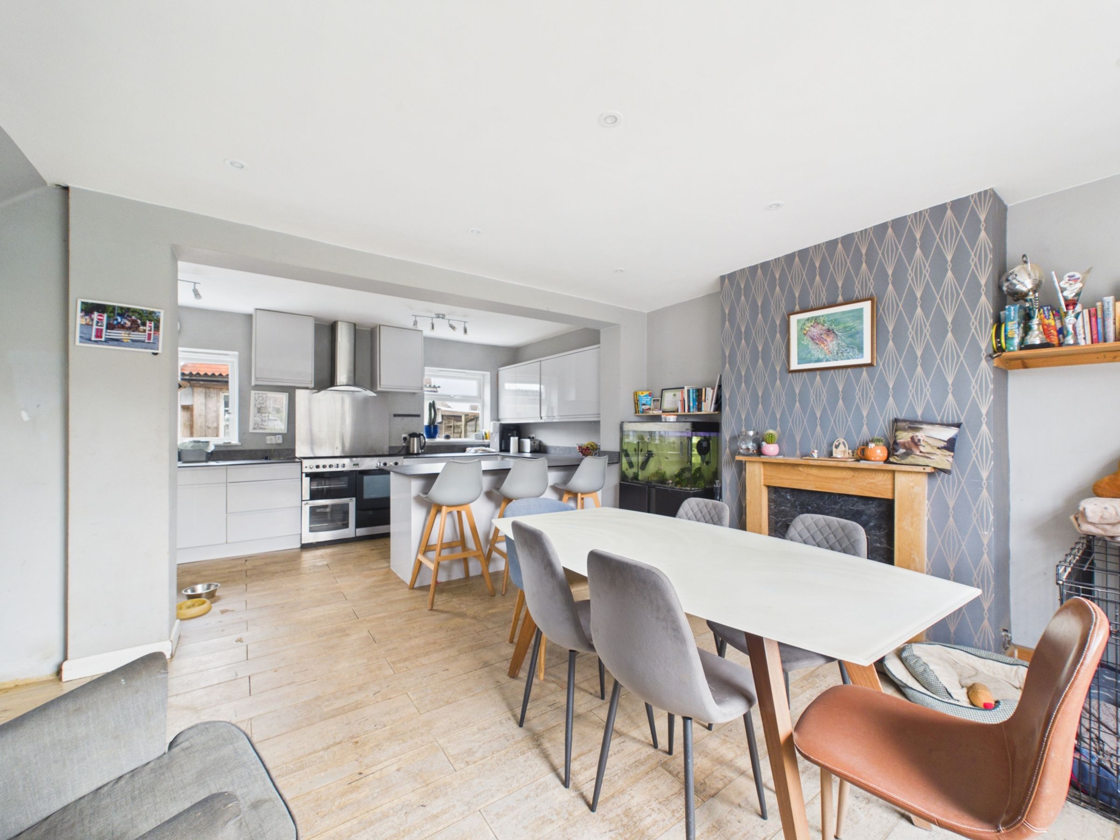
The kitchen and dining room measures 21'3" x 17'6". It is open plan and double aspect, with wooden floors running through, and the kitchen looks over the back garden. There are gloss wall and base units, a grey worktop, a range gas cooker, a stainless steel sink and an integrated microwave, with space for an American-style fridge freezer. A breakfast bar with seating opens to the dining area, which has space for a large dining table and a gas fire with a wood surround.
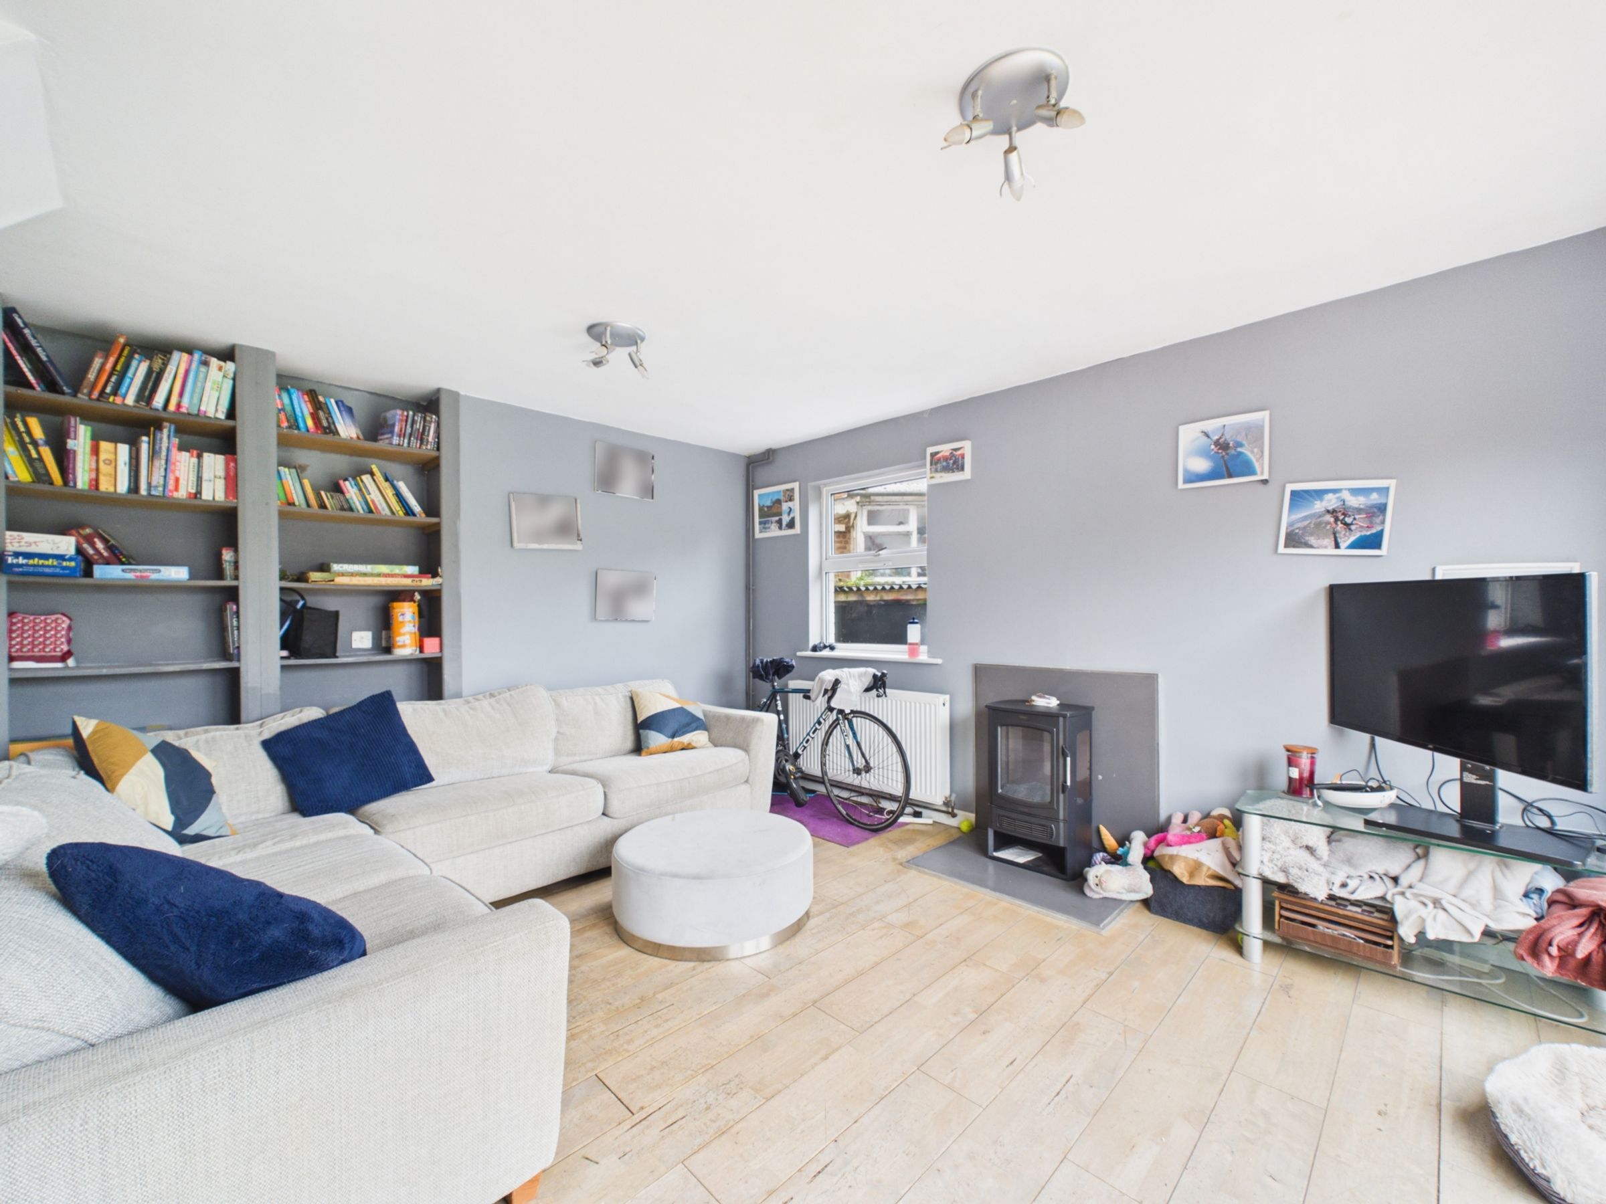
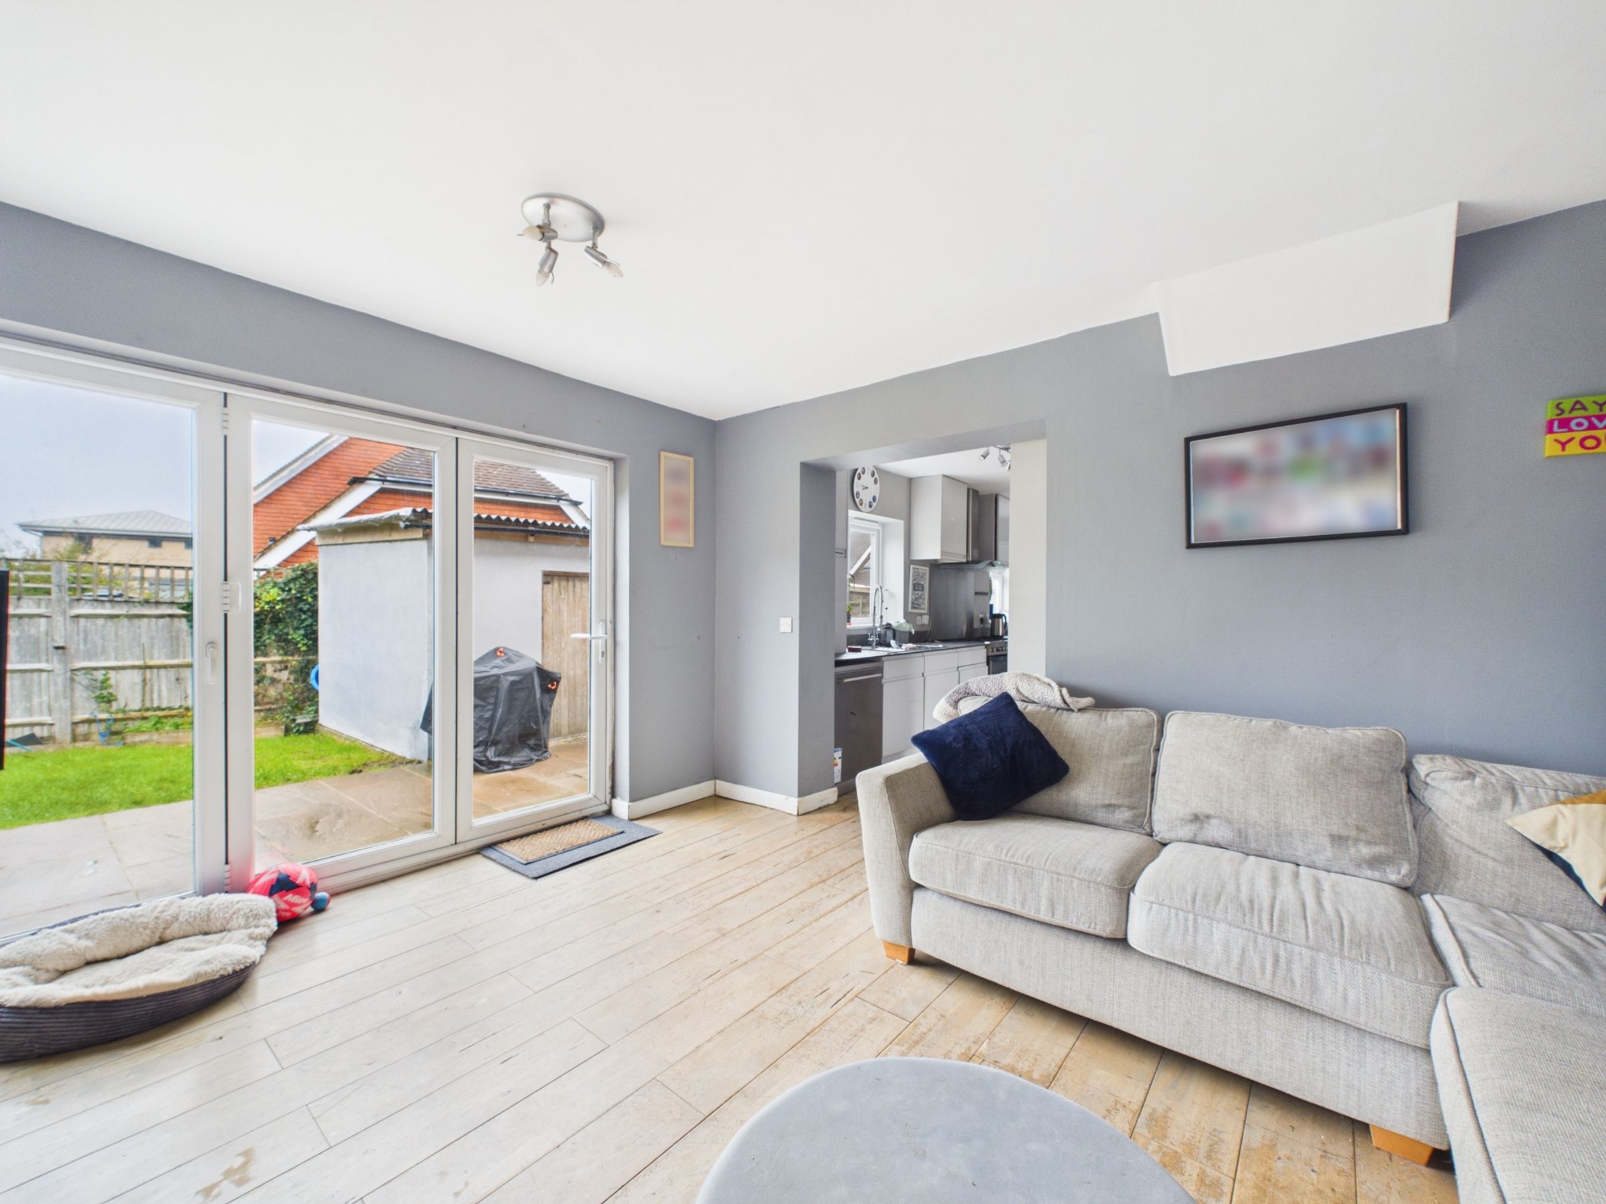
The kitchen opens through to the living room. It has the same wooden flooring, built-in shelves and an electric log burner. Three-leaf bifold doors open onto a sandstone patio.
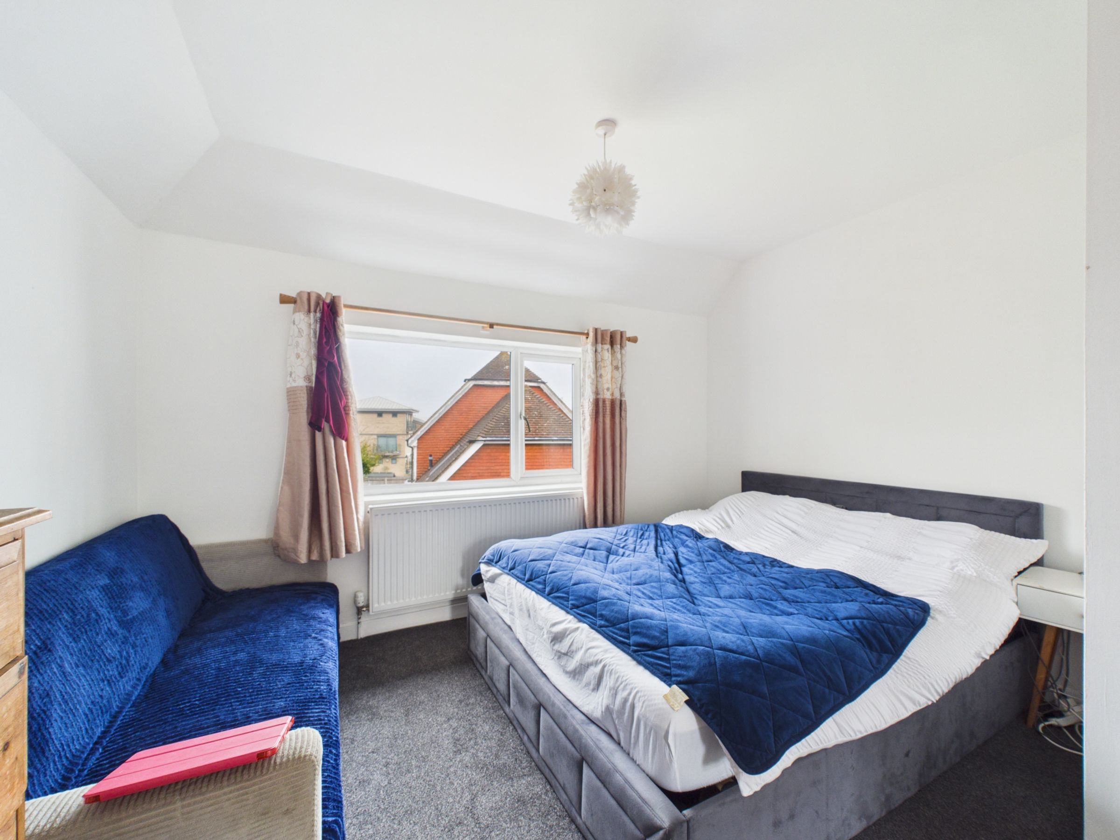
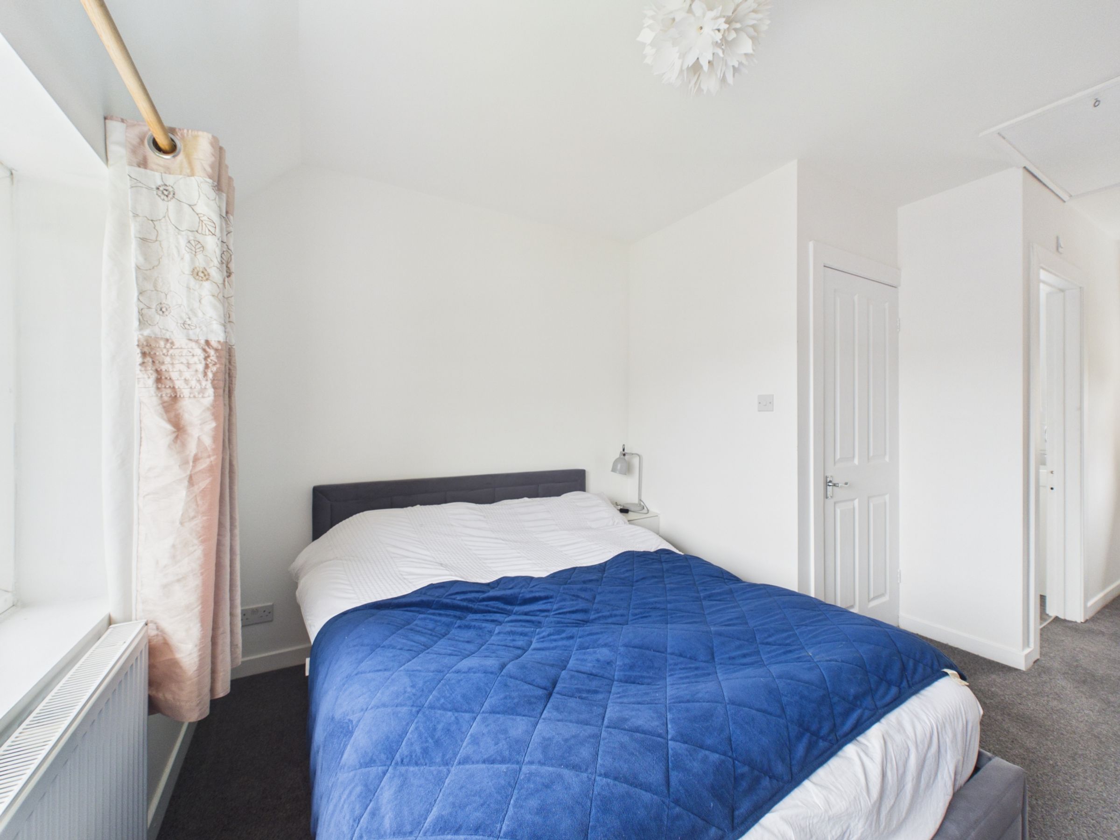
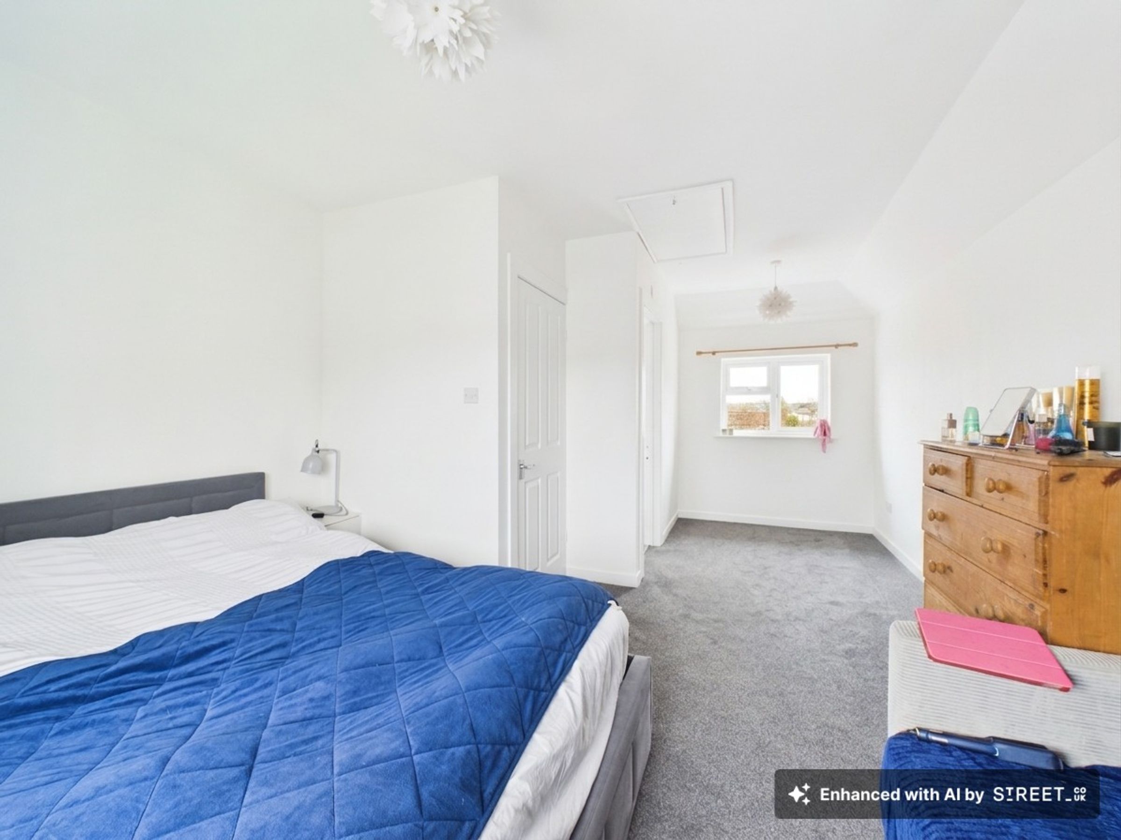
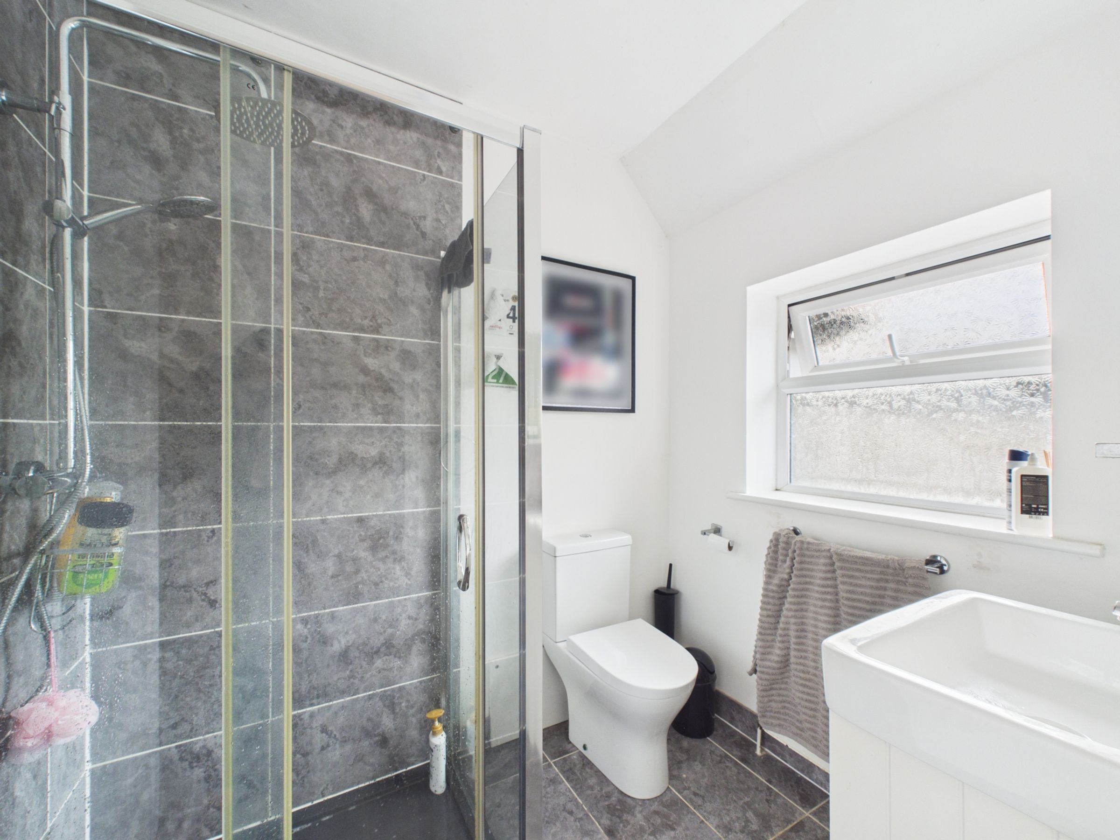
Upstairs, to the left, the main bedroom is a large double. It is double aspect, with grey carpet and its own en-suite. The en-suite has grey tiled flooring, a walk-in shower with a black tray and rainfall and detachable heads, and a white WC and basin with storage under.
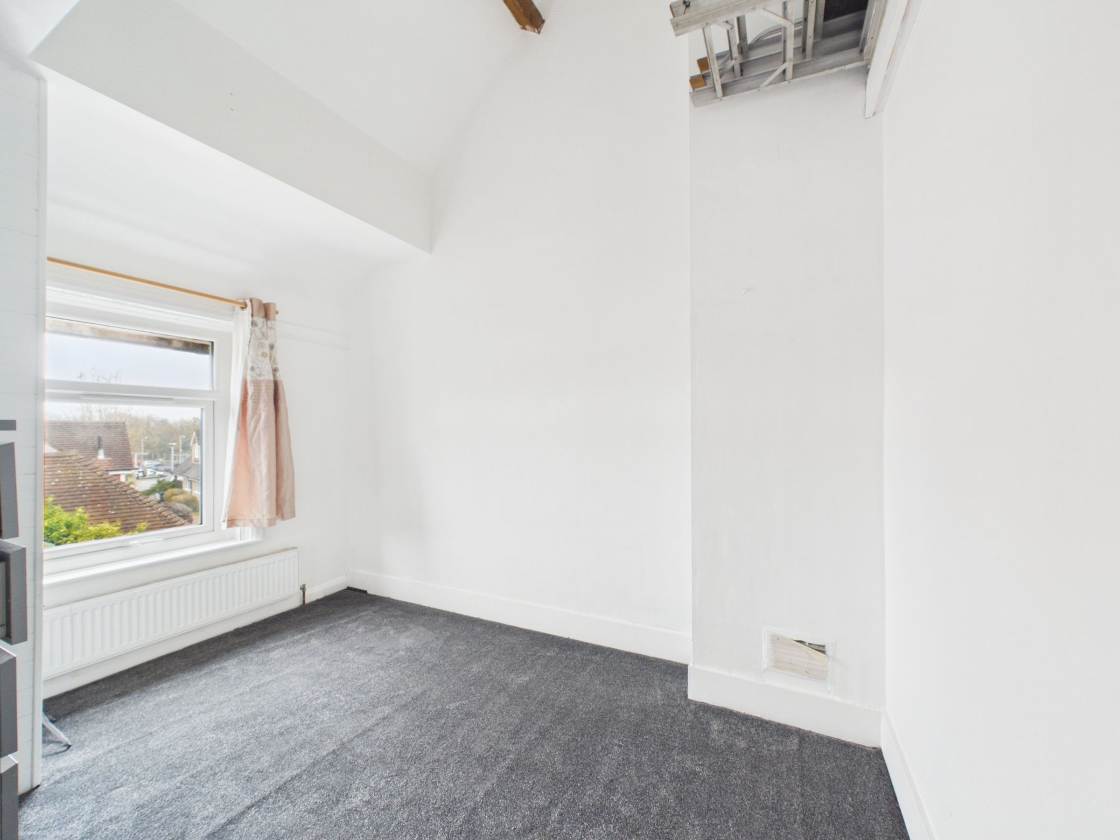
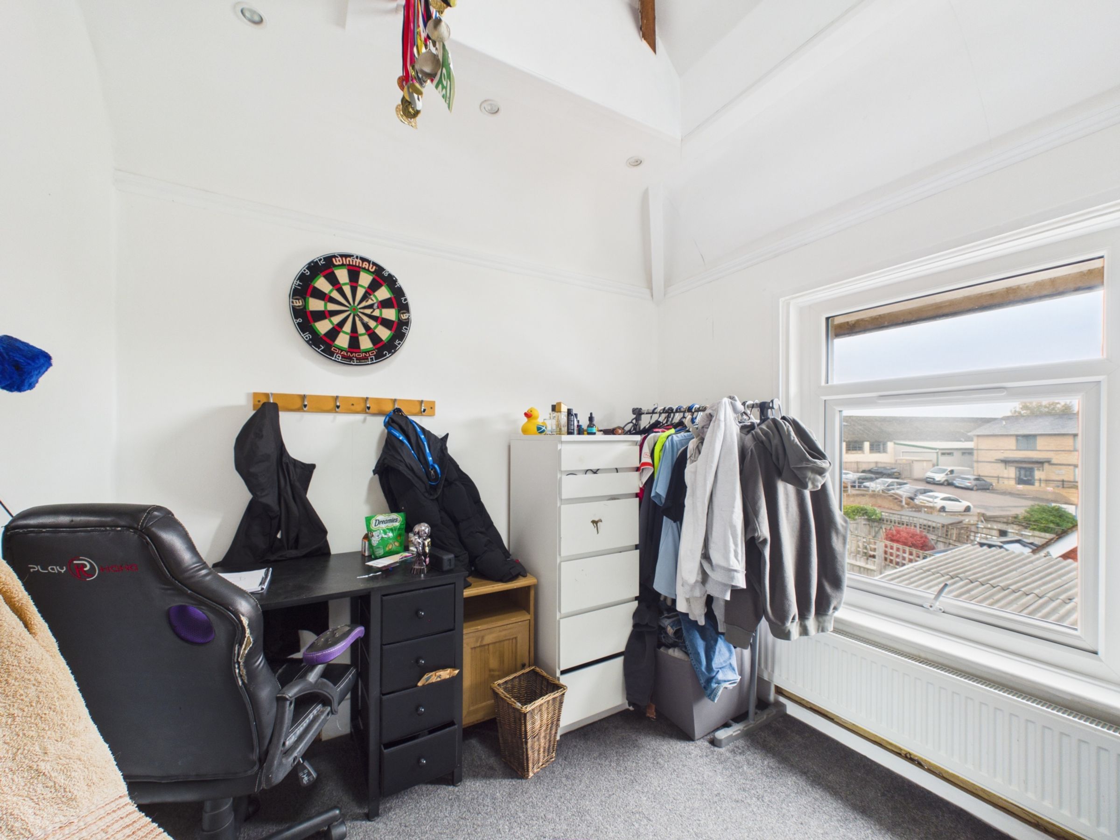
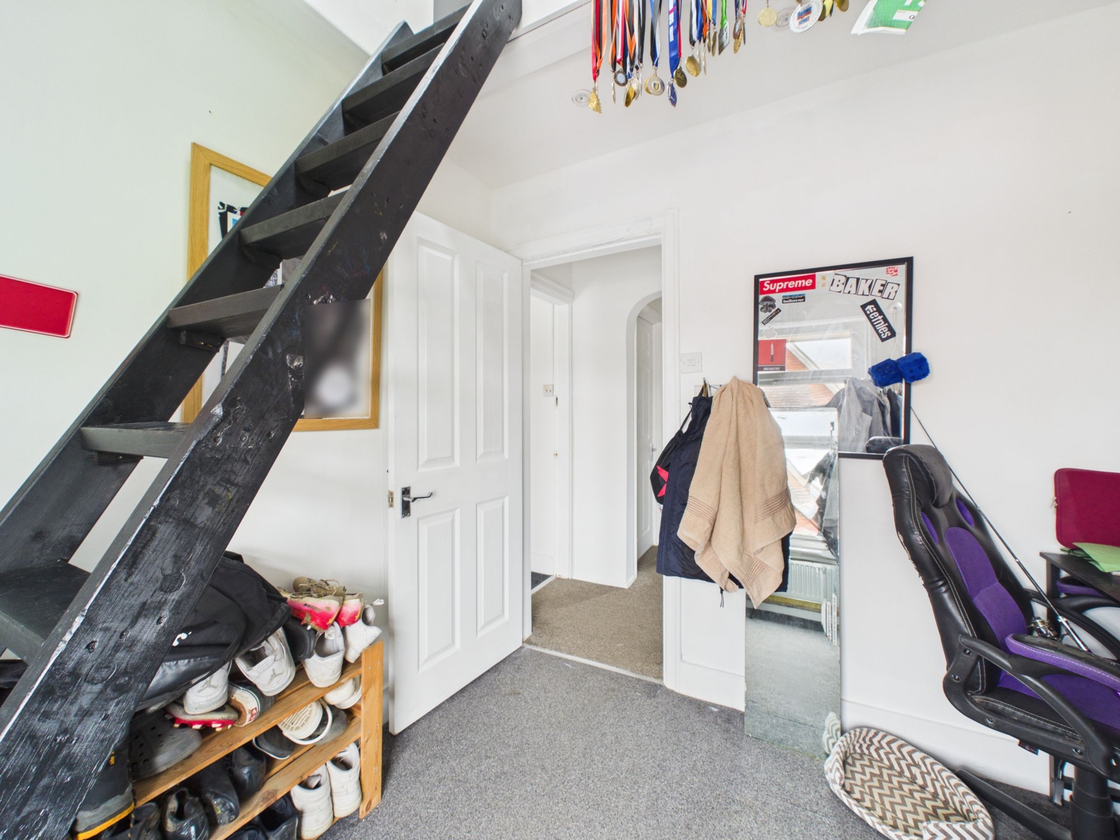
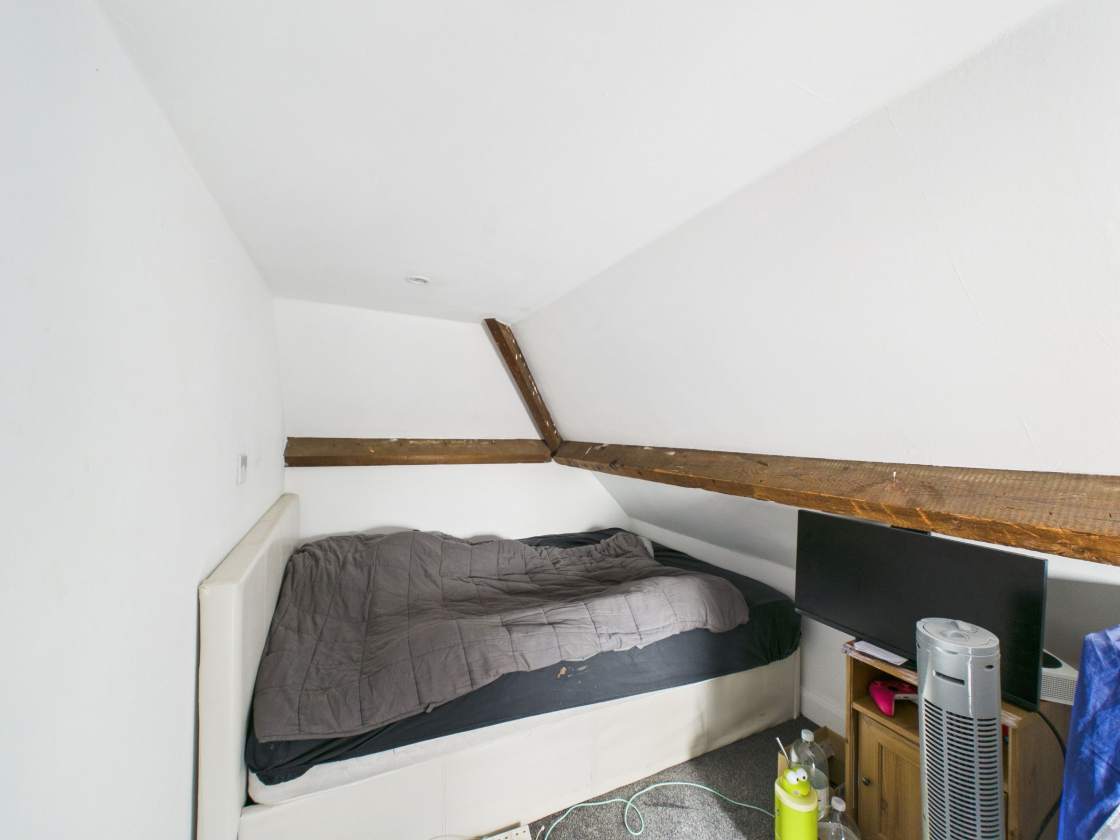
The second bedroom, situated to the rear of the property, offers space for a desk. A ladder provides access to an additional loft sleeping area above, making it an ideal hideaway or extra sleeping space for a teenager.
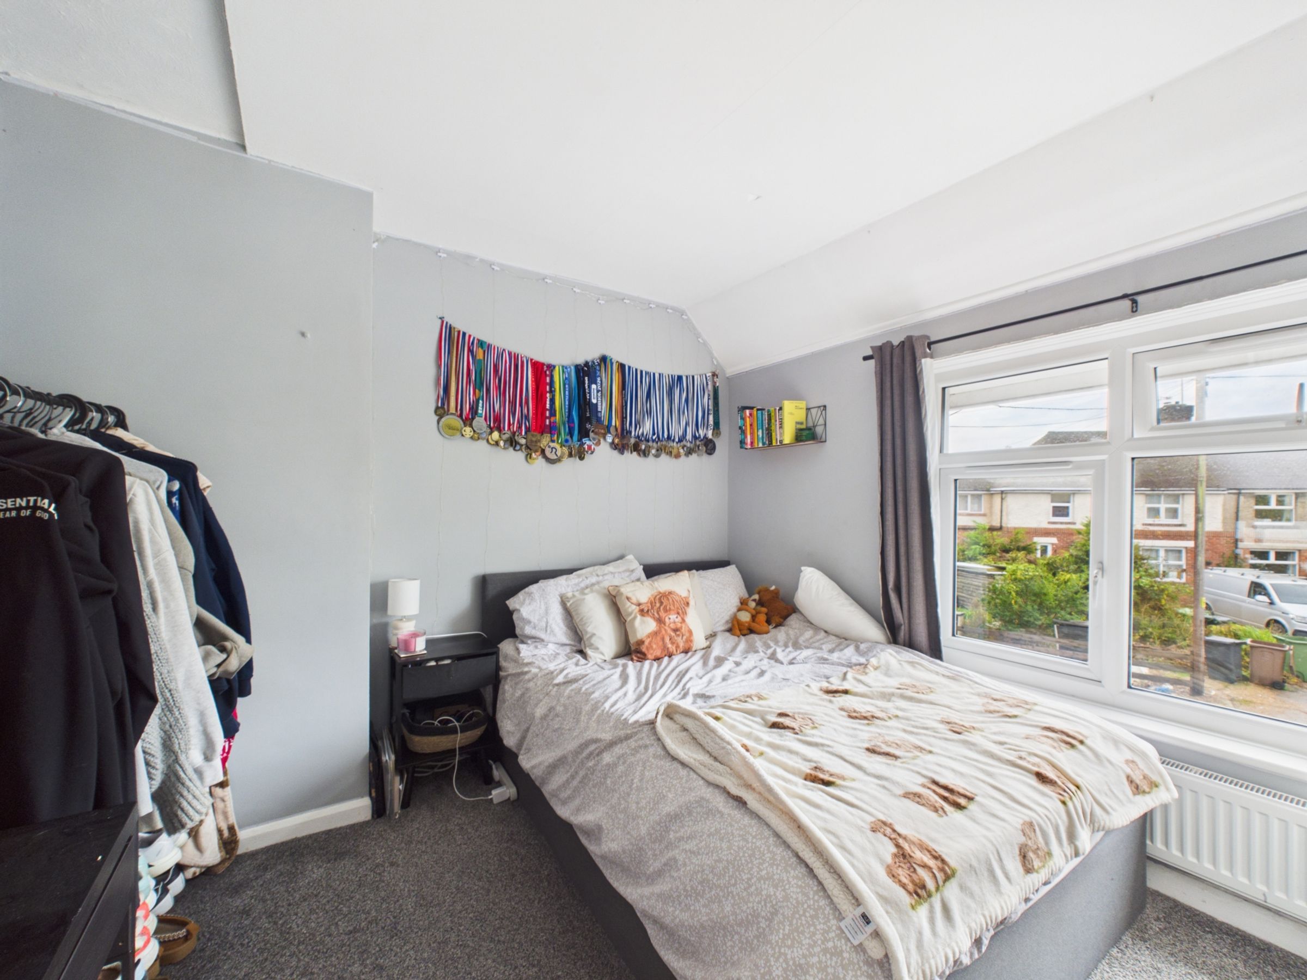
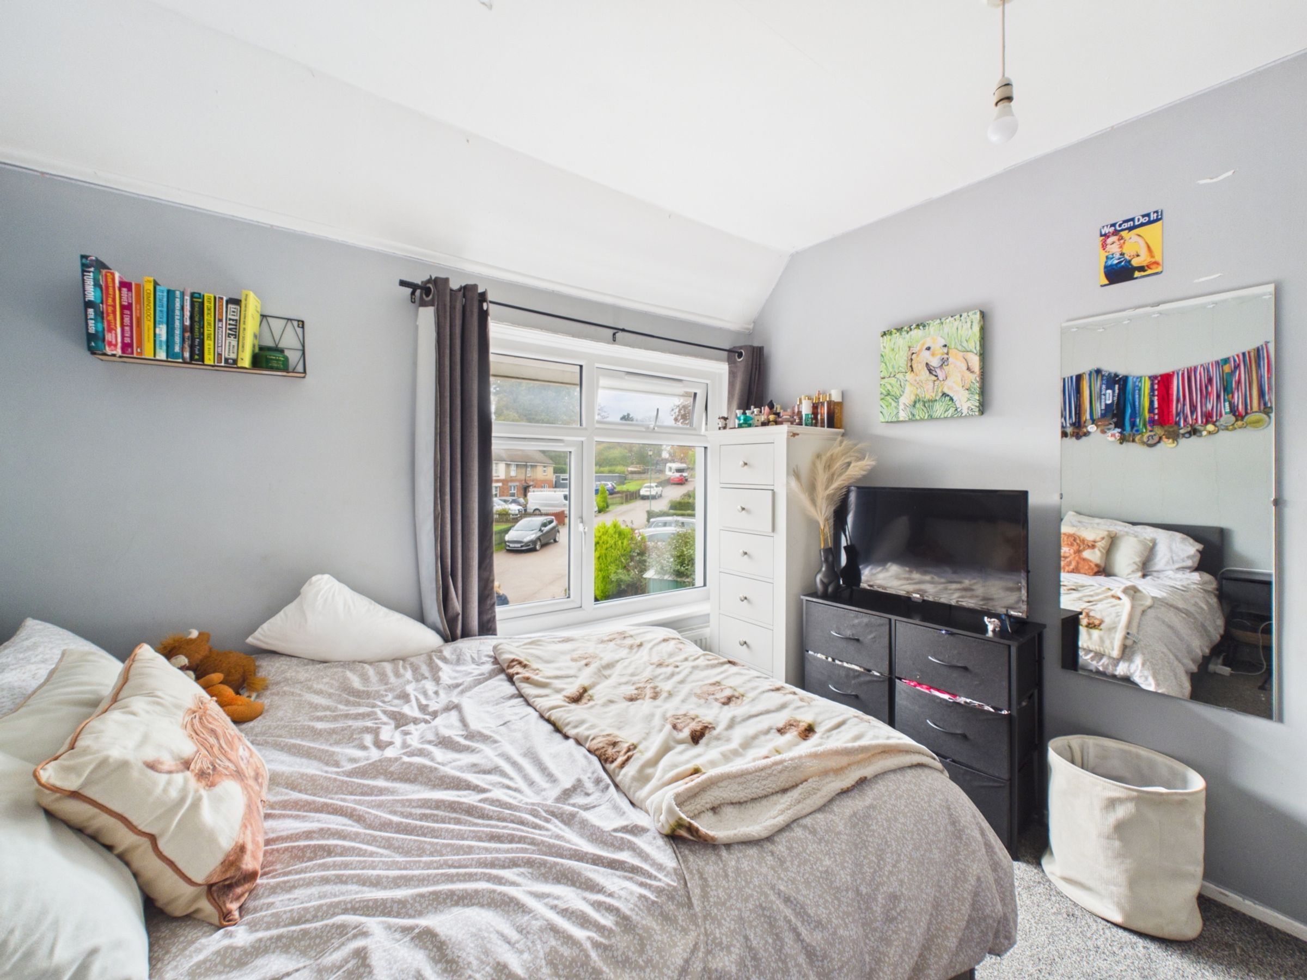
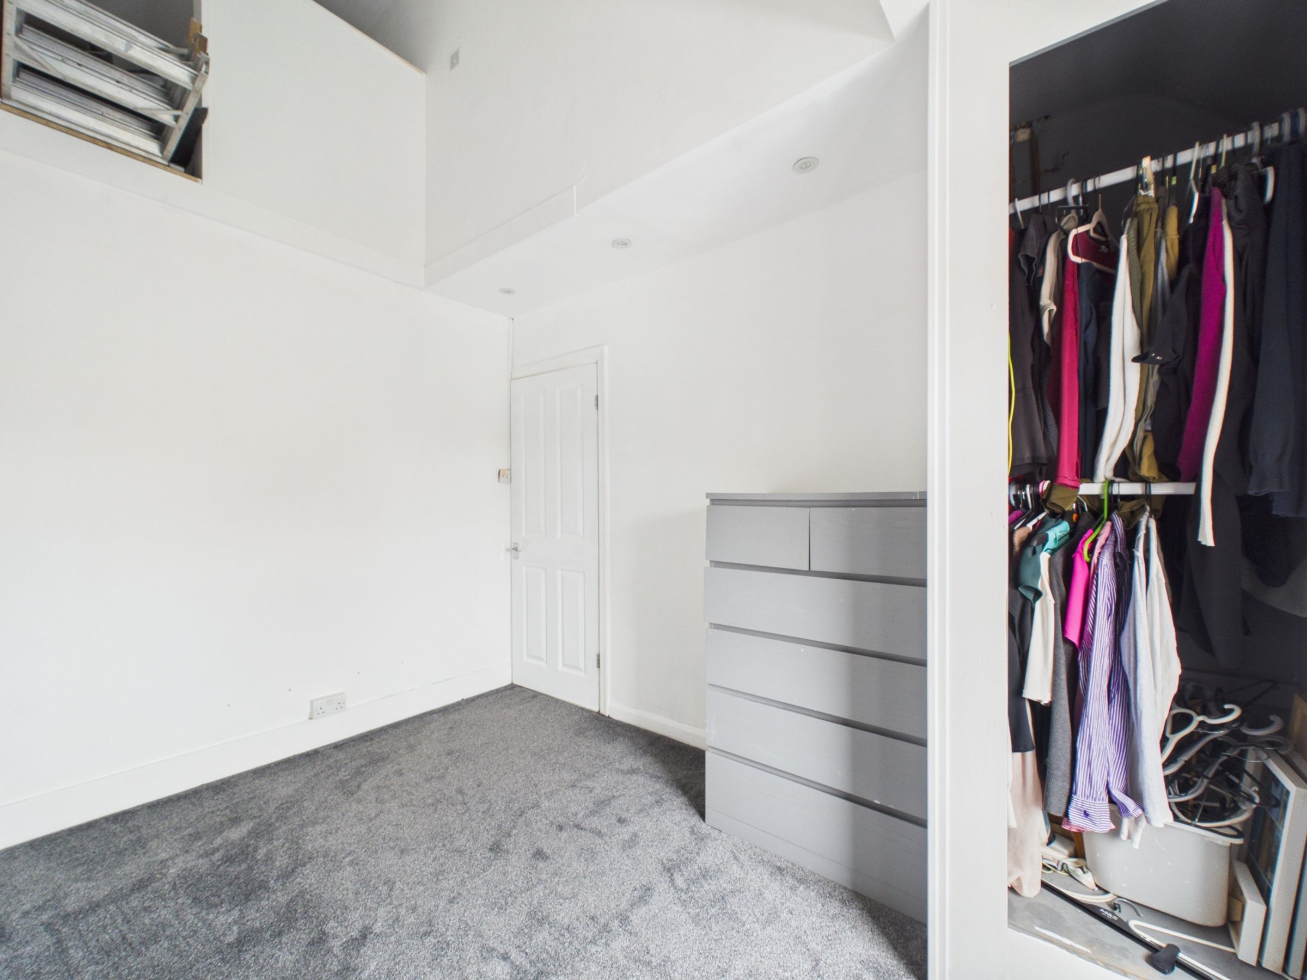
Next is a double bedroom at the back, with a built-in wardrobe, new grey carpet and access to attic storage. The fourth bedroom is a double at the front, with grey carpet.
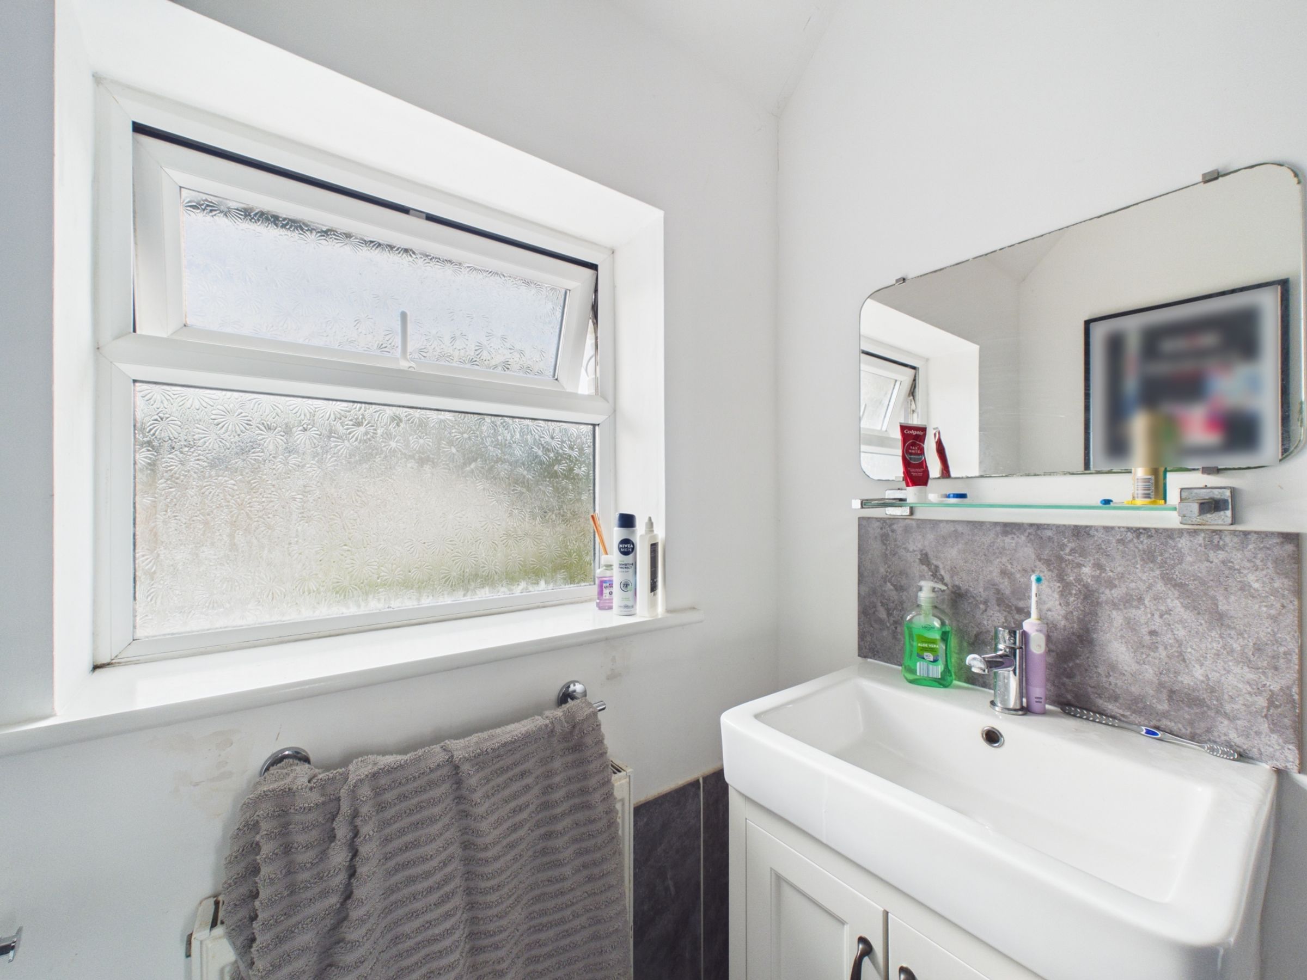
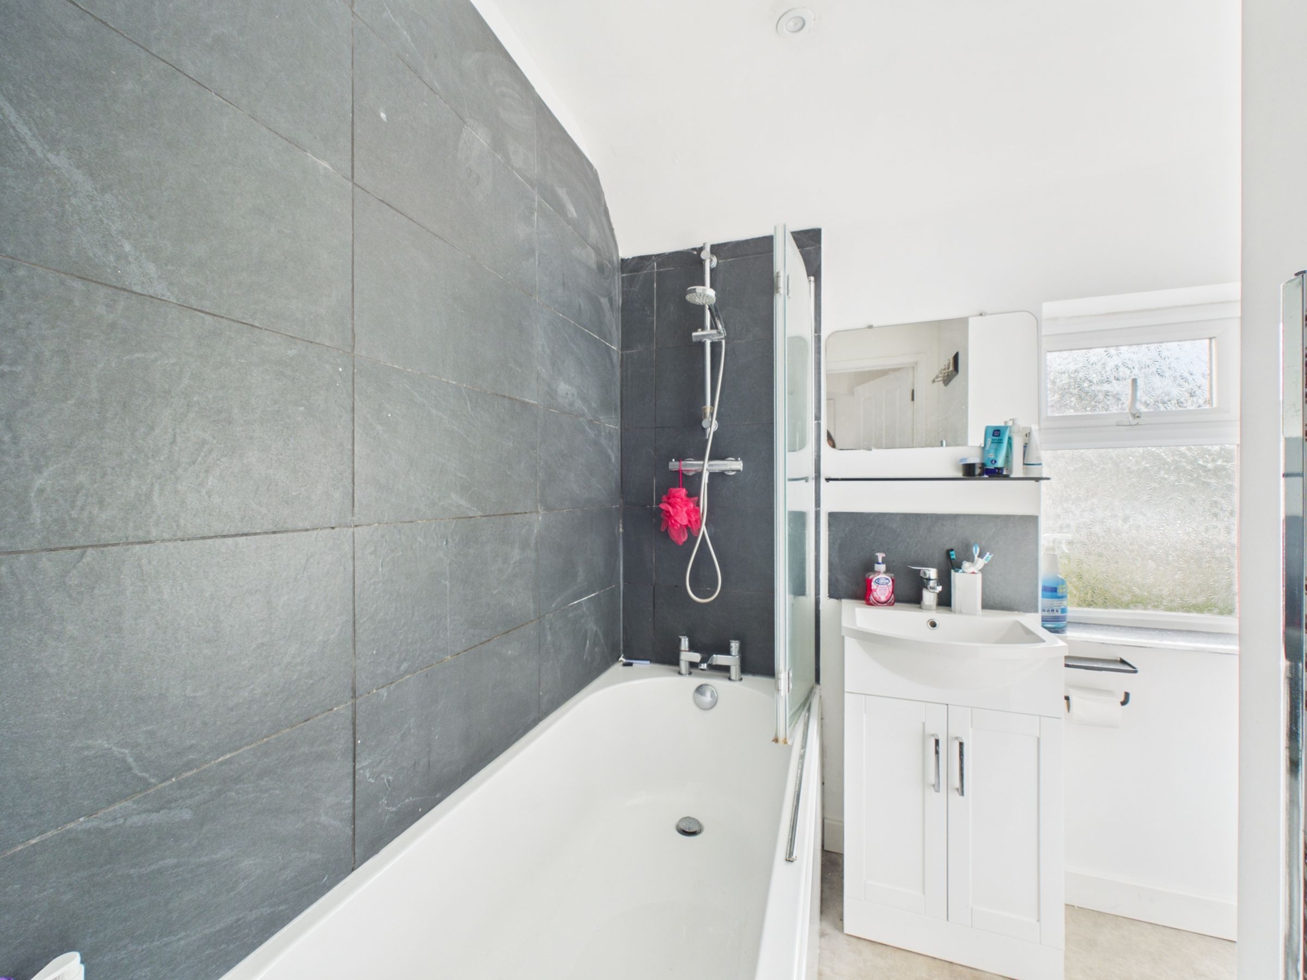
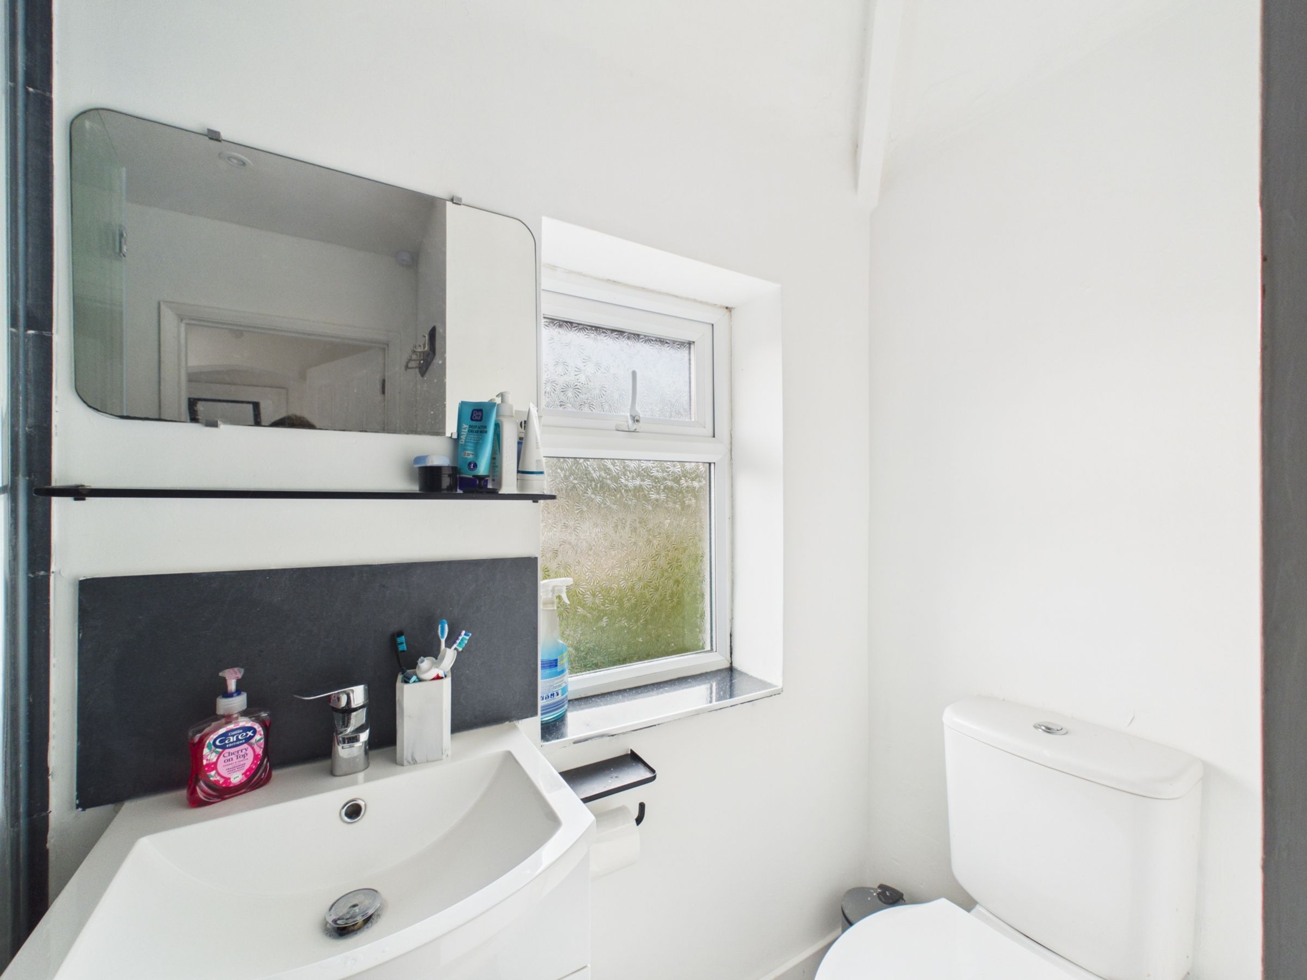
The family bathroom has a bath with a shower over and black tiling around it, a white basin with storage under, a white WC and a chrome towel rail.
OUTSIDE
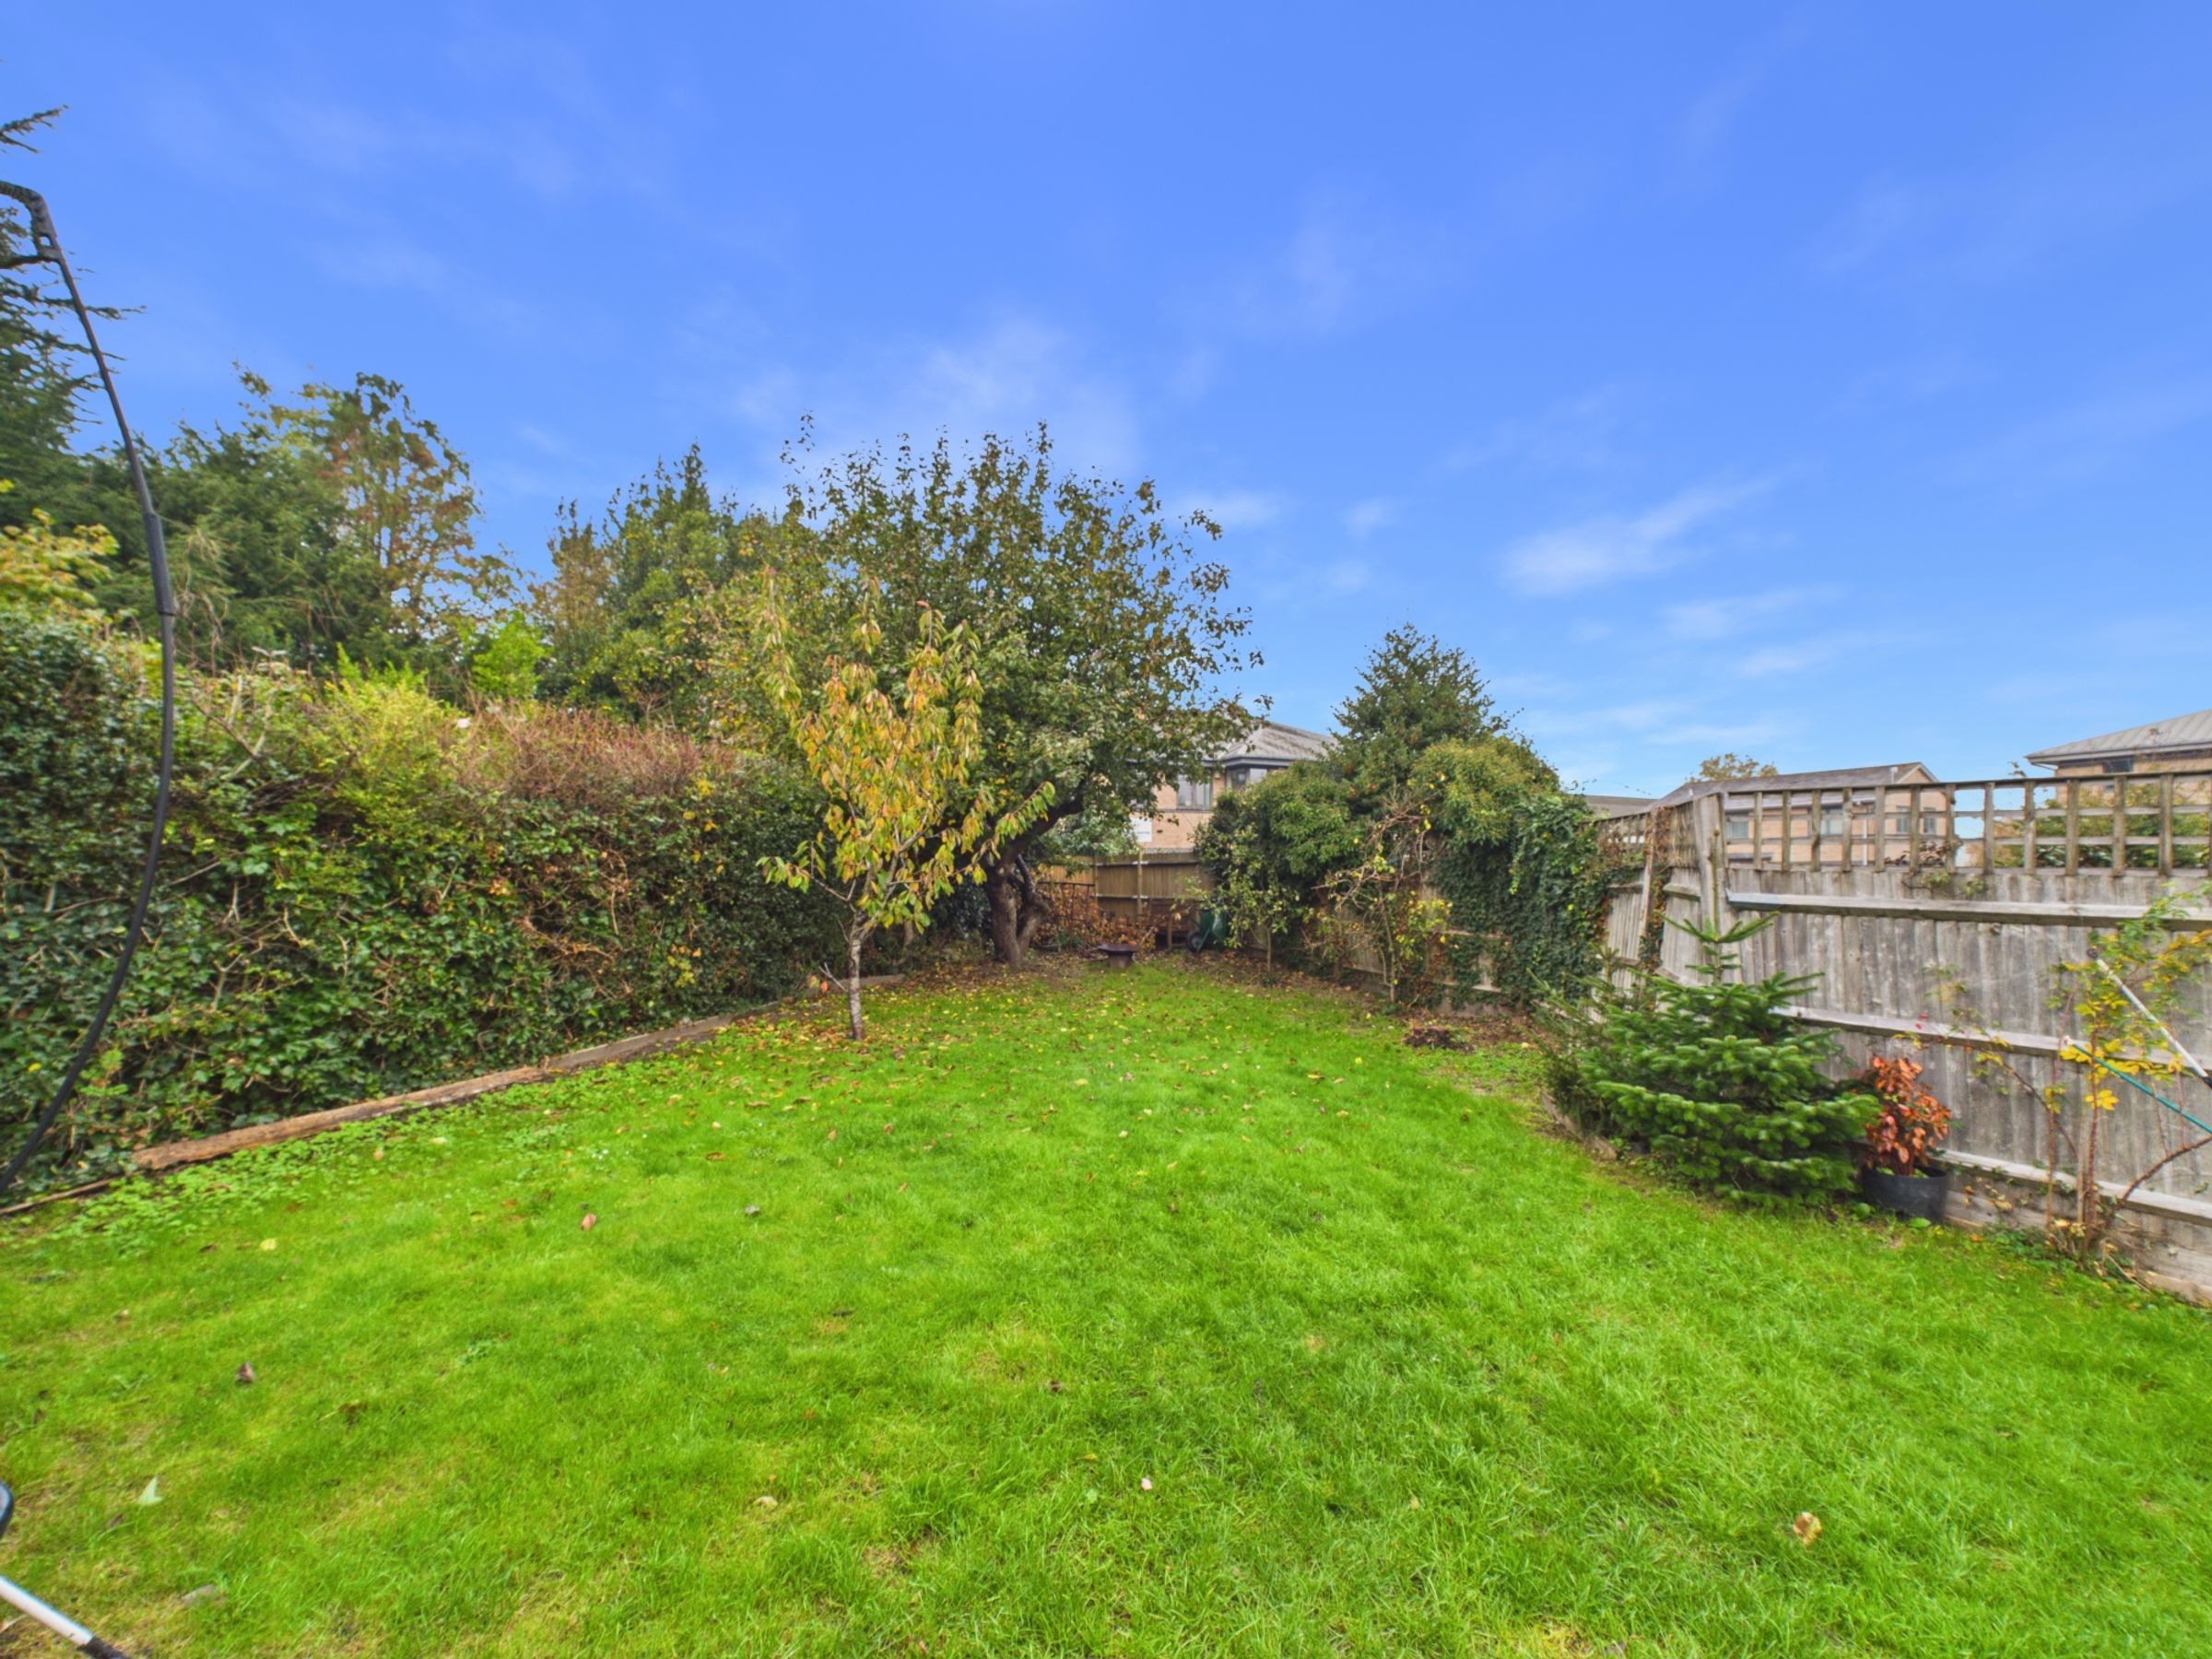
The rear garden is level and well laid out, featuring a generous sandstone patio, ideal for outdoor dining and entertaining, leading onto a lawned area providing space for families and relaxation. A large garden shed benefits from both power and lighting, offering excellent storage or potential for use as a workshop or hobby space. The garden also enjoys convenient side access.
At the front, a hedge-lined gravel driveway provides parking for at least two cars. There is also a storage shed, and planting beneath the front window.
TAKE A CLOSER LOOK
Virtual tour – walk through every room on this listing.
4D floorplan – see the full layout in 3D on this listing.
Video tour – watch the property video on this listing.
Available with a Reservation Agreement – call us to find out how it works.
ABOUT ASHTON STRIPP
Ashton Stripp is an independent estate agent based in Battle, covering Hastings, Rye and 1066 Country. For new homes and local market updates, search Ashton Stripp on Instagram and Facebook.
IMPORTANT NOTICE
These details are a general guide and do not form part of any offer or contract. Measurements, areas and distances are approximate, and any figure marked (tbv) is to be verified. We have not tested services, appliances or systems and cannot confirm their condition. Photographs and floorplans are for illustration only. Buyers should confirm all details, including tenure, with their own solicitor and surveyor before committing to buy.
Key details
Broadband: up to 1000mbps
743ft2 floor area
4036ft2 plot size
Freehold
Council tax band C
Additional information
- Energy efficiency (current)
- D (65)
- Energy efficiency (potential)
- D (66)
- Environmental impact (current)
- D (59)
- Environmental impact (potential)
- D (60)
- Is in a conservation area
- No
- Is a listed property
- No
- Construction materials
- Brick and block


