Like the look of this property?
We would love to hear from you and arrange a viewing of this property. Get in touch now!
Looking to sell a property?
You can get a free online or in person valuation.
Property features
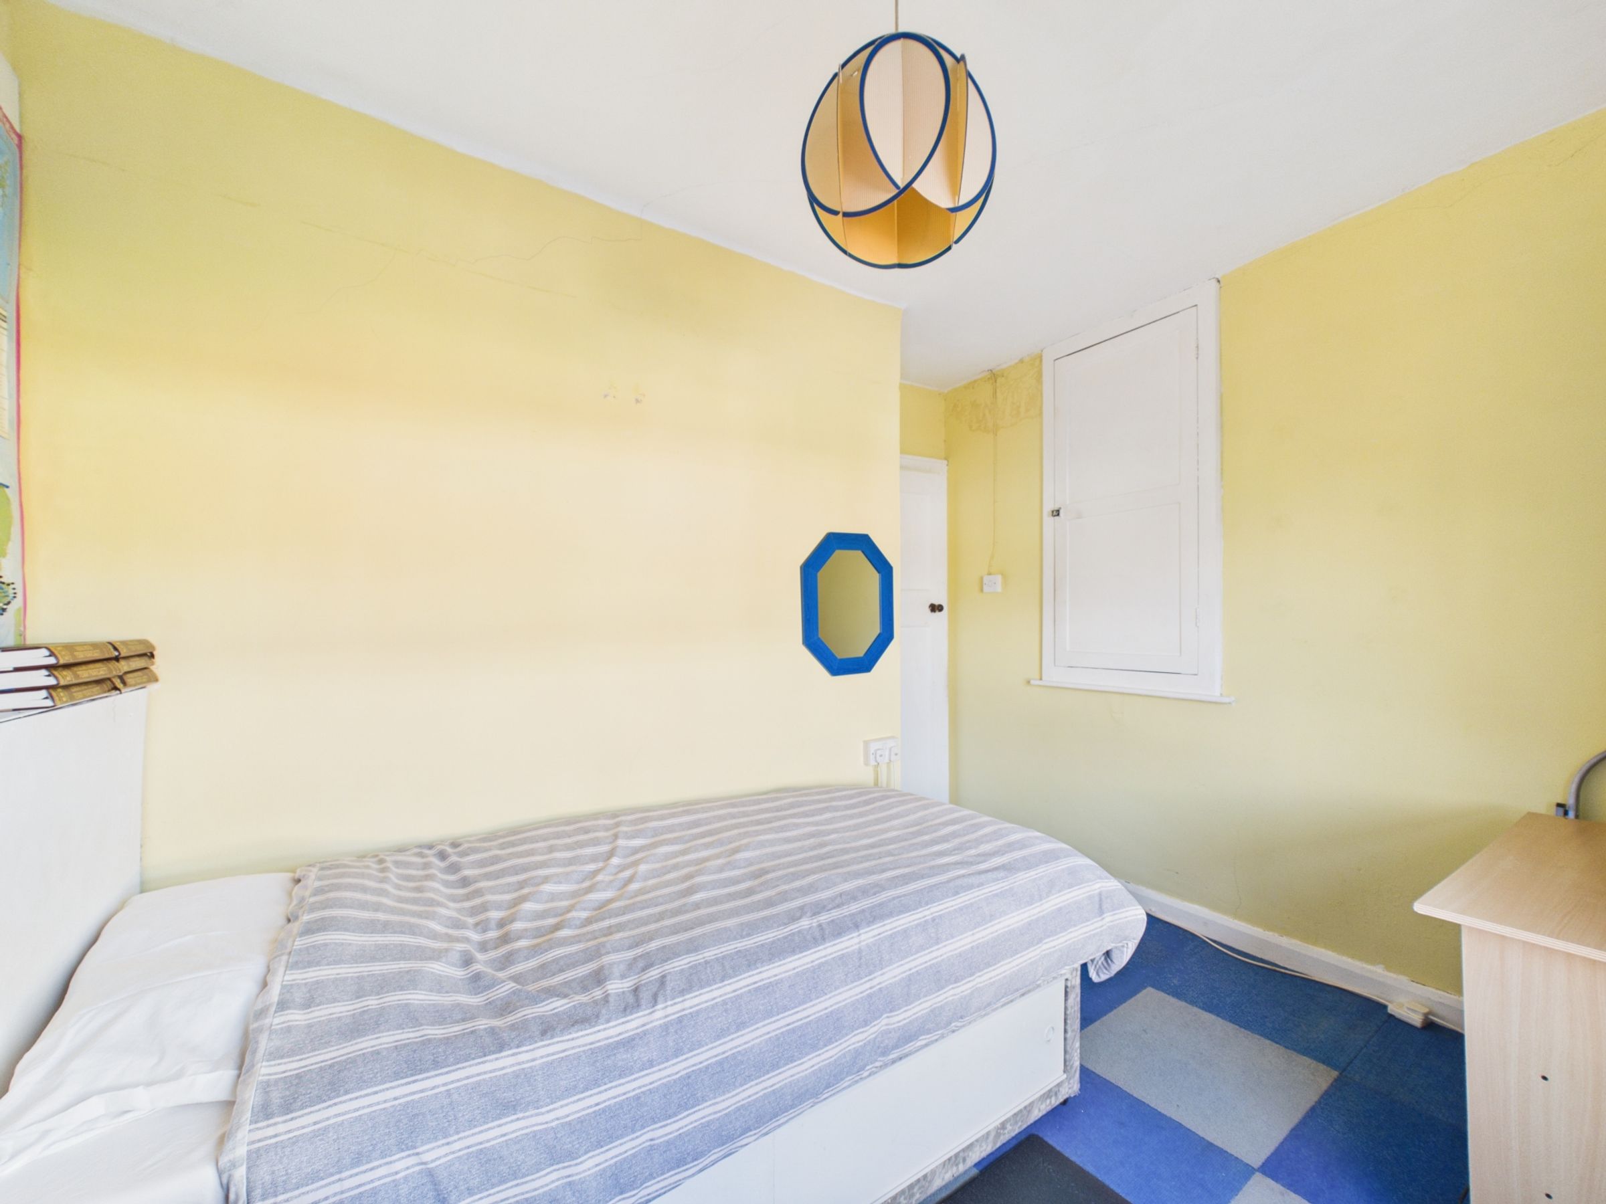
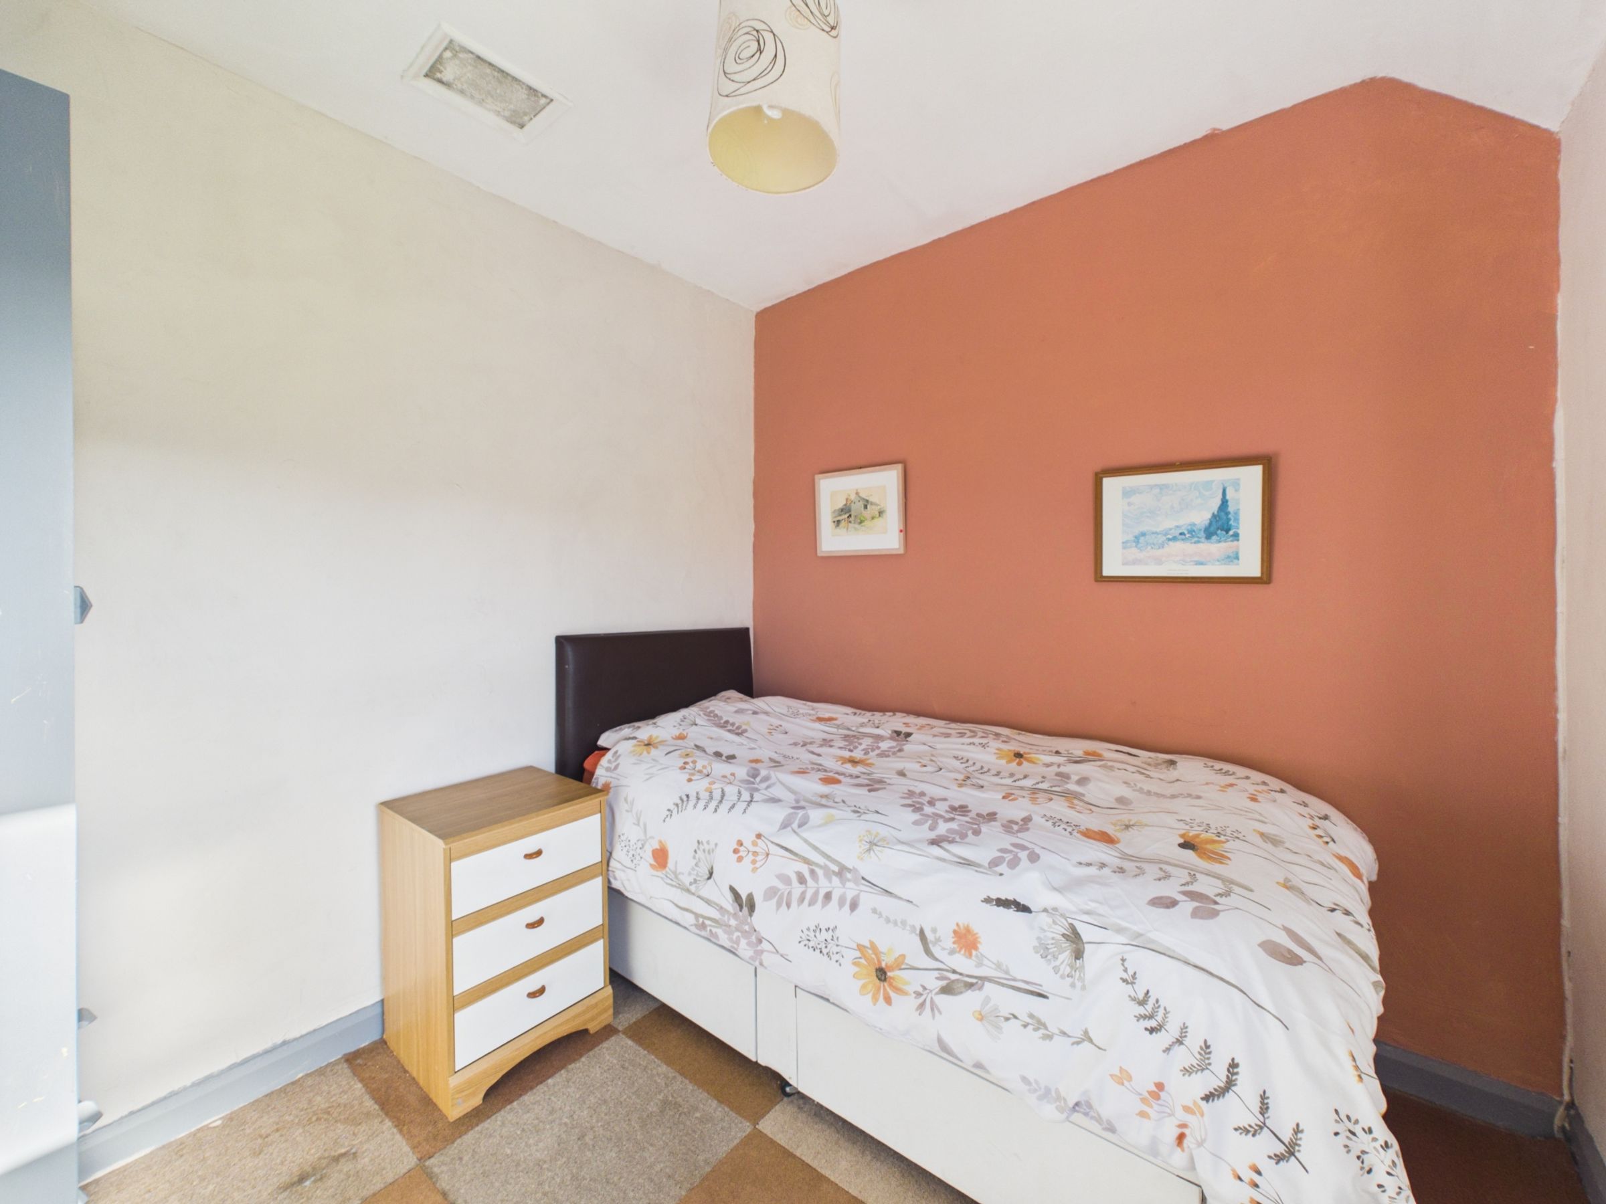
Three bedrooms – two doubles and a single
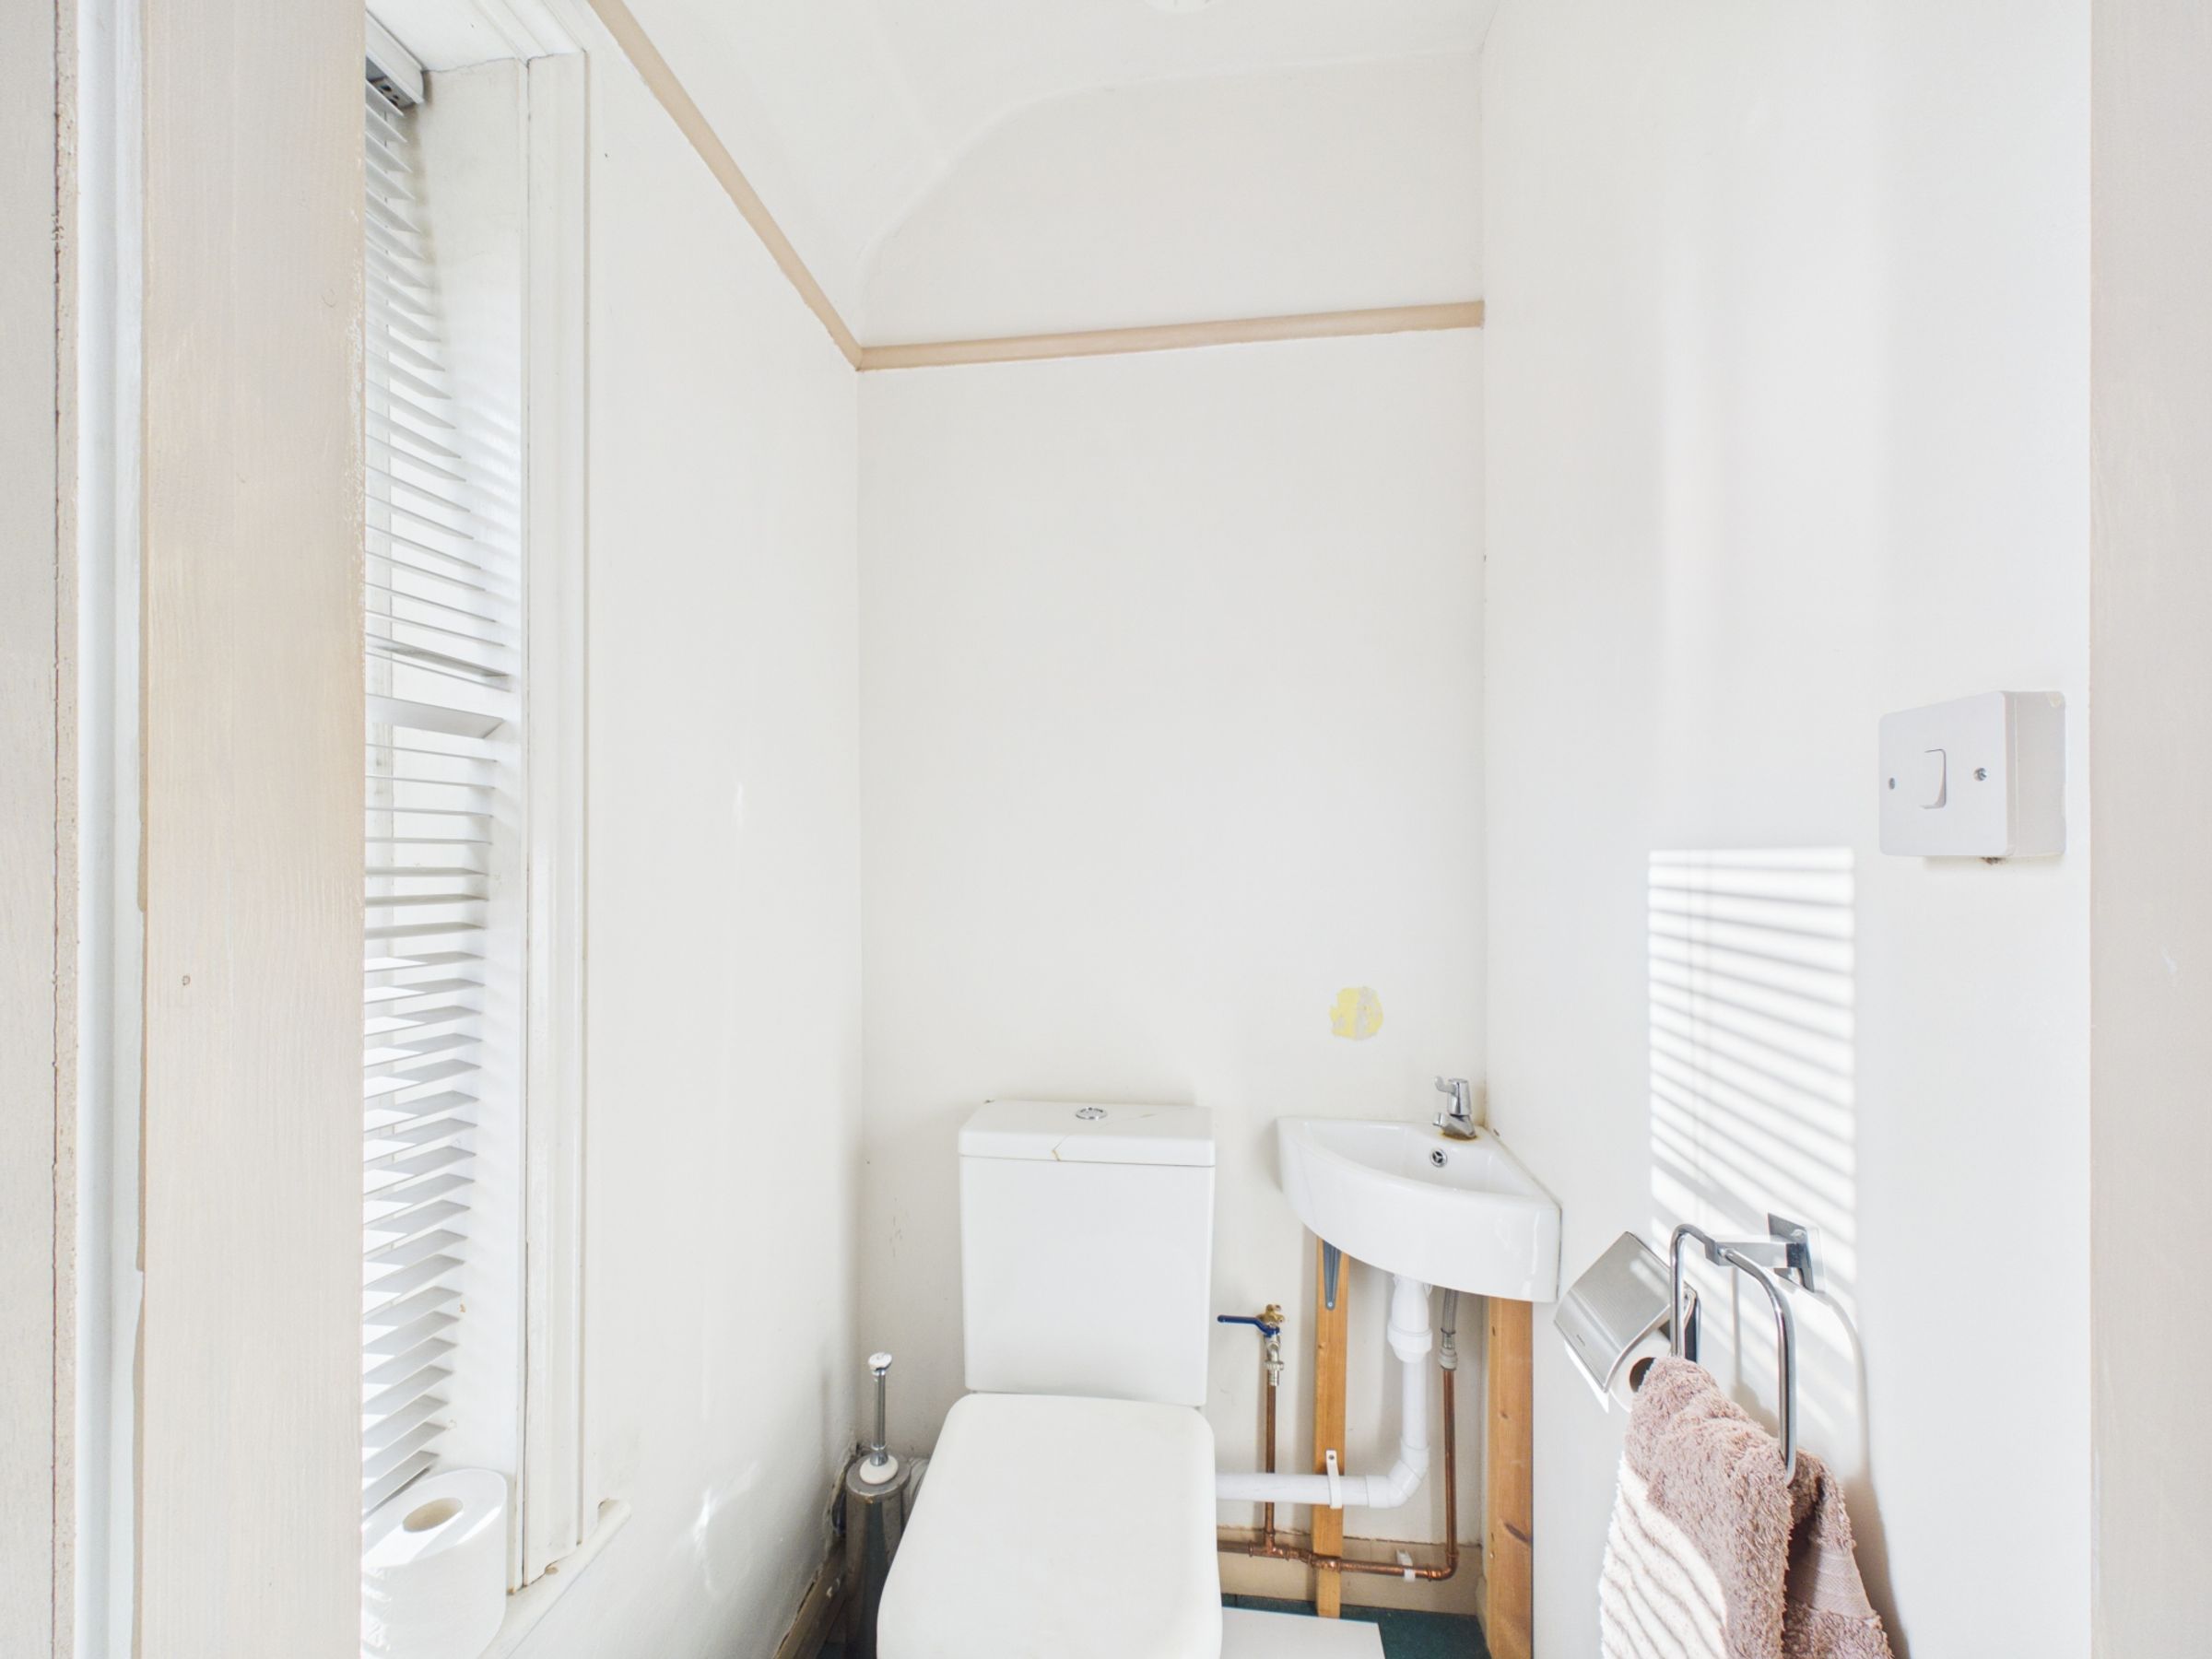
WC and corner basin in the main bedroom
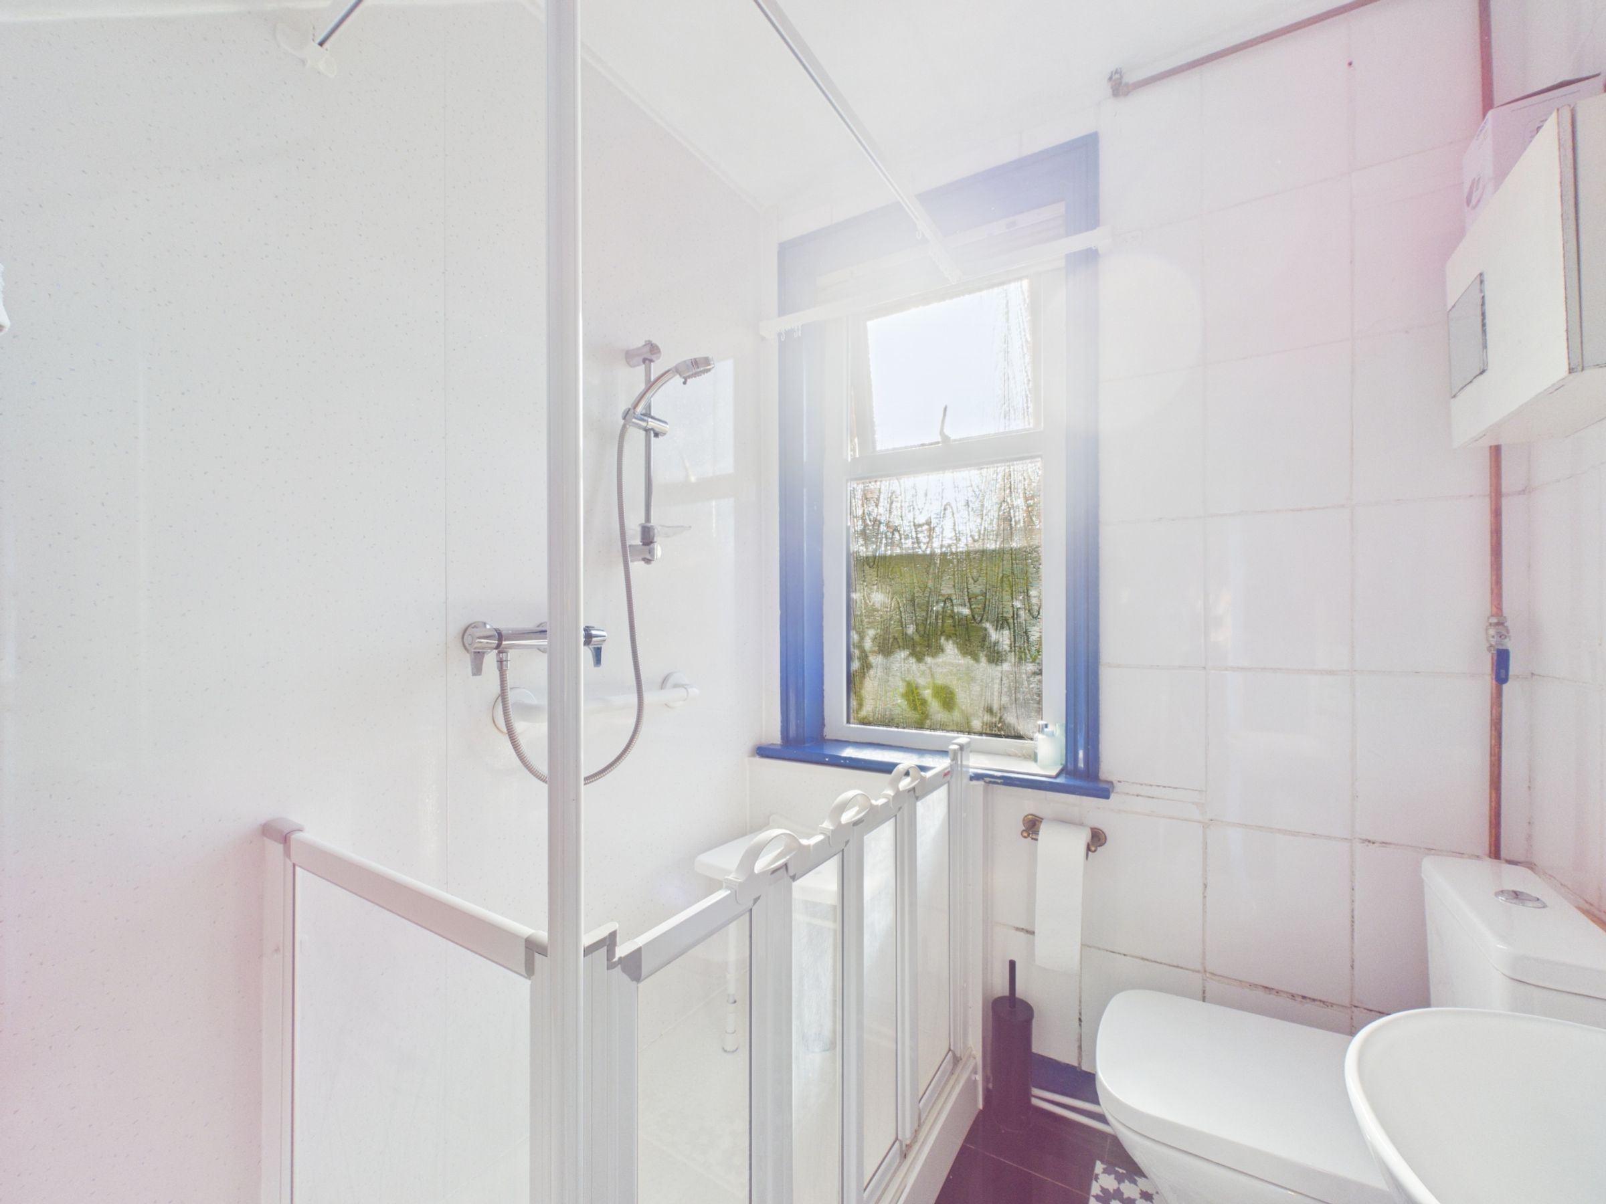
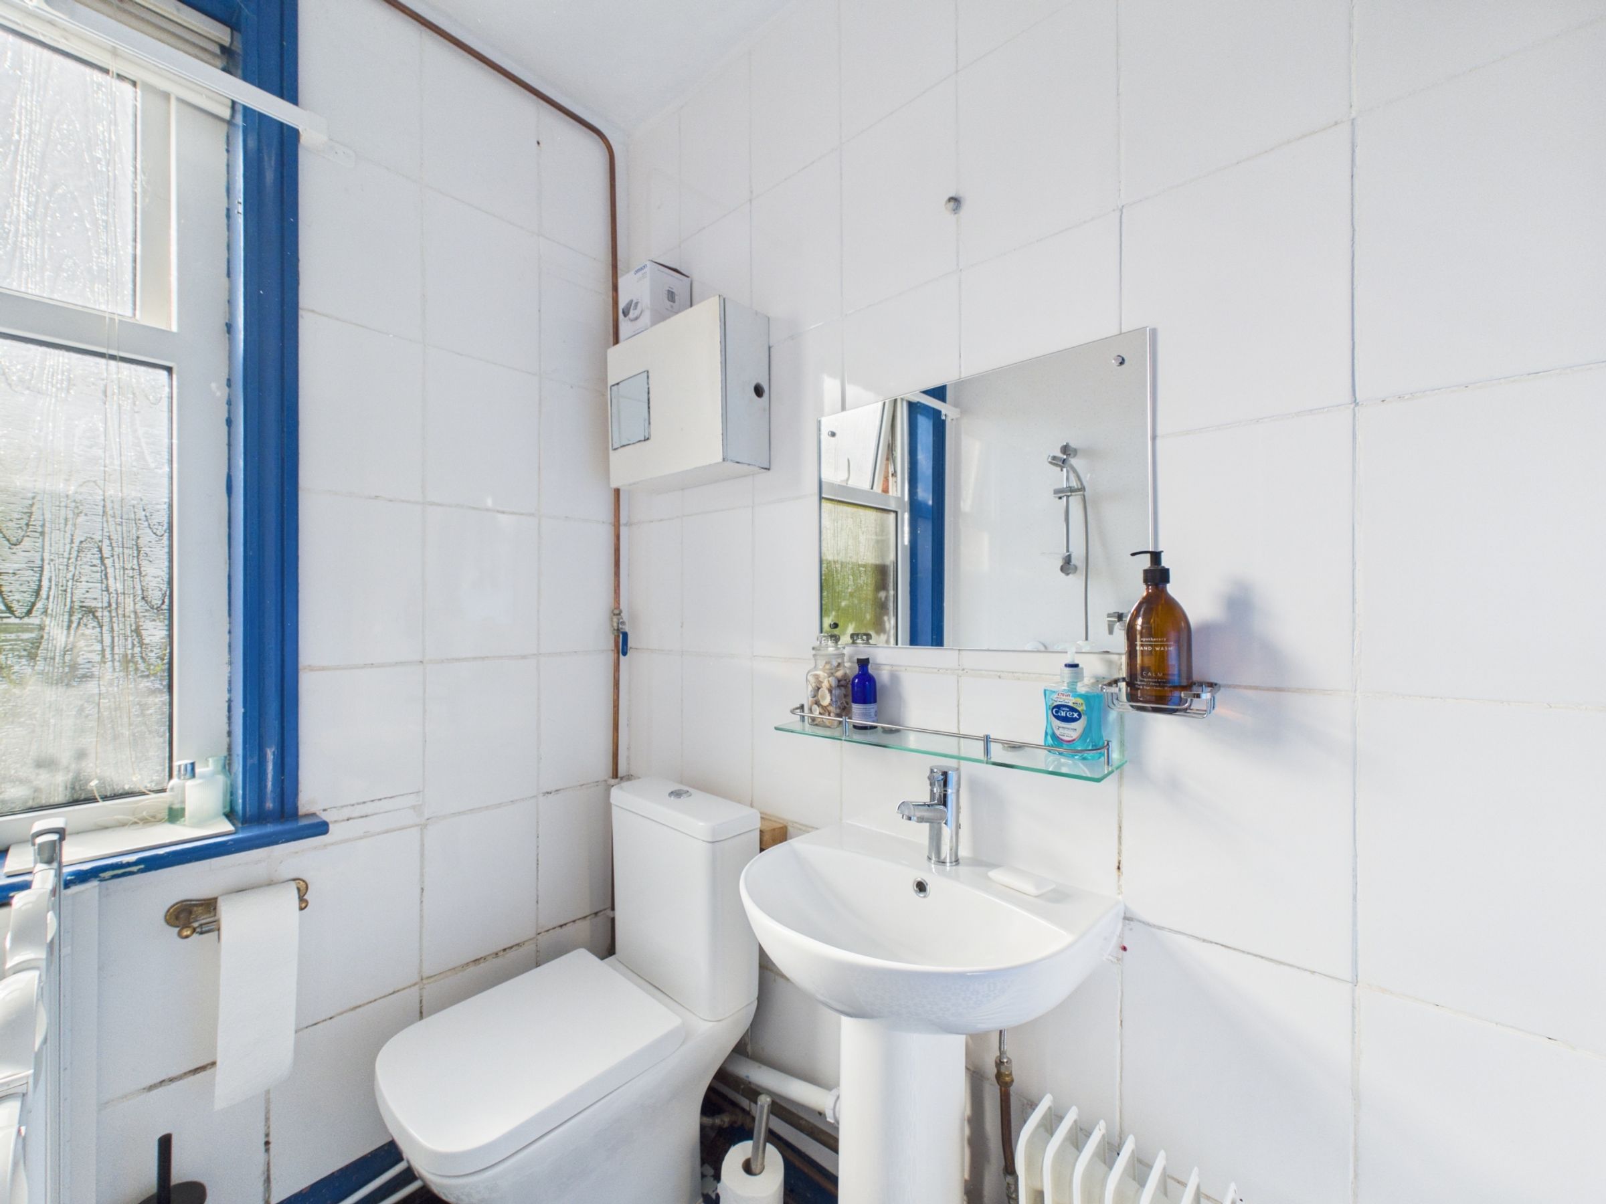
Ground-floor shower room with newly fitted WC and basin
Solar panels installed in 2022, with battery storage
Gravel driveway for two cars
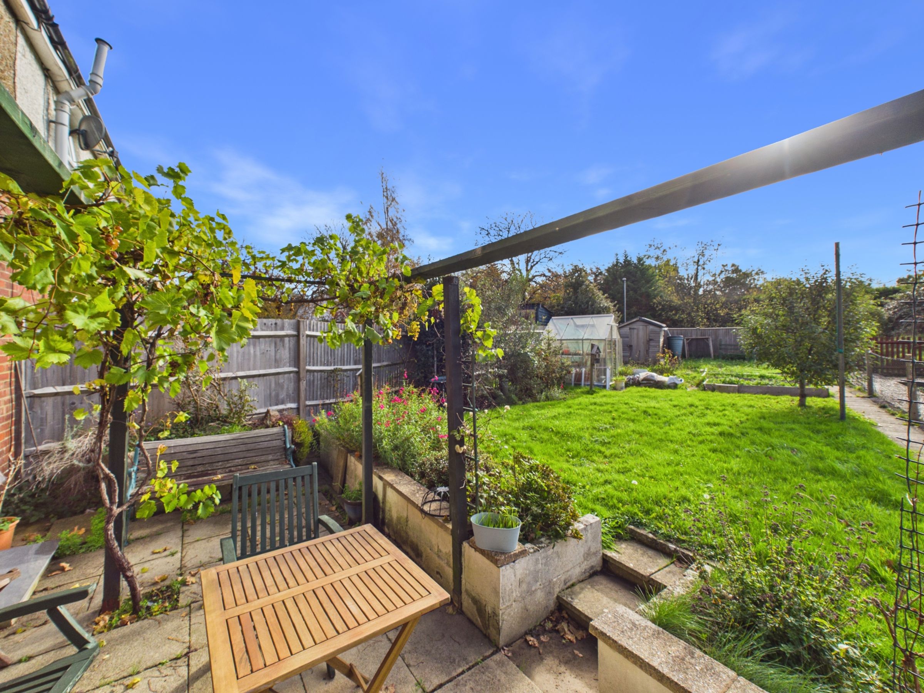
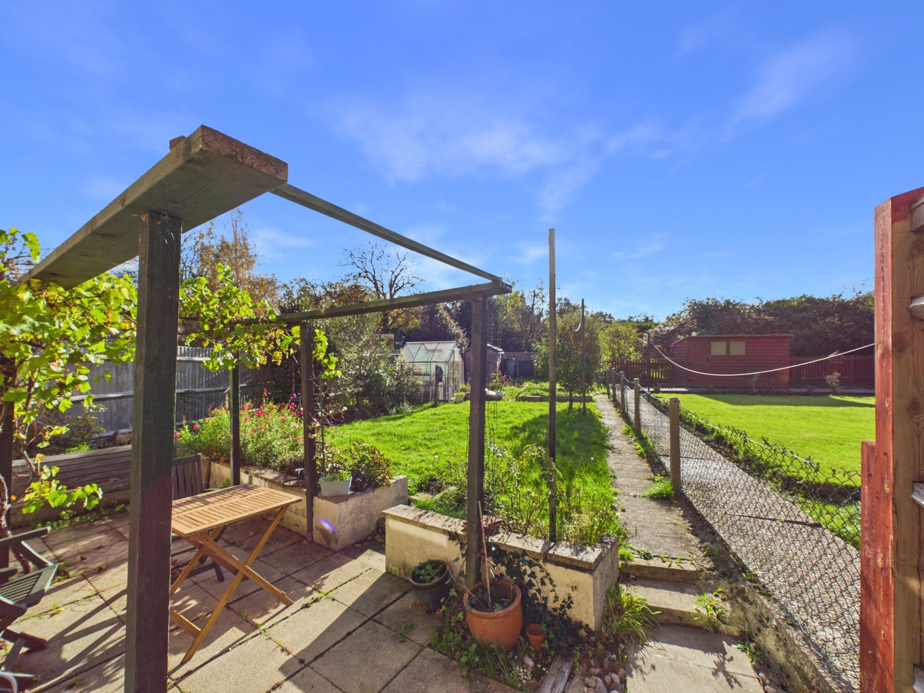
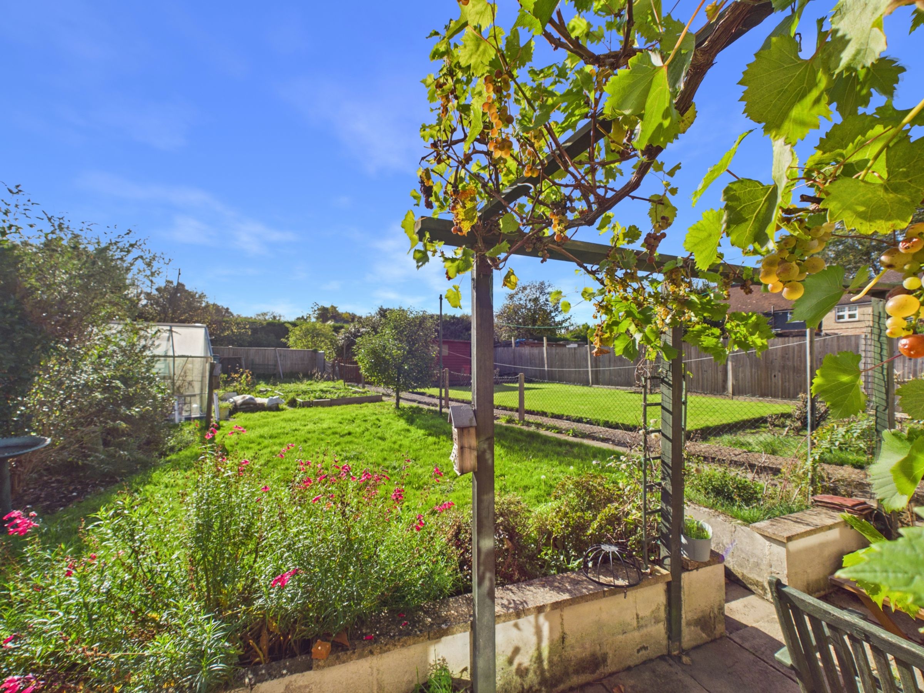
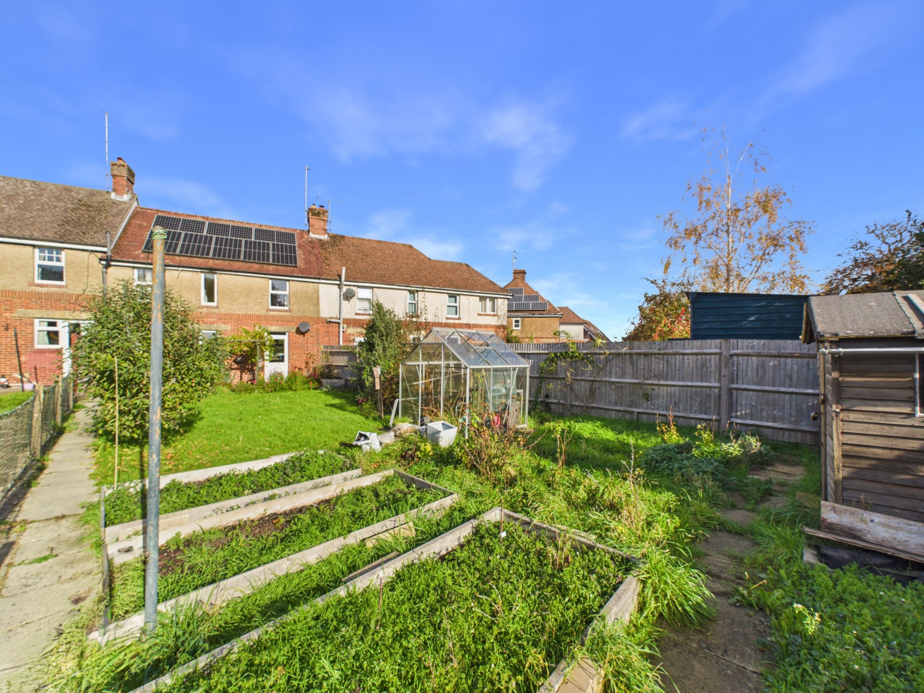
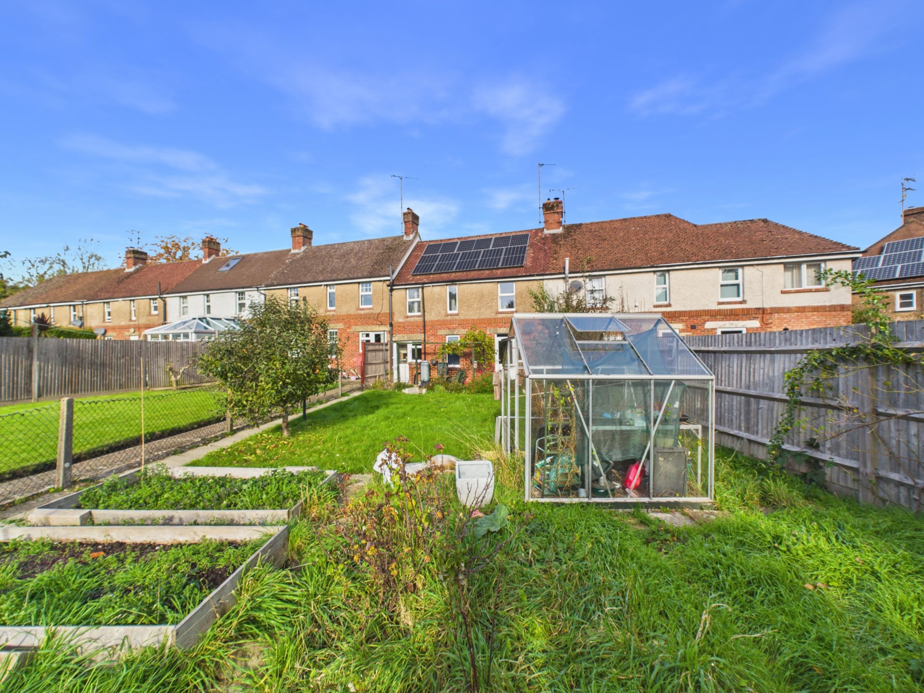
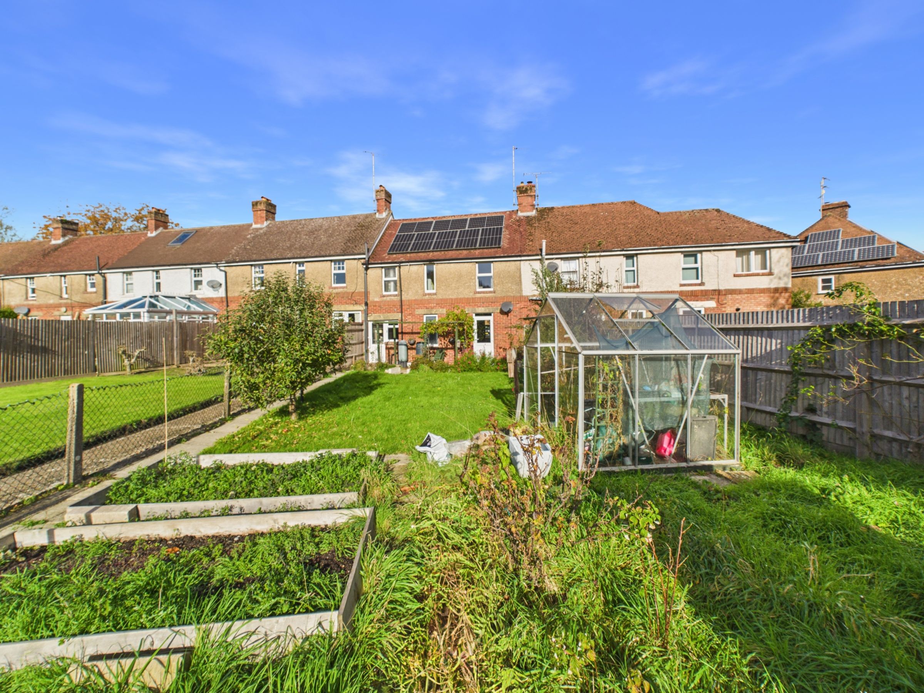
Rear garden with lawn, patio, pergola, greenhouse and shed
About this property
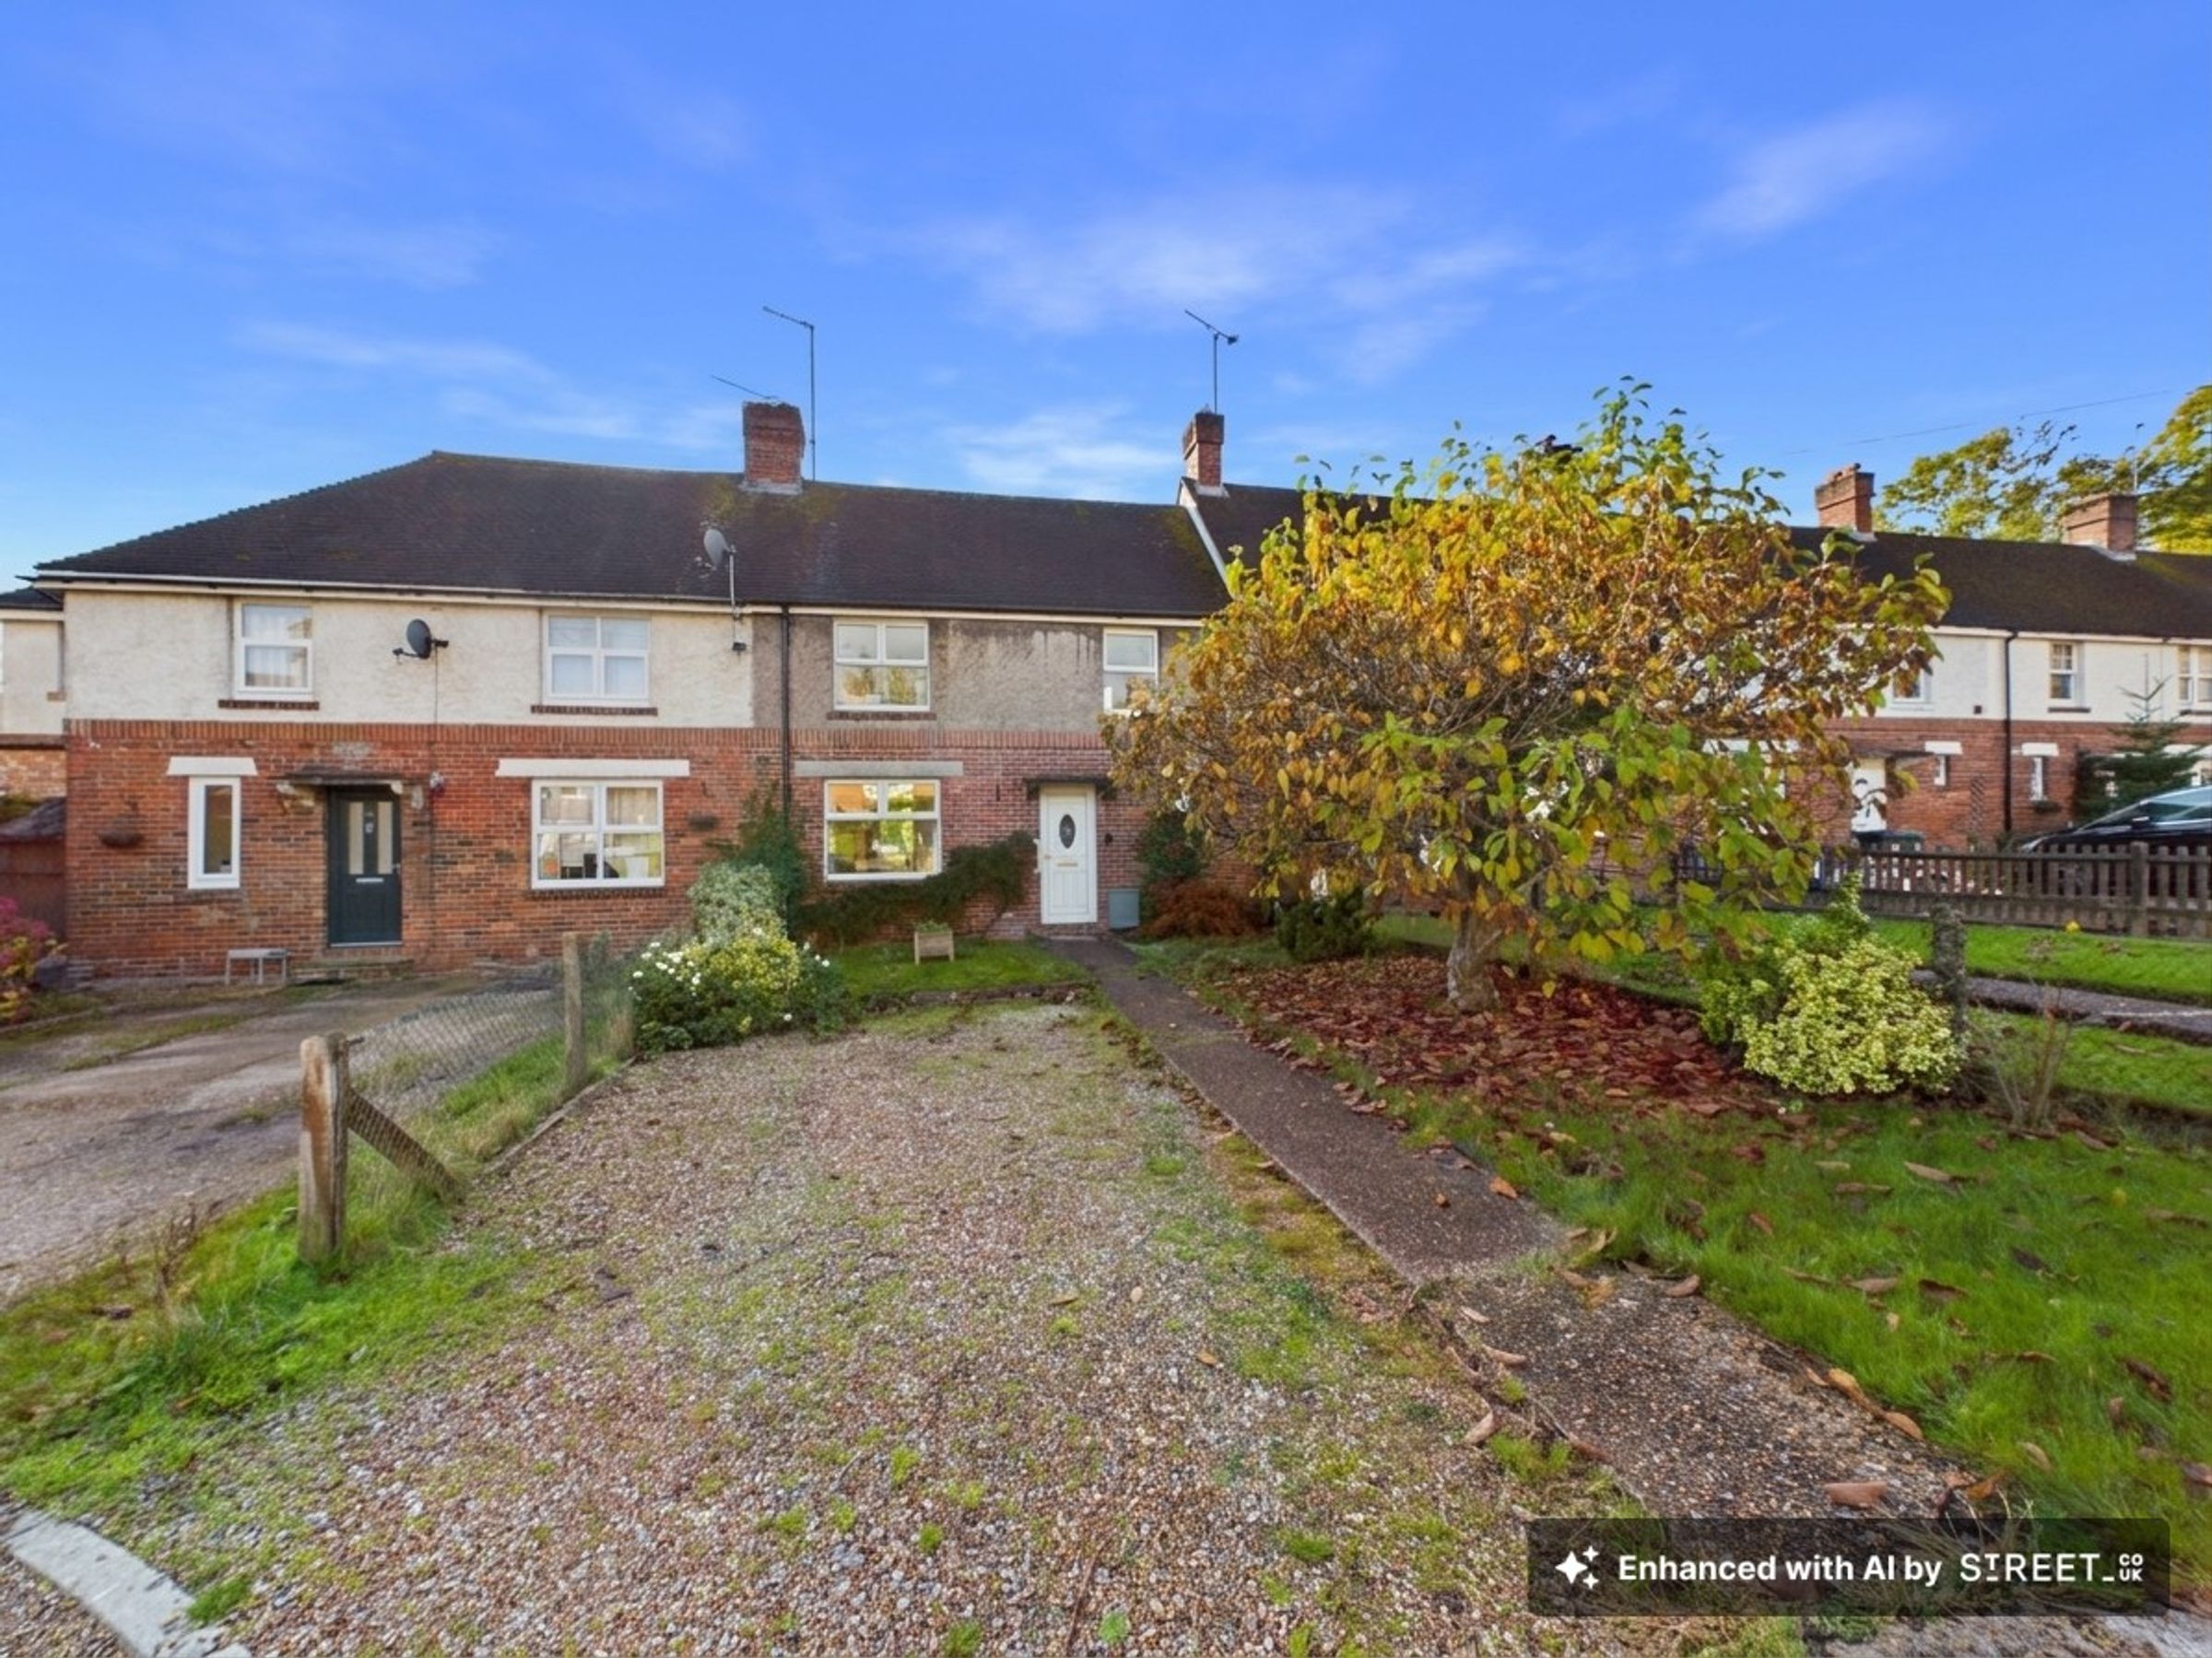
Situated in a central Battle location, this three-bedroom home in Senlac Gardens occupies a generous plot and offers excellent potential for modernisation. Benefits include solar panels with battery storage, off-road parking for two cars and a good-sized rear garden with convenient gated access leading directly to Battle station.
INSIDE
The front door opens into the hallway. Straight ahead is the shower room, with a walk-in shower, Aqua panel walls and vinyl flooring. The white WC and pedestal basin are newly fitted.
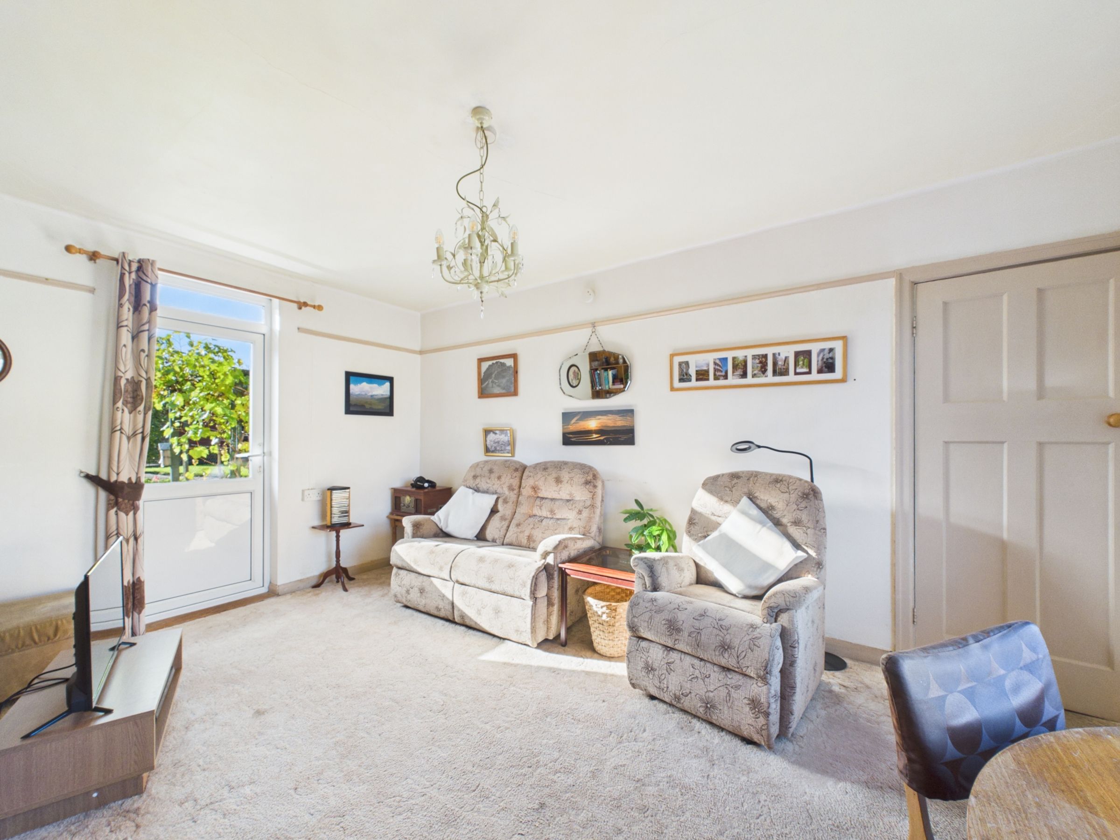
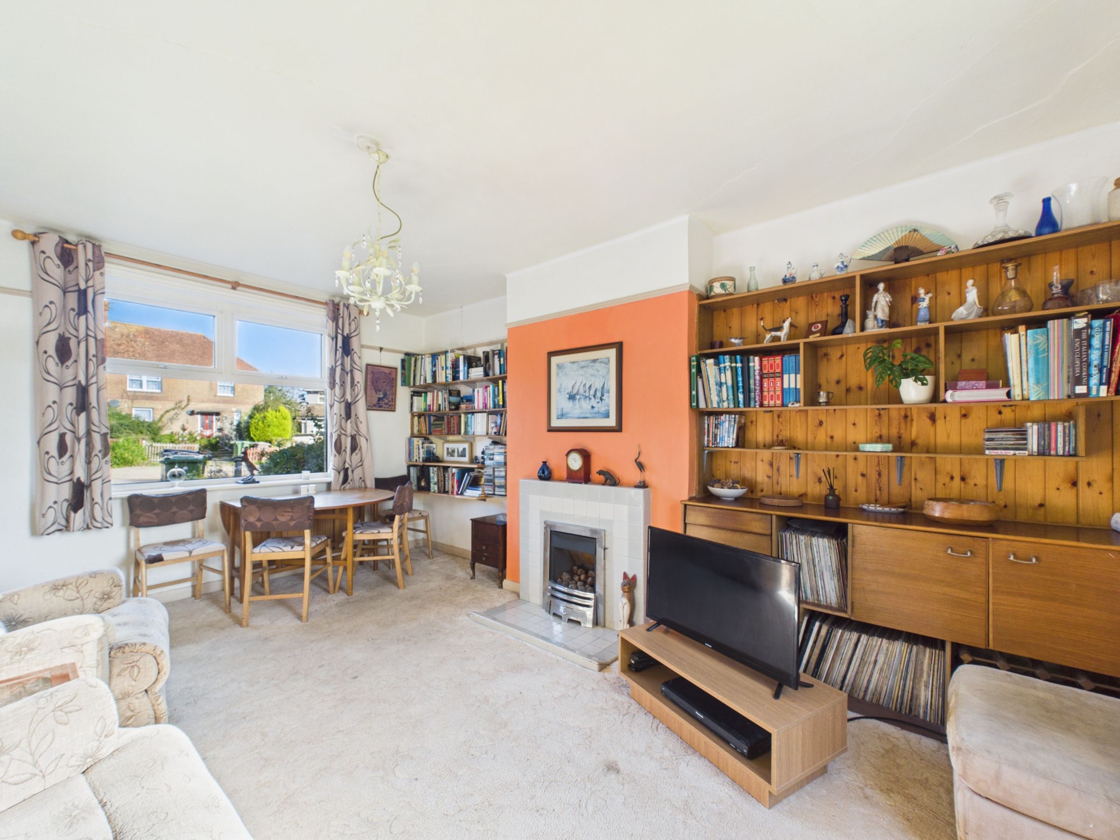
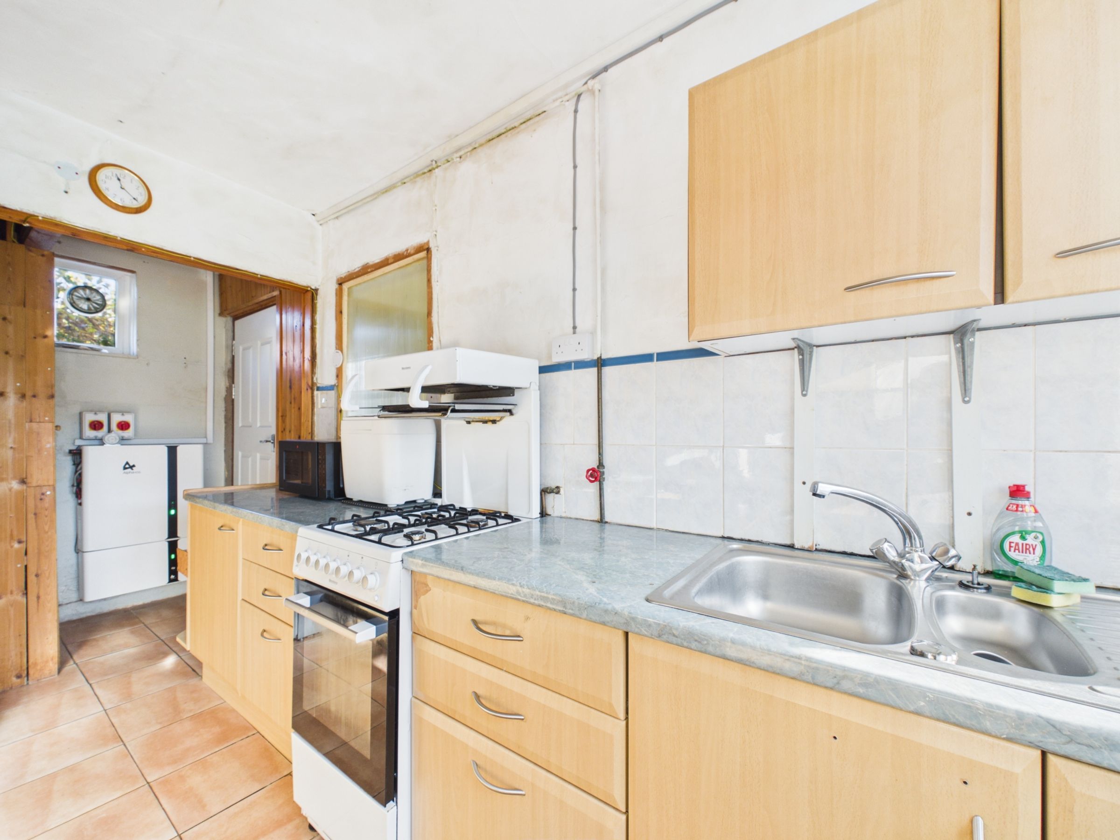
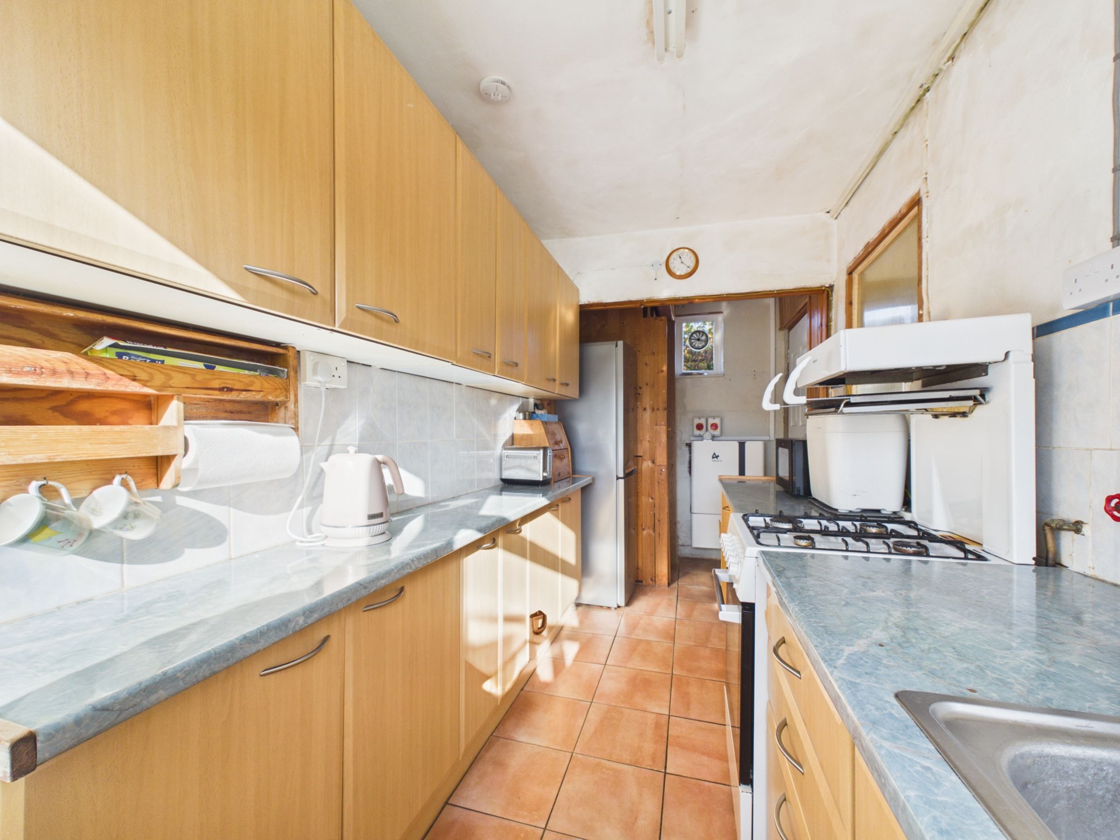
The living room has a gas fire and a door to the rear garden. The kitchen is on the right. It has tiled flooring, wood-effect wall and base units, a laminate worktop and a one-and-a-half bowl stainless steel sink. There is a gas hob and oven, space for a fridge freezer and a door to the rear garden.
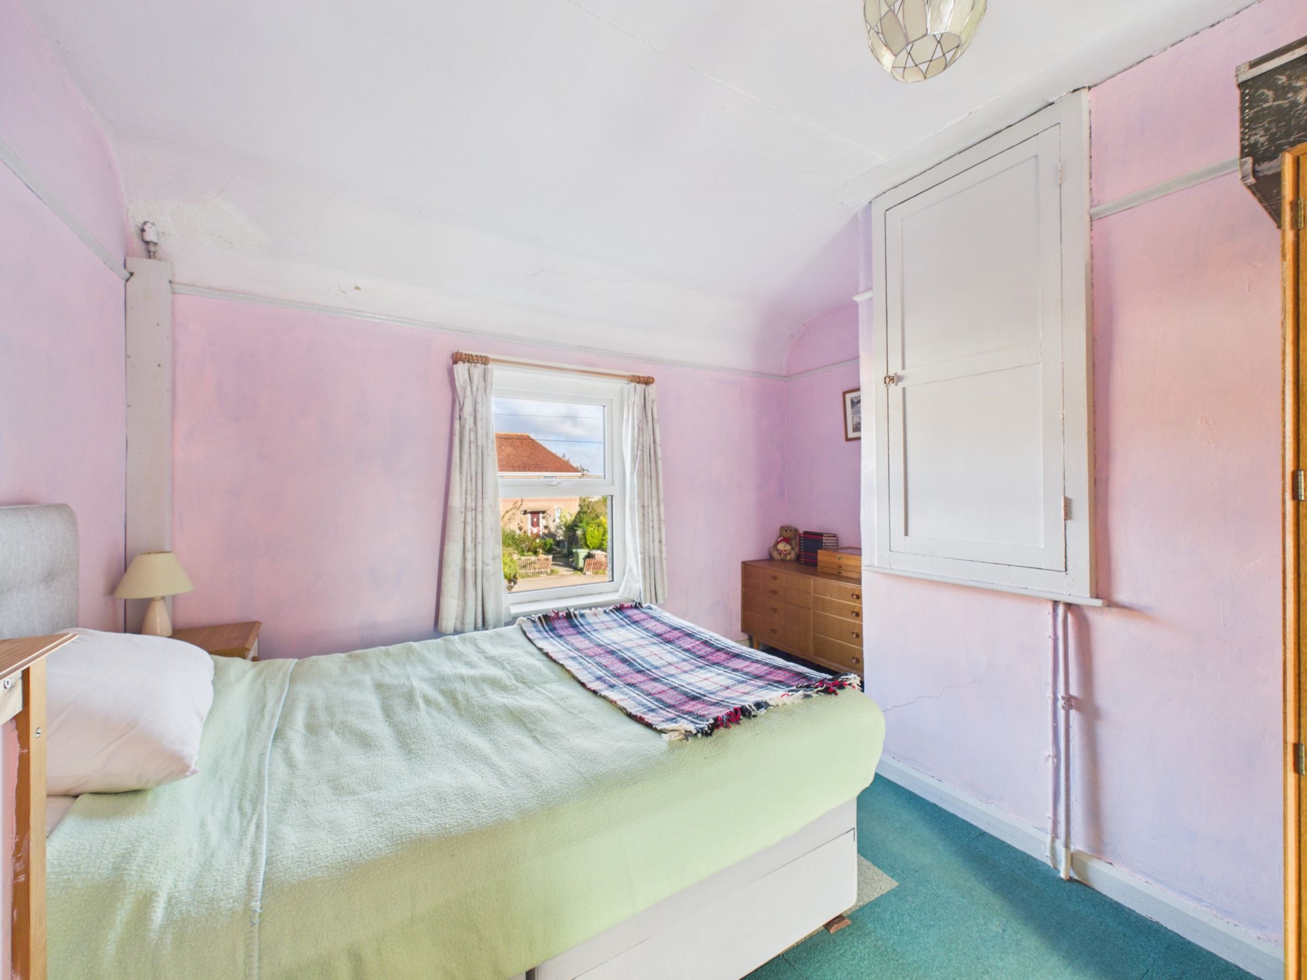
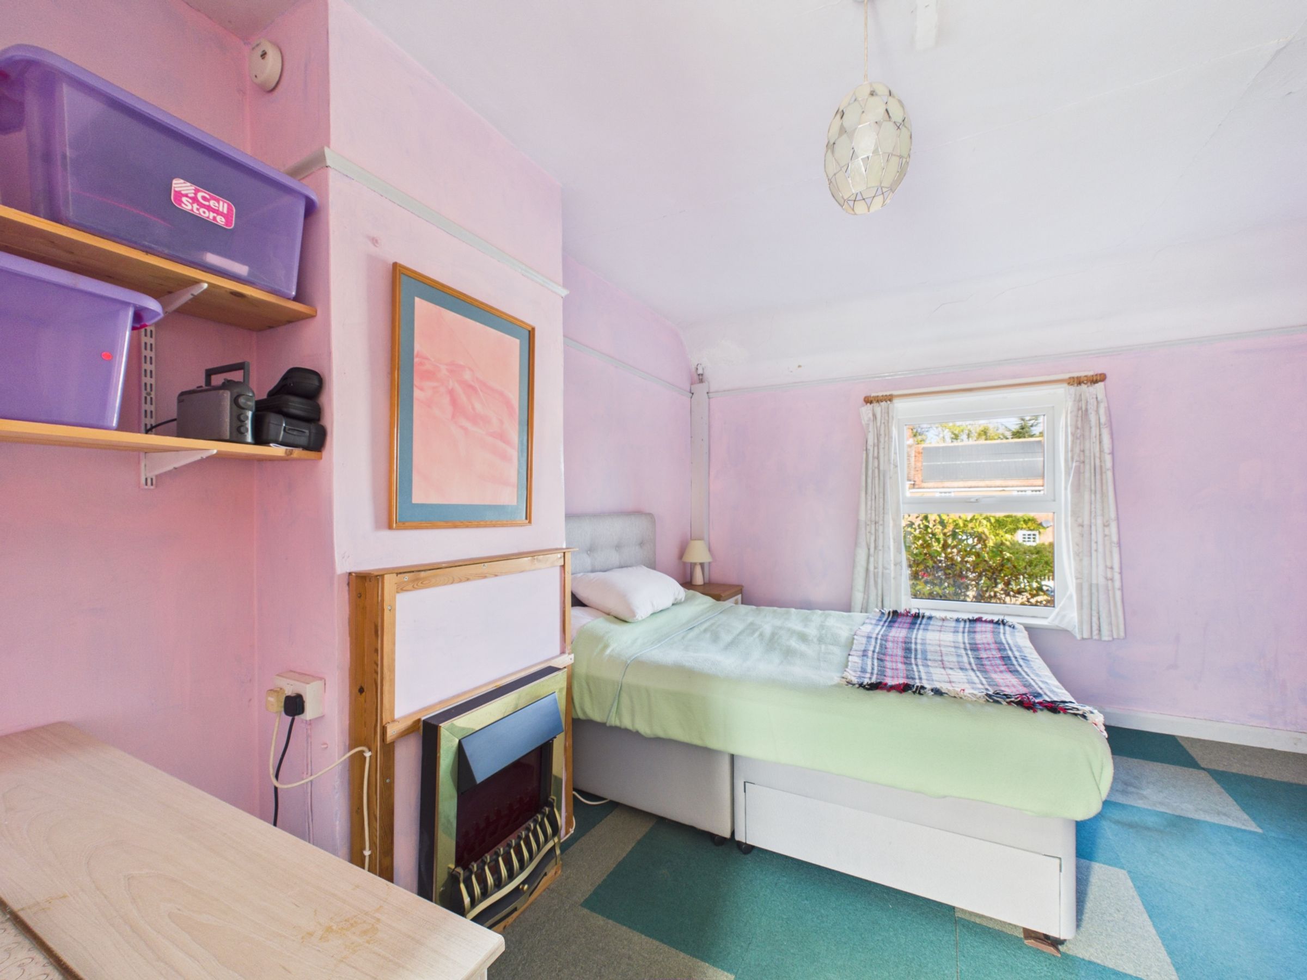
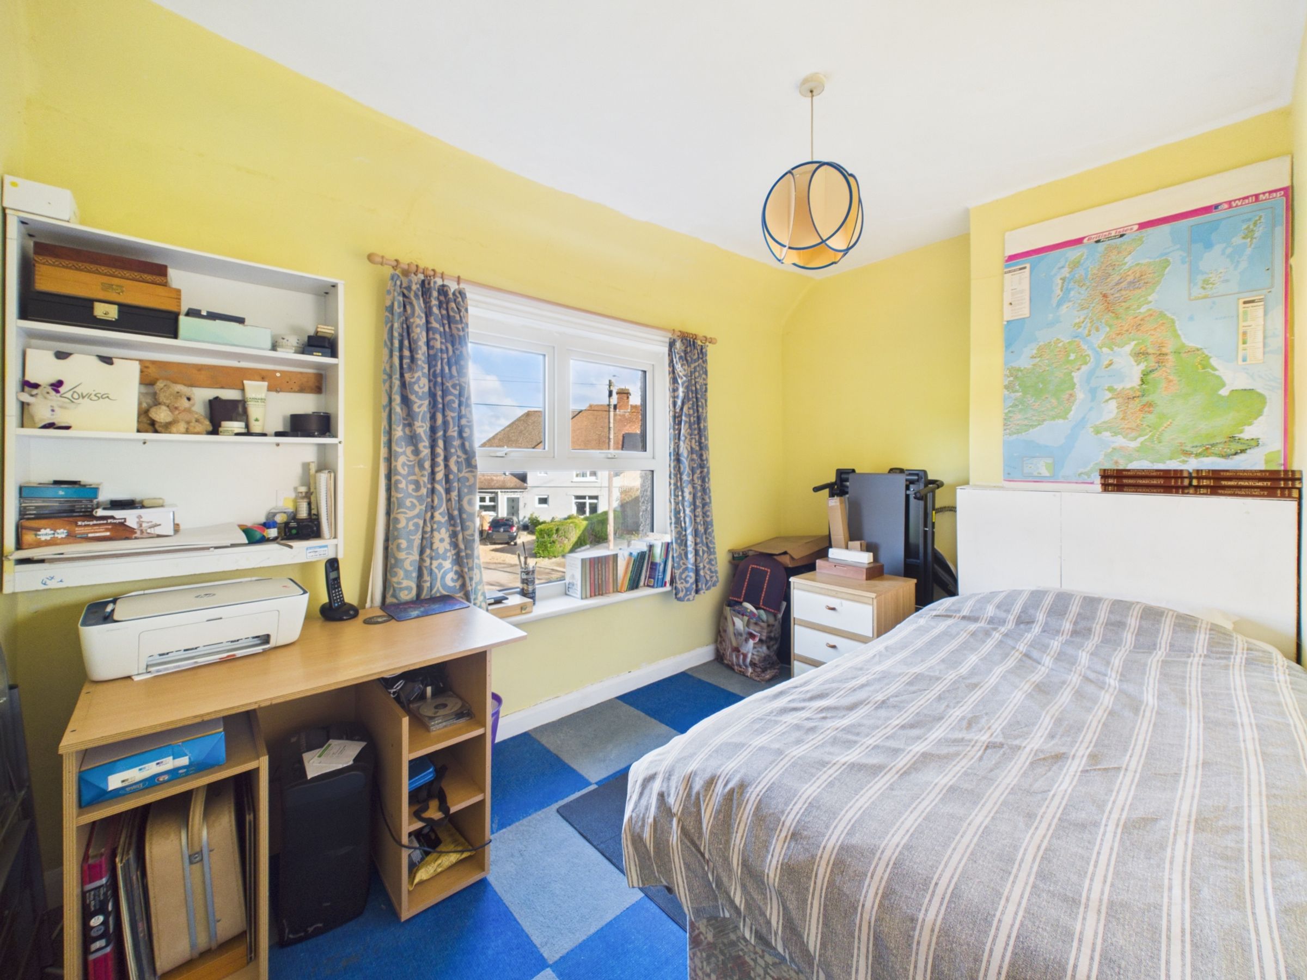
Upstairs, the main bedroom is to the right. It is a double overlooking the front and back, with a white WC, a corner basin and a built-in storage cupboard. At the front on the left is a second double bedroom, with a storage cupboard over the stairs. The third bedroom is a single, at the back on the left.
OUTSIDE
The rear garden is a good size, laid mainly to lawn. Outside the back door is a patio with a pergola. There is a greenhouse and a shed, and a gate leads out to Battle station.
At the front, a gravel driveway gives parking for two cars, with lawn on either side and a tree. There may be scope to widen the driveway, subject to the necessary consents.
THE LOCATION
Senlac Gardens is in central Battle. The gate at the back of the garden leads to Battle station.
TAKE A CLOSER LOOK
Virtual tour – walk through every room on this listing.
4D floorplan – see the full layout in 3D on this listing.
Video tour – watch the property video on this listing.
Available with a Reservation Agreement – call us to find out how it works.
ABOUT ASHTON STRIPP
Ashton Stripp is an independent estate agent based in Battle, covering Hastings, Rye and 1066 Country. For new homes and local market updates, search Ashton Stripp on Instagram and Facebook.
IMPORTANT NOTICE
These details are a general guide and do not form part of any offer or contract. Measurements, areas and distances are approximate, and any figure marked (tbv) is to be verified. We have not tested services, appliances or systems and cannot confirm their condition. Photographs and floorplans are for illustration only. Buyers should confirm all details, including tenure, with their own solicitor and surveyor before committing to buy.
Key details
Broadband: up to 1000mbps
707ft2 floor area
3057ft2 plot size
Freehold
Council tax band B
Additional information
An EPC is not currently available for this property. Please contact us here or call us on 01424 772954 for more information.
- Is in a conservation area
- No
- Is a listed property
- No
Has flood defences
No
Has there been any flooding within the last five years?
No
- Construction materials
- Brick and block
Electric supply
National Grid, Solar PV (Photovoltaic) panels, Other
Water supply
Direct mains water
Sewerage
Standard UK domestic
Heating supply
Solar panels and related technology, Other
Fastest broadband speed available
Ultrafast
1000mbps
Mobile coverage

EE
Coverage
Good

O2
Coverage
Poor

Three
Coverage
Poor

Vodafone
Coverage
Poor
Near the property
Schools
Transport