Like the look of this property?
We would love to hear from you and arrange a viewing of this property. Get in touch now!
Looking to sell a property?
You can get a free online or in person valuation.
Property features
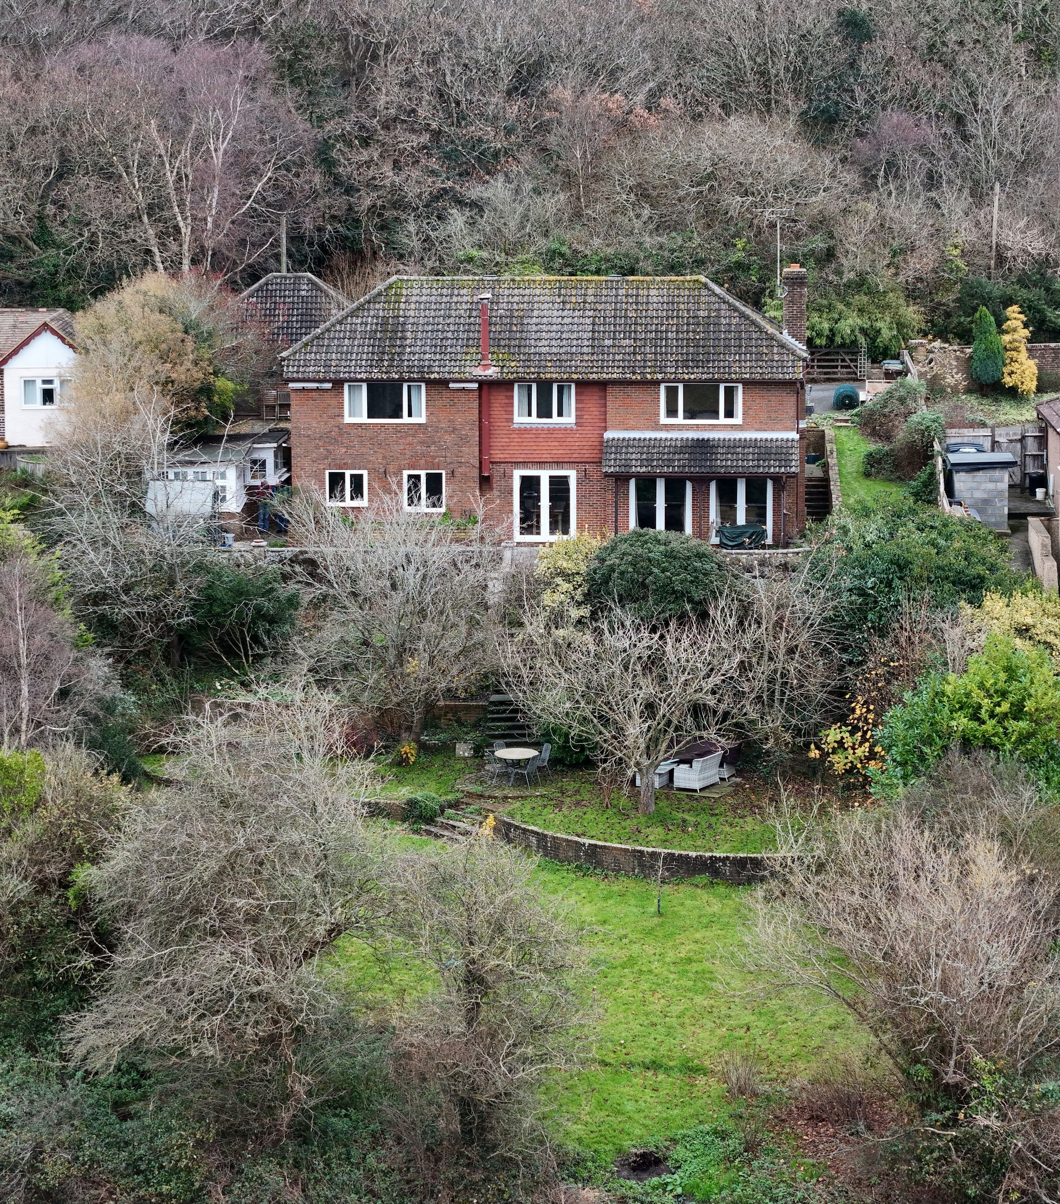
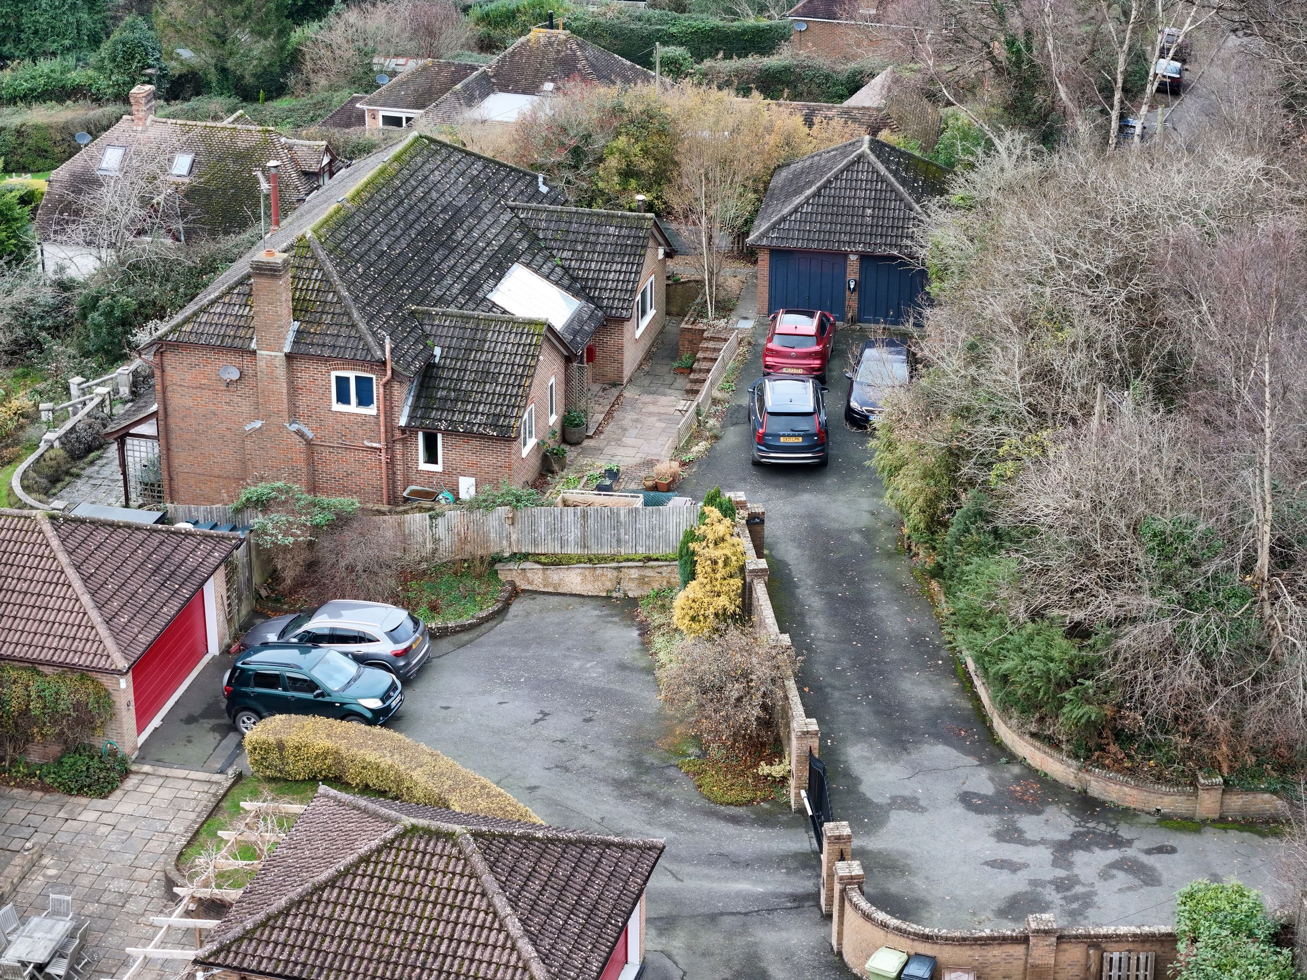
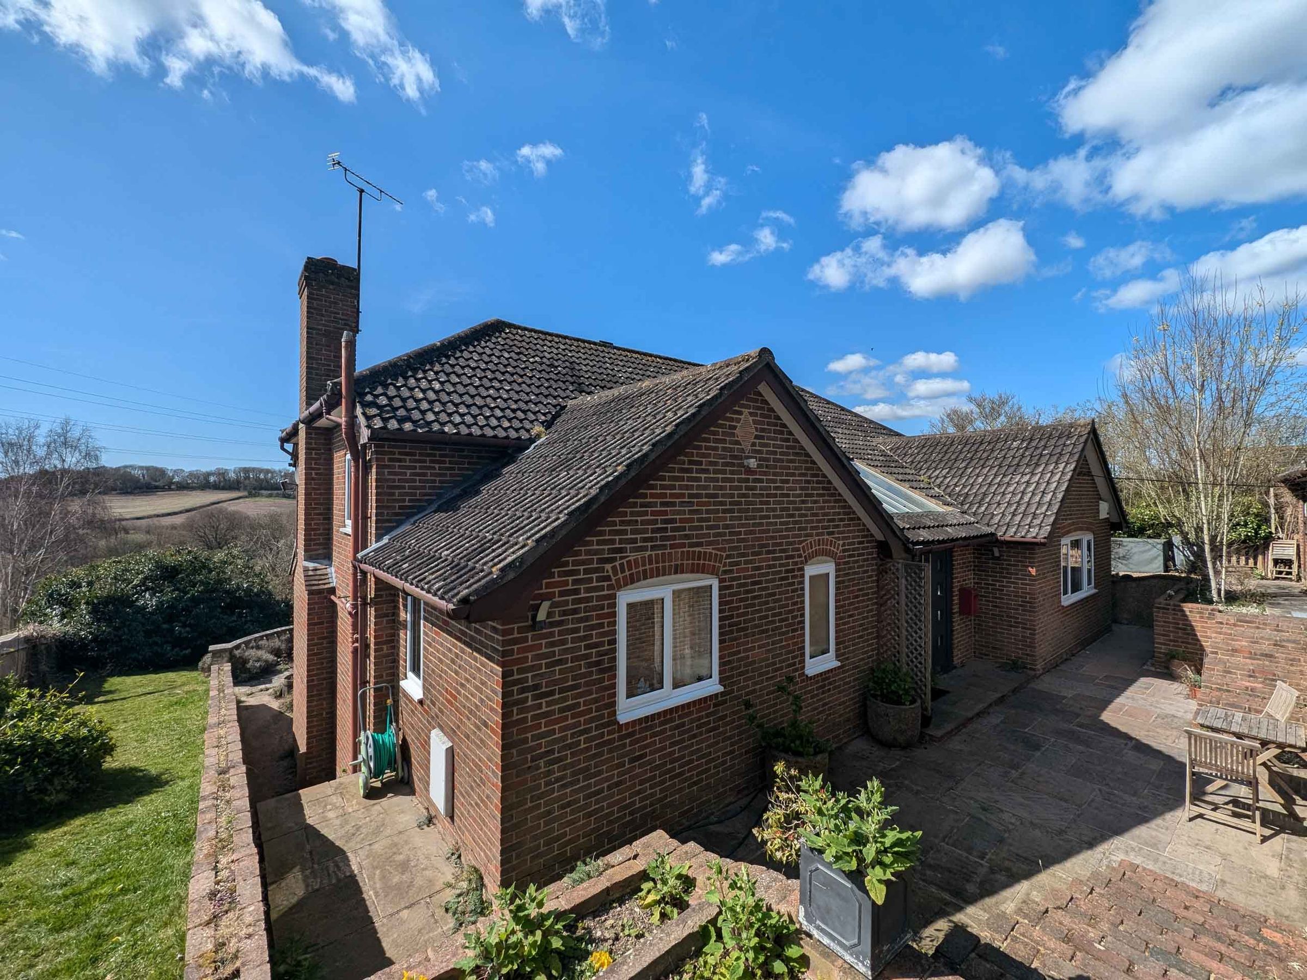
Four/five-bedroom detached home on Sandrock Hill, Crowhurst
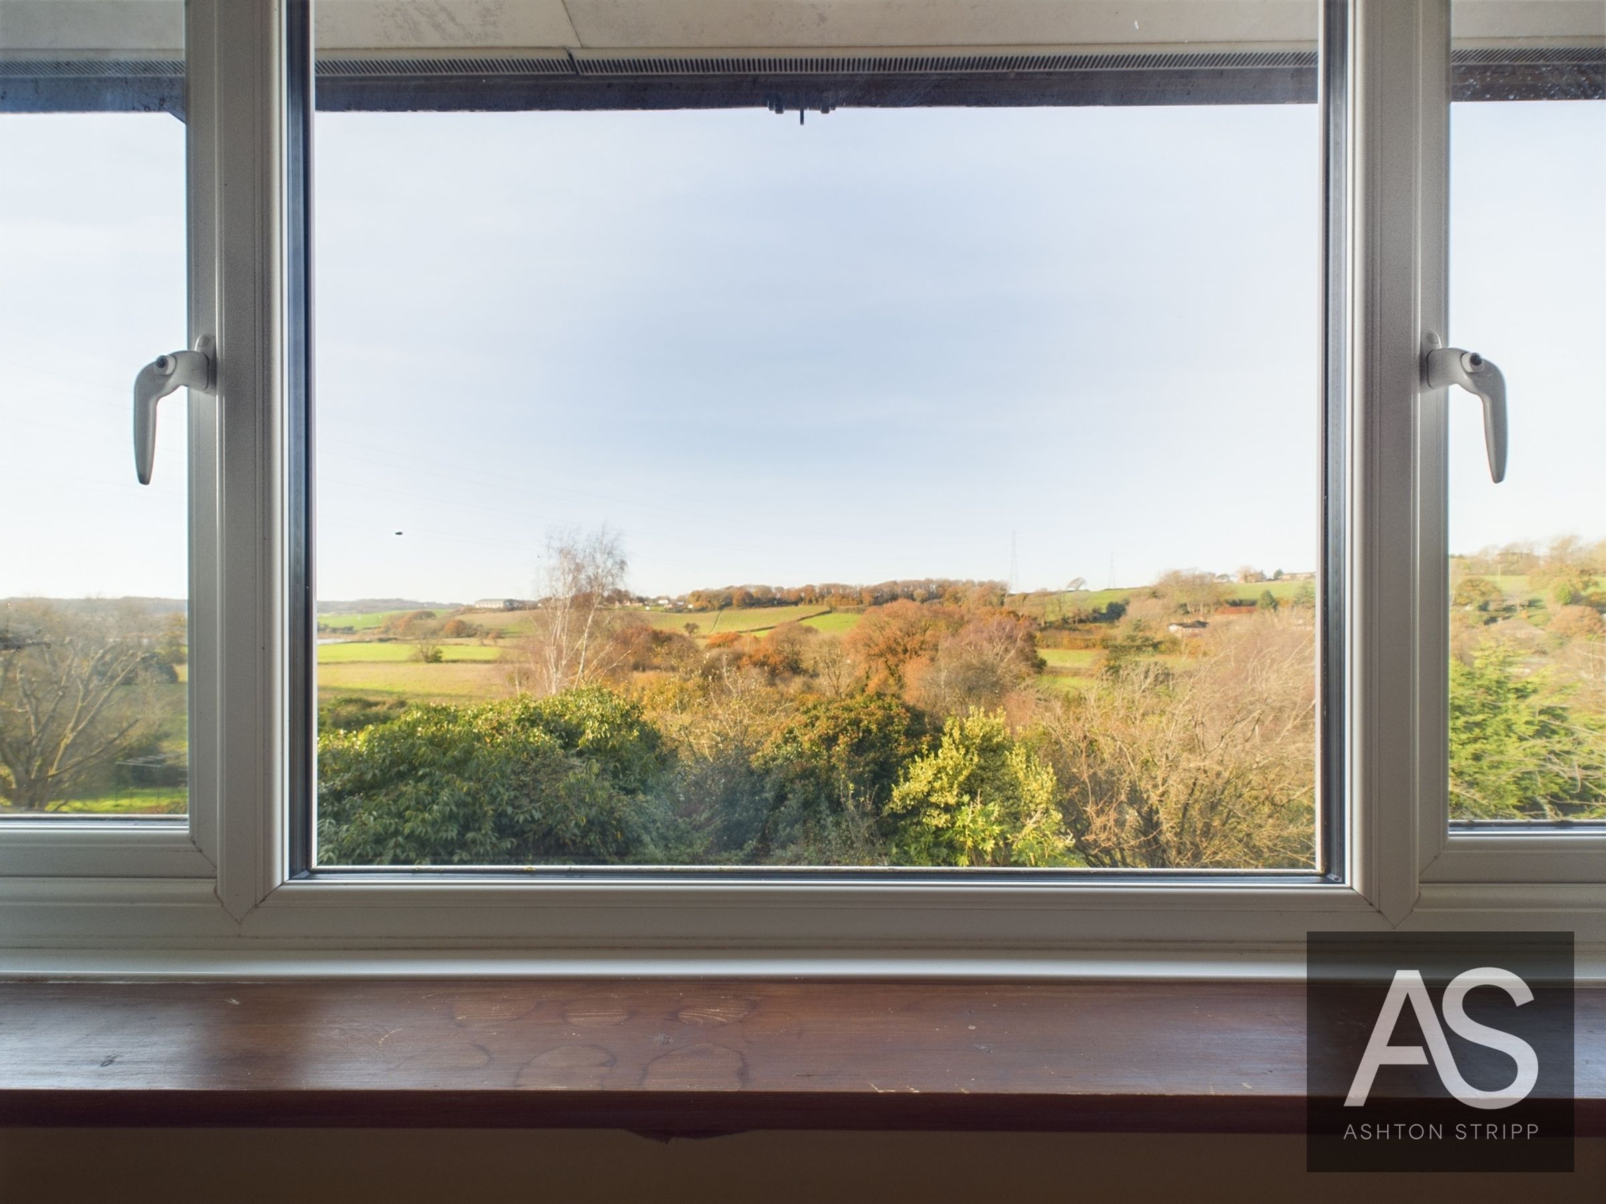
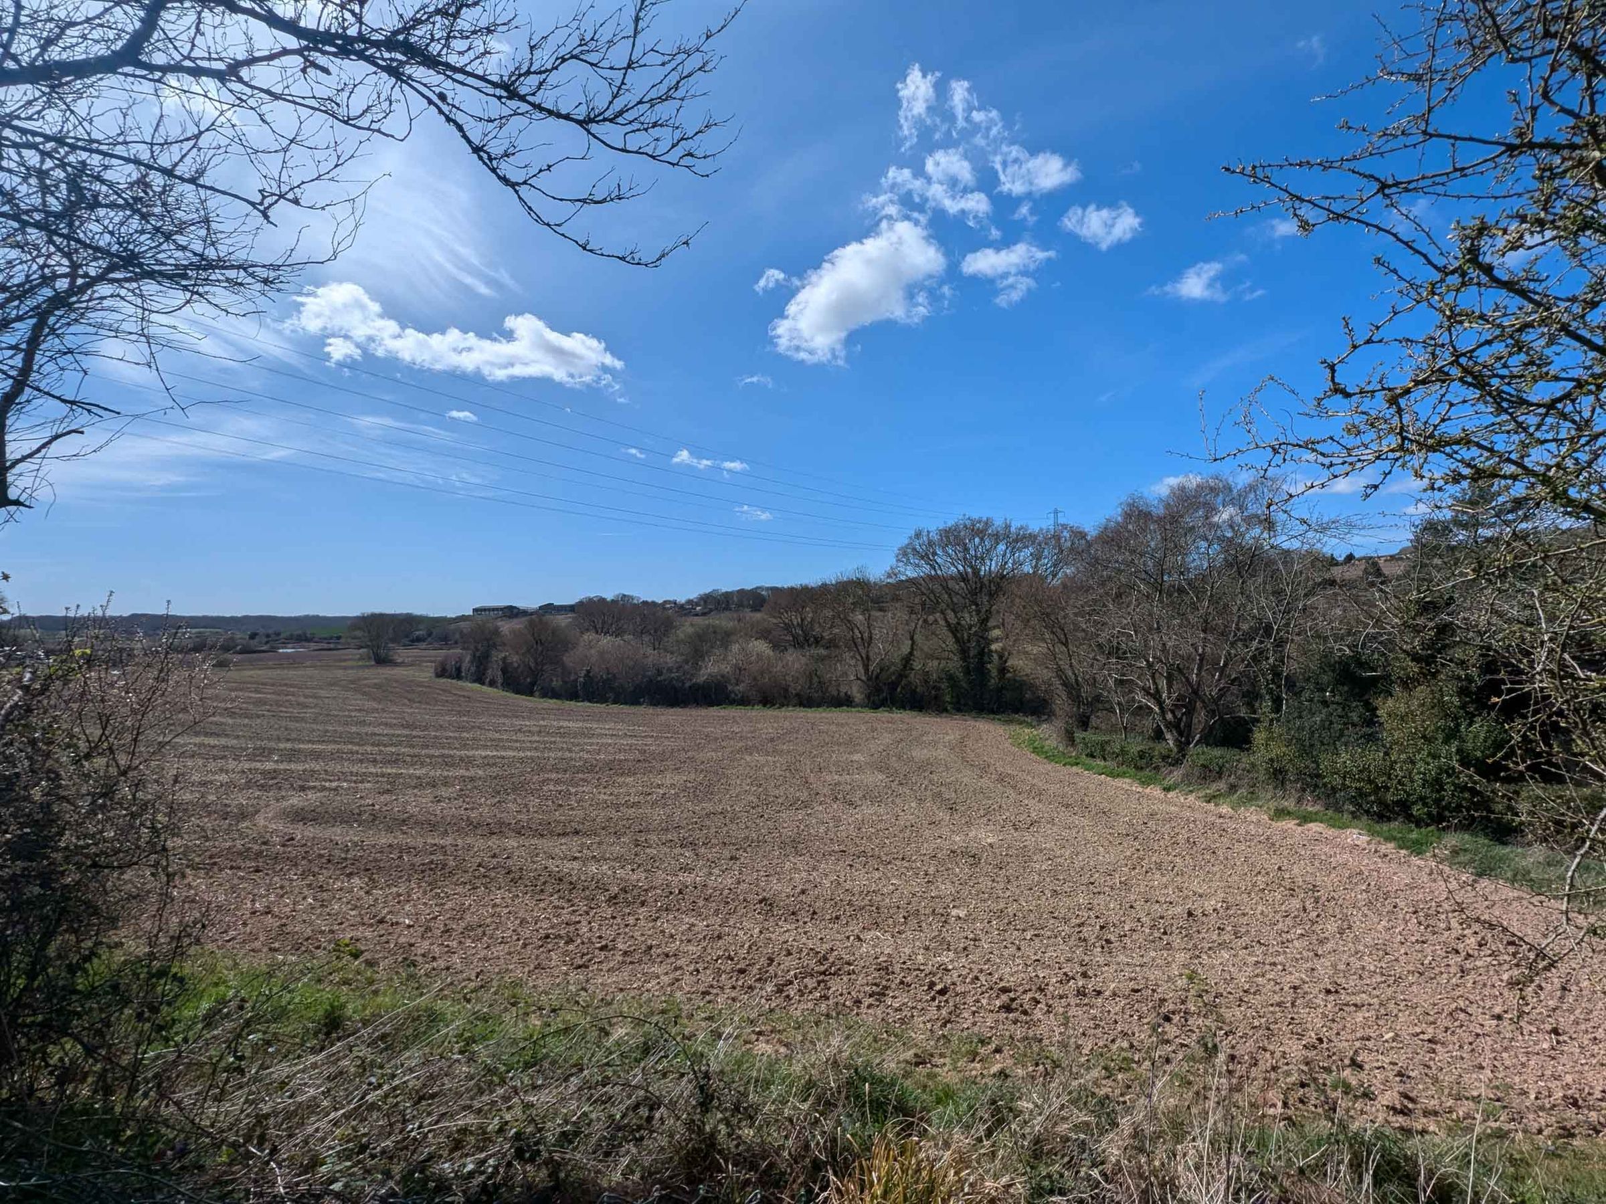
Countryside views over wetlands and rolling hills
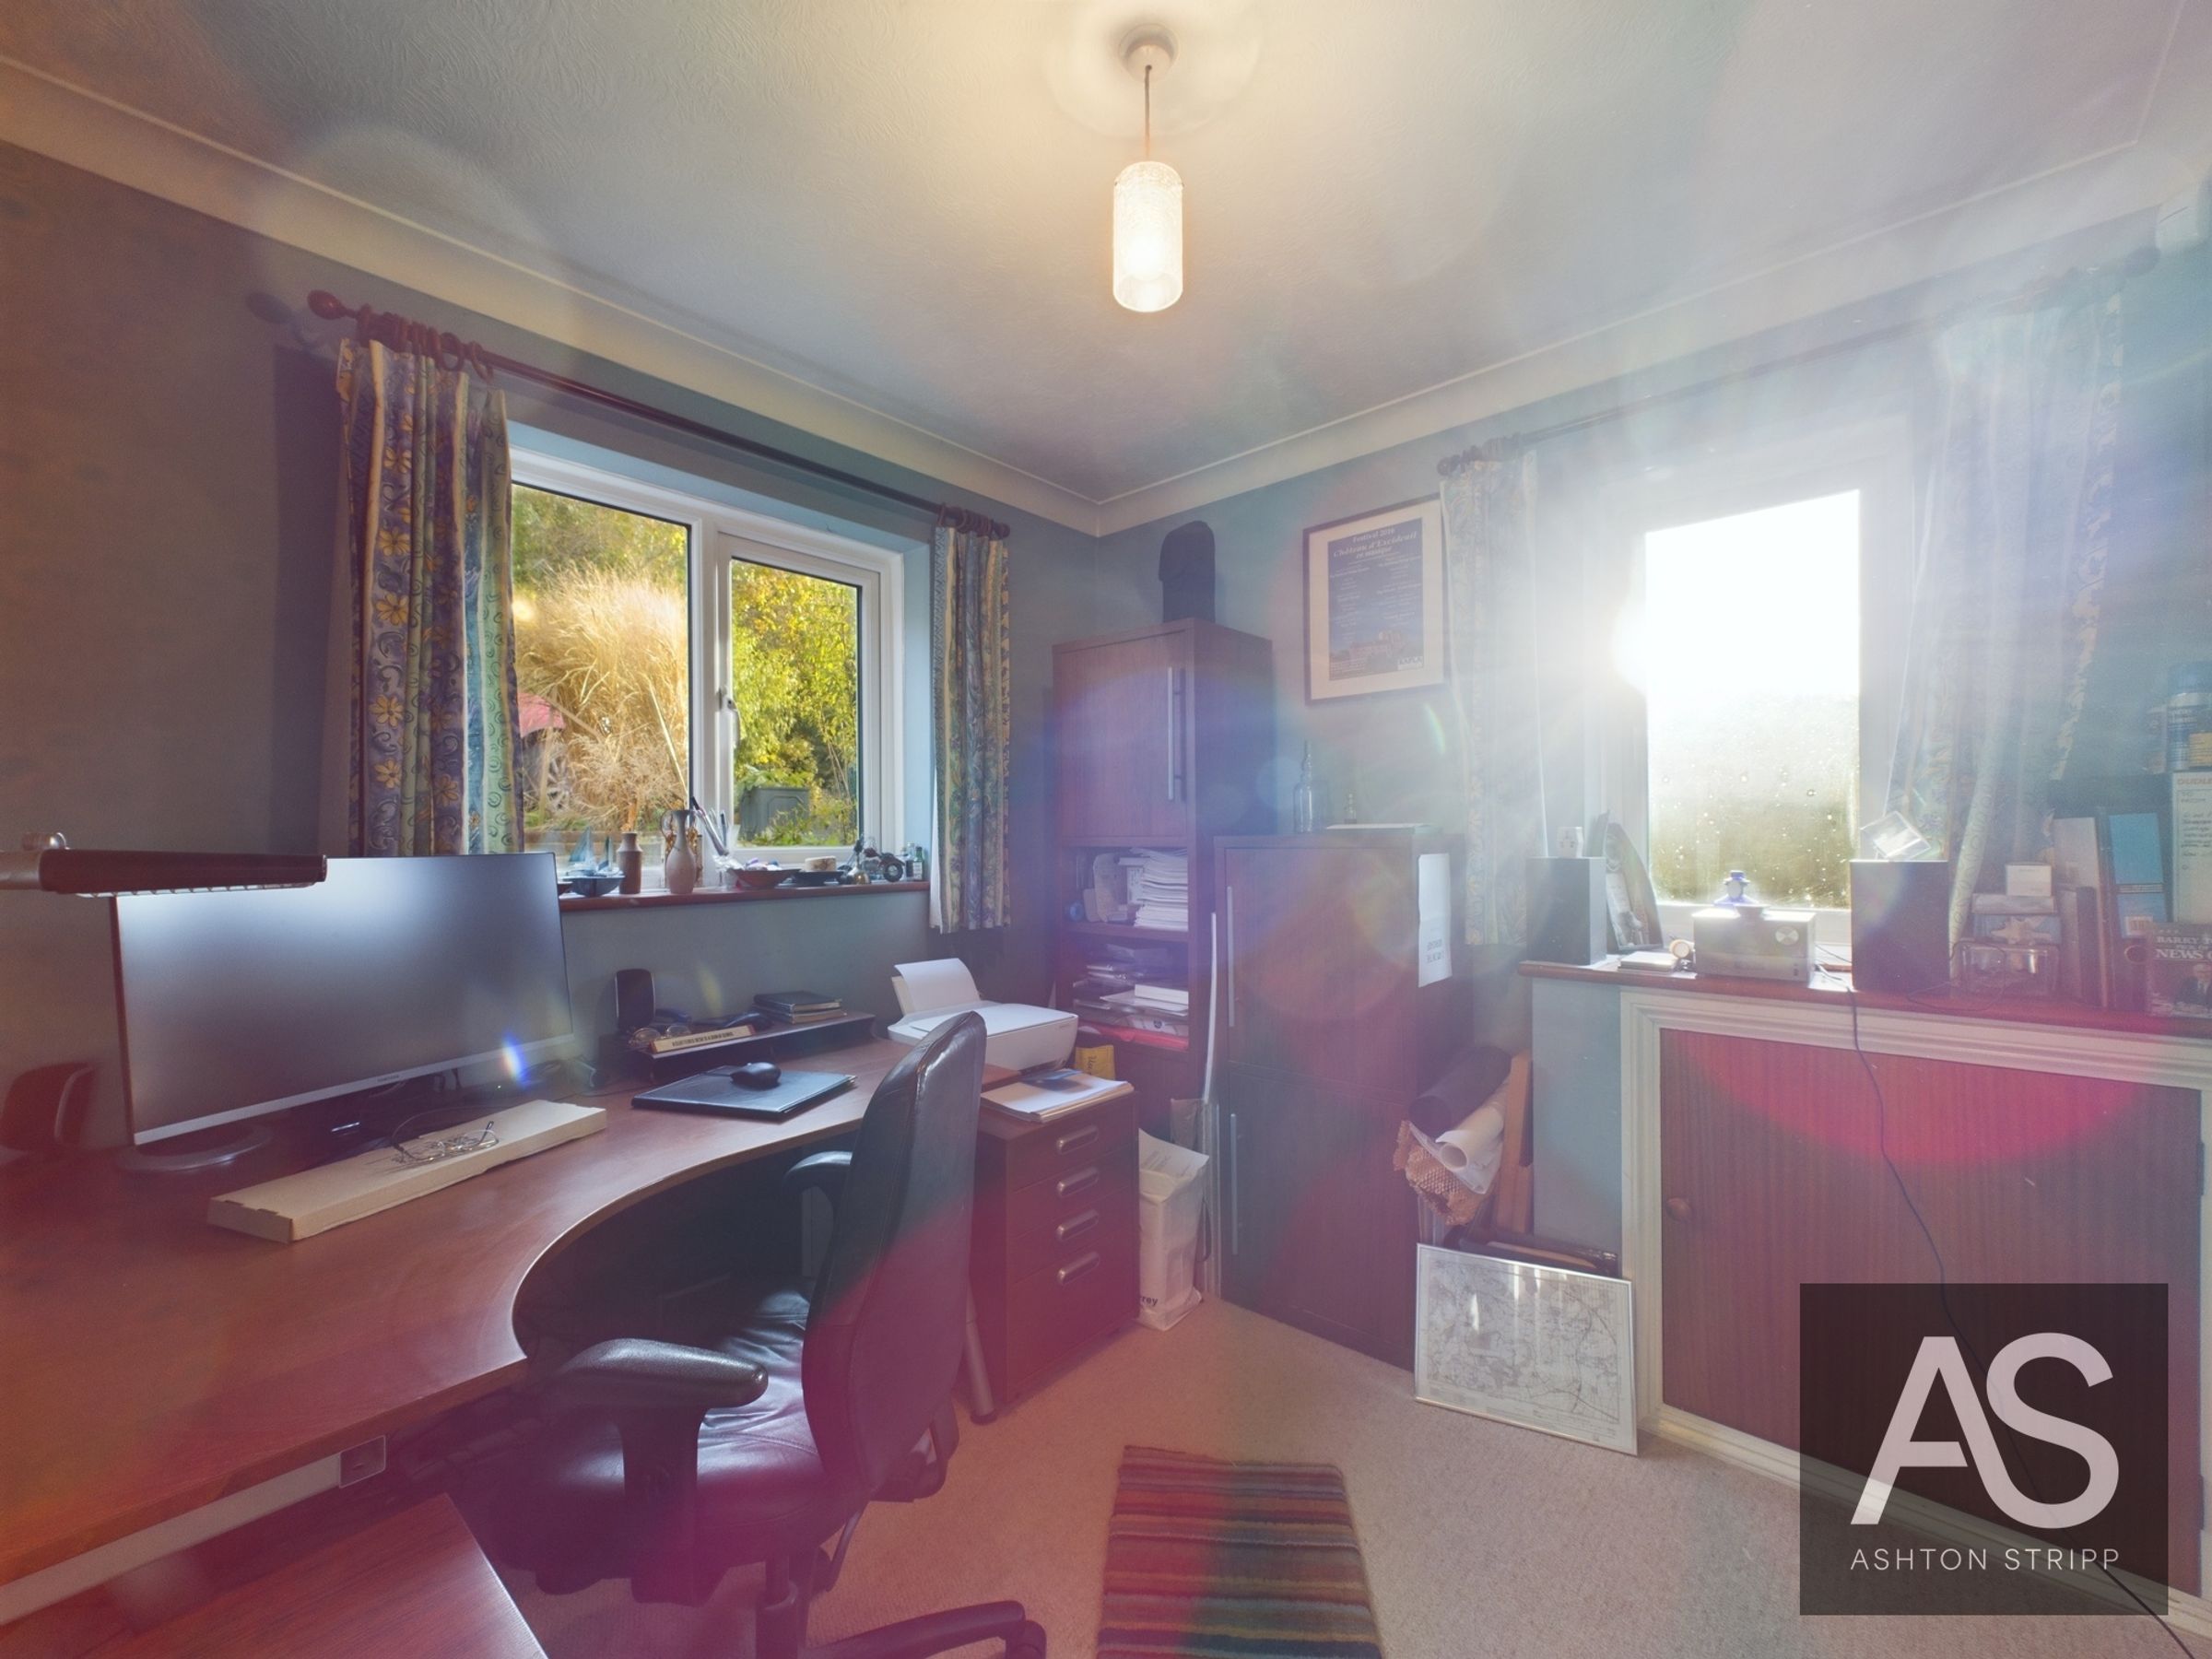
Study/fifth bedroom with log burner, plus separate office
Kitchen with central island, integrated appliances and pantry
Living room and dining area, both opening onto the terrace
Main bedroom with walk-in wardrobe and en suite
About this property
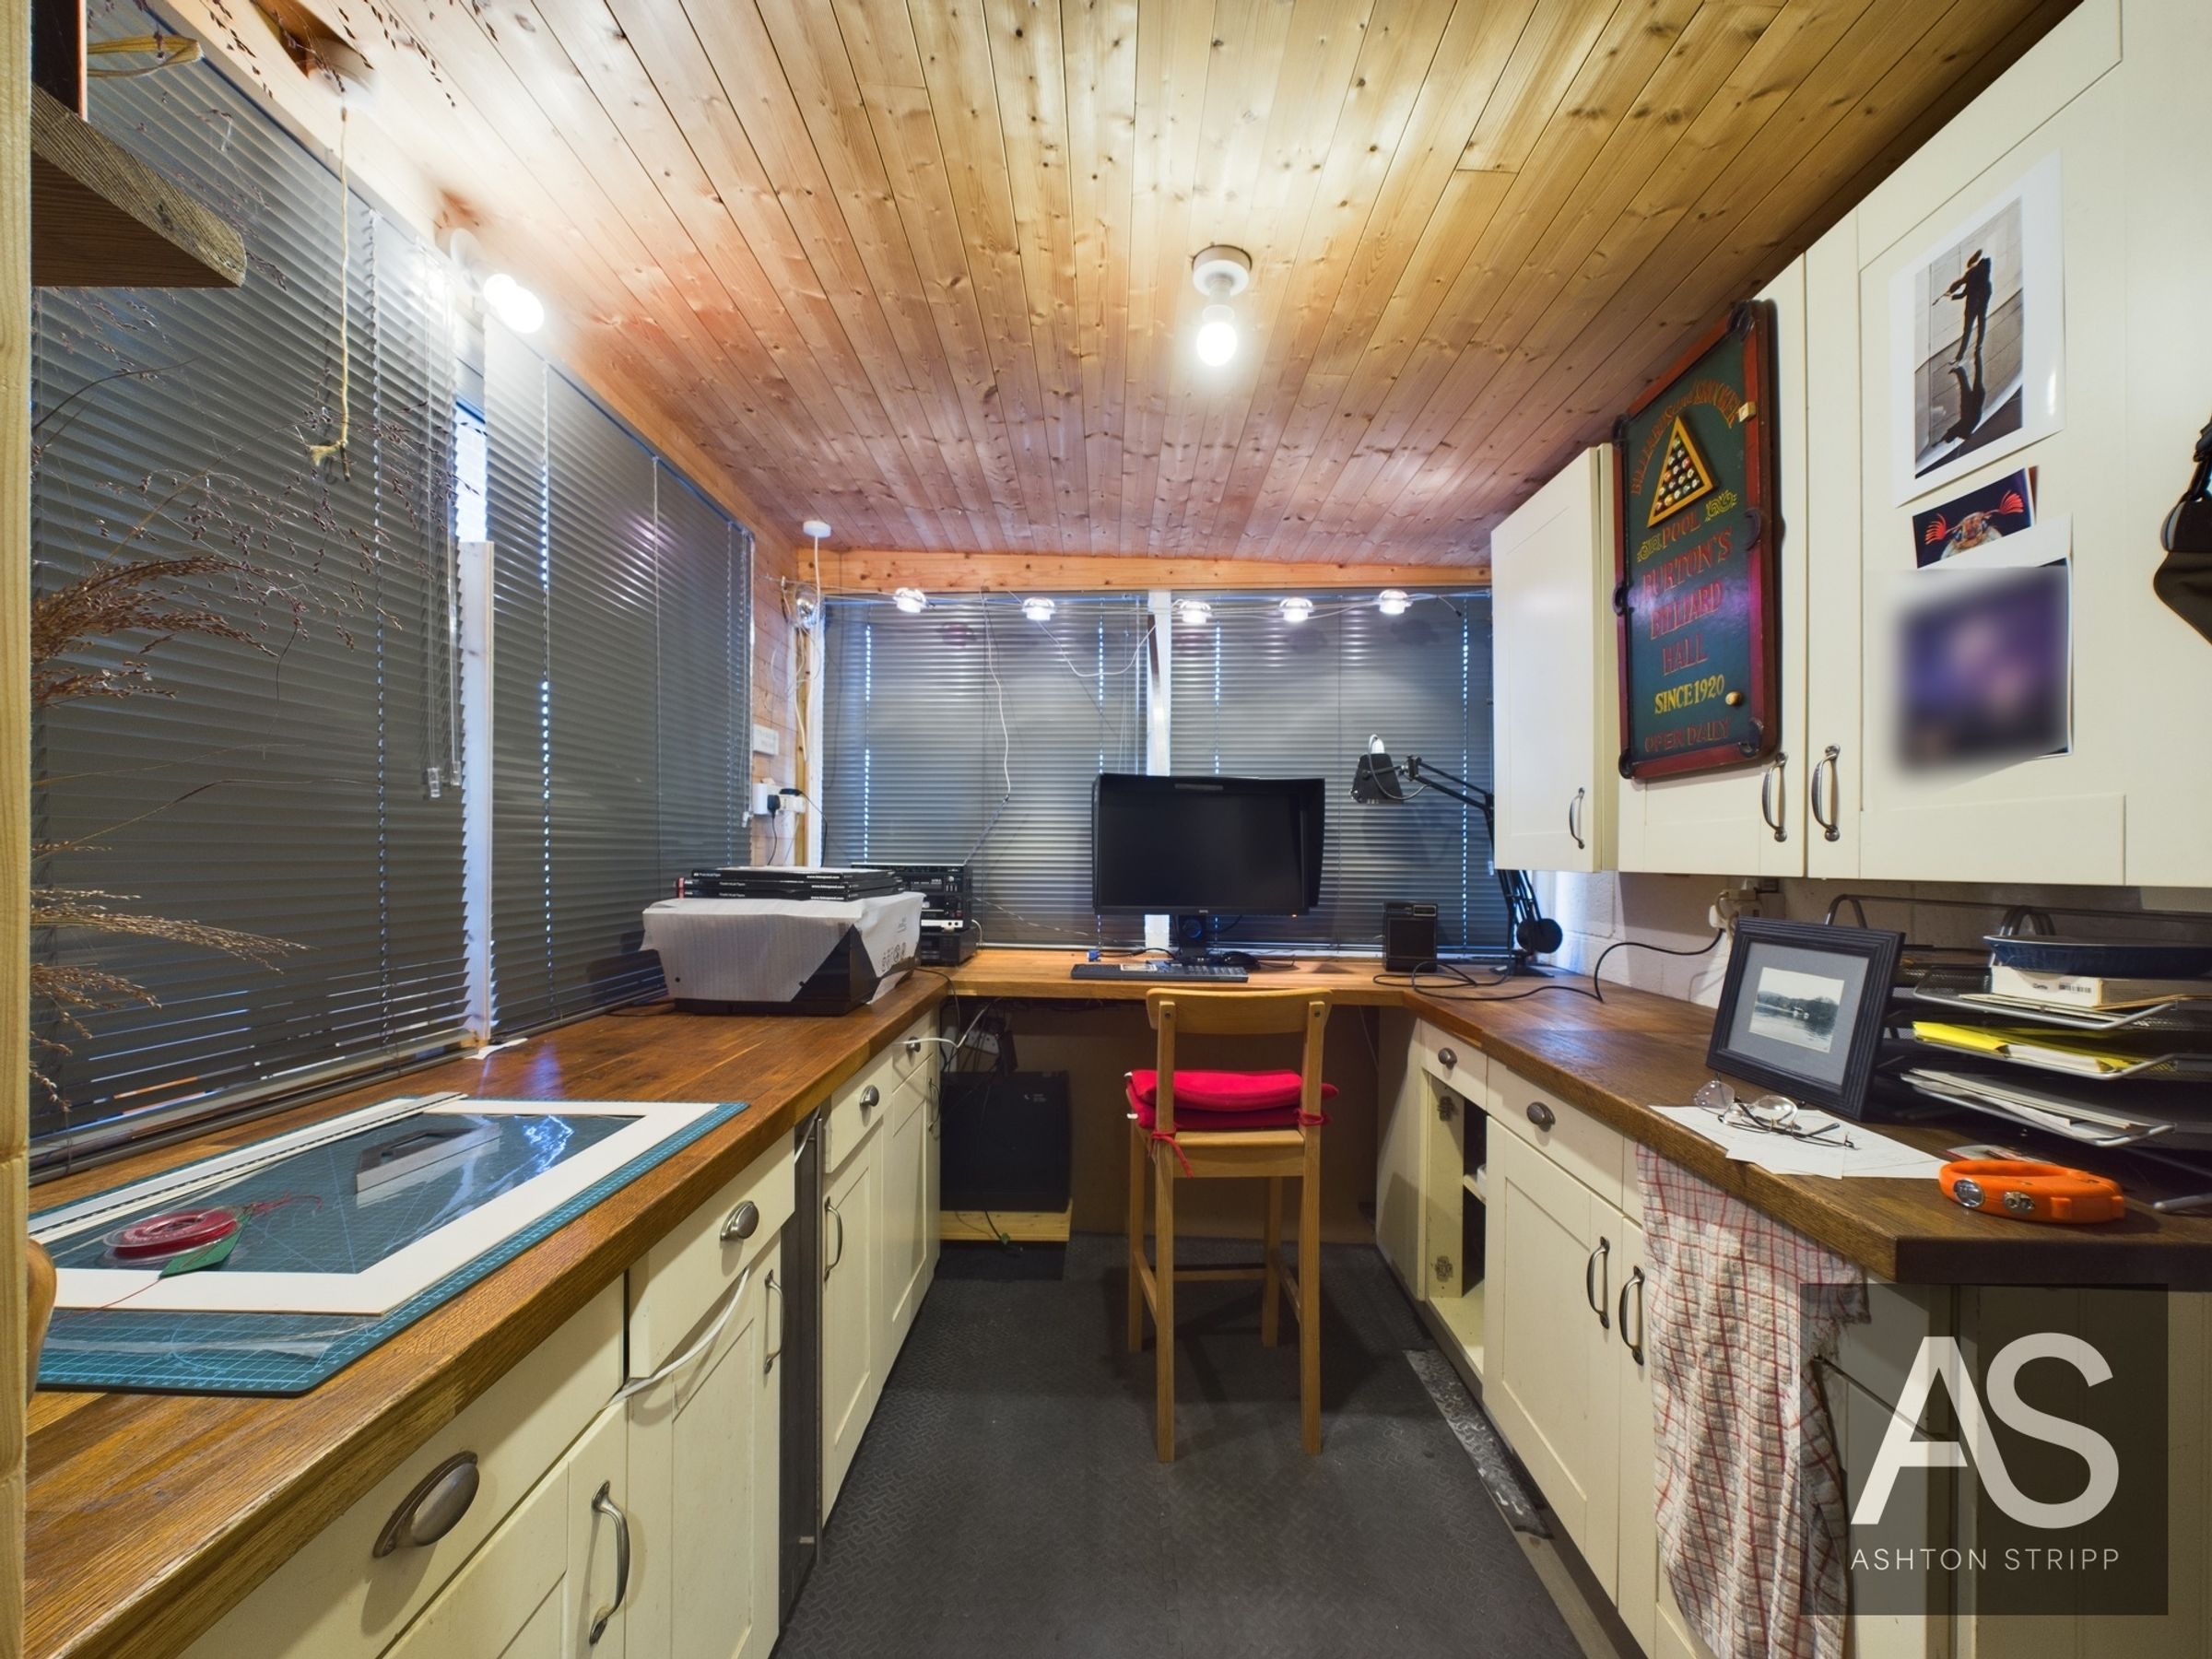
Work from home without compromise – a separate insulated office with power in the garden, plus a dual-aspect office and a study inside. Stunning countryside views from the house, terrace and garden, a double garage and parking for four. The vendor has found their onward purchase.
Guide price £700,000 - £725,000
Entrance Hall:
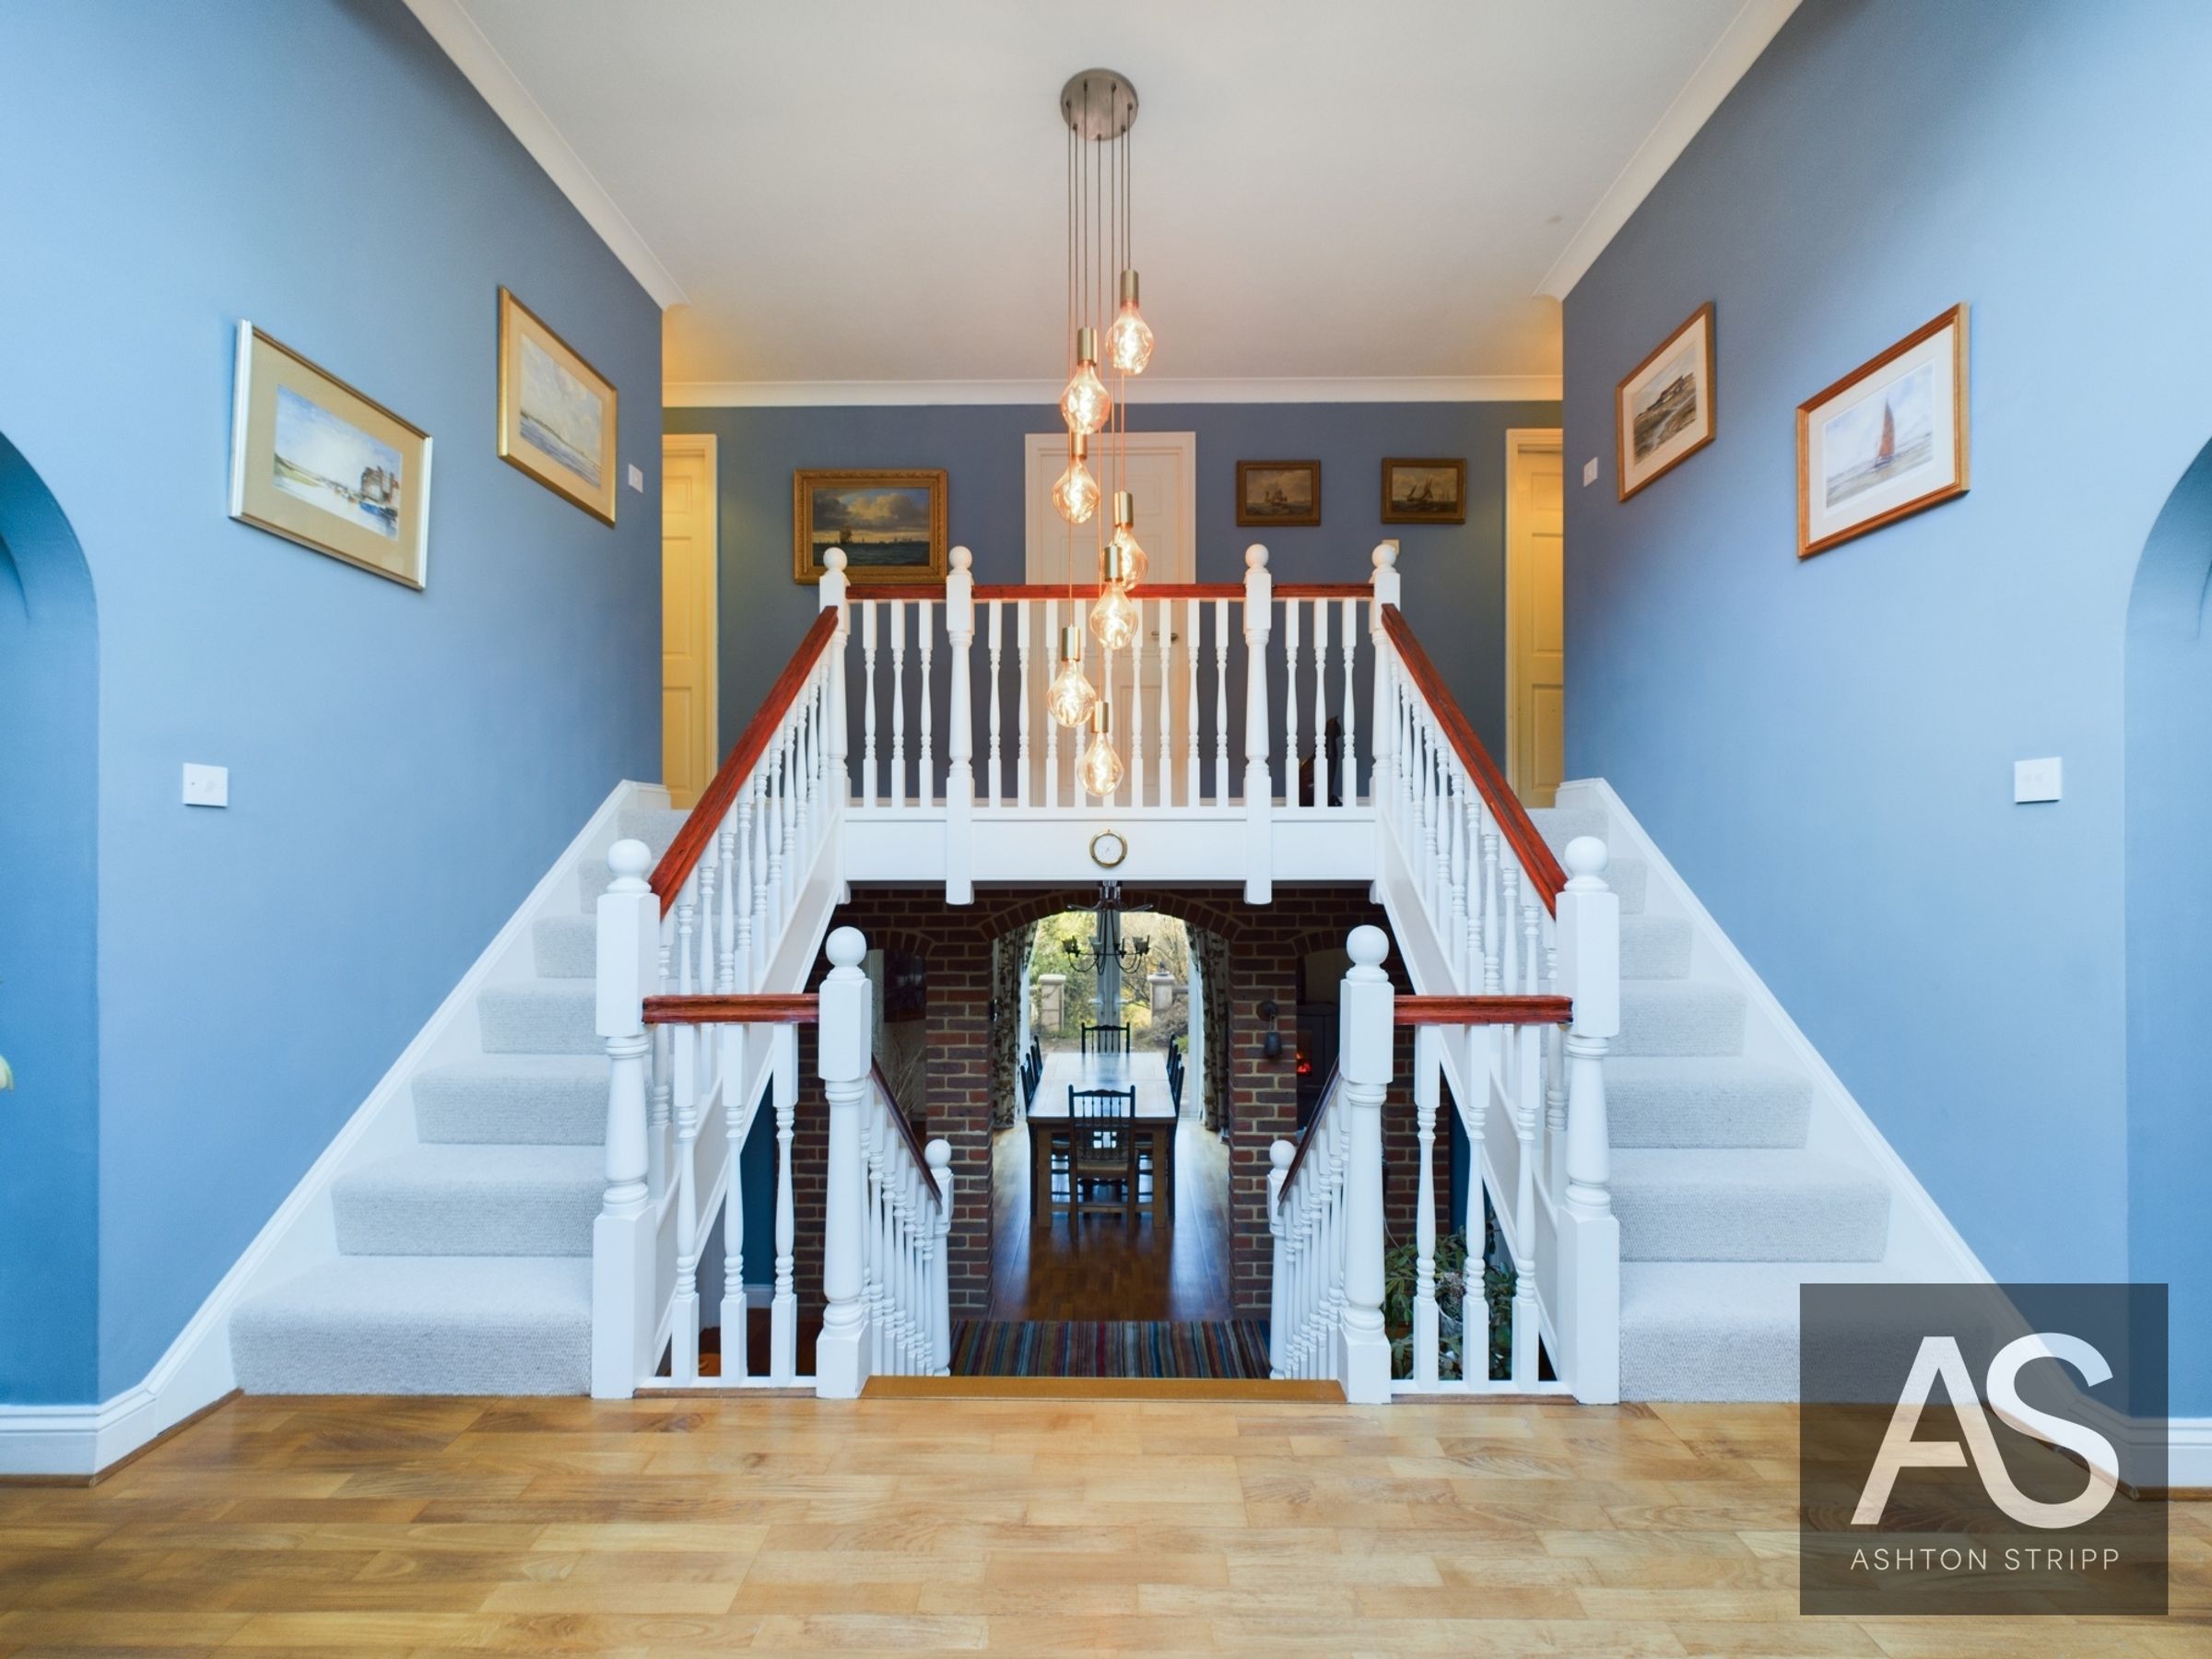
Enter through double doors into a striking hallway with a double-sided staircase to the upper floor and a staircase to the lower floor. The wooden flooring complements the row of roof lights with electric blinds, creating a bright, inviting space.
Ground Floor:
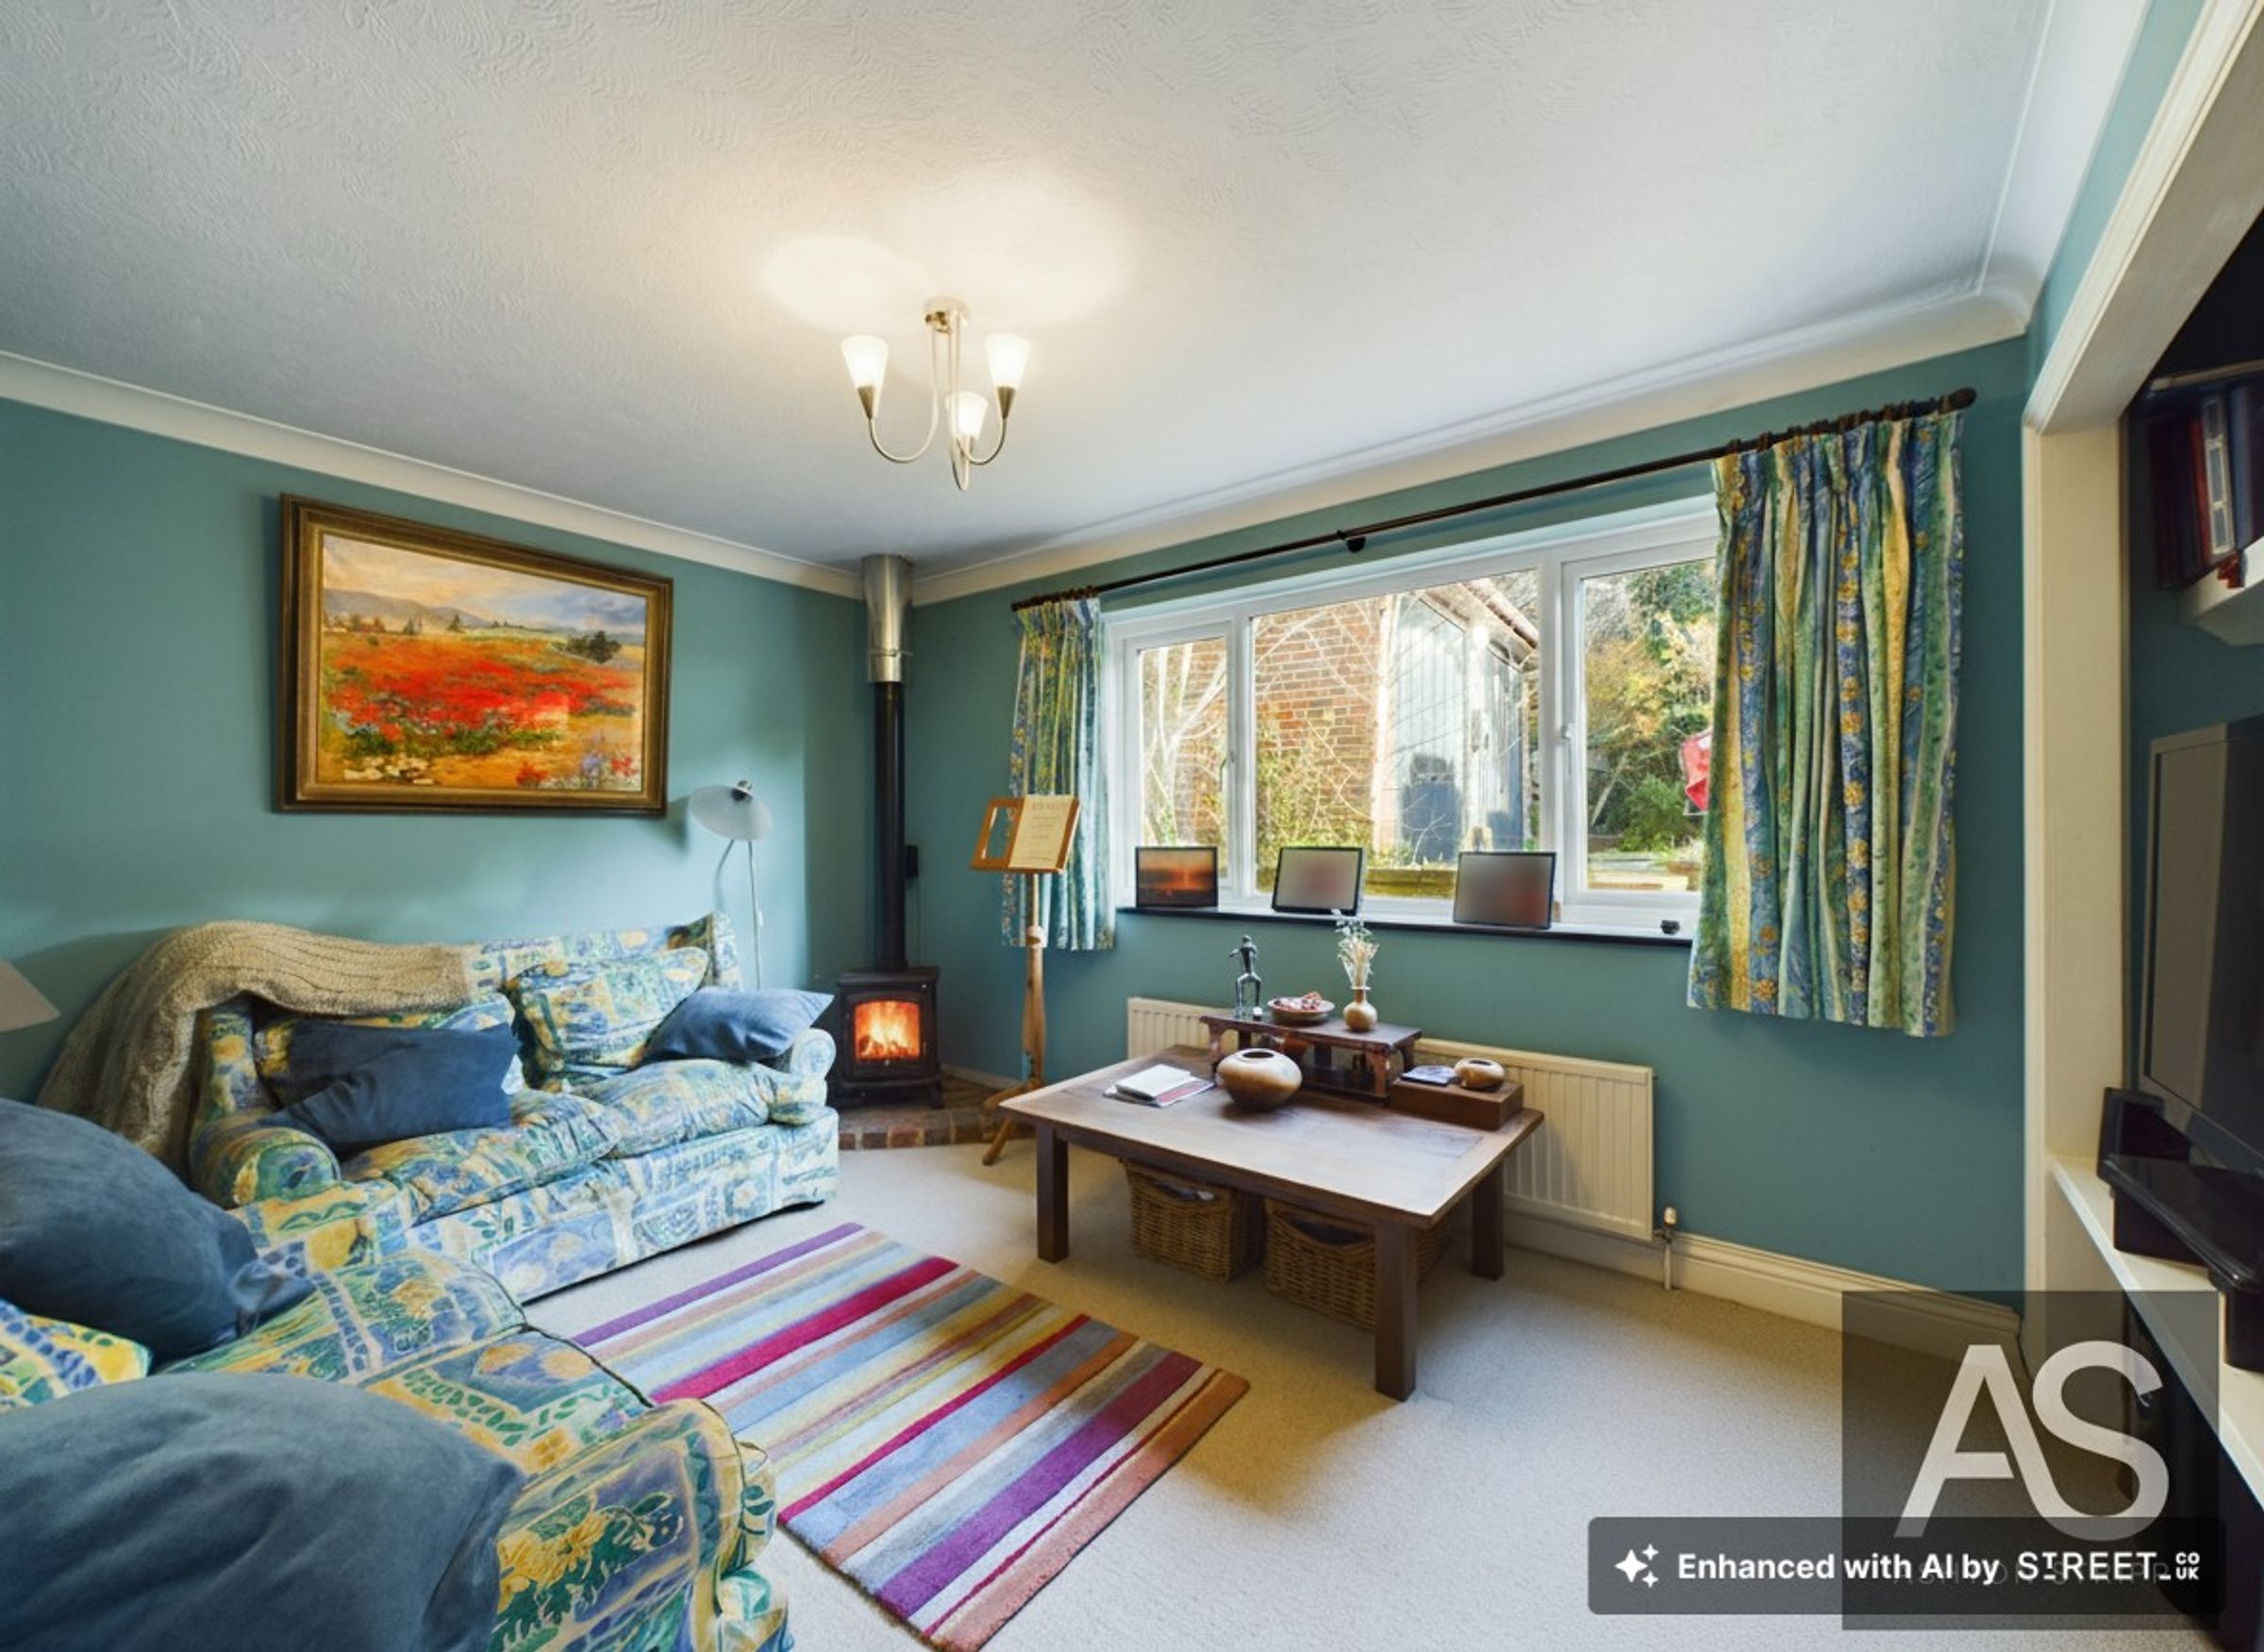
Study/Bedroom 5: A cozy room with a log burner, double-glazed window, and adjacent storage cupboard, offering potential for conversion to a bedroom with ensuite.
Office/bedroom 4: Light-filled, benefiting from double-aspect windows.
Cloakroom: Fully tiled, featuring a WC, sink, and tiled flooring.
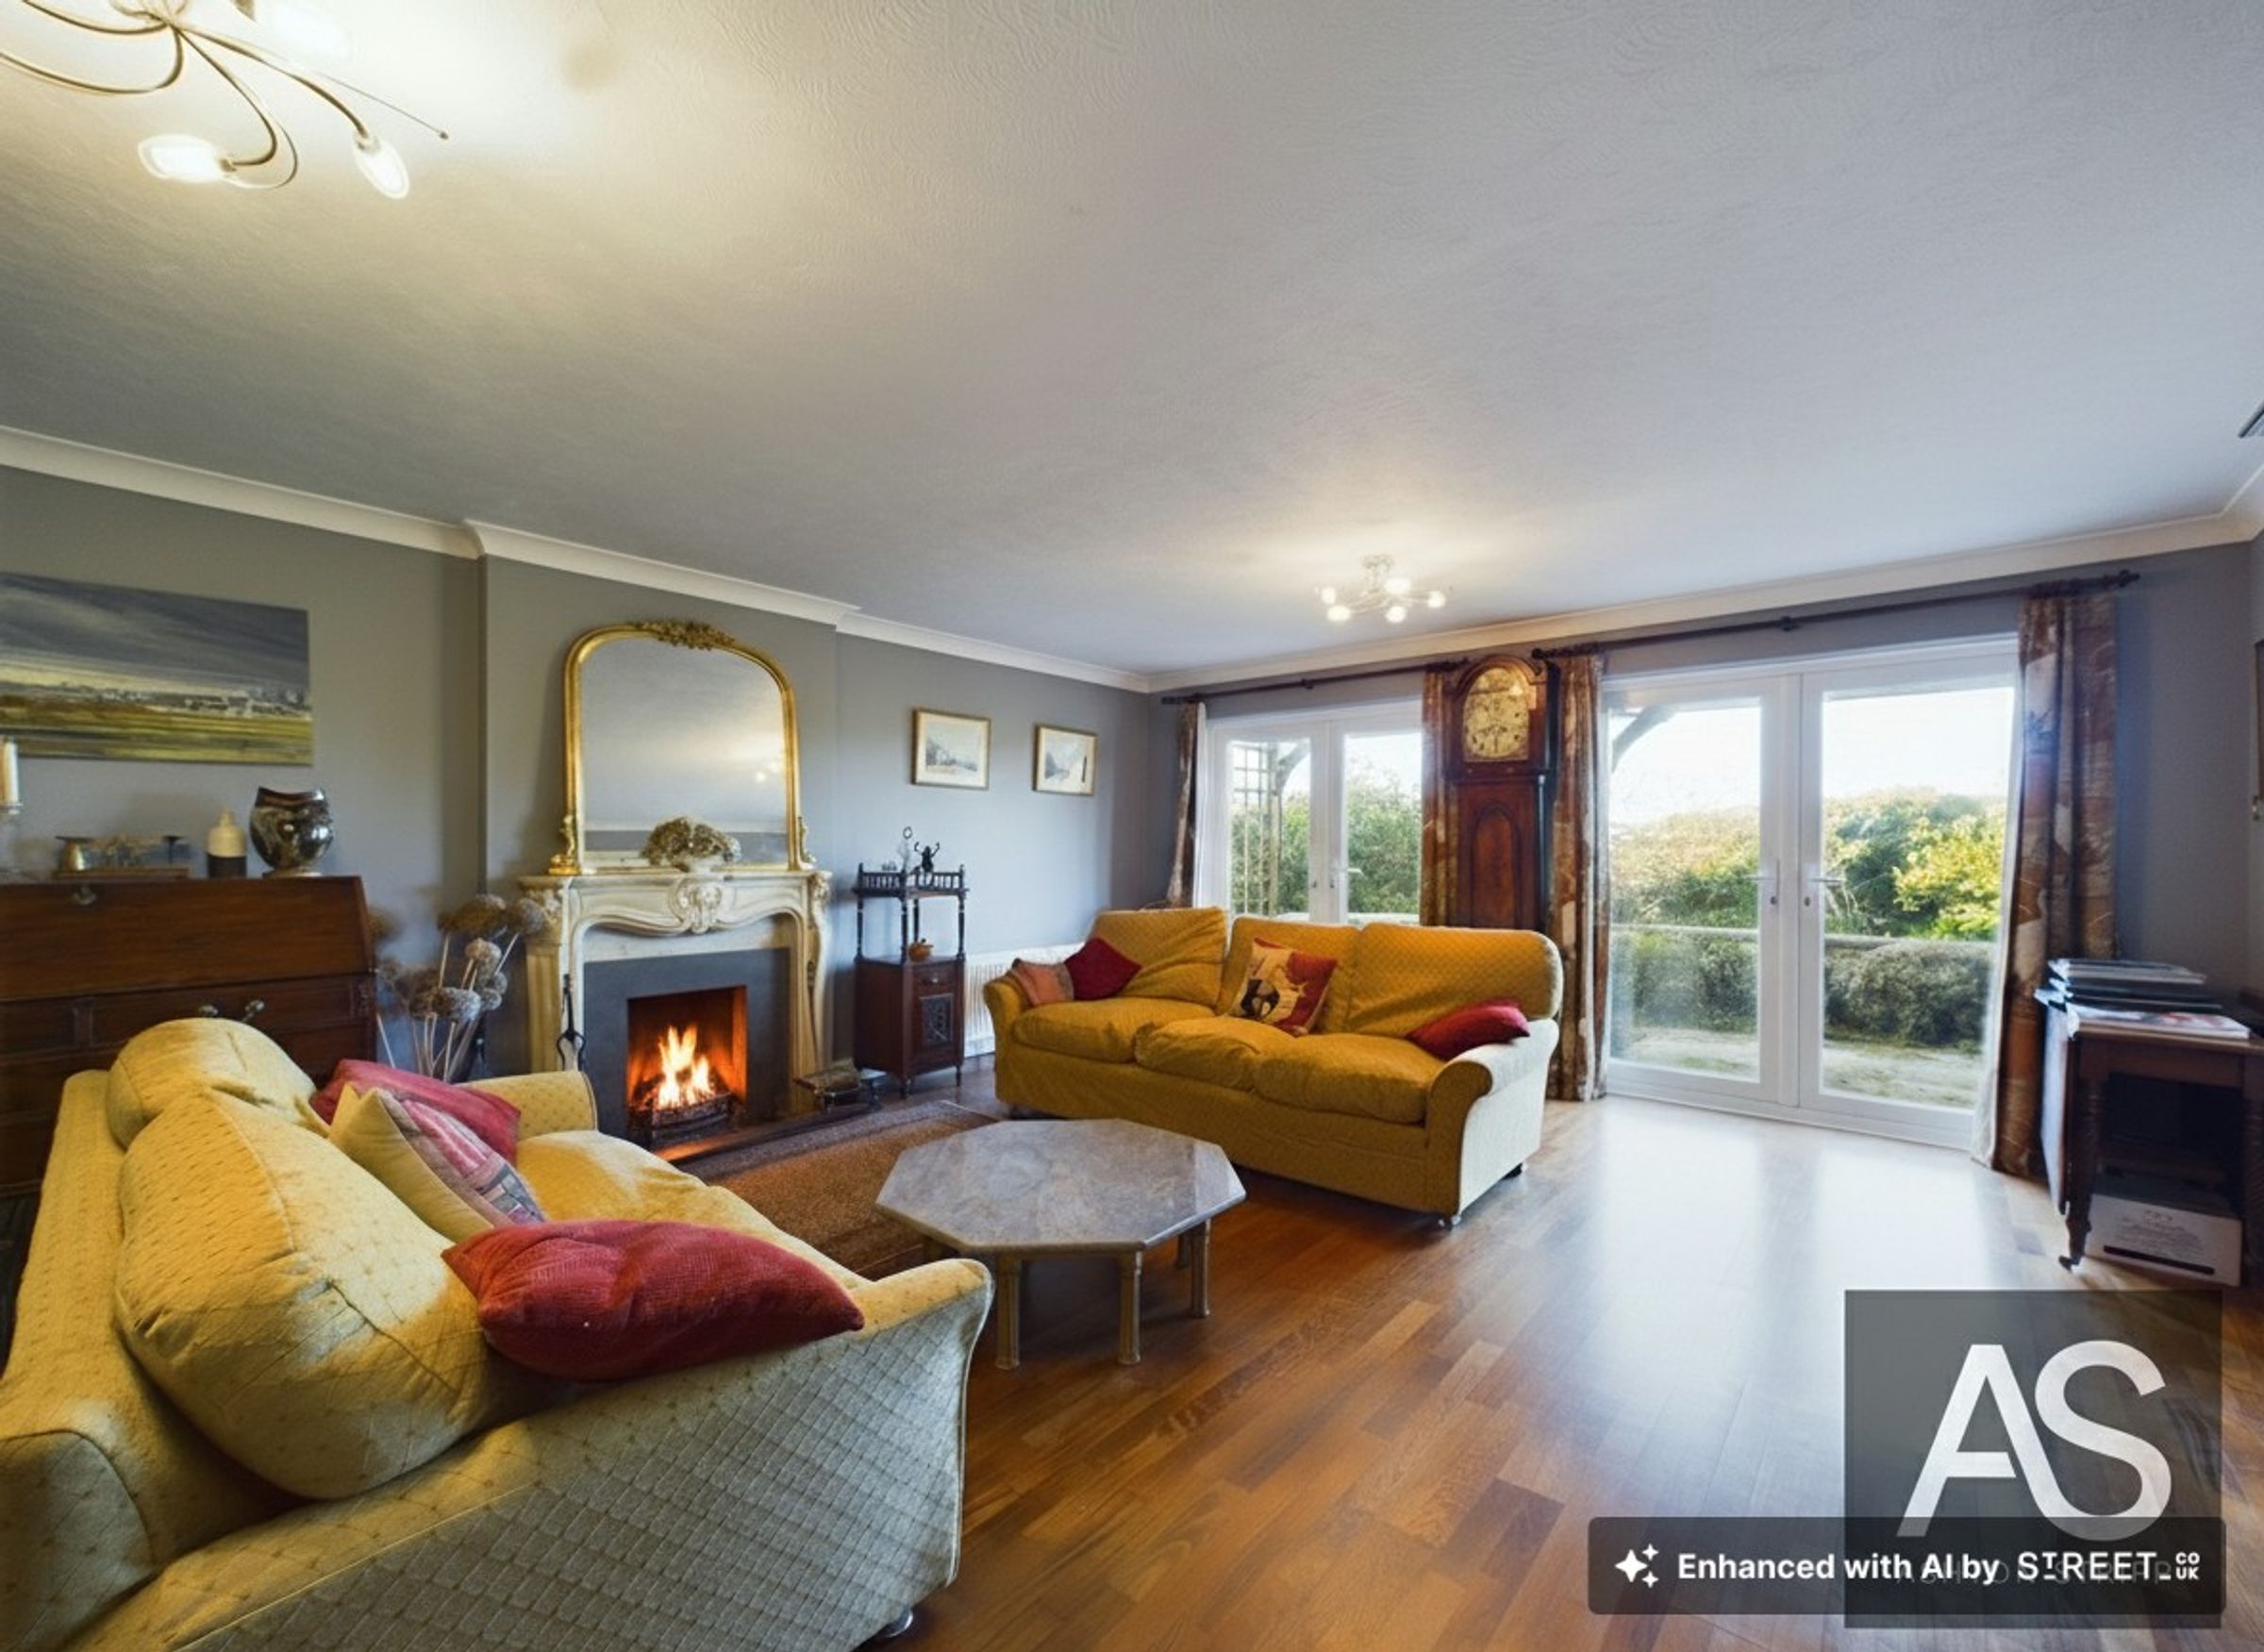
Living Room: A charming space with a fireplace featuring a cream mantle and white hearth, fitted bookcase (negotiable), and two sets of doors leading to the terrace.
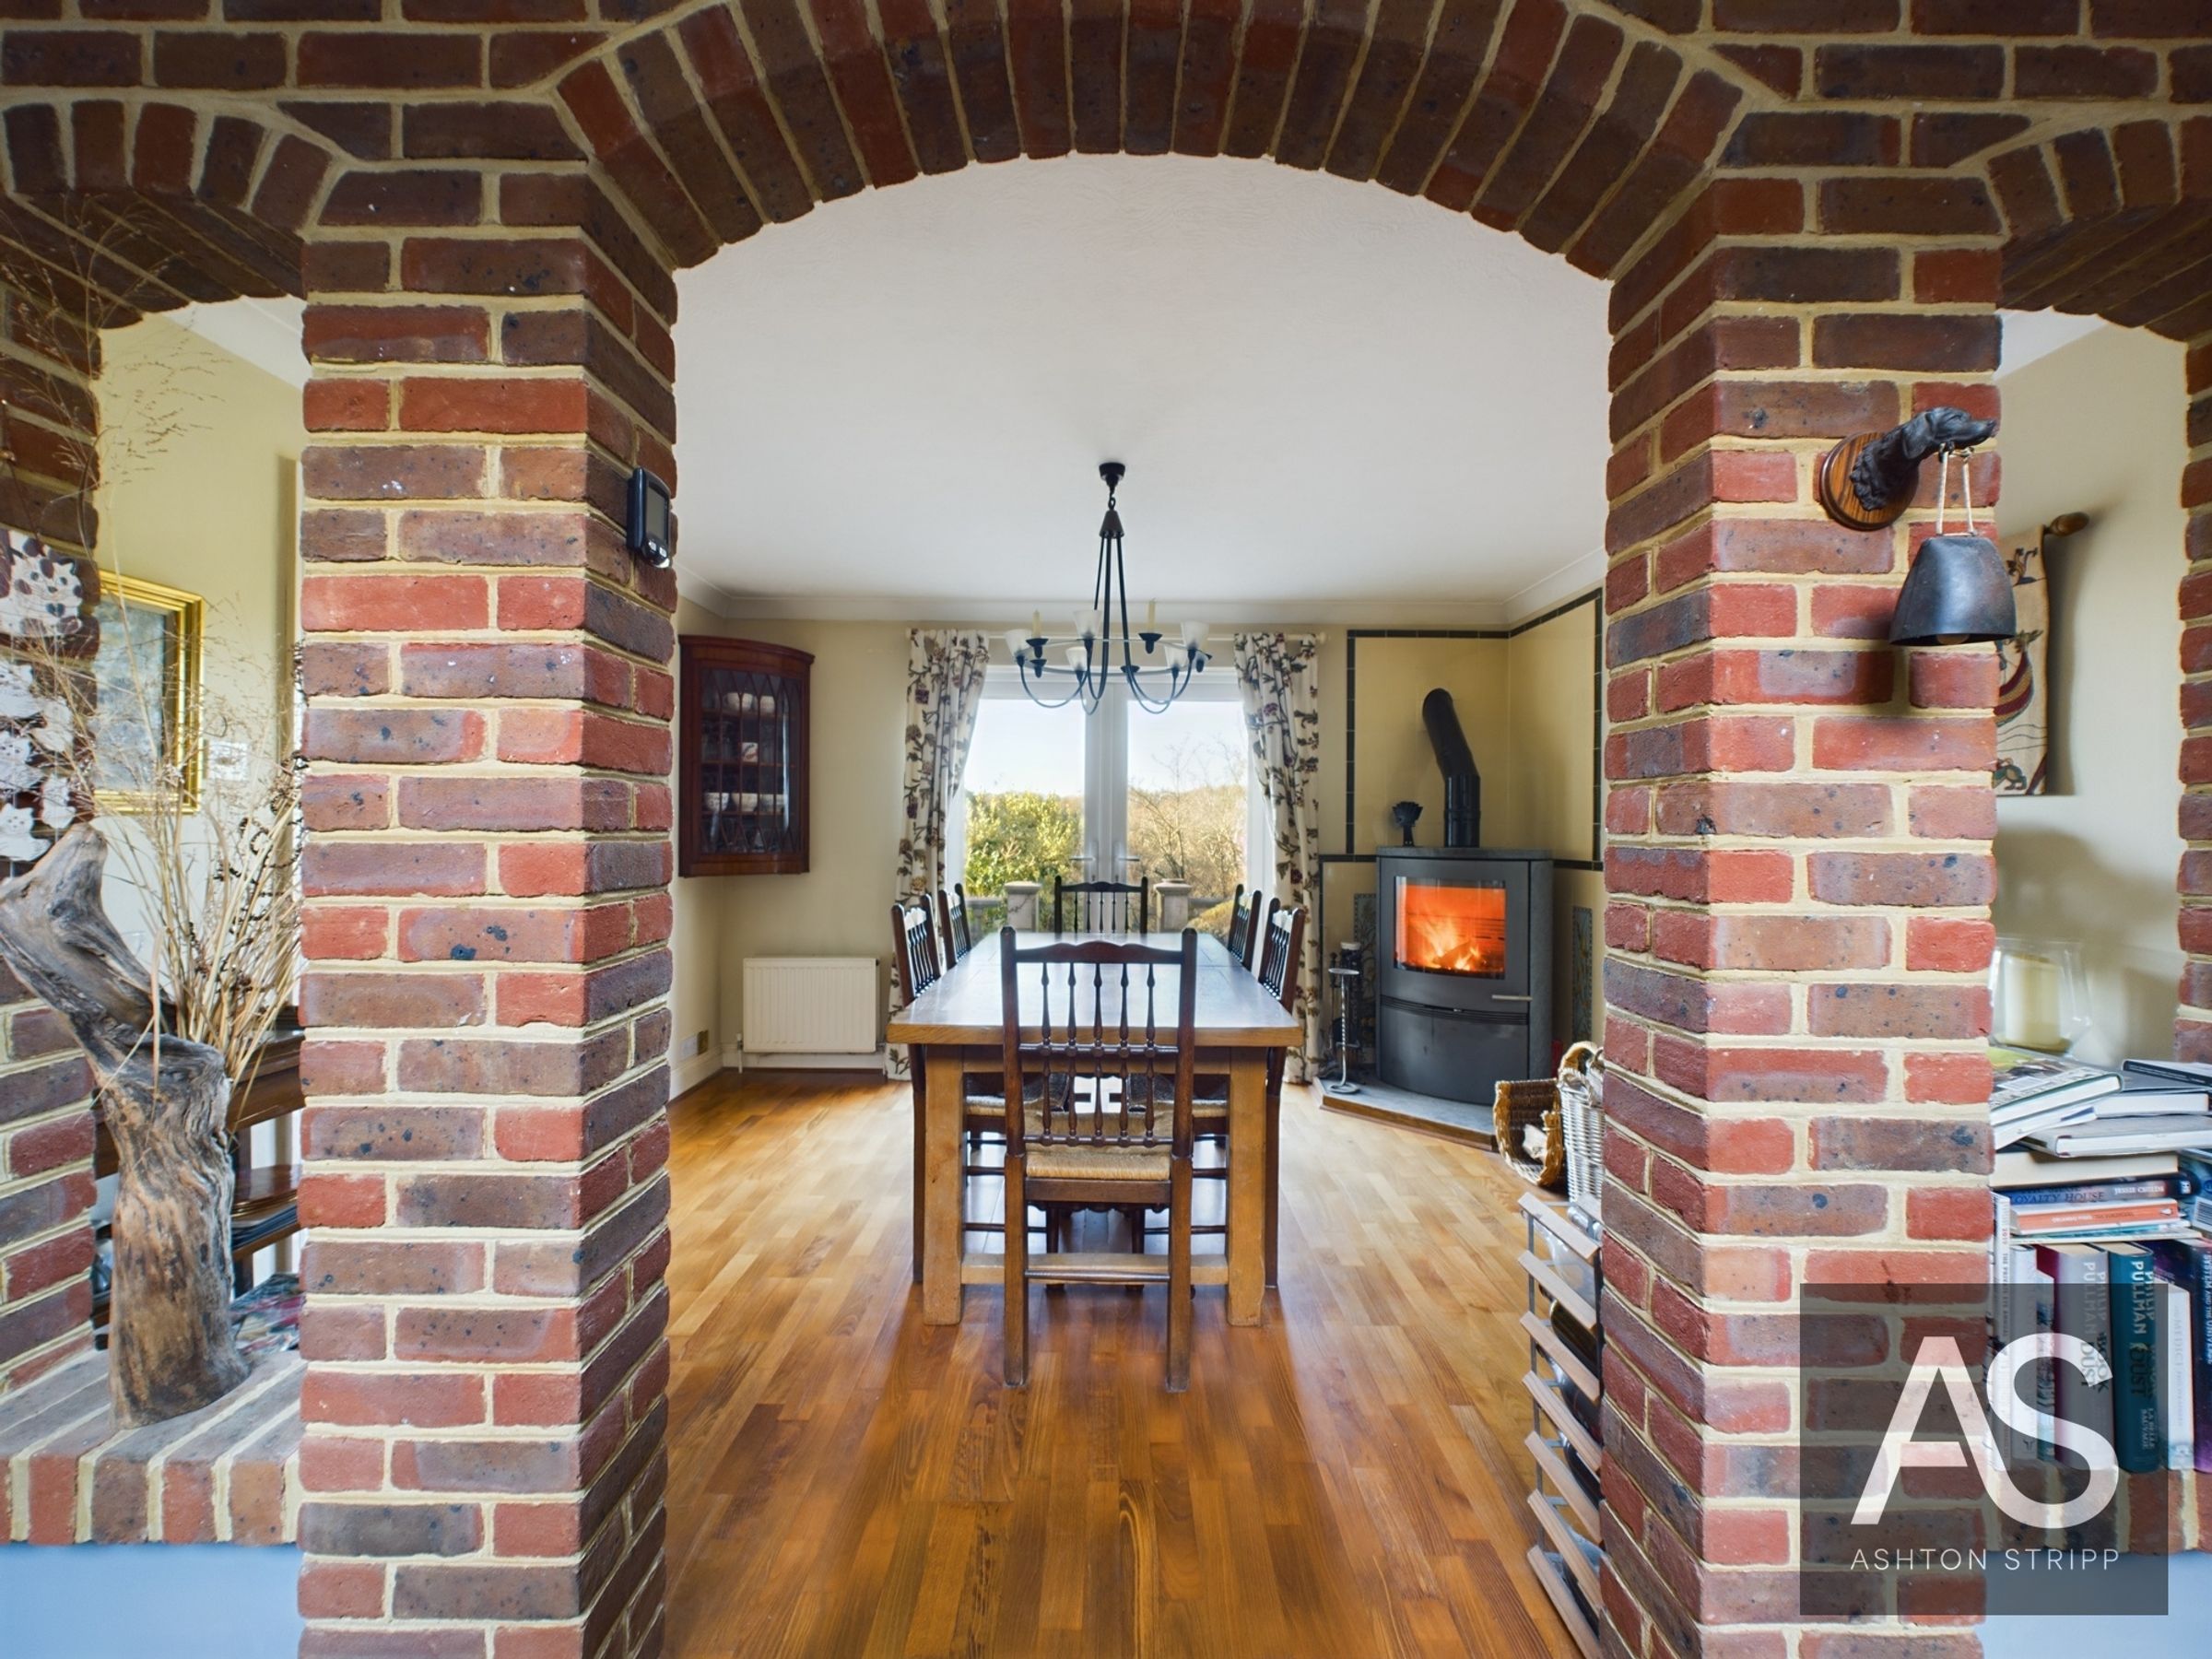
Dining Area: Open-plan with brick accents, a log burner, wooden flooring, and terrace access.
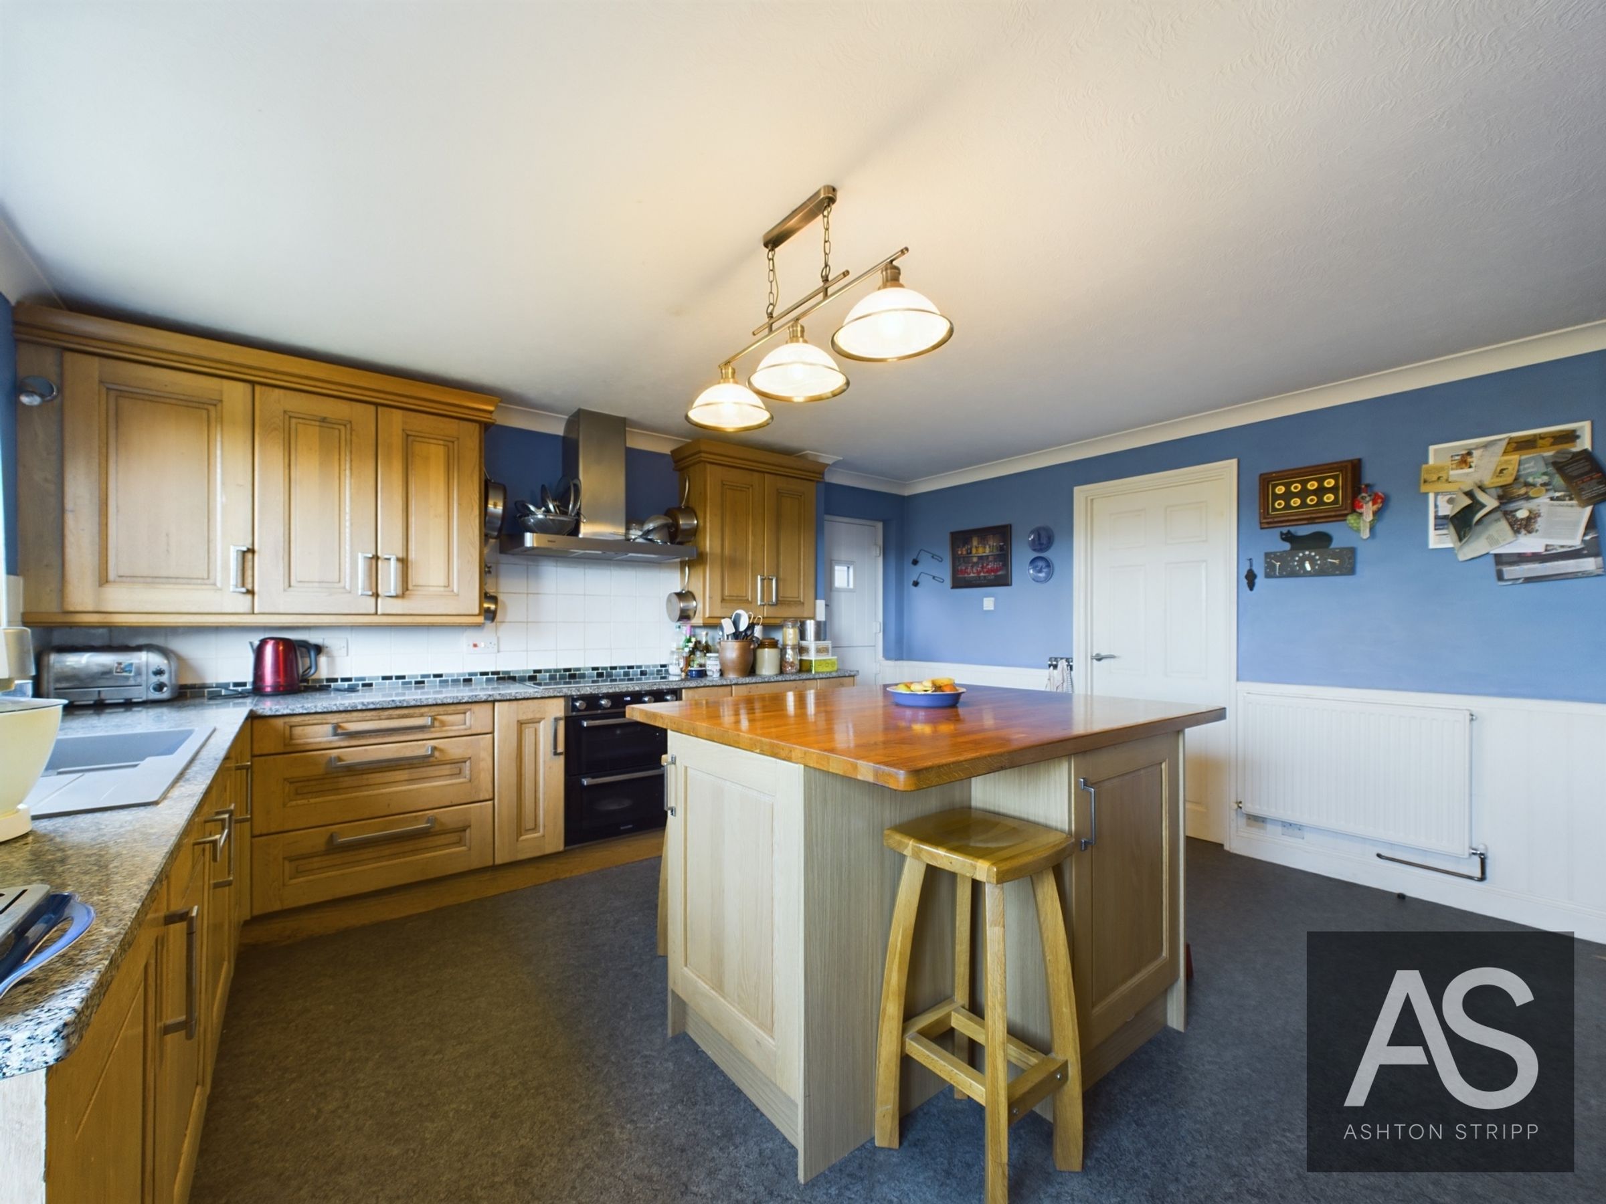
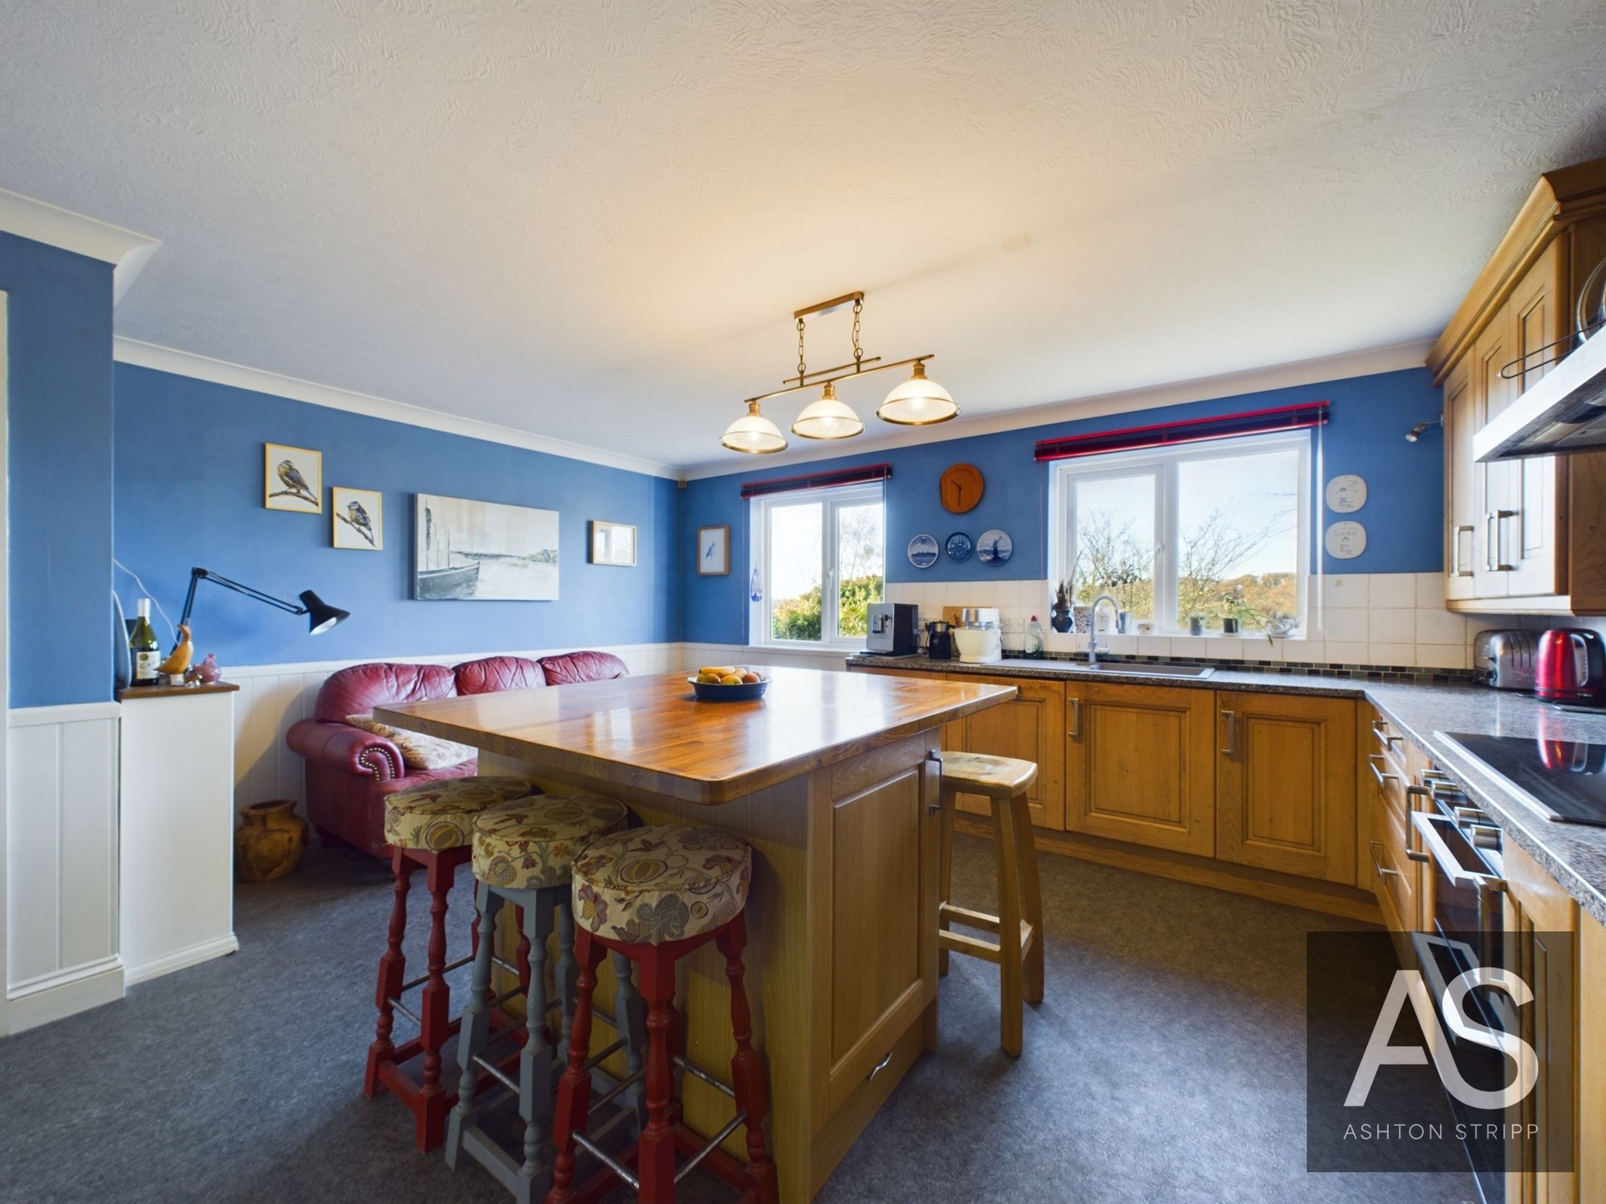
Kitchen: A well-designed space with a central wooden island, integrated appliances (oven, hob, dishwasher), ample storage, and double-glazed windows with garden views. Adjacent is a pantry with additional storage, sink, boiler, and space for white goods.
Second Cloakroom: Fully tiled with a WC and sink.
Upper Floor:
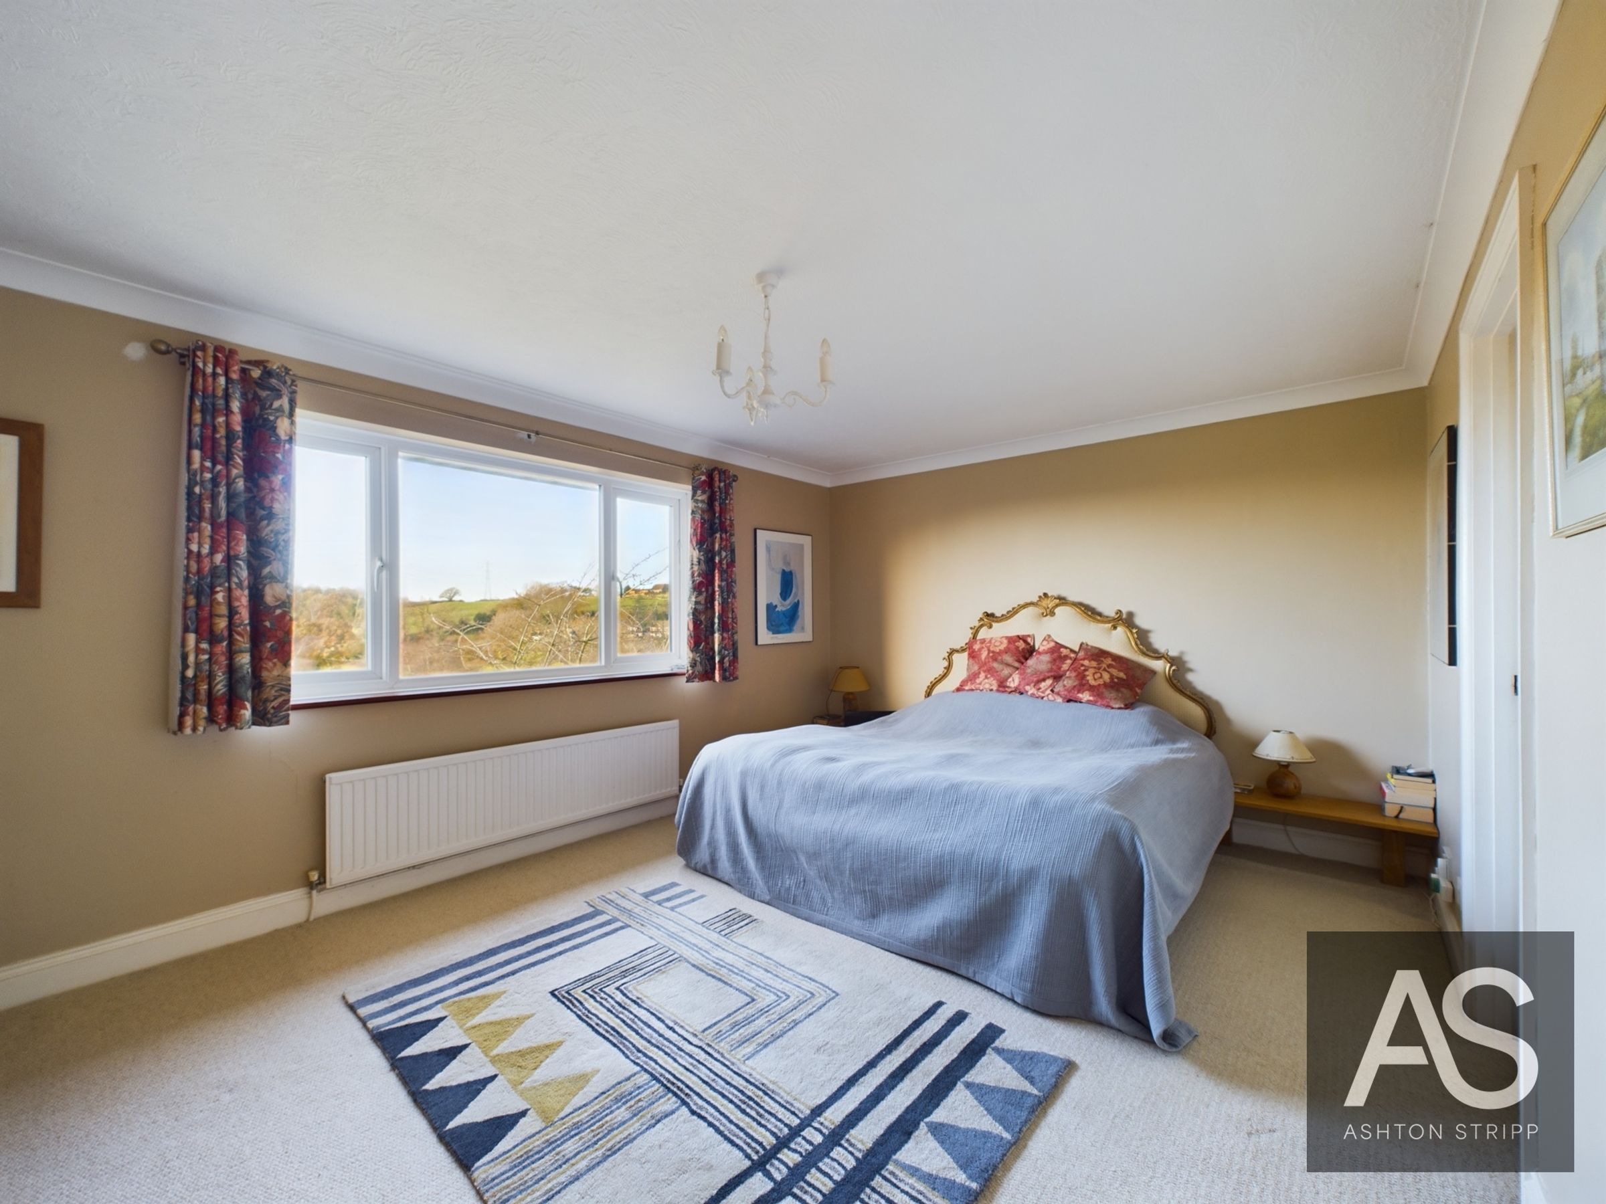
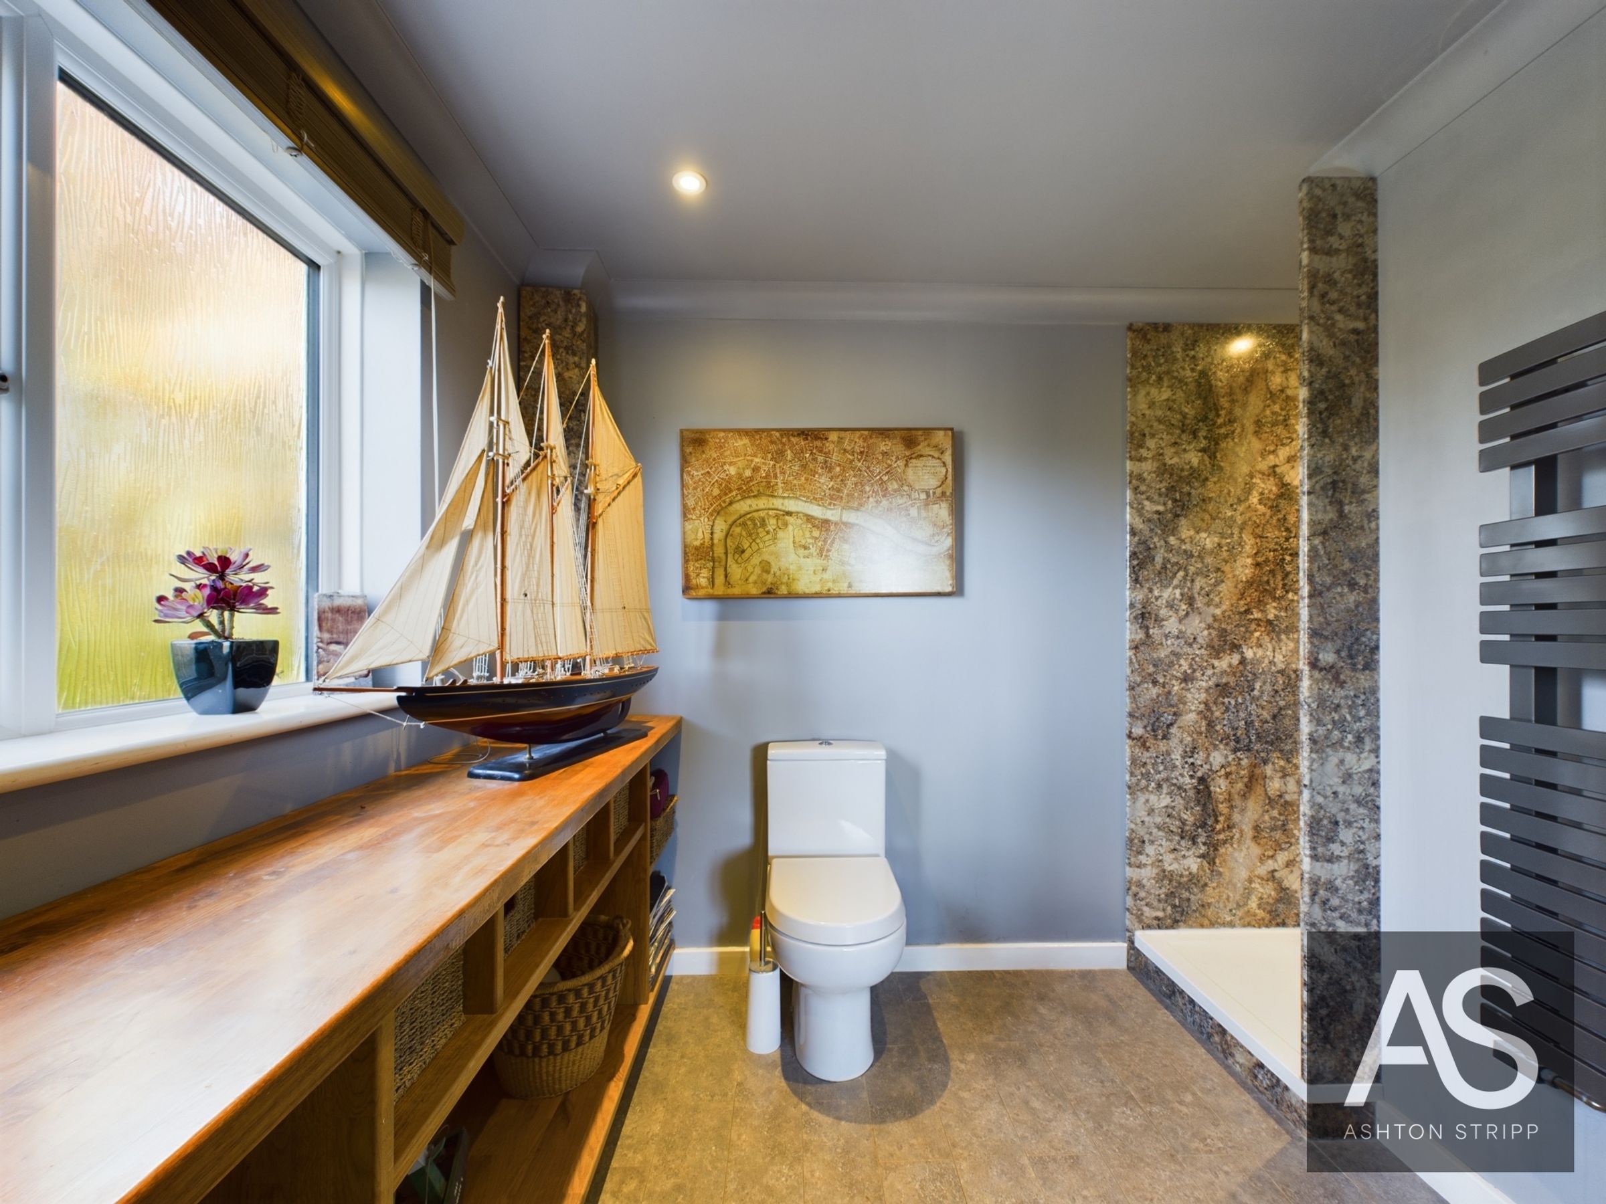
Main Bedroom: A spacious 188 sq ft room with a walk-in wardrobe and a luxurious ensuite featuring a marble-patterned shower cubicle, oak countertop with sink, tiled floor, towel radiator, and large window.
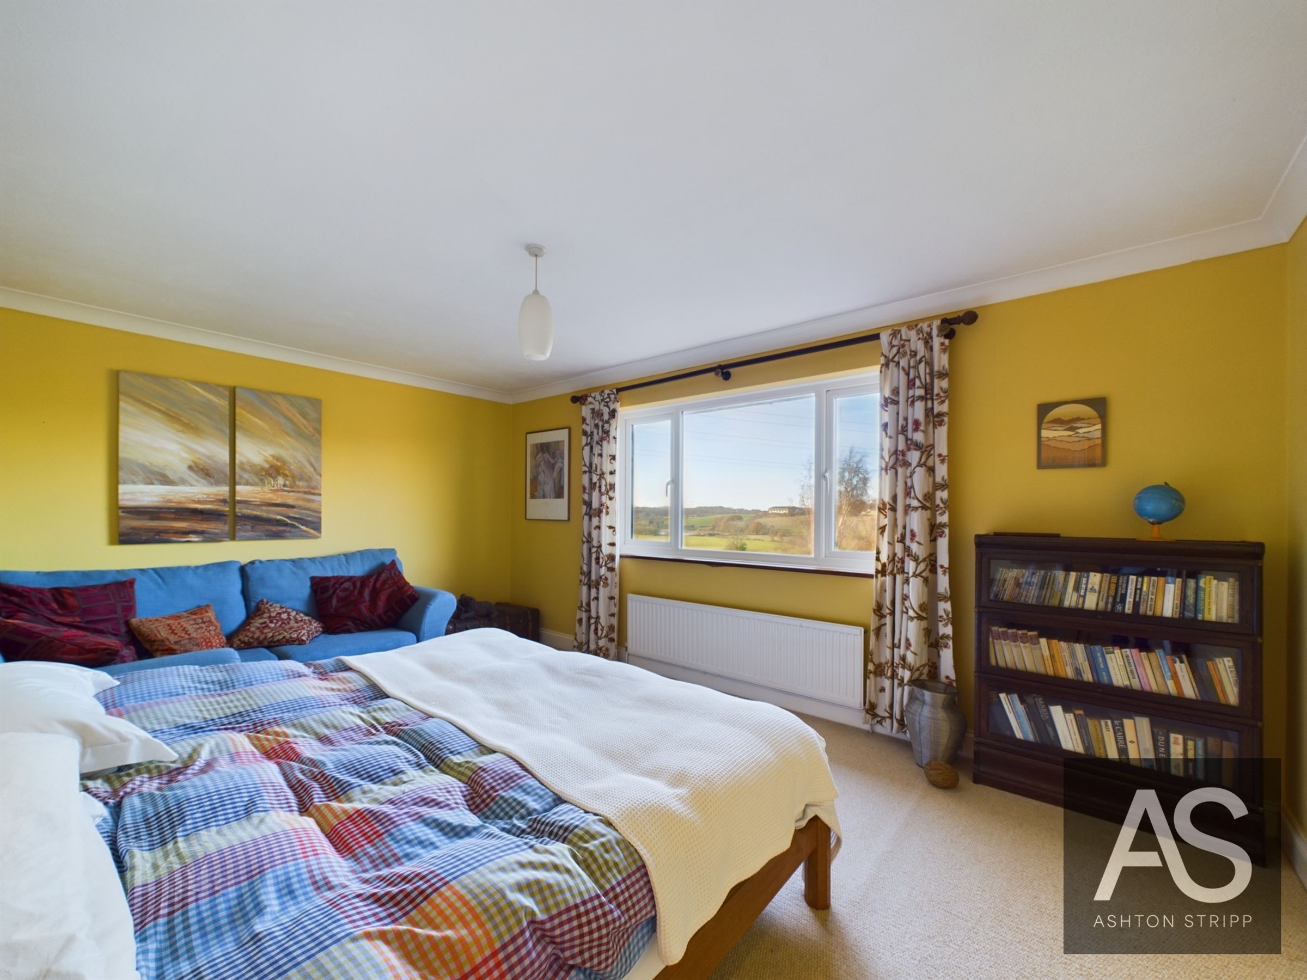
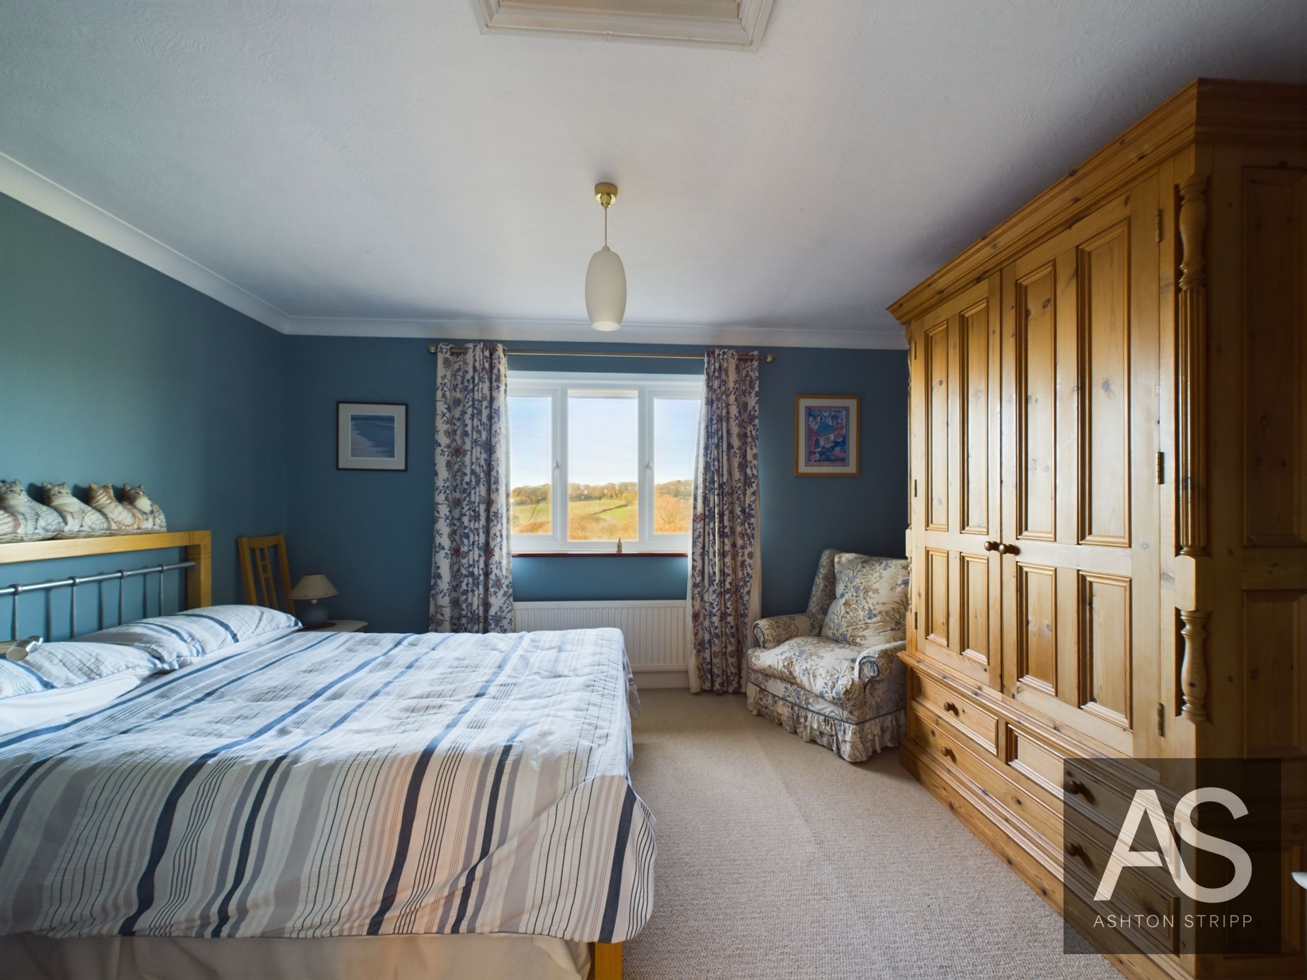
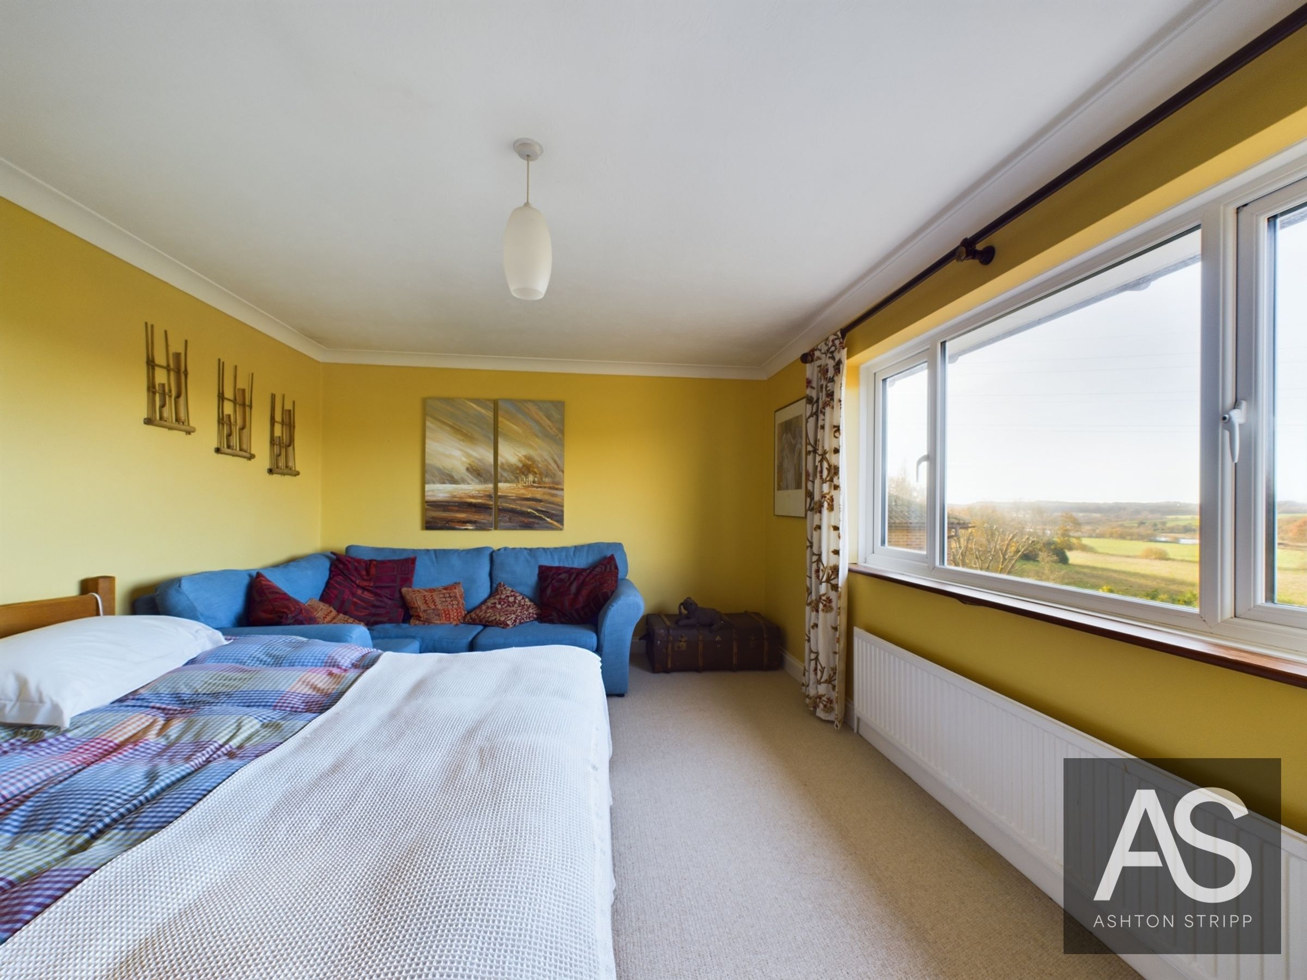
Bedroom 2: A 187 sq ft double bedroom with breathtaking views of wetlands and rolling hills.
Bedroom 3: A 148 sq ft double room overlooking the terrace and gardens.
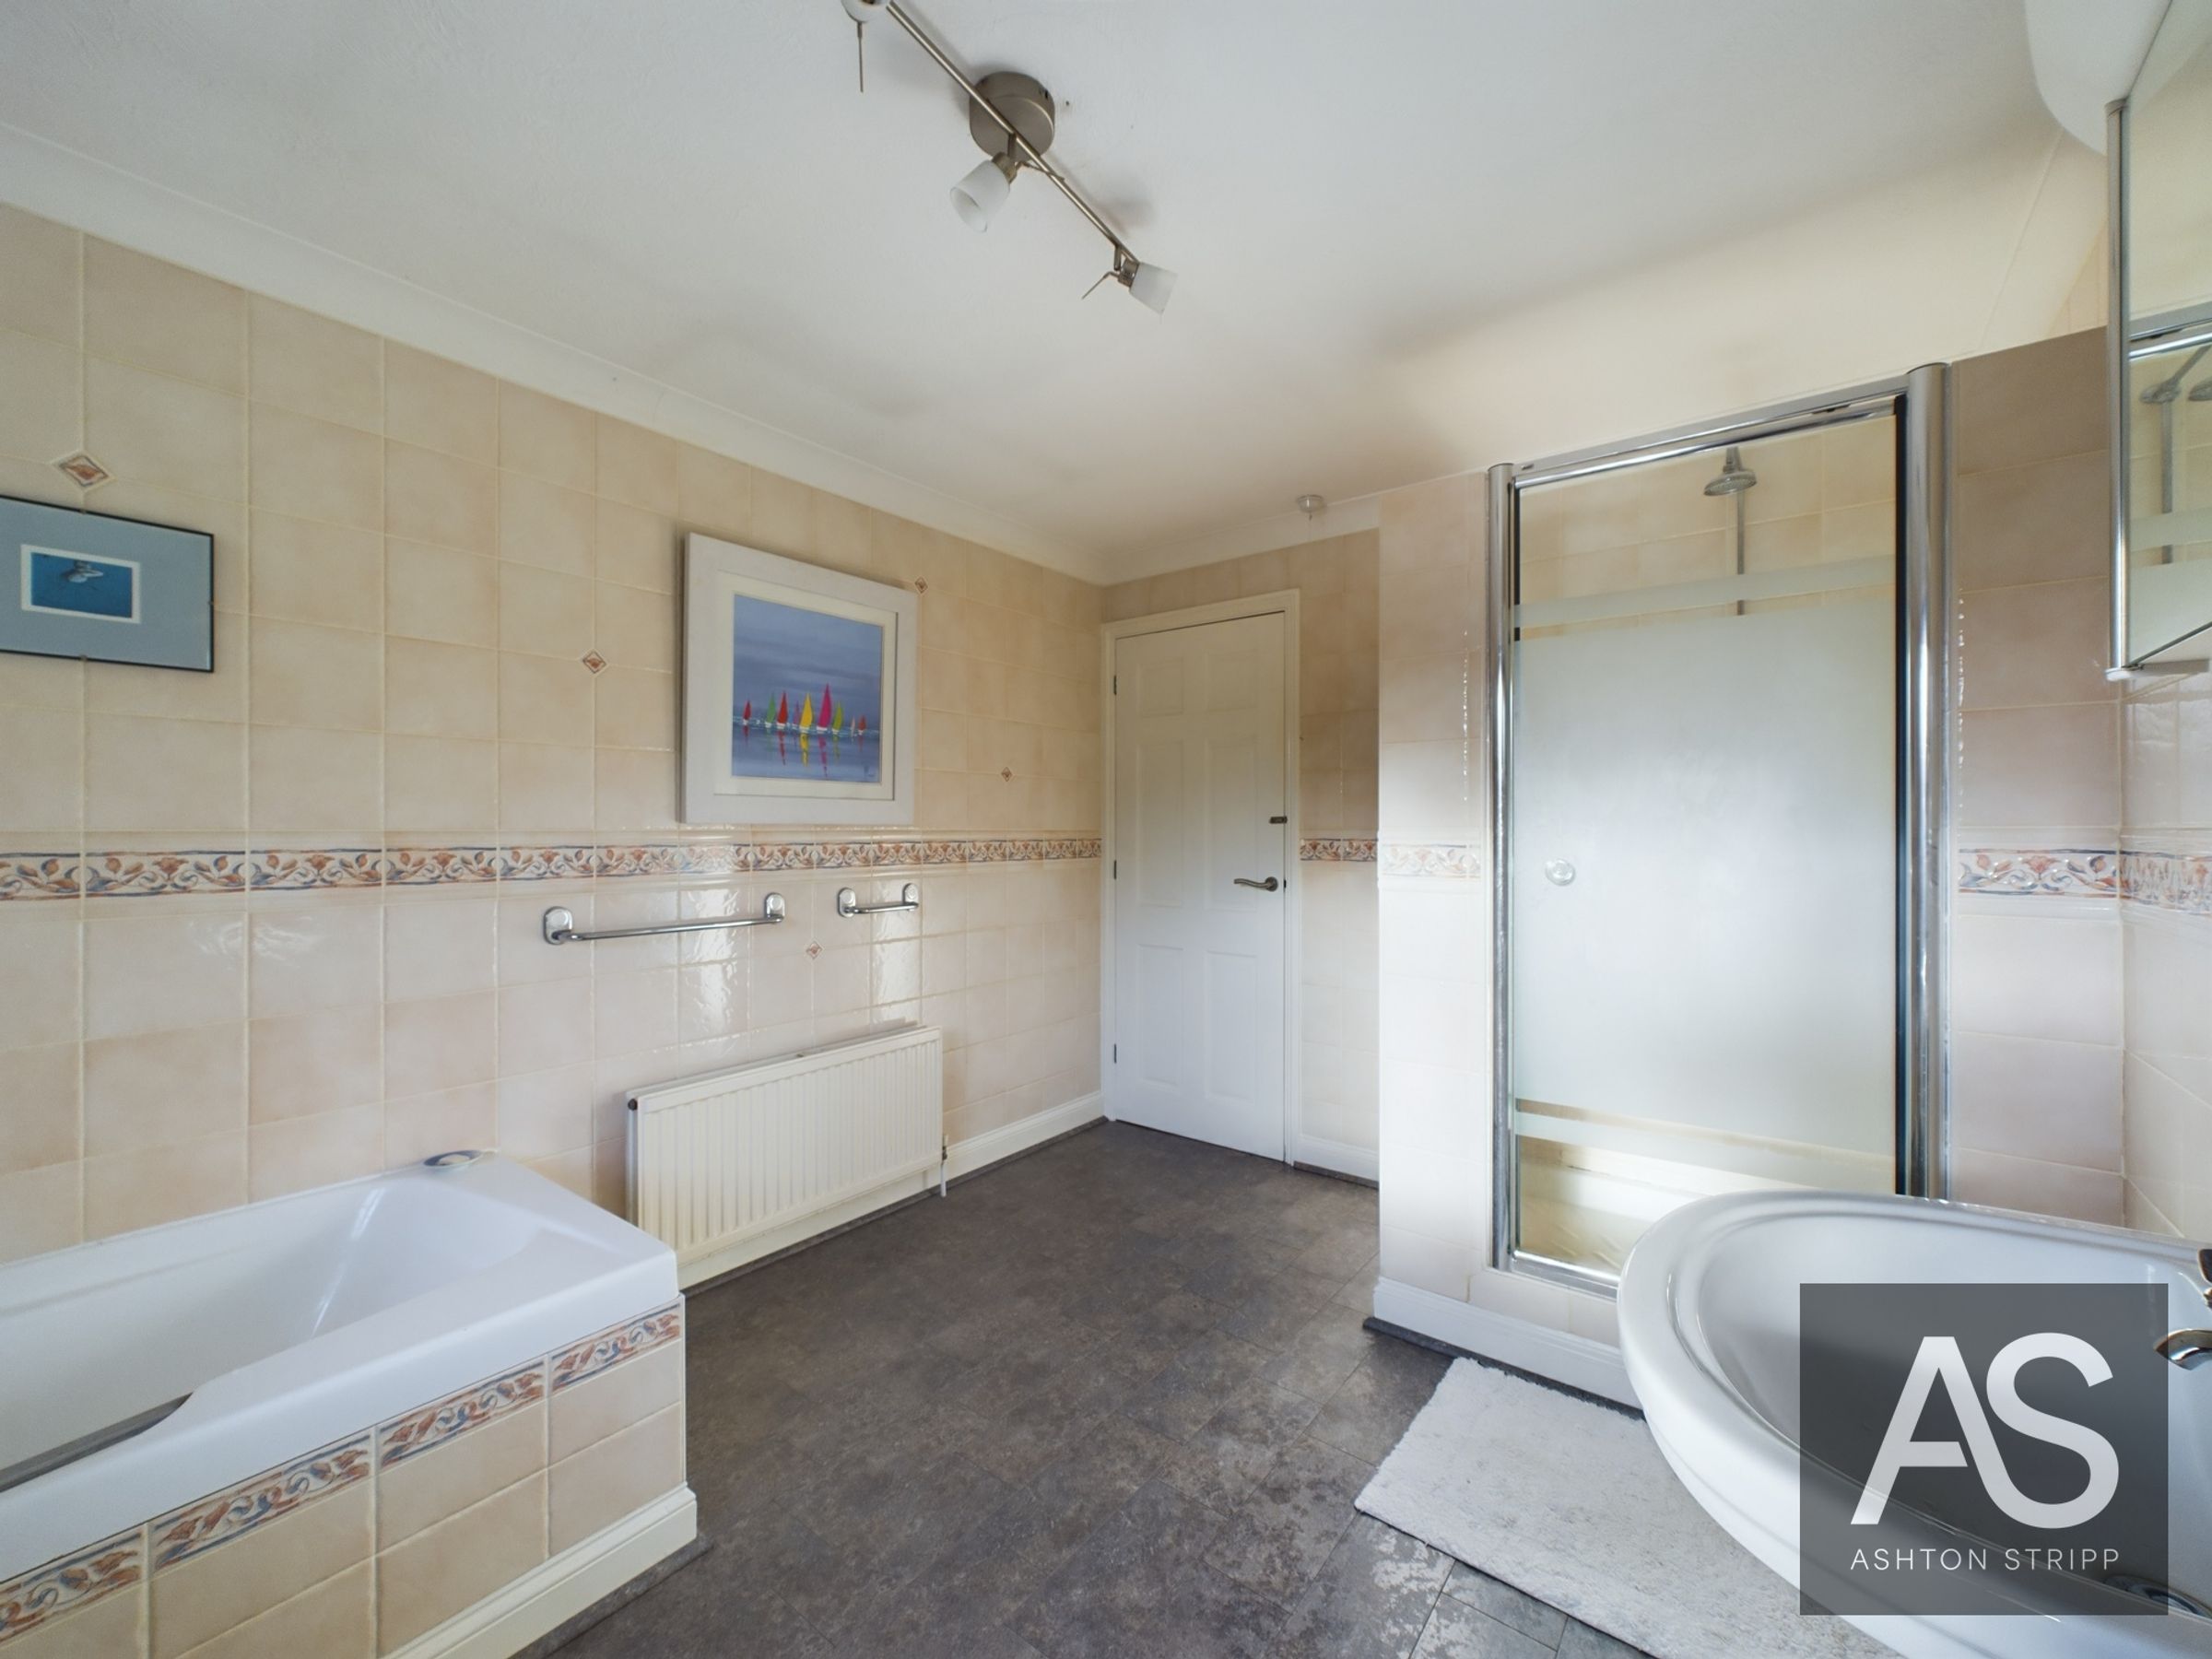
Family Bathroom: Fully tiled, featuring a walk-in shower, bath, sink, WC, radiator, and large frosted window.
Outdoor Features:
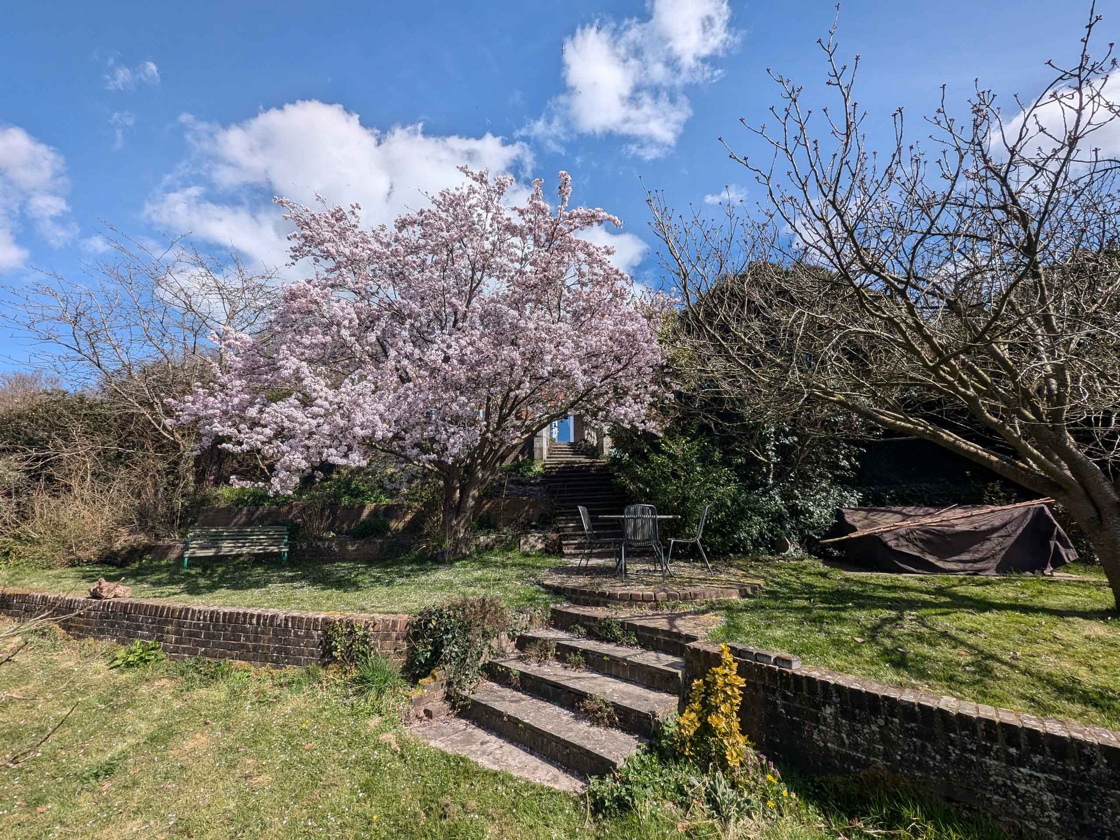
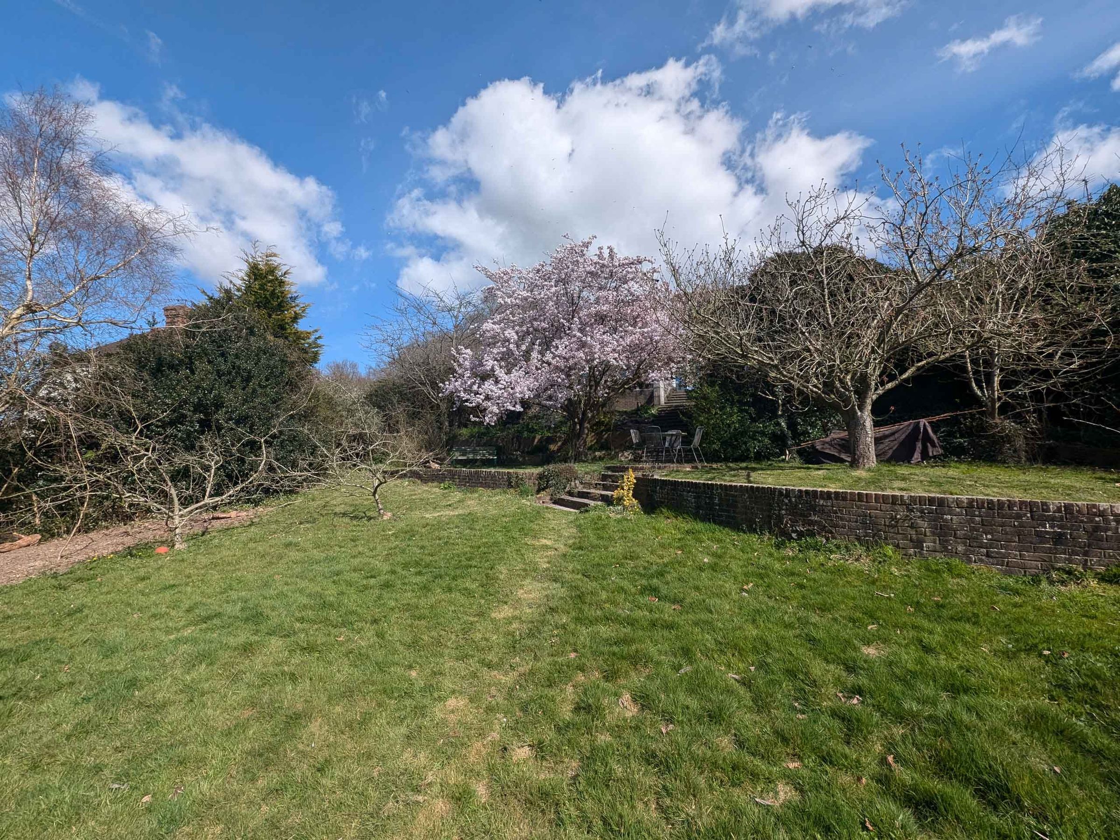
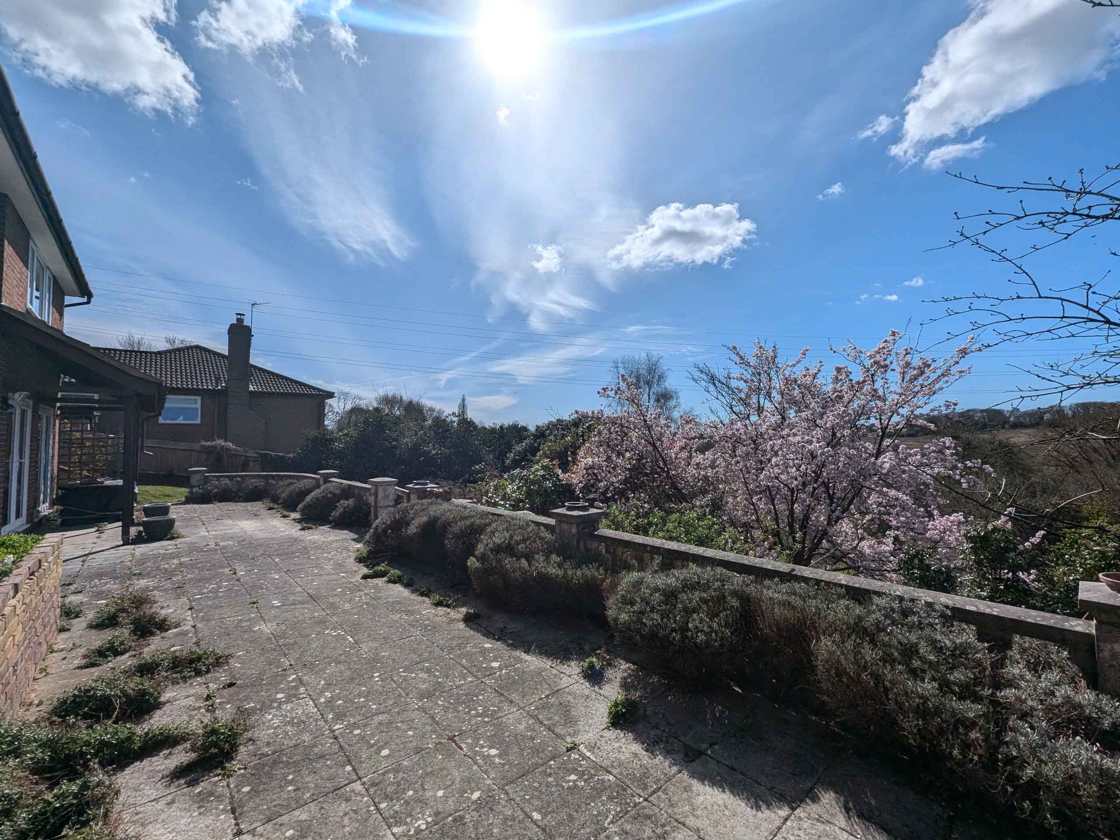
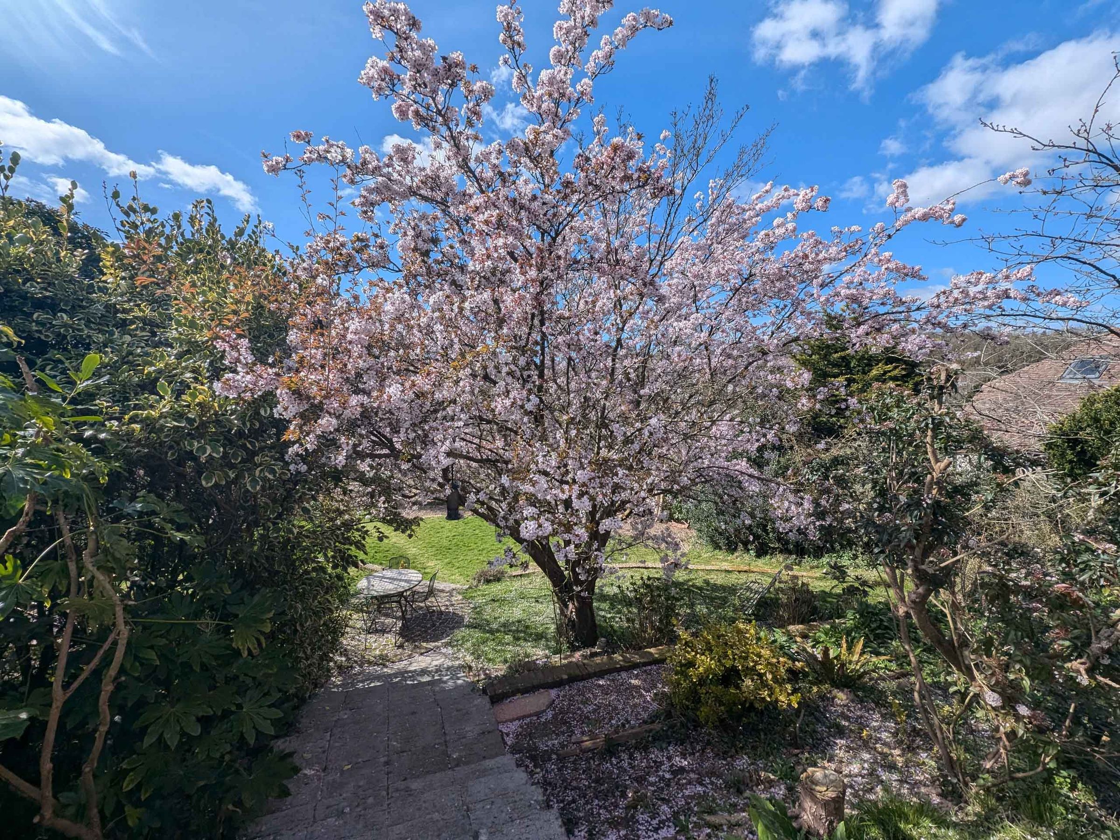
The garden is thoughtfully designed with three layers:
Terrace: Extending the length of the house, perfect for outdoor dining.
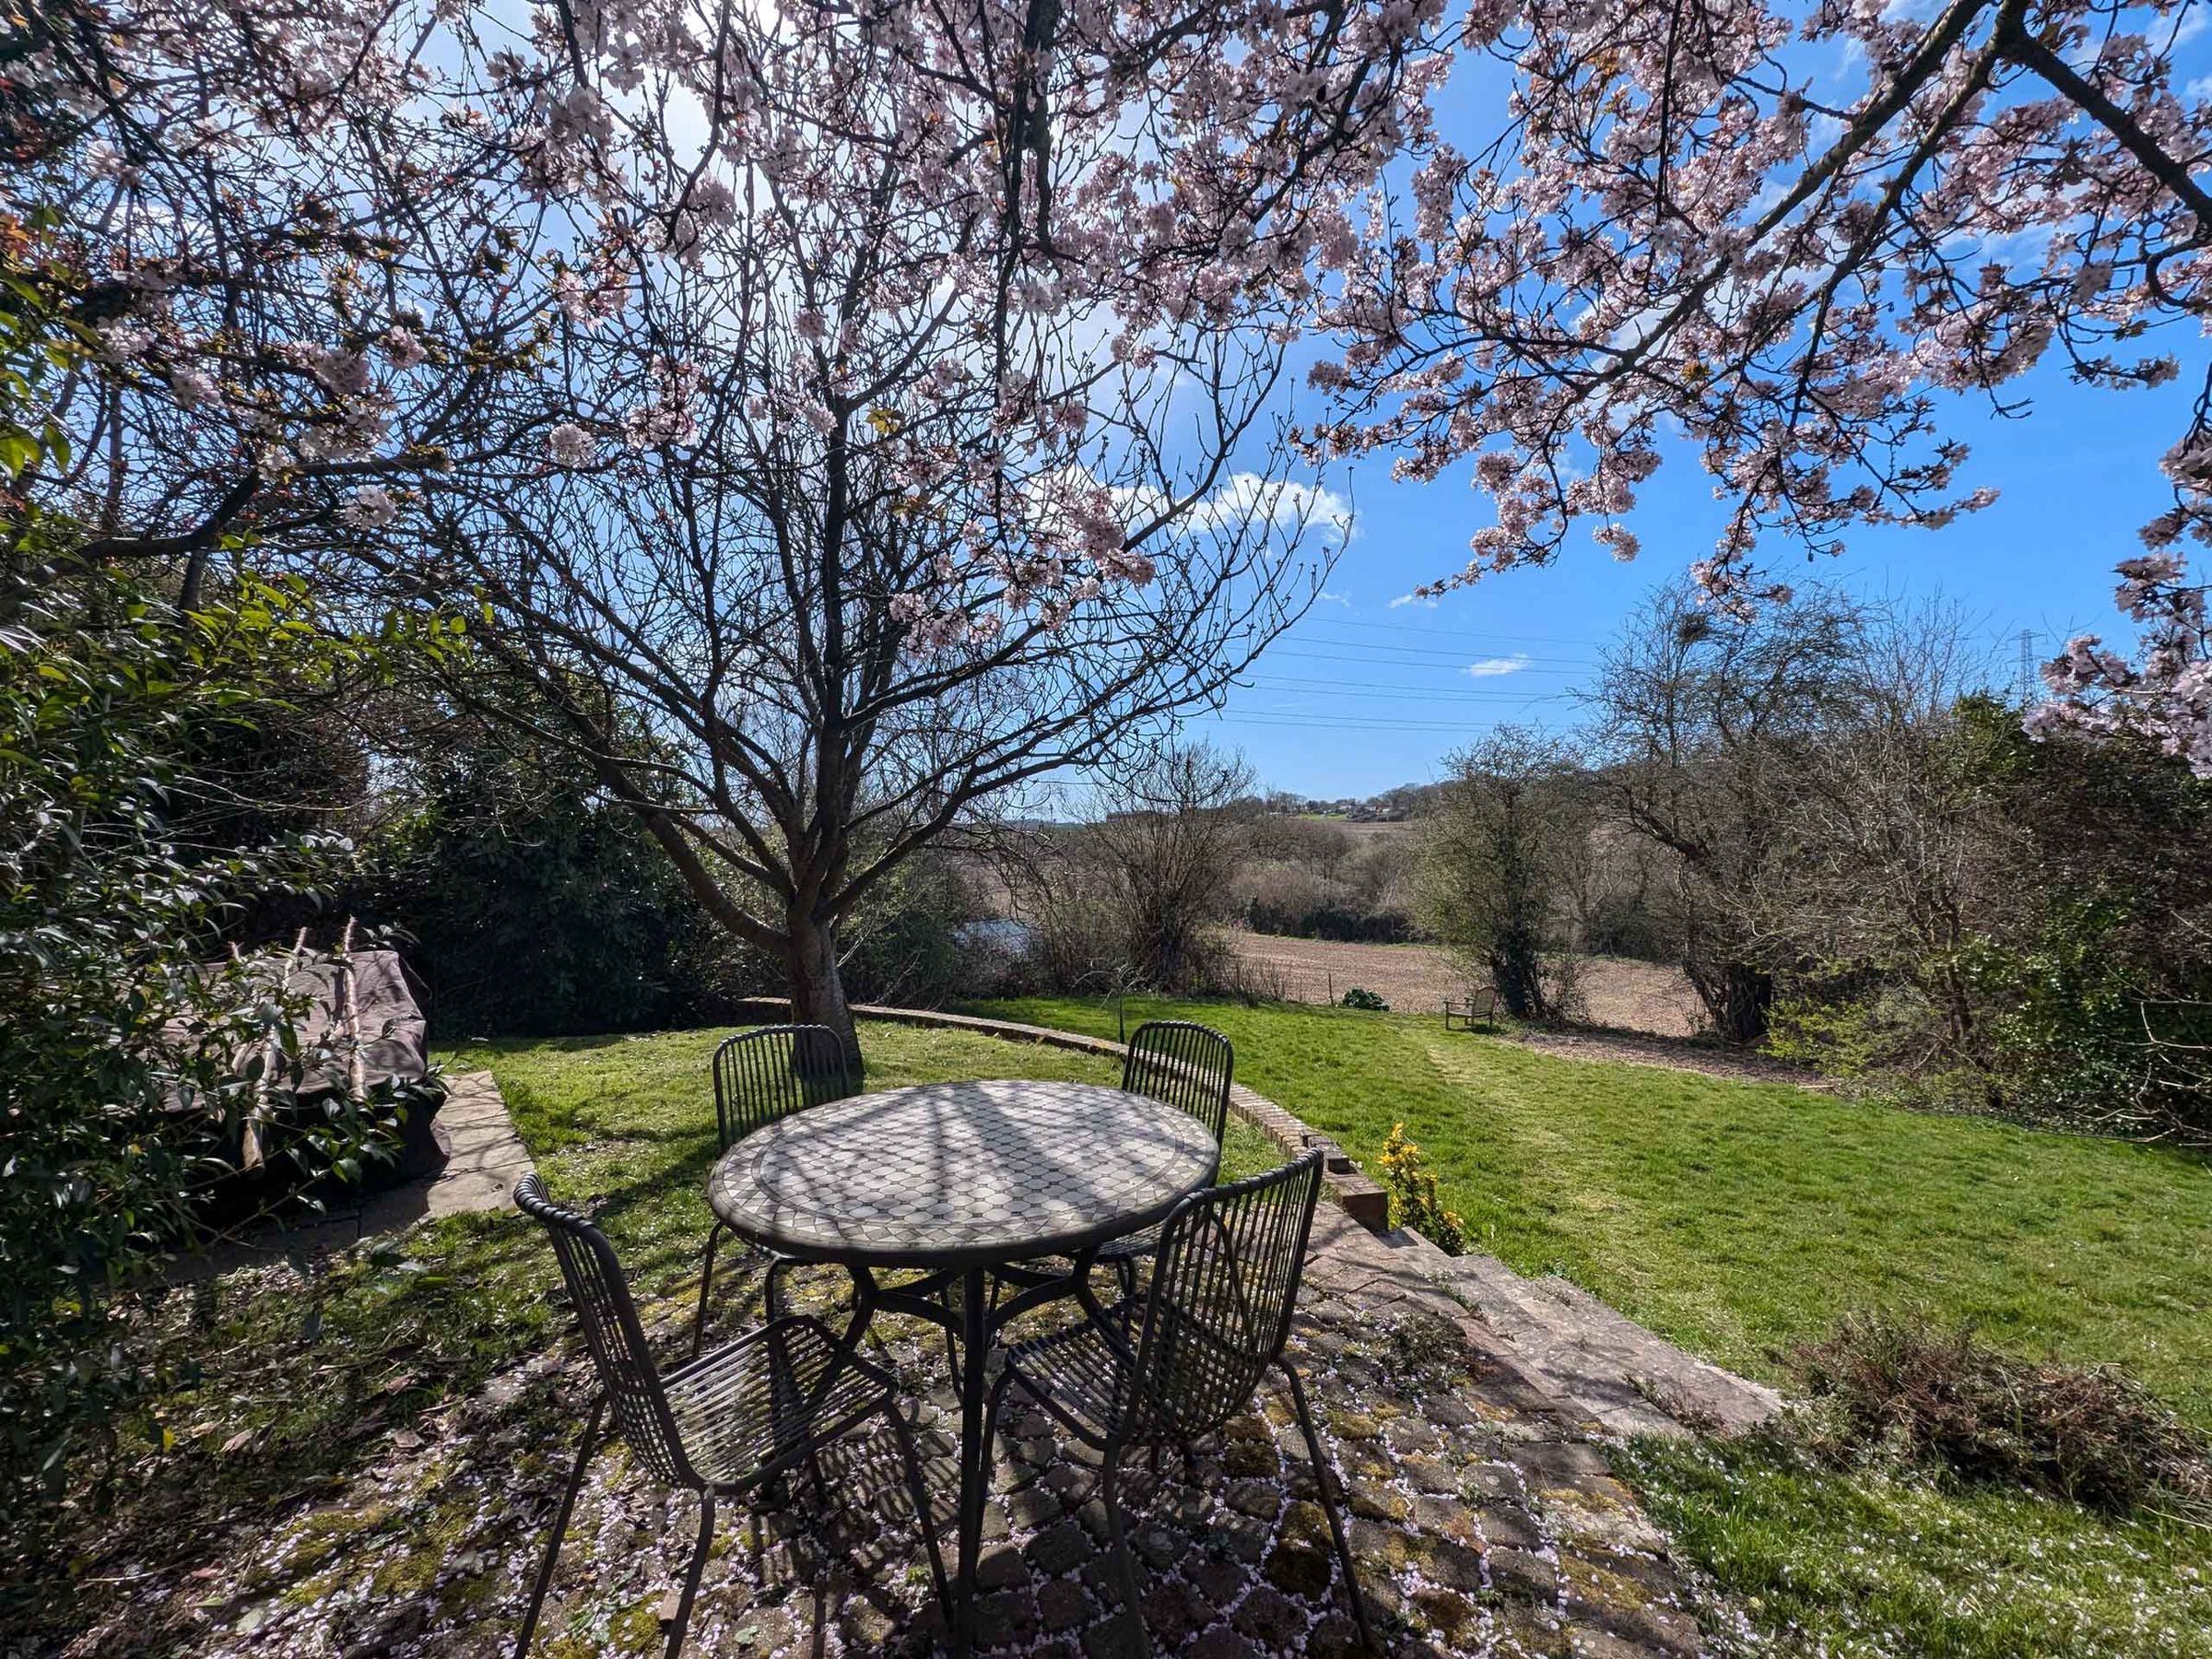
Raised Bed: Victorian steps lead to this level, featuring curved brickwork, two seating areas, and a treeline for privacy.
Lawn Area: Expansive and offering uninterrupted countryside views.
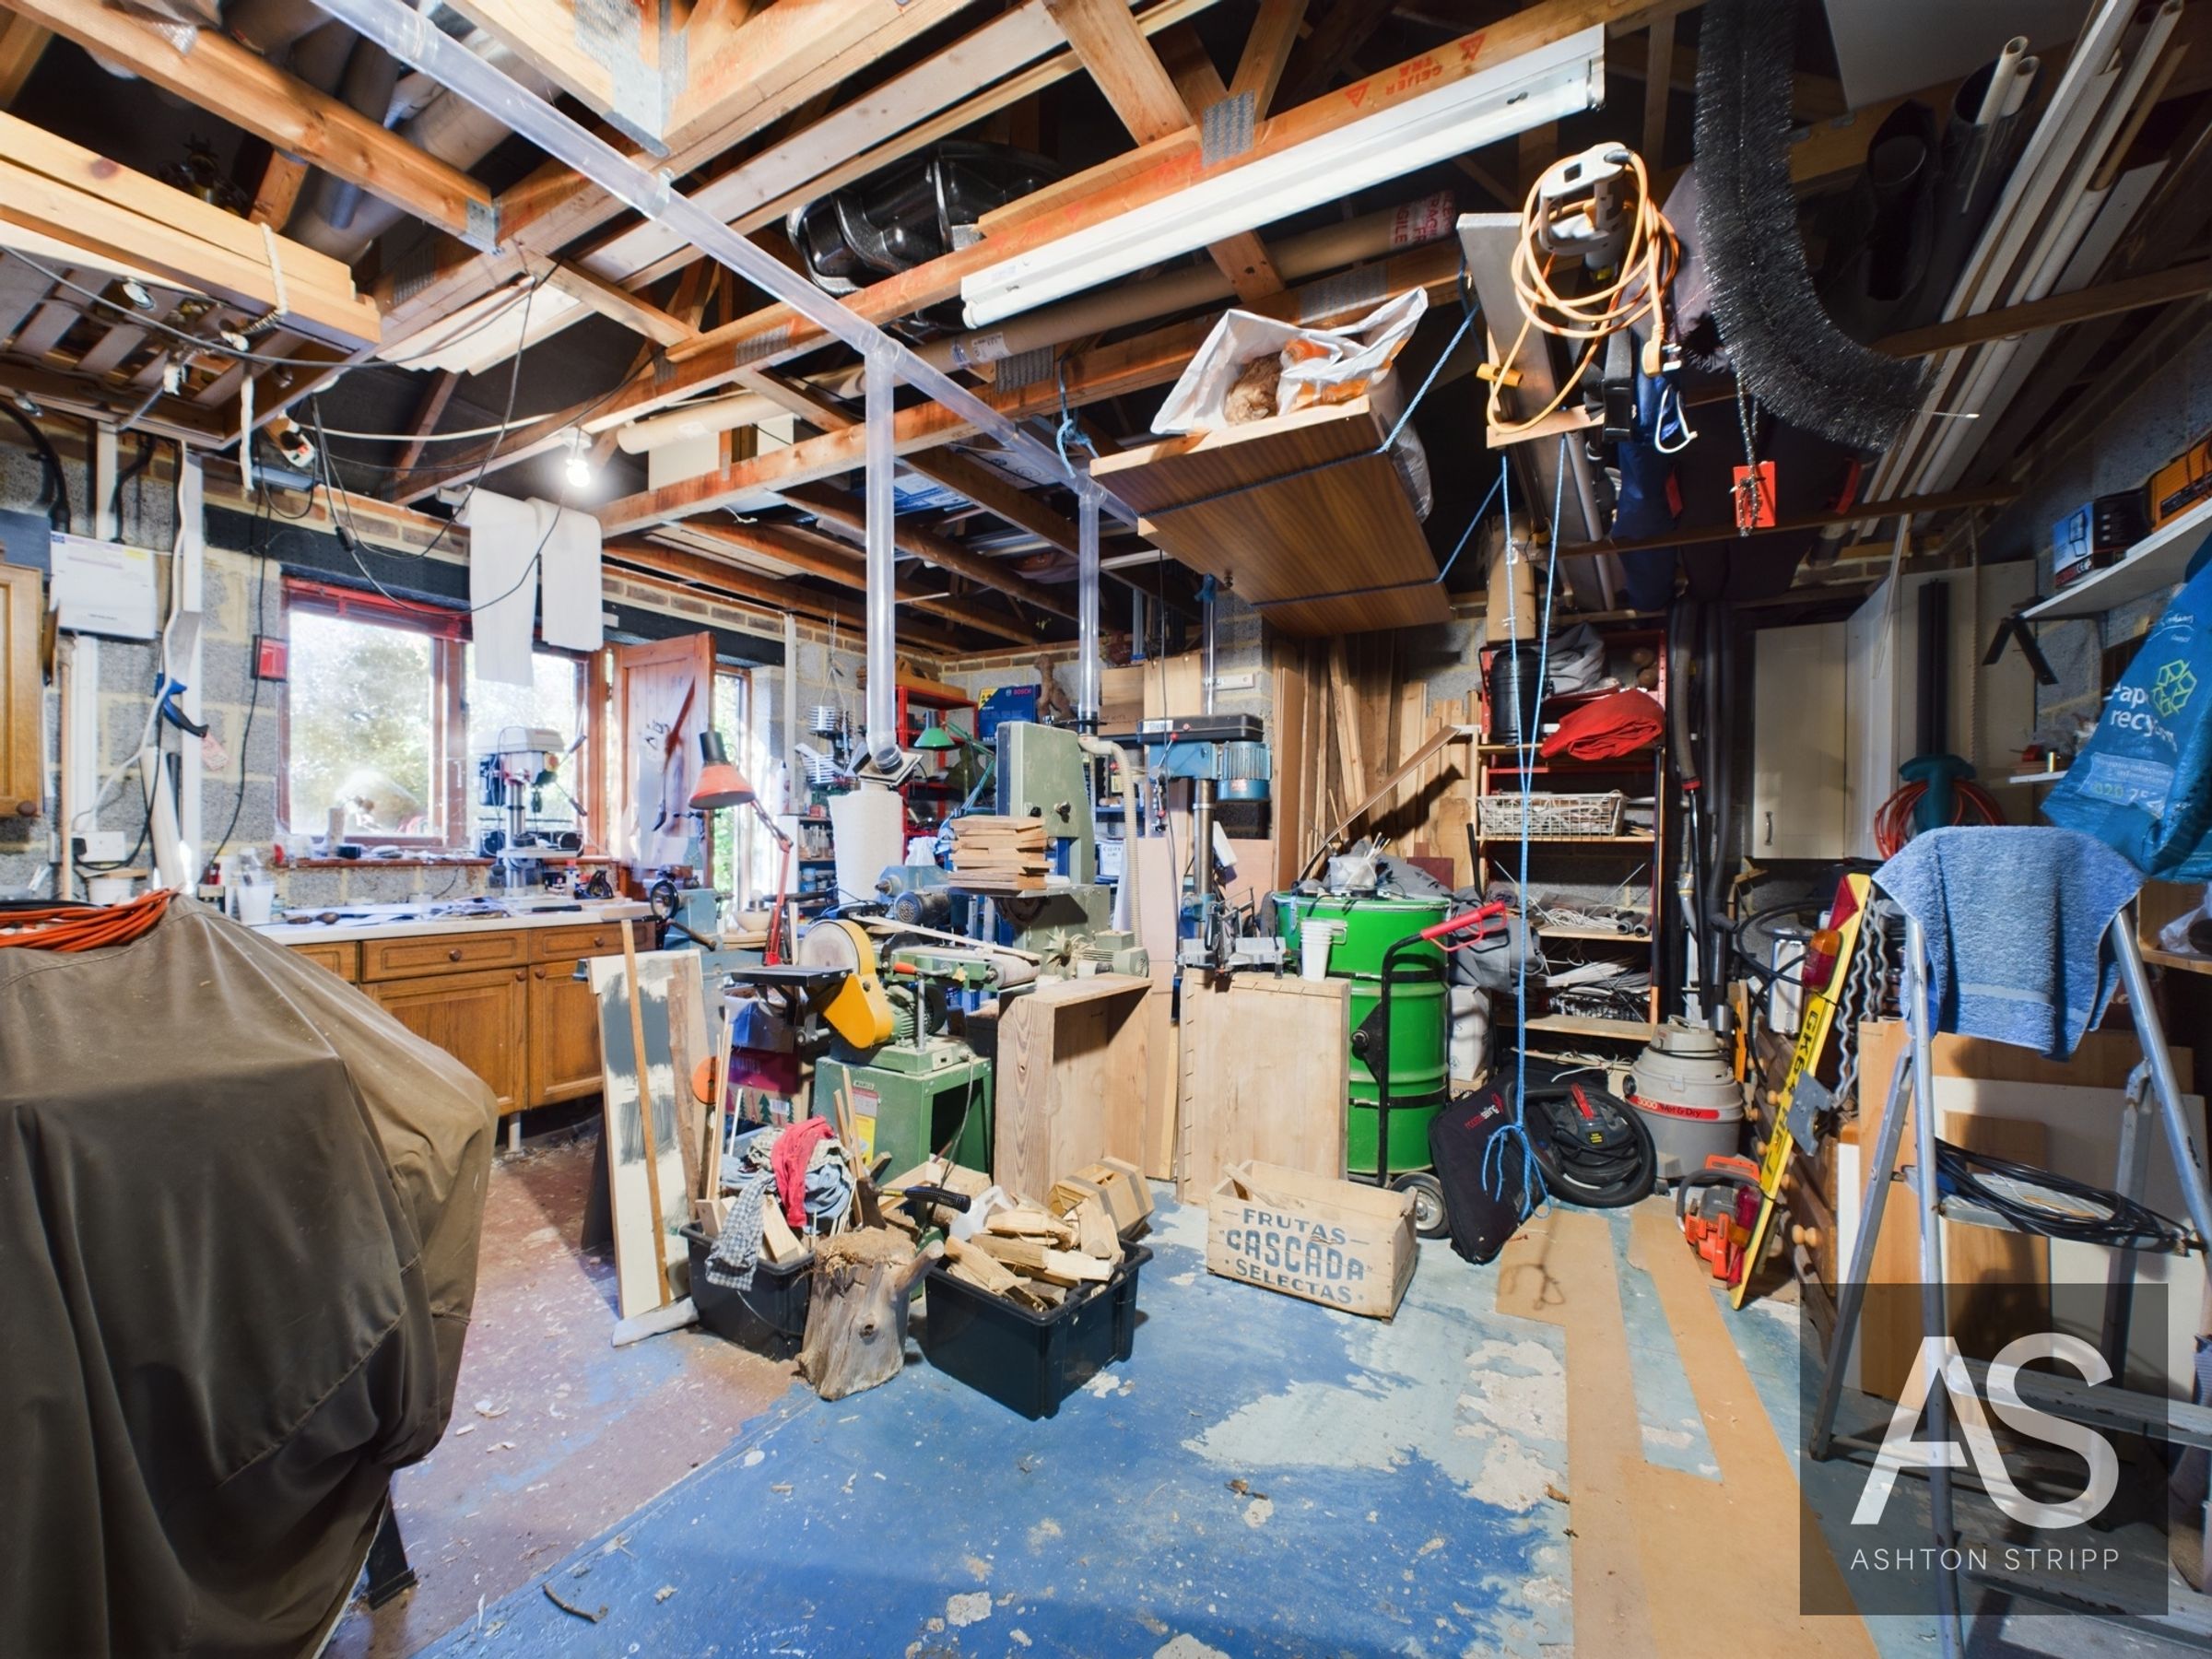
The property also boasts an EV charging point and a separate workshop/office, ideal for remote work or hobbies.
Location:
Set in the desirable village of Crowhurst, this home enjoys a semi-rural setting with a train station offering direct London links, a primary school, a popular pub, and beautiful local walks. It is conveniently close to both Battle and Hastings.
Council Tax band: G
Key details
Broadband: up to 1800mbps
Parking: Garage, Driveway
2646ft2 floor area
16523ft2 plot size
Freehold
Council tax band G
Additional information
- Energy efficiency (current)
- E (40)
- Energy efficiency (potential)
- D (65)
- Environmental impact (current)
- D (59)
- Environmental impact (potential)
- C (78)
- Is in a conservation area
- No
- Is a listed property
- No
- Construction materials
- Not specified


