Like the look of this property?
We would love to hear from you and arrange a viewing of this property. Get in touch now!
Looking to sell a property?
You can get a free online or in person valuation.
Property features
Three generously proportioned double bedrooms
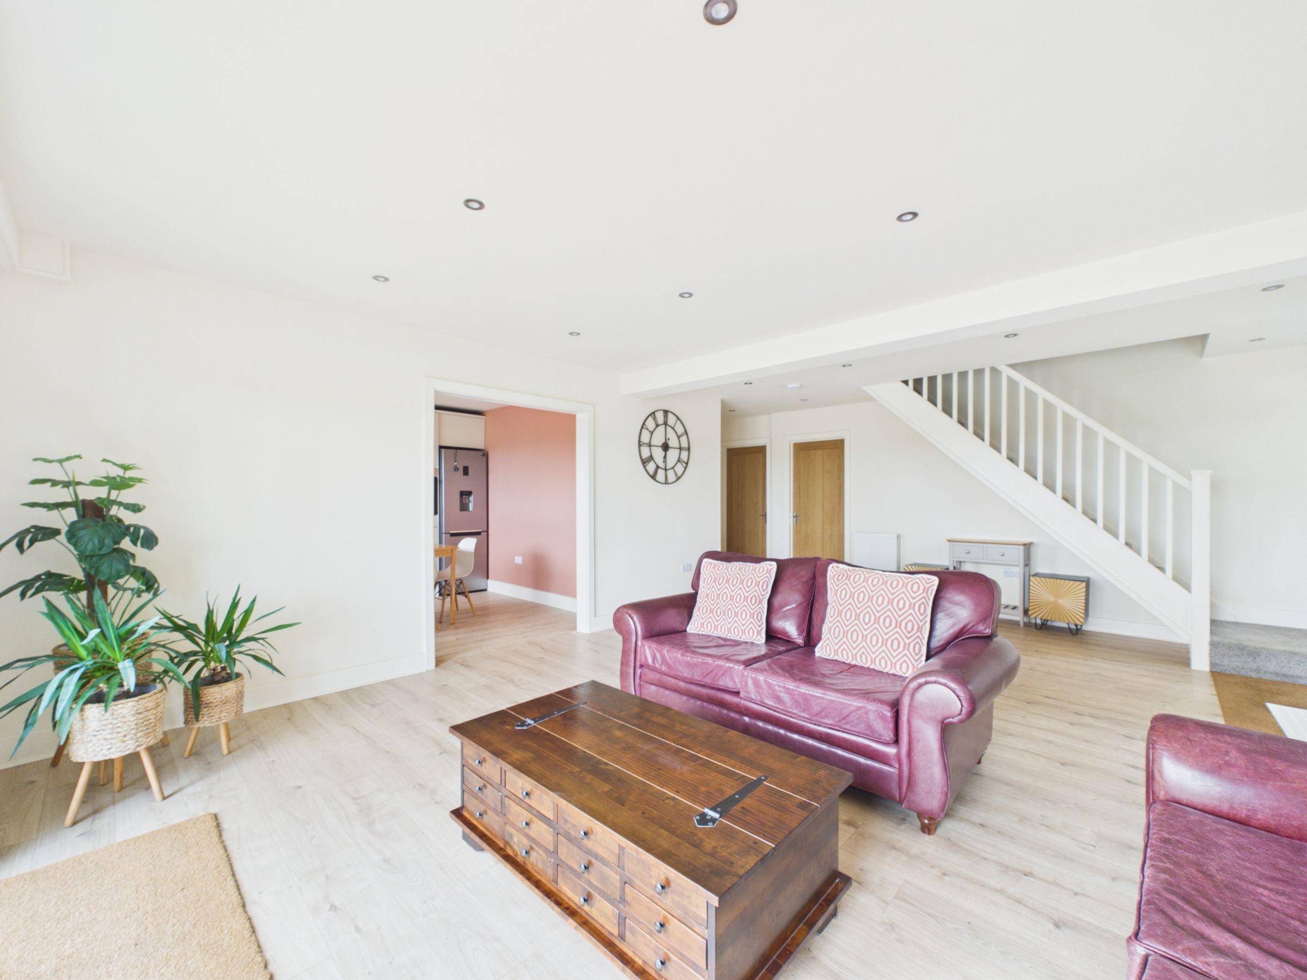
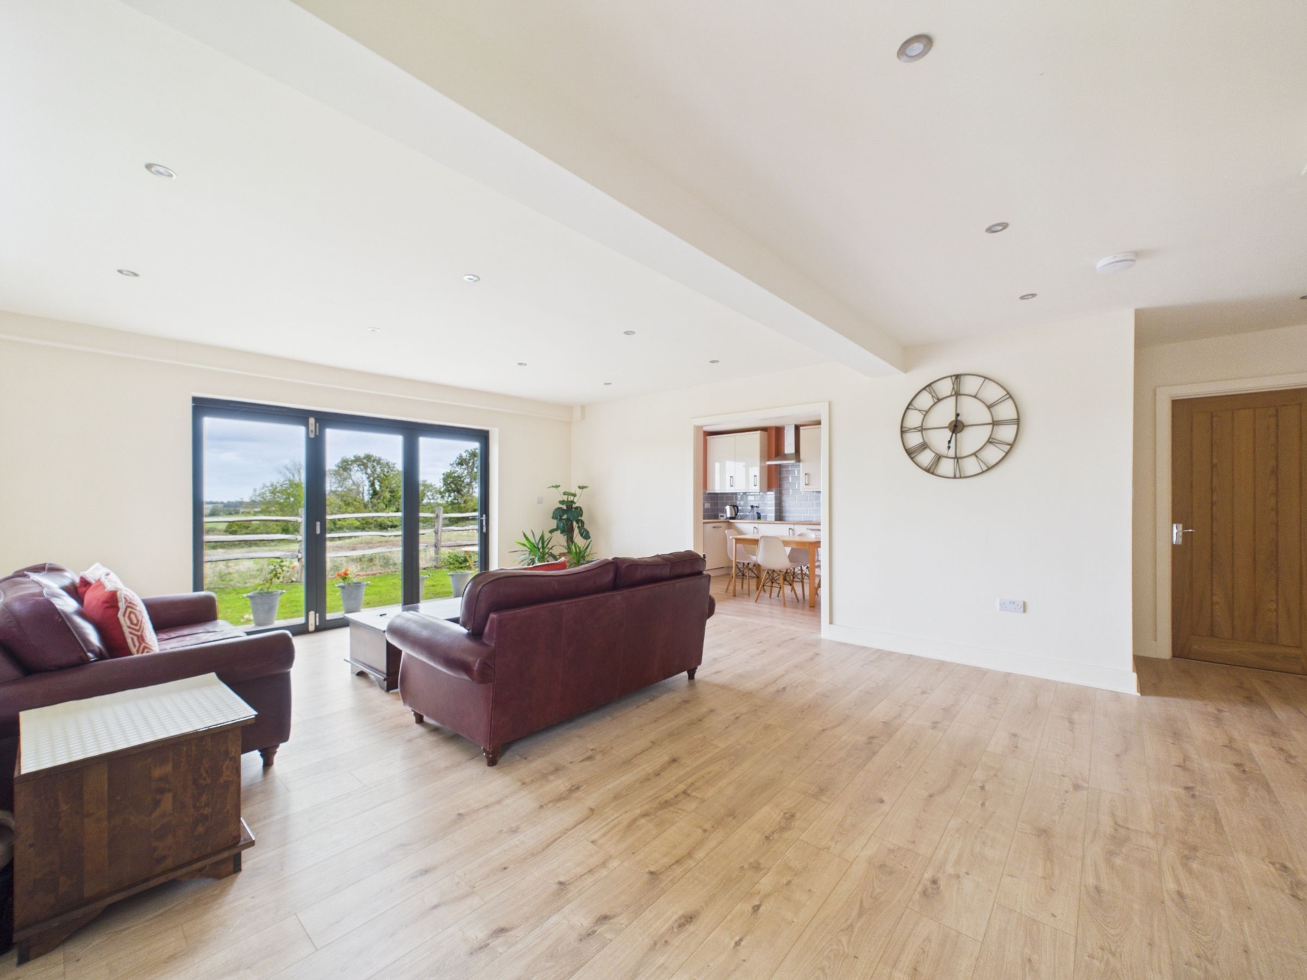
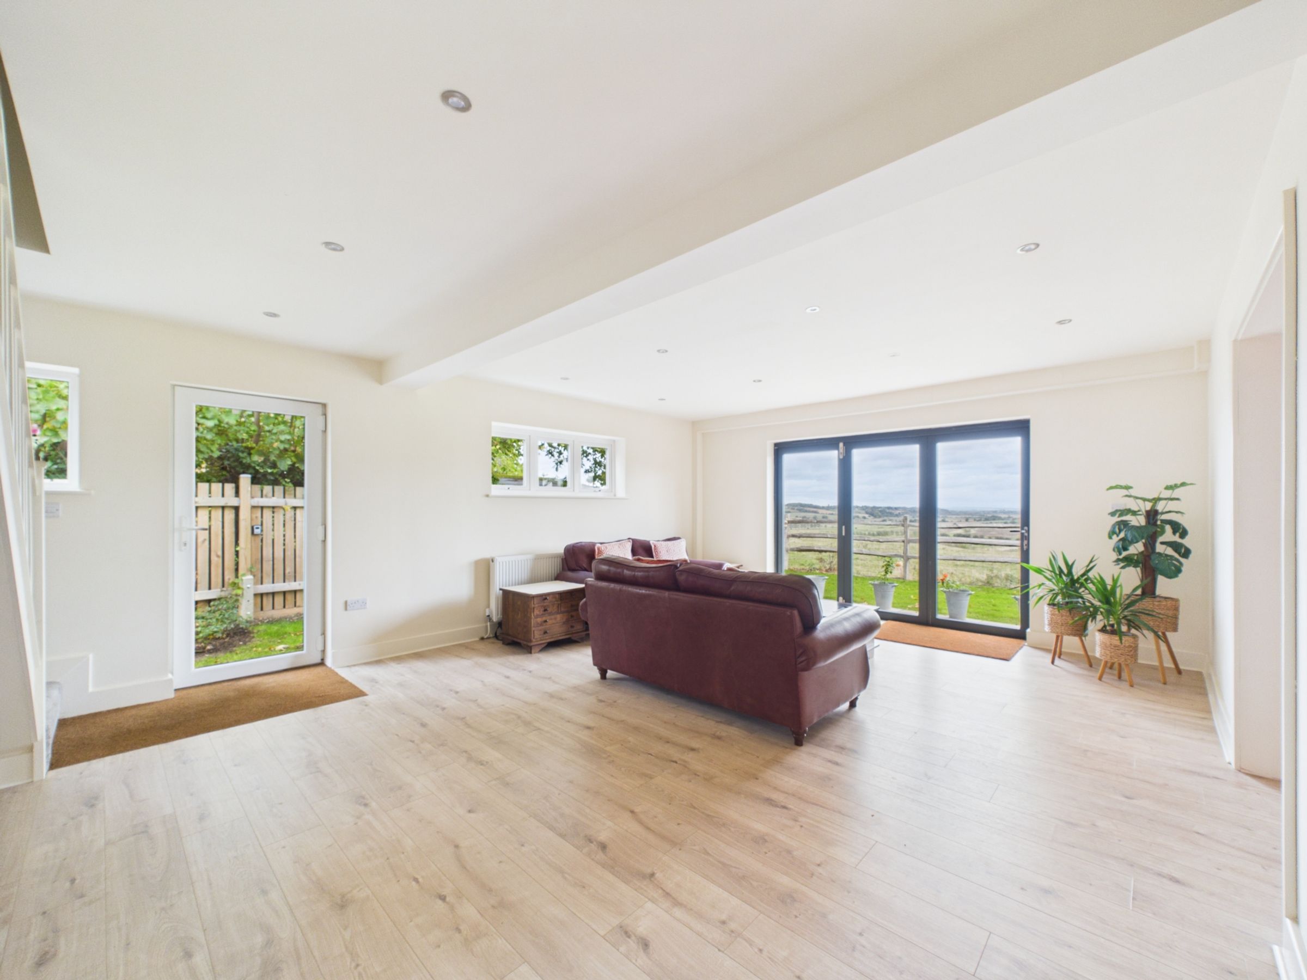
Open-plan living, dining and kitchen space
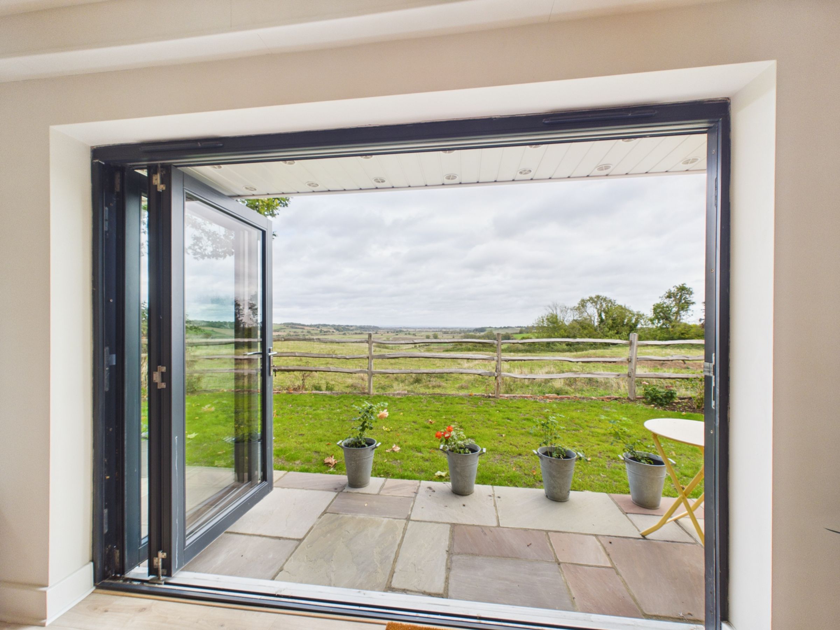
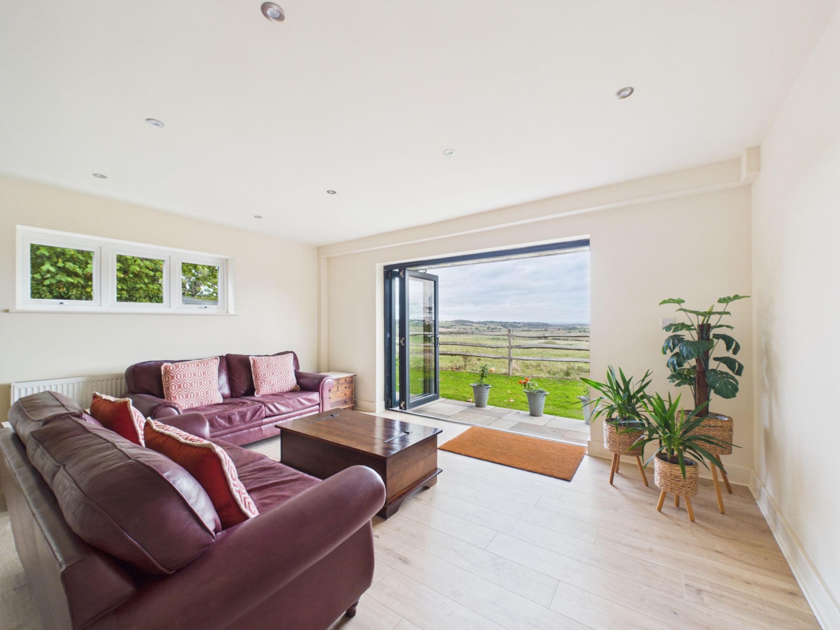
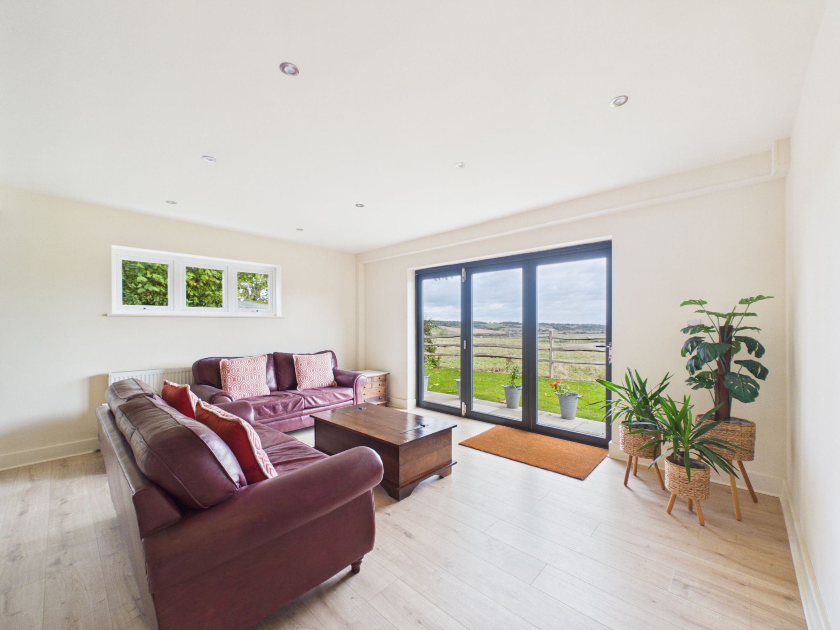
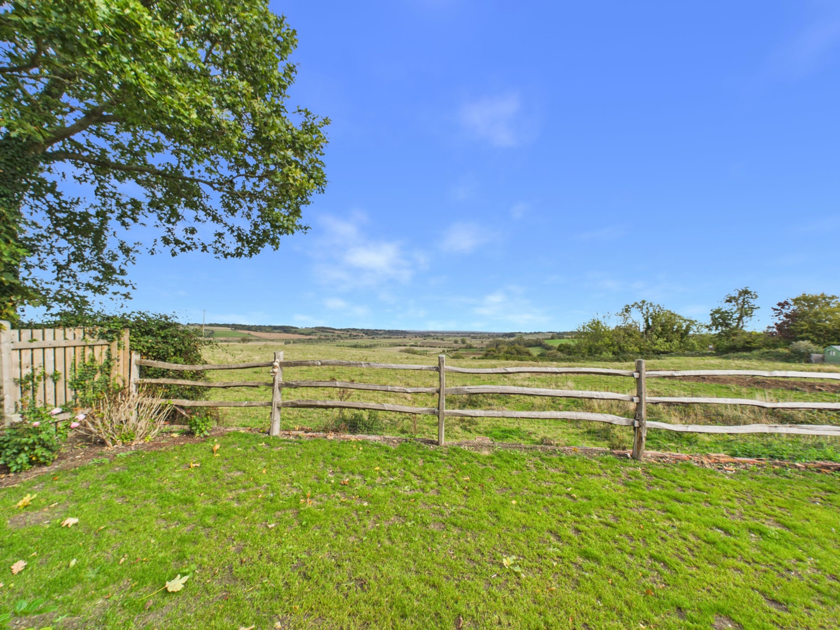
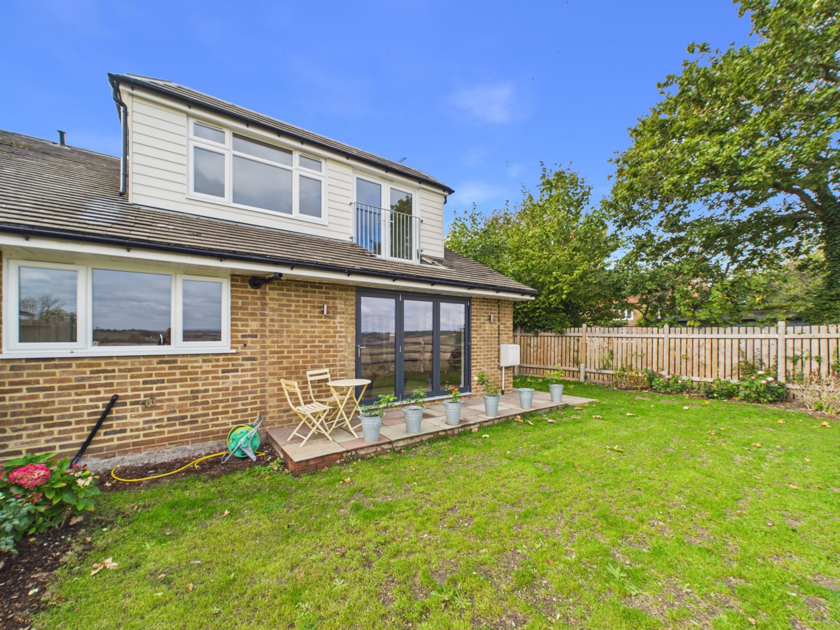
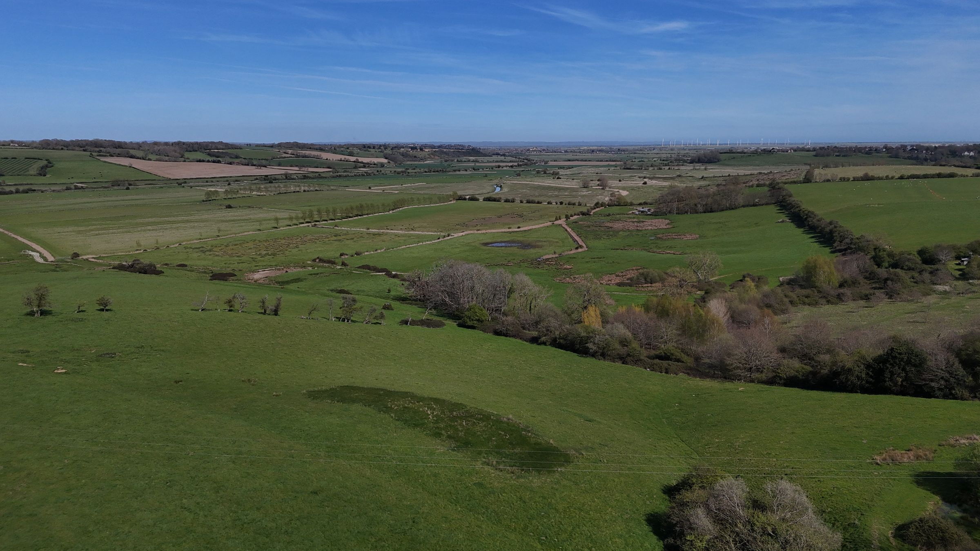
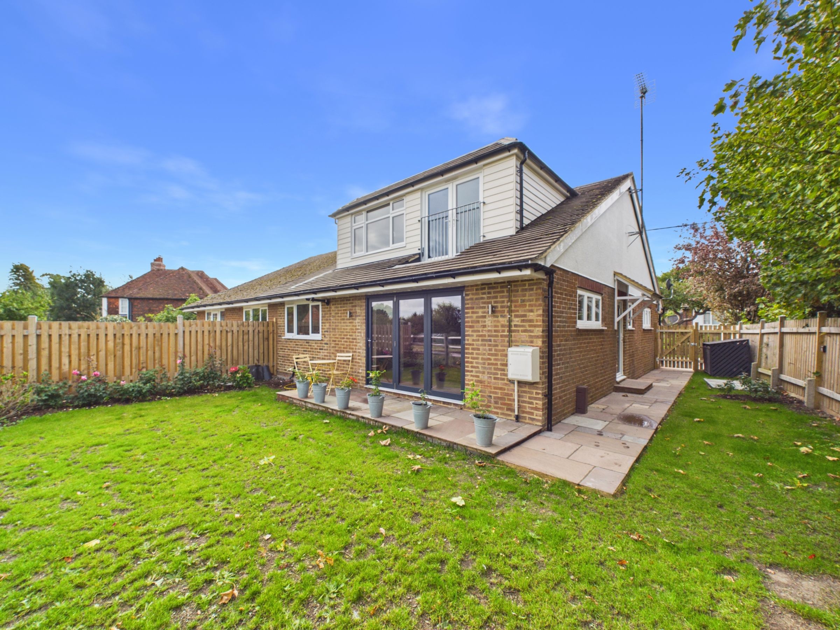
Bi-fold doors opening onto the garden with far-reaching views
Contemporary kitchen with wooden worktops and eye-level oven
First-floor principal bedroom with Juliette balcony and walk-in wardrobe
Principal bedroom with en-suite shower room
About this property
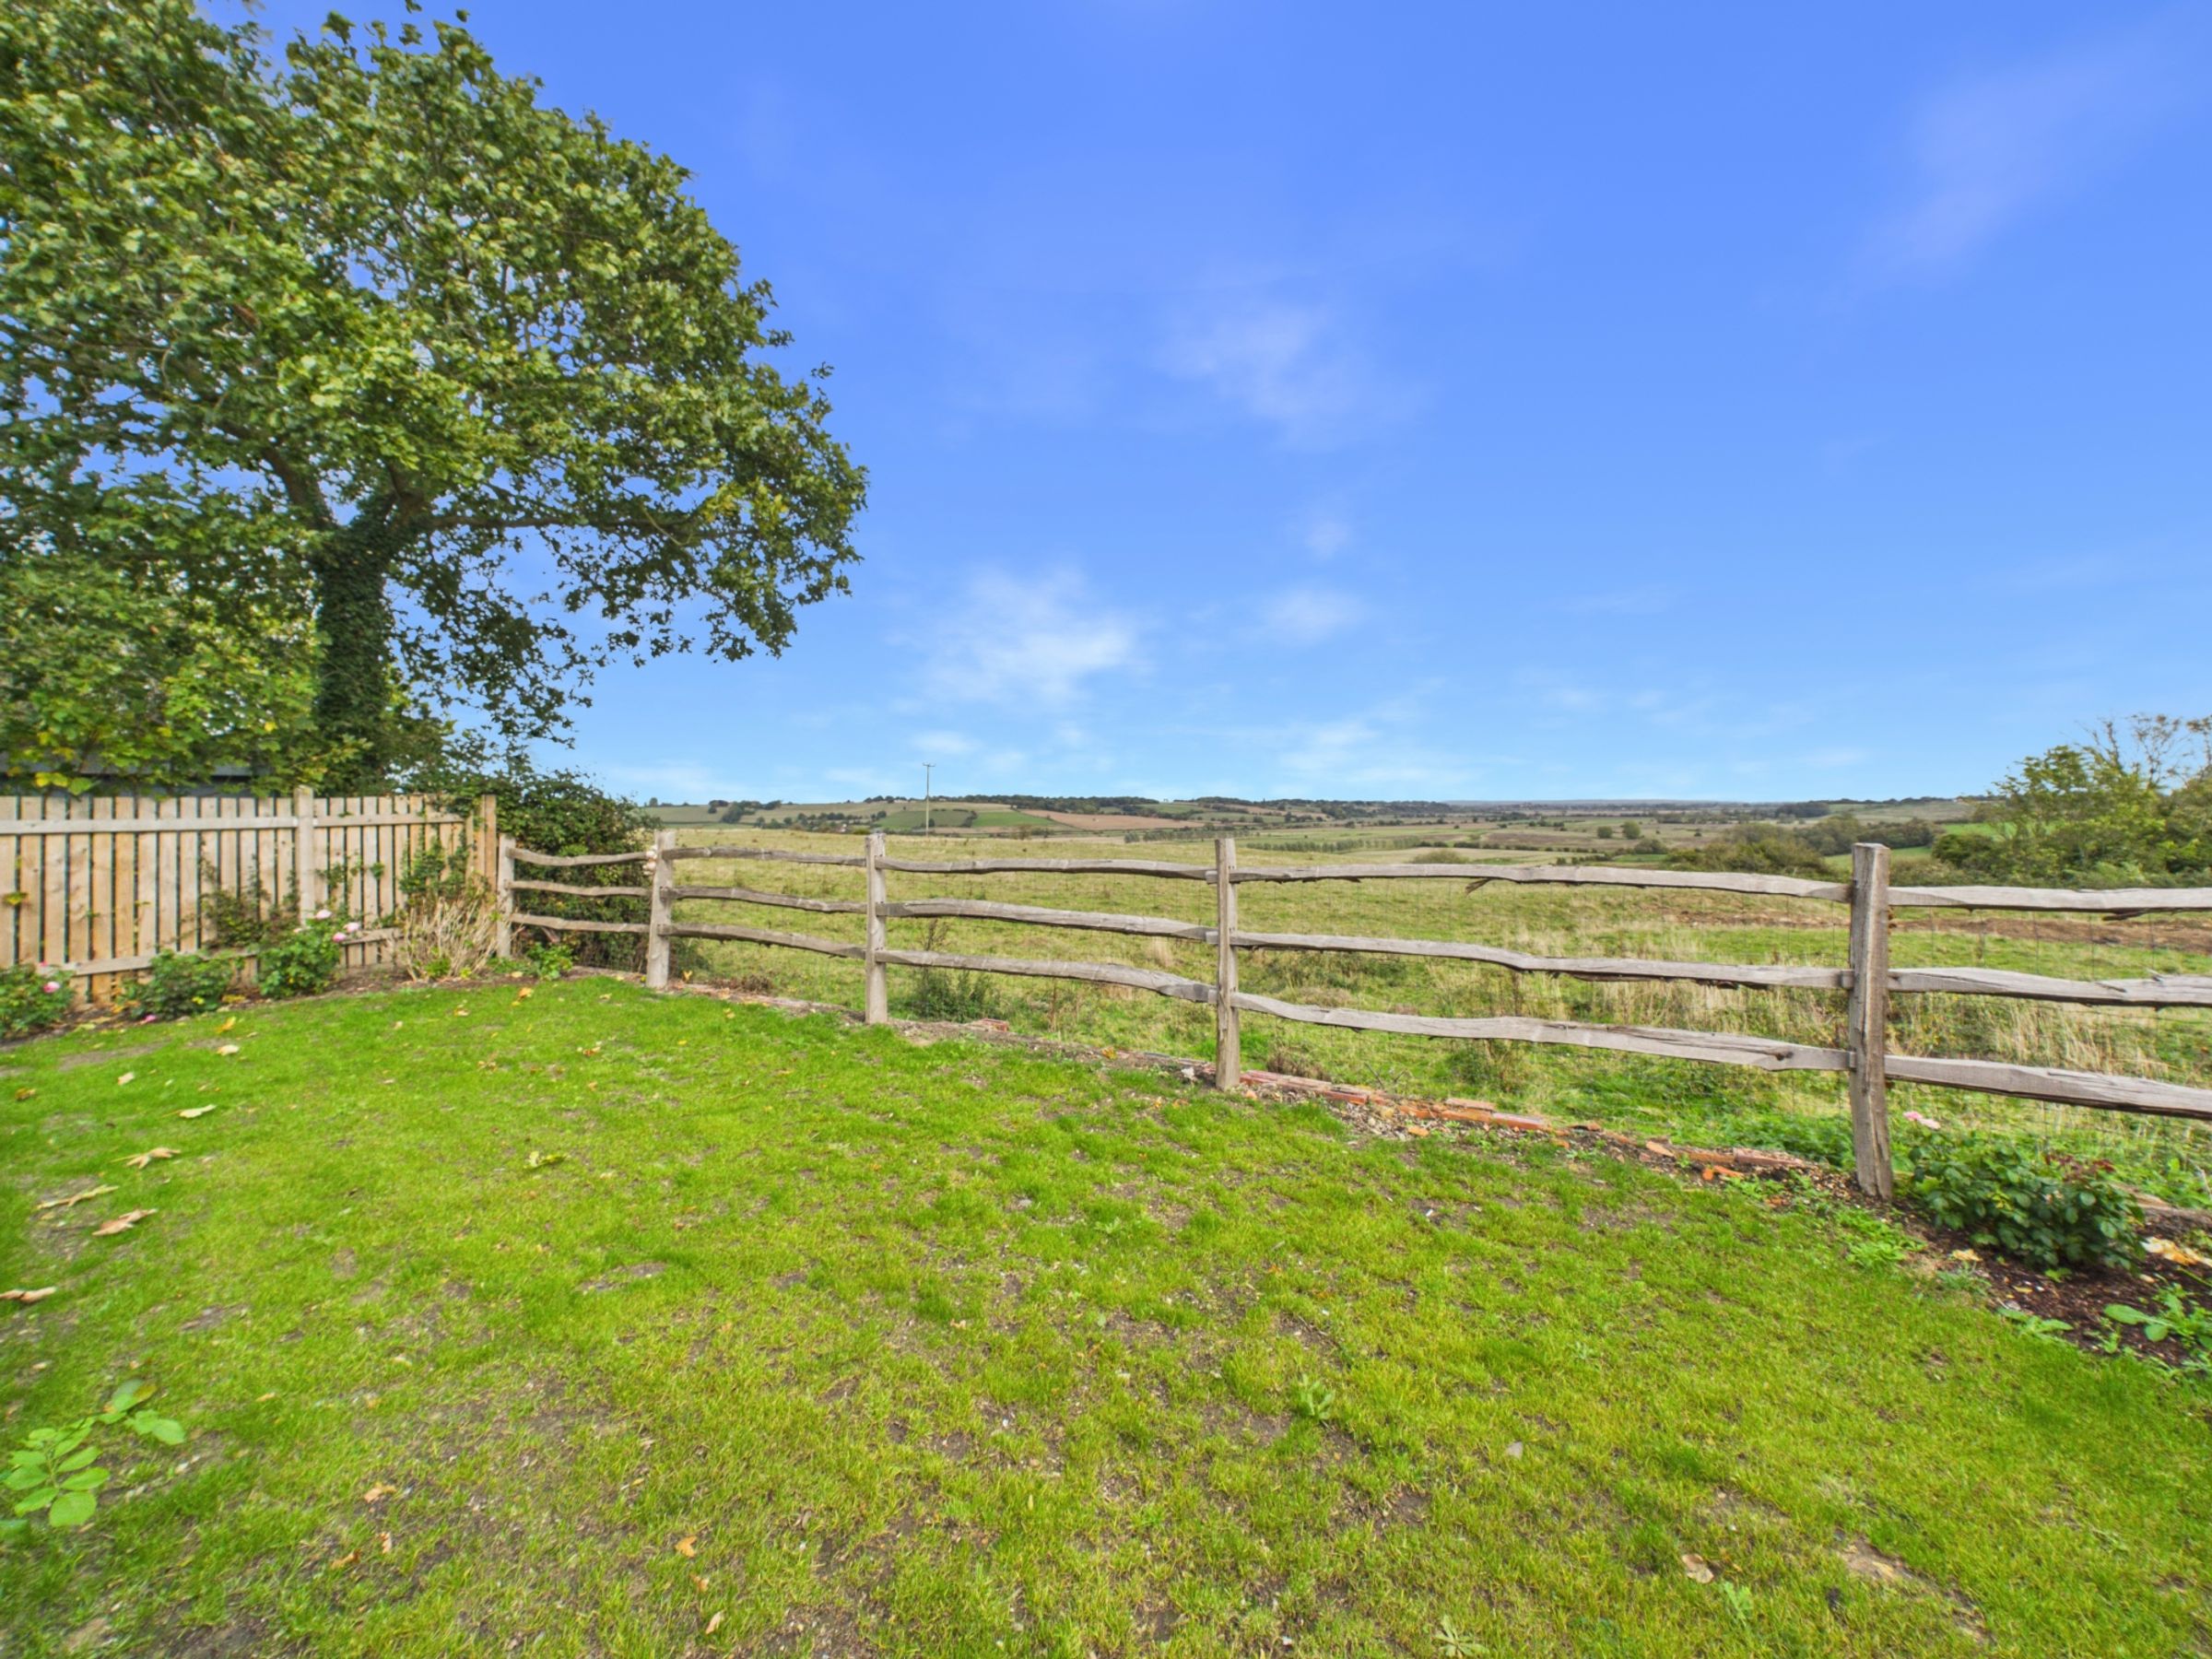
With far-reaching views, an impressive open-plan living space and a principal bedroom enjoying its own Juliette balcony, this three-bedroom home has been thoughtfully arranged to make the most of its outlook. Bi-fold doors stretch across the rear of the living area, creating a wonderful connection between the house and garden, while the generous proportions and contemporary finishes make this a home equally suited to everyday living and entertaining.
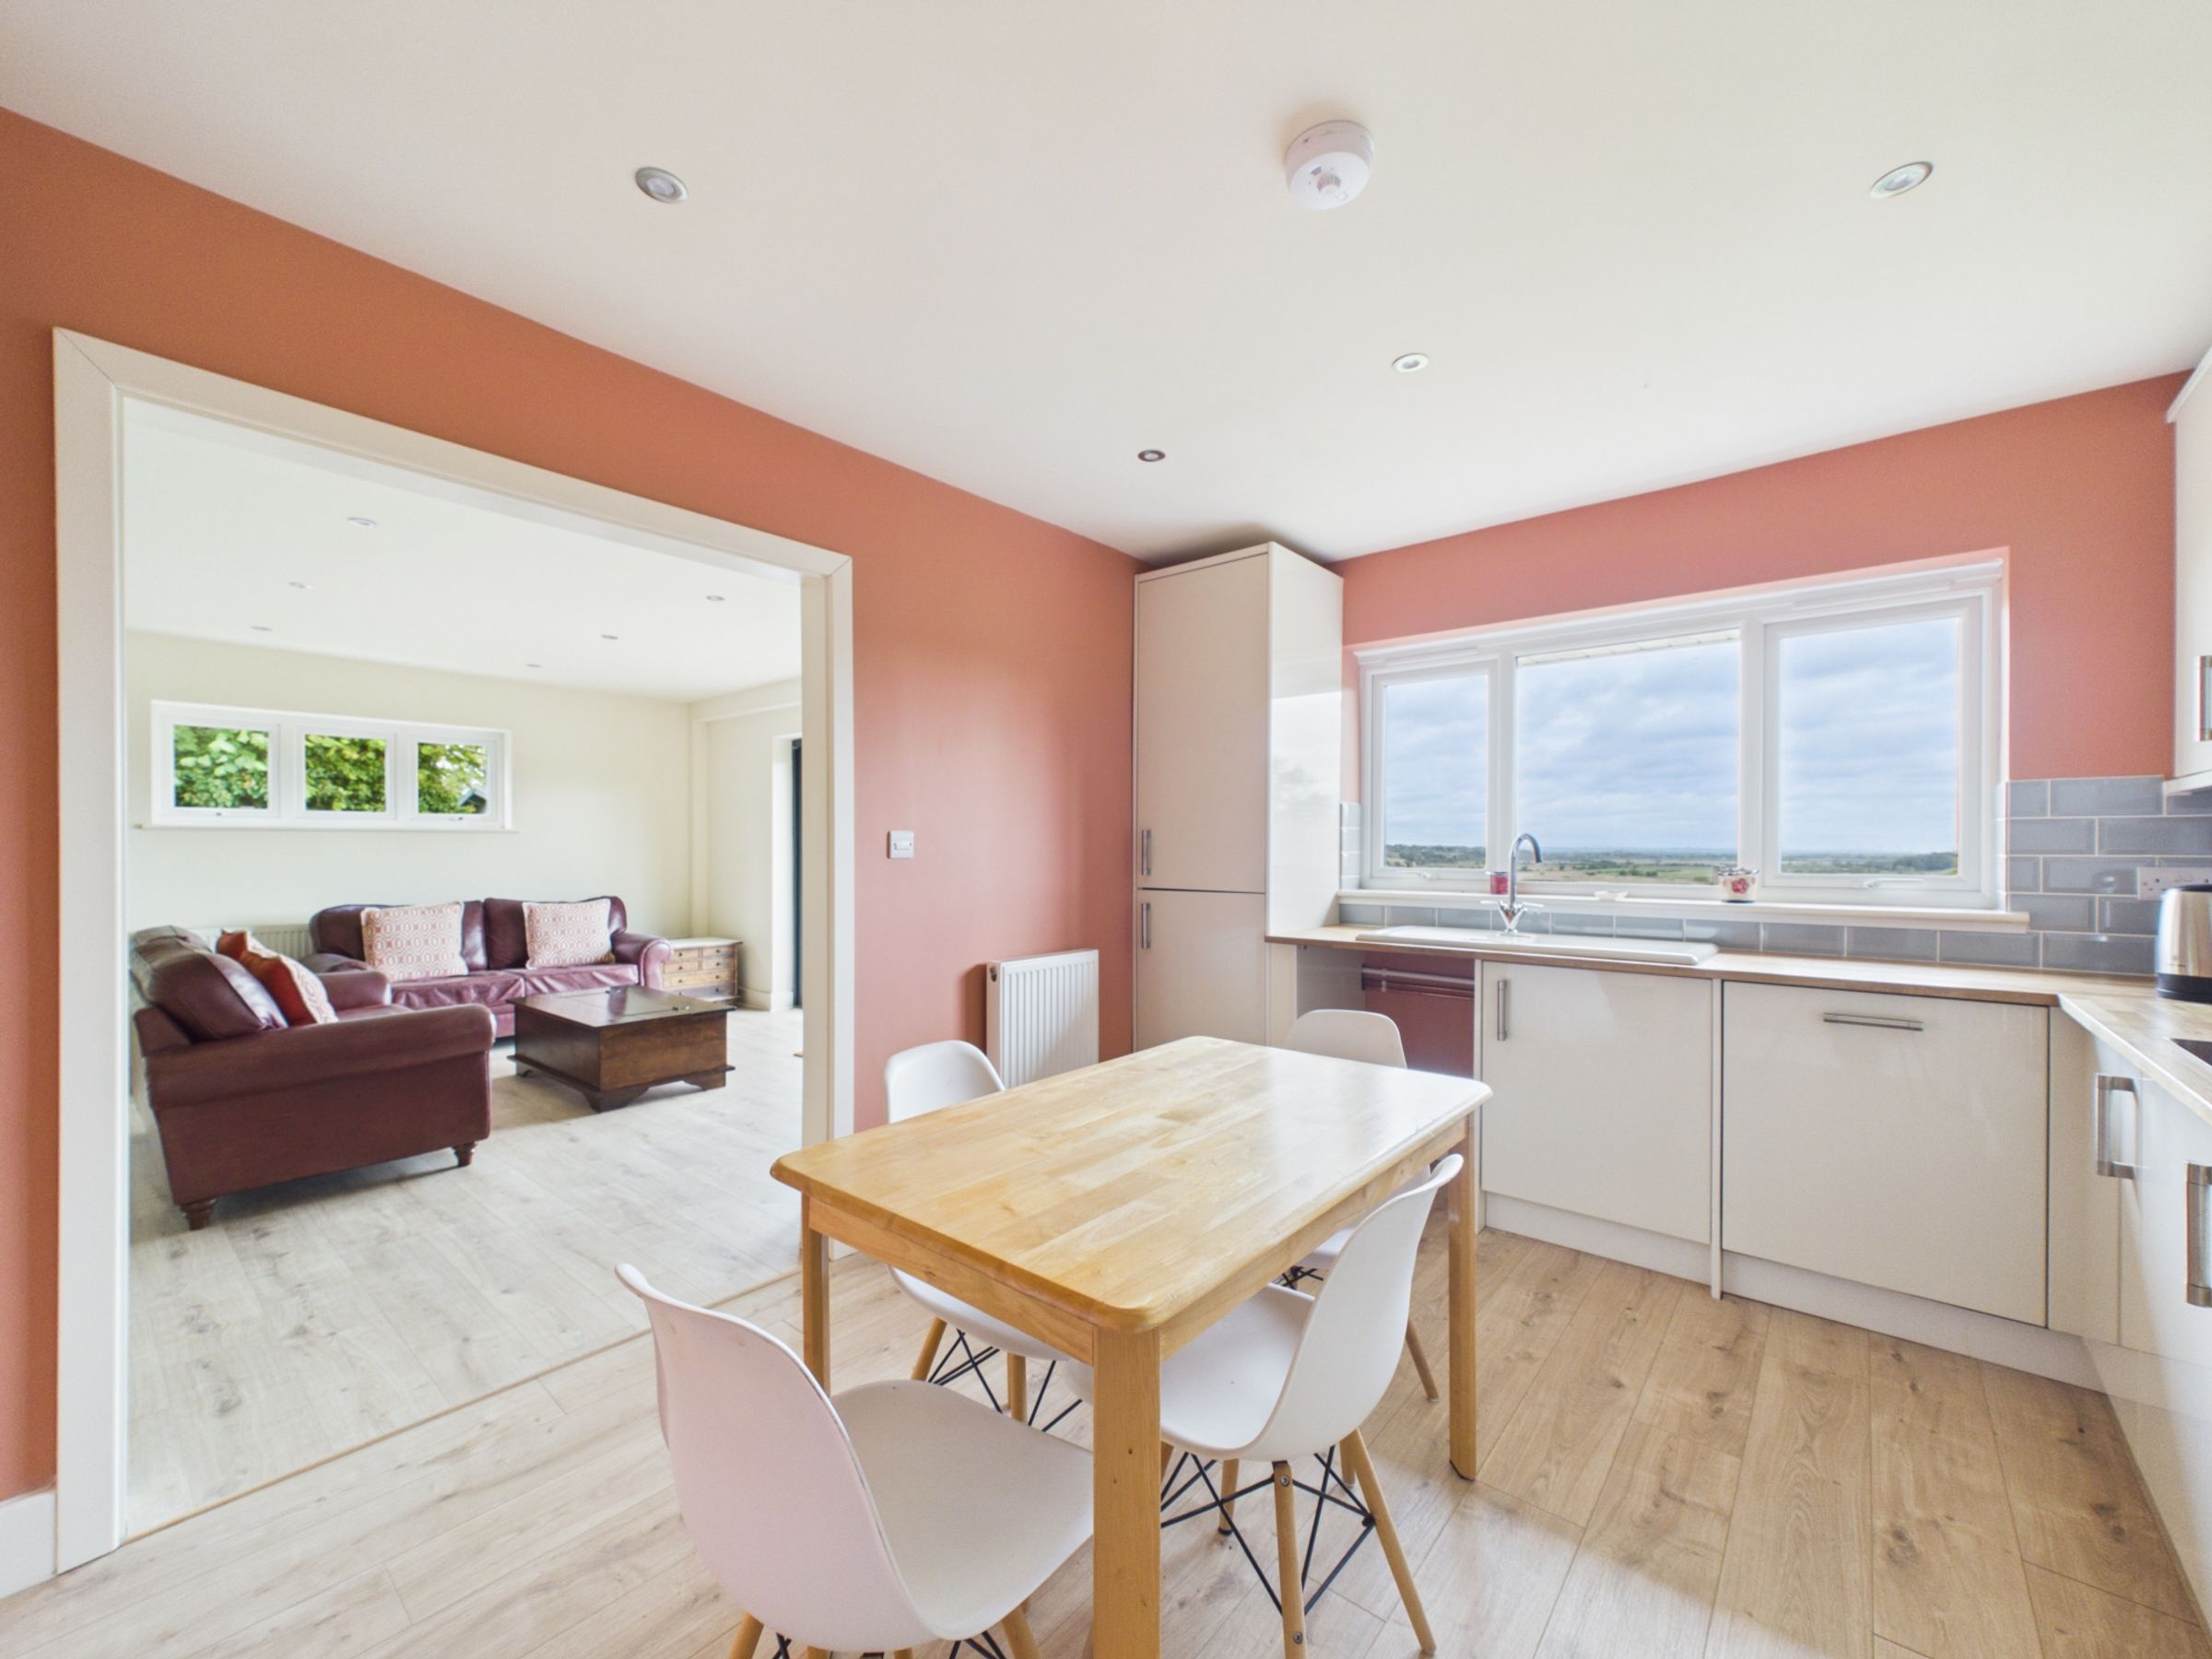
The heart of the home is the open-plan living, dining and kitchen space, where wood-effect laminate flooring flows throughout, creating a seamless finish. The living area is positioned to take full advantage of the views, with bi-fold doors opening directly onto the garden and allowing plenty of natural light to fill the room. There is ample space for both comfortable seating and dining, making this a sociable and versatile area.
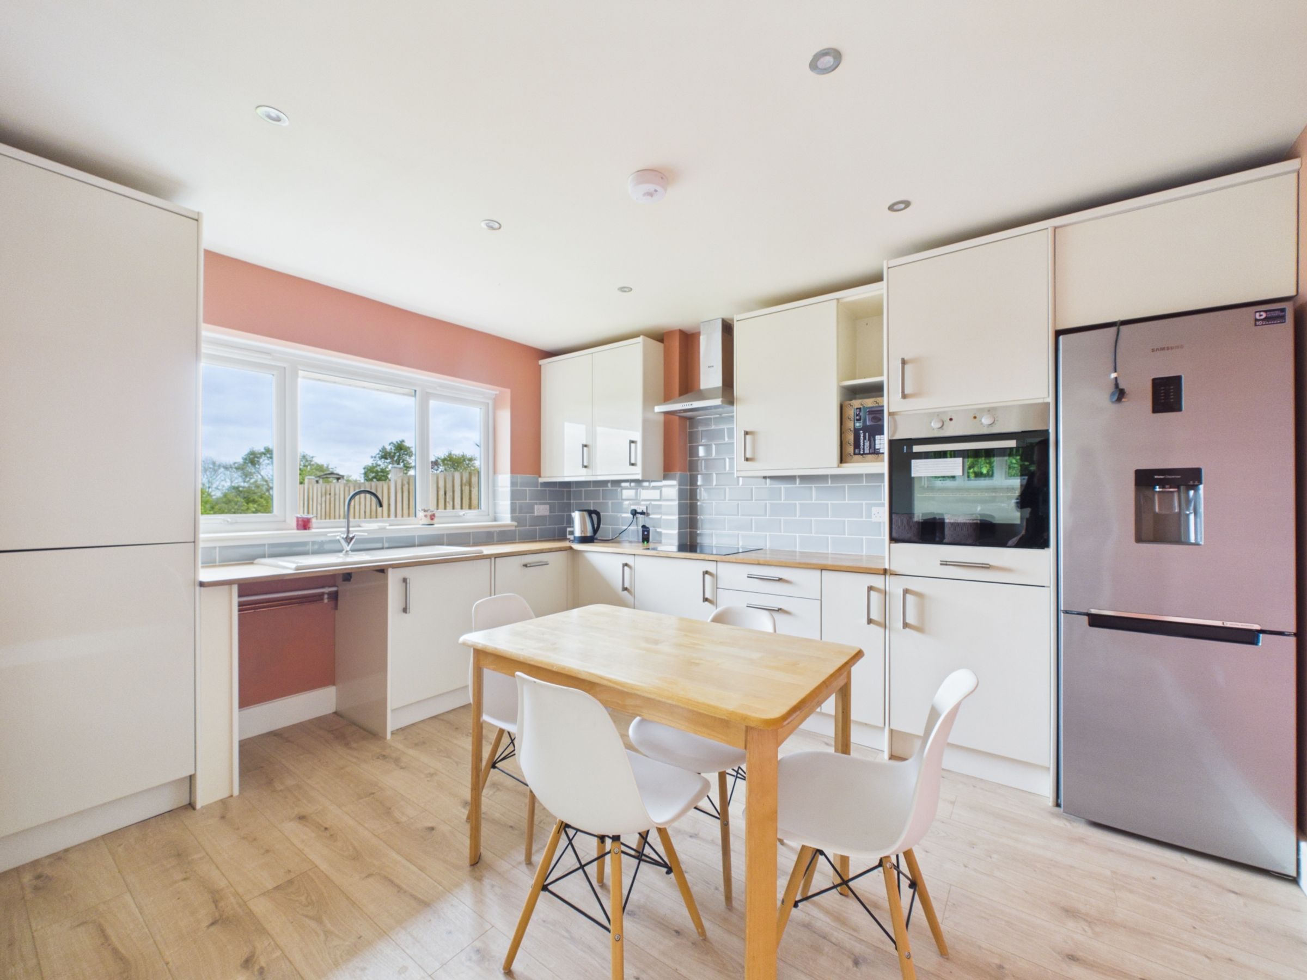
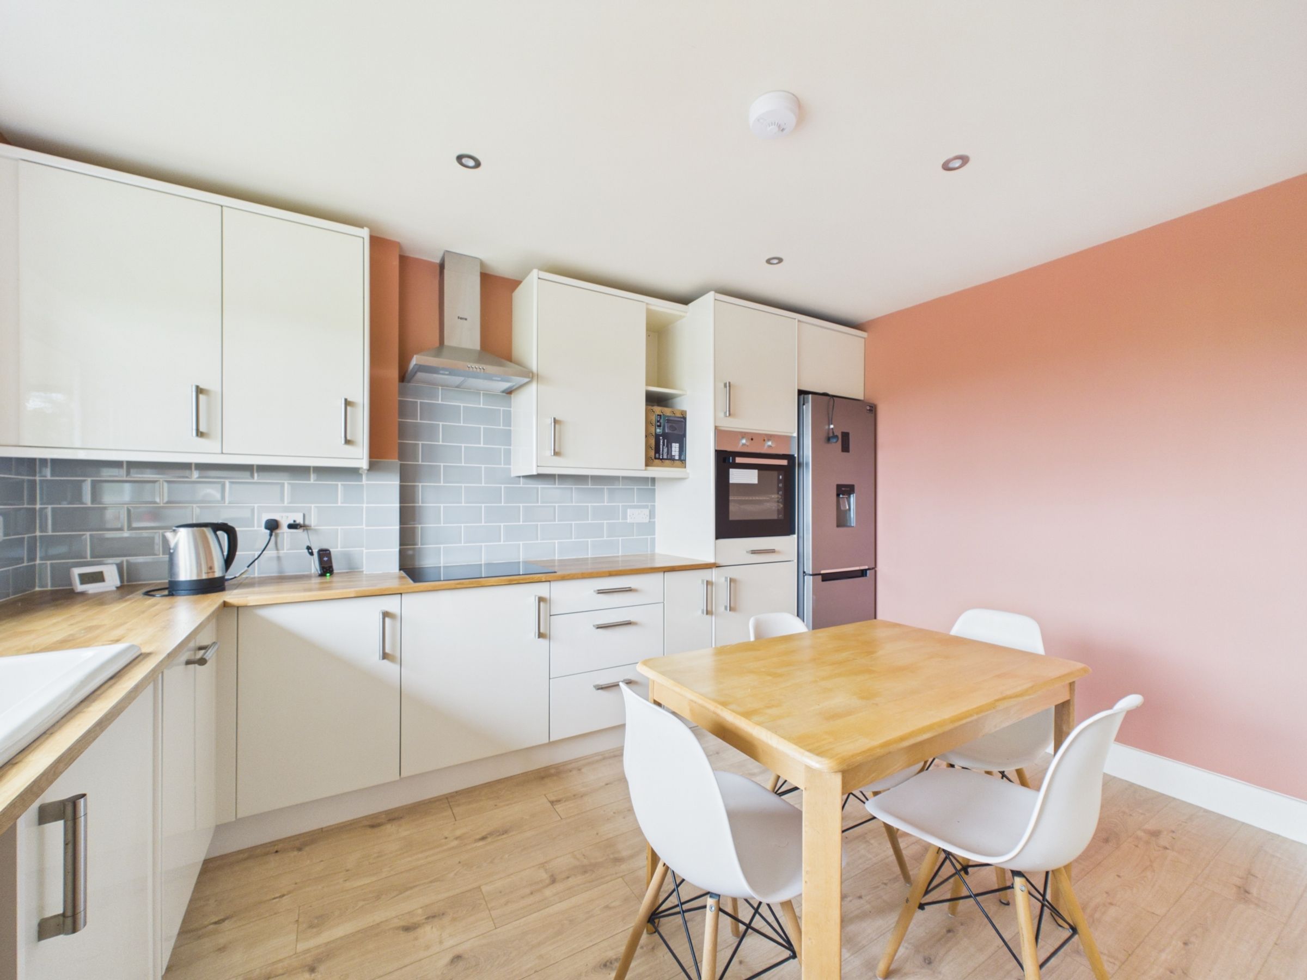
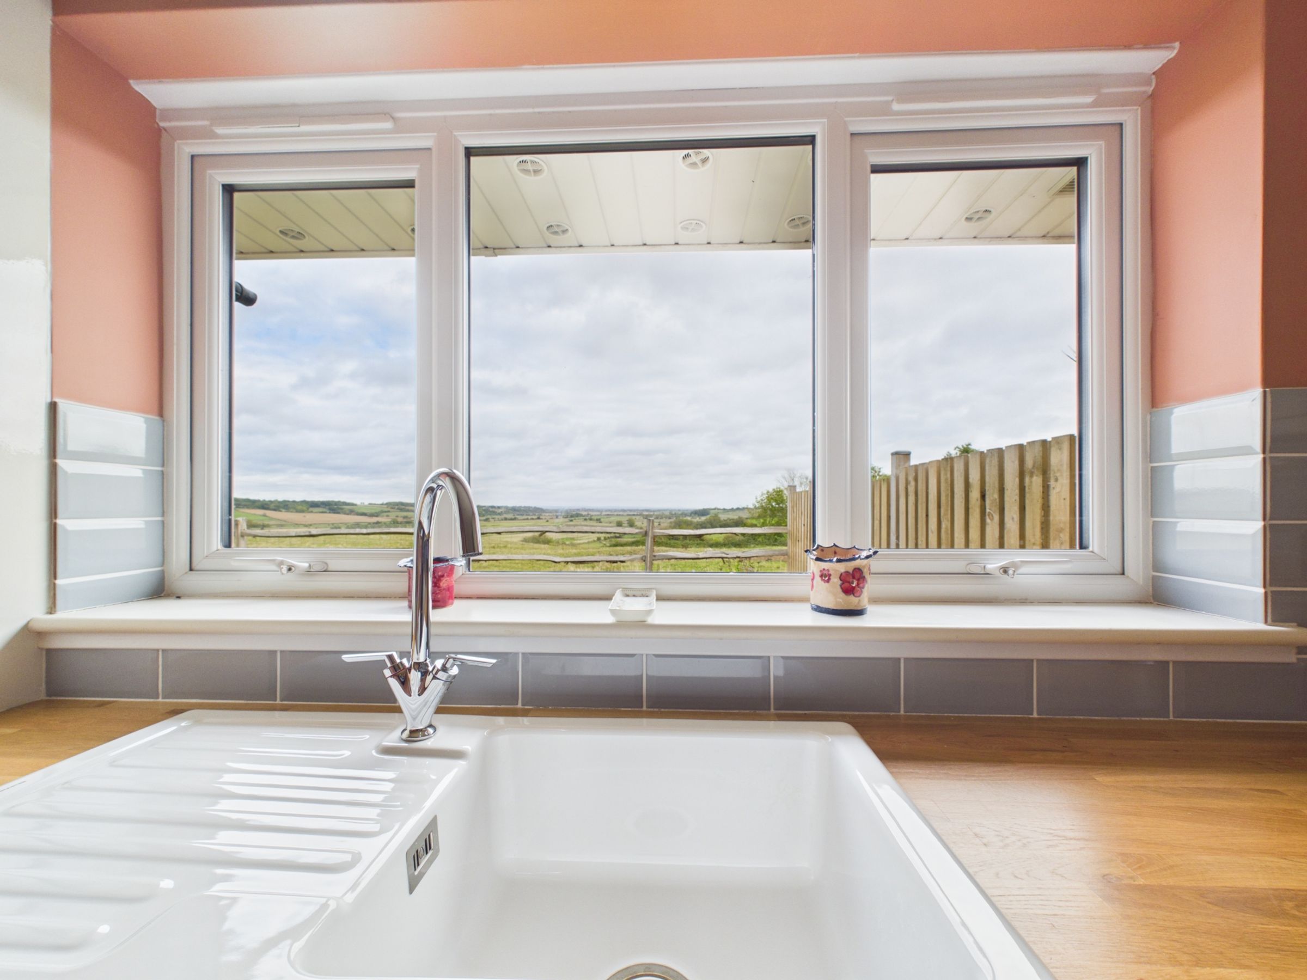
The kitchen continues the same wood-effect flooring and is fitted with cream wall and base units, complemented by wooden worktops and grey brick-style tiled splashbacks. A ceramic sink with chrome tap, eye-level oven and designated spaces for a fridge freezer and washing machine provide practicality, while there is further room for a dining table and chairs.
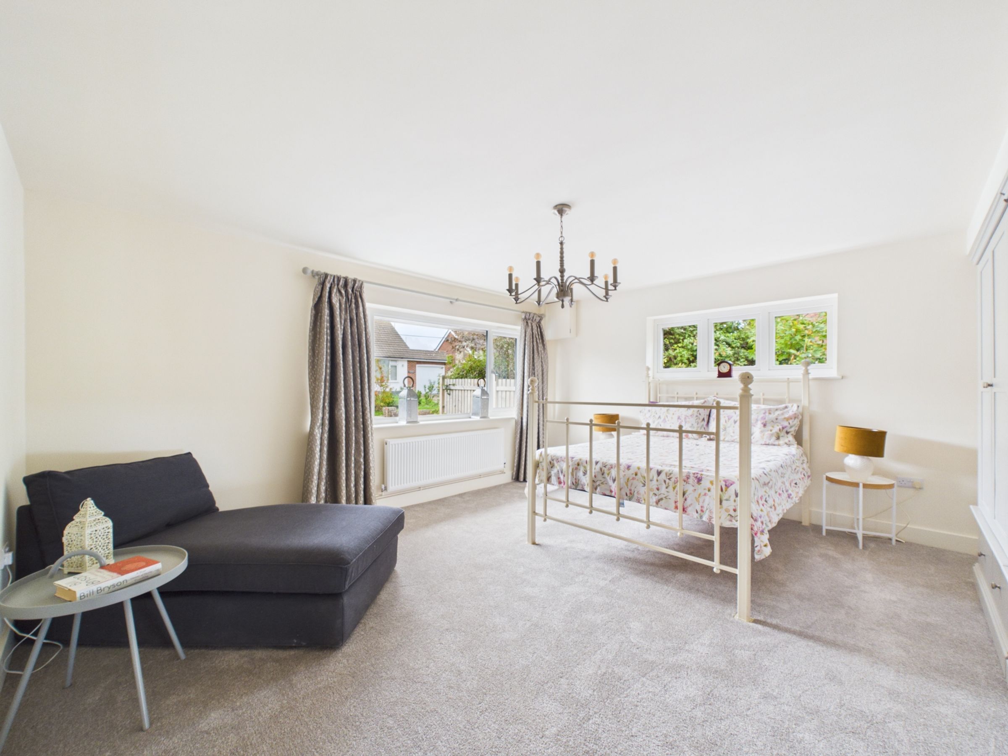
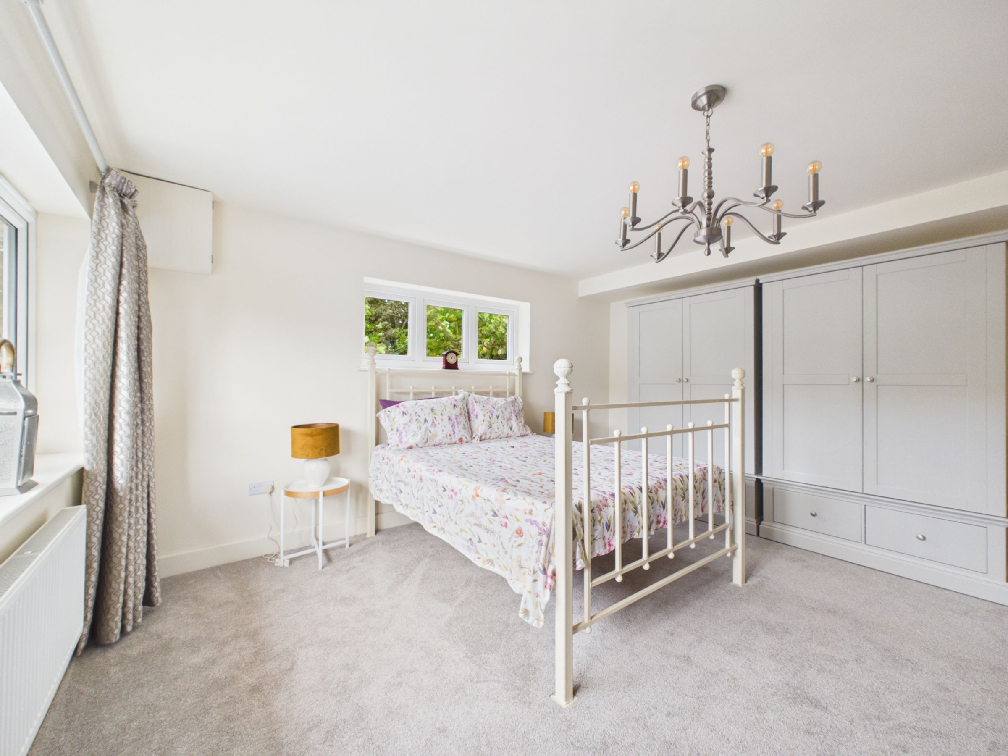
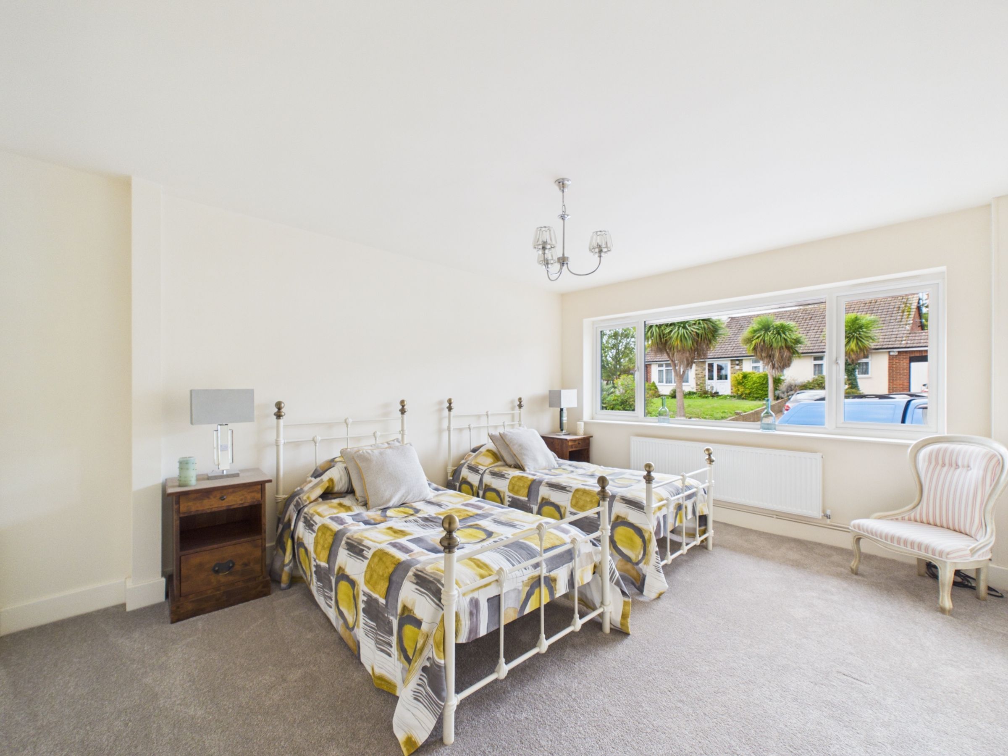
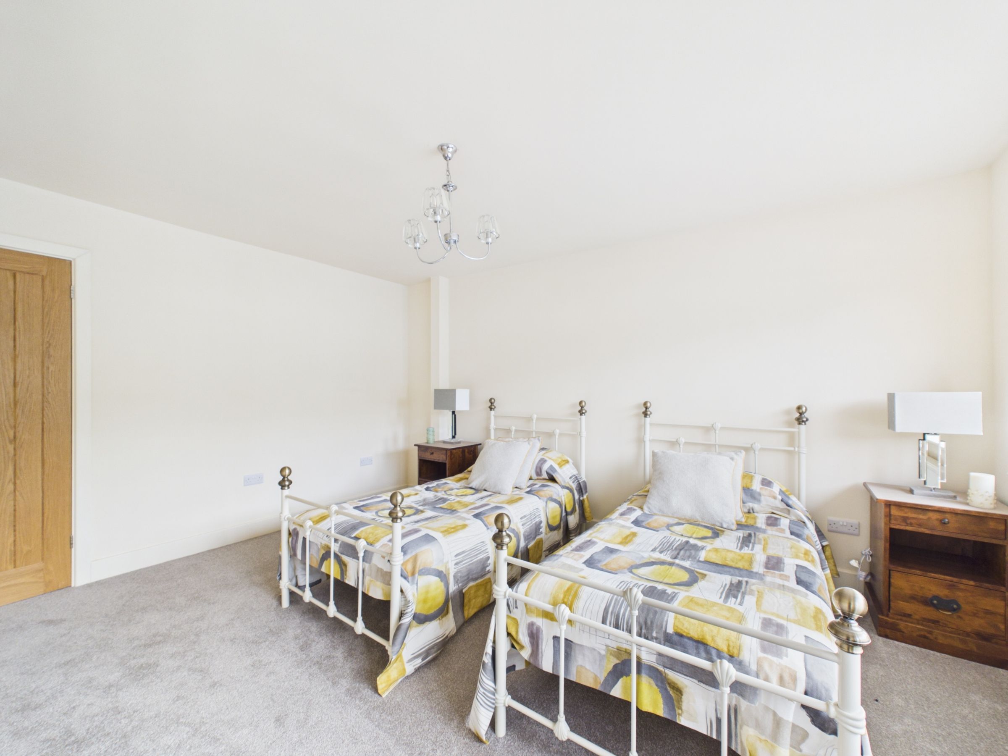
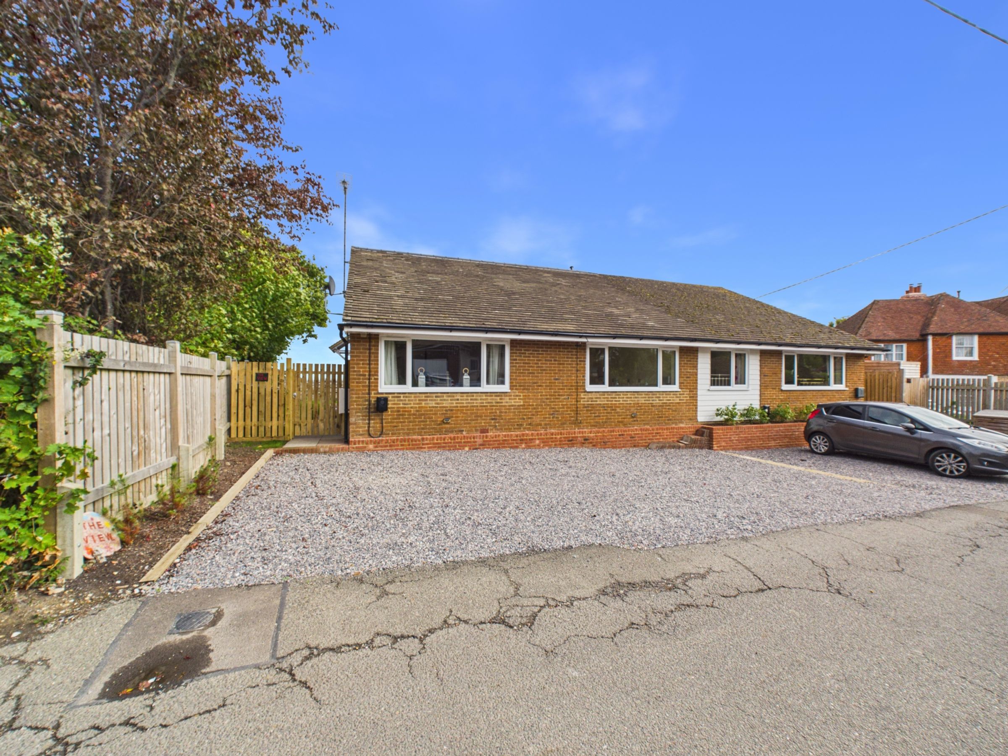
Two generously proportioned double bedrooms are positioned at the front of the property on the ground floor, both finished with grey carpeting and offering flexibility for family, guests or a home office.
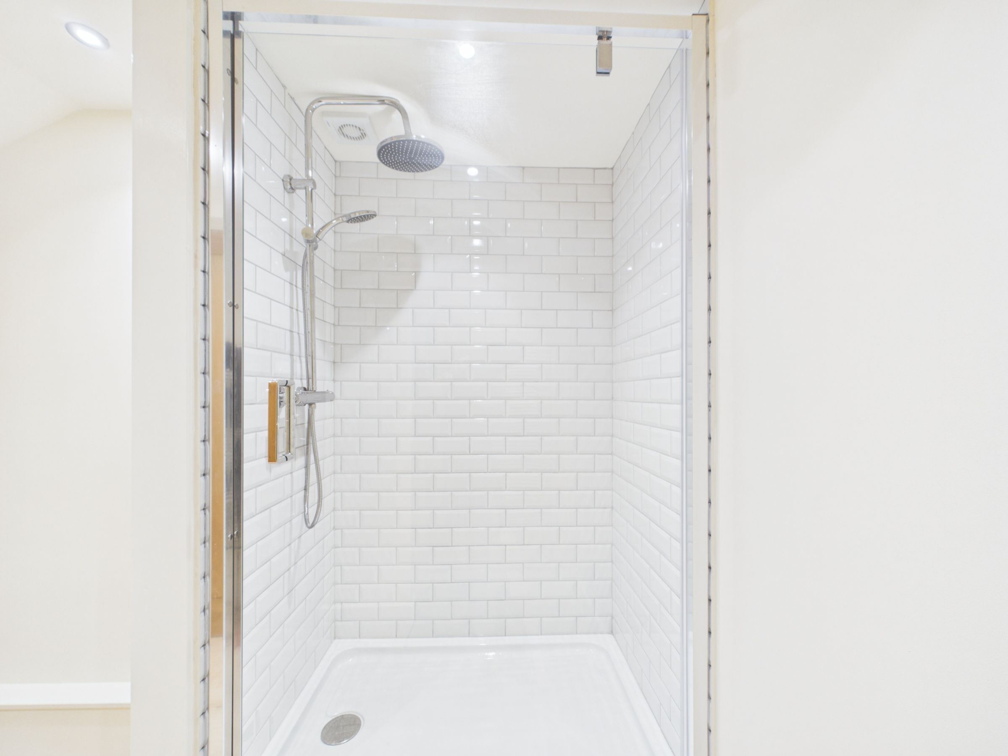
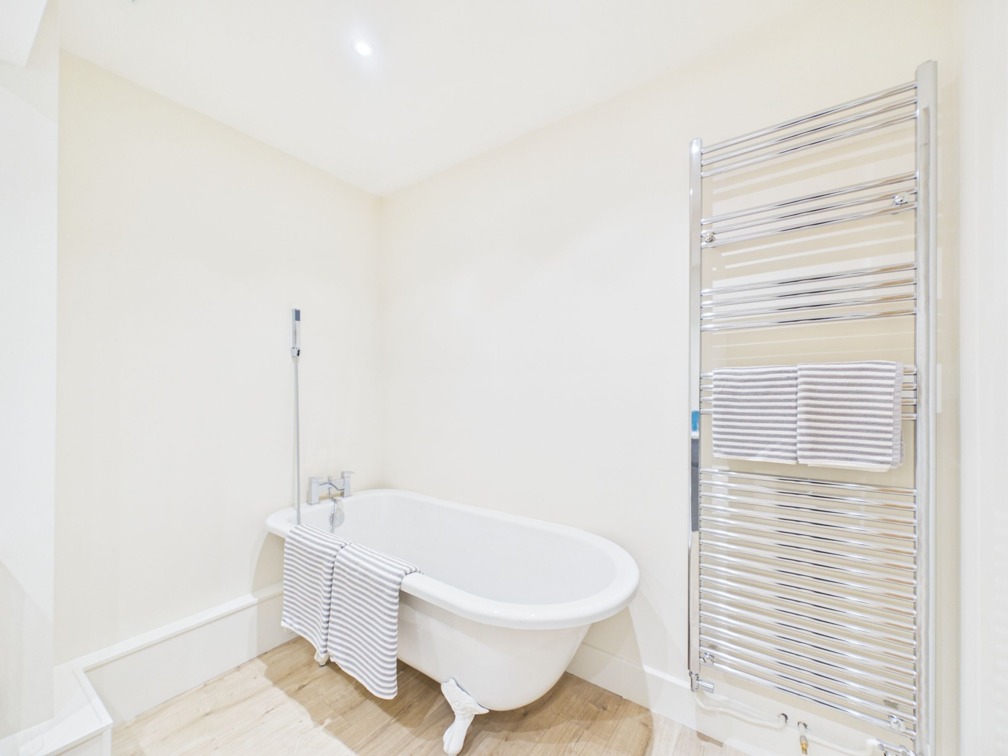
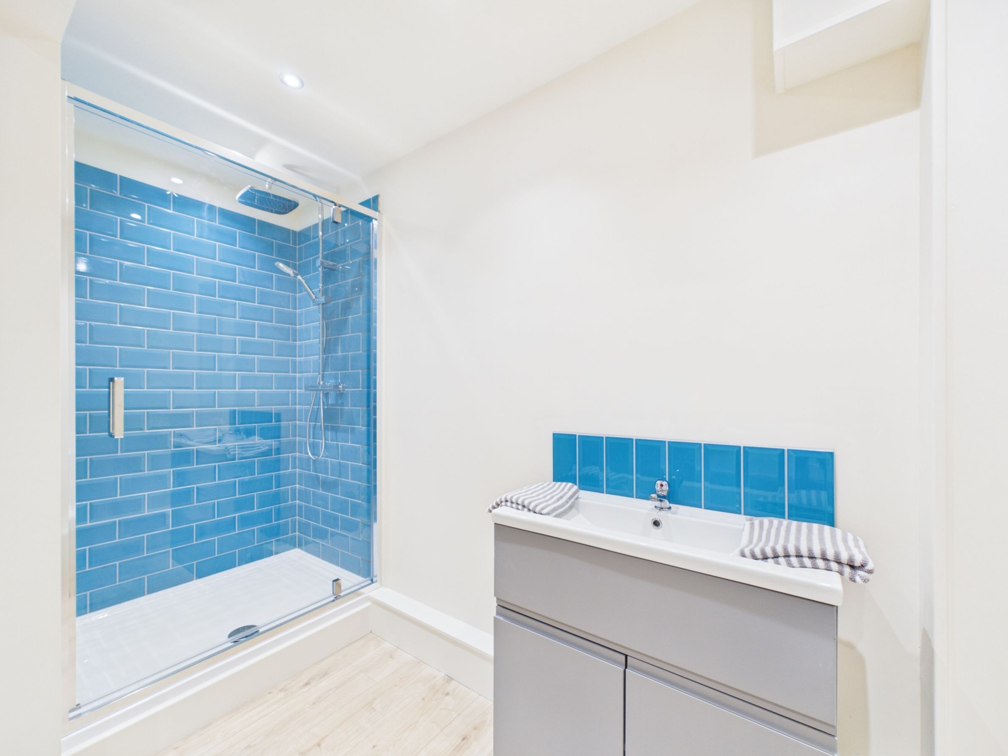
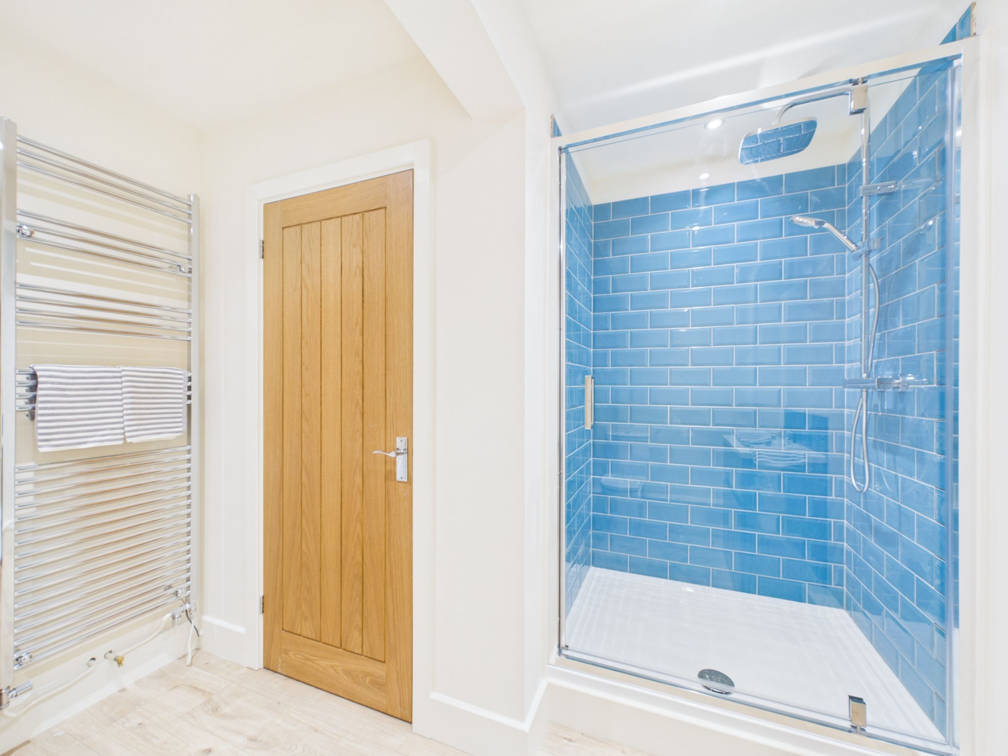
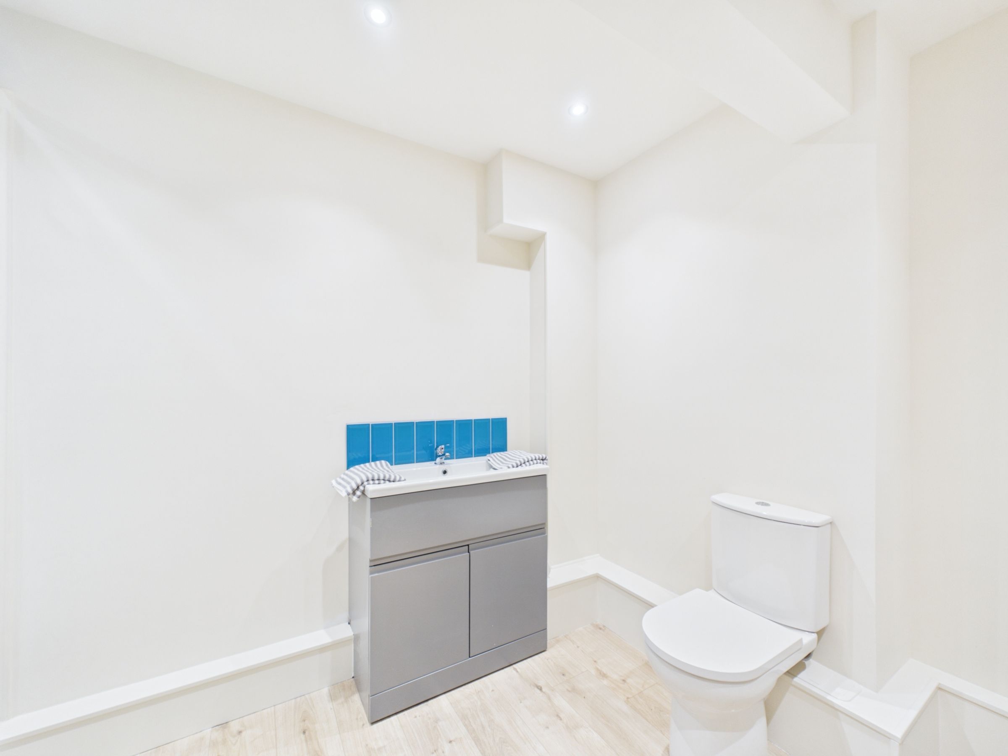
The family bathroom is particularly well appointed, featuring a large walk-in shower with rainfall and adjustable showerheads, brick-style tiling and a freestanding-style white roll-top bath with chrome taps and shower attachment. A square basin sits above a grey vanity storage unit, complemented by a white WC, chrome heated towel rail and continuing wood-effect flooring.
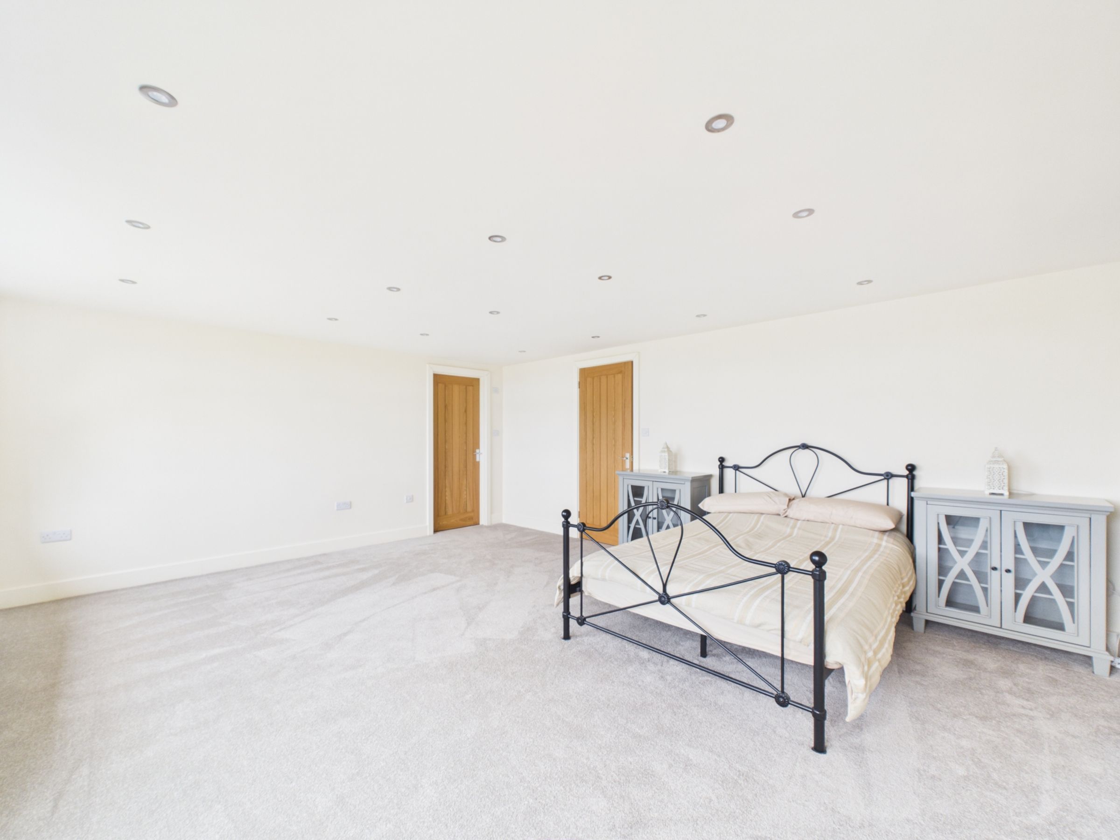
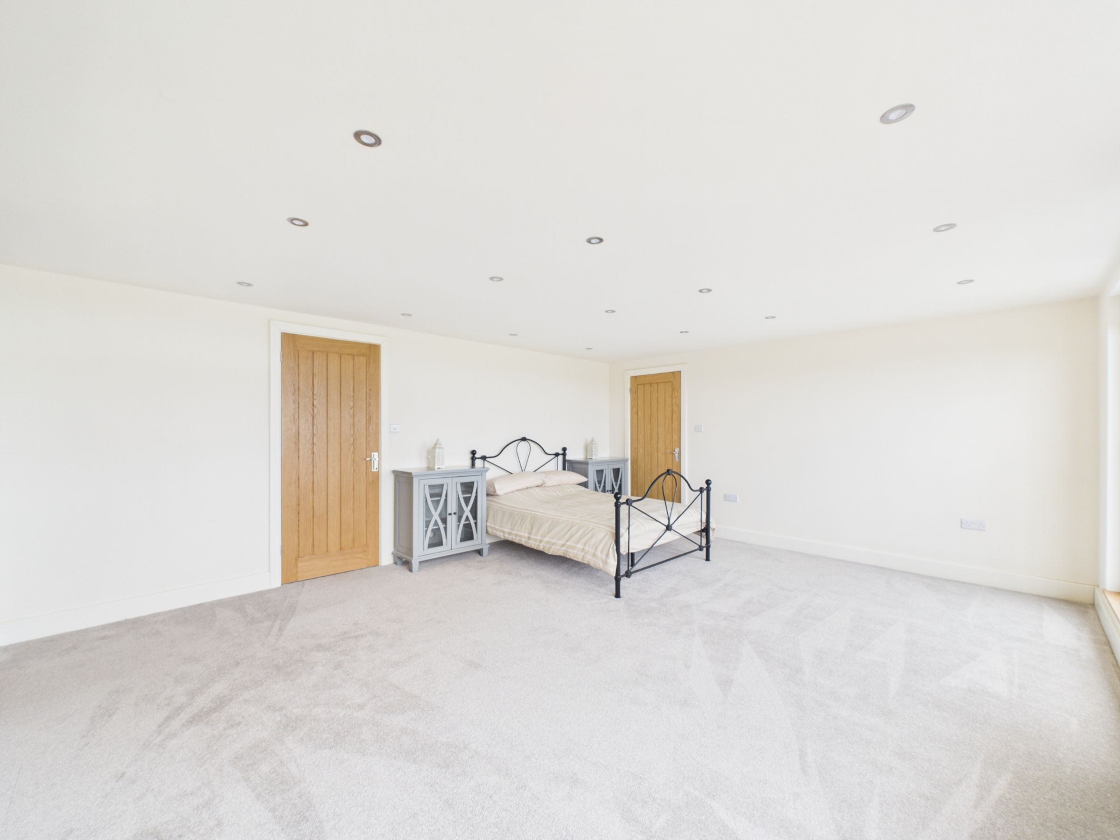
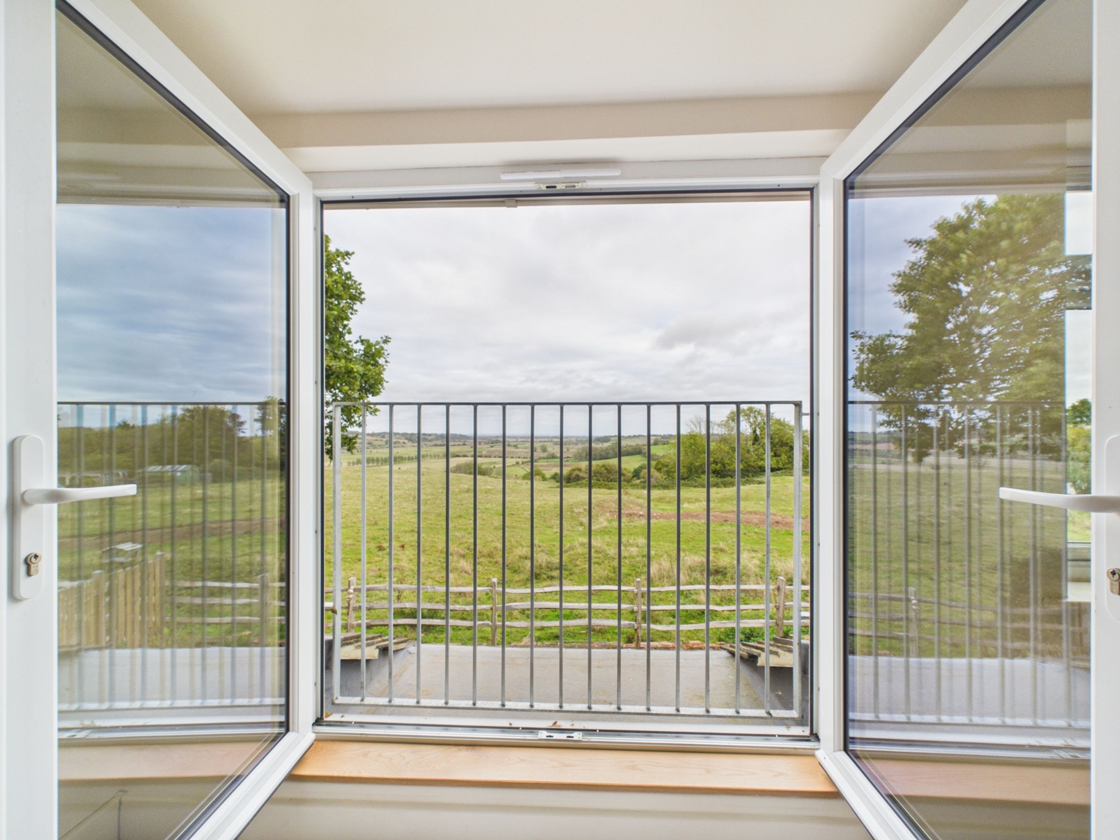
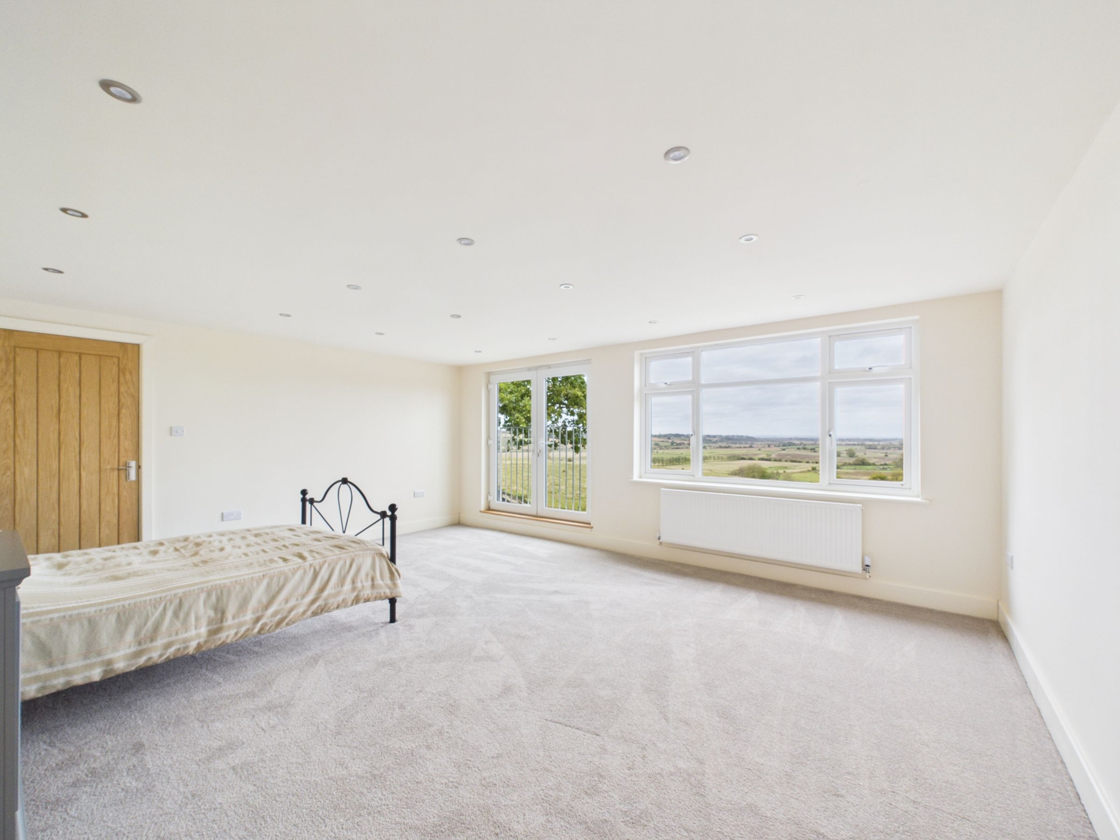
Occupying the first floor, the principal bedroom provides a lovely sense of privacy, with a Juliette balcony framing the far-reaching views. Finished with grey carpeting, the room benefits from a walk-in wardrobe at one end and its own en-suite shower room at the other, creating a well-planned and comfortable bedroom suite.
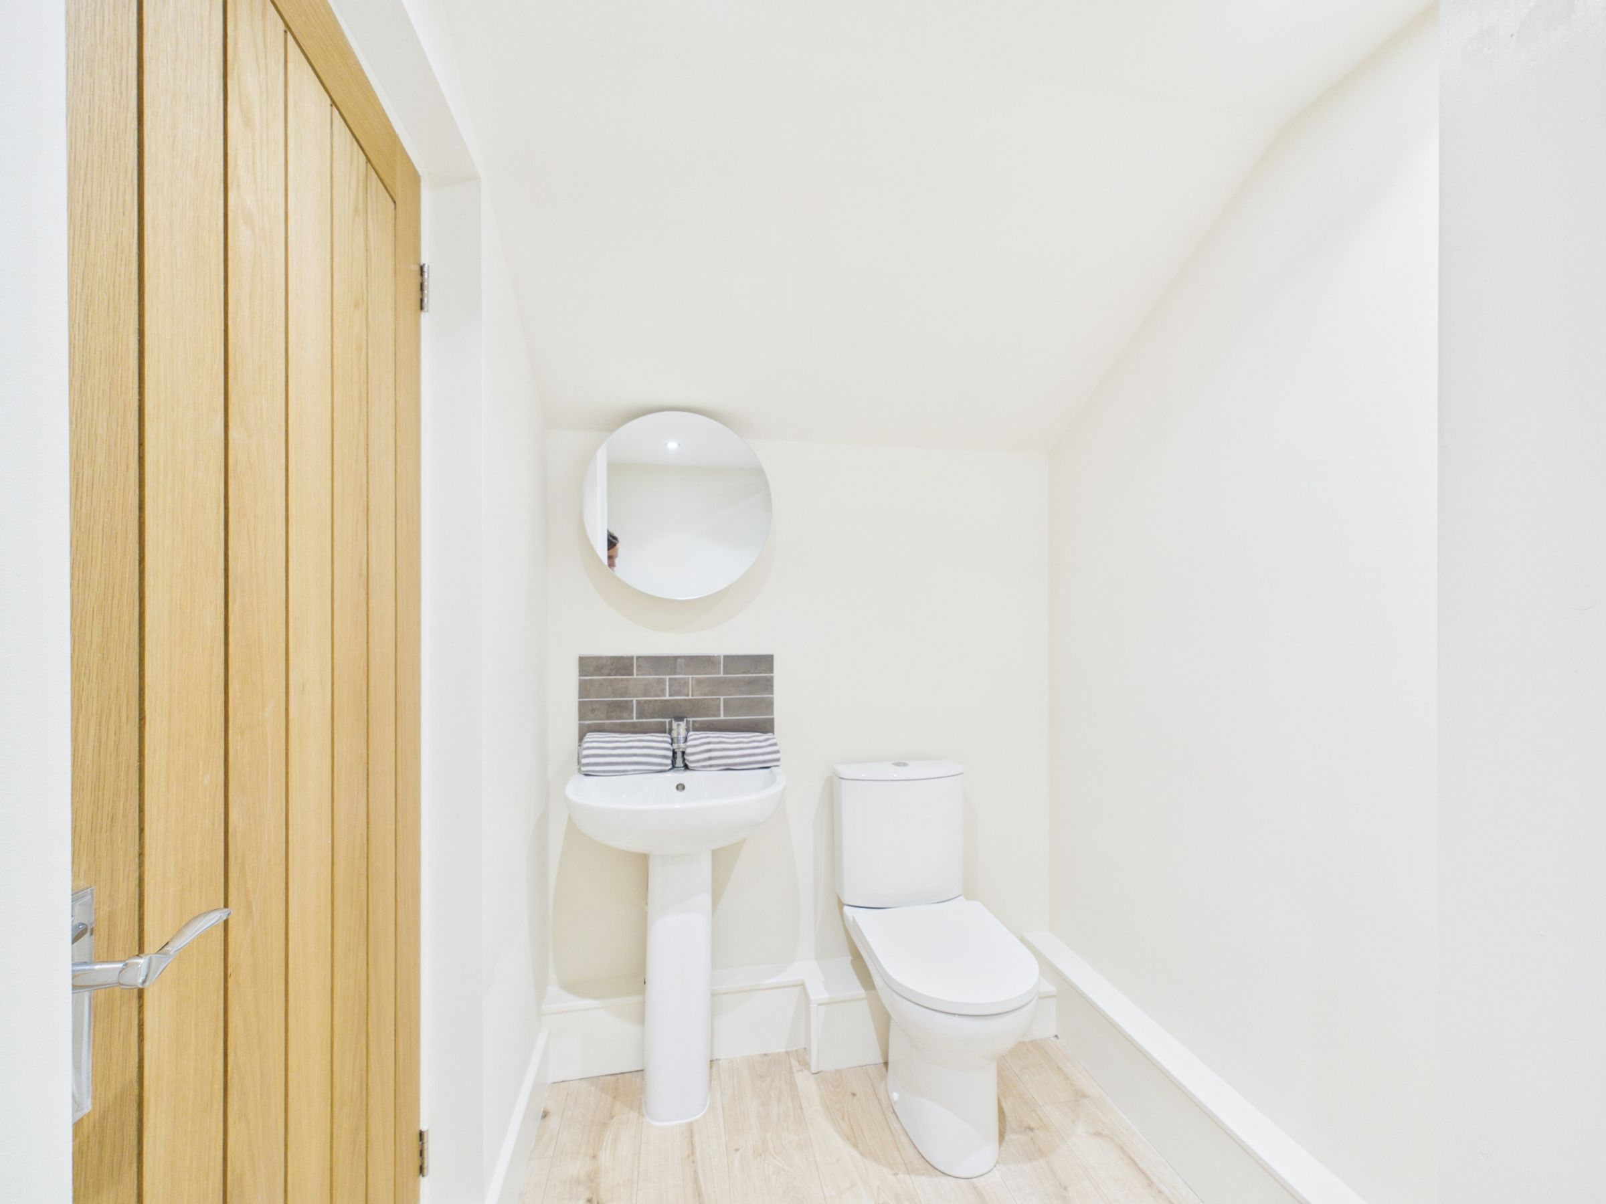
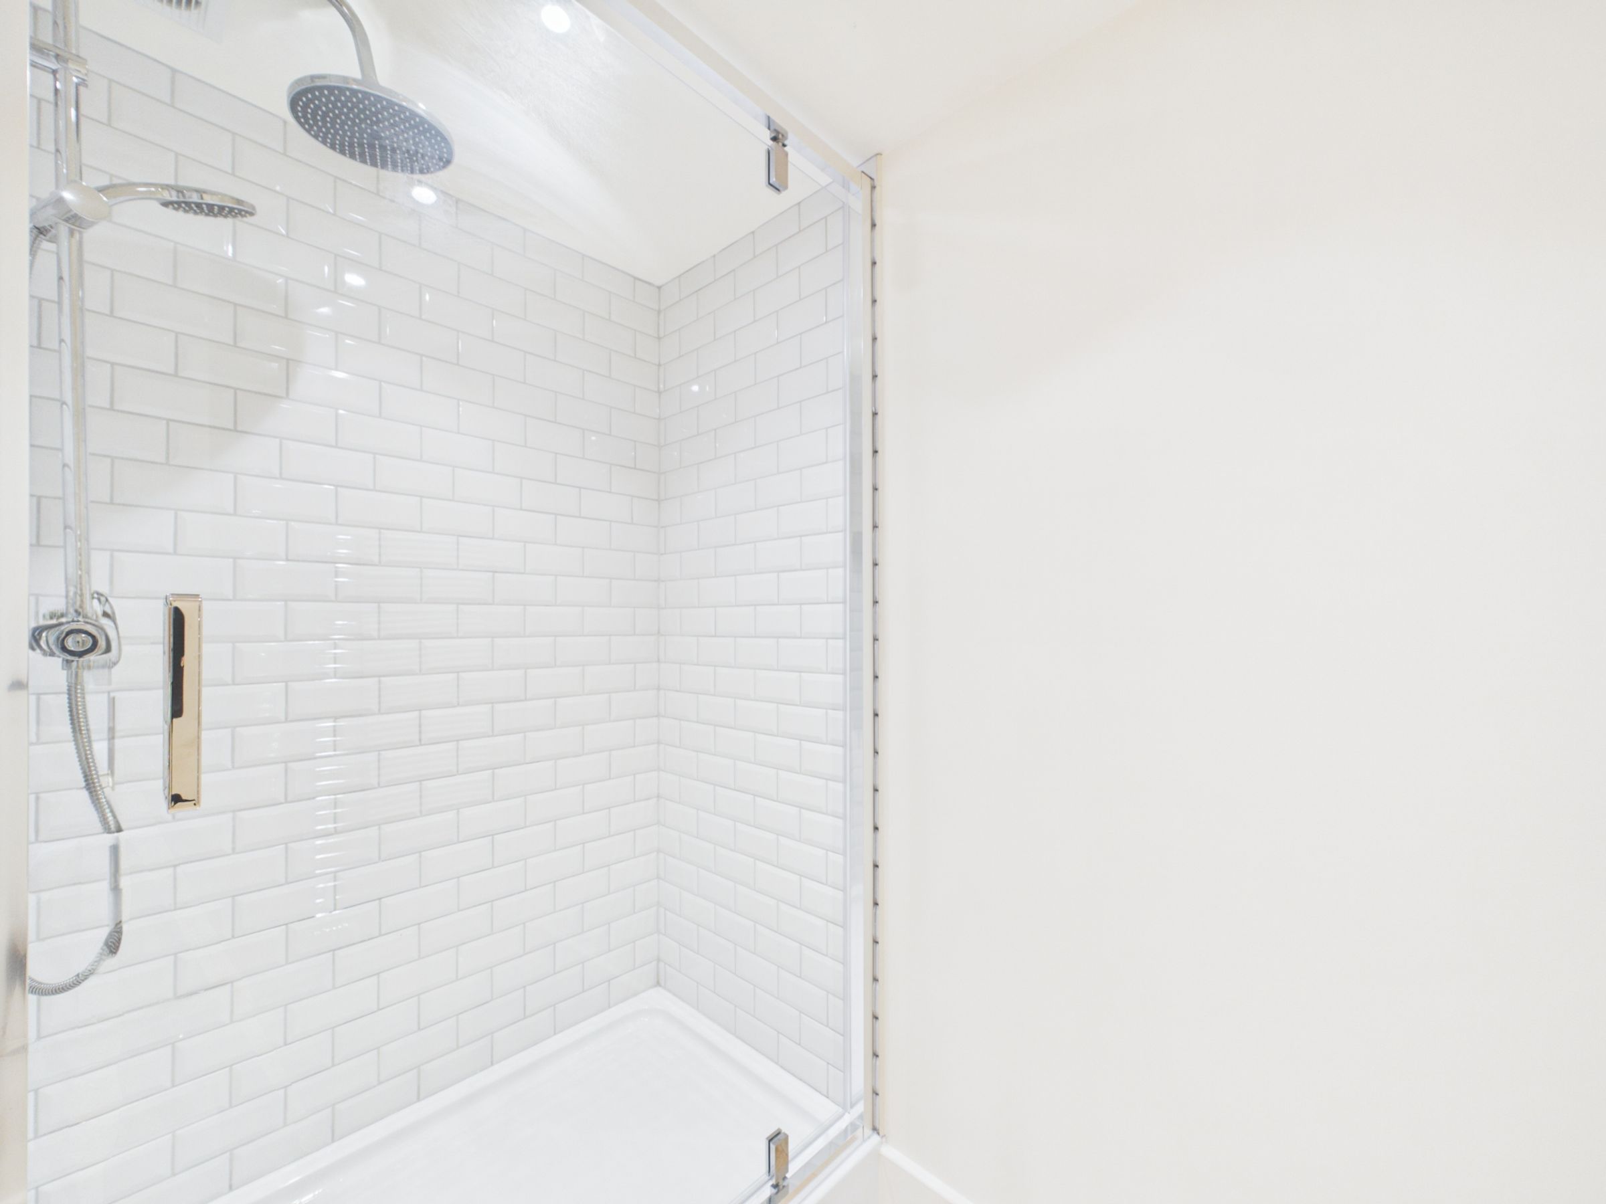
The en-suite is finished with wood-effect laminate flooring and white brick-style tiling, featuring a generous walk-in shower with rainfall and adjustable chrome showerheads, a white pedestal basin, WC and chrome heated towel rail. A useful storage cupboard on the first-floor landing provides additional practical space.
Outside, the garden is directly accessible through the bi-fold doors, allowing the living space to extend naturally outdoors and providing an inviting setting from which to enjoy the surrounding views.
Combining flexible bedroom accommodation, well-finished bathrooms and an open-plan living area designed around the outlook, this is a home where the views and connection to the garden are central to everyday life.
Key details
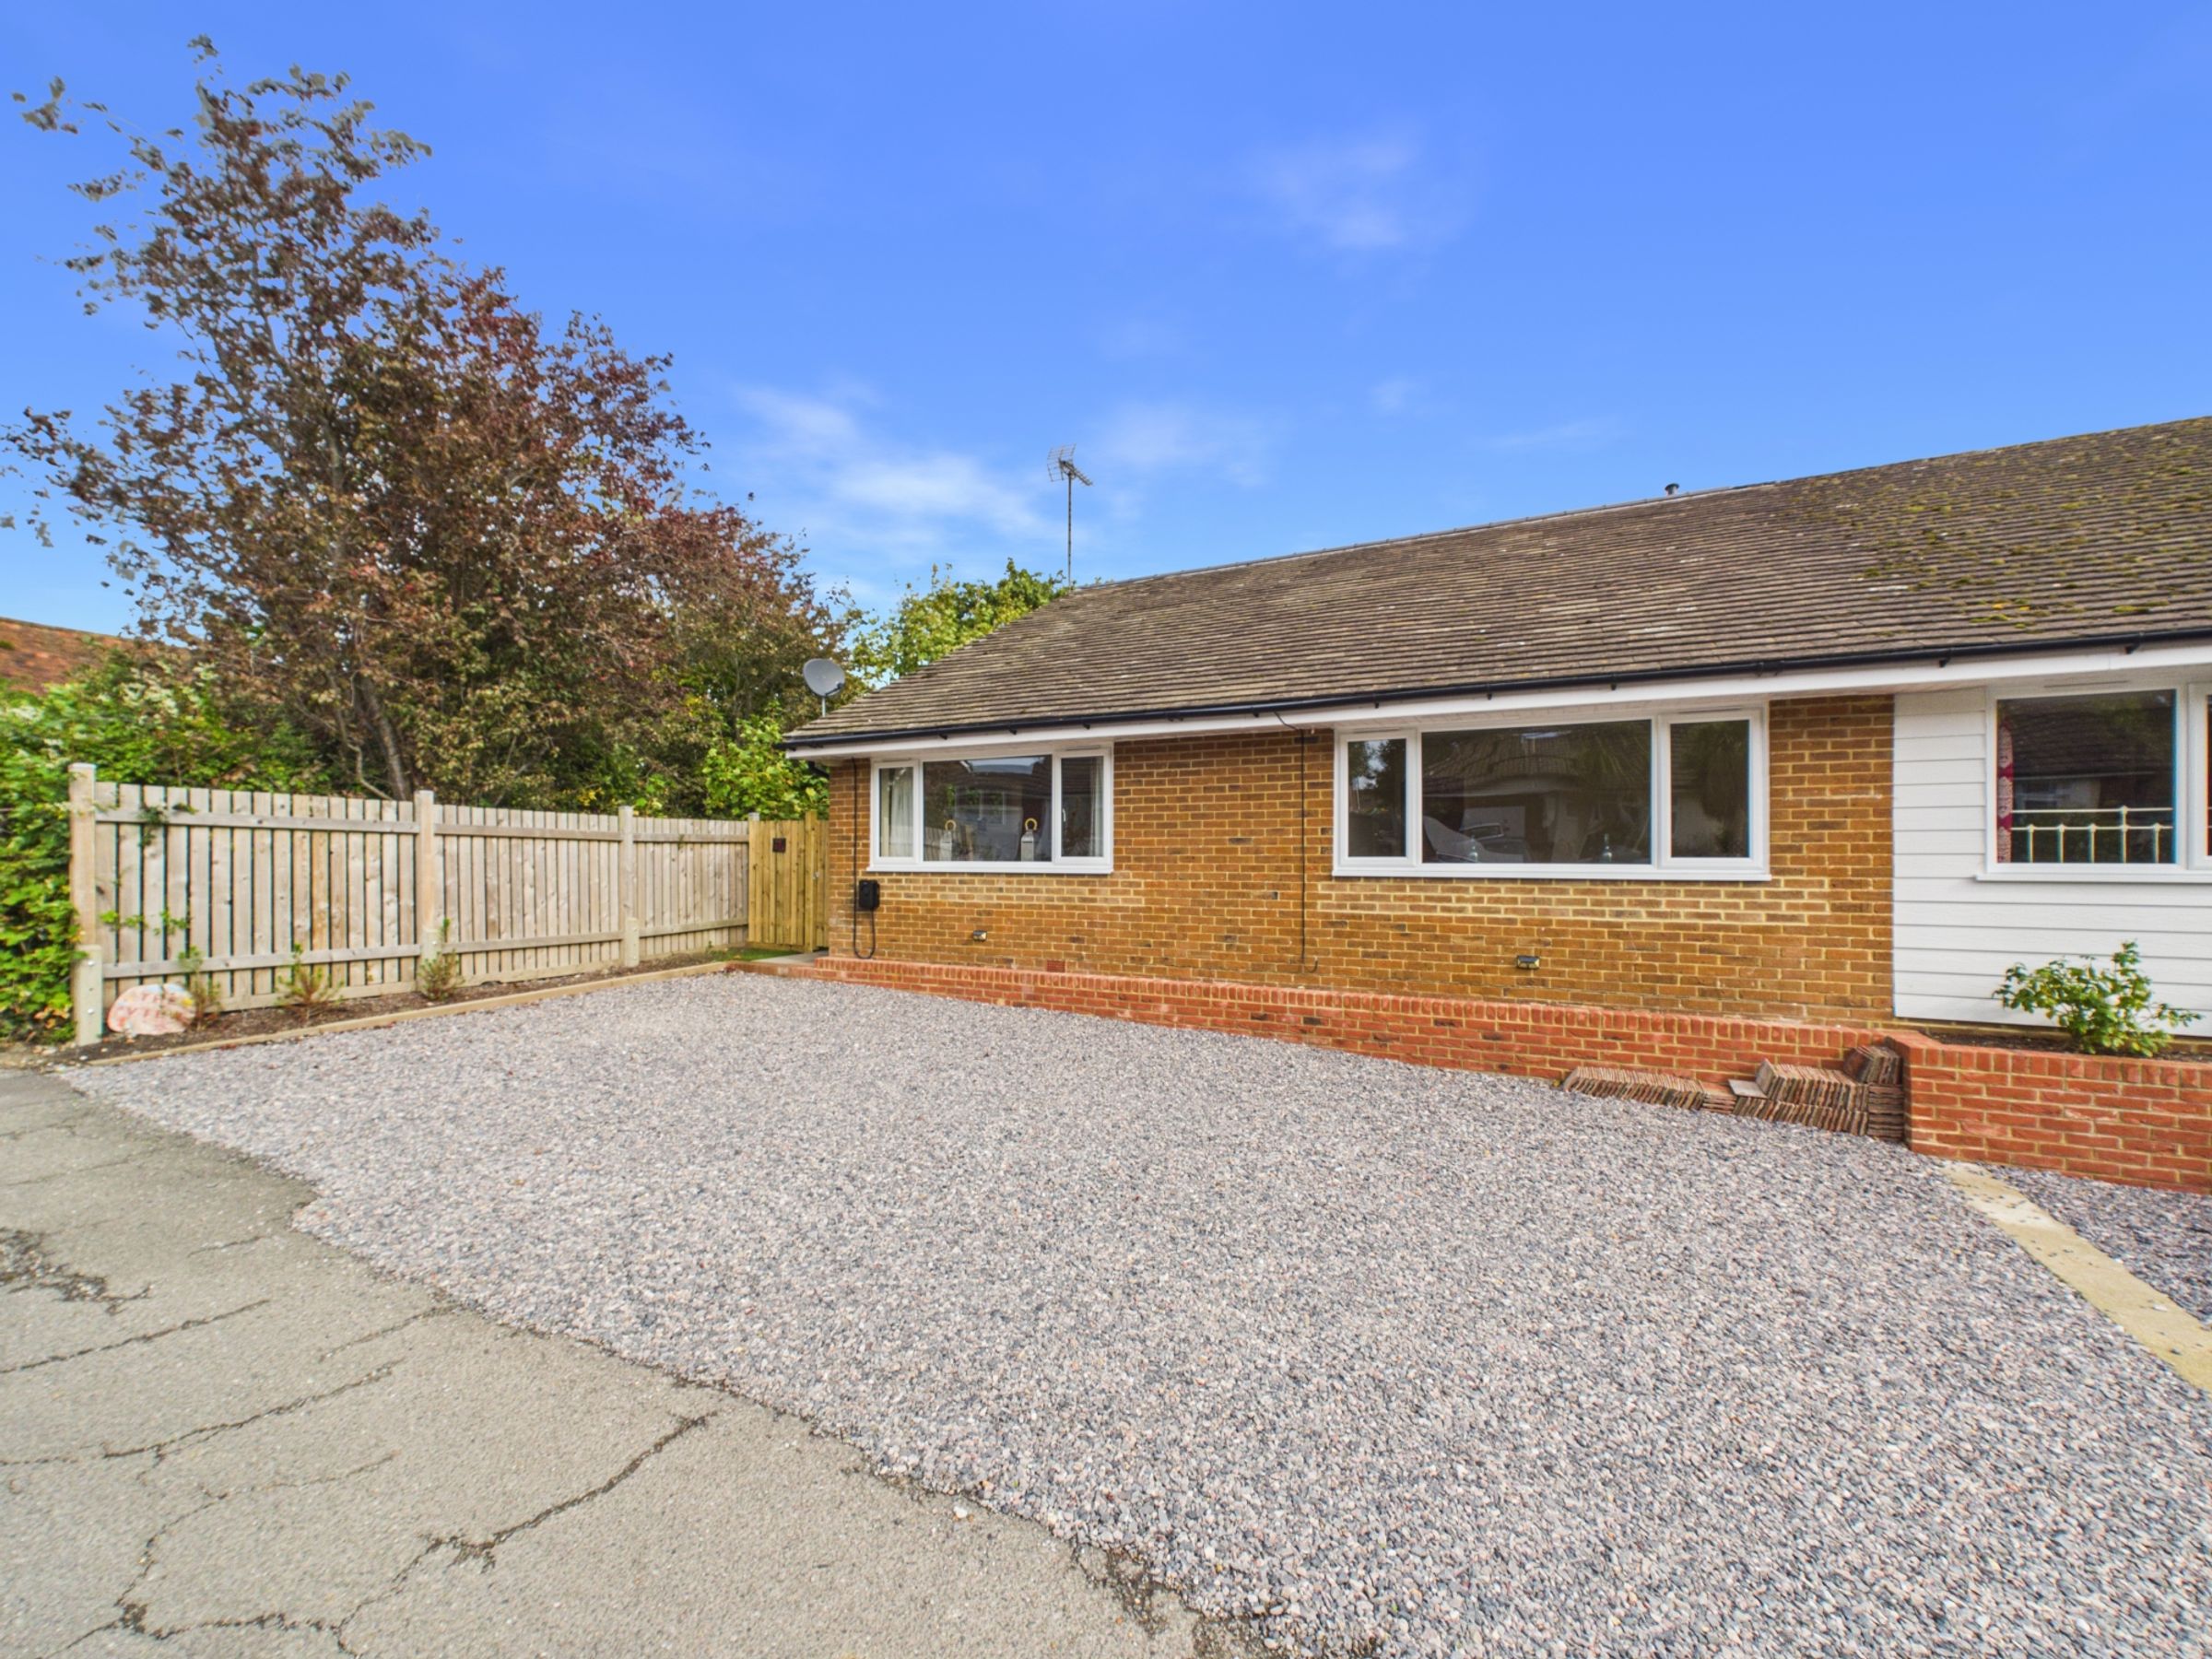
Parking: Driveway
1393ft2 floor area
Freehold
Council tax band F
Additional information
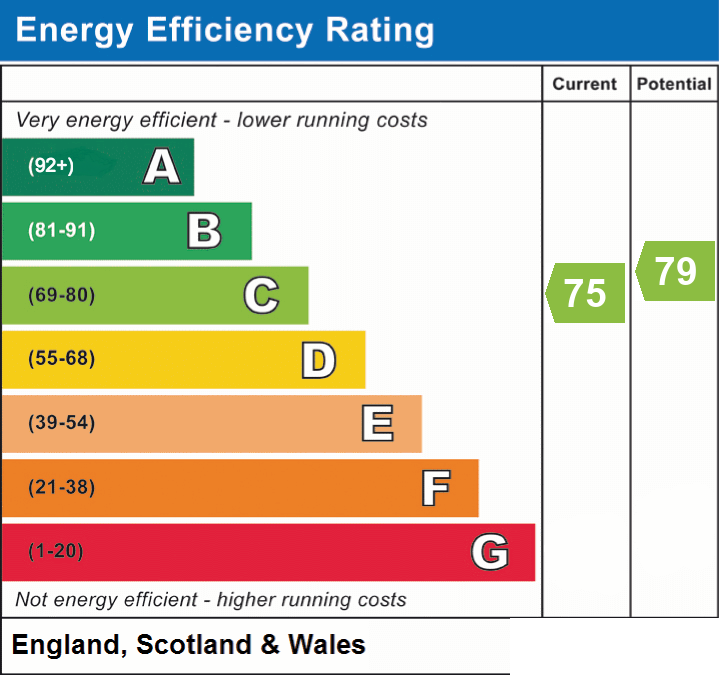
- Energy efficiency (current)
- C (75)
- Energy efficiency (potential)
- C (79)
- Is in a conservation area
- No
- Is a listed property
- No
- Construction materials
- Not specified