Paul Stripp Estate Agent
FOR SALE
£875,000
Oakhurst Road, Battle, TN33
Detached
4
3
3
Like the look of this property?
We would love to hear from you and arrange a viewing of this property. Get in touch now!
Looking to sell a property?
You can get a free online or in person valuation.
Property features
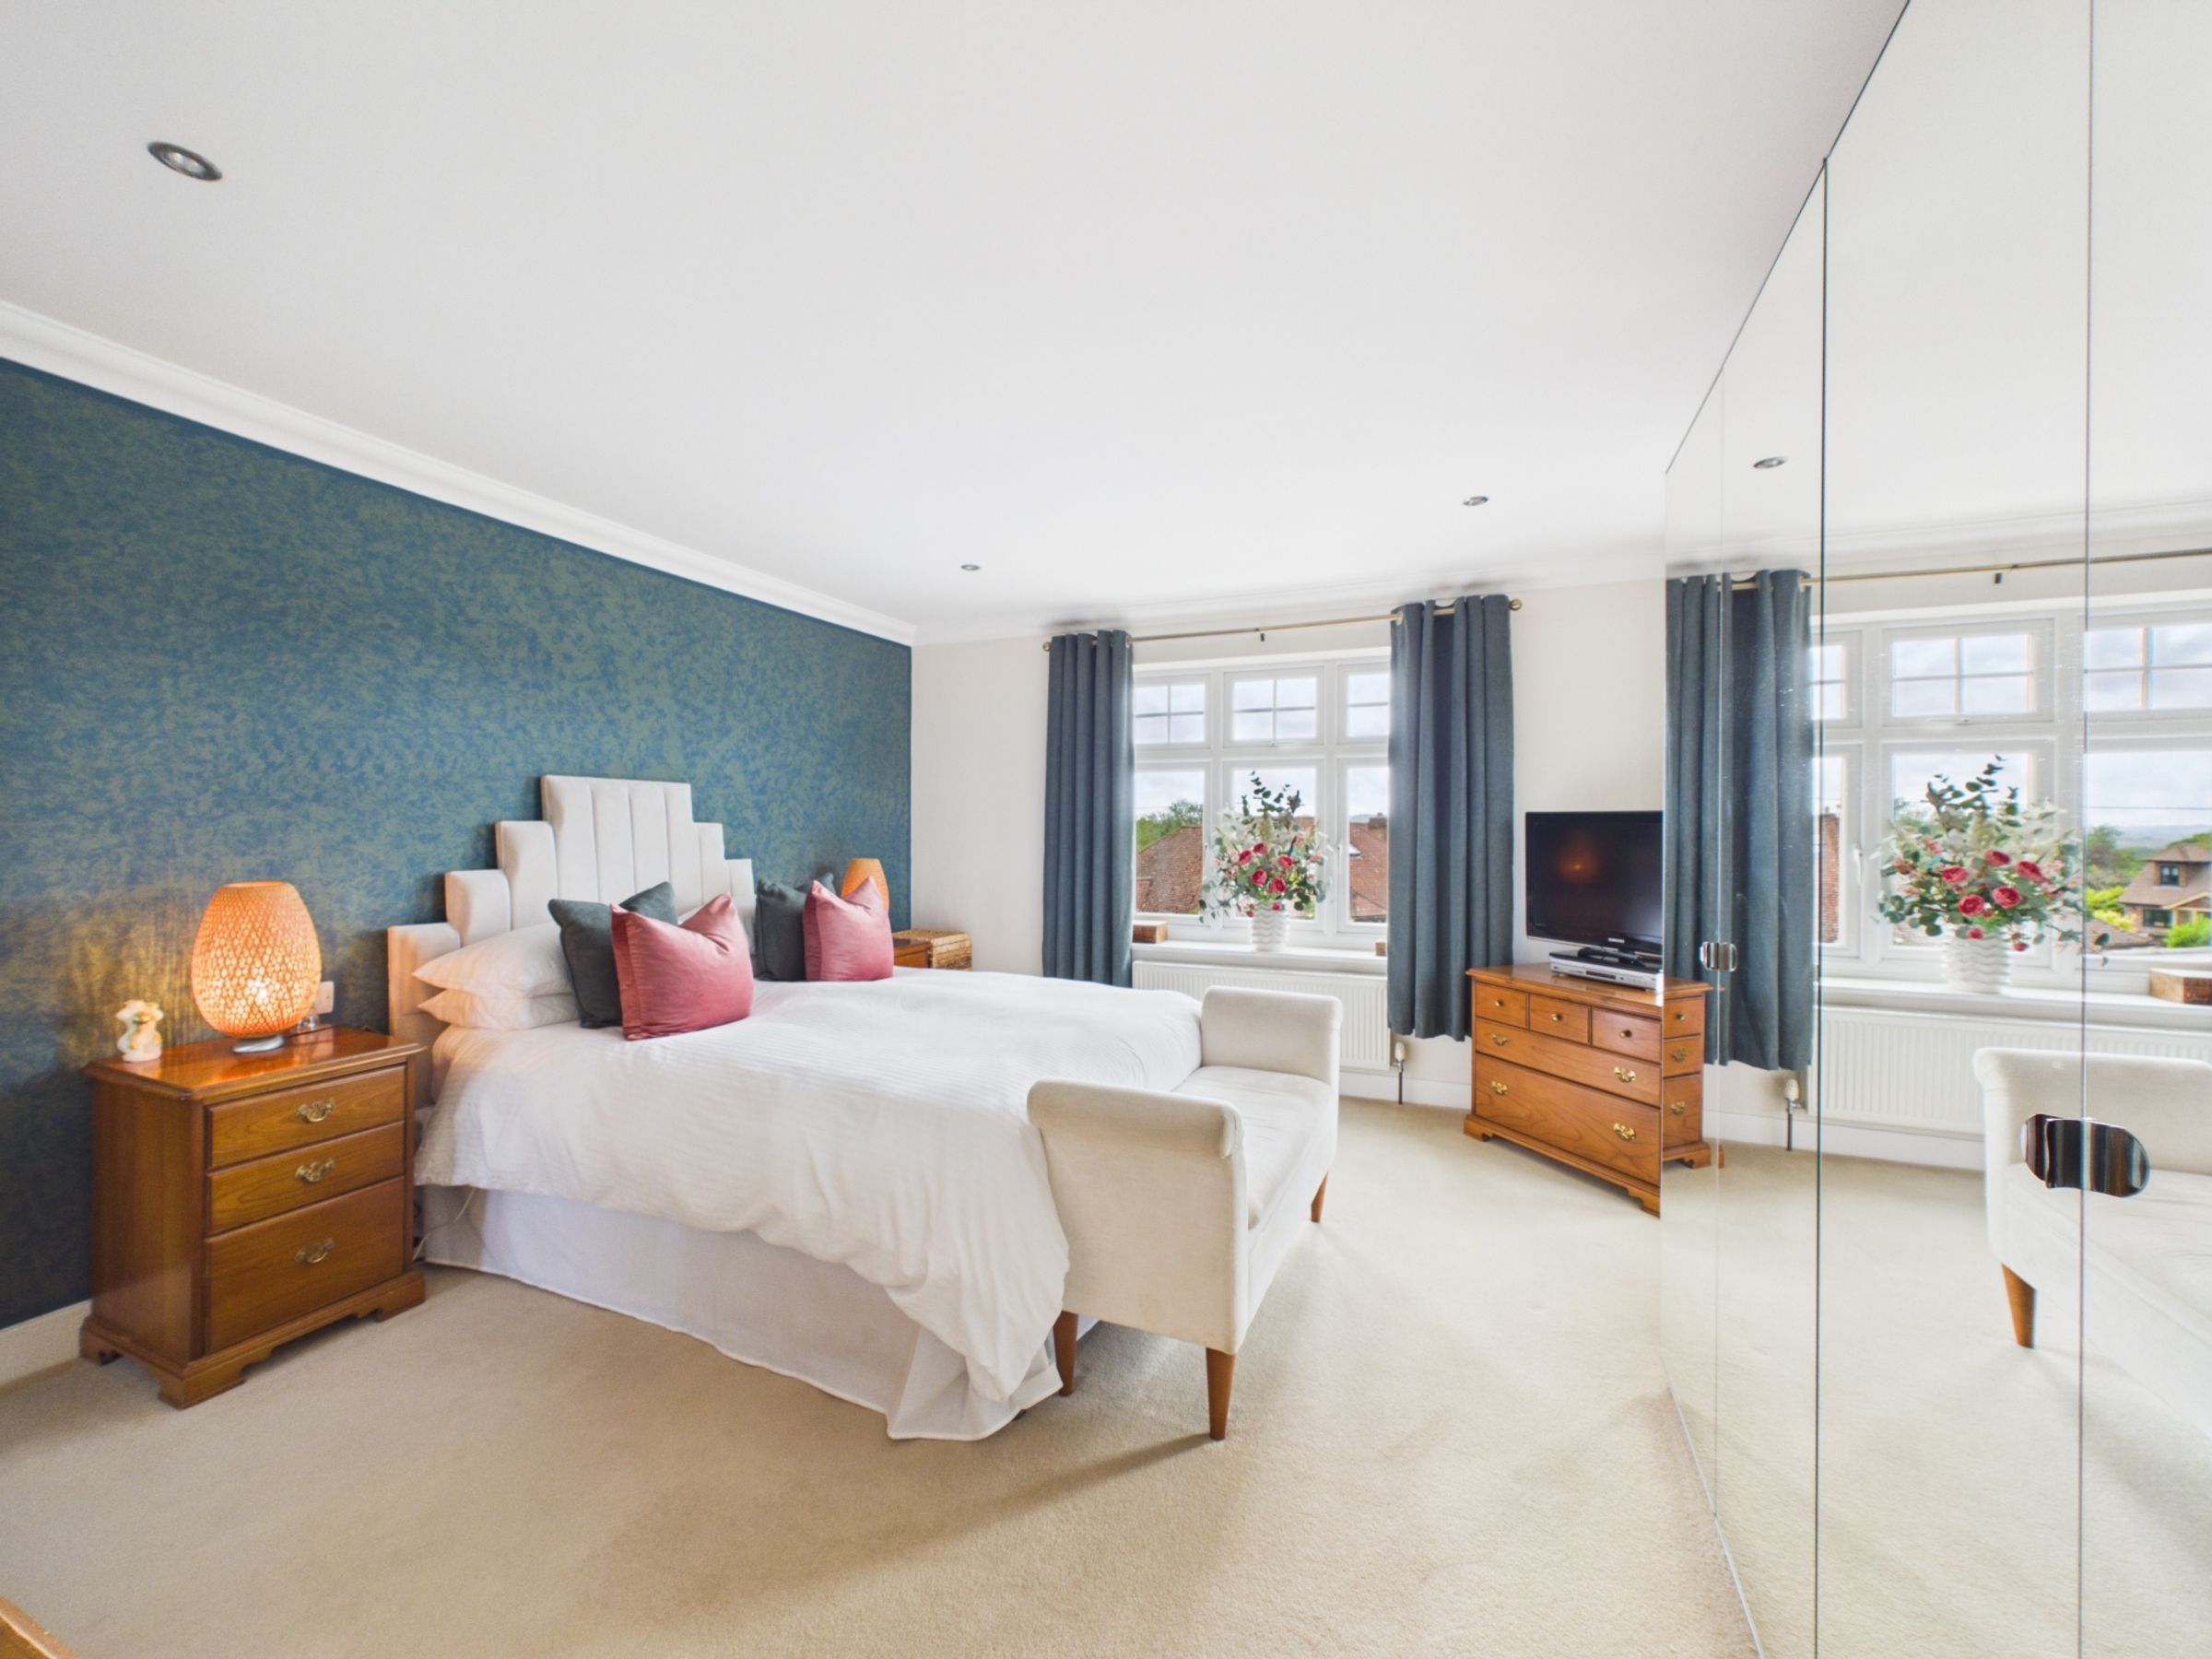
Four double bedrooms, including a generous principal suite with en-suite bathroom
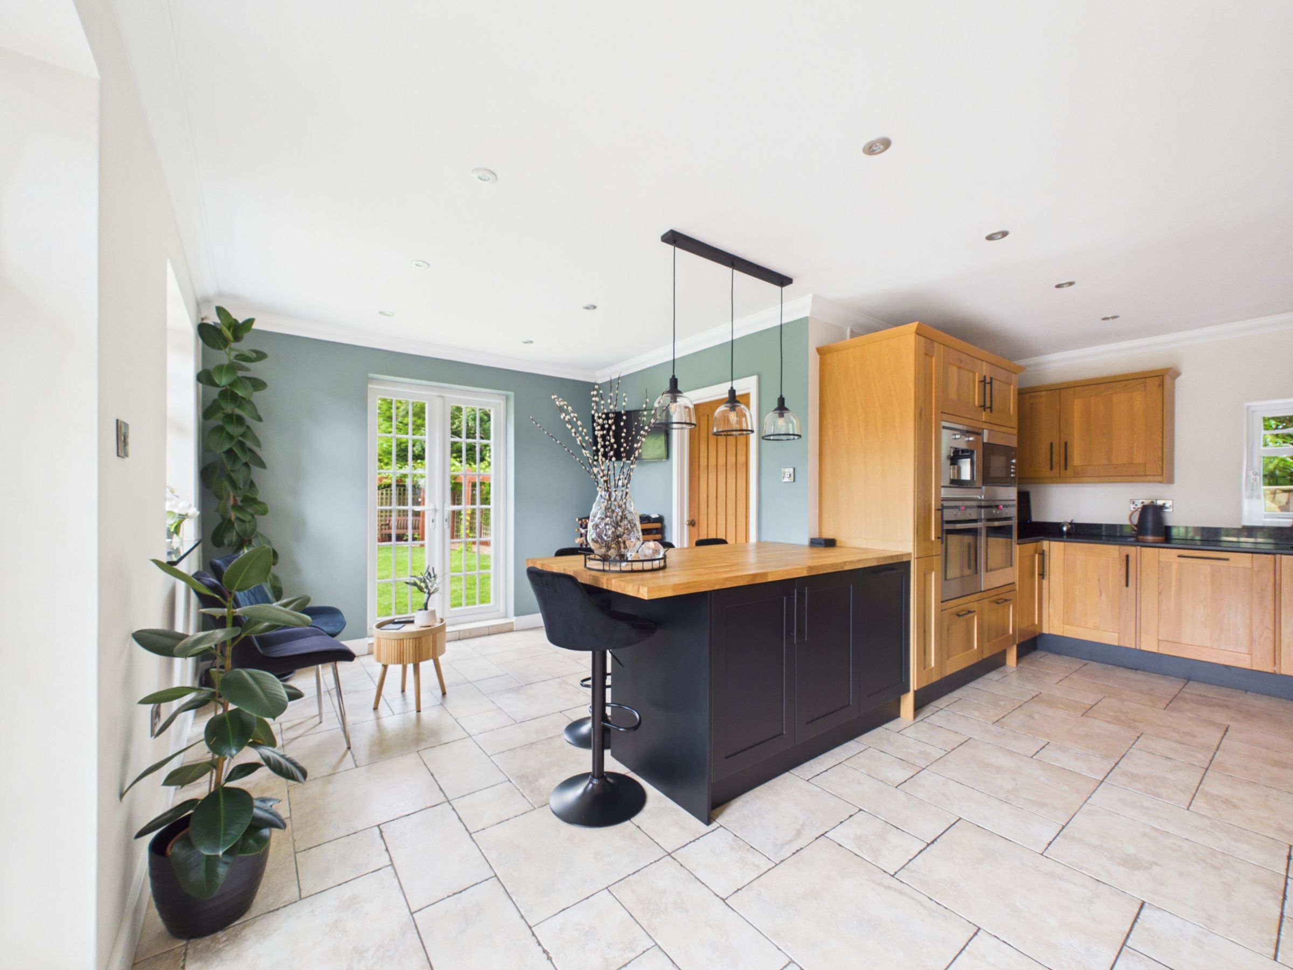
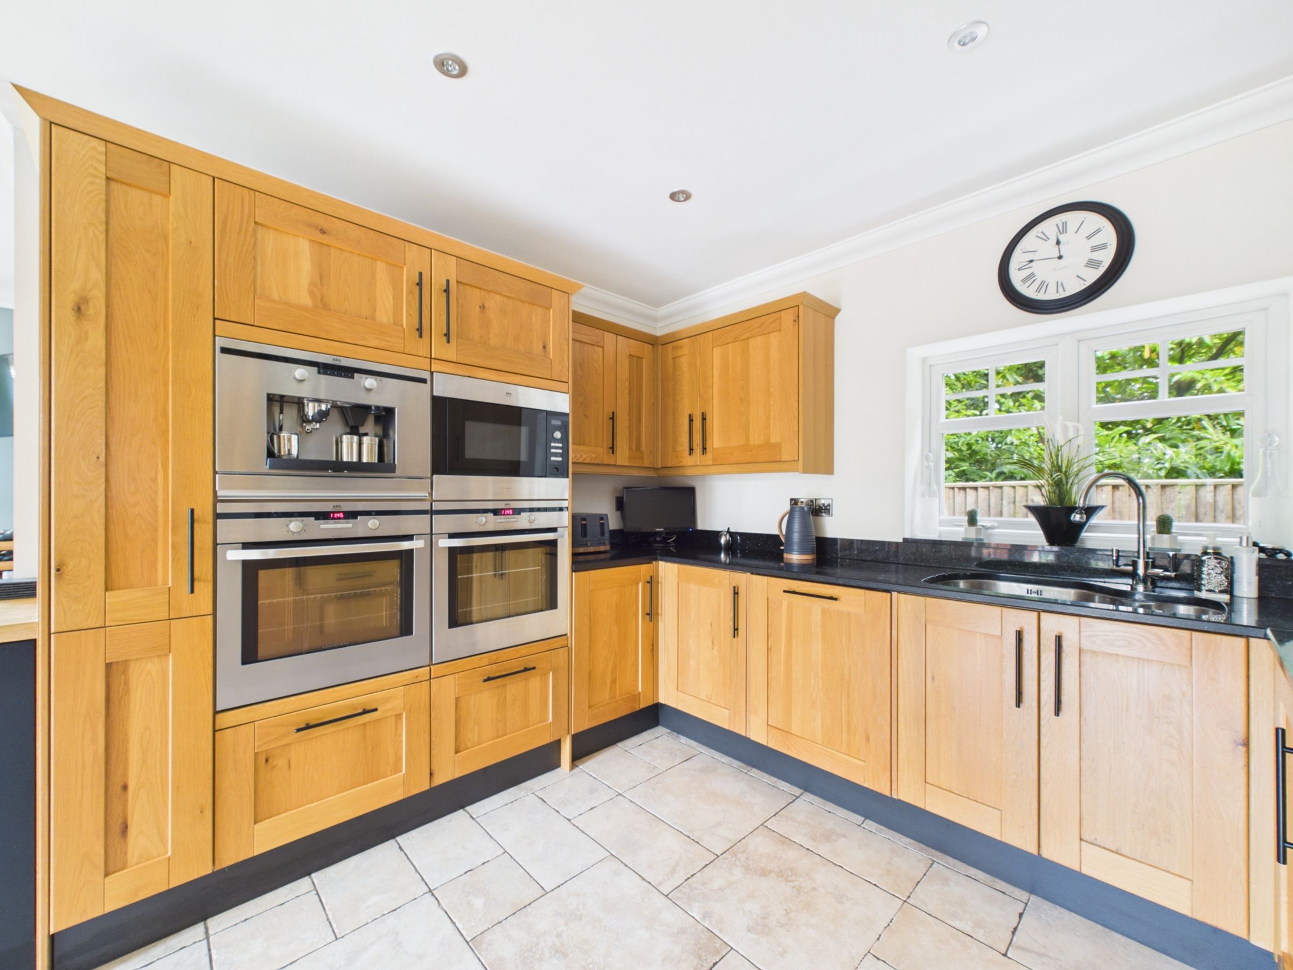
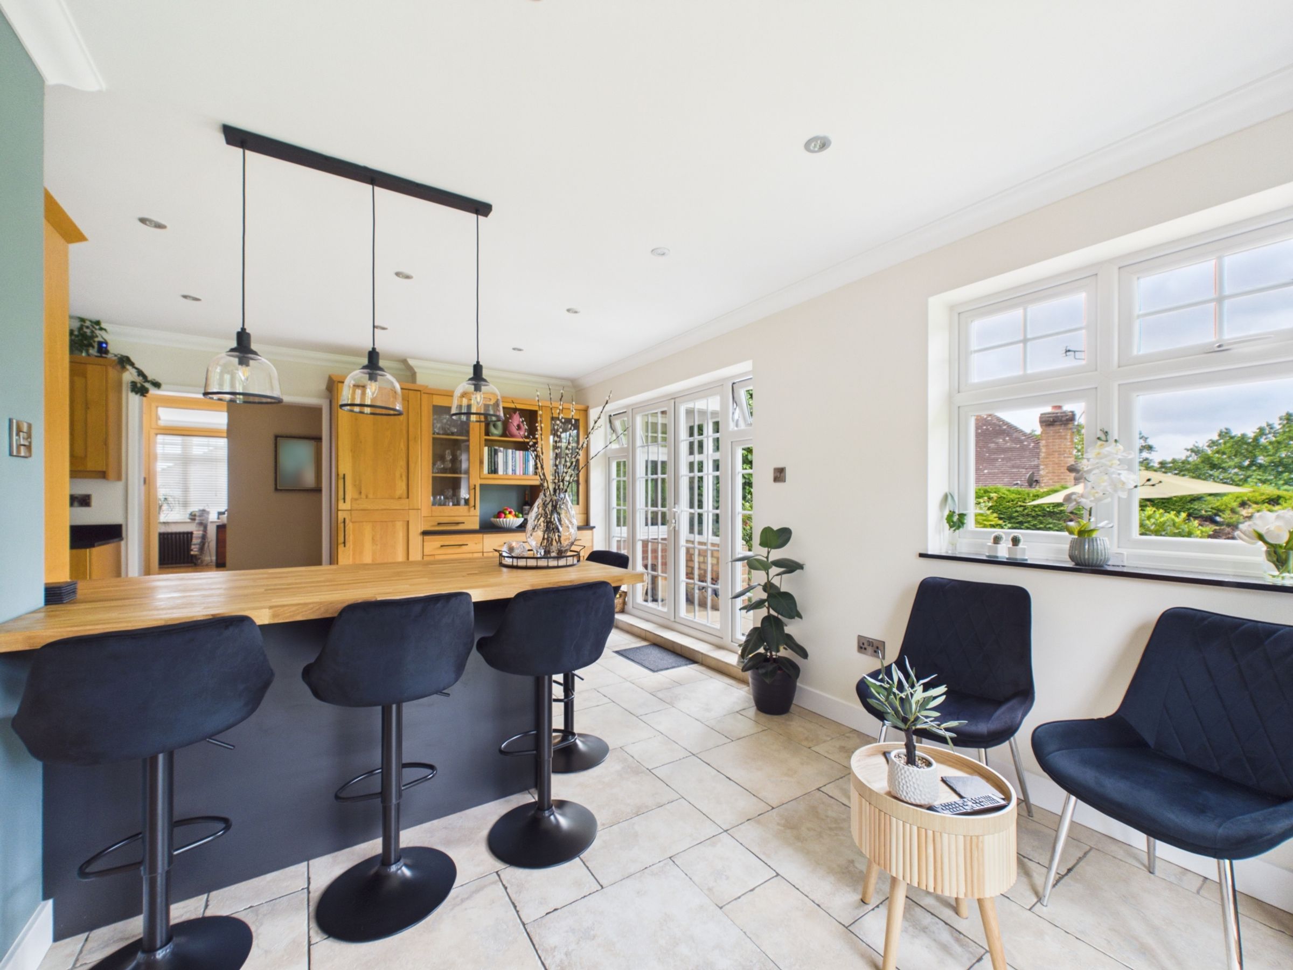
Spacious kitchen/dining room with quartz worktops and integrated AEG appliances
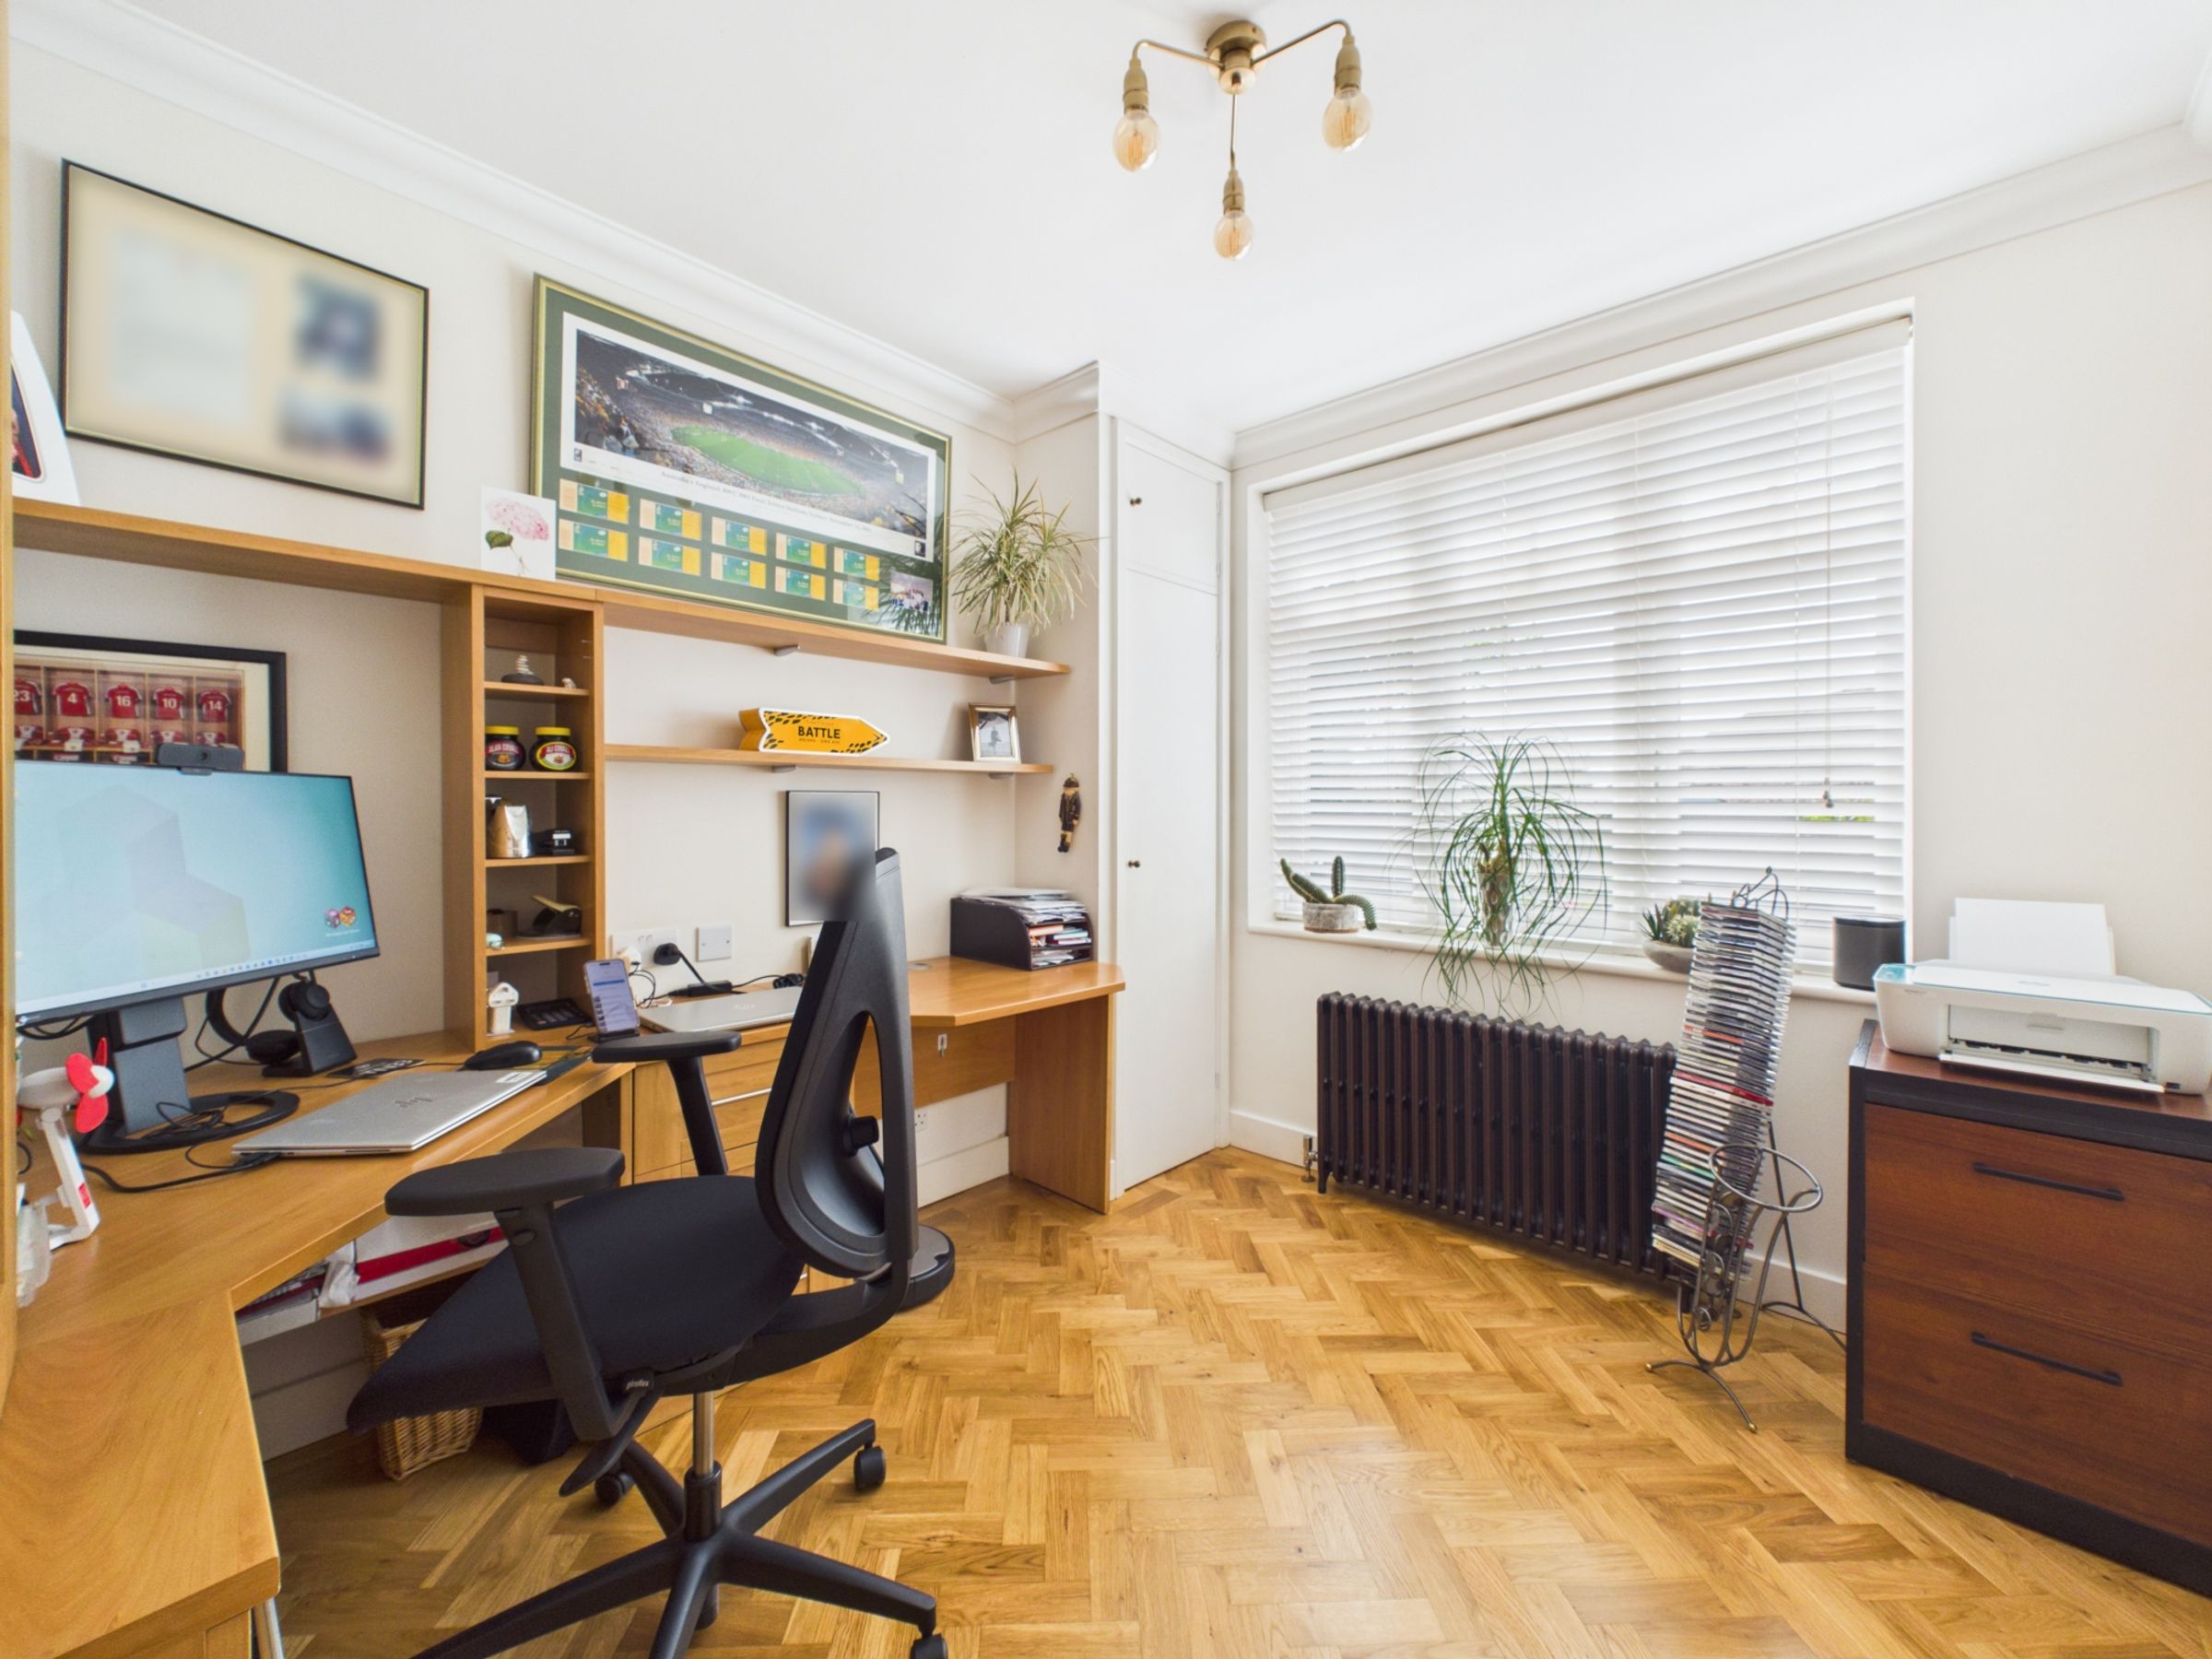
Separate home office ideal for home working
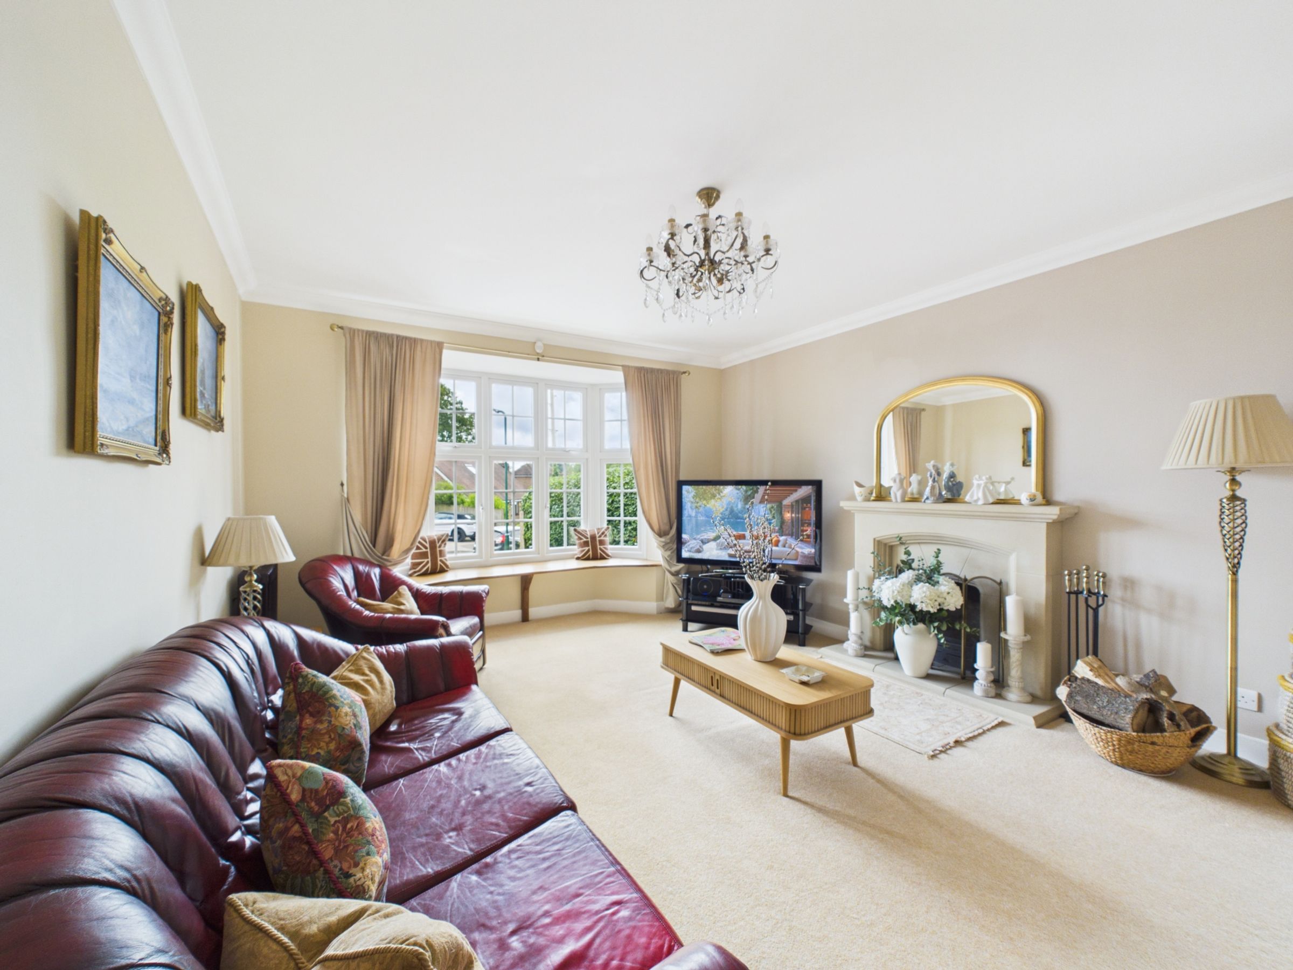
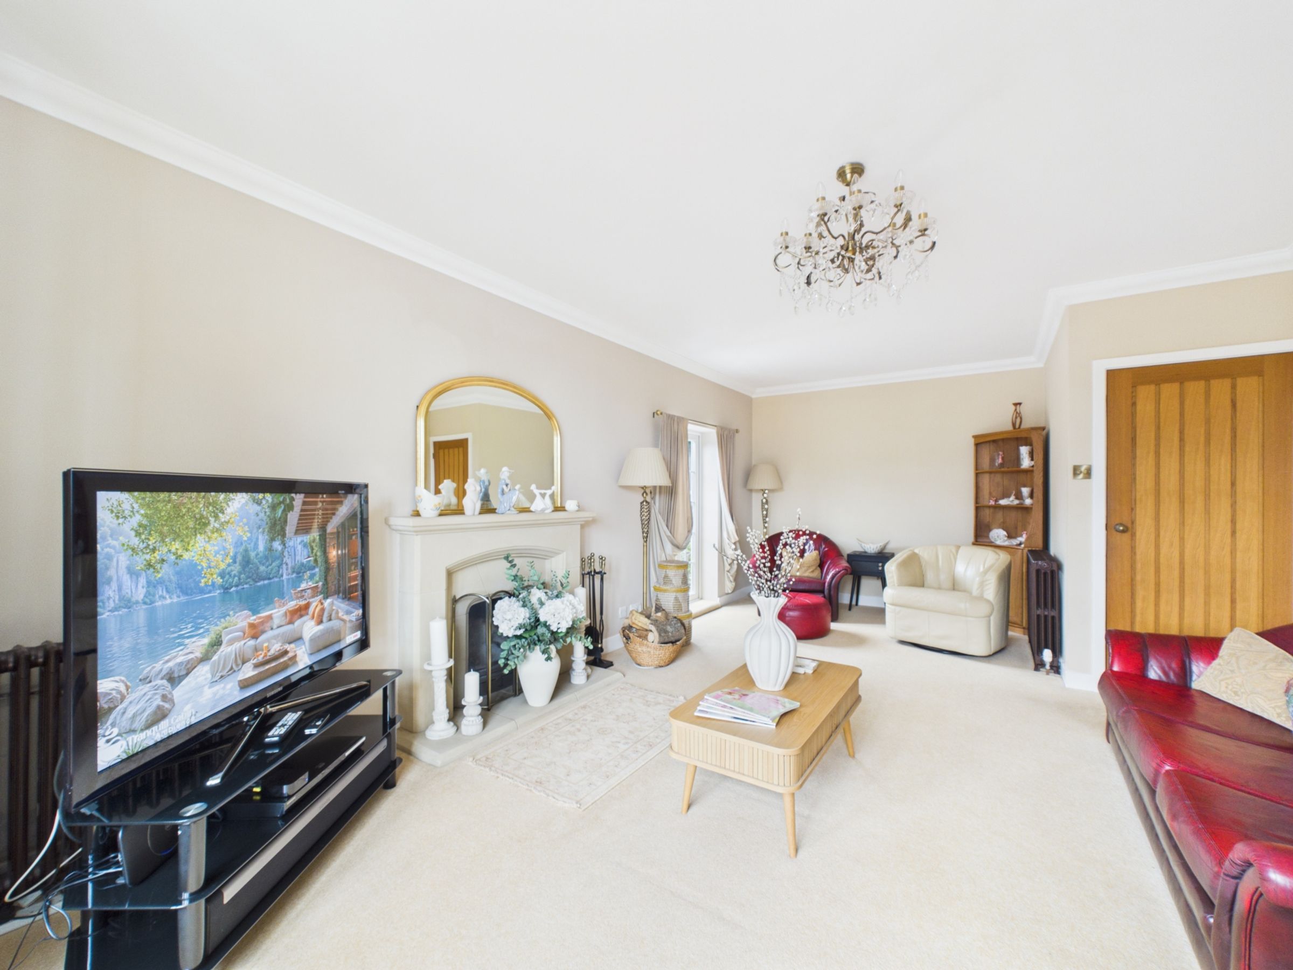
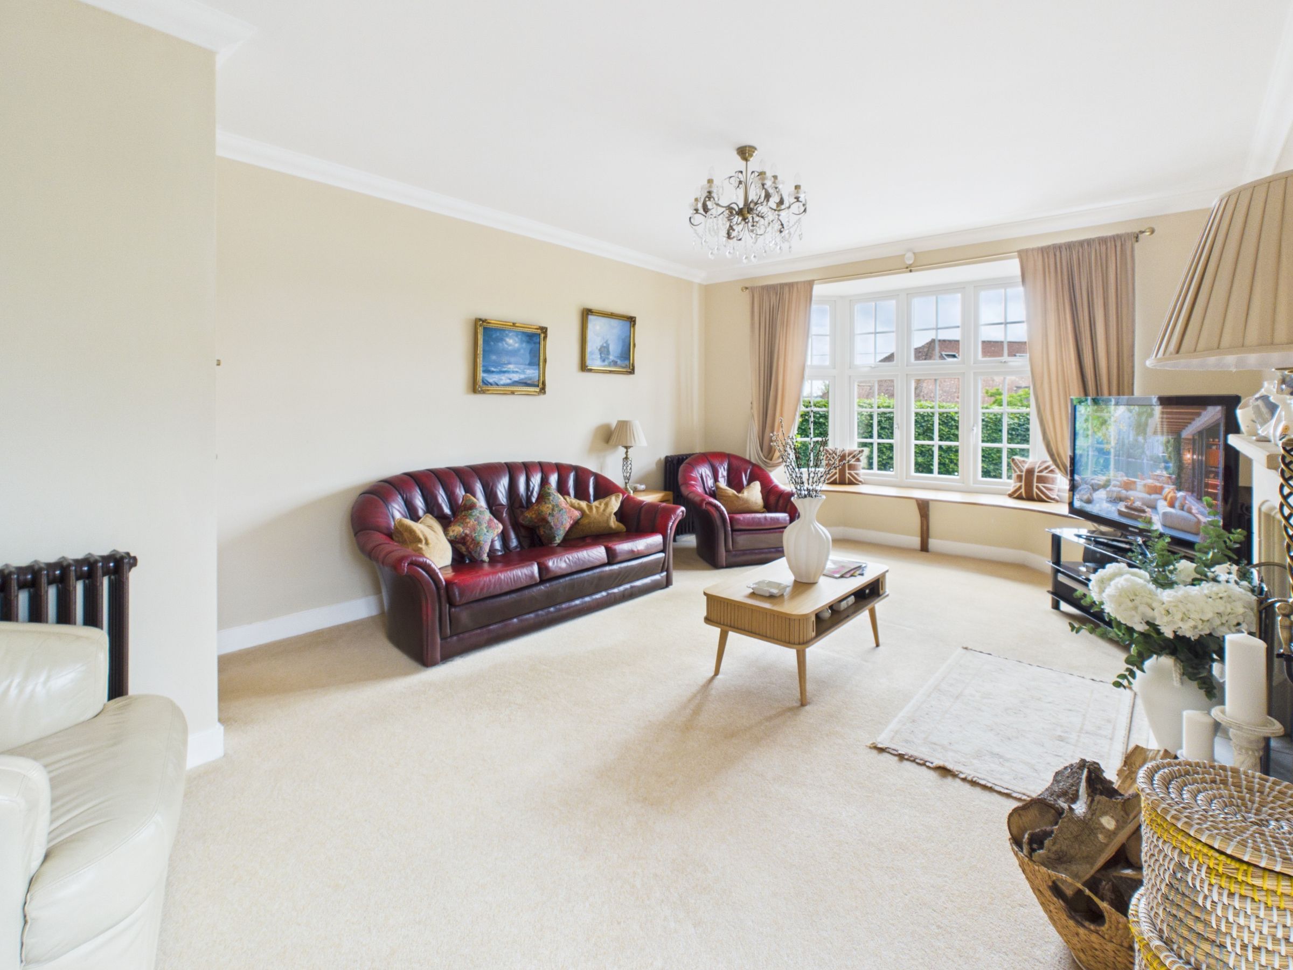
Dual-aspect sitting room with open fire and garden access
Two en-suite shower rooms plus a family bathroom
Solid oak herringbone flooring through the entrance hall and office
Utility room providing additional storage and workspace
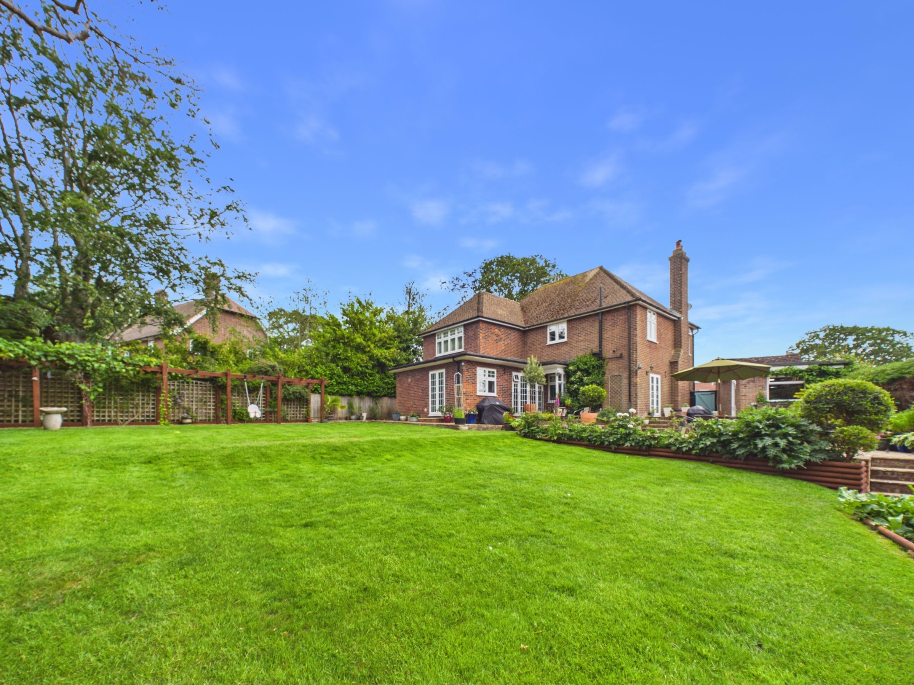
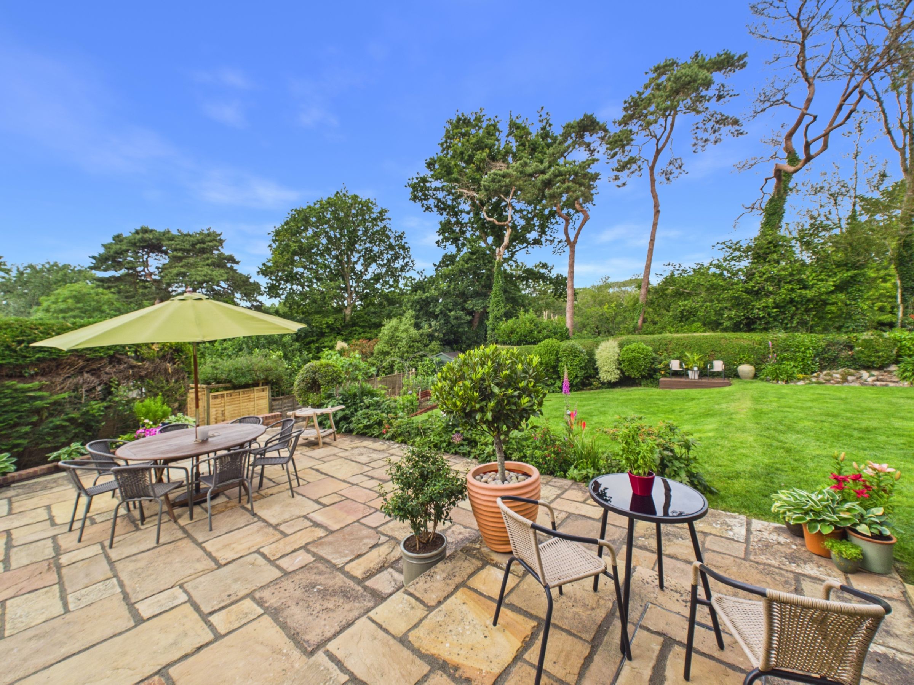
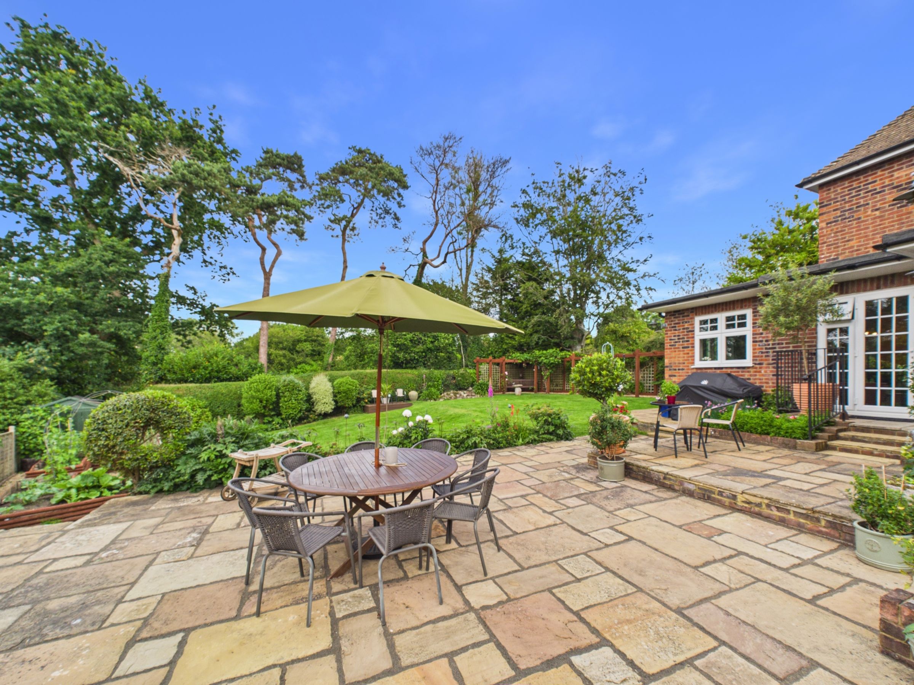
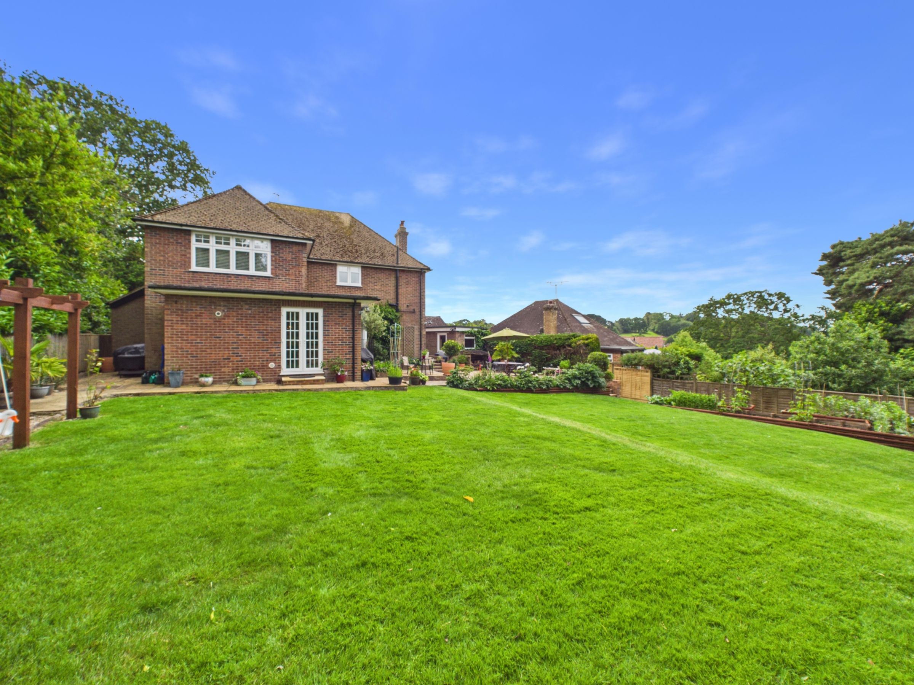
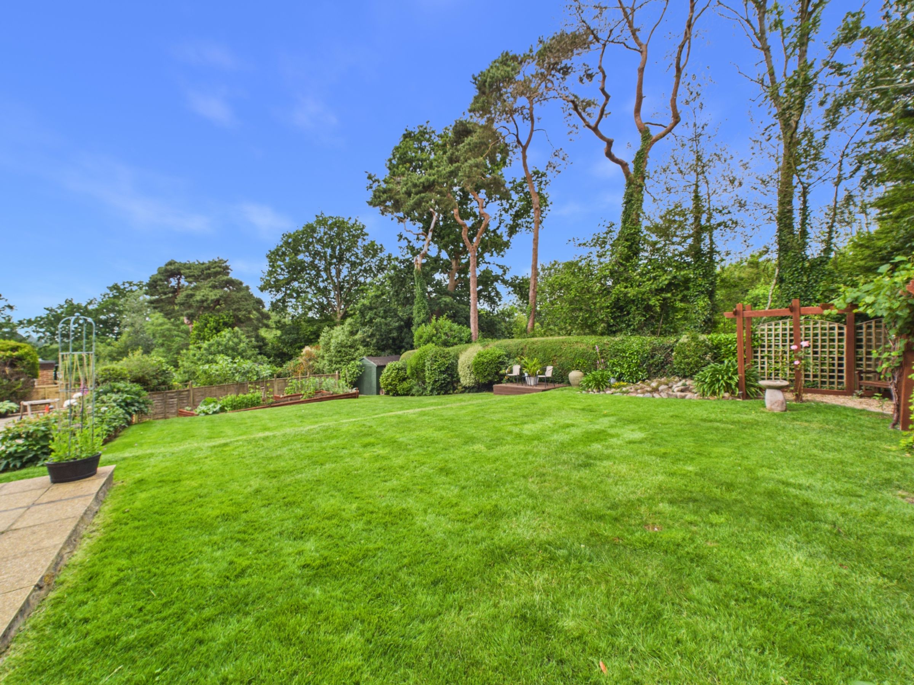
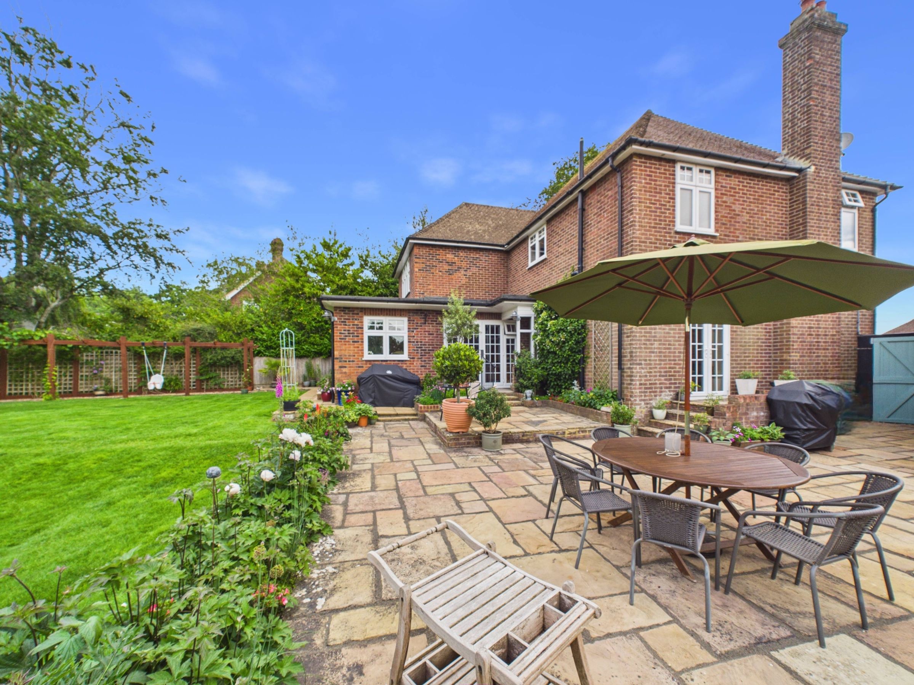
Mature rear garden with sandstone entertaining terrace, lawn and vegetable beds
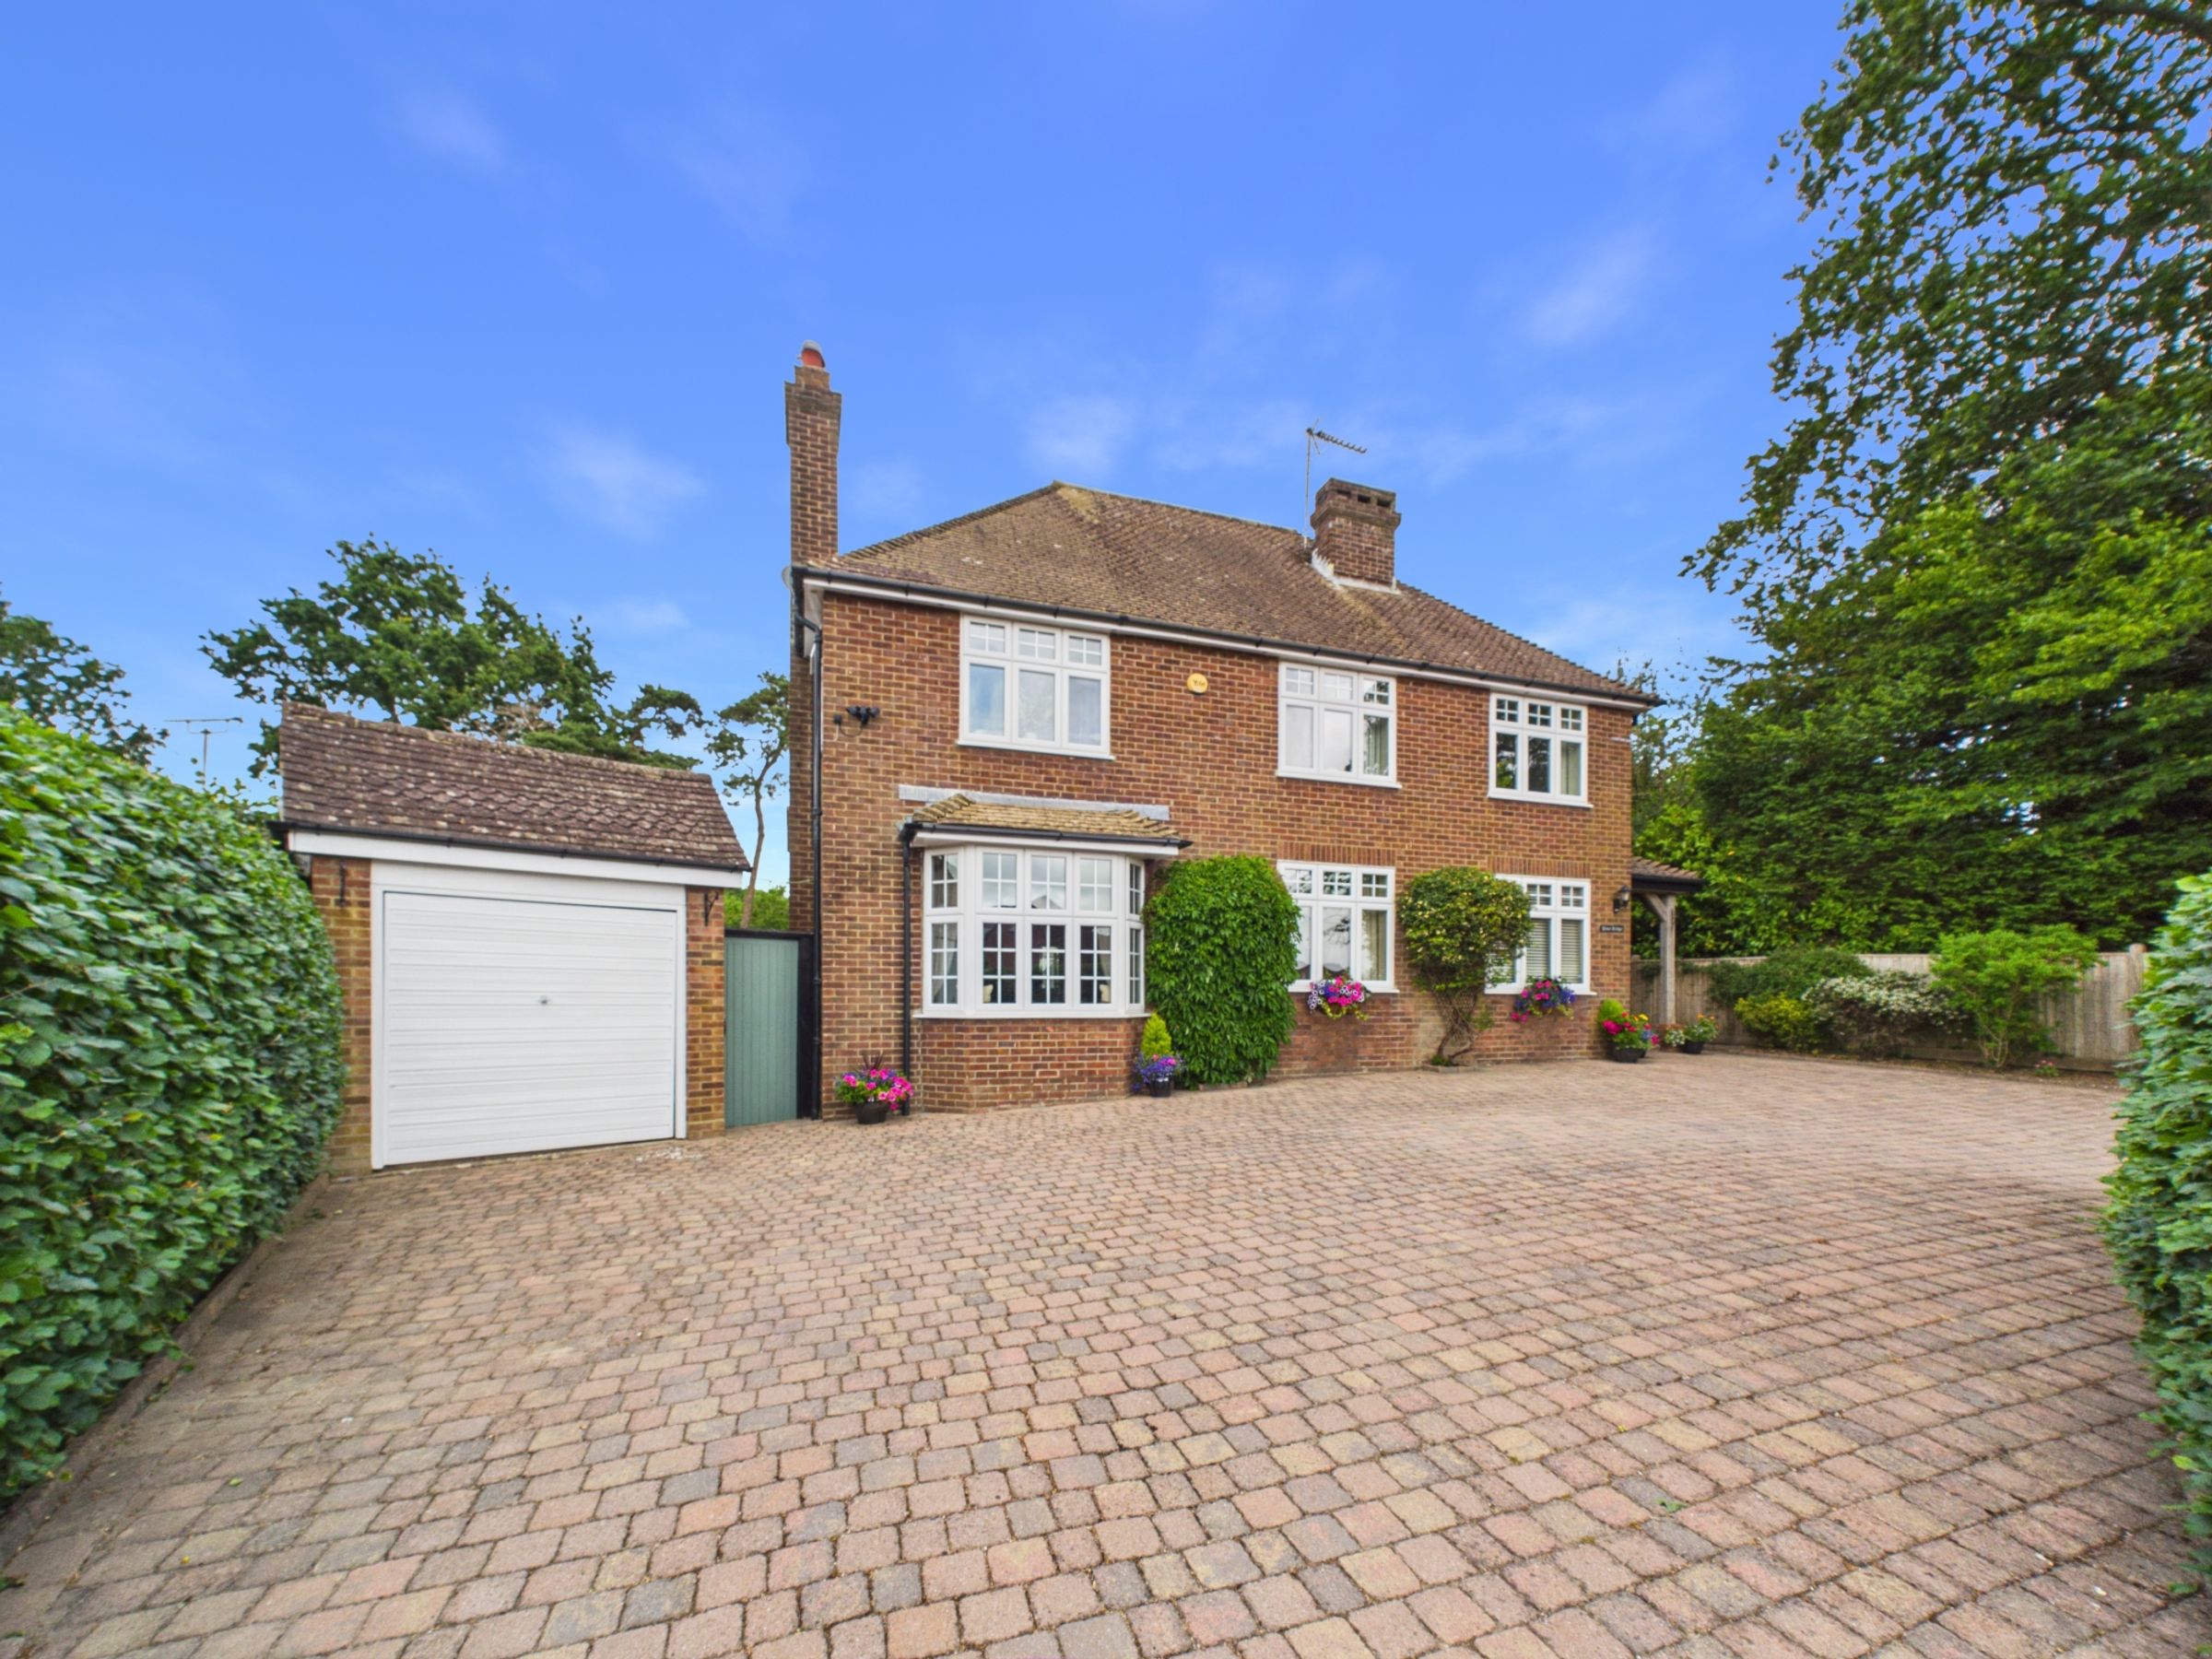
Detached garage with power and lighting
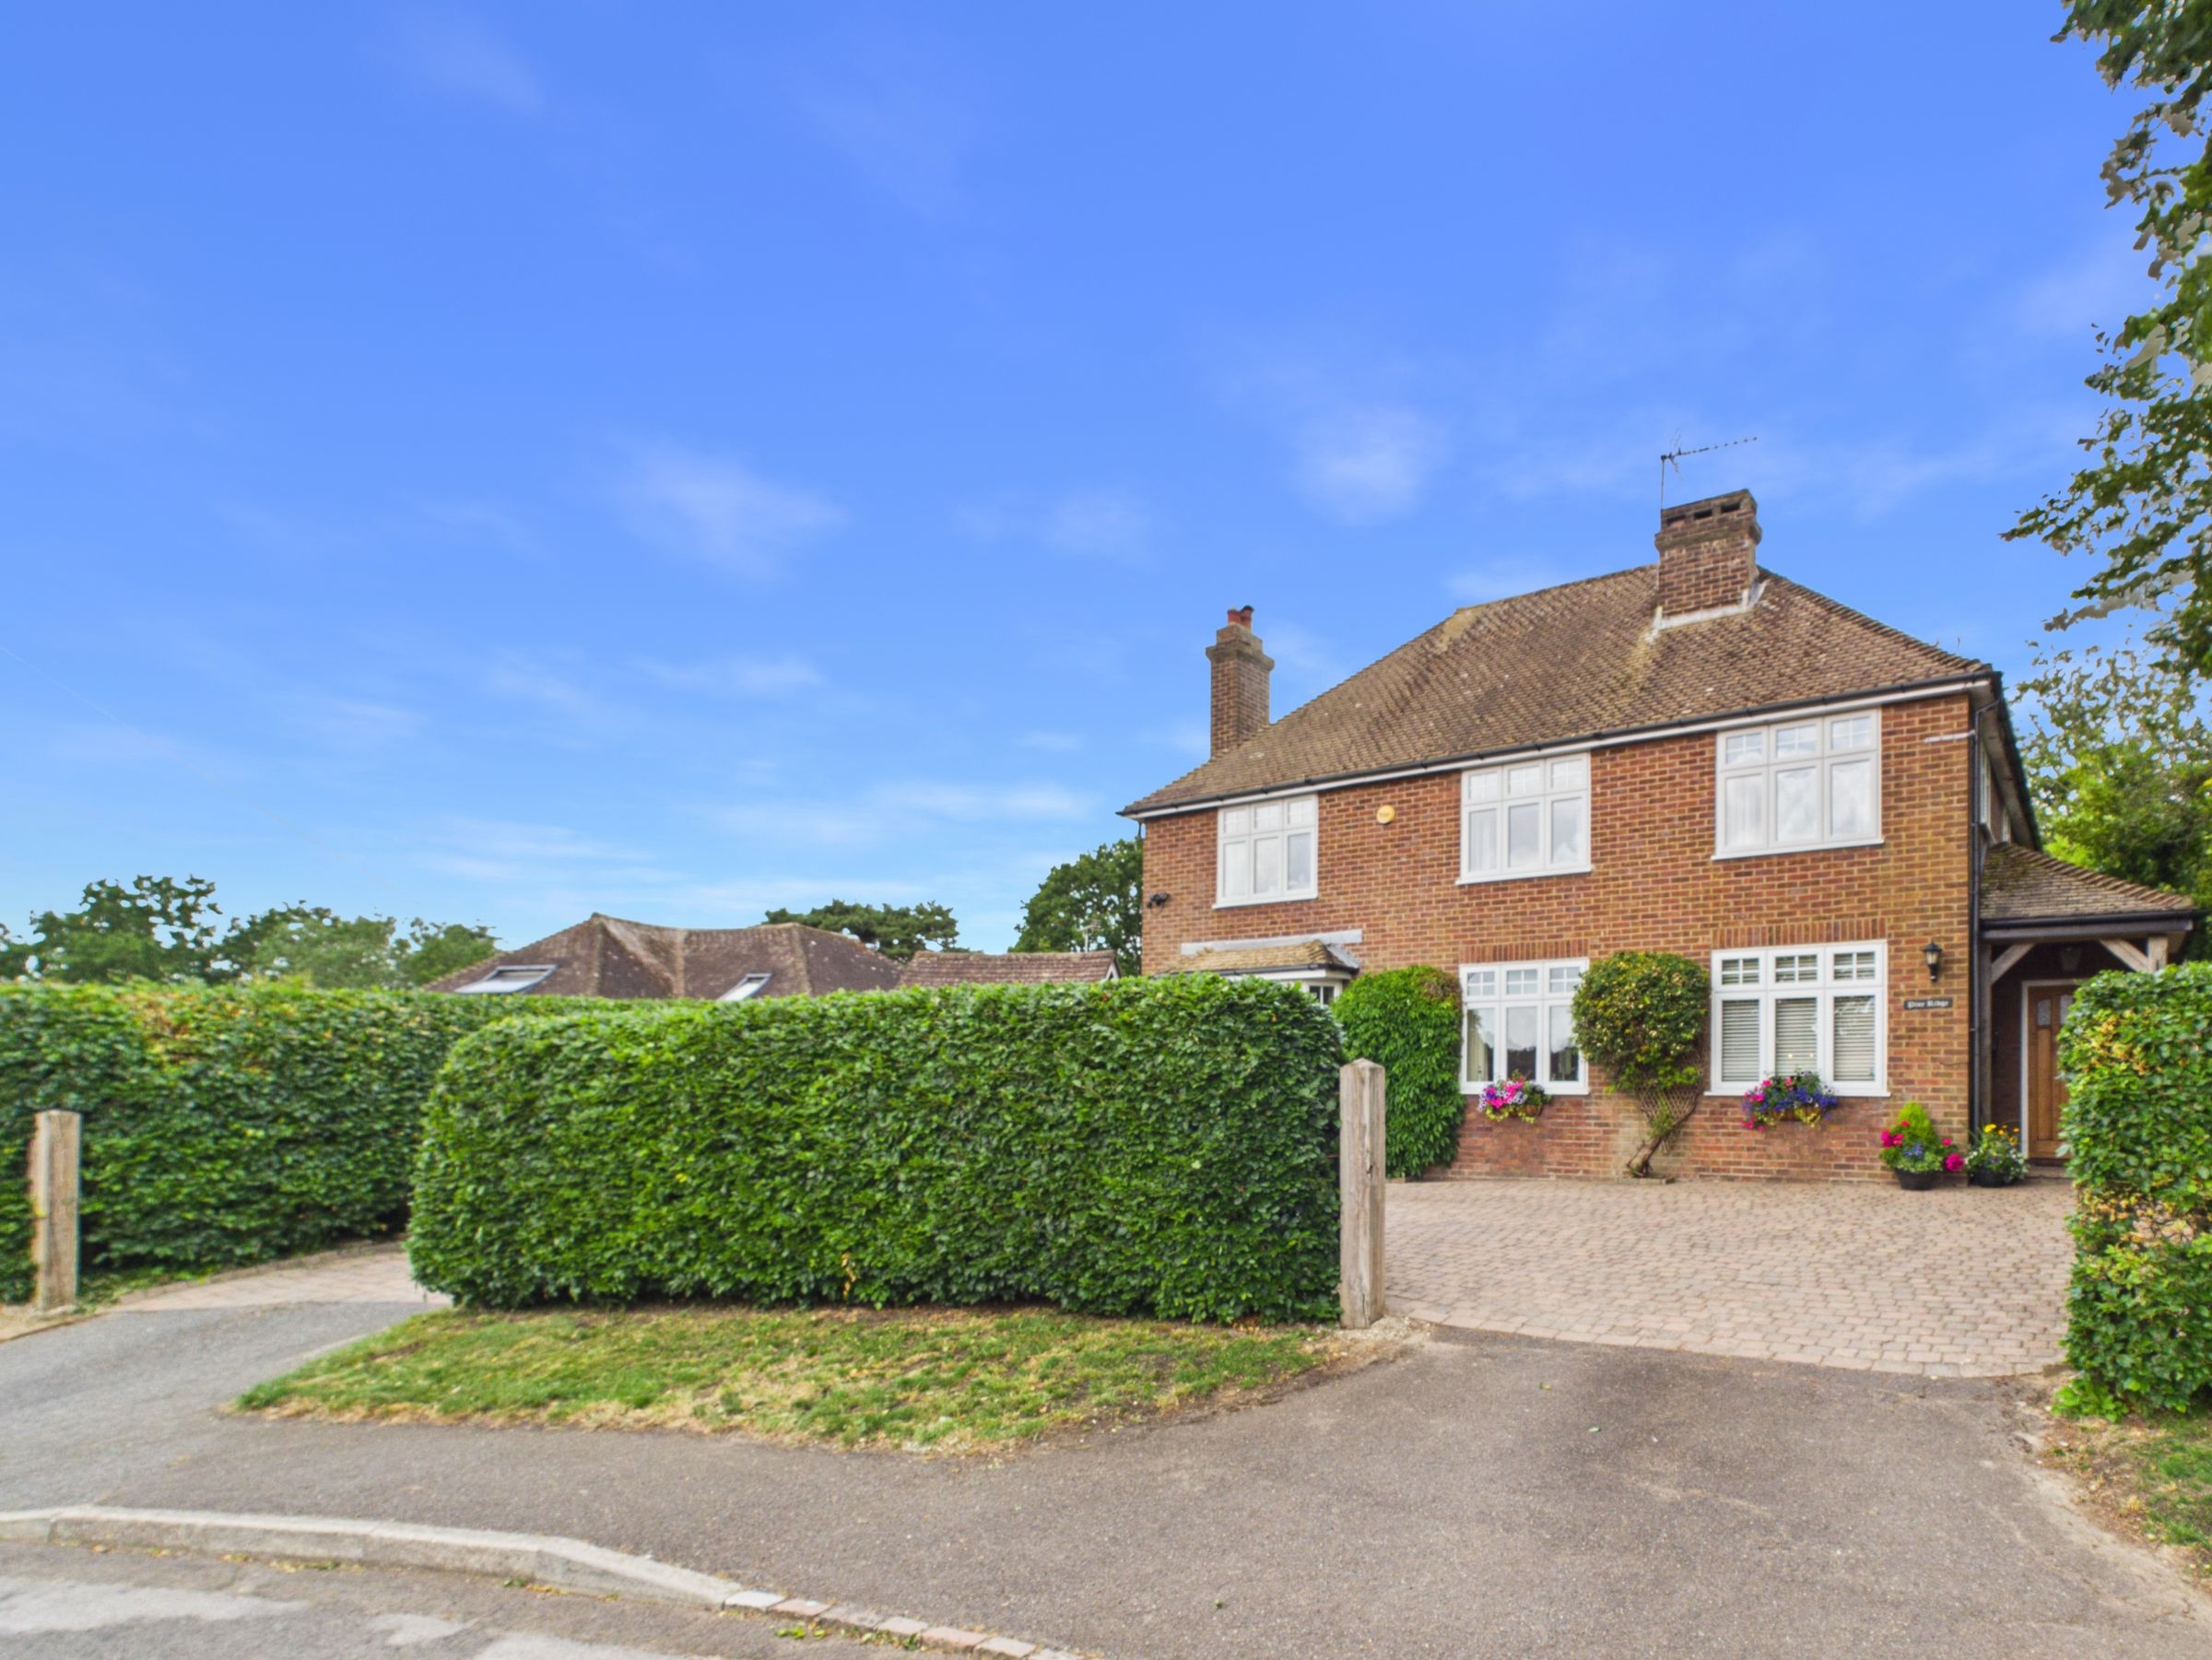
Block-paved driveway offering ample off-road parking on a quiet residential road
About this property
Guide Price - £875,000 - £900,000 Set on Whatlington Road, within walking distance of Battle high street and well-regarded local schools, this four double bedroom family home offers generous, versatile living space and a mature garden designed for both entertaining and everyday family life.
A beautifully arranged family home offering generous living space, a versatile layout and a garden designed for both entertaining and everyday enjoyment. Set back behind a block-paved driveway on a quiet residential road, this is a home that balances practical family living with thoughtful design, from the oak herringbone flooring that welcomes you inside to the light-filled living spaces and mature rear garden beyond.
The entrance hall creates an immediate sense of quality, with solid oak herringbone flooring flowing through much of the ground floor. To the front of the property, a dedicated home office provides an ideal work-from-home space with useful storage, while a well-appointed cloakroom sits alongside, fitted with a contemporary white suite, mirrored wall and built-in storage.
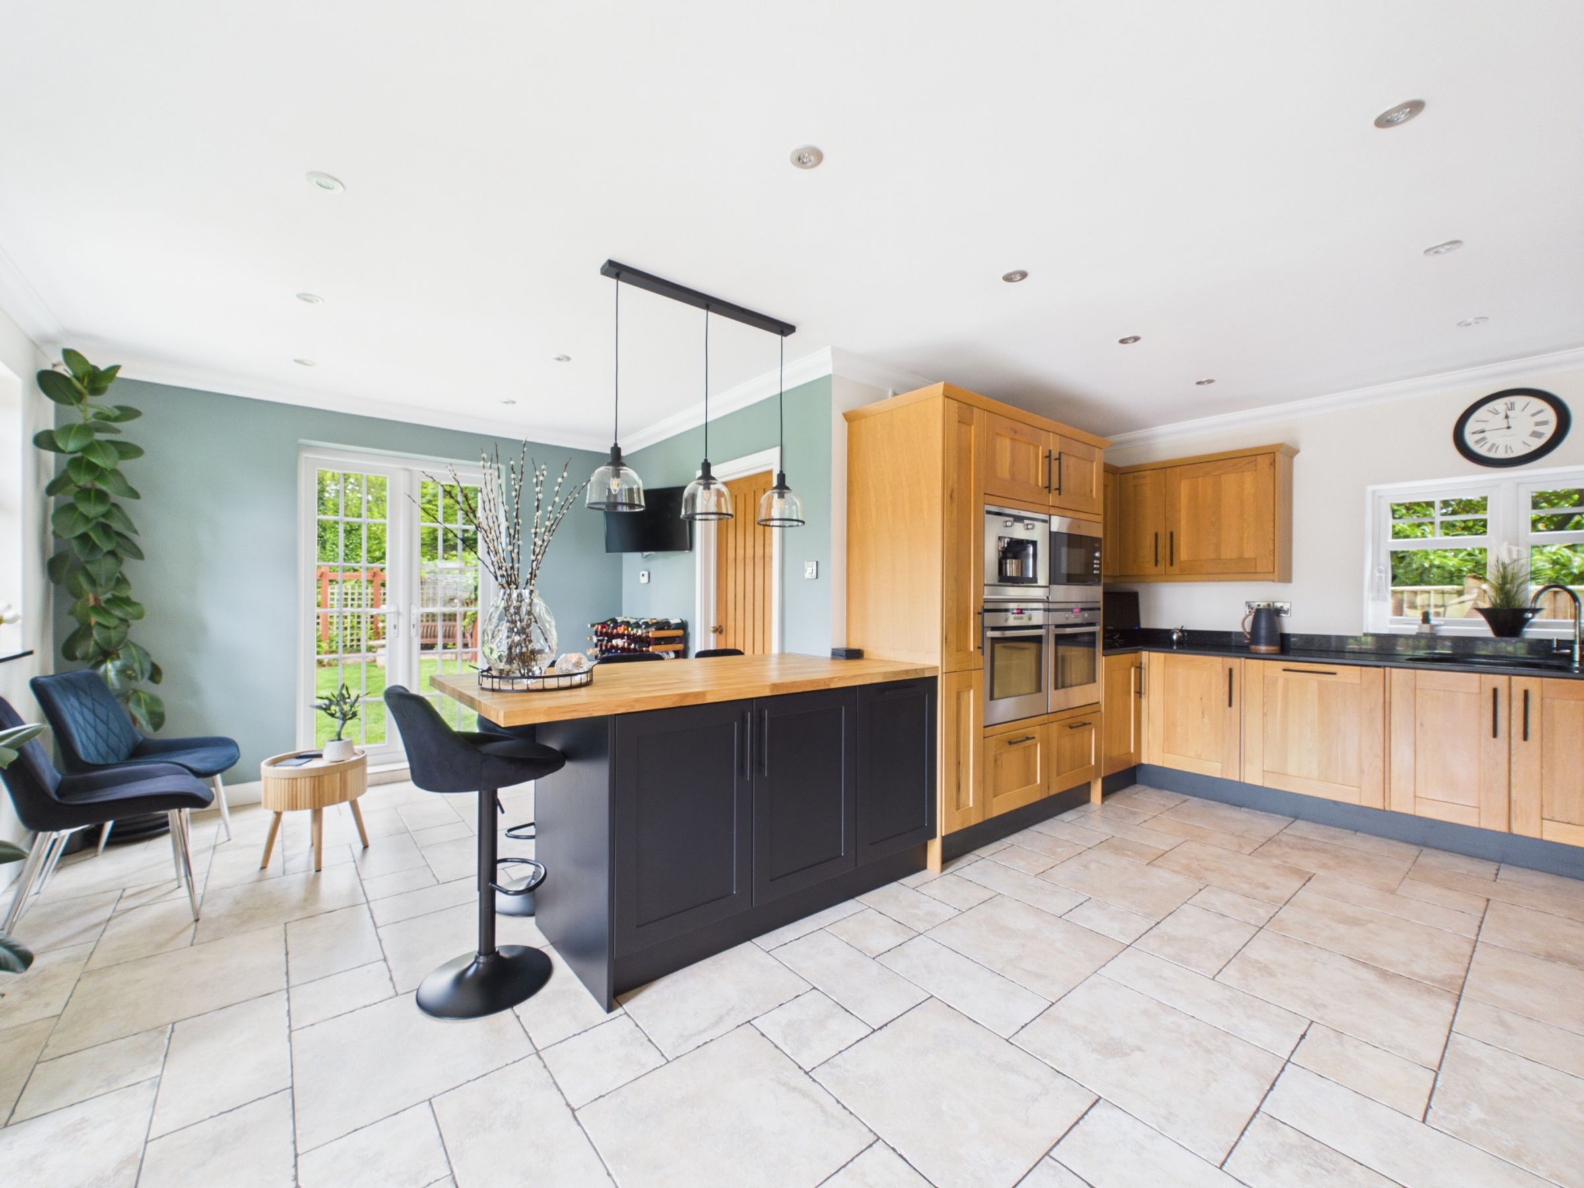
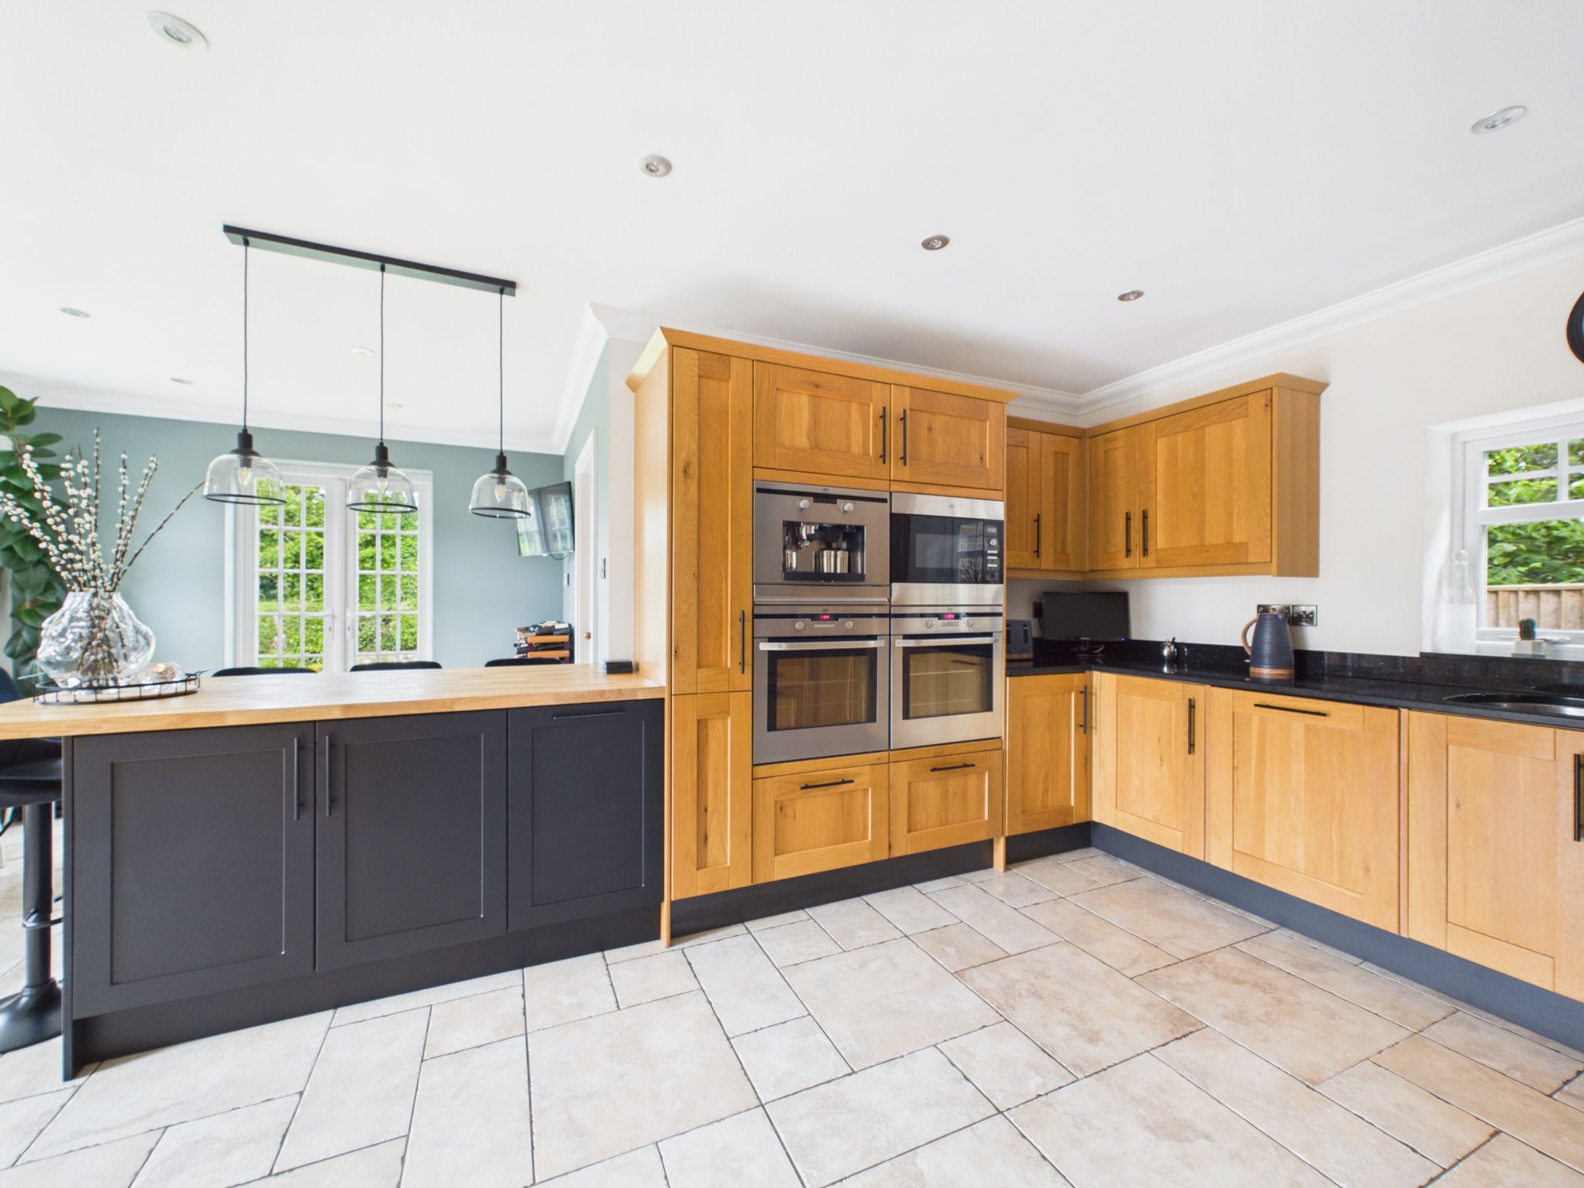

At the heart of the home is an impressive kitchen and dining room, designed with both family life and entertaining in mind. Stone-coloured floor tiles complement the oak wall and base units, while black sparkle quartz worktops provide extensive preparation space. Integrated AEG appliances include two full-size ovens, a microwave, coffee machine, dishwasher and full-height fridge. A breakfast bar, finished with an oak worktop and black base units beneath, creates a natural gathering point for morning coffee or informal dining. The generous layout offers ample space for both a dining table and relaxed seating area, while doors opening onto the garden from two sides bring in plenty of natural light and create an effortless connection between inside and out.
A separate utility room extends the practicality of the kitchen, providing additional worktop space, storage, room for appliances and housing the boiler.
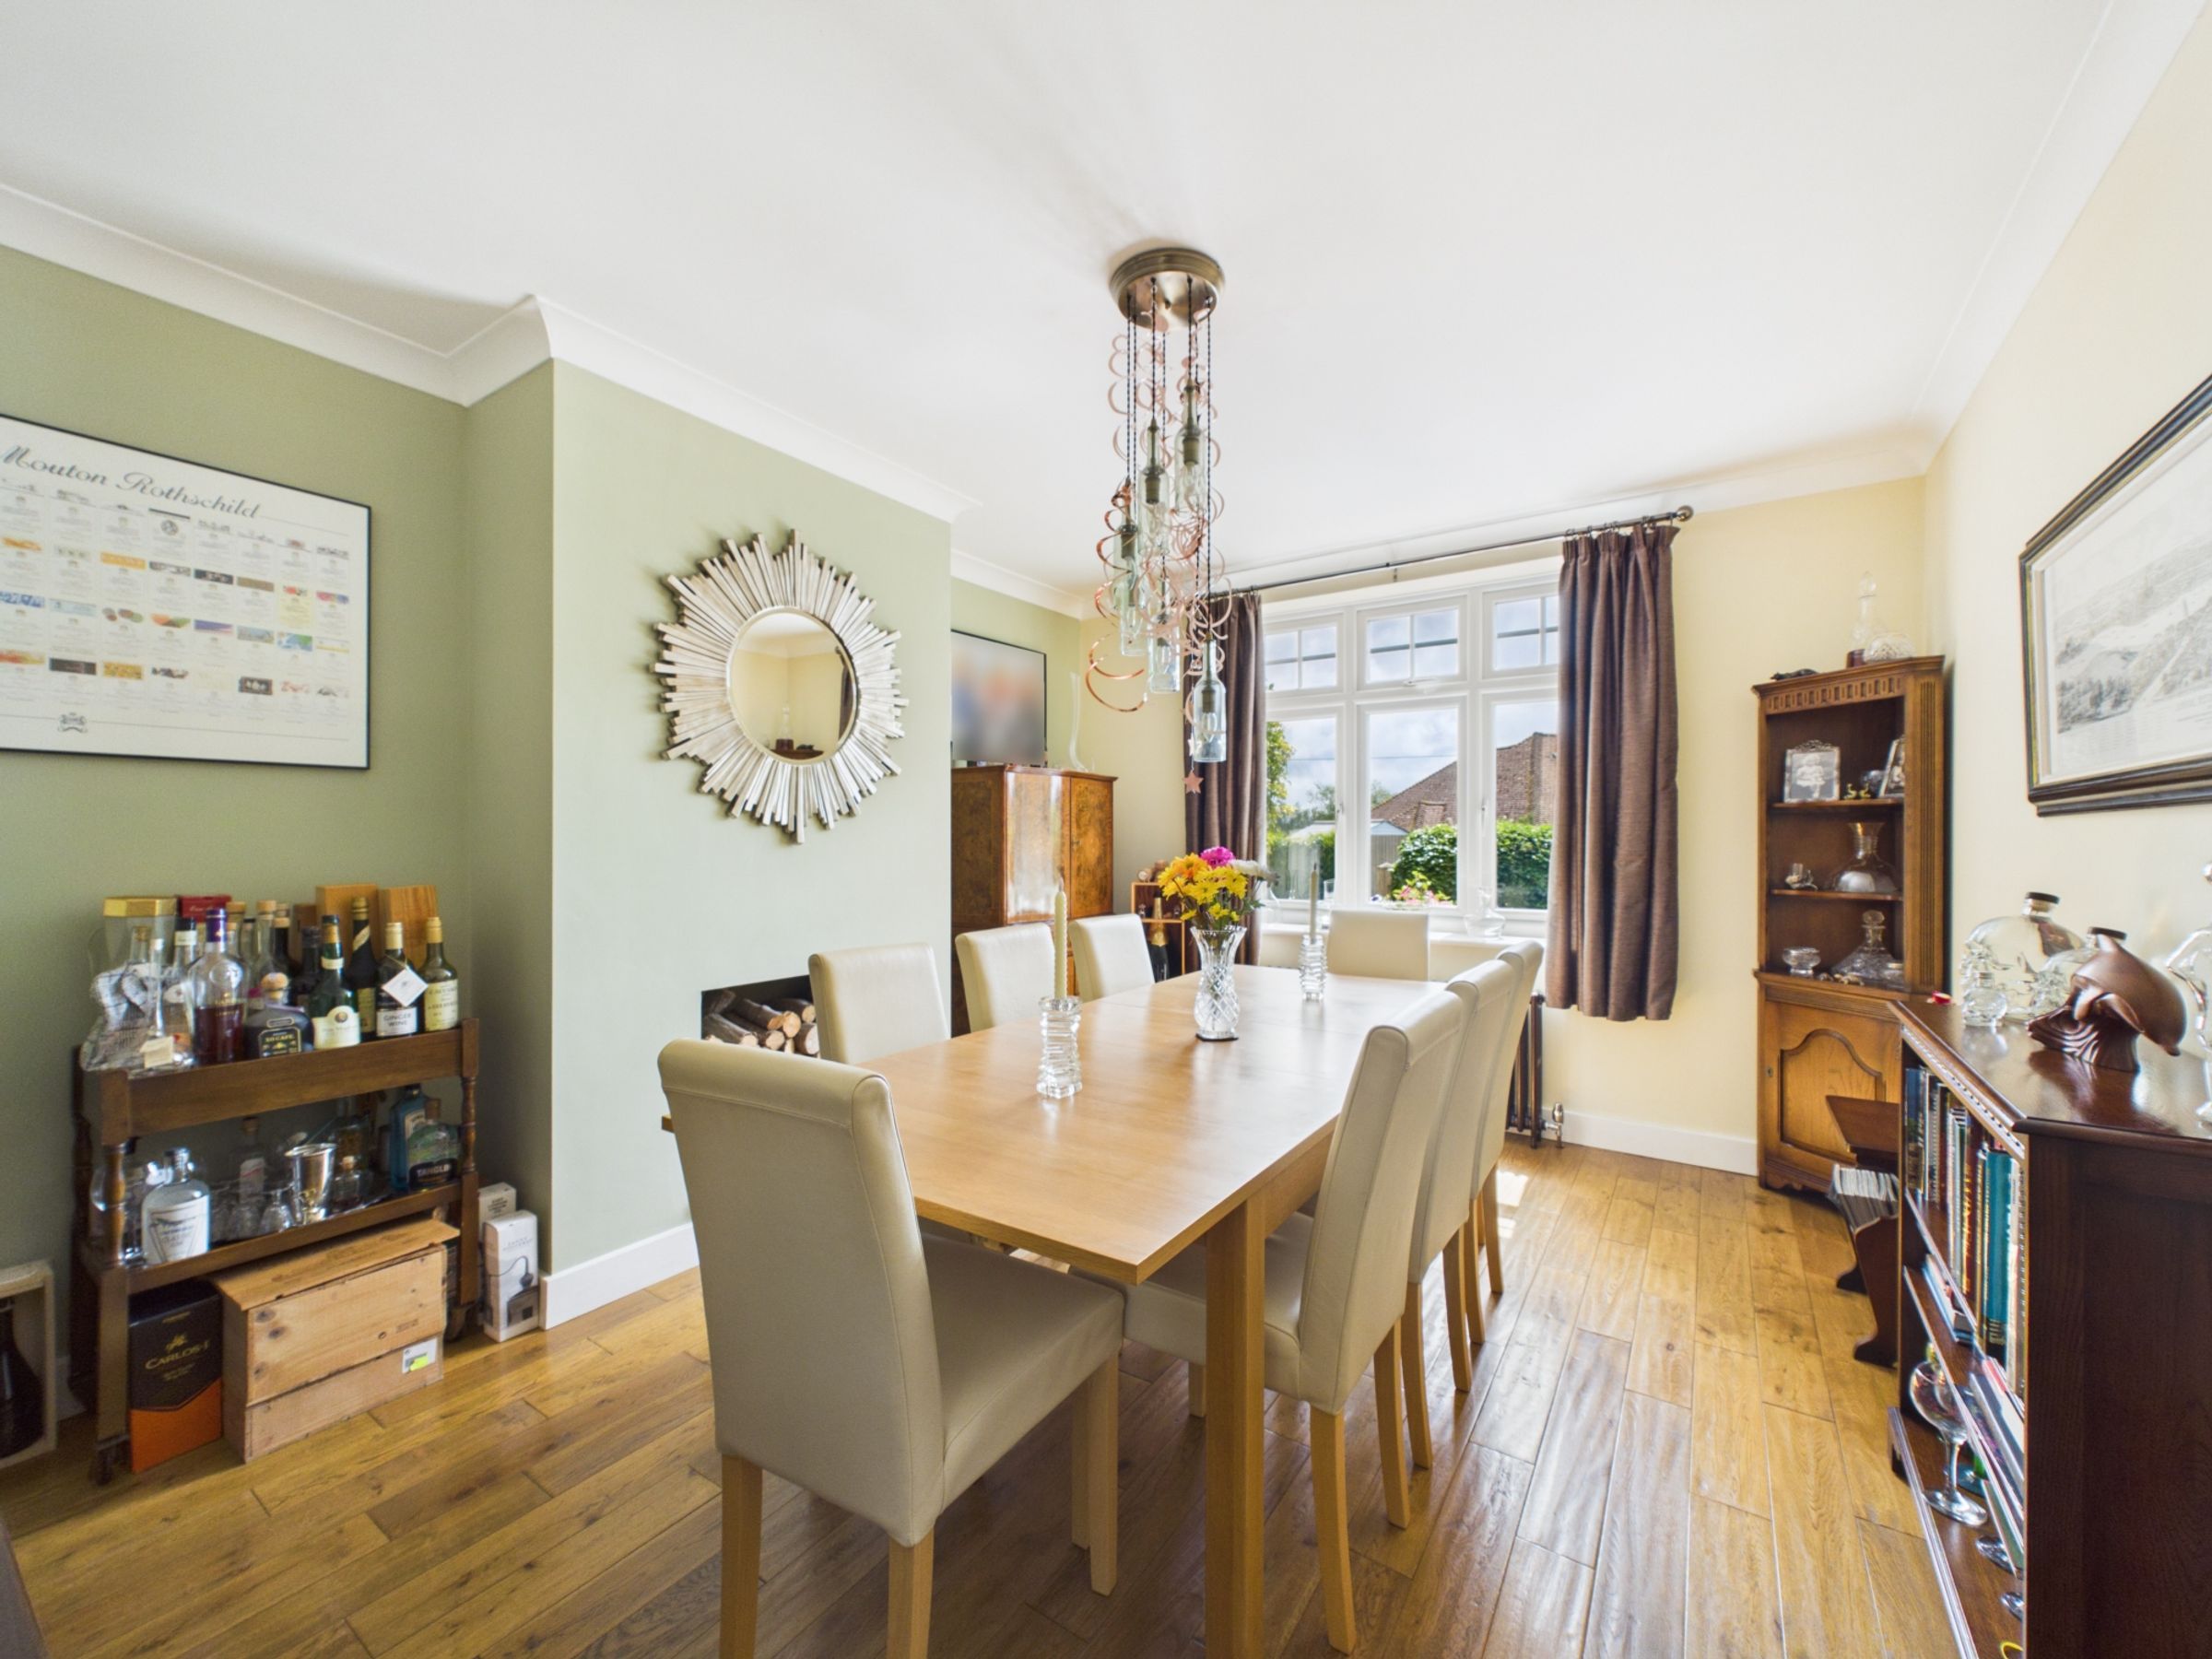
To the front of the house, the dining room offers a flexible reception space with the option to reinstate a fireplace if desired. At the end of the hallway, the dual-aspect sitting room enjoys views to both the front and rear, with patio doors opening onto the garden, a bay window drawing in natural light and a working open fire creating a welcoming focal point.
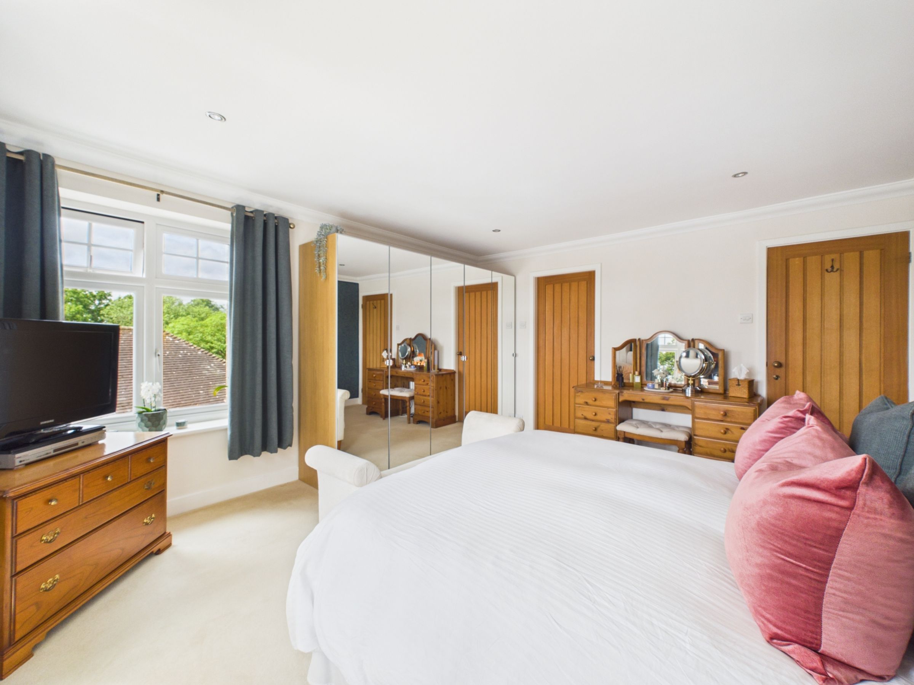
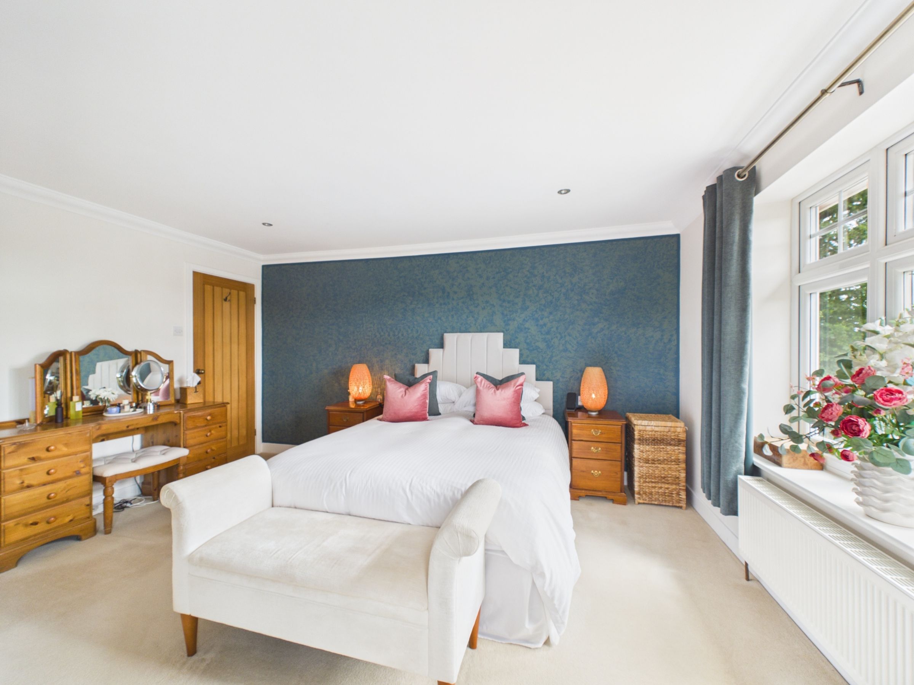
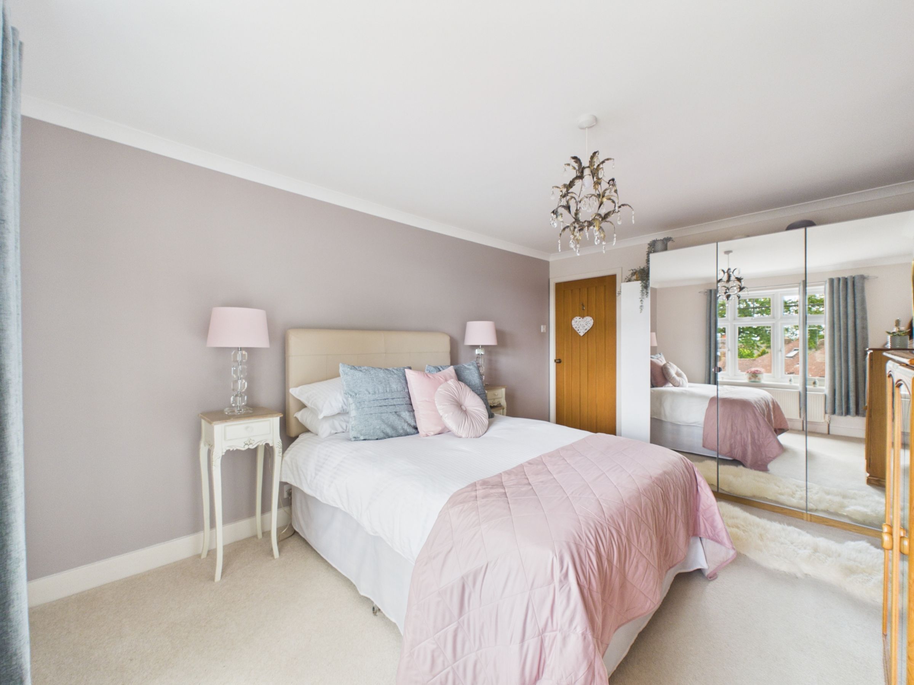
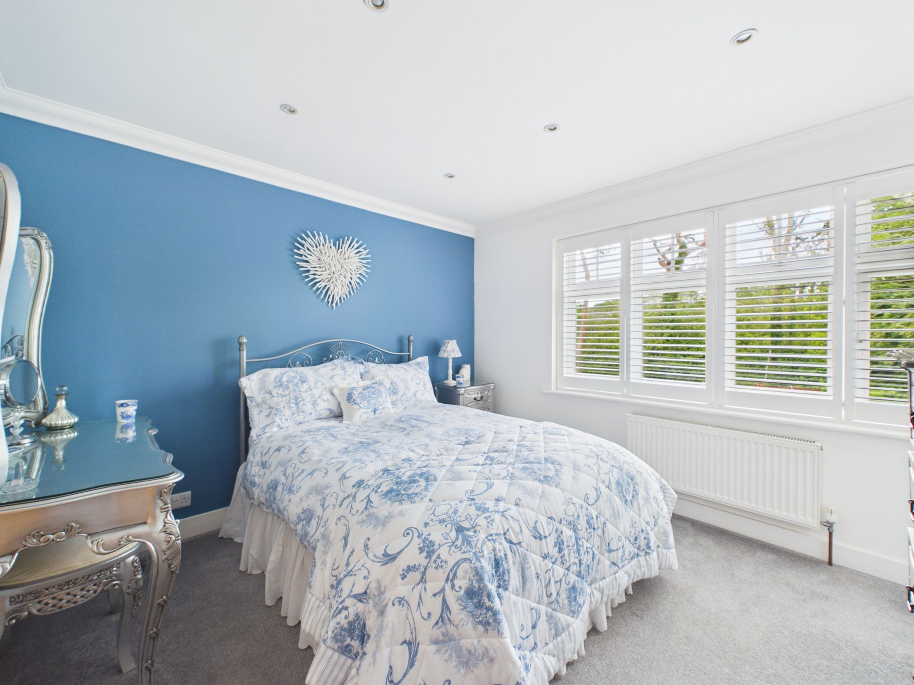
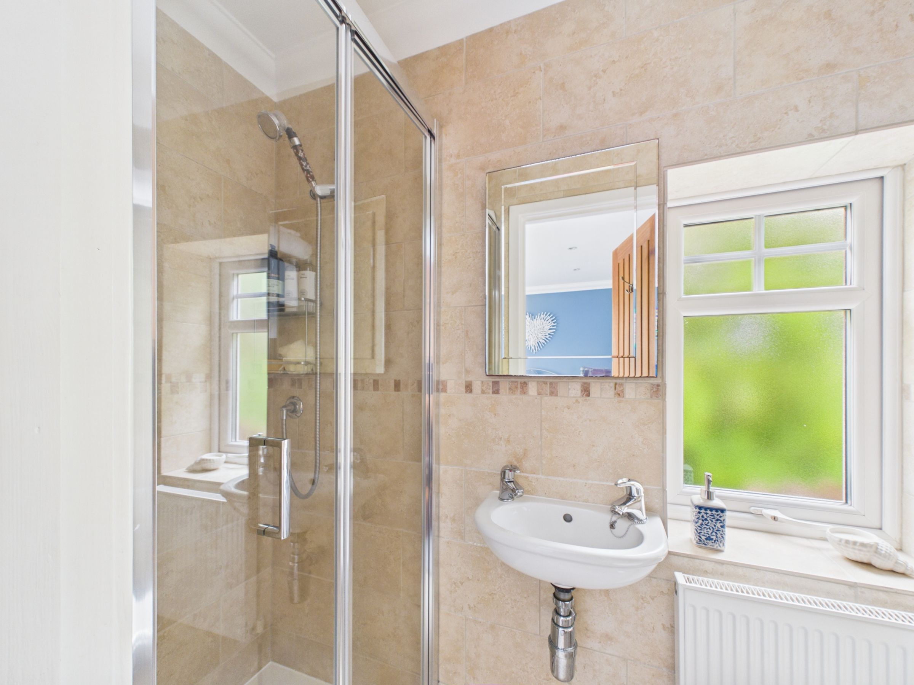
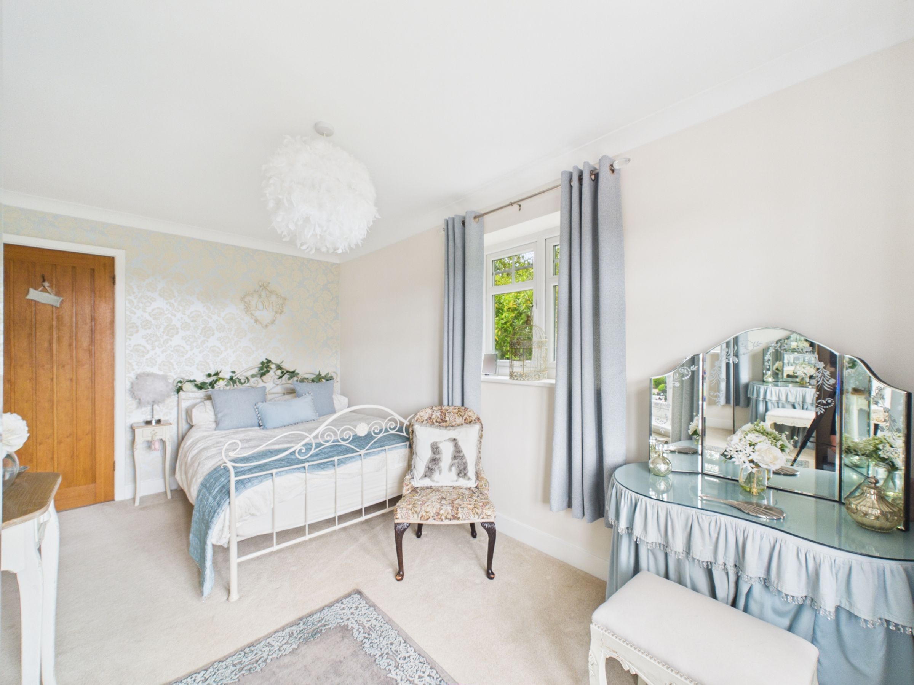
Upstairs, a generous central landing connects four well-proportioned bedrooms and the family bathroom. The principal bedroom enjoys a private position with dual-aspect windows and its own en-suite, creating a comfortable retreat away from the other rooms. The en-suite is fitted with a walk-in shower, separate bath, WC and wash basin set within a built-in vanity unit with storage beneath, complemented by chrome fittings, a heated towel rail and recessed spotlights. Two further double bedrooms overlook the front of the property, providing bright and versatile accommodation, while a fourth double bedroom enjoys a rear aspect and benefits from fitted storage, plantation shutters and a contemporary en-suite shower room finished in stone-effect tiling.
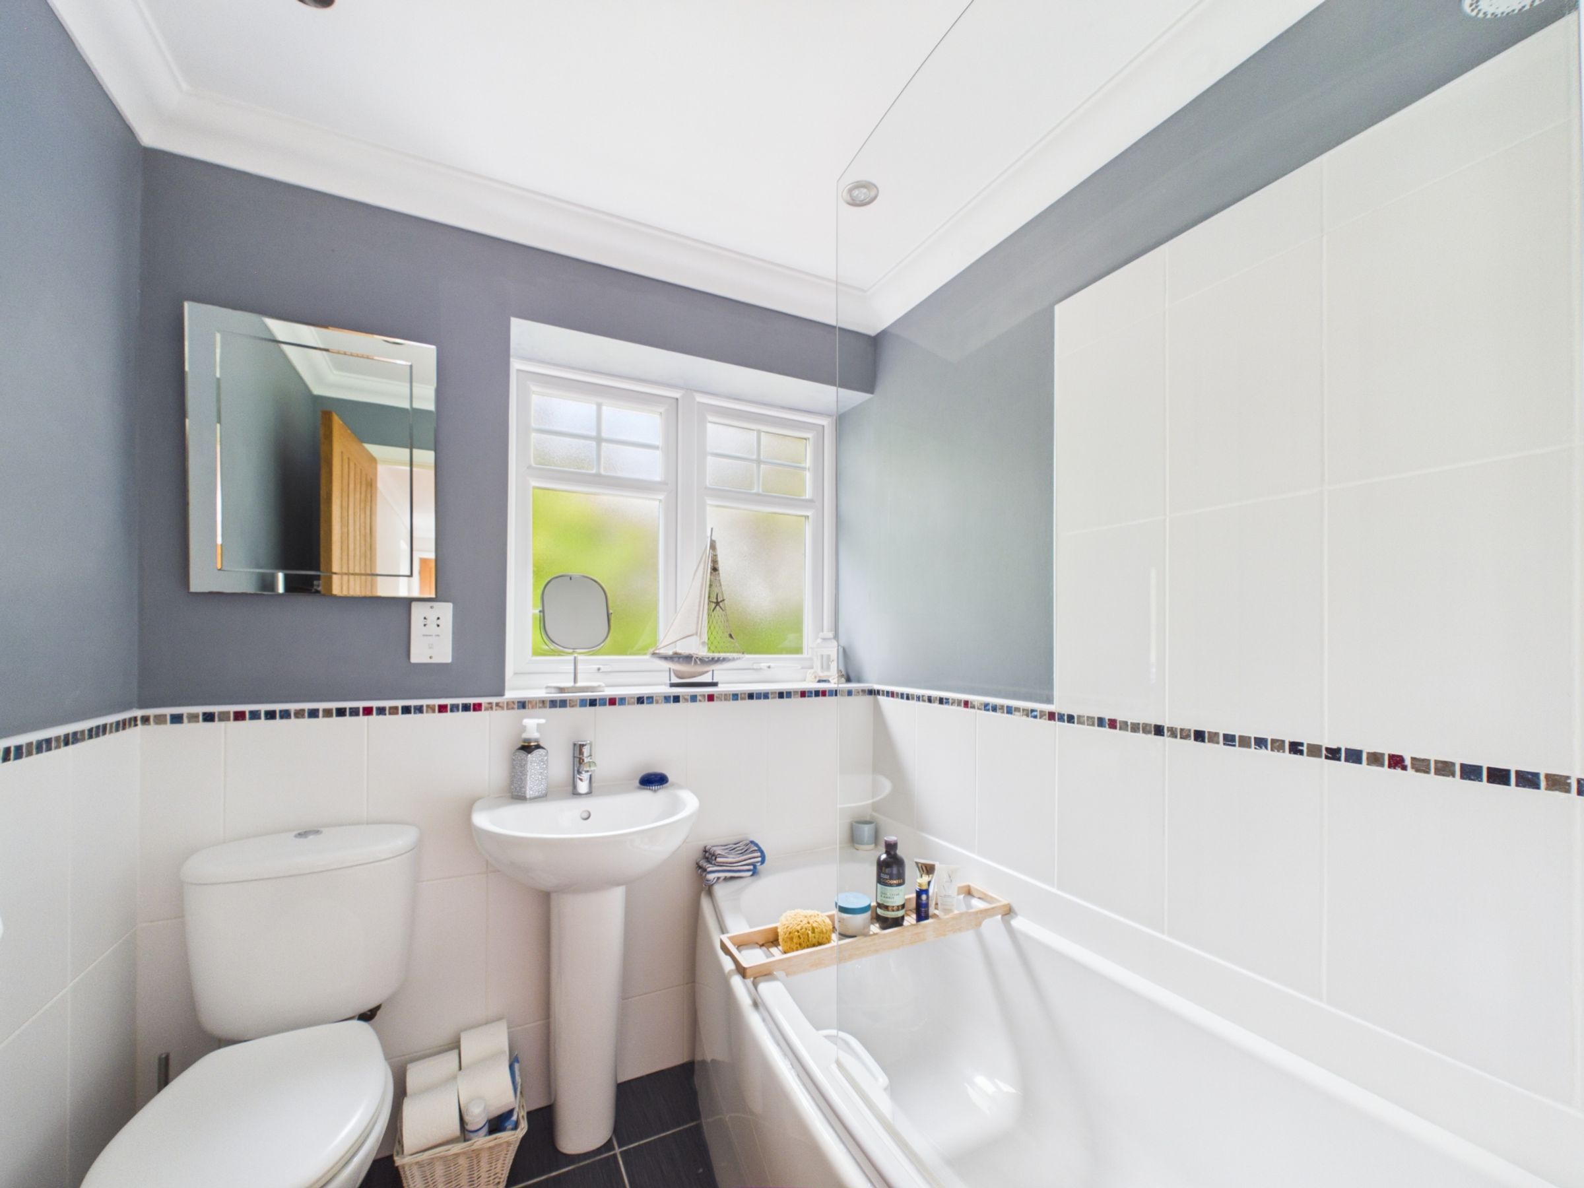
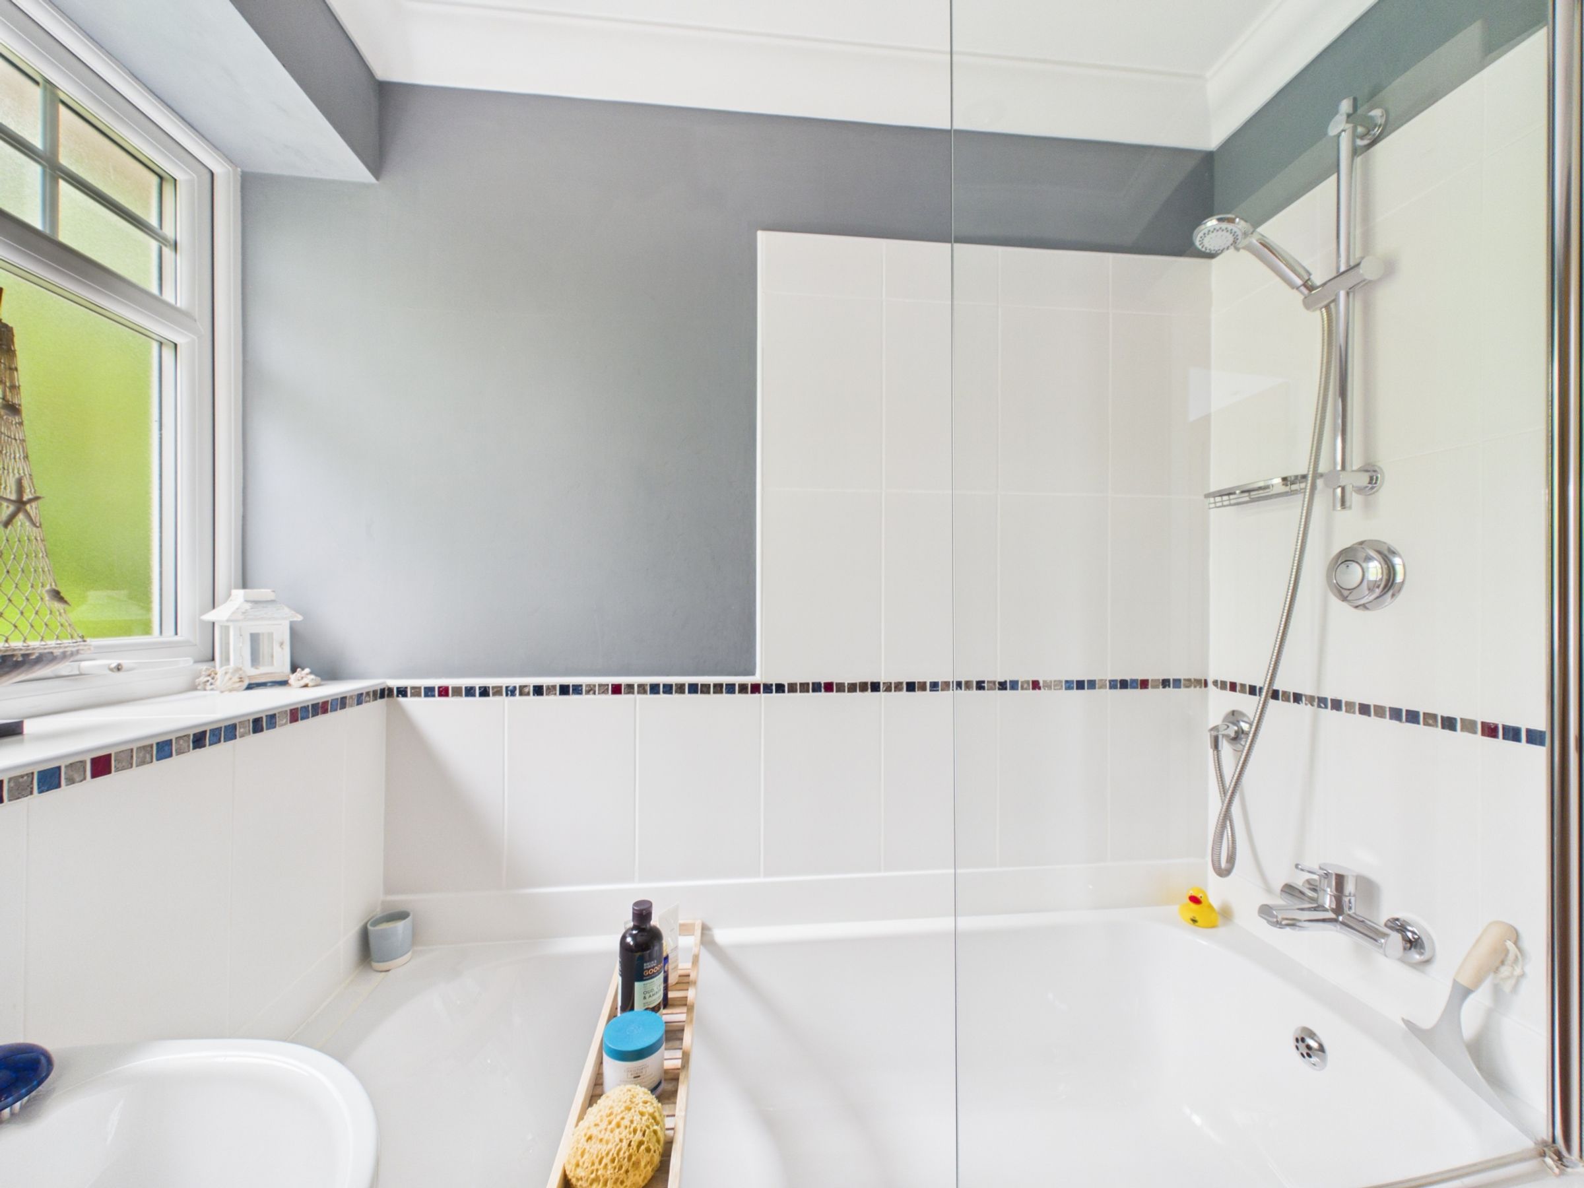
The family bathroom is centrally positioned and fitted with a white suite, shower over the bath, mosaic detailing and chrome towel radiators, serving the remaining bedrooms. Thoughtfully arranged around the central landing, the first floor offers an excellent balance of privacy and practicality, making it particularly well suited to modern family living.
Outside, the rear garden has been thoughtfully arranged to offer a variety of spaces to enjoy throughout the day. A substantial sandstone terrace wraps around the side of the house, creating an ideal setting for outdoor dining and entertaining, while a large lawn, vegetable beds and mature planted borders provide colour, privacy and interest throughout the seasons. A detached single garage benefits from power and lighting, while the block-paved driveway to the front provides ample parking.
Key details
Broadband: up to 1000mbps
Parking: Driveway
2142ft2 floor area
8095ft2 plot size
Freehold
Council tax band F
