Paul Stripp Estate Agent
FOR SALE
£700,000
Netherfield Hill, Battle, TN33
Detached
4
4
1
Like the look of this property?
We would love to hear from you and arrange a viewing of this property. Get in touch now!
Looking to sell a property?
You can get a free online or in person valuation.
Property features
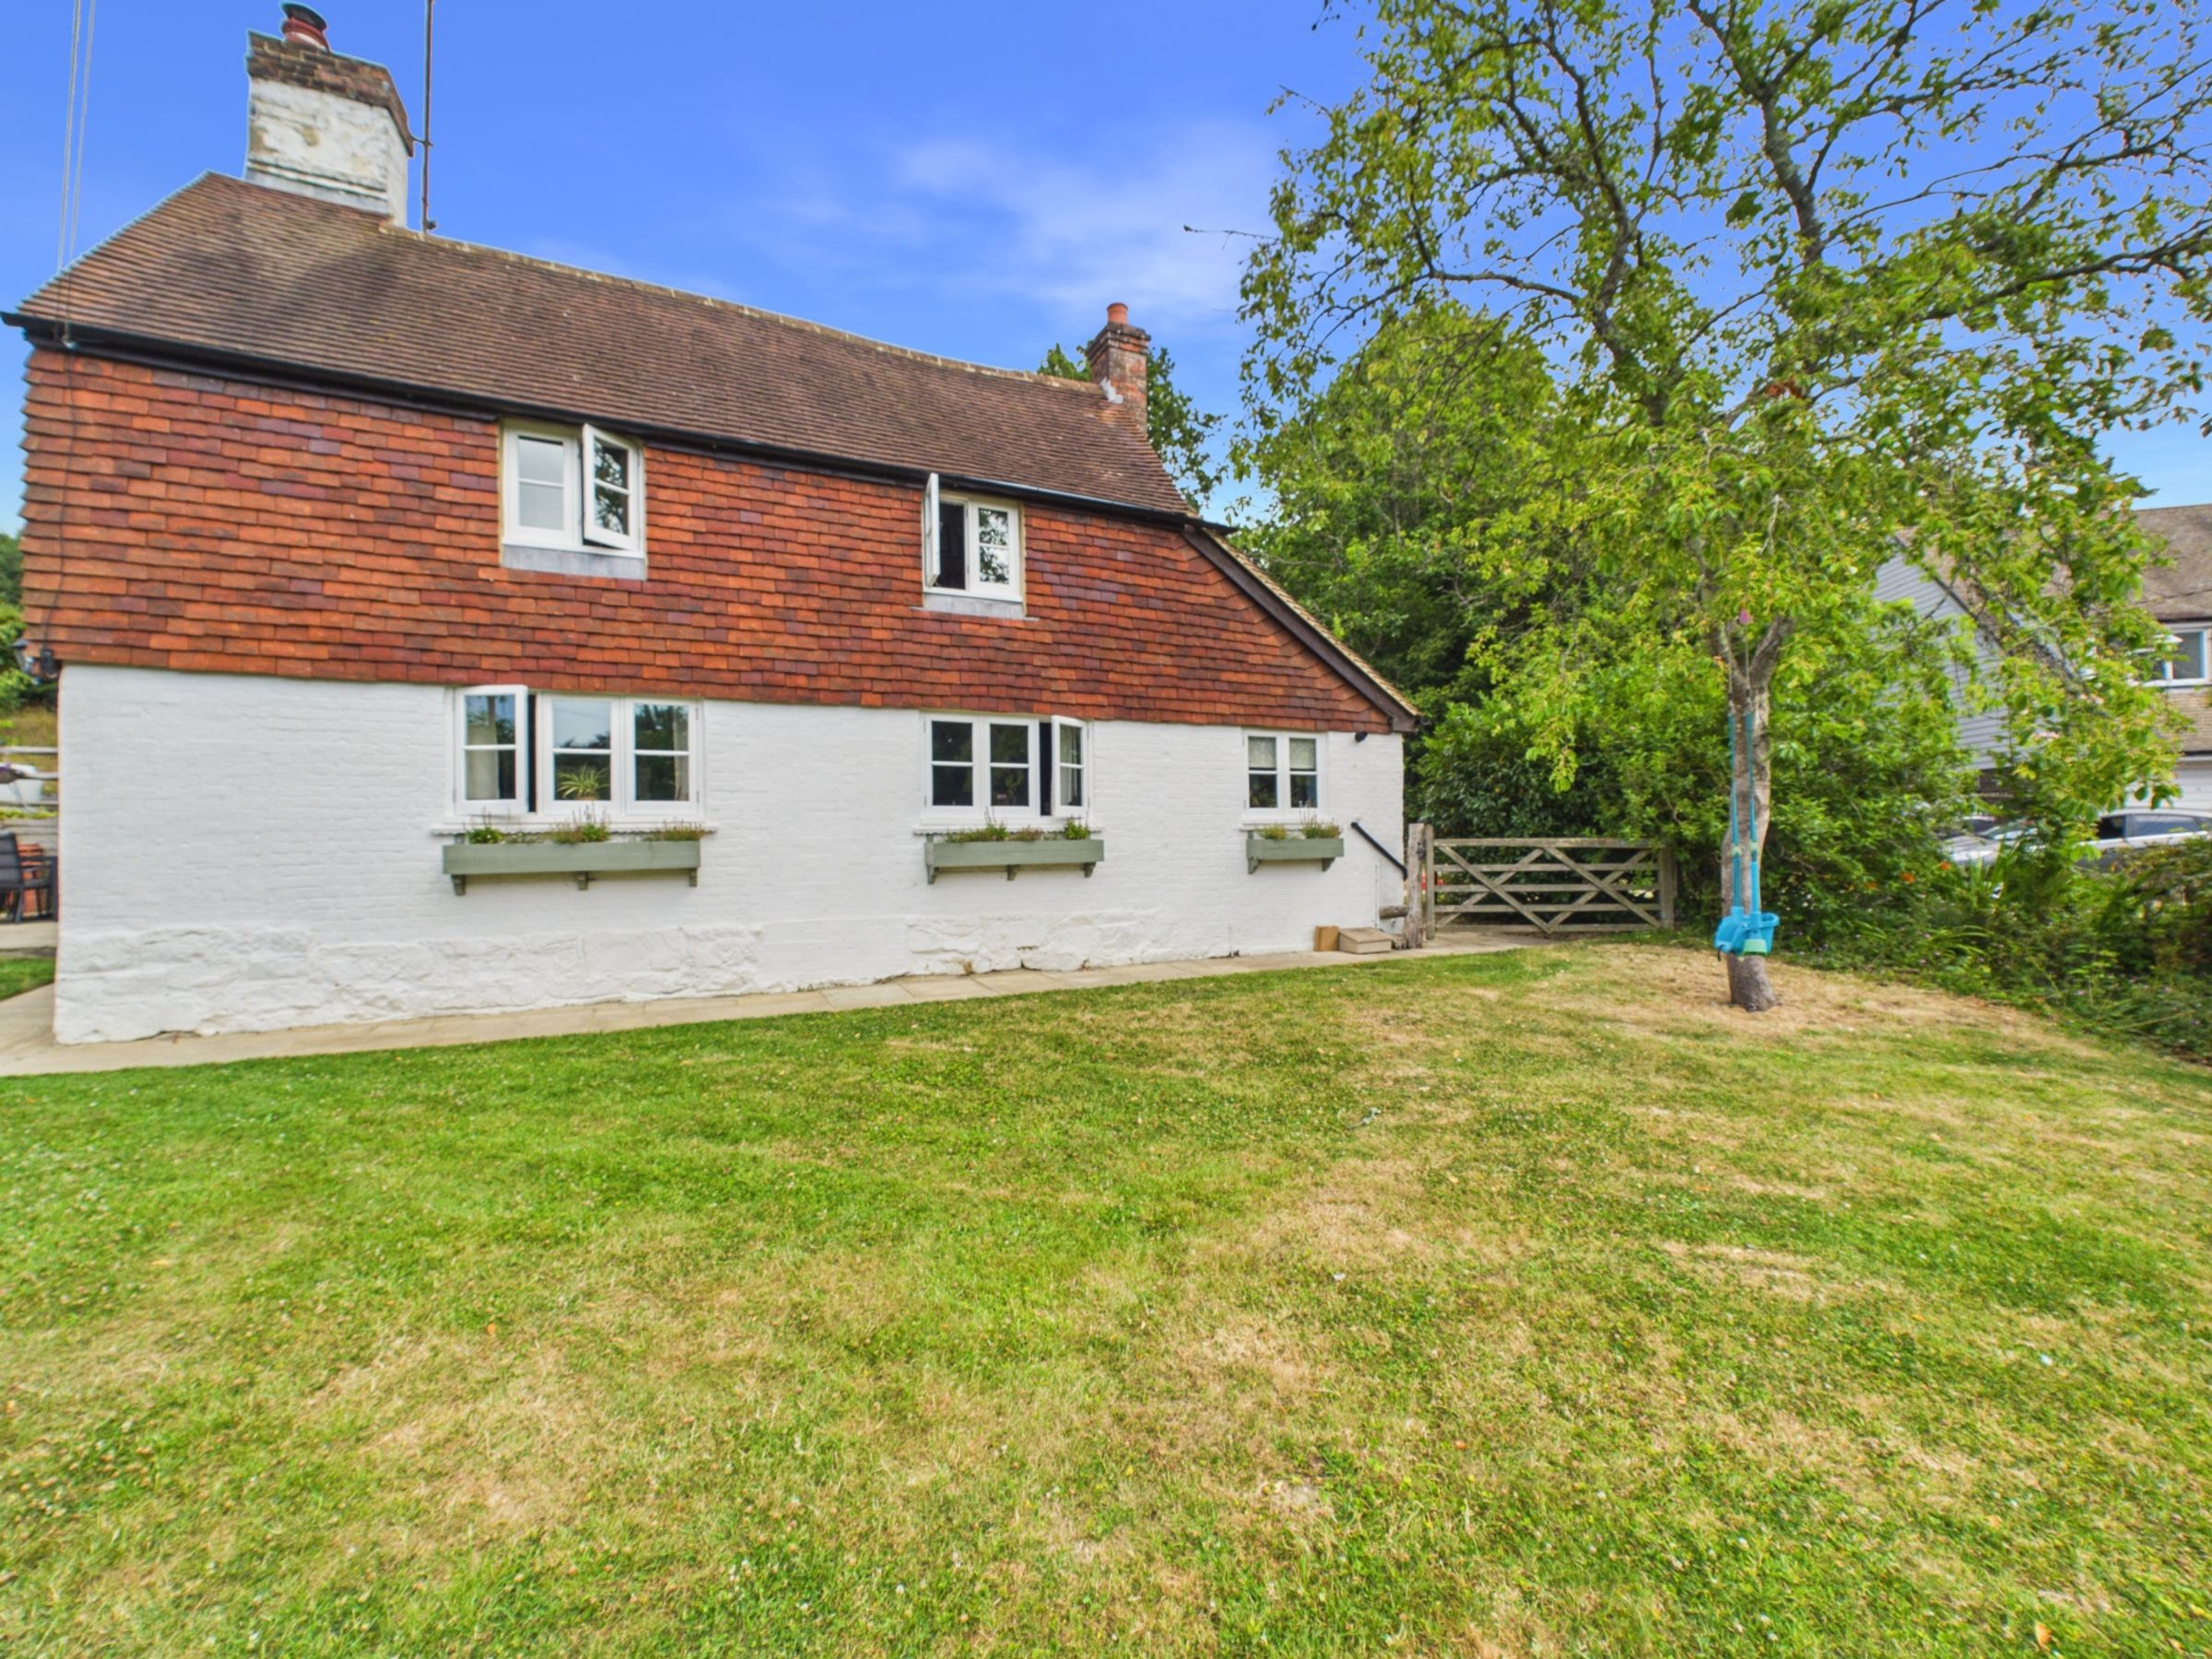
Grade II listed family home
Beautifully extended and renovated throughout
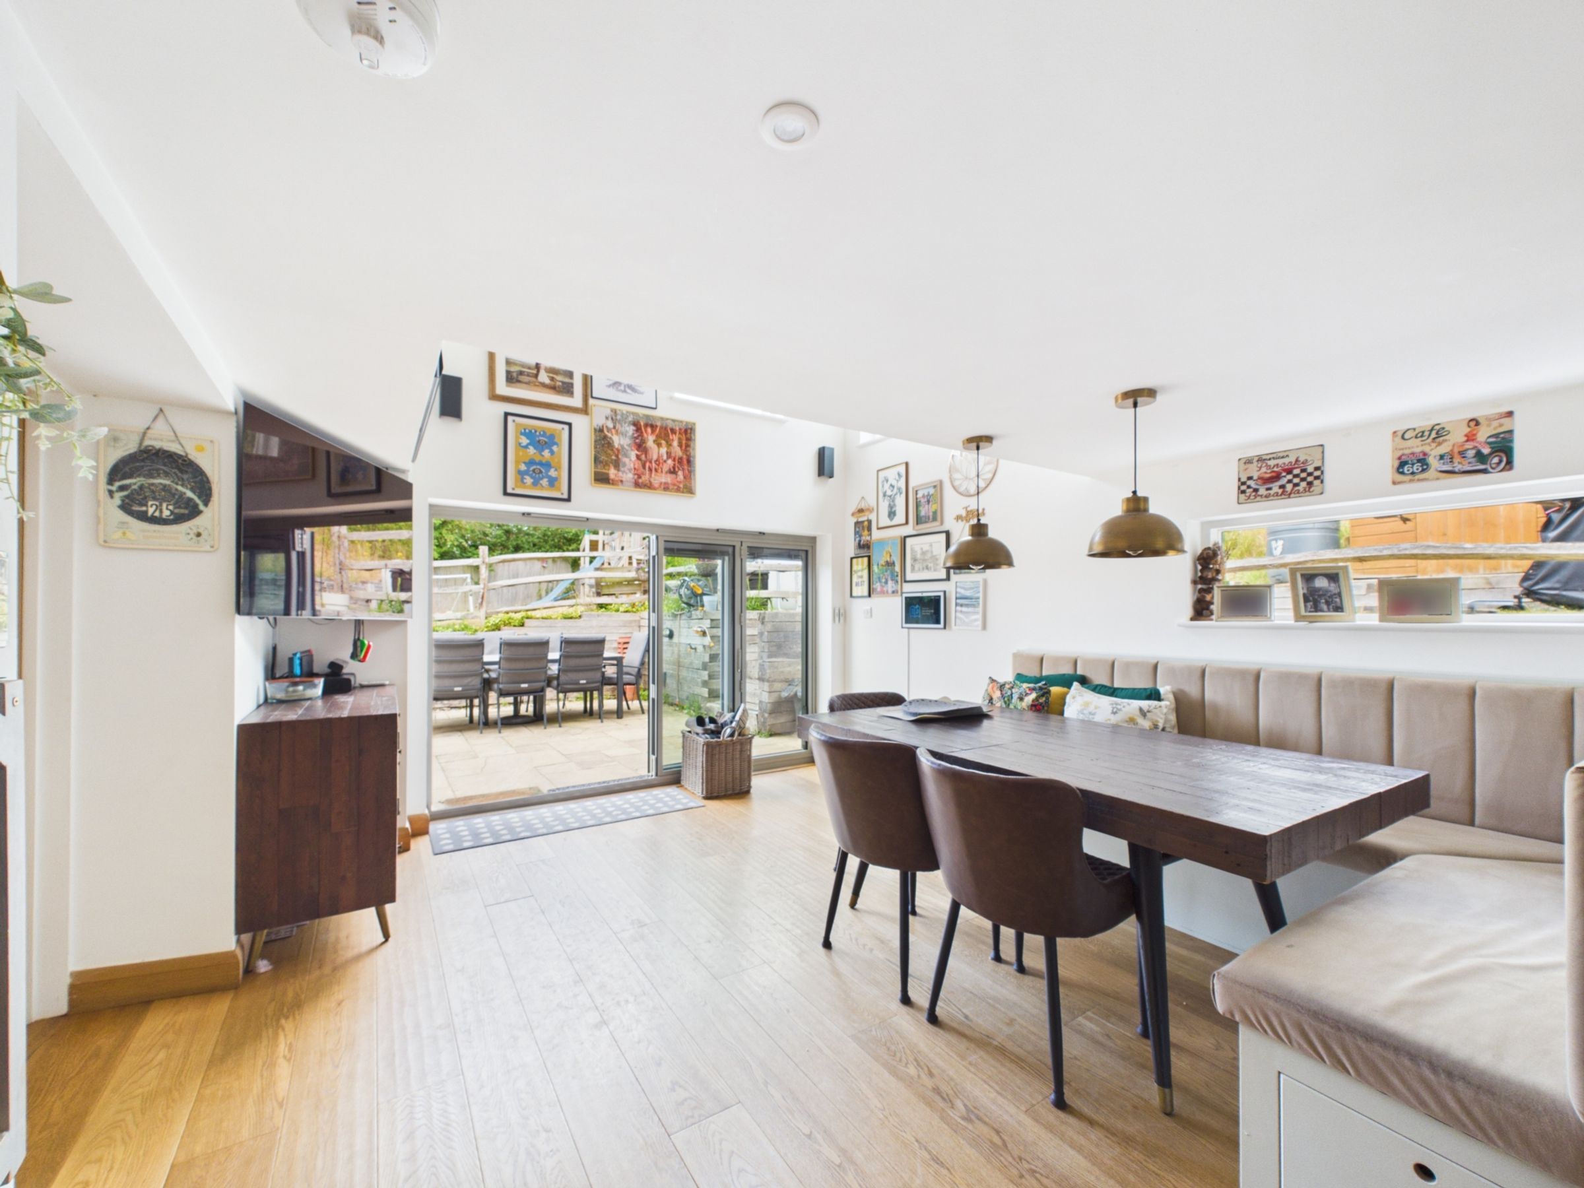
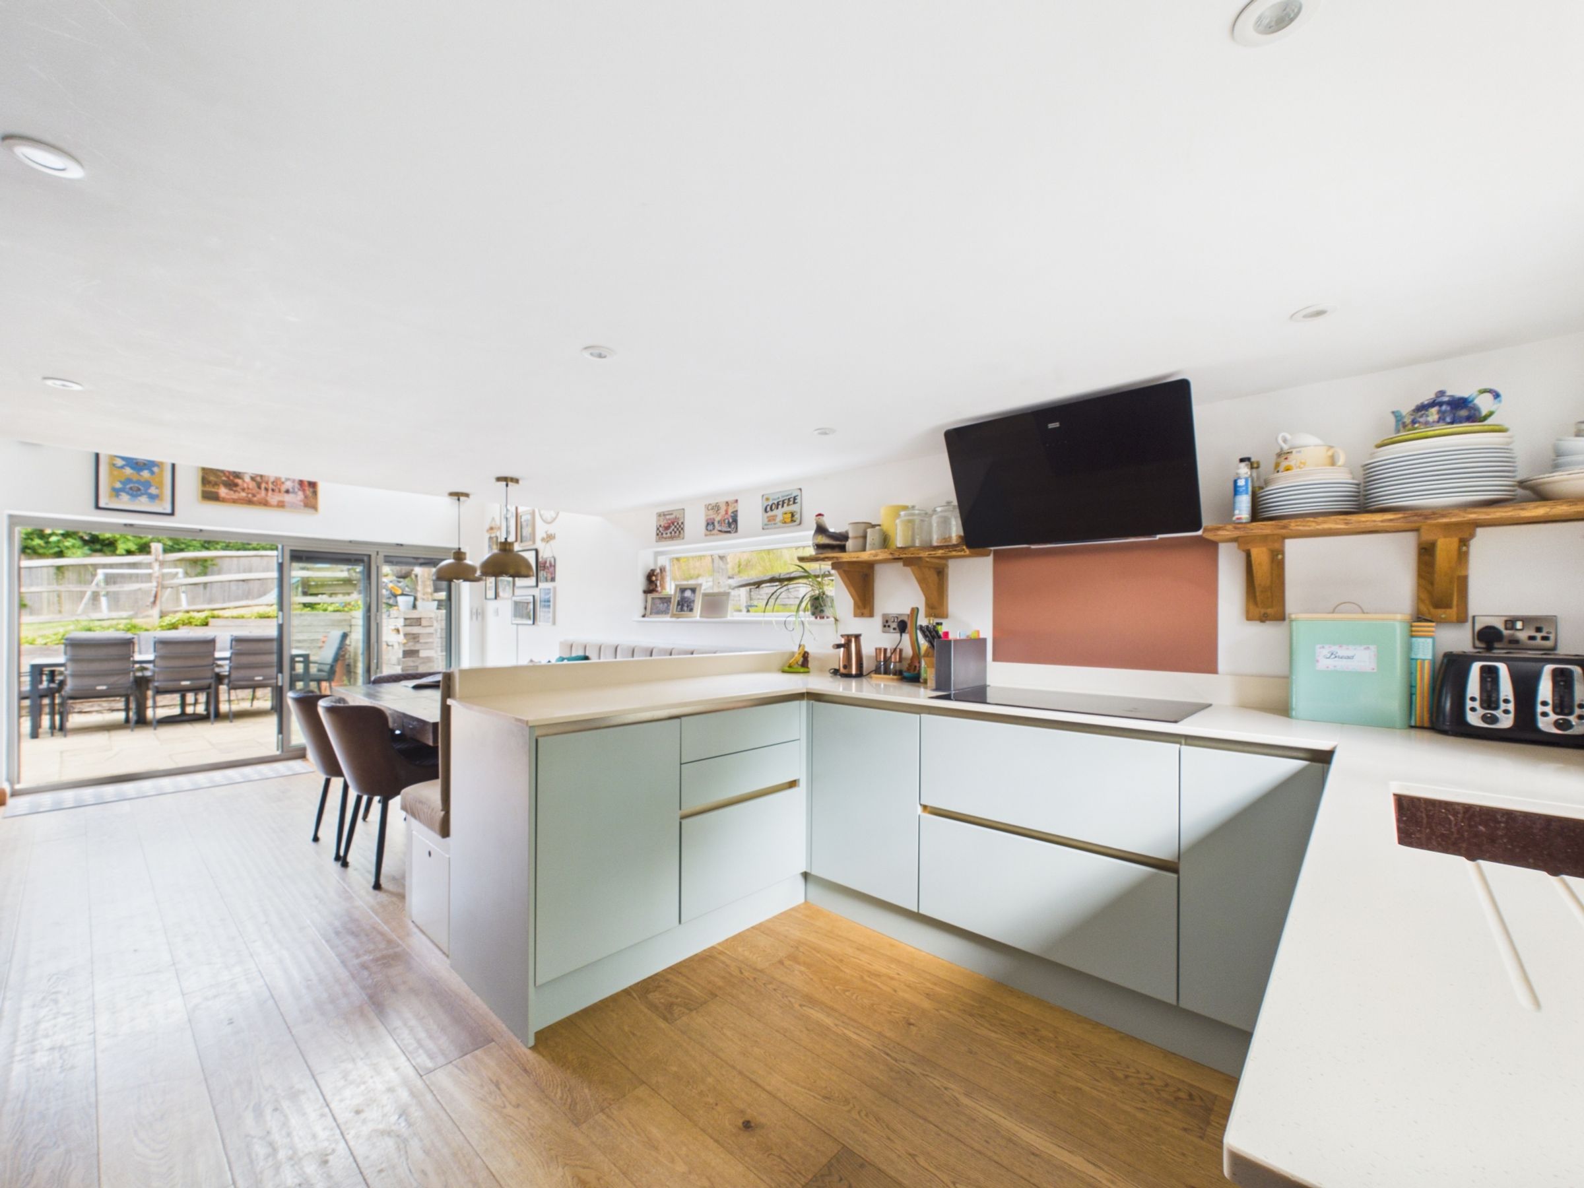
Stunning open-plan kitchen/dining room with vaulted ceiling
Characterful living room with inglenook fireplace and log burner
Four well-proportioned bedrooms, including a luxurious principal suite
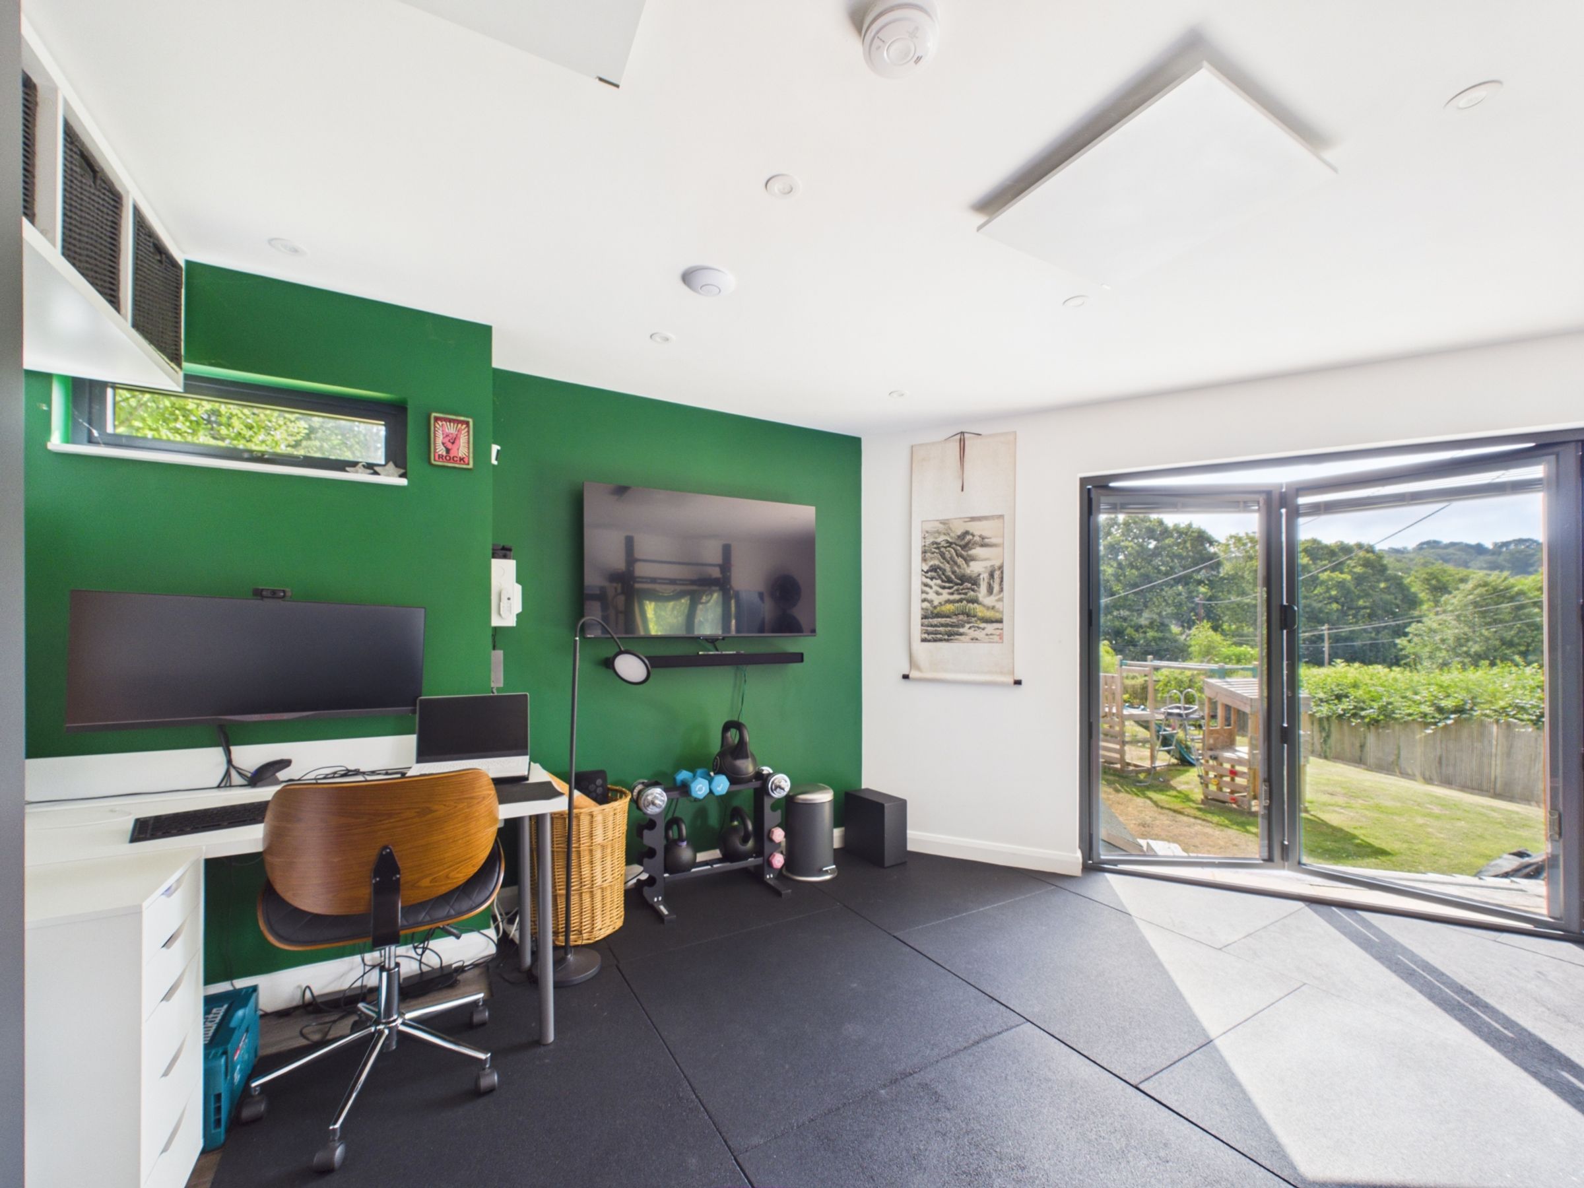
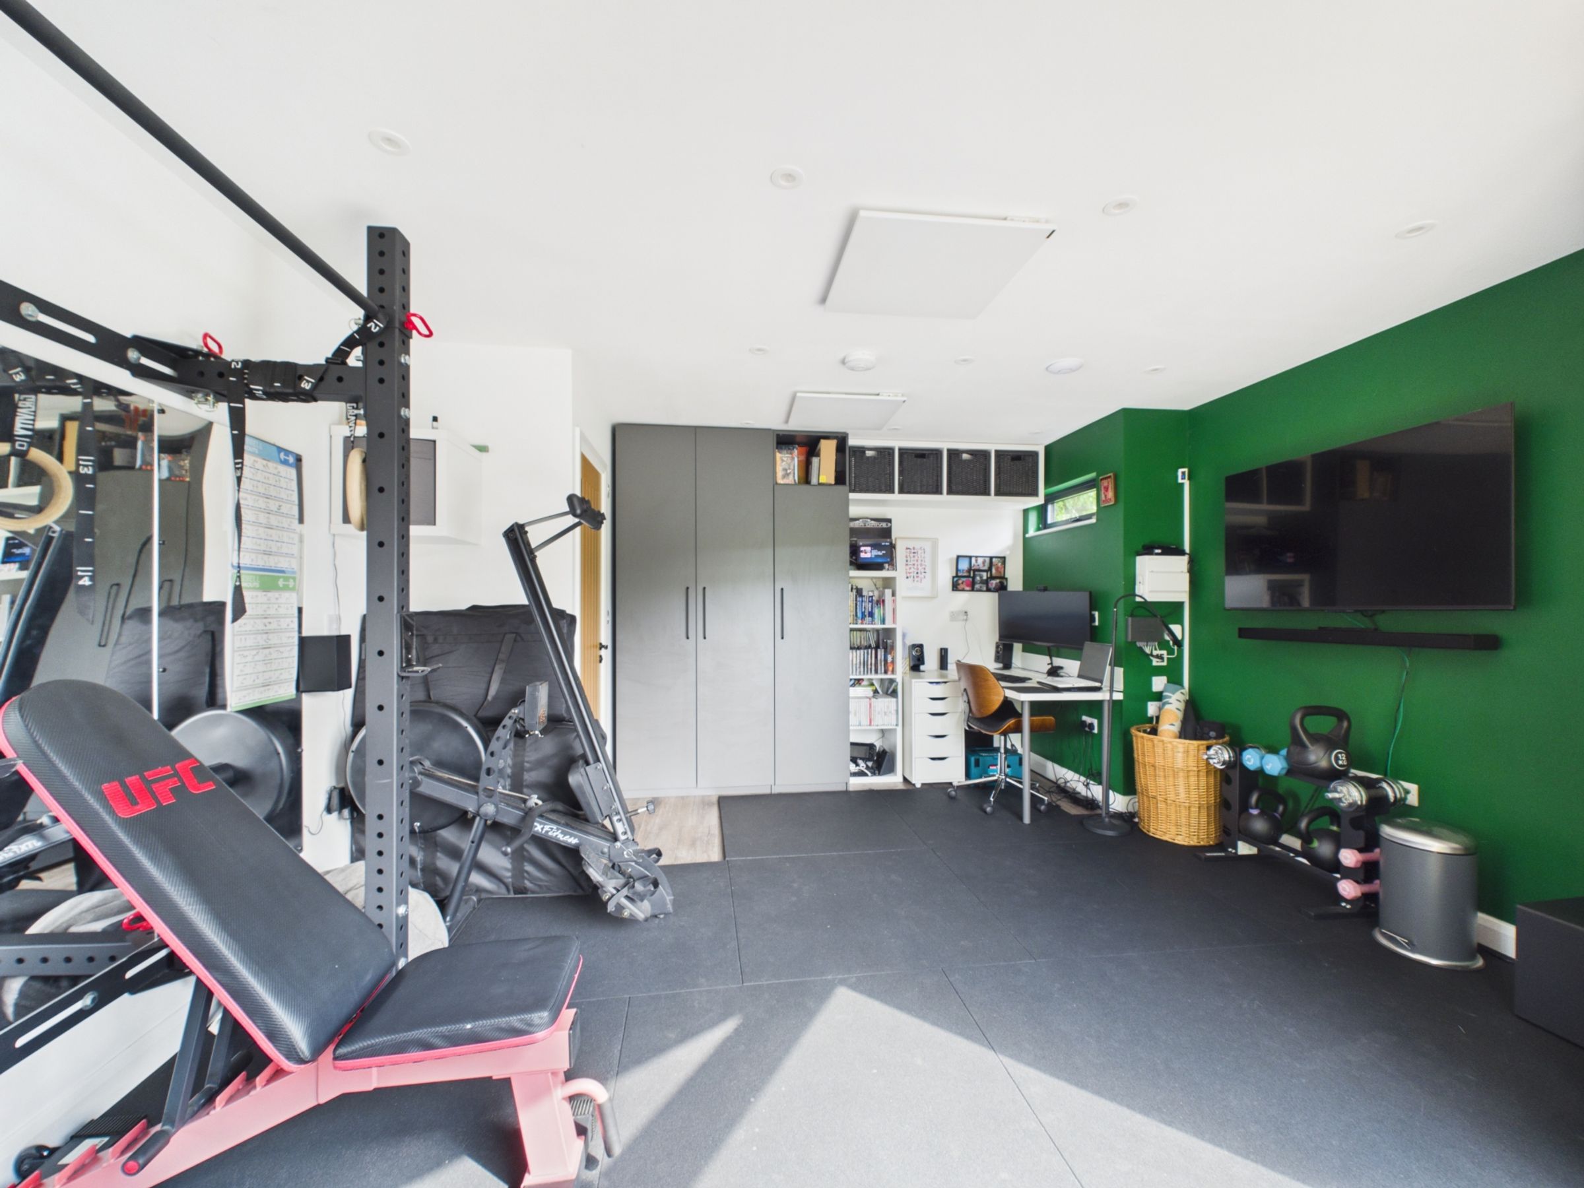
Detached gym/home office with shower room
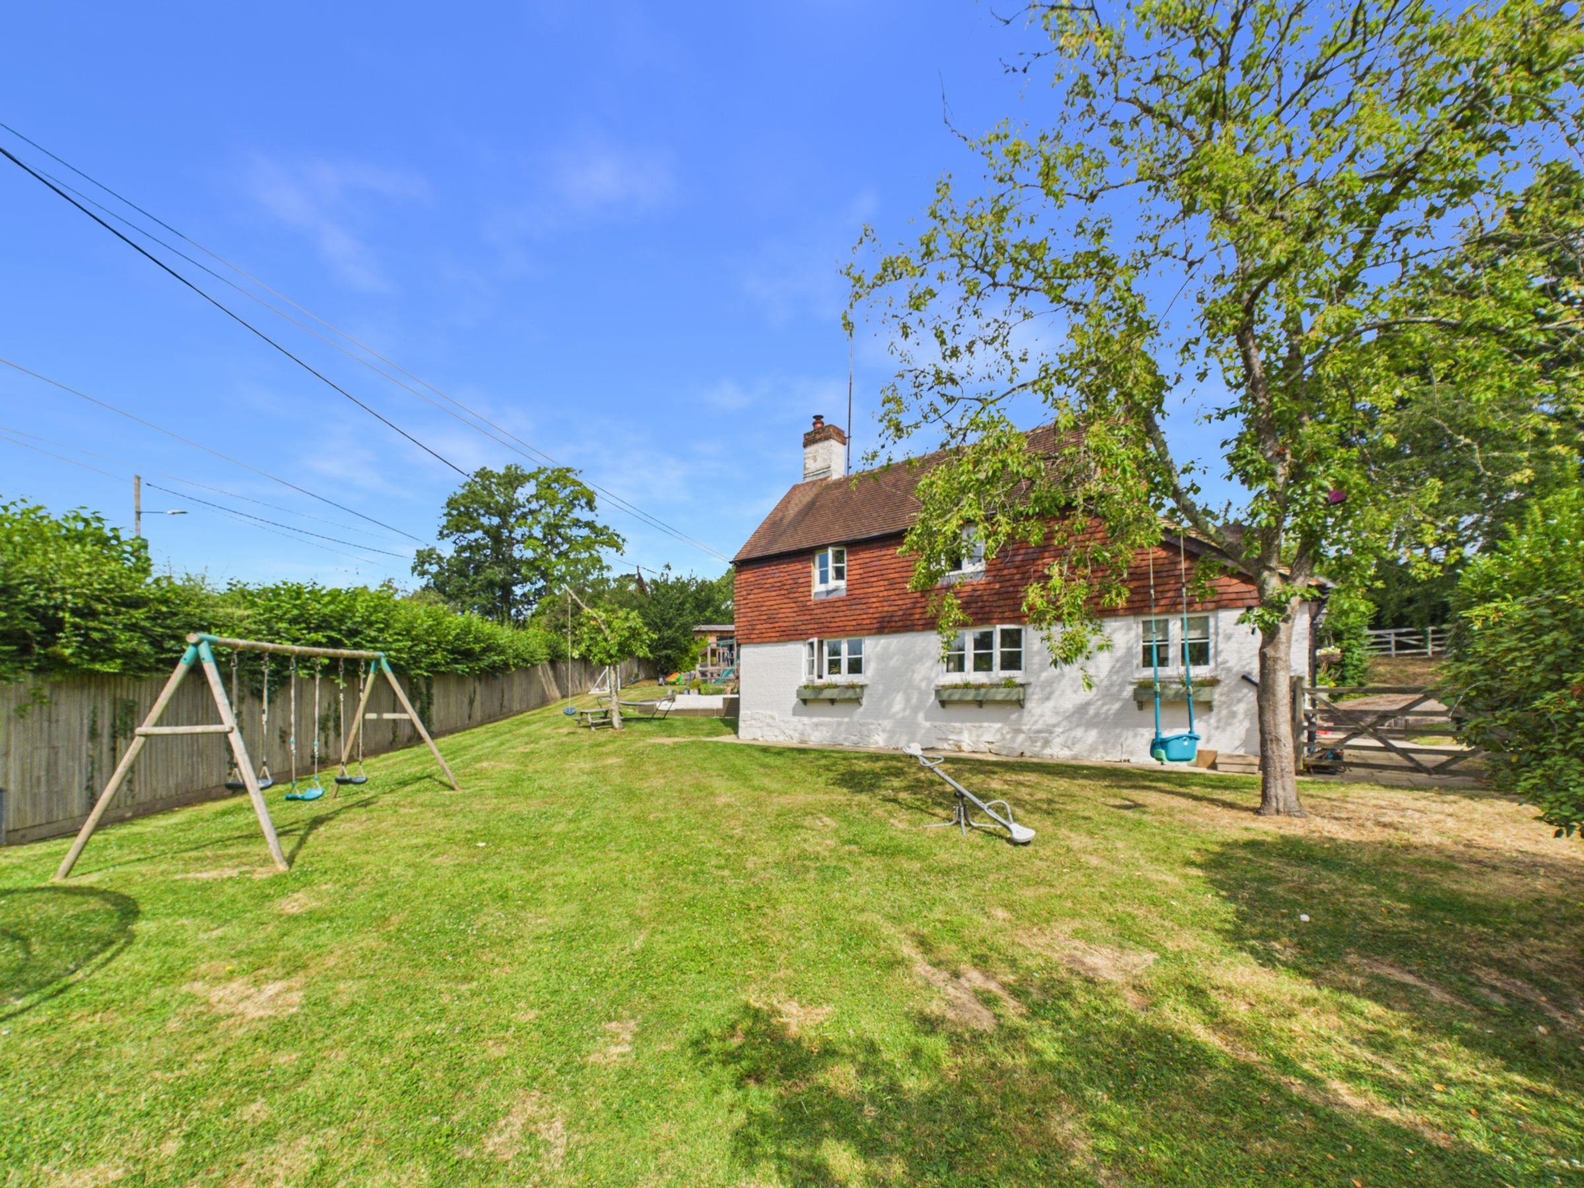
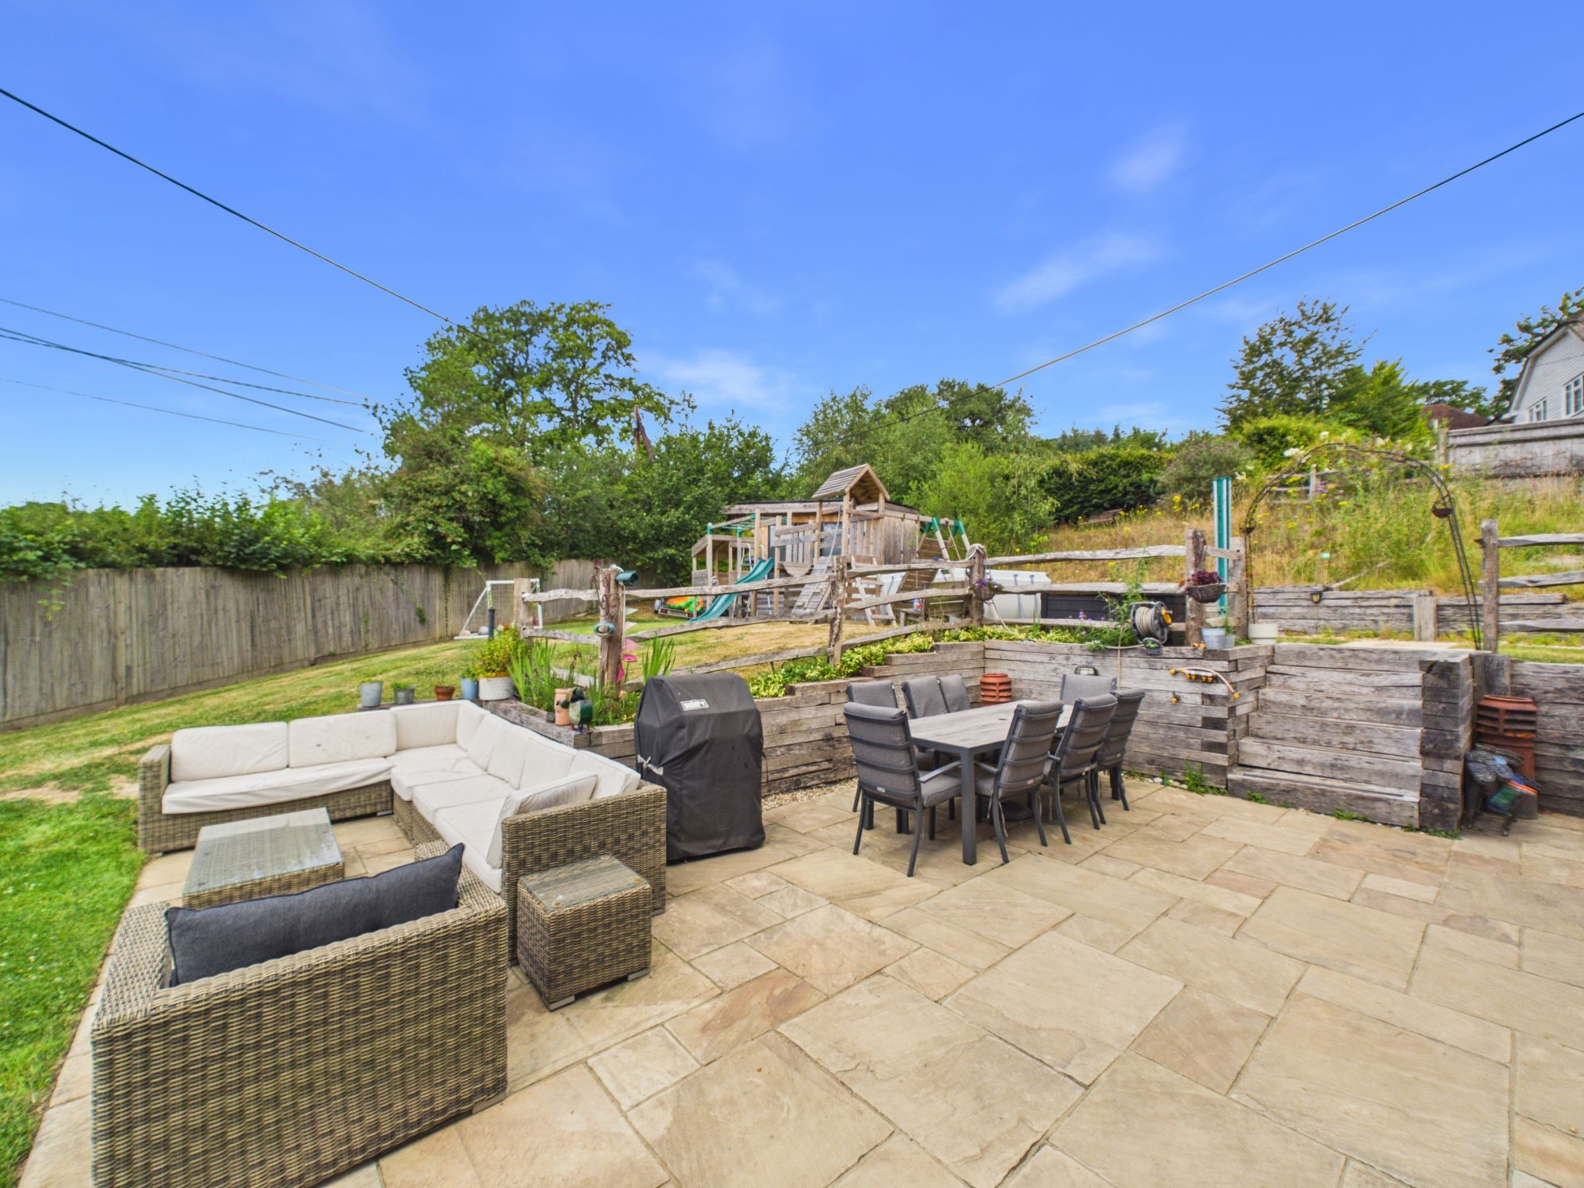
Large wraparound garden with sandstone terrace and decking
Wet underfloor heating to the extension
Hardwired network cabling throughout the house
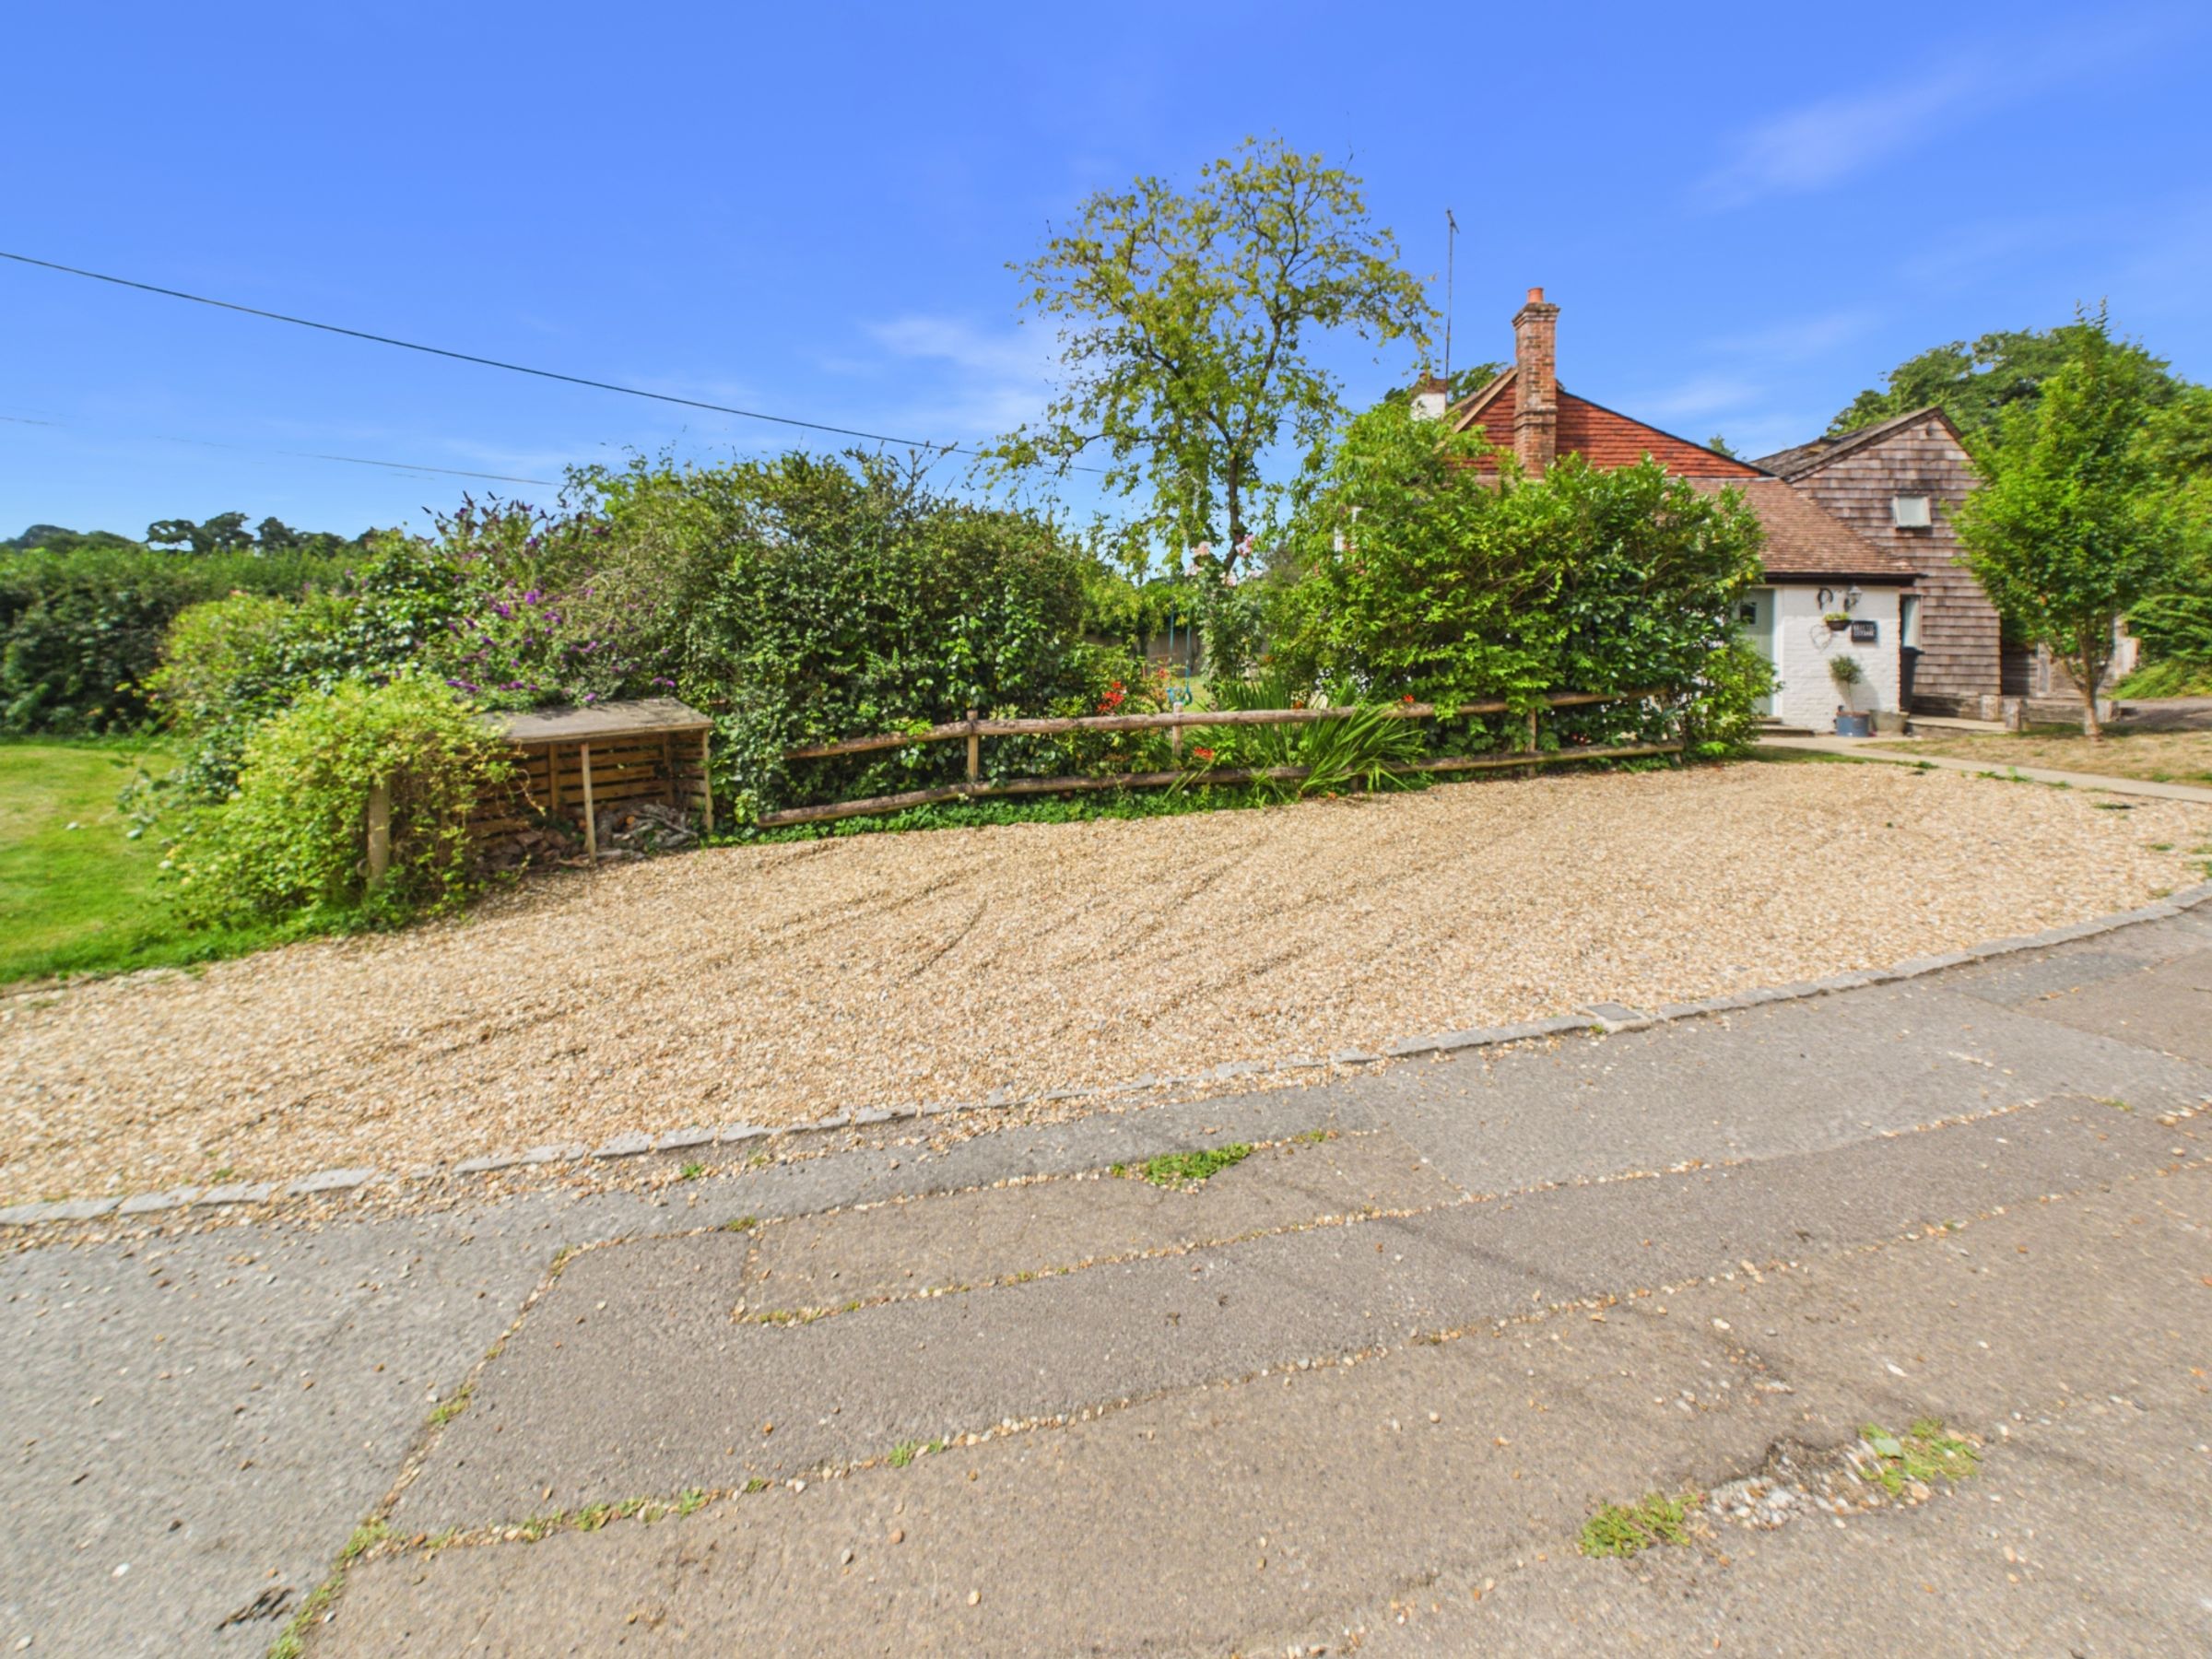
Ample off-road parking in a sought-after Battle location
About this property
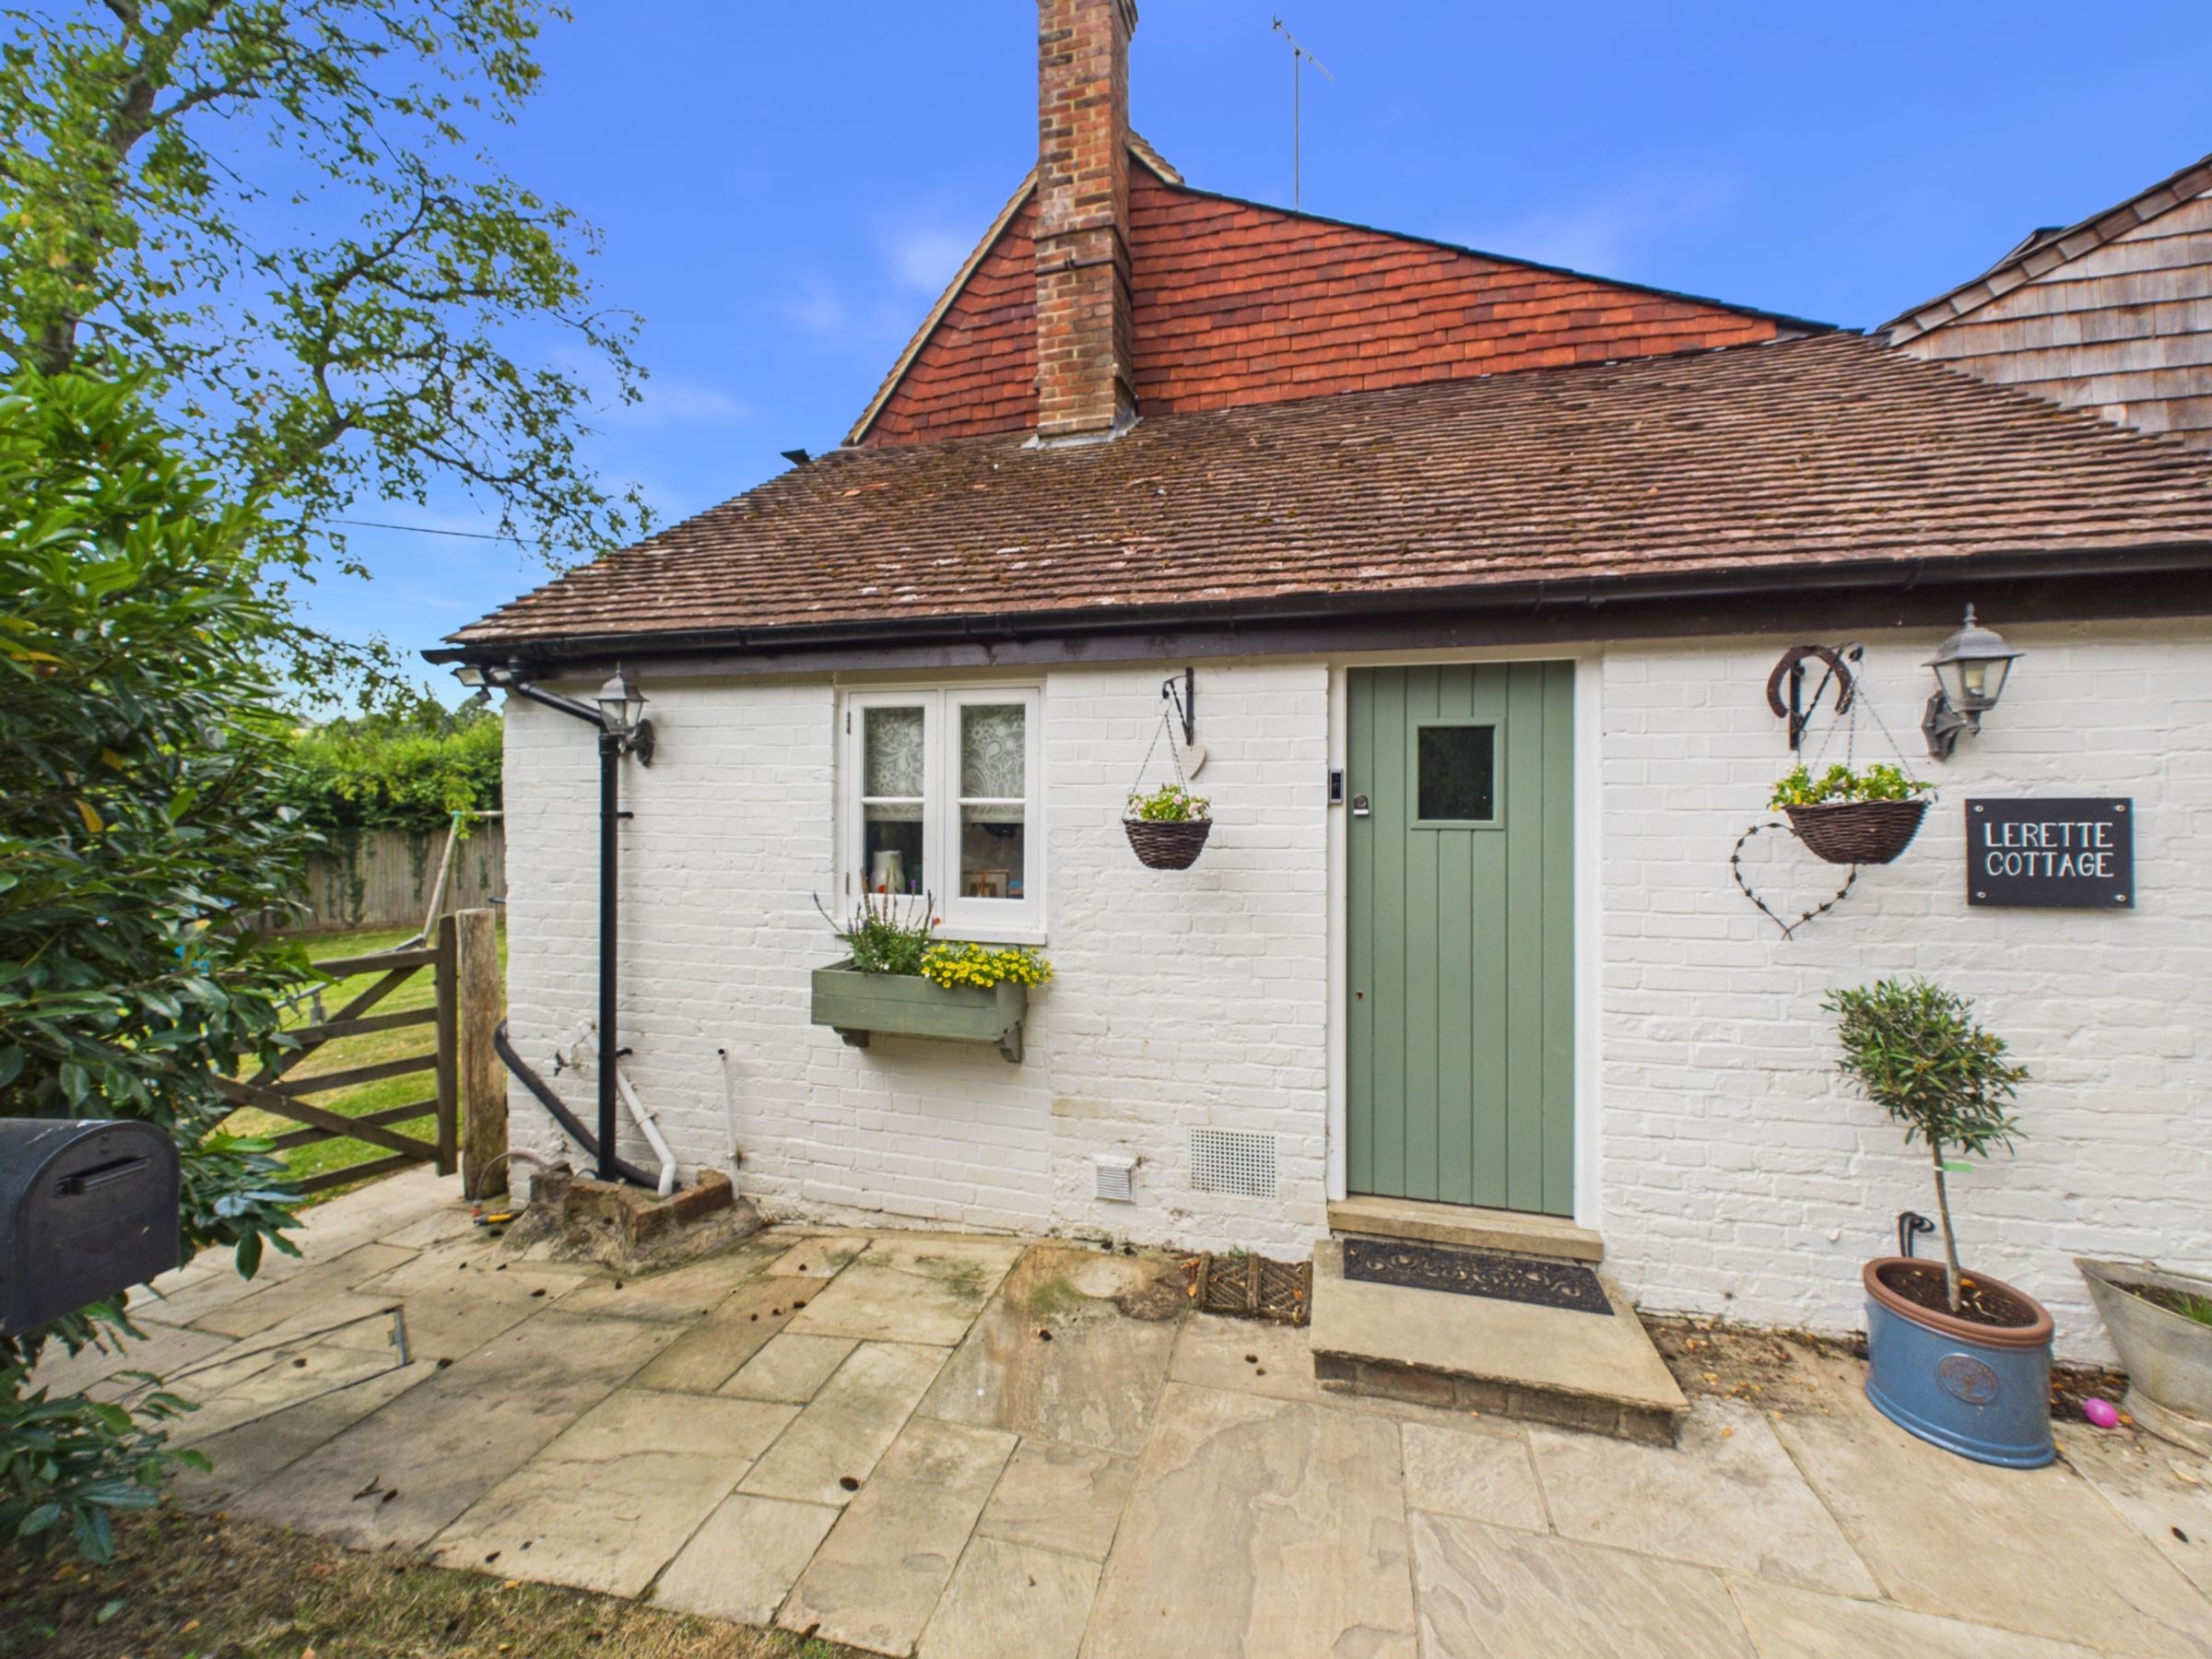
Step through the front door into a welcoming entrance hall, where engineered oak flooring immediately sets the tone for the quality found throughout the home. There's ample space for coats and shoes, creating a practical yet inviting first impression.
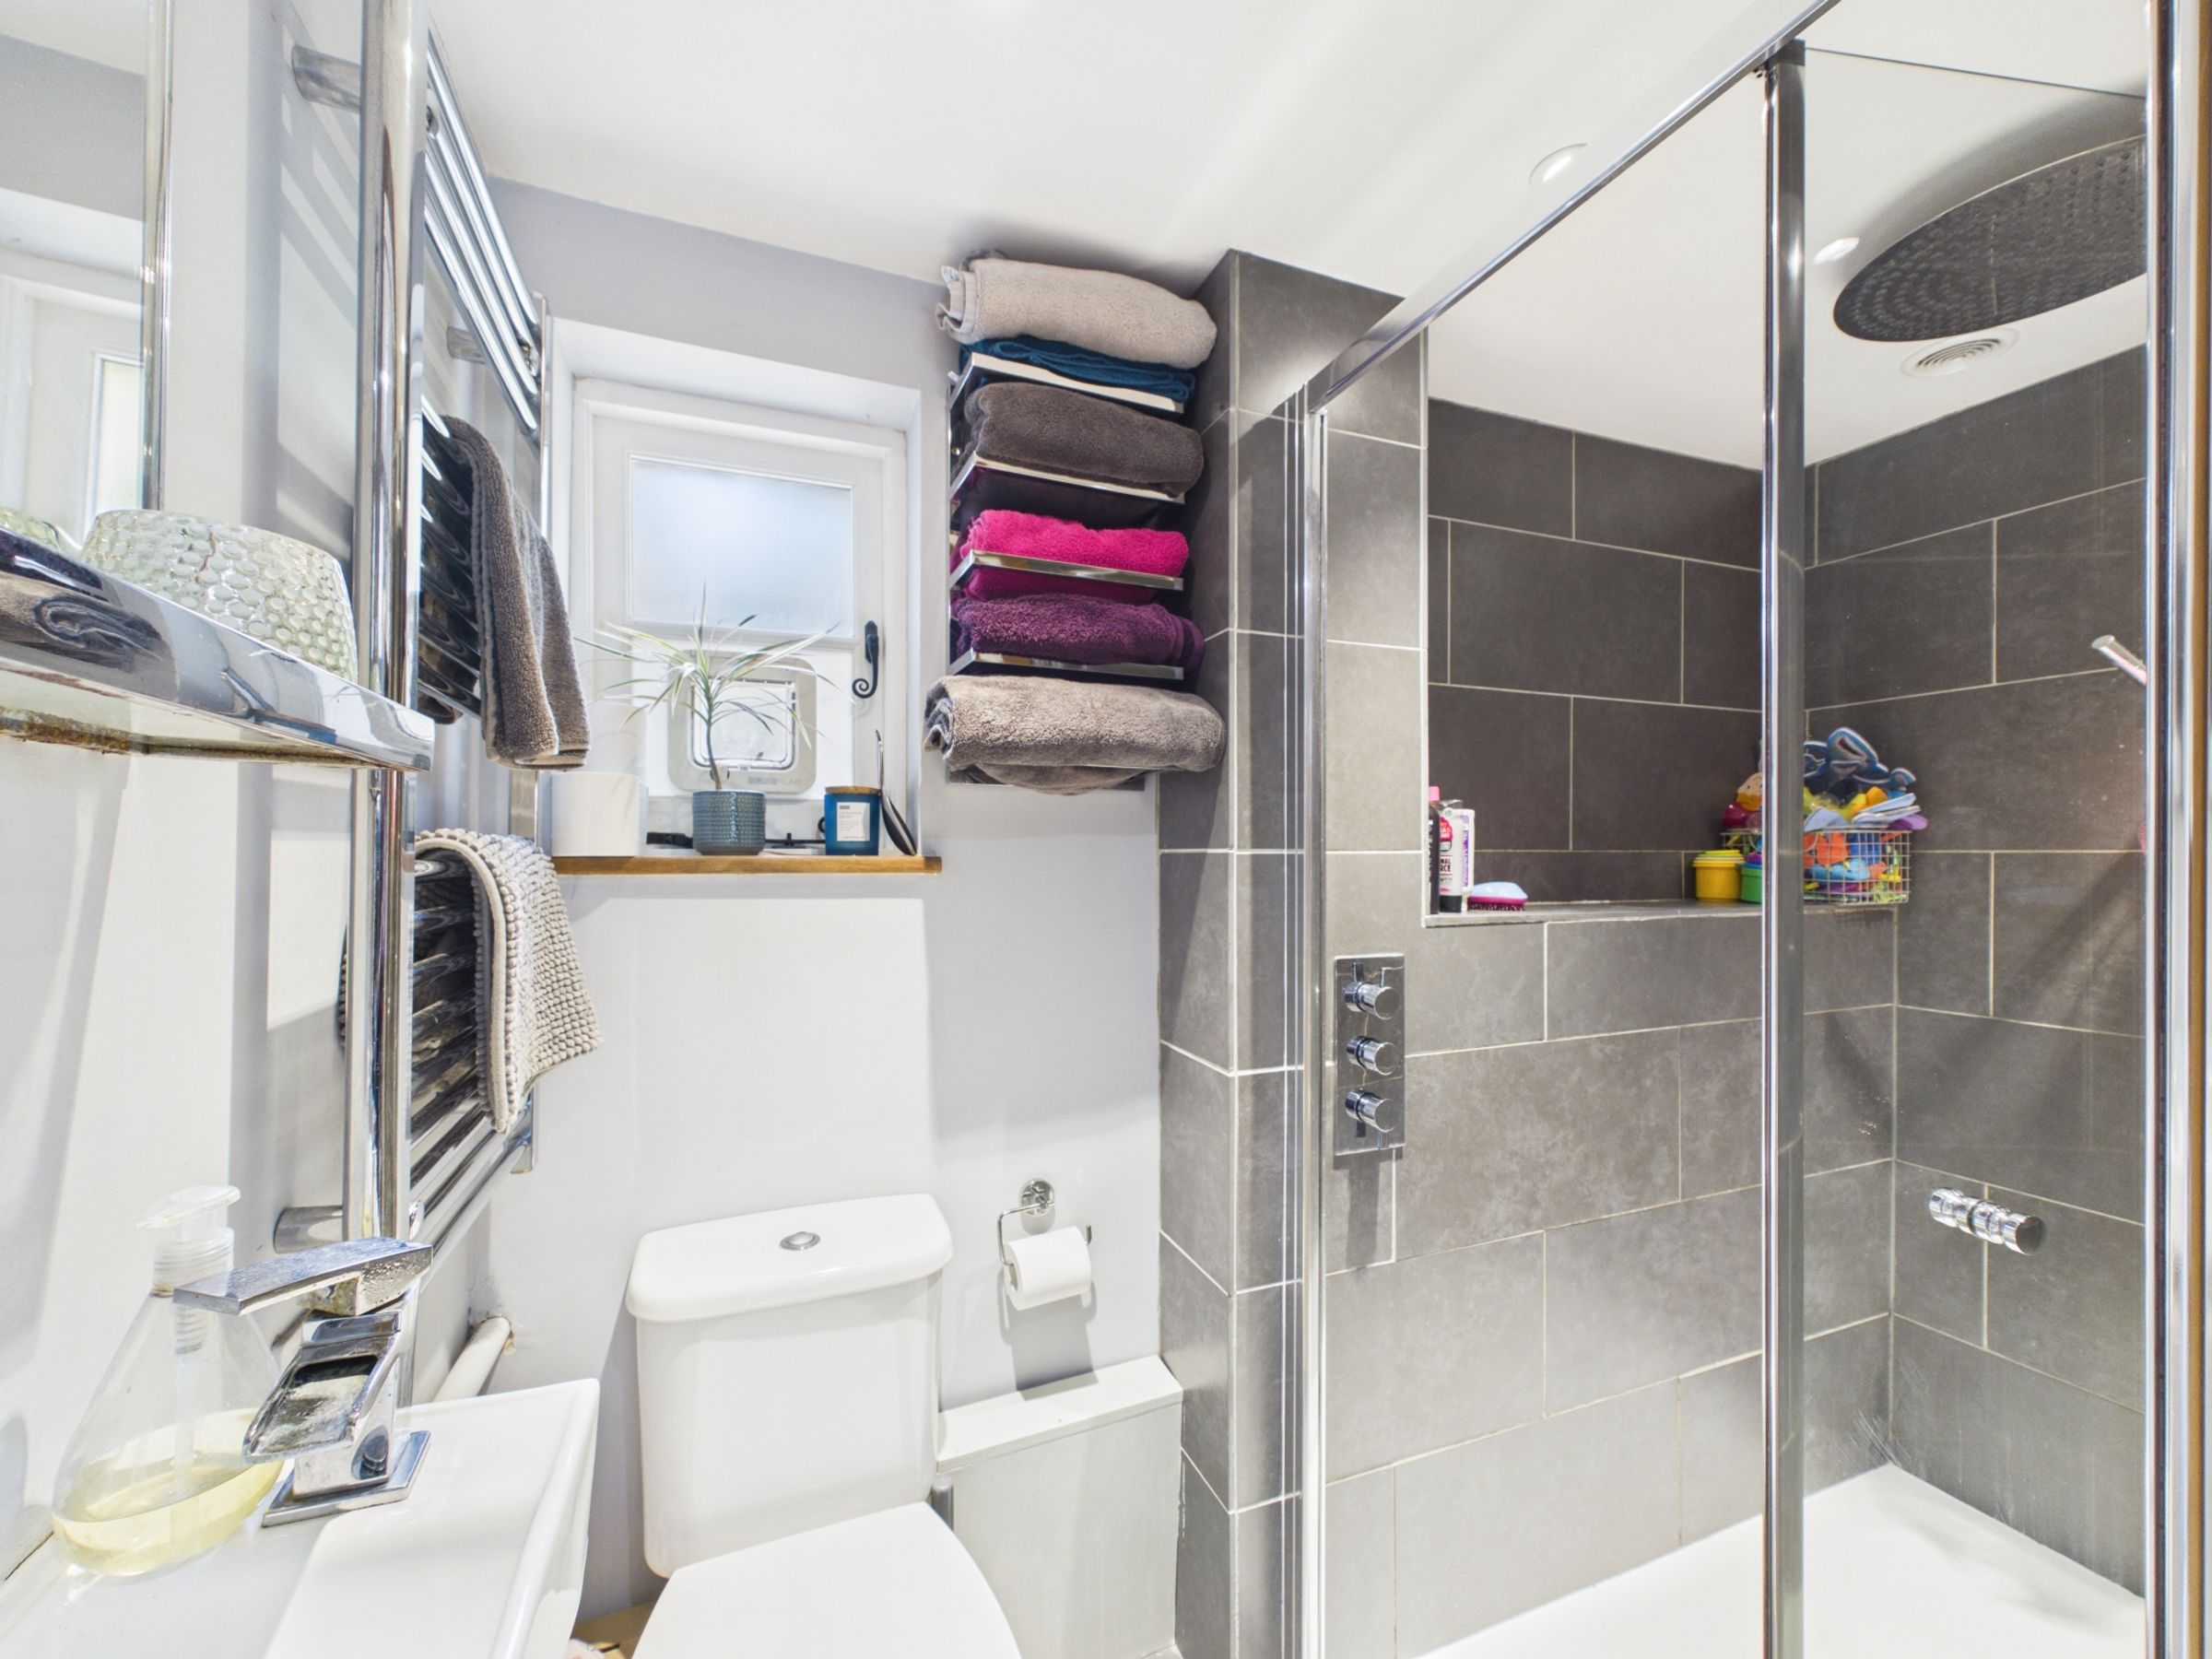
Immediately to your right is the stylish downstairs shower room, beautifully finished with contemporary wall tiling, a rainfall shower with detachable handset, a wall-mounted square basin, WC, chrome towel rail and modern chrome fittings.
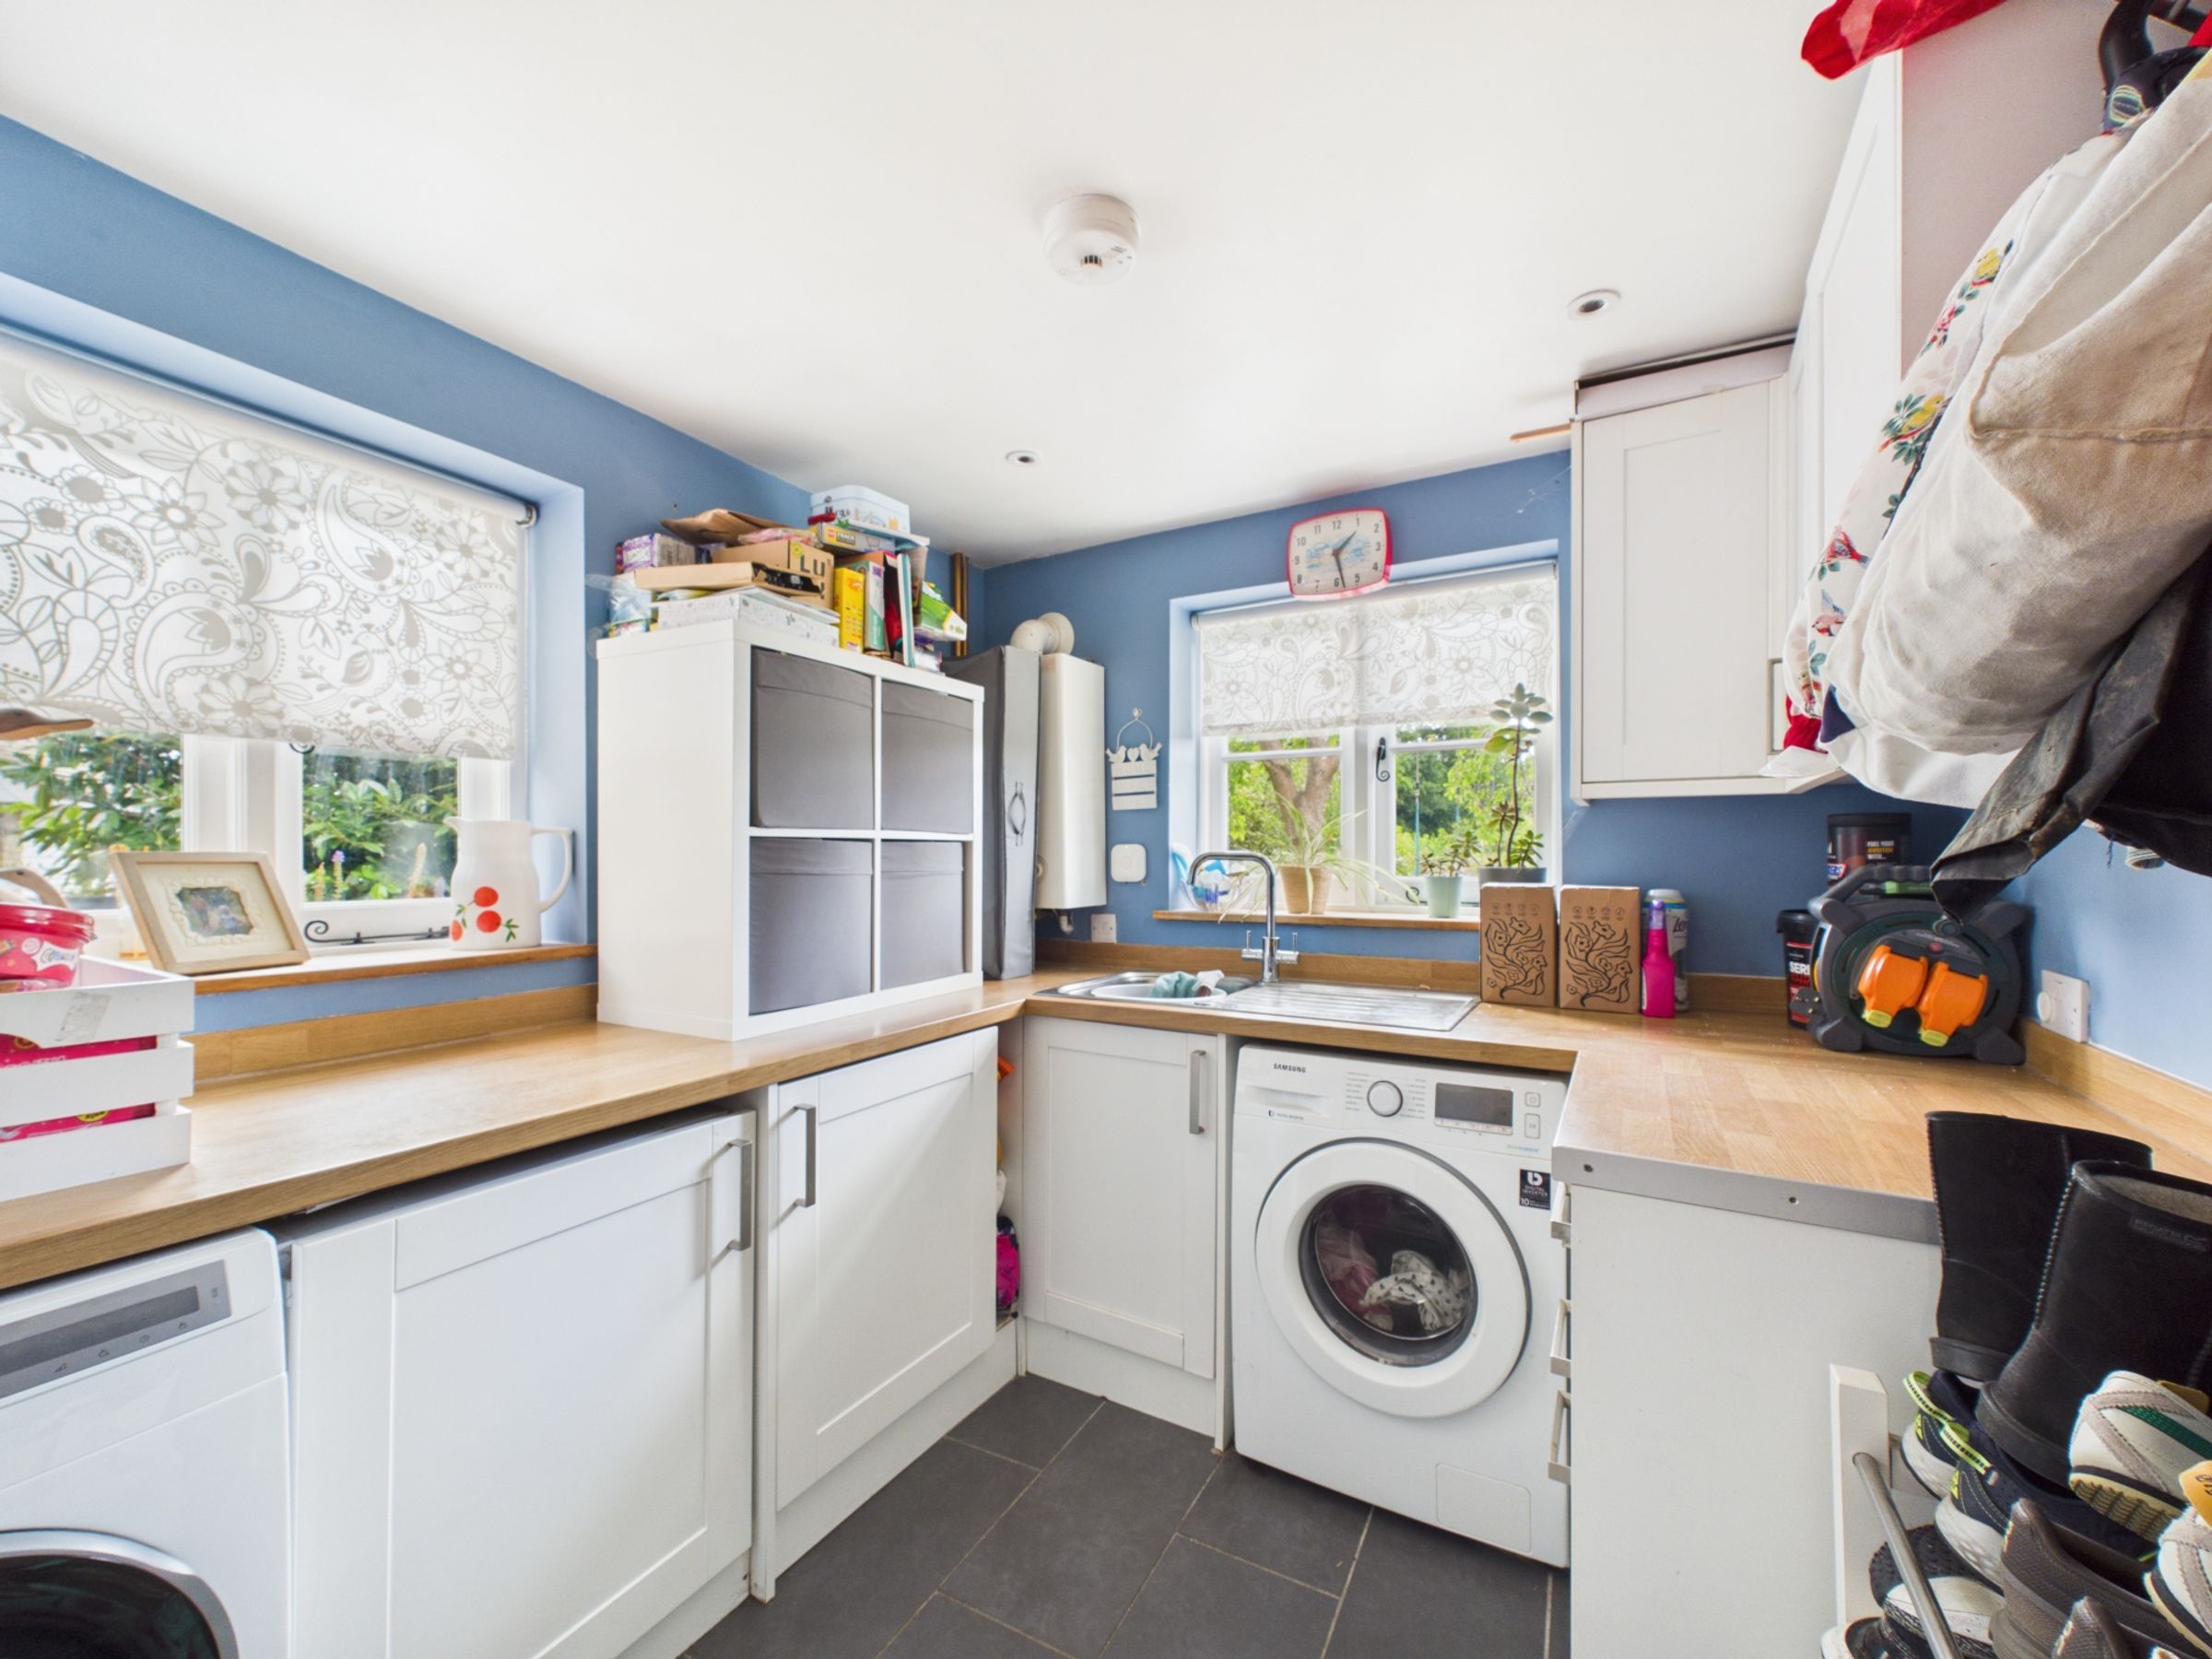
To the left of the hallway is the well-equipped utility room. Fitted with black tiled flooring, white wall and base units, integrated under-counter fridge and freezer, stainless steel sink and space for both a washing machine and tumble dryer, it's a practical space with views over the garden. Spotlights, the gas boiler and additional room for coats complete the space.
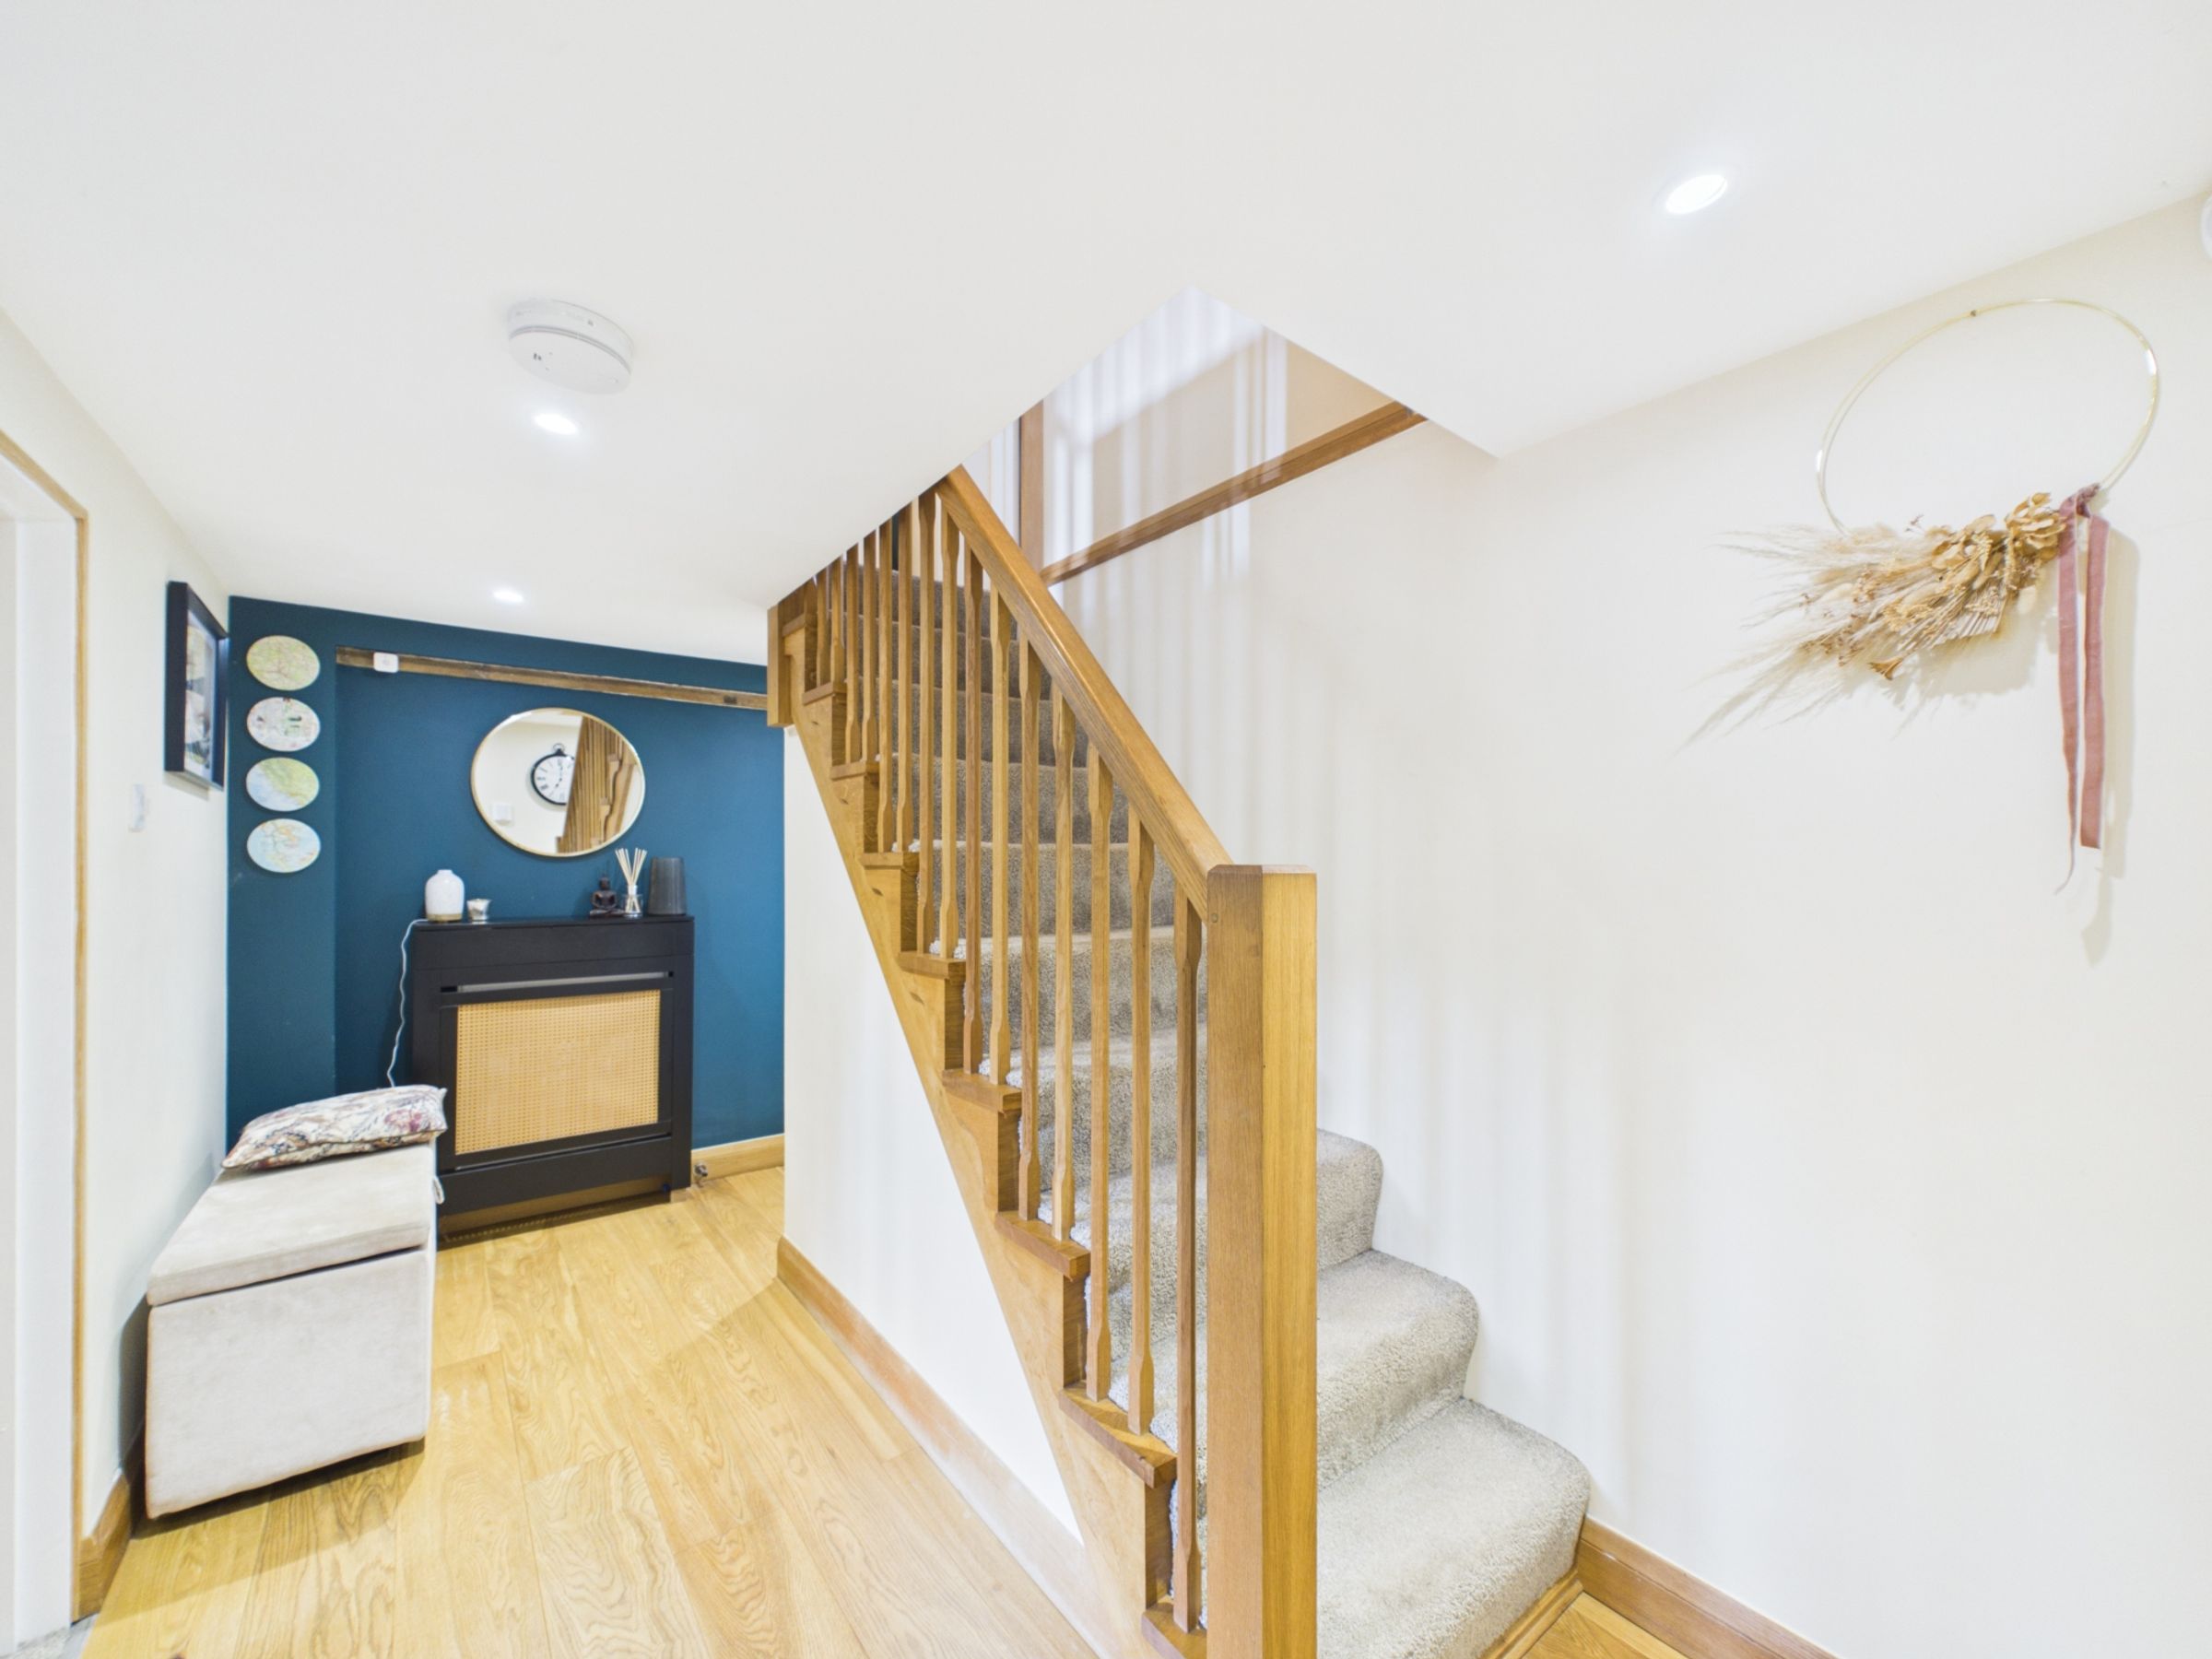
Continuing through the hallway, the engineered oak flooring leads past the staircase, which features an attractive oak balustrade and useful understairs storage, before arriving at the heart of the home.
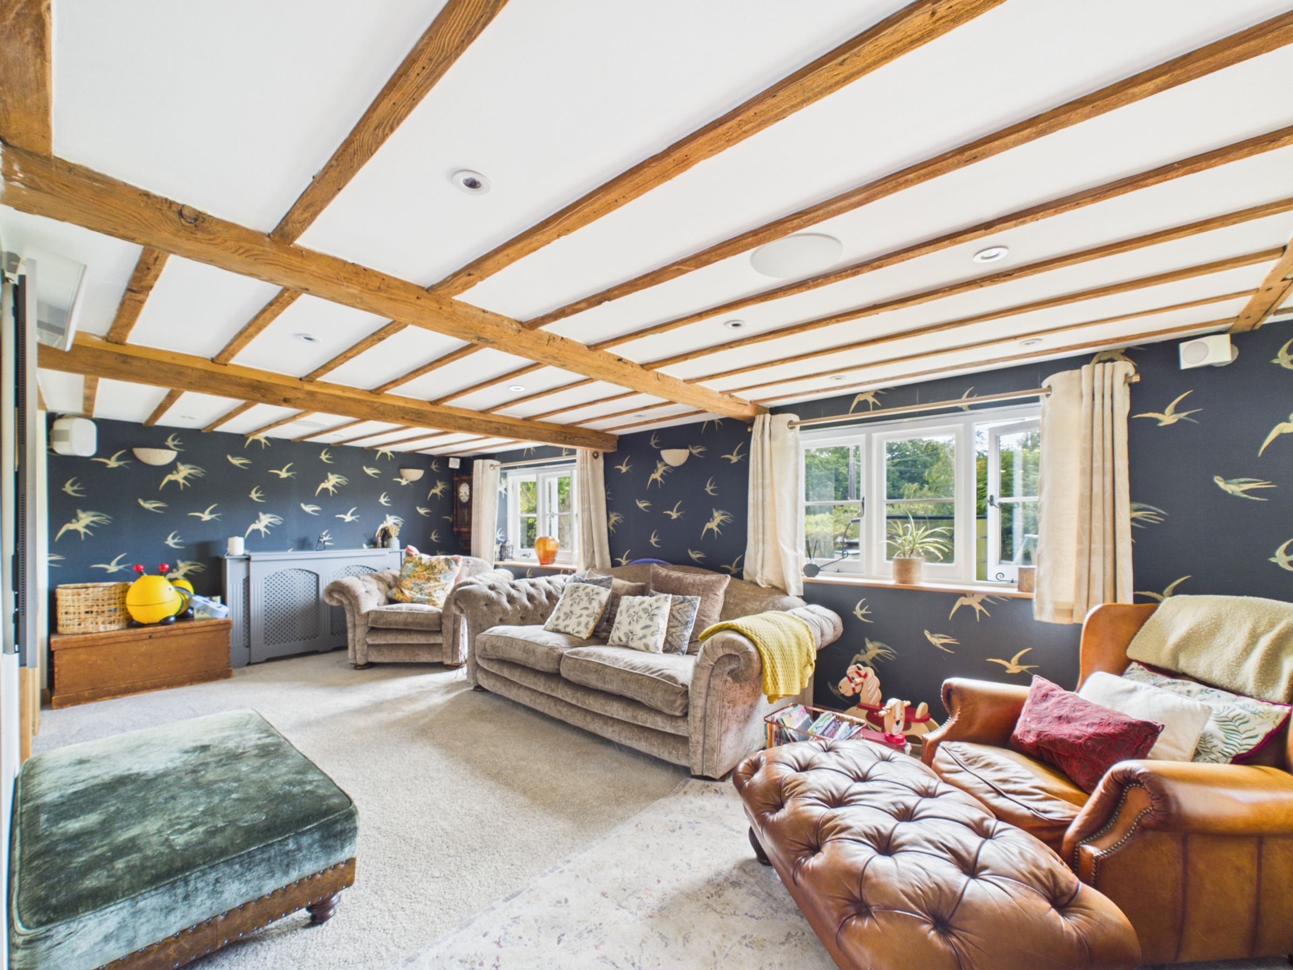
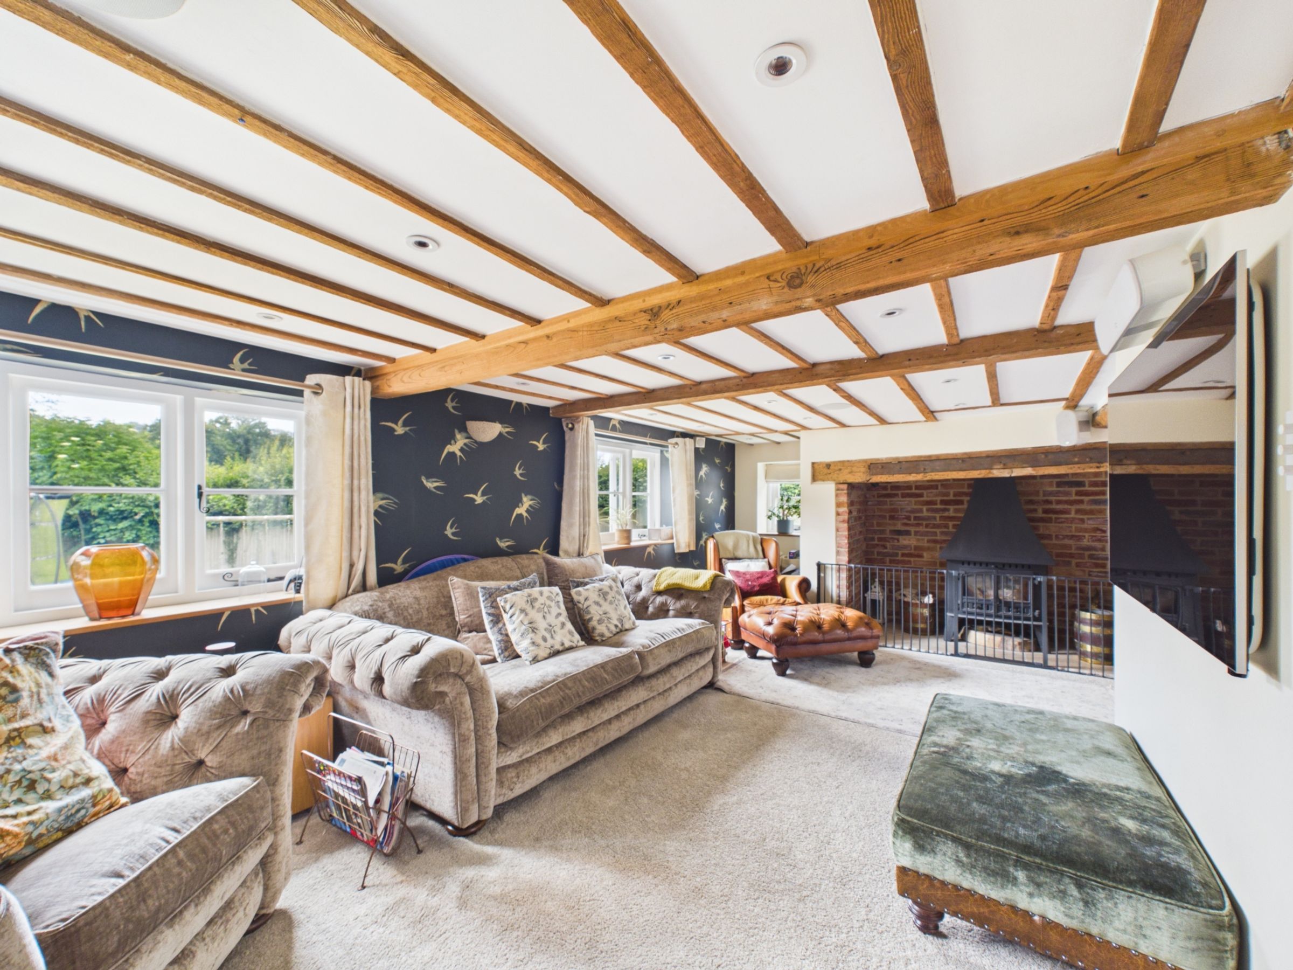
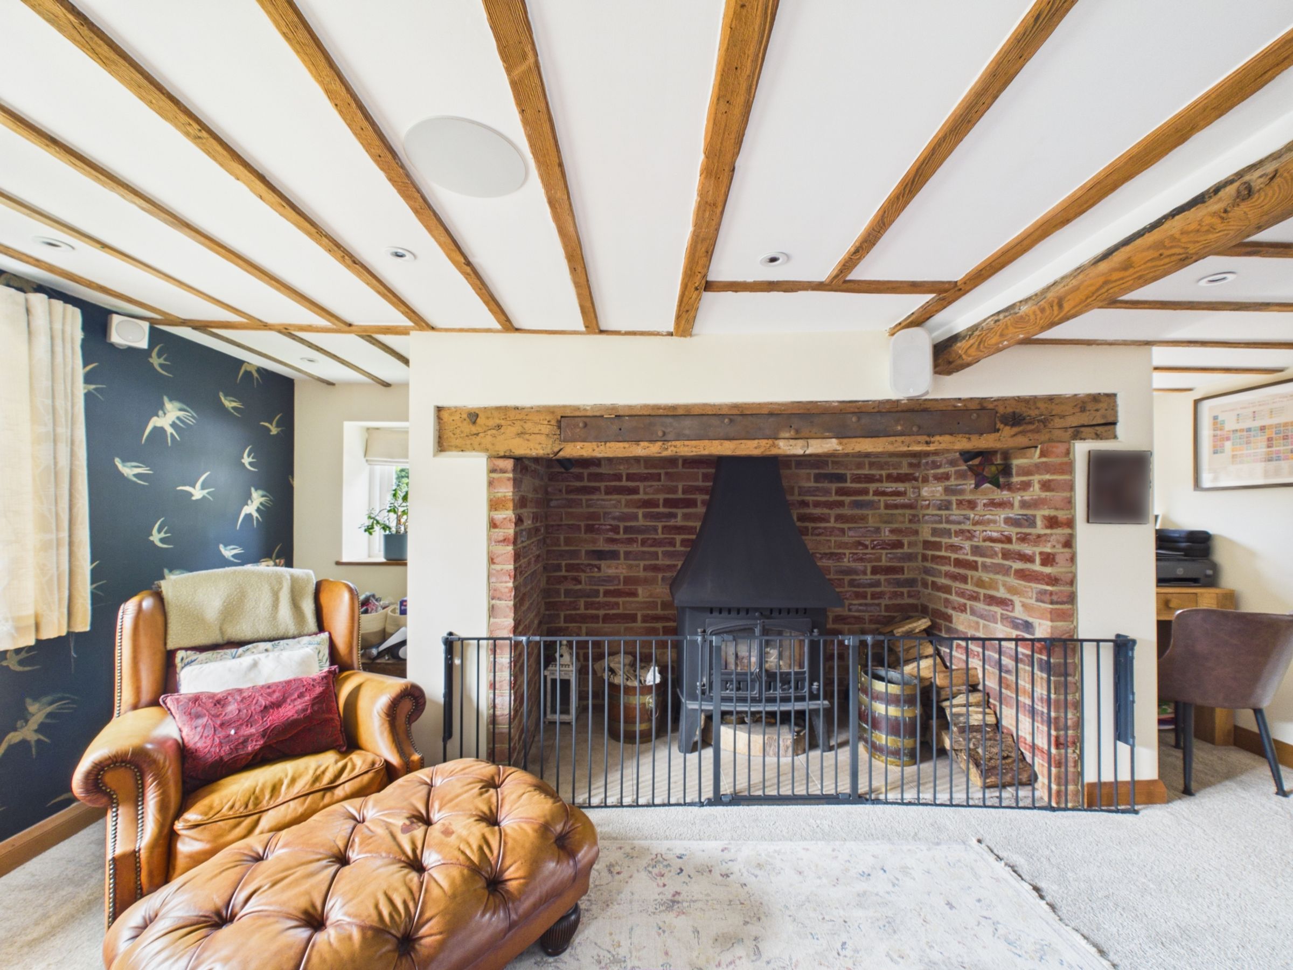
Double glazed doors open into the generous living room, where exposed character beams create warmth and charm. A striking Inglenook fireplace with a log-burning stove, oak mantel and brick surround forms an impressive focal point, while wiring for surround sound makes this an ideal space for cosy evenings. The room enjoys lovely views across the garden and flows effortlessly through to the kitchen/dining room.
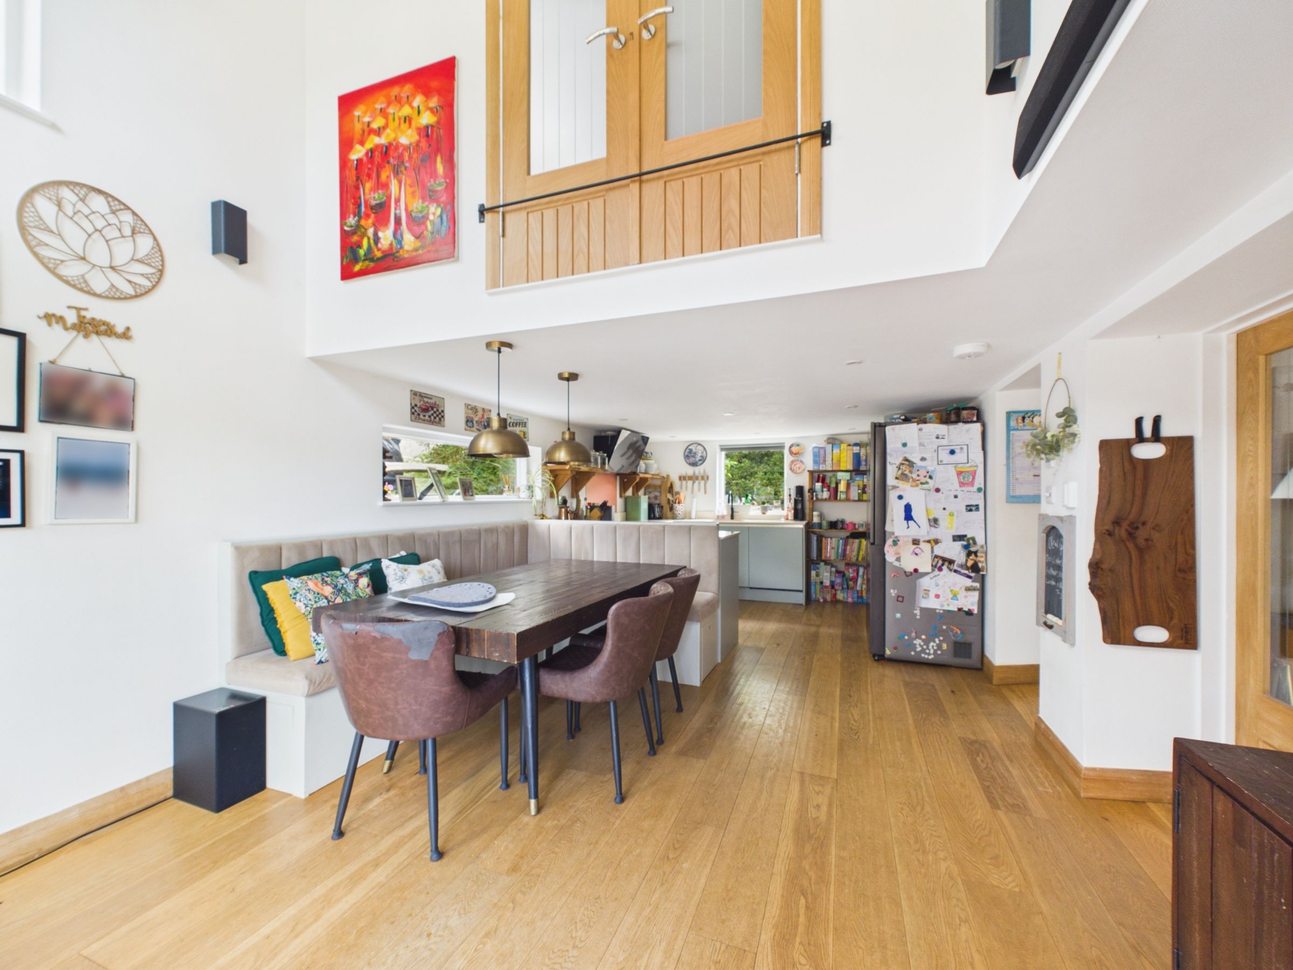
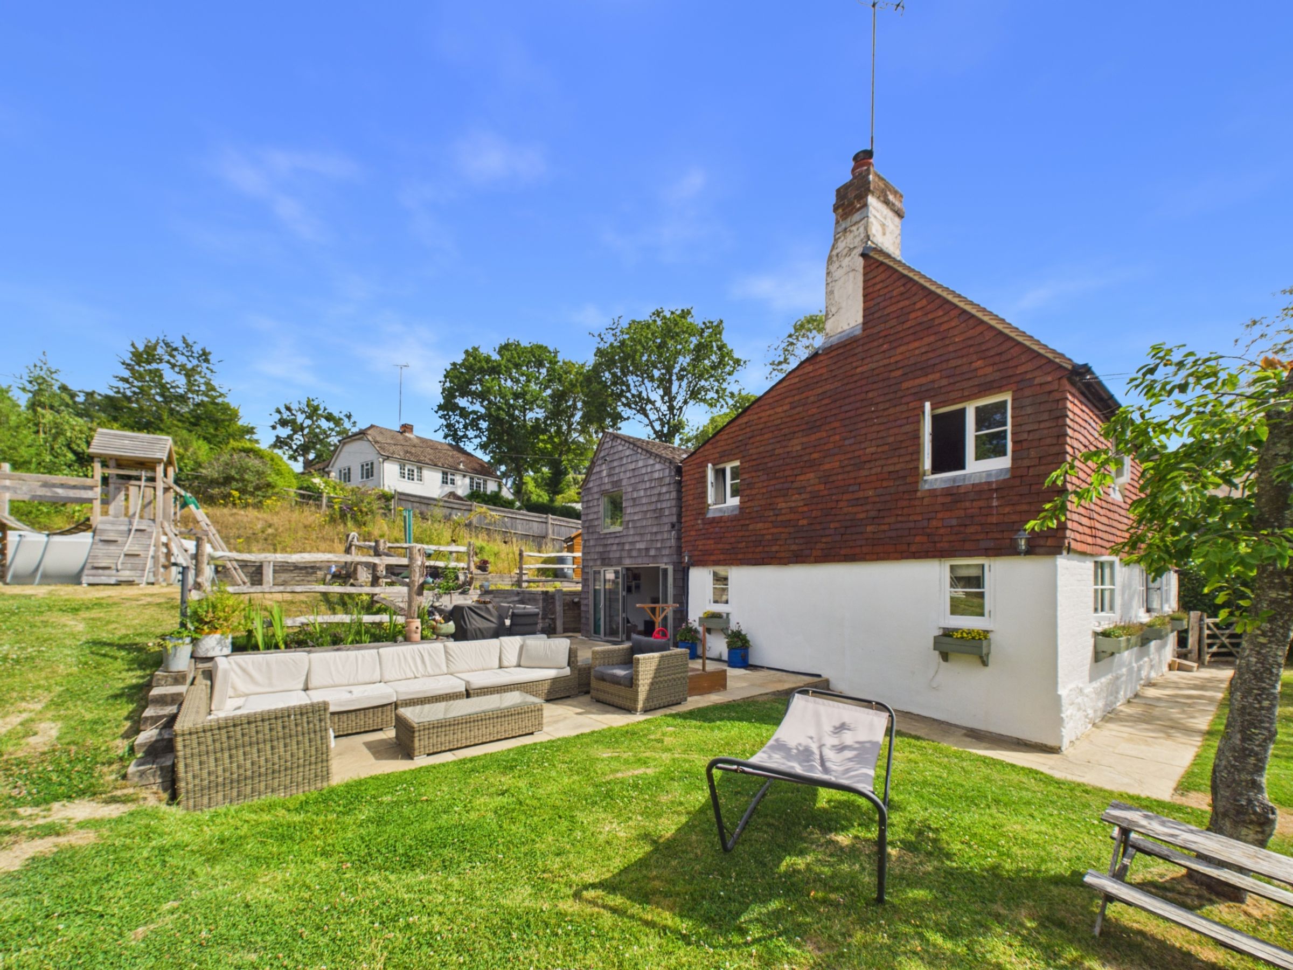
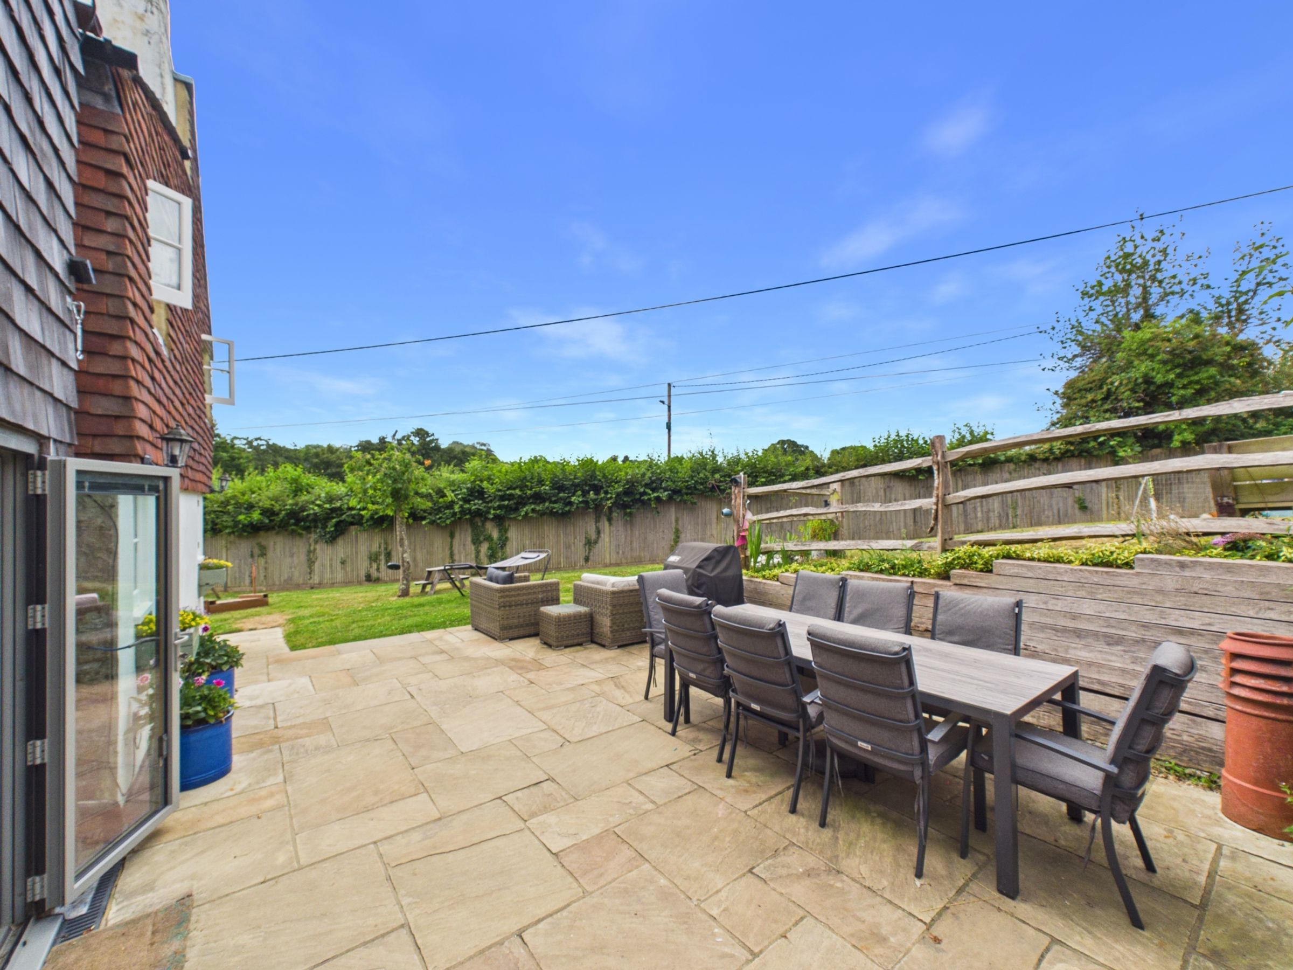
The impressive kitchen/dining room has been thoughtfully designed as part of the extension, with wet underfloor heating beneath the engineered oak flooring for year-round comfort. A vaulted ceiling floods the room with natural light, while large bifold doors open directly onto the garden, creating the perfect indoor-outdoor entertaining space.
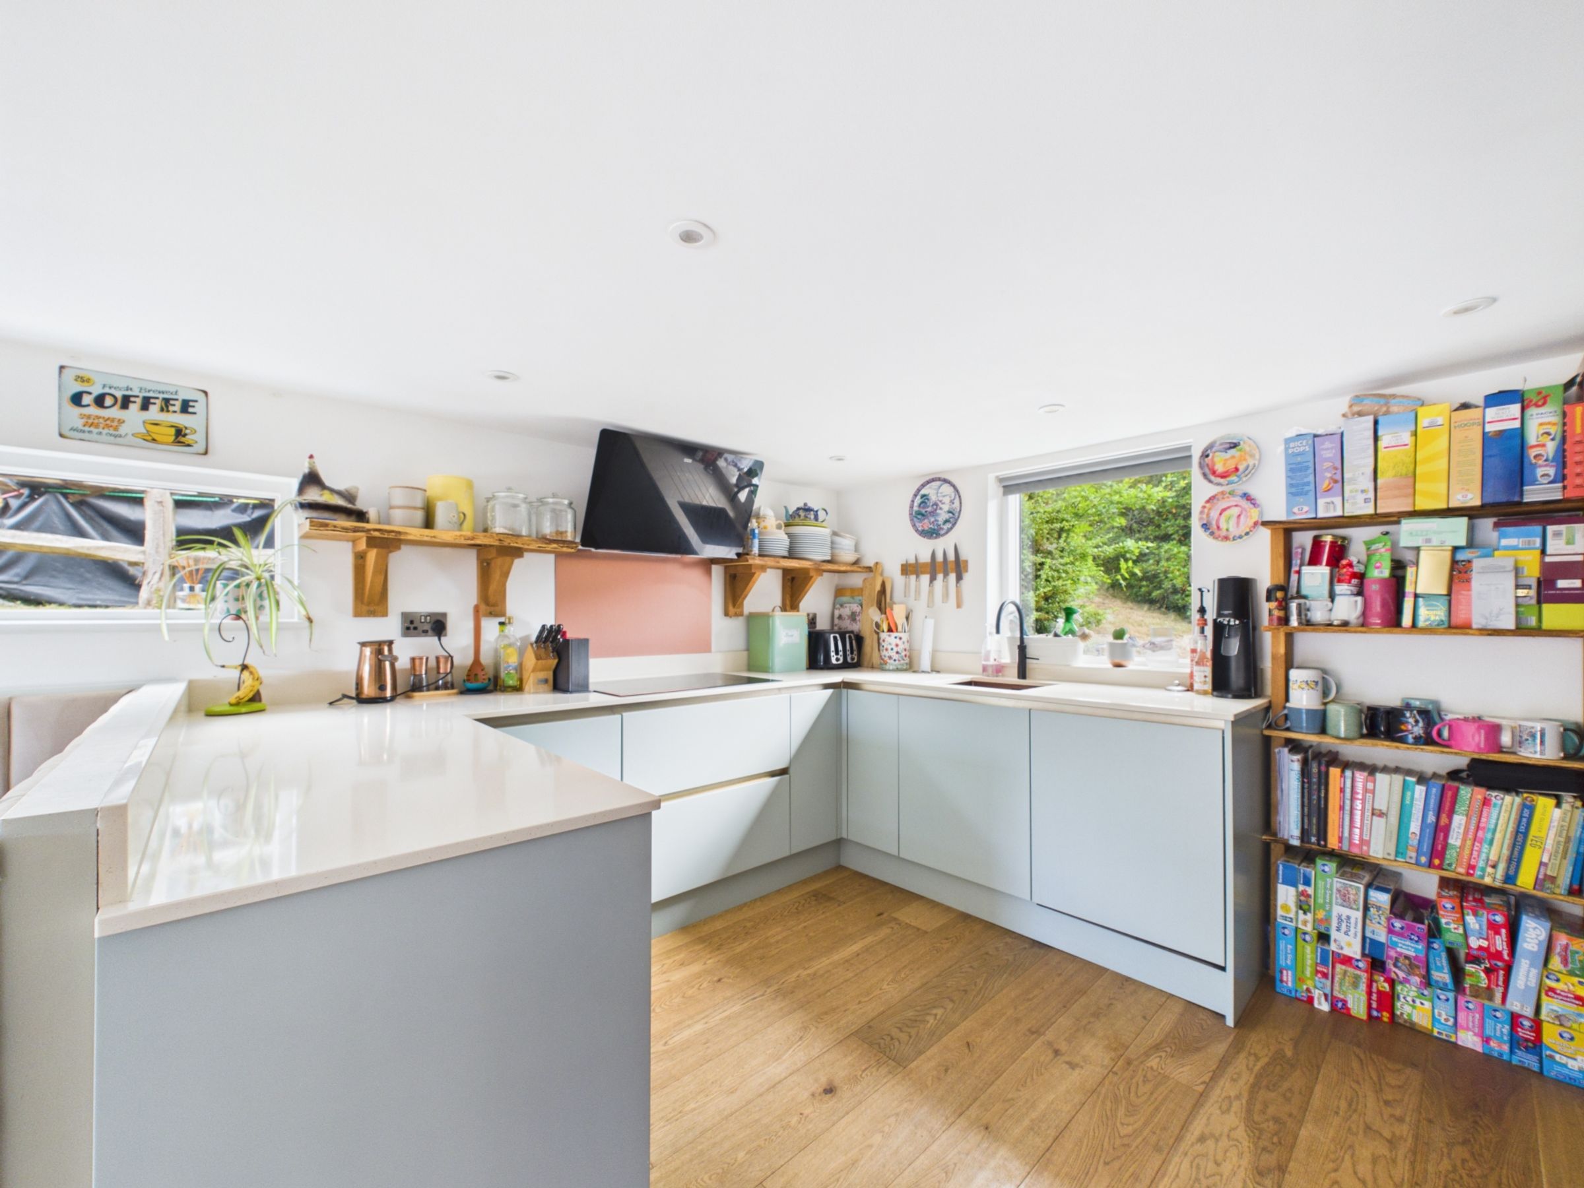
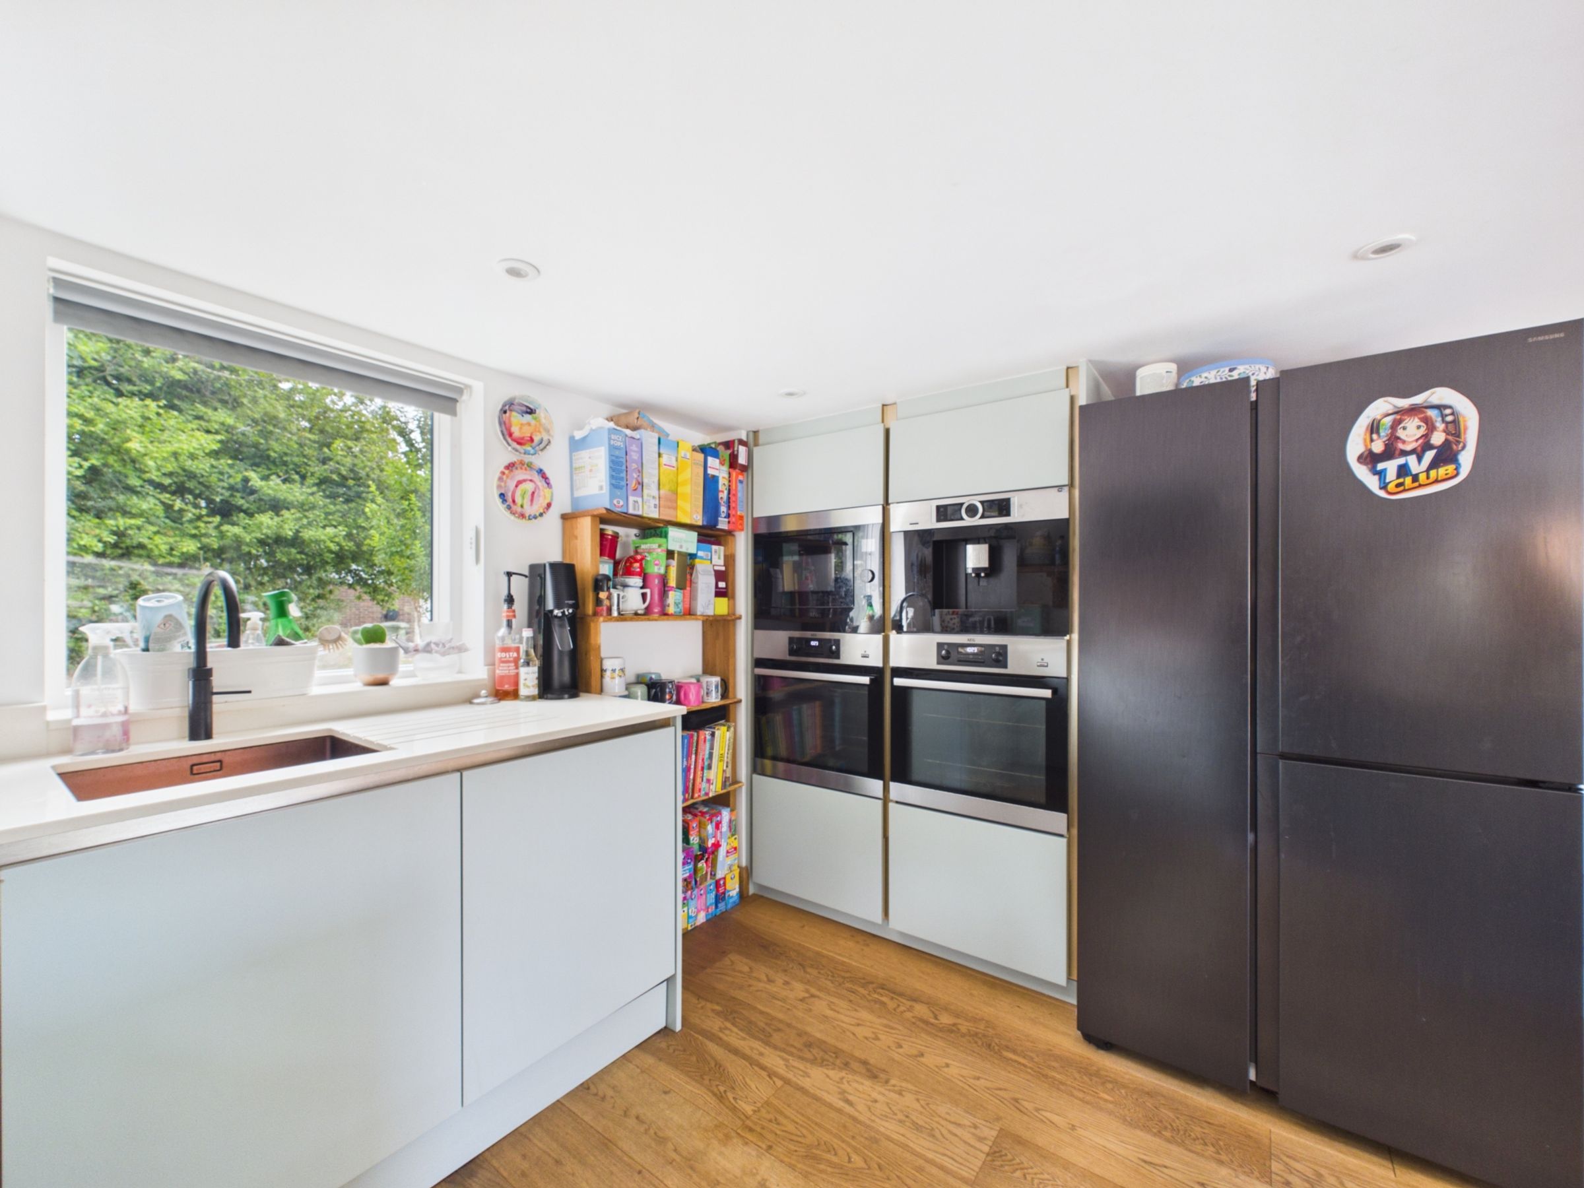
The kitchen itself is beautifully appointed with light blue cabinetry finished with elegant copper trim, complemented by white quartz worktops and a striking copper sink with a black boiling water tap. Integrated appliances include two ovens, microwave, coffee machine and dishwasher, while there is space for an American-style fridge freezer. Pendant lighting defines the dining area, complete with built-in bench seating and useful storage, and additional doors connect seamlessly back to the living room.
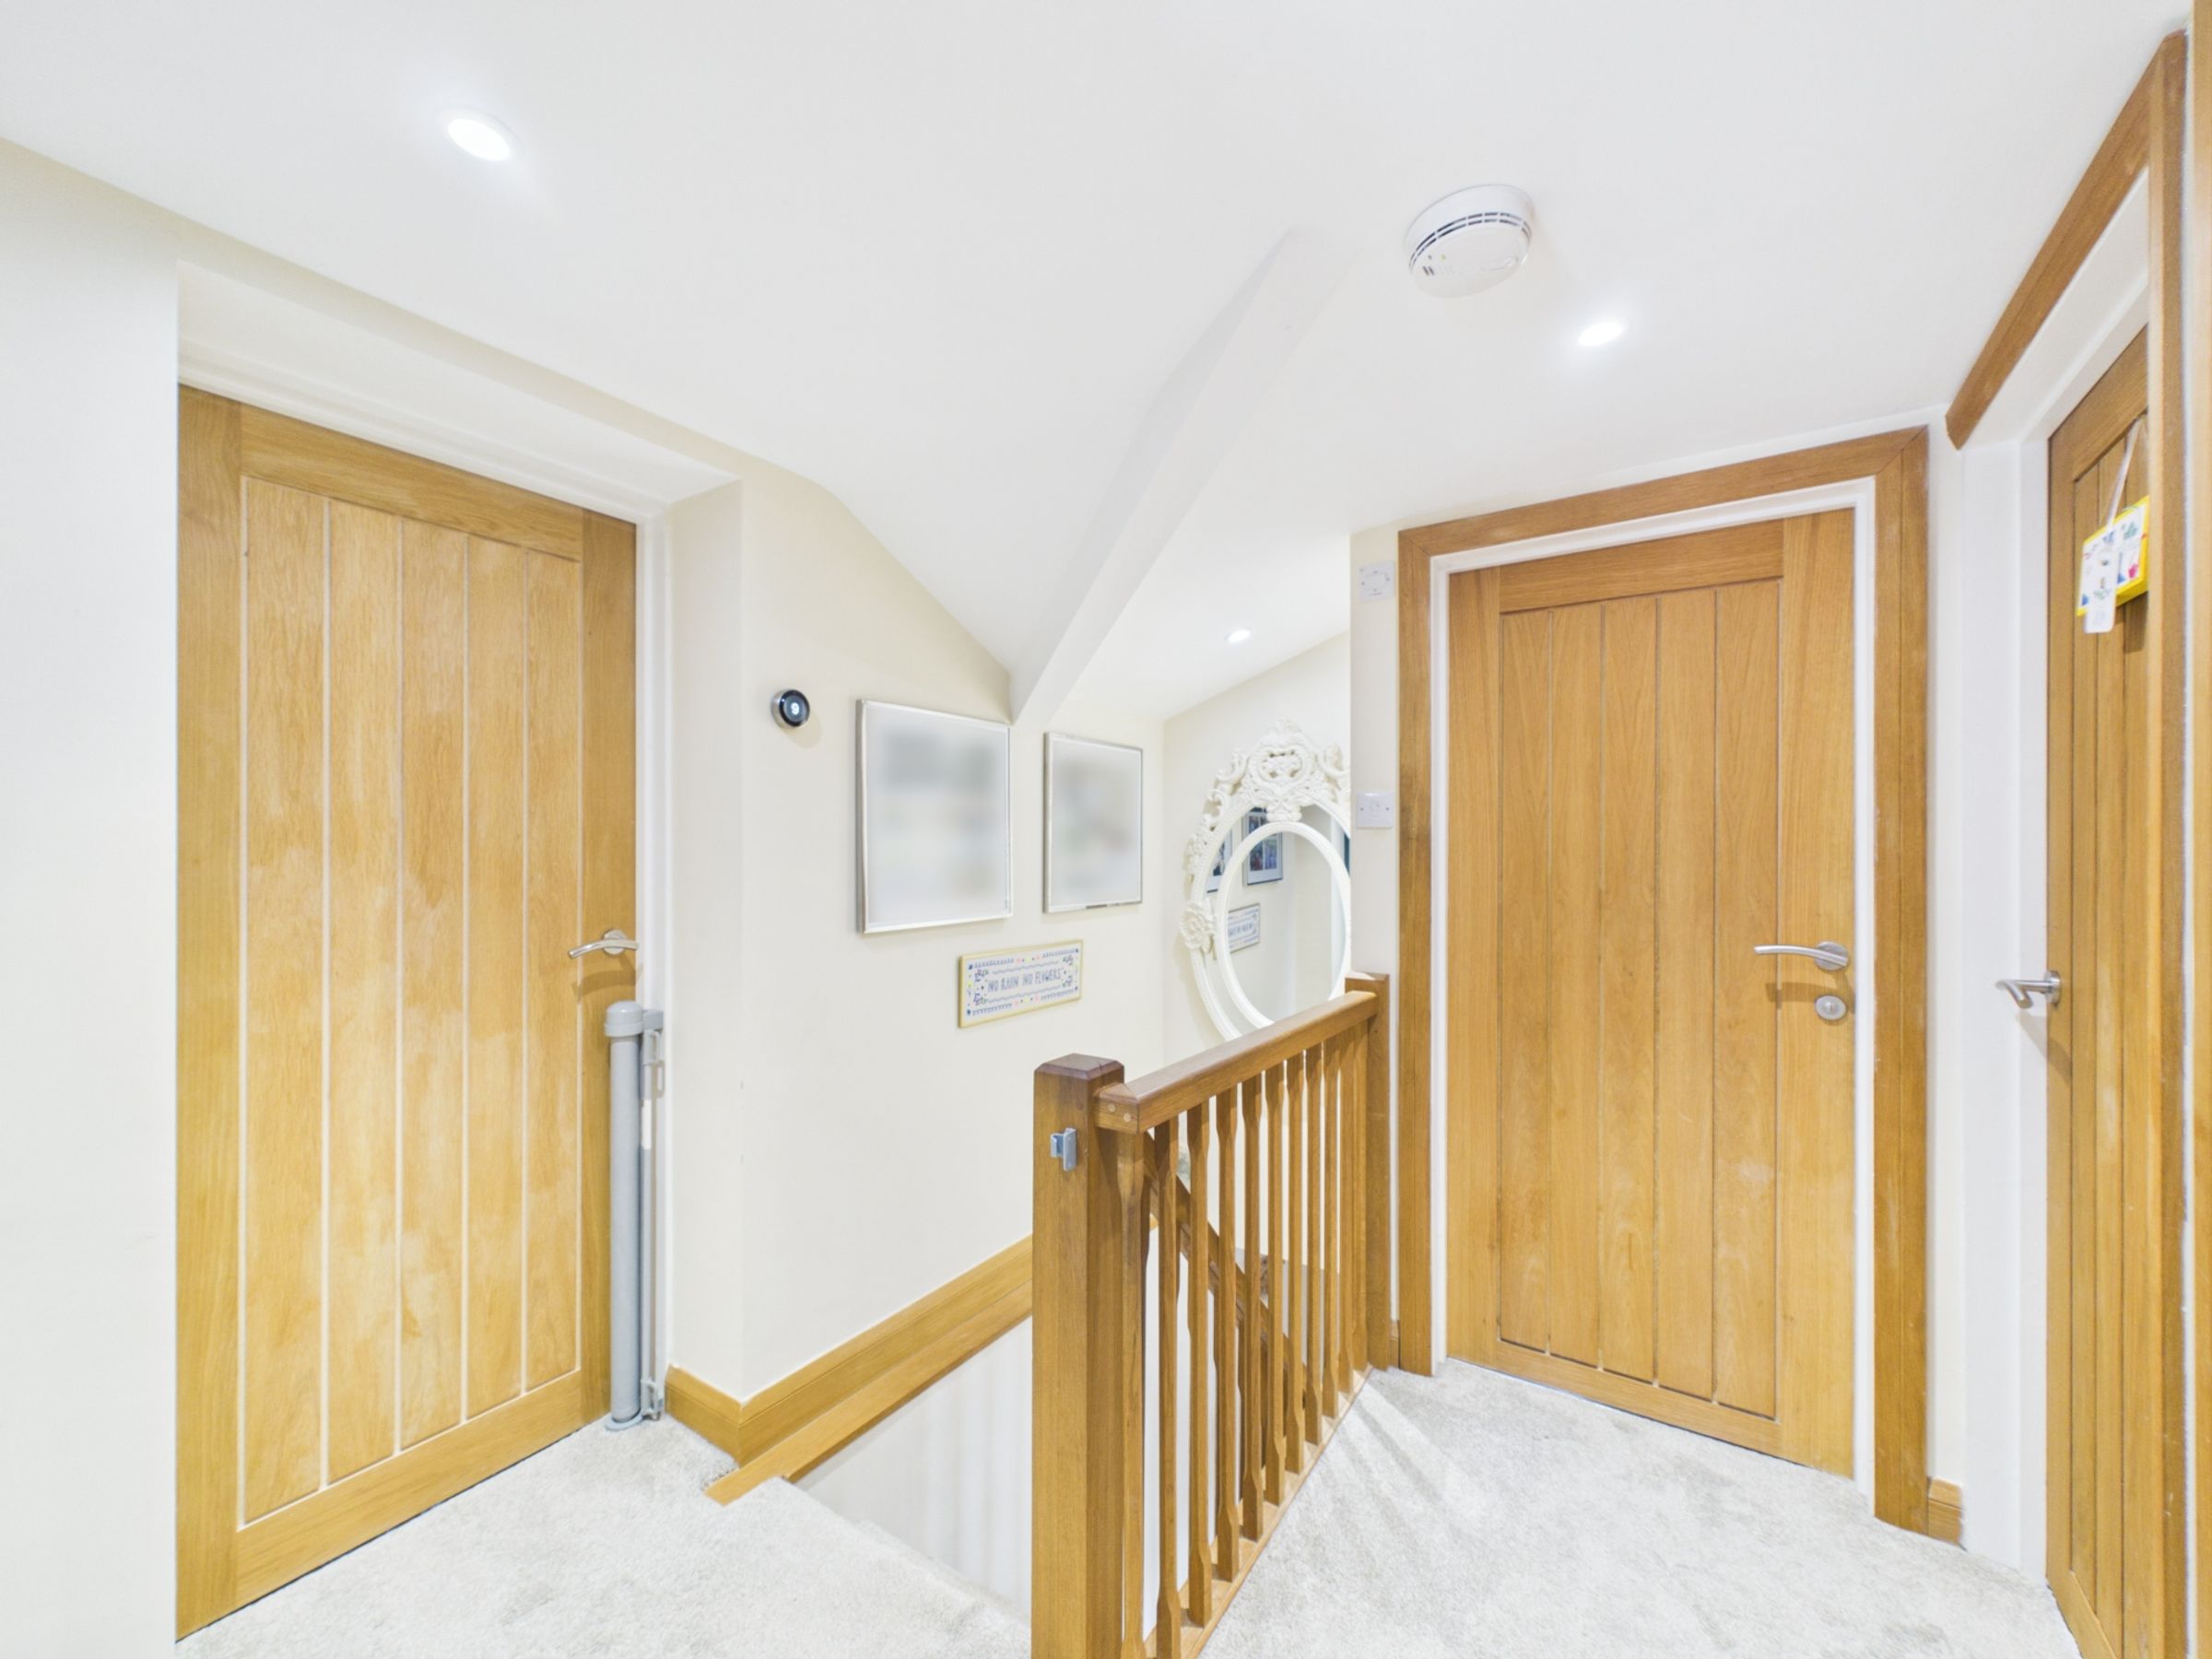
Ascending the carpeted staircase, you arrive at a spacious first-floor landing.
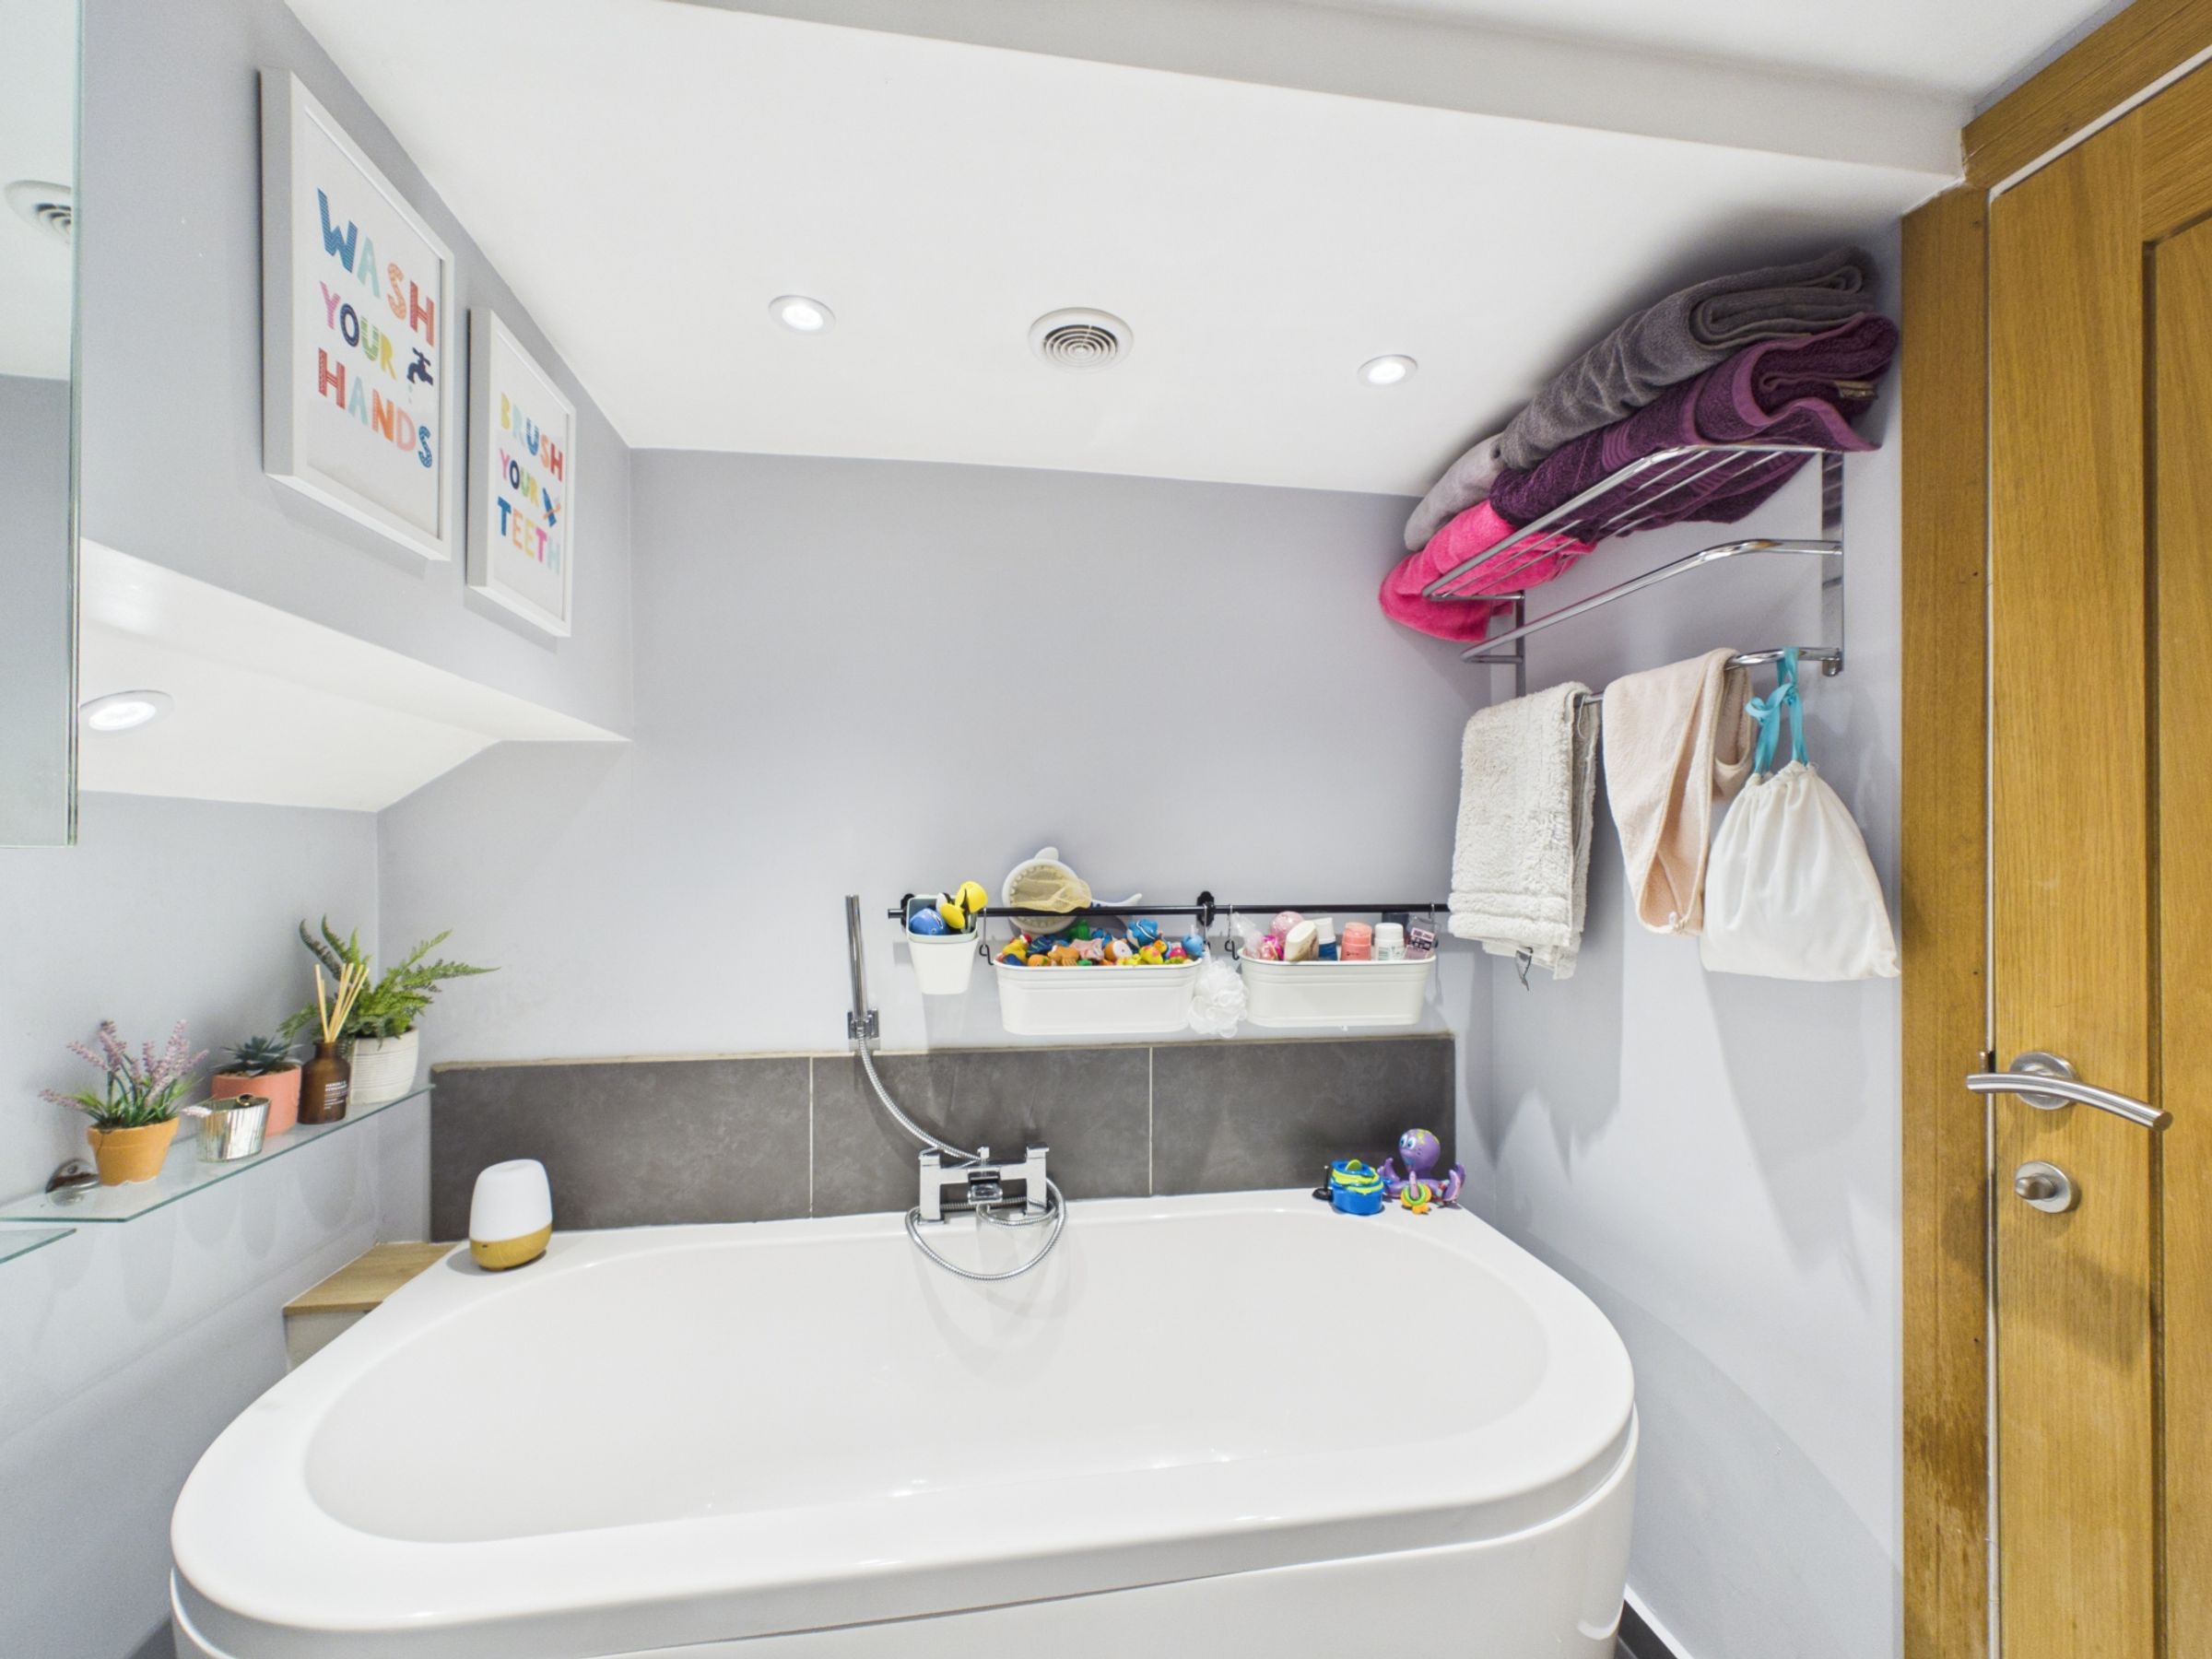
The family bathroom is a luxurious retreat, featuring a freestanding oval bath with shower attachment, black tiled flooring, pedestal wash basin, WC, chrome heated towel rail and recessed spotlights.
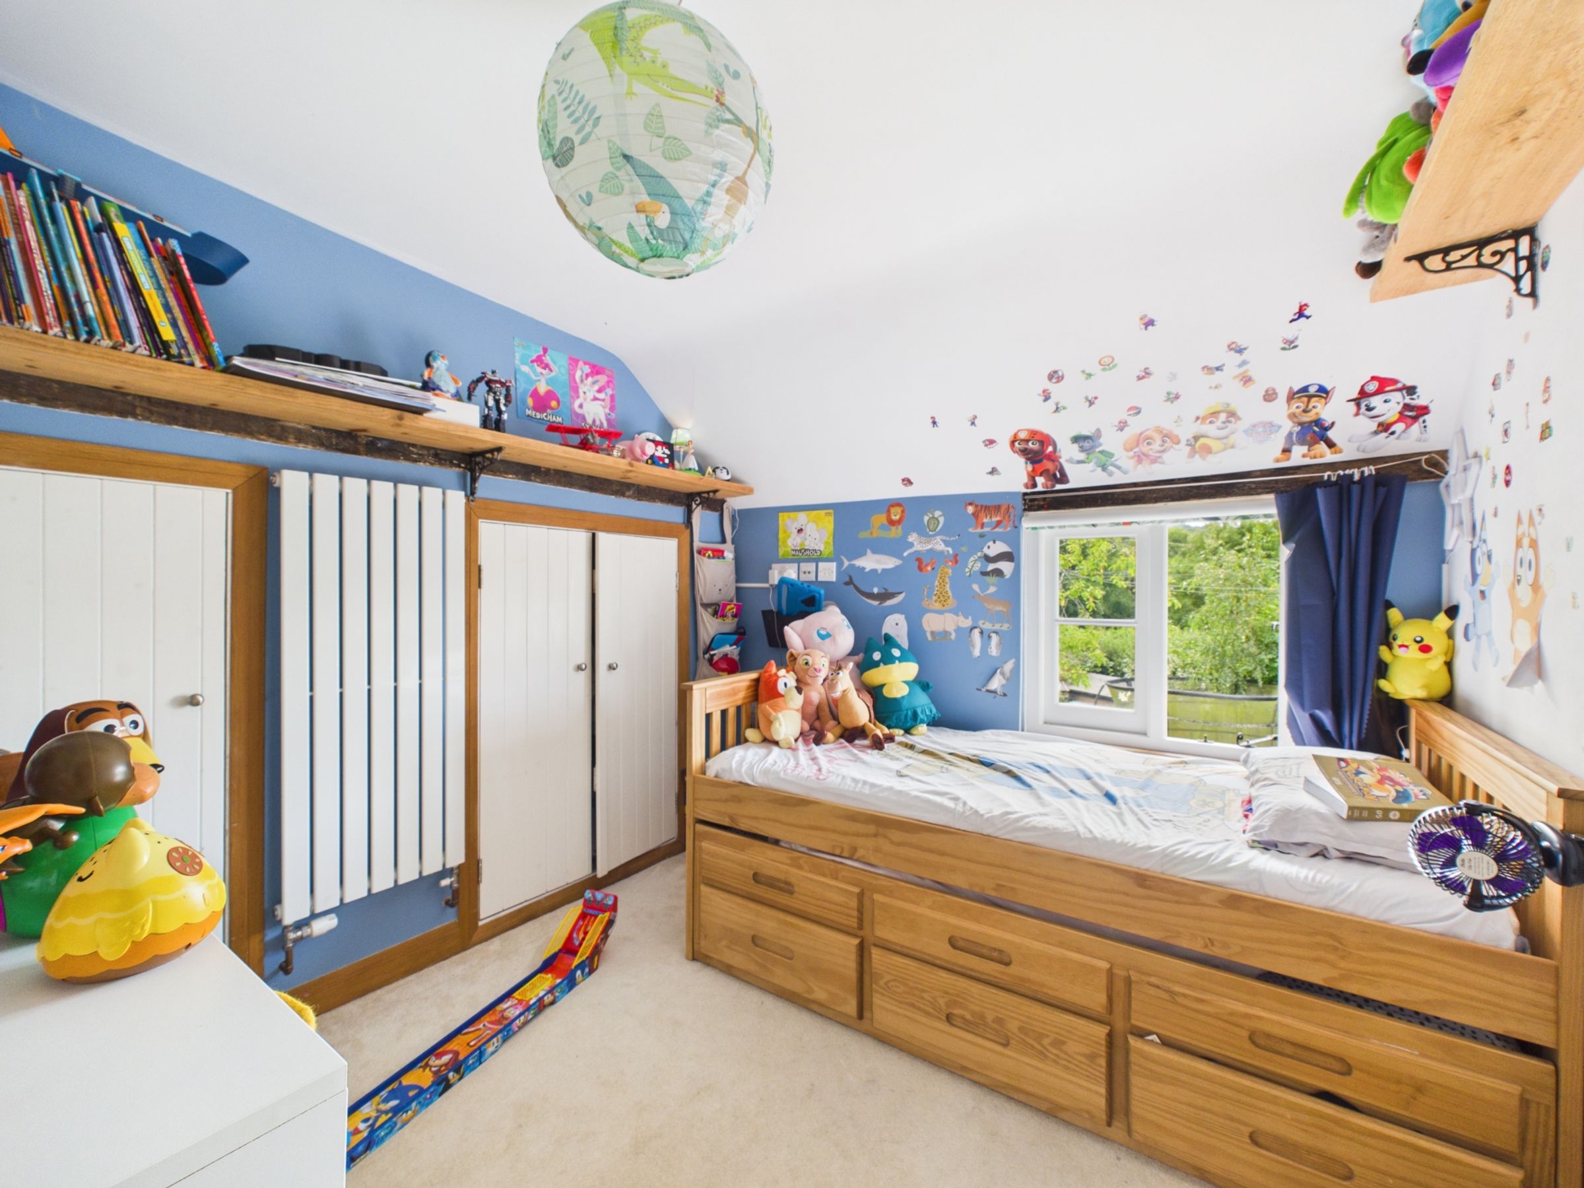
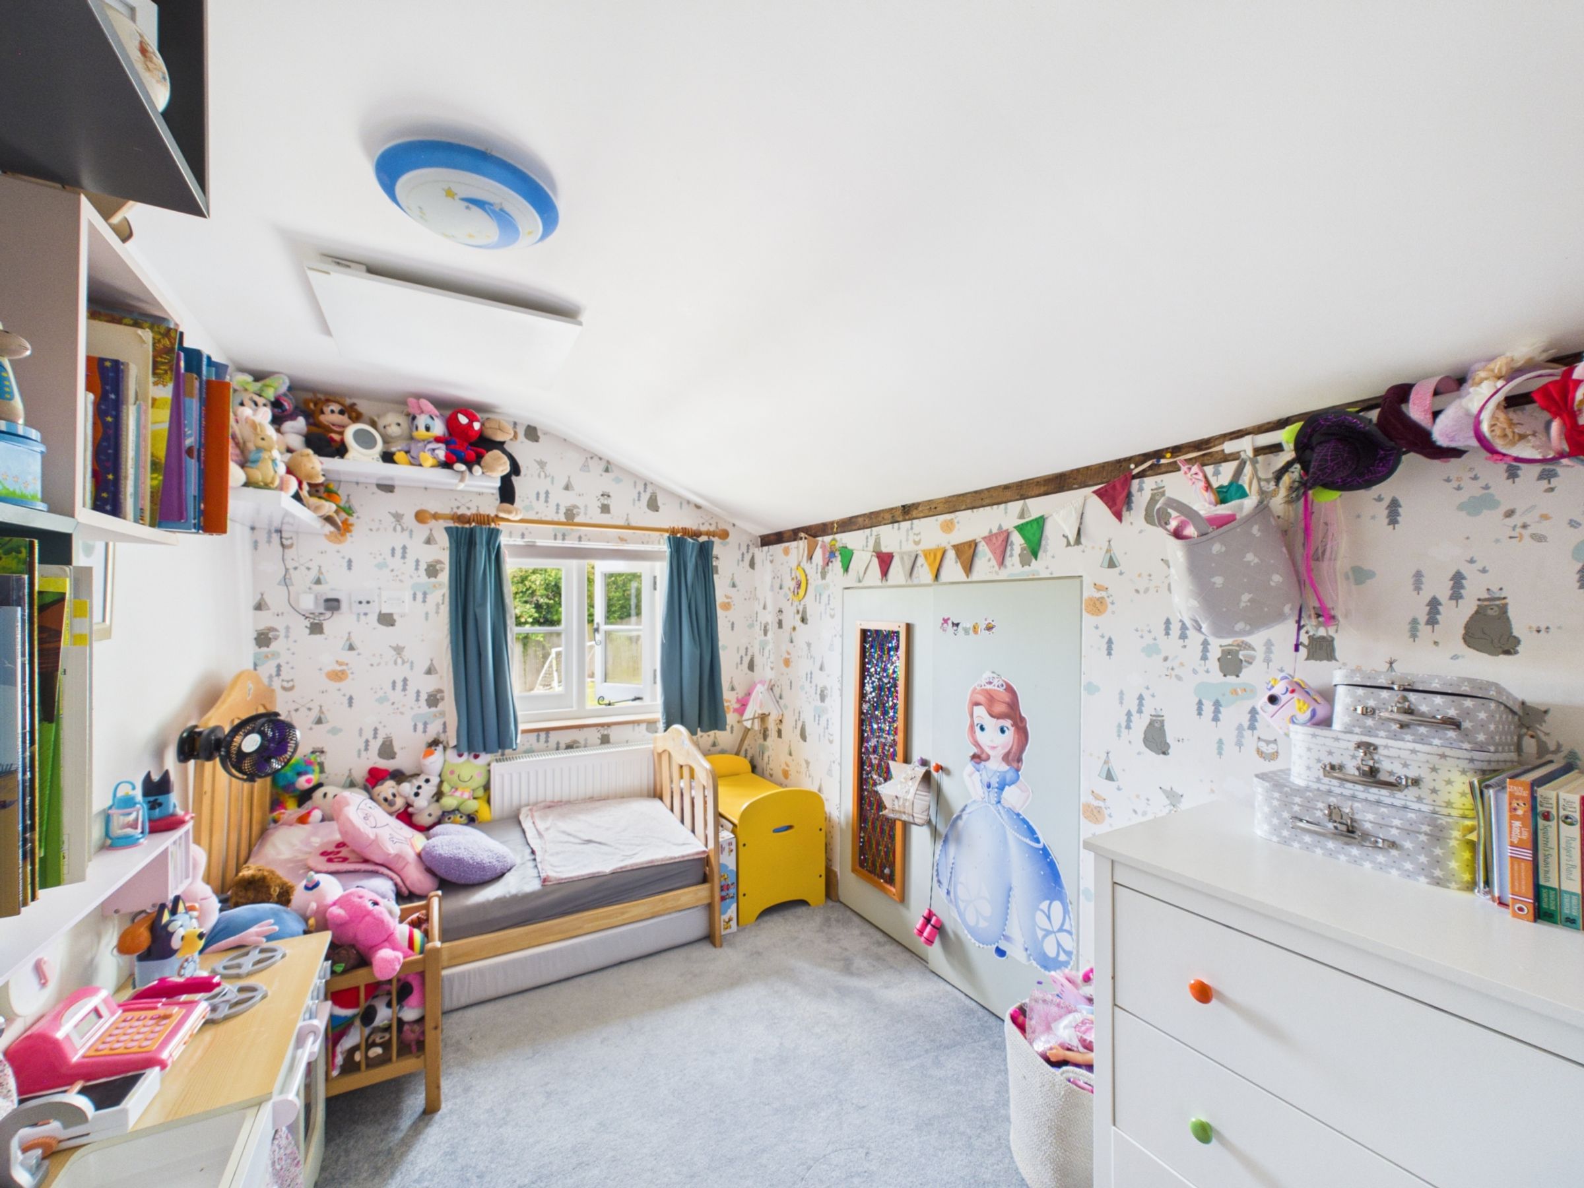
There are four well-proportioned bedrooms. The first double bedroom overlooks the rear garden and benefits from a built-in cupboard, additional walk-in storage housing the hot water cylinder, cream carpeting and a modern radiator.
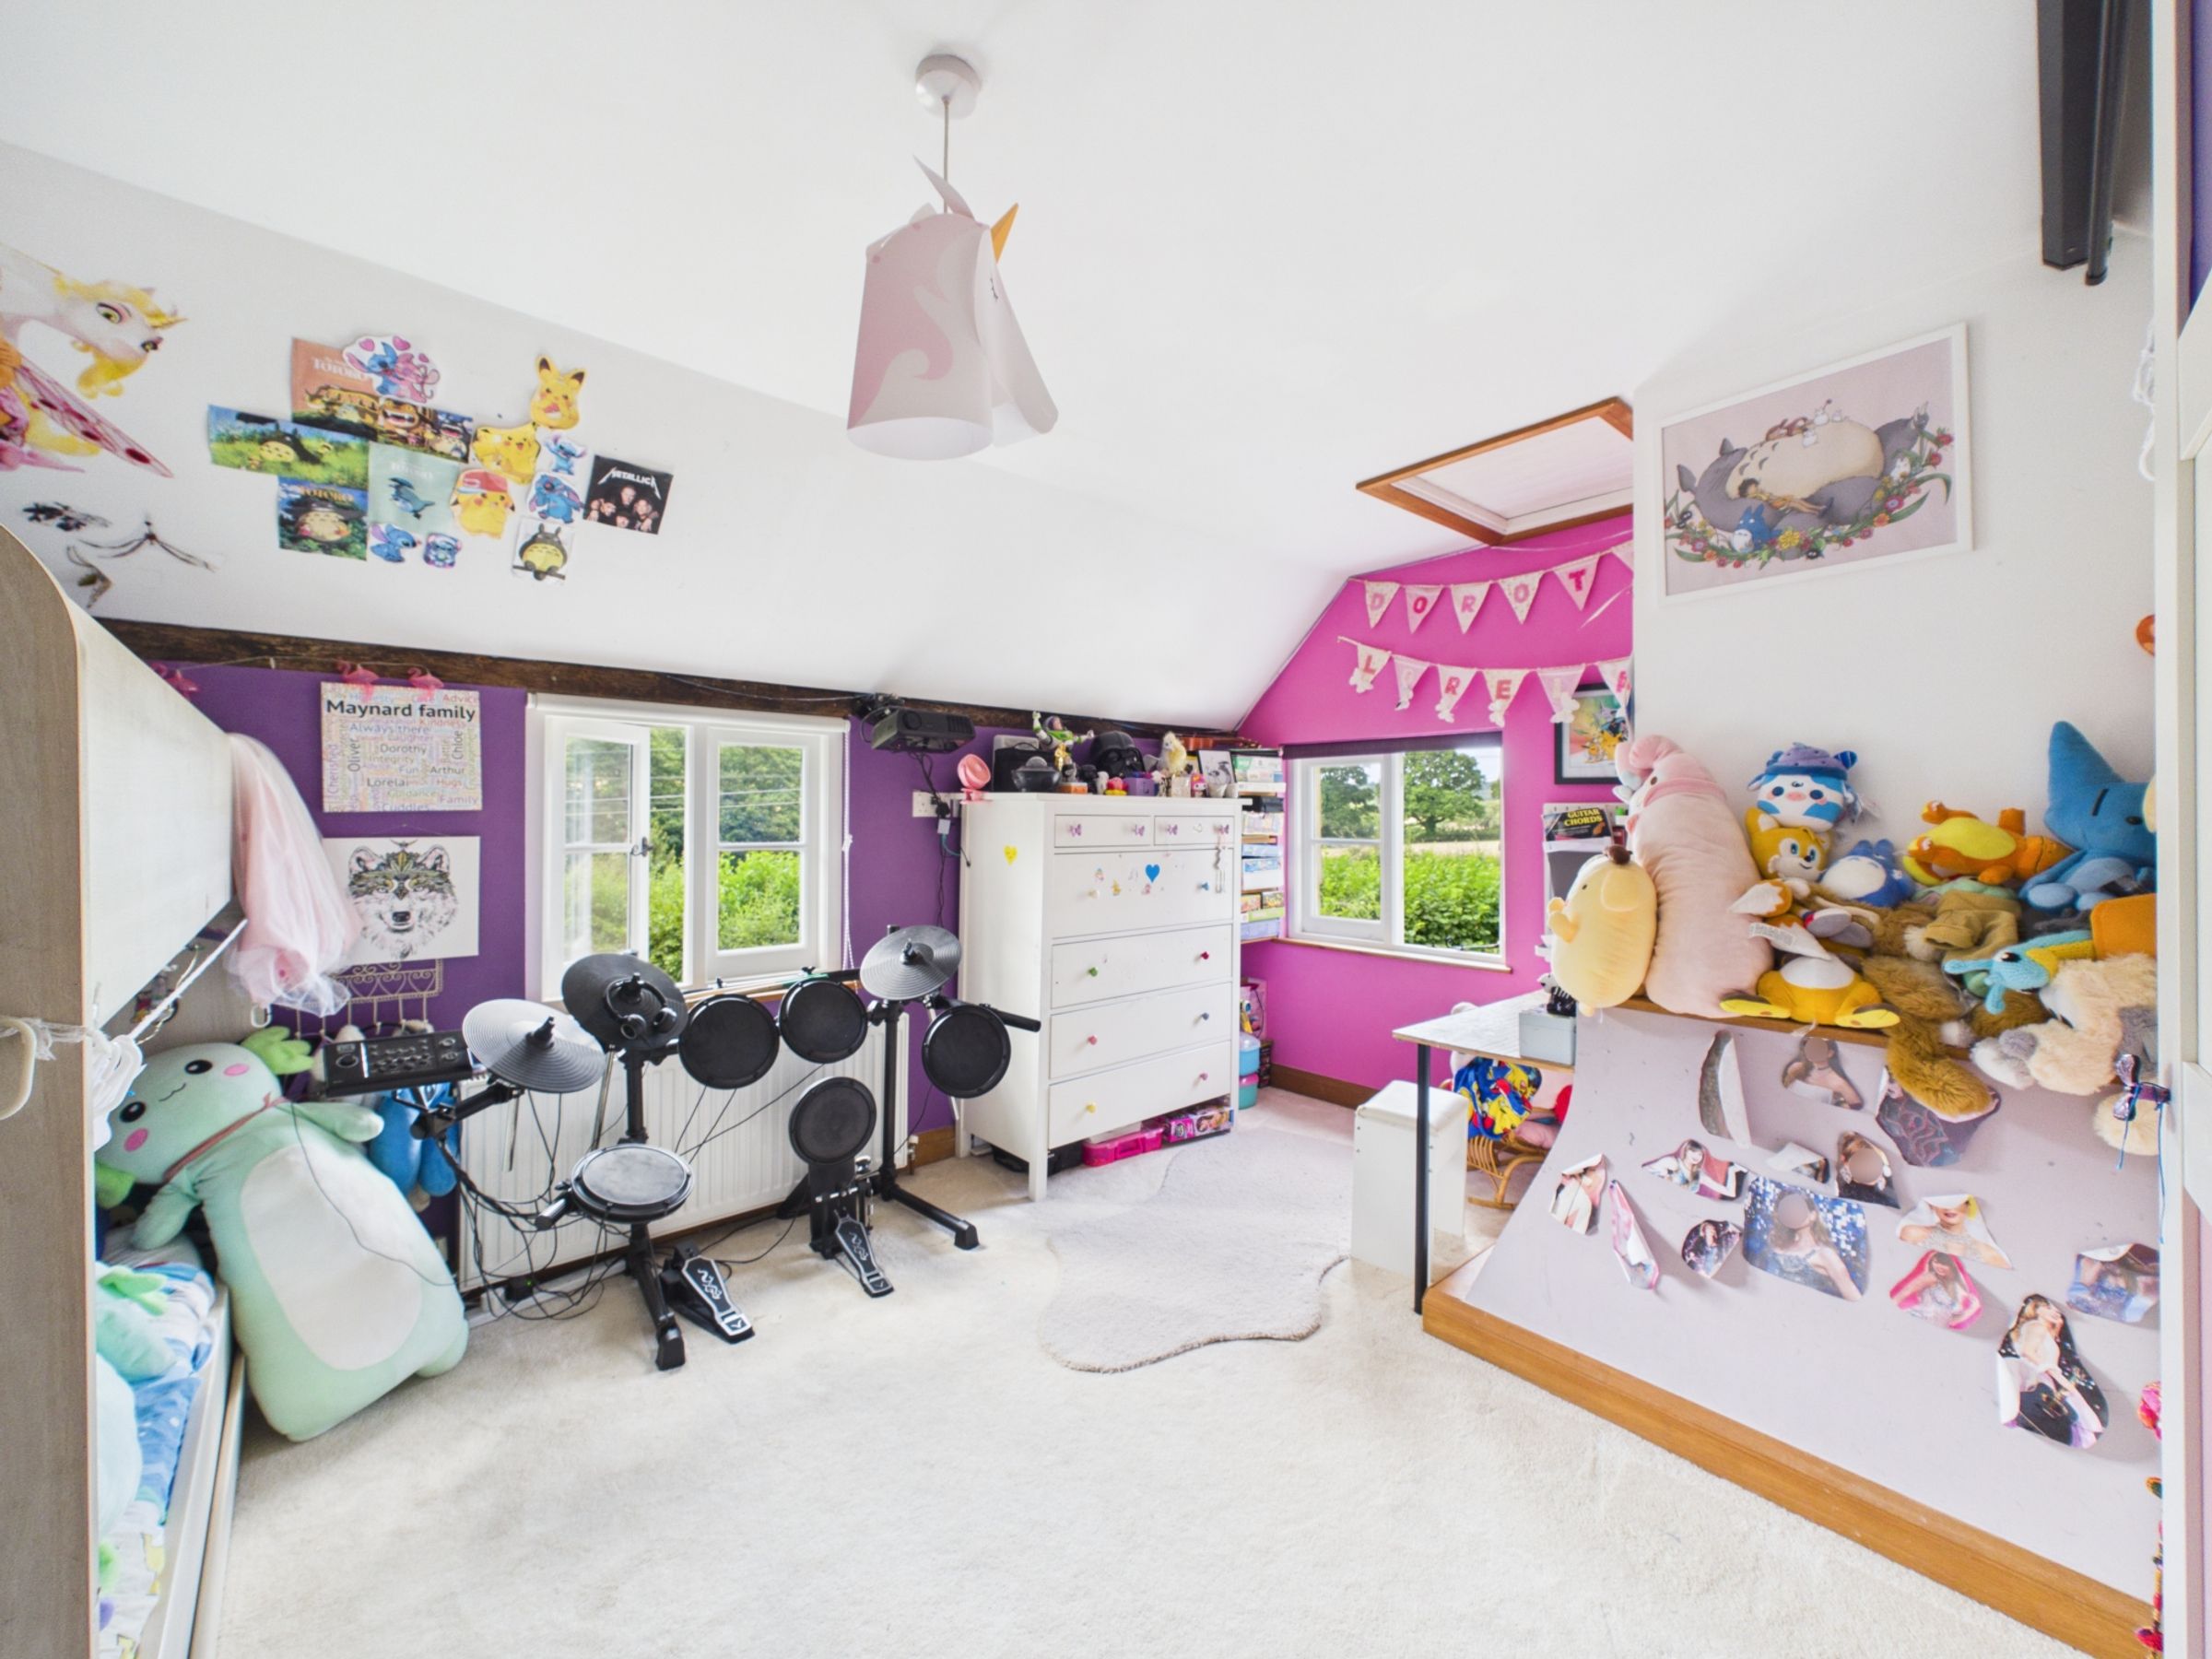
The second bedroom is another generous double, featuring a character beam, dual-aspect windows offering far-reaching views, oak window sills and loft access.
The third bedroom is a comfortable single room overlooking the garden, complete with fitted wardrobes incorporating built-in drawers, grey carpeting and oak window sills.
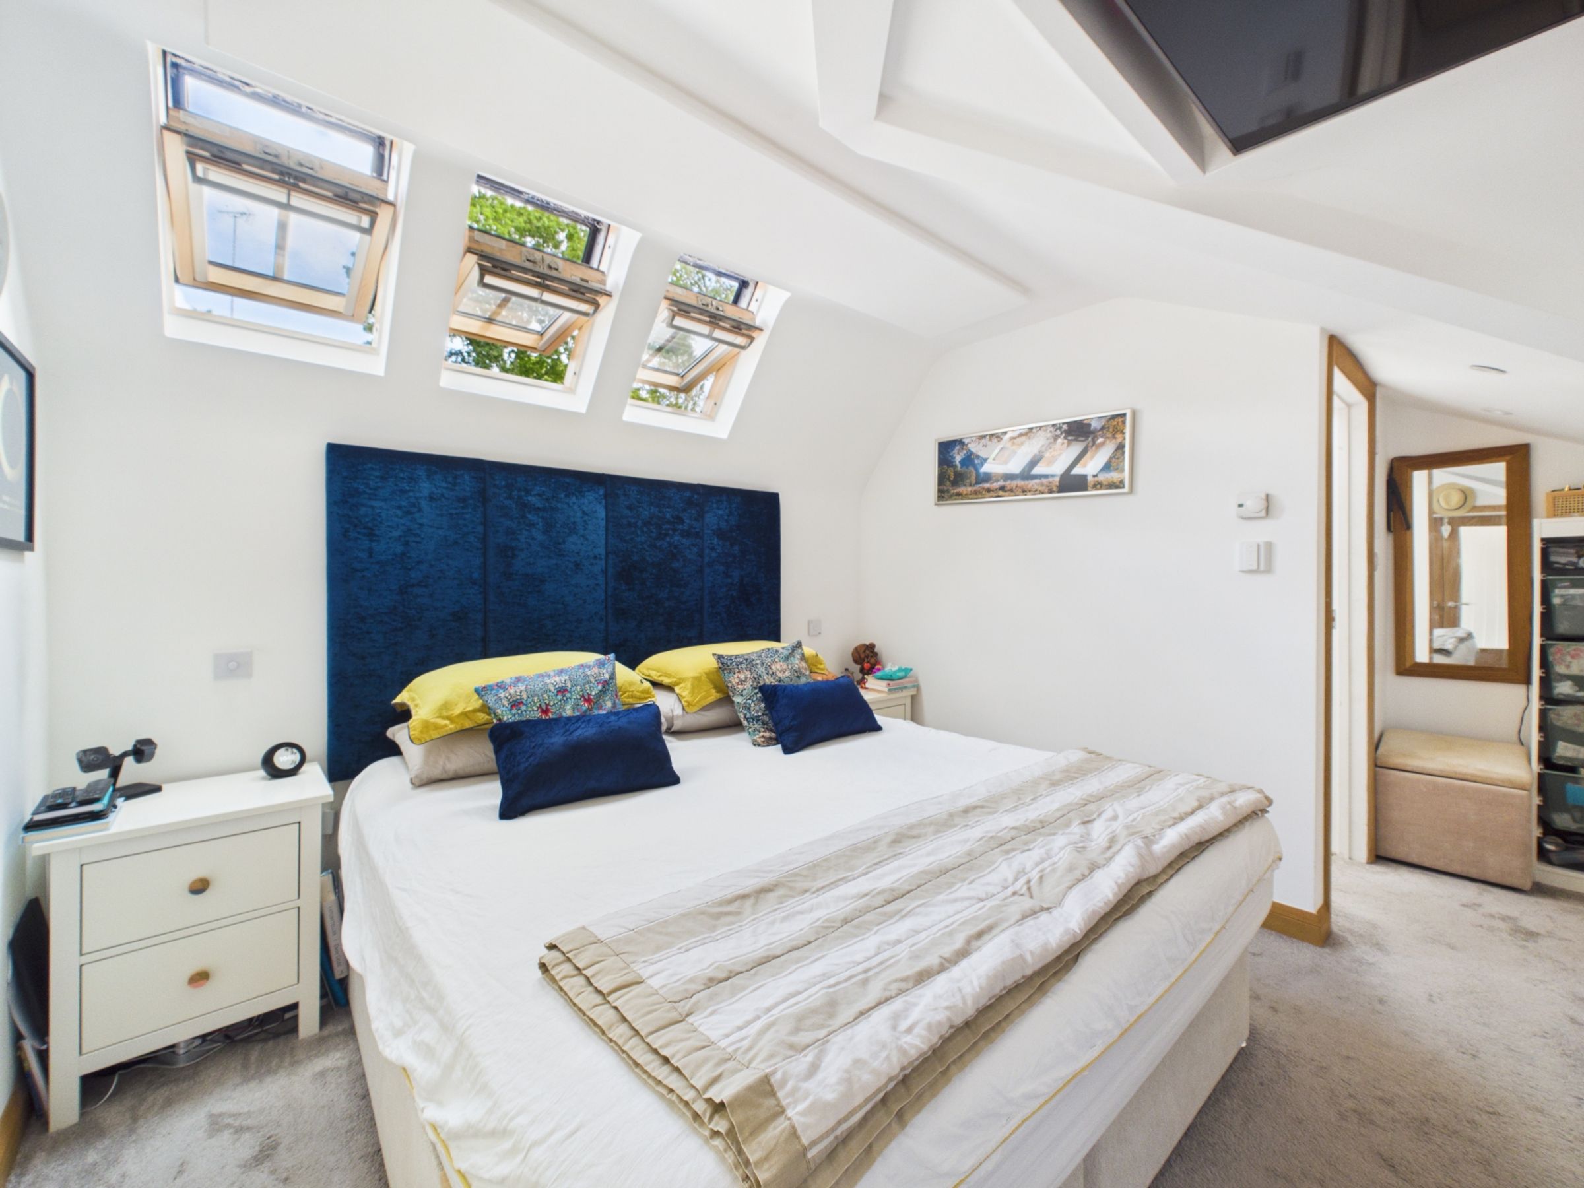
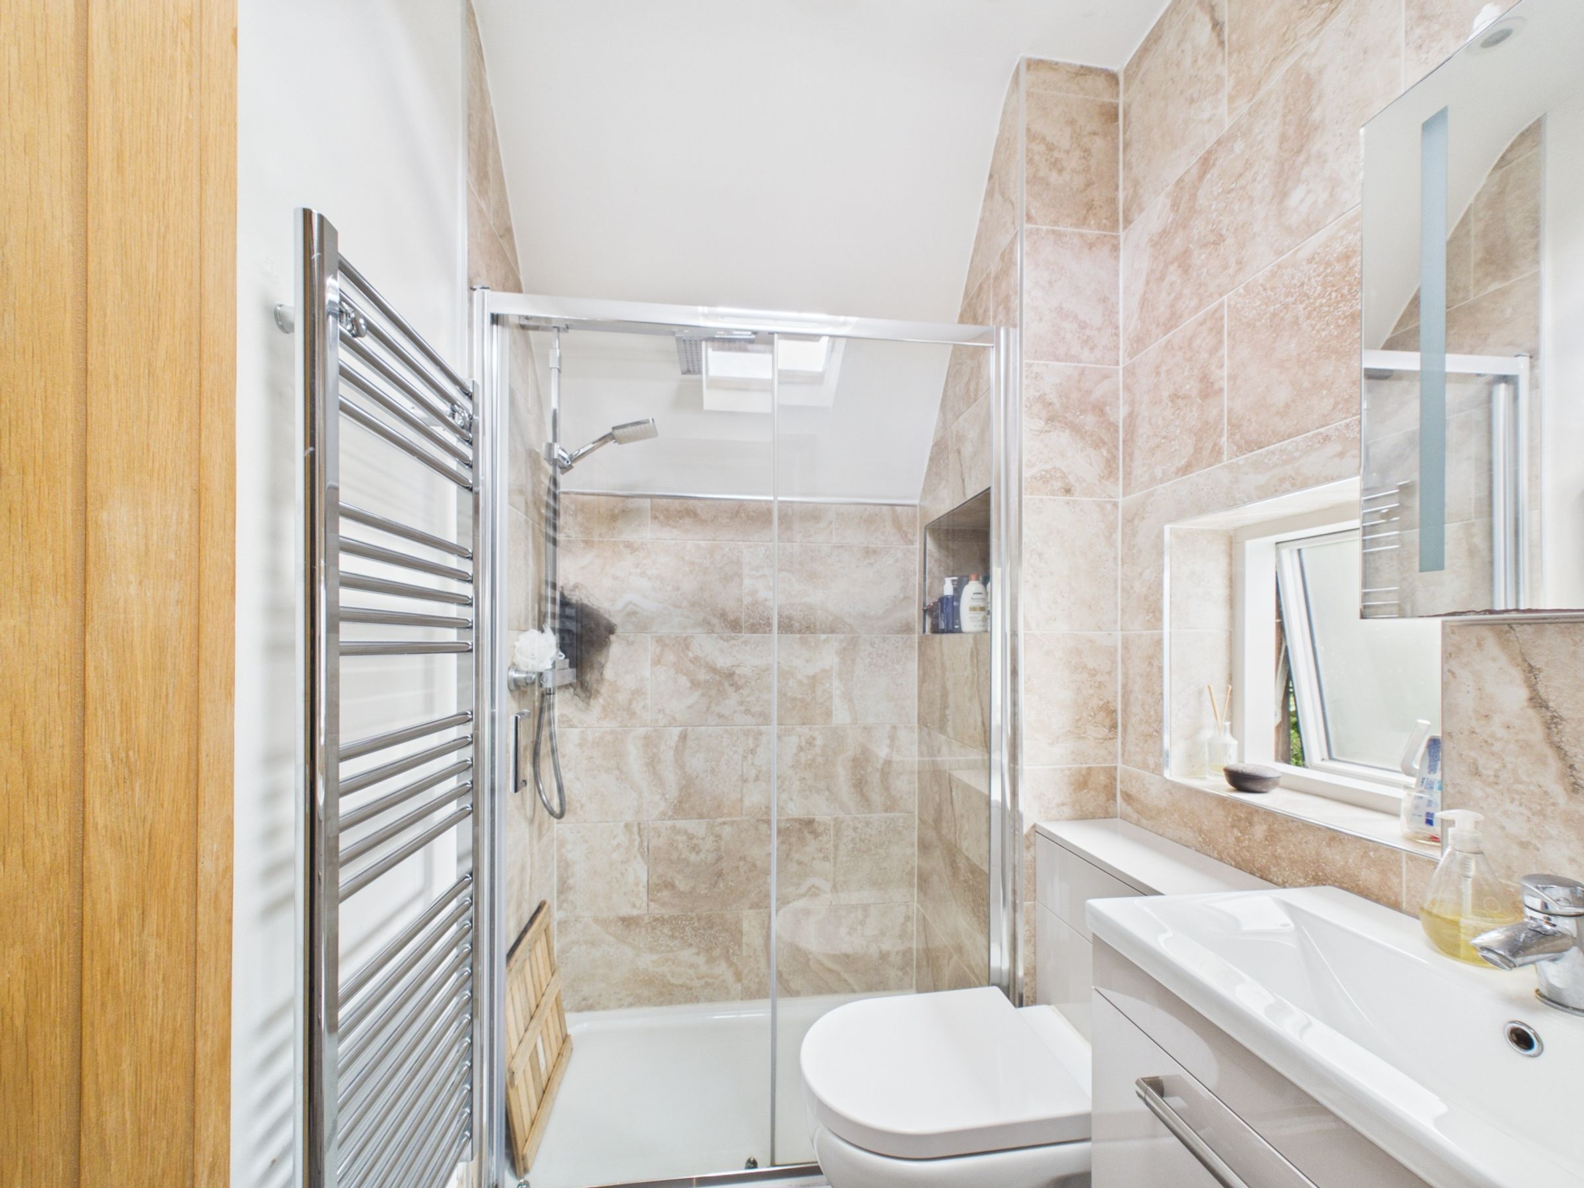
The principal bedroom provides a superb main suite, thoughtfully designed with fitted storage throughout. A Velux window with electric blinds fills the room with natural light, while a remote-controlled television lowers discreetly from the ceiling for added luxury. The stylish en-suite shower room features stone-effect wall tiling, a rainfall shower with detachable handset and built-in storage niche, grey tiled flooring, vanity unit with square basin, chrome heated towel rail, spotlights and an electrically operated Velux window.
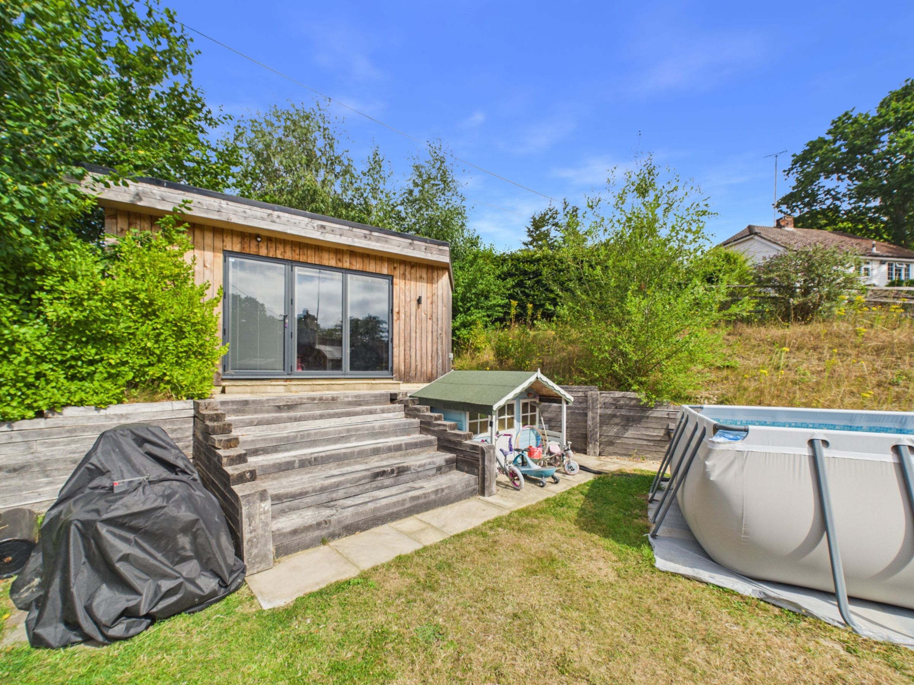
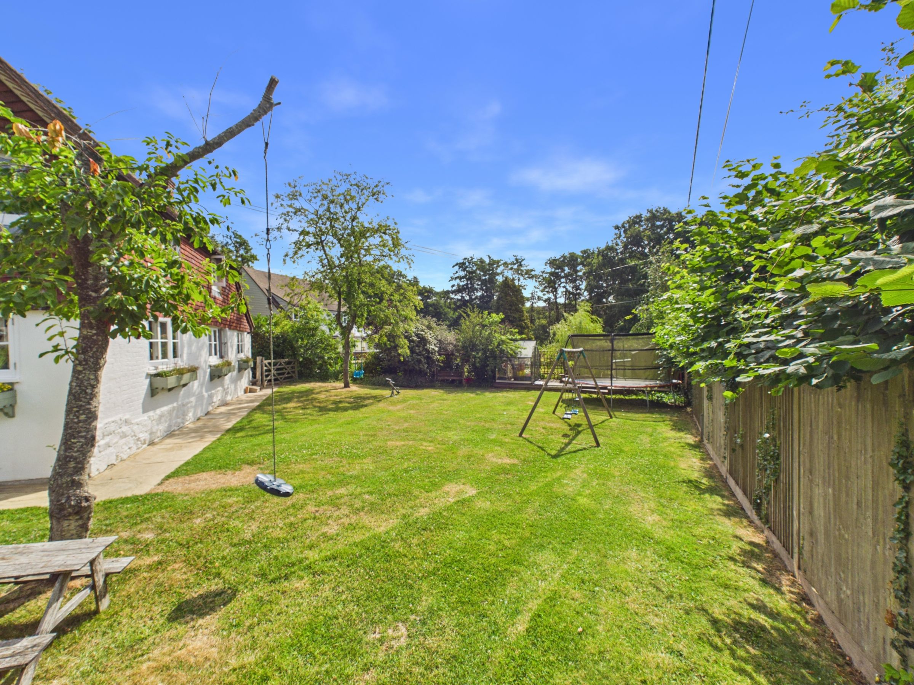
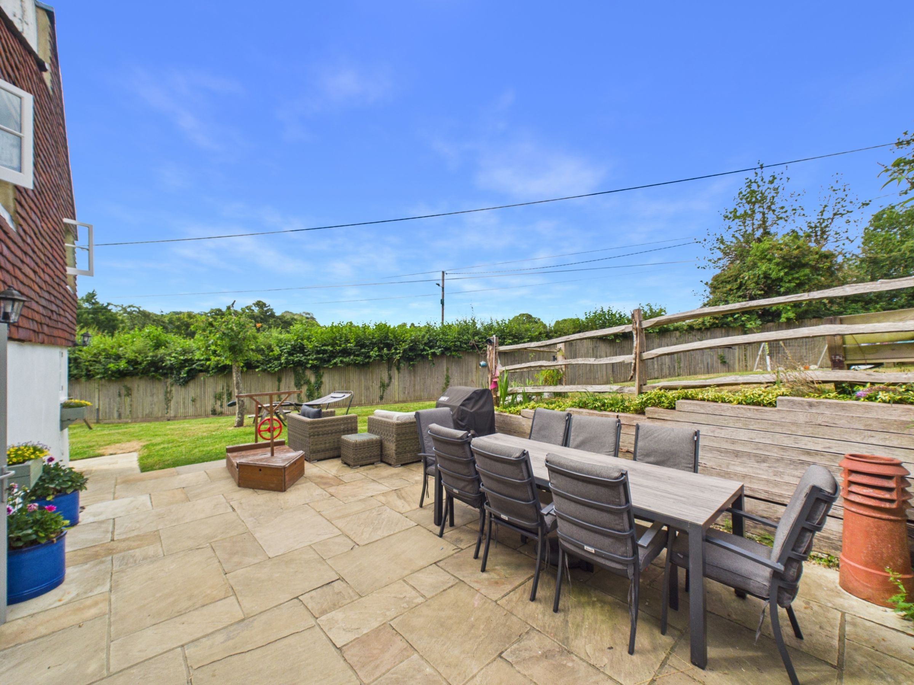
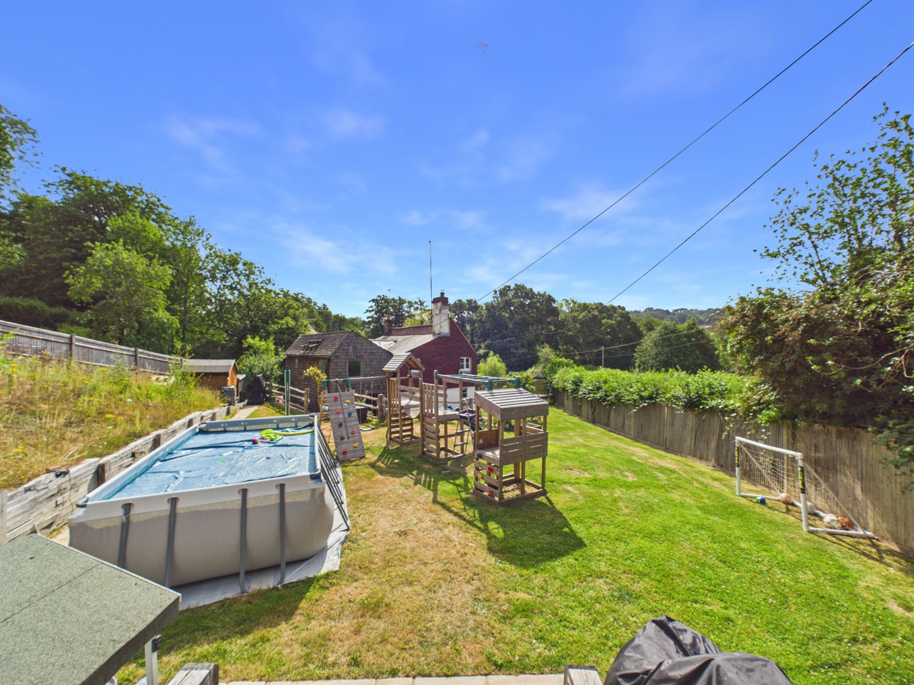
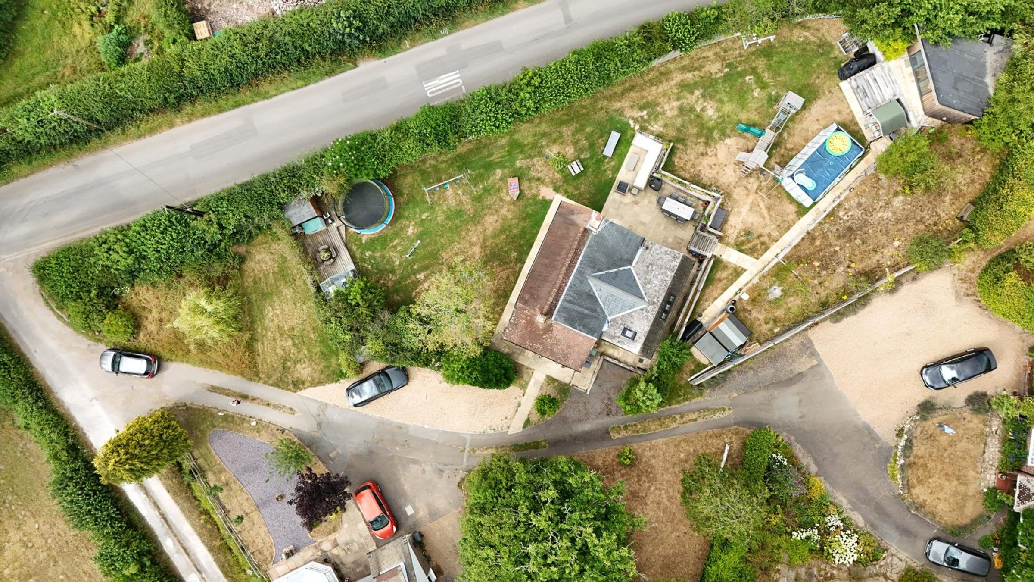
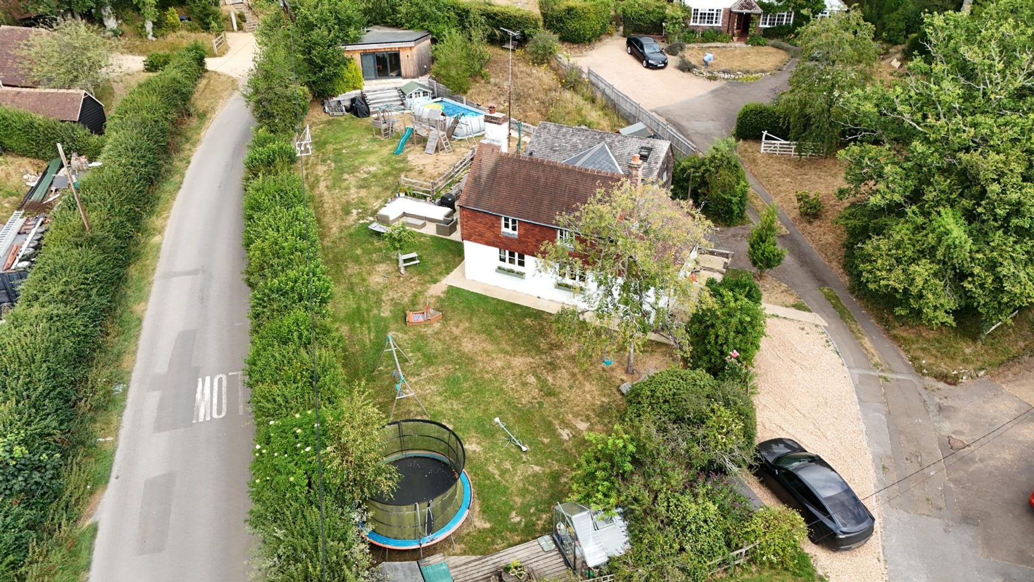
Outside, the property continues to impress. The substantial wraparound garden offers generous lawned areas, a large sandstone terrace directly outside the kitchen, attractive sleeper borders and a further decked seating area at the end of the garden, complete with a greenhouse and garden shed.
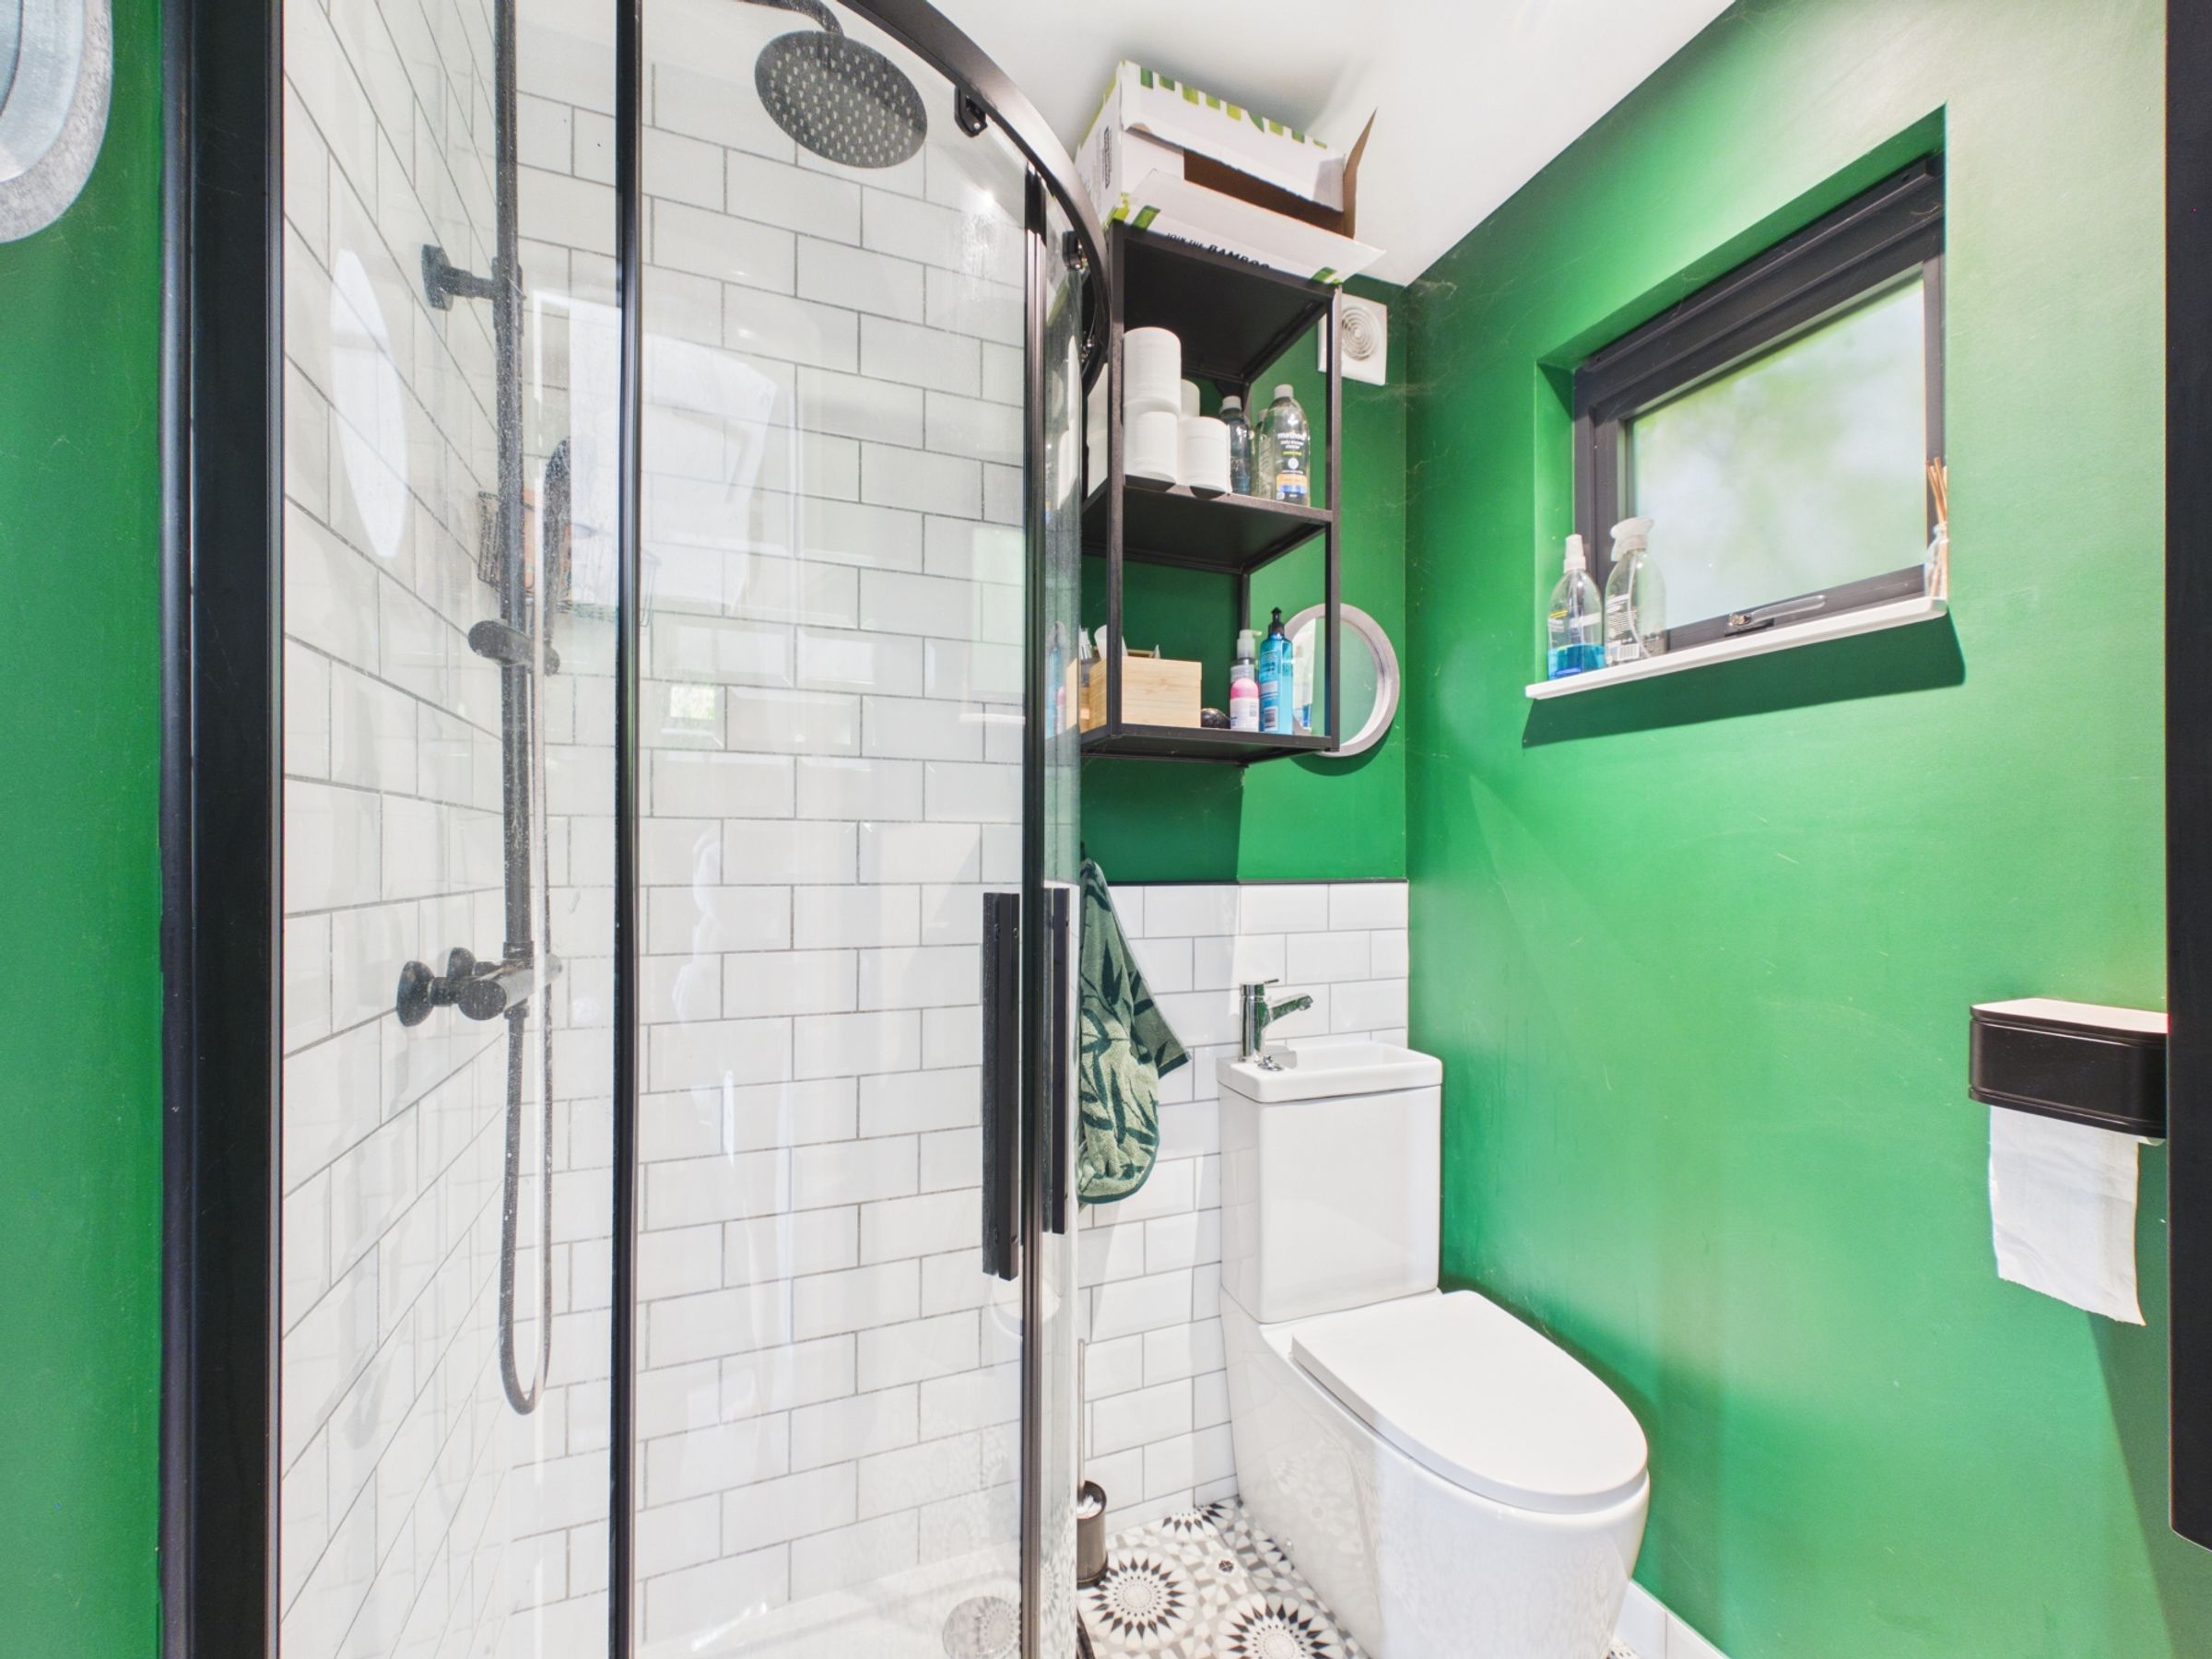
A detached gym/home office provides exceptional flexibility for modern living (plumbing available for kitchen installation use). Finished with wood-effect flooring, infrared ceiling heating, network cabling and bifold doors overlooking the garden, it also benefits from its own shower room with walk-in shower, WC and basin, making it equally suitable as a guest suite, home business or studio.
To the front, the property offers ample off-road parking. EV charger.
Additional features include wet underfloor heating to the extension, a conventional gas central heating system, and a hardwired network throughout the entire house, making it ideal for modern family life and home working.
Key details
Broadband: up to 1800mbps
Parking: Driveway, EV Charging
Freehold
Council tax band D
