Paul Stripp Estate Agent
FOR SALE
£475,000 Guide Price
Netherfield Hill, Battle, TN33
Semi Detached
3
1
1
Like the look of this property?
We would love to hear from you and arrange a viewing of this property. Get in touch now!
Looking to sell a property?
You can get a free online or in person valuation.
Property features
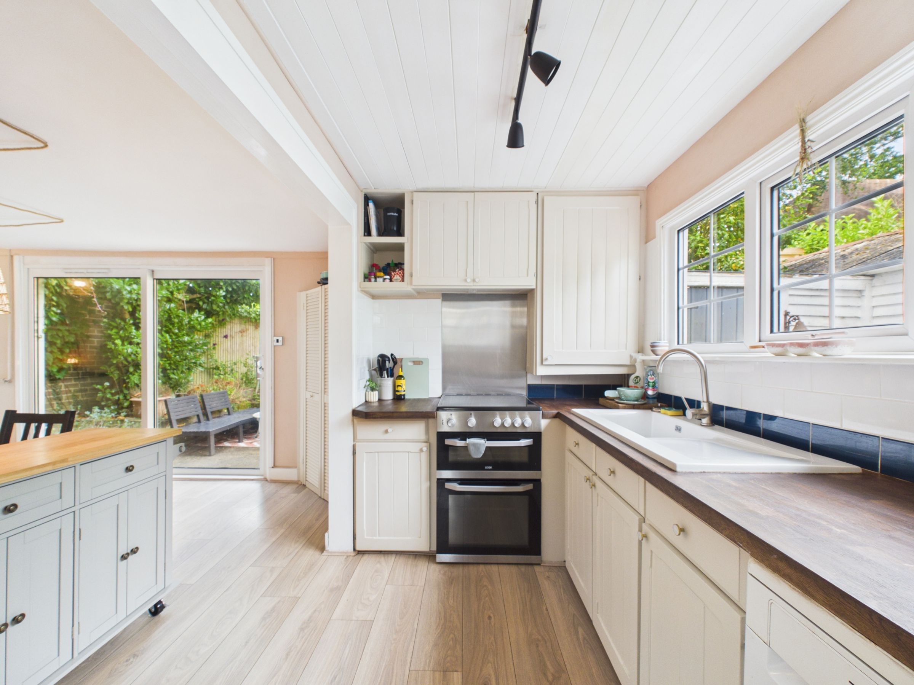
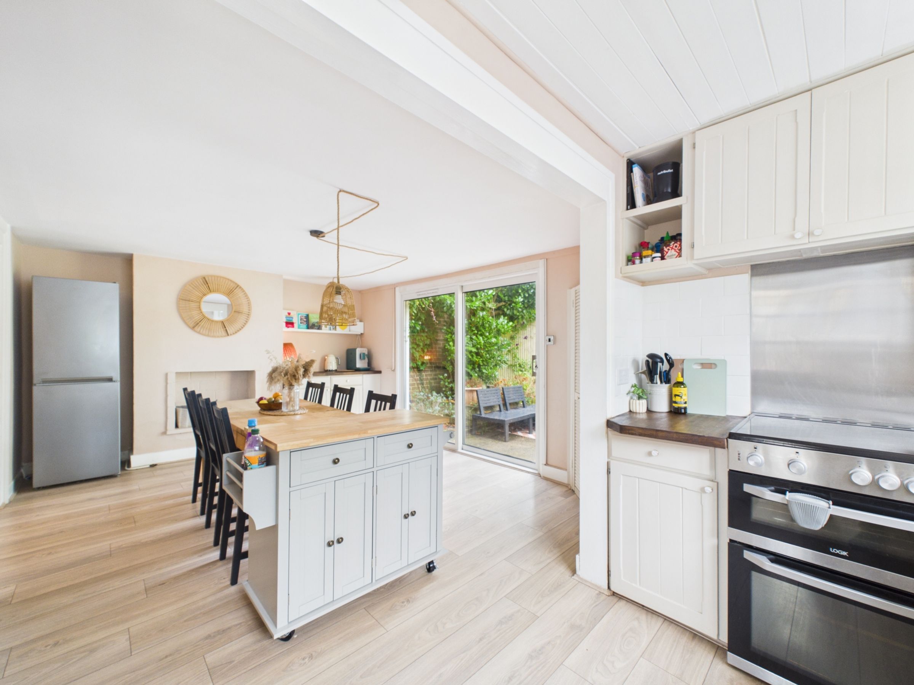
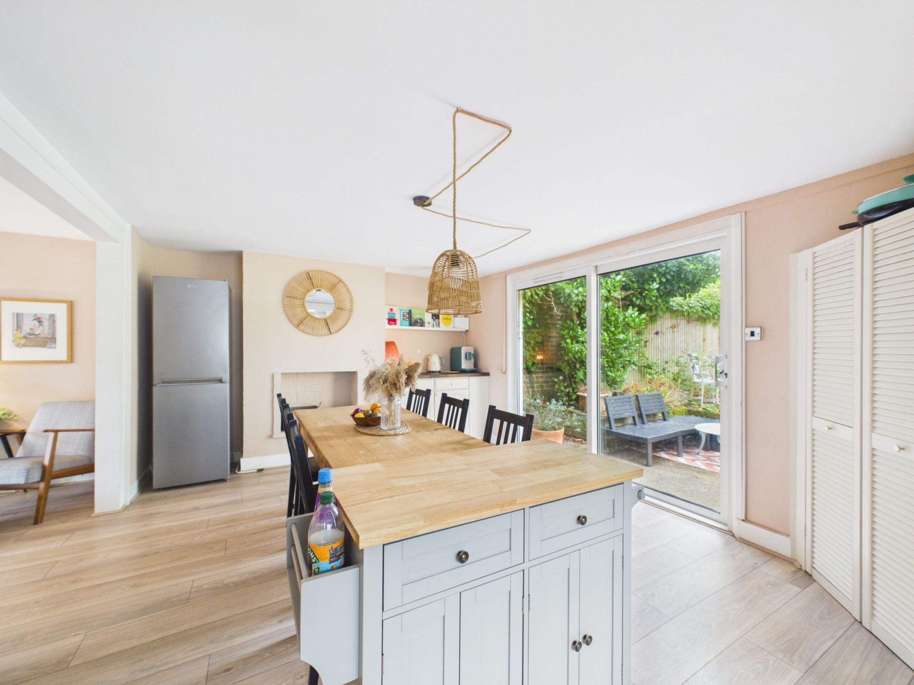
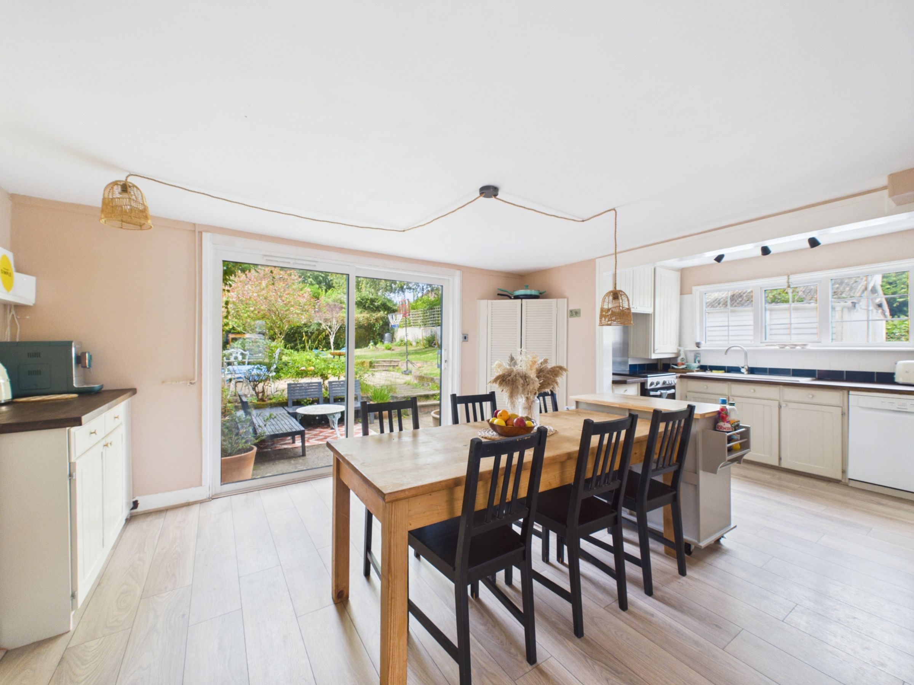
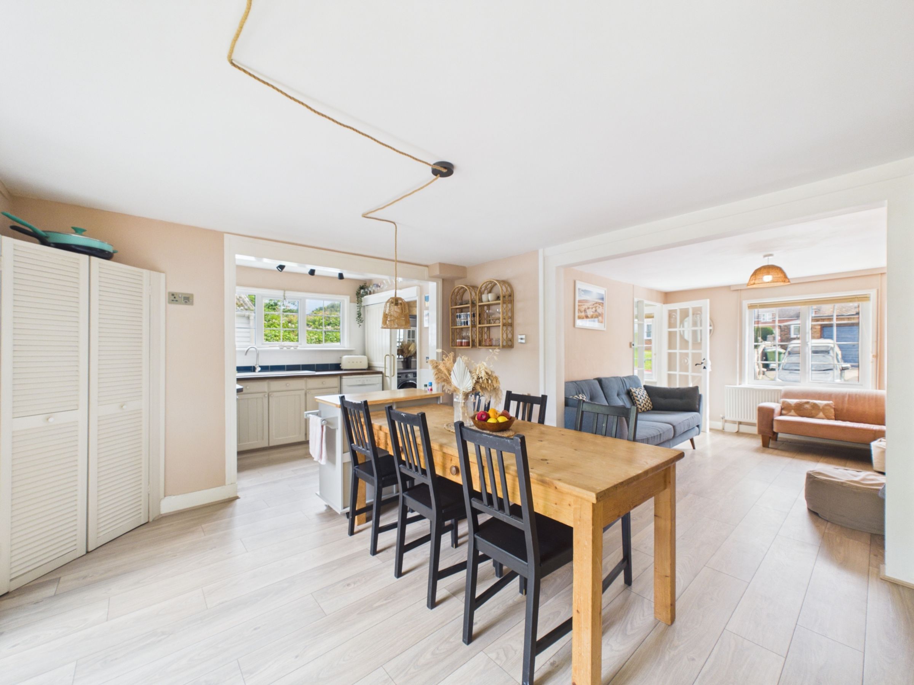
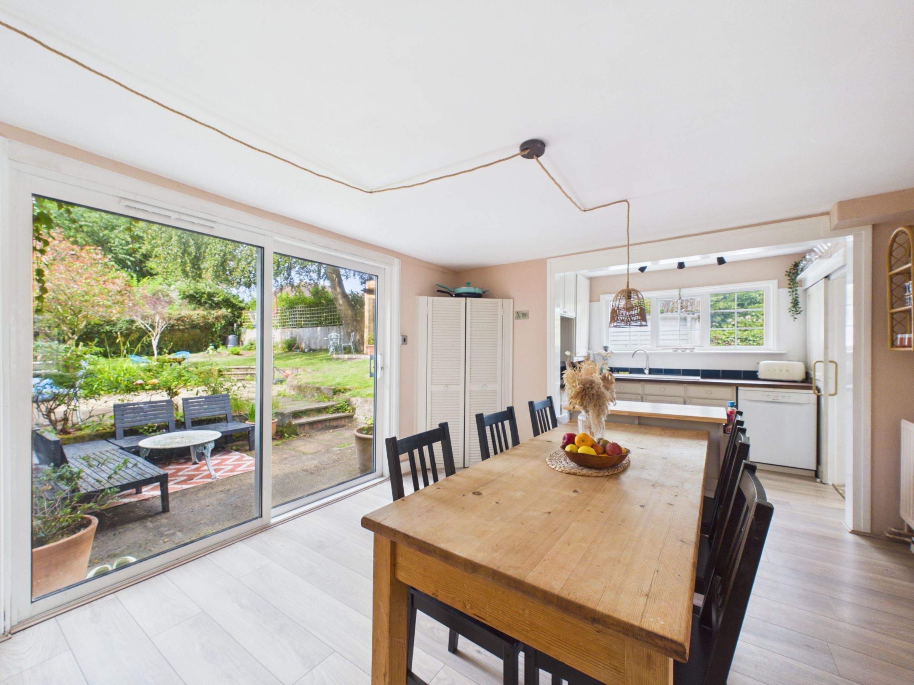
Open-plan kitchen/diner with hardwood worktops and island
Separate utility room and downstairs WC
Three-bedroom home set across three floors with office on the top floor
Modern family bathroom with shower-over-bath
Light-filled living room with working fireplace
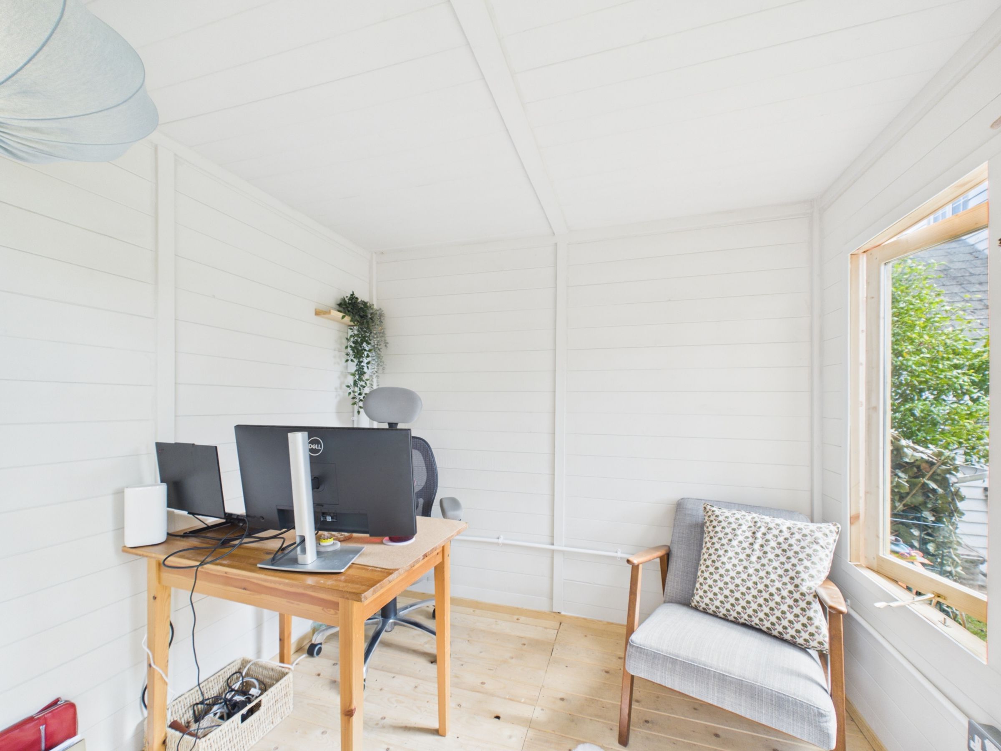
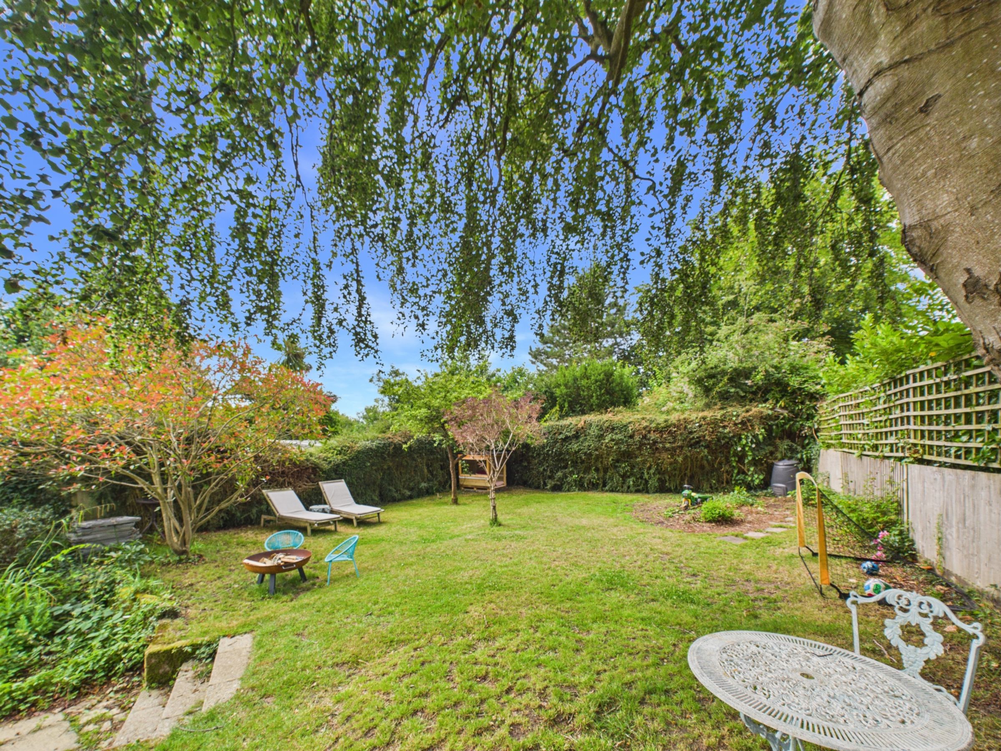
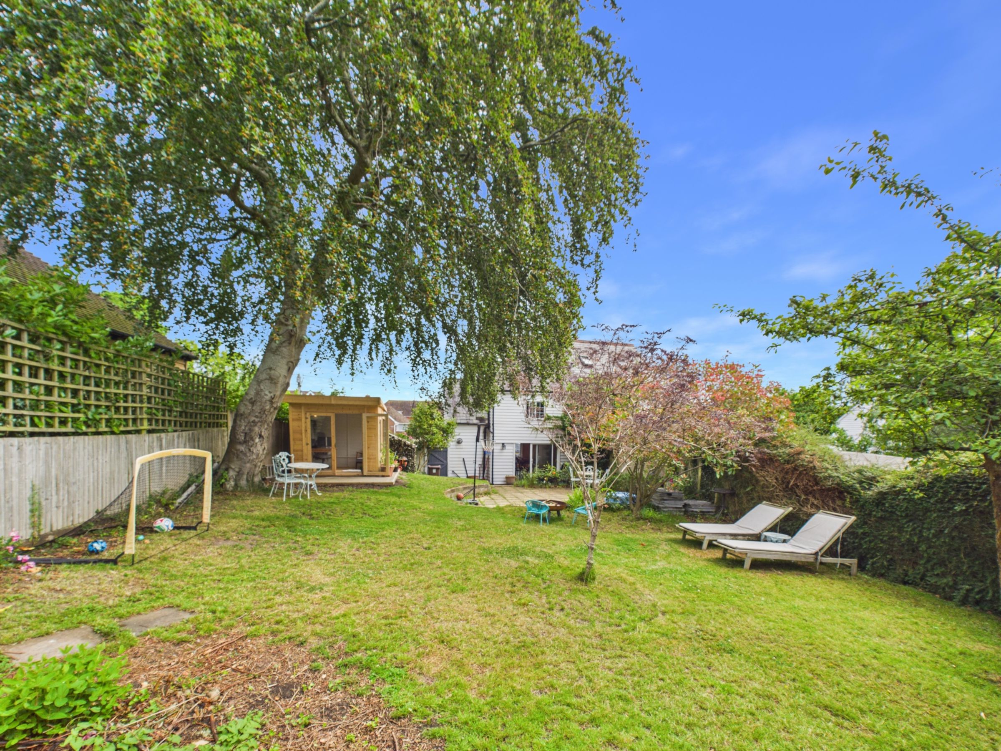
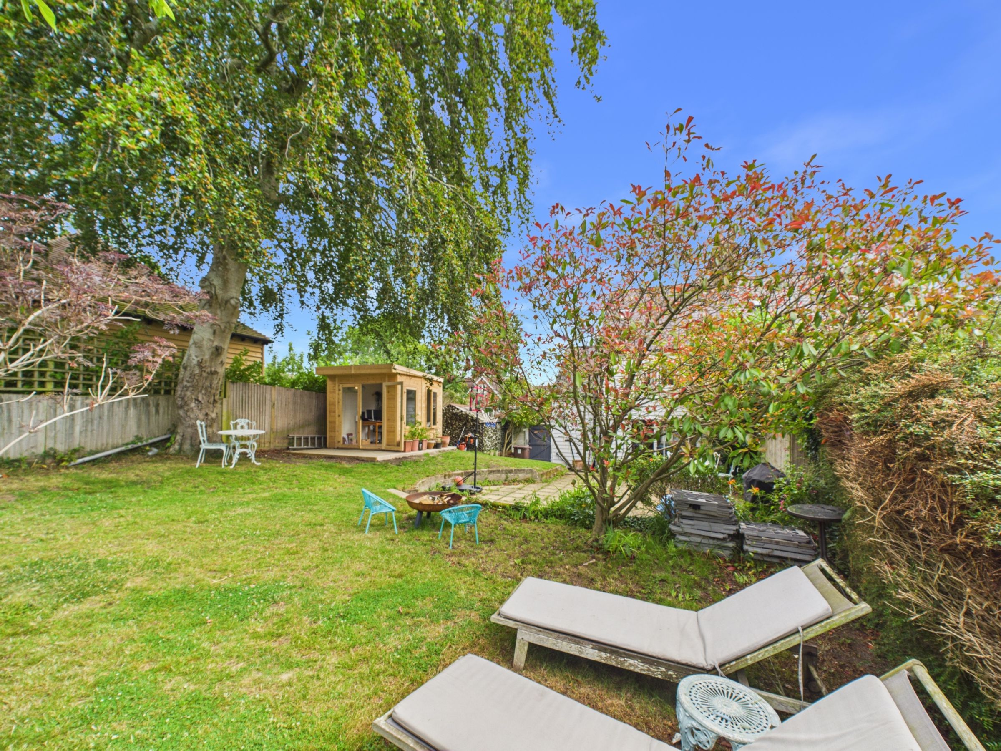
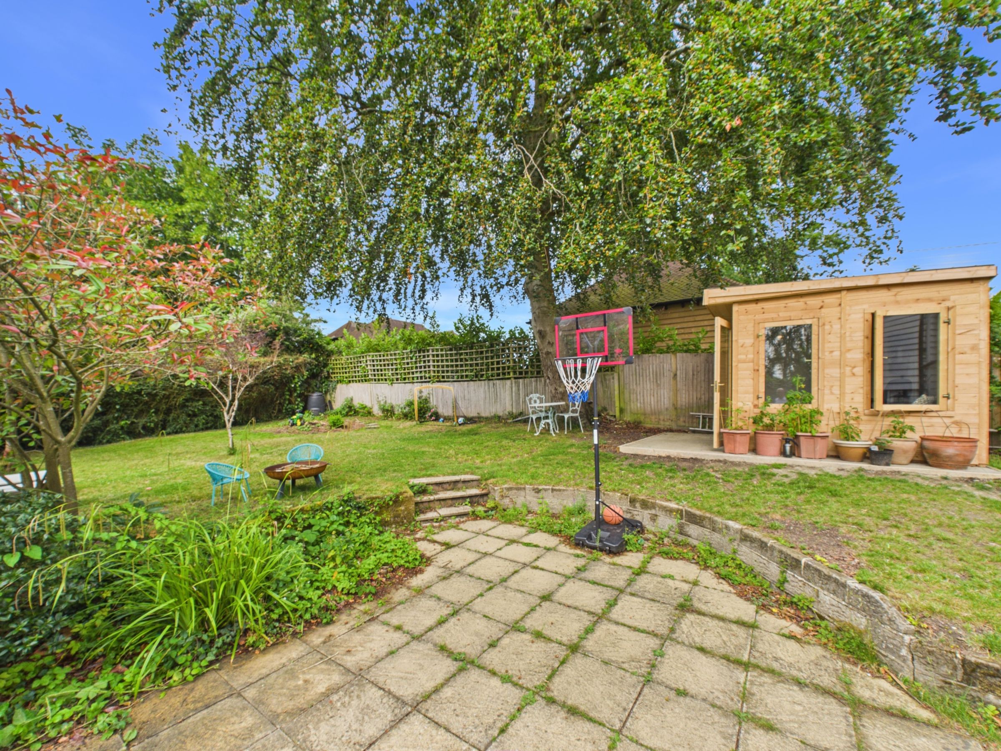
Southwest-facing garden with patio, lawn and office with electricity and heating
Top-floor bedroom with eaves storage and front-facing views
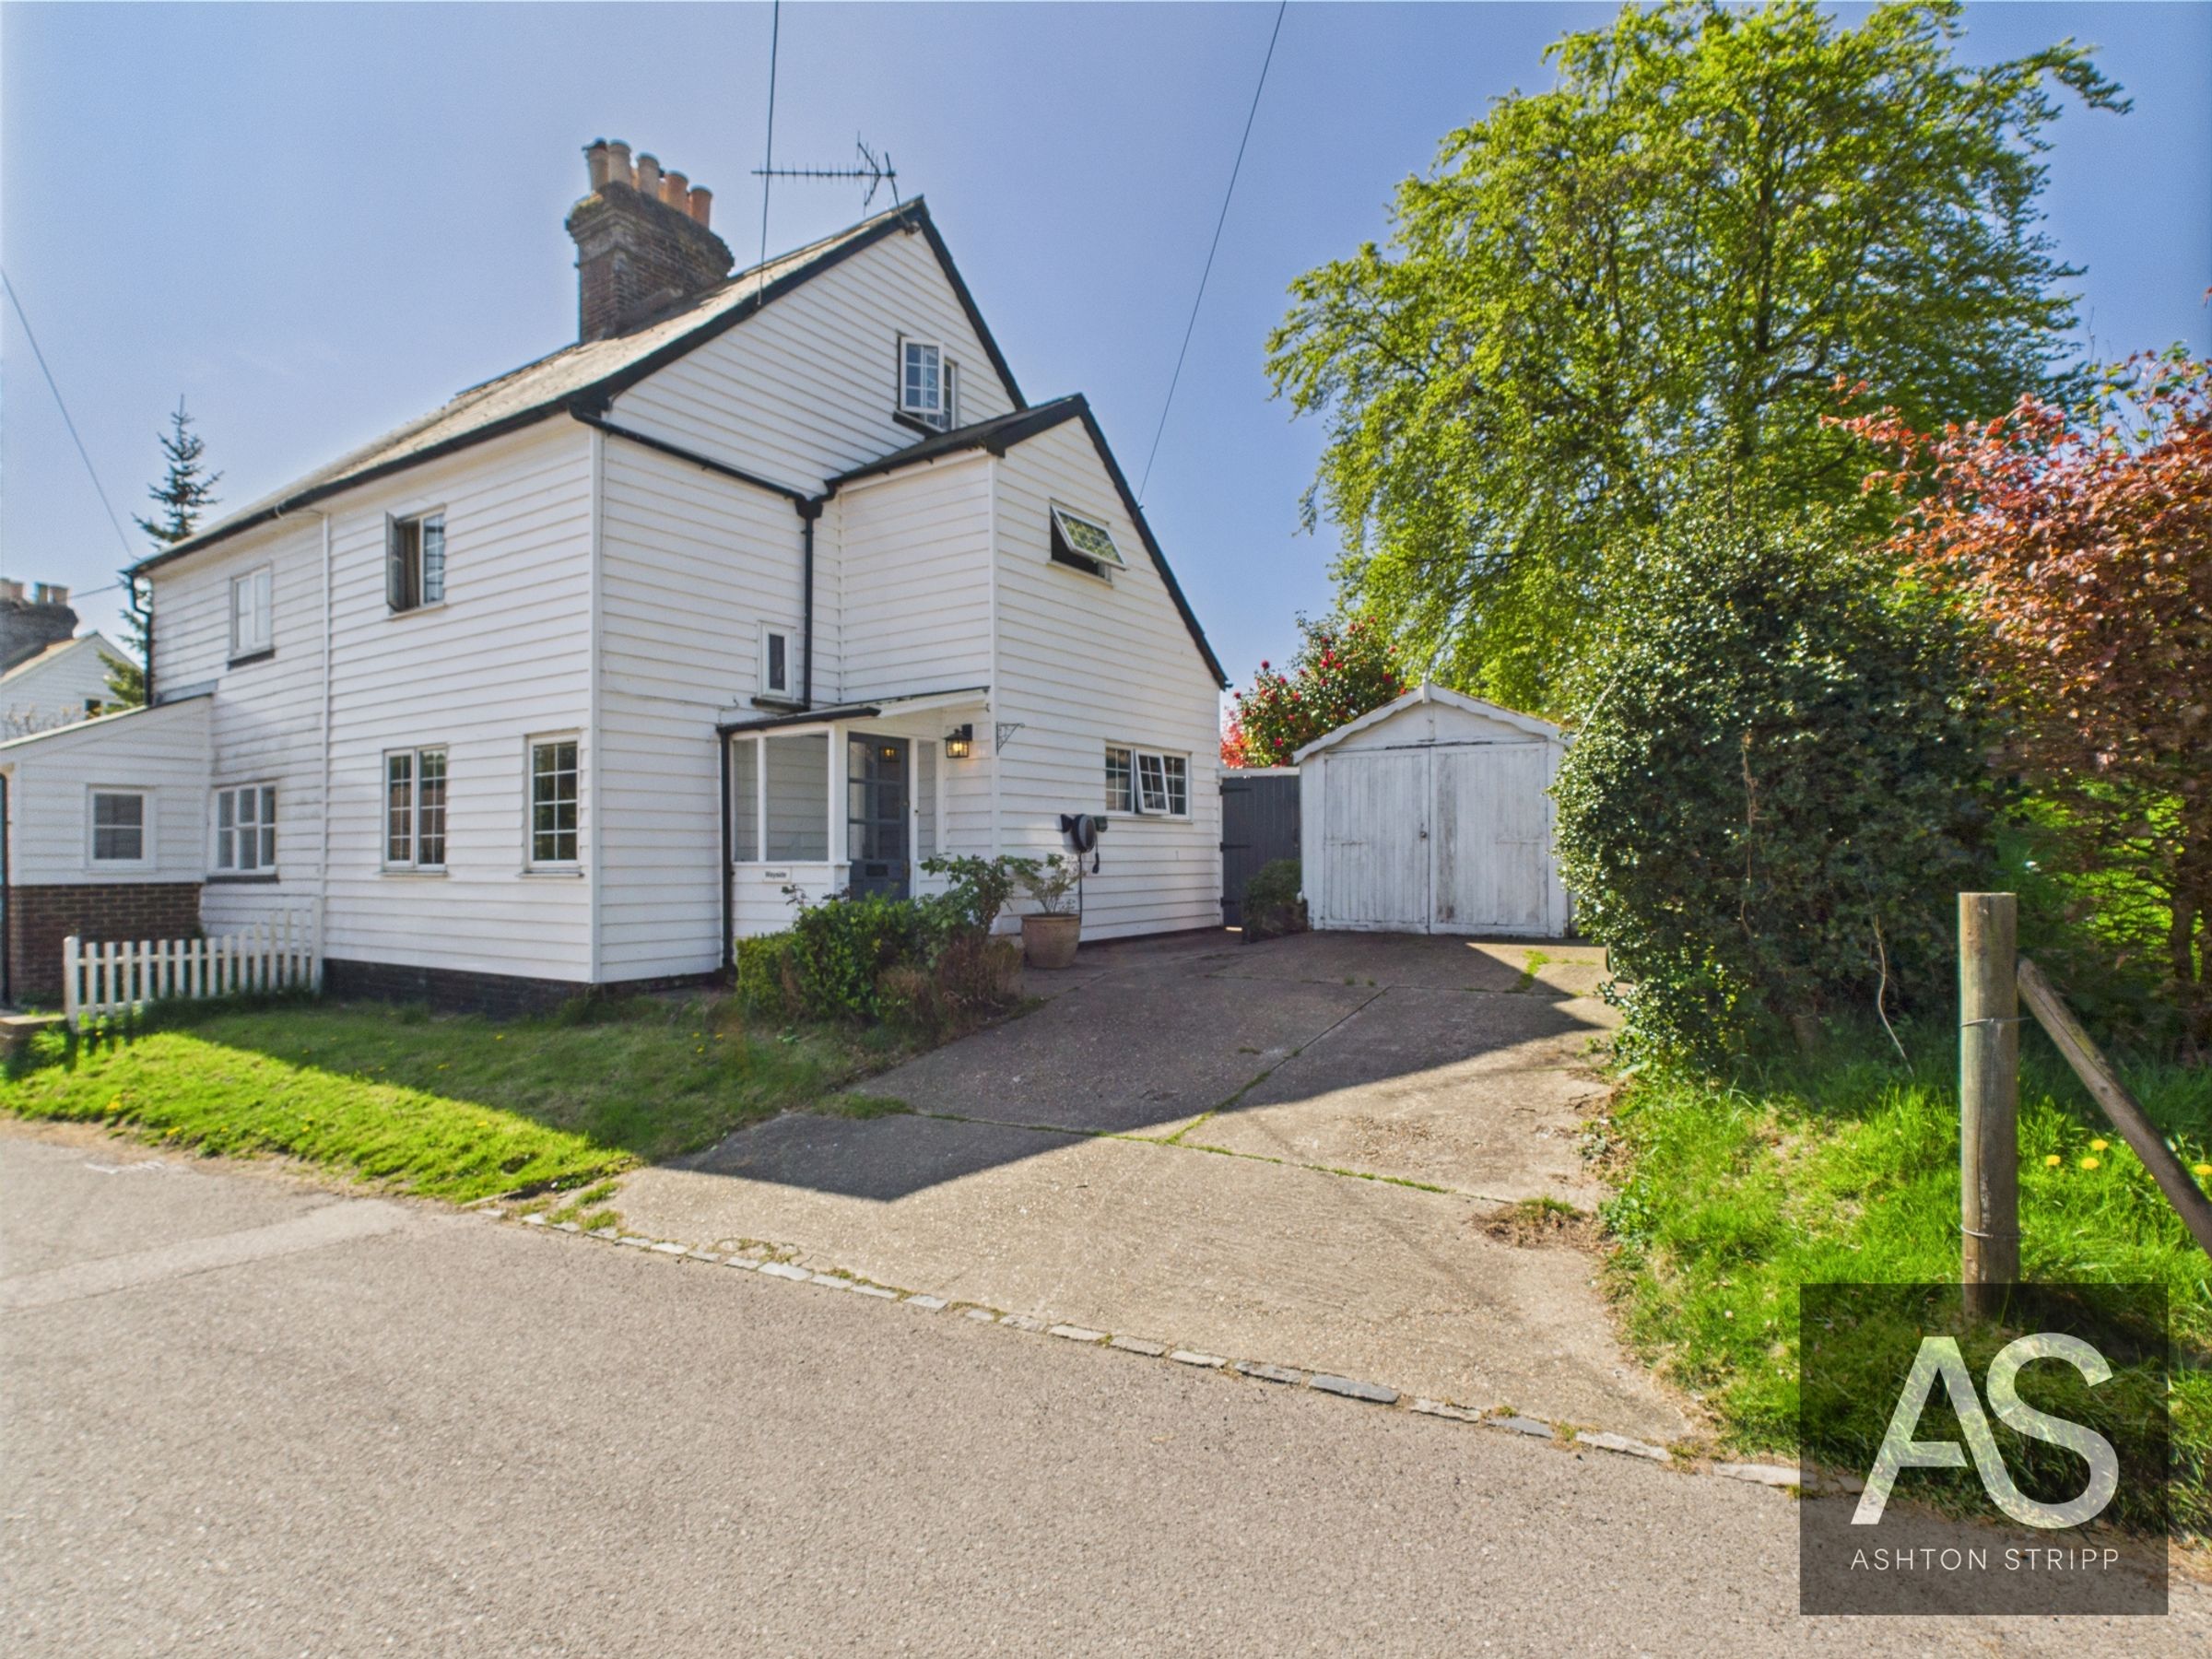
Garage and driveway for 1–2 cars plus electric car charging point
Close to village amenities, schools and transport links
Peaceful location within Claverham College catchment
About this property
A light-filled family home on Netherfield Hill with open-plan kitchen/diner, working fireplace, utility room, downstairs WC, upstairs office and a southwest-facing garden. Single garage, driveway, EV charger and a separate outside office complete the package. Guide price £475,000 - £500,000
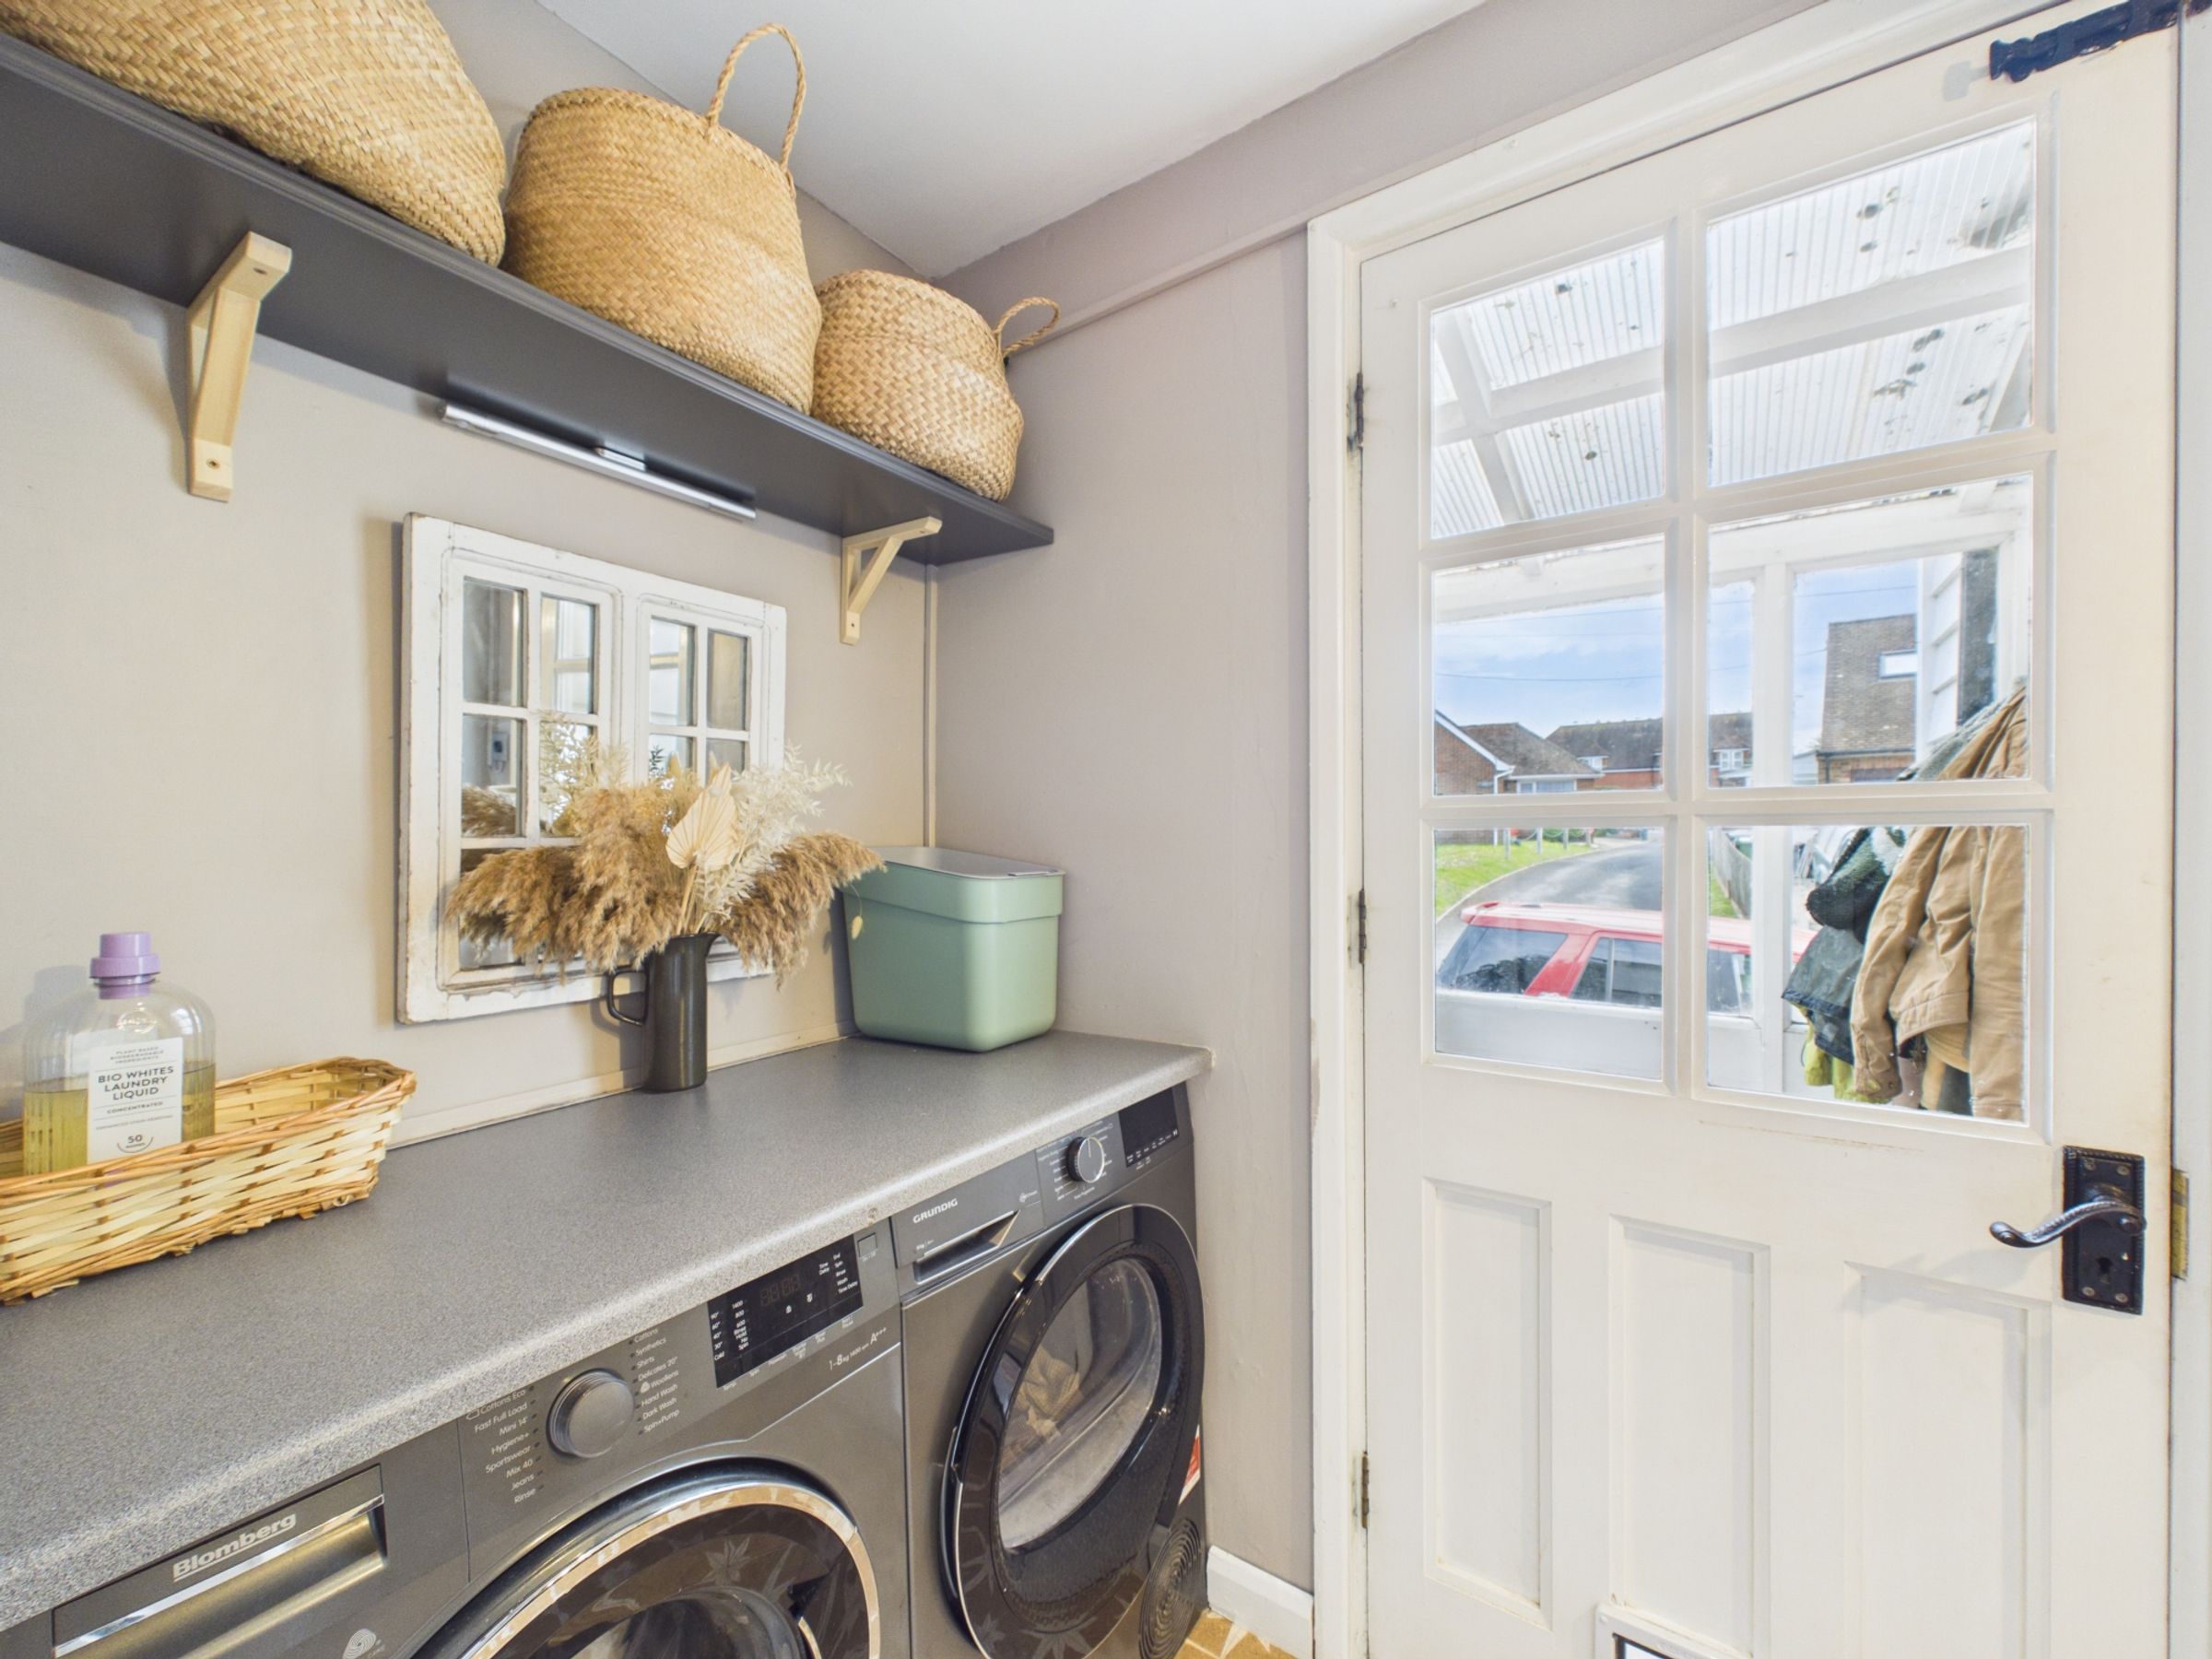
The entrance opens into a tiled porch with a patterned floor, leading into a useful utility room with space for both washing machine and dryer. There's also a ground floor WC with a compact bifold door and a smart grey vanity unit — a handy addition for busy mornings.
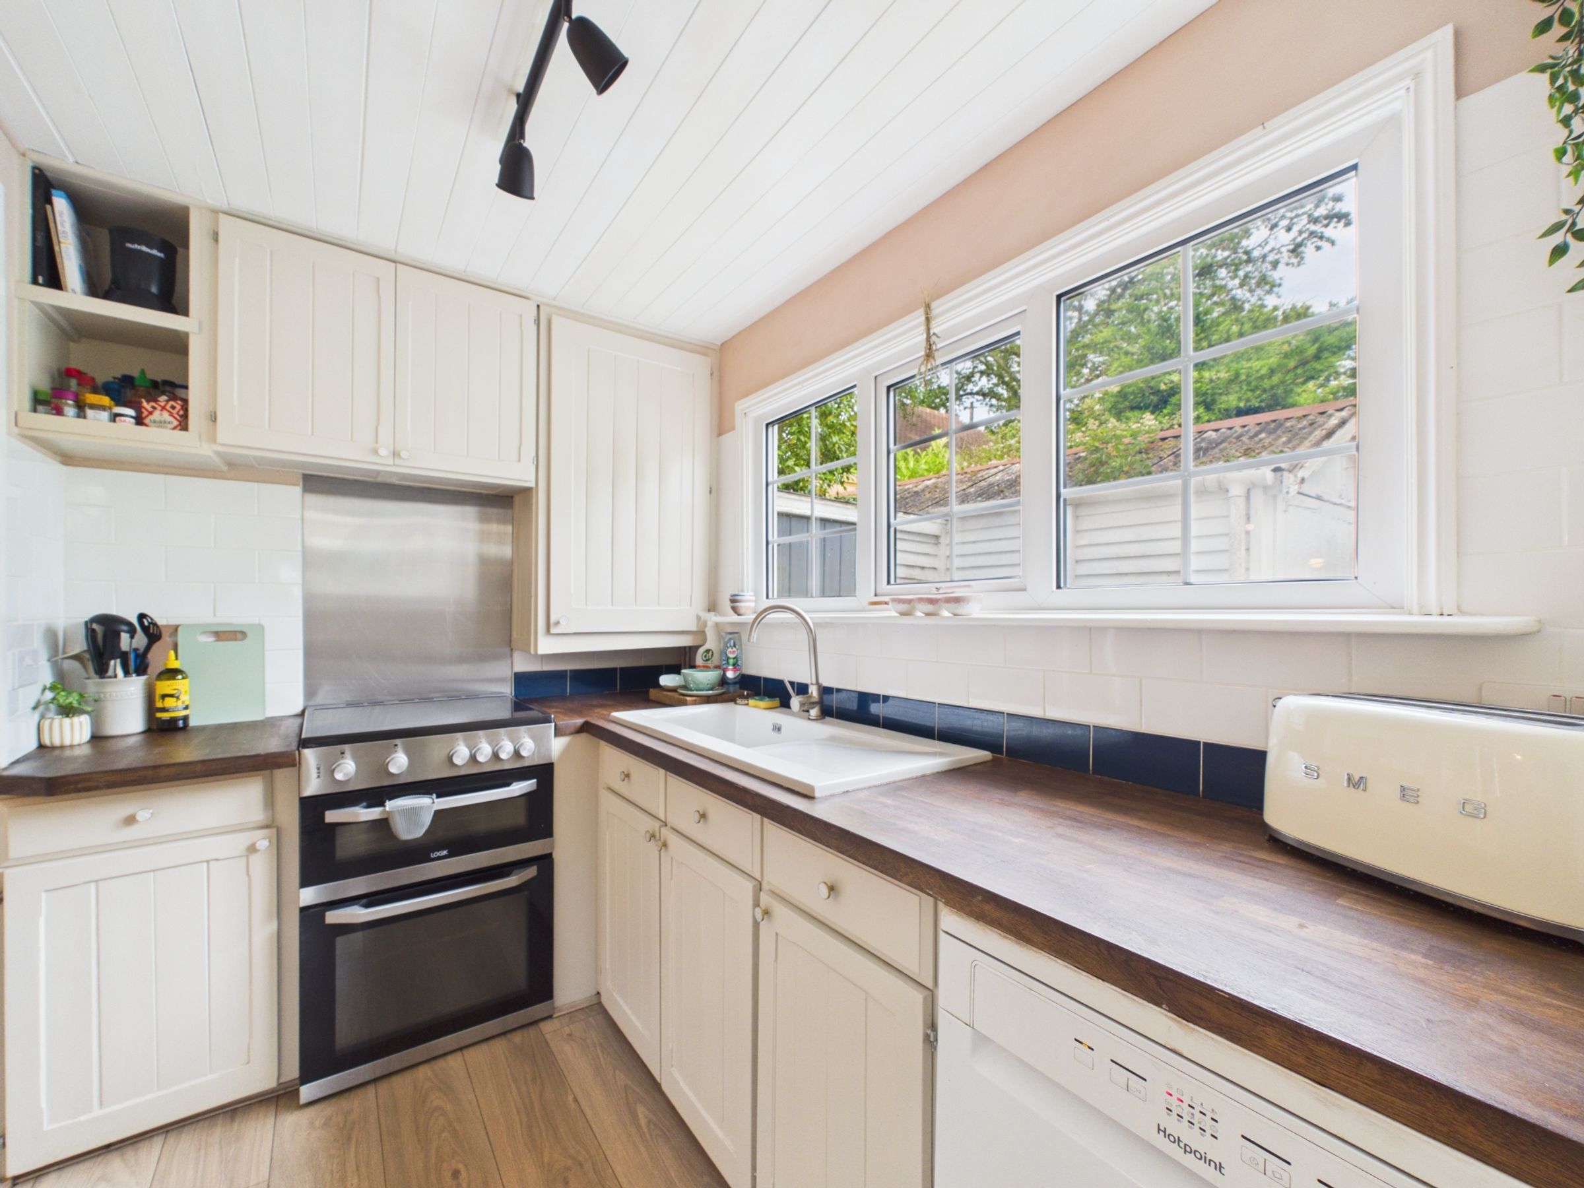
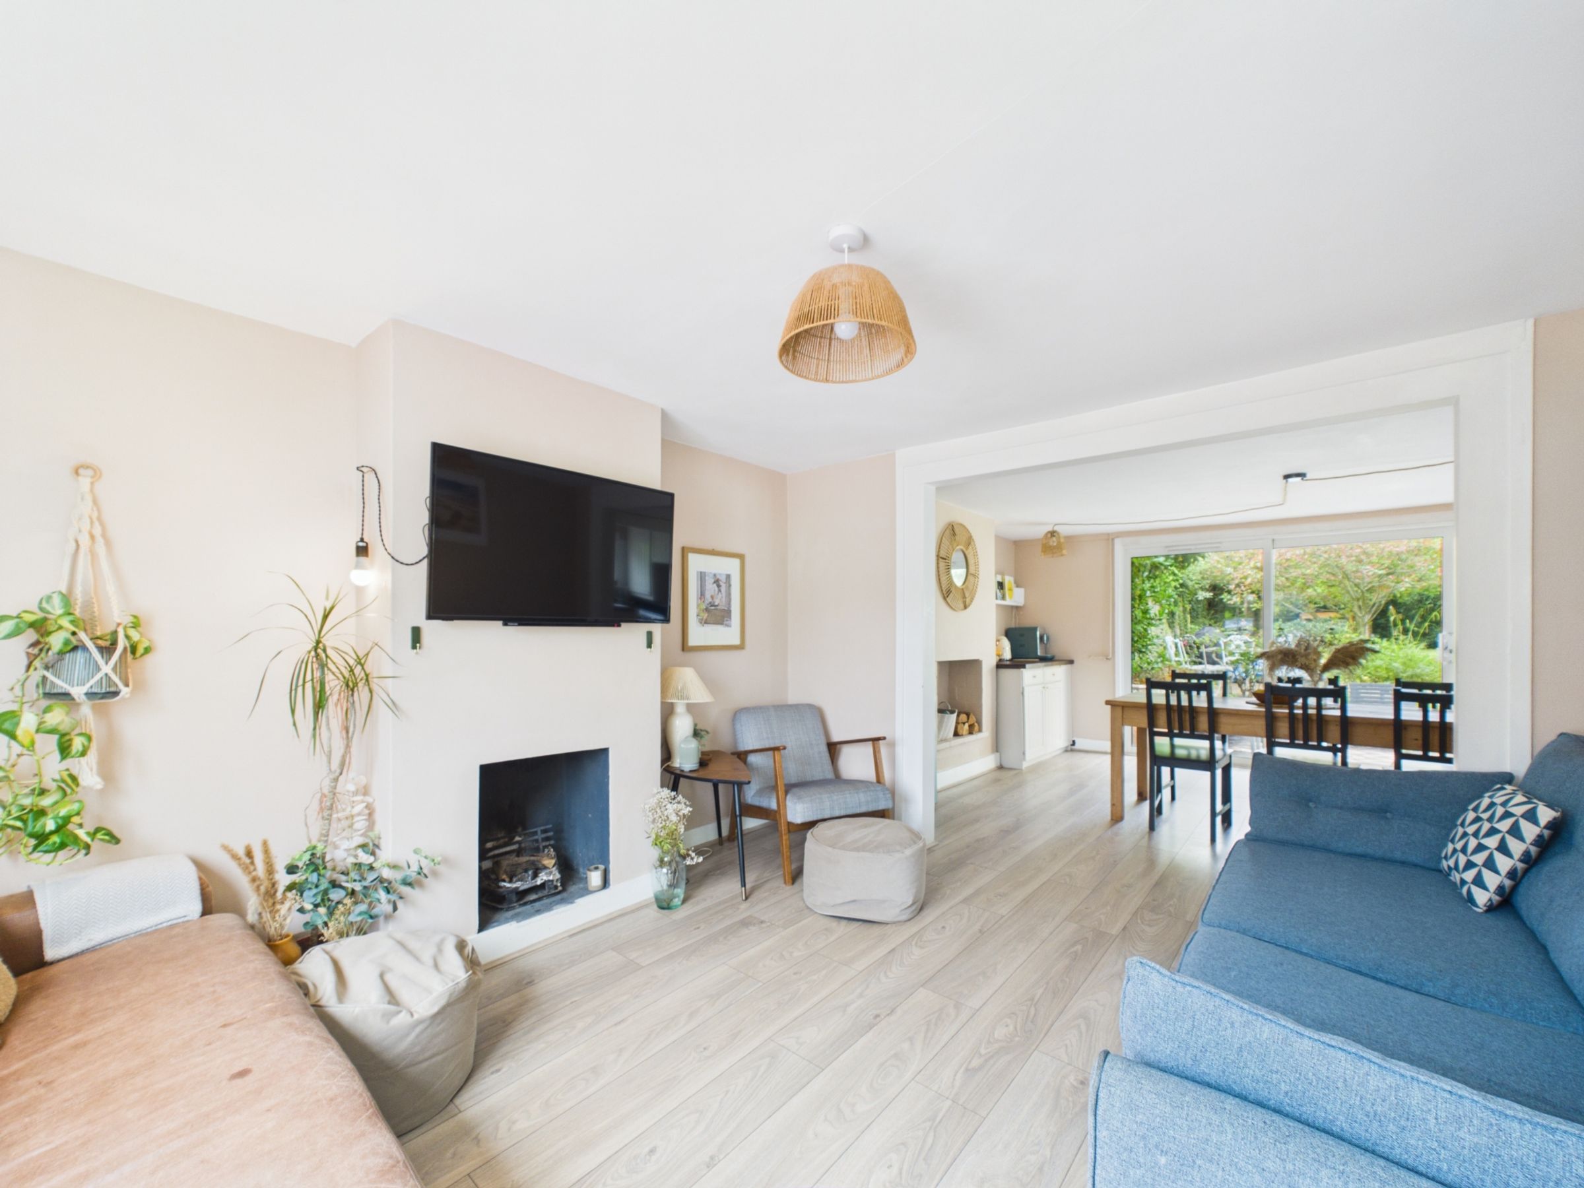
At the rear, the kitchen and dining area bring people together. Finished with solid hardwood worktops, cream cabinetry and a ceramic sink, it’s both practical and welcoming. A central worktop island plus room for a full-size dining table, and sliding doors open straight onto the garden. There's also space for a fridge-freezer and dishwasher, and the feature fireplace offers future potential.
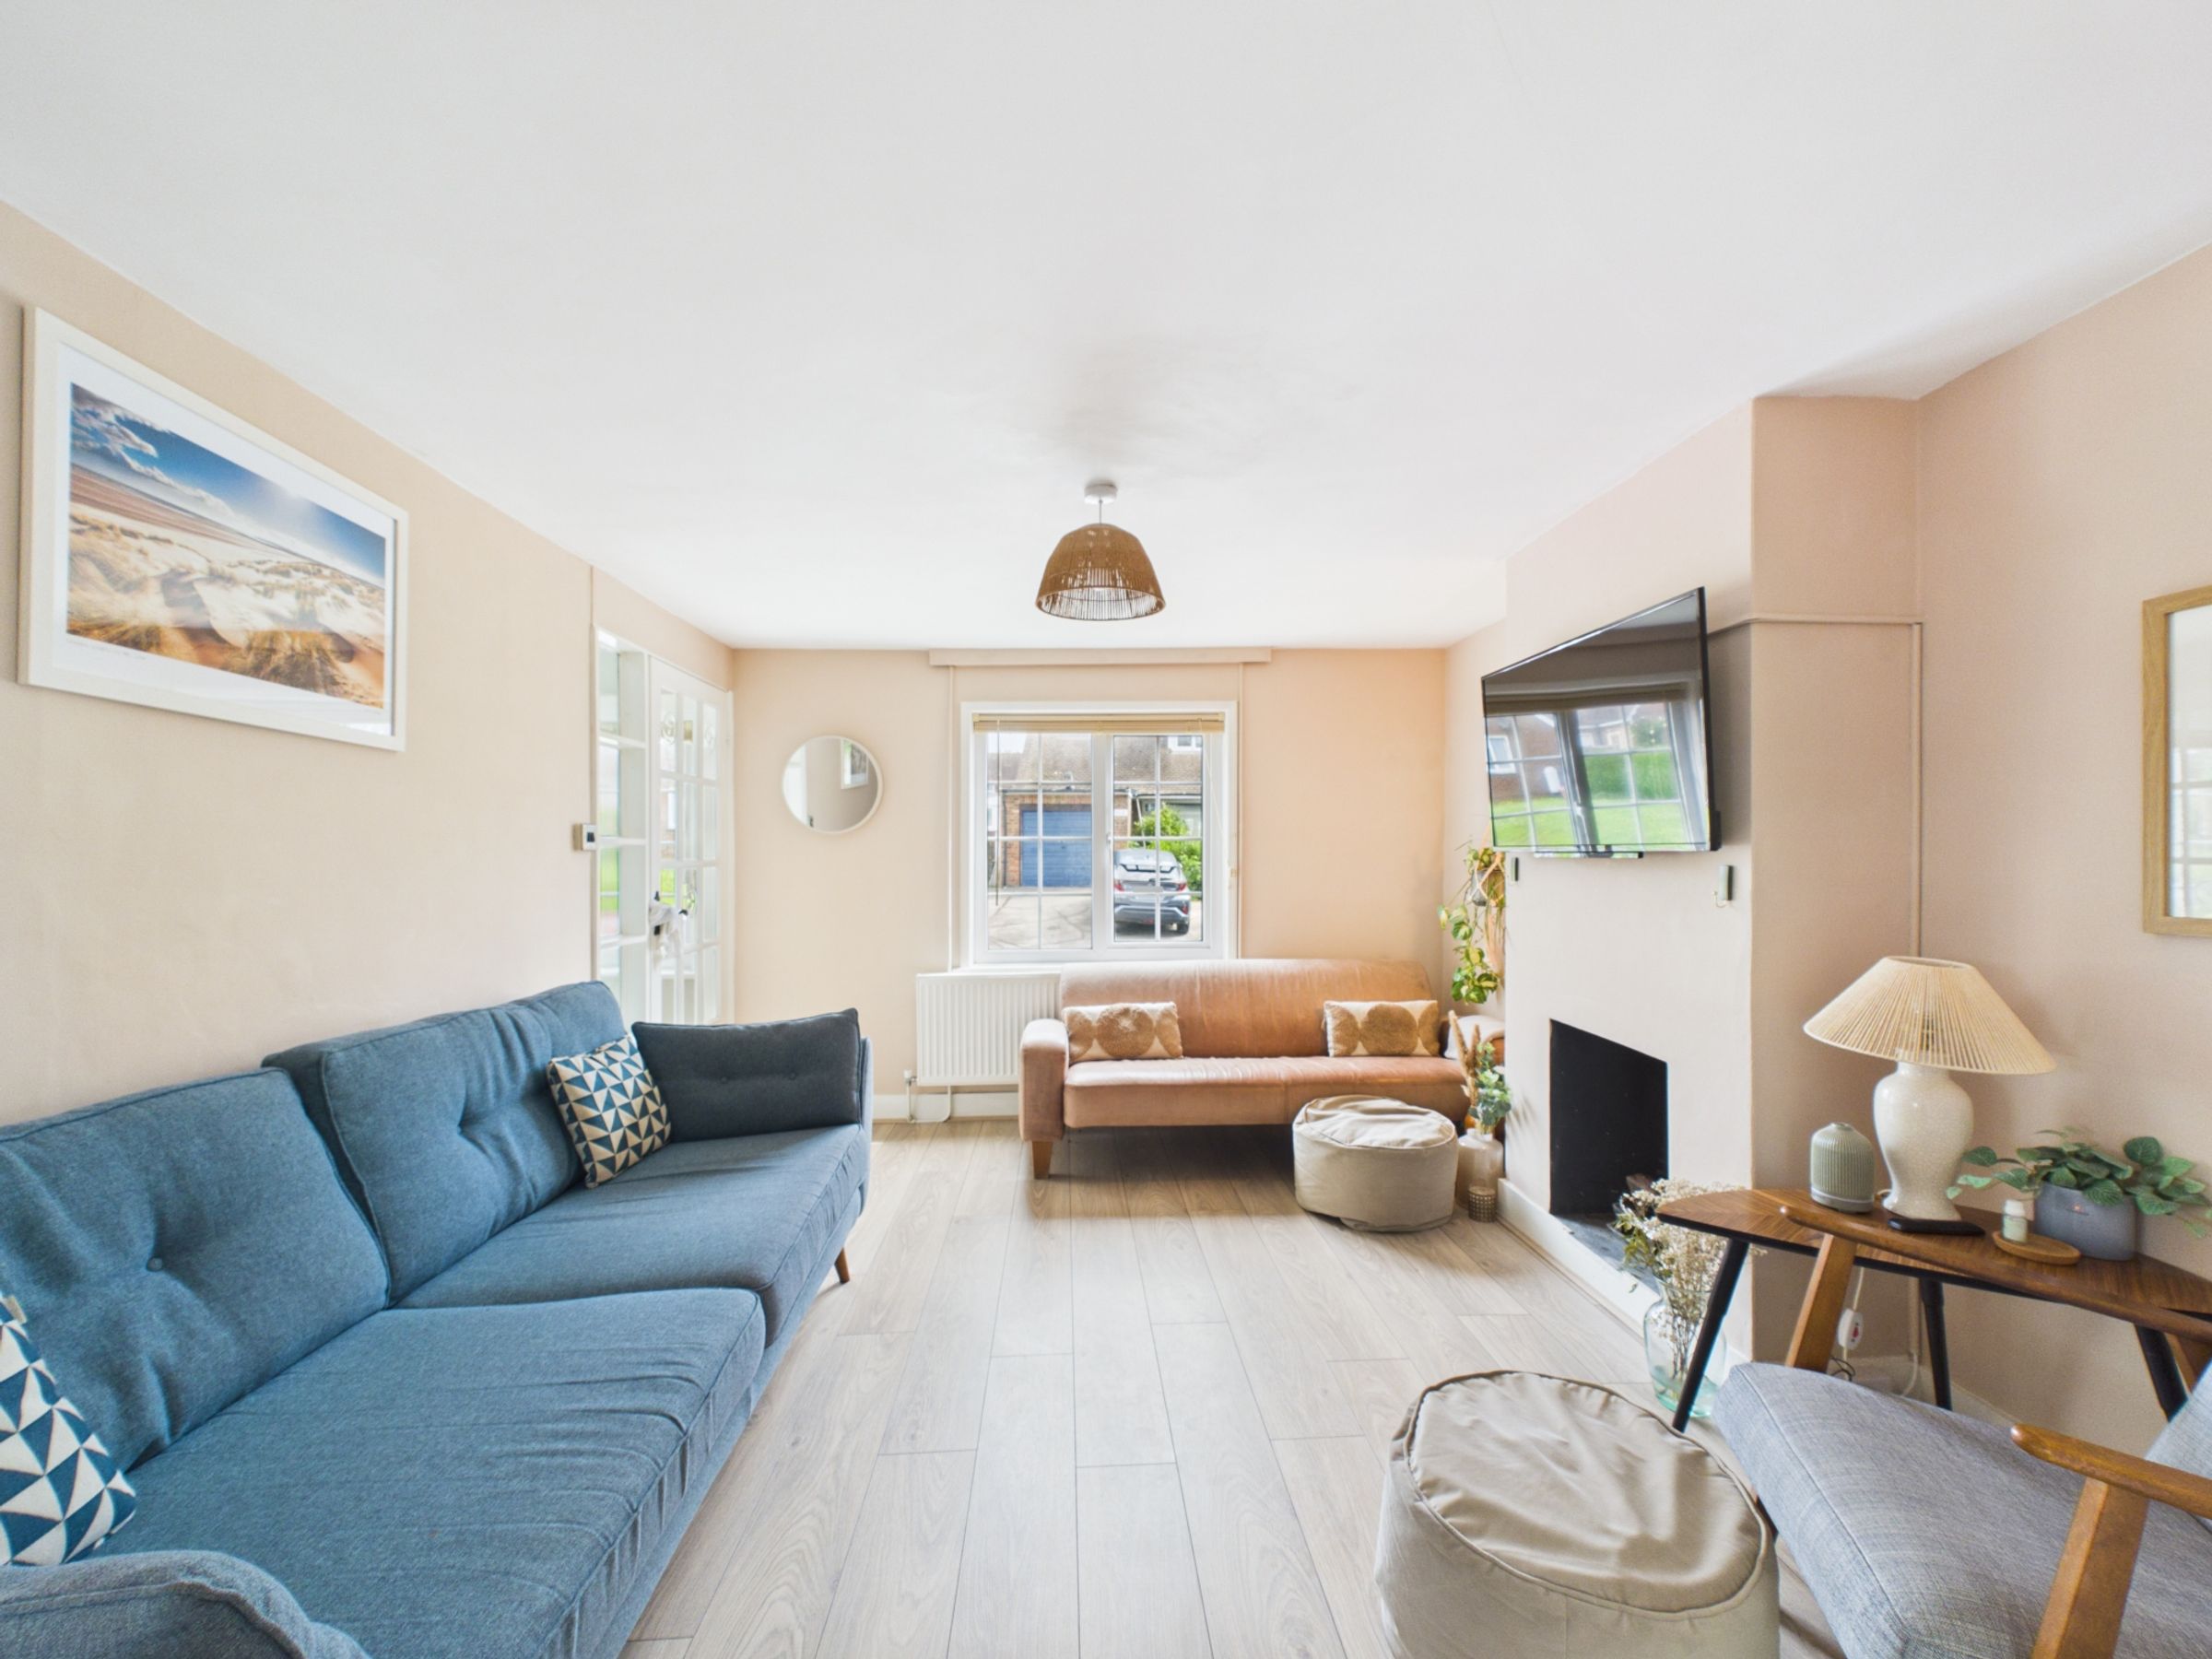
To the front, the living room provides a quieter space, complete with working fireplace and a large window. The ground floor flows well, with wood-effect laminate flooring and plenty of natural light throughout.
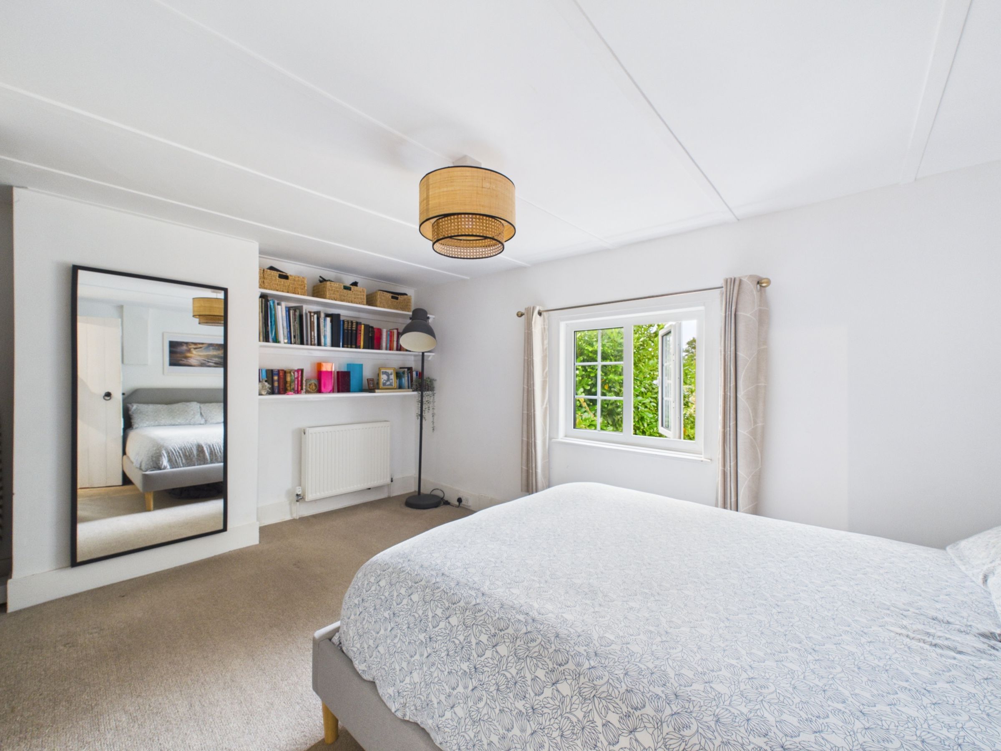
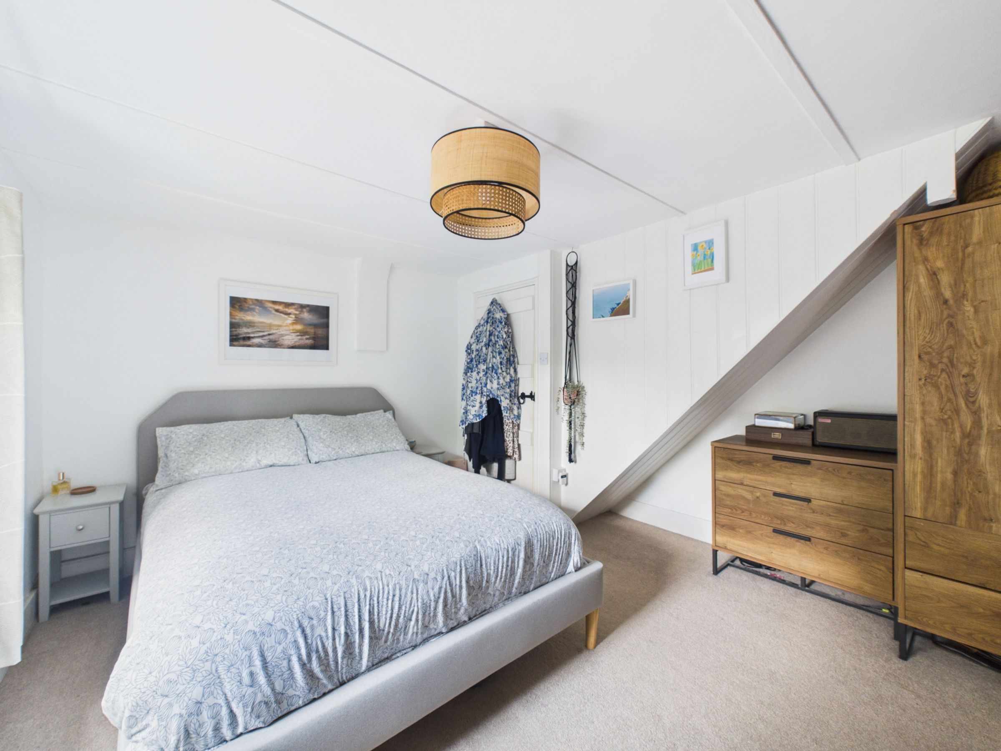
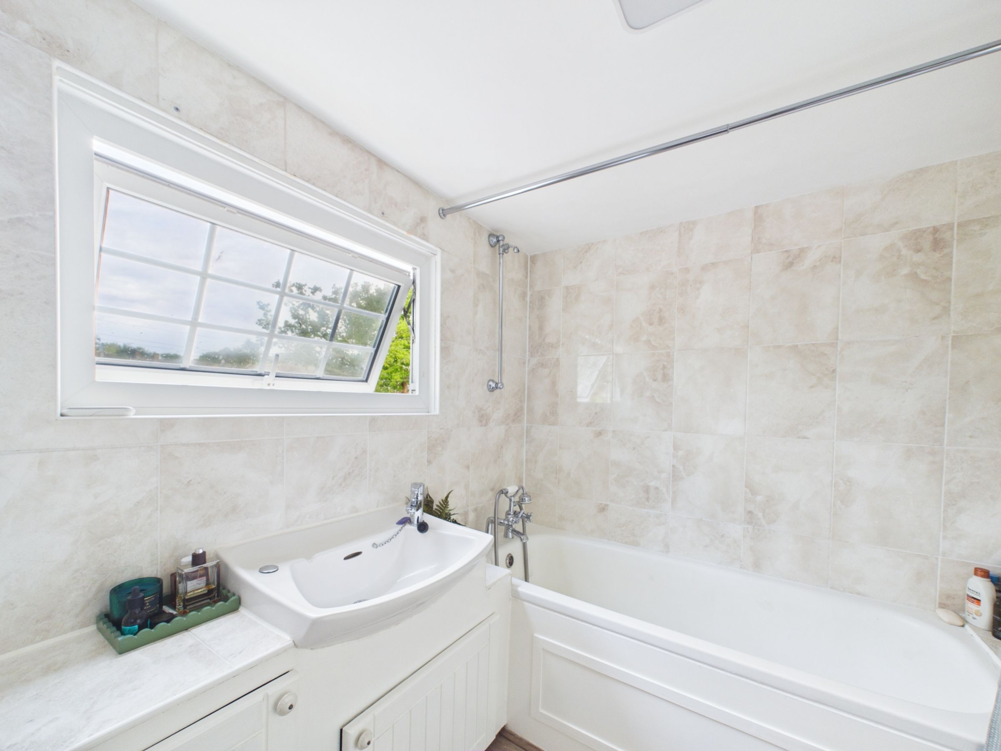
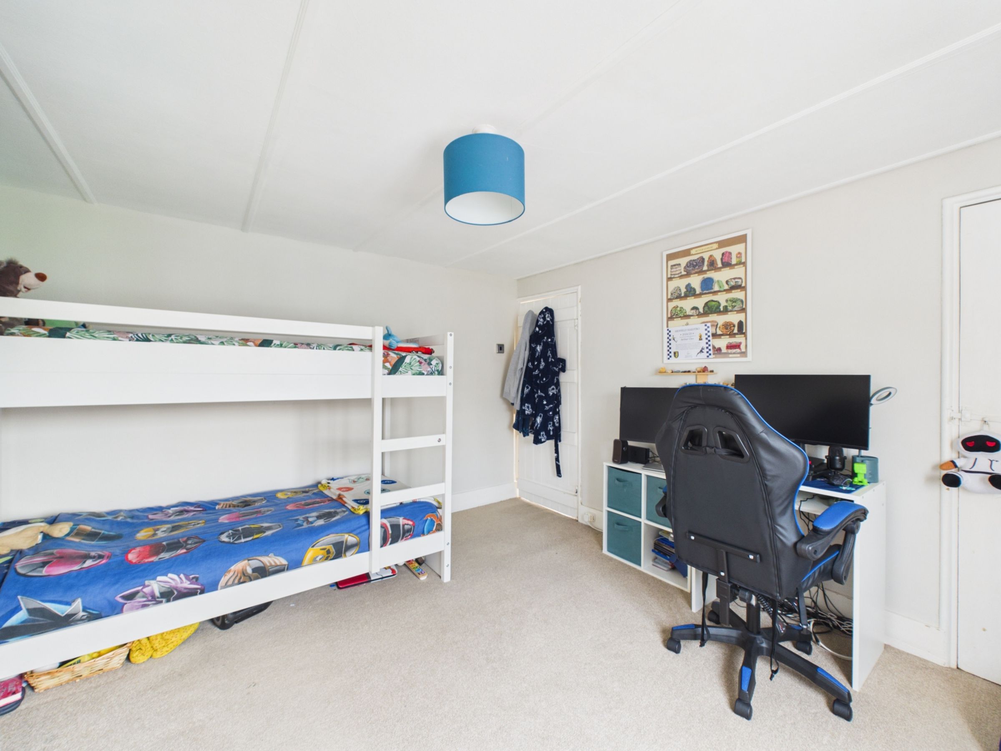
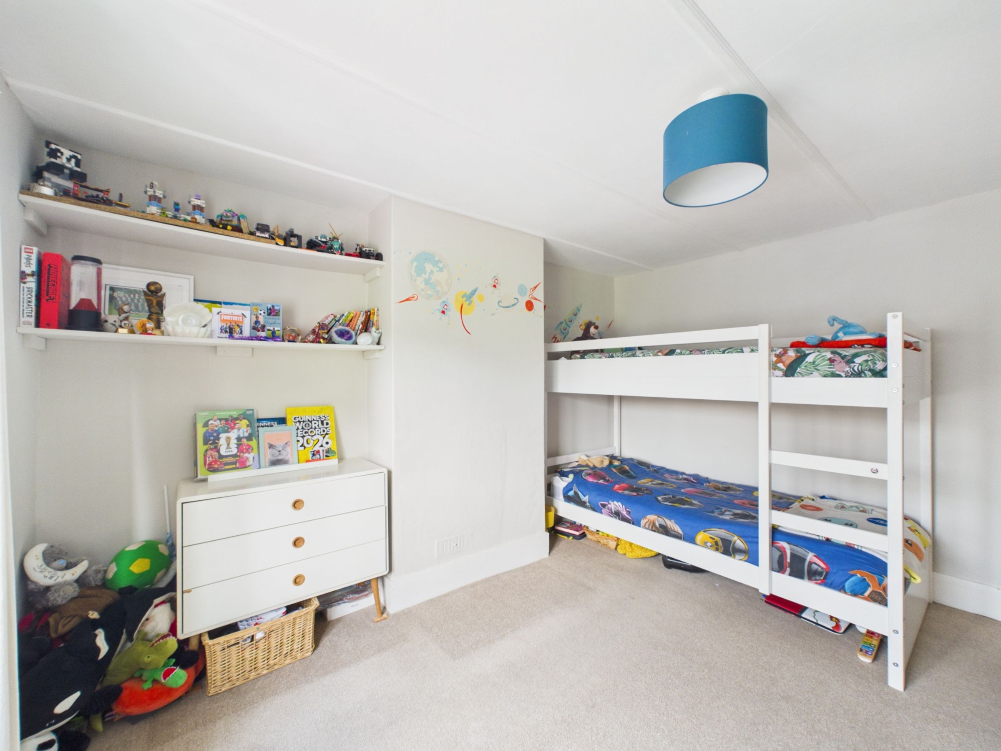
Upstairs, the main bathroom has been recently updated with smart, low-maintenance laminate flooring, a shower-over-bath, and useful built-in storage. The two first-floor bedrooms are both doubles with cream carpets, large windows and a calm, neutral finish.
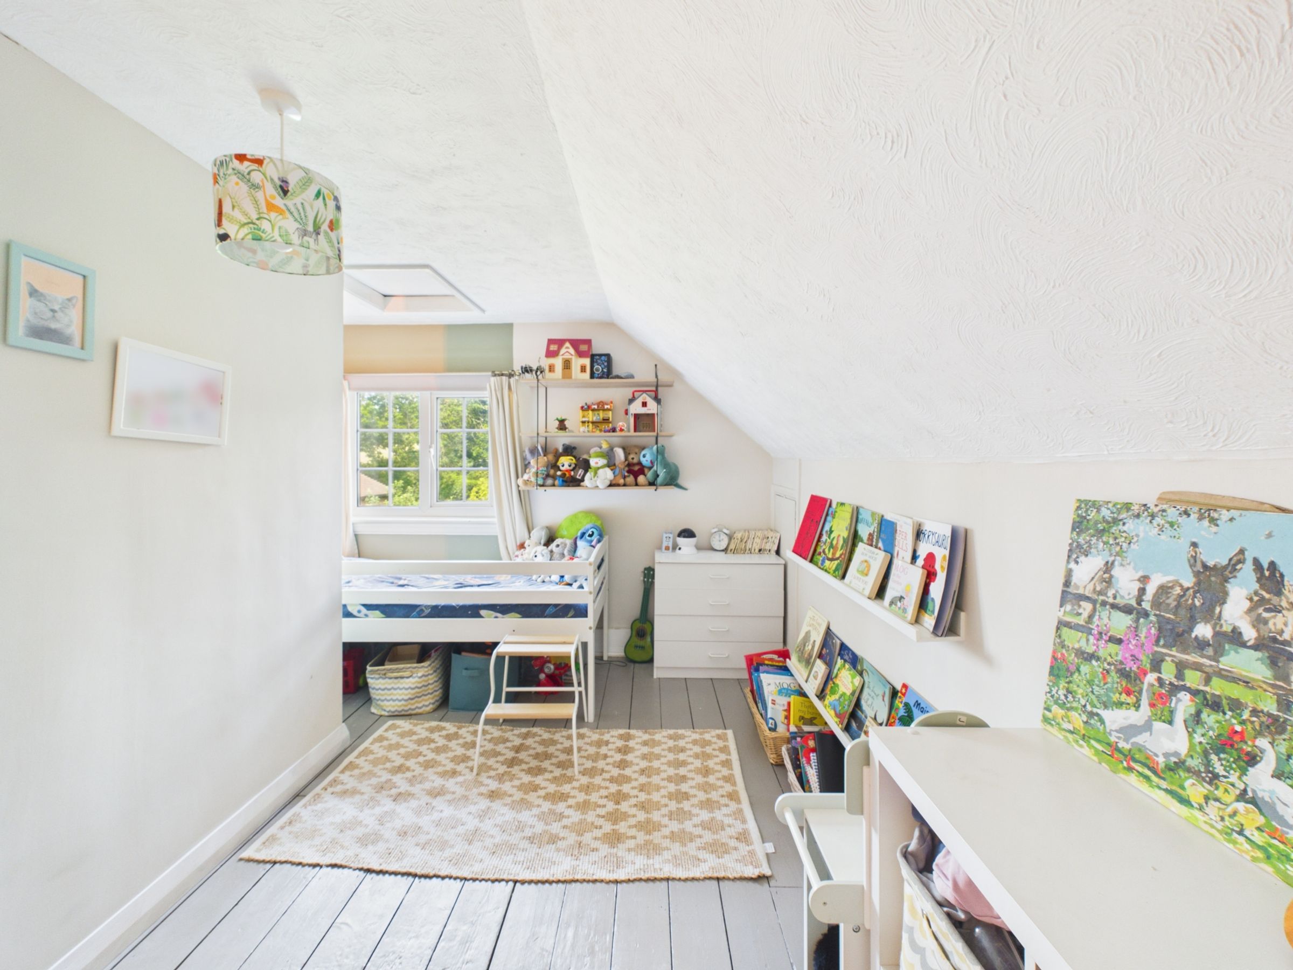
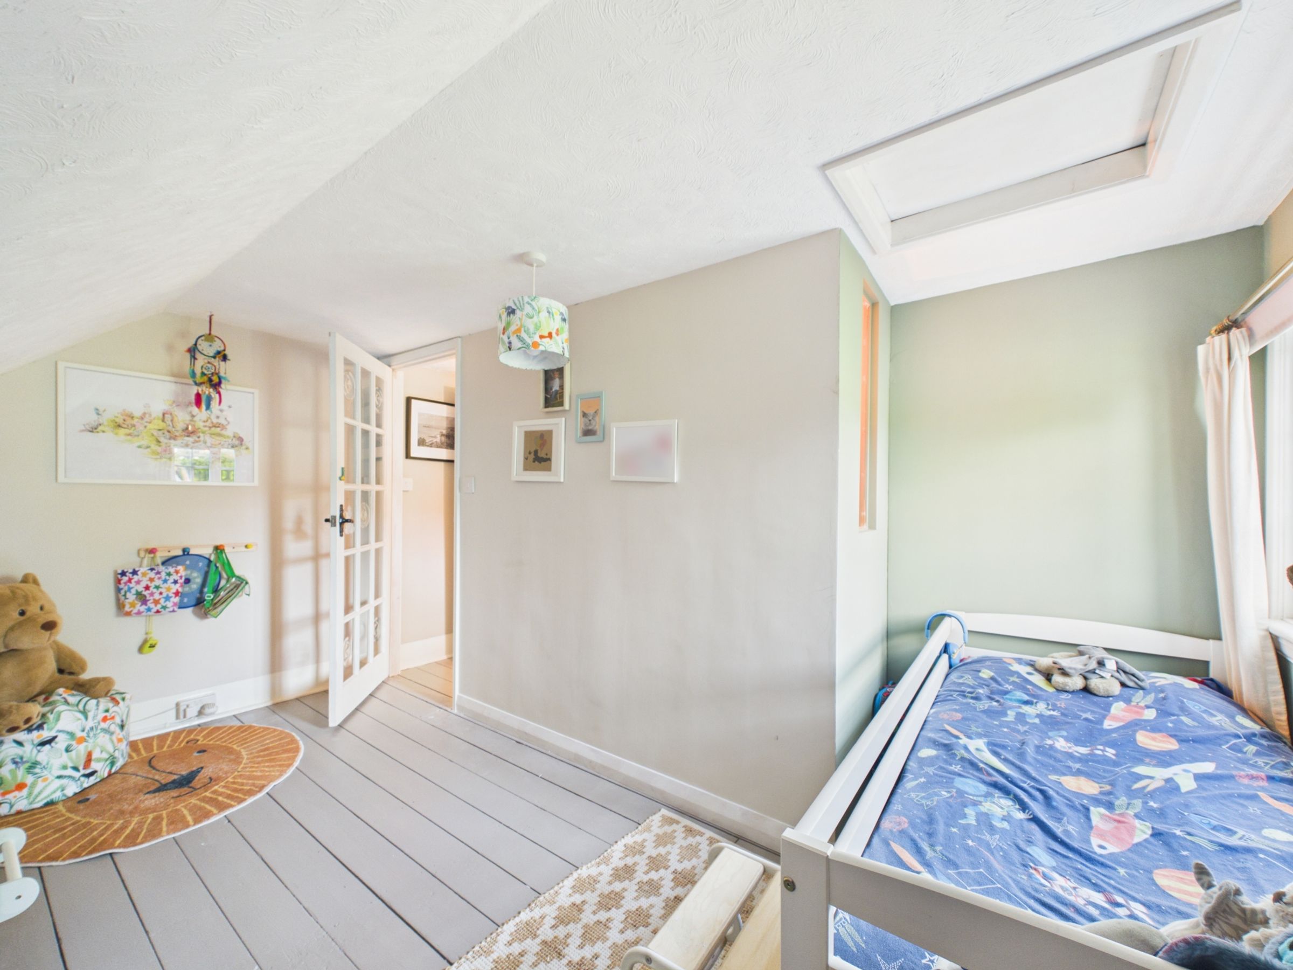
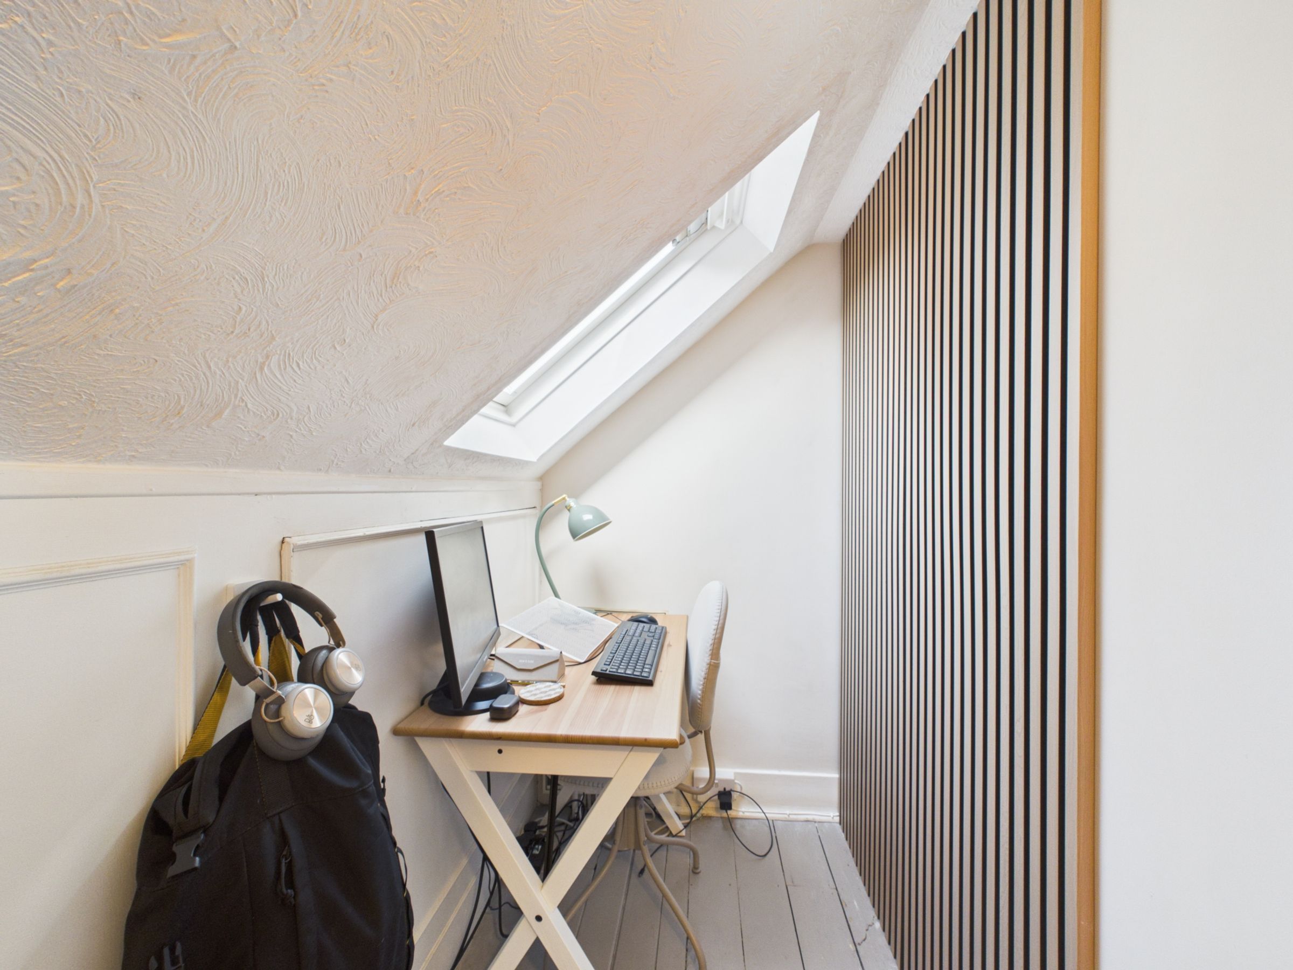
The top-floor bedroom offers flexibility as a third bedroom. It has painted wooden floors, eaves storage, far-reaching views, and is insulated with Celotex for comfort year-round. On the same floor is an office space with velux window.
Connected to fibre optic broadband.
Weatherboarding recently refurbished, repaired and decorated.
Outside
The southwest-facing garden is easy to maintain — with a patio, paved seating area, and a flat lawn bordered by mature planting. Newly fitted office with power. To the front, there’s a single garage, an electric car charging point, and driveway space for one to two cars. The white weatherboarding exterior was fully refurbished and freshly painted in June 2024, enhancing the home’s kerb appeal and ensuring a clean, well-cared-for finish.
Council Tax band: D
Key details
Broadband: up to 30mbps
Parking: Driveway
4101ft2 plot size
Freehold
Council tax band D
