Paul Stripp Estate Agent
FOR SALE
£365,000
Mount Street, Battle, TN33
End of Terrace
2
2
2
Like the look of this property?
We would love to hear from you and arrange a viewing of this property. Get in touch now!
Looking to sell a property?
You can get a free online or in person valuation.
Property features
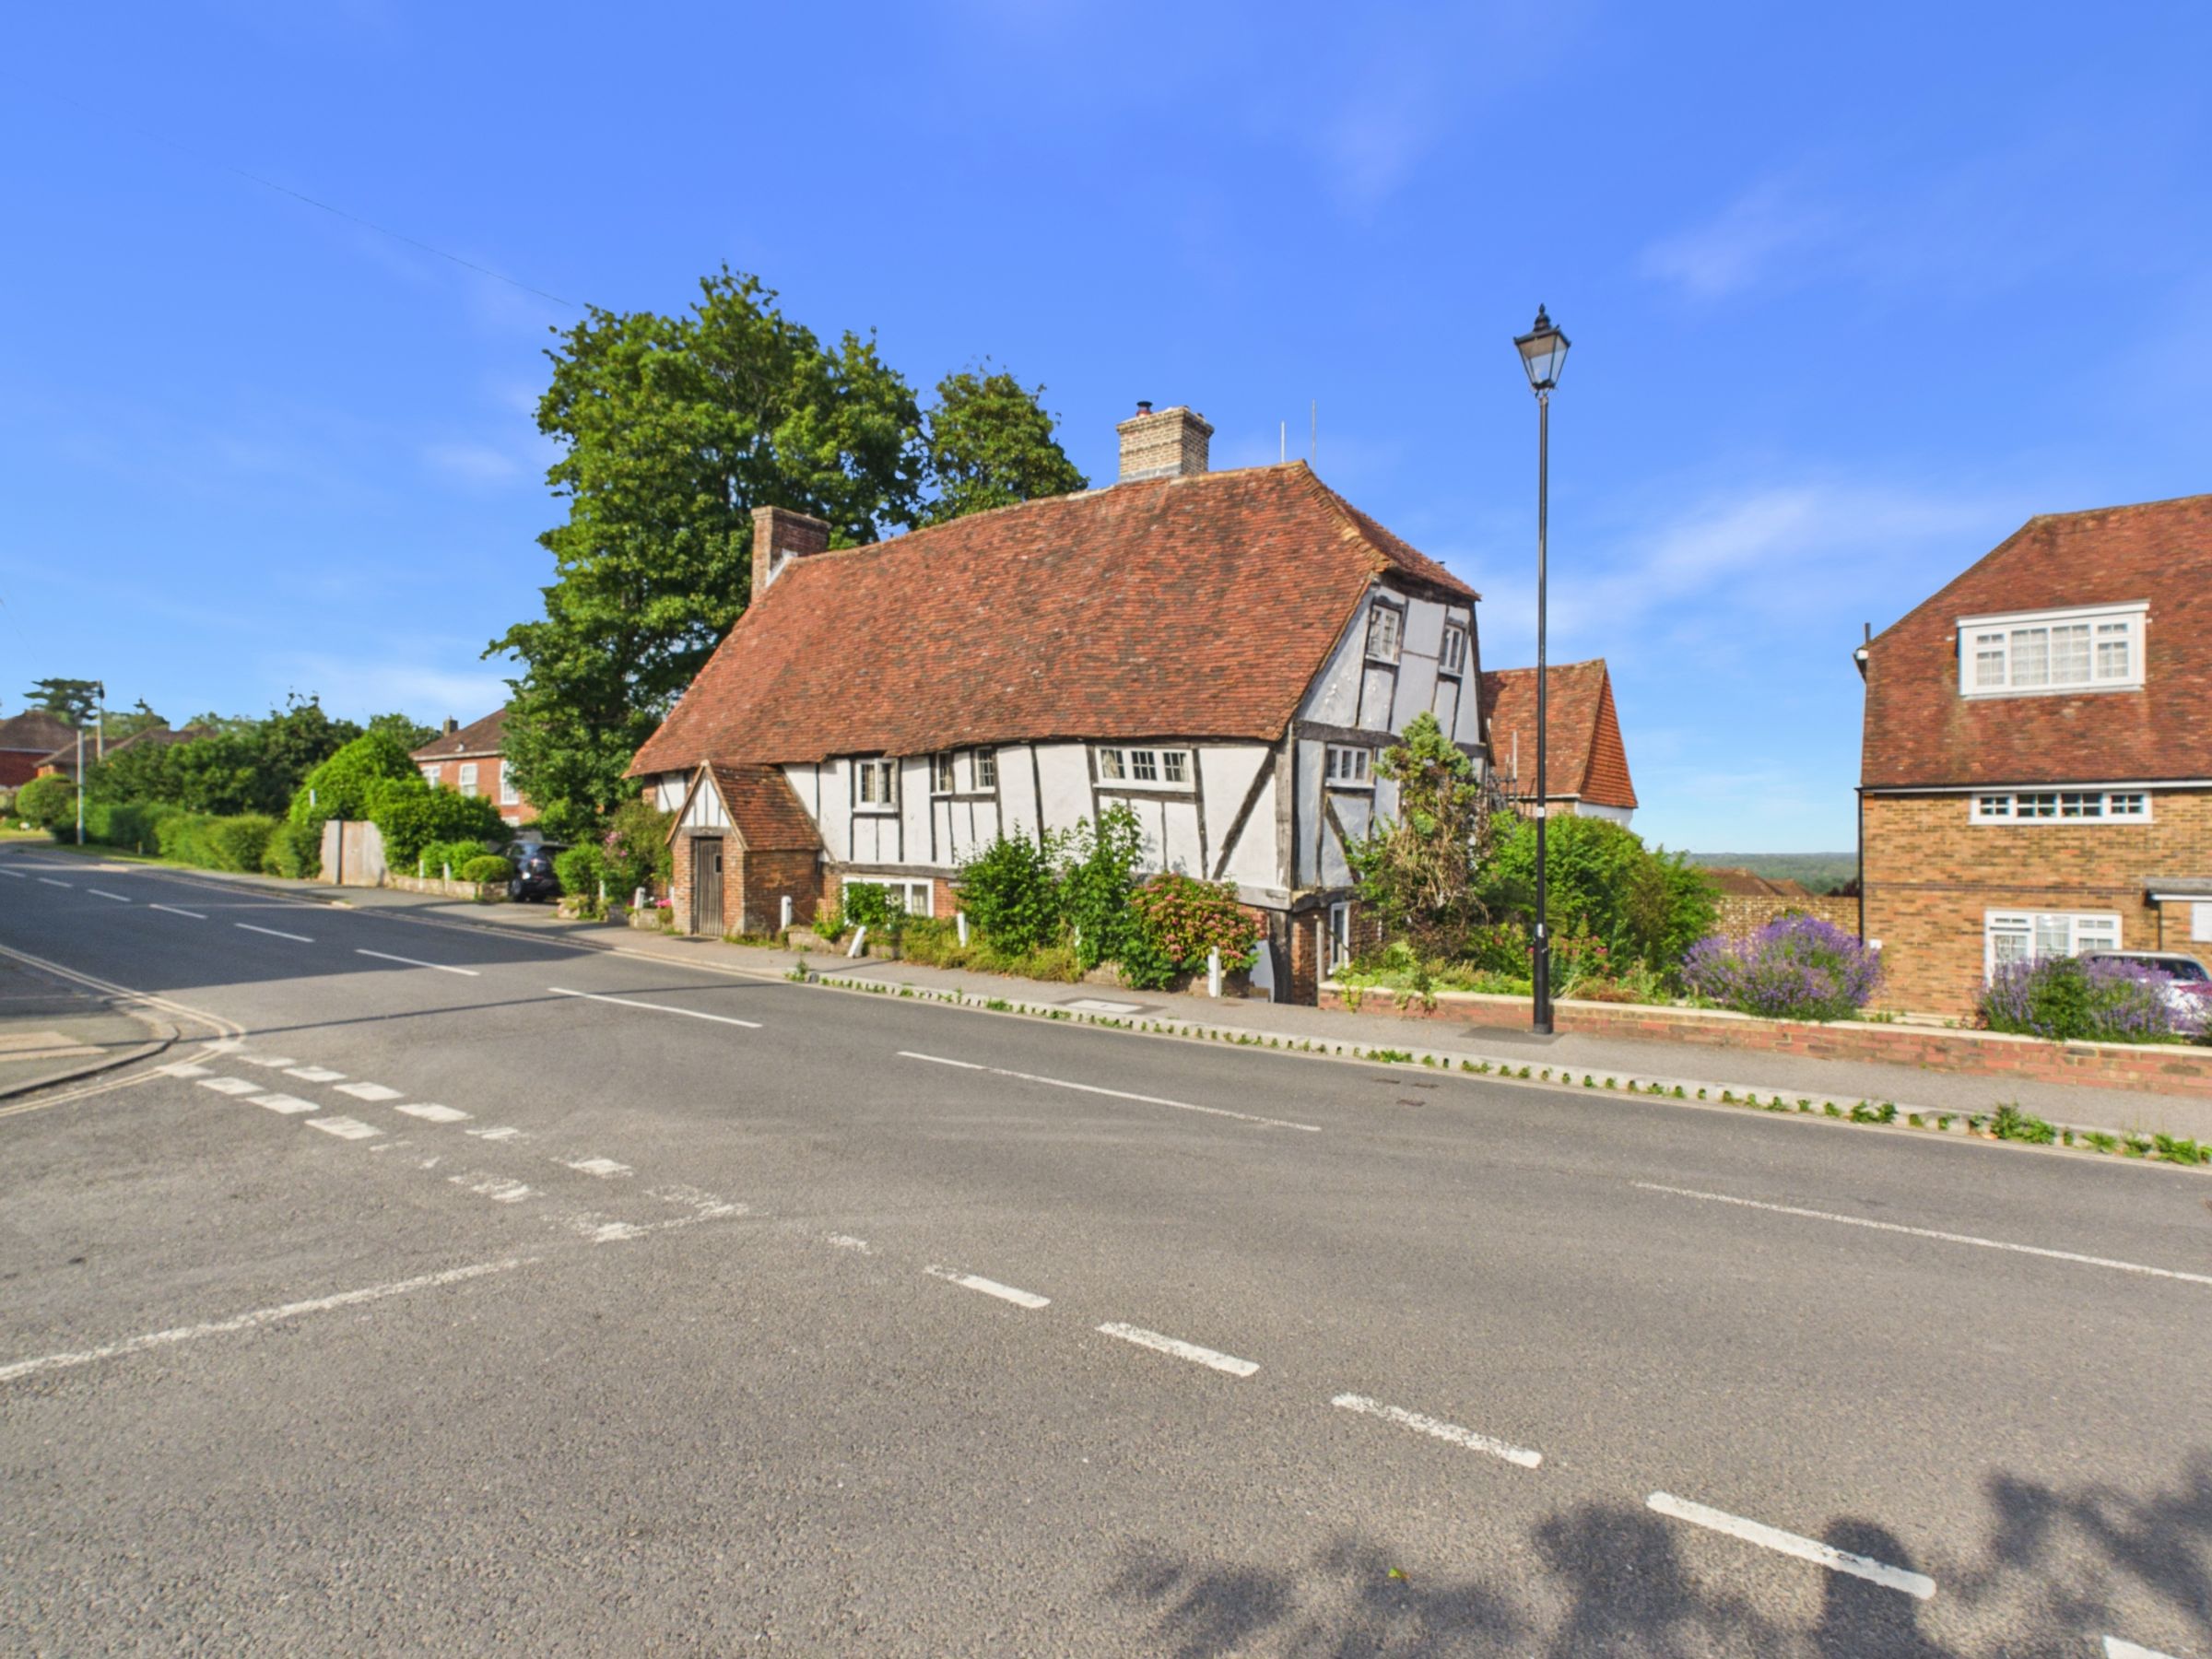
Characterful cottage renovated to an exceptionally high standard
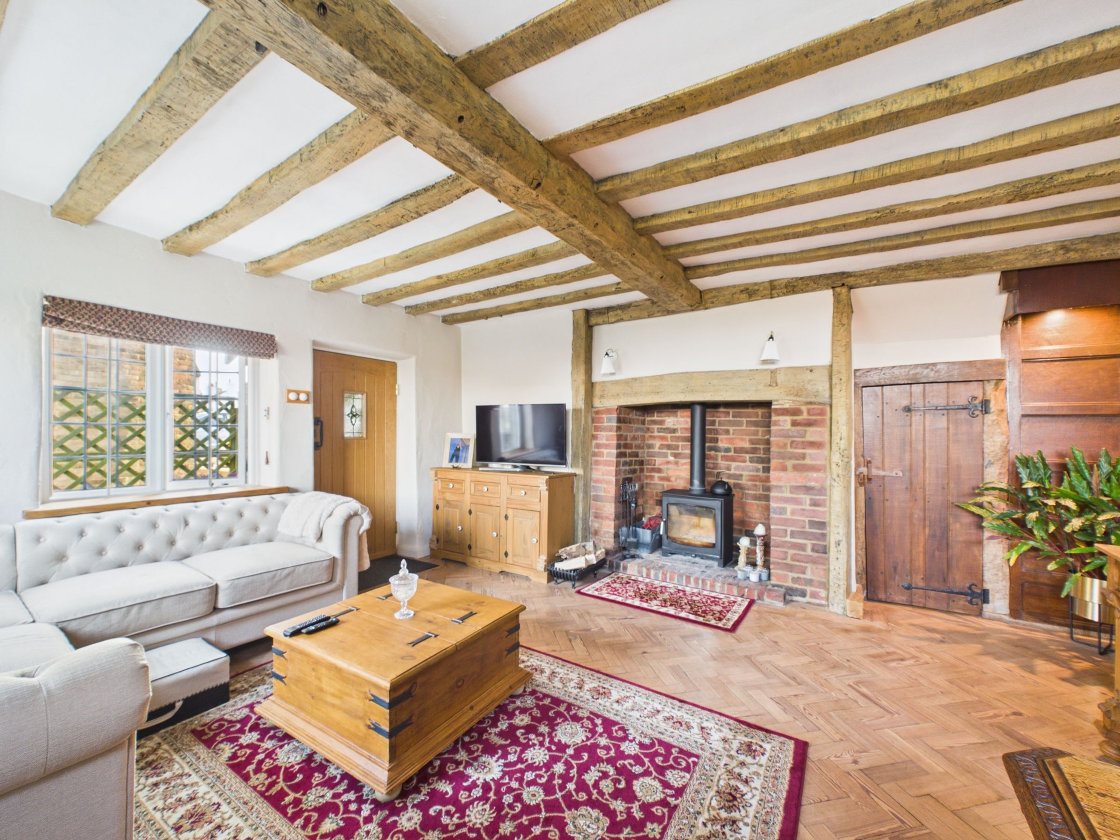
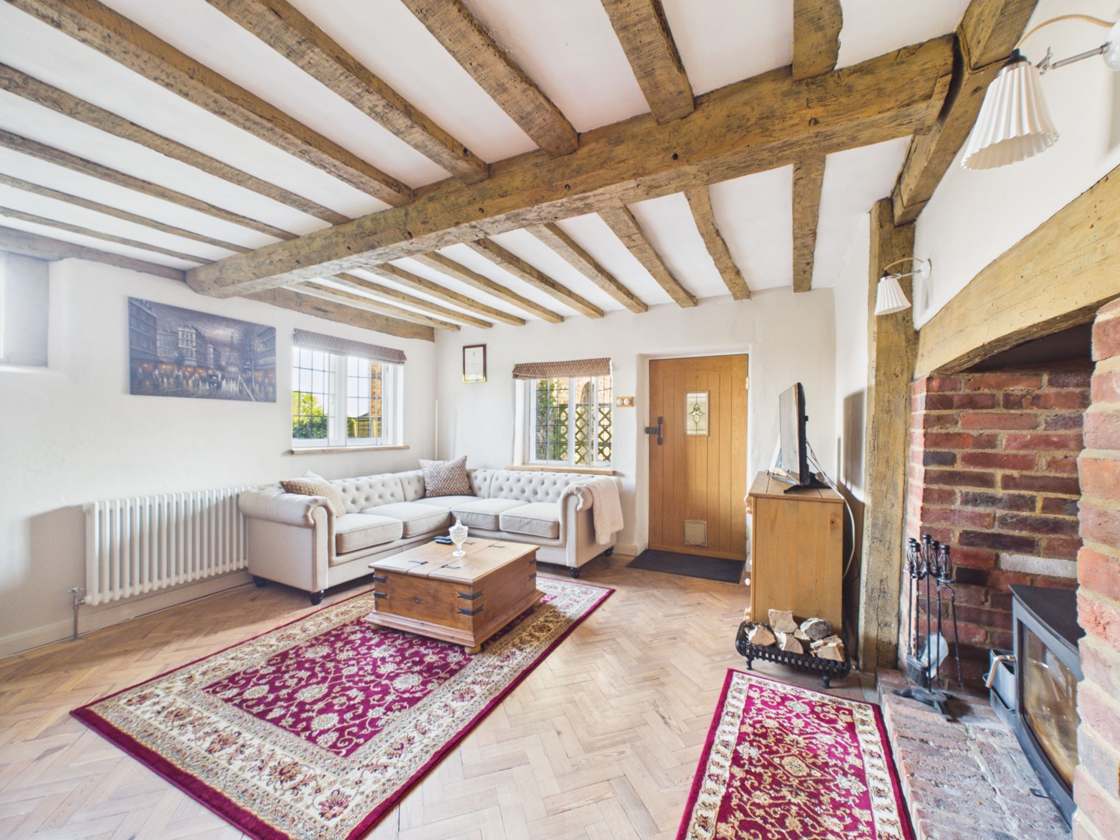
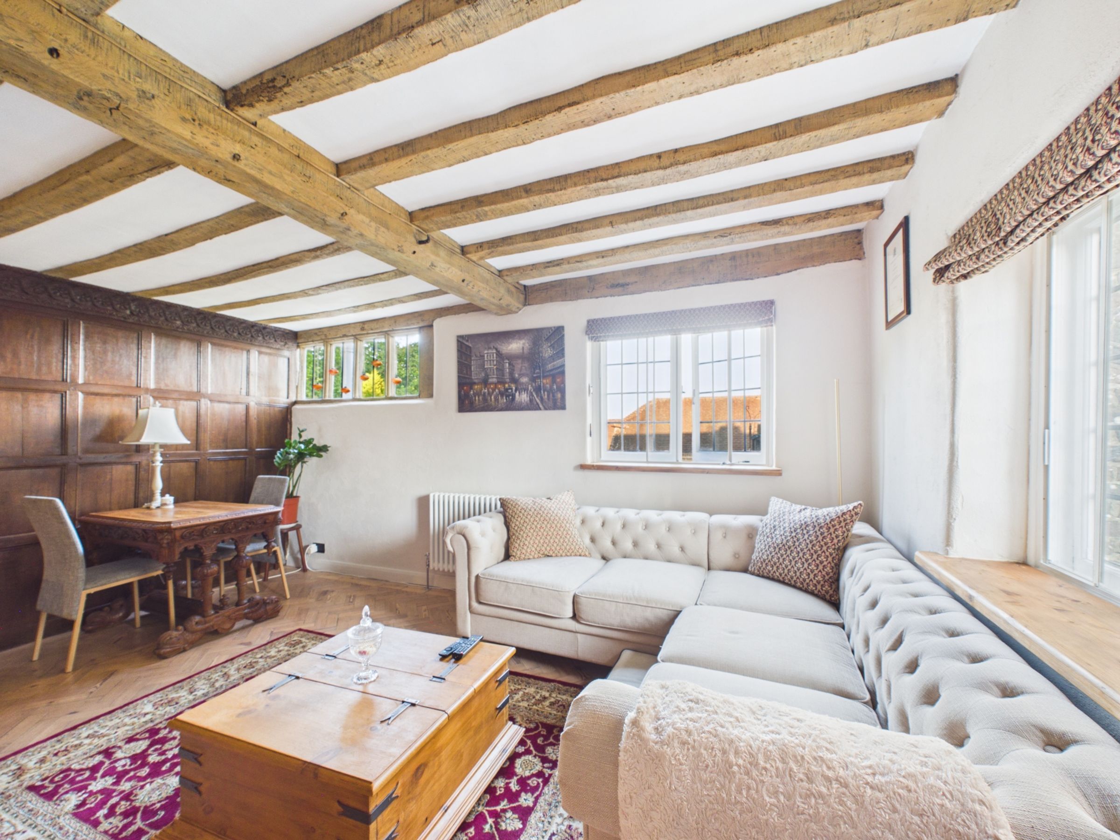
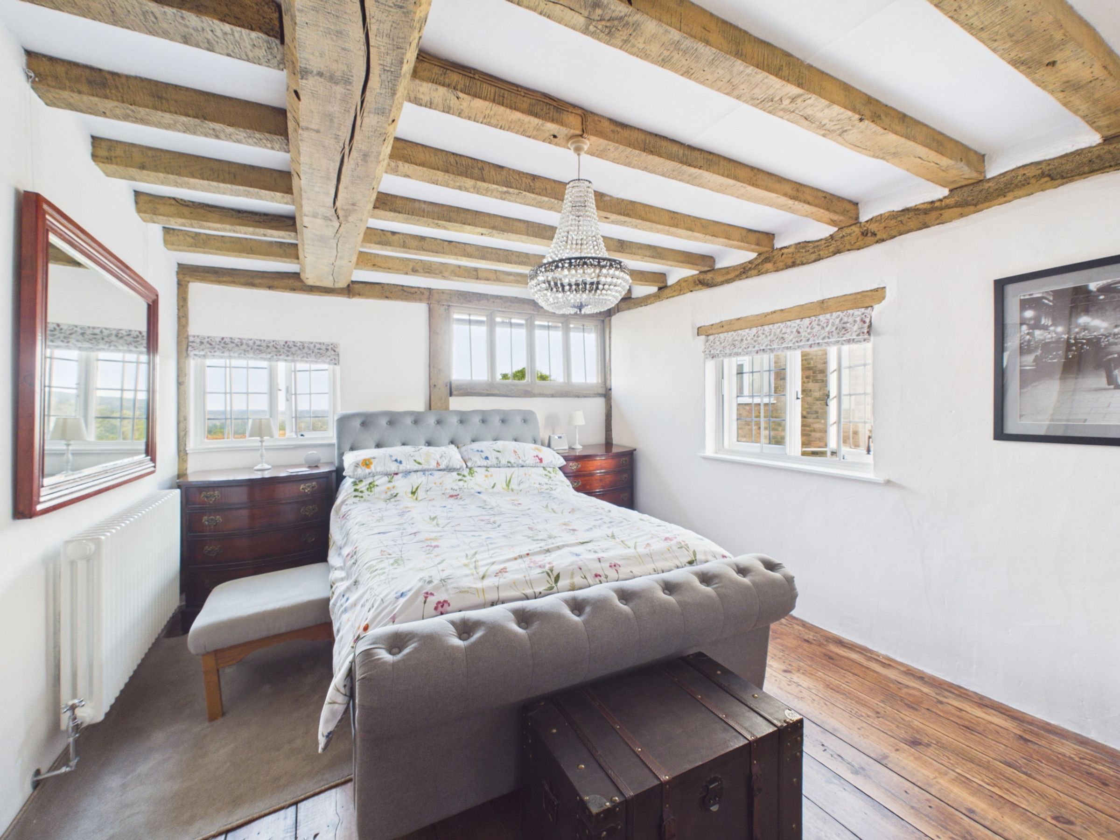
Solid wood parquet flooring and exposed original beams throughout
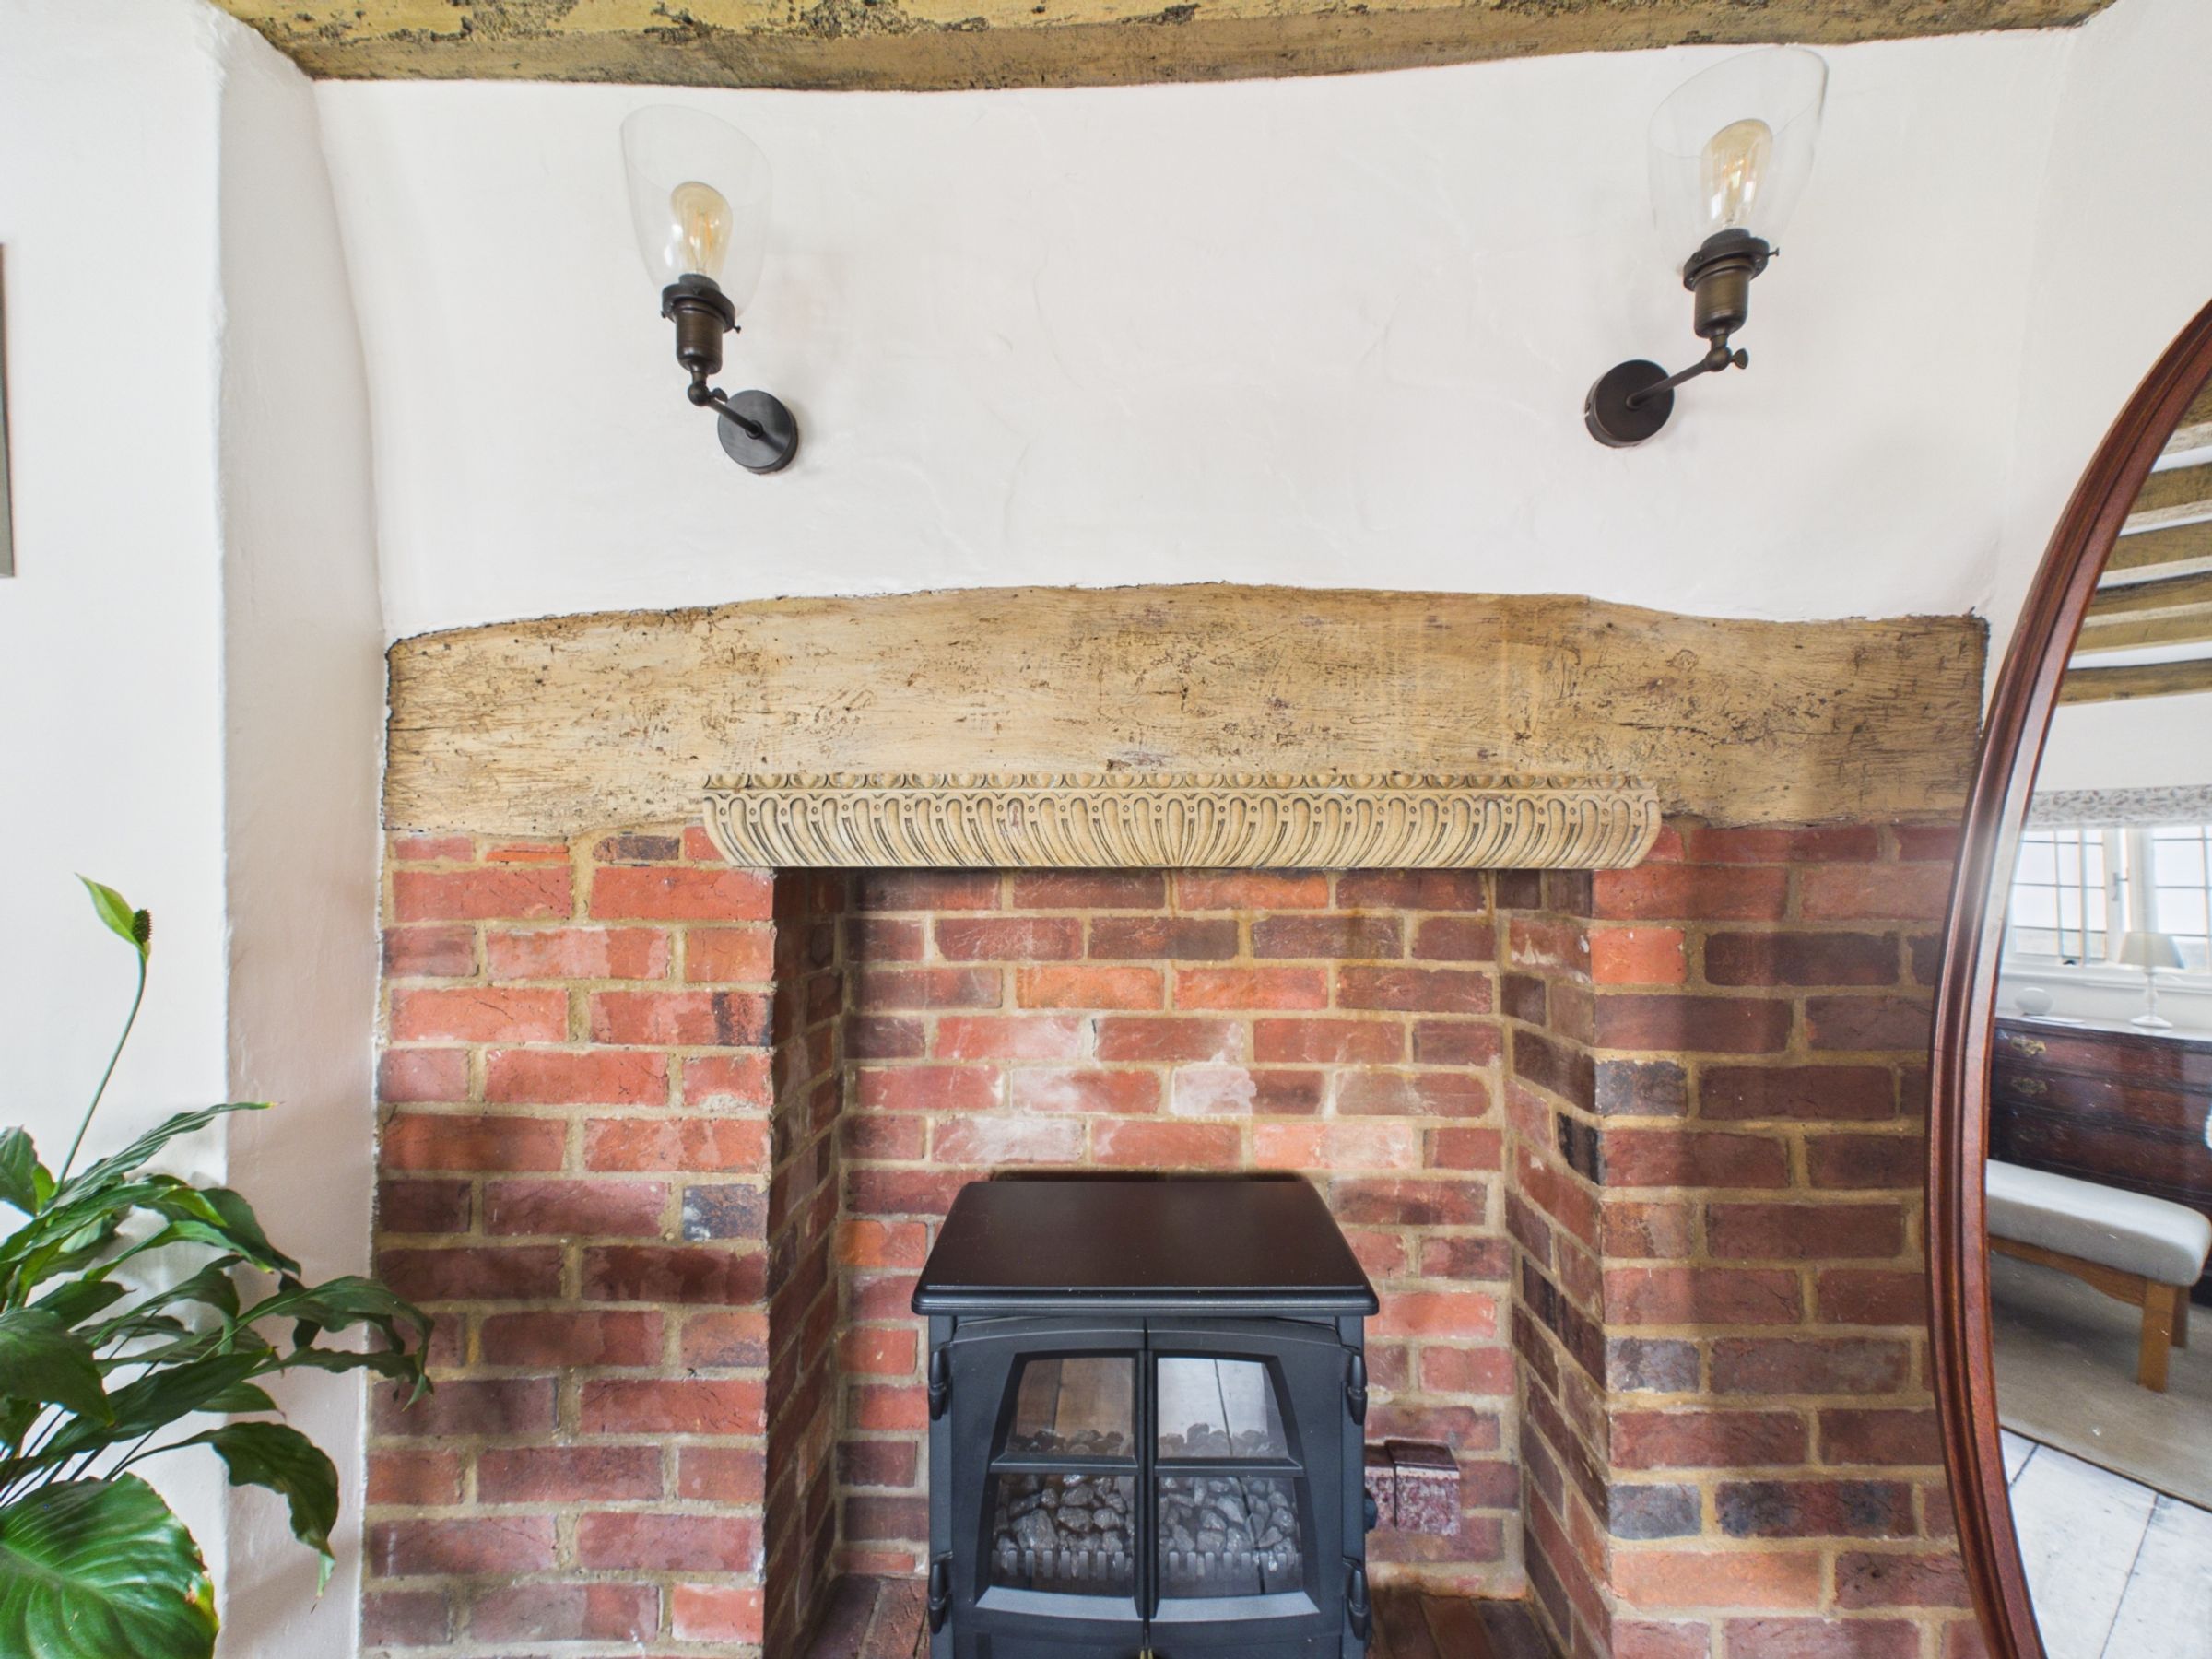
Sitting room with exposed brick fireplace and log burner
Downstairs shower room and useful pantry storage
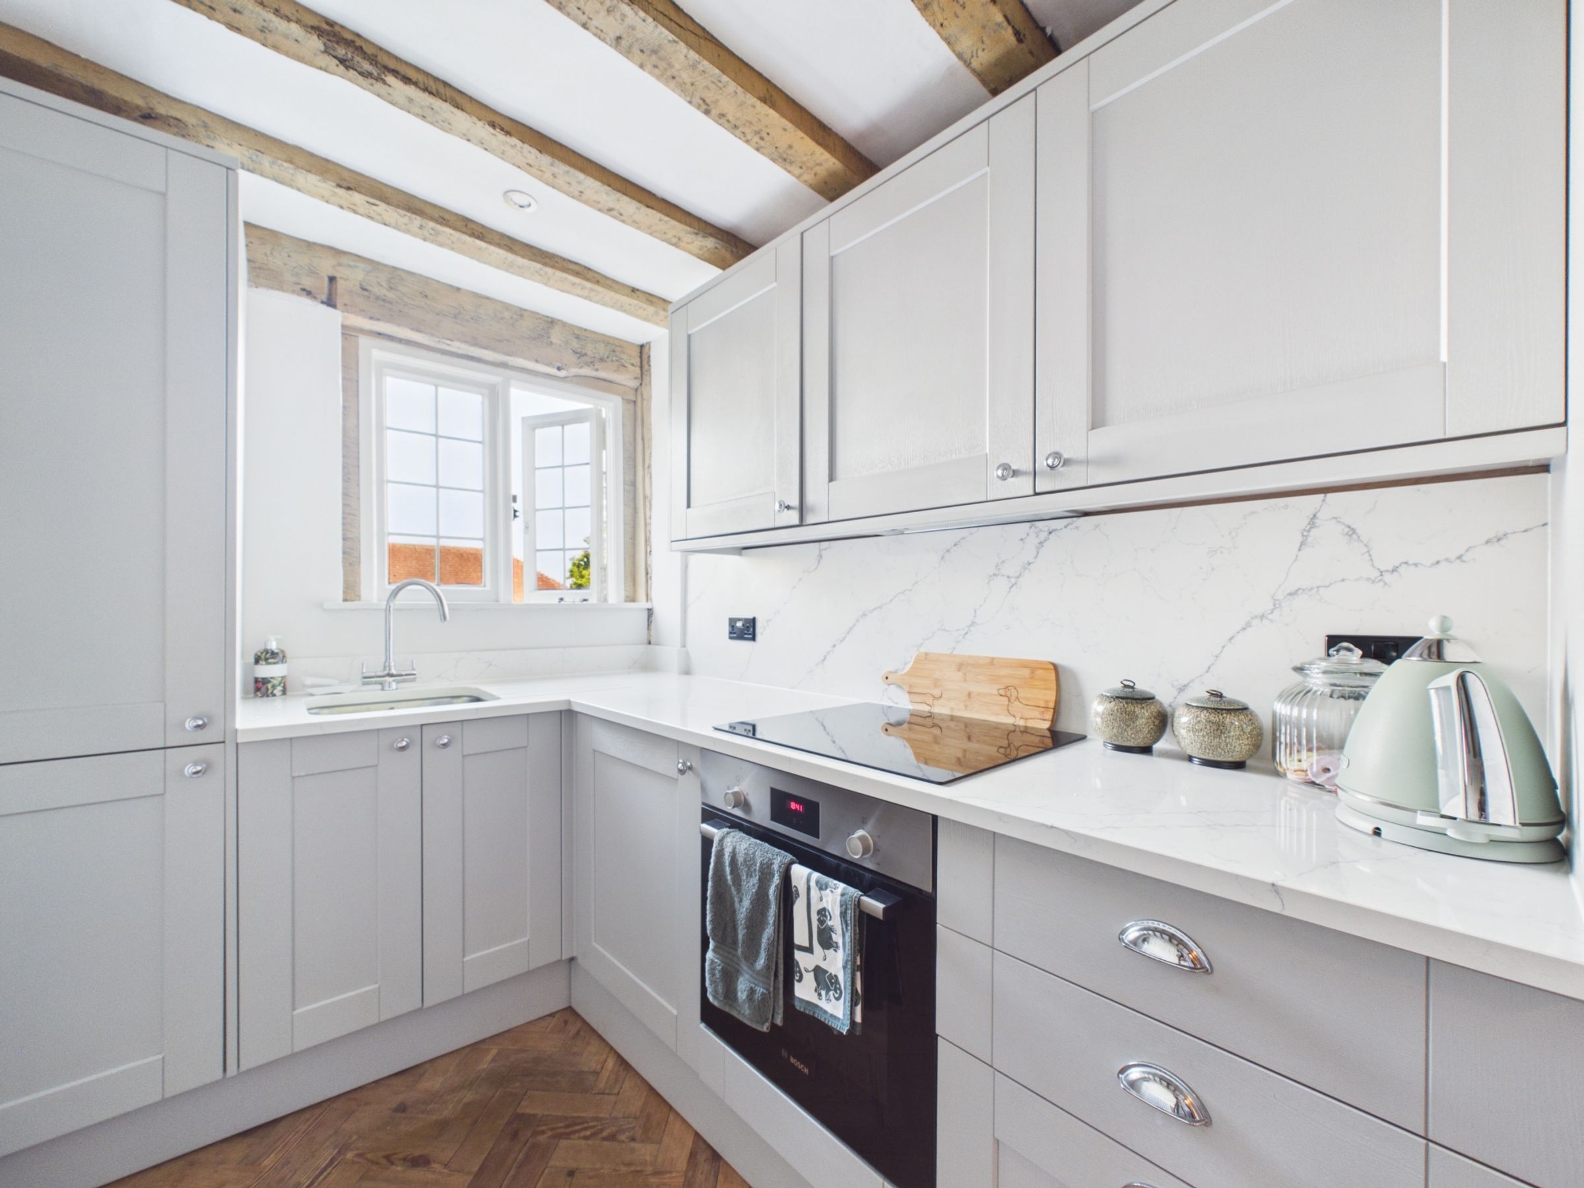
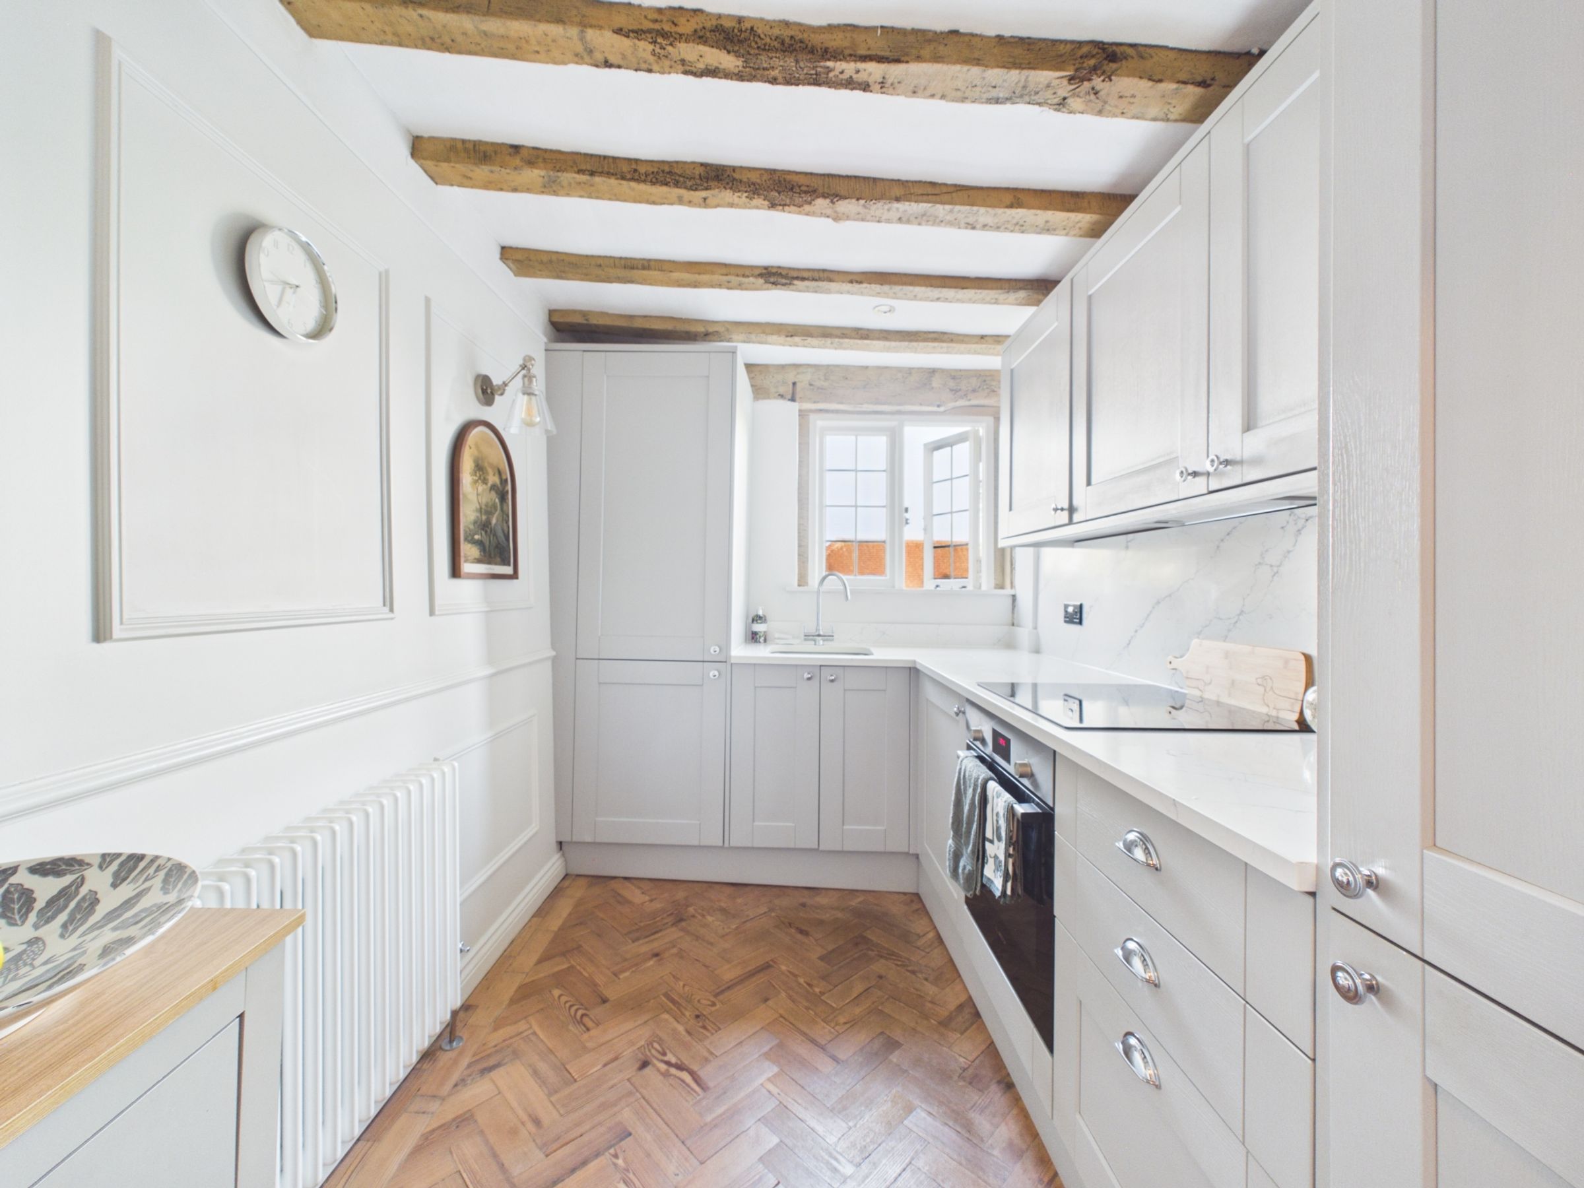
Newly fitted kitchen with quartz worktops and integrated appliances
Two bedrooms, one with a period feature fireplace
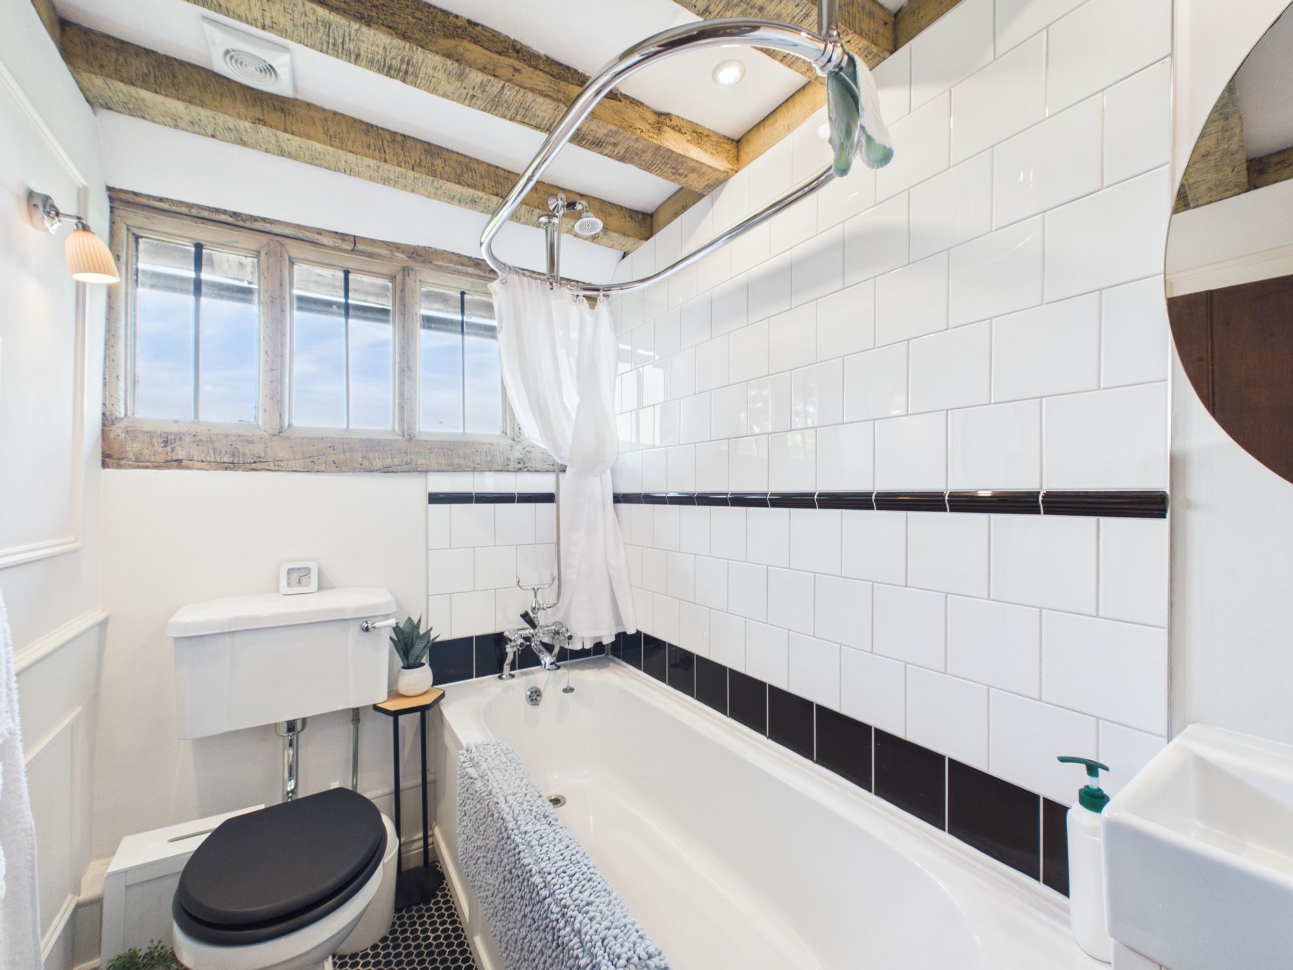
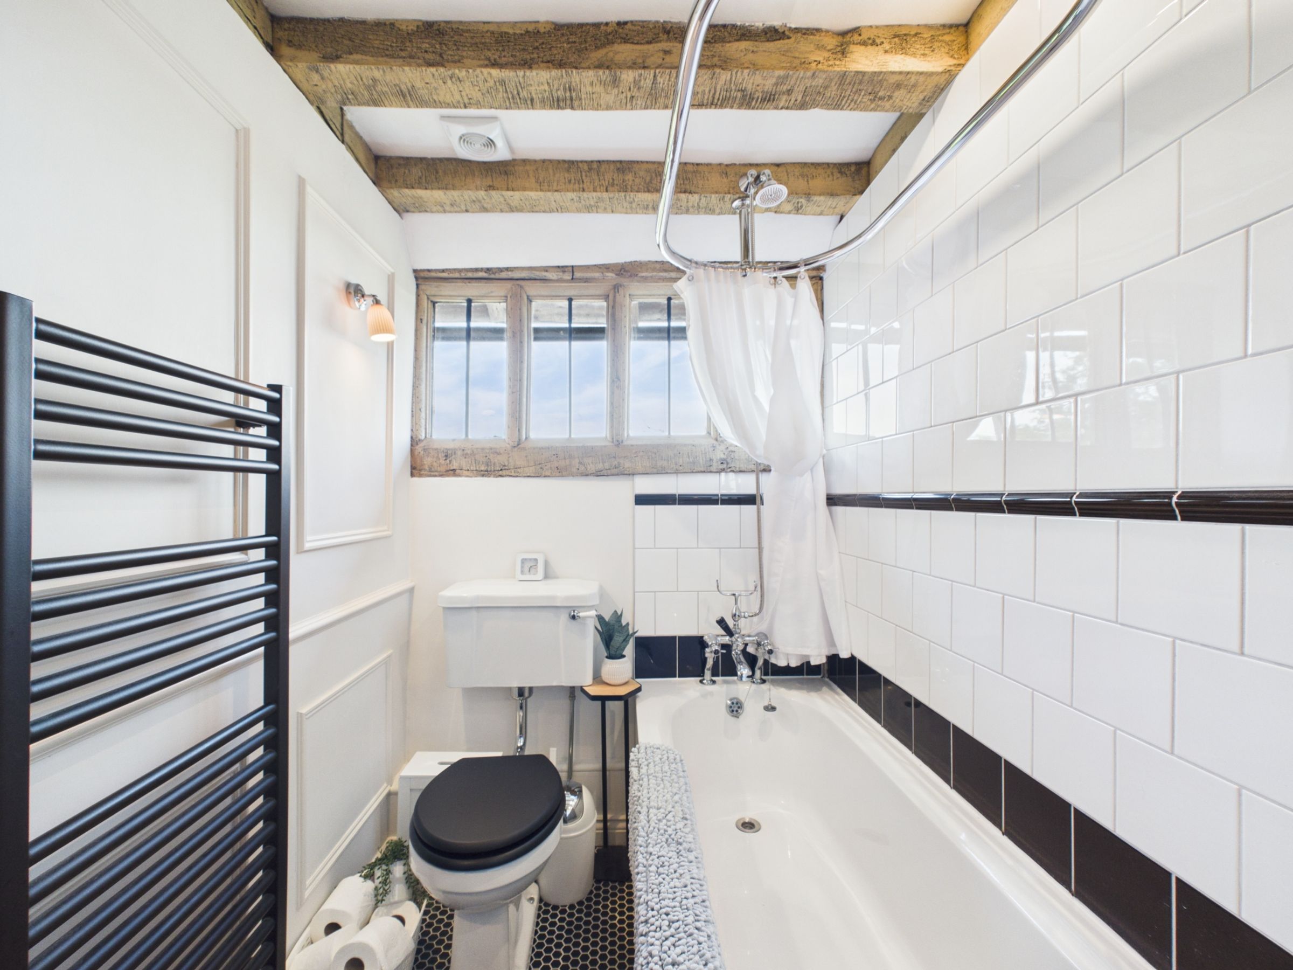
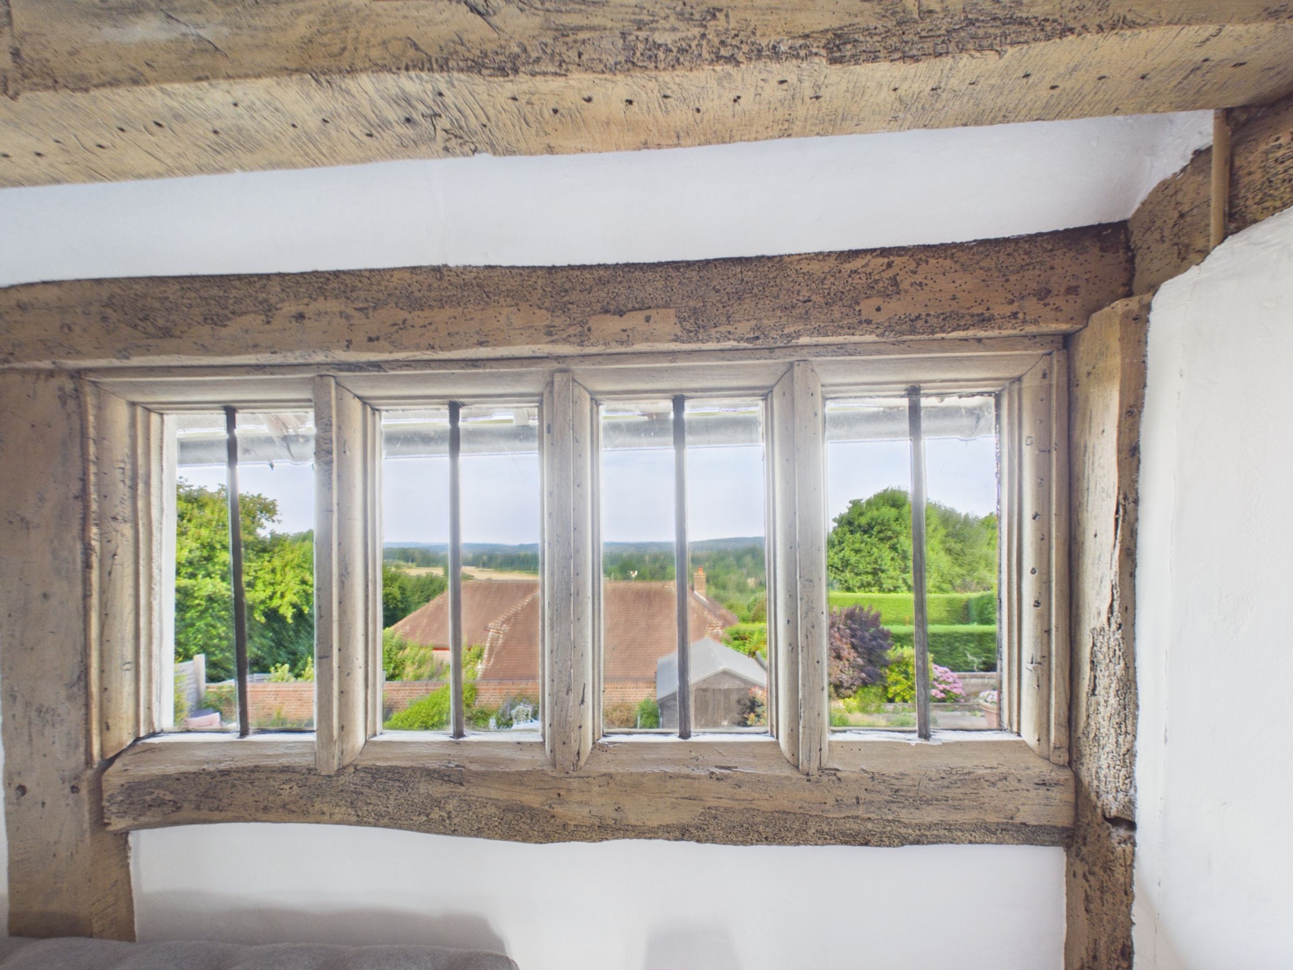
Bathroom with views to Battle Great Wood
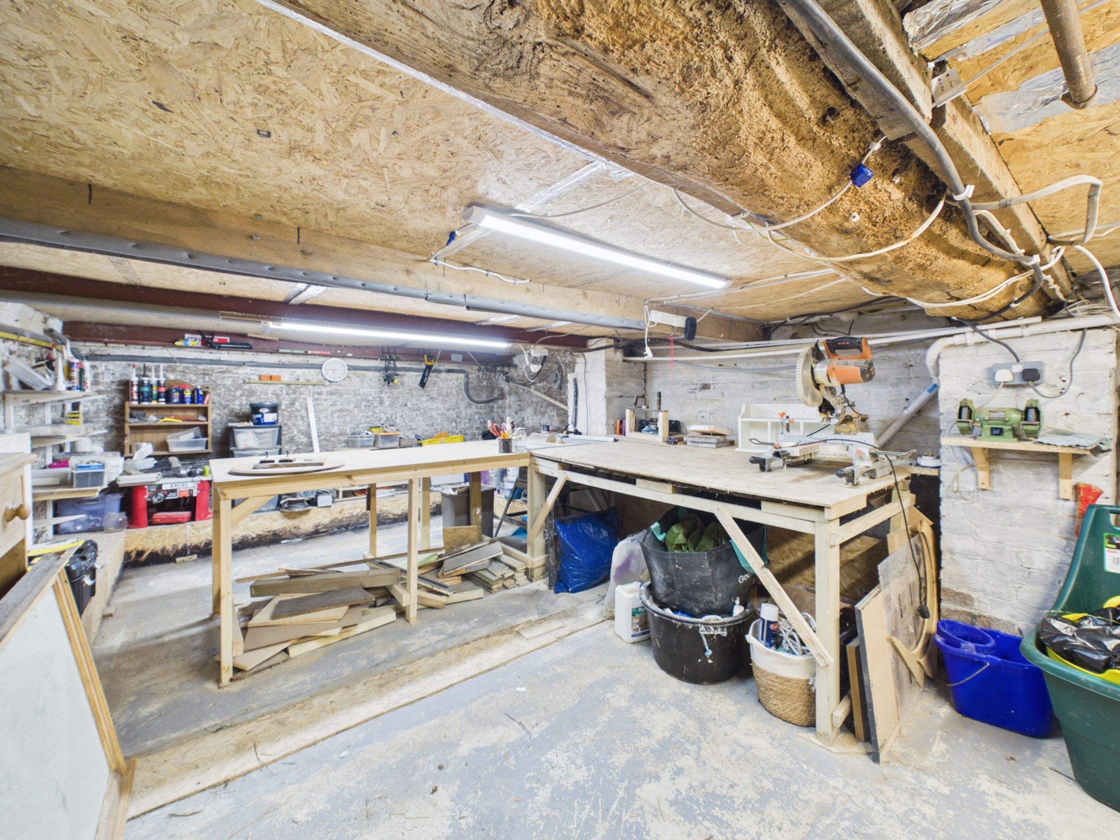
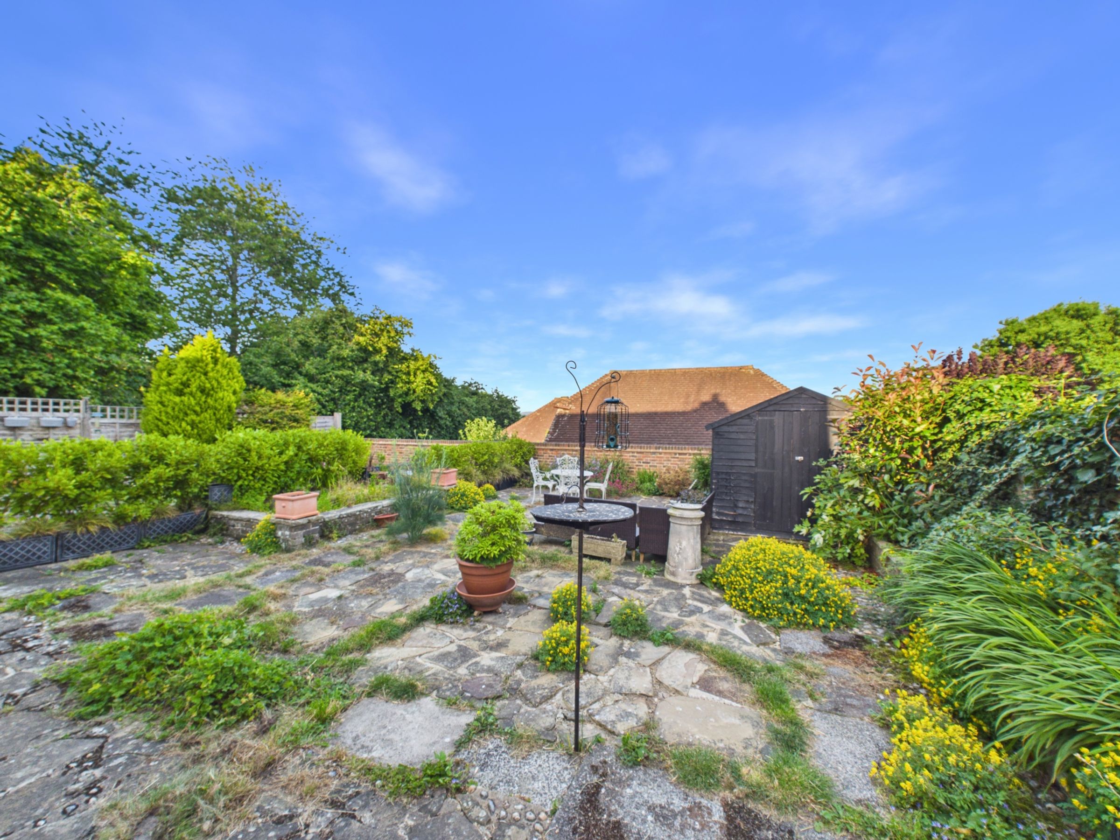
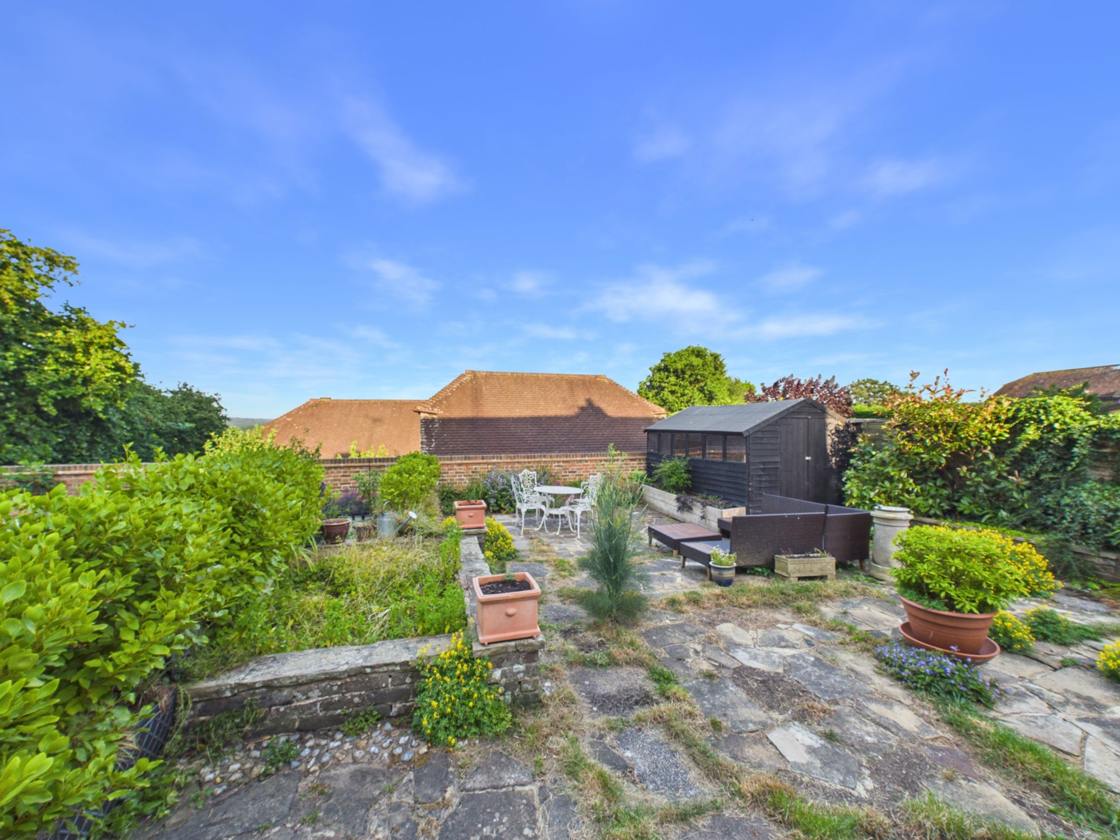
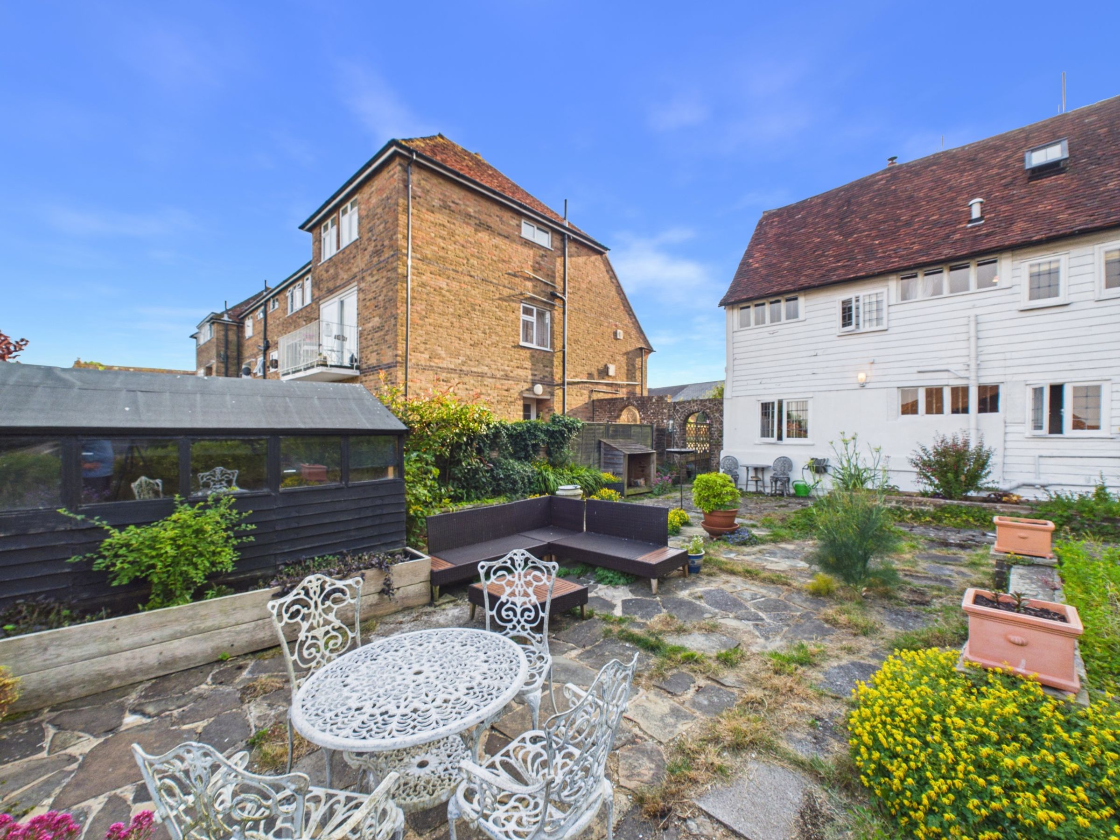
Share of communal courtyard garden and cellar storage
One allocated off-road parking space
About this property
A characterful cottage on Mount Street with parquet flooring, exposed beams and a log burner throughout. Modern kitchen, two bedrooms, a bathroom with far-reaching views, and a secret attic room. Courtyard garden, cellar storage and parking
Discover this characterful cottage with solid wood parquet flooring throughout, exposed original beams and original windows. Original decorative wall panels.
The sitting room is the heart of the home, with a dual aspect to front and side, exposed wall and ceiling timbers, attractive engraved wood panelling, and an exposed brick fireplace housing a log burner. A parquet-floored inner hall, with built-in storage cupboard, leads through to the kitchen. Pantry storage and understairs shower.
The kitchen has been fitted with matching wall and base units, soft-close drawers and quartz worktops with matching upstands, alongside an integral fridge/freezer, Bosch oven and induction hob. A full-height cupboard houses the gas-fired boiler, and painted wood panelling with cast iron-style radiators.
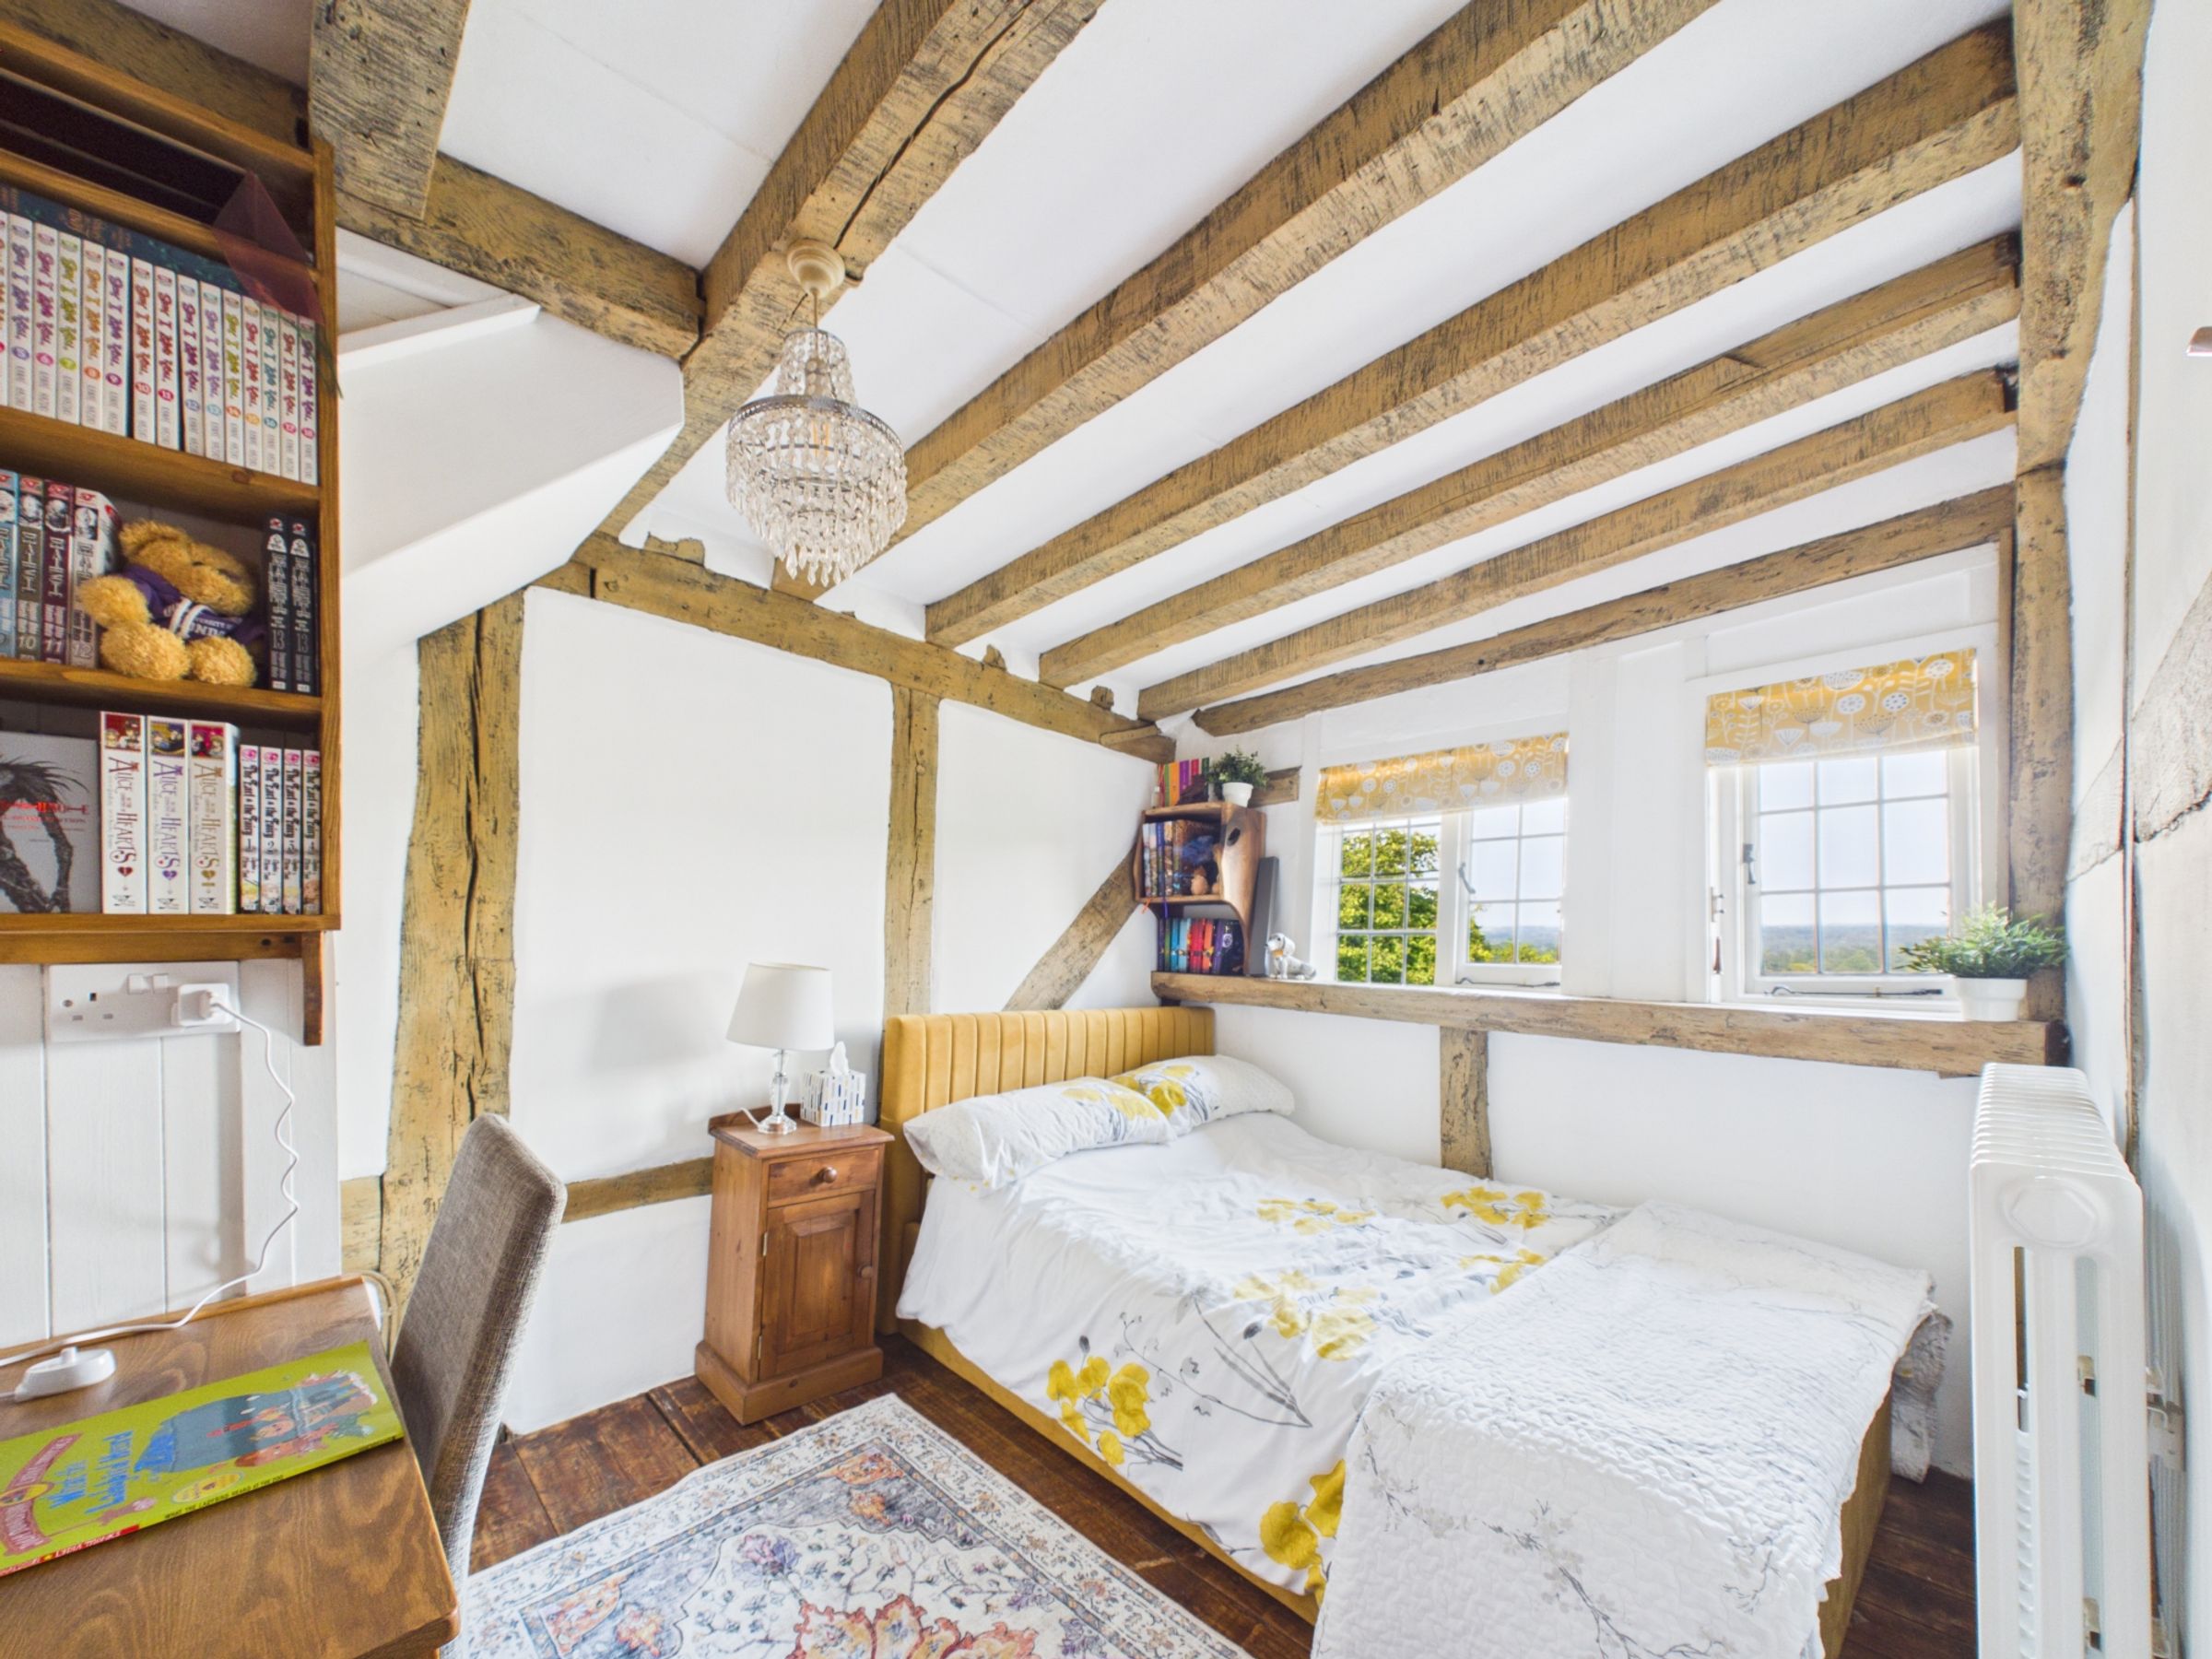
Upstairs, bedroom one enjoys a dual aspect to rear and side, bespoke fitted shutters, wooden flooring and a brick feature fireplace with wooden bressumer. Bedroom two has a wealth of exposed beams, built-in double wardrobes.
The bathroom has been fitted with a panelled bath with shower fitted above, low-level WC and vanity wash hand basin, part-tiled walls, and traditional windows enjoying far-reaching views towards Battle Great Wood.
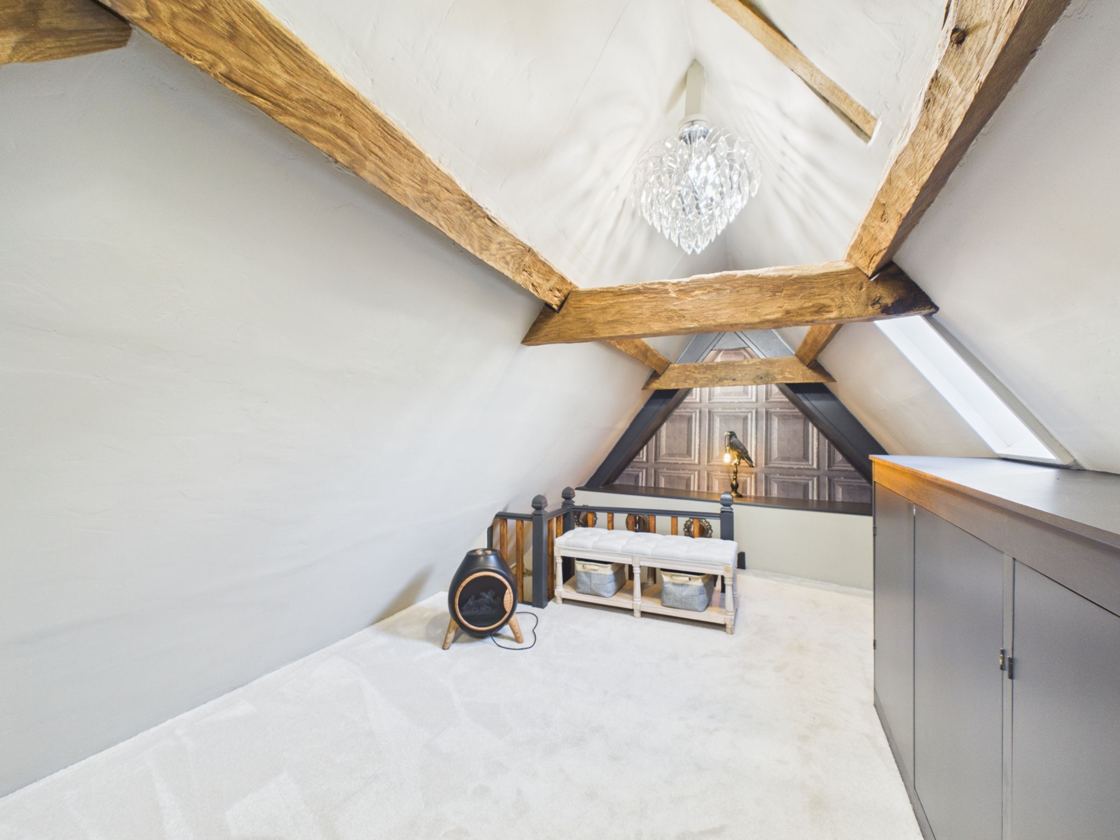
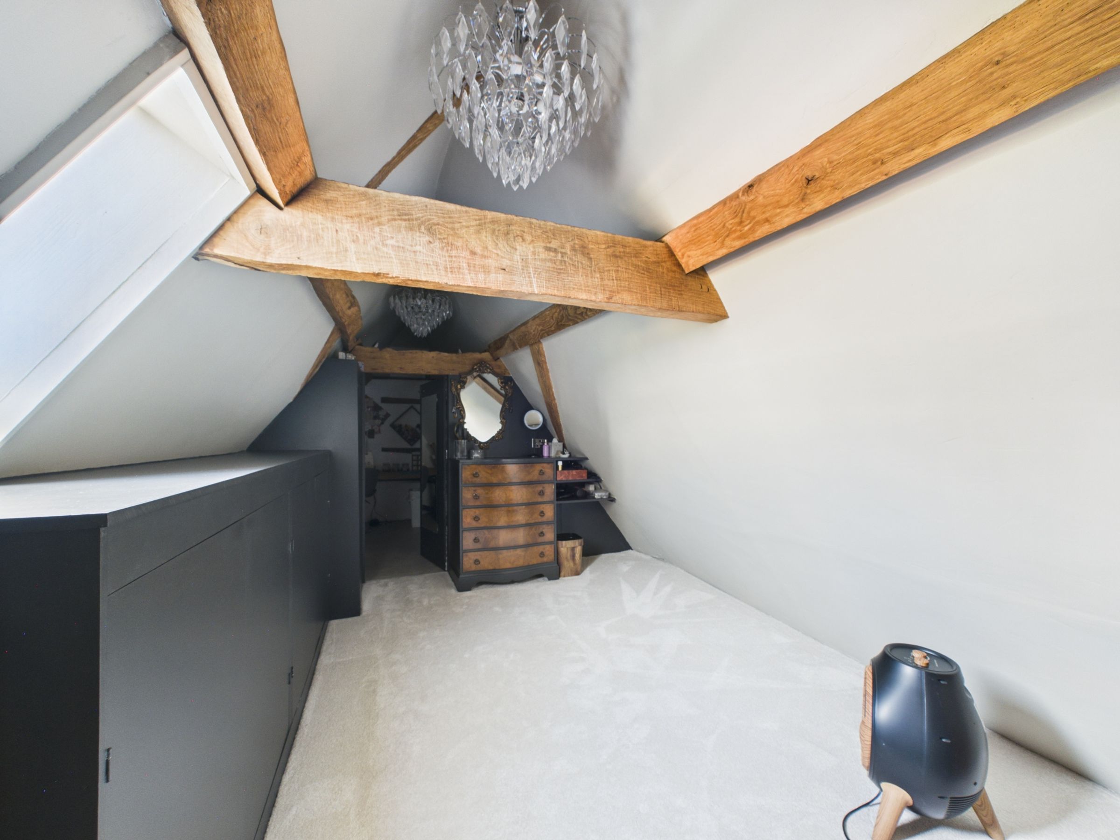
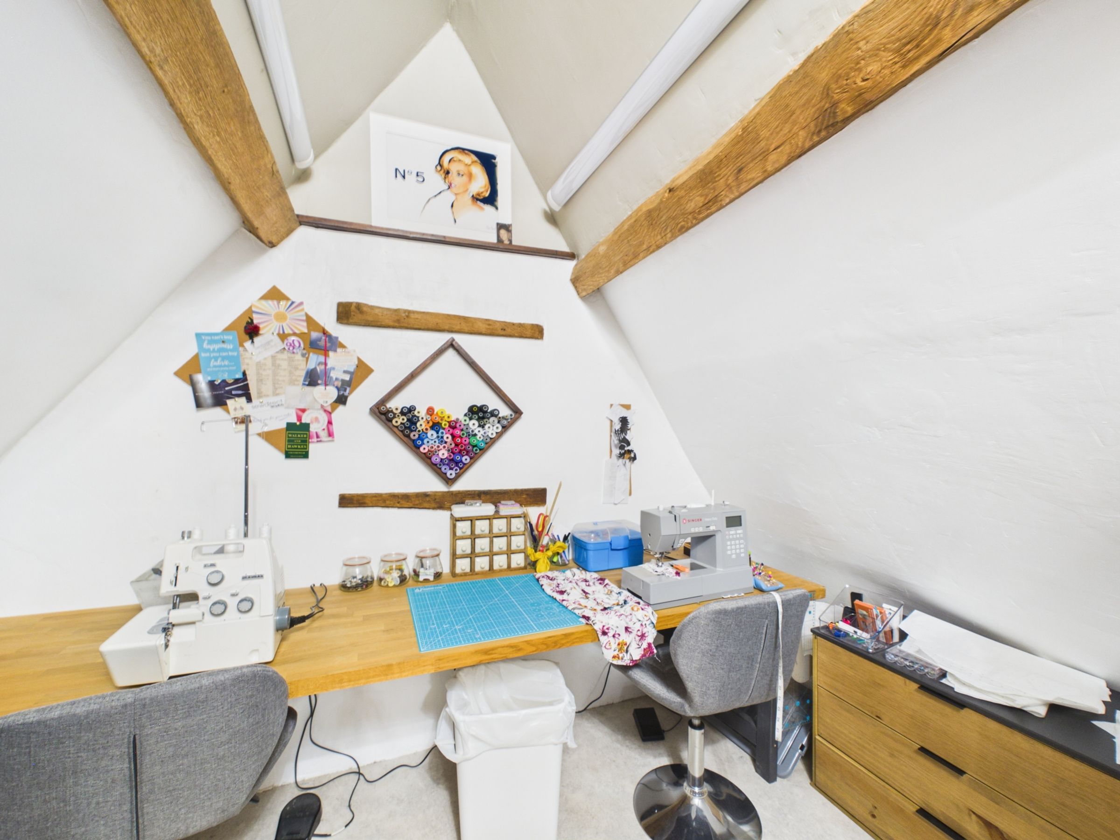
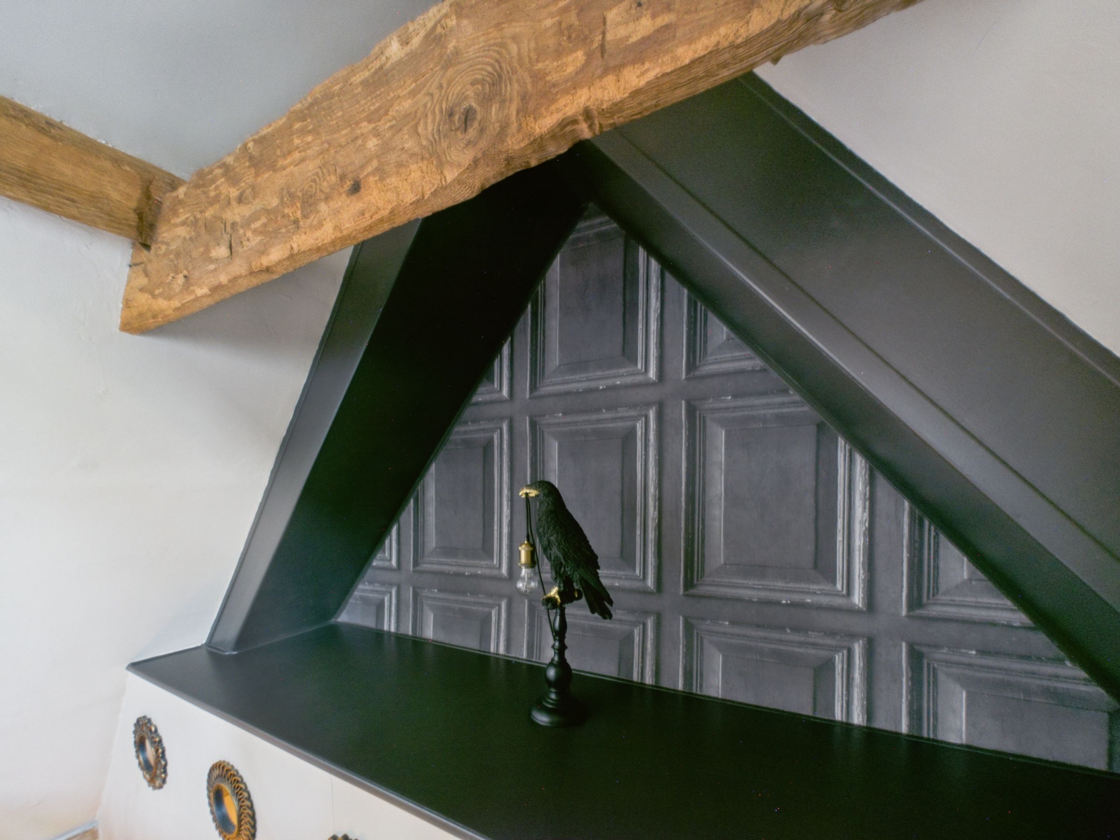
Off the hallway are stairs to an attic room currently configured as an dressing room and sewing room, accessed via a secret door.
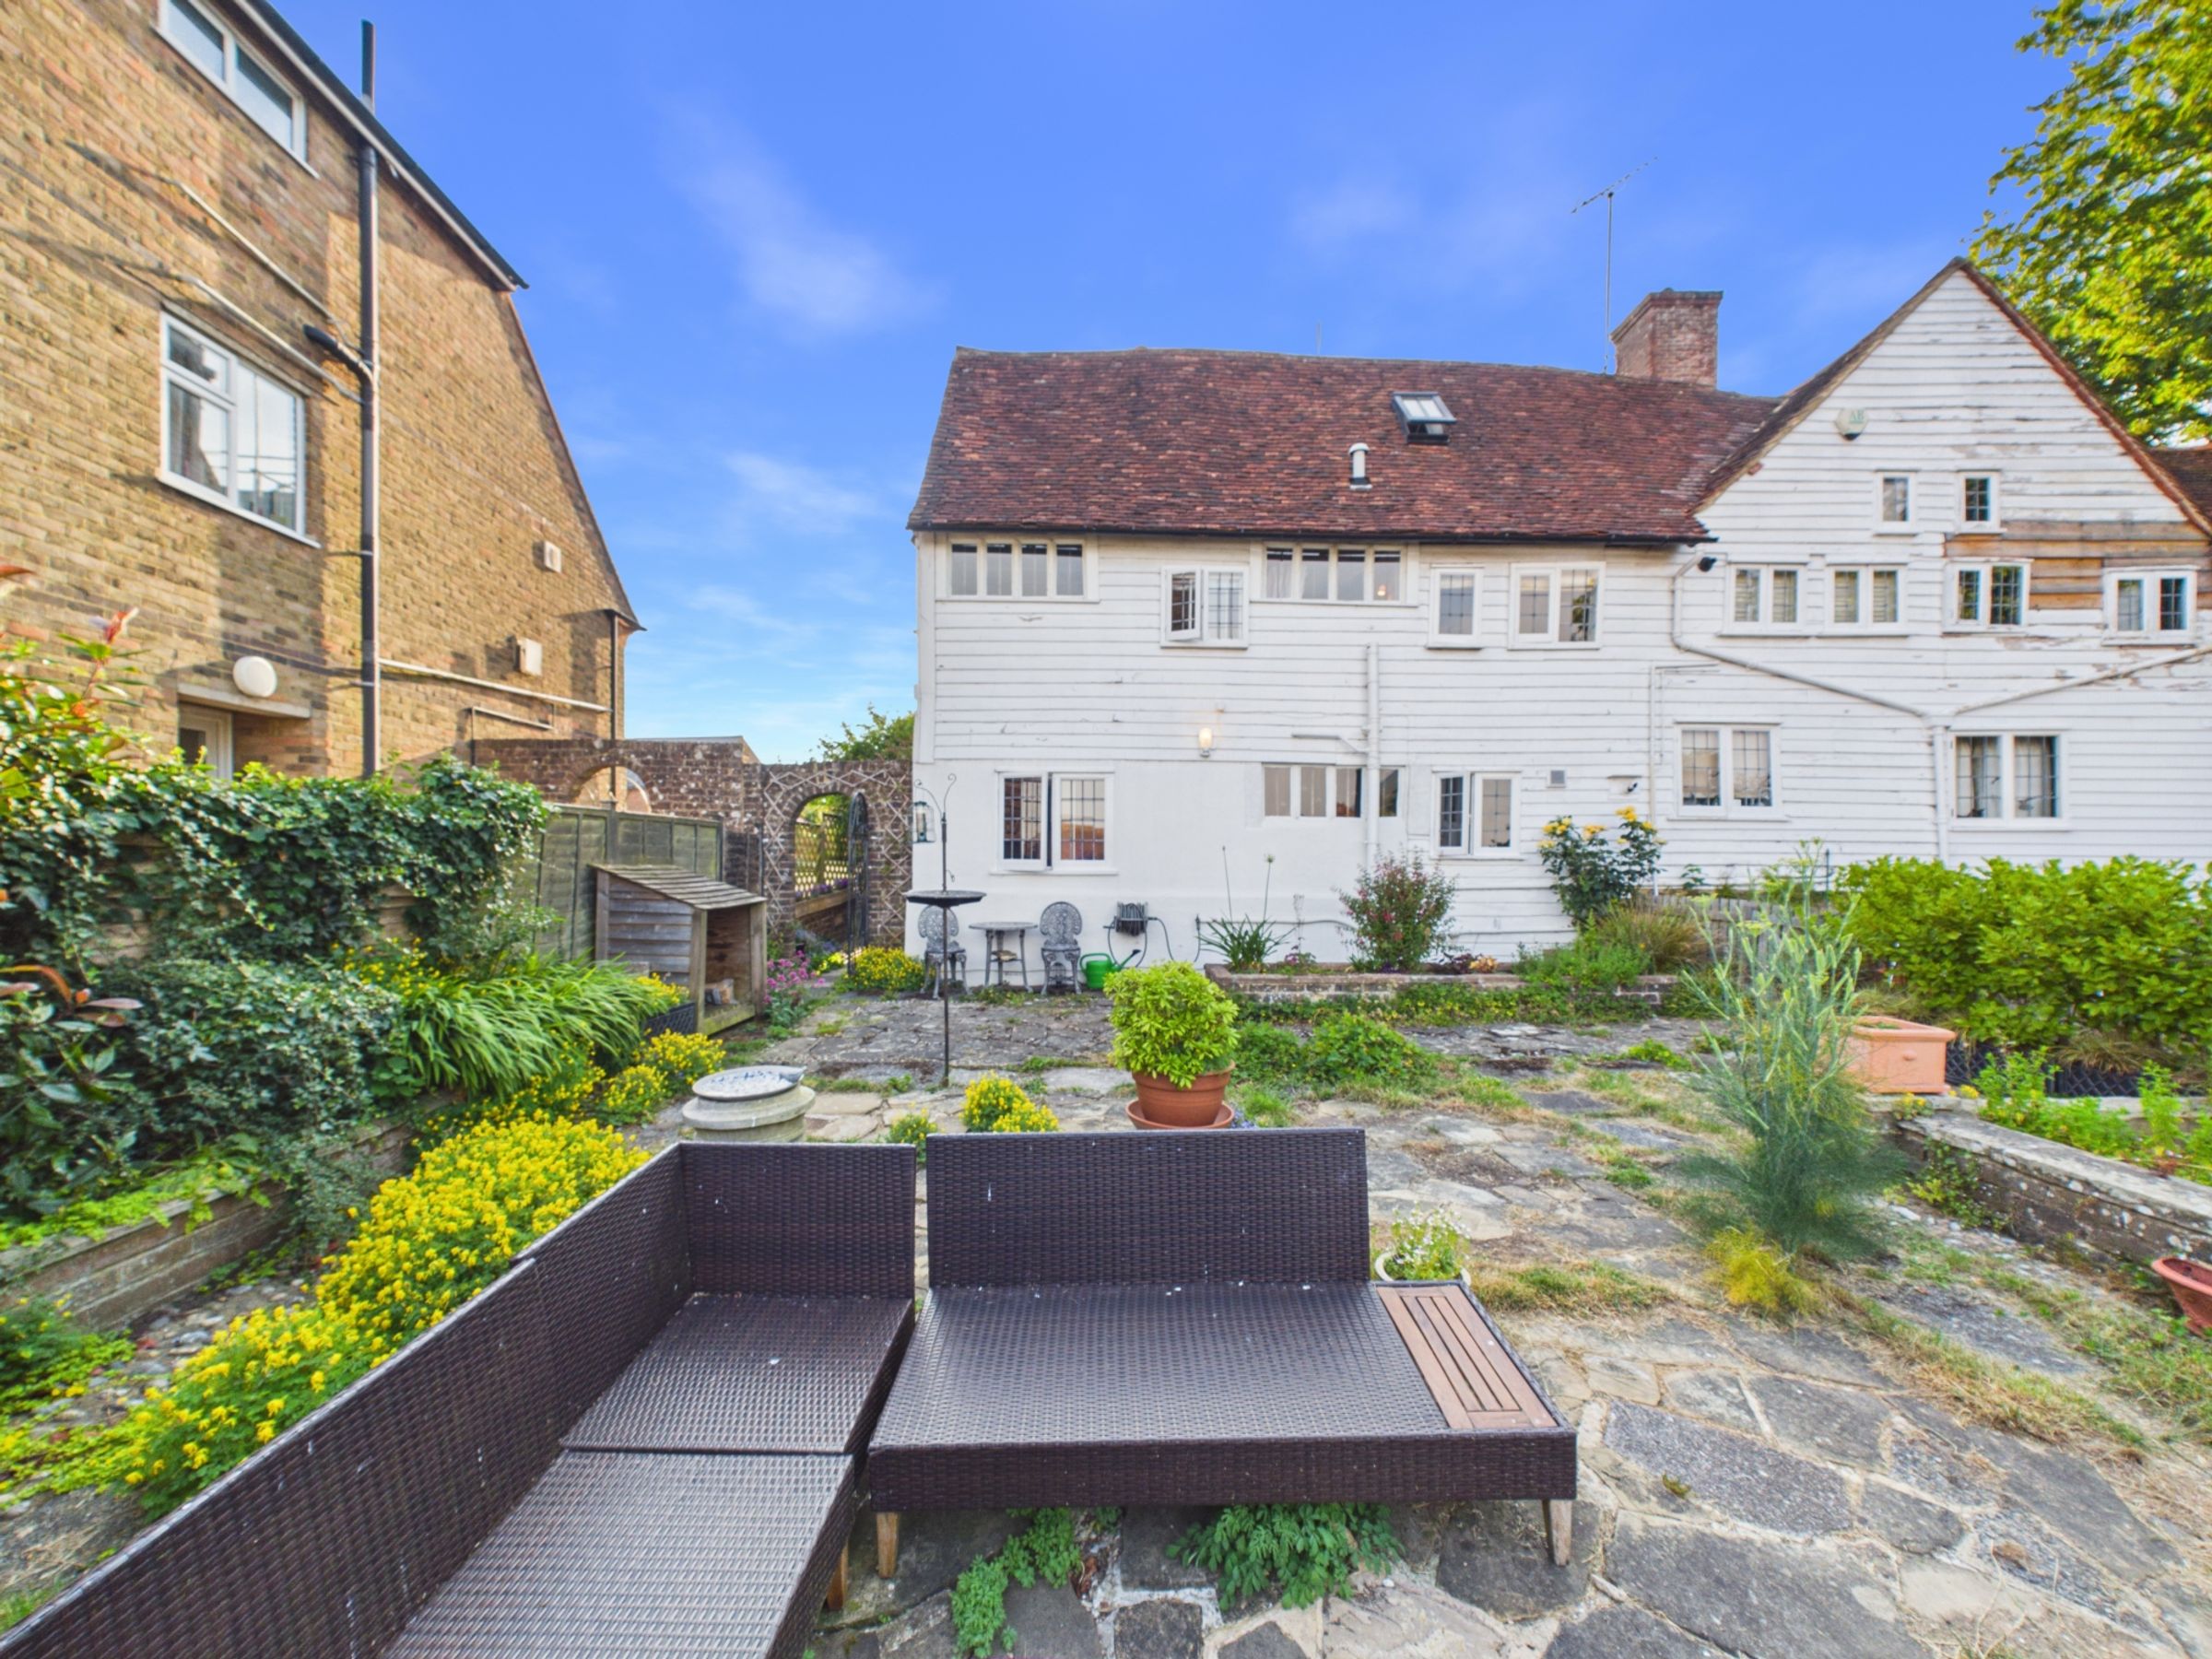
Outside, the property has the benefit of a large share in the open courtyard garden with gated access, a cellar offering useful storage, and one allocated parking space.
Grade 2 listed.
Key details
Broadband: up to 1000mbps
Parking: Allocated parking
678ft2 floor area
2196ft2 plot size
Freehold
Council tax band D
