Paul Stripp Estate Agent
FOR SALE
£500,000 Guide Price
Marlpits Lane, Ninfield, TN33
Detached
3
2
2
Like the look of this property?
We would love to hear from you and arrange a viewing of this property. Get in touch now!
Looking to sell a property?
You can get a free online or in person valuation.
Property features
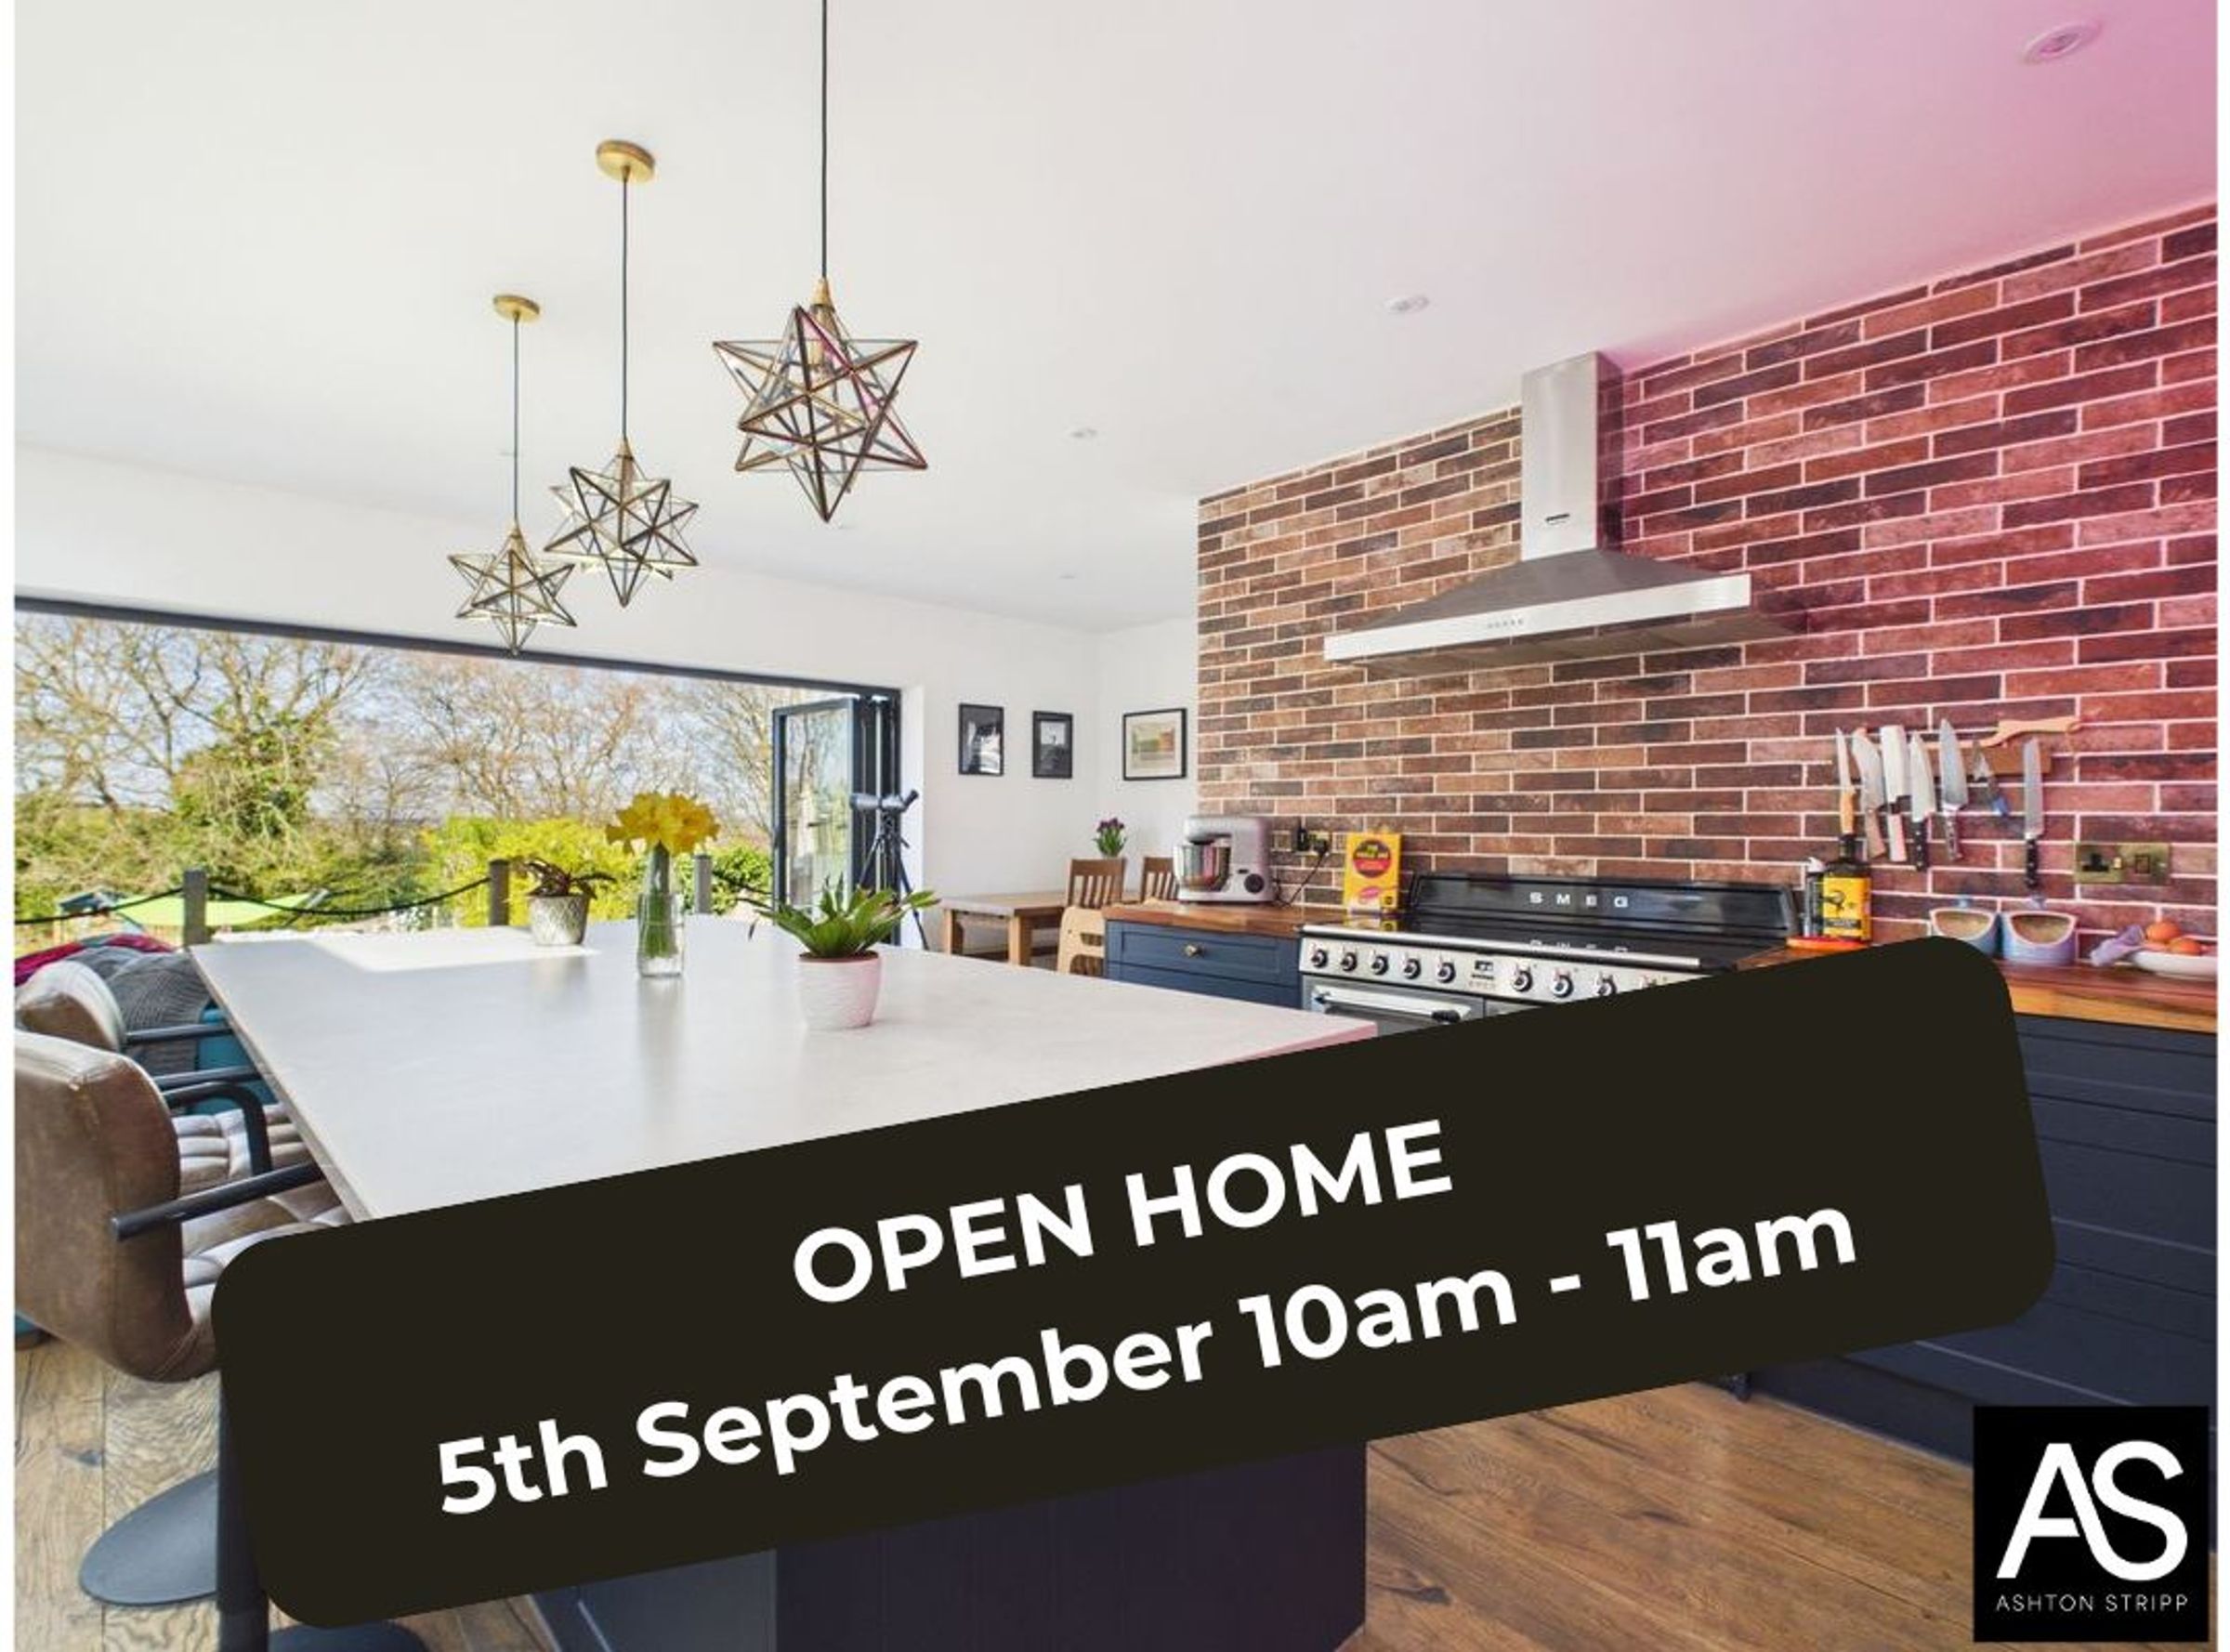
OPEN HOME 5th SEPTEMBER 10am- 11am
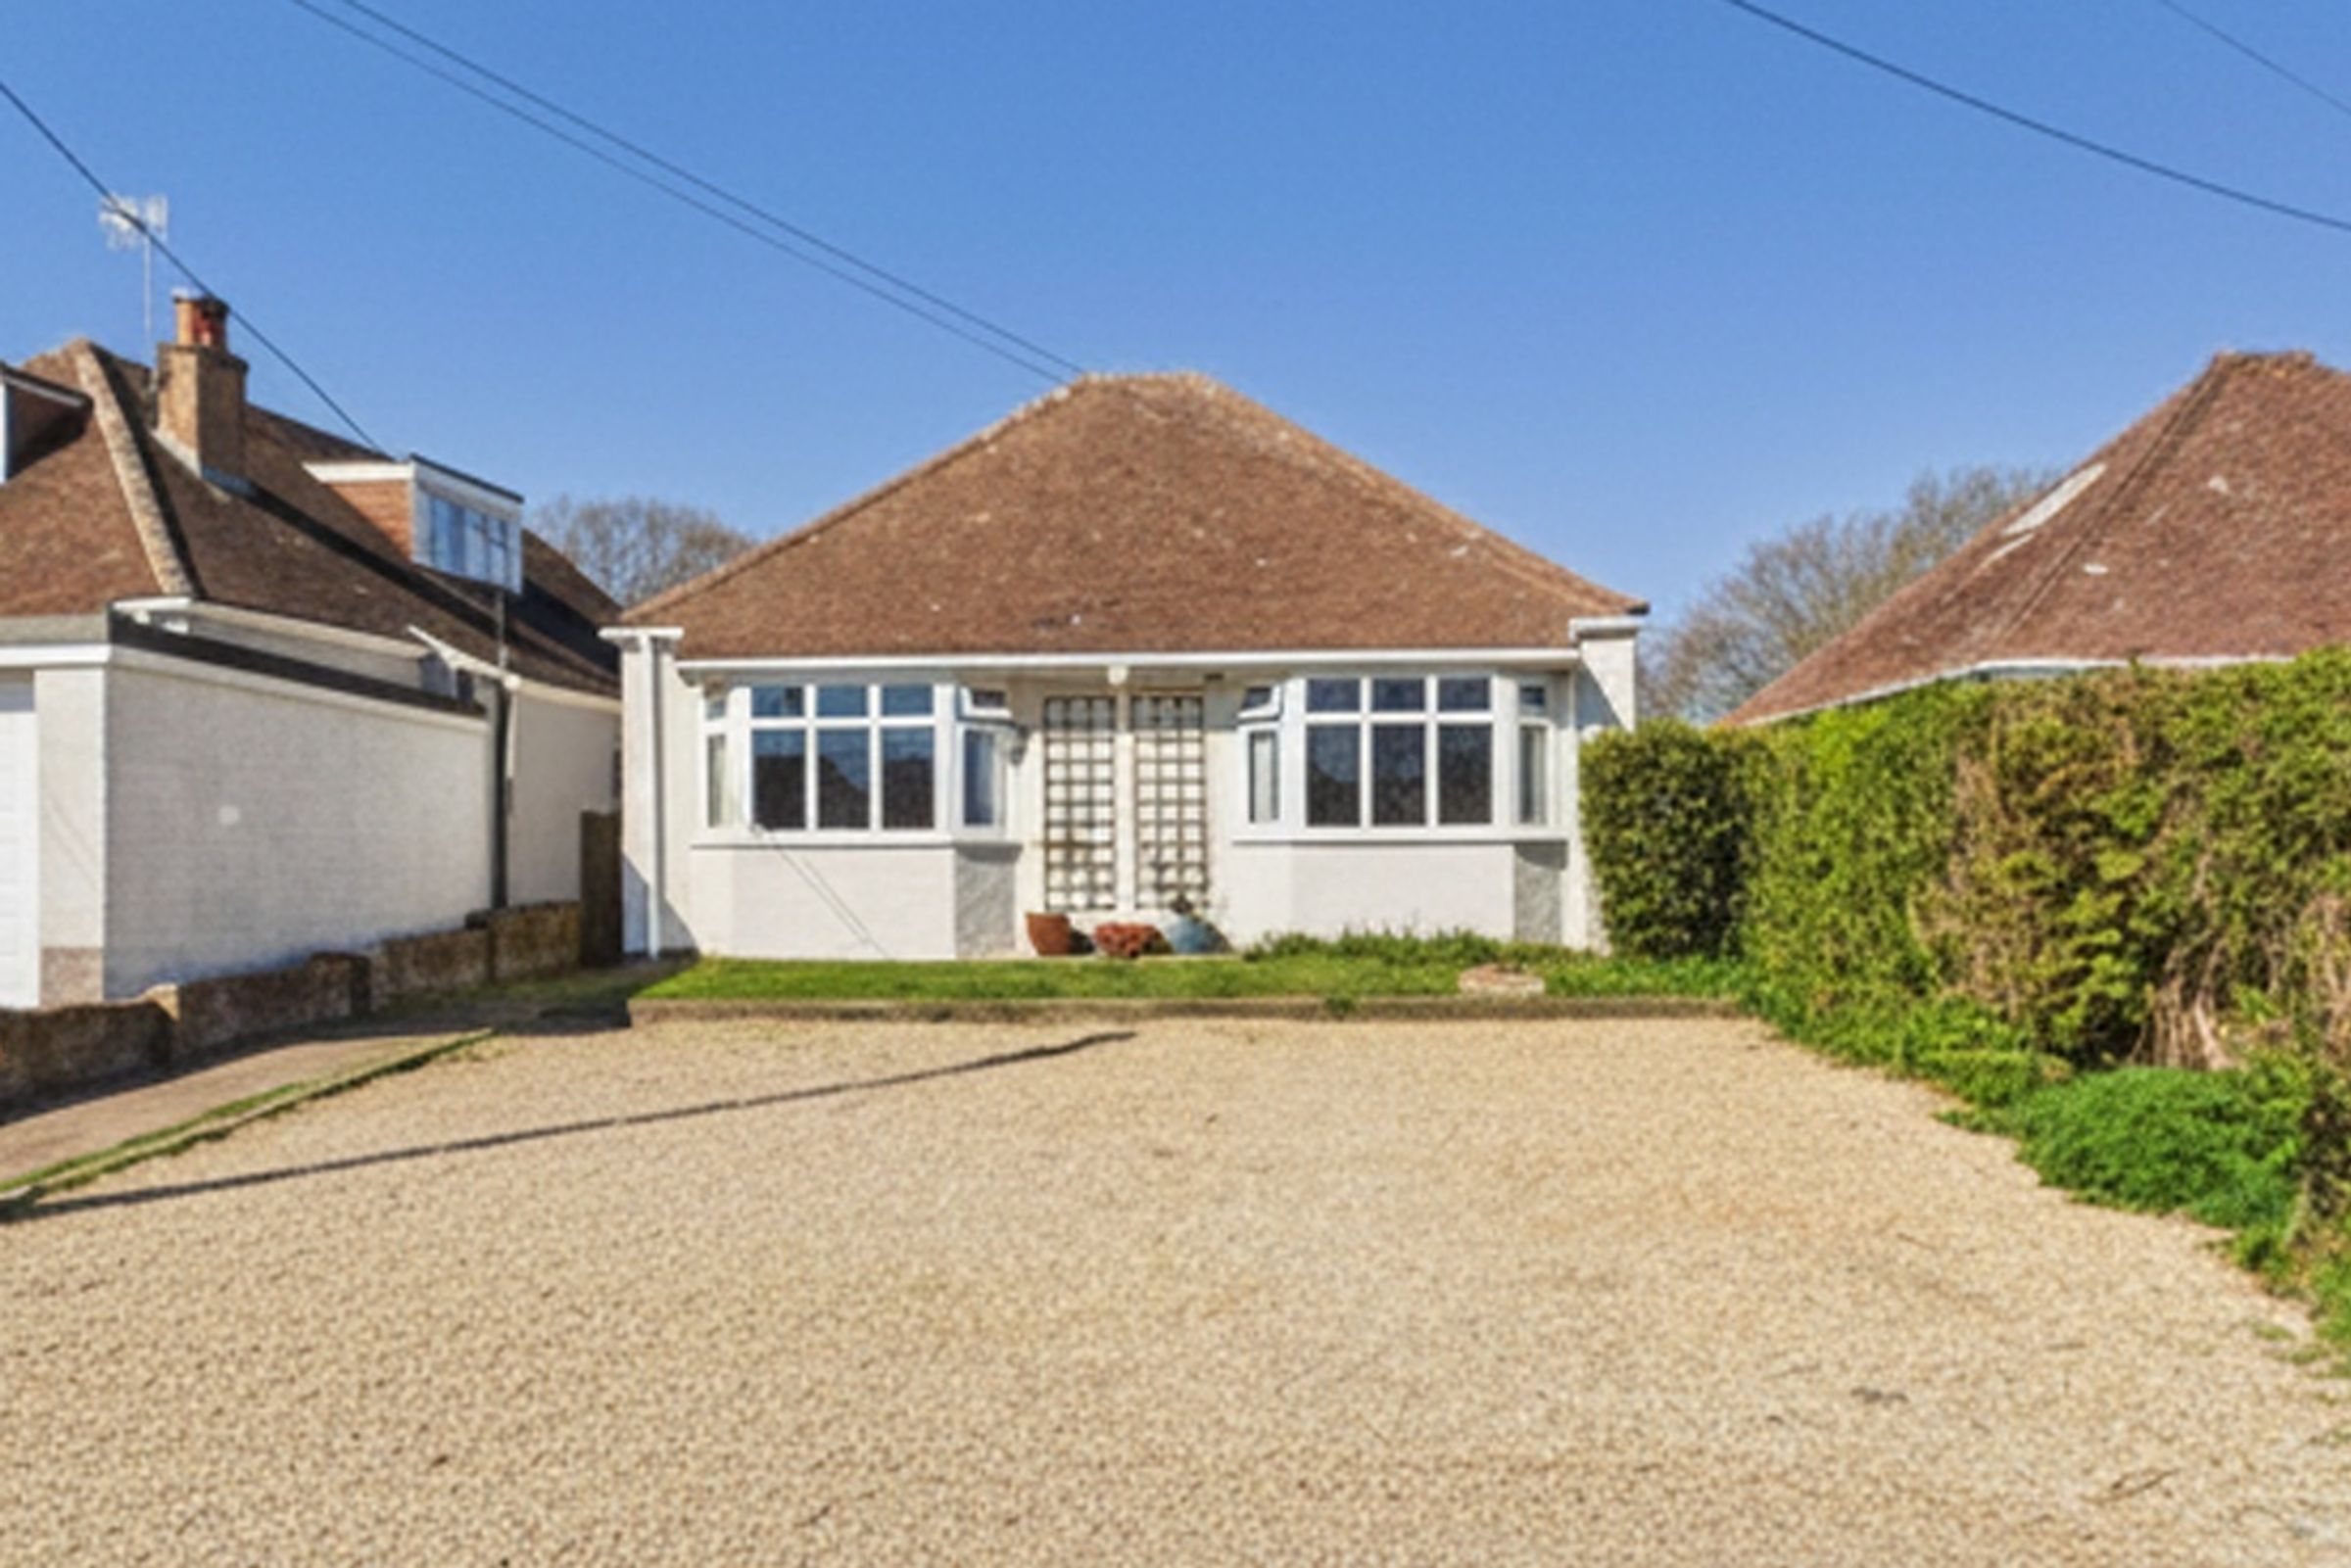
Deceptively spacious layout that opens up beyond the frontage
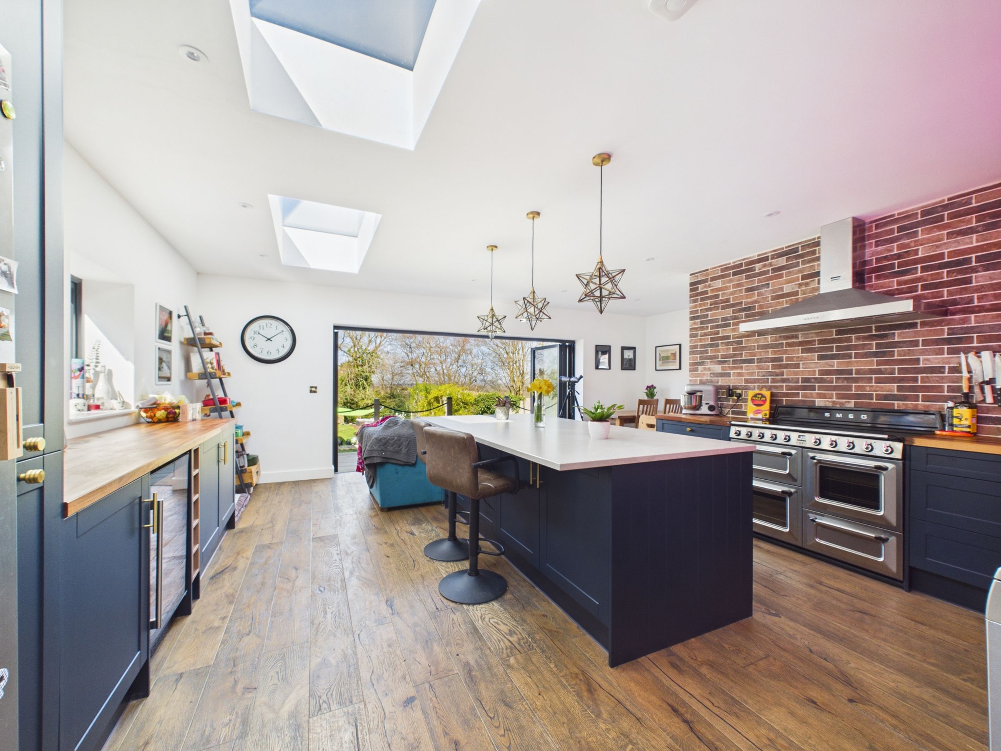
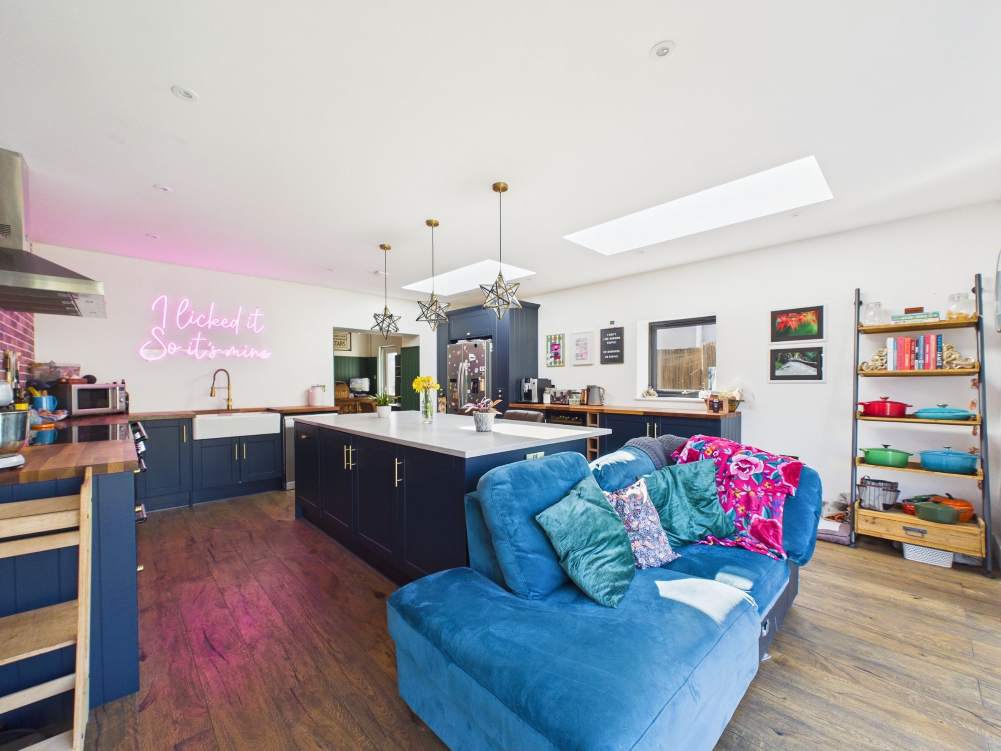
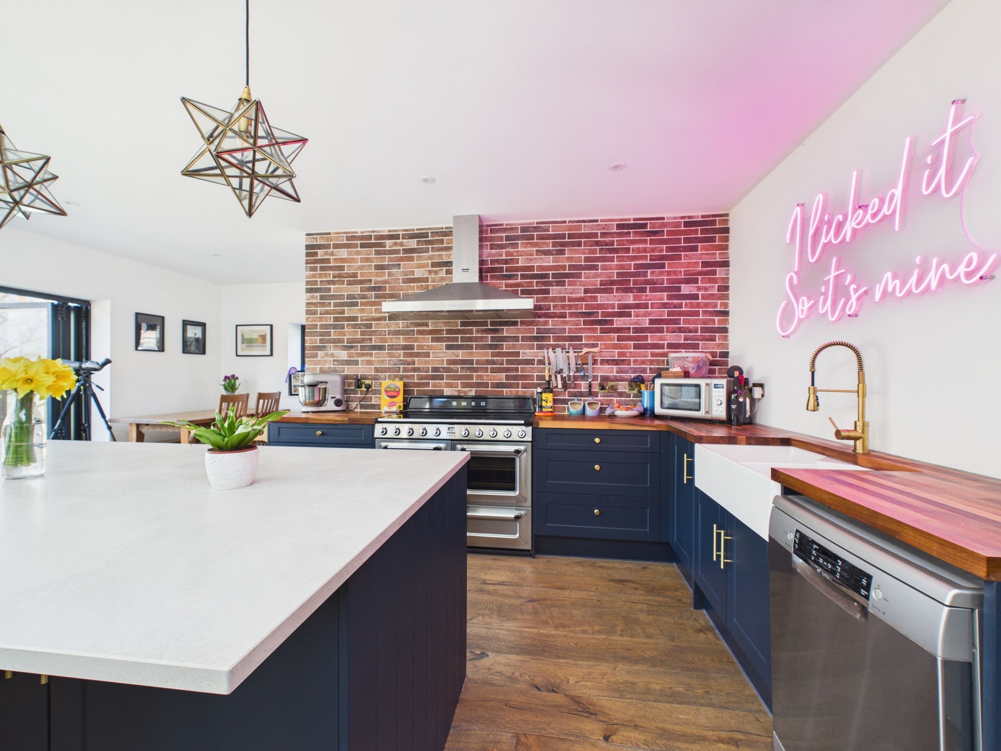
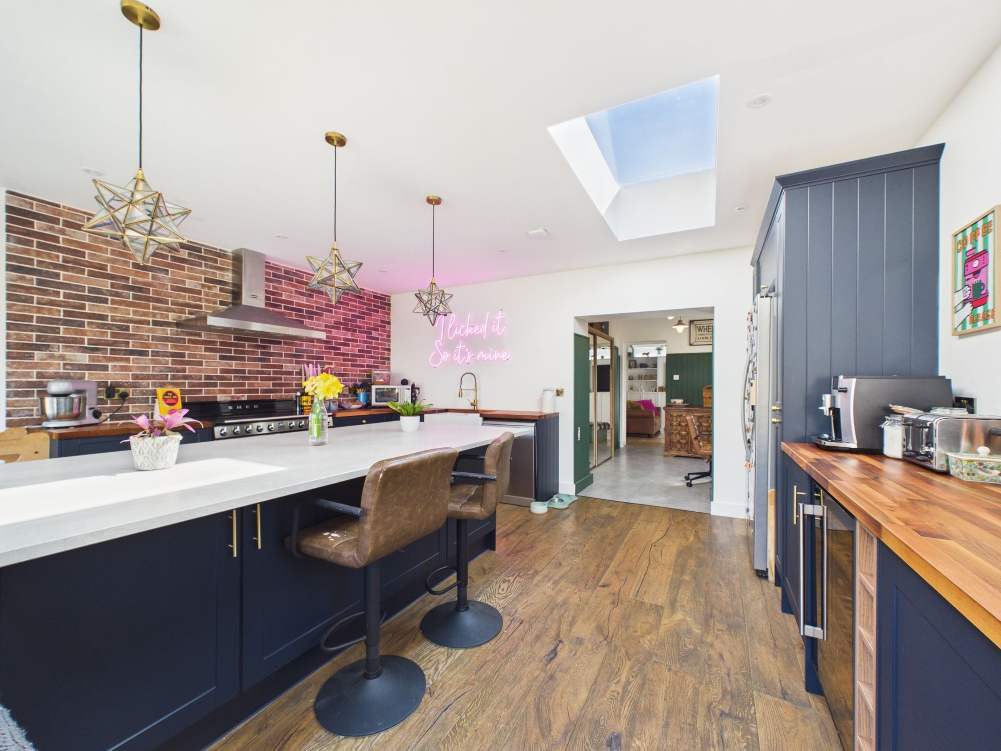
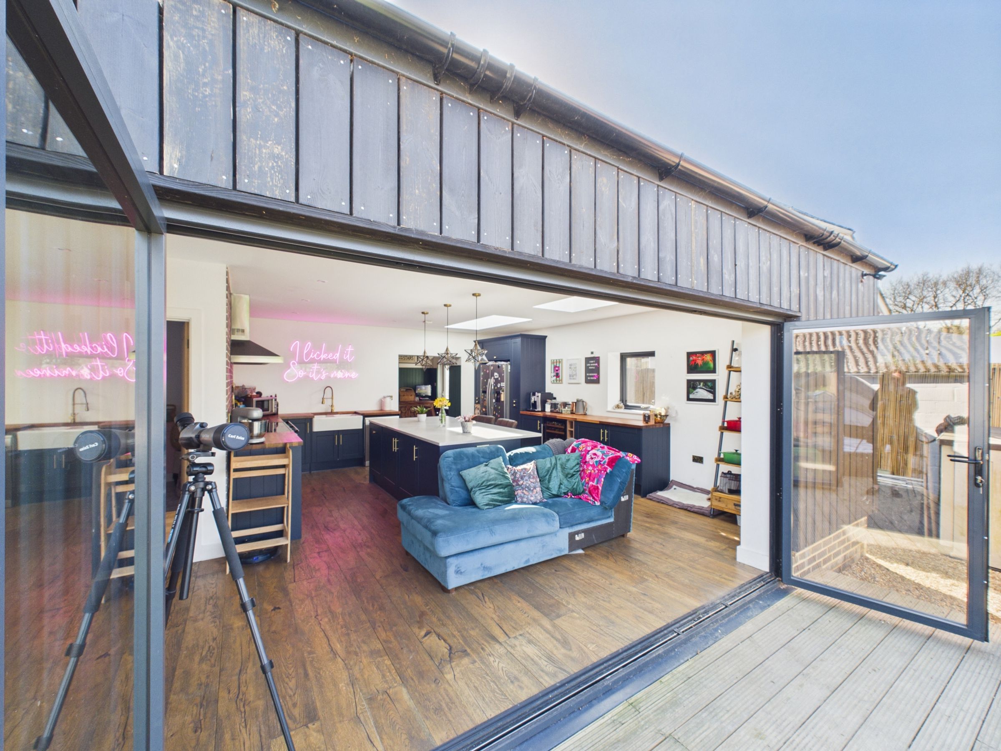
Striking kitchen/dining room with bifold doors and lantern rooflights
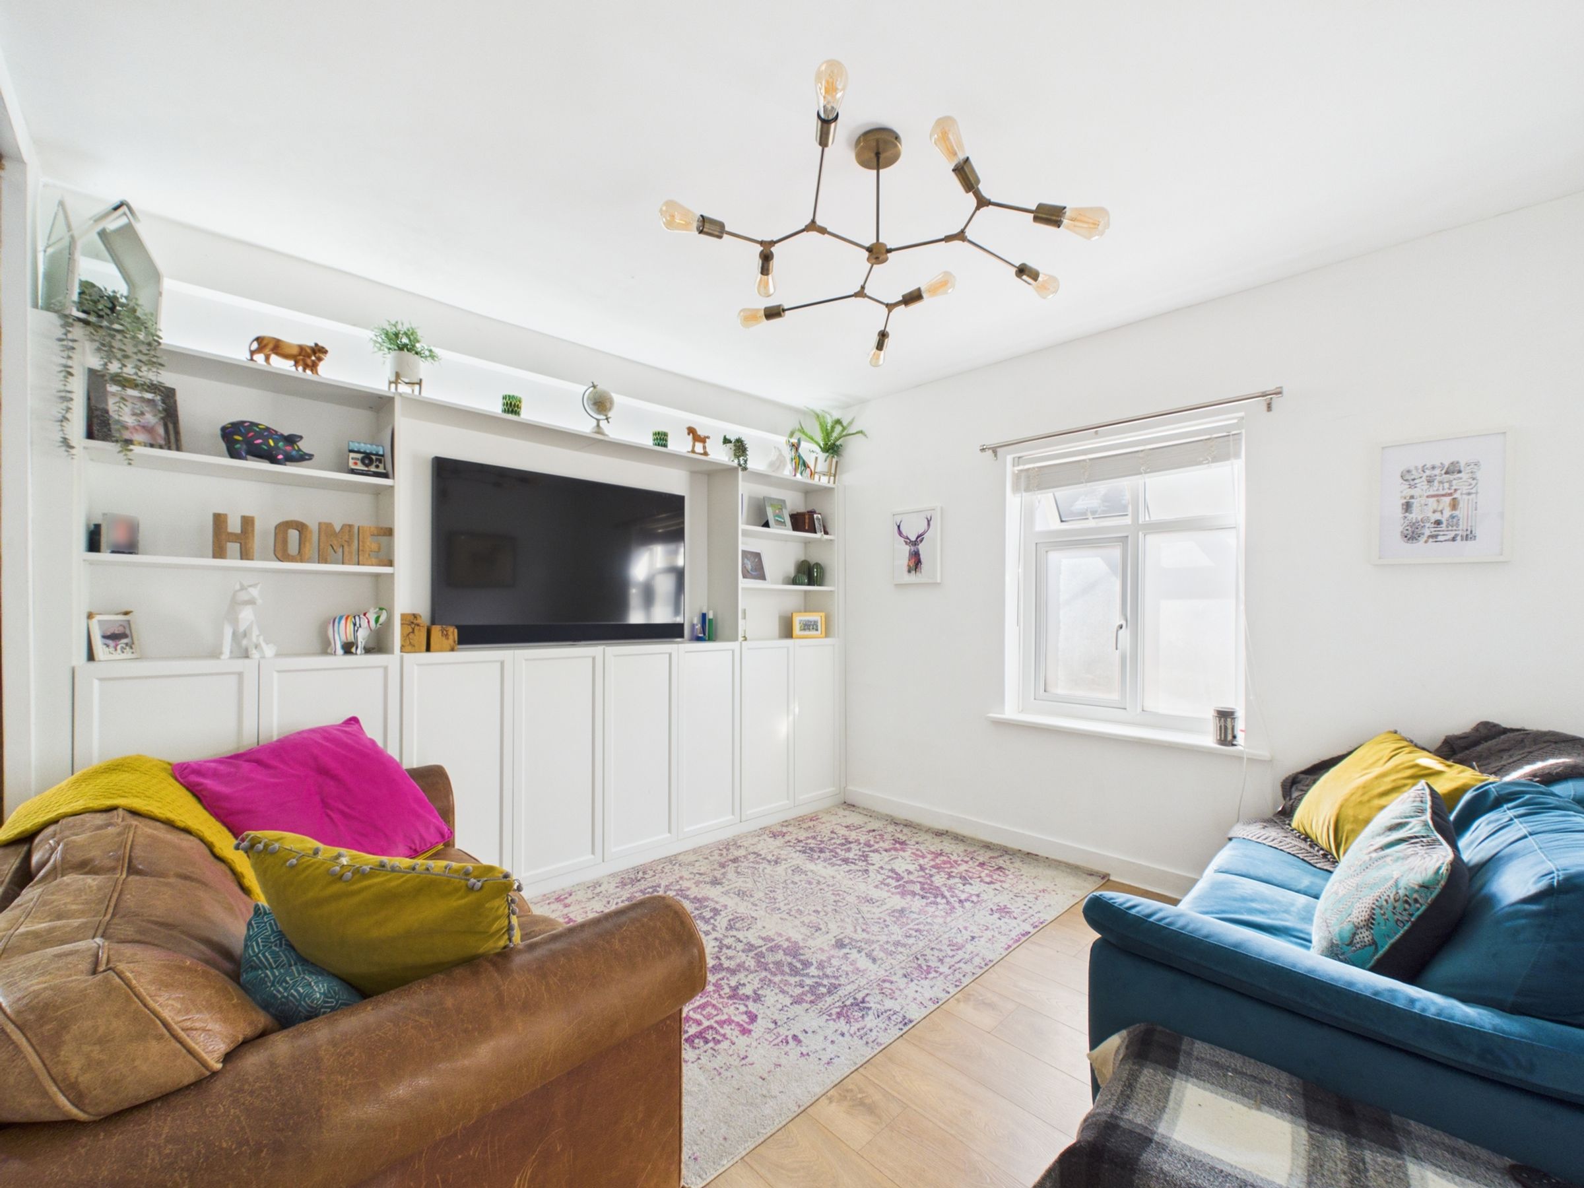
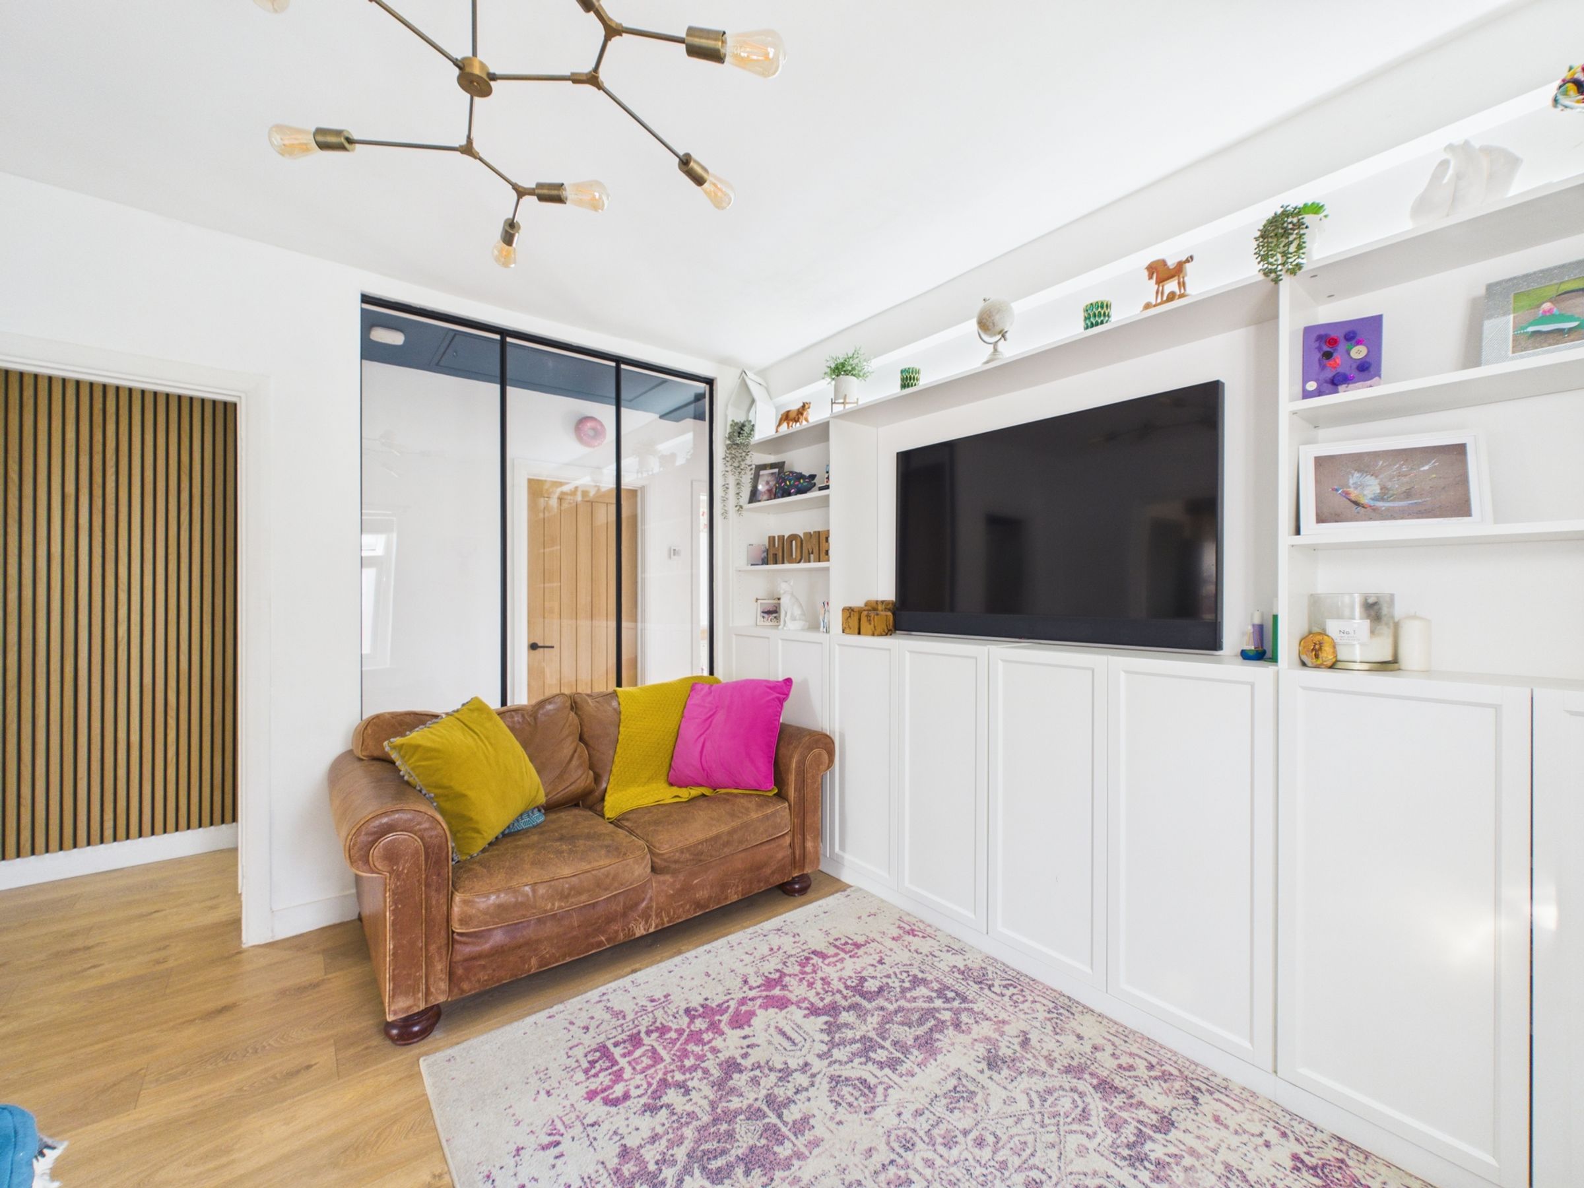
Living room with media wall and feature glazed partition
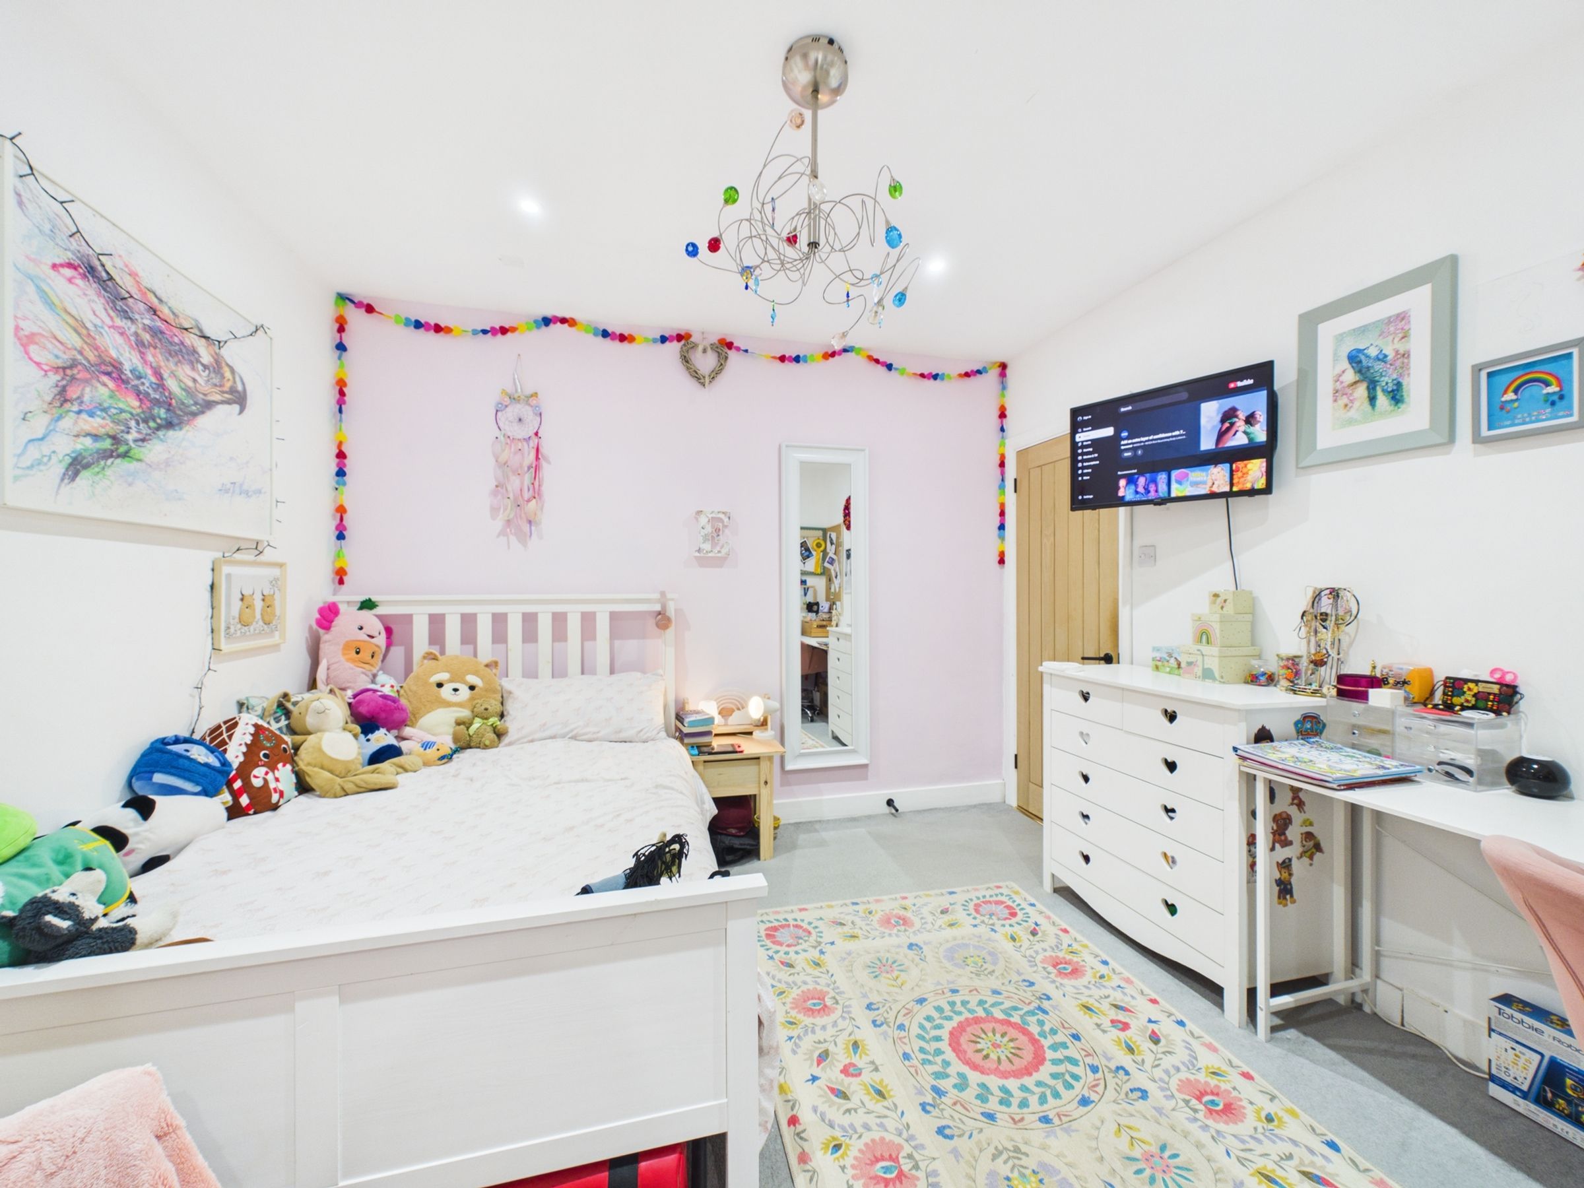
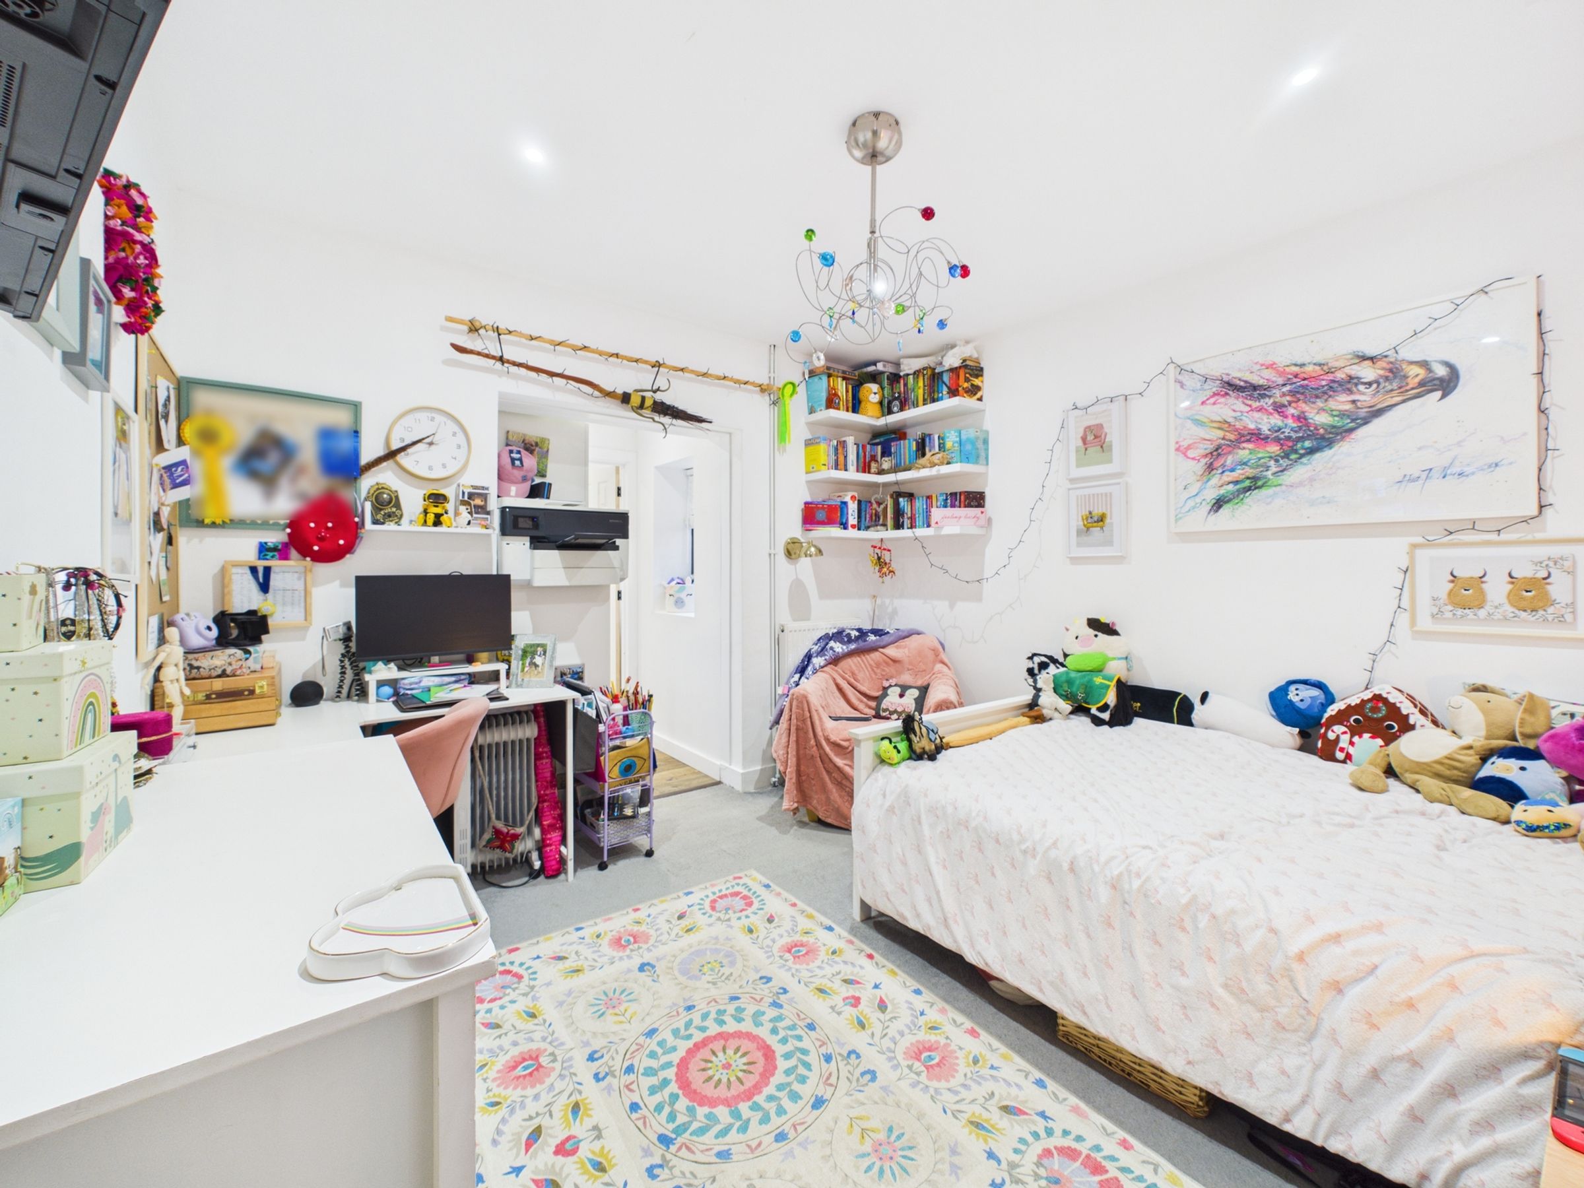
Three well-proportioned bedrooms, including principal with en-suite
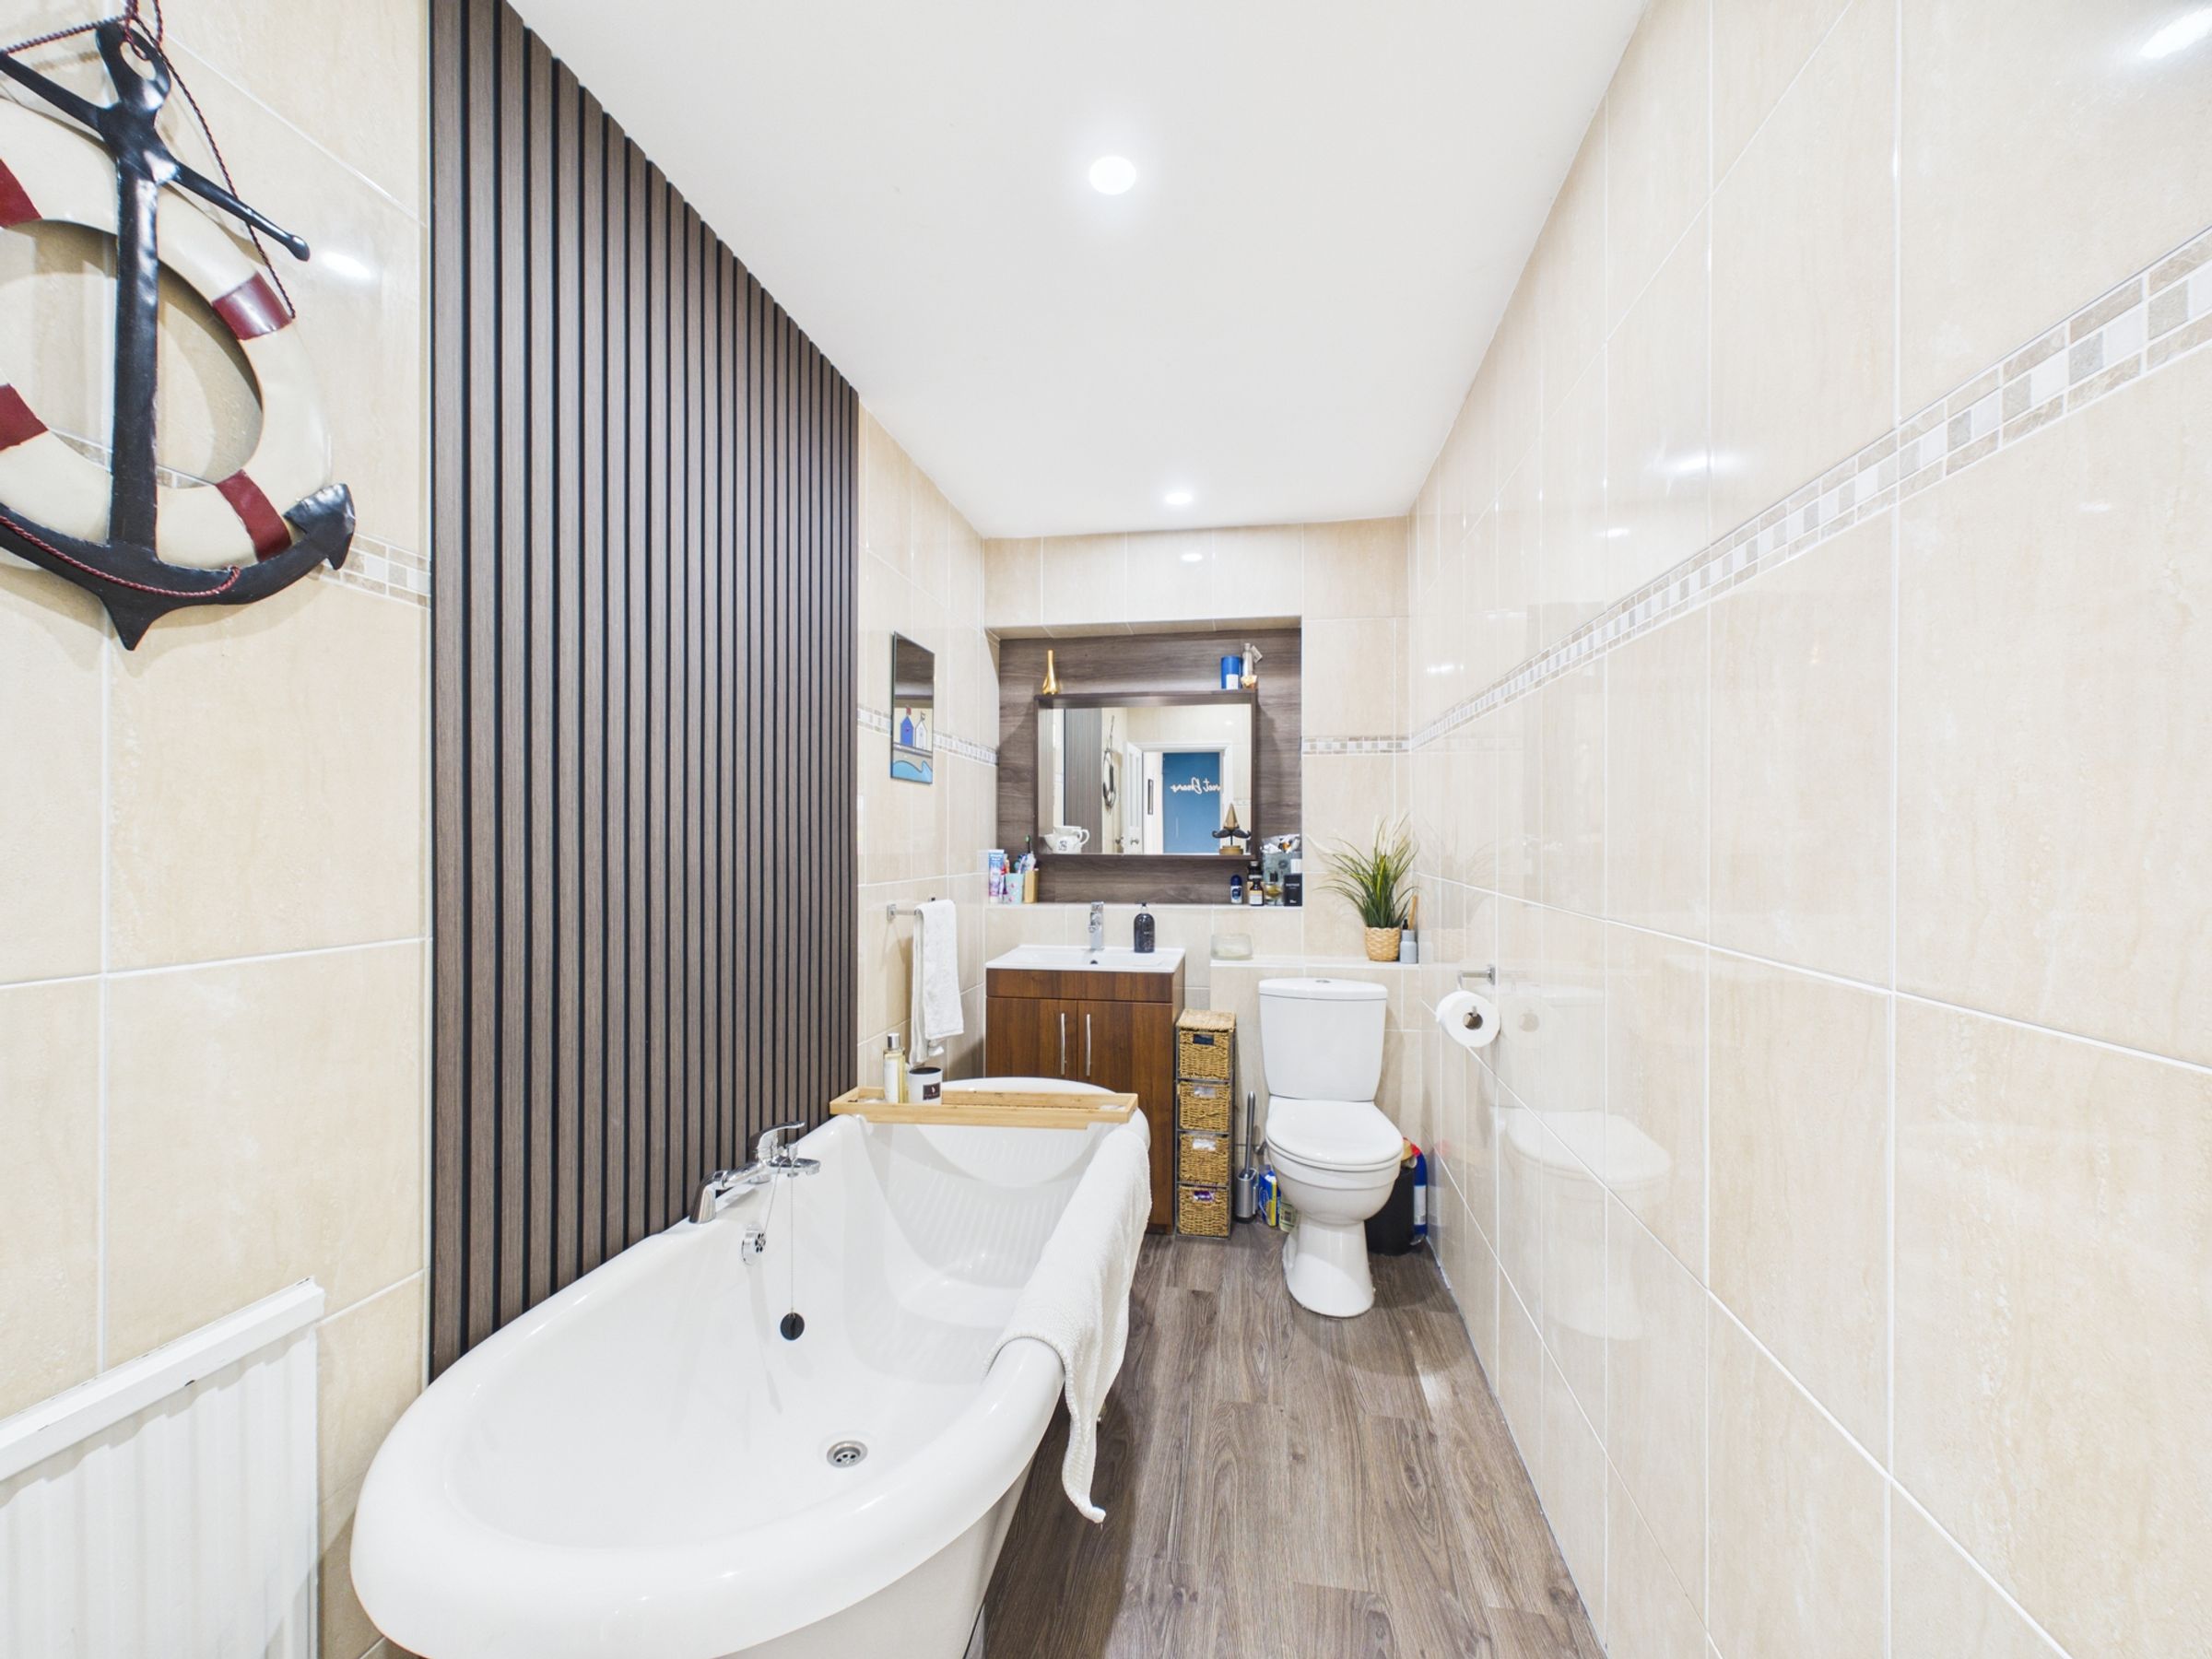
Contemporary bathroom with roll-top bath and quality fittings
Underfloor heating to kitchen and utility room
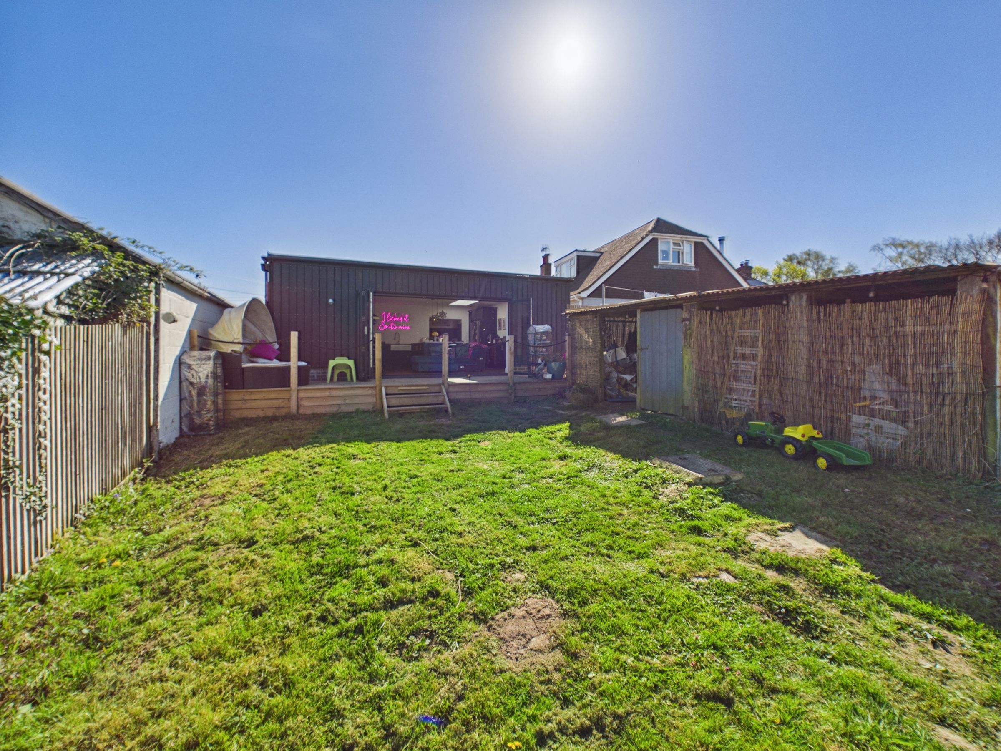
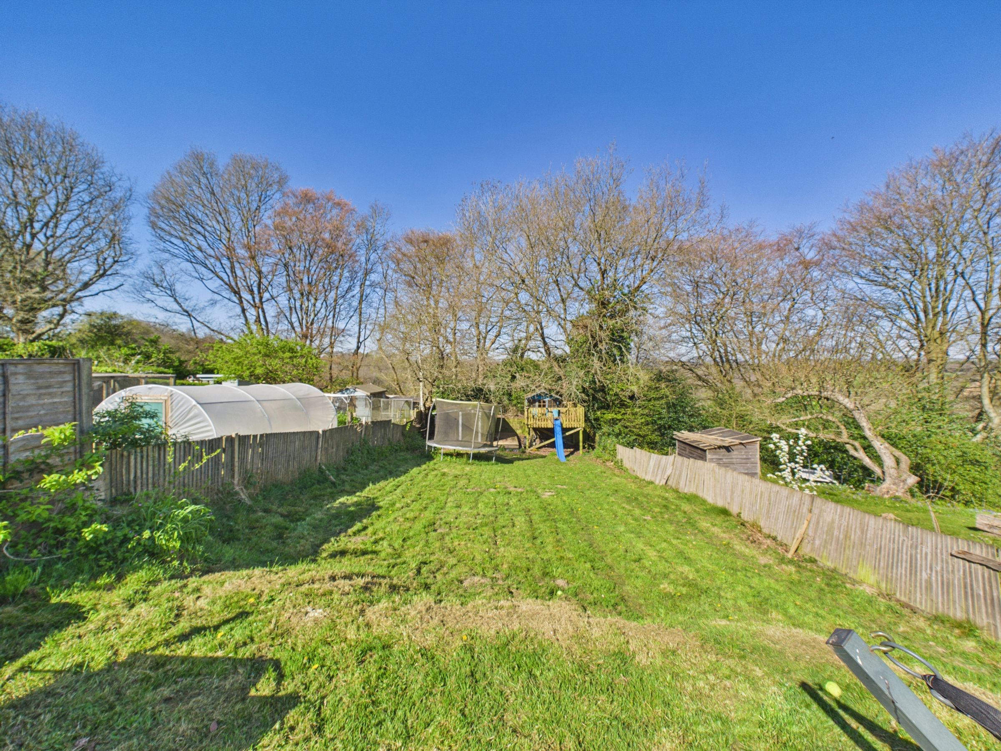
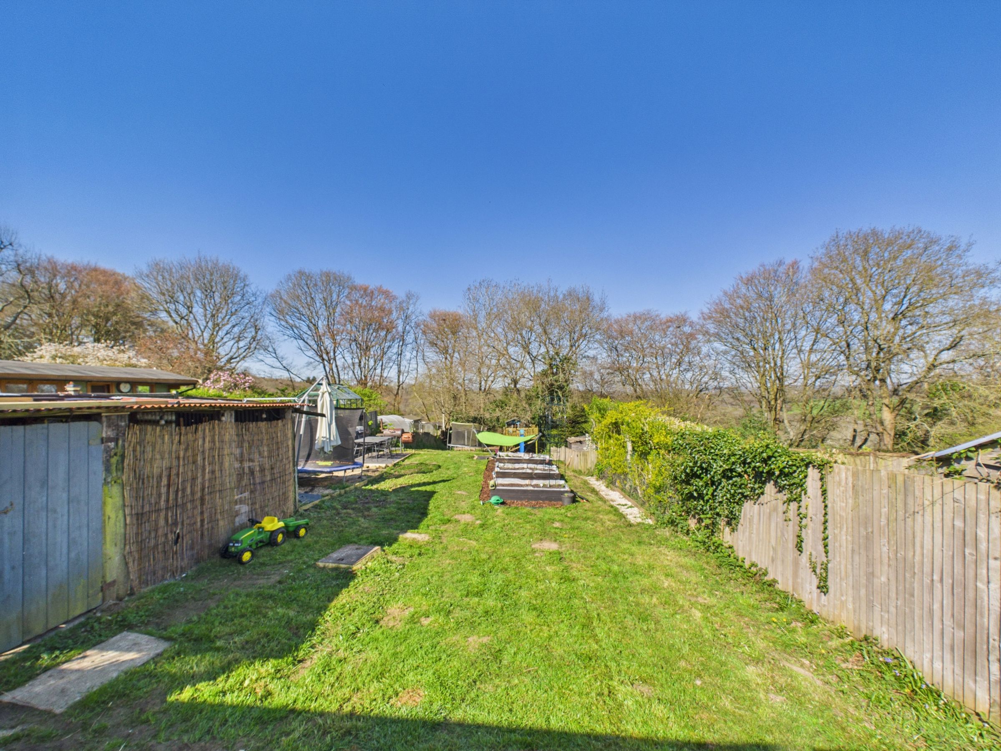
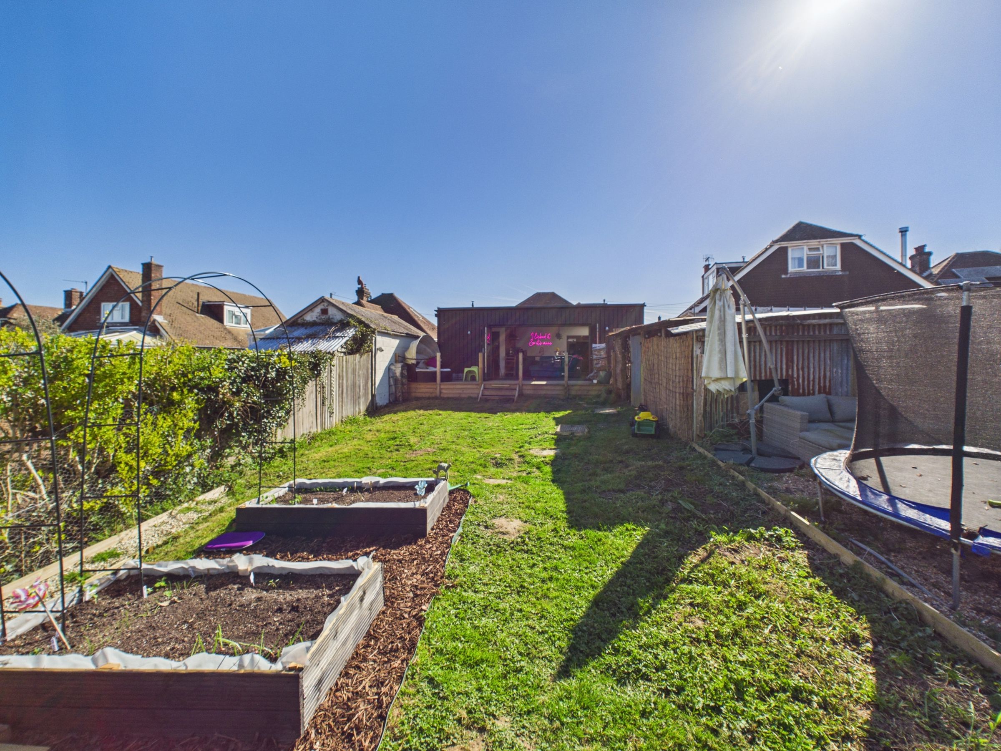
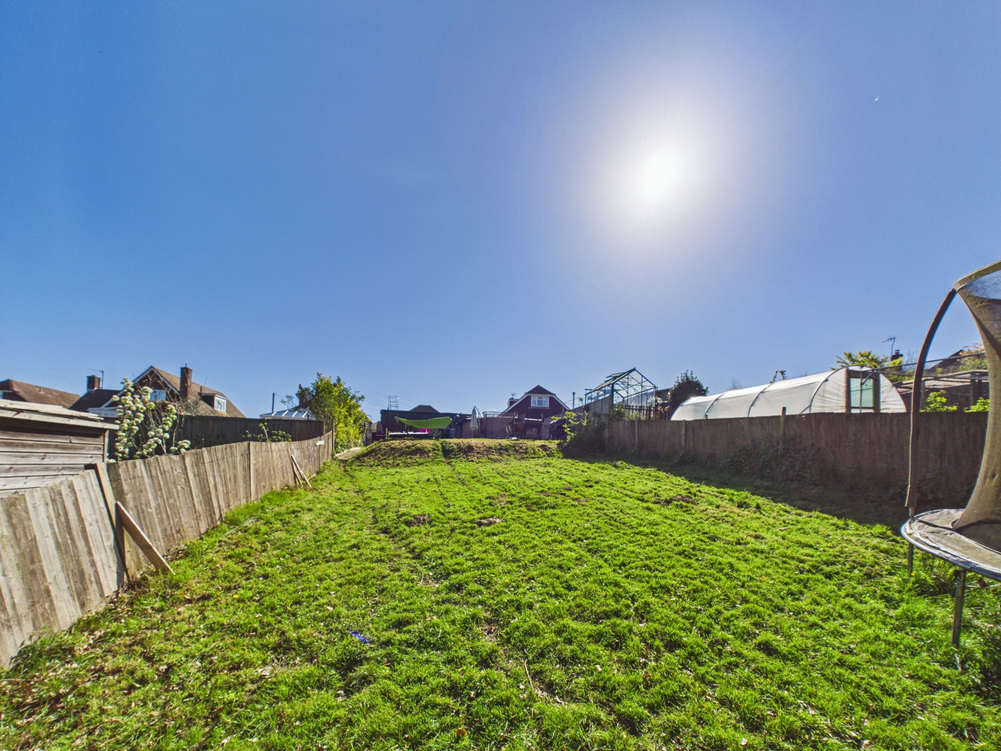
Generous rear garden backing onto open fields
Central granite island with walnut worktops to the perimeter and navy cabinetry
About this property
OPEN HOME 5th SEPTEMBER 10am- 11am Tucked along Marlpits Lane towards the Ninfield end, this is a home that unfolds beyond first impressions — deceptively spacious from the outside, with a layout that opens up as you move through it, creating a natural sense of flow. Guide price £500,000 - £550,000.
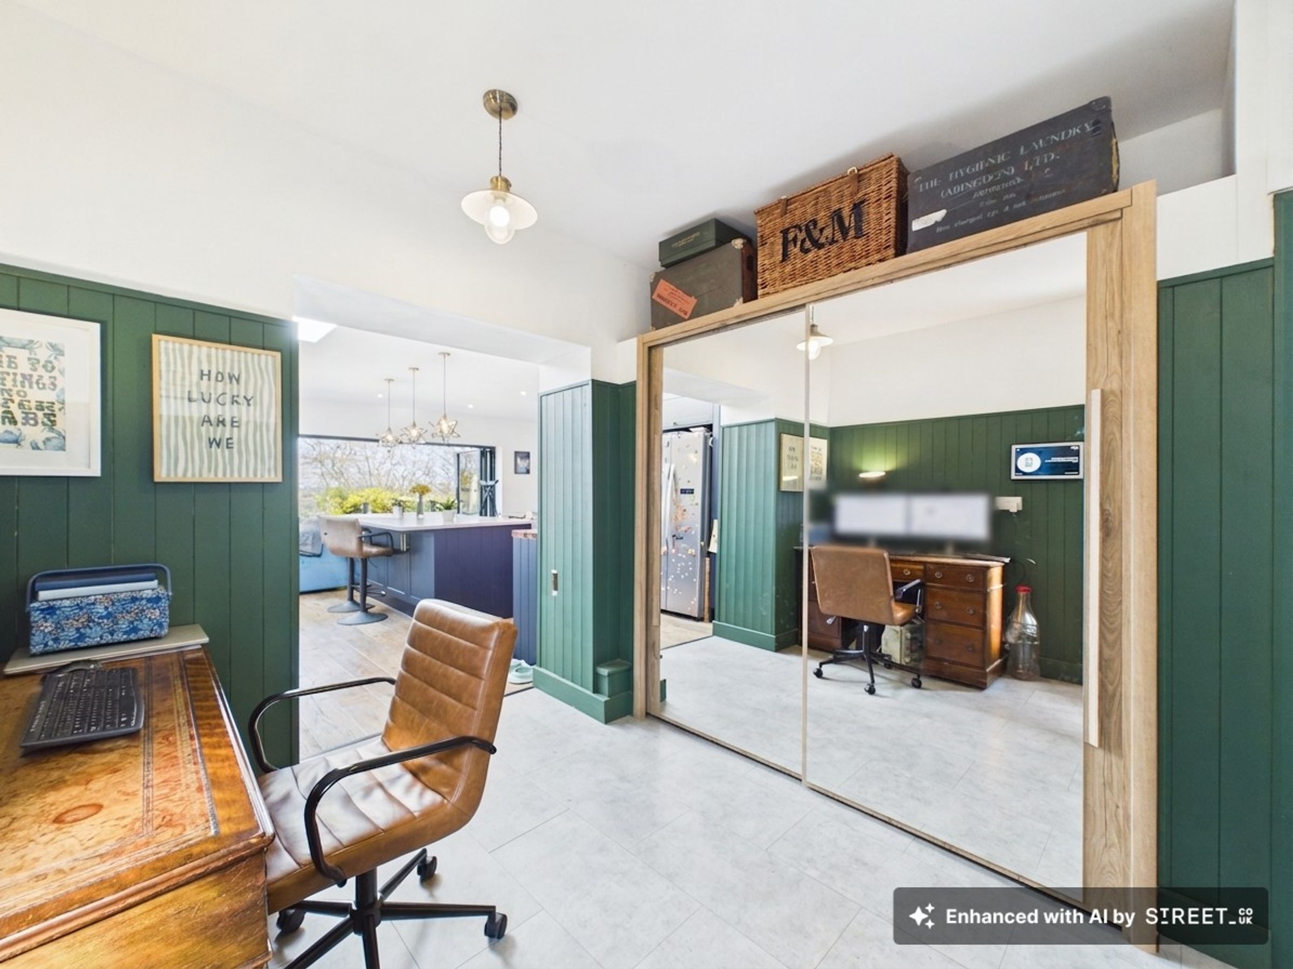
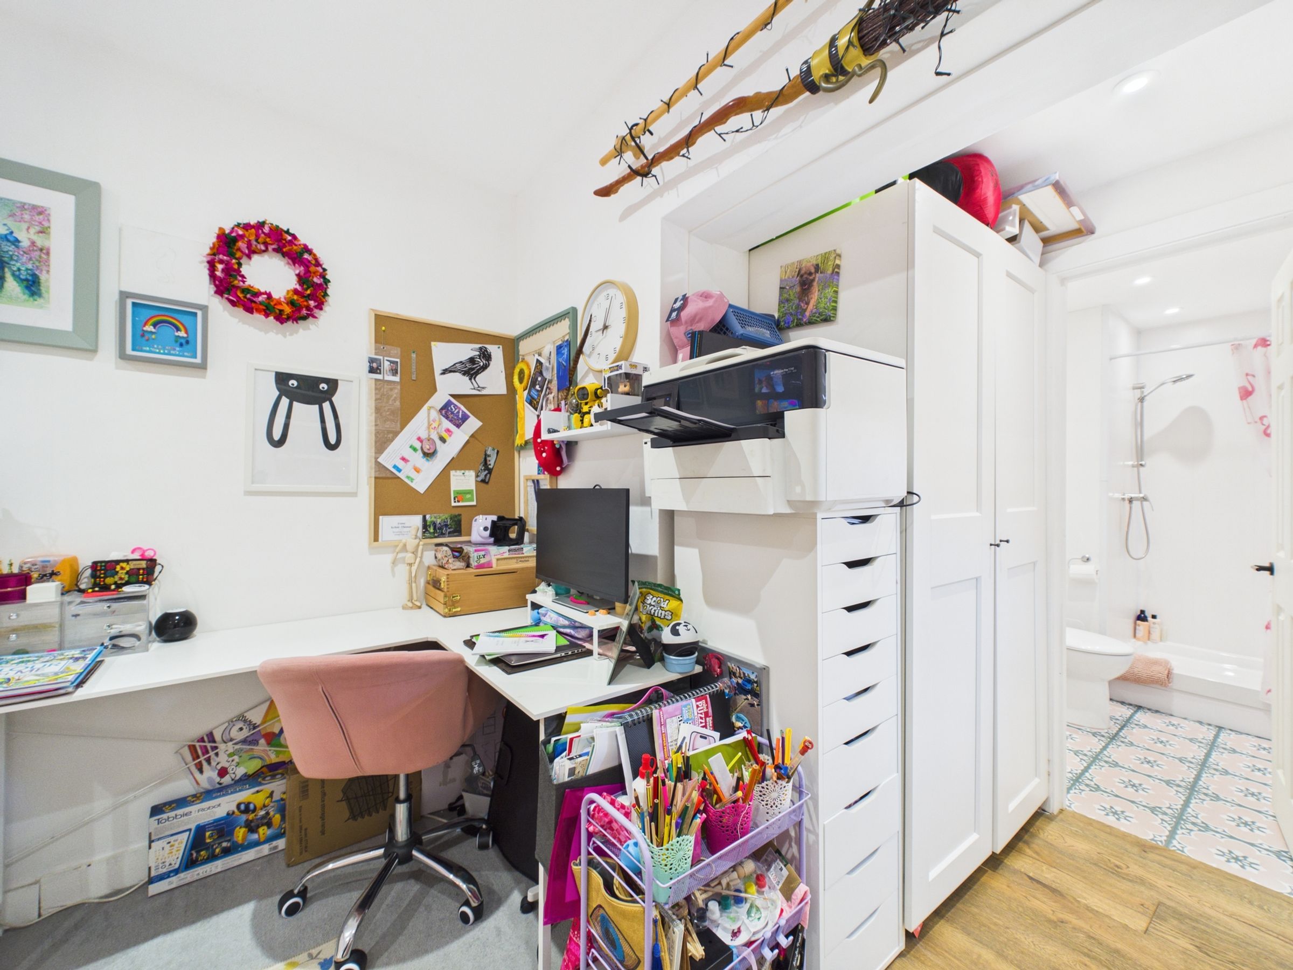
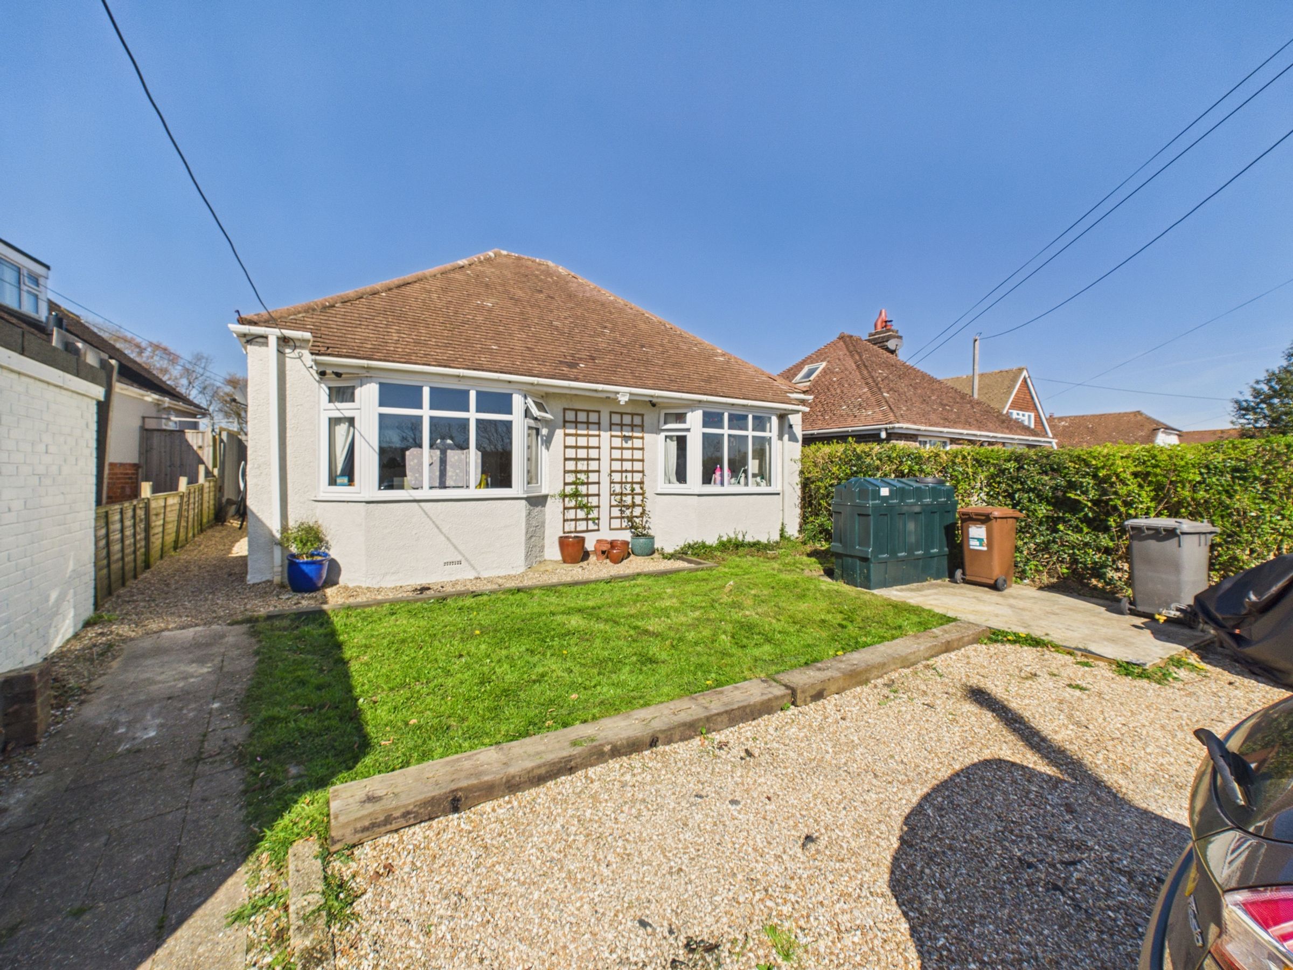
Arriving via a gravel driveway with parking for six, with a lawn and path leading to the entrance. Stepping inside, you’re welcomed into a hallway that immediately offers flexibility, currently arranged with a home office area — a practical space that sits slightly tucked away from the main living areas.
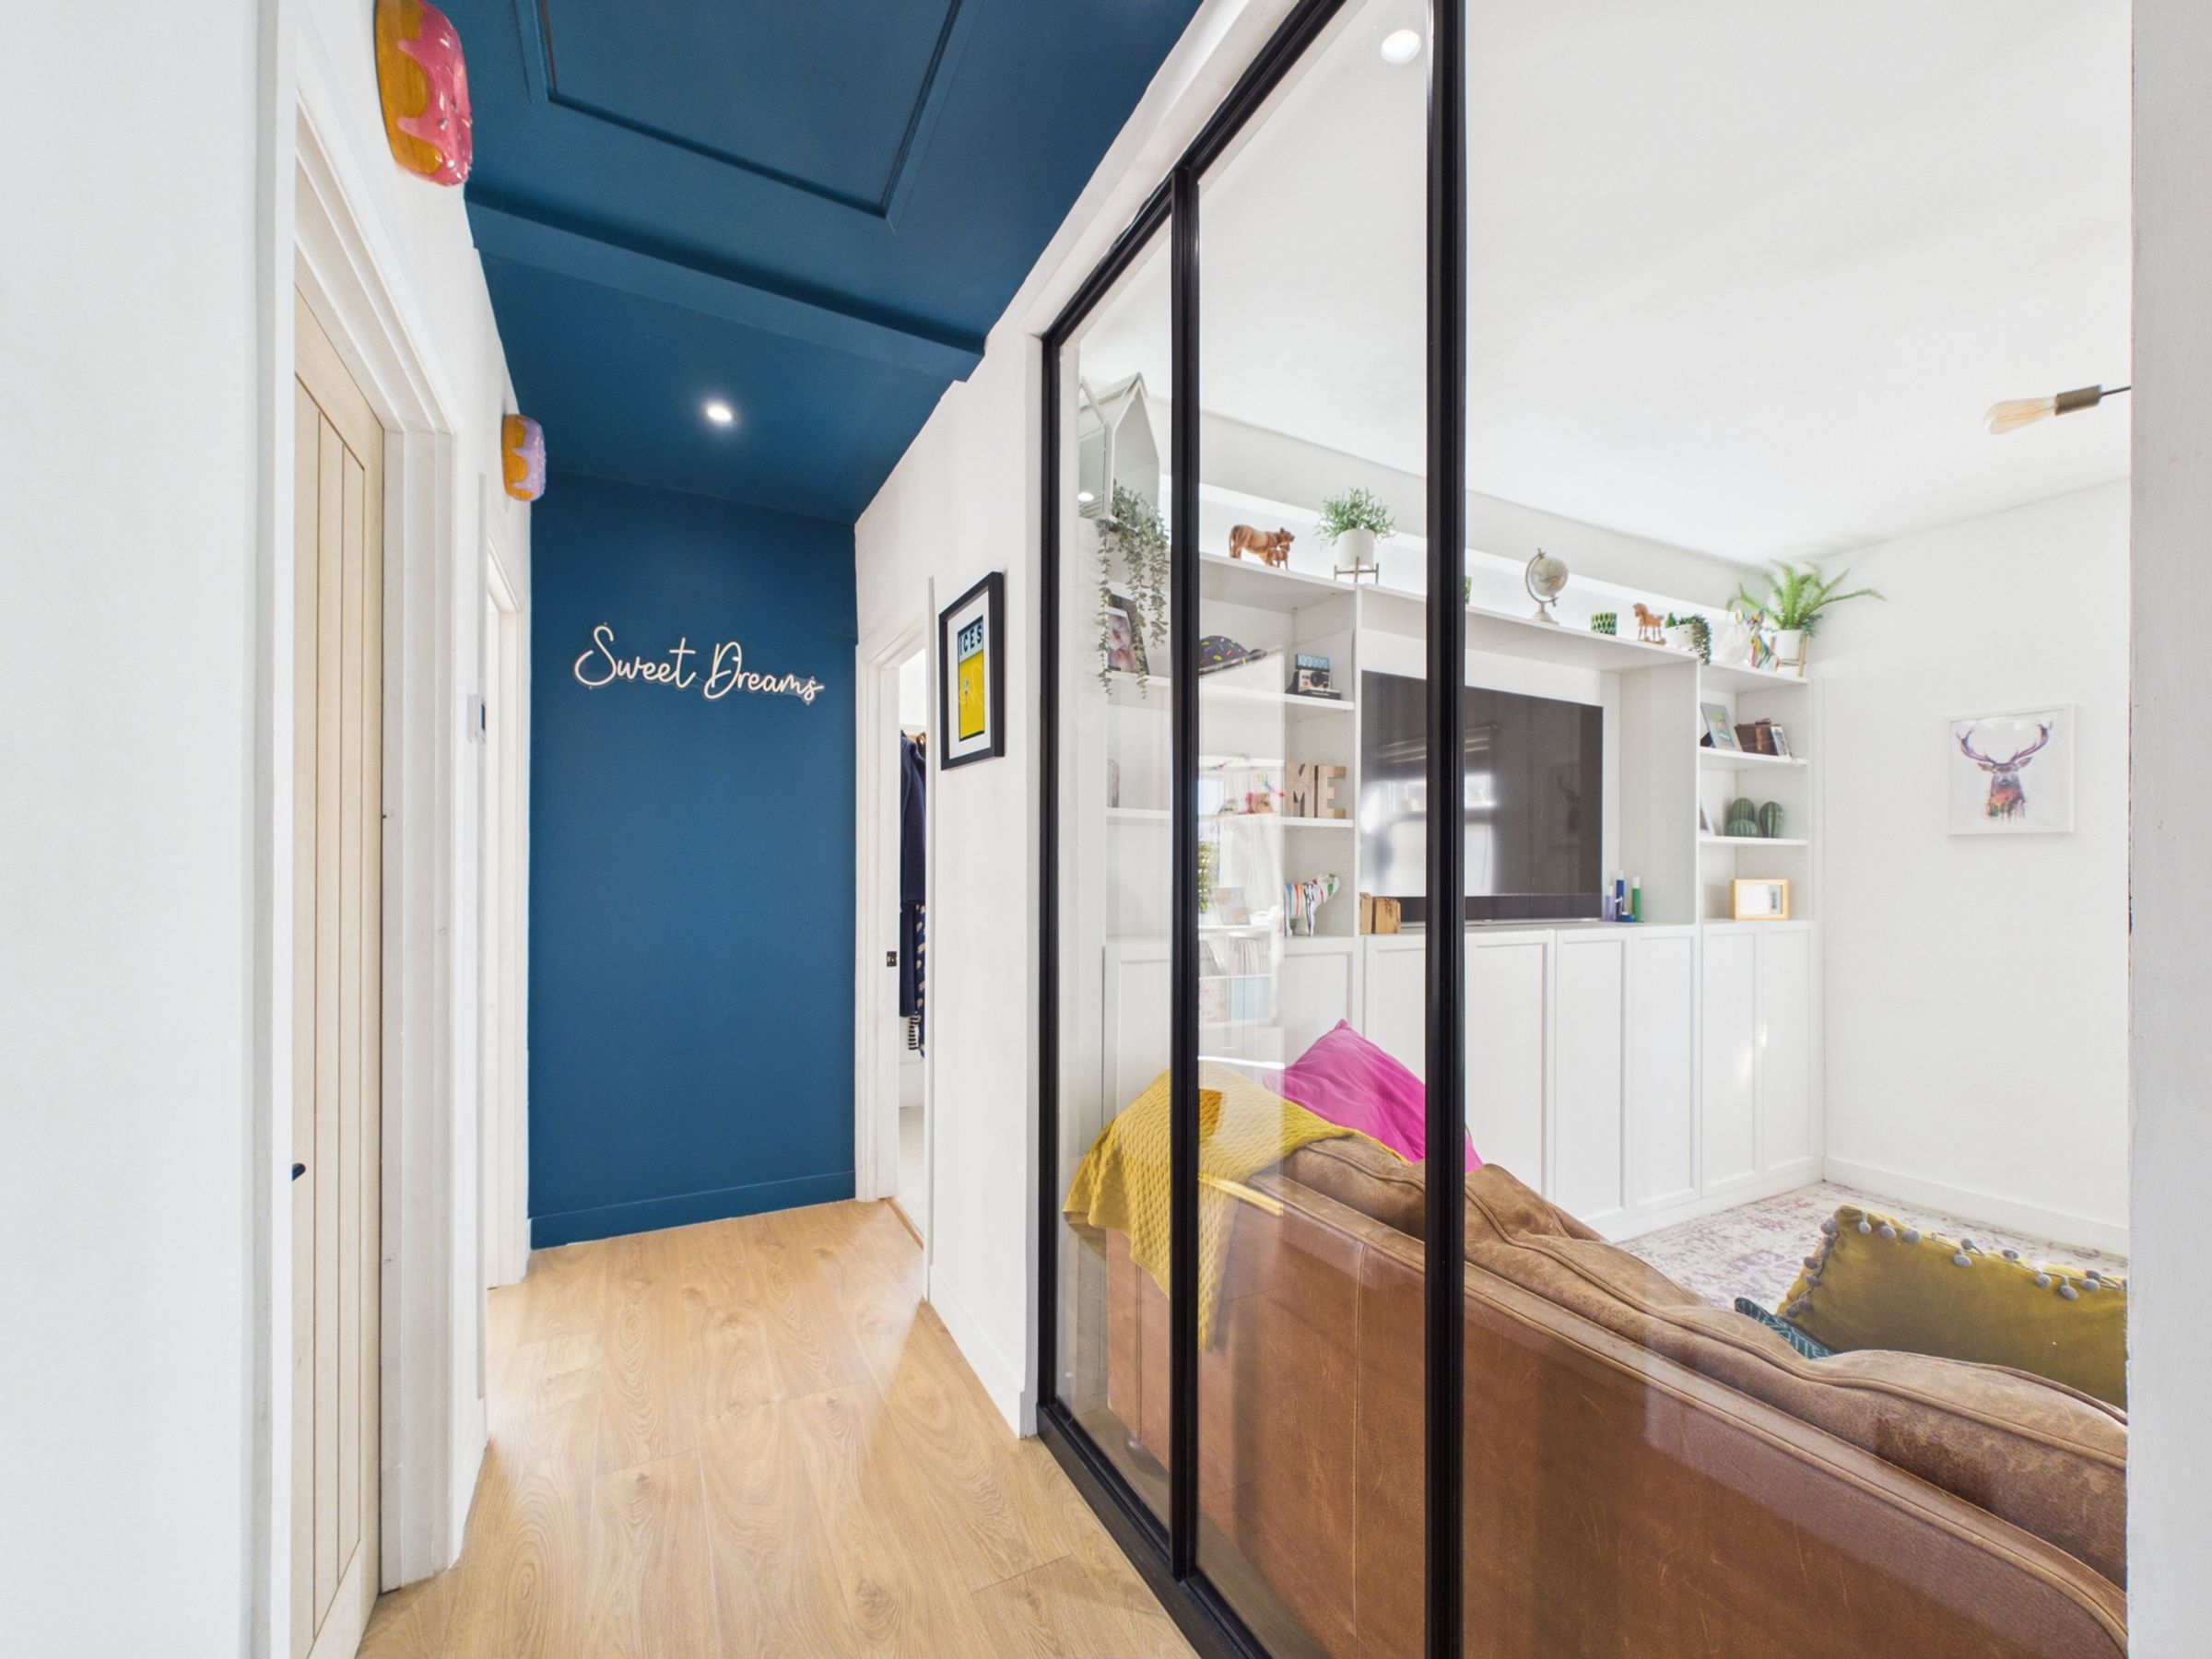
Turning right, the living room provides a comfortable place to settle in. A built-in media wall with soft uplighting creates a natural focal point, while a glazed internal wall with black framing adds a modern edge and allows light to move through the space.
Just beyond sits the main bathroom, fully tiled and centred around a roll-top bath, with panelled detailing behind, chrome fittings and a vanity unit with storage beneath — a clean, well-finished space.
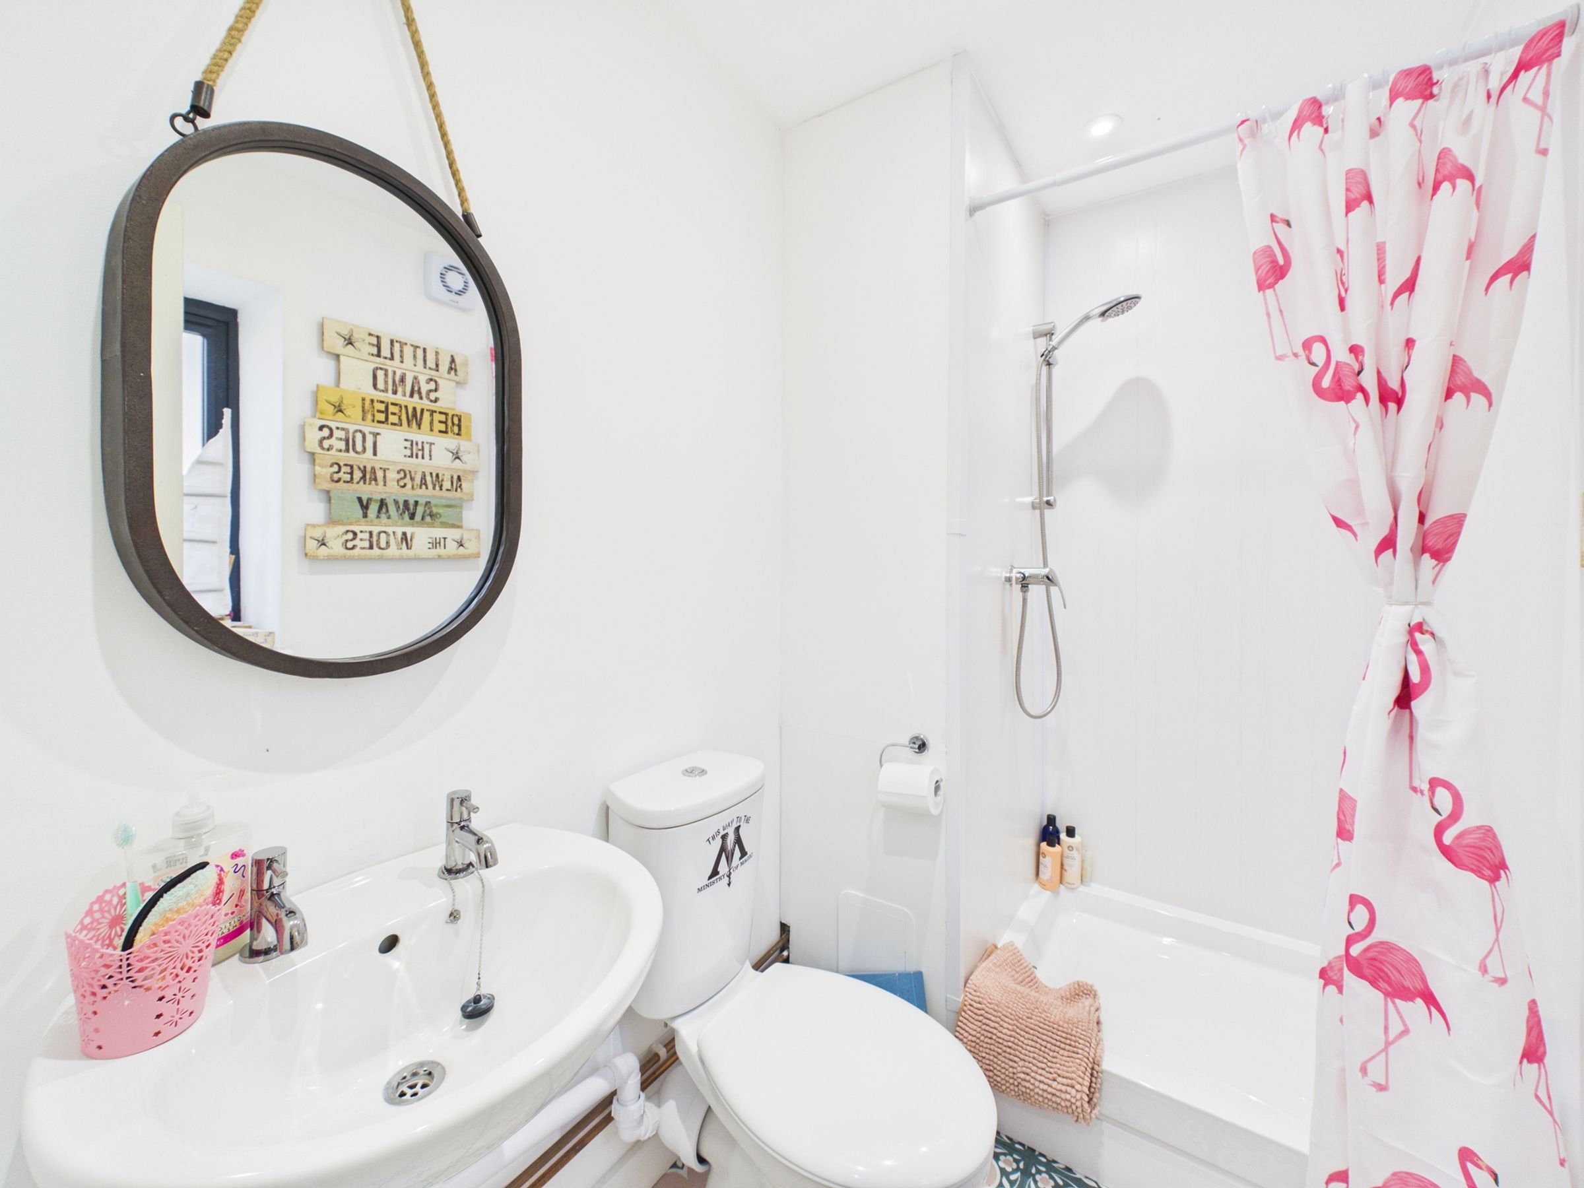
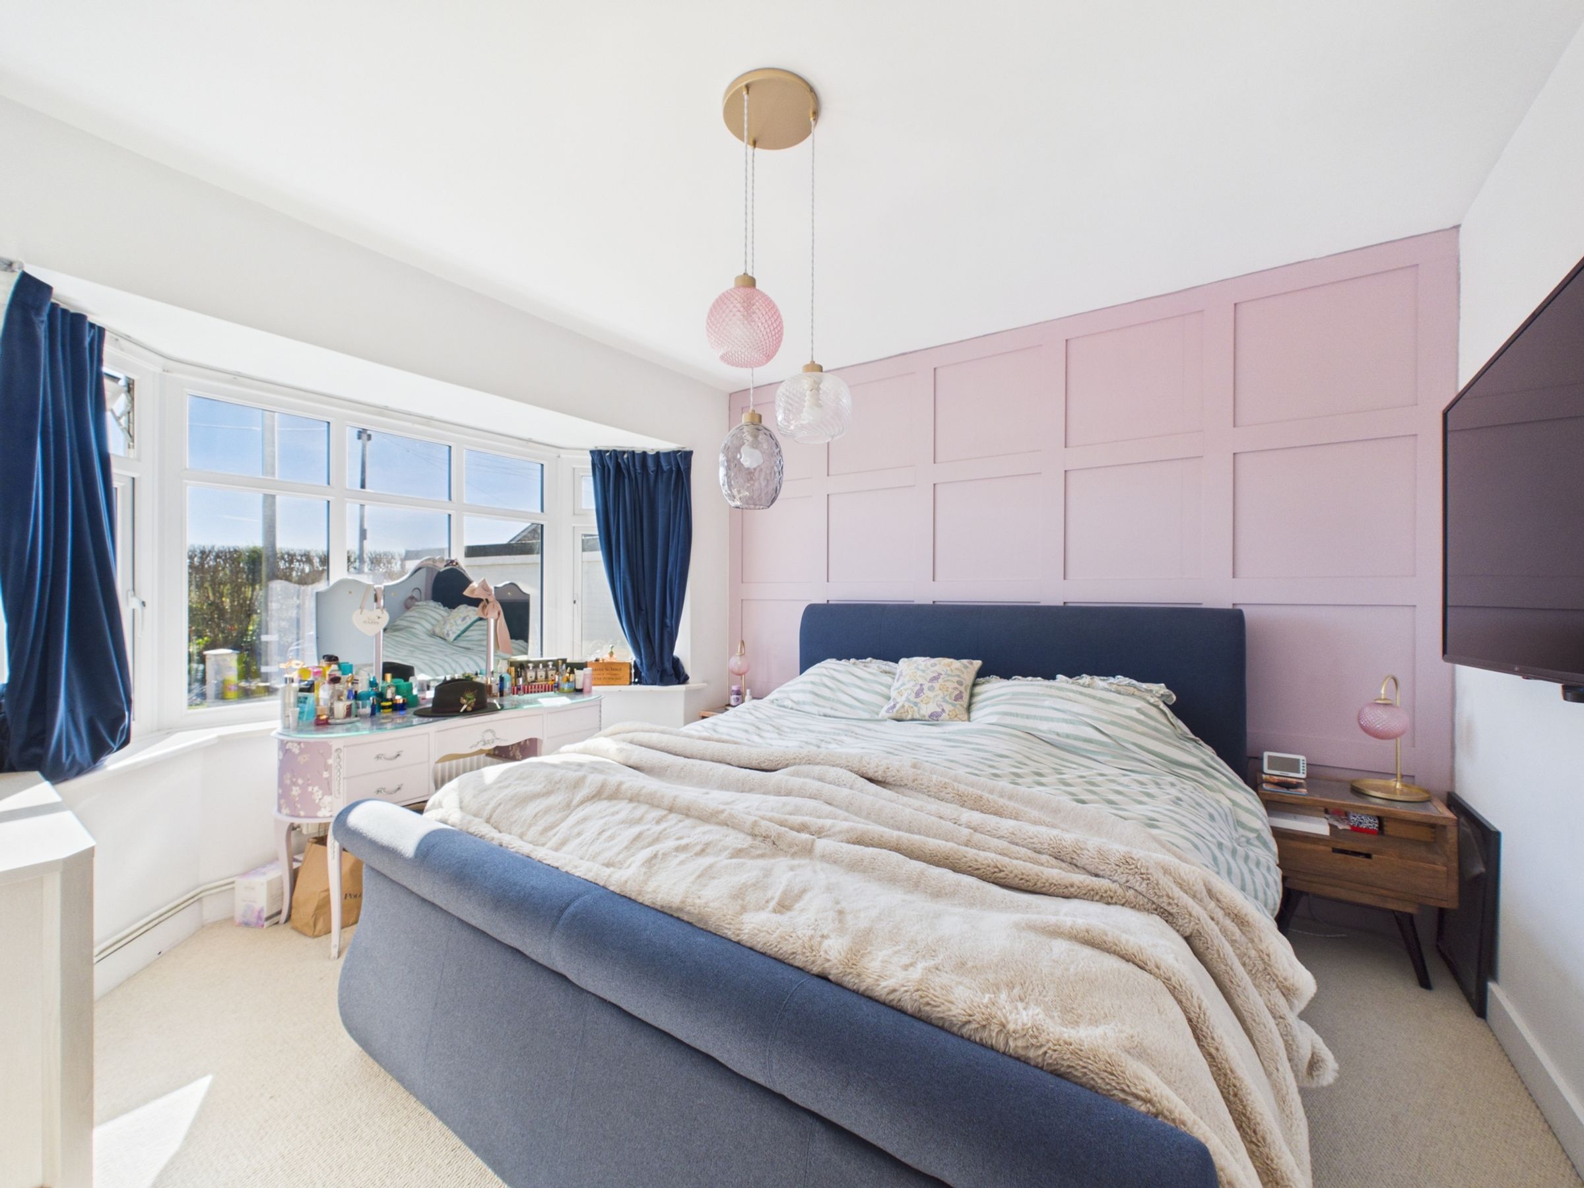
Moving along, the principal bedroom sits quietly to one side — a well-sized double with fitted wardrobes leading through to an en-suite. Here, mosaic tiled flooring, a walk-in shower with white aqua panelling, and chrome fixtures give a cohesive, contemporary feel.
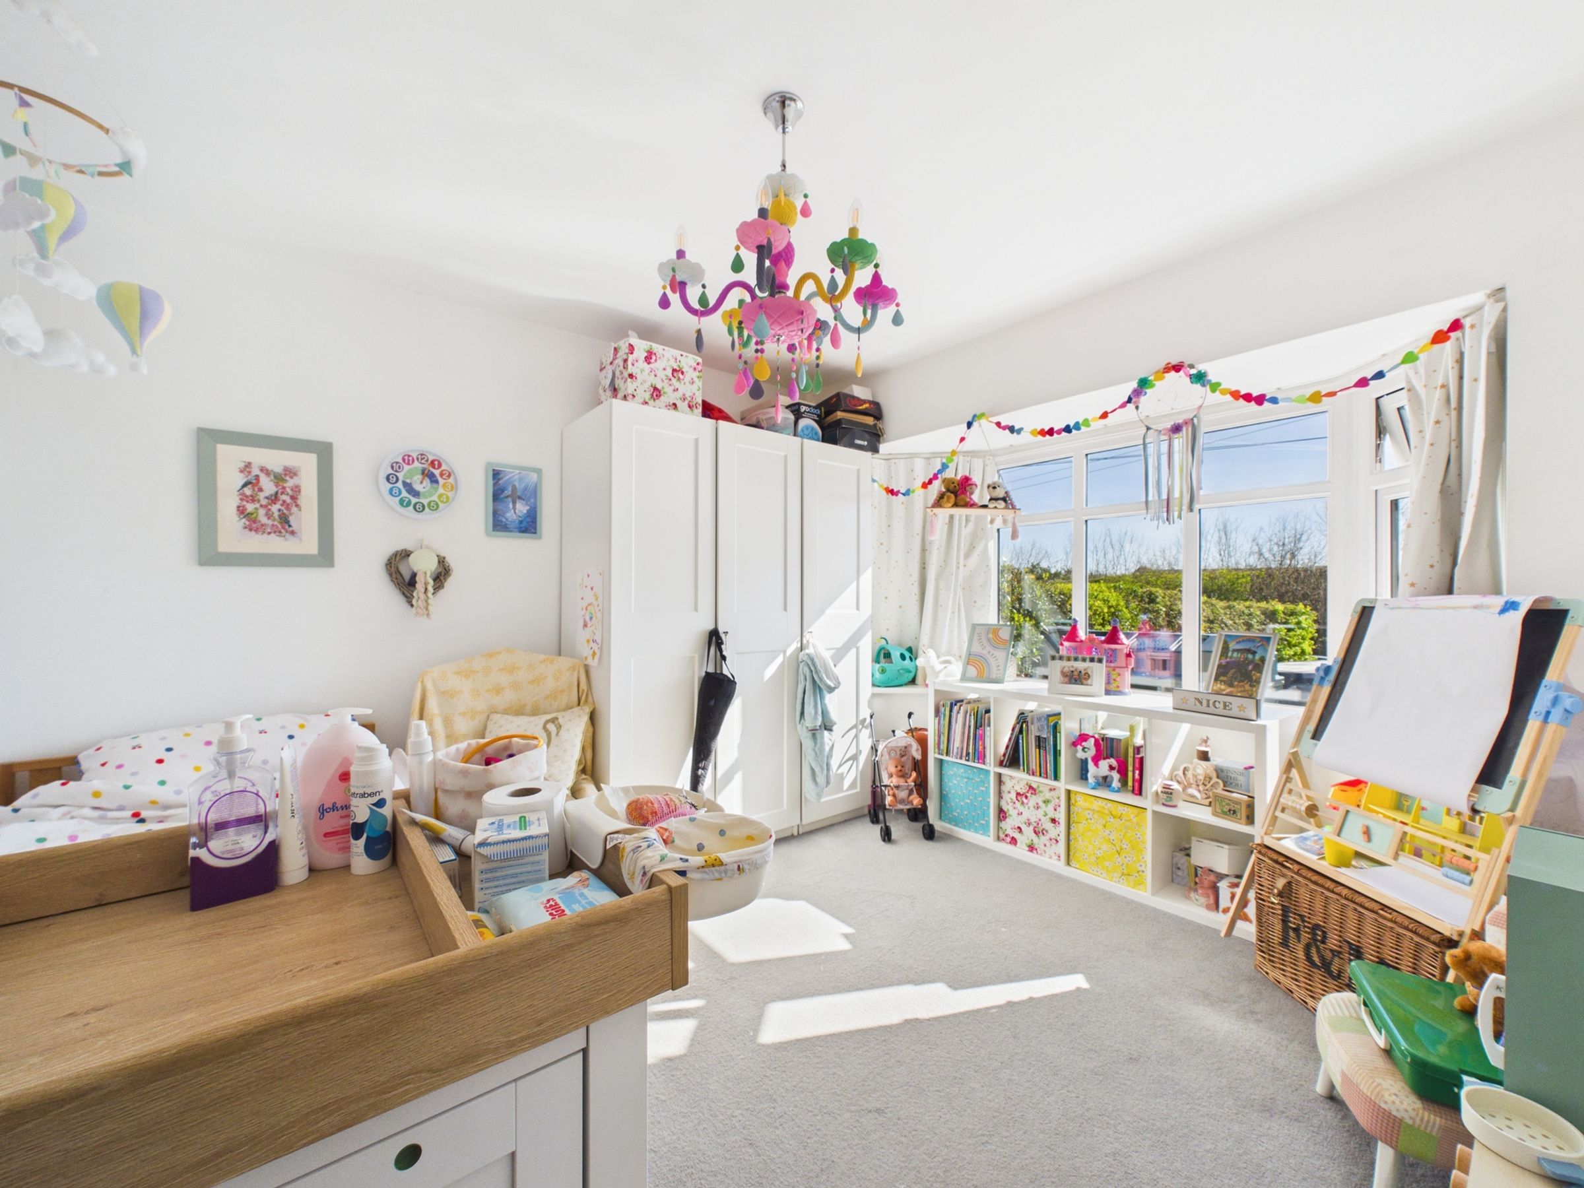
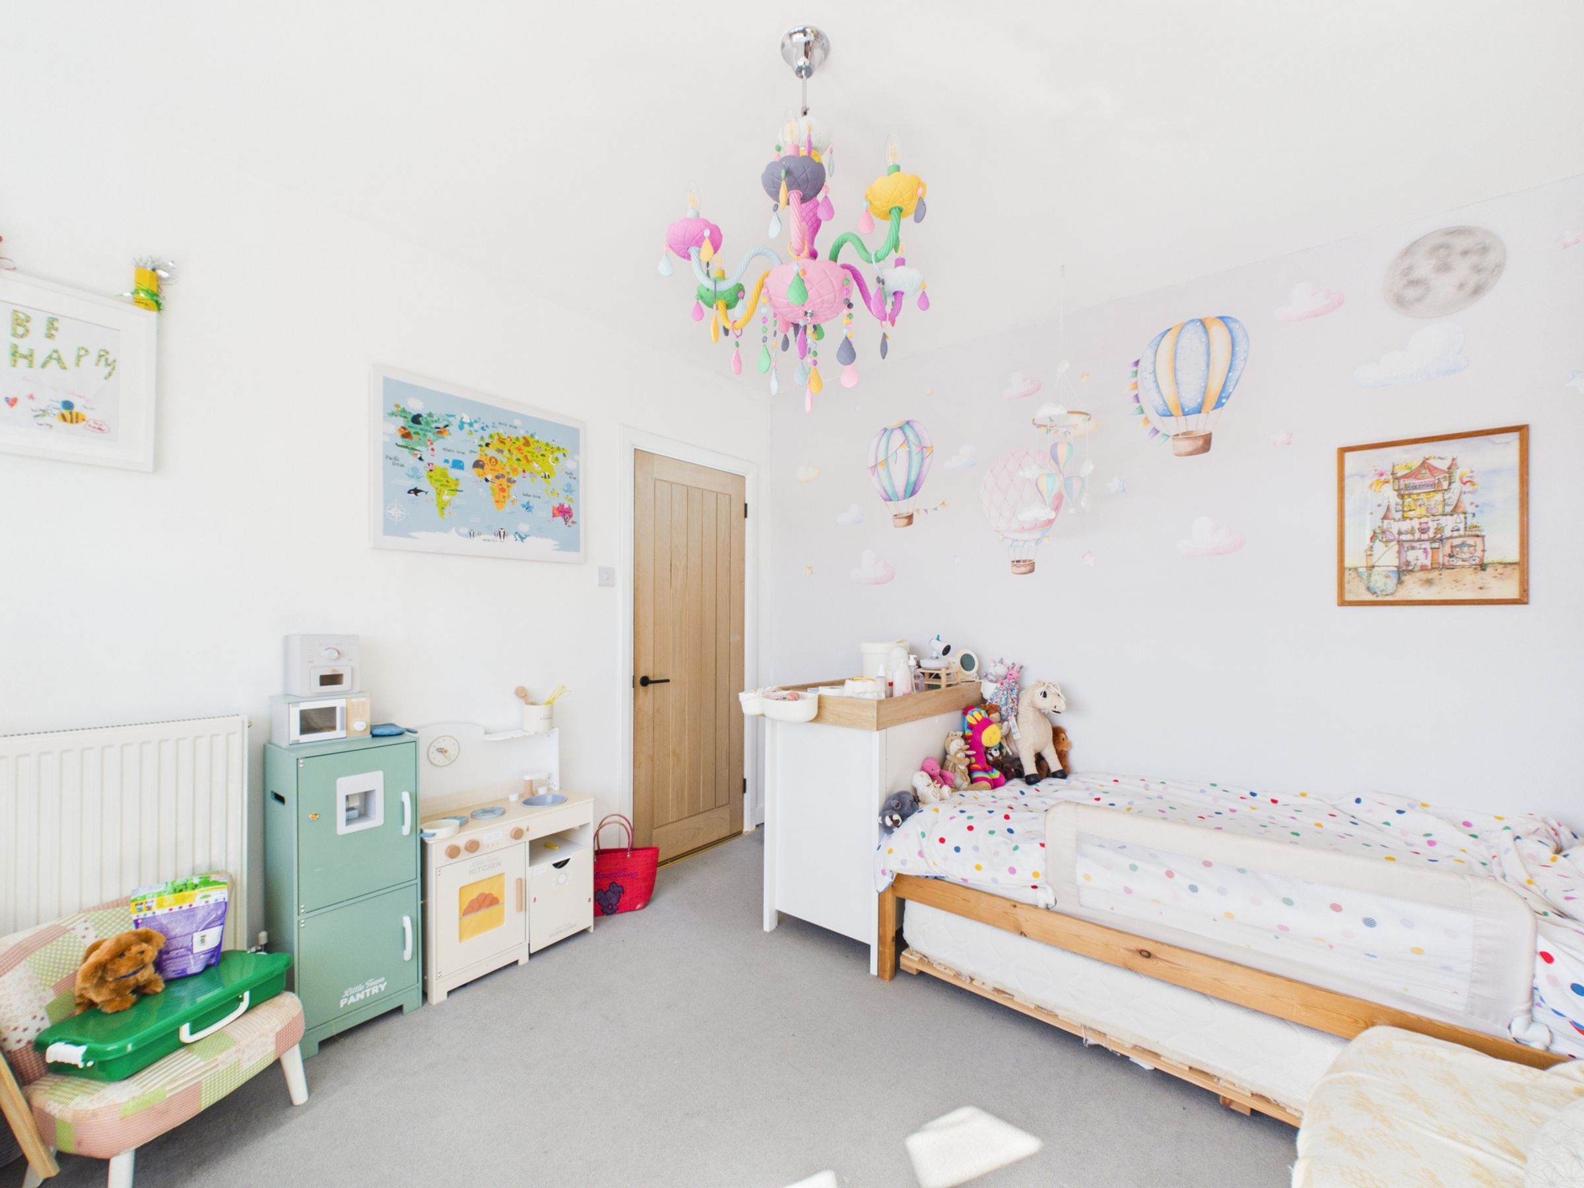
At the end of the hallway are two further bedrooms, both positioned at the front of the property. Each benefits from a bay window, bringing in natural light, with one offering walk in wardrobe. Oak internal doors with black ironmongery run throughout, adding a consistent finish.
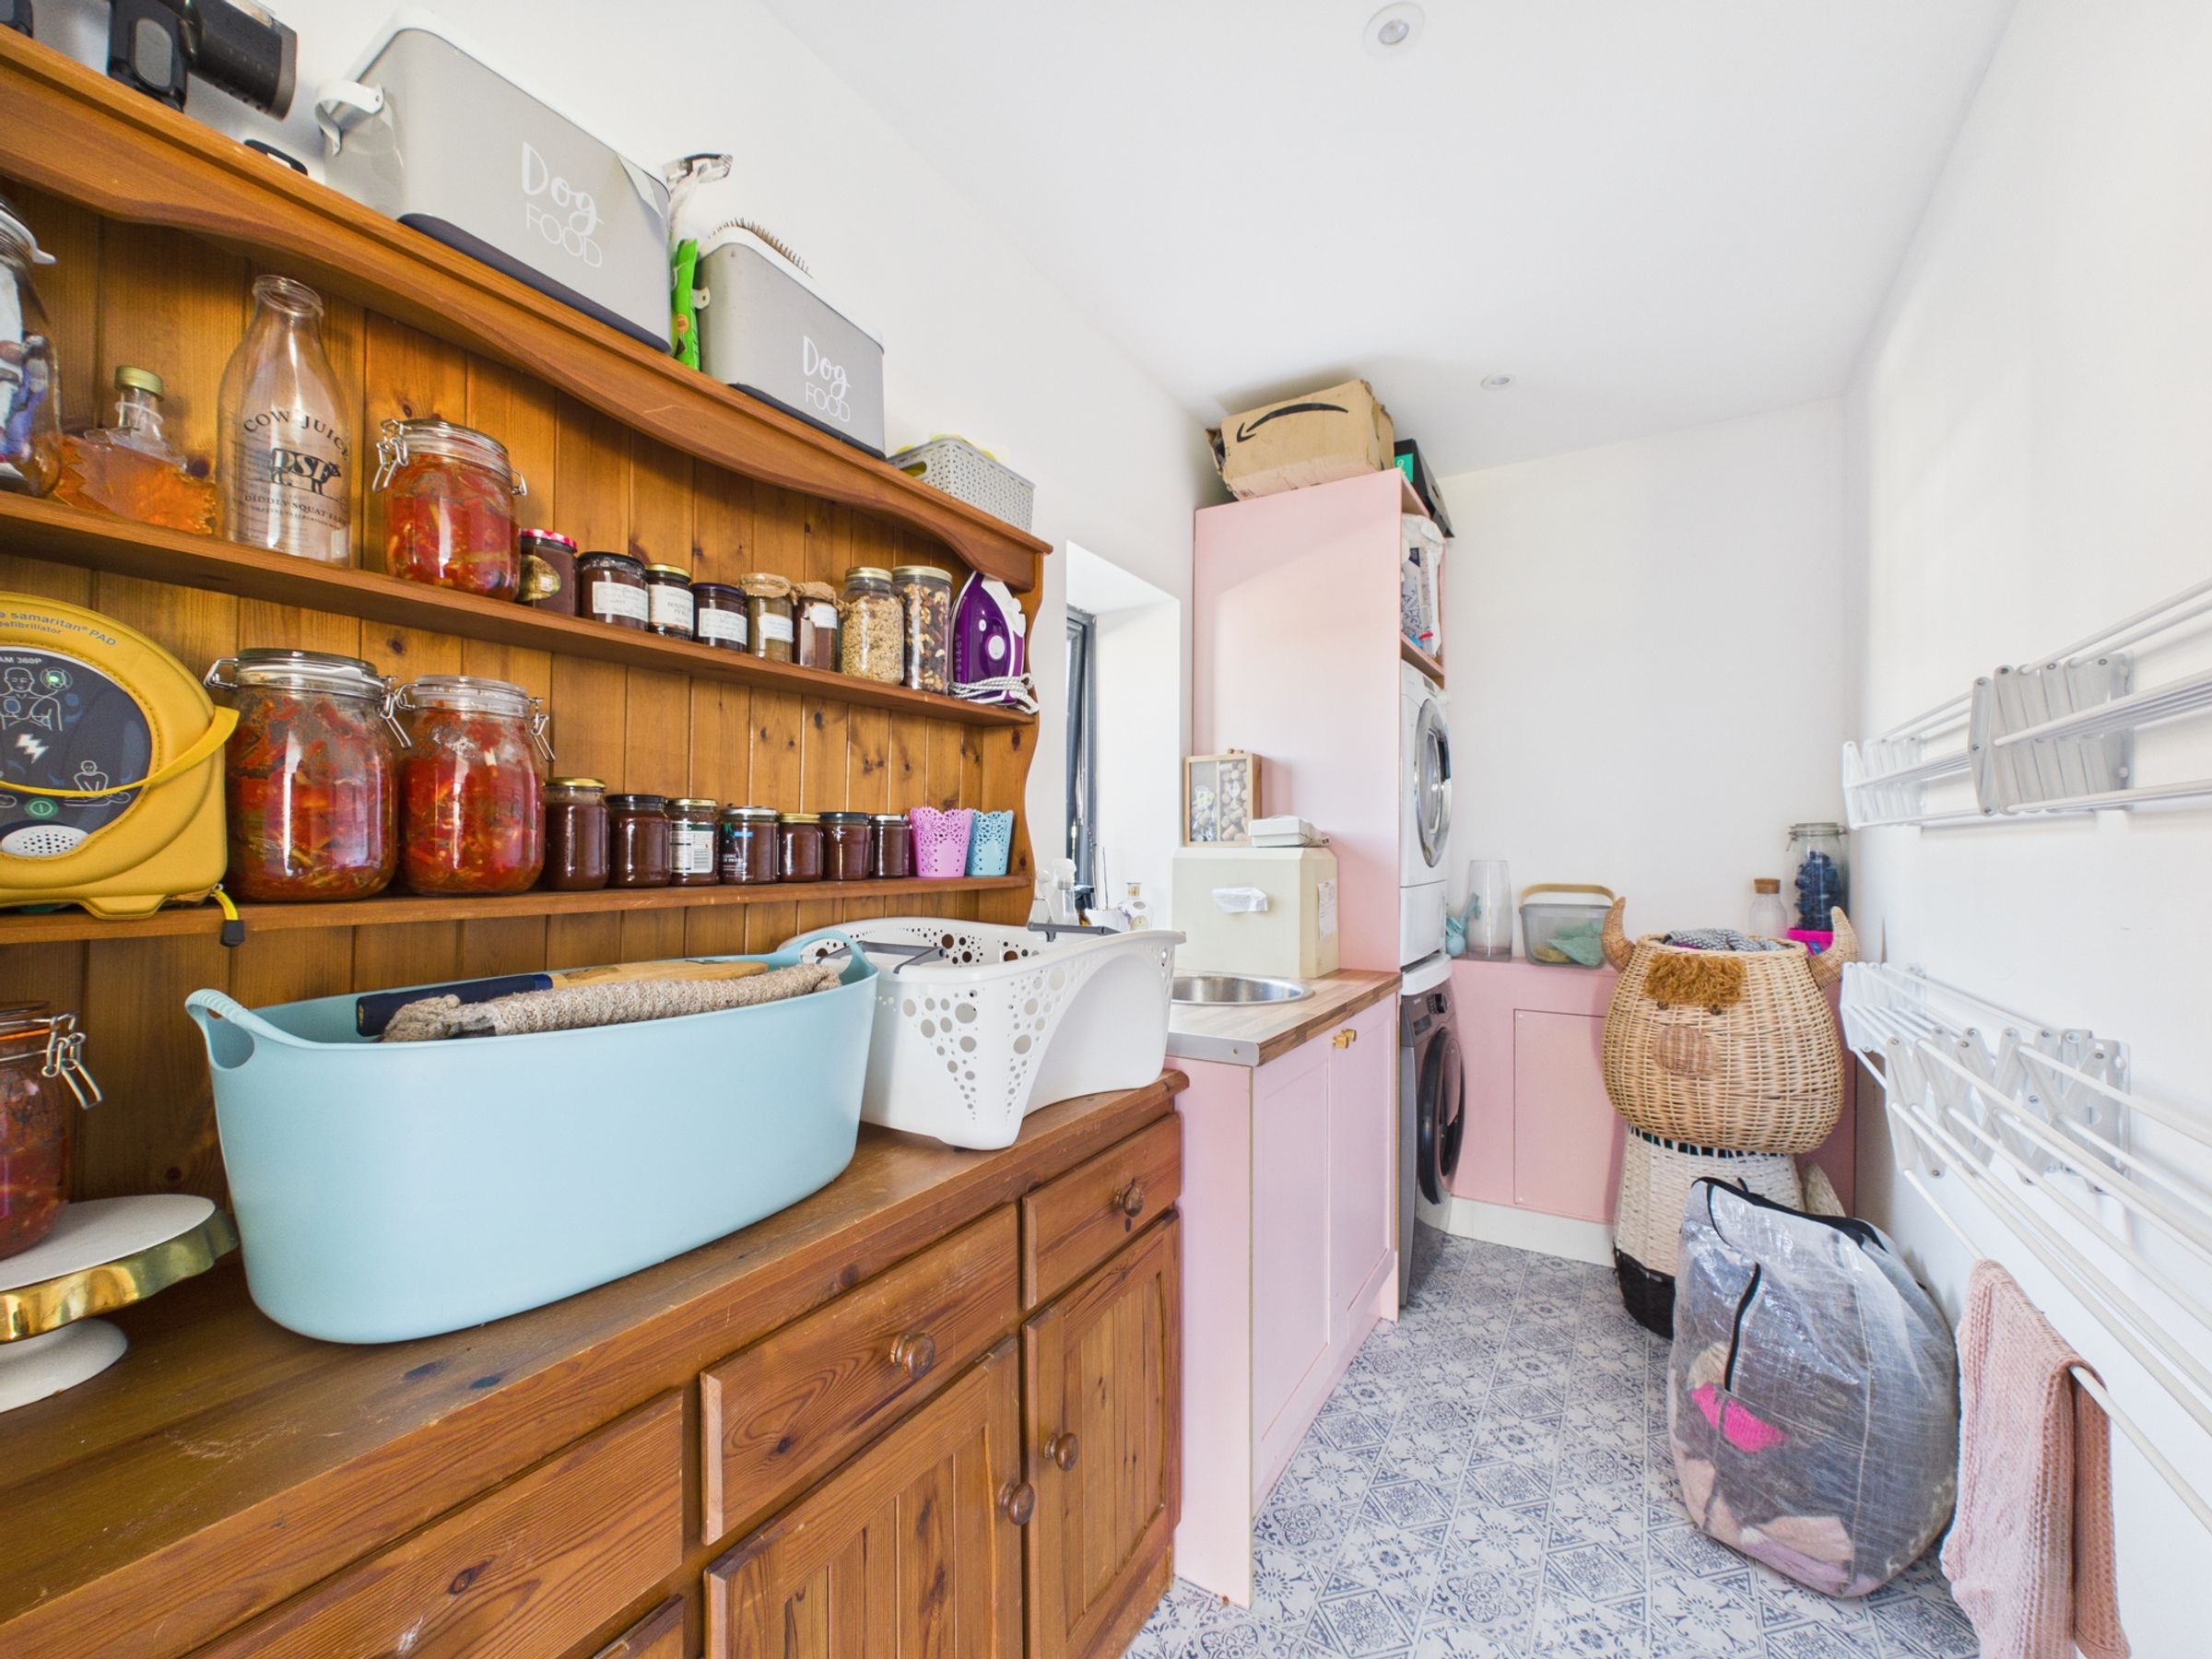
Returning through the hallway, the home opens up into its most impressive space — the kitchen and dining area. Lantern rooflights above and bifold doors to the rear draw in light throughout the day, while the layout naturally centres around a large island finished in granite, creating a durable and sociable focal point. Navy cabinetry is paired with warm walnut worktops along the perimeter, complemented by brass handles and a brick splashback, giving the space both depth and texture. There’s space for a range-style cooker, American fridge freezer, wine fridge and dishwasher, alongside a butler sink. Underfloor heating runs underfoot here and continues into the adjoining utility room, which offers further storage, sink space and room for laundry appliances.
Stepping outside, the garden extends far beyond what you might expect — a large lawn leading down to additional decked seating areas. A shed and treehouse add to the usability of the space, whether for storage or more relaxed afternoons outdoors.
Additional features include an oil-fired central heating boiler (approximately 1.5 years old), along with planning permission already granted to create a mezzanine level within the hallway and a front outbuilding for motorbike storage.
Positioned on Marlpits Lane, the property sits on the edge of Ninfield, offering a quieter setting while still being within easy reach of the village’s shops, pub and primary school. Battle and Bexhill are a short drive away, providing a wider range of amenities and mainline rail connections as well as Bexhill’s popular seafront.
Key details
Broadband: up to 1000mbps
Parking: Driveway
1259ft2 floor area
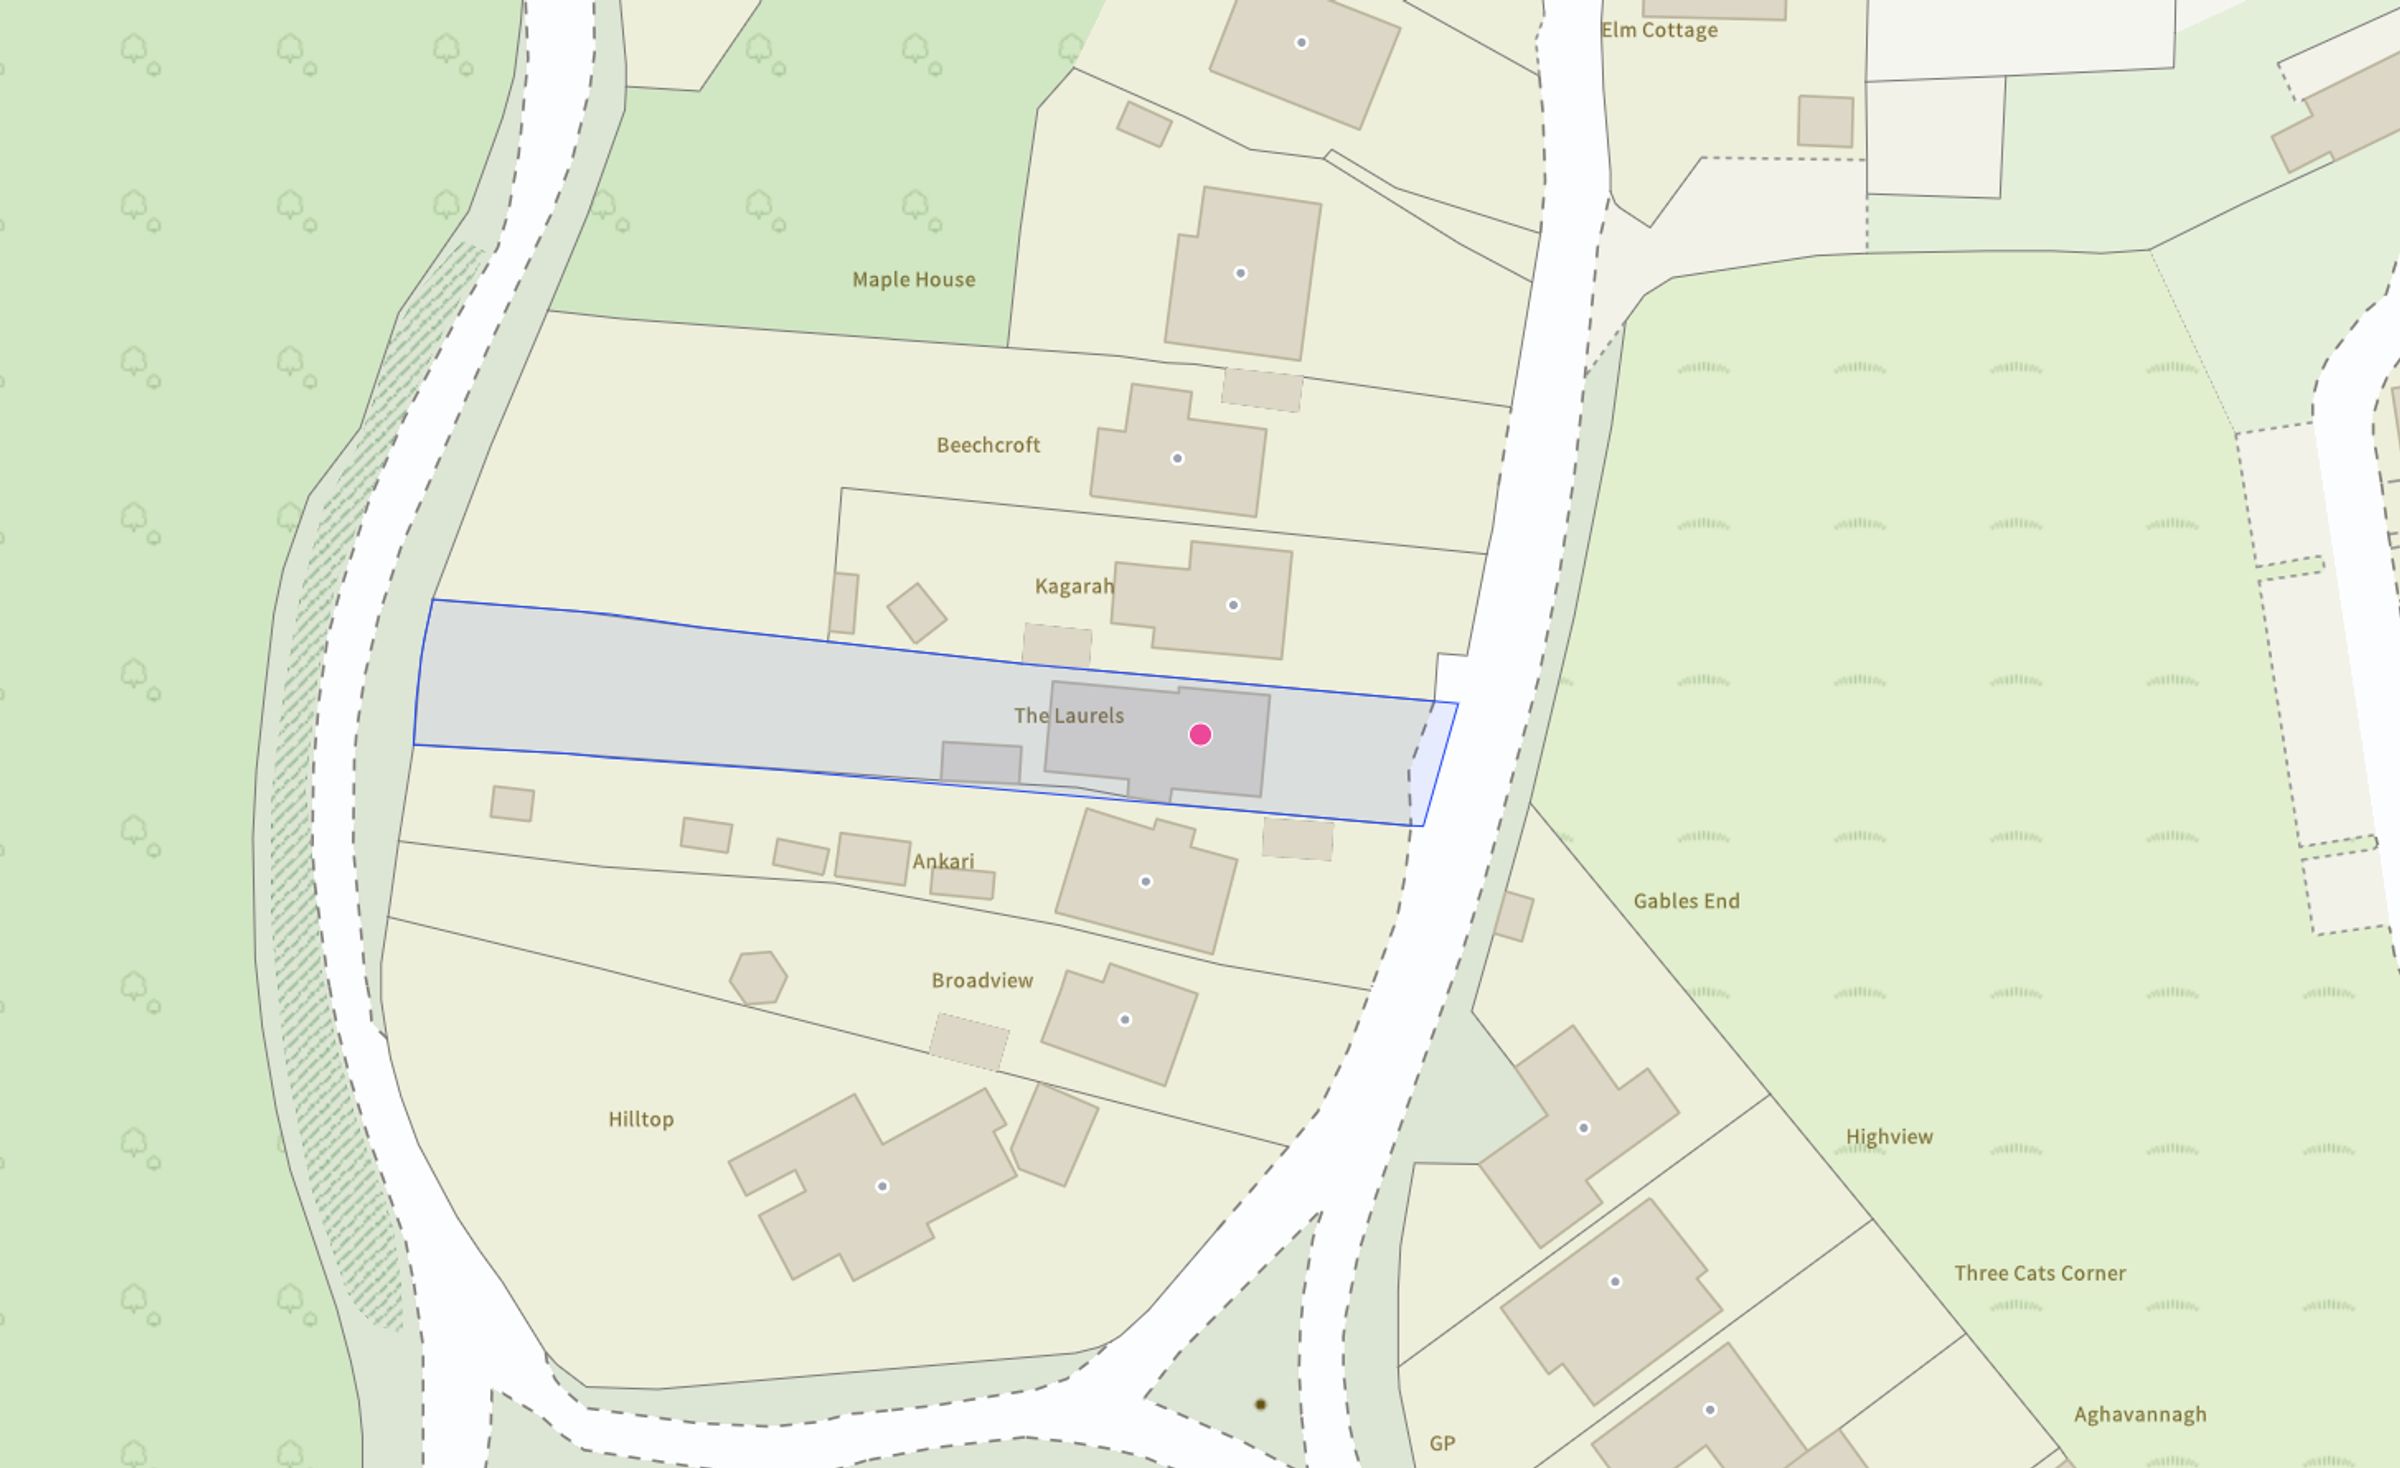
9494ft2 plot size
Freehold
Council tax band D
