Like the look of this property?
We would love to hear from you and arrange a viewing of this property. Get in touch now!
Looking to sell a property?
You can get a free online or in person valuation.
Property features
Convenient location for Battle town centre and railway station
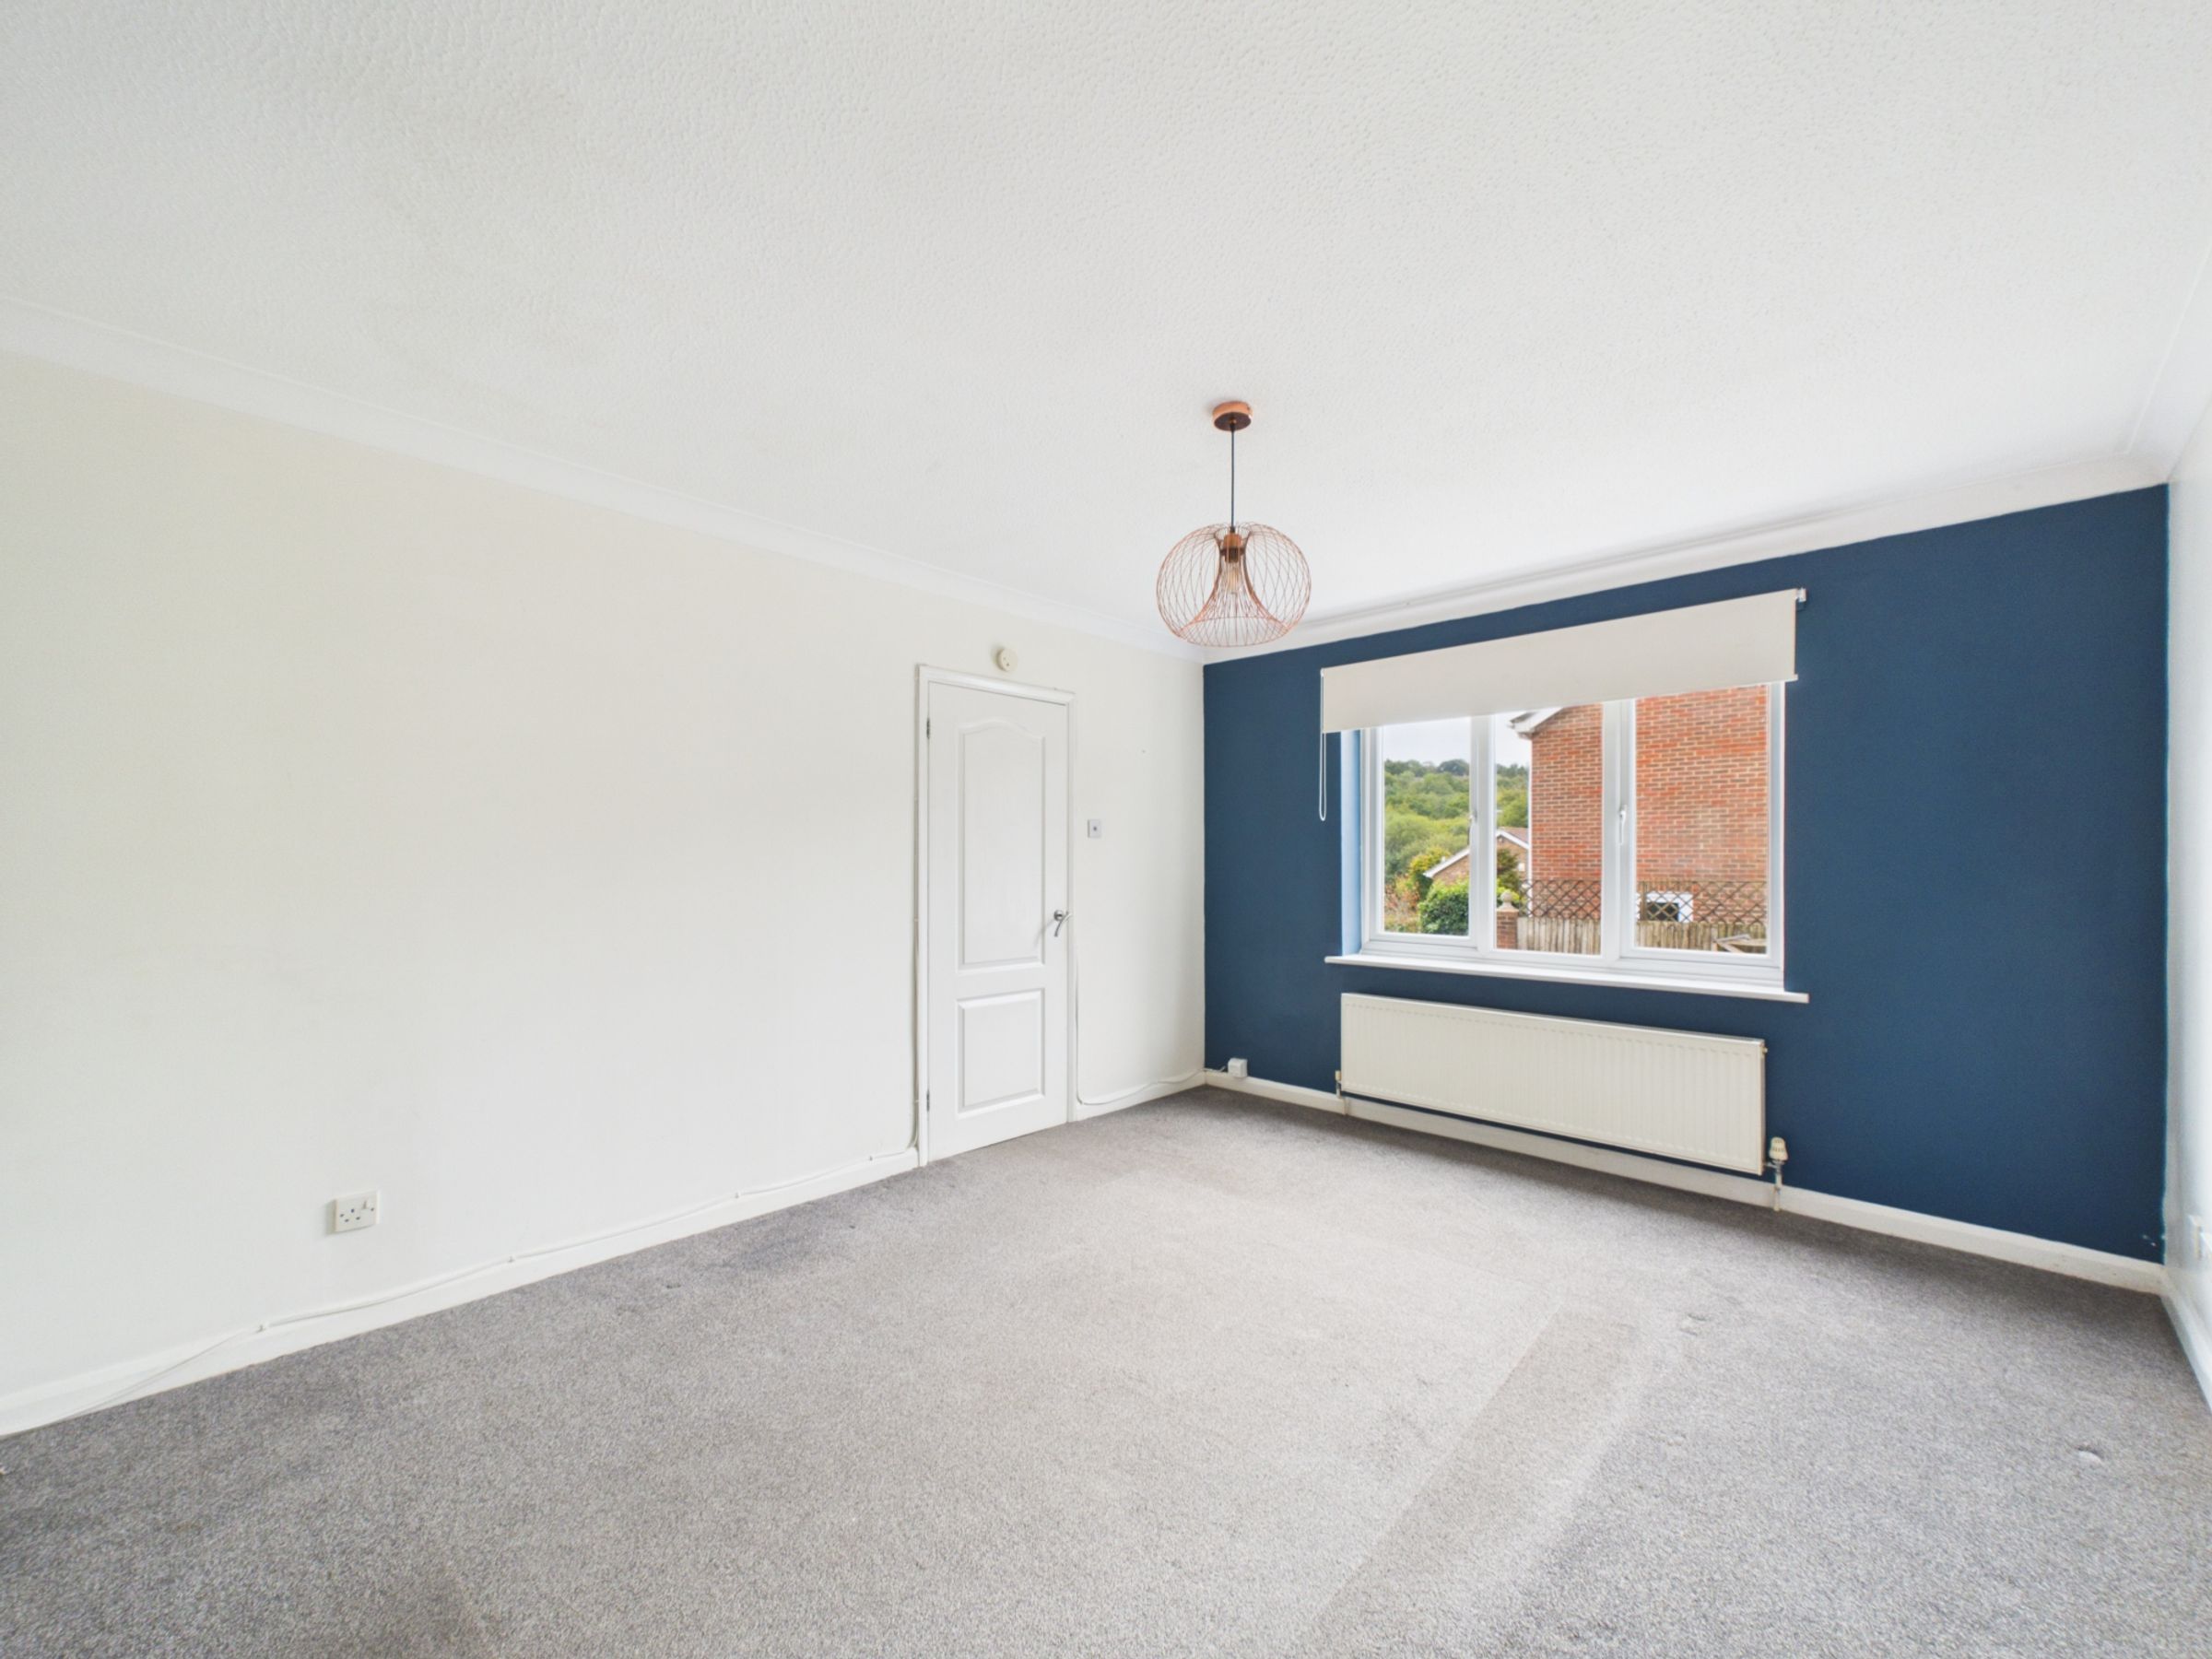
Well-proportioned living room
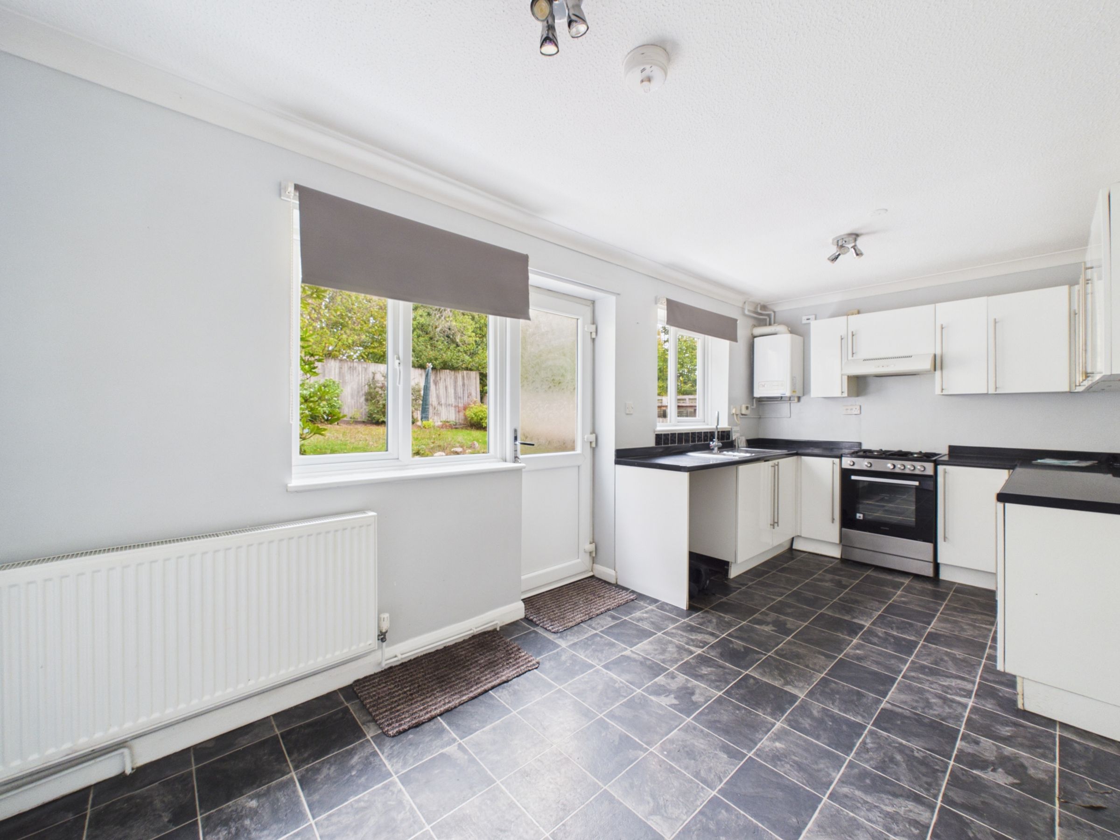
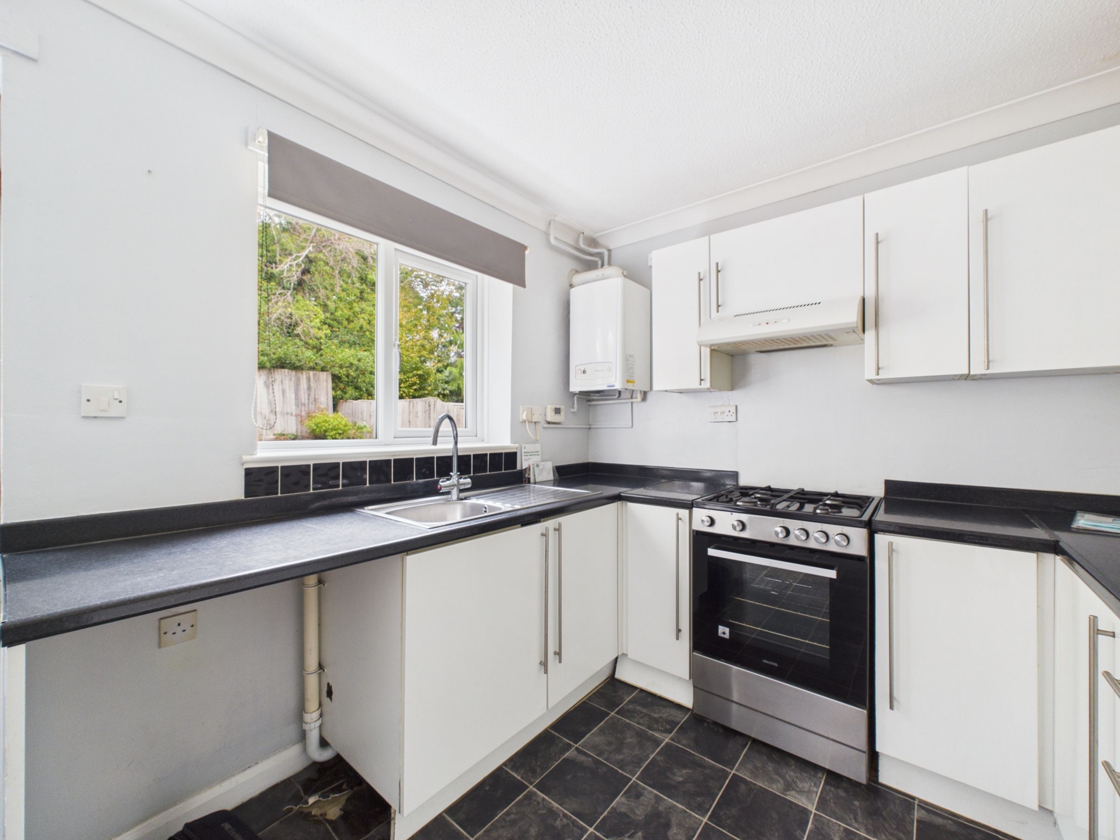
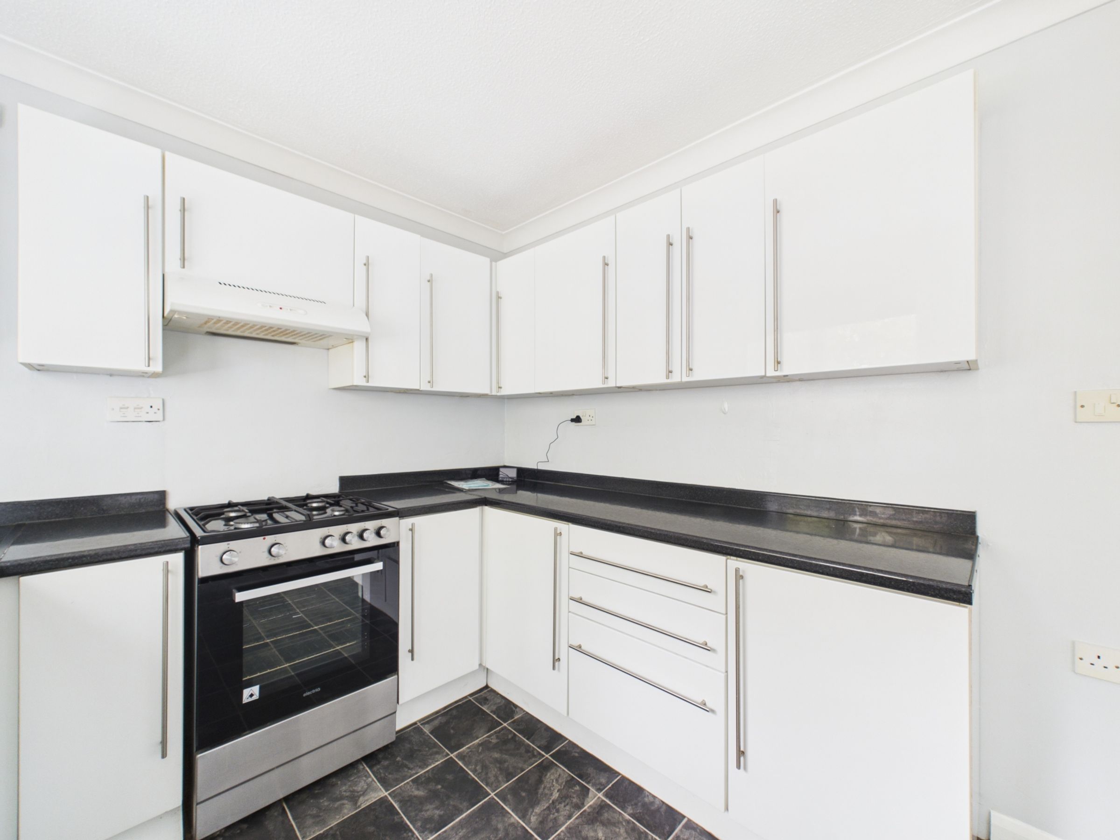
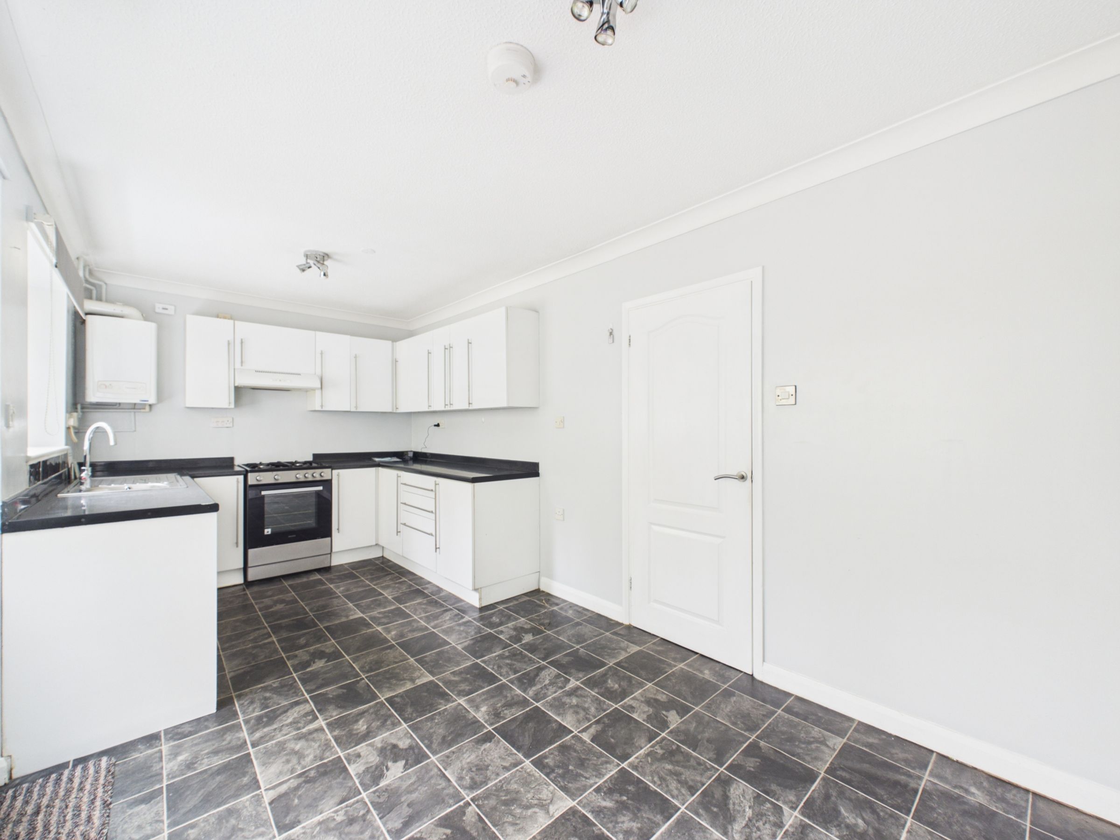
Kitchen/dining room with garden access
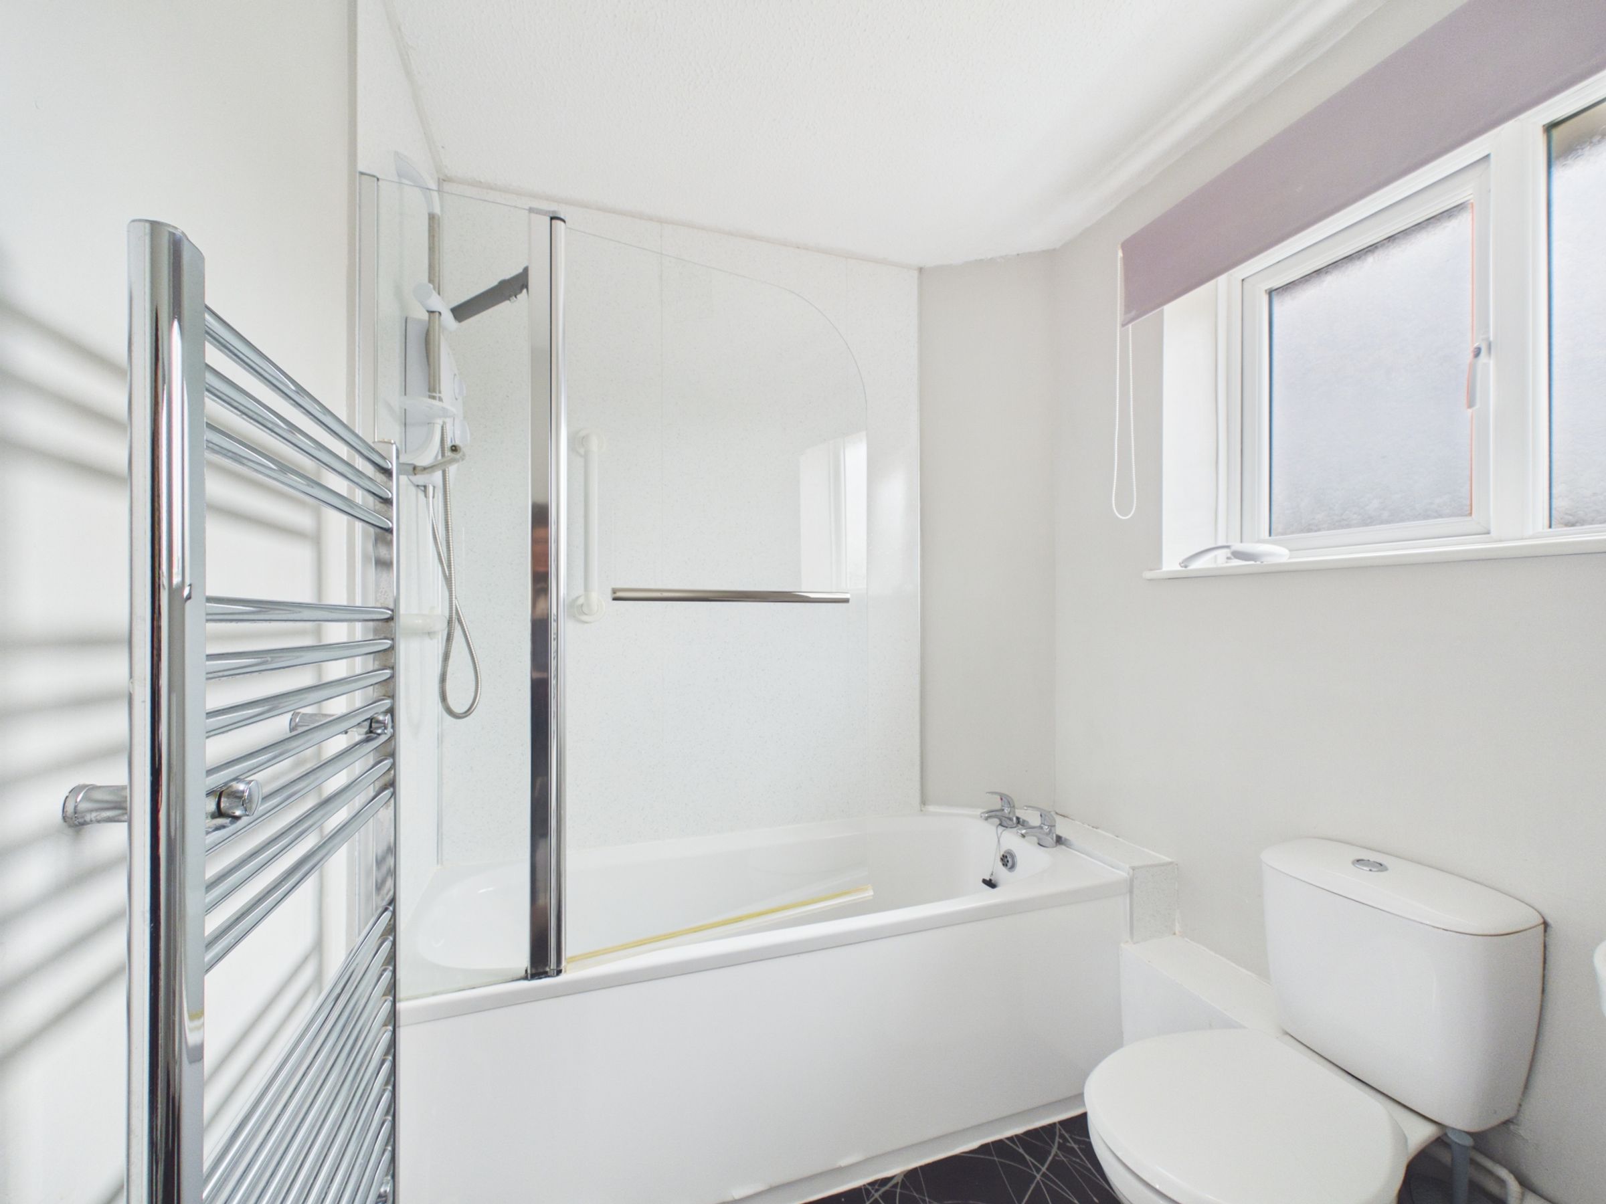
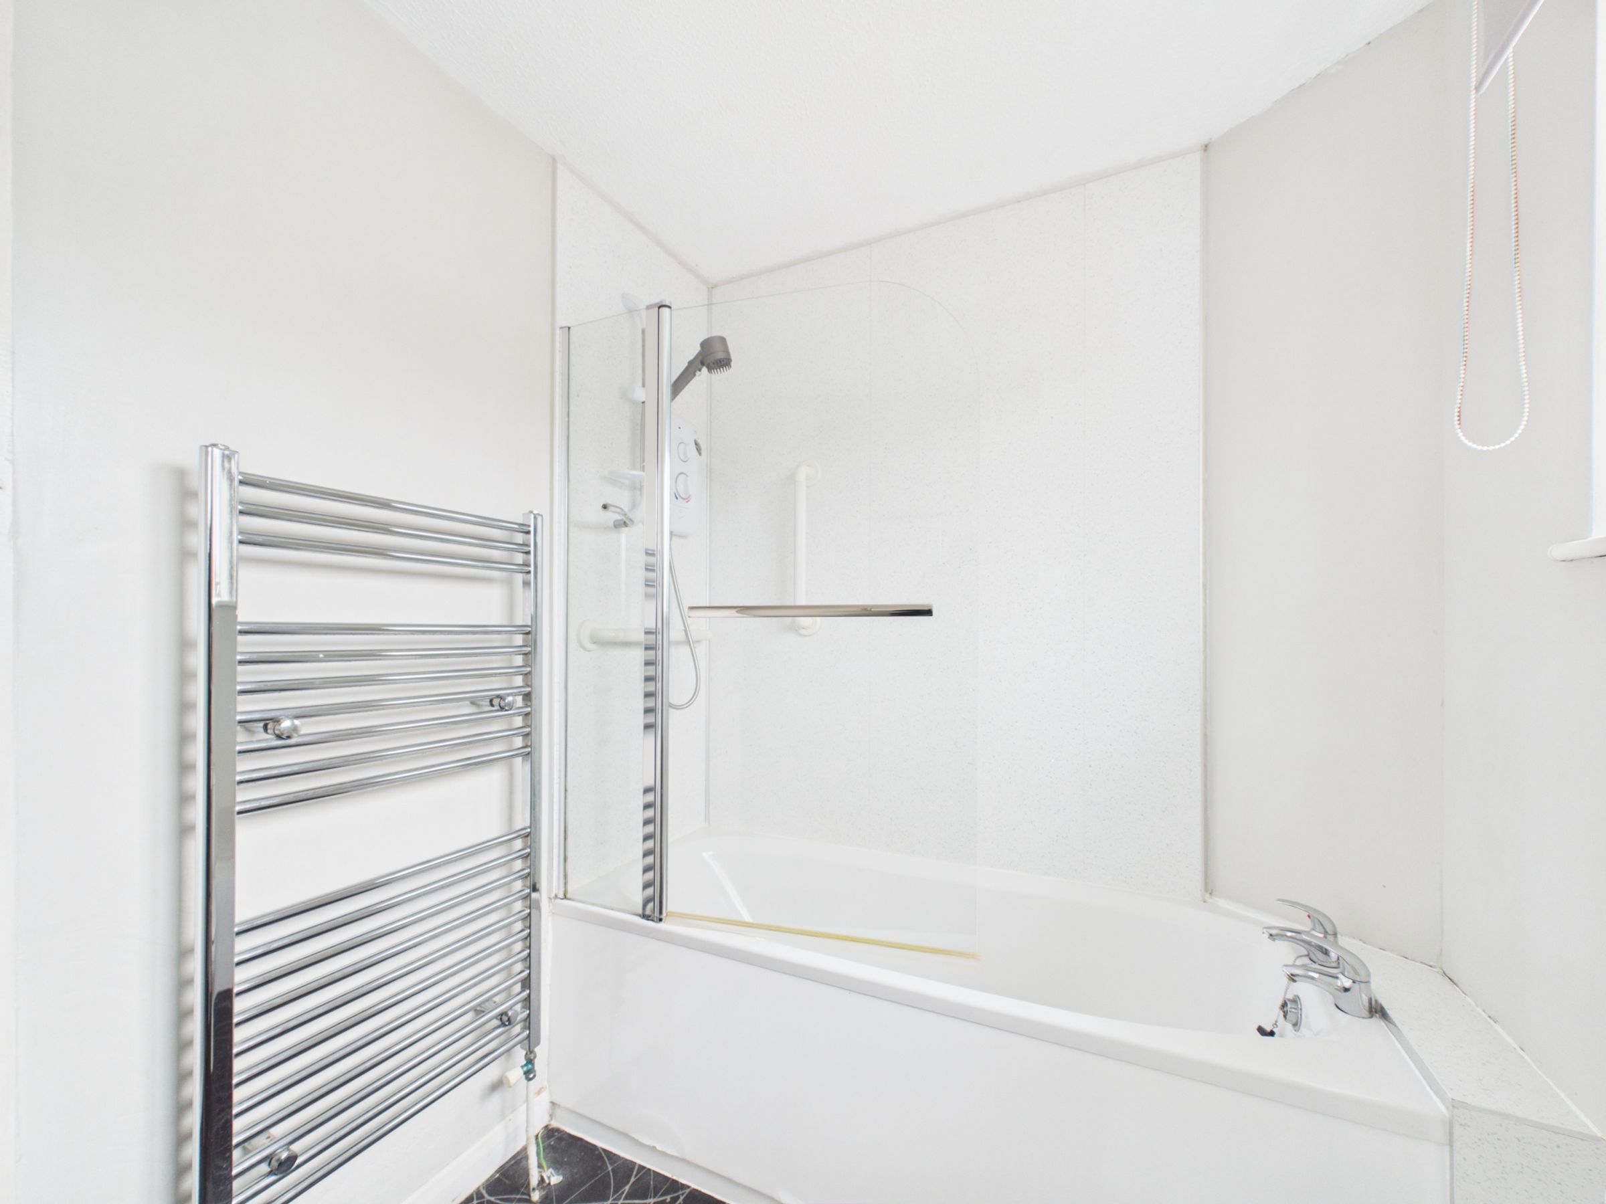
Family bathroom with shower over bath
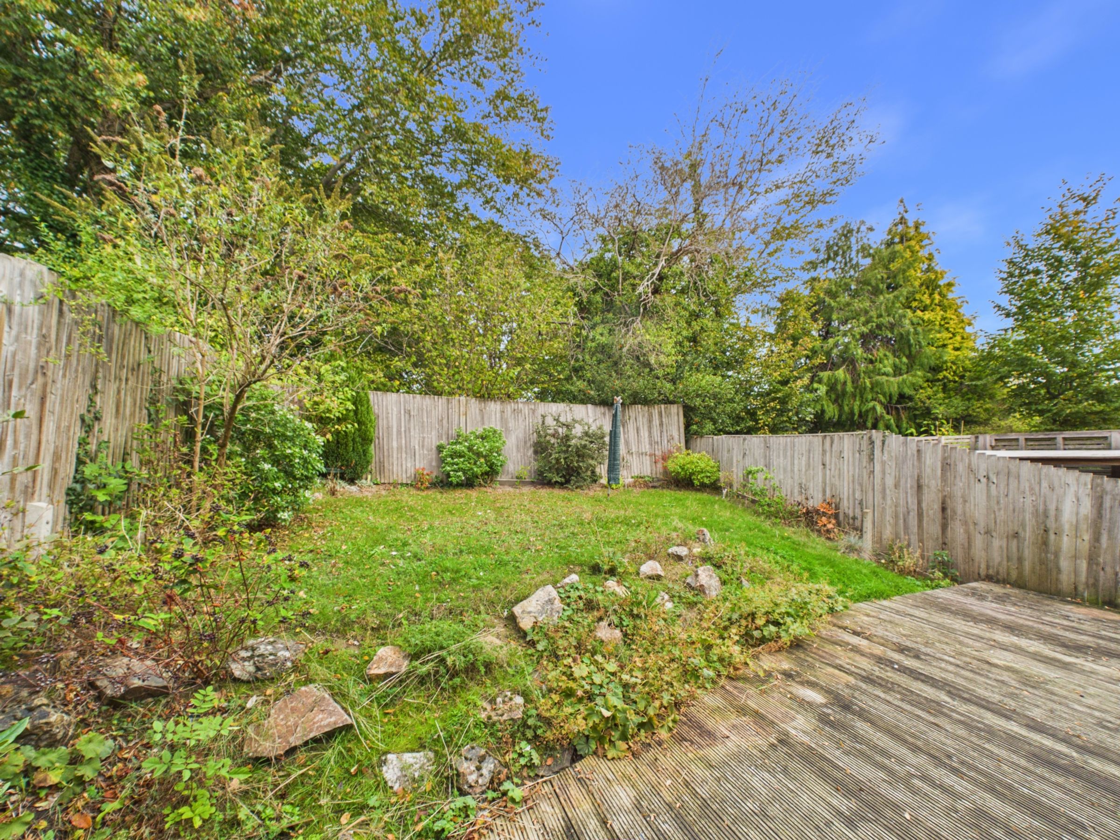
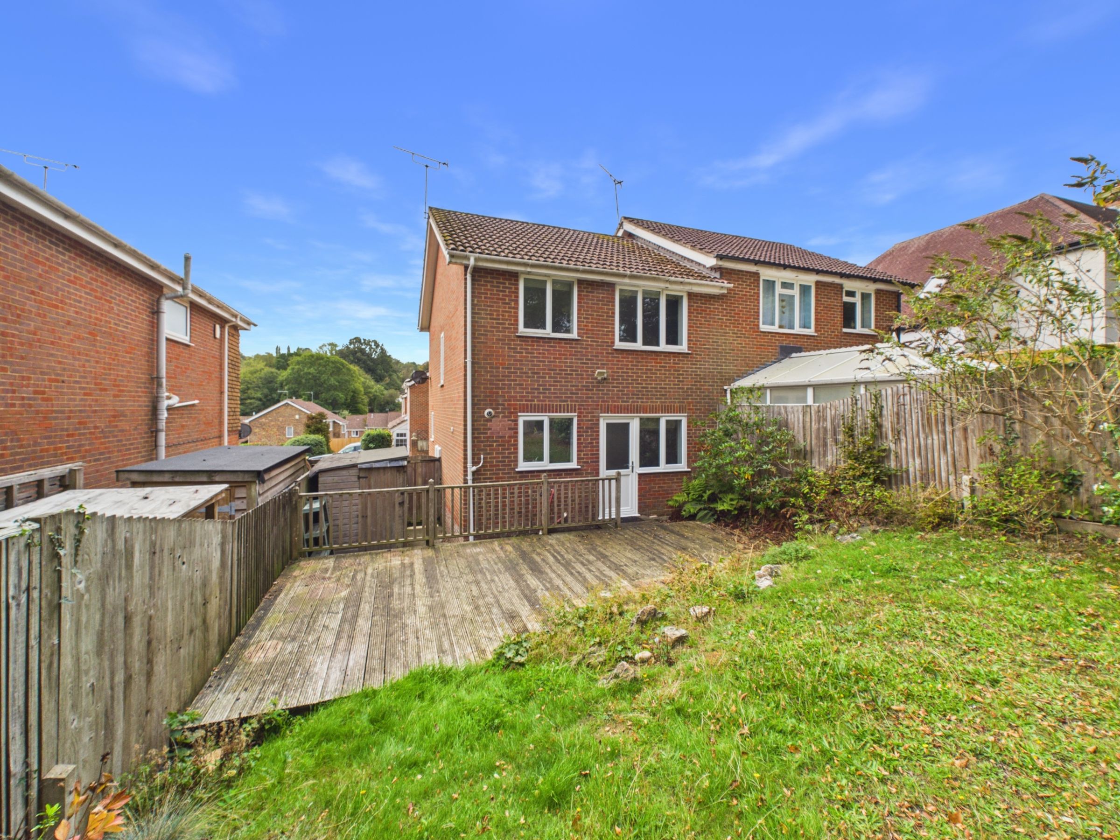
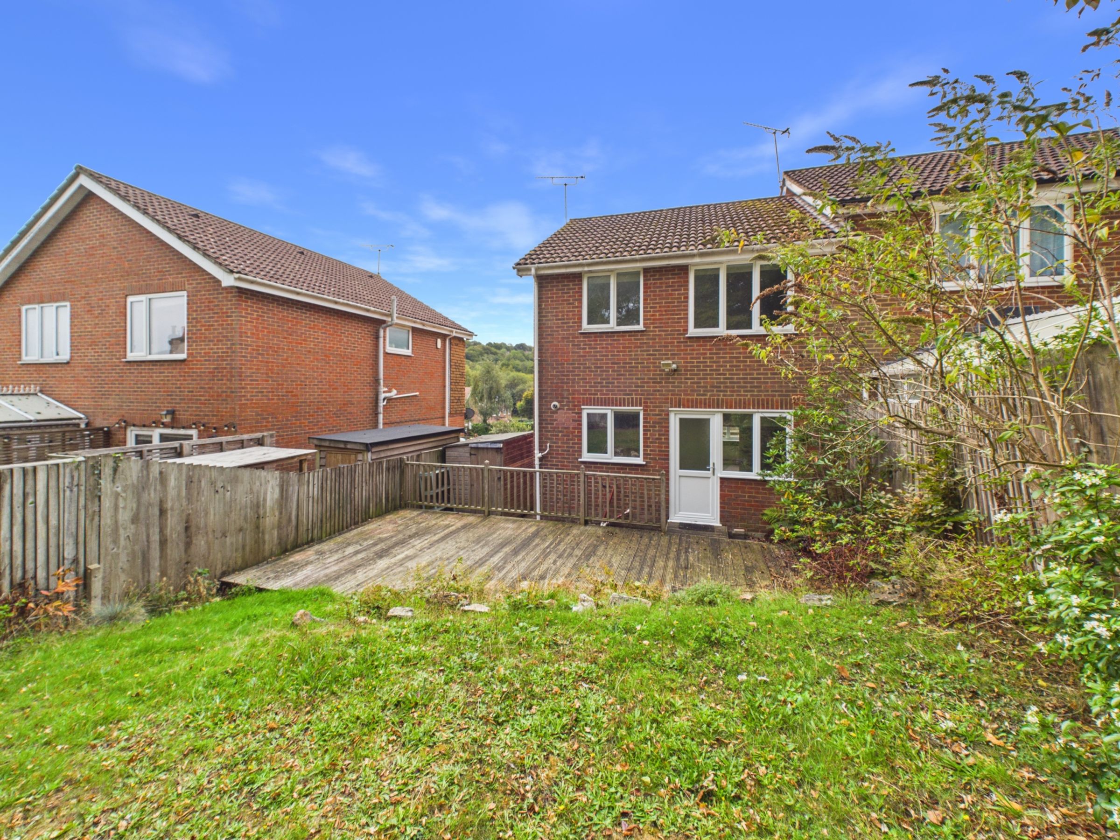
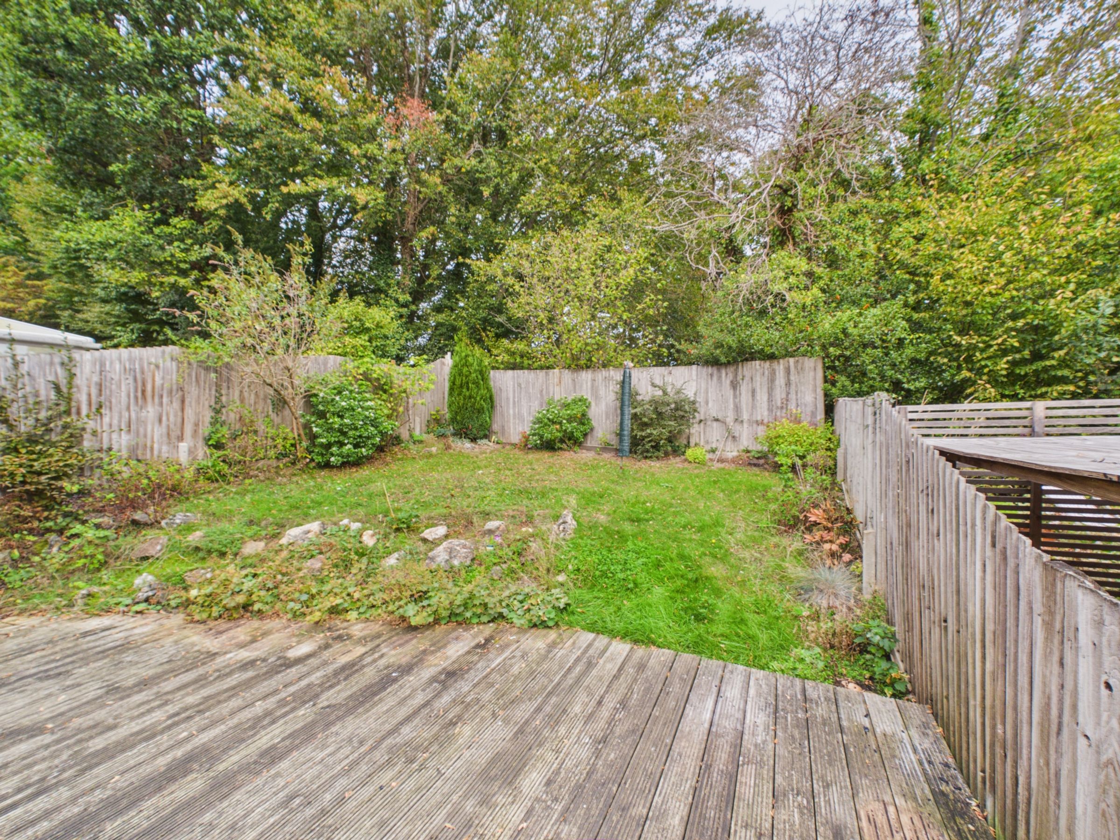
Rear garden with decking and lawn
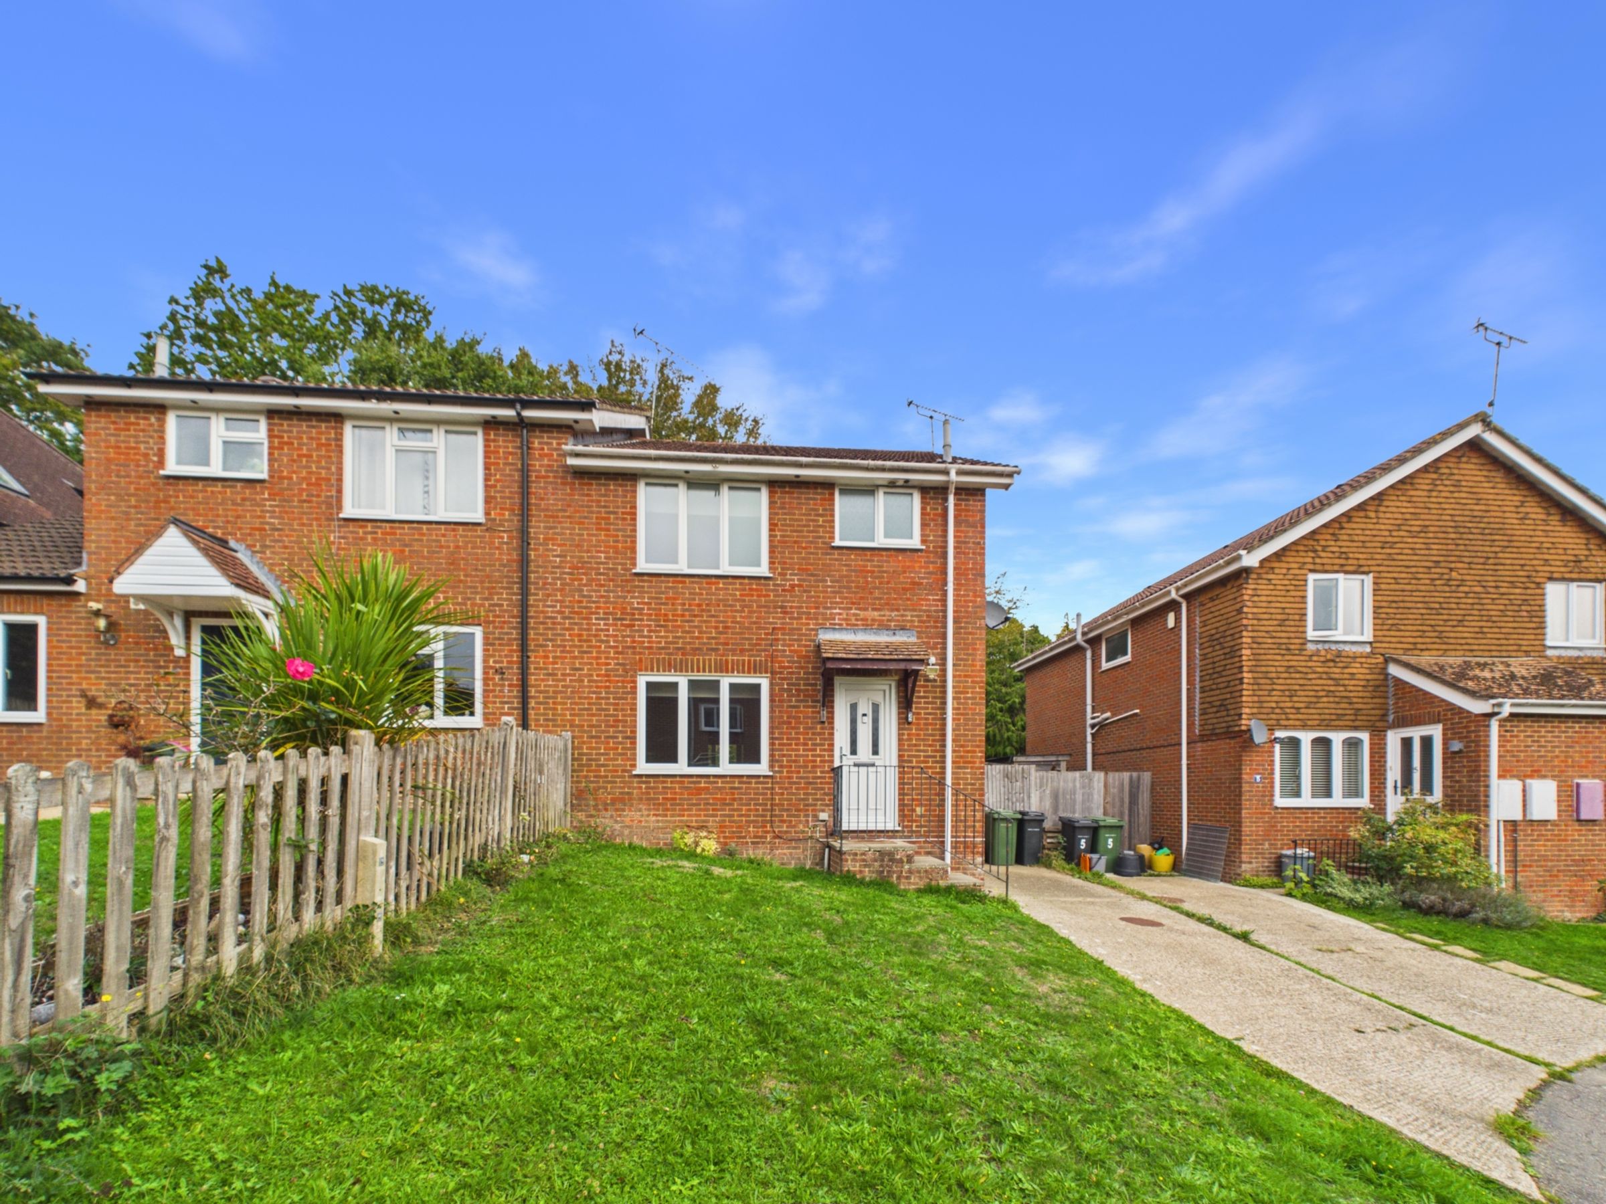
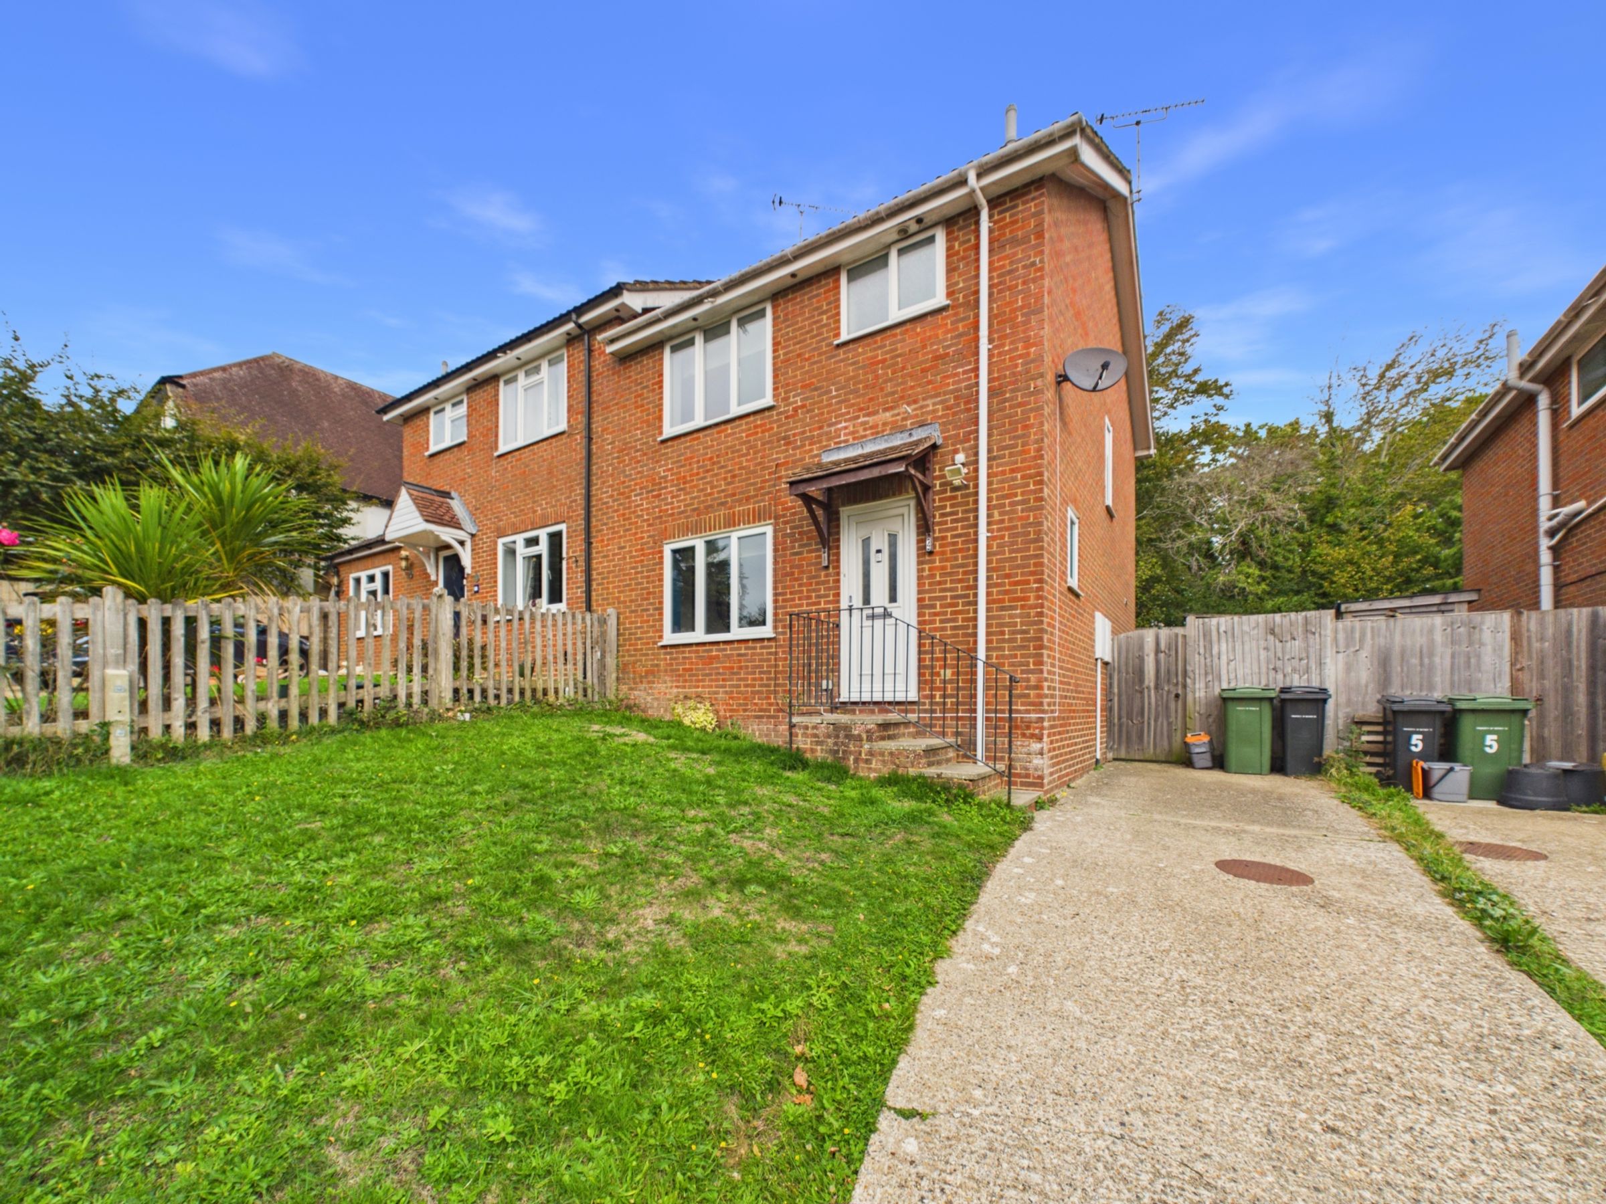
Driveway parking for two vehicles
About this property
GUIDE PRICE £325,000 - £350,000. Offering a practical layout for everyday family life, this three-bedroom home combines comfortable living spaces with a generous kitchen and dining area, a private rear garden and off-road parking for two vehicles. With two double bedrooms, a further single bedroom and useful storage throughout, the property offers flexibility for families, couples or those looking for space to work from home.
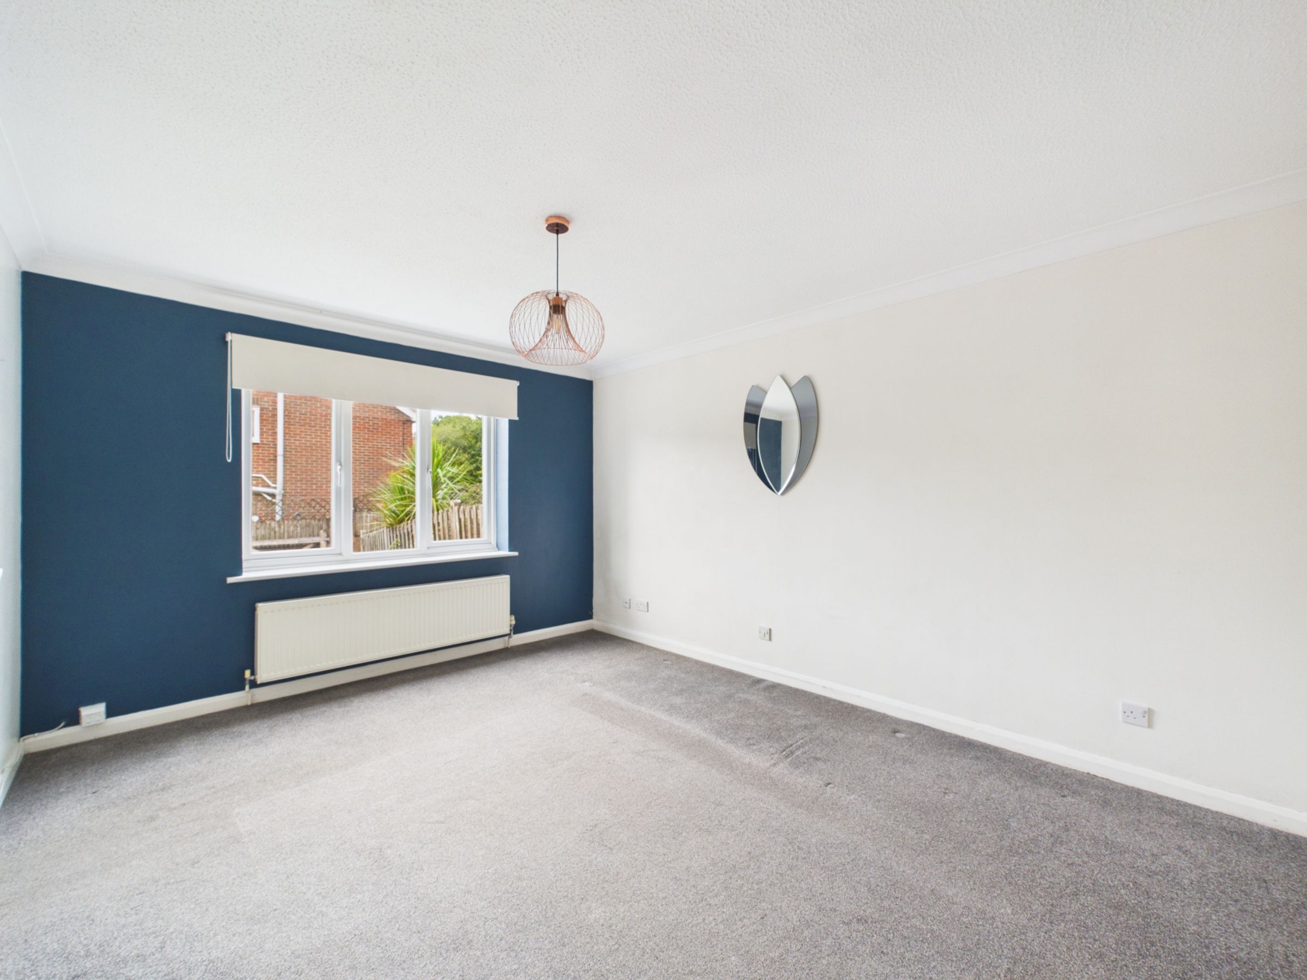
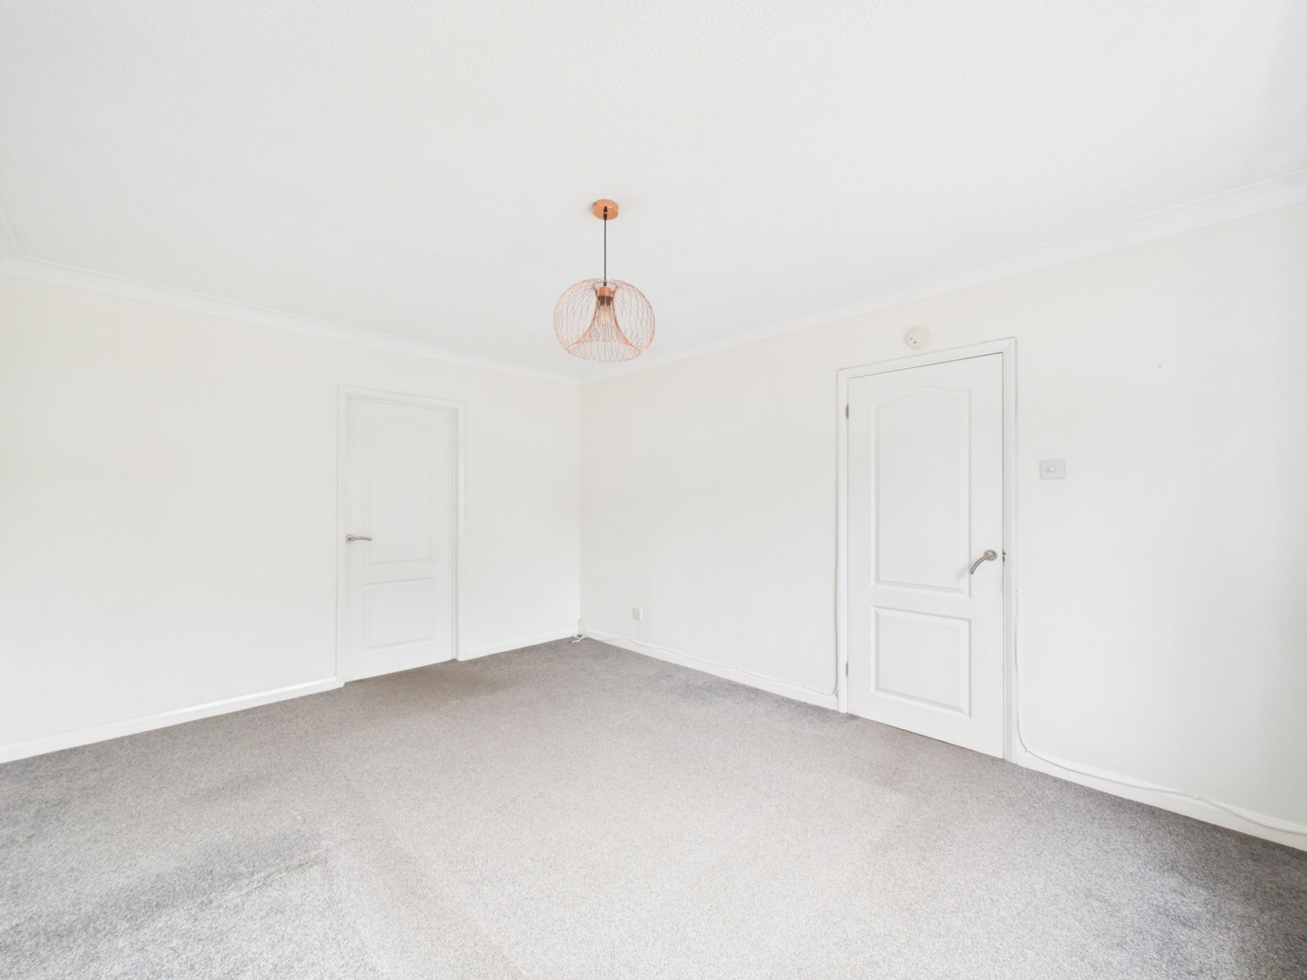
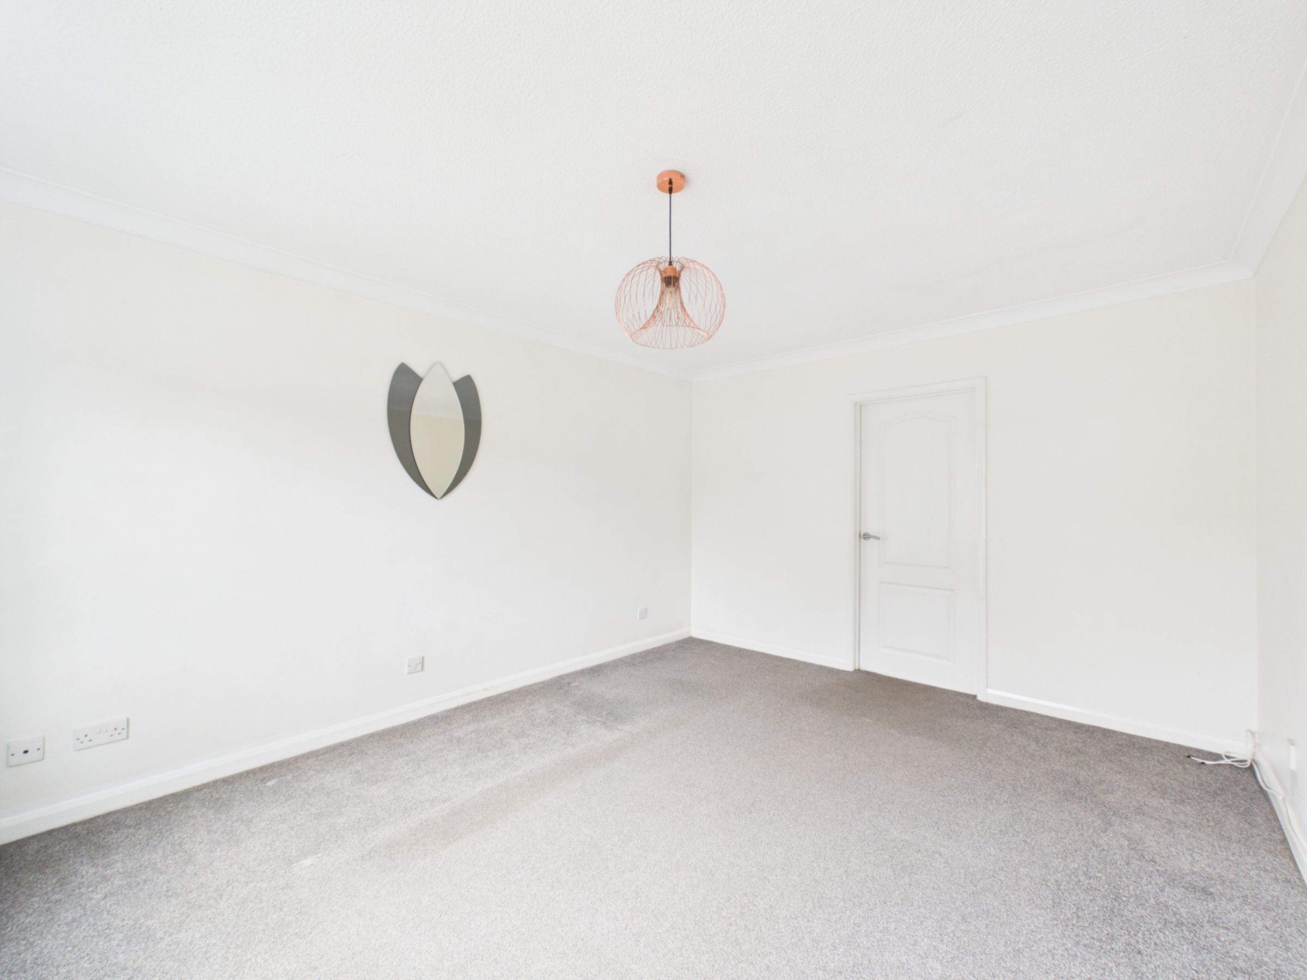
Stepping inside, the entrance hall features wood-effect vinyl flooring, a useful cloak cupboard and access to a downstairs WC, fitted with a white suite and chrome heated towel rail. To the left, the well-proportioned living room enjoys an outlook over the front of the property, with grey carpeting creating a comfortable setting for relaxing. From here, a doorway leads through to the kitchen and dining room, providing a natural flow between the two main living areas.
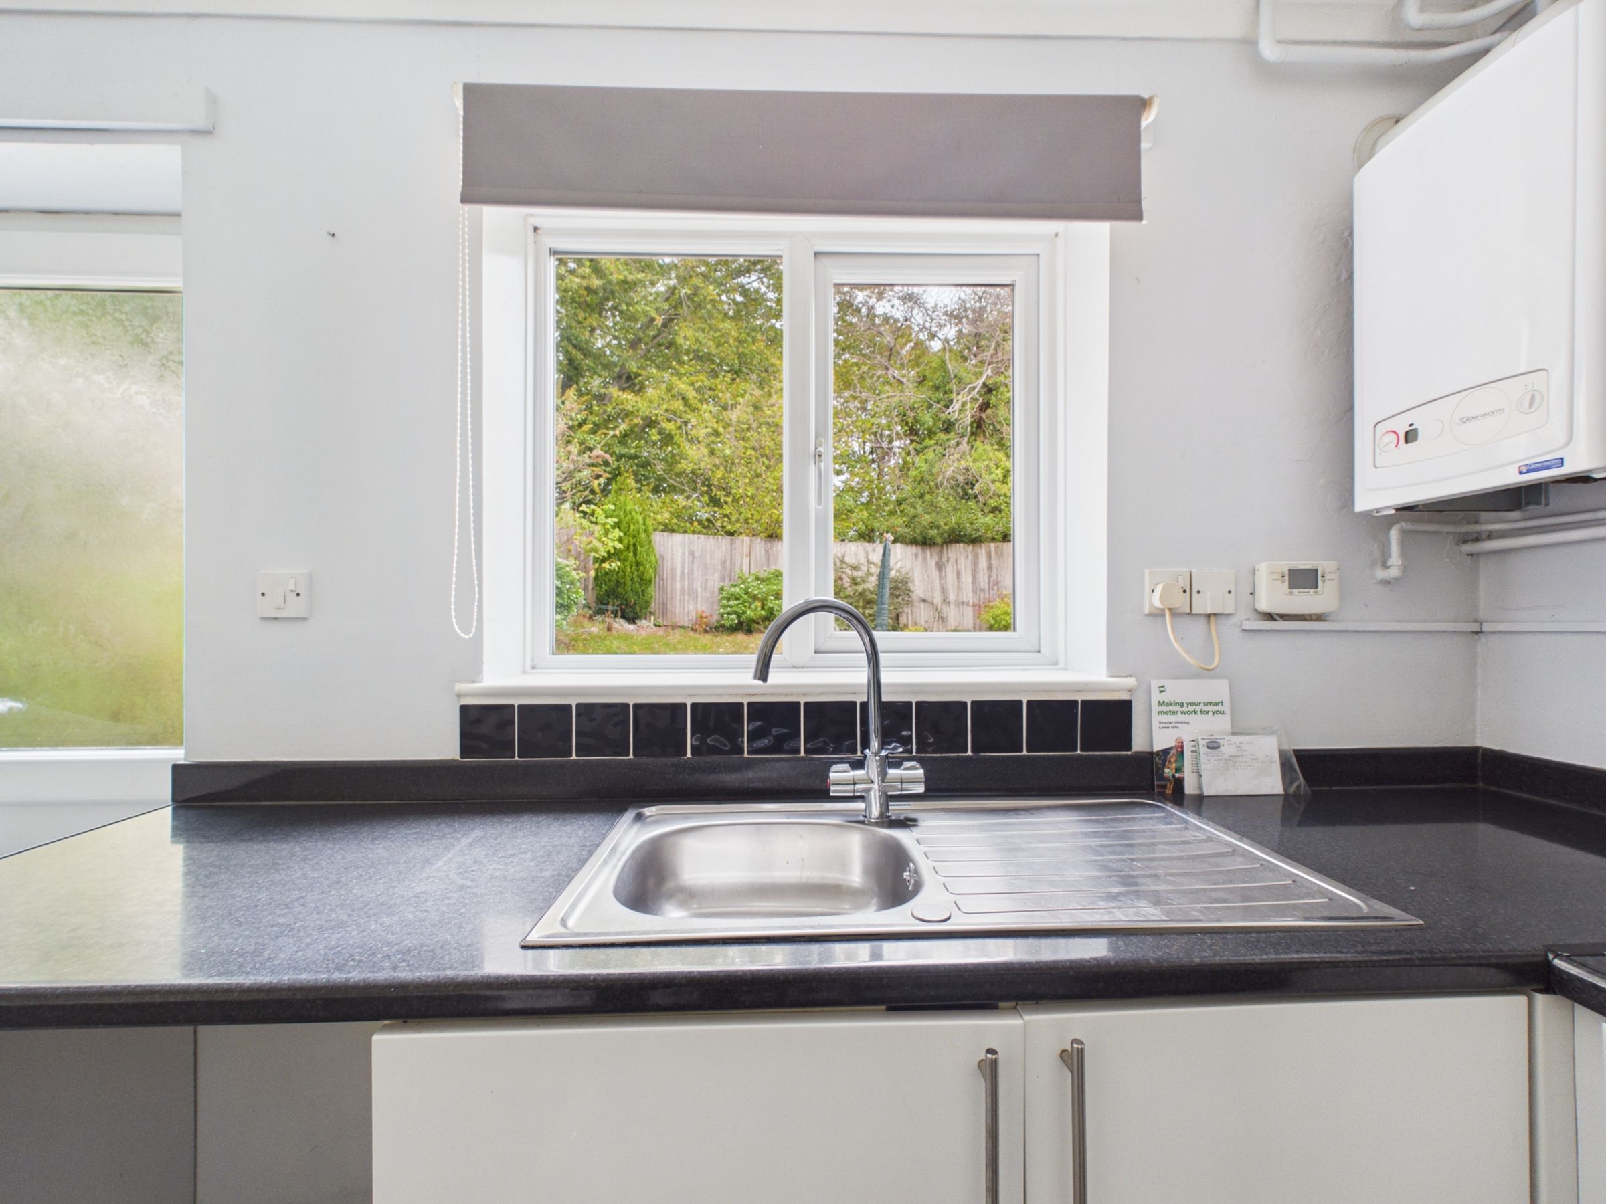
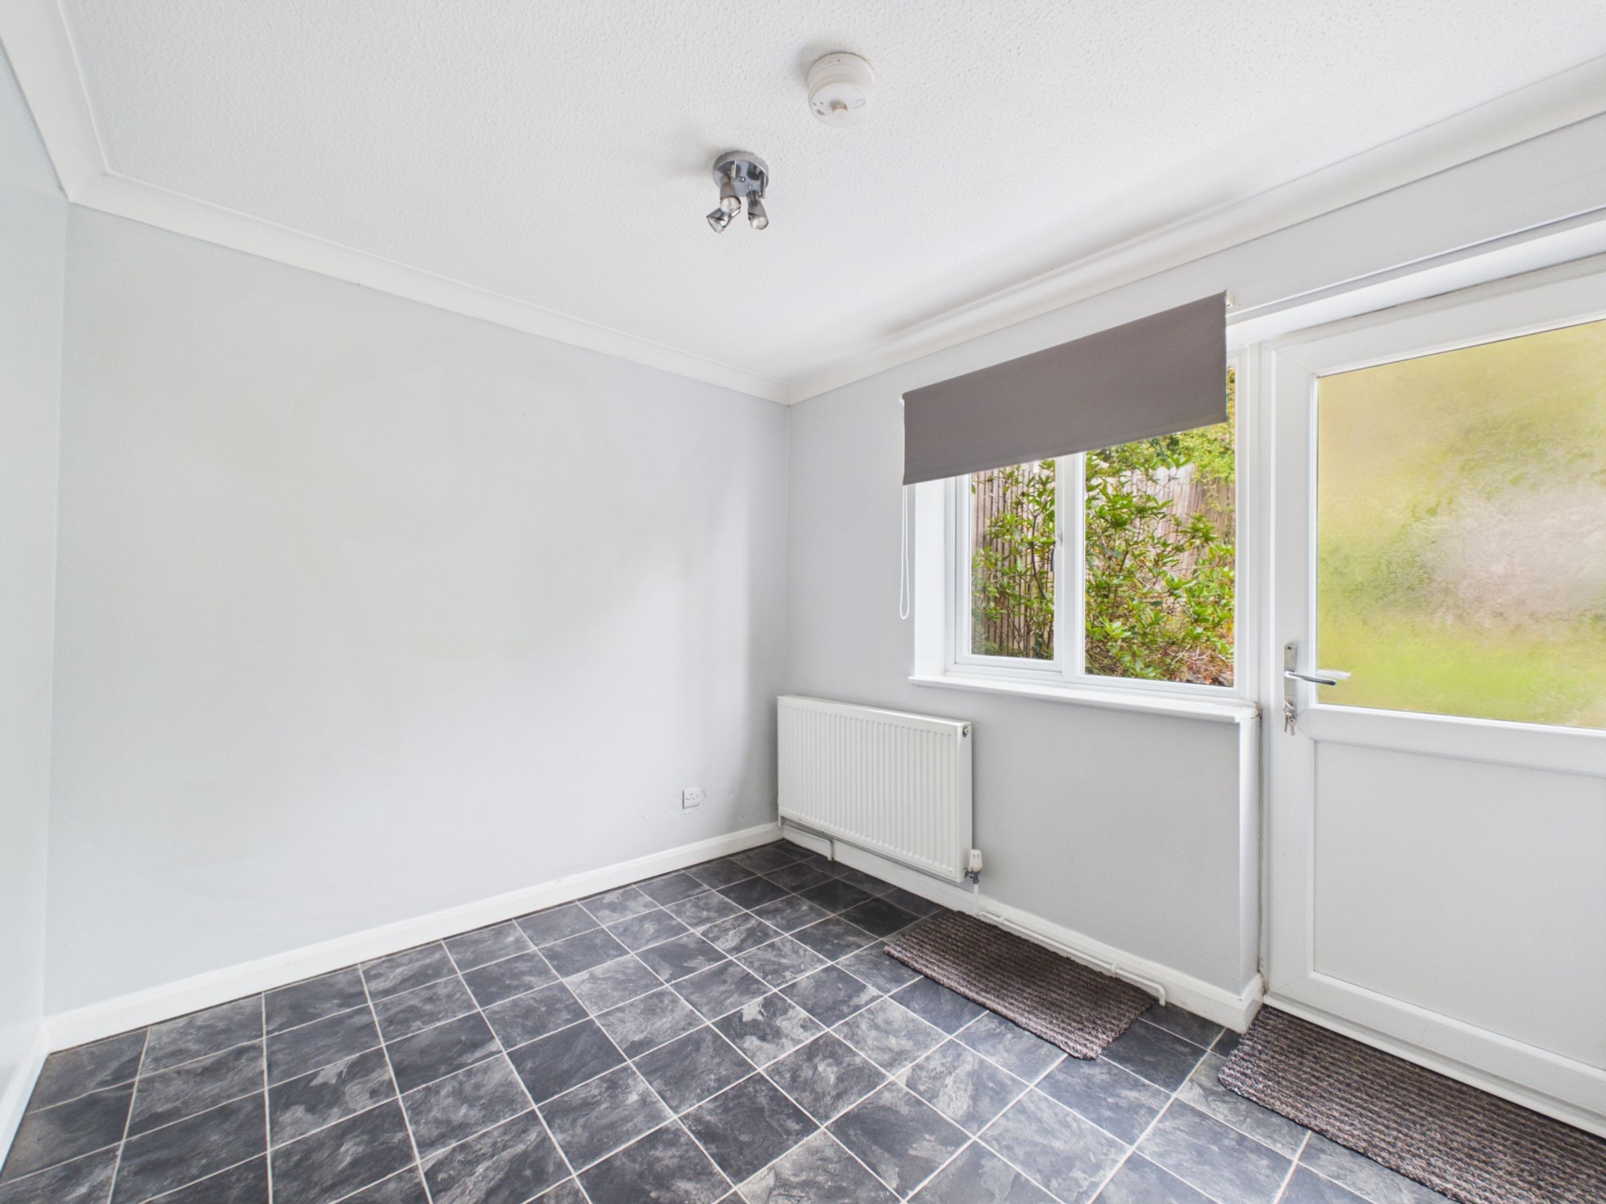
The kitchen and dining room offers plenty of space for everyday cooking and family meals, with room for a dining table and direct access to the rear garden. White gloss wall and base units are paired with contrasting black laminate worktops and tile-effect vinyl flooring. A stainless steel sink, four-ring gas hob and oven are complemented by spaces for a washing machine and fridge freezer.
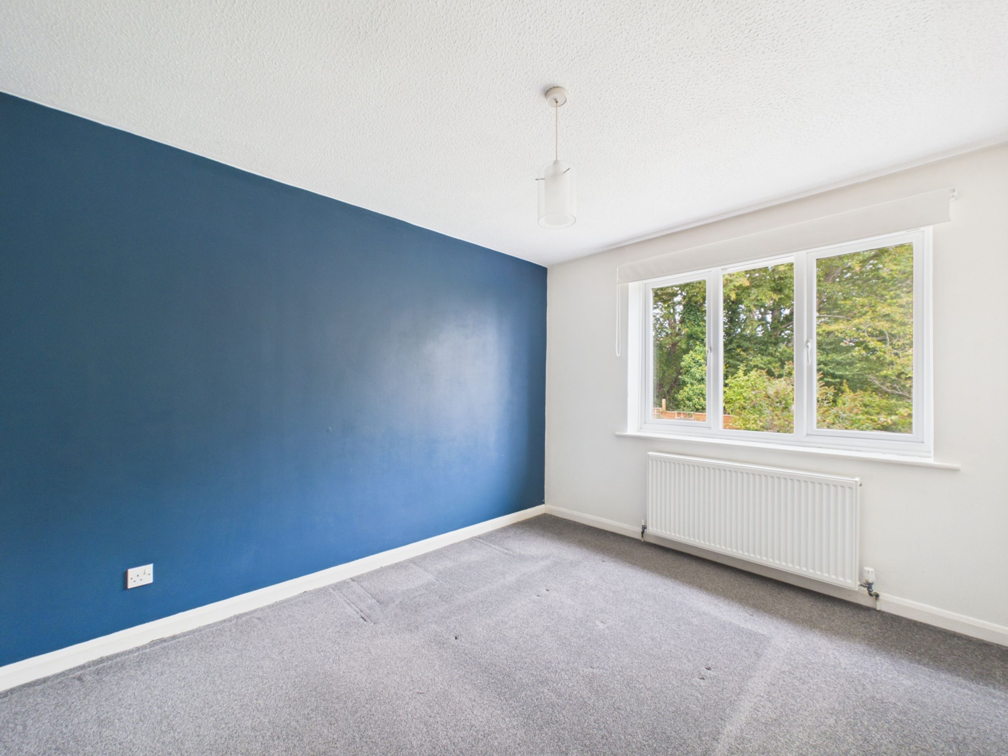
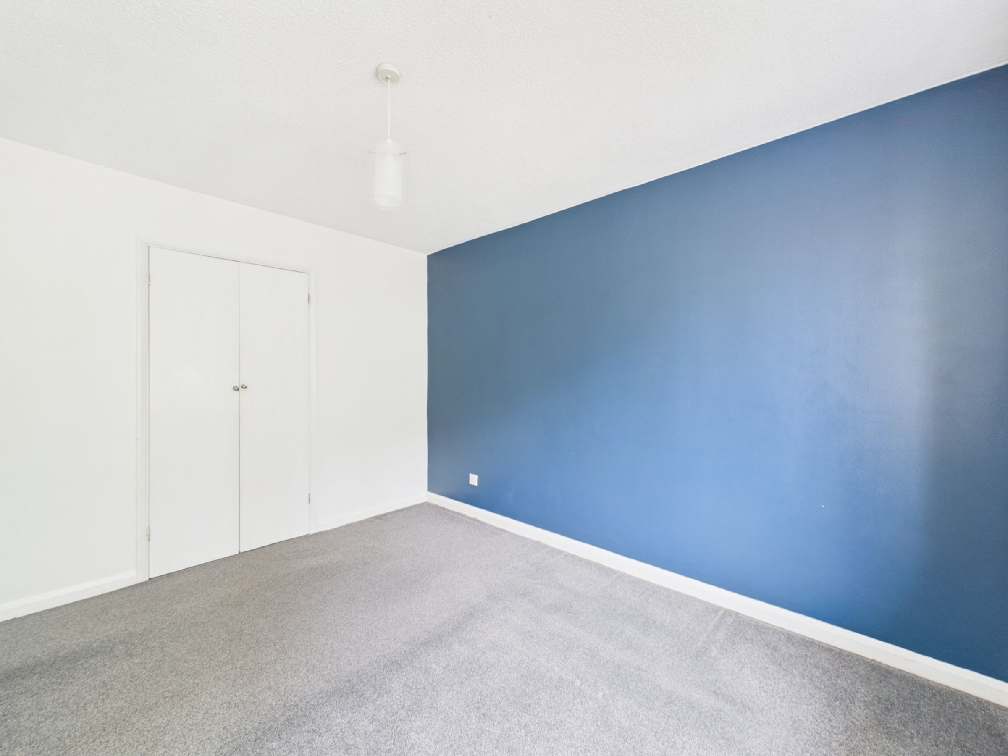
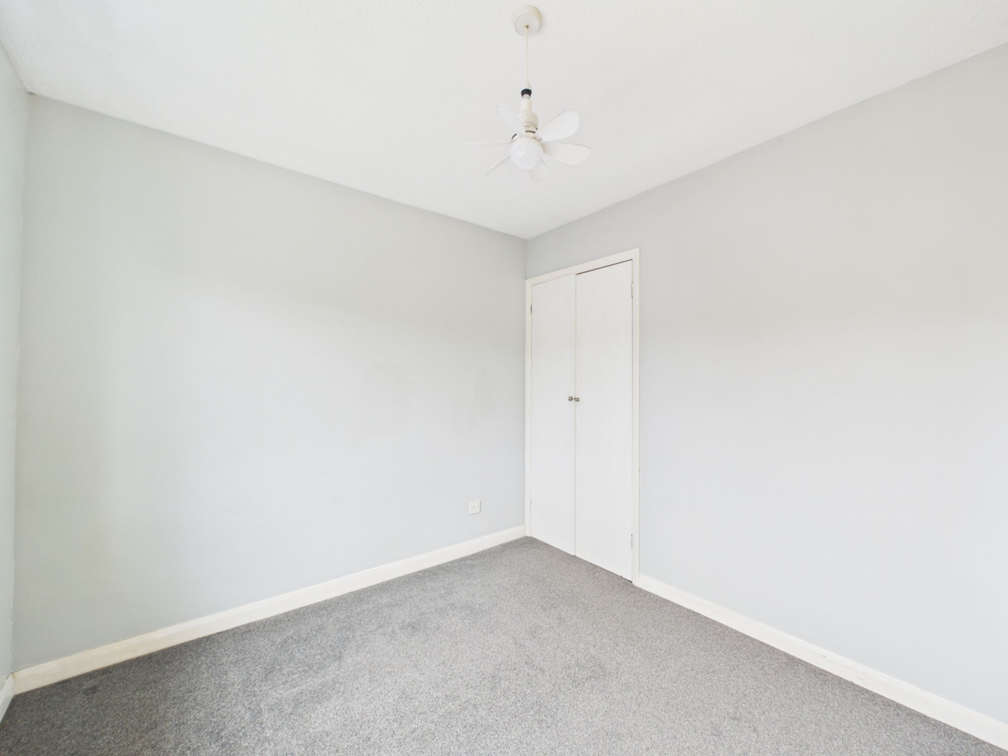
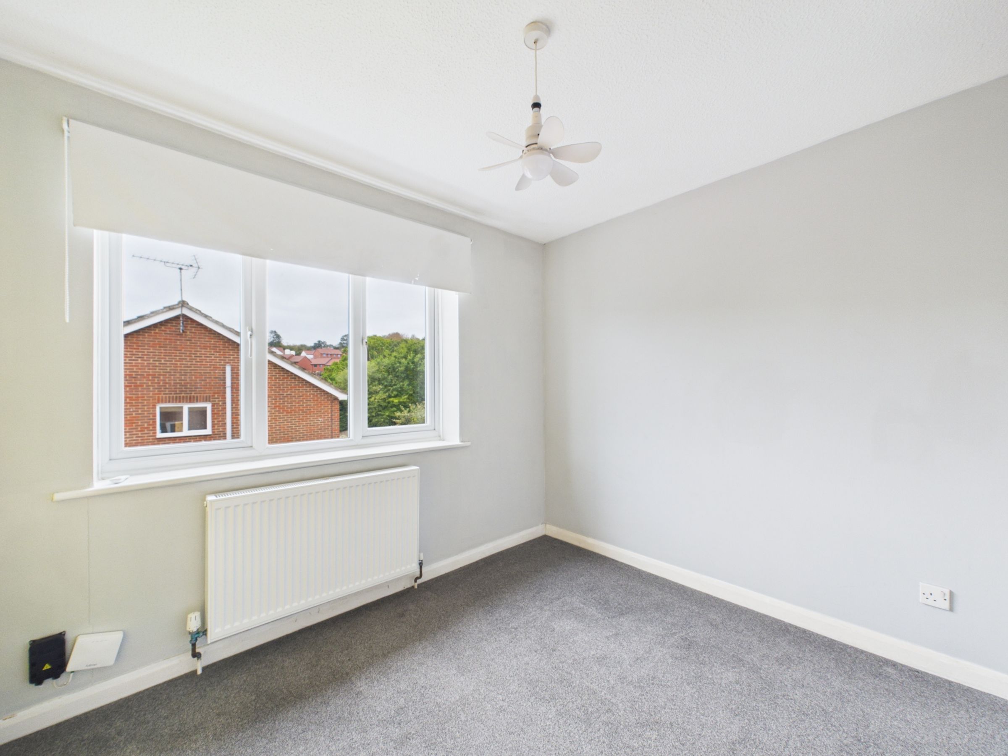
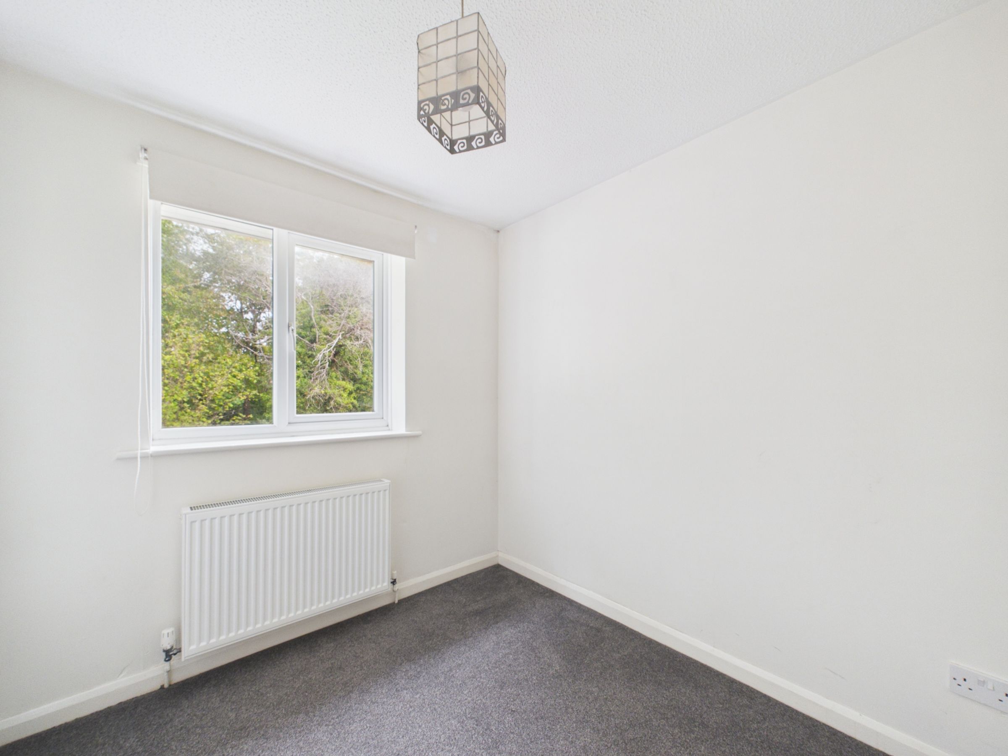
Upstairs, the carpeted landing provides access to three bedrooms, the family bathroom and an airing cupboard. Two double bedrooms offer comfortable accommodation, both featuring built-in wardrobes and grey carpeting, with one overlooking the front and the other enjoying views across the rear garden. The third bedroom, also positioned at the rear, provides a flexible space for a child's bedroom, nursery or home office.
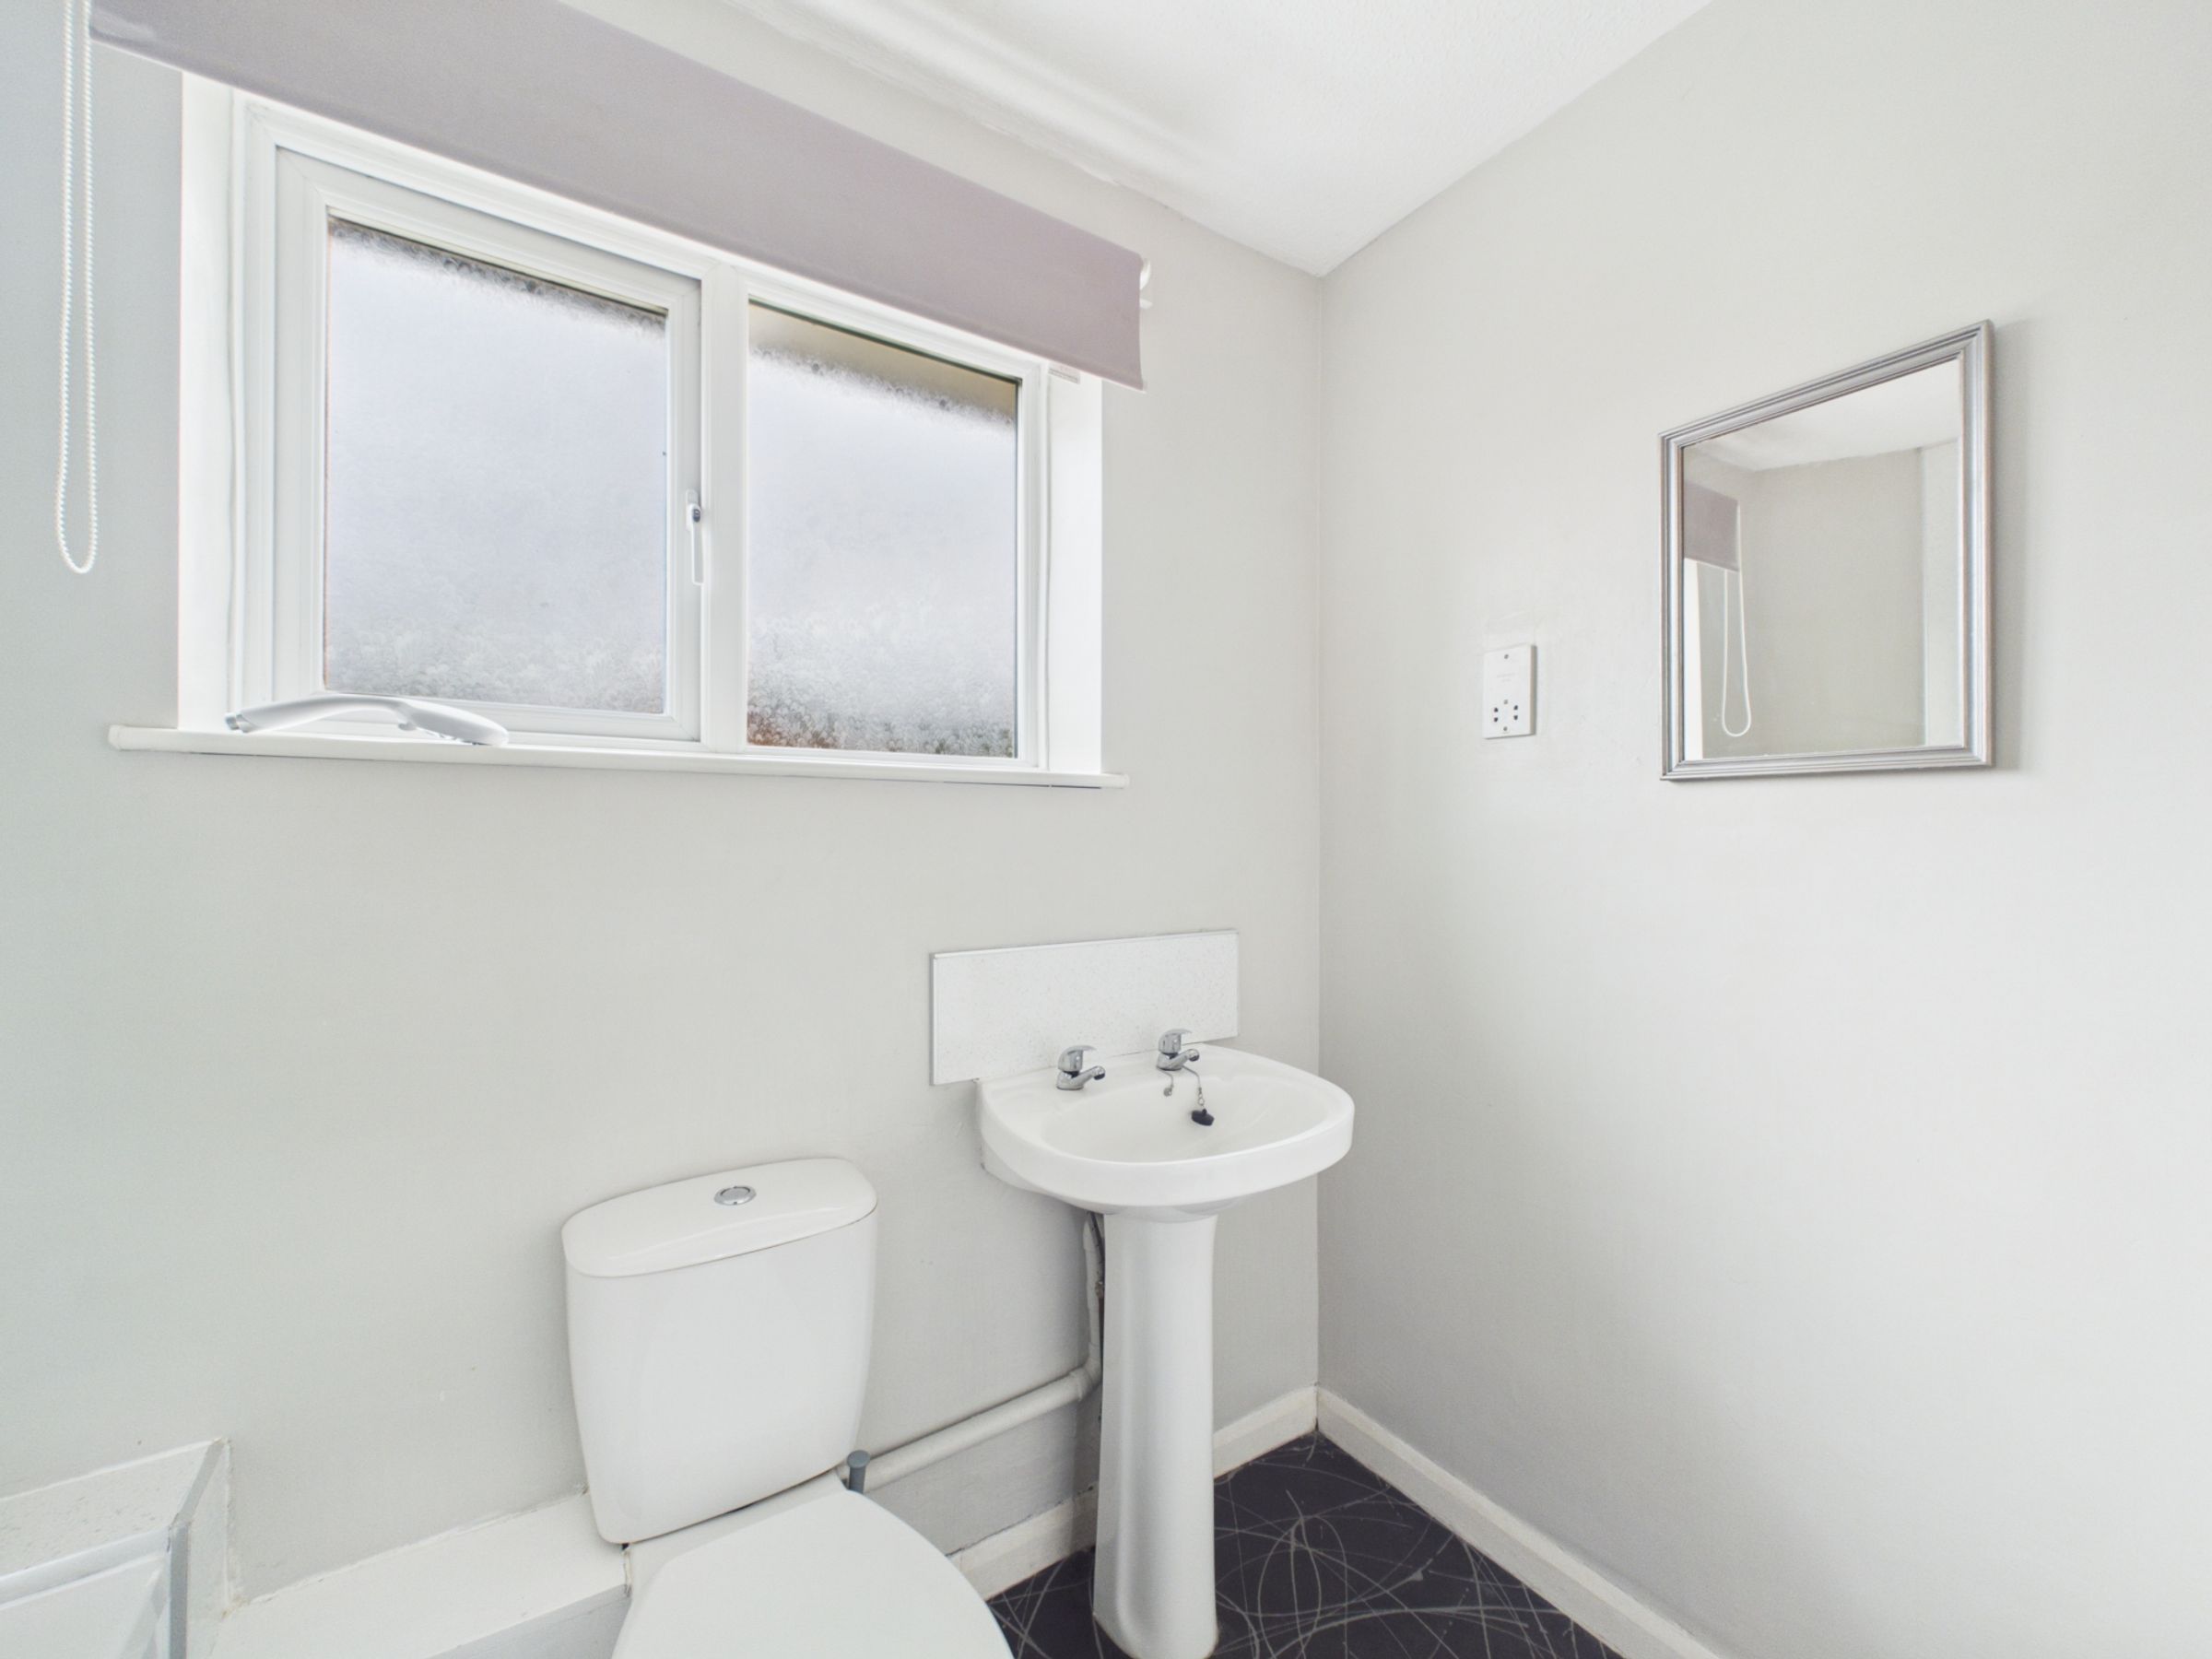
The family bathroom is fitted with a white suite comprising a bath with an electric shower over, glass shower screen, pedestal wash basin and WC. A sparkly aqua panel, chrome heated towel rail and vinyl flooring complete the room.
Outside, the property benefits from a driveway providing off-road parking for two vehicles, alongside an area of lawn to the front. To the rear, the garden offers a combination of decking and lawn, creating space for outdoor dining, children's play or simply enjoying the warmer months. A garden shed provides additional storage, while a side gate allows convenient access through to the front of the property.
With its practical arrangement of living space, three bedrooms, off-road parking and an enclosed garden, this home offers a comfortable setting for day-to-day living.
Key details
Broadband: up to 1000mbps
807ft2 floor area
2228ft2 plot size
Freehold
Council tax band C
Additional information
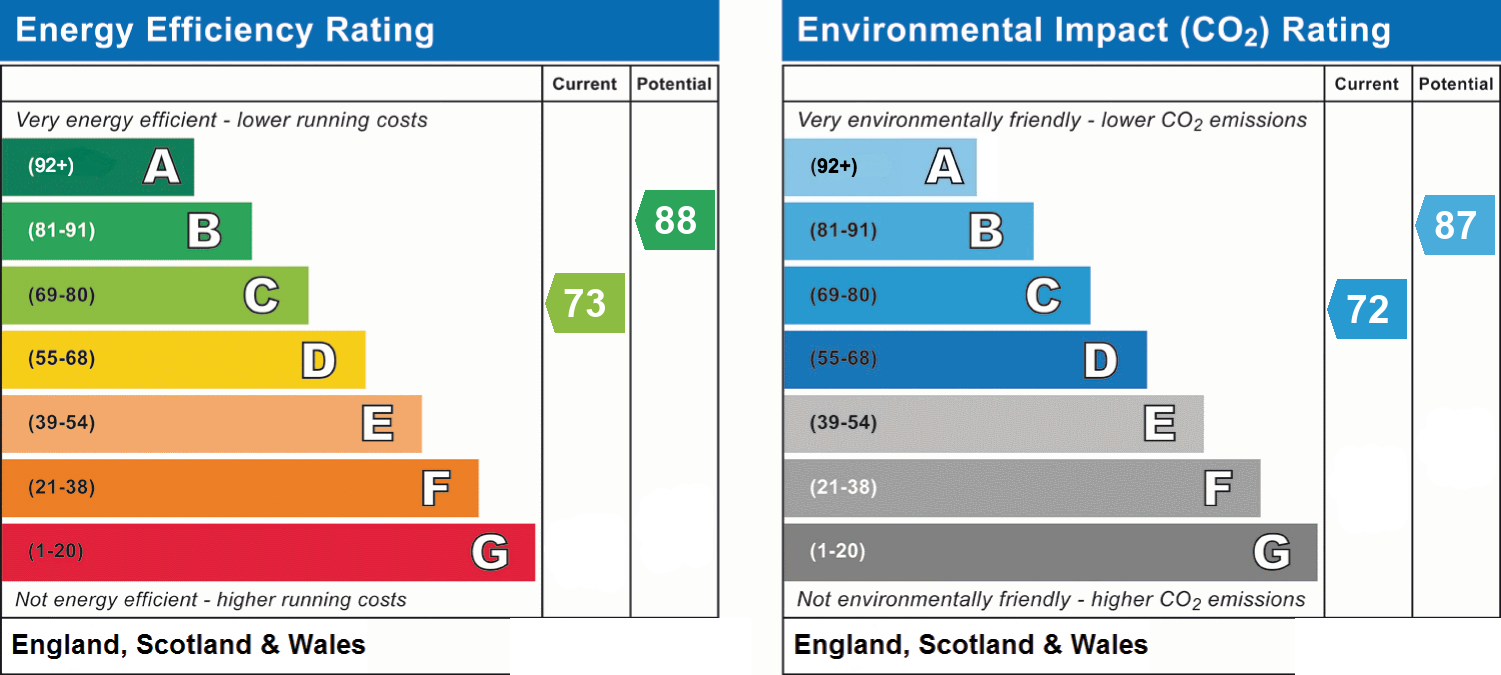
- Energy efficiency (current)
- C (73)
- Energy efficiency (potential)
- B (88)
- Environmental impact (current)
- C (72)
- Environmental impact (potential)
- B (87)
- Is in a conservation area
- No
- Is a listed property
- No
- Construction materials
- Brick and block


