Paul Stripp Estate Agent
FOR SALE
£240,000
Market Road, Battle, TN33
Flat
2
1
1
Like the look of this property?
We would love to hear from you and arrange a viewing of this property. Get in touch now!
Looking to sell a property?
You can get a free online or in person valuation.
Property features
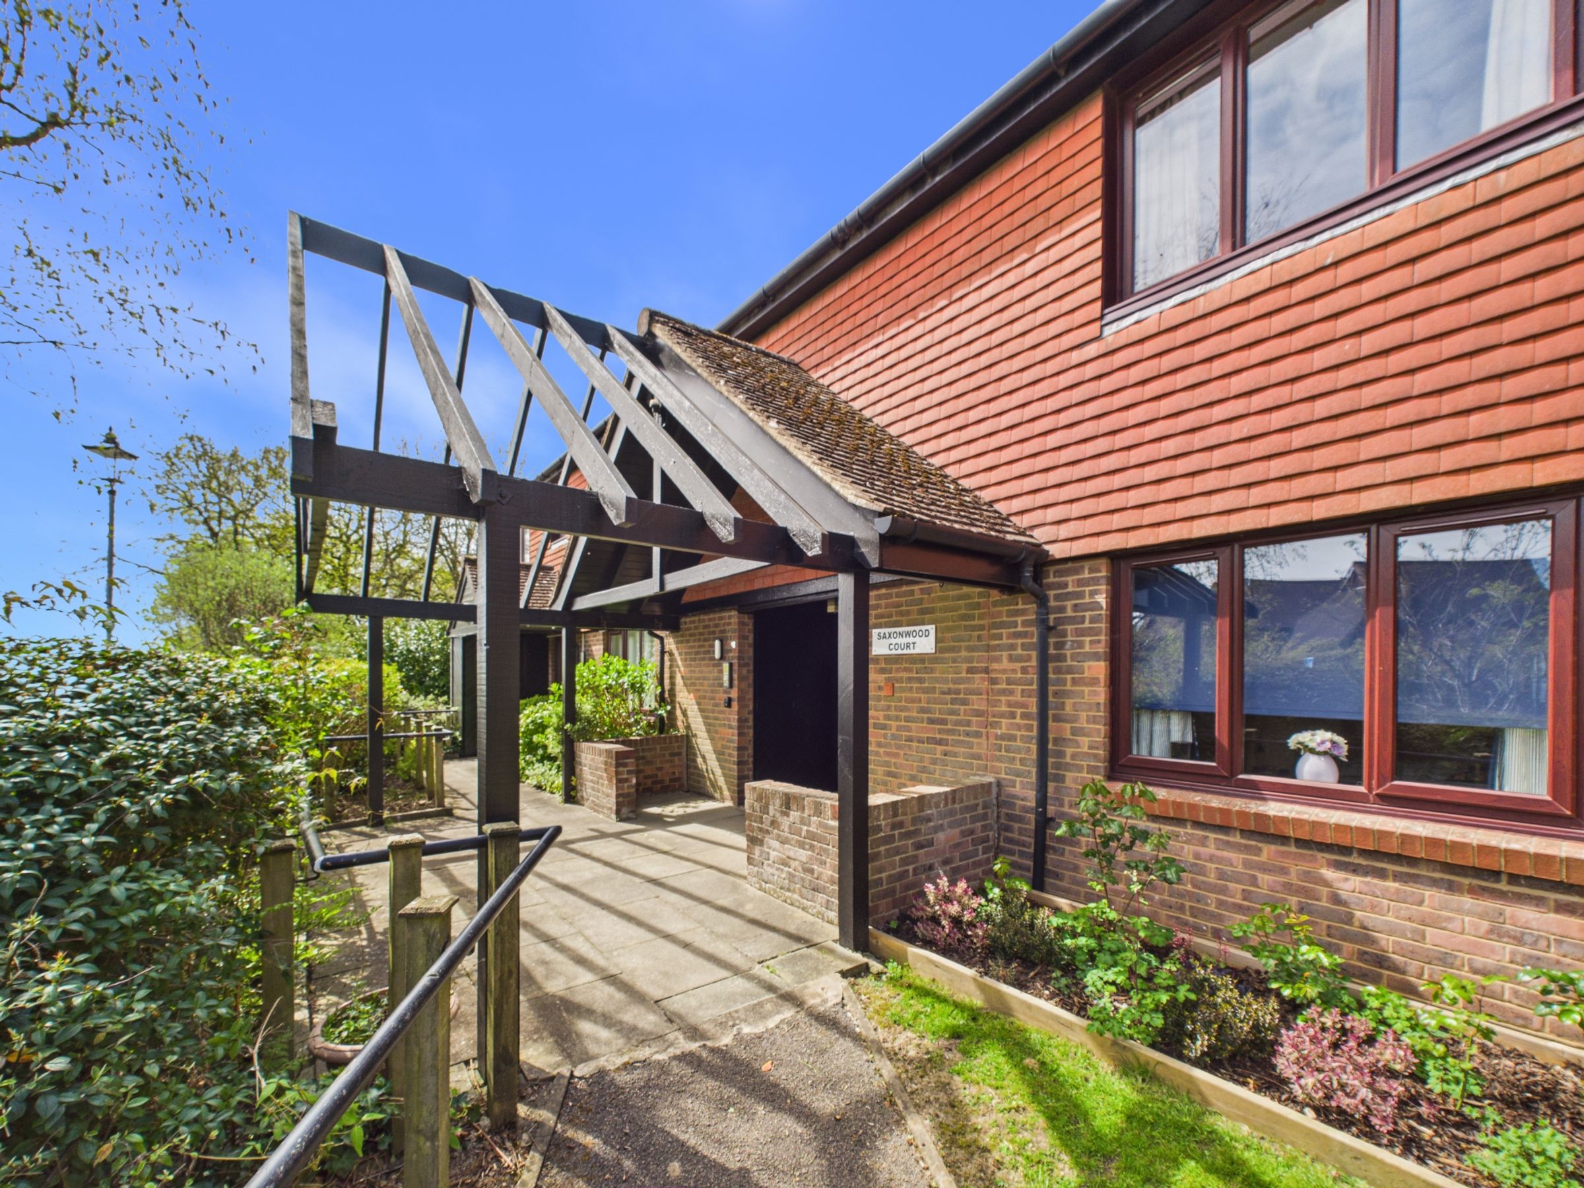
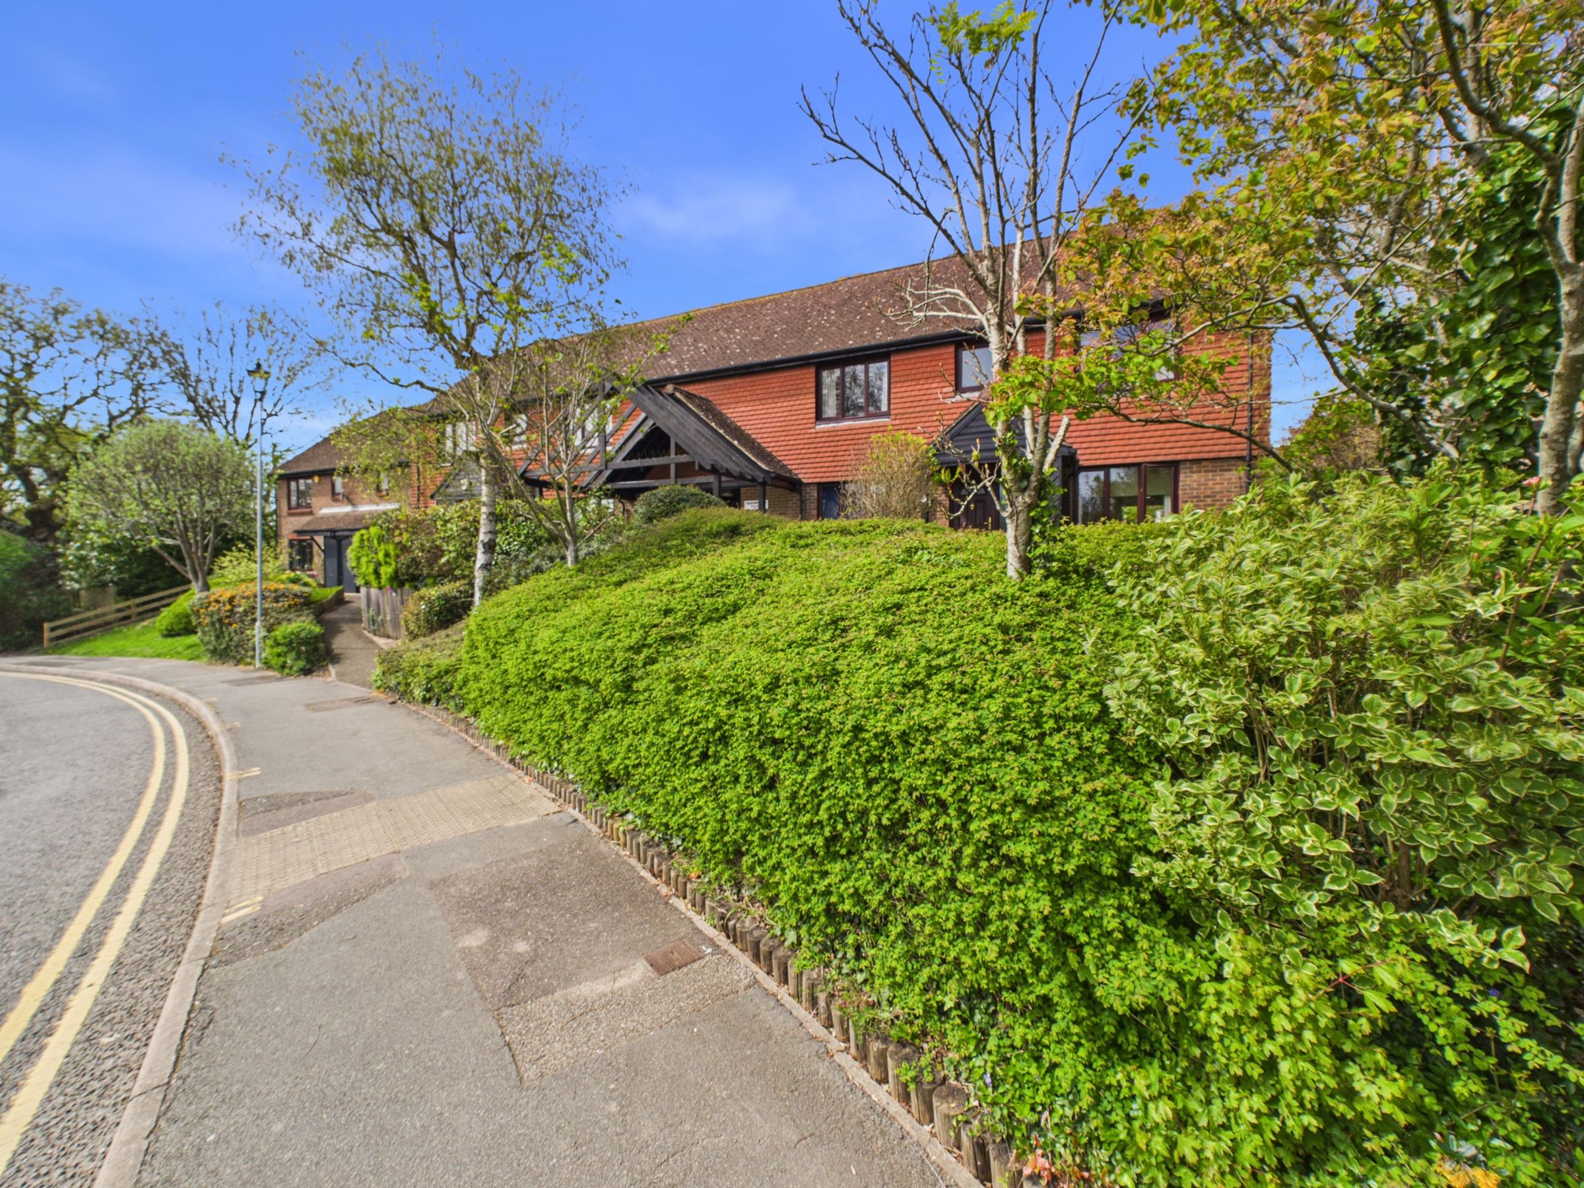
First-floor flat within an over 55’s warden-assisted development
Useful hallway storage including airing cupboard
Garage included with the property
Well-kept communal gardens with shared drying room facilities
Stair lift access providing easier entry to the property
Central Battle location within easy reach of shops and station
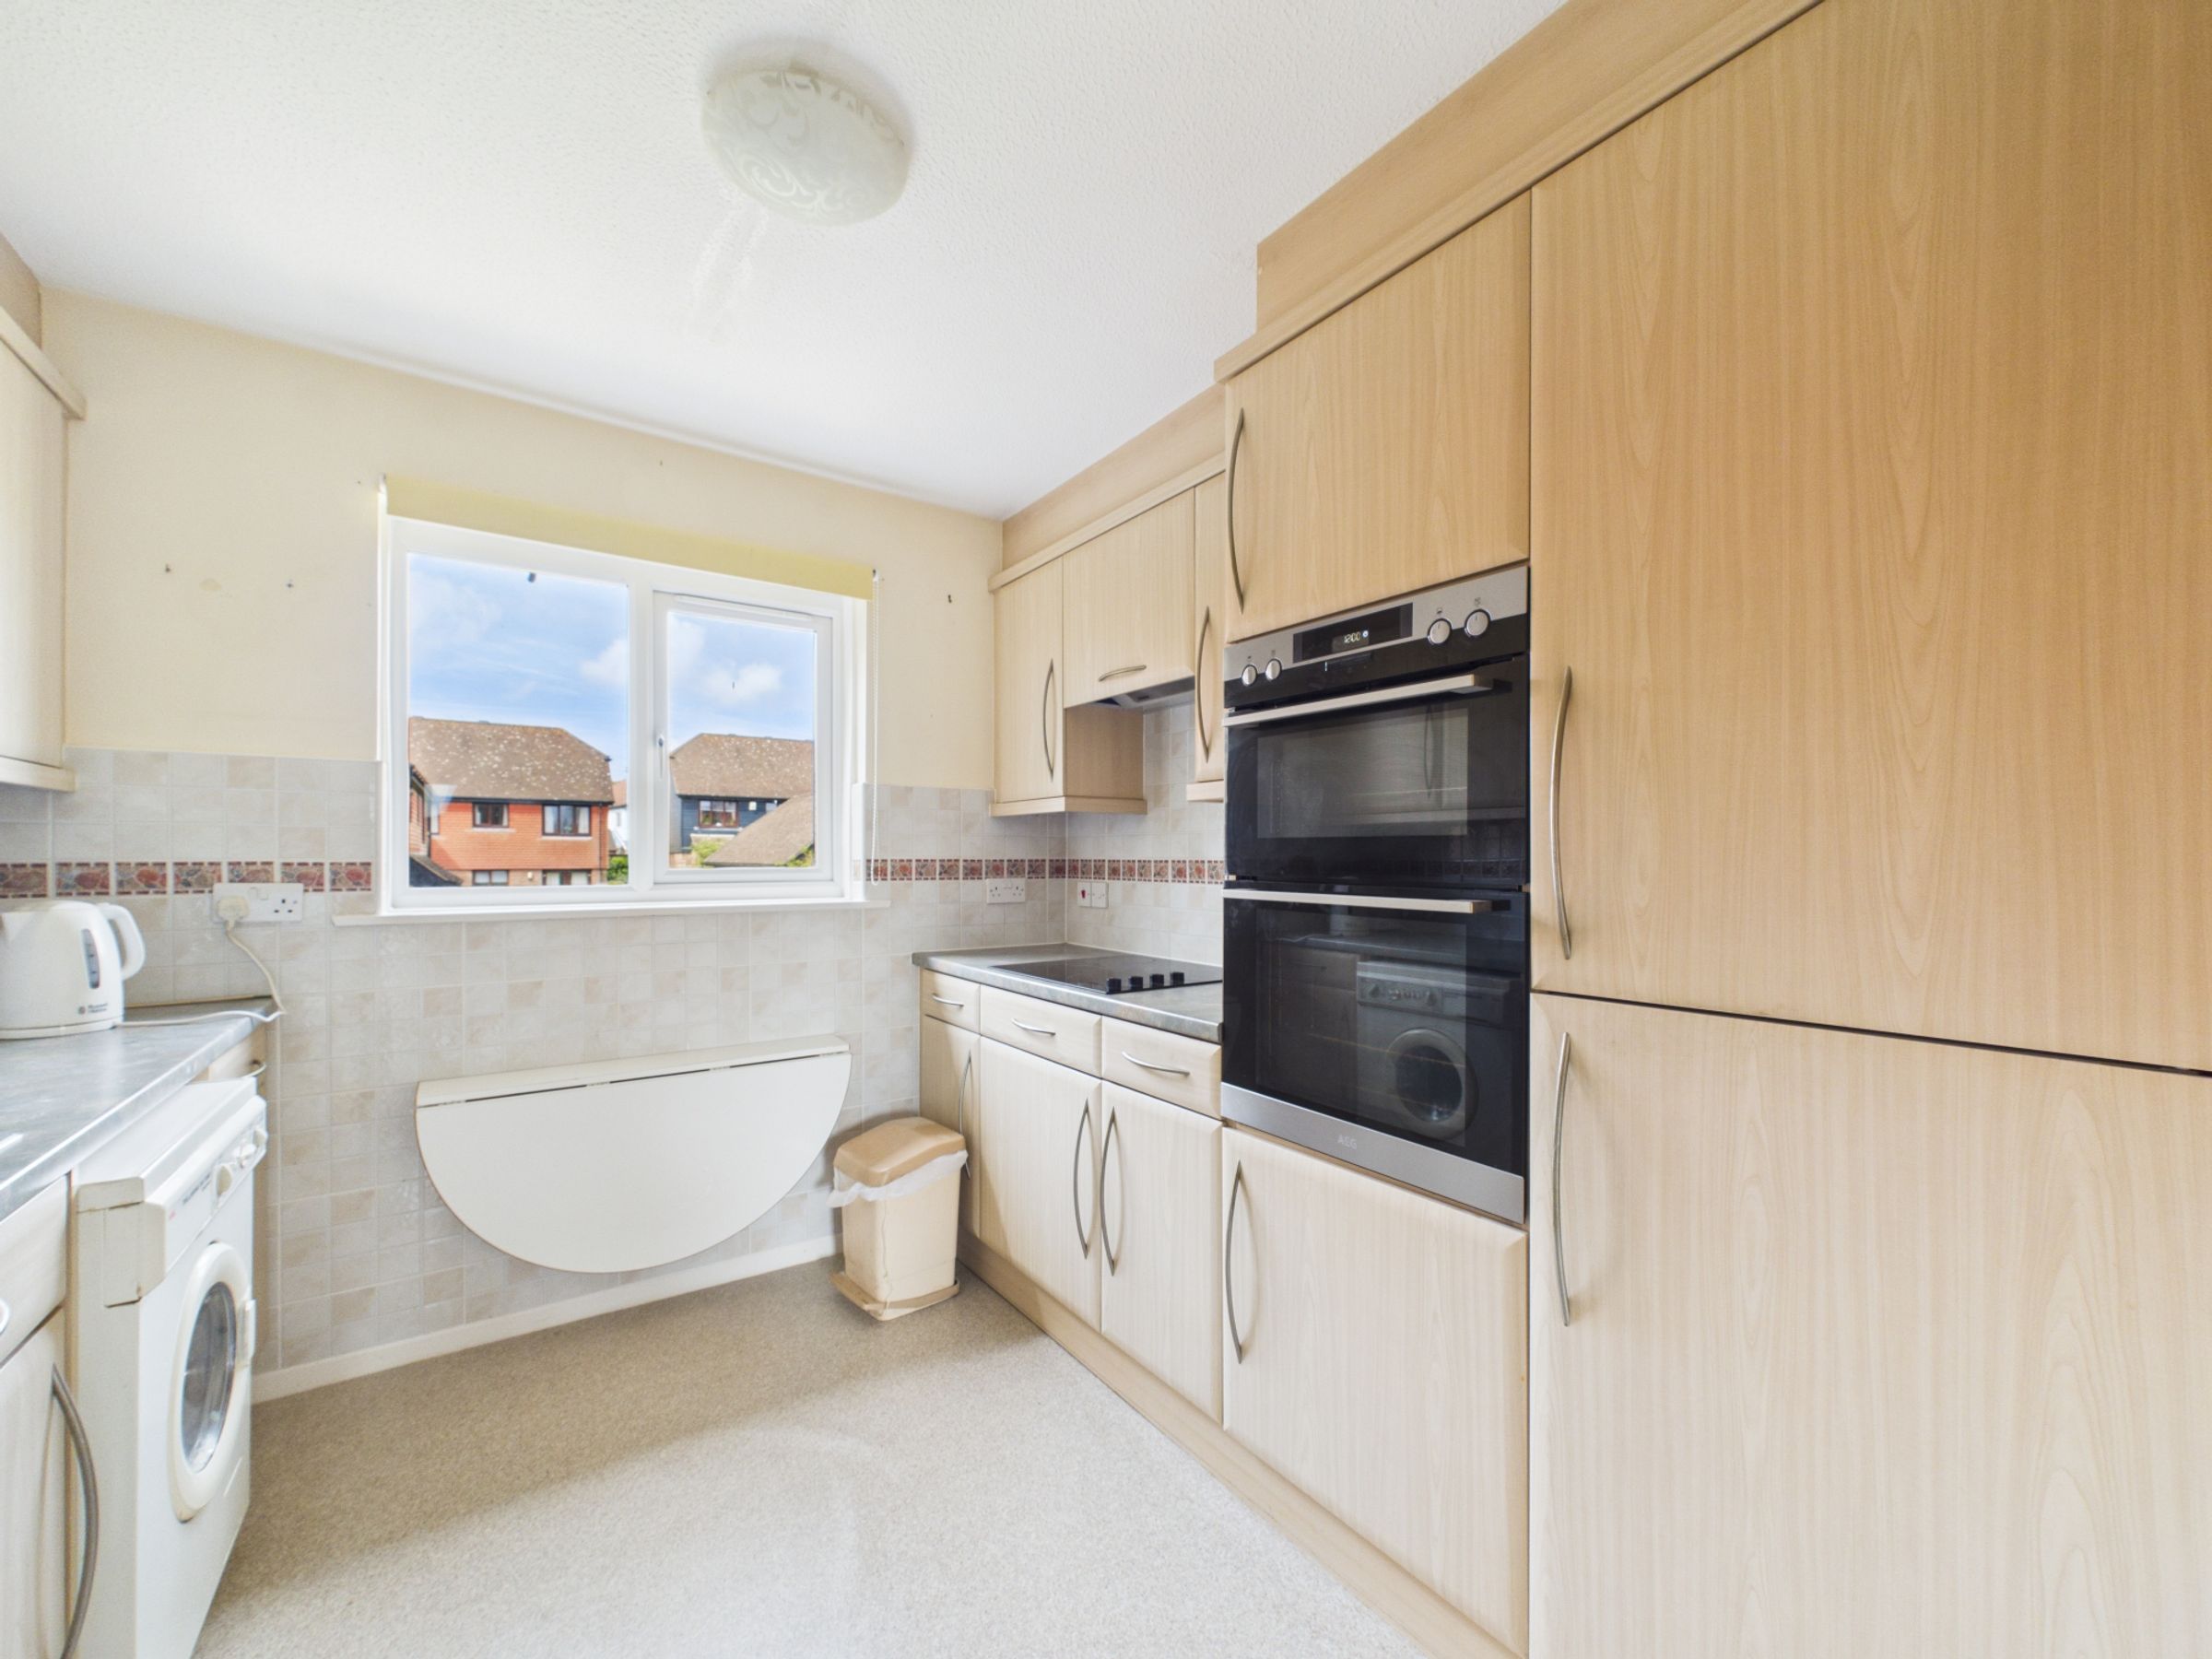
Practical kitchen layout with eye-level oven and integrated appliances
Easy, low-maintenance living within a managed setting
About this property
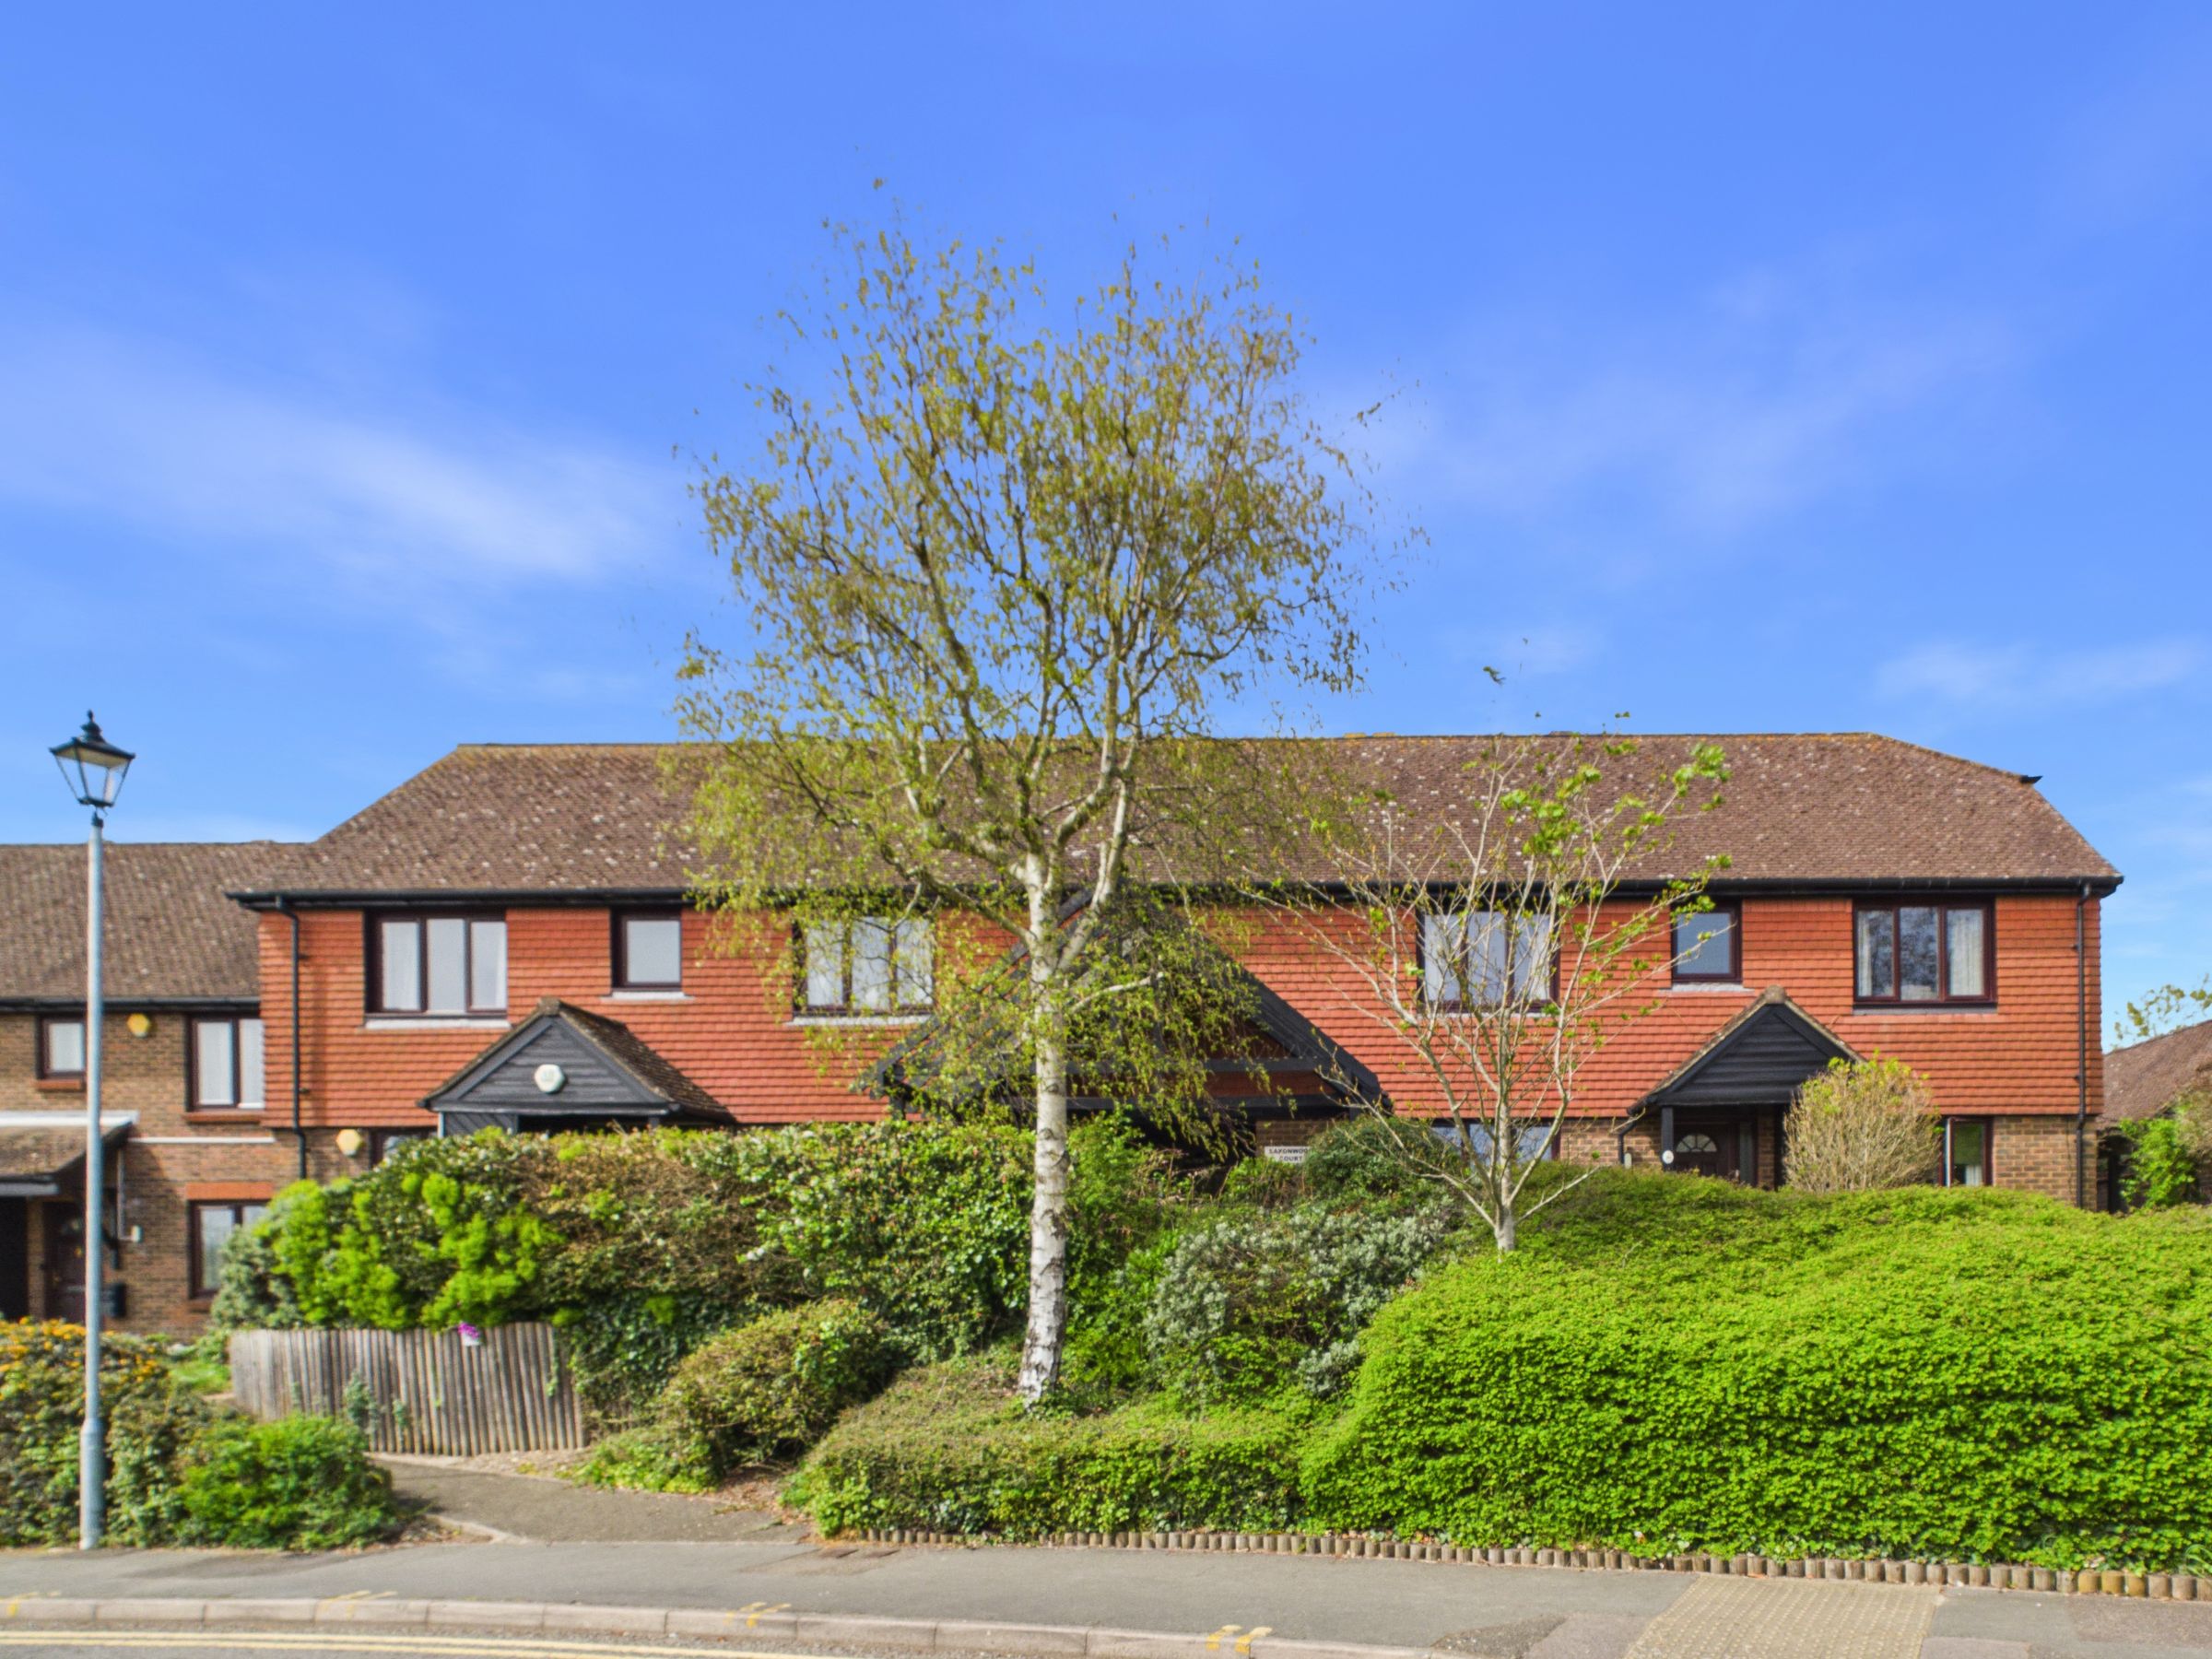
First-floor over 55’s flat in a warden-assisted development in Battle. Two double bedrooms, triple-aspect living/dining room, fitted kitchen, bathroom, stair lift access, garage and one parking space. Well-kept communal gardens and central location near shops and station.
Set within a well-regarded over 55’s, warden-assisted development in Battle, East Sussex, this first-floor purpose-built flat offers a comfortable and easy-to-maintain layout, with the added benefit of a stair lift providing straightforward access. The development itself is managed with general maintenance, lighting, and communal upkeep all taken care of, allowing for a more straightforward day-to-day. Residents also have access to well-kept communal gardens and shared drying room facilities.
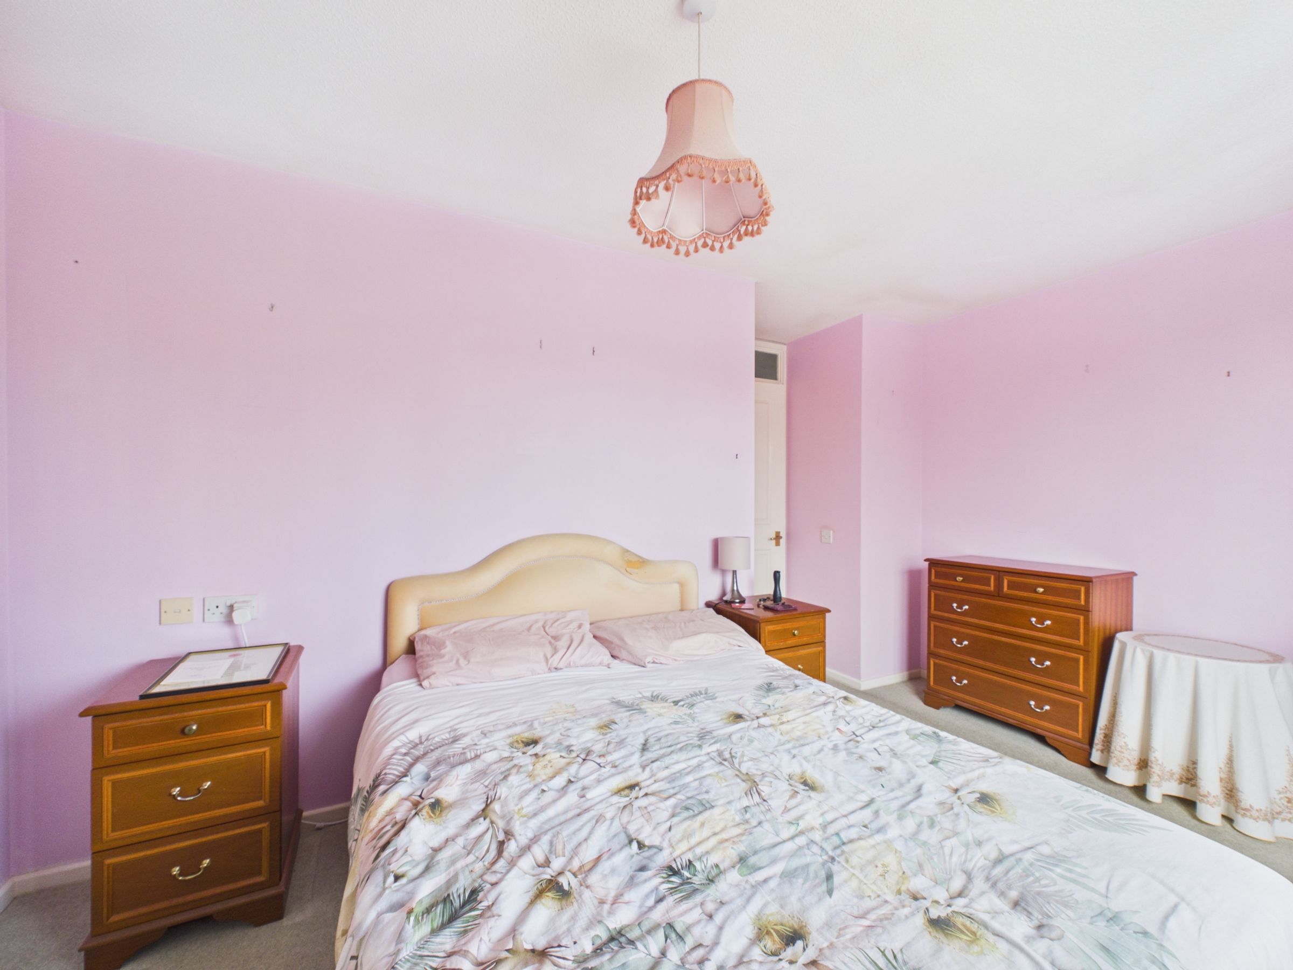
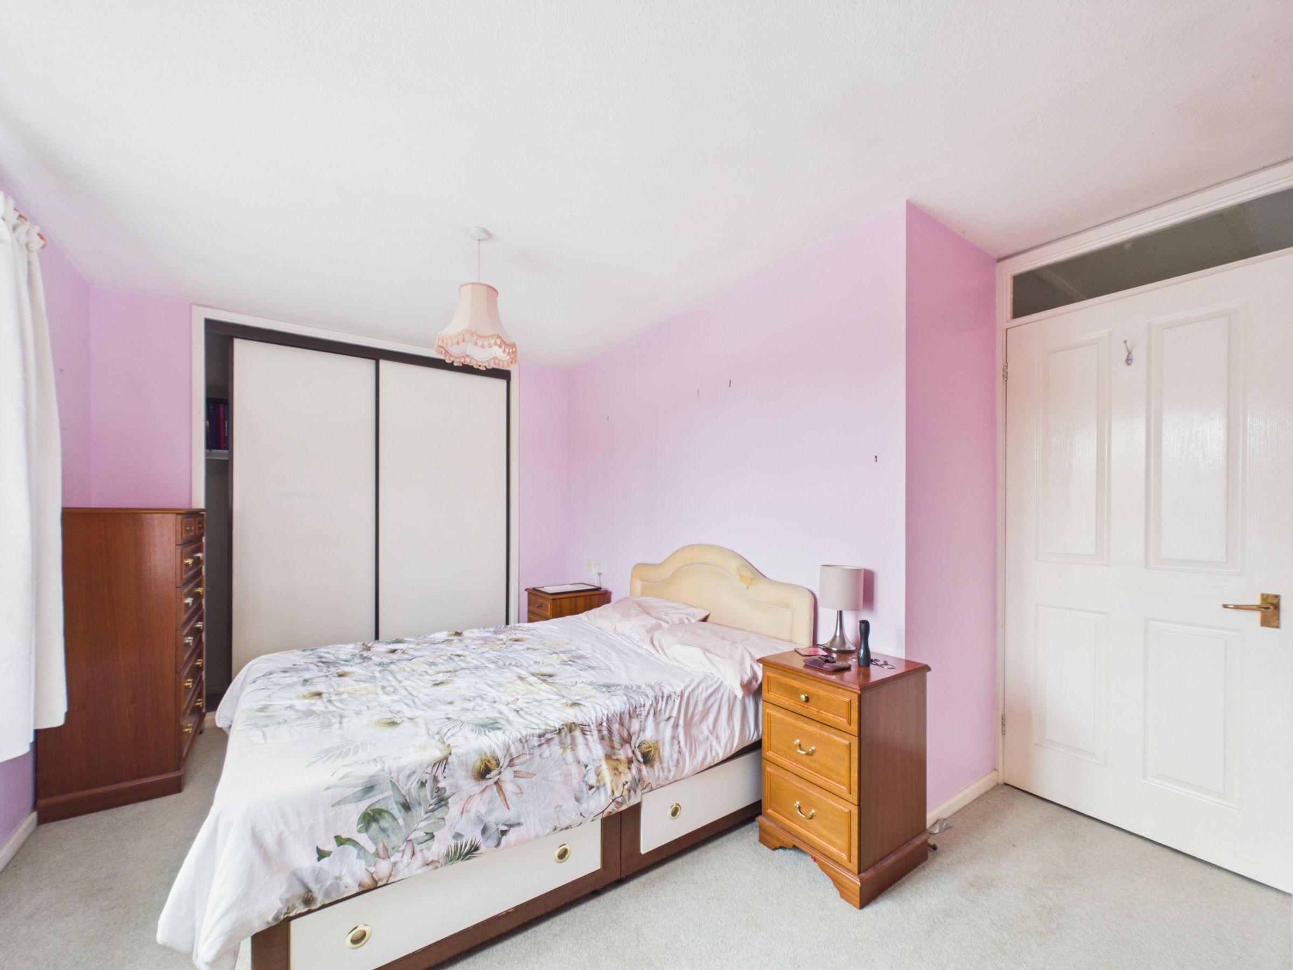
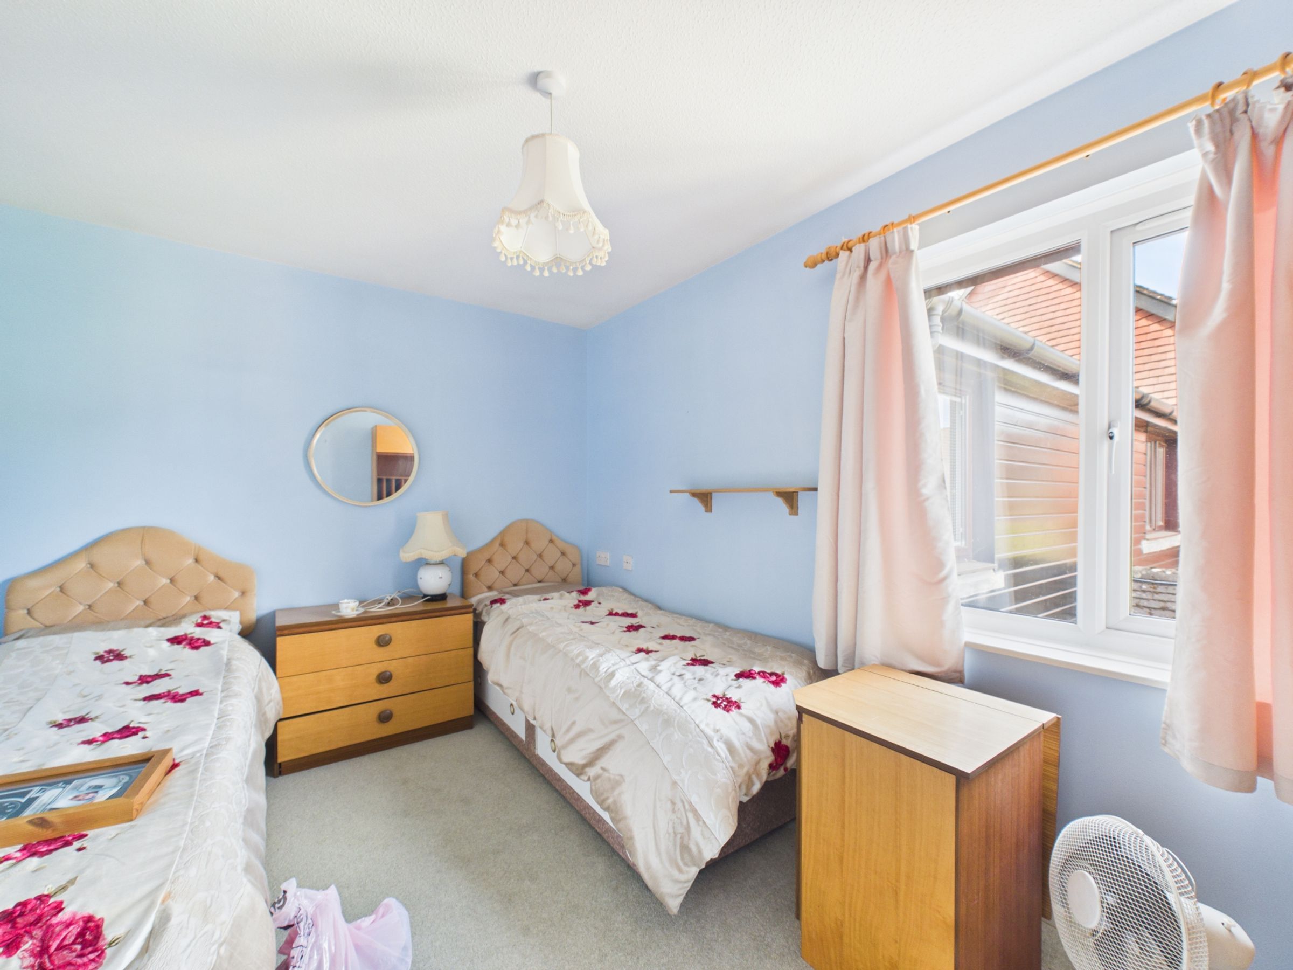
The front door opens into a central hallway, with useful storage cupboards and an airing cupboard keeping everyday essentials neatly tucked away. From here, the layout feels well balanced, with rooms arranged off either side. There are two double bedrooms, one positioned to the front with built-in wardrobes, and the other overlooking the rear, both finished with soft cream carpeting that continues through the hallway and main living space.
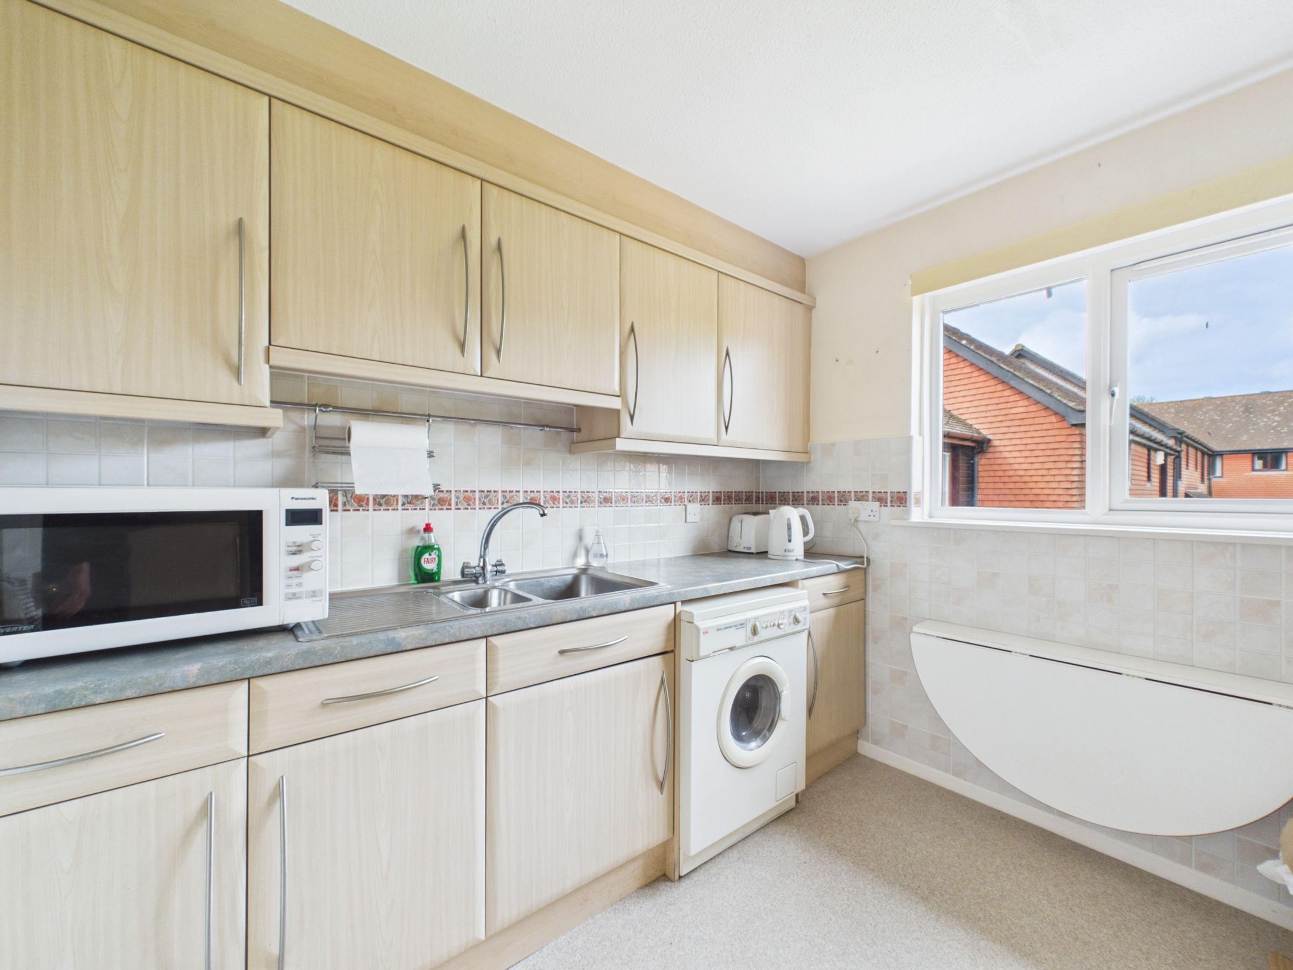
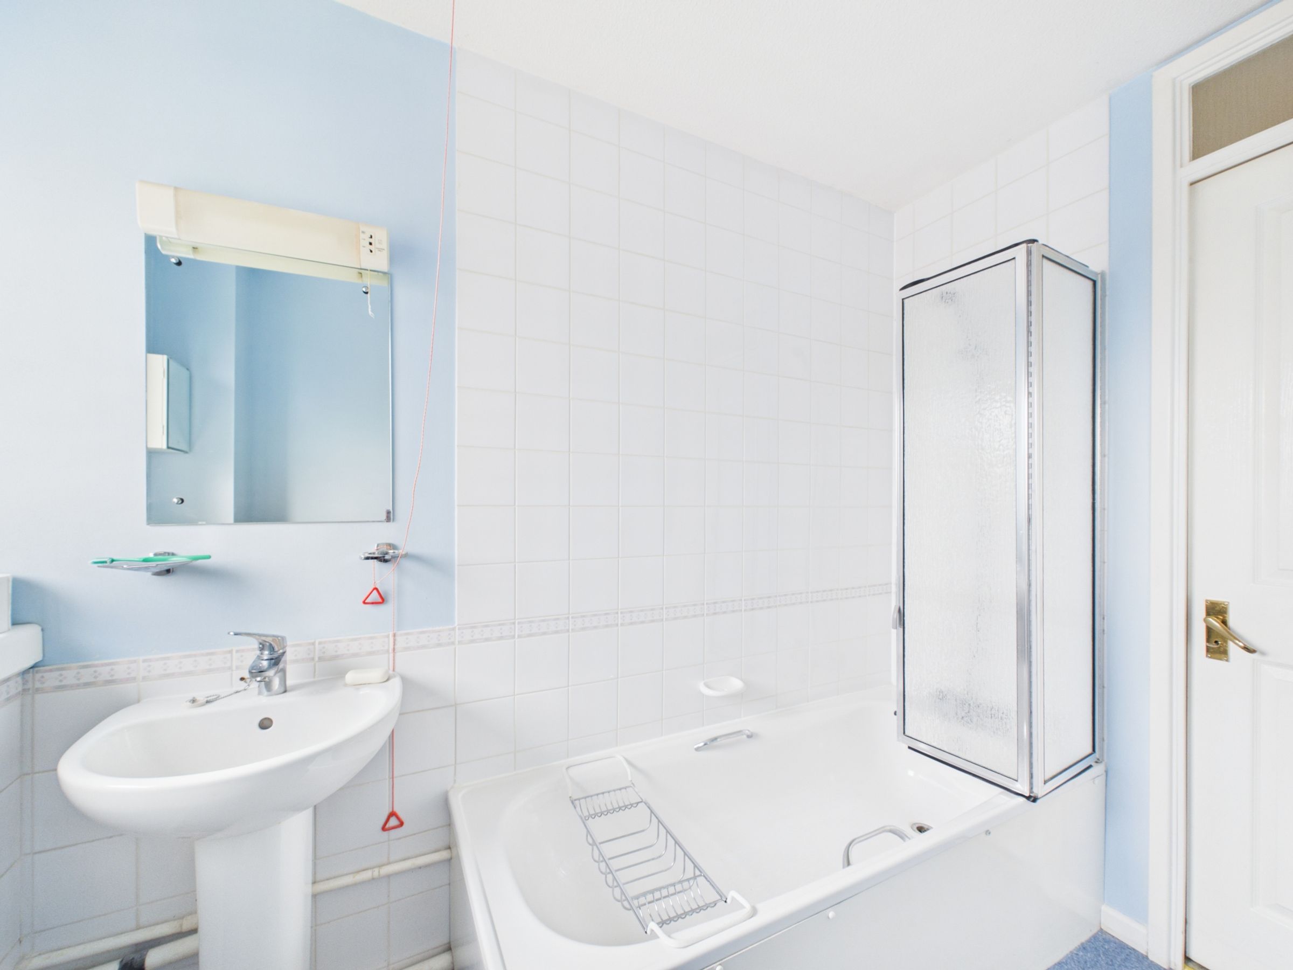
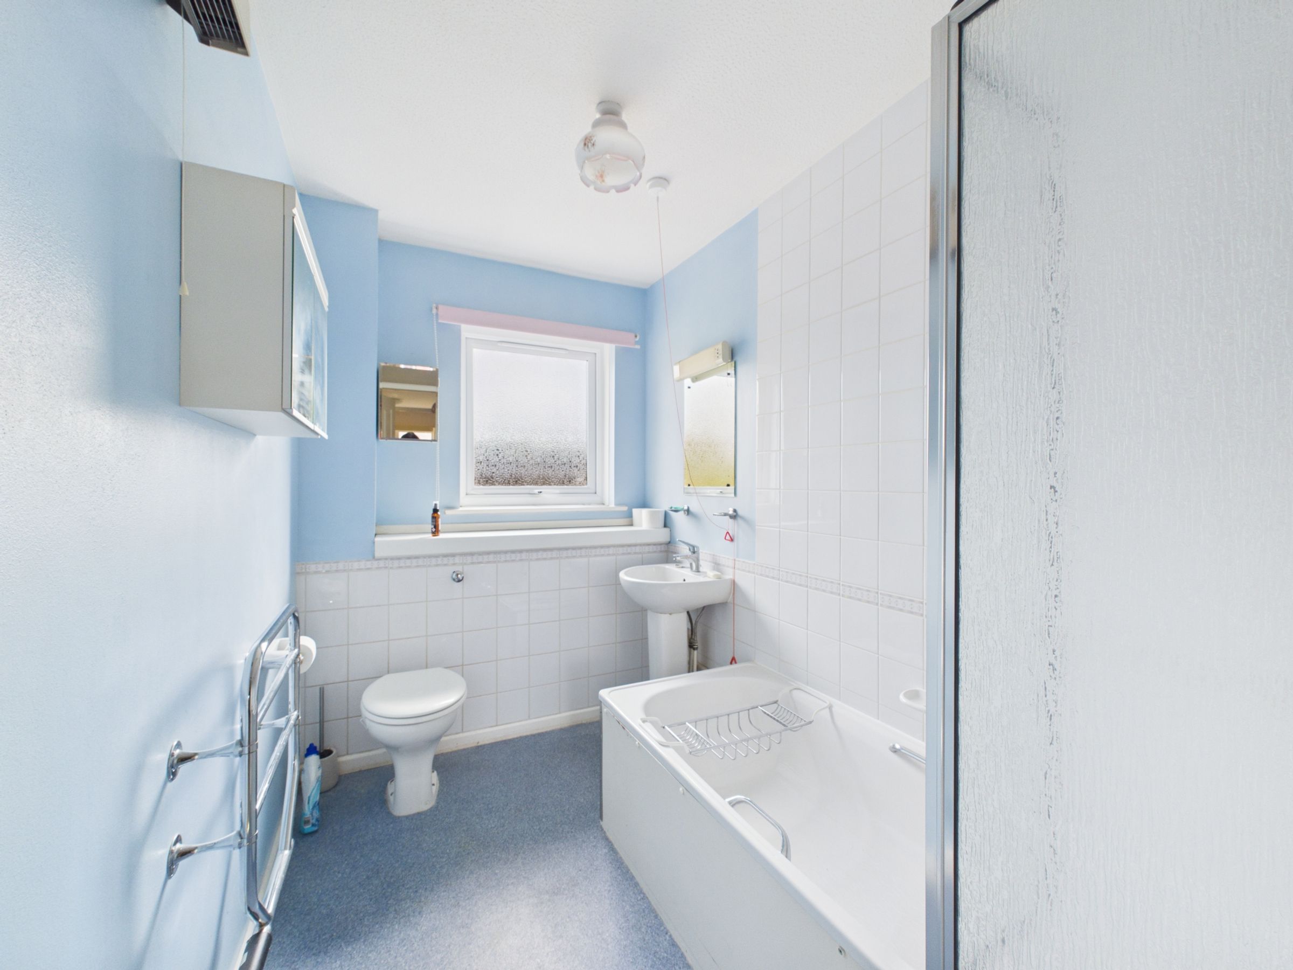
The bathroom sits to the front and is fitted with a bath and shower over with a screen, a white pedestal basin, WC, and chrome electric towel rail, with tiling around the bath area for practicality. Opposite, the kitchen looks out over the rear and is fitted with wood-effect wall and base units, laminate worktops, and a stainless steel sink. There is an electric hob with oven and grill set at eye level, space for a washing machine, and an integrated fridge/freezer, making it a functional and well-laid-out space.
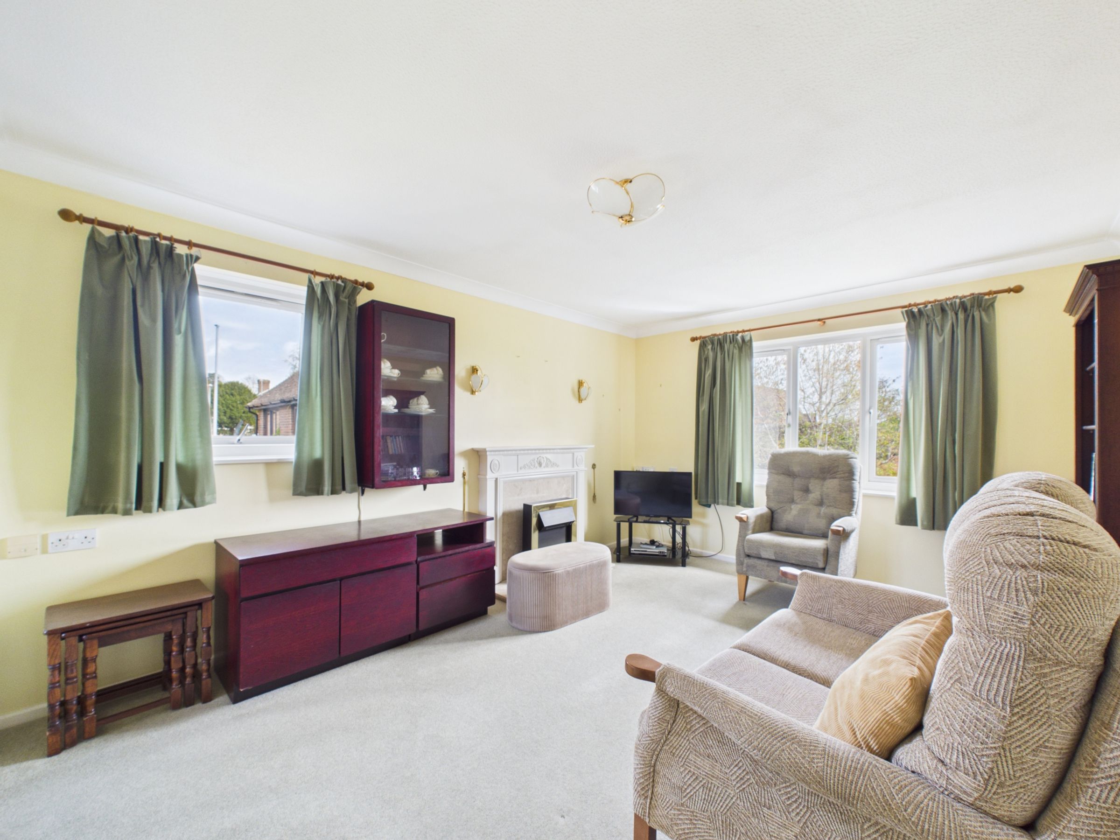
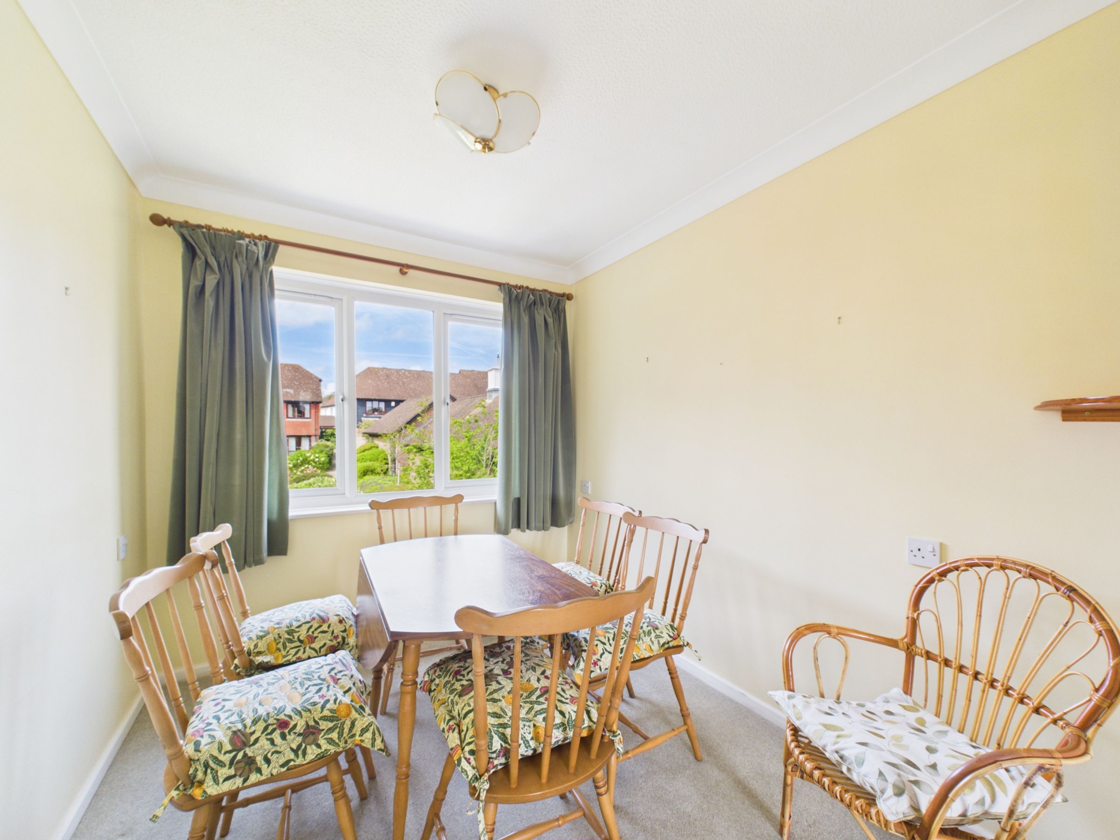
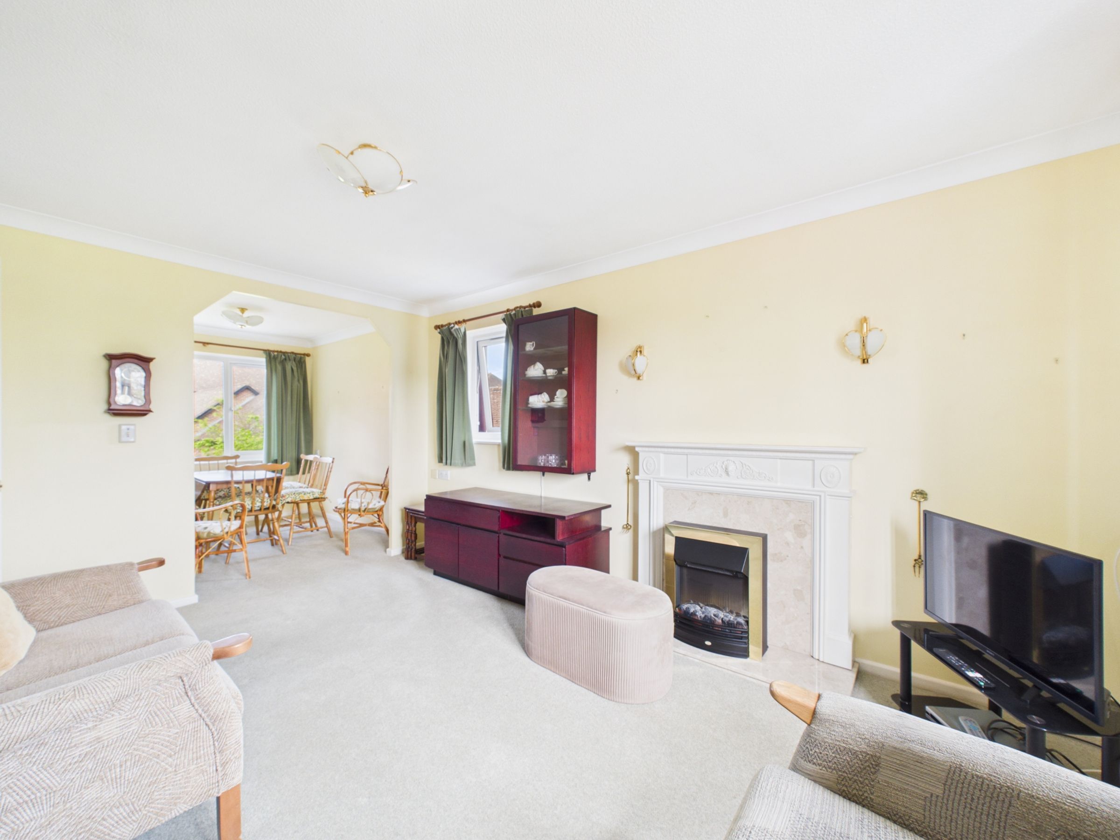
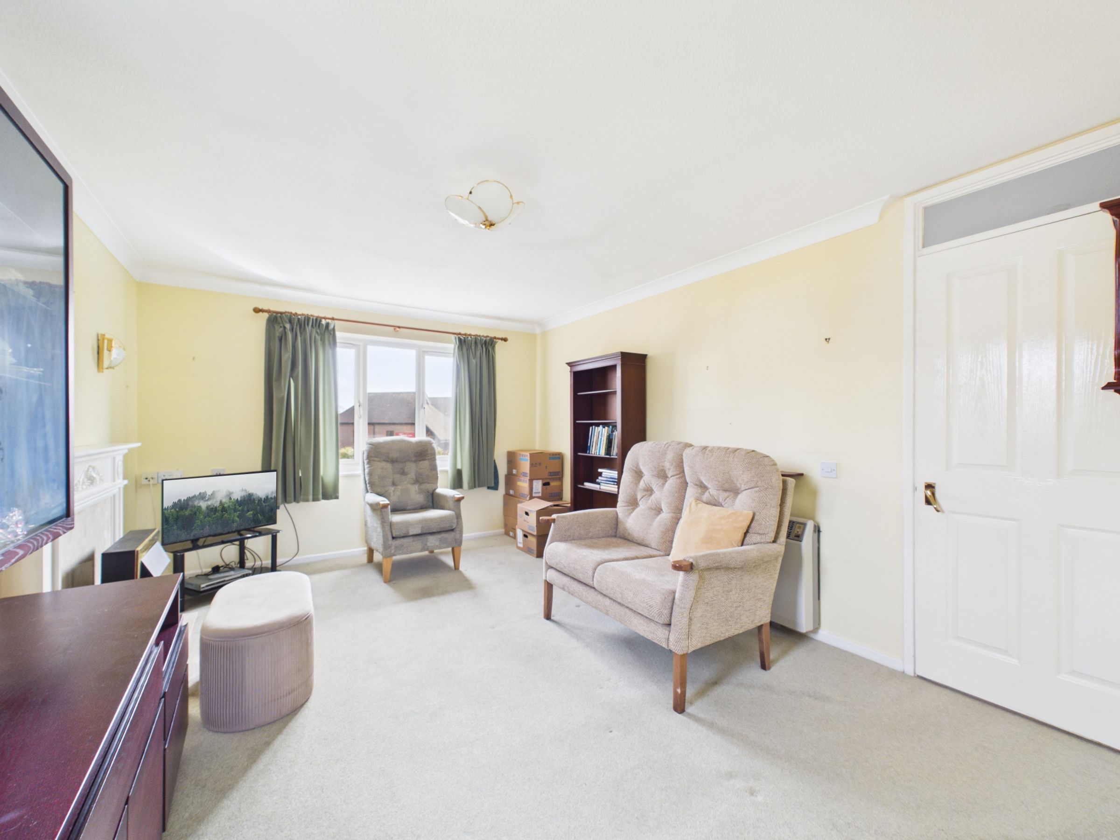
At the end of the hallway, the living/dining room spans the full width of the flat and enjoys windows on three sides, allowing for plenty of natural light throughout the day. There is ample space for both seating and dining areas, with an electric fireplace and mantel creating a natural focal point.
Externally, the property benefits from a garage, and one parking space, and access to the communal grounds. Positioned in a central location, it offers convenient access to local amenities while remaining within a managed and established setting.
Leasehold with approximately 95 years remaining and a ground rent of £50 per annum.
Key details
Broadband: up to 1800mbps
Parking: Garage
Leasehold
Council tax band D
