Paul Stripp Estate Agent
FOR SALE
£315,000 Offers Over
Lower Lake, Battle, TN33
Terraced
3
1
2
Like the look of this property?
We would love to hear from you and arrange a viewing of this property. Get in touch now!
Looking to sell a property?
You can get a free online or in person valuation.
Property features
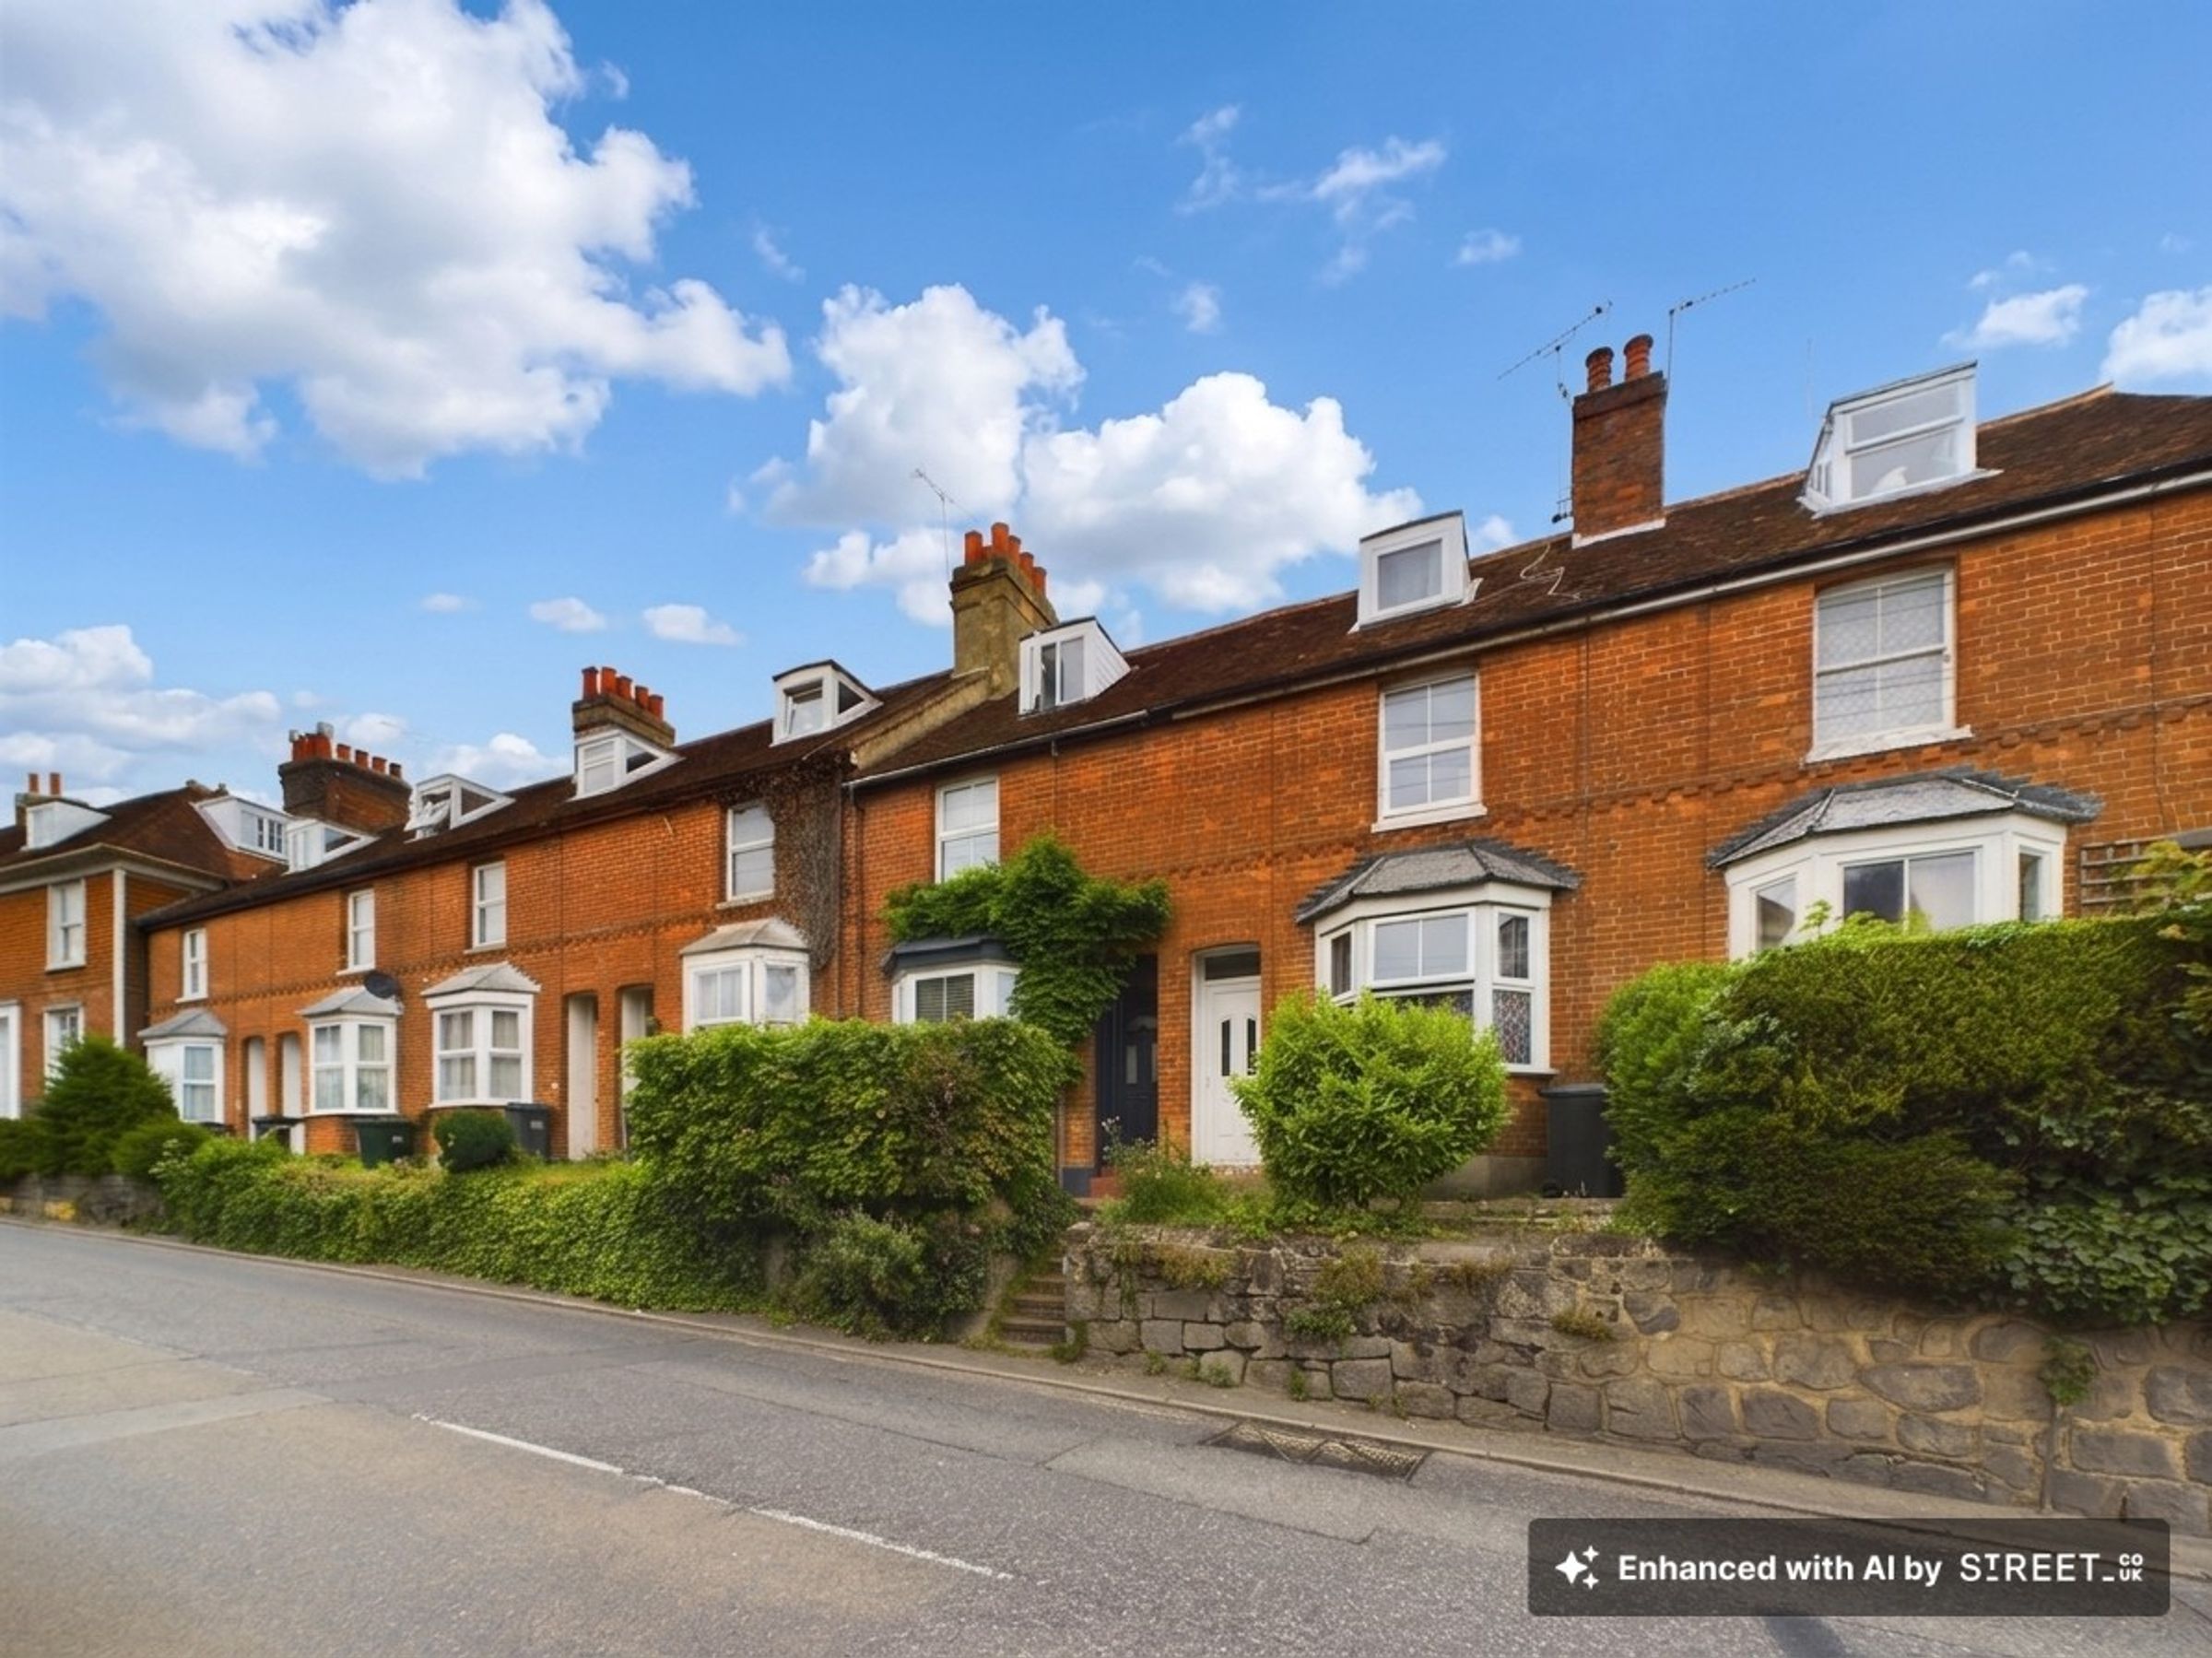
Quaint three-bedroom cottage situated in the heart of historic Battle
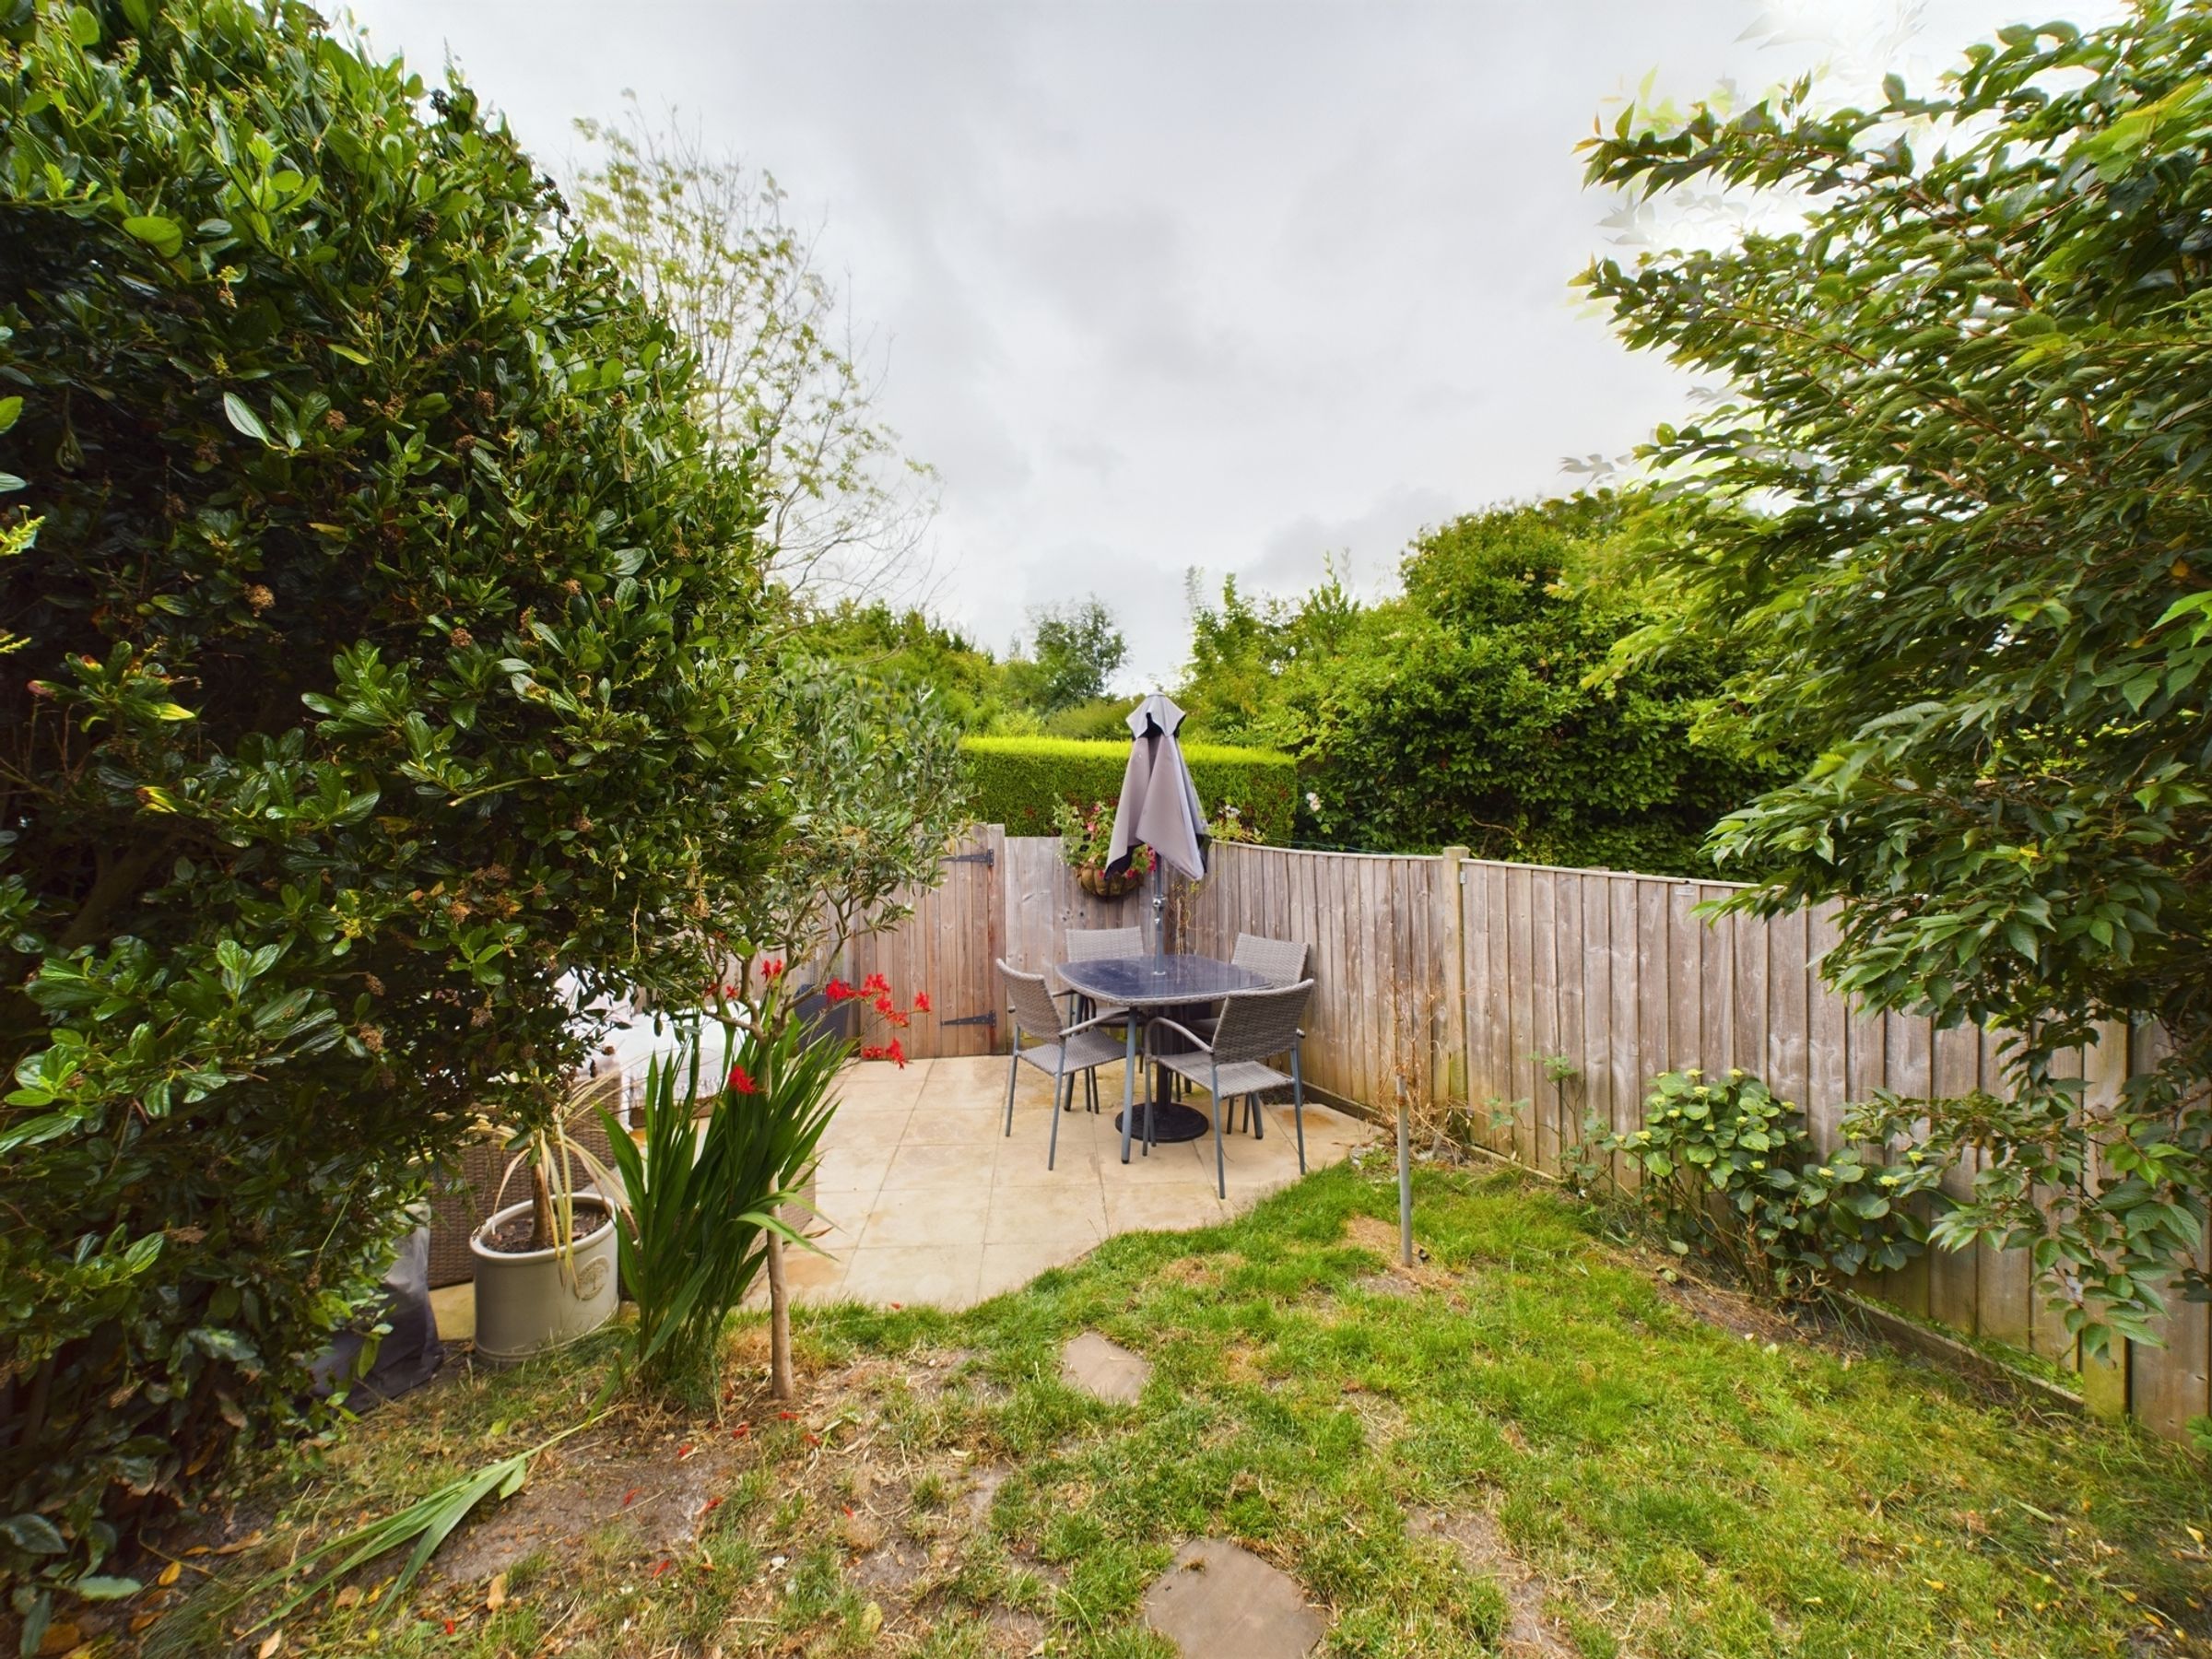
Direct access to Marley Lane from the back garden
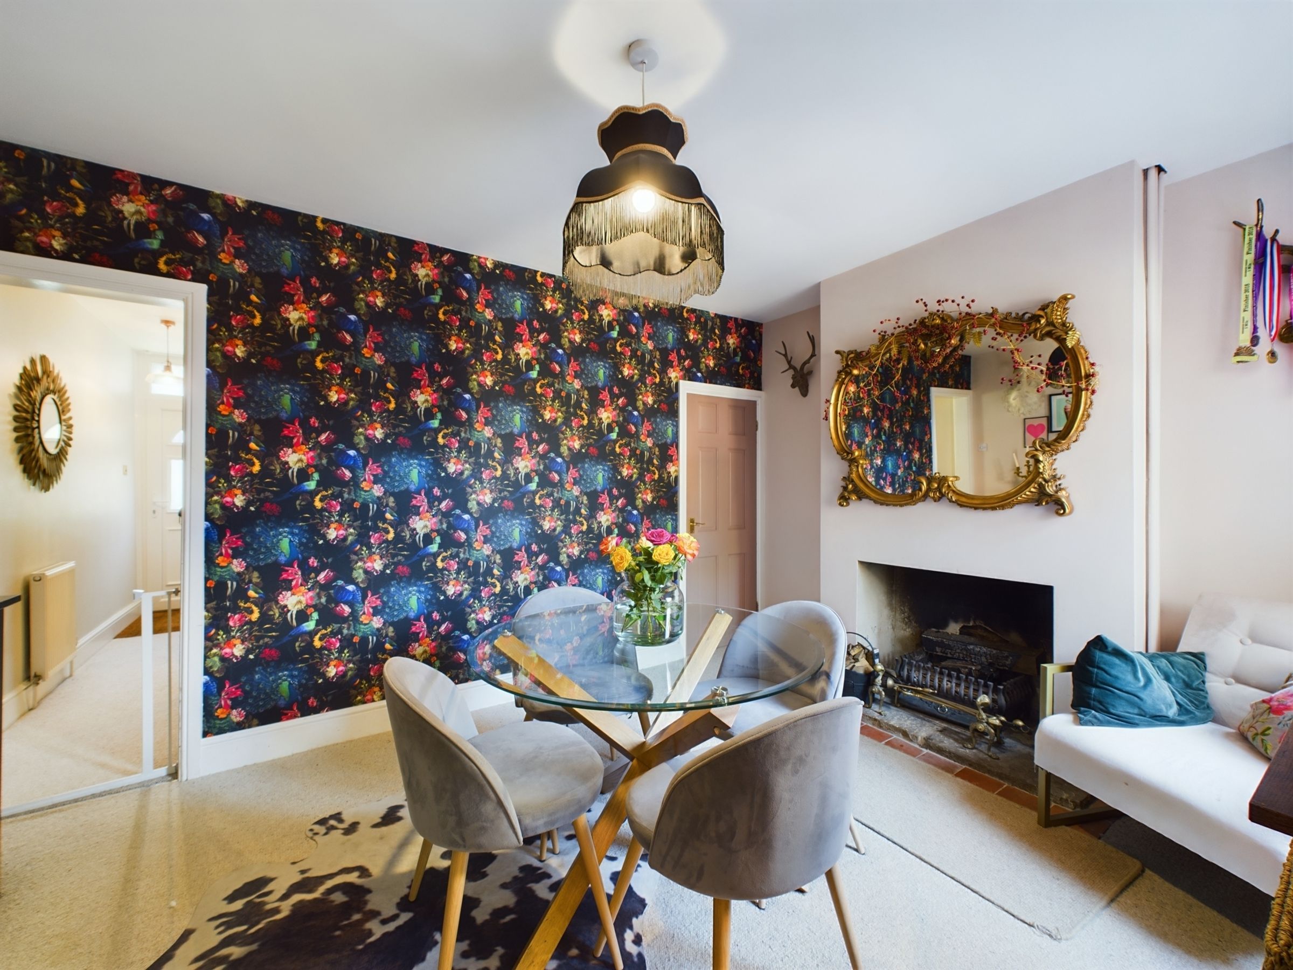
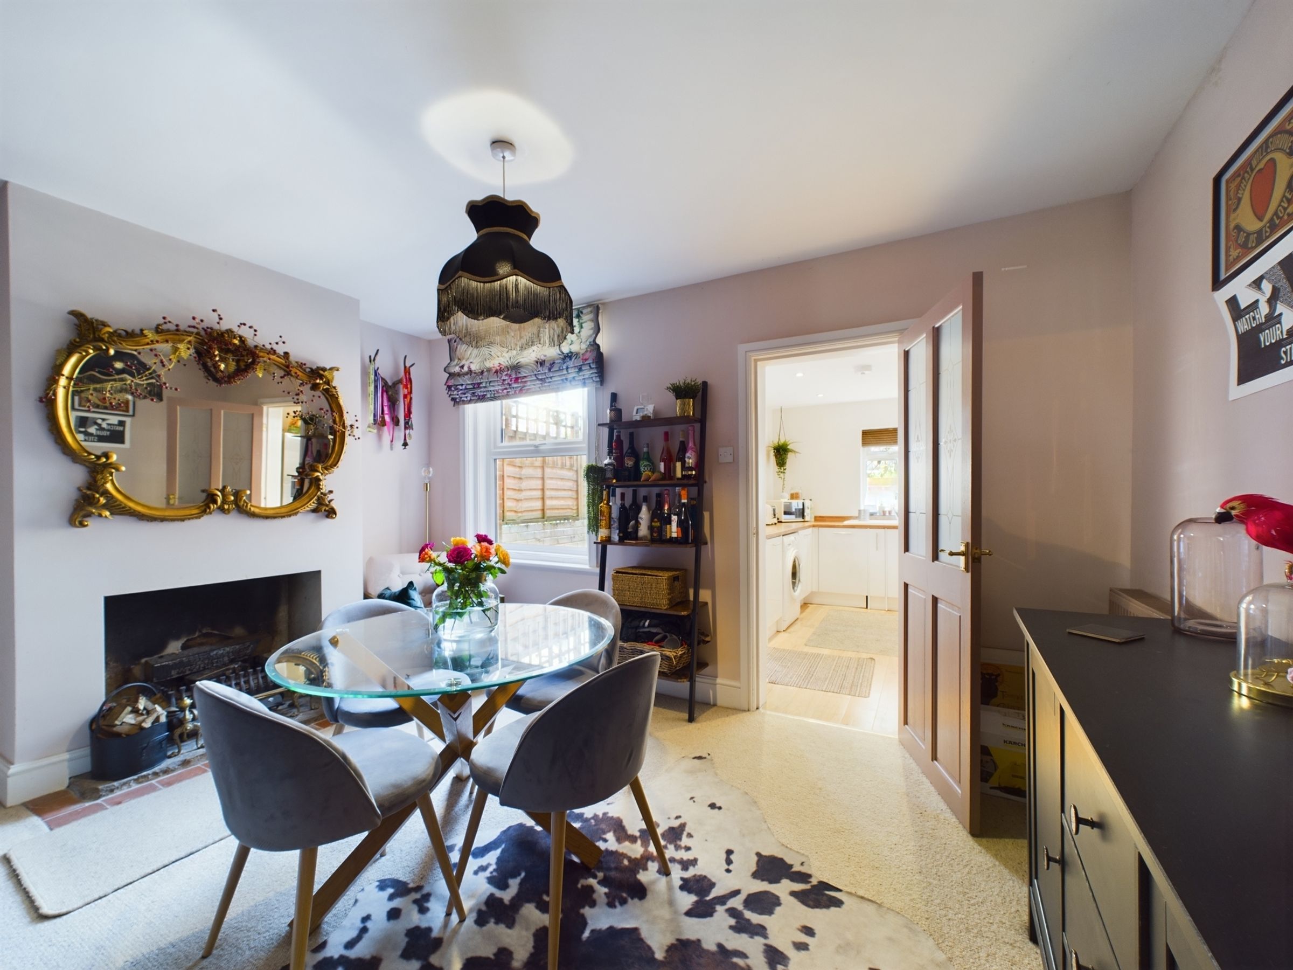
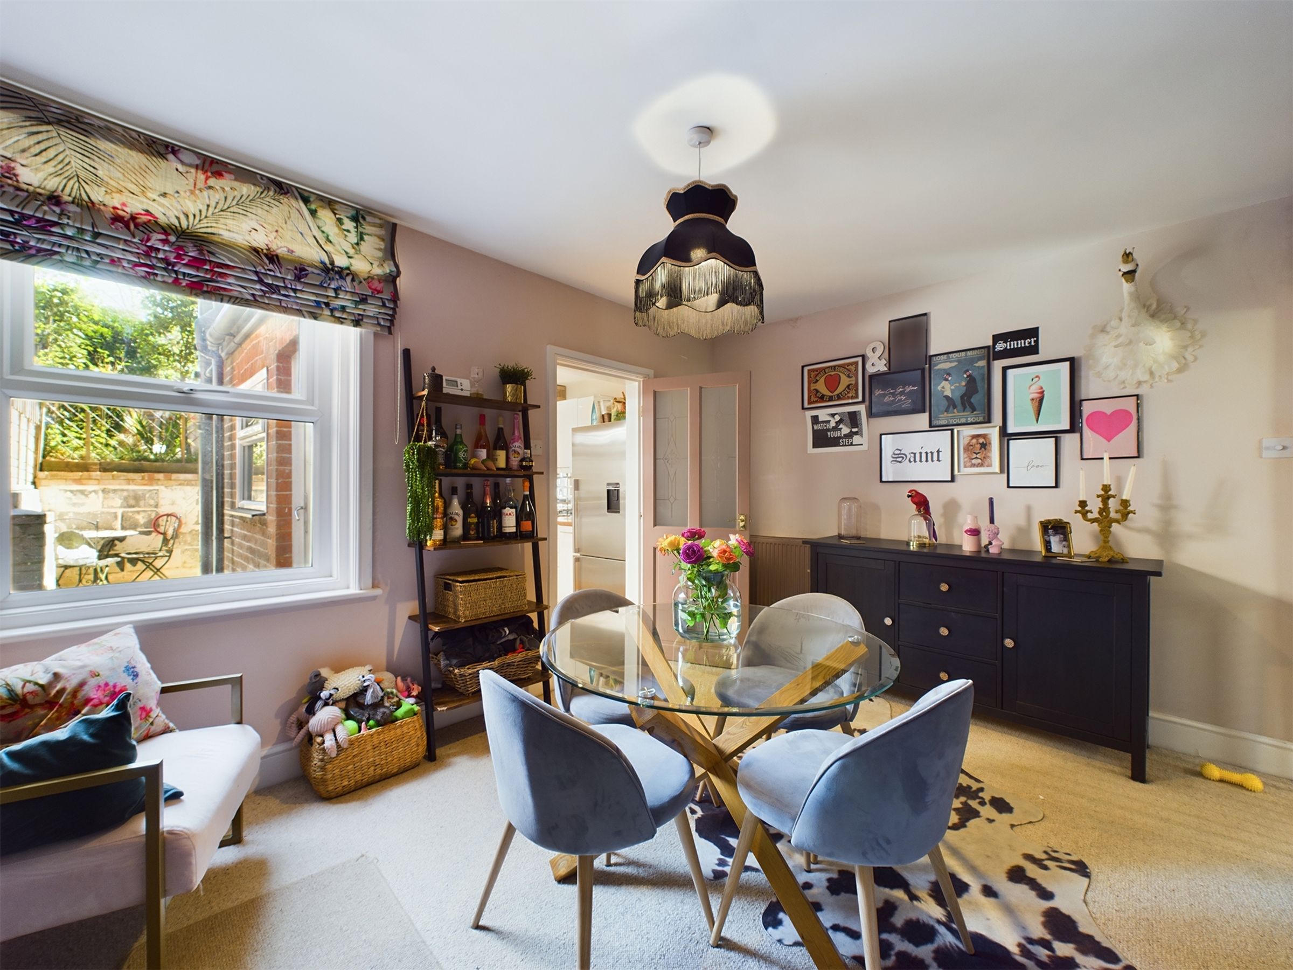
Cosy living room and separate dining room featuring a welcoming fireplace and Blackstone terracotta tiles
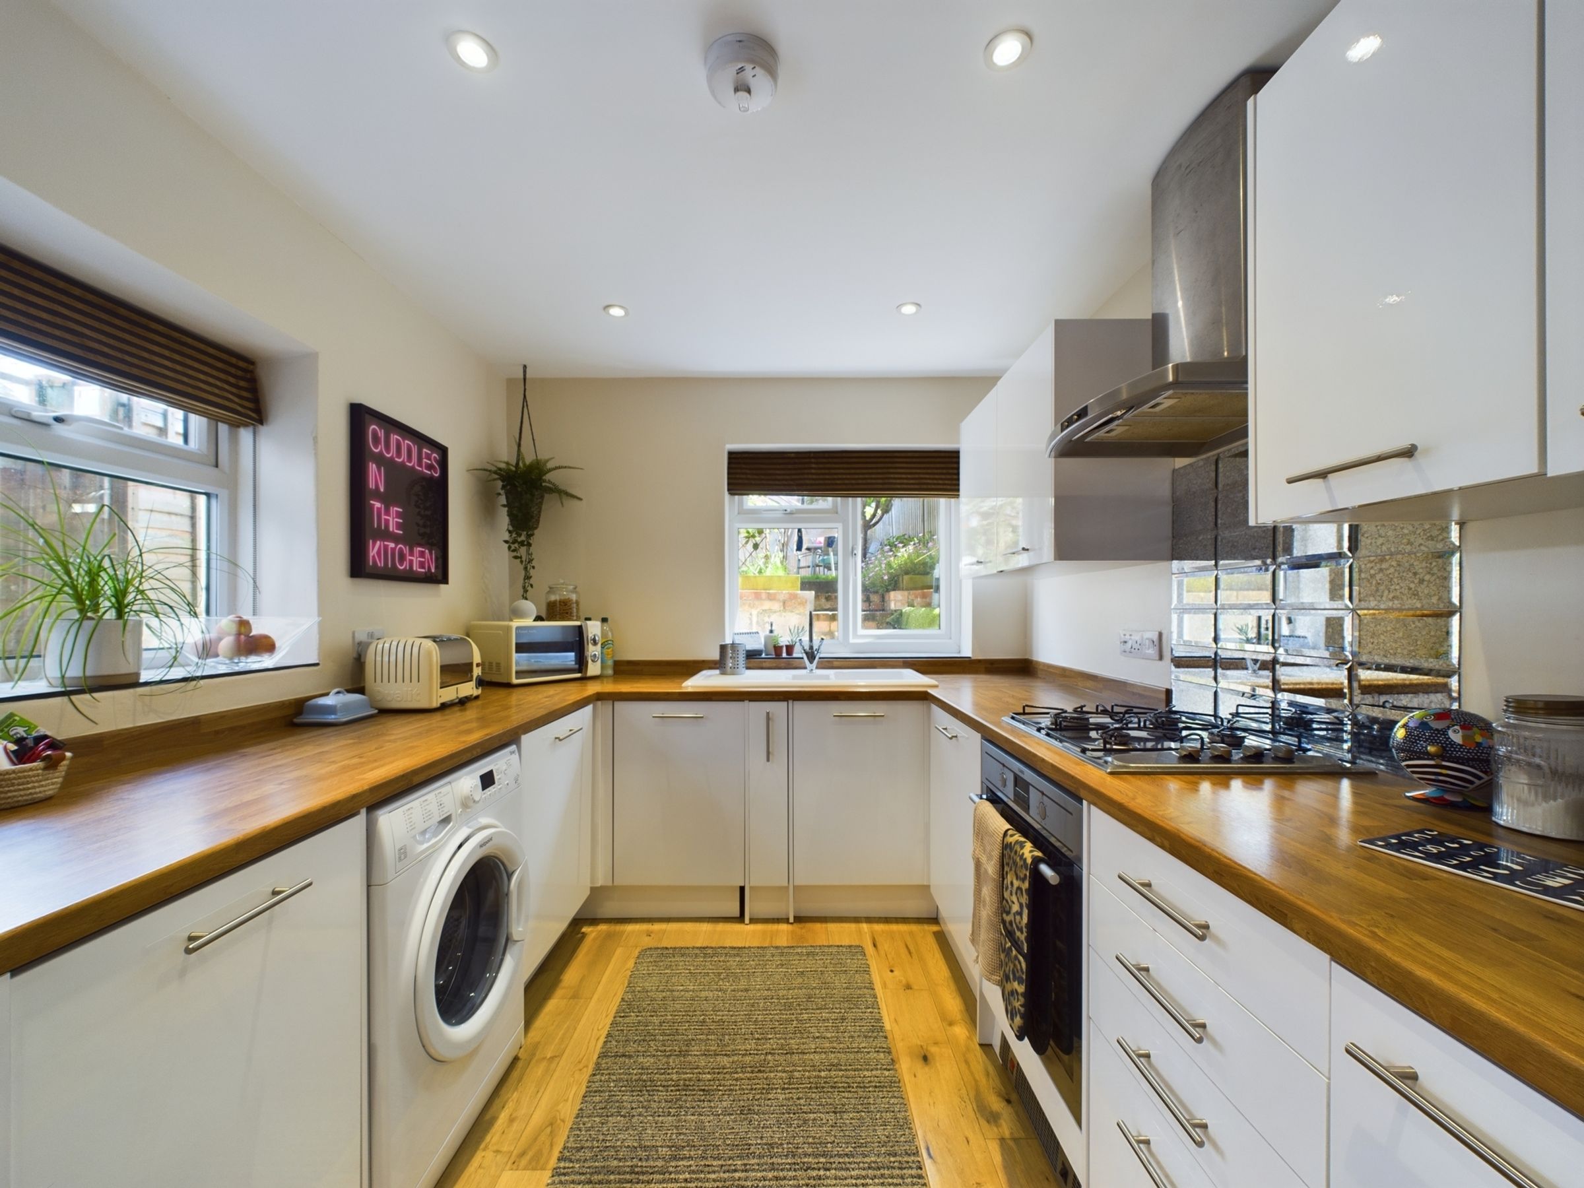
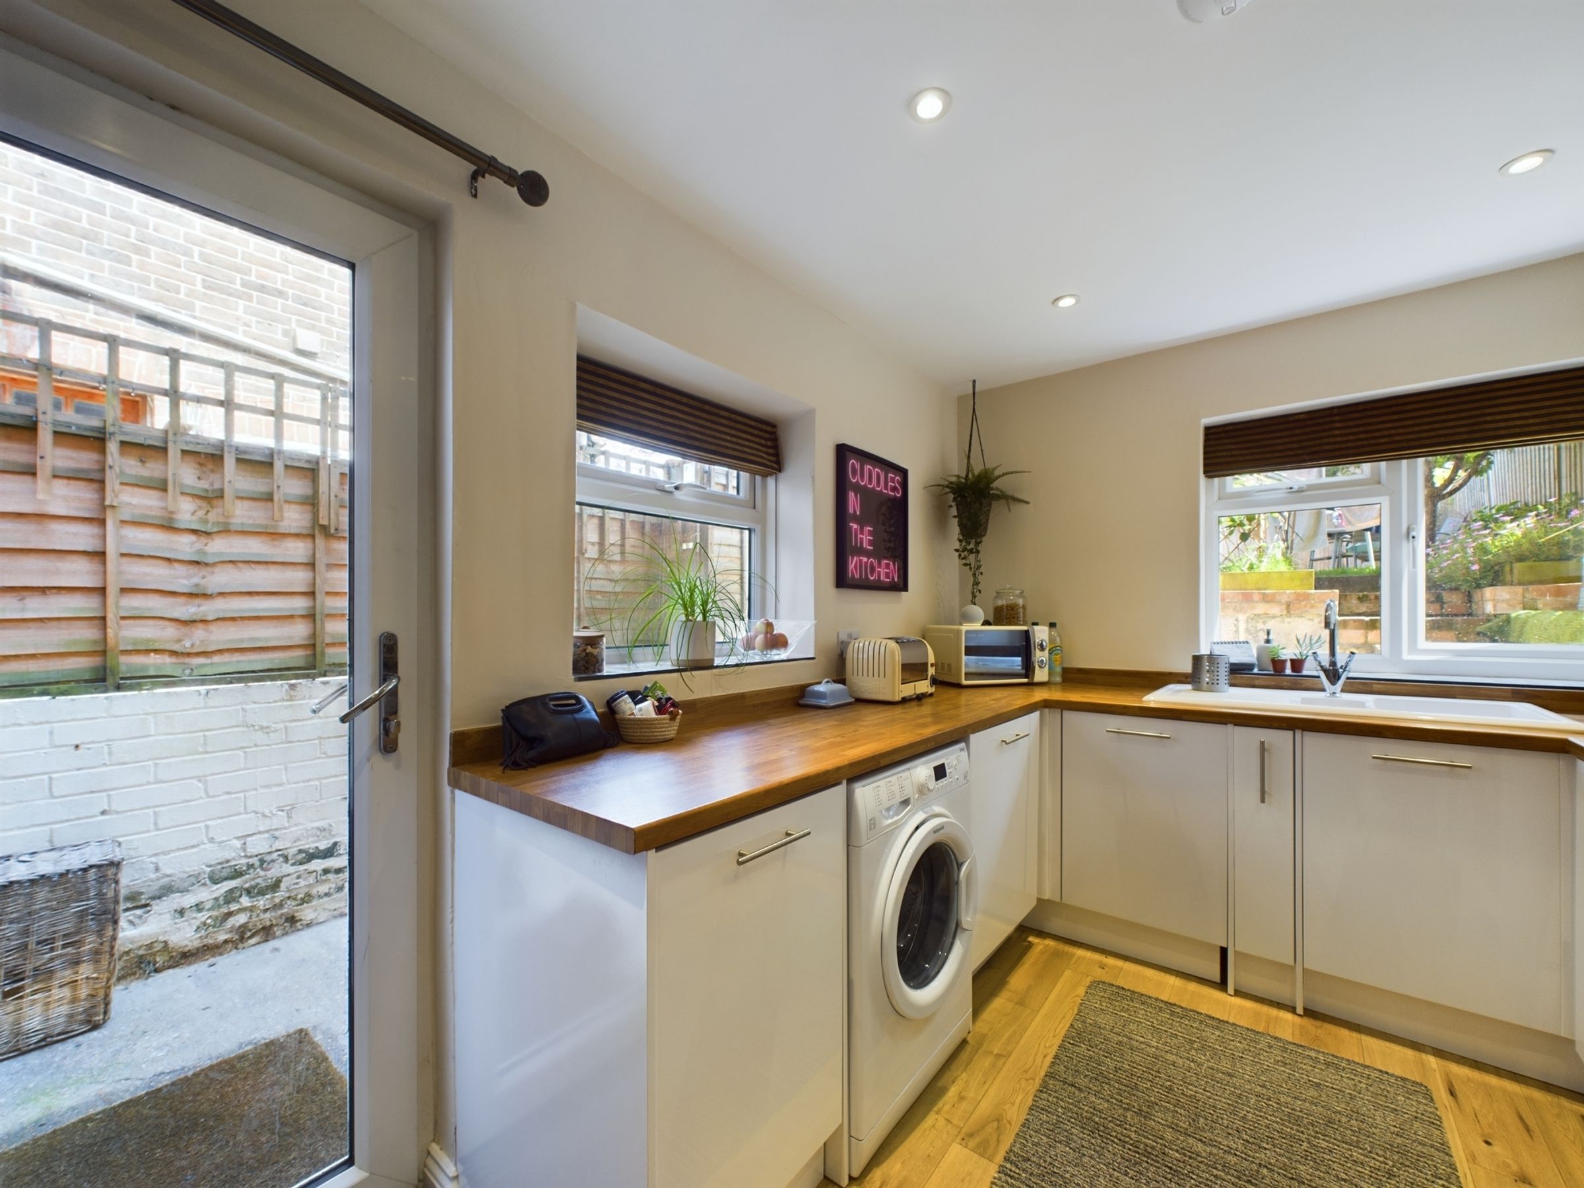
Modern fitted kitchen boasting white units and drawers, a double ceramic sink, and oak engineered flooring
Kitchen equipped with a built-in gas hob, integrated dishwasher, and space for a fridge-freezer and washing machine
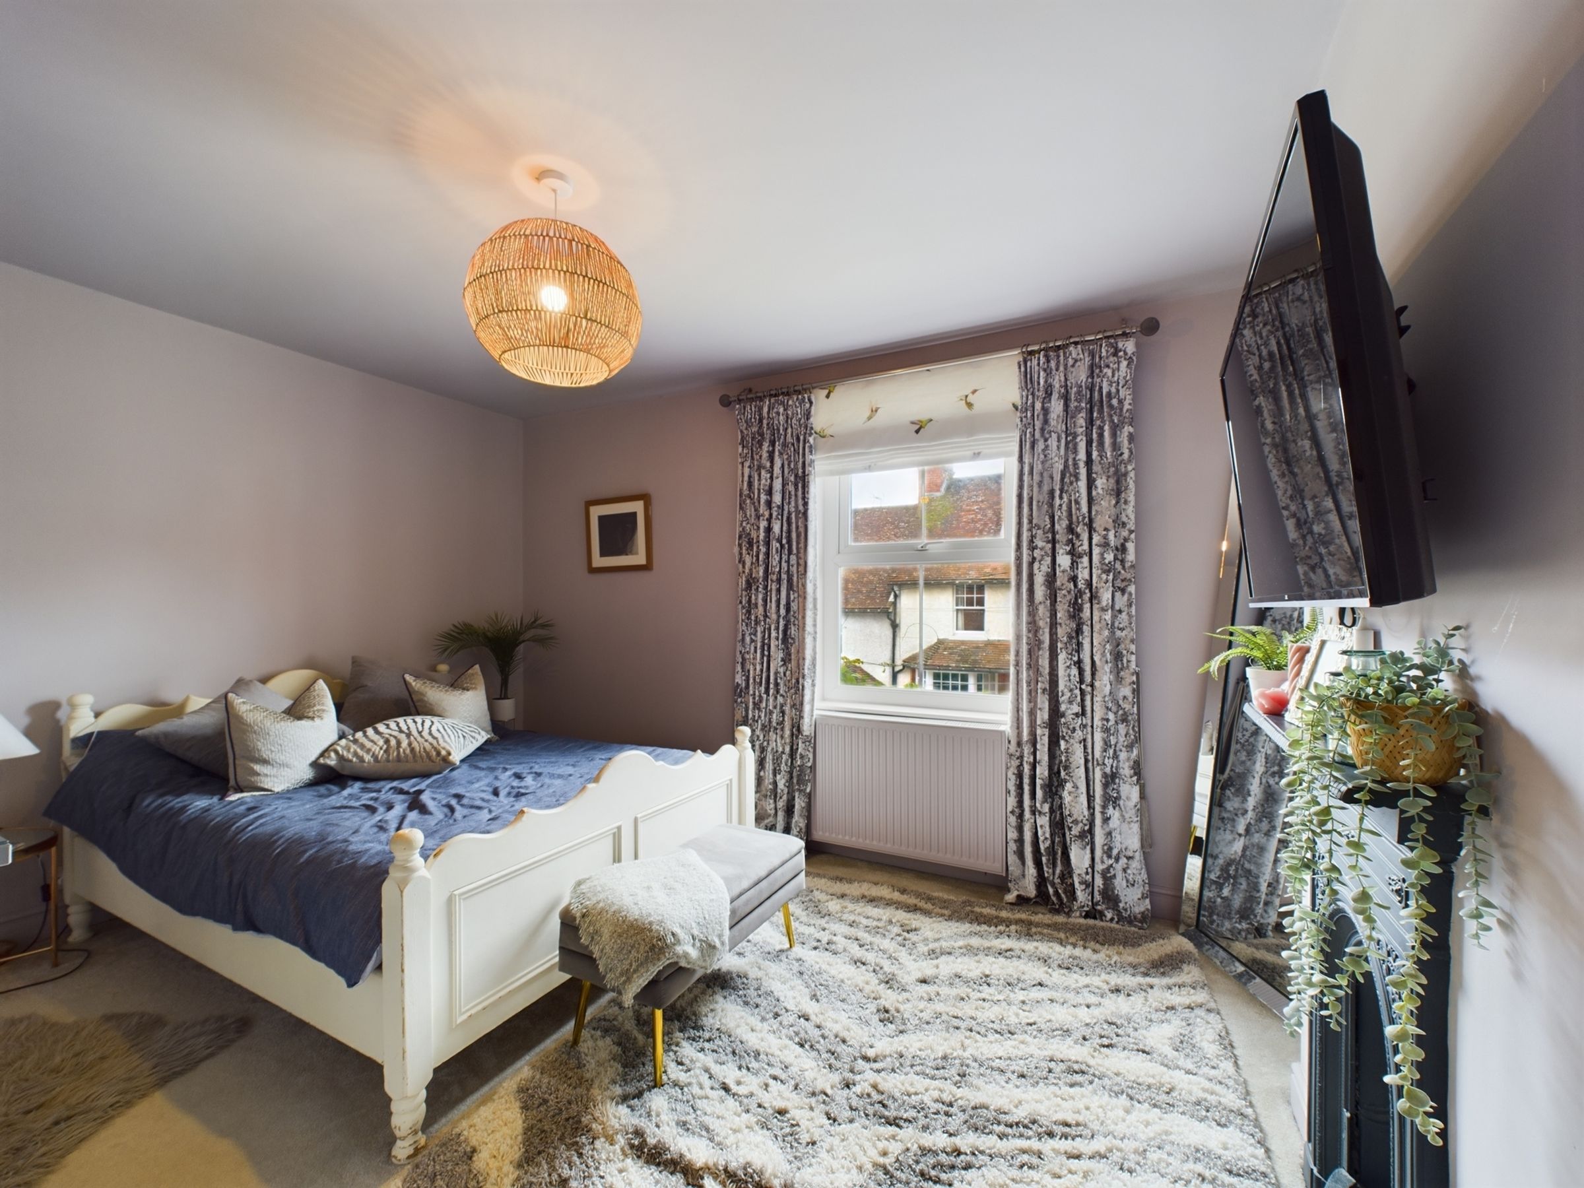
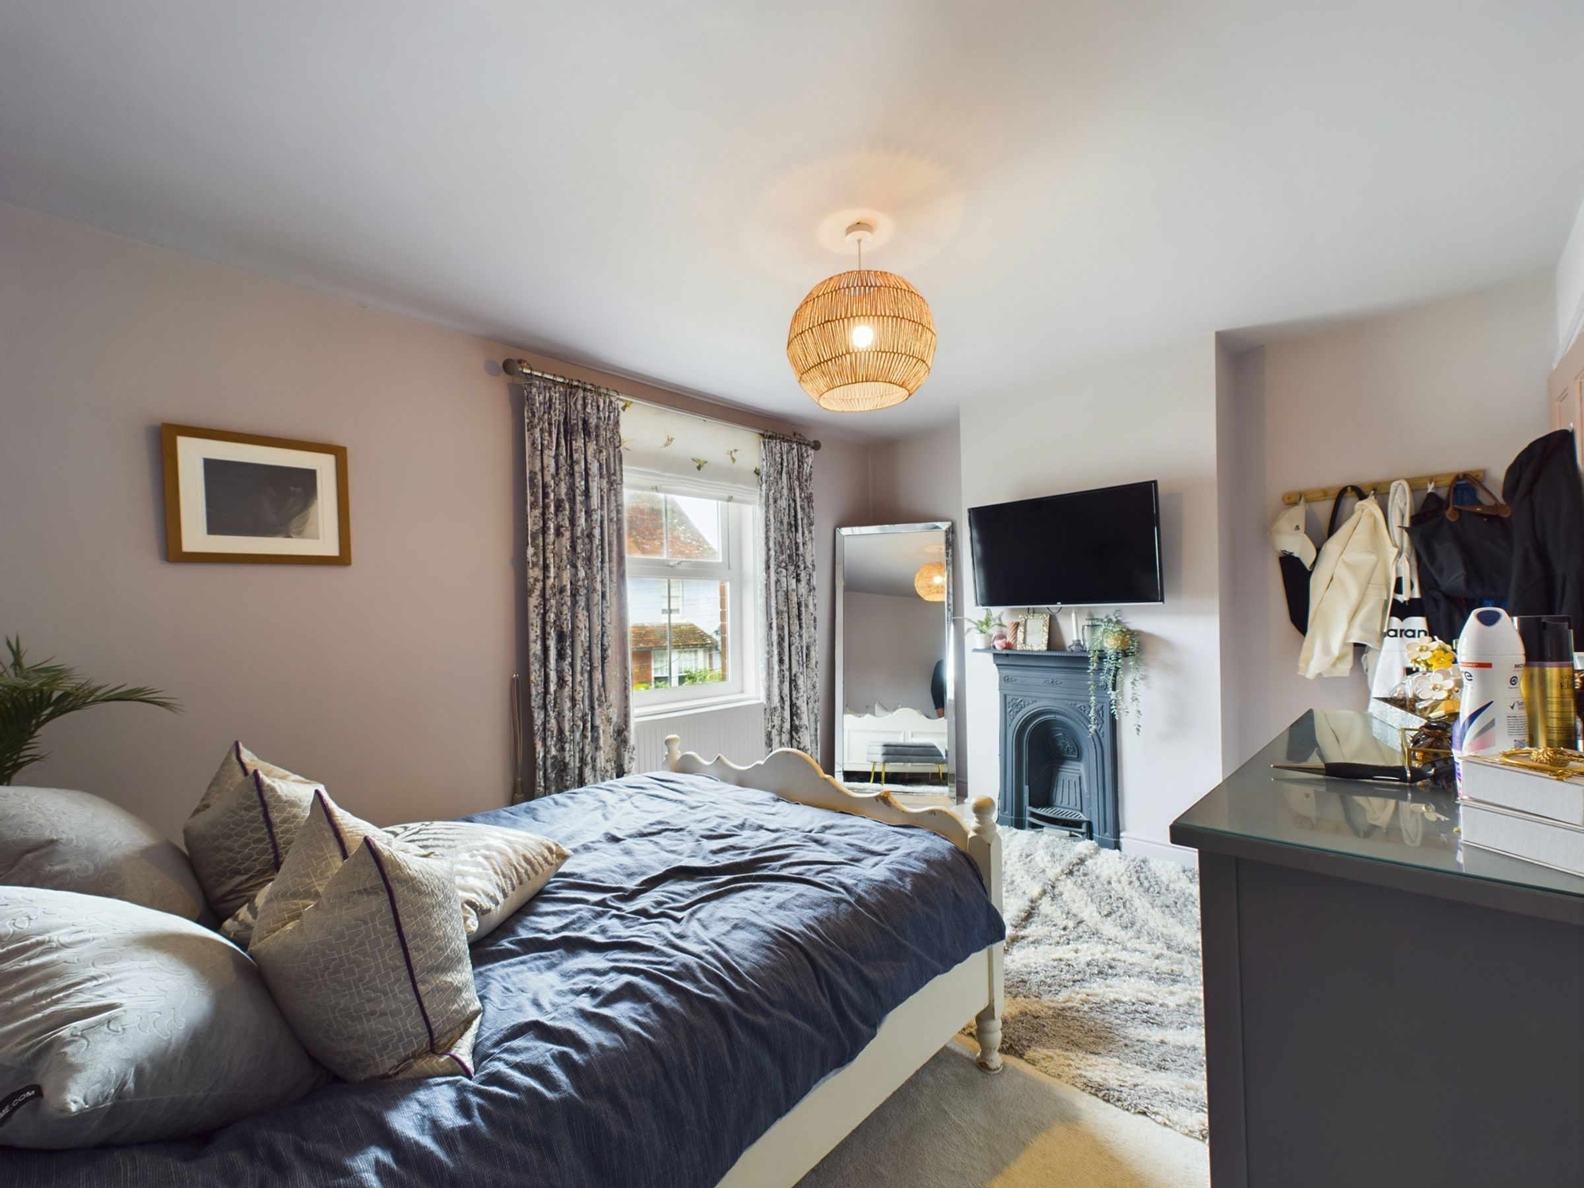
First double bedroom on the front aspect, showcasing light grey walls and a dark grey feature fireplace
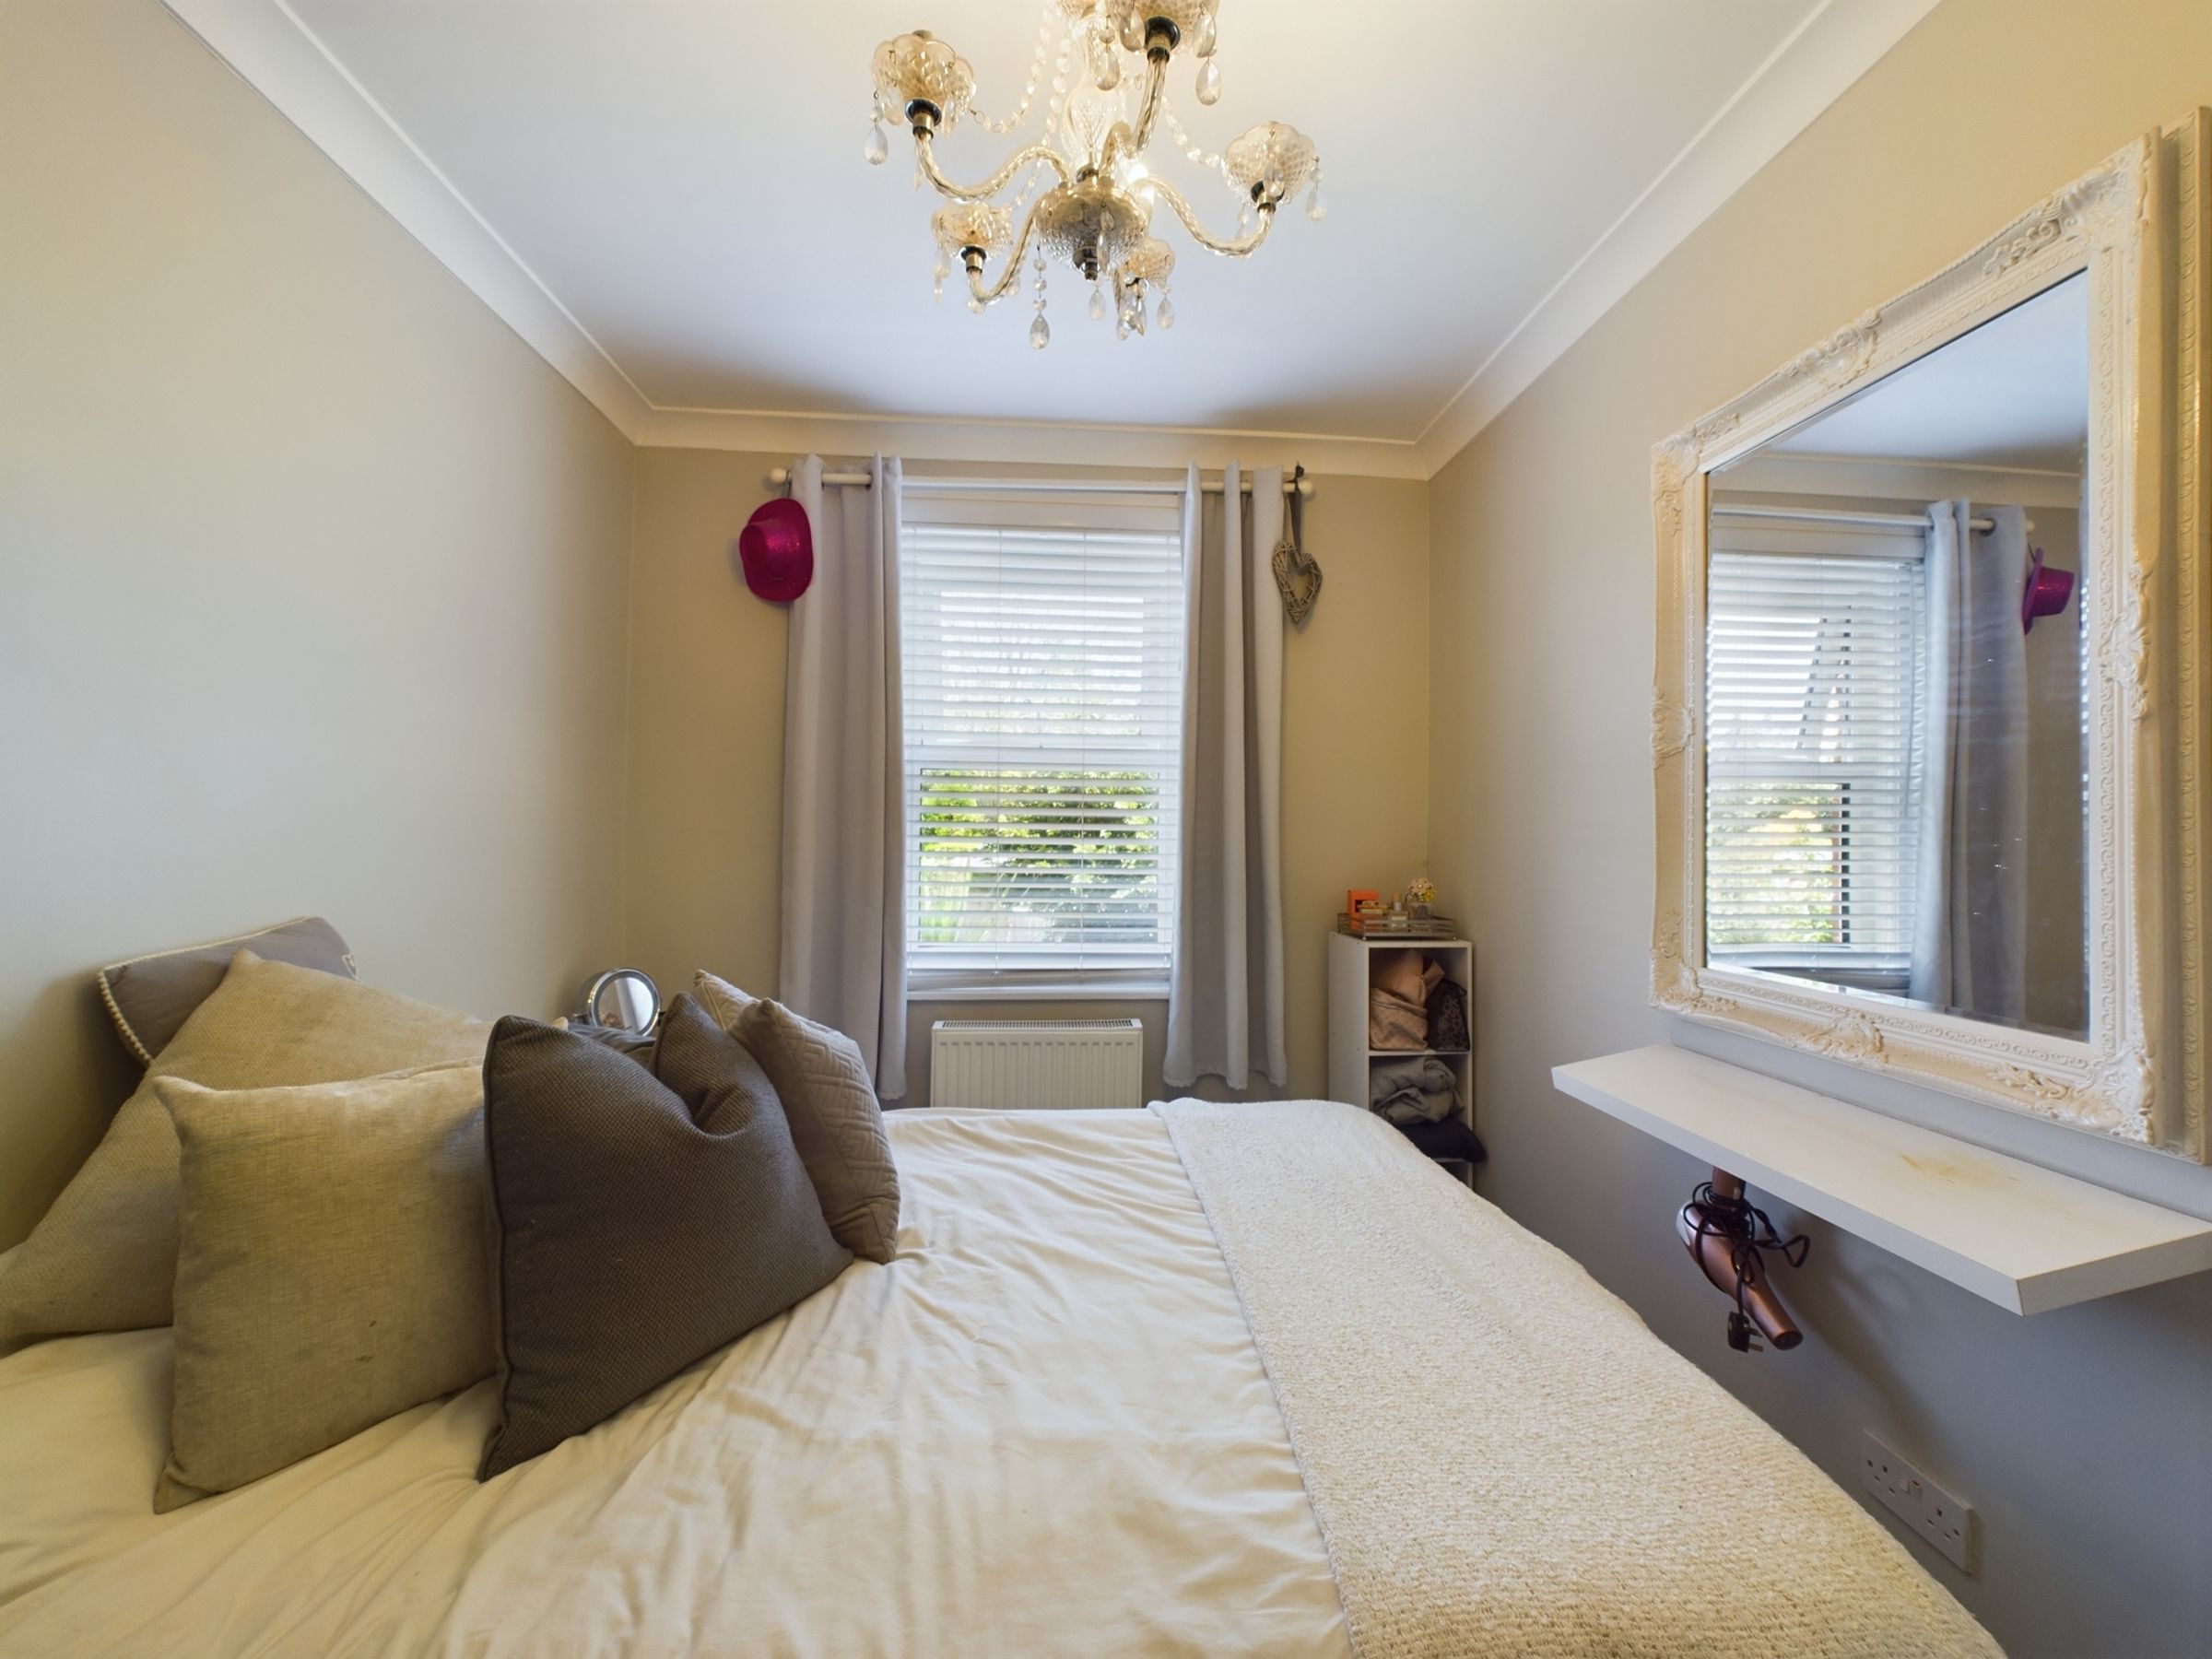
Second double bedroom overlooking the back garden
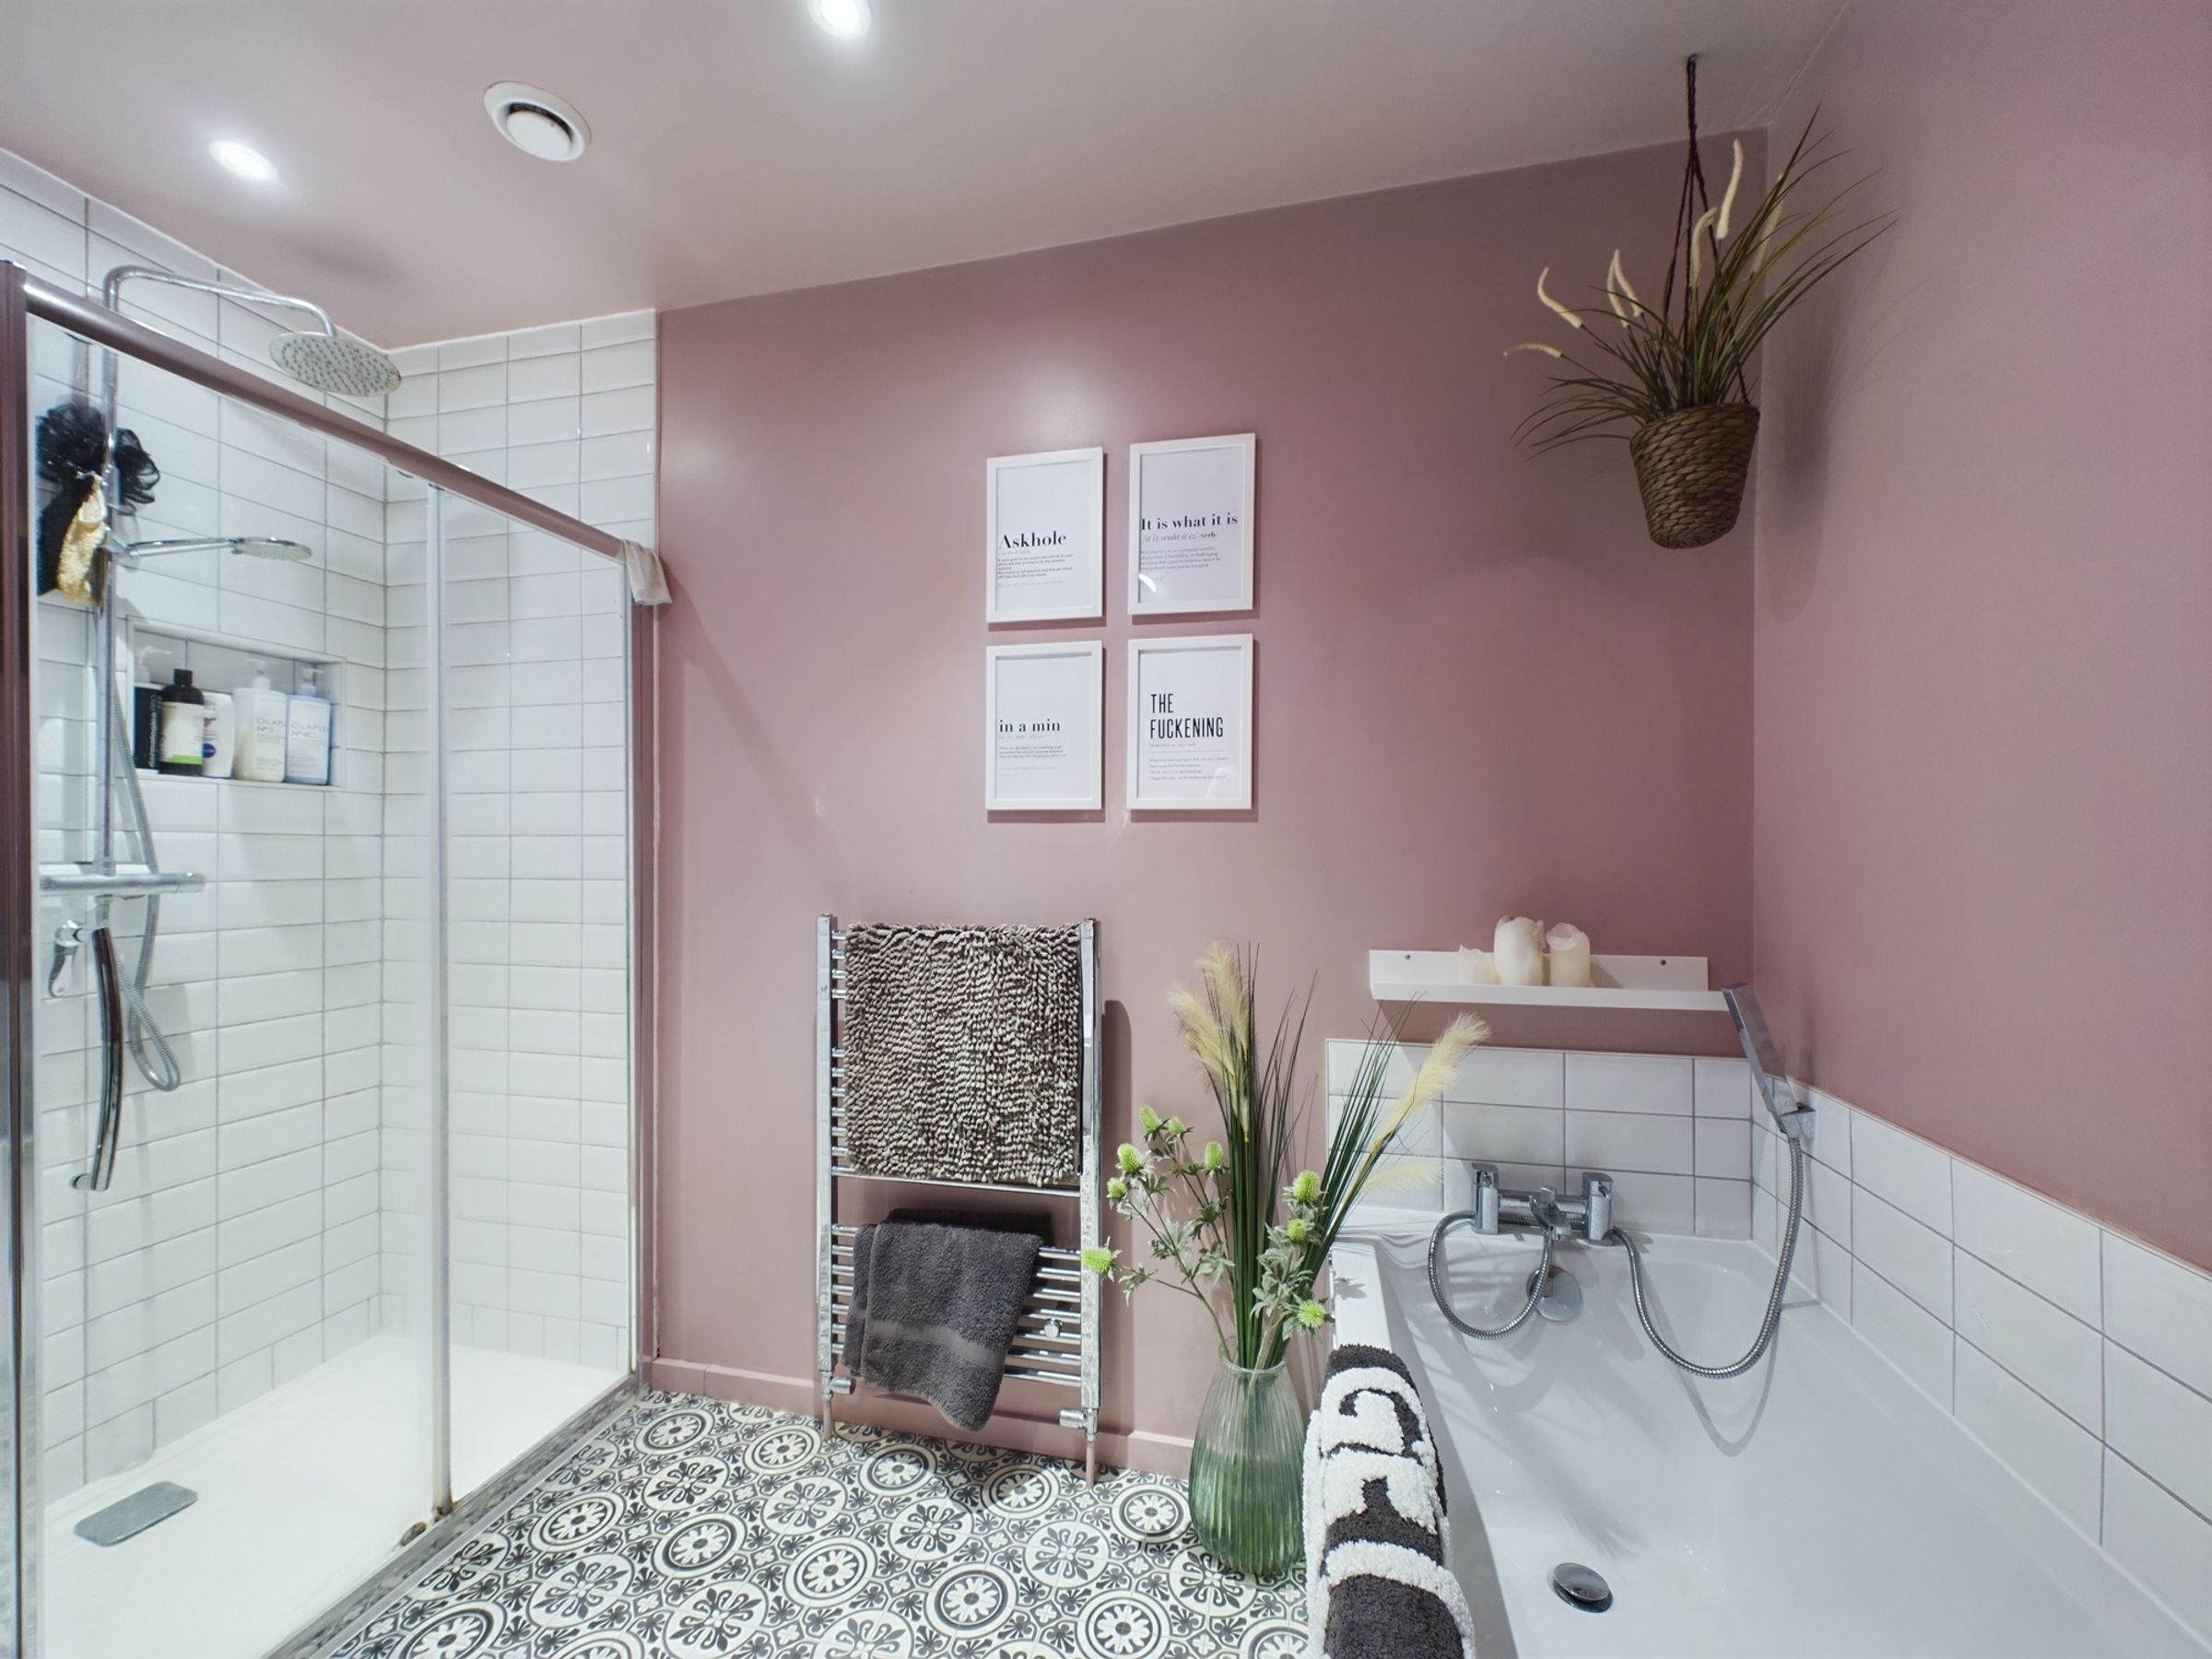
Contemporary bathroom complete with a walk-in rainfall shower, WC vanity unit, and stainless steel tower radiator
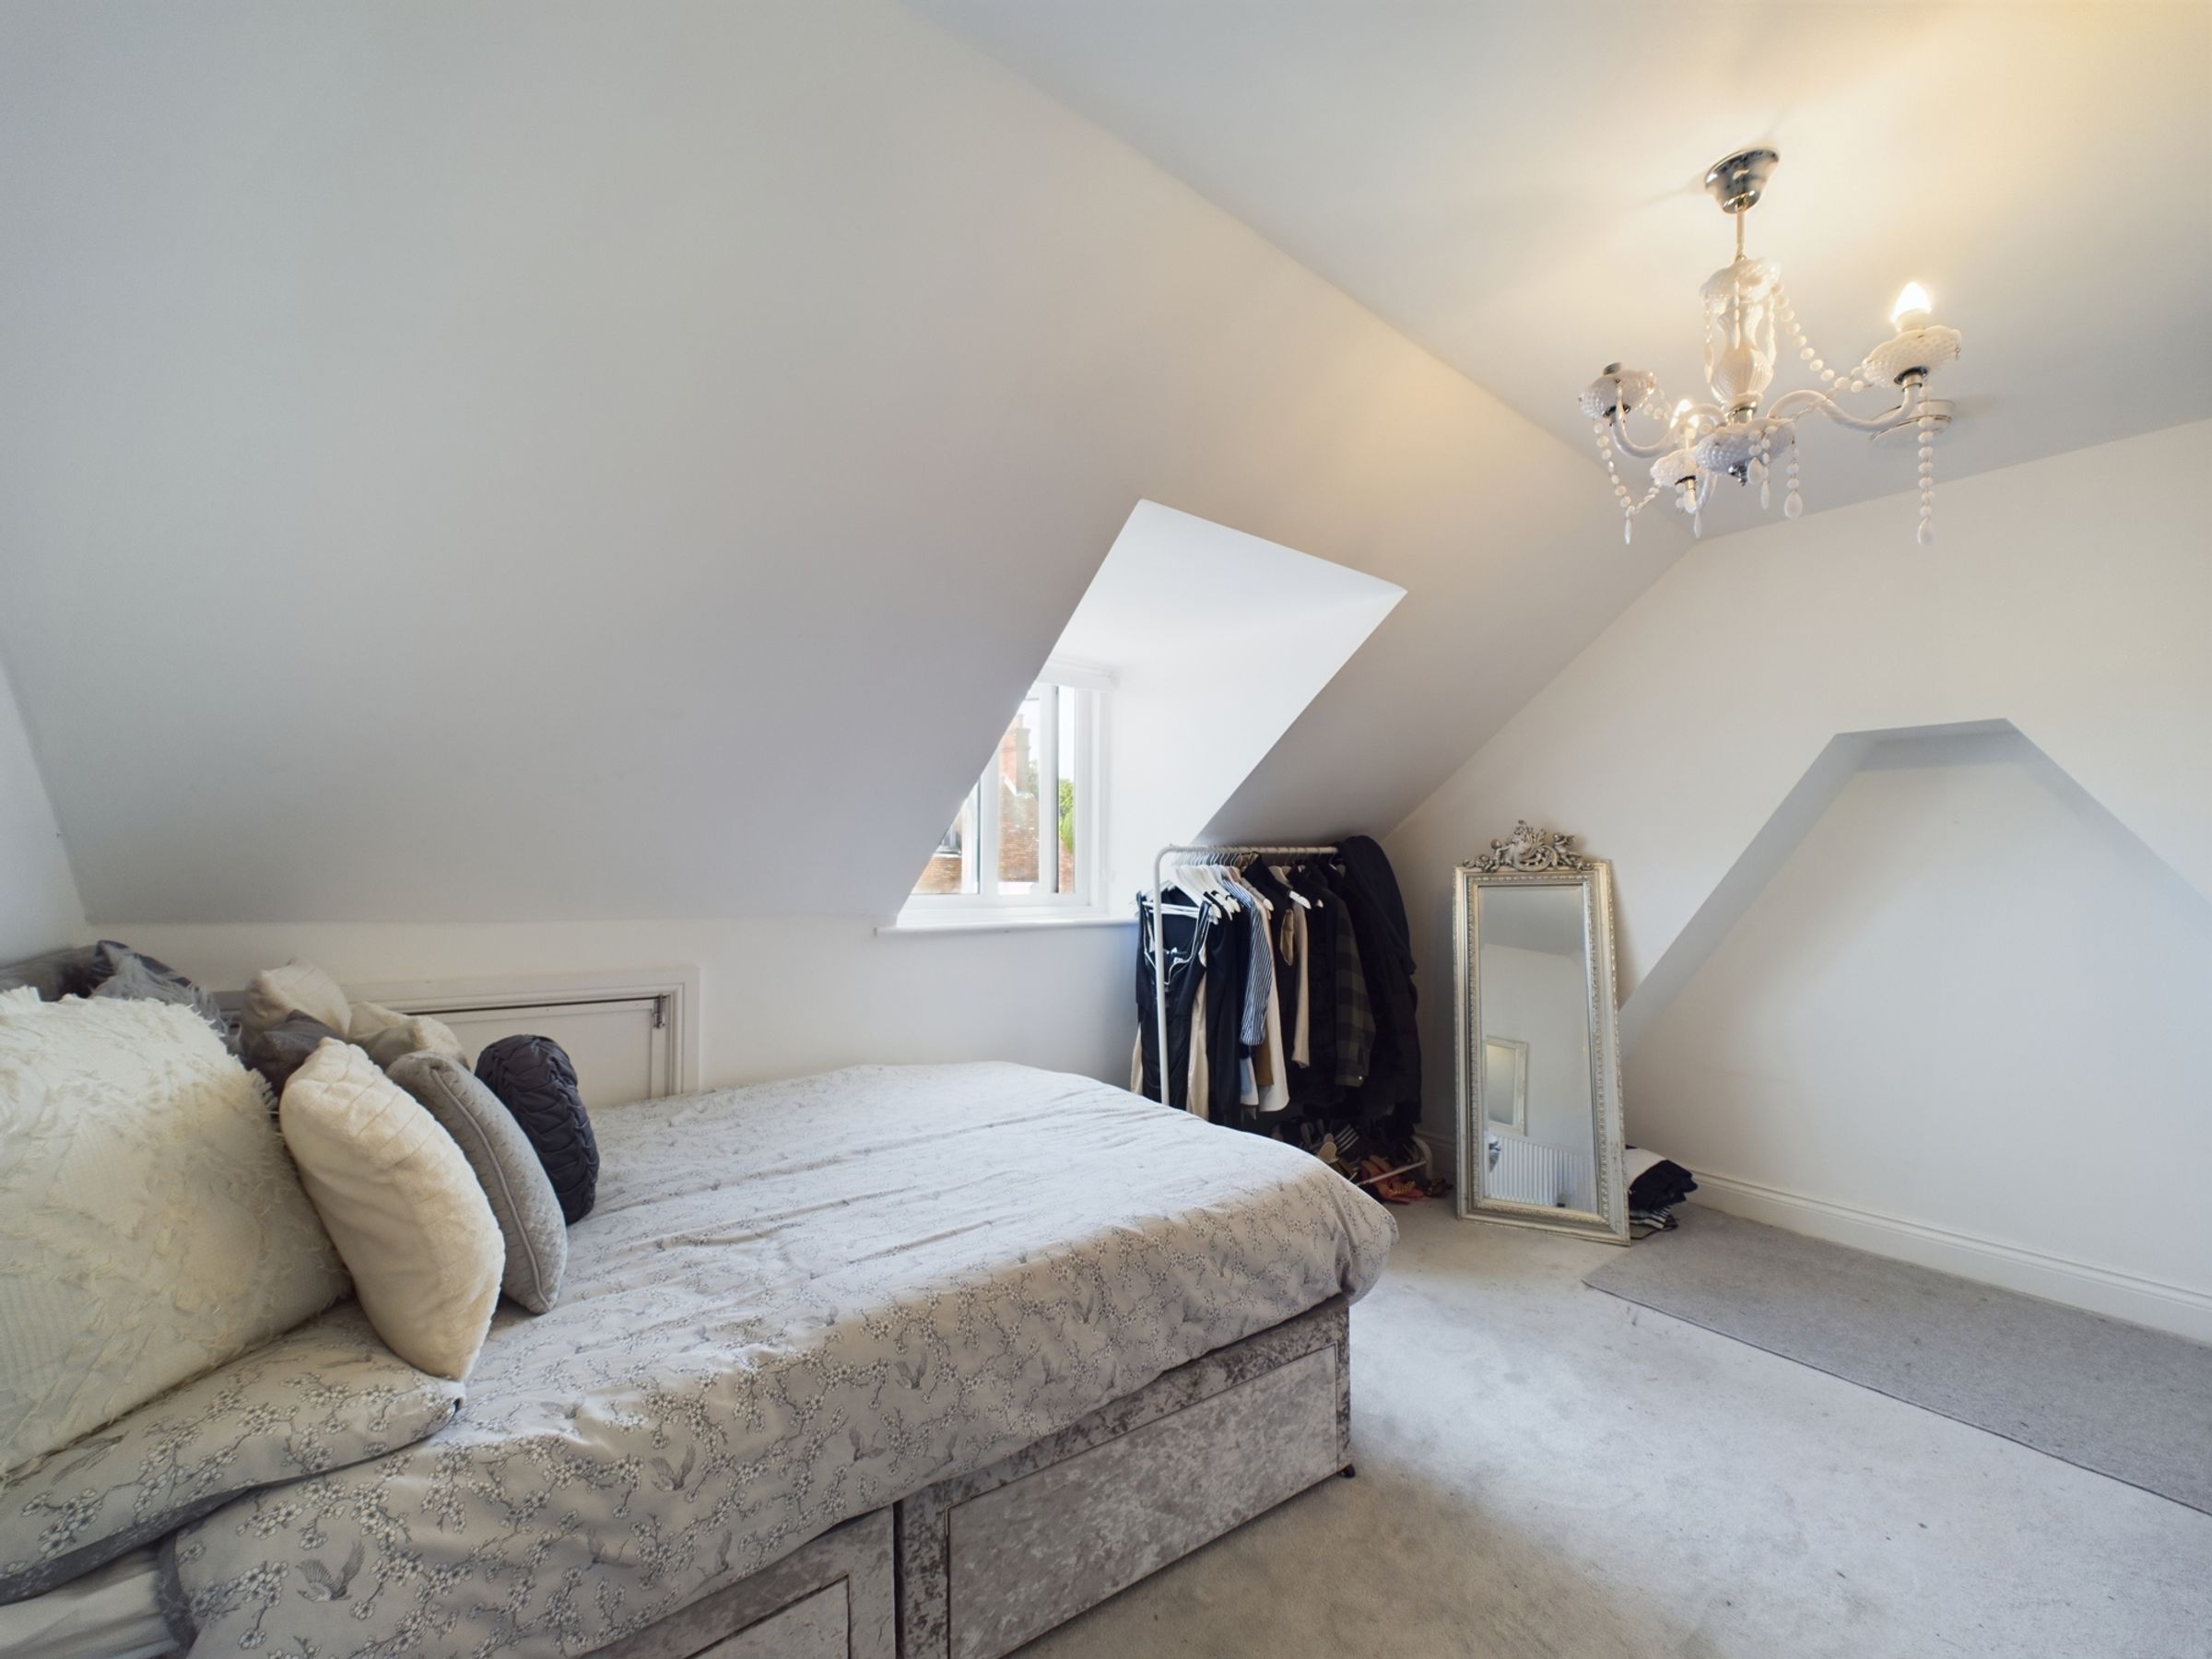
The third double bedroom offers privacy, accessible via its own staircase and complemented by a uPVC window
The property has been finished to a high standard, seamlessly blending character features with modern conveniences
About this property
A charming three-bedroom cottage set within the heart of historic Battle, combining character features with modern touches, a private rear garden with direct access to Marley Lane, and a layout well suited to both full-time living or a countryside retreat.
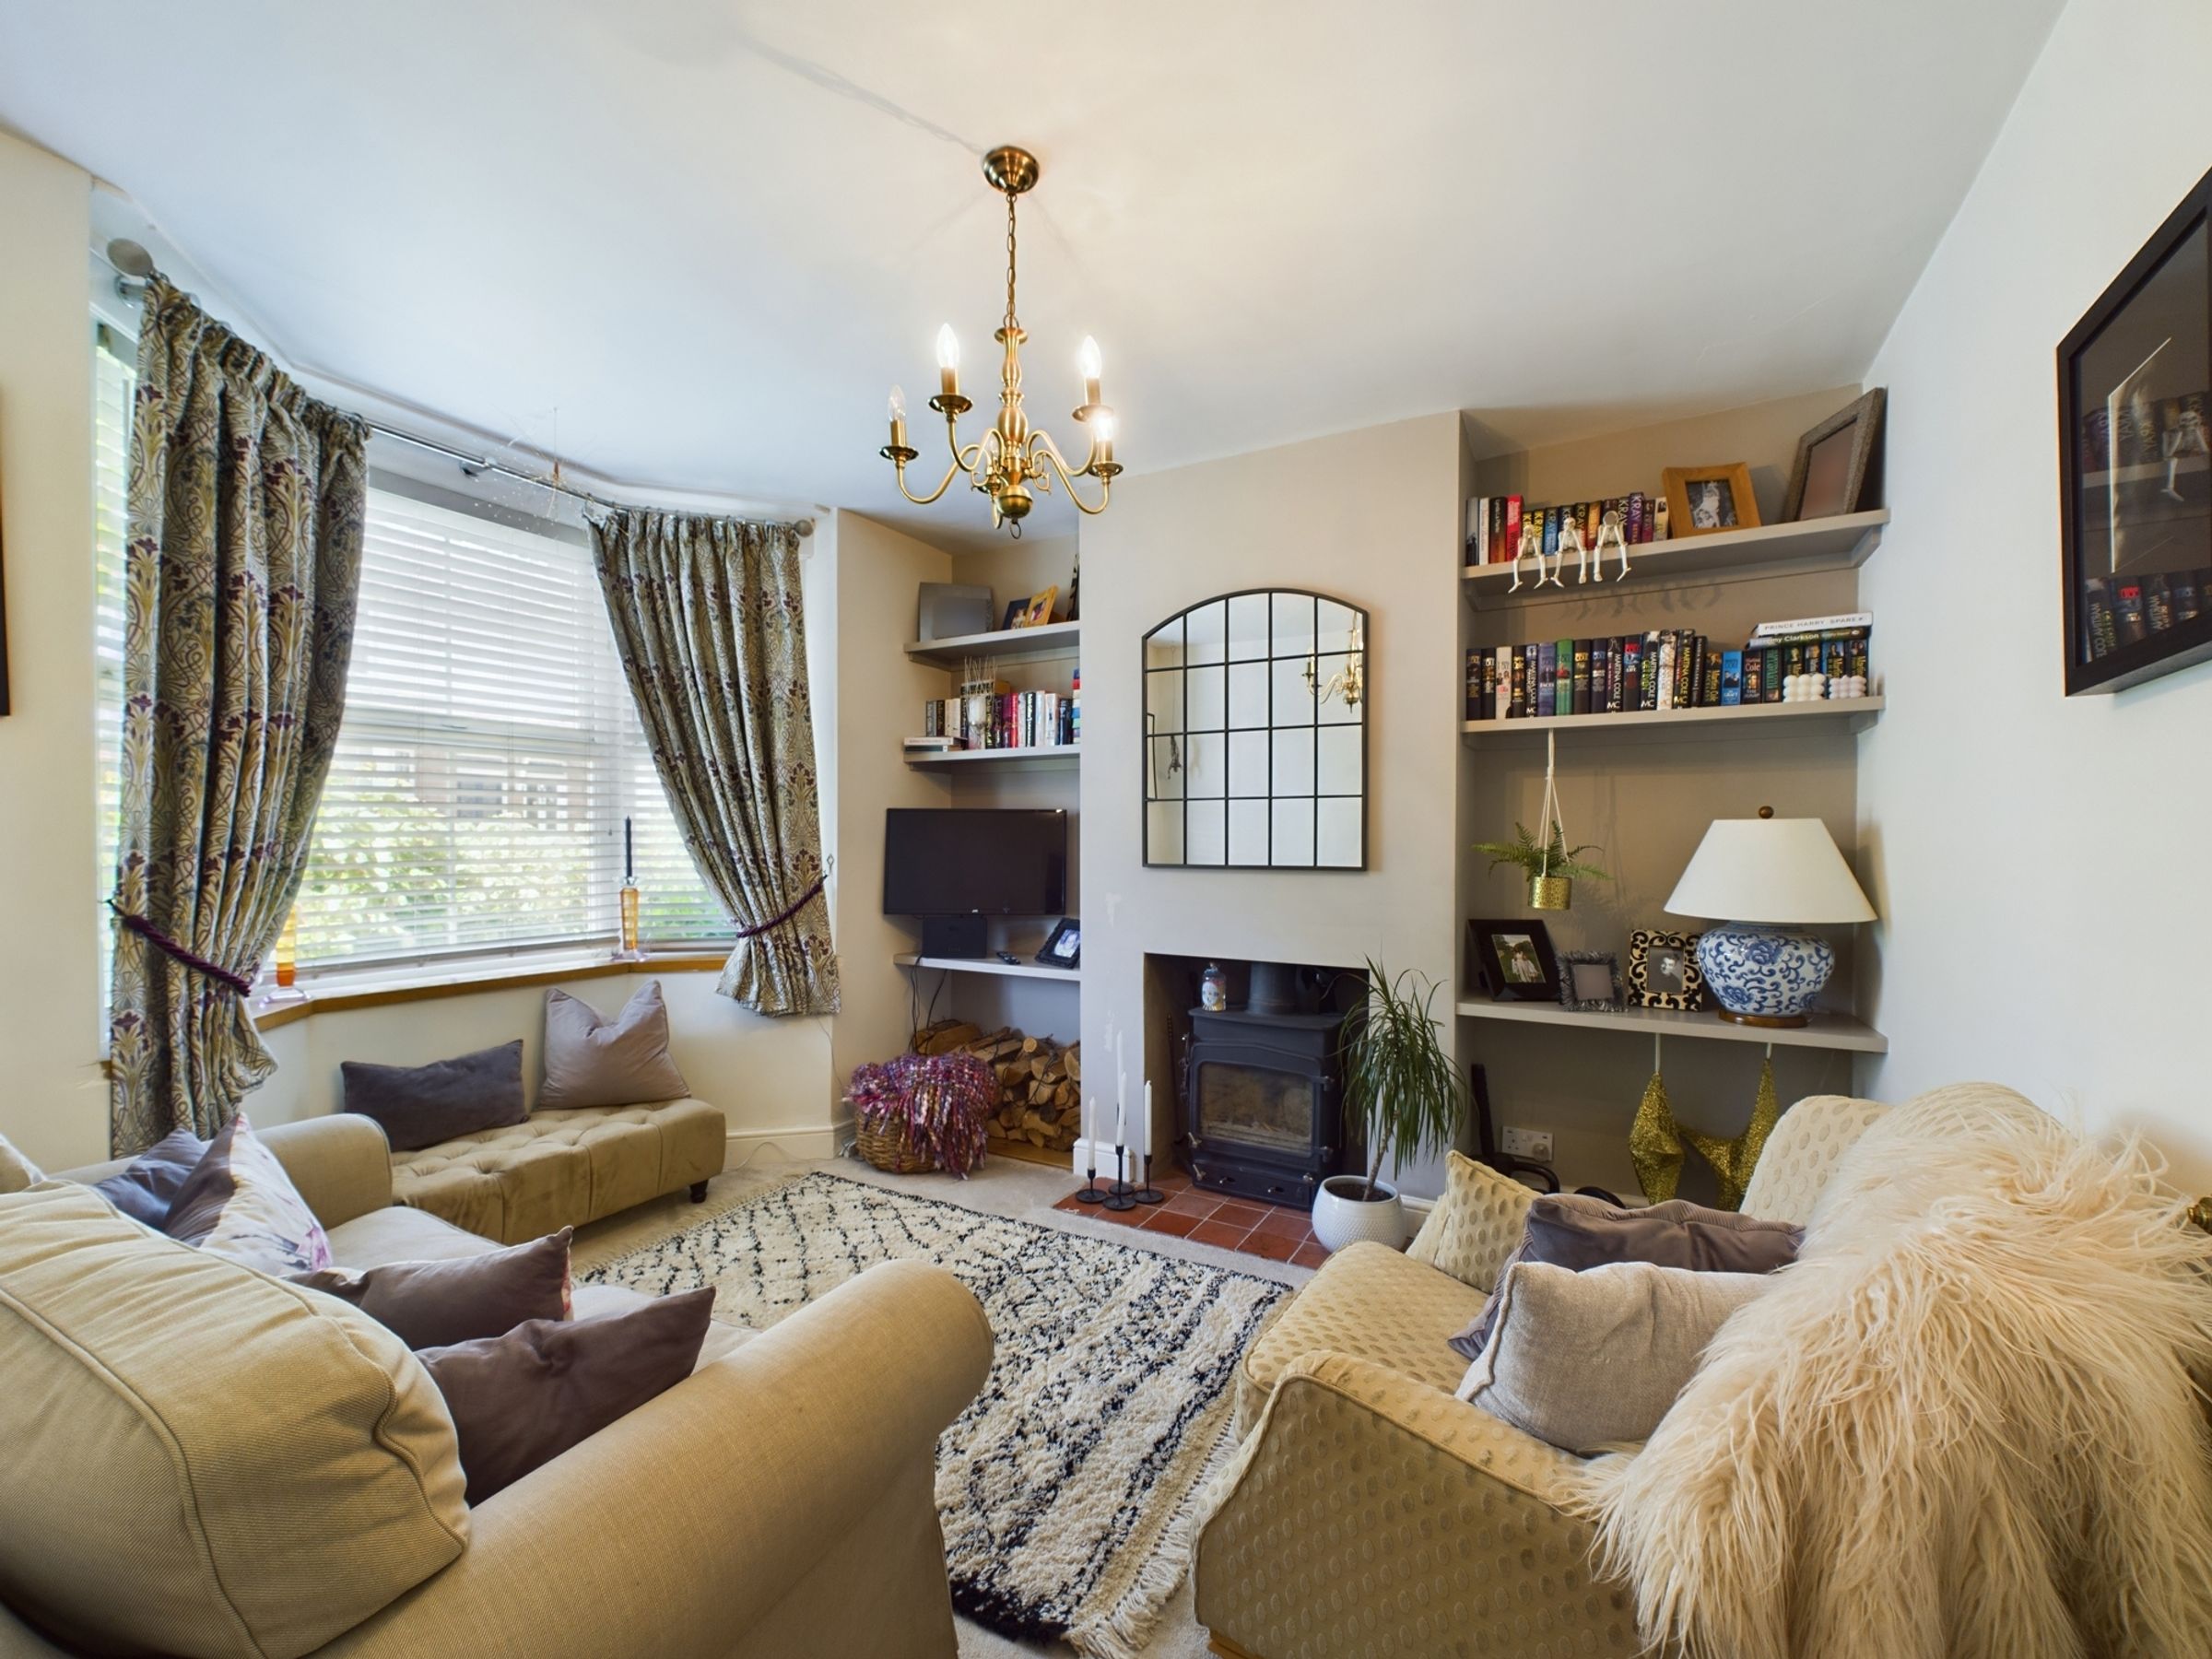
The ground floor is arranged around two reception spaces, creating a natural flow for both everyday living and entertaining. The sitting room provides a cosy retreat, while the dining room is a particularly inviting space, centred around a fireplace and finished with Blackstone terracotta tiled flooring. An under-stairs cupboard adds useful storage without compromising the room.
To the rear, the kitchen has been thoughtfully updated with a range of white units and drawers, complemented by a ceramic double sink and oak engineered flooring. Dual aspect windows allow natural light to flow through the space, while integrated and freestanding appliance space—including a gas hob, dishwasher, washing machine and fridge-freezer—ensure it remains highly functional.
The first floor offers a well-proportioned double bedroom to the front, where a feature fireplace and soft neutral tones create a calm and characterful space. From the landing, which benefits from natural light via a window, there is access to a further bedroom overlooking the garden, along with a modern bathroom. The bathroom is well appointed with a bath, separate walk-in shower with rainfall head, vanity unit, spotlights and a heated towel radiator, providing both style and practicality. A cupboard housing the boiler also offers additional airing storage.
A staircase leads to the second floor, where the third bedroom provides a comfortable and private double room. With its own door and elevated position within the house, it works equally well as a principal bedroom, guest space or home office.
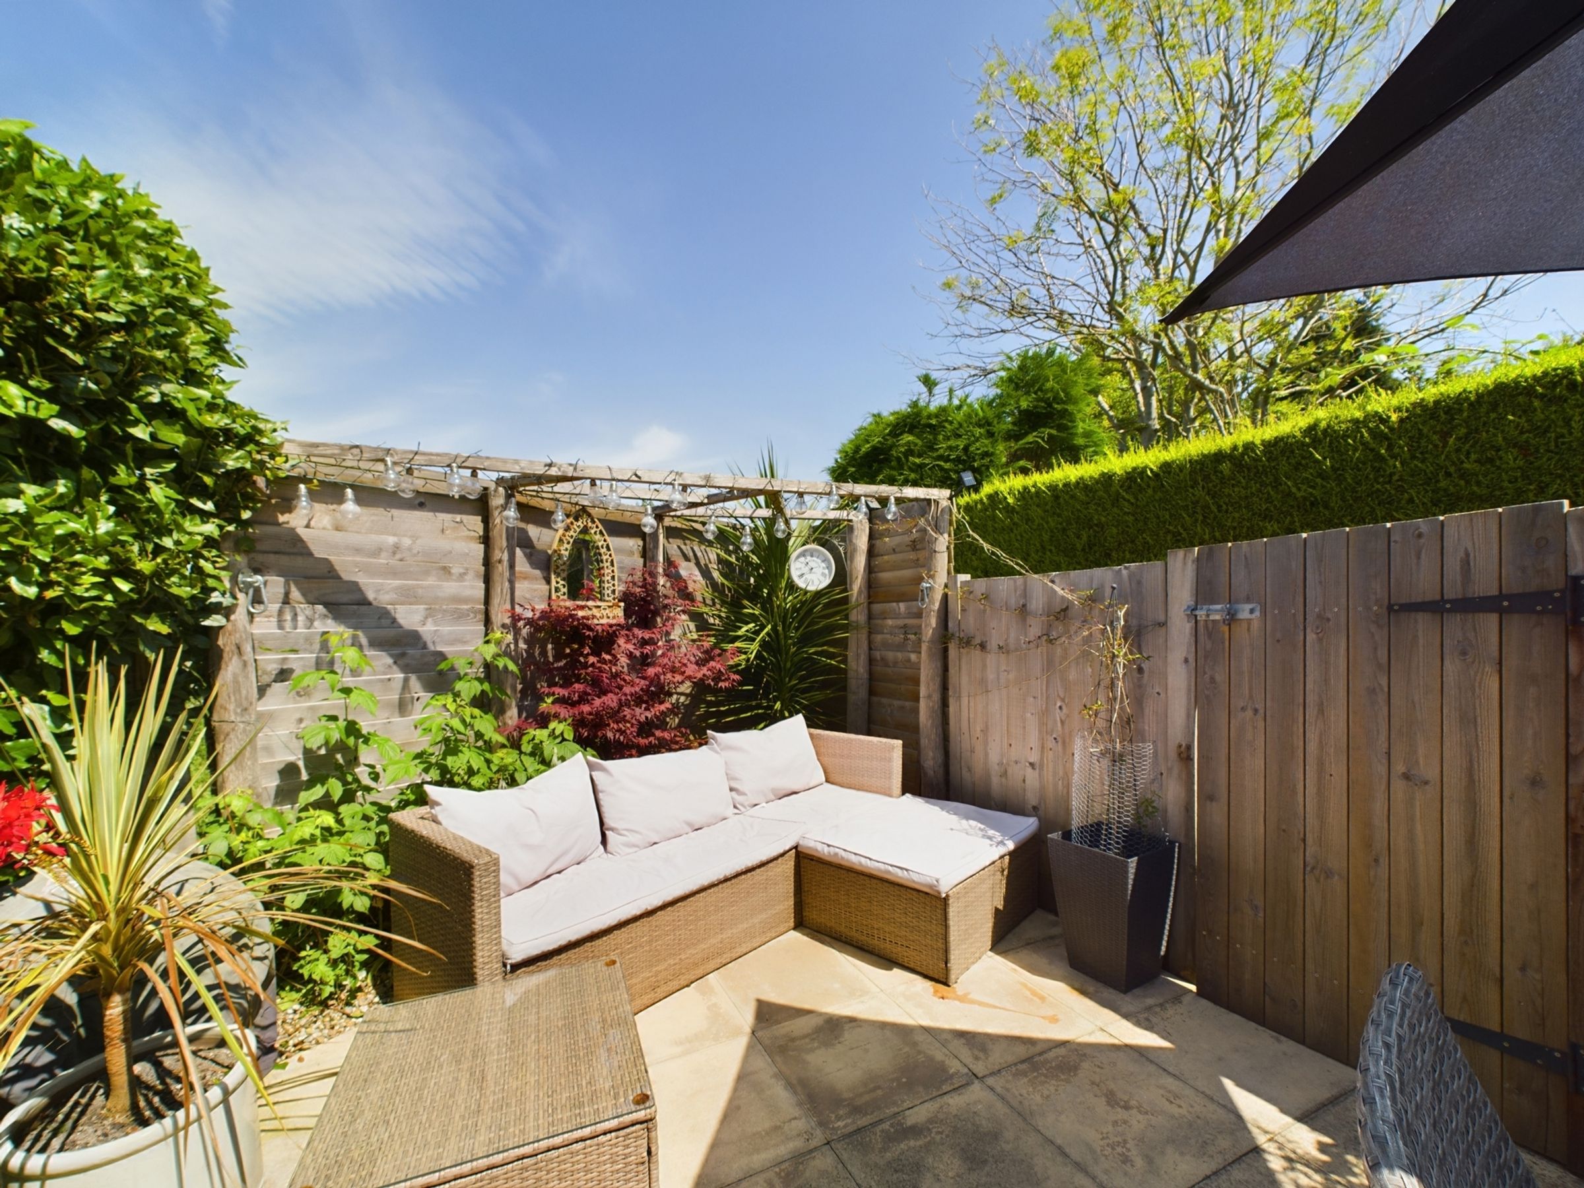
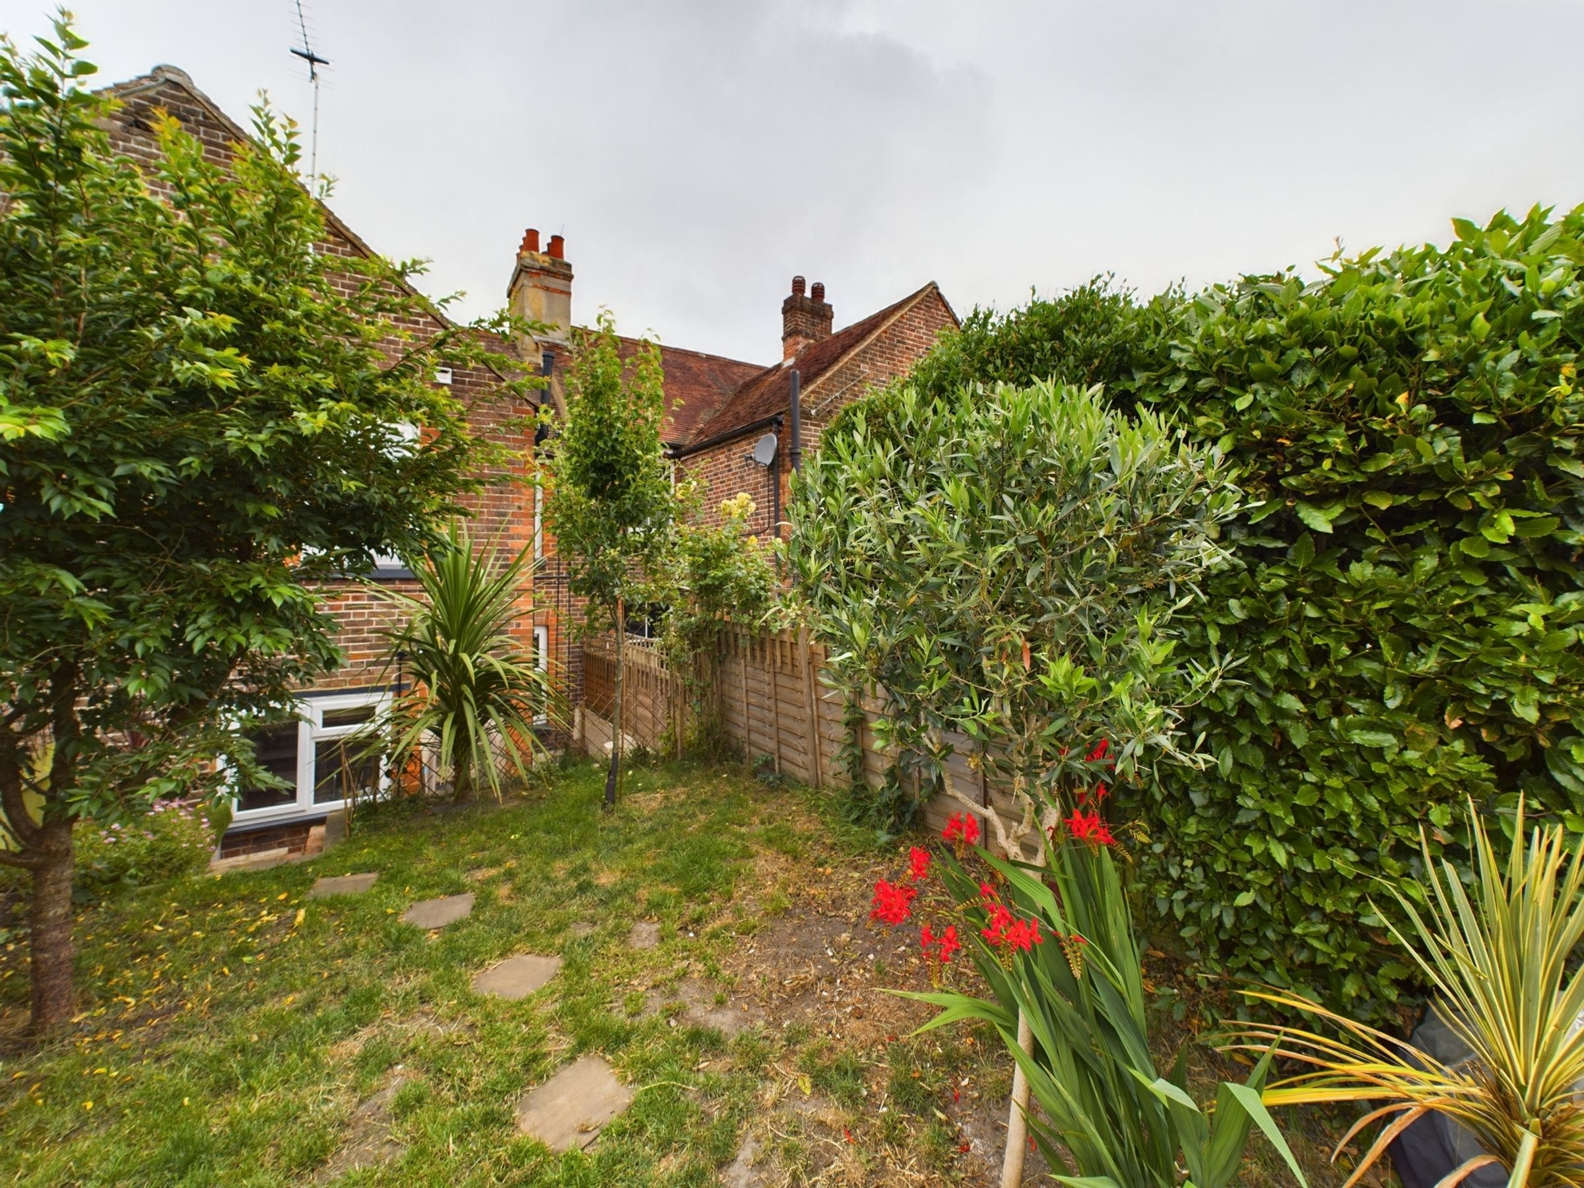
Outside, the rear garden offers a peaceful setting and, importantly, direct access onto Marley Lane—making it particularly appealing for those with dogs or those who enjoy easy access to nearby walks.
Overall, this is a home that successfully blends period charm with modern convenience, all set within one of East Sussex’s most desirable and historic locations.
Key details
Broadband: up to 1000mbps
1130ft2 floor area
1206ft2 plot size
Freehold
Council tax band C
