Like the look of this property?
We would love to hear from you and arrange a viewing of this property. Get in touch now!
Looking to sell a property?
You can get a free online or in person valuation.
Property features
Impressive and spacious family home
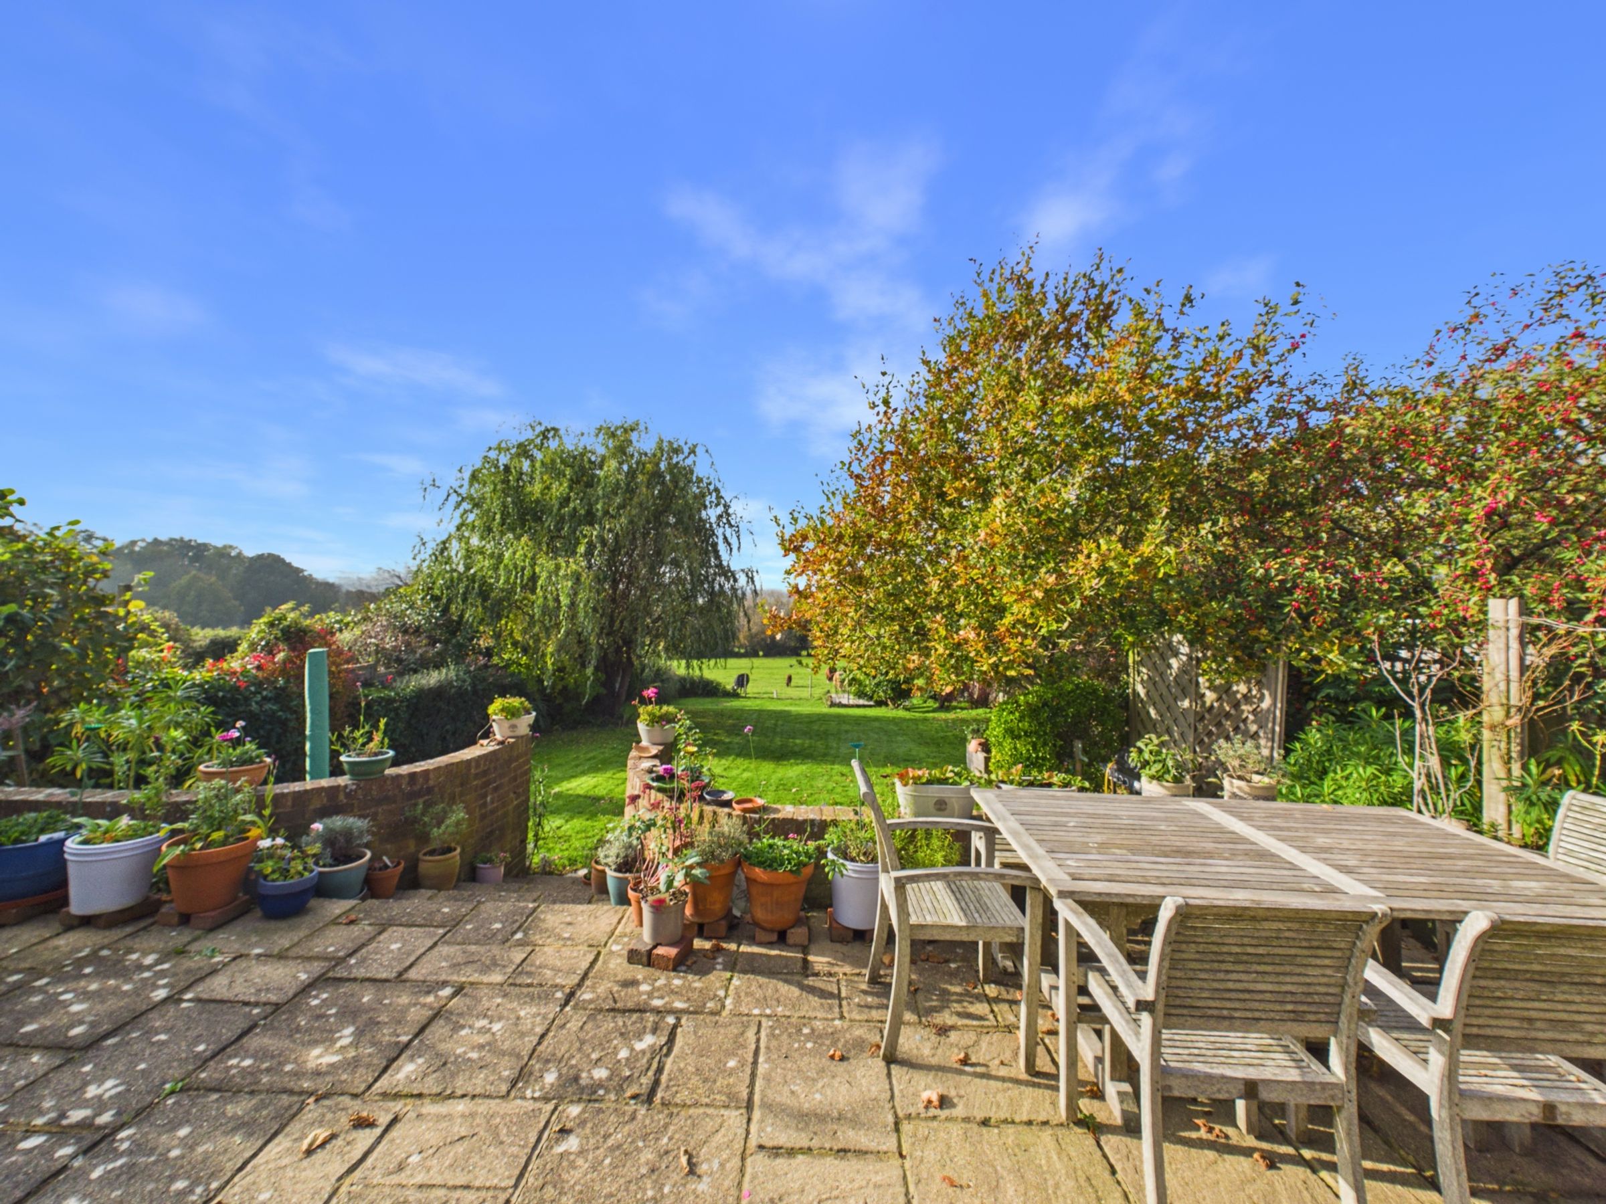
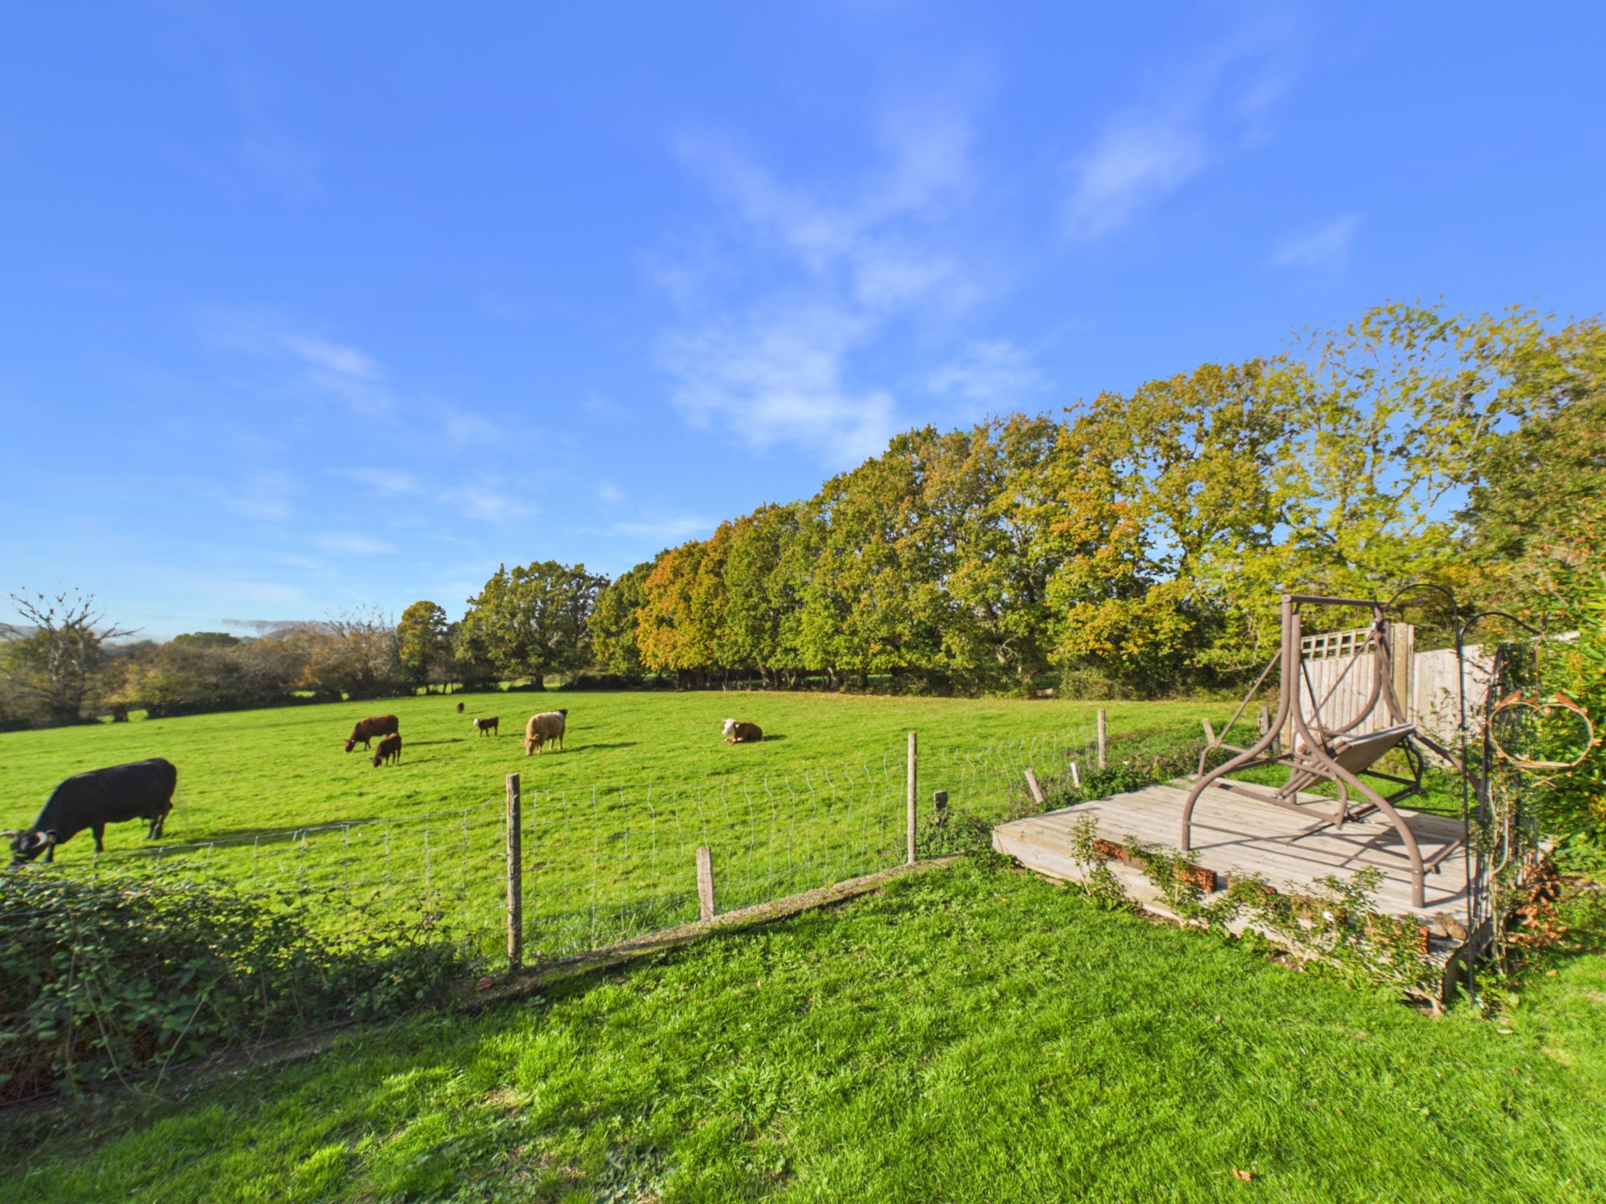
Stunning countryside views to the rear
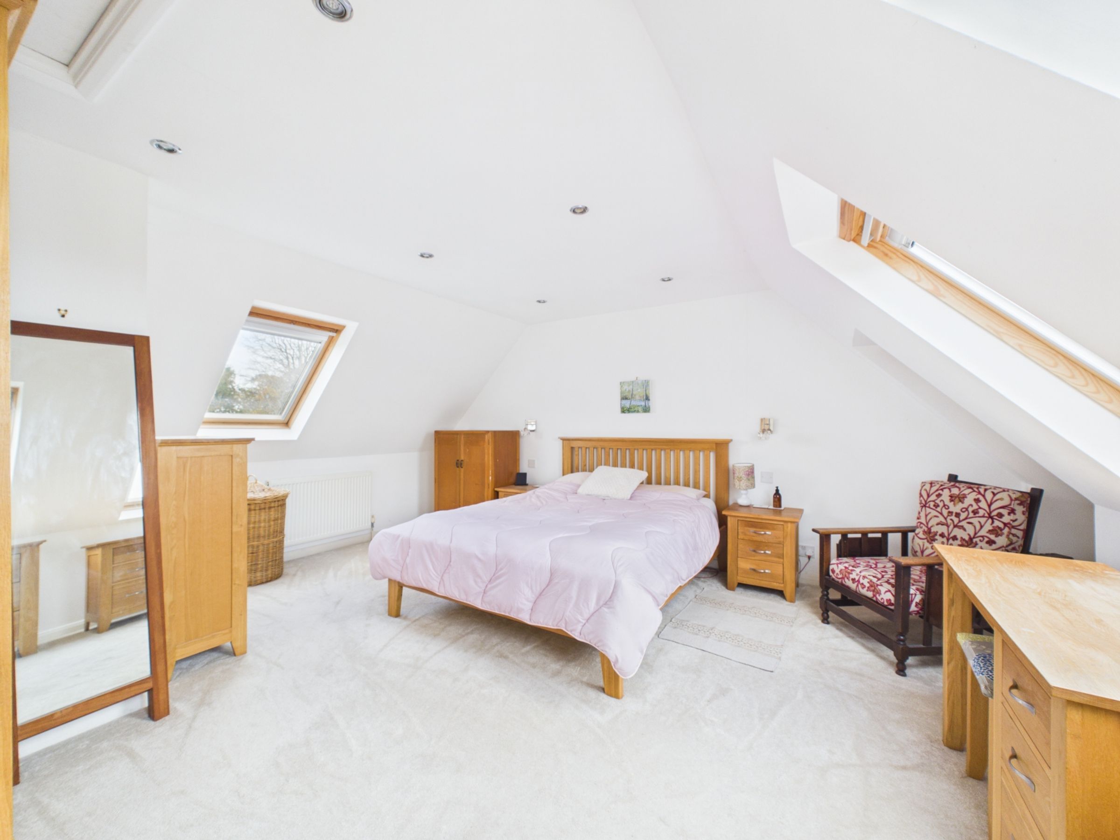
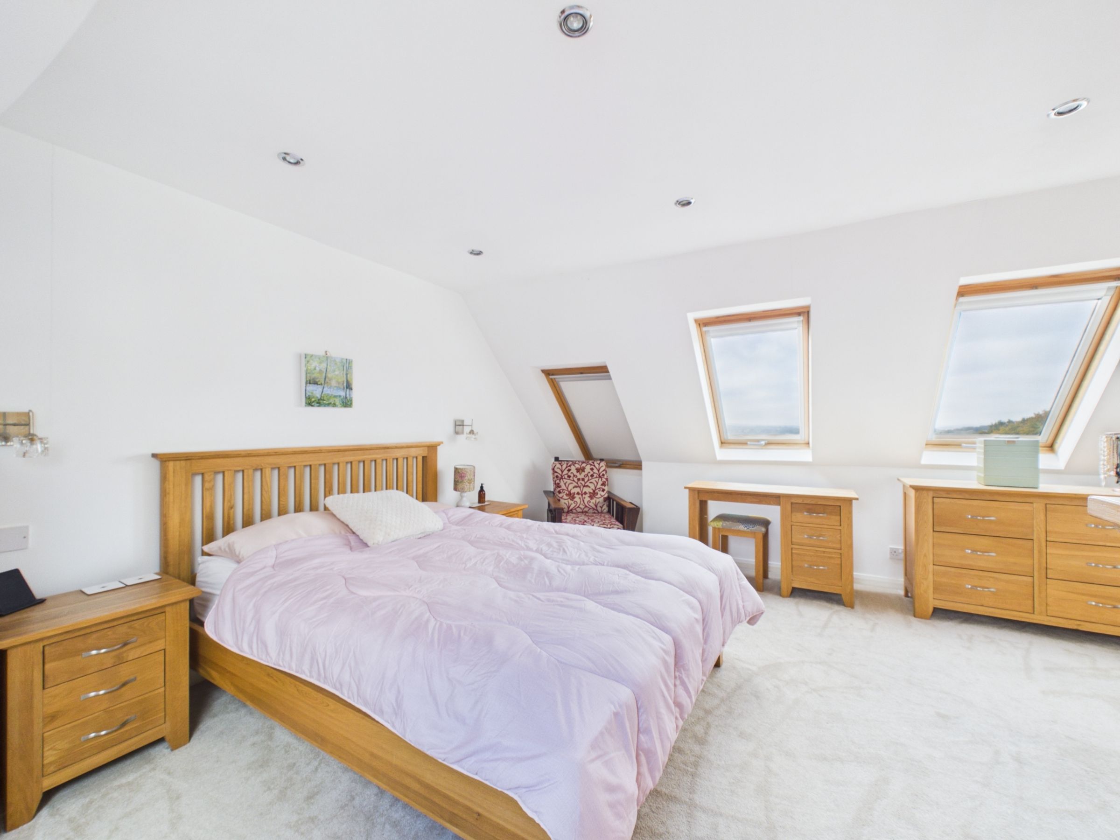
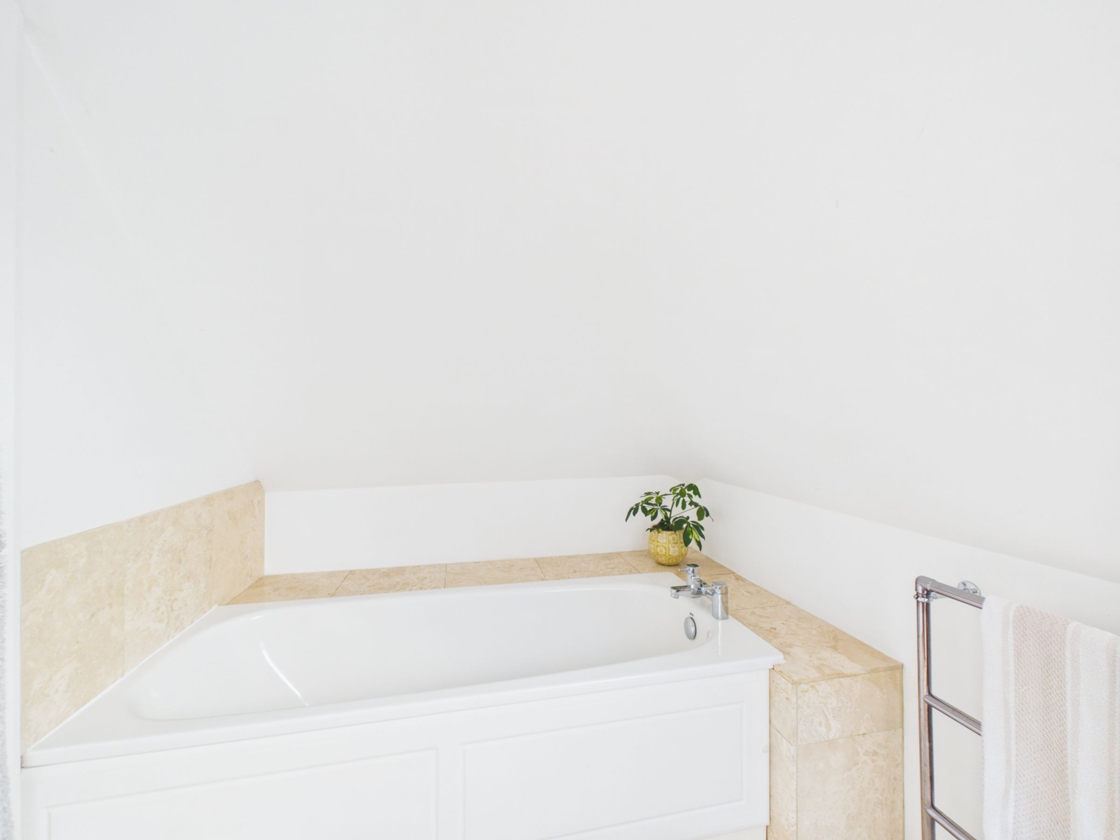
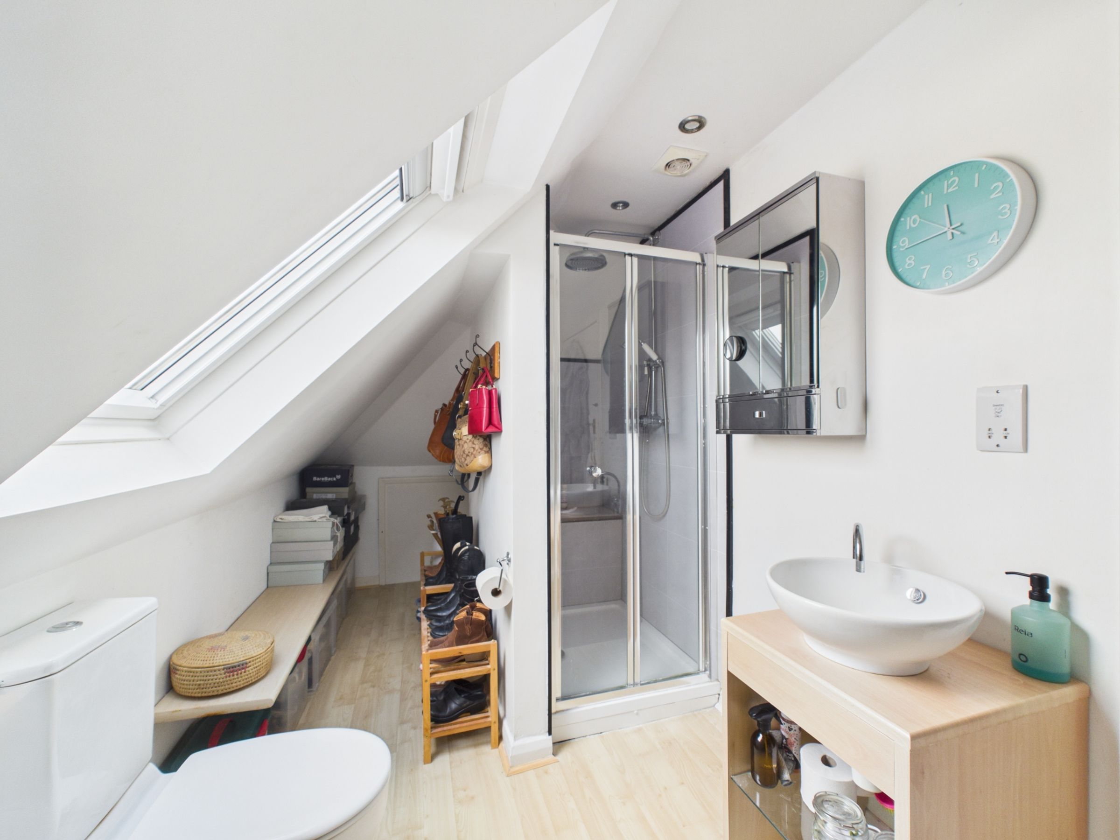
Top-floor principal bedroom with its own bathroom
Kitchen/dining room with full-width sliding doors
Log burner in a limestone and marble fireplace
Utility room and downstairs WC
About this property
This impressive and generously proportioned family home offers versatile accommodation arranged over three floors, combining spacious living areas with a wealth of character features and attractive views to the rear.
Upon entering, you are welcomed by a lovely open hallway with attractive stone-coloured tiled flooring, with two useful storage cupboards tucked neatly beneath the staircase.
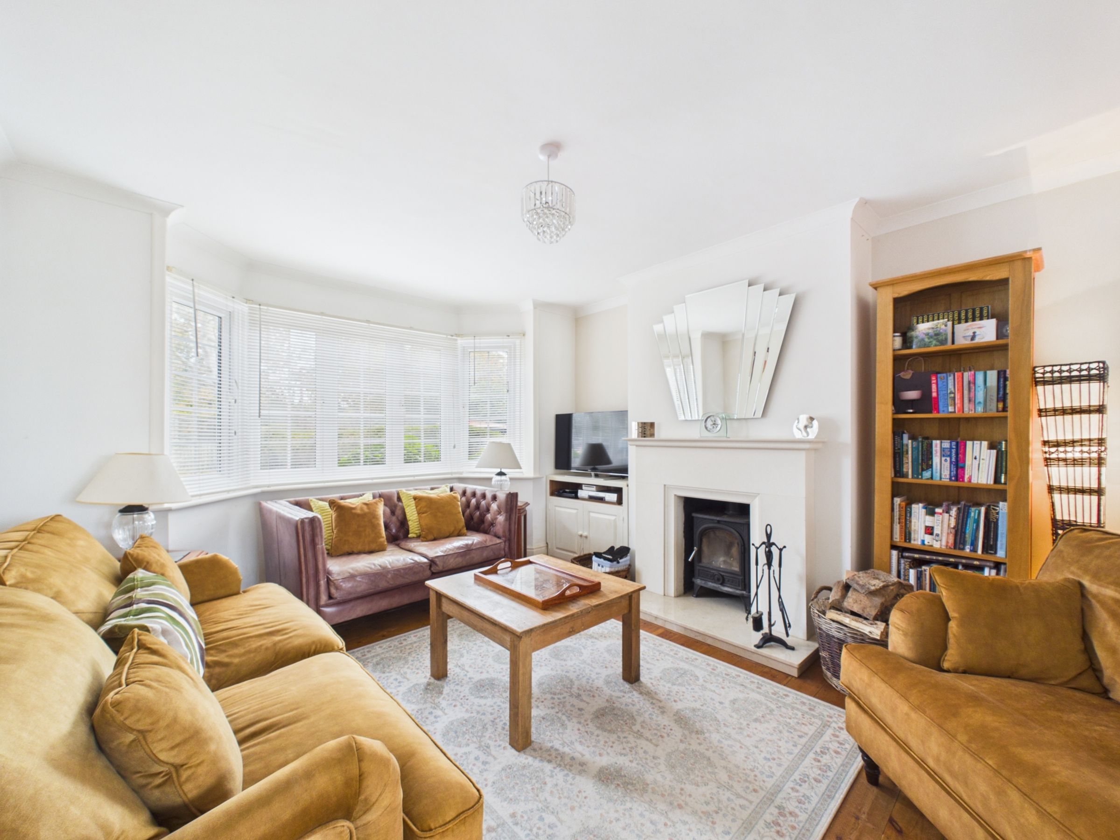
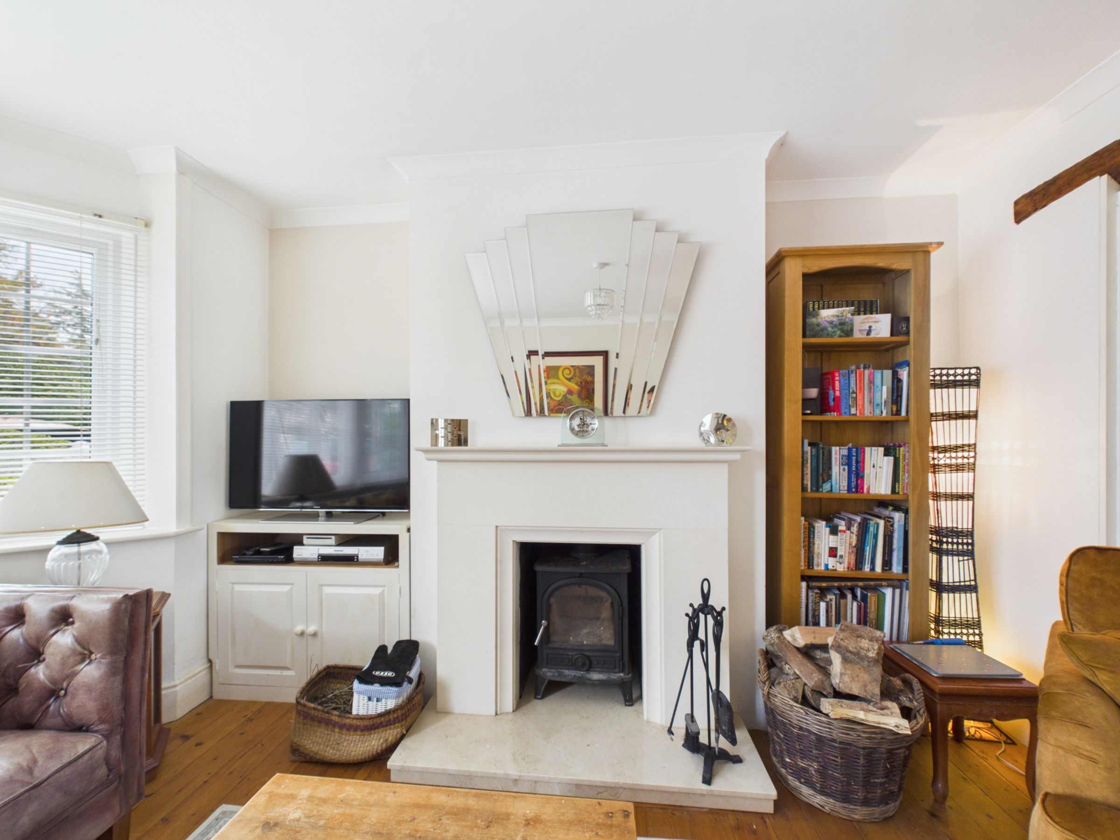
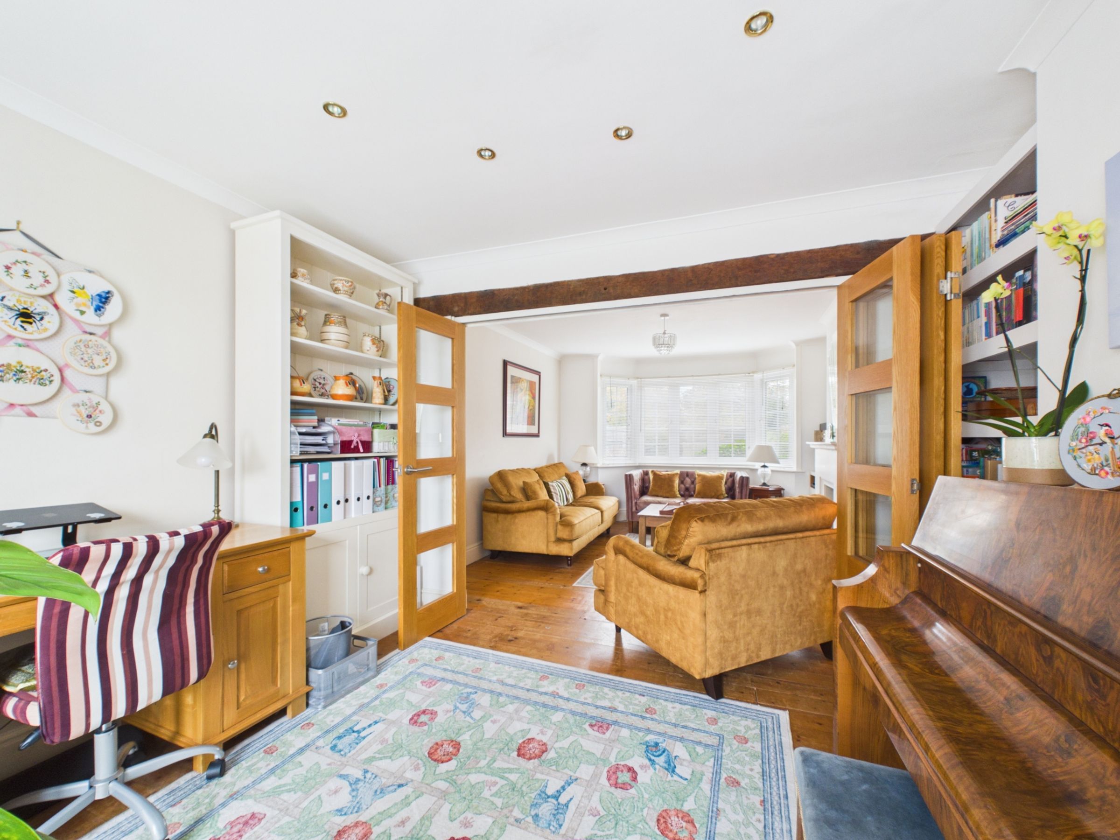
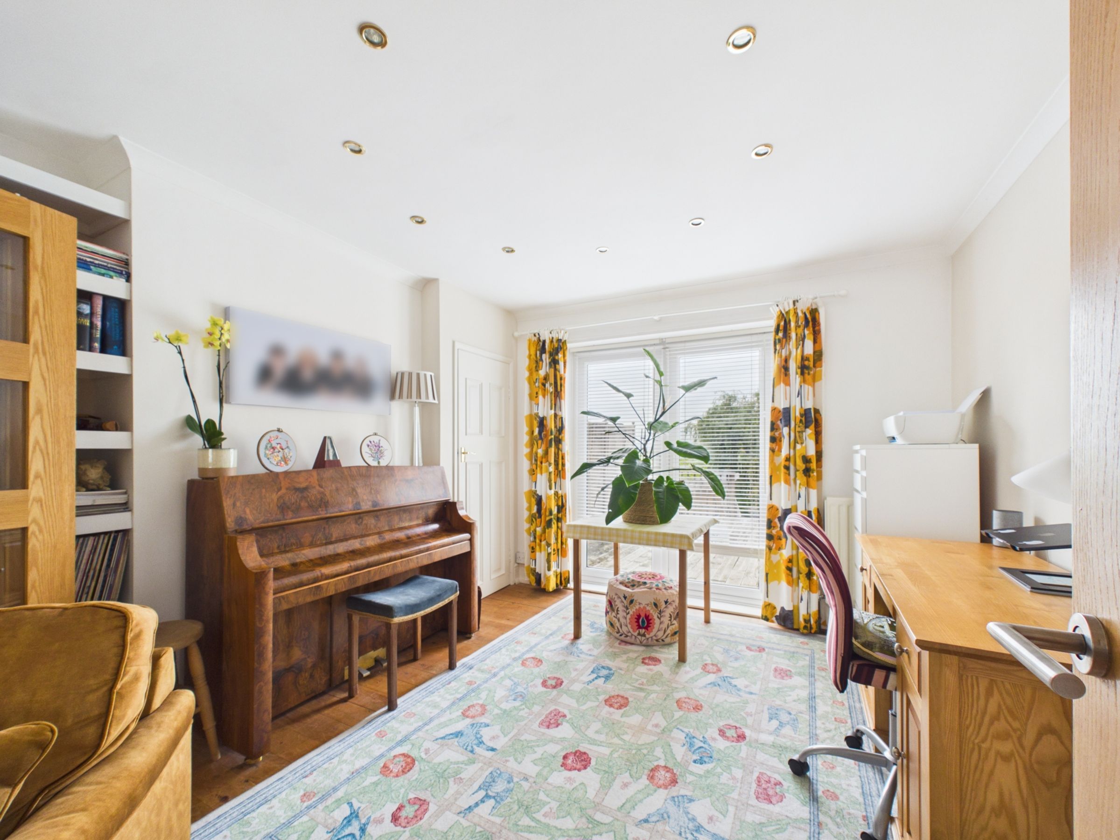
To the left is a particularly appealing living and dining room, featuring wooden flooring and a beautiful log burner set within an impressive limestone and marble fireplace. Folding glazed oak doors separate the two areas, allowing the spaces to be enjoyed together or independently. The living area is positioned at the front of the property, enjoying a bay window, whilst the dining area sits to the rear with double doors opening onto a decked seating area.
Continuing along the hallway, there is a useful utility room with space and plumbing for a washing machine and tumble dryer, with worktop space above, together with a convenient downstairs WC.
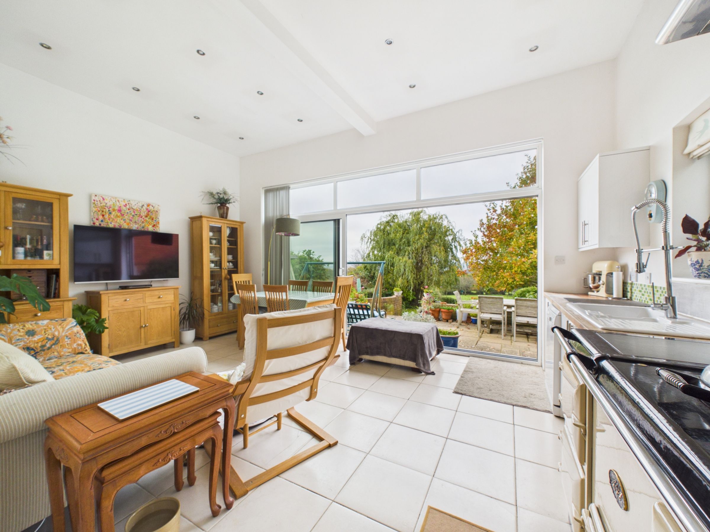
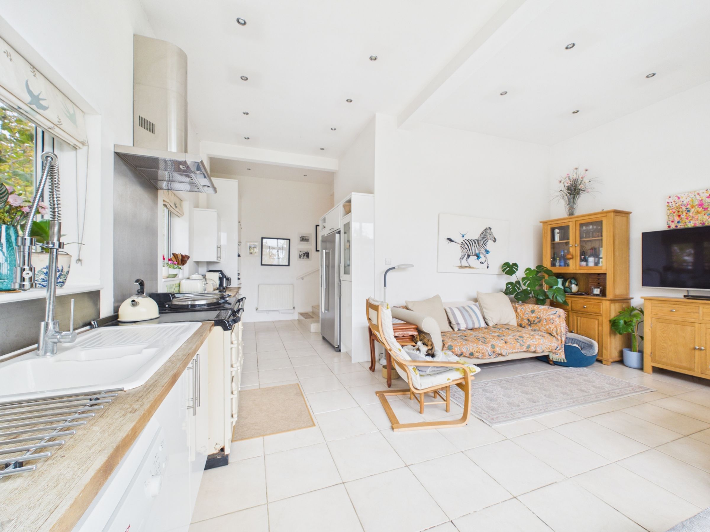
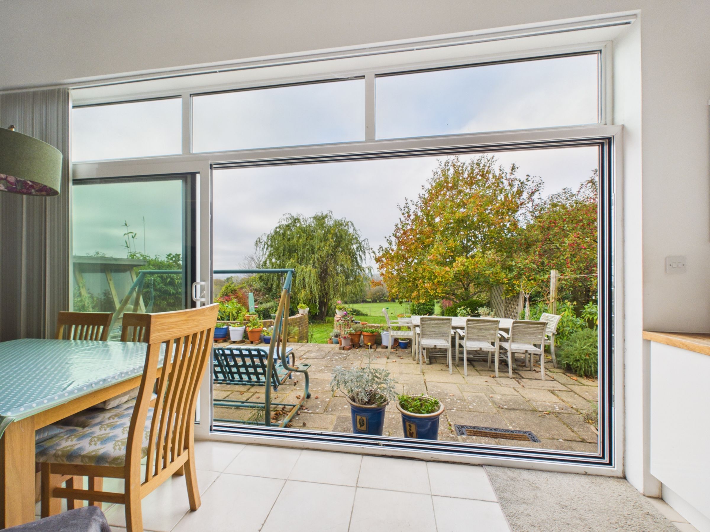
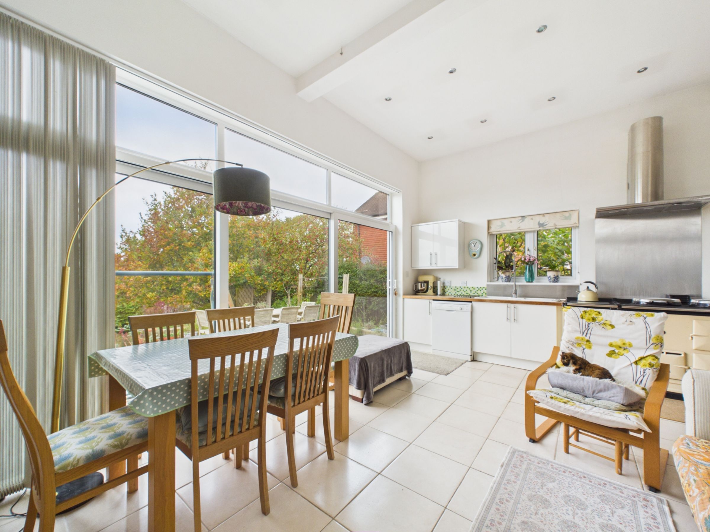
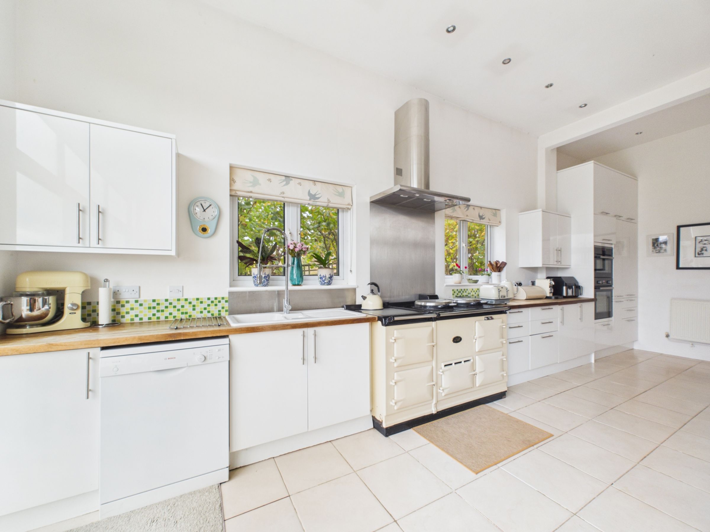
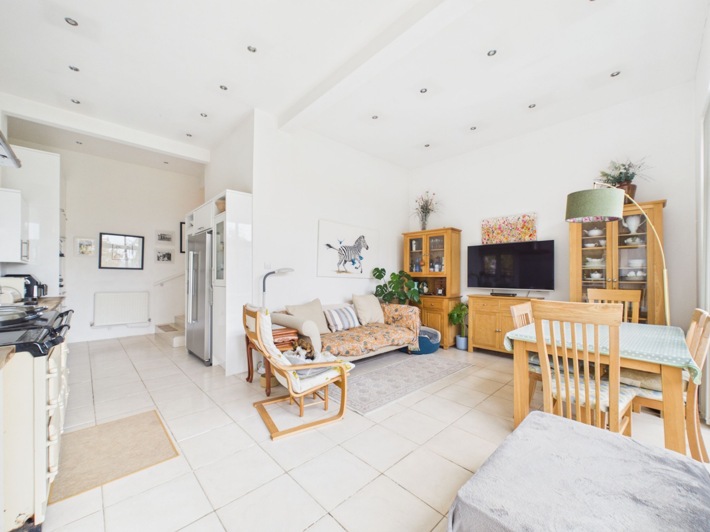
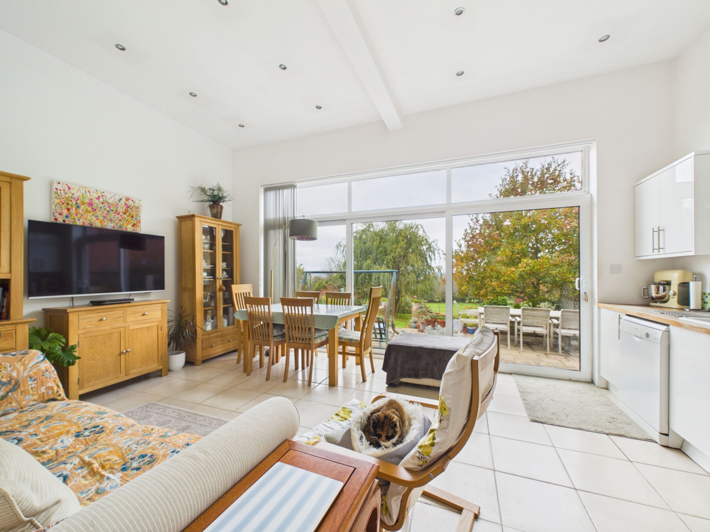
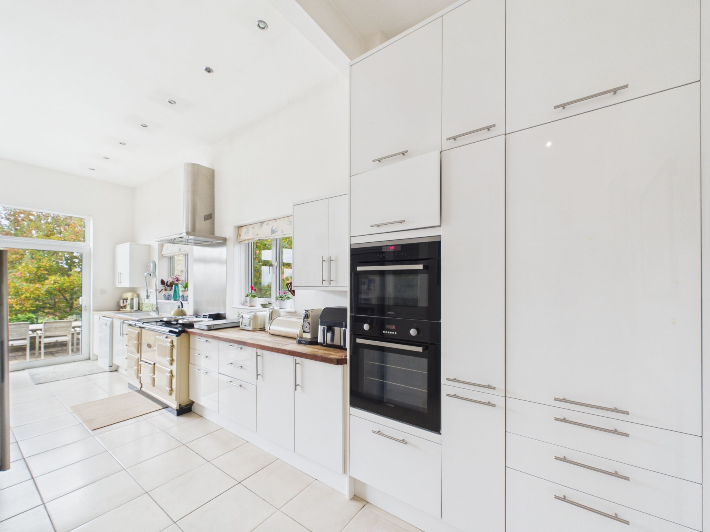
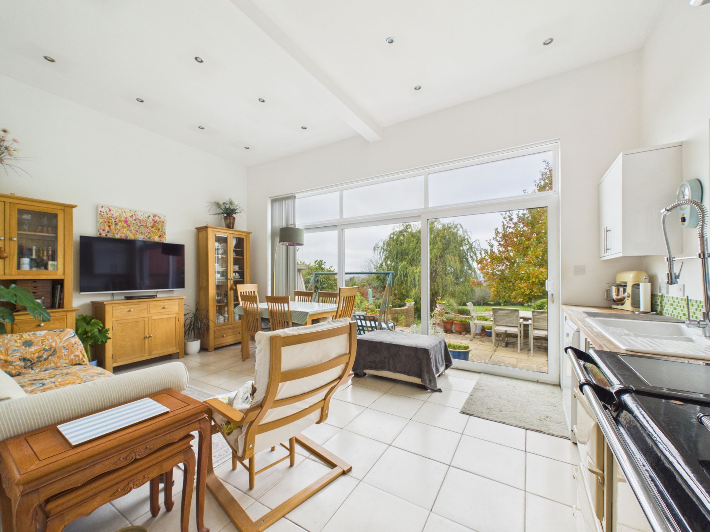
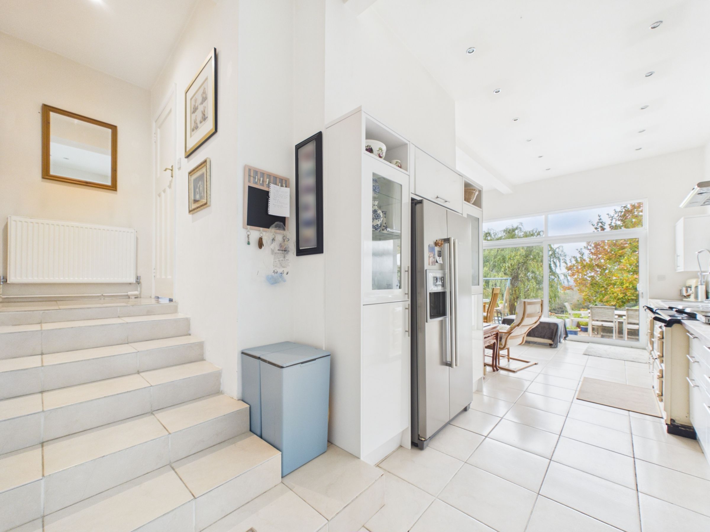
A few steps lead down to the impressive kitchen/dining room, which is a real highlight of the property. This substantial space features high ceilings, attractive stone-tiled flooring and full-width sliding doors across the rear, allowing plenty of natural light to flood in whilst making the most of the lovely outlook. The kitchen is fitted with an extensive range of white gloss wall and base units, complemented by oak worktops and offering an excellent amount of storage. There is an eye-level double oven, white ceramic sink and space for a gas Aga, American-style fridge freezer and dishwasher. Recessed spotlights run throughout, creating a bright and welcoming space ideal for both everyday family life and entertaining.
A wooden staircase leads to the first floor, where a spacious open landing with oak-effect flooring provides access to four well-proportioned double bedrooms and the family bathroom.
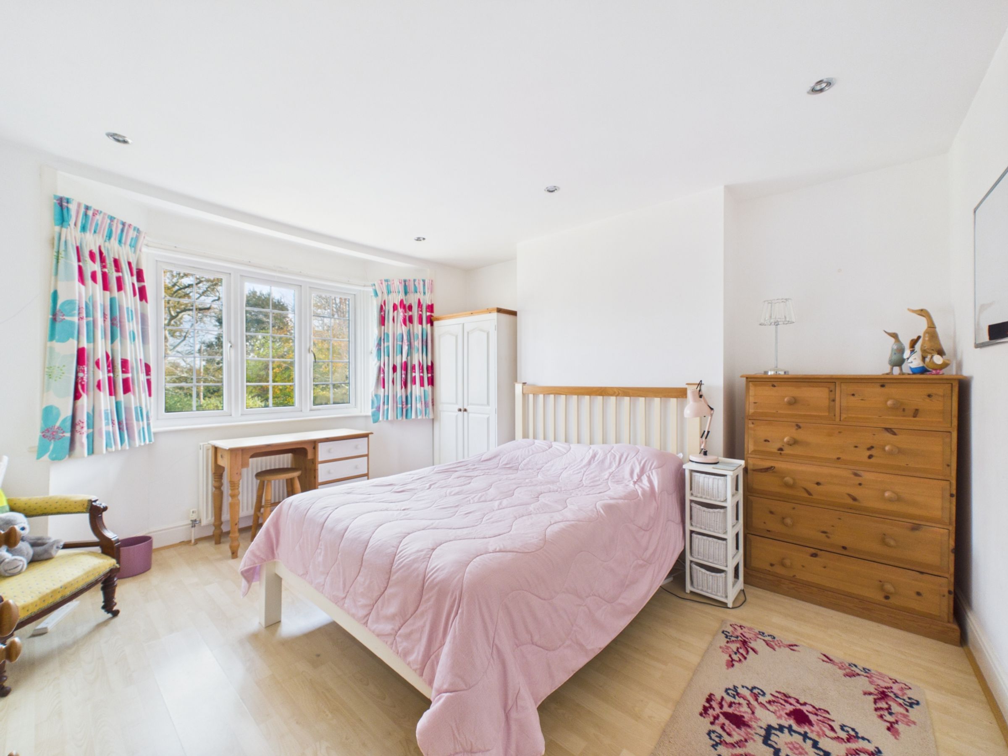
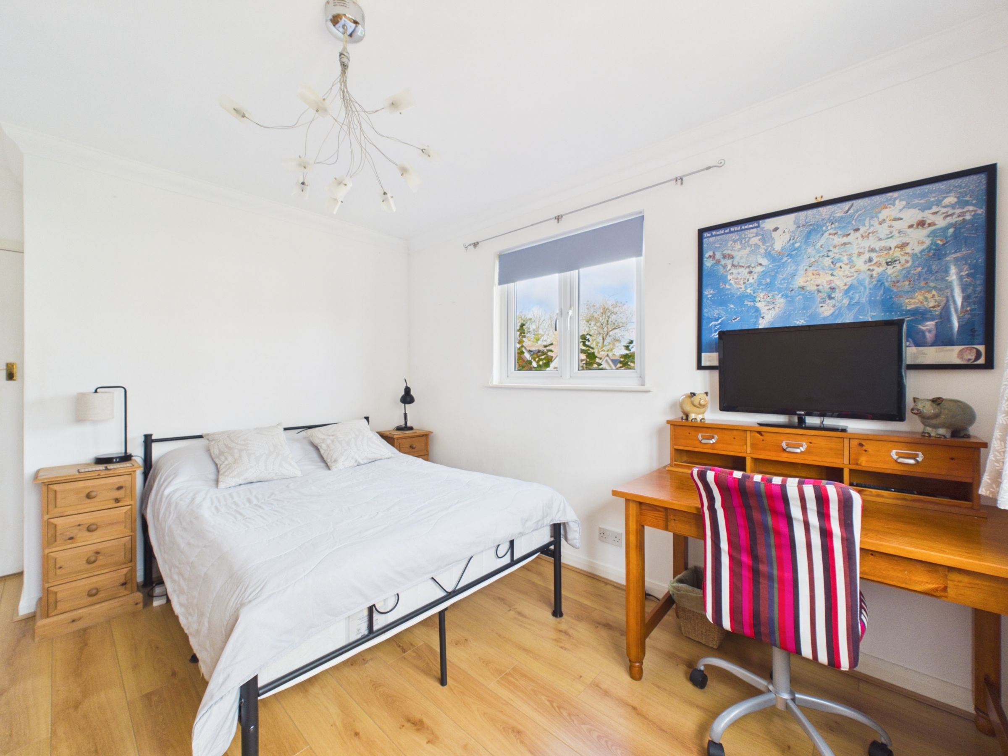
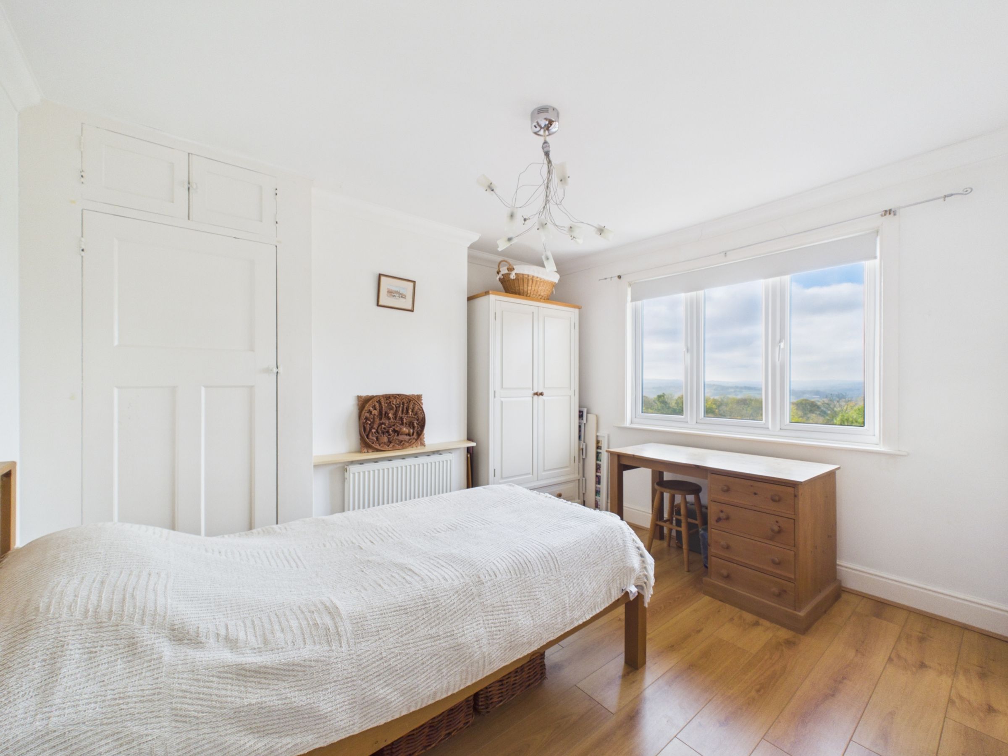
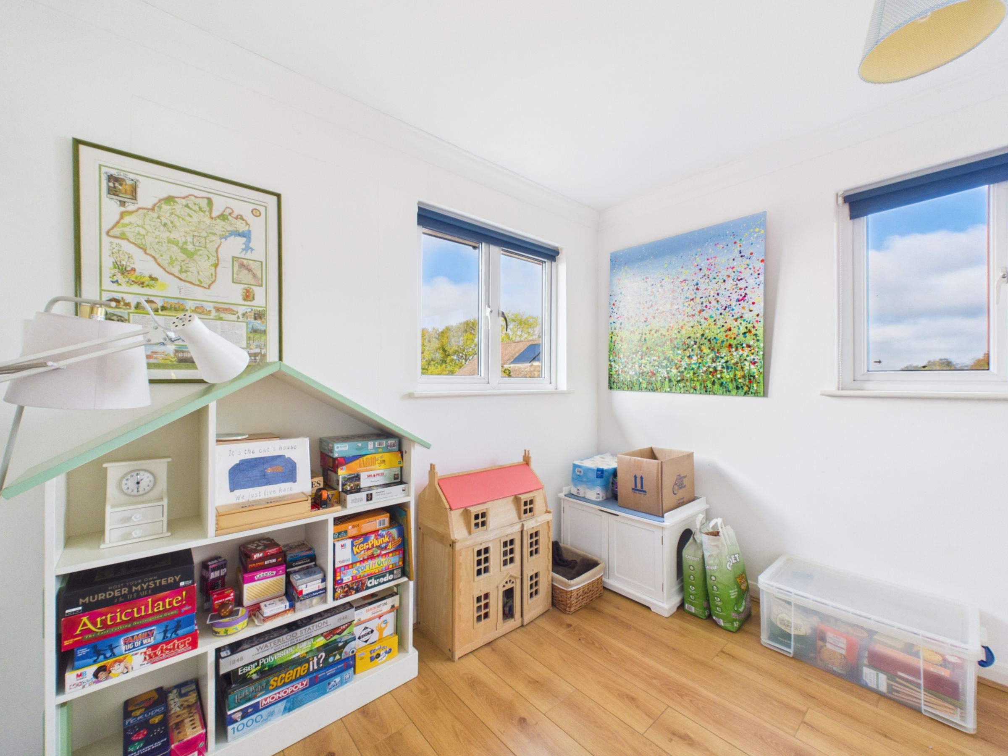
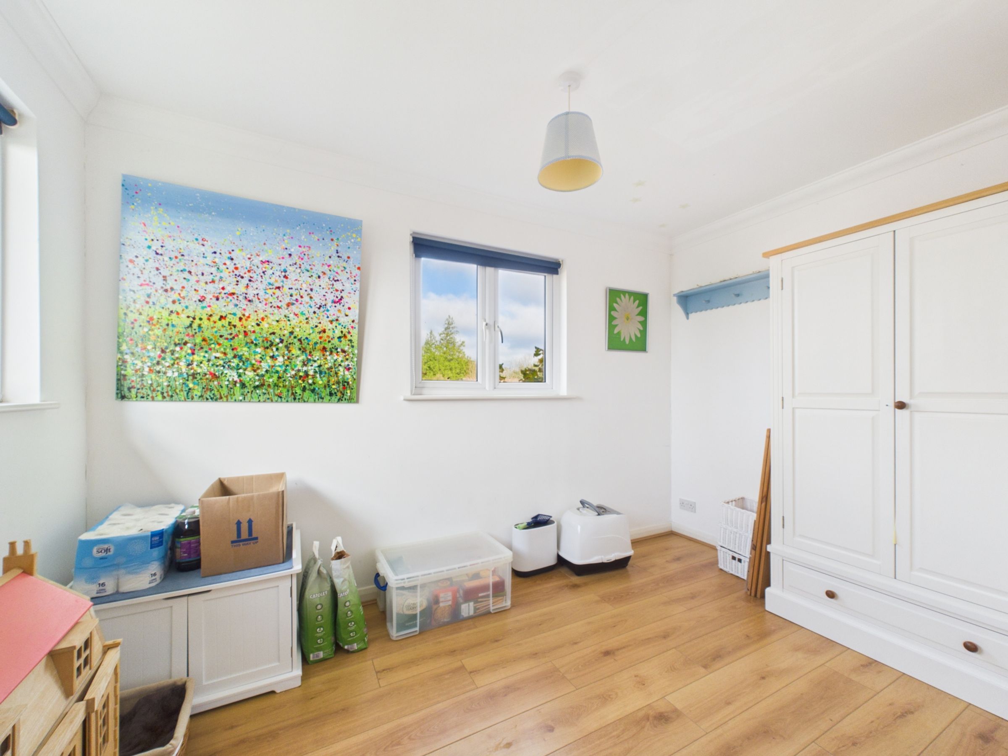
To the right is a light and airy double bedroom, featuring oak-effect flooring and a double-aspect outlook to the rear. Towards the front of the property is another good-sized double bedroom, again benefiting from oak-effect flooring and double-aspect windows, allowing plenty of natural light.
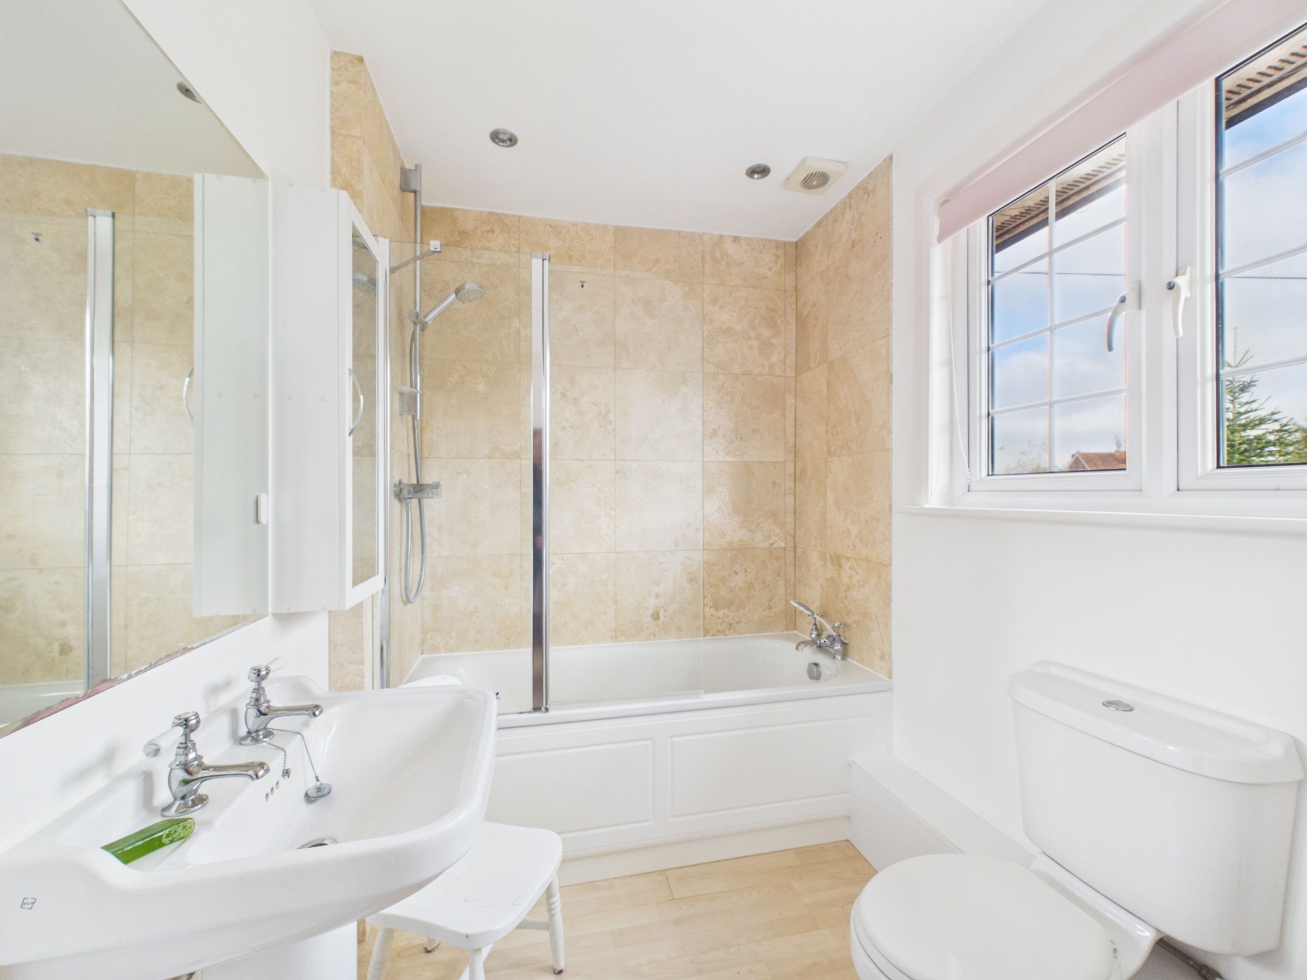
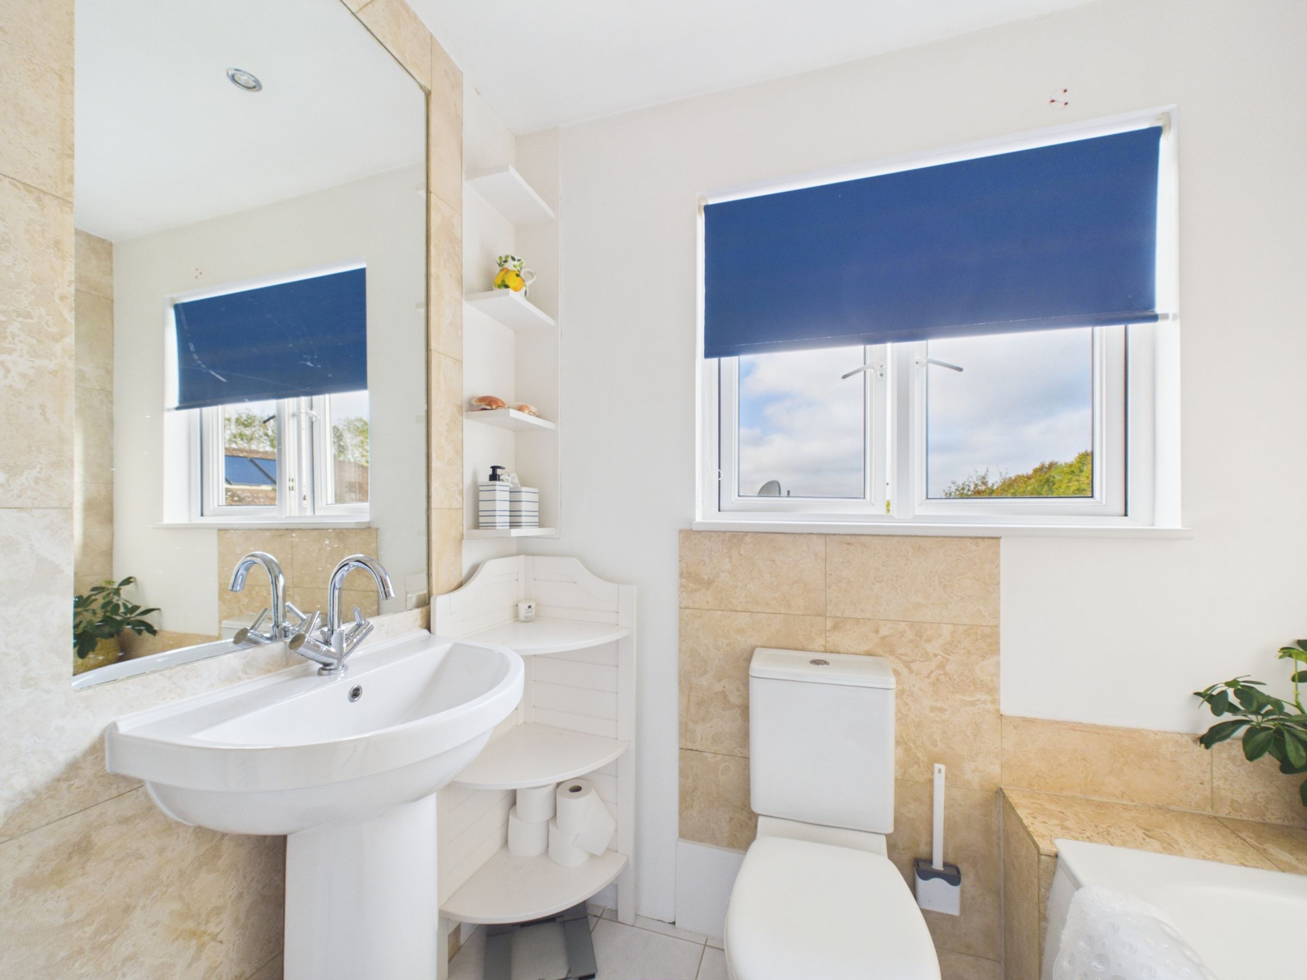
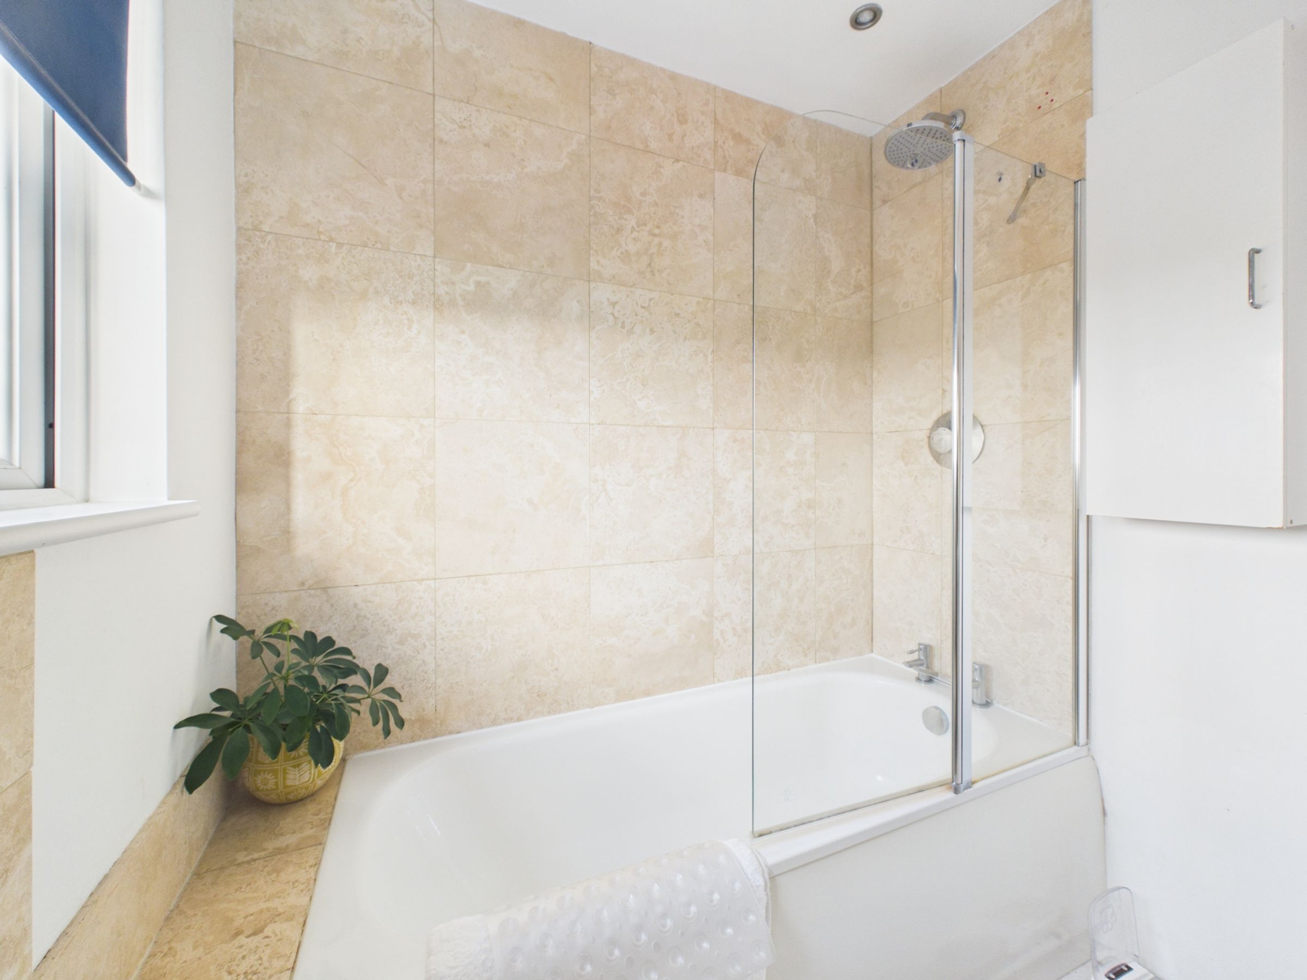
To the left of the landing is the family bathroom, fitted with a bath with shower over, white pedestal wash hand basin and WC. The room features white tiled flooring, part stone-coloured tiled walls, recessed spotlights and a window overlooking the rear.
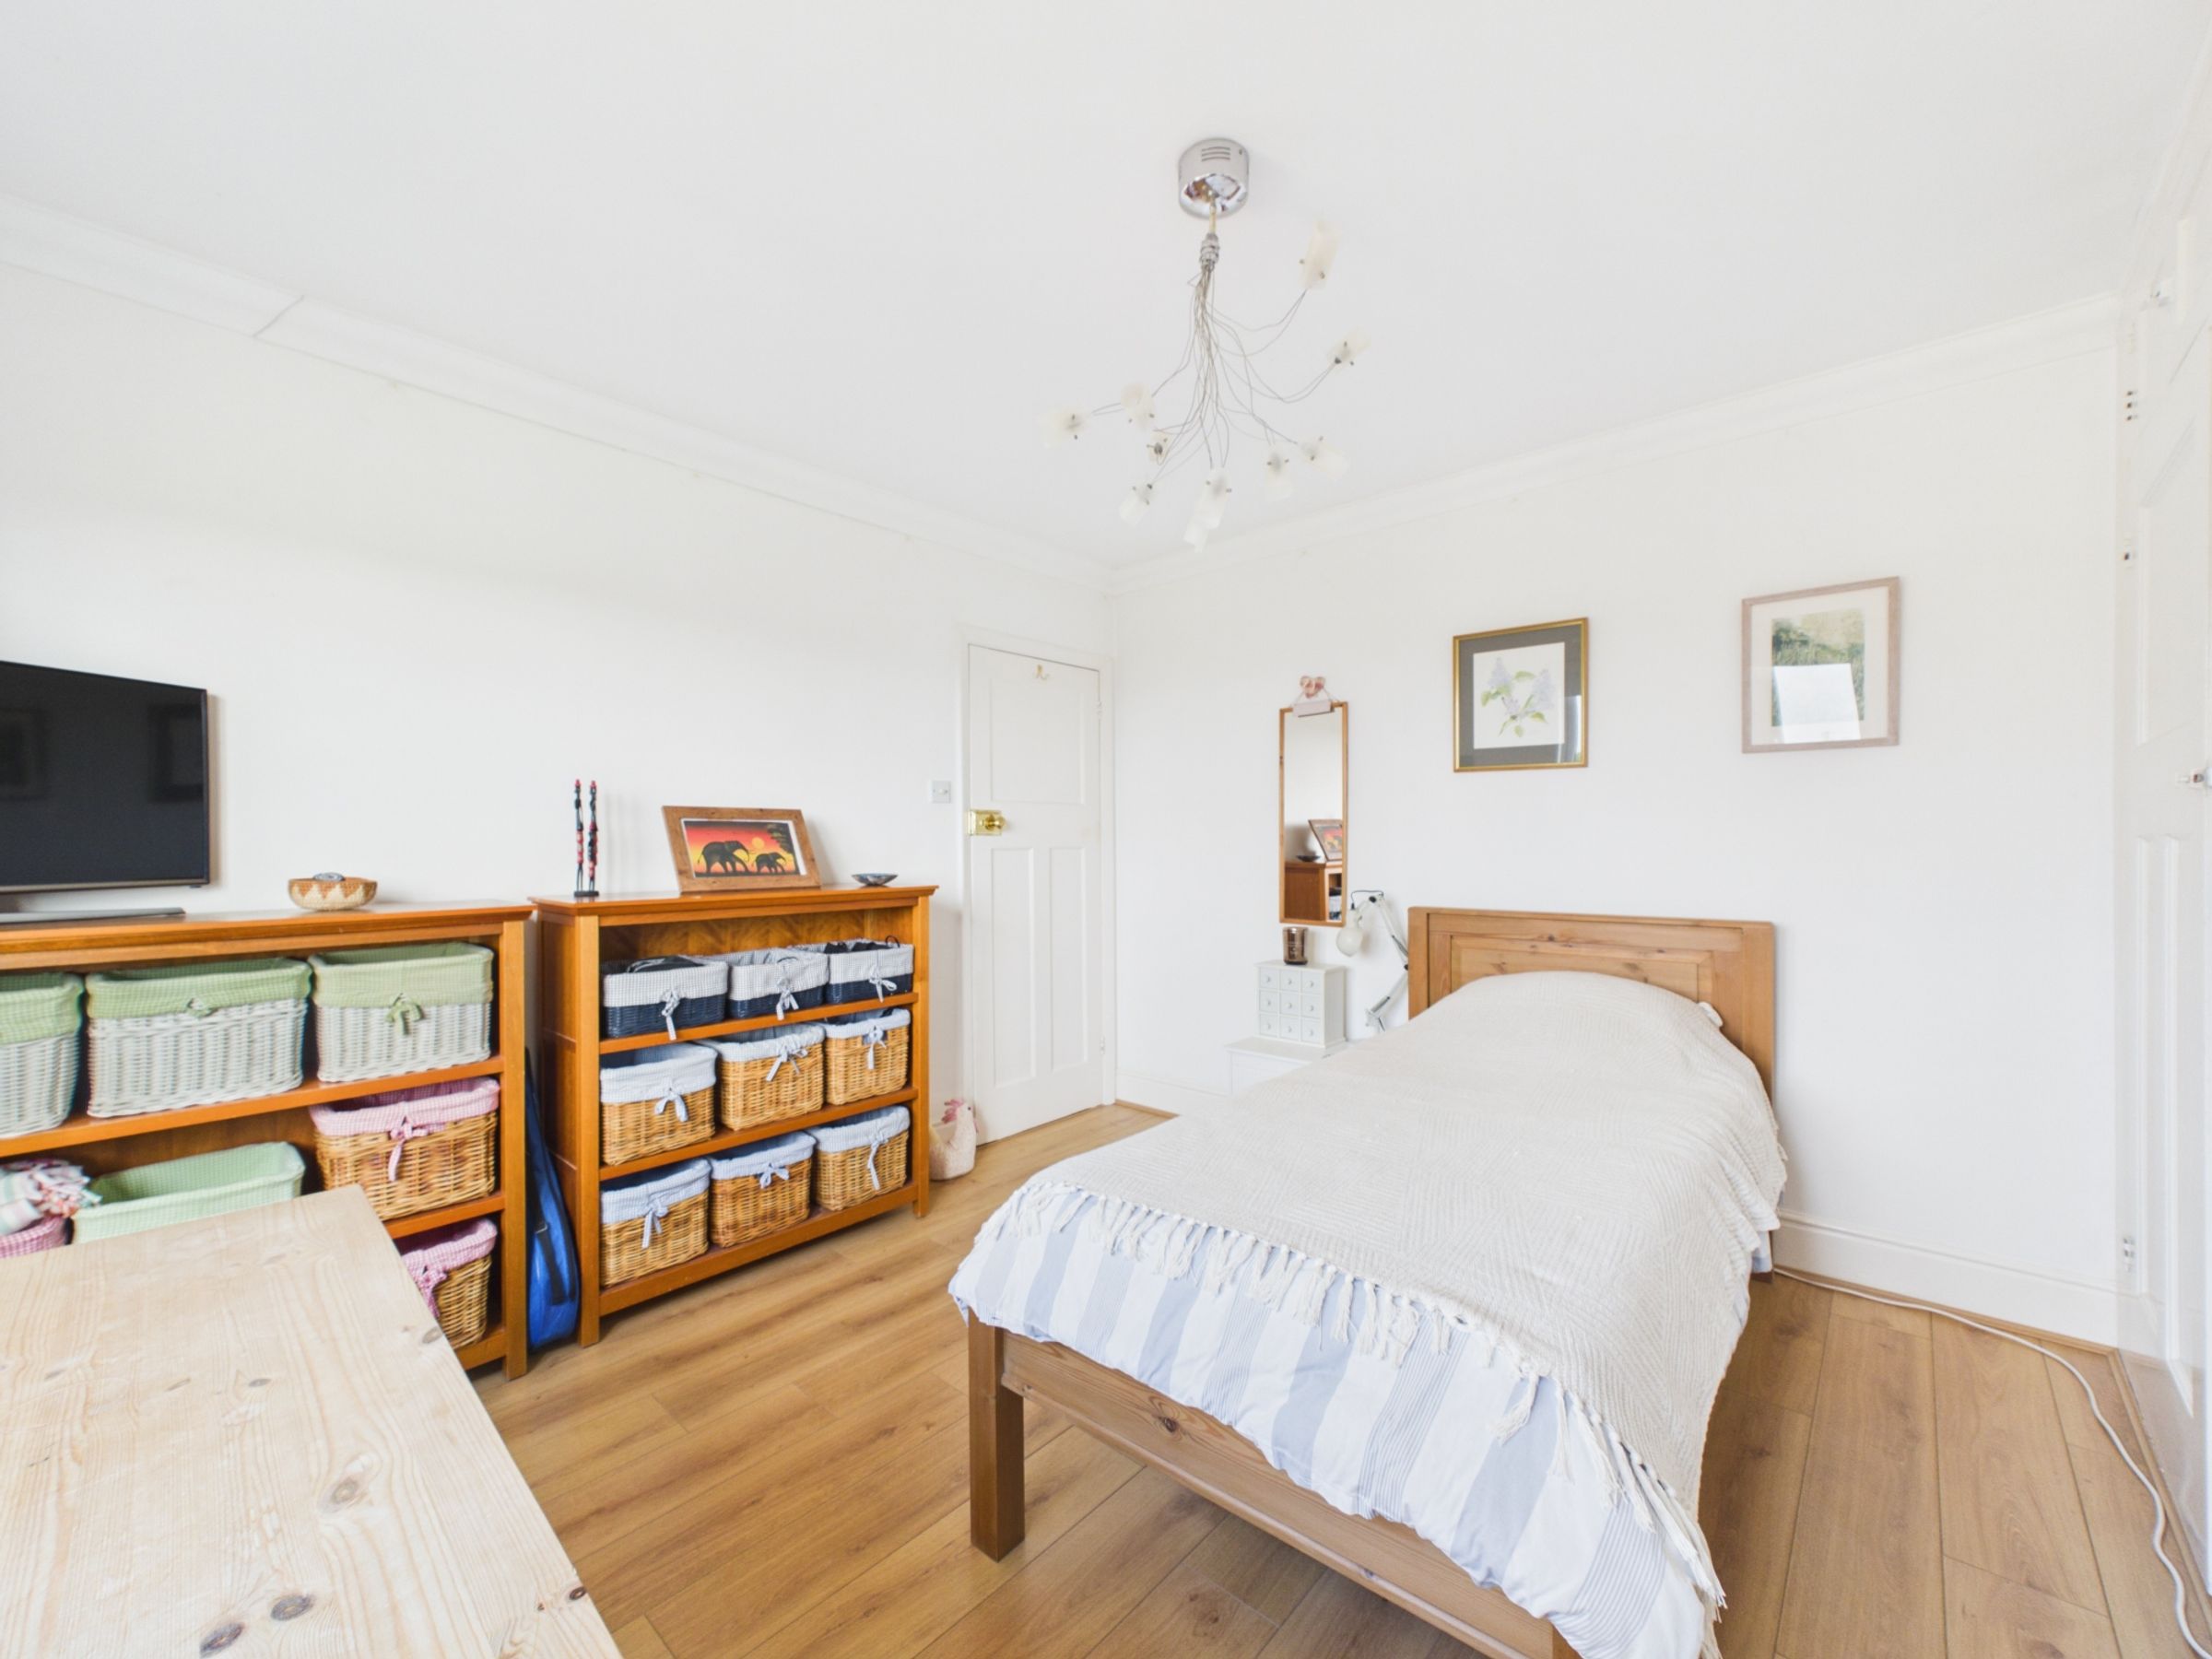
Adjacent to the bathroom is a further good-sized double bedroom overlooking the rear, which also benefits from a useful cupboard housing hot water tank and heating controls with useful shelving
Completing the first floor is a particularly spacious double bedroom positioned at the front of the property. This room features attractive wood-effect flooring and its own en-suite bathroom, fitted with a bath and shower over, white pedestal wash hand basin and WC. The en-suite is finished with stone-coloured tiling to the walls and around the bath, with matching wood-effect flooring.
The staircase continues to the second floor, where the accommodation opens into a superb principal suite. A generous master bedroom is positioned to the left, featuring cream carpeting and Velux windows to both the front and rear, creating a wonderfully light and spacious room whilst enjoying some stunning views across the surrounding countryside.
To the right is an impressive bathroom, creating a private suite feel, fitted with a walk-in shower with rainfall and adjustable shower heads, a separate bath with stone-effect tiled surround, WC and a contemporary bowl-style wash hand basin with chrome fittings and useful storage.
The property also benefits from an integral garage, accessed via double wooden doors to the front, with lighting and power. The garage offers excellent potential for conversion into additional accommodation, such as a home office, study or playroom, with the option of creating internal access from the entrance hallway, subject to any necessary planning permissions and building regulations.
Outside
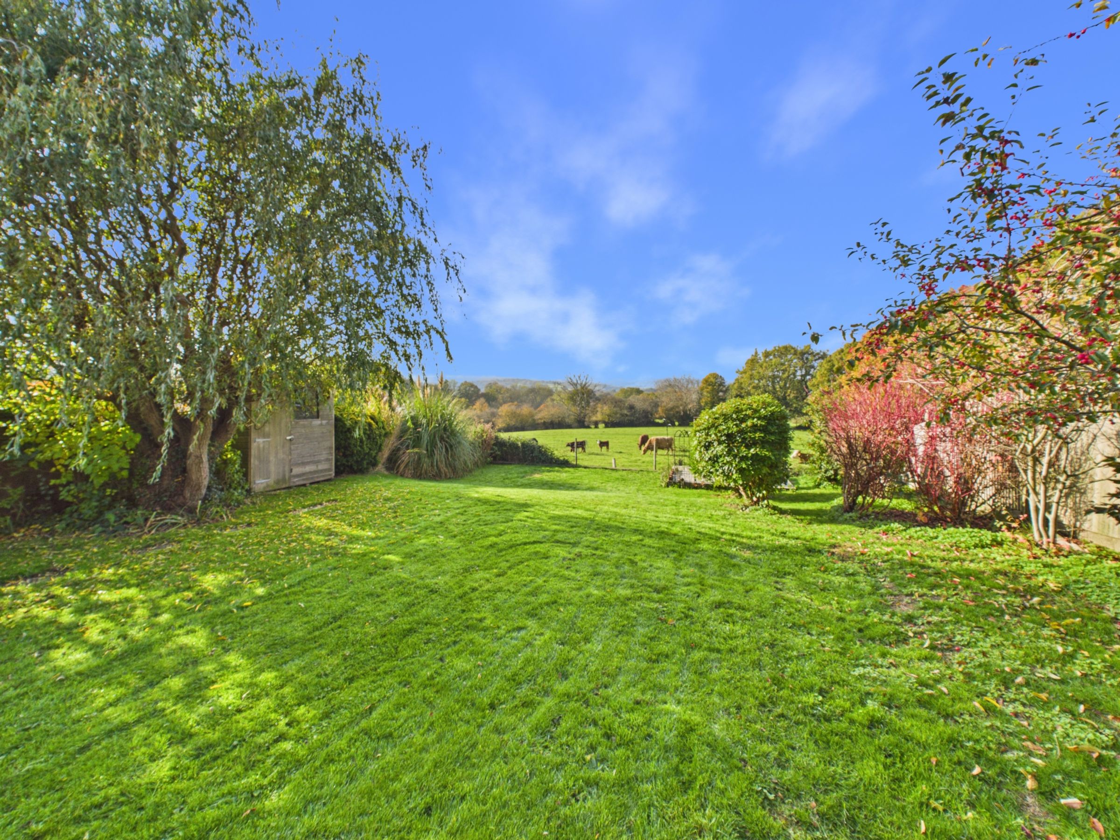
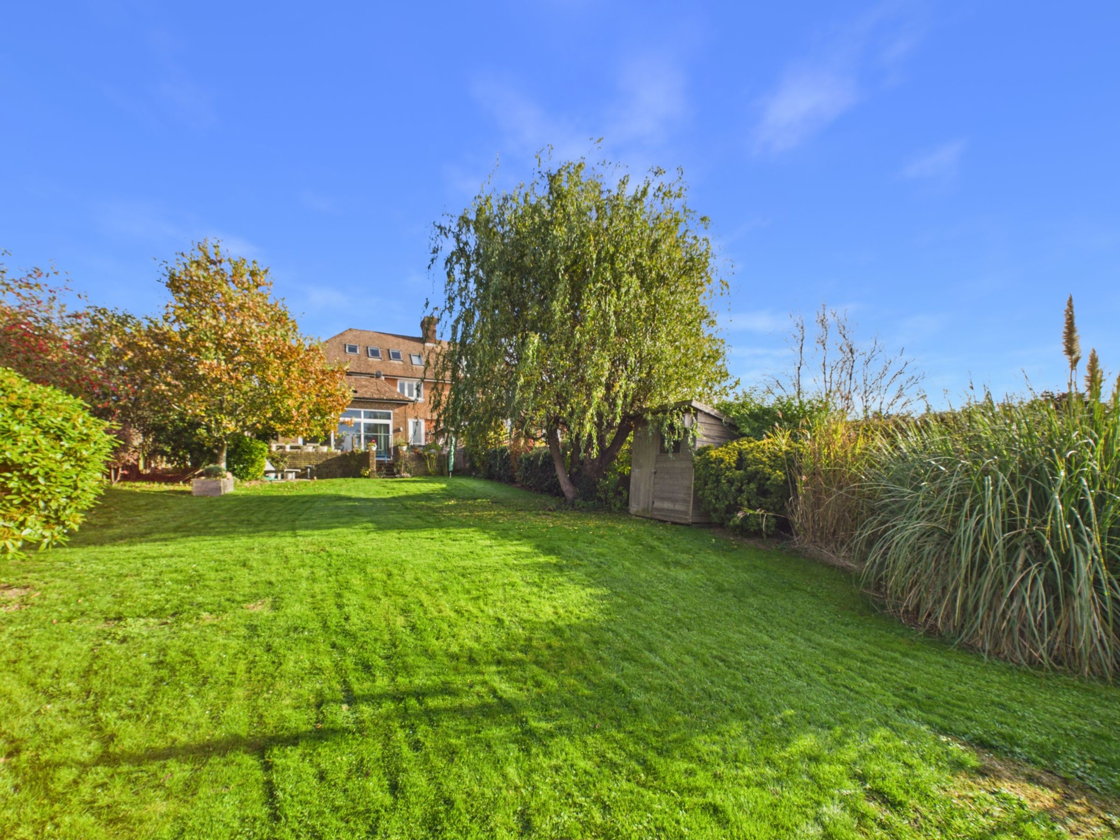
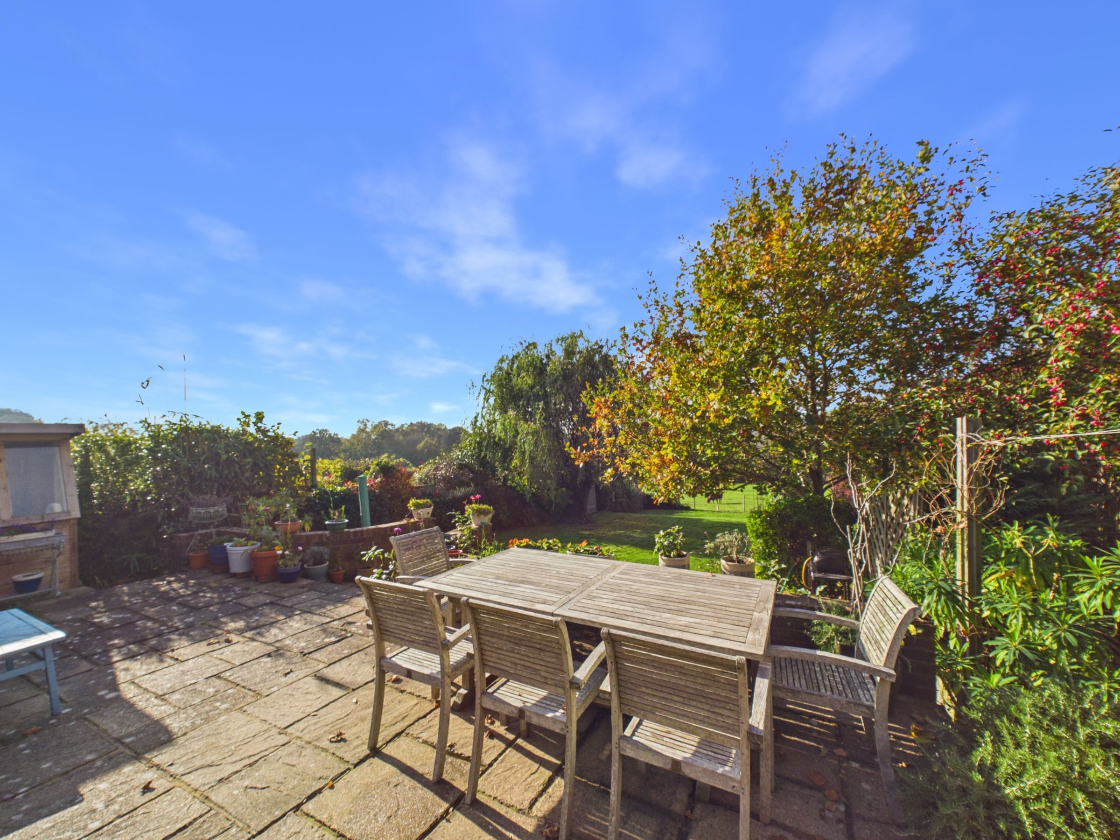
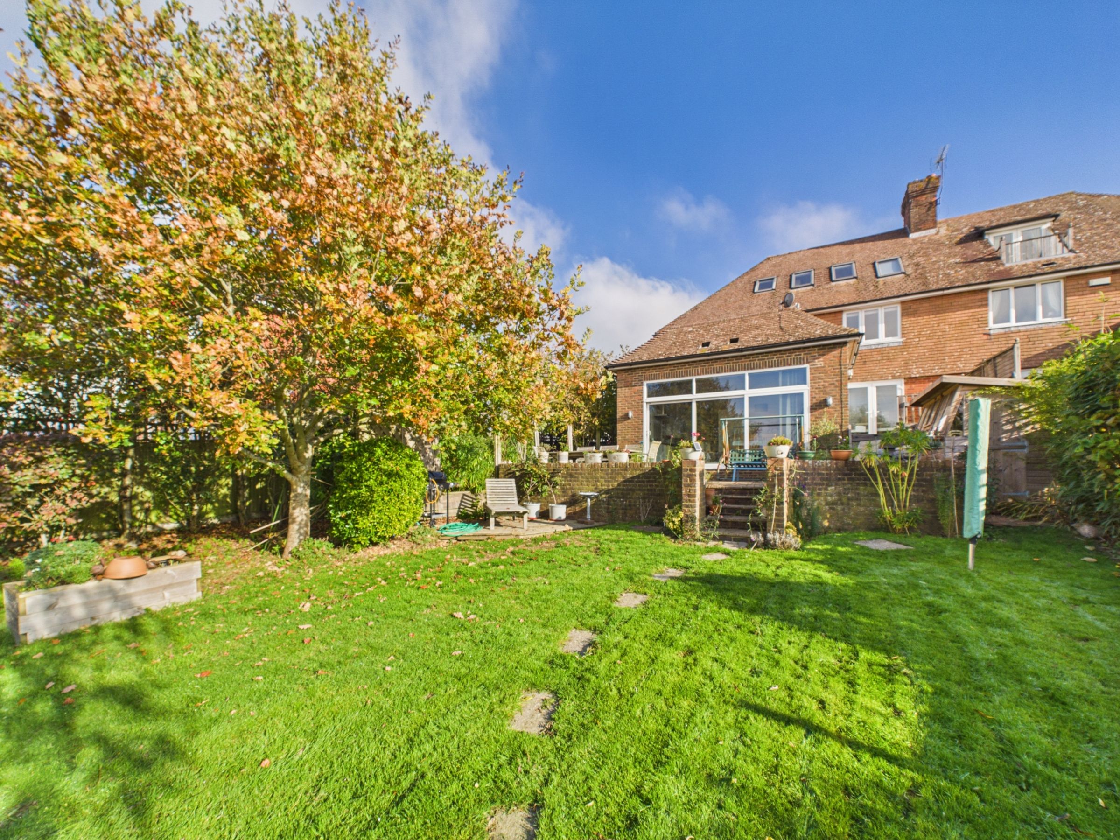
The rear garden is a particularly attractive feature, enjoying a wonderful outlook and offering several areas in which to relax and entertain. Directly adjoining the kitchen is a large patio area, with steps leading down to a generous lawn and a further seating area towards the bottom of the garden, perfectly positioned to take in the views. To the side of the property there is also a decked seating area and a useful garden shed.
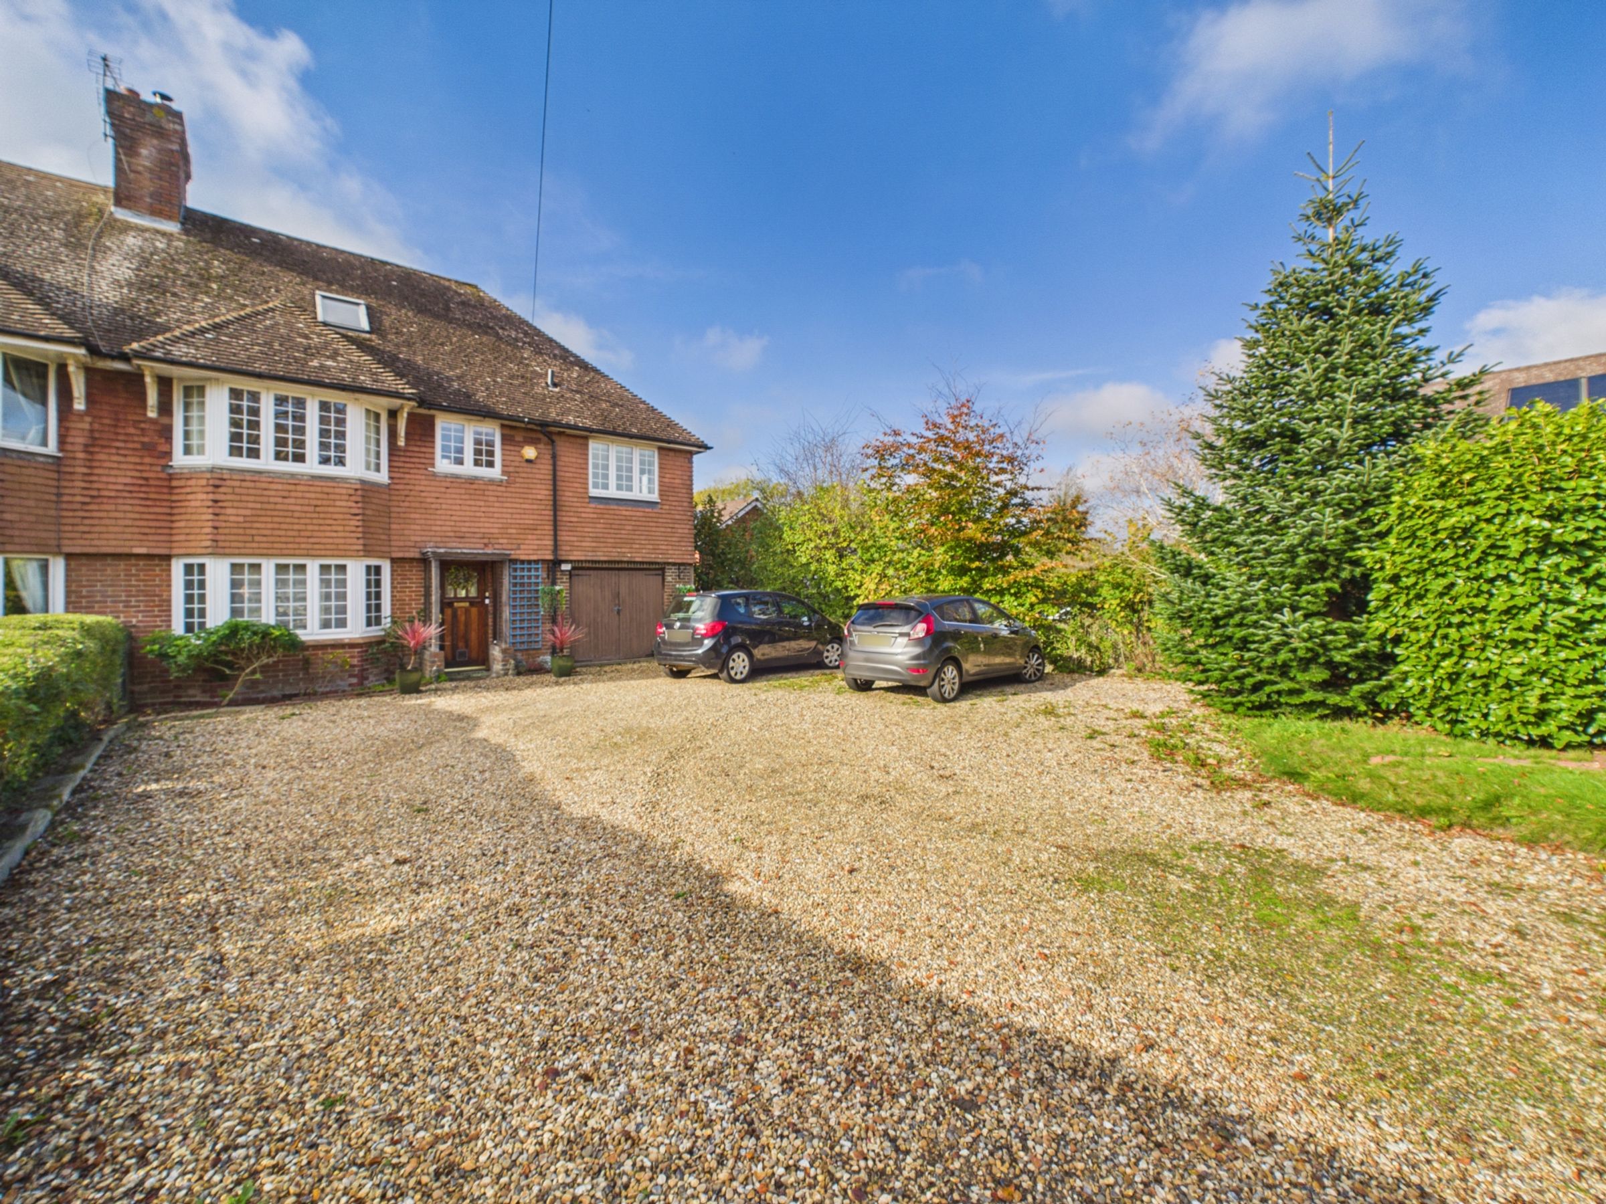
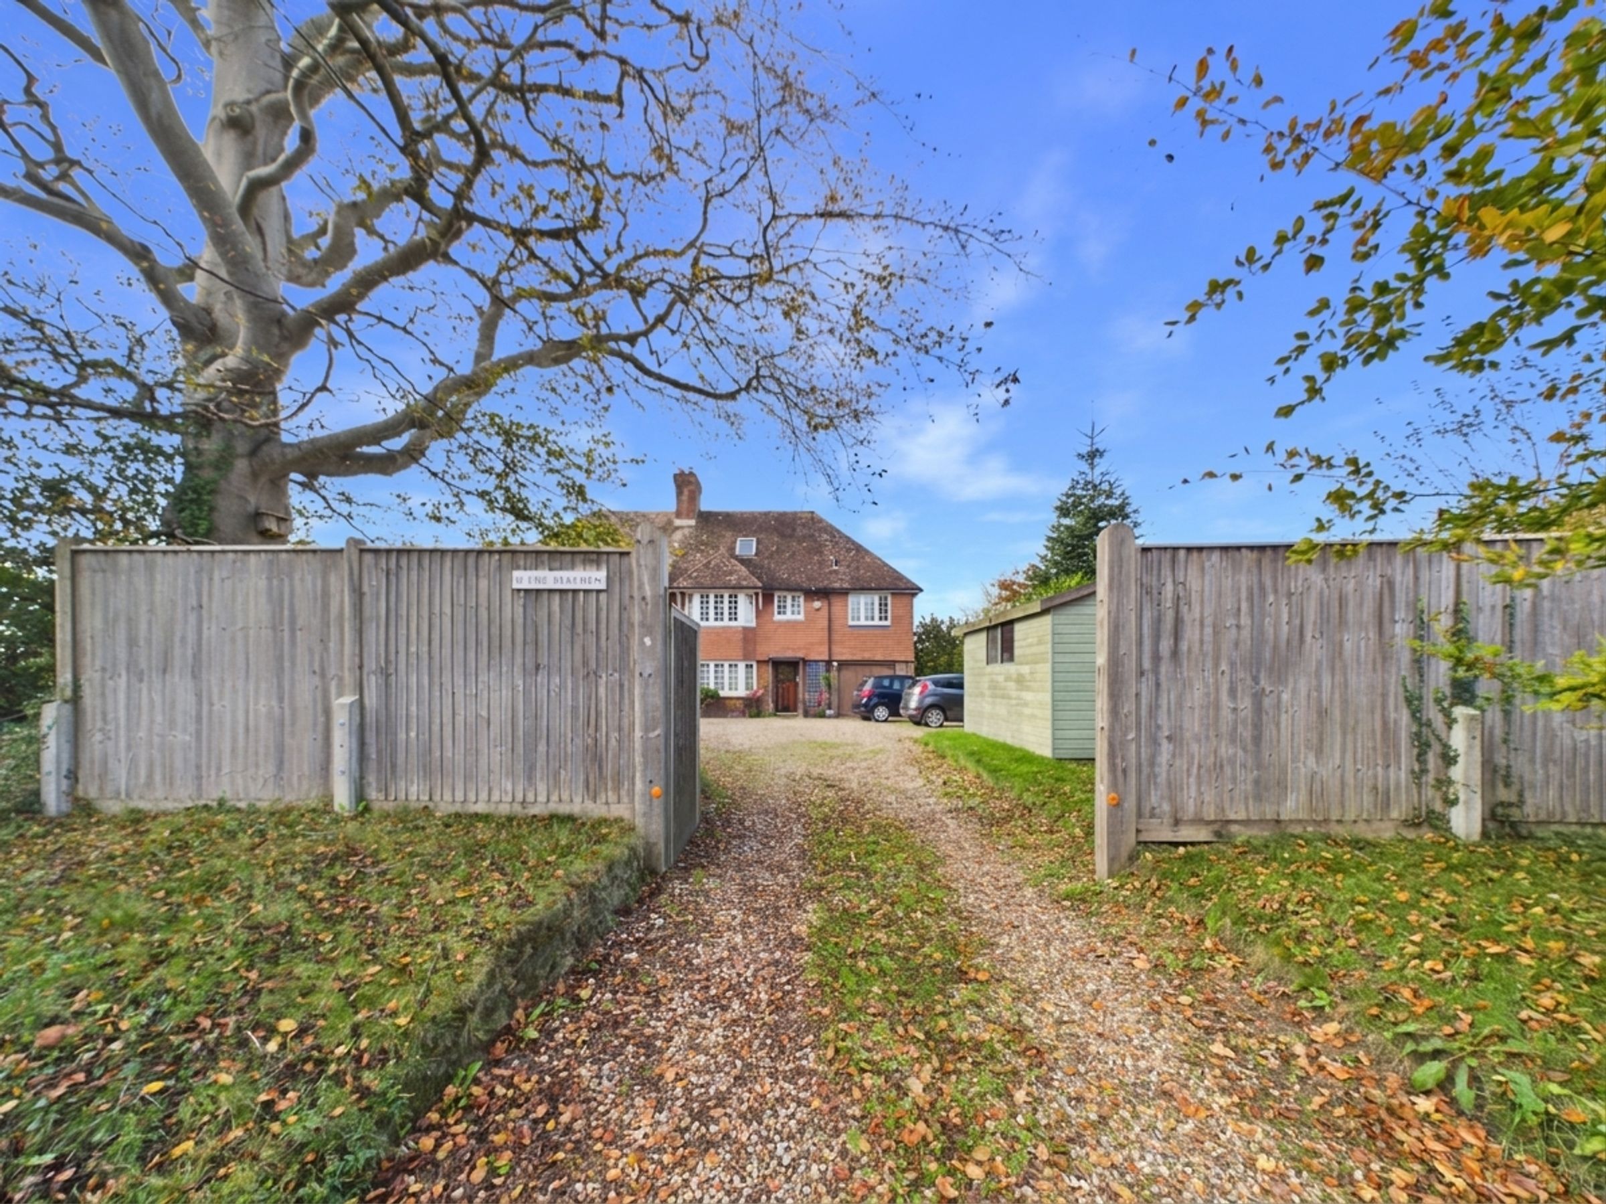
To the front, the property benefits from a substantial gravel driveway providing parking for approximately four to five vehicles, together with a good-sized shed, established hedge borders and a mature Christmas tree. Wooden fencing and gates provide privacy, with access to the garage and side of the property.
The generous frontage also offers further potential, with ample space where the existing large storage shed is positioned, presenting an opportunity to create additional garaging or a car port, subject to any necessary planning permissions and consents. This could be particularly appealing to buyers considering converting the existing garage into additional accommodation or living space.
TAKE A CLOSER LOOK
Virtual tour – walk through every room on this listing.
4D floorplan – see the full layout in 3D on this listing.
Video tour – watch the property video on this listing.
Available with a Reservation Agreement – call us to find out how it works. [gap: reservation fee and terms]
ABOUT ASHTON STRIPP
Ashton Stripp is an independent estate agent based in Battle, covering Hastings, Rye and 1066 Country. For new homes and local market updates, search Ashton Stripp on Instagram and Facebook.
IMPORTANT NOTICE
These details are a general guide and do not form part of any offer or contract. Measurements, areas and distances are approximate, and any figure marked (tbv) is to be verified. We have not tested services, appliances or systems and cannot confirm their condition. Photographs and floorplans are for illustration only. Buyers should confirm all details, including tenure, with their own solicitor and surveyor before committing to buy.
Key details
Broadband: up to 1000mbps
Parking: Garage, Driveway
1990ft2 floor area
6910ft2 plot size
Freehold
Council tax band E
Additional information
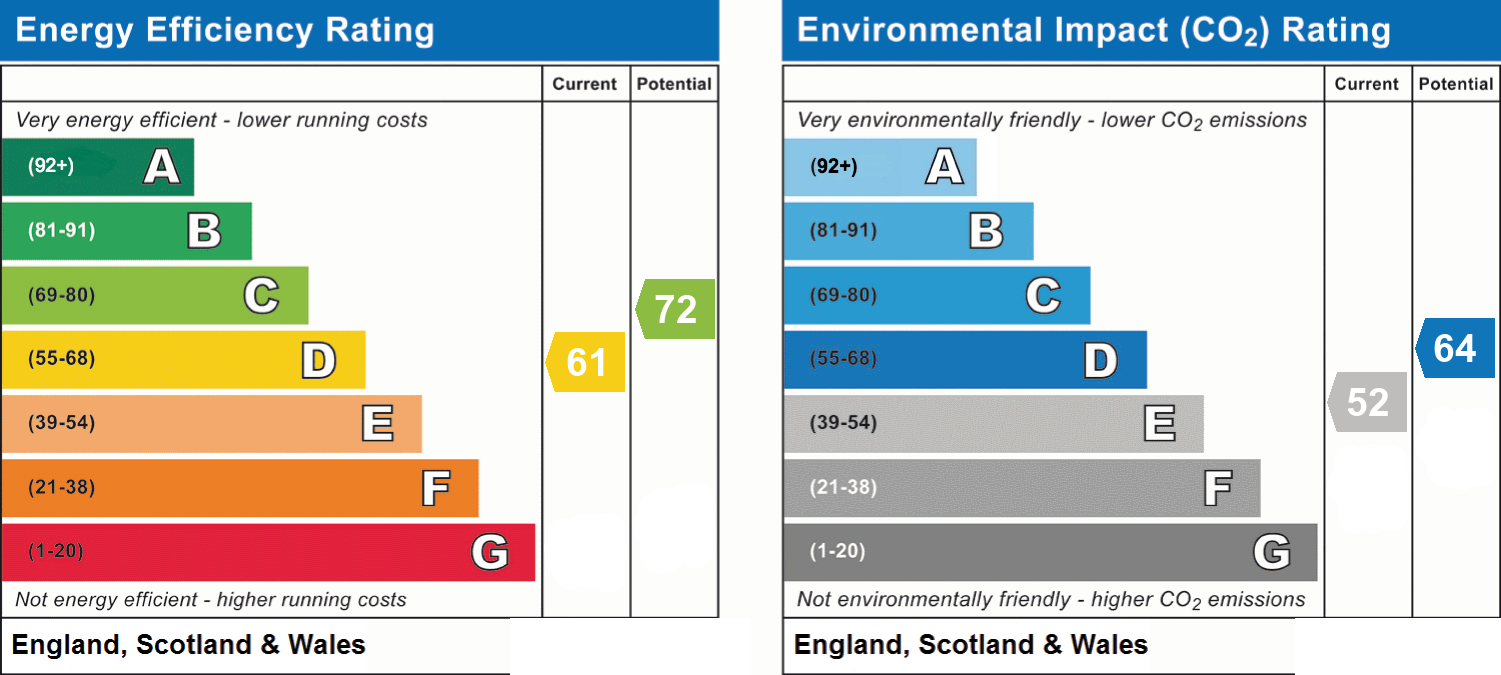
- Energy efficiency (current)
- D (61)
- Energy efficiency (potential)
- C (72)
- Environmental impact (current)
- E (52)
- Environmental impact (potential)
- D (64)
- Is in a conservation area
- No
- Is a listed property
- No
- Construction materials
- Not specified


