FOR SALE
£600,000 Guide Price
London Road, Battle, TN33
Detached
3
3
2
Like the look of this property?
We would love to hear from you and arrange a viewing of this property. Get in touch now!
Looking to sell a property?
You can get a free online or in person valuation.
Property features
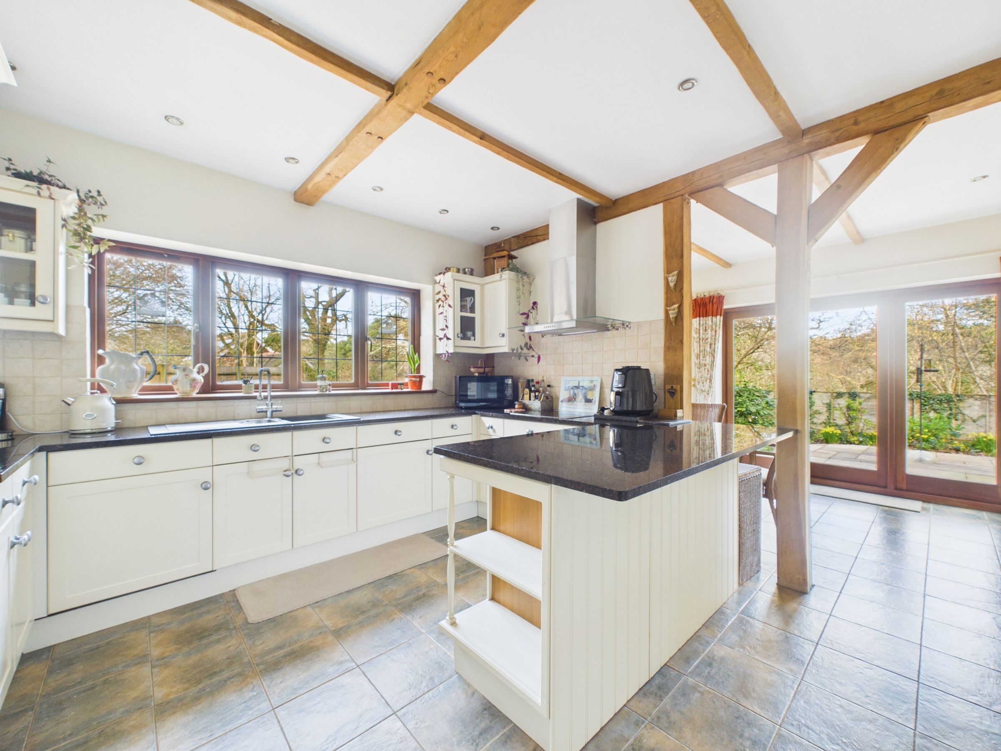
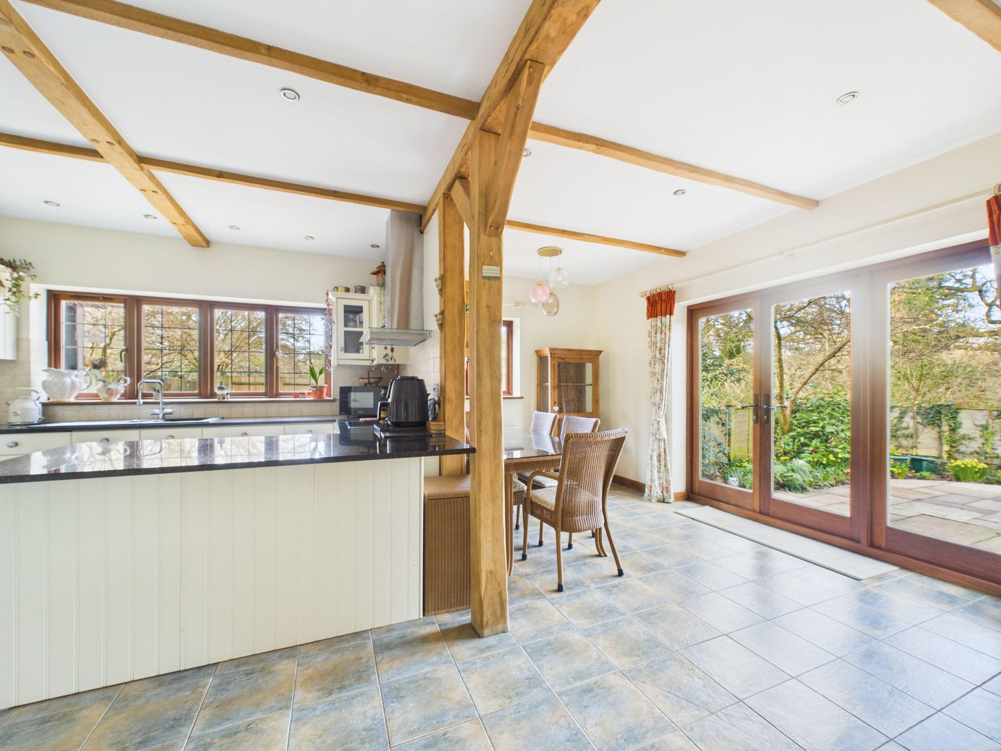
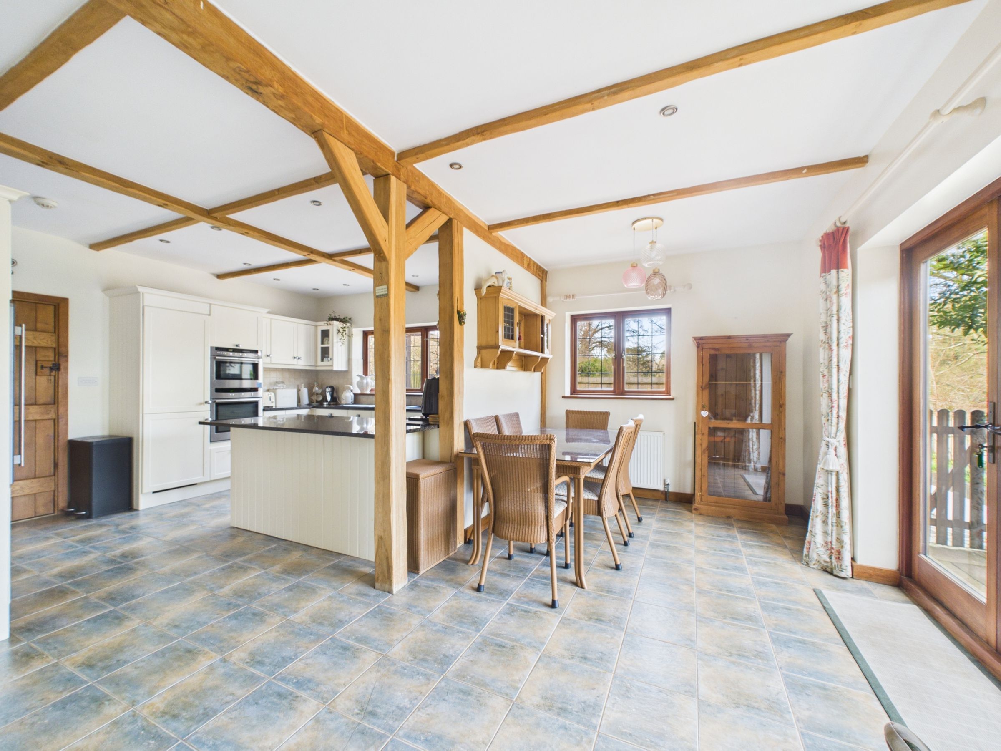
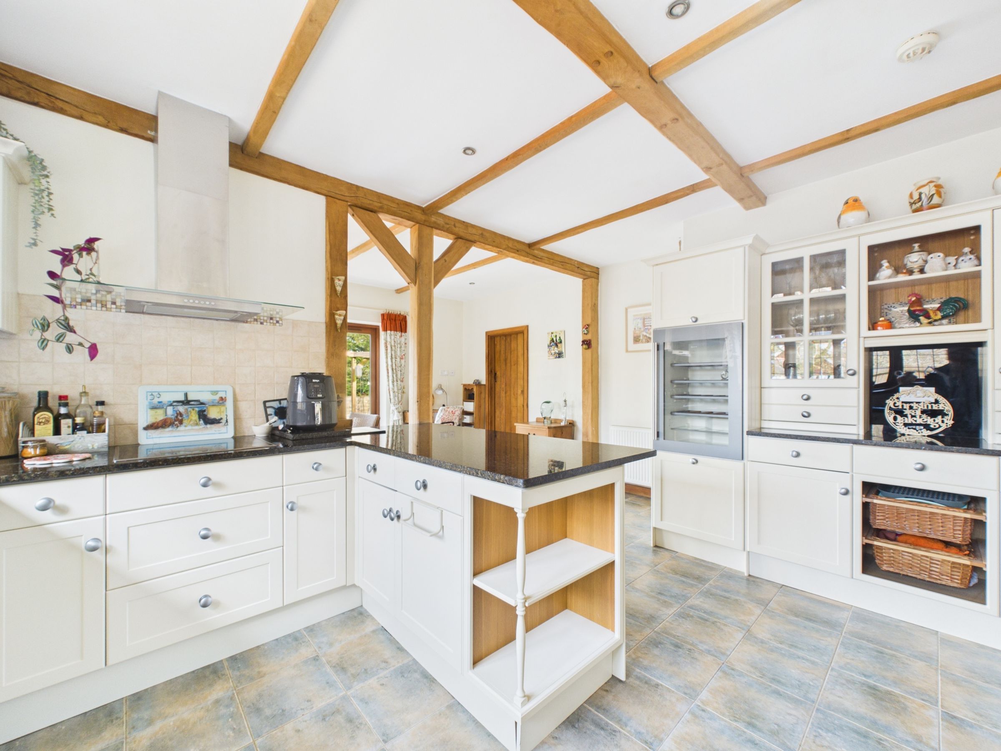
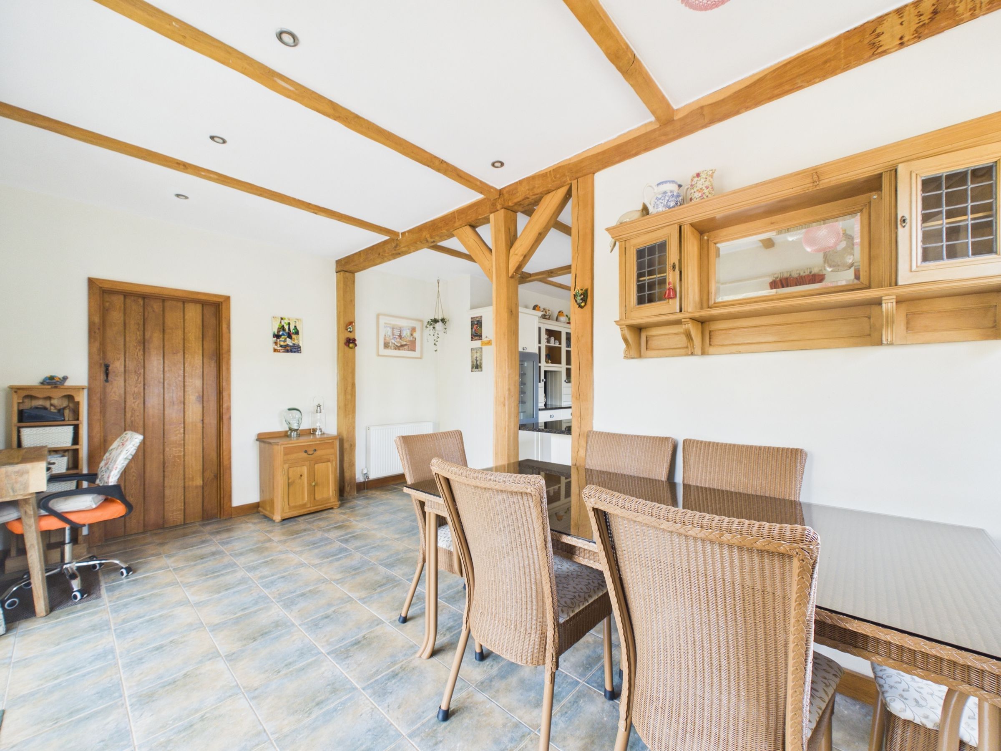
Spacious open-plan kitchen and dining area with island seating
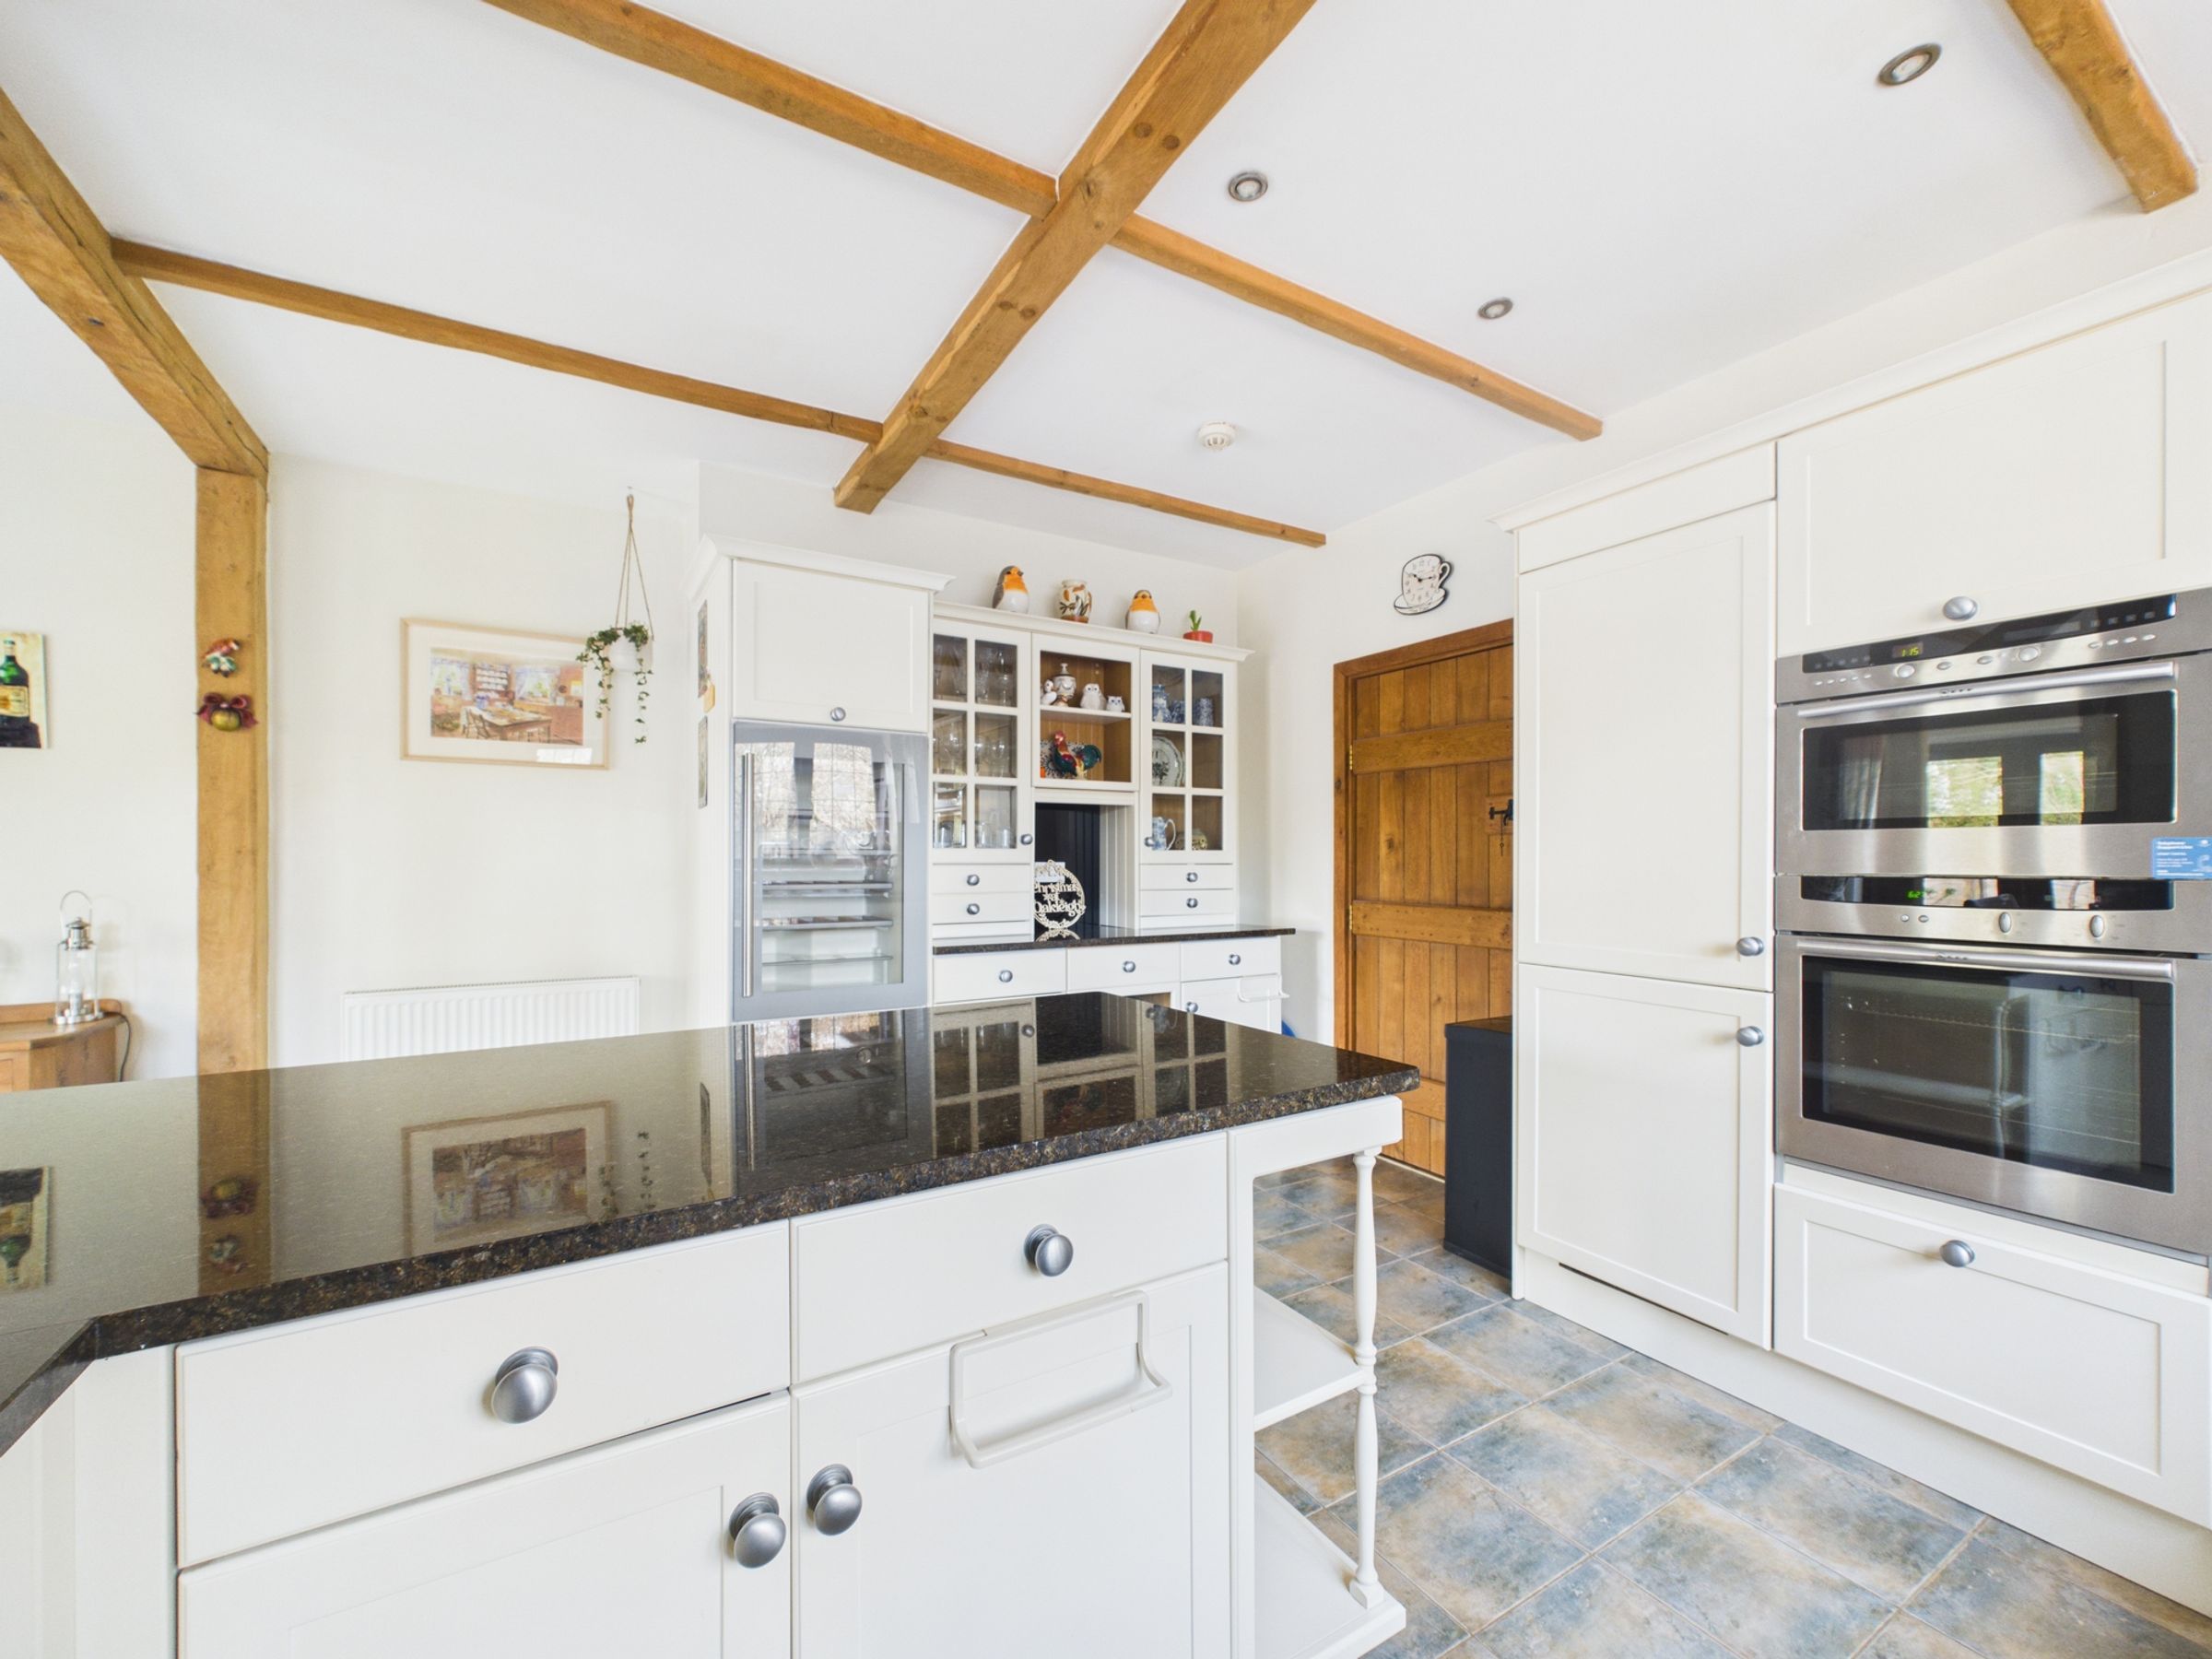
Cream units with black granite worktops and integrated appliances
Utility room with additional sink and storage
Three contemporary en-suite shower rooms
Character beams and spotlights throughout
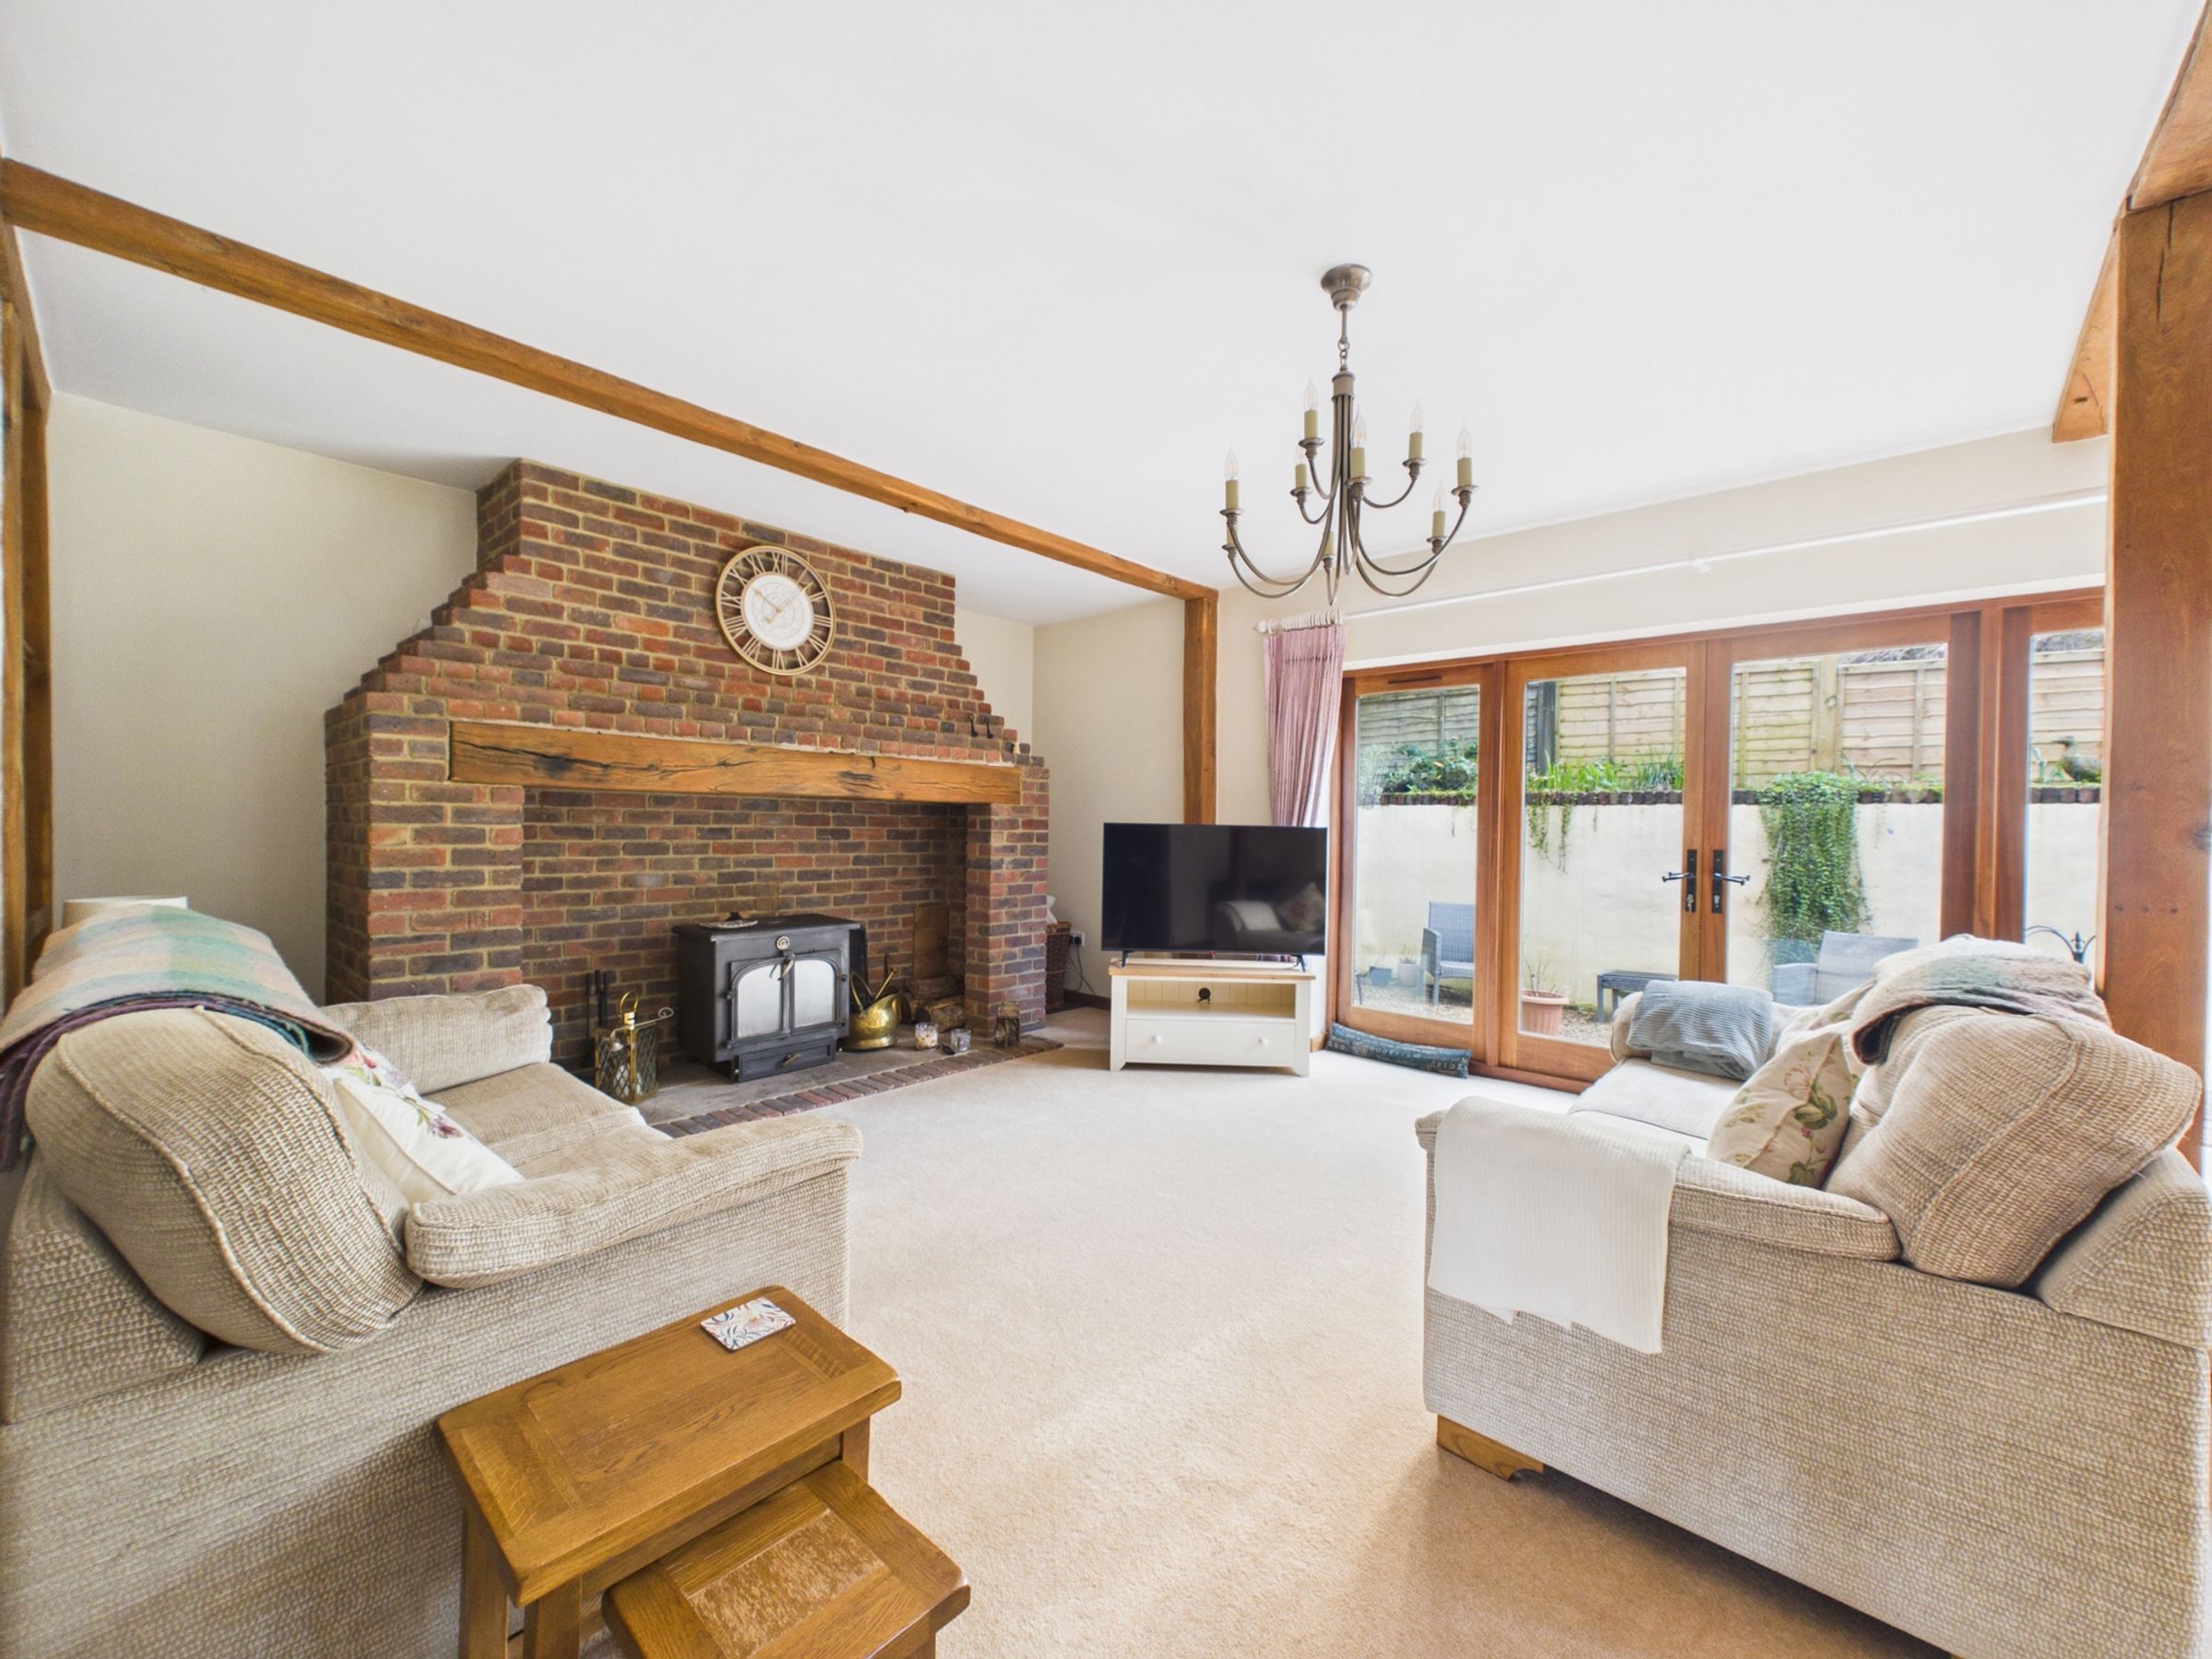
Large living room with brick-built fireplace and log burner
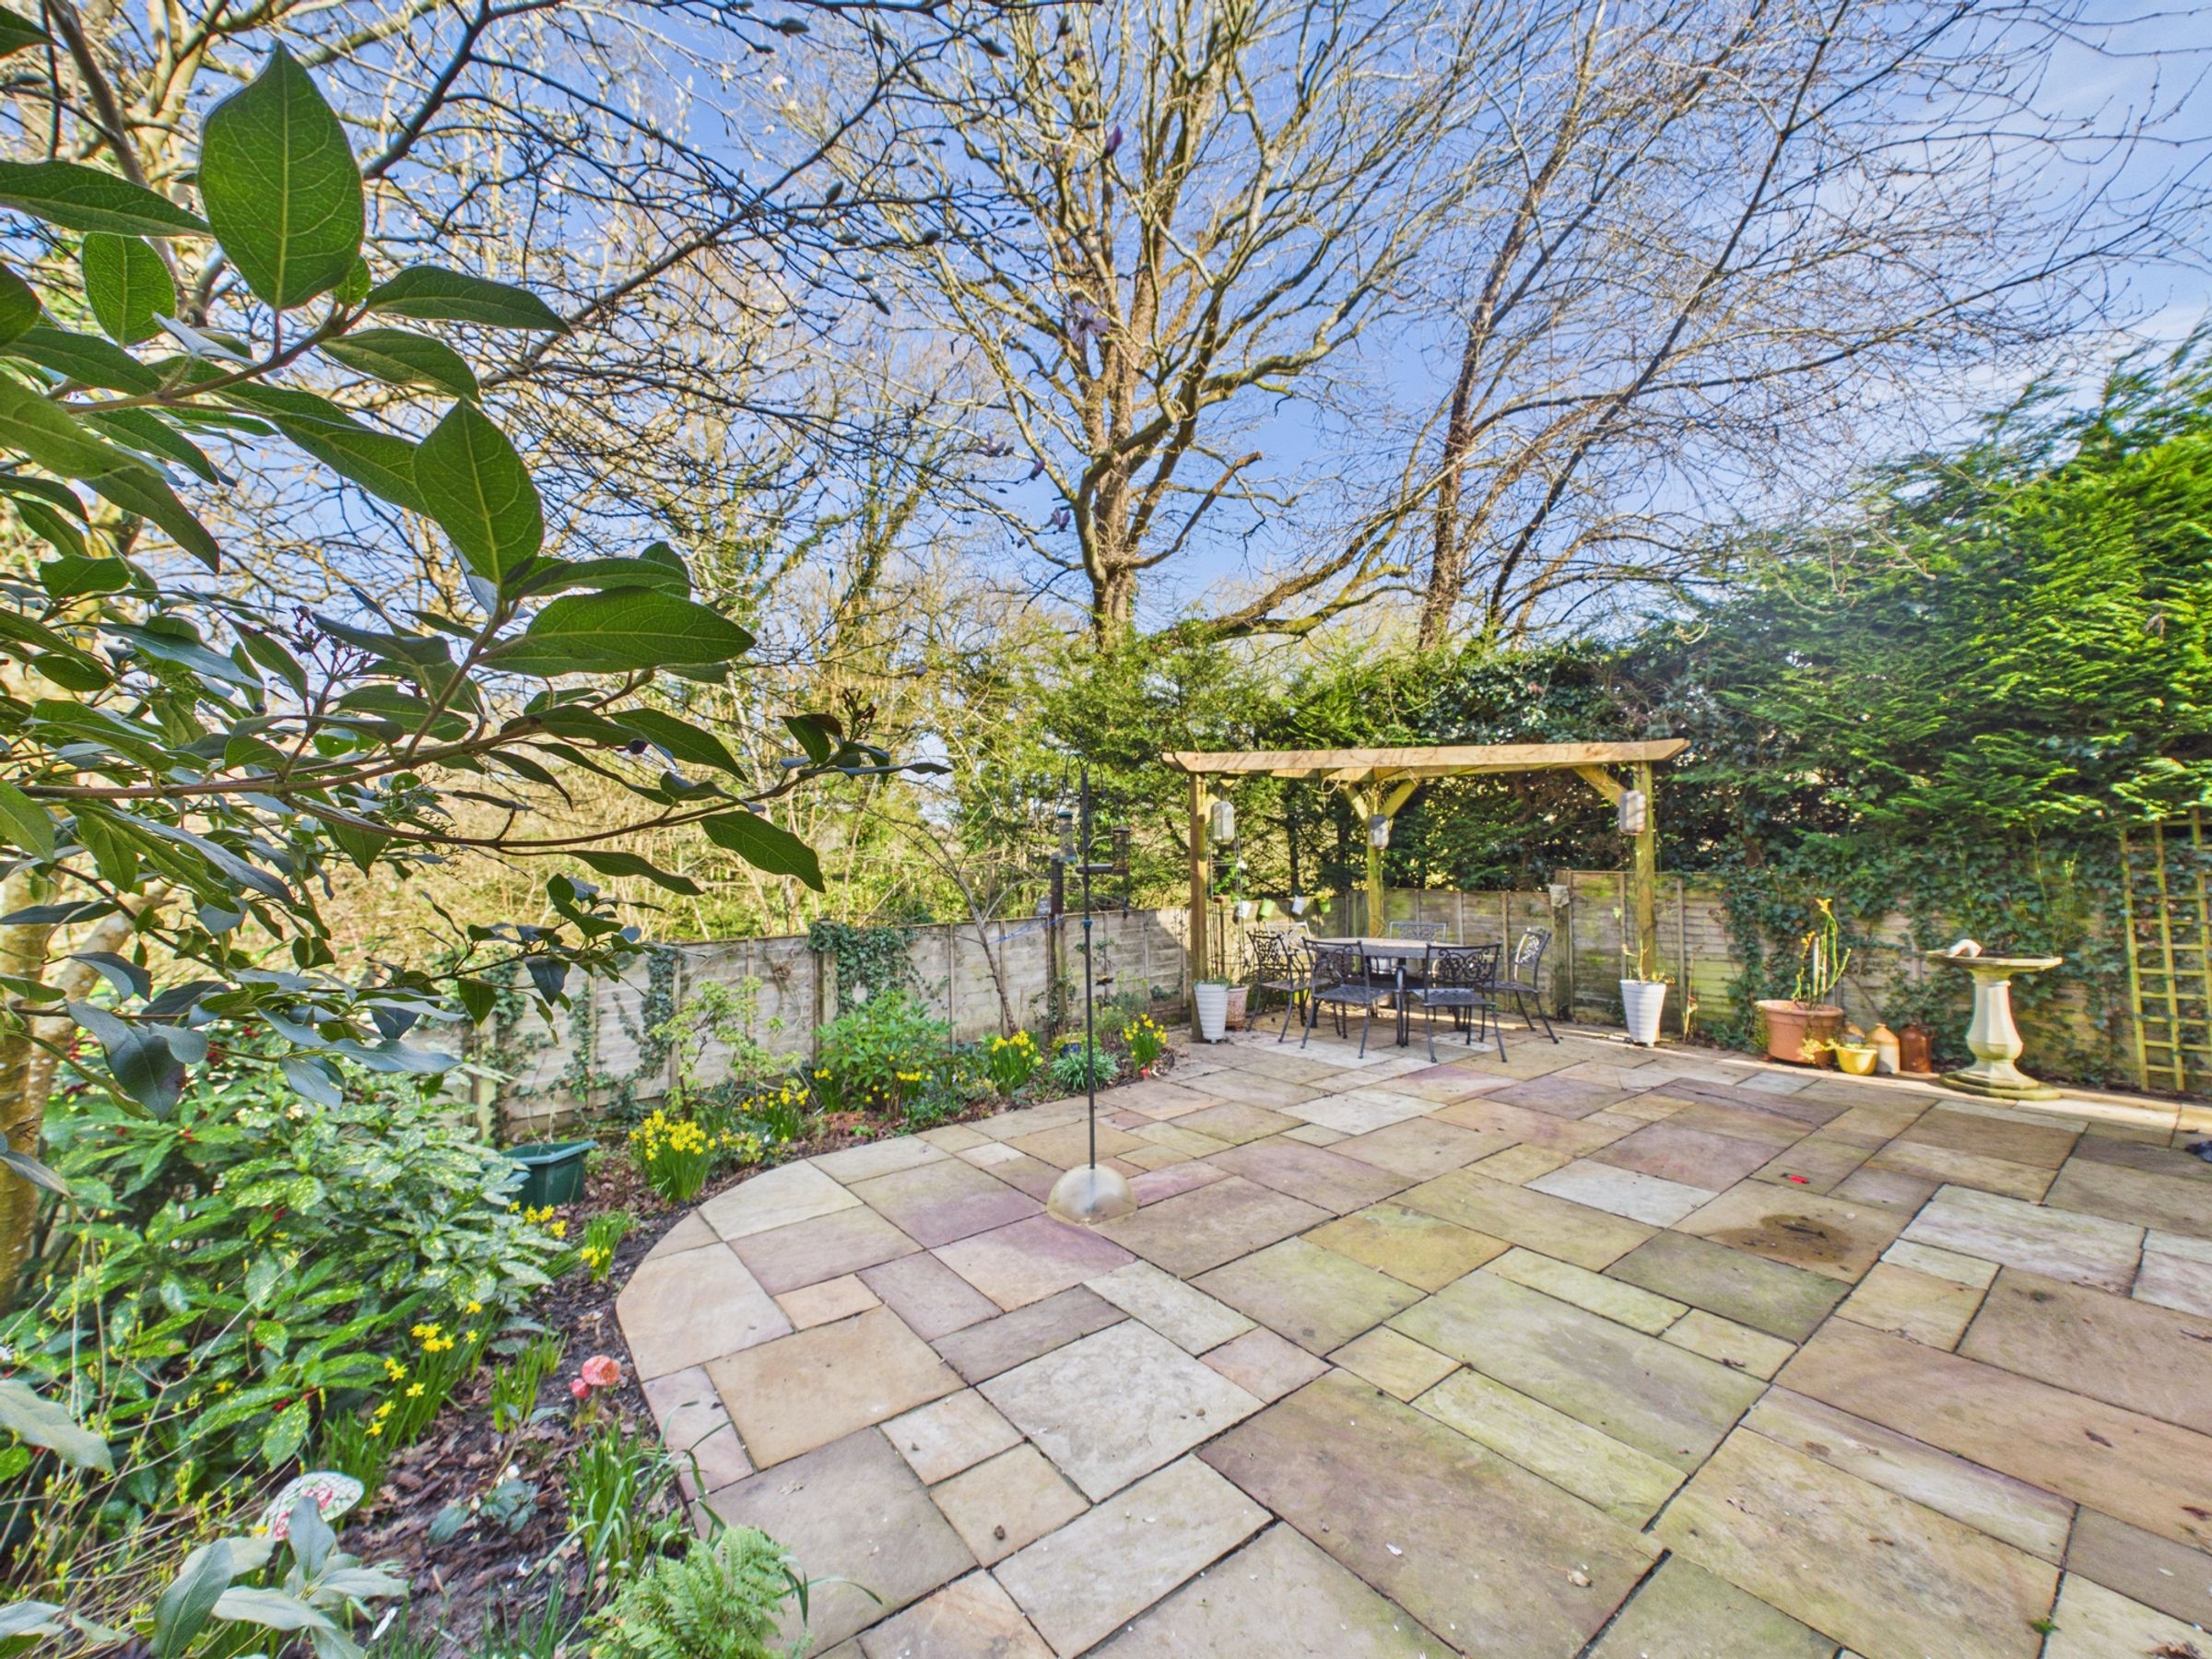
Sandstone patio with mature planted borders and views over trees
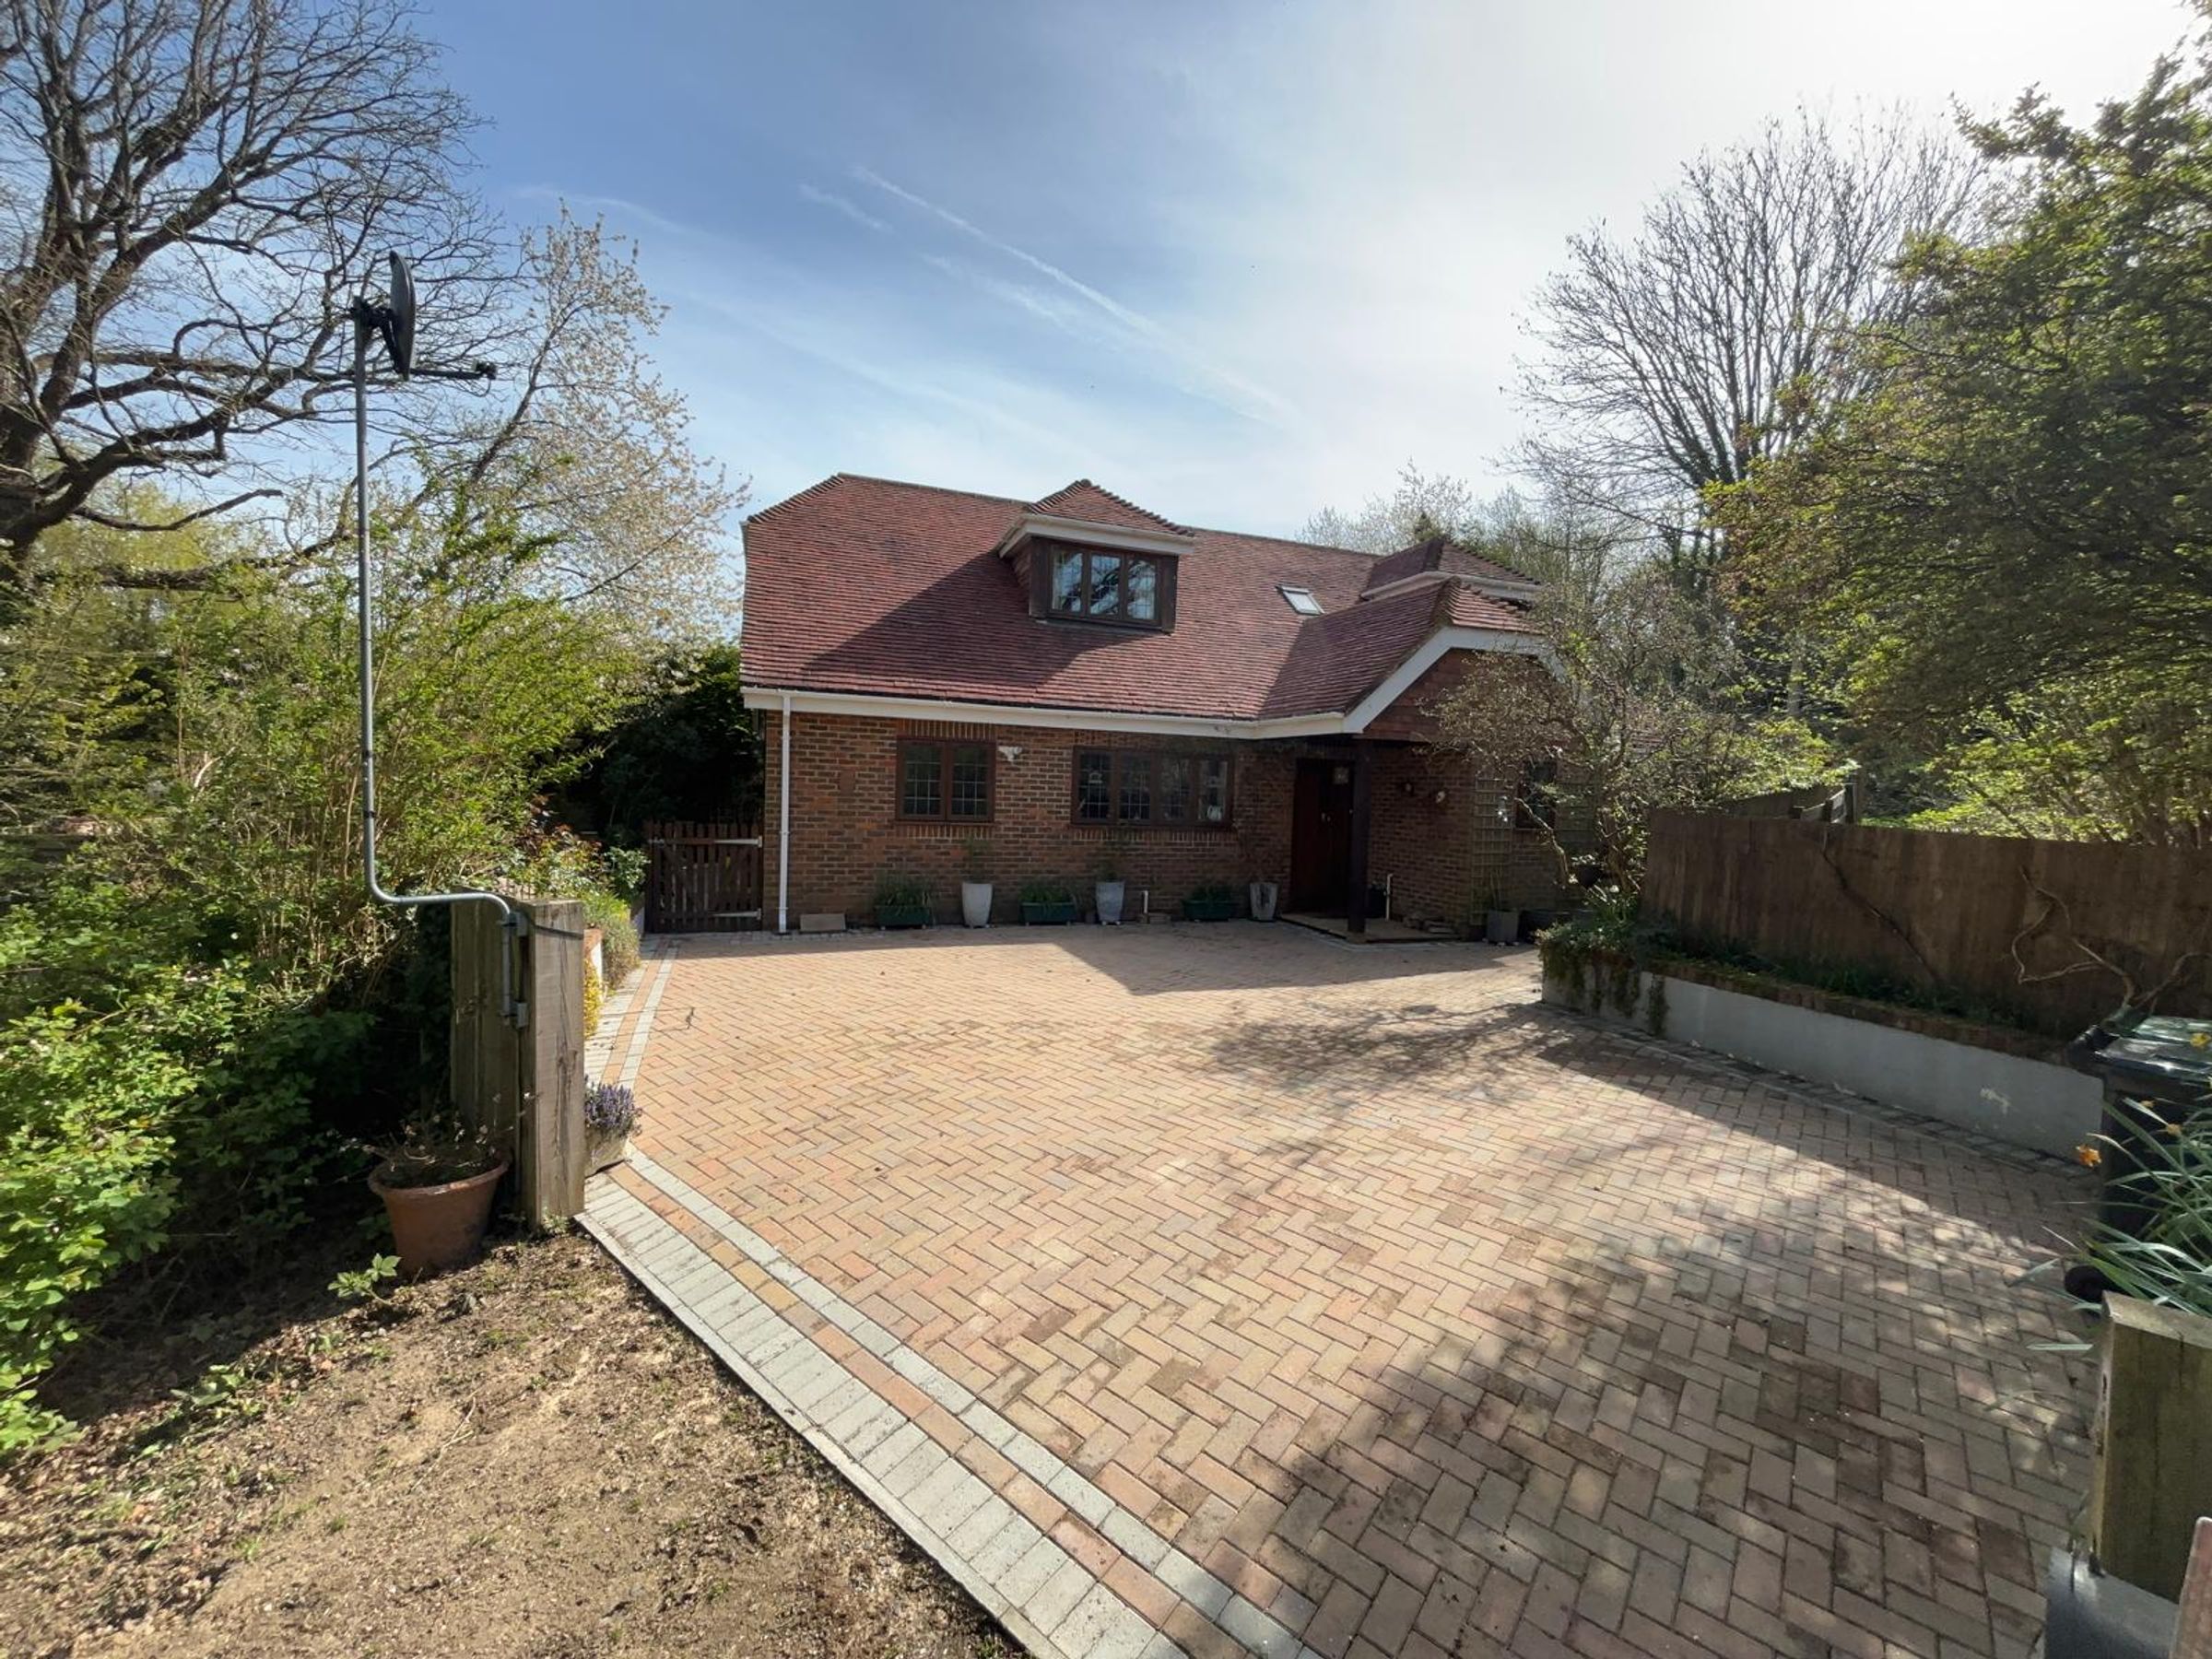
Block-paved driveway with access to garage
Wooden internal doors with stylish black ironmongery throughout
About this property
Renovated, secluded and well placed for commuting – three double bedrooms all en-suite, open-plan kitchen with island and wine fridge, utility room, log burner, character beams, sandstone patio, garage and block-paved driveway - CHAIN FREE Guide price £600,000 - £625,000
Step through the front door into a welcoming hallway, where a soft cream carpet runs underfoot, creating a warm first impression. Immediately to your right is a convenient downstairs WC, finished with the same cream carpeting, a white toilet and basin, and a cream mosaic-tiled splashback adding subtle texture.
Directly ahead, the staircase rises to the first floor, while to the left the home begins to unfold. The first door on the left opens into a beautifully appointed kitchen — a generous, open space with stone-coloured tiled flooring that flows seamlessly through into the dining area. Cream wall and base units with sleek chrome handles are complemented by striking black granite worktops, offering an abundance of preparation space. A black composite sink and a half with chrome fittings sits beneath feature beams that run across the ceiling, enhanced by spotlights. Integrated appliances include an electric hob, a fitted oven and additional half oven at eye level, plus a wine fridge also positioned at eye level. A central island provides further workspace and seating, making it ideal for both everyday living and entertaining. Wooden double doors open from the dining area onto a sandstone patio, where lovely views over surrounding trees can be enjoyed.
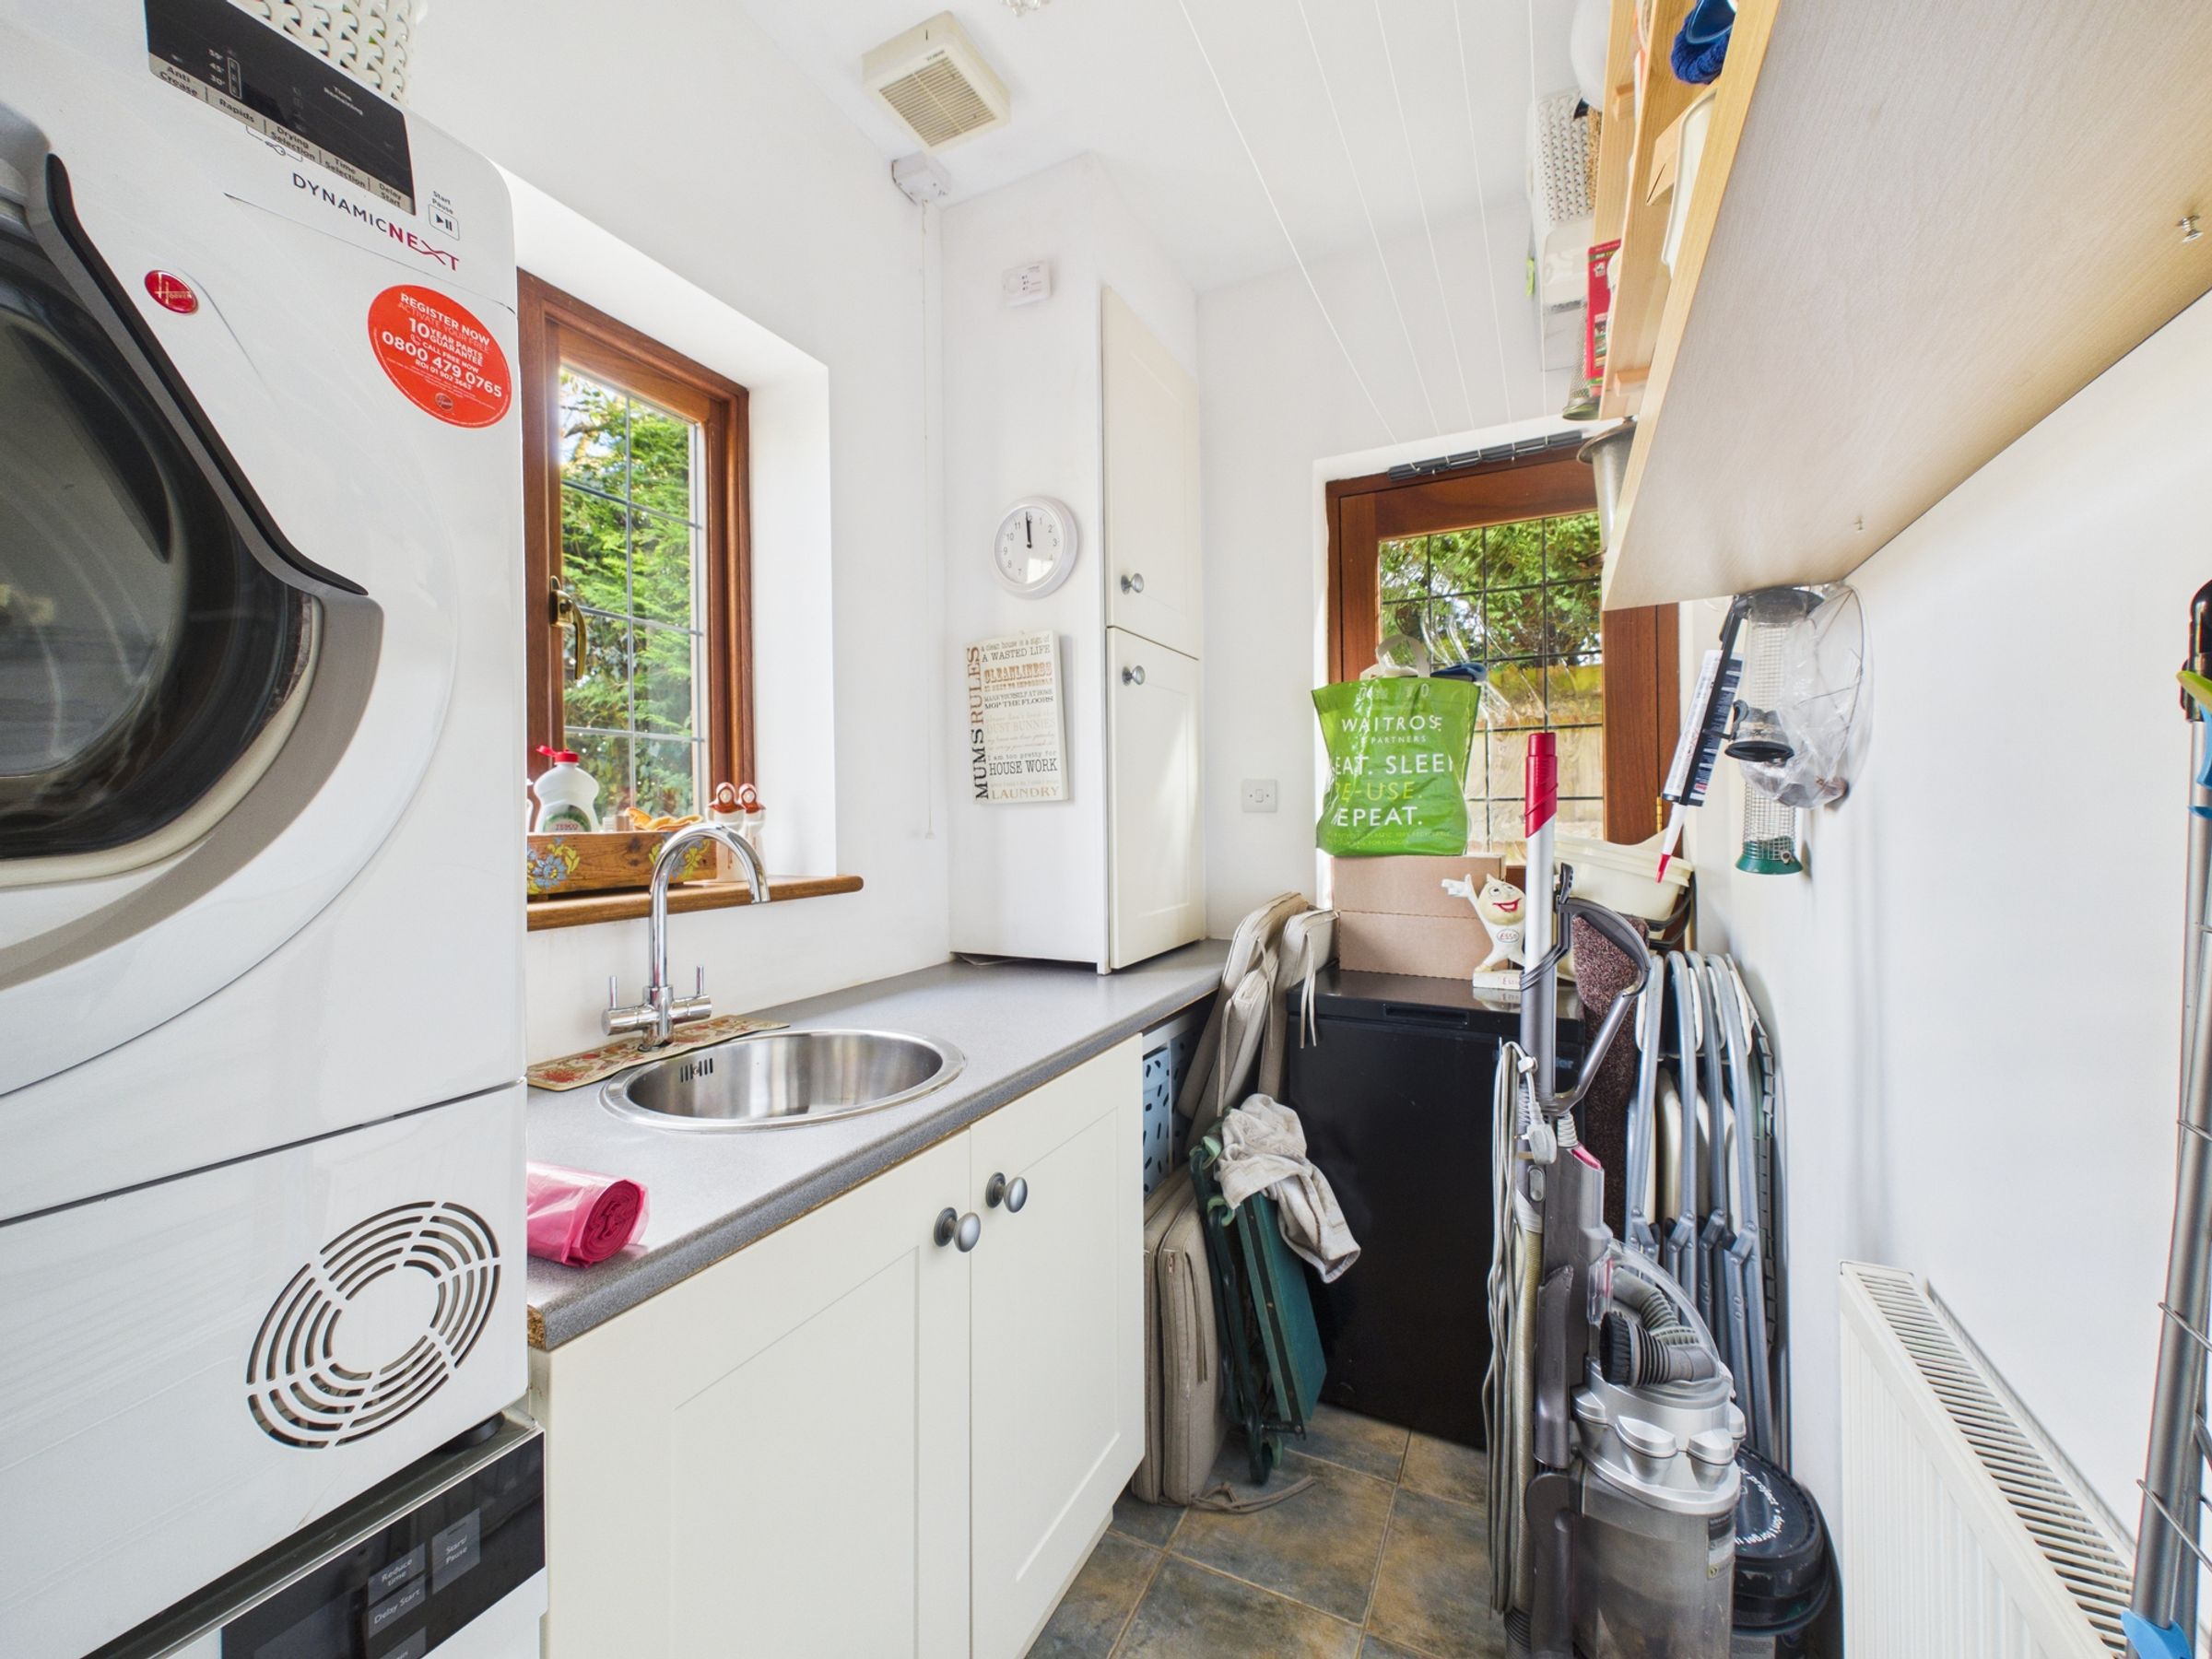
Just off the kitchen is a highly practical utility room, offering space for a washing machine and tumble dryer, along with an additional stainless steel sink set into a grey worktop. Cream base units provide extra storage, and the room overlooks the patio — a handy and functional extension of the kitchen space.
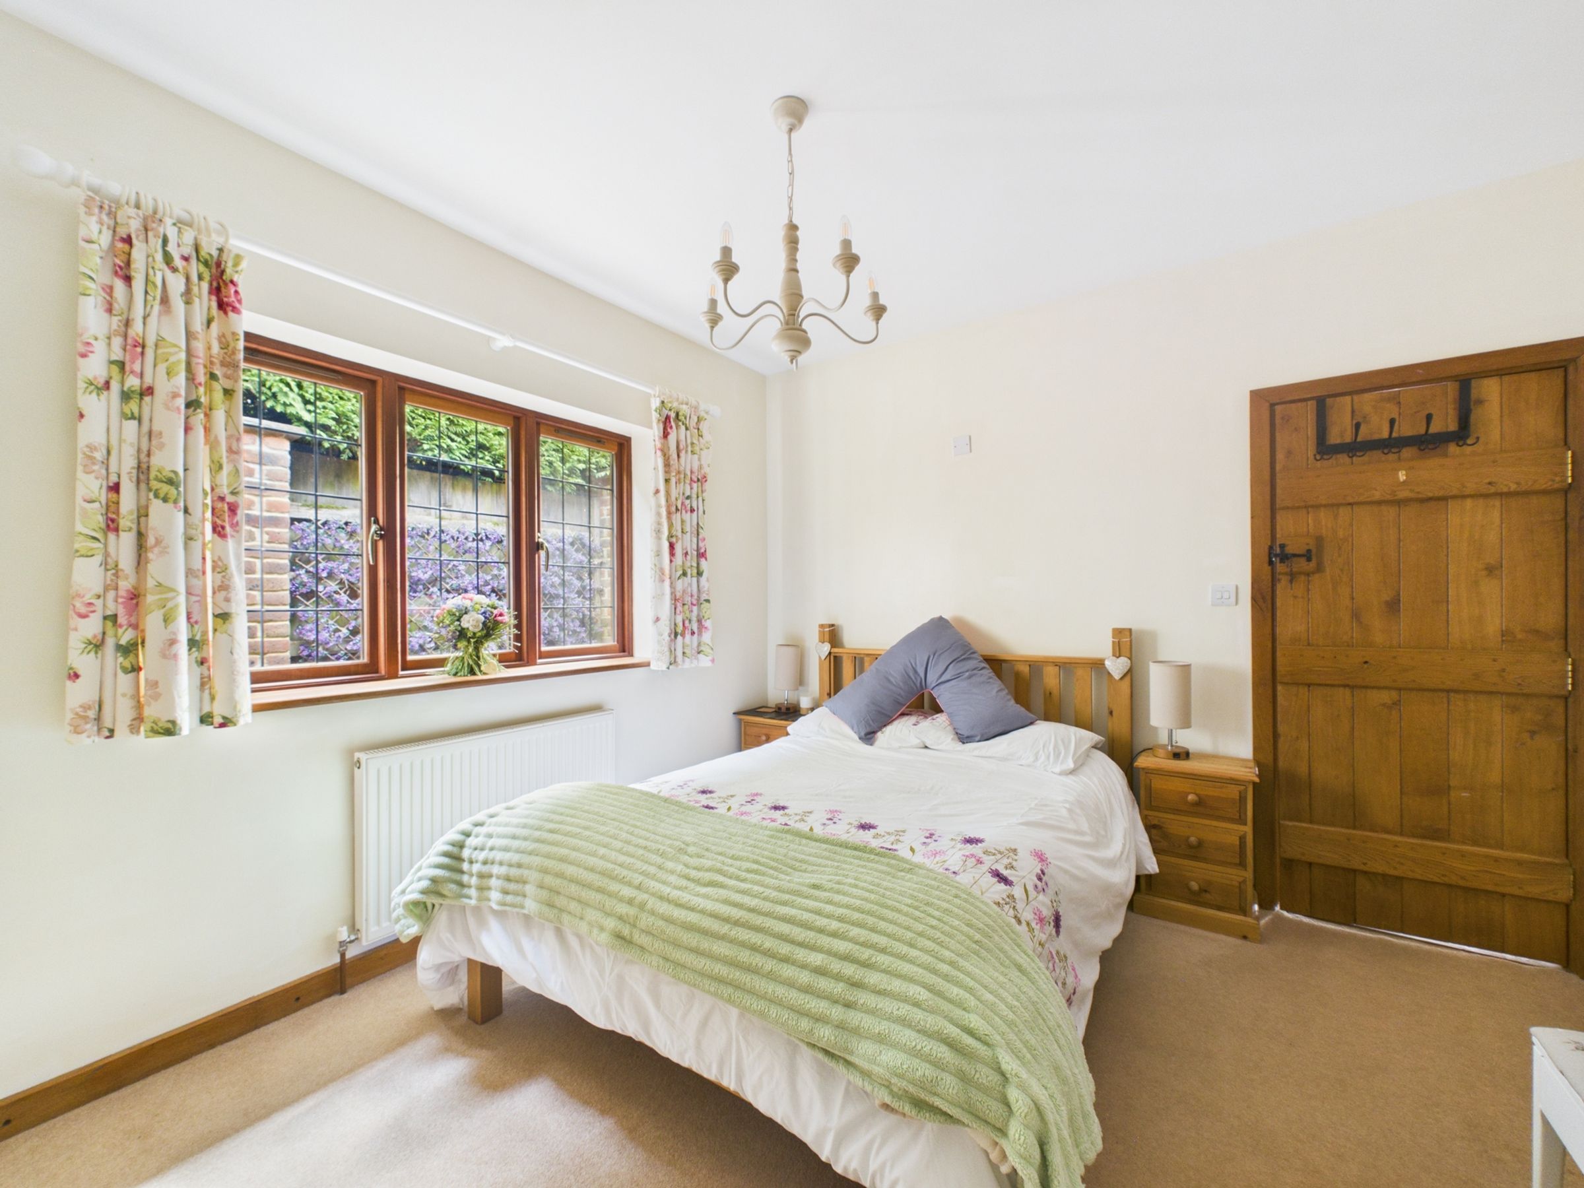
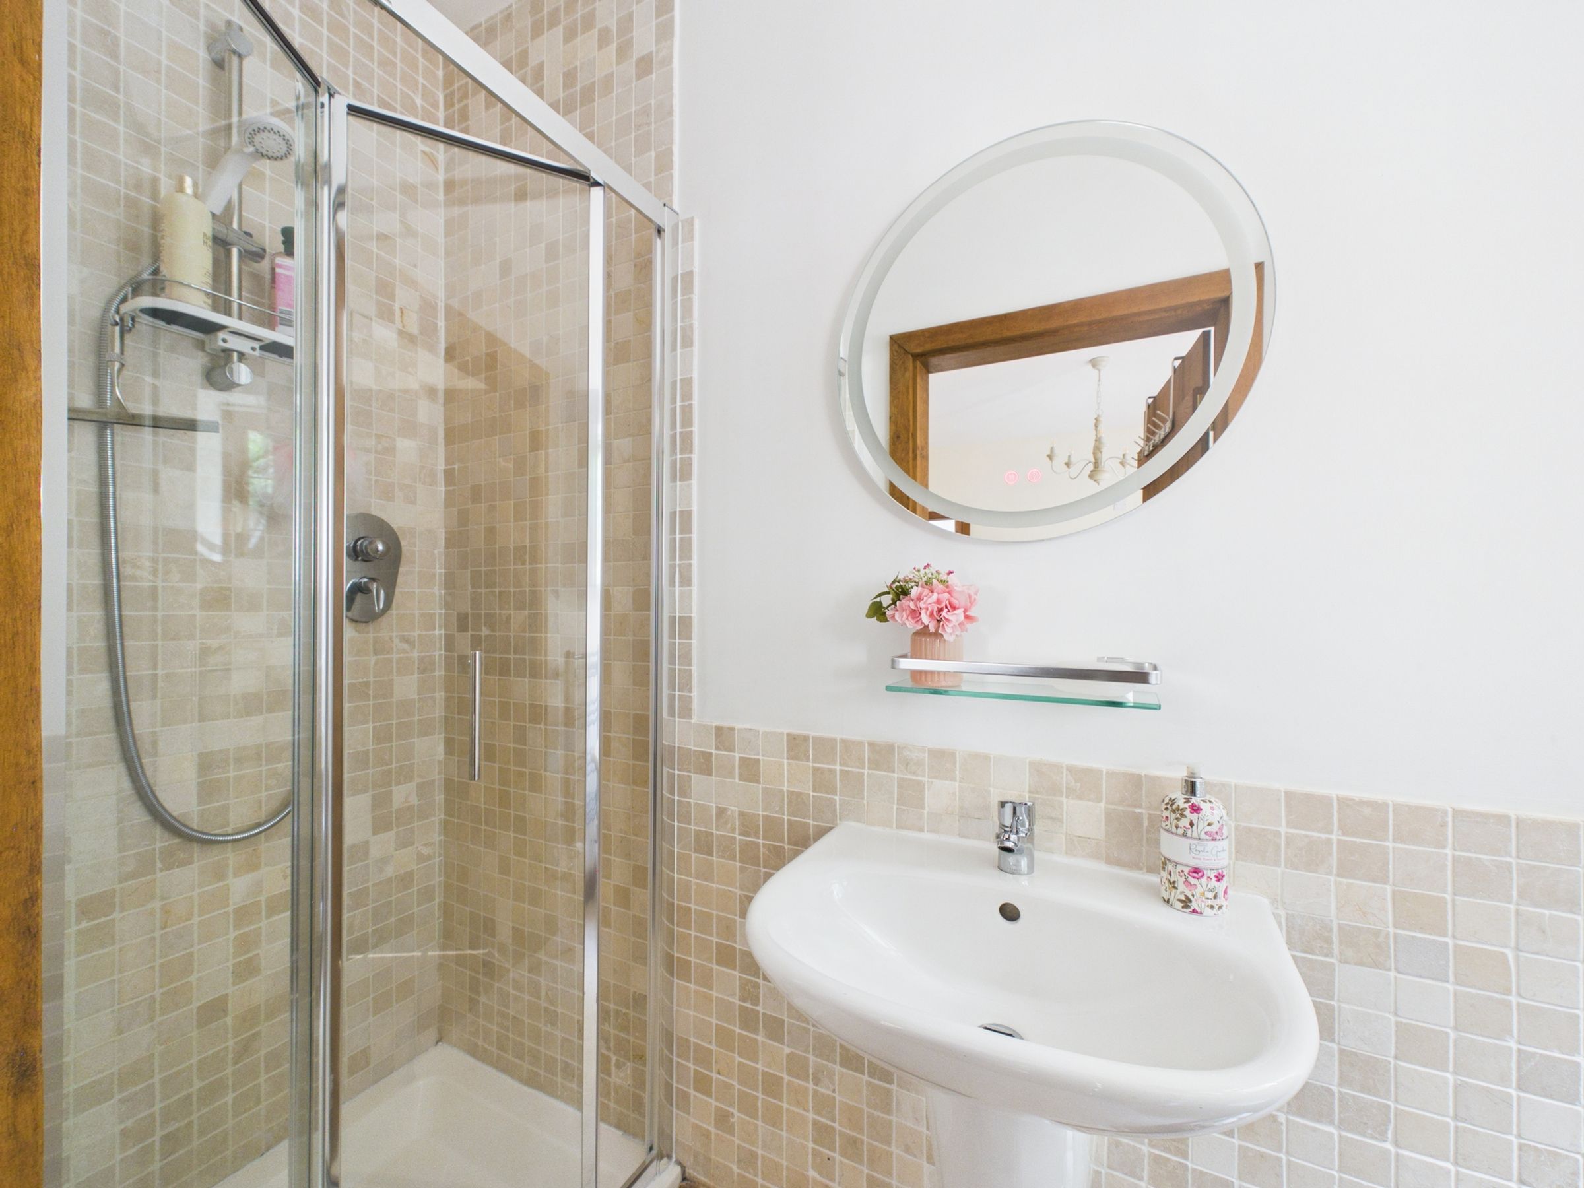
Adjacent to the kitchen is a downstairs double bedroom, a well-proportioned room overlooking the side of the property. It benefits from its own en-suite, finished with stone tiled flooring and mosaic-style stone-coloured wall tiles. A walk-in shower with matching tiling and chrome fittings sits alongside a white basin and WC, complemented by a chrome towel rail and a demist mirror.
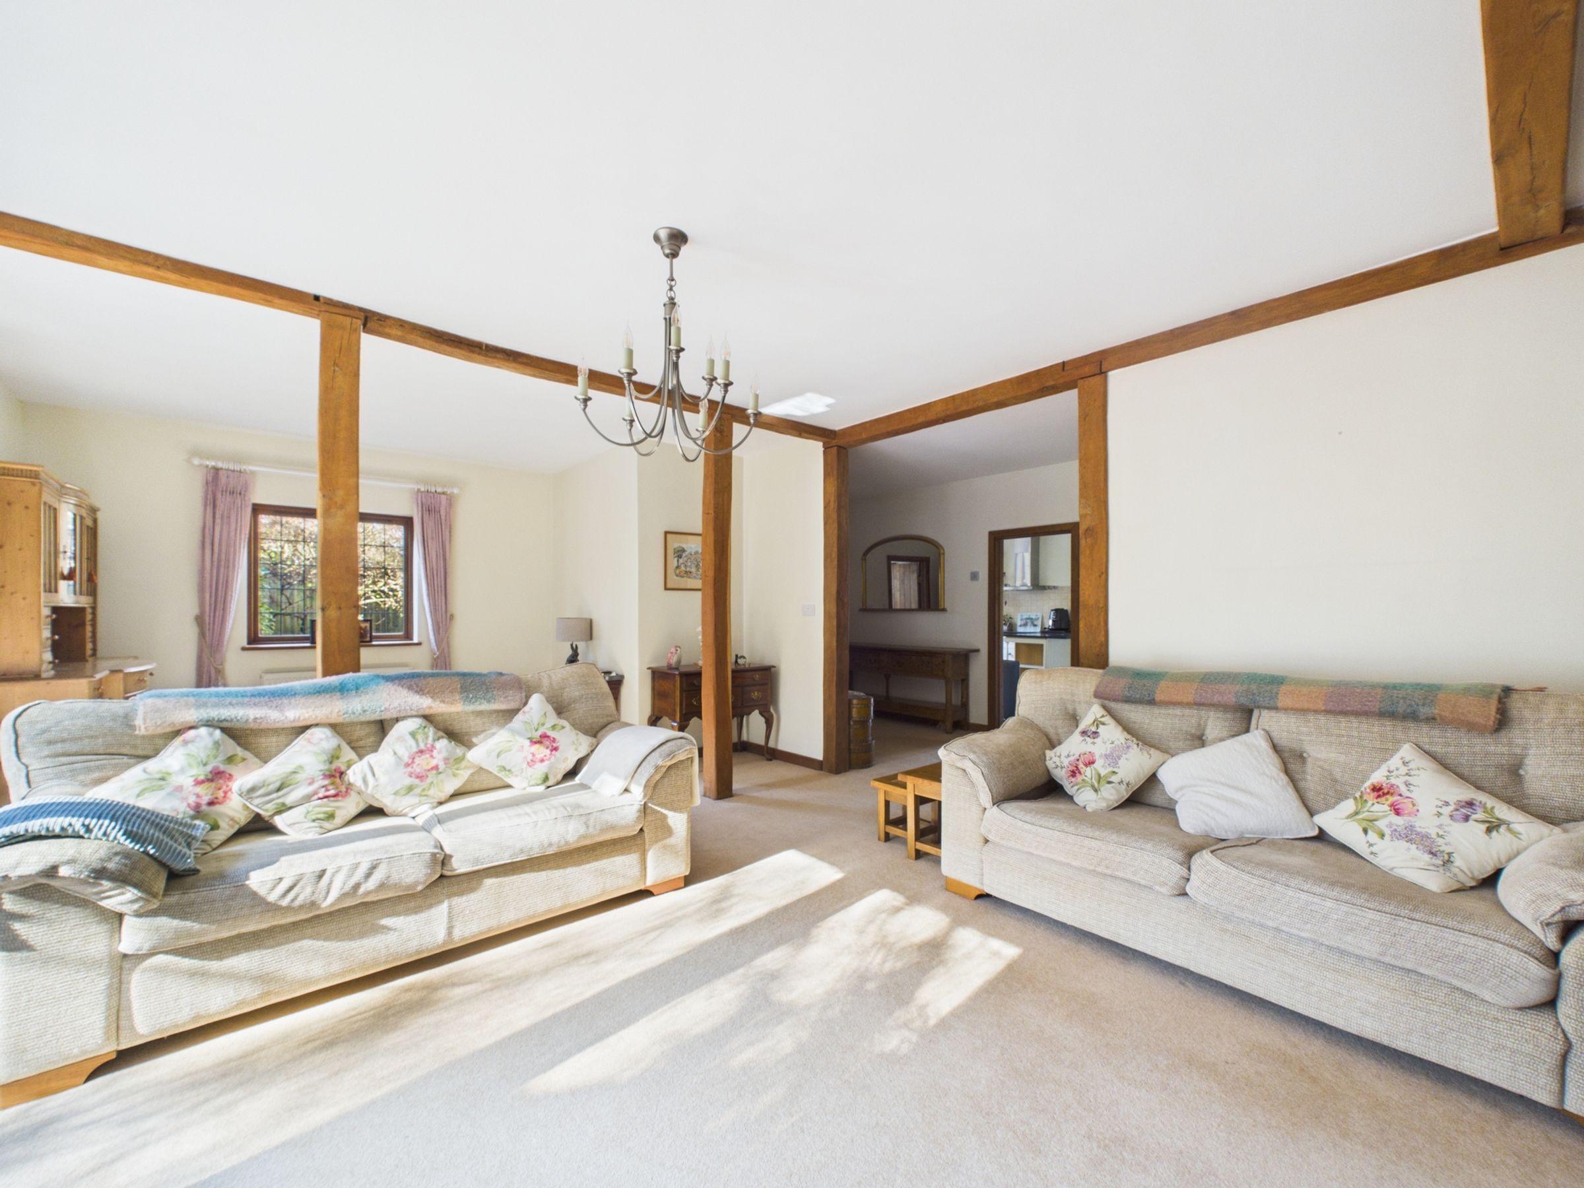
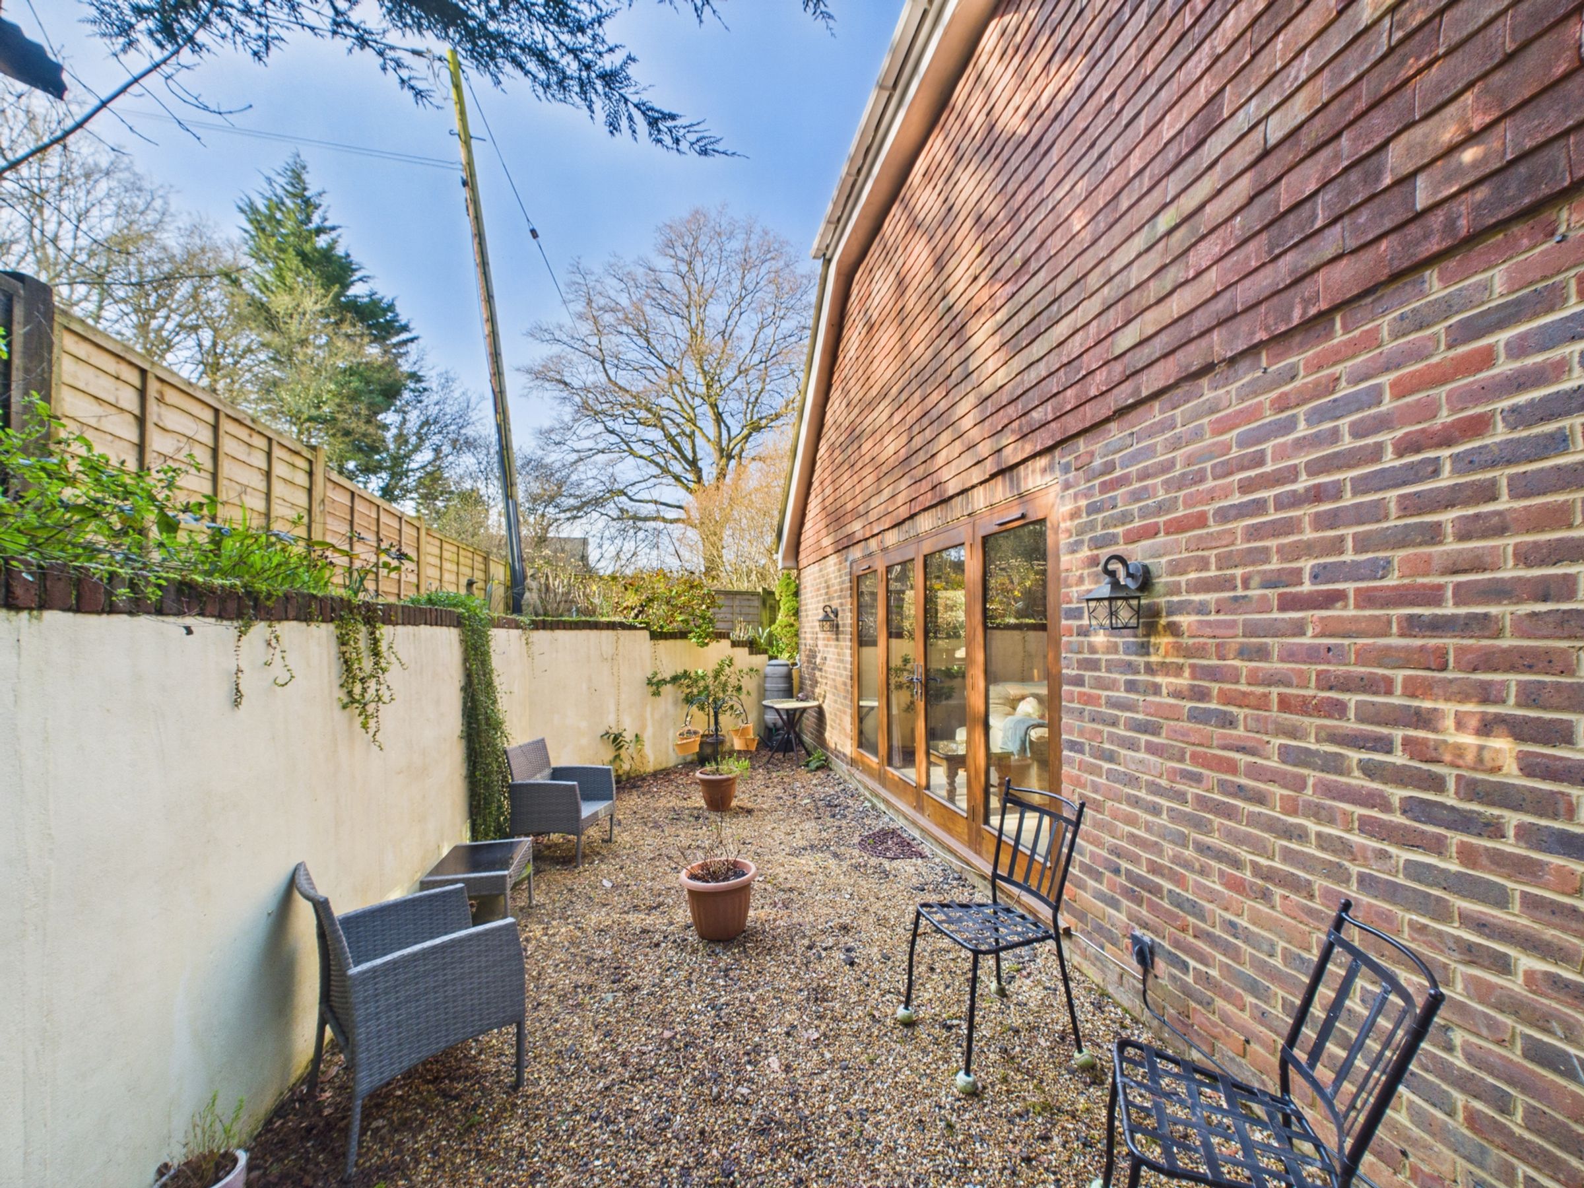
Across the hallway, the spacious living room offers a wonderful area for relaxation. Cream carpeting continues here, while wooden double doors lead out to a gravelled seating area. A large brick-built fireplace with a log burner creates a striking focal point and adds warmth and character, enhanced further by exposed beams running across the ceiling.
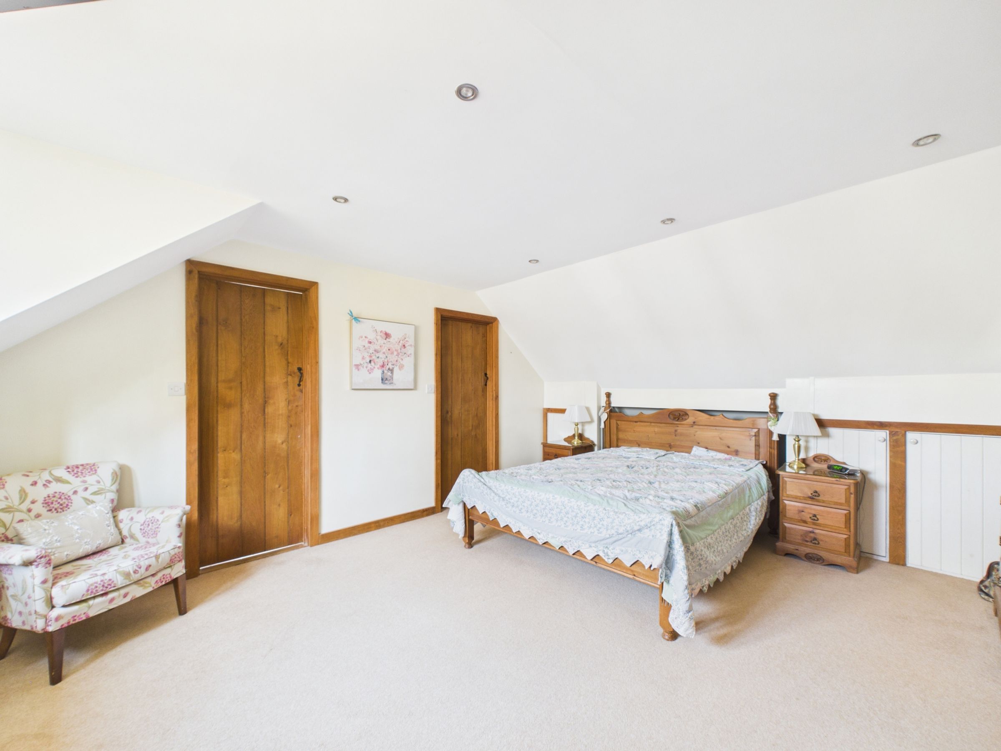
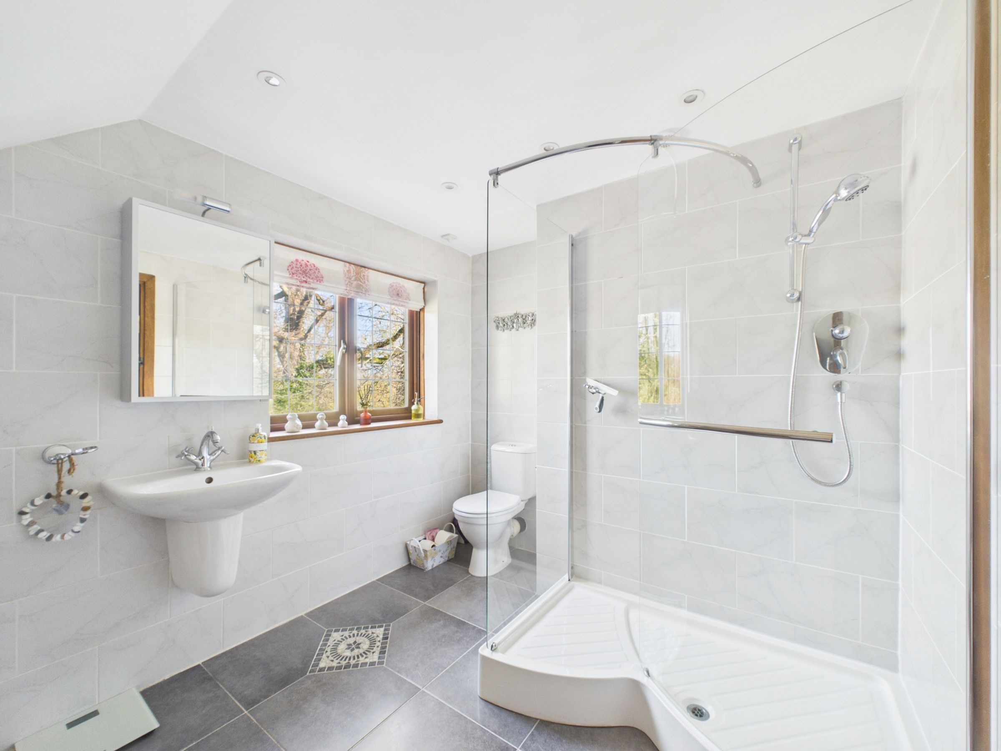
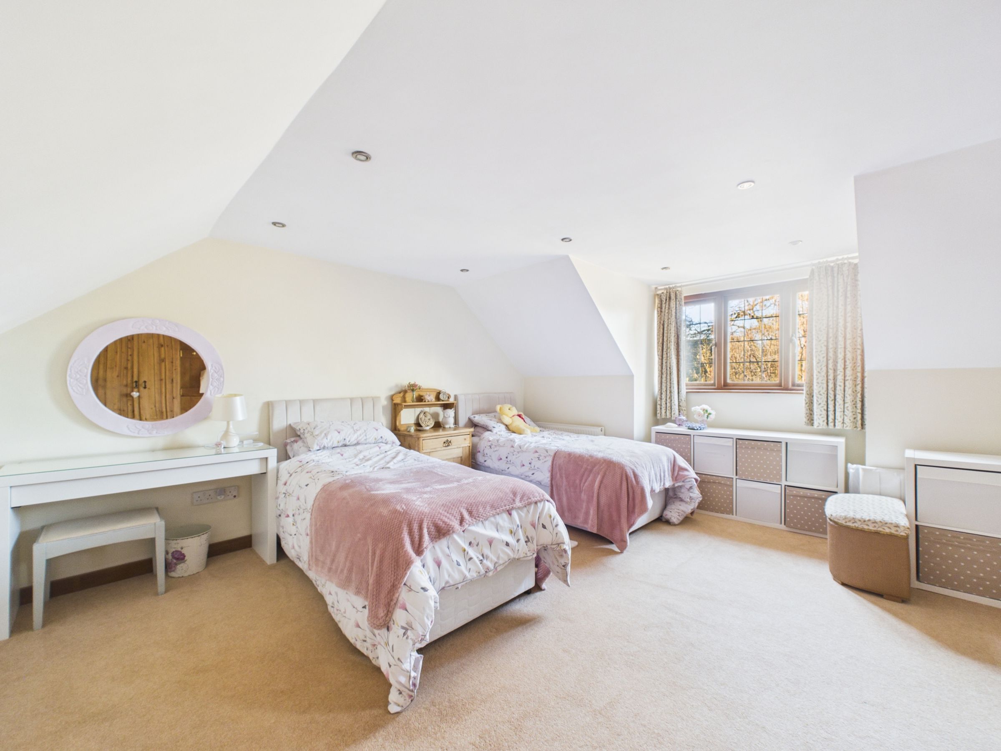
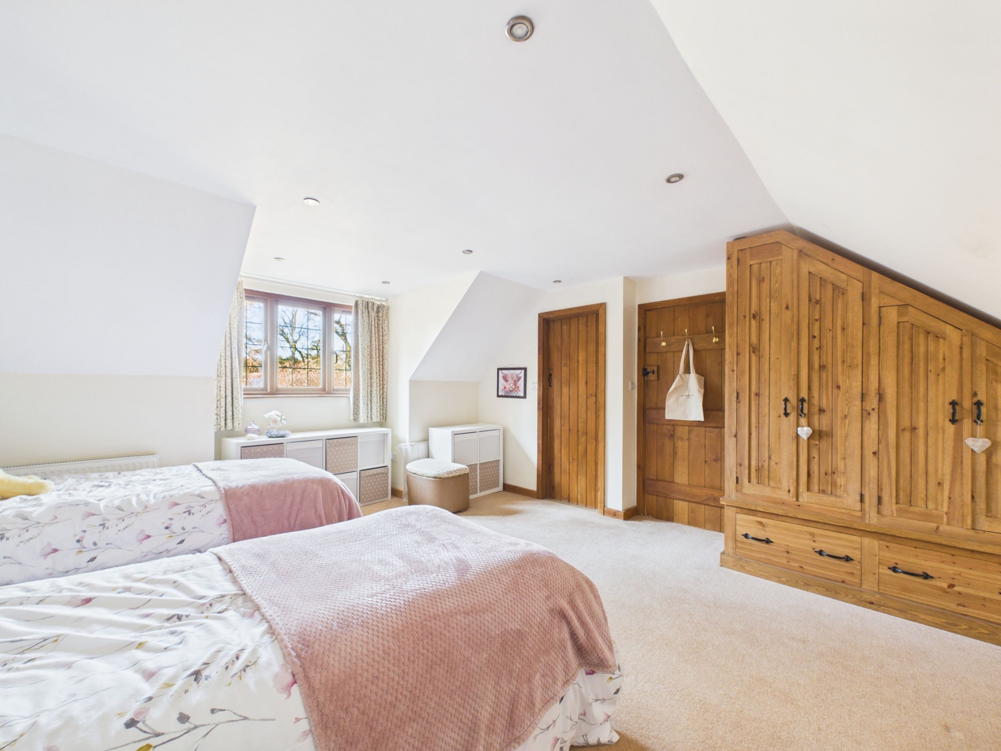
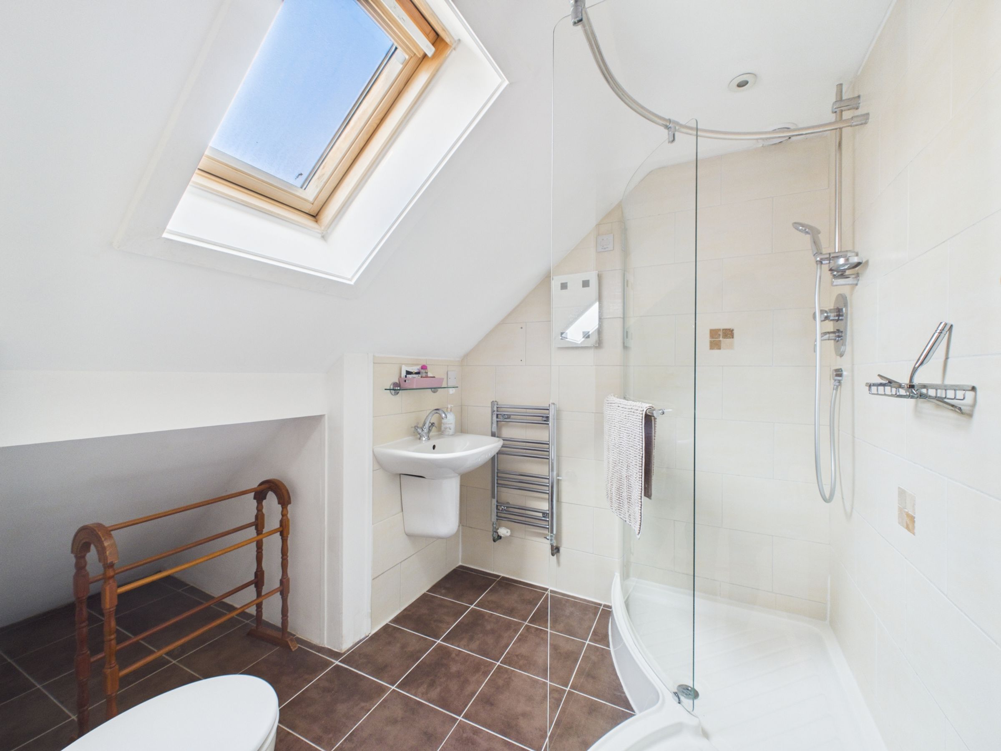
Upstairs, a Velux window in the landing floods the hallway with natural light. The first bedroom on the left is a generous double with cream carpeting, spotlights, and useful eaves storage. Its en-suite features tiled flooring and walls, a large walk-in shower with a curved screen, a white suite with chrome fittings, a chrome towel rail, and a Velux window providing additional light.
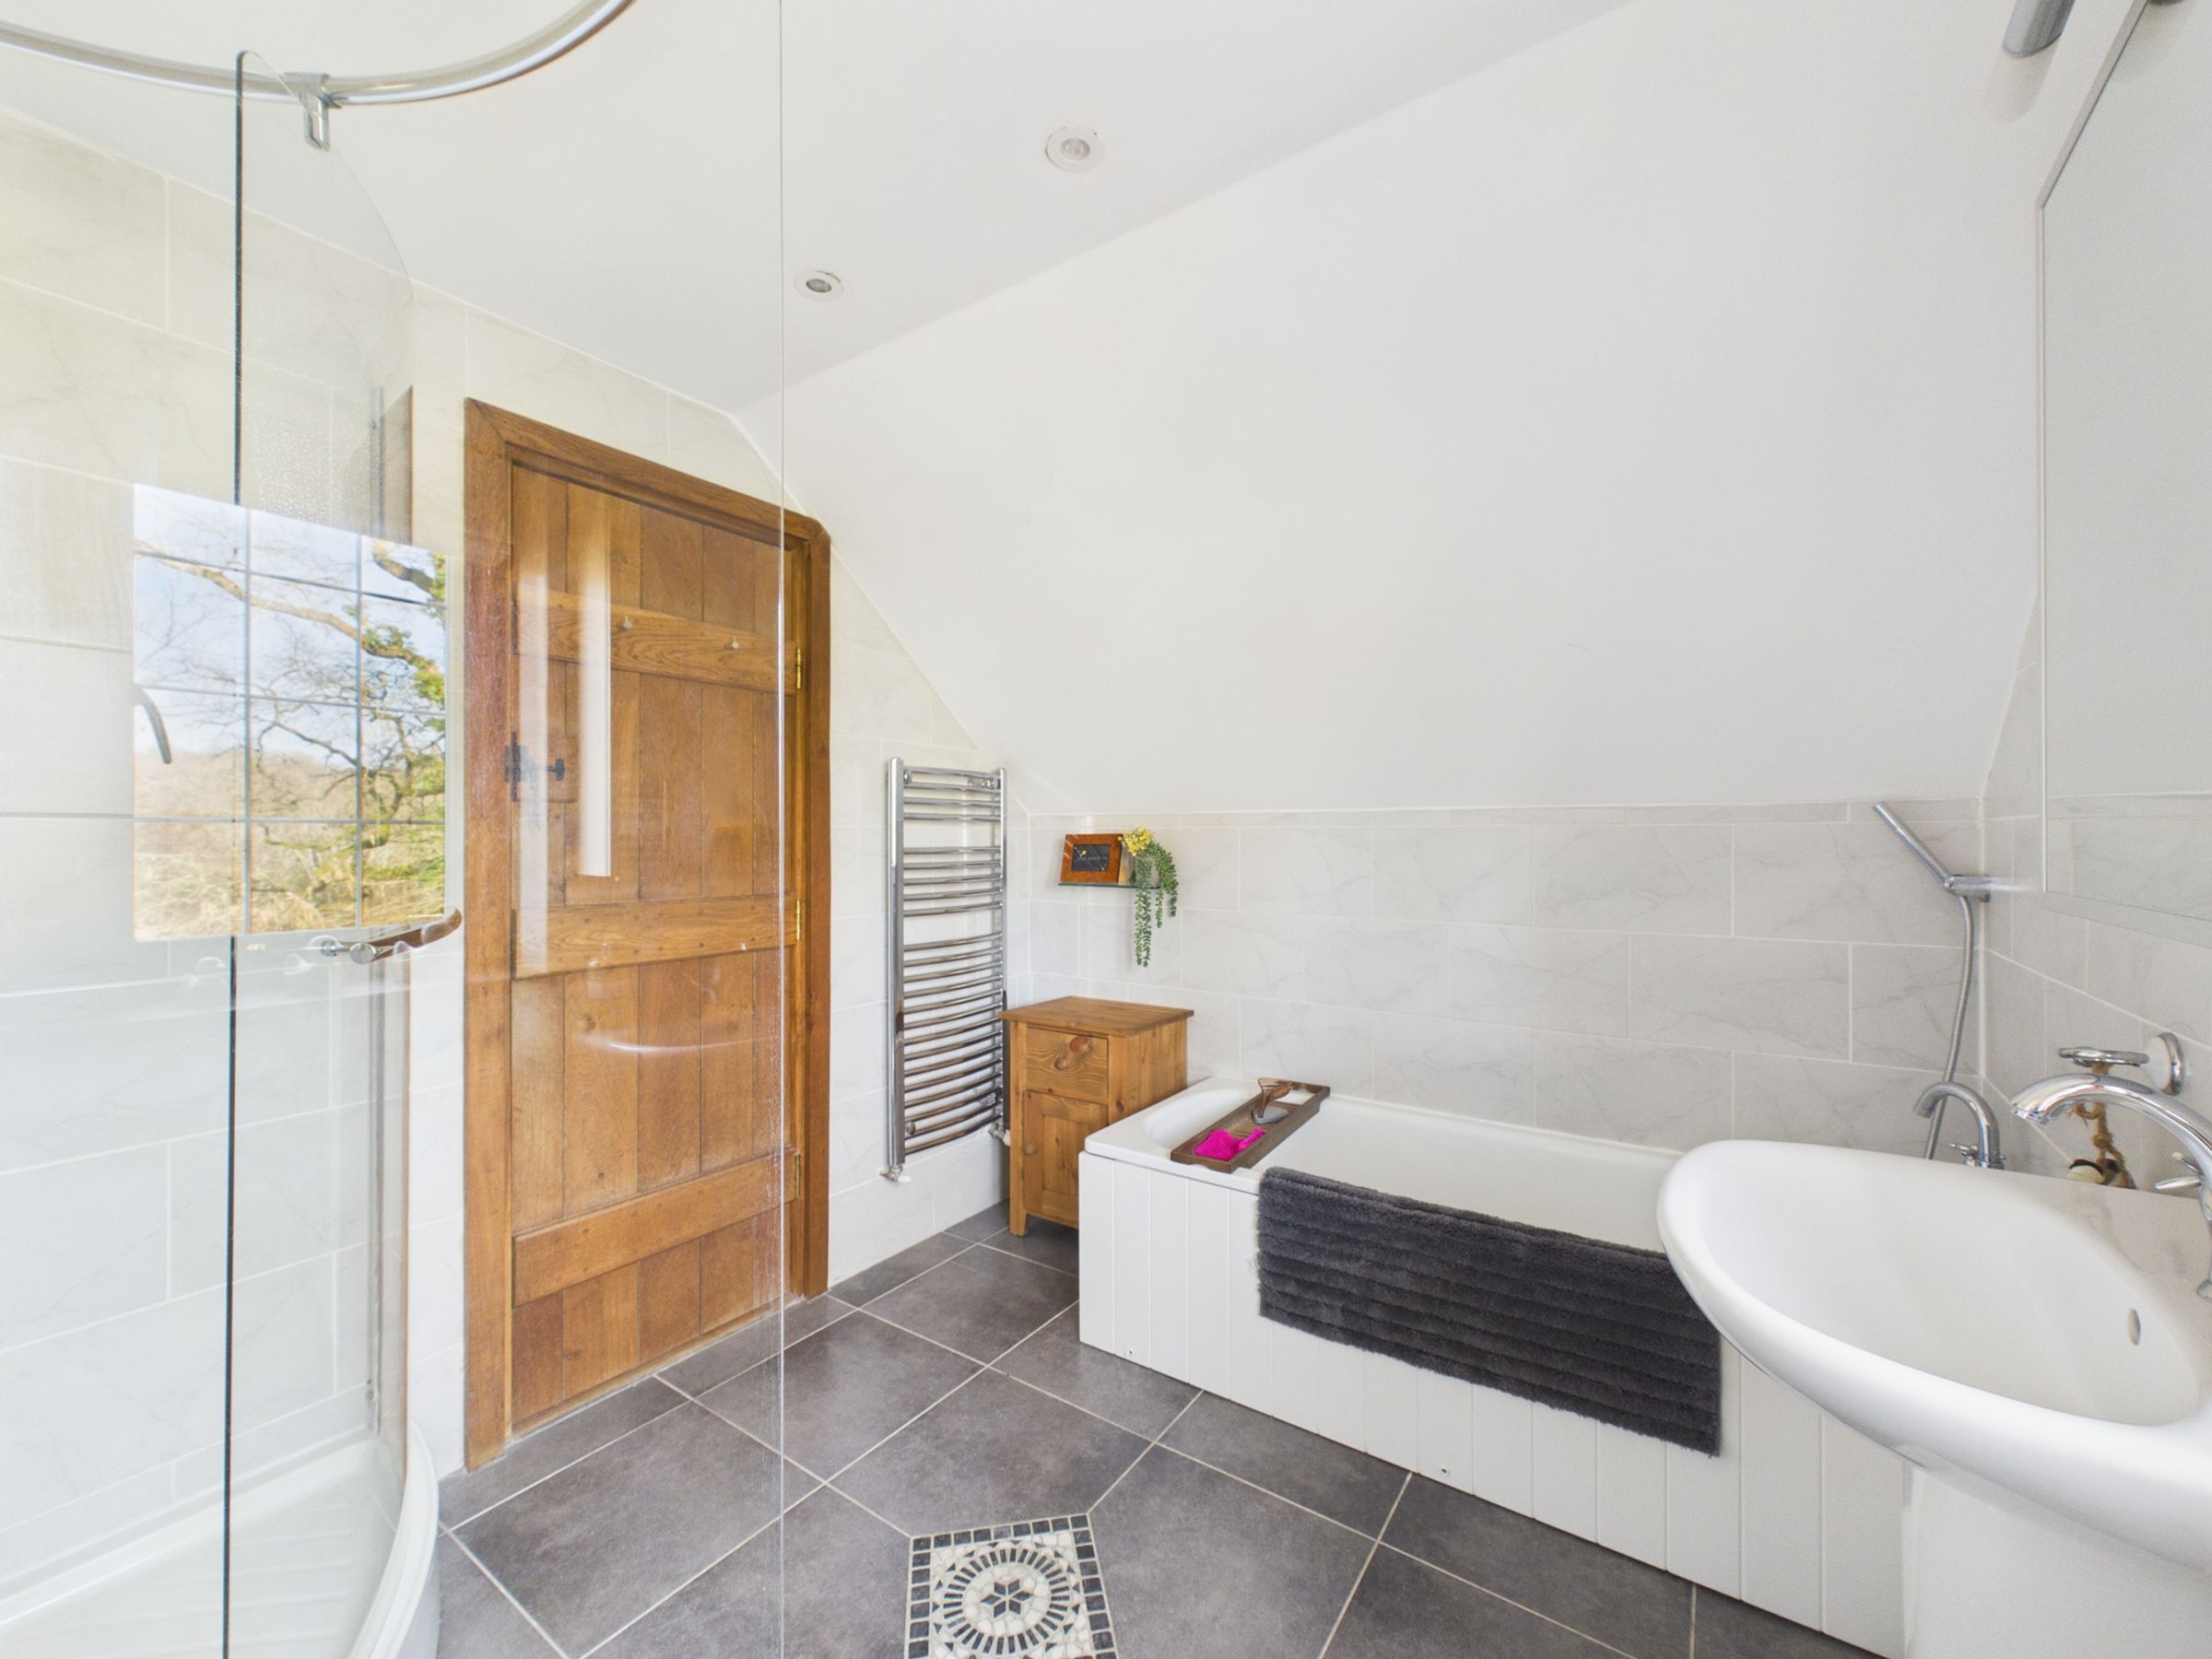
Across the landing is another substantial double bedroom, also finished with cream carpeting and spotlights. This room enjoys a luxurious en-suite with grey tiled flooring and marble-effect tiled walls. There is a large walk-in shower with chrome fittings, a separate white bath with chrome fixtures, a feature white WC and basin, and fully tiled walls throughout. Adjacent to the en-suite is a spacious walk-in wardrobe, complete with additional eaves storage.
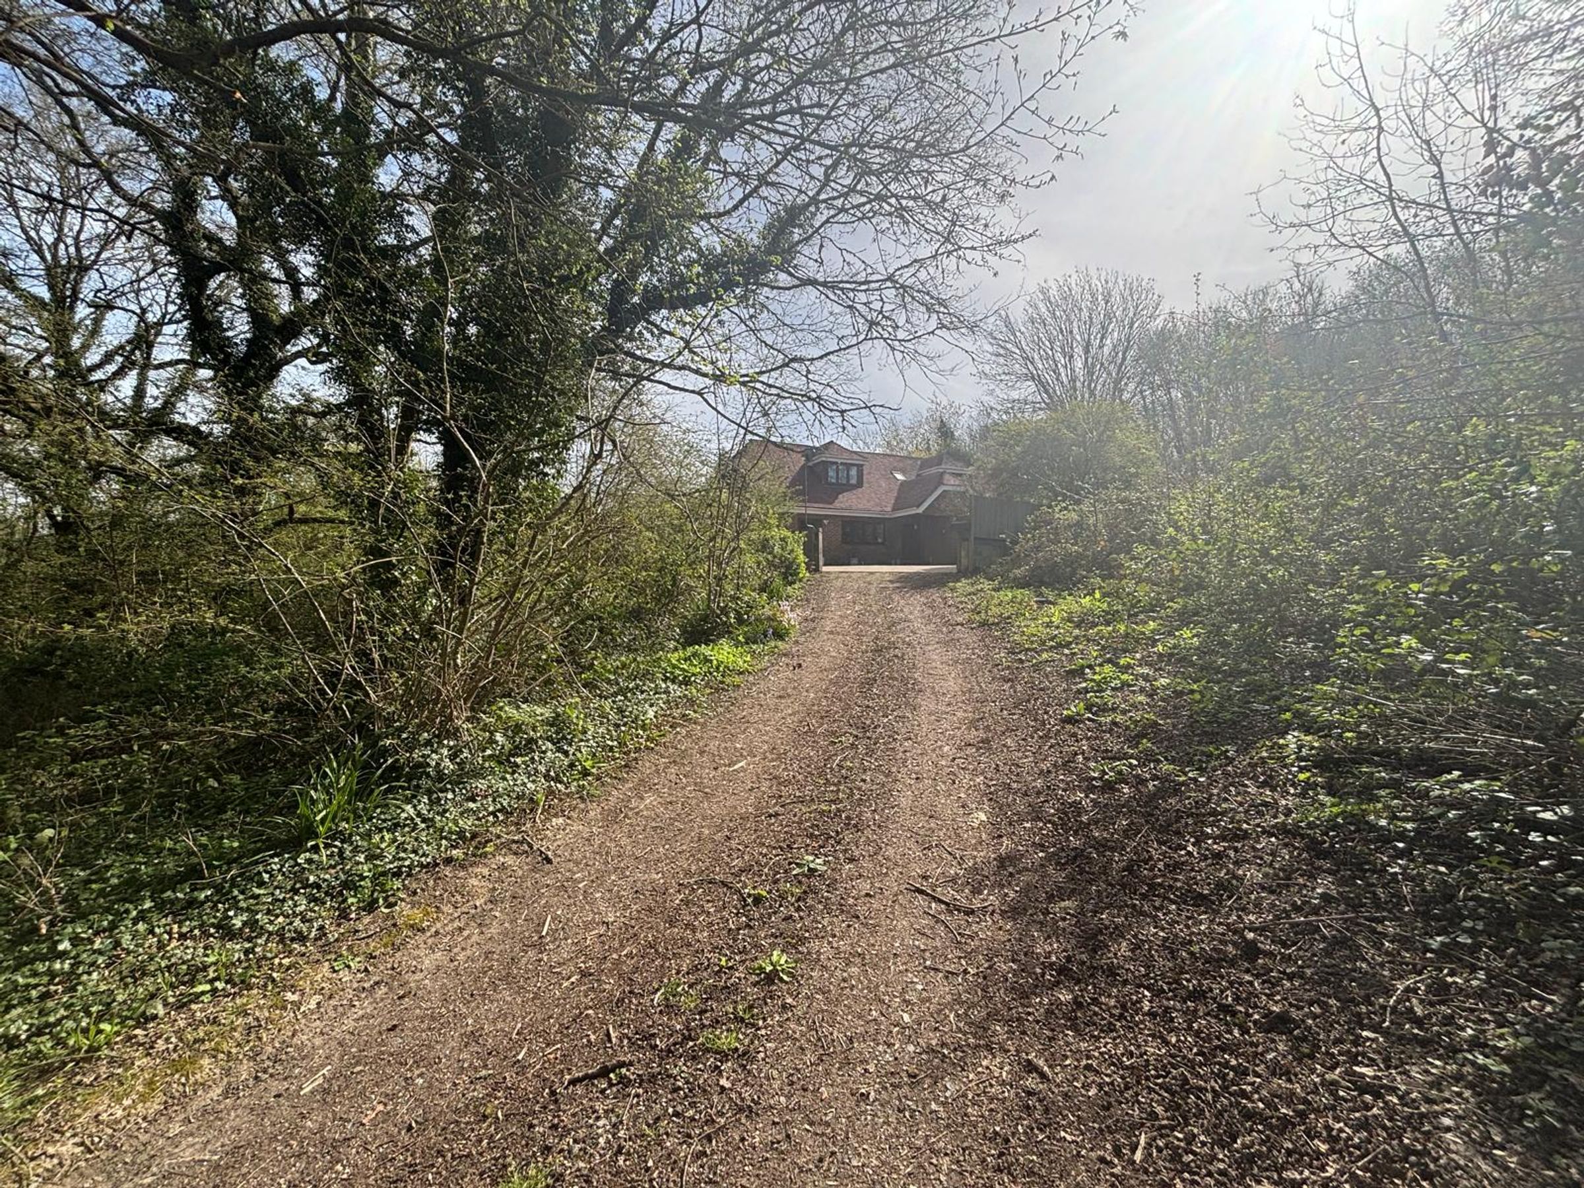
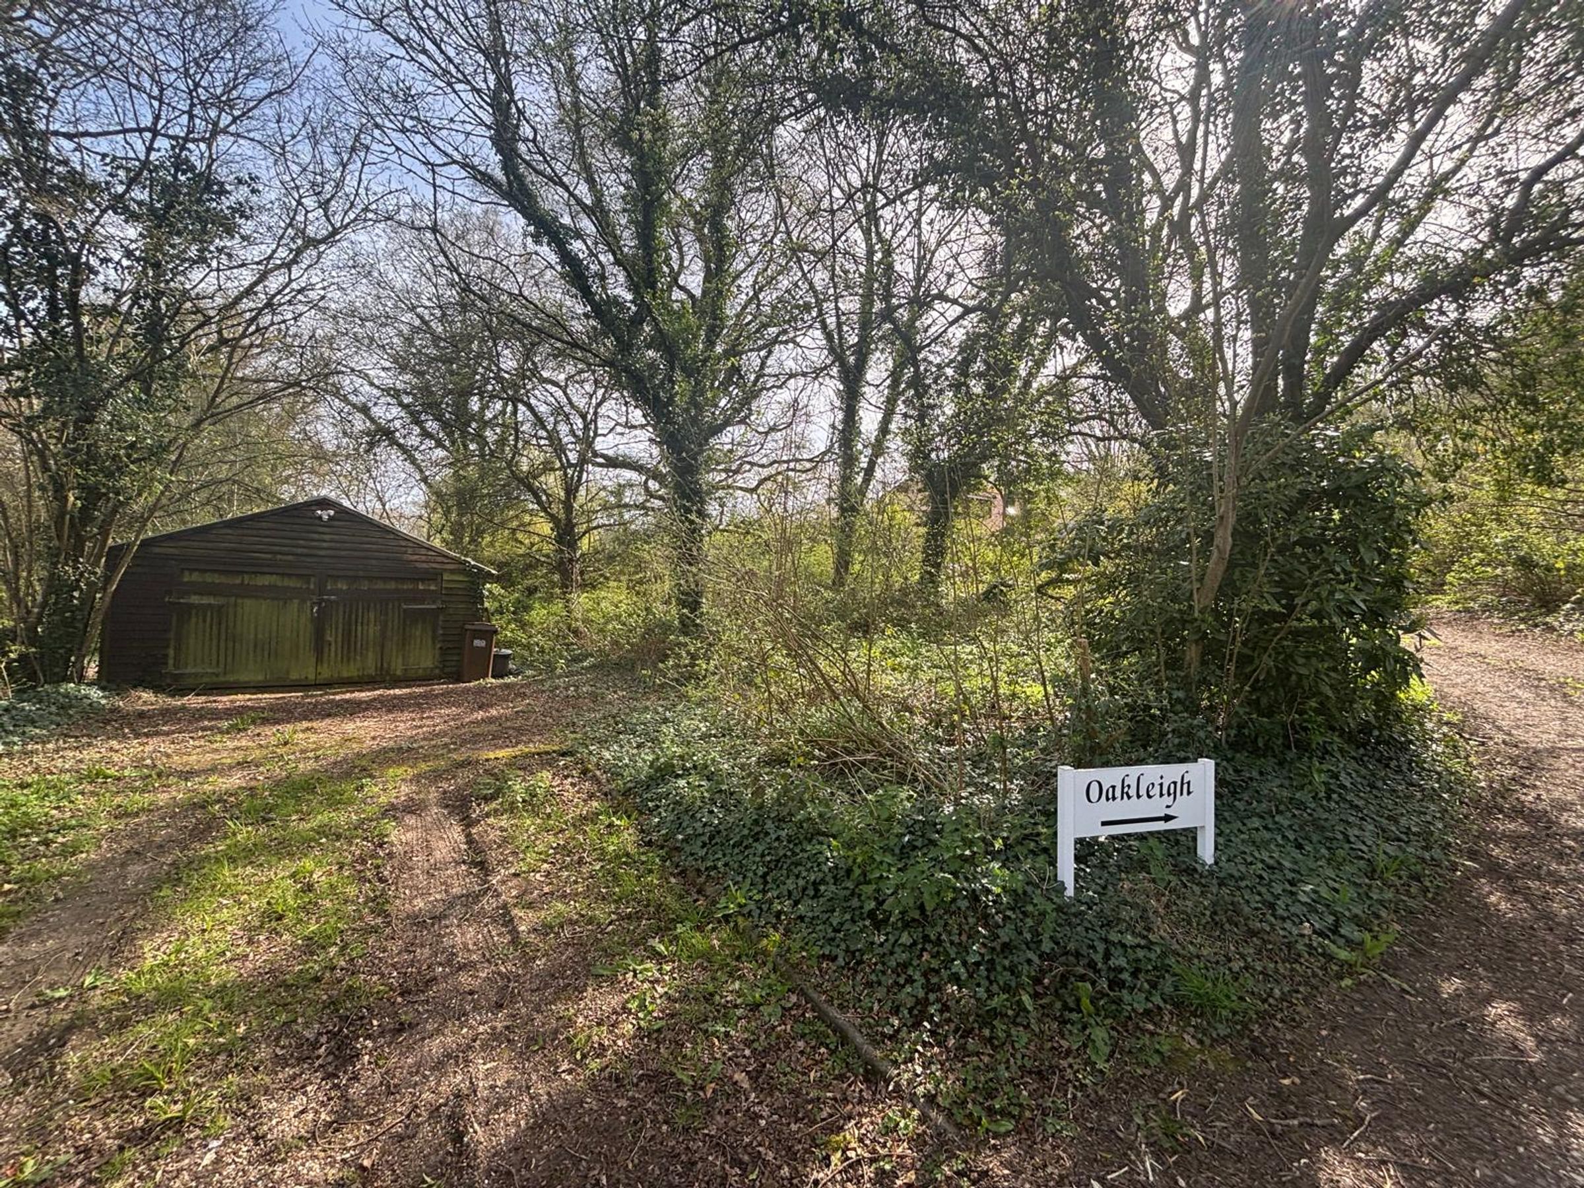
Externally, the property continues to impress. A large block-paved driveway provides ample parking and access to both sides of the home, leading to a good-sized garage at the bottom of the drive. To the front, the sandstone patio outside the kitchen is bordered by mature planting beds and overlooks trees, creating a peaceful setting. There is access all the way around the property, and a further gravel seating area can be found outside the living room.
Throughout the home, wooden internal doors with black fittings add a cohesive and stylish finish, tying together this beautifully presented and versatile family property.
Key details
Broadband: up to 30mbps
Parking: Driveway, Garage
2239ft2 floor area
Freehold
Council tax band F
