Paul Stripp Estate Agent
FOR SALE
£600,000 In Excess of
London Road, Battle, TN33
Detached
3
1
1
Like the look of this property?
We would love to hear from you and arrange a viewing of this property. Get in touch now!
Looking to sell a property?
You can get a free online or in person valuation.
Property features
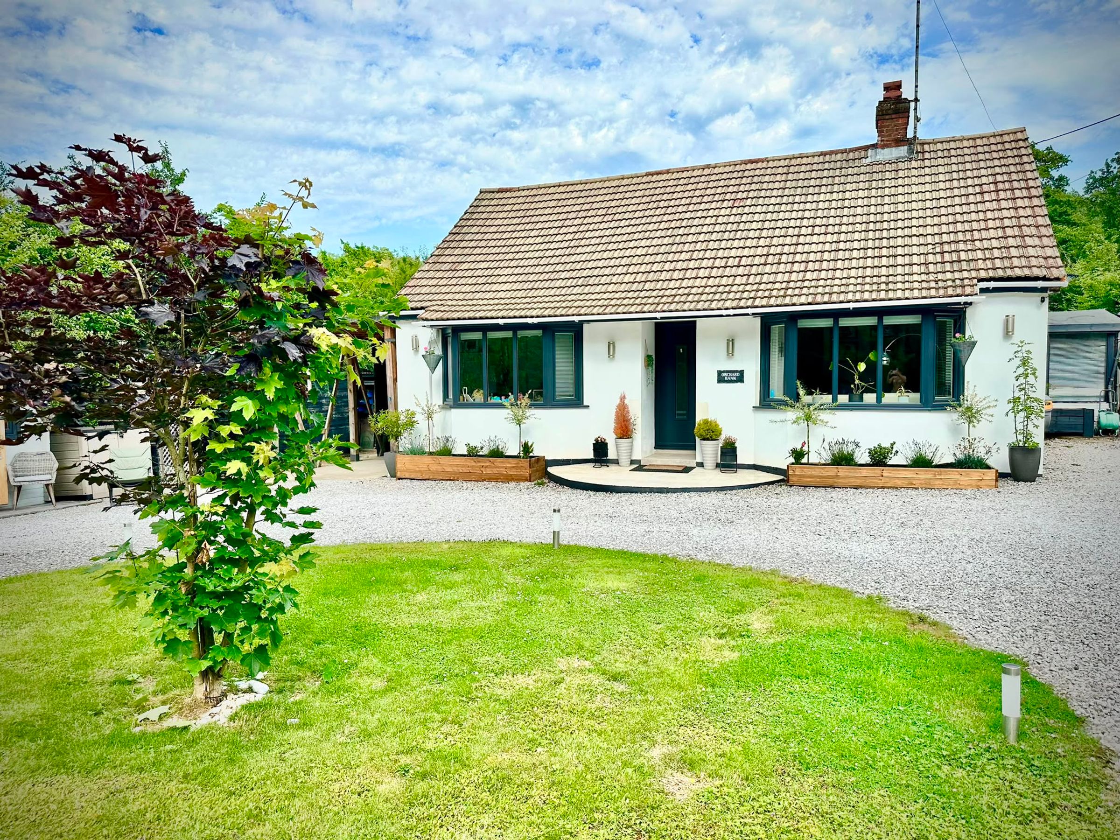
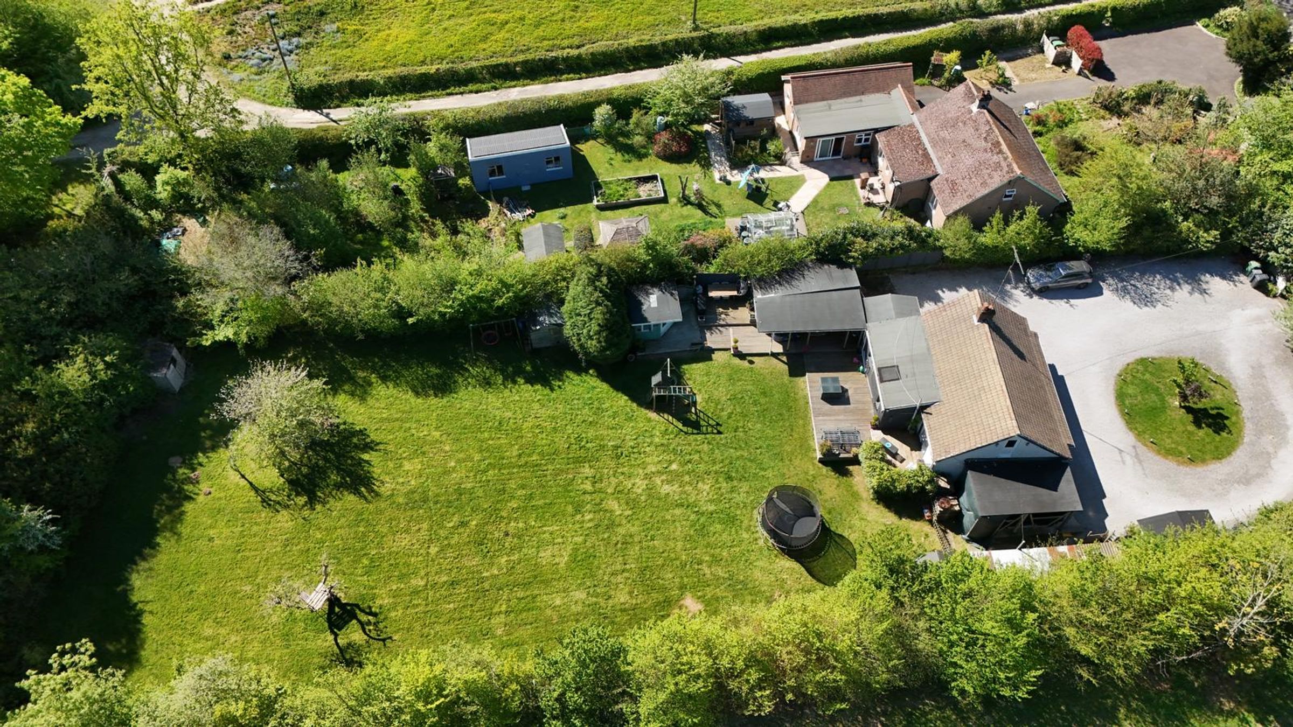
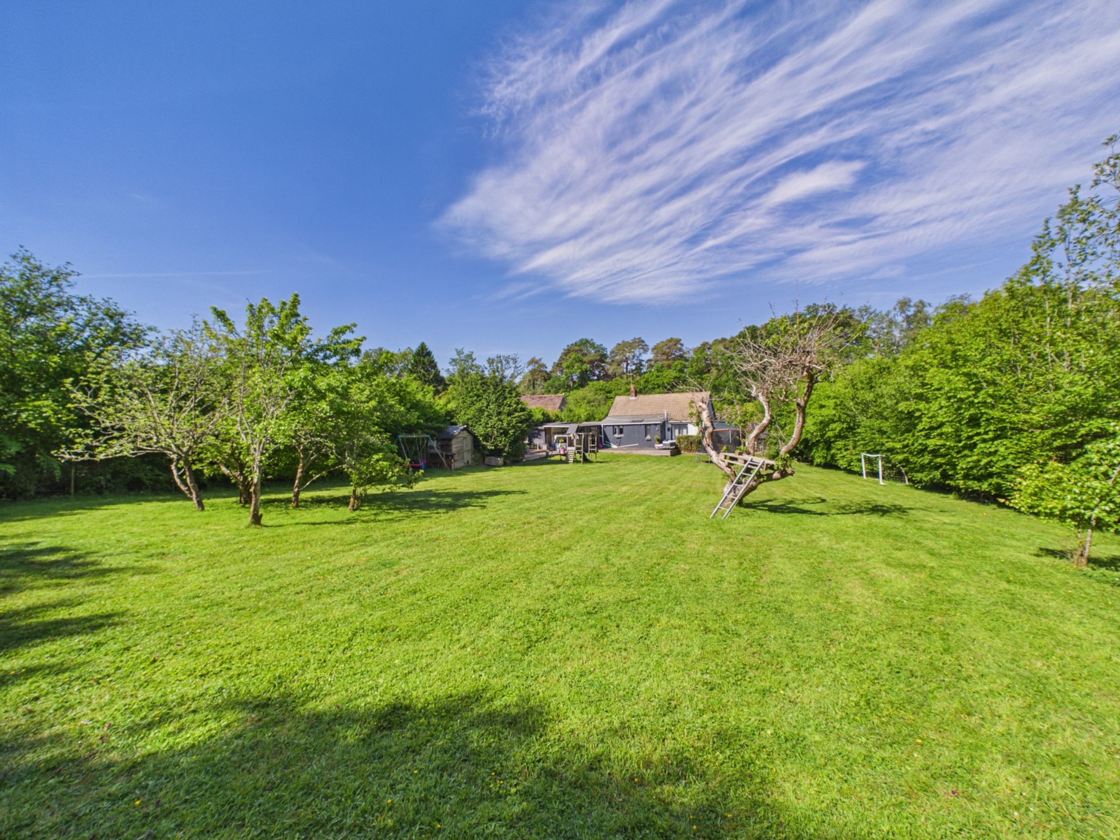
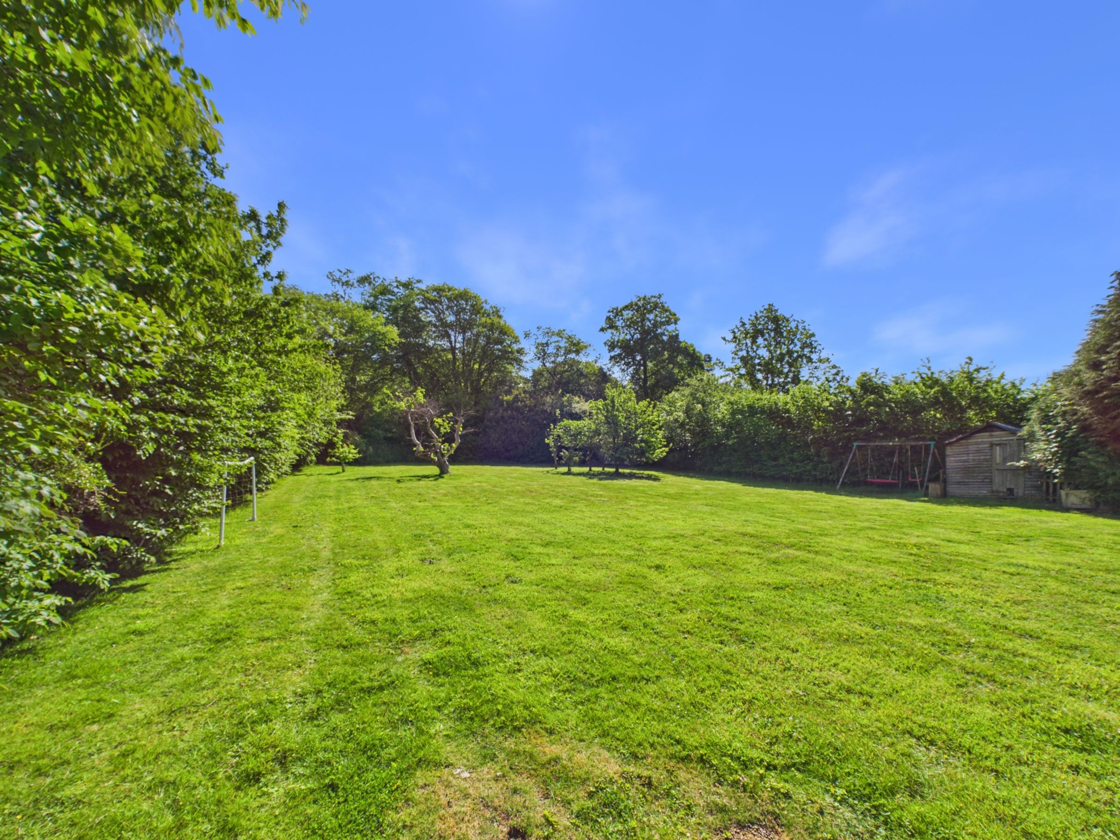
Detached bungalow set on a 0.6-acre plot in Battle, East Sussex
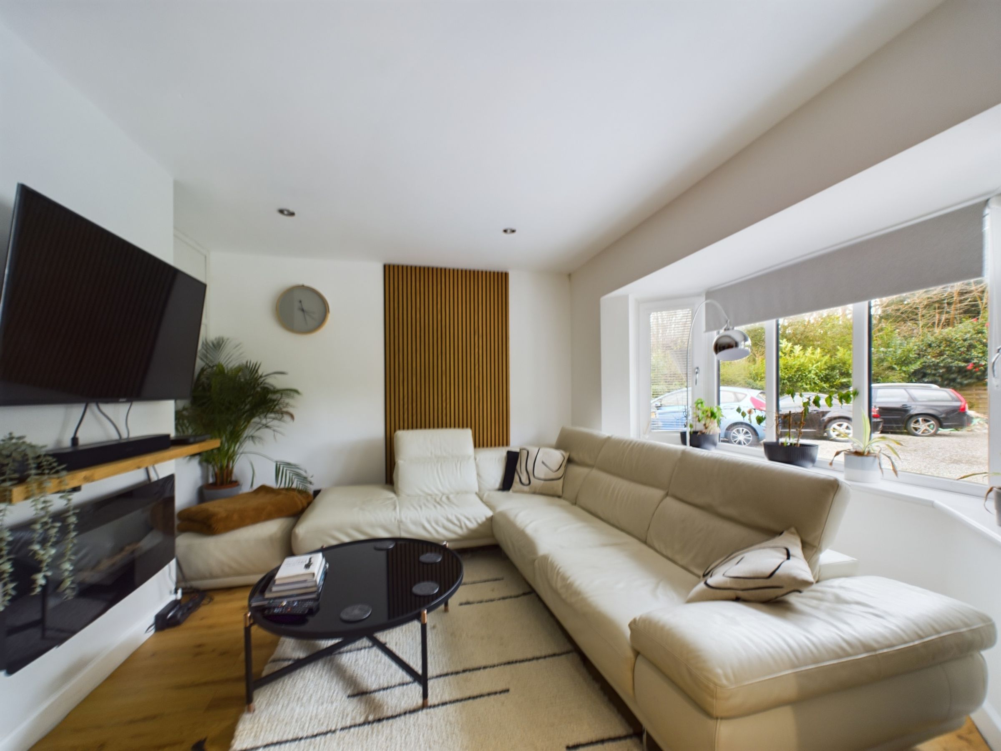
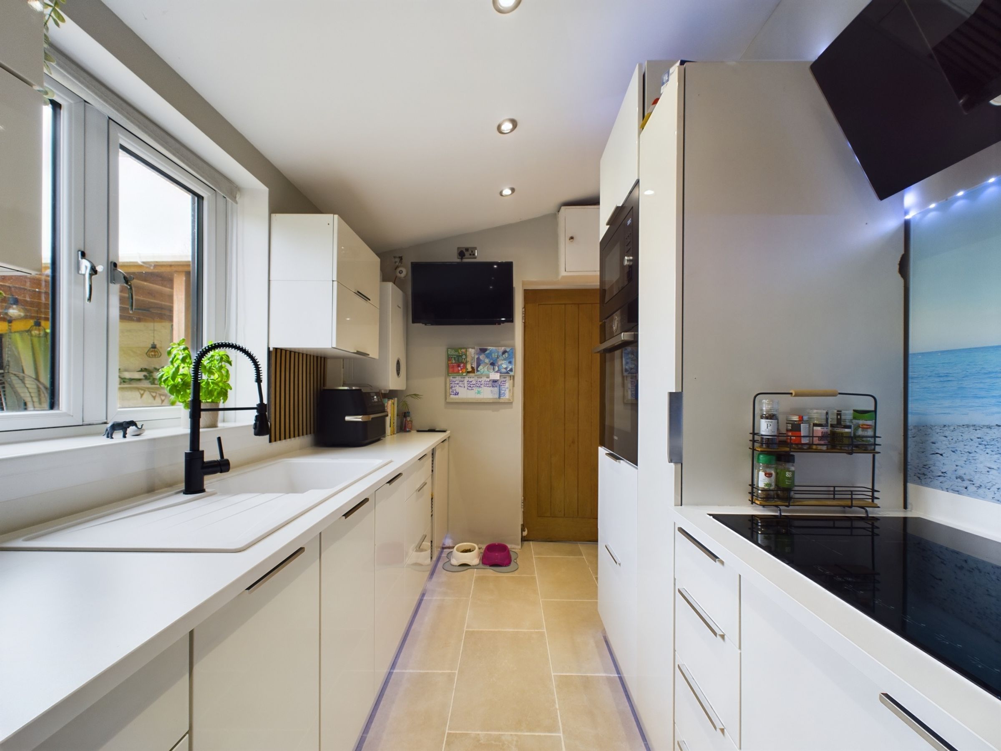
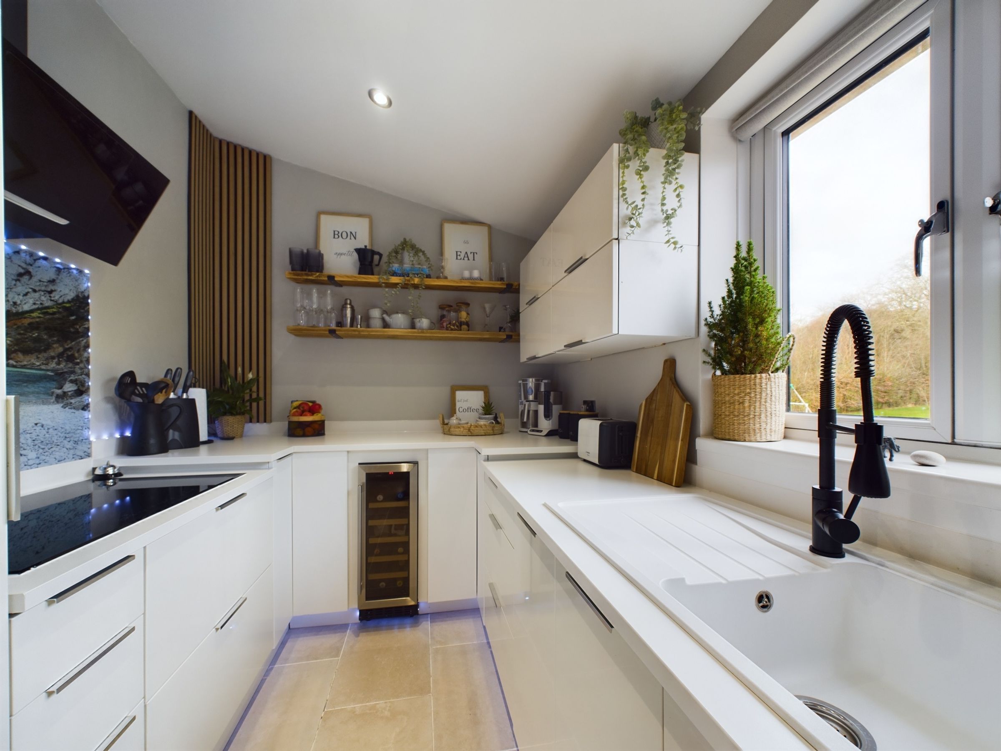
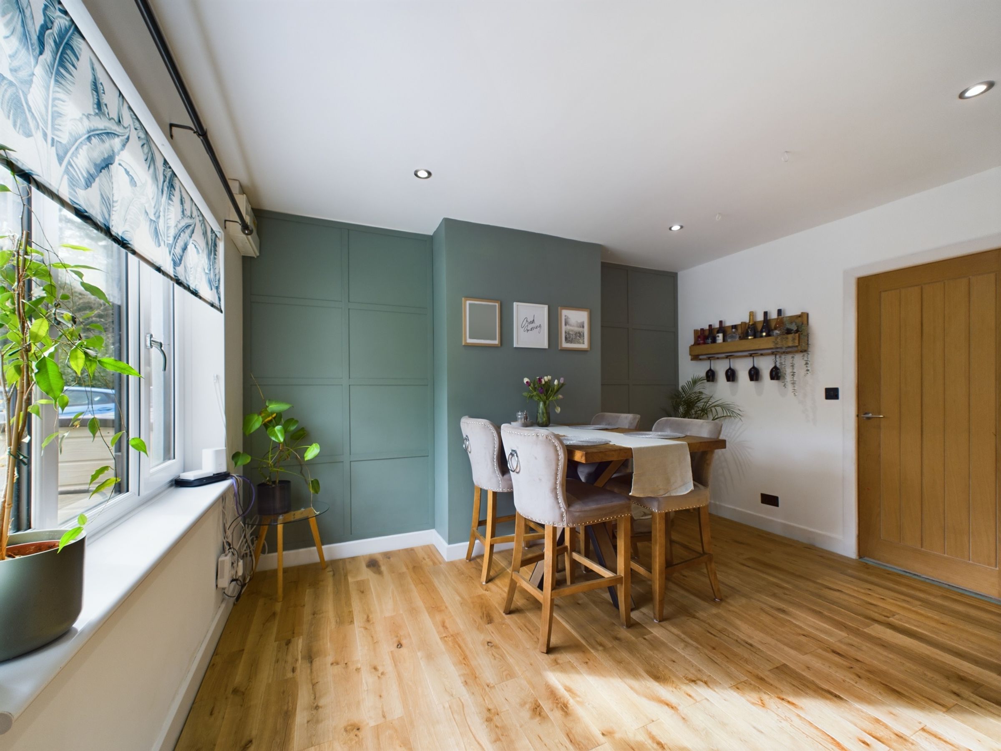
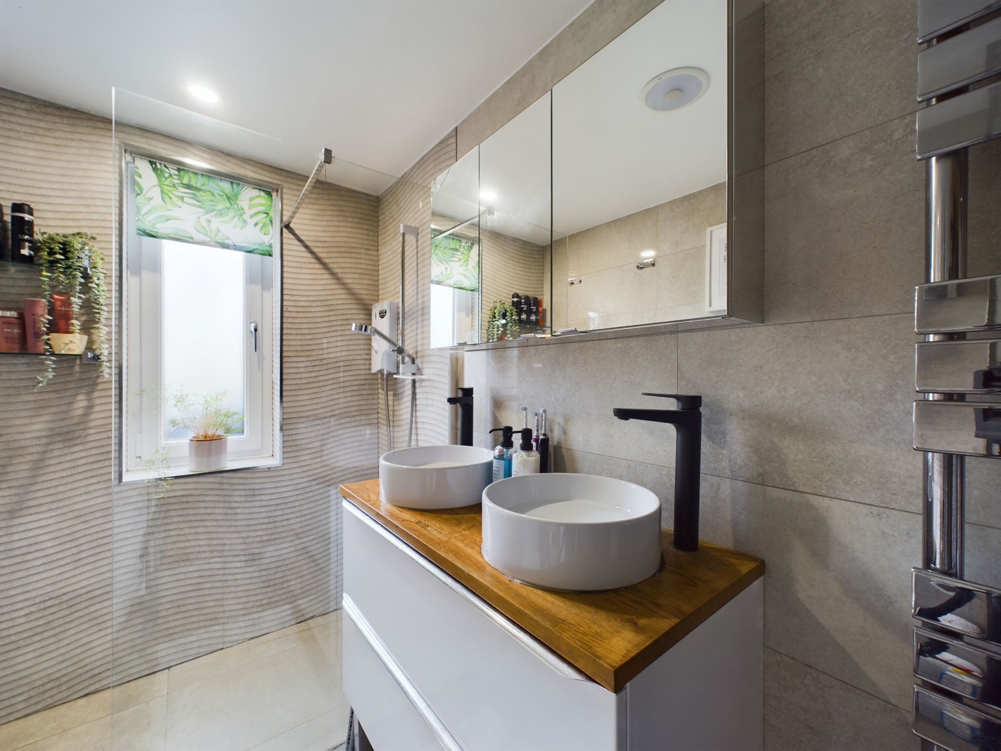
Fully renovated throughout, including new kitchen, bathroom, oak engineered flooring, new boiler, wiring, windows, and ceilings
Planning permission granted for a 6 x 4 metre rear extension
Large loft with potential for conversion into additional living space (STPP)
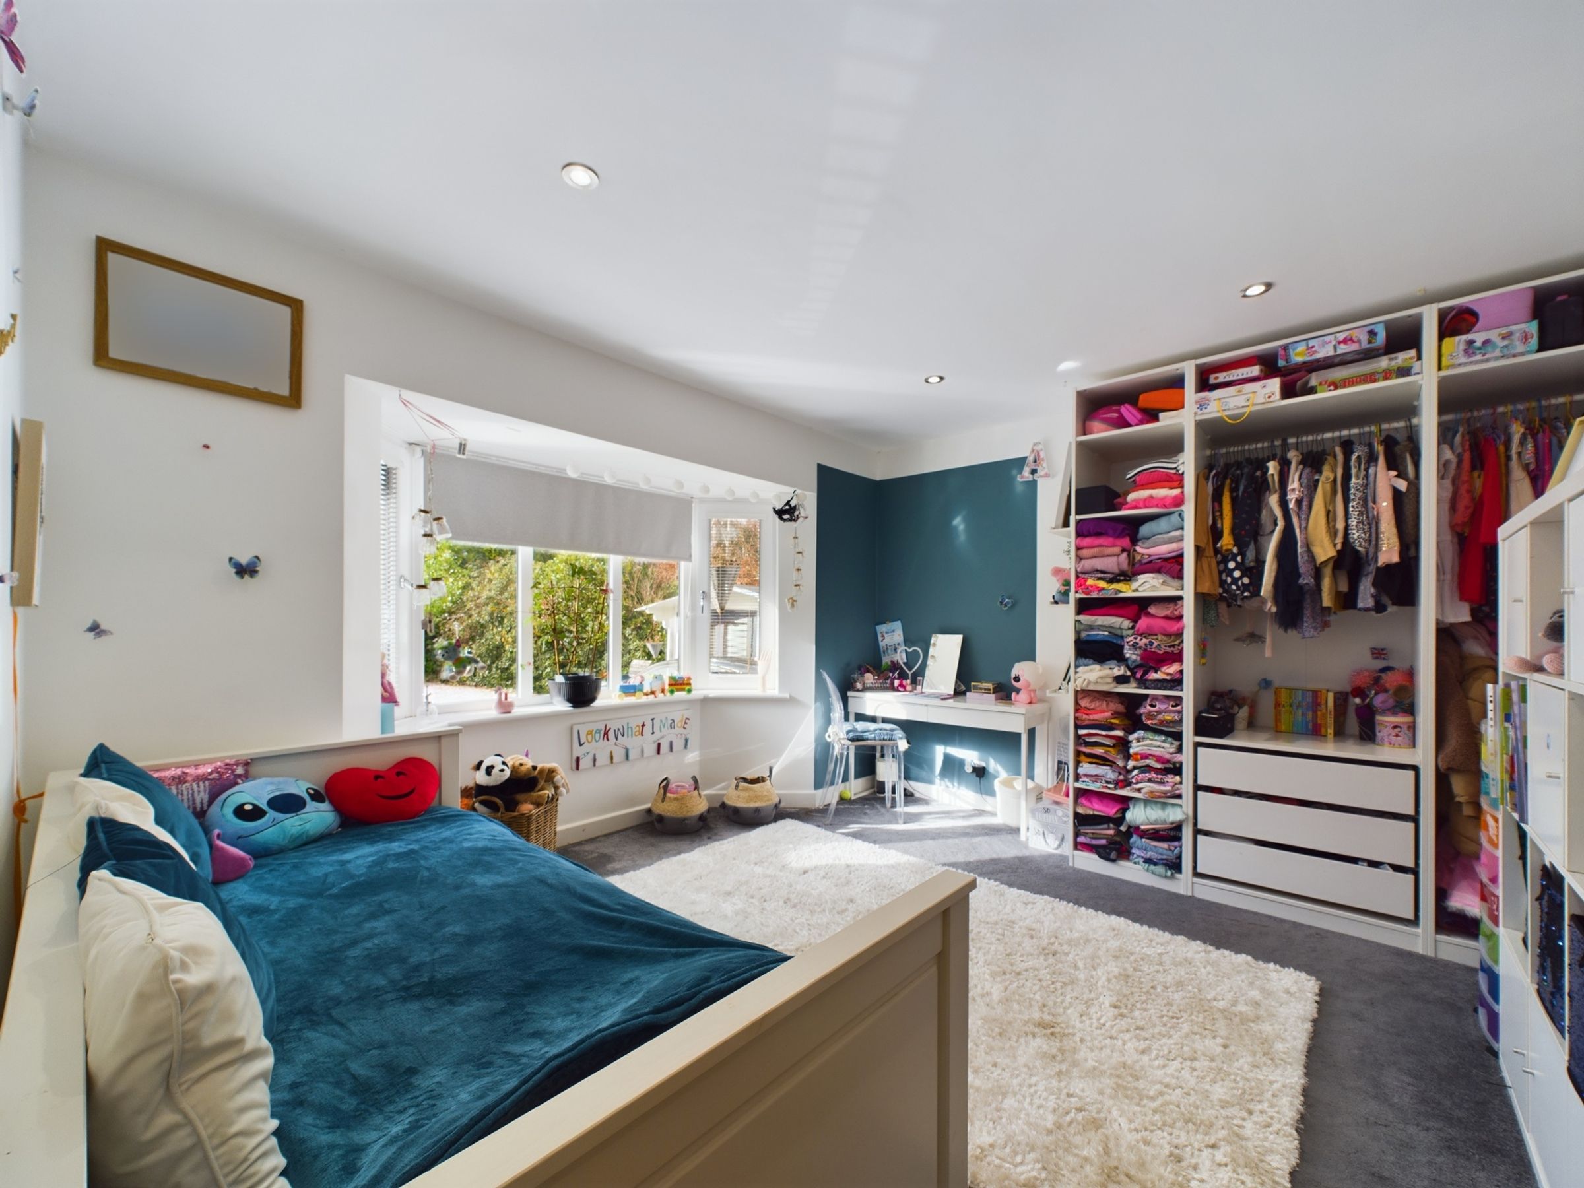
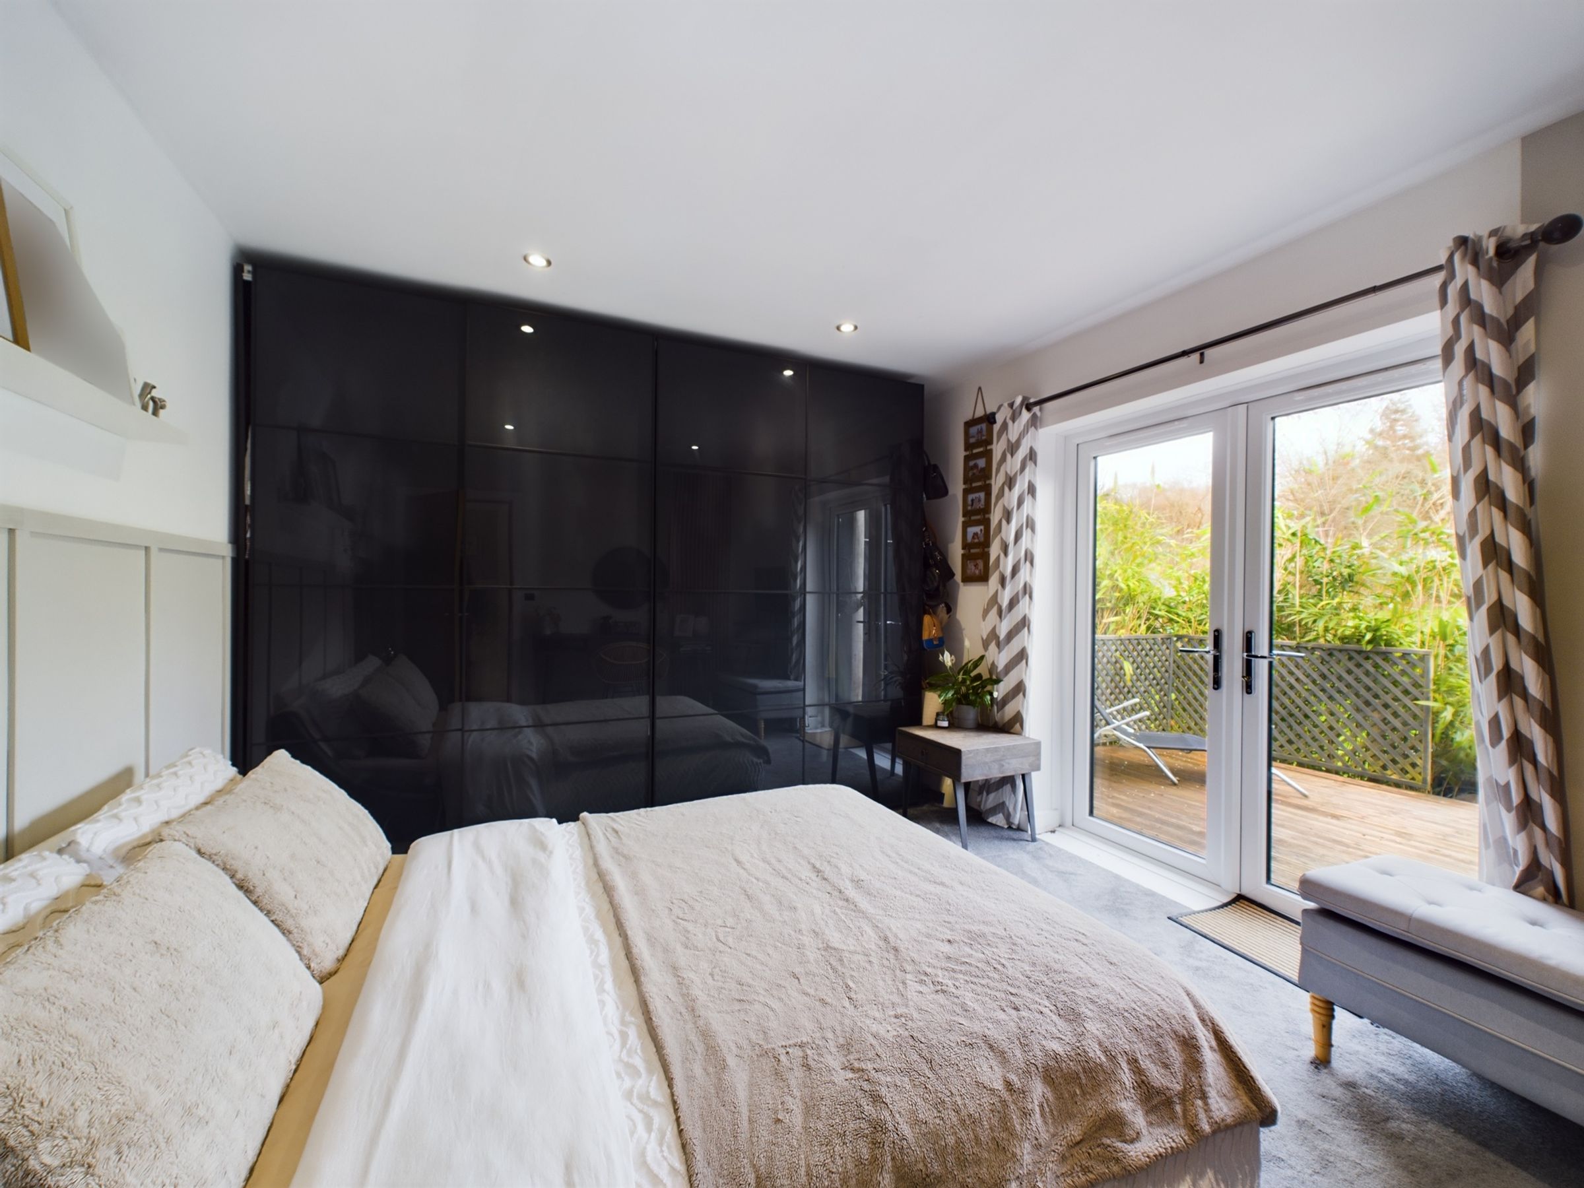
Three generously sized bedrooms, with one currently used as a reception room
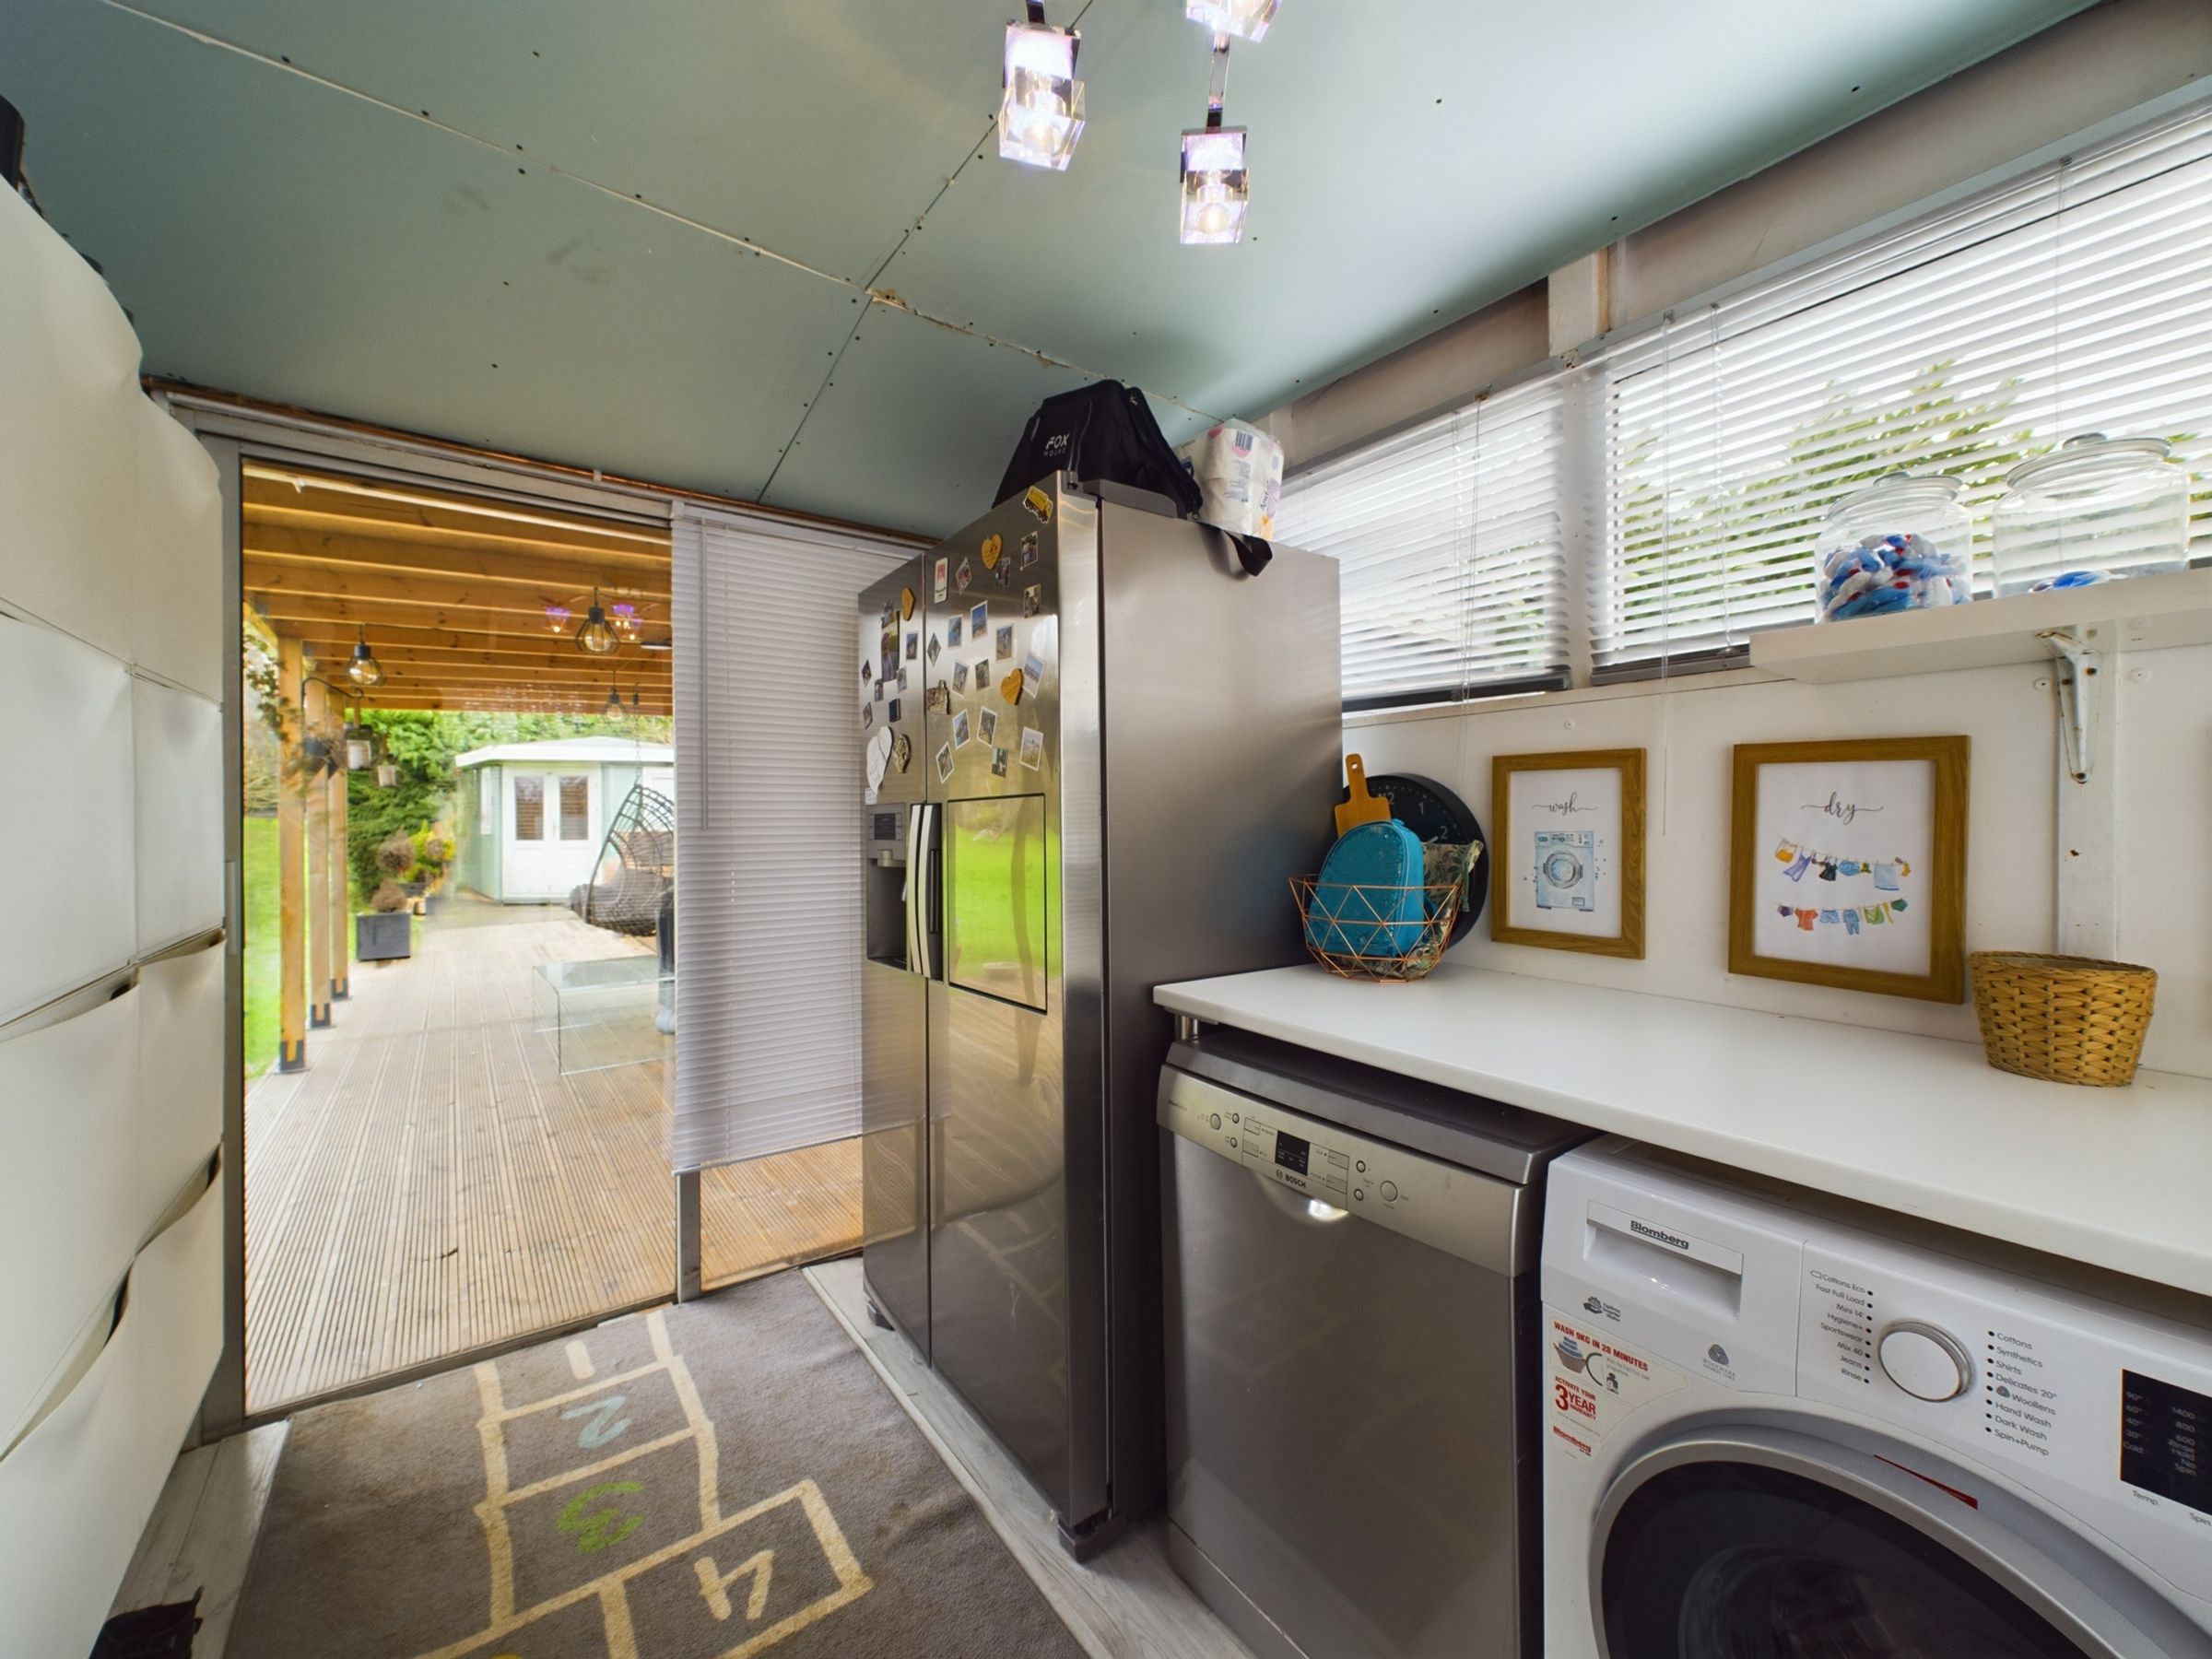
Separate lounge/dining area, utility room, and contemporary family bathroom
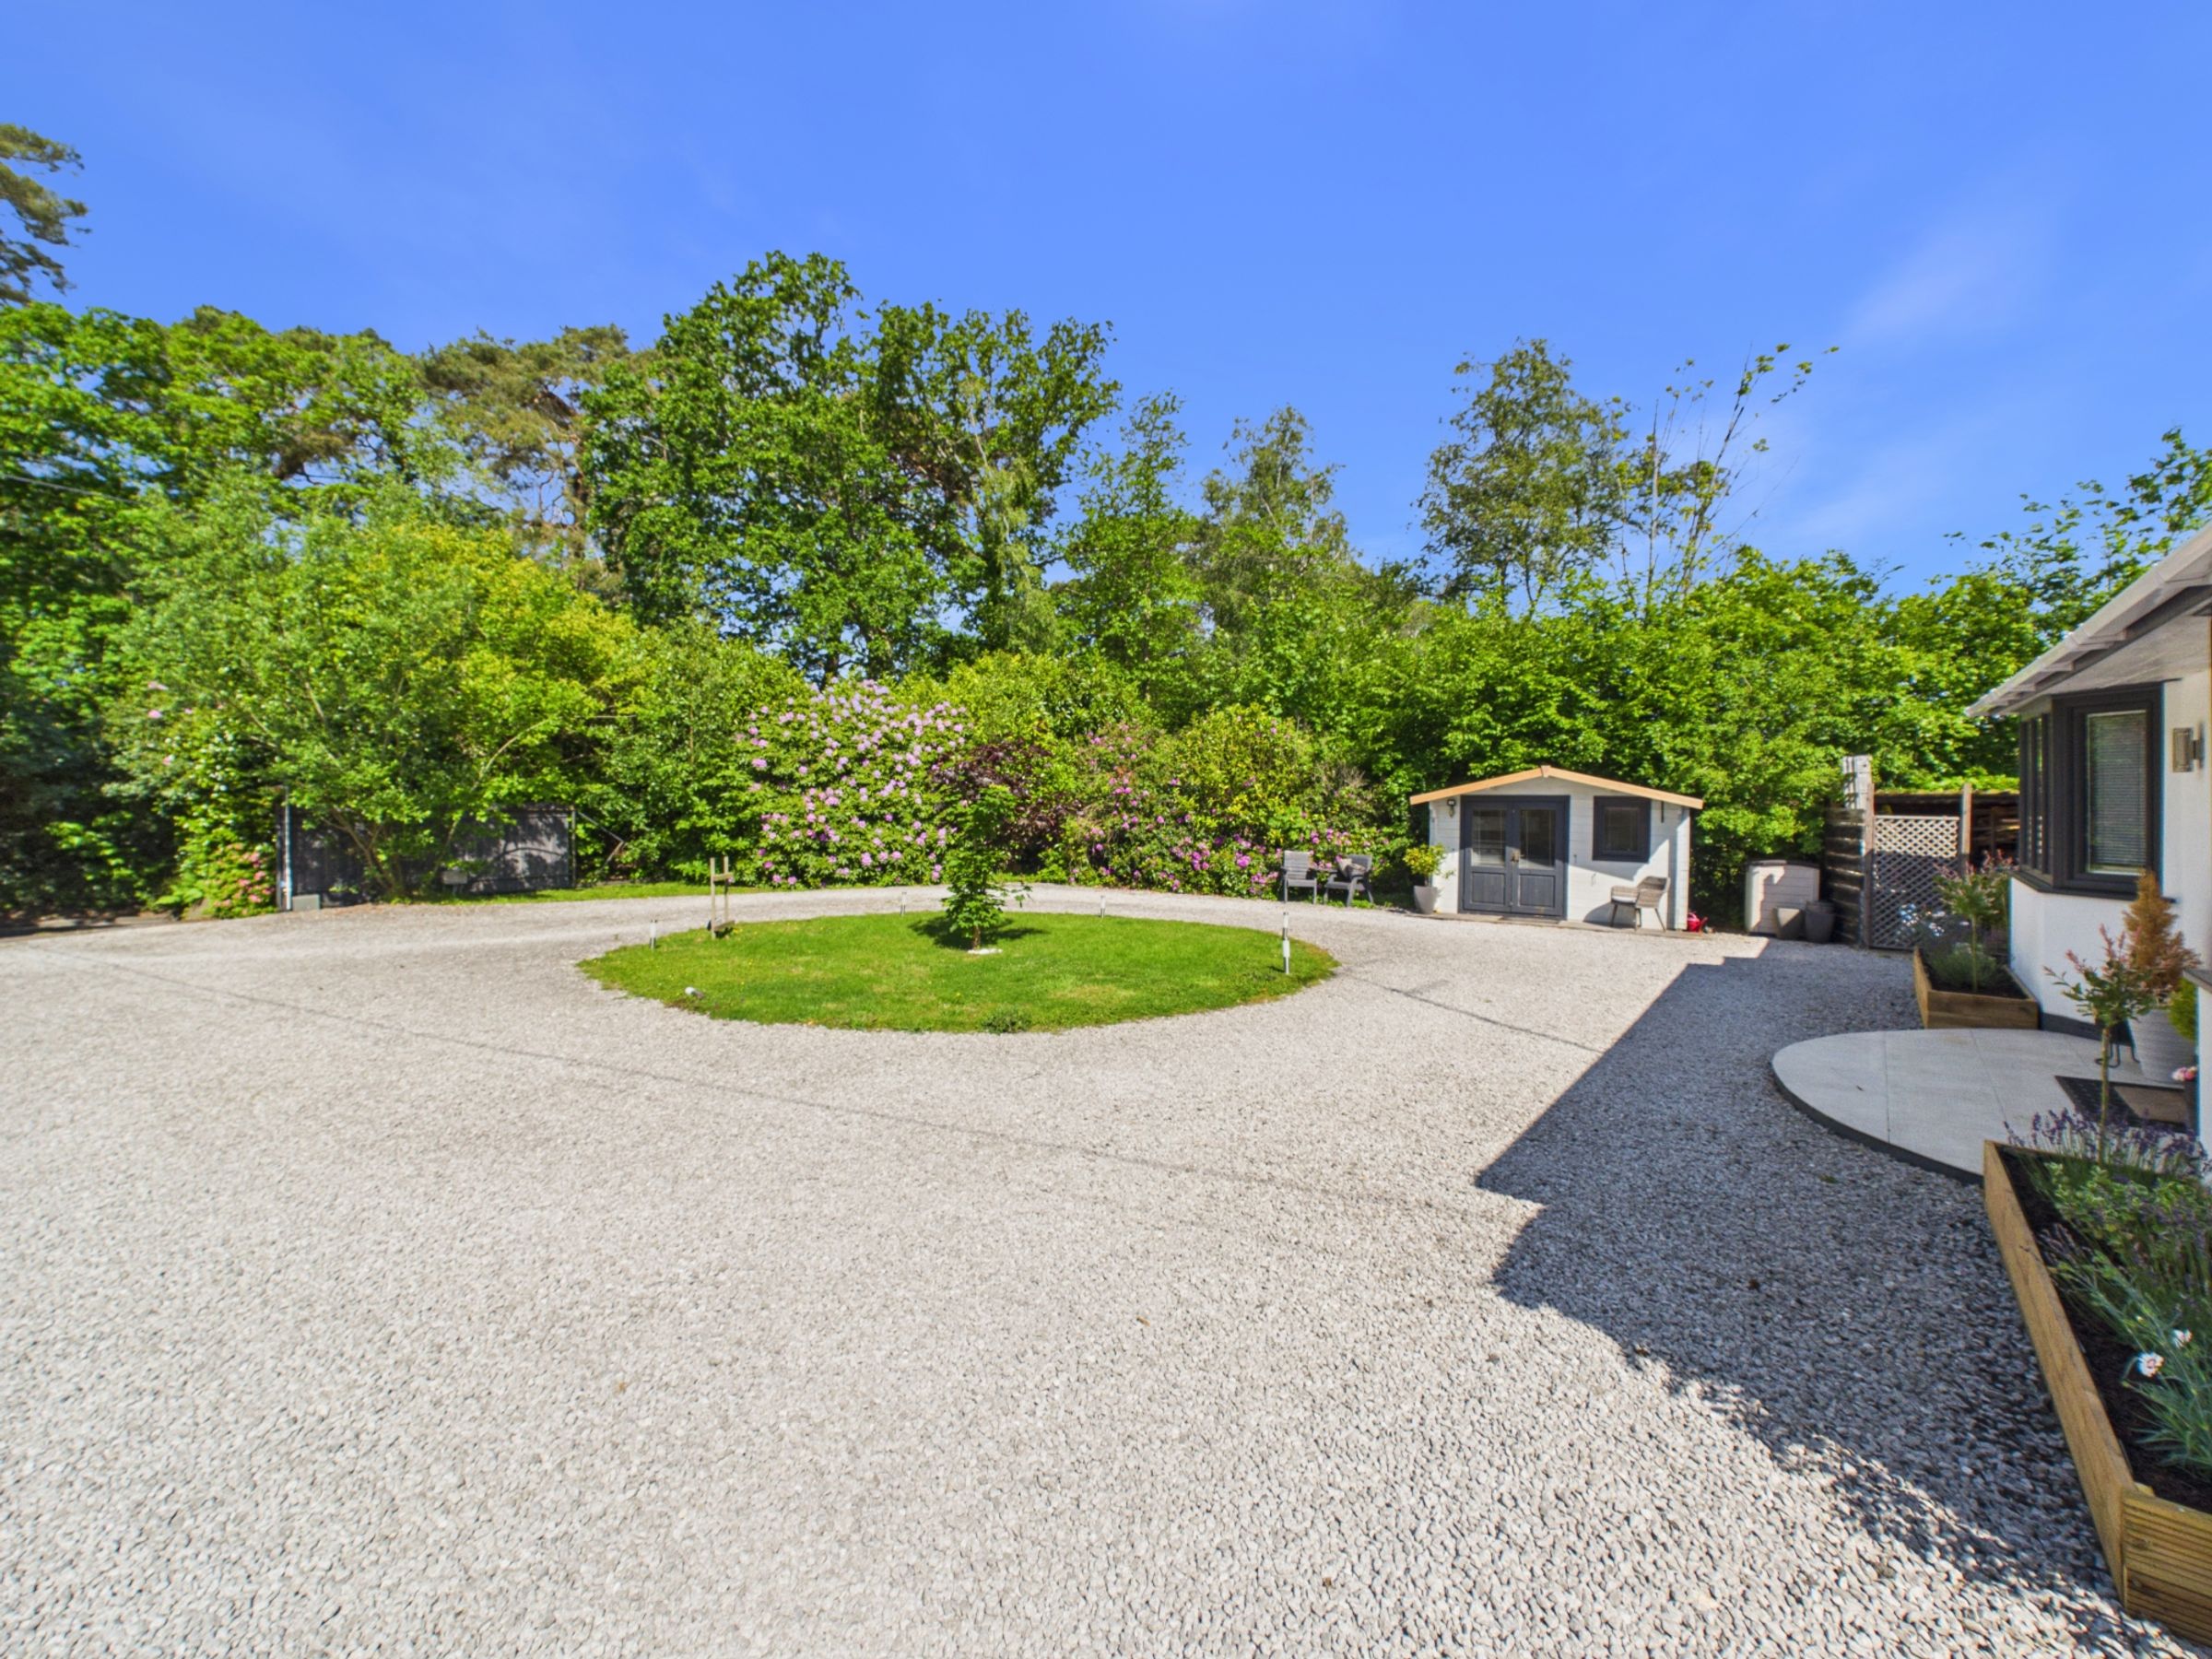
Automatic electric entrance gates and large circular gravel driveway
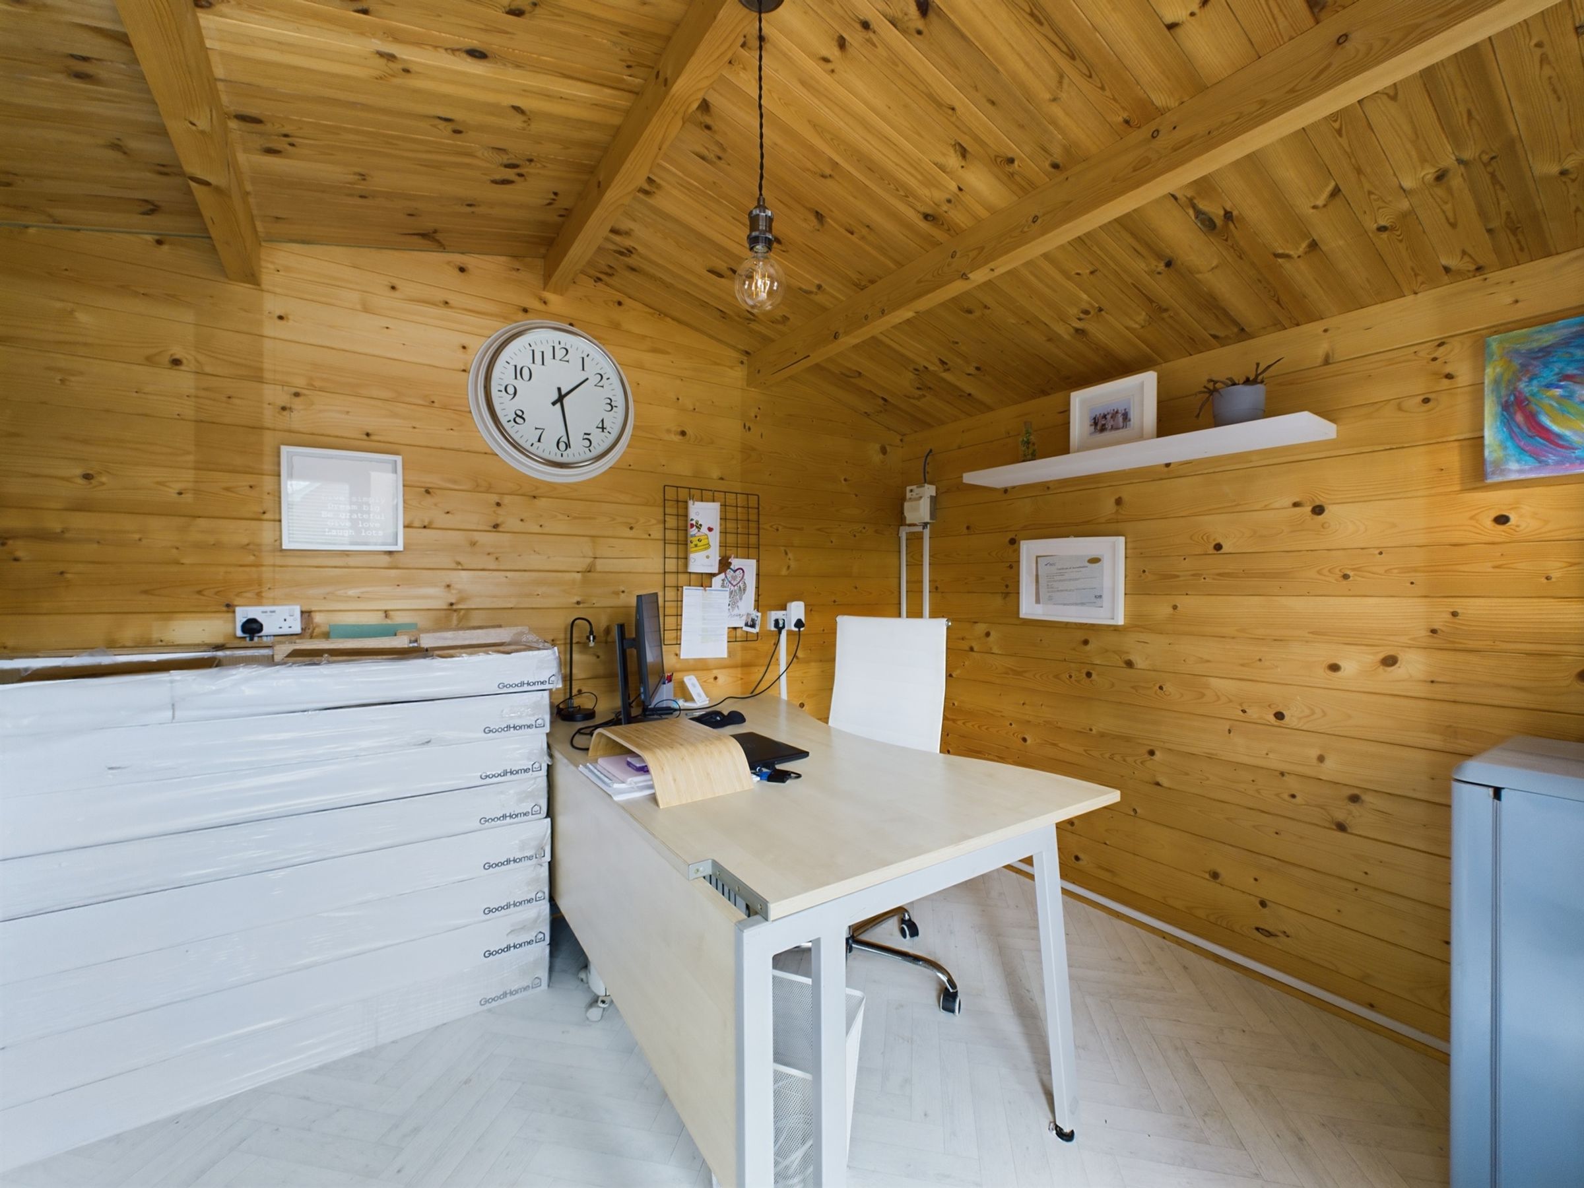
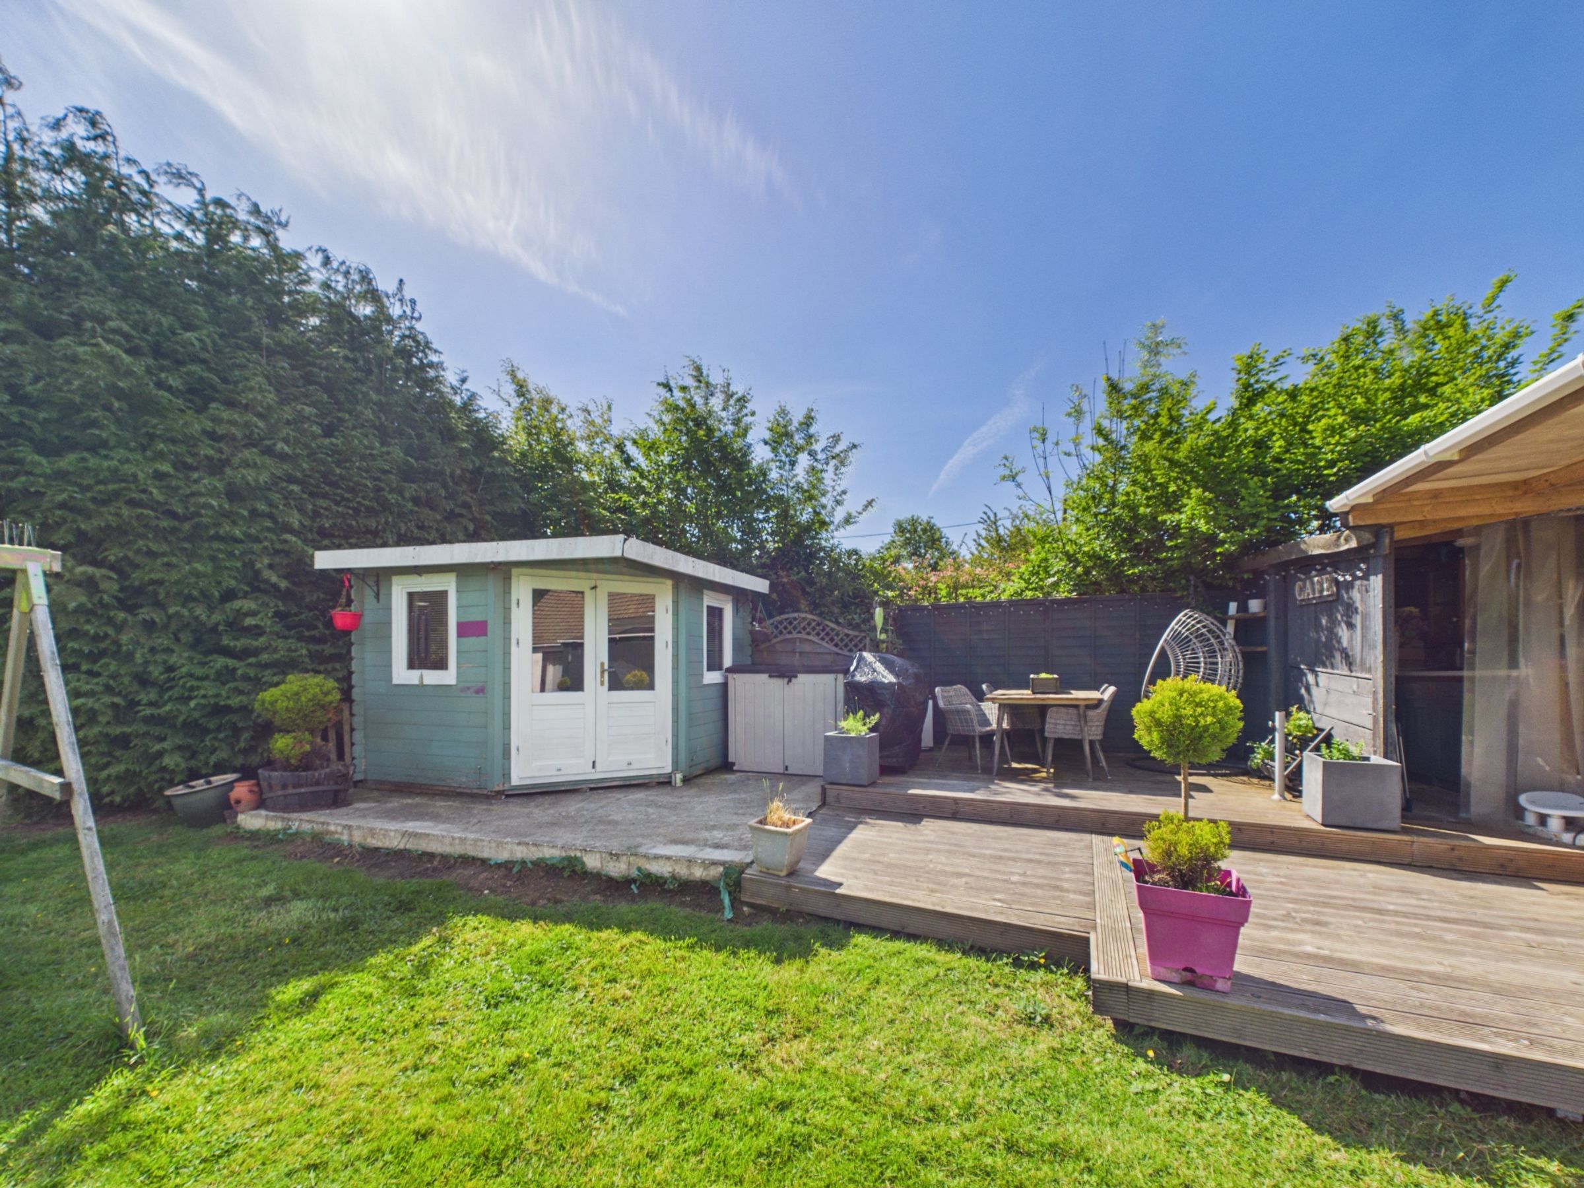
Garage, powered workshop, lean-to, summer house, and outdoor utility area
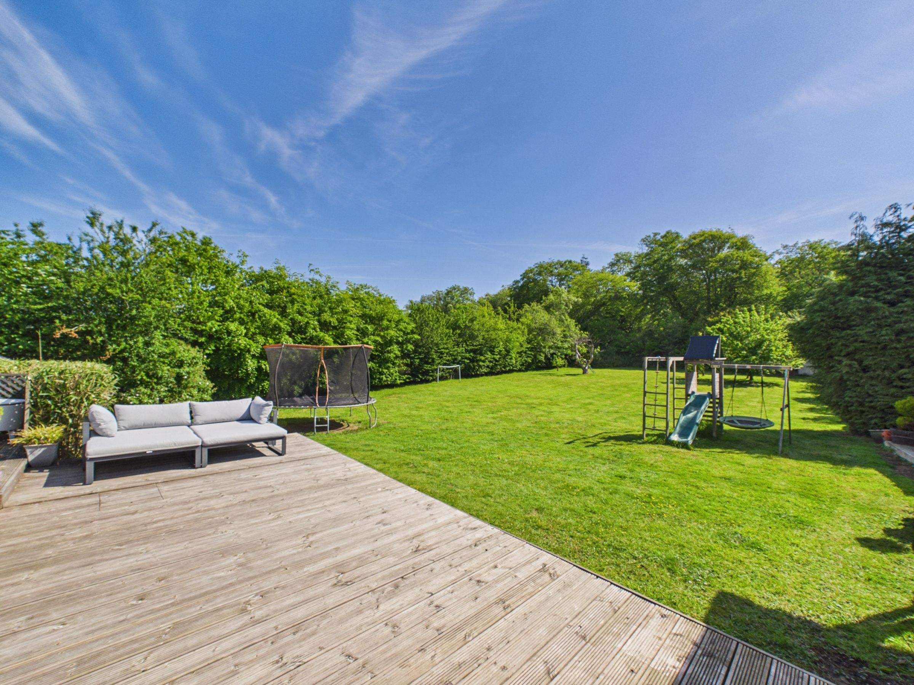
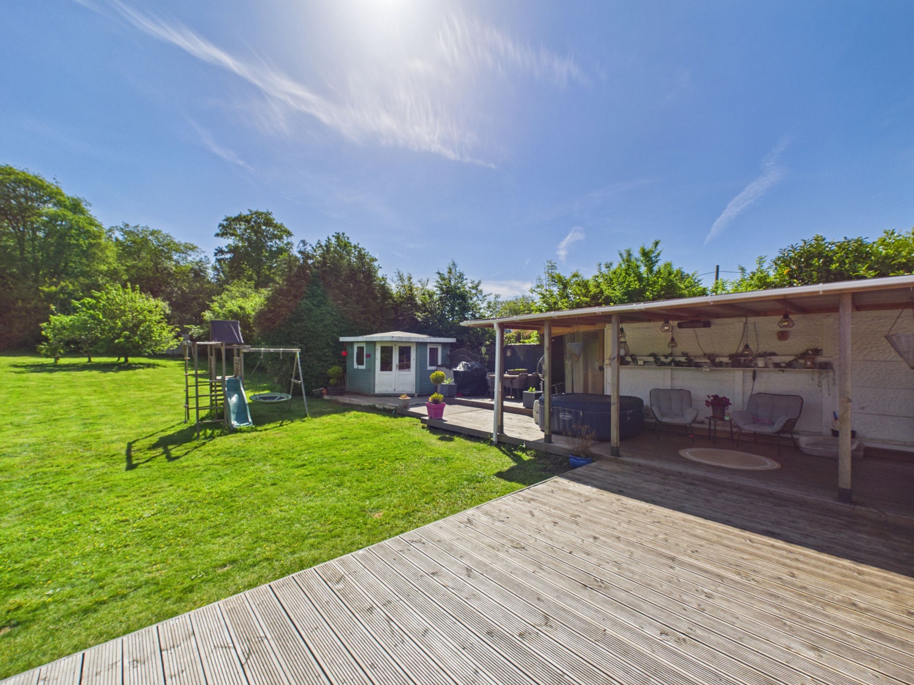
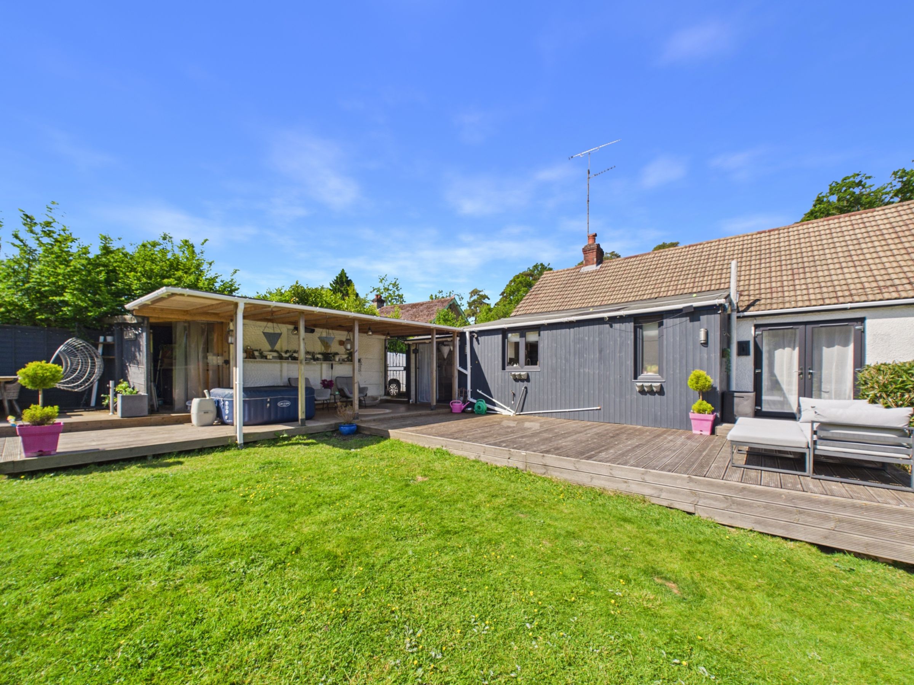
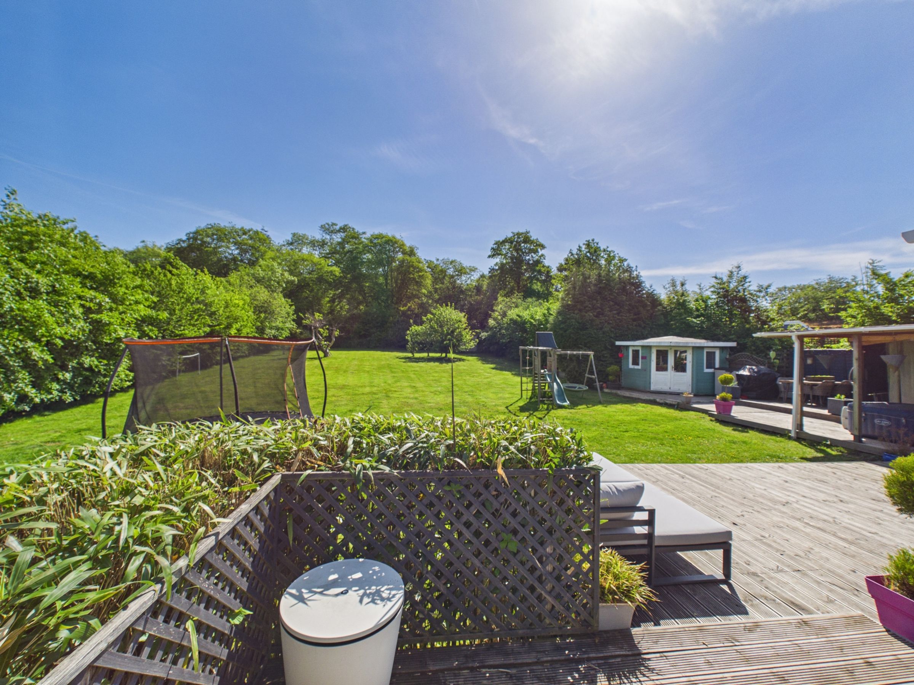
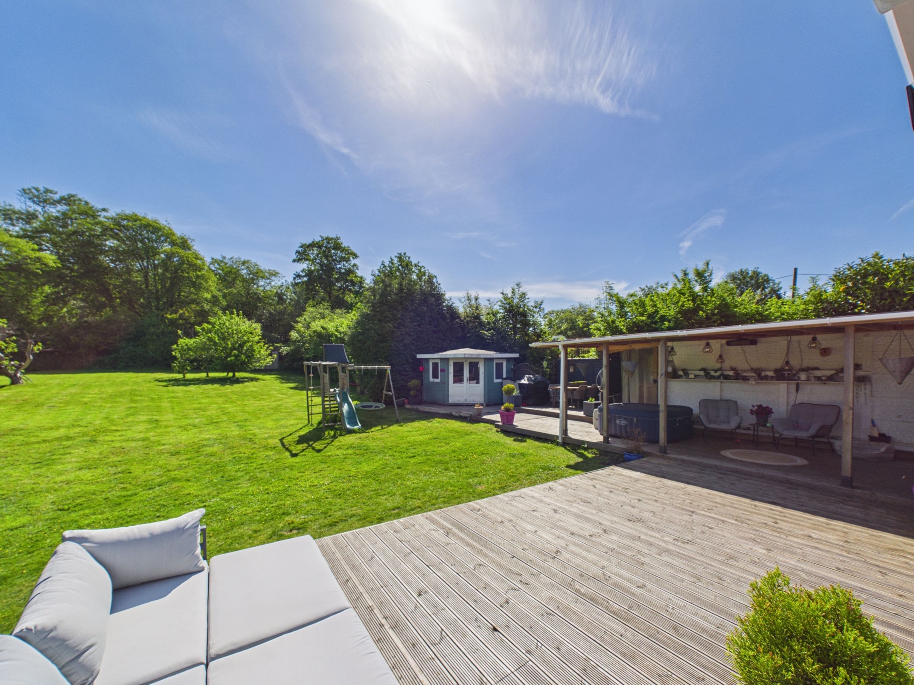
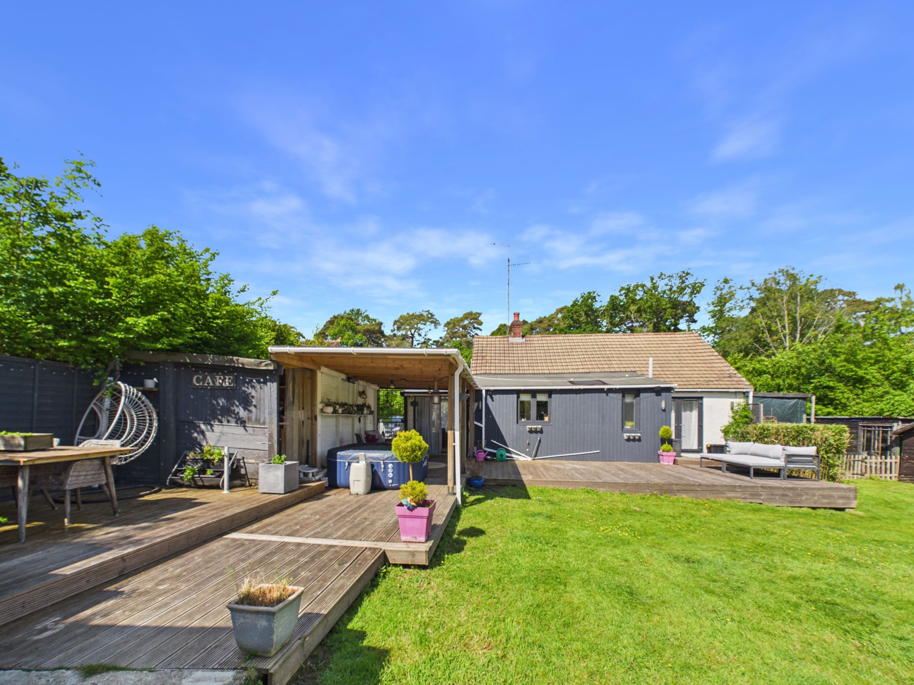
Partially covered decking area ideal for outdoor entertaining
Convenient for Battle town centre, local schools, and the mainline train station
About this property
A fully renovated detached bungalow on a 0.6-acre plot in Battle, East Sussex. Three bedrooms, new kitchen, oak floors, planning permission for a 6x4m extension, garage, outbuildings, and excellent access to schools, shops, and the mainline station.
This detached bungalow on London Road, Battle, has been thoroughly renovated throughout and is well-presented, offering generous living space and significant scope for further development.
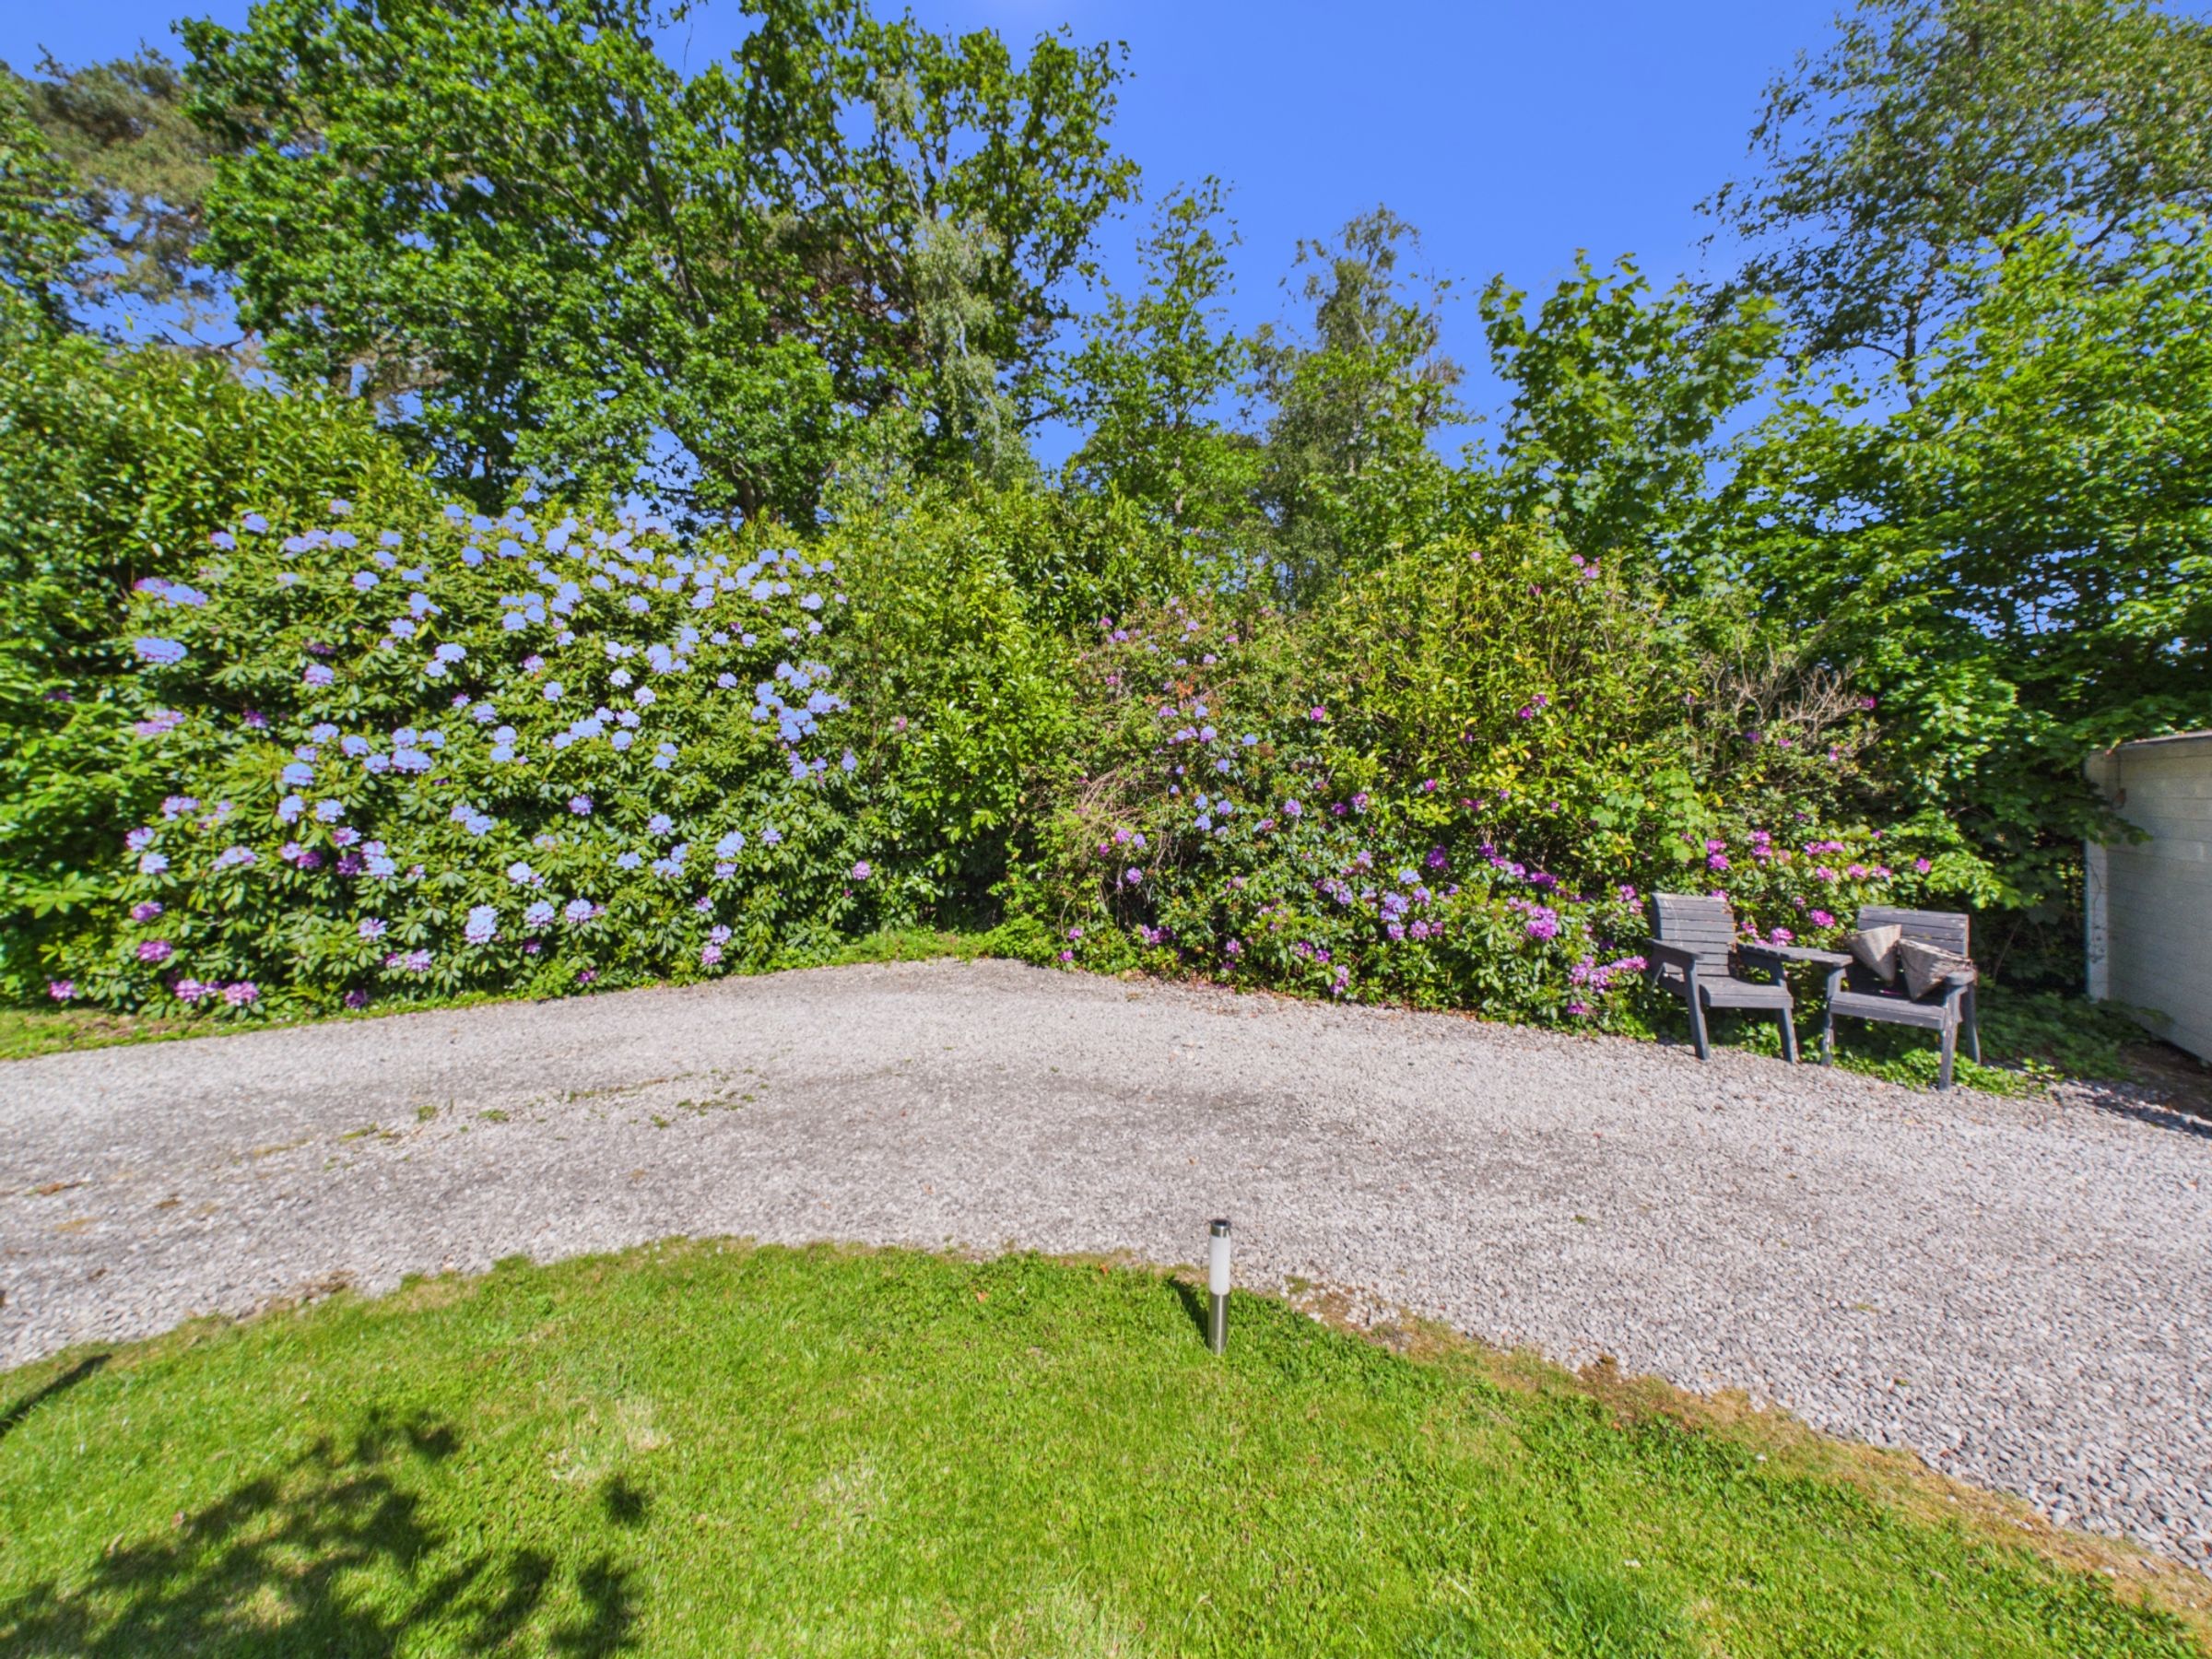
Set on a 0.6-acre plot, the property benefits from automatic electric entrance gates, a large circular gravel driveway, and a good level of privacy from the road.
Inside, the accommodation has been updated to a high standard. There is new oak engineered flooring throughout, a brand new kitchen fitted with contemporary units and offering pleasant views across the garden, and a separate utility room with direct garden access. The combined lounge and dining area is a generous, well-proportioned space, and the family bathroom has been newly fitted.
The property provides three bedrooms, one of which is currently configured as a living room, offering flexibility depending on family needs. The loft space is substantial and offers potential for conversion into additional living accommodation, subject to the relevant planning consents.
Planning permission has already been granted for a further 6 x 4 metre extension, making this an excellent opportunity for buyers looking to grow into a home over time.
Outside, the garden extends to approximately 0.6 acres and includes a partially covered decking area suitable for outdoor entertaining. A range of outbuildings are also included: a powered workshop to the left of the property, a lean-to, a garage, an outdoor utility area off the decking, and a summer house.
The property is also connected via a neighbouring lane to the rear of the garden, providing useful additional access which could be used as a separate entrance for possible further development (Subject to planning)
London Road is well-placed for day-to-day convenience, with Battle town centre, local schools, and the mainline train station all within easy reach.
Get in touch for more information or to arrange a viewing.
Key details
Broadband: up to 38mbps
Parking: Driveway
753ft2 floor area
26200ft2 plot size
Freehold
Council tax band E
