Like the look of this property?
We would love to hear from you and arrange a viewing of this property. Get in touch now!
Looking to sell a property?
You can get a free online or in person valuation.
Property features
Guide Price £450,000–£475,000
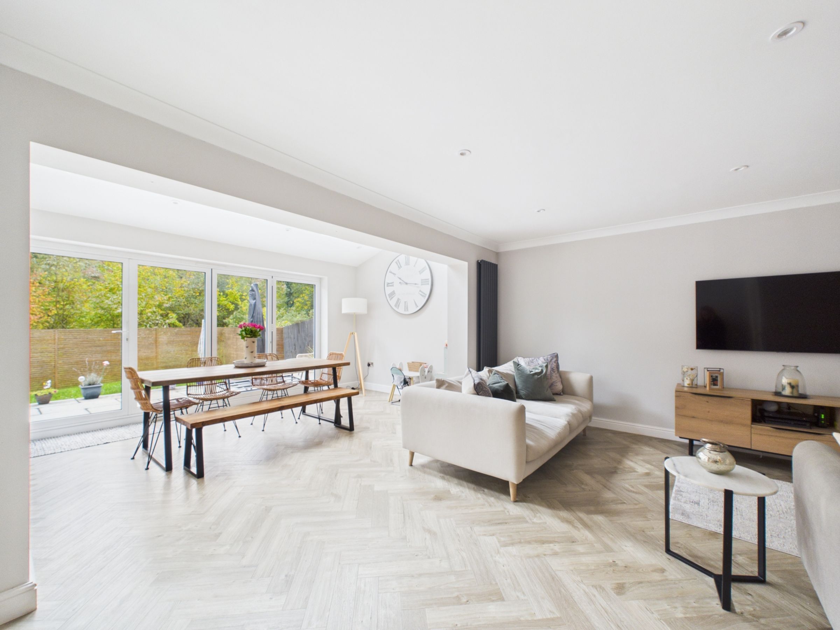
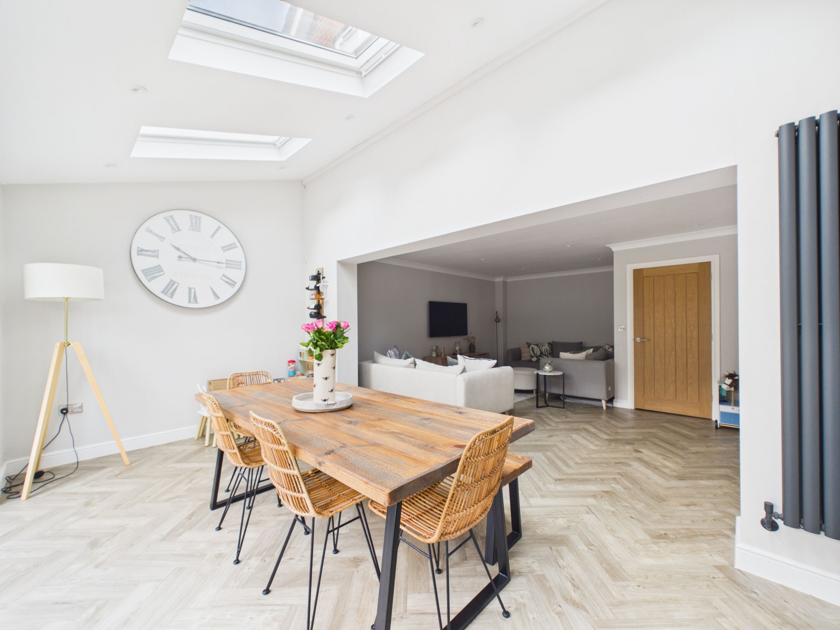
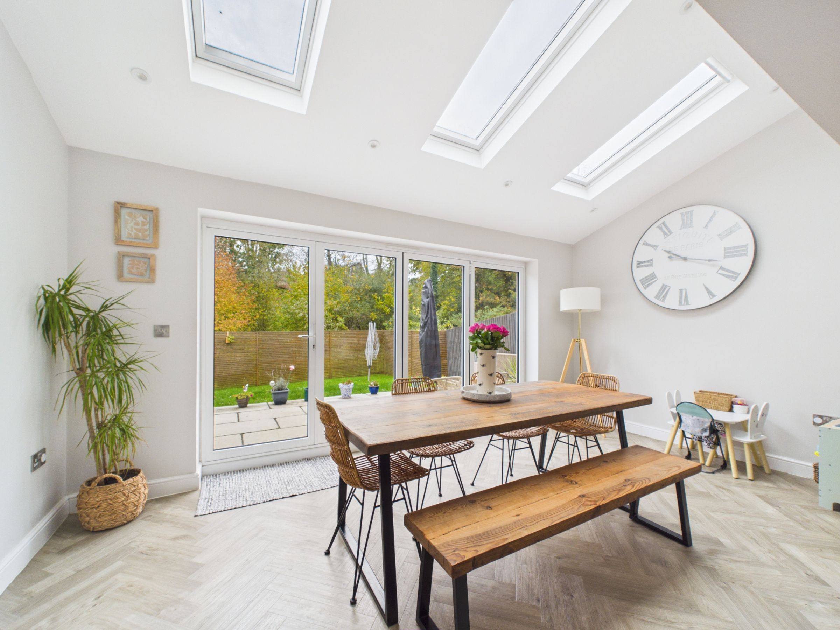
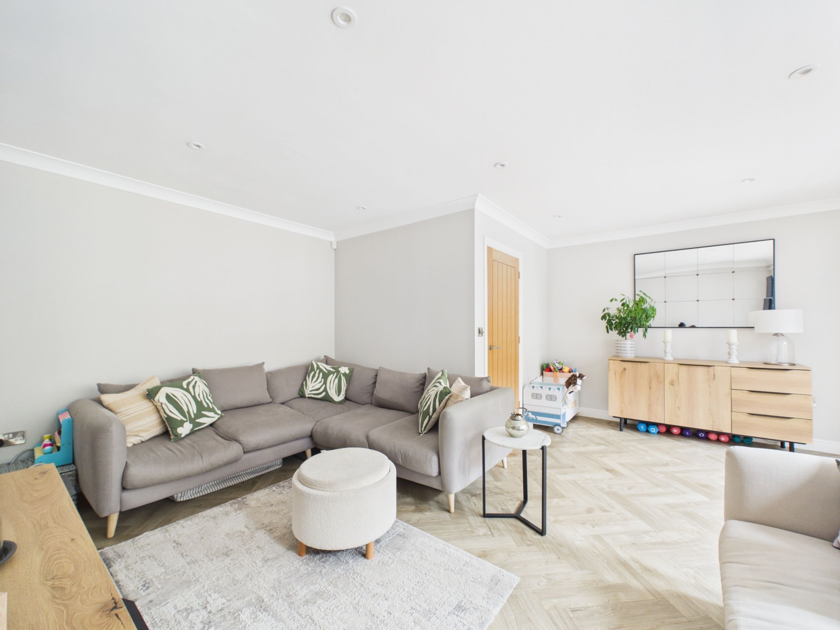
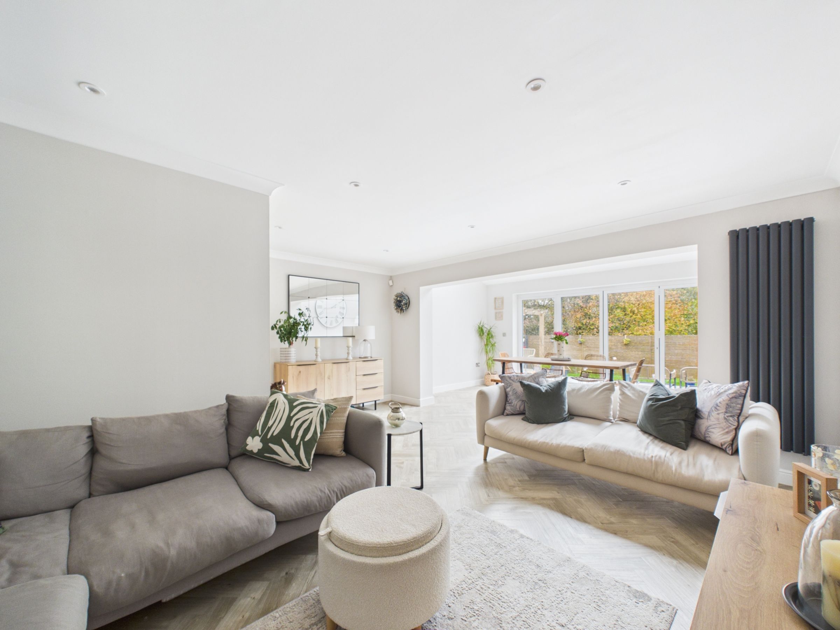
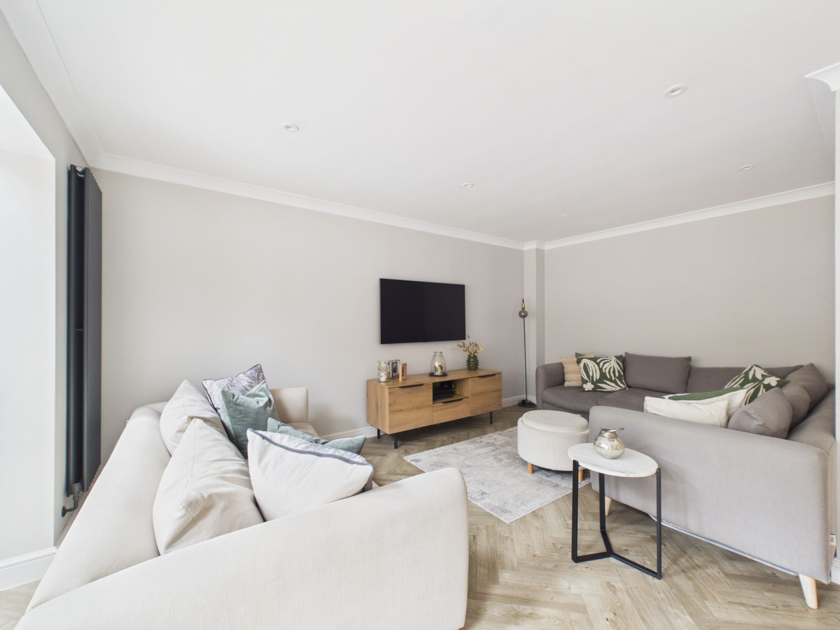
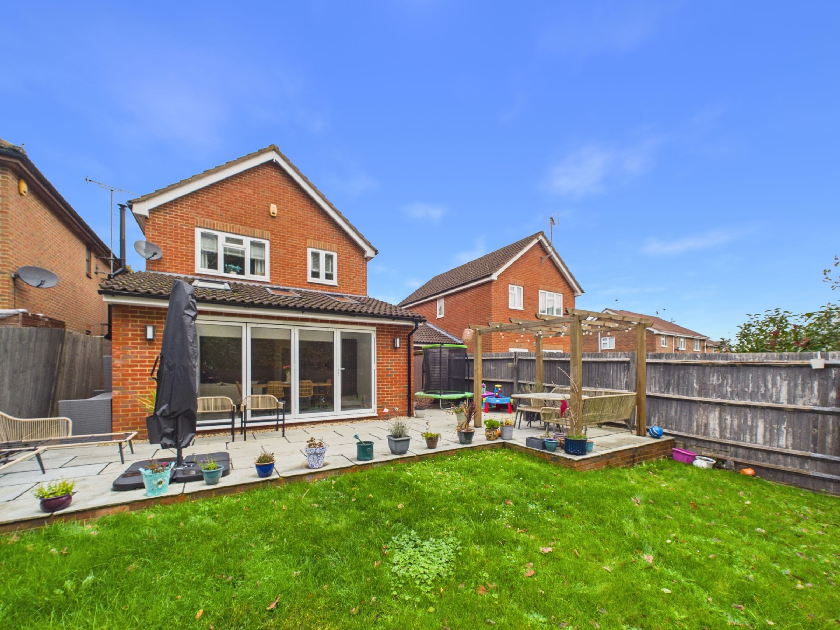
Open-plan living and dining space with four-leaf bifold doors
En suite, family bathroom and ground floor WC
Kitchen with integrated appliances and quartz worktops
Herringbone flooring and oak internal doors
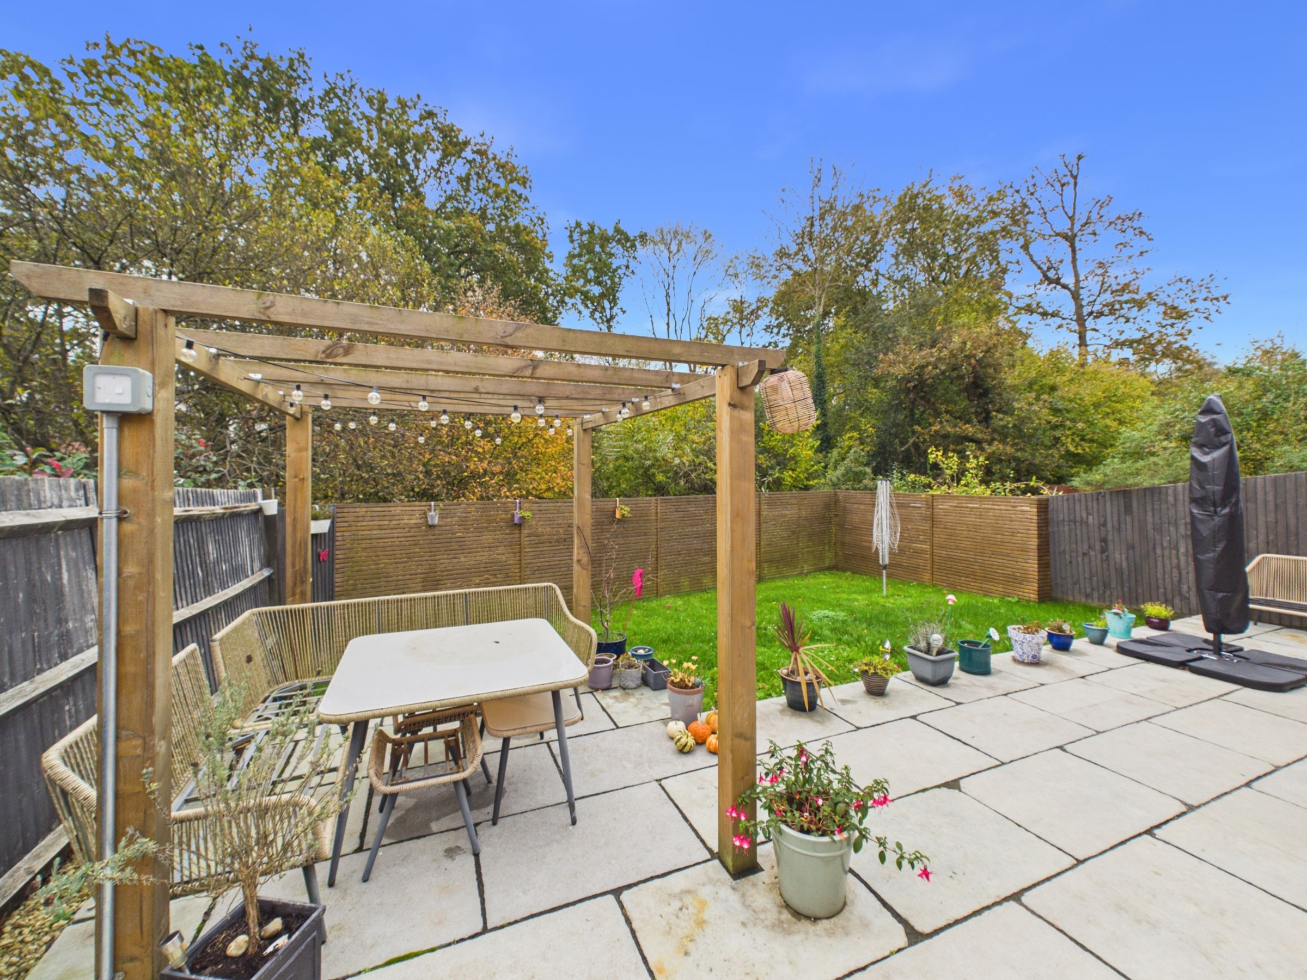
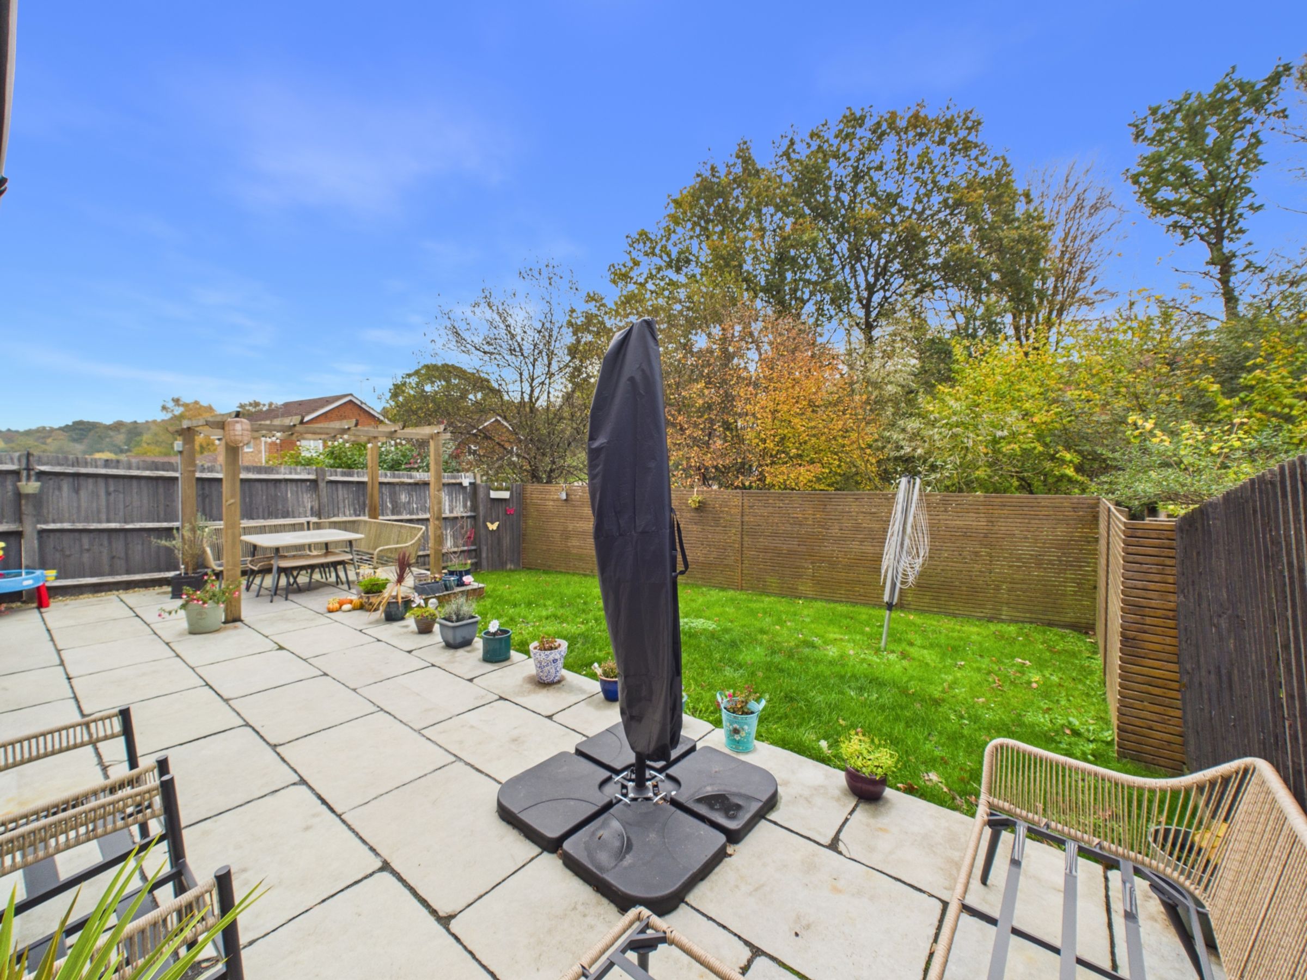
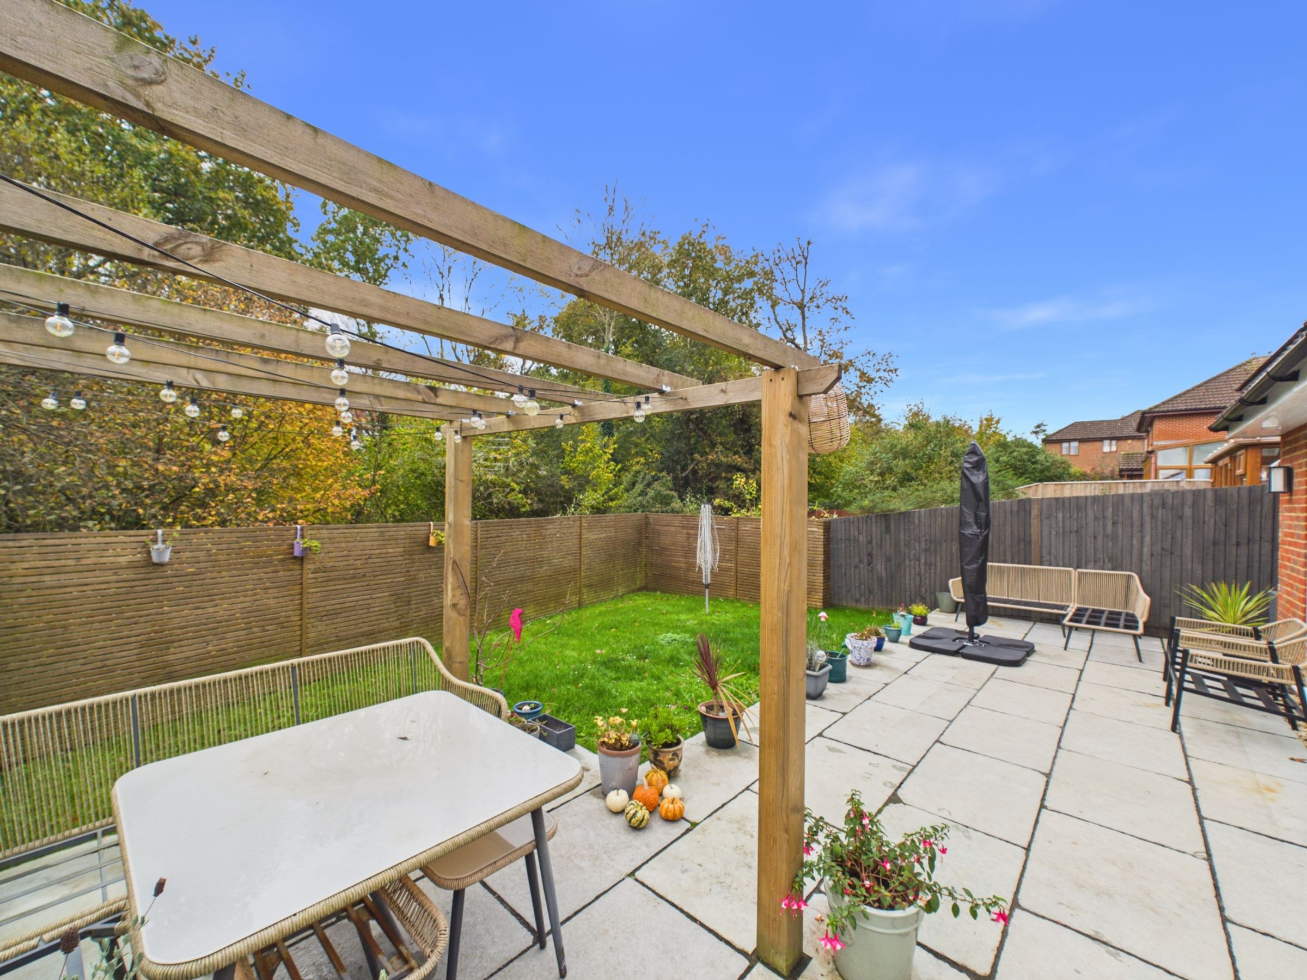
Sandstone patio with pergola and flat lawn
About this property
THE PROPERTY
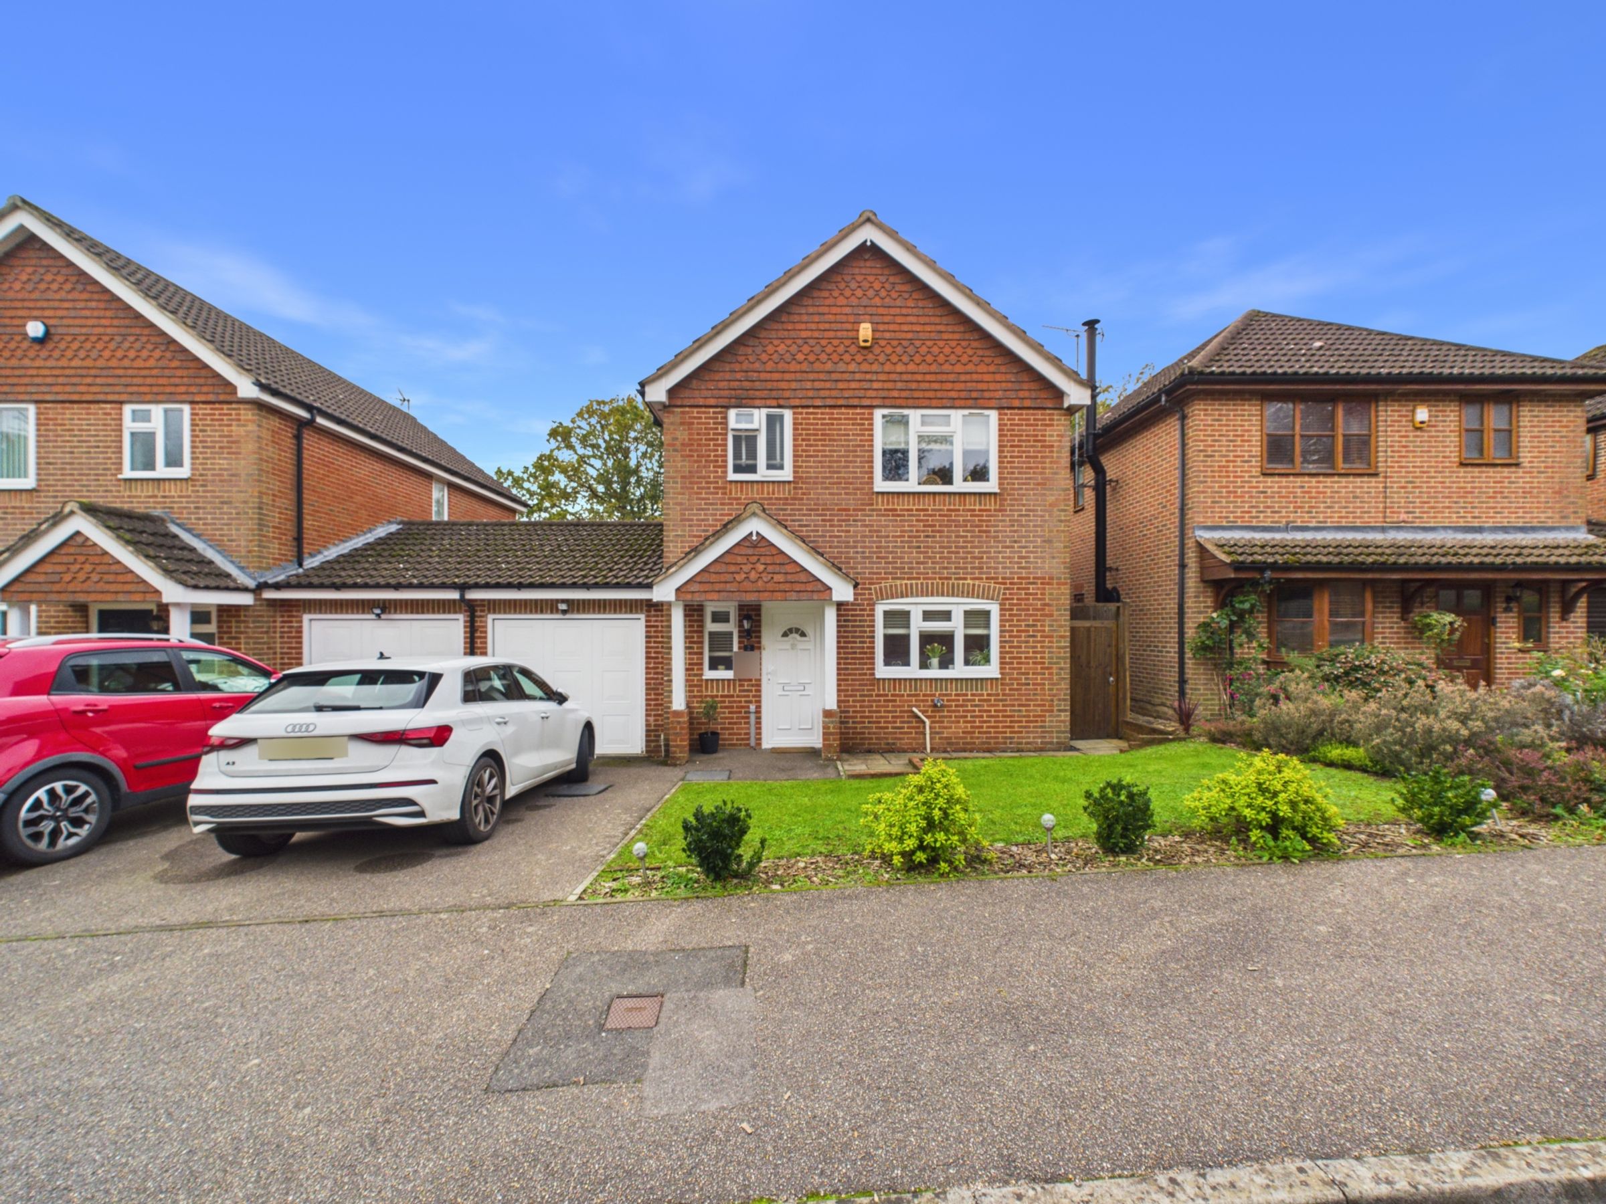
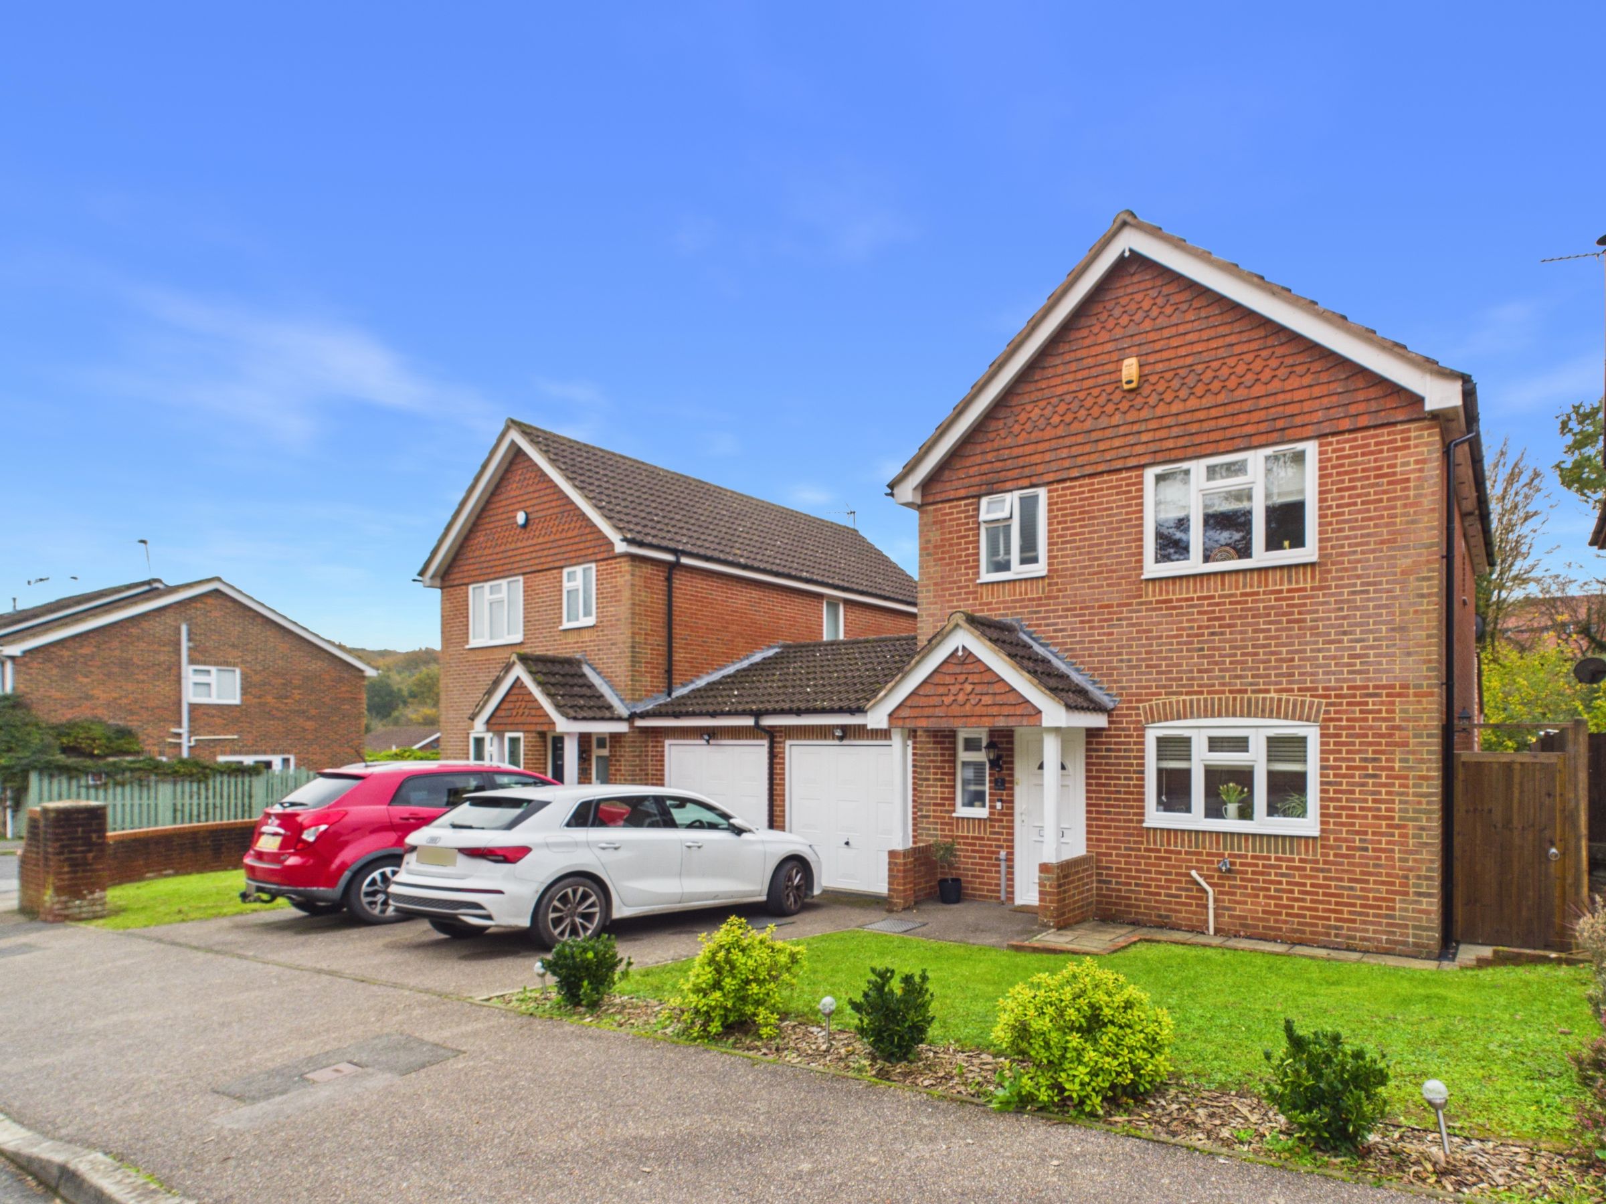
This link-detached house is on Knights Meadow in Battle. It has three bedrooms, an en suite, a family bathroom and a ground floor WC. The main draw is the open-plan living and dining space, which opens through bifold doors onto the back garden.
INSIDE
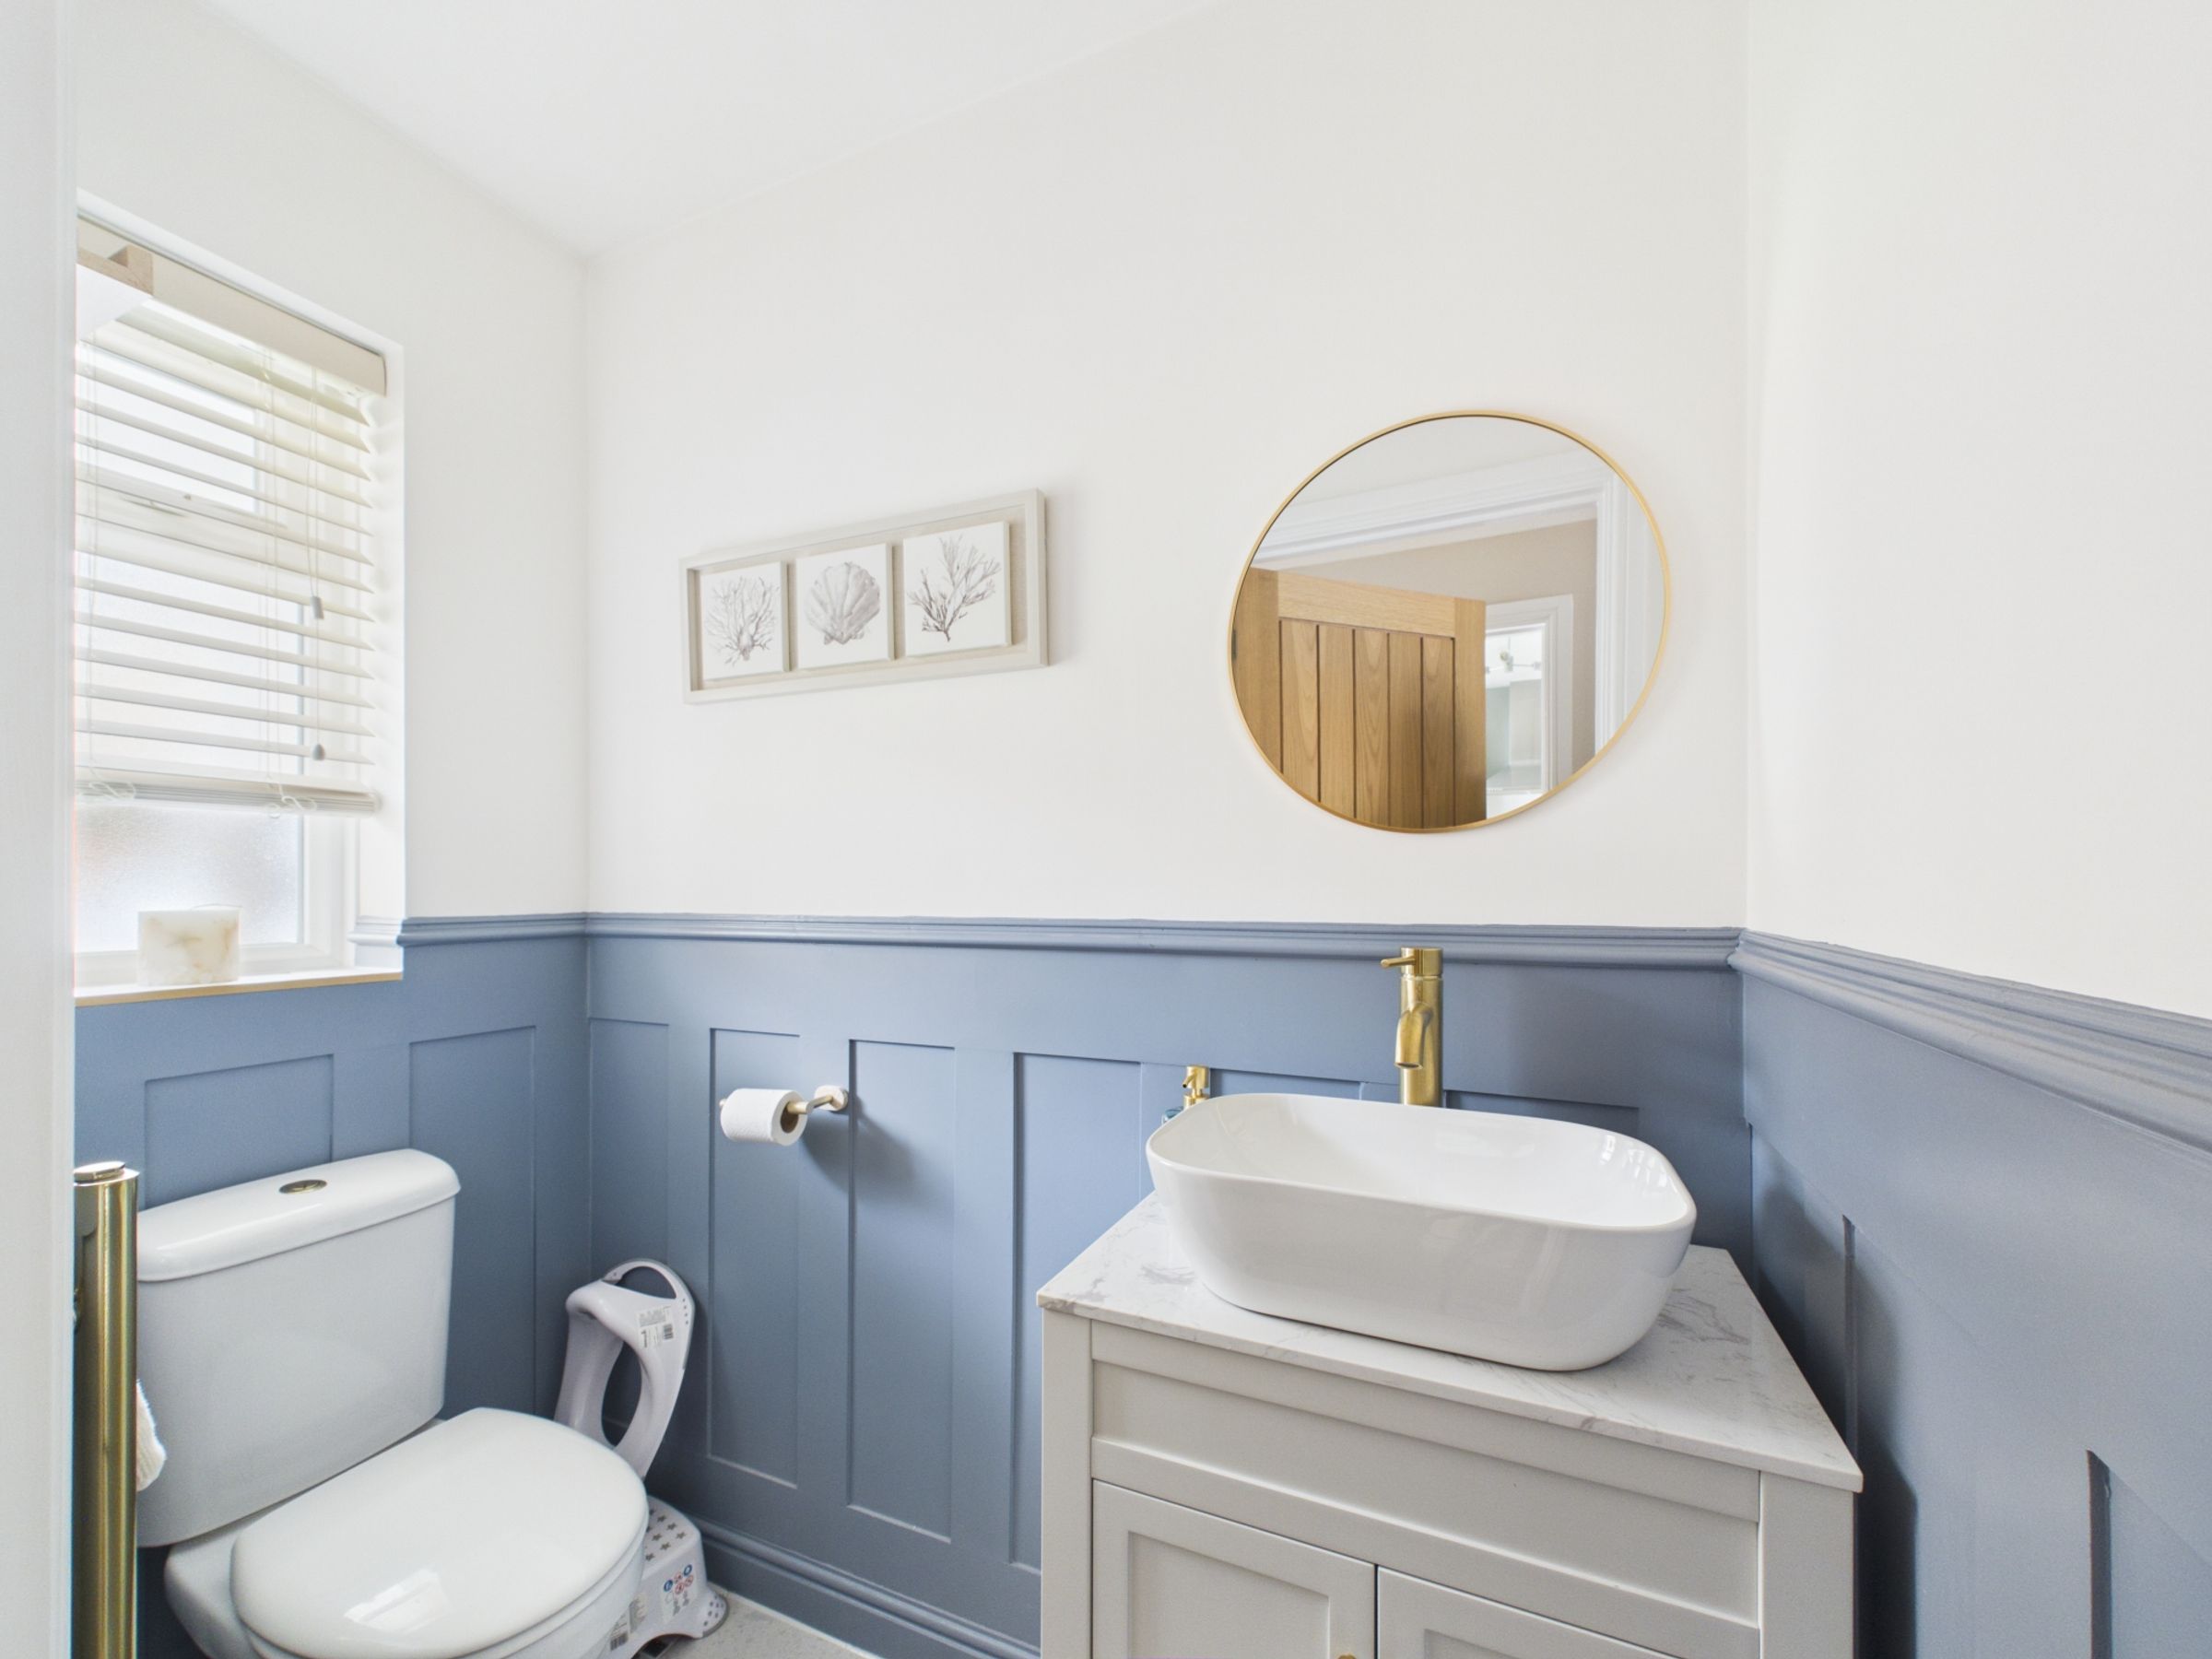
The front door opens into a hallway with herringbone flooring. On the left is a WC with panelled walls, an oval basin with a gold-effect tap on a marble-effect top, grey storage beneath, a white WC and a gold-coloured towel rail.
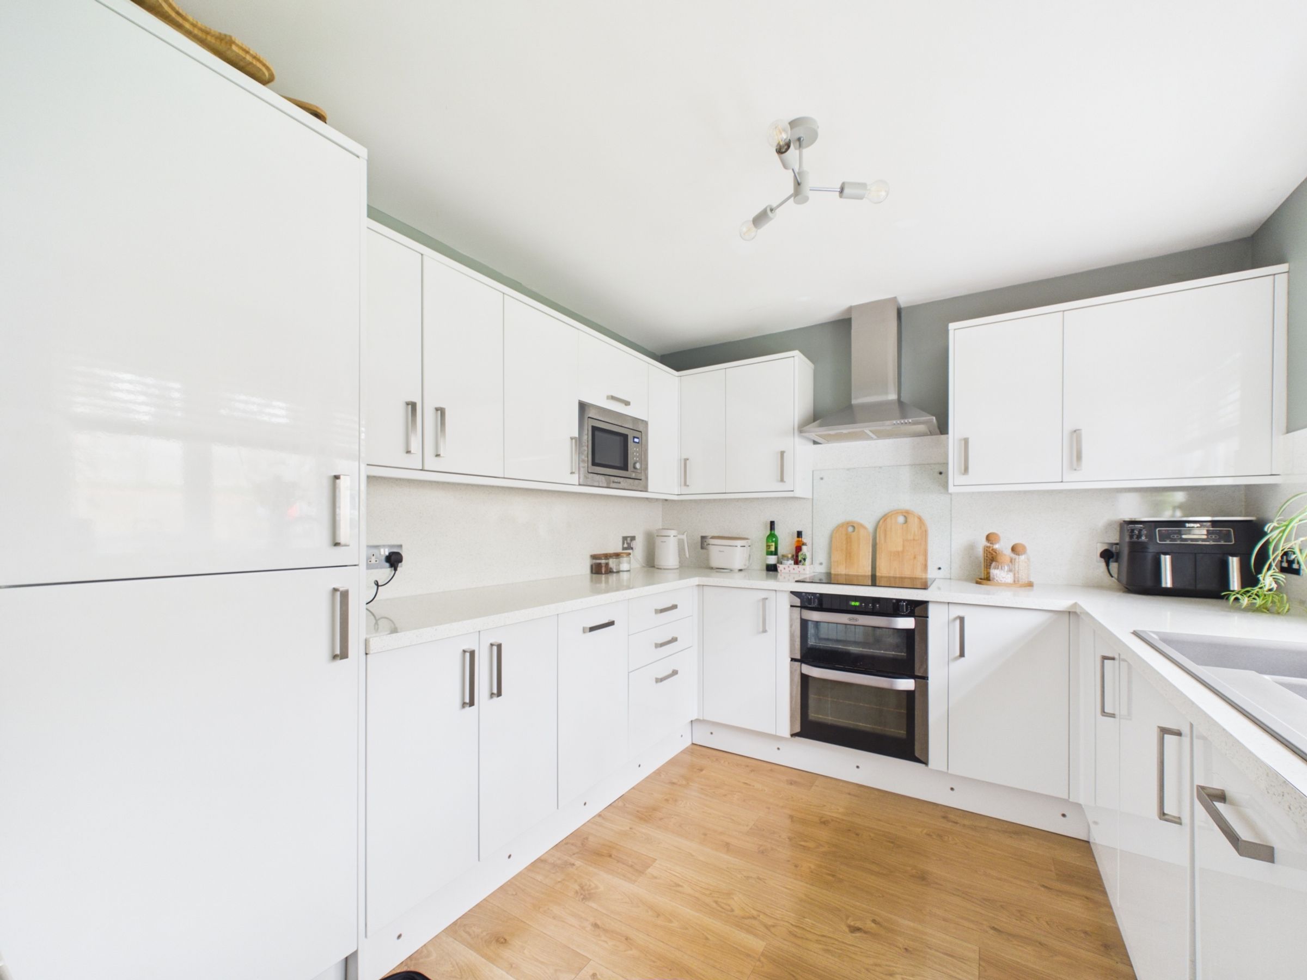
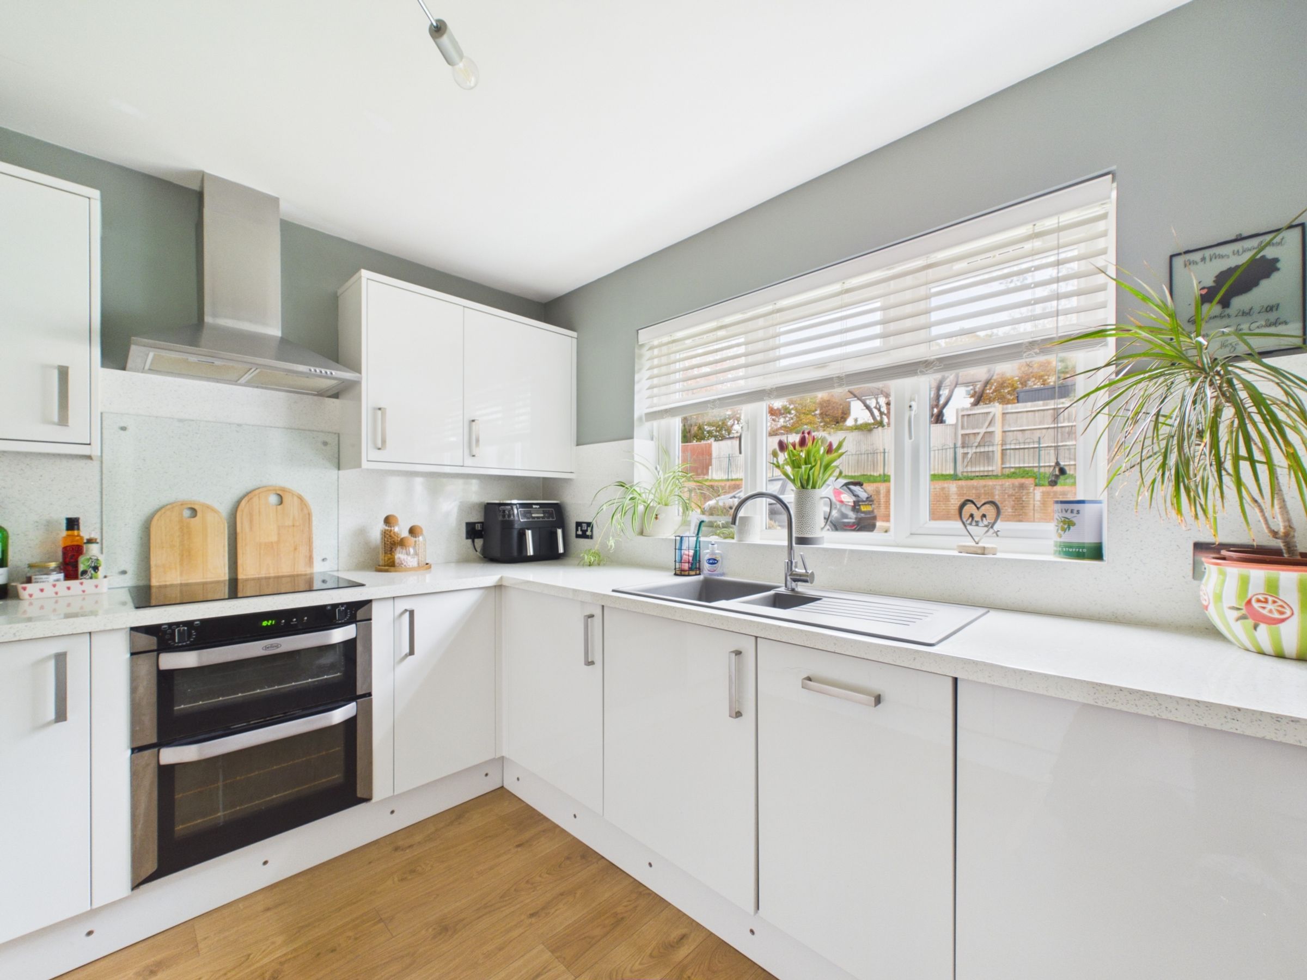
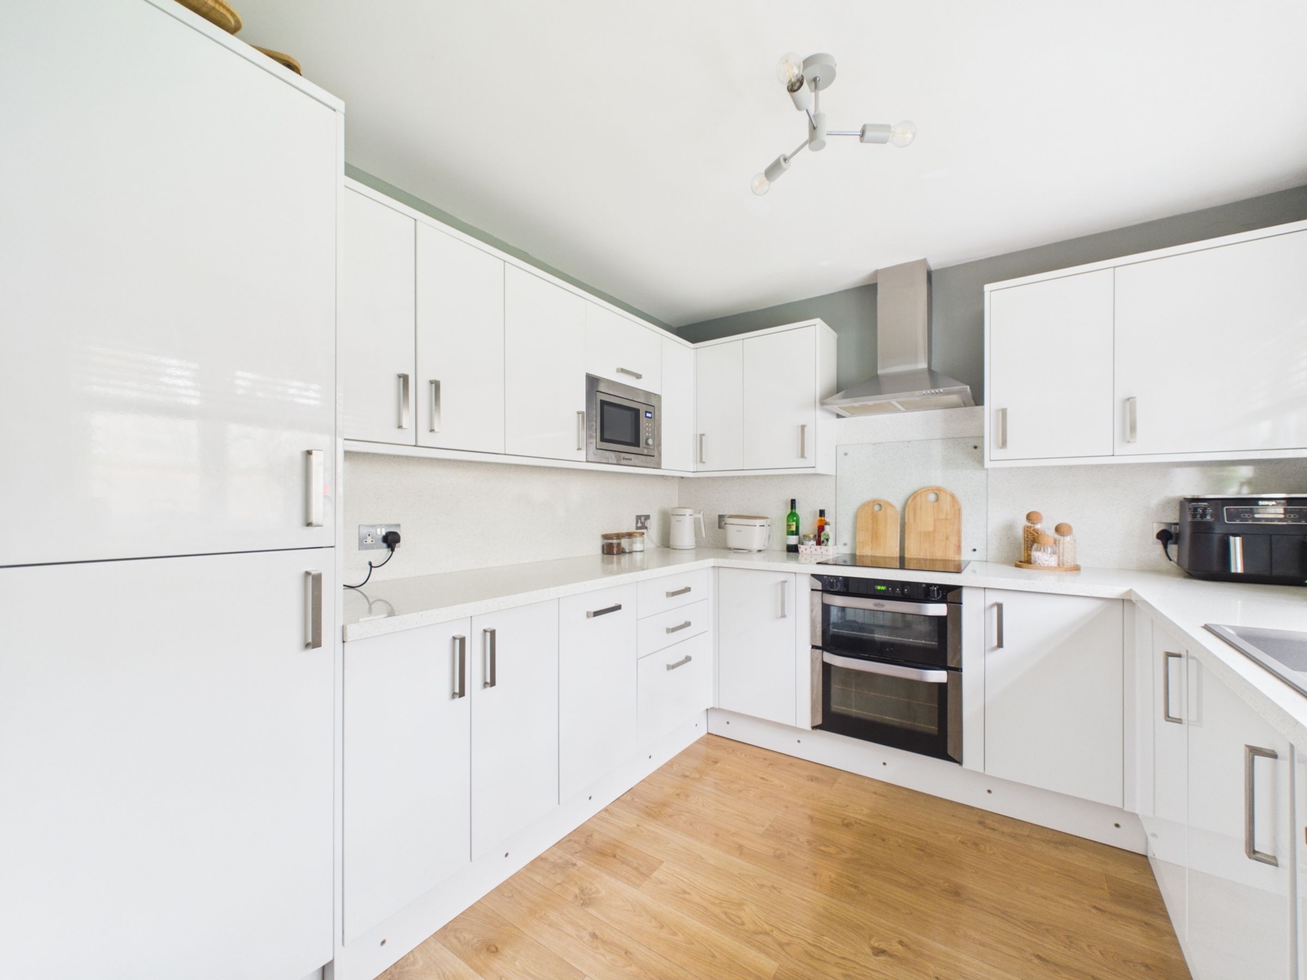
On the right is the kitchen. It has wood-effect laminate flooring, white gloss wall and base units with chrome handles, and white sparkle quartz worktops. There is a grey ceramic one-and-a-half bowl sink with a chrome tap. Integrated appliances are an oven, electric hob, microwave, dishwasher, fridge/freezer and washing machine. There is also a pull-out bin drawer and plenty of storage.
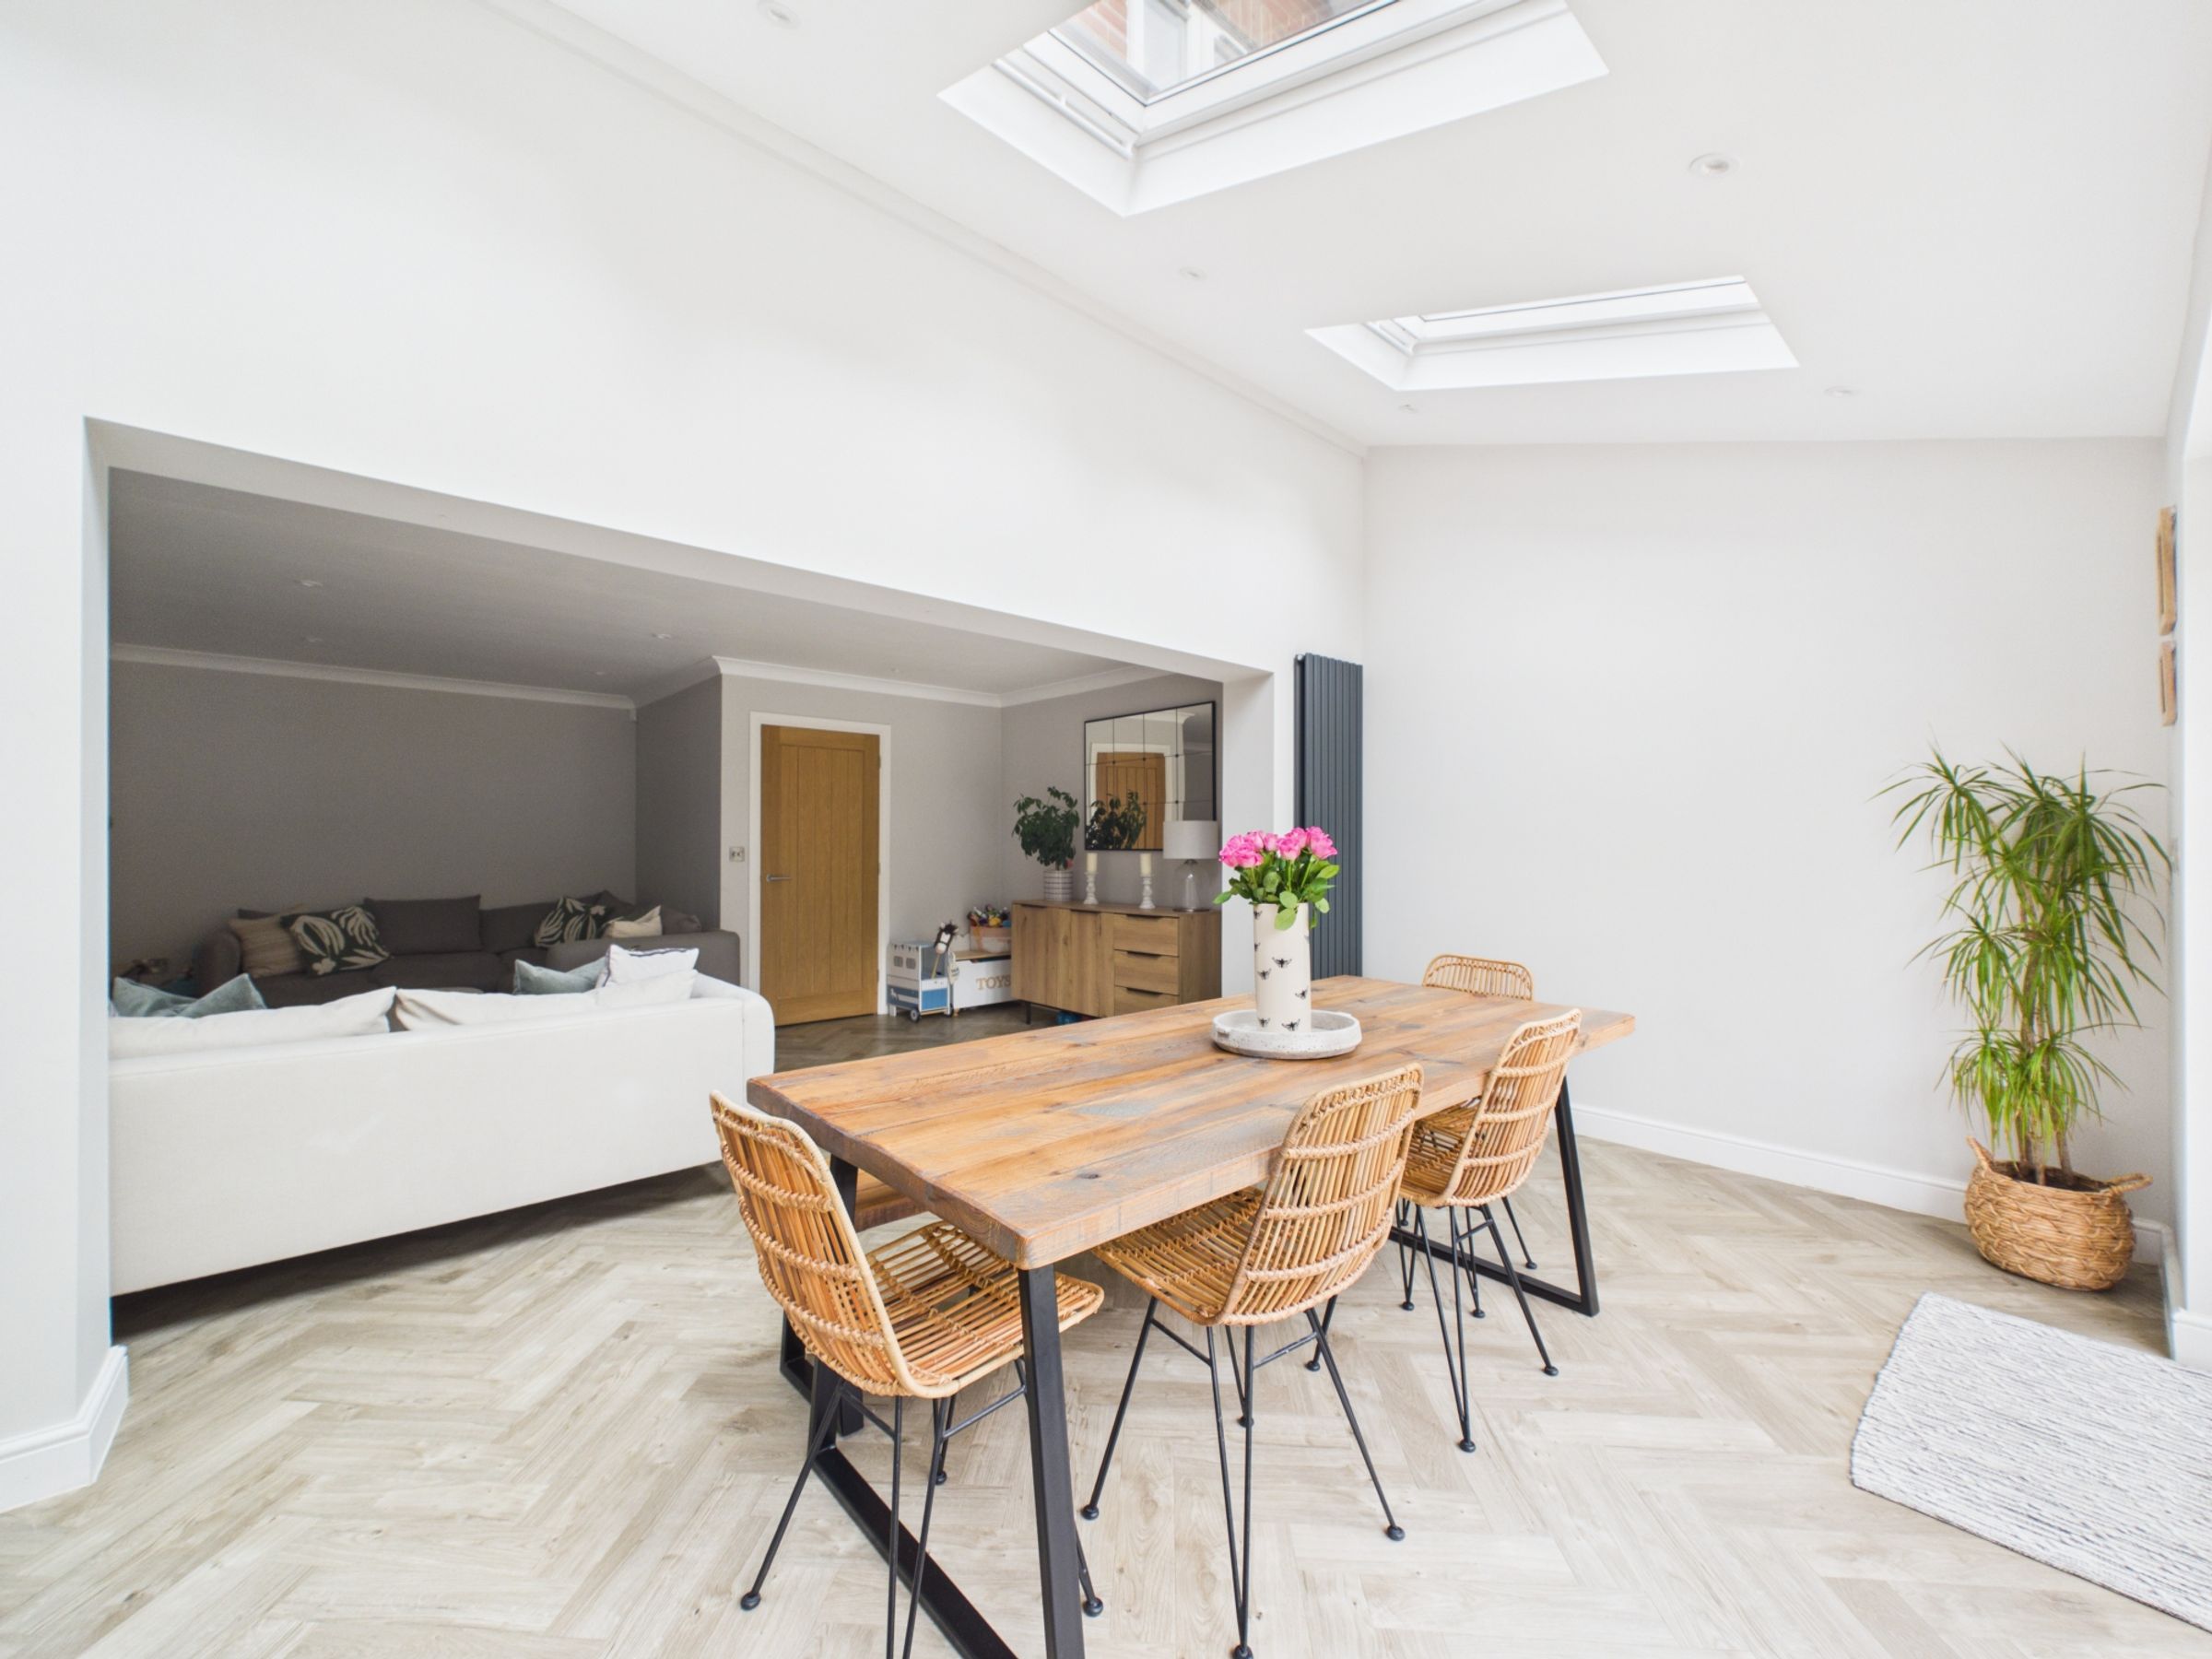
Further along the hallway is built-in under-stairs storage. The herringbone flooring continues into the open-plan living and dining space. The living area is at the front of this space. The dining area at the back has four-leaf bifold doors to the garden, Velux windows that bring in light, spotlights and a grey contemporary radiator.
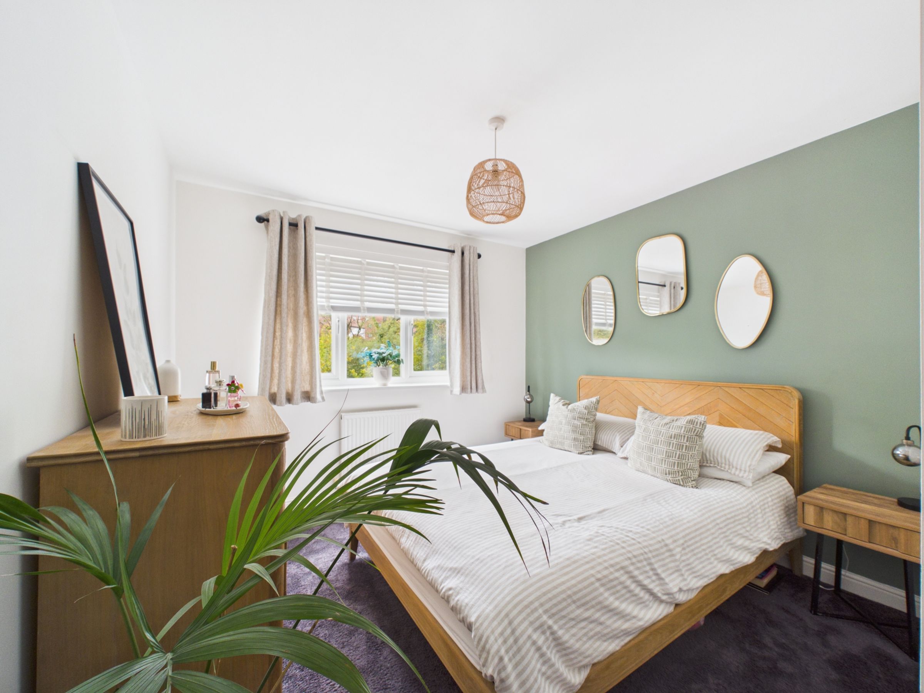
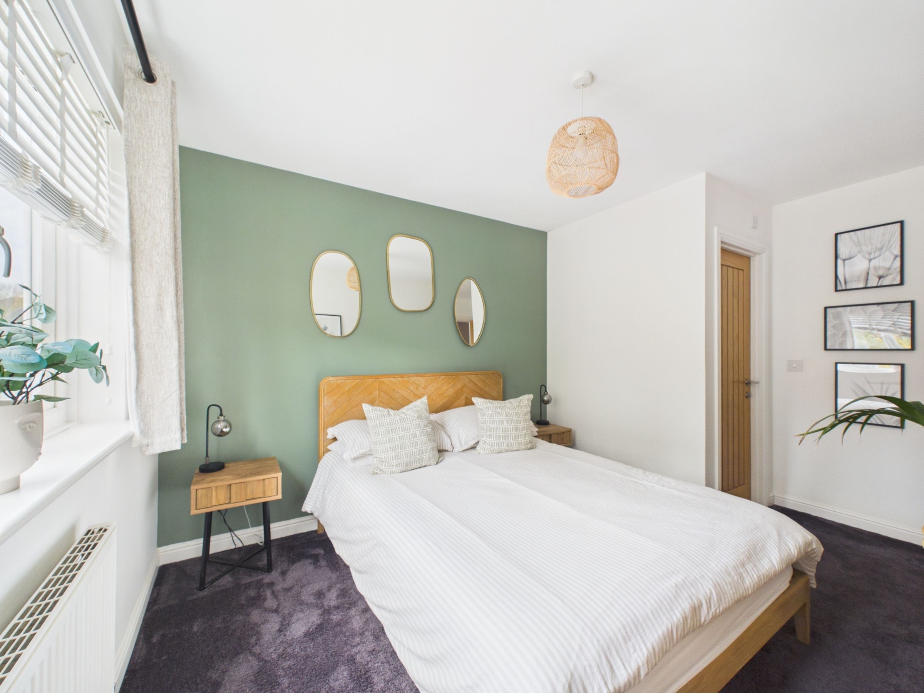
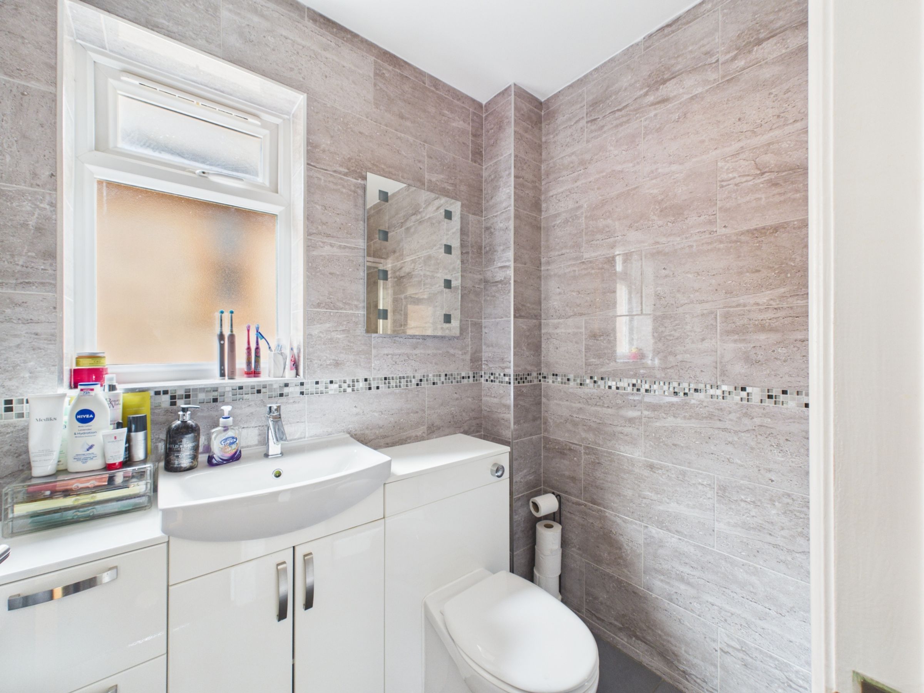
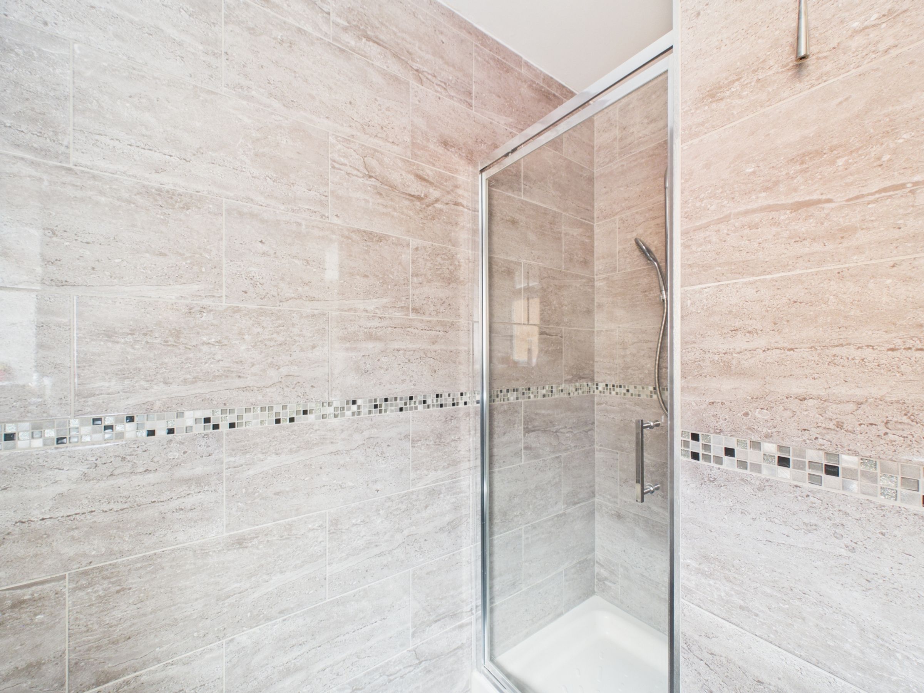
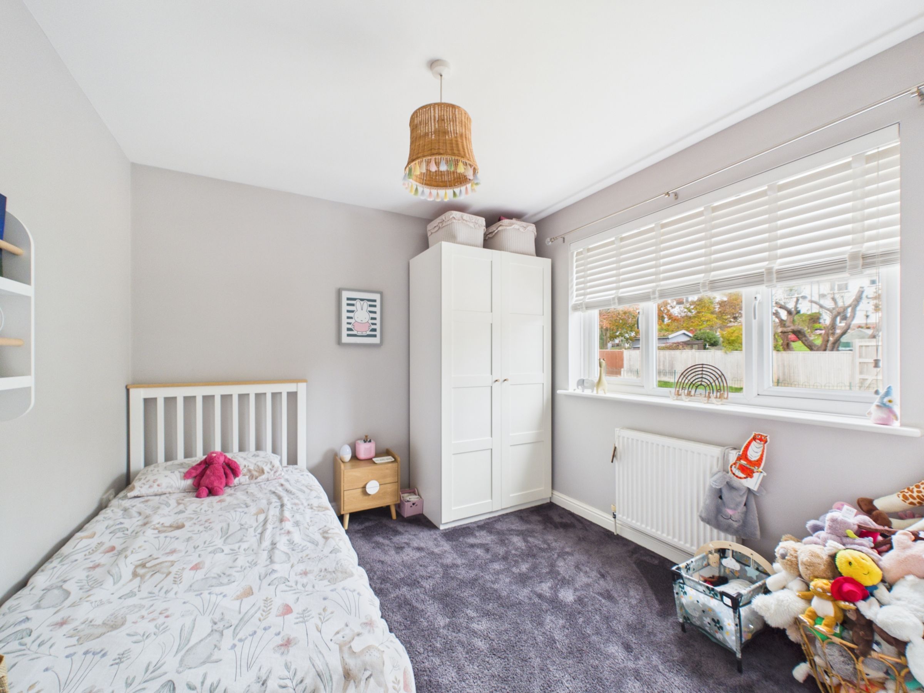
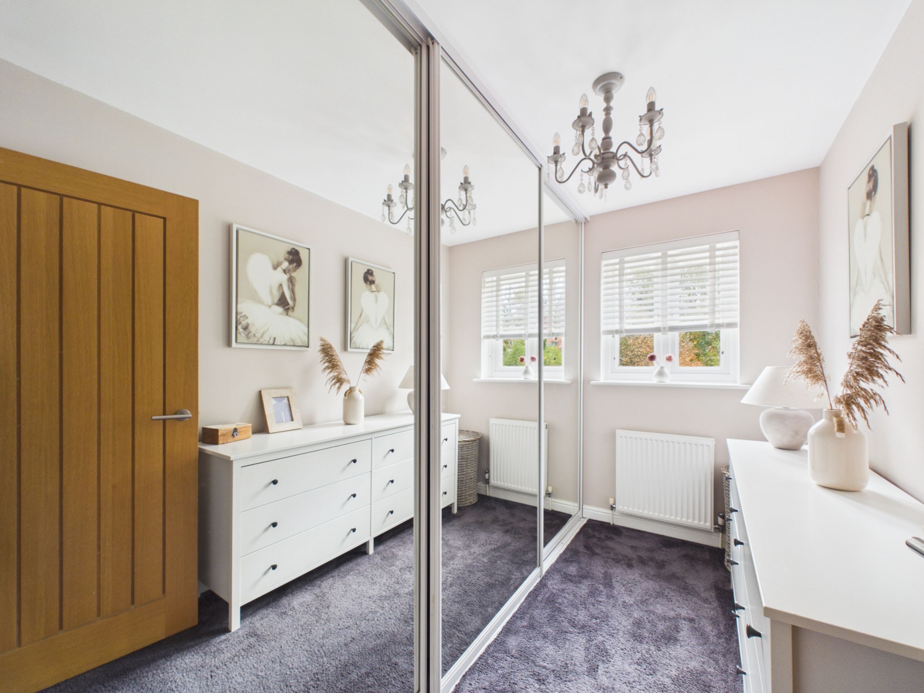
The stairs have grey carpet and white painted balustrades. Soft grey carpet runs through the landing and bedrooms. At the back is a third bedroom with fitted wardrobes, currently used as a dressing room. The main bedroom is a double overlooking the back garden. Its en suite has a grey tiled floor, fully tiled walls with a mosaic trim, and a walk-in shower with an electric shower. There is a white unit with a concealed WC and a basin with storage beneath, a chrome tap and a chrome towel rail.
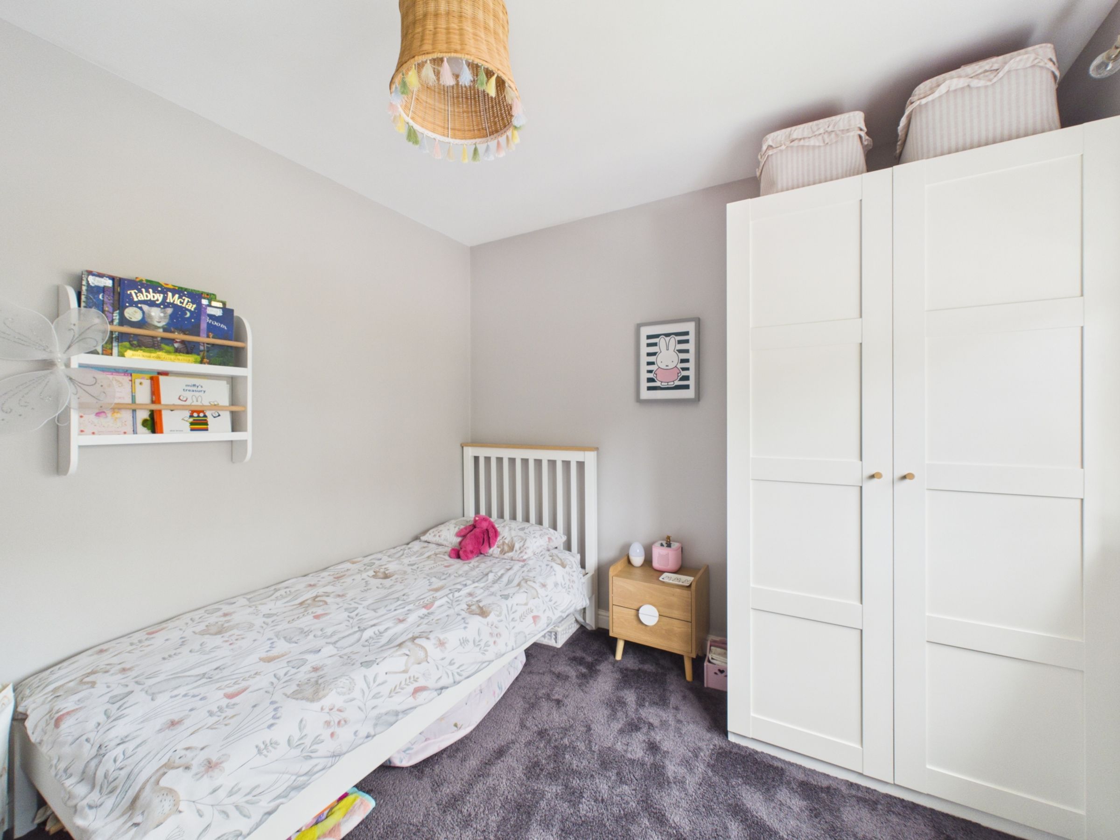
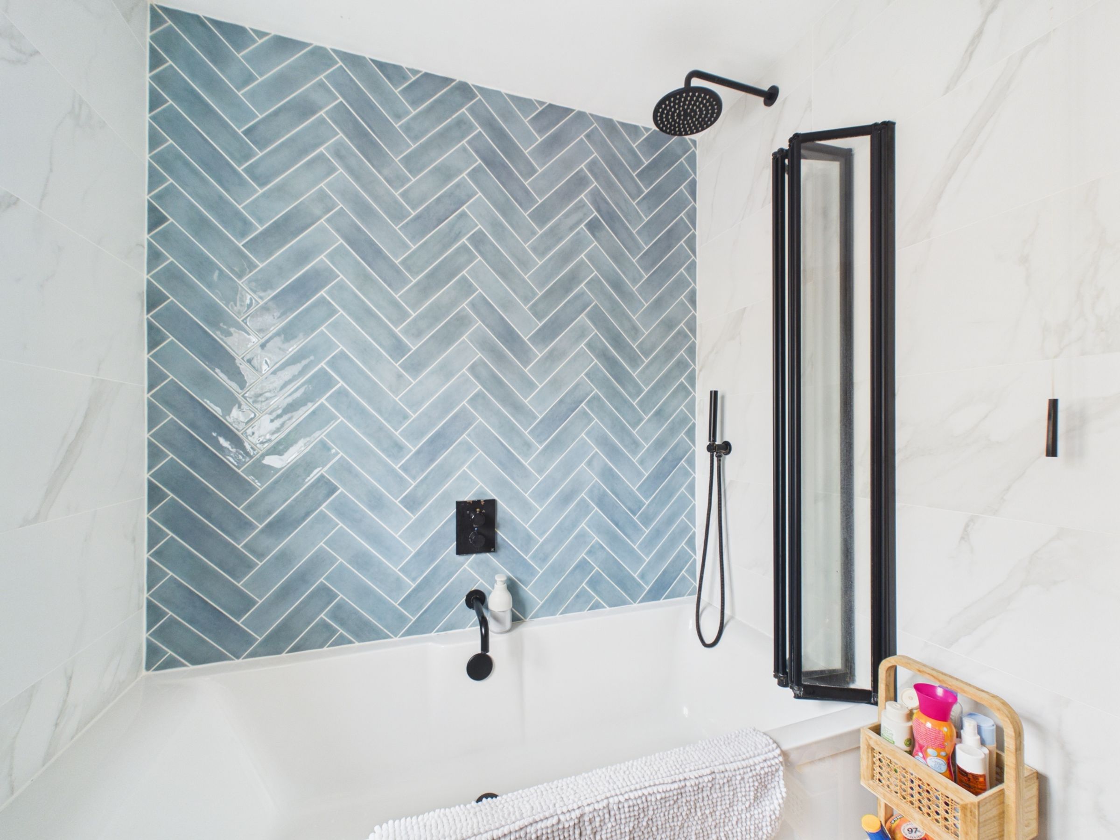
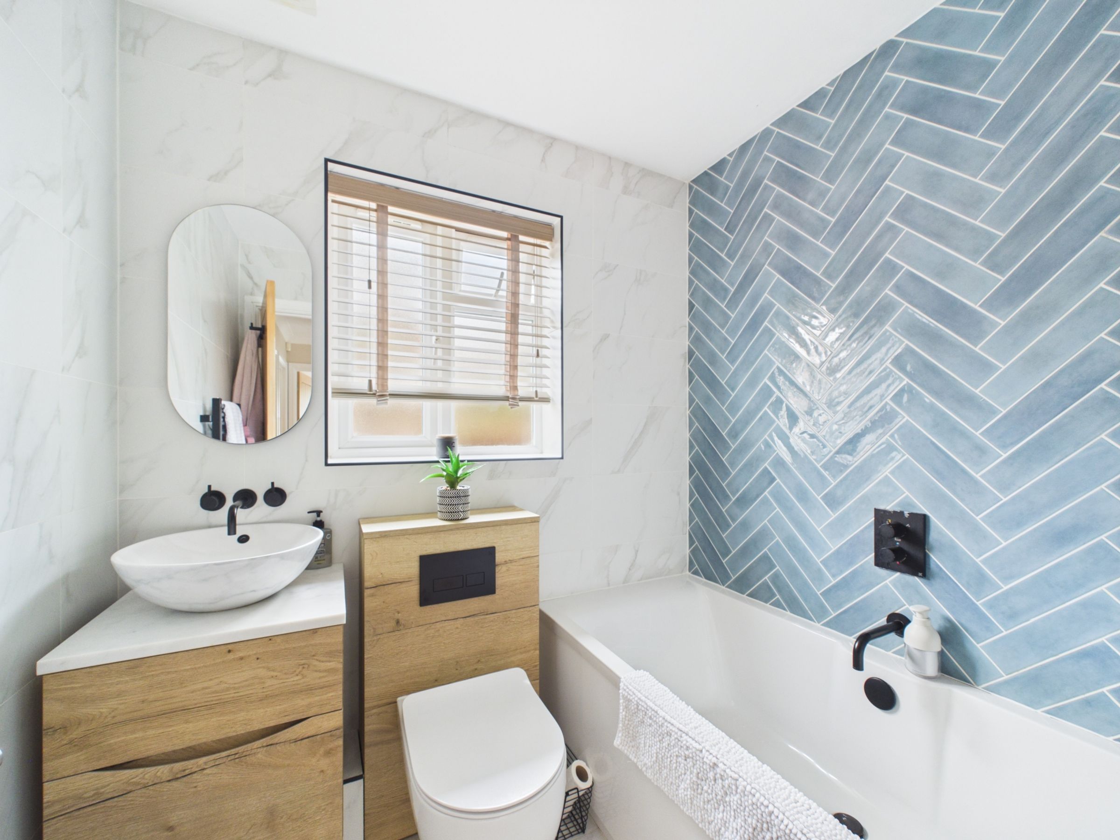
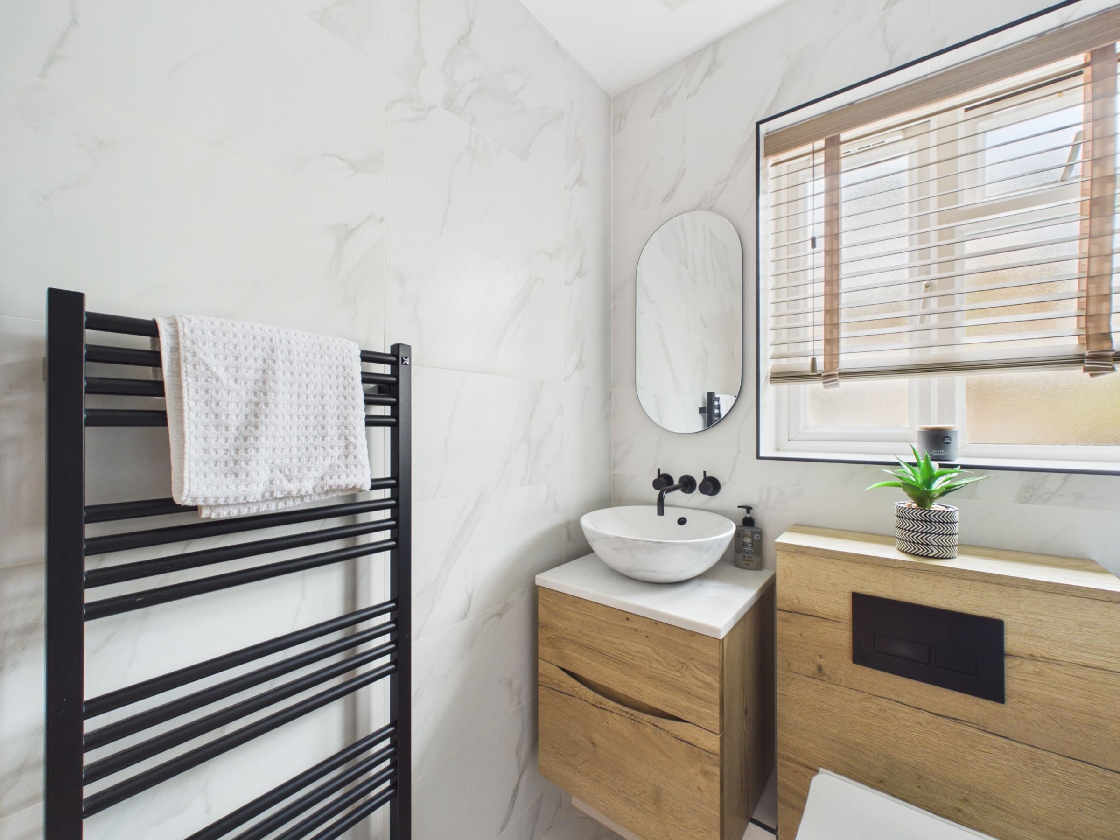
The landing has an airing cupboard. At the front is a second double bedroom . The family bathroom has white marble-effect tiling to the floor and three walls, with a herringbone-tiled feature wall. There is a bath with a shower over, a black shower head and bath tap, a concealed white WC, and a marble-effect white basin on a marble top with wooden storage beneath, a black tap and a black towel rail. Oak doors run throughout.
OUTSIDE
The bifold doors open onto a large sandstone patio, with a pergola to the left and room for seating. Beyond it is a flat lawn, enclosed by fencing. Side access leads to the front.
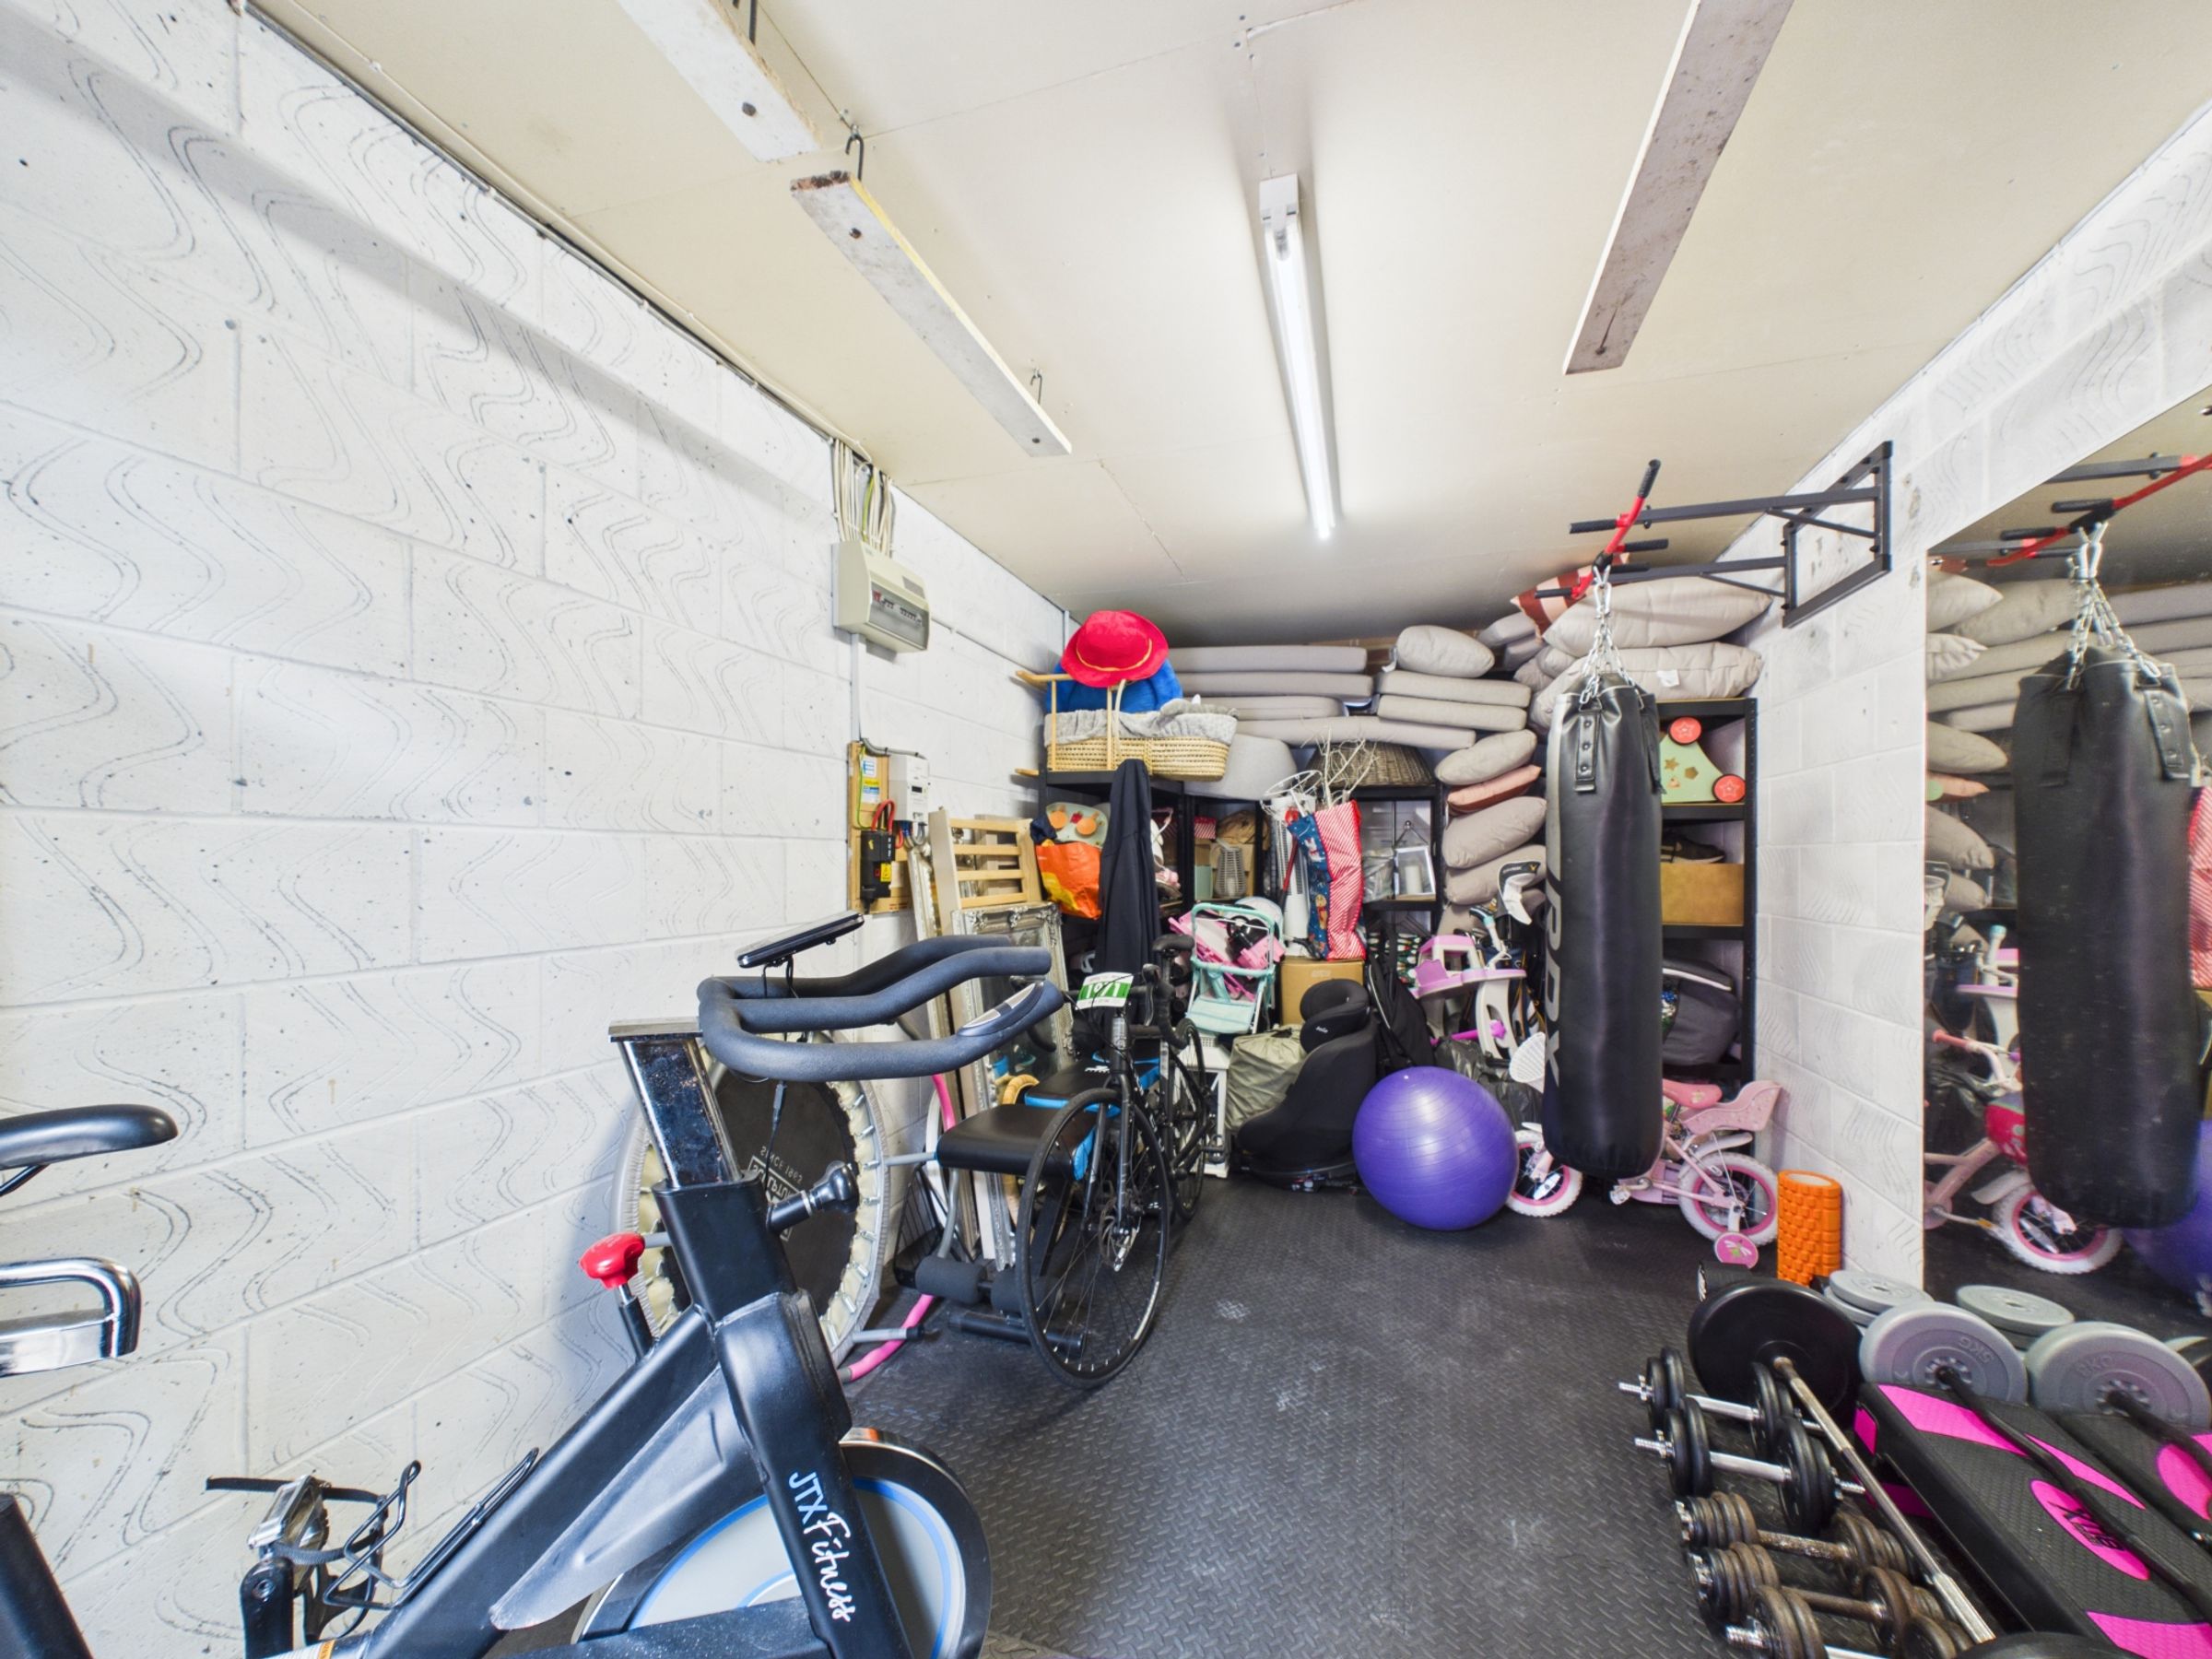
At the front is a tarmac driveway for one car and a lawn bordered with planting. The garage has power and light and is currently used as a gym. It has access from the front and a door from the back garden. The boiler is in the garage.
TAKE A CLOSER LOOK
Virtual tour – walk through every room on this listing.
4D floorplan – see the full layout in 3D on this listing.
Video tour – watch the property video on this listing.
Available with a Reservation Agreement – call us to find out how it works.
ABOUT ASHTON STRIPP
Ashton Stripp is an independent estate agent based in Battle, covering Hastings, Rye and 1066 Country. For new homes and local market updates, search Ashton Stripp on Instagram and Facebook.
IMPORTANT NOTICE
These details are a general guide and do not form part of any offer or contract. Measurements, areas and distances are approximate, and any figure marked (tbv) is to be verified. We have not tested services, appliances or systems and cannot confirm their condition. Photographs and floorplans are for illustration only. Buyers should confirm all details, including tenure, with their own solicitor and surveyor before committing to buy.
Key details
Broadband: up to 1000mbps
Parking: Driveway
1157ft2 floor area
Freehold
Council tax band E
Additional information
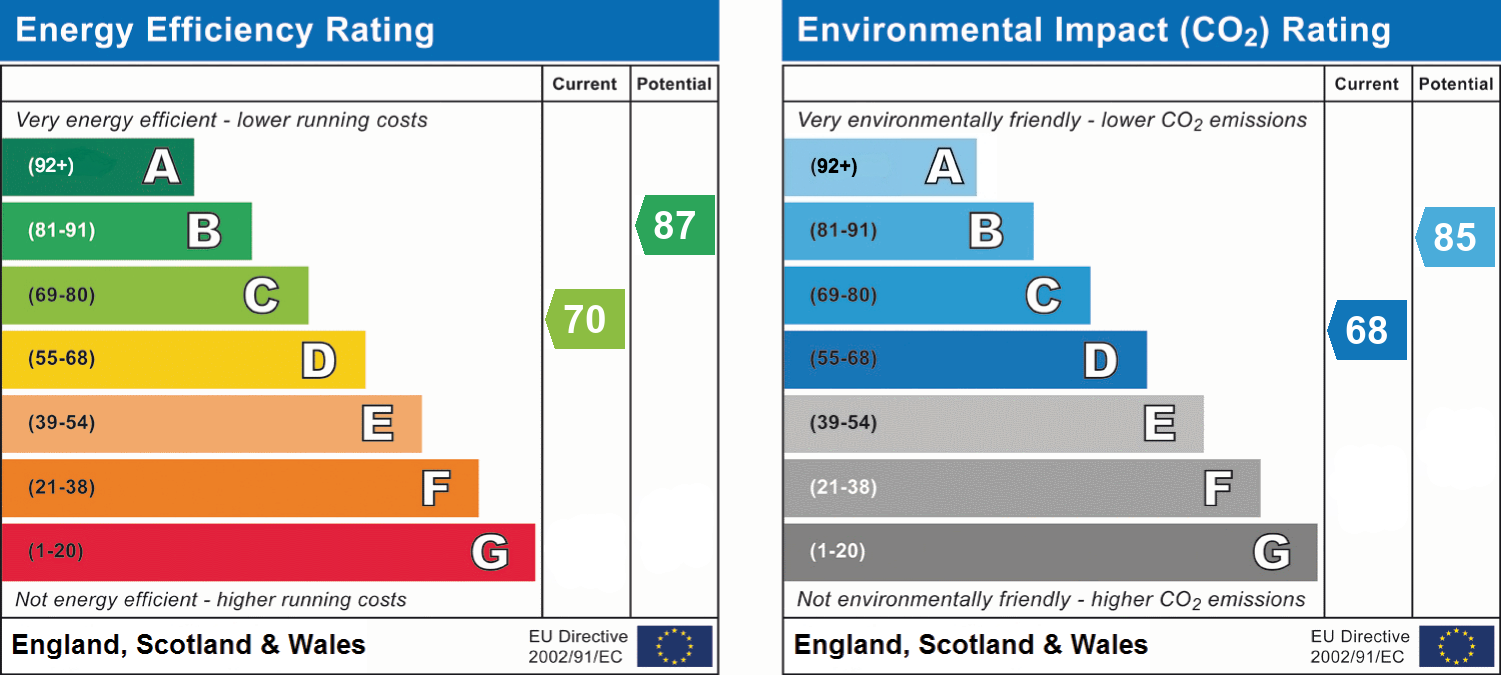
- Energy efficiency (current)
- C (70)
- Energy efficiency (potential)
- B (87)
- Environmental impact (current)
- D (68)
- Environmental impact (potential)
- B (85)
- Is in a conservation area
- No
- Is a listed property
- No
- Construction materials
- Not specified


