Like the look of this property?
We would love to hear from you and arrange a viewing of this property. Get in touch now!
Looking to sell a property?
You can get a free online or in person valuation.
Property features
Robertsbridge village location with mainline station, local amenities and countryside walks nearby
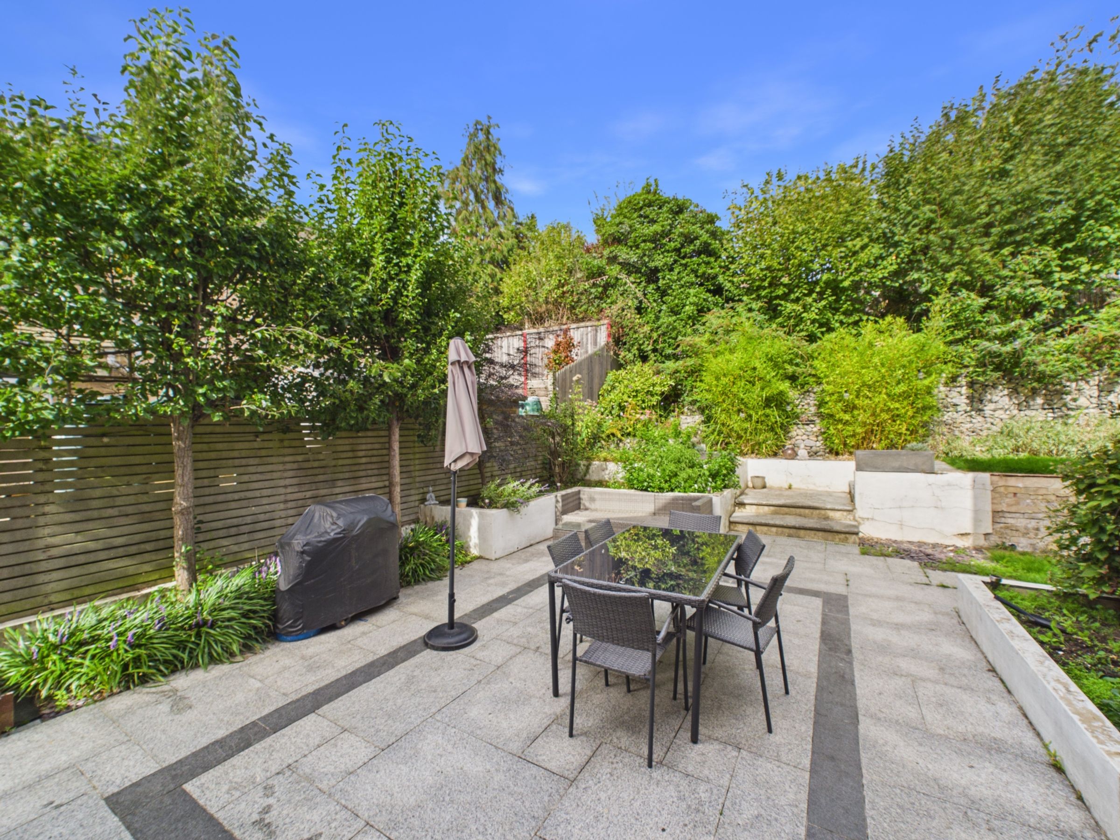
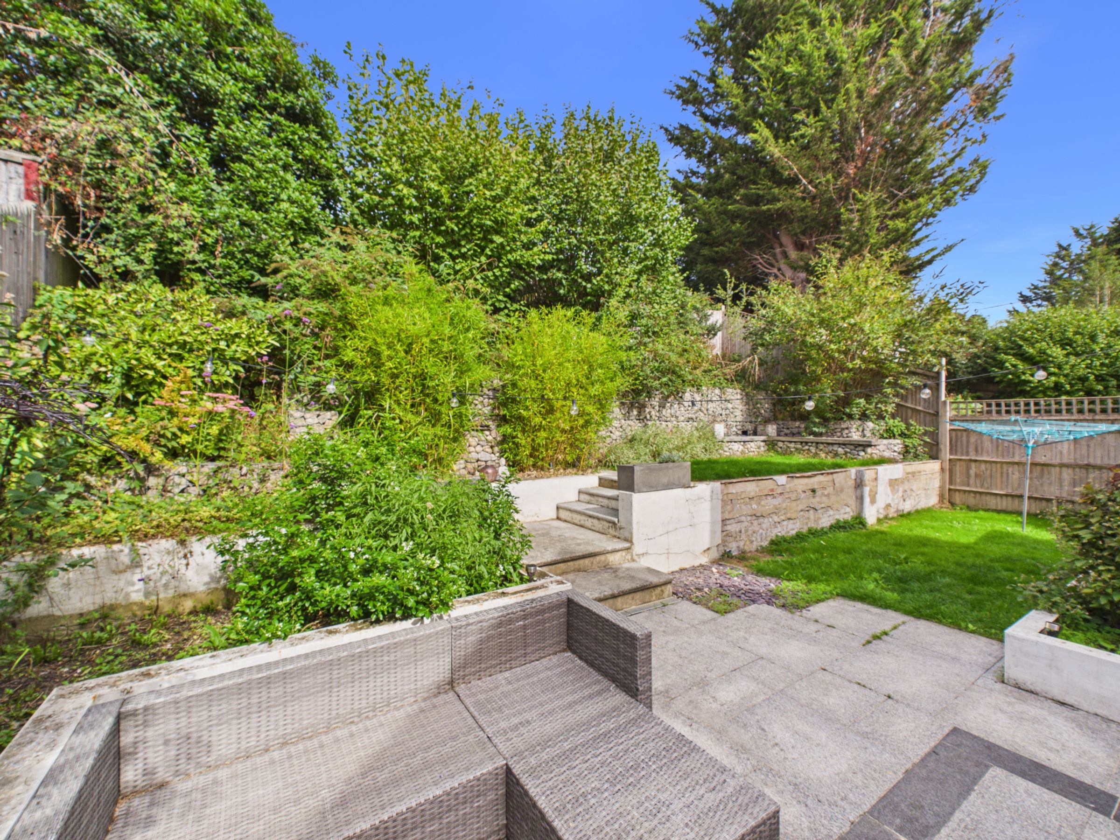
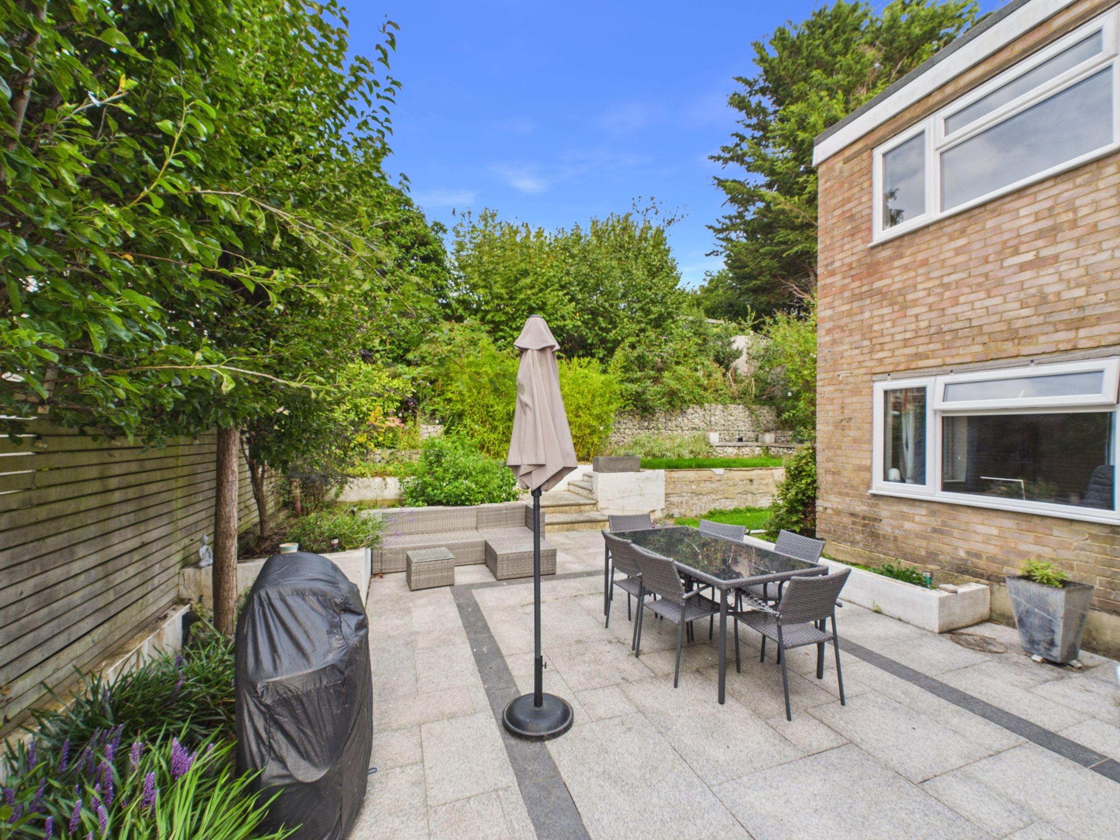
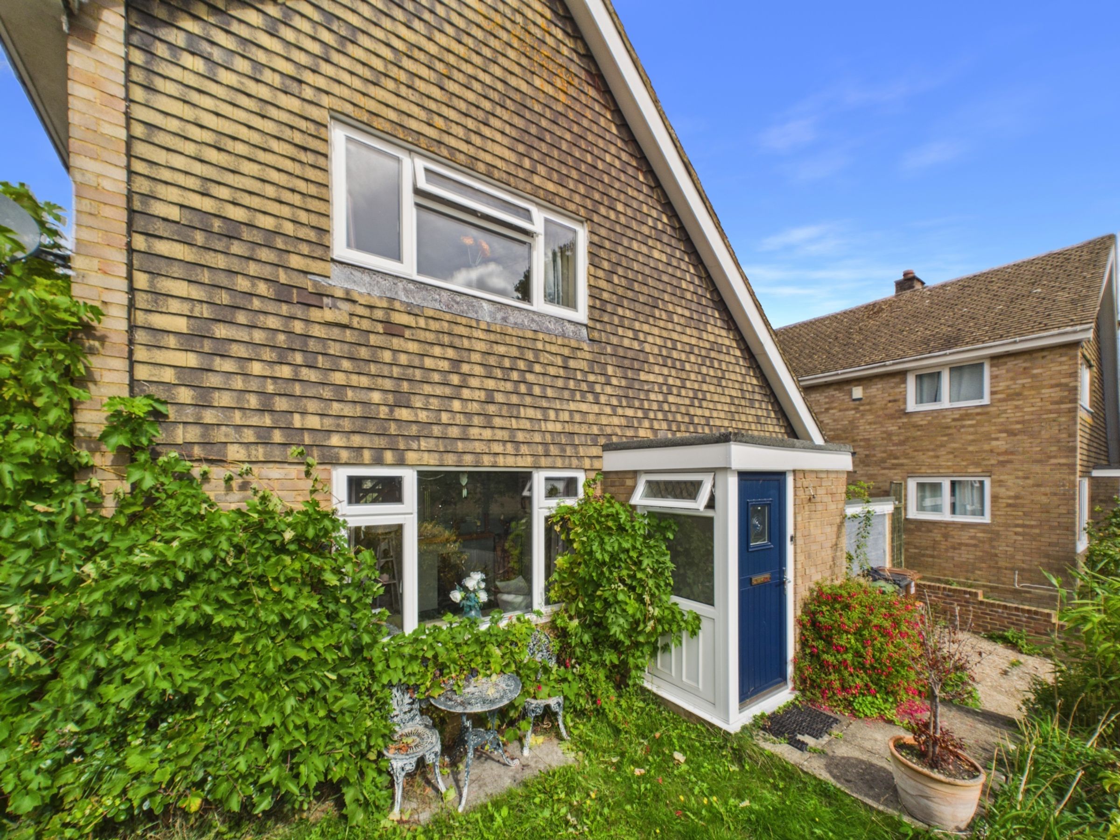
Generous rear garden with large granite patio for outdoor dining and entertaining
Solar Panels Offering Improved Energy Efficiency and Potential Savings on Electricity Costs
Single garage with access from the rear garden
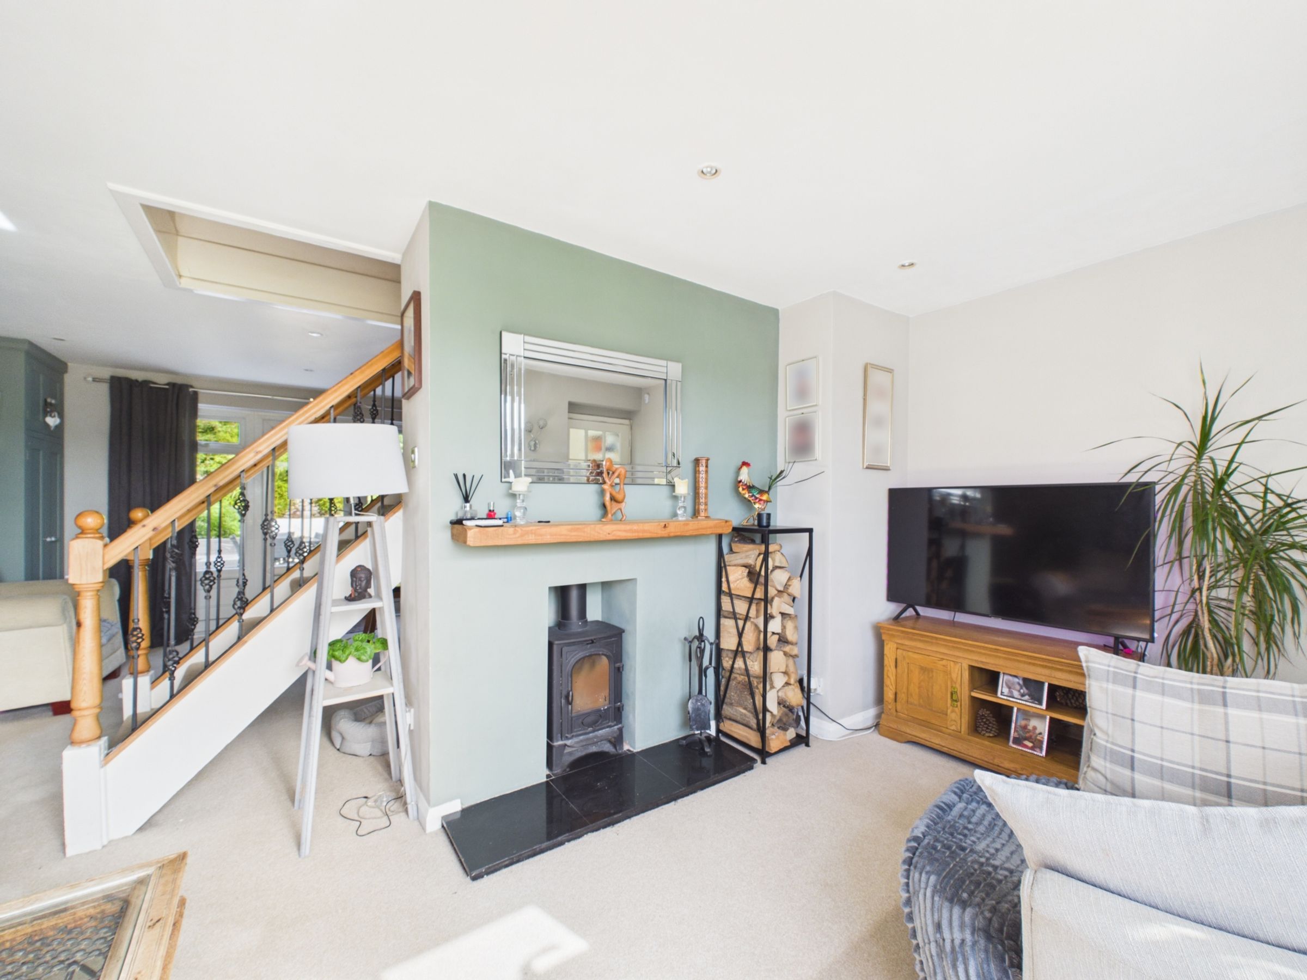
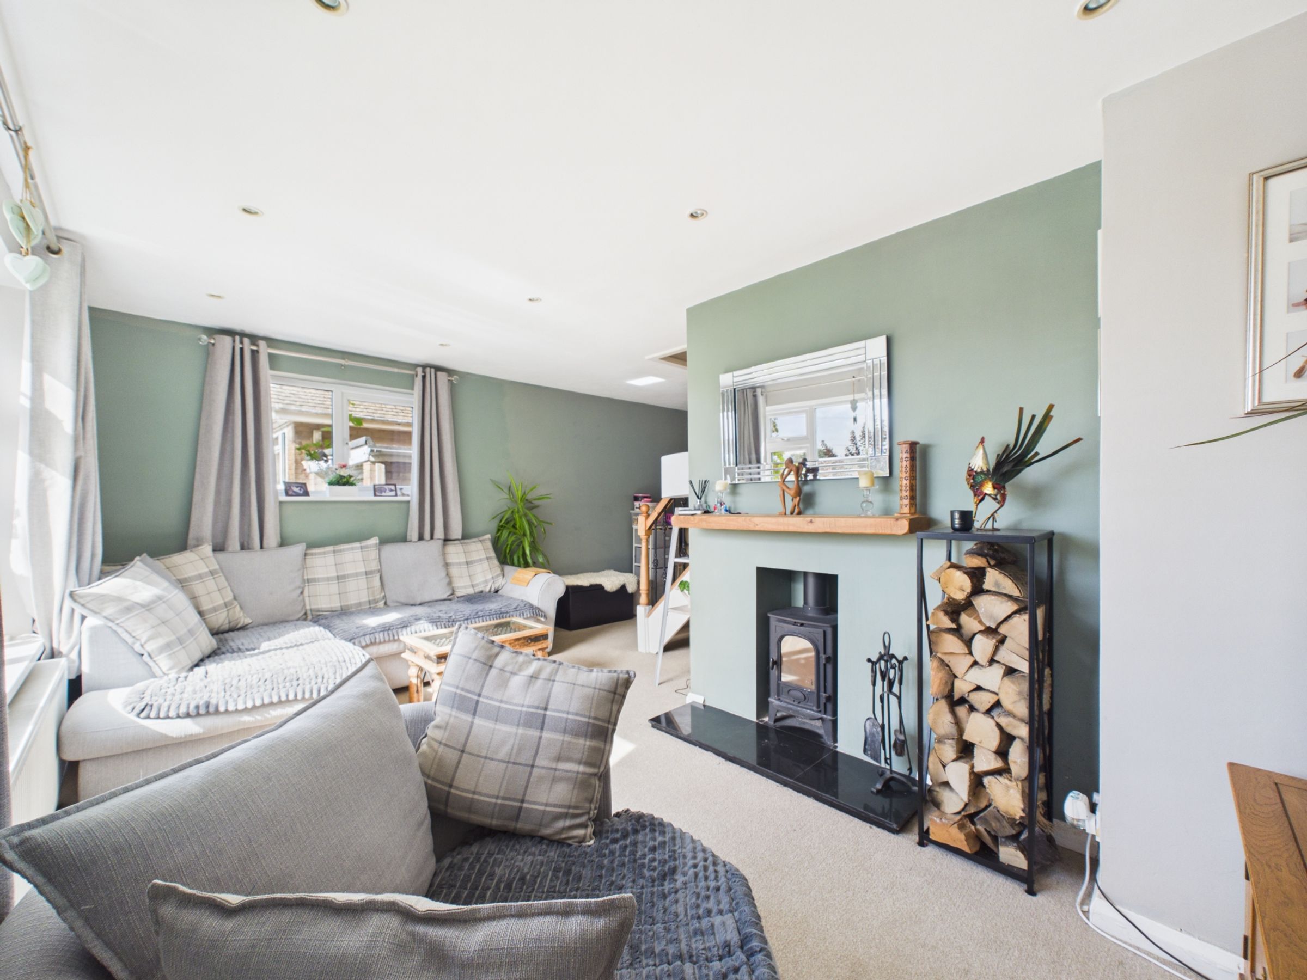
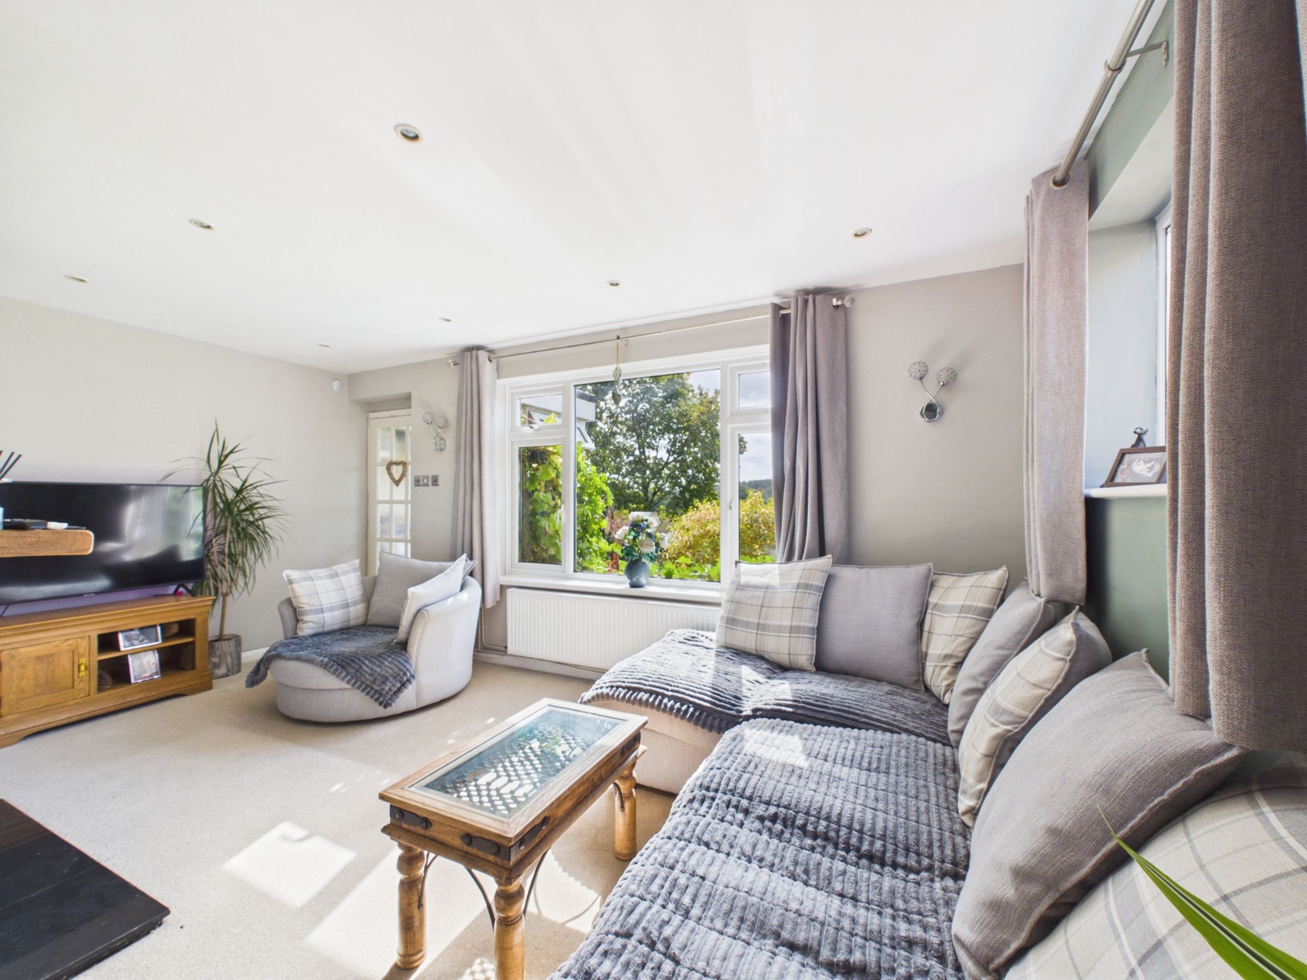
Living room with log burner
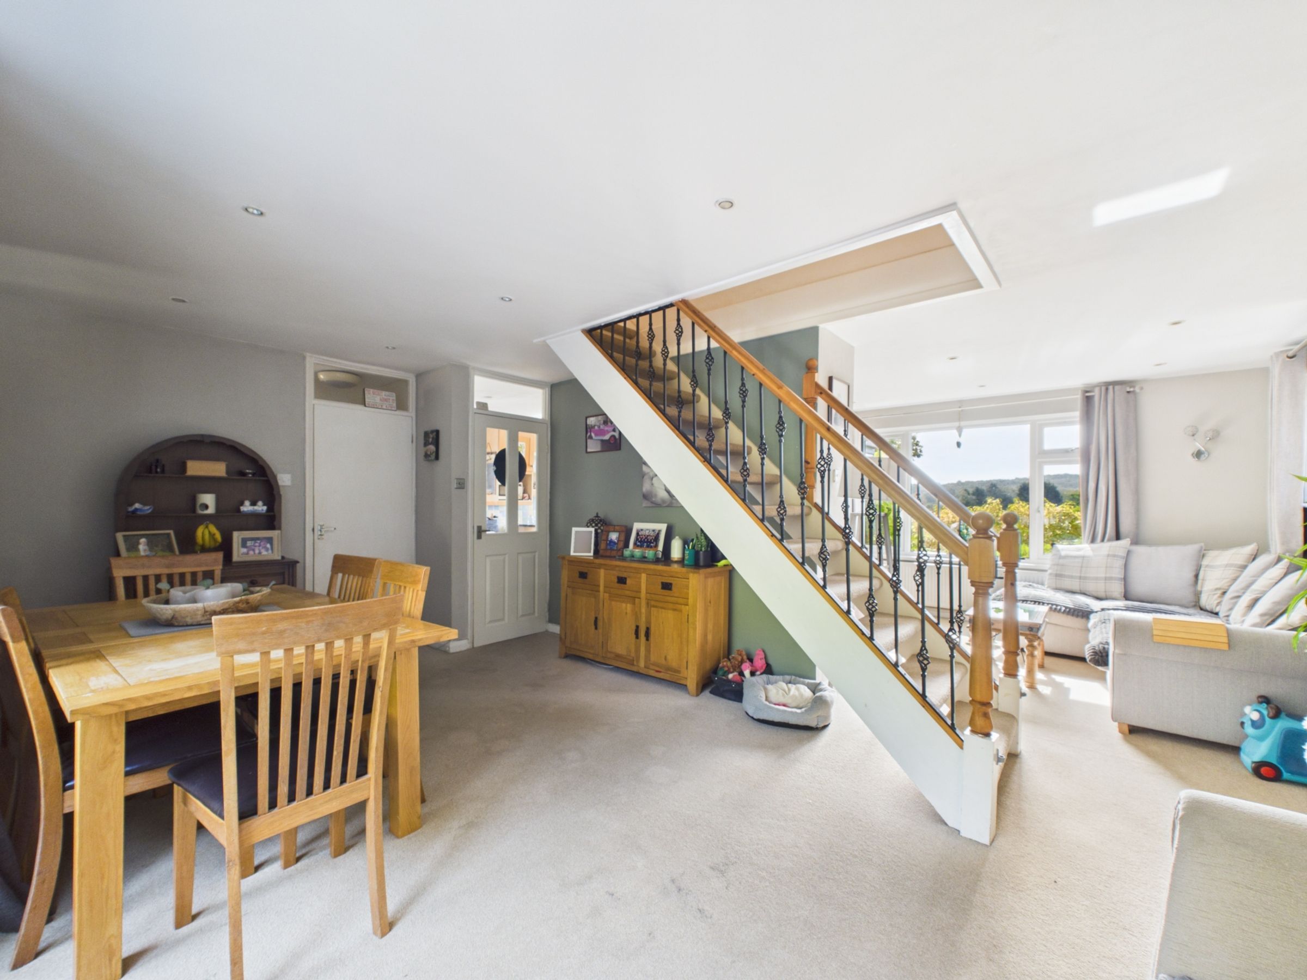
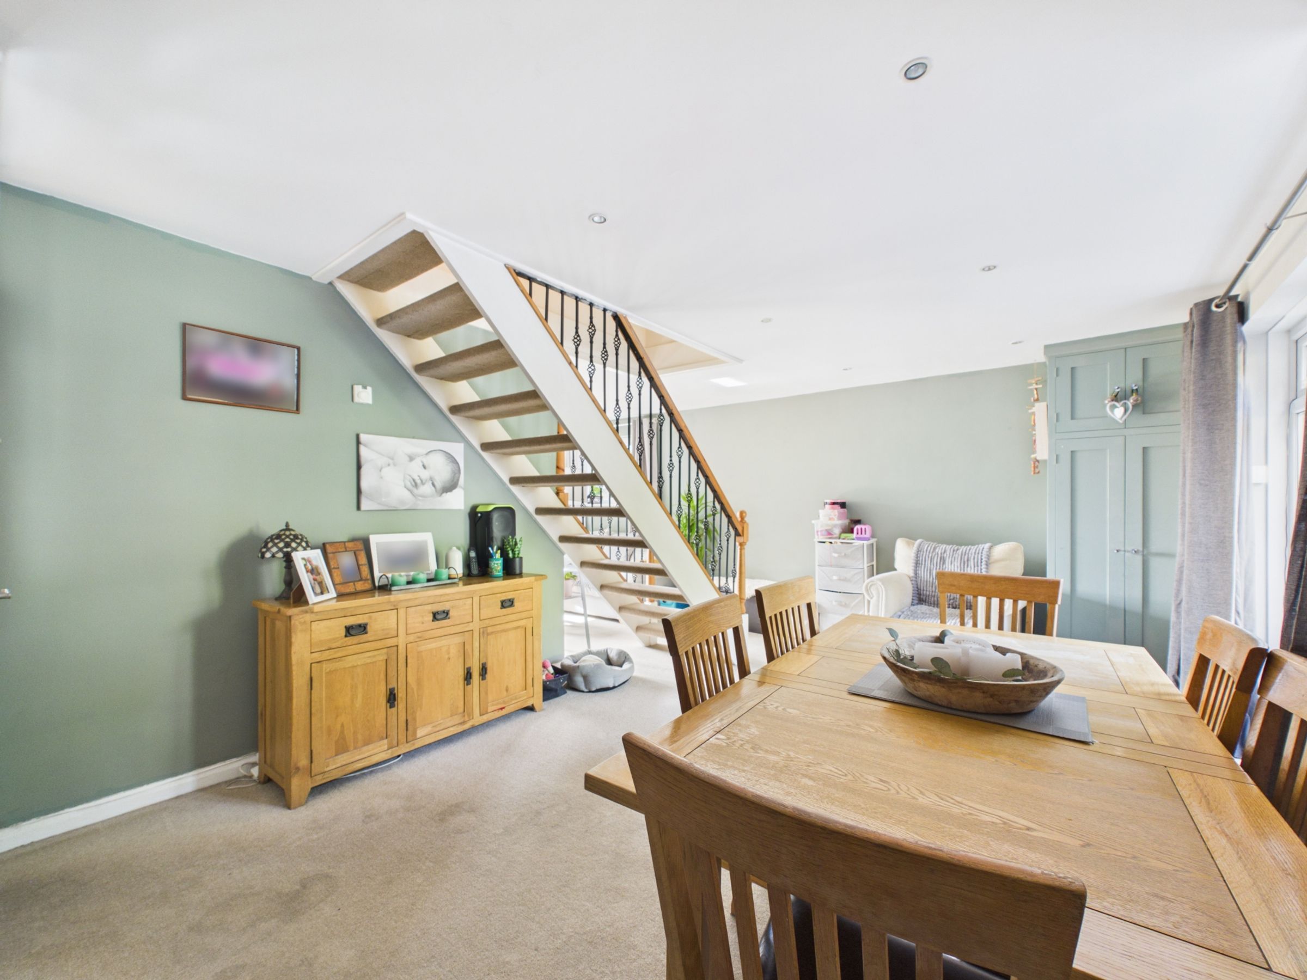
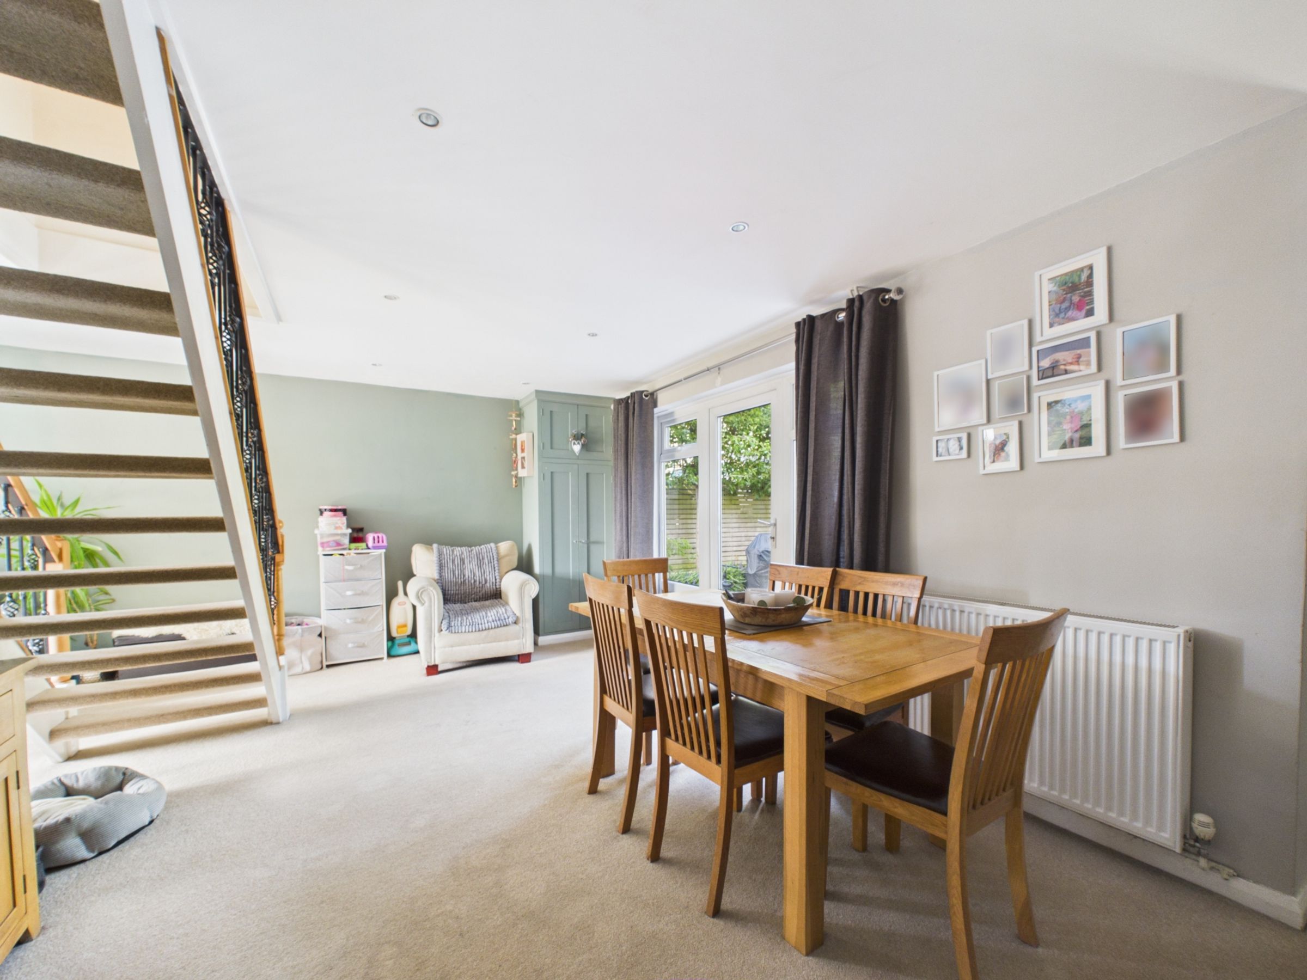
Open connection through to the dining area
About this property
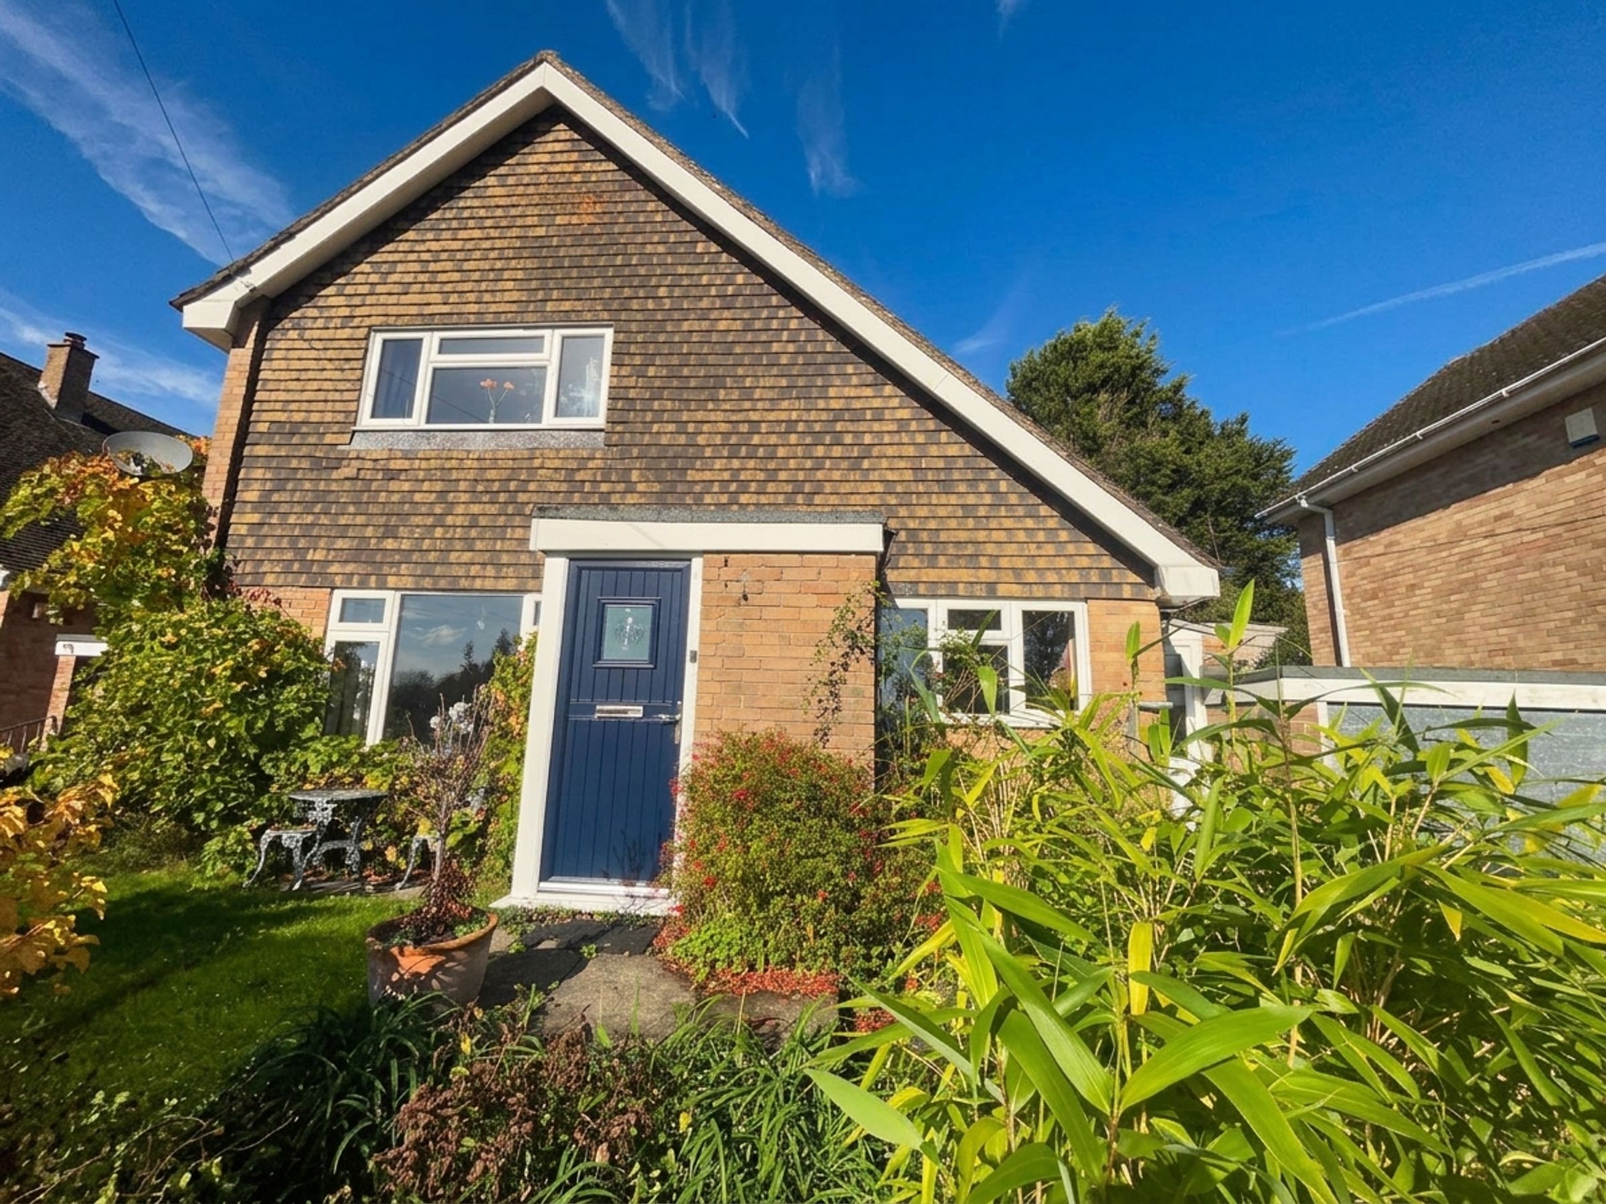
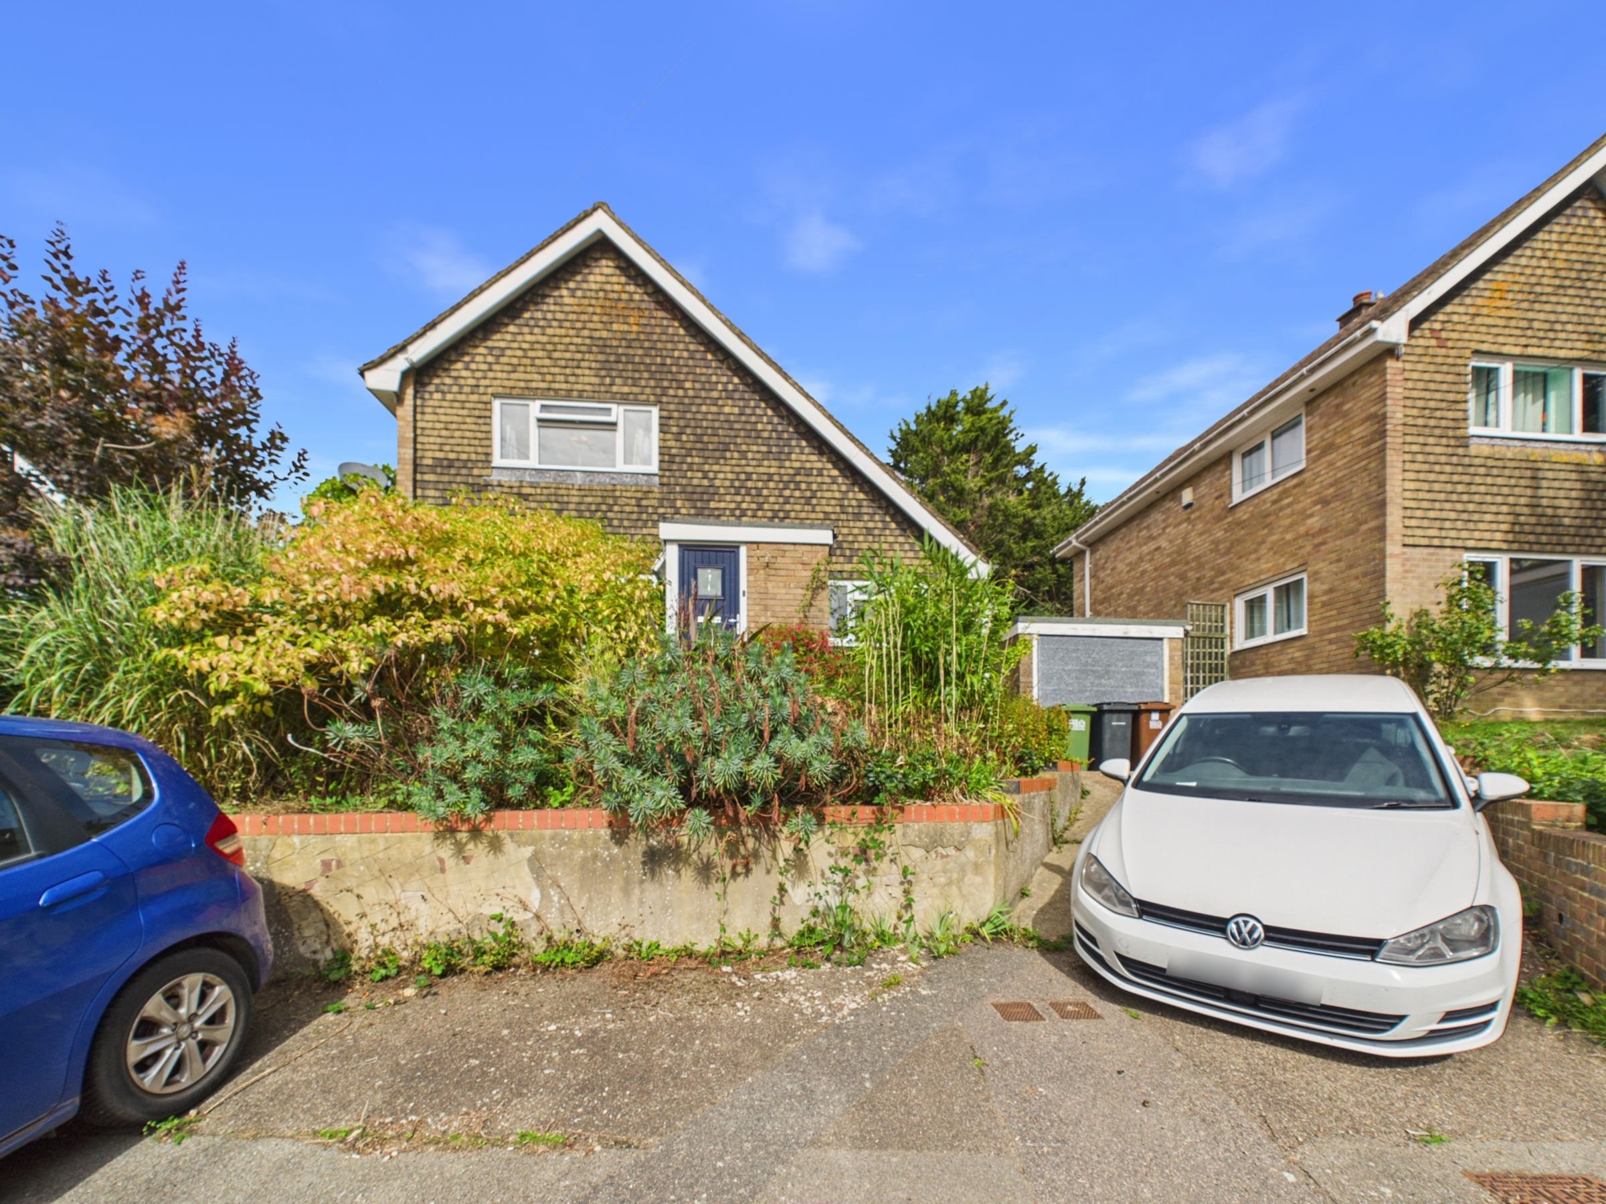
GUIDE PRICE £450,000 - £475,000. Set within Kemps Way in Robertsbridge, this four-bedroom home offers a practical and sociable layout, with generous living space, a ground-floor bedroom and a garden designed to be enjoyed. A log burner brings a natural focal point to the living room, while the open connection into the dining area makes the ground floor work particularly well for everyday family life and entertaining.
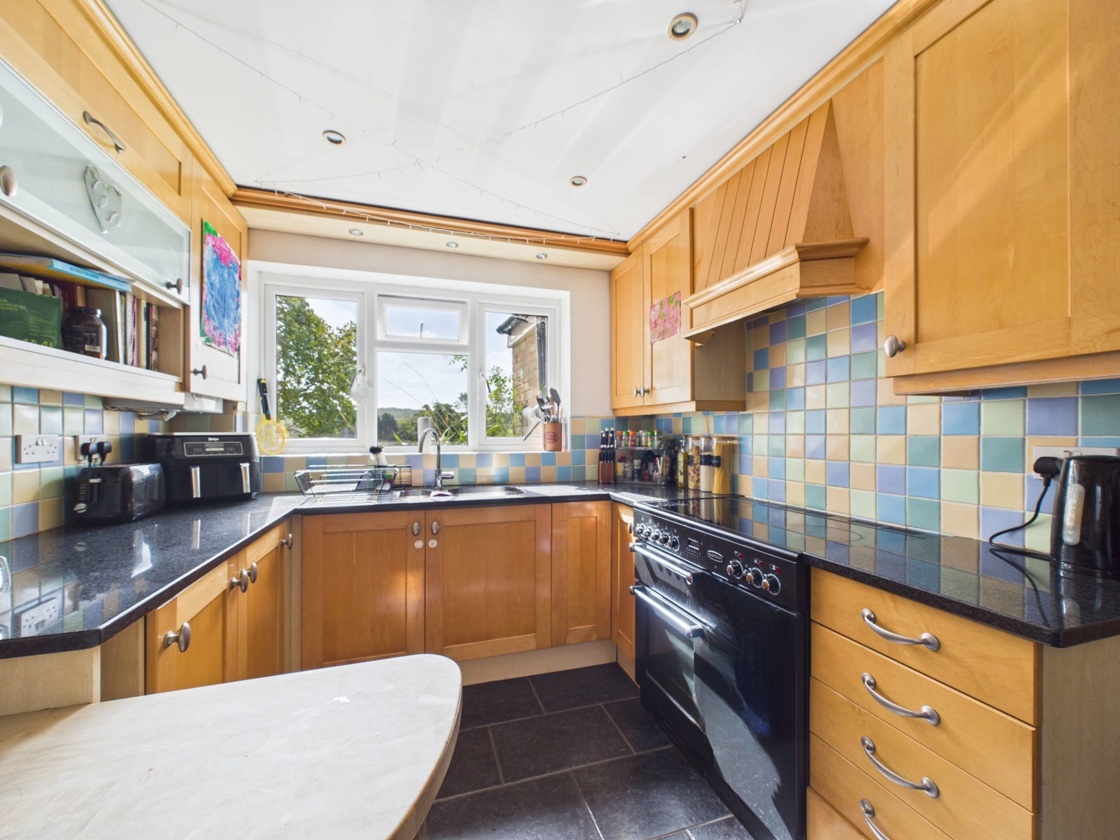
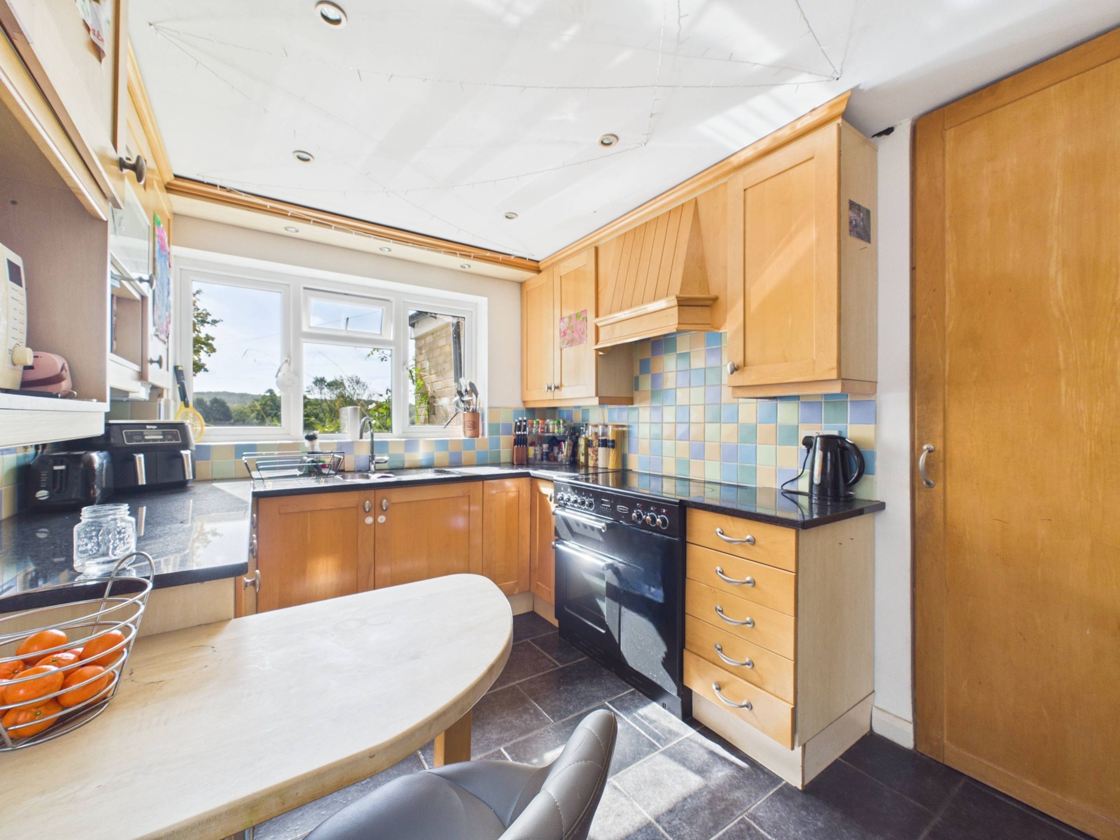
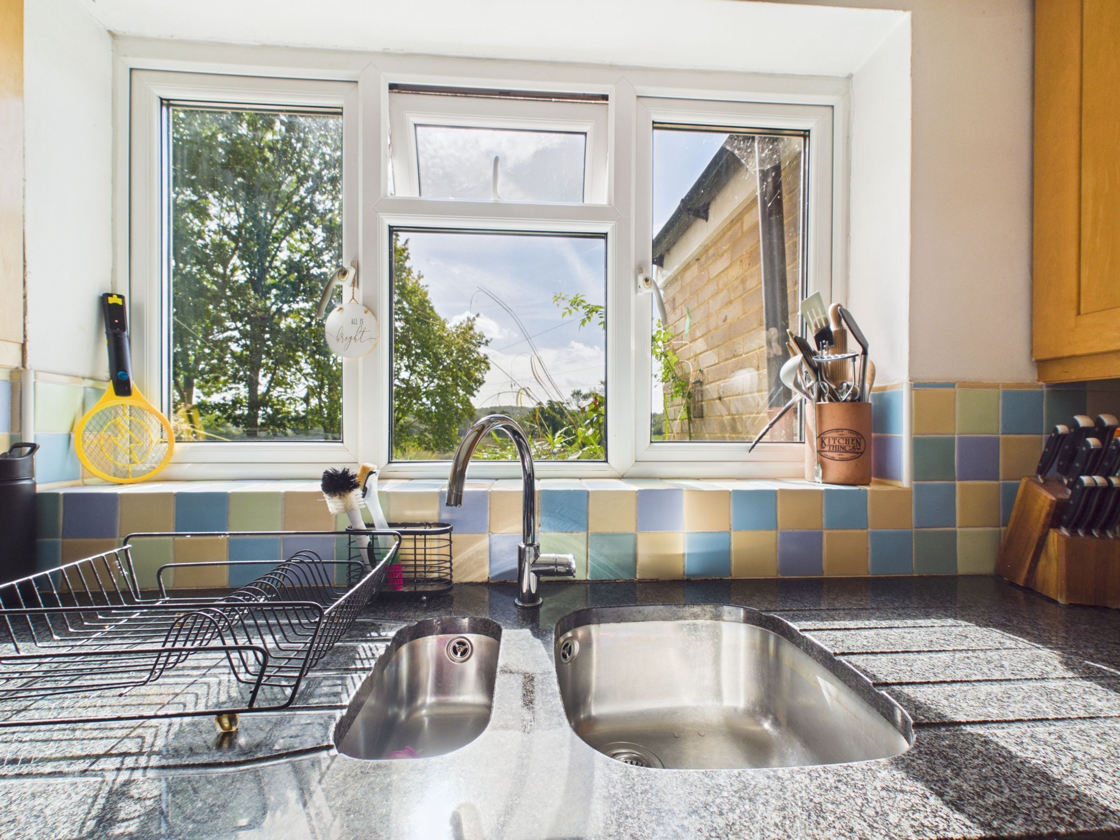
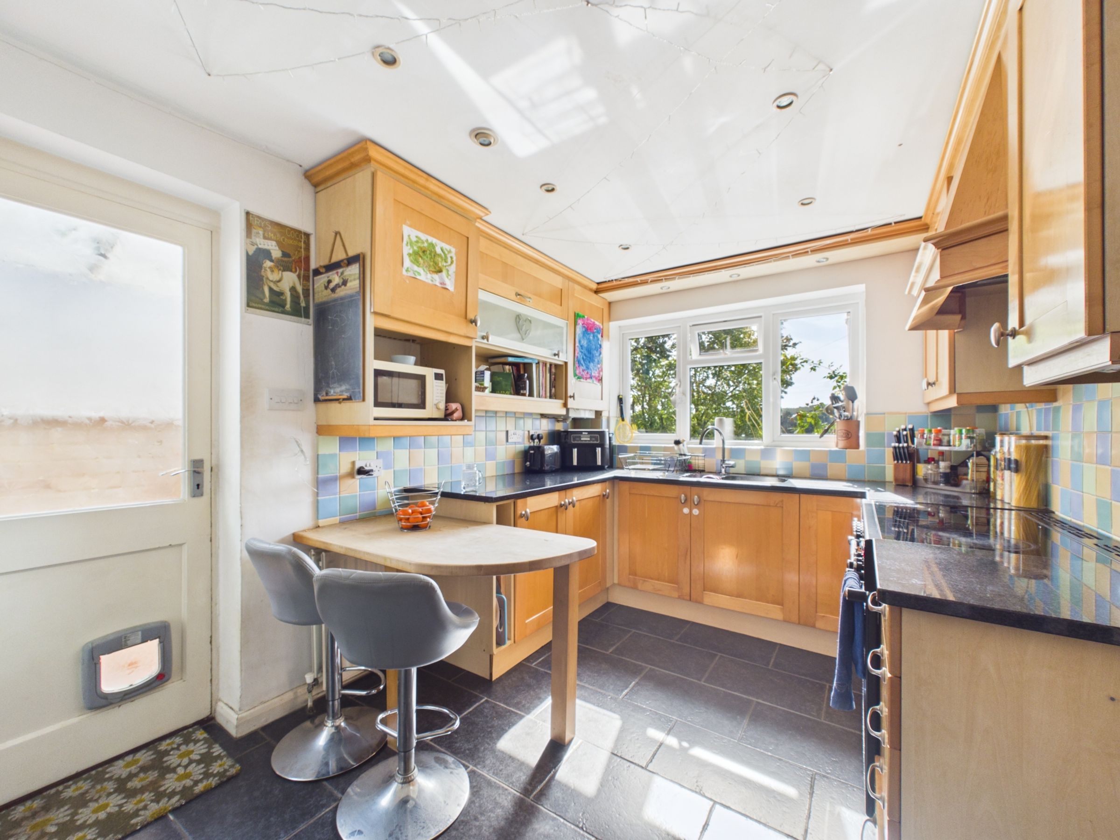
From the entrance porch, the living room leads through to the dining area, with cream carpet running between the two spaces and a door opening directly onto the rear garden. To the front, the kitchen is finished with black tiled flooring, quartz worktops and wood-fronted wall and base units, alongside a Rangemaster electric hob and oven. Two built-in cupboards provide useful storage, with one housing the washing machine.
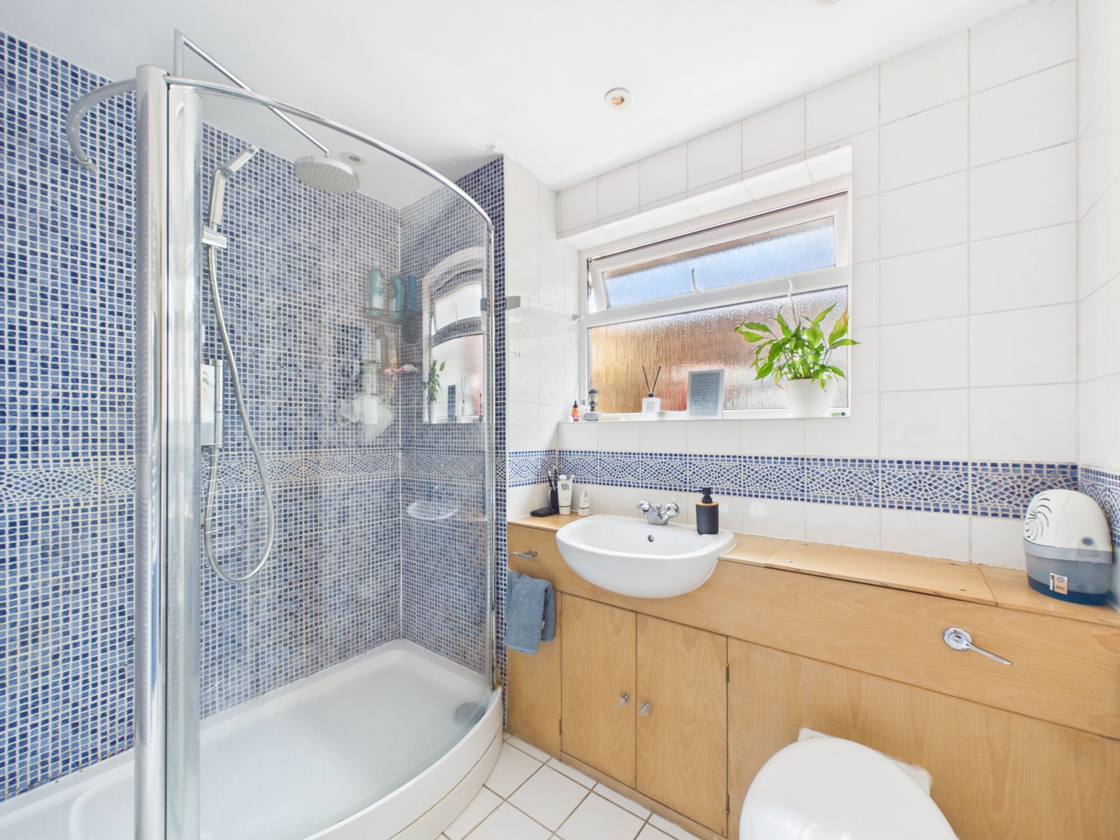
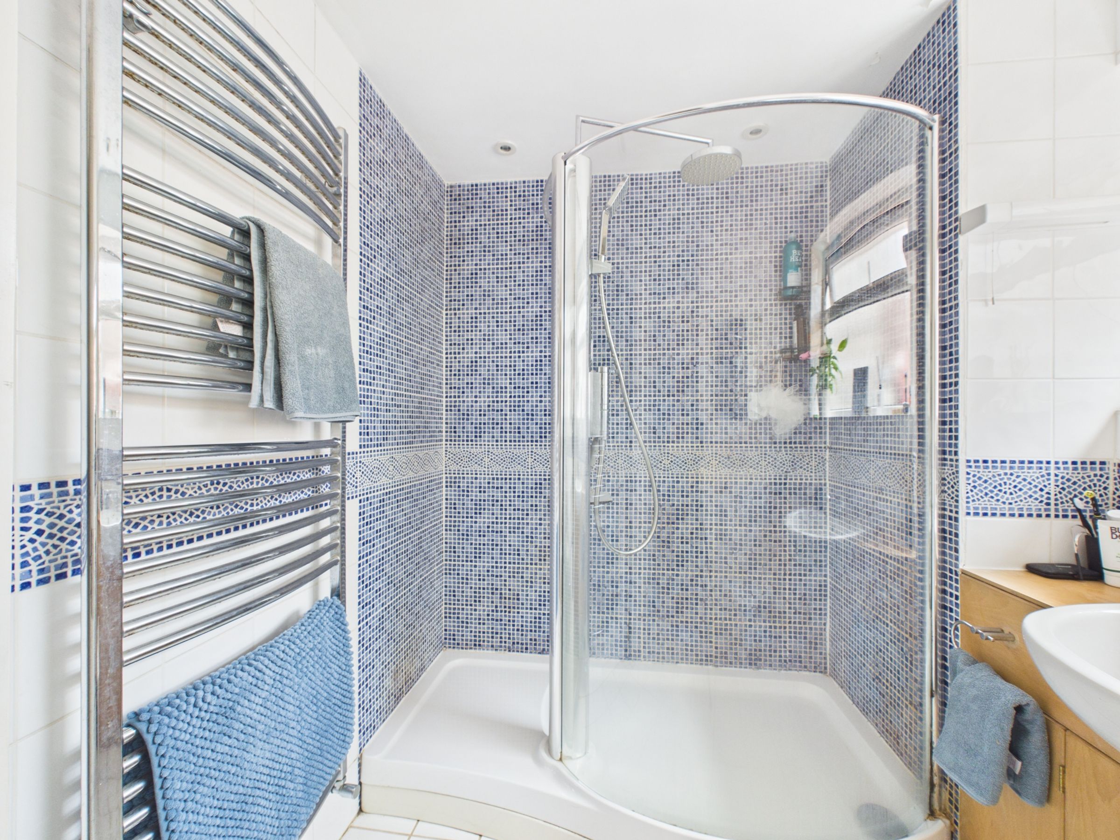
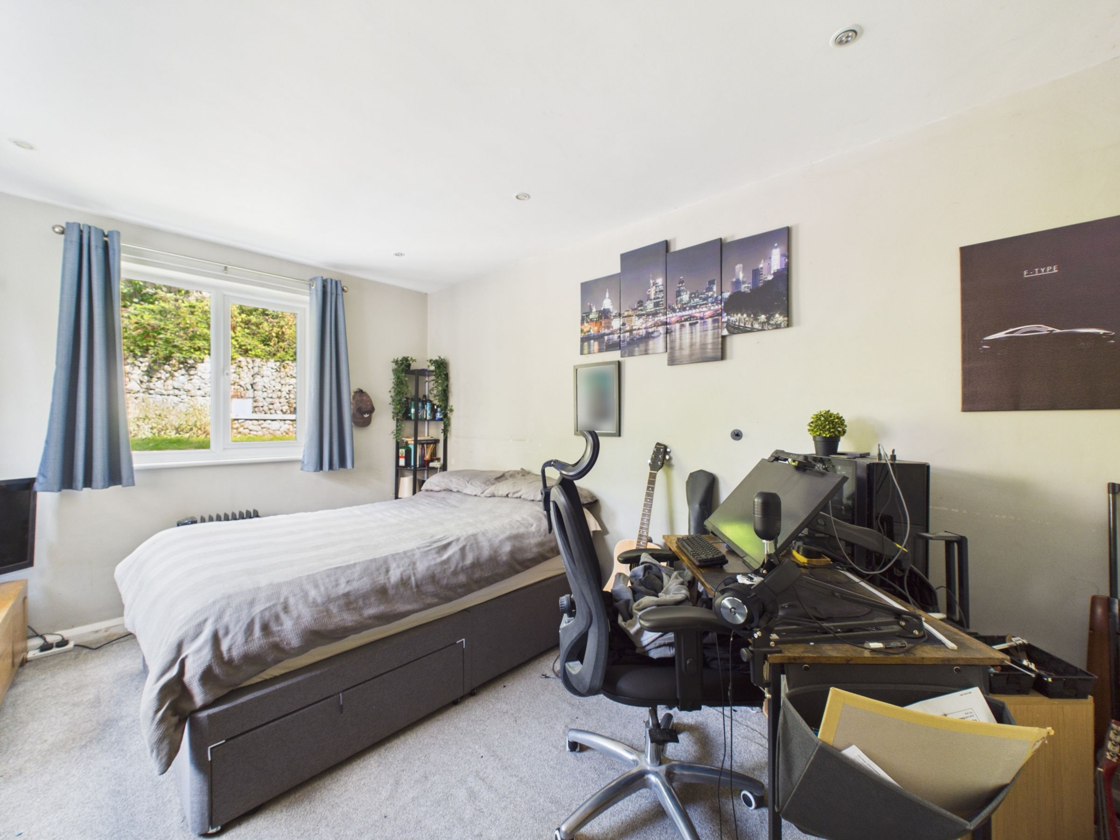
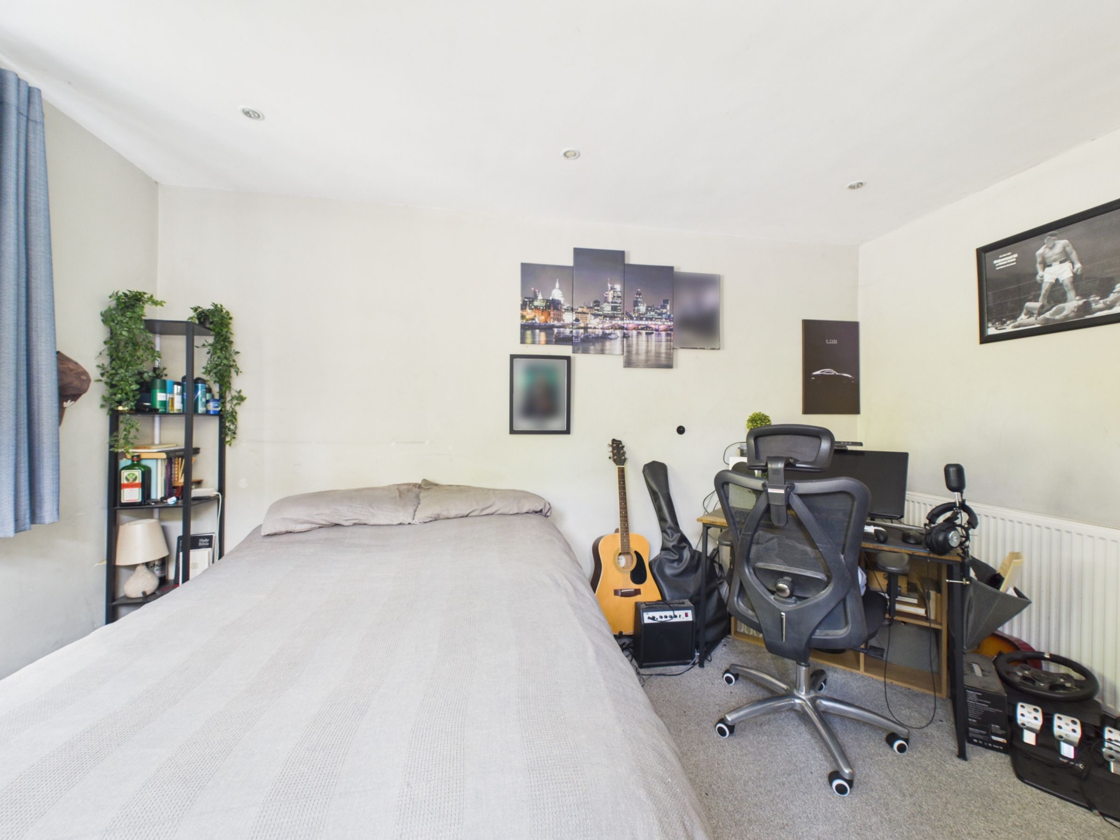
A separate boot room gives access to both the front and rear of the house – particularly useful for muddy shoes, children and pets. Also on the ground floor is a good-sized double bedroom overlooking the rear garden, together with a well-finished shower room featuring white and mosaic tiling, a chrome heated towel rail and a large walk-in shower with rainfall and adjustable shower heads.
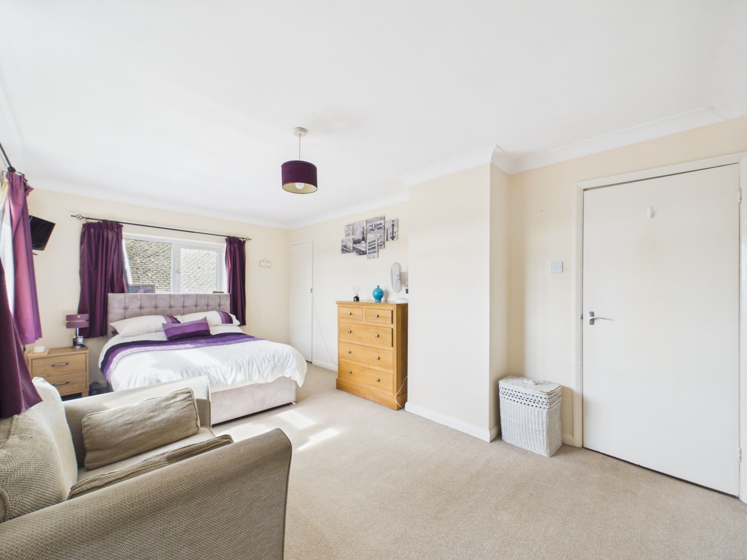
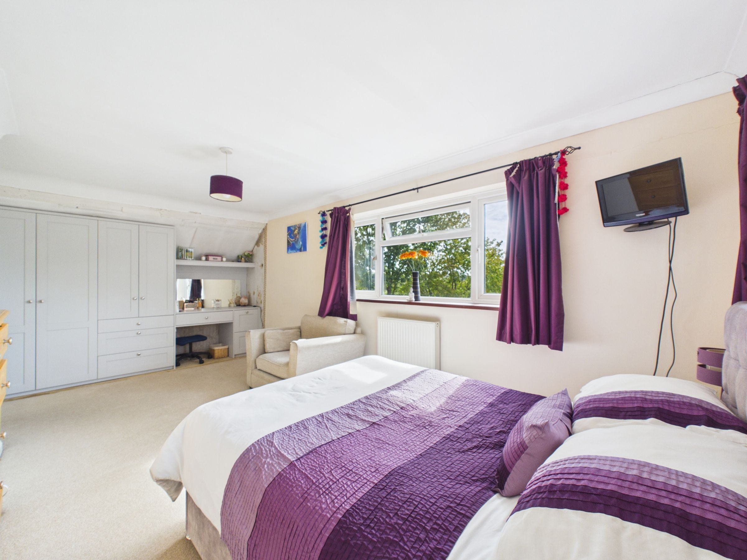
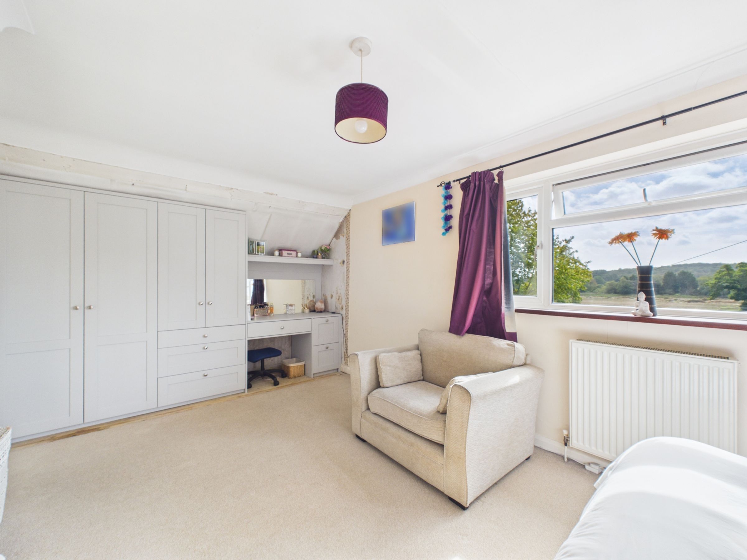
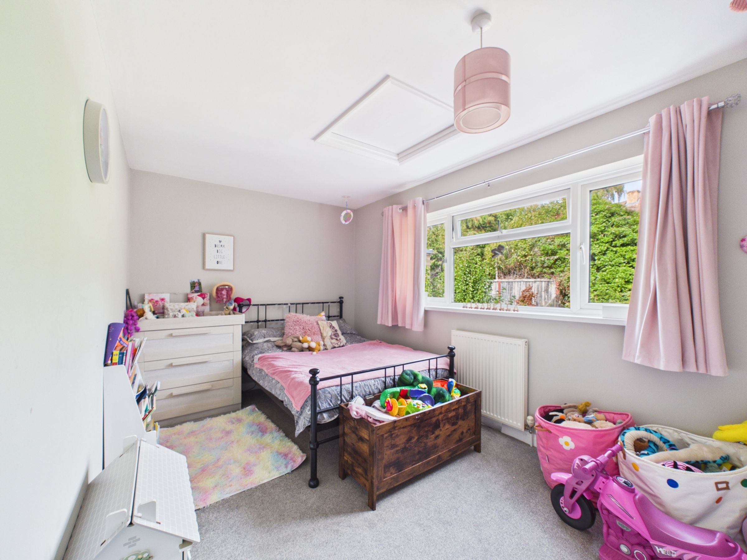
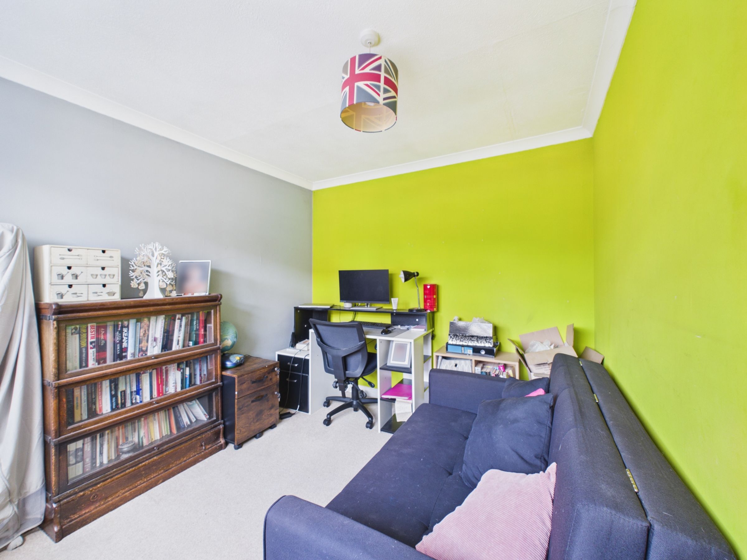
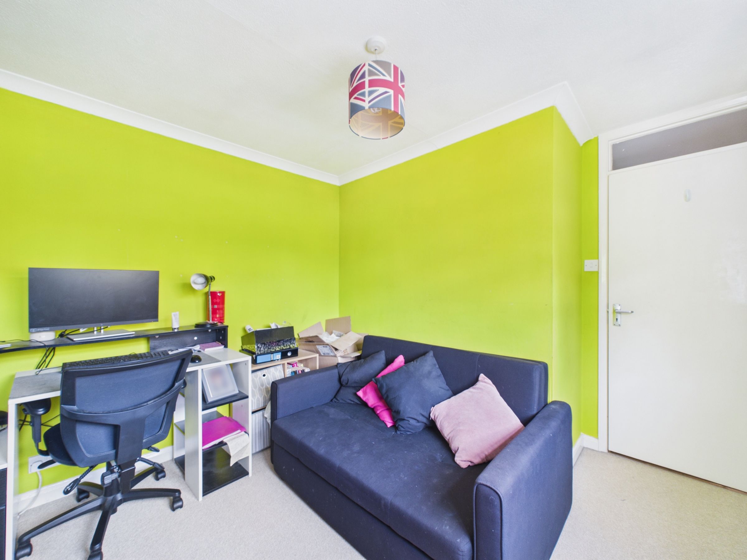
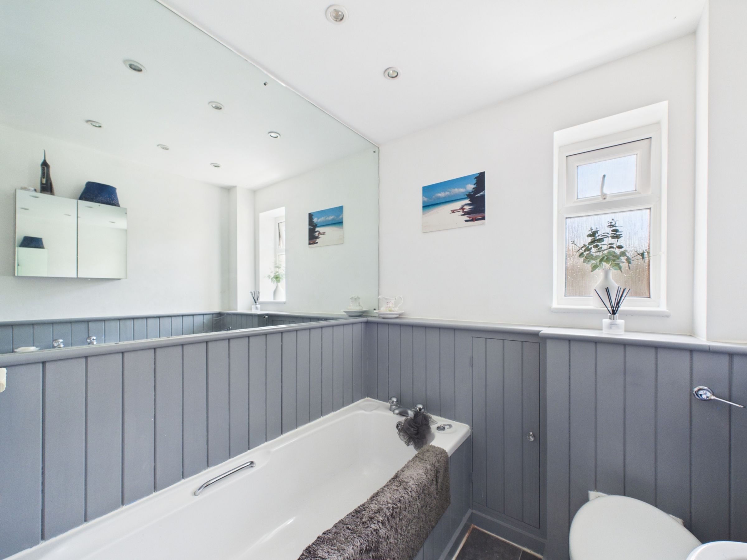
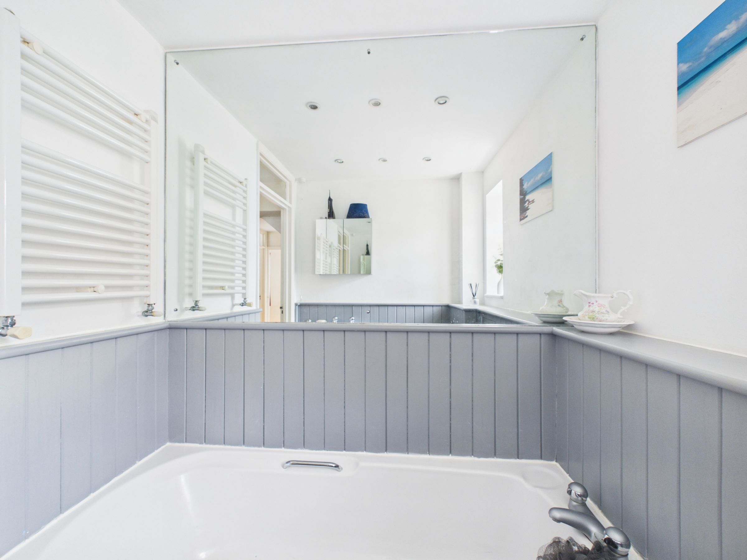
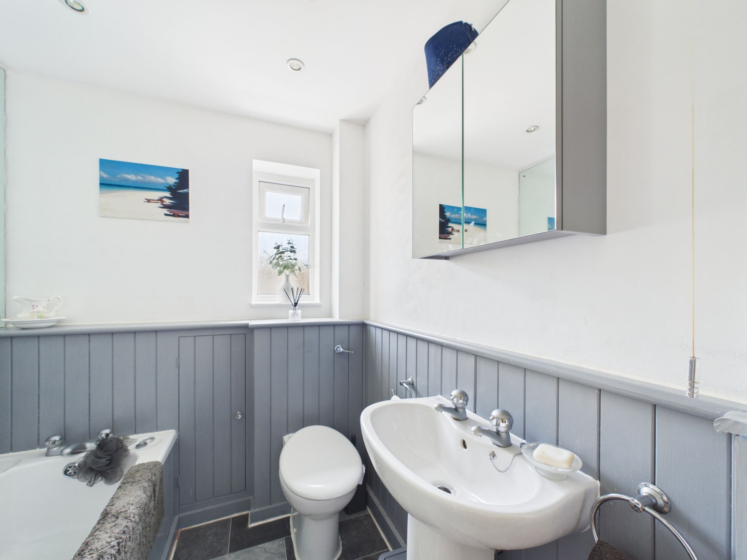
Upstairs, the main bedroom sits at the front of the house and enjoys views towards the surrounding fields. Newly fitted wardrobes, a matching dressing table and a walk-in cupboard provide plenty of storage. Two further good-sized bedrooms overlook the rear garden, while the family bathroom features grey-painted wood panelling, a bath, pedestal basin and WC.
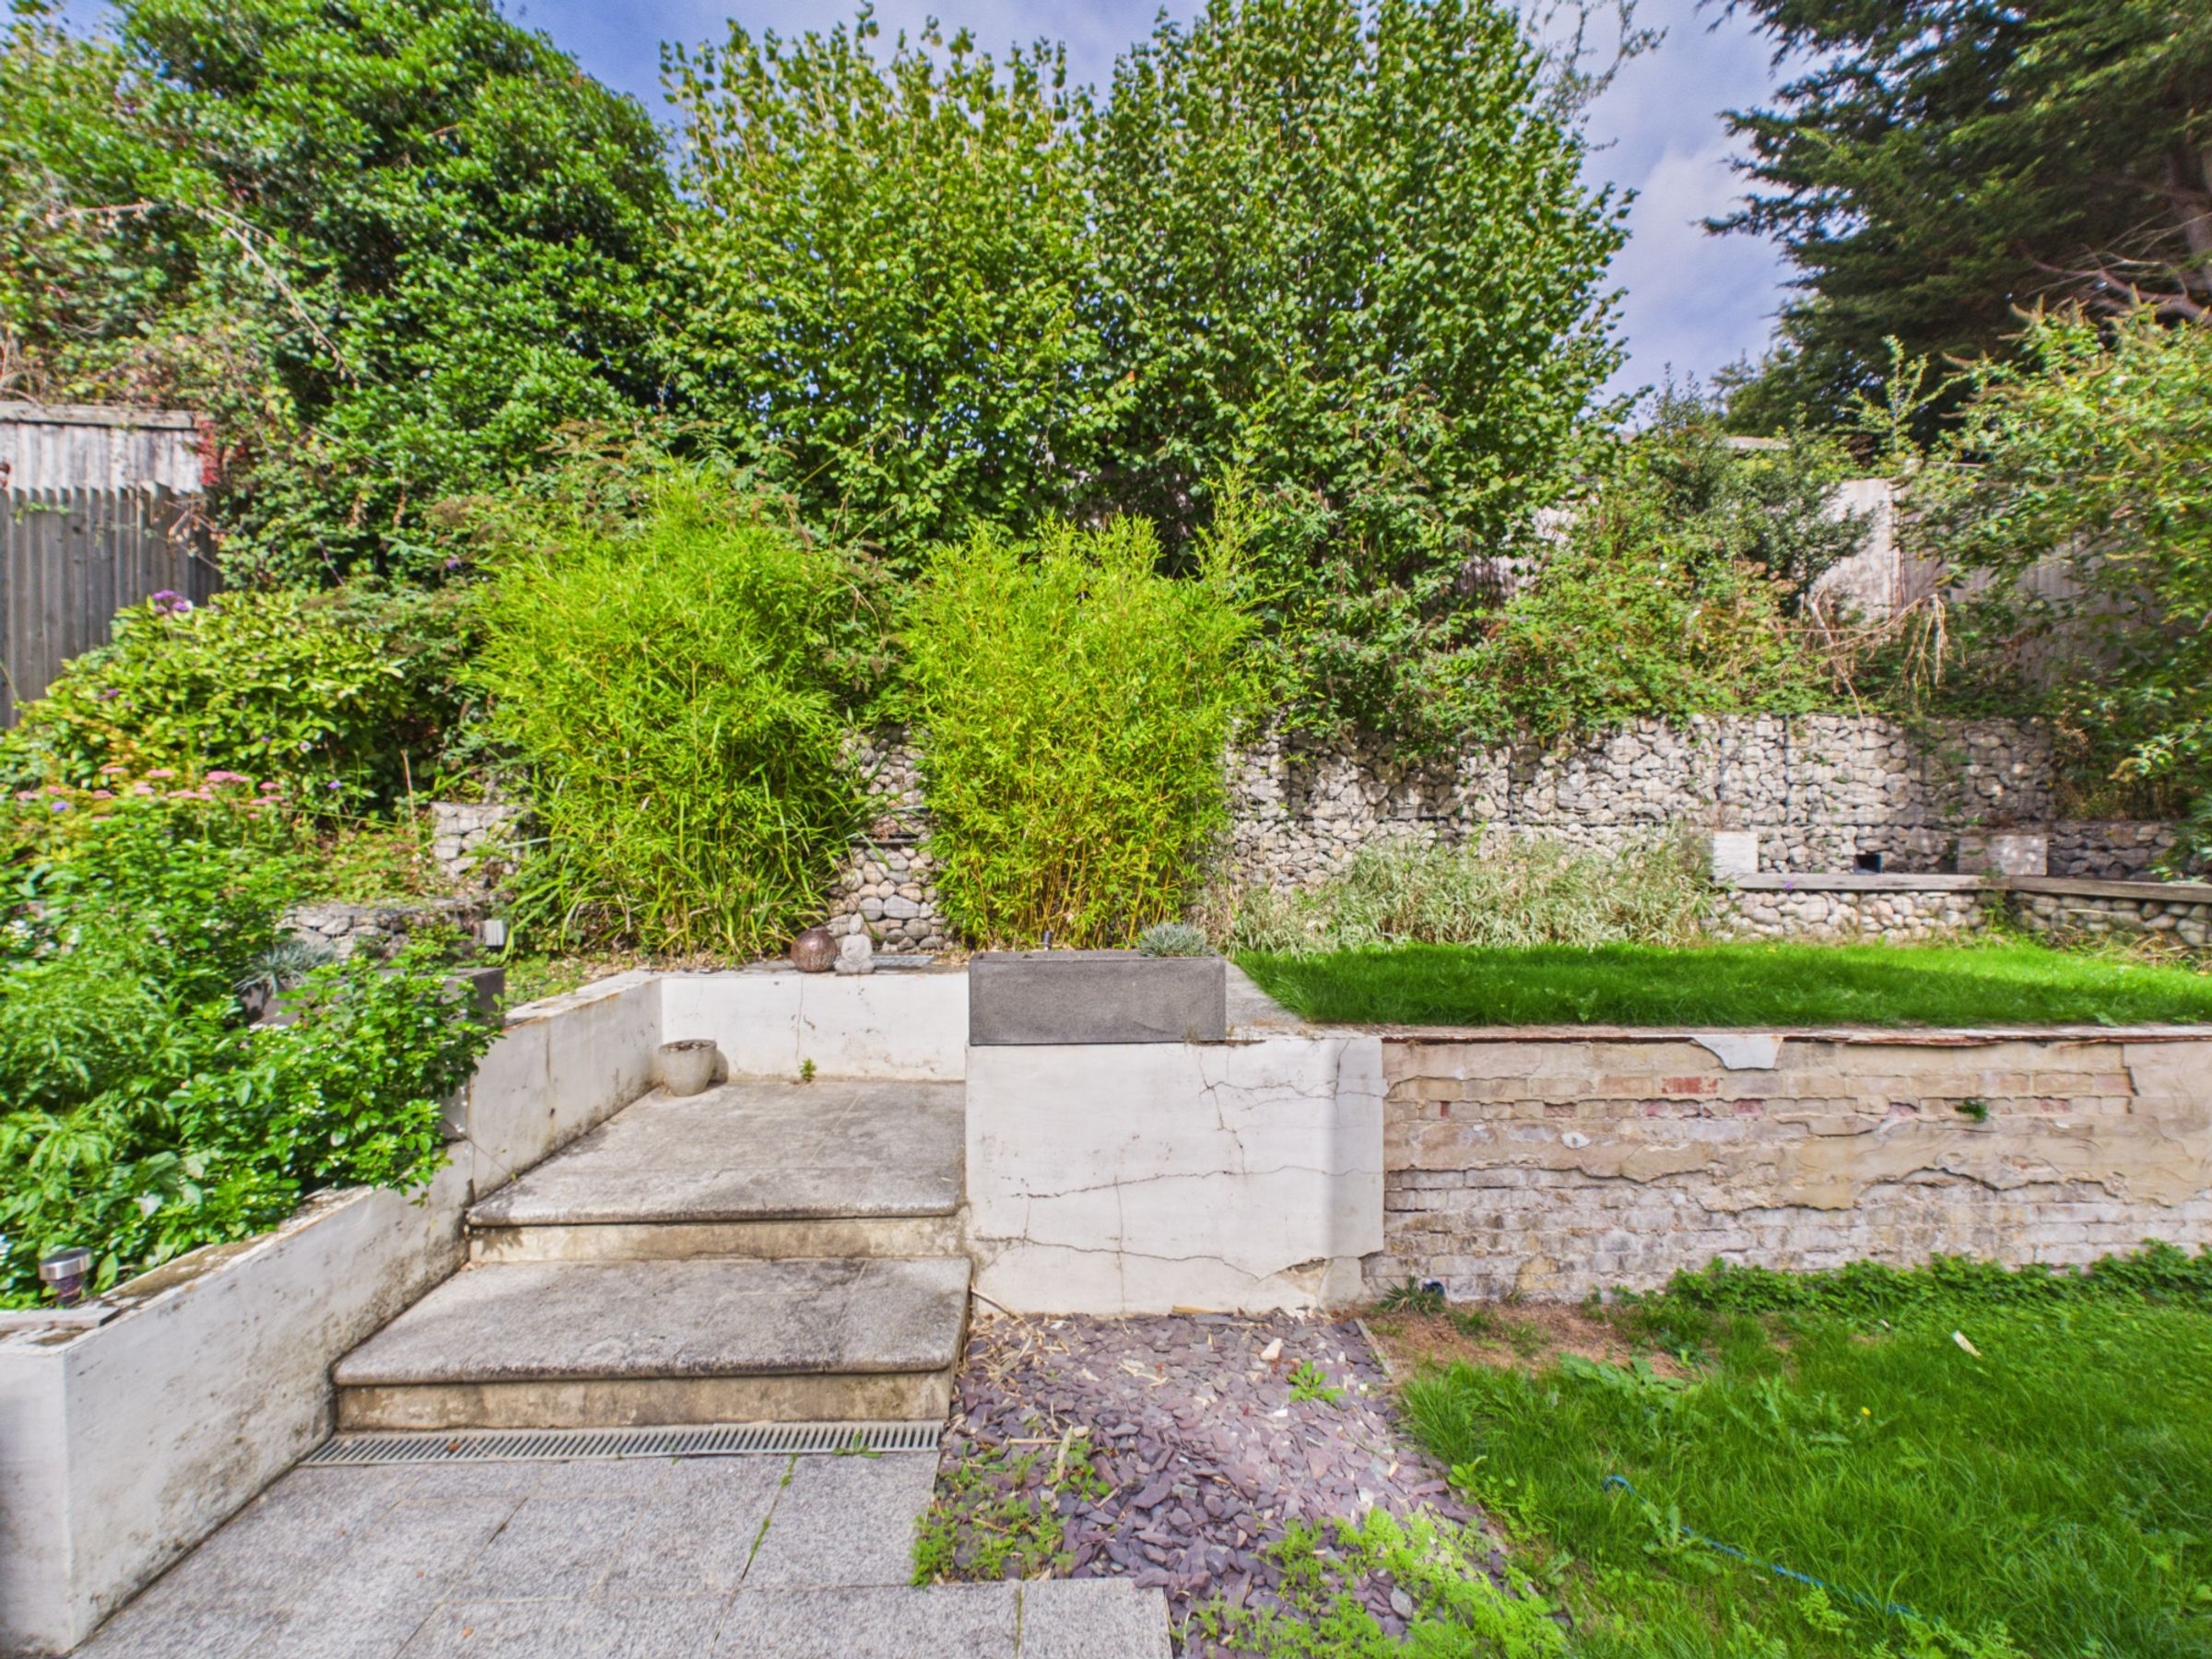
Outside, a driveway provides off-road parking and leads to the single garage, which can also be accessed from the rear garden. A front lawn and established planting frame the approach to the house.To the rear, a substantial granite patio creates an excellent setting for outdoor dining and entertaining, opening onto a generous lawn with planted beds and access to the garage.
The property also benefits from solar panels, offering a more energy-efficient approach to everyday living and helping to reduce reliance on mains electricity. This is a valuable addition to the home, with the potential to lower ongoing energy costs and provide a more sustainable way of living.
Key details
Broadband: up to 74mbps
Parking: Garage, Off street
Freehold
Council tax band F
Additional information
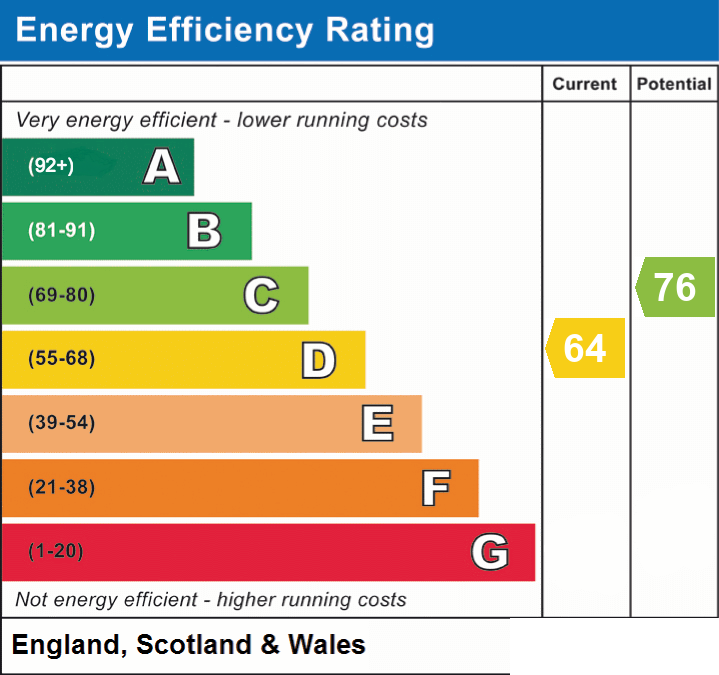
- Energy efficiency (current)
- D (64)
- Energy efficiency (potential)
- C (76)
- Is in a conservation area
- No
- Is a listed property
- No
- Construction materials
- Brick and block


