Like the look of this property?
We would love to hear from you and arrange a viewing of this property. Get in touch now!
Looking to sell a property?
You can get a free online or in person valuation.
Property features
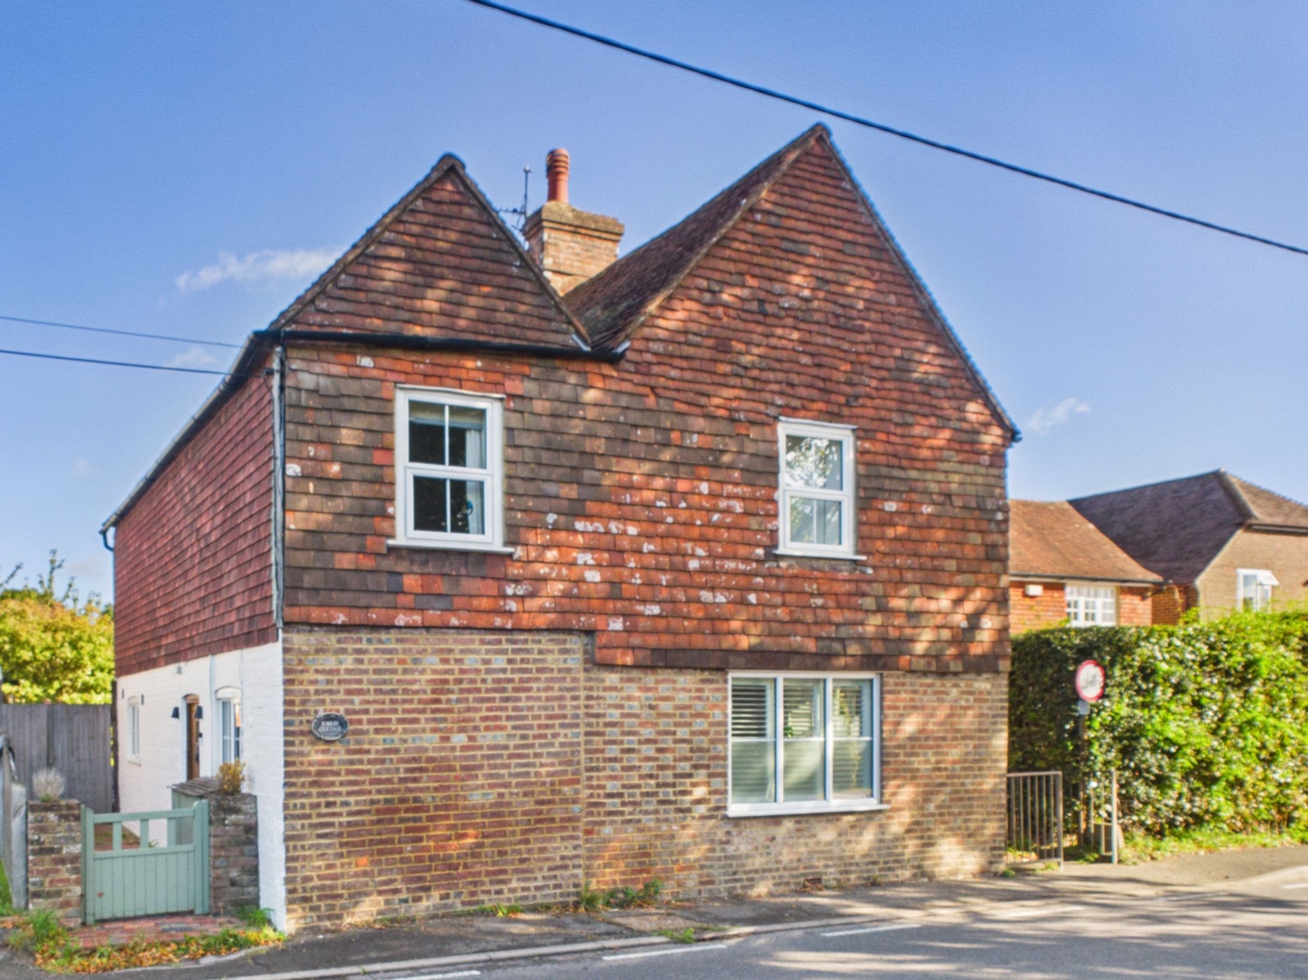
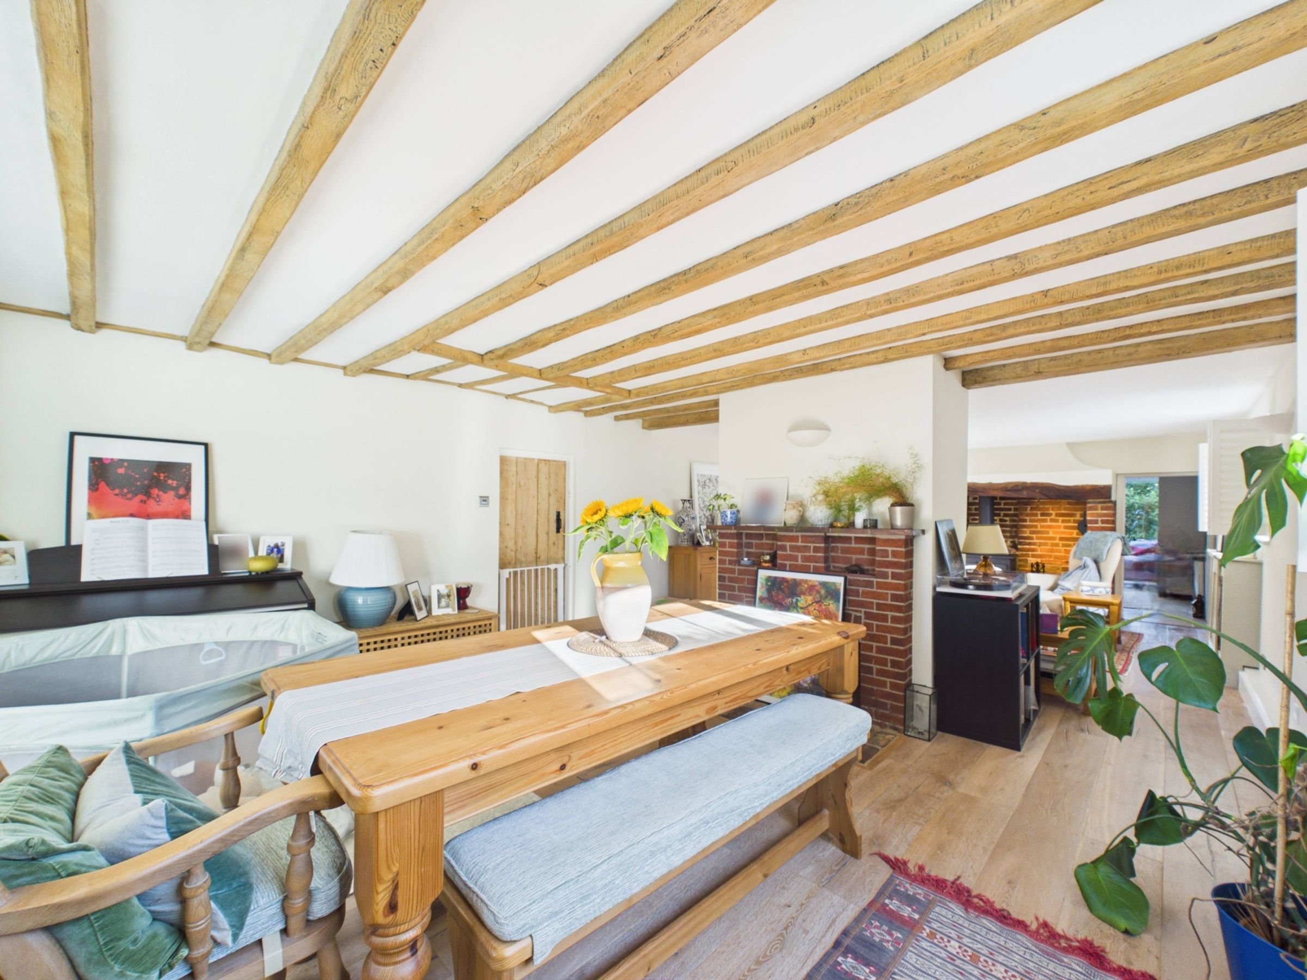
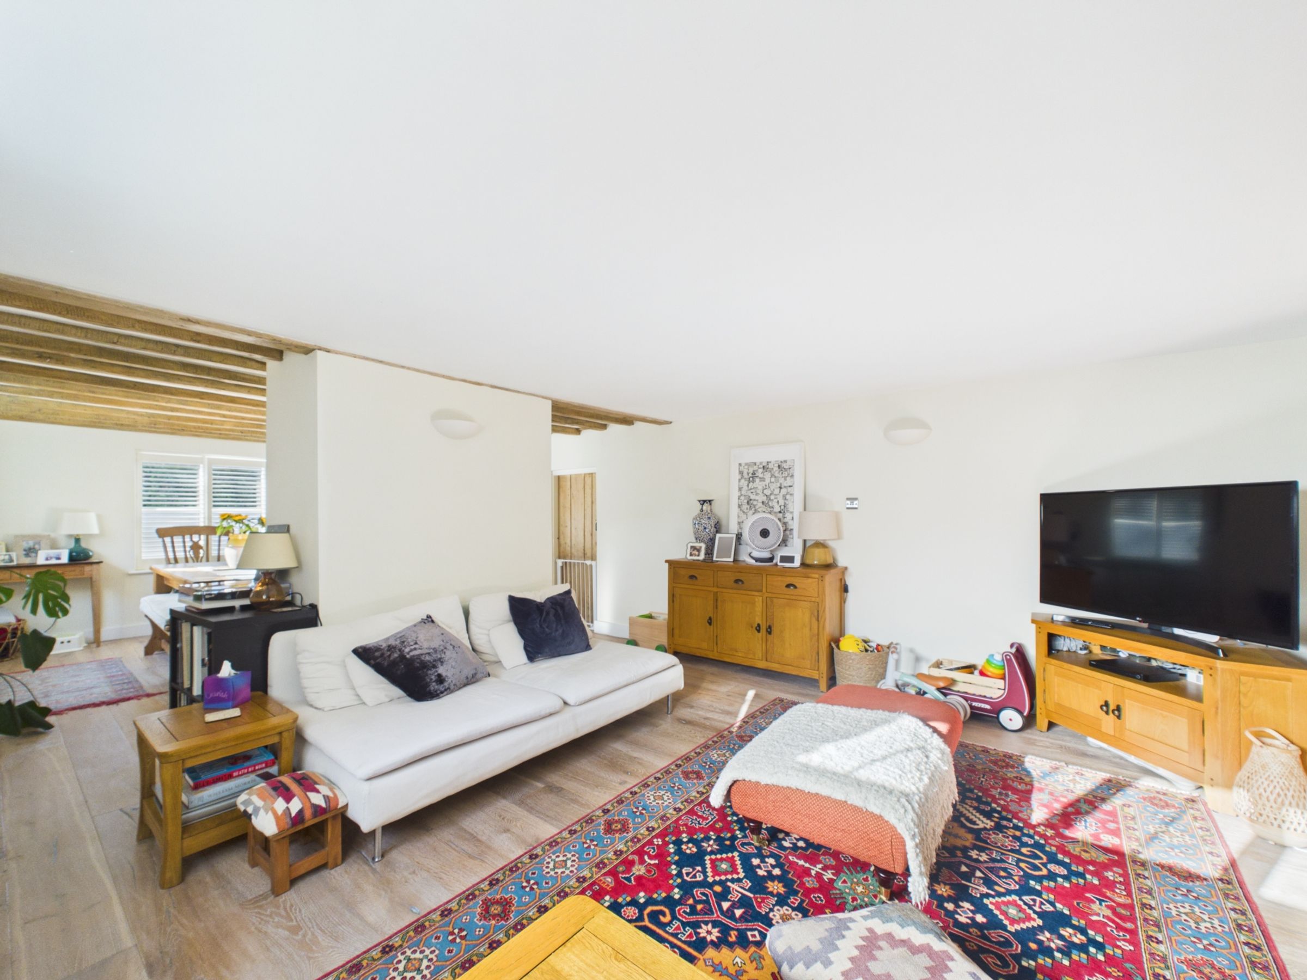
Character features and exposed beams
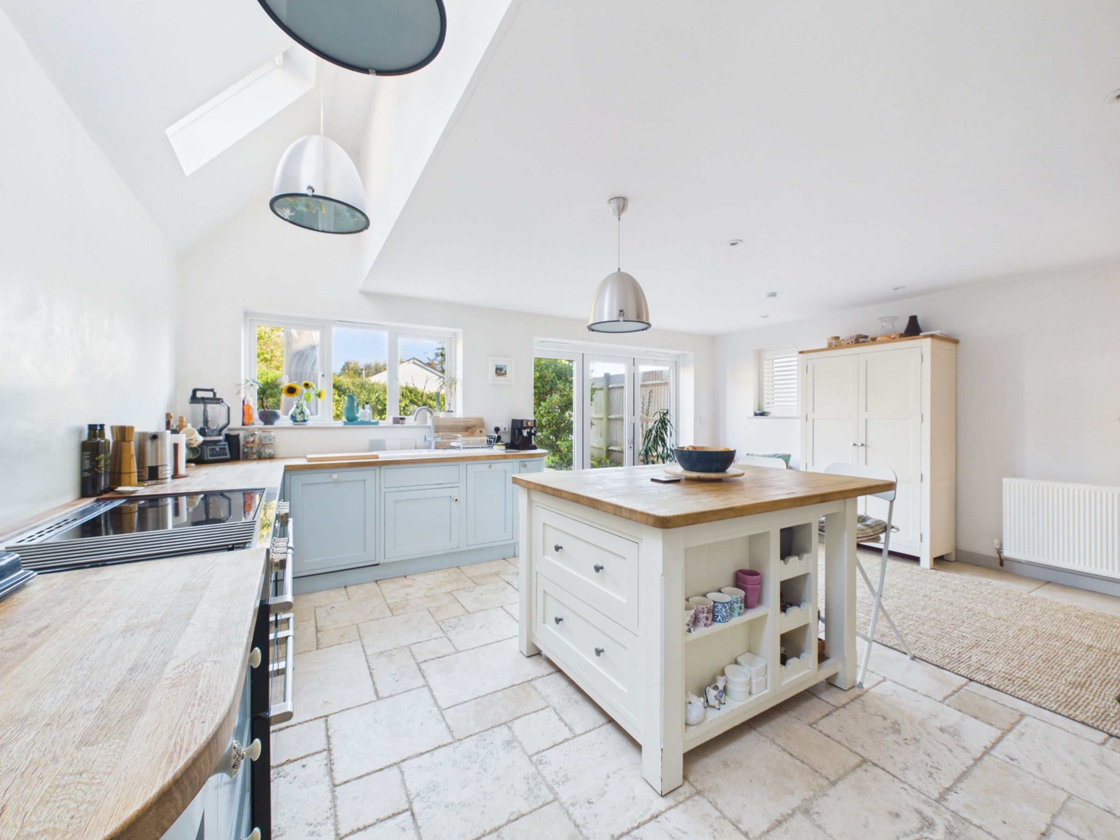
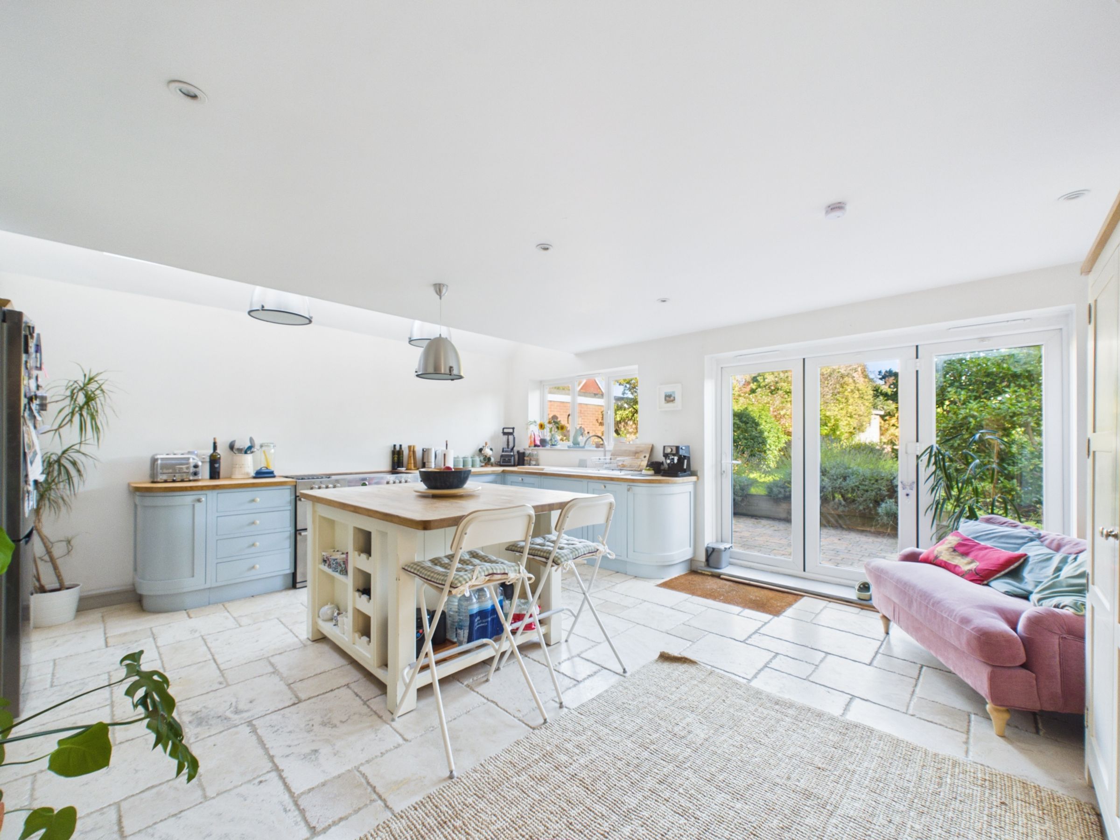
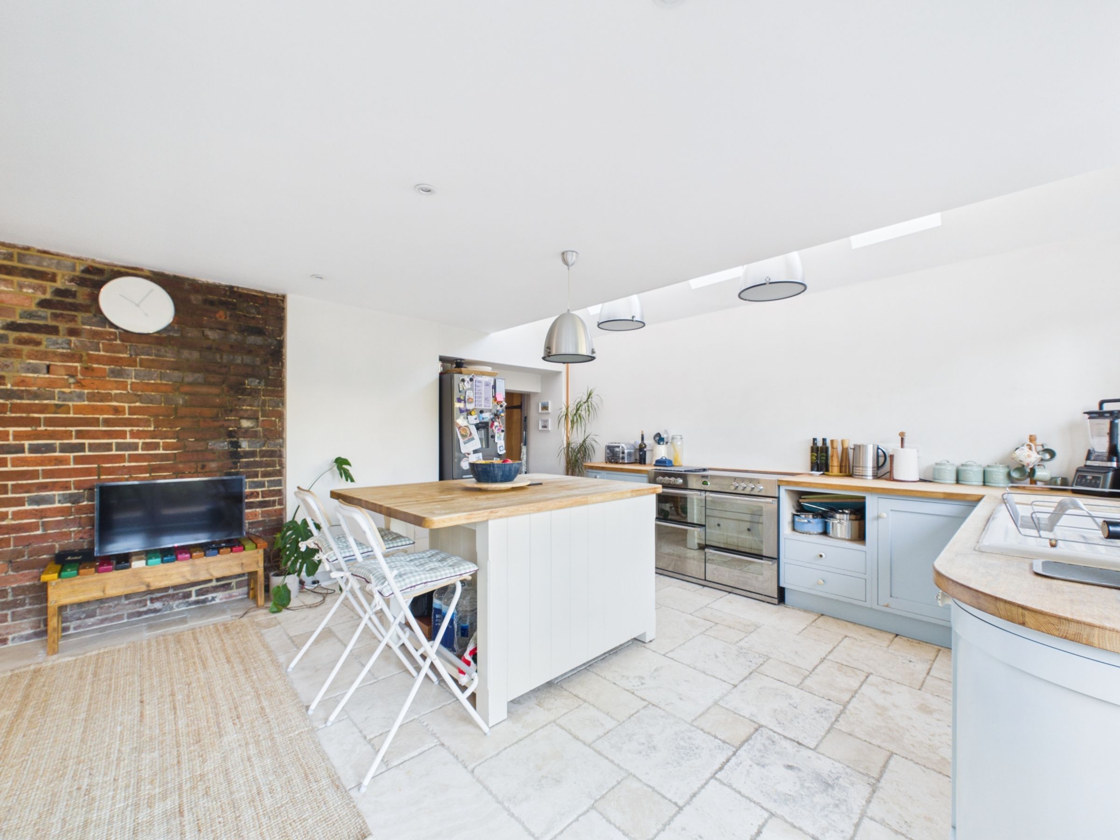
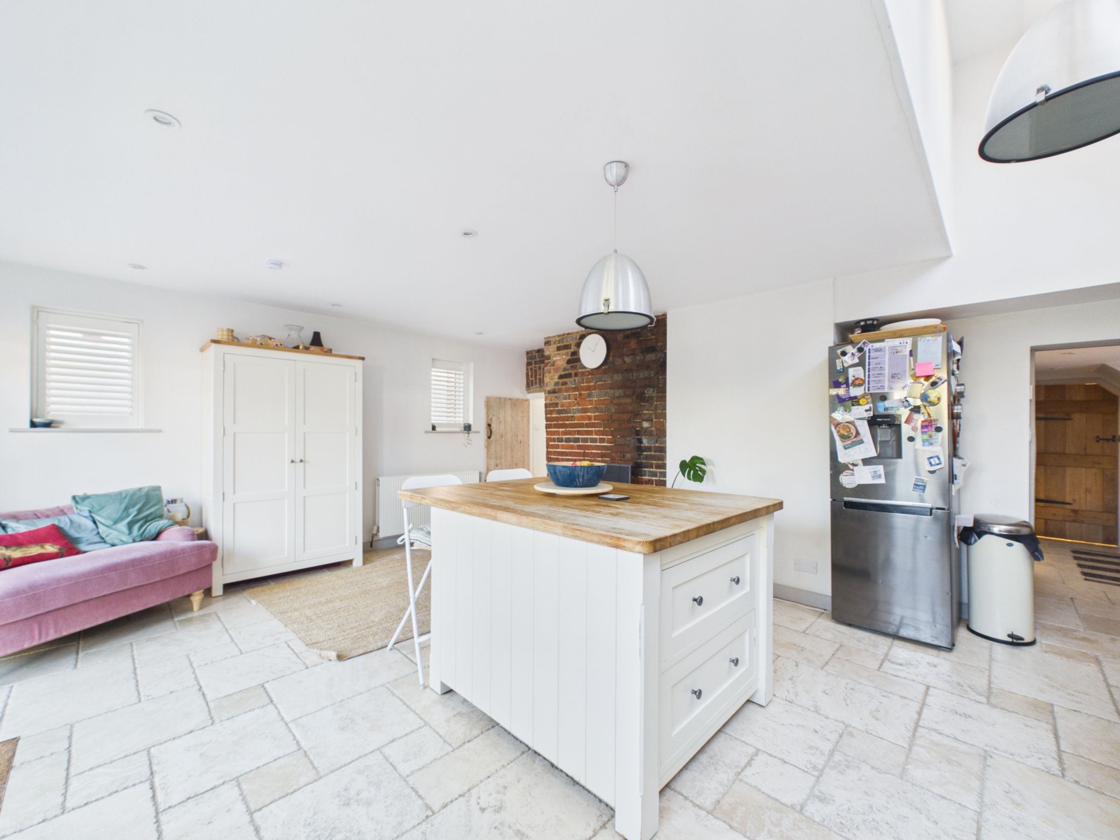
Large kitchen with central island
Underfloor heating to kitchen
Bi-fold doors opening to garden
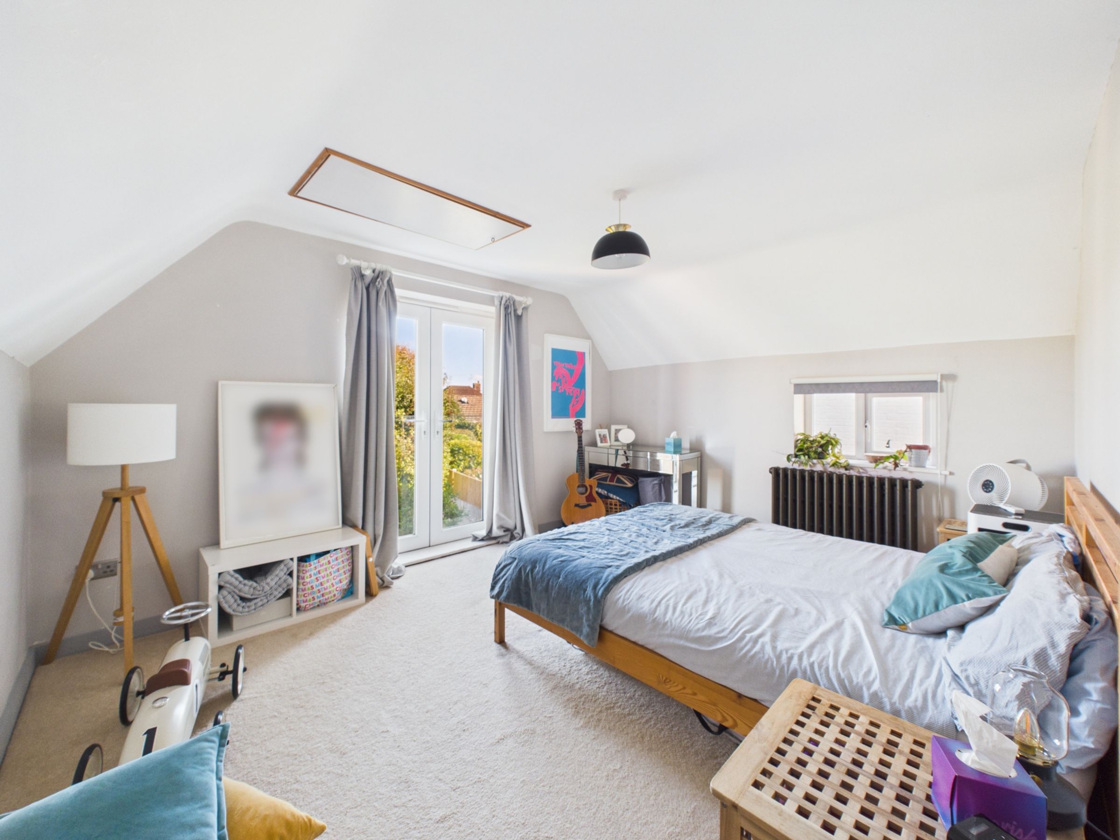
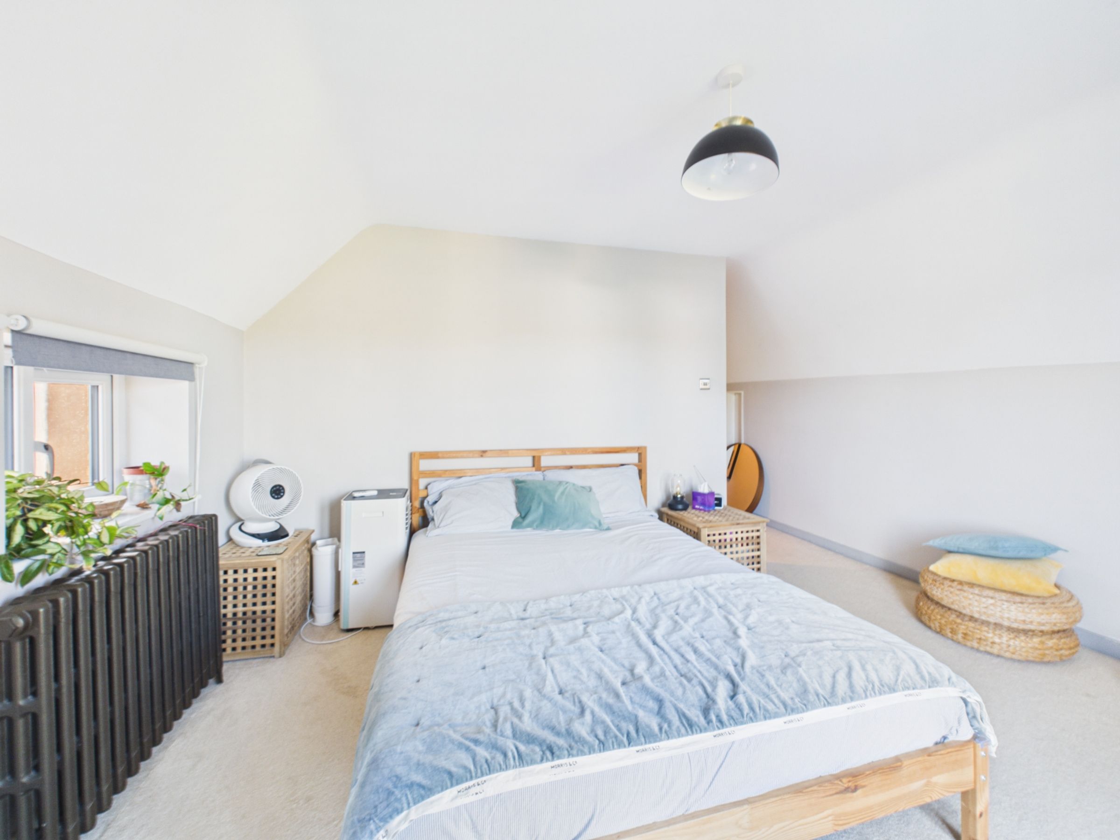
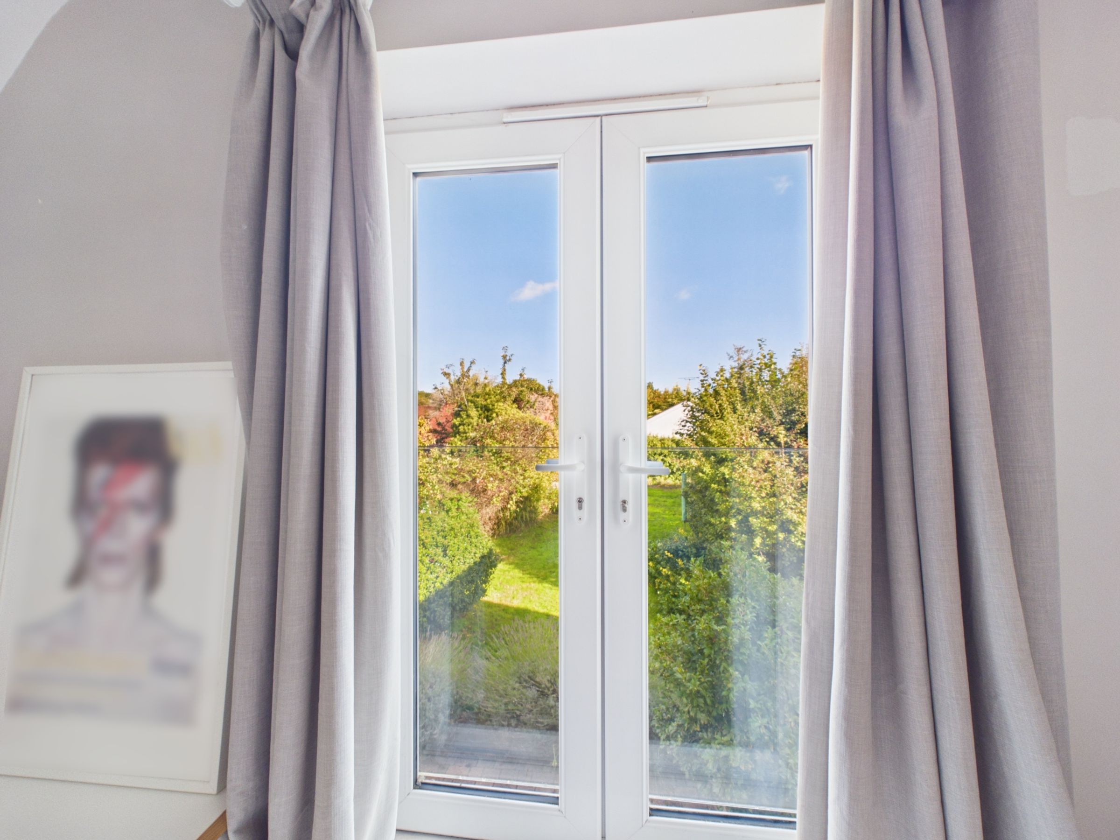
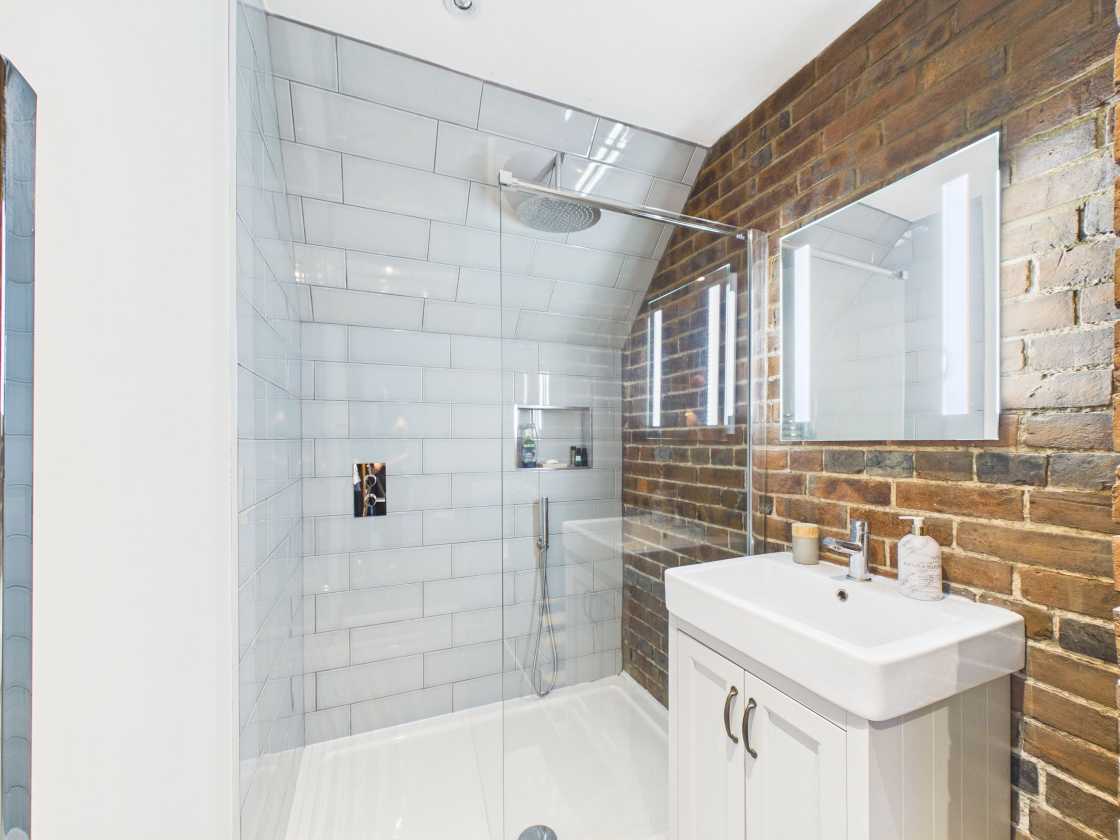
Principal bedroom with en-suite and Juliette balcony
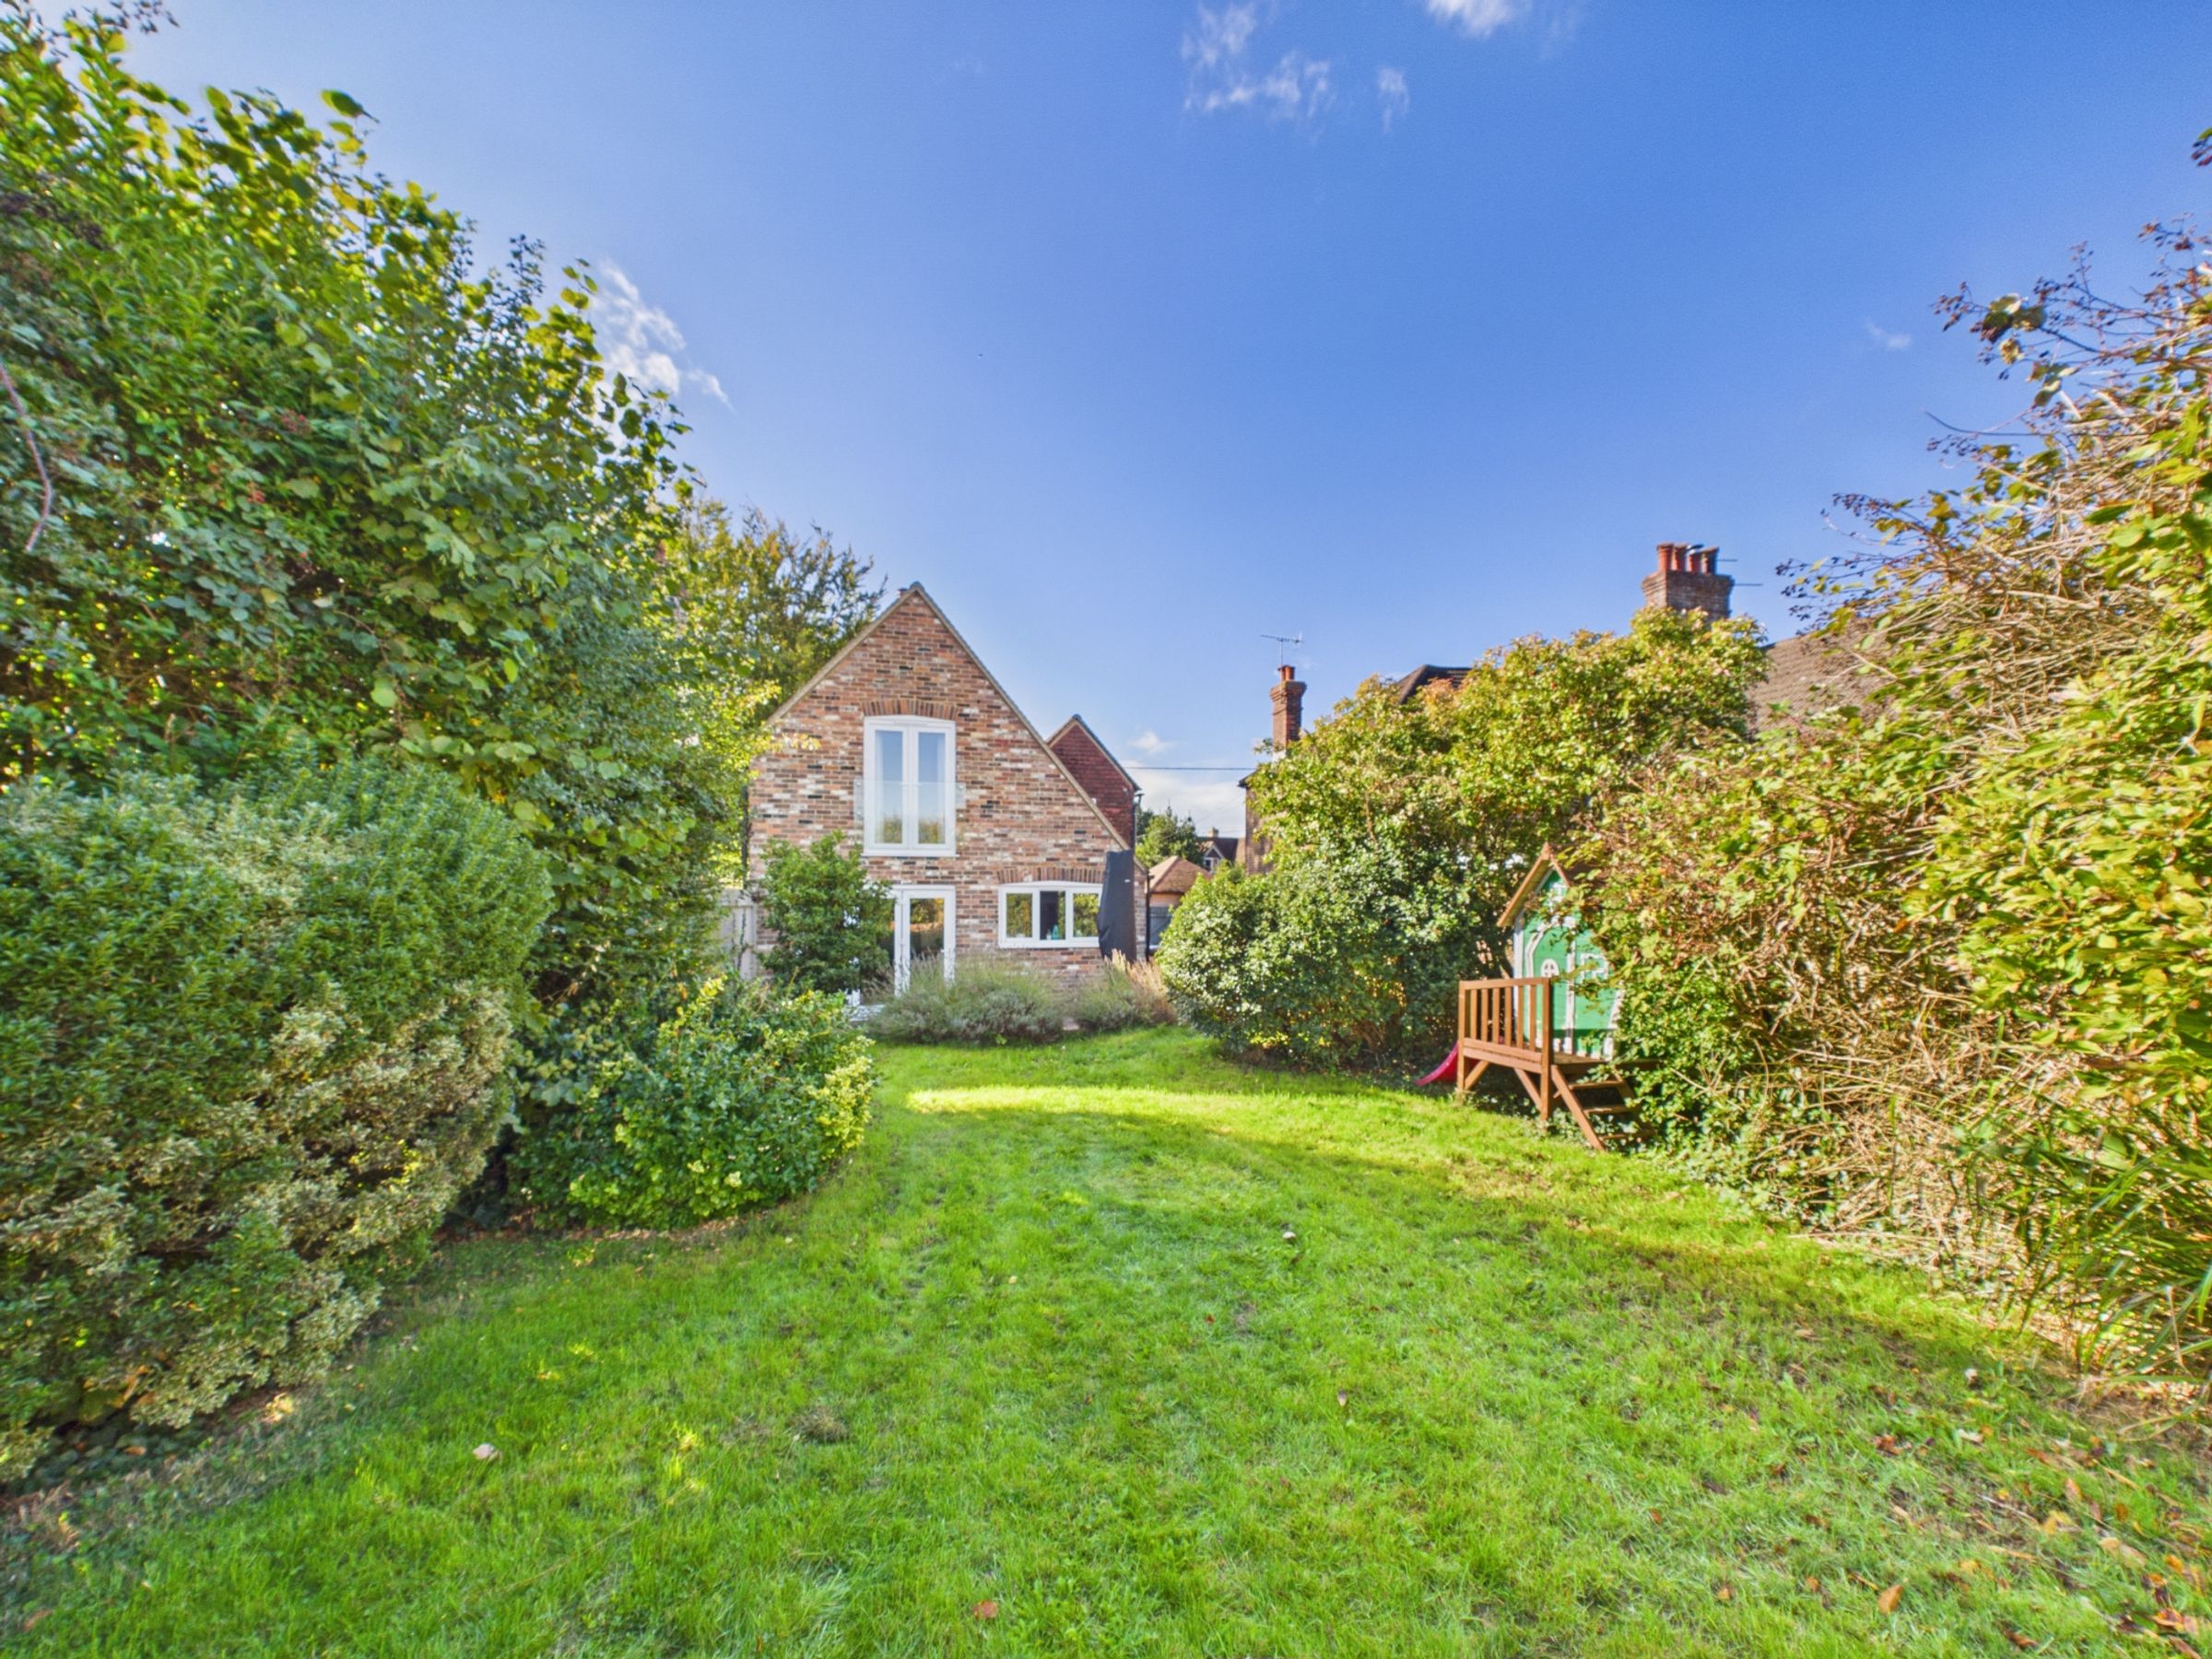
Good-sized rear garden
Spacious living and dining room
Close to village shop, GP surgery, primary school, pub and countryside walks
About this property
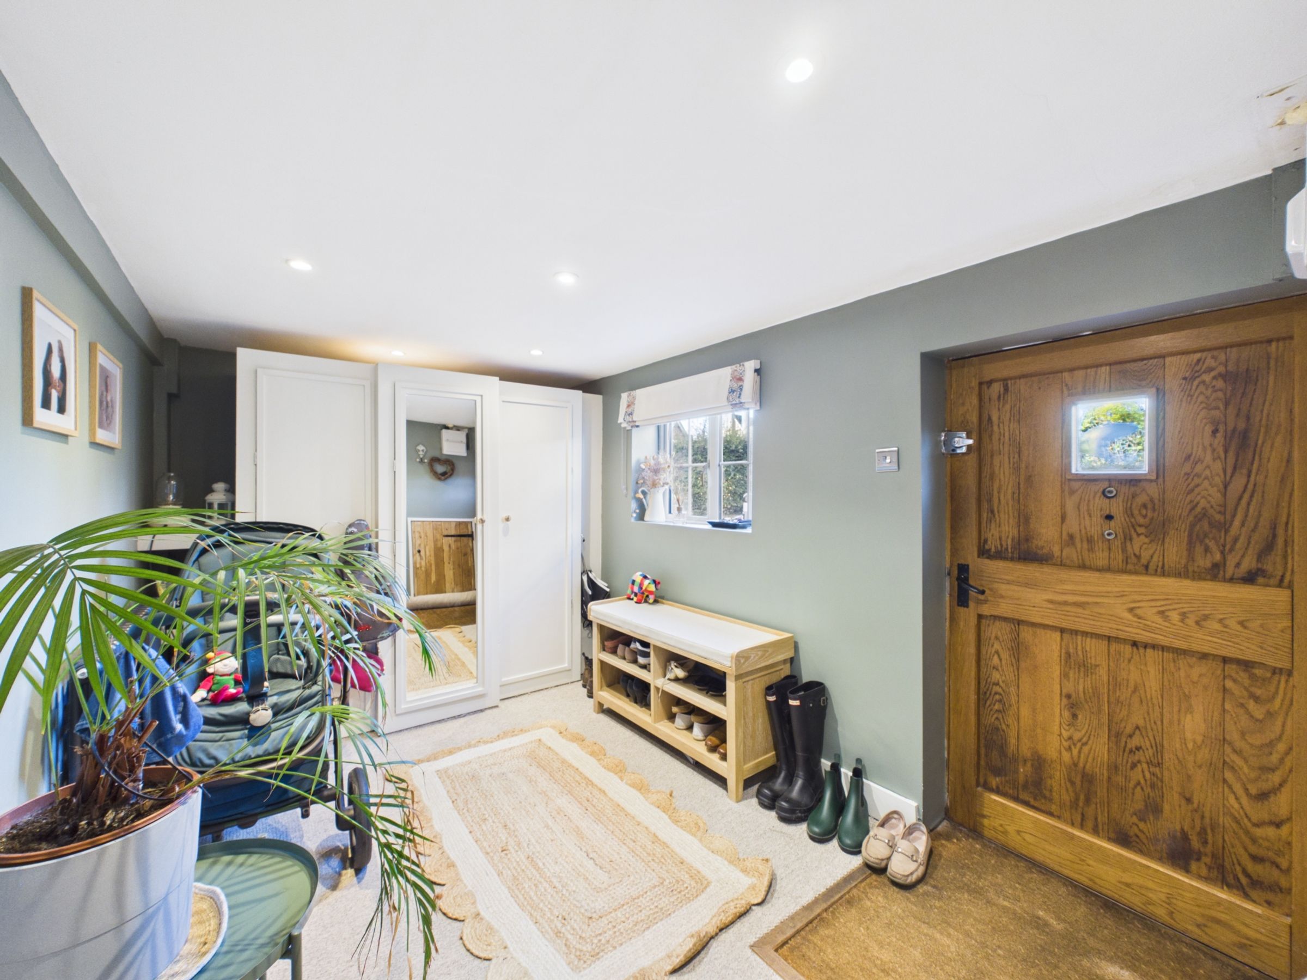
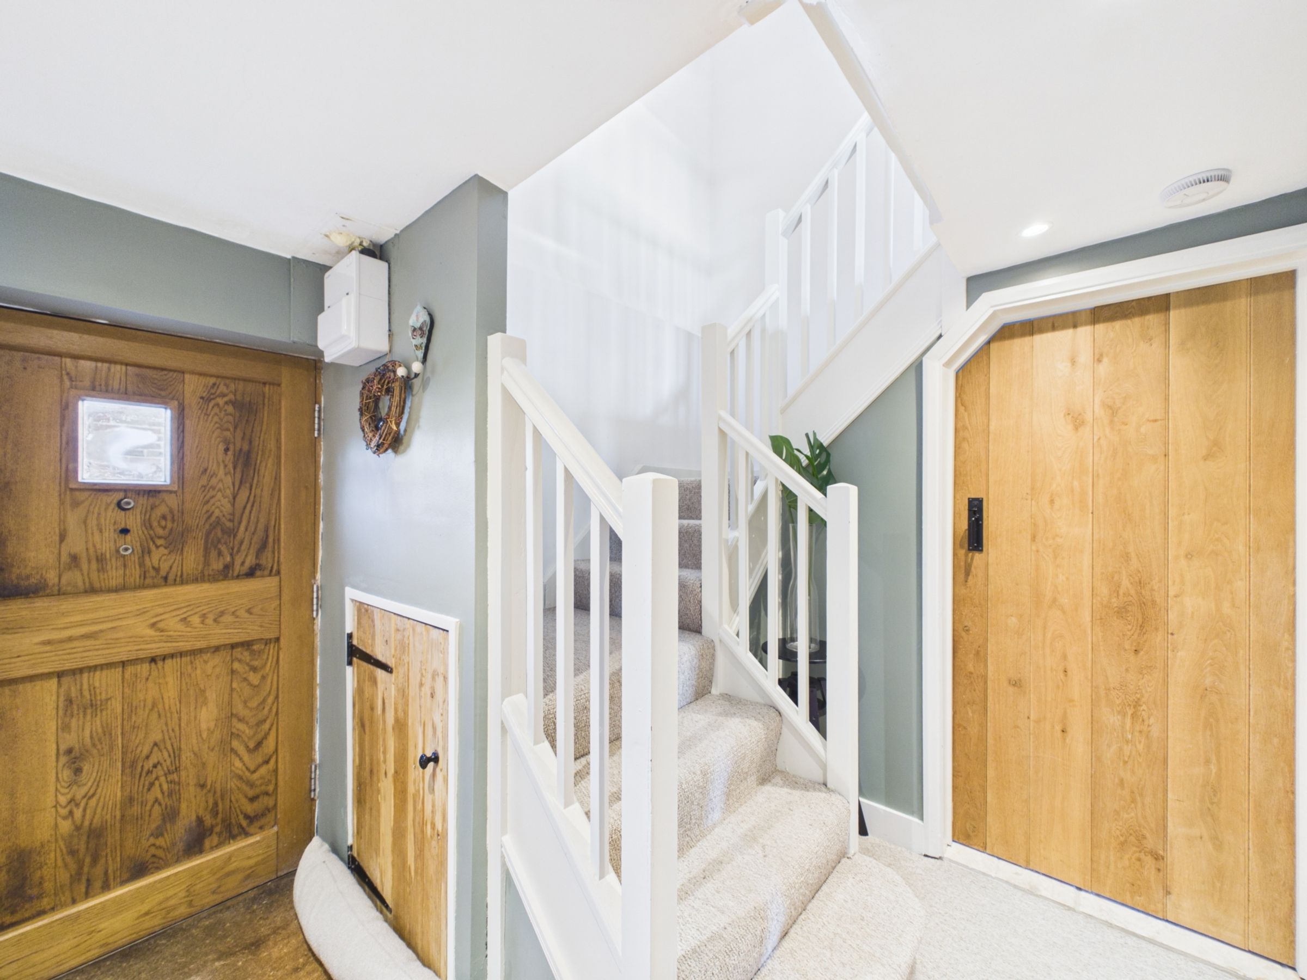
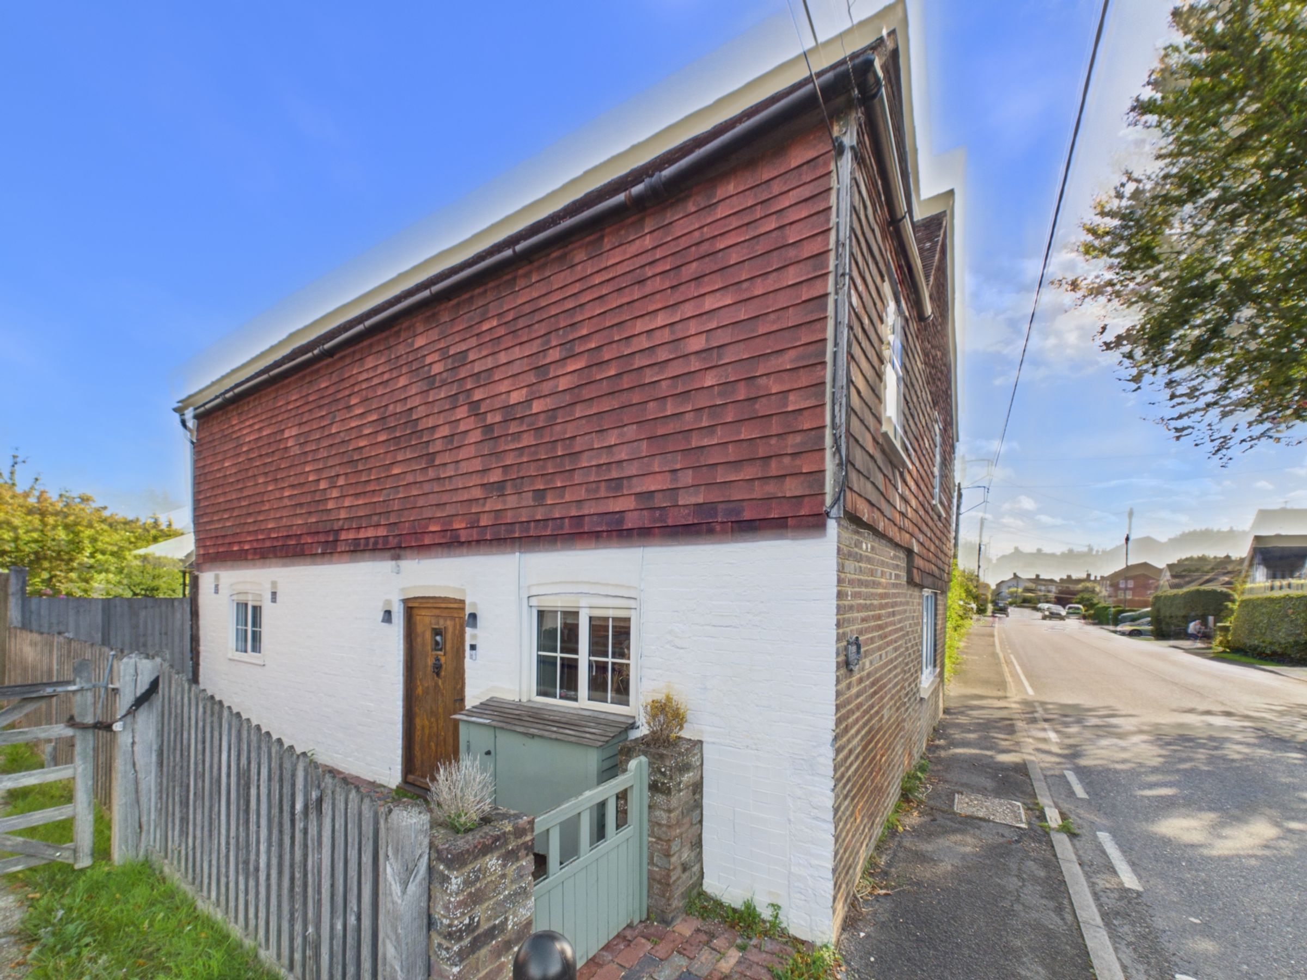
Entering the property, you step into a generous hallway with useful storage and a cream carpet underfoot. The staircase comes down into this central space, while straight ahead there is access through towards the utility room and kitchen. The layout works particularly well, allowing the ground floor to flow in a circular arrangement between the principal rooms.
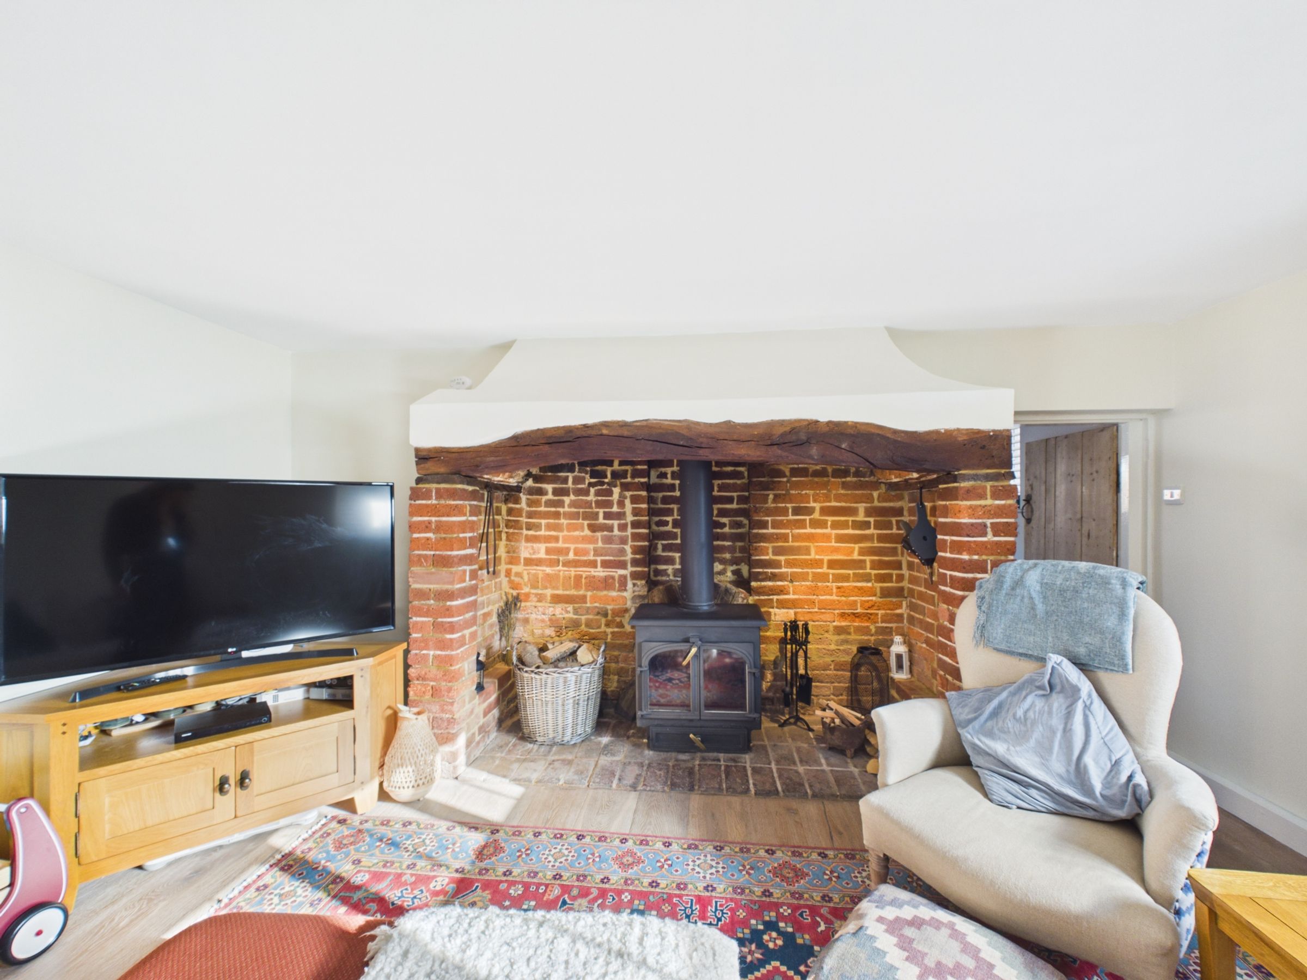
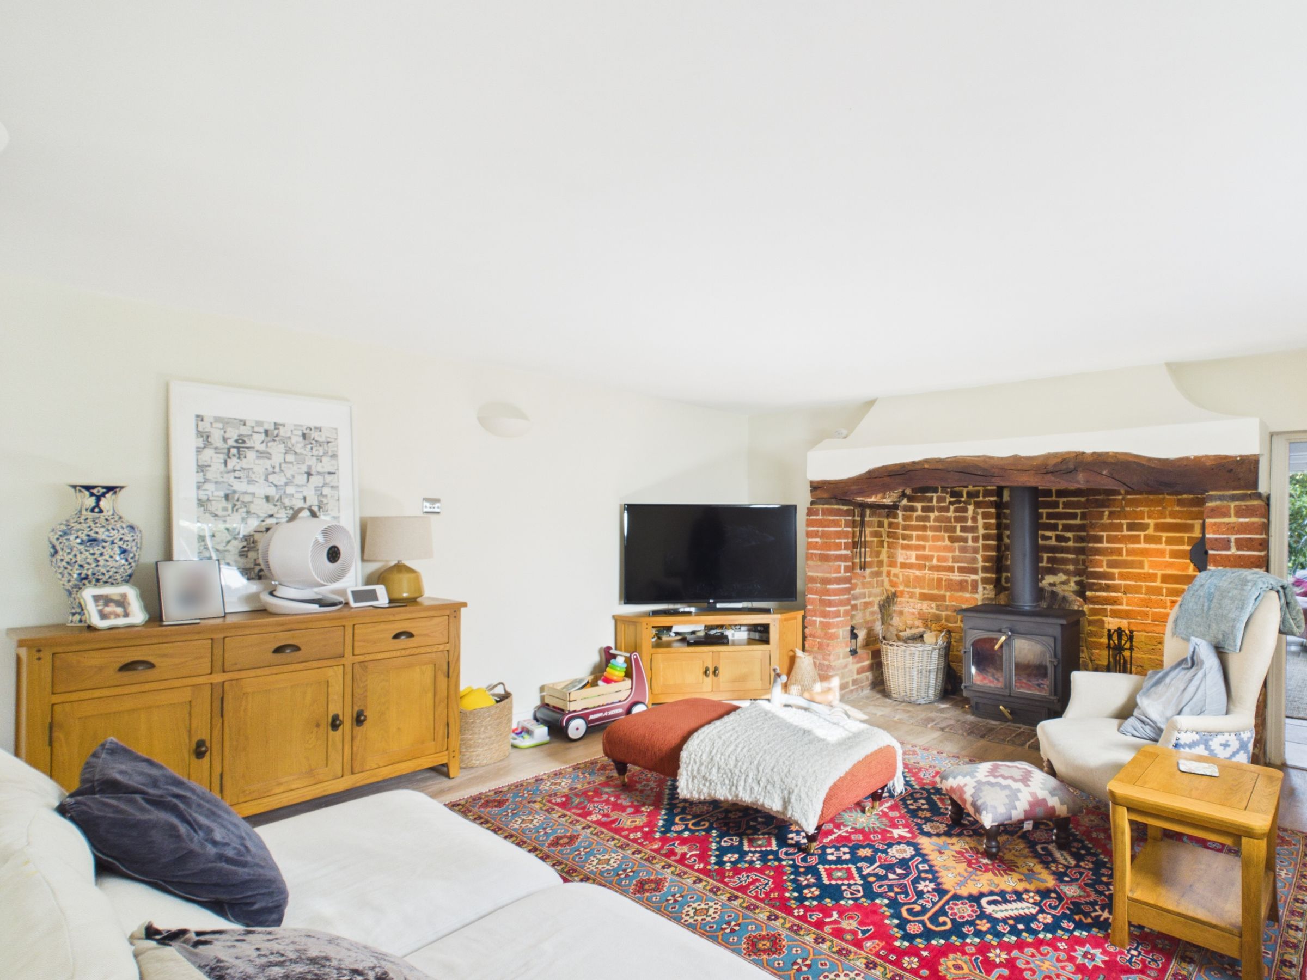
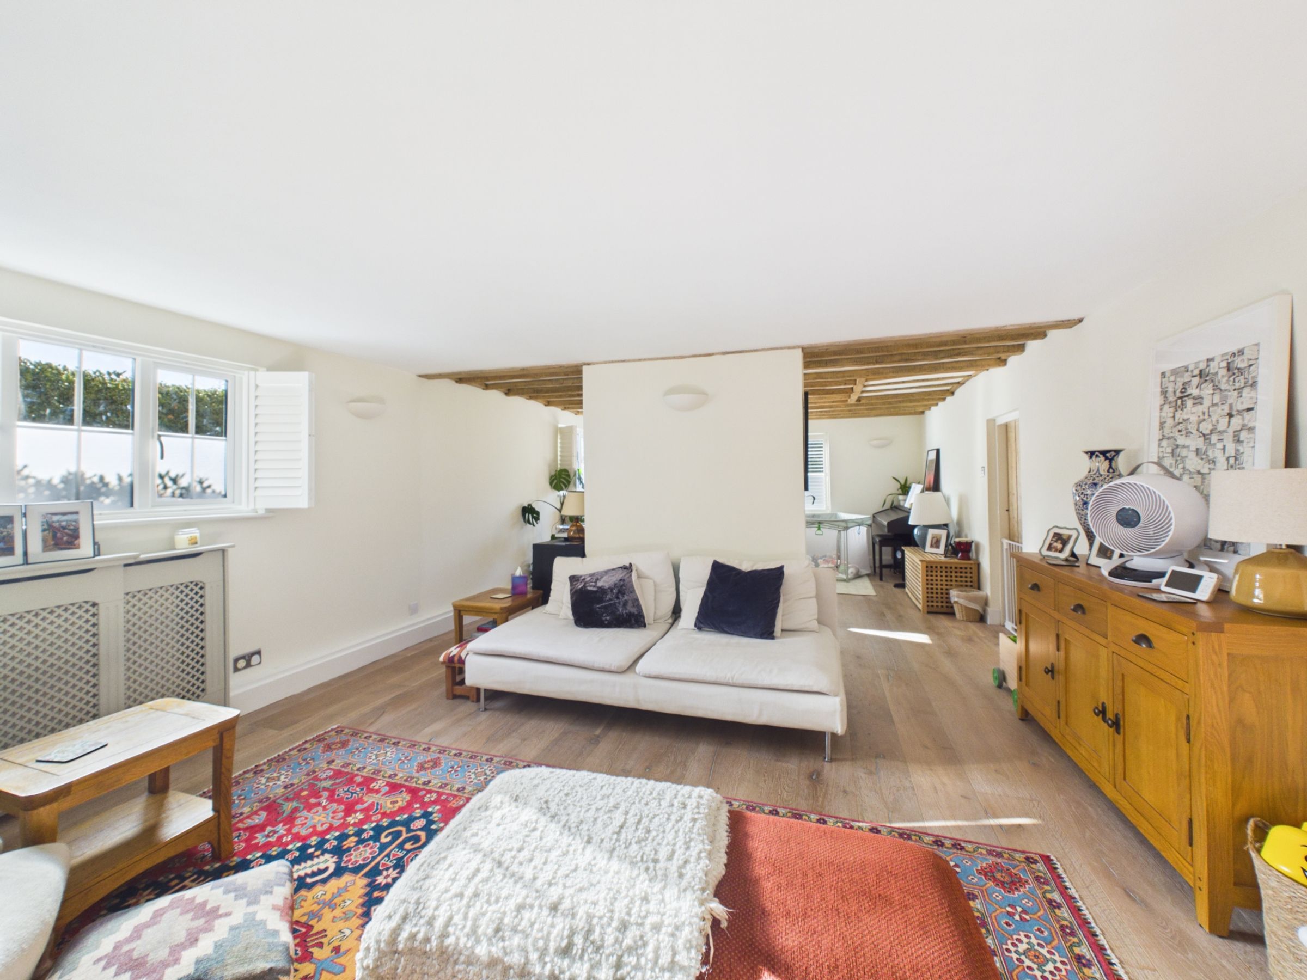
The main living and dining space is full of character, with oak flooring running throughout and plenty of natural light from its triple aspect. At the living end, a substantial fireplace with a log burner, brick surround and oak mantel creates a strong focal point. Between the living and dining areas is a second fireplace with an open fire and brick surround, helping to define the two spaces while keeping them connected.
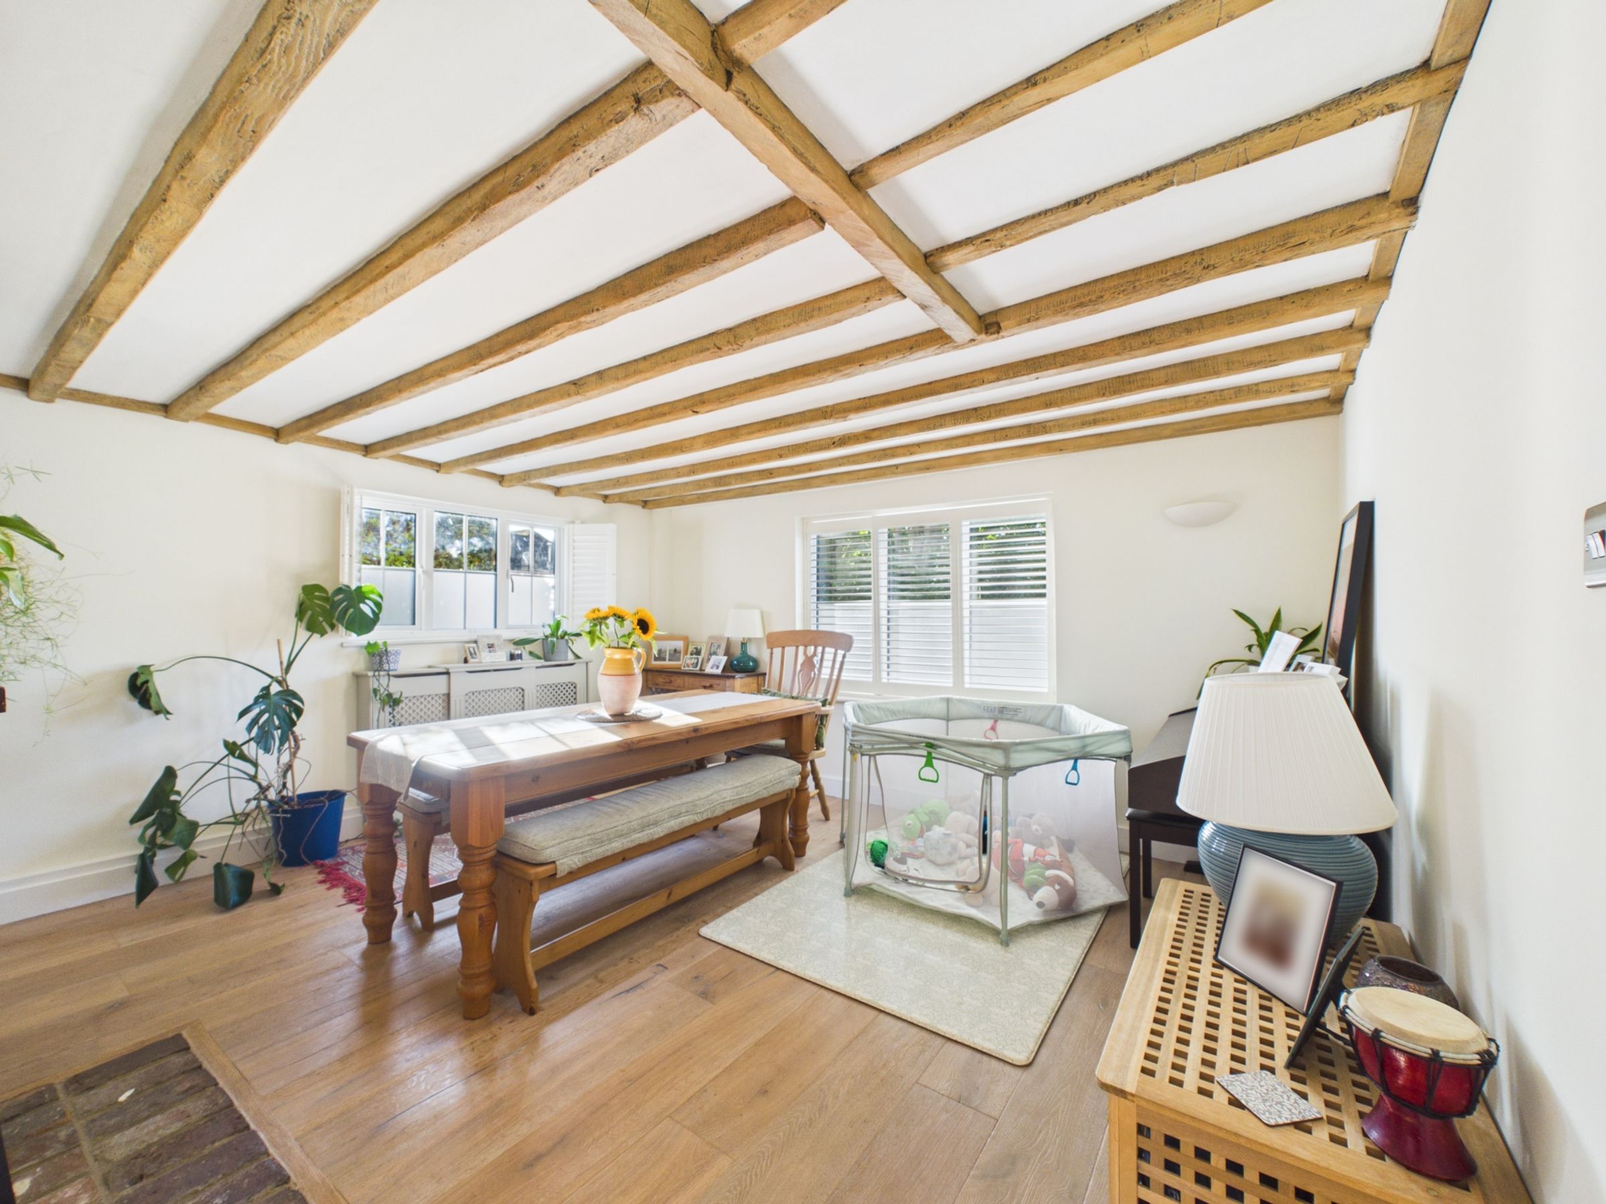
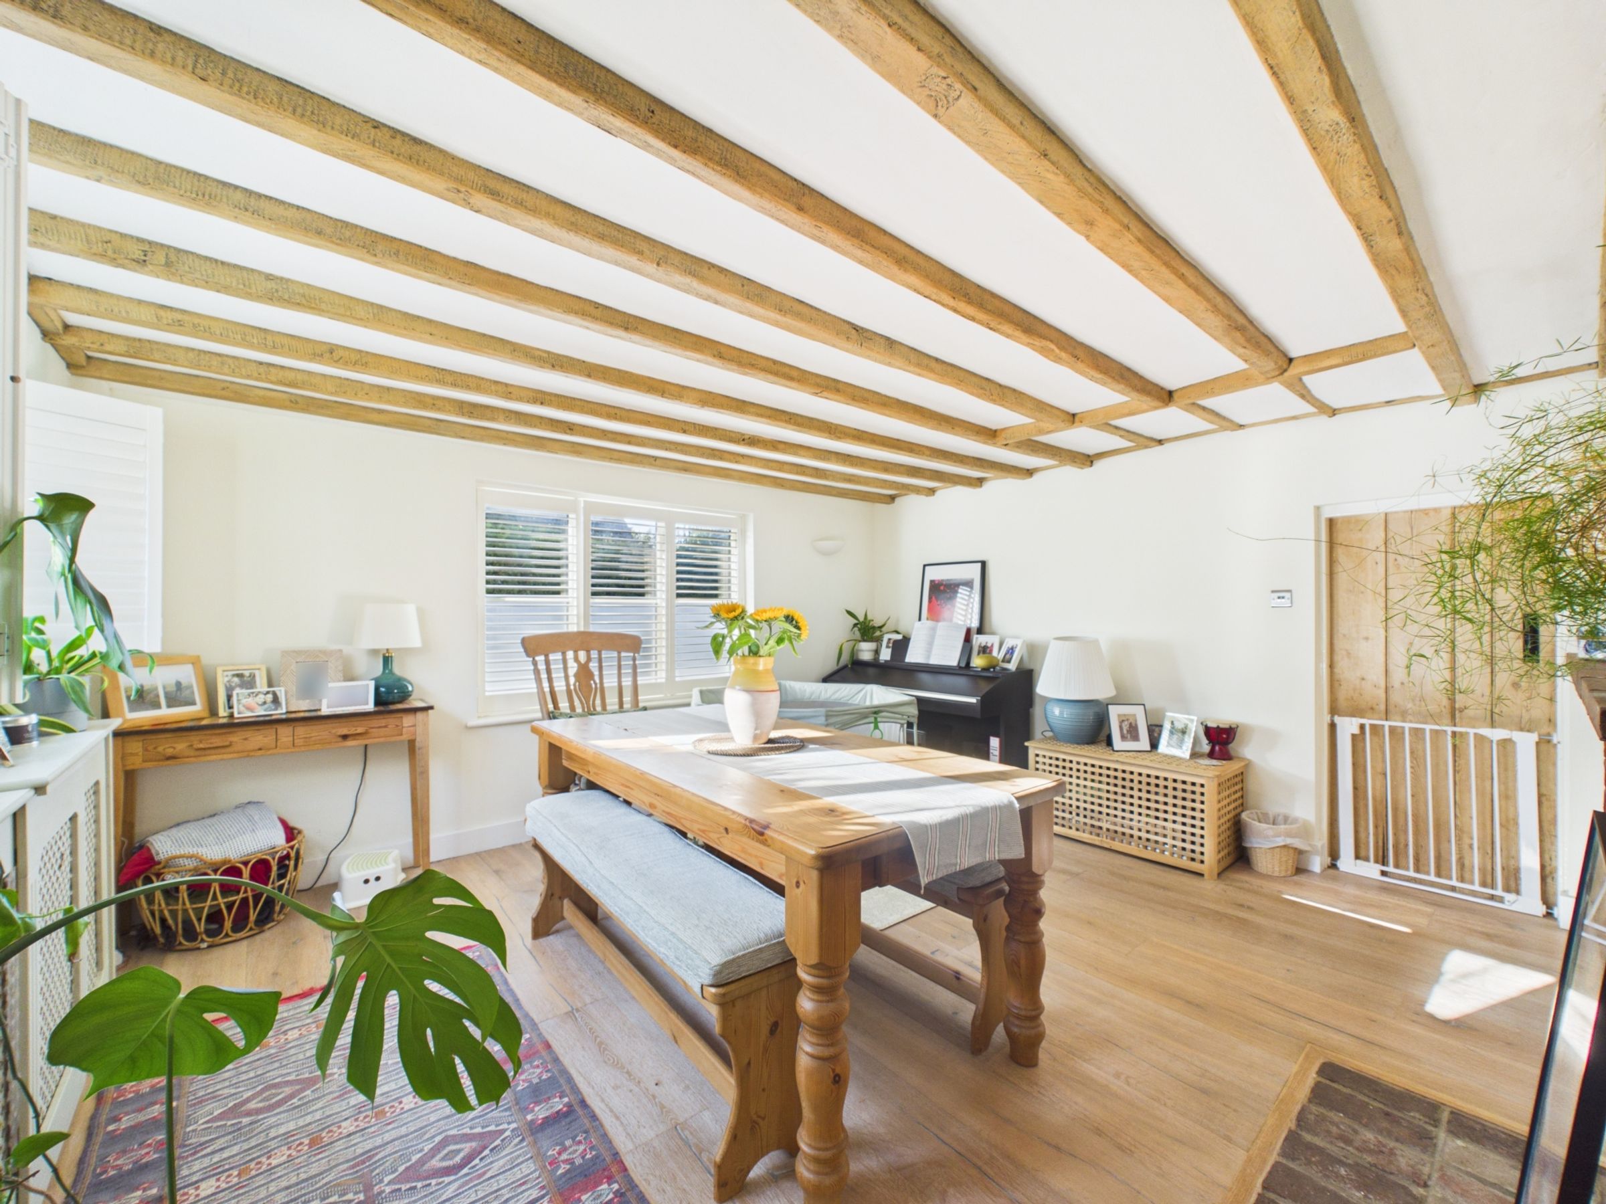
The dining area sits towards the front of the house and provides plenty of room for a large table and chairs. Exposed beams add further character, while shutters feature across the windows. From the living area, a door leads directly through into the kitchen, adding to the easy flow around the ground floor.
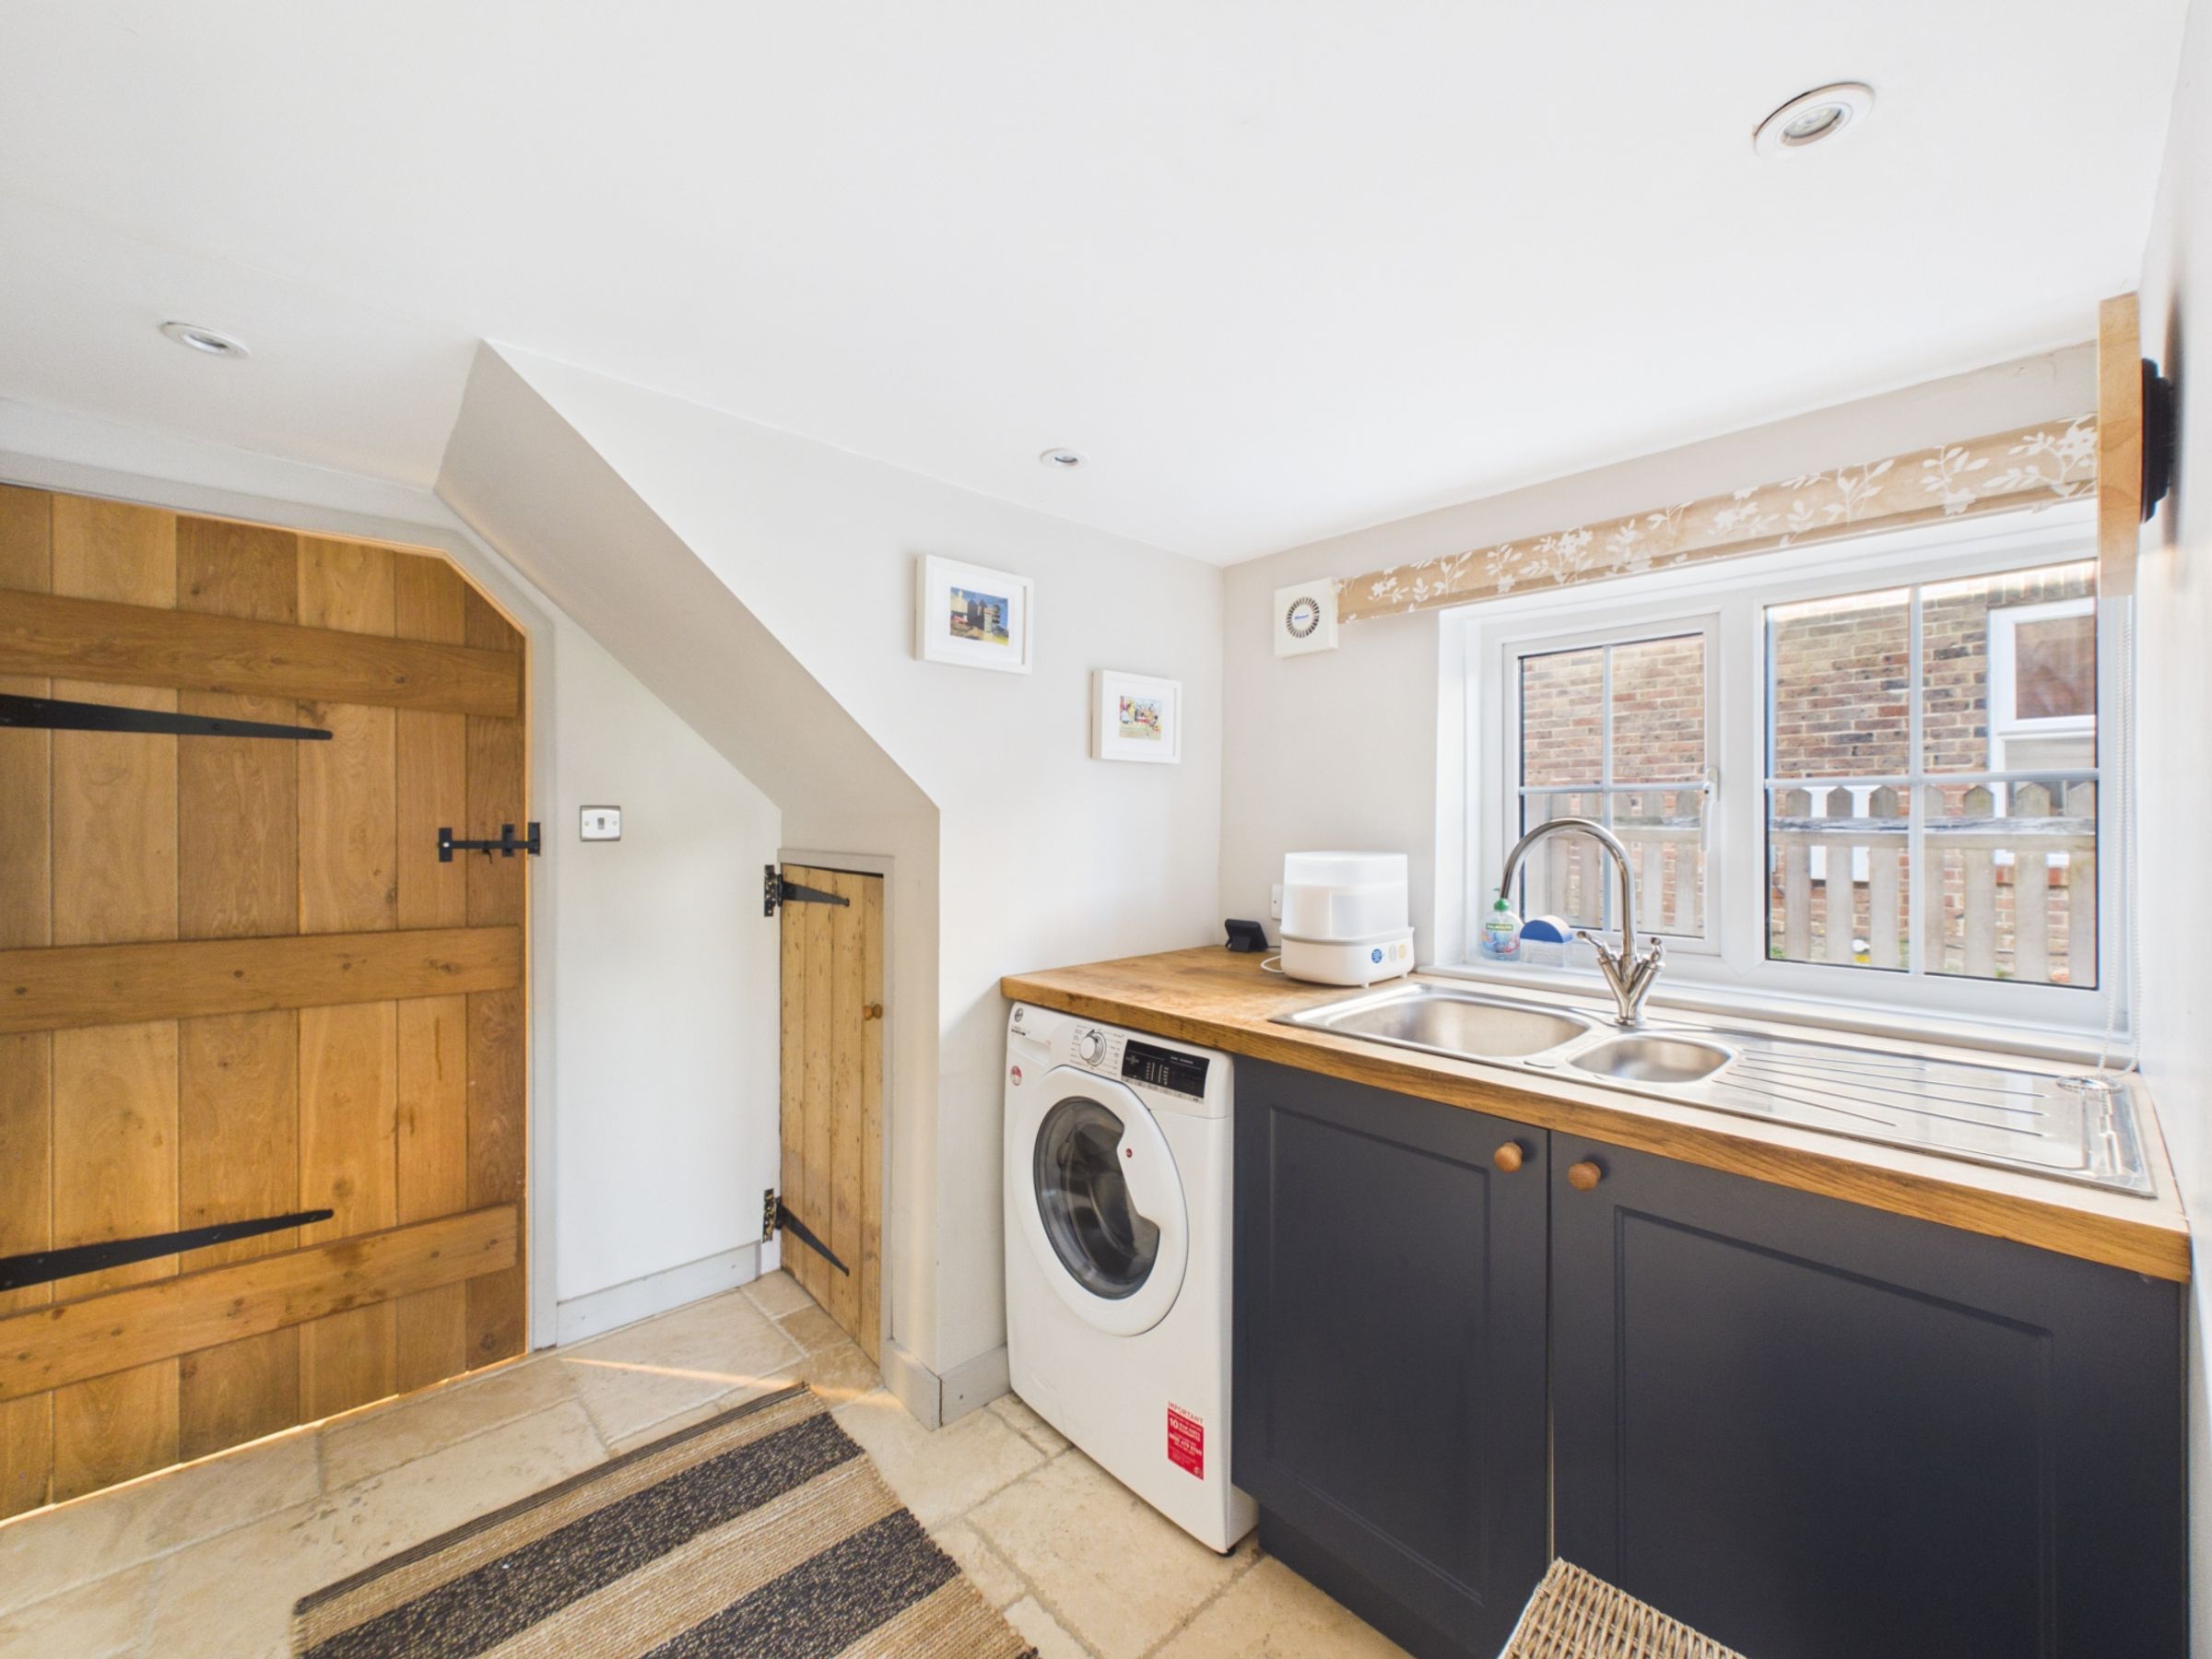
The utility room is a practical space with navy base units, a wooden worktop, stainless steel one-and-a-half bowl sink with drainer and space for a washing machine. Stone-effect tiled flooring continues through, and there is also a useful storage cupboard.
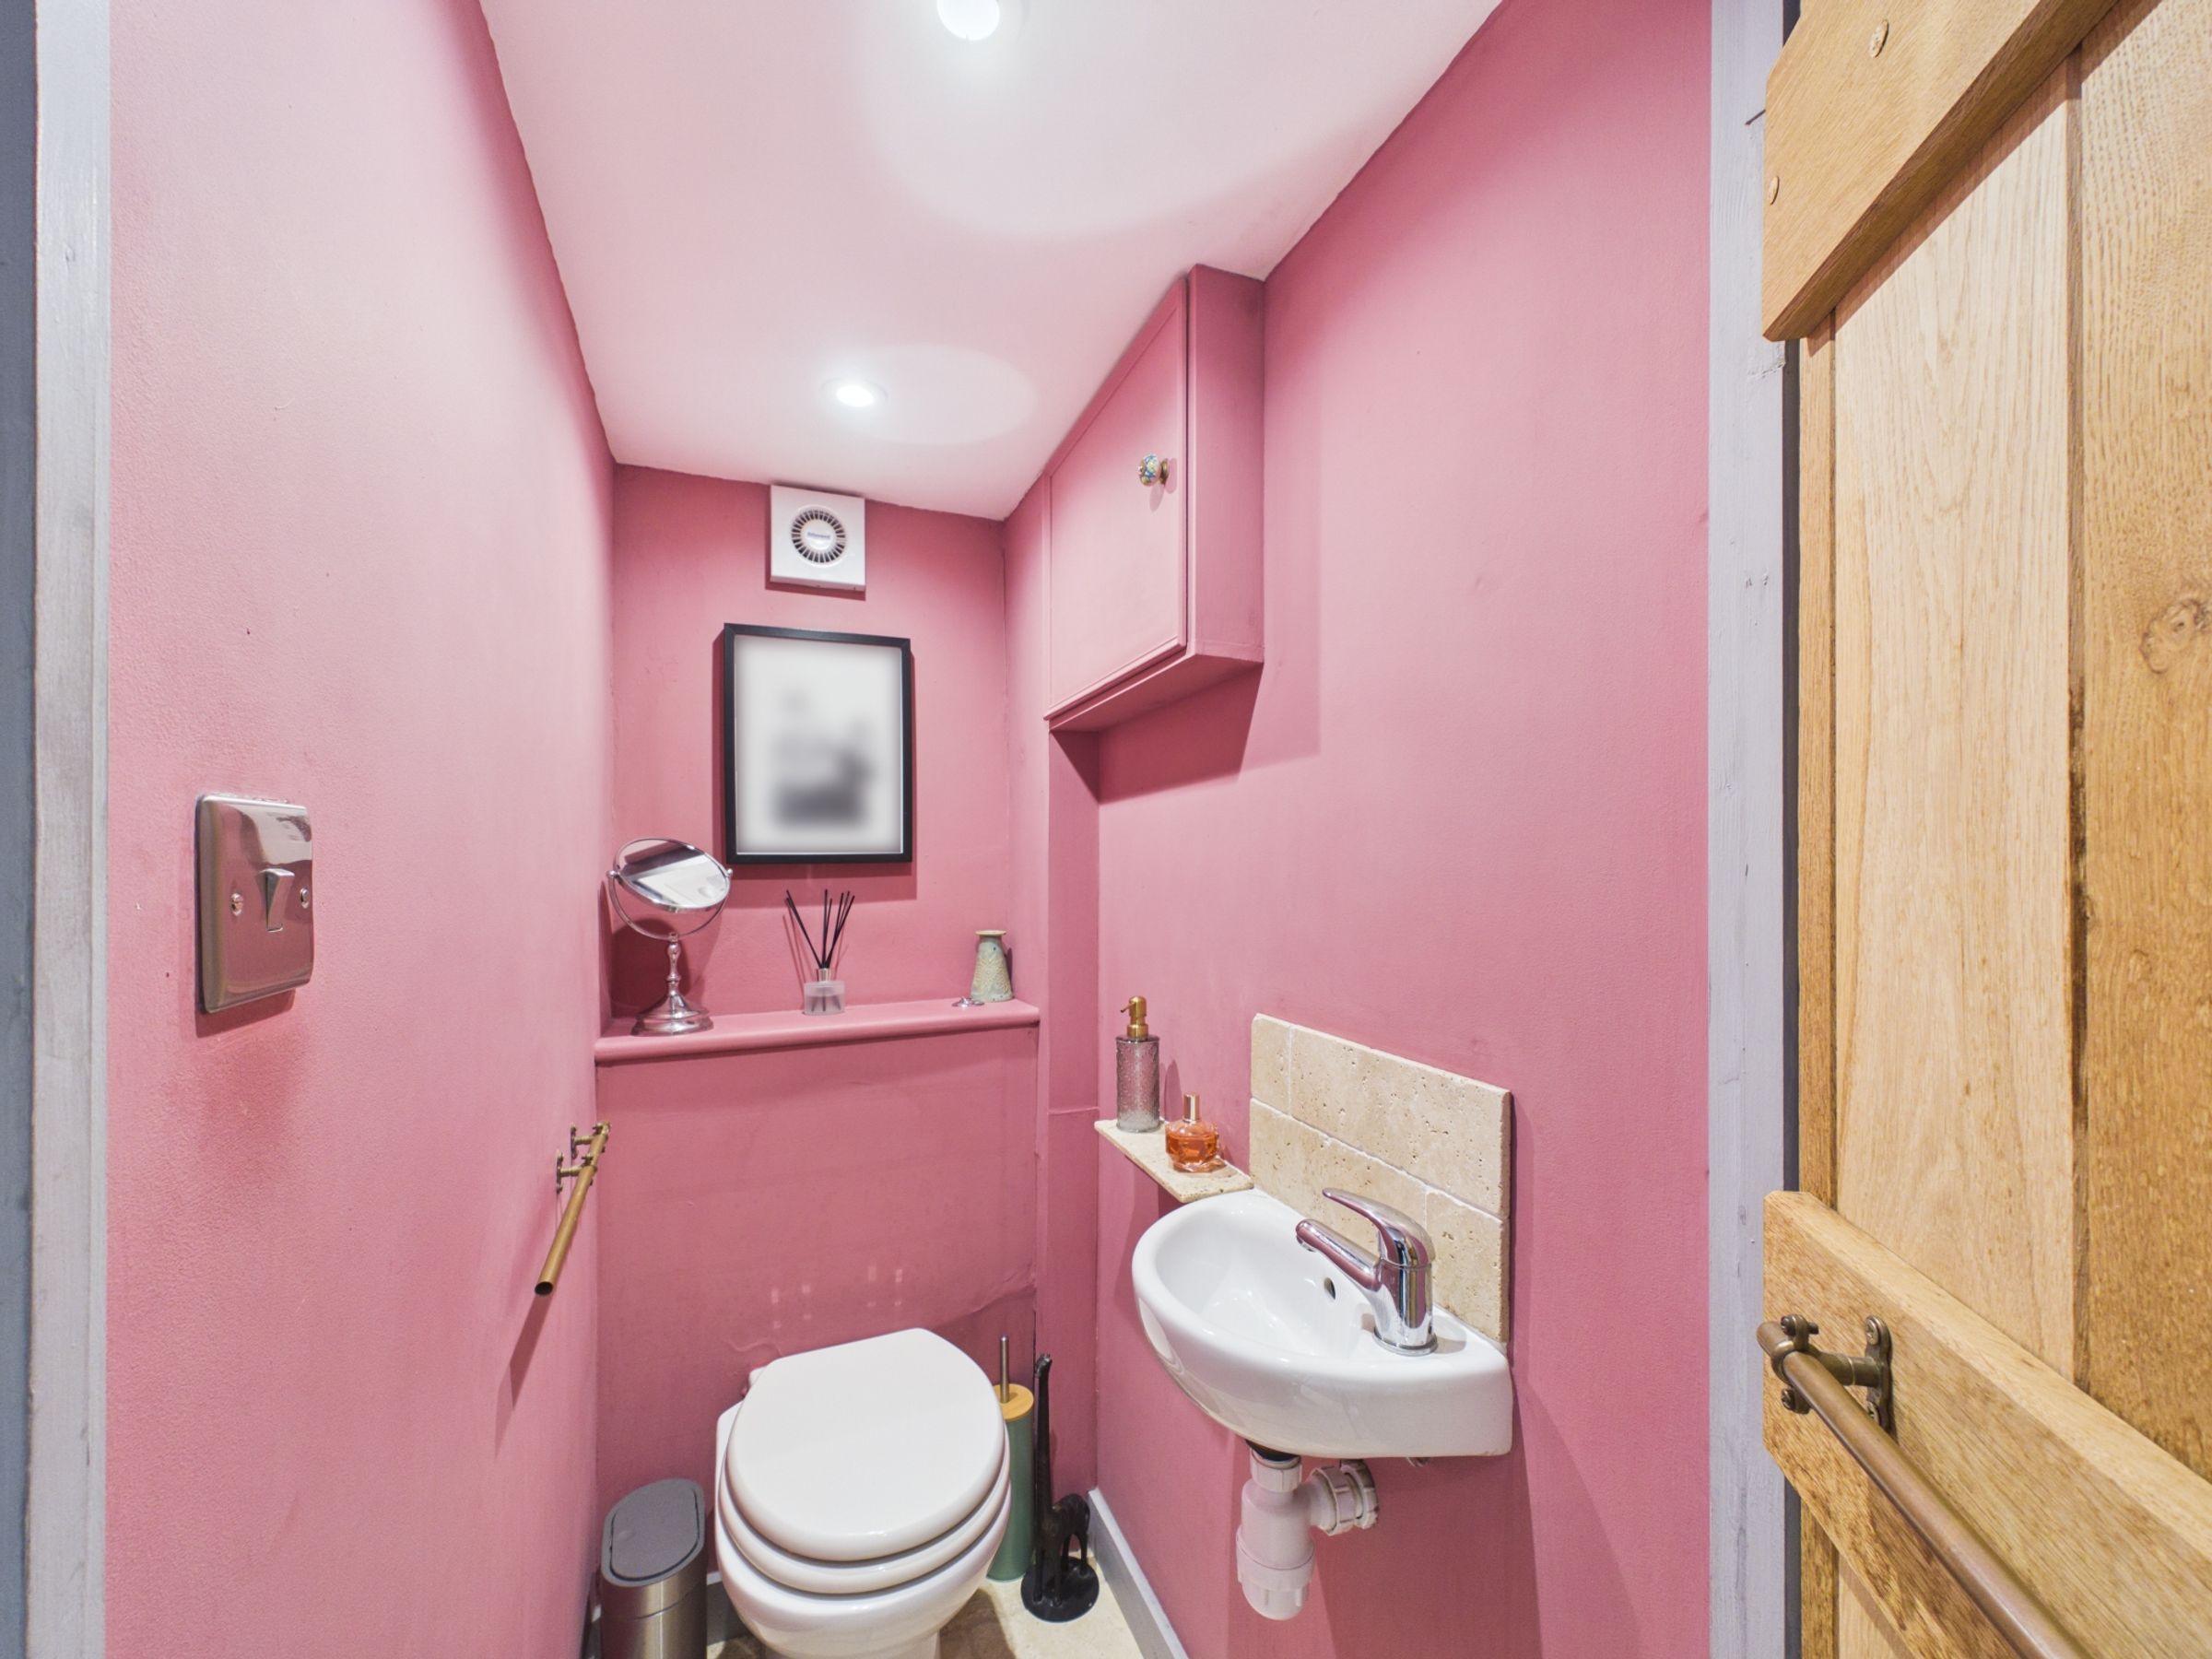
Alongside is a downstairs WC, fitted with a white basin and WC.
Positioned across the rear of the house is the large kitchen, designed as a sociable space with a substantial central island and breakfast bar. Stone-coloured flooring with underfloor heating runs throughout, while bi-fold doors open directly onto the garden. A vaulted section with a Velux window brings in additional natural light, complemented by the wide glazed doors.
The kitchen is fitted with blue base units around the perimeter, oak worktops and a contrasting cream Shaker-style island. A white ceramic sink is positioned to overlook the garden, while a large electric range cooker provides a focal point. There is space for an American-style fridge freezer, an integrated dishwasher and plenty of storage throughout. An exposed brick wall adds further character to the room.
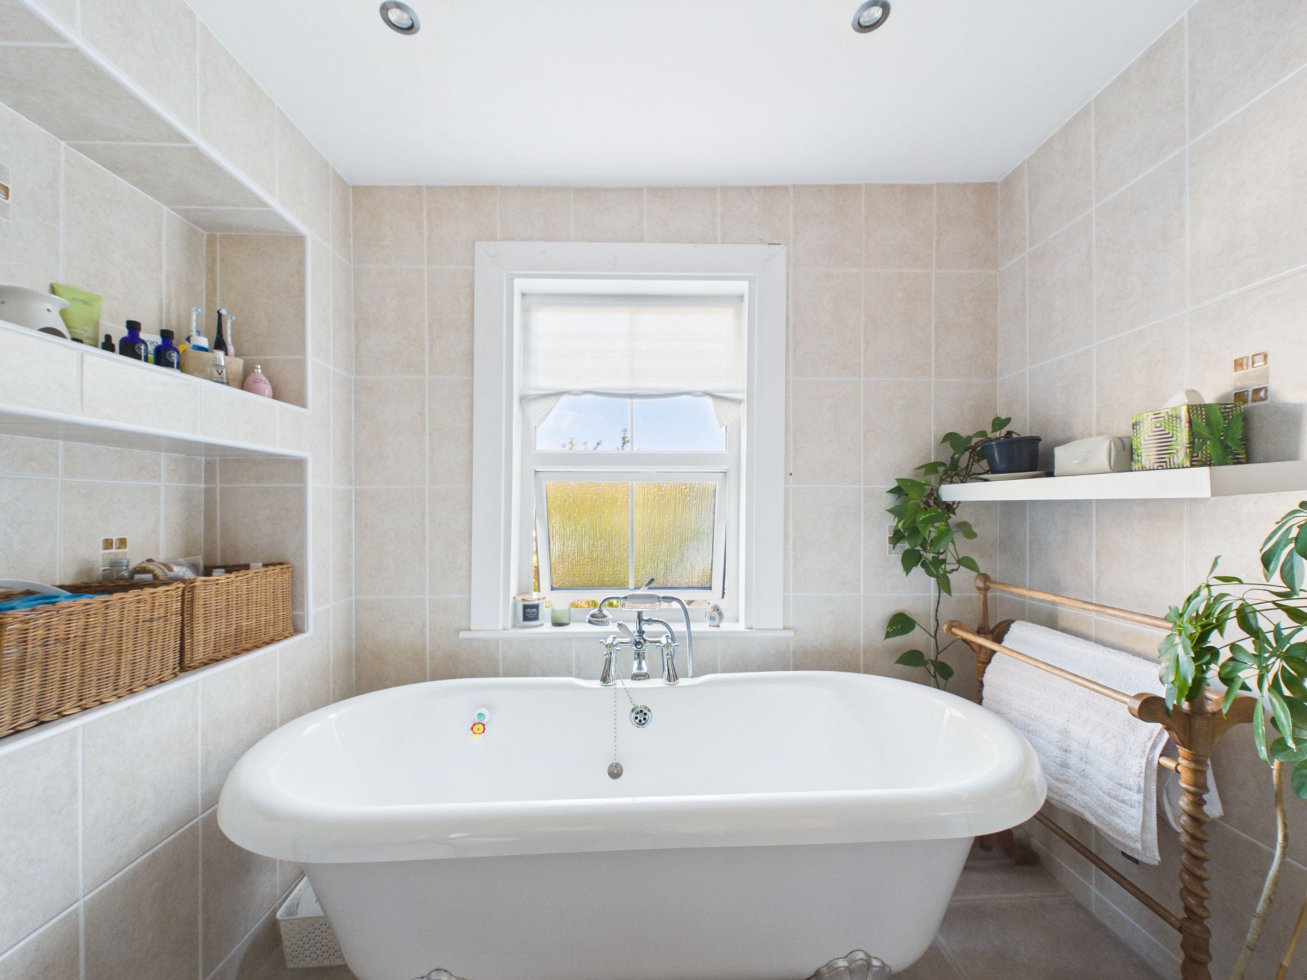
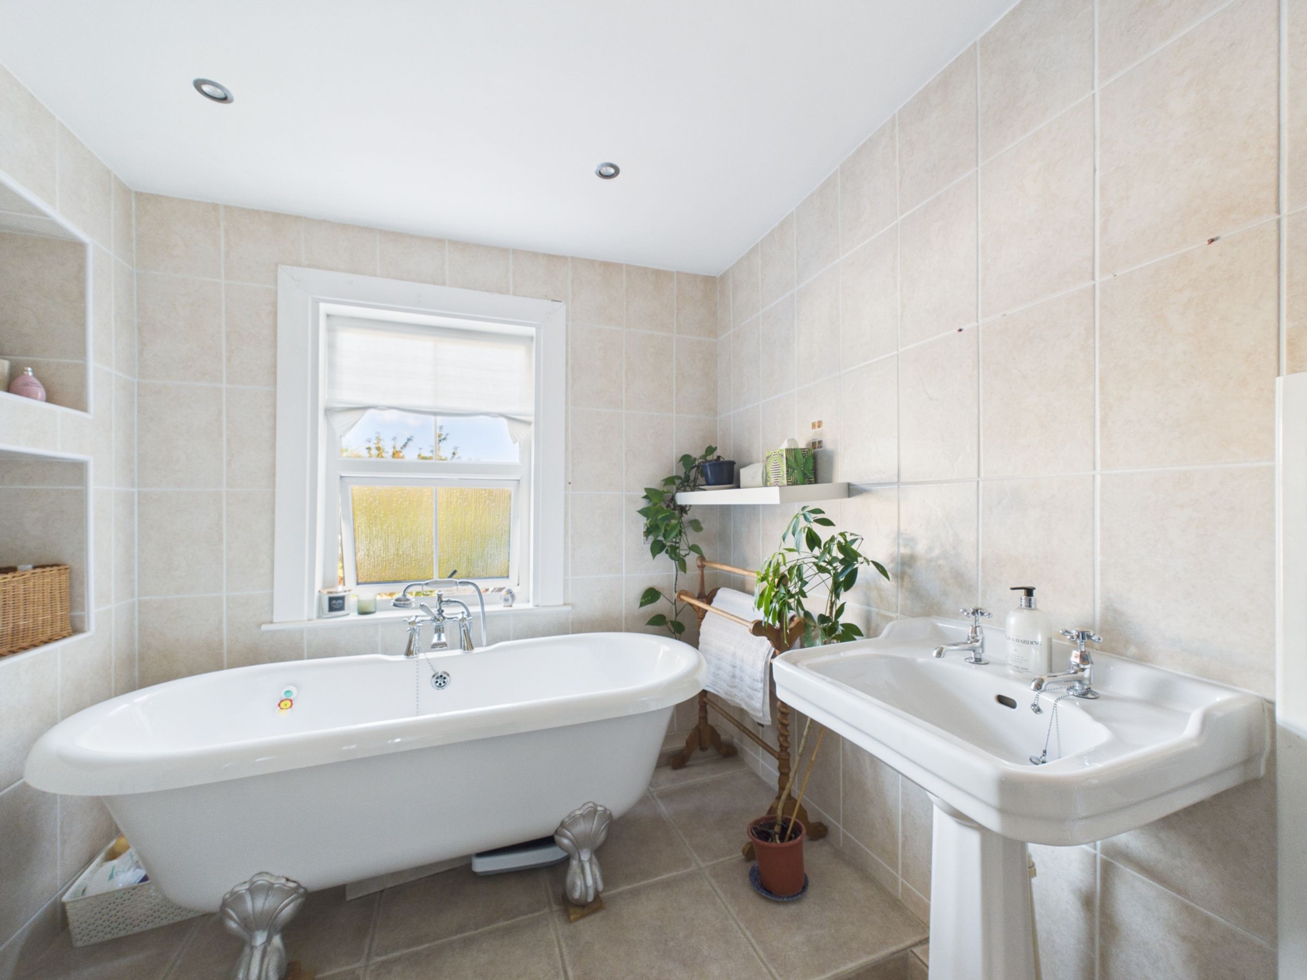
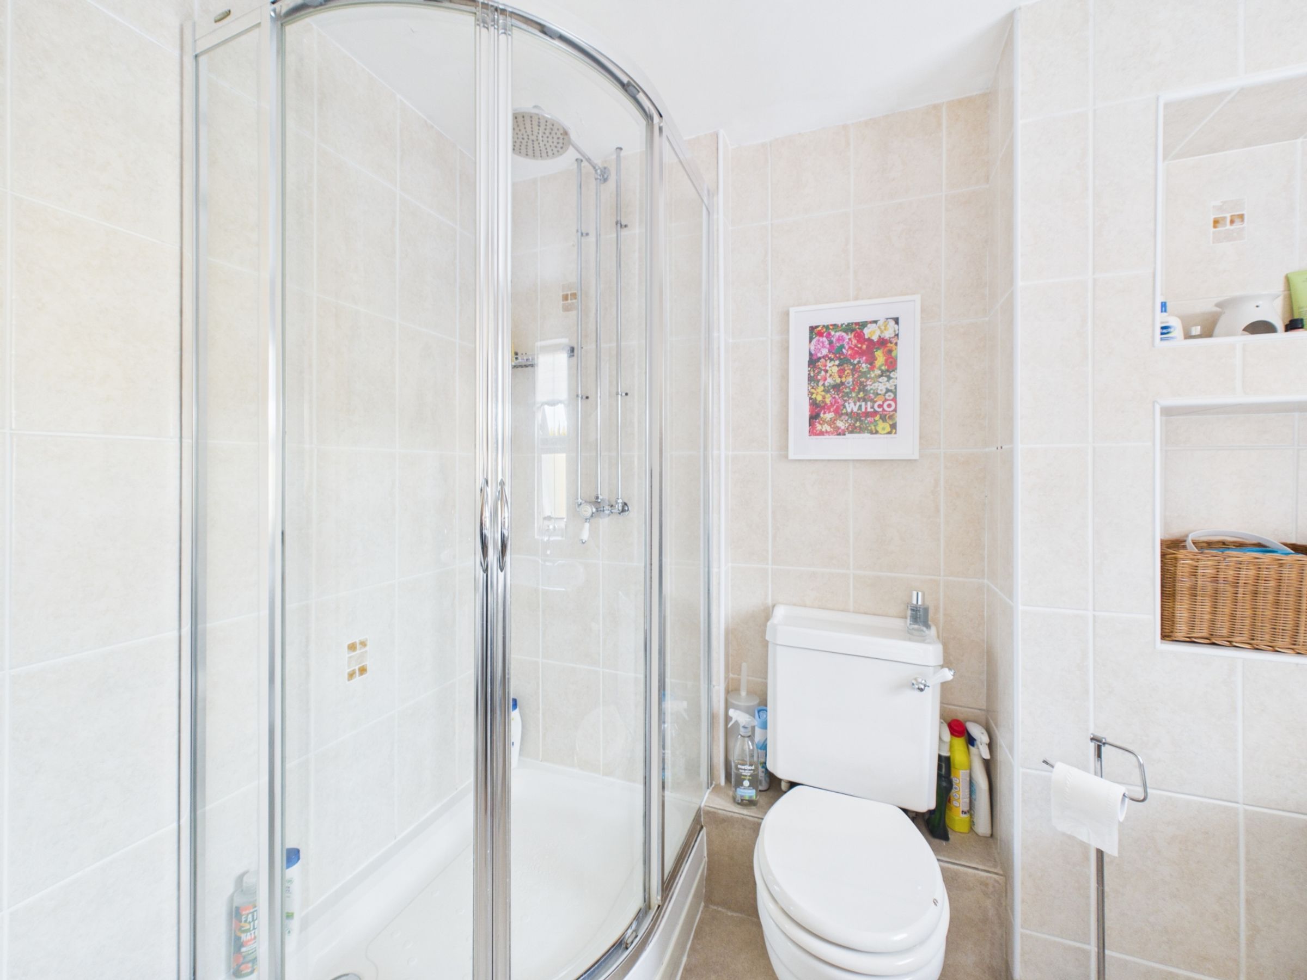
Upstairs, the family bathroom sits to the left and is a generous space finished with stone-coloured floor tiles. It includes a freestanding roll-top bath with chrome feet, a separate walk-in shower with tiled surround and rainfall shower head, a white pedestal basin, WC and heated towel rail.
The landing continues through to the bedrooms, with cream carpet running through the hallway.
One bedroom is a good-sized double overlooking the side of the property.
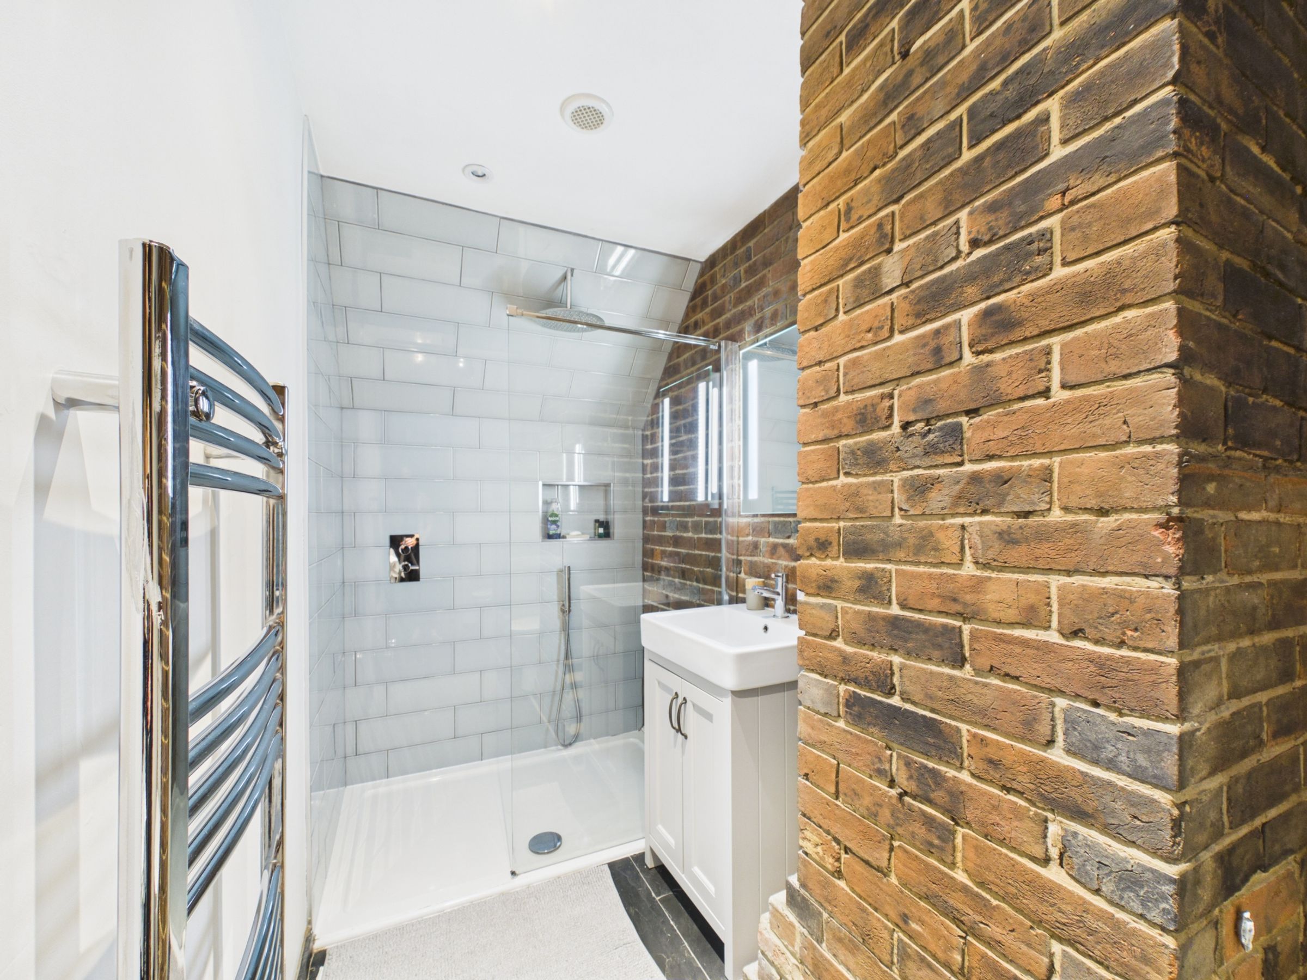
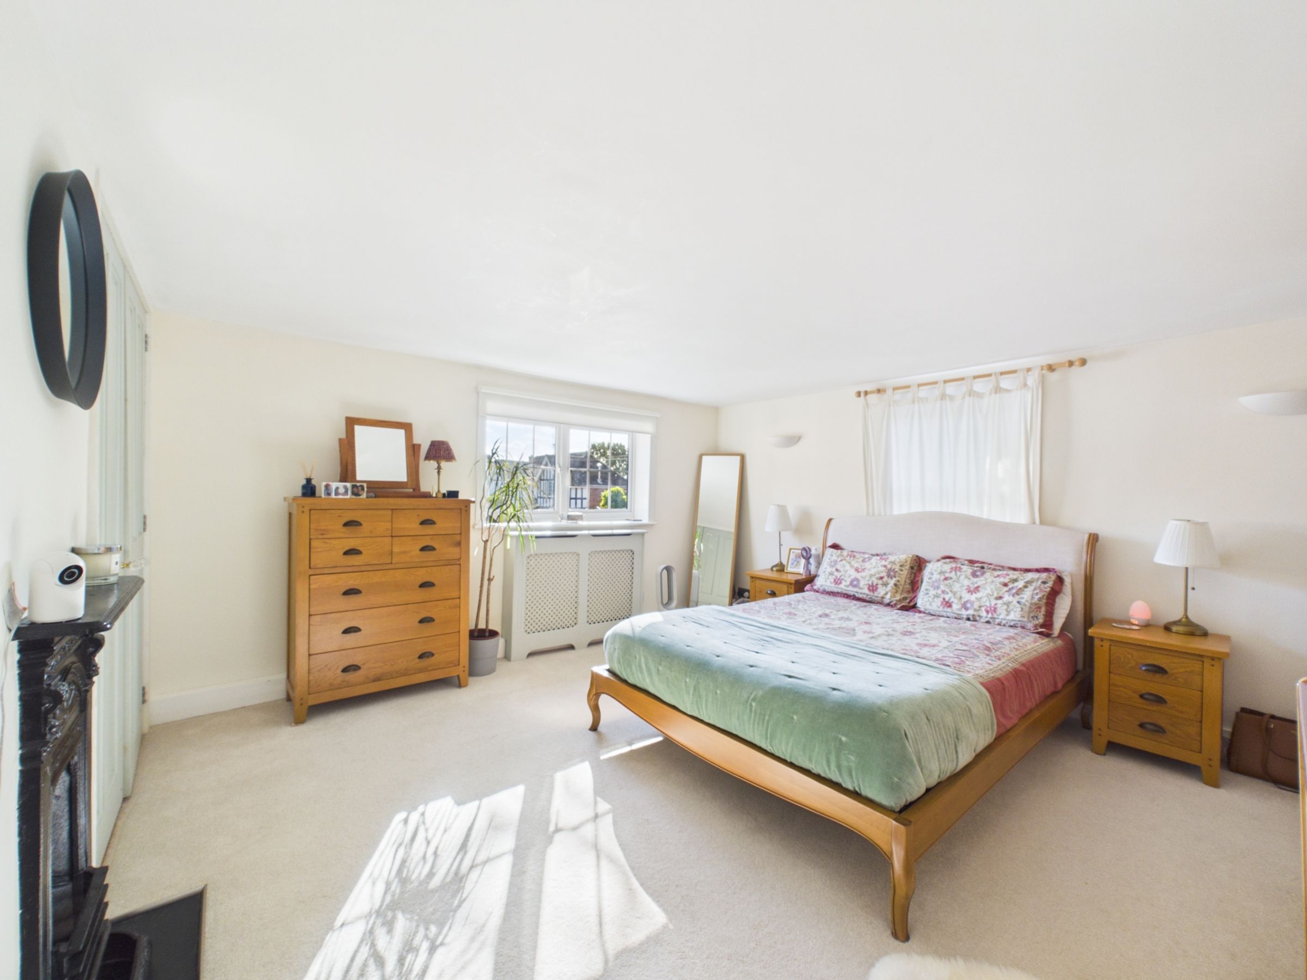
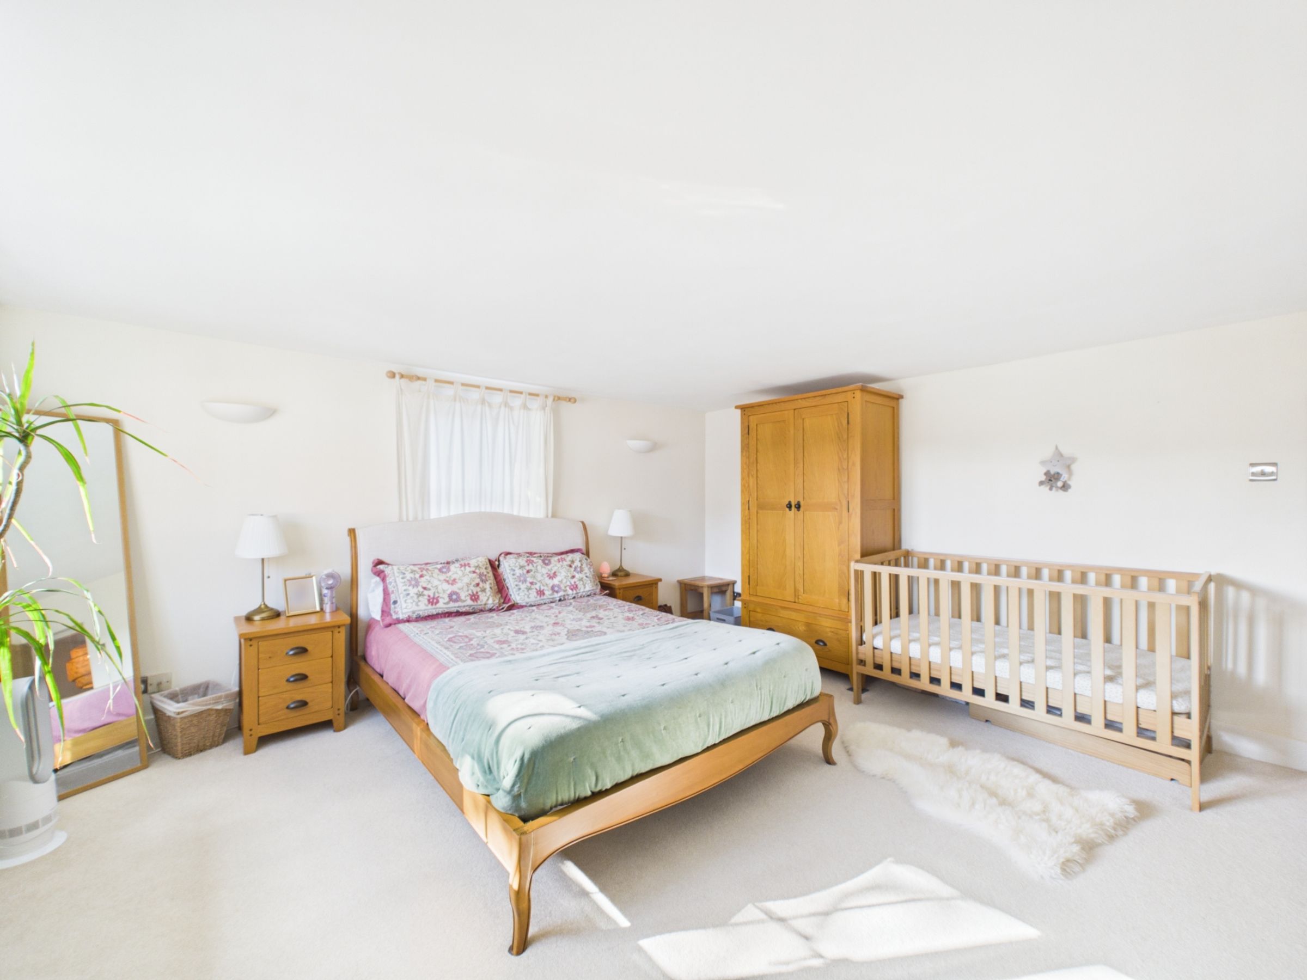
At the rear is the principal bedroom, another spacious double with a Juliette balcony overlooking the garden. Its en-suite is finished with black floor tiles, an exposed brick feature wall and green brick-style tiling within the walk-in shower. The shower includes both rainfall and detachable heads, alongside a white basin with storage beneath, WC and chrome heated towel rail.
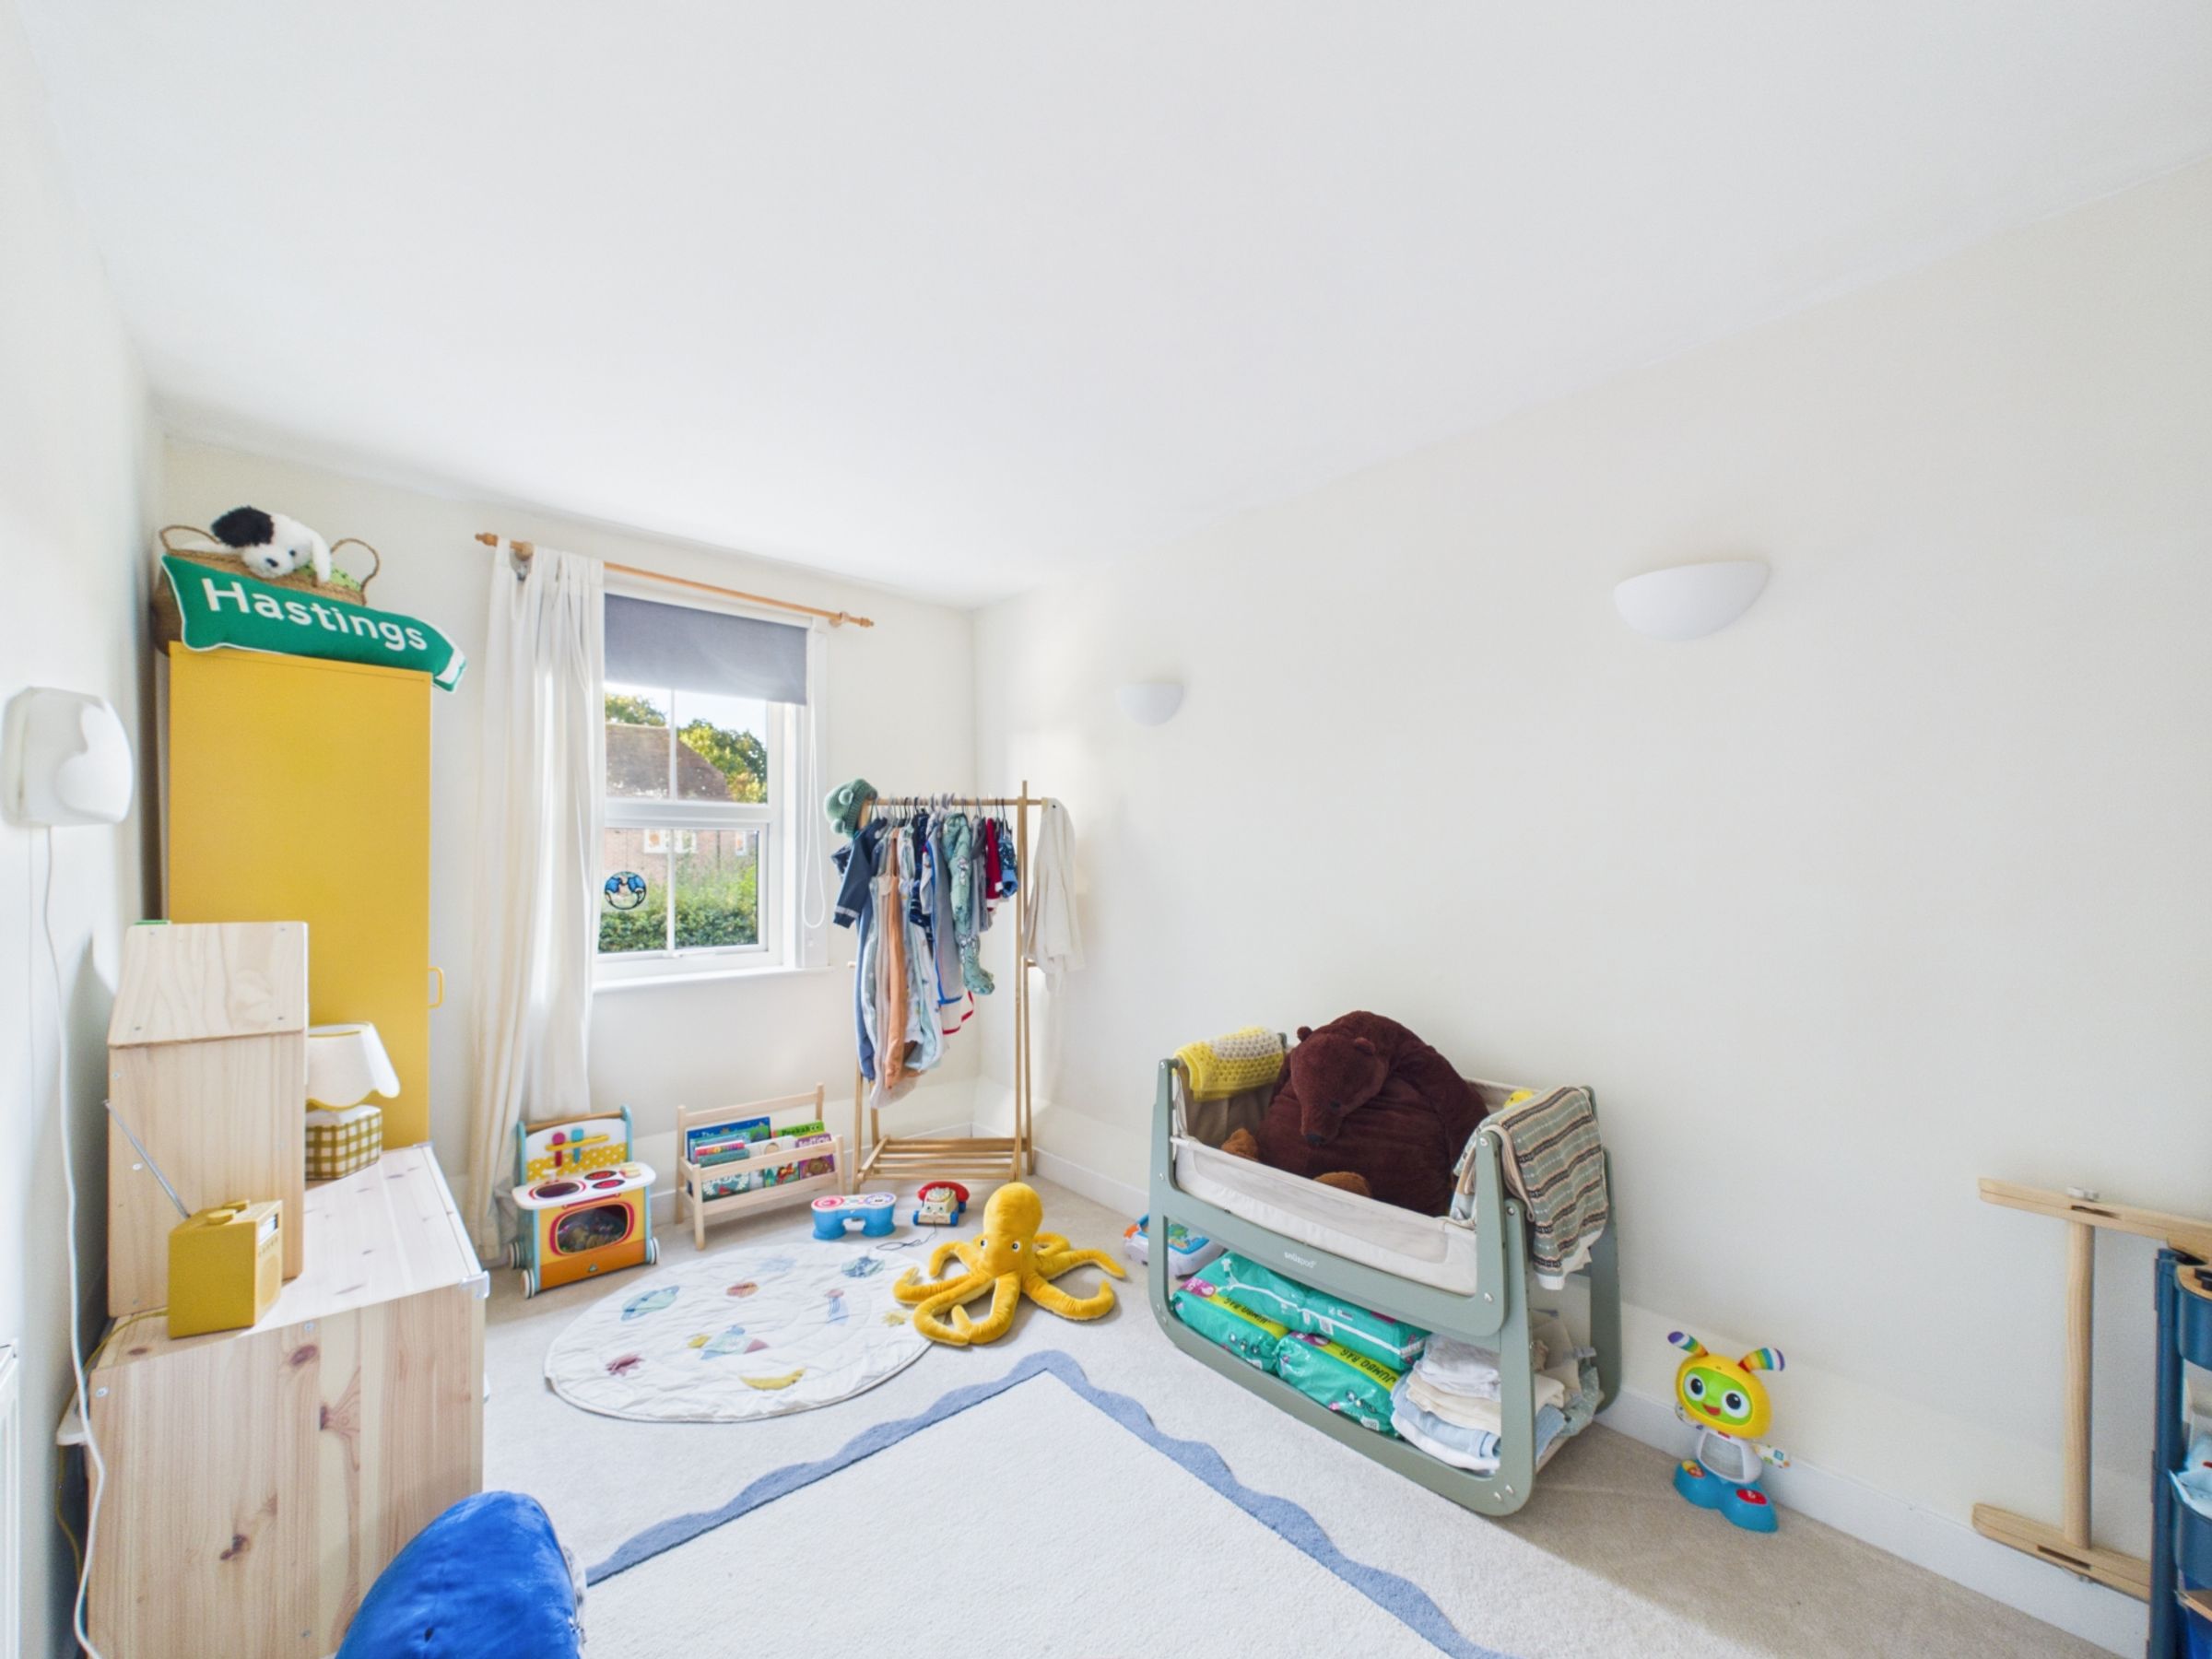
To the front is a further smaller double bedroom, also finished with cream carpet.
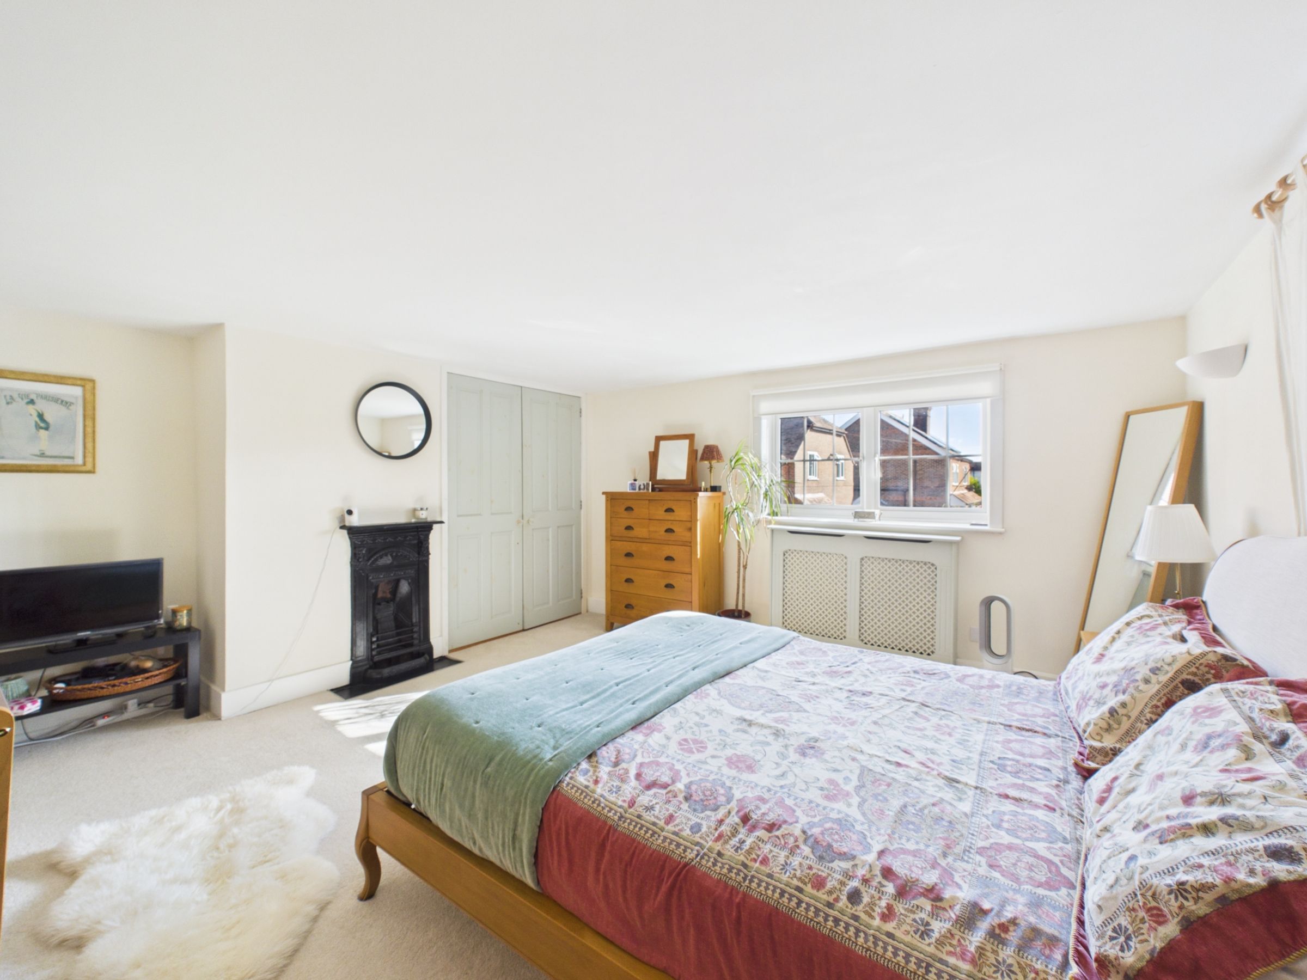
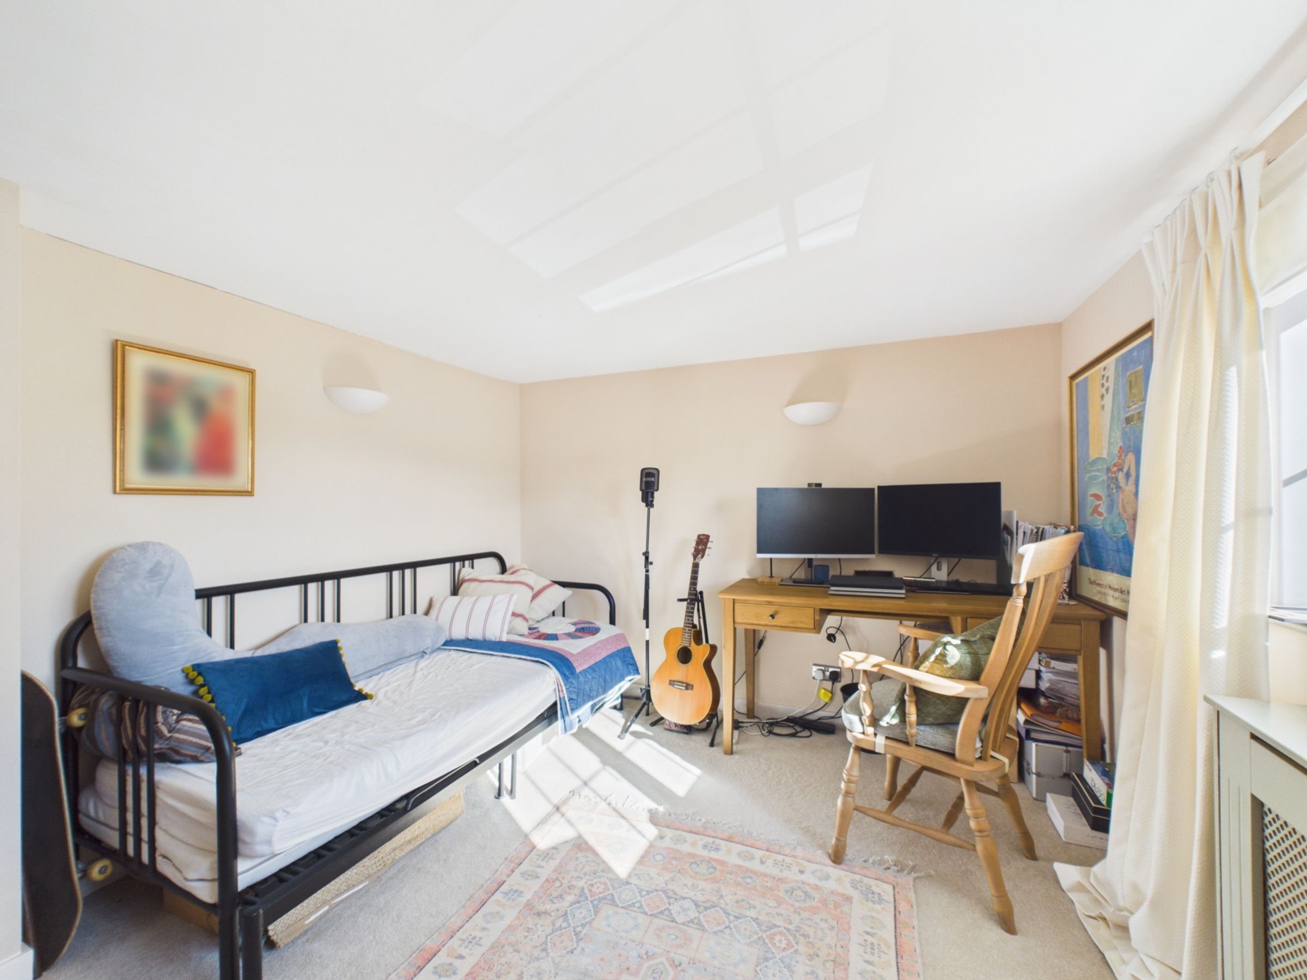
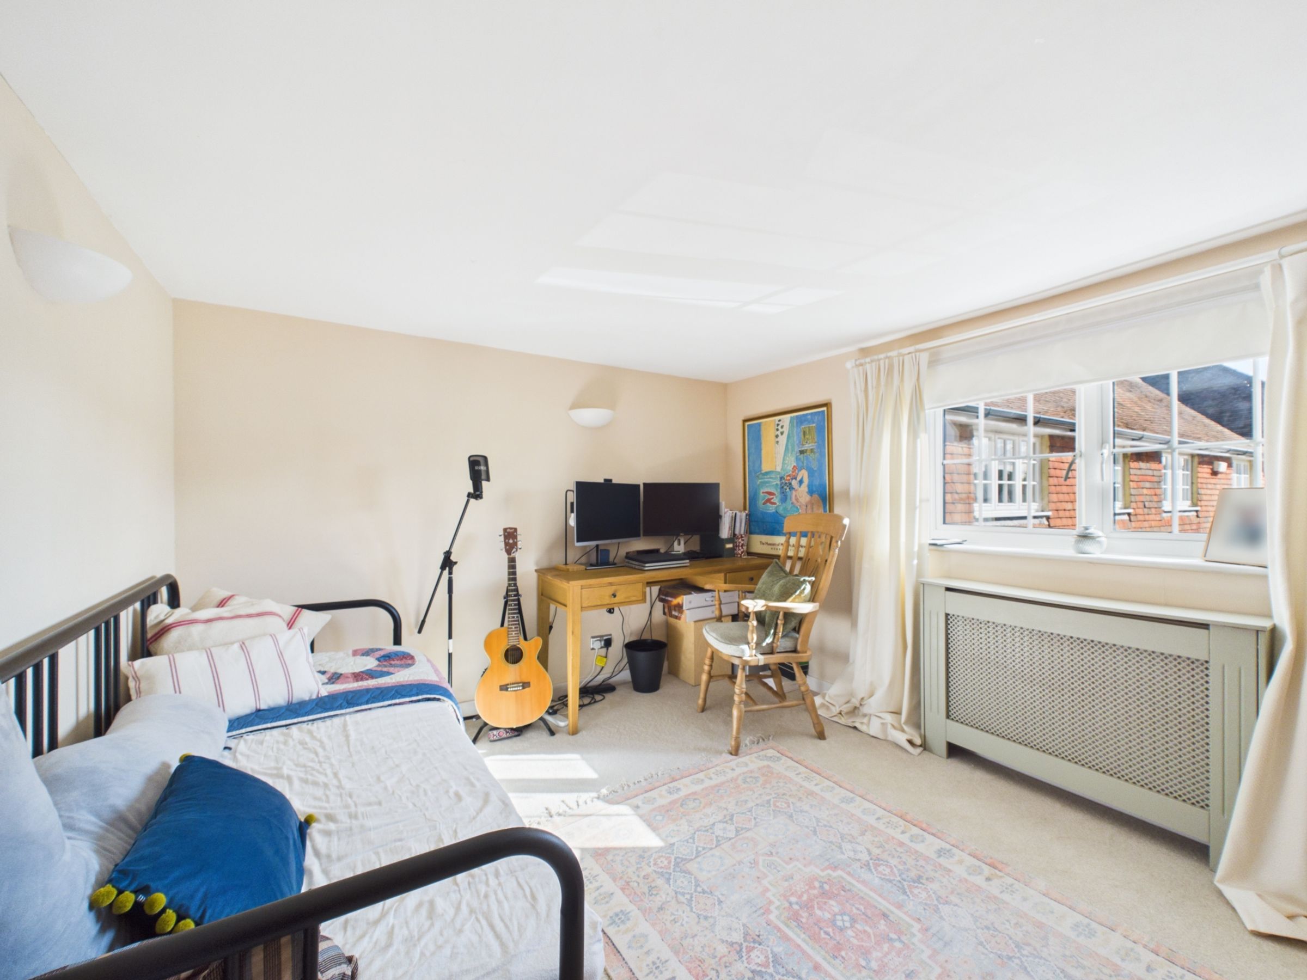
The final bedroom is particularly generous and benefits from a double aspect, bringing plenty of natural light into the room. A feature fireplace and built-in cupboards add character and useful storage.
Throughout the house, wooden internal doors with black latch-style handles complement the property's character.
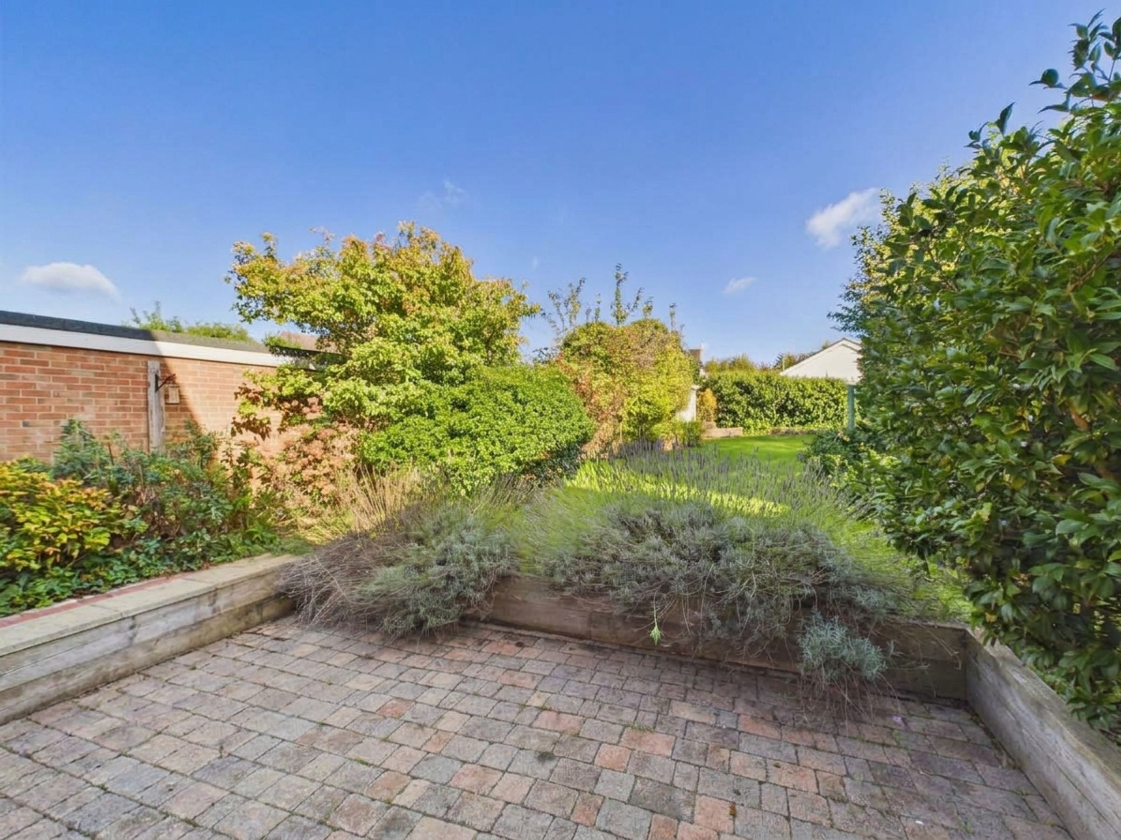
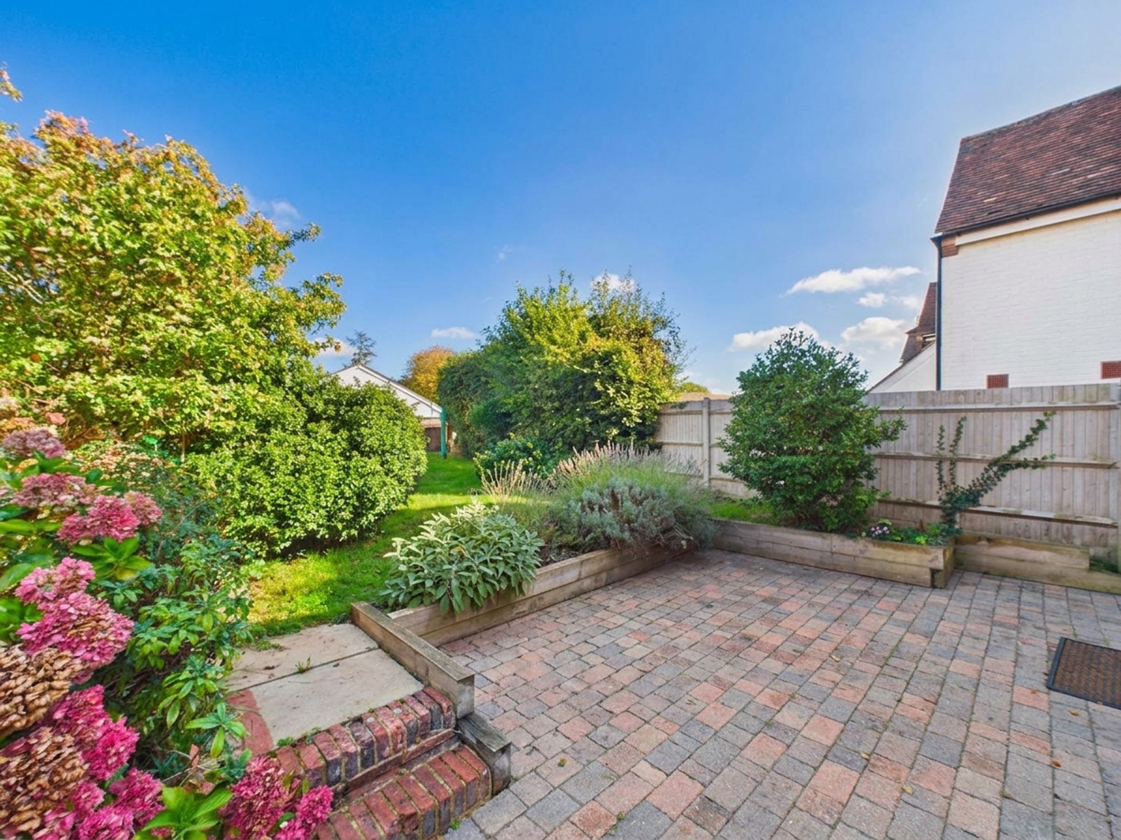
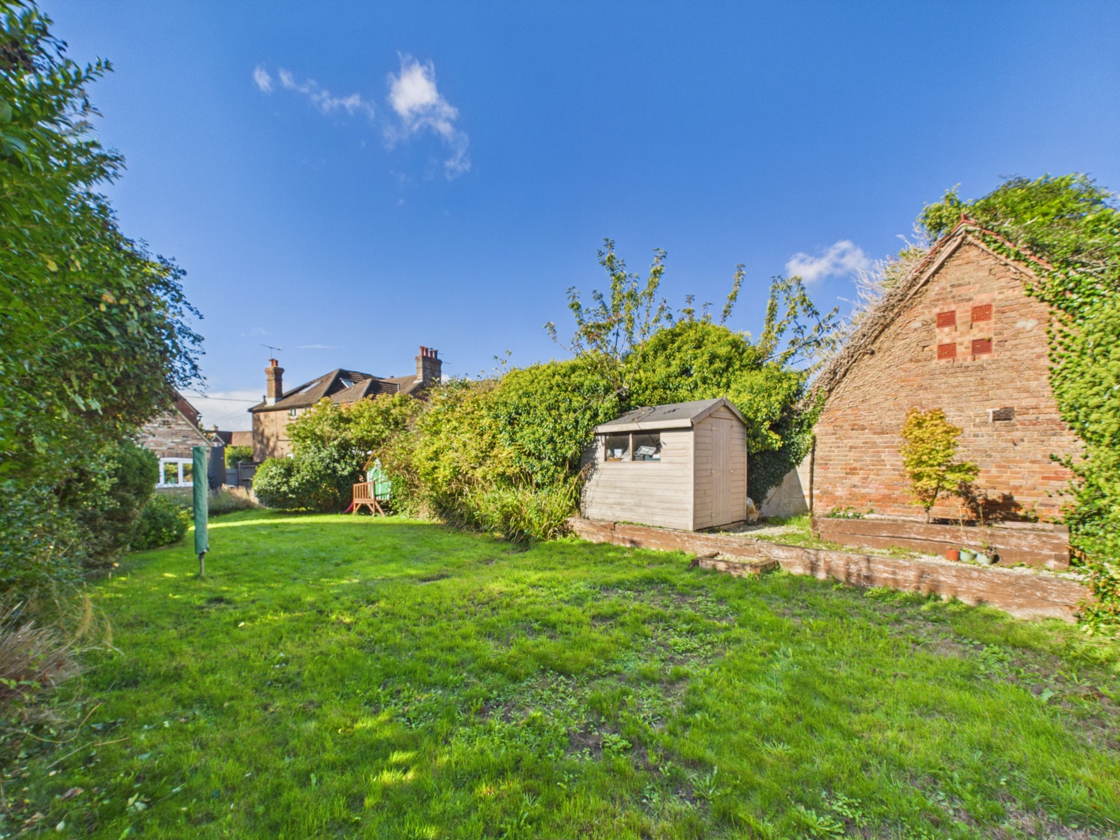
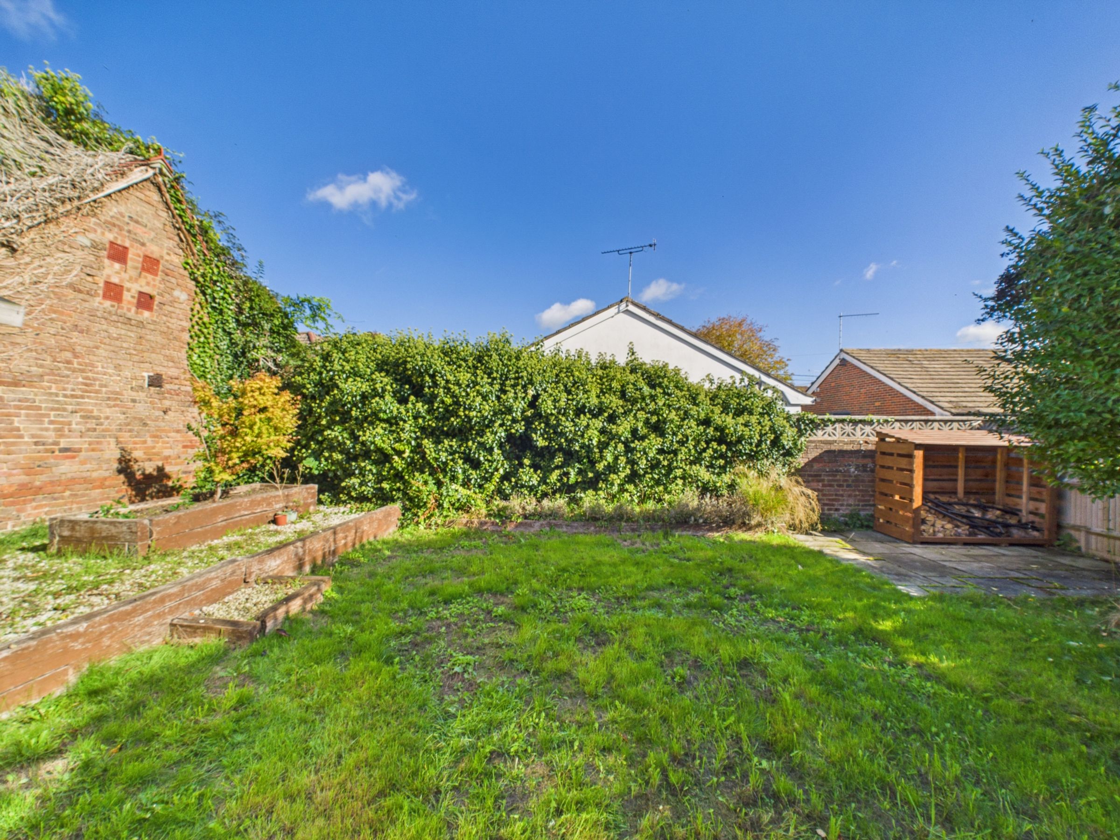
Outside, bi-fold doors from the kitchen open onto a block-paved patio, edged with sleepers and planted borders. Two steps lead up to a good-sized lawn surrounded by mature planting, with a garden shed positioned towards one end. The garden offers a good balance of patio and lawn, creating an easy space for outdoor dining and entertaining.
The property also benefits from a newly fitted boiler.
Key details
Broadband: up to 31mbps
3767ft2 plot size
Freehold
Council tax band D
Additional information
- Energy efficiency (current)
- D (56)
- Energy efficiency (potential)
- C (78)
- Environmental impact (current)
- E (48)
- Environmental impact (potential)
- C (71)
- Construction materials
- Brick and block


