Like the look of this property?
We would love to hear from you and arrange a viewing of this property. Get in touch now!
Looking to sell a property?
You can get a free online or in person valuation.
Property features
Luxurious Modernisation: This home has undergone extensive renovations and modernisation
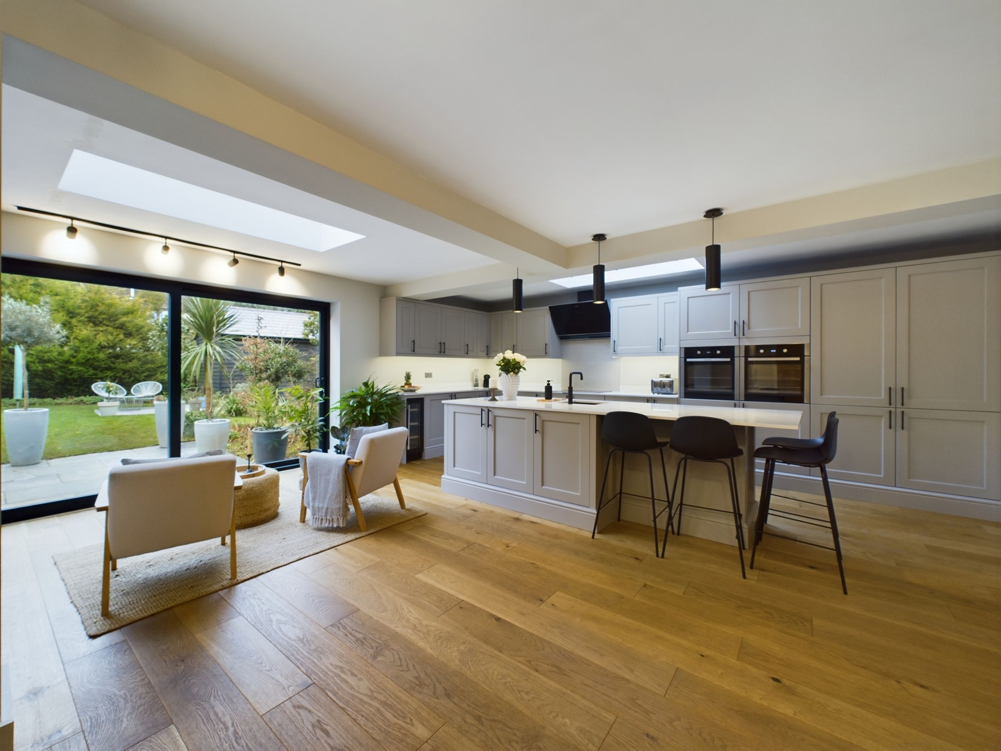
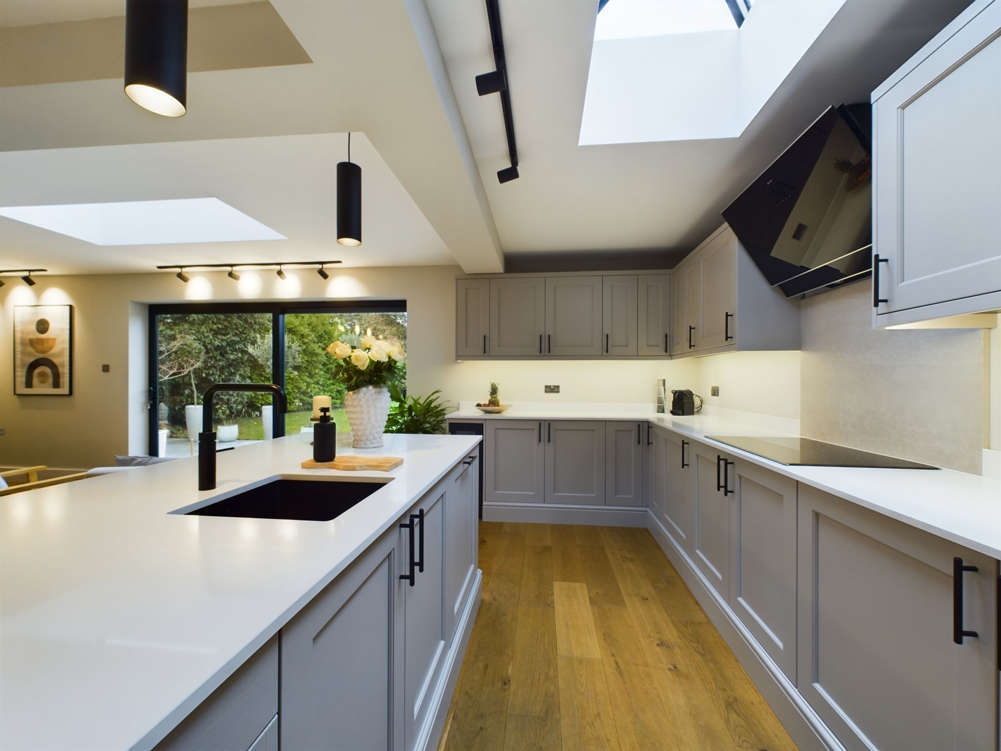
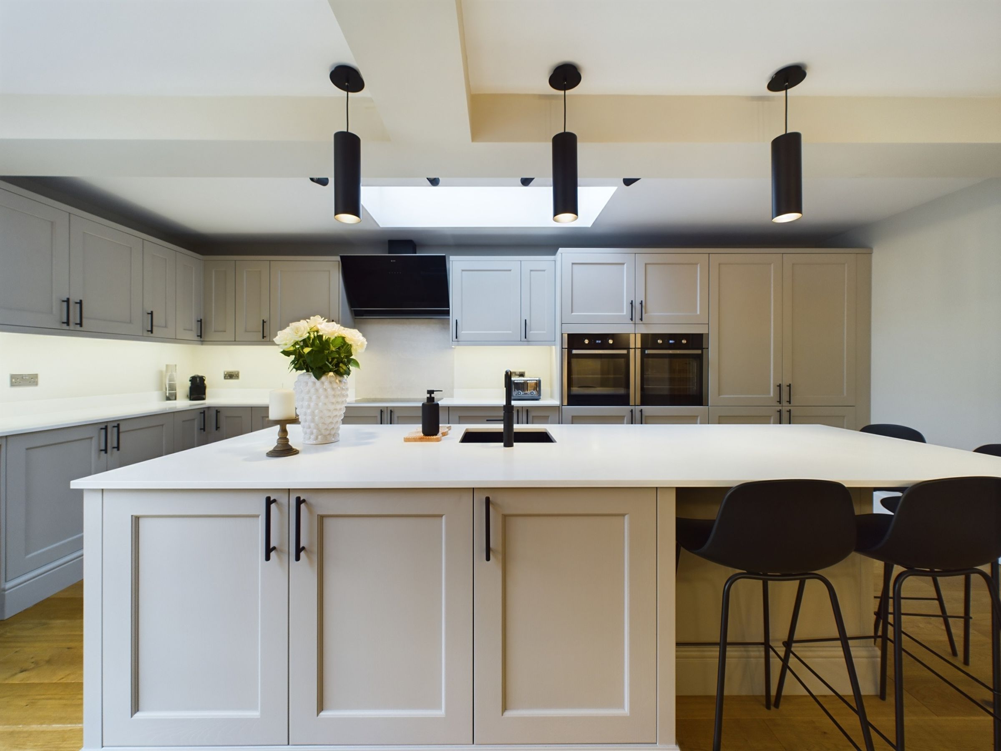
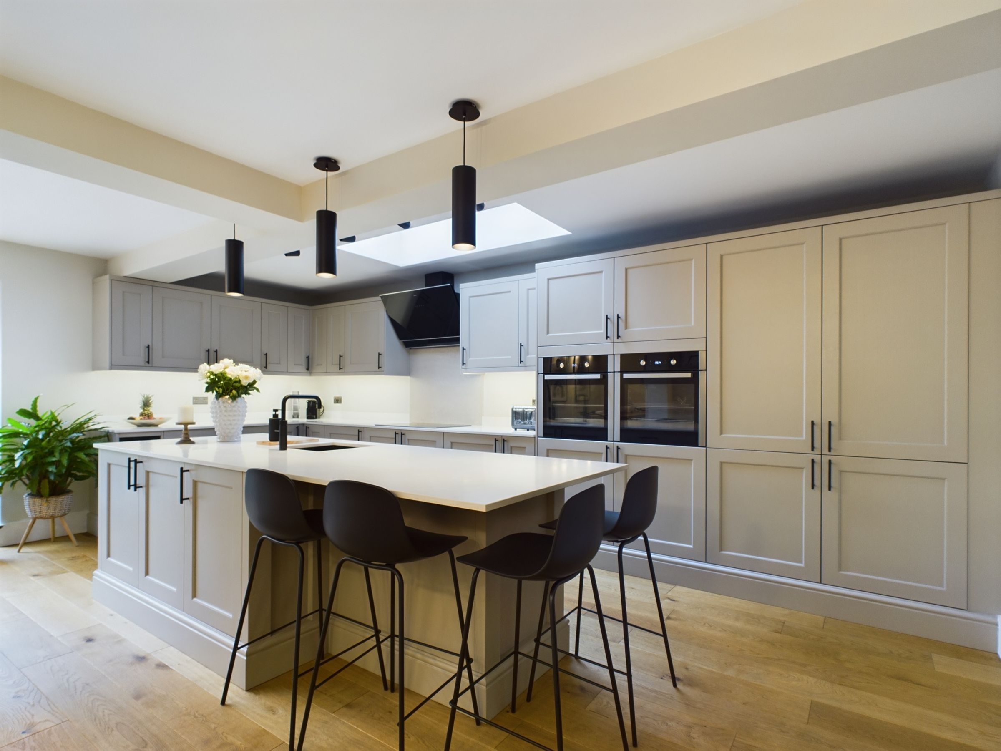
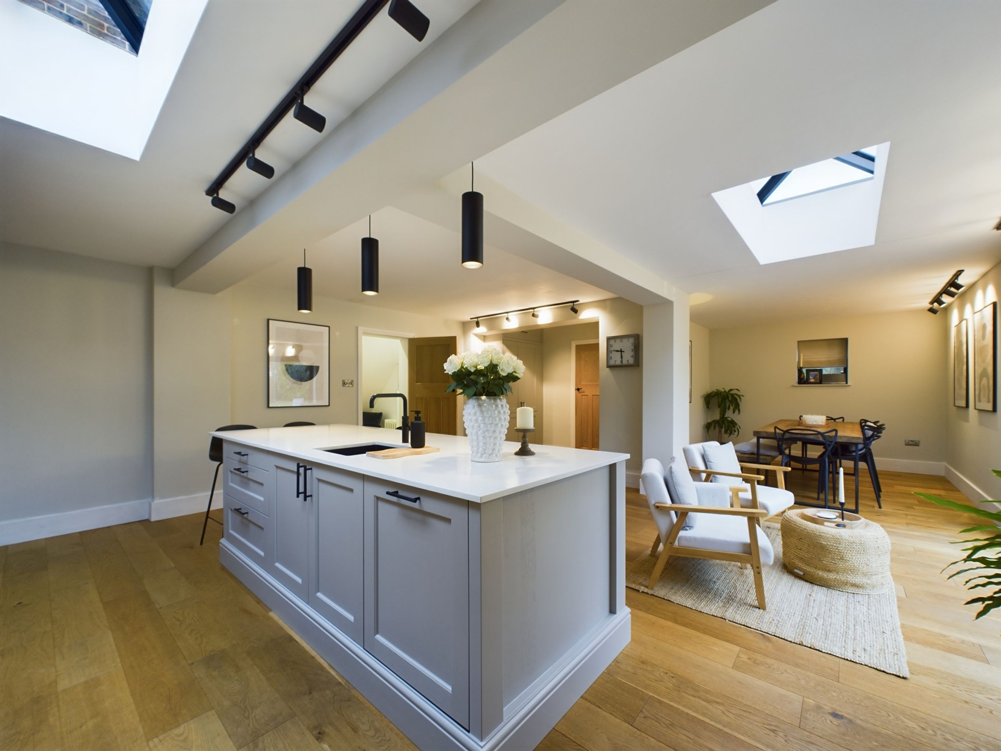
Modern Gourmet Kitchen: Ash Veneer wall and base units & Quartz work surfaces
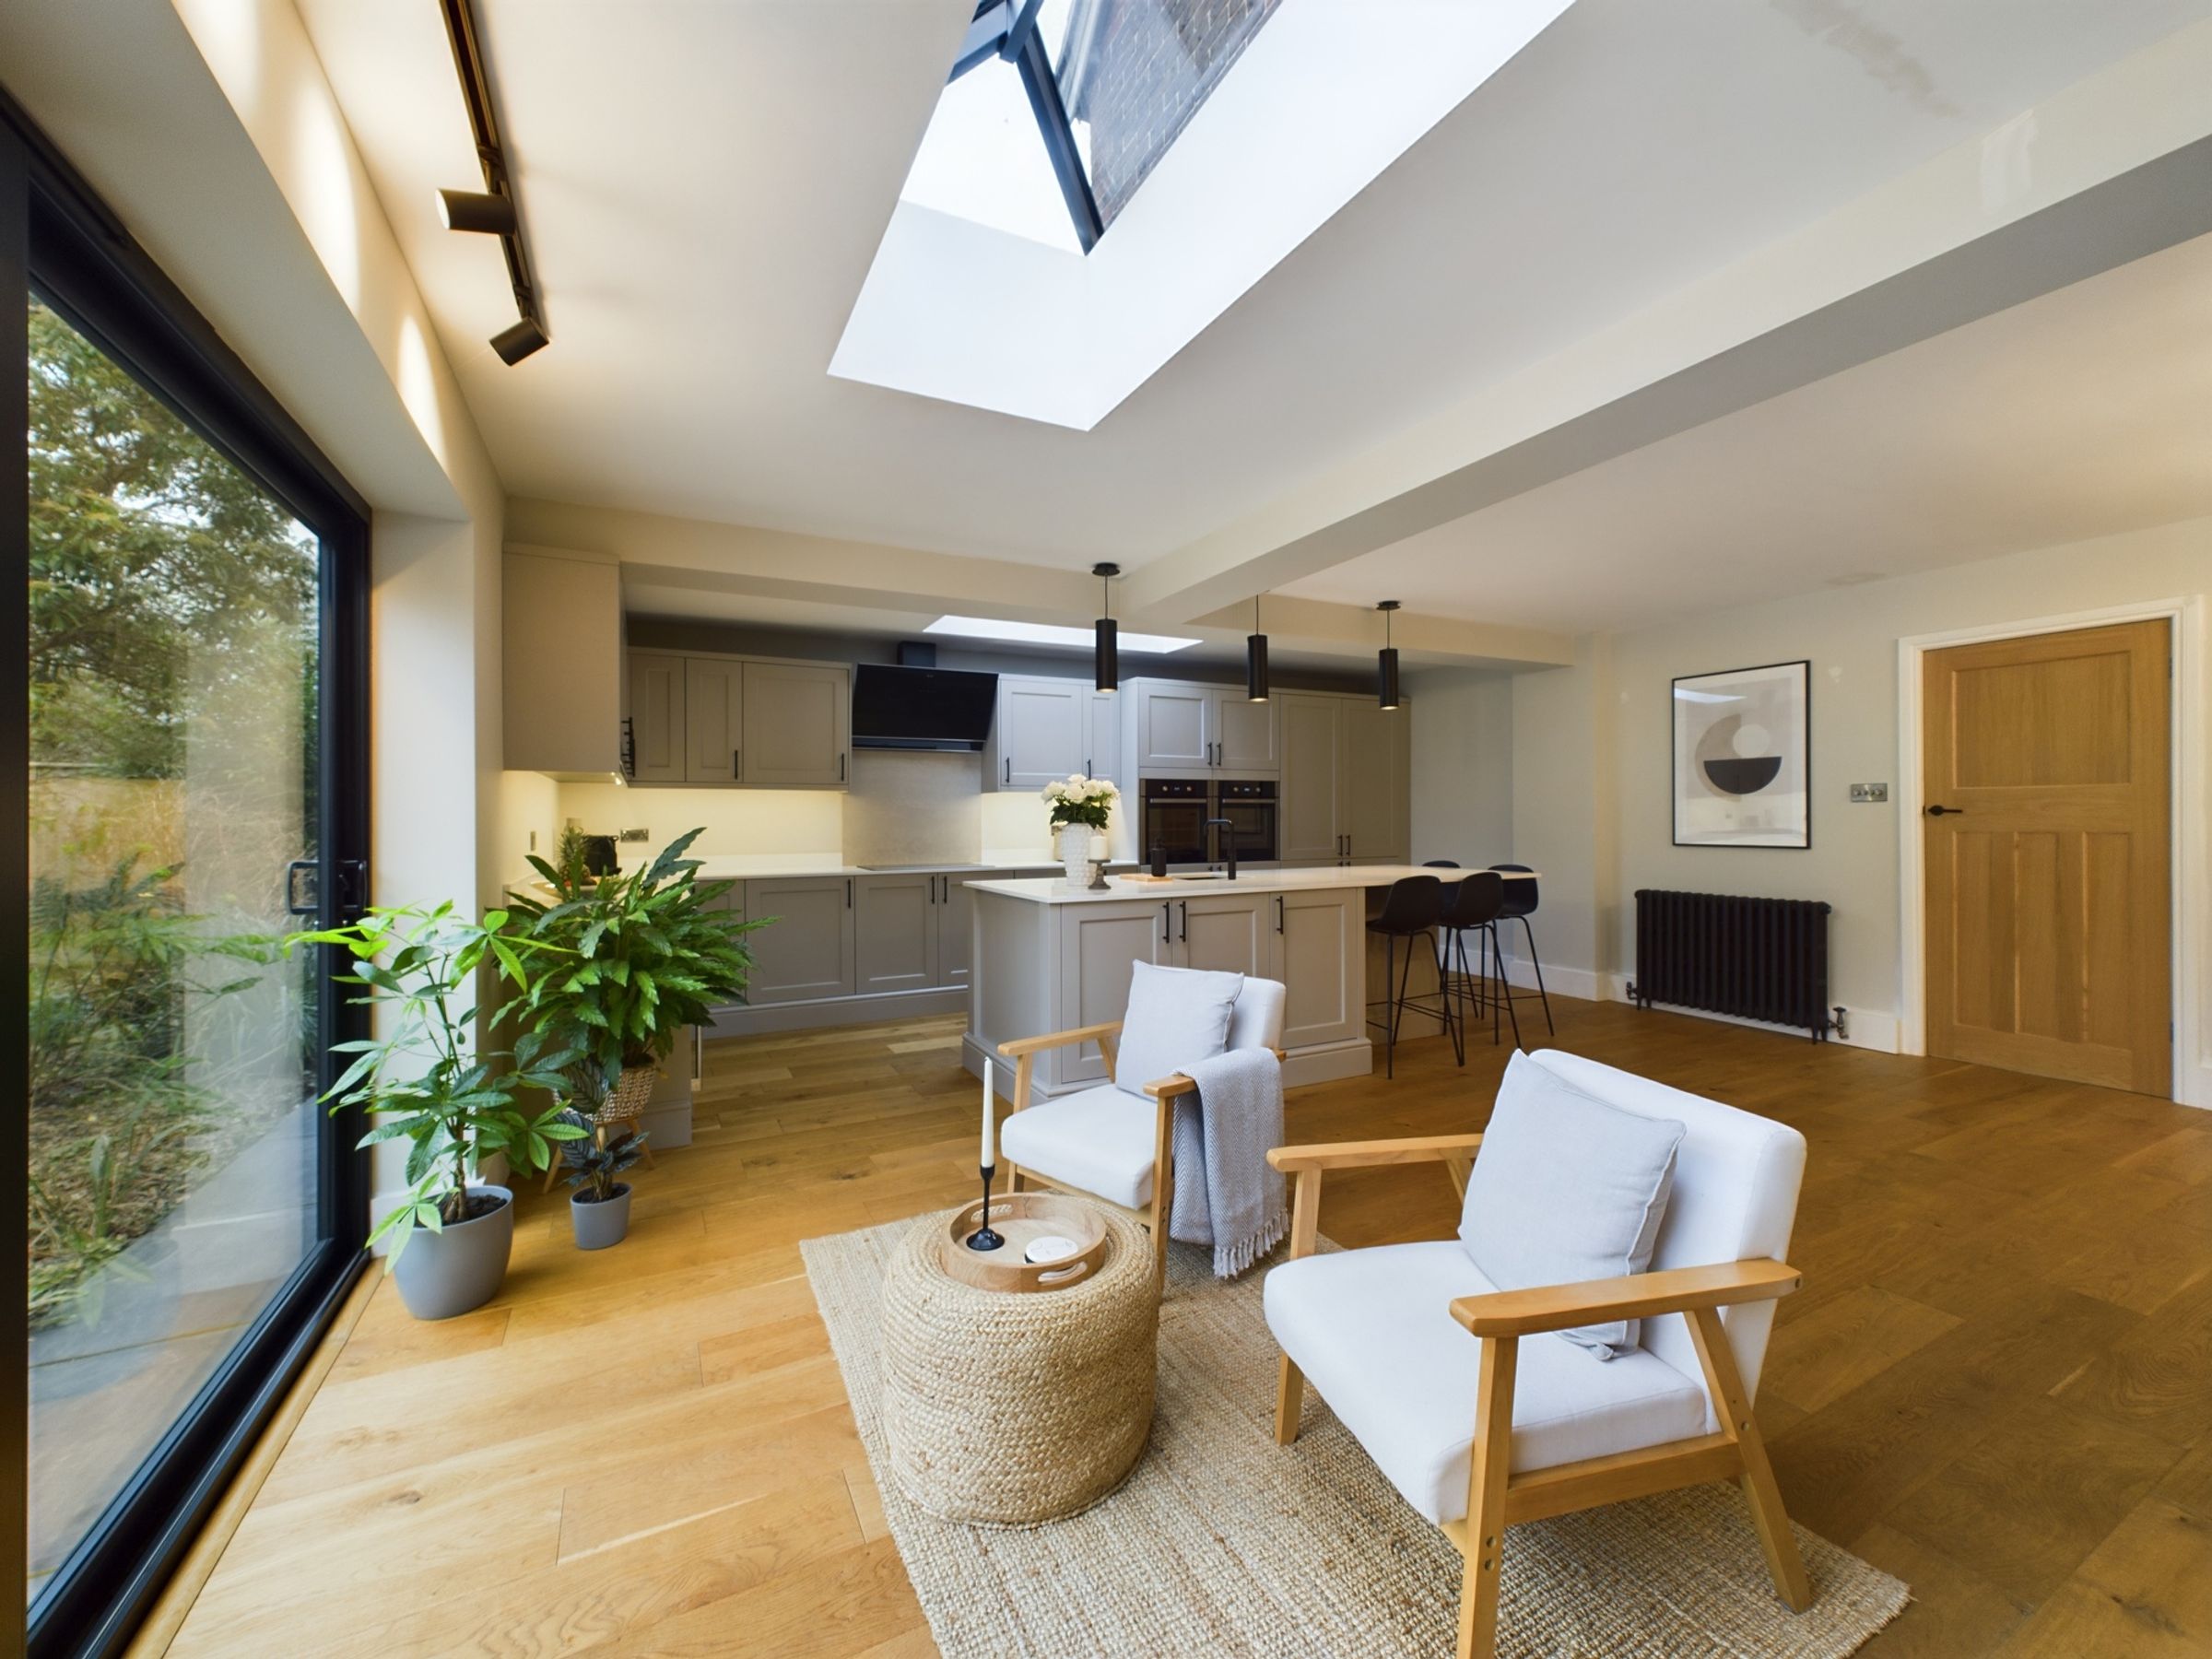
Light, bright home with dual sky lanterns
Premium Features: Wooden flooring with underfloor heating
Four double bedrooms and one en-suite.
Spacious Living: Boasting generously proportioned rooms
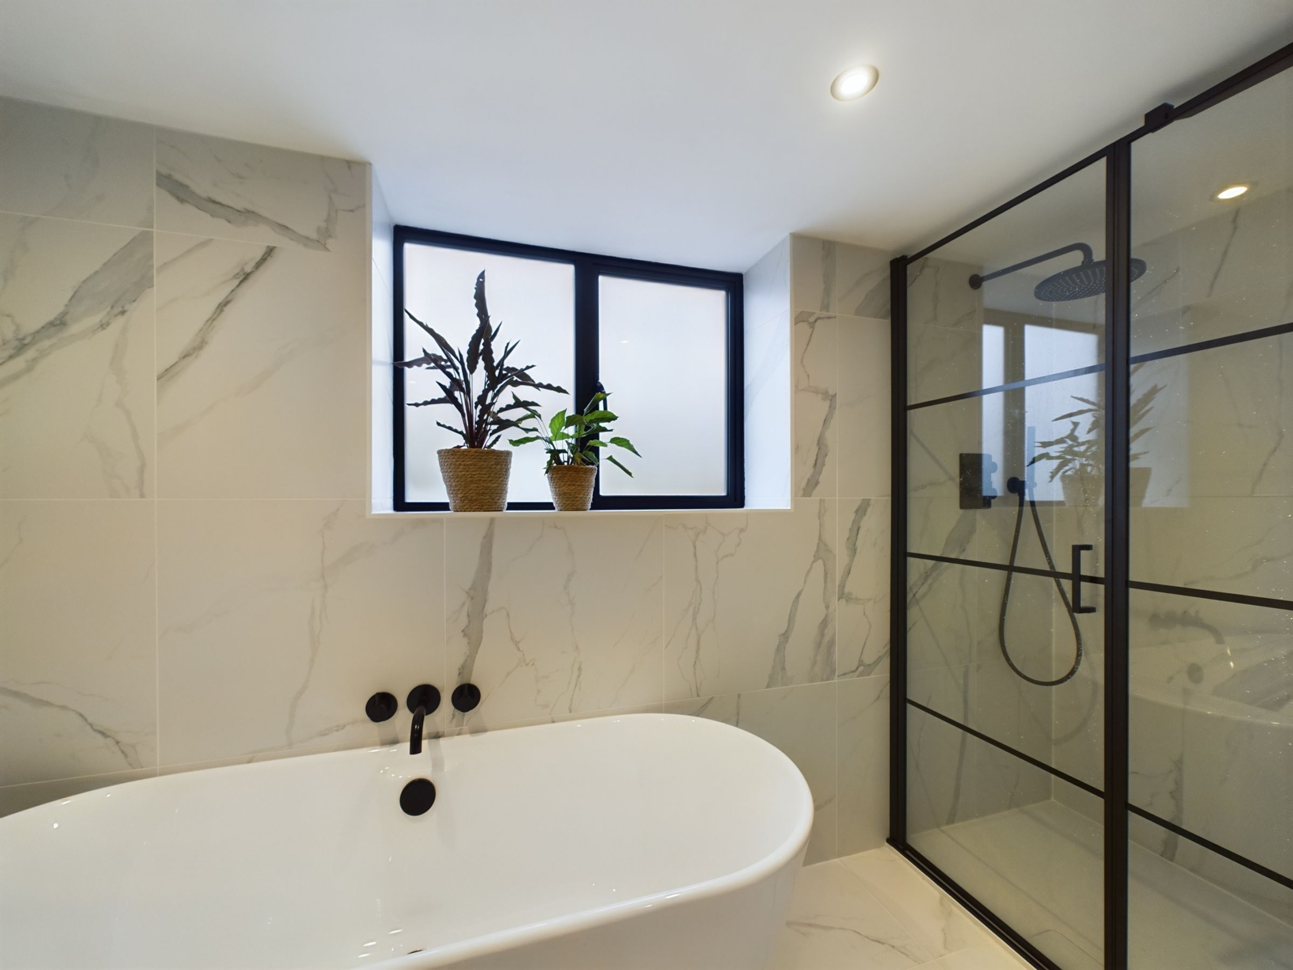
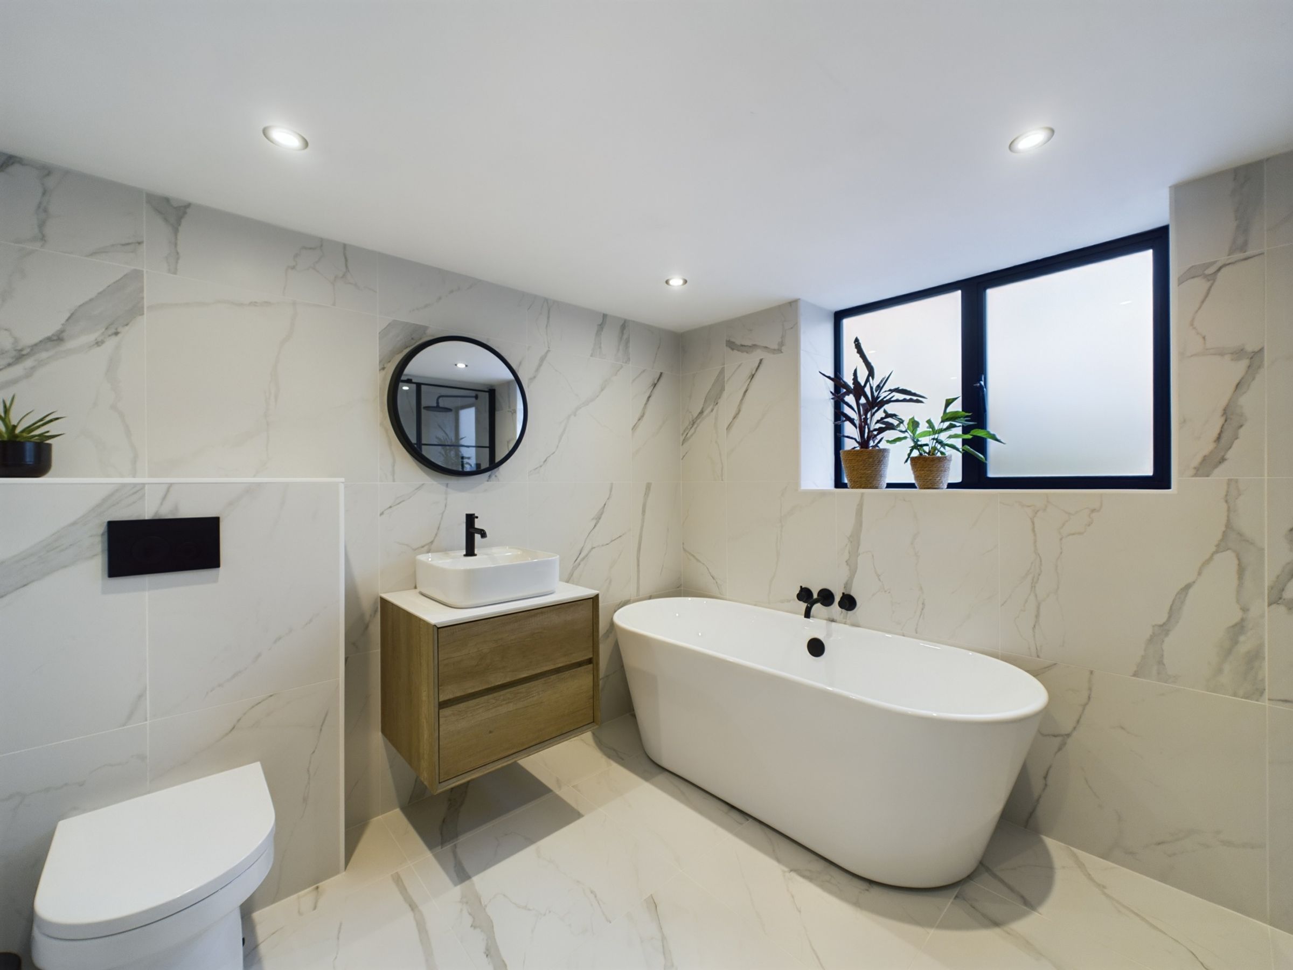
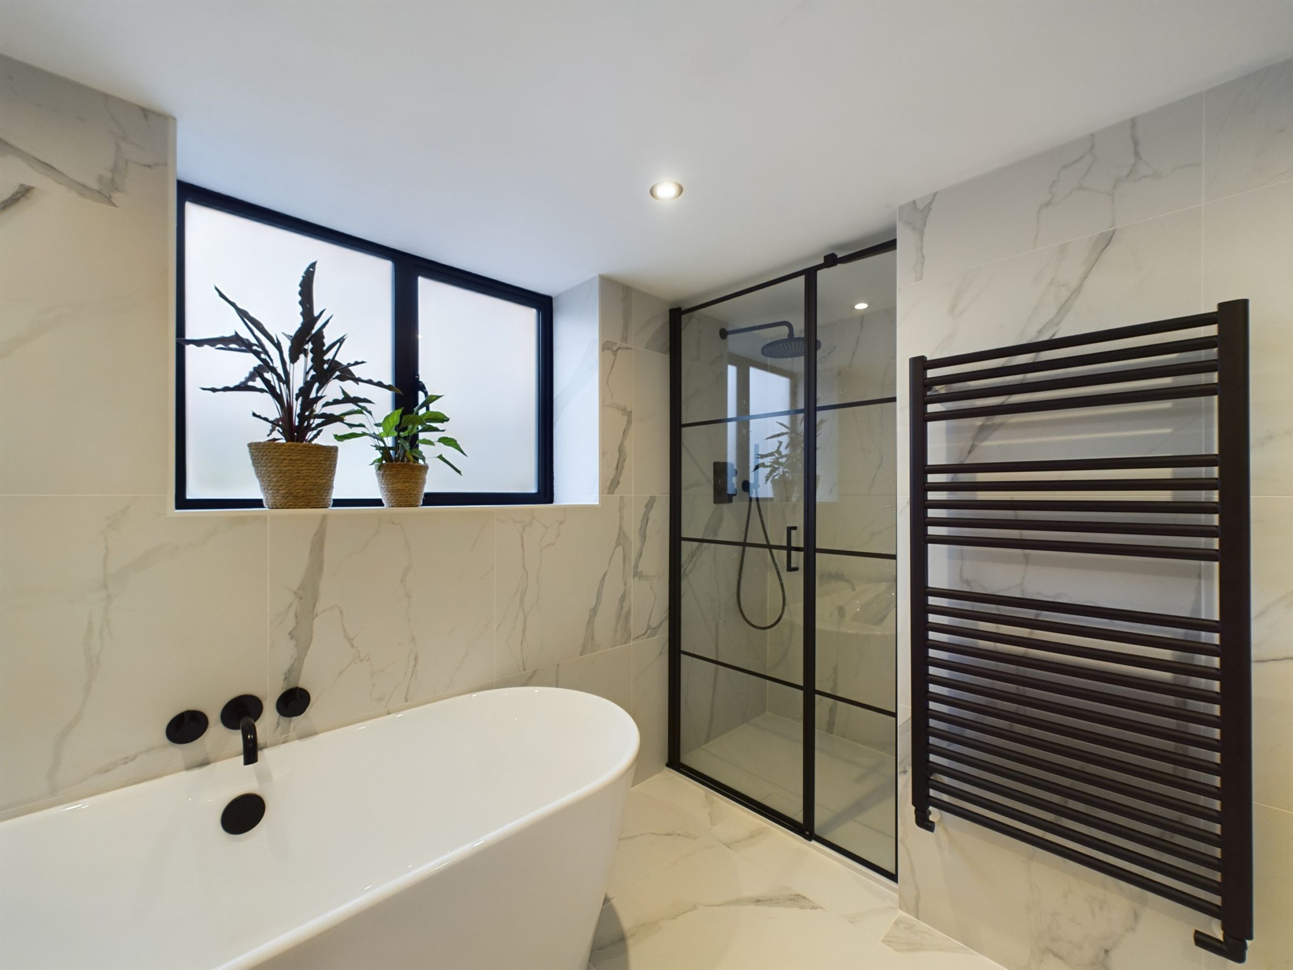
High end bathrooms
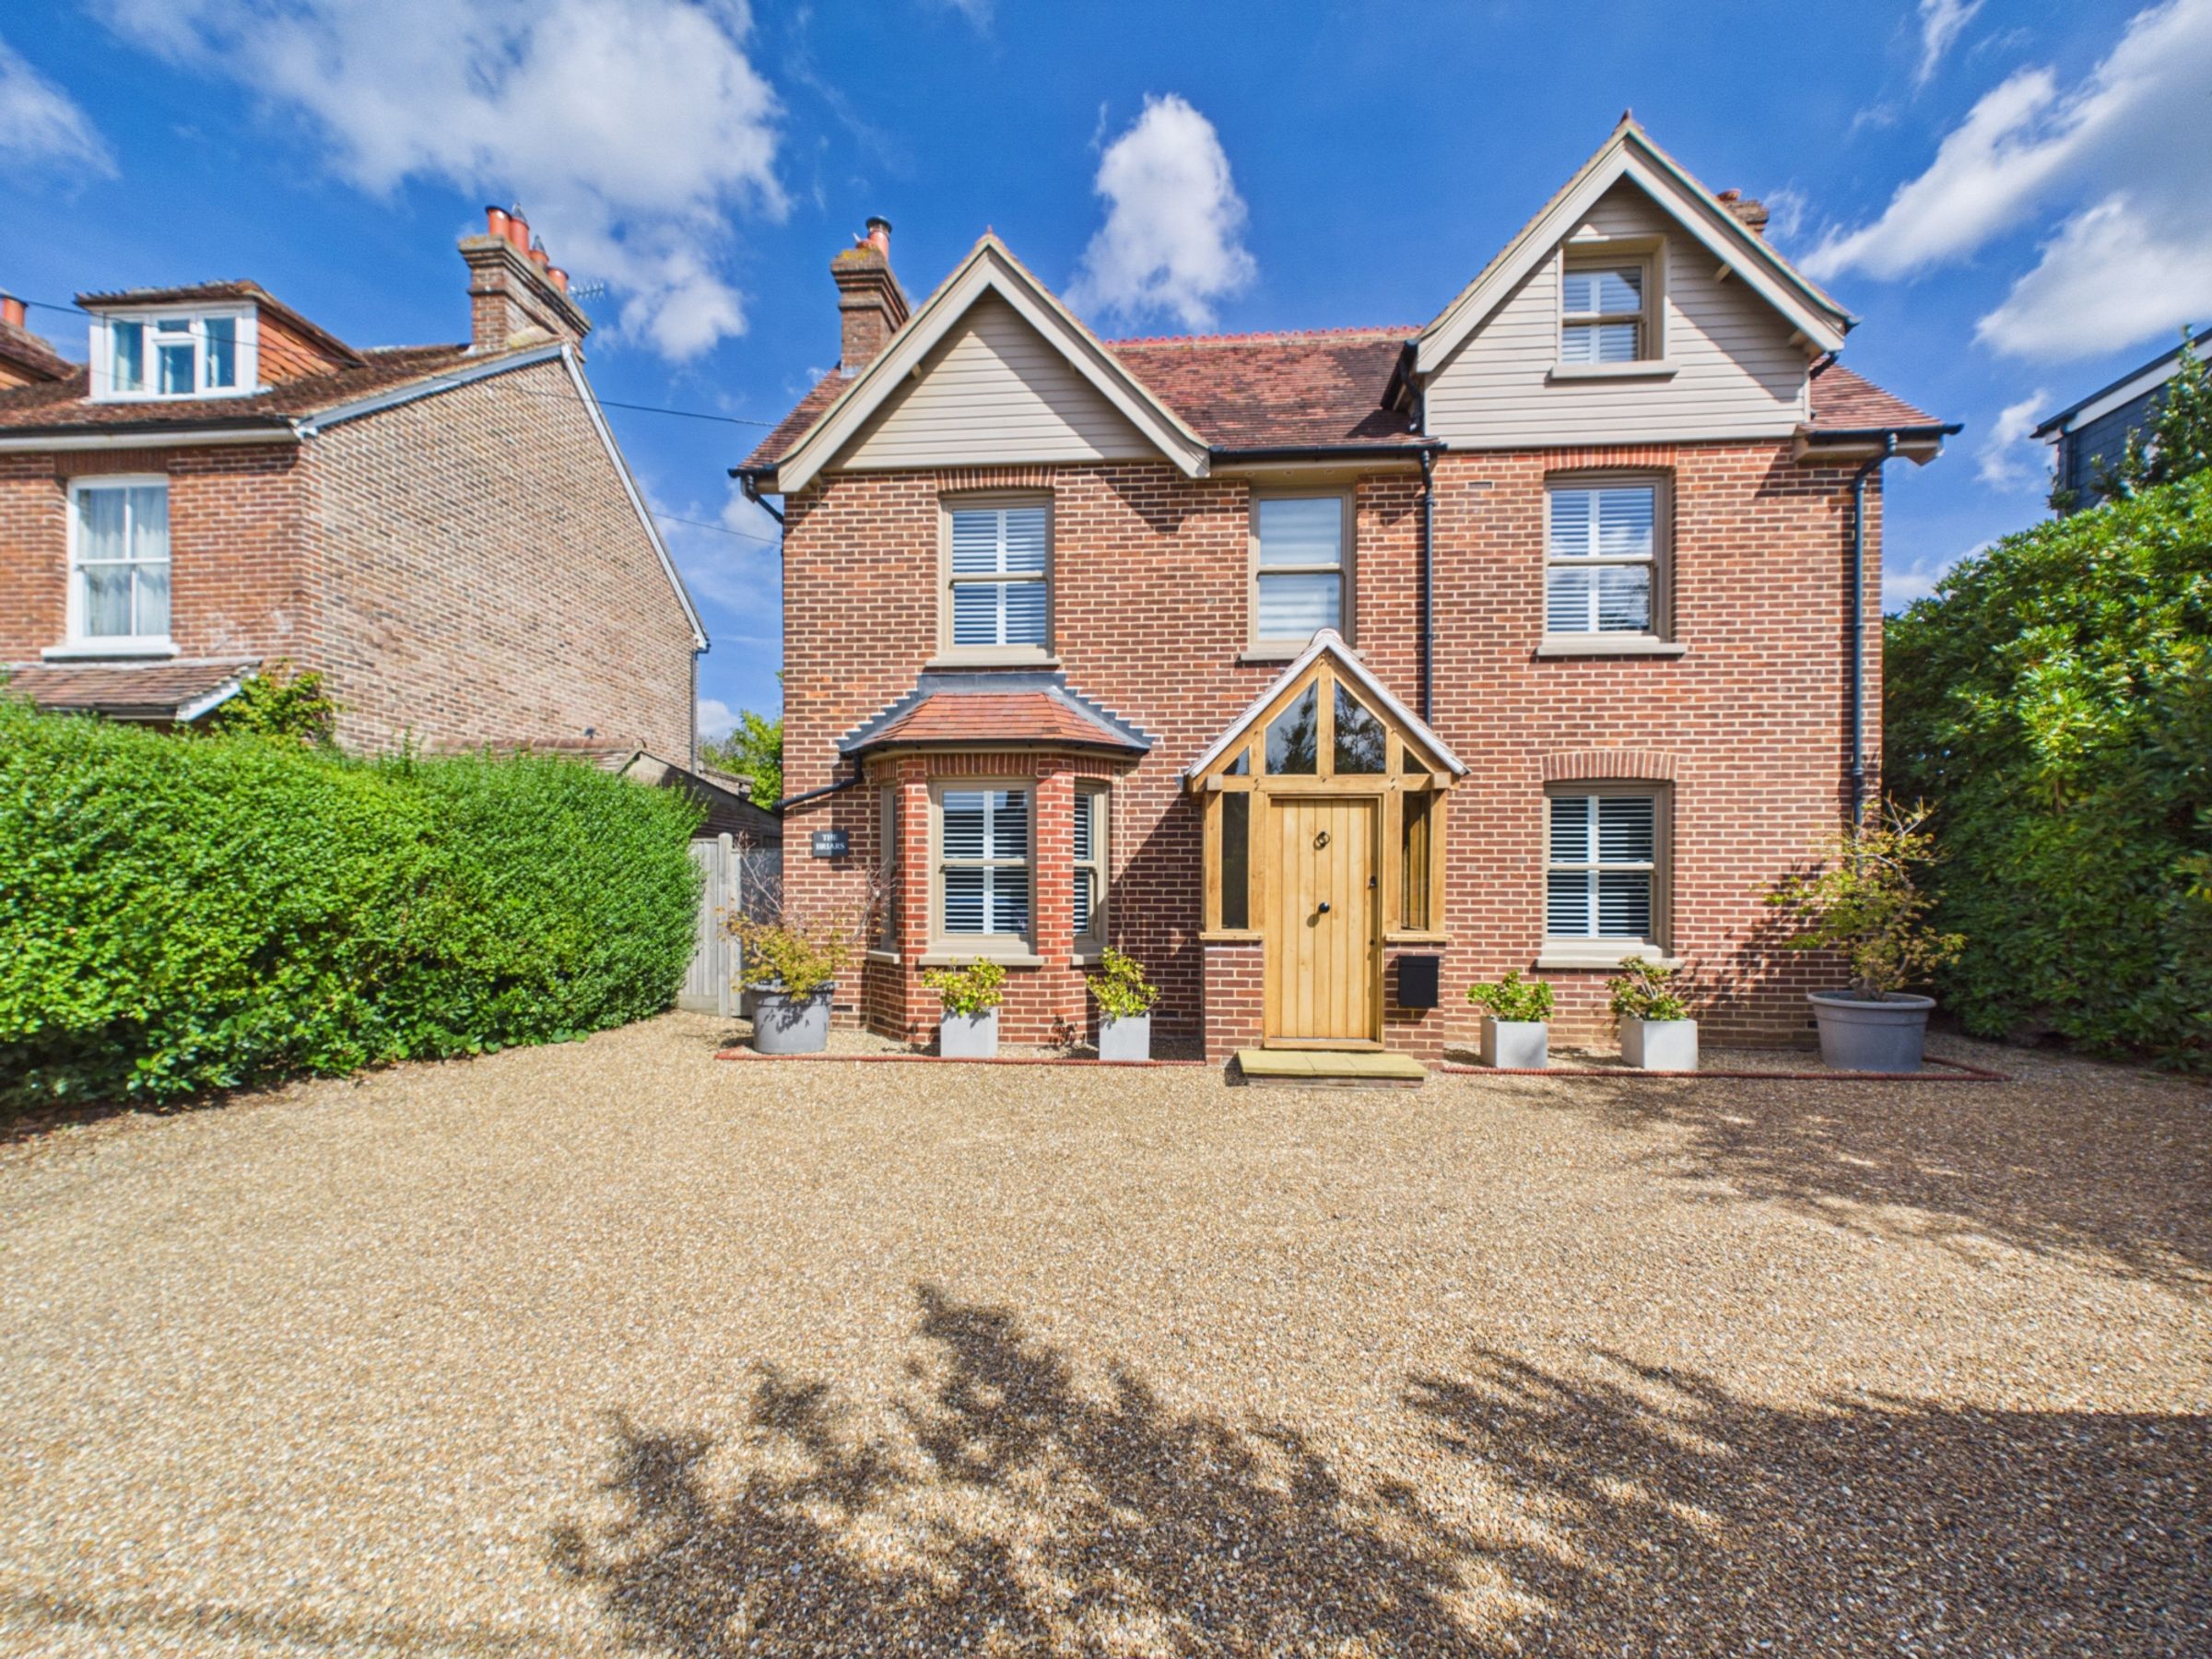
Prime Location: Situated in the highly sought-after location of Ninfield, this property offers easy access to amenities, schools & transportation
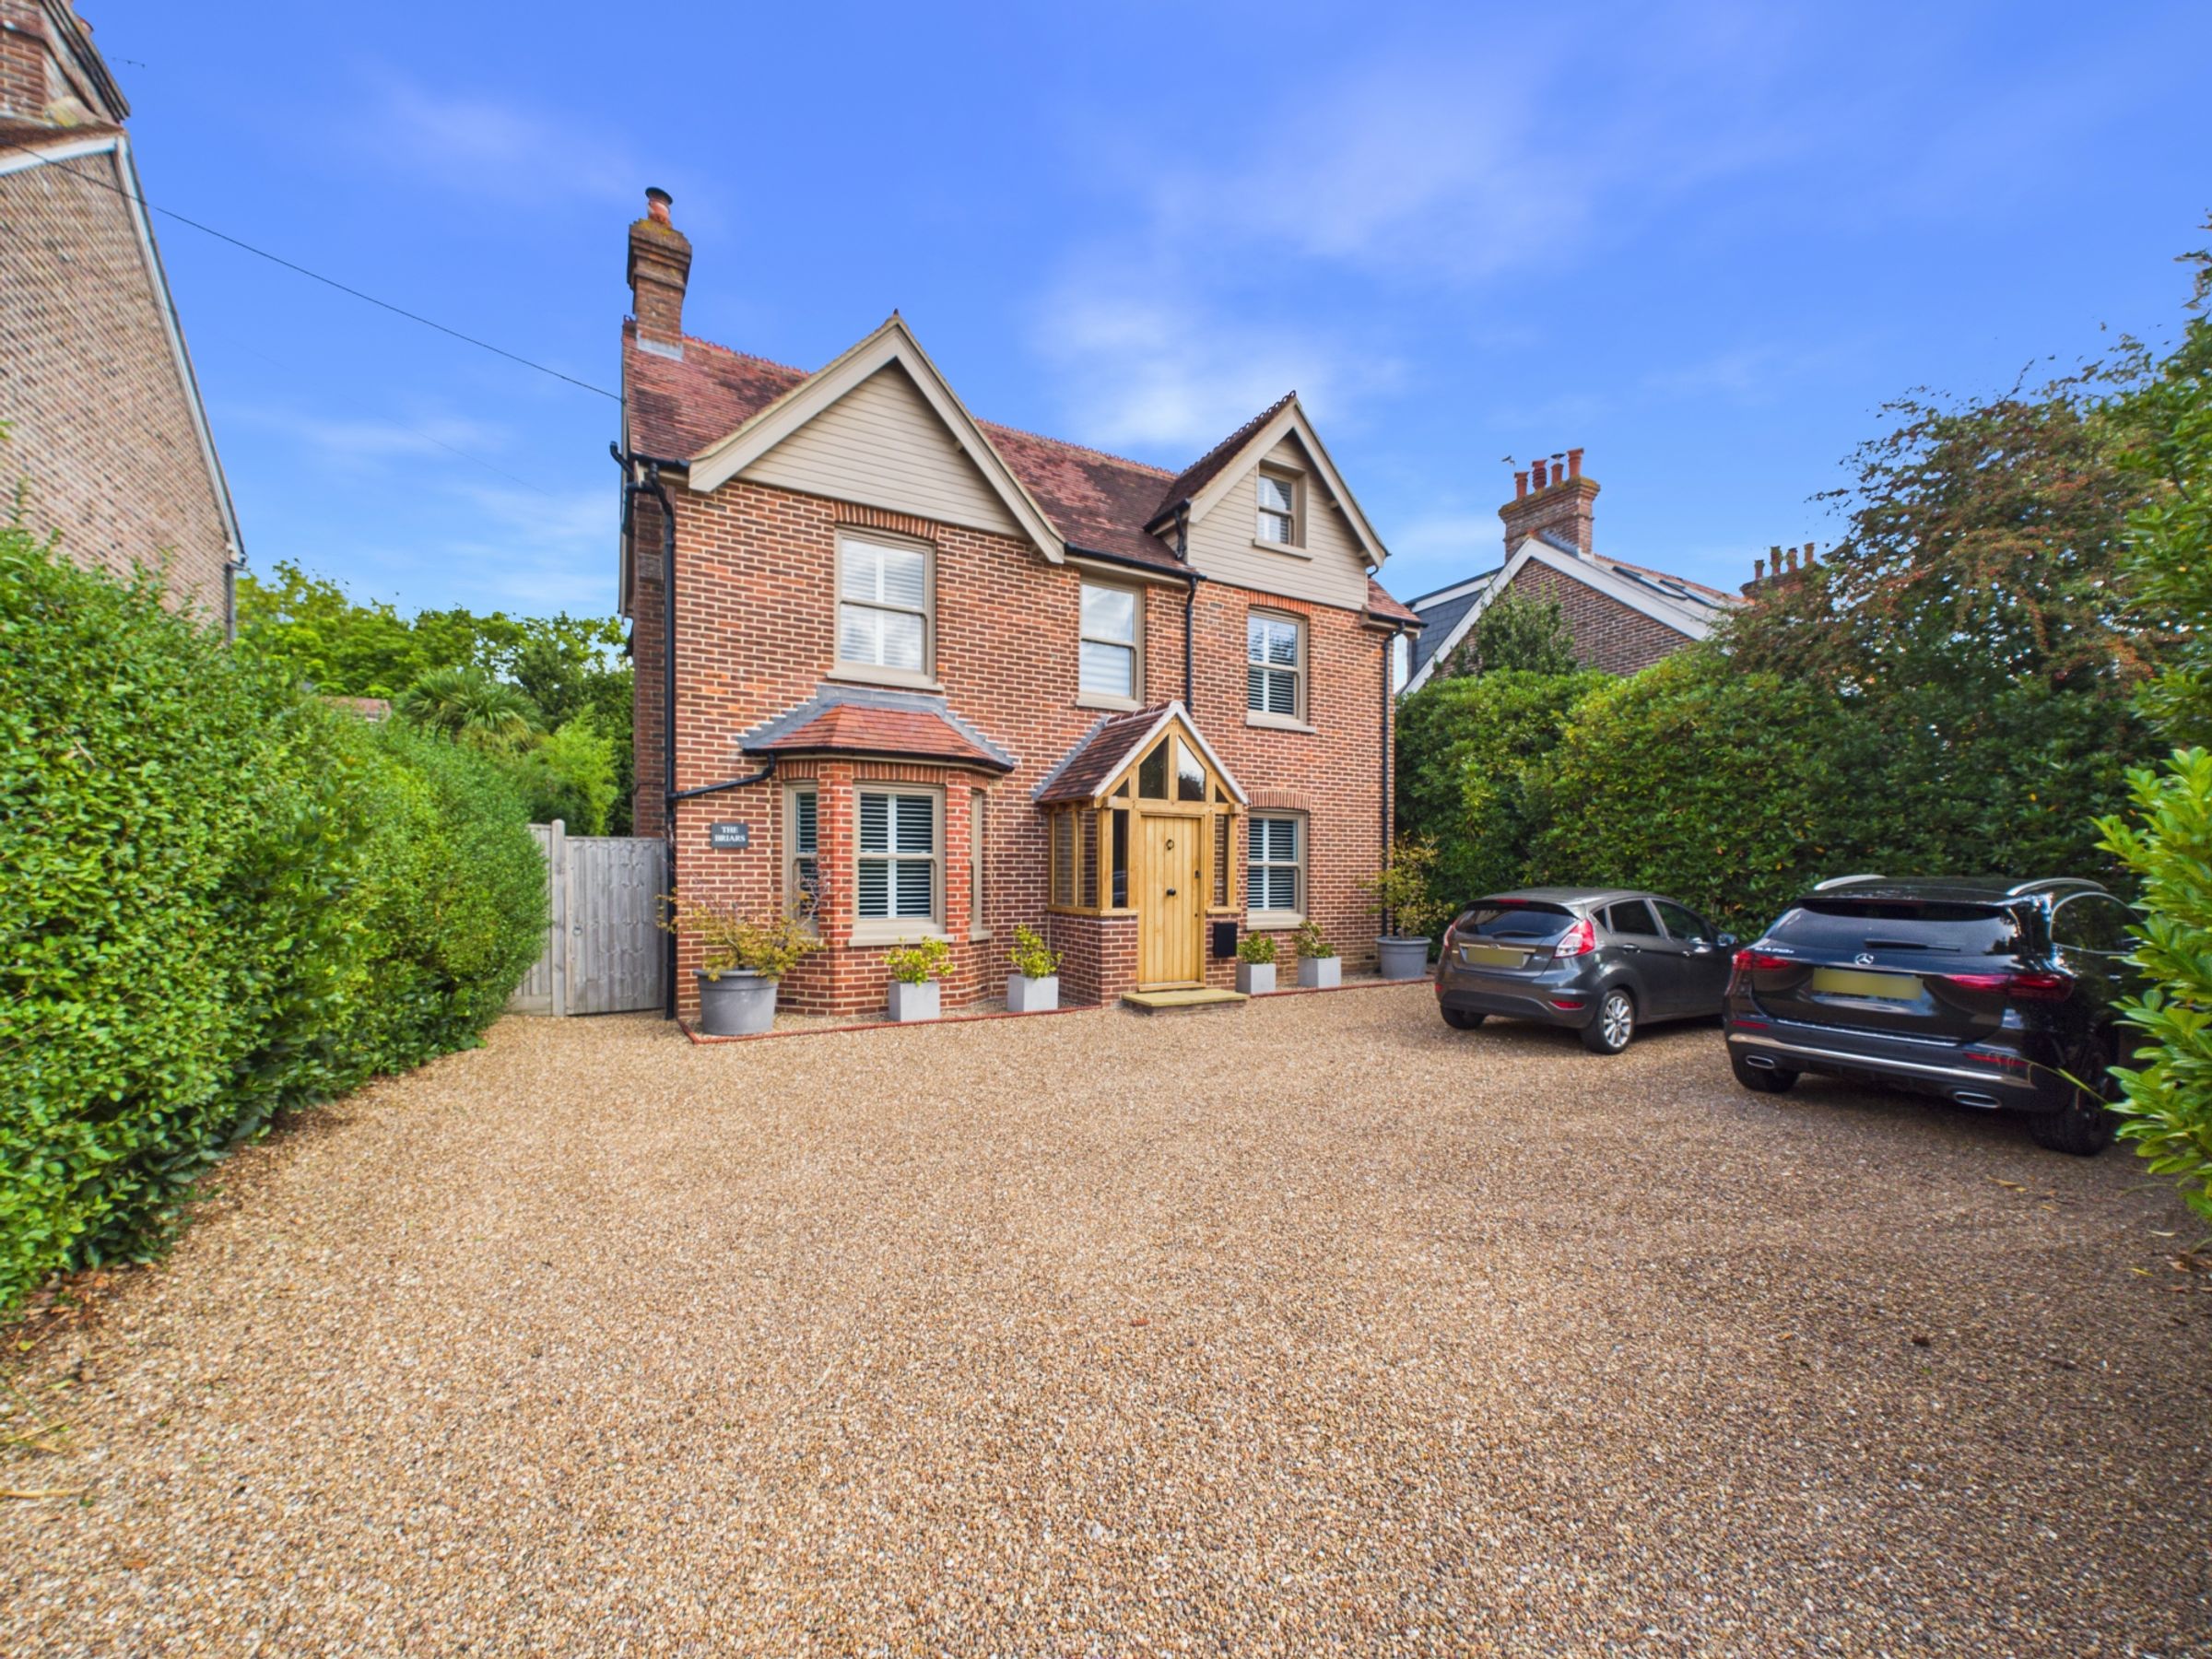
Convenience: Benefit from ample off-road parking for multiple vehicles
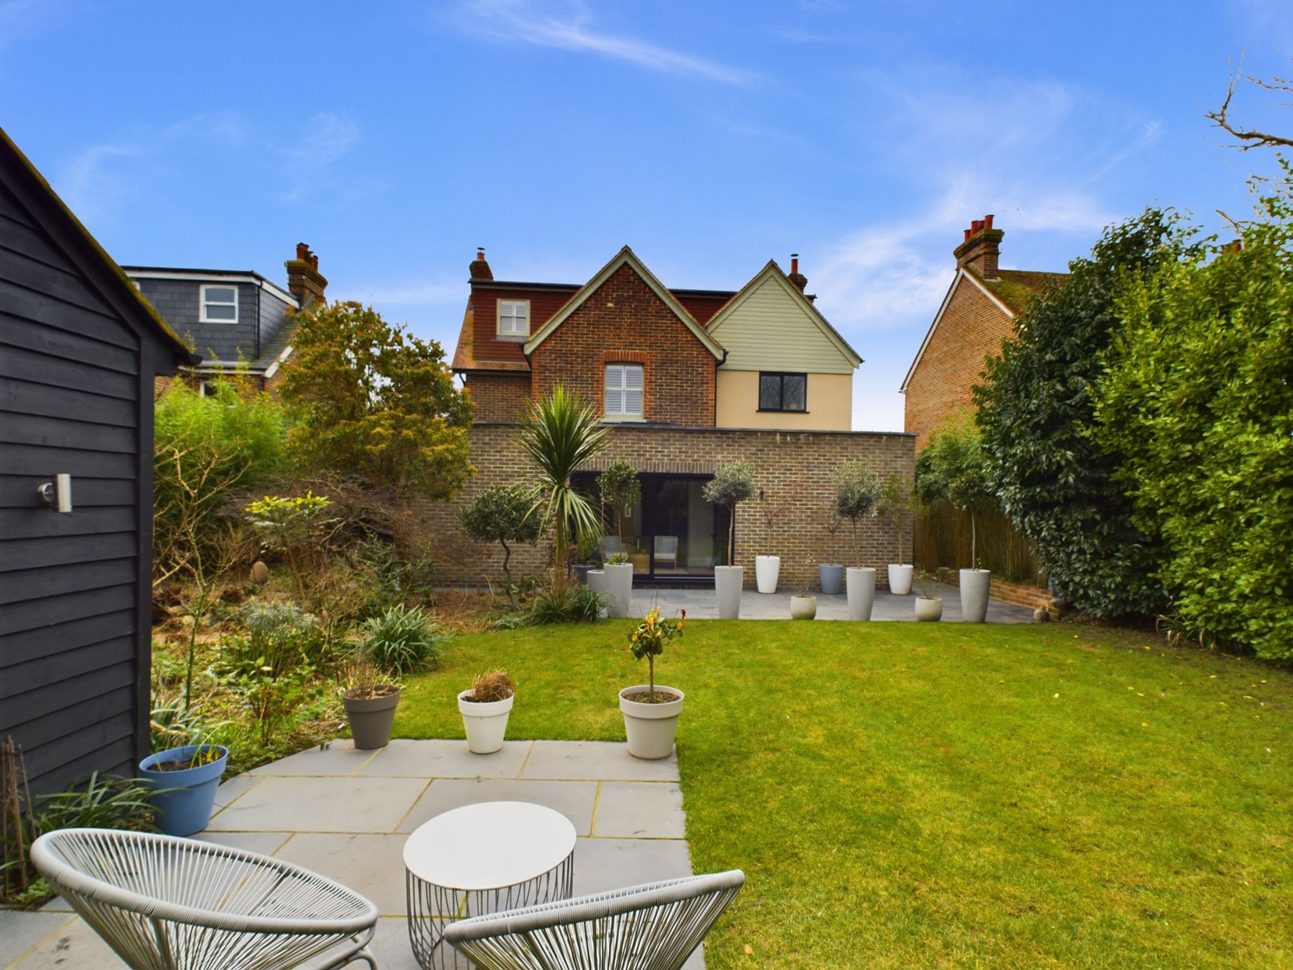
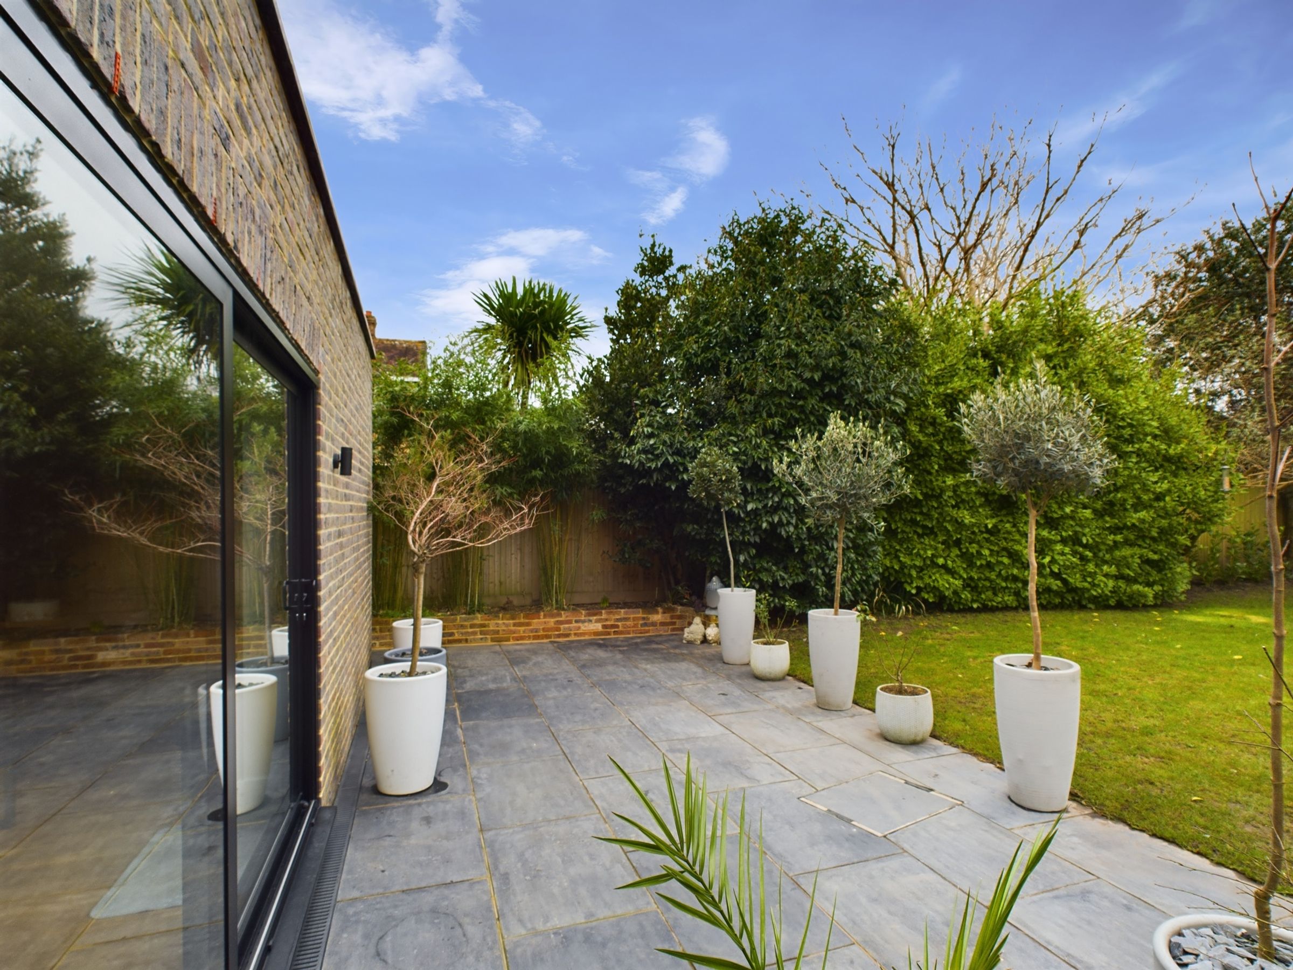
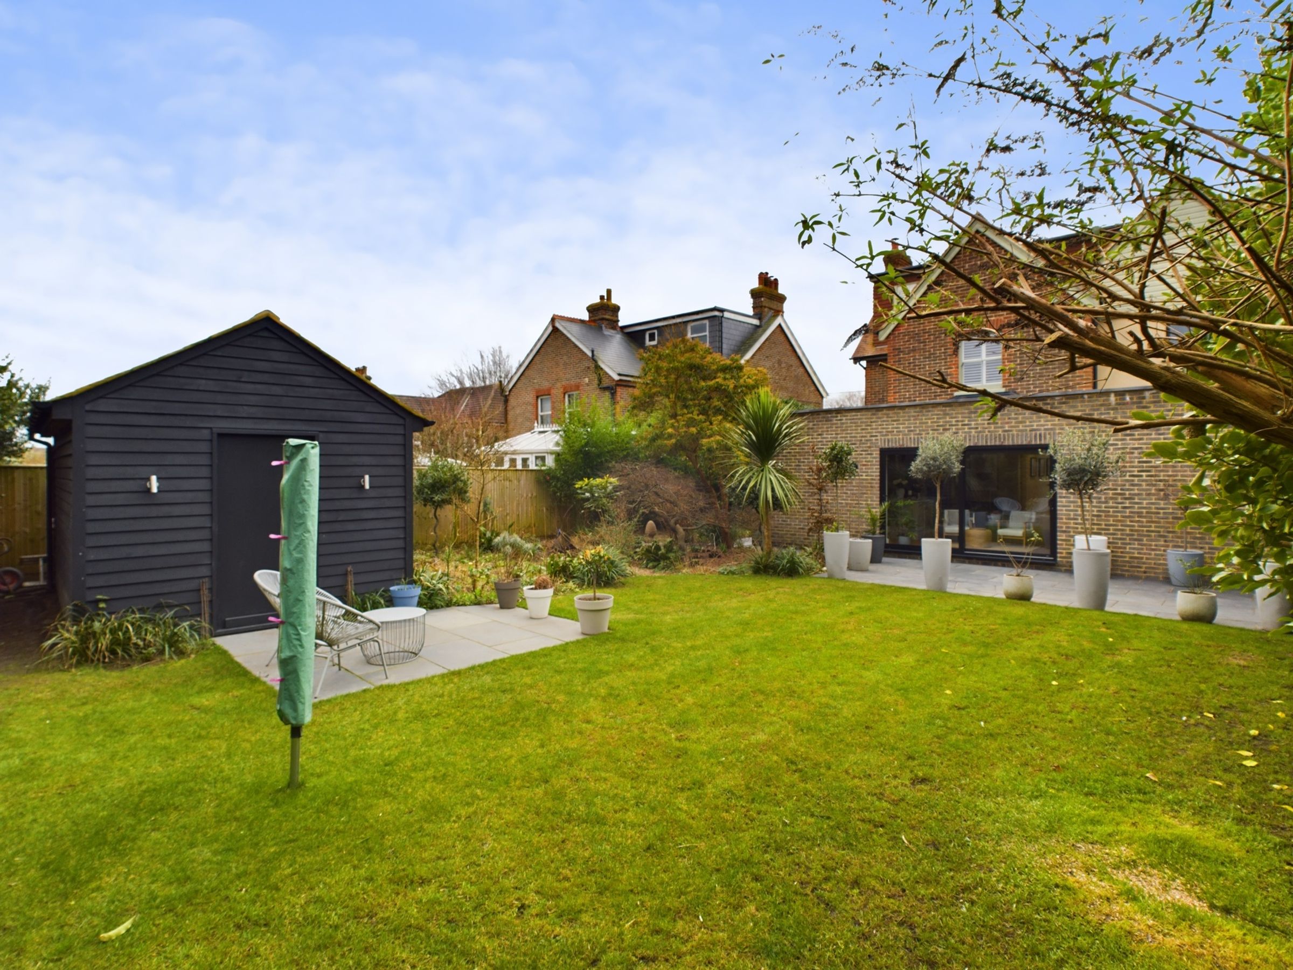
Garden with terrace area and large shed with power
About this property
et in the village of Ninfield, this chain-free four-bedroom family home has been finished with a clear eye for quality, combining generous living space with thoughtful details throughout. Two reception rooms with log burners, a light-filled kitchen and dining space opening onto the garden, and an impressive principal bedroom suite create a home that works equally well for everyday family life and entertaining.
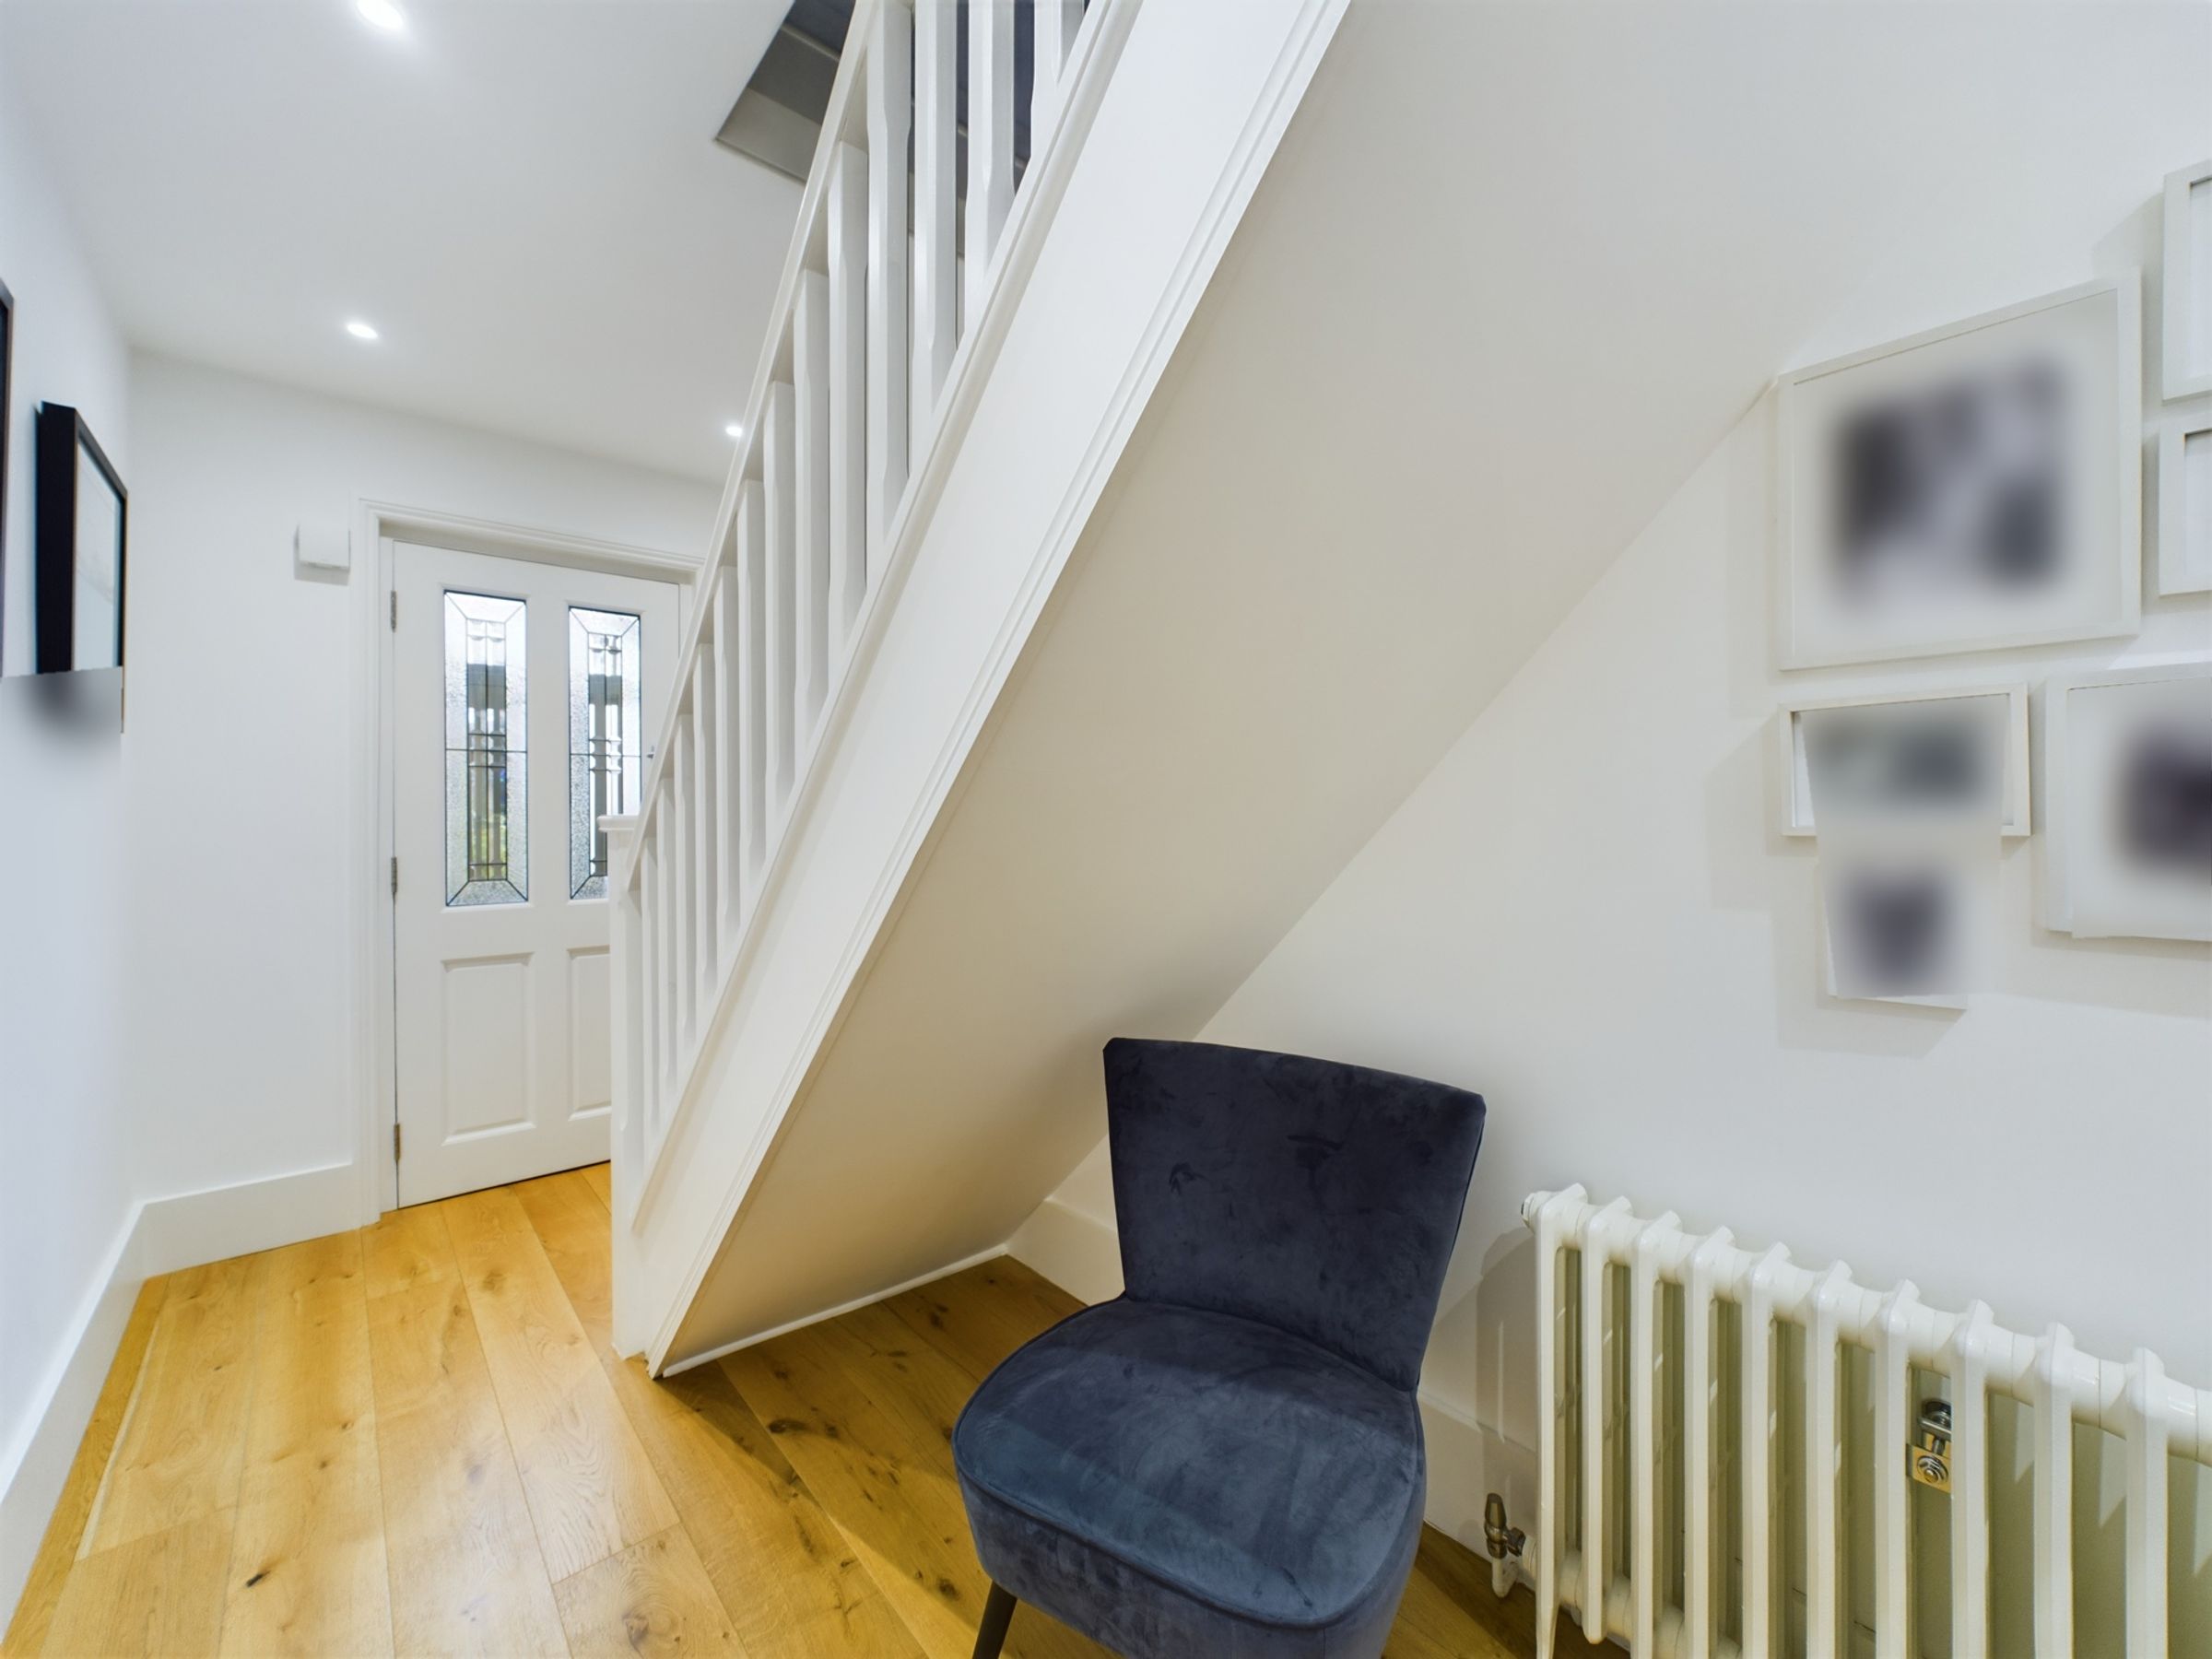
Step through the entrance porch into the hallway, where engineered oak flooring and a traditional cast-iron radiator give an immediate introduction to the finish found throughout the house.
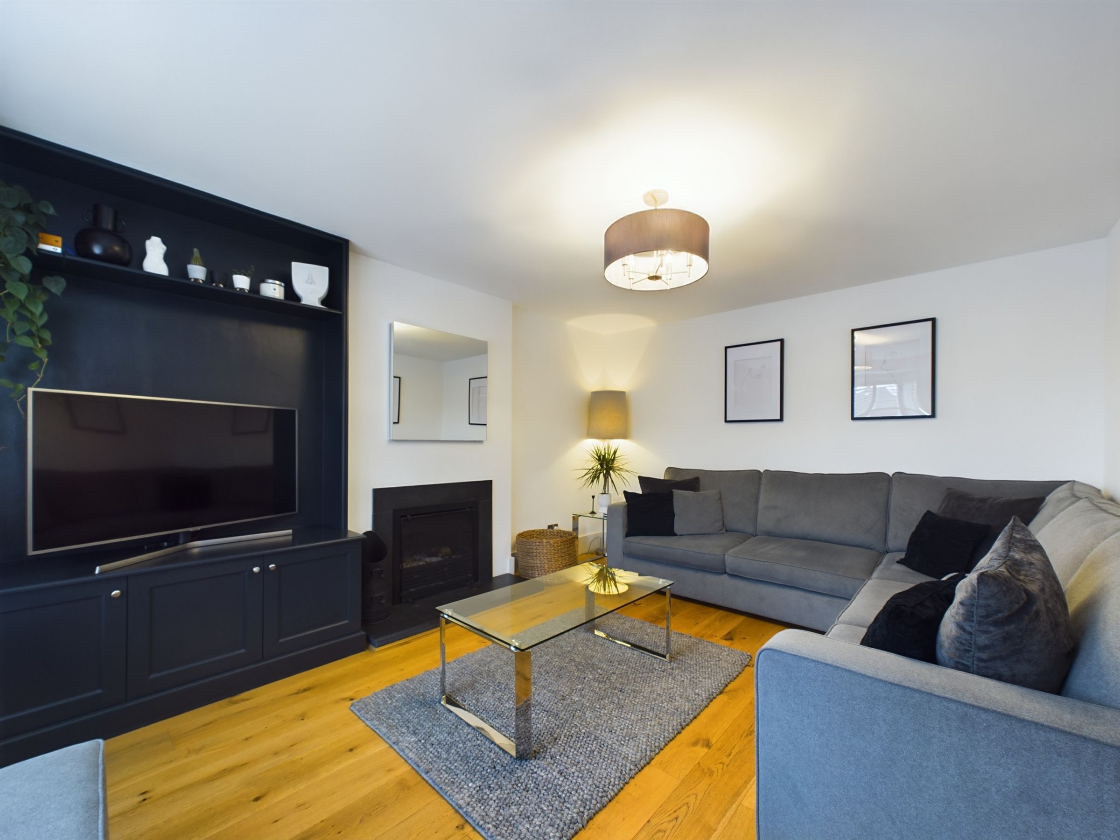
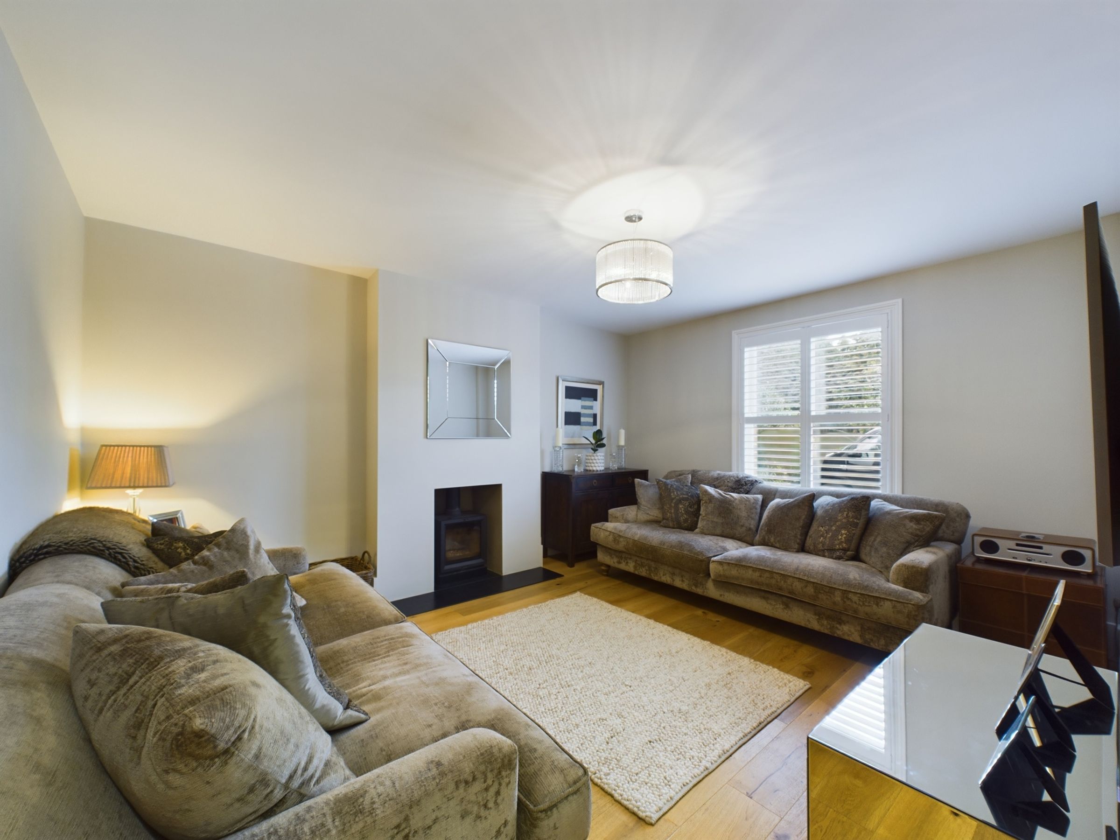
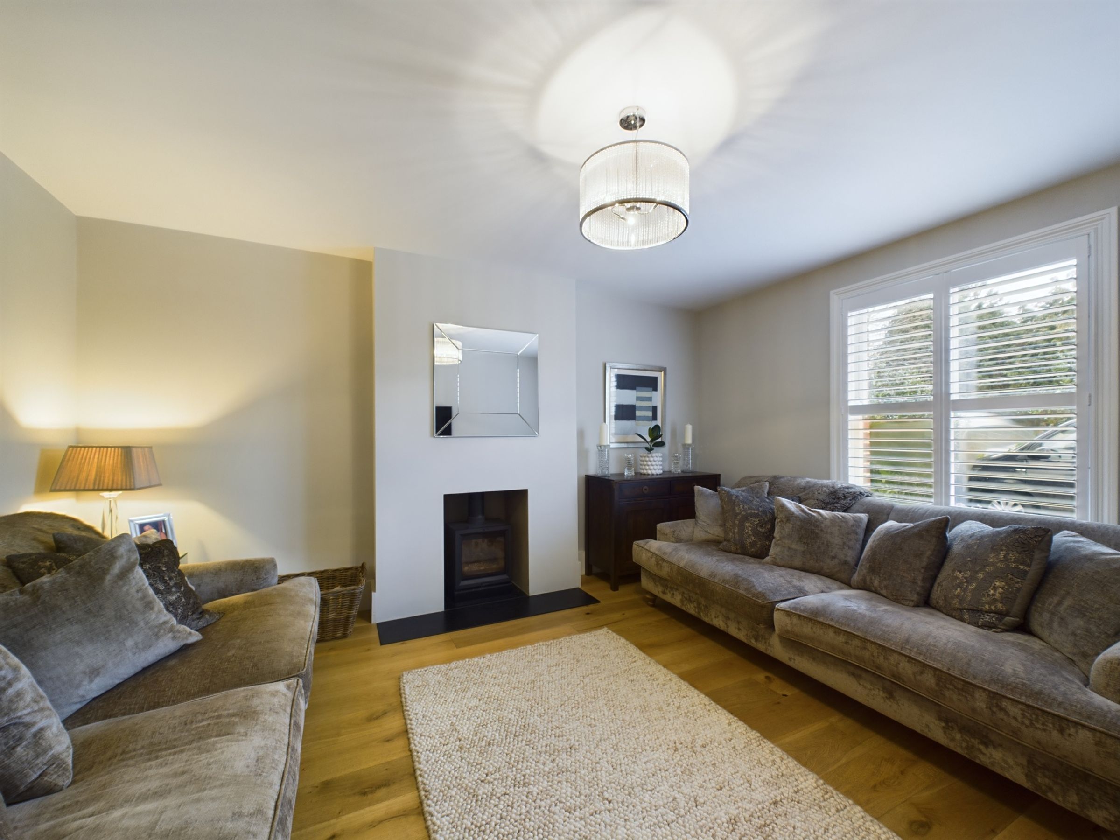
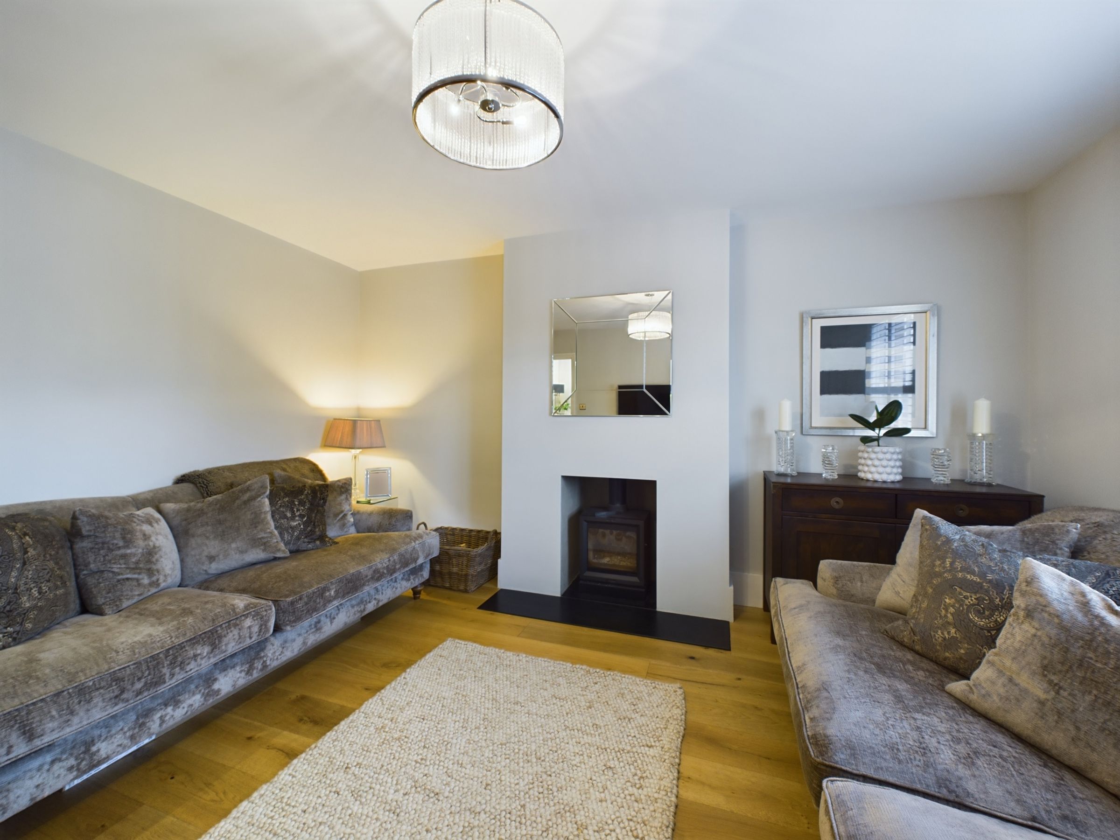
At the front, the first reception room is centred around a double-glazed bay window with bespoke shutters, bringing plenty of natural light into the room. Engineered oak flooring continues underfoot, while a cast-iron radiator and log burner add warmth and character. The second reception room follows a similar style, with bespoke shutters, oak flooring and its own log burner, giving the family two distinct spaces in which to relax.
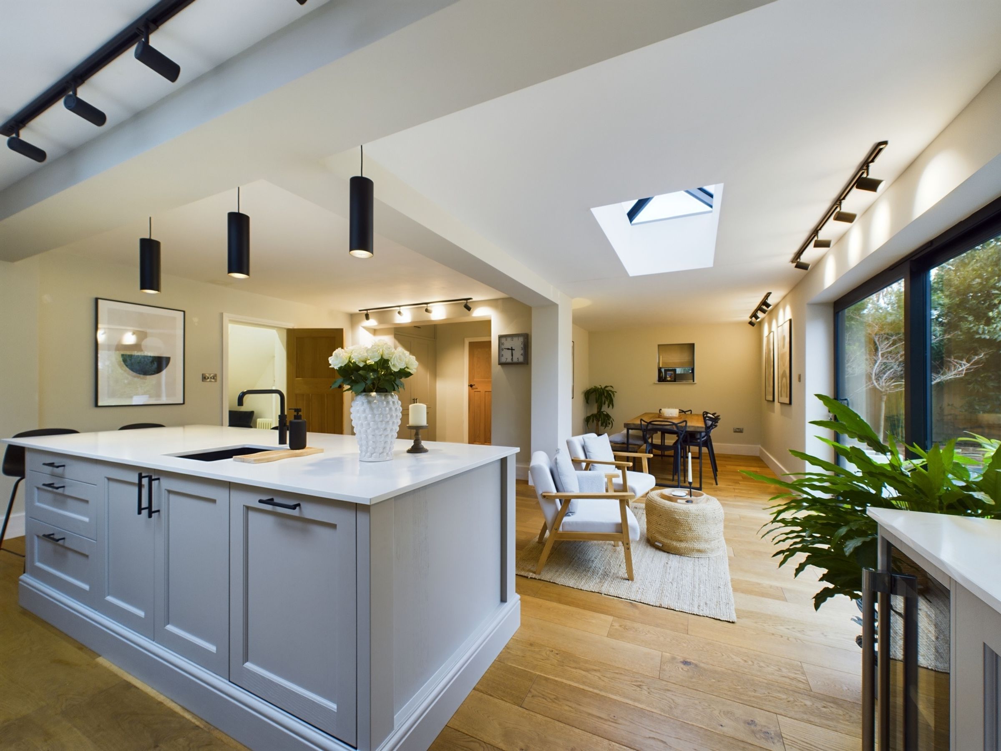
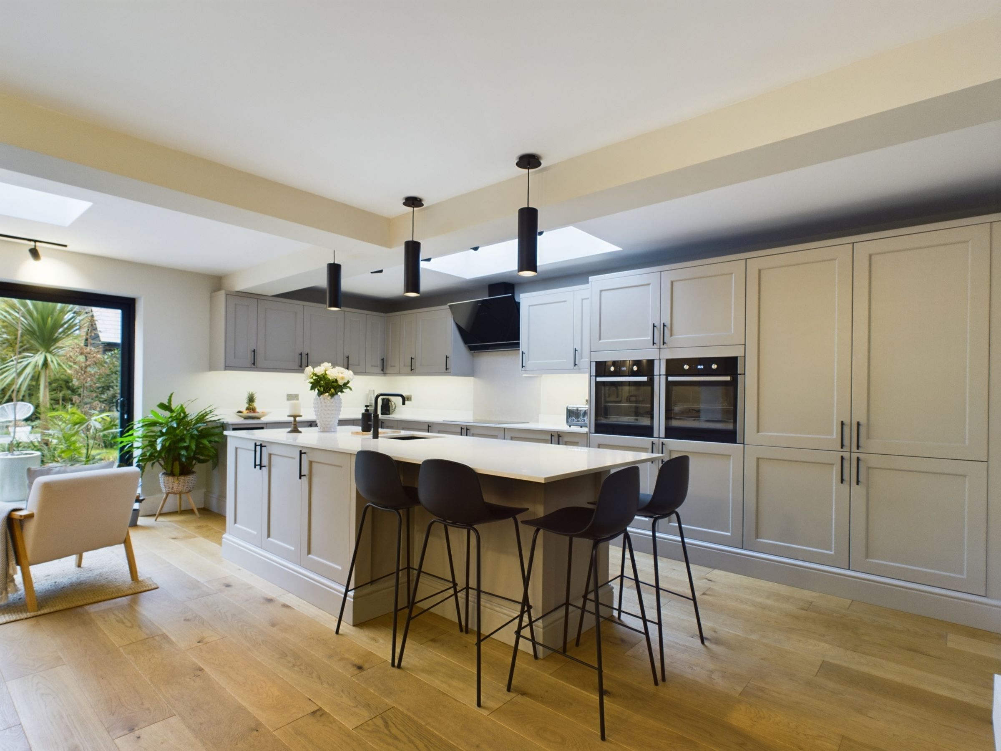
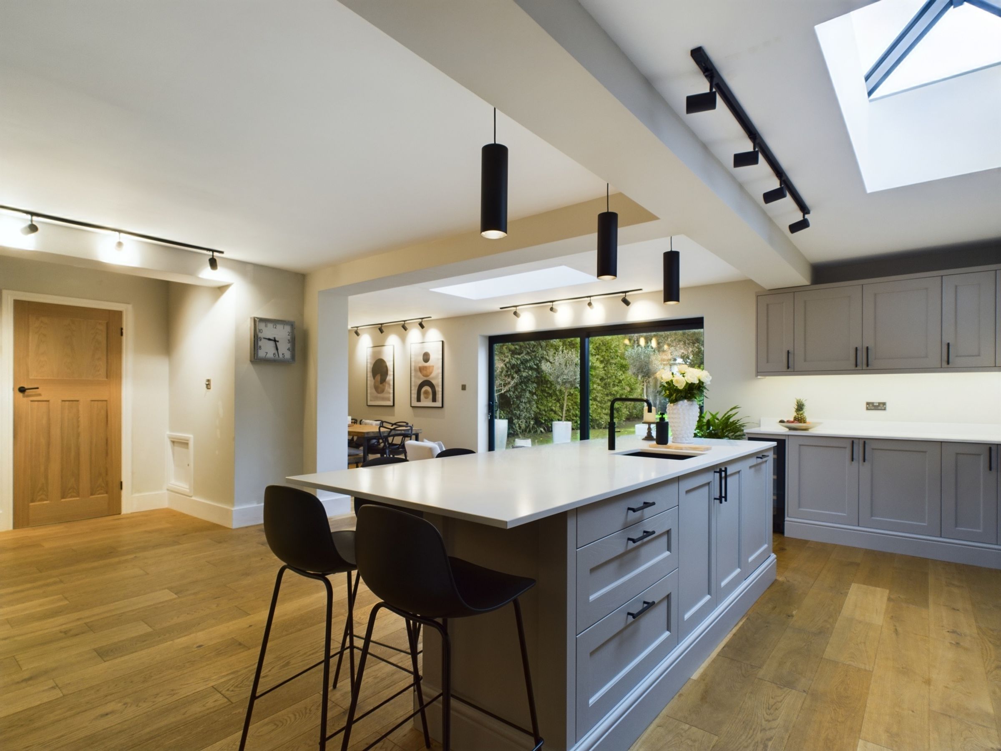
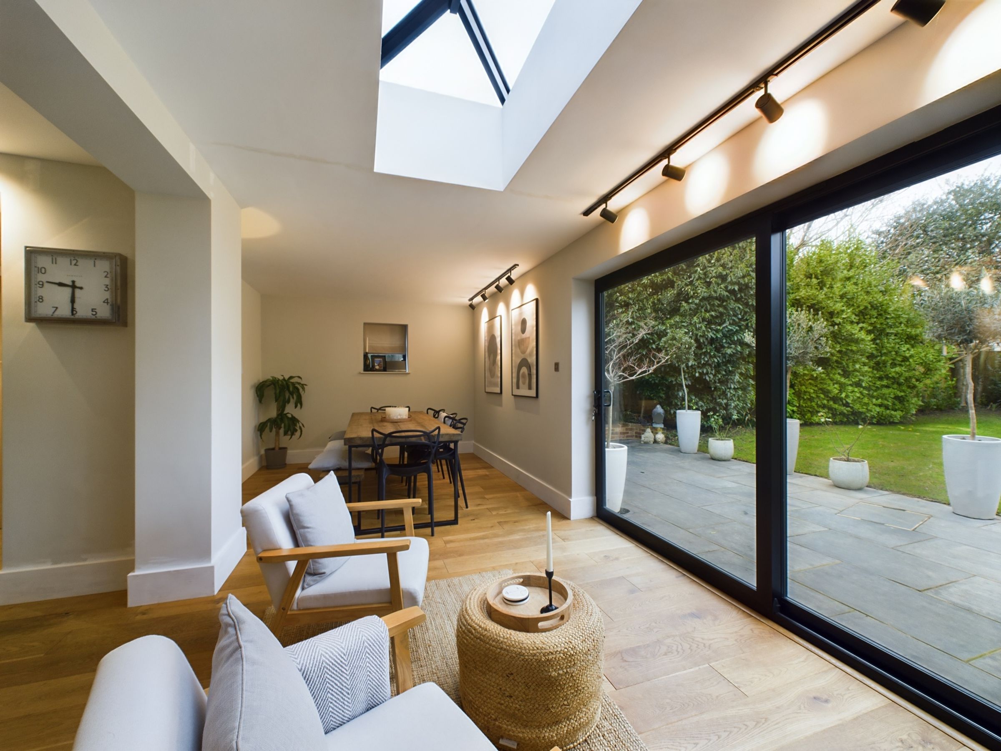
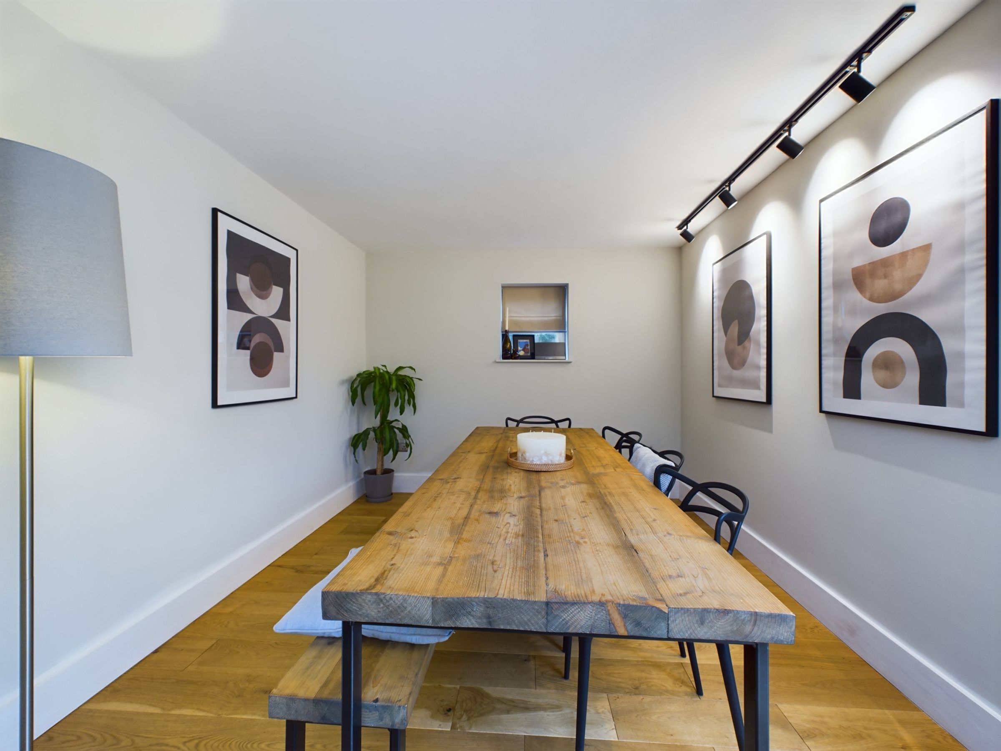
The kitchen and dining area forms the heart of the ground floor. Two sky lanterns draw natural light into the space, while large sliding doors connect the room directly with the terrace and garden, making it particularly well suited to family meals and summer entertaining. Ash veneer cabinetry is paired with quartz work surfaces and a comprehensive range of appliances, including a double electric oven, induction hob, integrated fridge/freezer and dishwasher, wine cooler and instant hot-water tap. Underfloor heating provides additional comfort without taking up valuable wall space, complemented by engineered oak flooring and a cast-iron radiator.
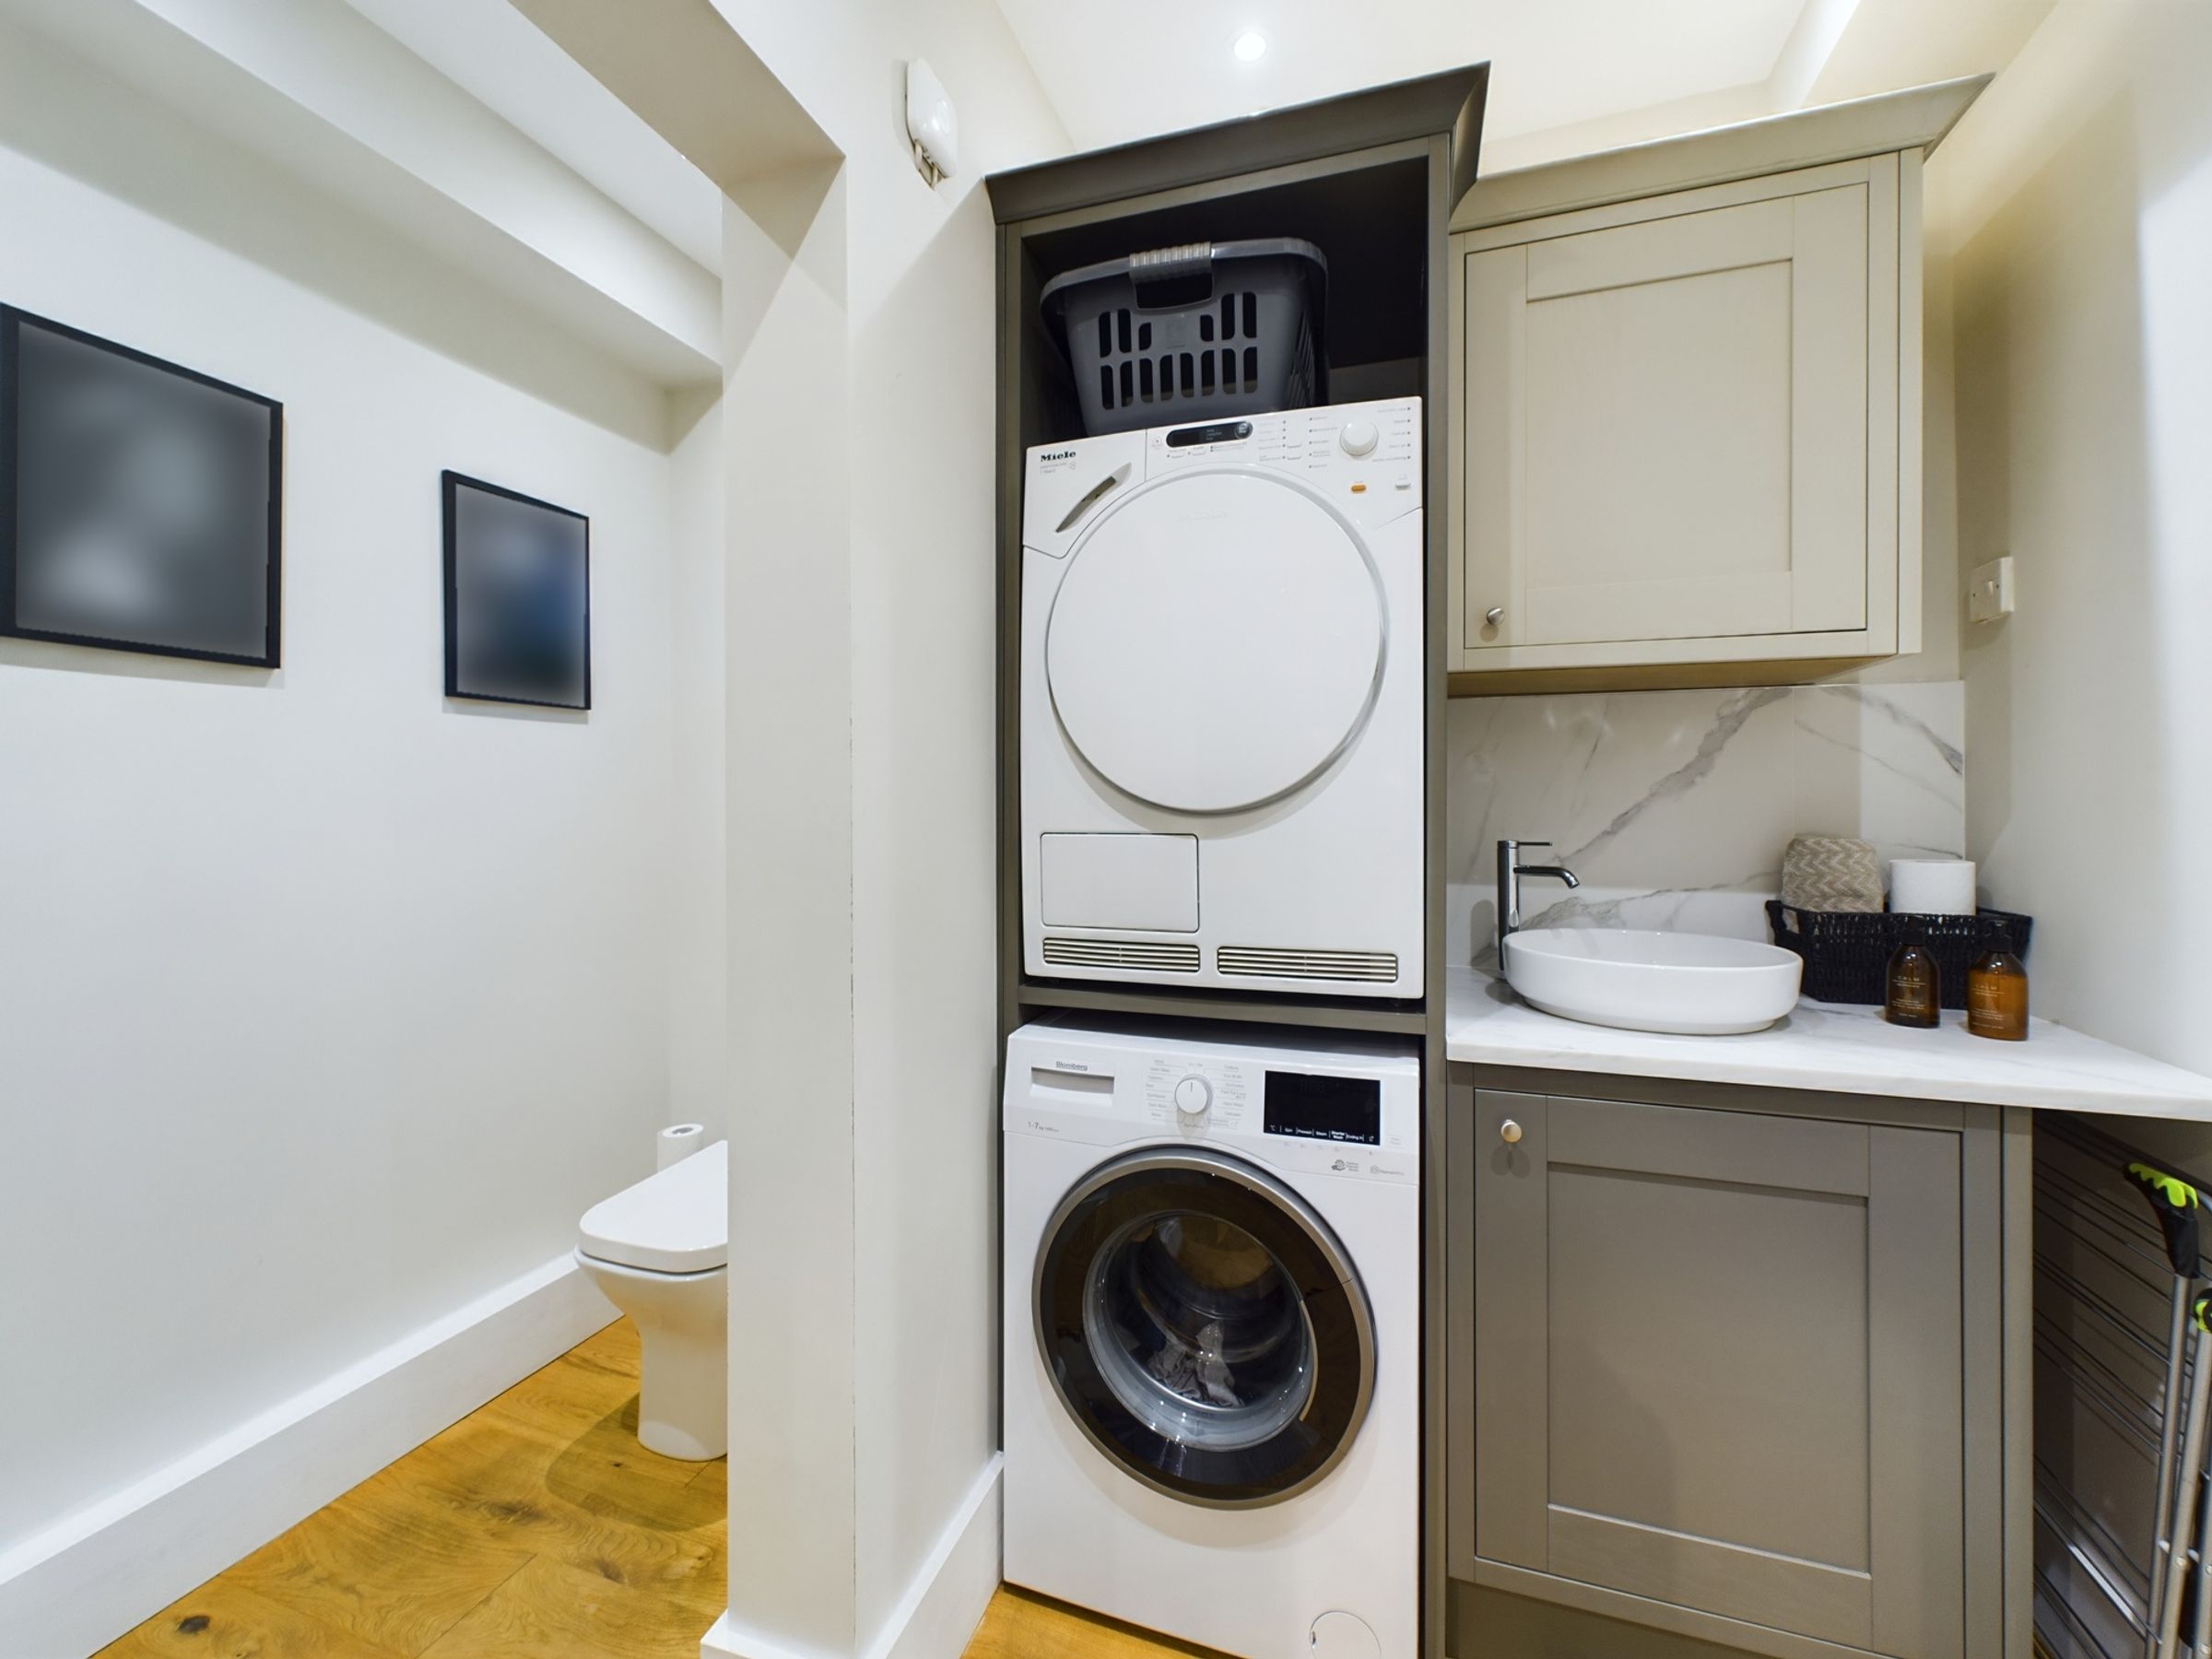
Practicality has been considered too. A separate utility room provides additional cabinetry, plumbing for a washing machine and a wash basin, while a ground-floor cloakroom completes this level.
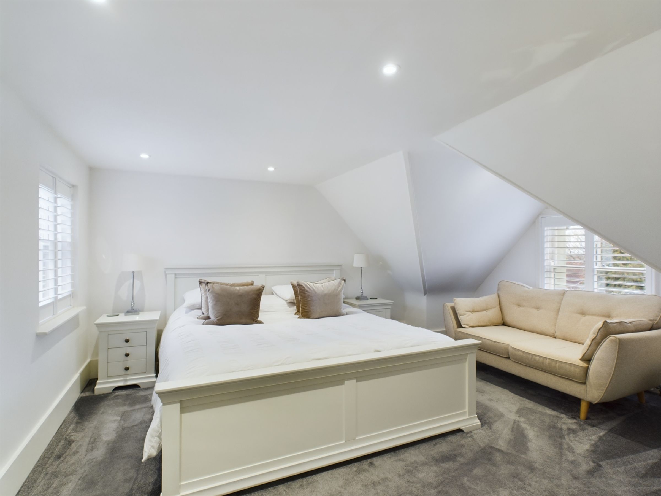
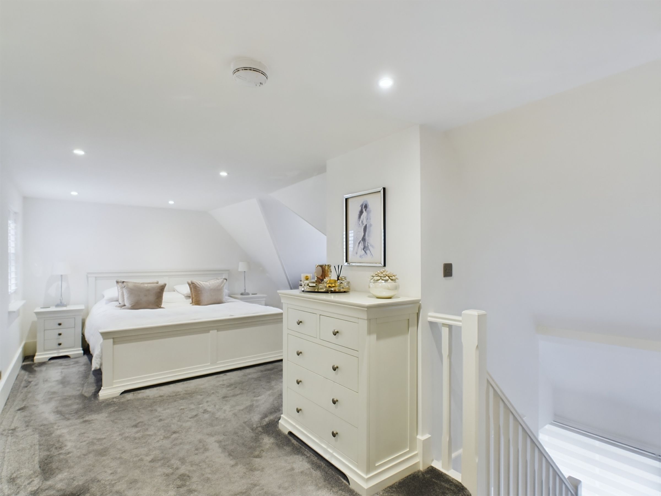
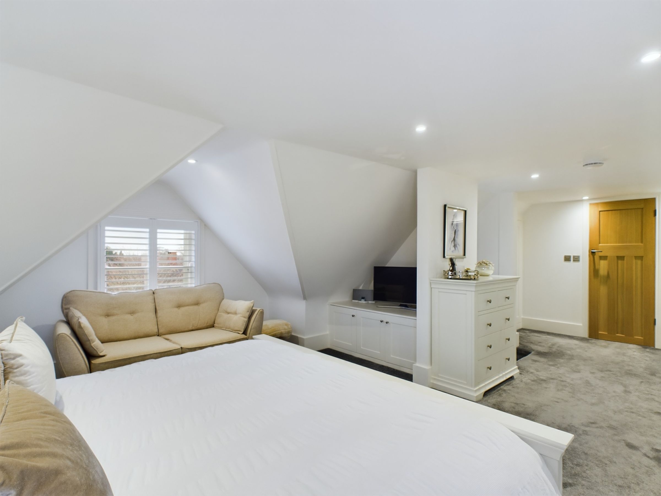
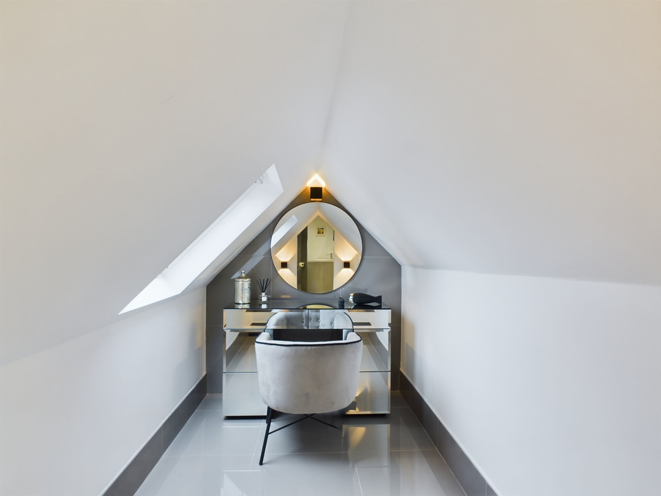
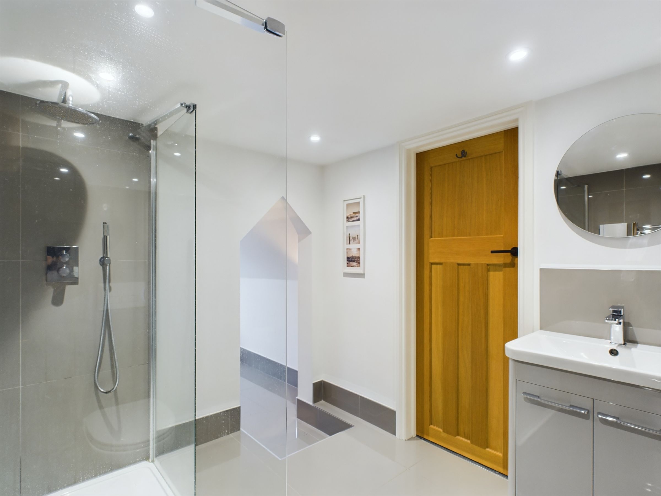
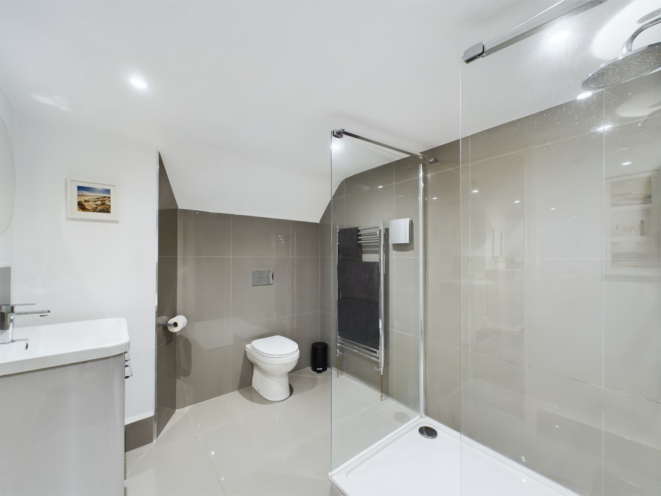
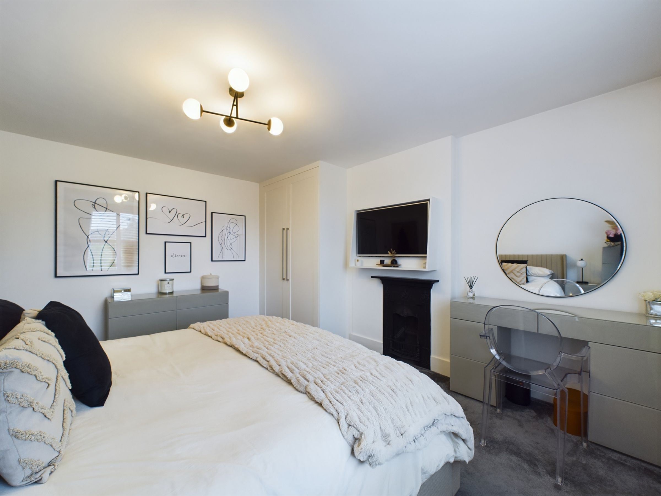
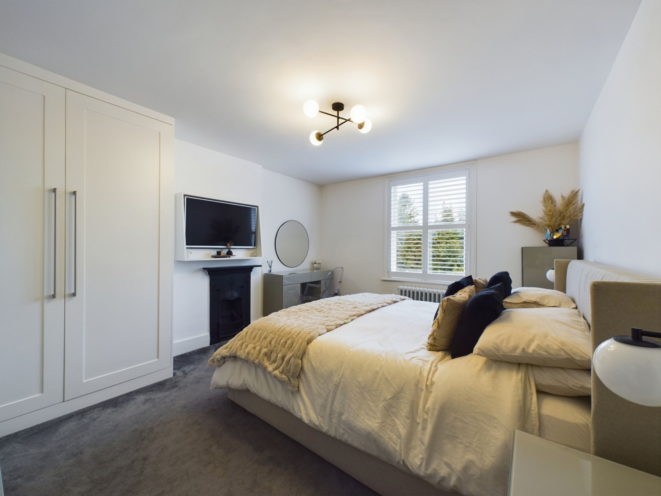
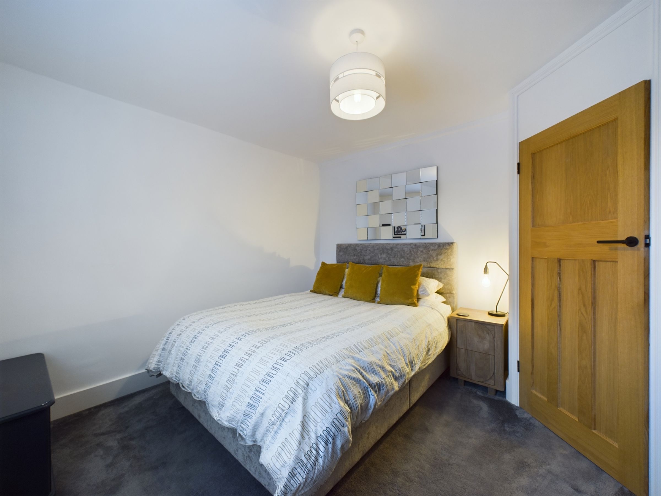
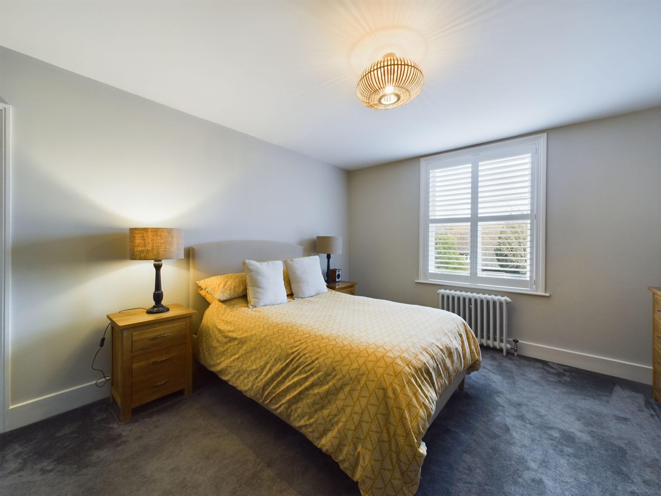
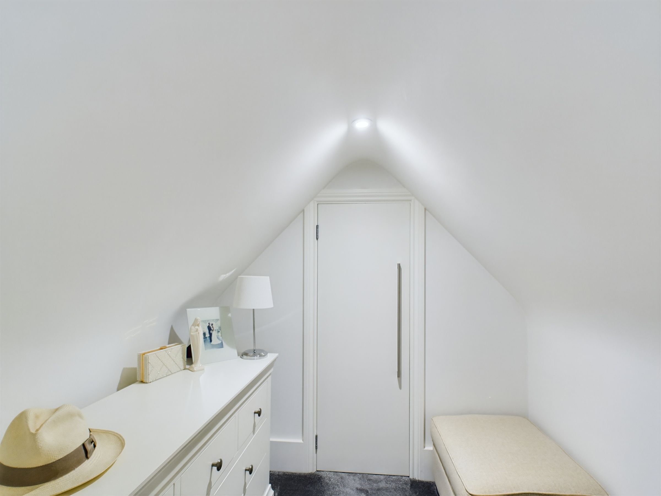
Upstairs, the principal bedroom enjoys a particularly private arrangement, reached via its own staircase. Windows to both the front and rear, finished with bespoke shutters, bring light through the room, while built-in wardrobes, a walk-in dressing area and useful eaves storage provide excellent everyday storage. The adjoining en suite includes a walk-in rainfall shower, WC, wash basin, heated towel rail and underfloor heating, alongside a further dressing area illuminated by a Velux window.
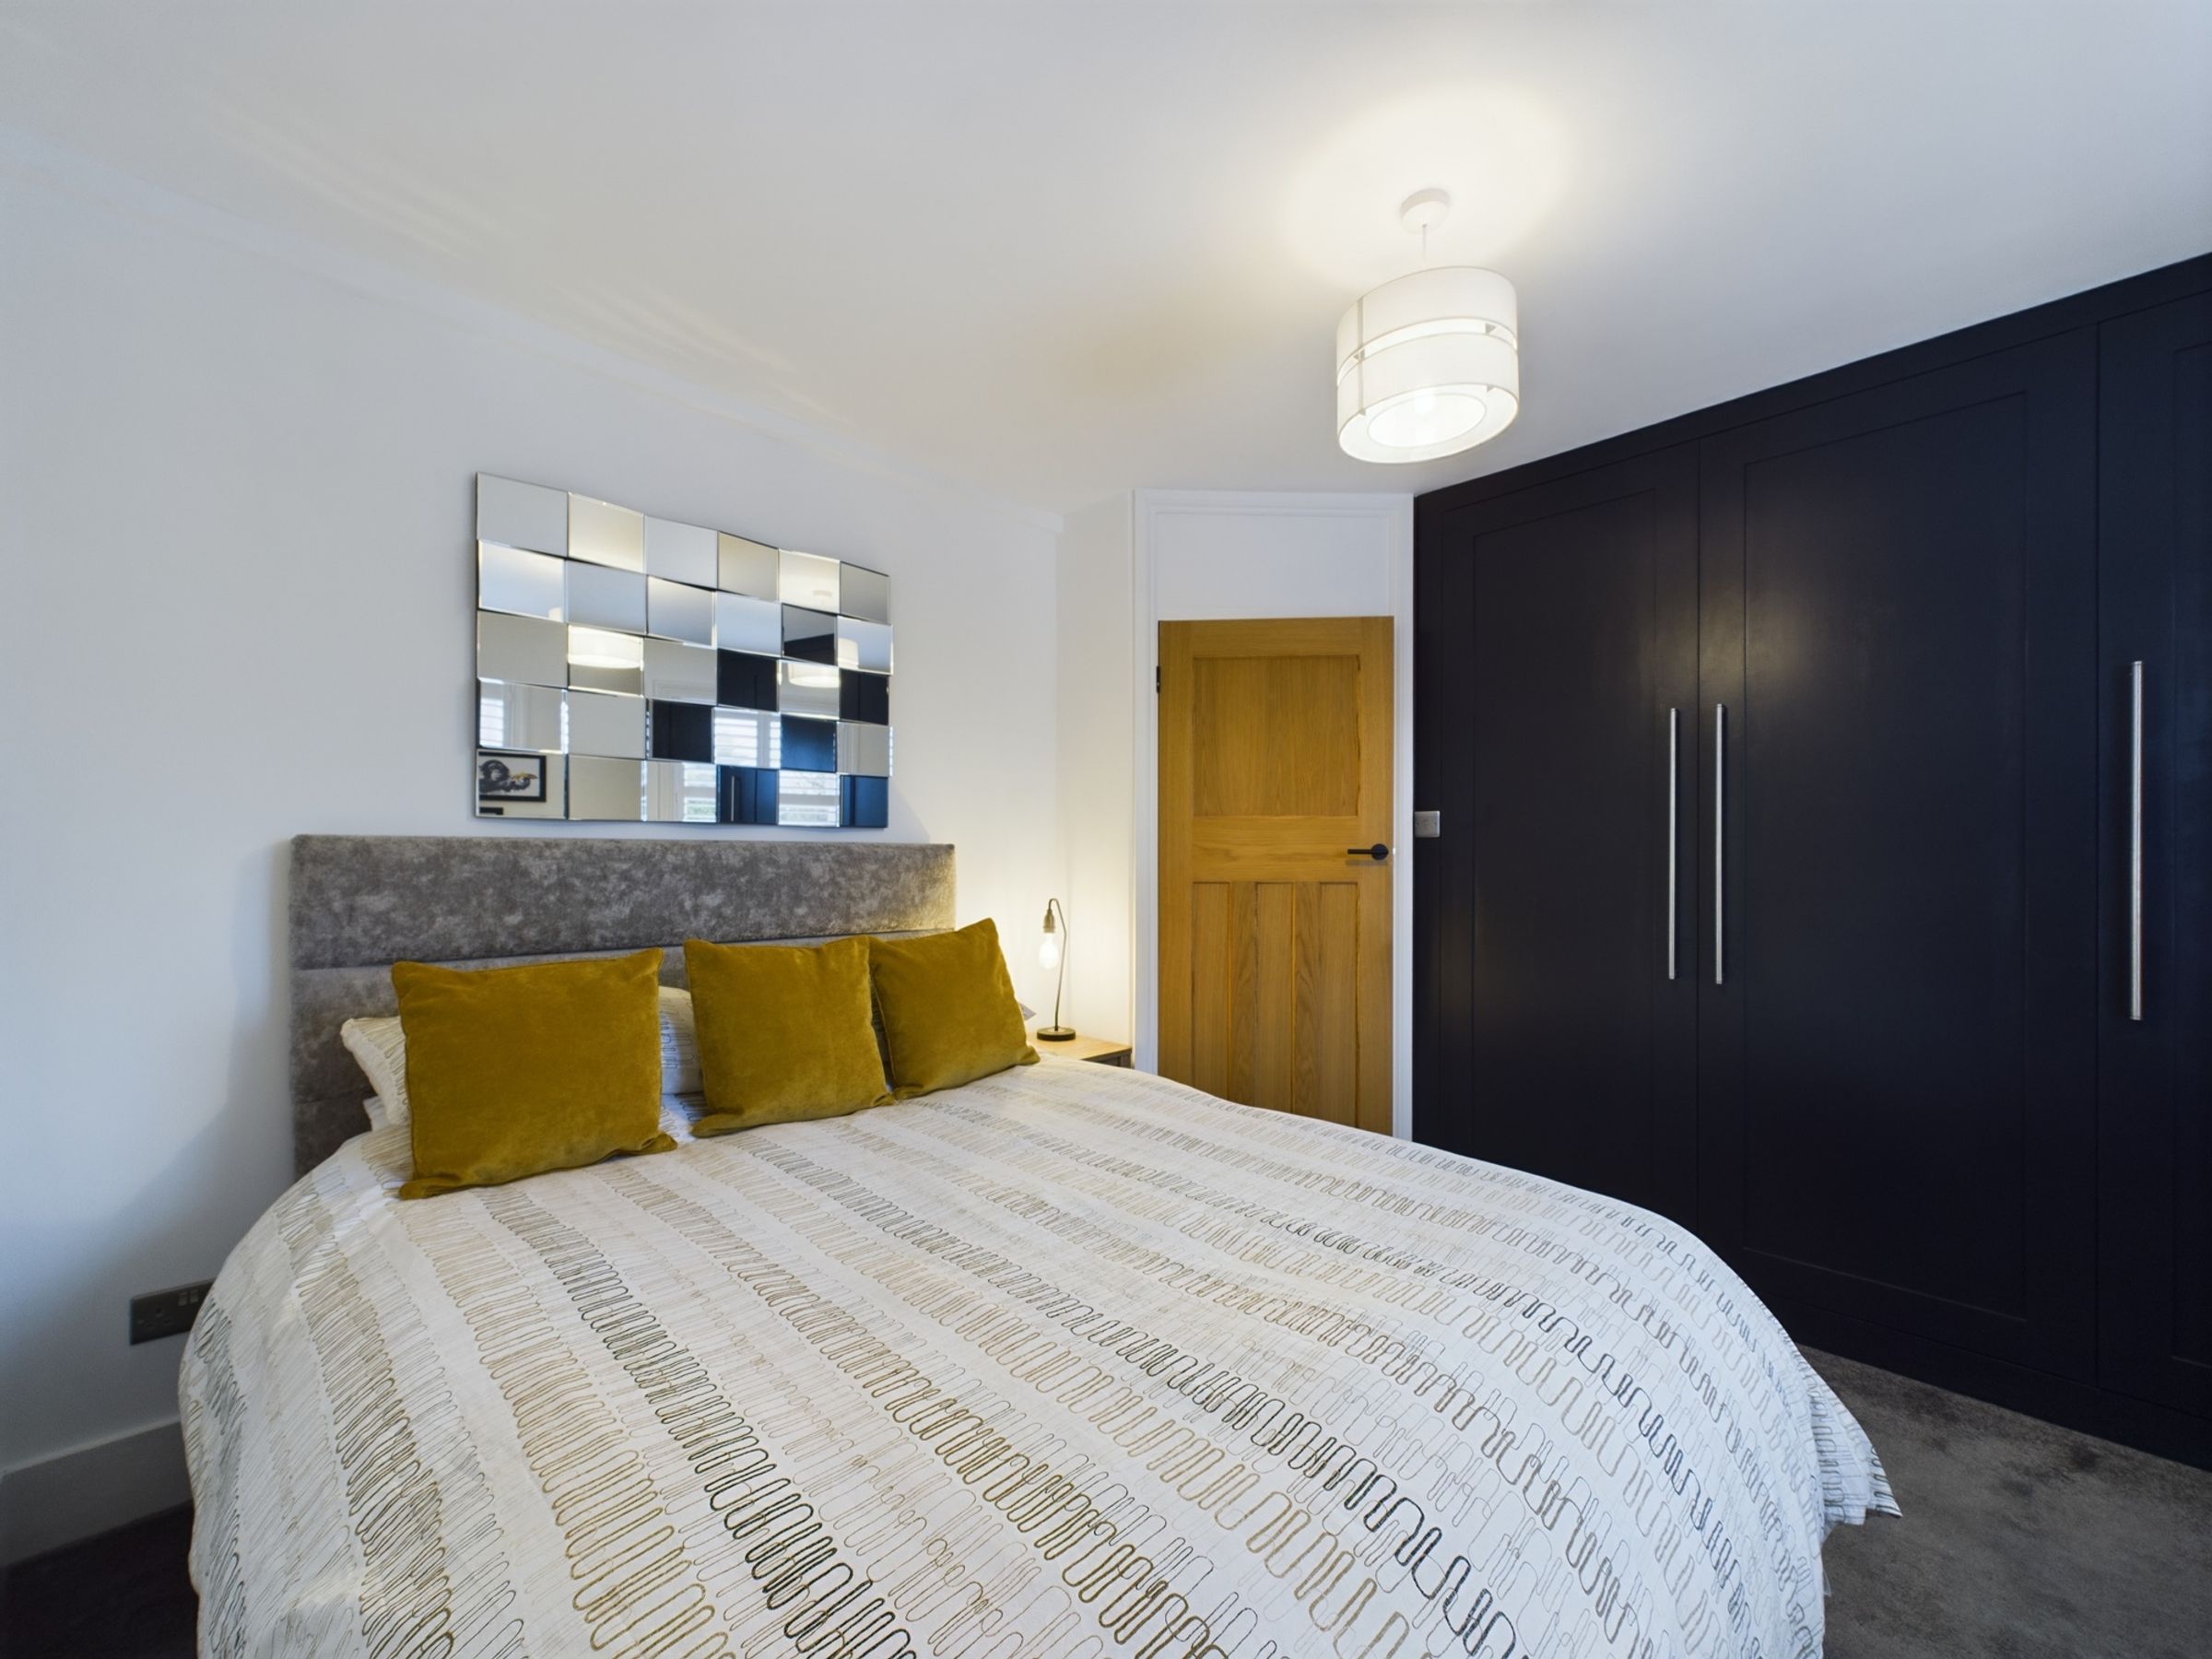
Three further bedrooms provide flexible accommodation for family, guests or working from home. Bedrooms two and three each retain feature fireplaces, with fitted wardrobes providing built-in storage, while the fourth bedroom also includes fitted wardrobes and overlooks the rear.
The family bathroom has been finished to an equally considered standard. A freestanding bath creates a strong focal point alongside a separate walk-in rainfall shower, with underfloor heating and a heated towel rail adding comfort.
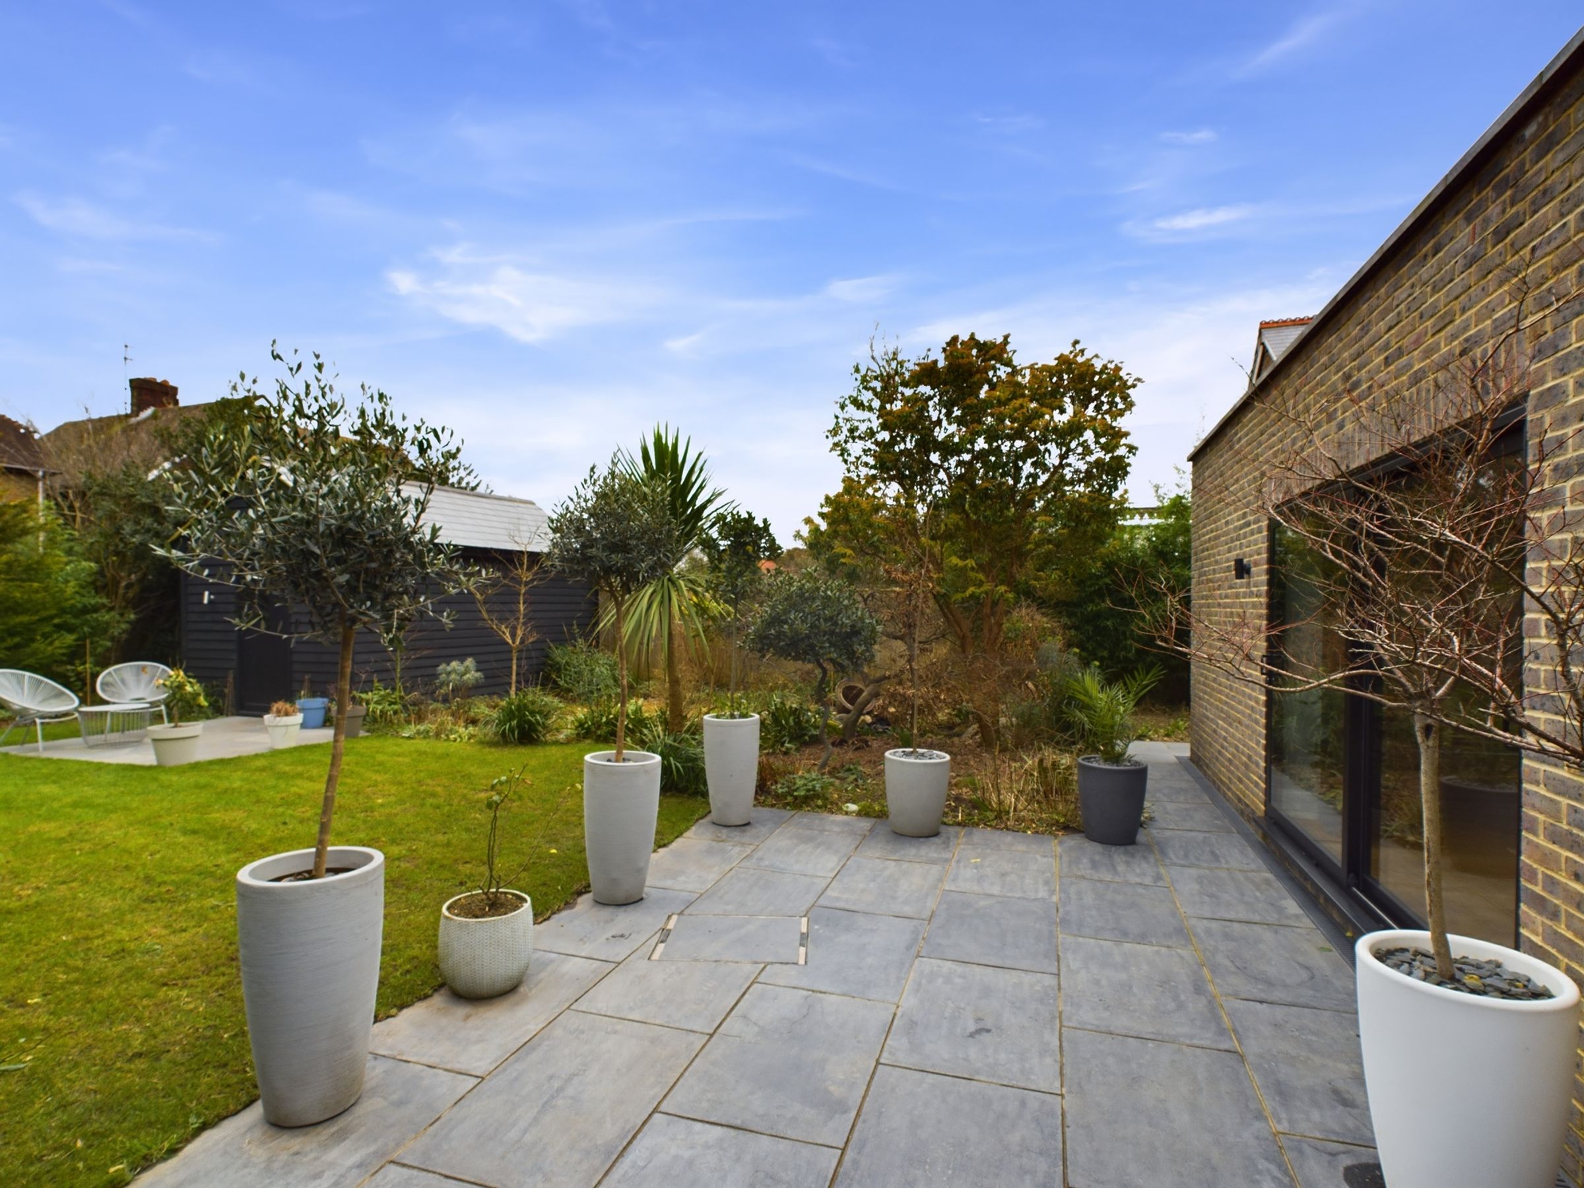
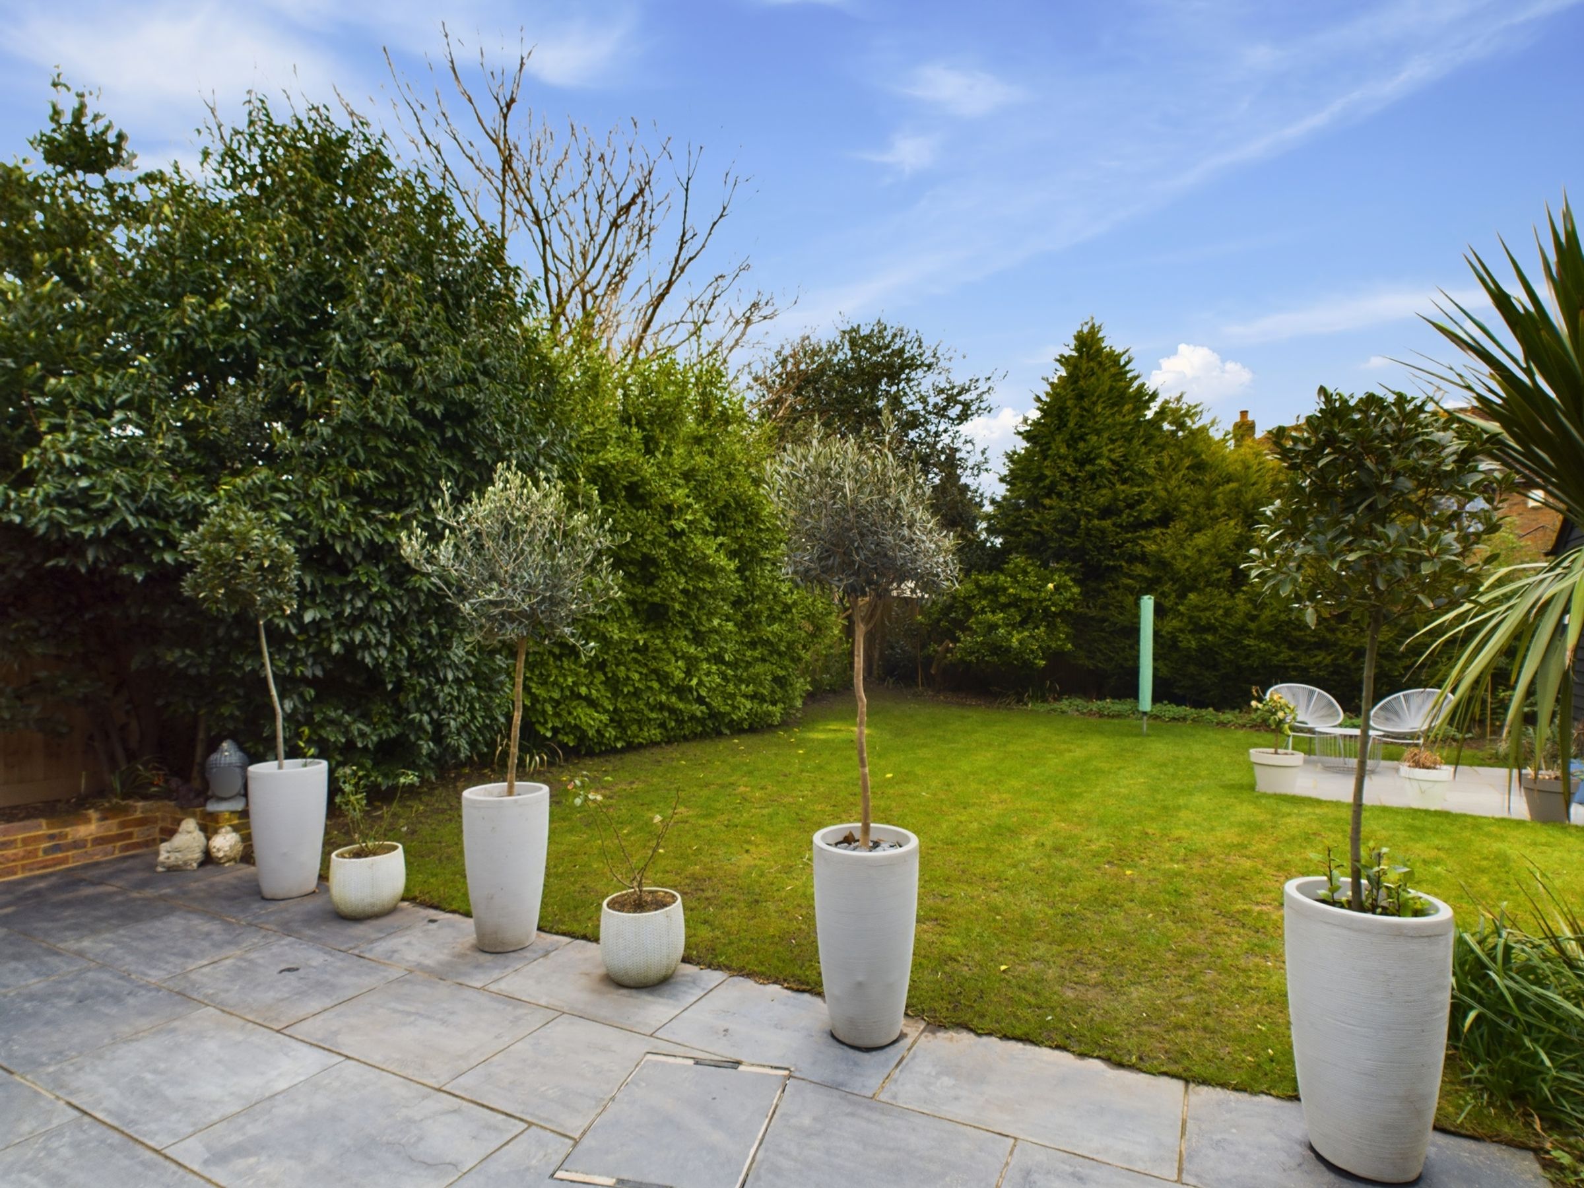
Outside, the landscaped rear garden combines a paved terrace with lawn, creating defined areas for outdoor dining, play and relaxation. A substantial powered shed provides useful storage, while ample off-road parking adds another practical advantage for a busy household.
Ninfield offers a village setting with local amenities and convenient connections to the surrounding towns and countryside, making this a well-positioned base for family life.
The property is offered chain free and is freehold, with oil-fired heating, mains drainage and Council Tax Band E.
Key details
Broadband: up to 31mbps
Parking: Driveway
2260ft2 floor area
5705ft2 plot size
Freehold
Council tax band E
Additional information
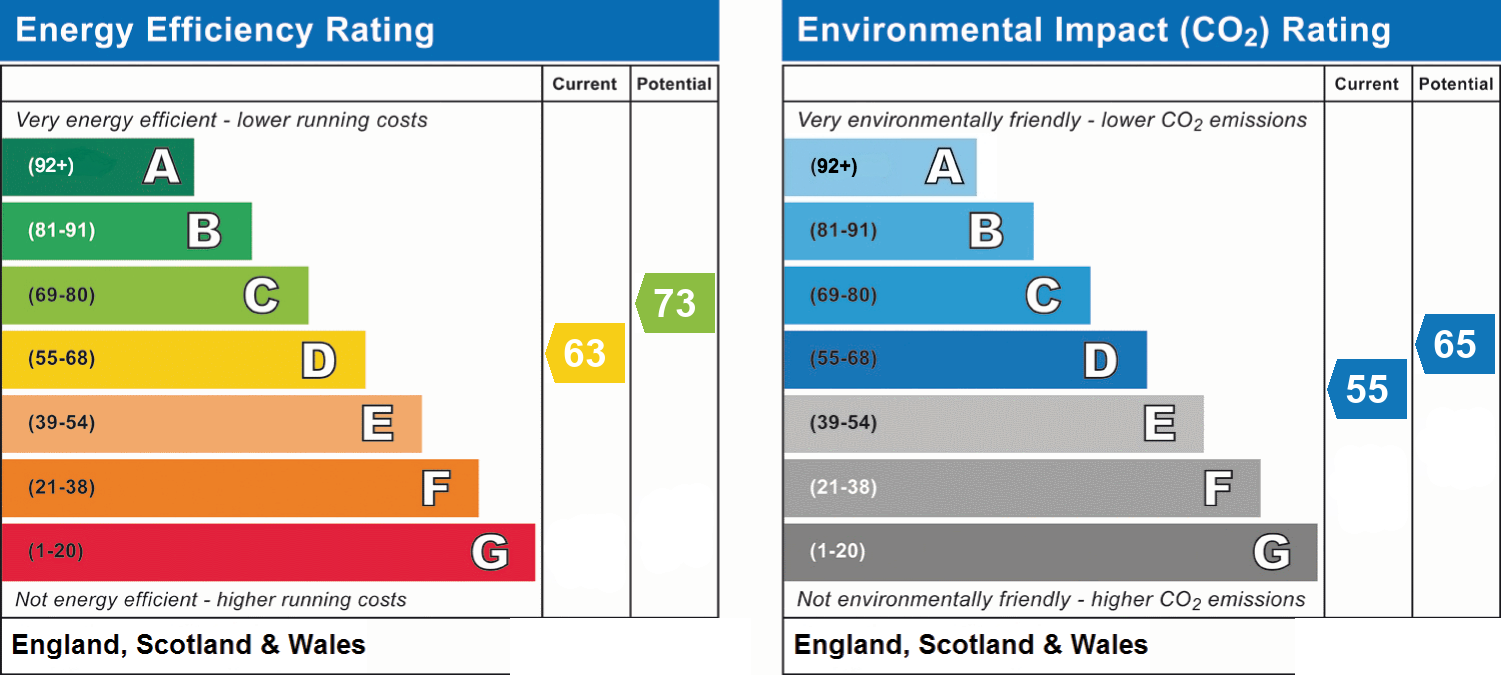
- Energy efficiency (current)
- D (63)
- Energy efficiency (potential)
- C (73)
- Environmental impact (current)
- D (55)
- Environmental impact (potential)
- D (65)