Paul Stripp Estate Agent
FOR SALE
£375,000 Guide Price
High Street, Etchingham, TN19
Semi Detached
2
1
2
Like the look of this property?
We would love to hear from you and arrange a viewing of this property. Get in touch now!
Looking to sell a property?
You can get a free online or in person valuation.
Property features
Village location in Etchingham with mainline station
Two-bedroom home with character features throughout
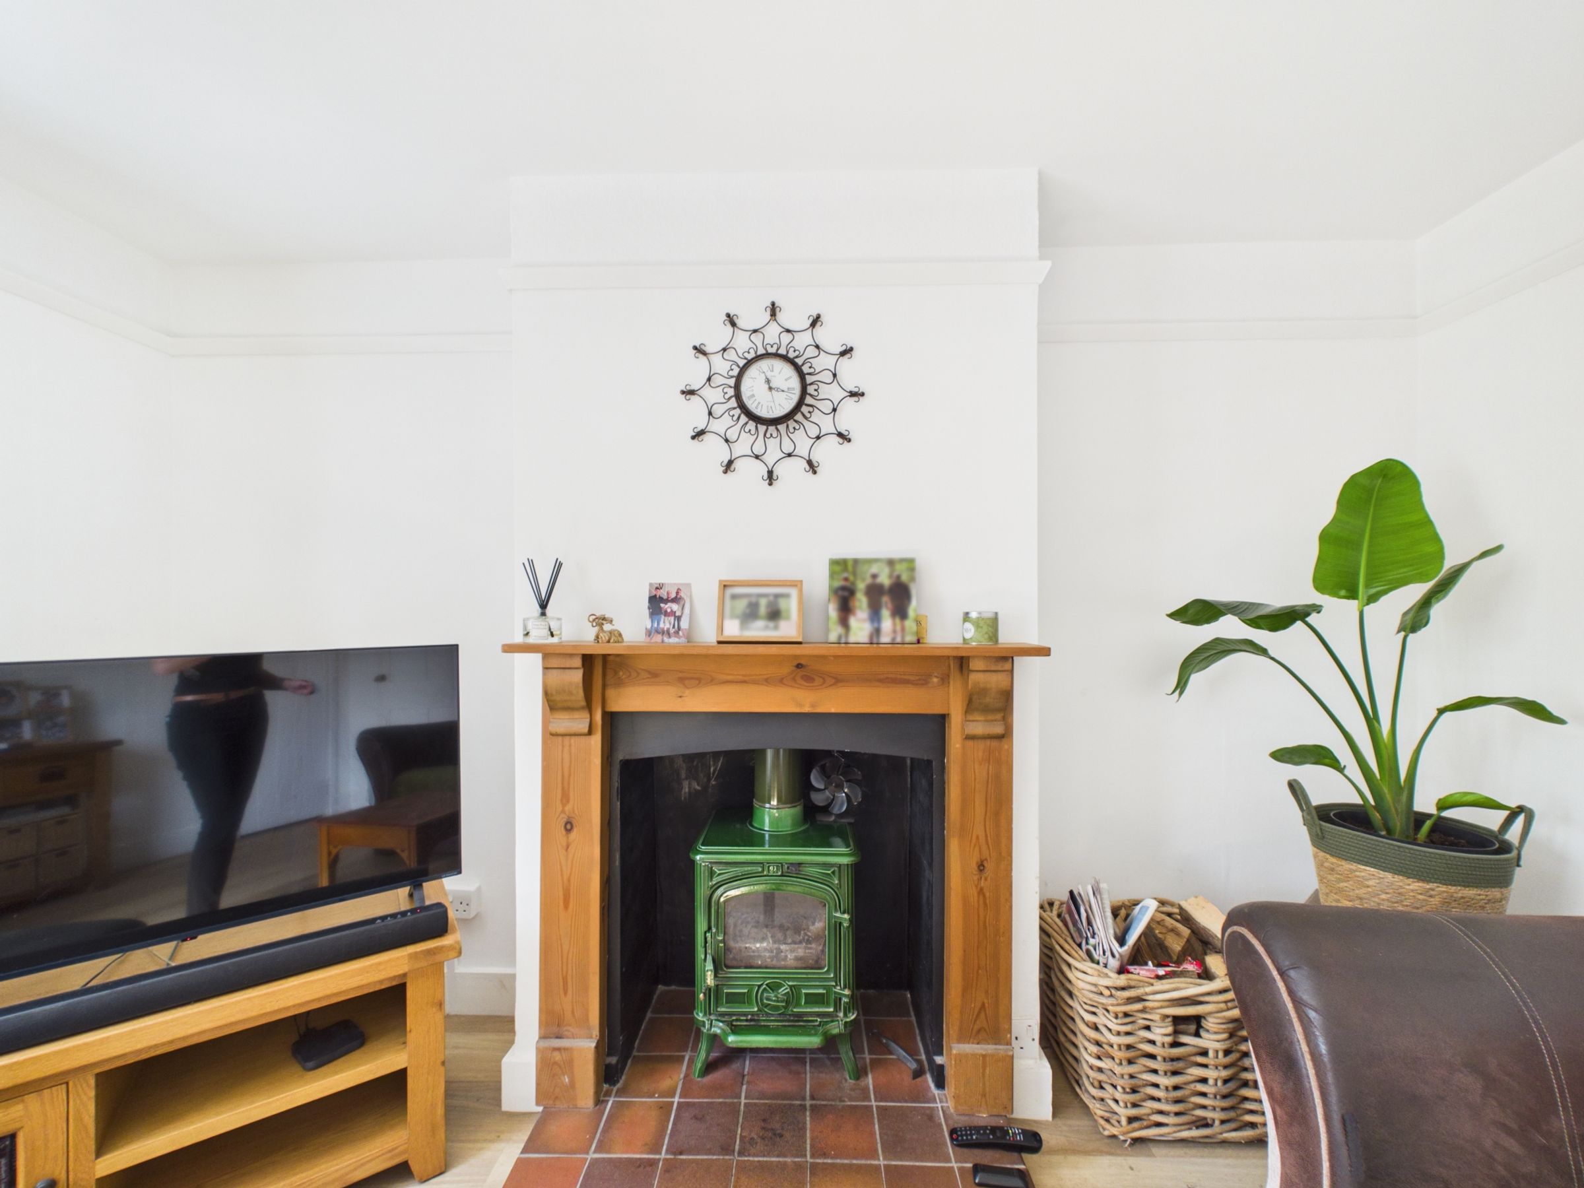
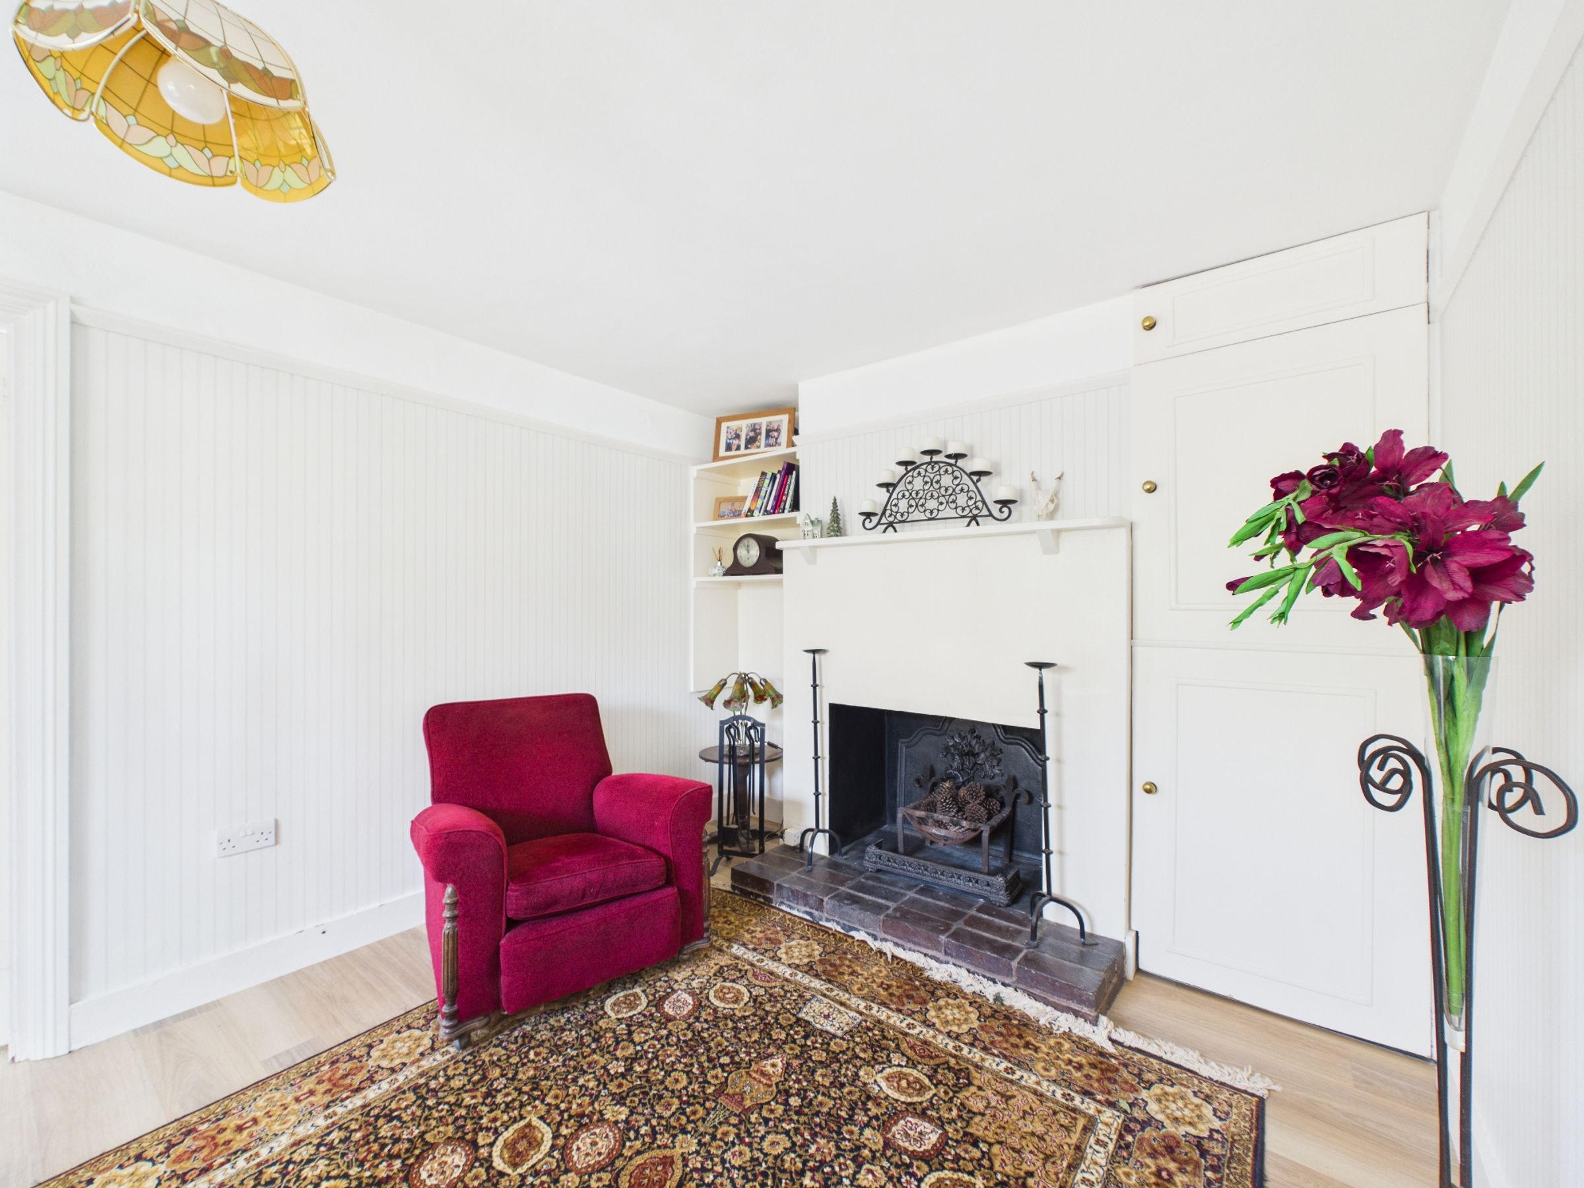
Living room with wood burner and fireplace
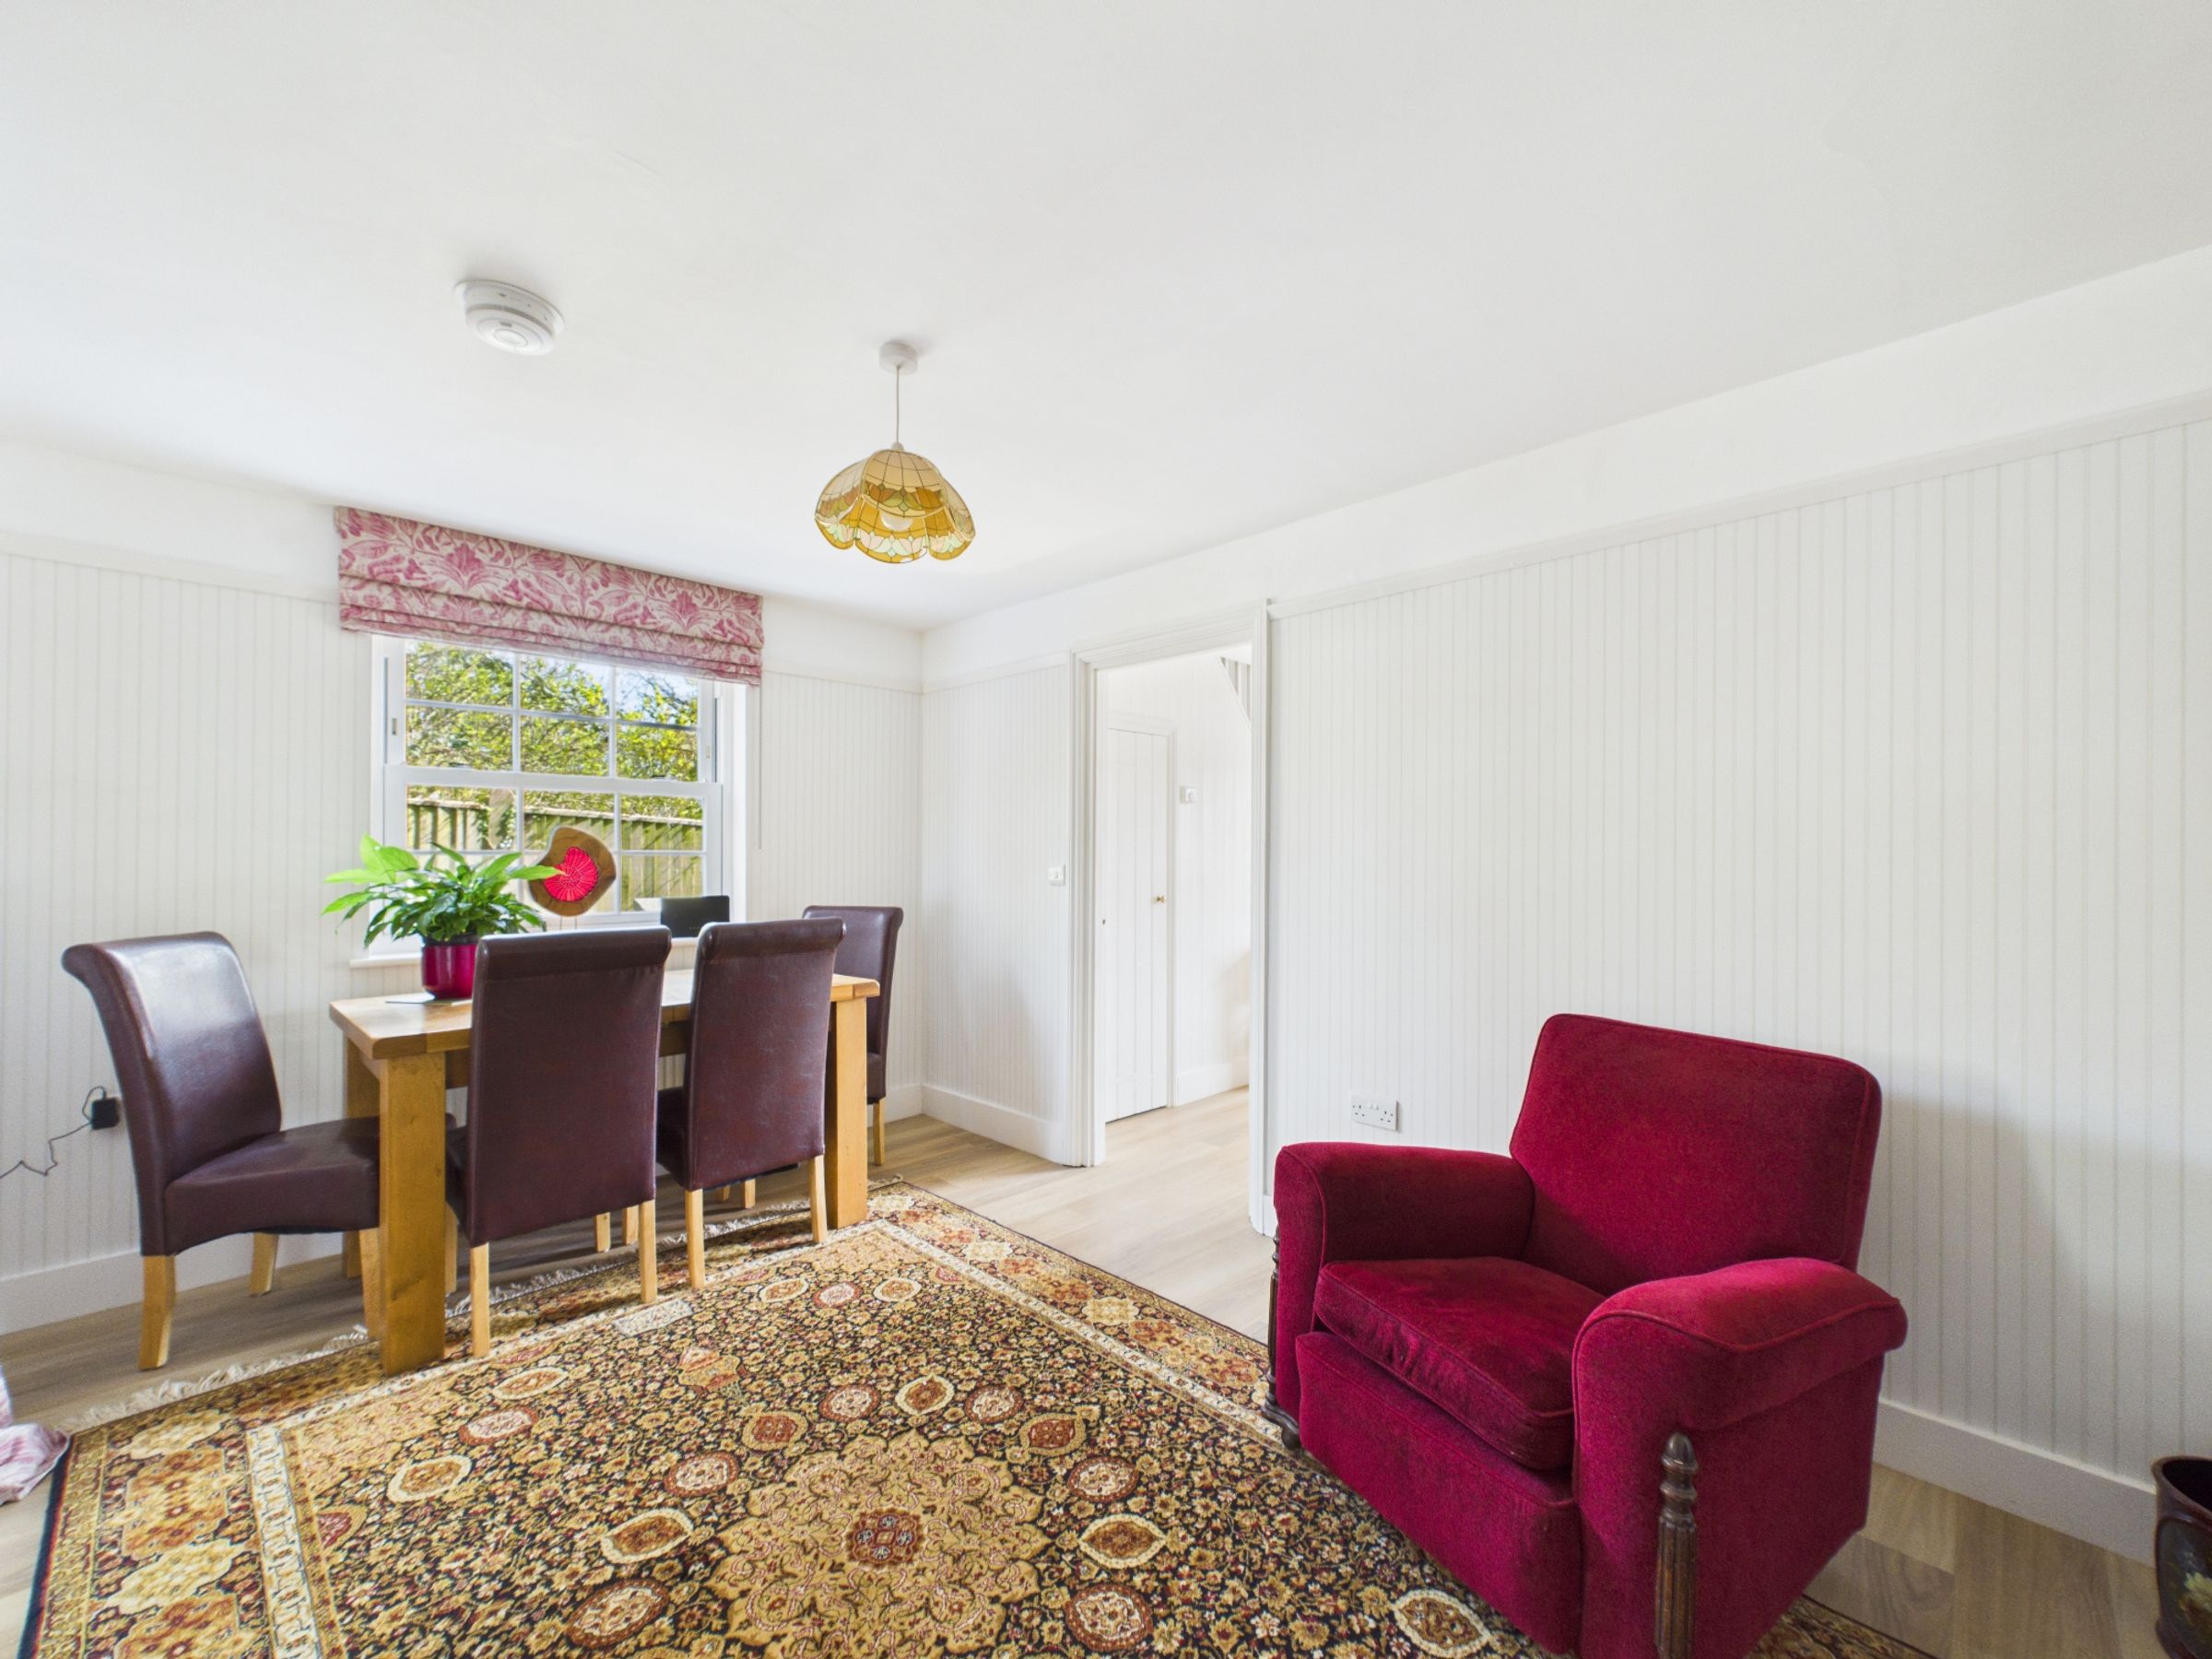
Separate dining room with second fireplace
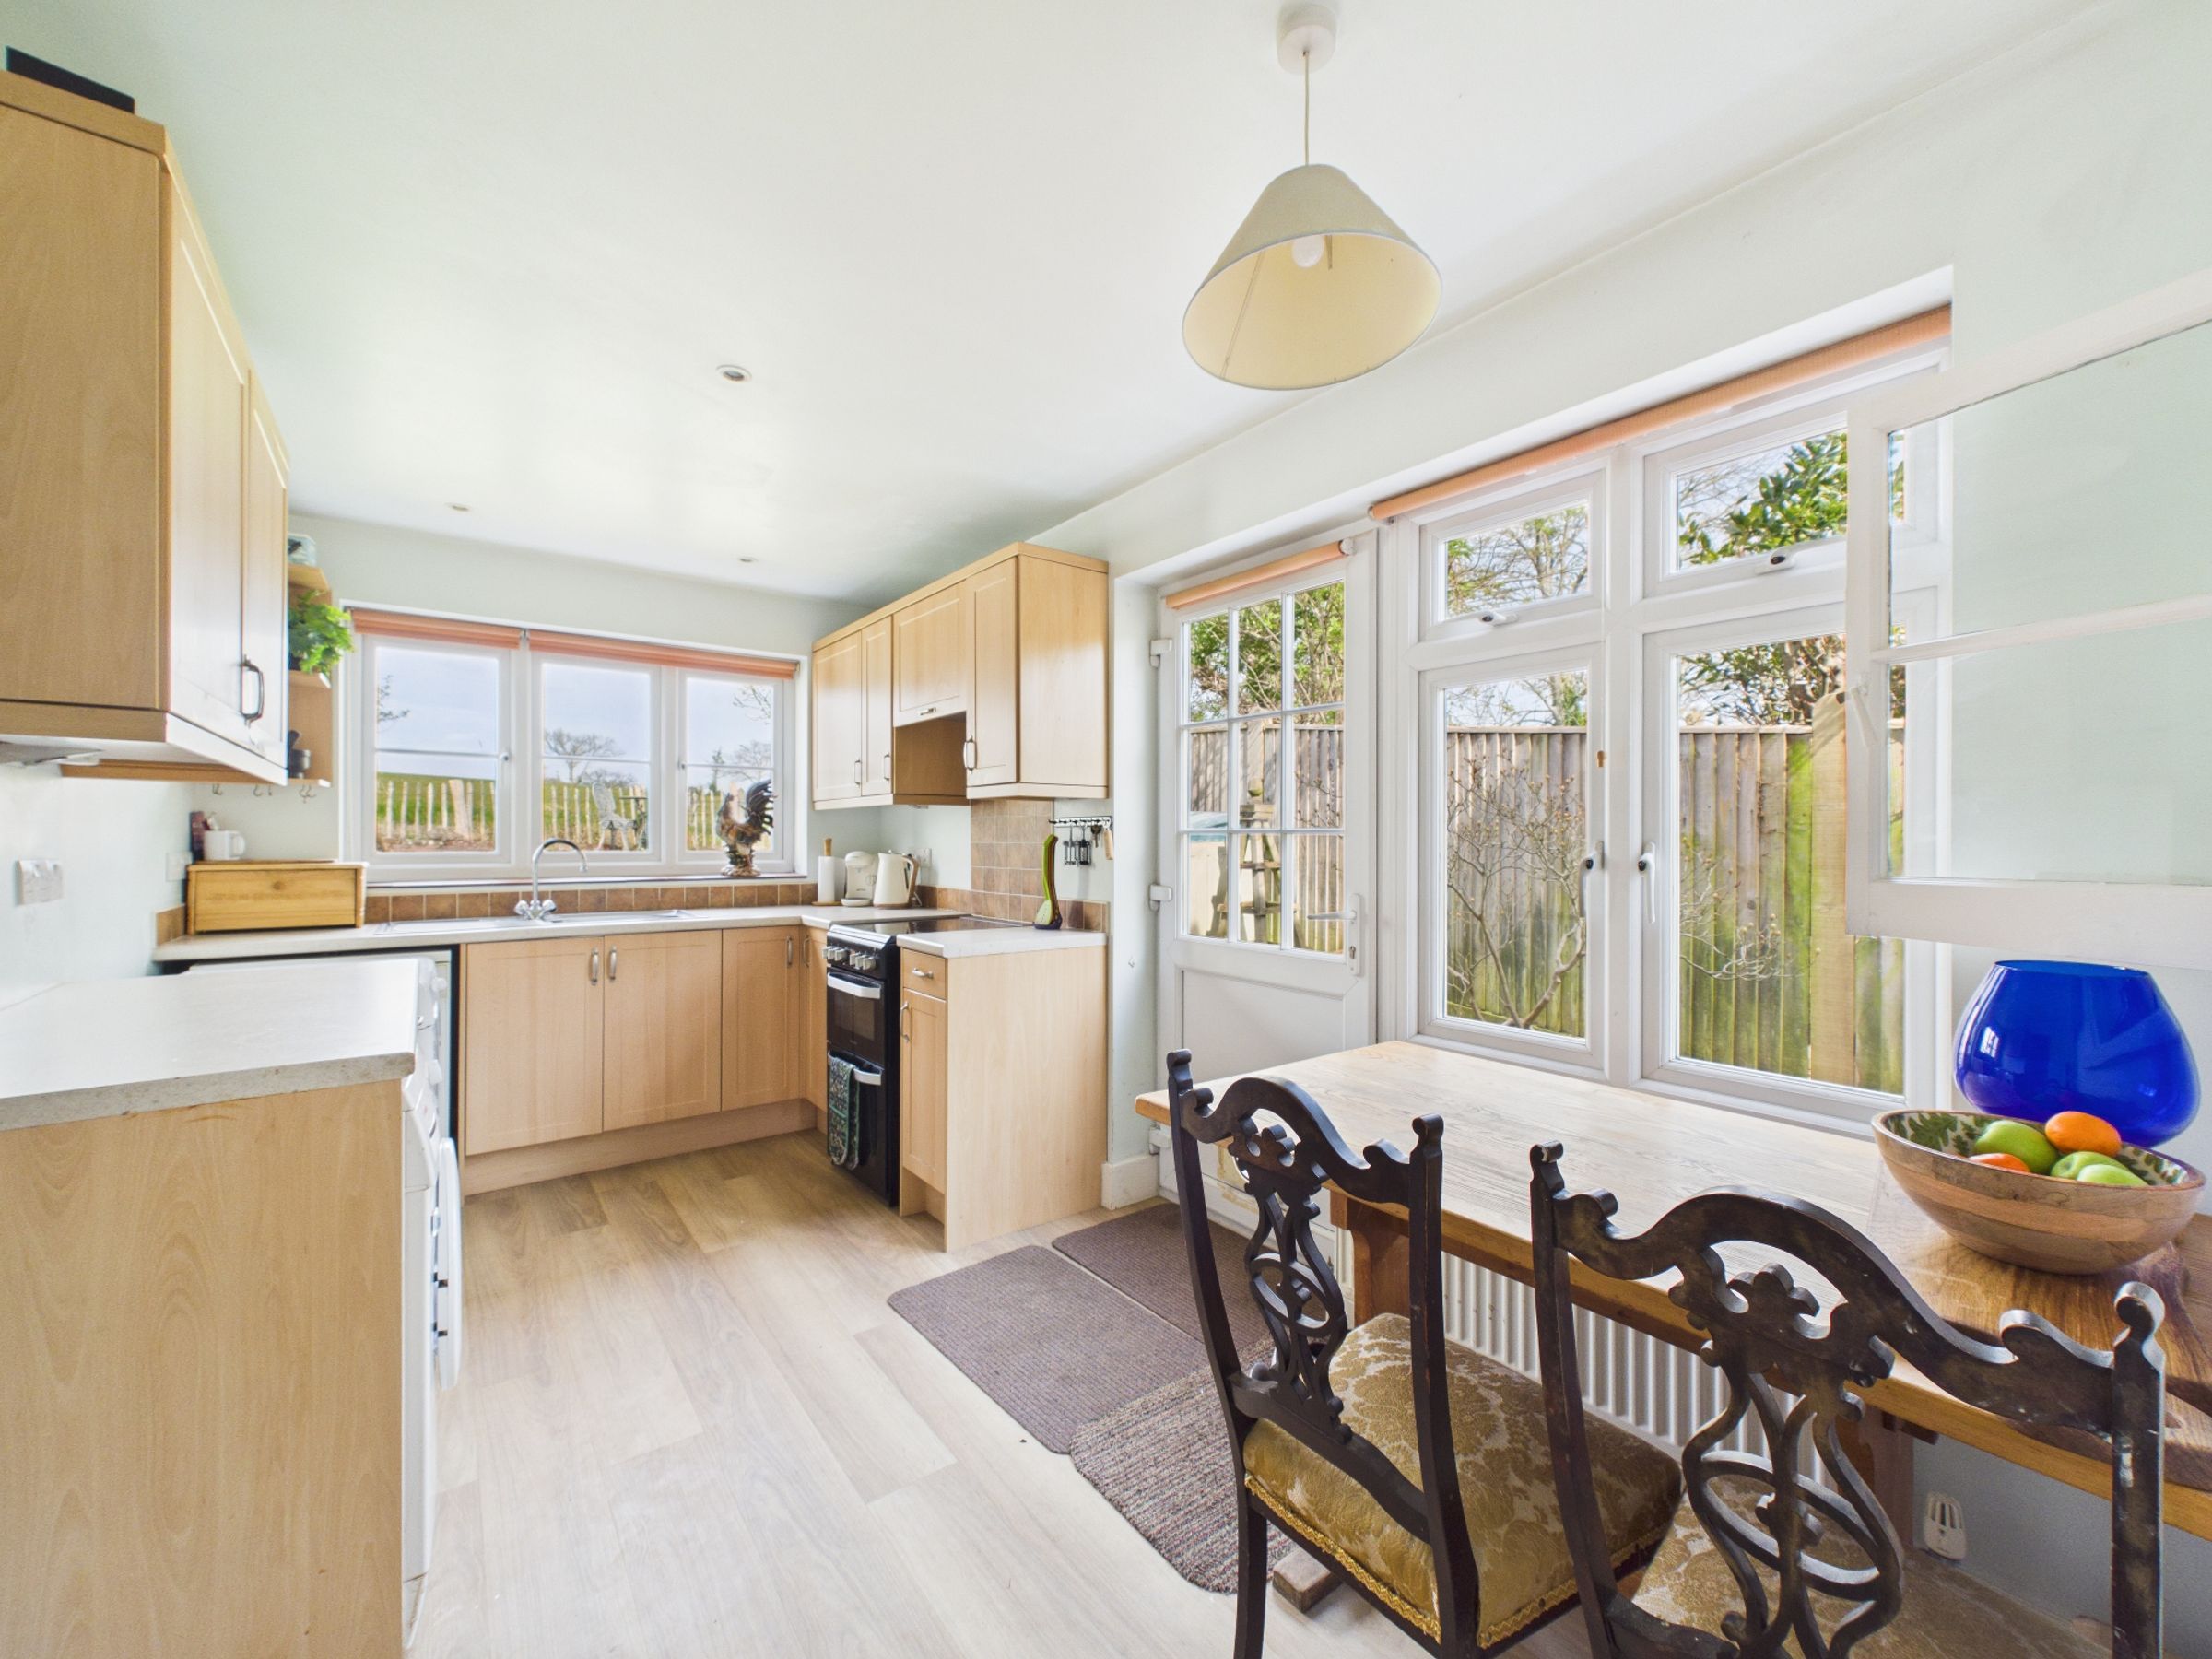
L-shaped kitchen with space for dining
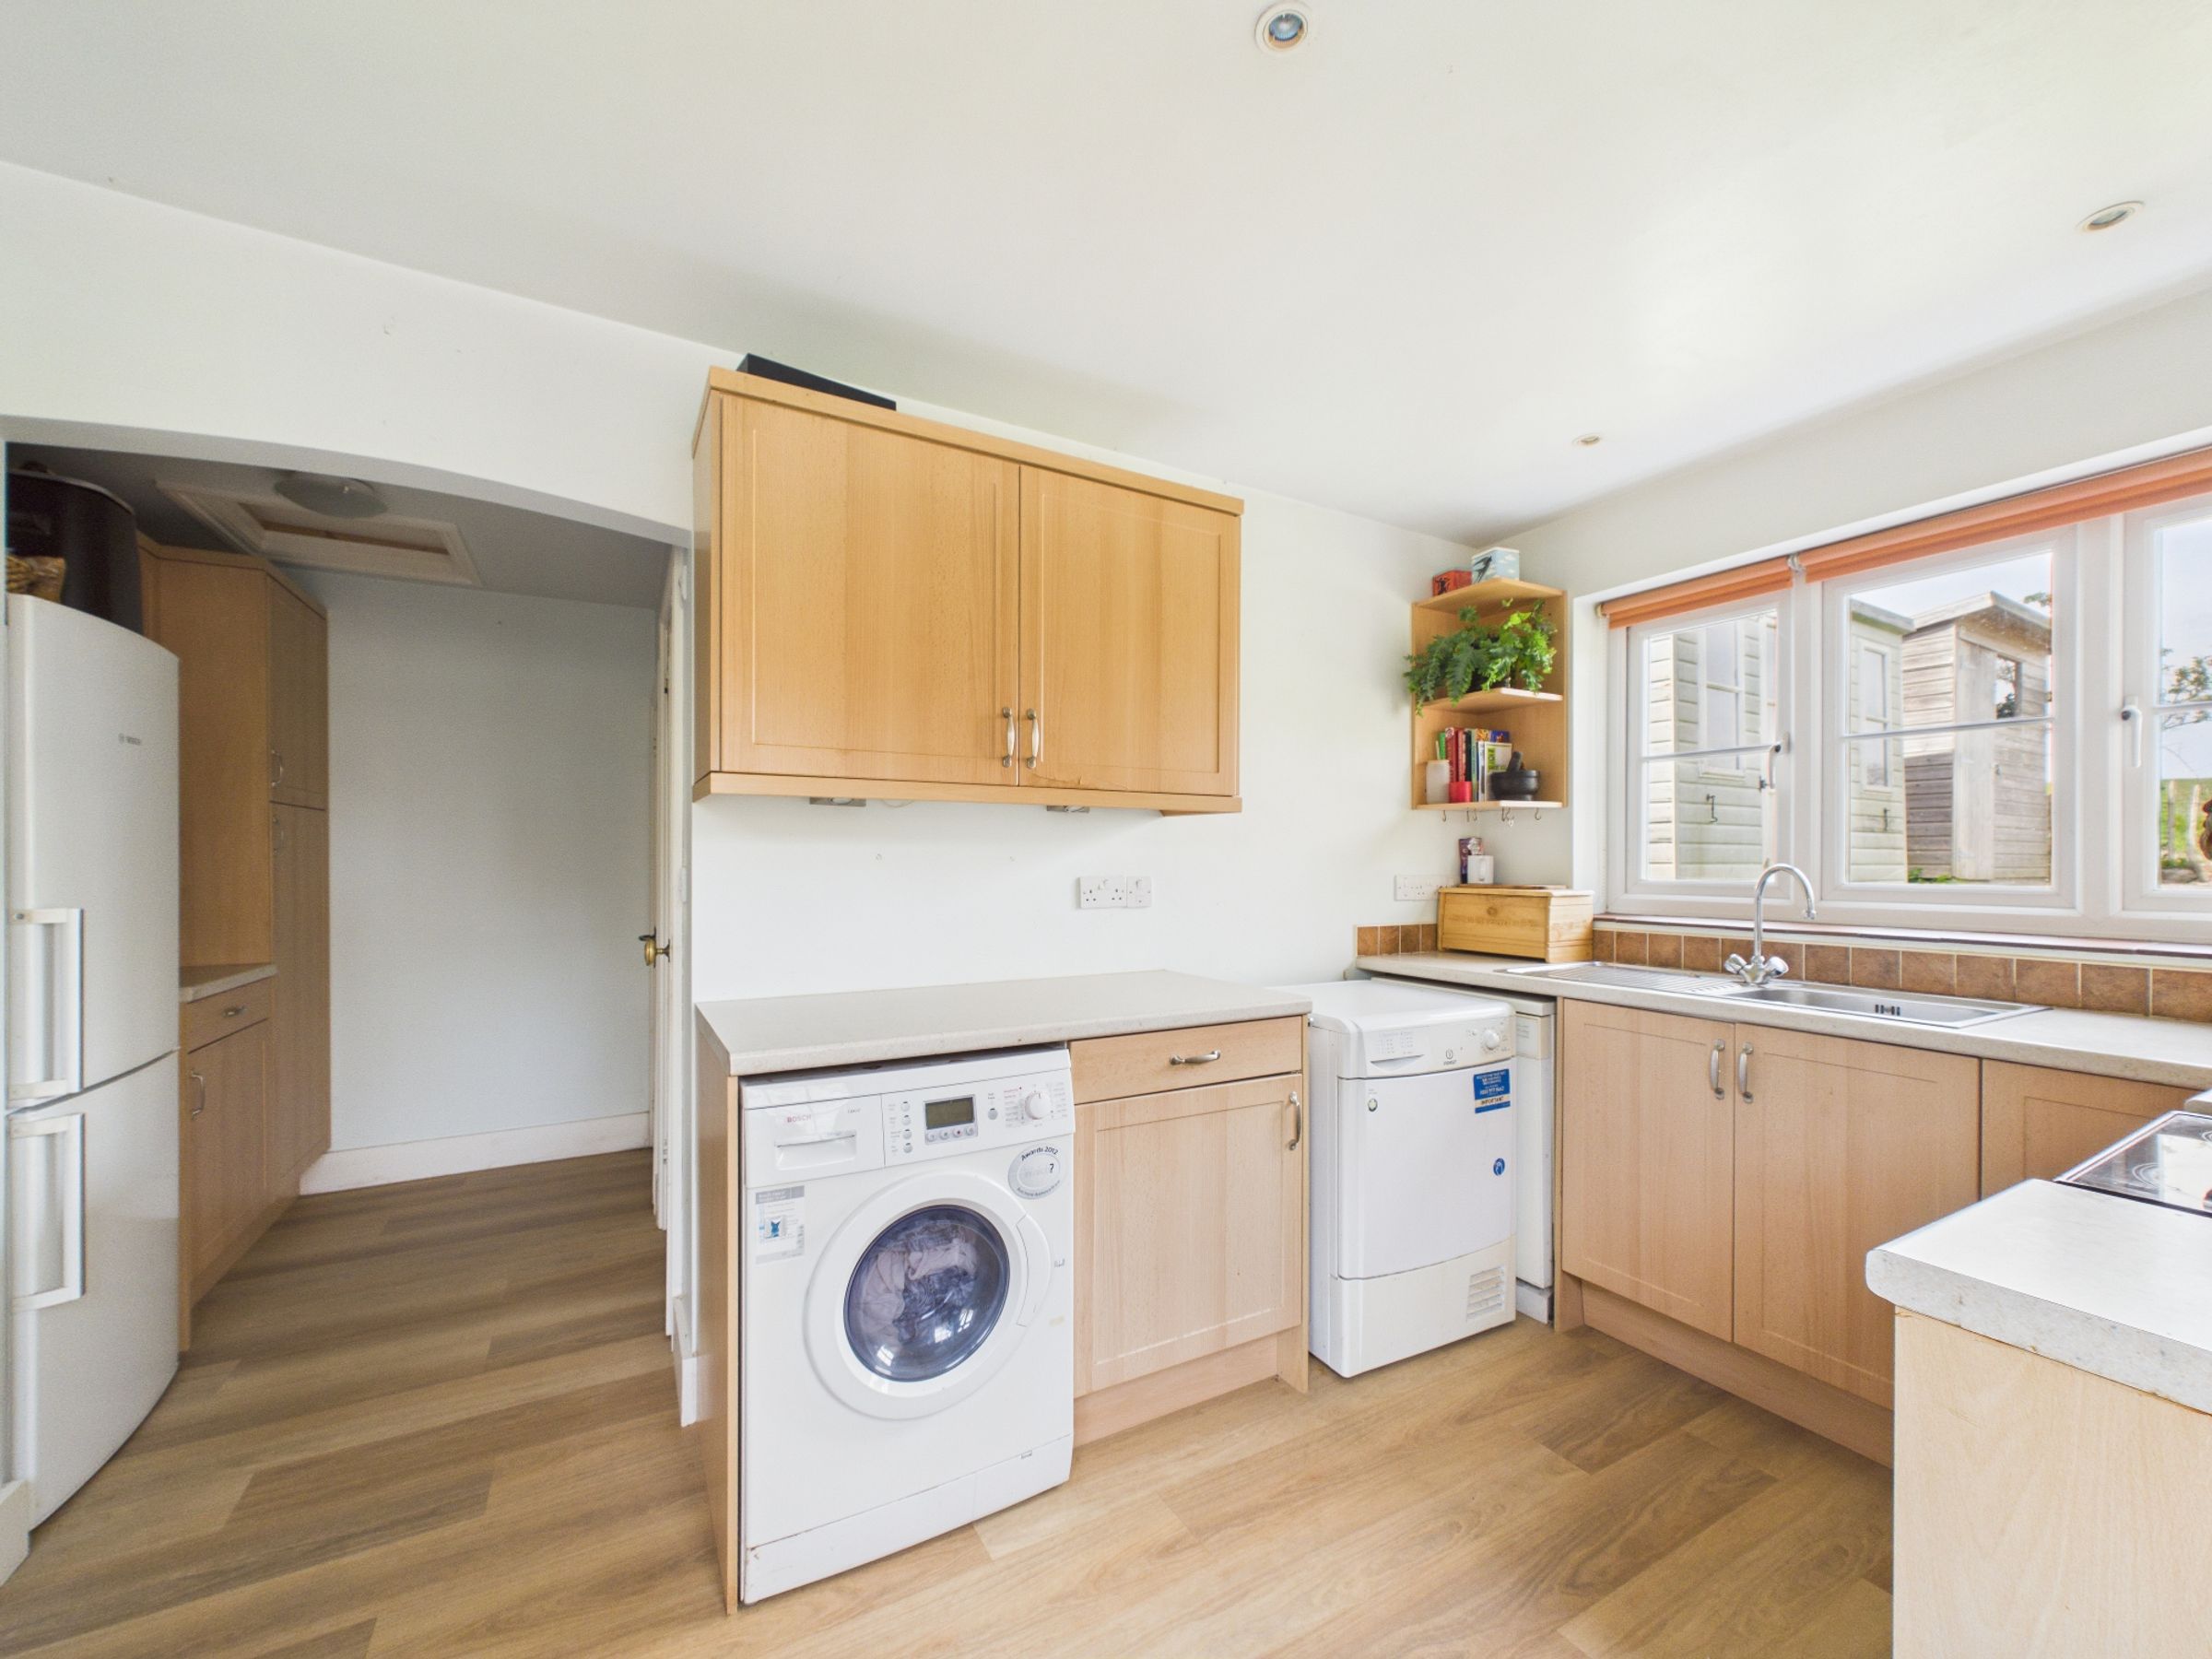
Ground floor WC and separate boiler/storage room
Planning permission granted for additional bedroom
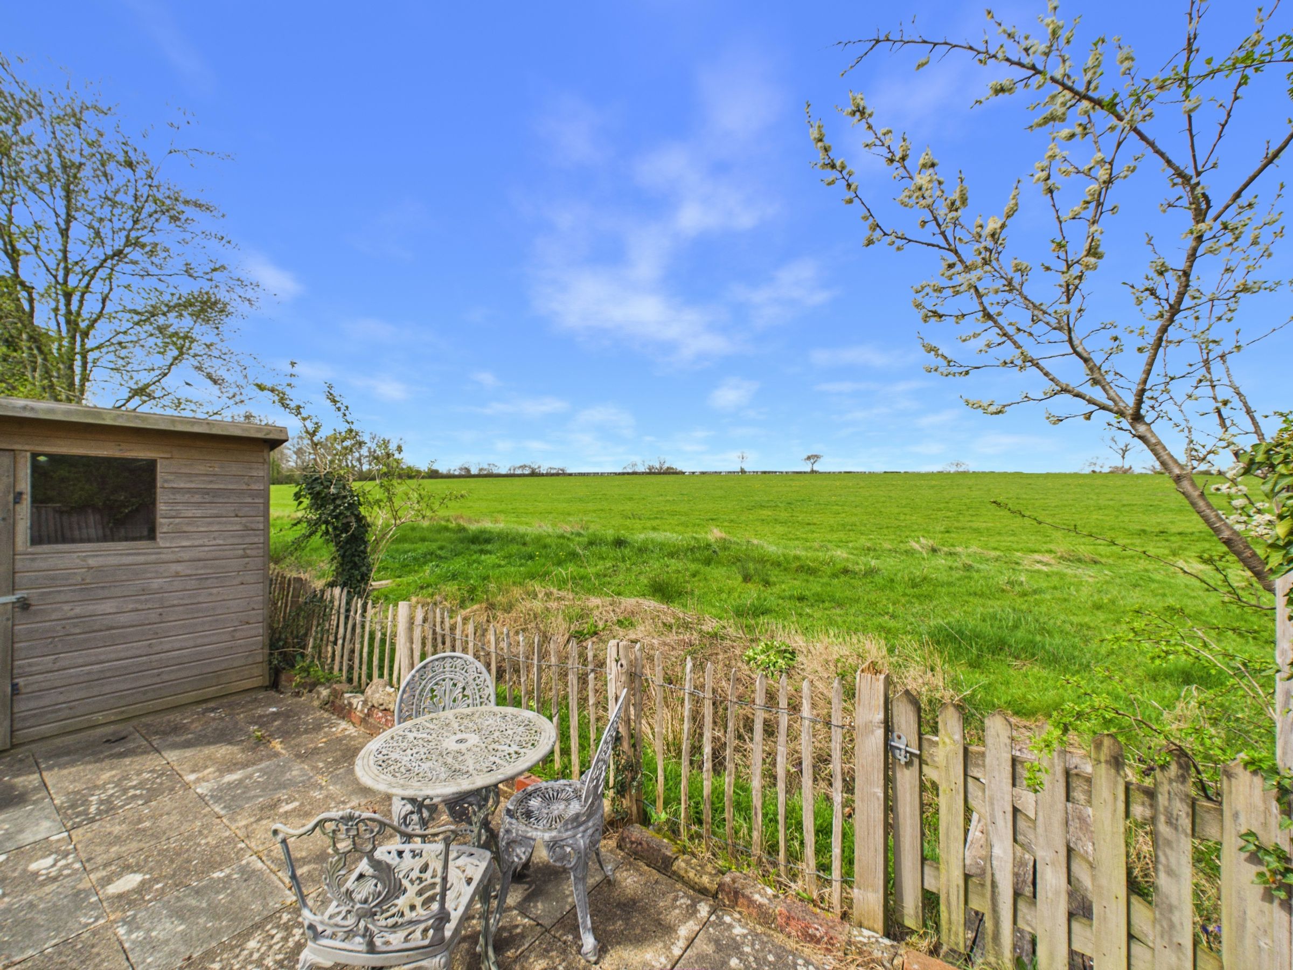
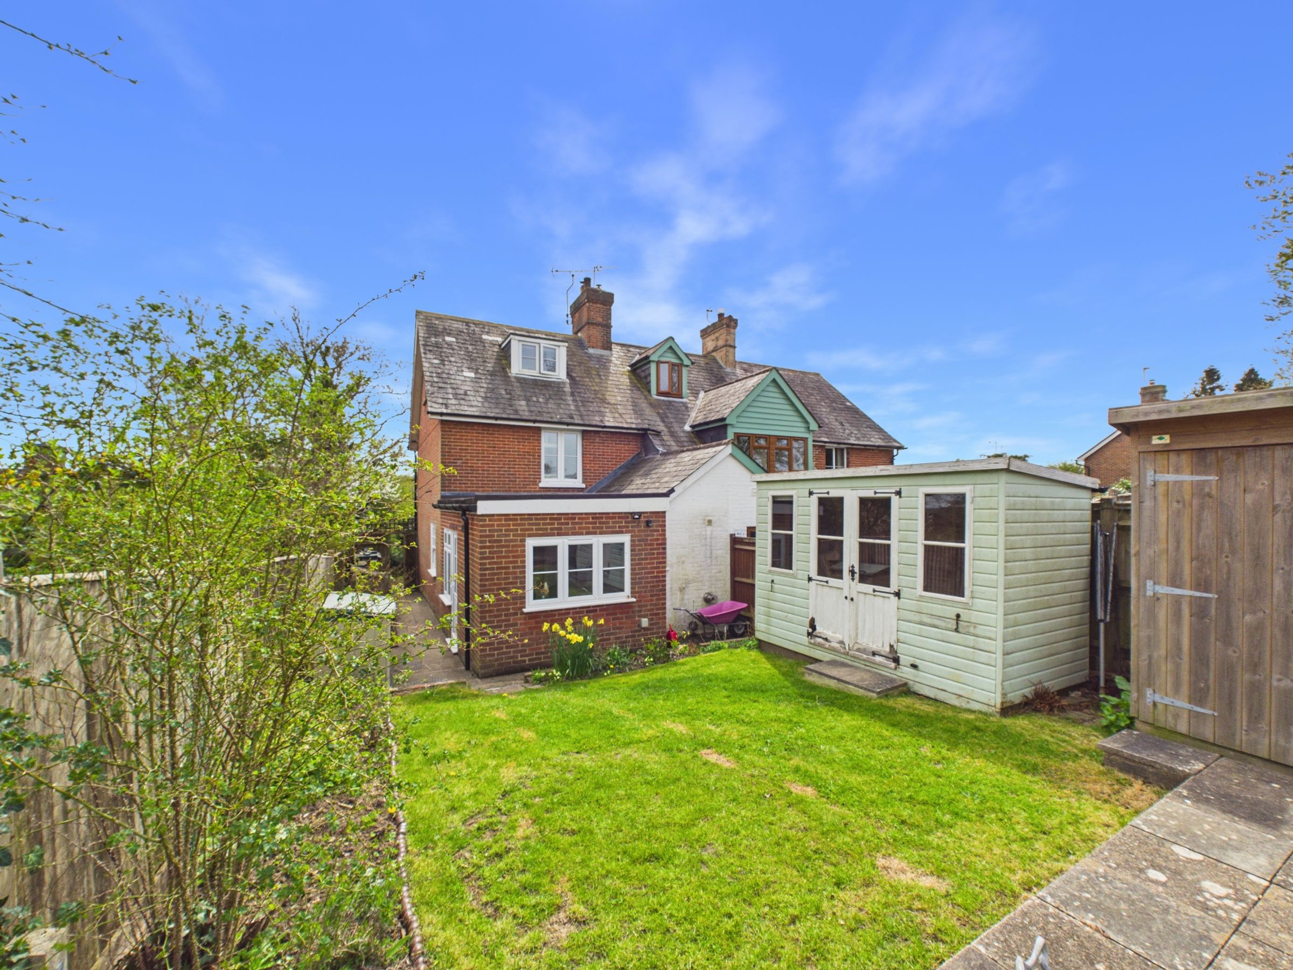
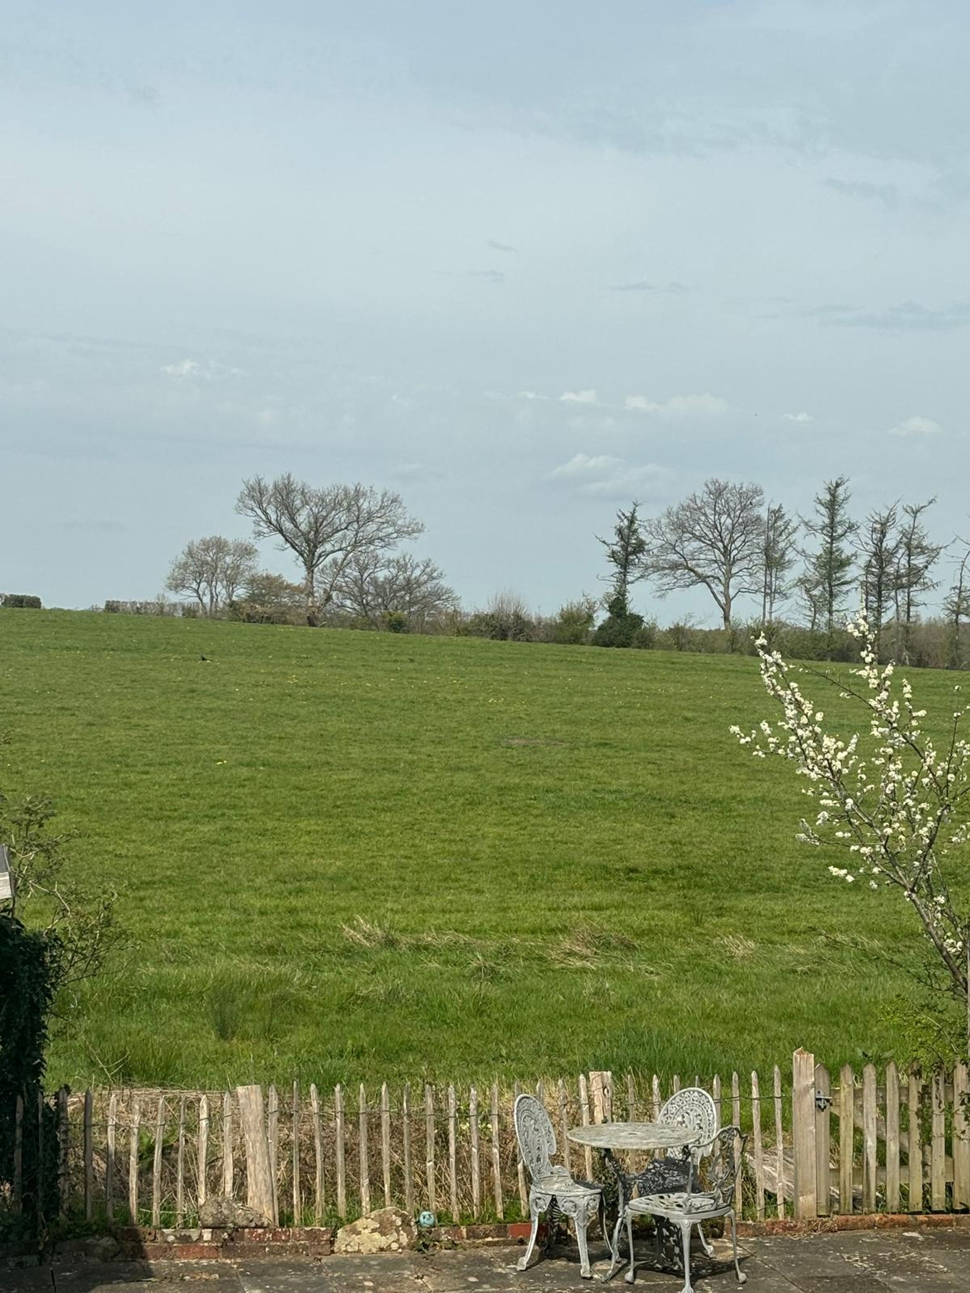
Elevated rear garden with open views, summer house and shed
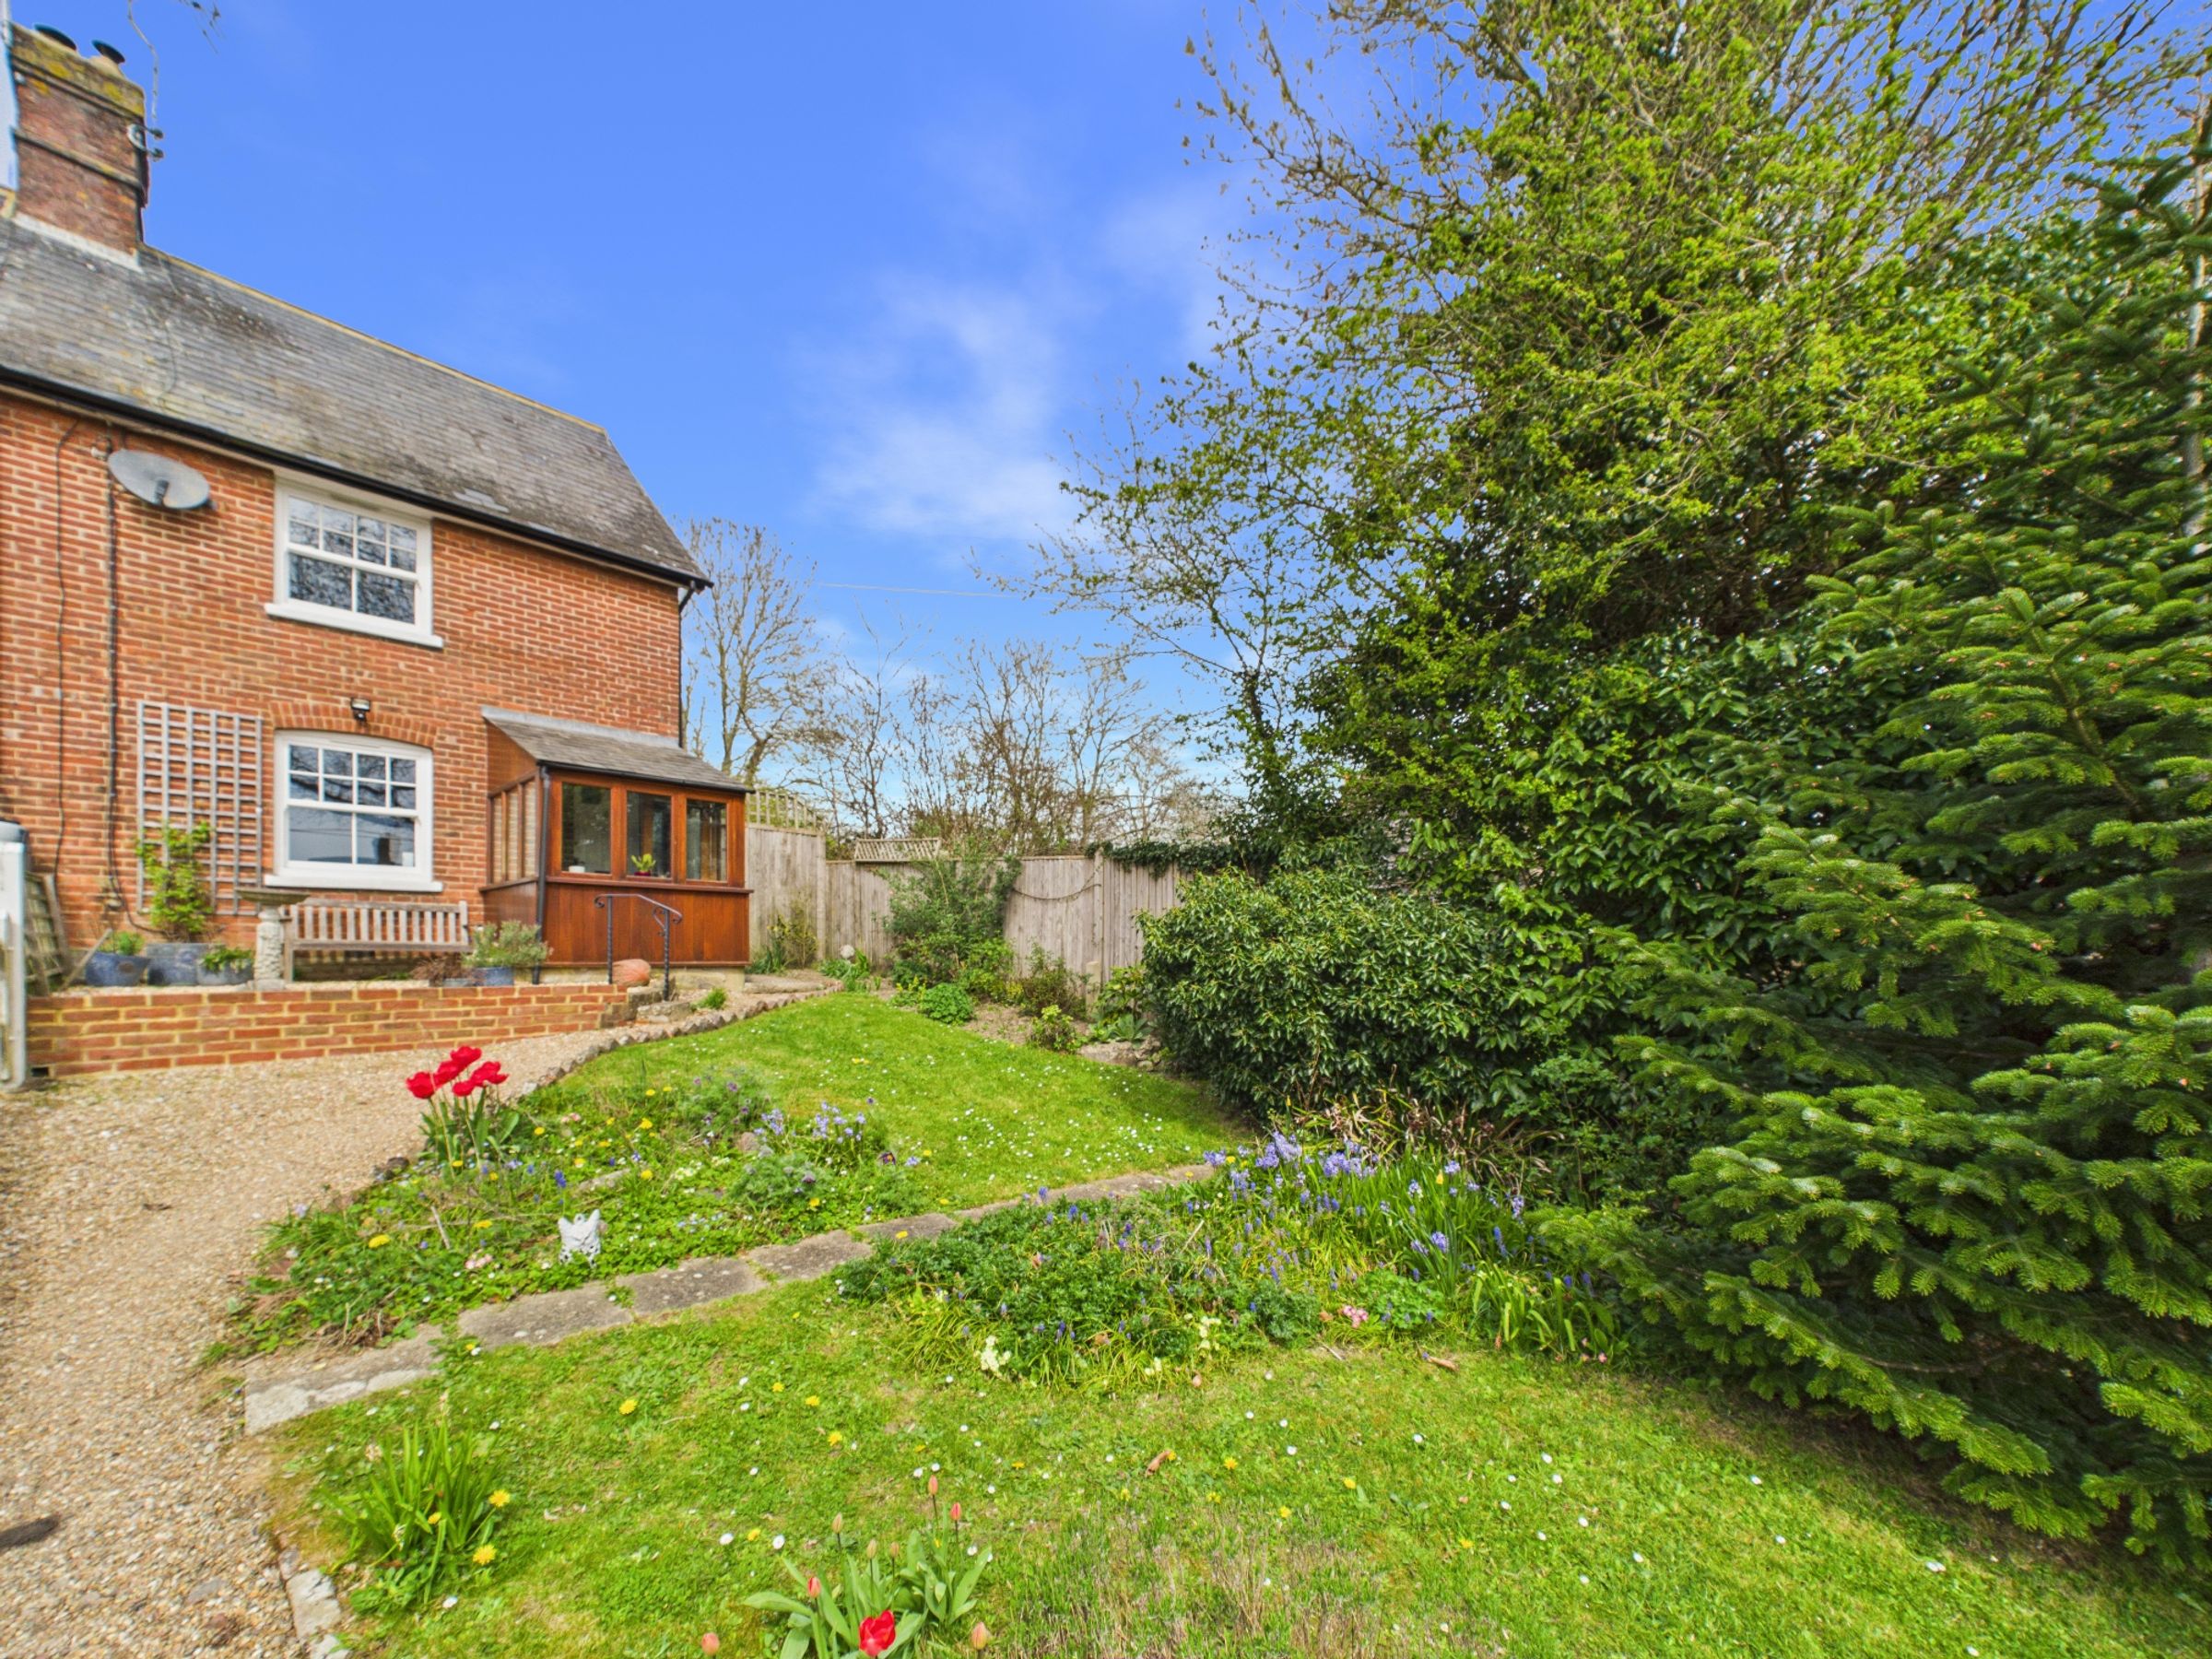
Driveway parking for two cars to the front
About this property
Characterful home with wood burner, sash windows and a flowing layout. L-shaped kitchen with garden access, WC and storage. Elevated rear garden with views, summer house and front parking. Planning permission granted for an additional bedroom. Stunning views. Guide price £375,000 - £400,000.
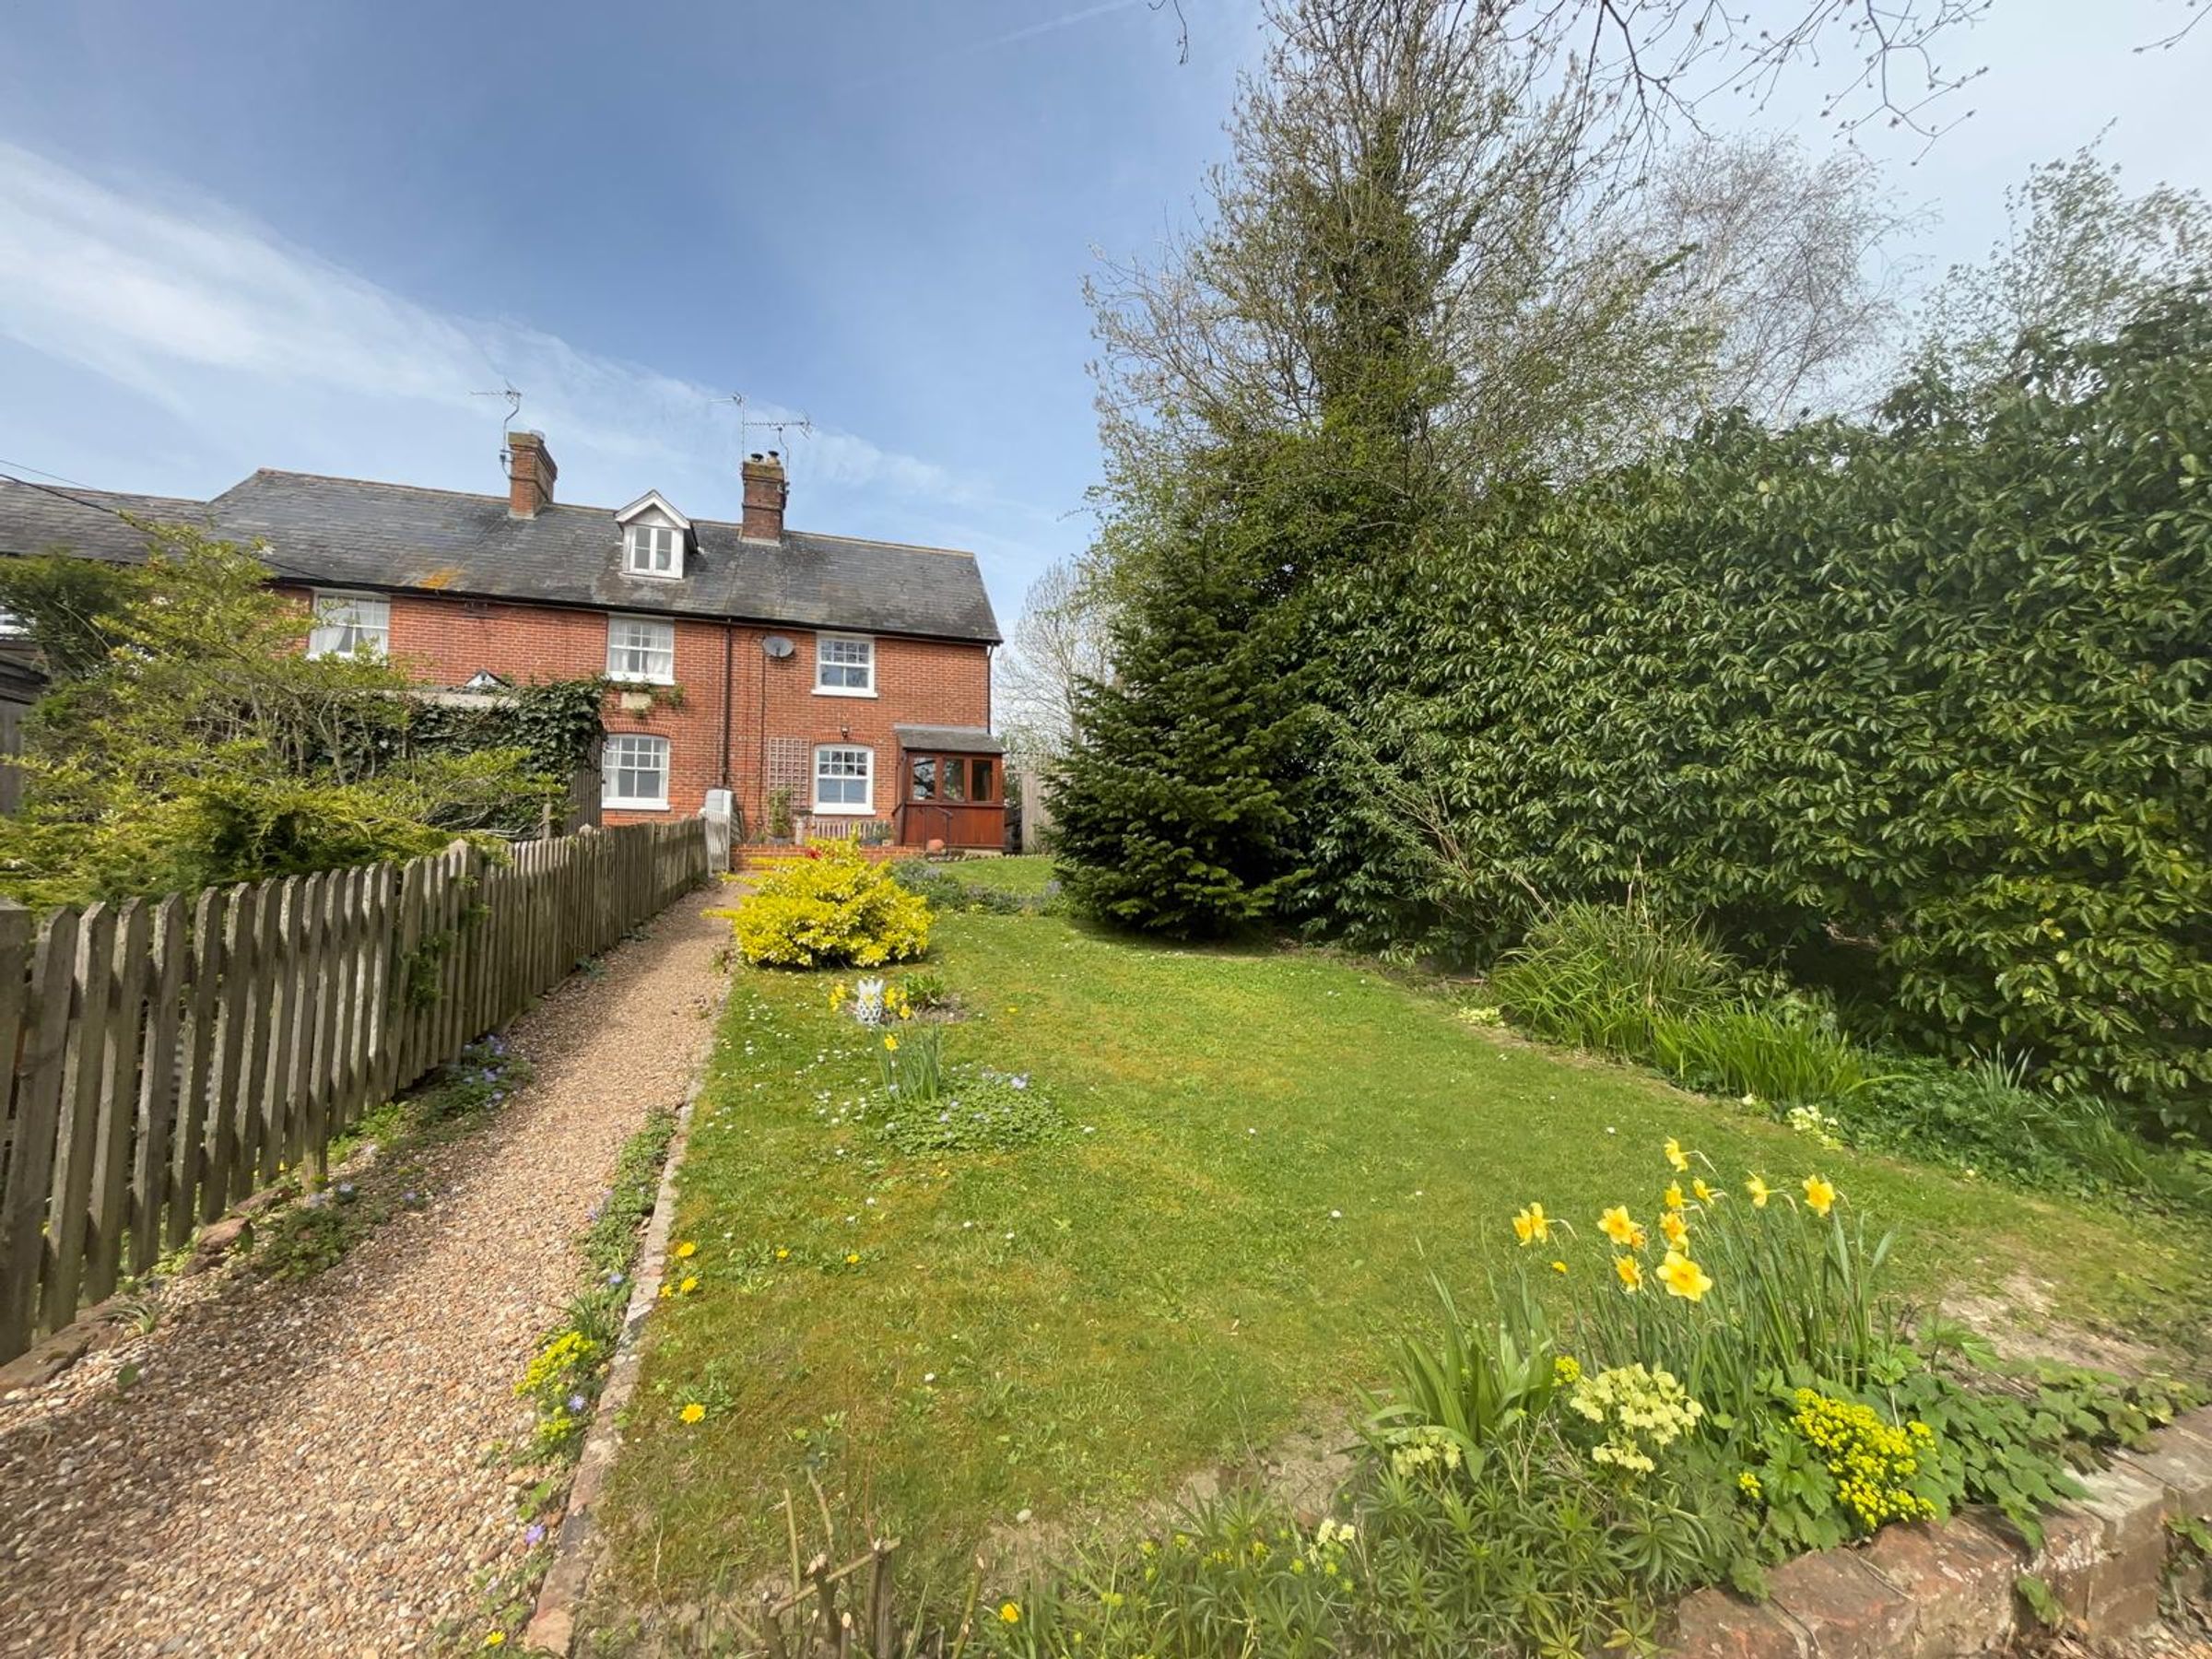
Set behind a generous gravelled frontage, the approach to the house feels open and welcoming, with a path leading through the garden to the front door.
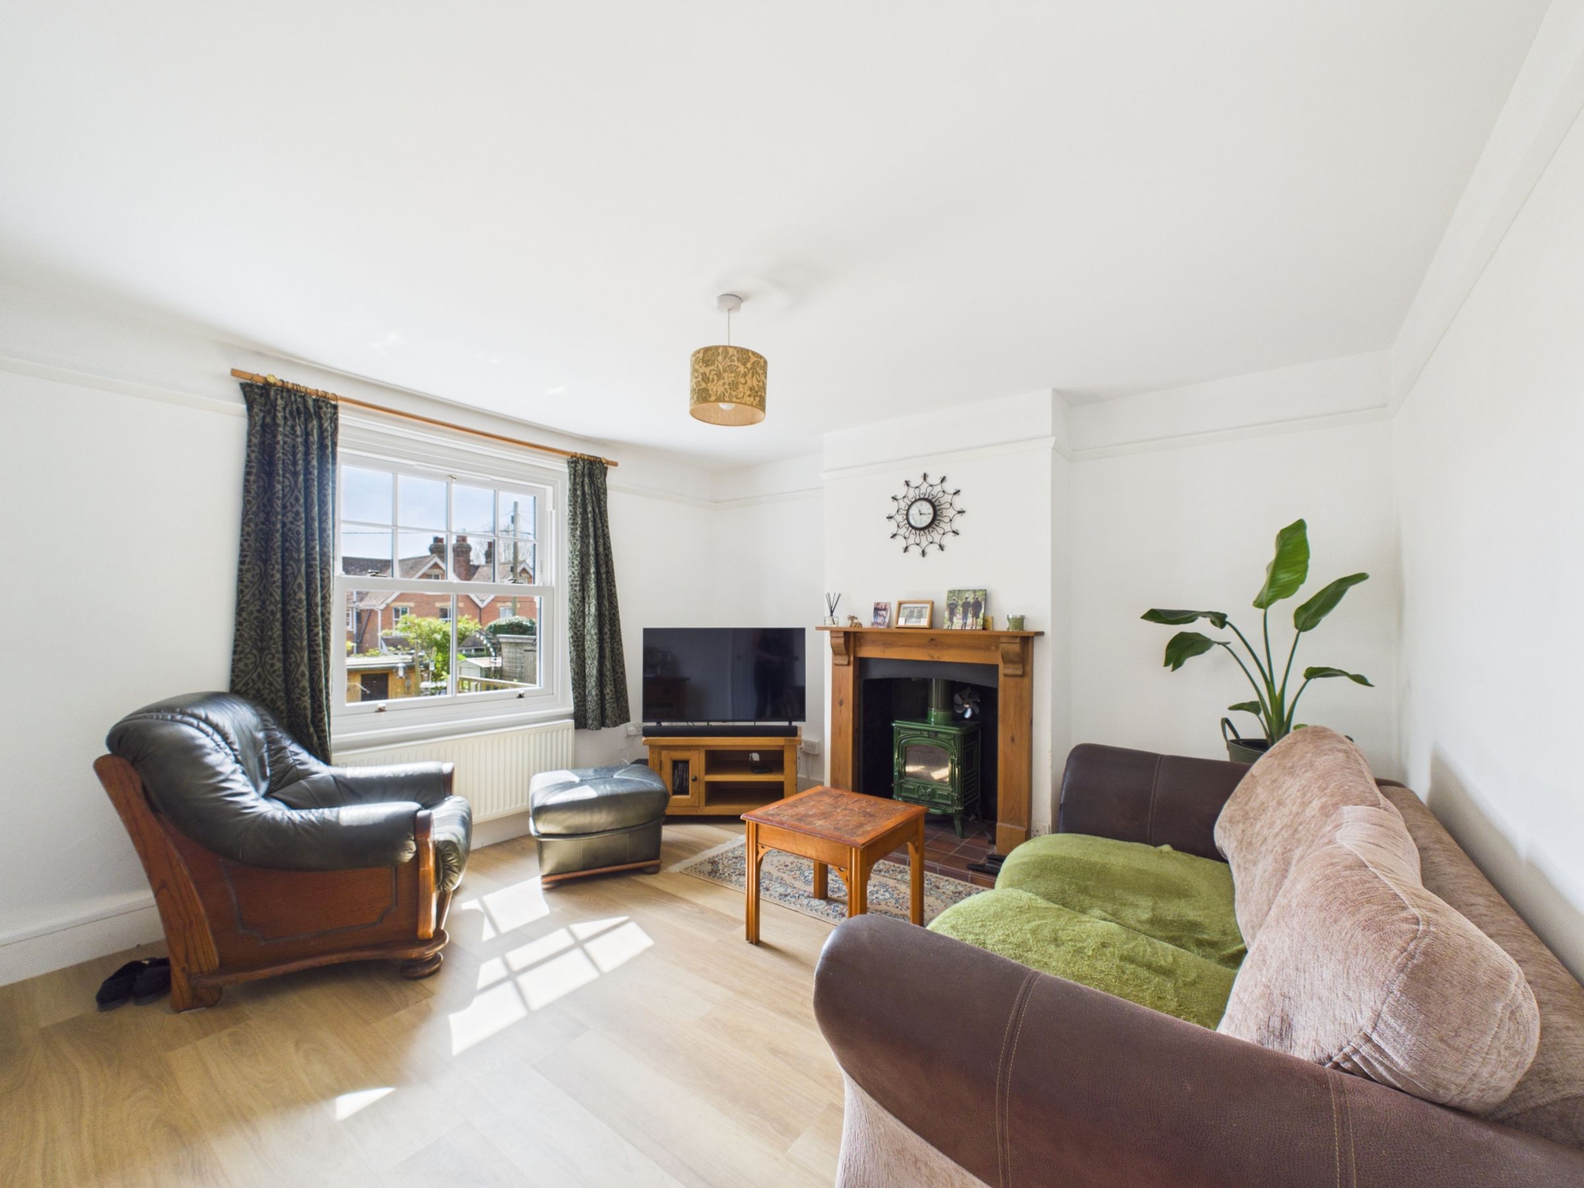
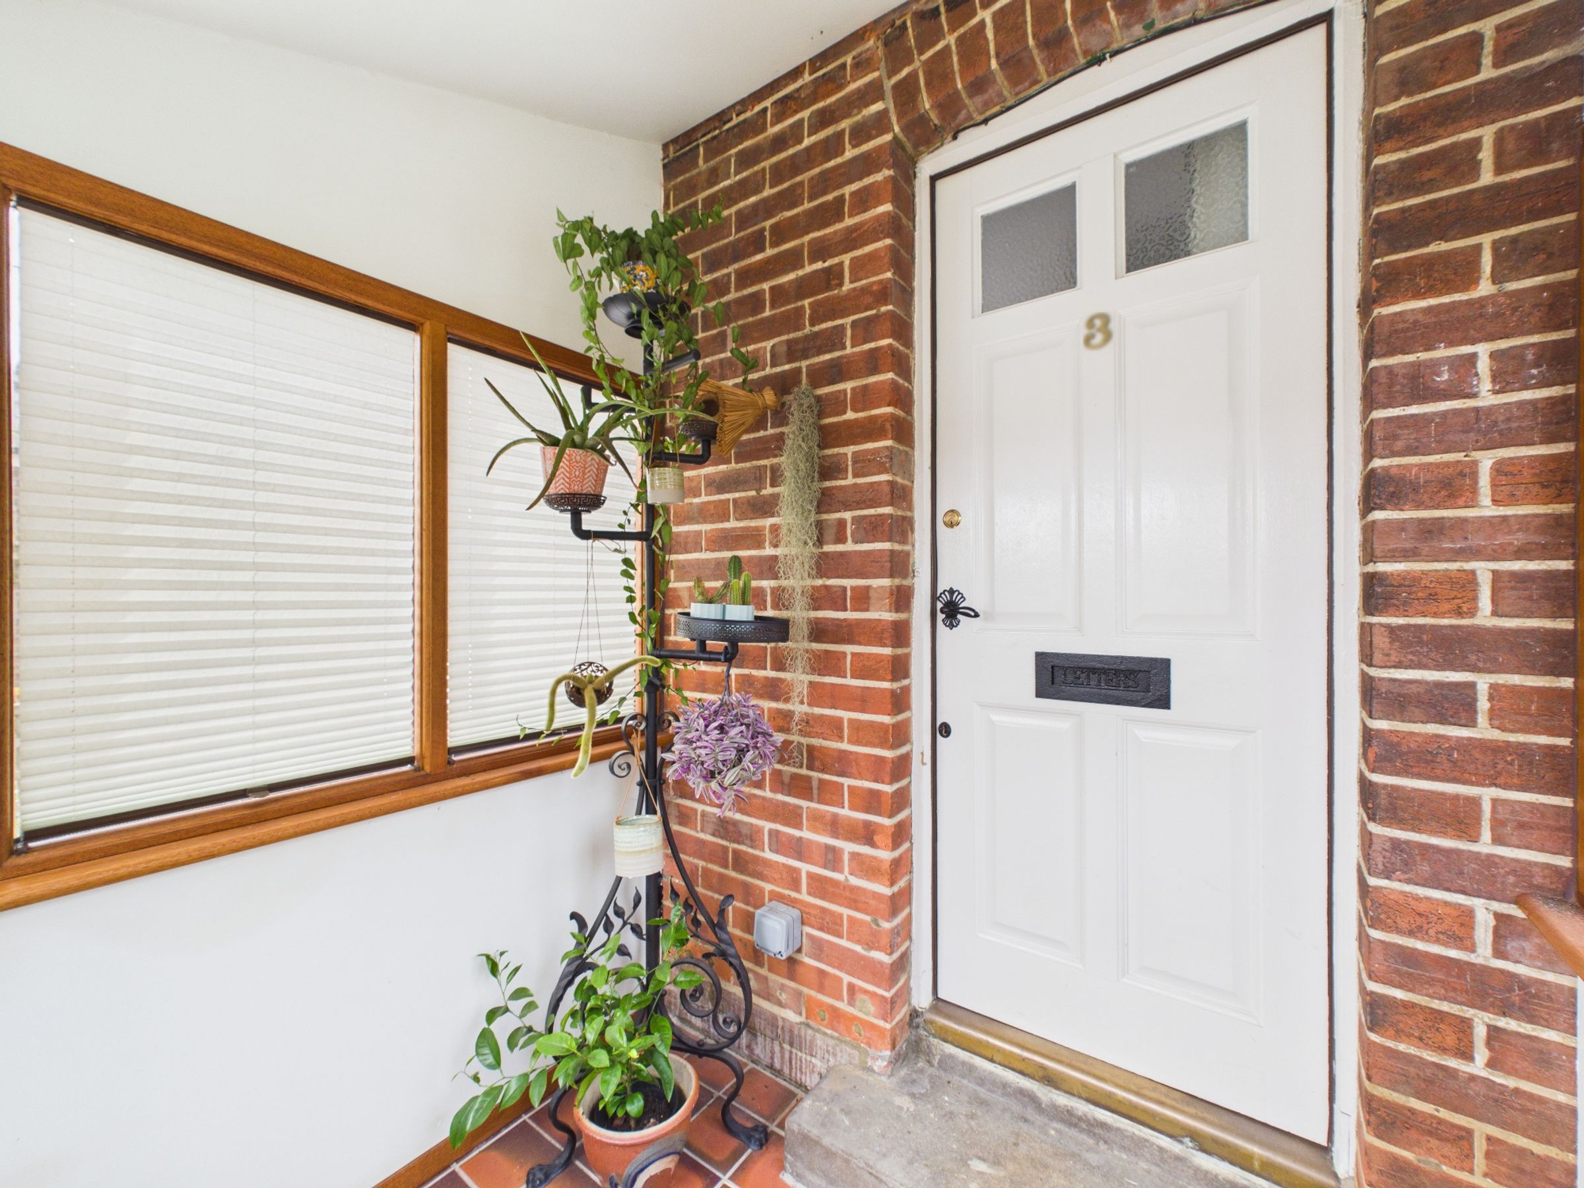
Step inside into the porch, where a red brick tiled floor sets the tone, before moving through into the living room. Positioned at the front of the house, this is a comfortable, settled space with a wood burner set within a fireplace, creating a natural focal point. A sash window looks out over the front garden, and there’s useful storage tucked beneath the stairs, which rise ahead of you.
From here, the layout flows easily into the dining room. The same wood effect laminate flooring continues through, giving a sense of continuity, while a second fireplace and built-in storage add character and practicality. Another sash window brings in natural light, making this a space that works well for both everyday meals and more relaxed evenings.
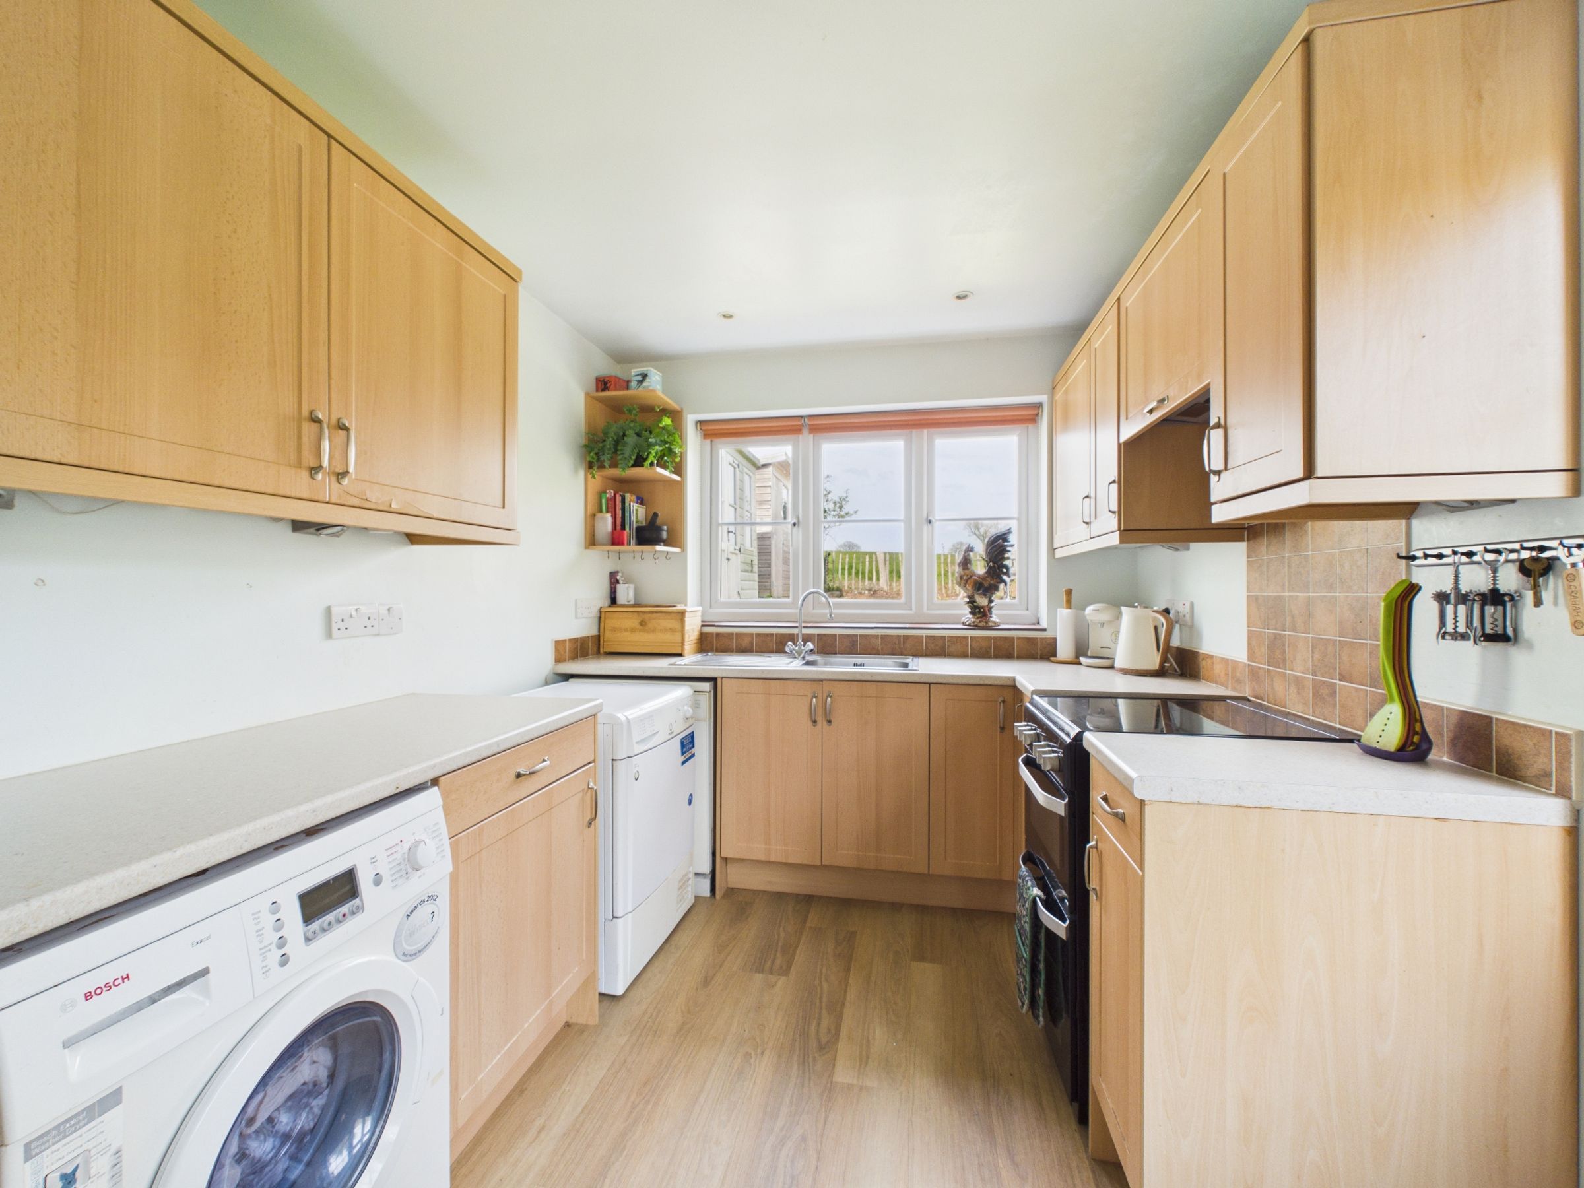
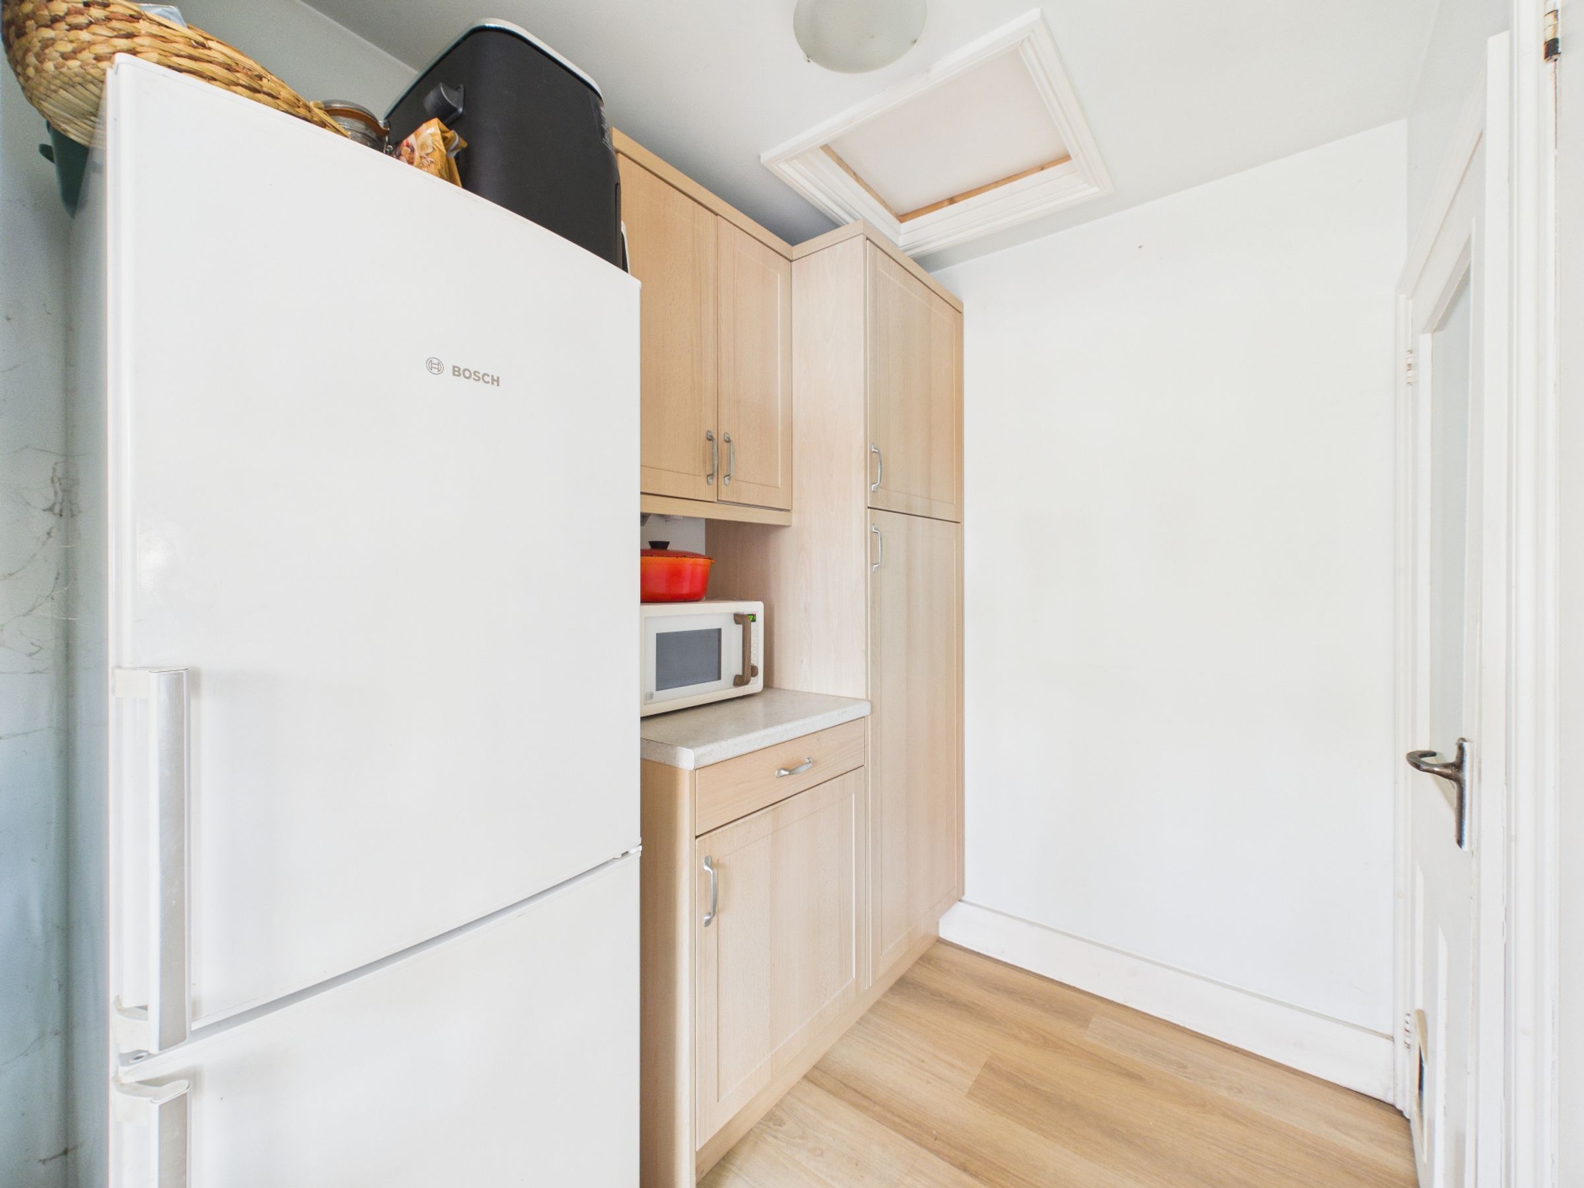
To the rear, the kitchen opens out in an L-shape, with space for a dining table and a door leading directly into the garden. Fitted with wood-effect wall and base units, a stainless steel sink overlooking the garden, and tiled splashbacks, it’s a functional and sociable room with space for appliances including a washing machine, dishwasher, fridge, freezer, and an electric oven with hob. Set within the rear section of the kitchen are a ground floor WC and a separate boiler room, both neatly positioned within the L-shaped layout.
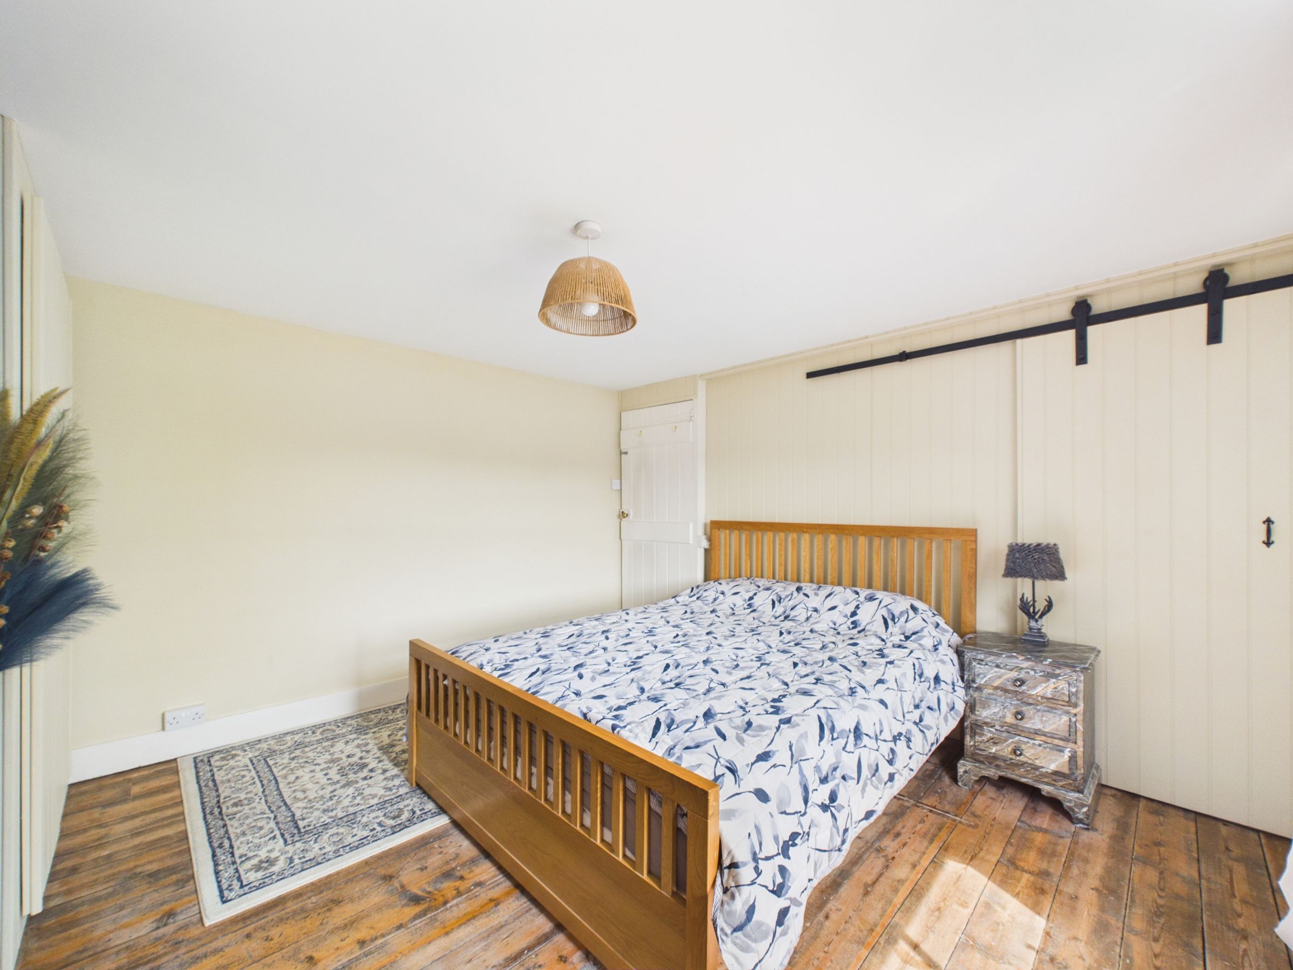
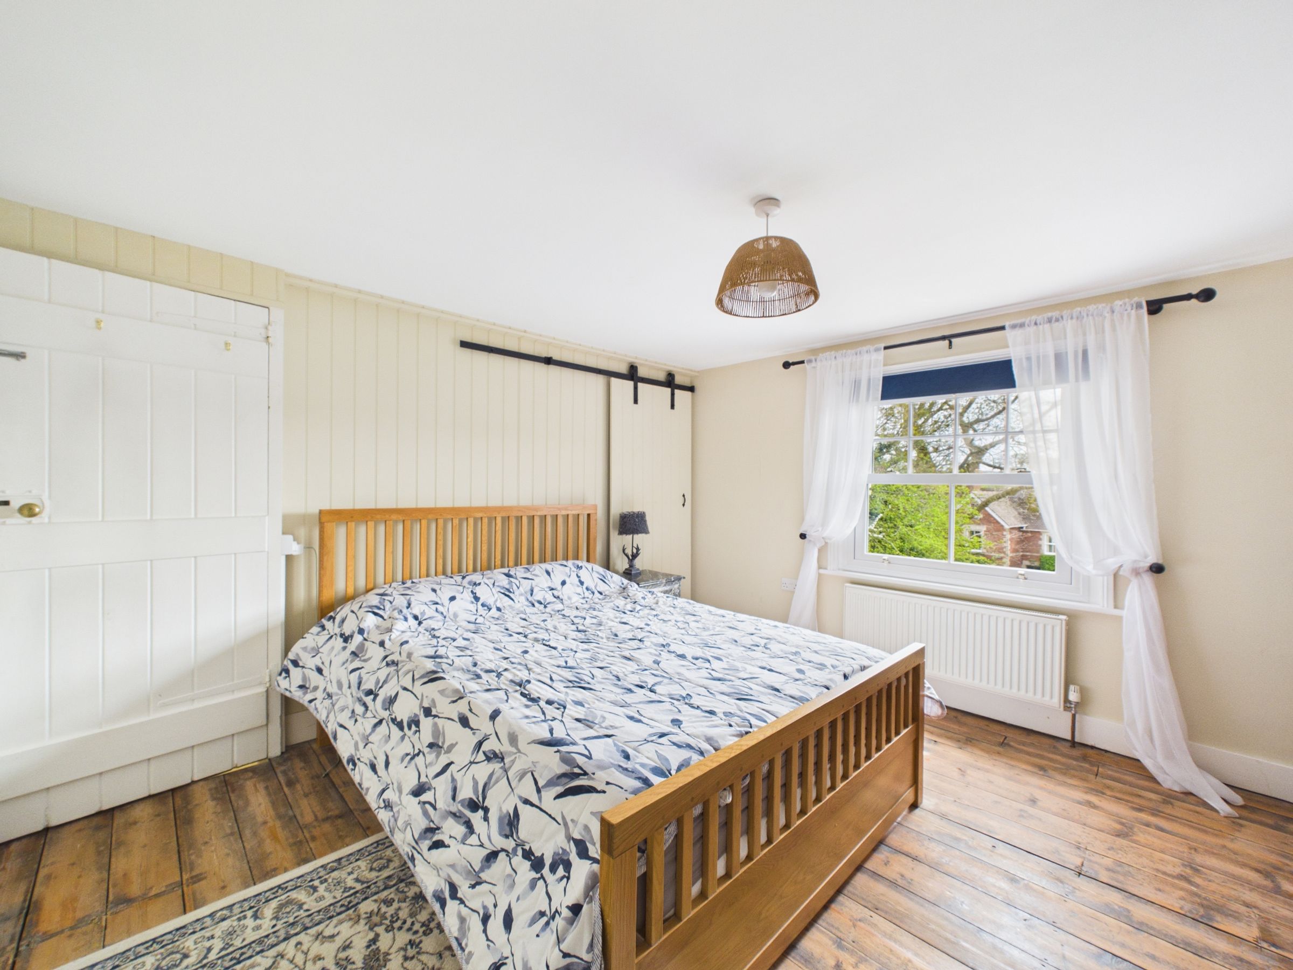
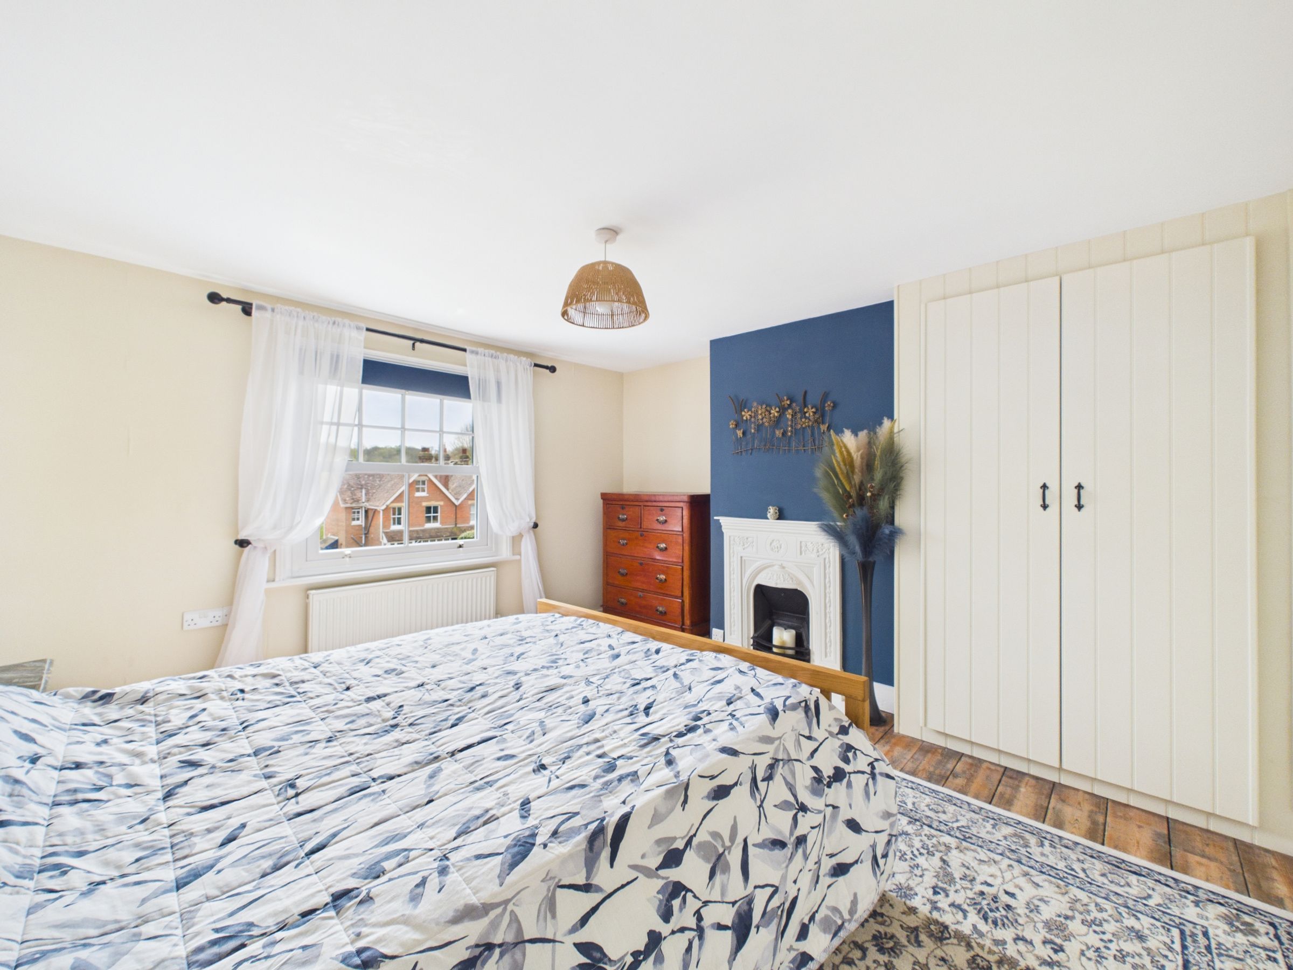
Upstairs, the first bedroom sits to the front of the house. It’s a well-proportioned room with stripped wooden flooring, a feature fireplace, built-in cupboards, and a panelled wall detail. The landing itself also includes useful storage and matching panelling.
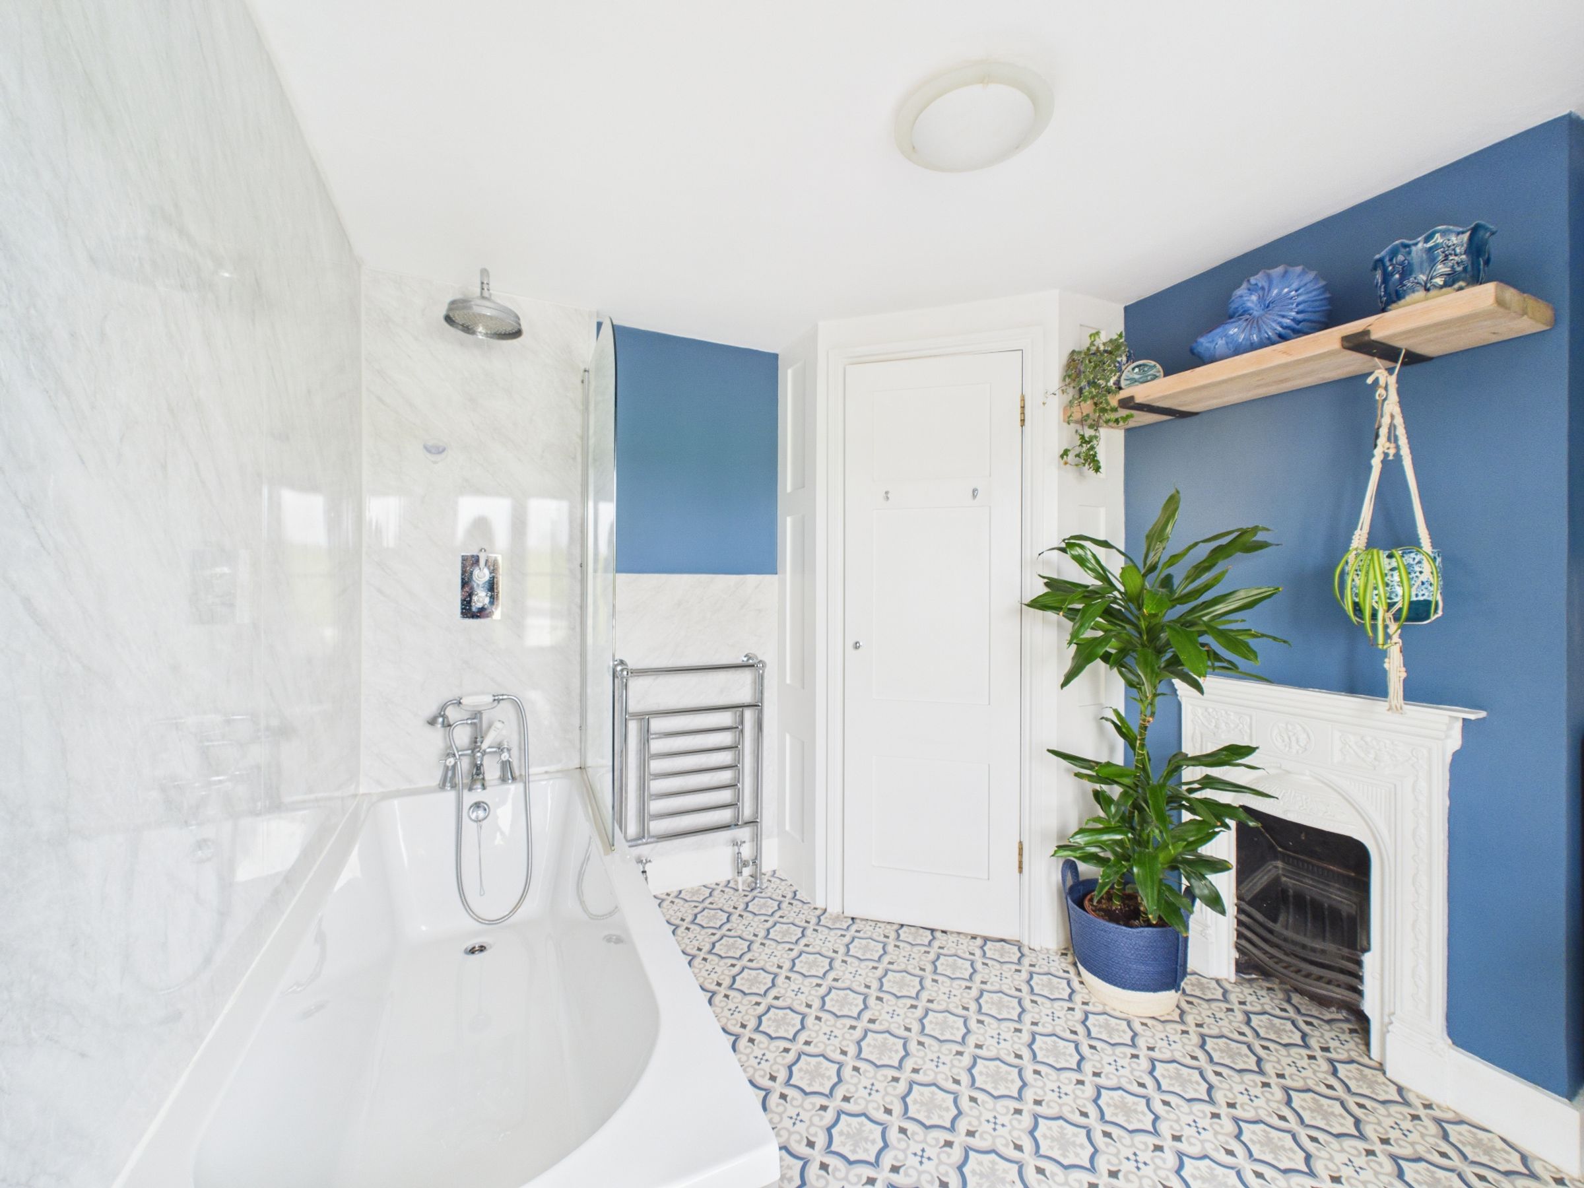
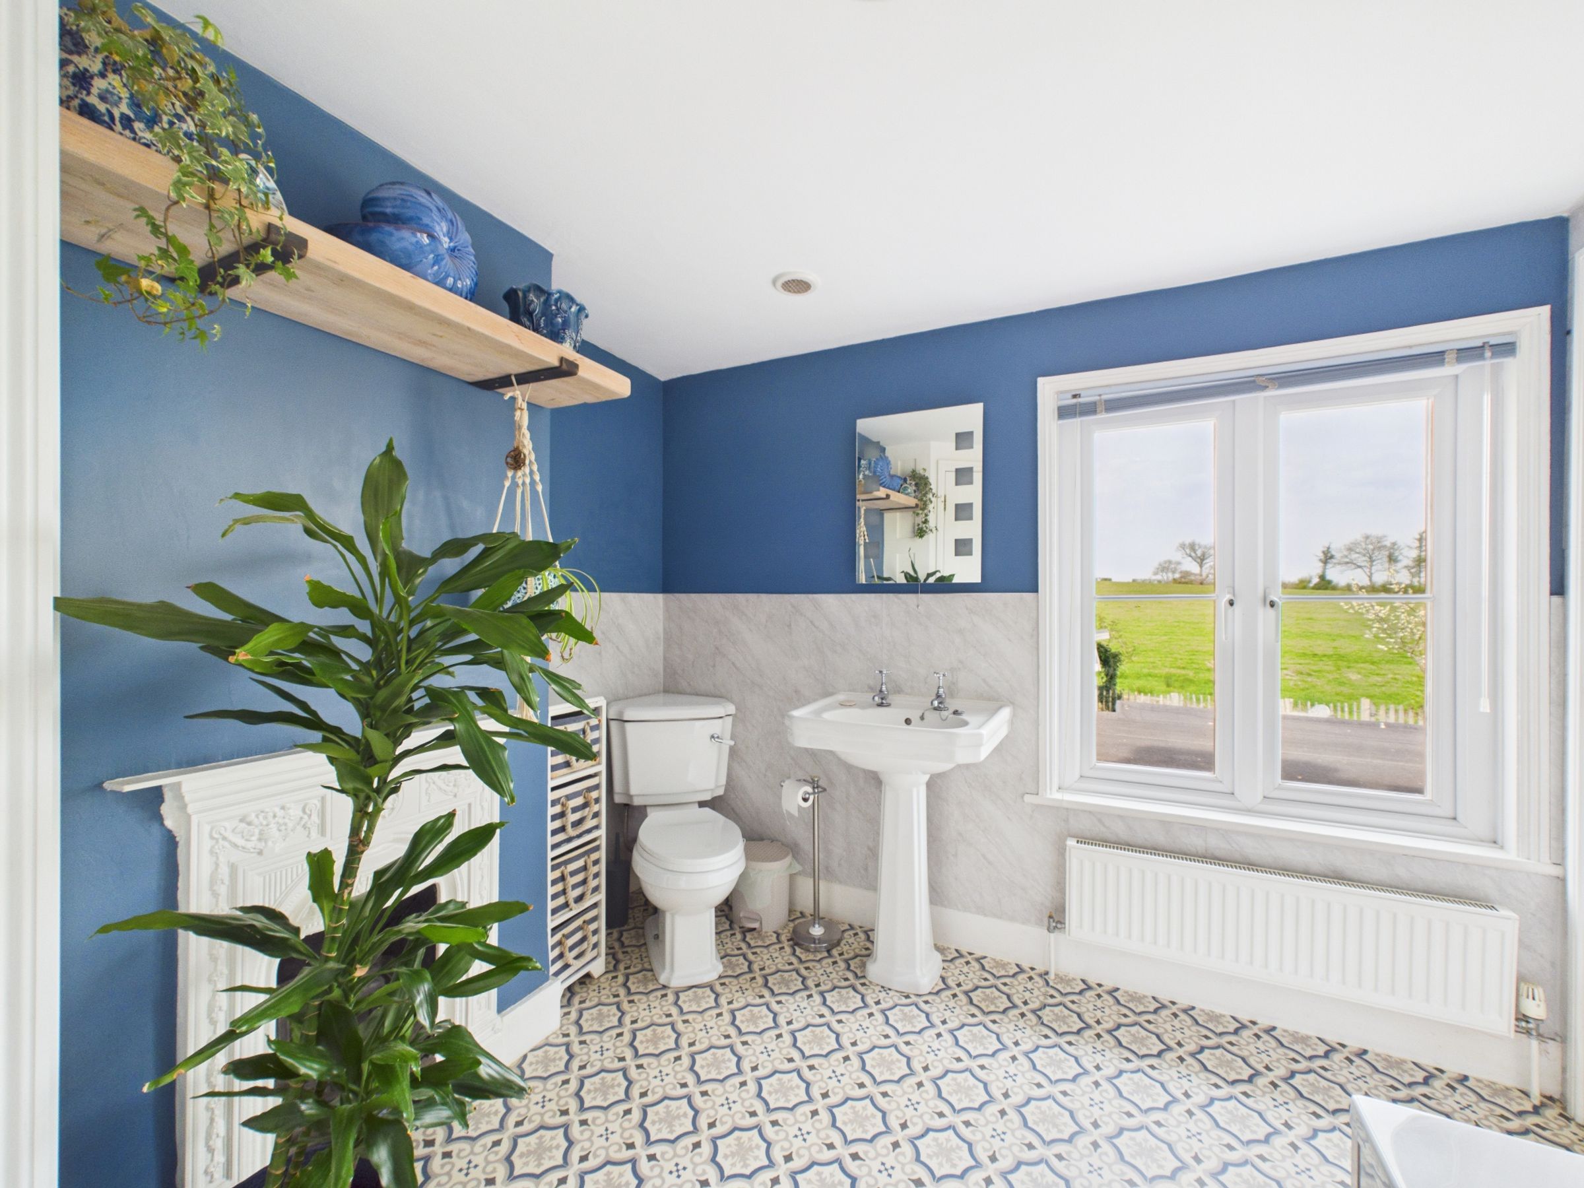
The bathroom is a great size, finished with mosaic-style flooring and centred around a bath with a rainfall shower and separate handheld attachment. Aqua panel surrounds the bath and continues partway around the walls, complemented by a freestanding pedestal basin, WC, chrome towel rail, and a large airing cupboard.
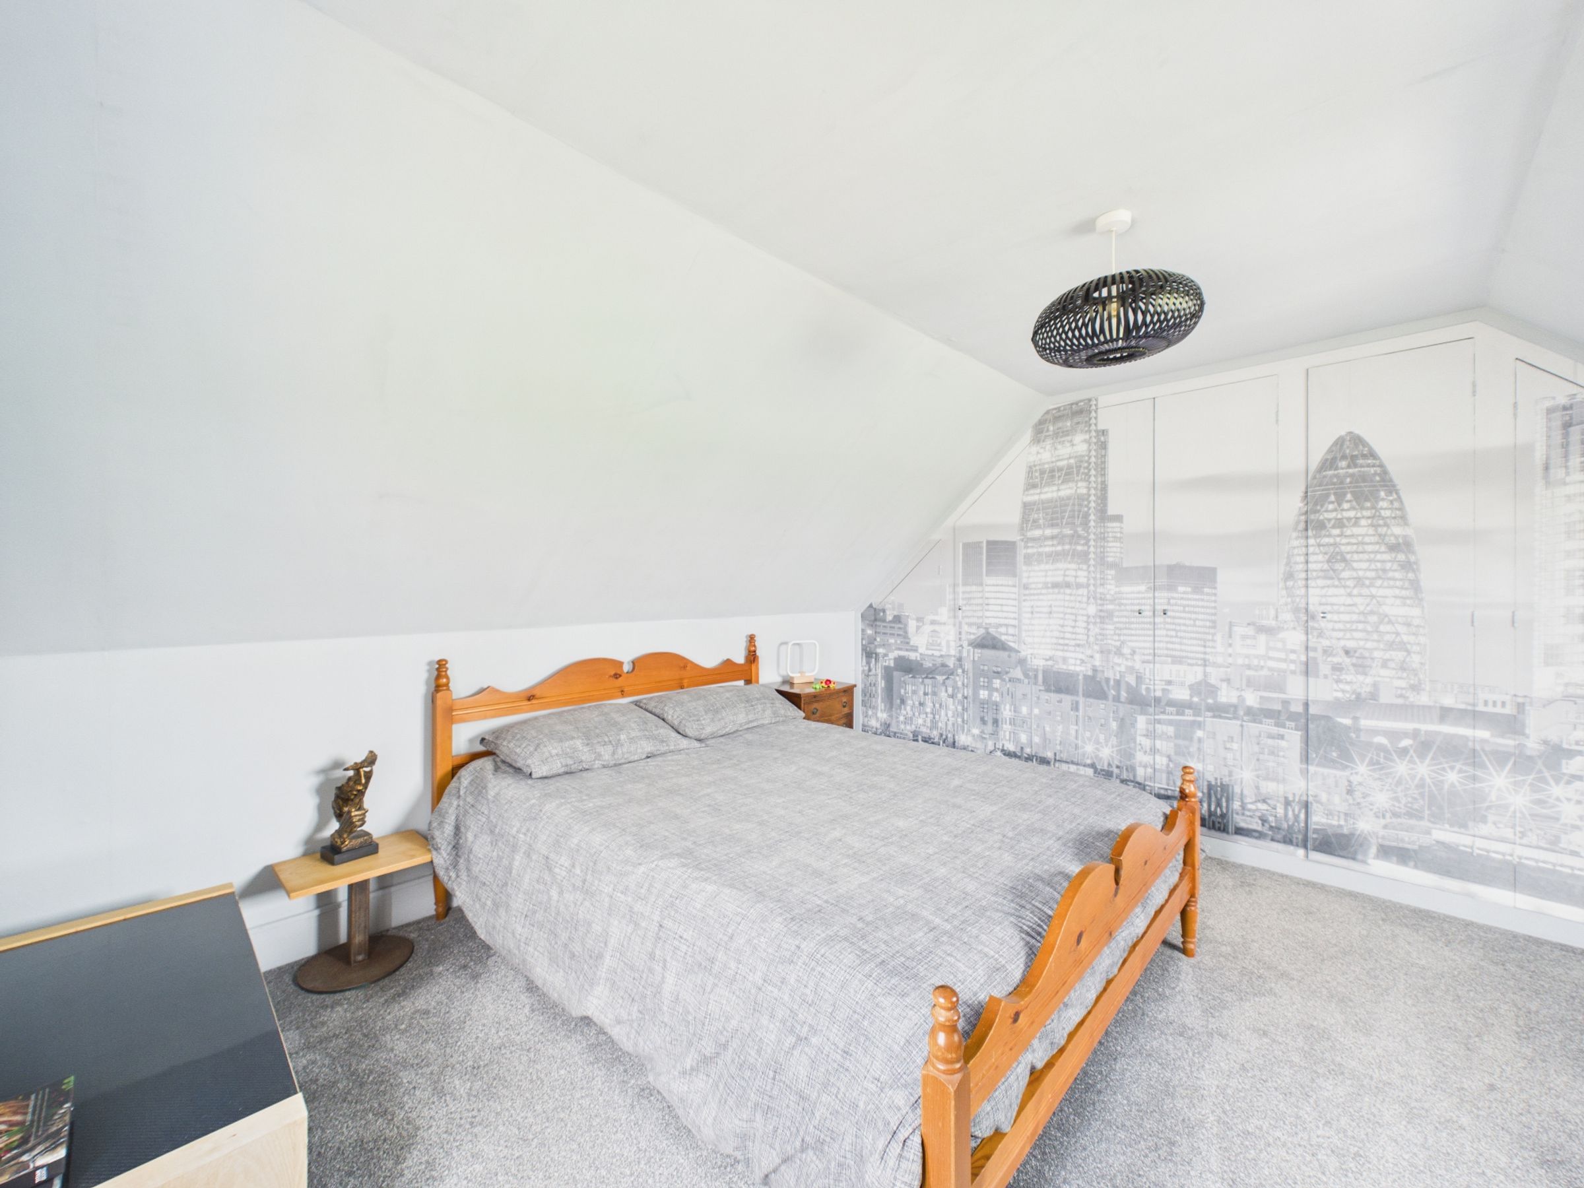
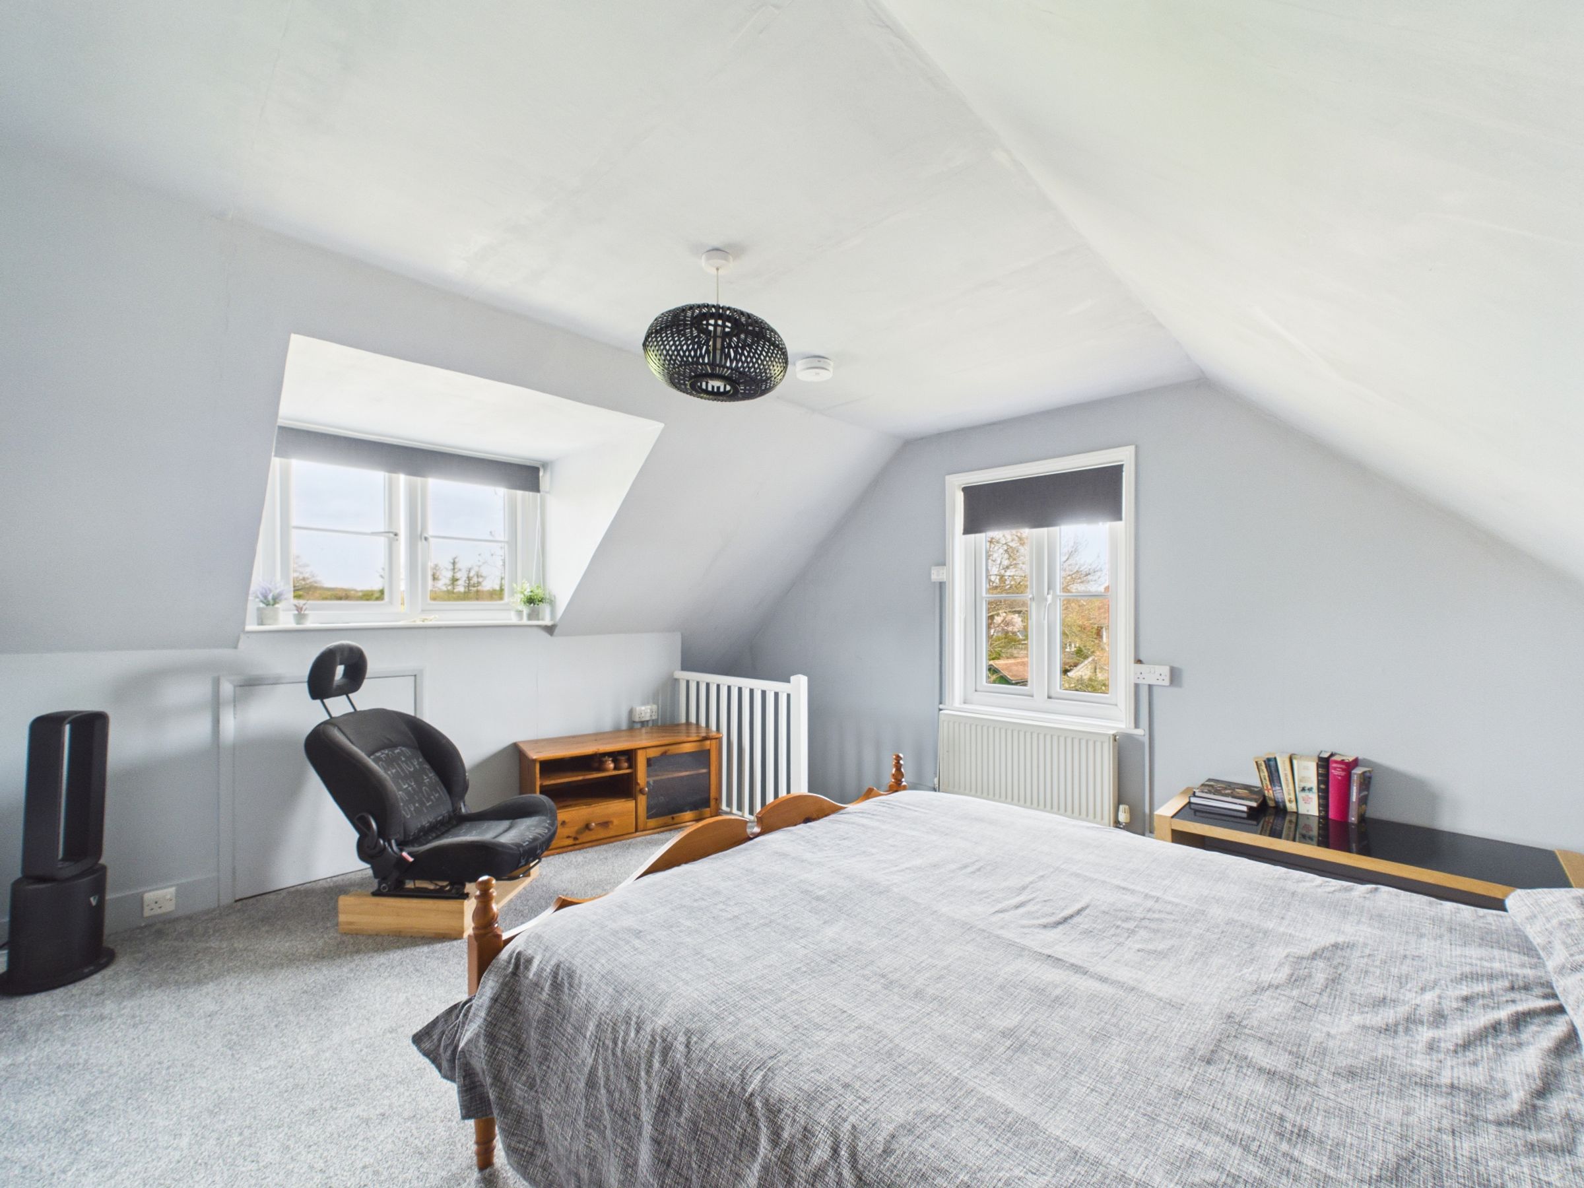
The second bedroom is positioned to the rear and side, enjoying a dual outlook and far-reaching views. Fitted wardrobes provide ample storage, and the room is finished with a soft grey carpet.
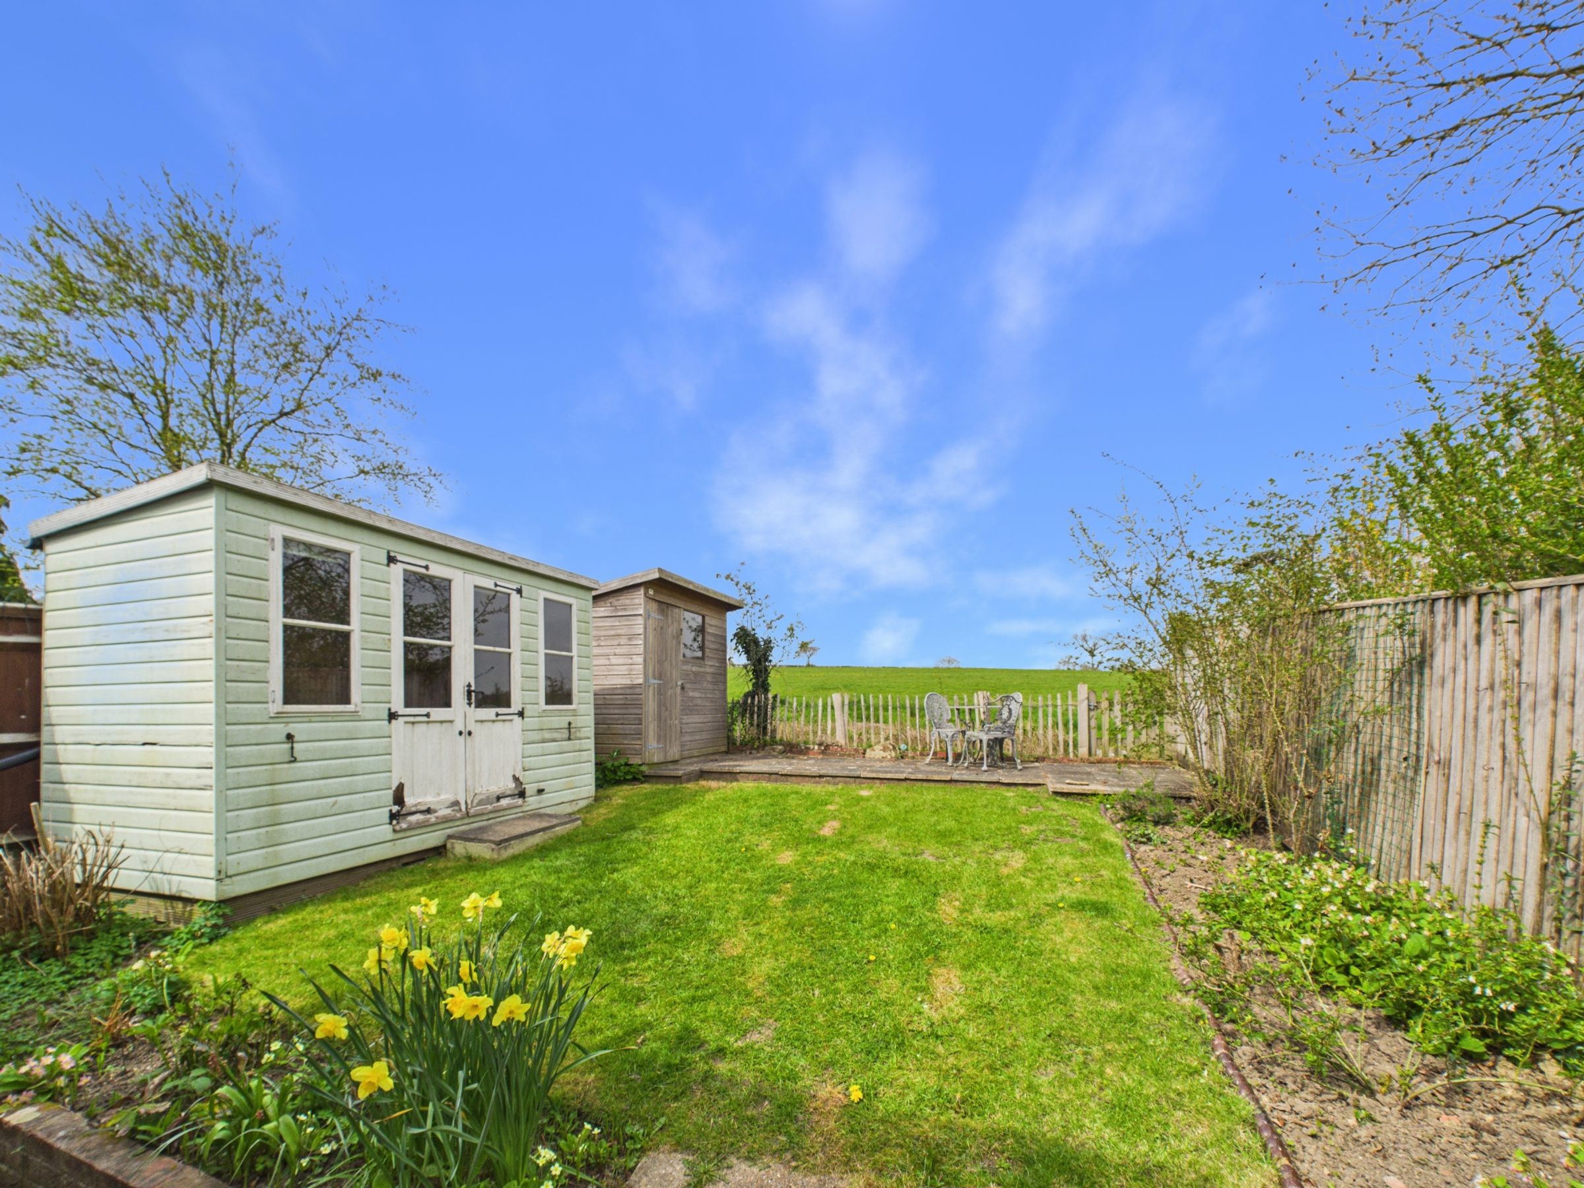
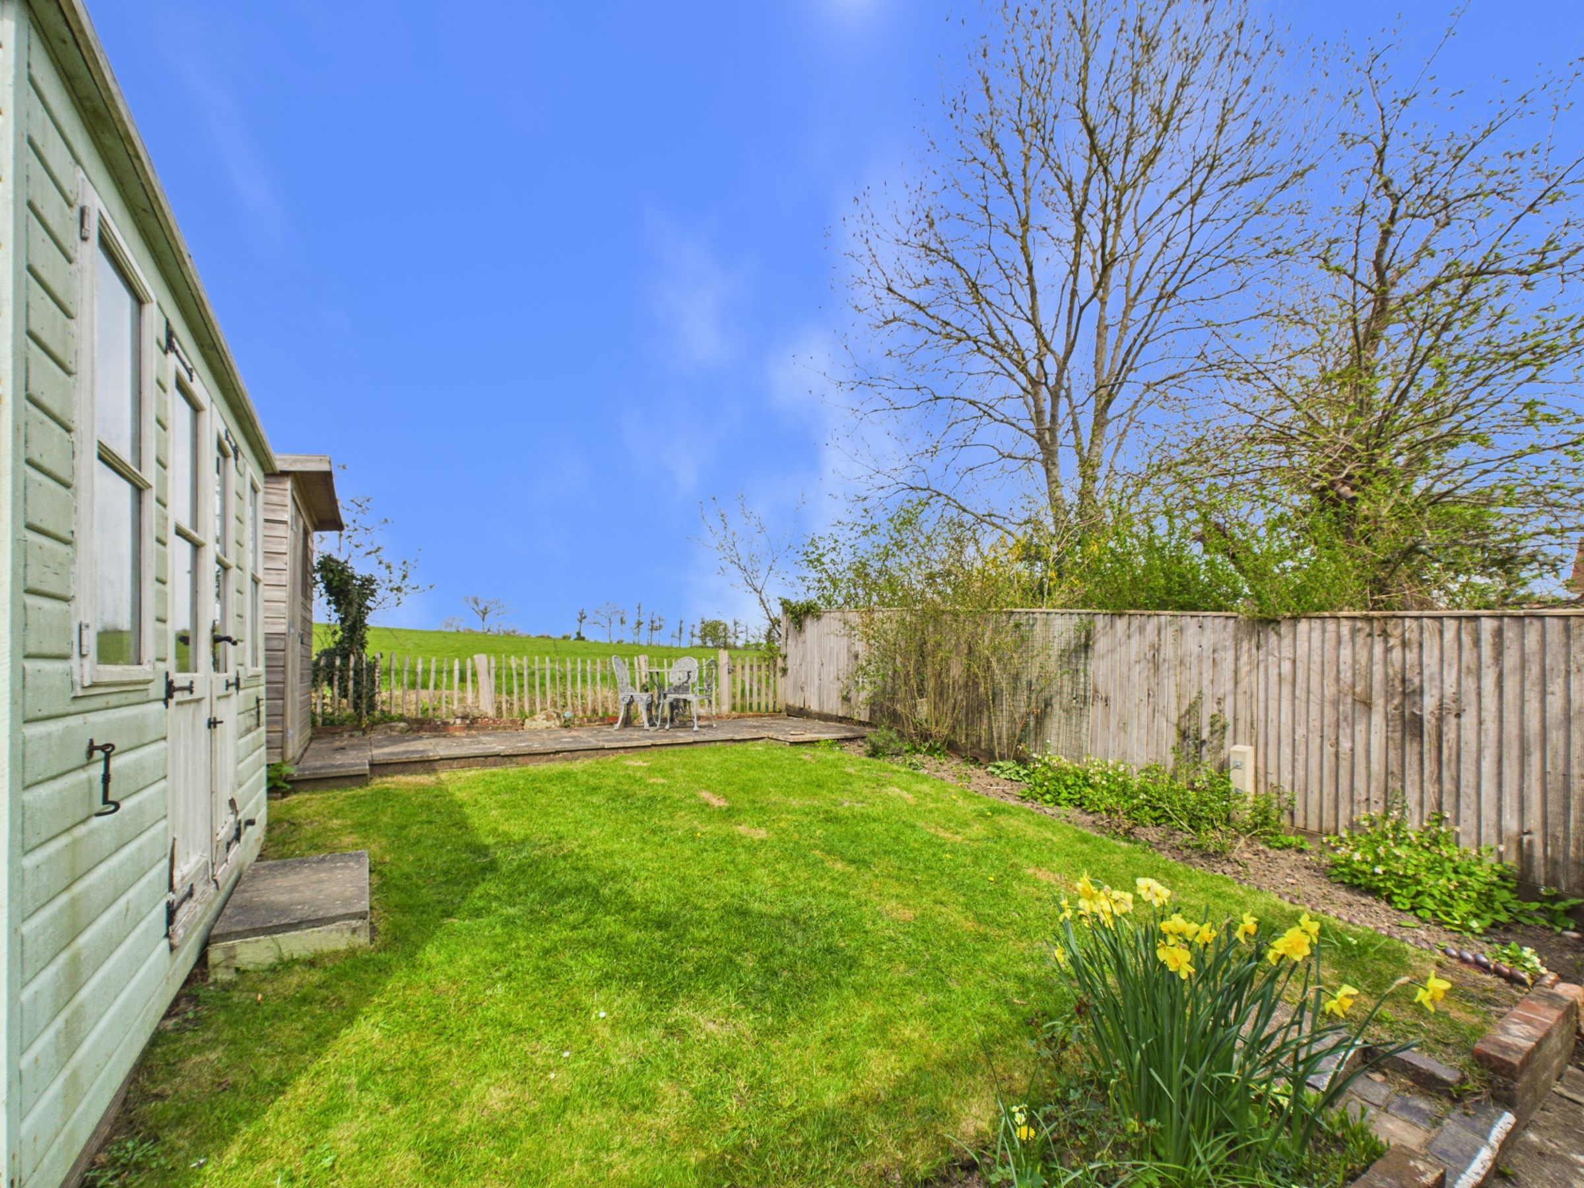
Outside, the front garden offers driveway parking for two cars alongside lawn and planted borders, creating an attractive setting as you arrive. To the rear, the garden is arranged over levels, with steps leading up to a lawn and a patio area at the top. A summer house and shed sit within the garden, and the elevated position allows for open views. There’s also side access and a log store.
The property is served by oil-fired central heating.
Key details
Broadband: up to 1000mbps
Parking: Driveway
Freehold
Council tax band D
