Paul Stripp Estate Agent
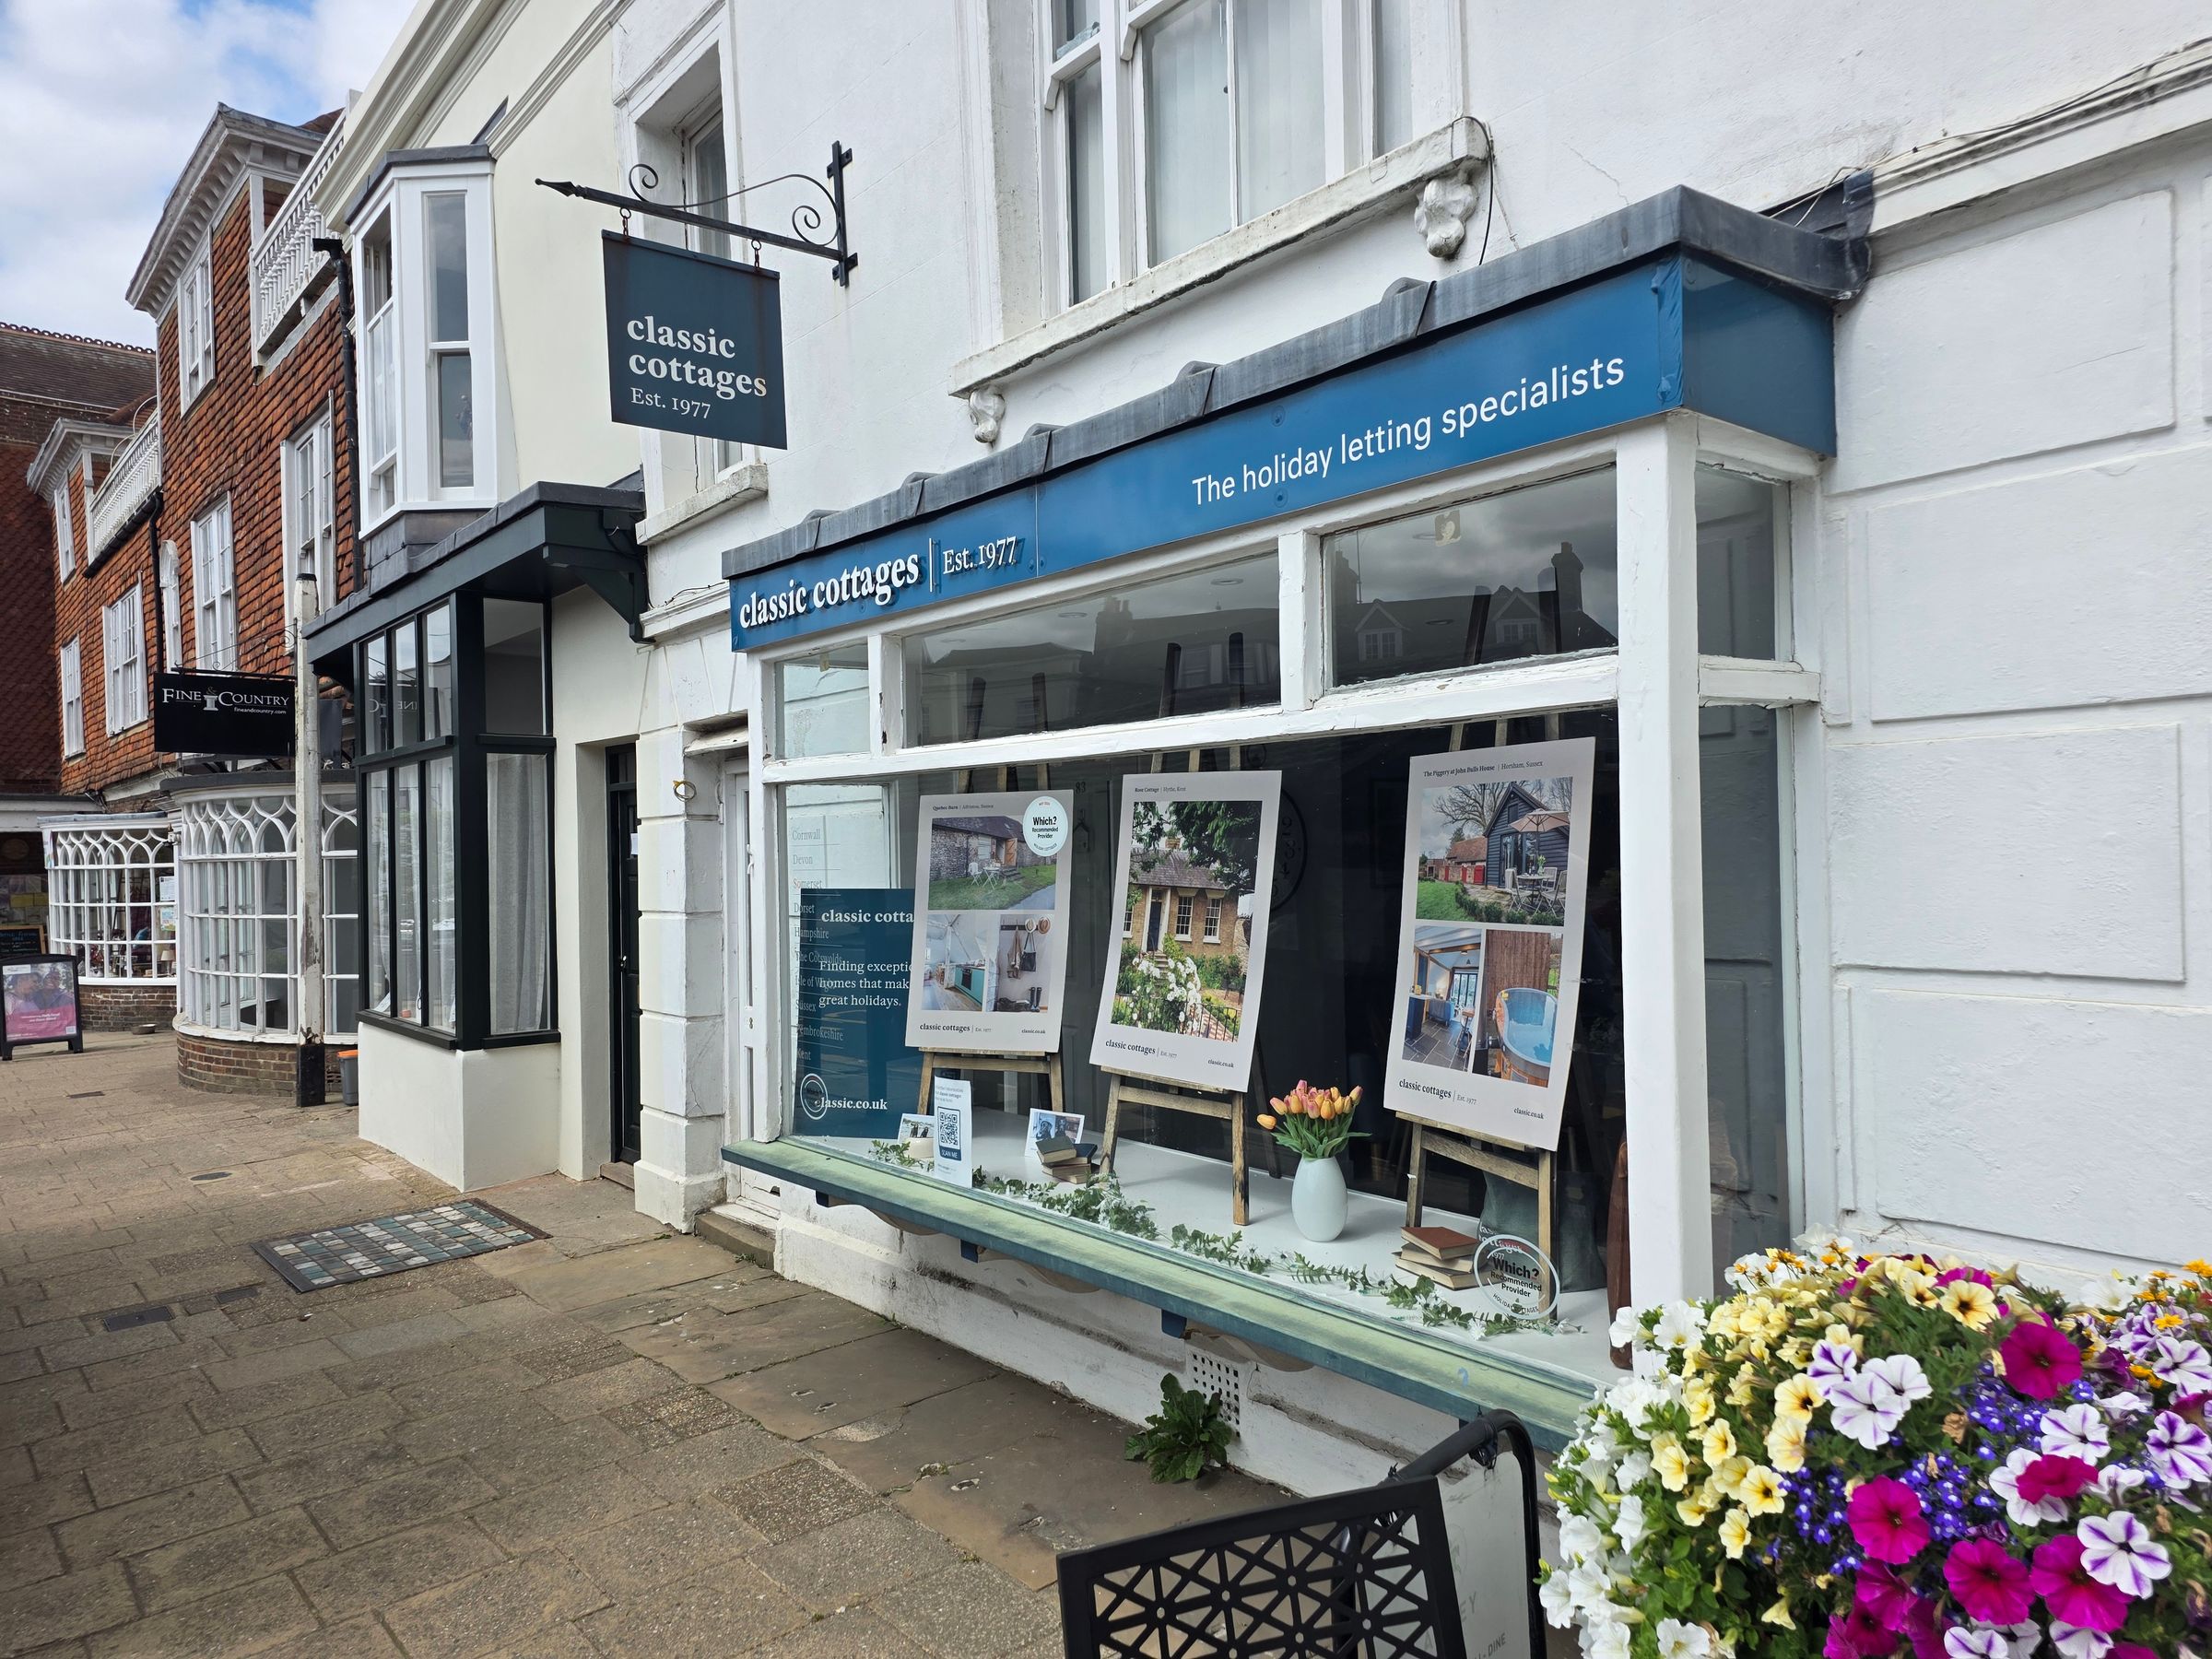
FOR SALE
£475,000
High Street, Battle, TN33
Terraced
3
3
1
Like the look of this property?
We would love to hear from you and arrange a viewing of this property. Get in touch now!
Looking to sell a property?
You can get a free online or in person valuation.
Property features
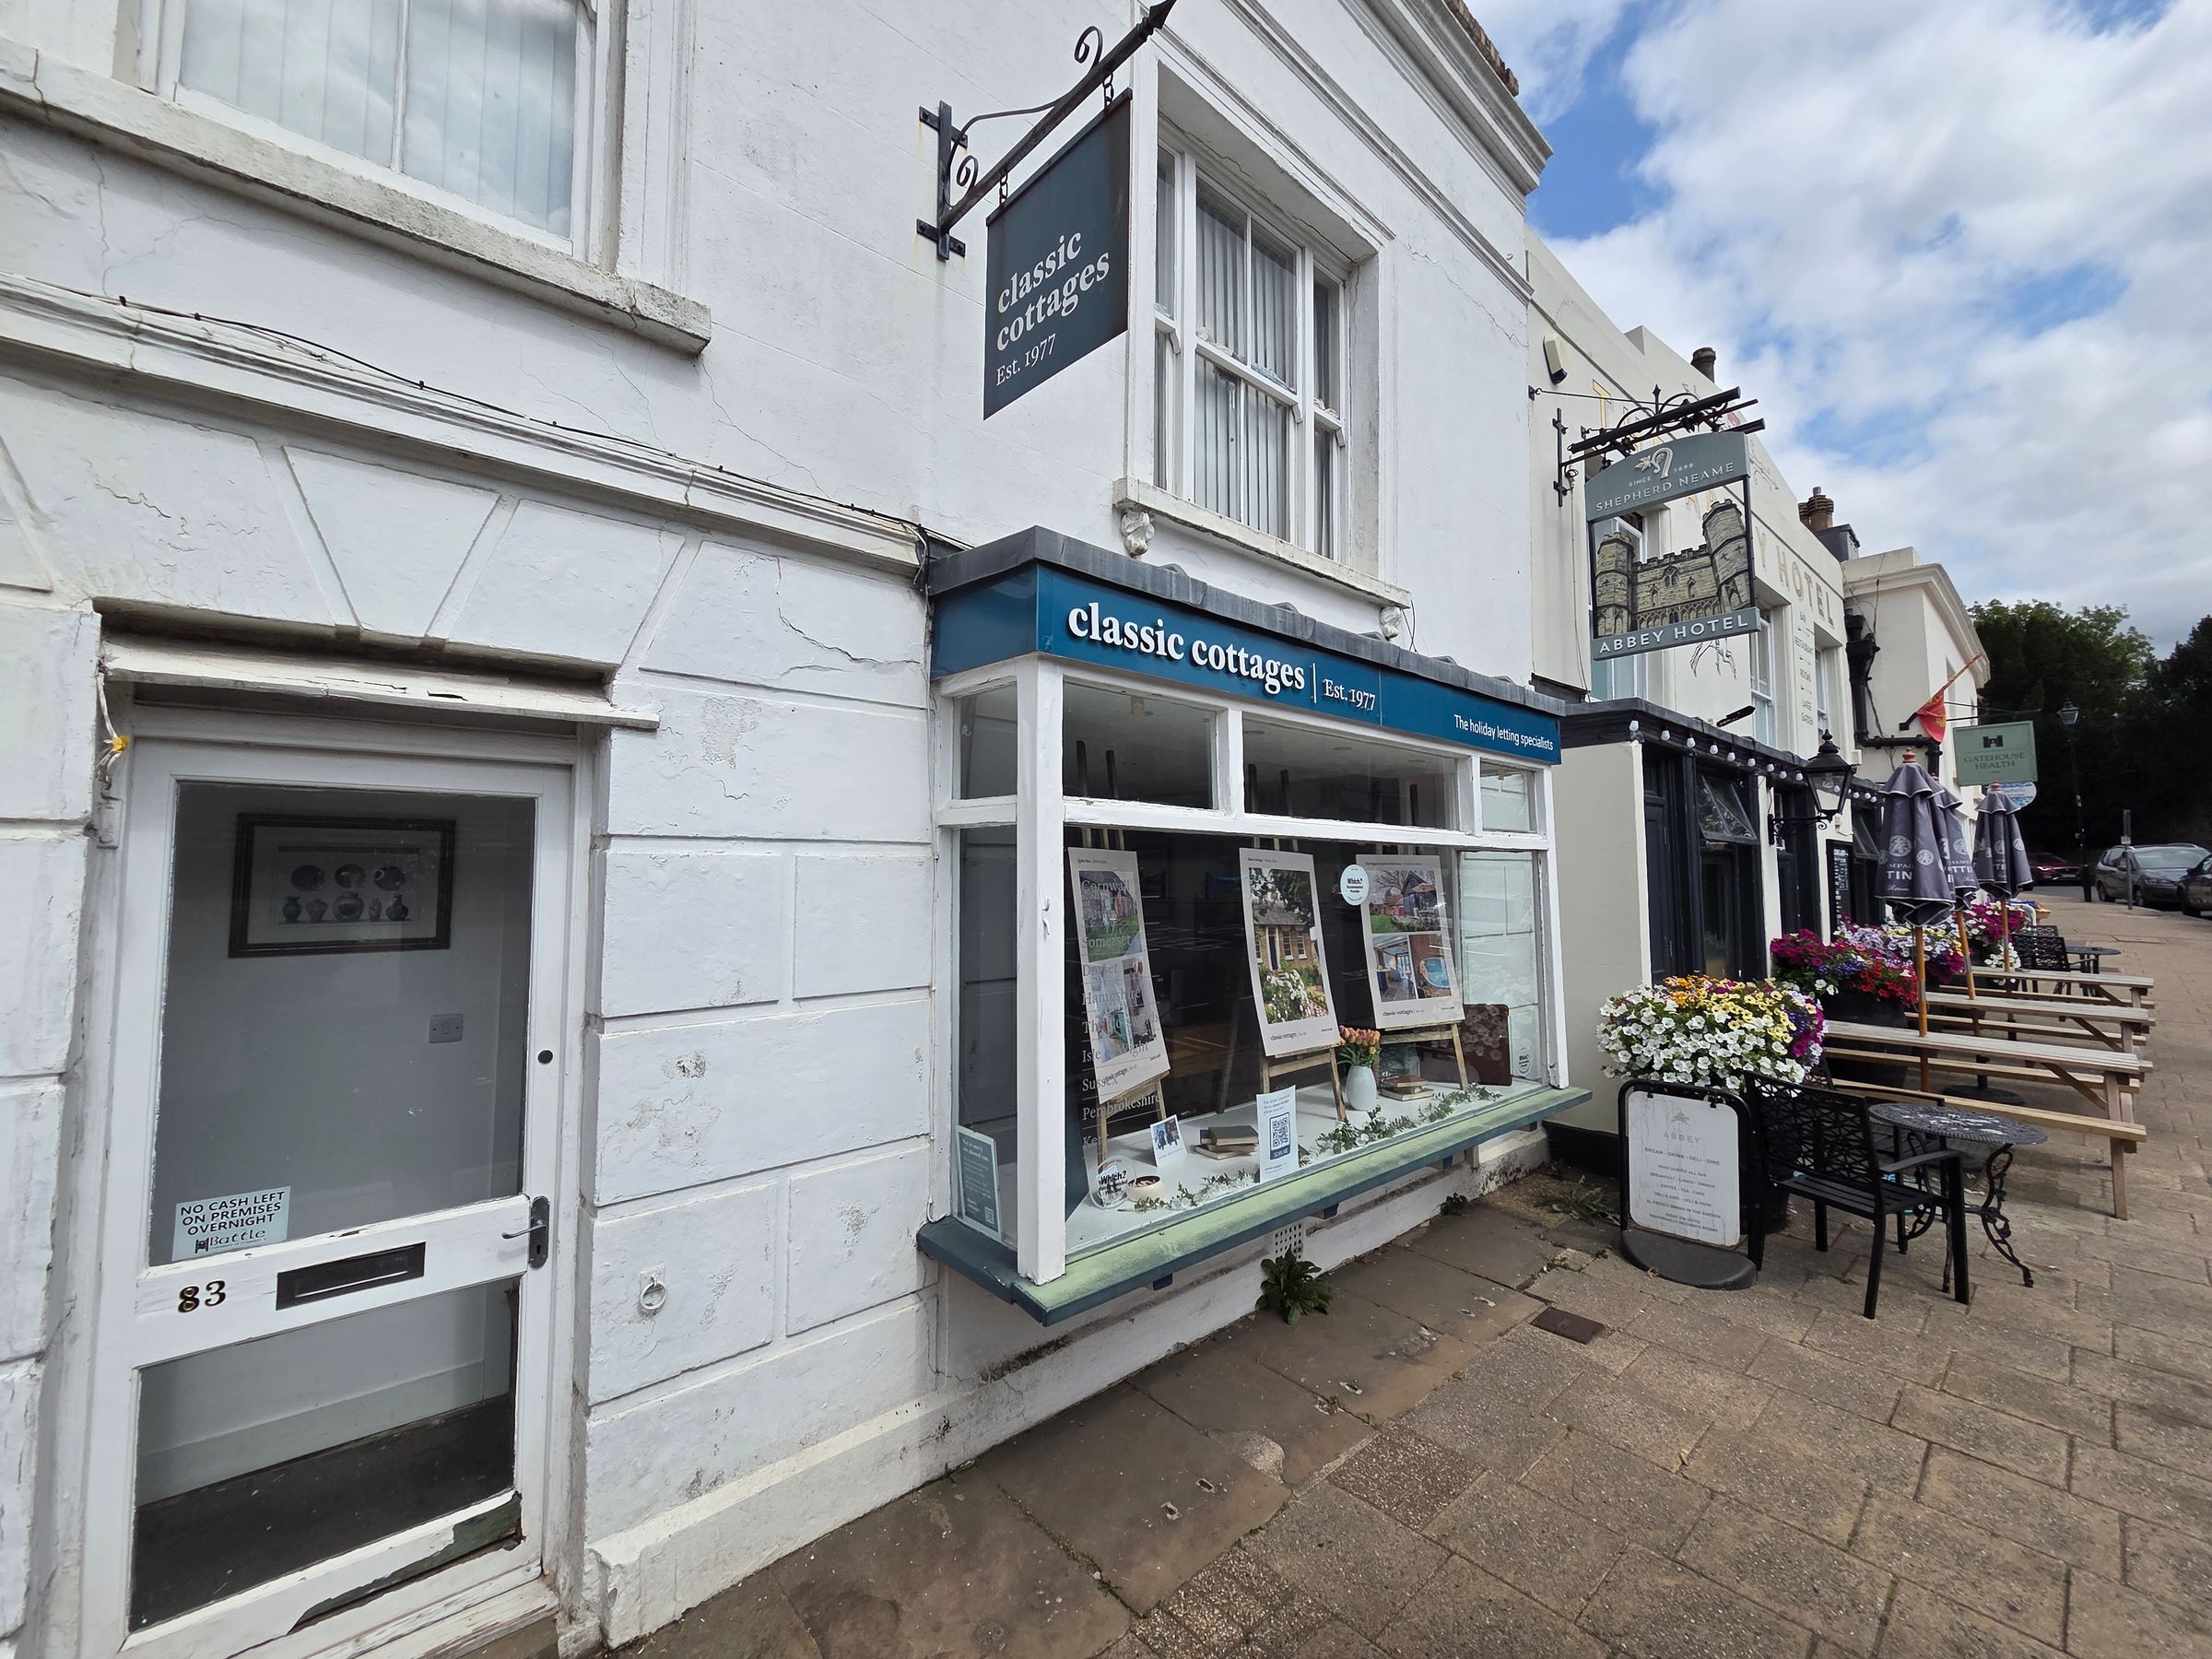
Mixed-use property with ground floor commercial premises
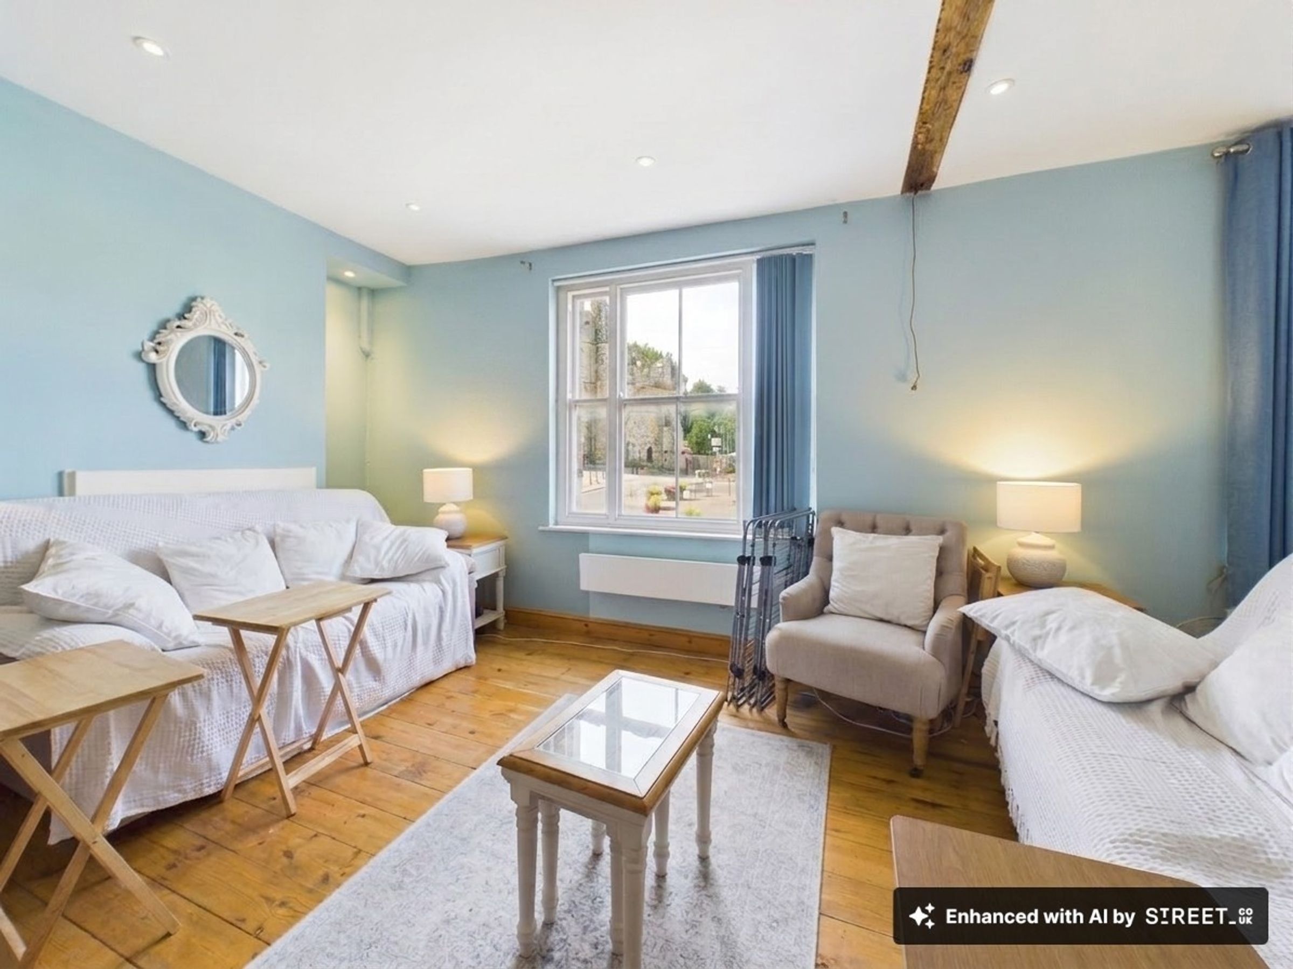
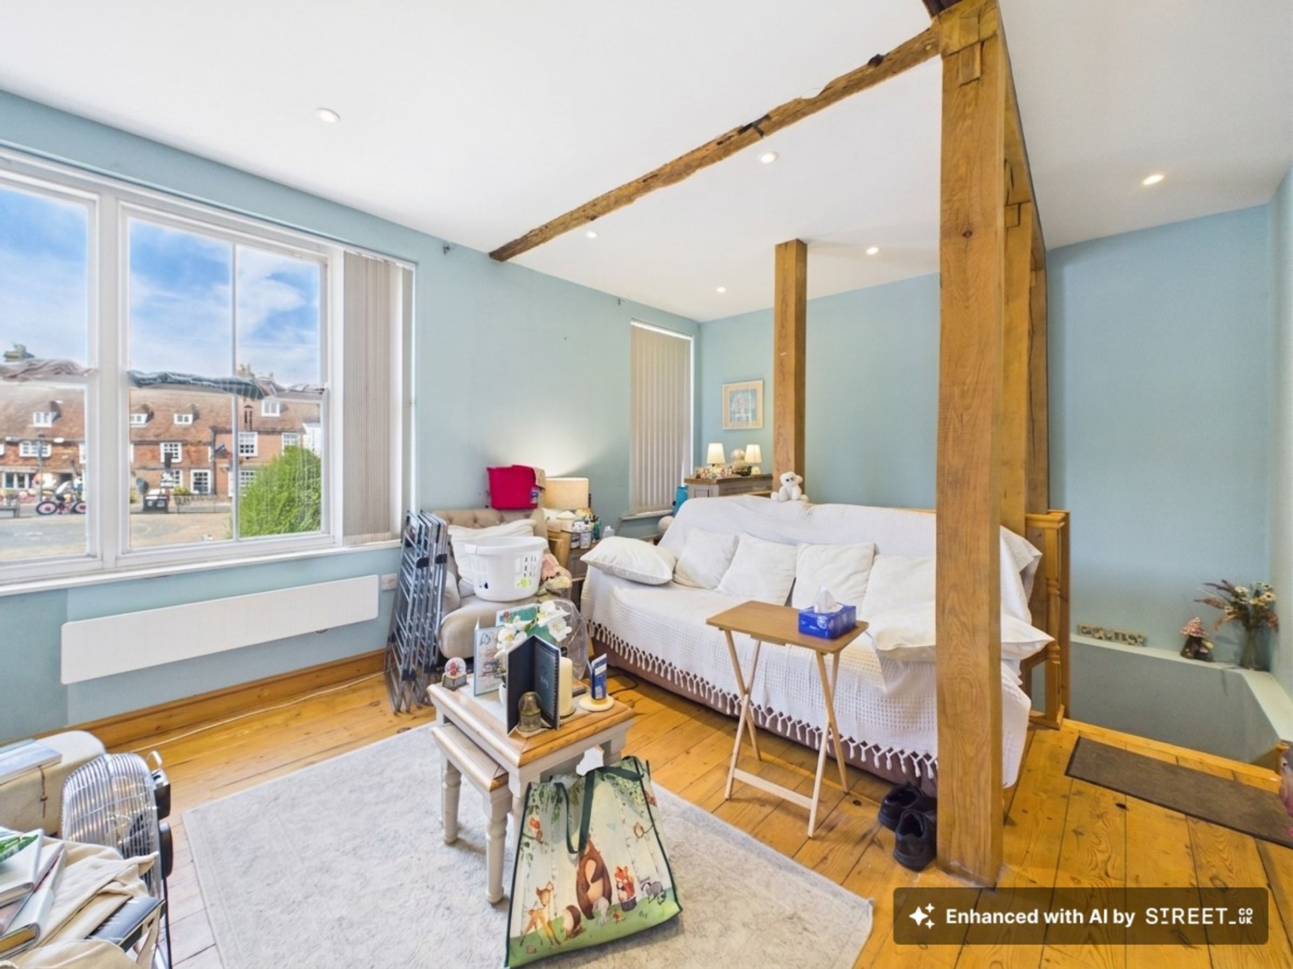
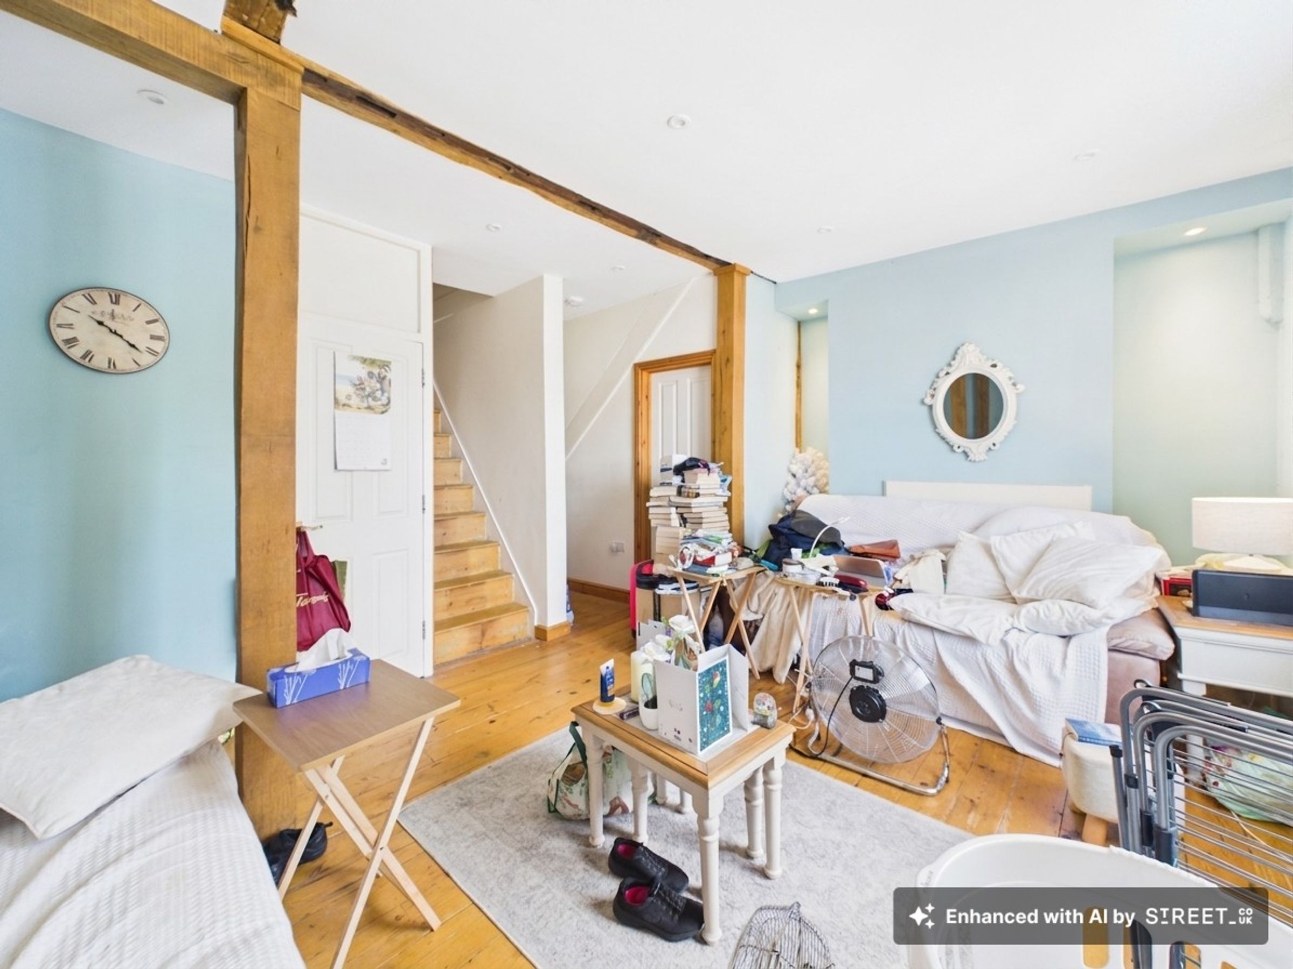
Characterful living room with exposed beams and views towards Battle Abbey
Three double bedrooms, each with its own en-suite
Generous attic principal suite with walk-in wardrobe
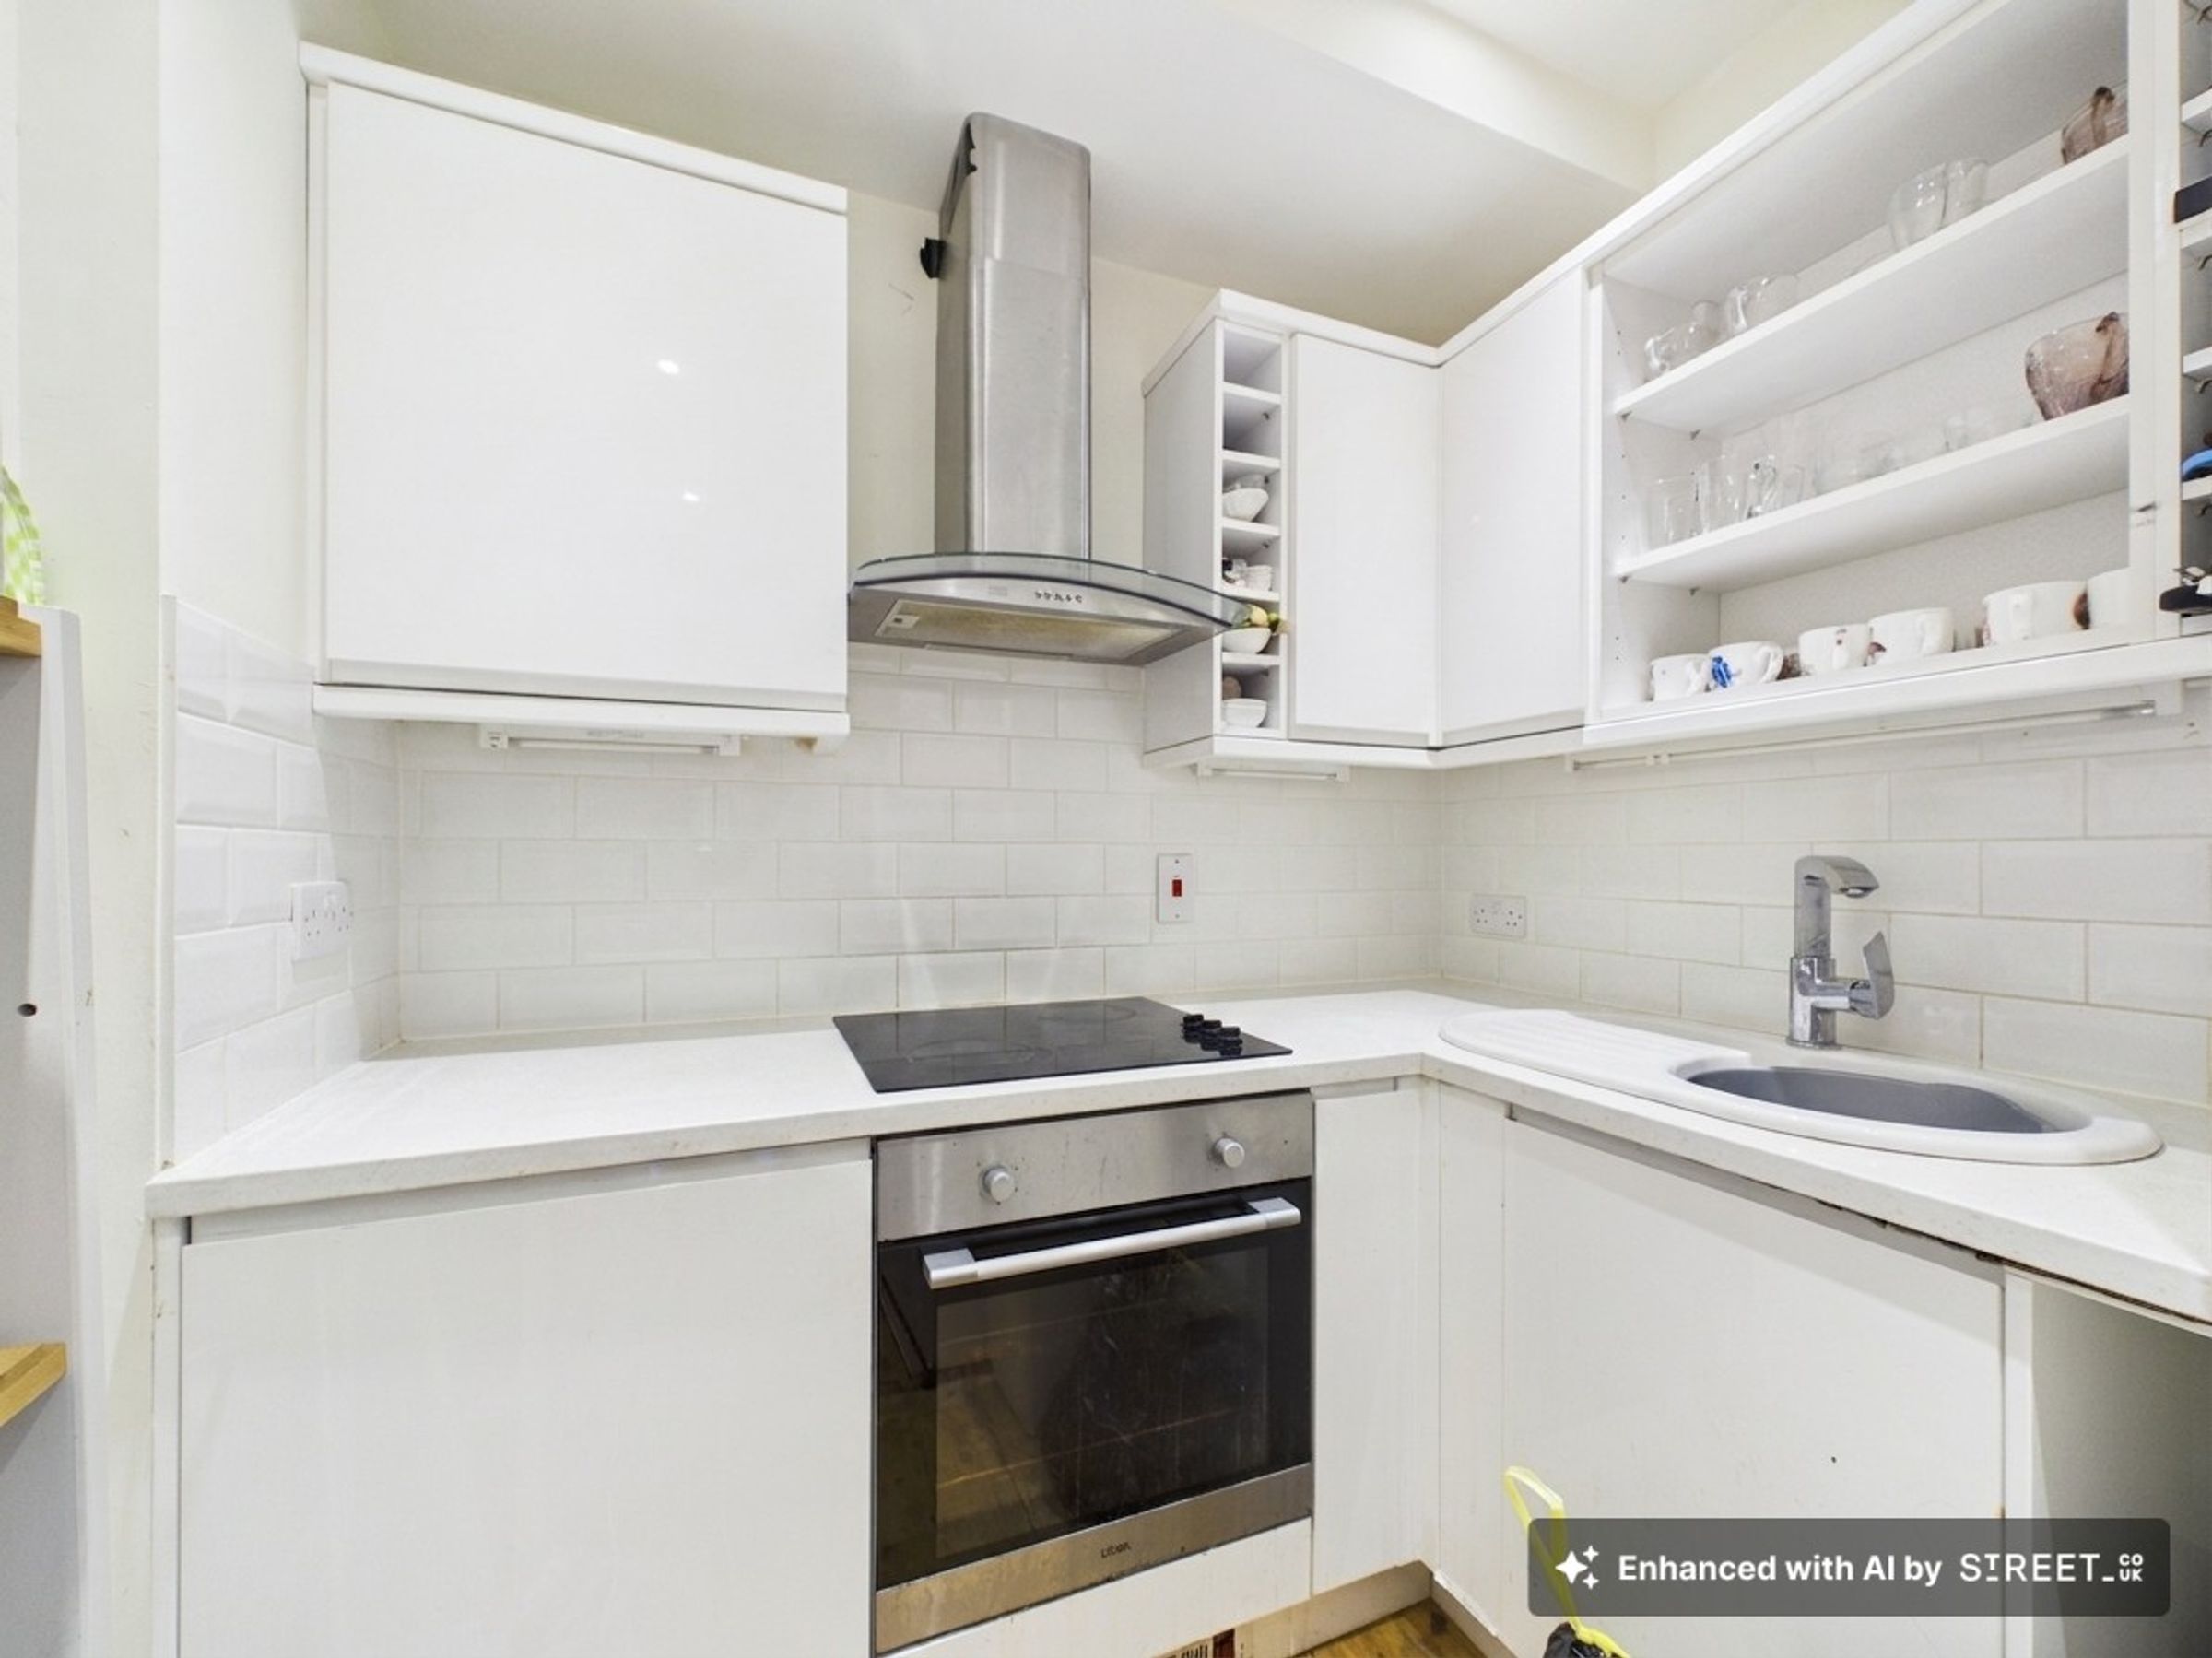
Contemporary kitchen with quartz worktops and integrated oven and hob
Wooden flooring running throughout much of the living accommodation
Feature fireplaces and exposed beams adding period character
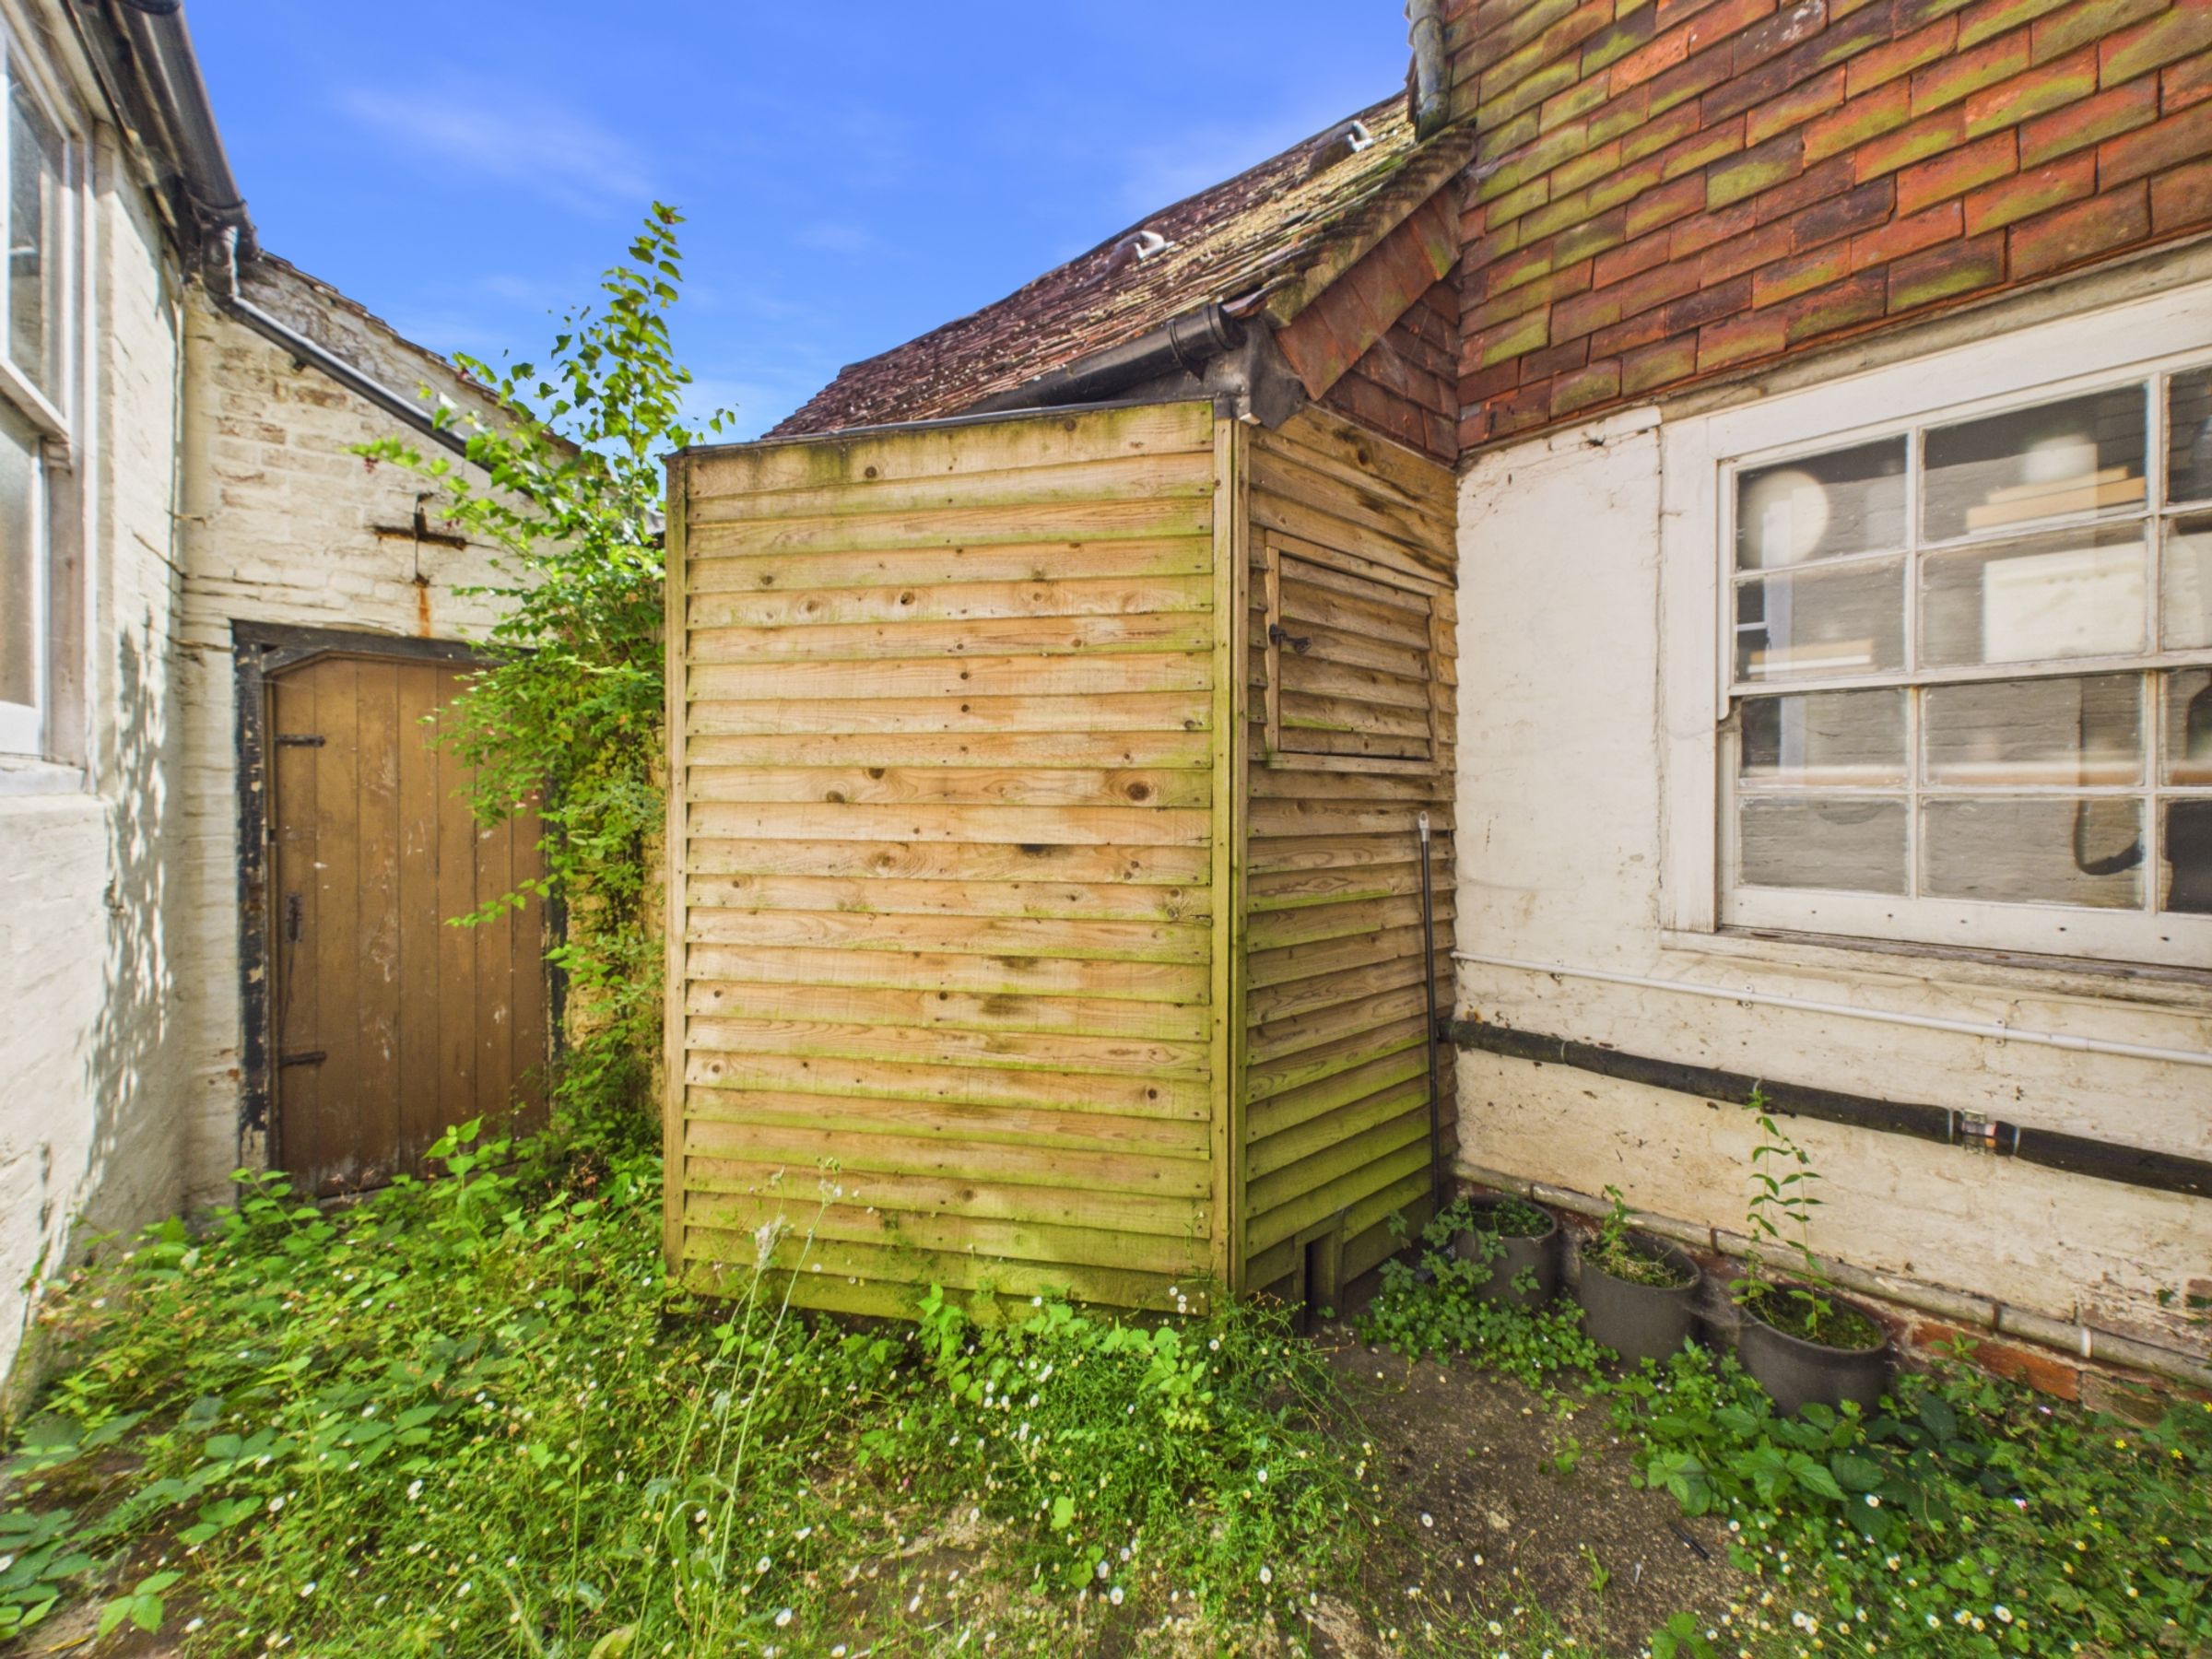
Rear courtyard serving the commercial unit and cellar on the ground floor
Flexible layout ideal for home and business use
Central Battle location within walking distance of shops, cafés and the station
About this property
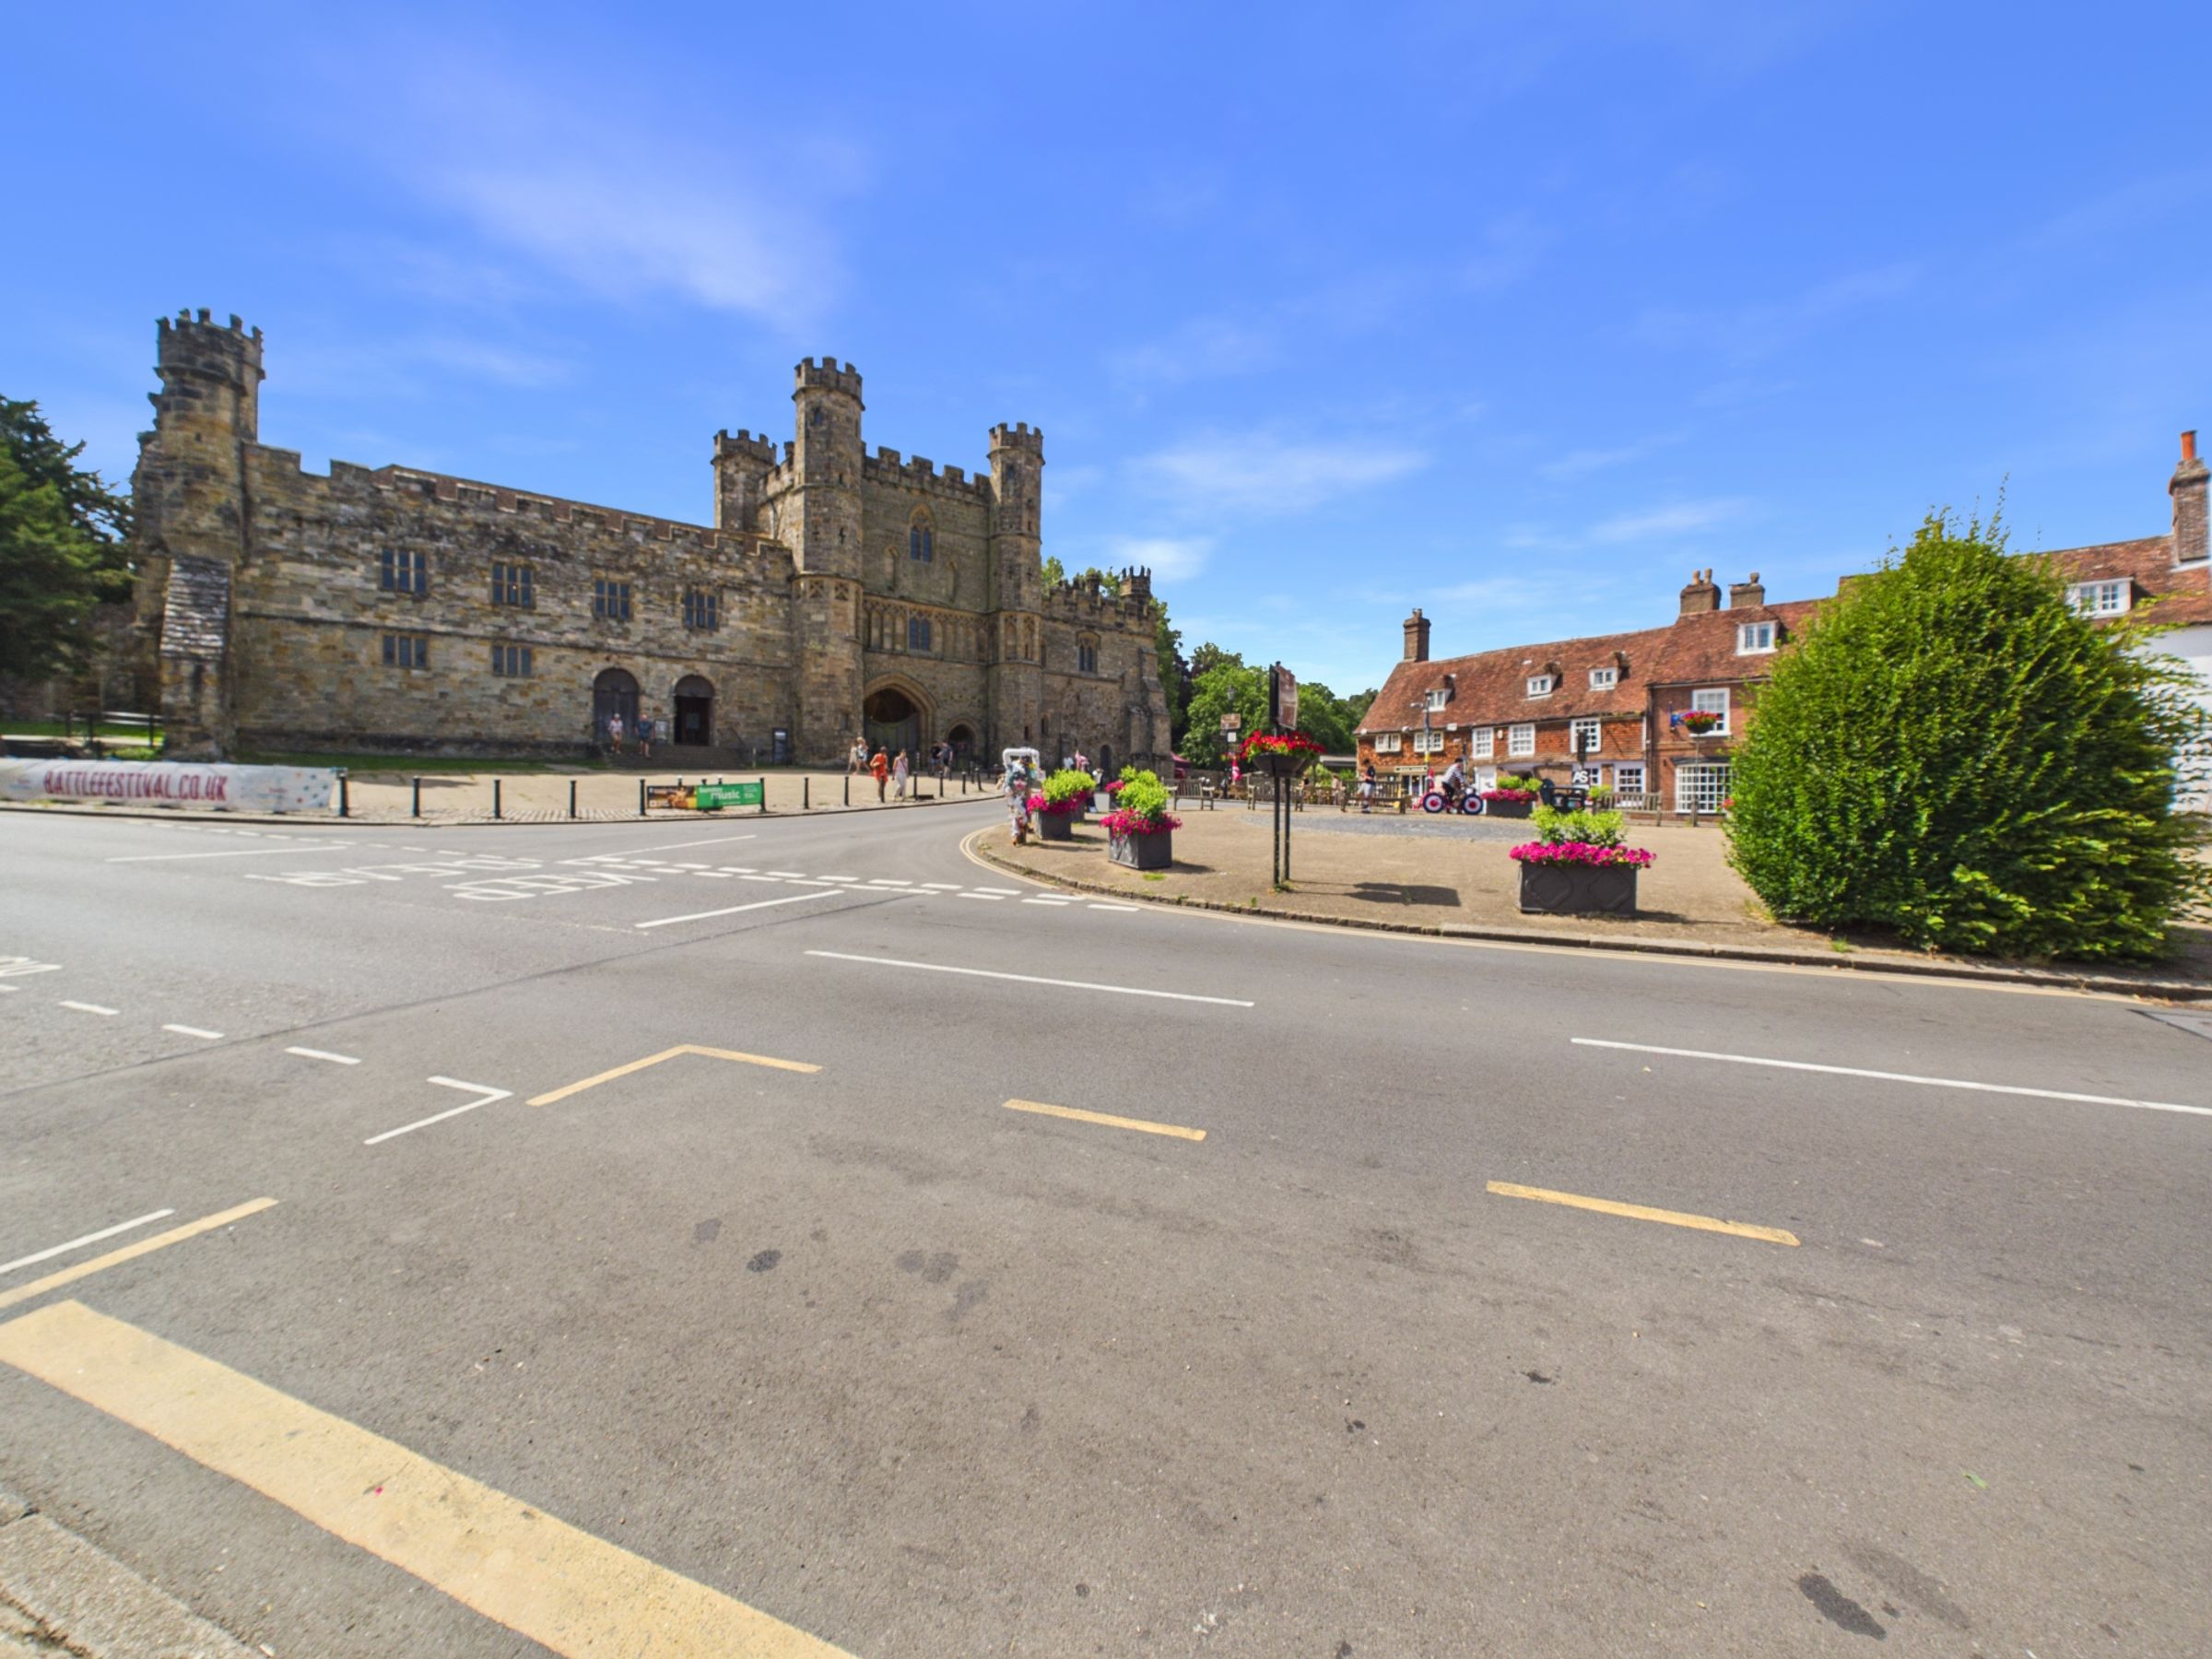
A characterful mixed-use property arranged over several levels, combining generous living accommodation with a ground floor commercial premises. Exposed beams, wooden flooring and feature fireplaces add warmth throughout, while the flexible layout provides a range of possibilities for both home and business use. Outstanding views of the historical Battle Abbey.
Wooden stairs lead to the main living accommodation where a welcoming living room forms the heart of the home. Exposed ceiling beams with inset spotlights create character, while two front-facing windows frame views towards the Abbey and fill the room with natural light. Wooden flooring continues throughout.
Open to the living room, the kitchen is fitted with a range of white wall and base units beneath quartz worktops, complemented by a white sink with chrome mixer tap and matching extractor hood. Integrated electric oven and hob are in place, with space for a washing machine and fridge freezer, while the continuation of the wooden flooring creates a seamless connection between the two spaces.
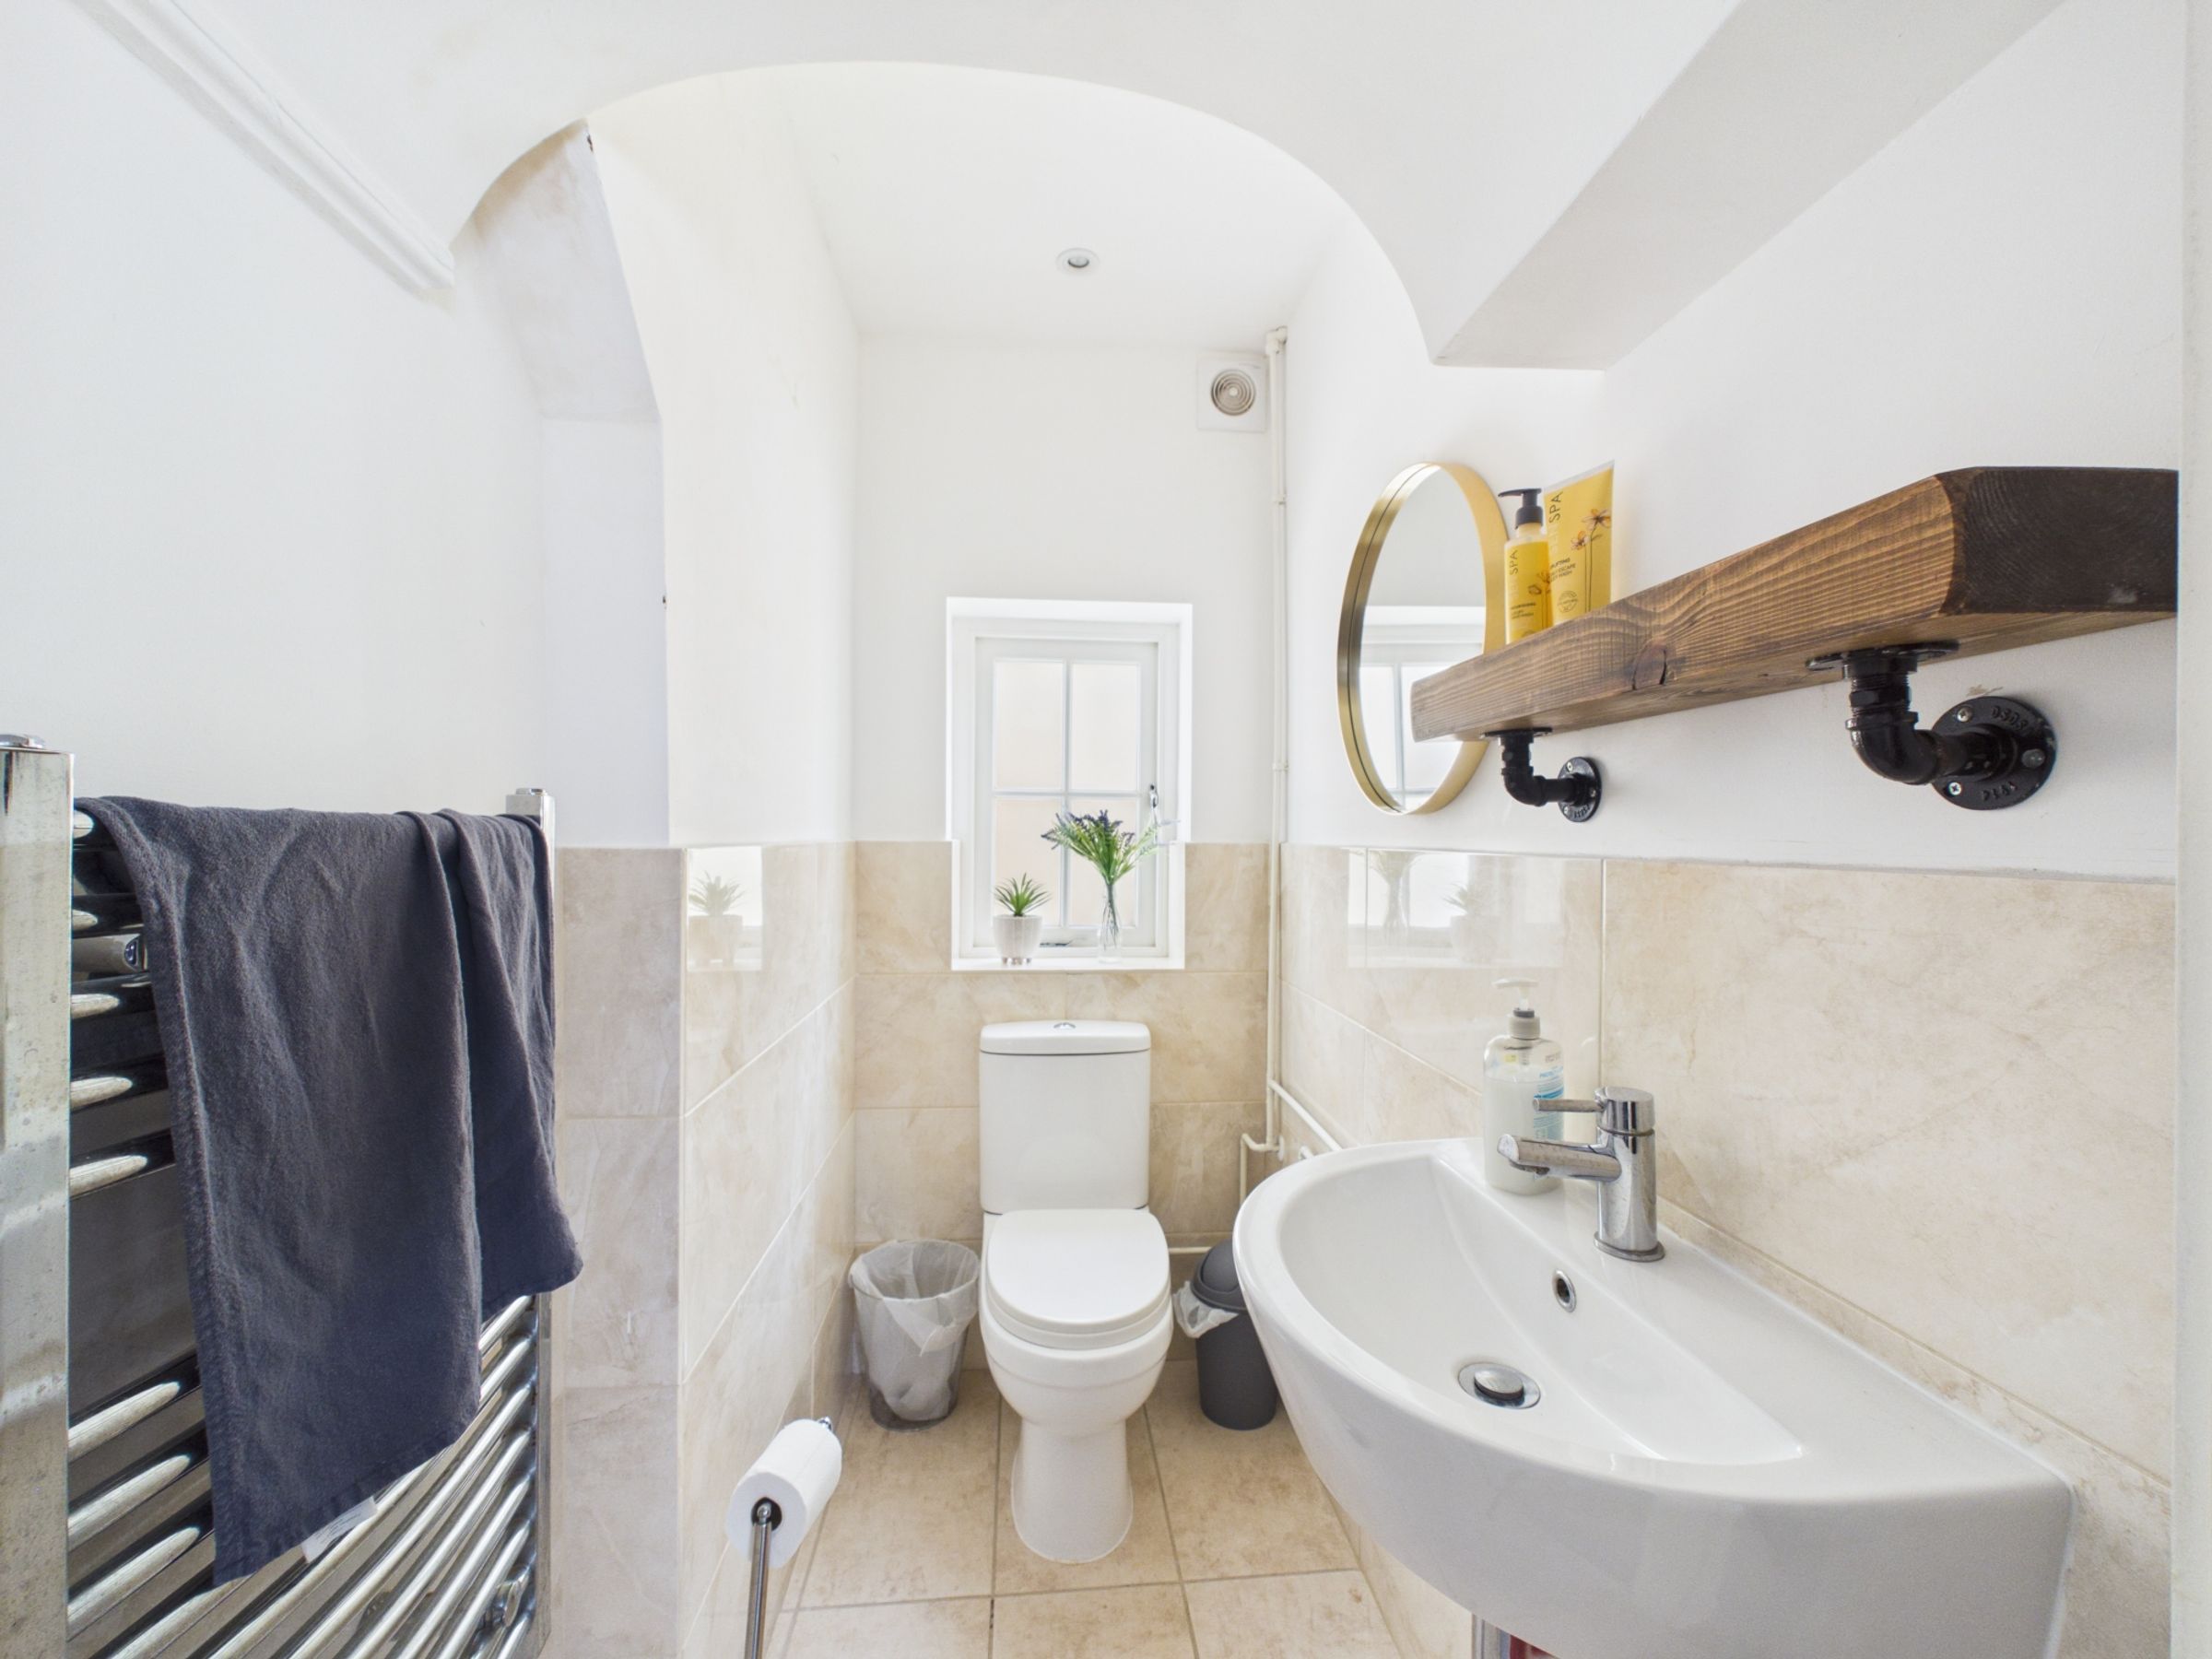
Also accessed from the living room is a convenient cloakroom, finished with a stone tiled floor, a wall-mounted wash basin and WC with chrome fittings.
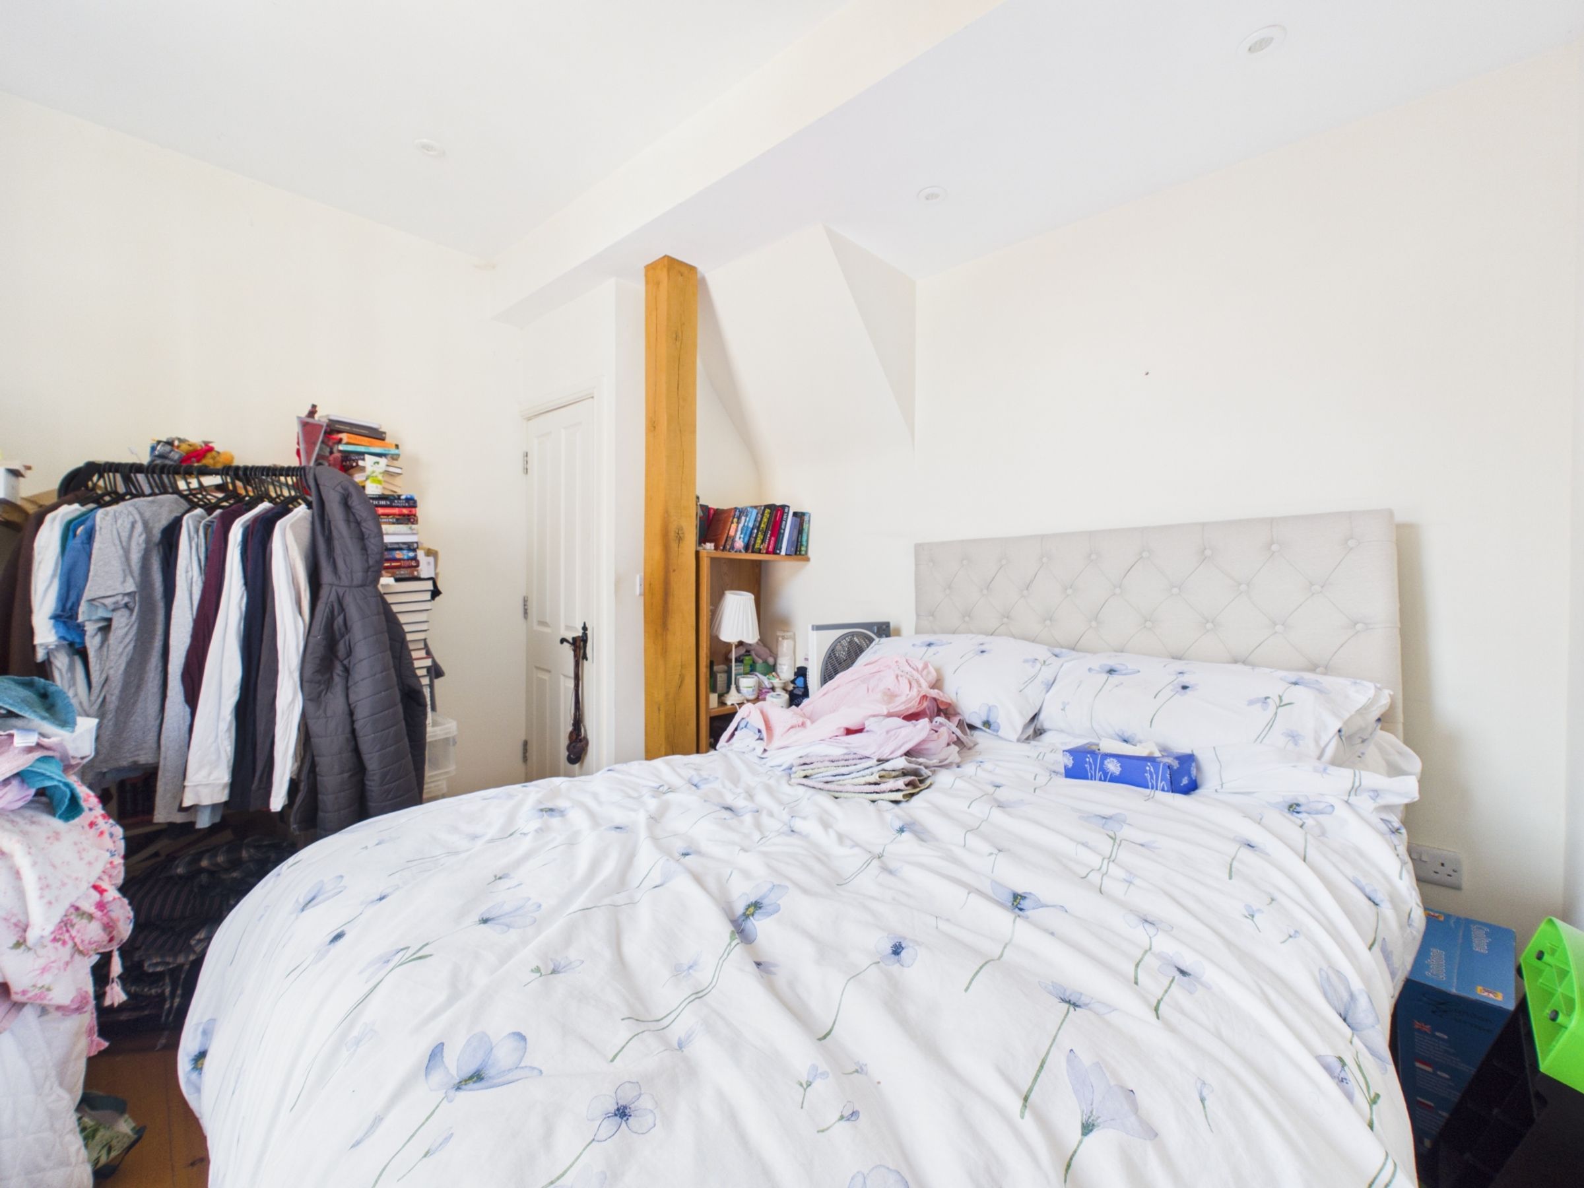
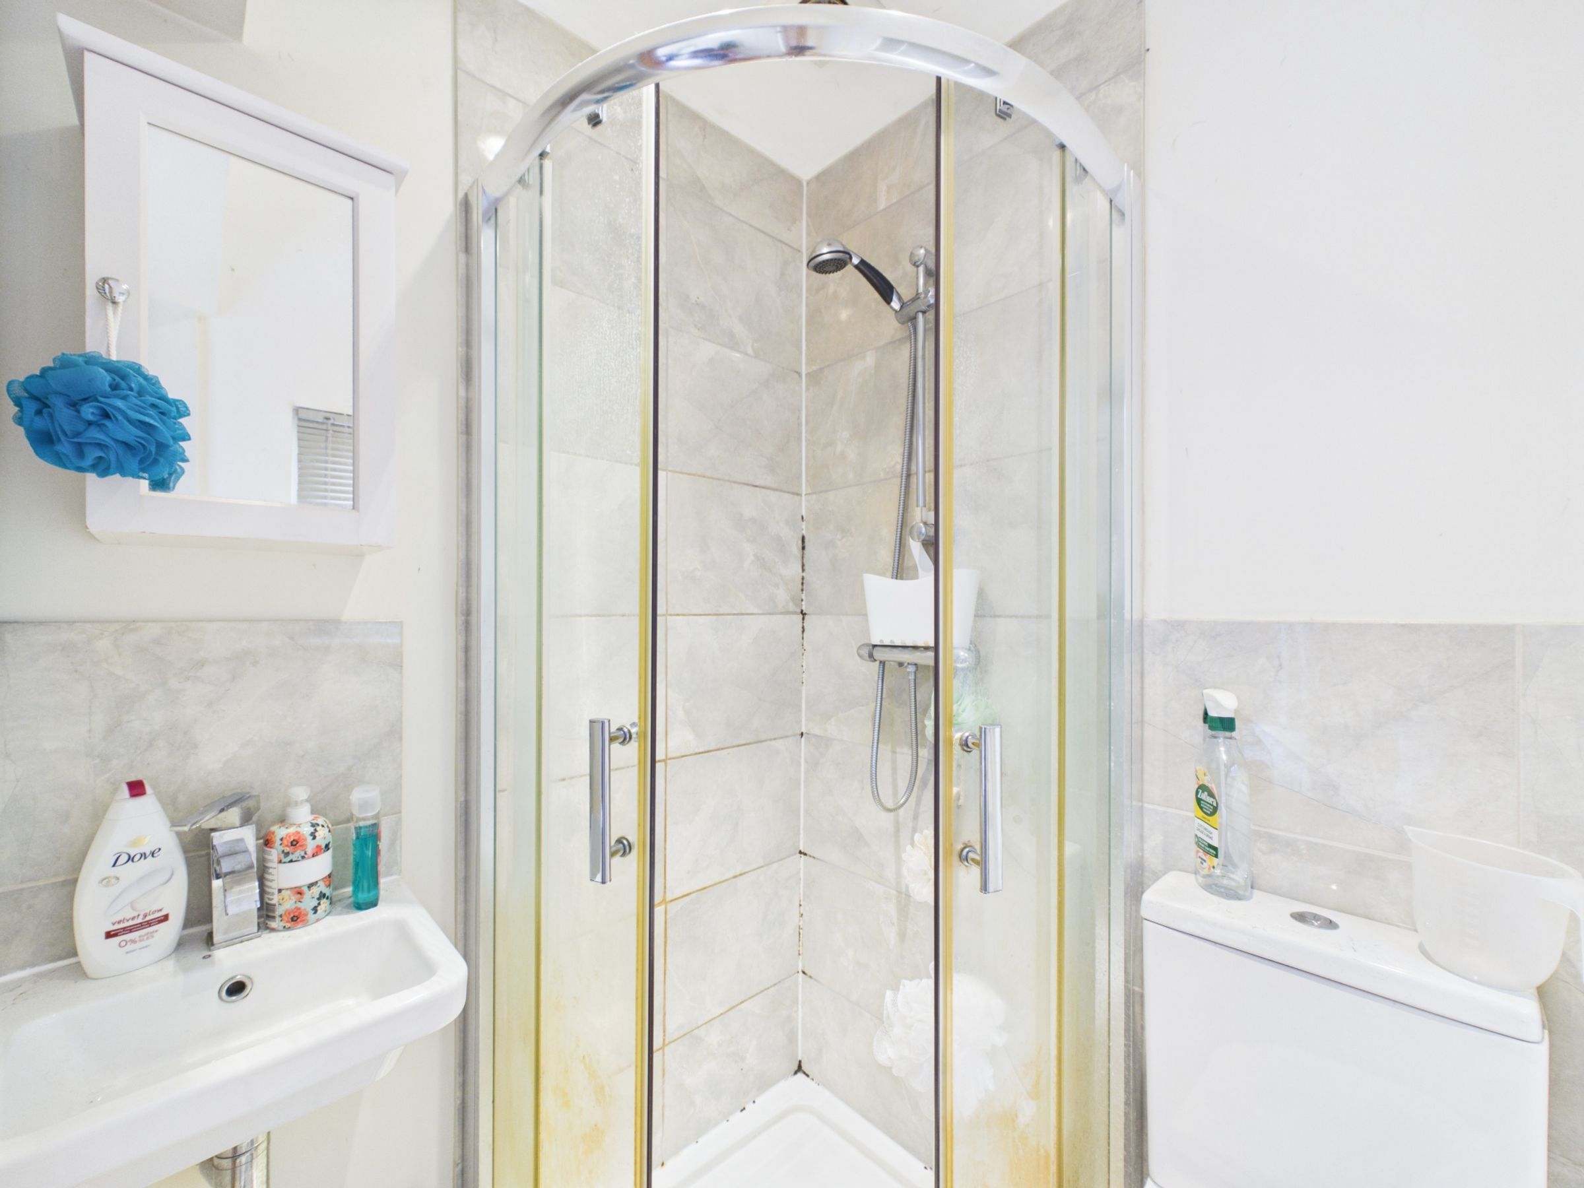
To the rear of the property, the first bedroom enjoys a quieter position and retains a feature fireplace alongside exposed beams, wooden flooring and recessed spotlights. The adjoining en-suite is finished with stone-coloured floor and wall tiles, a walk-in shower, WC and wash basin with chrome fittings.
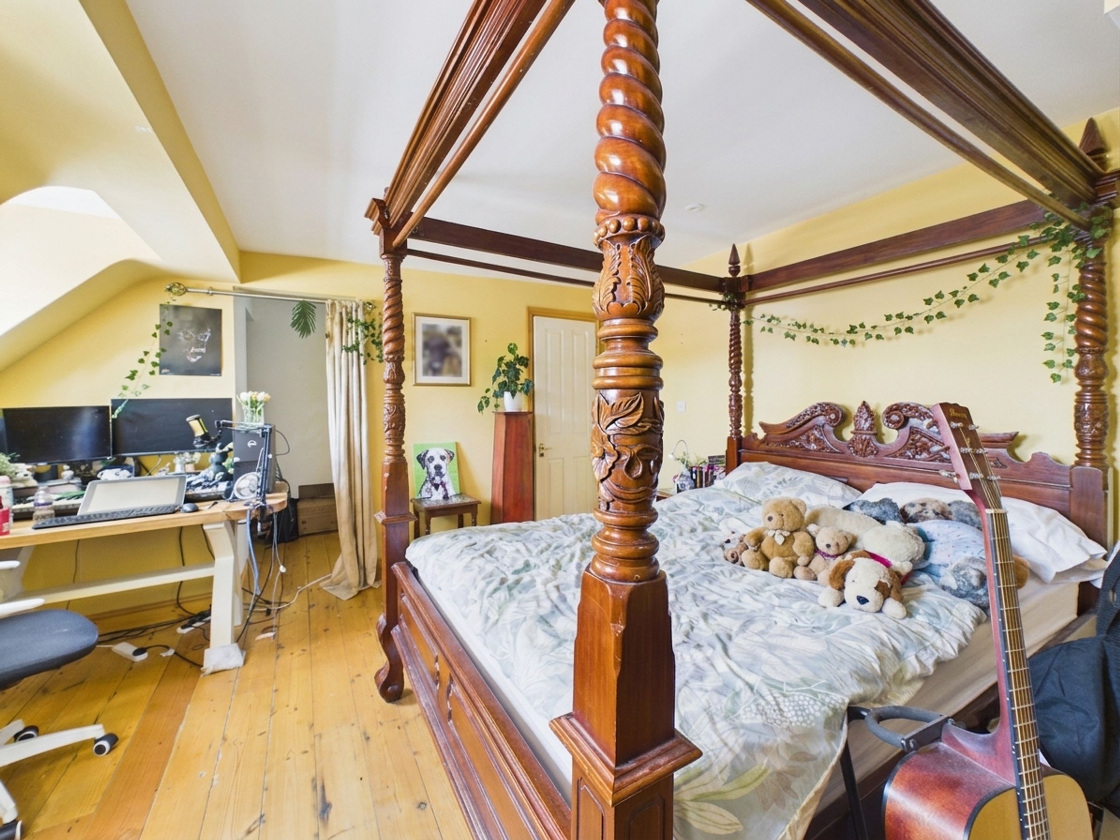
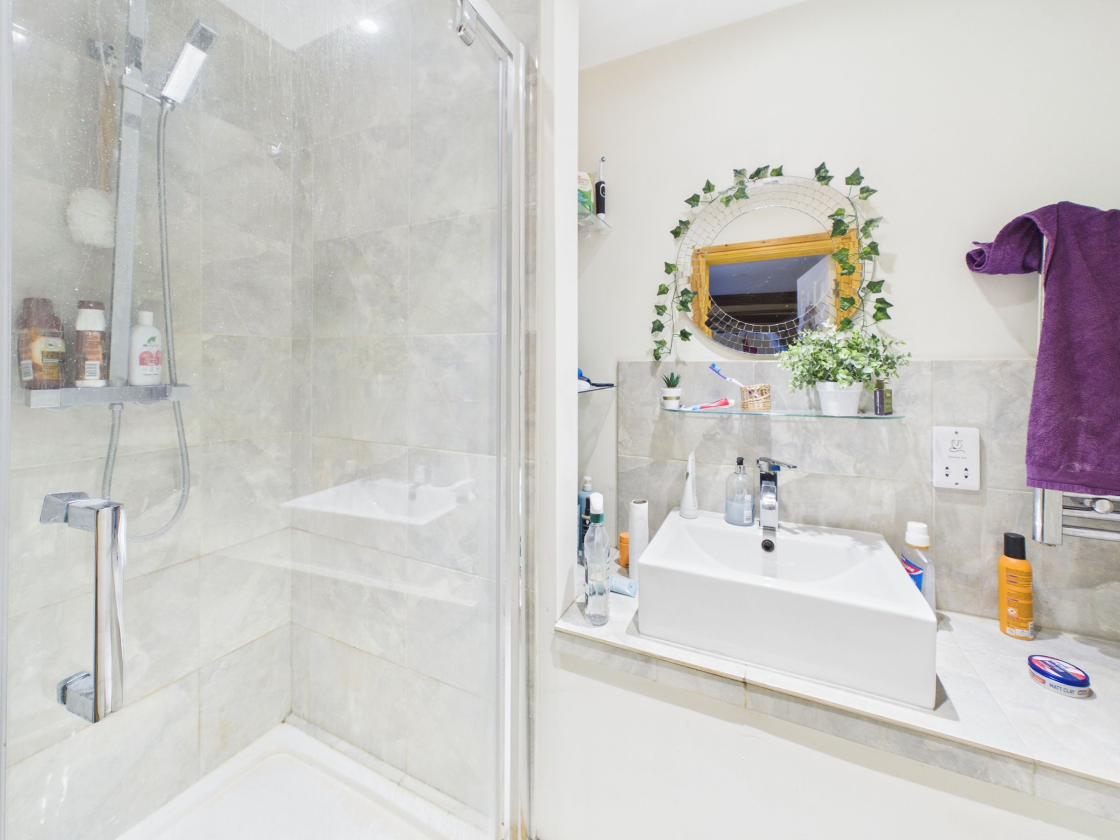
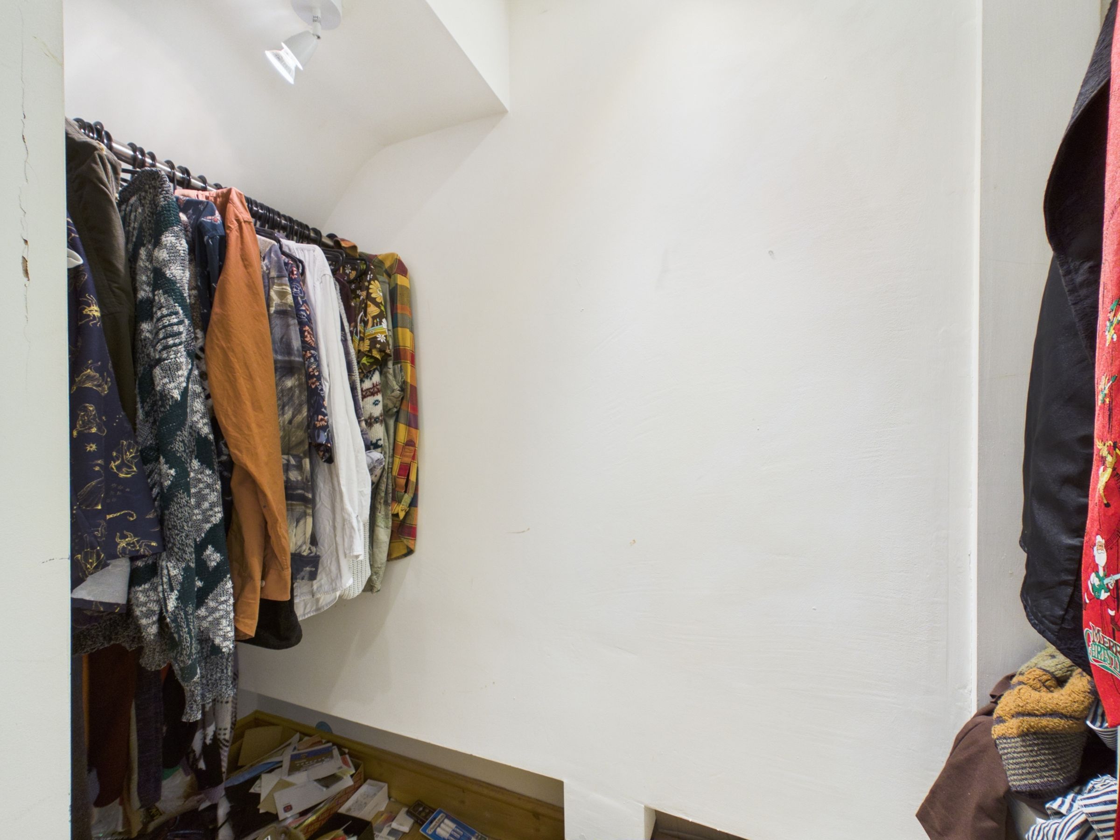
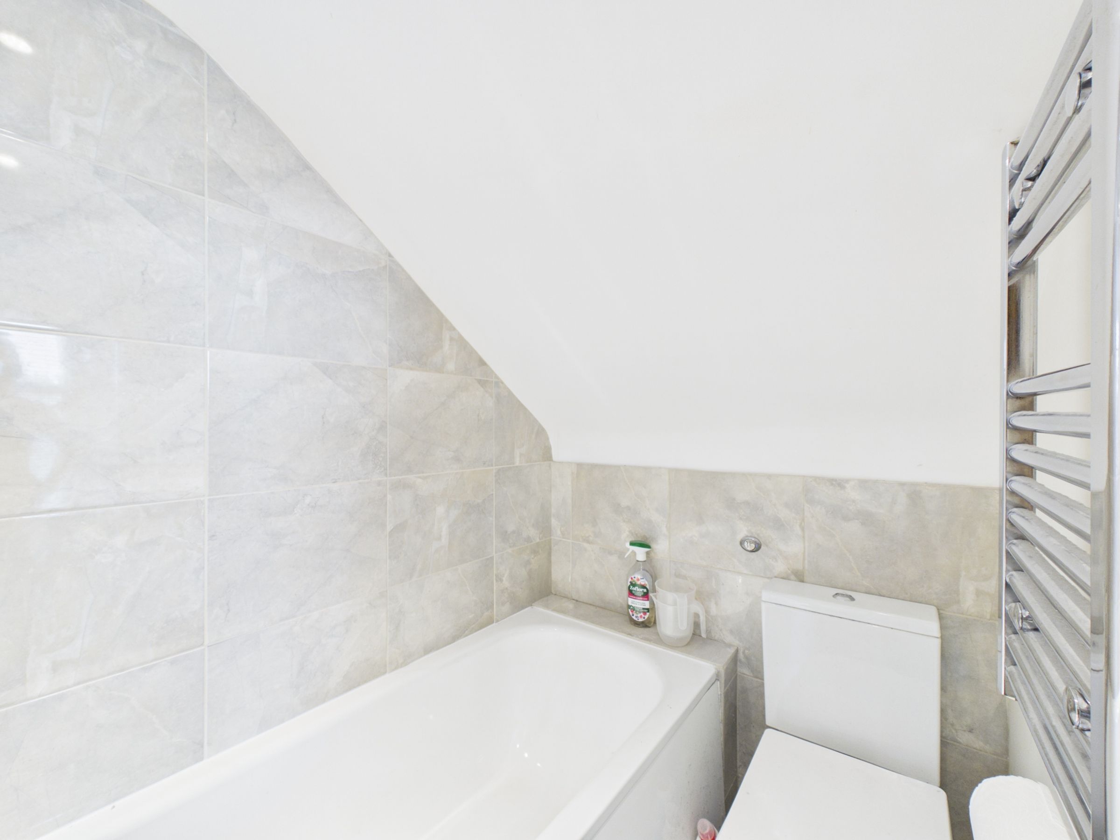
A further staircase leads to an impressive attic bedroom, offering a generous double room with wooden flooring, a walk-in wardrobe and its own contemporary en-suite. The shower room is finished with stone-coloured floor and wall tiles, a walk-in shower with both rainfall and handheld shower heads, a square wash basin, chrome heated towel rail, built-in shelving and recessed lighting.
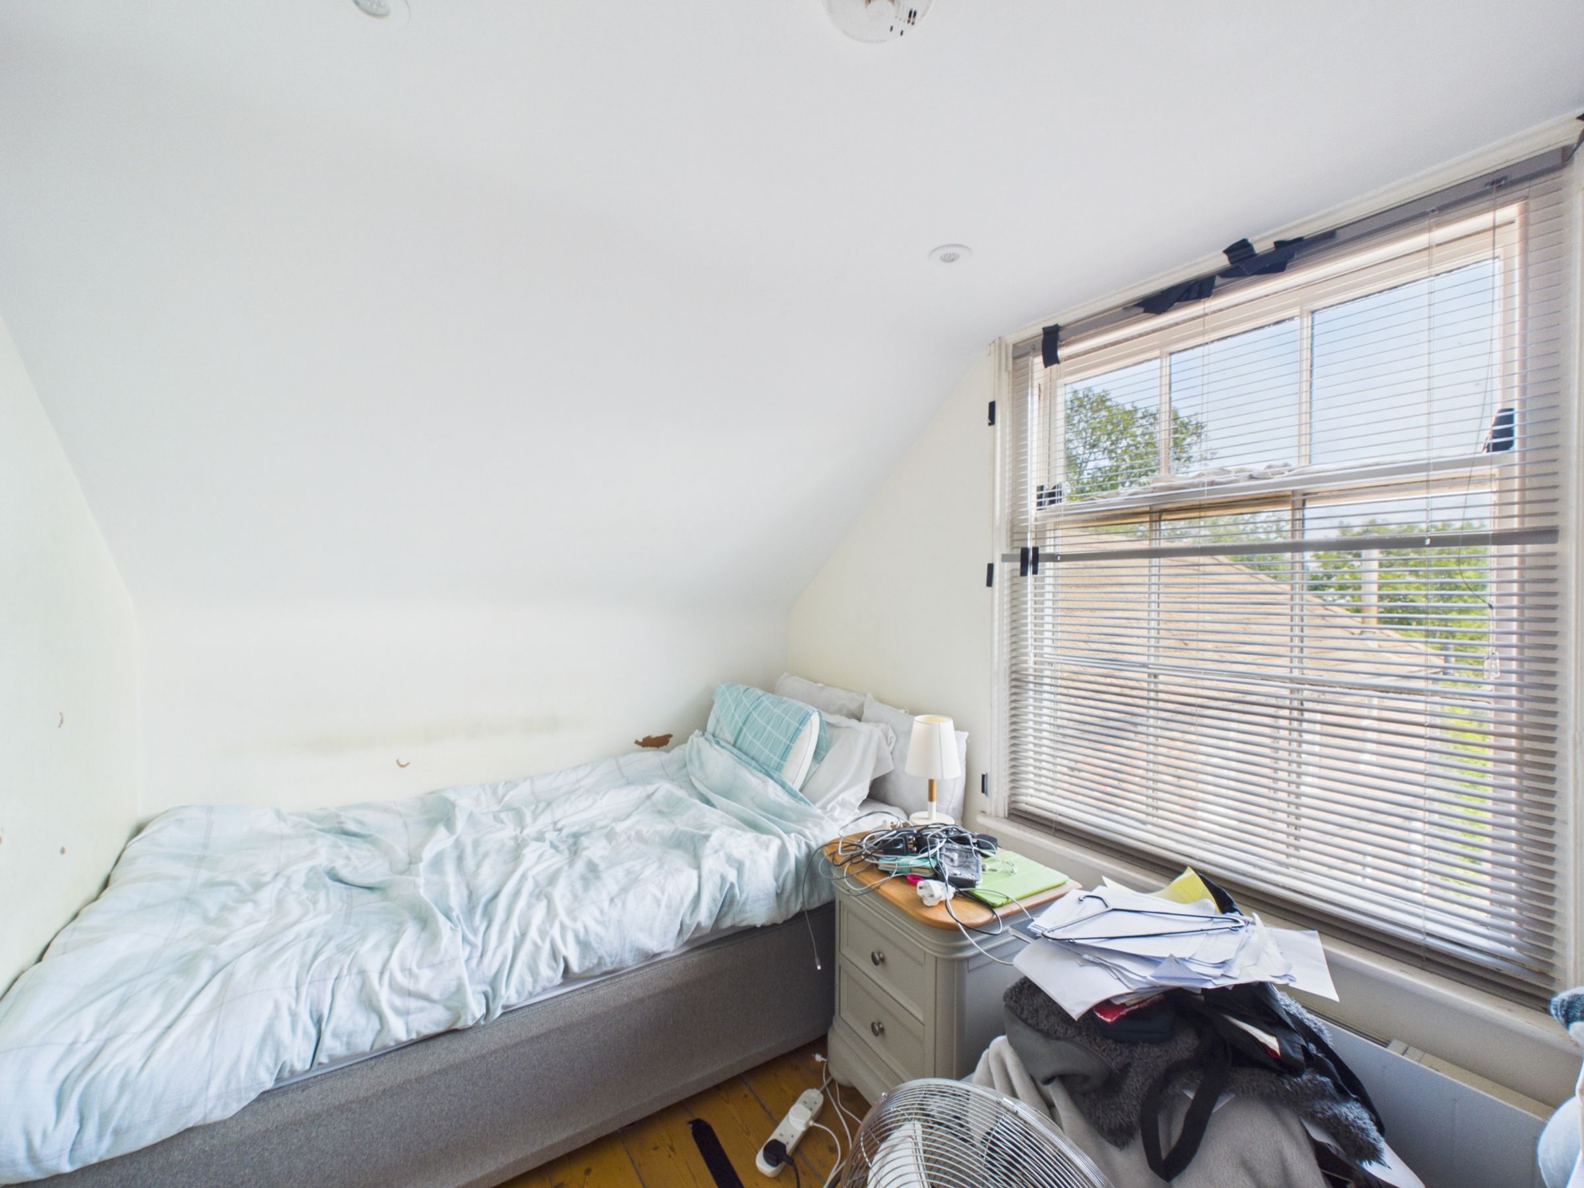
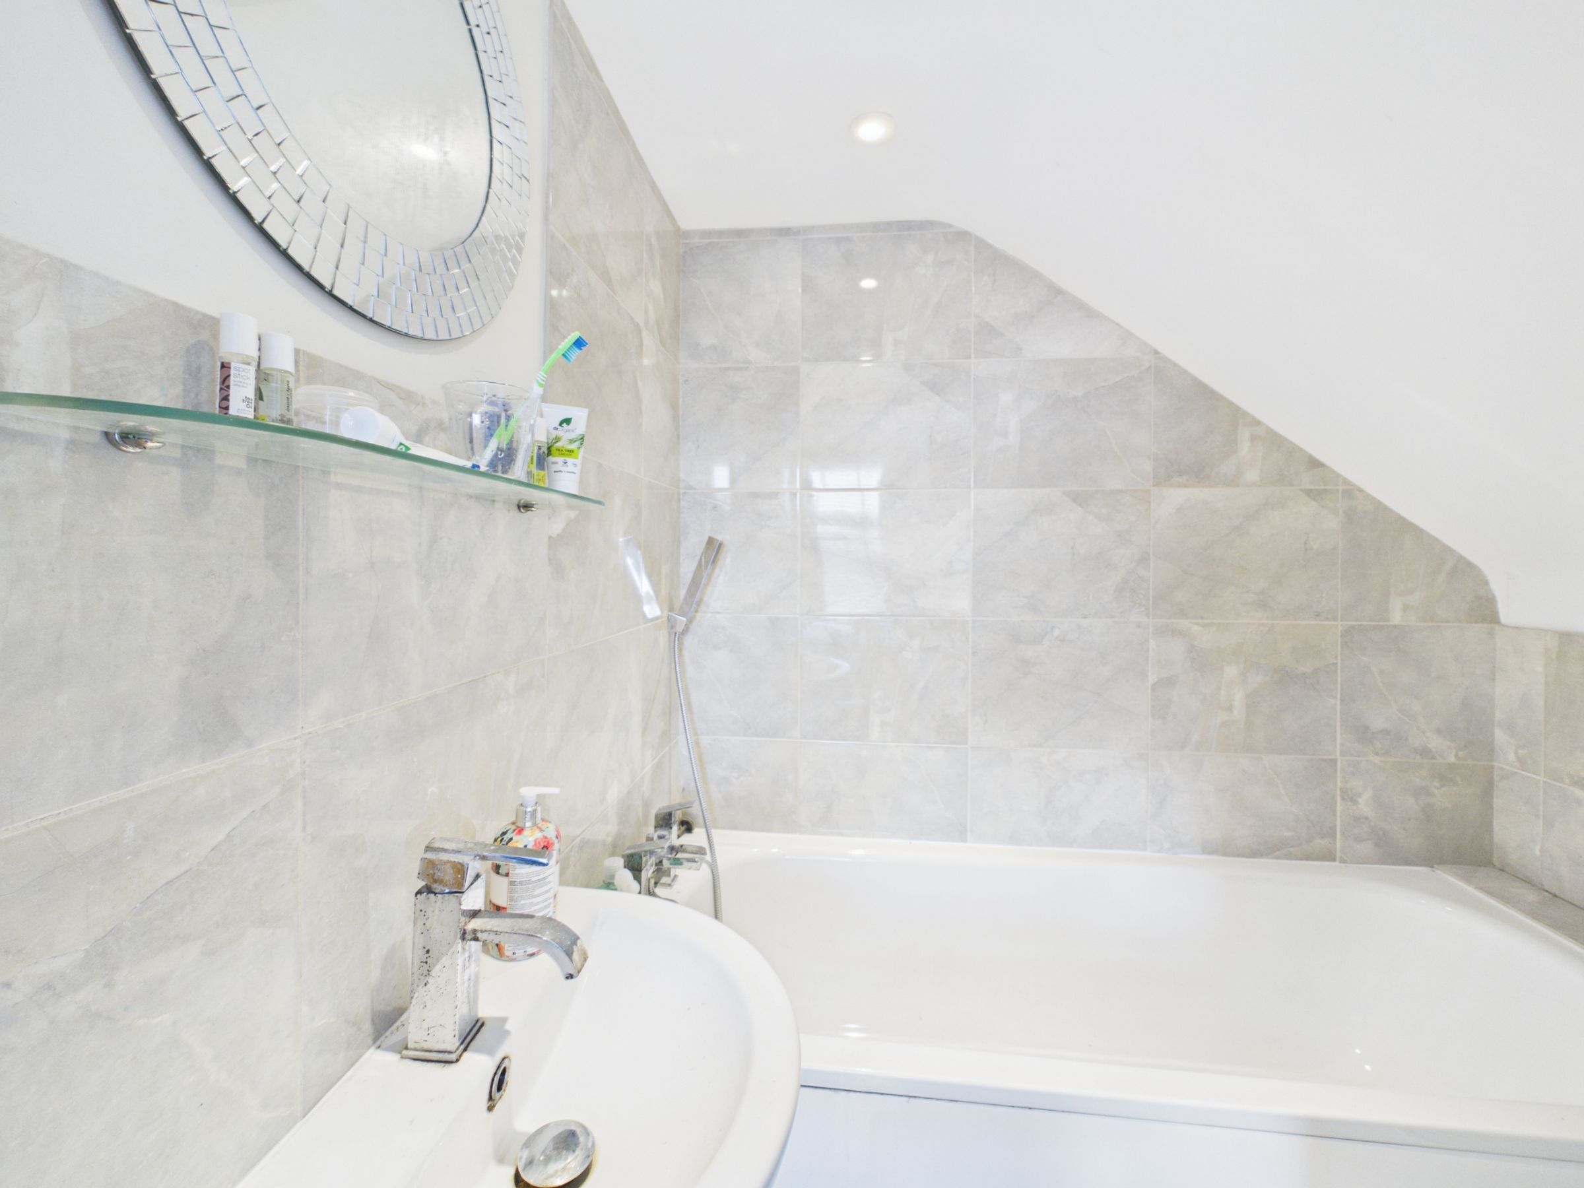
The third bedroom is also accessed via its own staircase from the living room, creating a private and versatile space. Finished with wooden flooring and spotlights, it benefits from an en-suite bathroom comprising a white bath with shower attachment, wash basin and WC, complemented by stone-coloured tiling and chrome fittings.
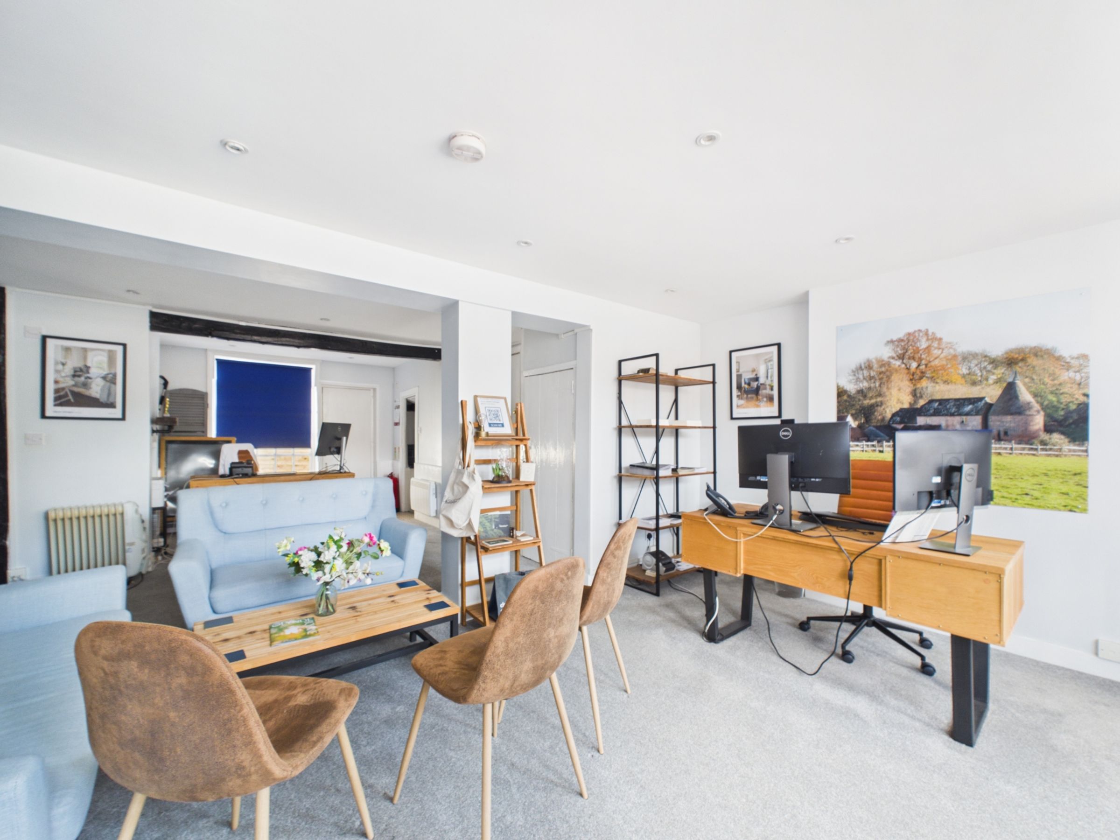
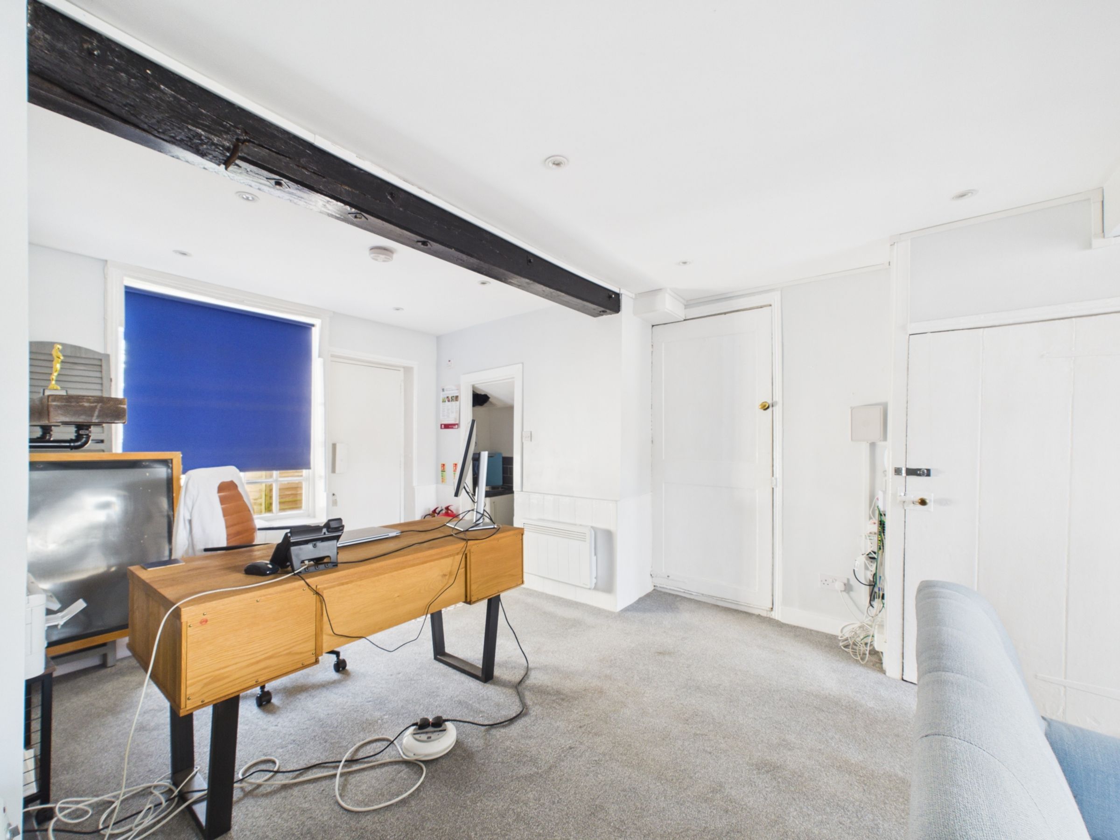
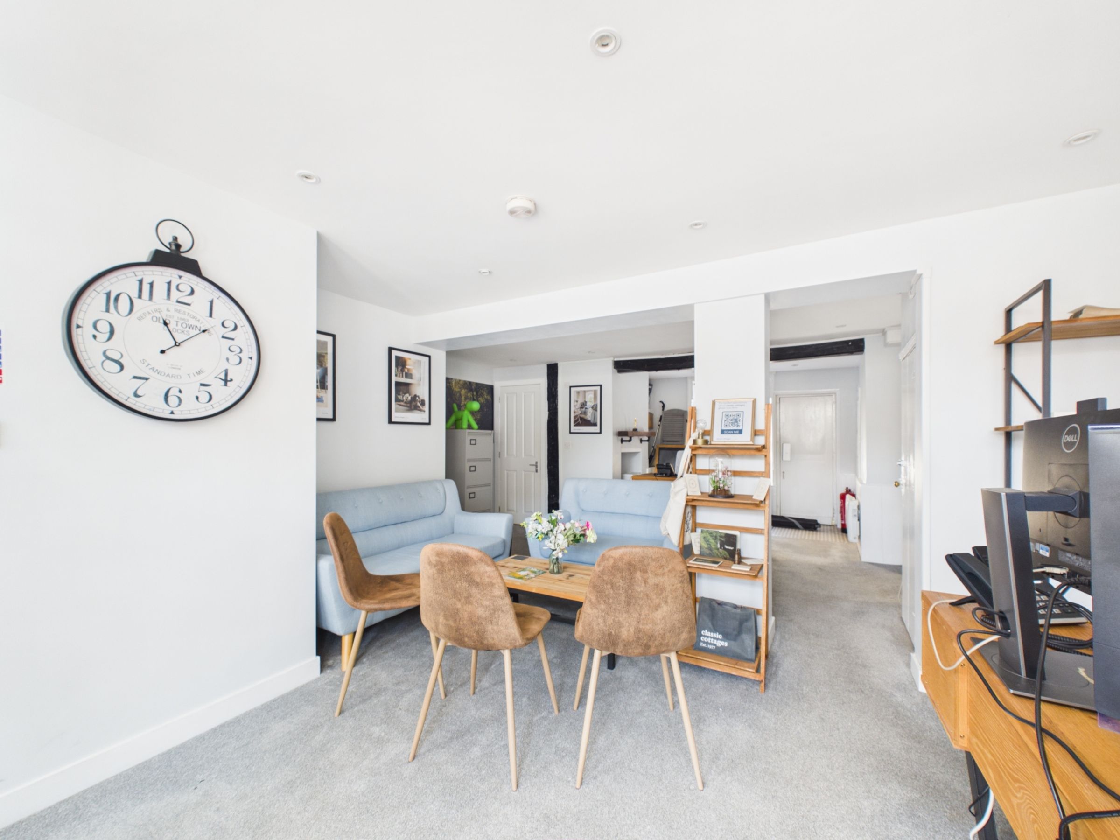
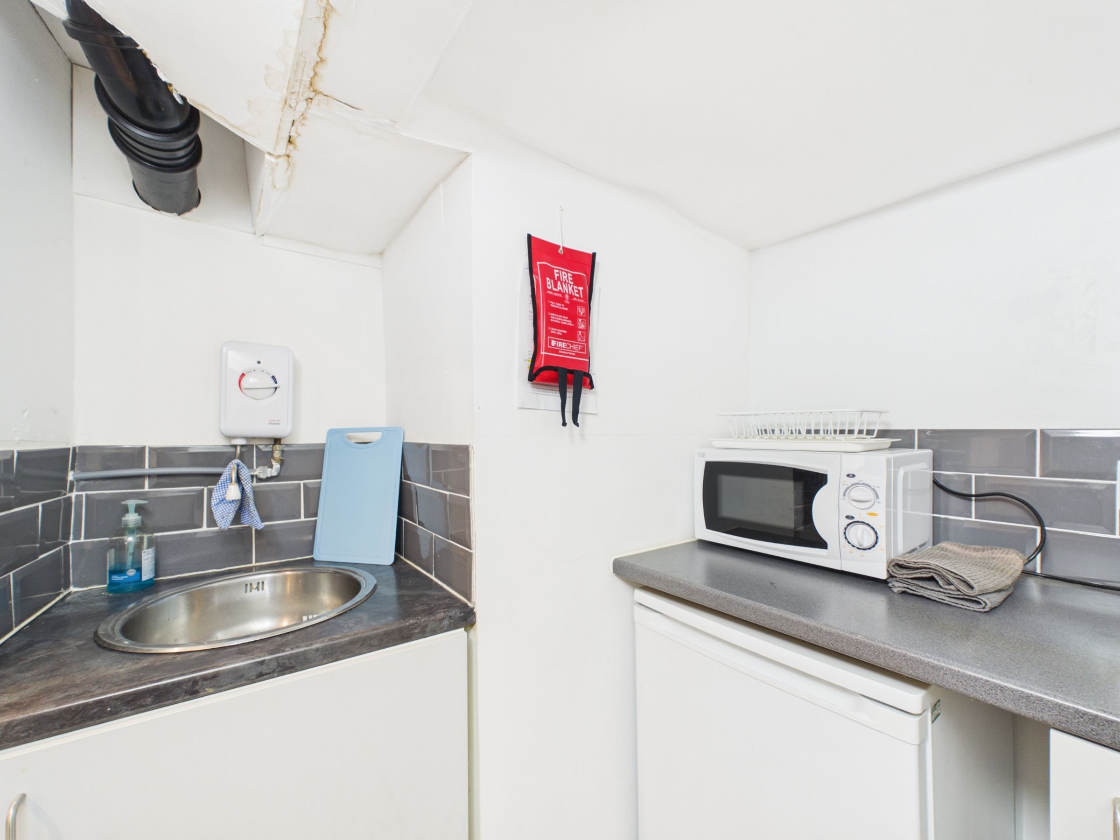
Beneath the living accommodation is a well-proportioned commercial unit, offering an excellent opportunity for those seeking business premises alongside the residential accommodation. Carpet runs throughout the main retail area, with additional storage cupboards, a useful kitchenette fitted with white base units, stainless steel sink and worktop, a separate WC, and access to an enclosed courtyard and outbuildings (that could be further converted for additional space and use) at the rear. Large cellar.
Key details
Broadband: up to 1000mbps
Freehold
