Like the look of this property?
We would love to hear from you and arrange a viewing of this property. Get in touch now!
Looking to sell a property?
You can get a free online or in person valuation.
Property features
Two-bedroom apartment within Grade II listed Lillesden House
Approximately 26 acres of maintained communal grounds
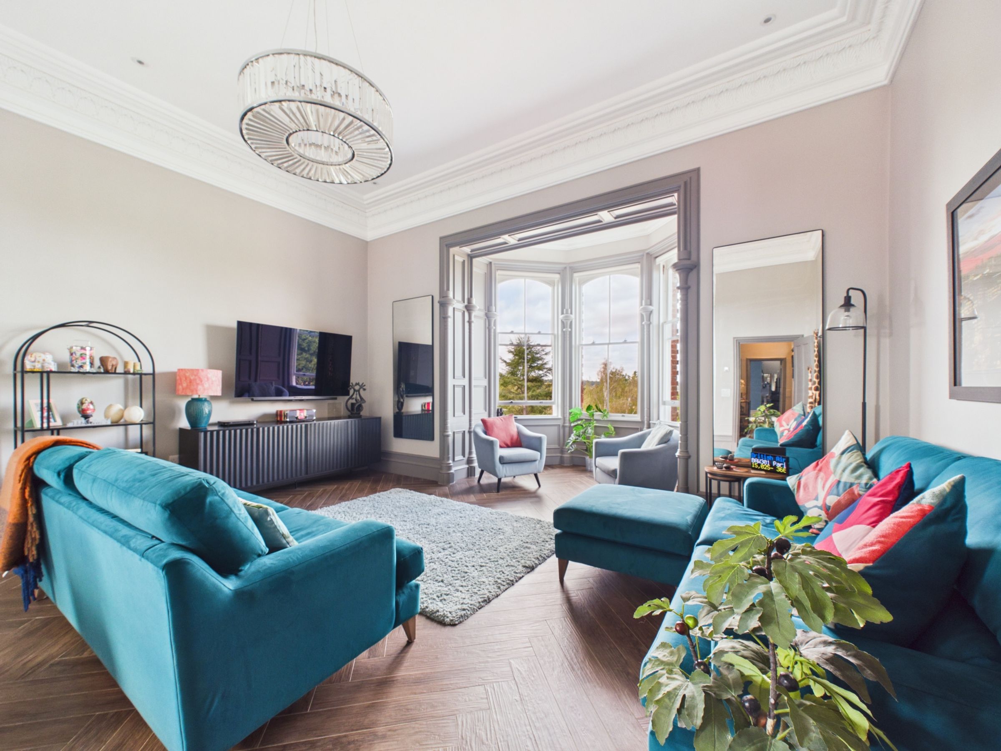
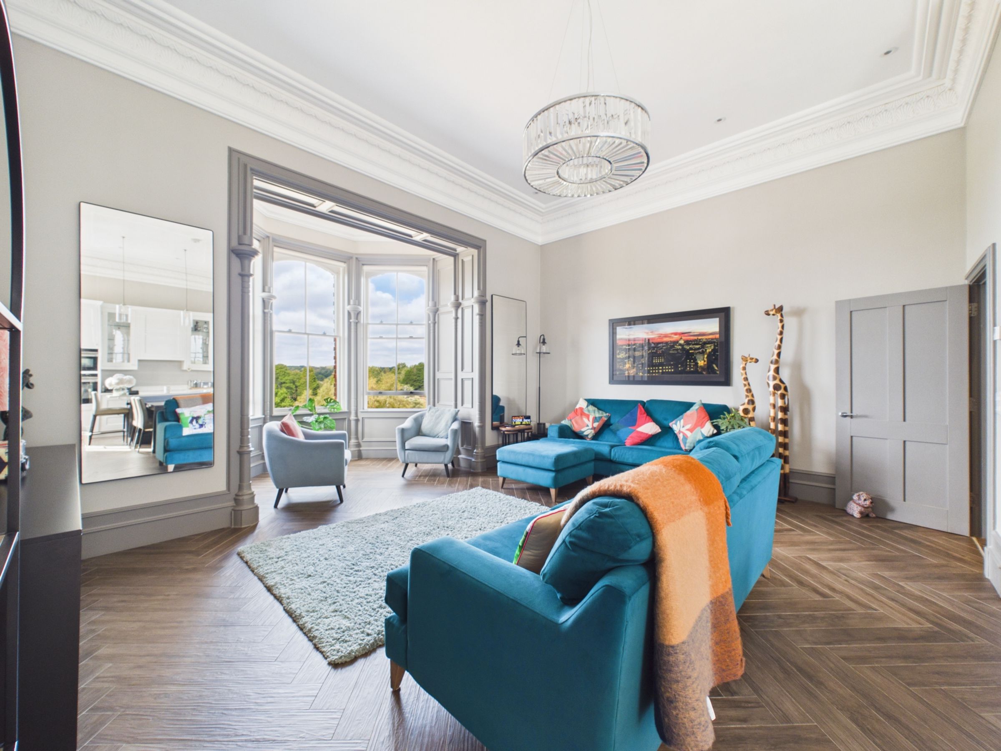
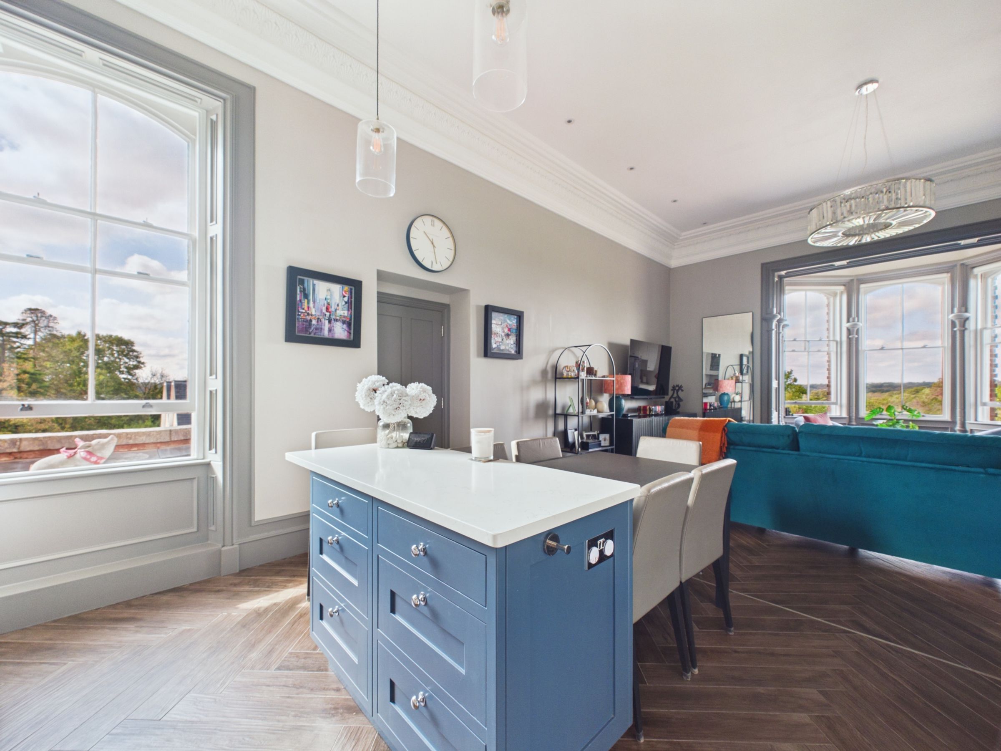
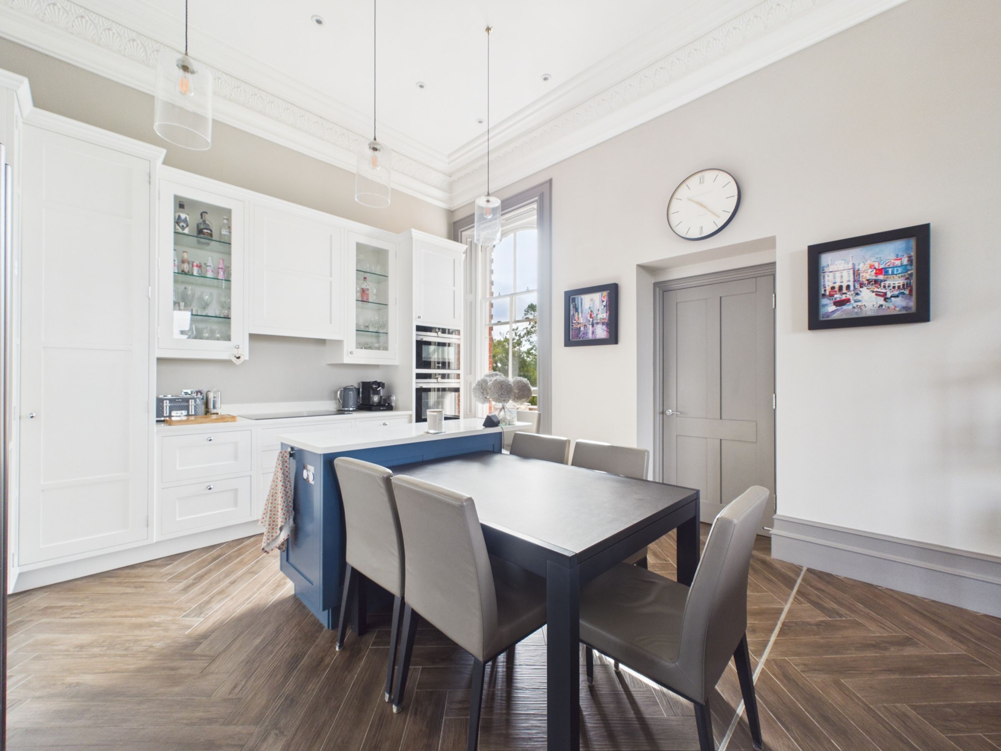
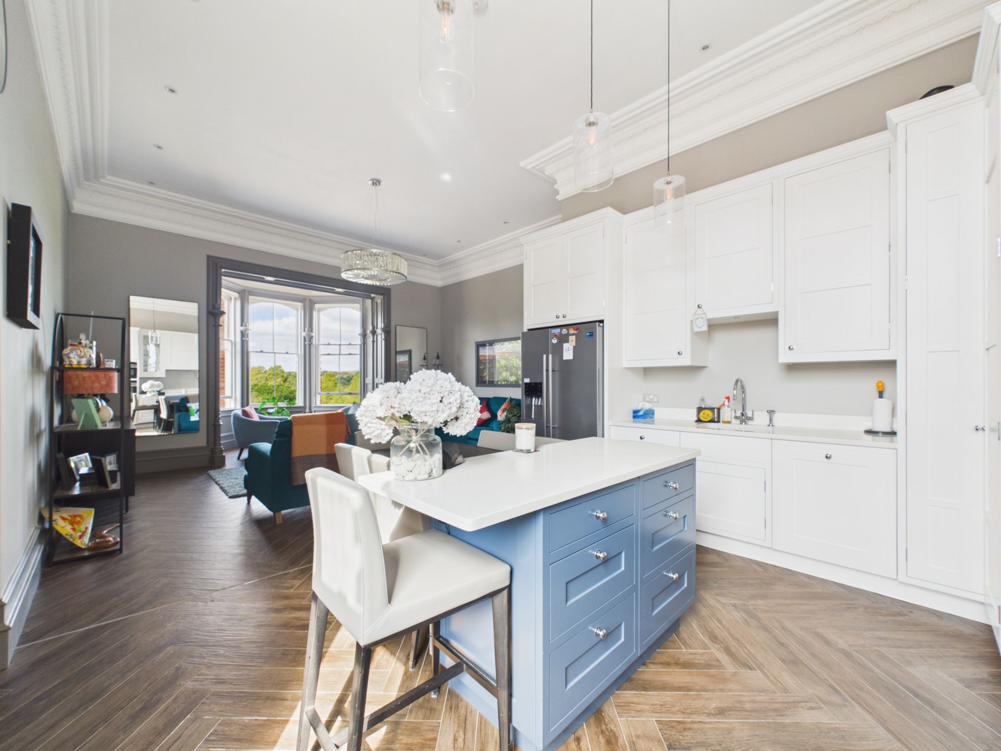
Impressive open-plan kitchen, dining and living space
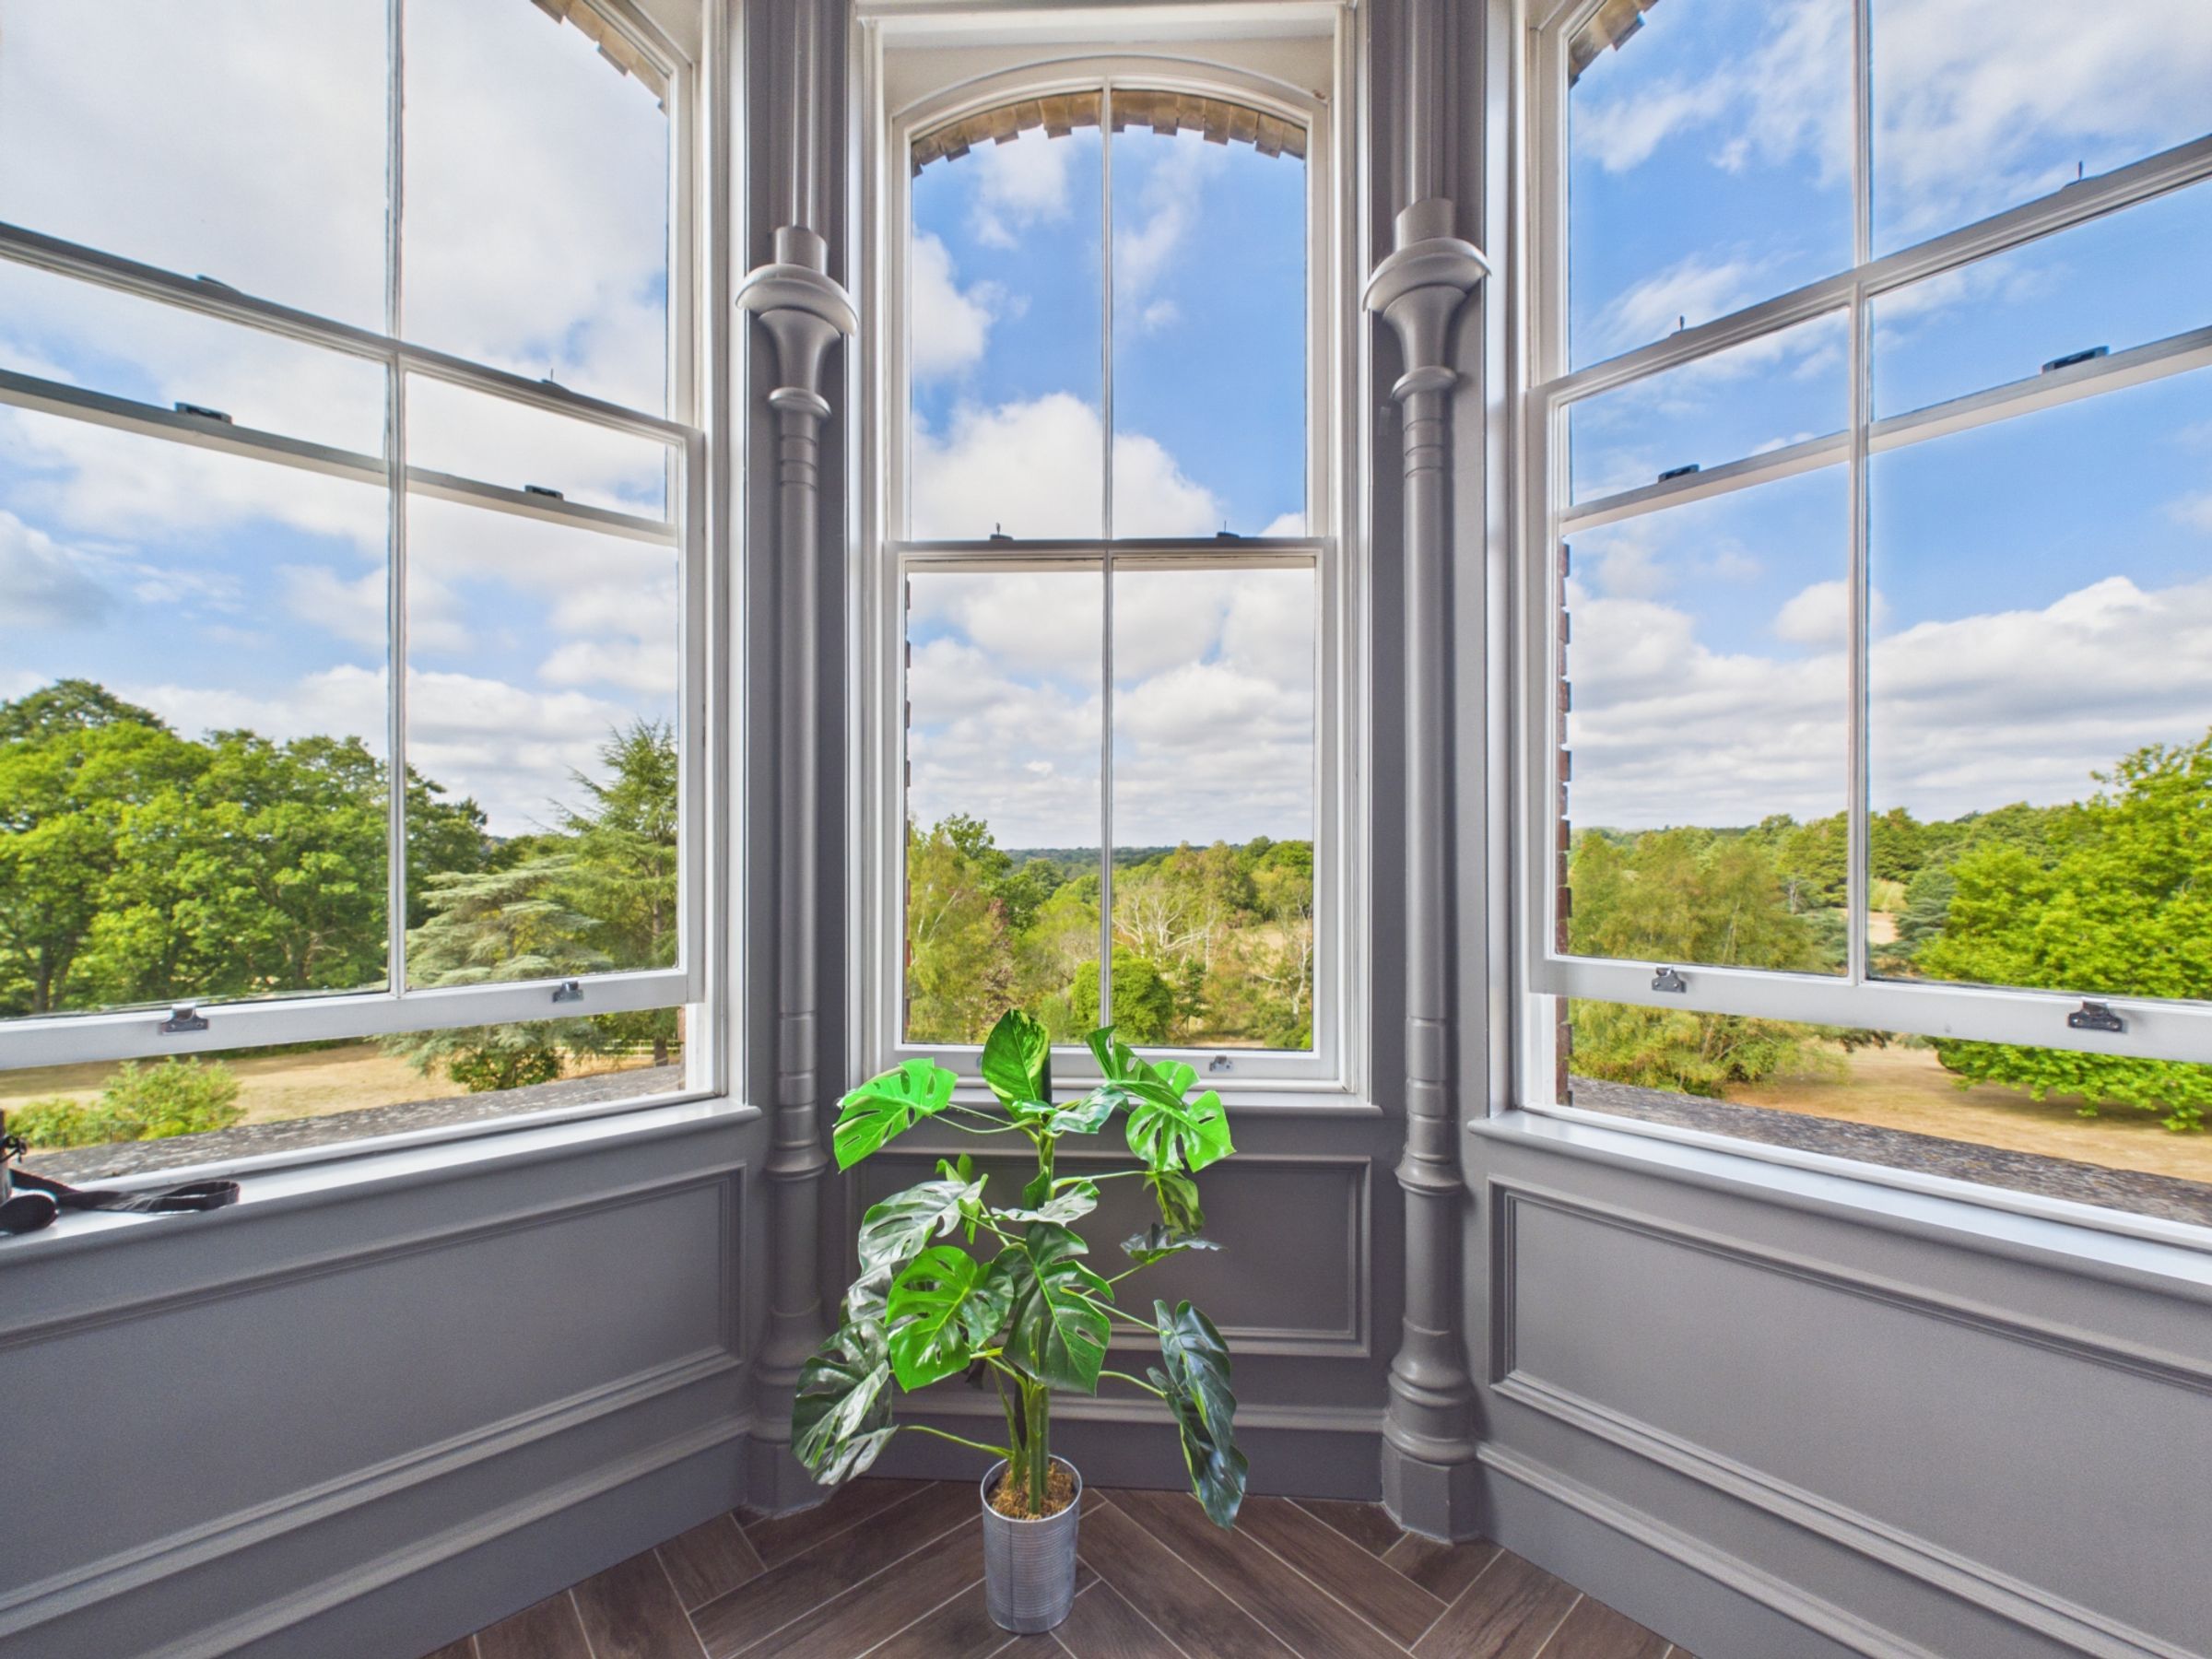
Far-reaching countryside and grounds views from the large bay window
Secure lock-up-and-leave home within an electronically gated development
Exceptionally high ceilings and parquet flooring
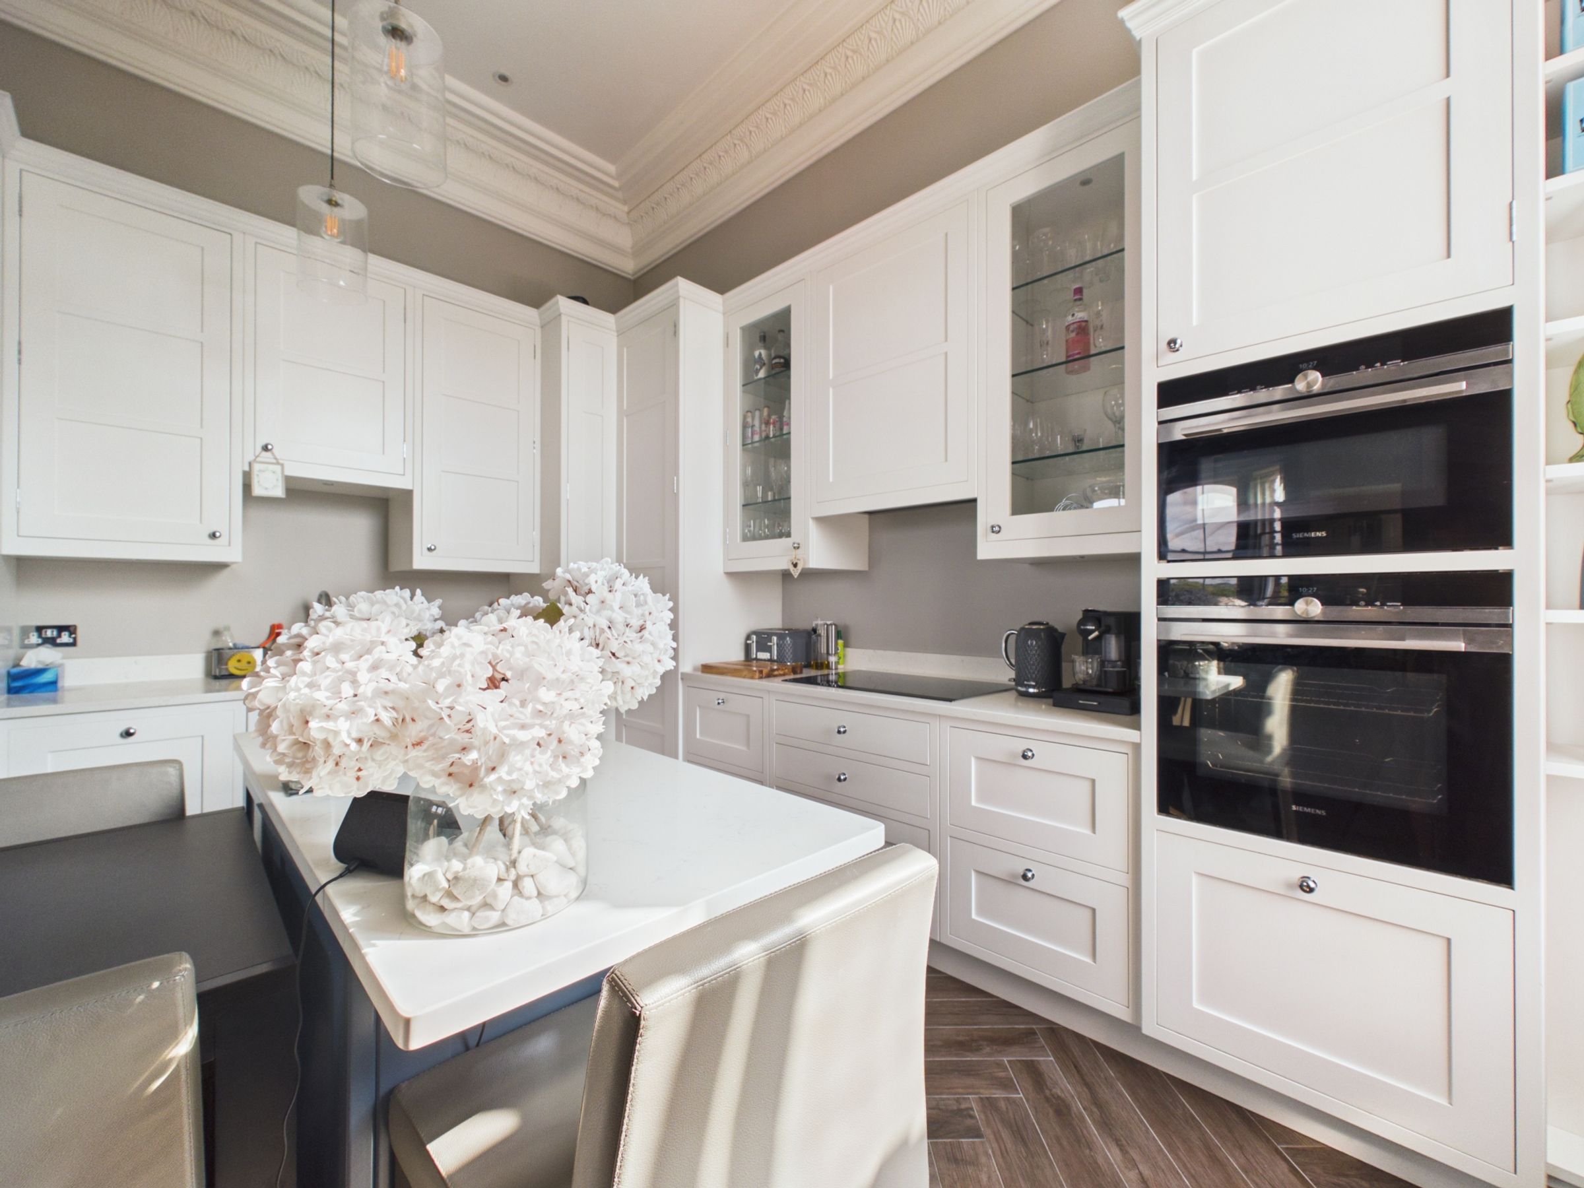
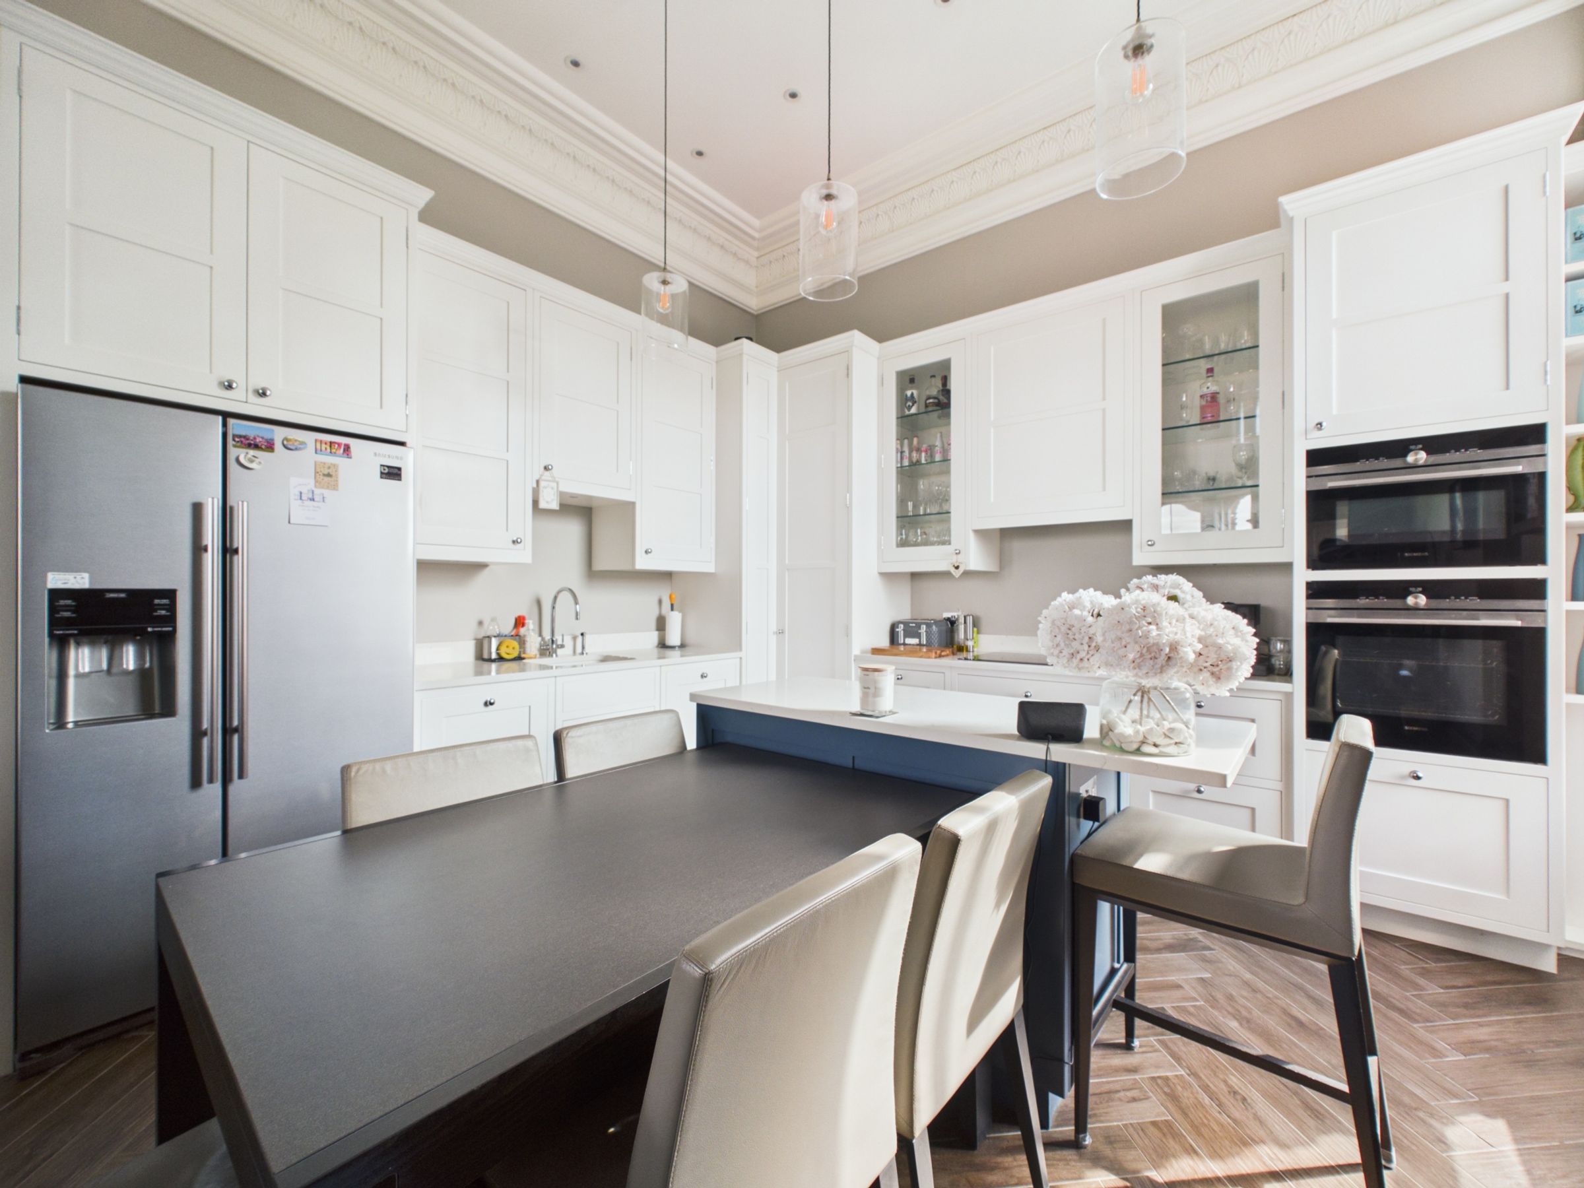
Shaker-style kitchen with quartz worktops and Siemens appliances
Allocated private parking
Principal bedroom with walk-in wardrobe and private en-suite
Around 12 minutes by car to Etchingham mainline station
About this property
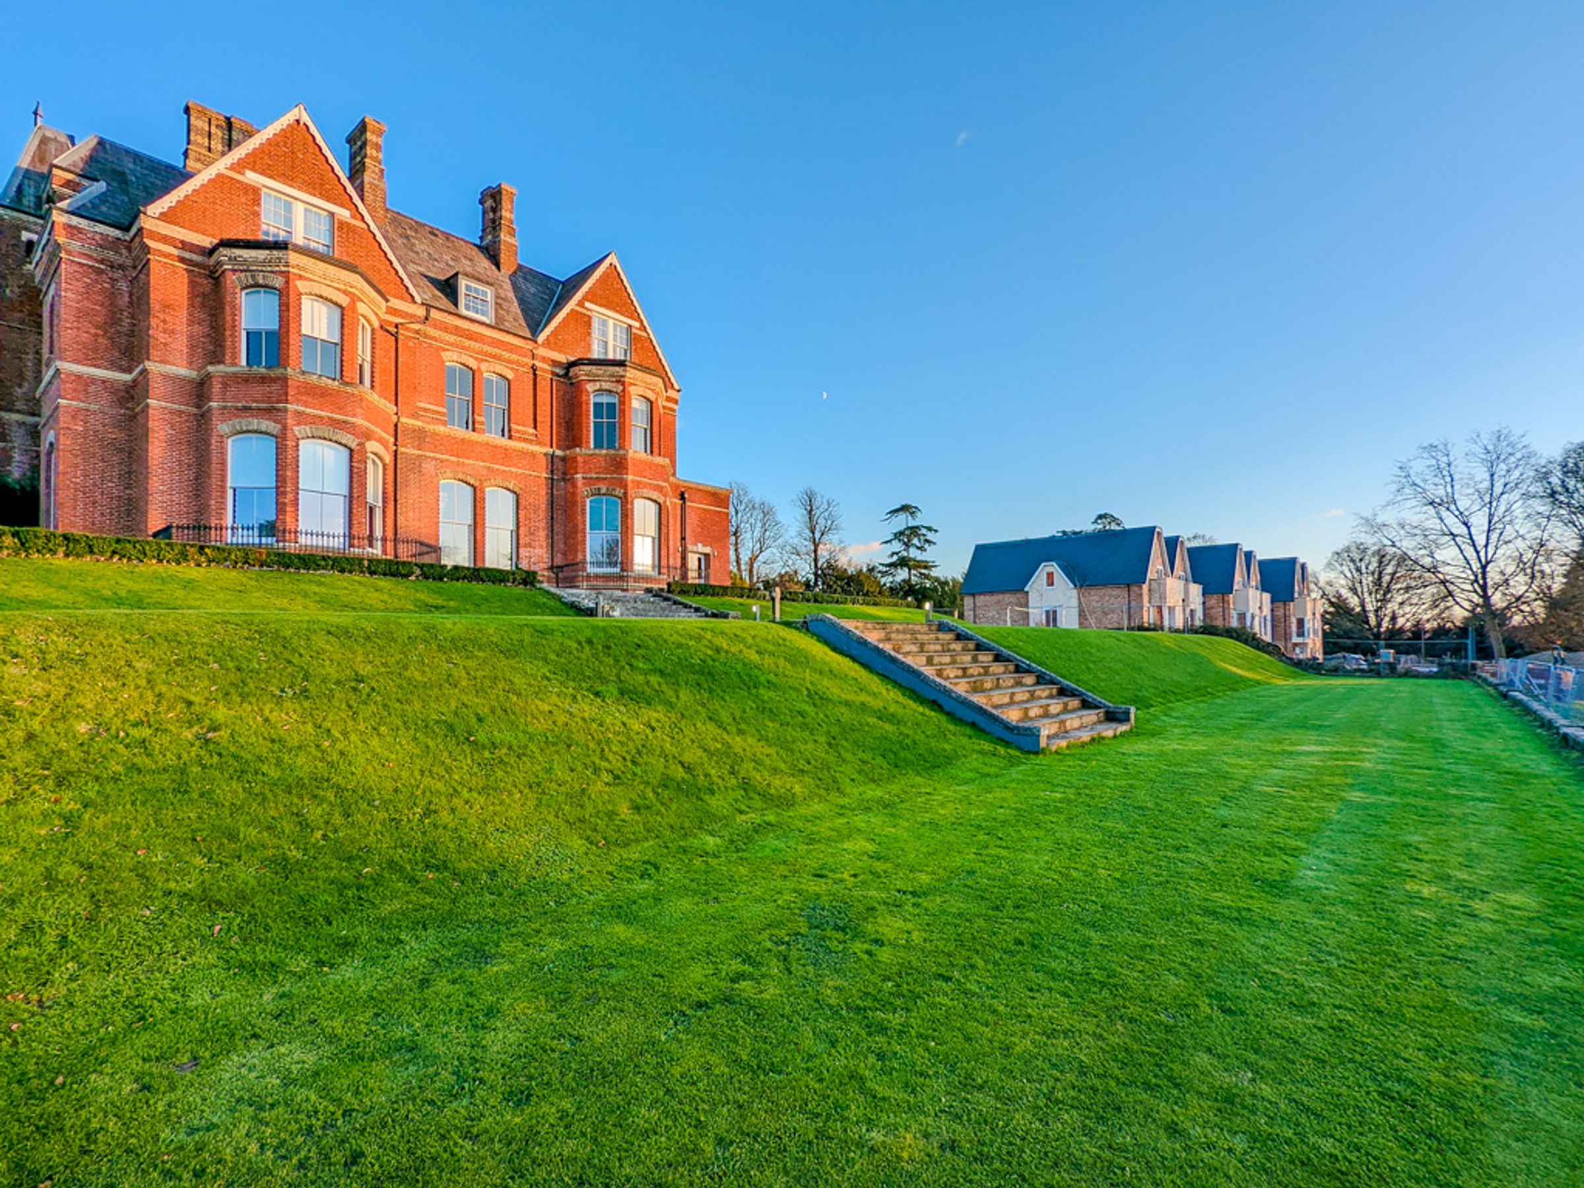
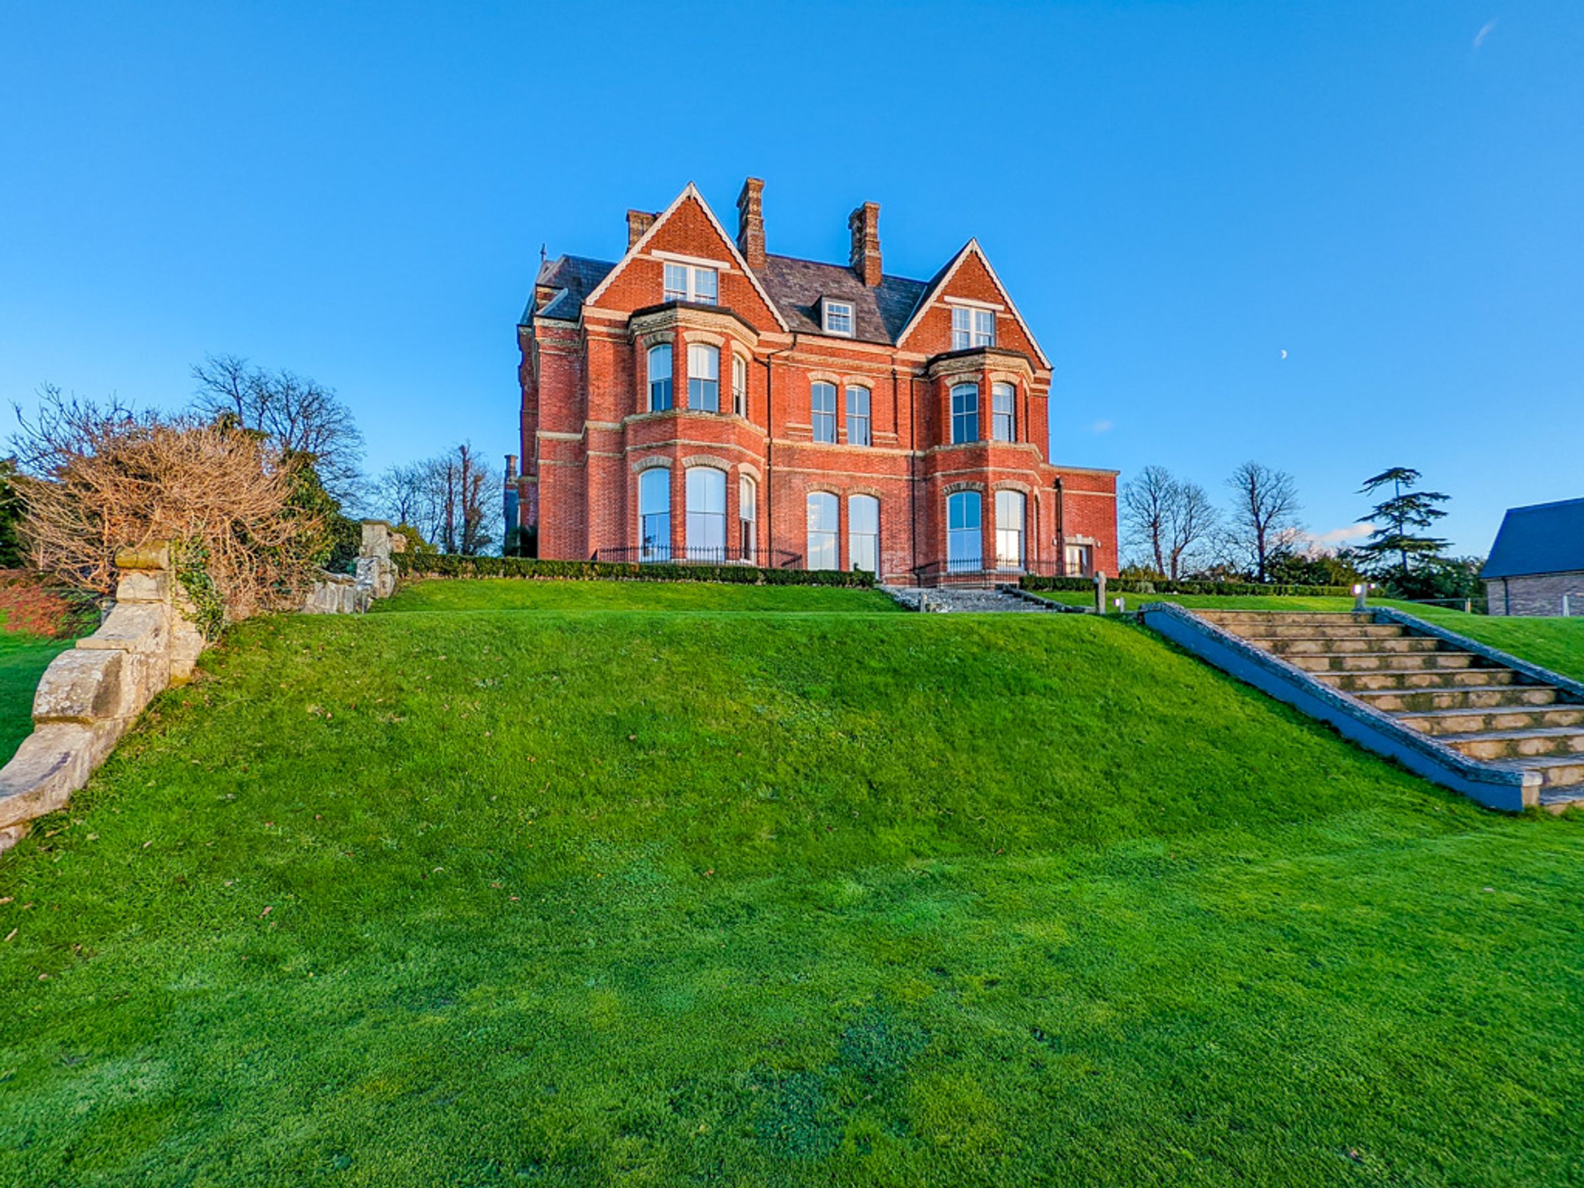
Set within the magnificent Grade II listed Lillesden House, on the rural outskirts of Hawkhurst, this impressive two-bedroom luxury apartment combines grand period proportions with a high-quality contemporary finish. Positioned within an electronically gated development and surrounded by approximately 26 acres of beautifully managed communal grounds, the apartment enjoys exceptional views, allocated parking and an impressive sense of space throughout.
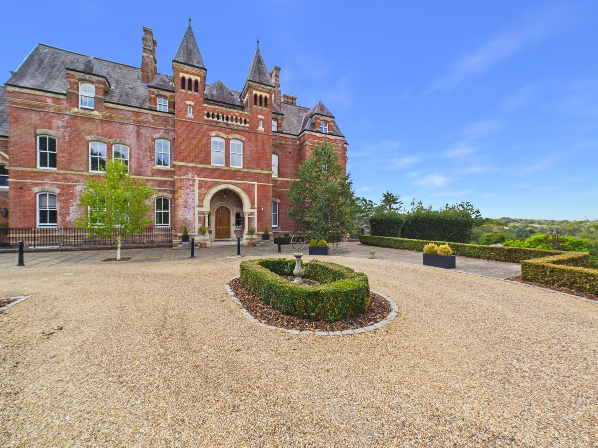
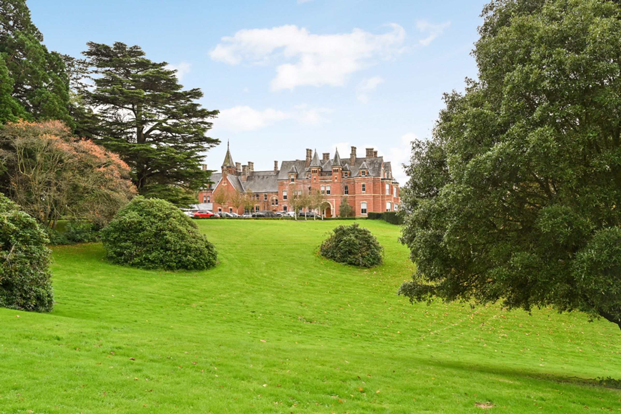
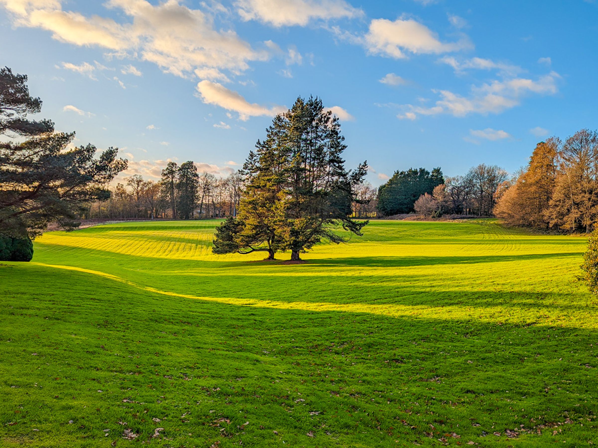
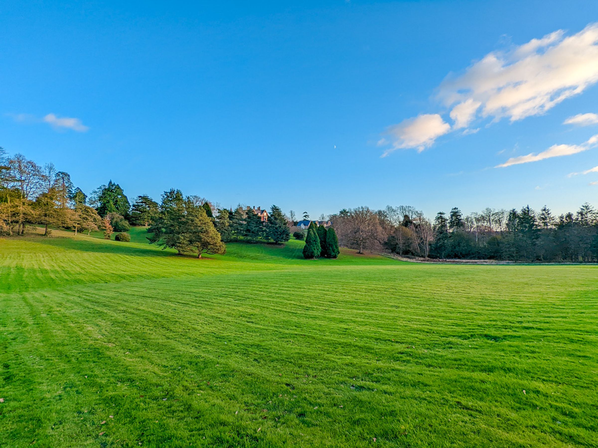
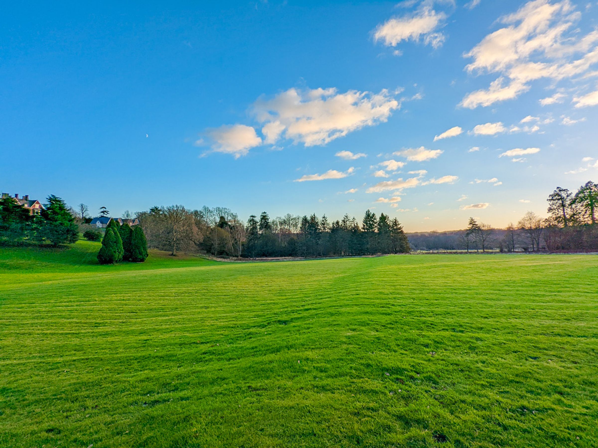
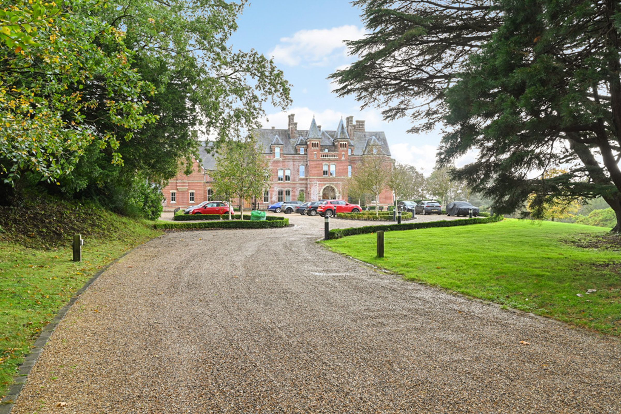
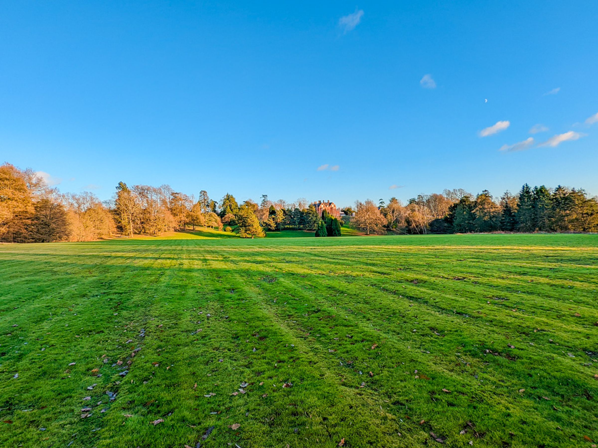
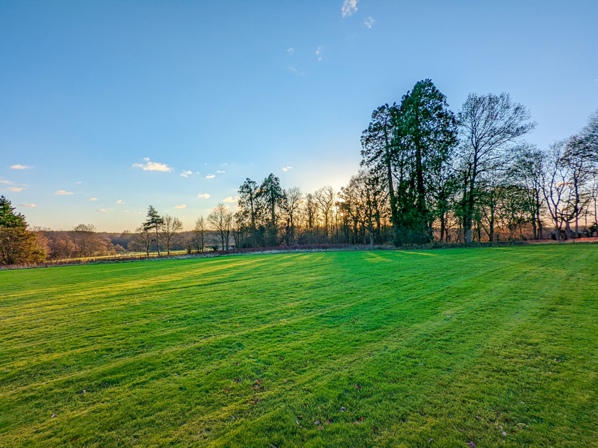
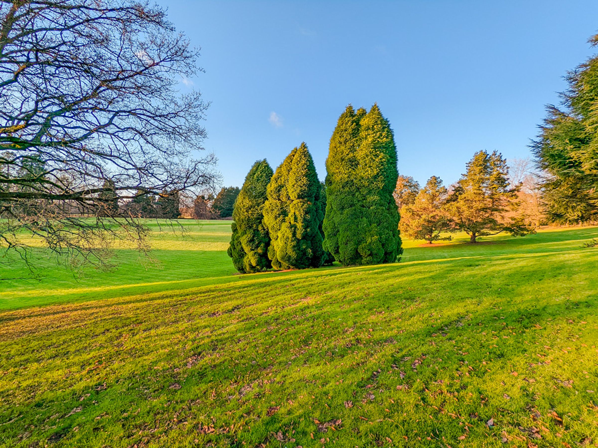
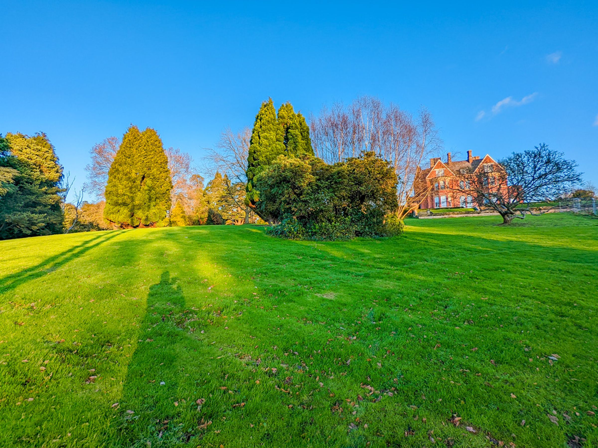
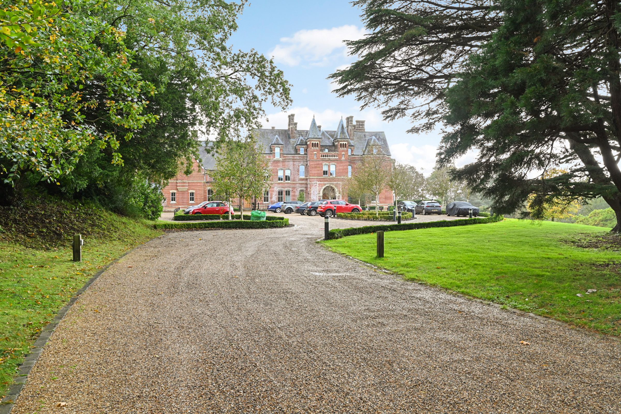
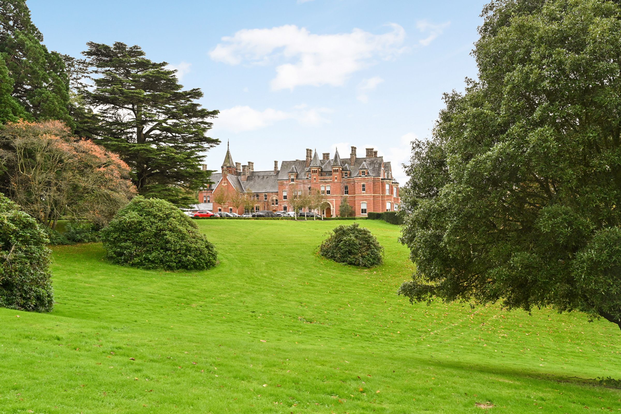
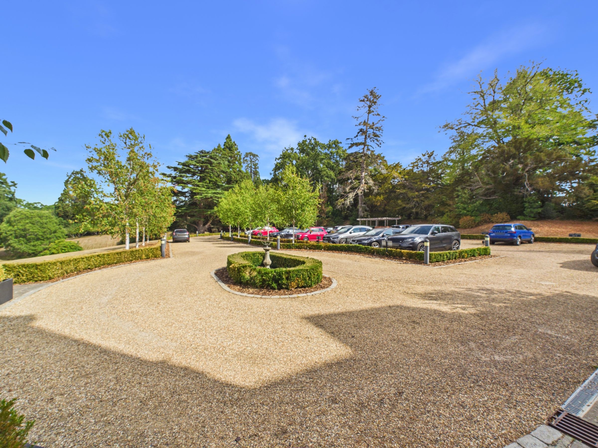
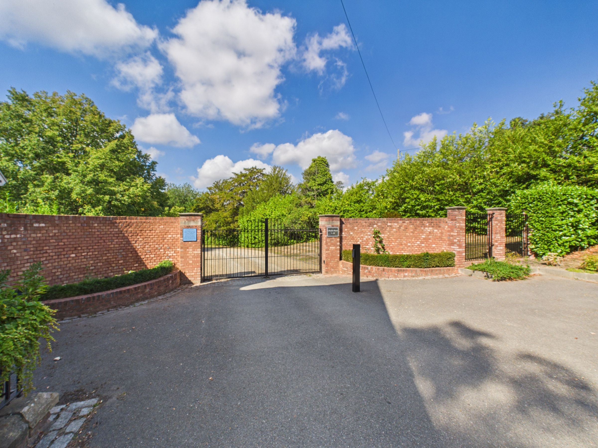
Approaching the development, iron electronic gates open onto a sweeping gravel driveway leading through the established grounds towards the mansion and residents' allocated parking. The communal grounds are a particularly special feature, with expansive lawns, mature trees, landscaped areas and an orchard, all available for residents to enjoy.
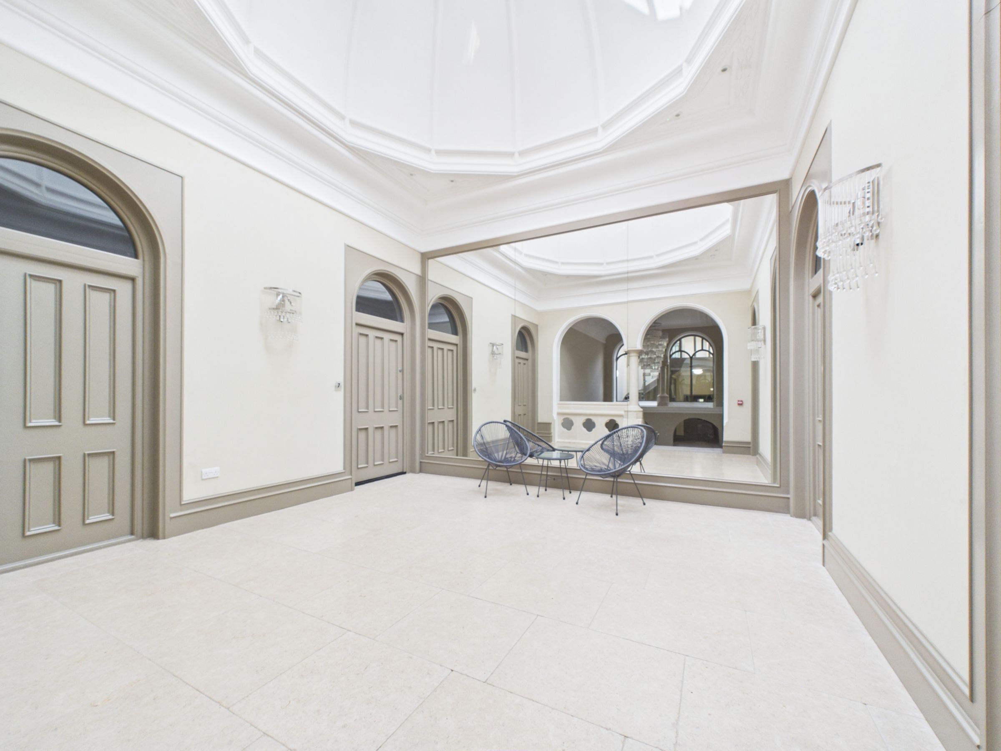
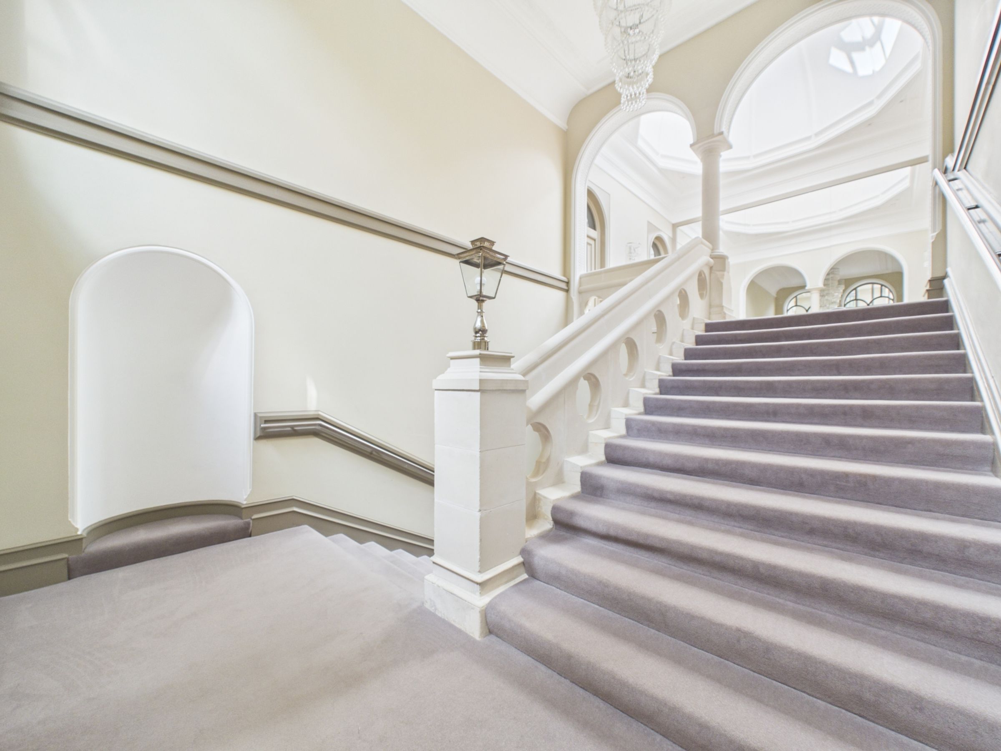
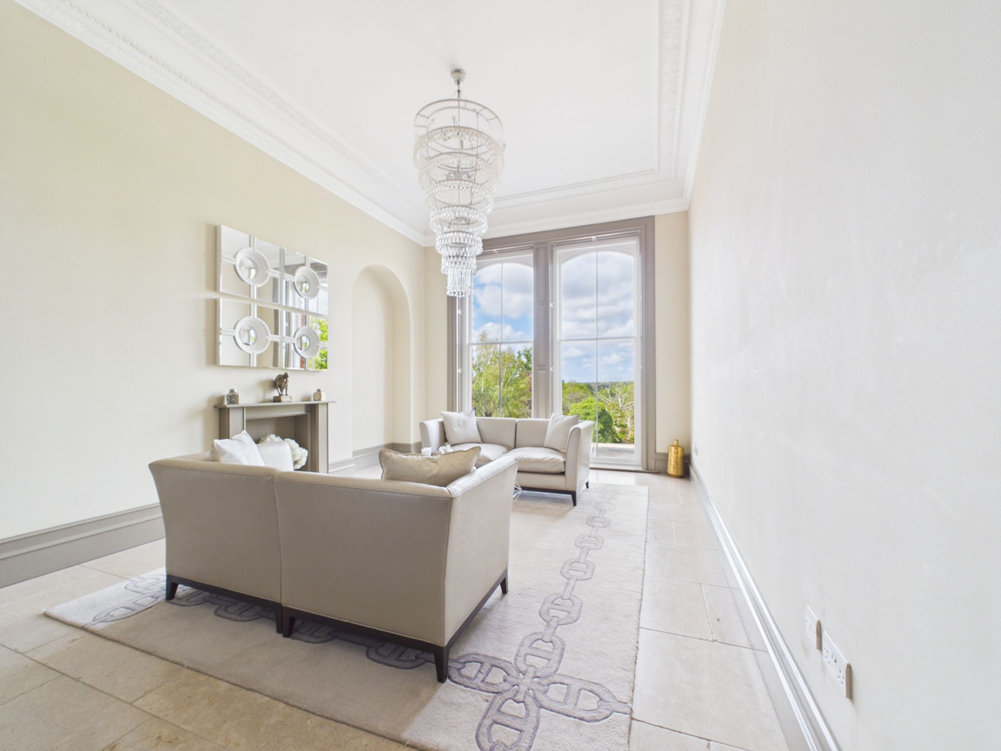
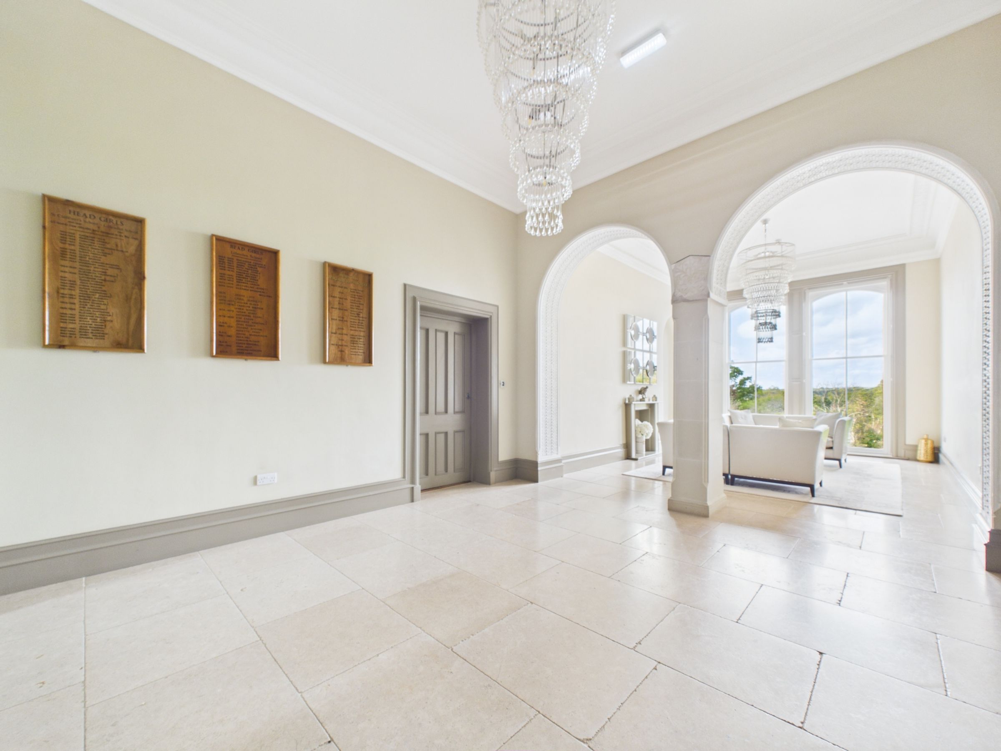
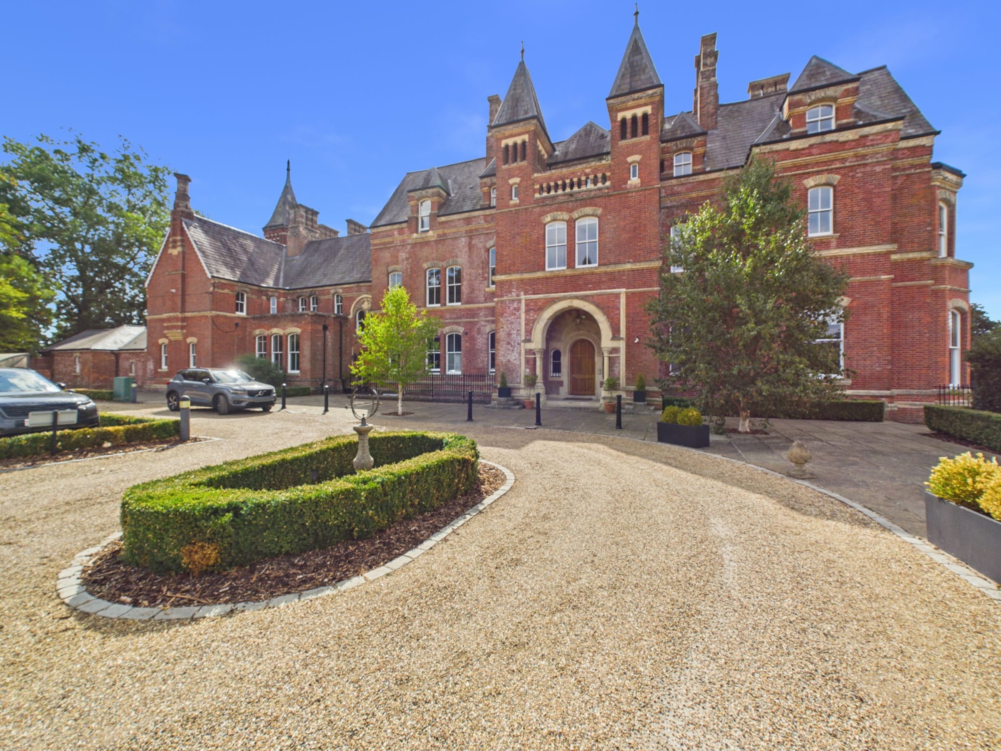
The imposing main entrance to Lillesden House features a solid oak front door, opening into a striking communal reception area with limestone flooring, bespoke chandeliers and views across the gardens. A grand carpeted staircase rises through the building, with a further staircase leading to a magnificent atrium featuring the original domed roof light, floor-to-ceiling mirrored wall and glass wall lights. The apartment is the only residence accessed from this floor, adding an additional feeling of privacy.
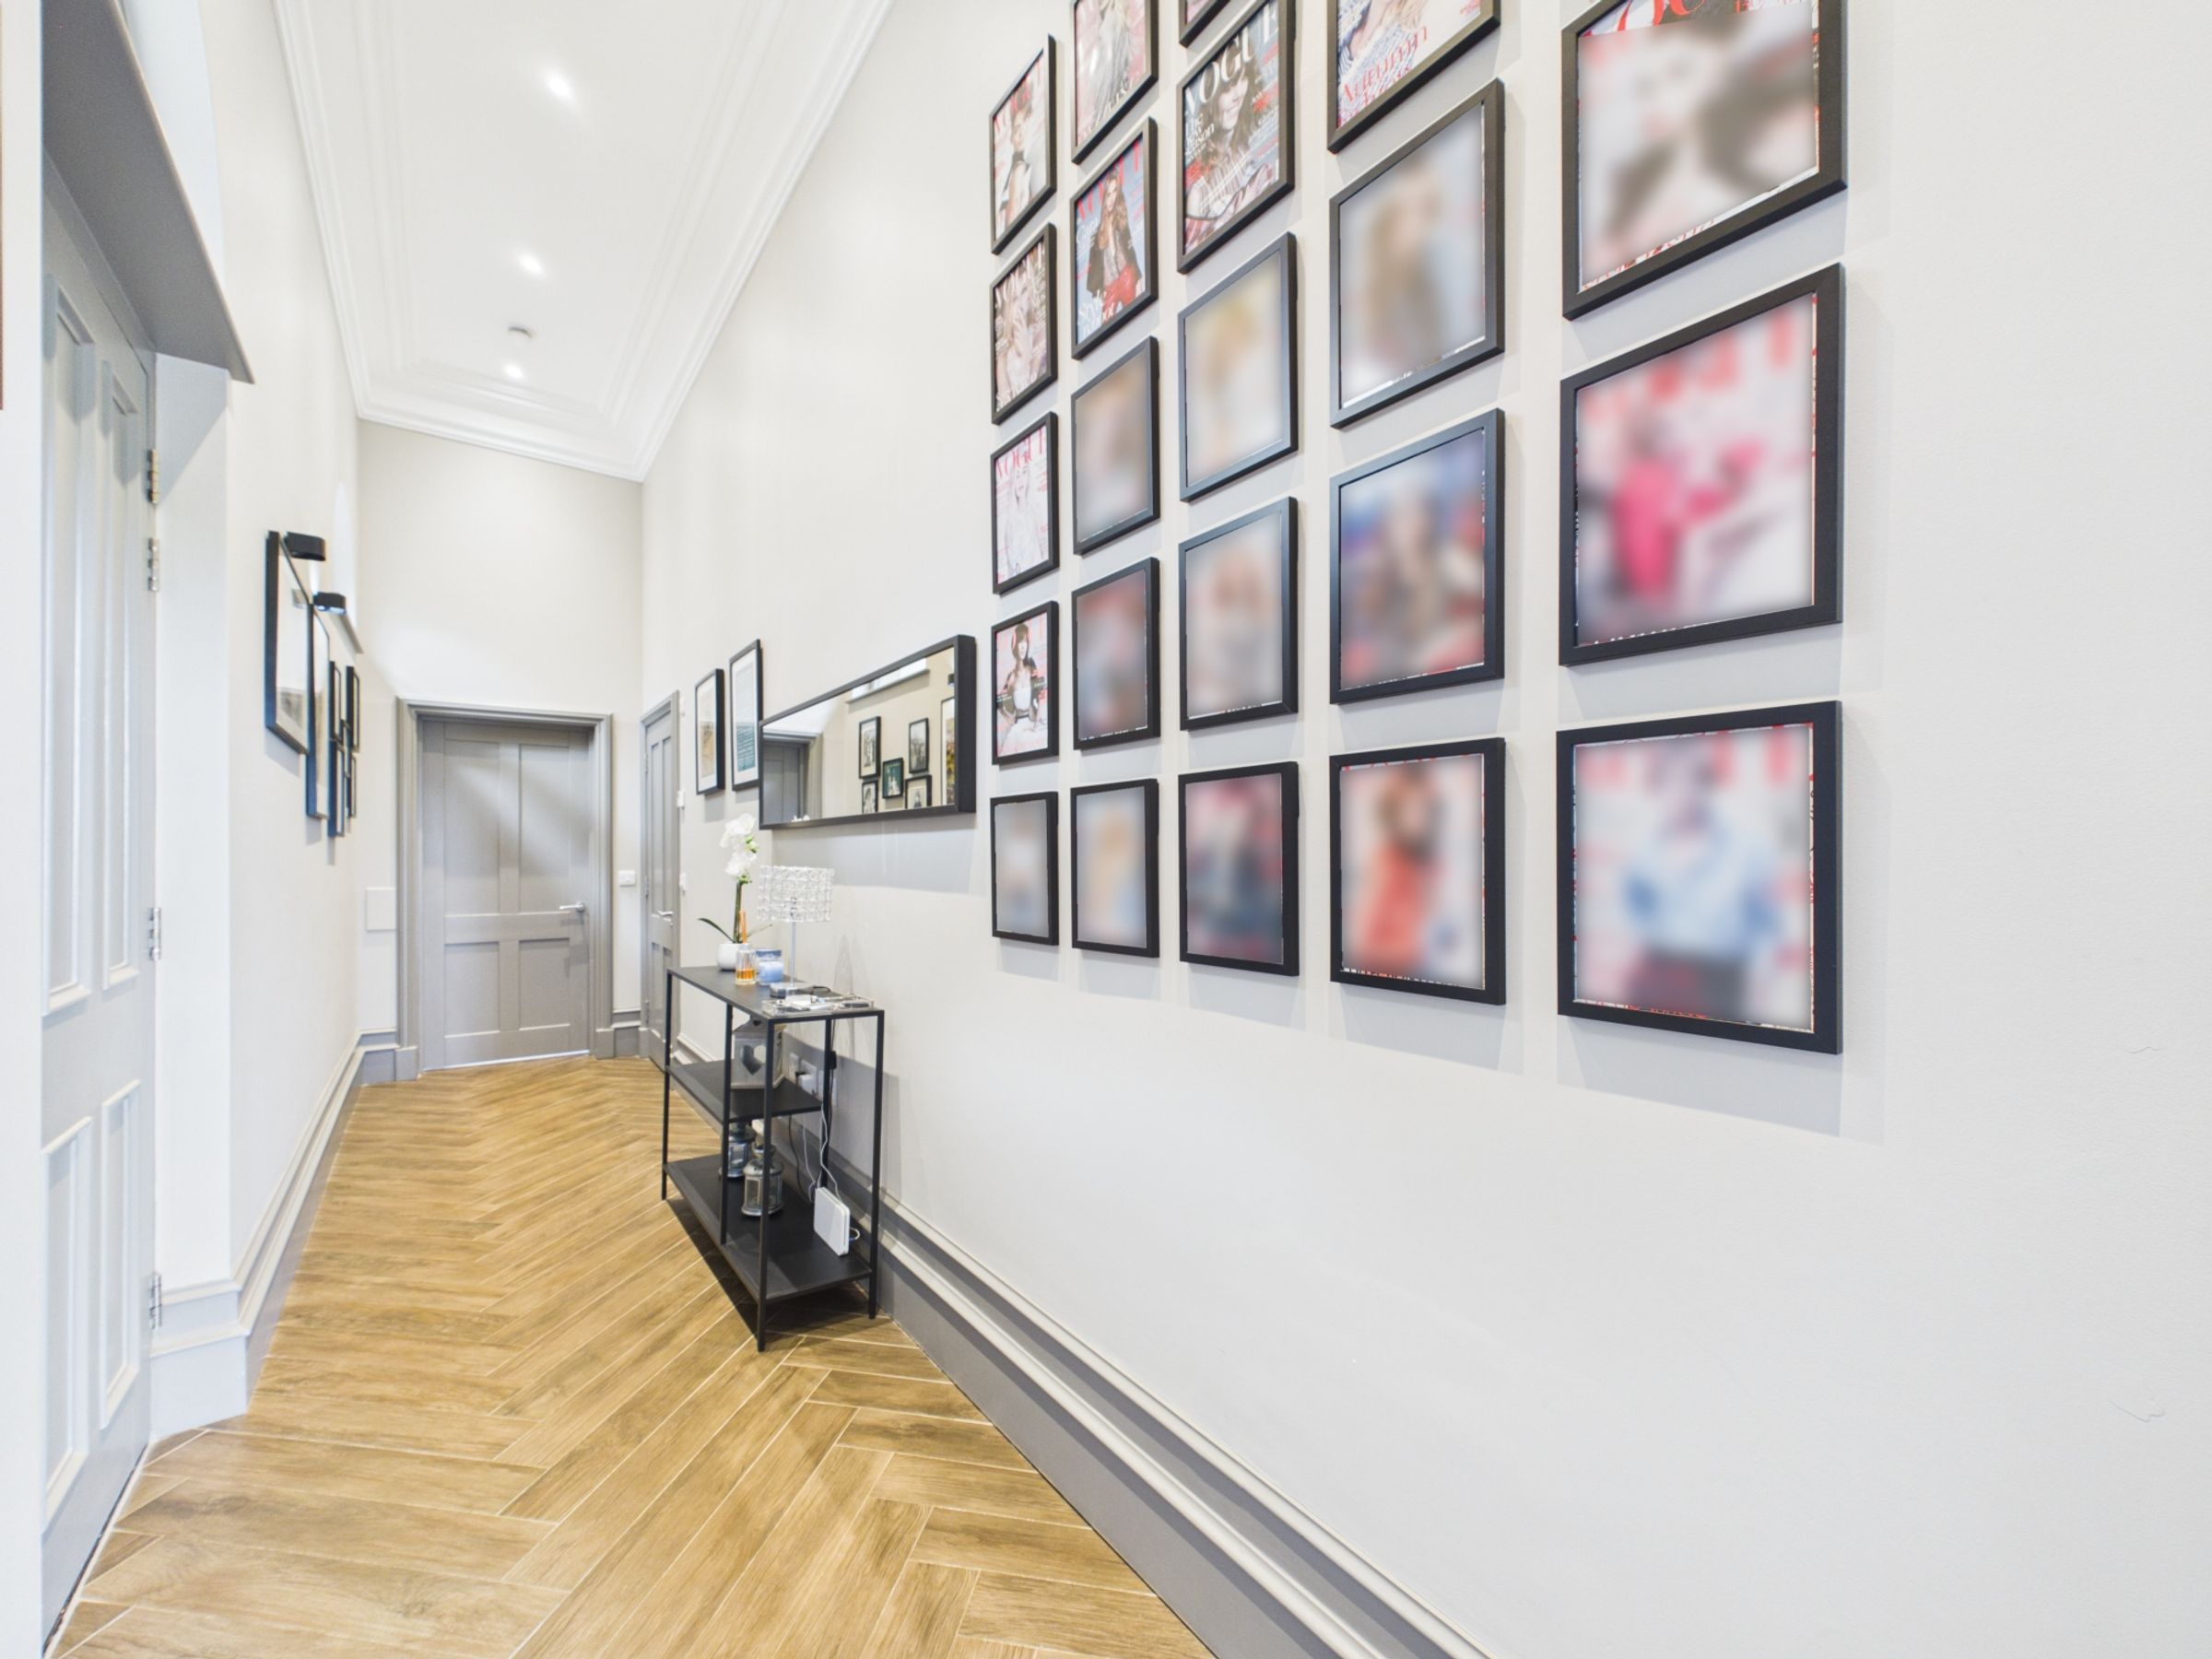
Entering the apartment itself, you arrive in a grand entrance hallway, where beautiful parquet flooring, exceptionally high ceilings and deep feature skirting boards immediately reflect the scale and character found throughout the property.
To the right is the outstanding open-plan kitchen, dining and living space, with the parquet flooring continuing seamlessly throughout.
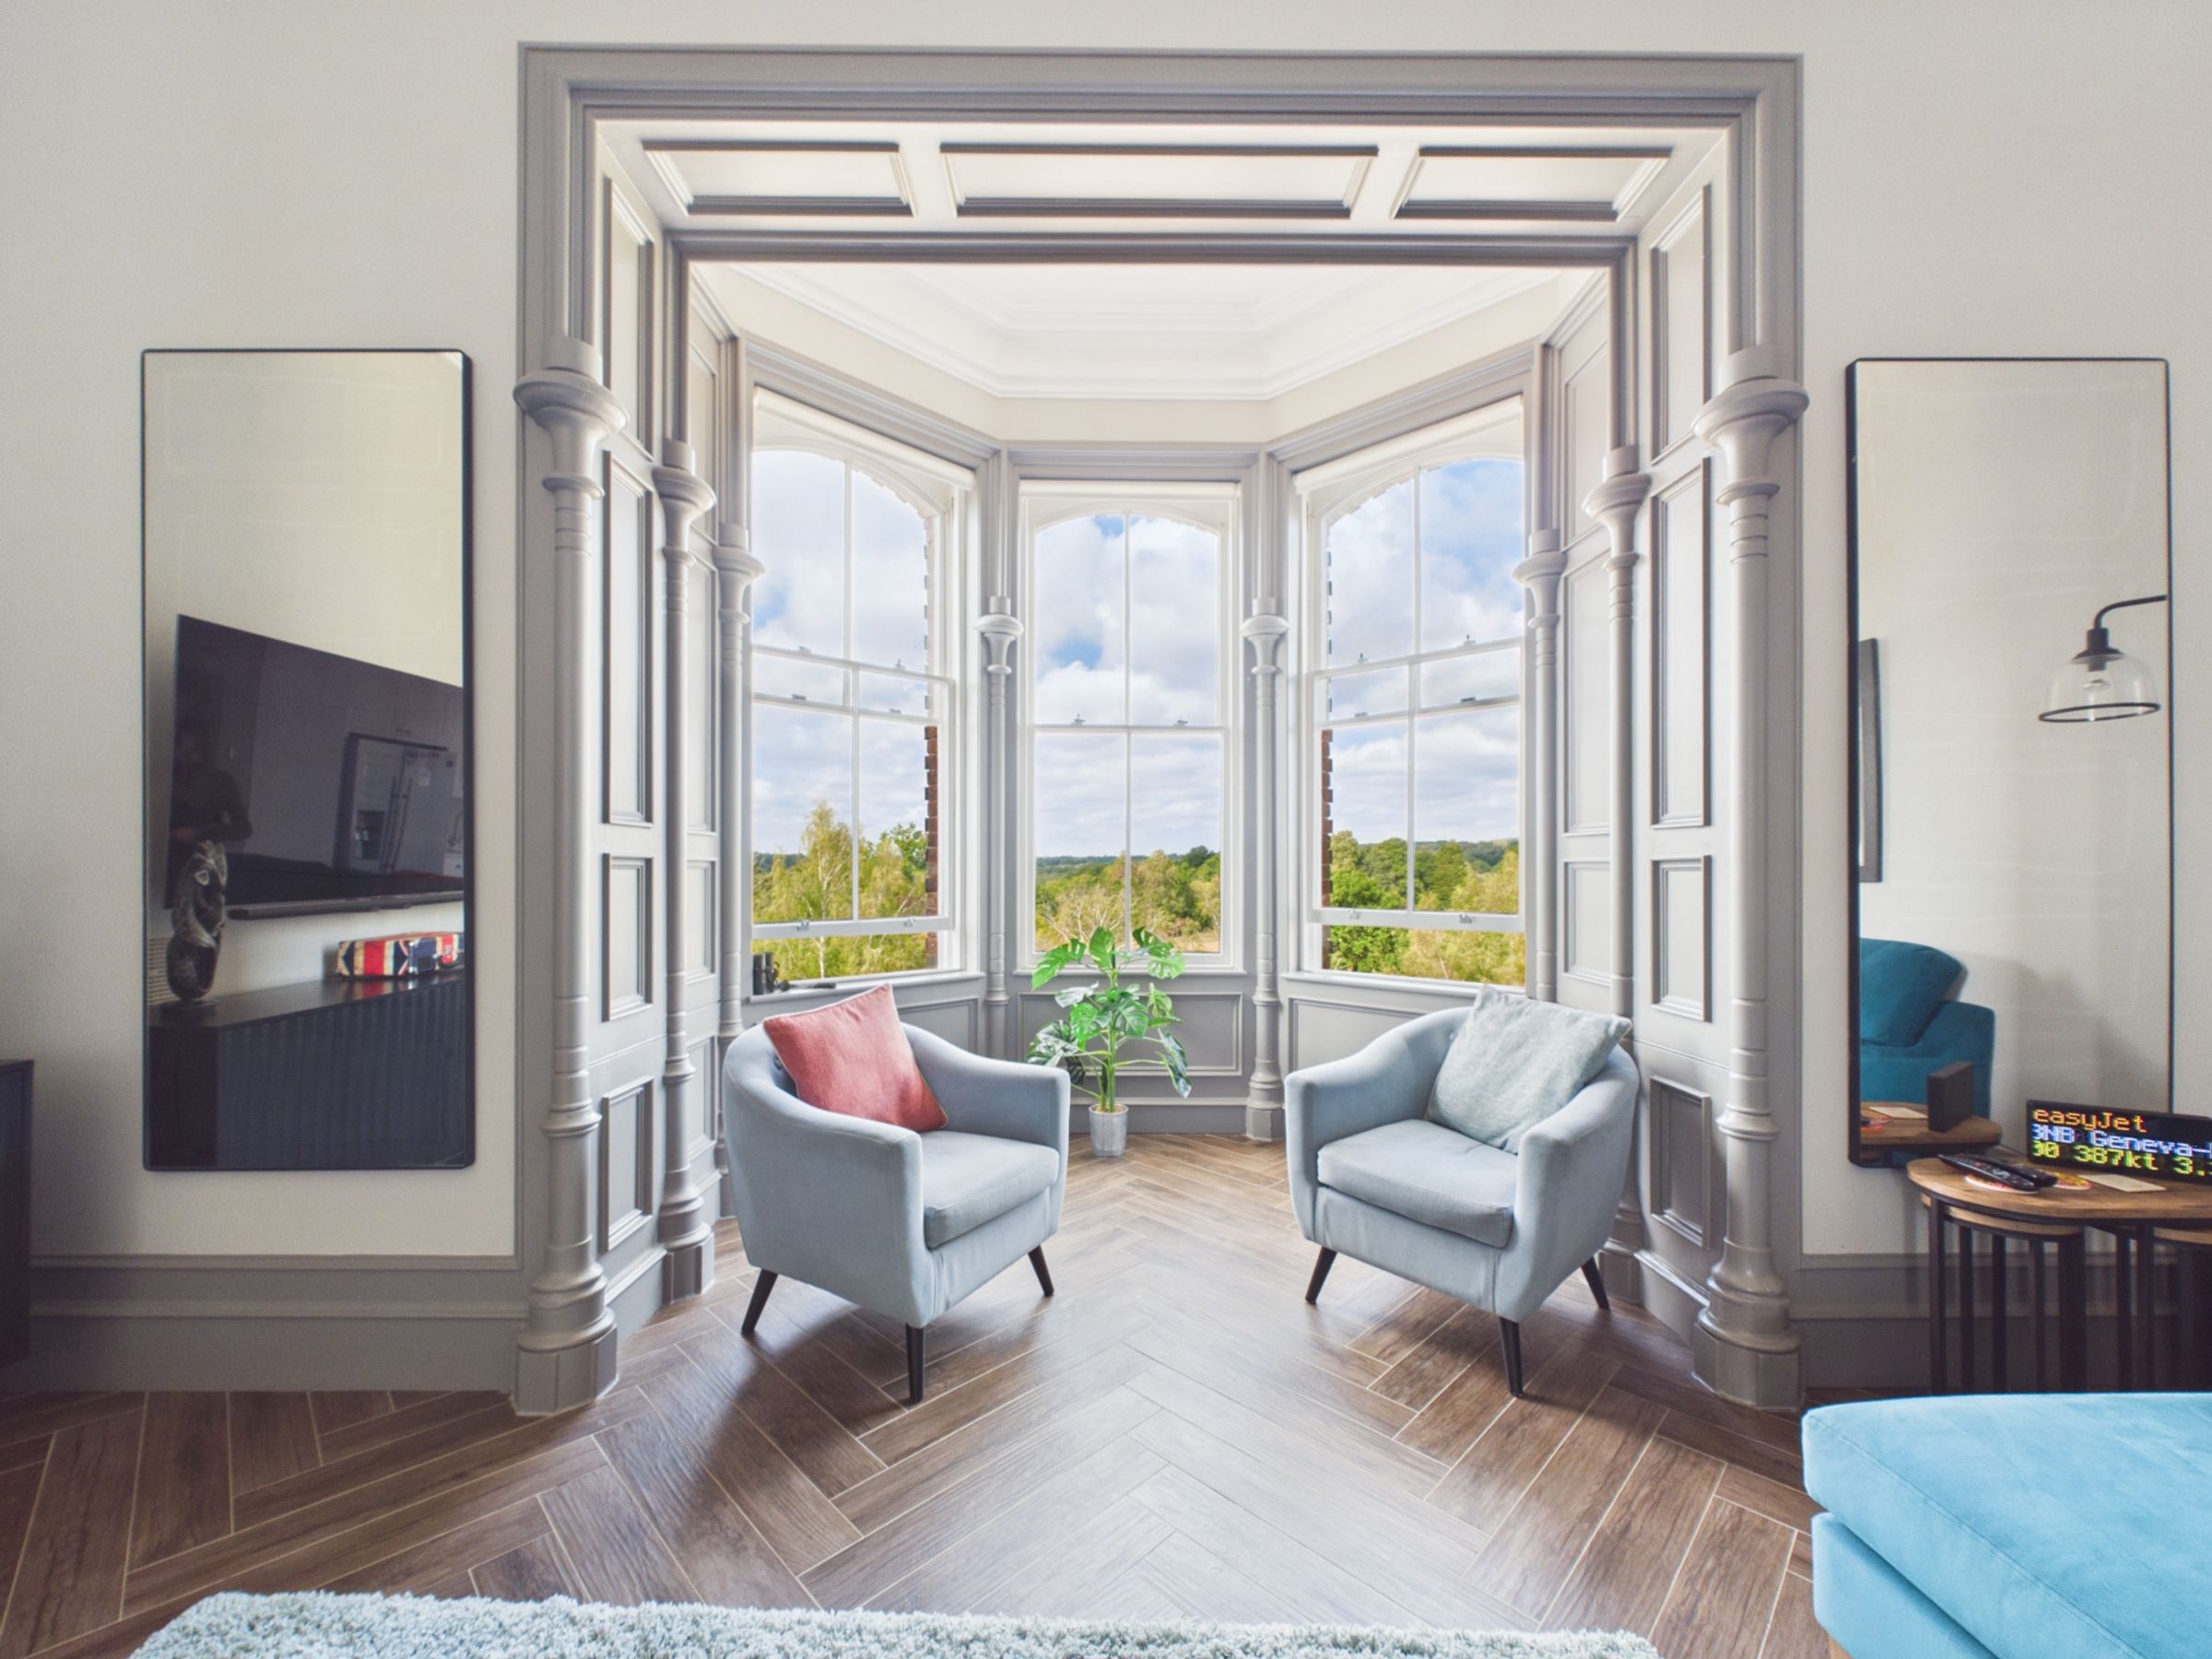
At the living end, a beautiful bay window with three large windows frames far-reaching views across the grounds and surrounding countryside while flooding the room with natural light. The exceptionally high ceilings continue here, complemented by characterful ceiling detailing, creating an impressive yet comfortable space for everyday living and entertaining.
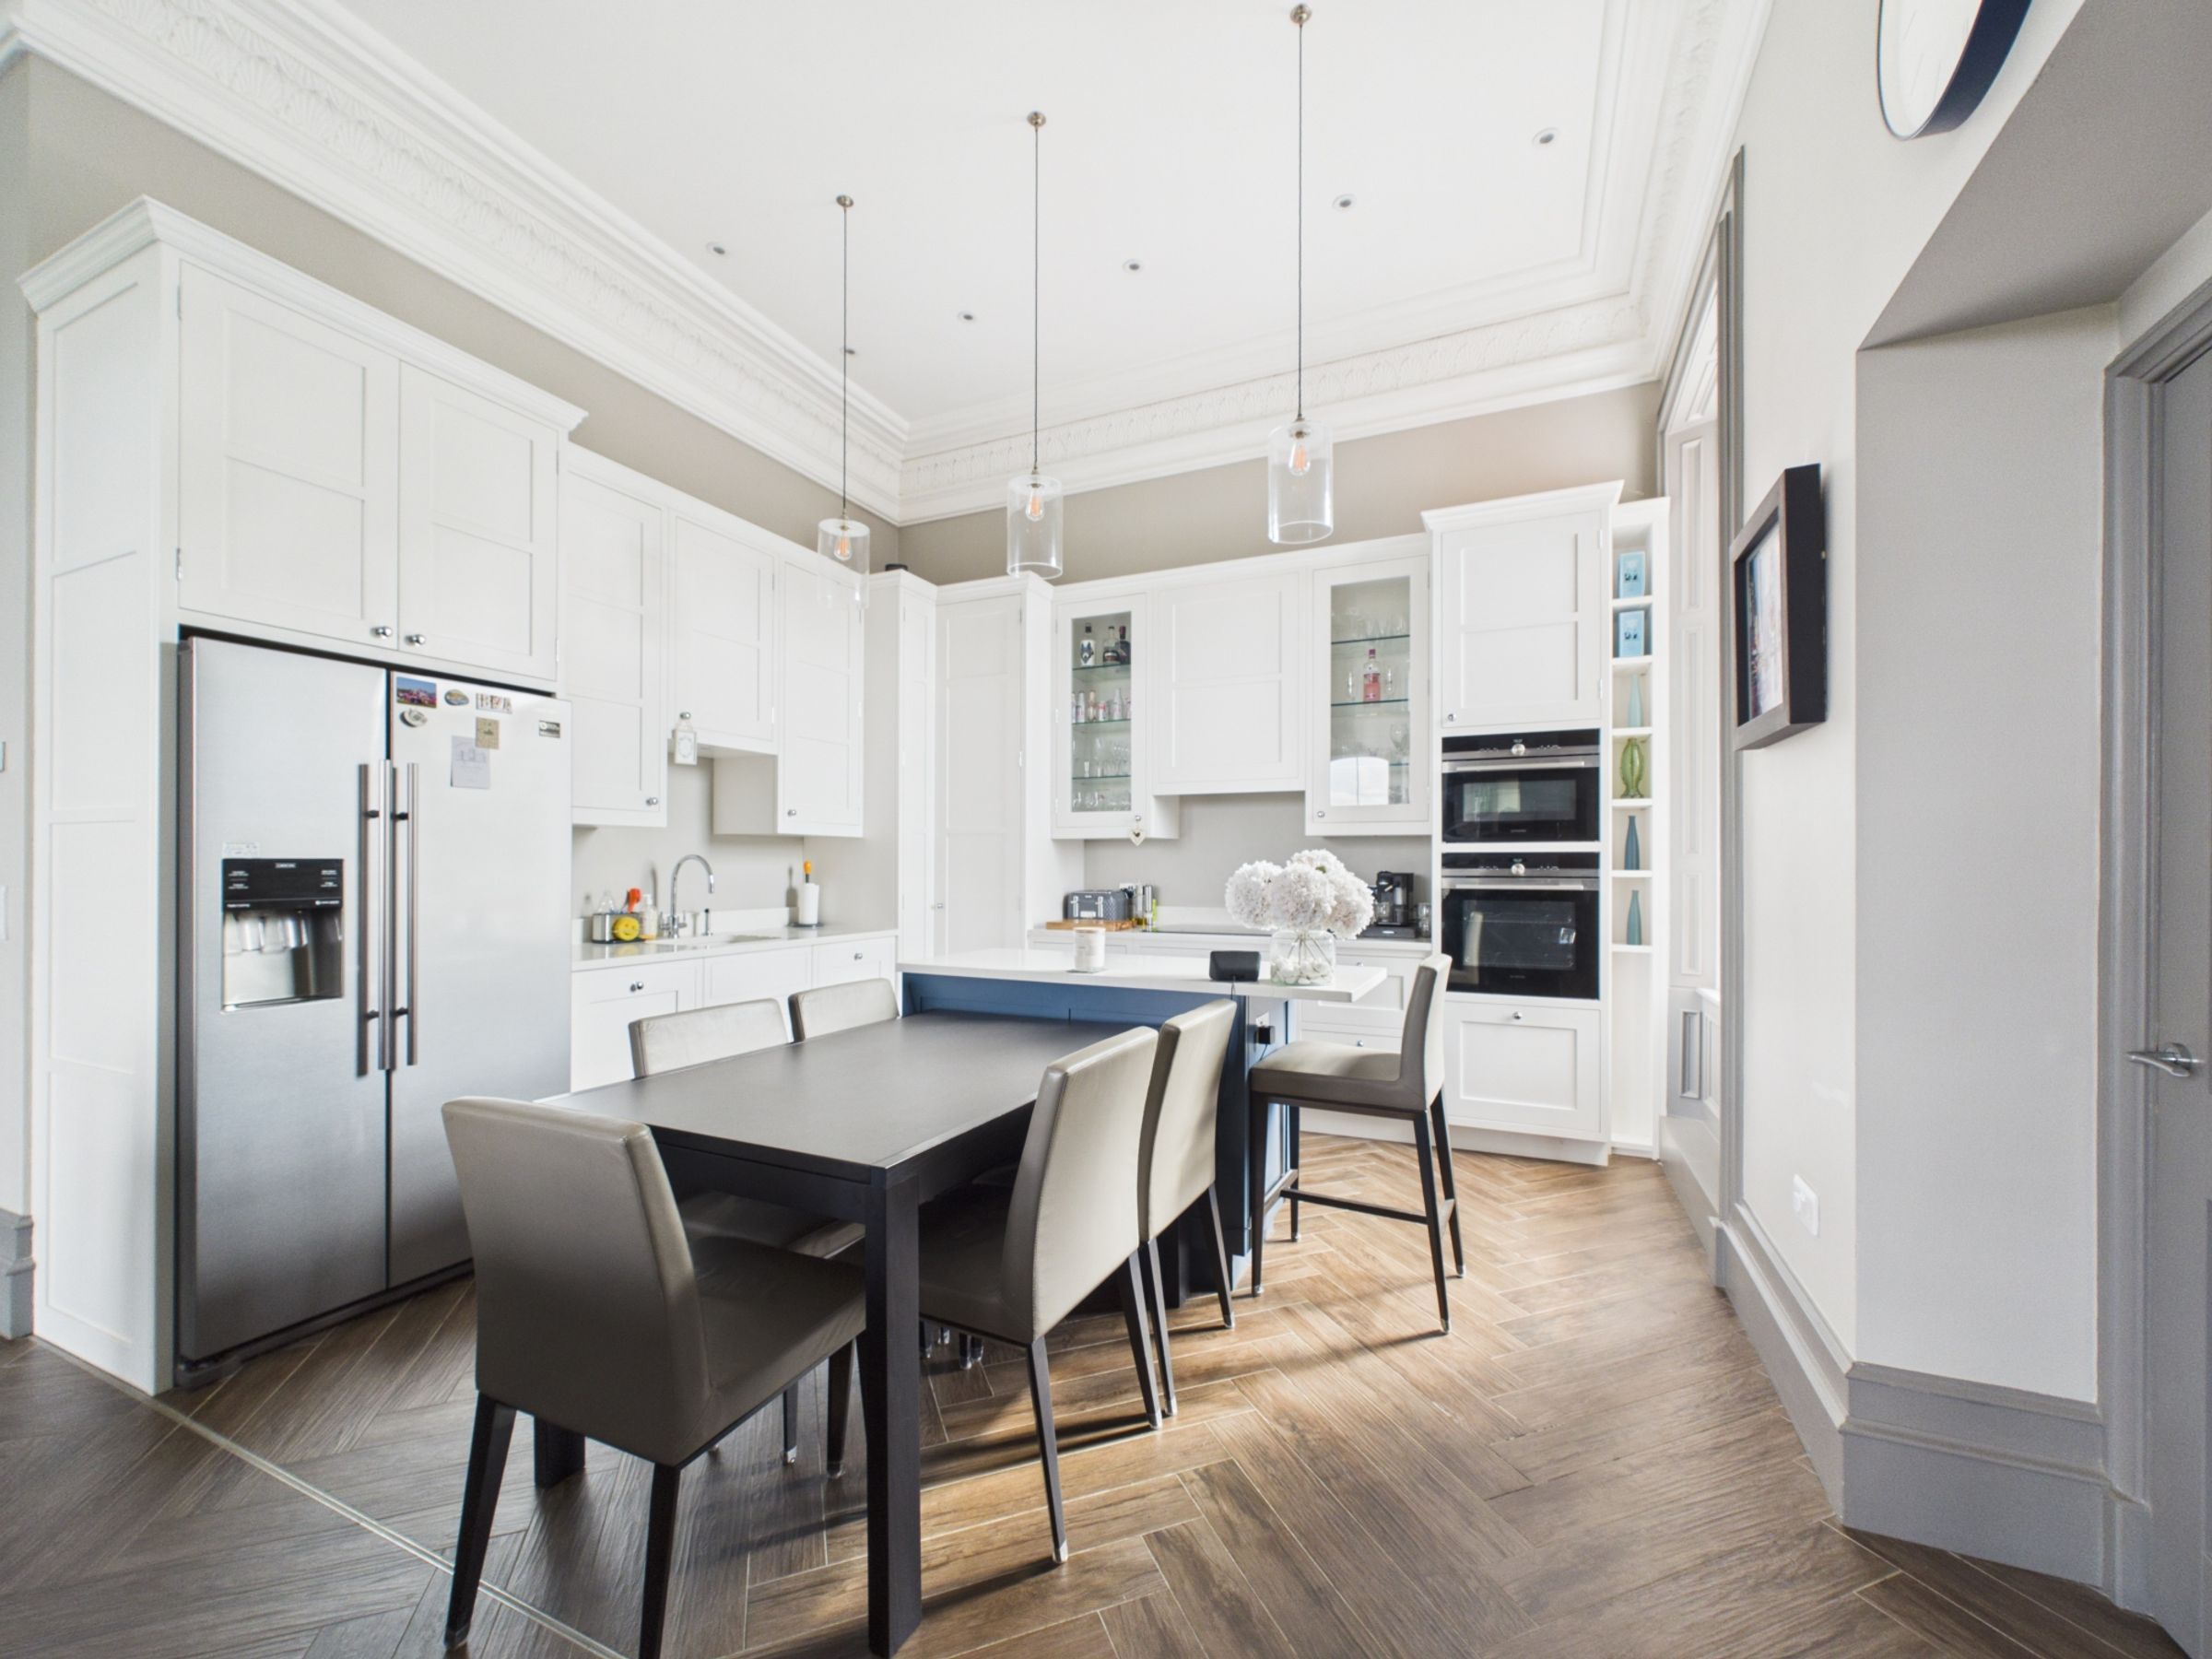
The kitchen is fitted with an extensive range of white Shaker-style wall and base units, including glazed display cupboards and excellent storage. Quartz worktops provide generous preparation space, while integrated appliances include a Siemens eye-level oven and grill, Siemens five-ring induction hob and dishwasher.
A central island with power provides further workspace and storage, while there is also space for an American-style fridge/freezer and plenty of room for a full-sized dining table, allowing the kitchen to work equally well for day-to-day living and entertaining.
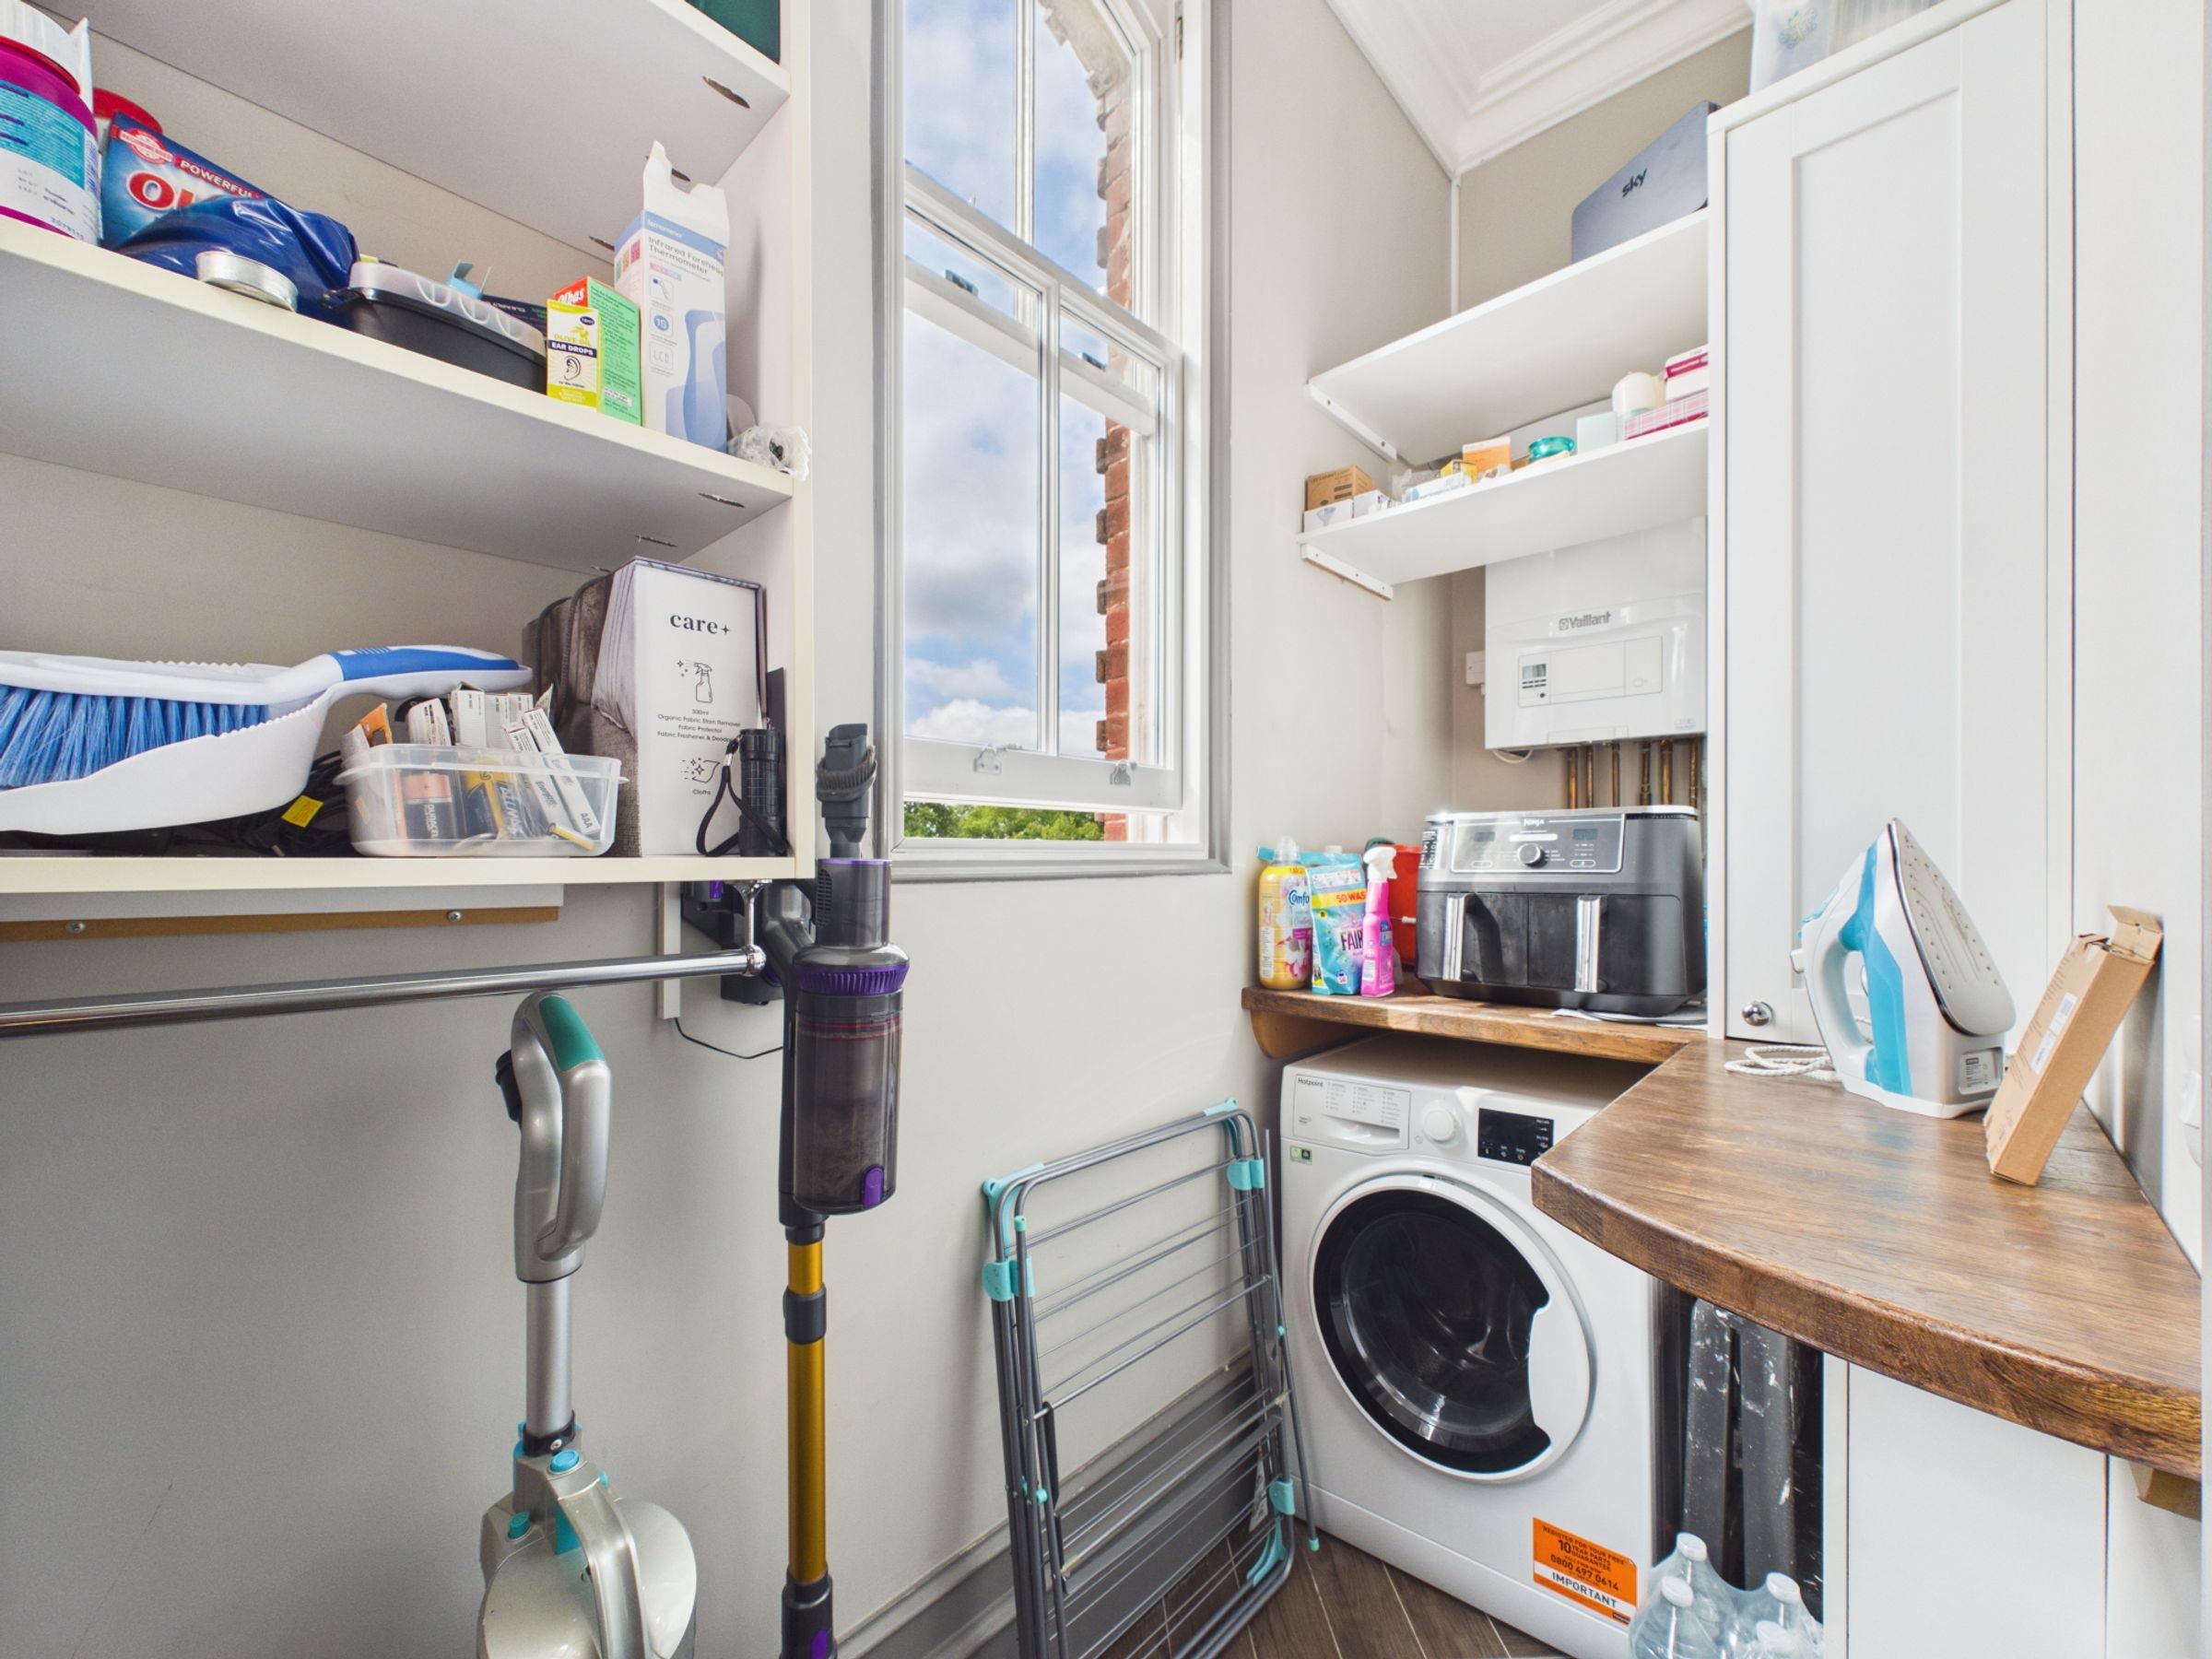
Positioned just off the kitchen is a useful utility room, continuing the parquet flooring and fitted with wooden worktops. It houses the boiler and provides space for a washing machine together with additional storage. A window provides natural light, making this a particularly practical addition to the apartment.
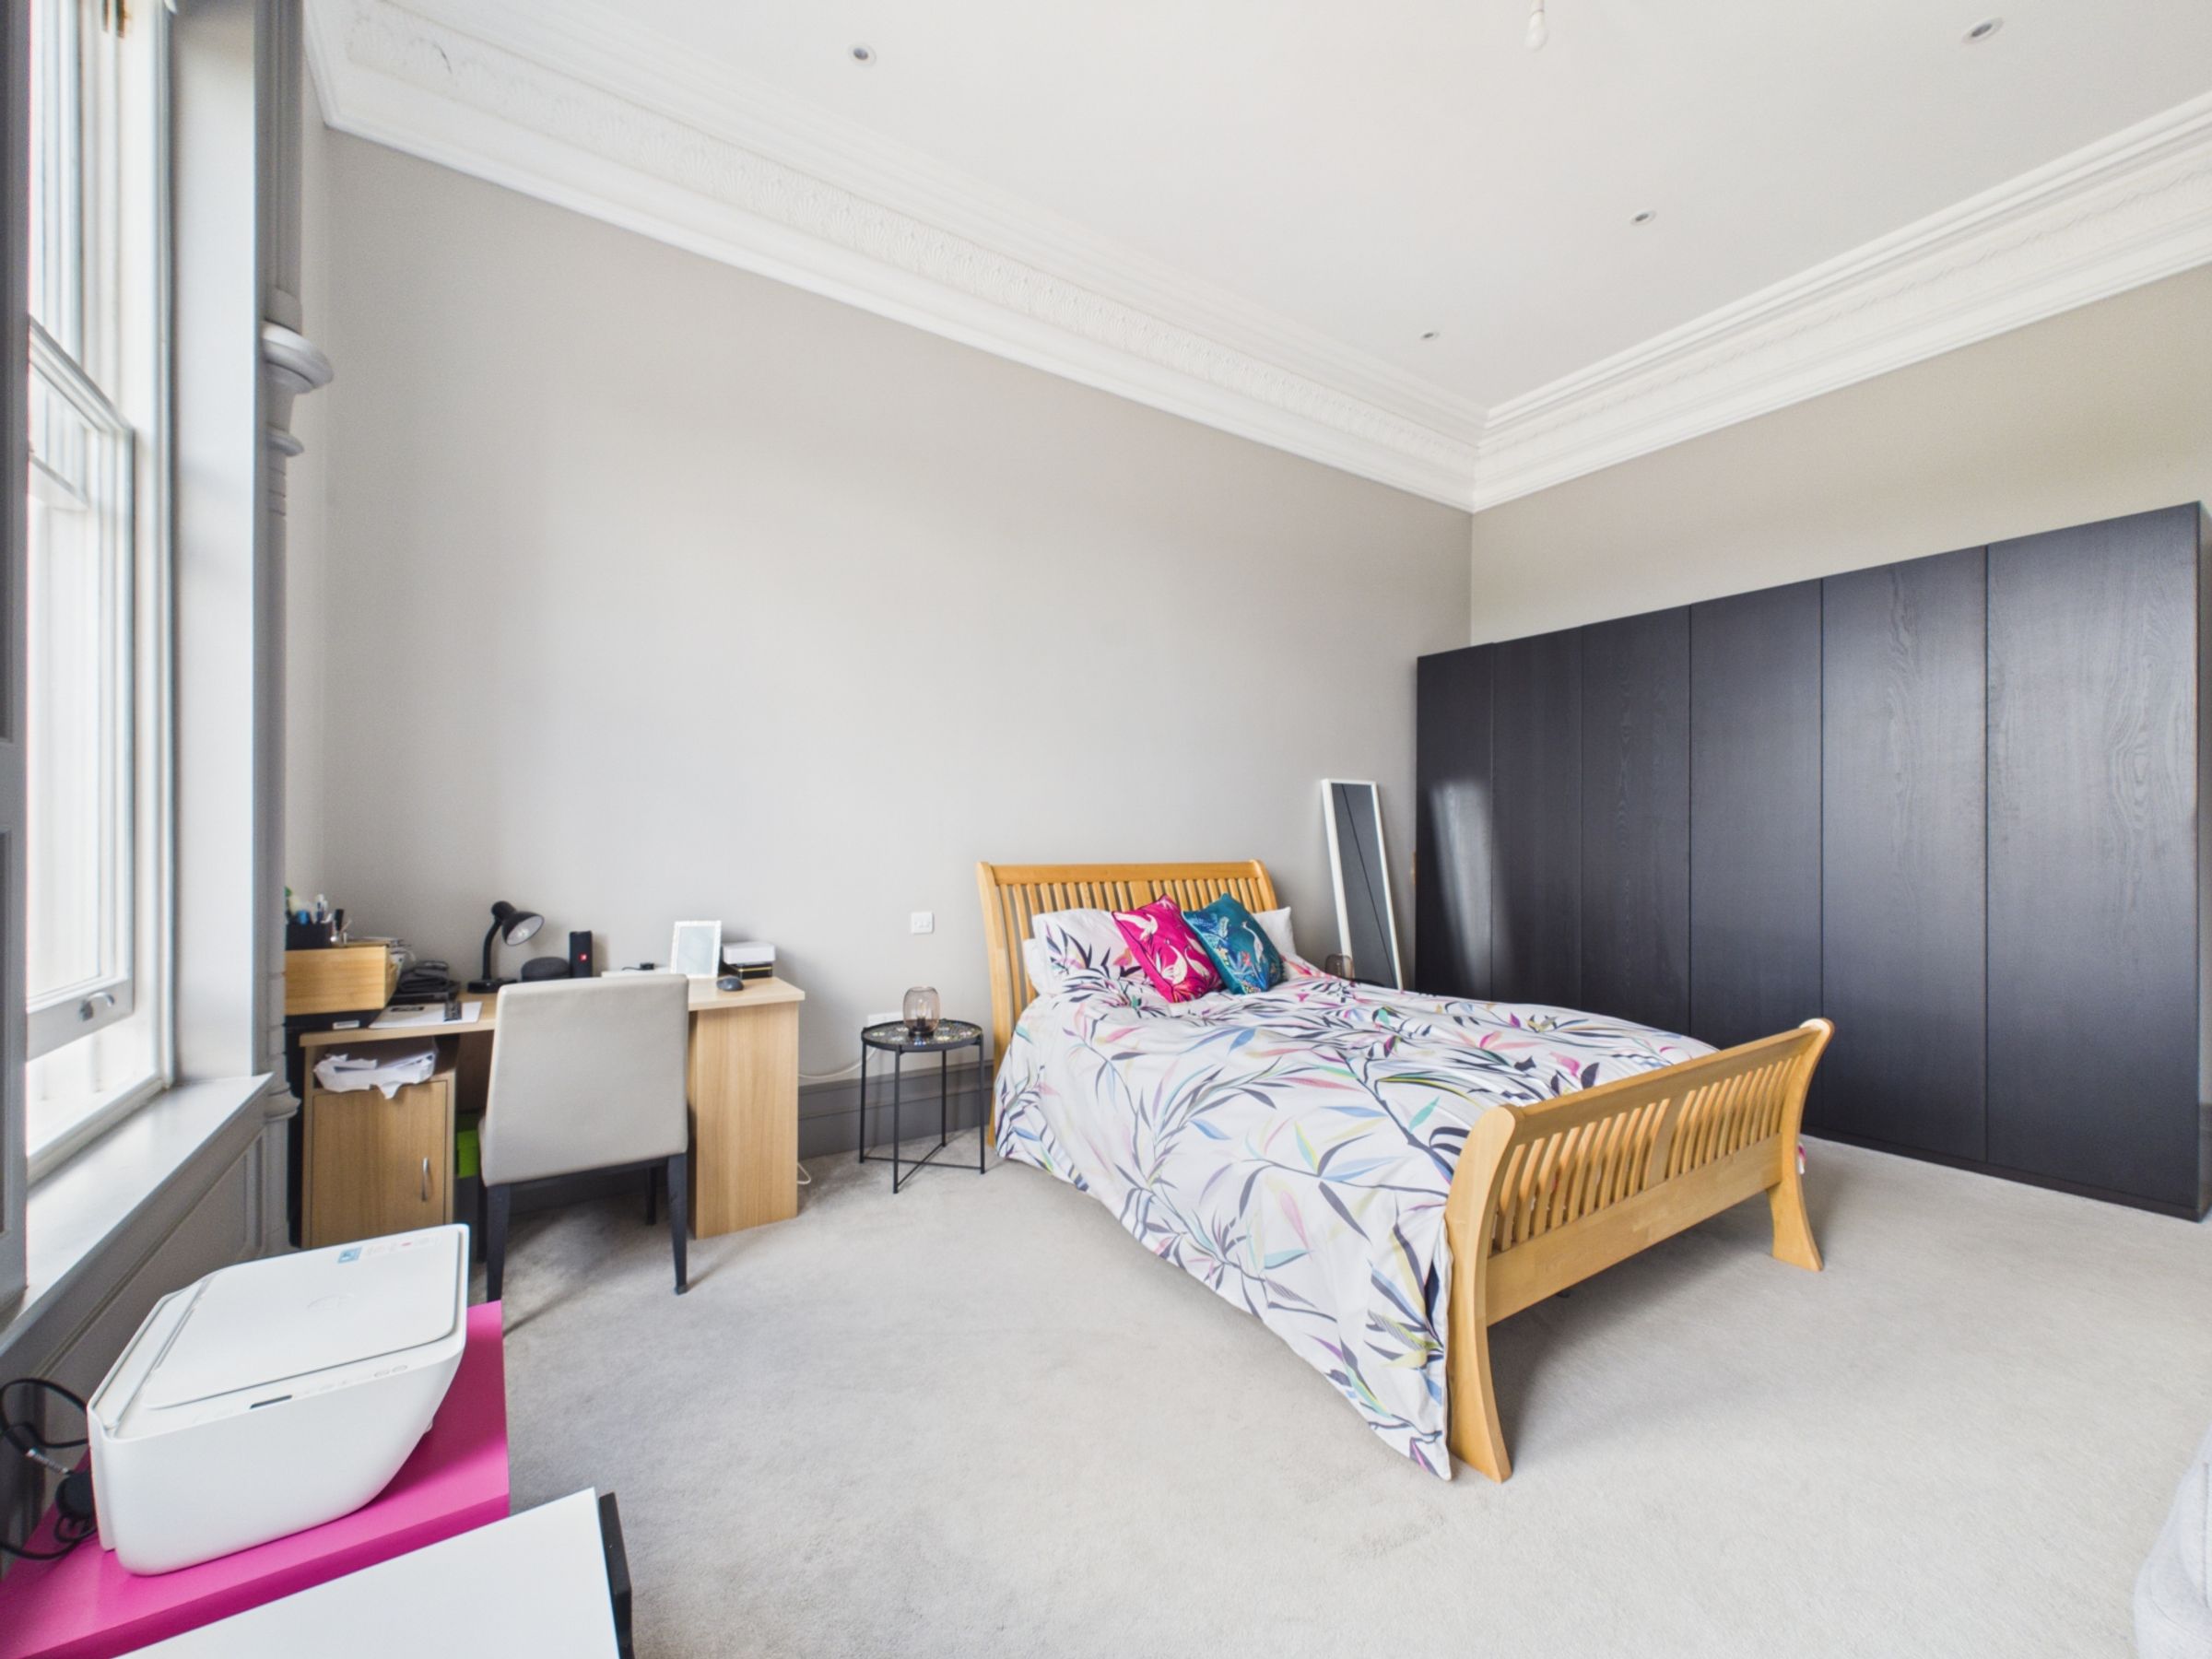
Returning to the entrance hallway, the second bedroom is positioned towards the front of the property. This is a generous double bedroom with built-in storage, grey carpeting and the same impressive high ceilings. Two substantial windows provide an abundance of natural light and wonderful views across the grounds.
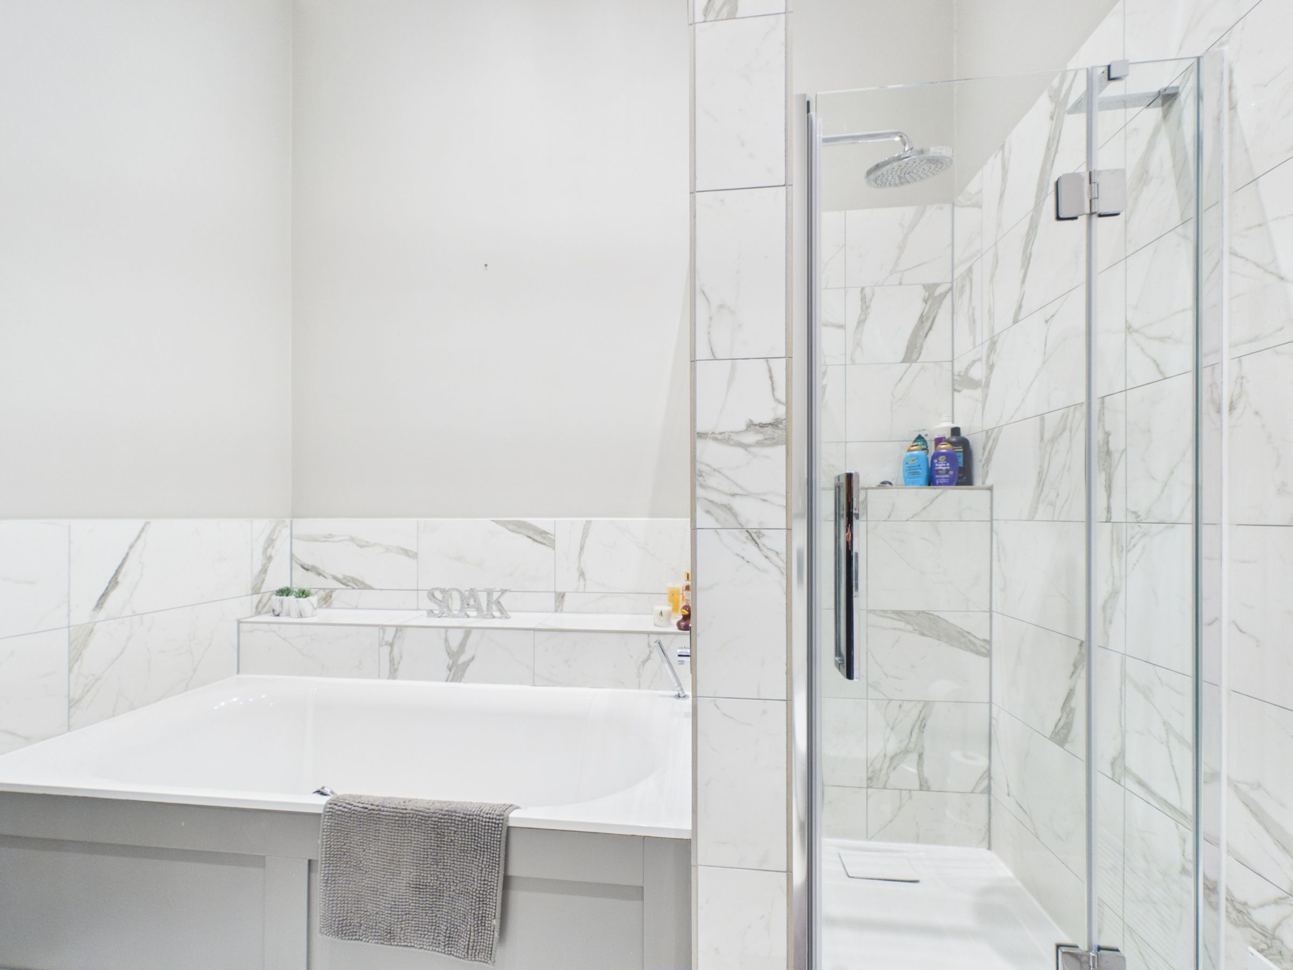
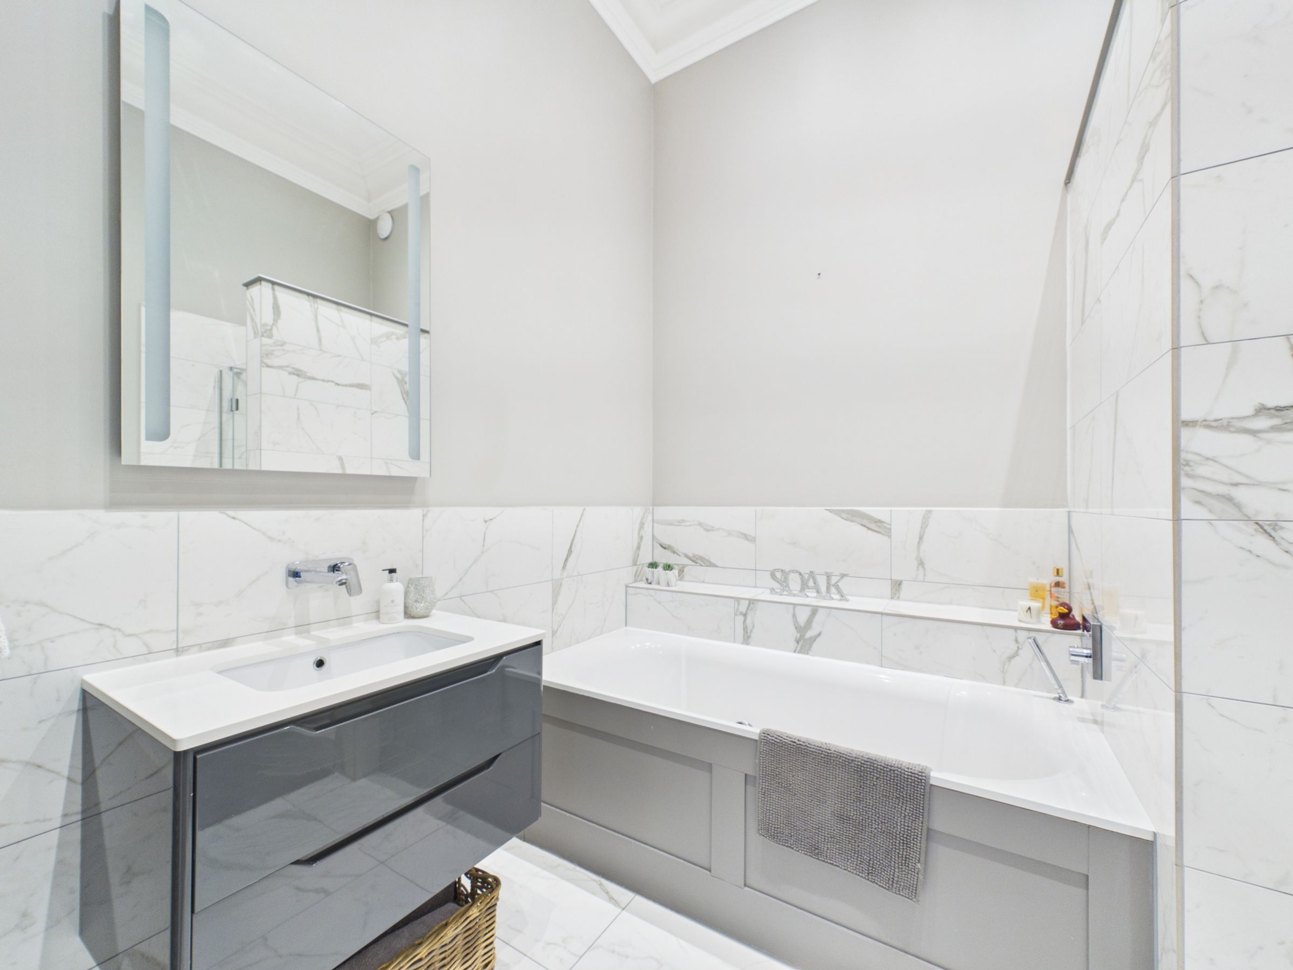
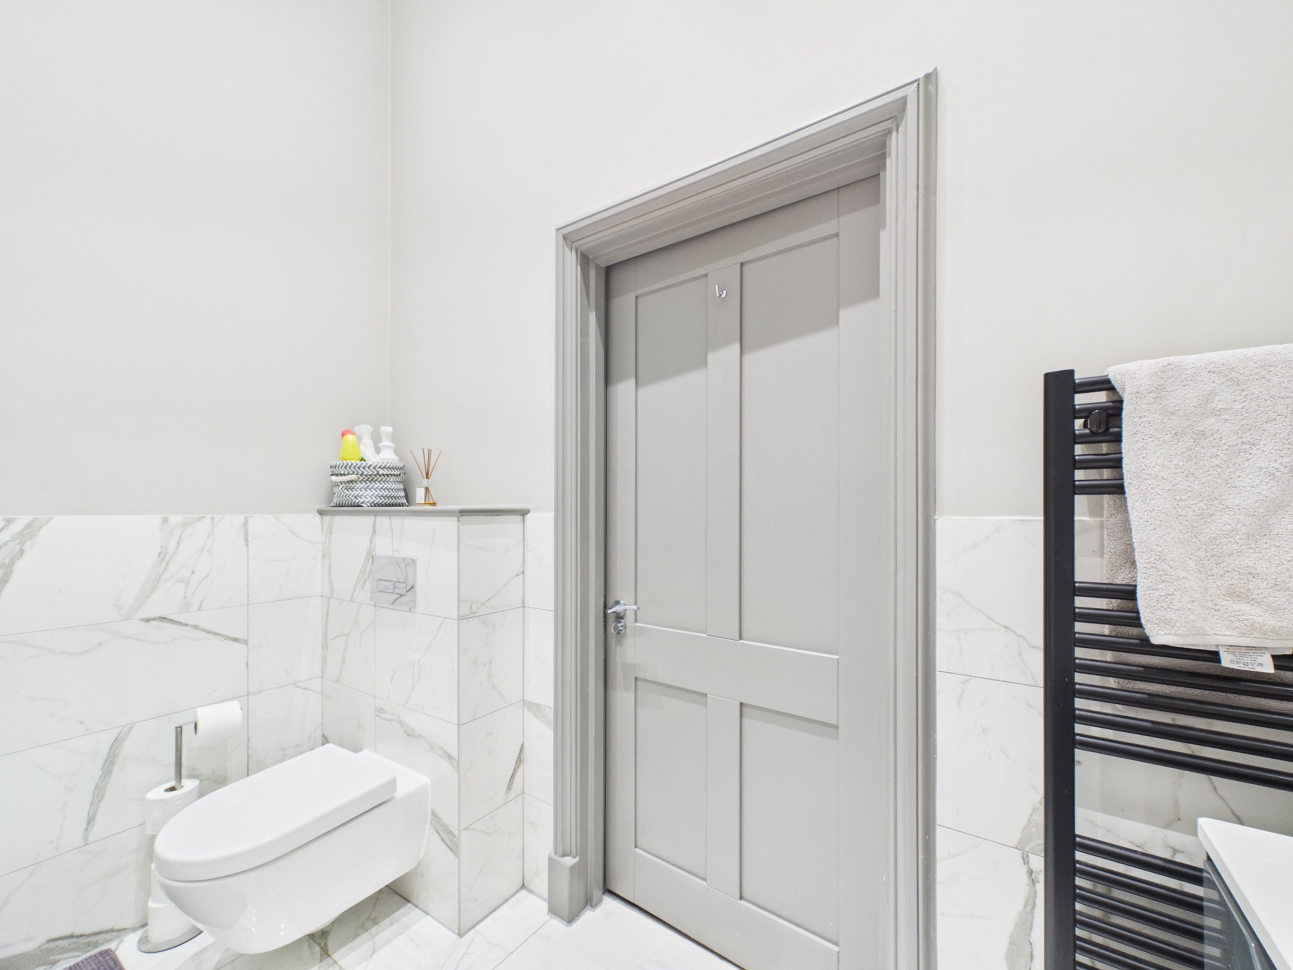
Continuing along the hallway is the family bathroom, finished in a contemporary style with marble-effect wall and floor tiling. There is a separate oval bath with chrome fittings and shower attachment alongside a generous walk-in shower with both rainfall and detachable shower heads and a useful recessed shelf. An inset wash basin sits above grey storage drawers, complemented by a WC, grey heated towel rail and illuminated mirror with a demisting function.
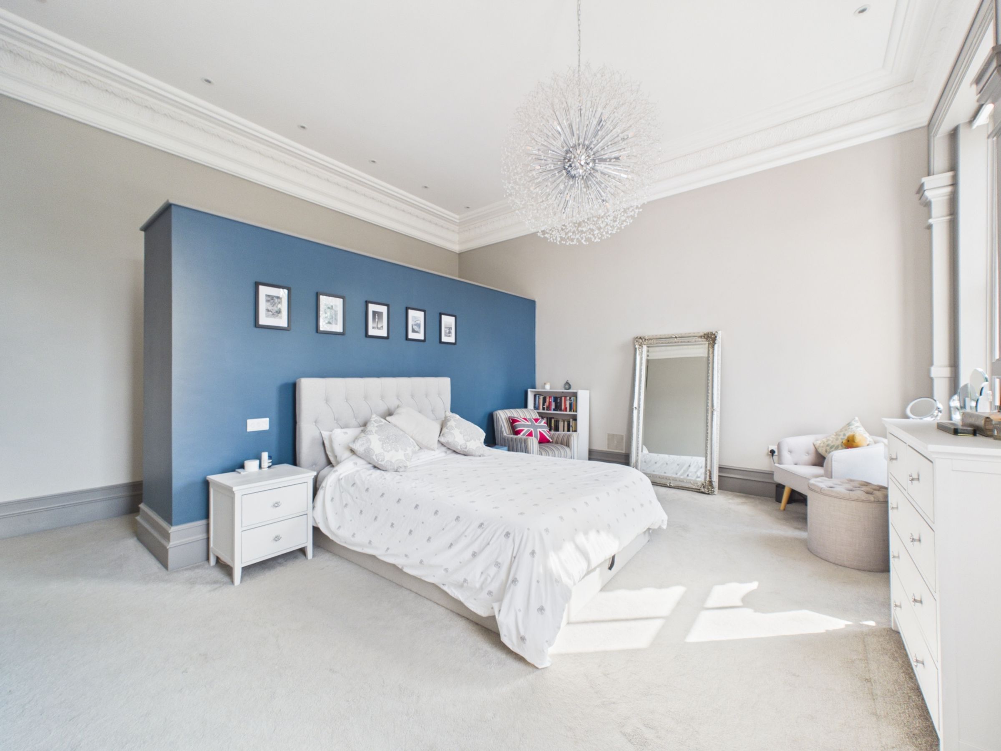
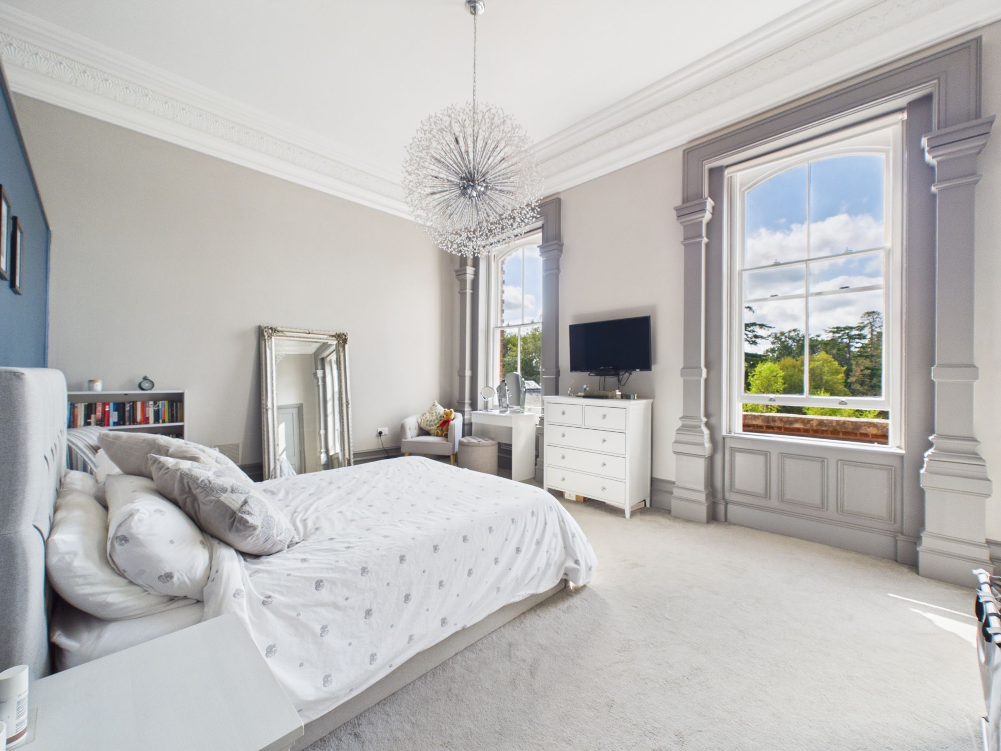
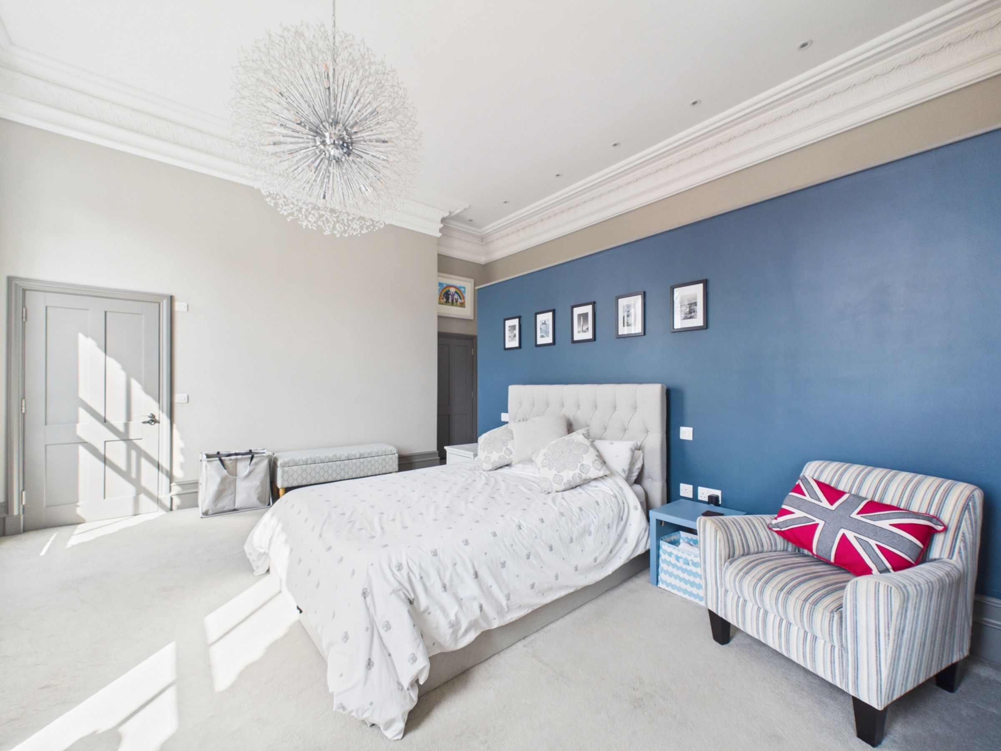
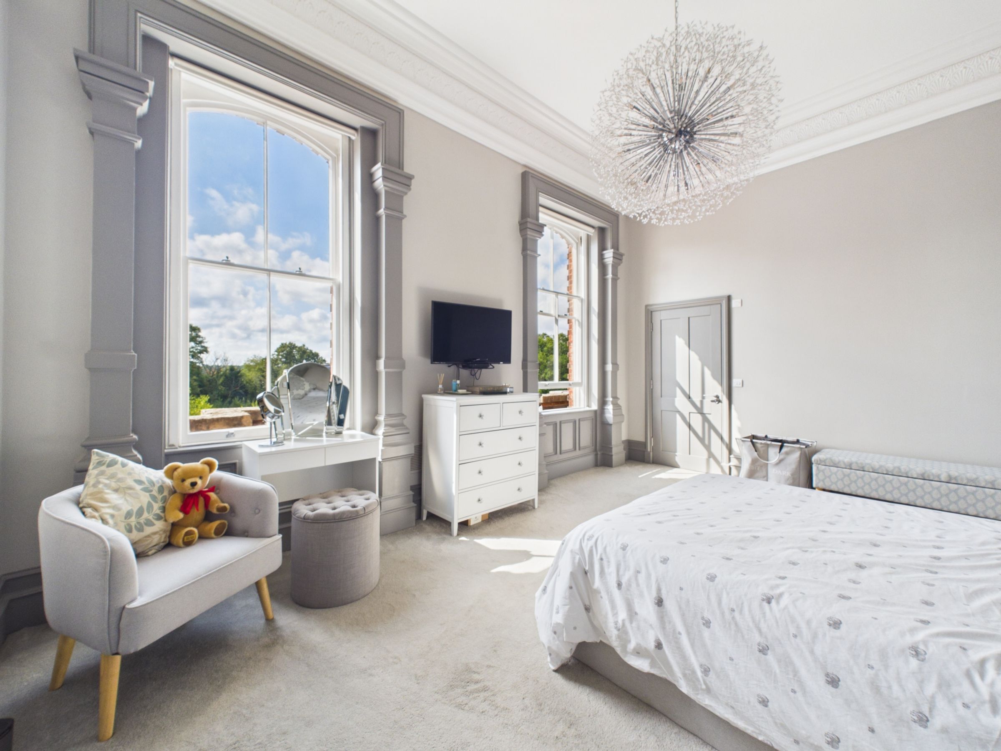
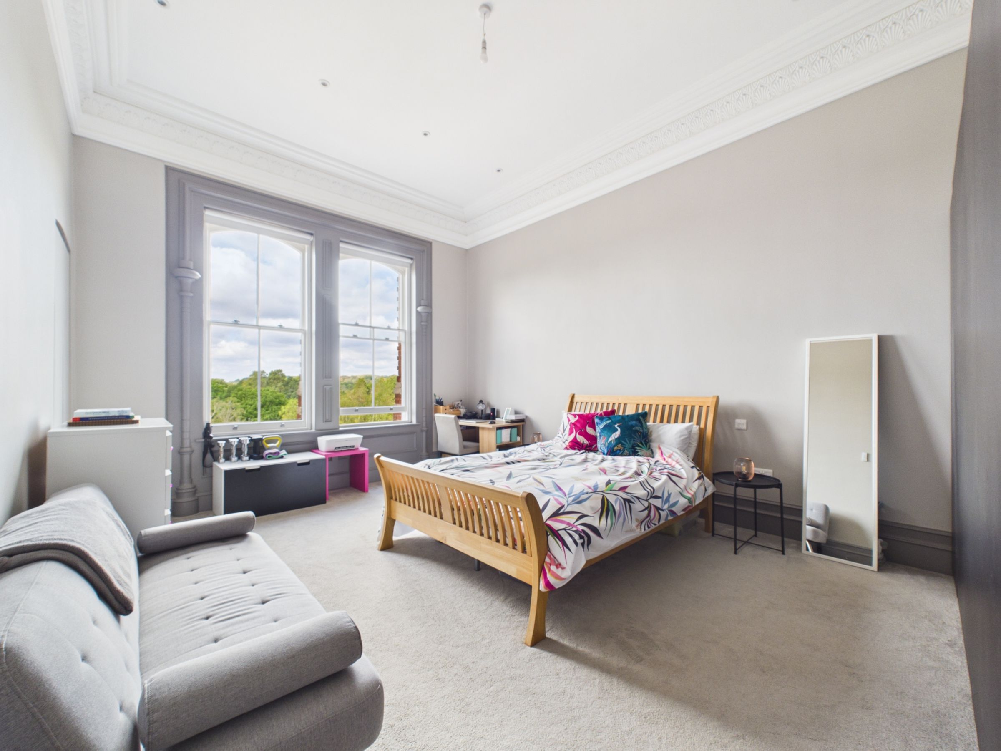
The principal bedroom is another particularly impressive room, offering excellent proportions and large sash windows that fill the space with natural light. High ceilings enhance the feeling of space, while cream carpeting provides a softer finish.
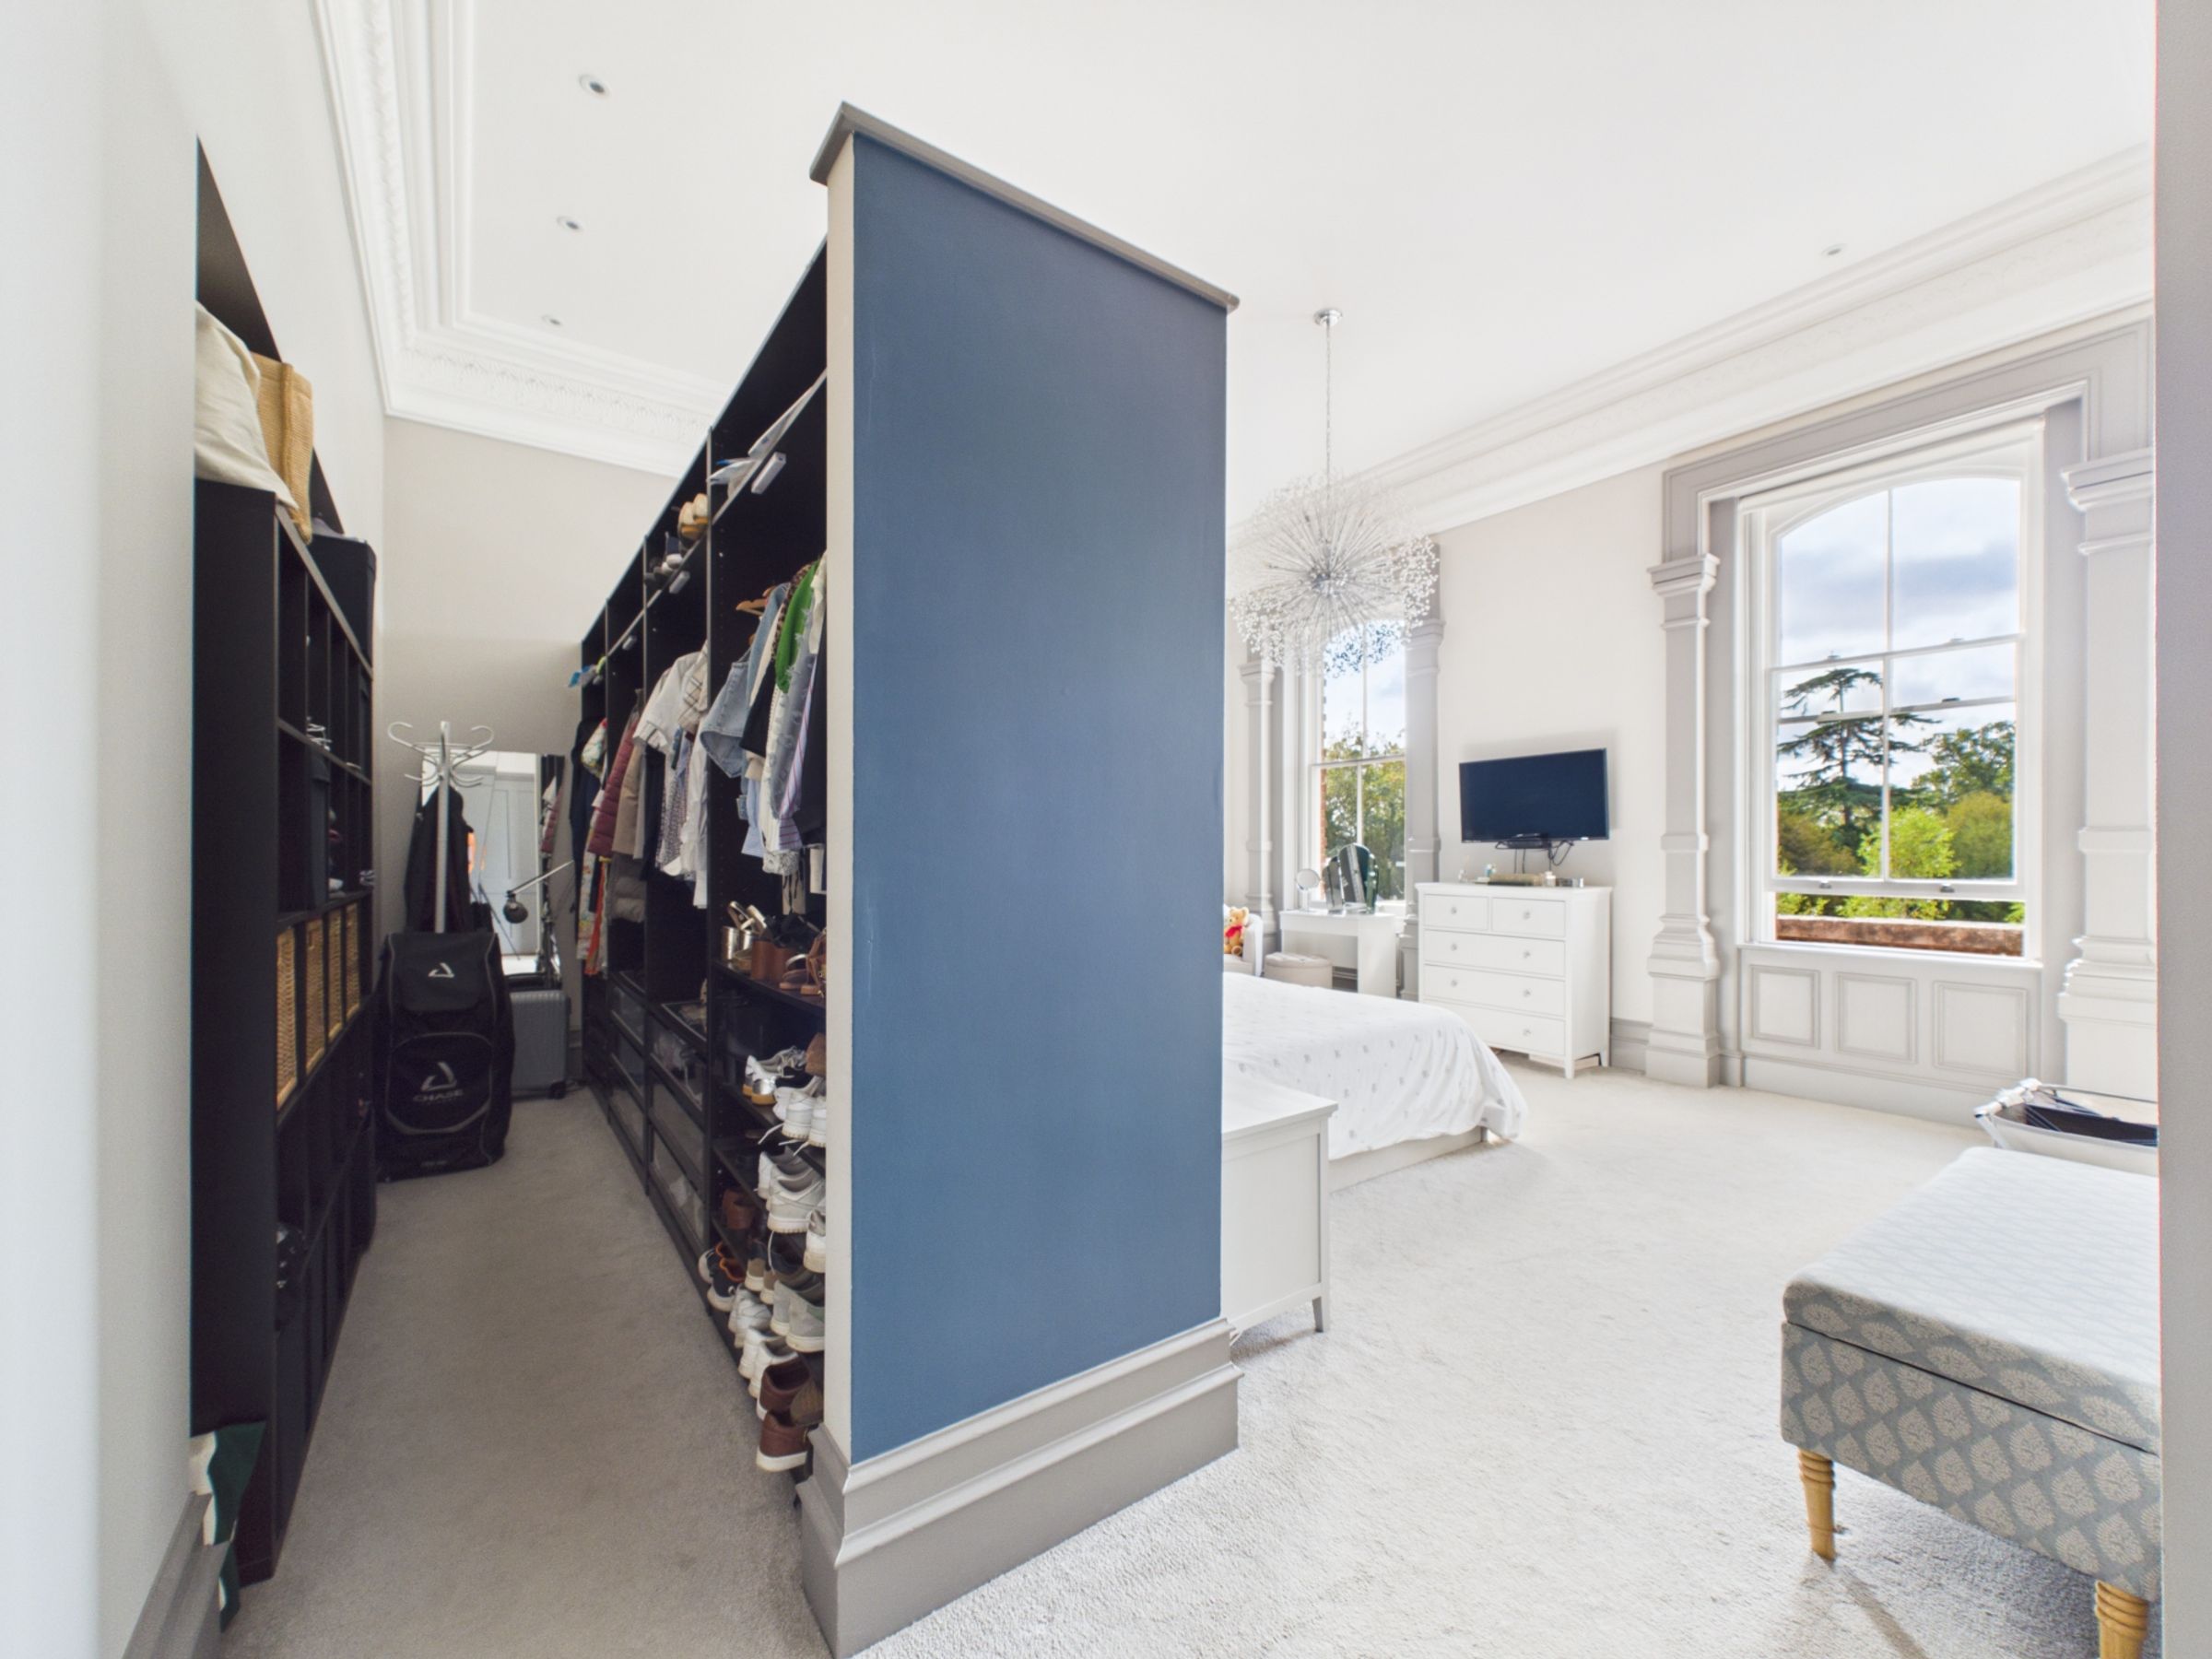
A partitioned walk-in wardrobe provides generous clothes storage, while the private en-suite shower room is accessed directly from the bedroom.
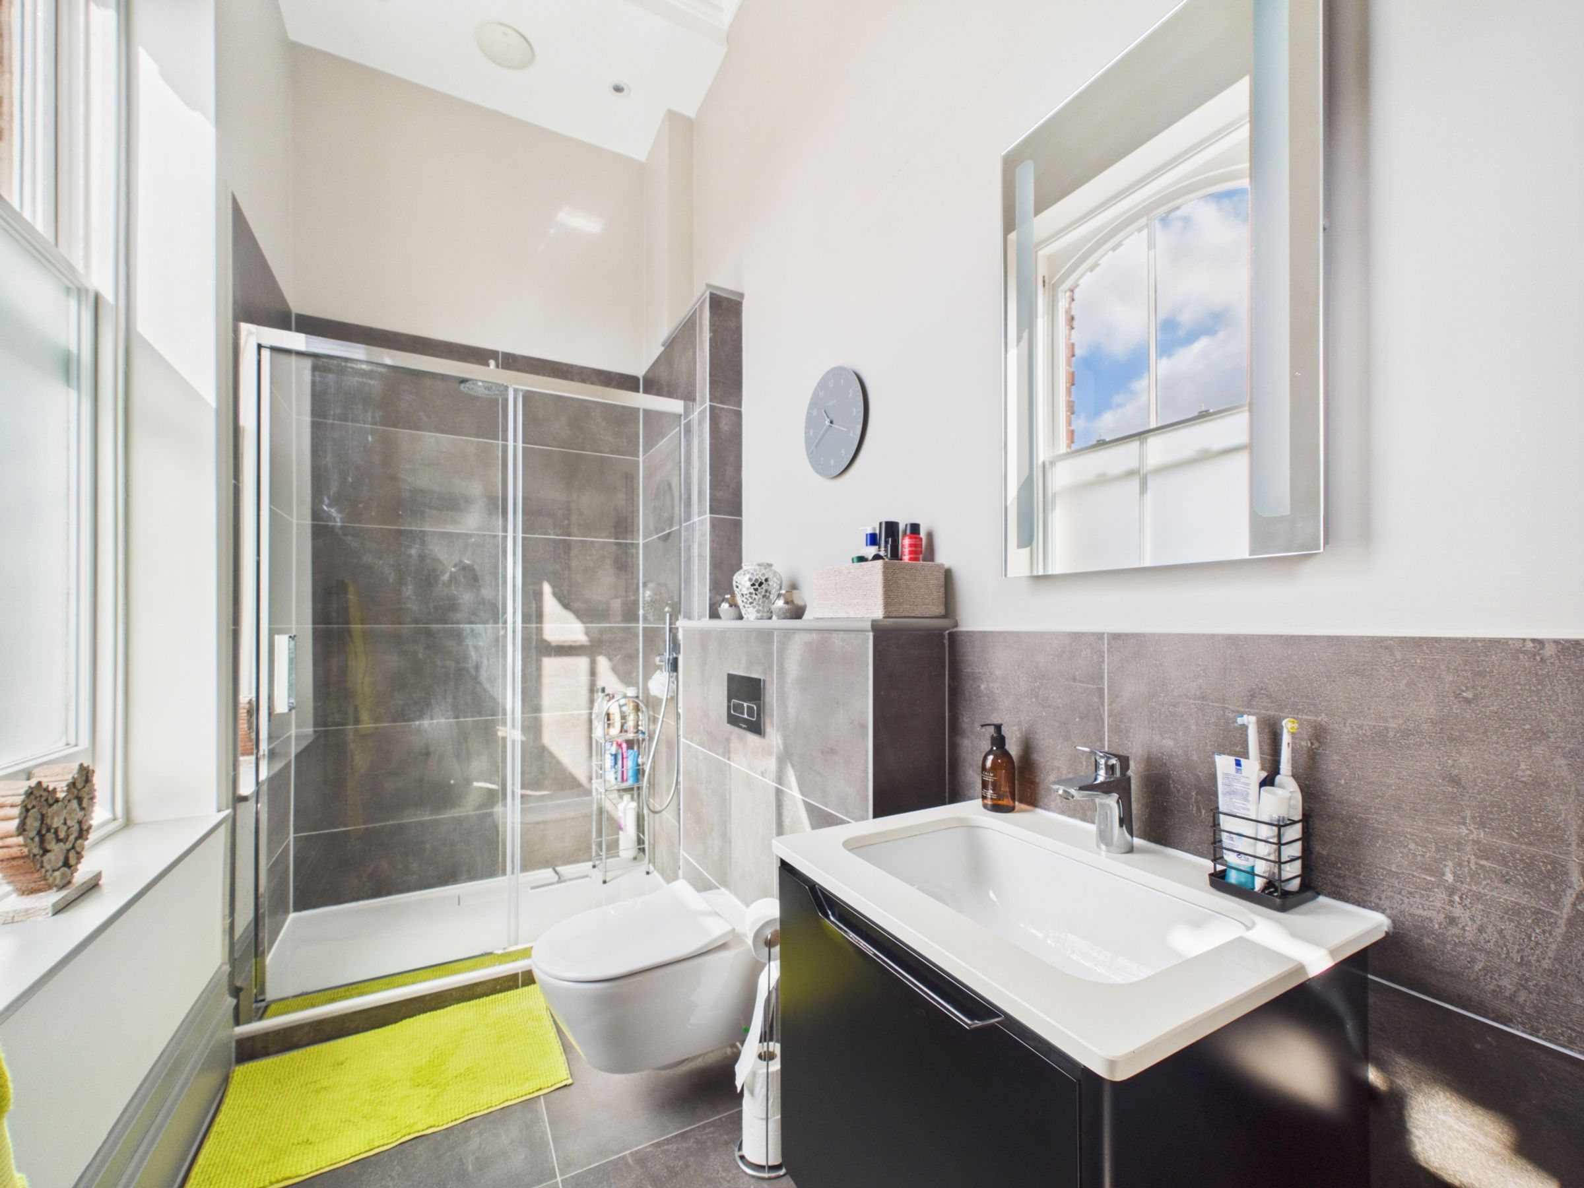
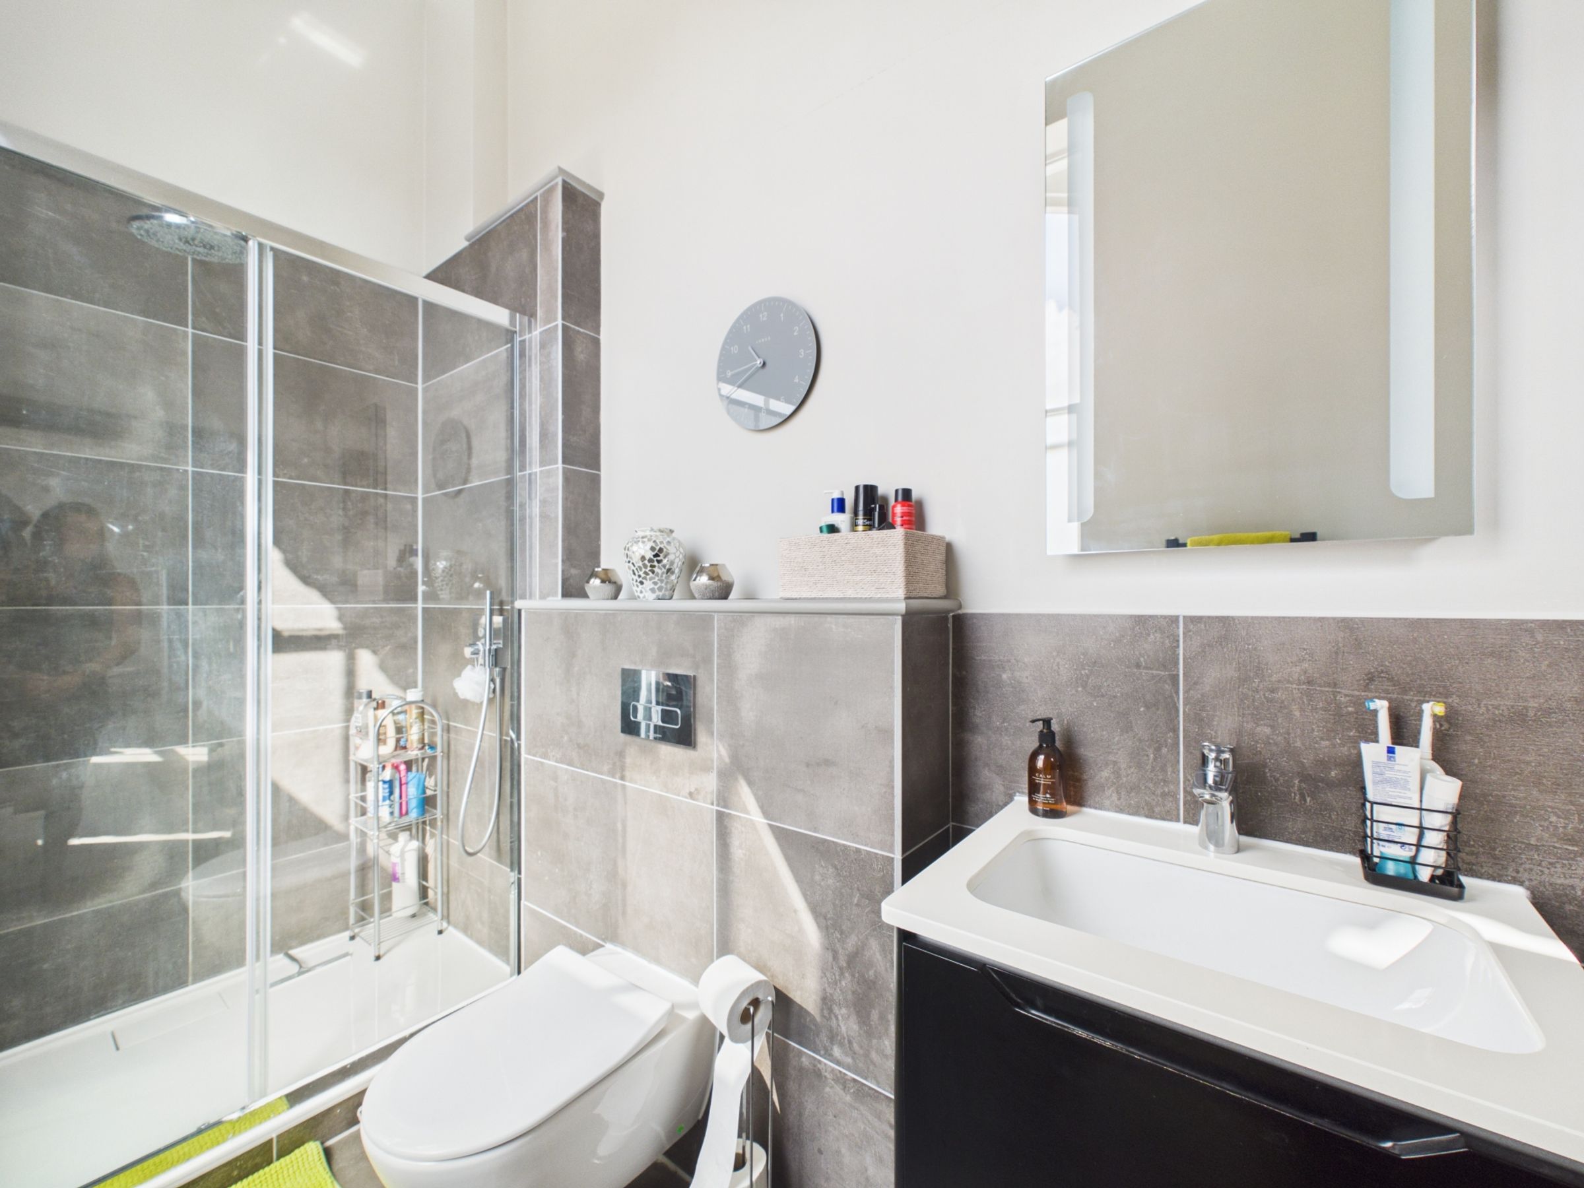
The en-suite is finished with grey floor tiles and partially tiled grey walls, incorporating a large walk-in shower with rainfall and detachable shower heads, a white inset basin with chrome fittings and contrasting dark storage drawers beneath, together with a white WC.
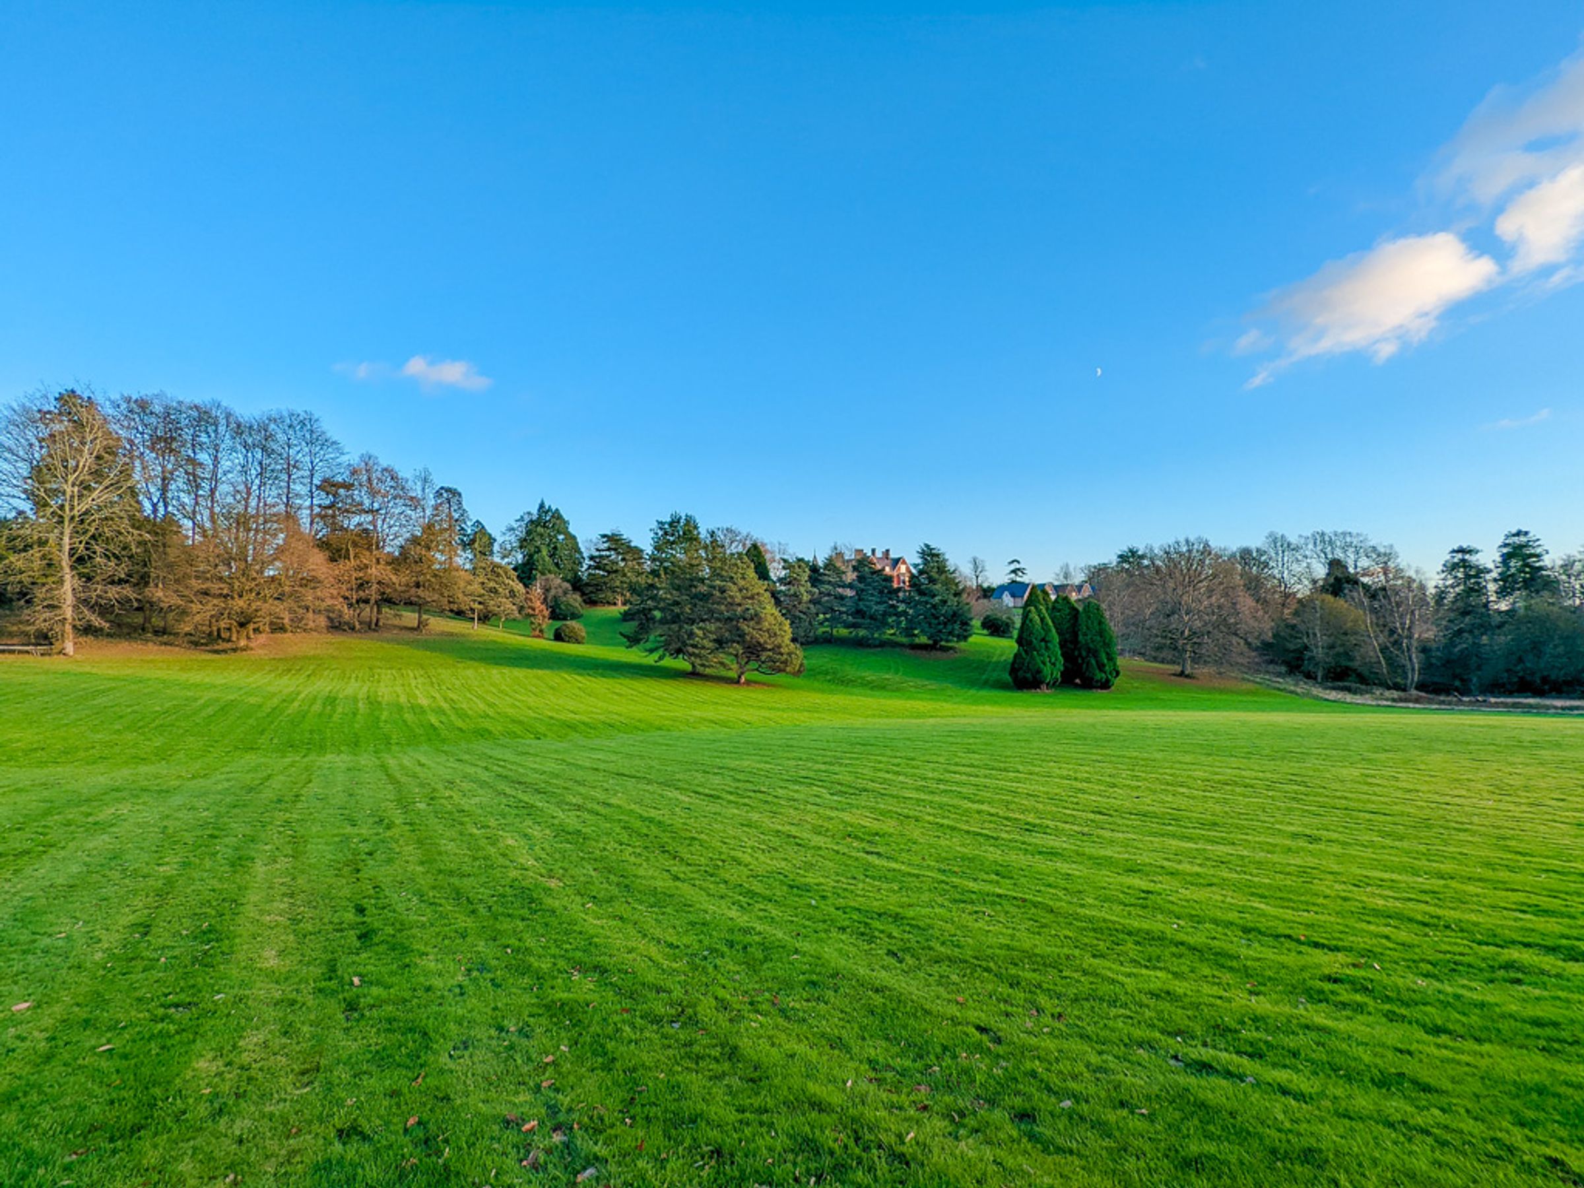
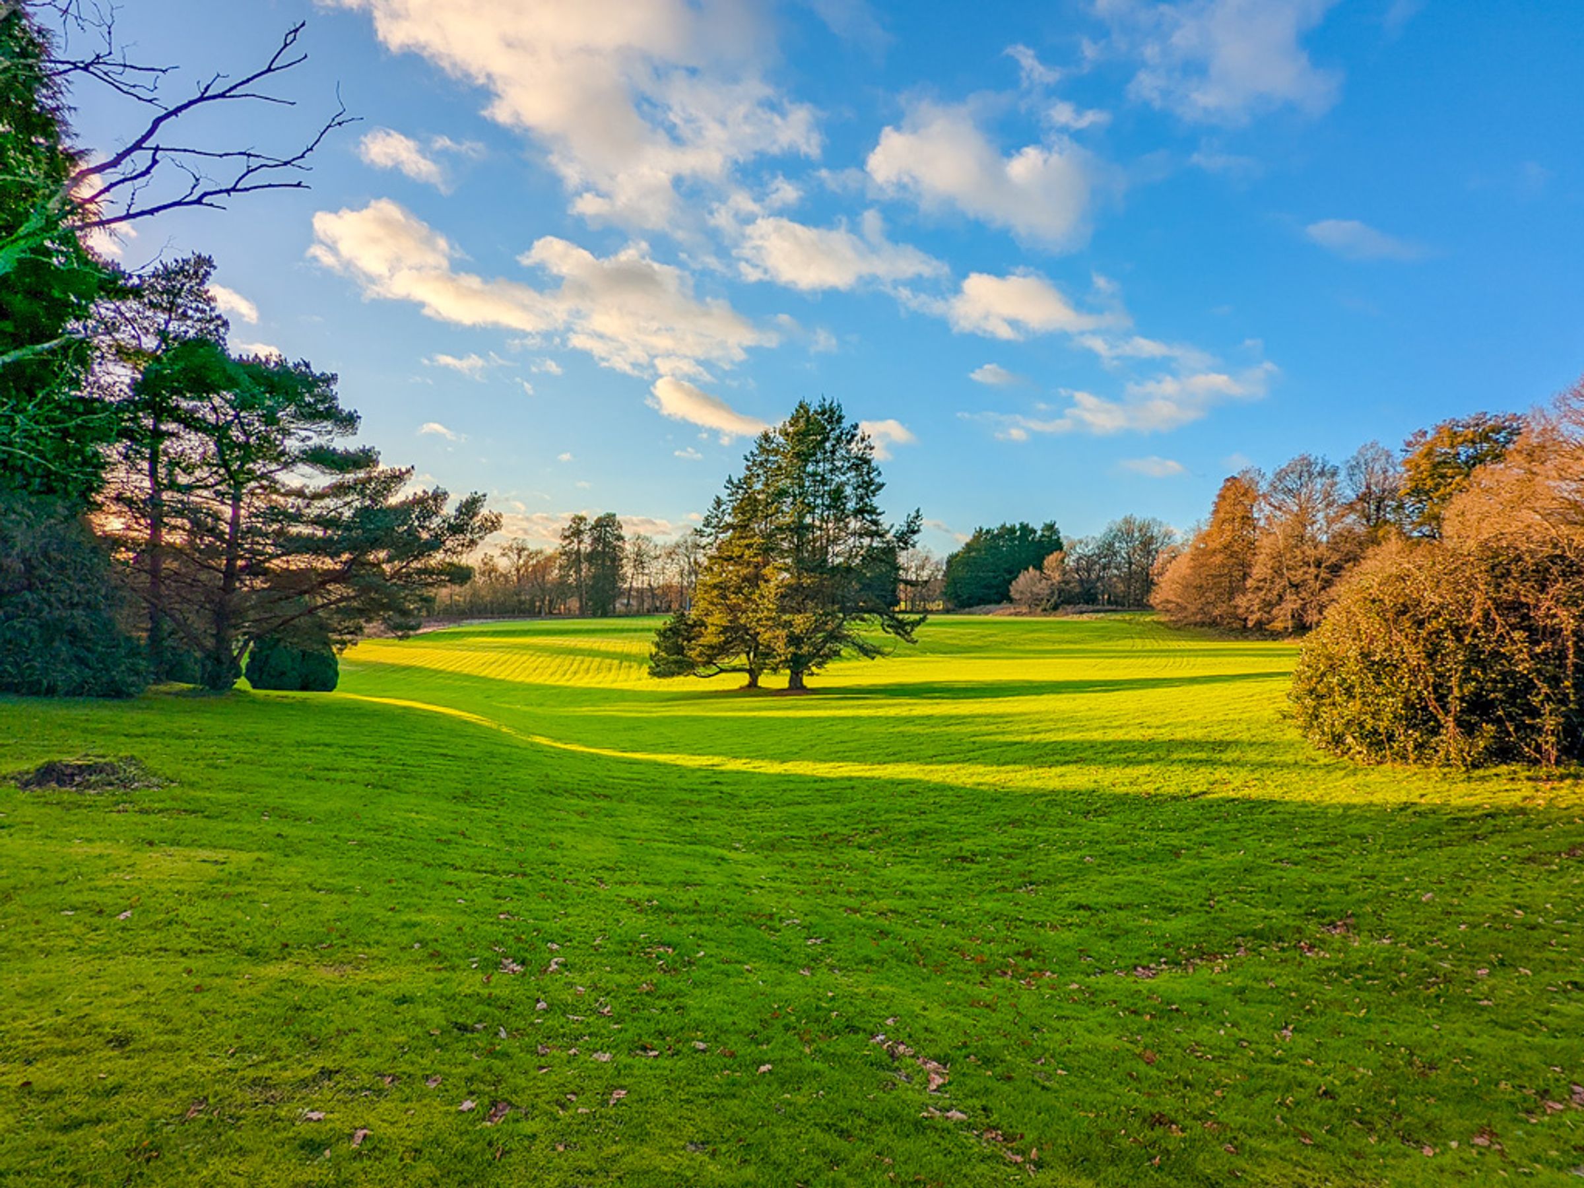
Outside & GroundsOne of the defining features of life at Lillesden House is its exceptional setting. Residents have use of approximately 26 acres of maintained communal grounds, incorporating sweeping lawns, mature trees, landscaped gardens and an orchard.
The electronic gated entrance, sweeping gravel driveway and imposing architecture create an impressive arrival, while residents benefit from private allocated parking within the development.
The extensive grounds provide wonderful space to walk, relax and enjoy the surroundings without the maintenance associated with owning such substantial grounds individually.
LocationLillesden House occupies a rural position at the Moor end of Hawkhurst, combining countryside surroundings with convenient access to everyday amenities.
Hawkhurst offers supermarkets, independent shops, a butcher, baker, chemist, pubs, restaurants, takeaways, petrol station and the Kino digital cinema.
Etchingham railway station is approximately 12 minutes away by car, providing mainline services towards London Charing Cross and London Bridge. The A21 also provides convenient road connections towards Tunbridge Wells and the wider area.
The property falls within the Cranbrook School catchment area, while a number of well-regarded independent schools are within the surrounding area, including Claremont and St Ronan's.
For those looking to enjoy the countryside, Bedgebury National Pinetum and Forest, Bewl Water, Bodiam Castle, Scotney Castle and Sissinghurst Castle are all within reach, while the popular towns of Tunbridge Wells, Rye and Battle provide further shopping, dining and leisure opportunities.
Key details
Broadband: up to 62mbps
14348ft2 plot size
Leasehold
Lease end: 31 August 2140
Council tax band E
Additional information
- Energy efficiency (current)
- C (79)
- Energy efficiency (potential)
- C (79)
- Environmental impact (current)
- C (77)
- Environmental impact (potential)
- C (77)
- Is in a conservation area
- Yes
- Is a listed property
- Yes - Grade II


