Like the look of this property?
We would love to hear from you and arrange a viewing of this property. Get in touch now!
Looking to sell a property?
You can get a free online or in person valuation.
Property features
Excellent refurbishment opportunity
Generous plot with wraparound gardens
Two well-proportioned bedrooms
Two versatile reception rooms
Light-filled living room with fireplace
Conservatory opening onto the garden
About this property
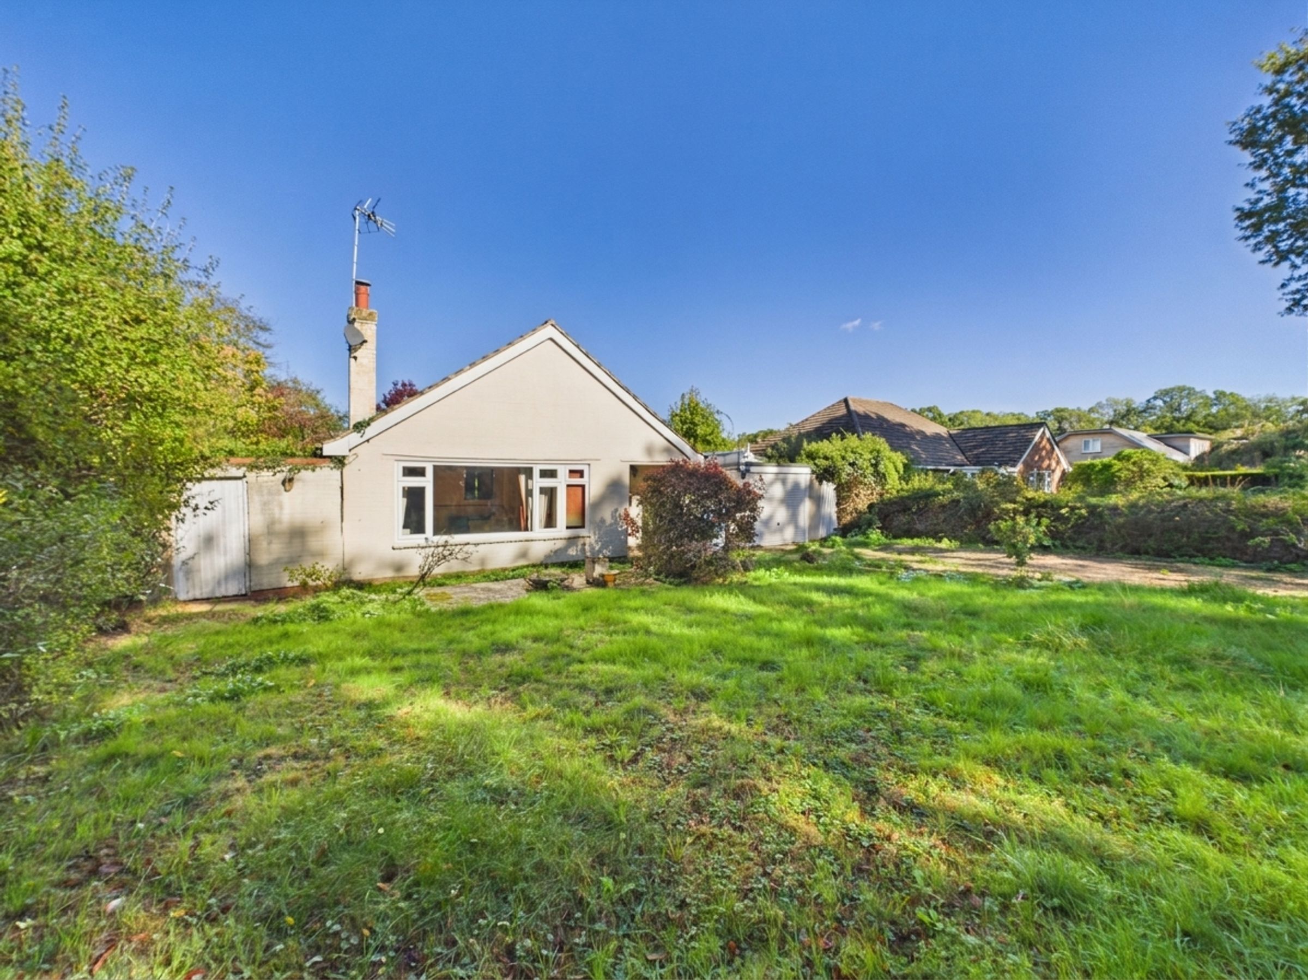
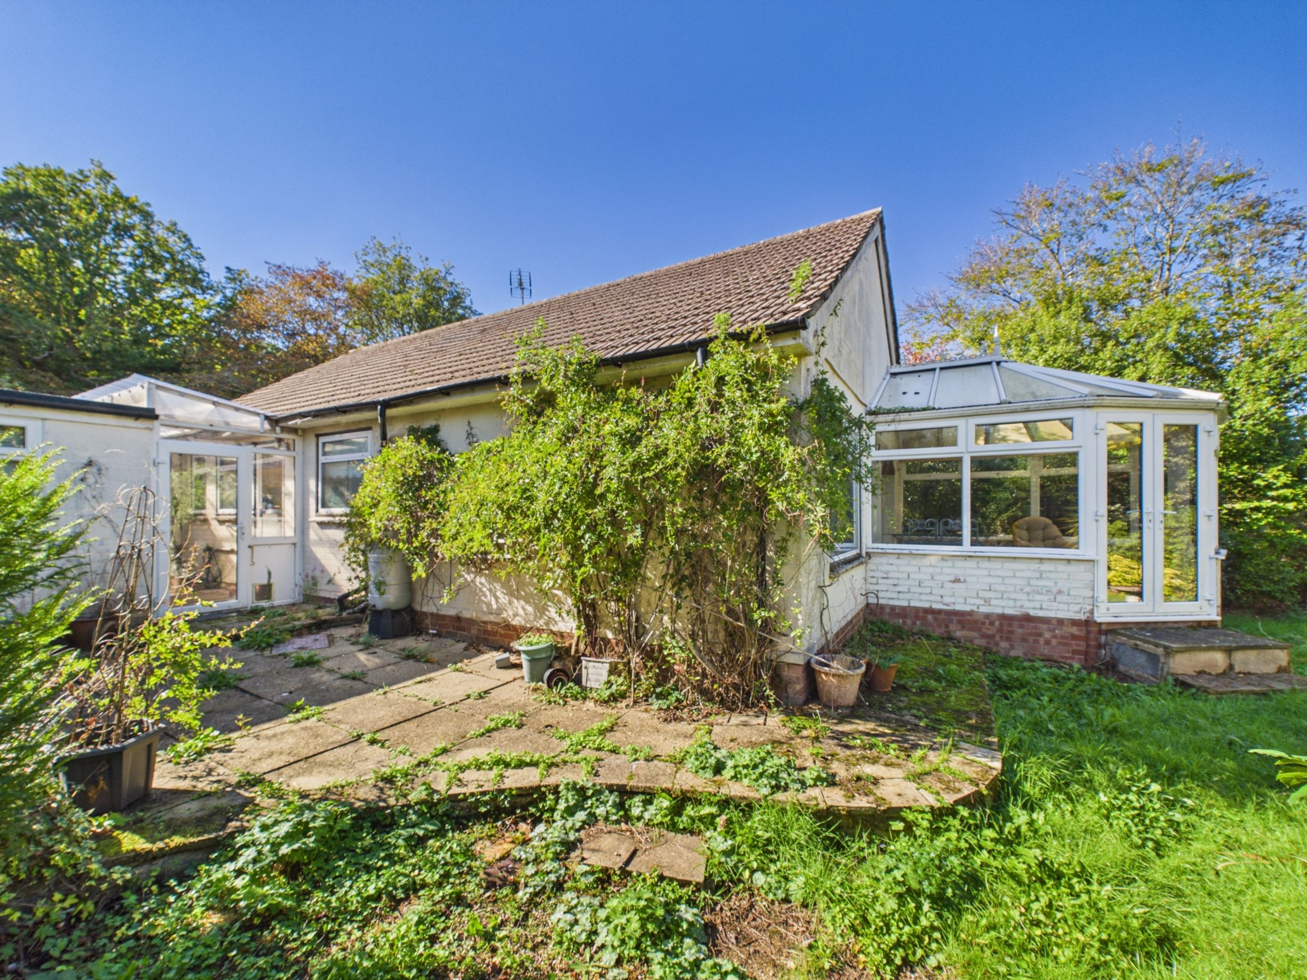
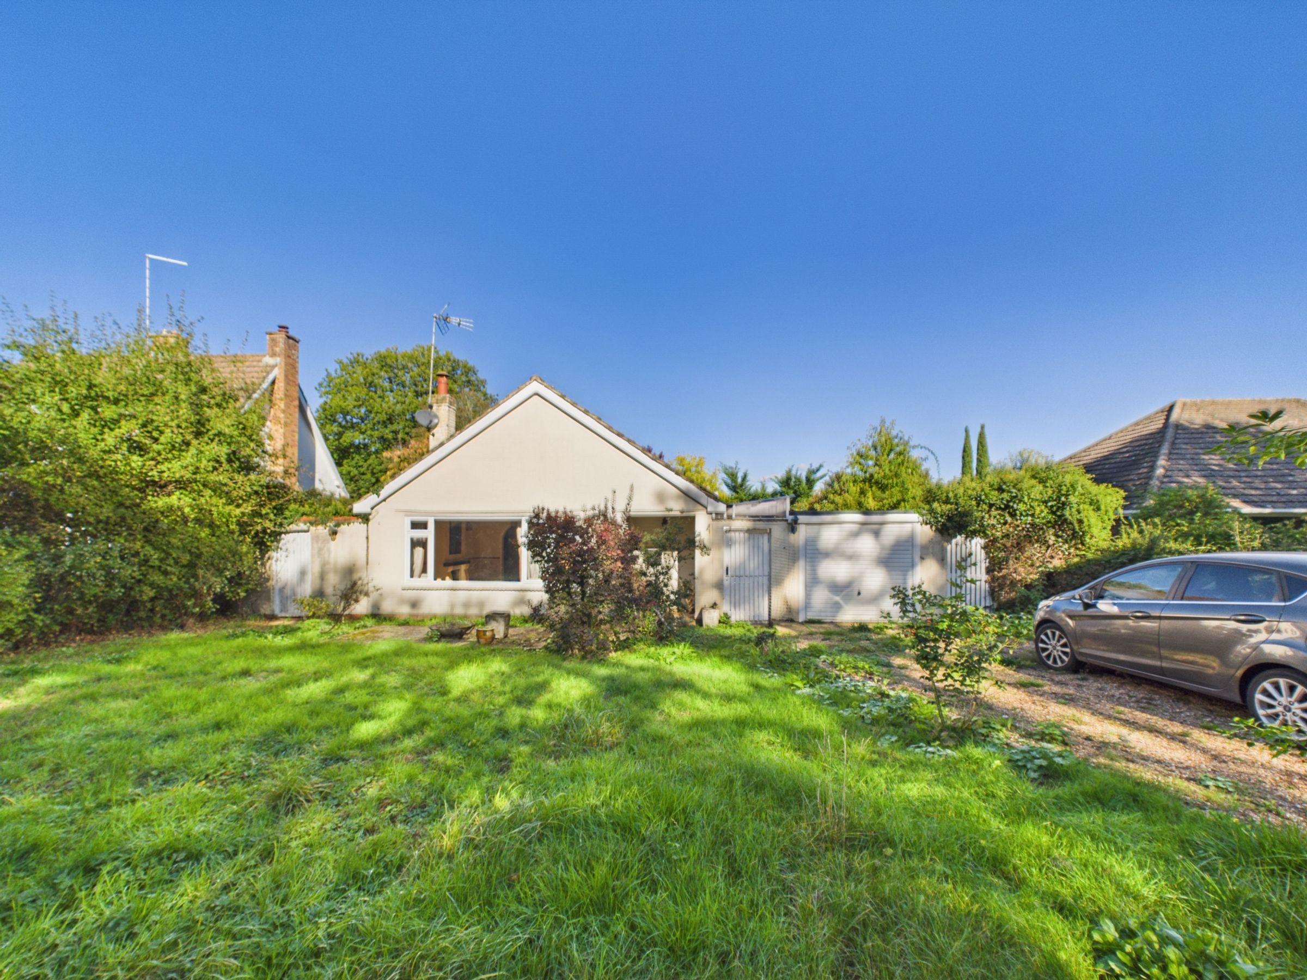
Occupying a generous plot in a quiet rural location near Robertsbridge, this two-bedroom property enjoys a private setting that is not overlooked, while still having neighbouring properties nearby. Presenting an excellent opportunity for those looking to undertake a complete refurbishment project, the property offers flexible living accommodation, an attached garage and gardens wrapping around the home, with plenty of potential to transform the space into a home tailored to individual tastes and requirements.
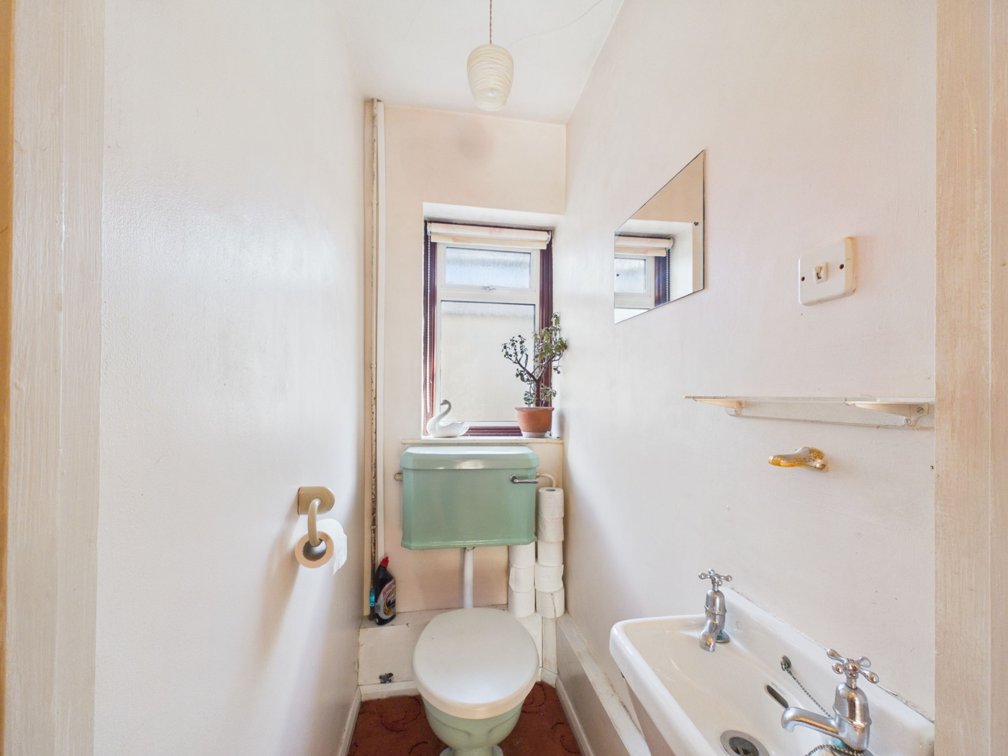
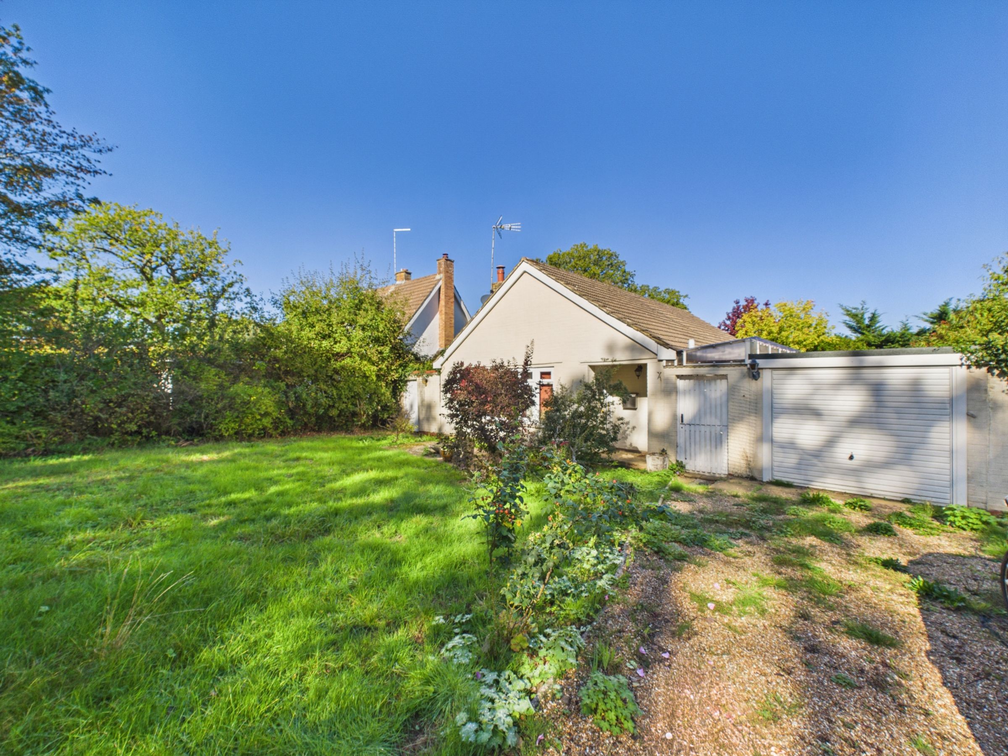
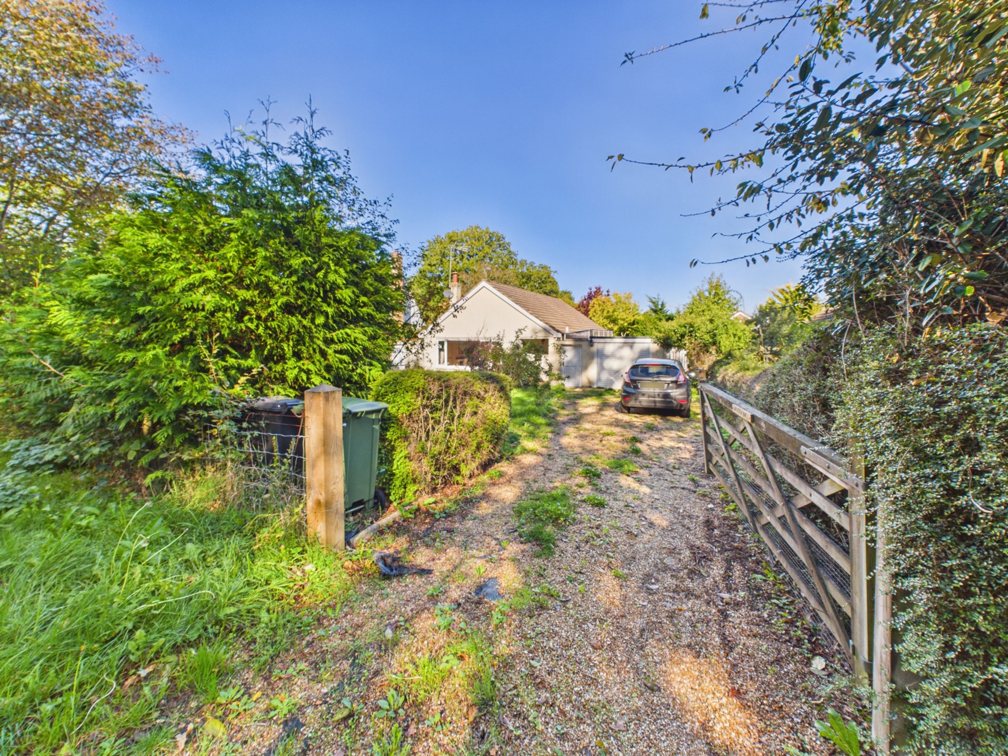
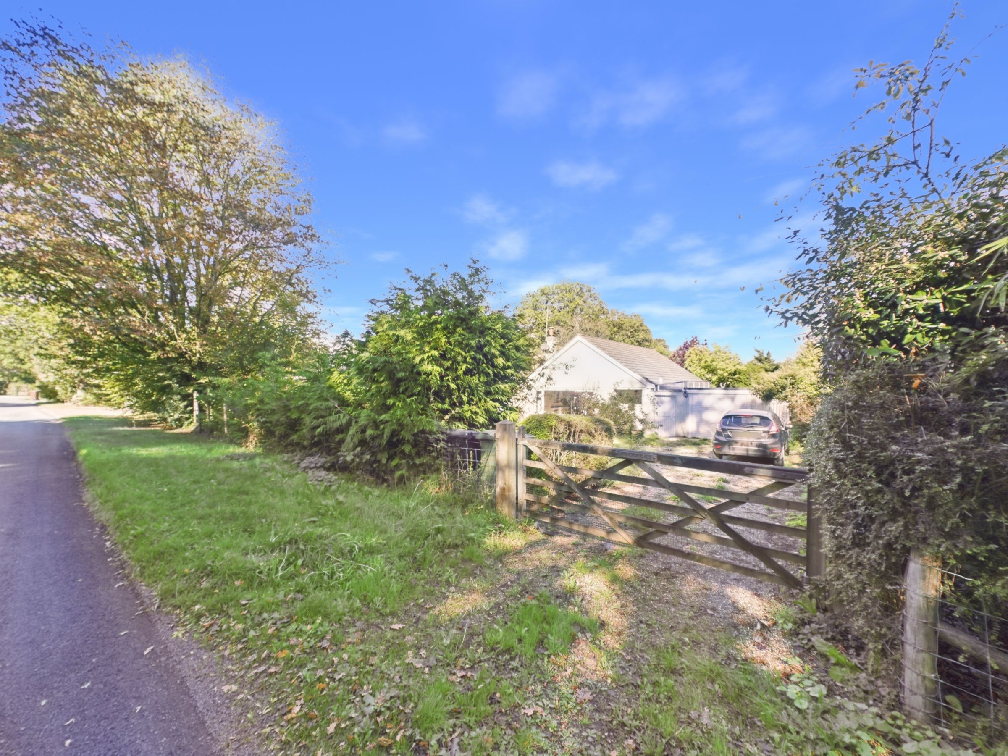
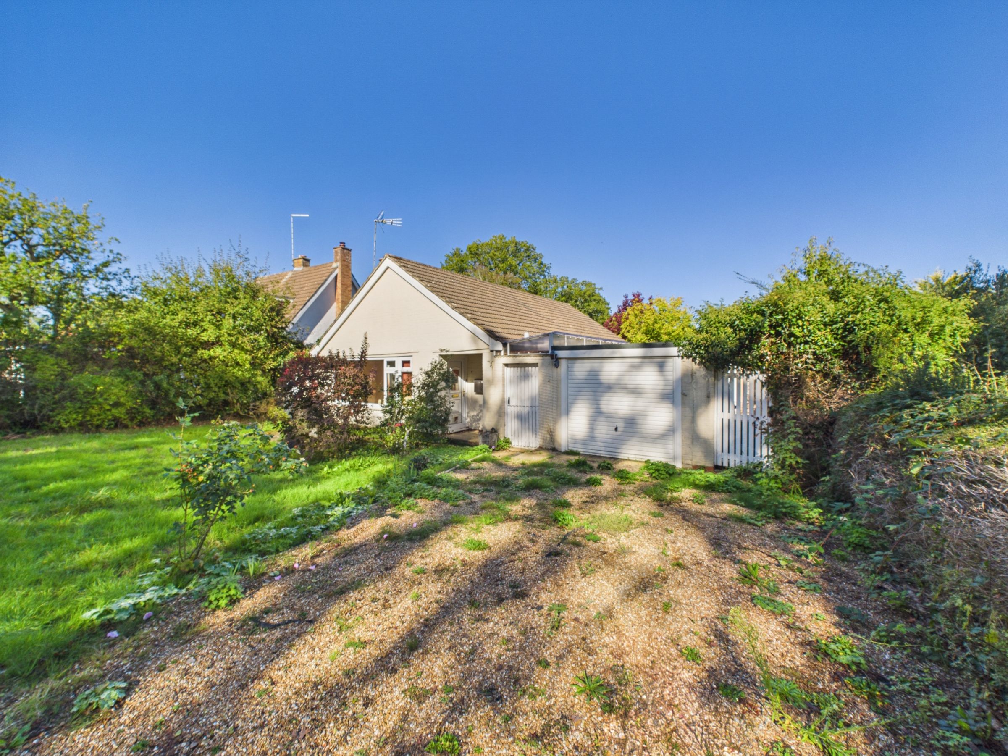
Approaching the property, a gravel driveway provides off-road parking, with a generous front lawn bordered by established hedging. The front door opens into an entrance hallway, where a separate WC is positioned immediately to the right.
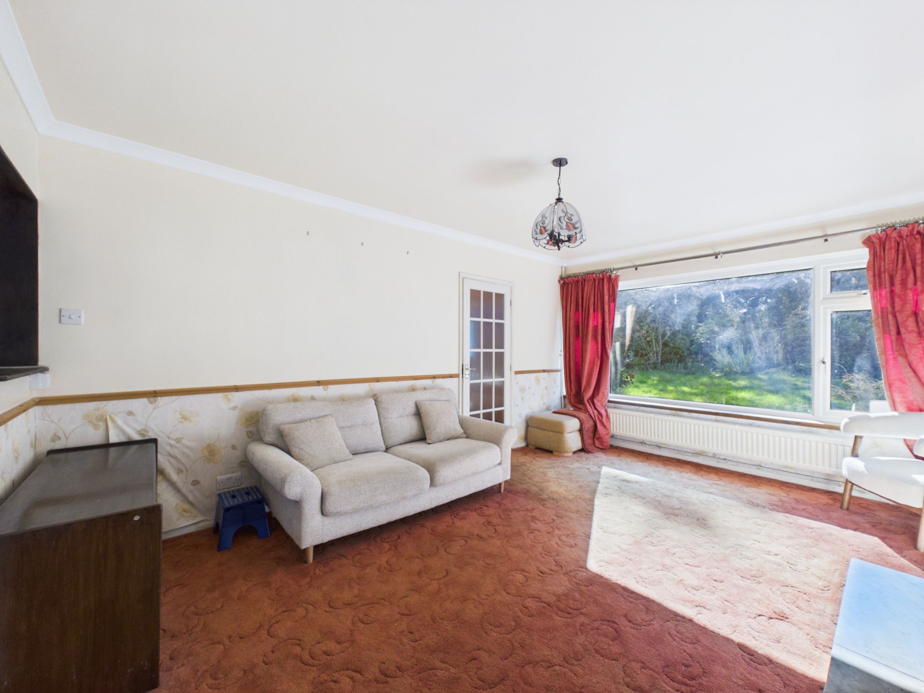
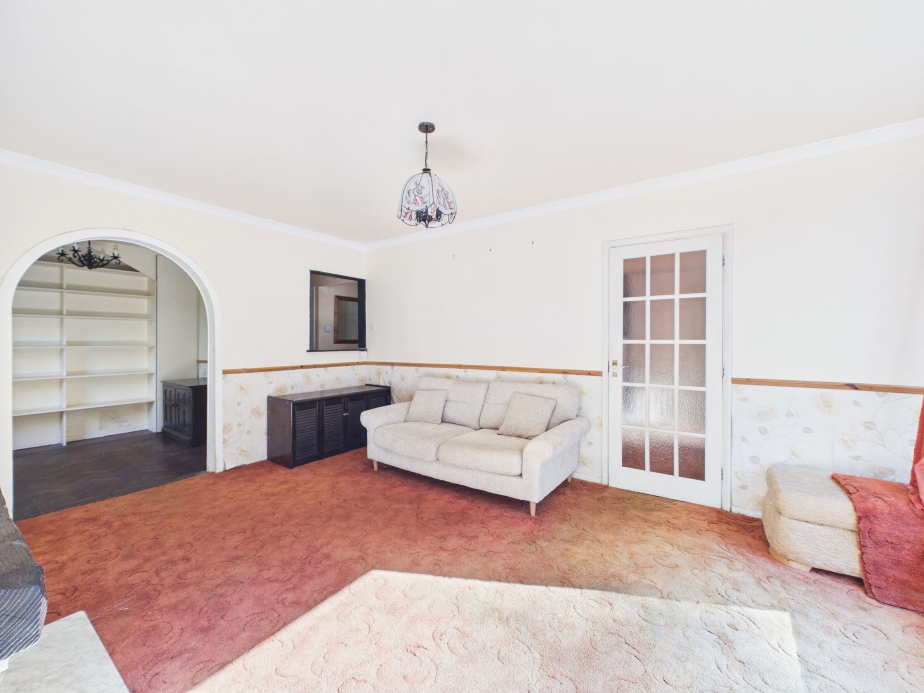
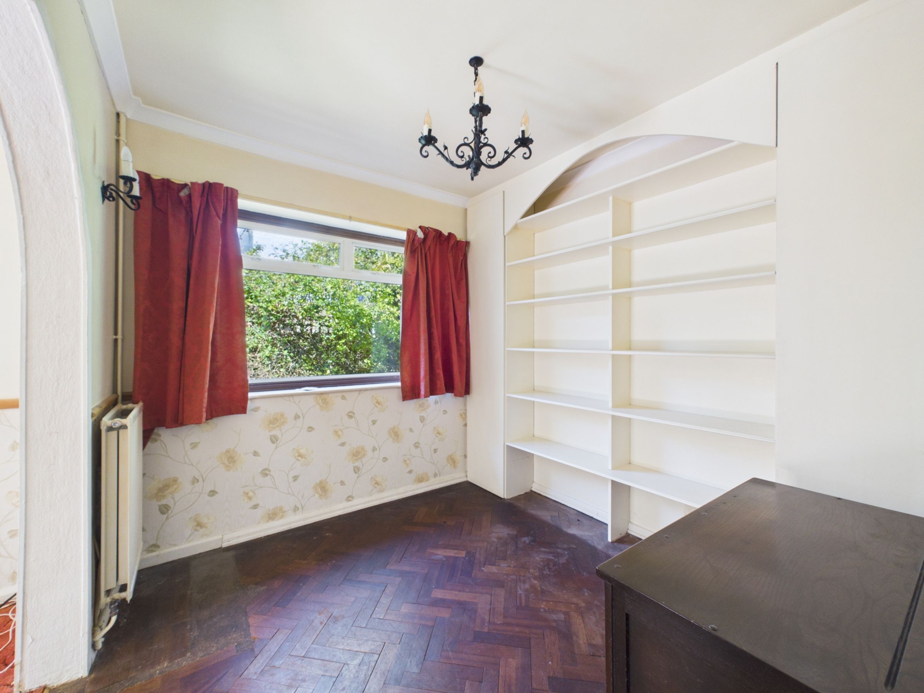
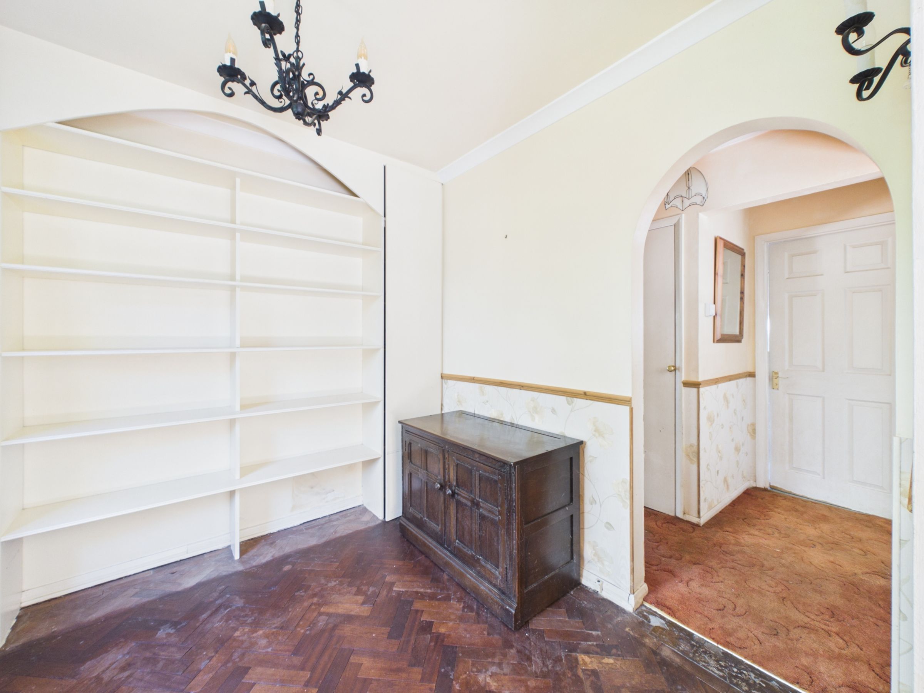
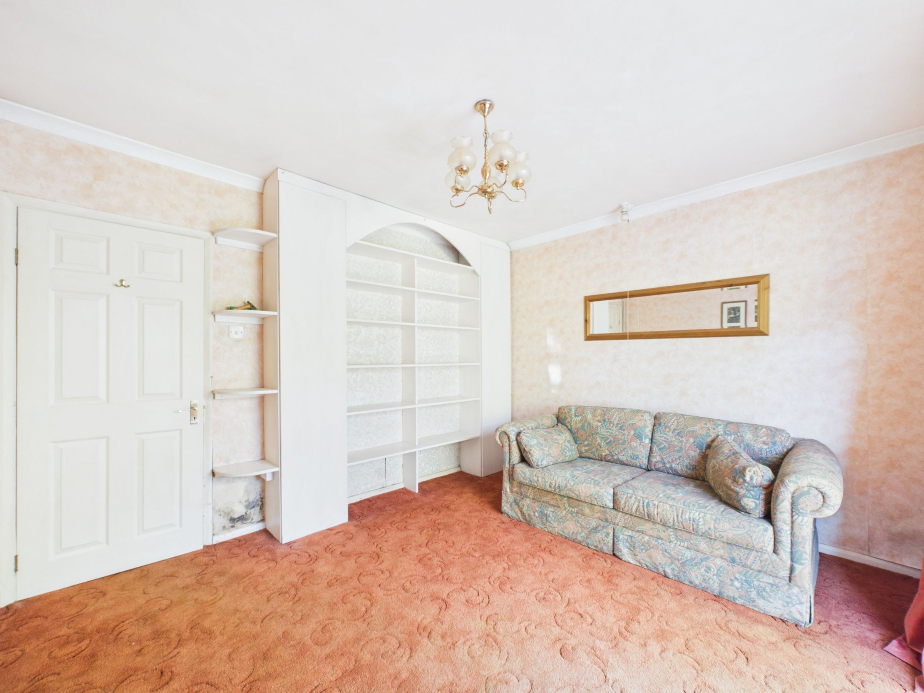
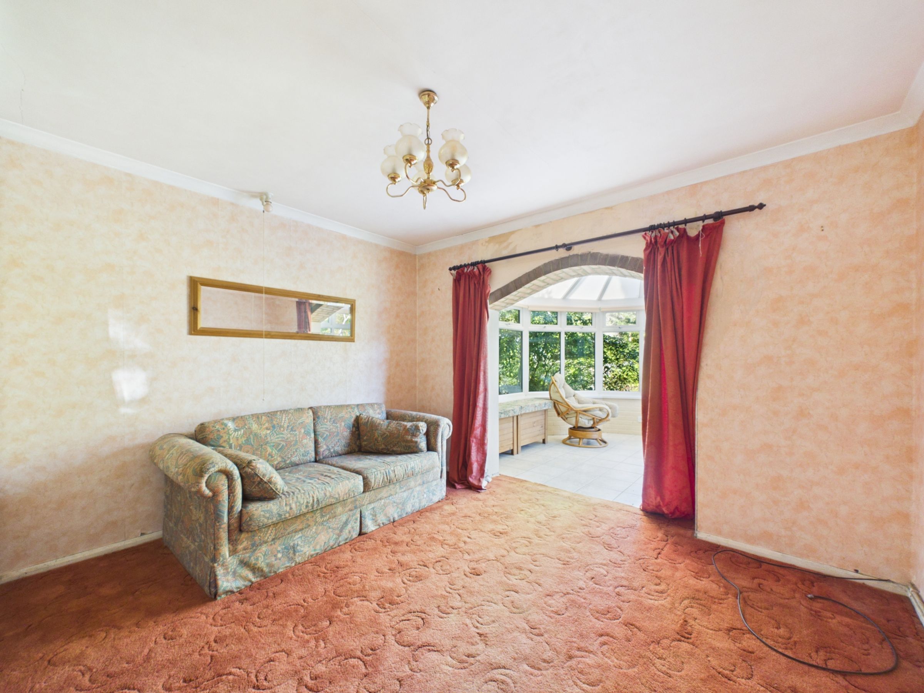
Continuing through, the living room is a well-proportioned space, with a large window overlooking the front garden allowing plenty of natural light to fill the room. A fireplace creates a central focal point along the rear wall, while an open connection leads through to a second reception room, which features parquet flooring. The two reception areas offer flexibility for both everyday living and dining, with potential to reconfigure the layout as part of a wider refurbishment.
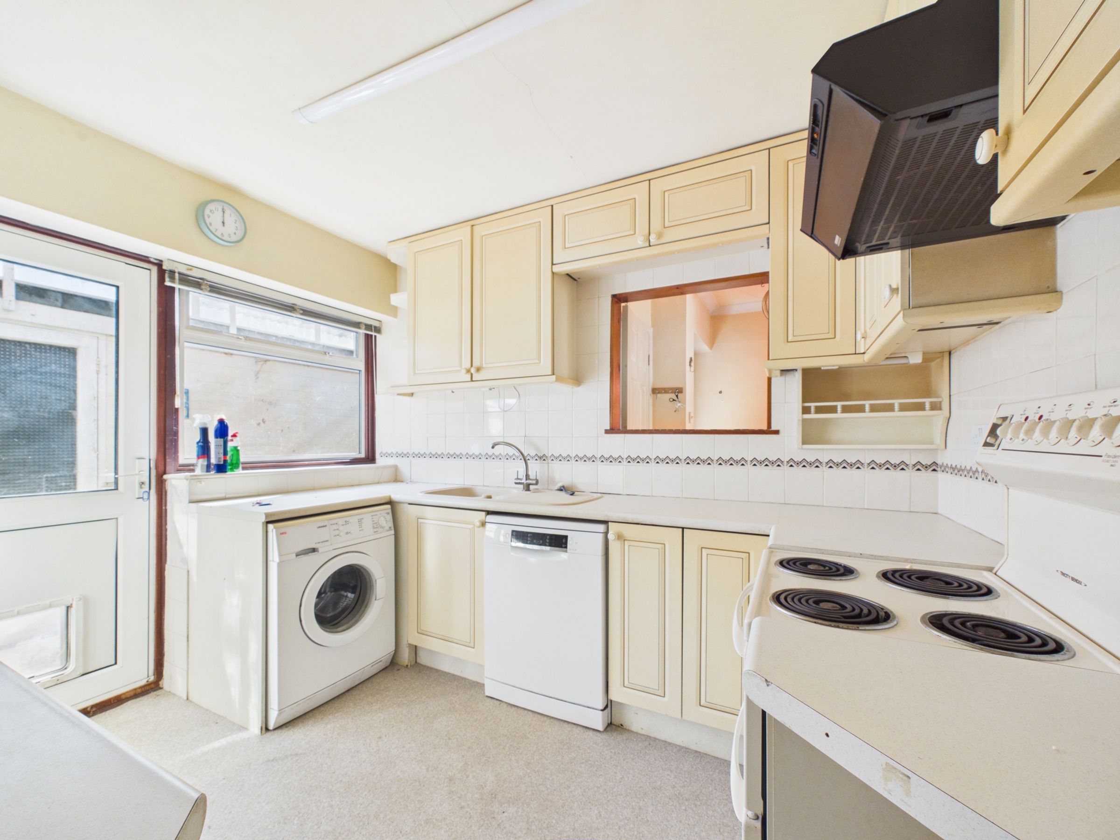
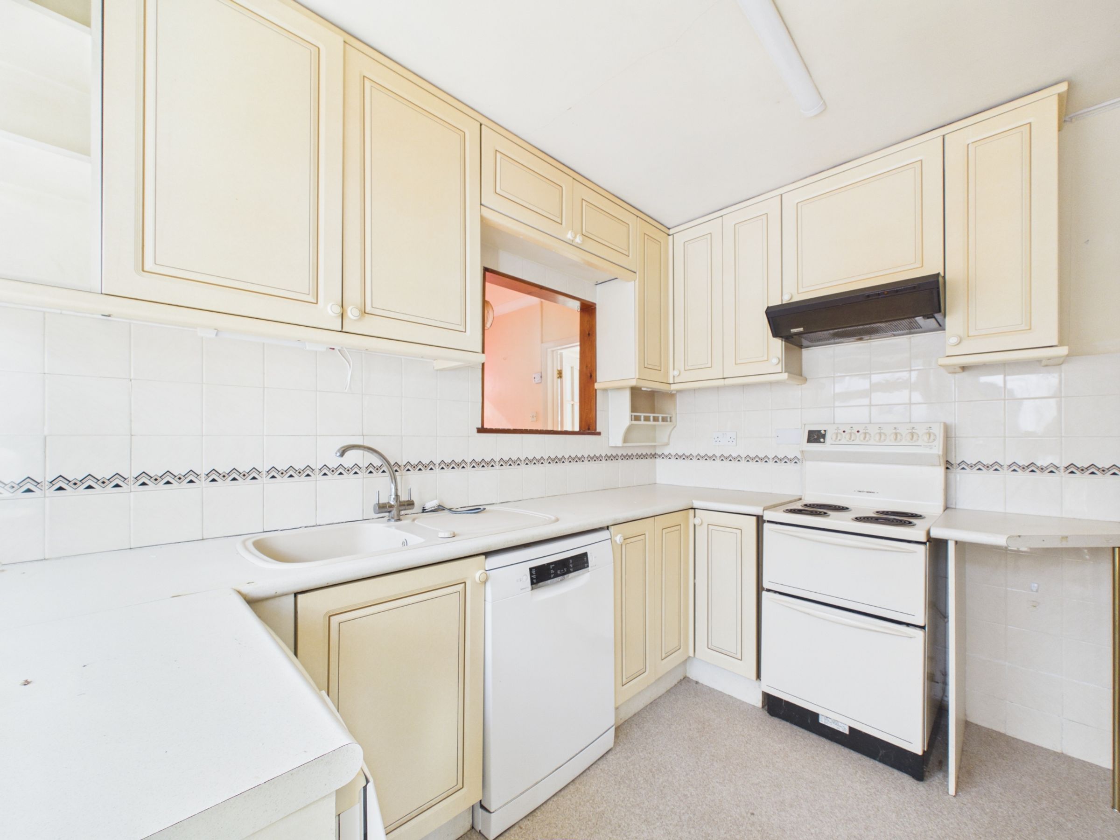
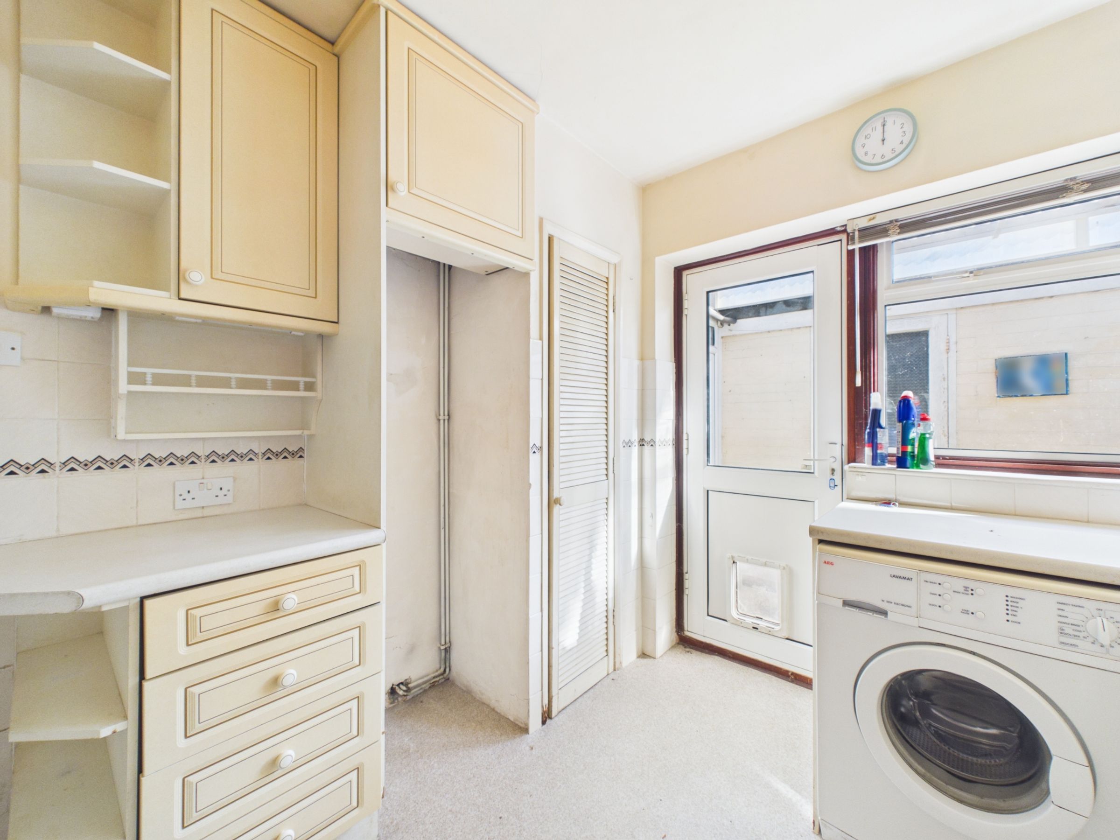
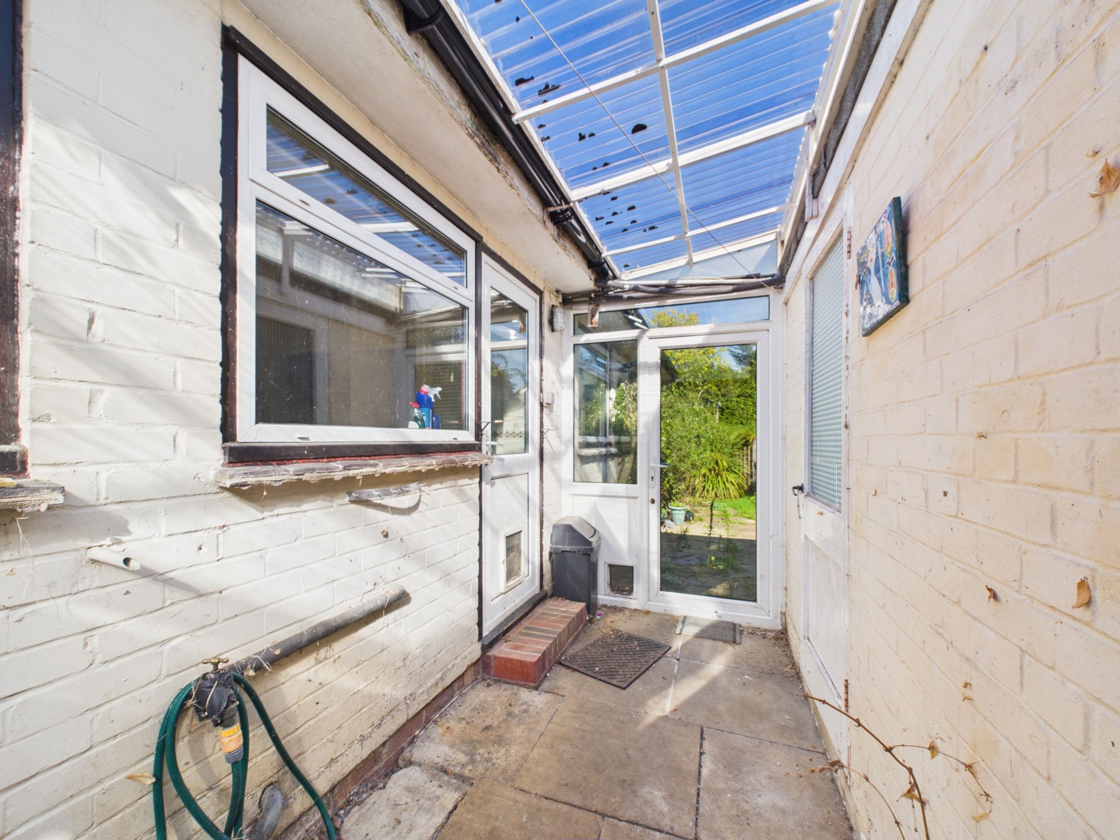
Positioned alongside the living room is the kitchen, currently fitted with cream wall and base units, work surfaces and vinyl flooring. There is an electric oven and hob, washing machine, dishwasher, a storage cupboard and space for a fridge freezer. A door from the kitchen leads into a covered porch area, providing a useful connection between the front and rear of the property, as well as direct access into the attached garage.
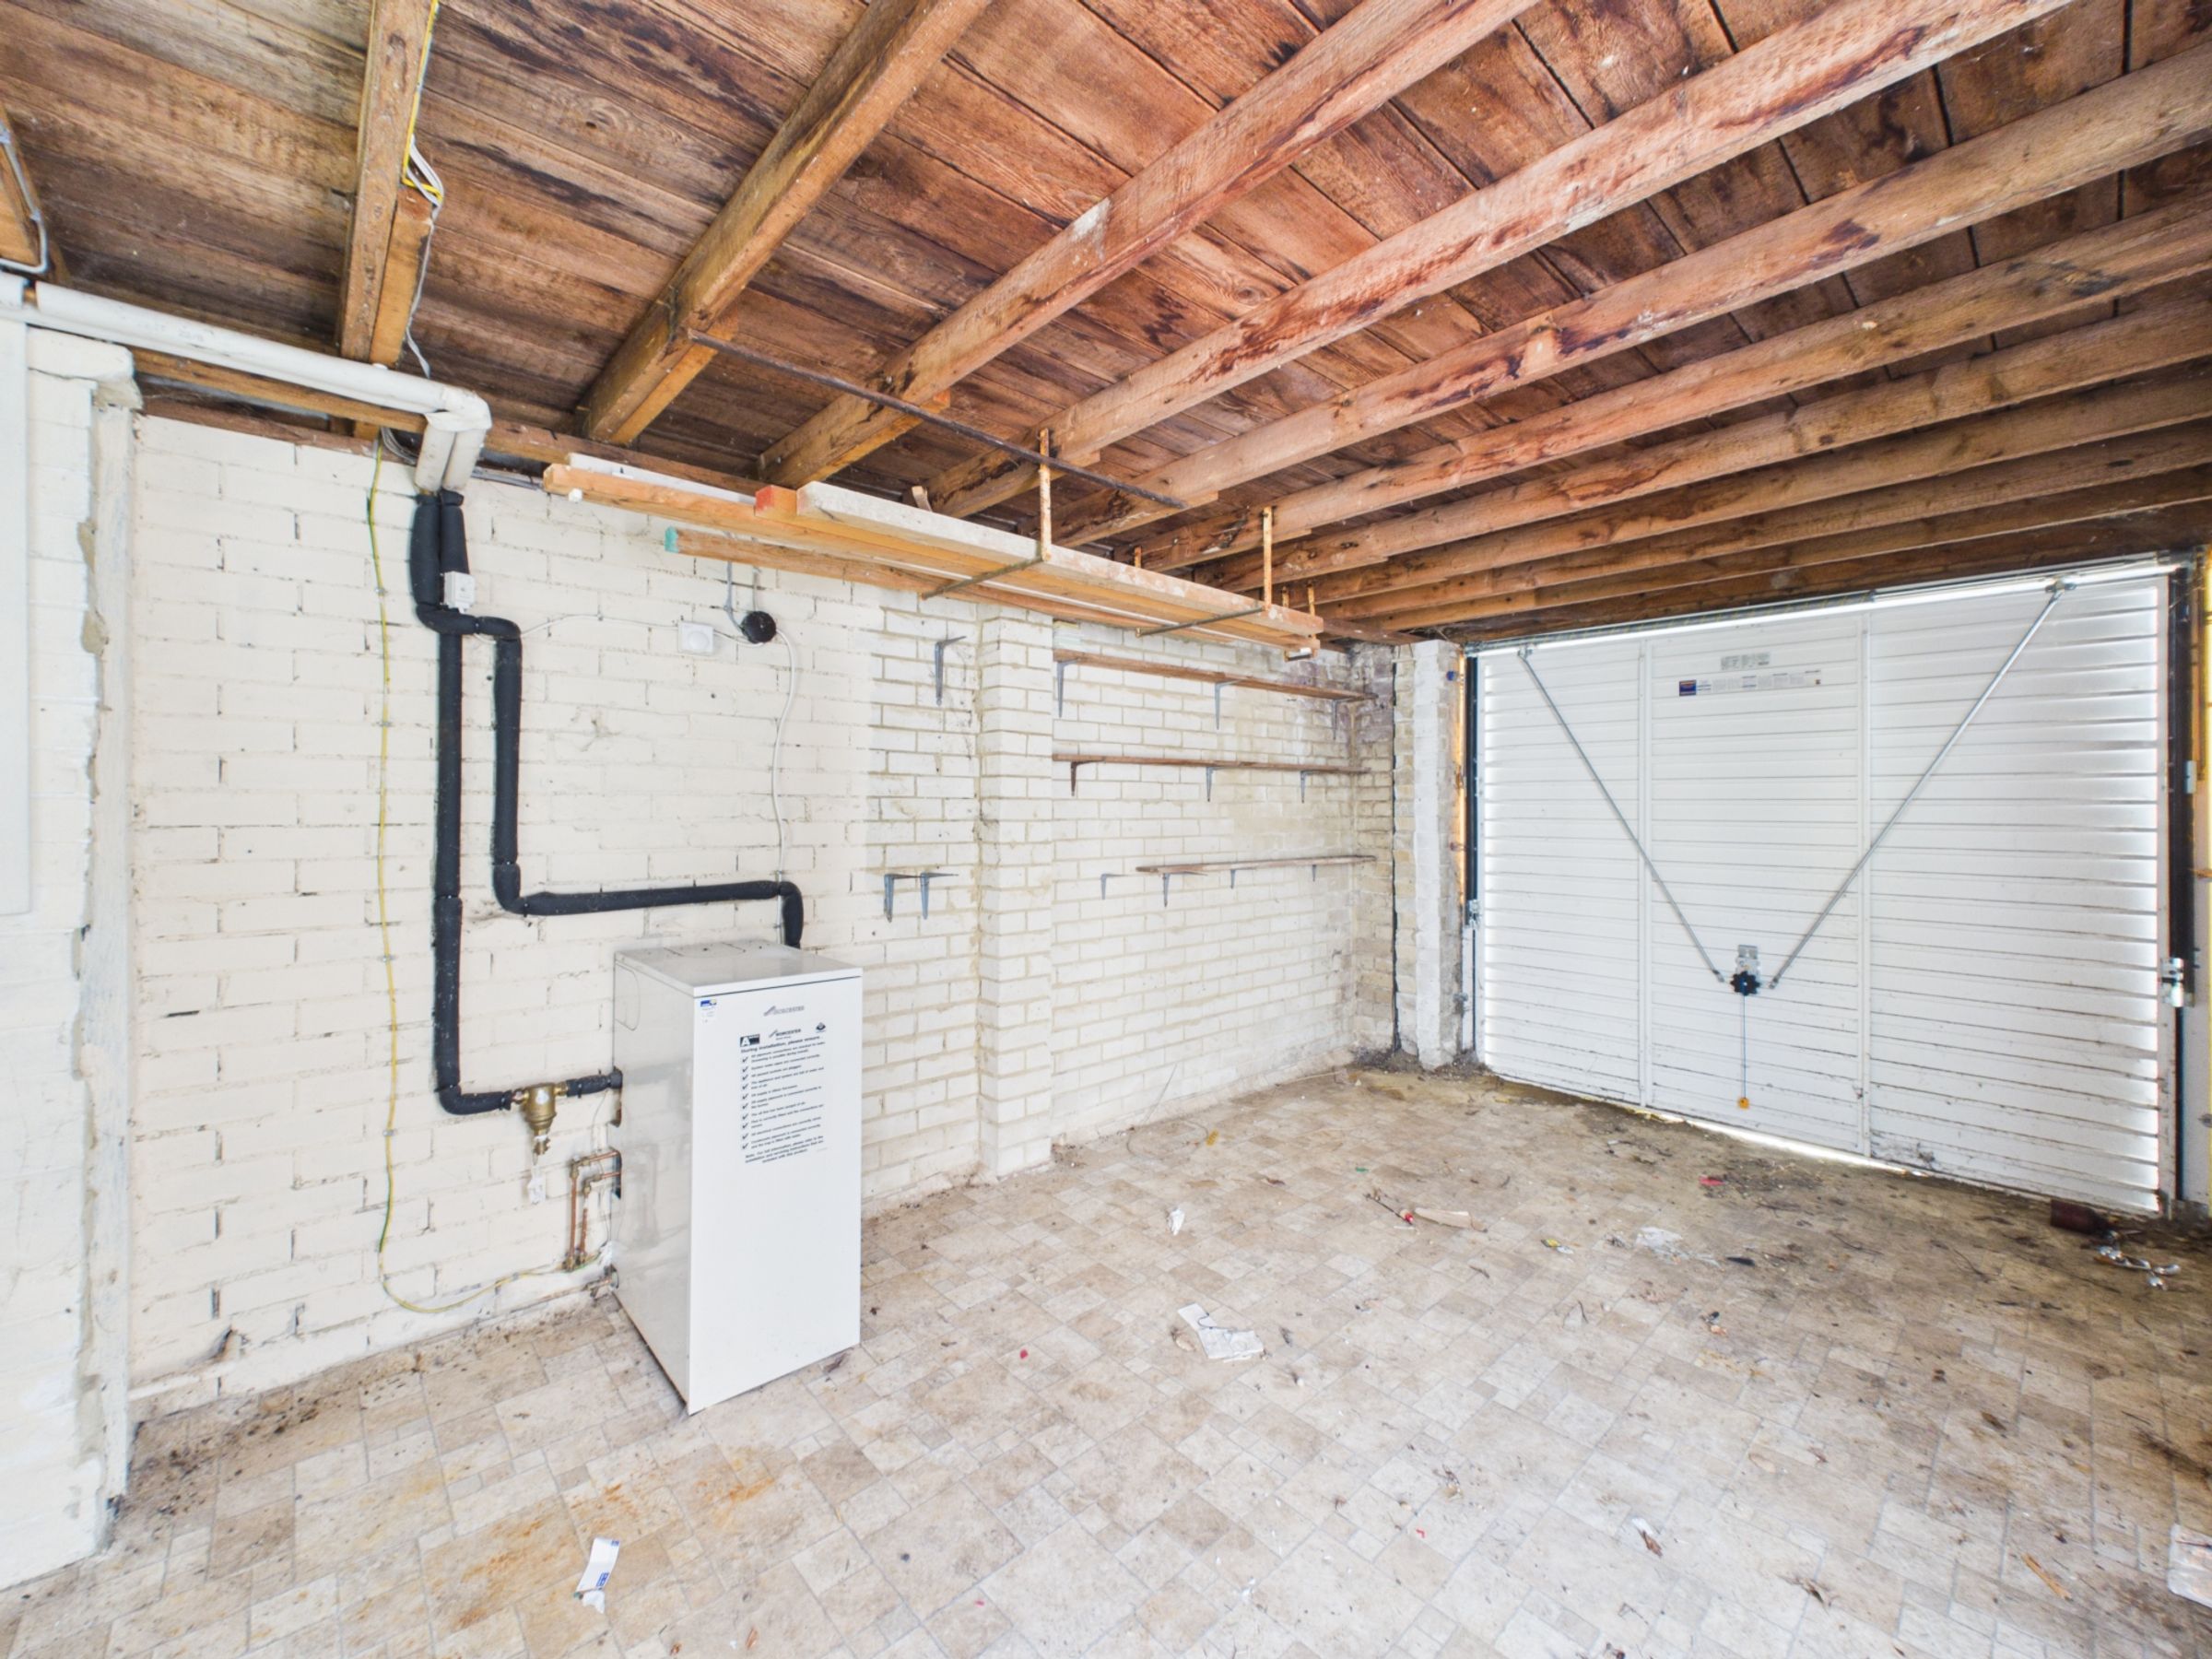
The garage benefits from power and lighting, houses the boiler and has an up-and-over door opening onto the driveway.
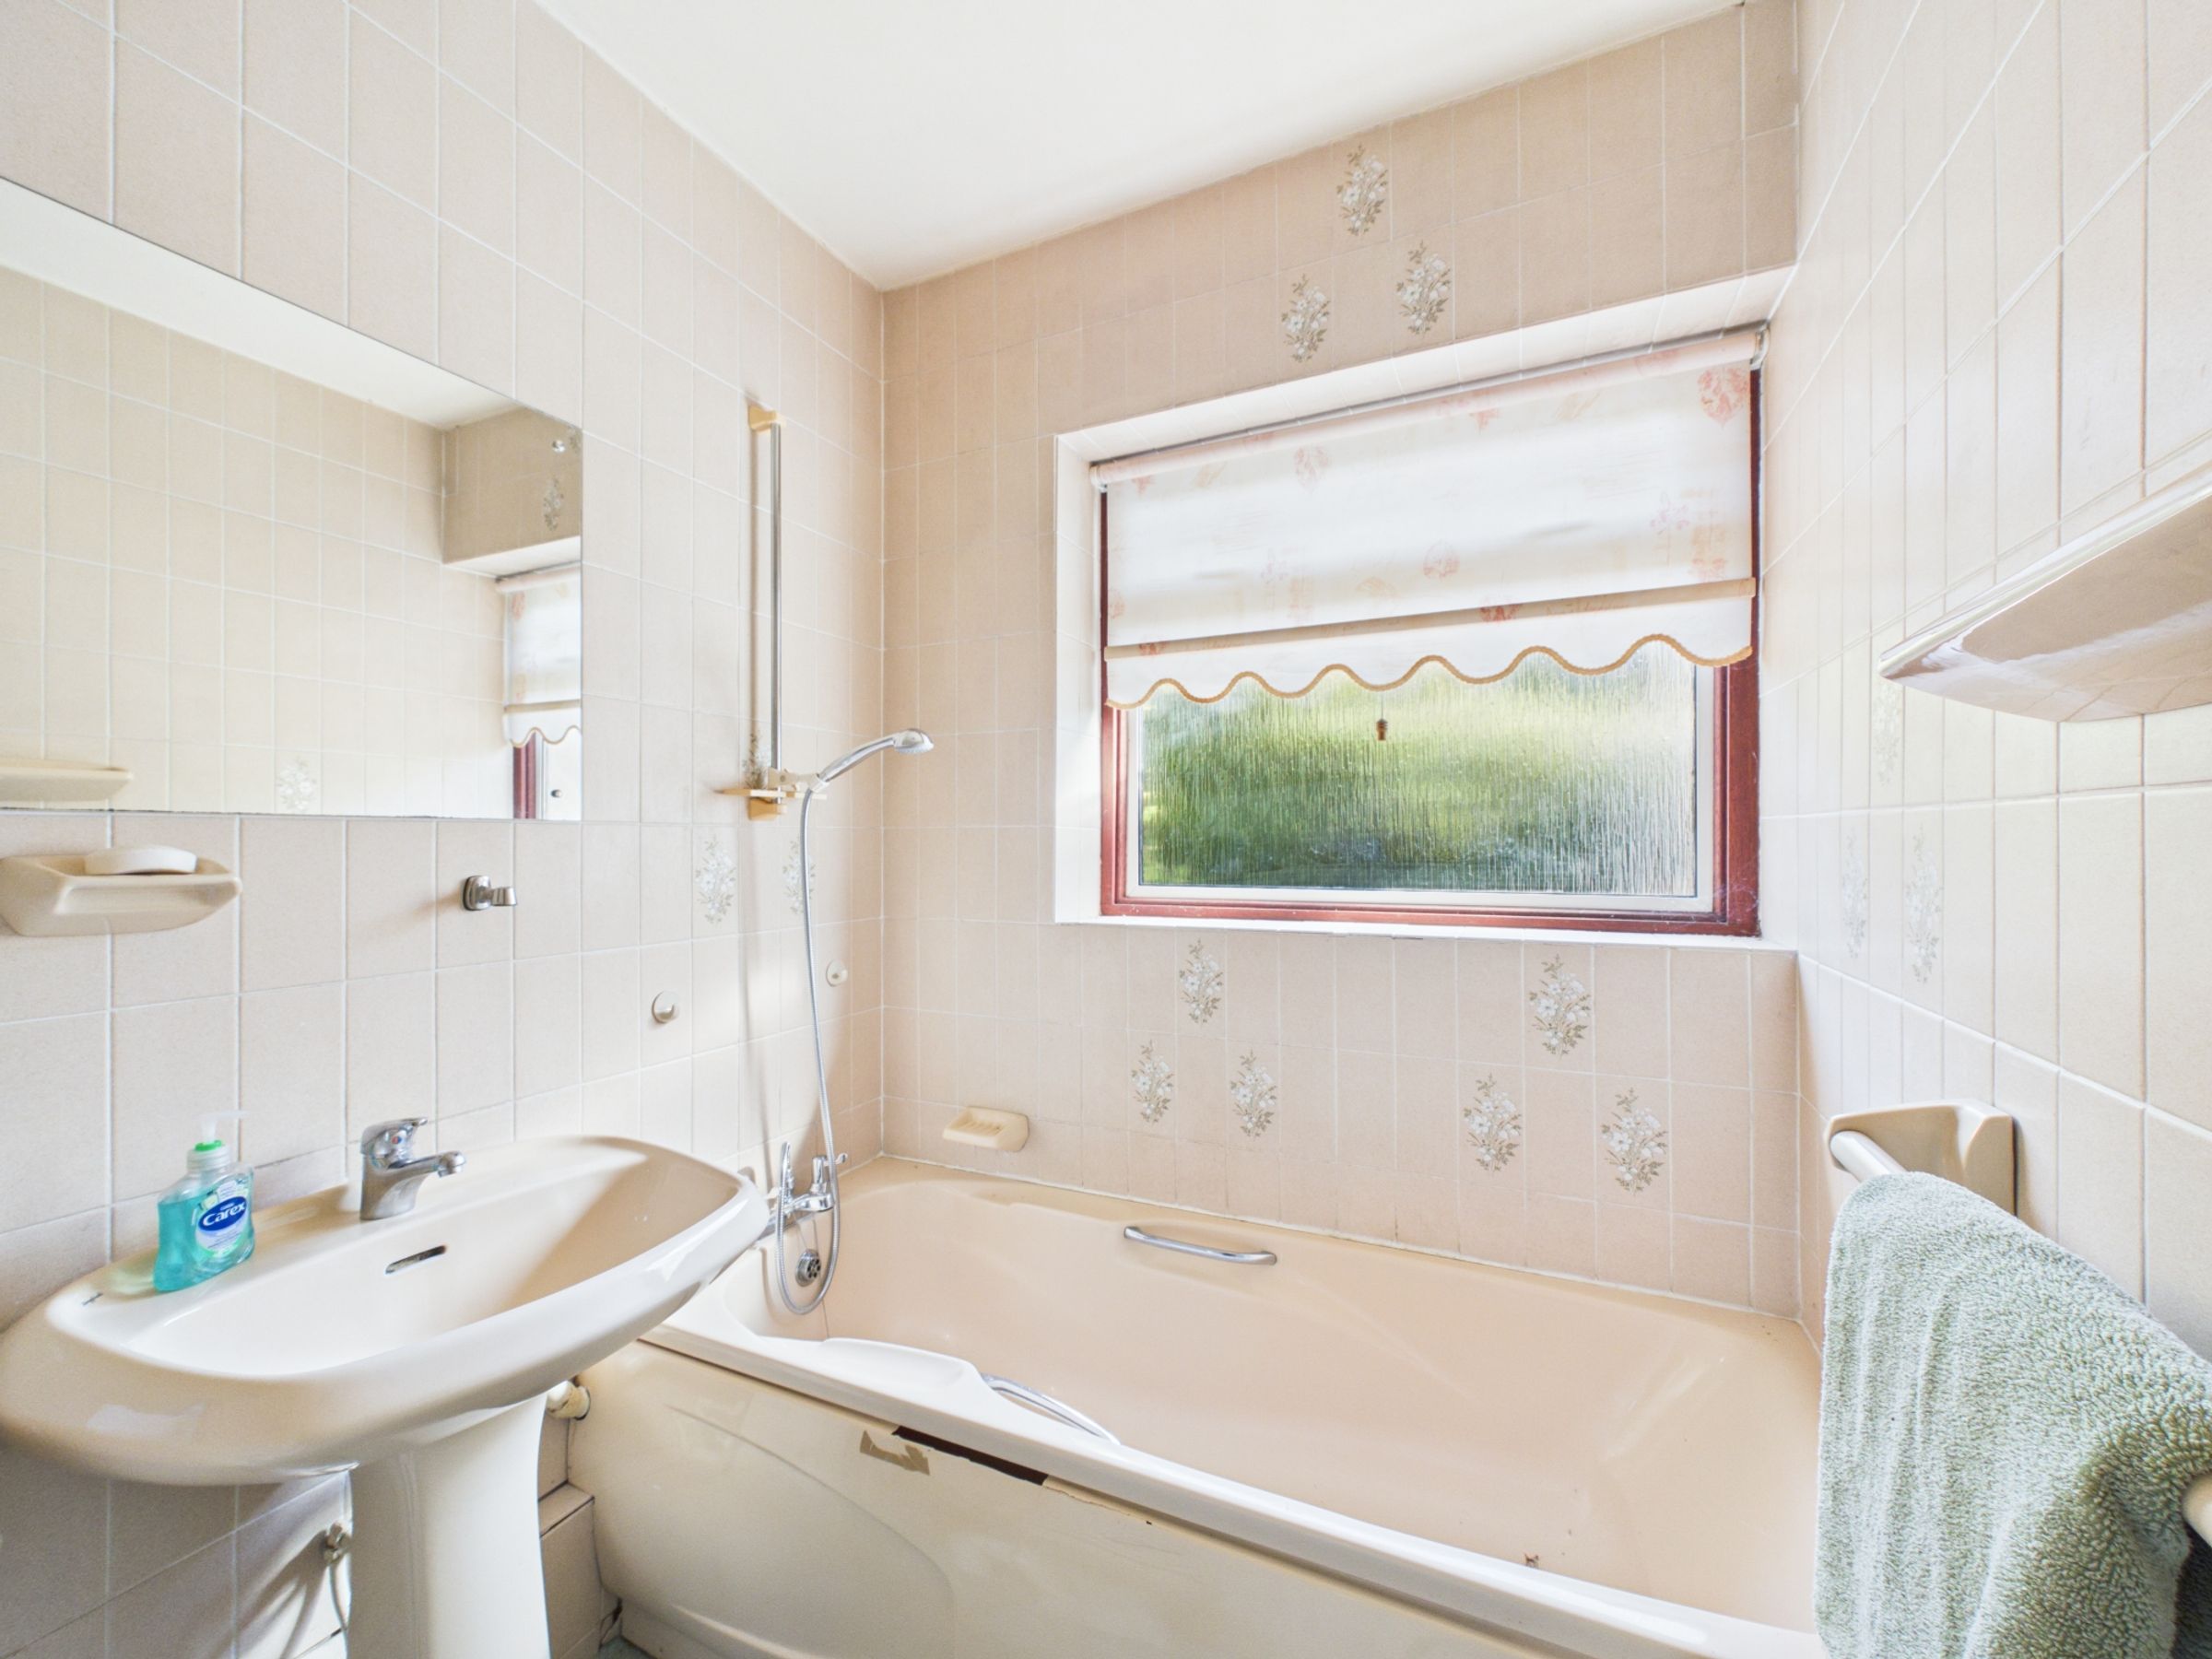
Returning to the hallway, the bathroom is positioned alongside the kitchen and is fitted with a bath with shower over, pedestal wash basin and WC, complemented by fully tiled walls and carpeted flooring. Further along the hallway is an airing cupboard, providing additional storage.
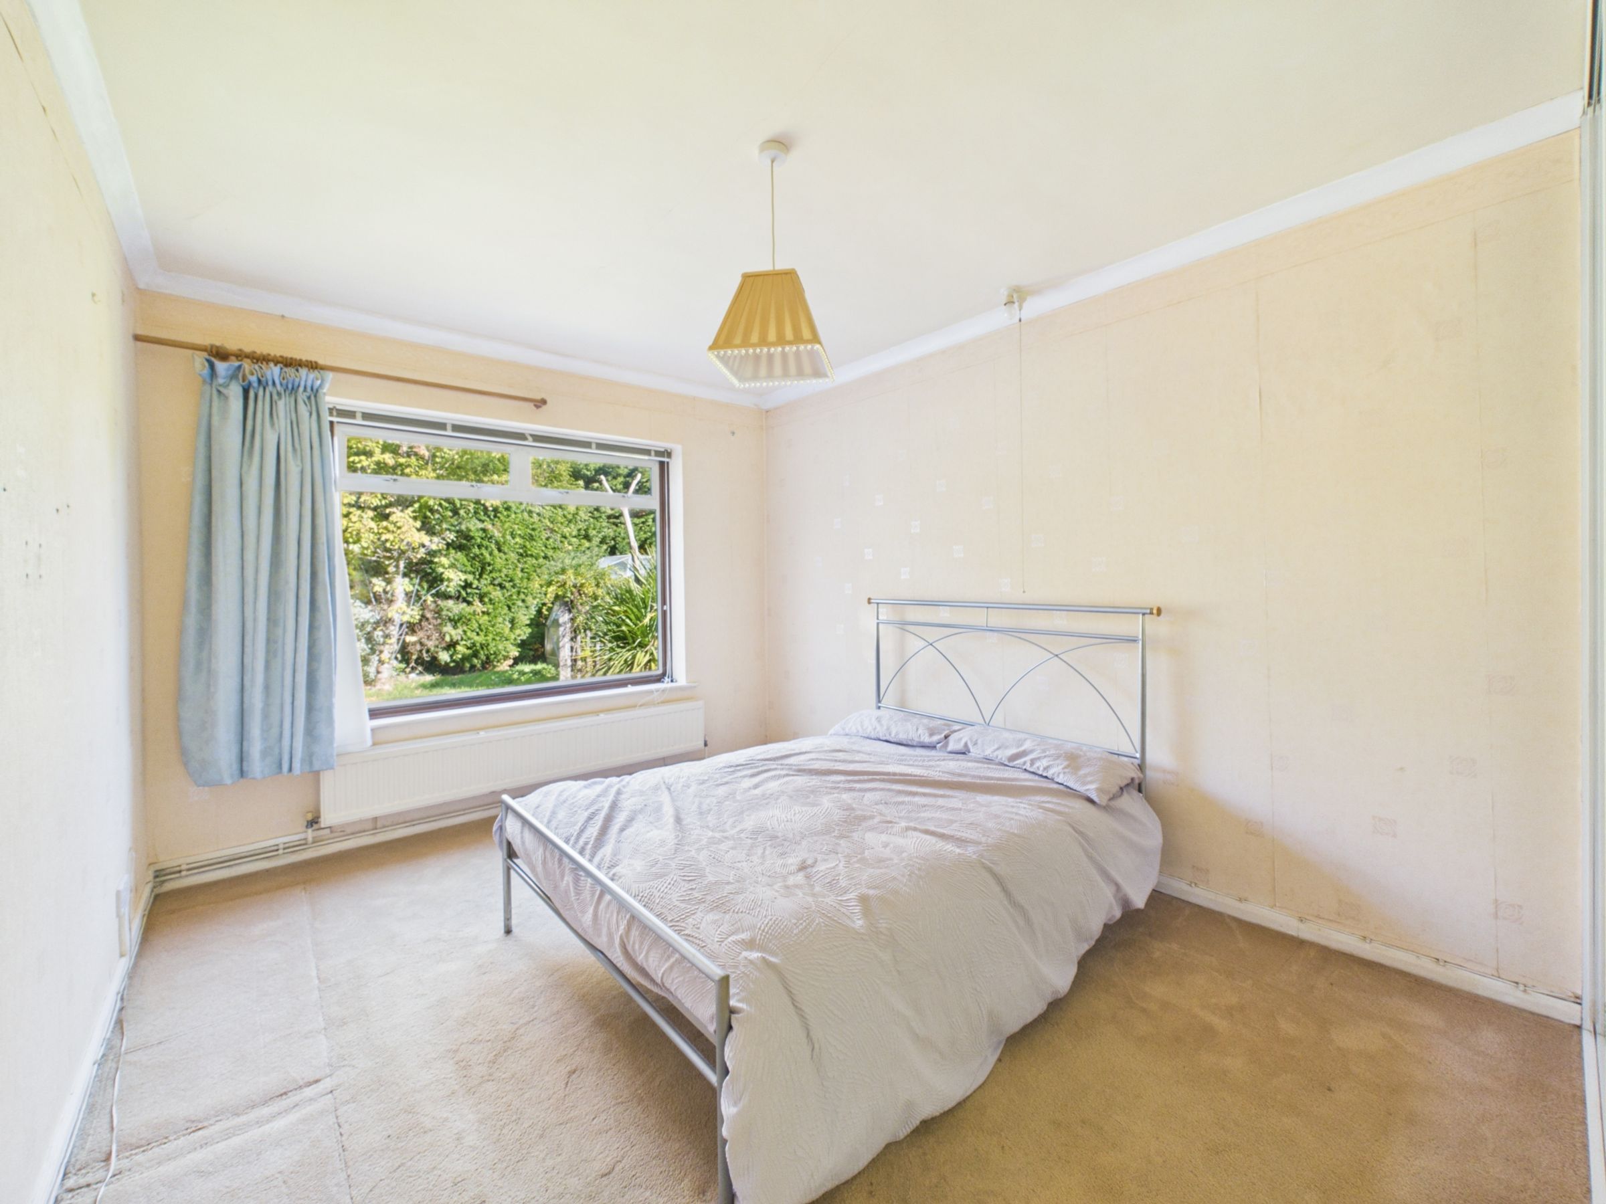
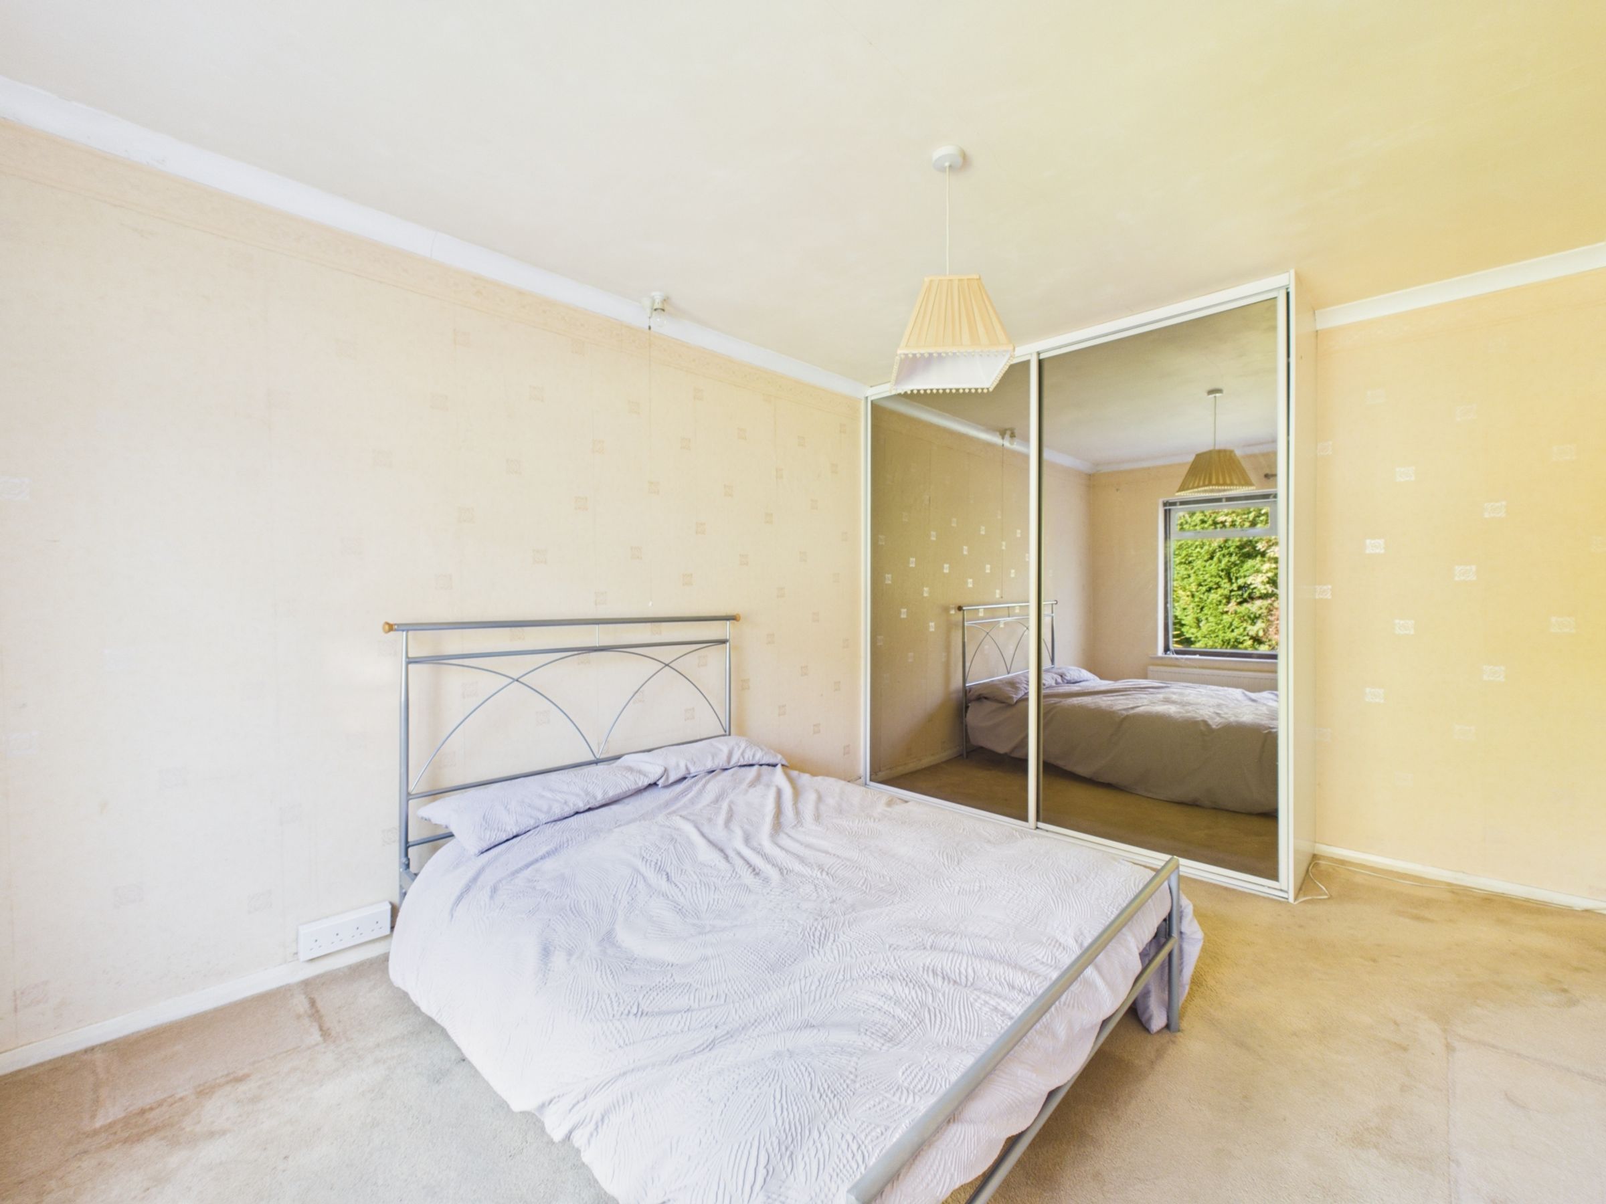
The principal bedroom is a good-sized double room overlooking the rear garden, with built-in mirrored wardrobes offering practical storage.
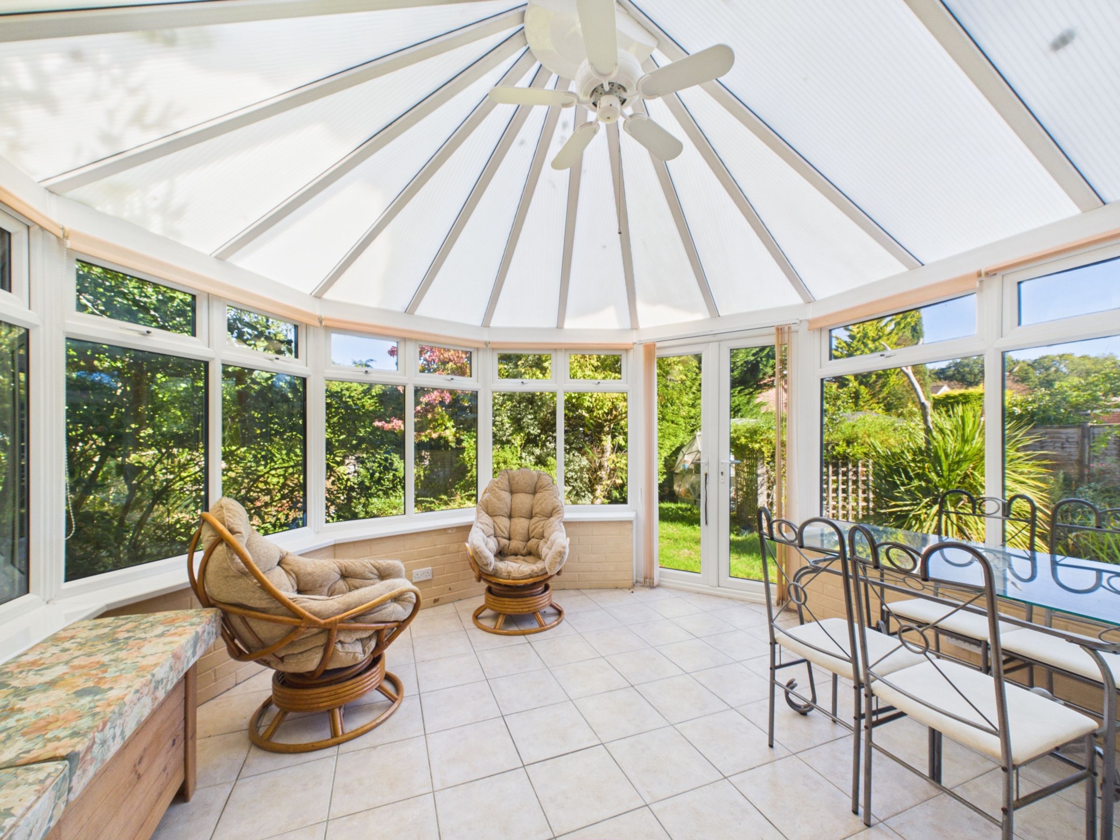
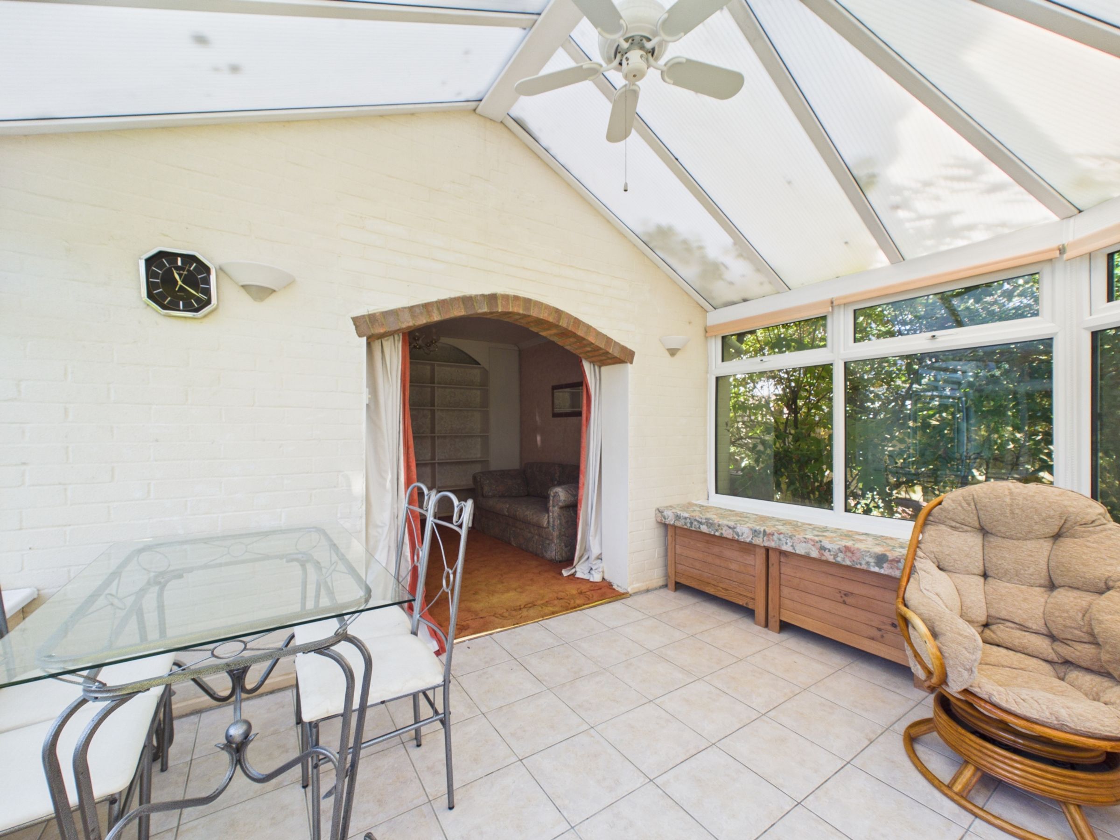
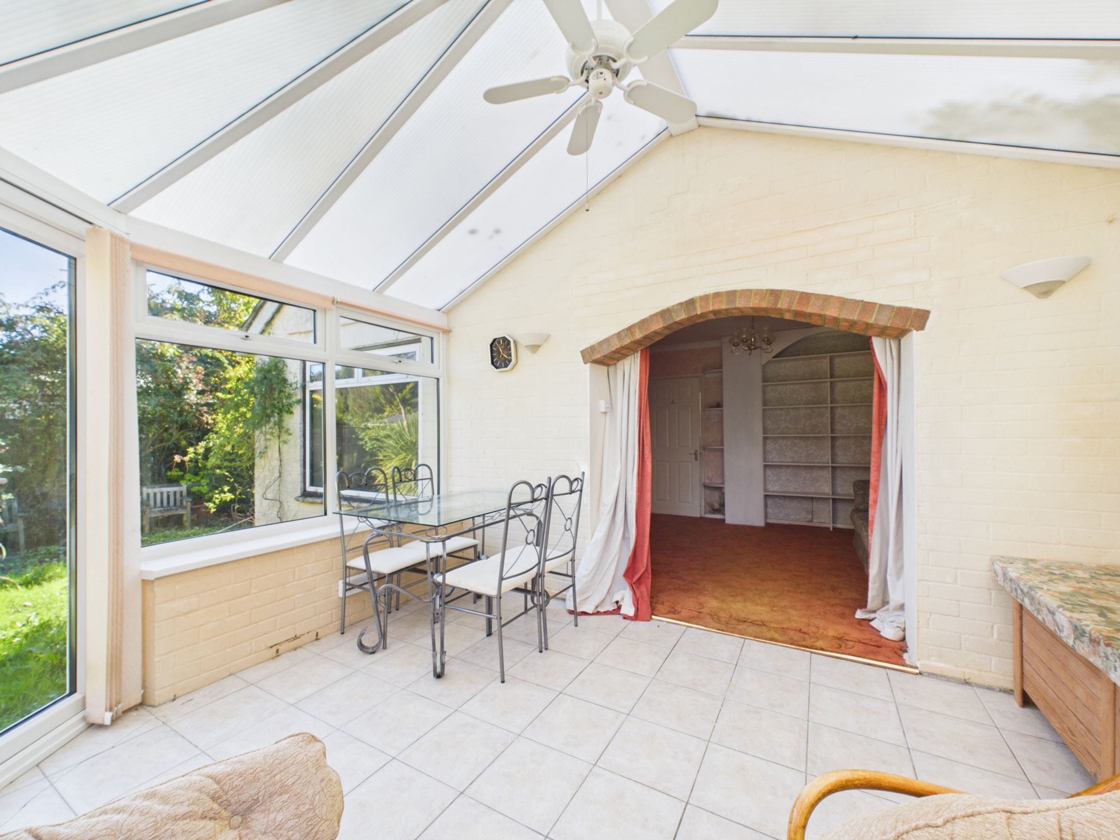
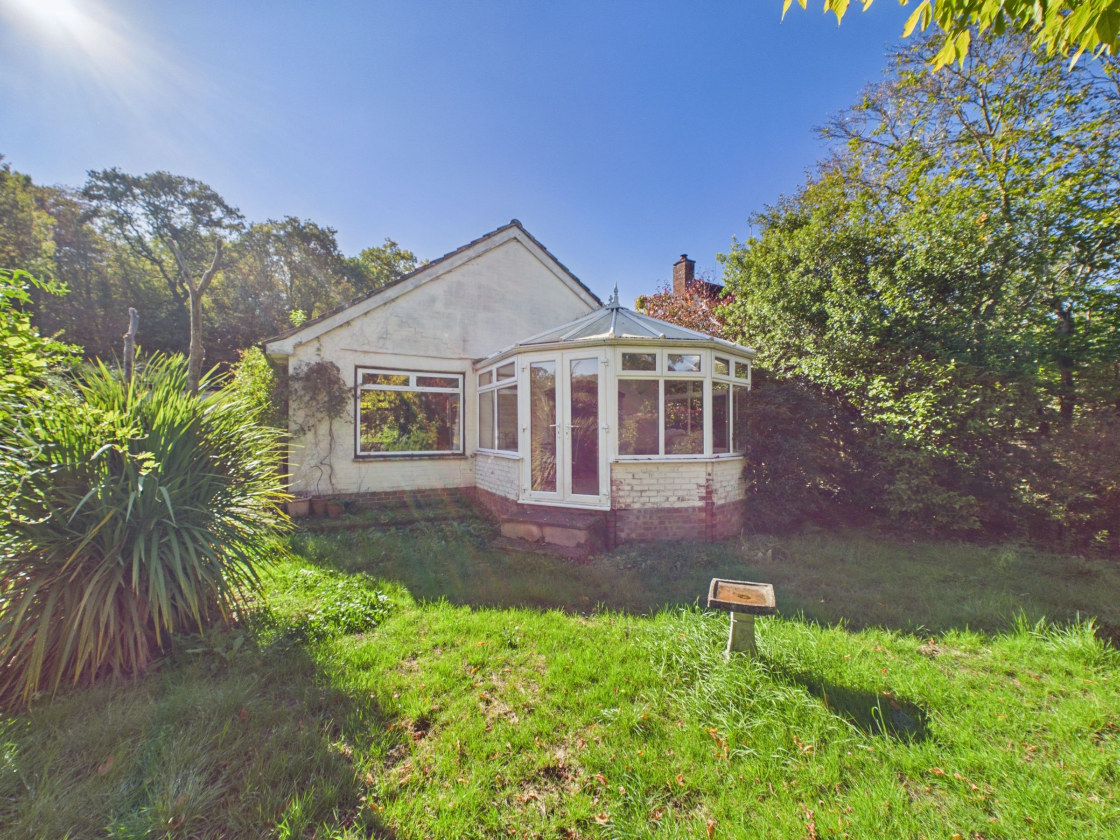
The second bedroom provides a versatile space which could equally be used as an additional reception room, home office or guest bedroom. This room opens directly into the conservatory, where doors lead out to the garden, creating a natural connection between the indoor accommodation and surrounding outdoor space.
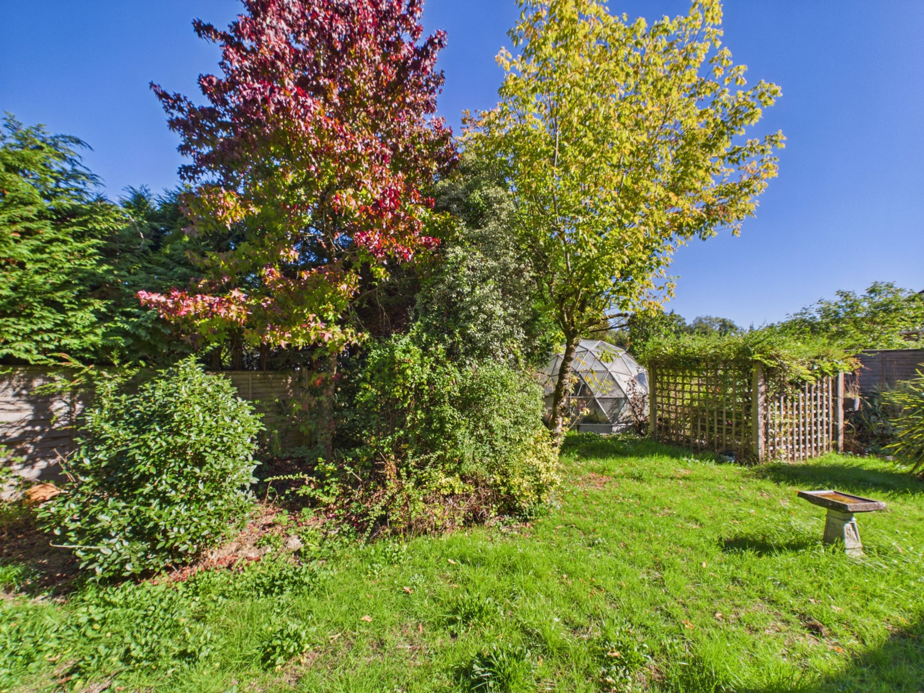
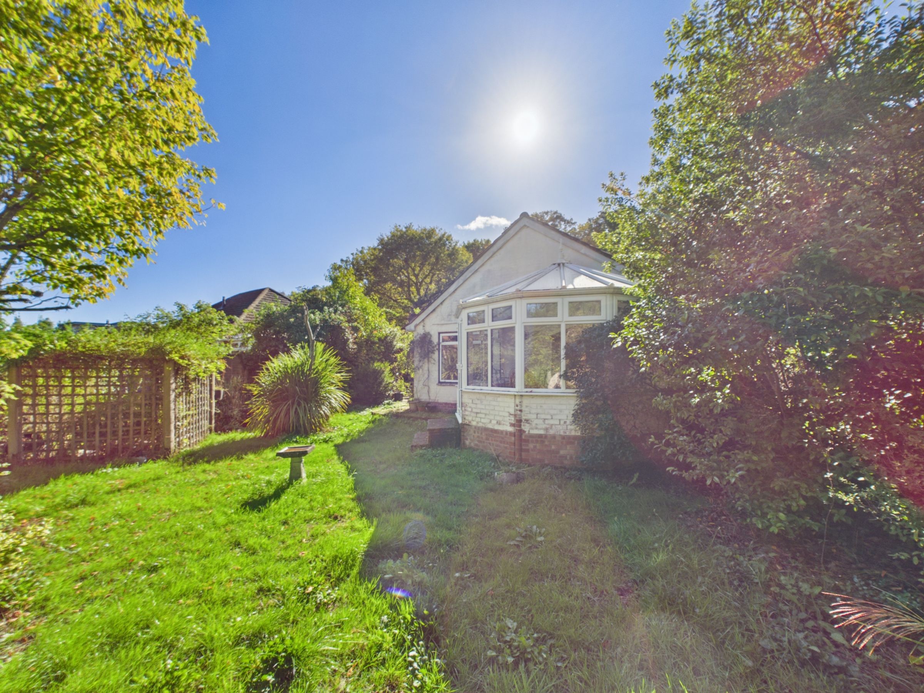
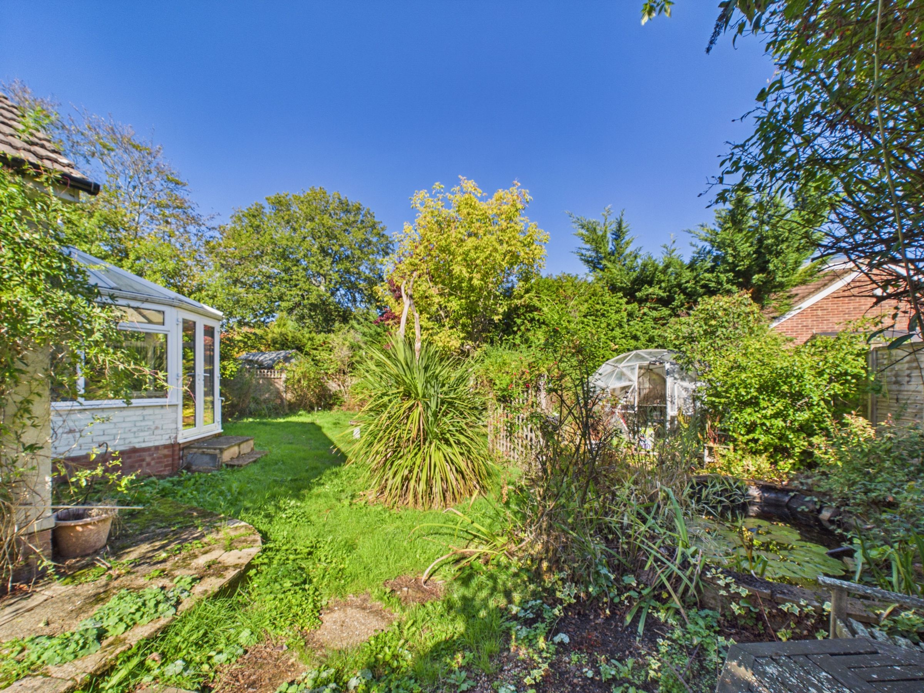
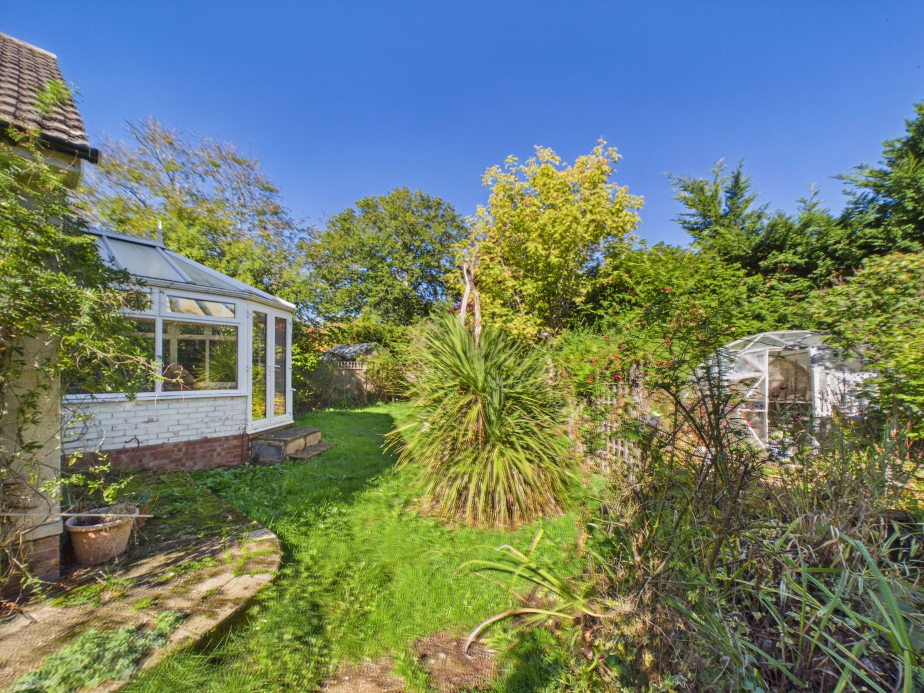
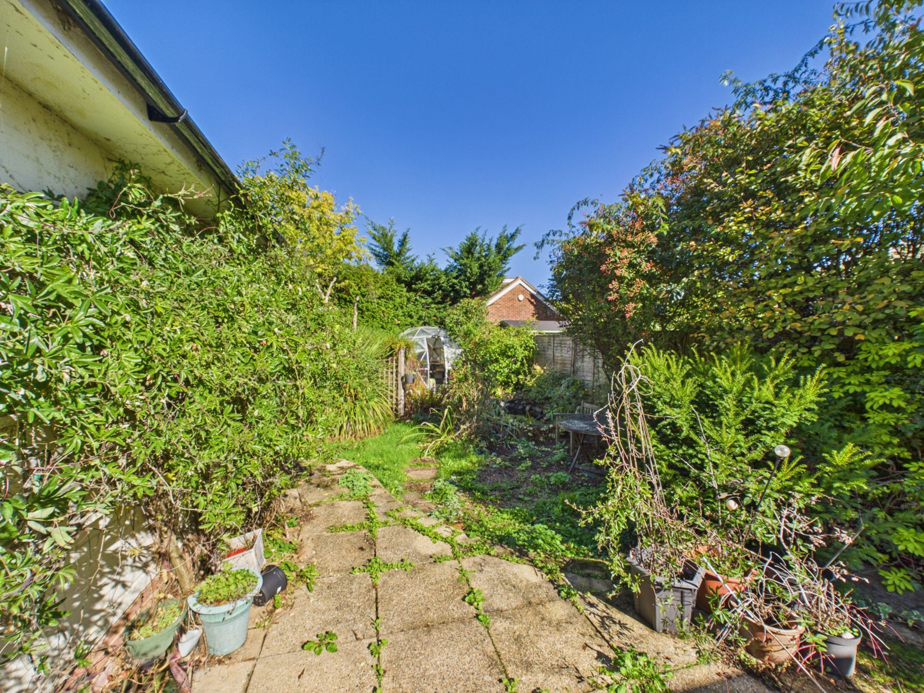
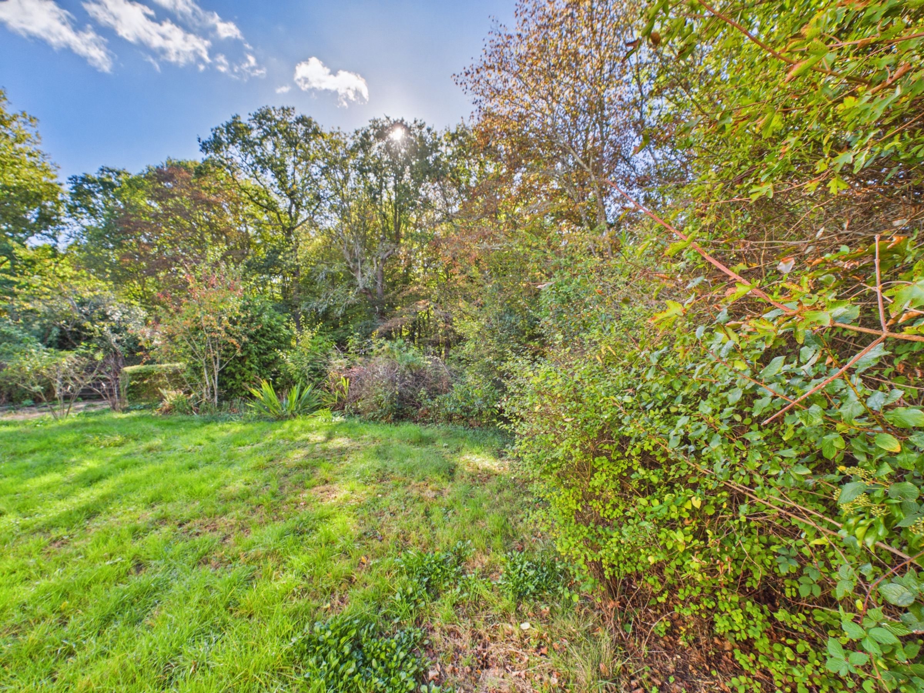
Outside, the gardens are a particular feature of the property, wrapping around the house and offering a generous amount of space. To the rear, a large lawn is surrounded by mature planting and established borders, with a patio area providing space for outdoor seating. A pond adds further interest to the garden, while the established greenery creates an attractive backdrop. To the front, a further expanse of lawn, gravel driveway and mature hedging complete the grounds.
Requiring complete refurbishment throughout, the property offers an exciting opportunity for buyers with the vision to create something of their own. With its generous plot, adaptable accommodation and potential for further improvement or development, subject to the necessary planning permissions and consents, it provides an excellent starting point for a rewarding project.
Key details
Broadband: up to 31mbps
Parking: Driveway, Garage
936ft2 floor area
6975ft2 plot size
Freehold
Council tax band E
Additional information
- Is in a conservation area
- No
- Is a listed property
- No
- Construction materials
- Not specified


