Like the look of this property?
We would love to hear from you and arrange a viewing of this property. Get in touch now!
Looking to sell a property?
You can get a free online or in person valuation.
Property features
Lapsed planning permission to extend into the loft
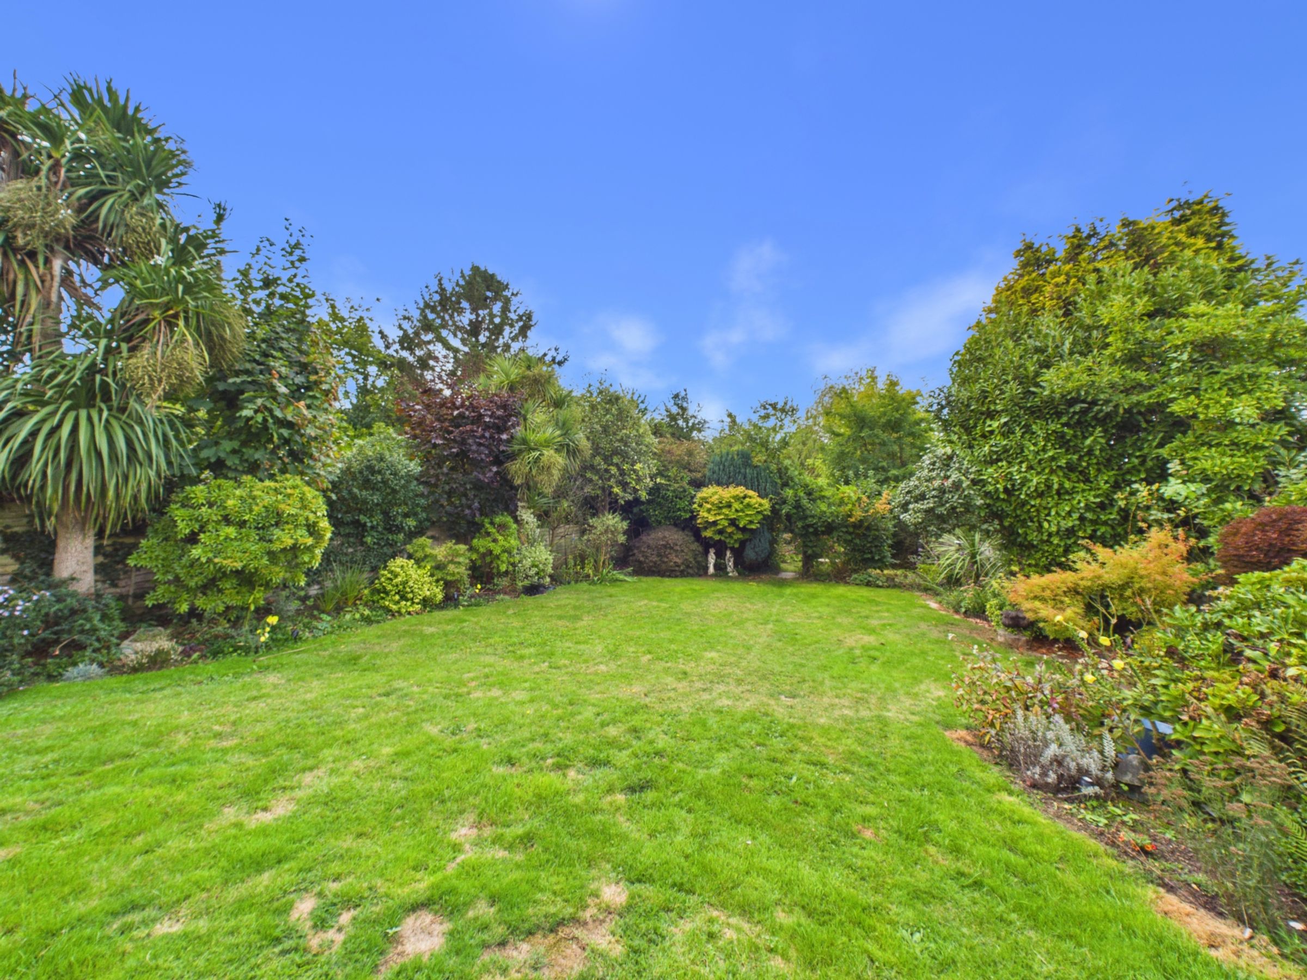
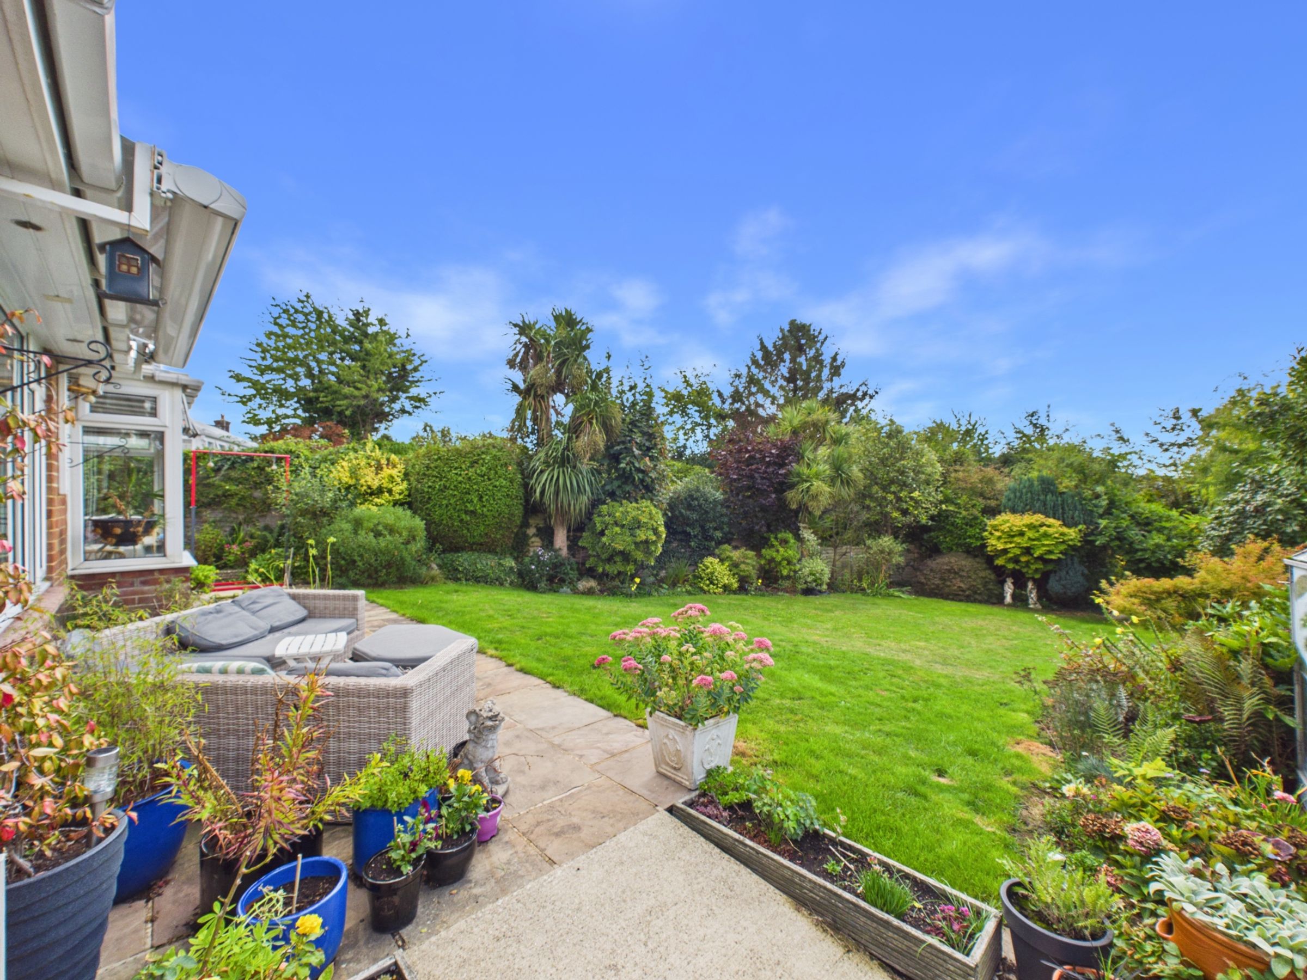
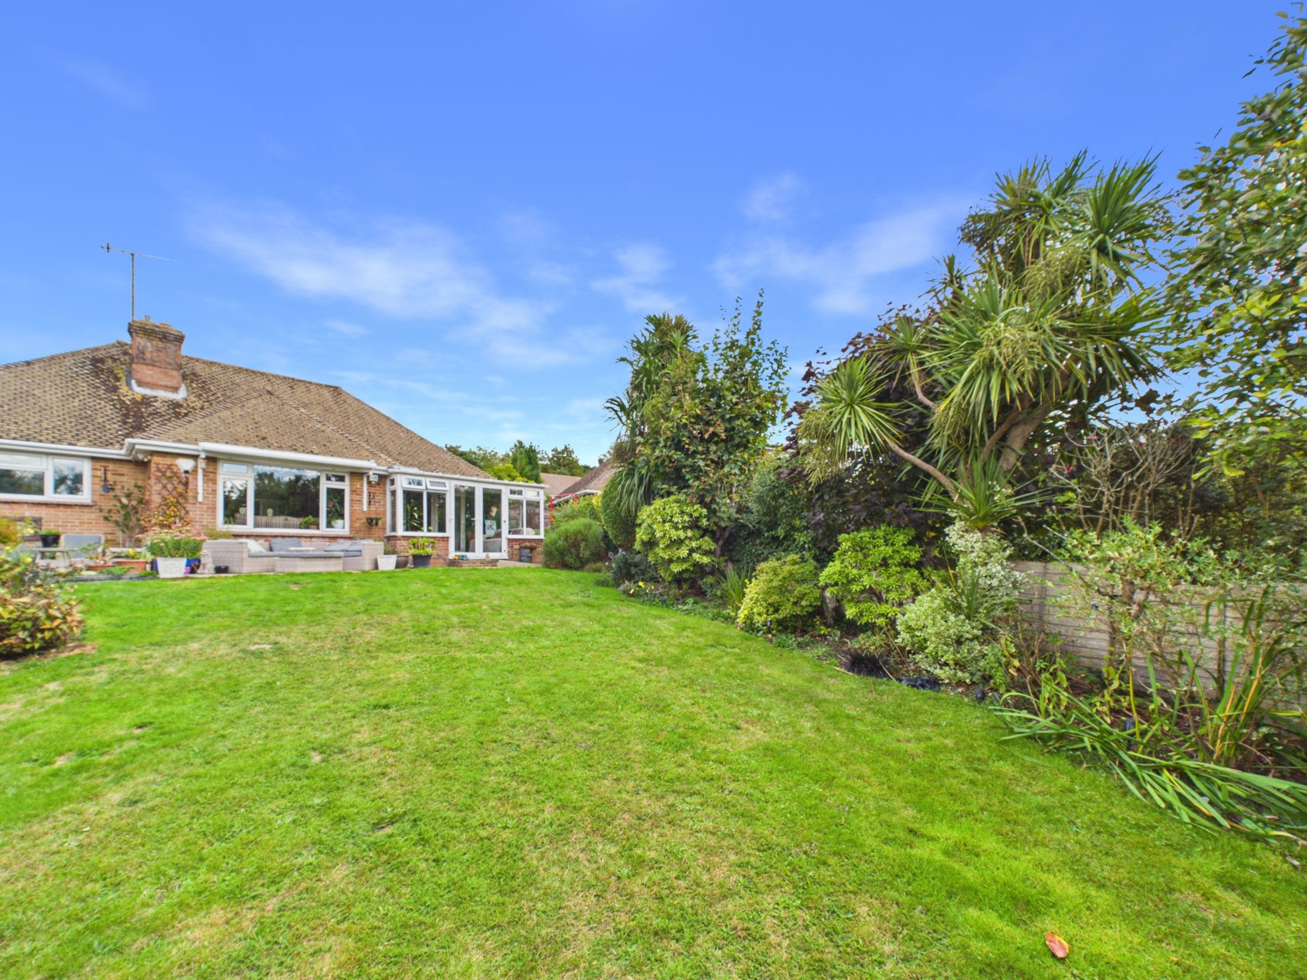
Large, mature rear garden
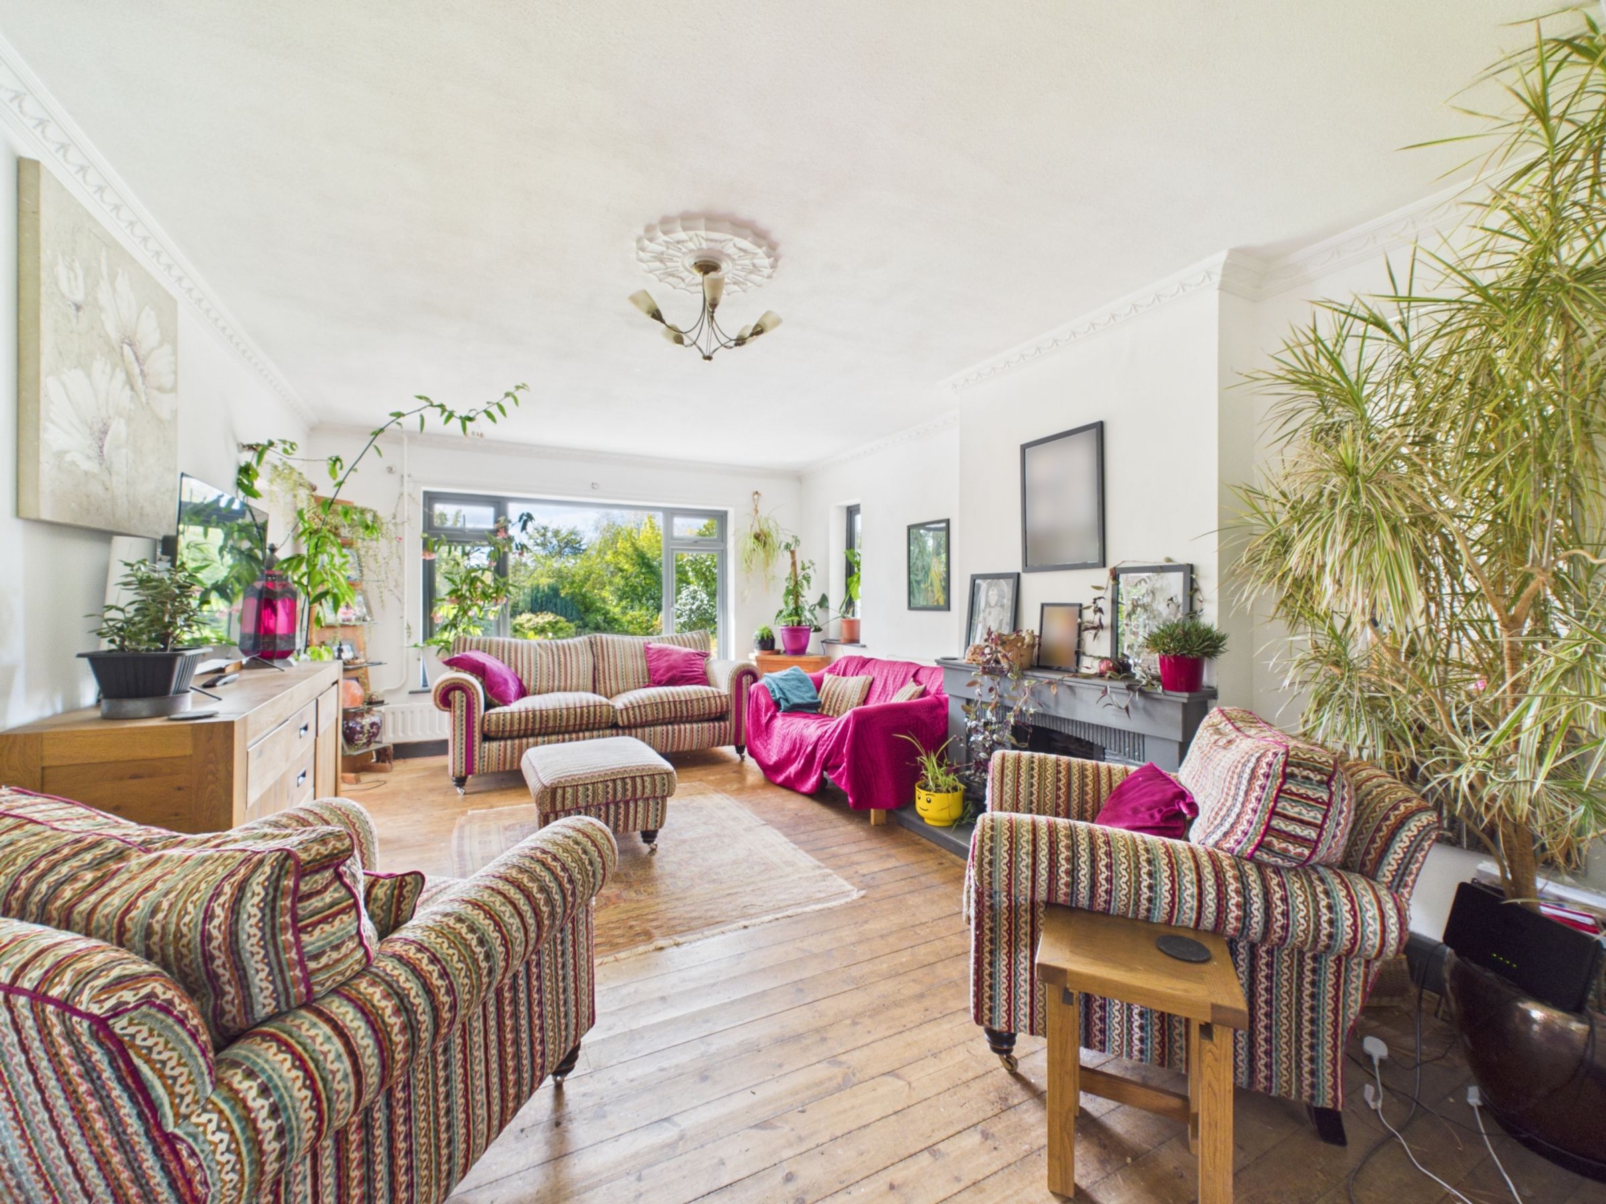
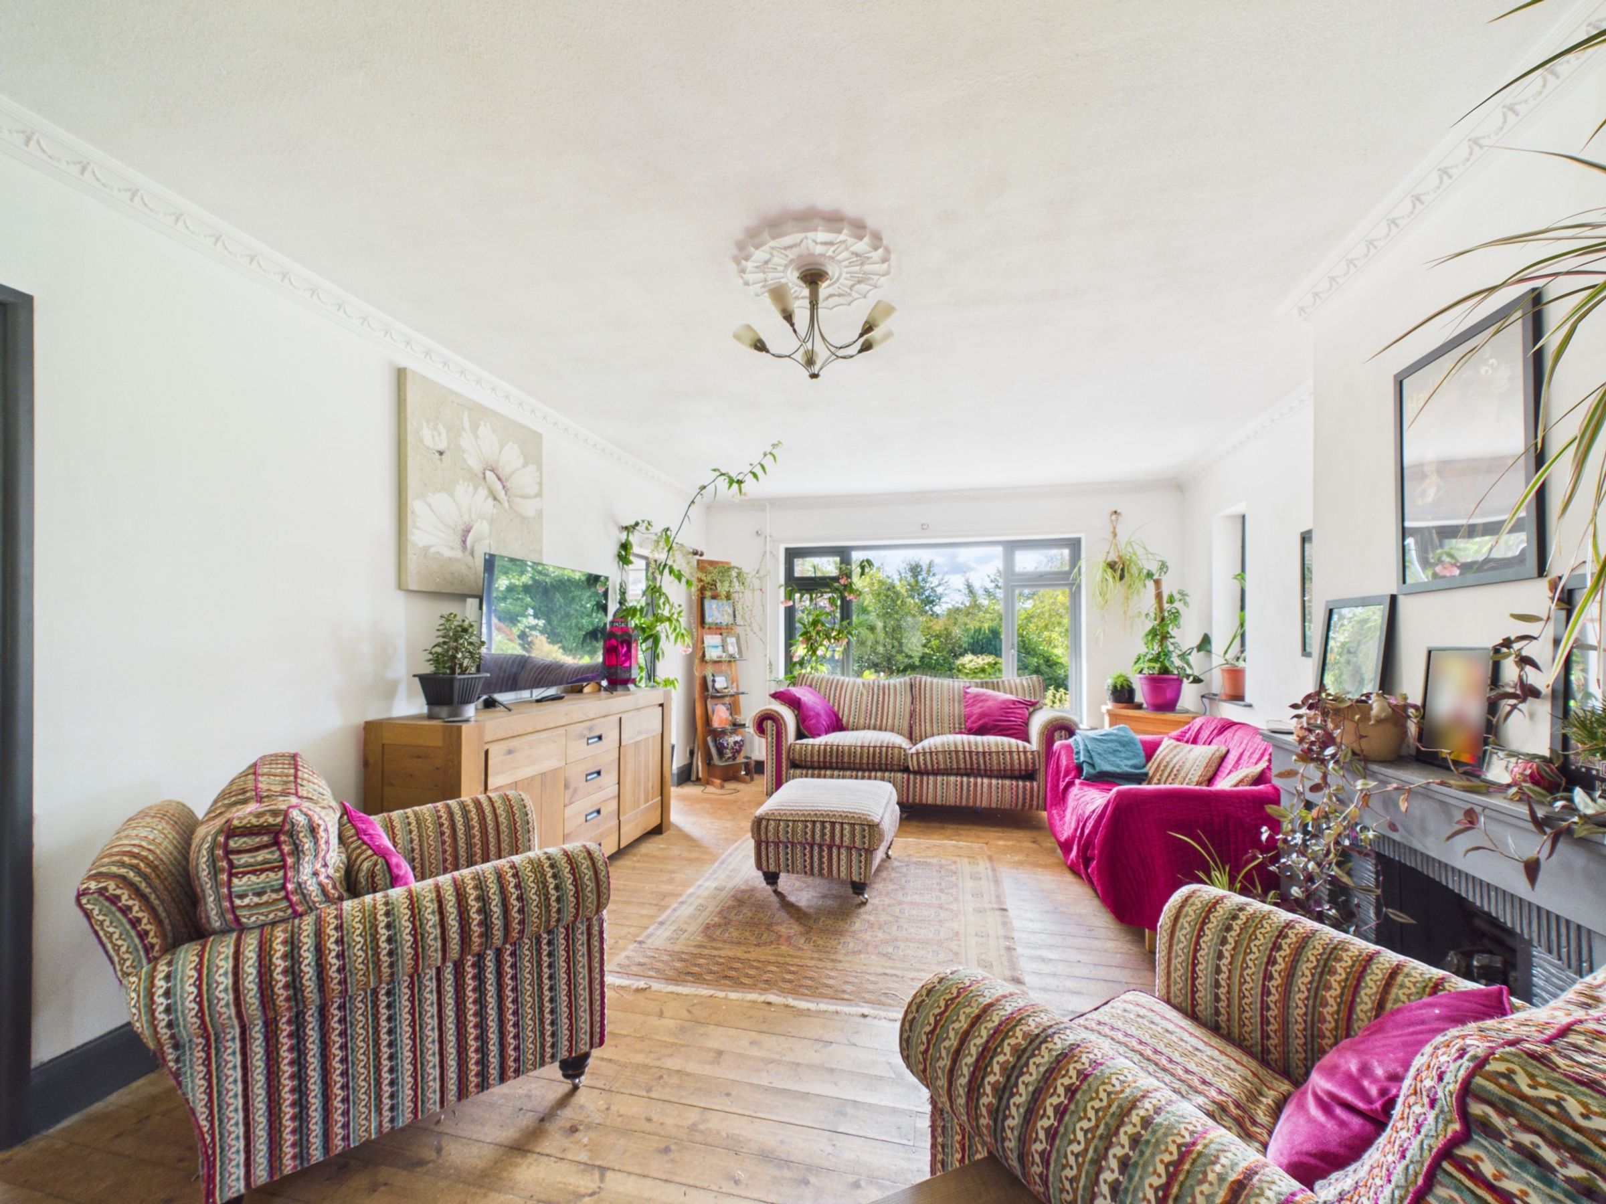
Generous living room overlooking the garden
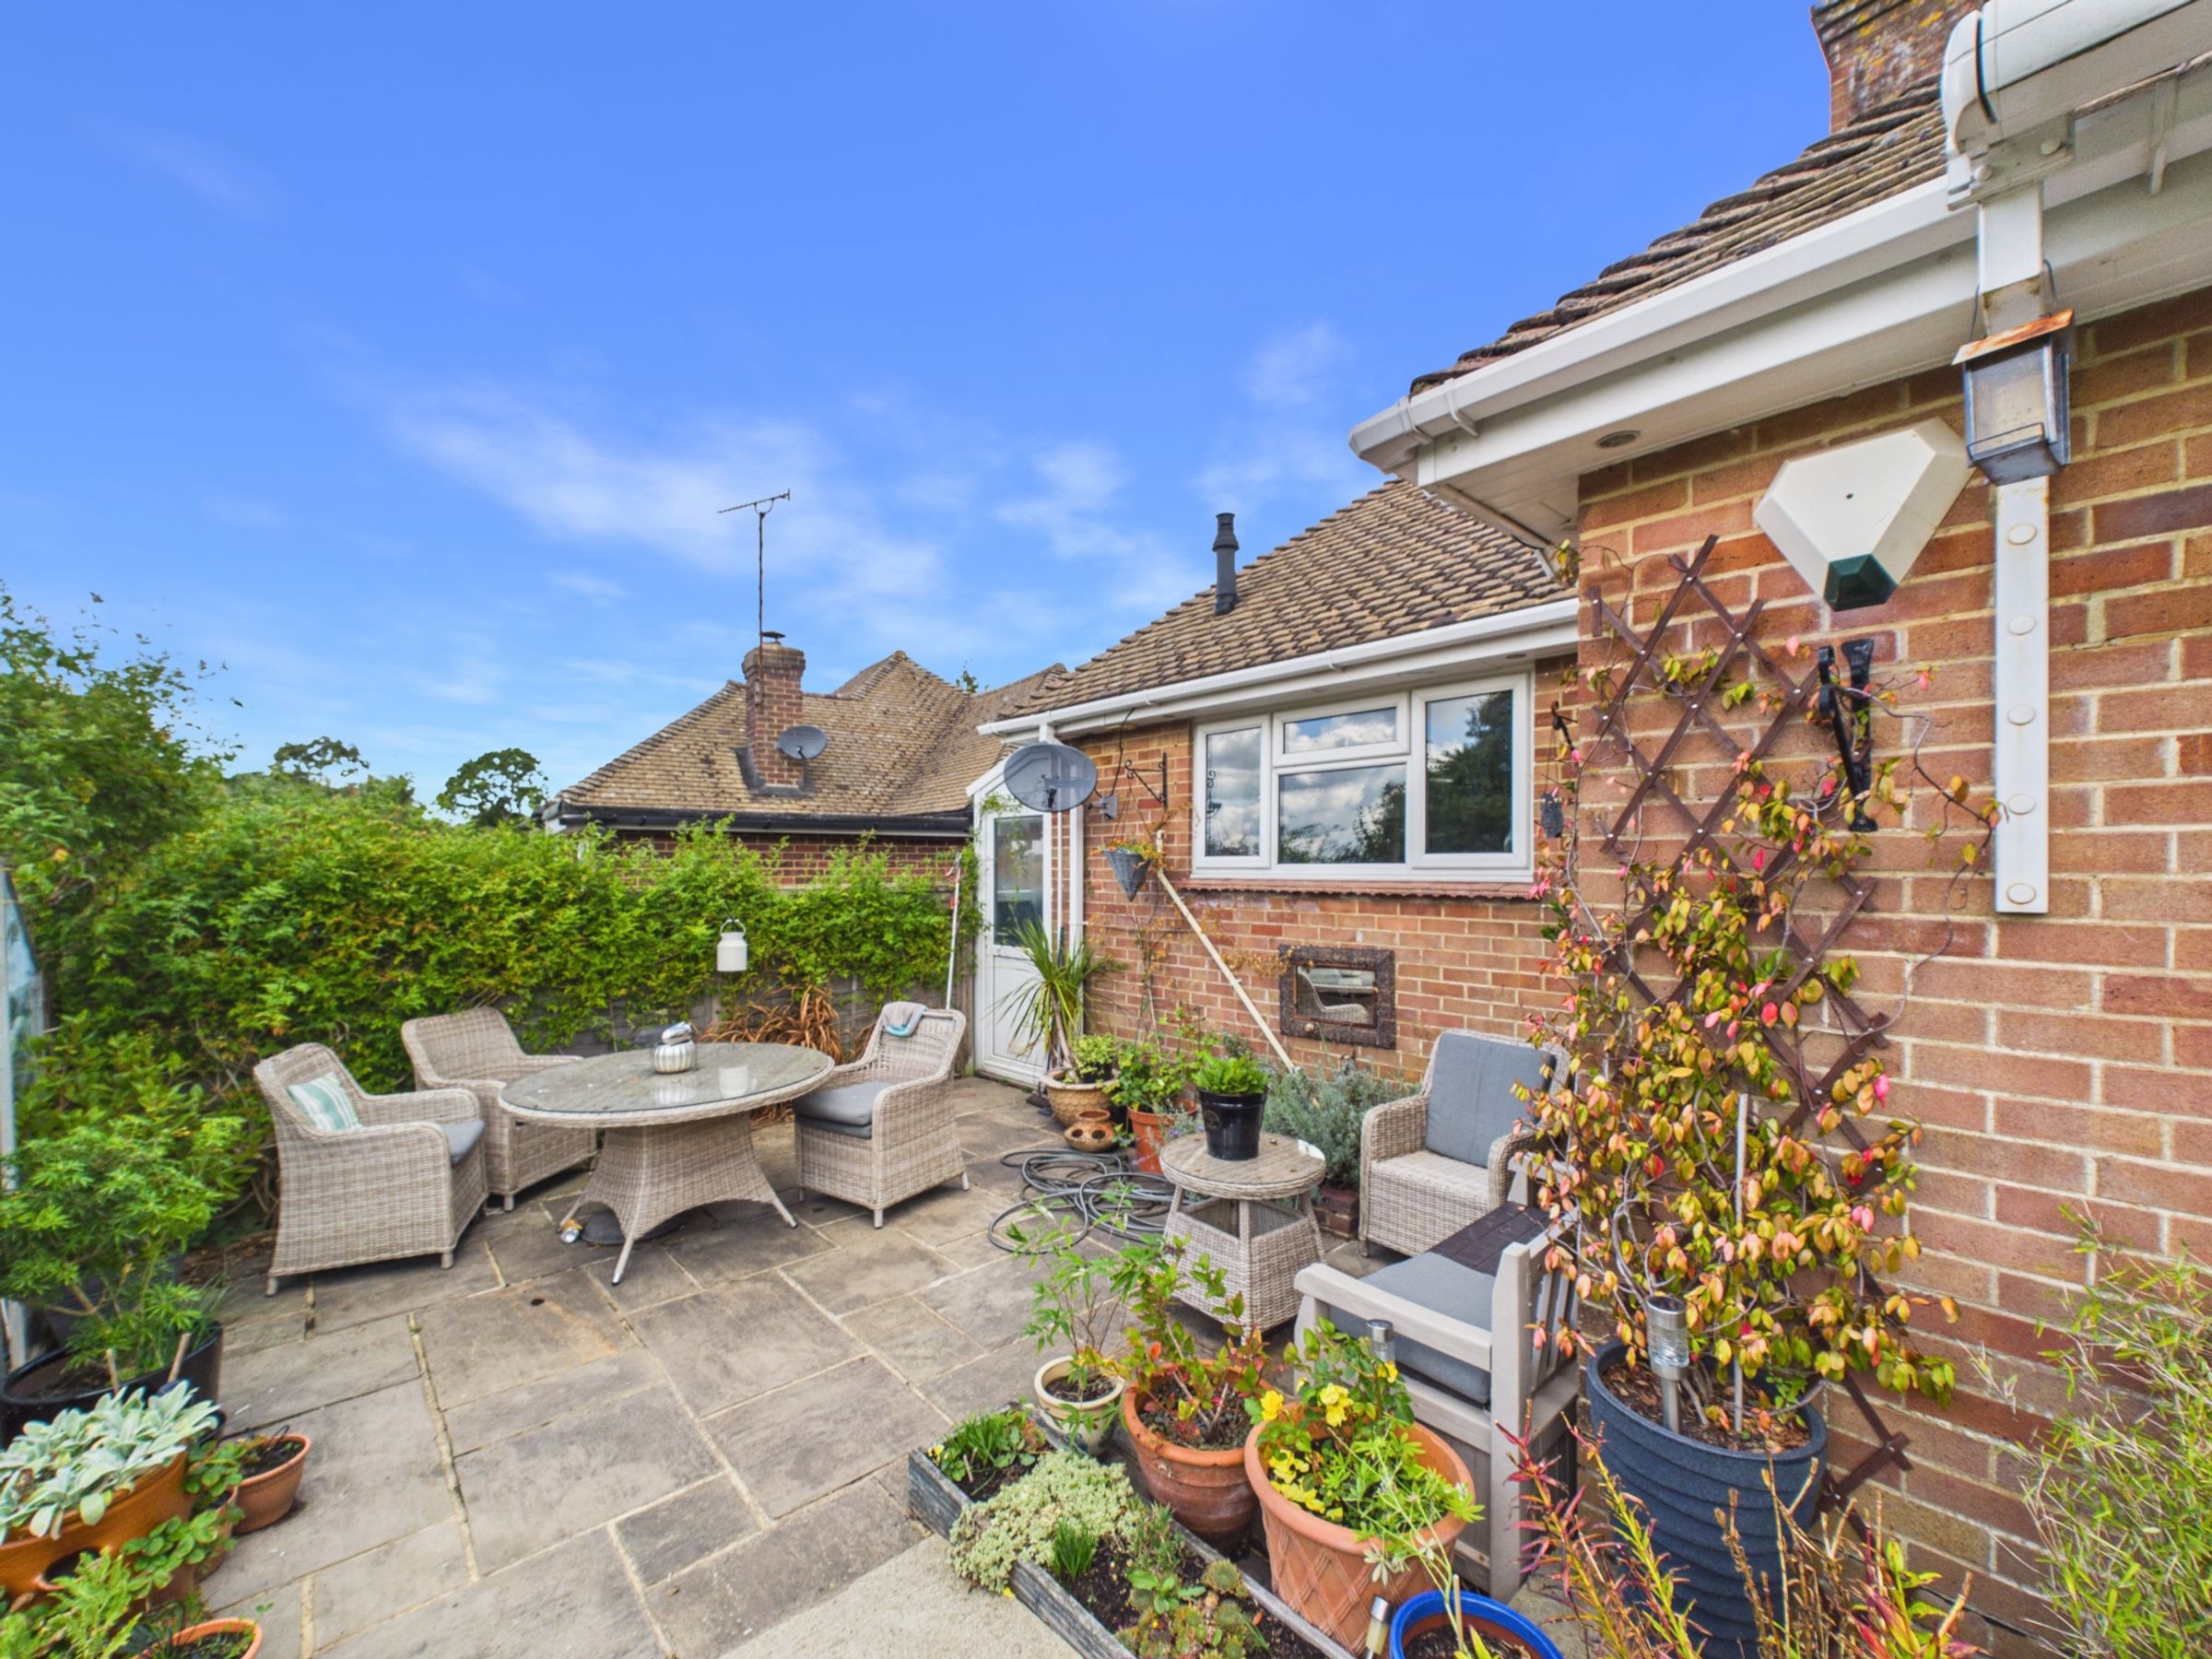
Sandstone patio with plenty of seating space
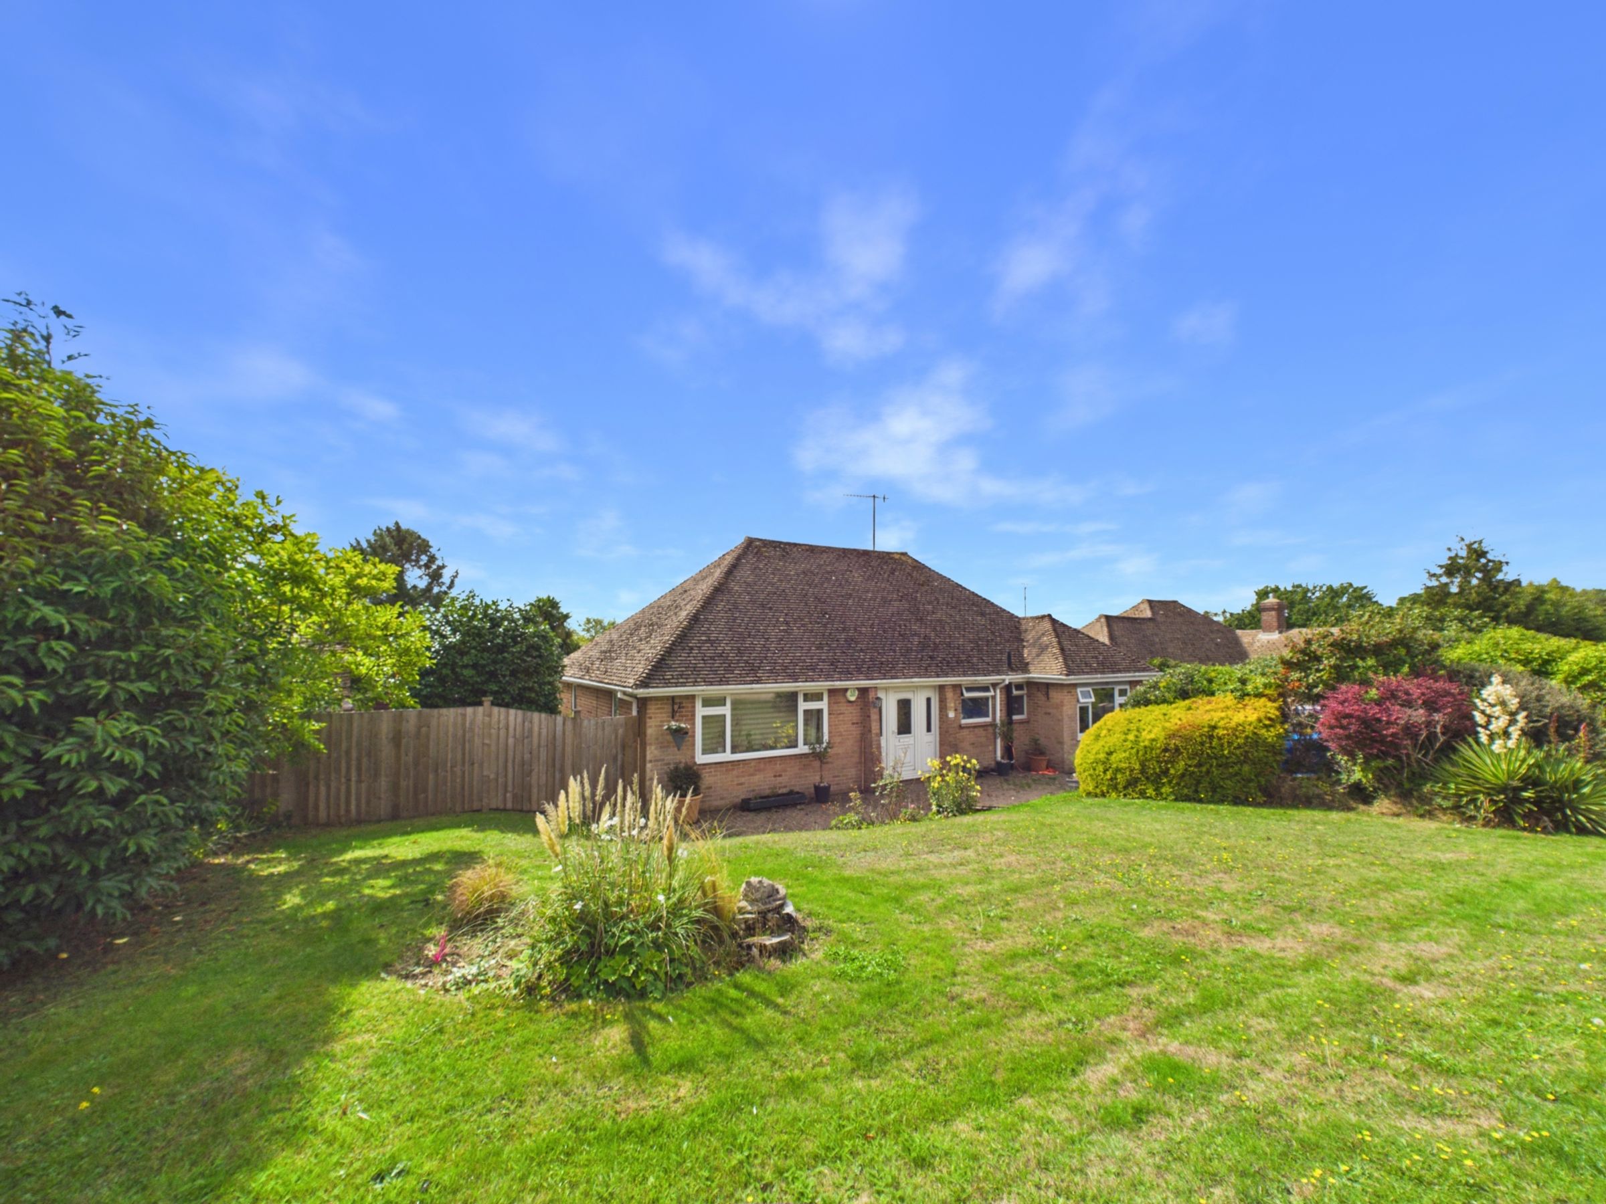
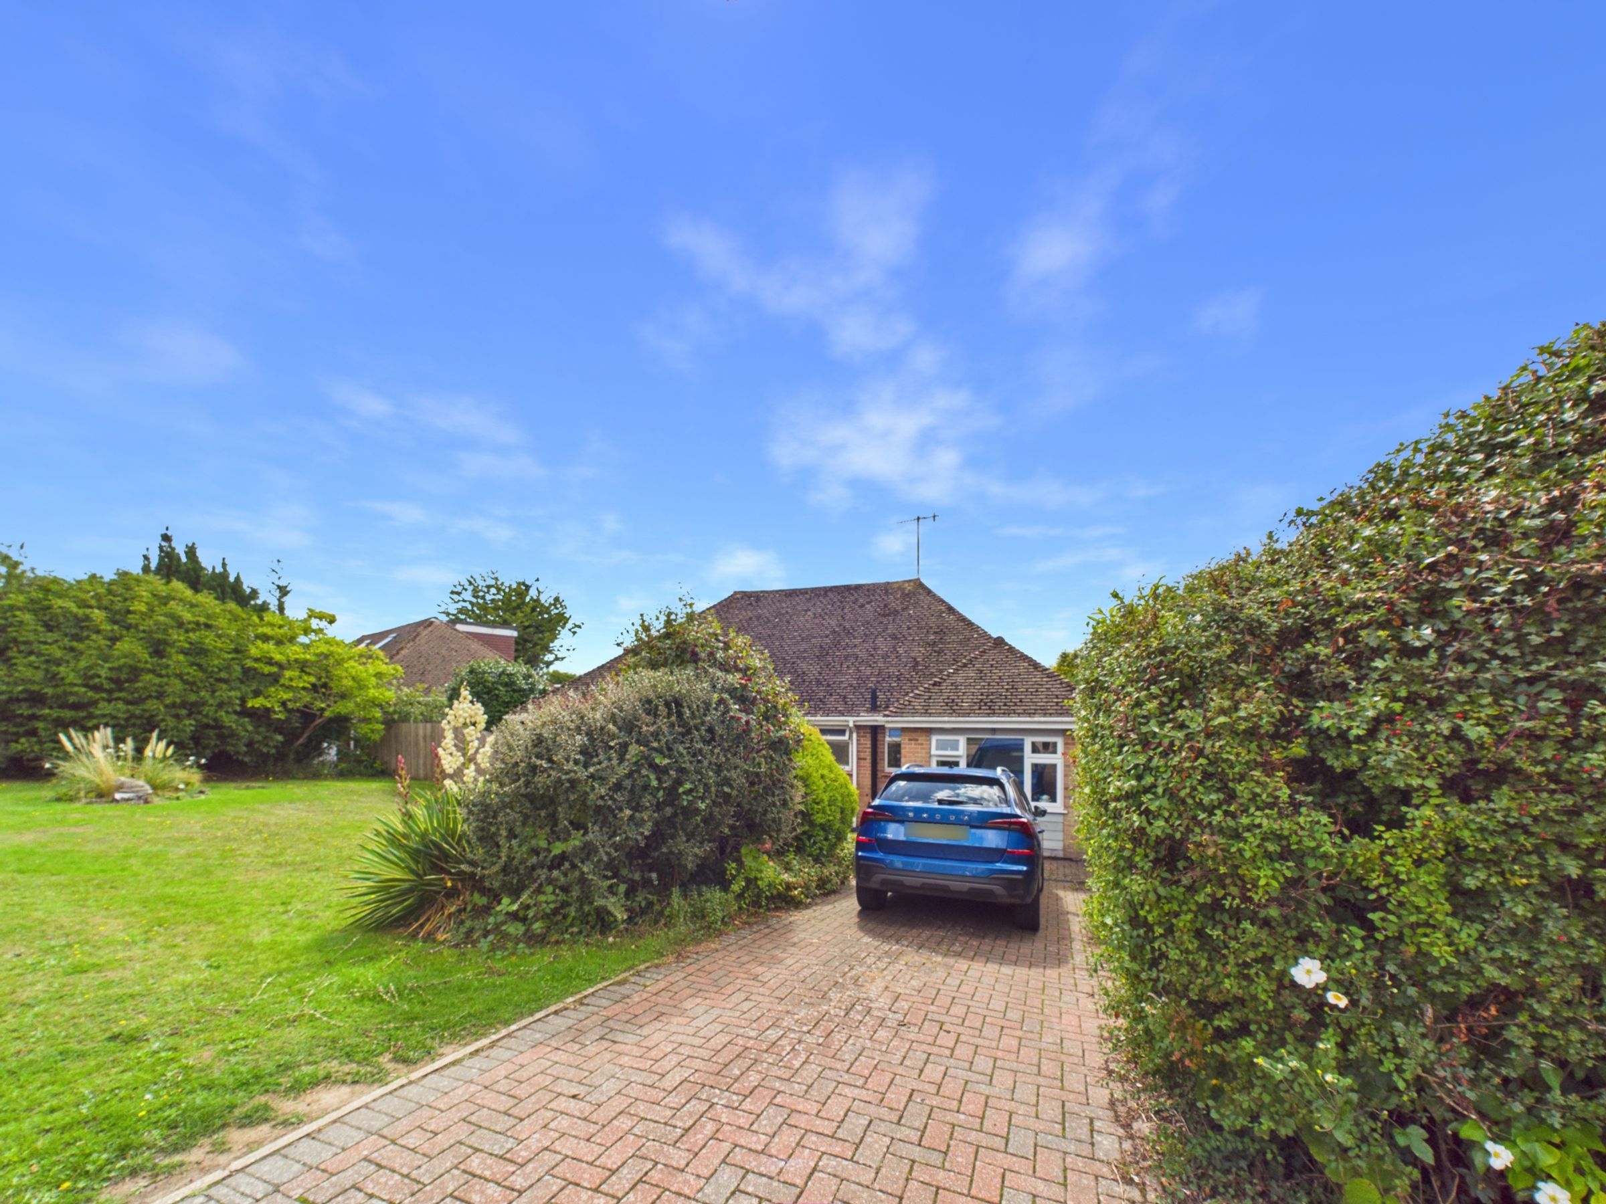
Block-paved driveway with parking for two cars
Within easy reach of the village shop, pub, primary school and doctor’s surgery
About this property
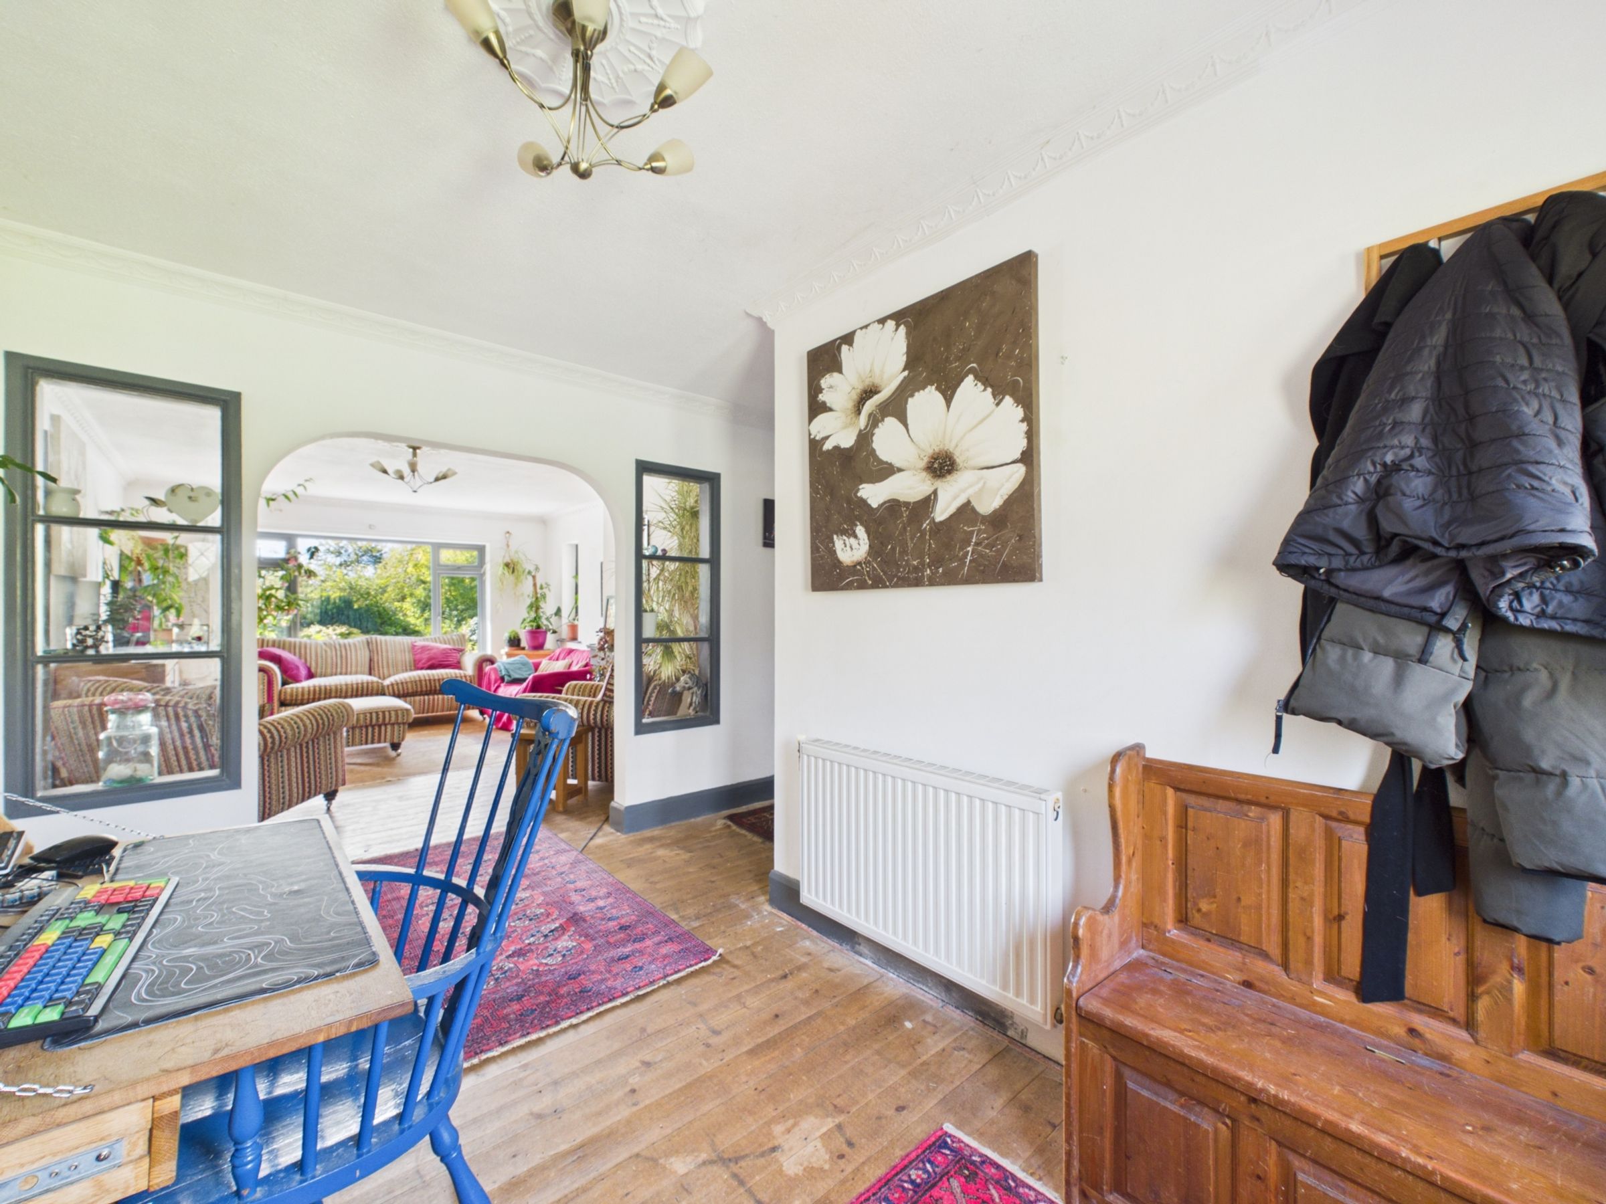
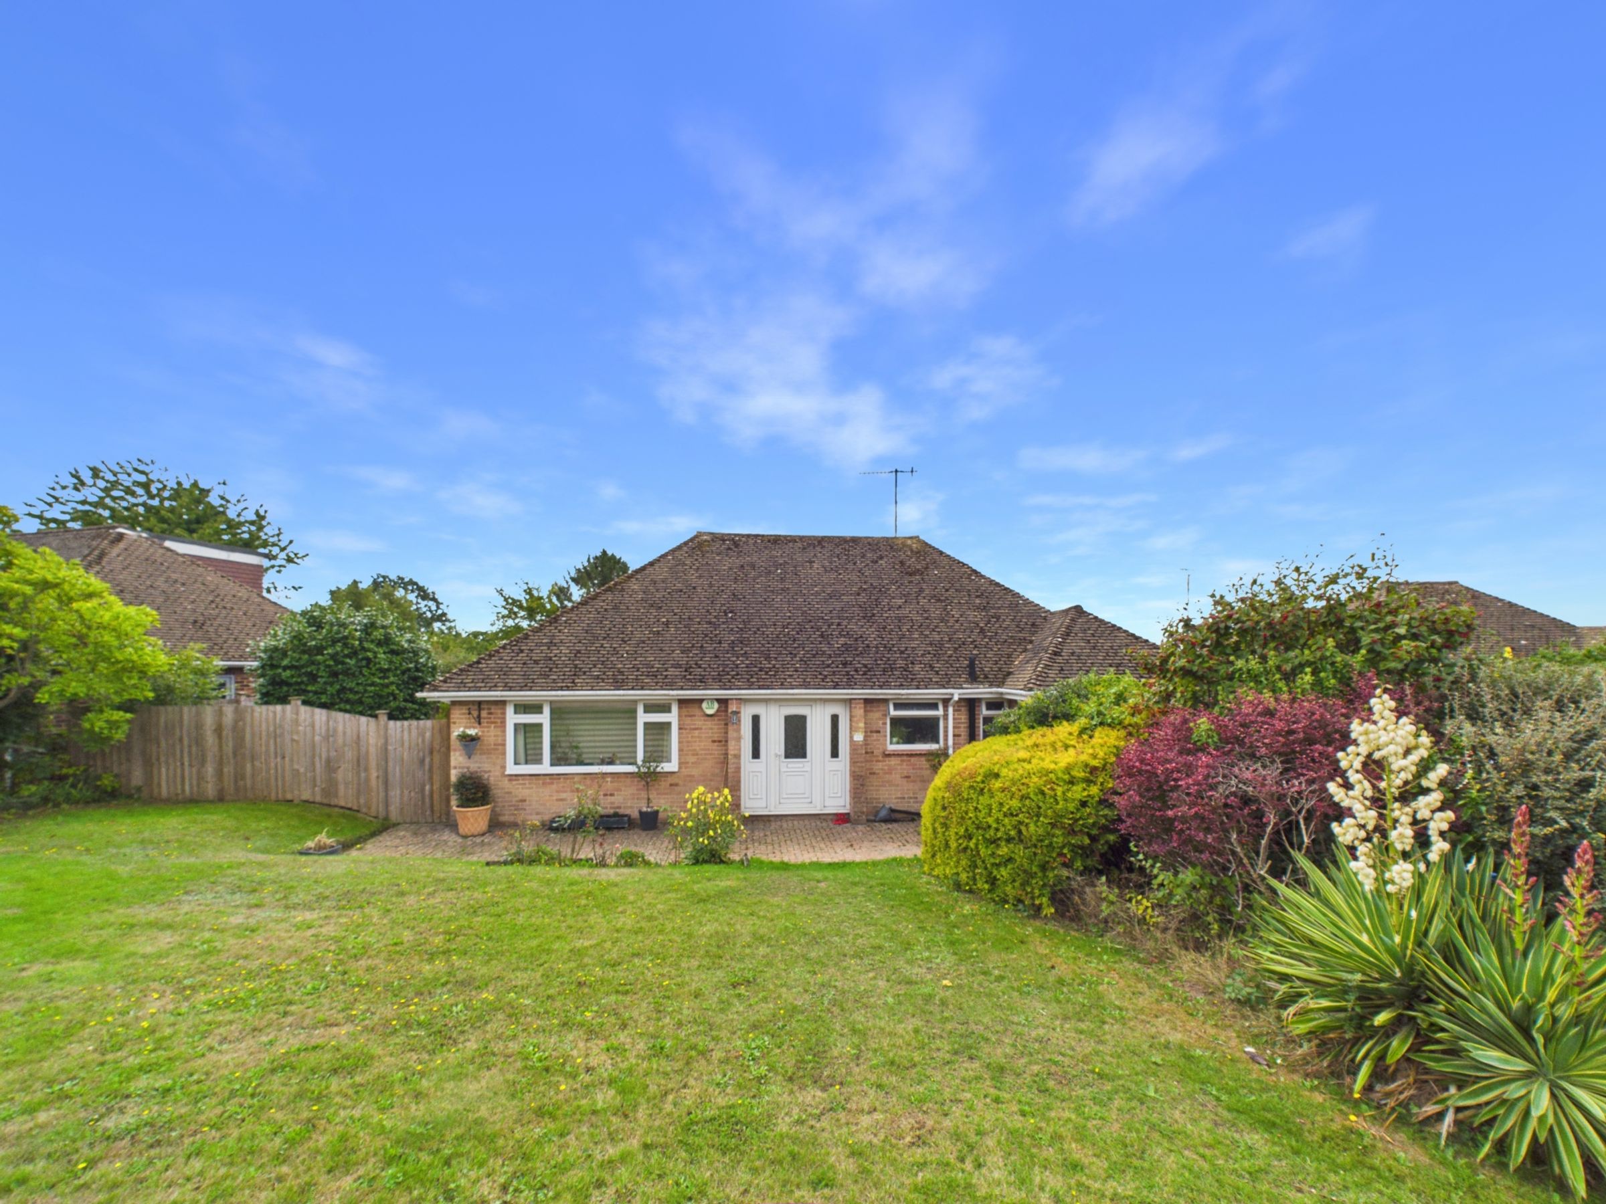
Step inside into a spacious entrance hallway, where wooden flooring creates a natural flow through the home and provides access to the bedrooms, bathroom, living room and kitchen.
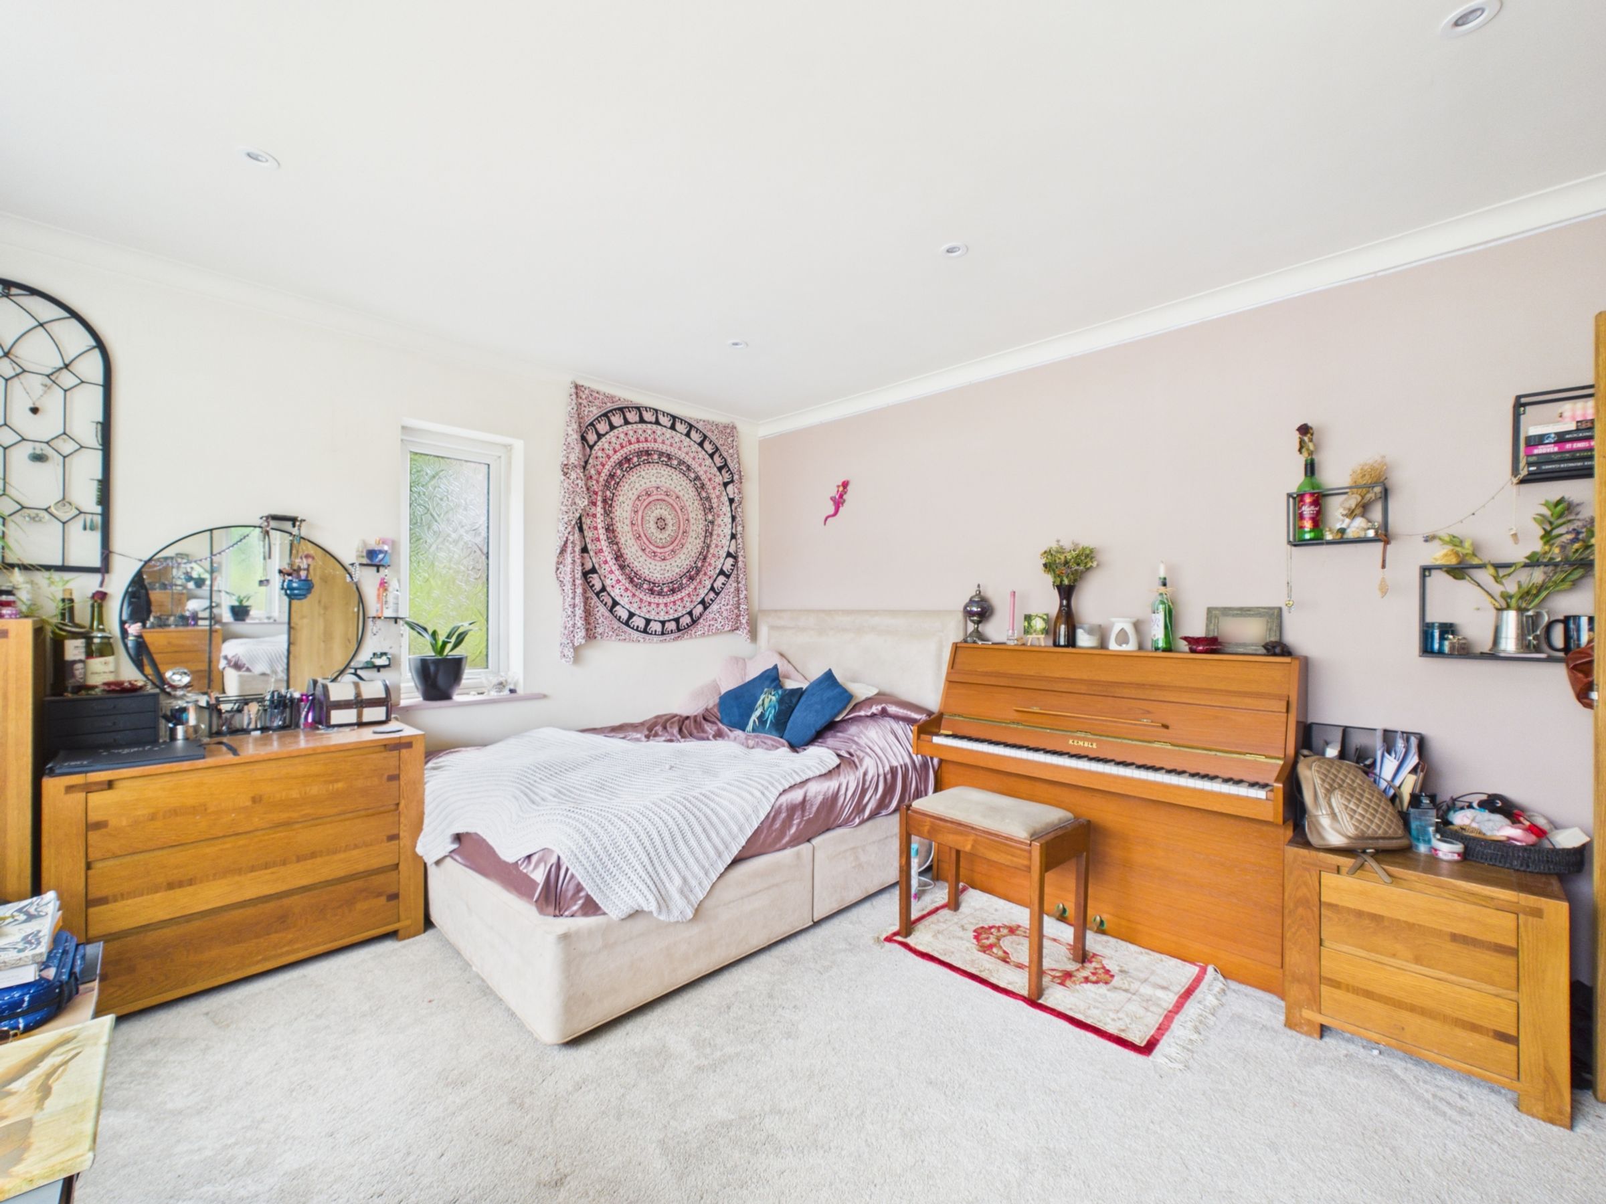
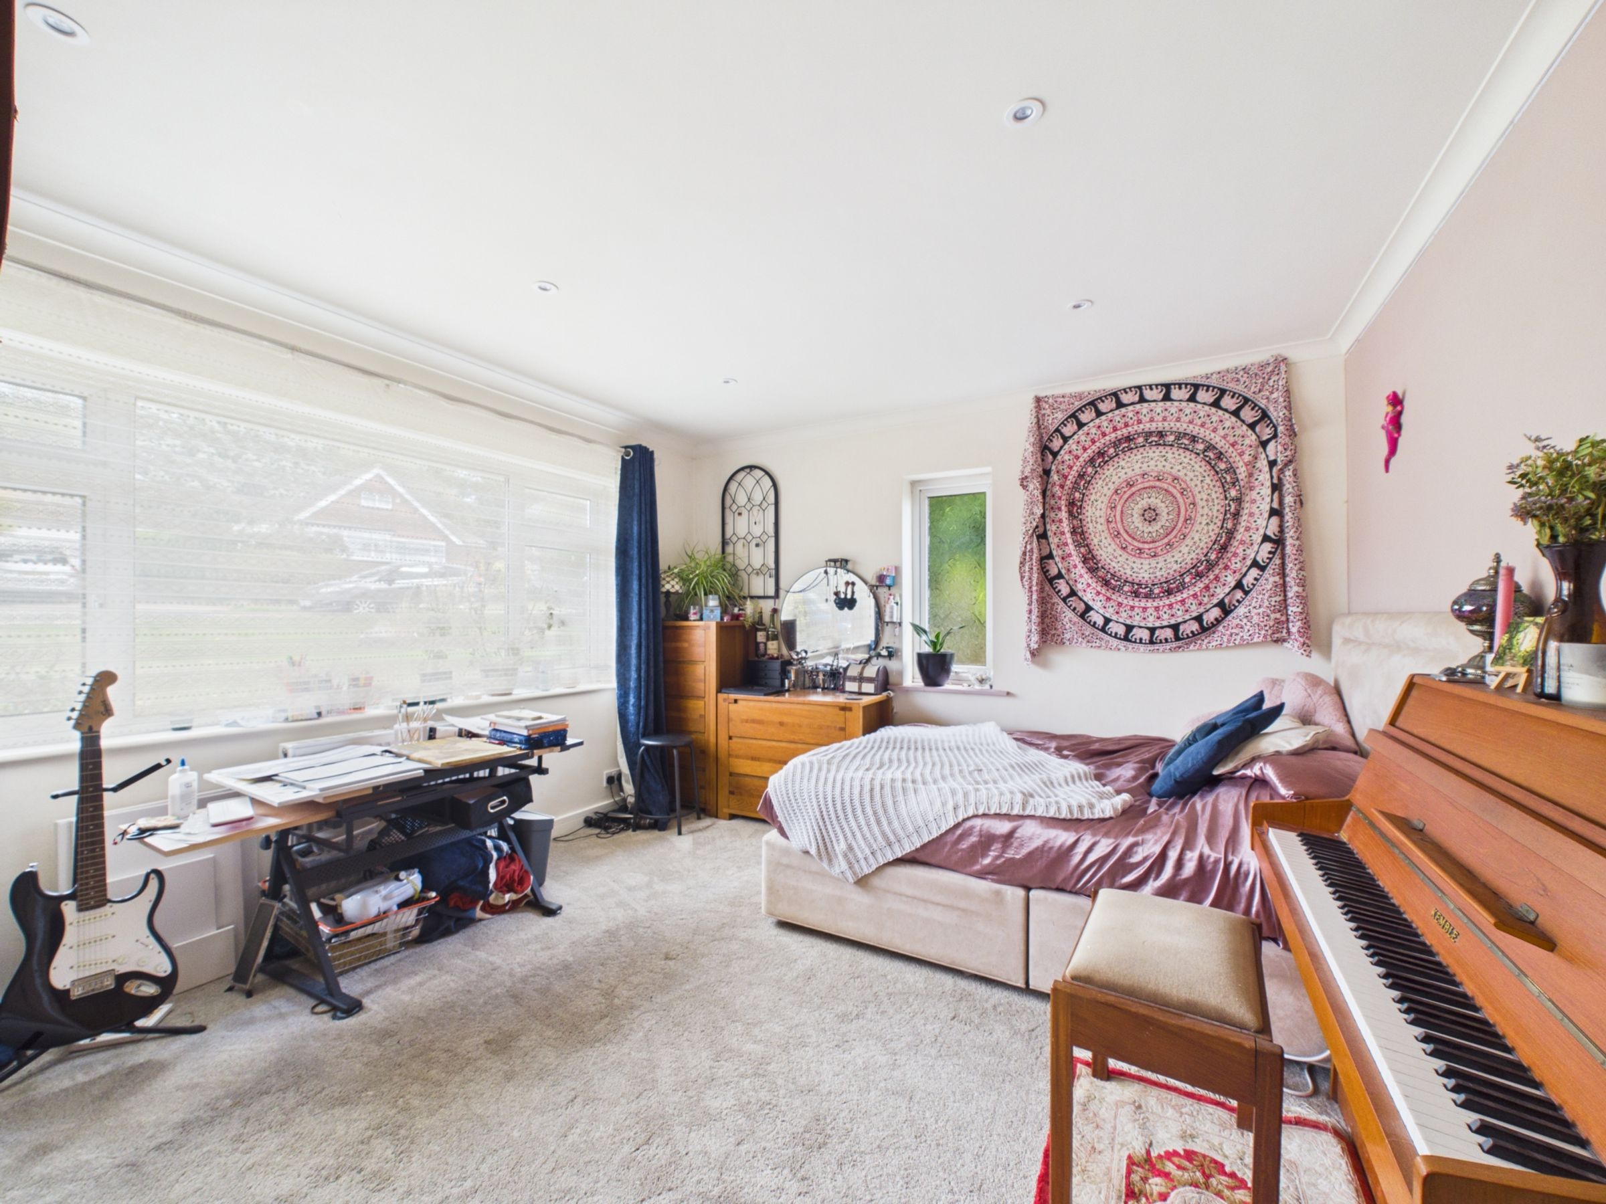
To the left is the first bedroom, a good-sized double overlooking the front of the property, finished with carpet underfoot.
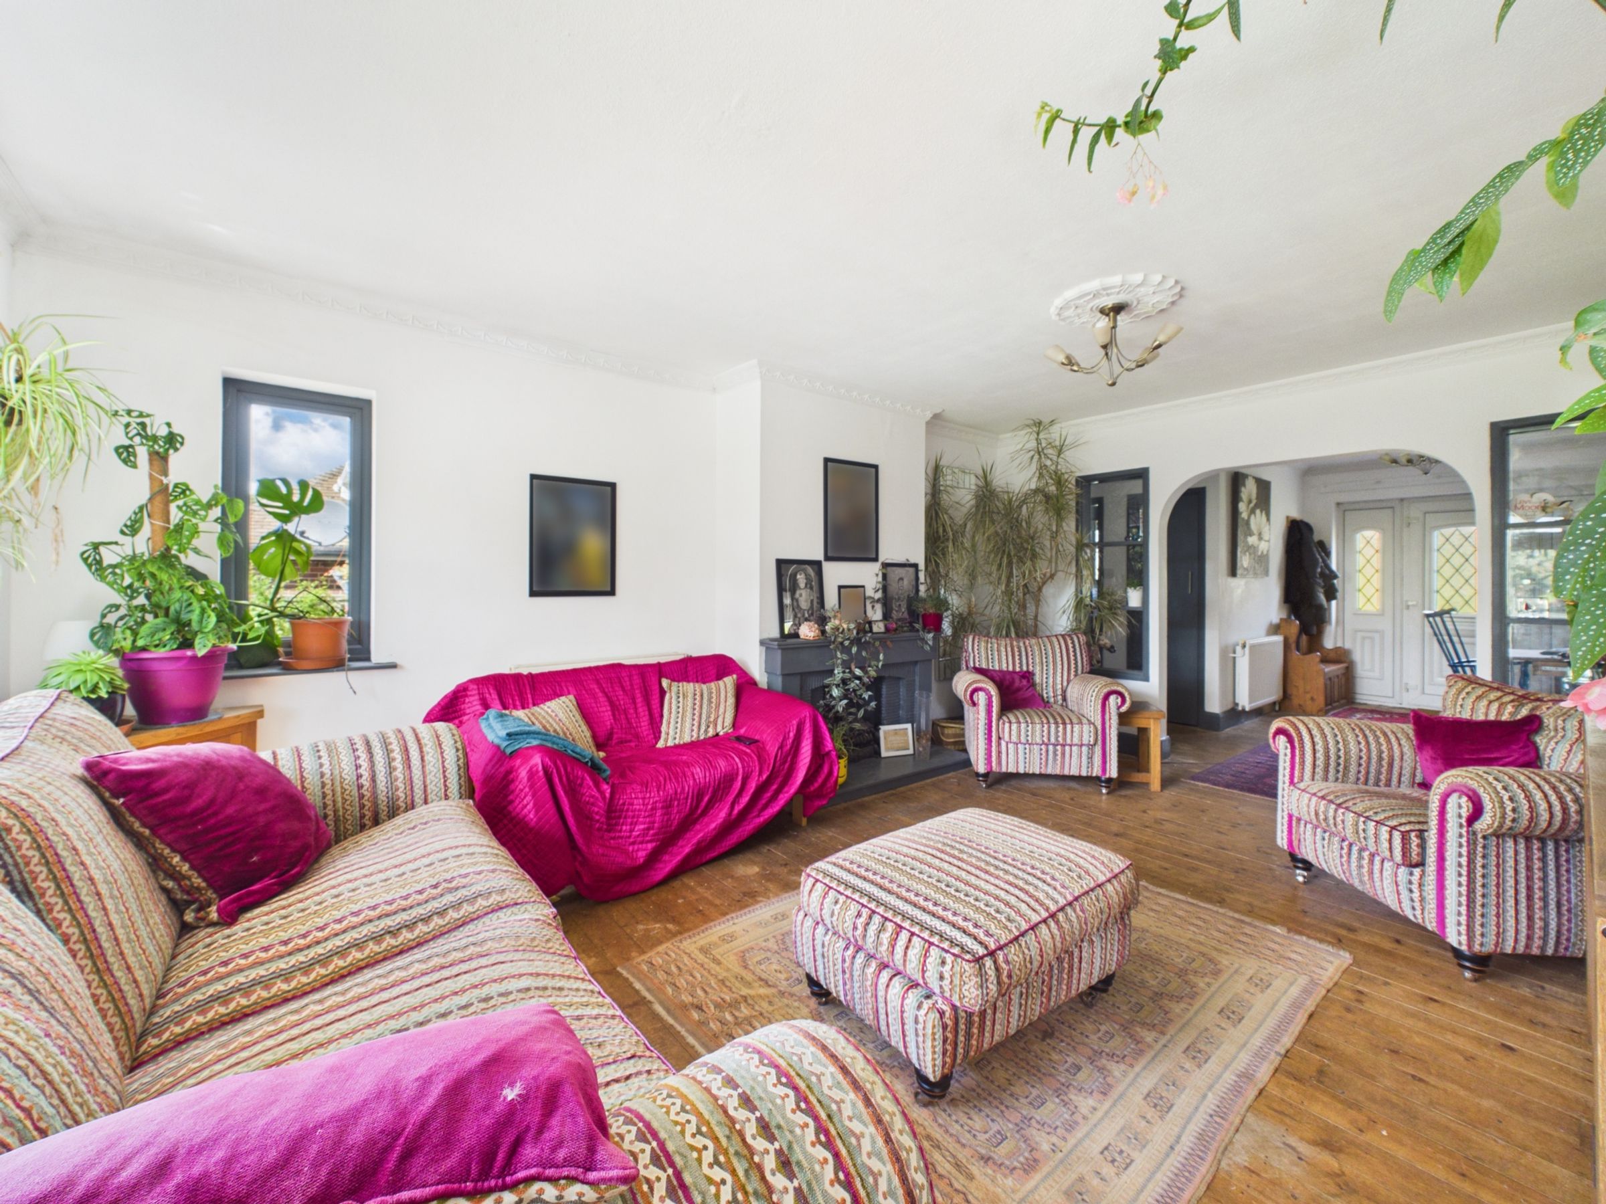
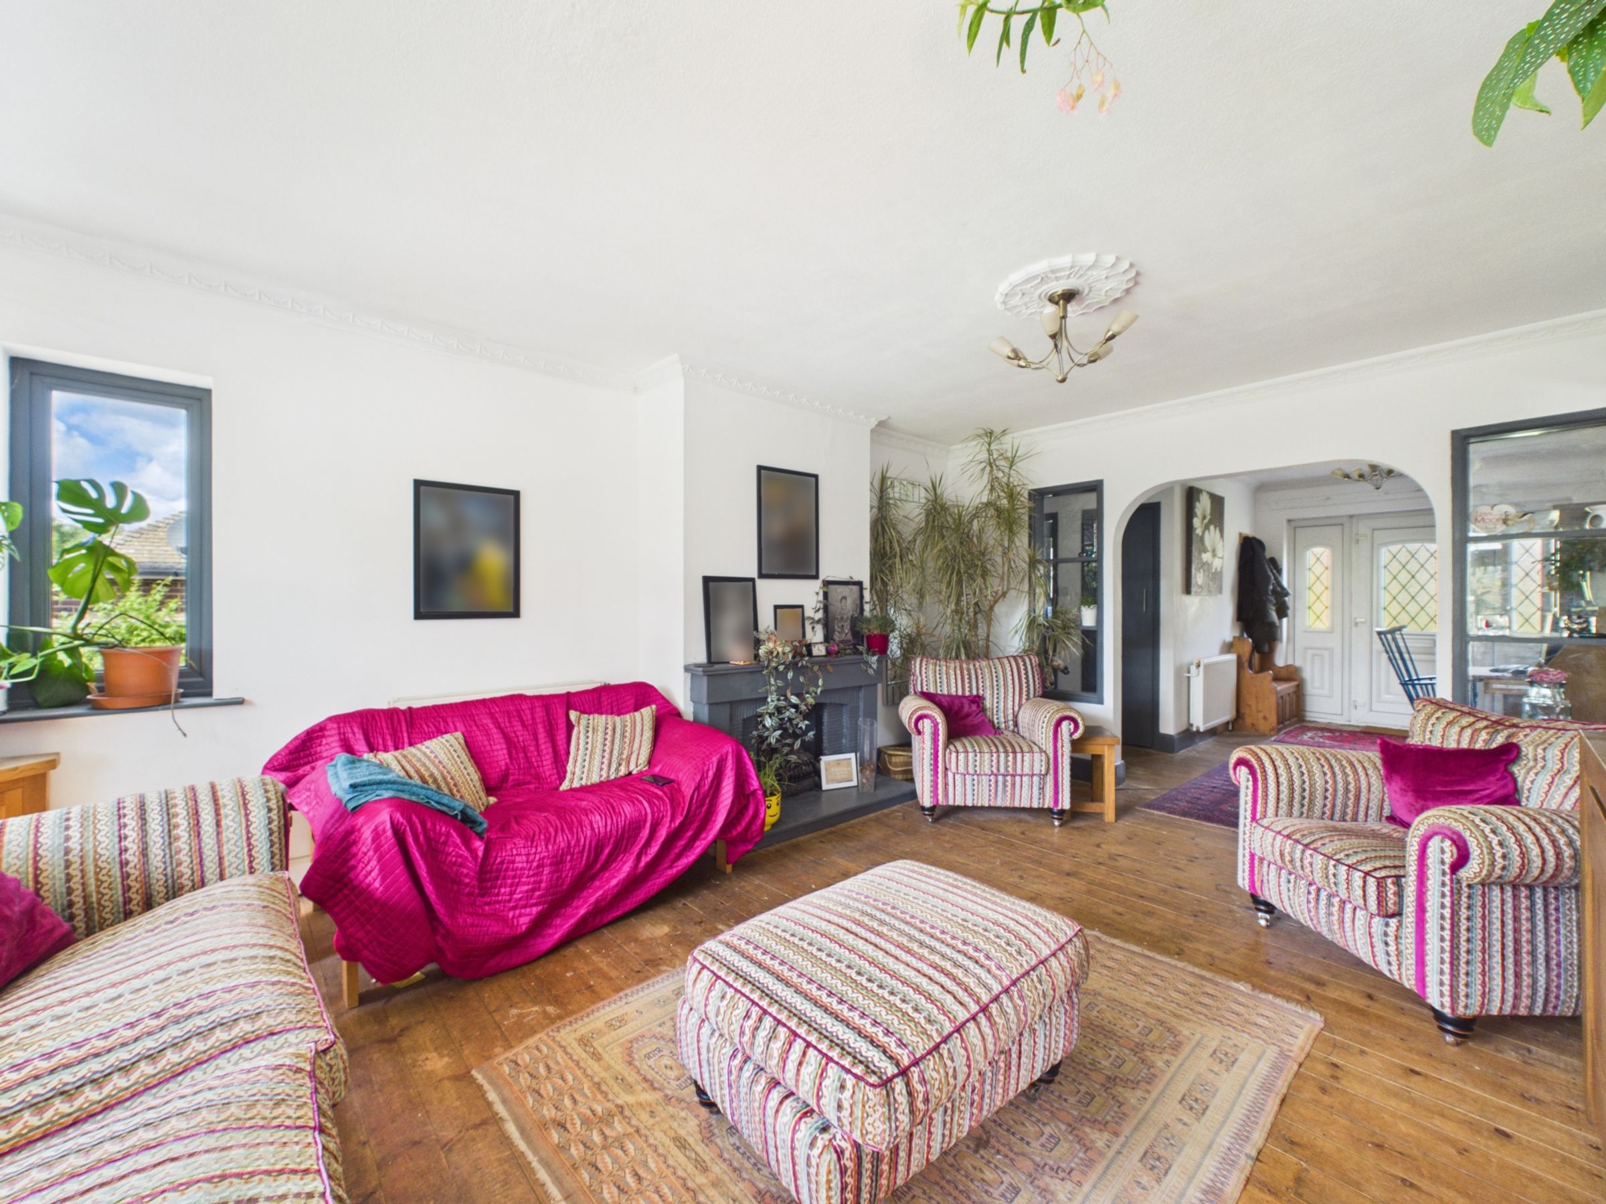
Straight ahead, the generous living room is a bright and comfortable space with wooden flooring and views across the rear garden. A feature gas fireplace provides a focal point, although it is not currently in use, while a door opens directly into the conservatory.
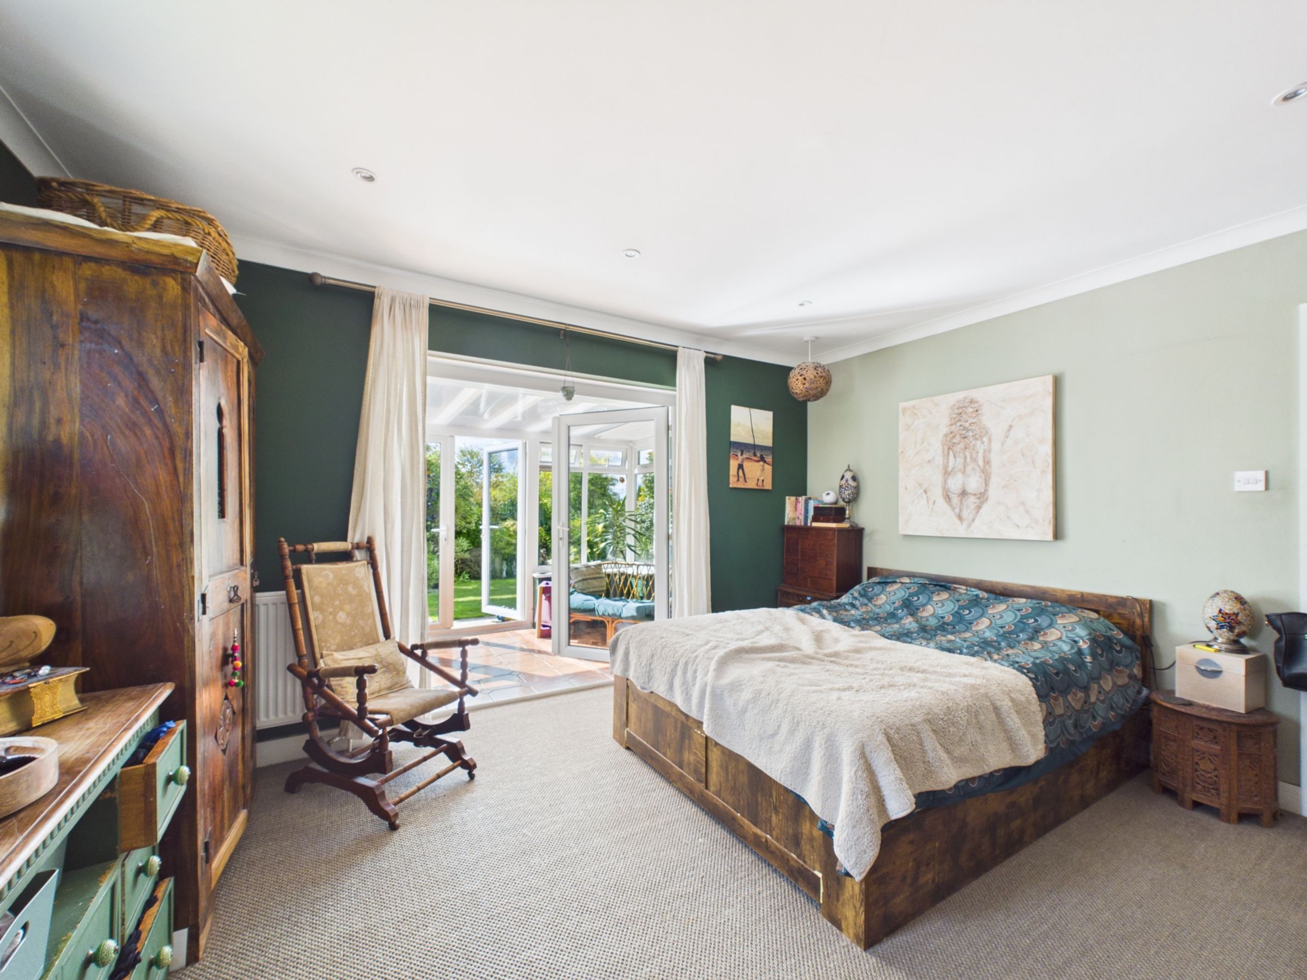
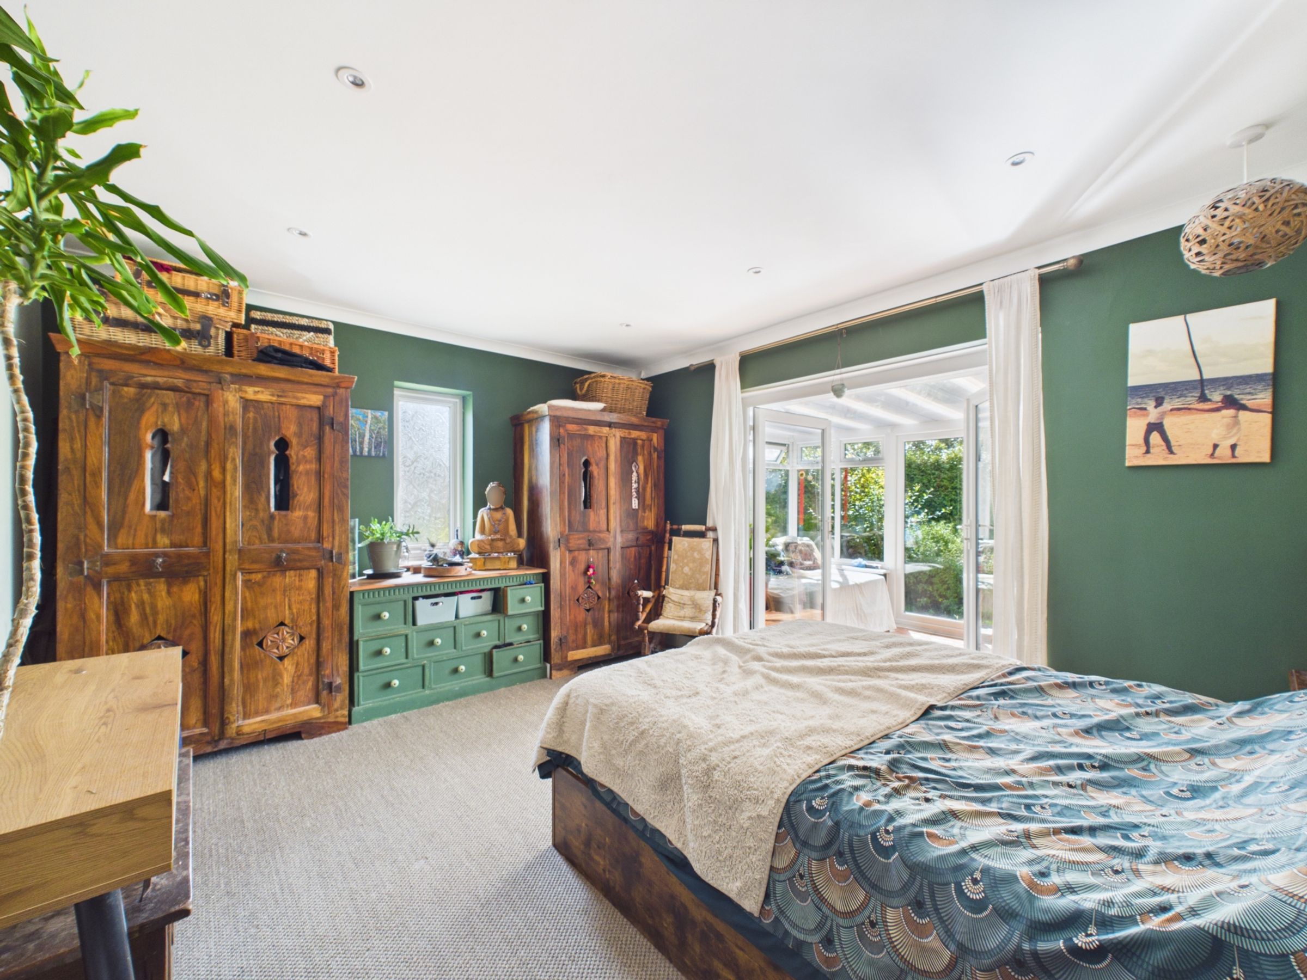
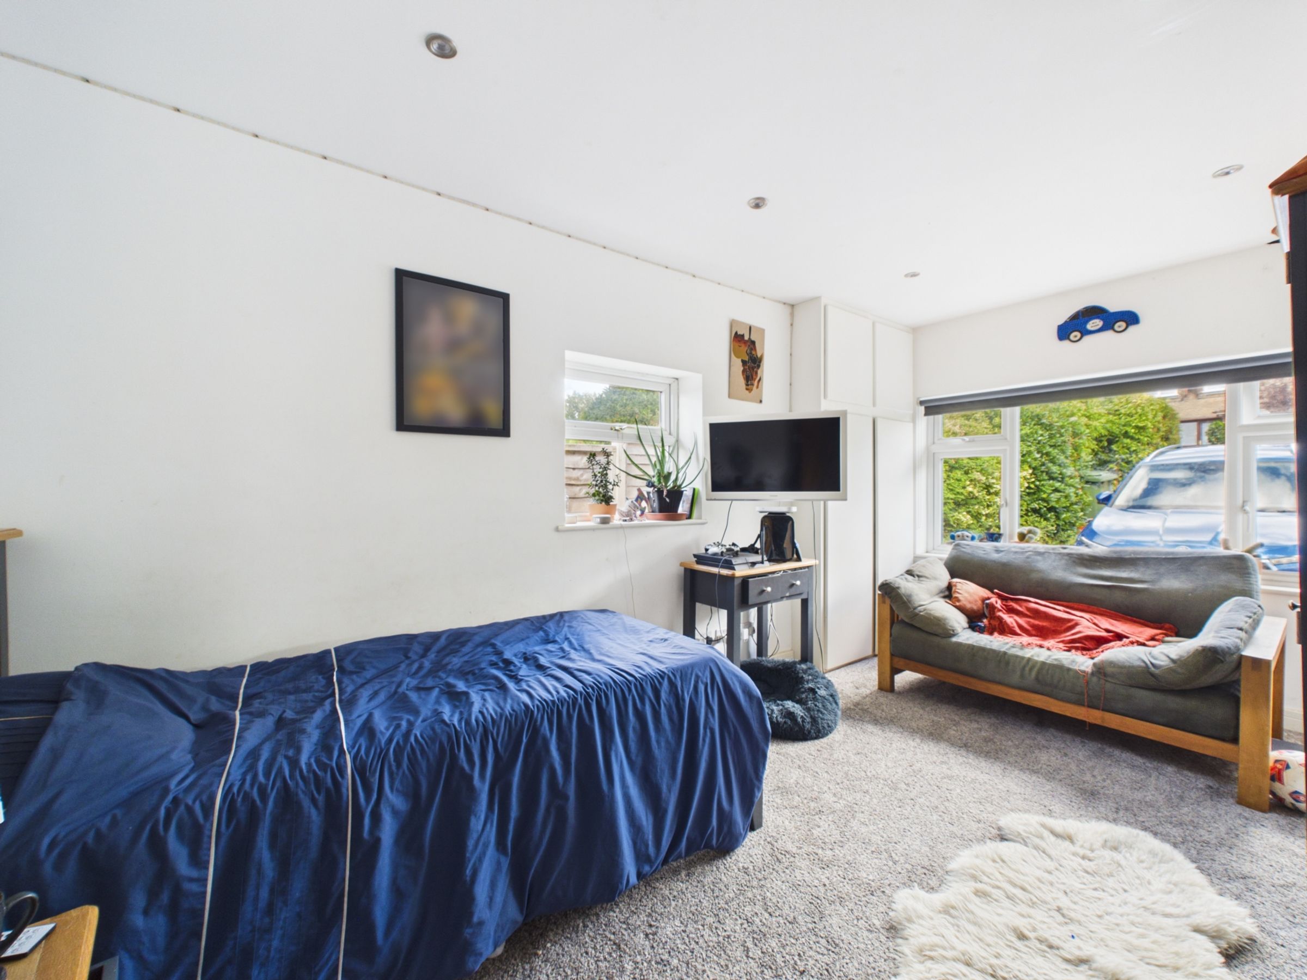
Just off the living room is the second double bedroom, with spotlights, a window to the side and double doors opening into the conservatory, giving the room a lovely connection with the garden.
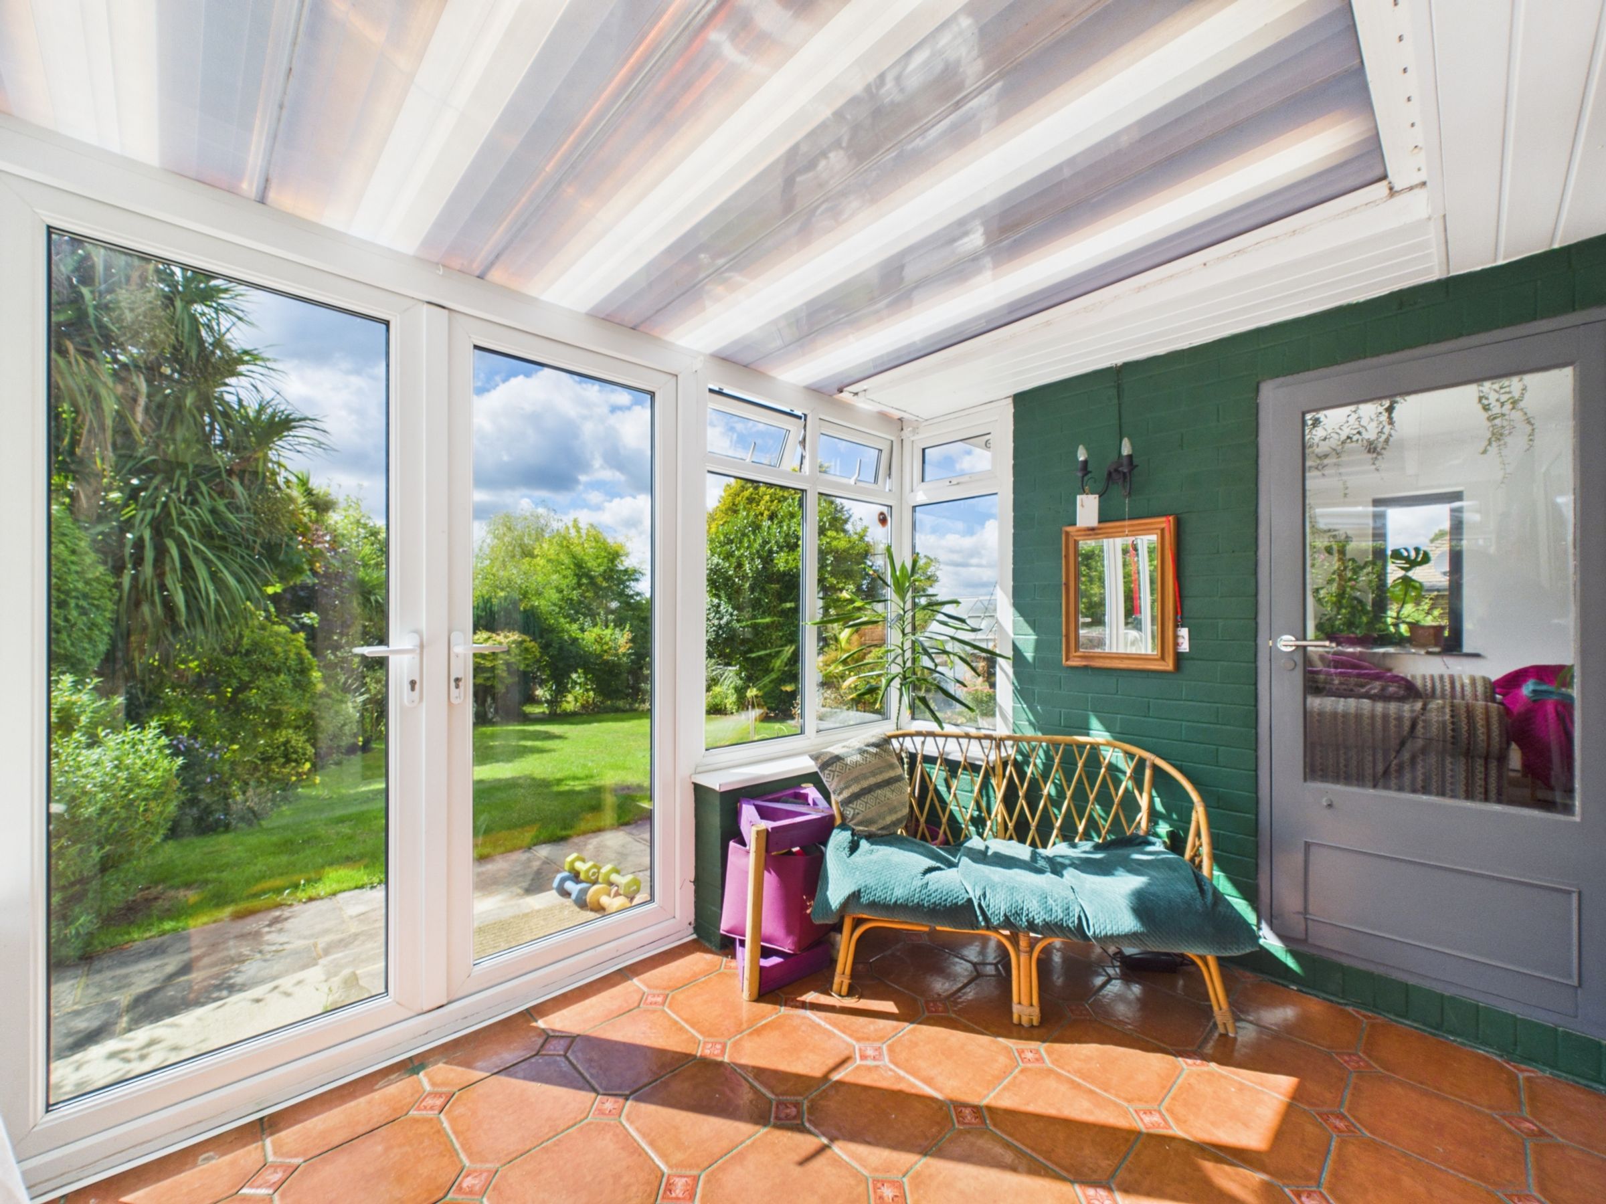
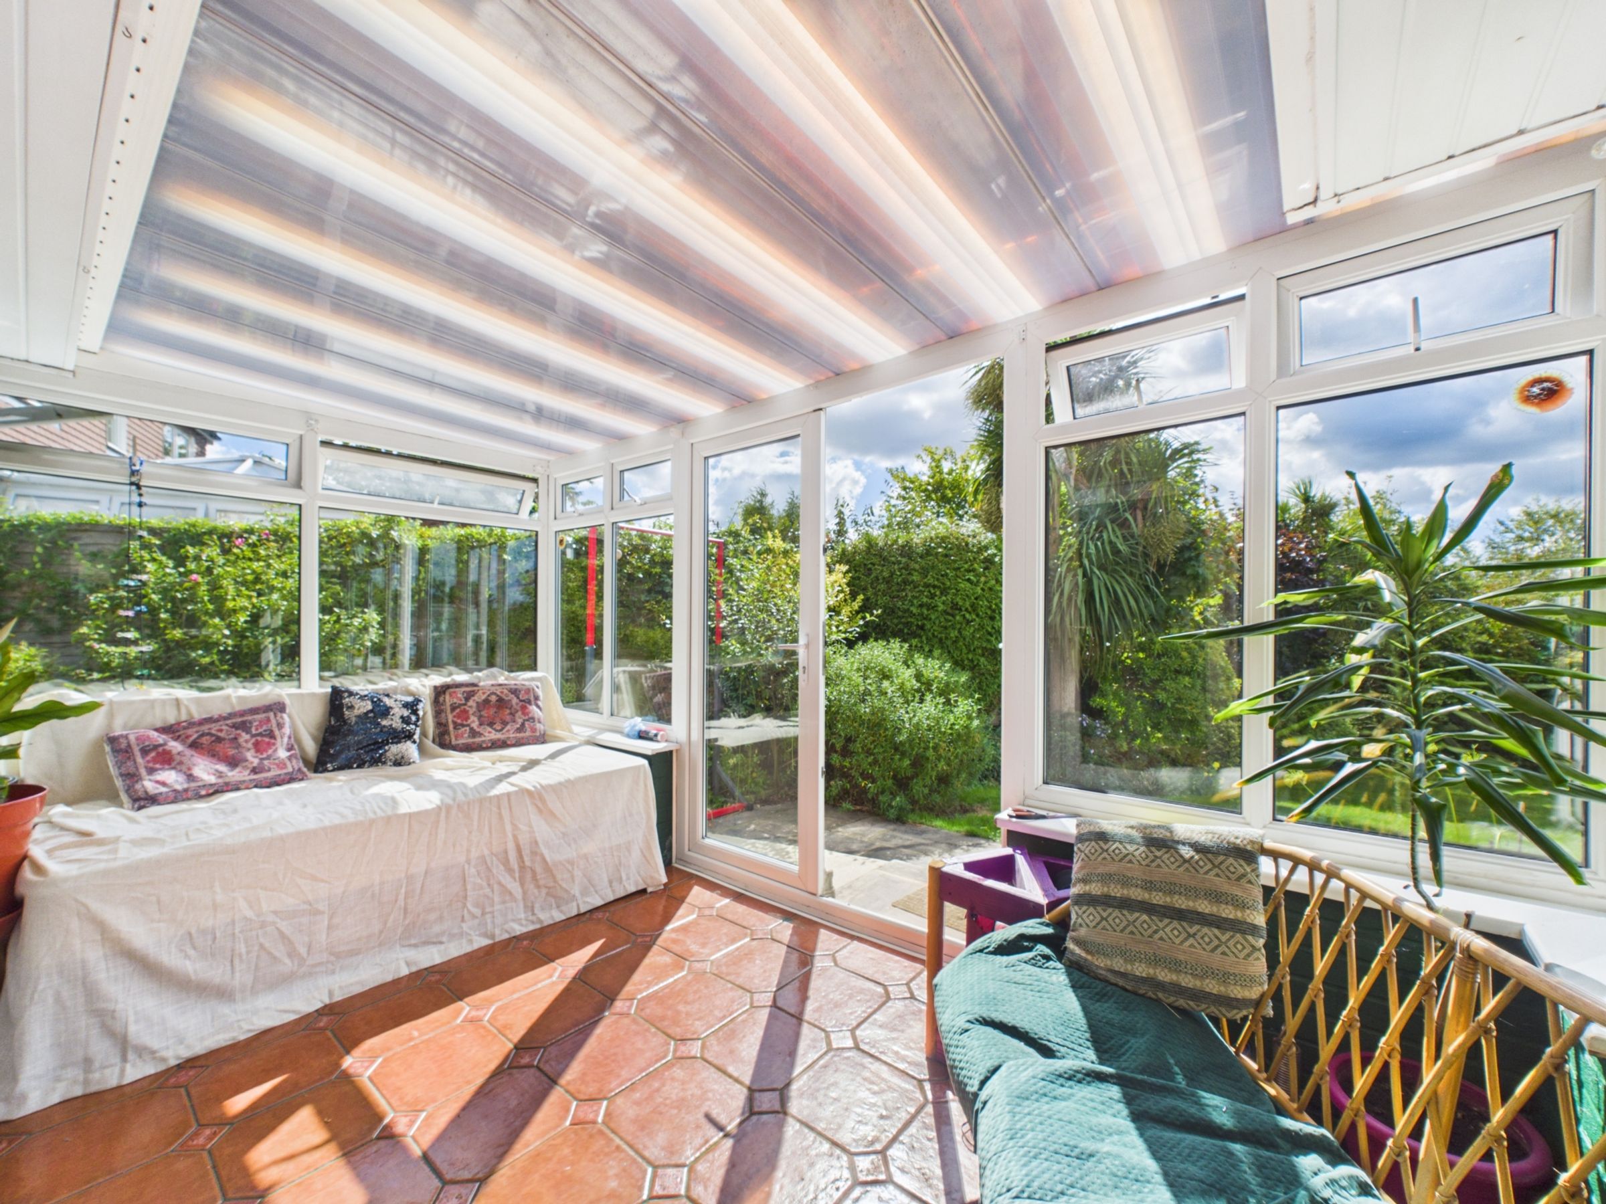
The conservatory itself provides excellent additional living space, with tiled flooring, doors from both the living room and bedroom, and direct access out to the rear garden.
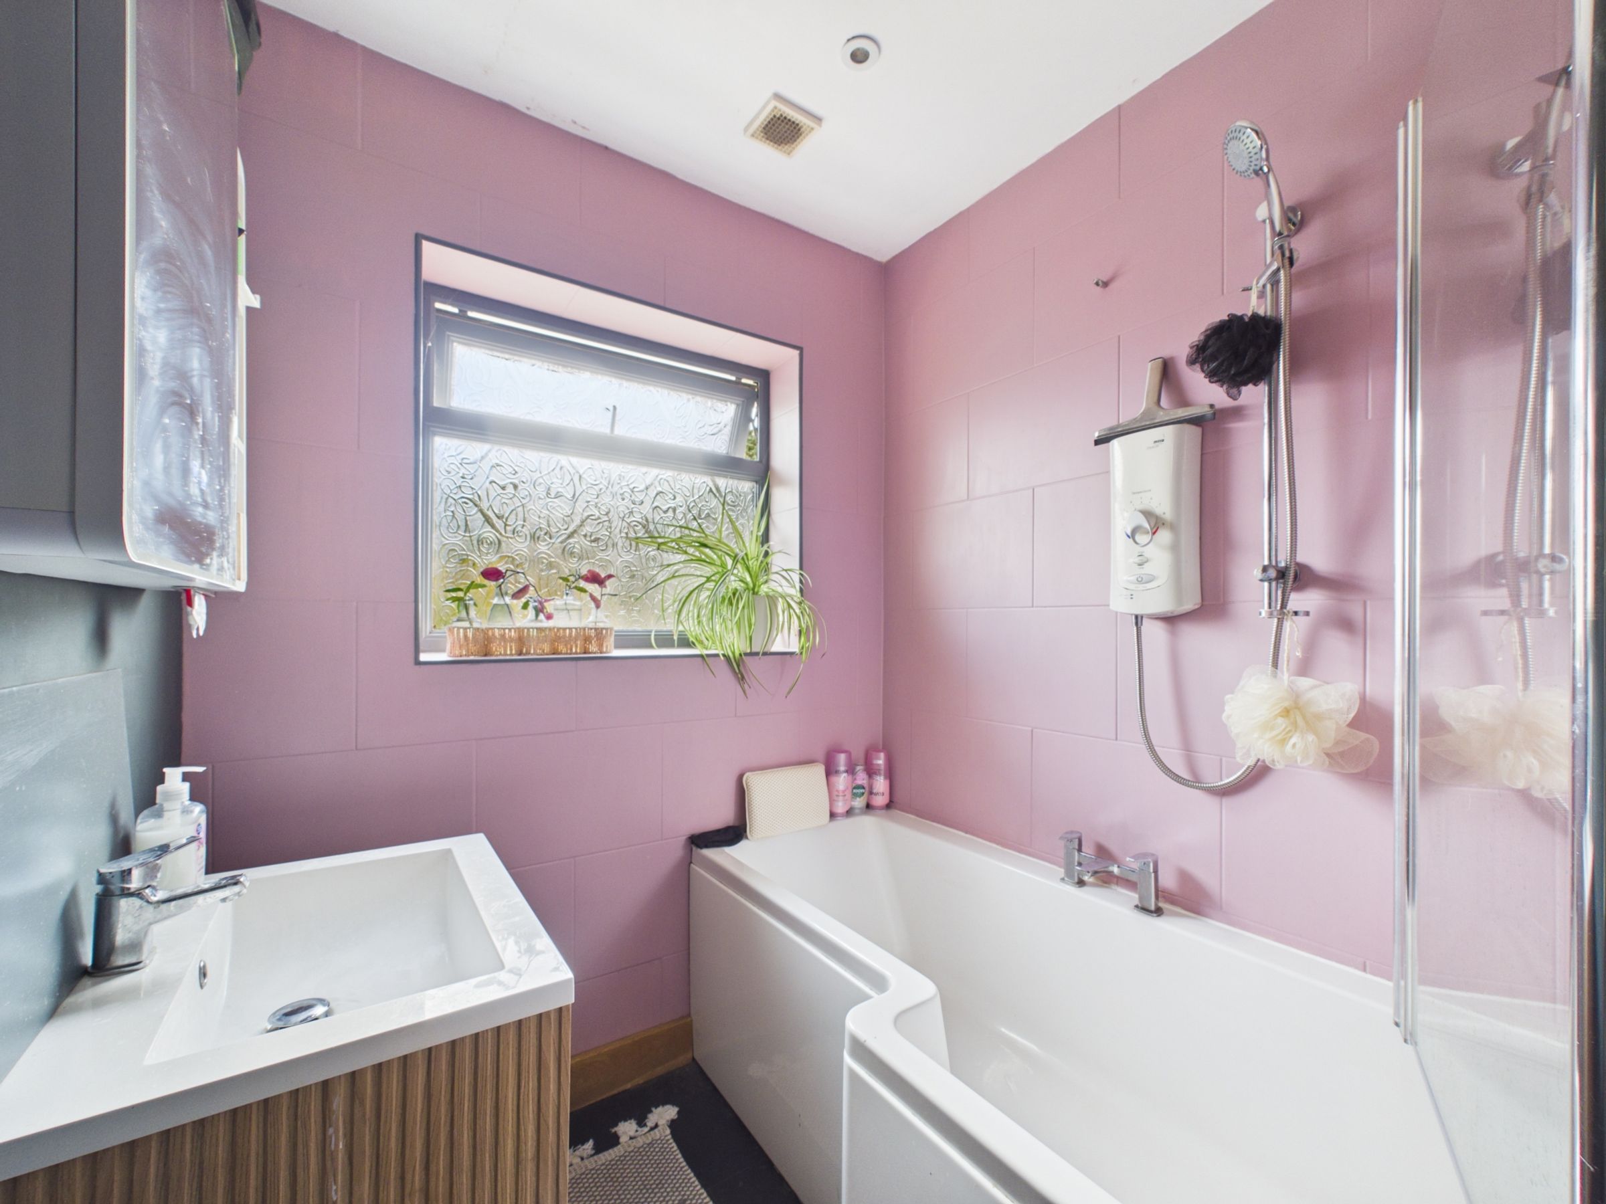
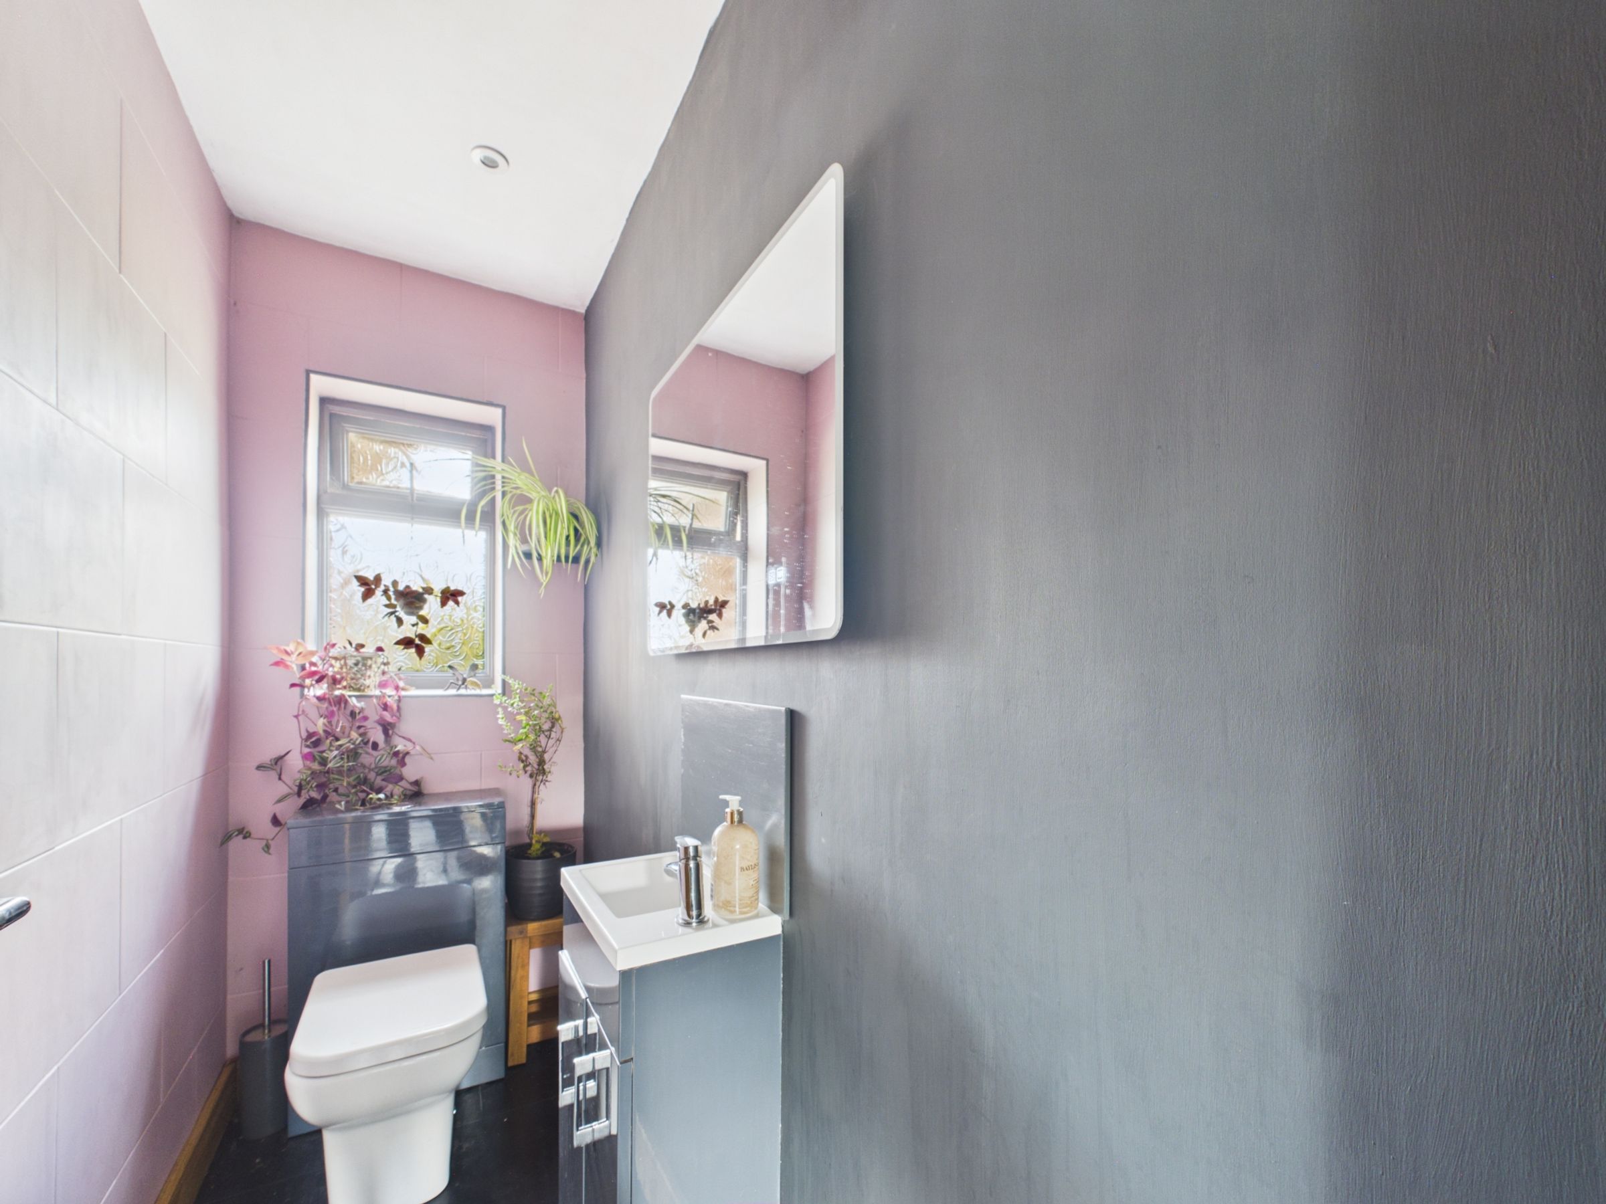
Returning to the hallway, the bathroom sits towards the front of the property. Finished with black laminate tiled flooring, it includes a bath with shower over, a square wash basin with useful storage beneath and a chrome heated towel rail. Next door is a separate WC with laminate tiled flooring and a white suite.
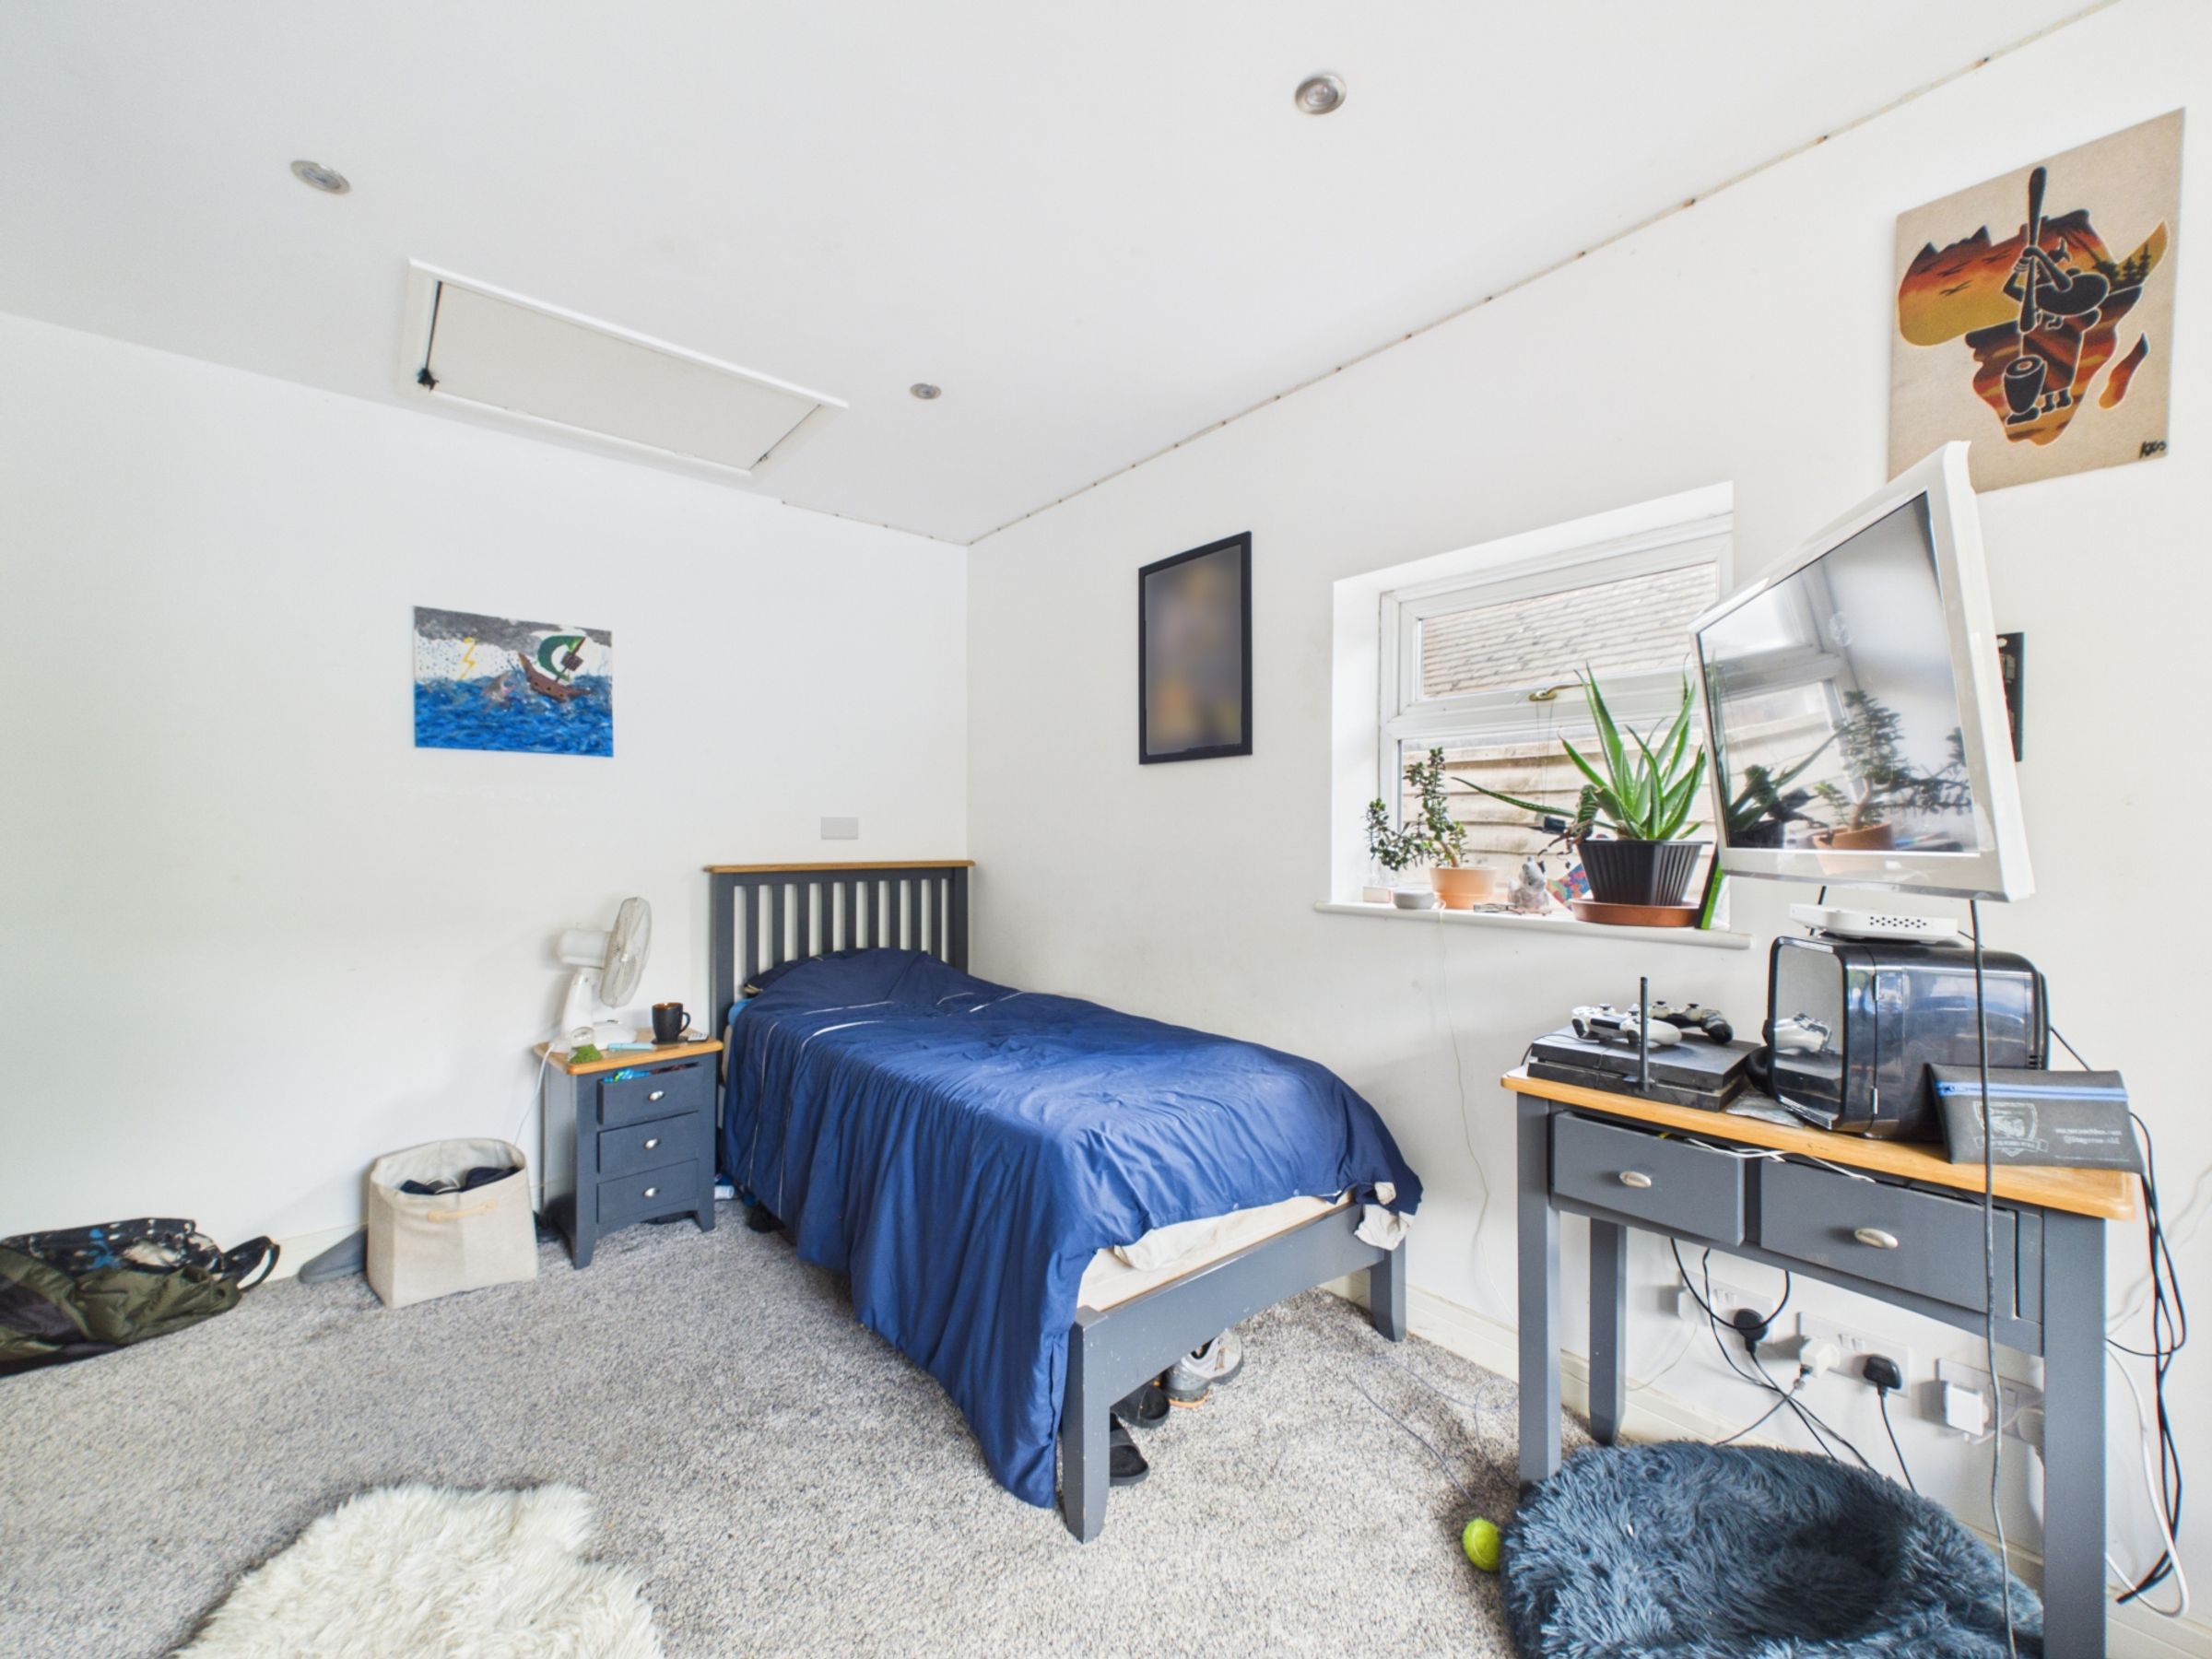
Continuing along the hallway is the third bedroom, another good-sized double with carpet underfoot and a window overlooking the front.
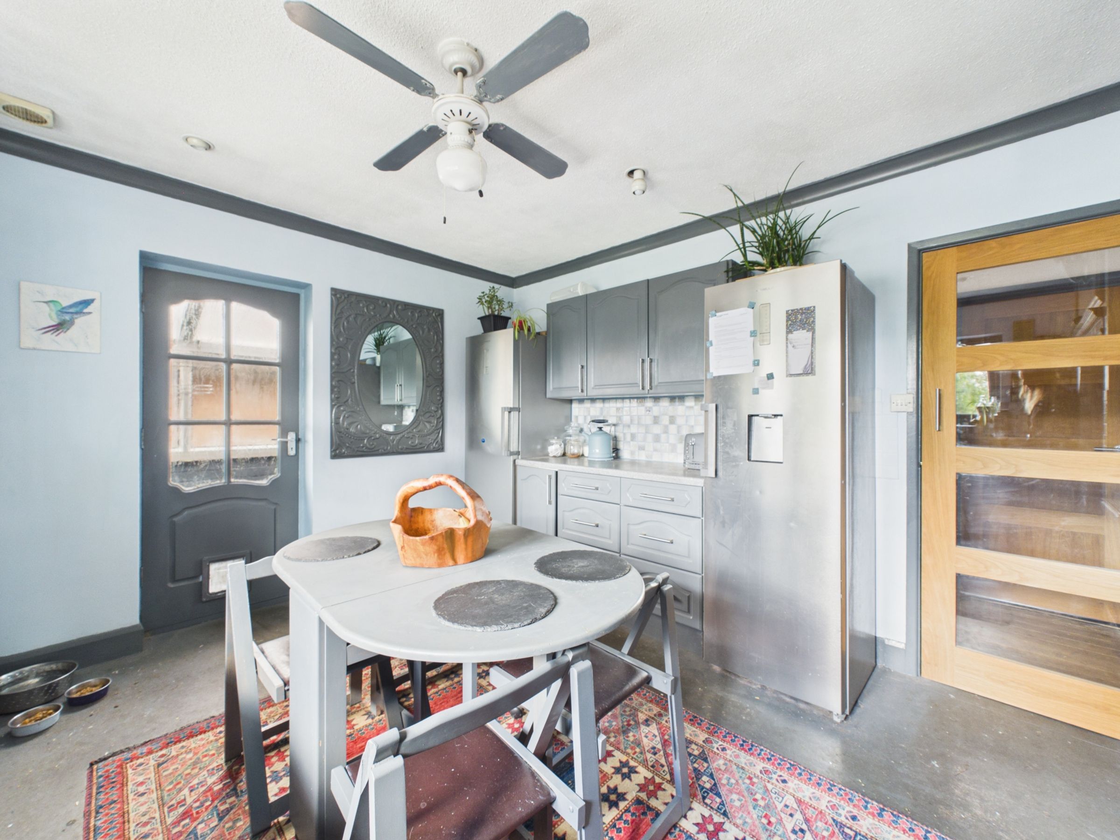
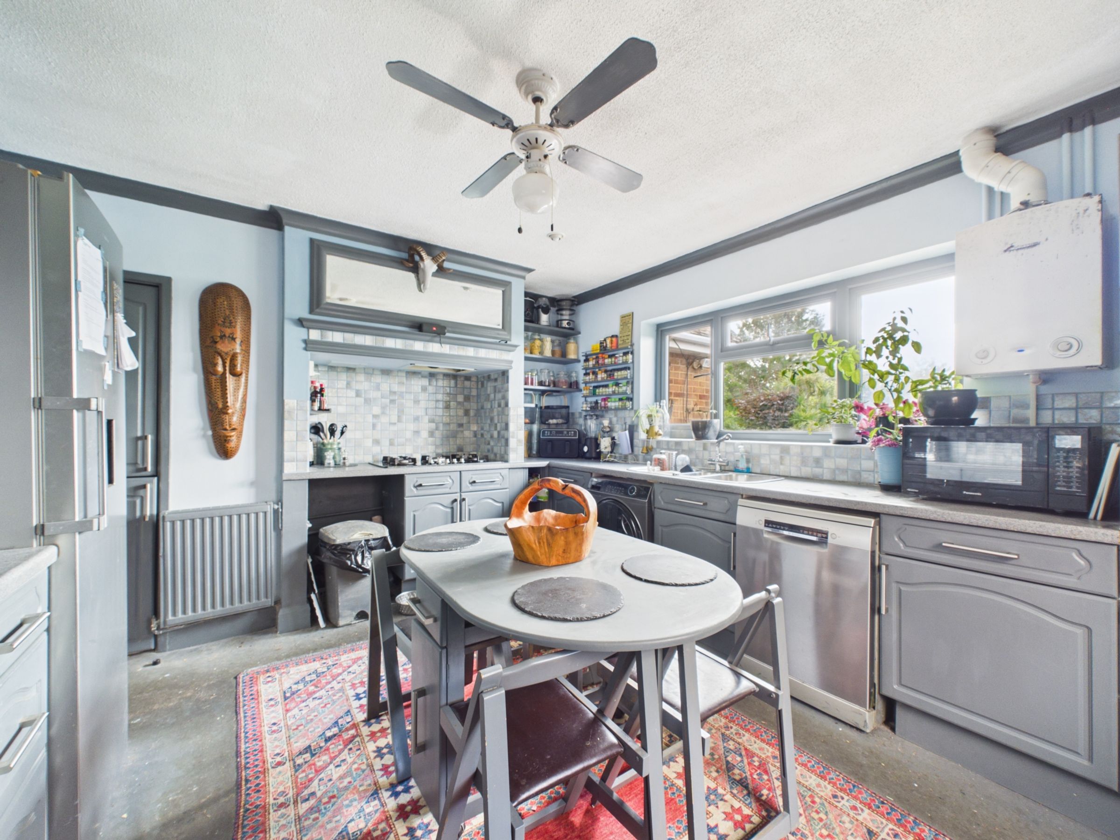
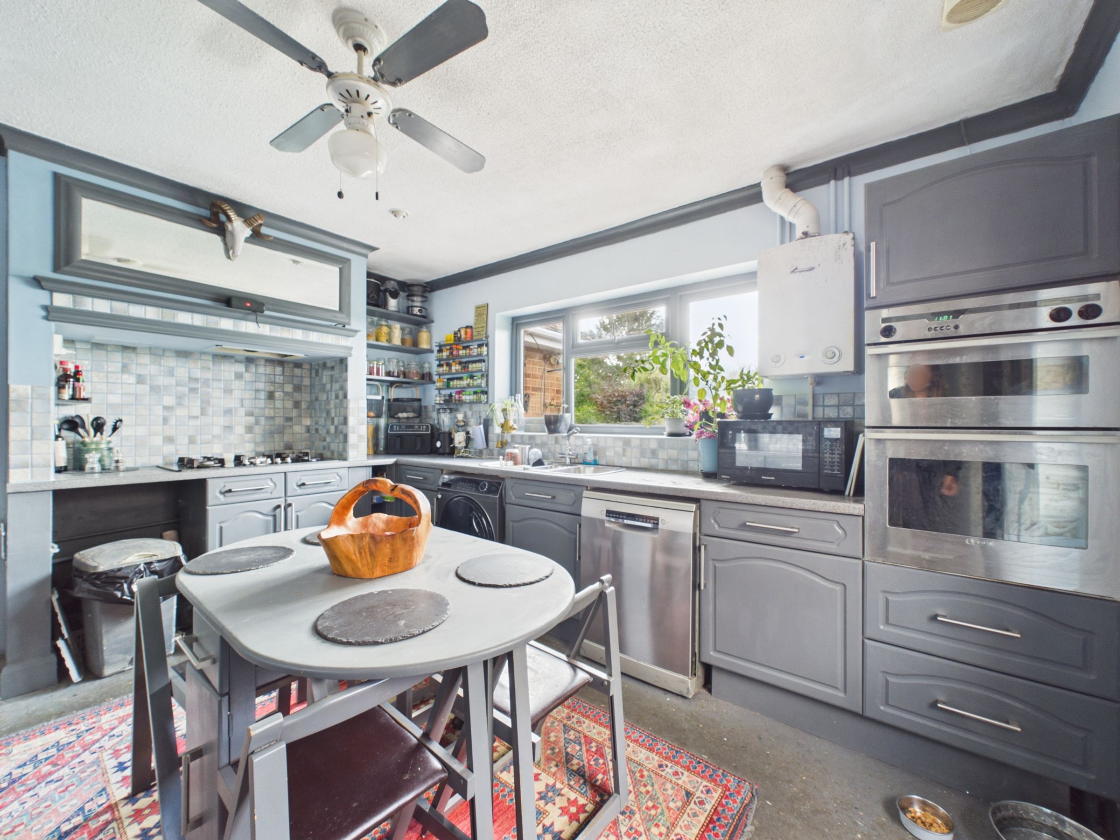
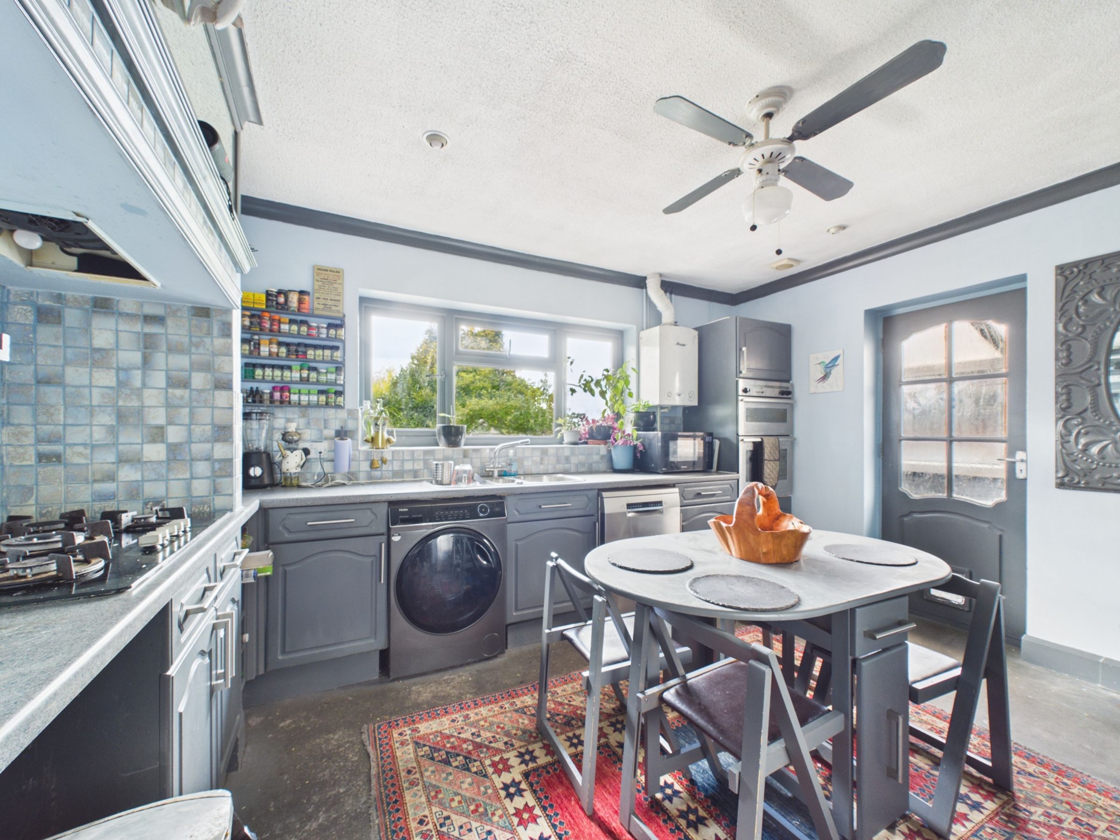
At the rear of the home, the kitchen looks out across the garden and offers plenty of space for both cooking and dining. Grey wall and base units with chrome handles are complemented by laminate worktops and a stainless-steel one-and-a-half bowl sink. There is space for a gas cooker, fridge/freezer, dishwasher and washing machine, as well as room for a dining table.
A door from the kitchen opens into a useful porch, providing access to both the front and rear of the property and making a practical everyday entrance.
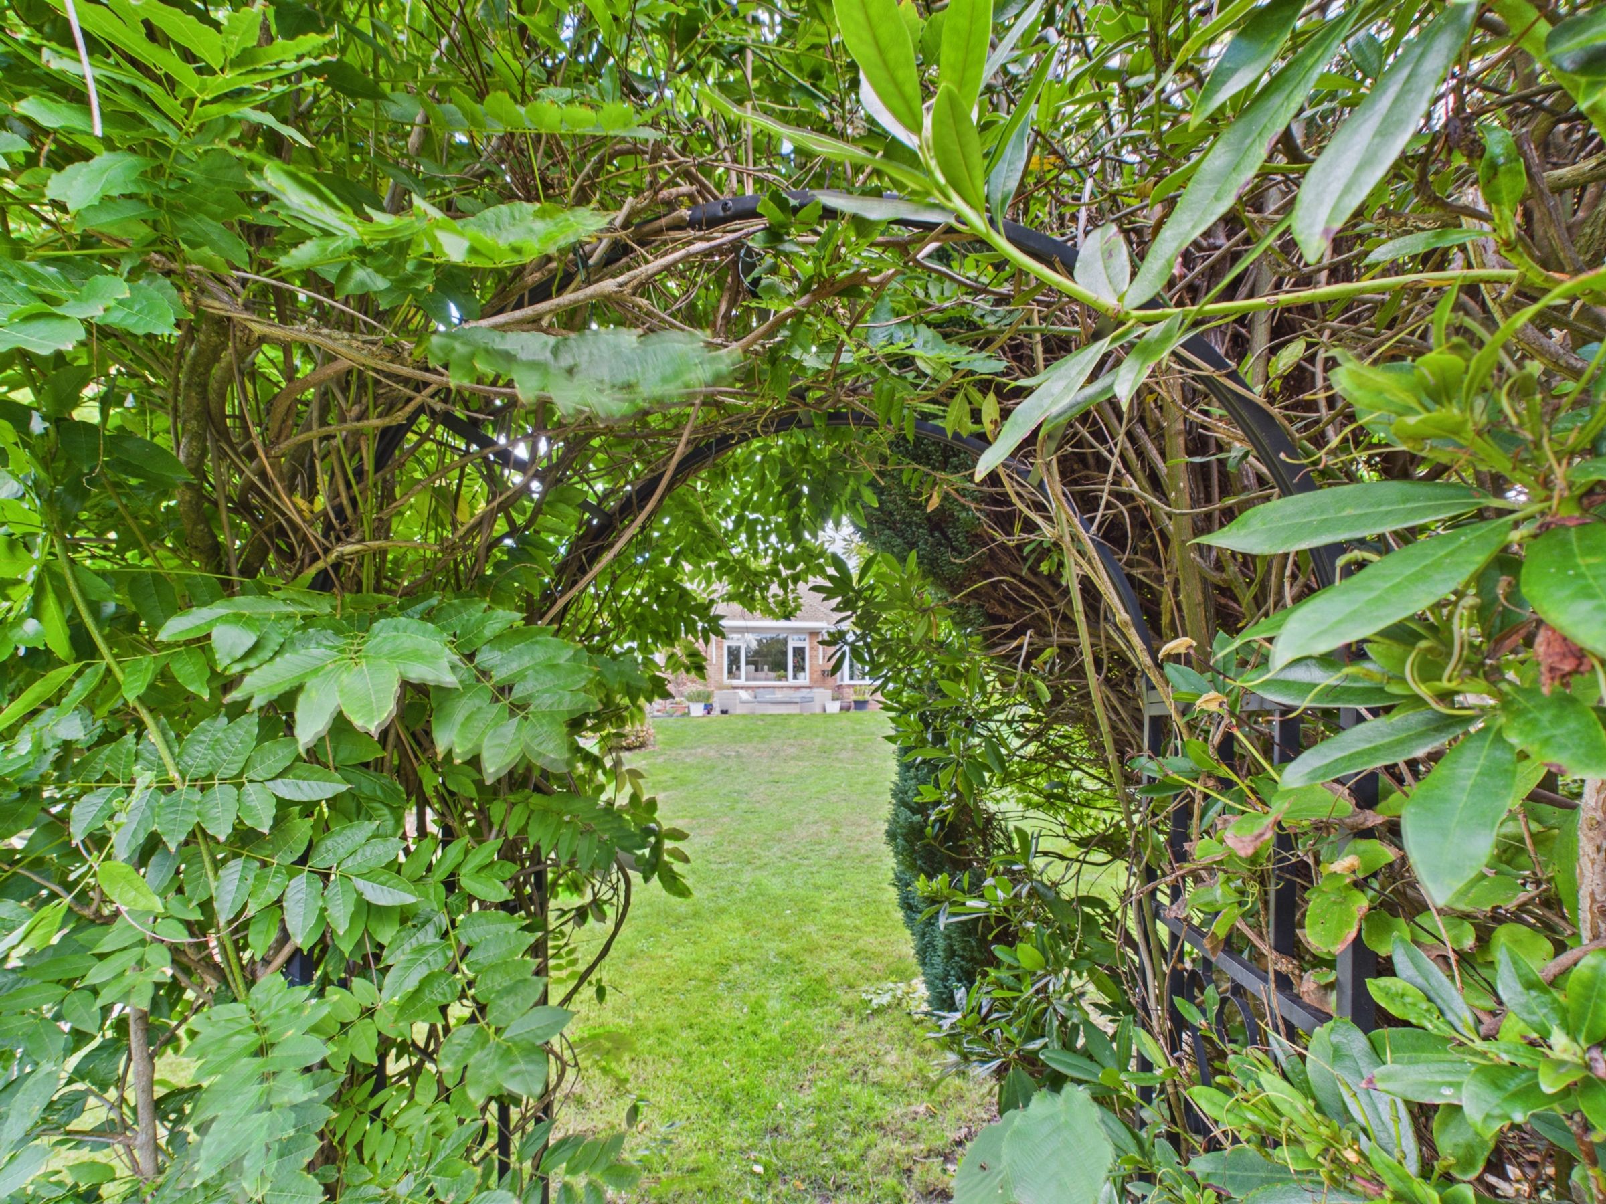
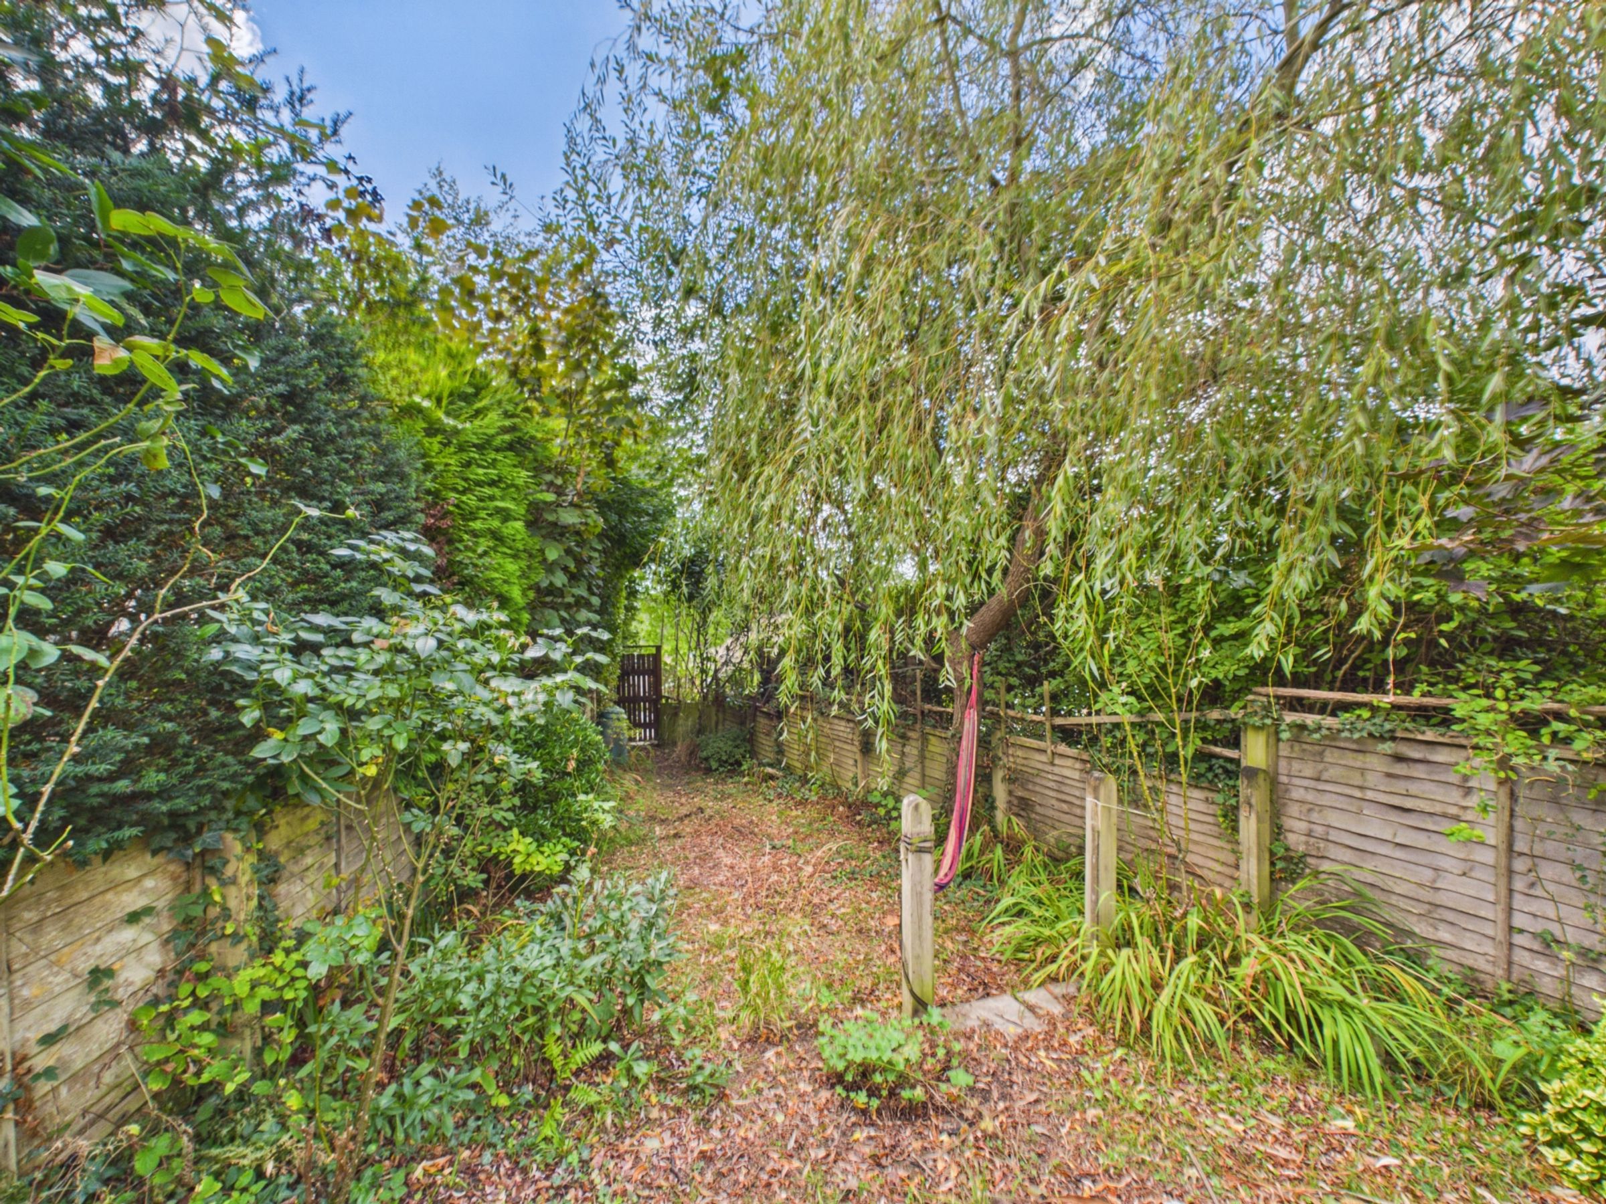
Outside, the garden is a real feature of the home. The substantial rear garden offers an impressive amount of space, with a large lawn surrounded by mature planting and a sandstone patio running across the top, providing plenty of room for outdoor seating and entertaining.
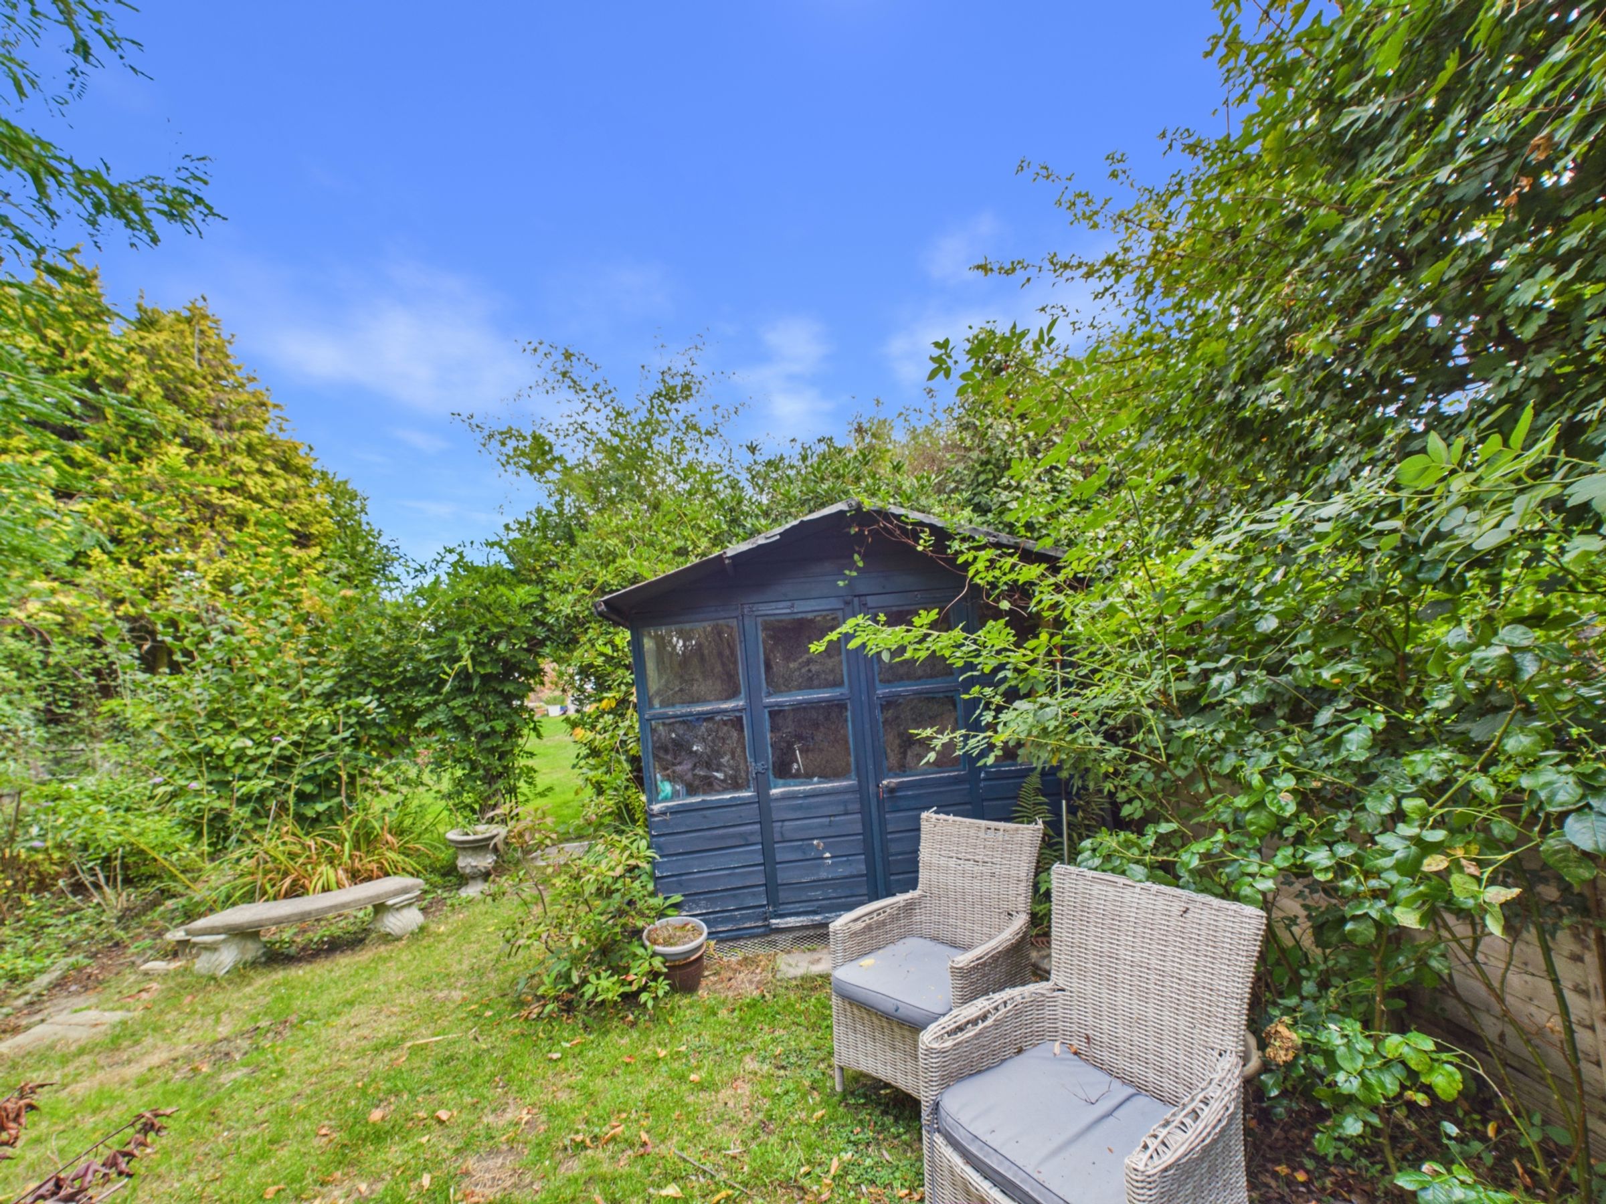
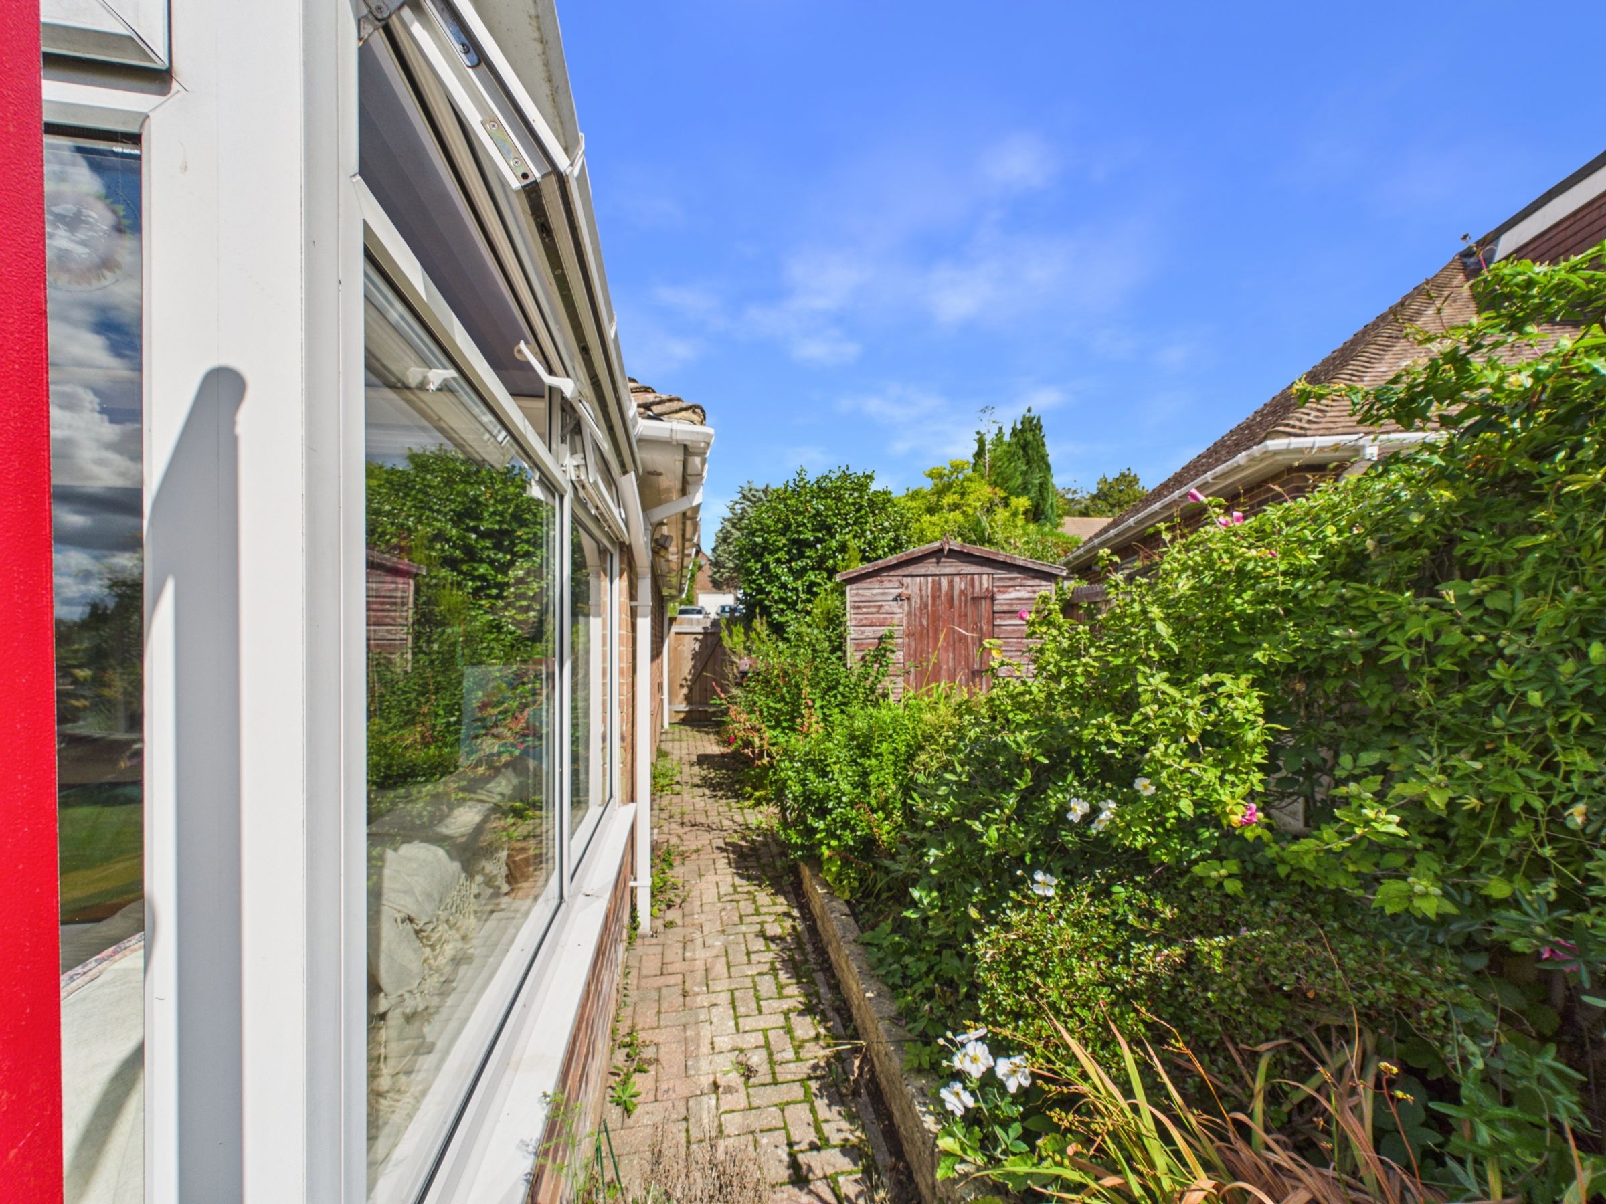
An attractive archway leads through to a summer house, while a gate provides direct access onto the path leading towards the village. There is also a further shed, block-paved pathway and side access on both sides of the property. Altogether, the garden and generous plot offer a wonderful amount of outside space.
To the front, a large lawn adds to the sense of space, alongside a block-paved driveway providing off-road parking for two cars.
The property also previously benefited from planning permission to extend into the loft, which has since lapsed, giving buyers an indication of the potential to further enhance the accommodation, subject to obtaining the necessary consents.
Key details
Broadband: up to 61mbps
1119ft2 floor area
8170ft2 plot size
Freehold
Council tax band E
Additional information
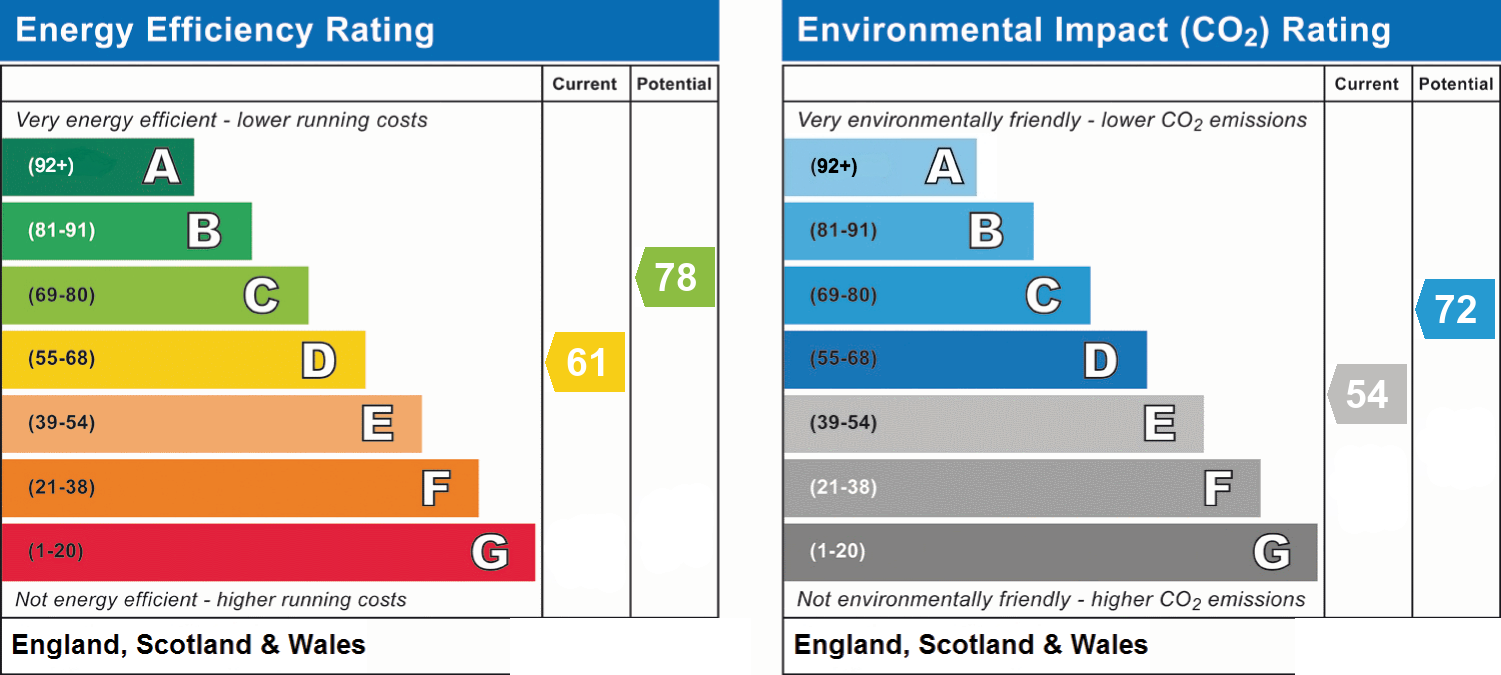
- Energy efficiency (current)
- D (61)
- Energy efficiency (potential)
- C (78)
- Environmental impact (current)
- E (54)
- Environmental impact (potential)
- C (72)
- Is in a conservation area
- No
- Is a listed property
- No
- Construction materials
- Not specified


