Like the look of this property?
We would love to hear from you and arrange a viewing of this property. Get in touch now!
Looking to sell a property?
You can get a free online or in person valuation.
Property features
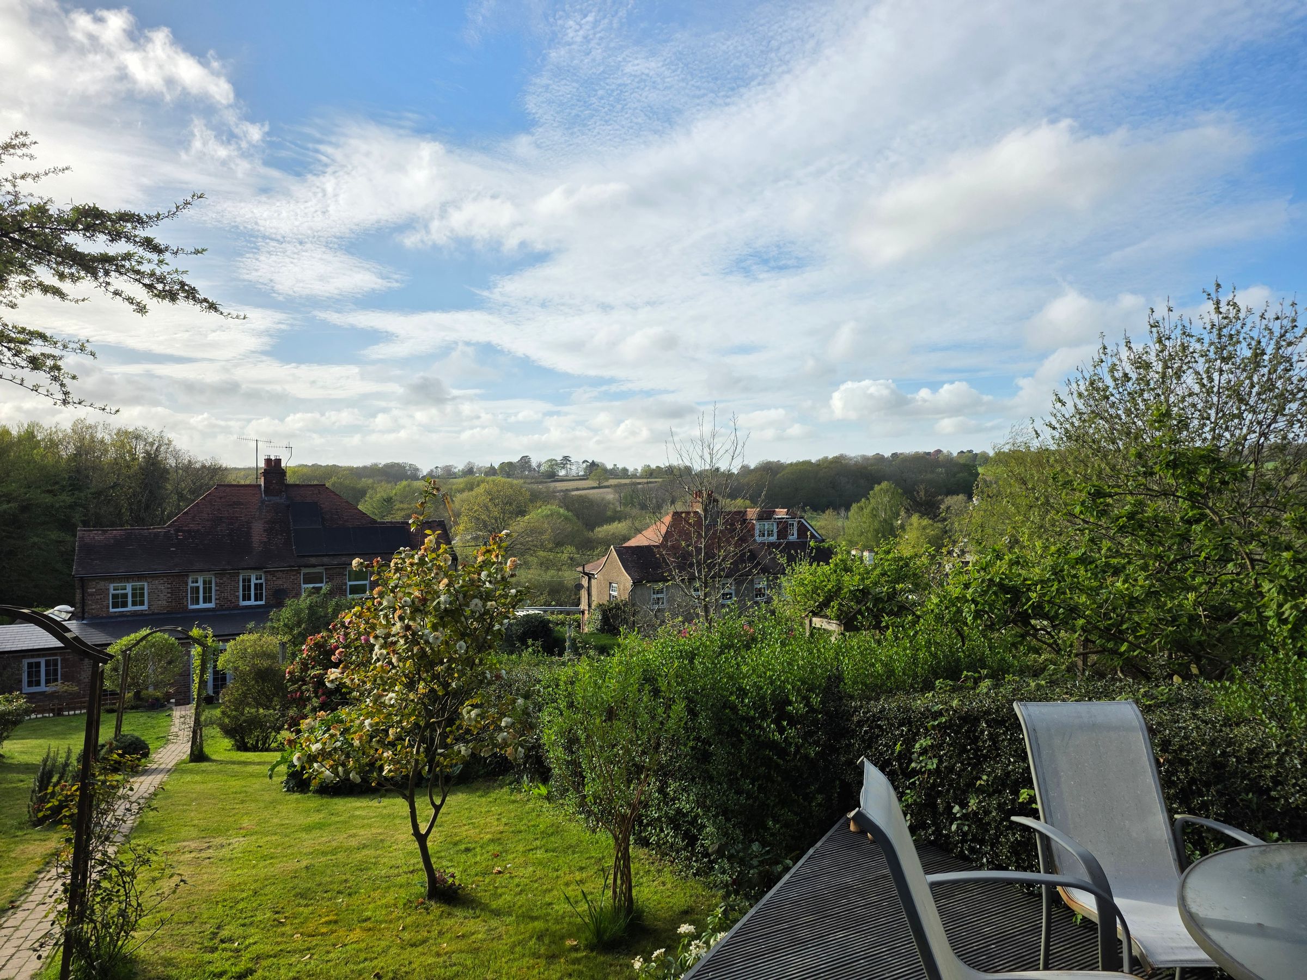
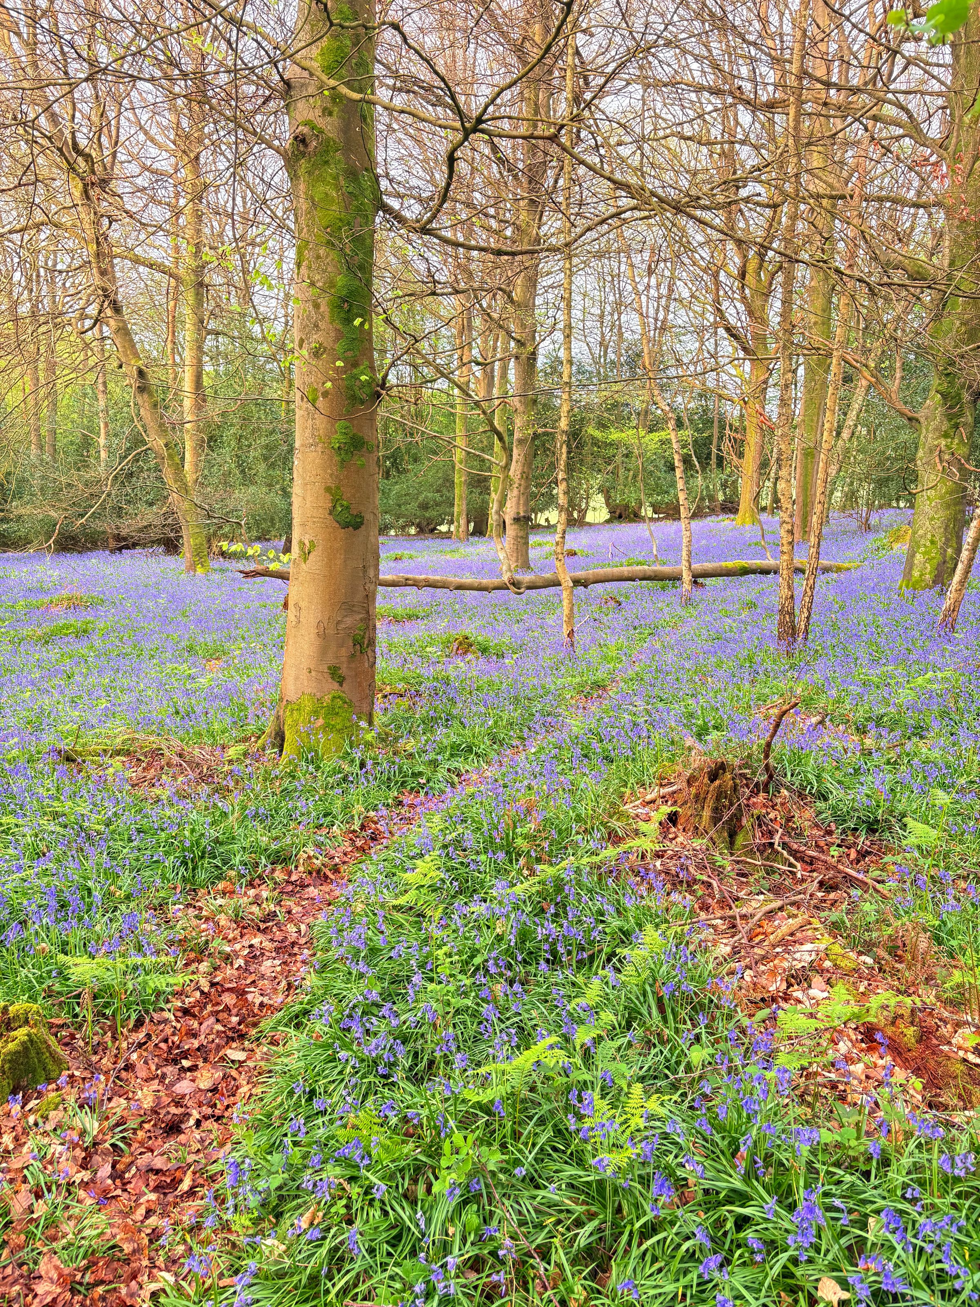
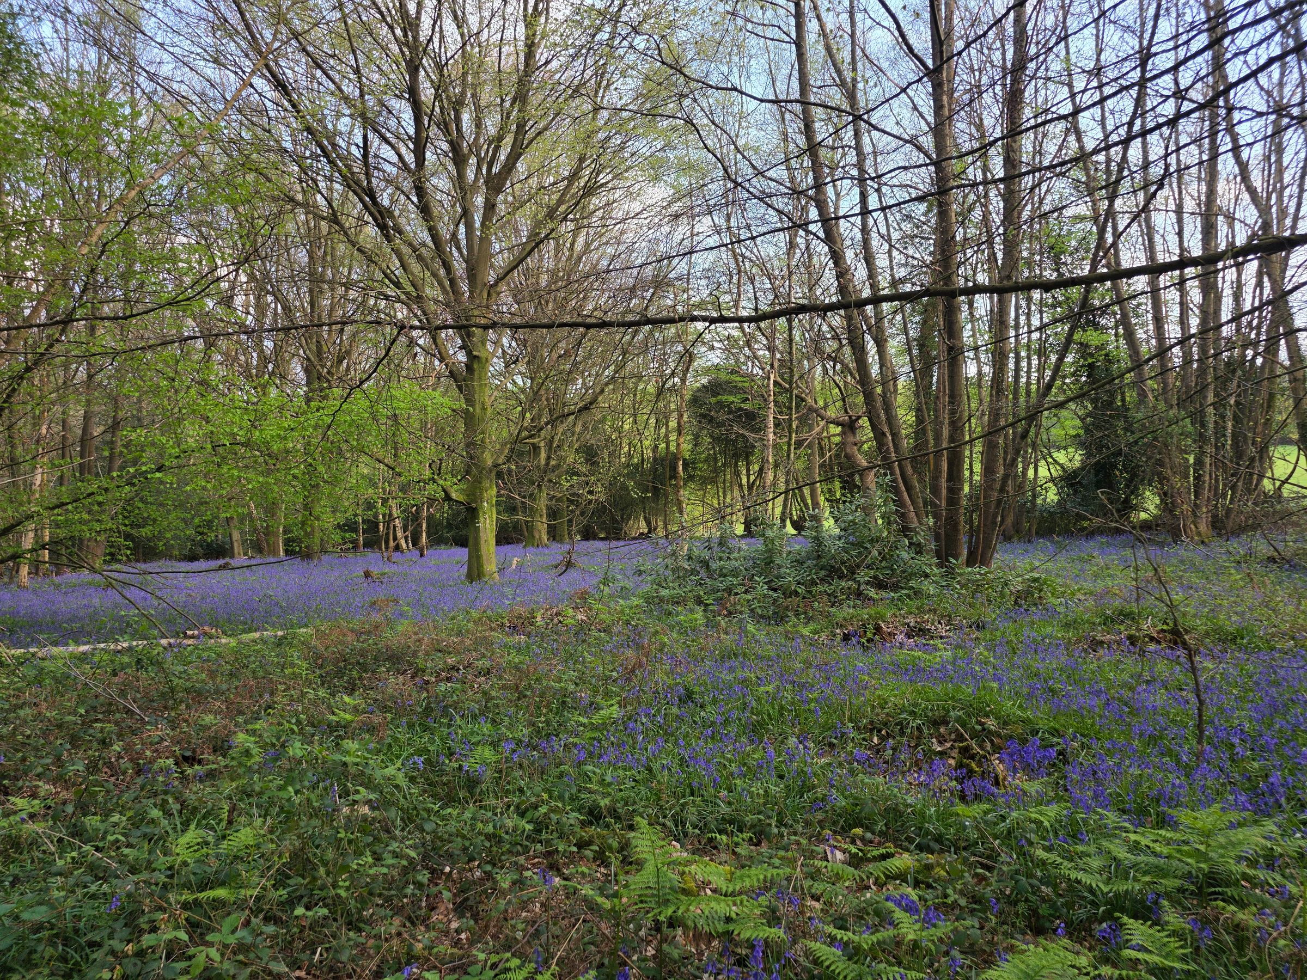
Far-reaching countryside views
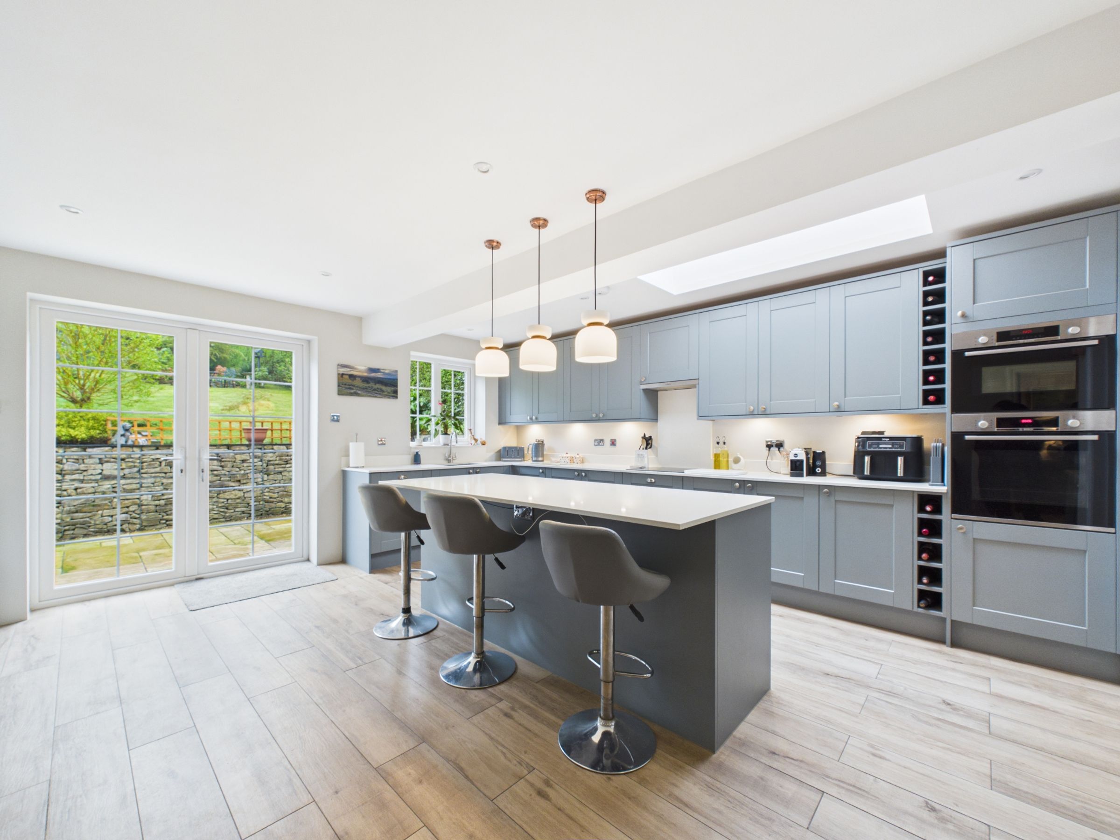
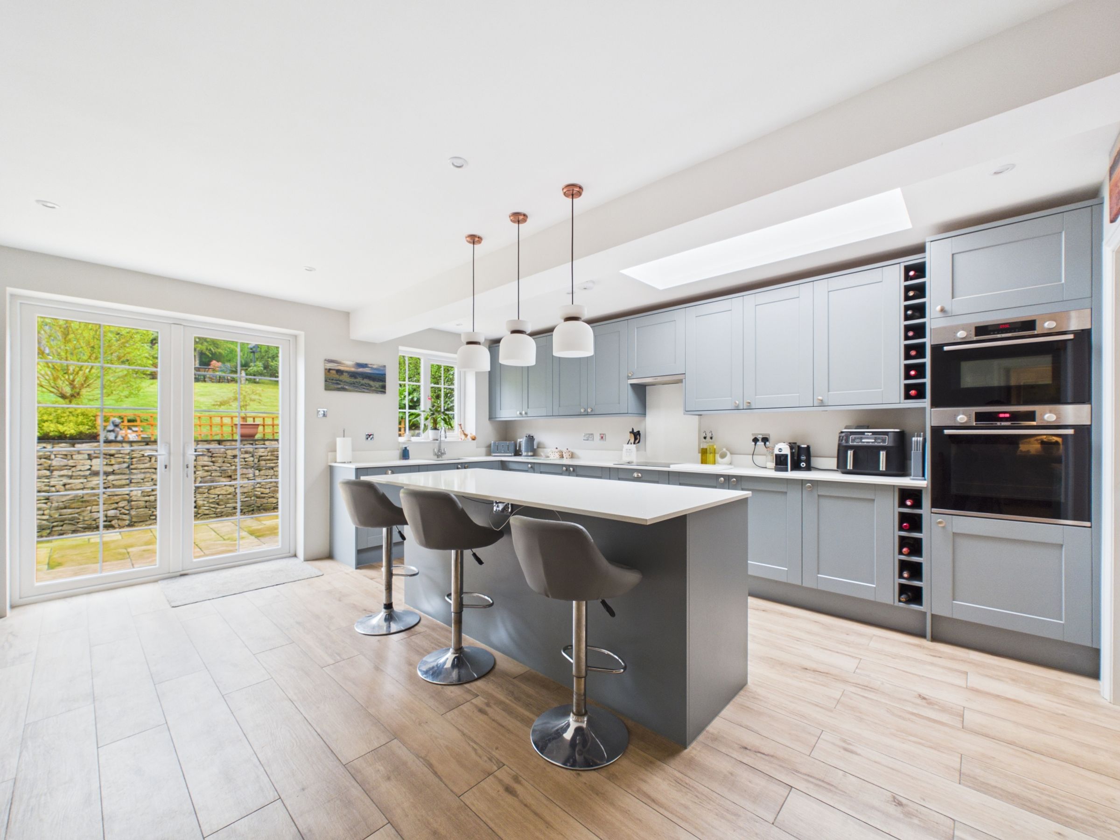
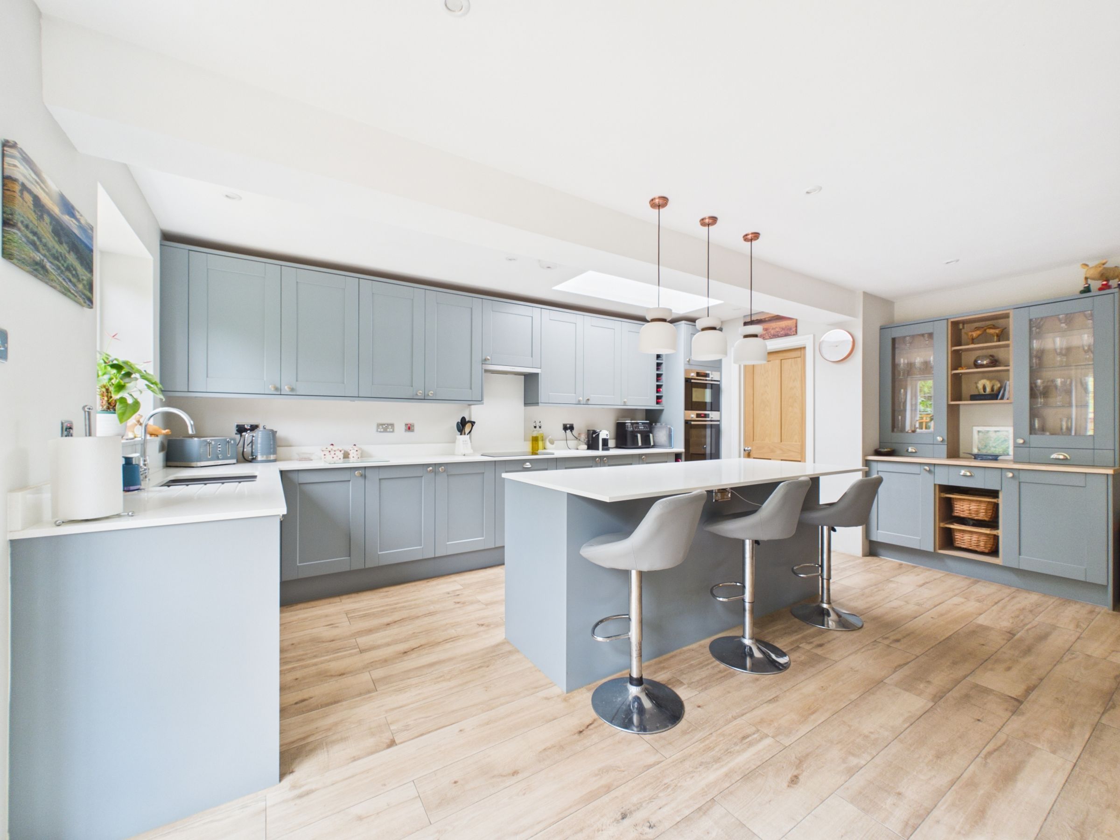
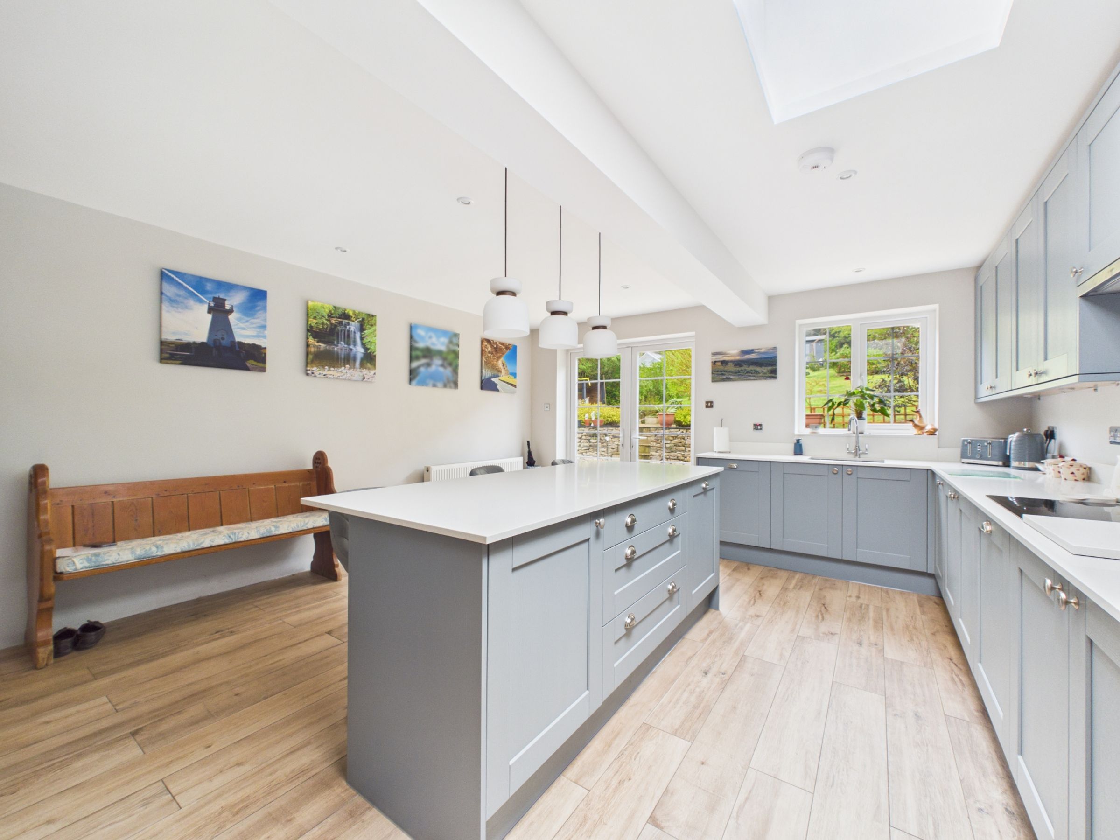
Large kitchen with central island and doors opening onto the garden
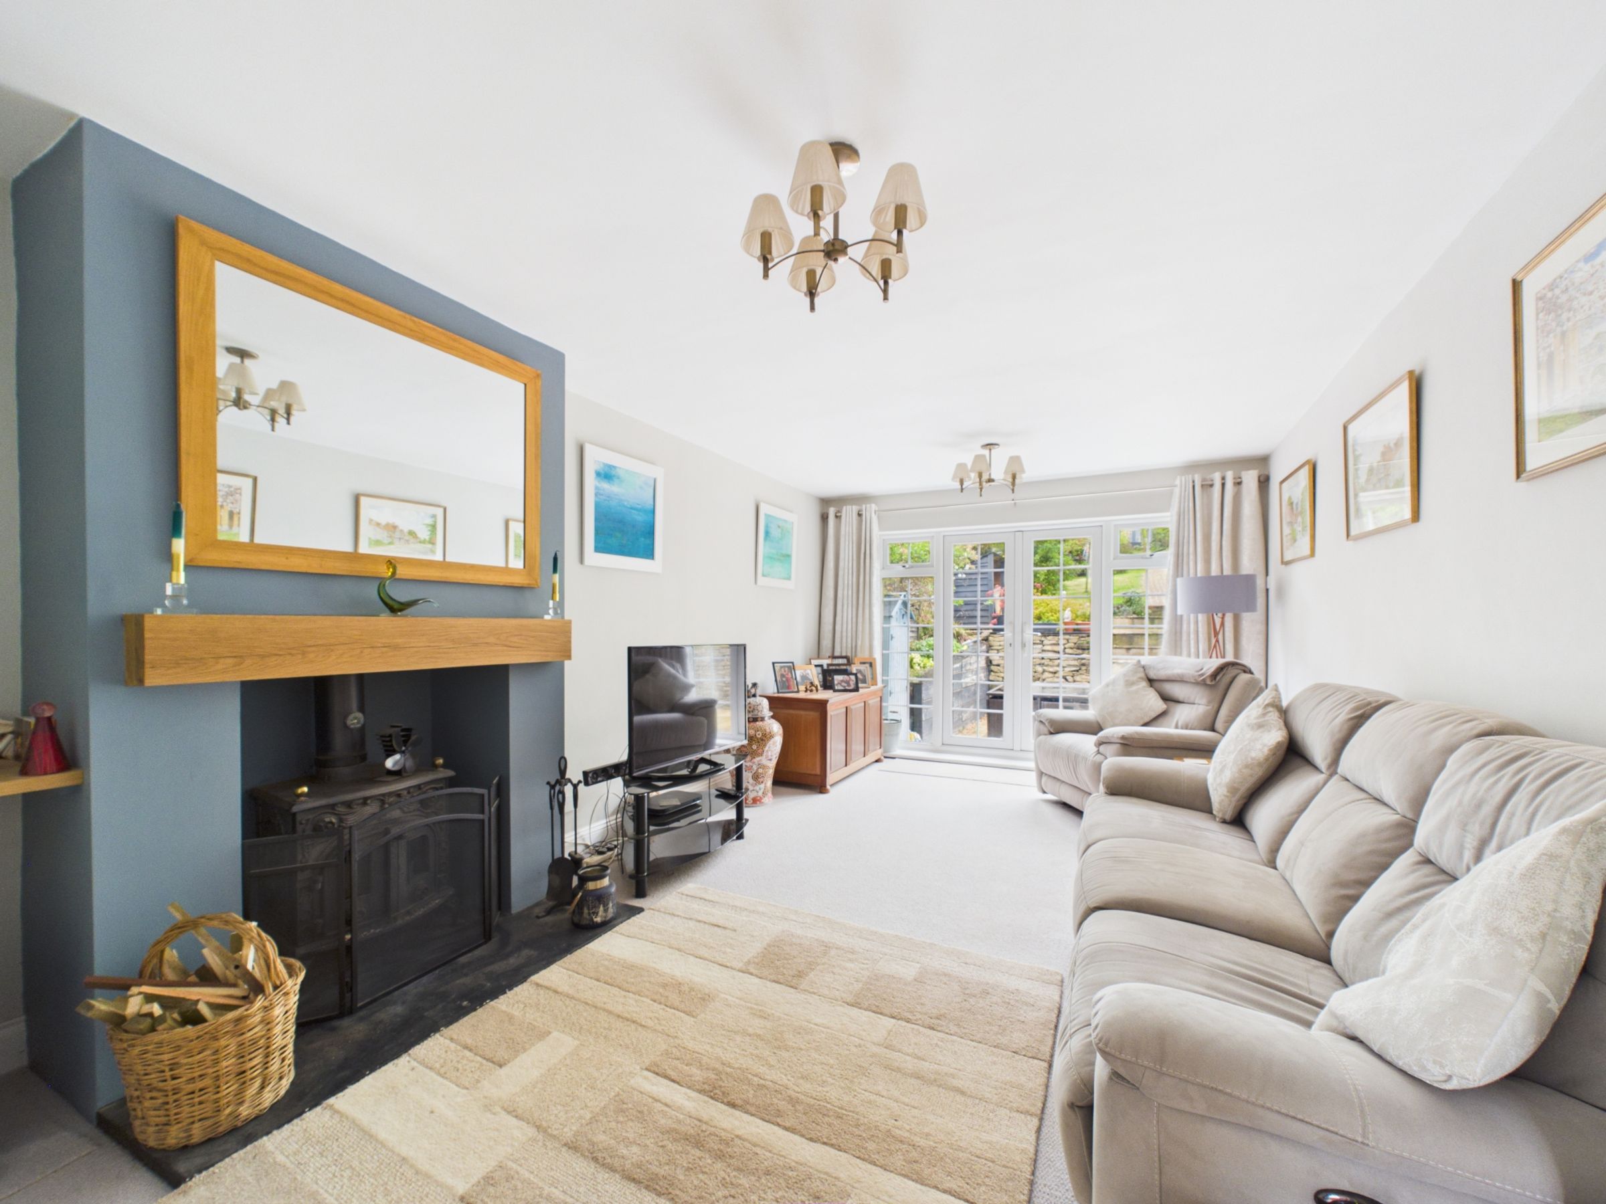
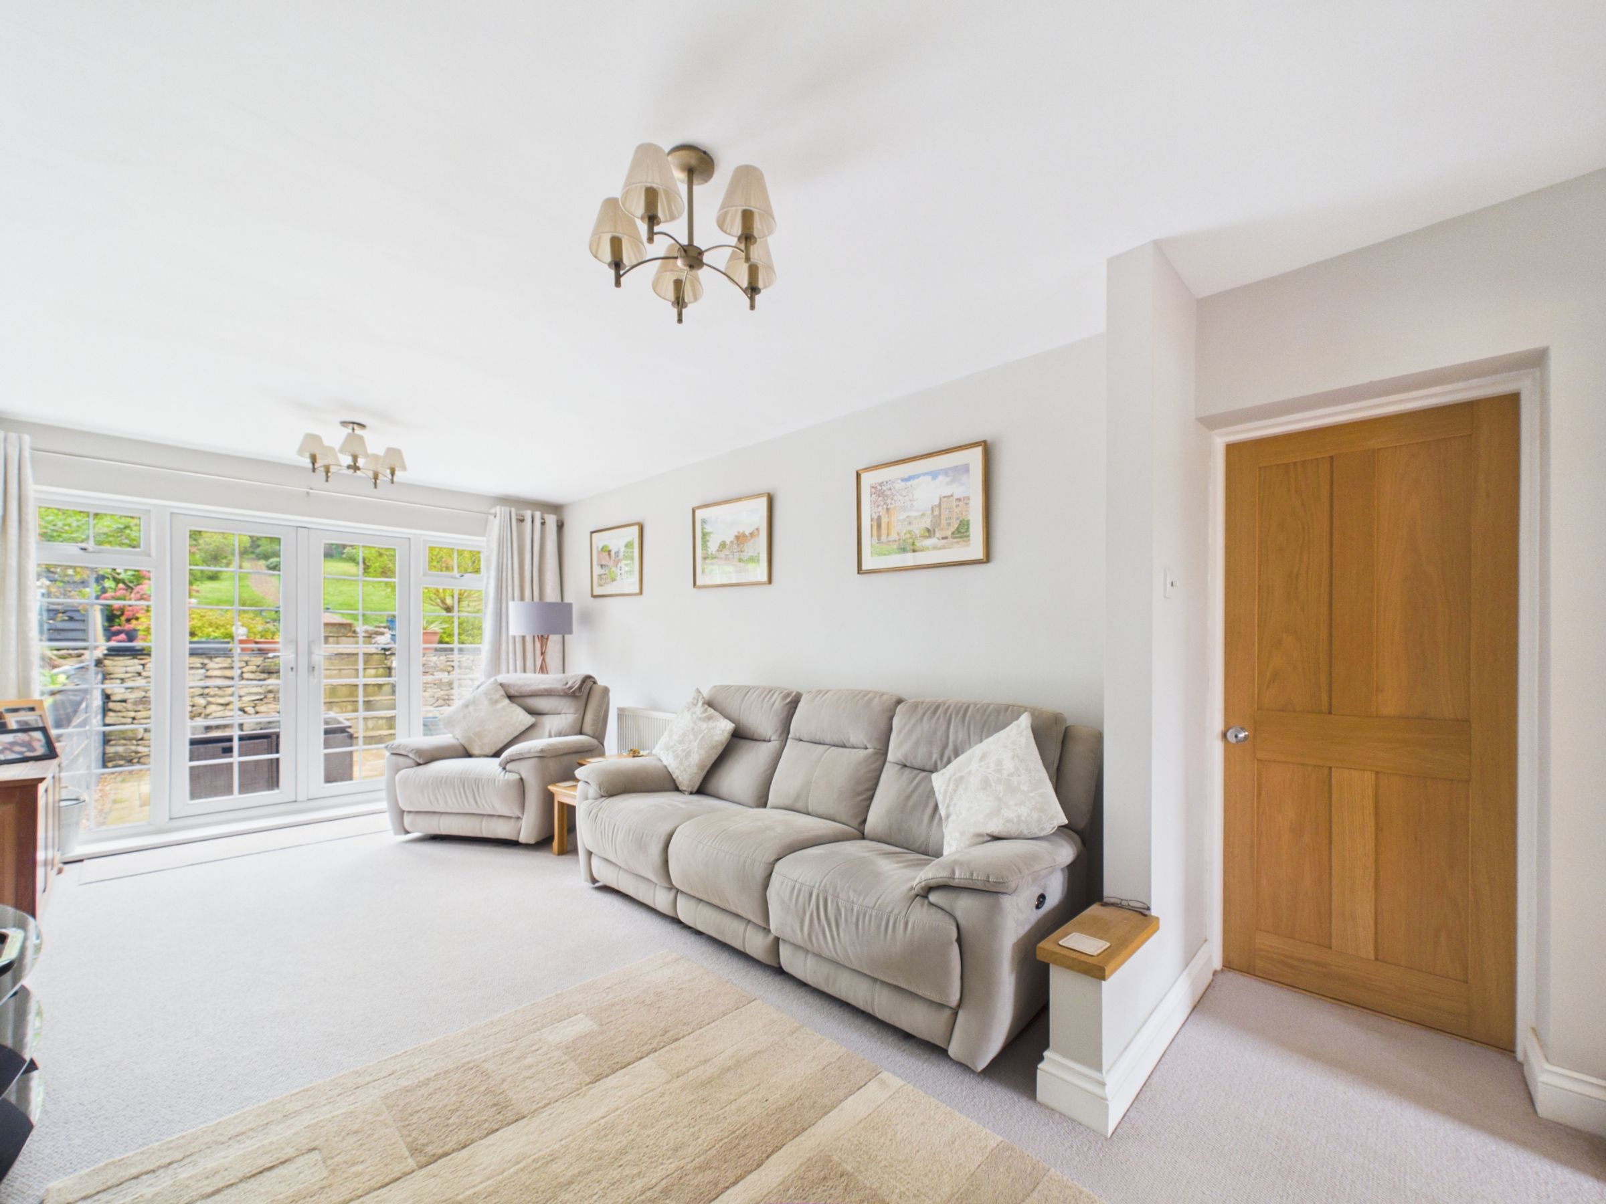
Living room with log burner and direct access outside
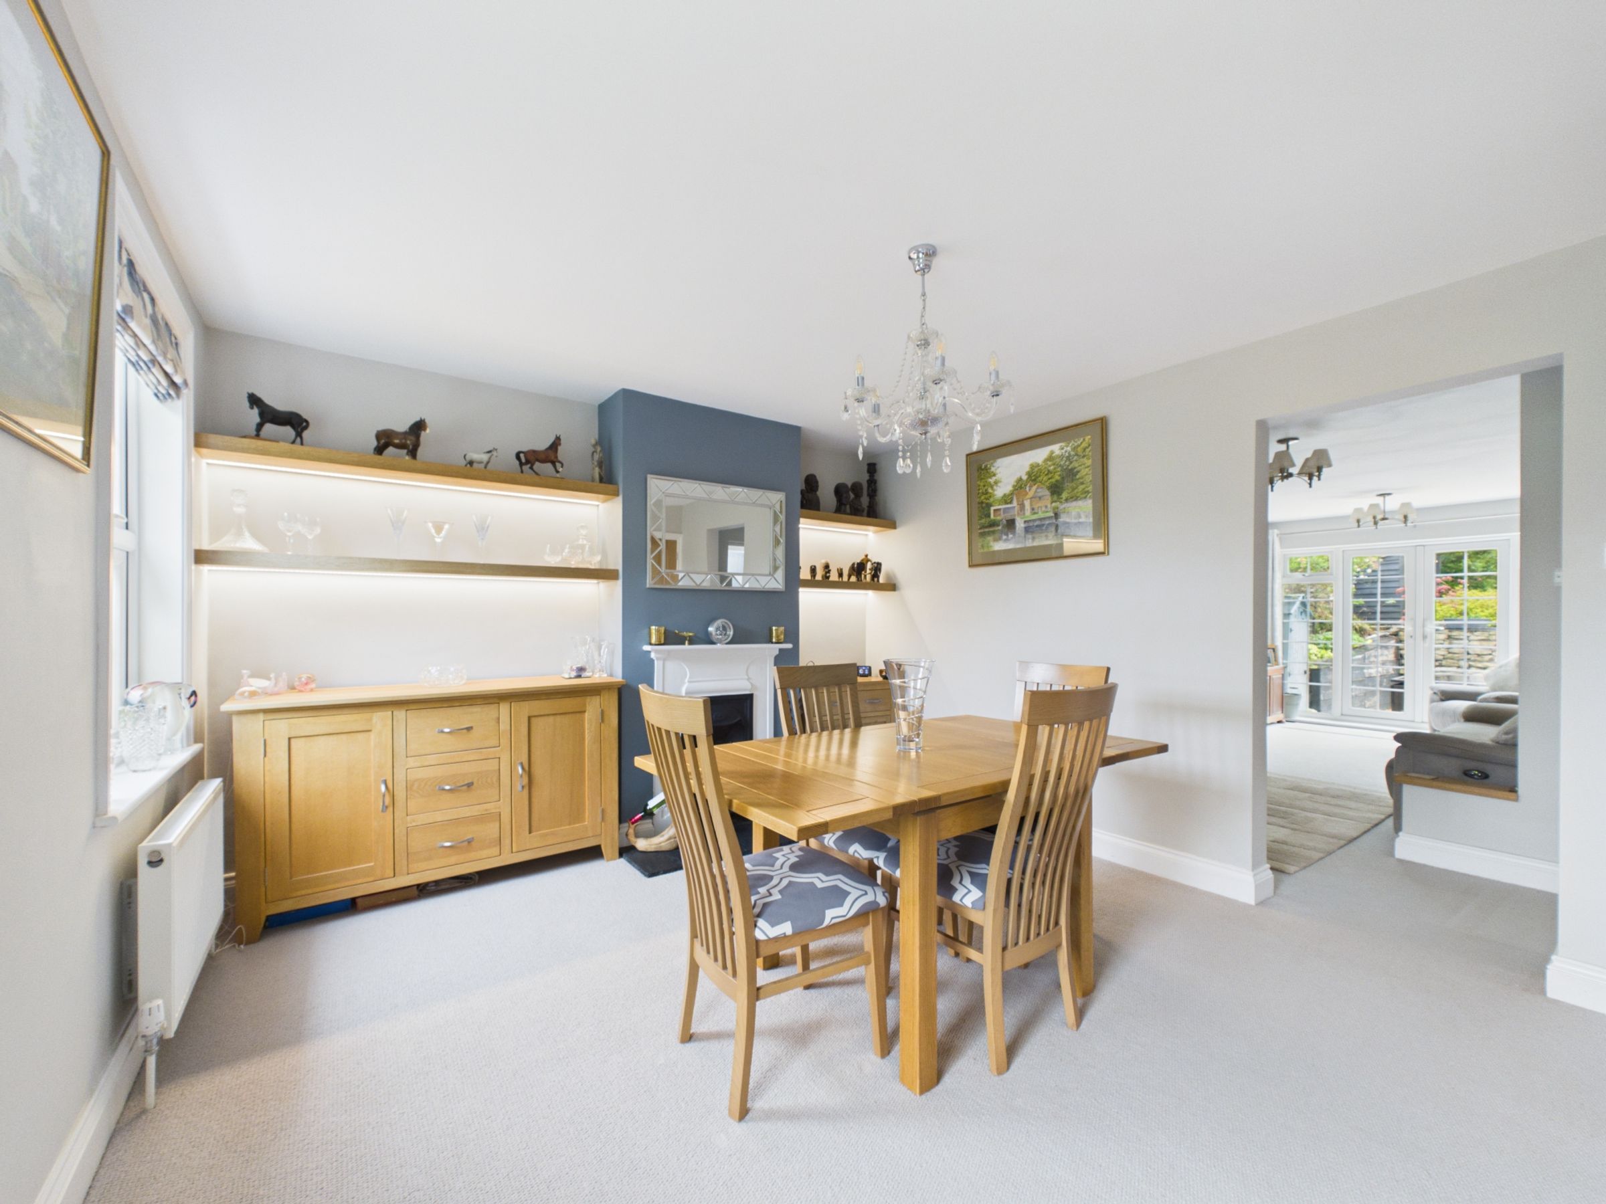
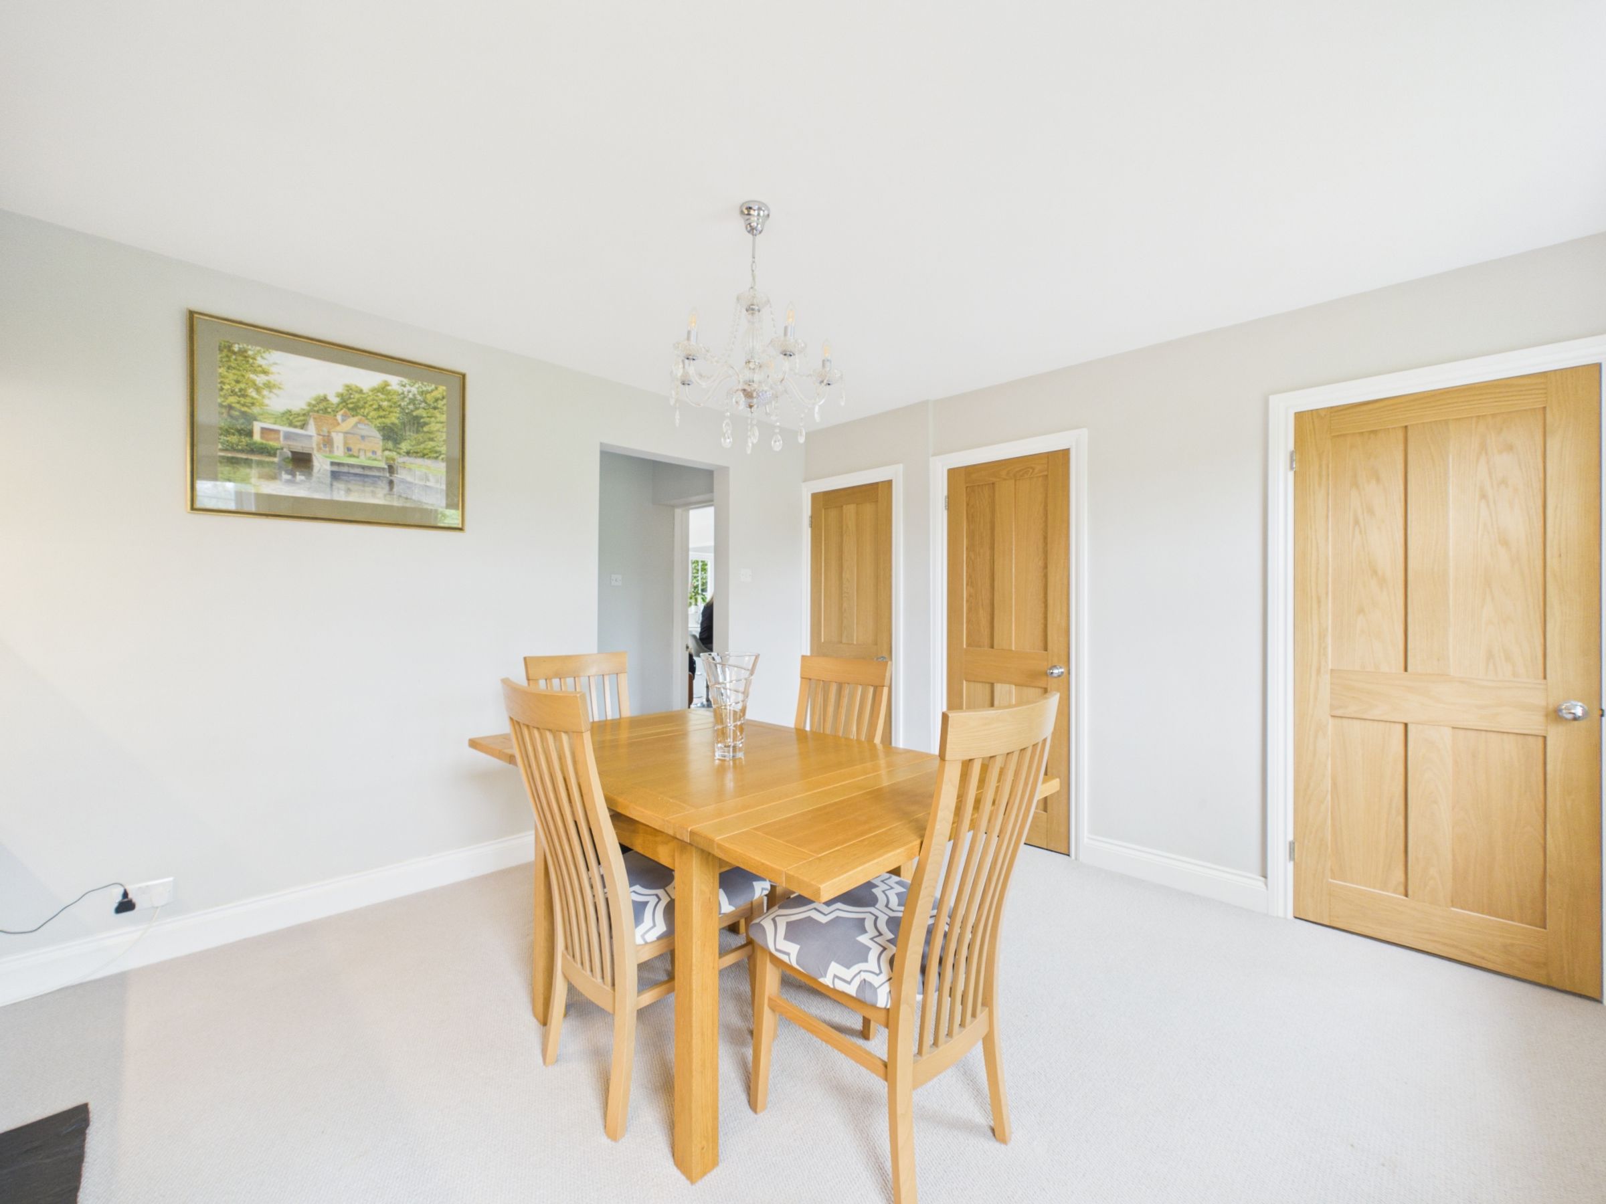
Separate dining room with feature fireplace and built-in storage
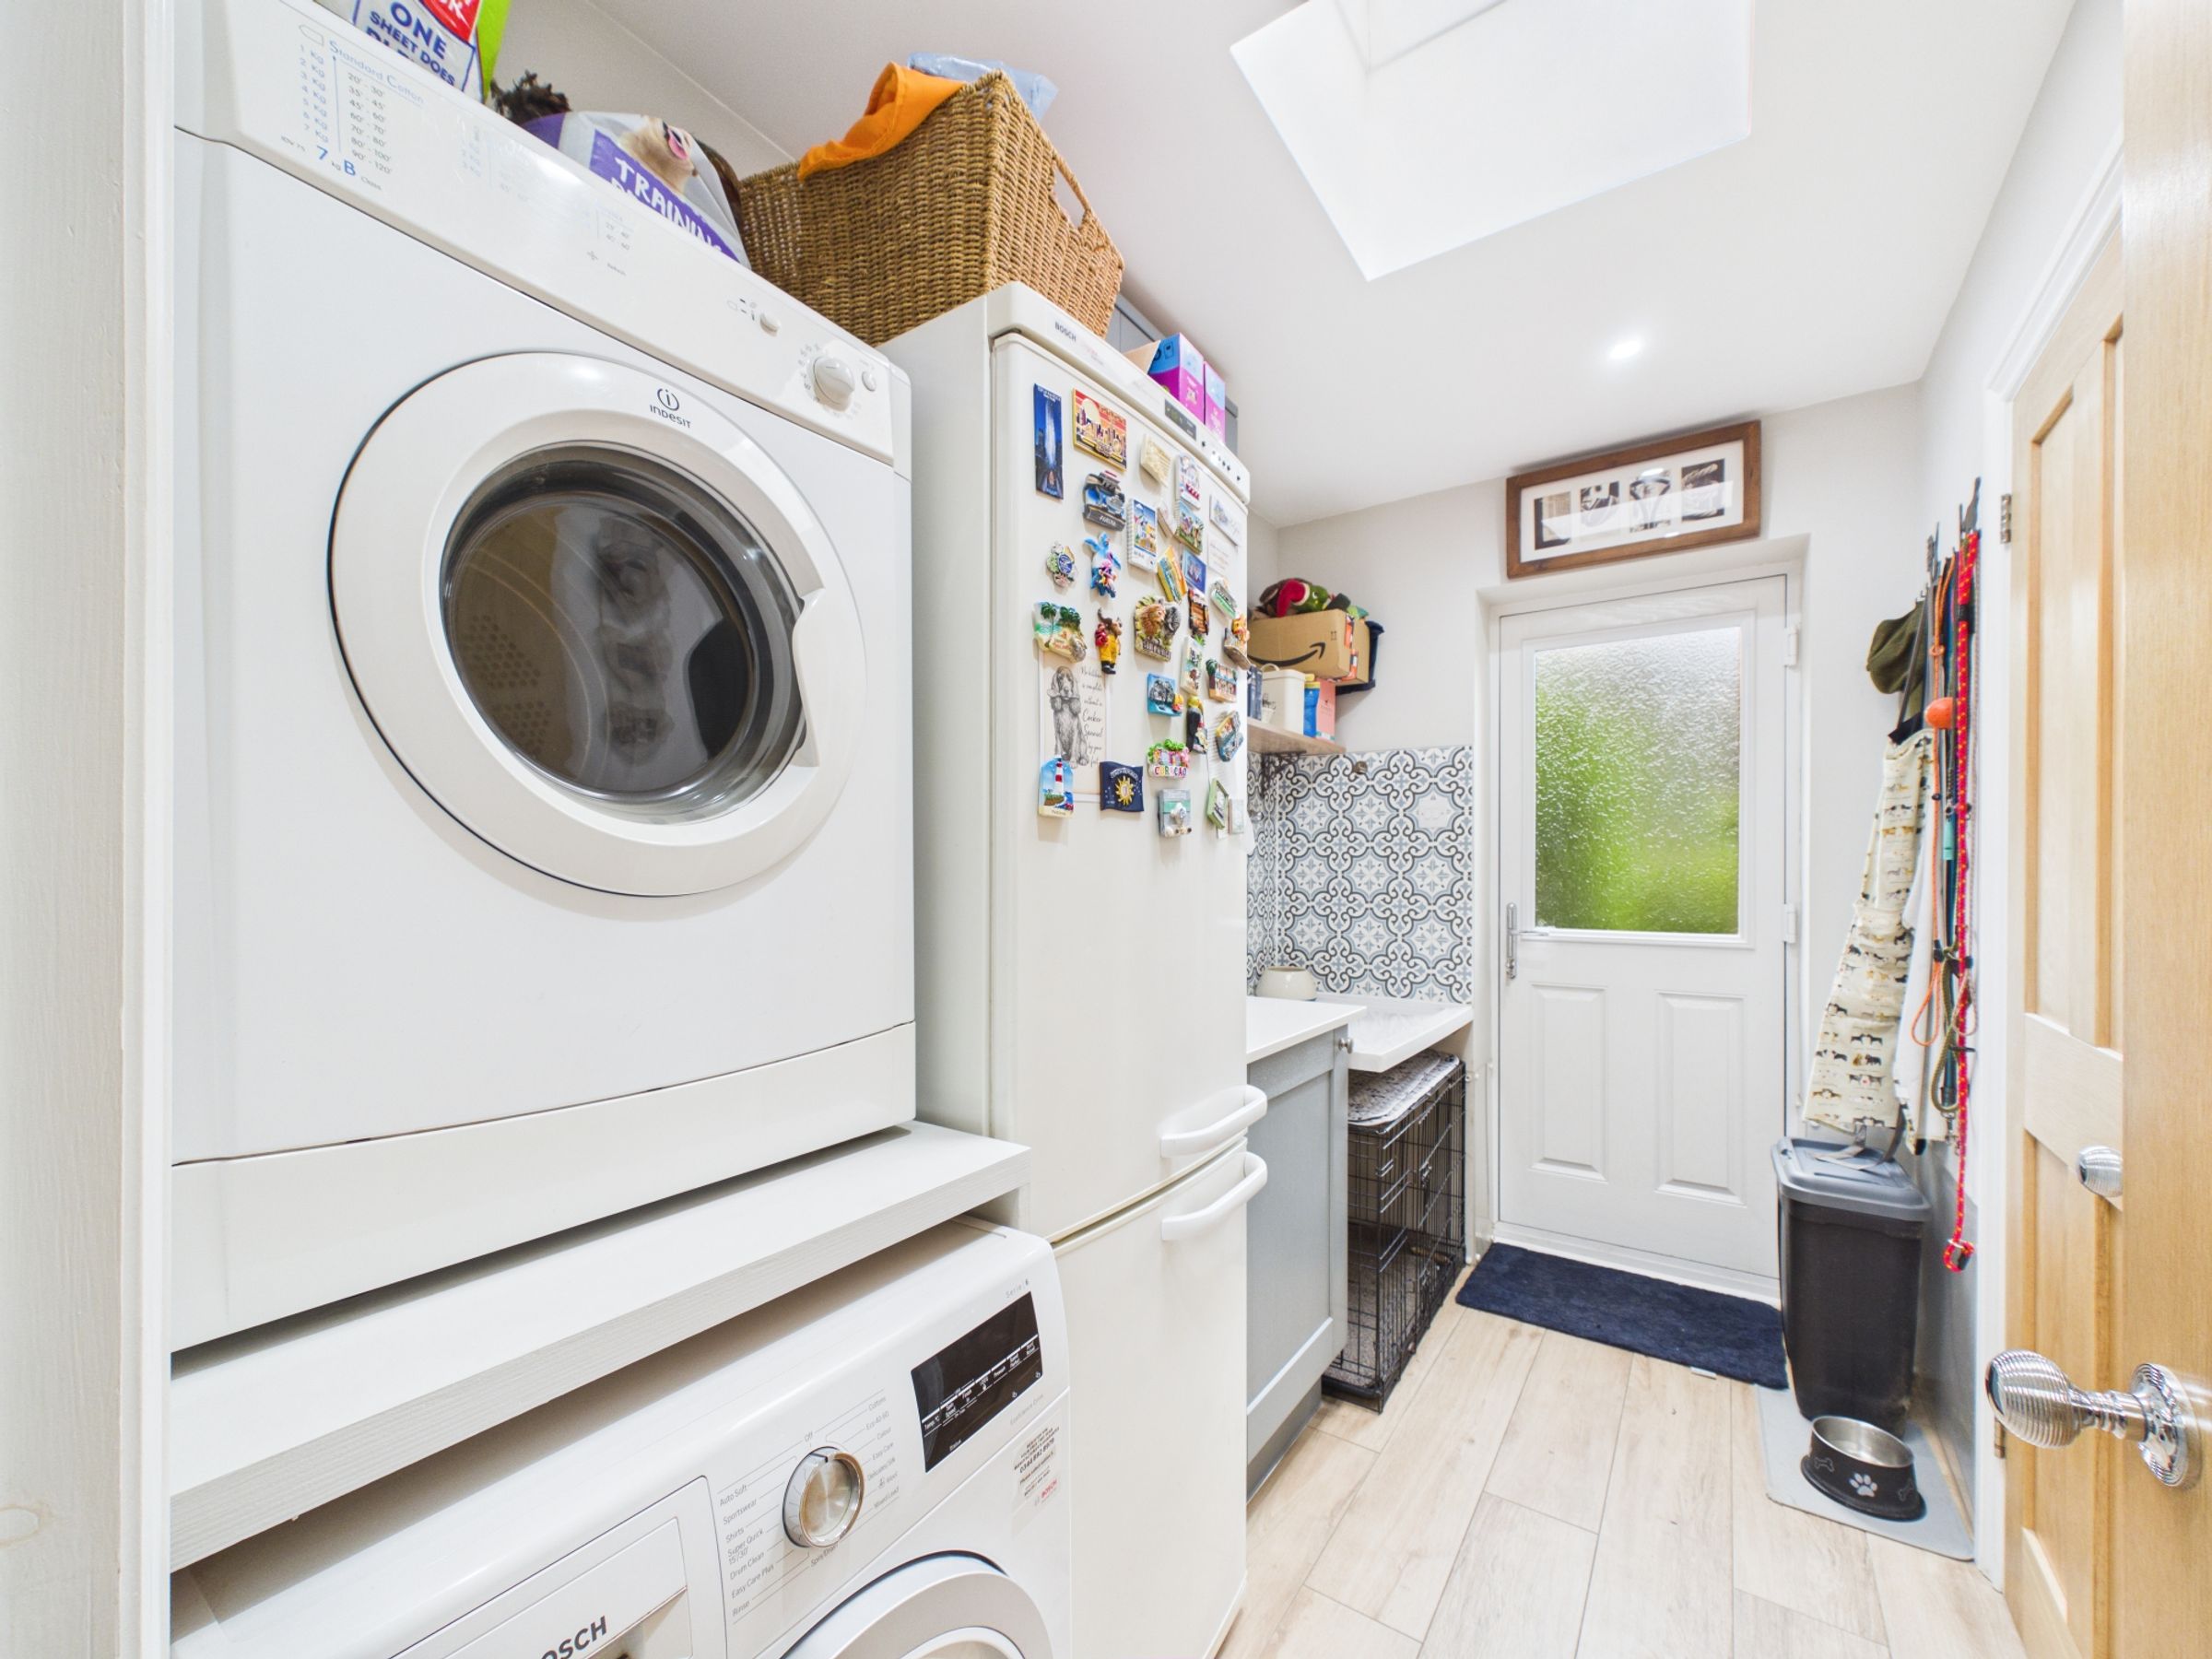
Utility room with additional storage and dog wash shower
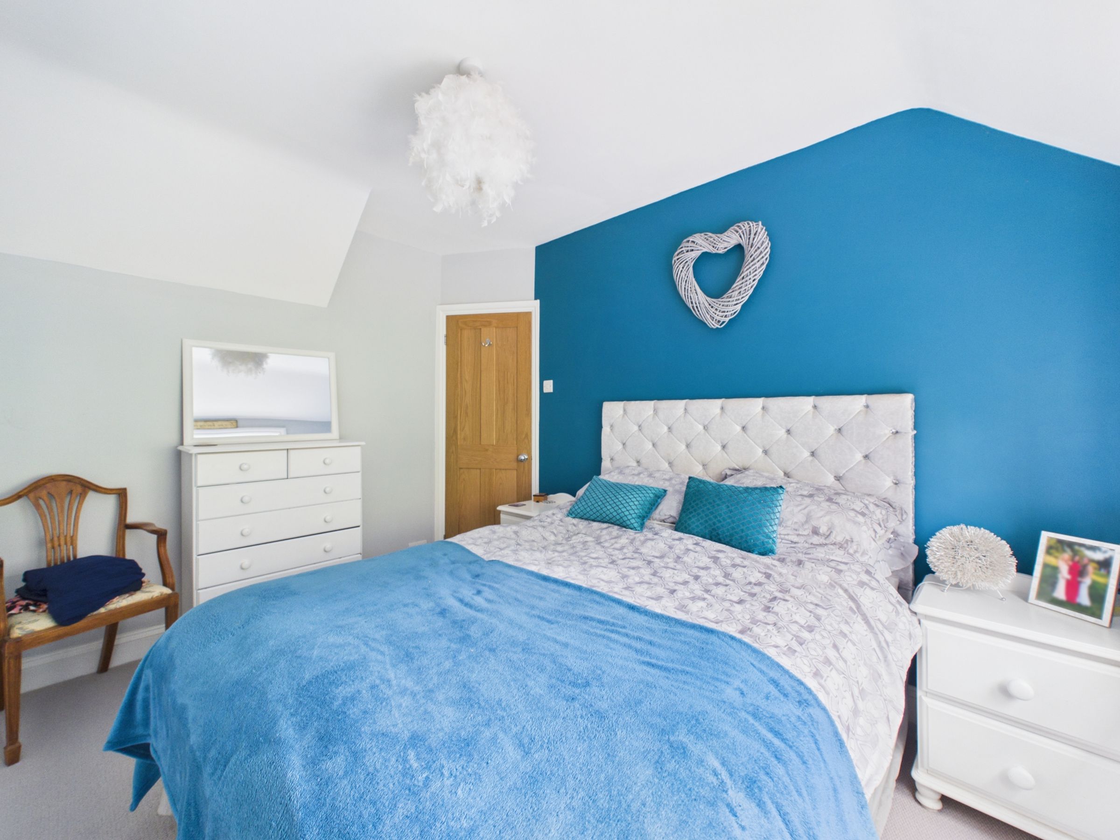
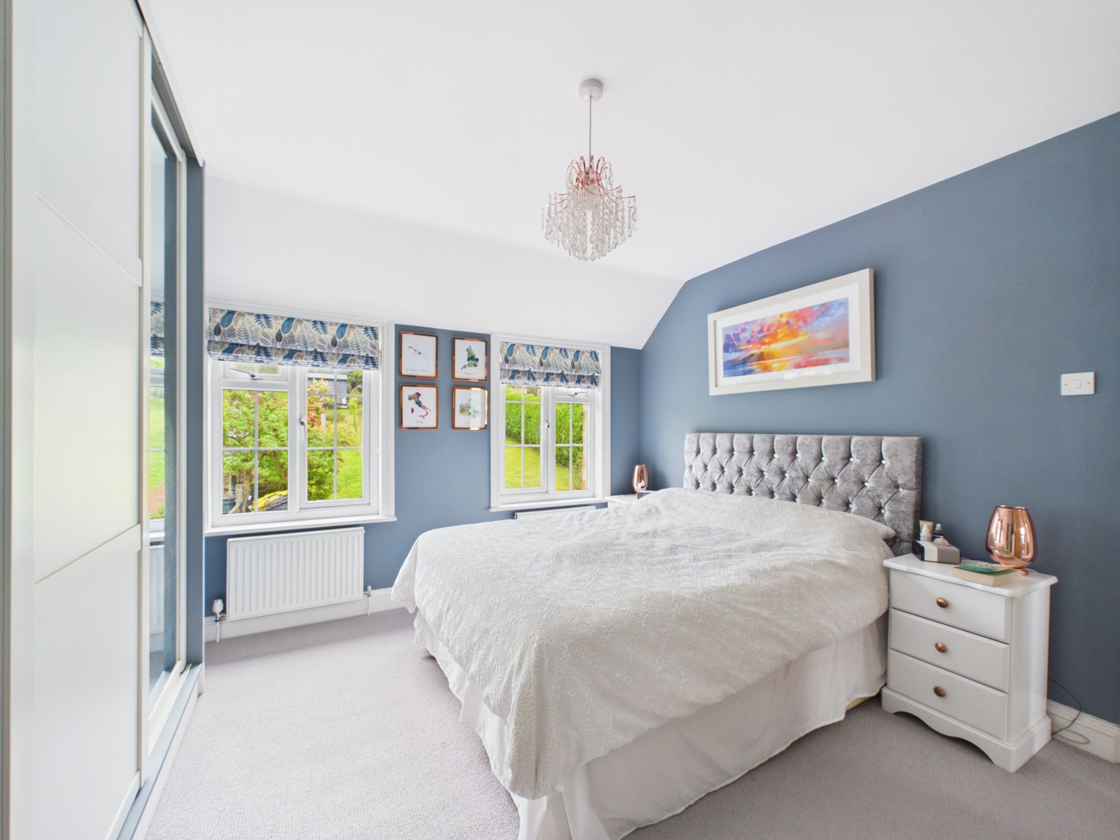
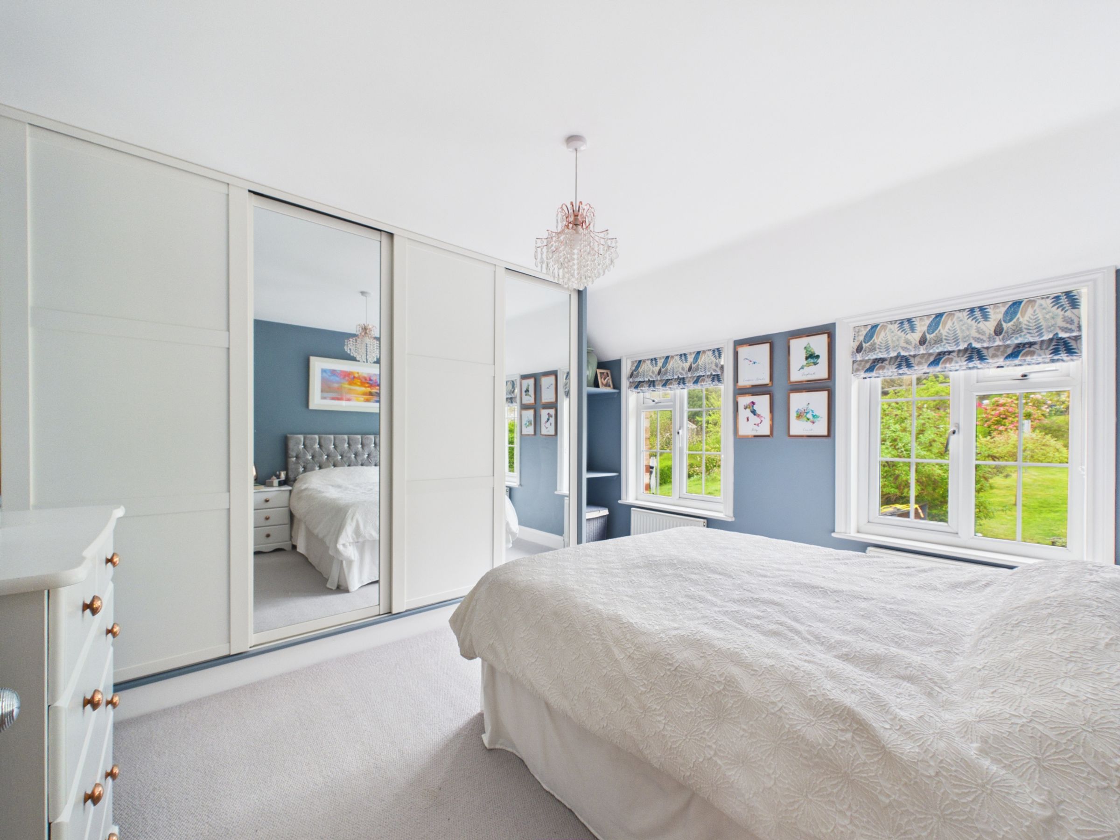
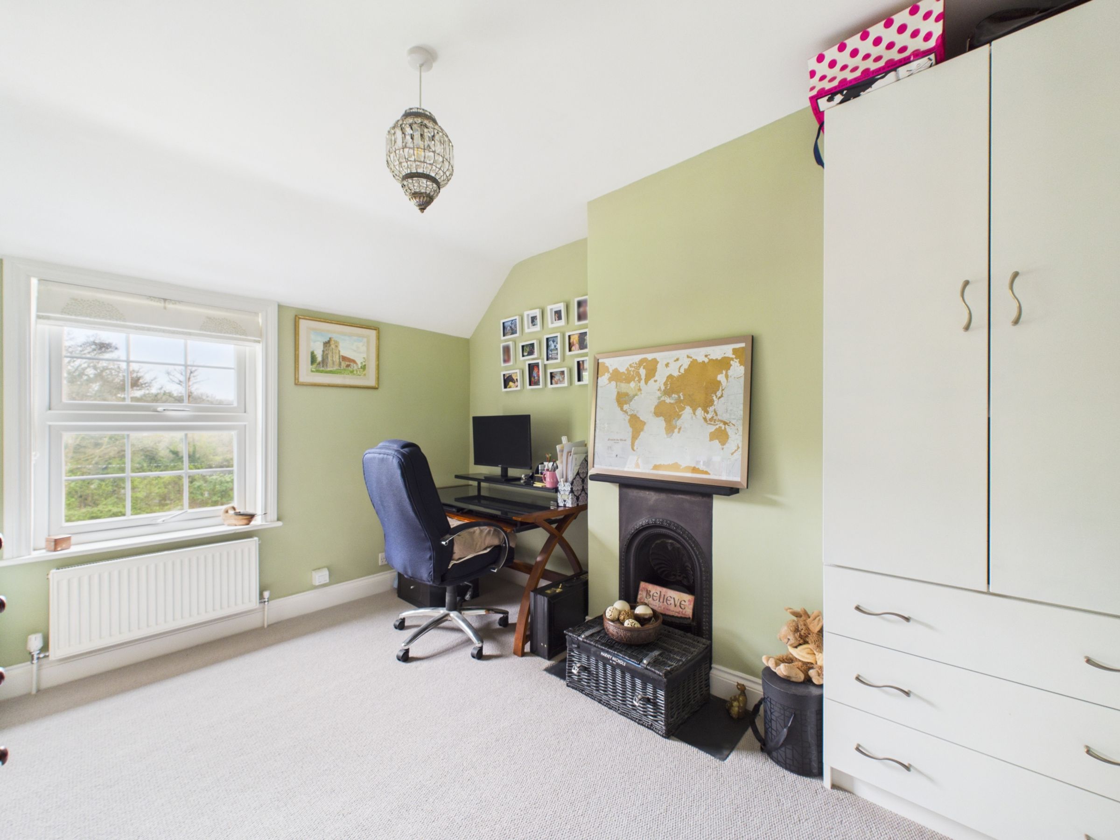
Three well-proportioned double bedrooms
About this property
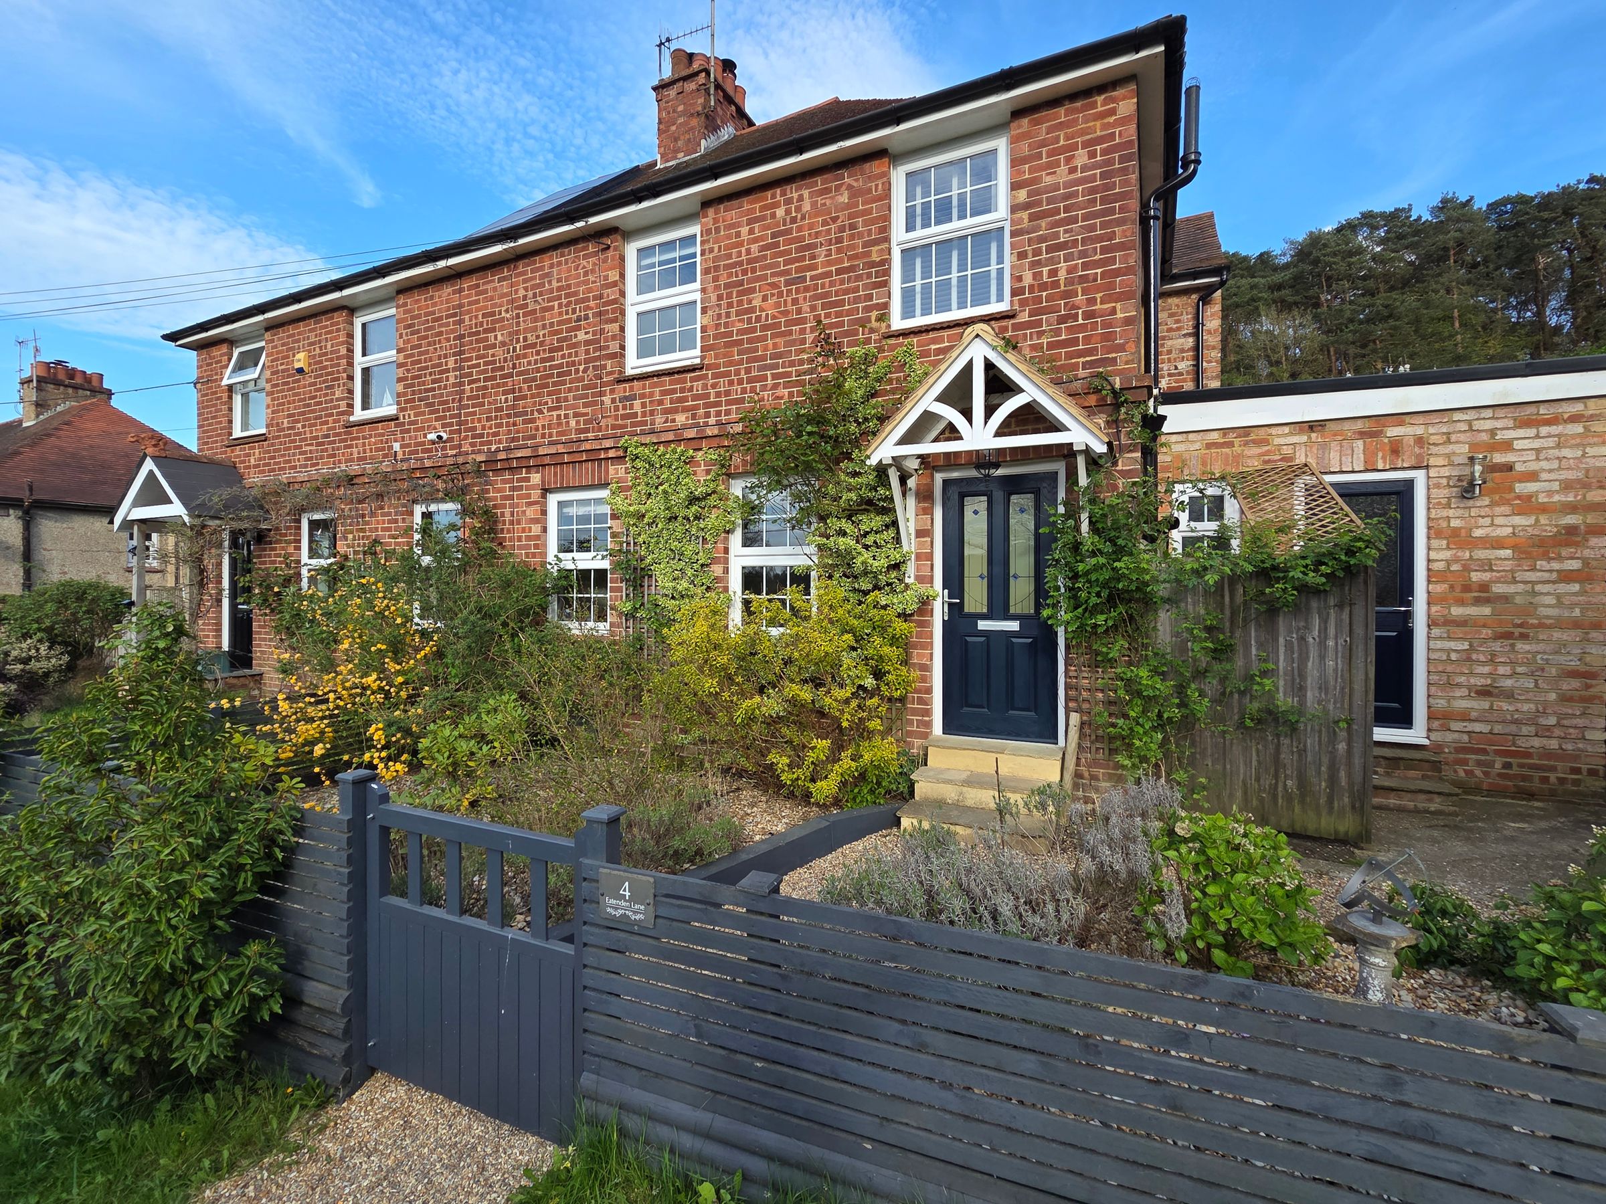
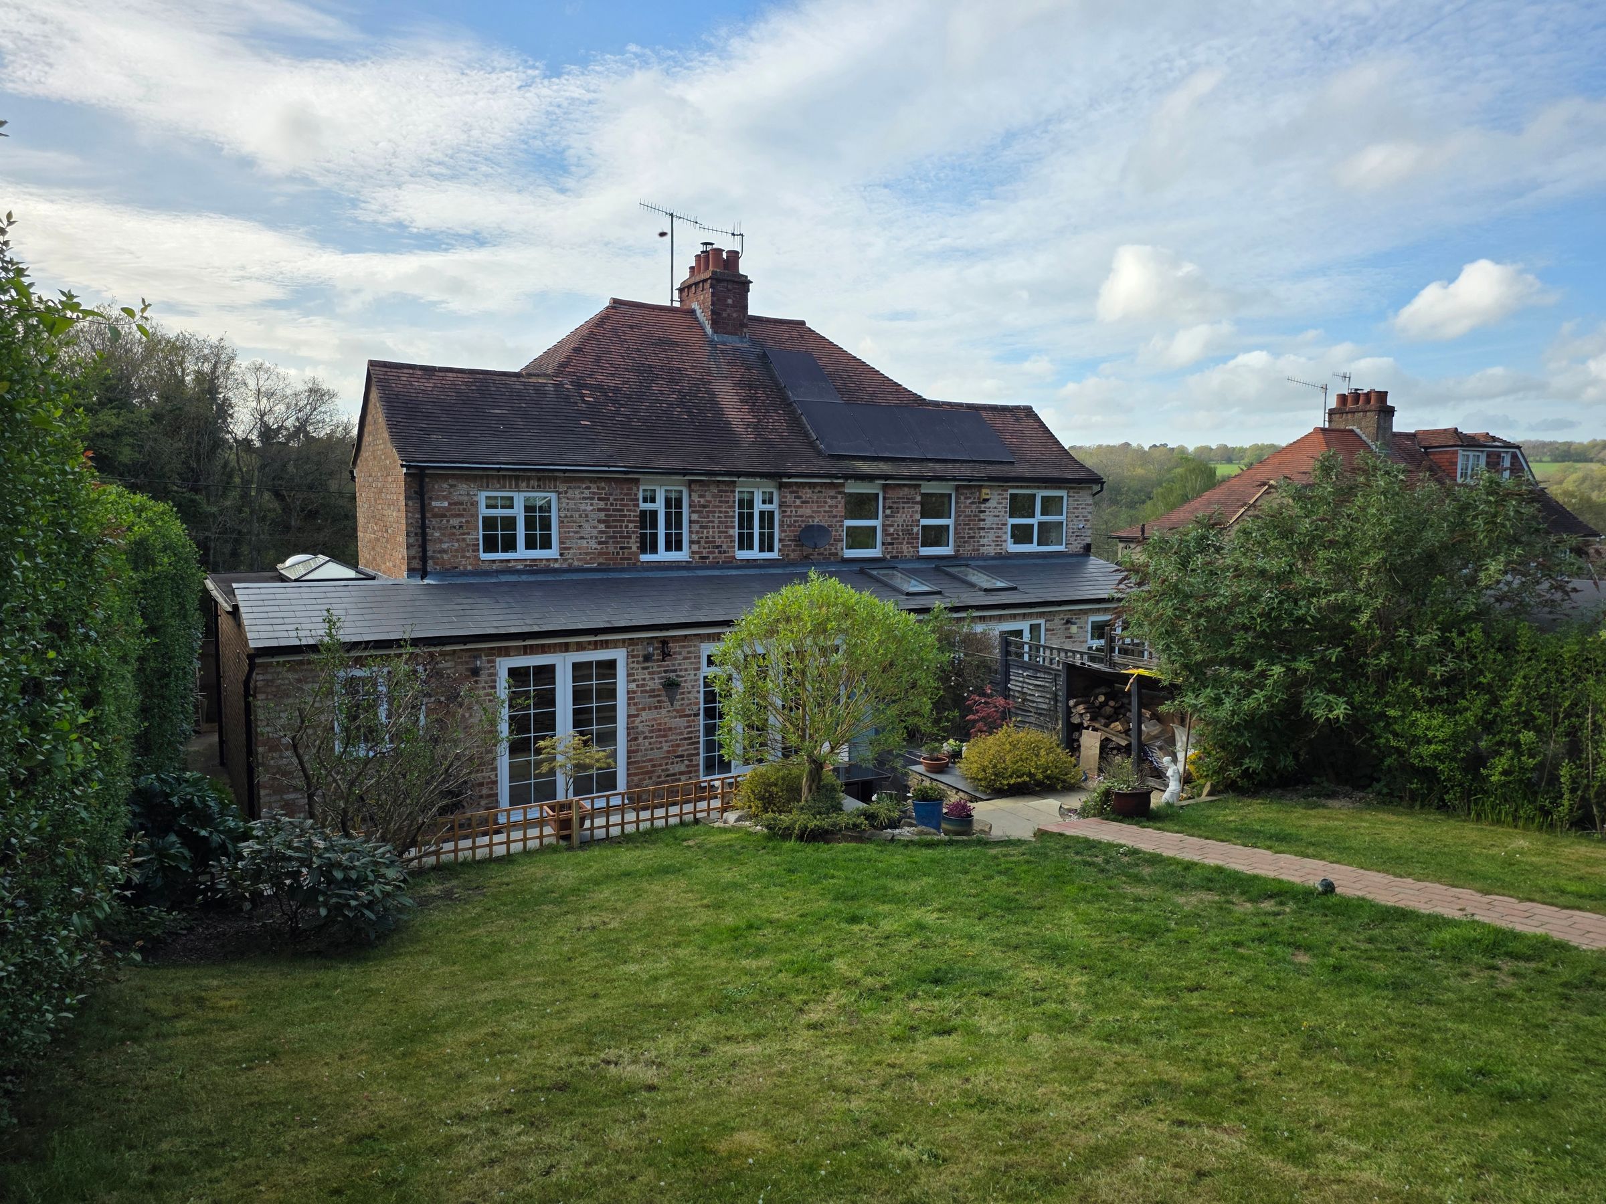
This early 1900s home in rural Mountfield is built around the way you live – a large island at the kitchen's hub, a log burner on an oak hearth, double doors connecting in with out. Three double bedrooms above, and a garden across levels with far-reaching views Guide Price £450,000 - £475,000
You approach along a gravel path, with a grey fence and planted beds framing the entrance. Stepping inside, the hallway sets the tone, with the staircase ahead and the first reception room to your left.
The dining room sits at the front of the house, with a feature fireplace and a pleasant outlook. Two built-in storage cupboards make this a practical as well as inviting space, and it leads through into the main living area. Here, a log burner set on an oak hearth creates a natural focal point, while double doors open directly onto the garden, drawing in light and connecting inside with out.
To the rear, the kitchen becomes the real hub of the home. Centred around a large island, it’s a space designed for both everyday living and entertaining, with plenty of room to gather. Quartz worktops run throughout, paired with grey shaker units and integrated appliances, including eye-level ovens and microwave. The porcelain wood-effect flooring continues underfoot, while a roof lantern above brings in additional natural light. Double doors open onto the patio, creating an easy flow out to the garden and making it just as suited to summer evenings as it is to day-to-day use.
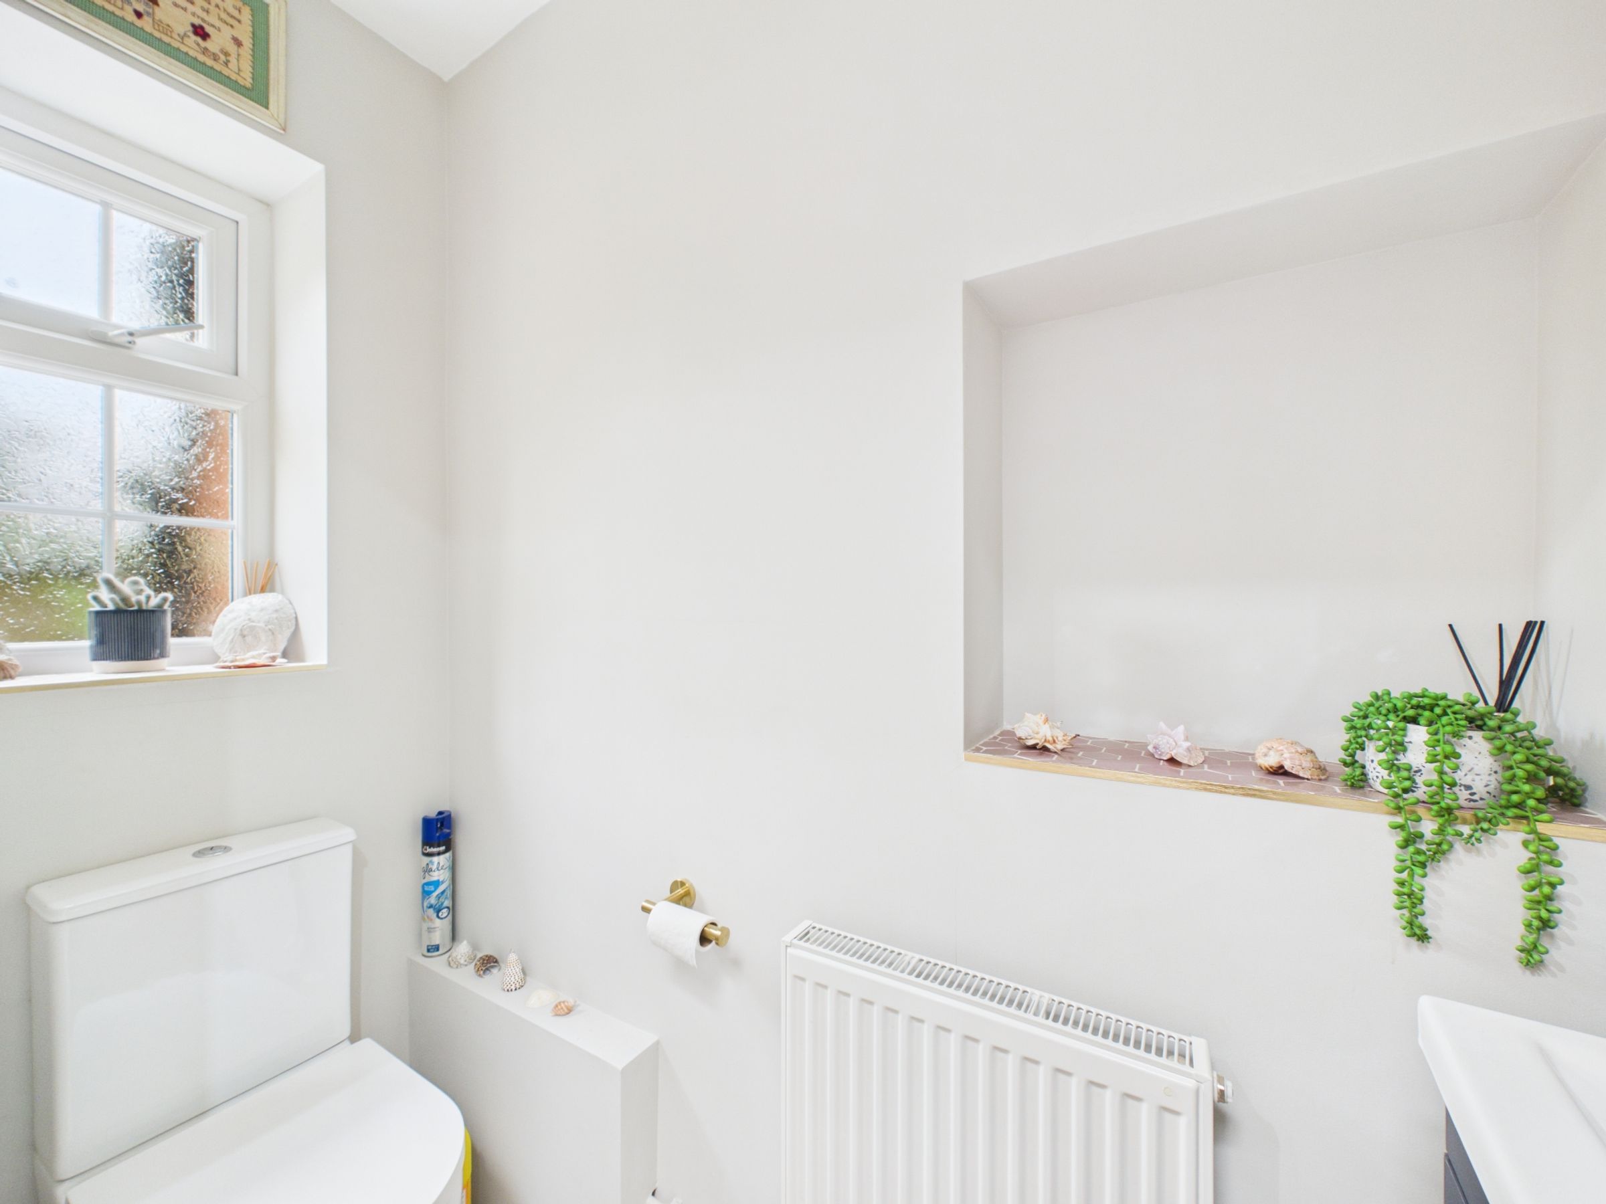
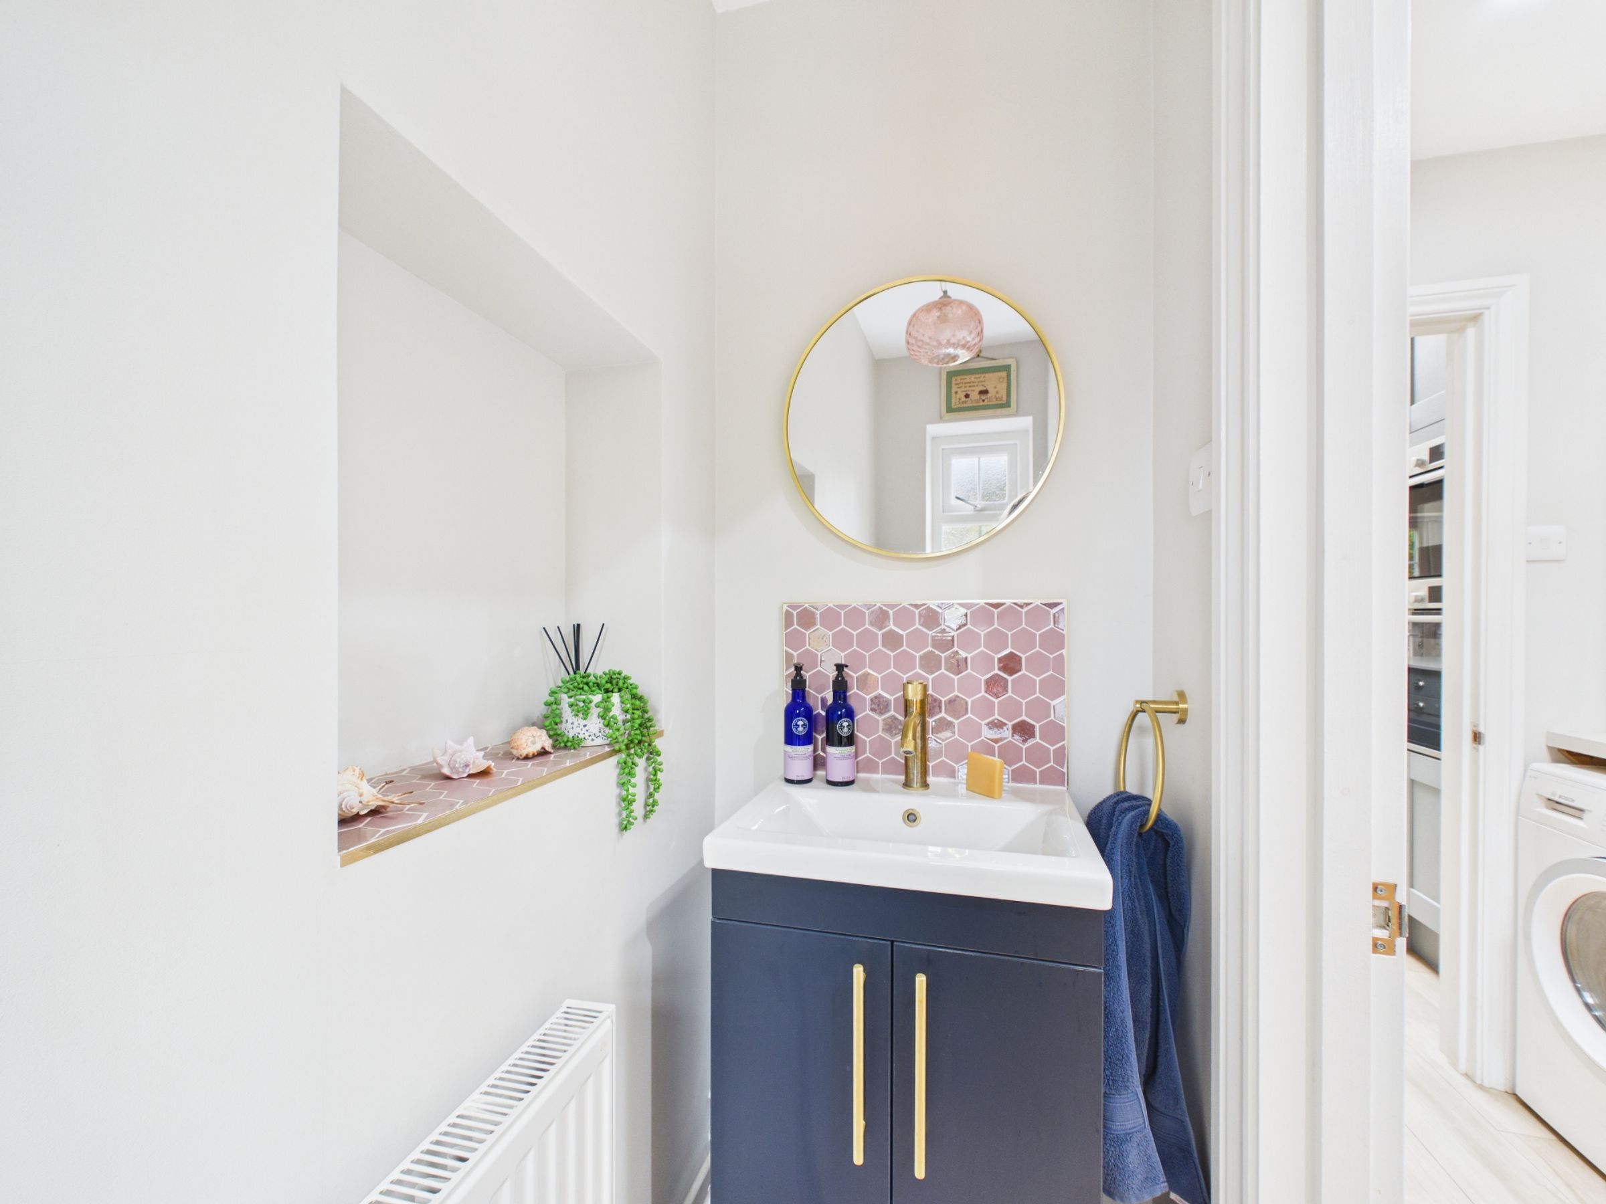
Just off the kitchen, the utility room mirrors the same finish, with further storage, space for appliances, and the added practicality of a dog wash shower. A separate WC sits beyond, fitted with a basin and storage below.
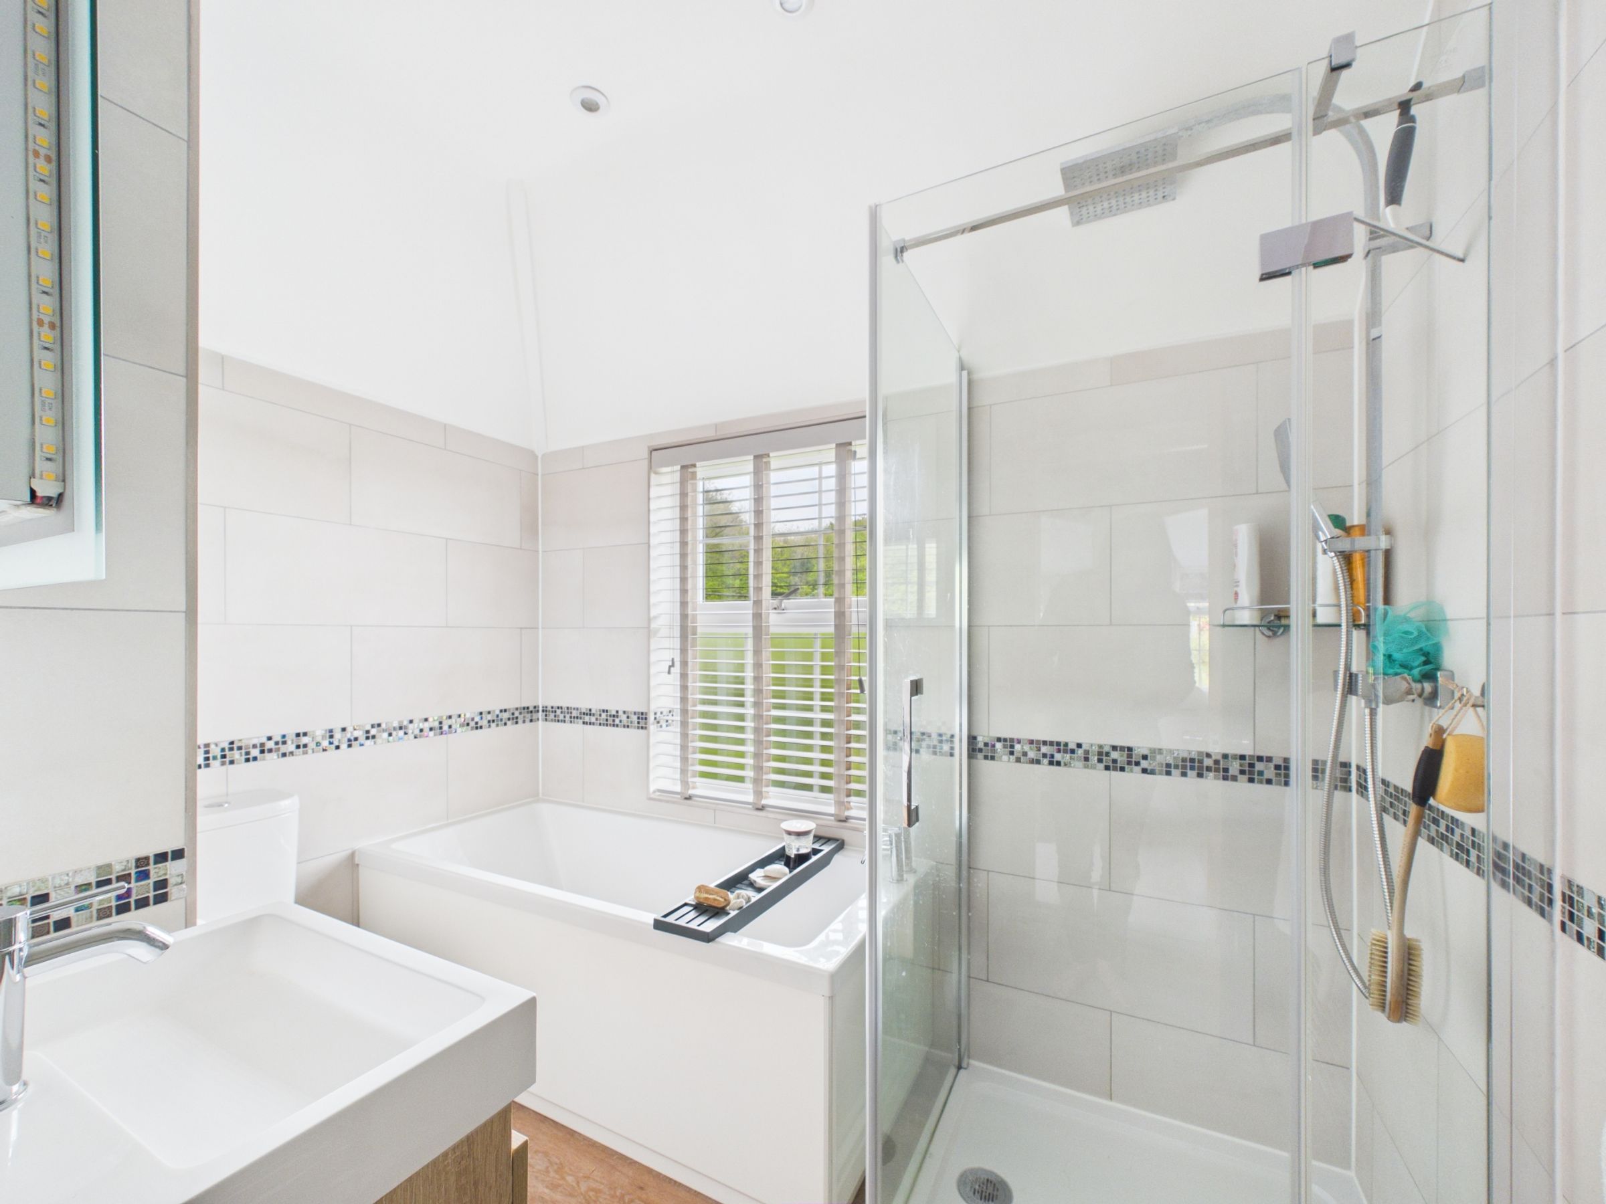
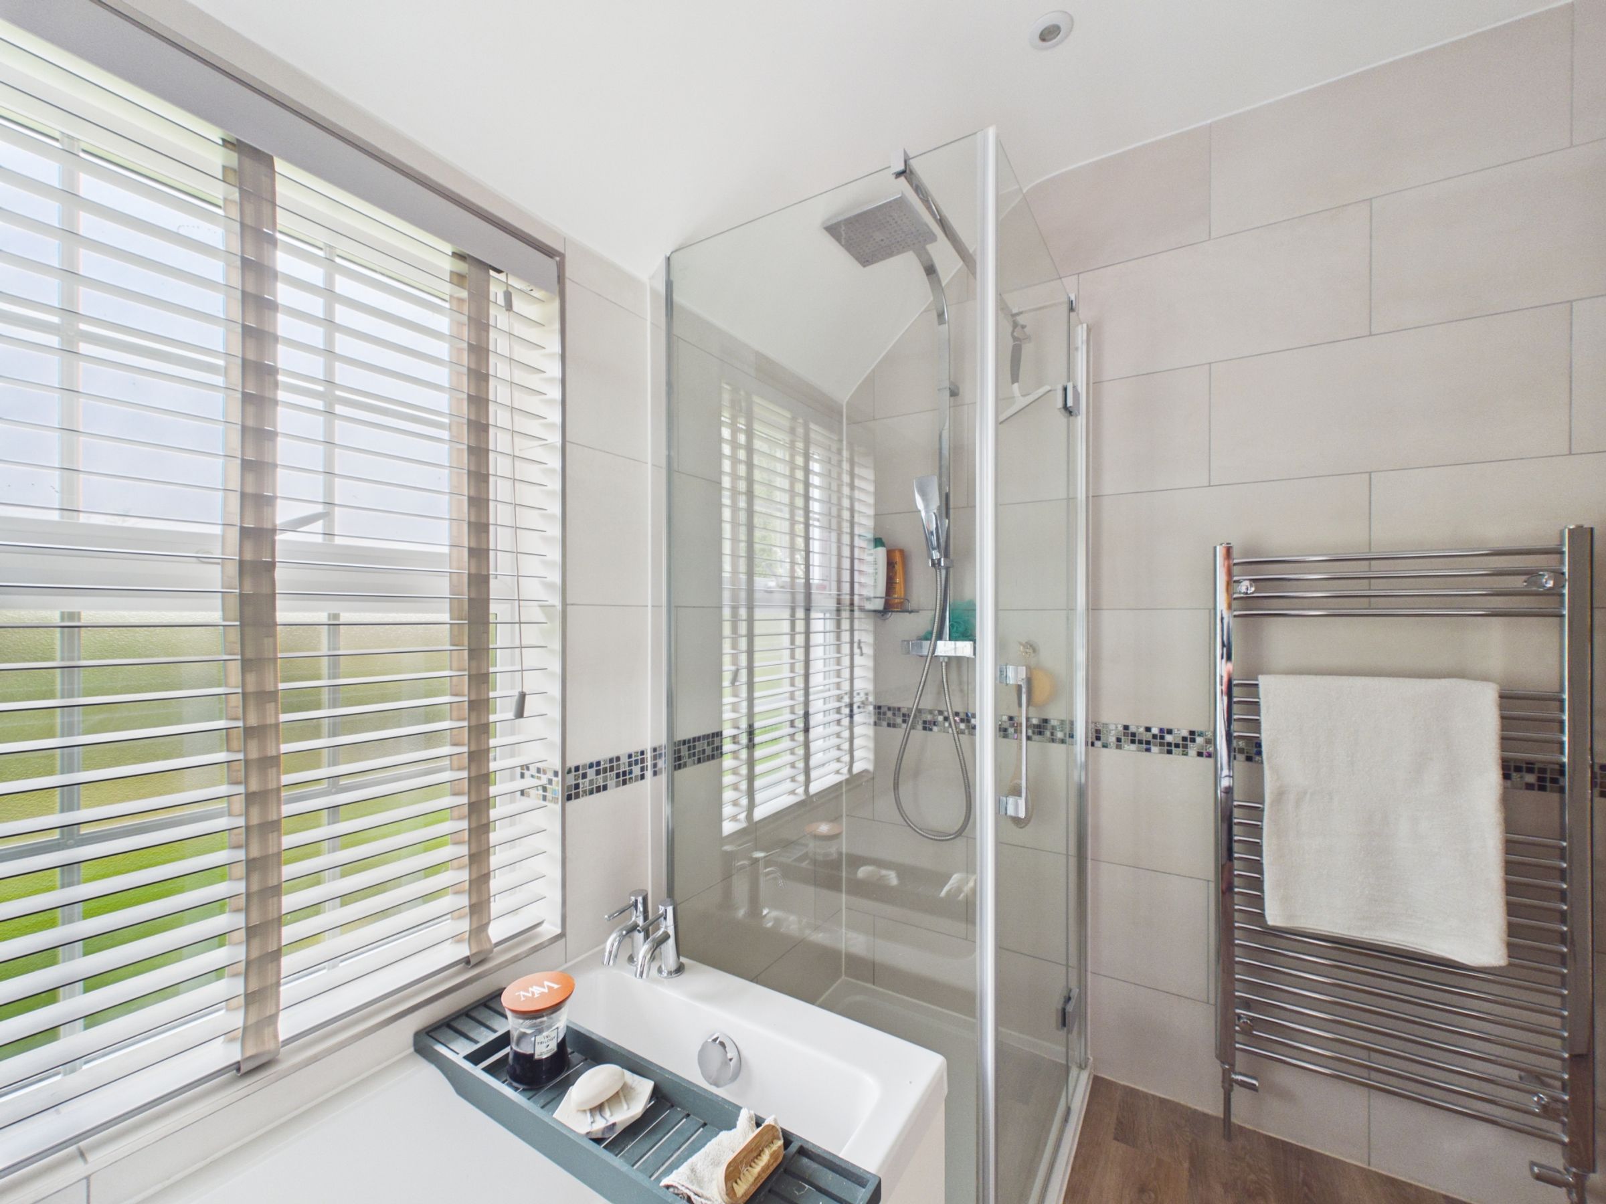
Upstairs, the bathroom is positioned to the left, finished with fully tiled stone-effect walls, a walk-in shower with both rainfall and handheld fittings, a separate bath, and chrome towel rail. There’s also an airing cupboard for added storage.
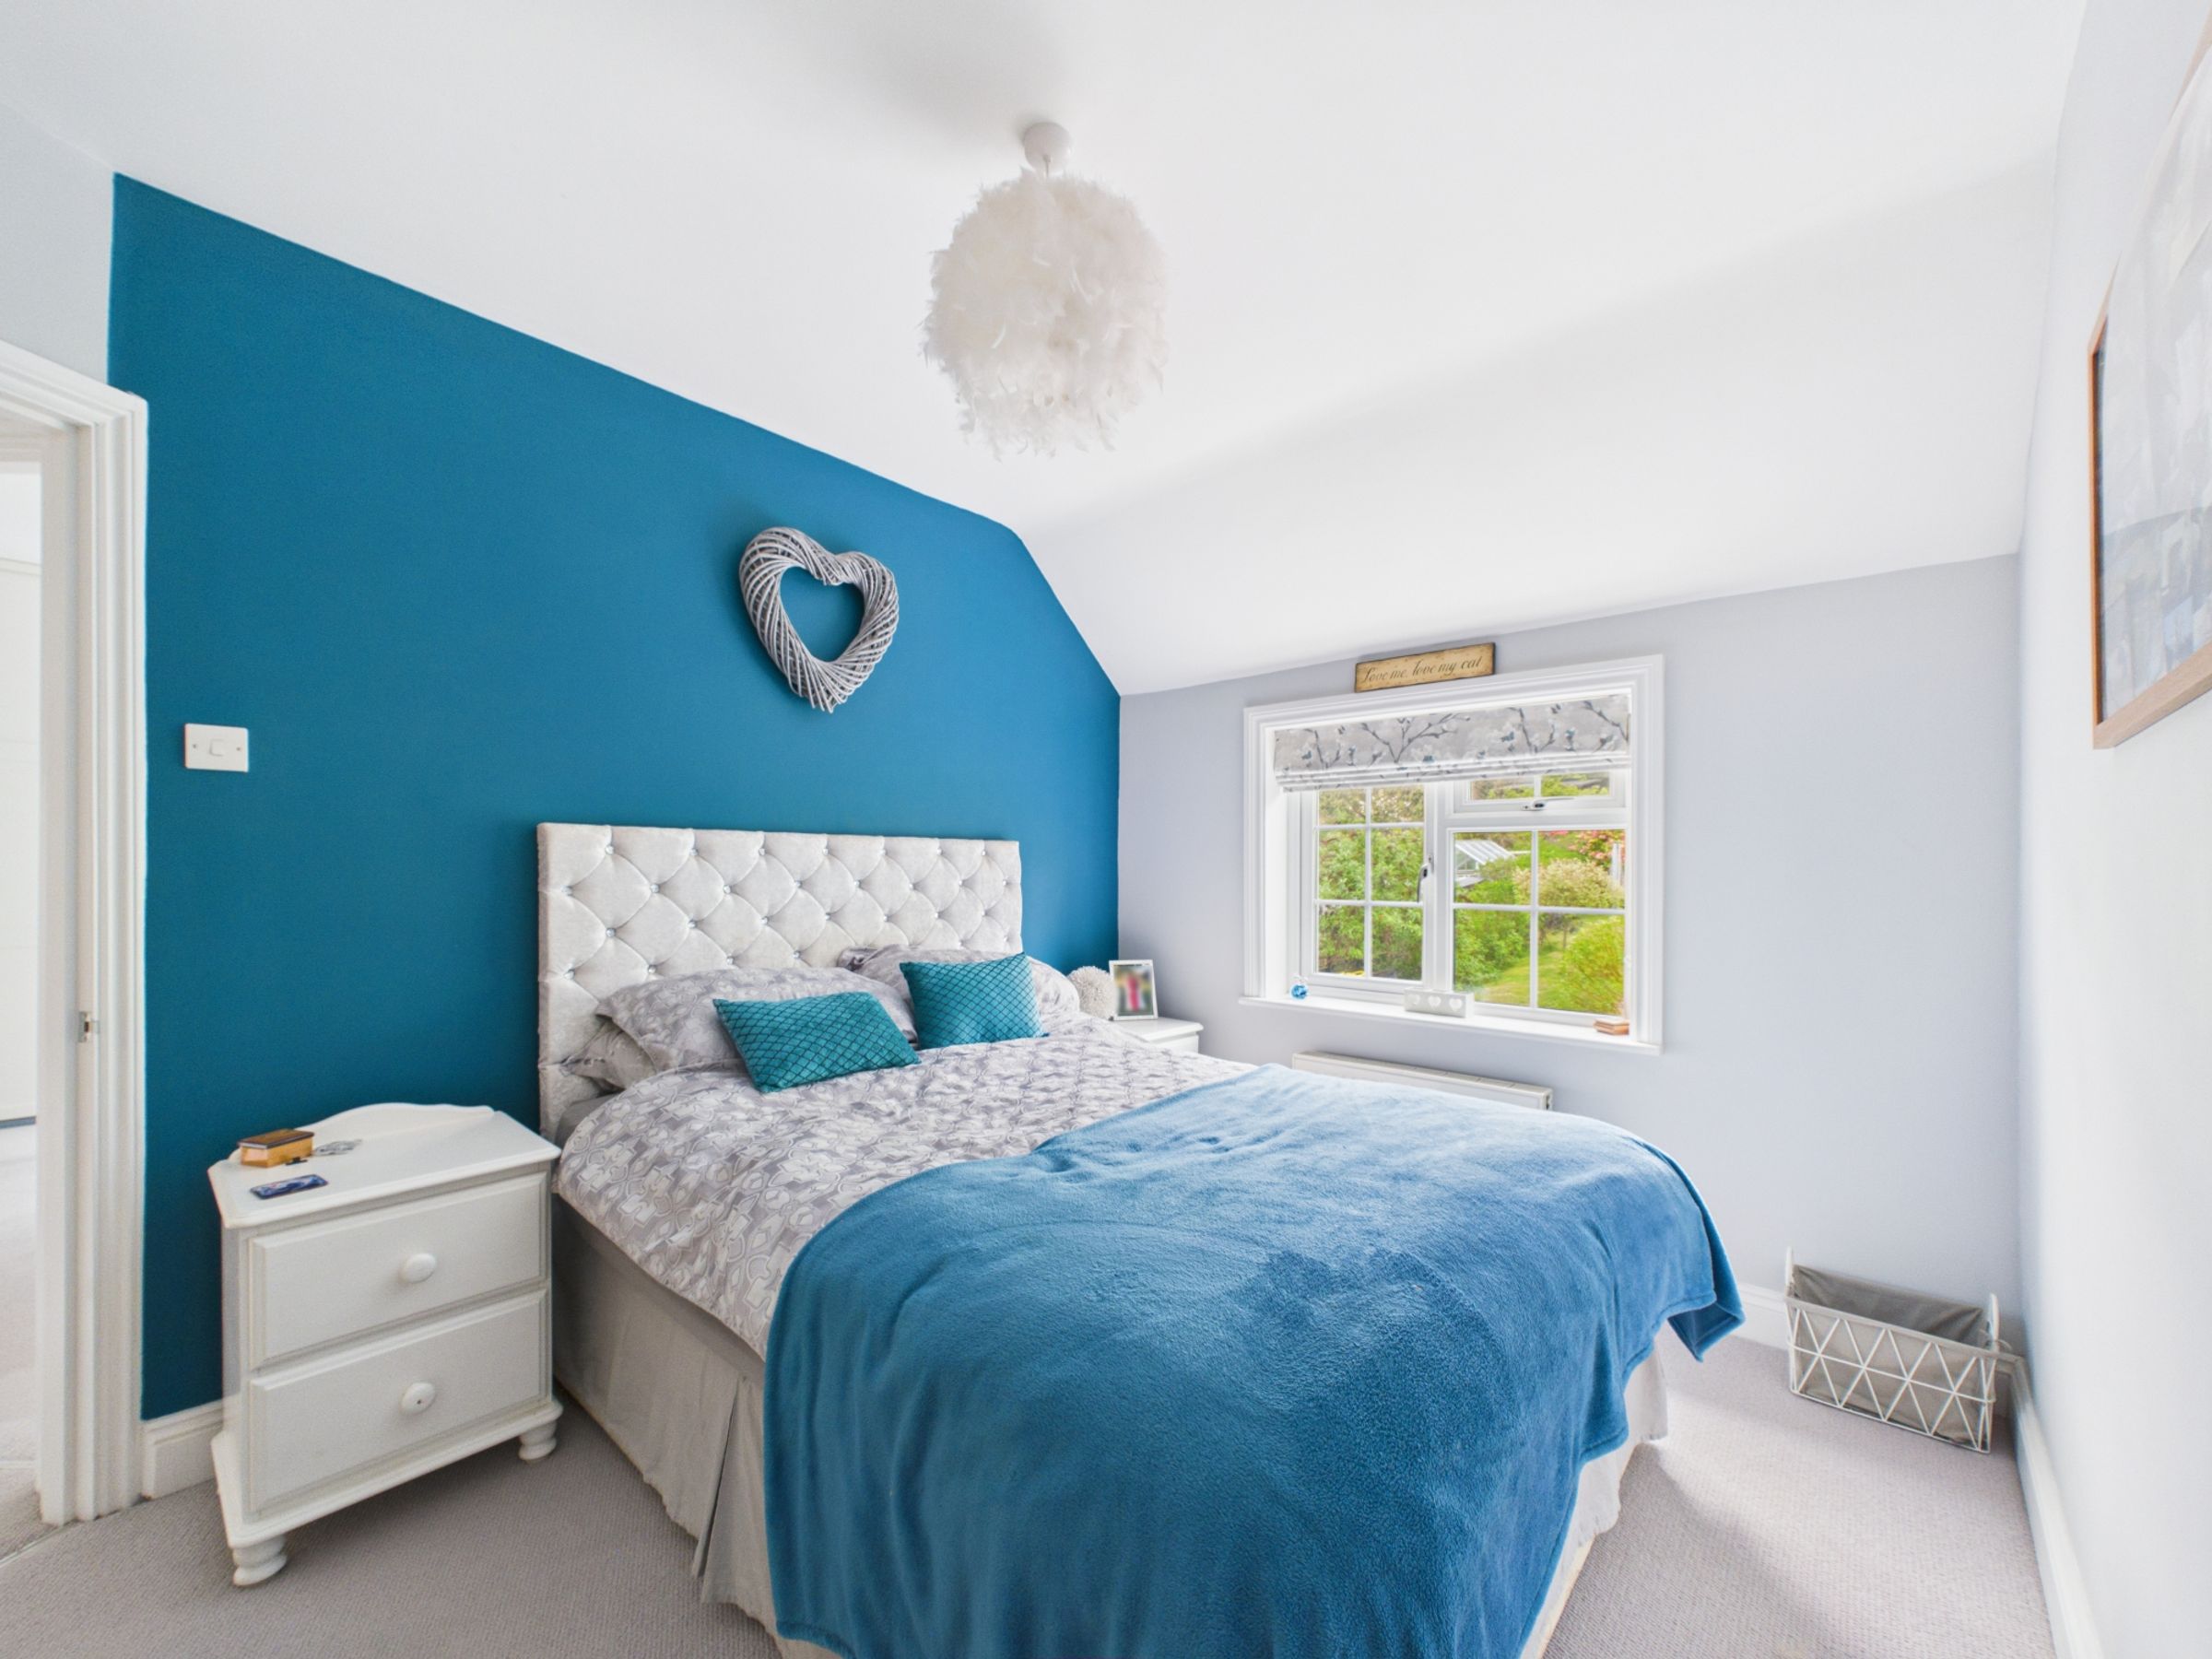
The first bedroom overlooks the front, featuring a fireplace and a comfortable layout. To the rear are two further double bedrooms, both enjoying the garden outlook — one with built-in wardrobes and two windows allowing for plenty of natural light.
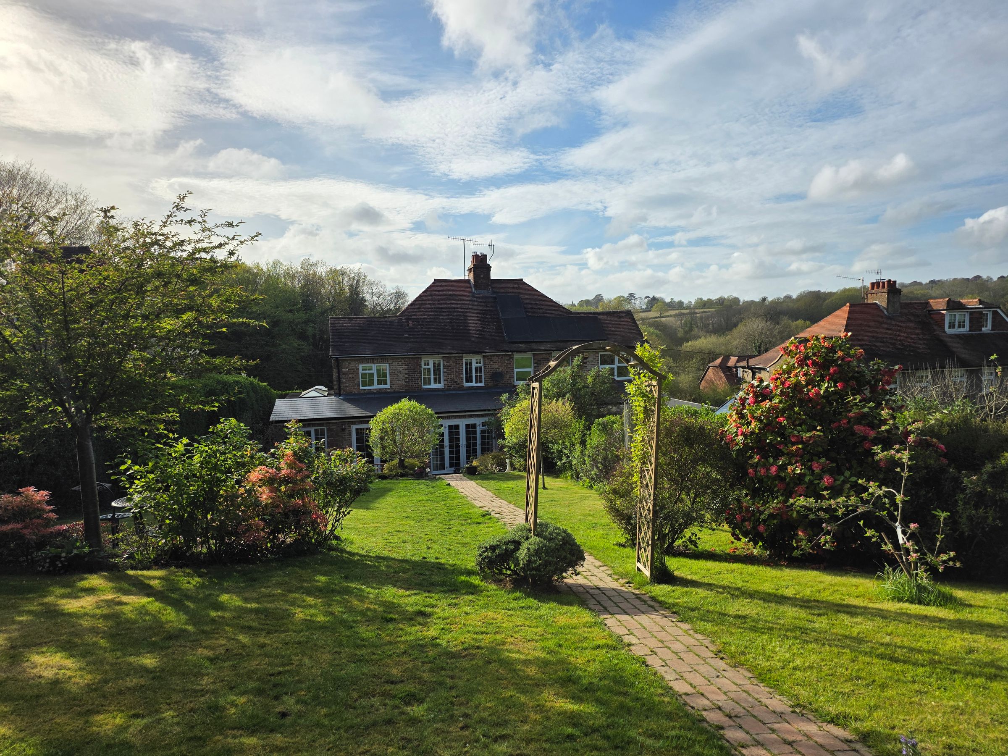
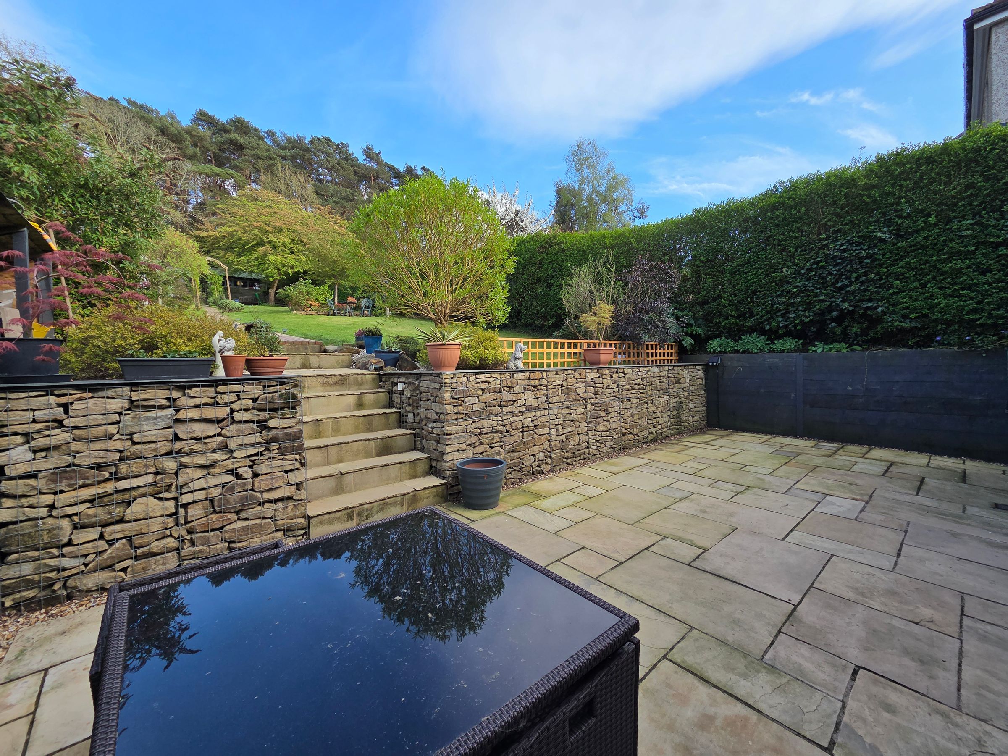
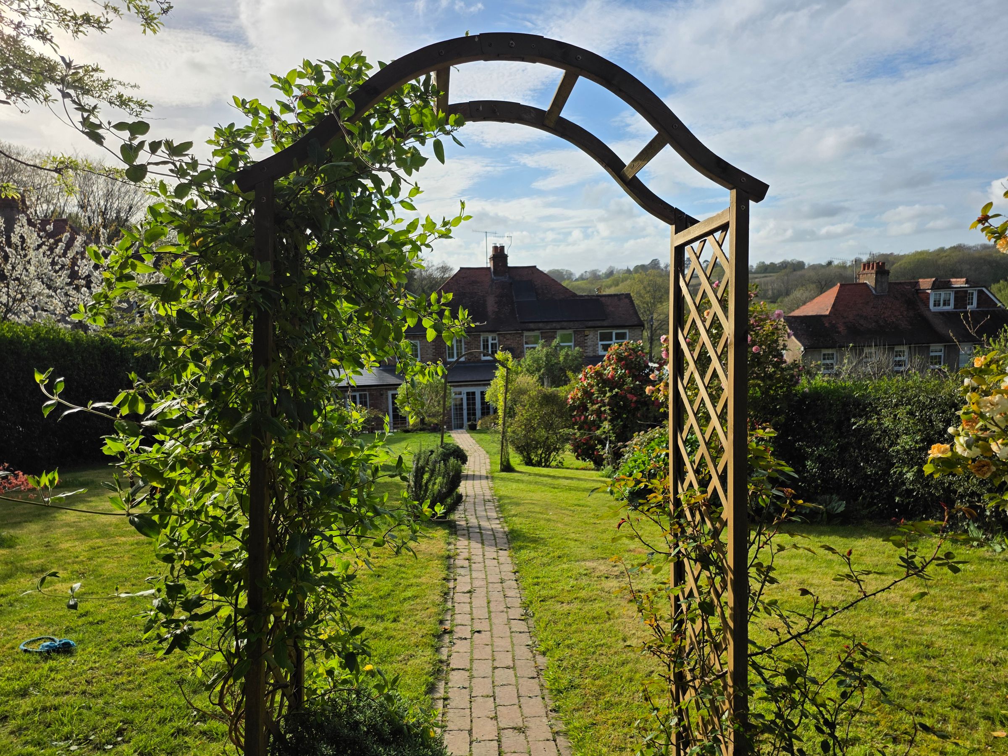
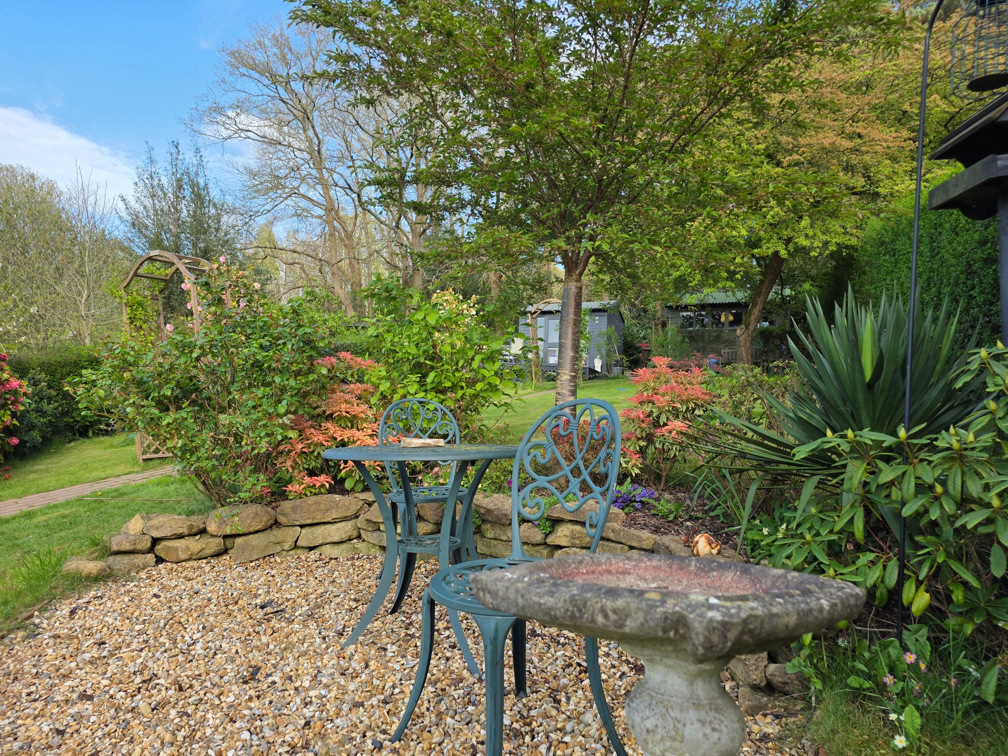
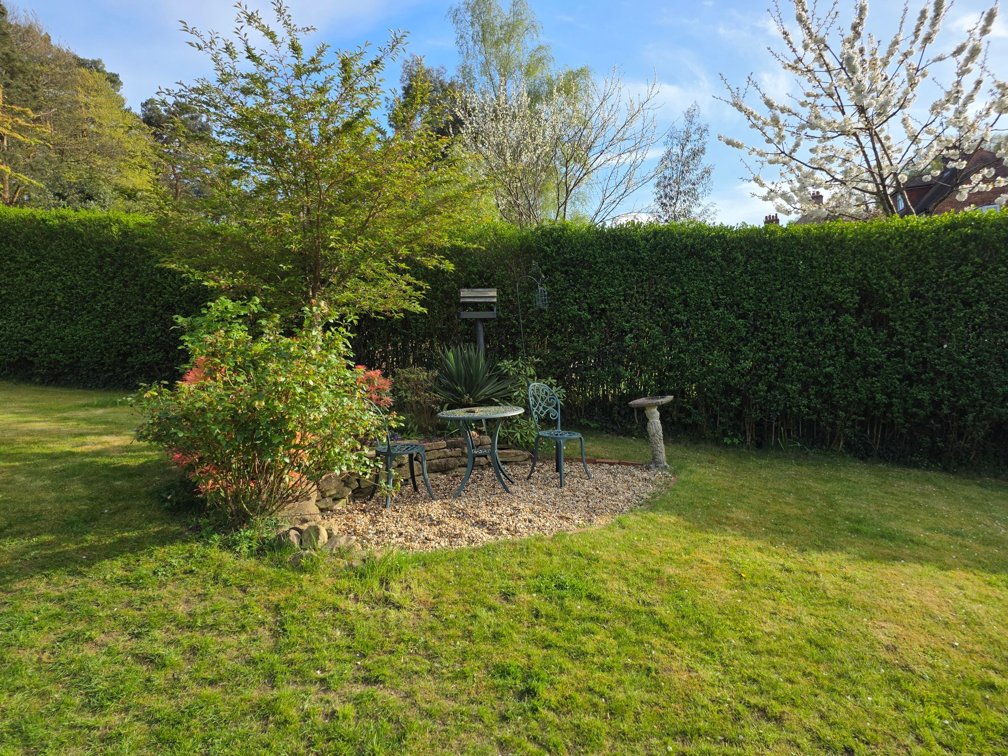
Outside, the garden has been arranged across levels to make the most of its setting. A sandstone patio sits just beyond the house, leading up to a lawn bordered by planting. Further up, a gravel seating area provides a quieter spot, with a path continuing to a summer house with power and a decked seating area positioned to take in the views. A garden shed sits at the top, and beyond the rear gate there is a gravel driveway providing parking for three vehicles.
Parking is located to the rear of the property, accessed via a shared drive used by neighbouring homes.
Mountfield offers a more rural pace of life while remaining within easy reach of Robertsbridge, where you’ll find a mainline station, local shops and everyday amenities, along with access to surrounding countryside walks.
Additional information: oil-fired central heating and private cesspit, managed and paid for by British Gypsum.
Key details
Broadband: up to 1800mbps
Parking: Driveway
1230ft2 floor area
Freehold
Council tax band C
Additional information
- Energy efficiency (current)
- D (58)
- Energy efficiency (potential)
- C (77)
- Environmental impact (current)
- E (50)
- Environmental impact (potential)
- C (69)
- Is in a conservation area
- No
- Is a listed property
- No
- Construction materials
- Not specified


