Paul Stripp Estate Agent
FOR SALE
£500,000 Guide Price
Crowders Lane, Battle, TN33
Semi Detached
3
2
2
Like the look of this property?
We would love to hear from you and arrange a viewing of this property. Get in touch now!
Looking to sell a property?
You can get a free online or in person valuation.
Property features
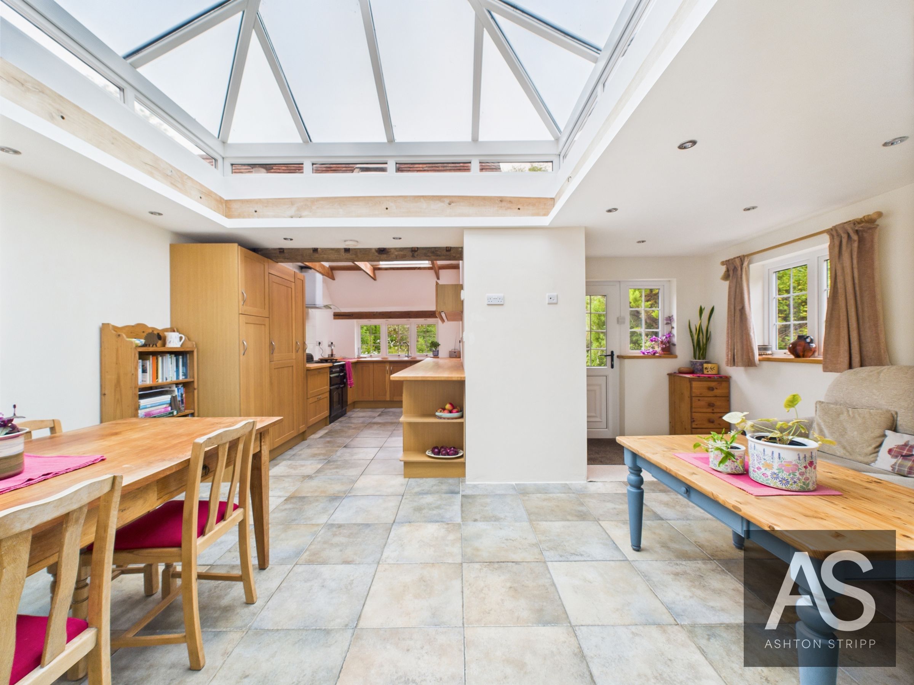
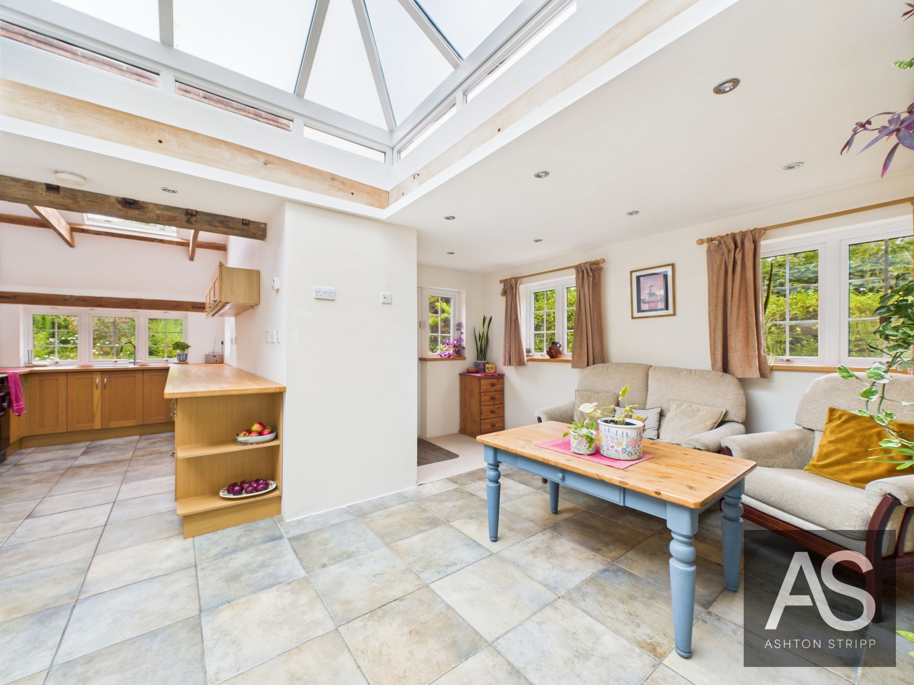
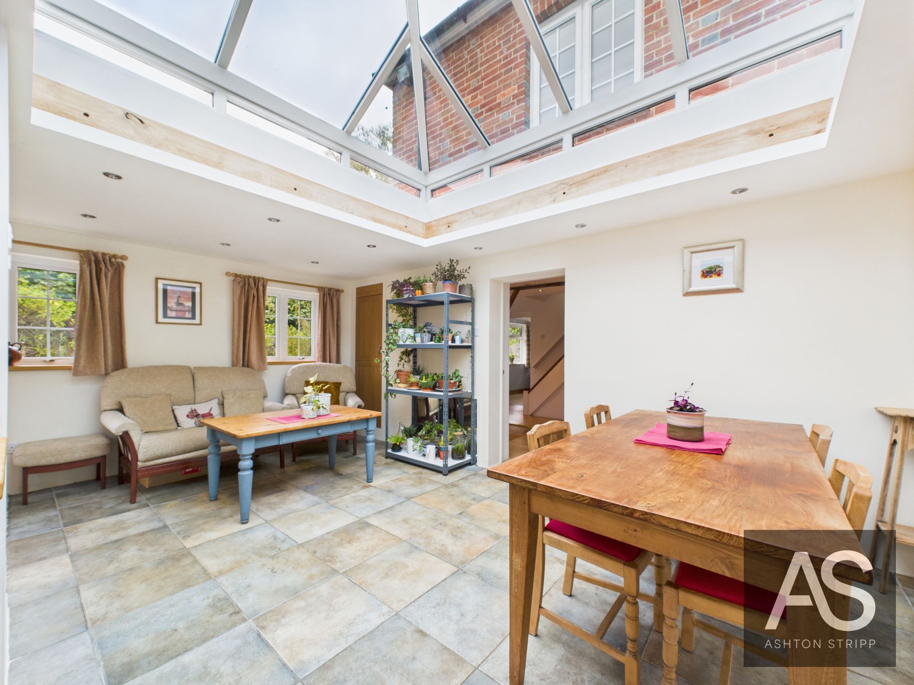
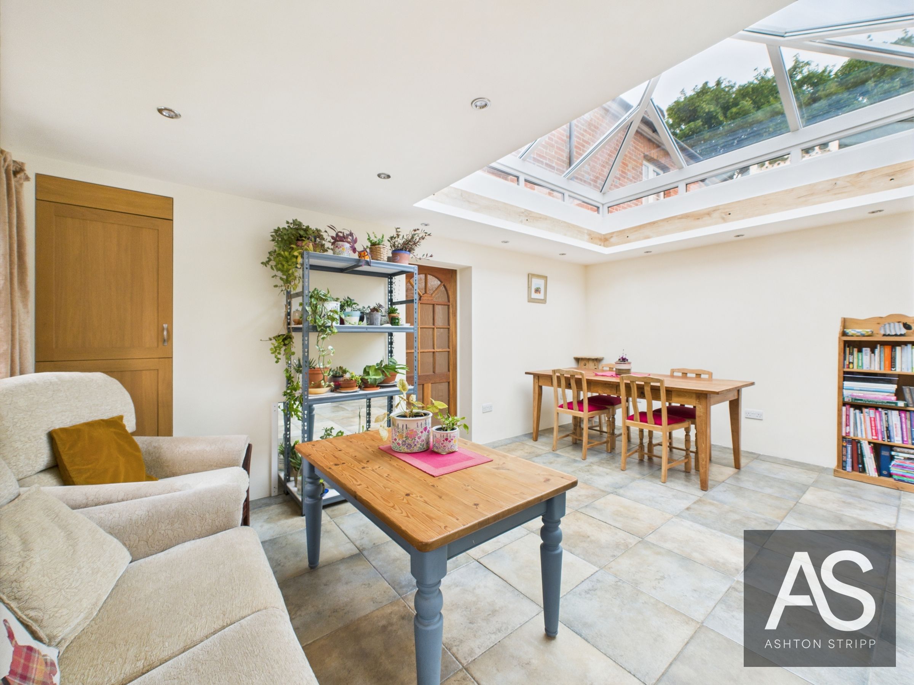
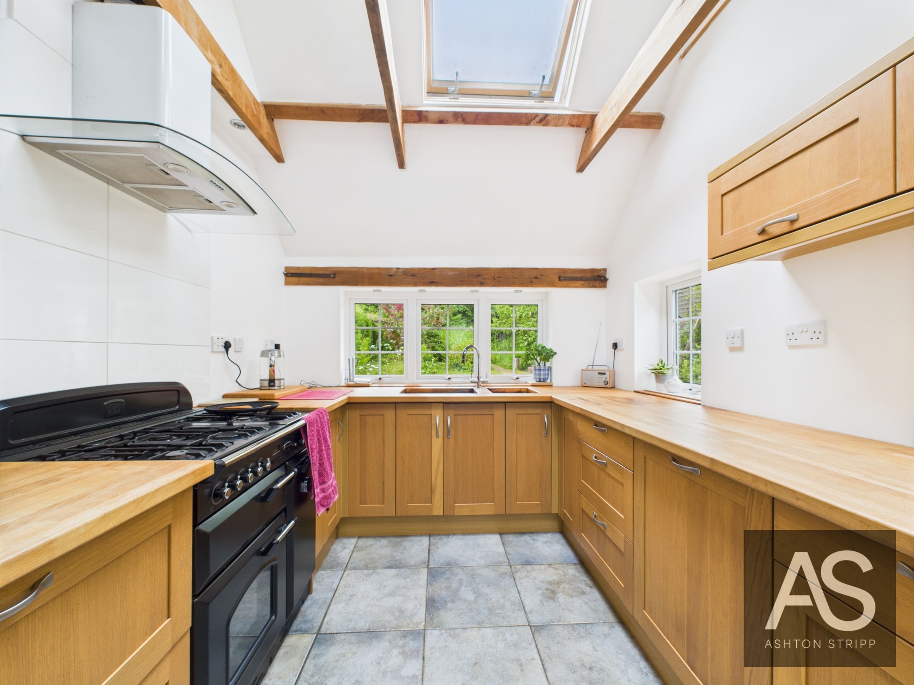
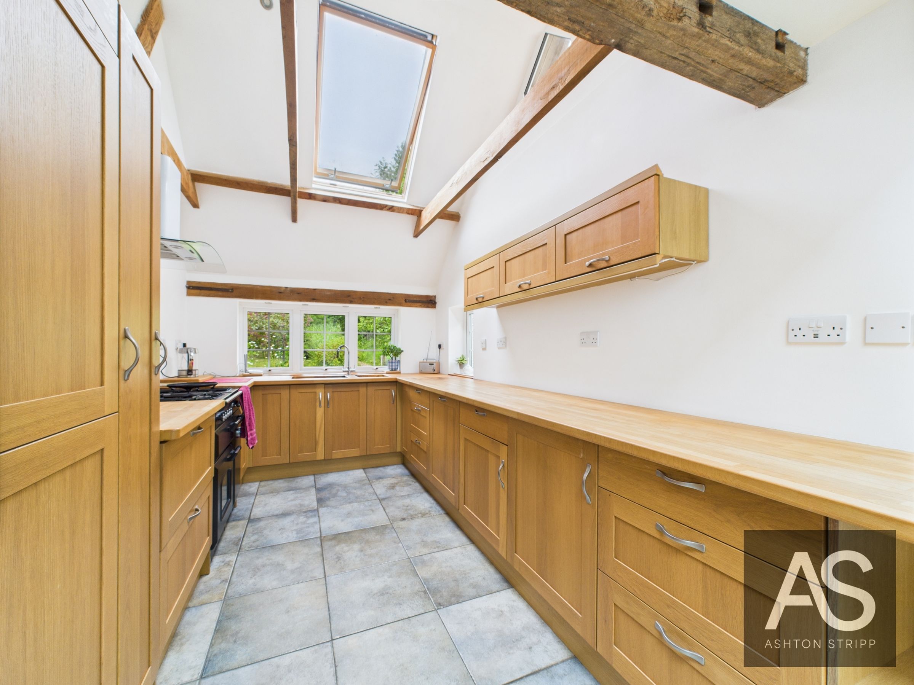
Vaulted kitchen-diner with roof lantern, exposed beams, and triple aspect windows
Snug area with garden access and built-in storage housing the boiler
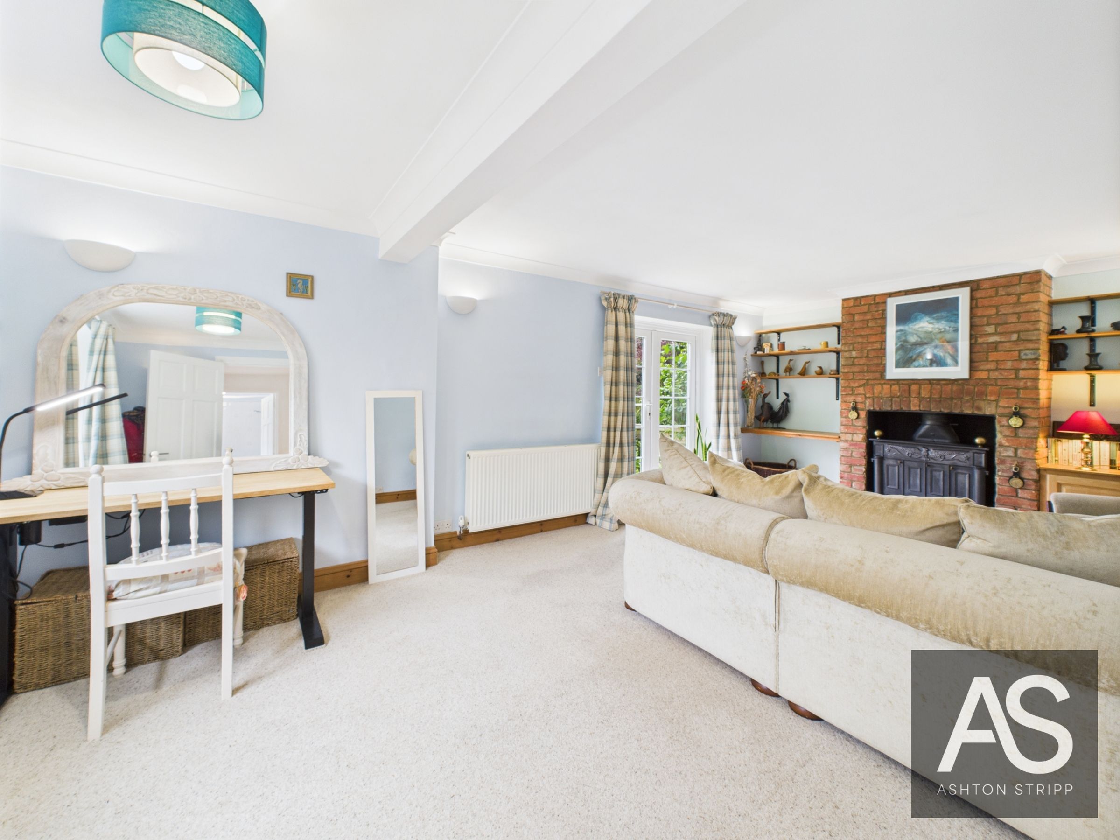
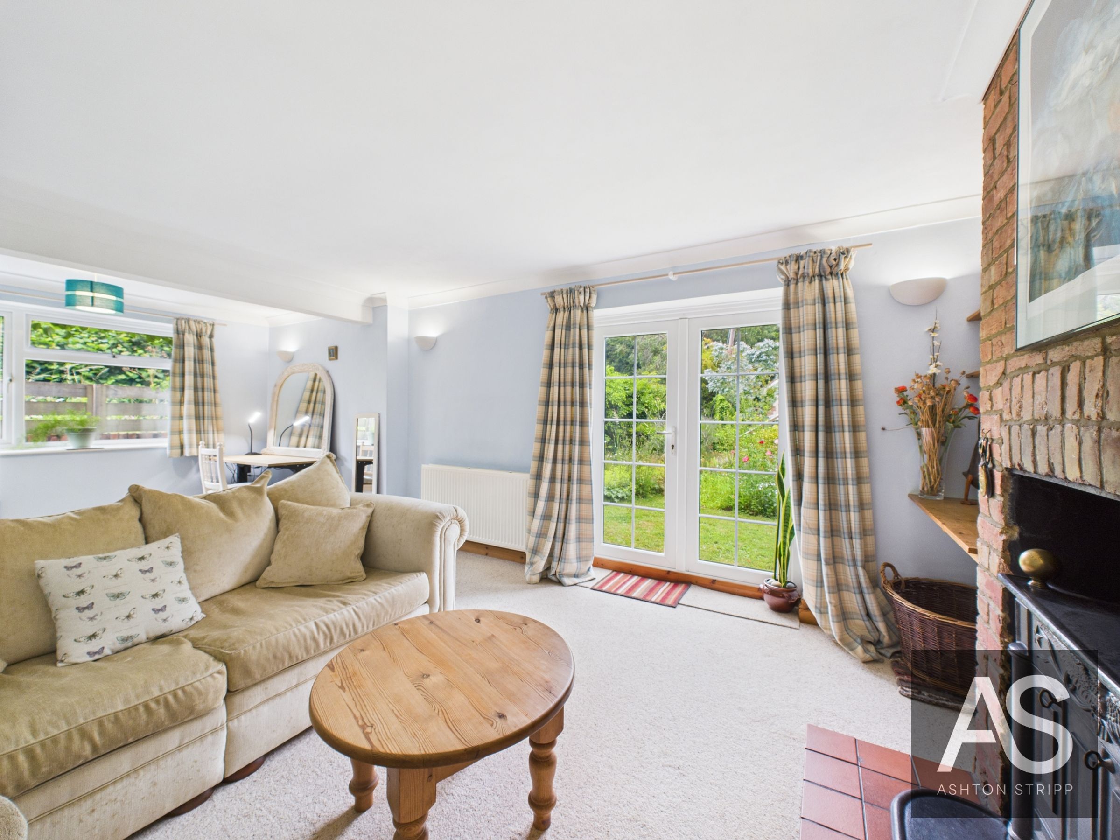
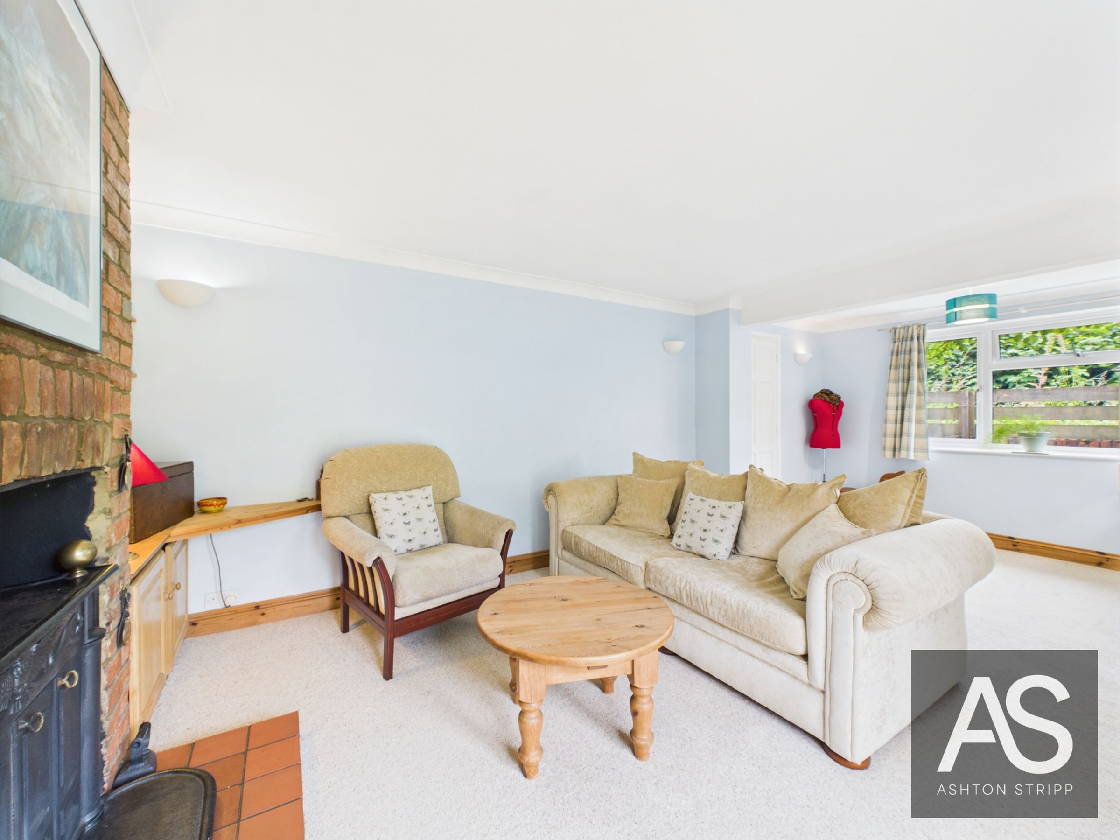
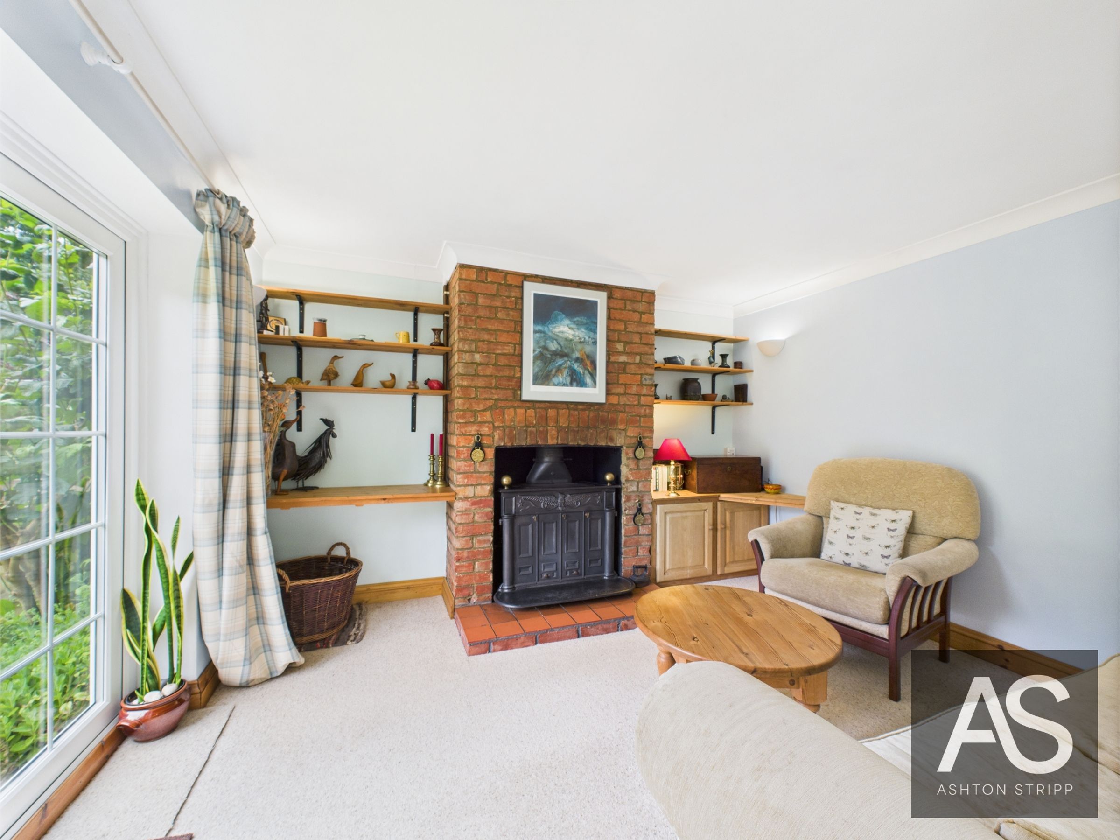
Lounge with dual-aspect light, French doors, and a large log burner
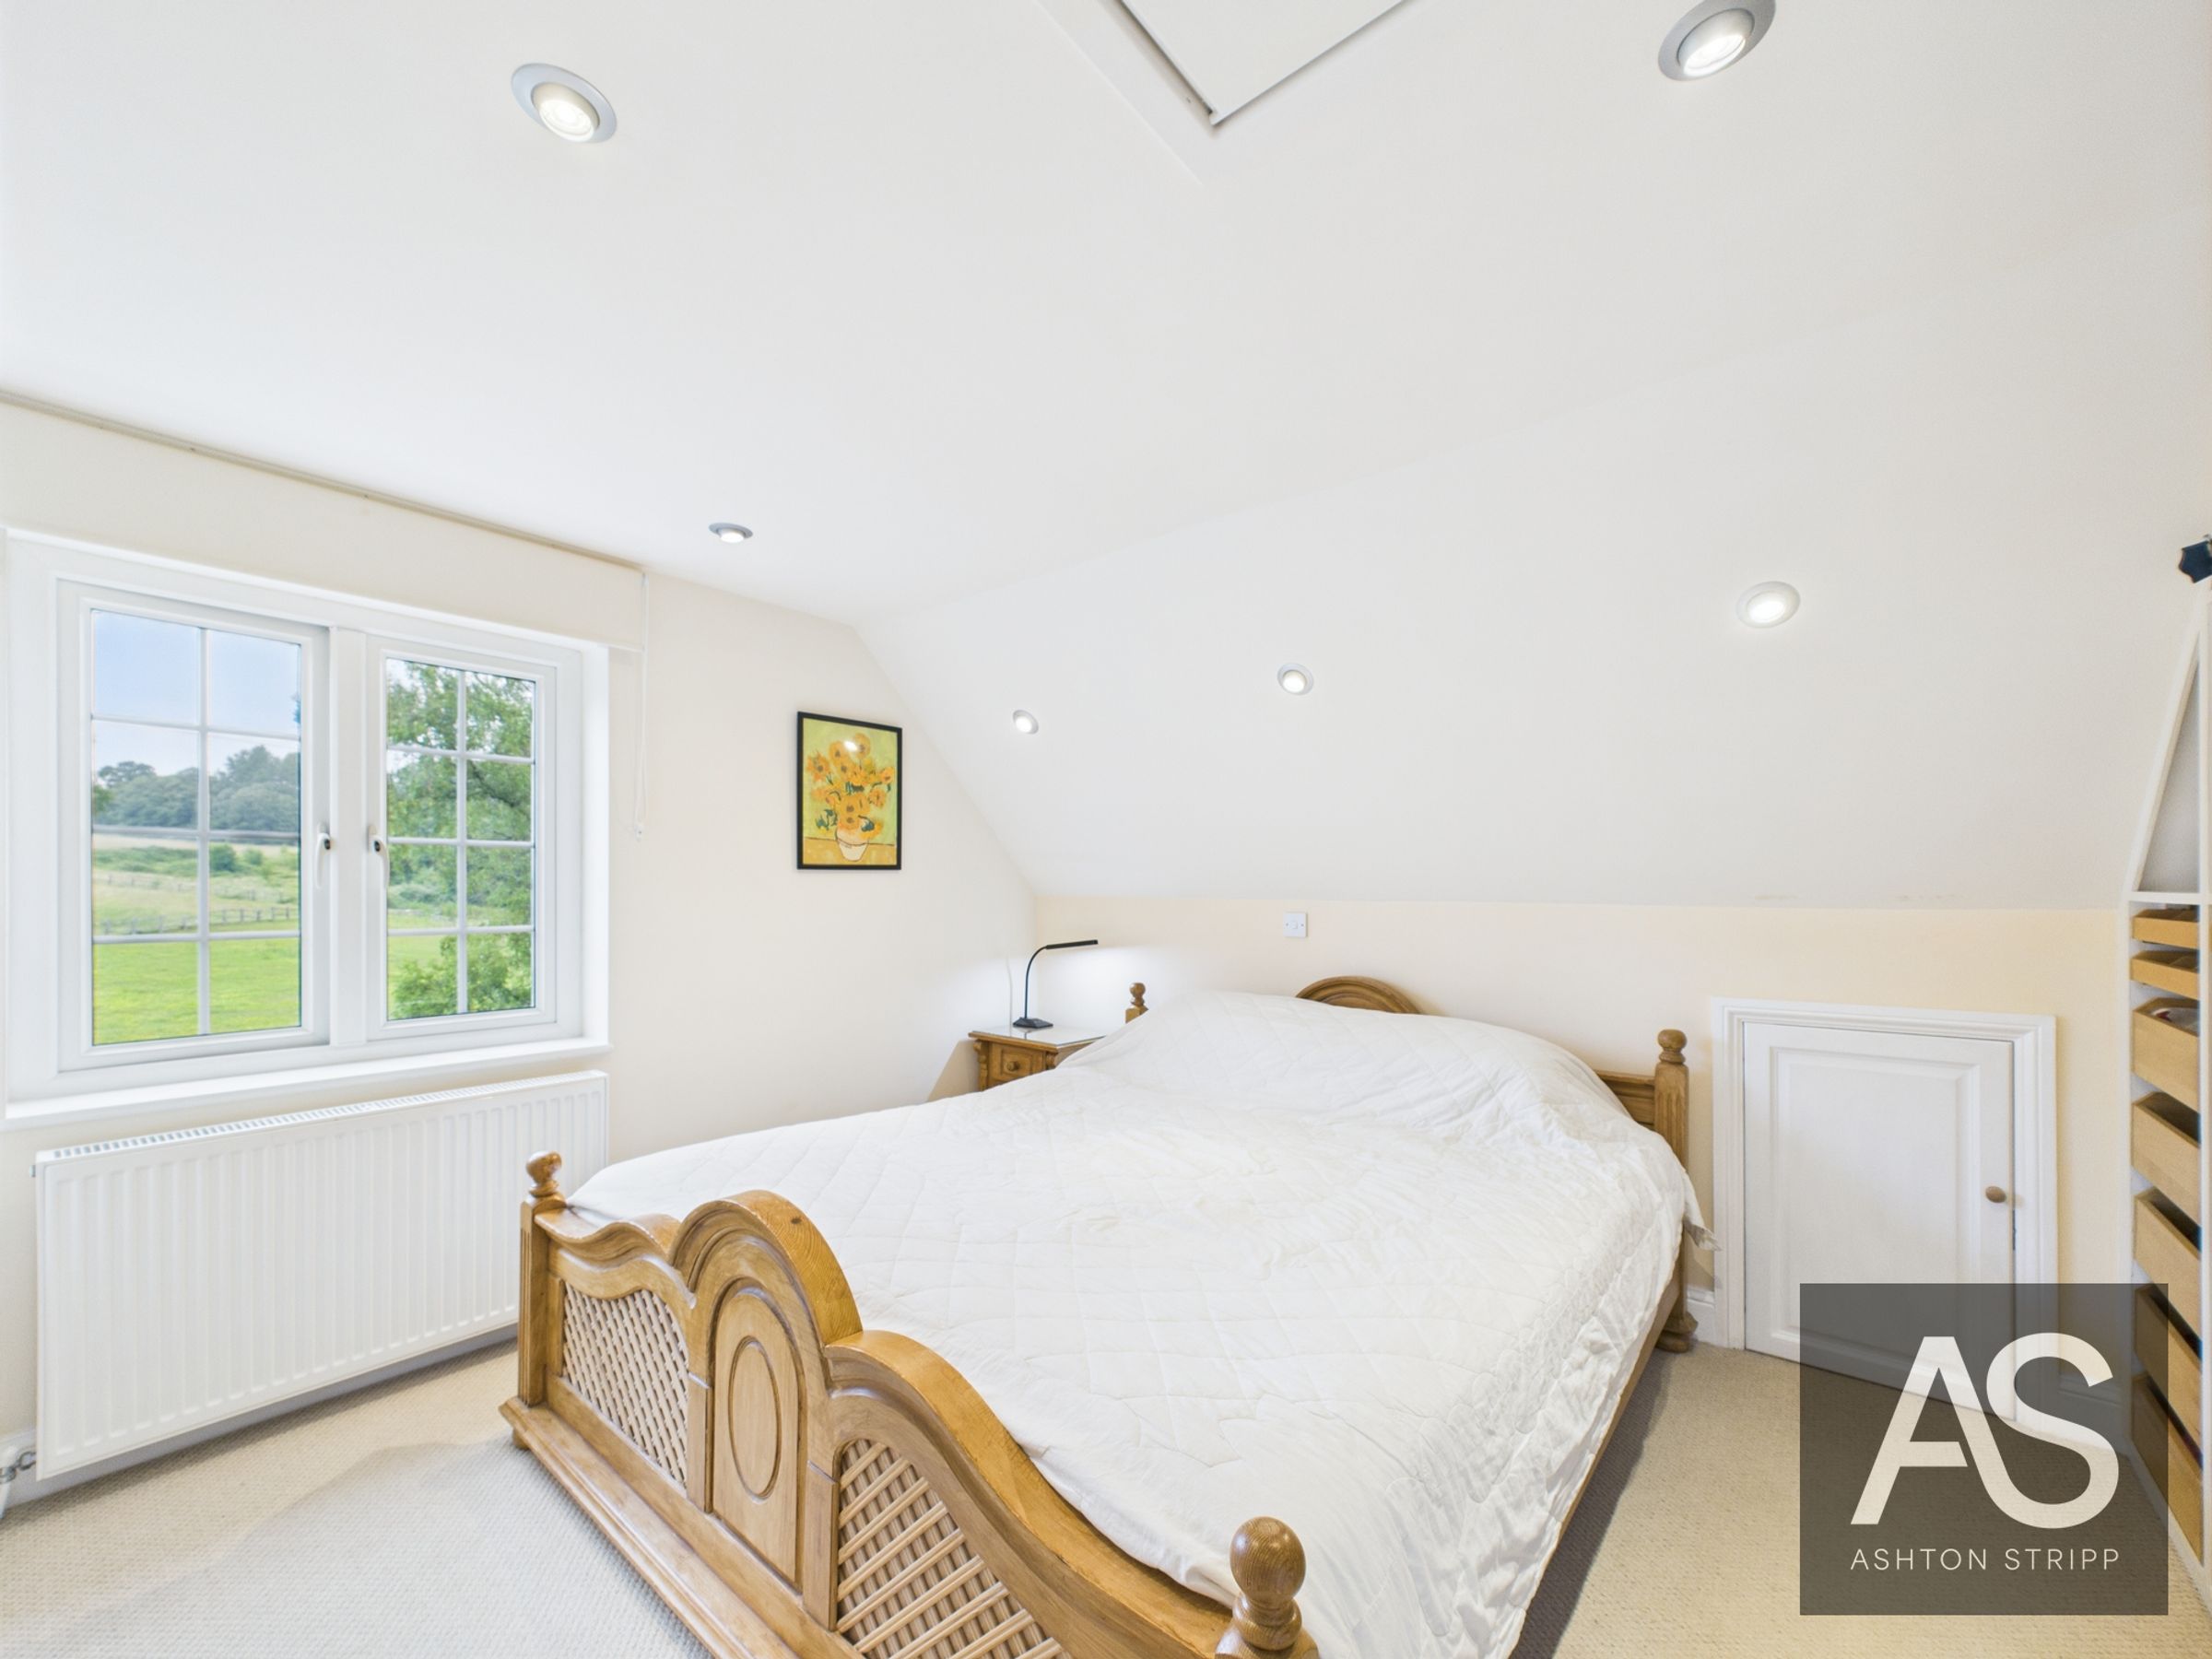
Three bedrooms across upper floors, including top-floor suite with en suite
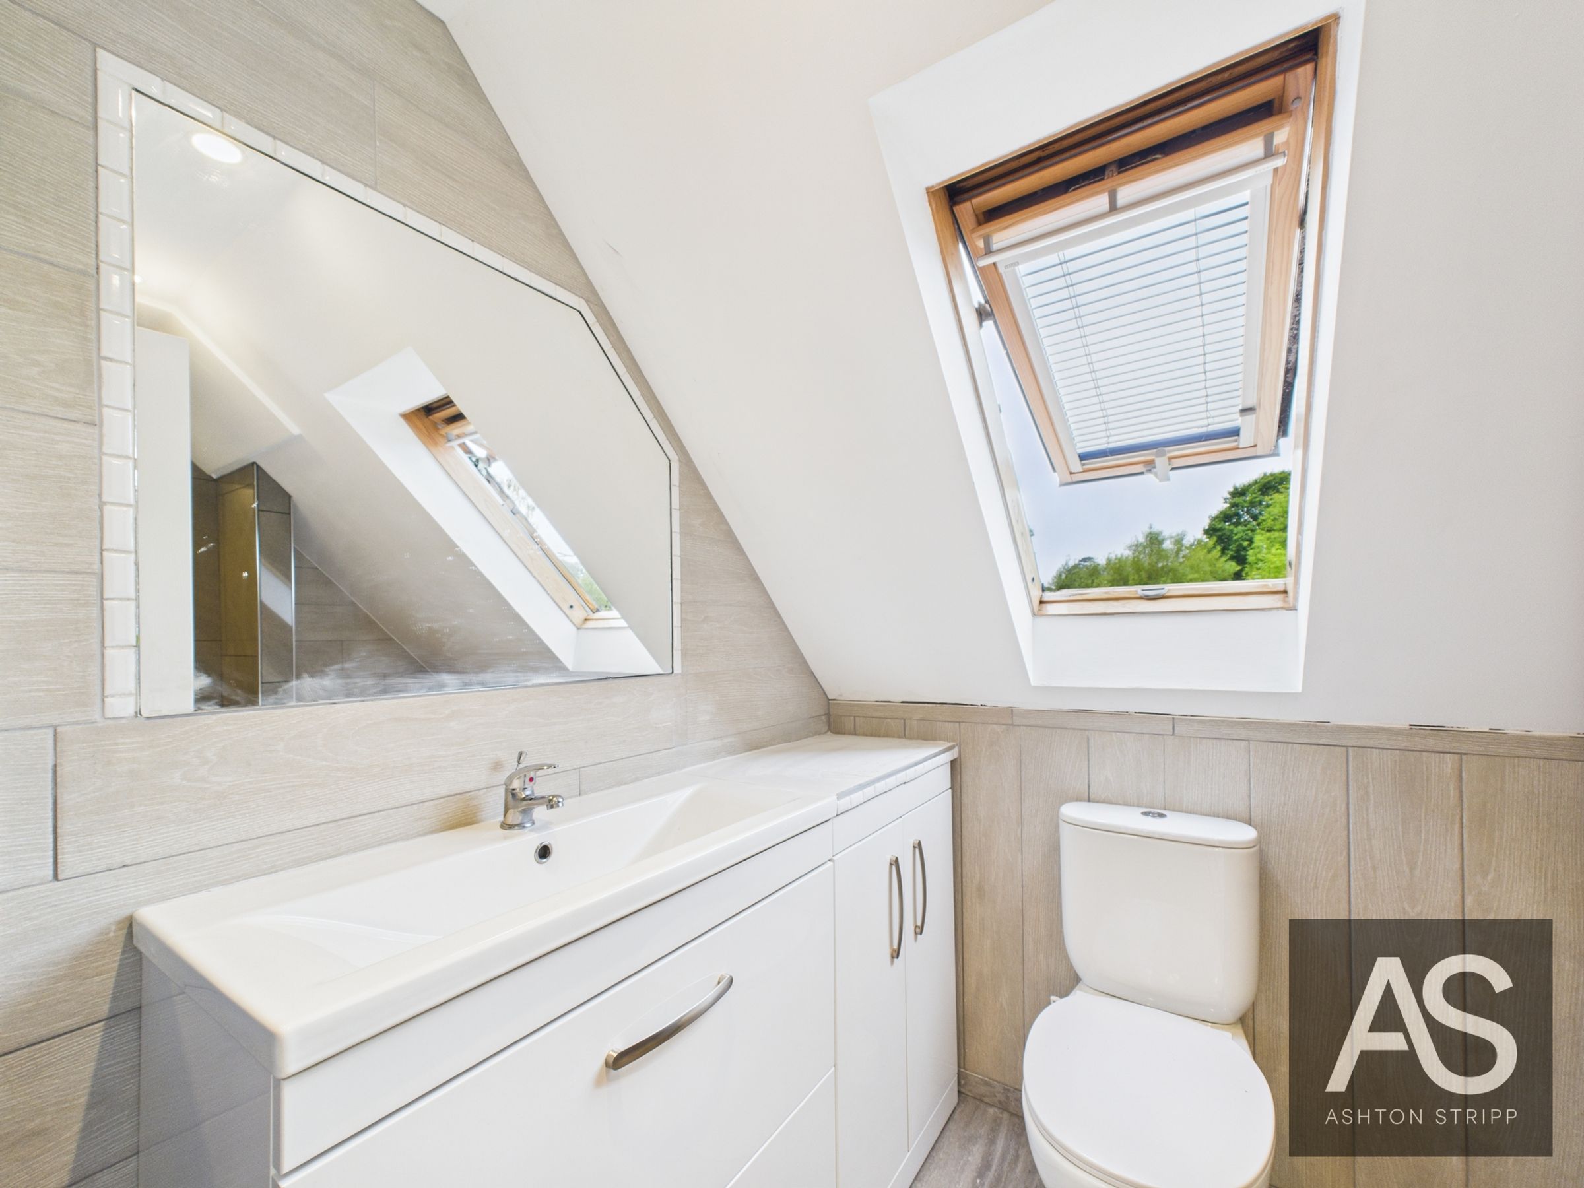
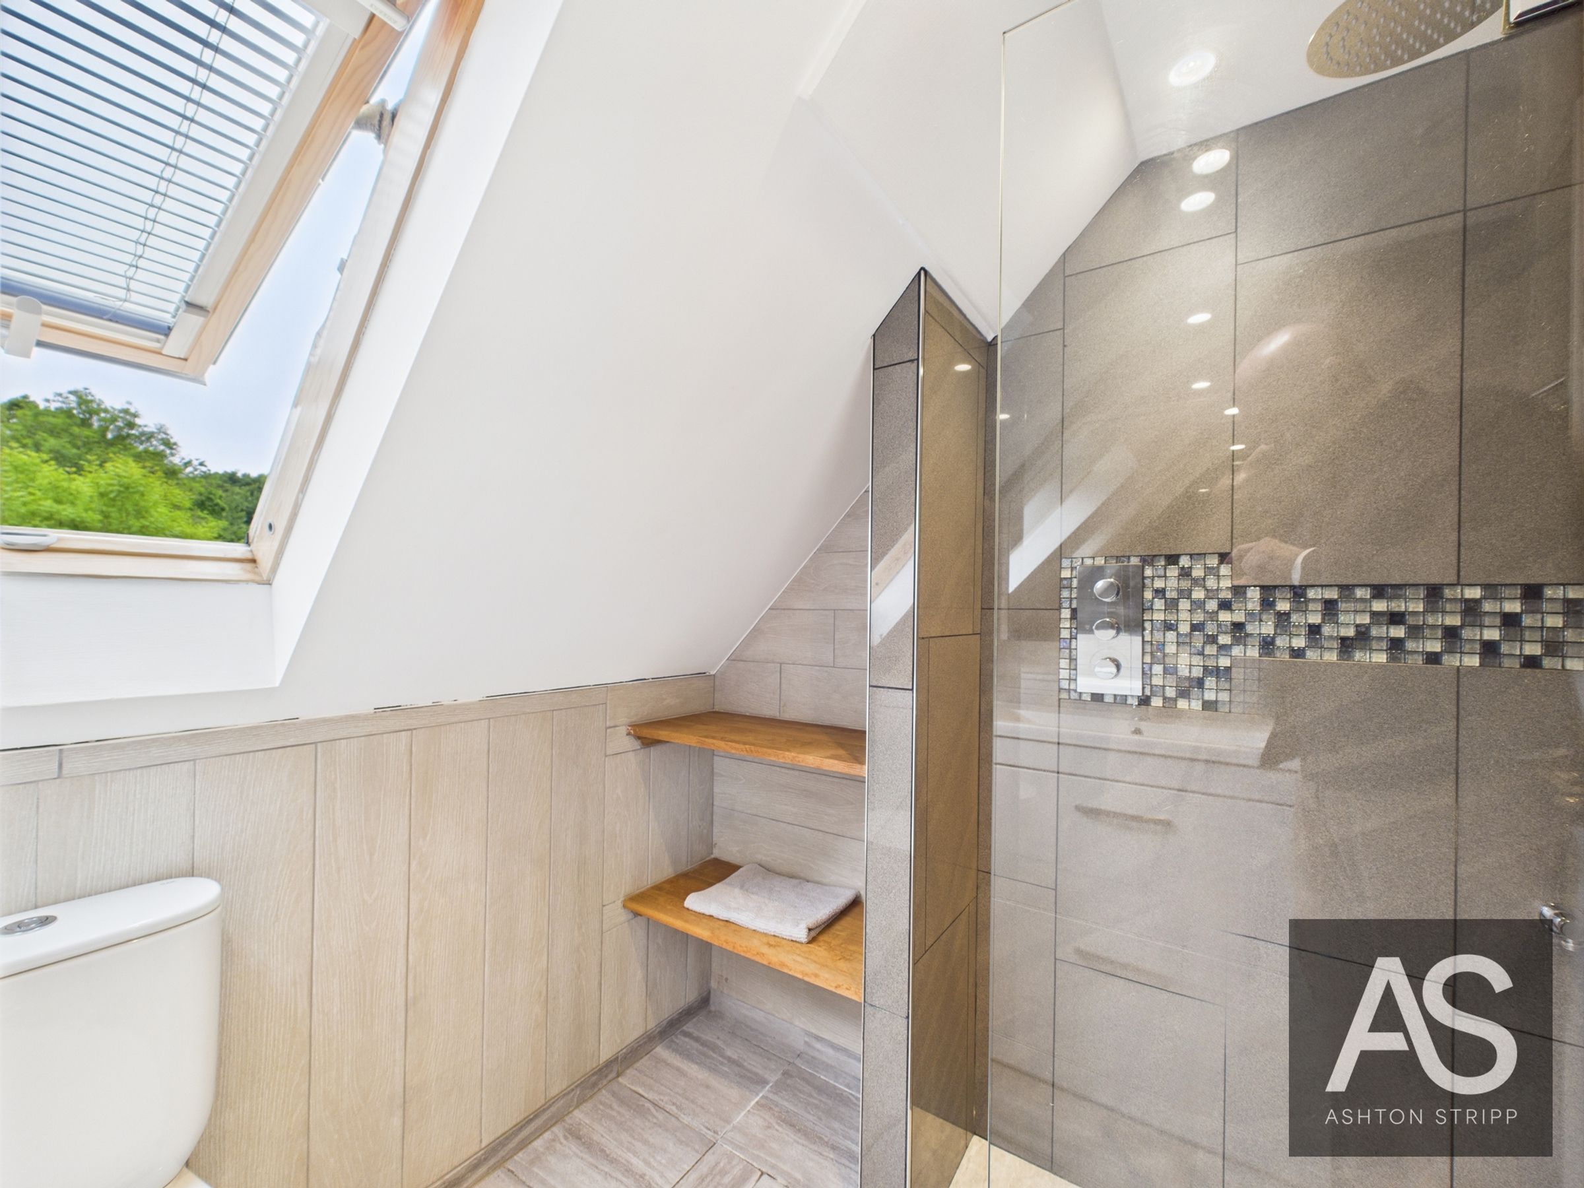
Wet room-style en suite with rainfall shower and Velux window
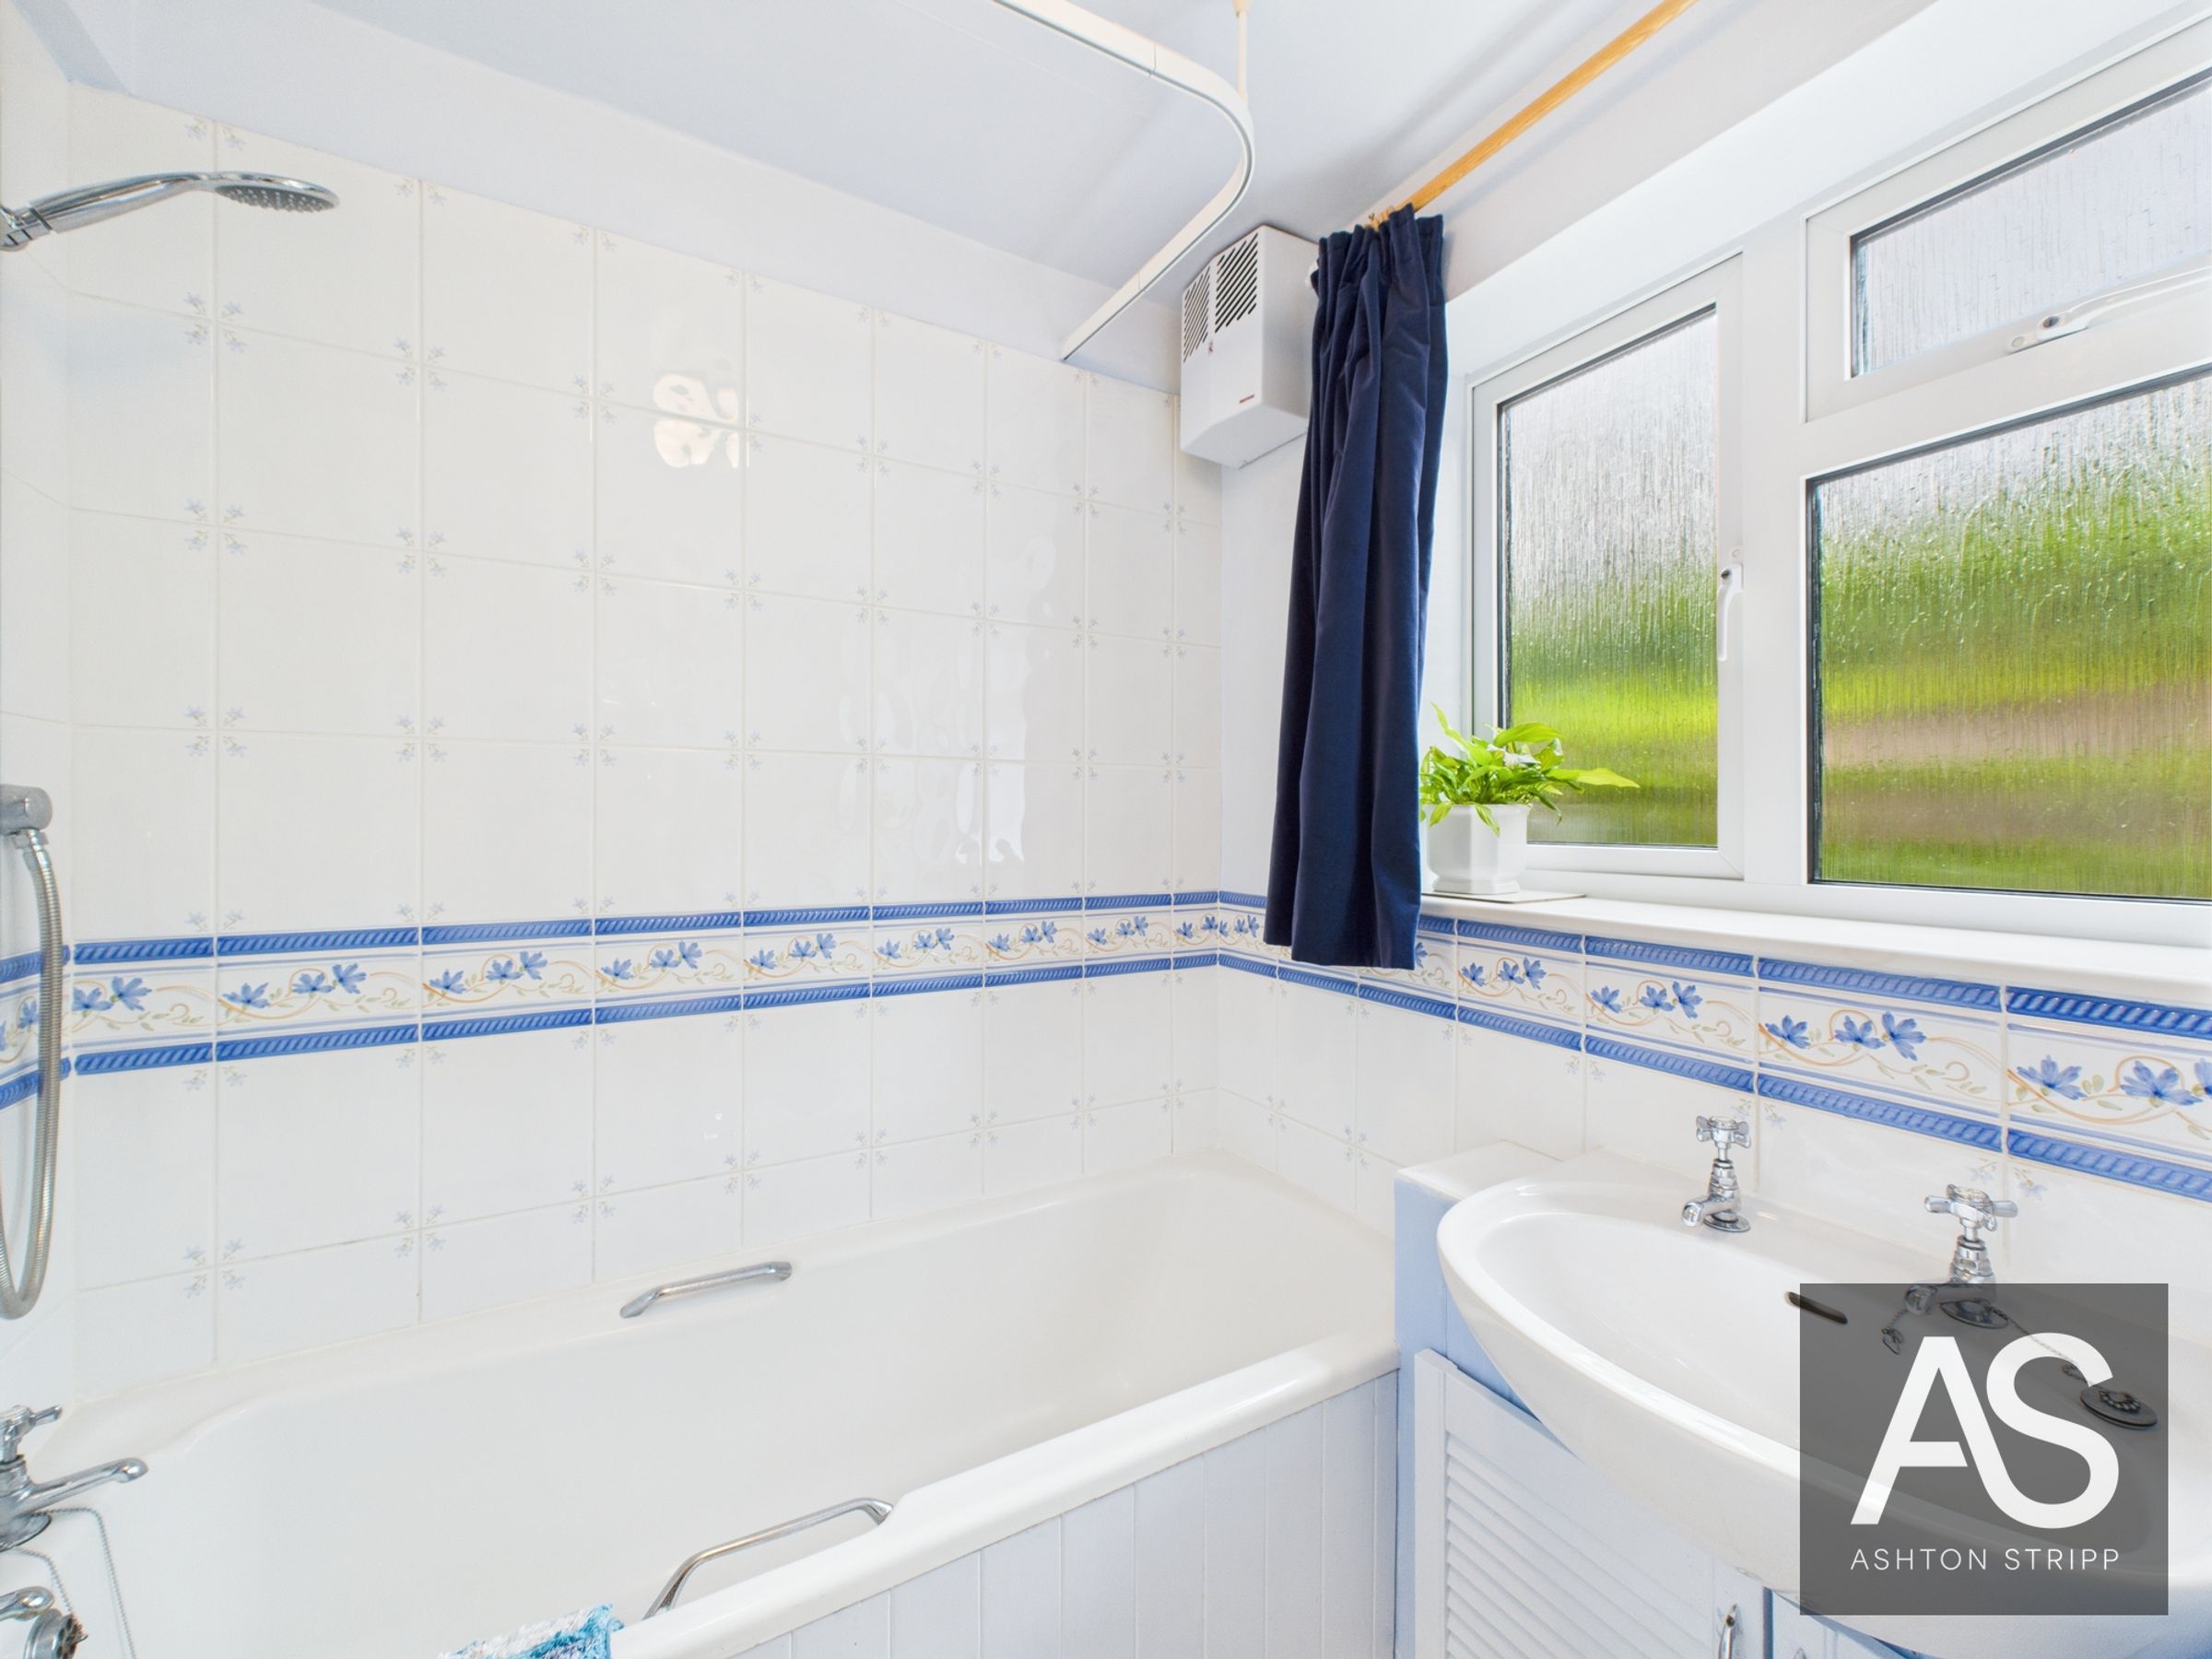
Downstairs bathroom with traditional tilework and separate WC
Utility room with plumbing for white goods and good storage
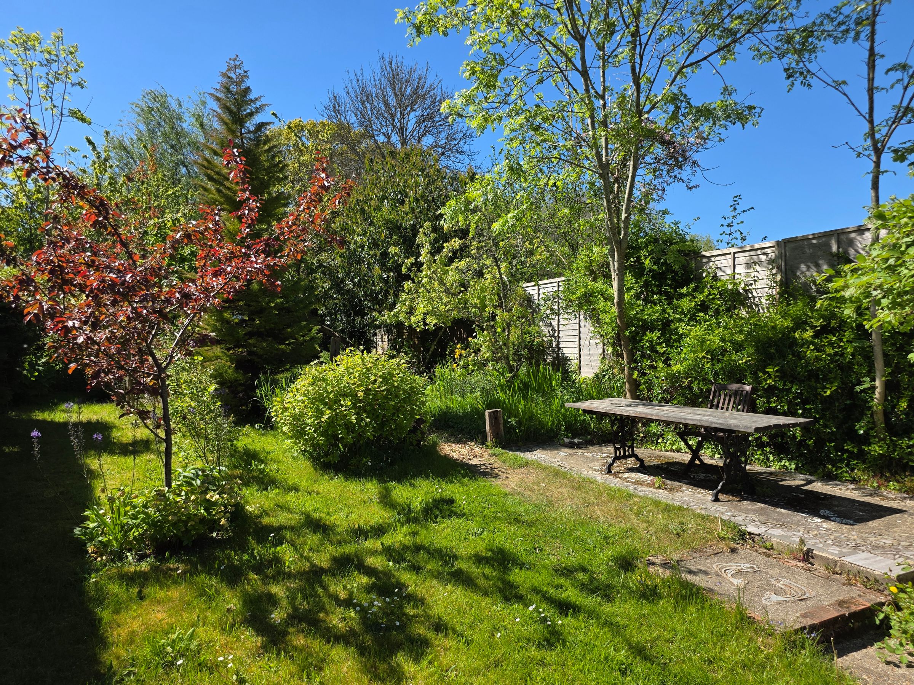
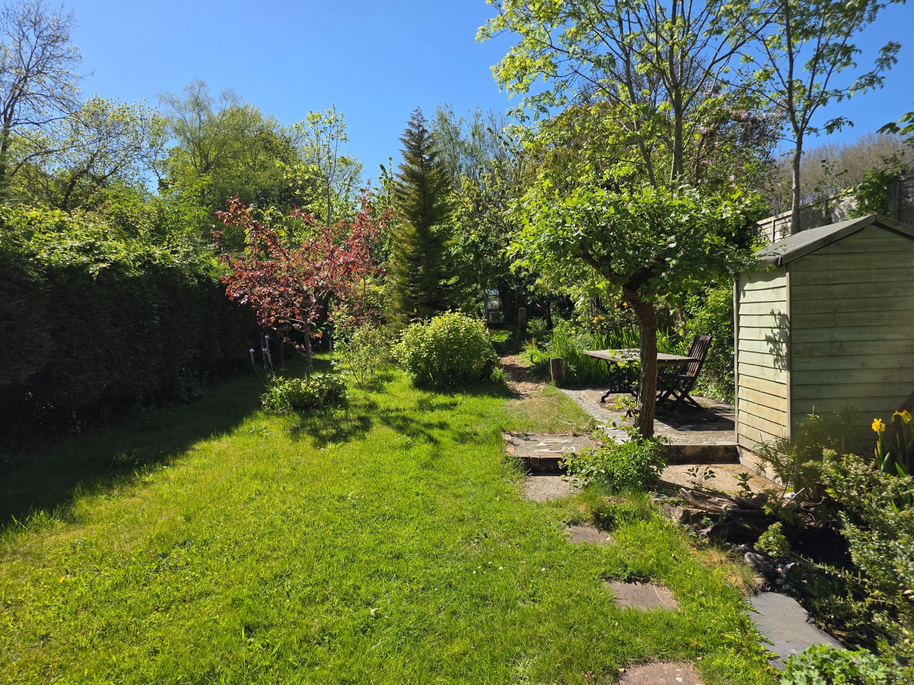
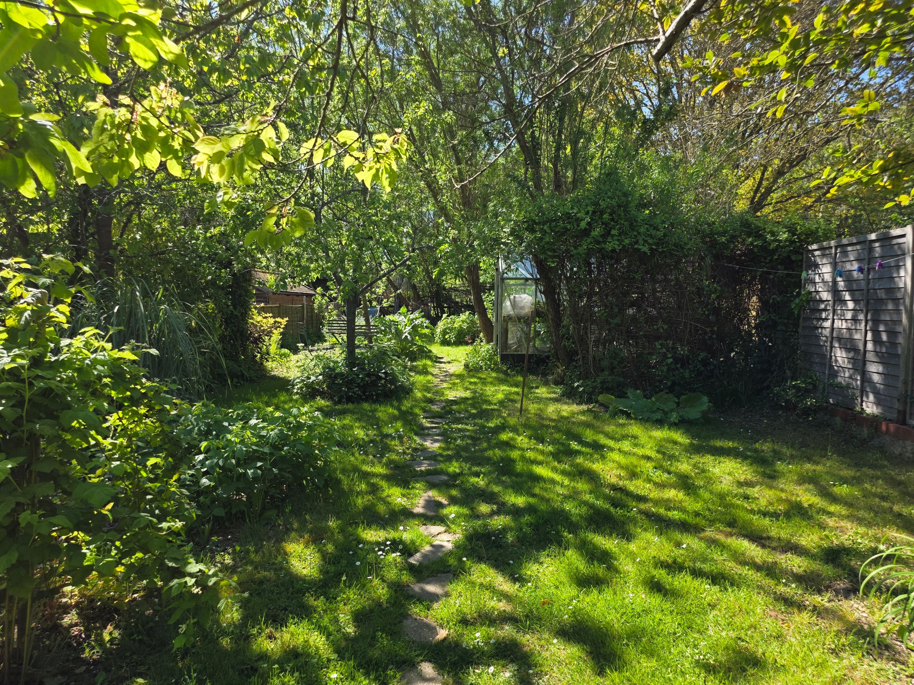
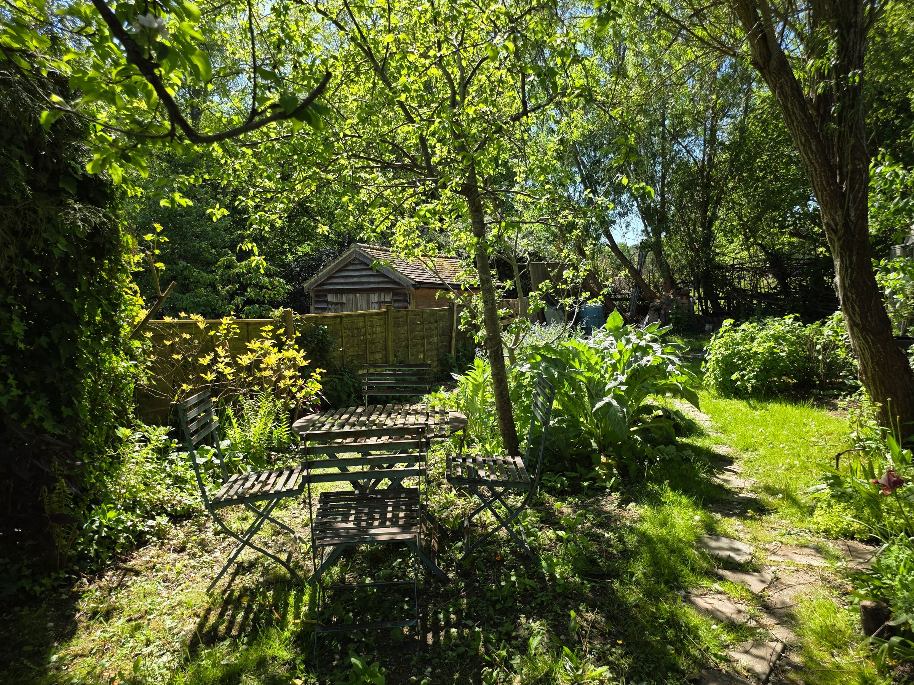
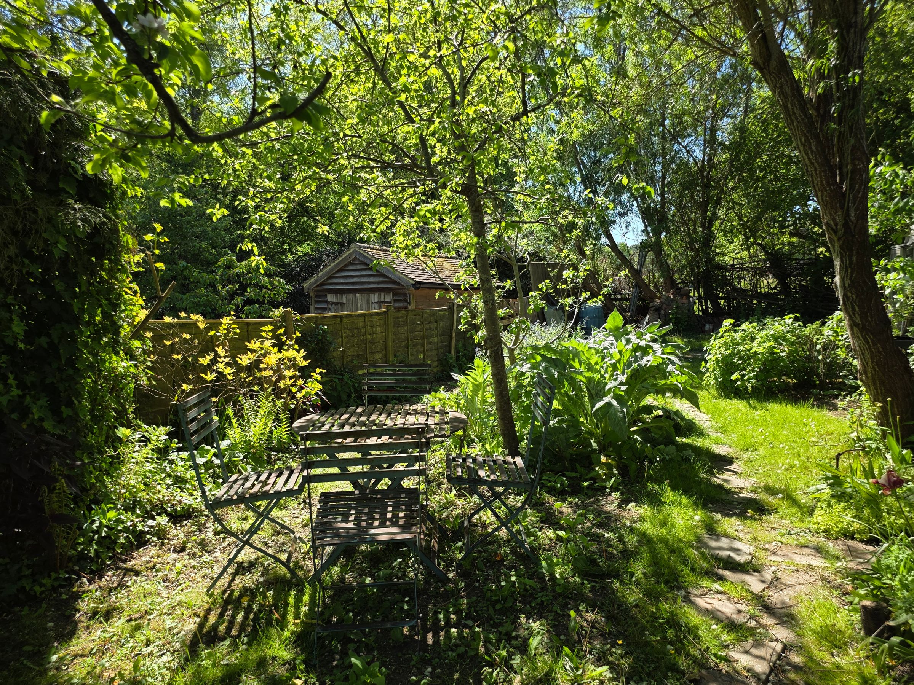
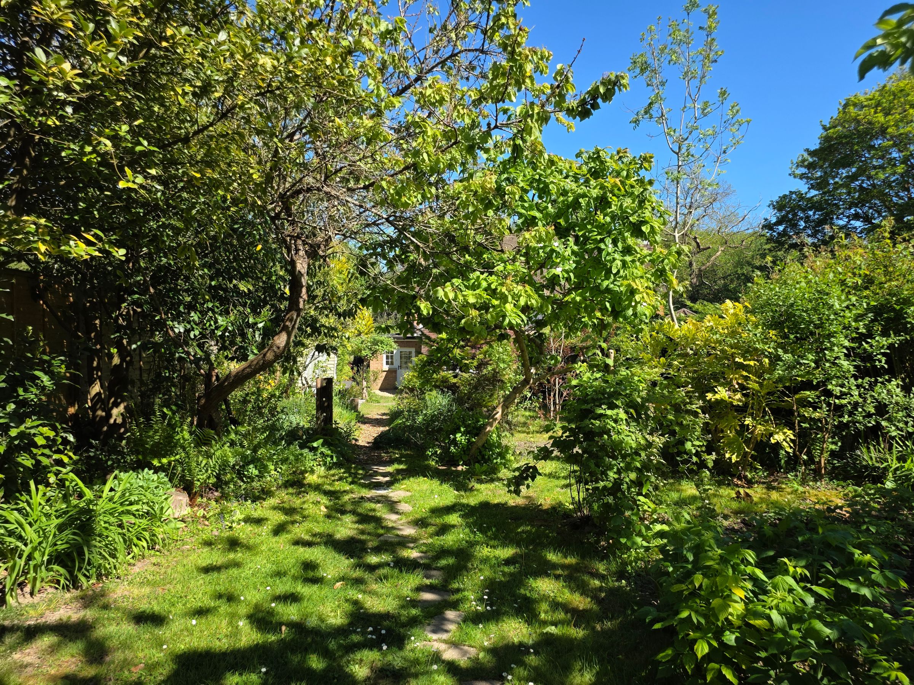
Large rear garden with pond, greenhouse, fruit trees, and cut-away lawn area
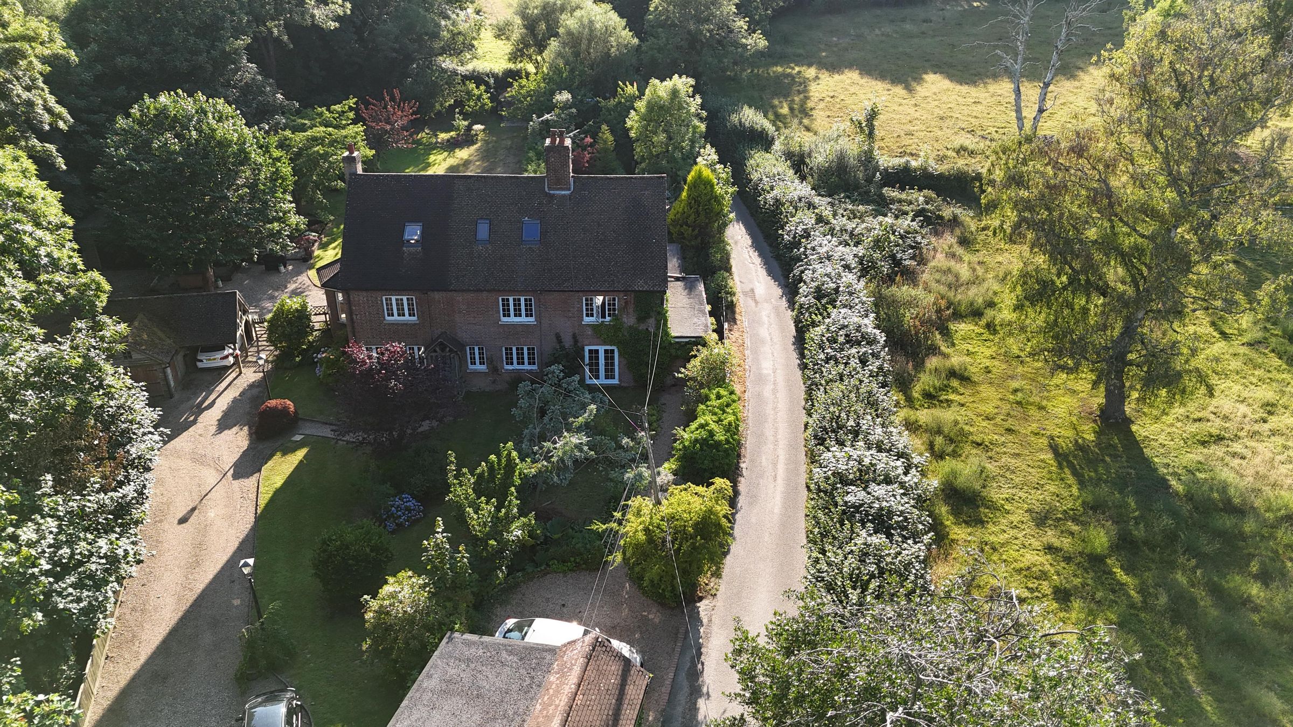
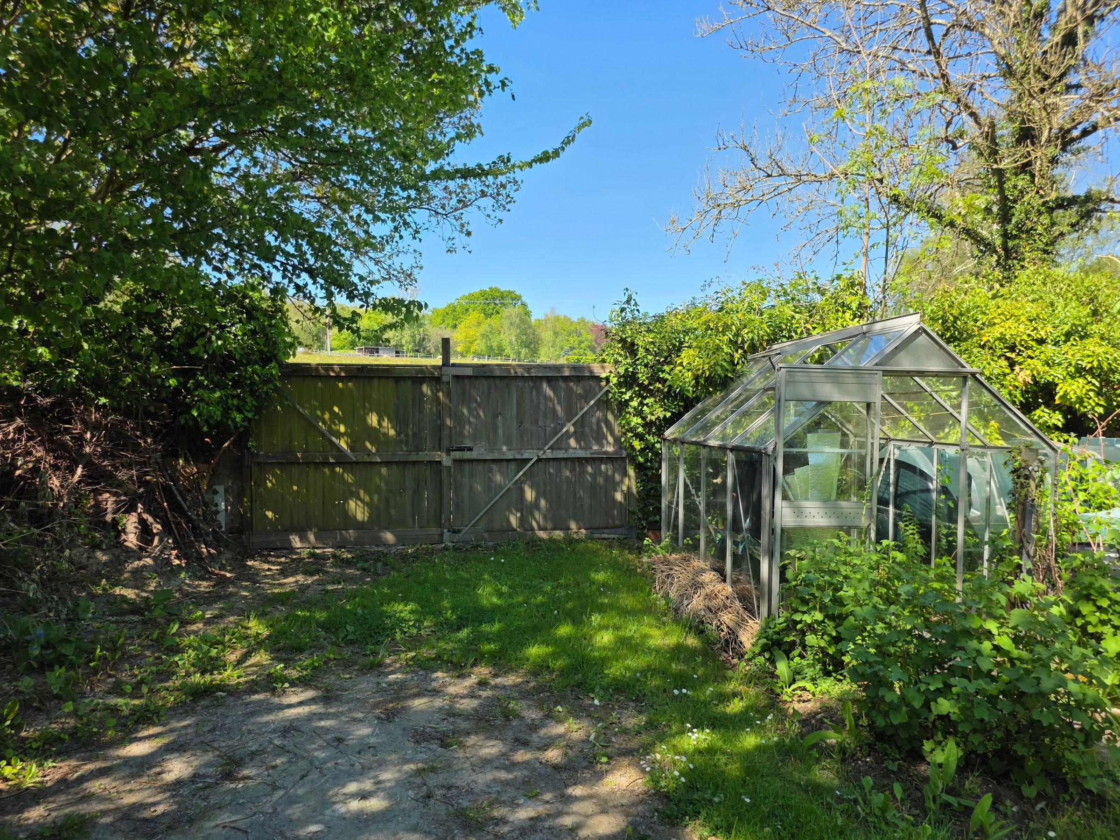
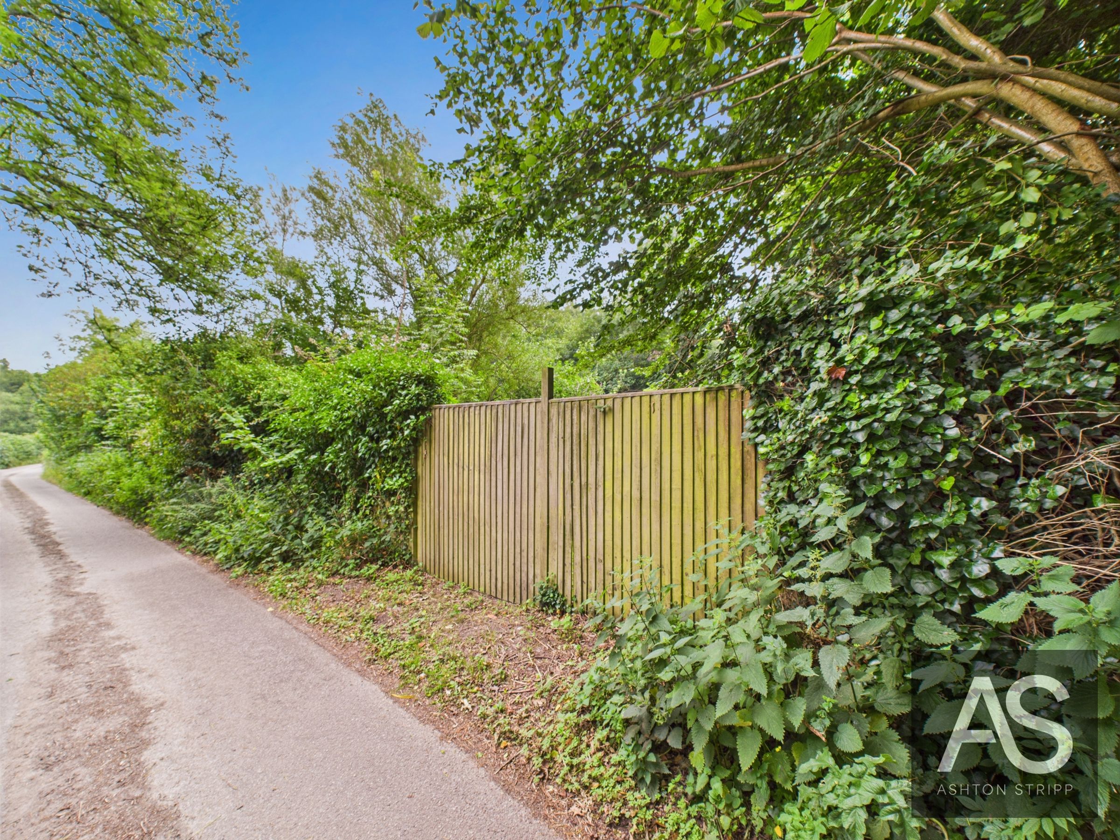
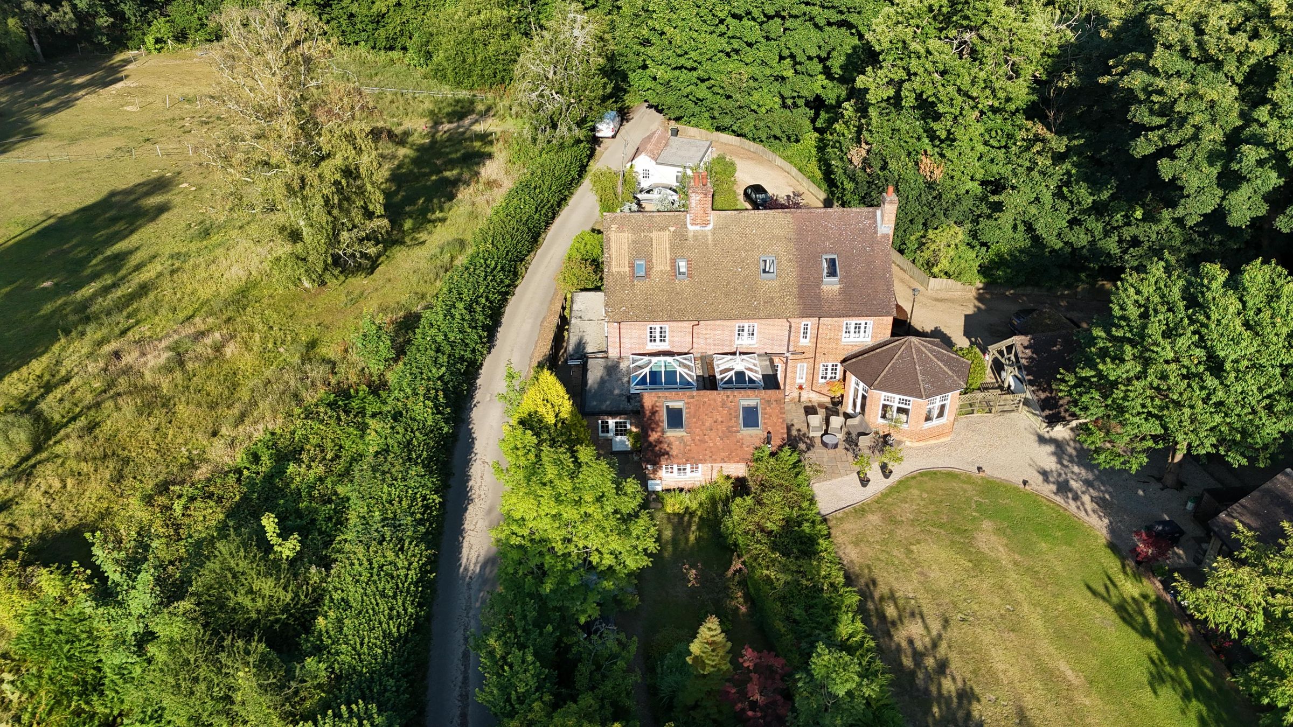
Gated parking area with double garage and space for additional vehicles
Cellar (3.50m x 4.48m) and original well beneath the property
About this property
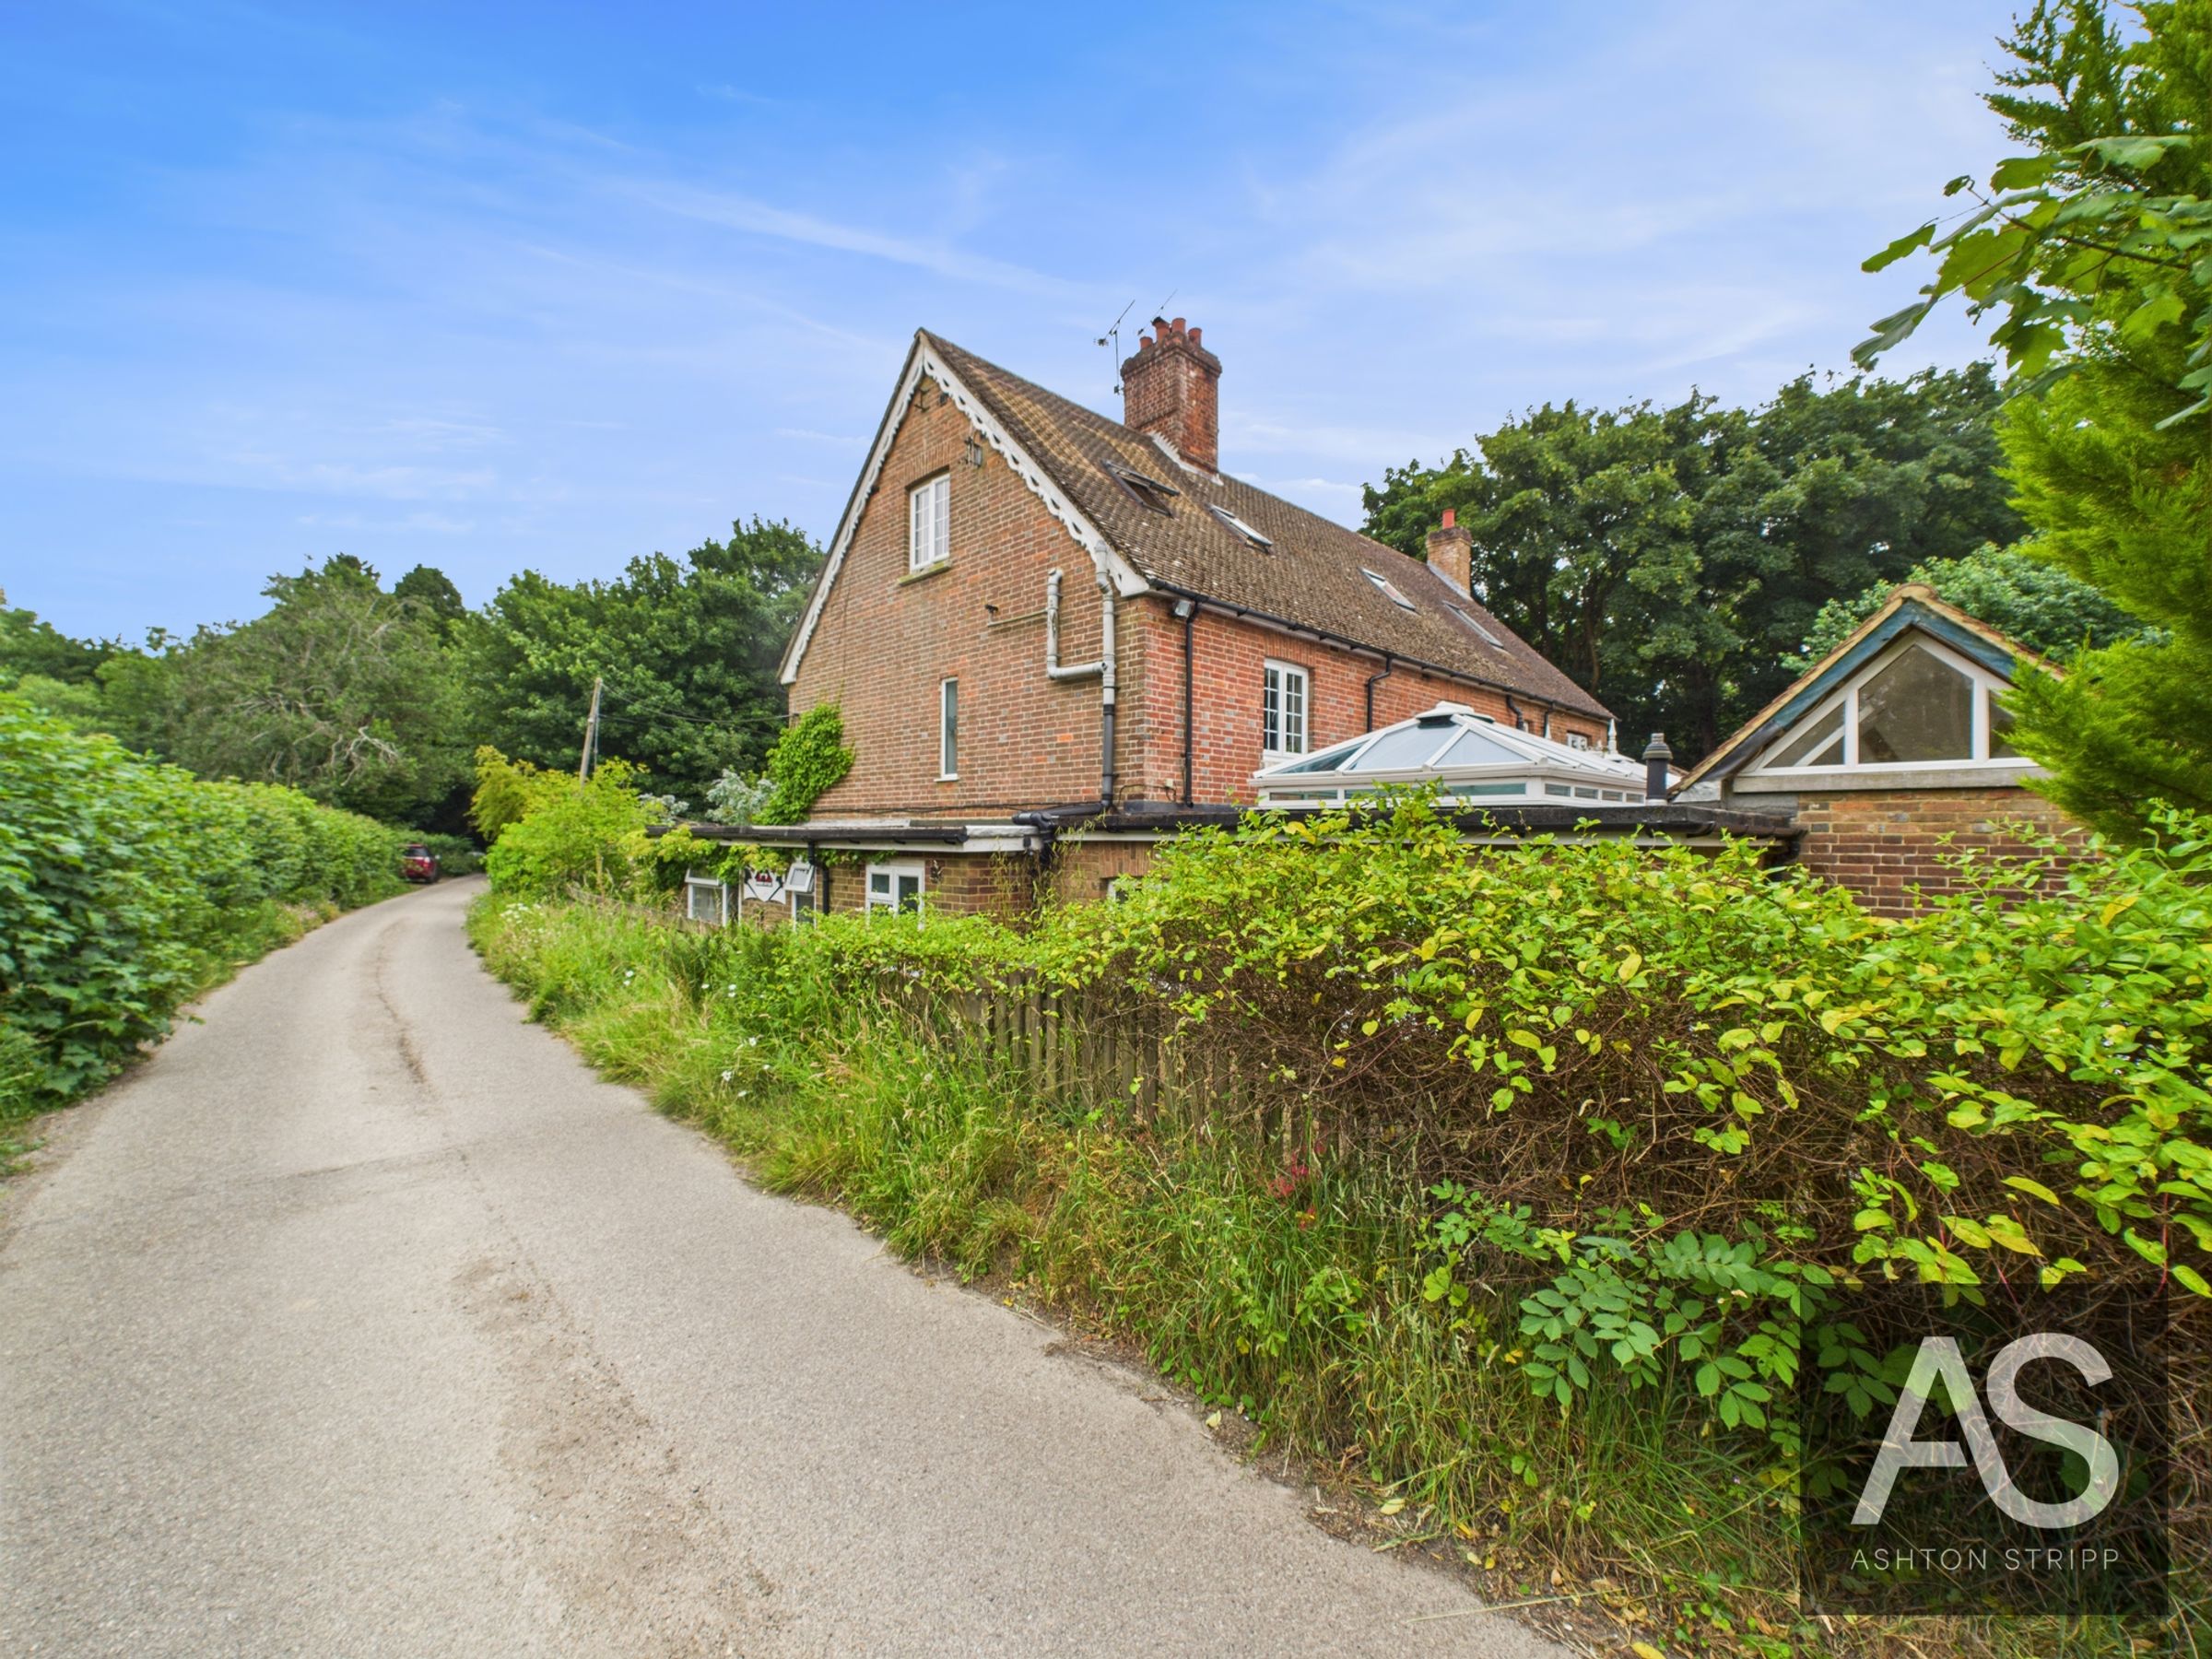
Period charm, natural light and clever updates throughout. This former foundry cottage on Crowders Lane offers a vaulted kitchen-diner, log burner lounge, beautiful garden, garage, cellar, and a loft-style principal suite with en-suite. Guide price £500,000 - £540,000
Tucked away along Crowders Lane, this unique former foundry cottage combines period charm with clever updates and beautiful natural light throughout. The standout vaulted kitchen-diner is a true showstopper — complete with exposed beams, deep-set windows, and a striking roof lantern above the snug. From here the rear kitchen windows overlook the rear garden and rear door leads out to a lush, front aspect garden, offering a peaceful retreat with meandering paths, mature trees, a pond, greenhouse, and gated access to the garage and parking area.
The ground floor also features the kitchen/snug, a dual-aspect lounge with log burner and exposed brick chimney with French doors onto a front aspect garden, a hallway with wood-effect flooring, a utility room, and a family bathroom plus separate WC.
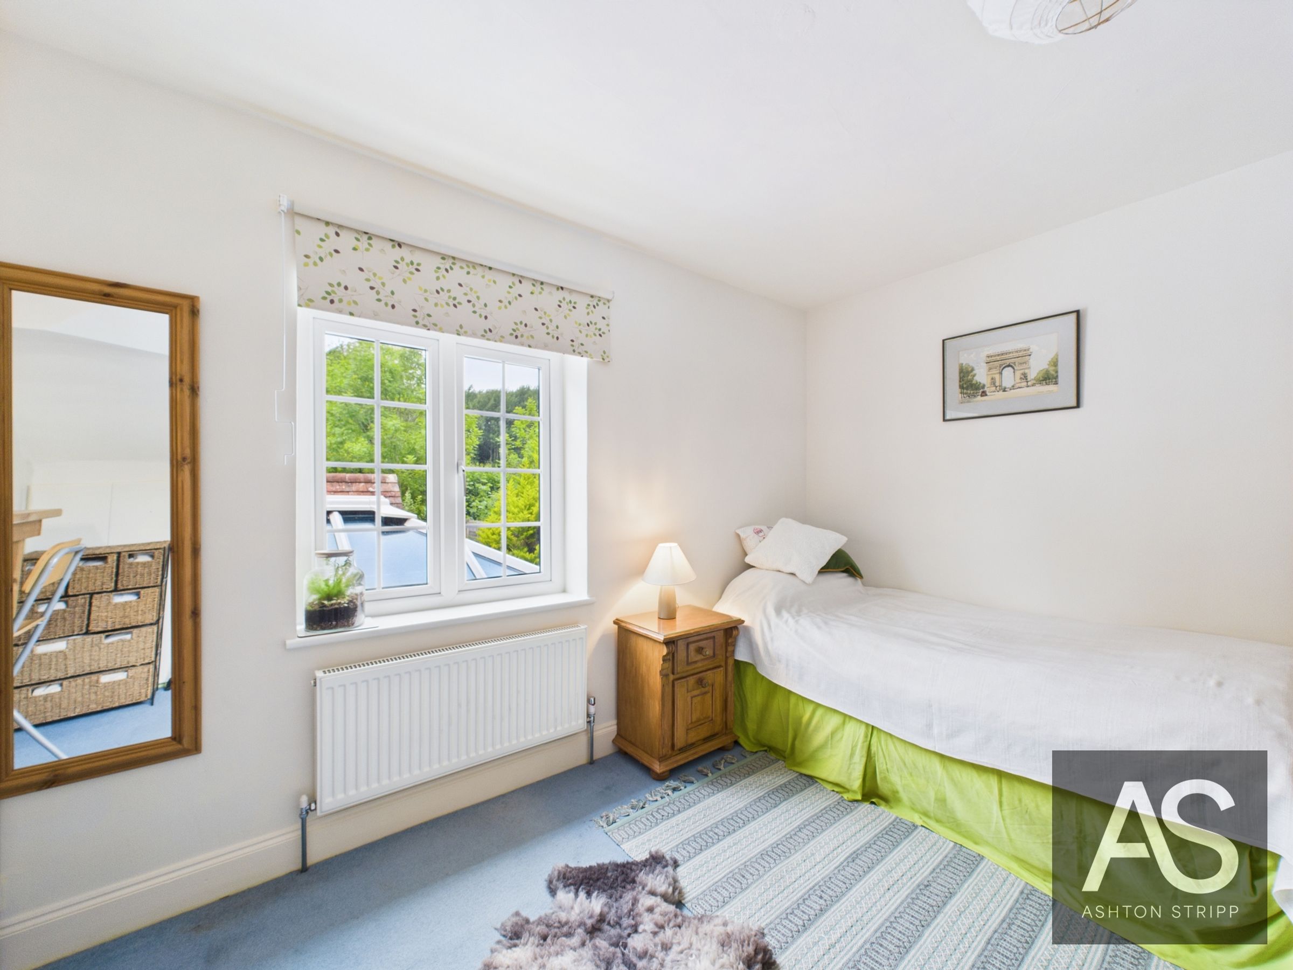
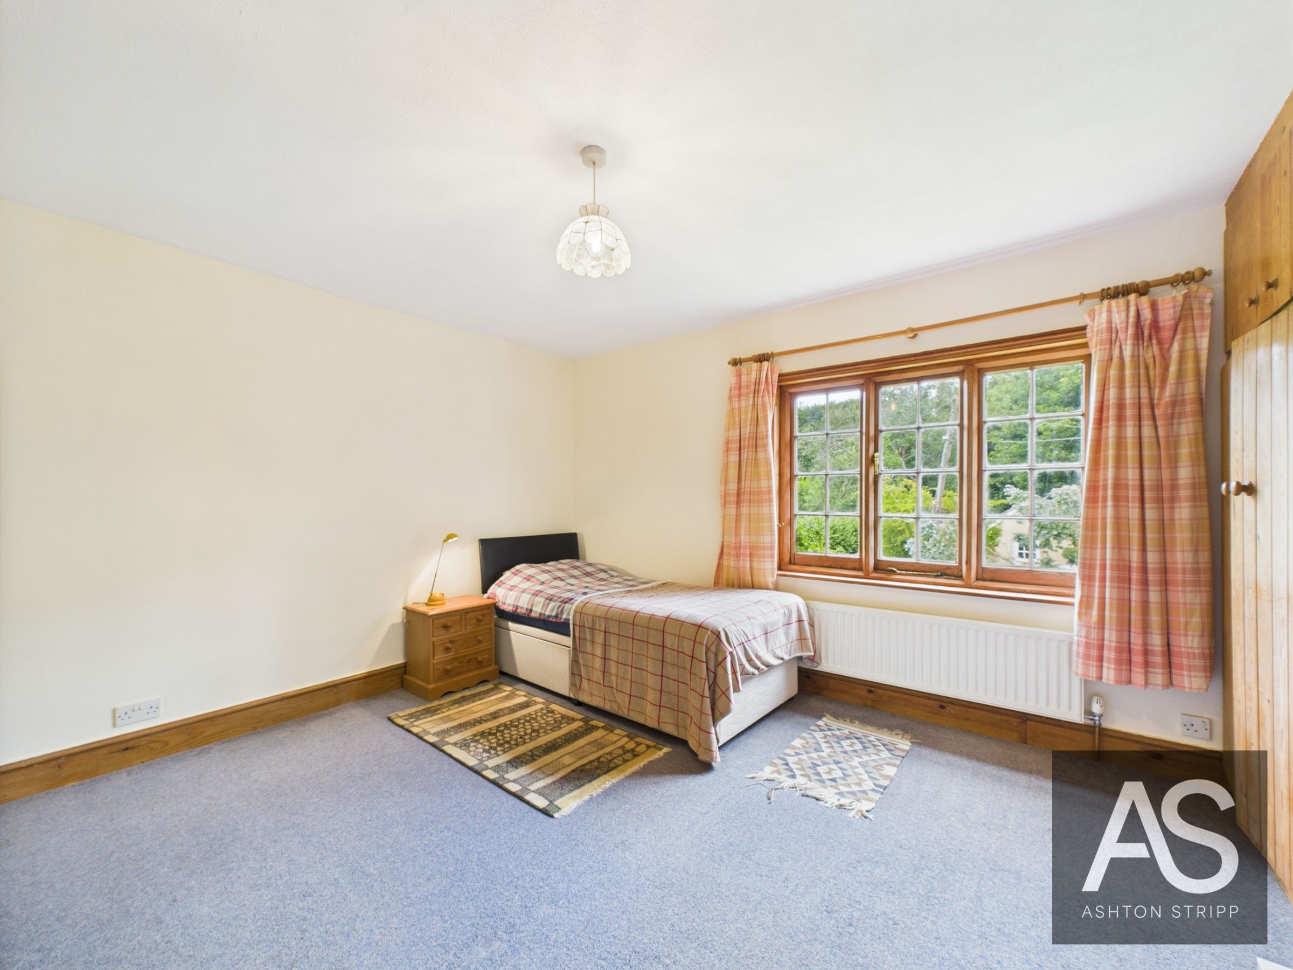
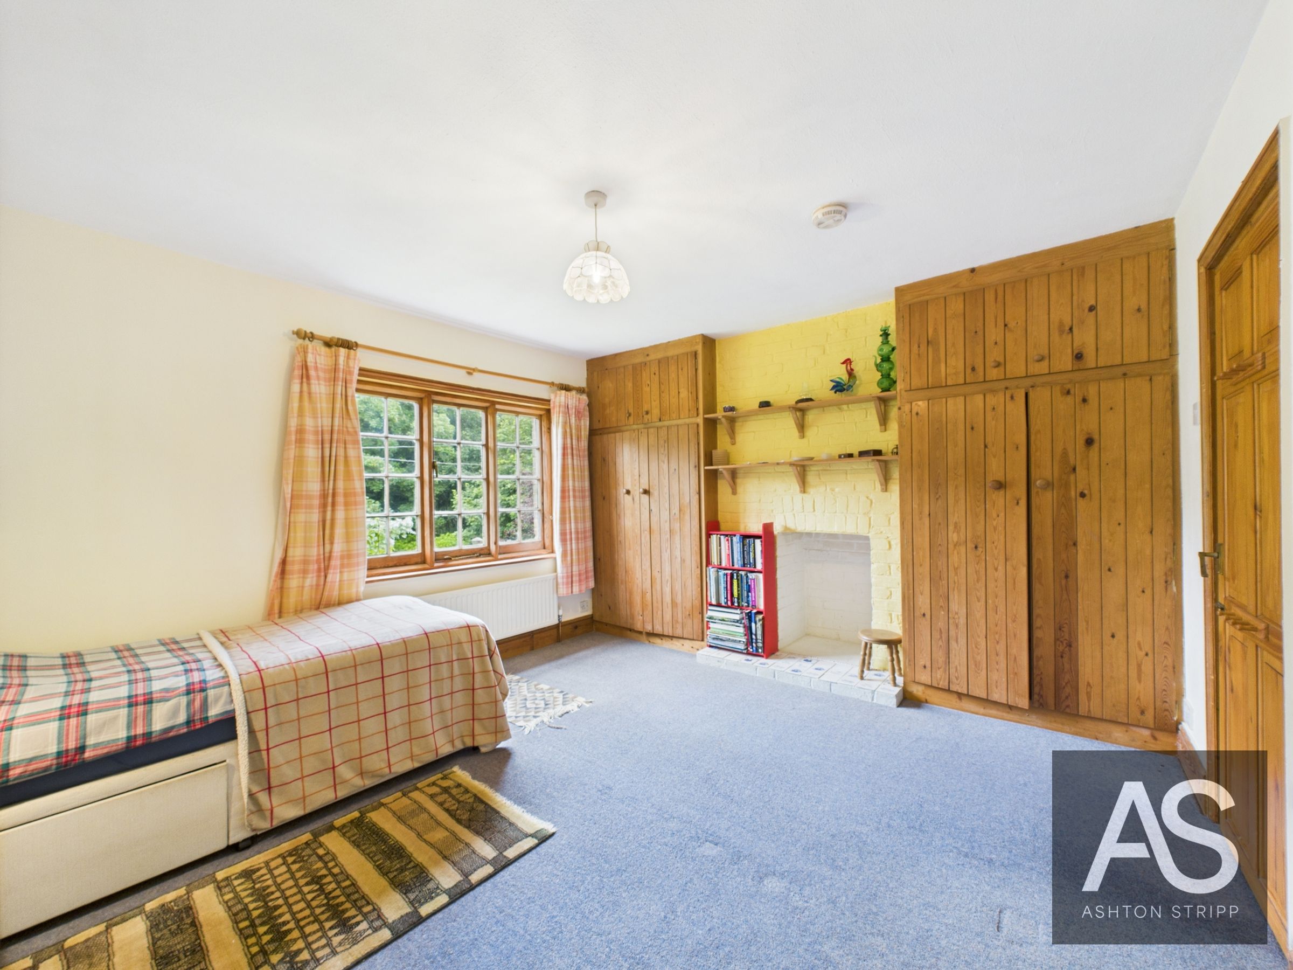
On the first floor are two double bedrooms, including one with fitted wardrobes and rear aspect. At the top, the loft-style principal suite enjoys far-reaching countryside views and includes a sleek en suite wet room with rainfall shower.
Situated on quiet and leafy Crowders Lane, the property enjoys a semi-rural setting with easy access to both coast and countryside. Well-regarded state and independent schools are within a short drive, along with local shops and amenities. Robertsbridge station and Battle station are around 1.5 -2 miles away, with regular services to London, while Bexhill-on-Sea and Battle High Street are a short drive.
A cellar below offers further storage or potential use.
Council tax Band D
Key details
Broadband: up to 1800mbps
Parking: Garage
1461ft2 floor area
Freehold
Council tax band D
