Paul Stripp Estate Agent
FOR SALE
£700,000 Guide Price
Compasses Lane, Staplecross, TN32
Detached
4
2
3
Like the look of this property?
We would love to hear from you and arrange a viewing of this property. Get in touch now!
Looking to sell a property?
You can get a free online or in person valuation.
Property features
Four-bedroom detached bungalow
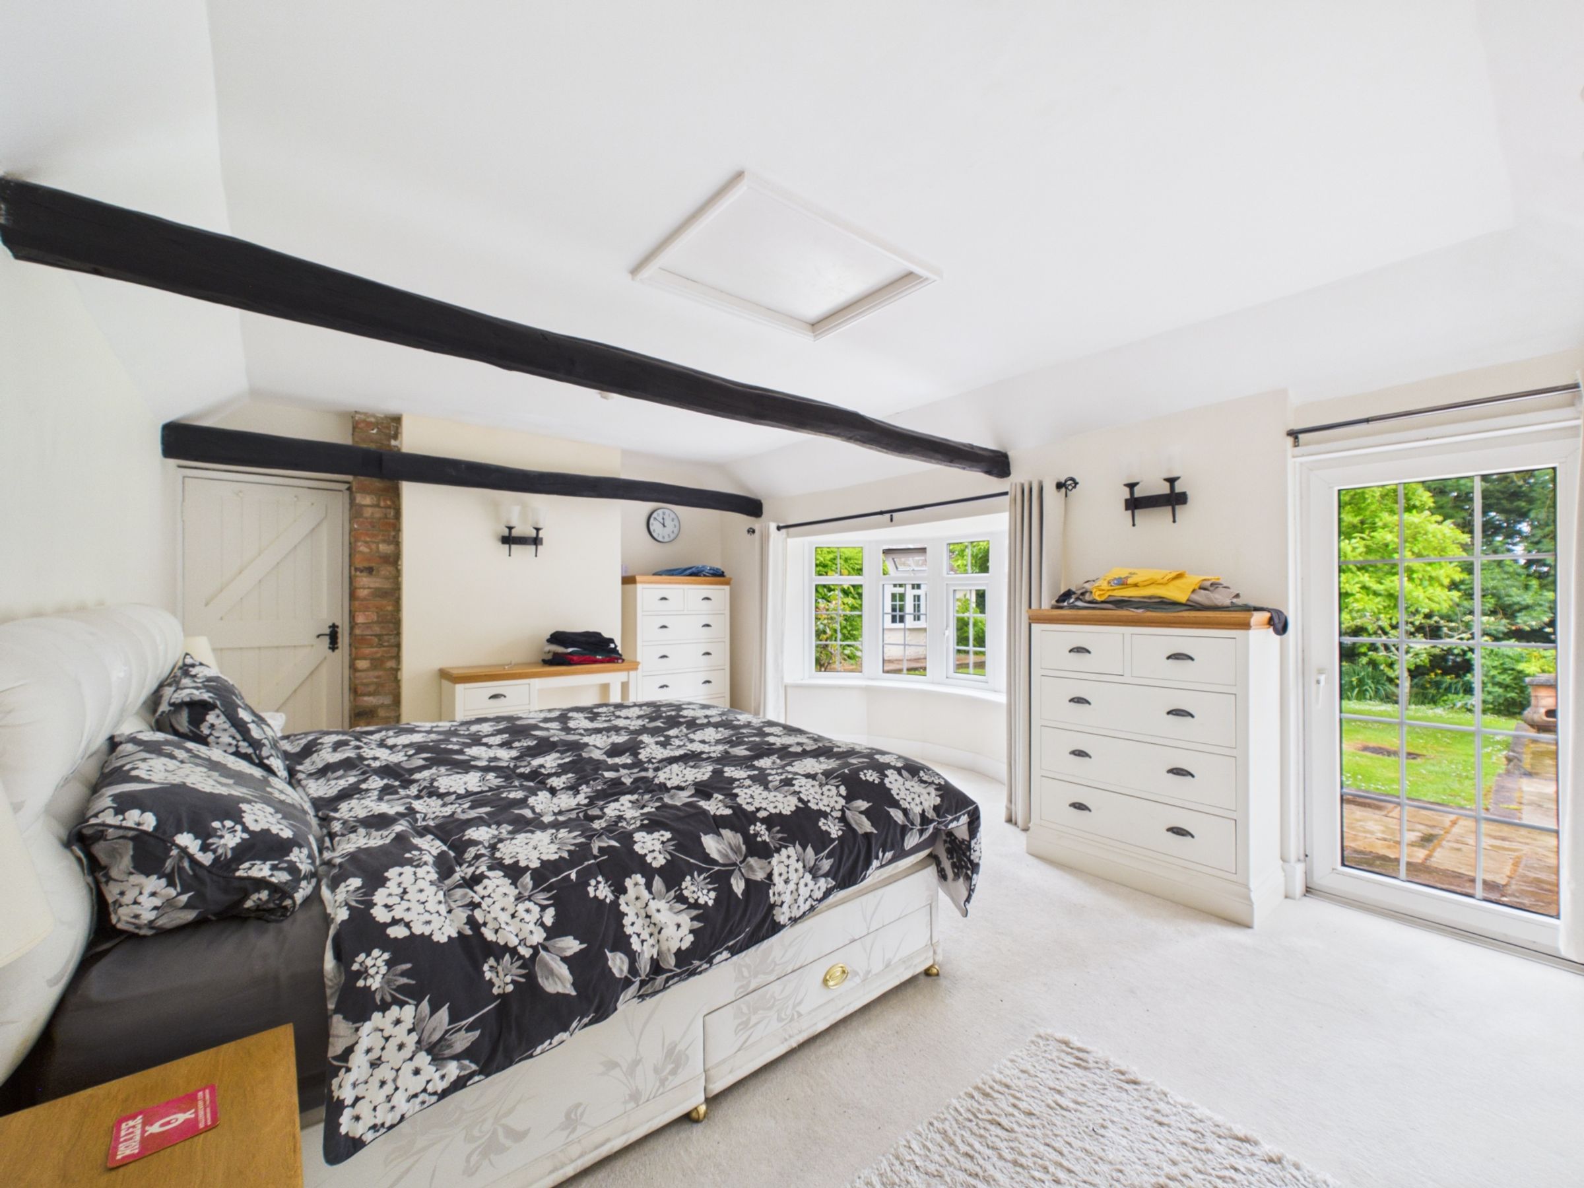
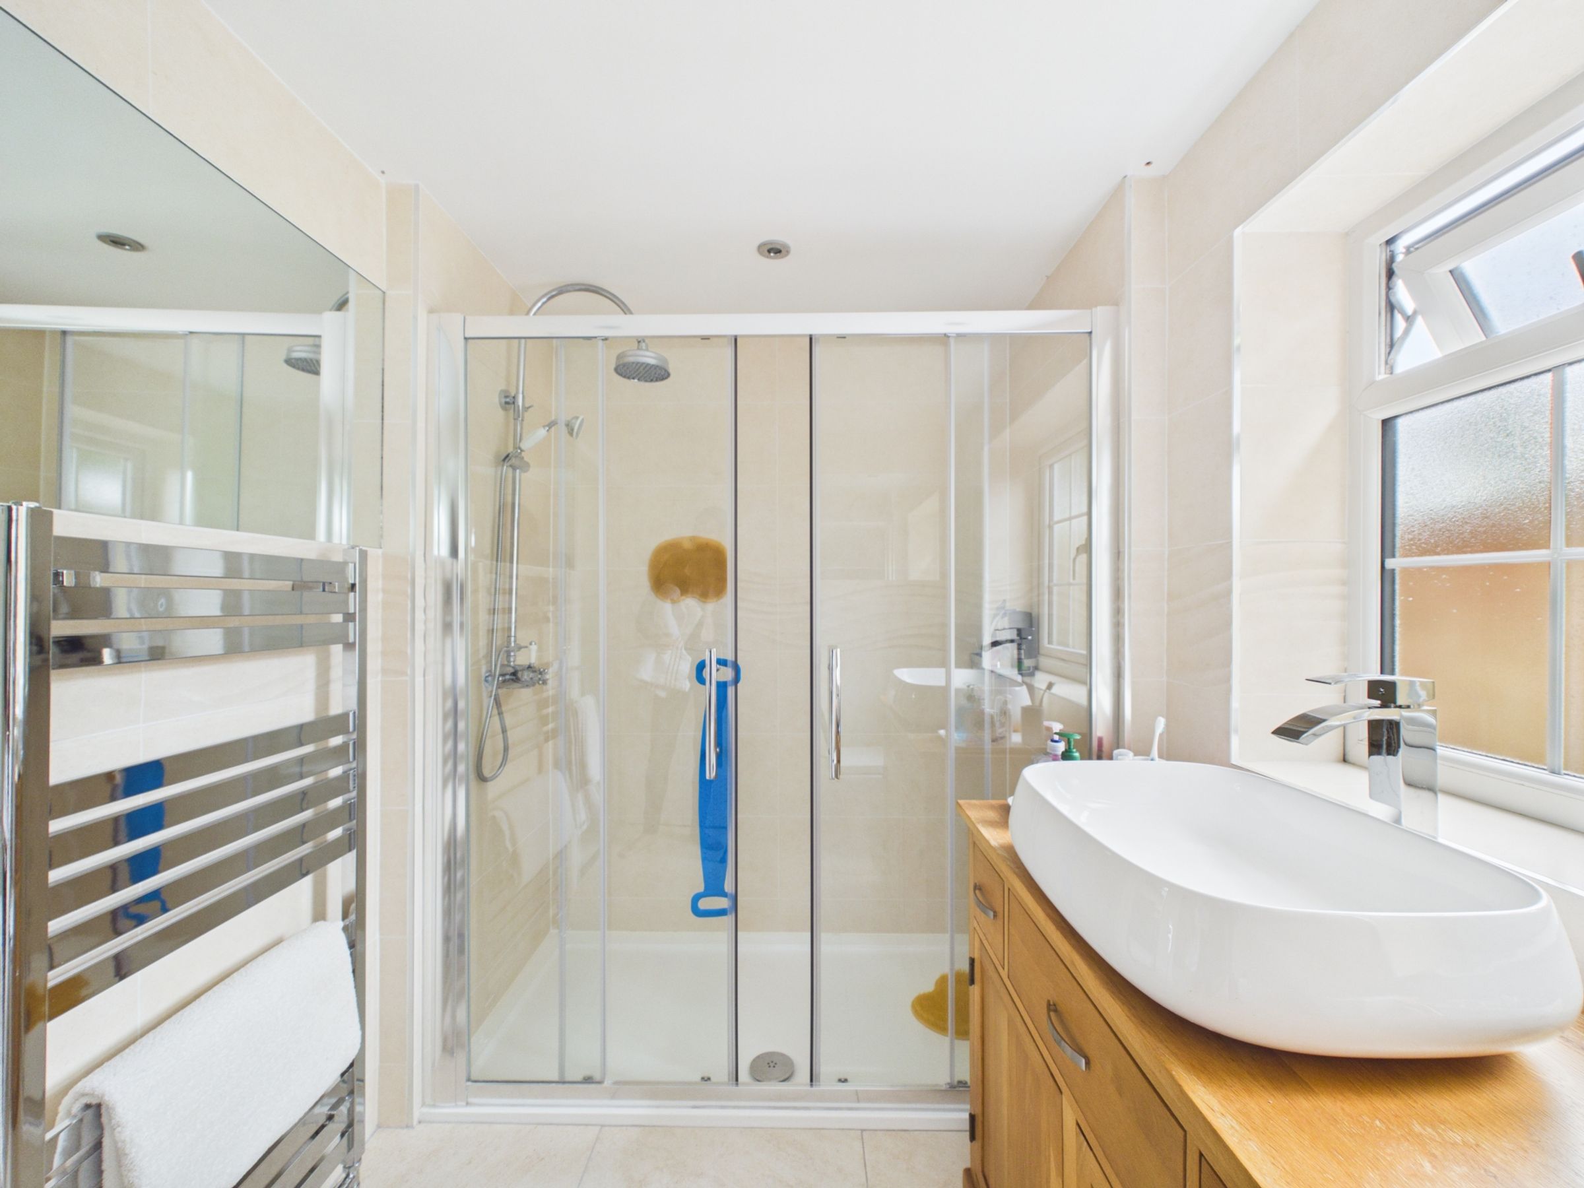
Principal bedroom with en-suite shower room
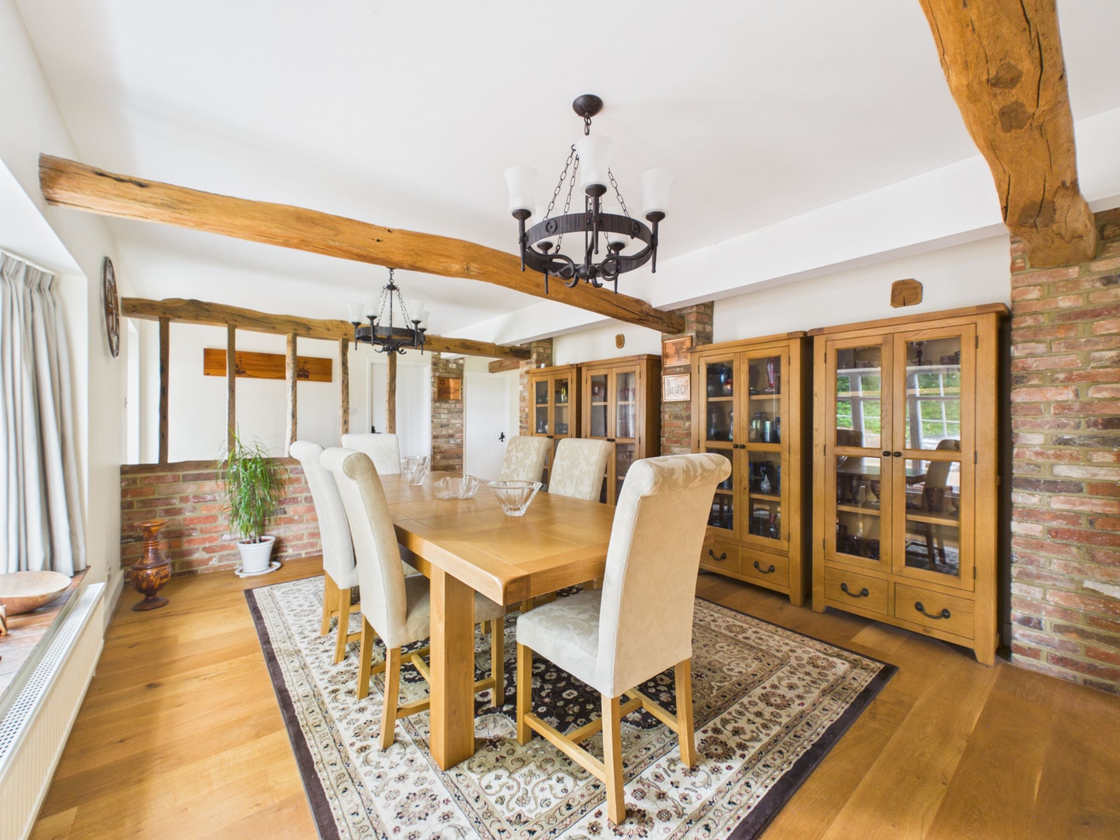
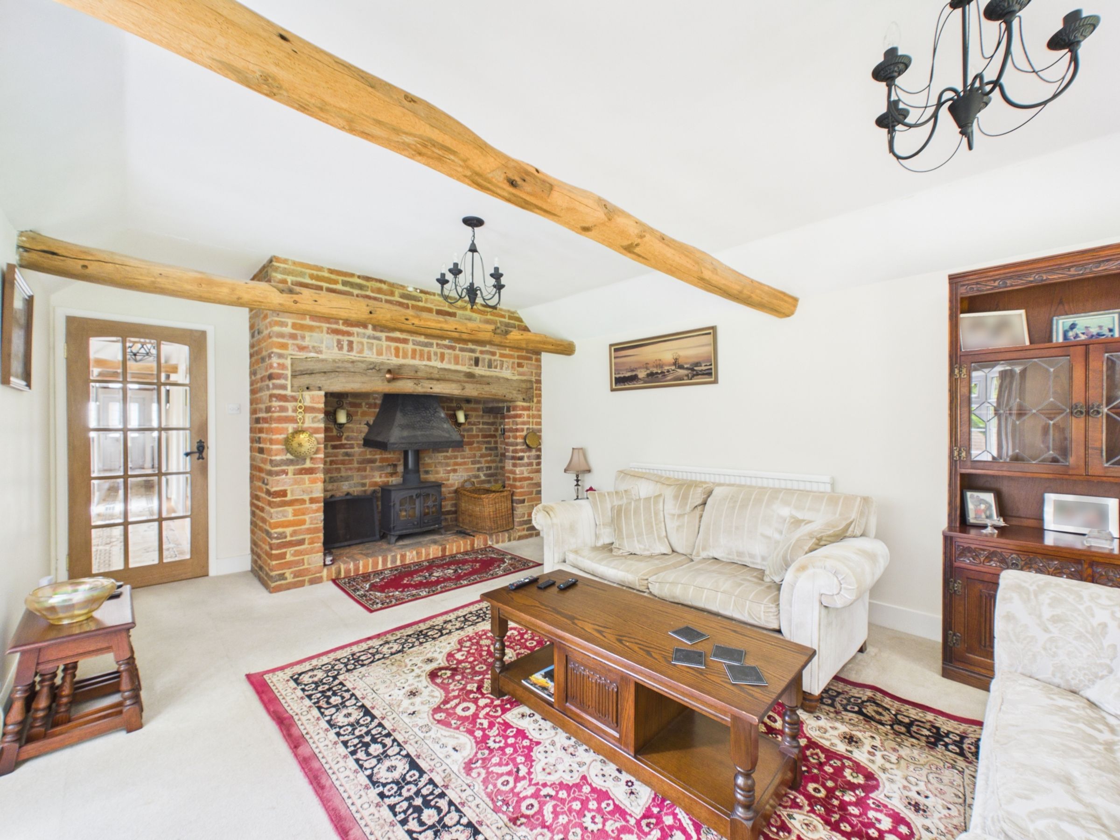
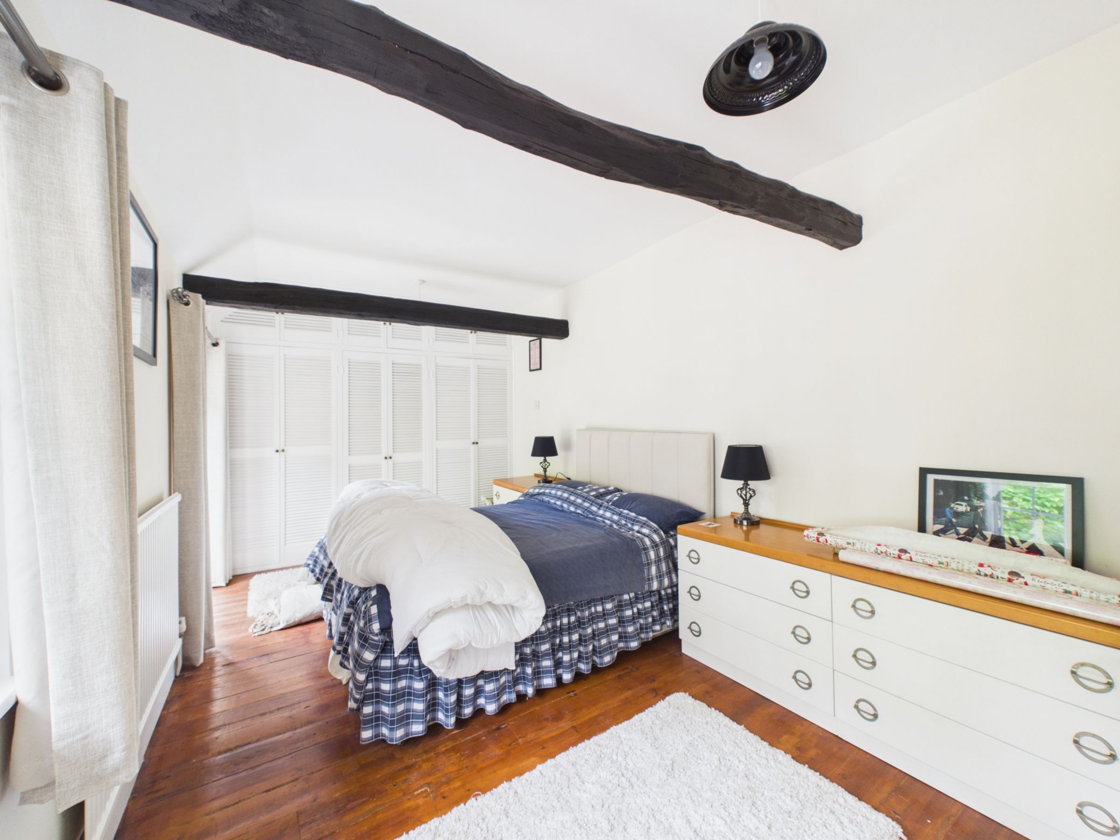
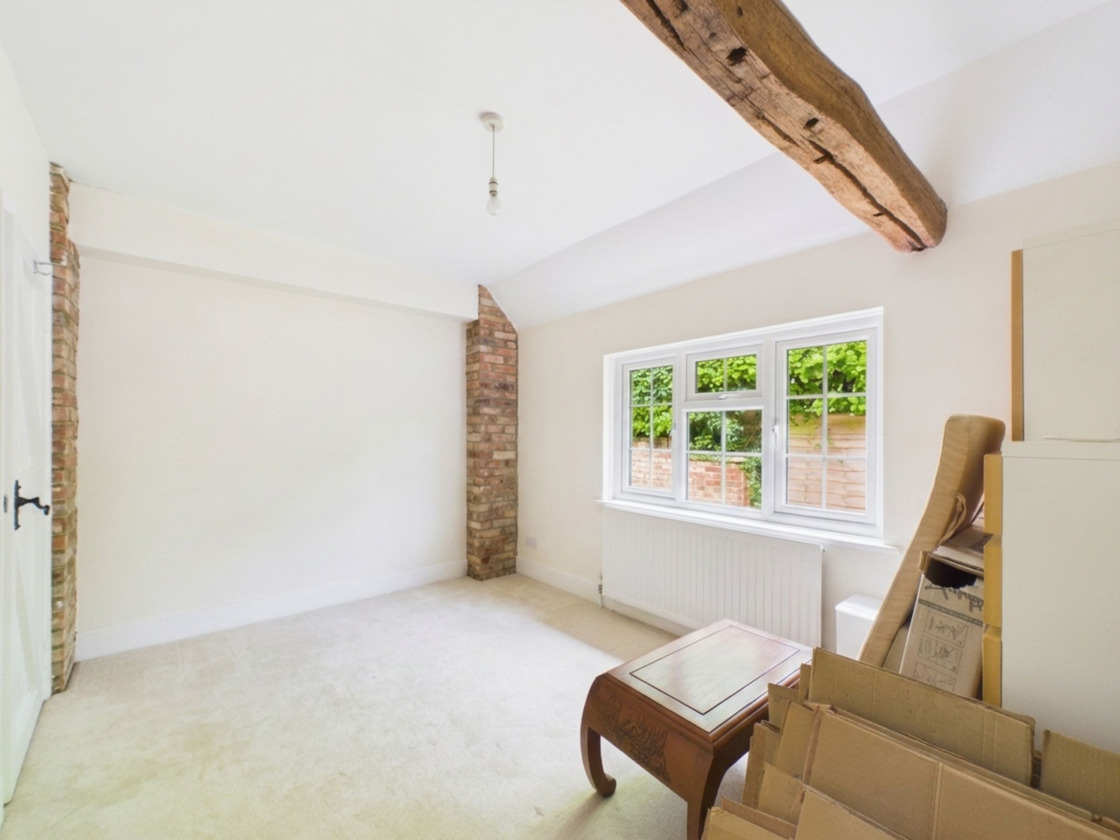
Character features including exposed beams and brick detailing
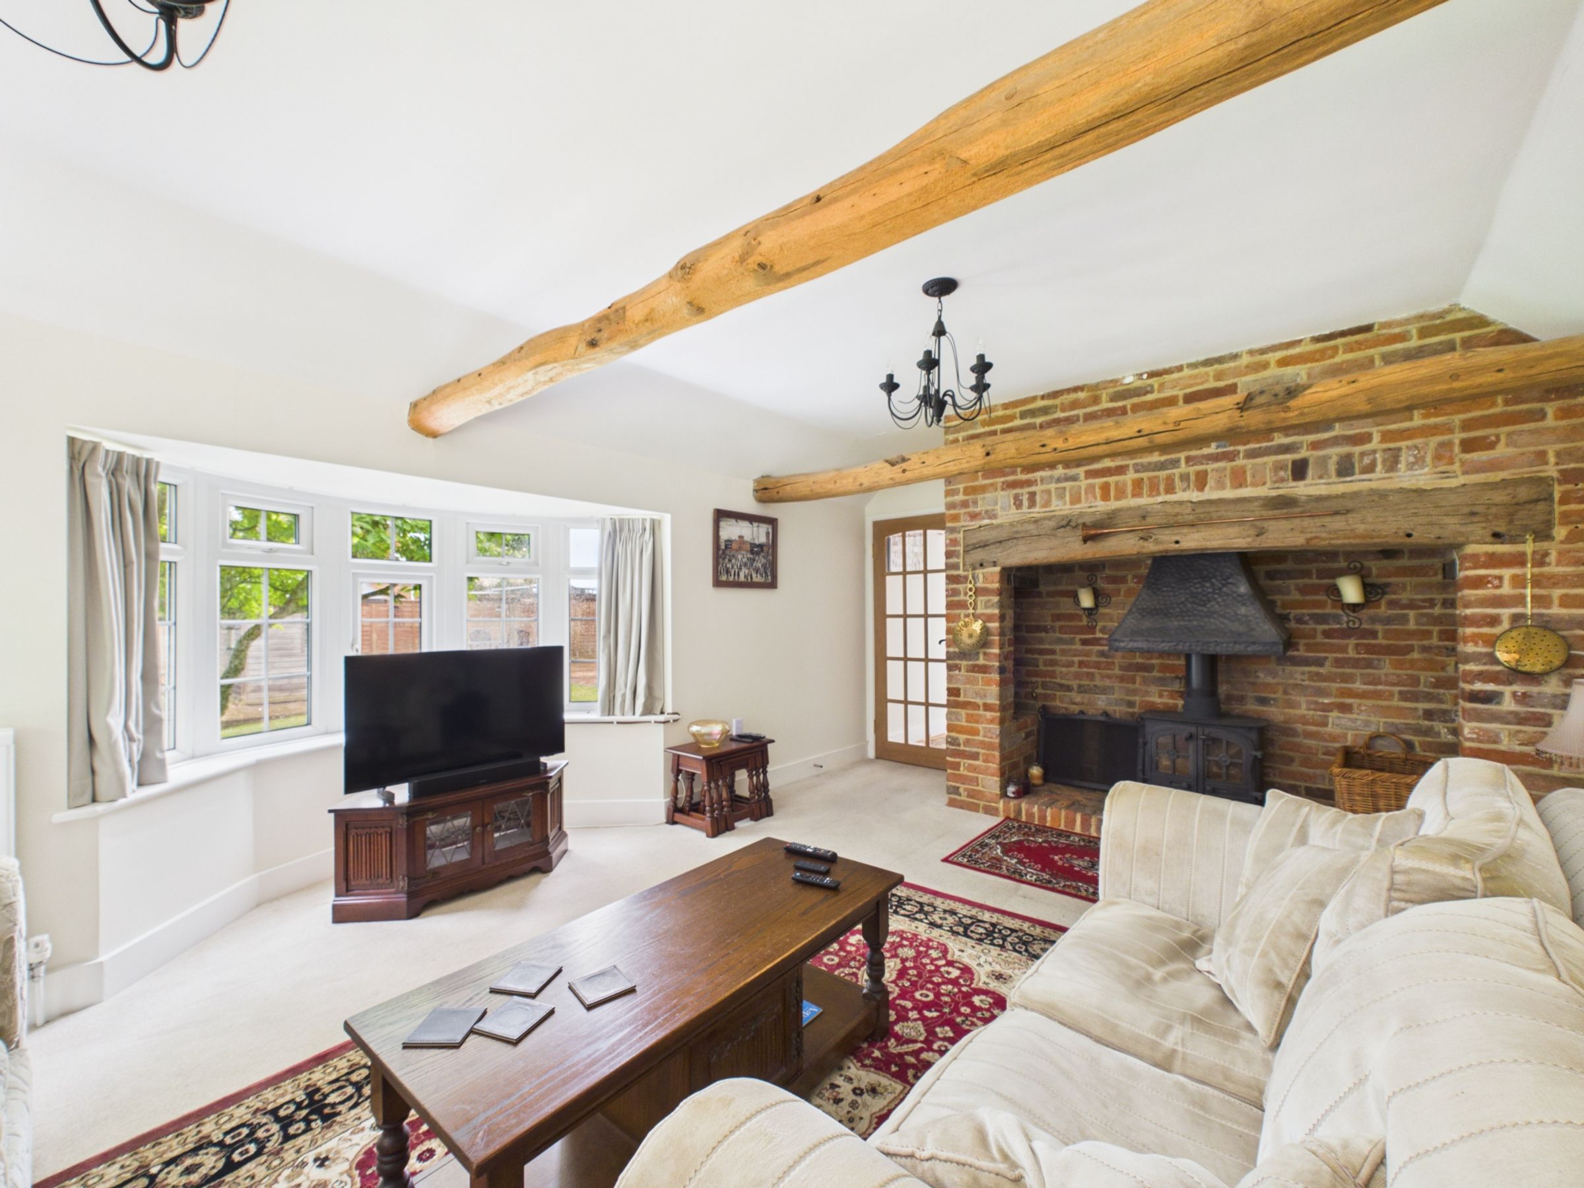
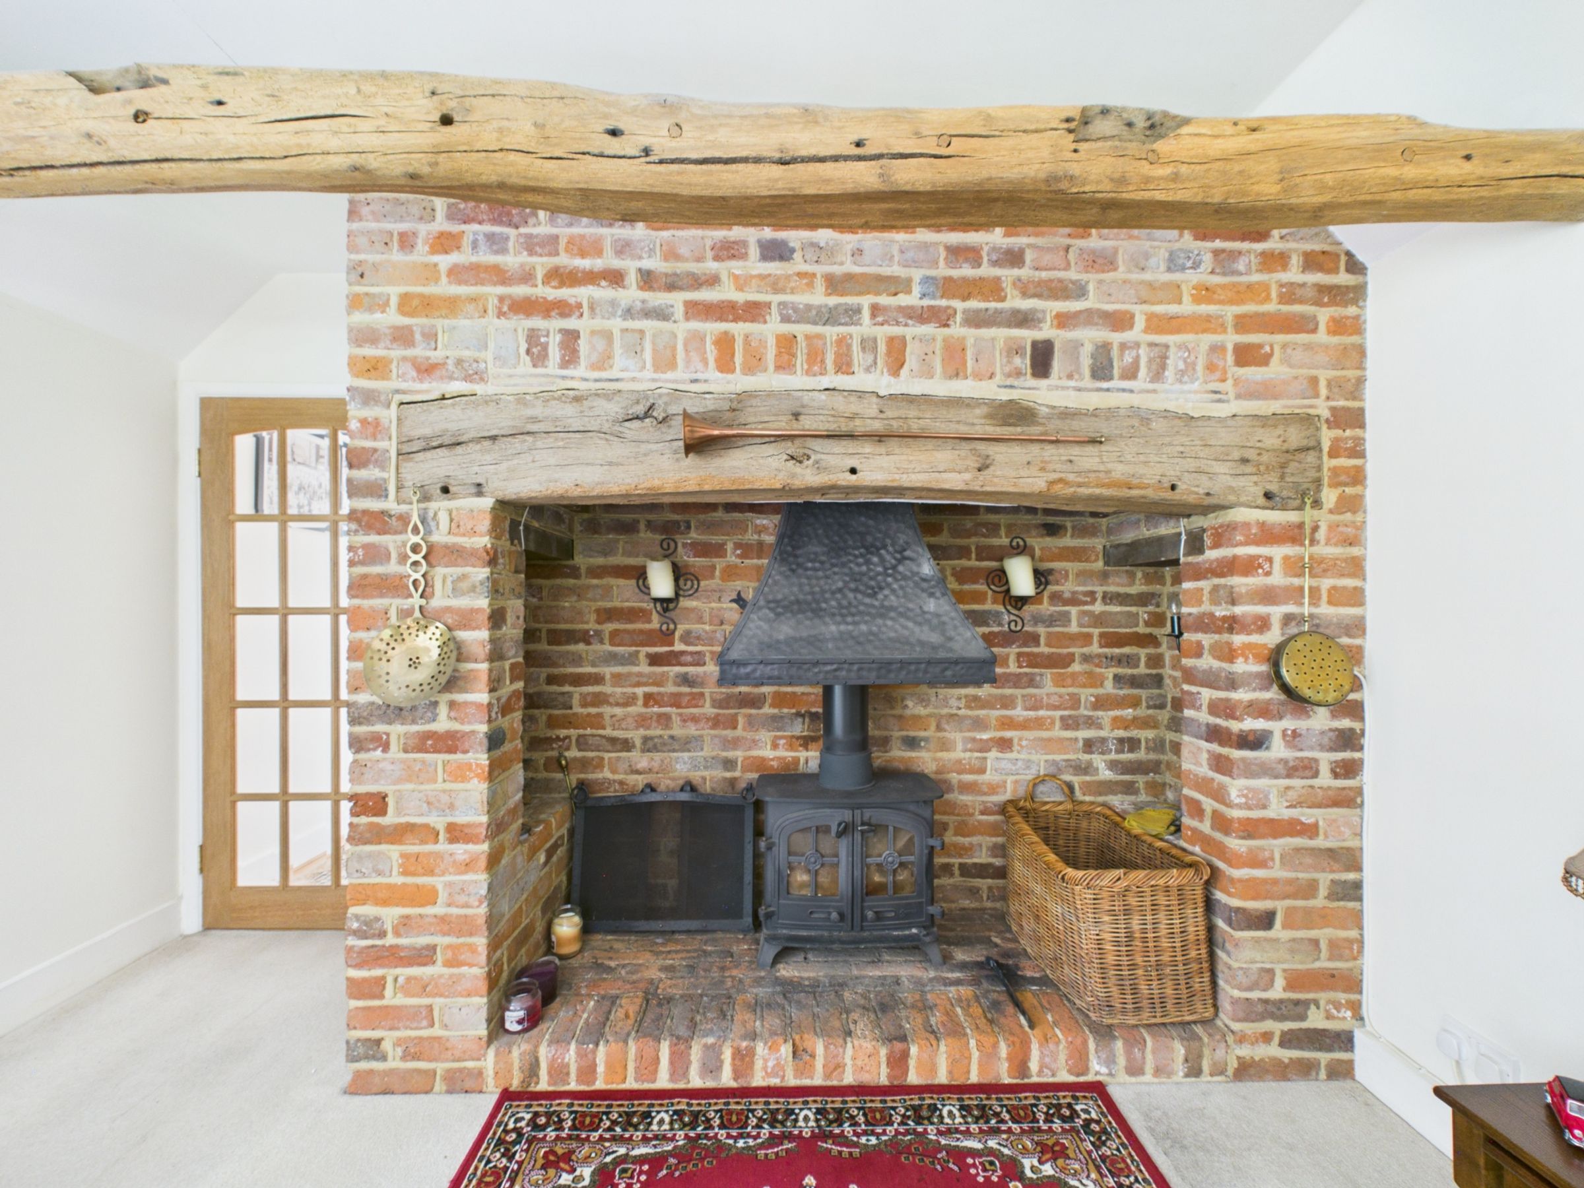
Impressive living room with floor-to-ceiling fireplace and wood-burning stove
Oak flooring through the main hallway and dining areas
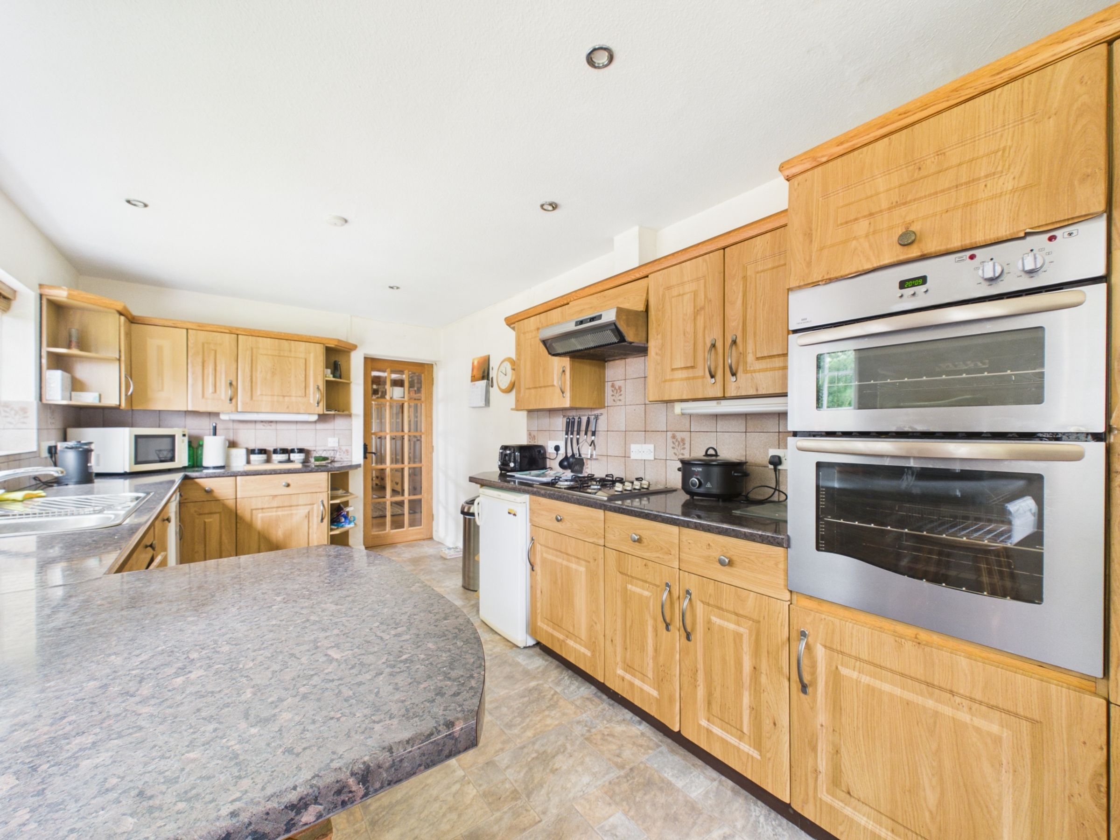
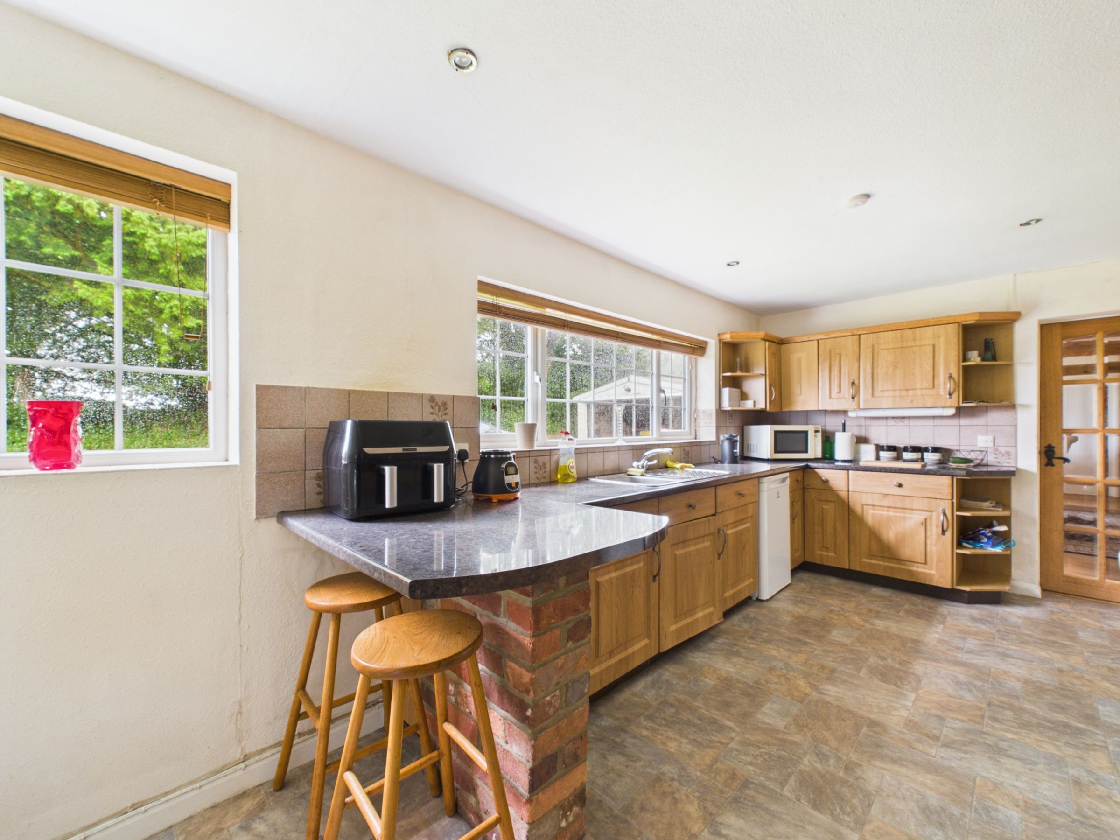
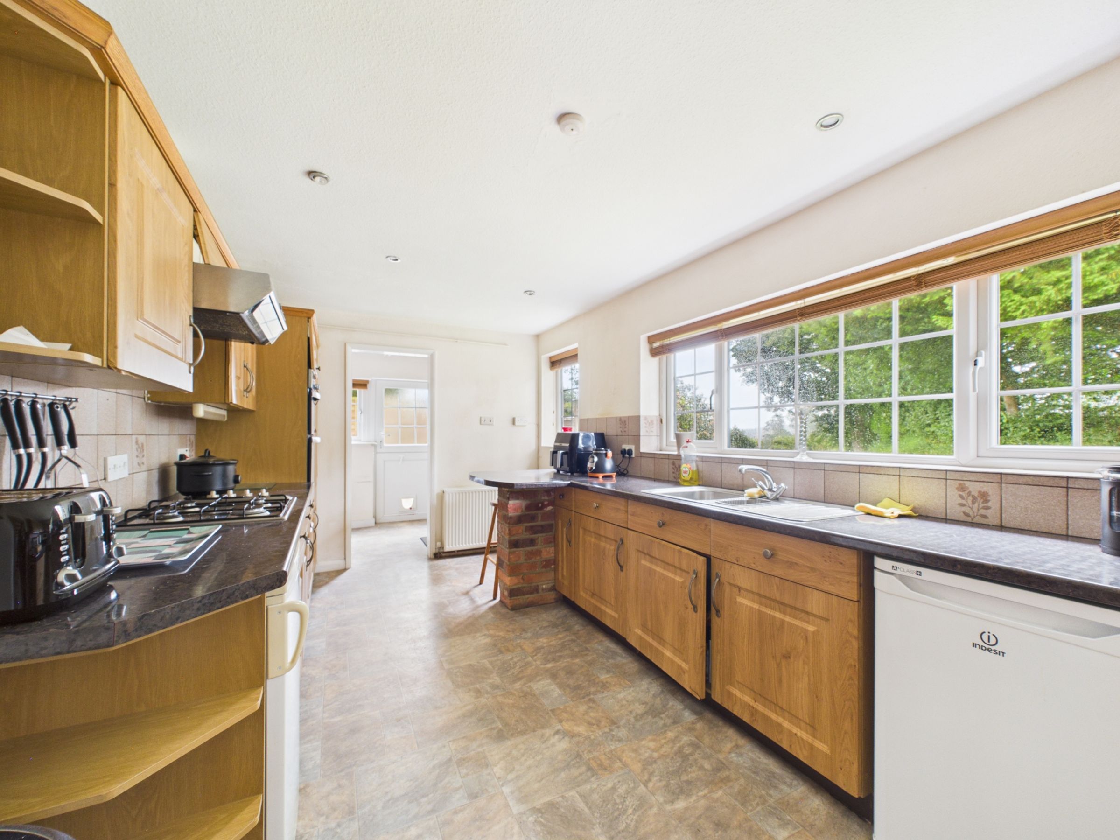
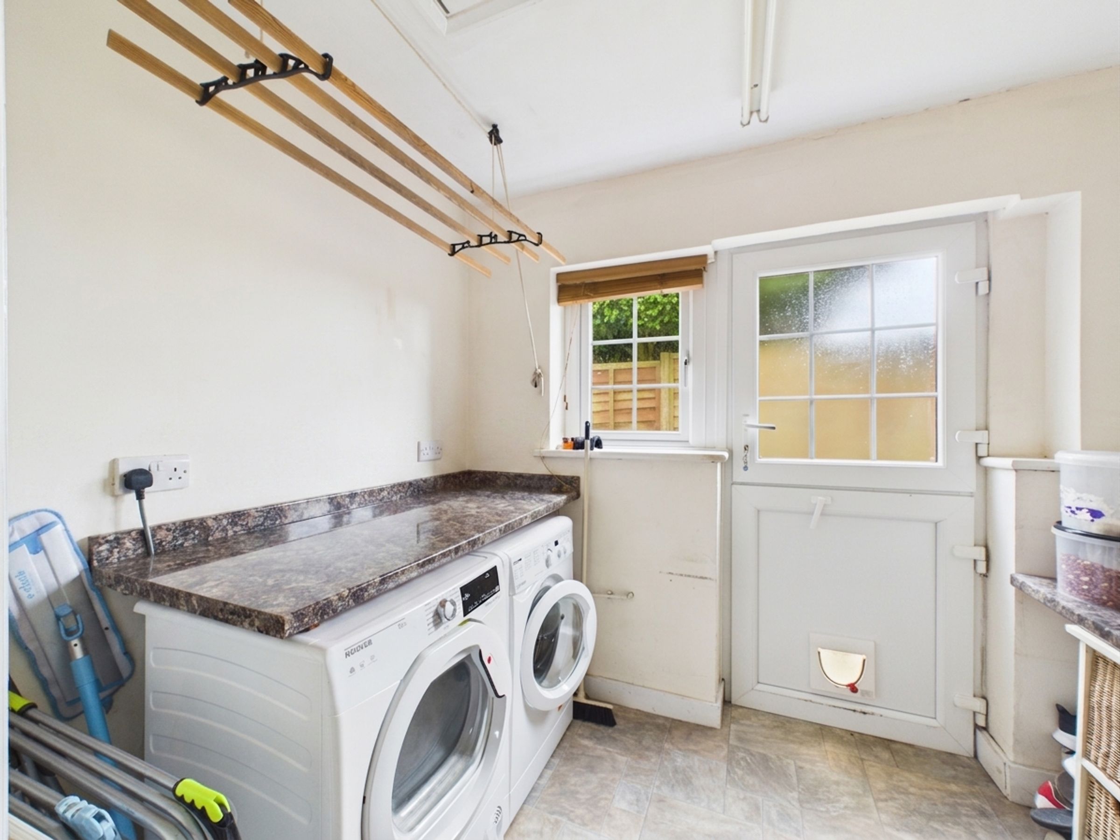
Kitchen with breakfast bar and separate utility room
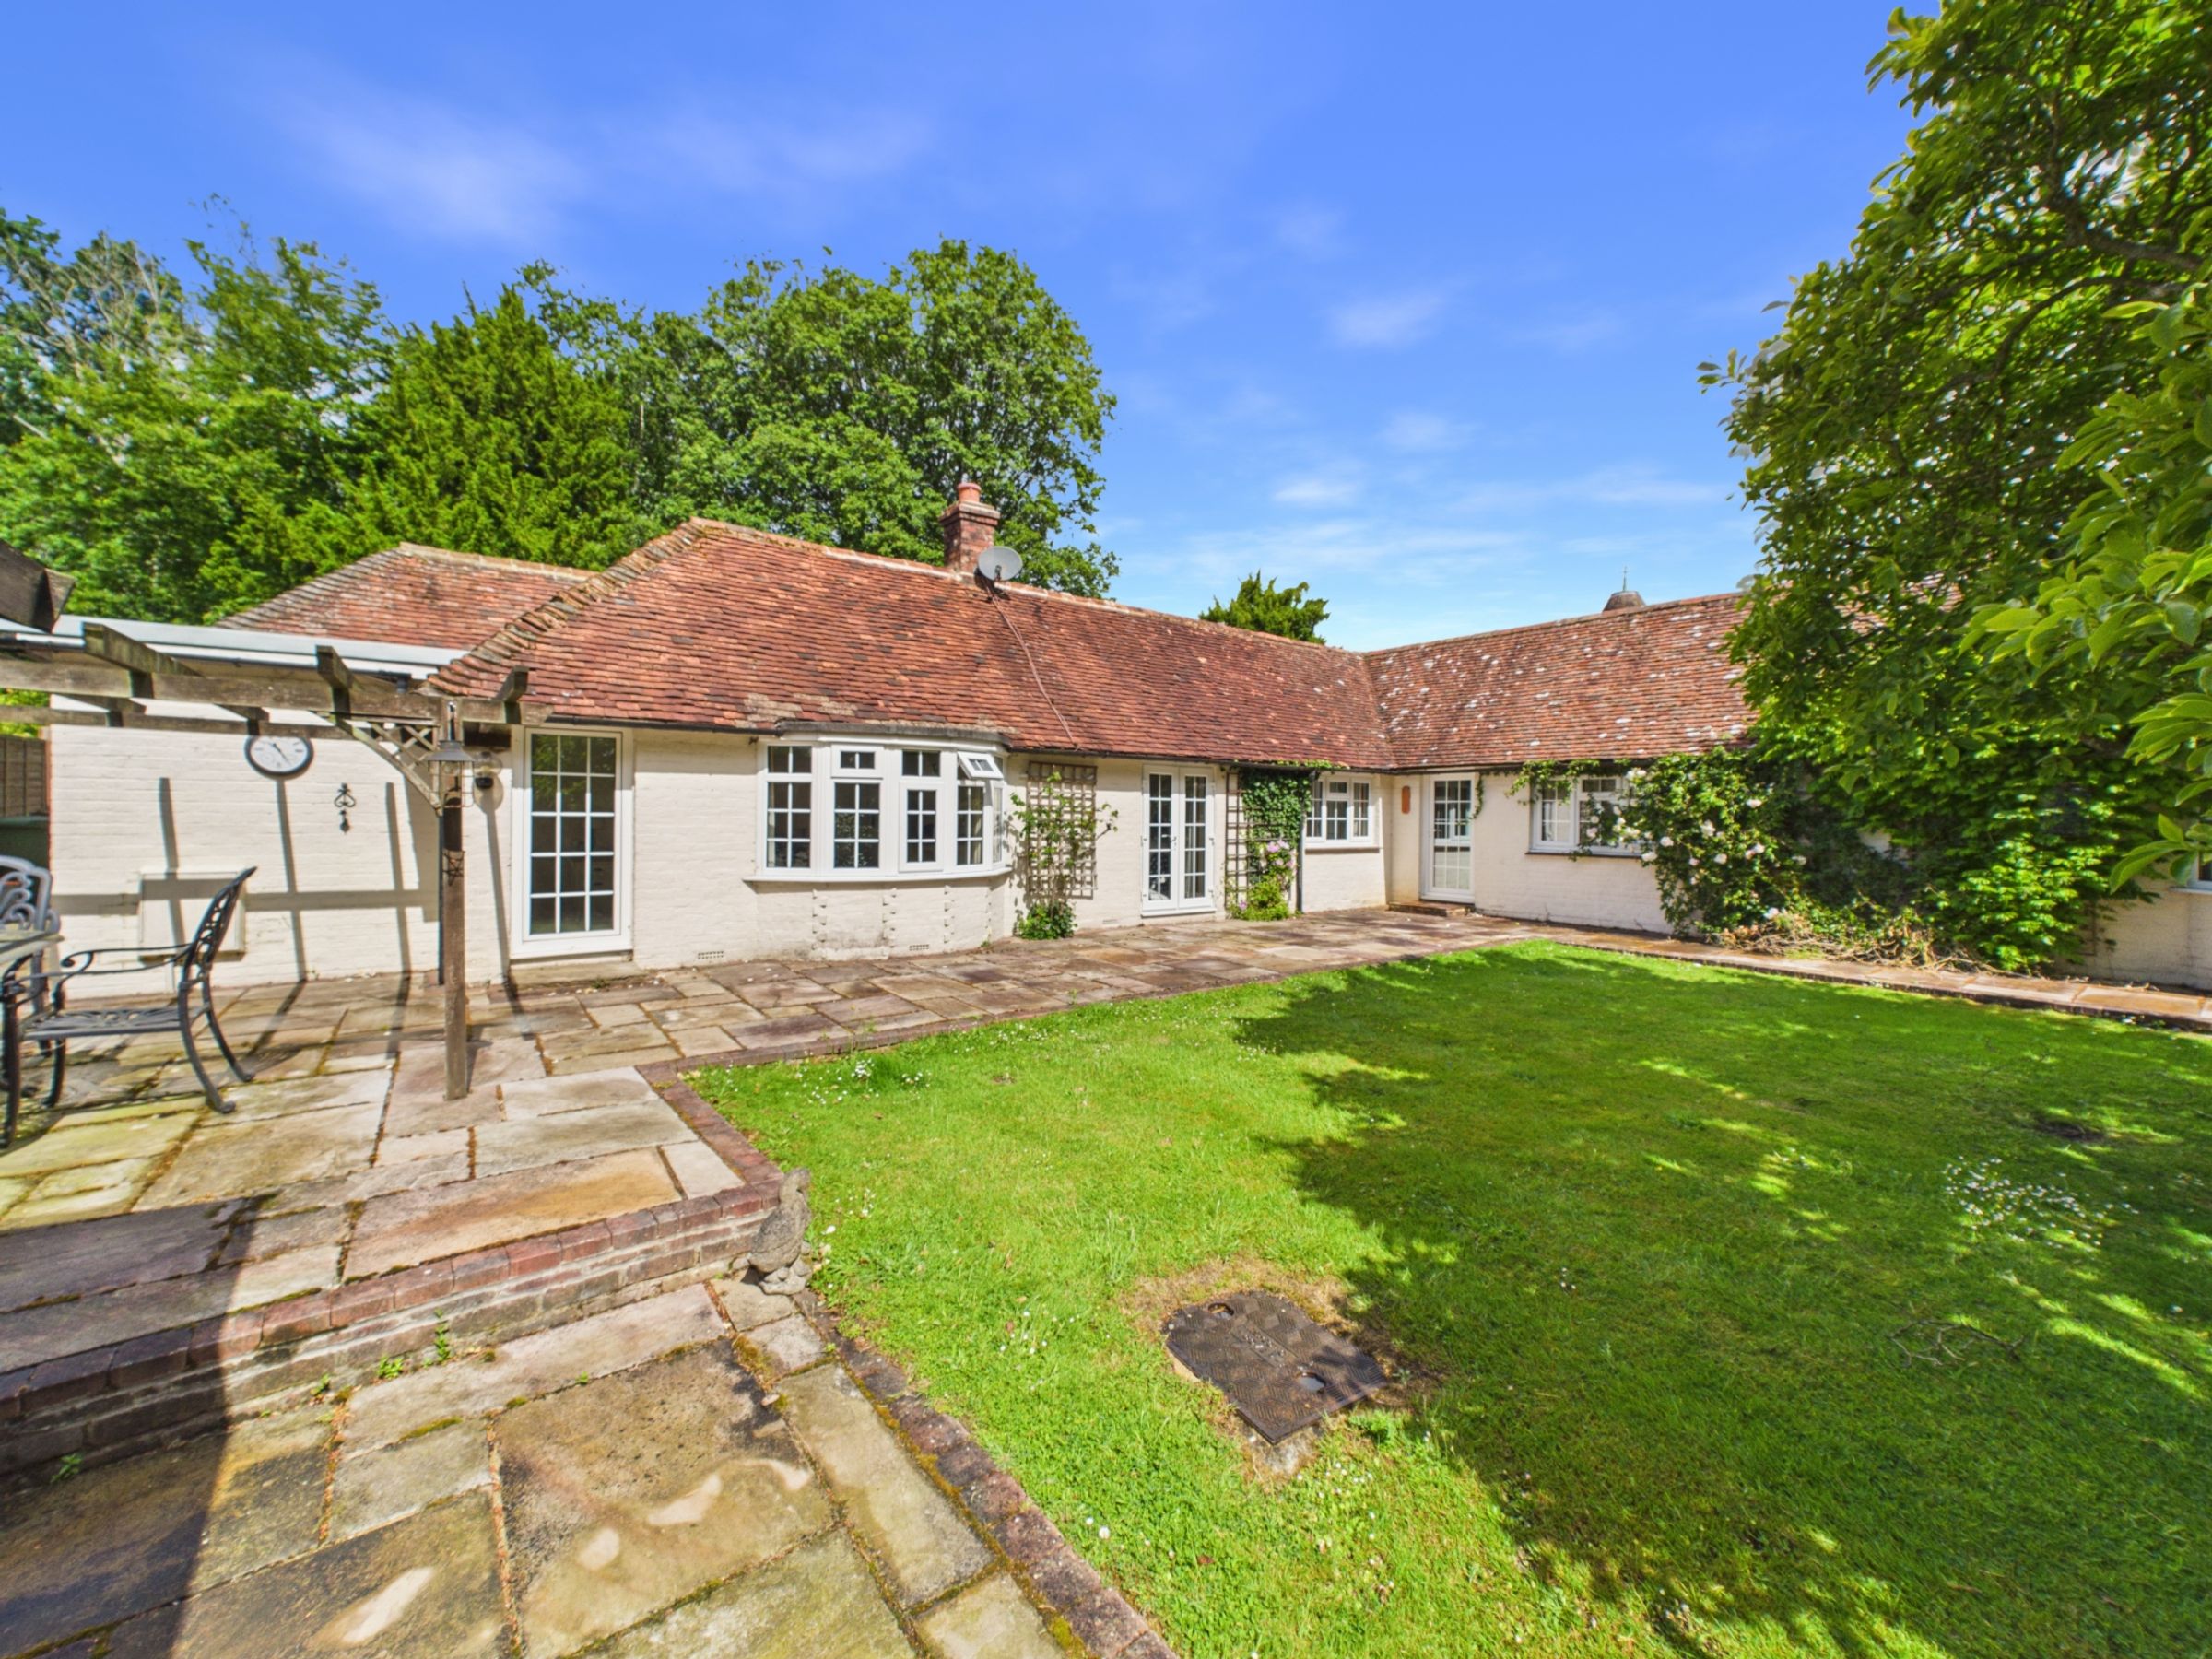
Multiple rooms with direct access to the garden
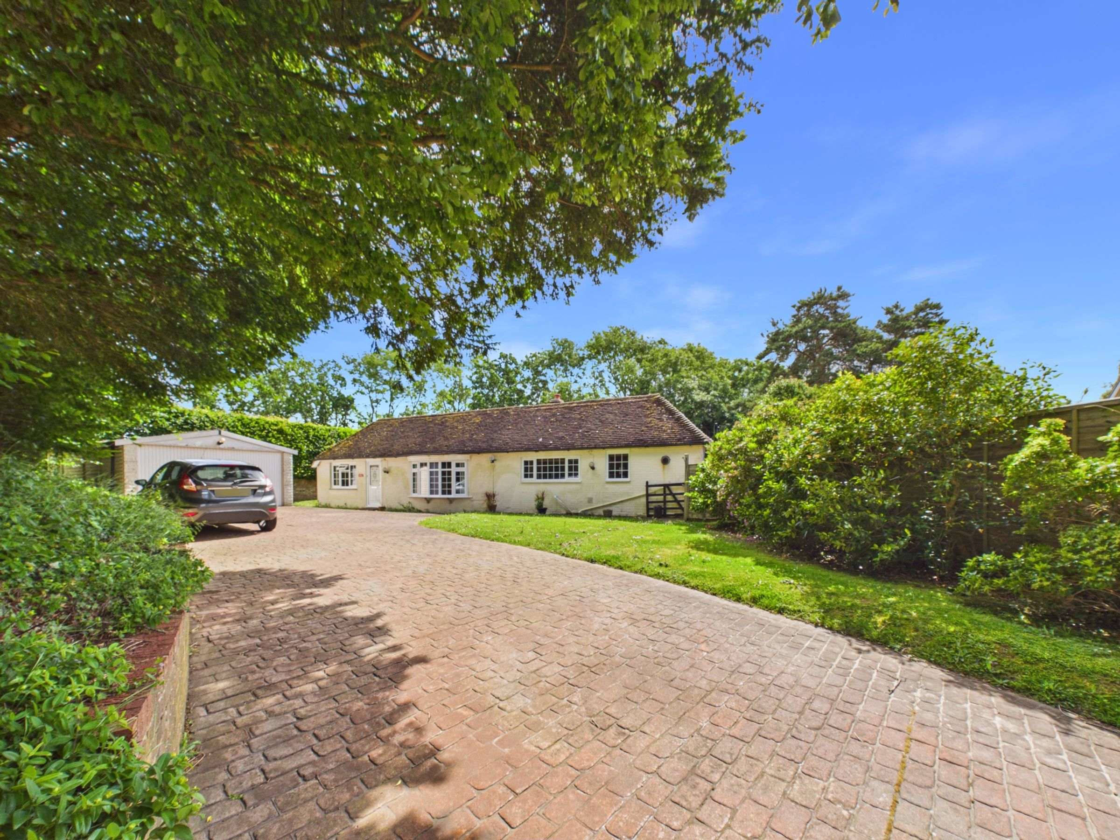
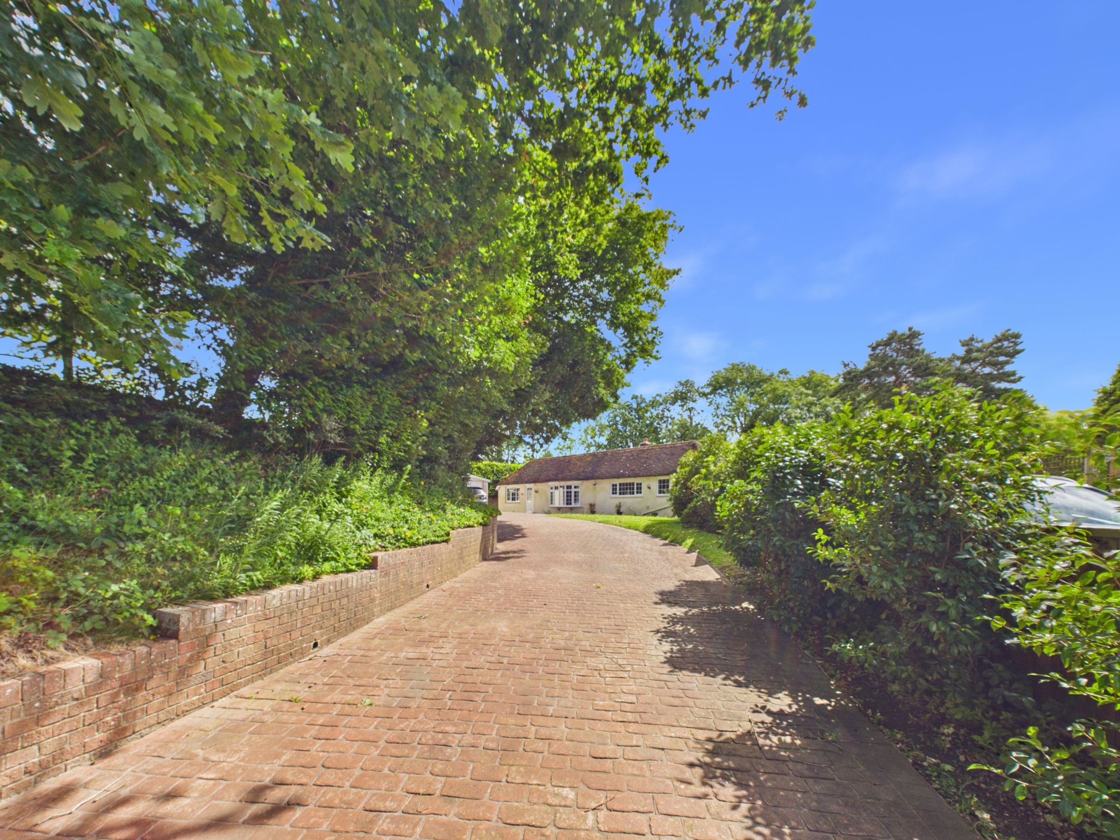
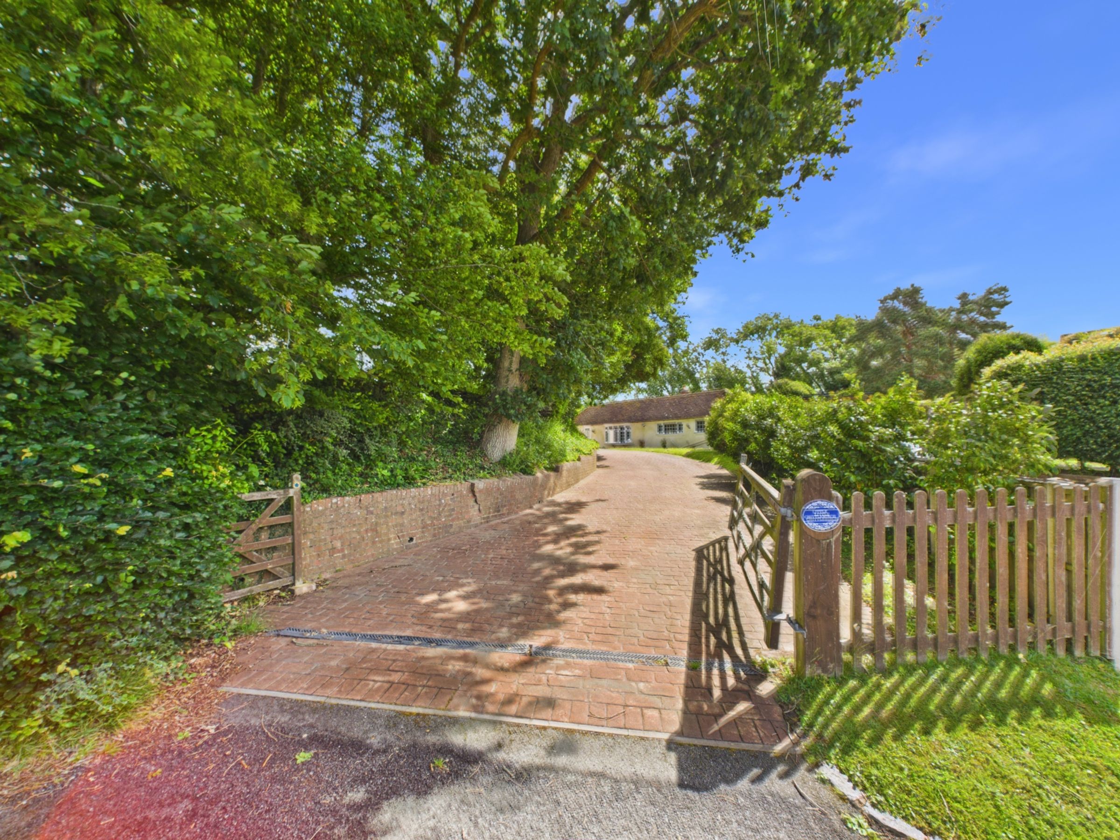
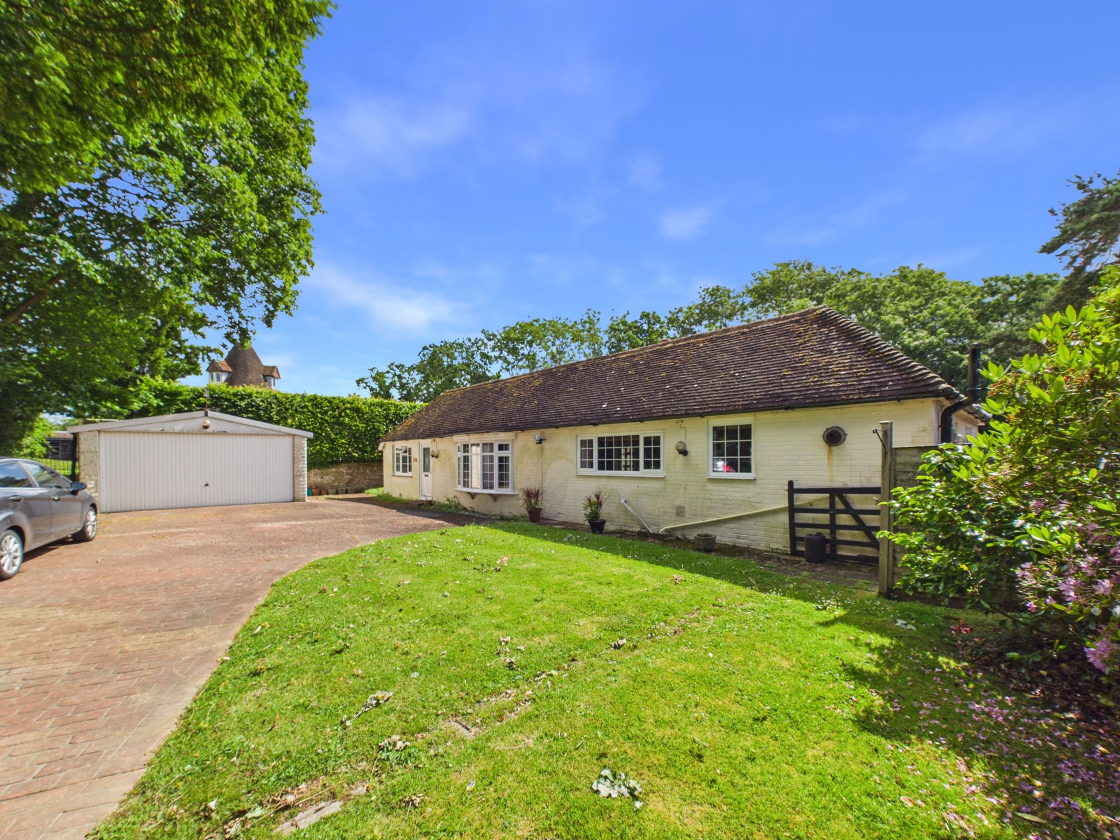
Generous block-paved driveway providing ample parking
Single garage and side access
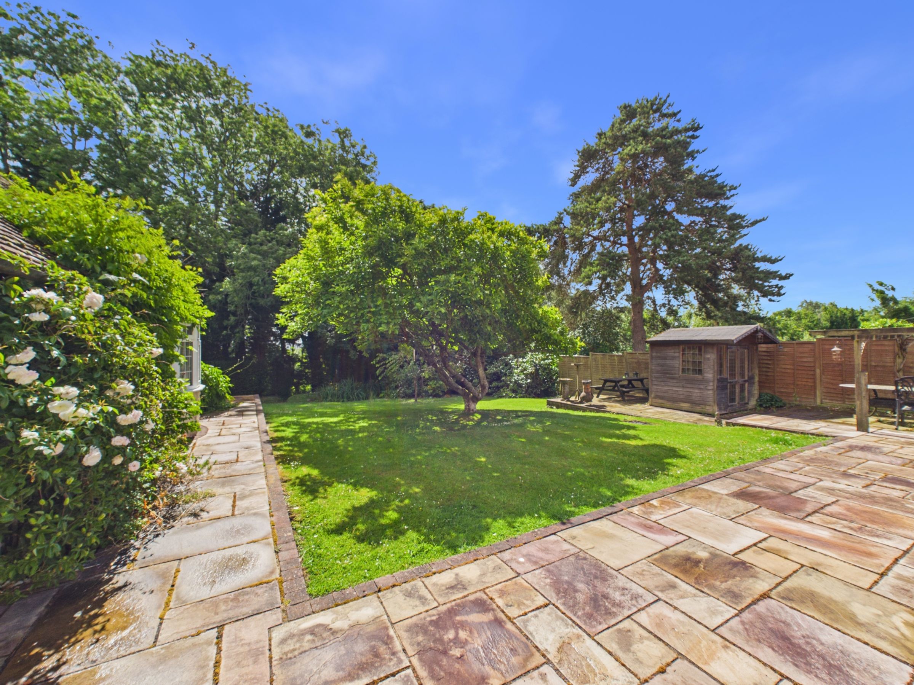
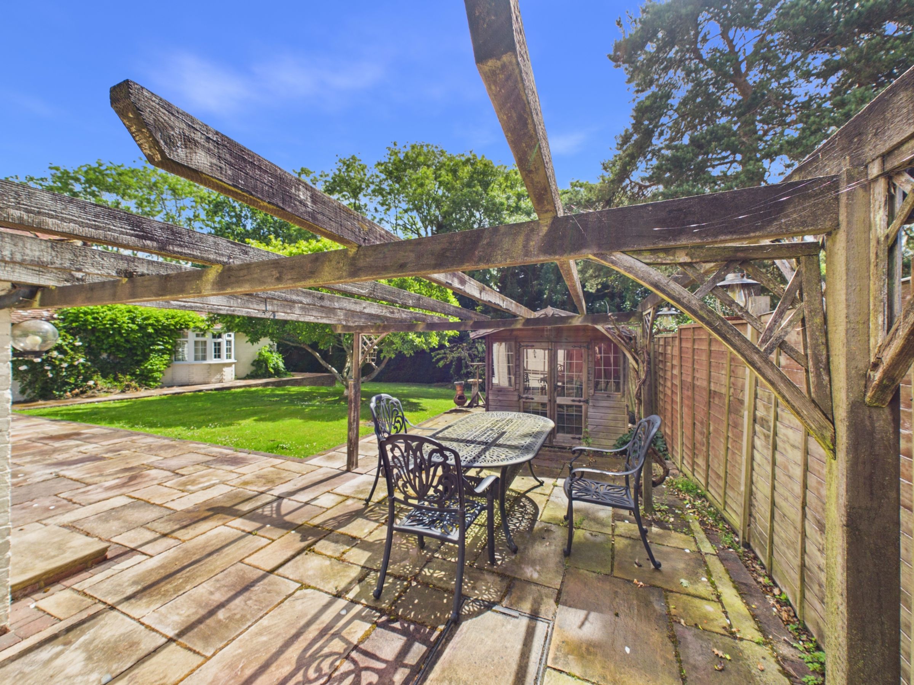
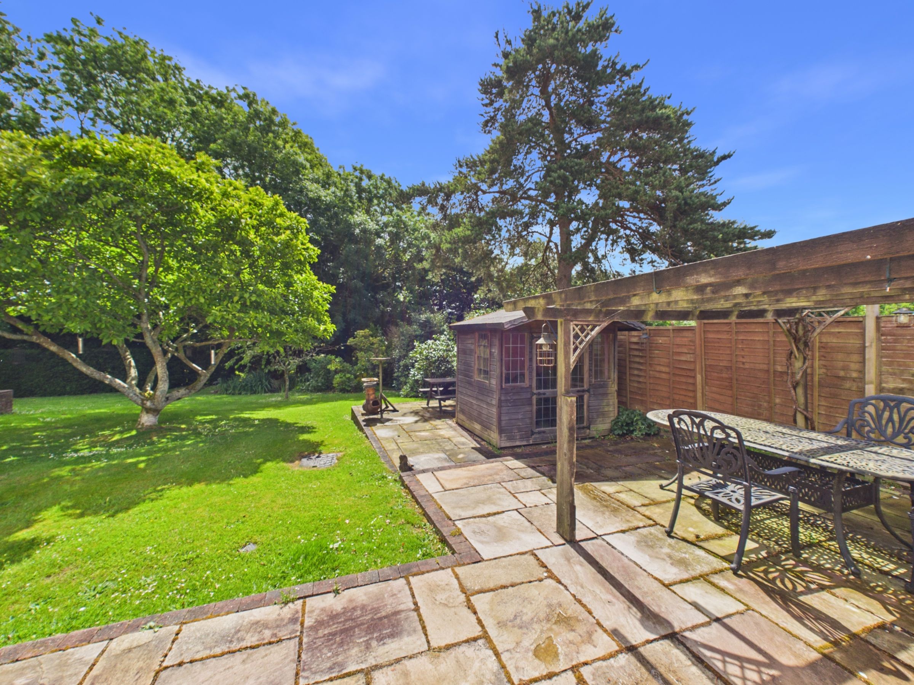
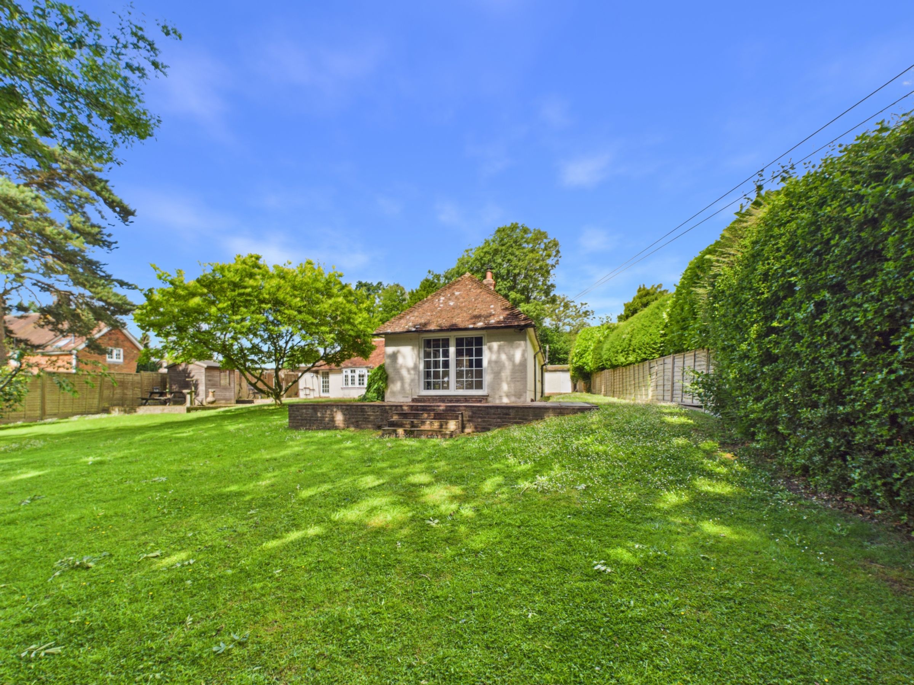
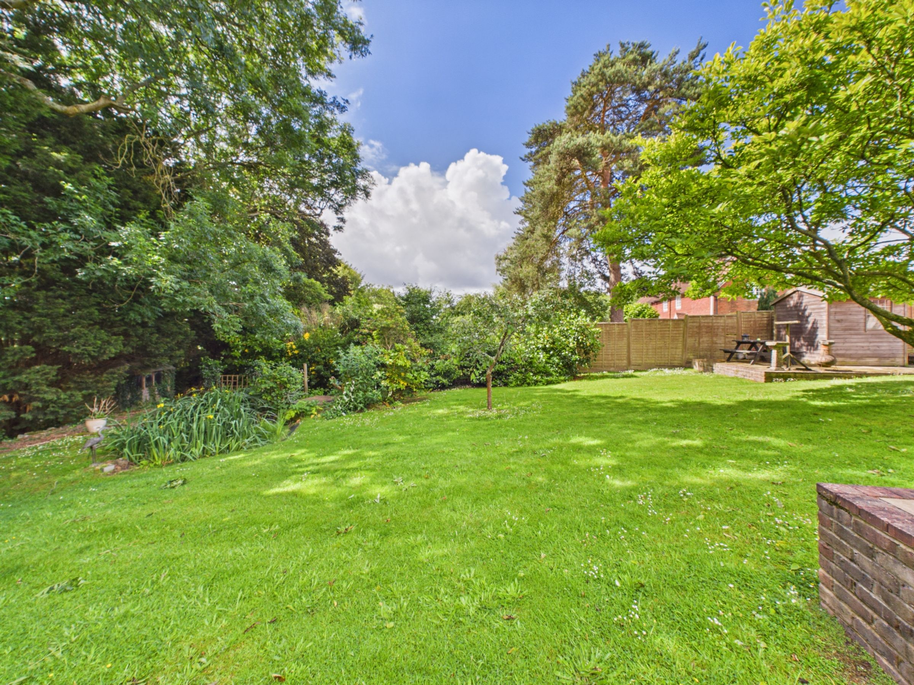
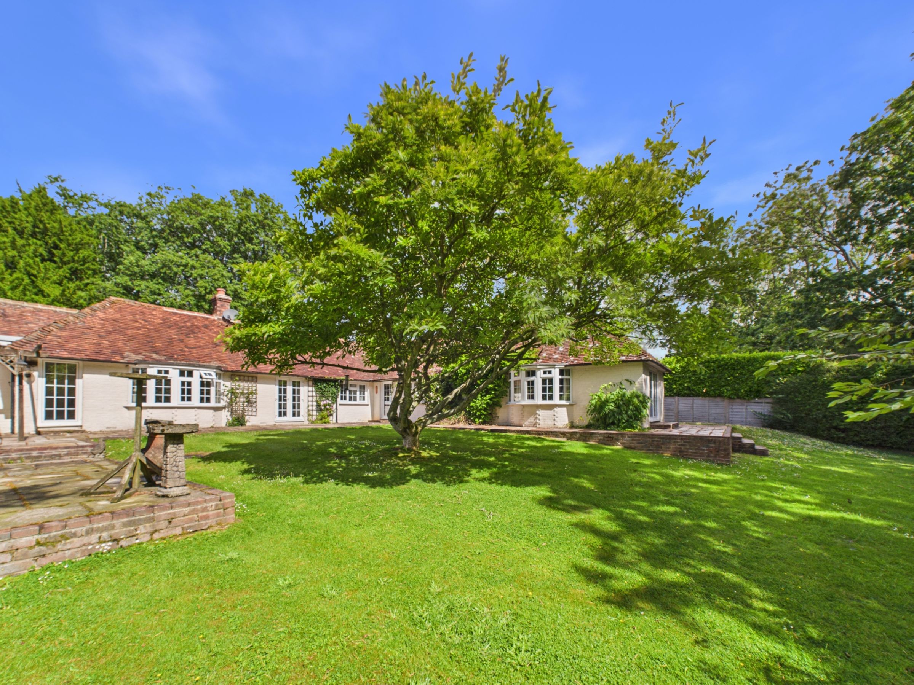
Private, level rear garden with sandstone patios and established hedging for screening and privacy
About this property
Set behind a generous frontage with a wide block-paved driveway, garage and mature planting, this single-storey home offers a warm, characterful layout with oak flooring, exposed beams and a private garden wrapping around the rear. The flow of the house works particularly well, with several rooms opening directly outside, creating an easy connection between the living spaces and the garden.
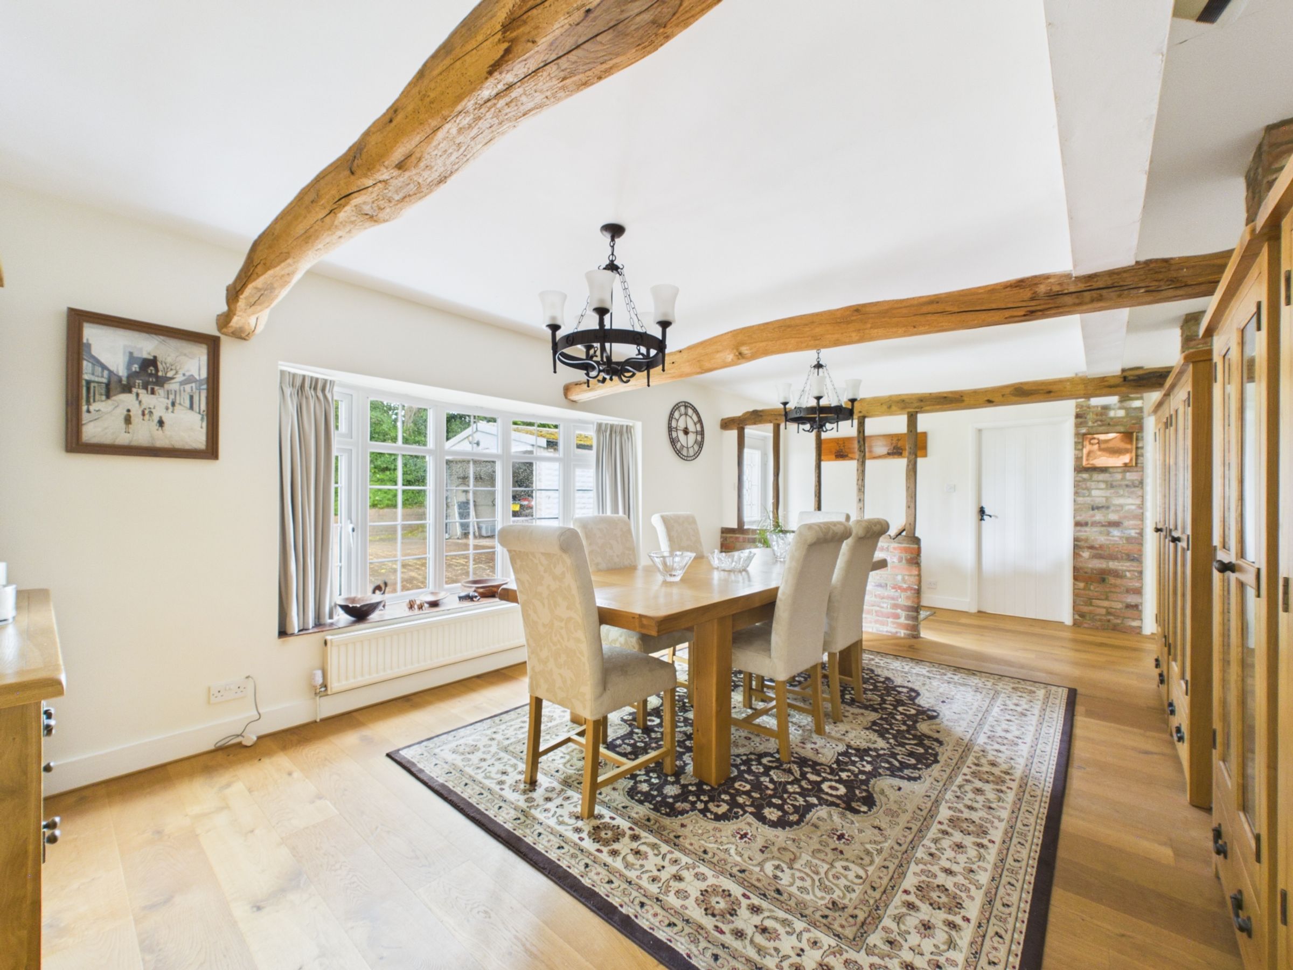
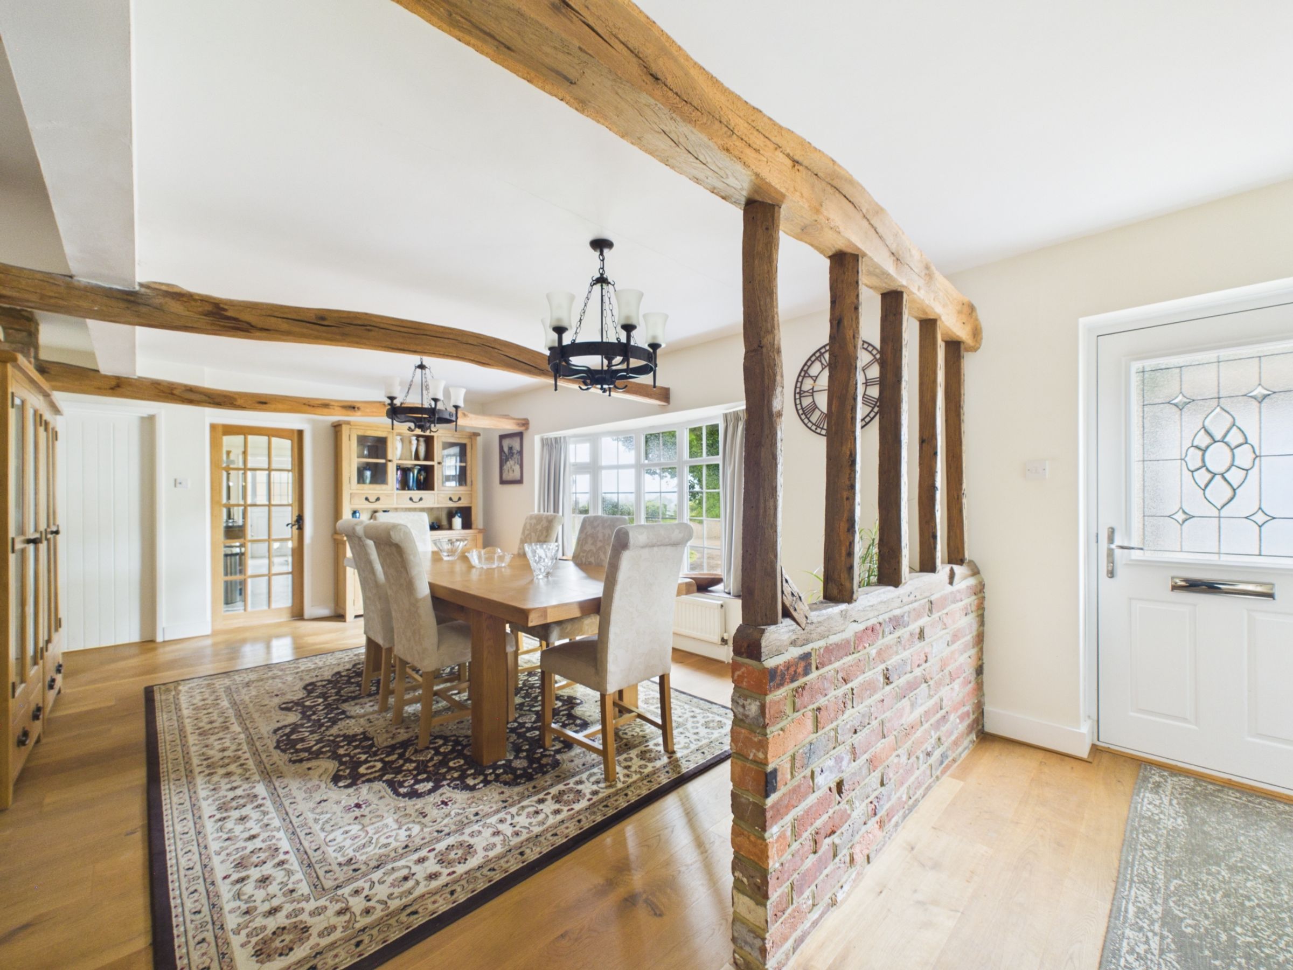
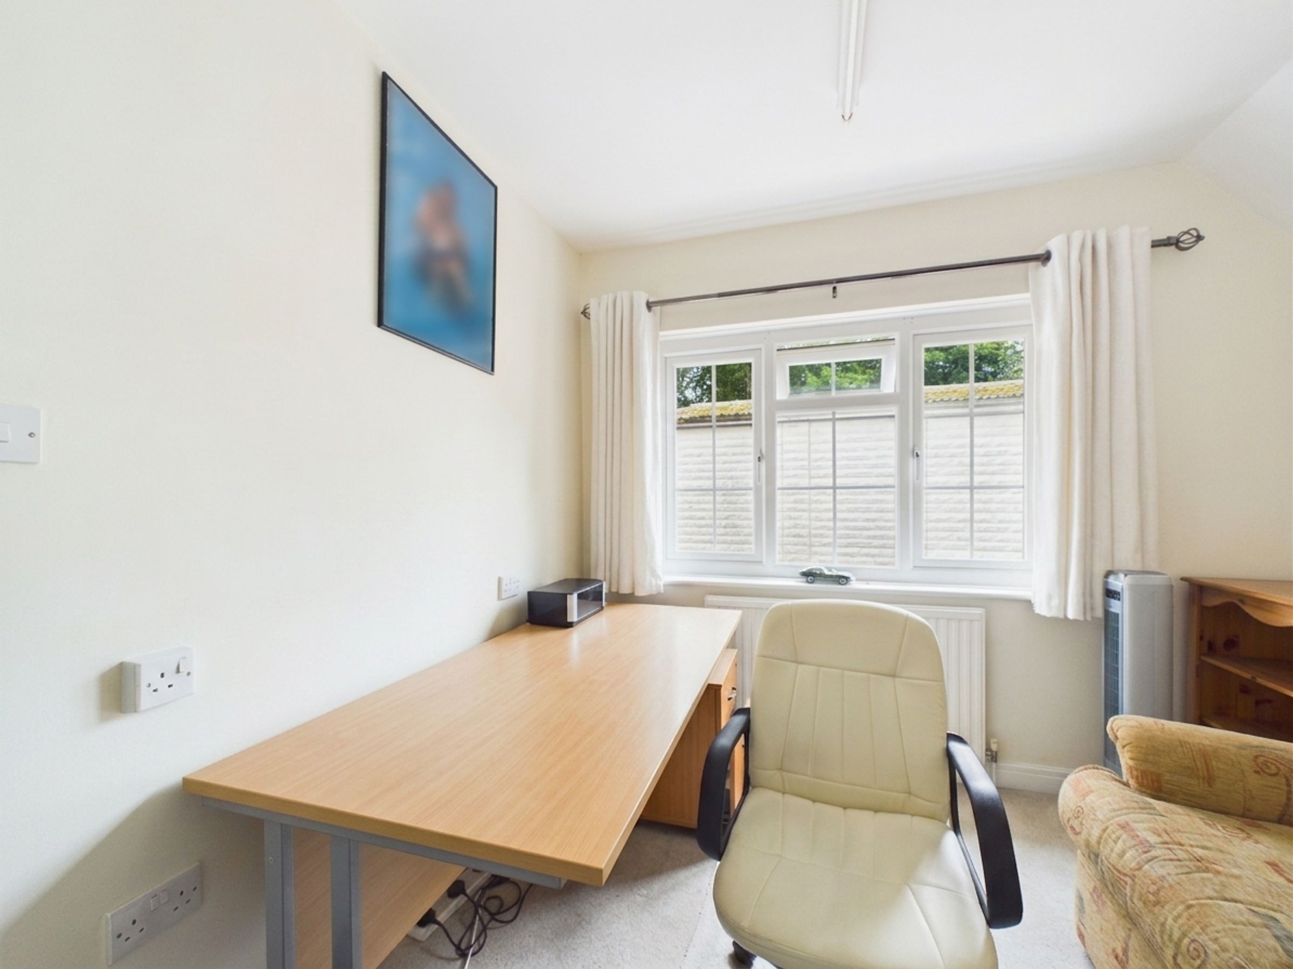
A welcoming hallway leads through the centre of the home, with oak flooring running beneath a half-brick feature wall and oak beams that separate the dining space. To the left, a well-sized home office overlooks the front garden, while the dining area sits to the right, enjoying a large bay window, ceiling beams, brick pillars and direct access into the kitchen.
The kitchen is fitted with oak wall and base units, generous worktop space, a stainless steel sink, four-ring gas hob, eye-level oven and grill, space for under-counter fridge and freezer, and a breakfast bar. From here, a useful utility room houses the boiler and provides space for a washing machine and tumble dryer, with further worktop space and a stable door leading out to the garden.
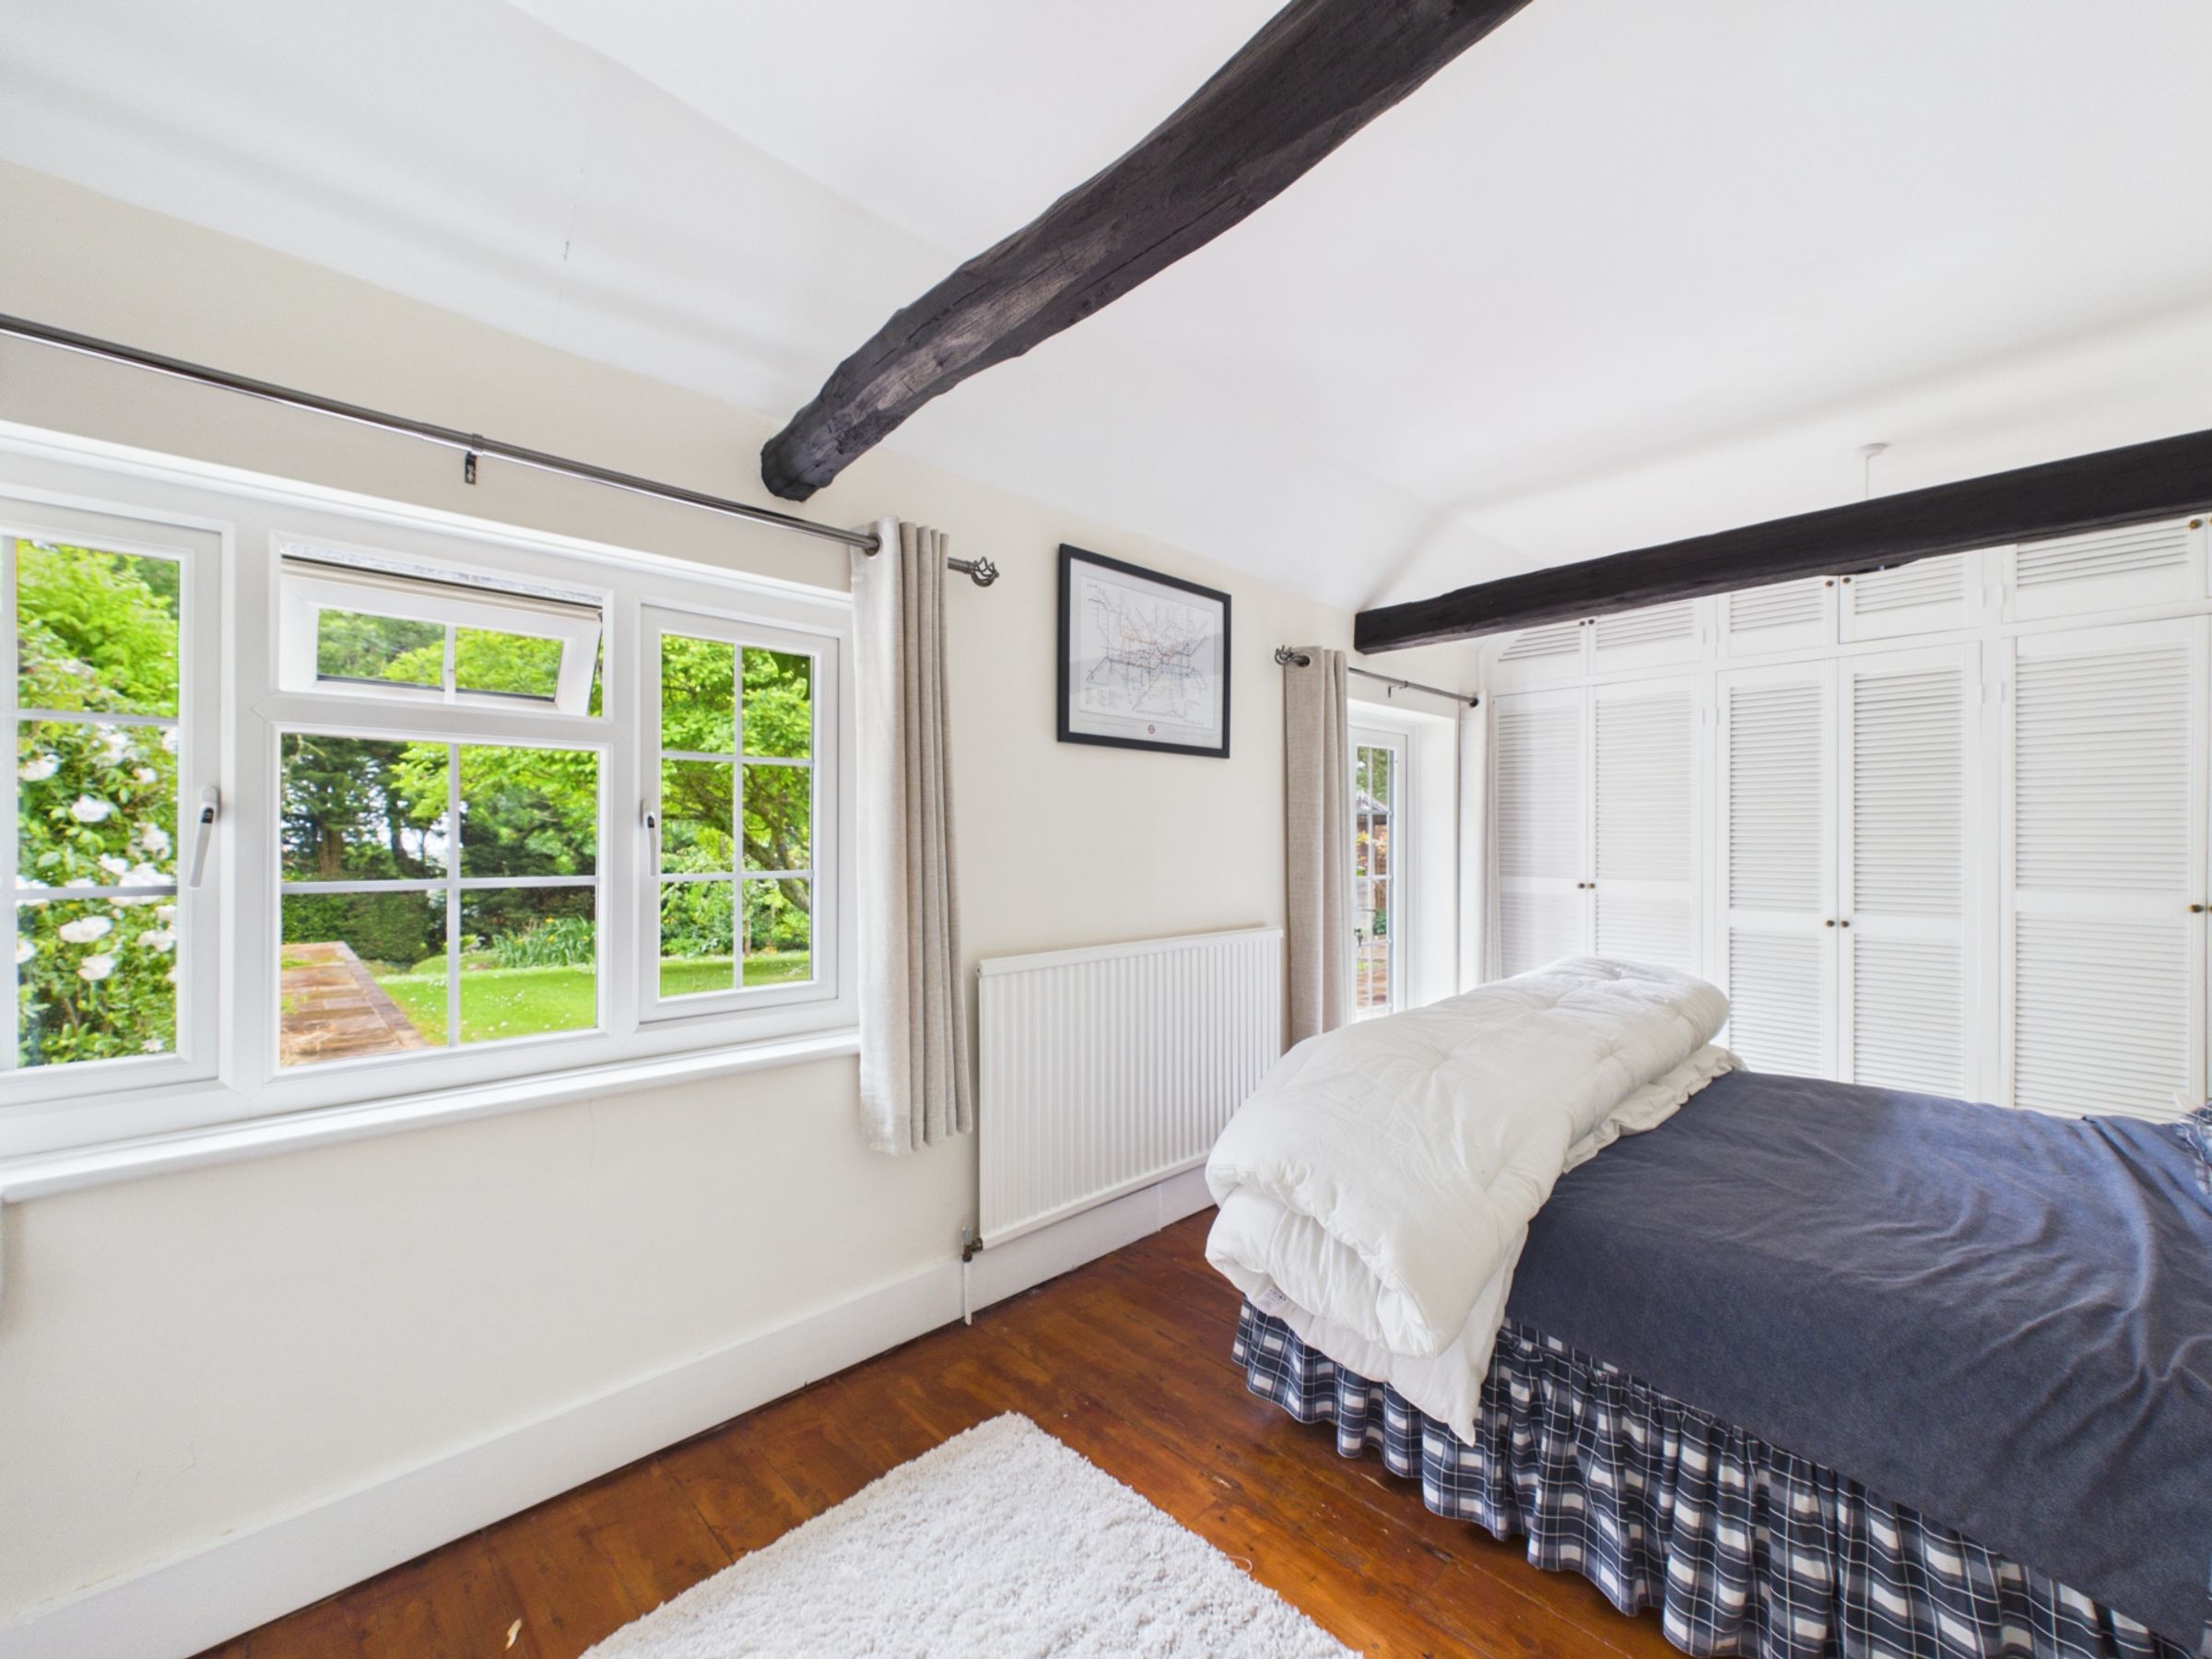
The main bedroom sits to the rear, enjoying views across the garden through a large bay window, along with its own door outside. The en-suite is finished with cream tiling, a large walk-in shower with rainfall and detachable heads, chrome towel rail, WC, and a freestanding basin set on an oak storage unit with a chrome waterfall tap.
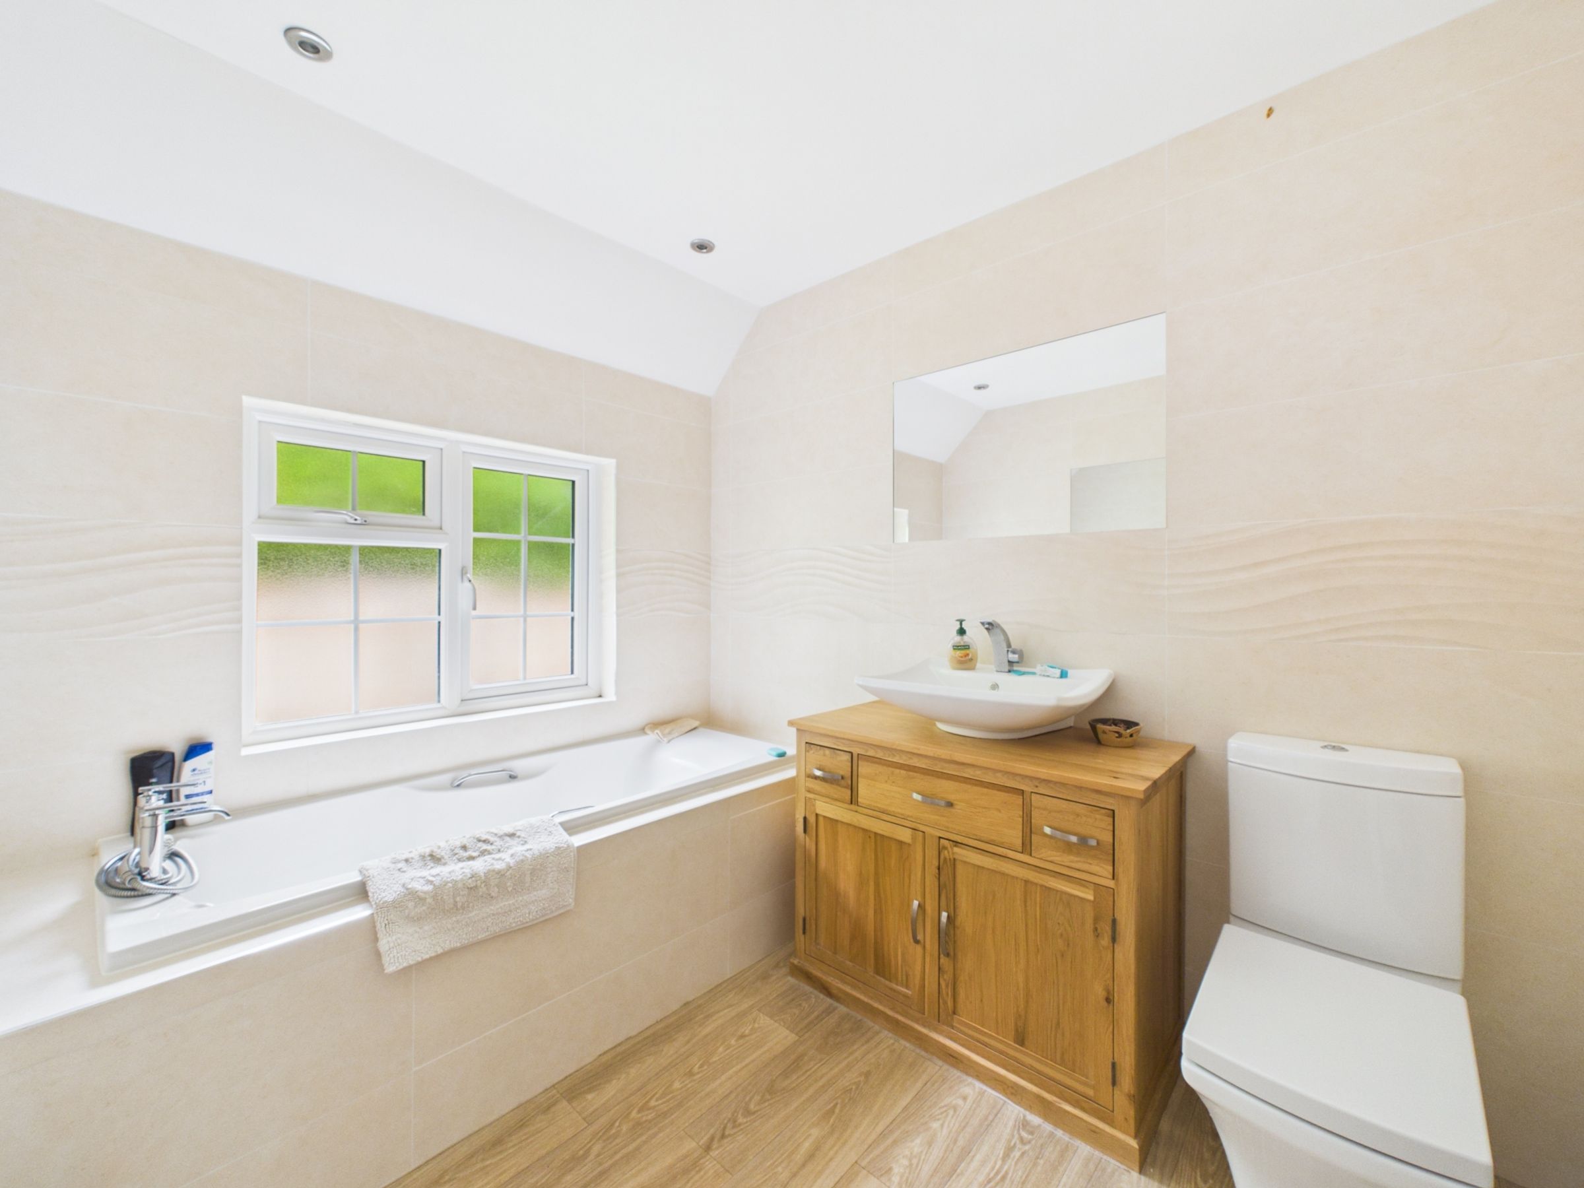
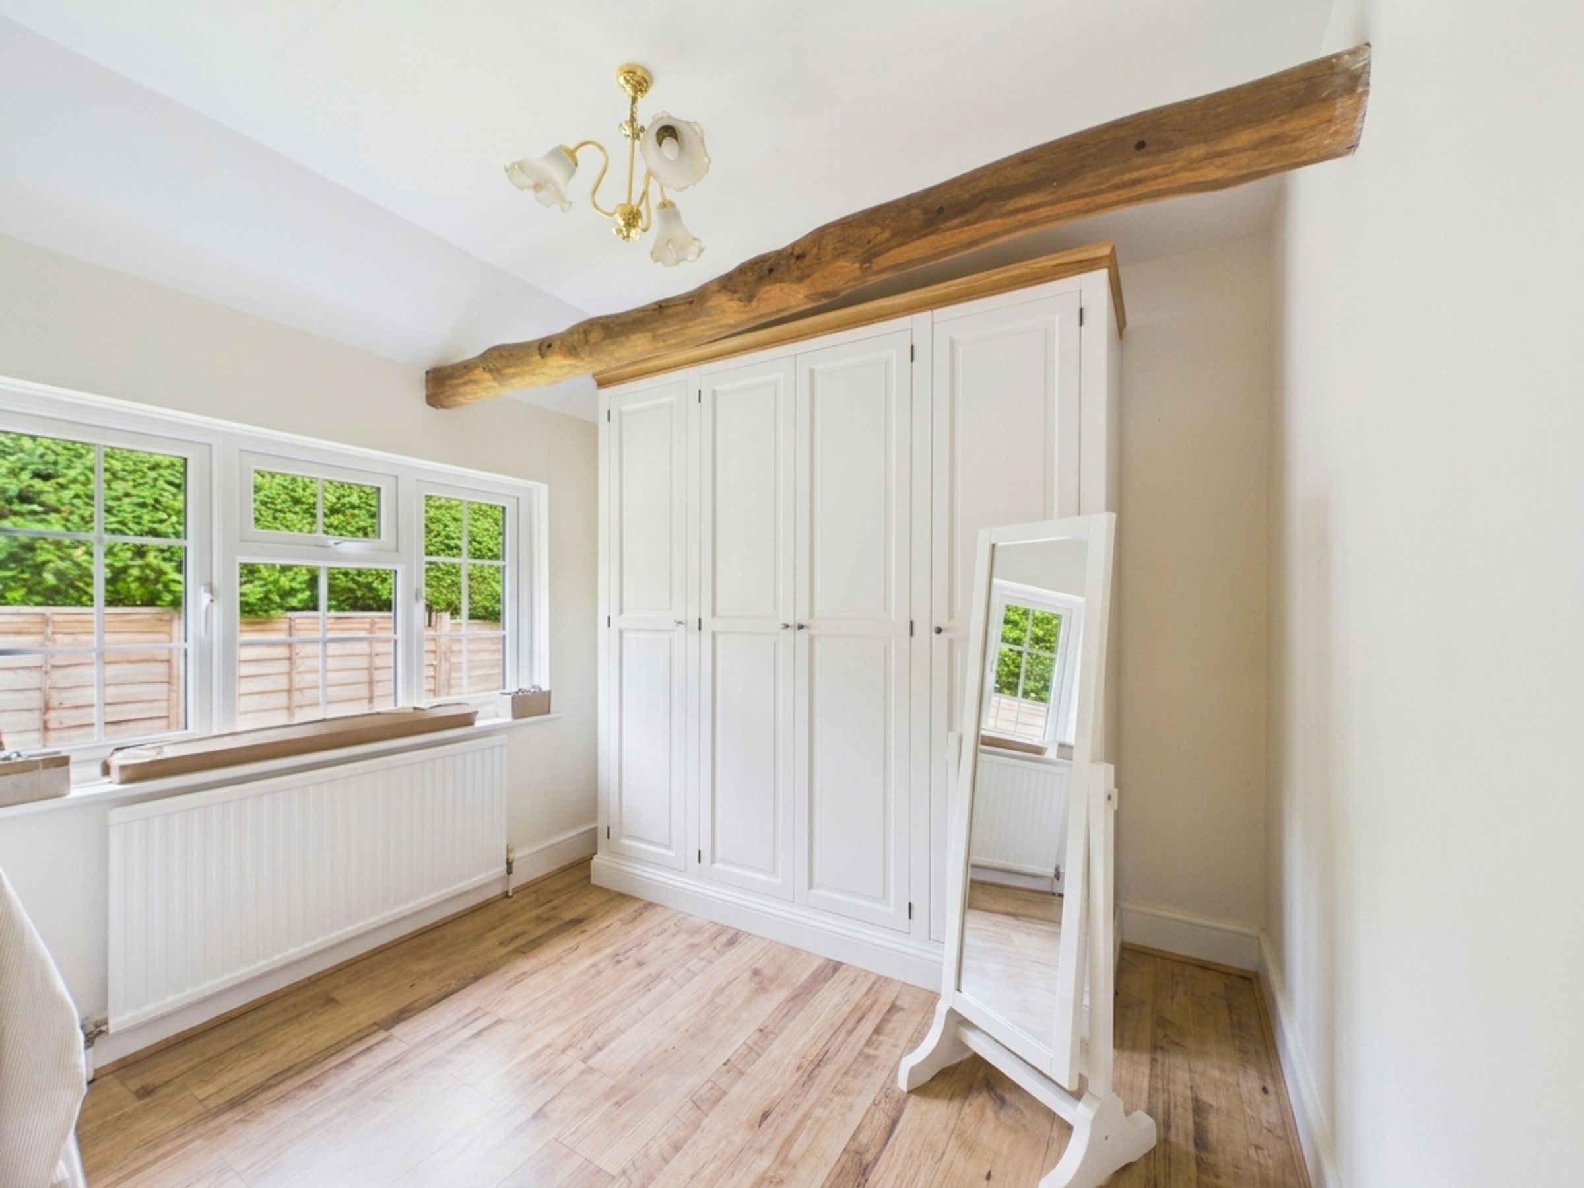
Further along the hallway are three additional bedrooms, including one with fitted cupboards and garden access, another with a connecting door to the family bathroom, and a further bedroom with a feature beam. The family bathroom includes a large white bath with shower attachment, wood-effect flooring, chrome towel rail, WC and freestanding basin on an oak storage unit.
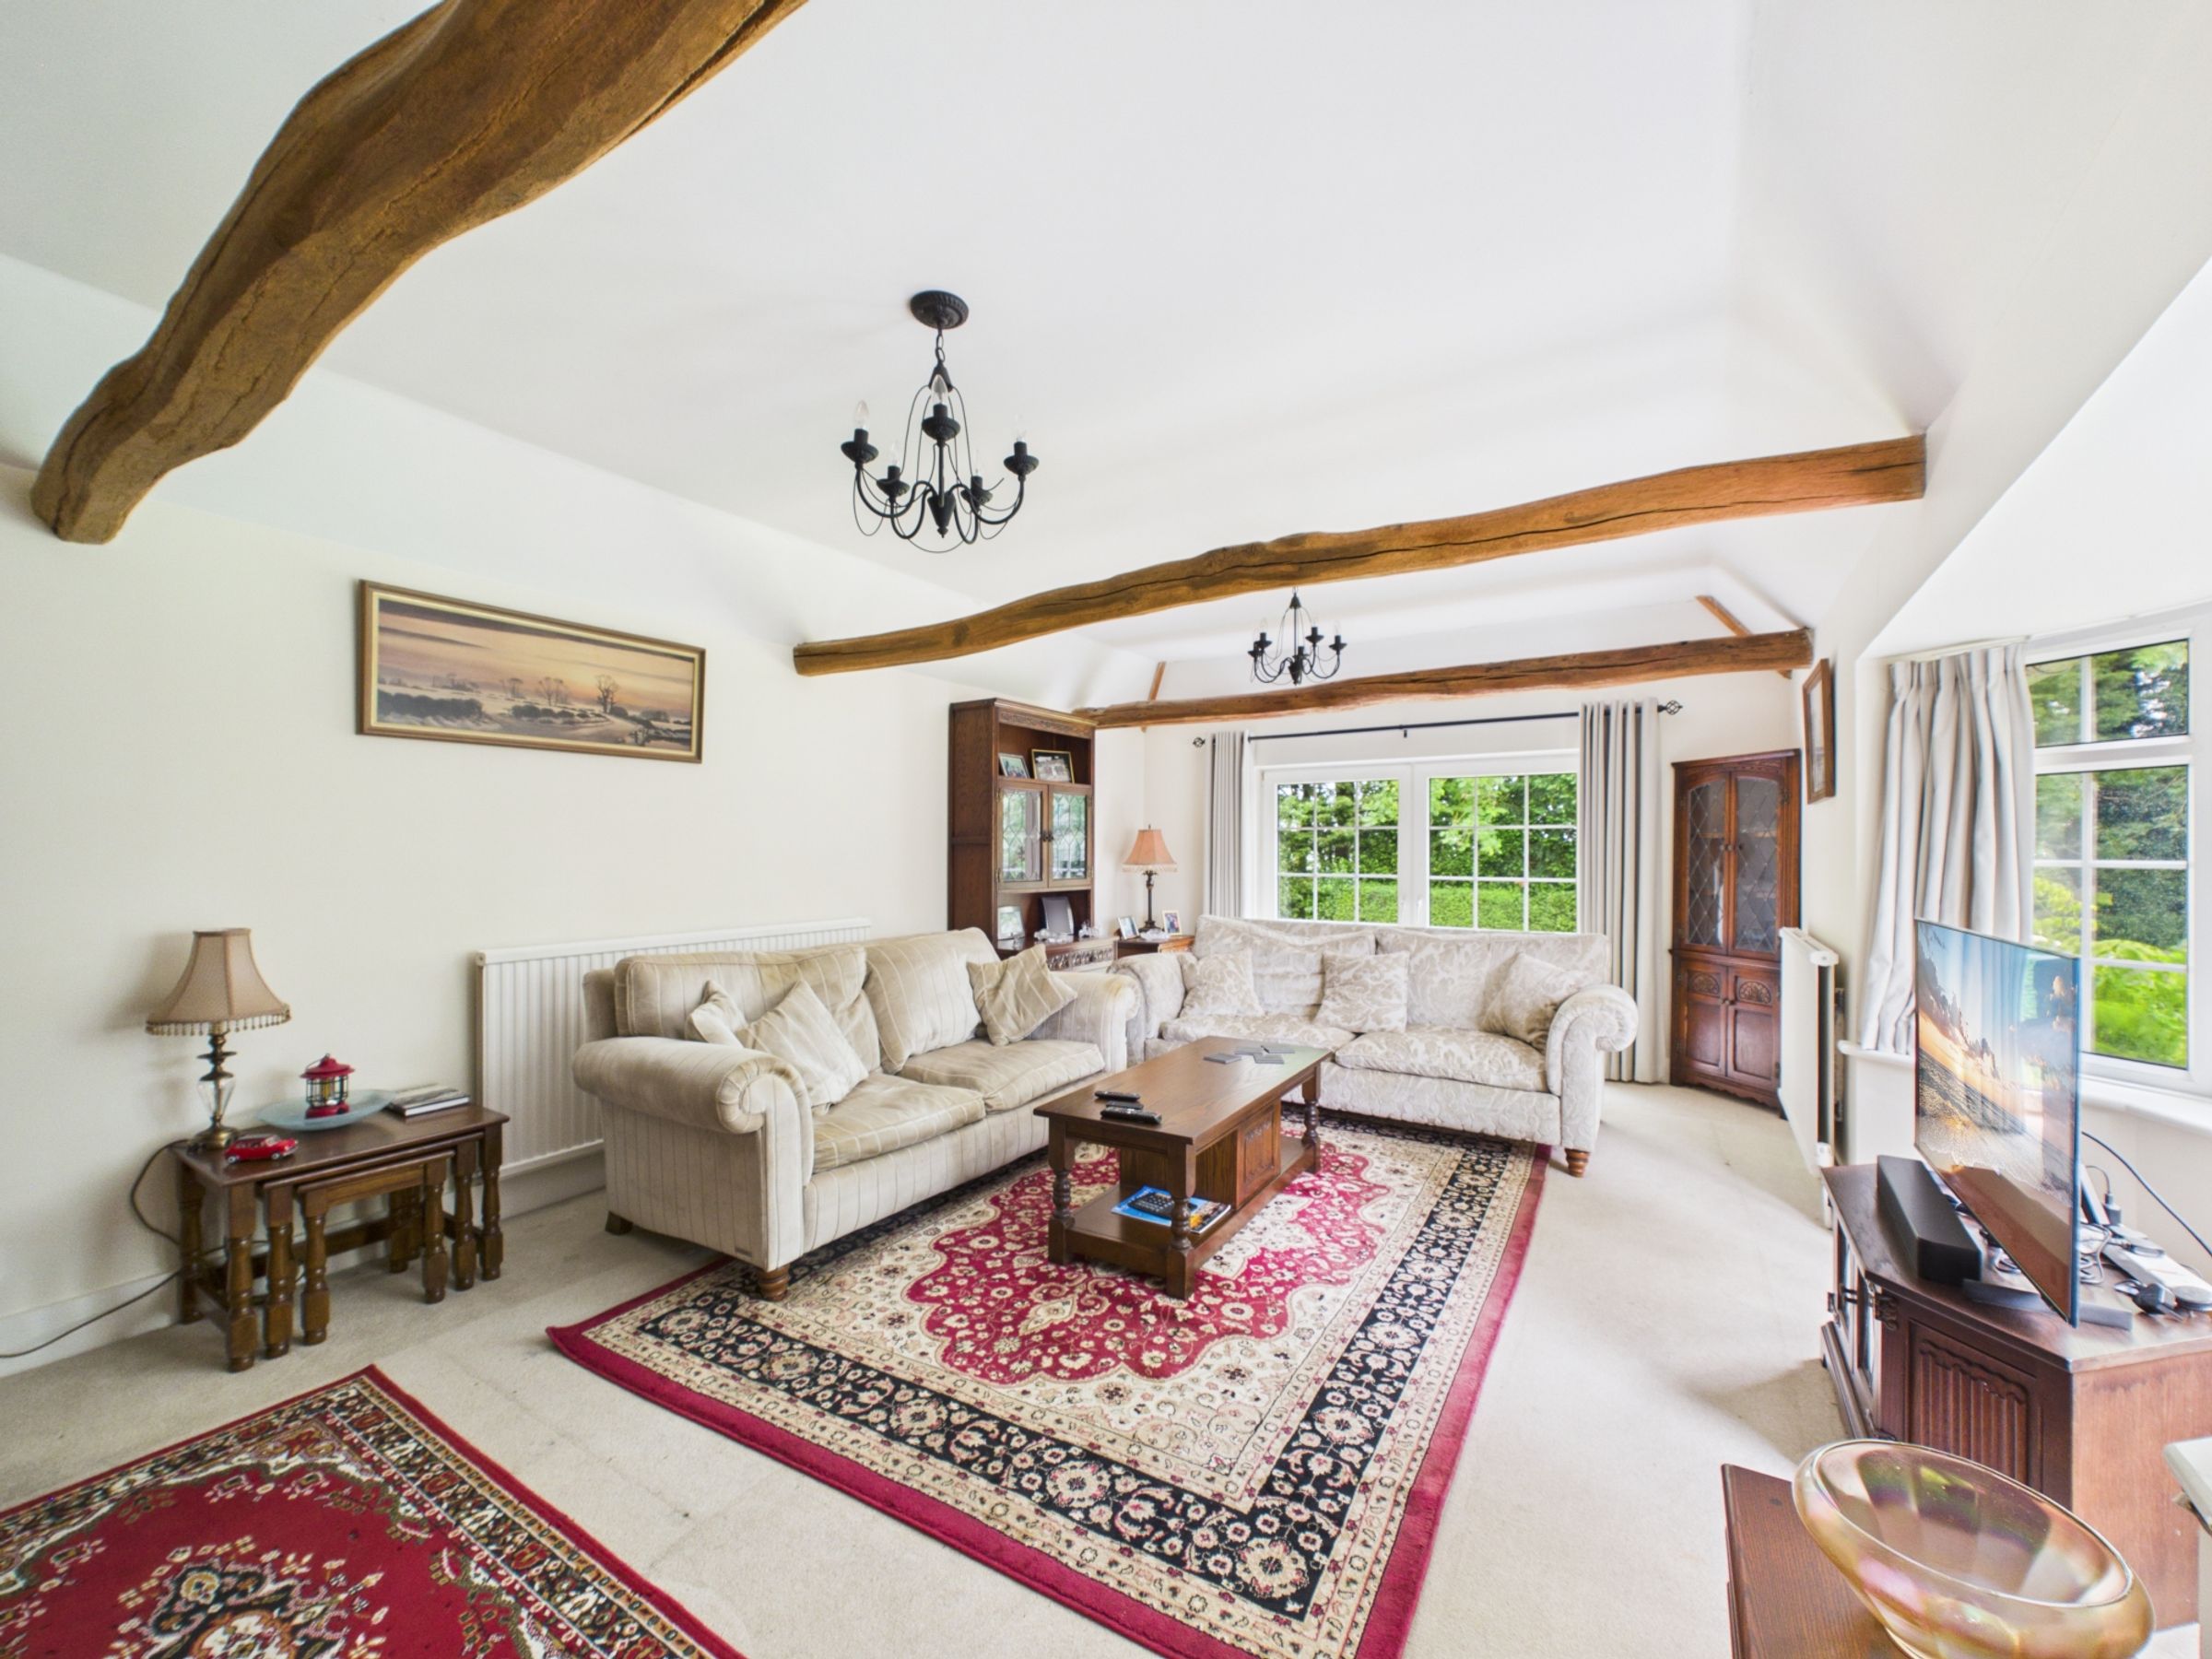
At the end of the hallway, the living room forms a memorable final space, centred around an impressive floor-to-ceiling brick fireplace with oak mantel and wood-burning stove. A bay window and double doors draw in natural light and open the room directly onto the garden.
Outside, the front garden includes a lawn, mature planting, brick wall boundary, fencing and side access. To the rear, sandstone patios sit outside both the living room and bedroom areas, creating several places to sit and enjoy the garden throughout the day. The lawn is level and well enclosed by established hedging, with natural planting and a feature tree adding privacy and character.
Additional notes: gas central heating, septic tank and single garage.
Key details
Broadband: up to 1800mbps
Parking: Garage, Driveway
Freehold
Council tax band F
