Like the look of this property?
We would love to hear from you and arrange a viewing of this property. Get in touch now!
Looking to sell a property?
You can get a free online or in person valuation.
Property features
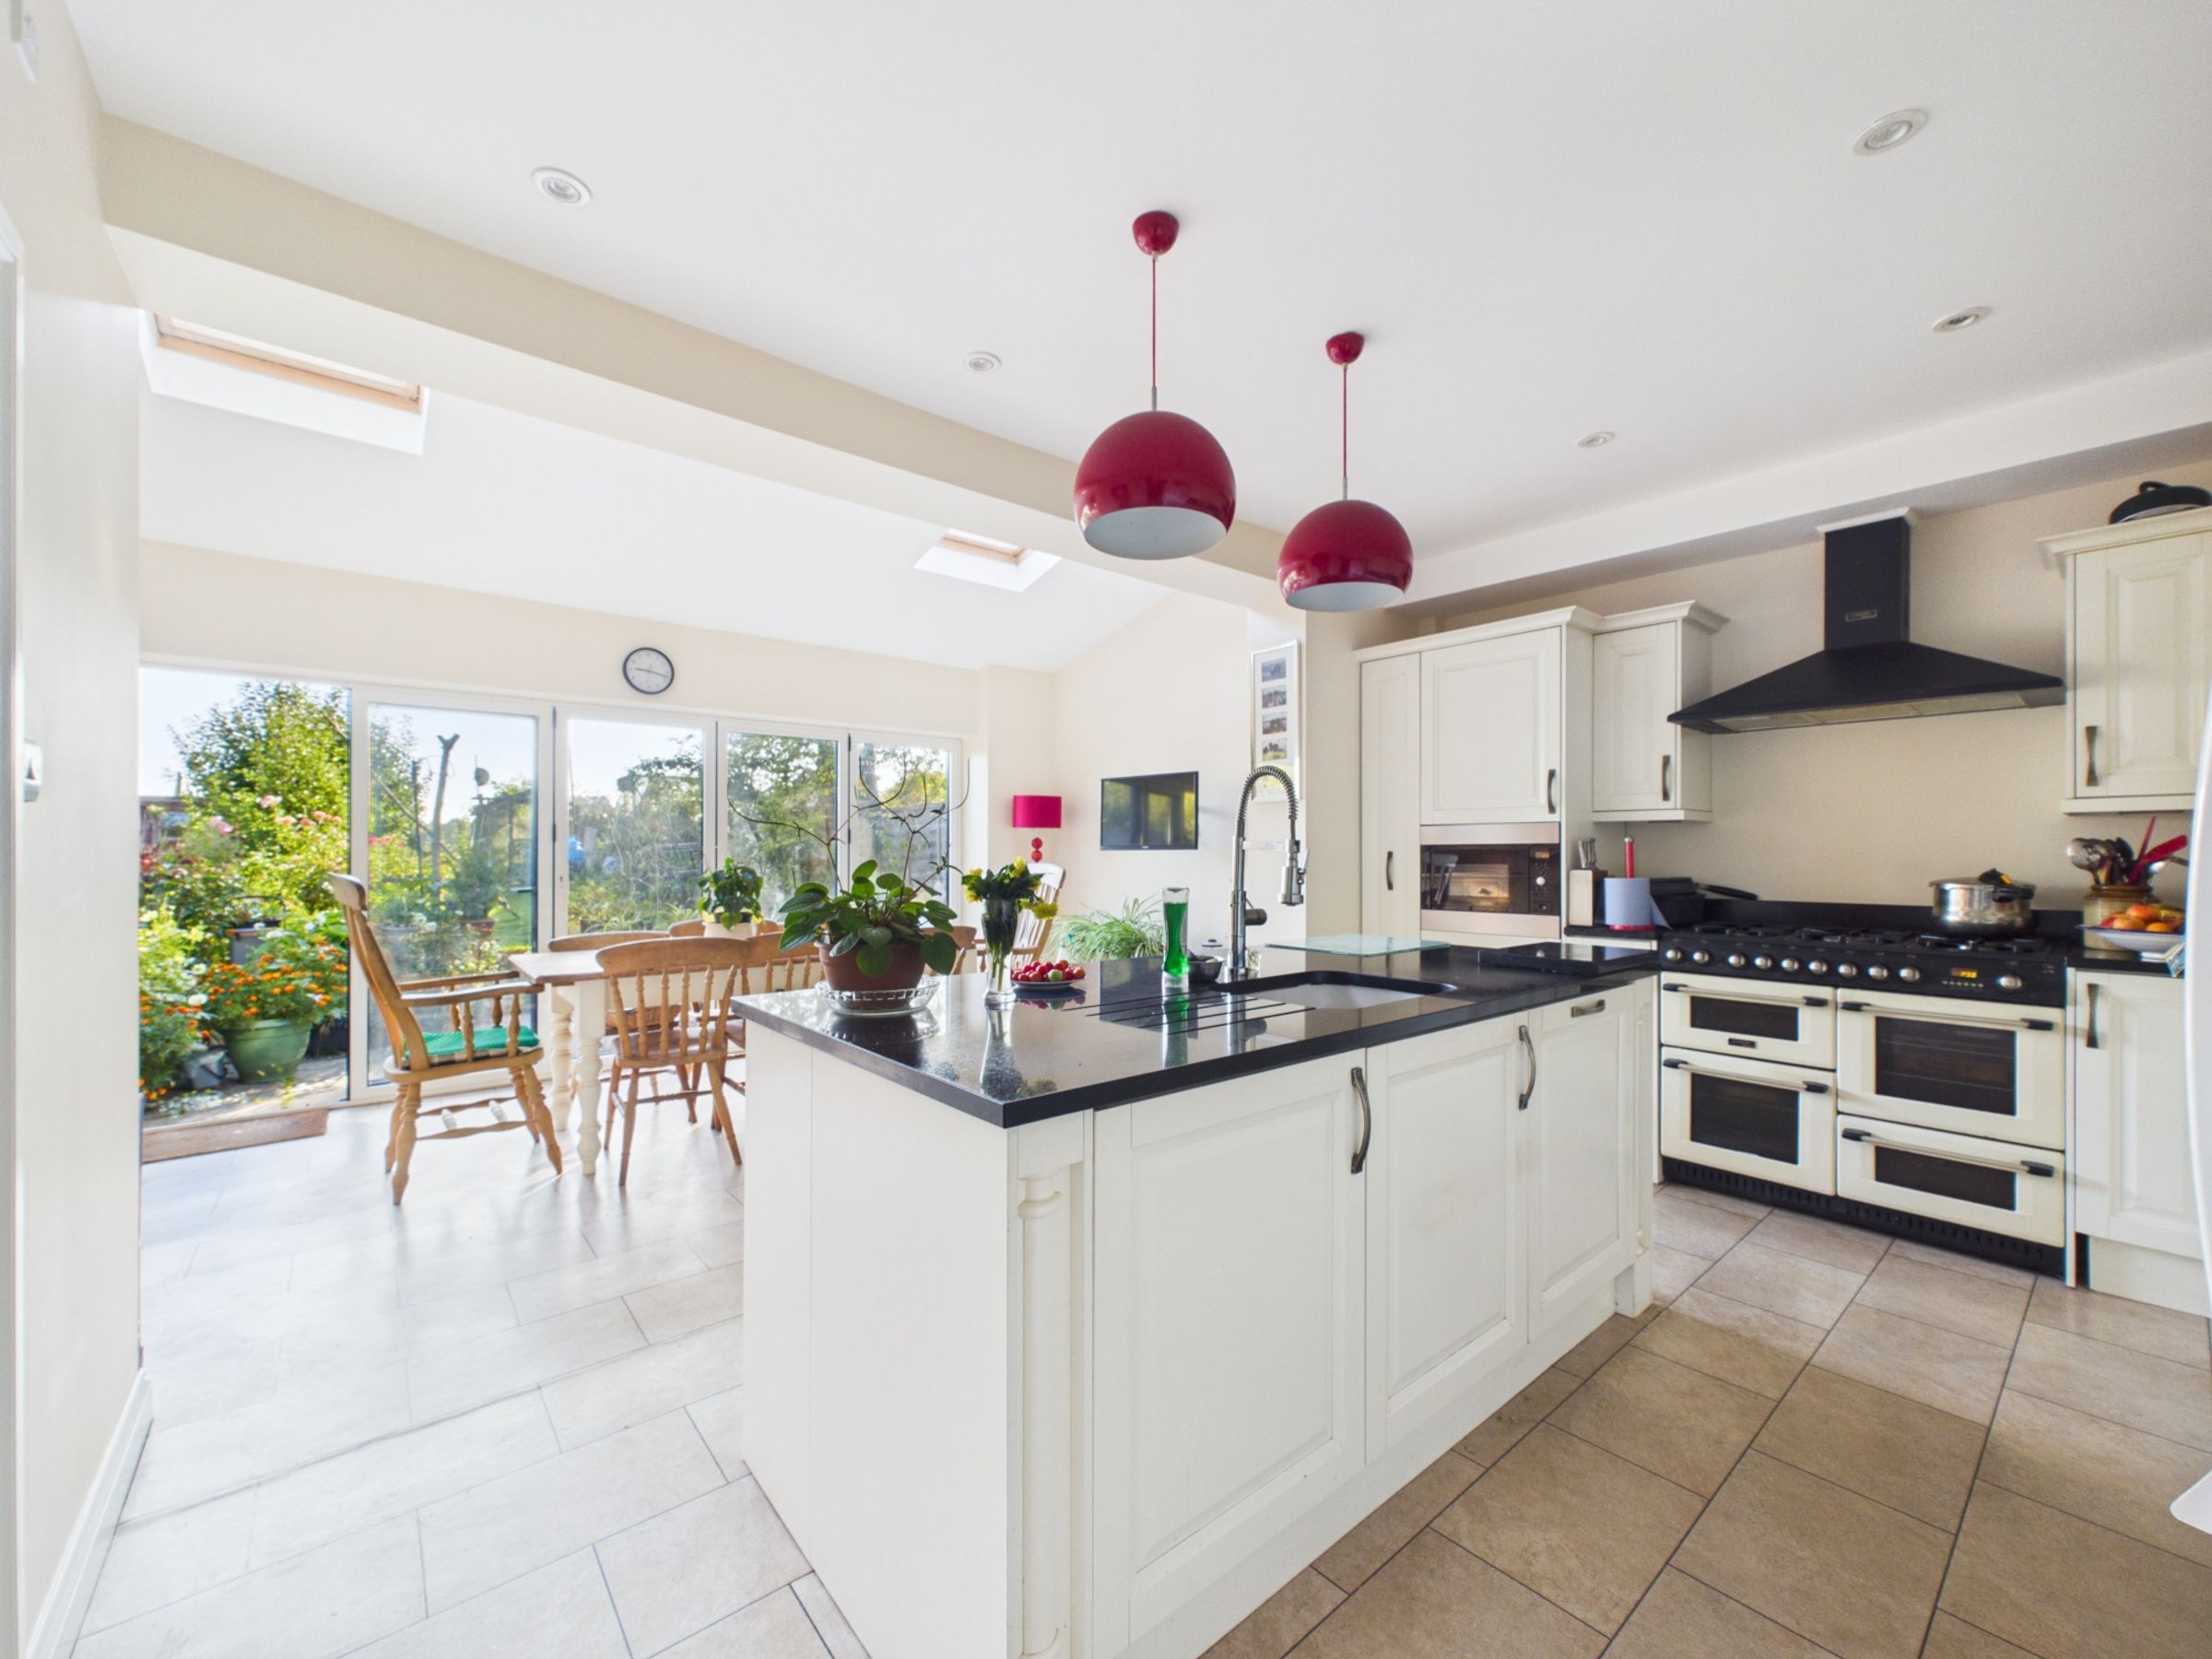
Generous kitchen/dining room designed for family life
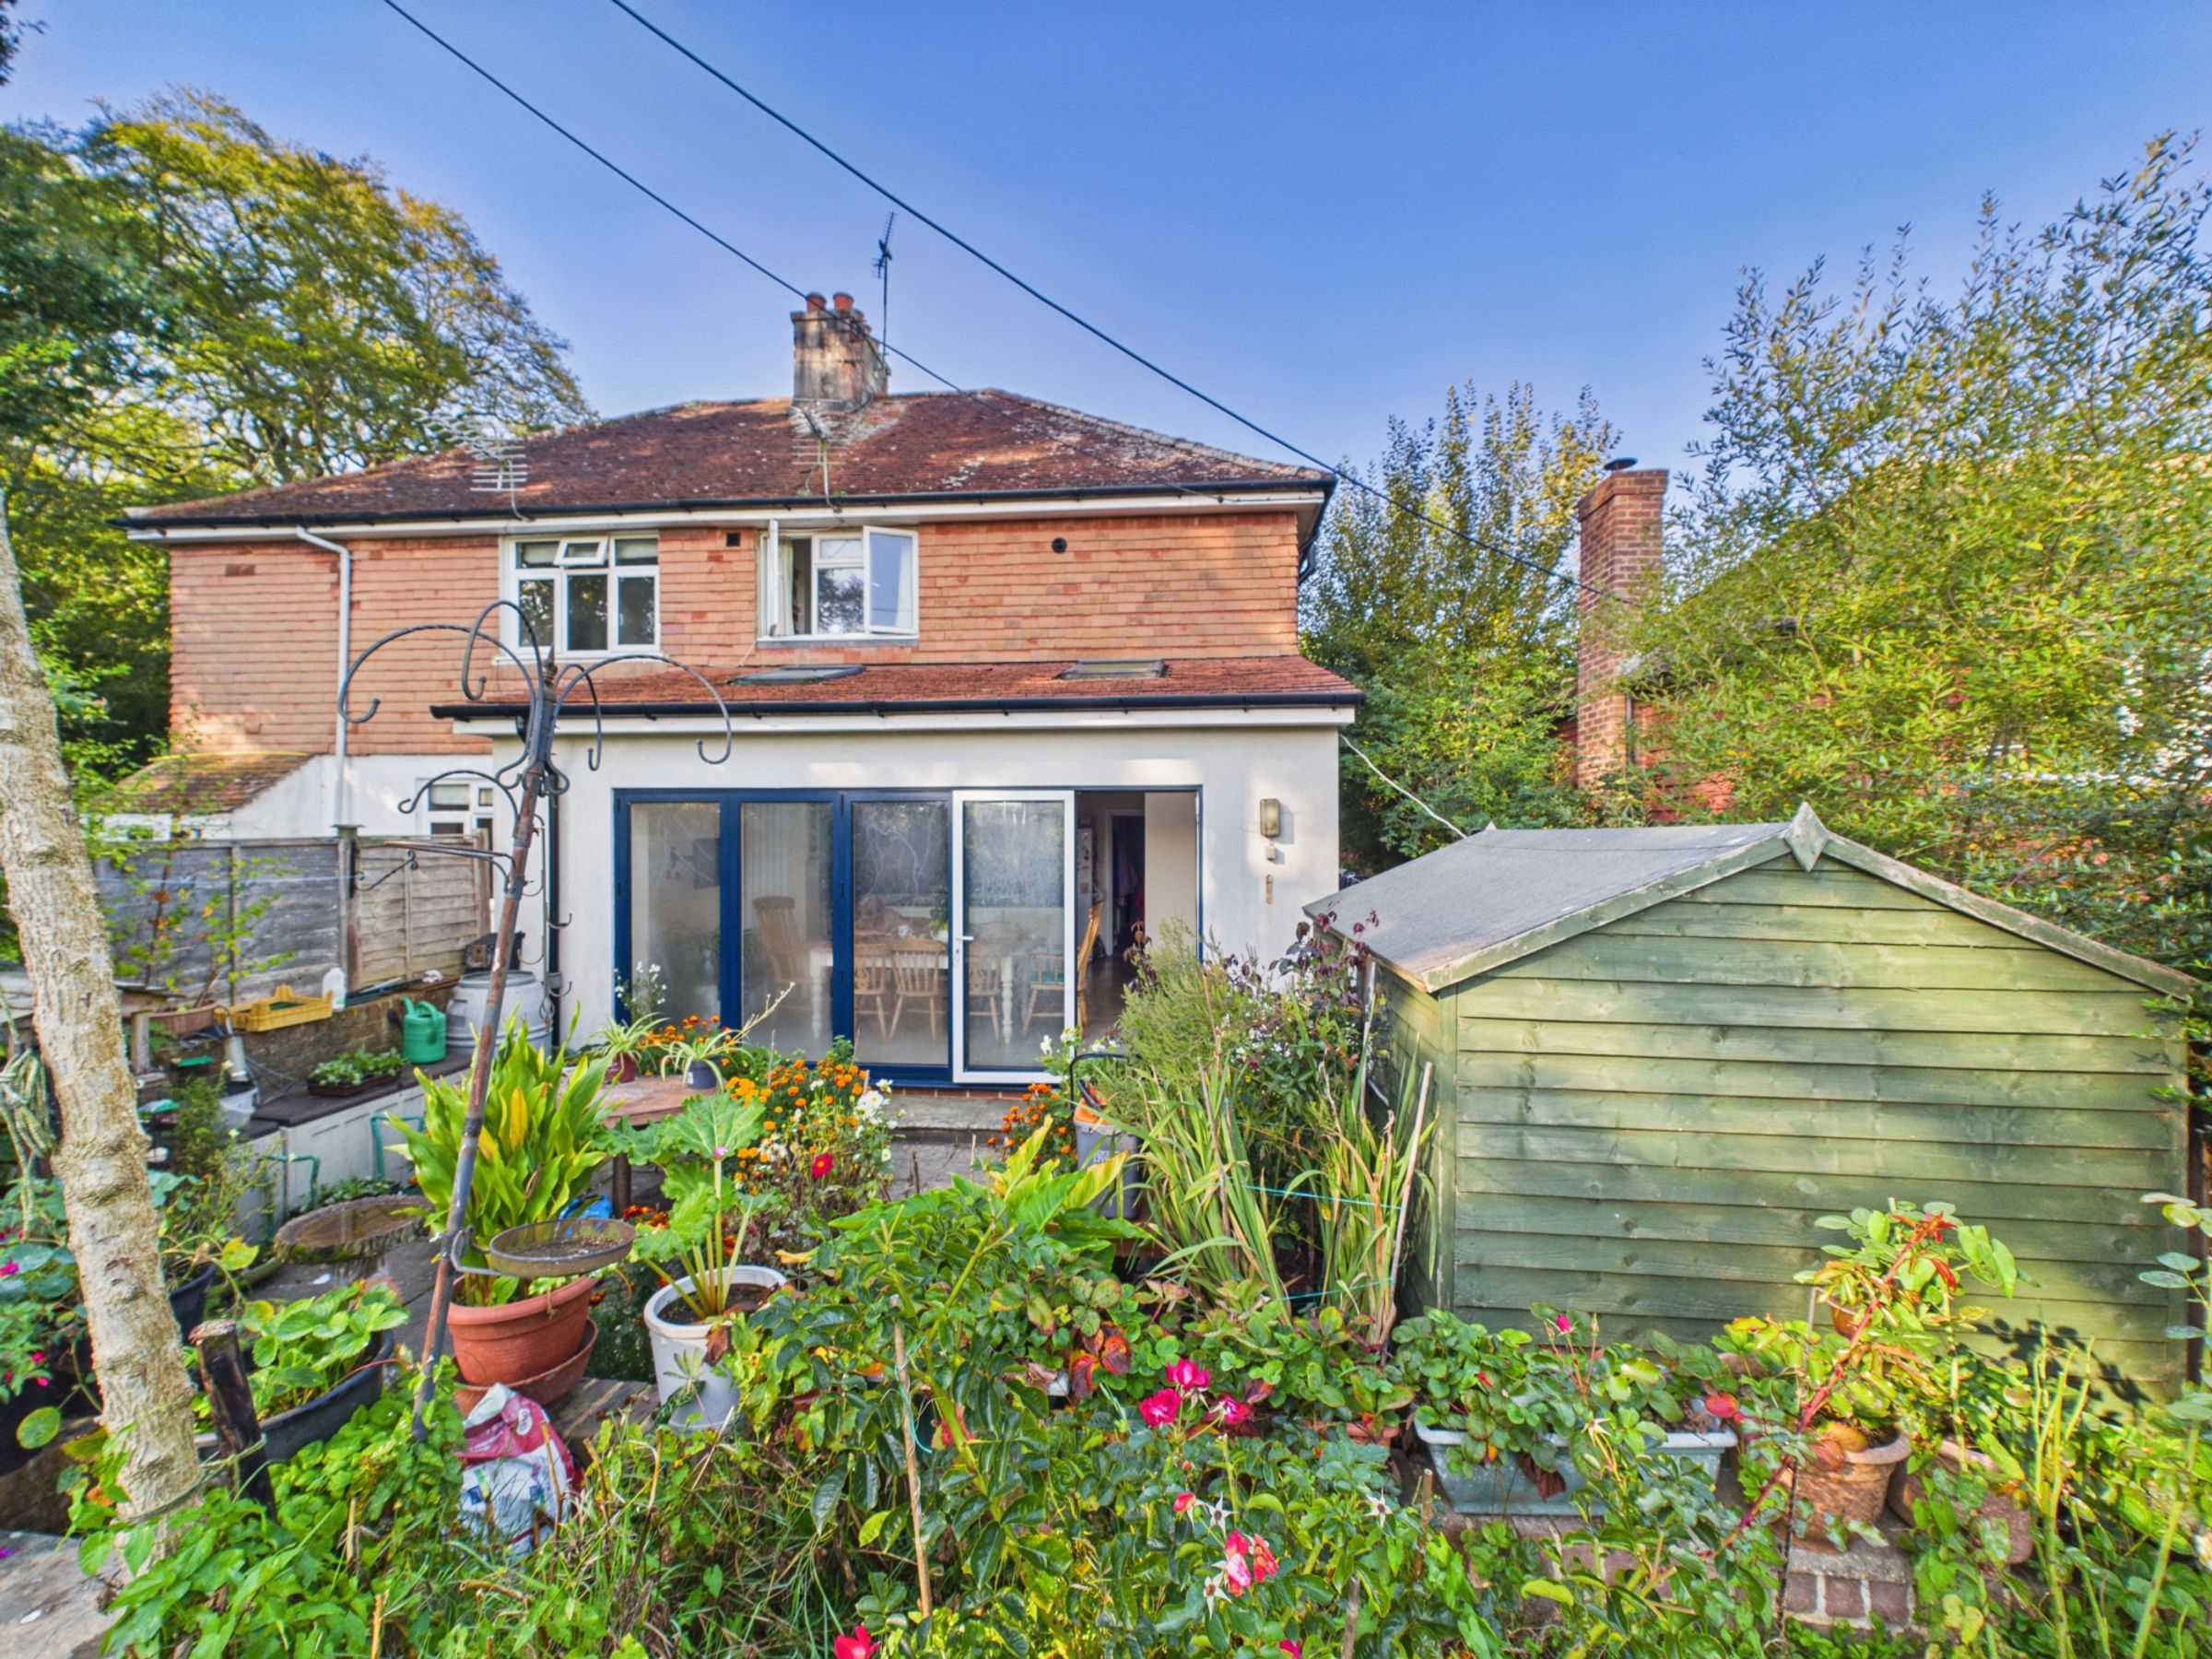
Bi-fold doors opening directly onto the rear garden
Central island with black sparkle quartz worktops
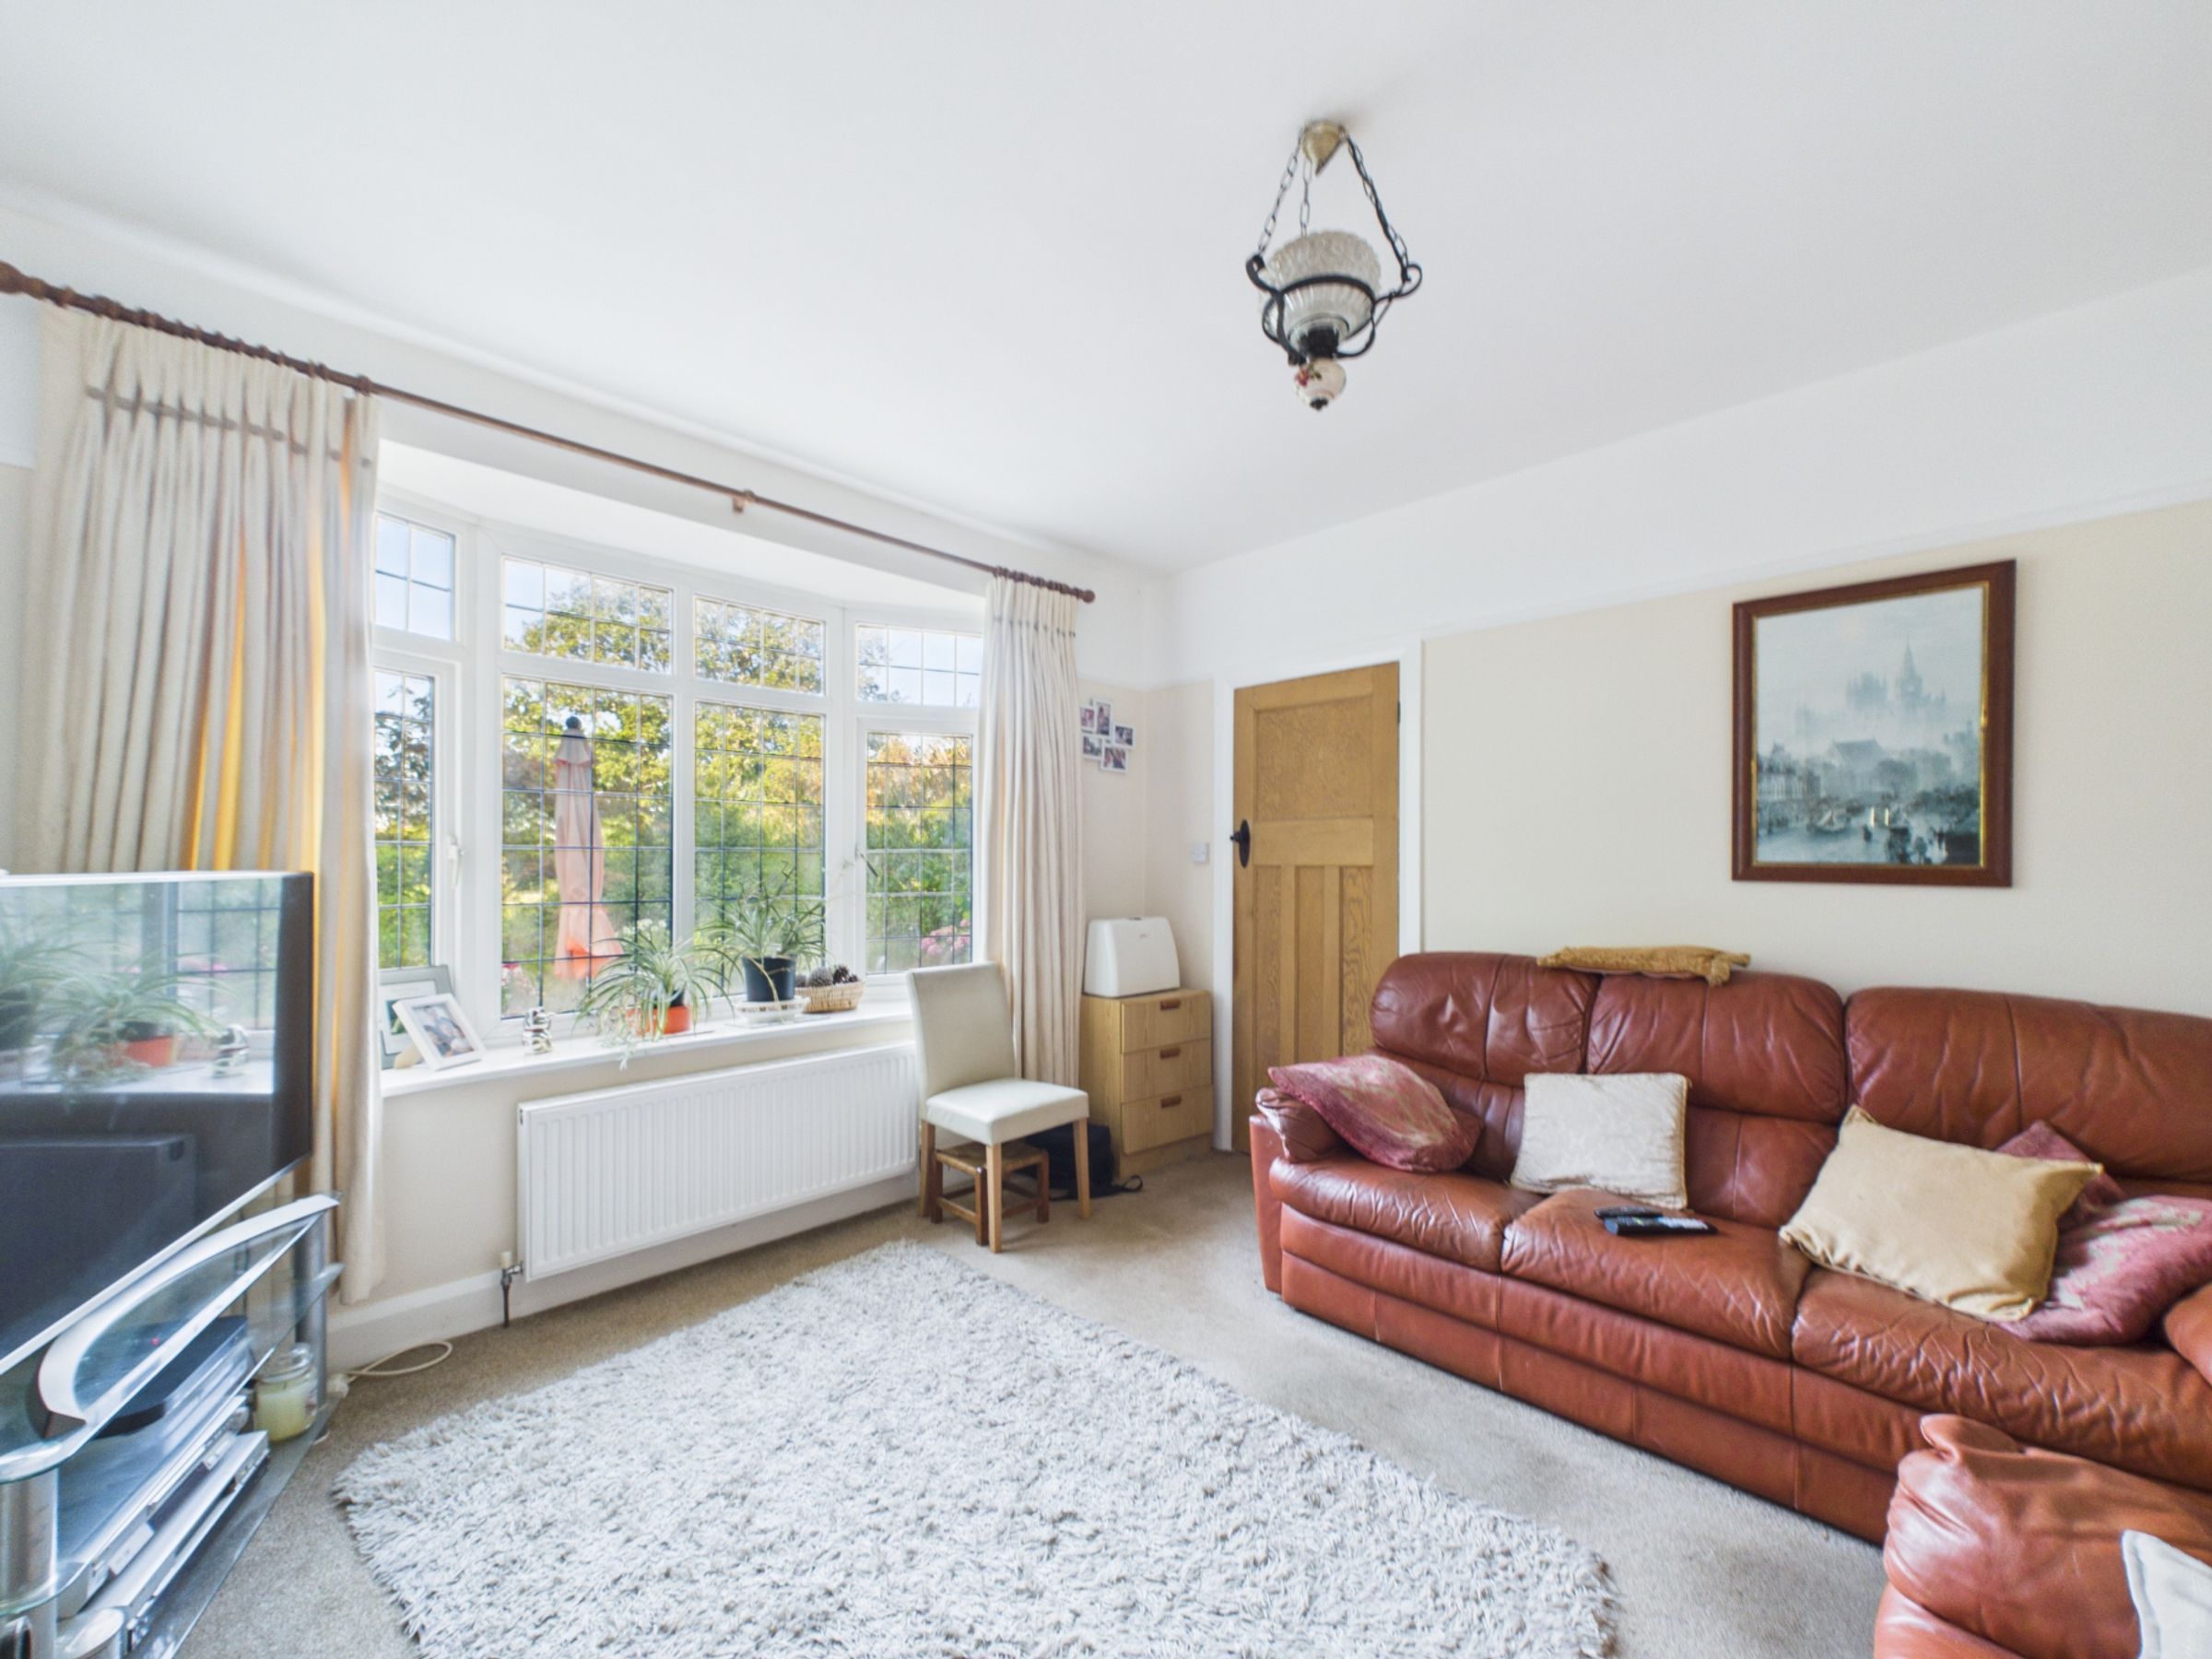
Separate living room with open fireplace and bay-style window
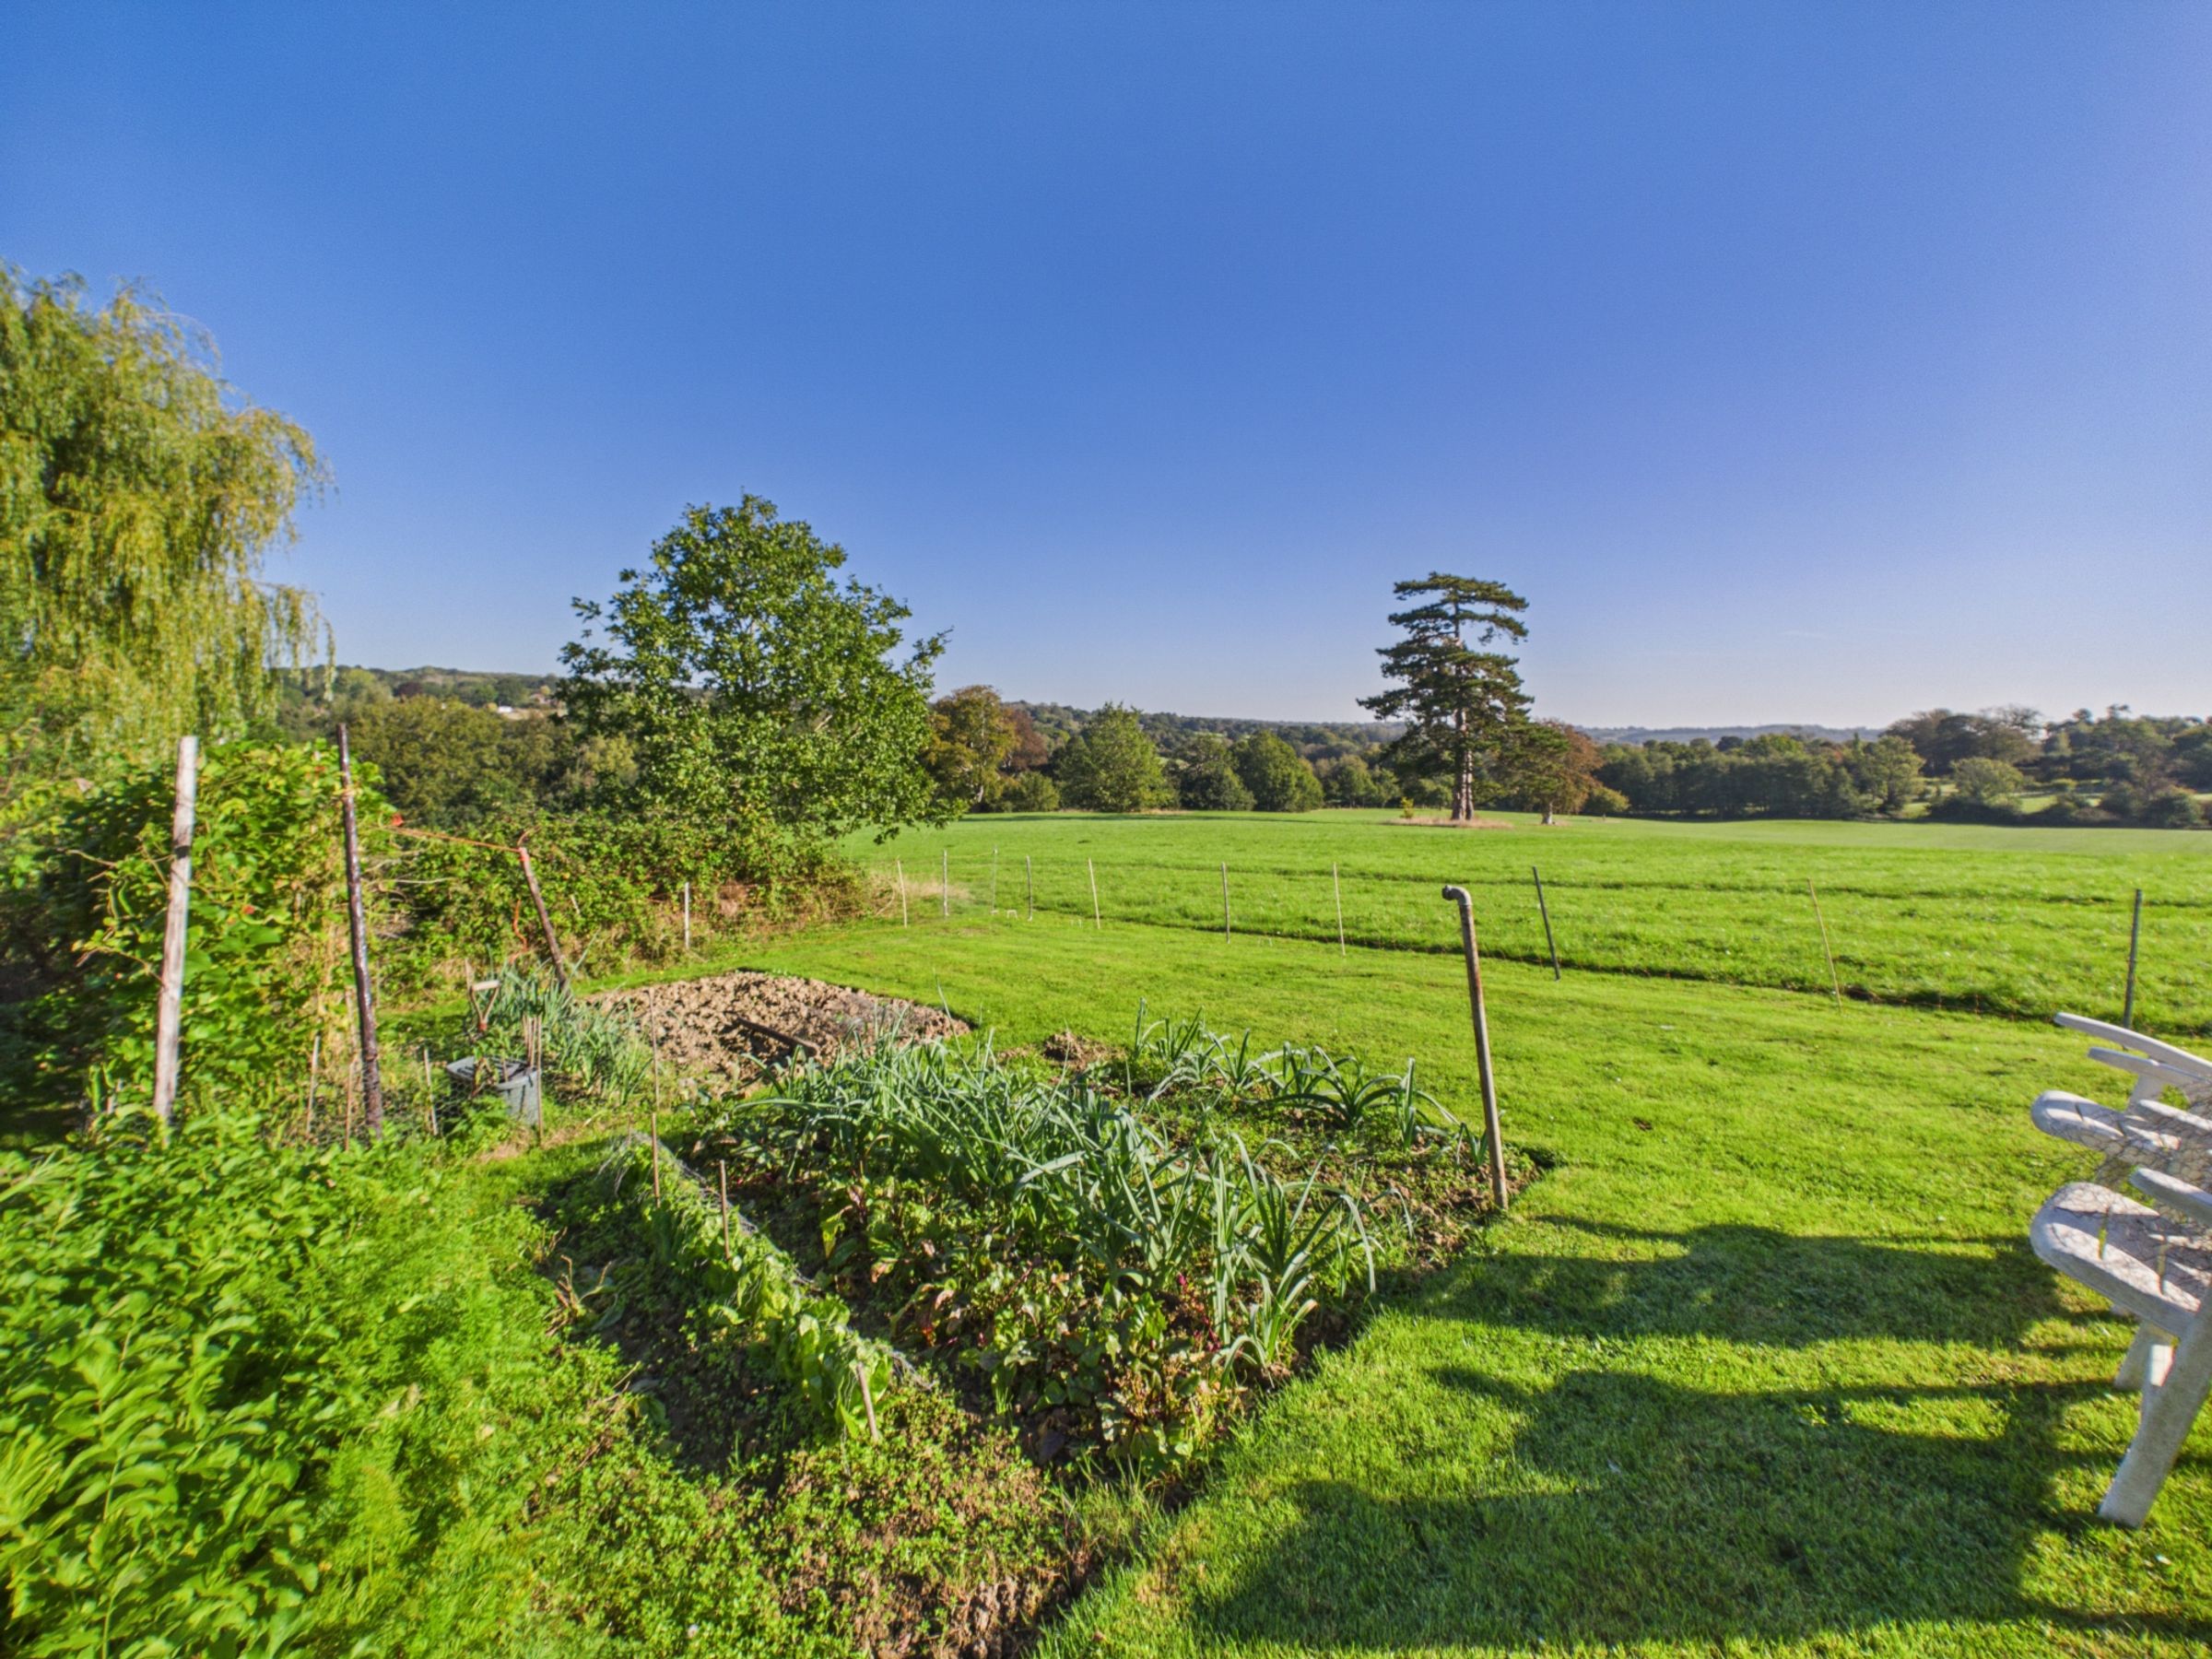
Far-reaching views to both the front and rear
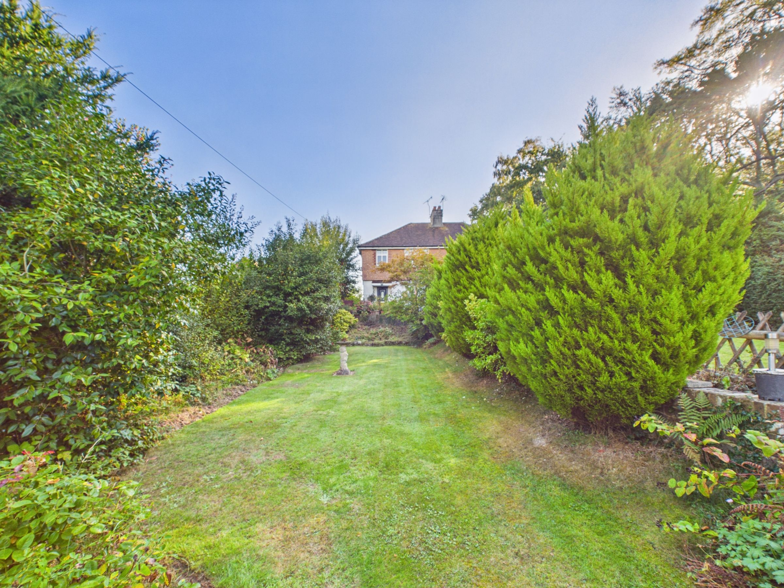
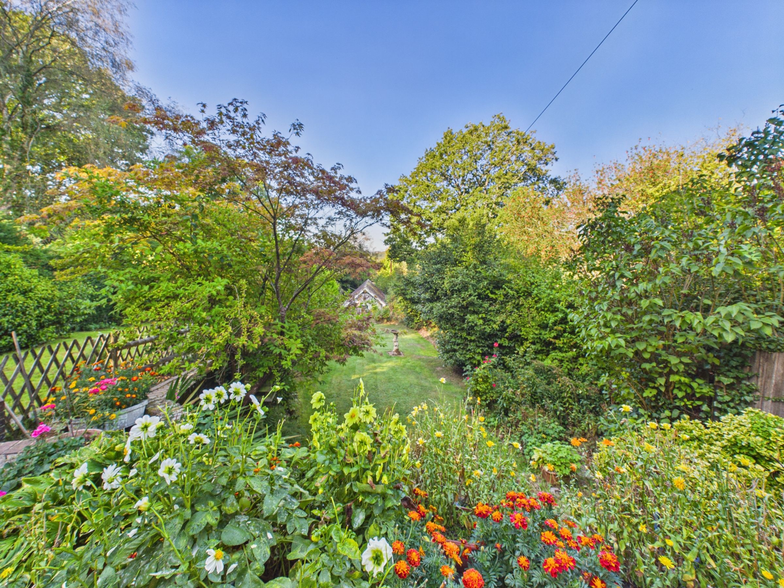
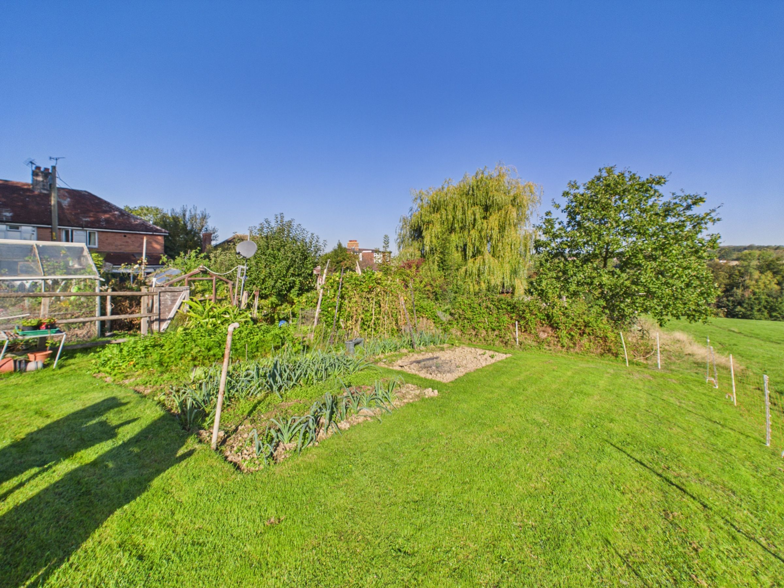
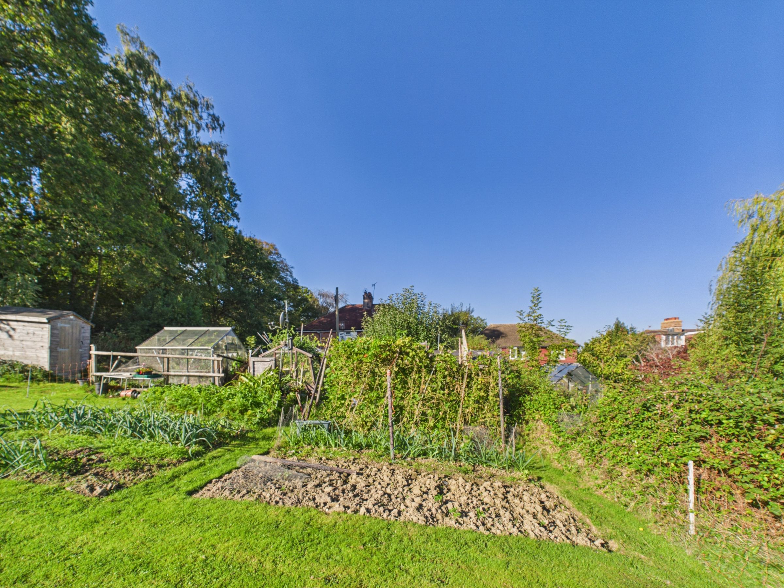
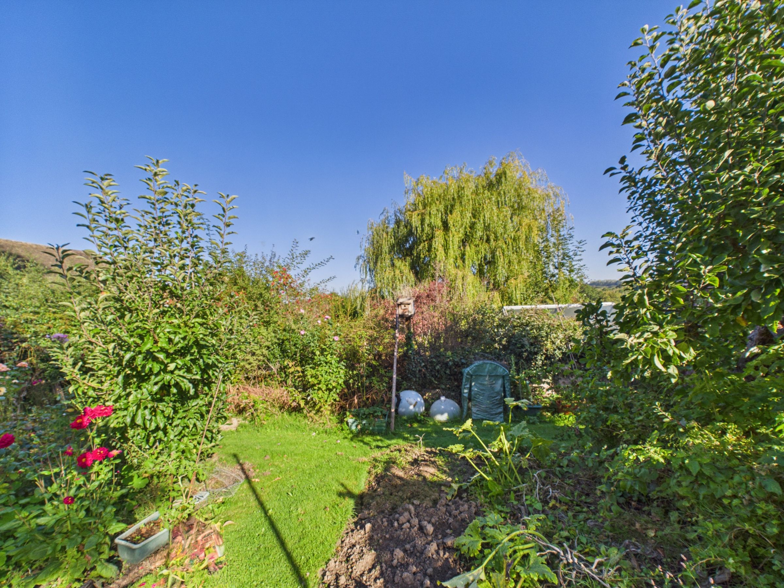
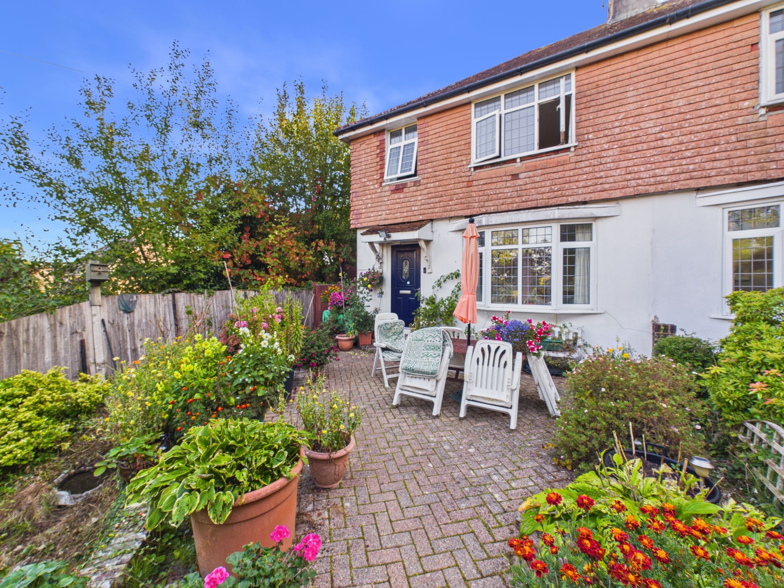
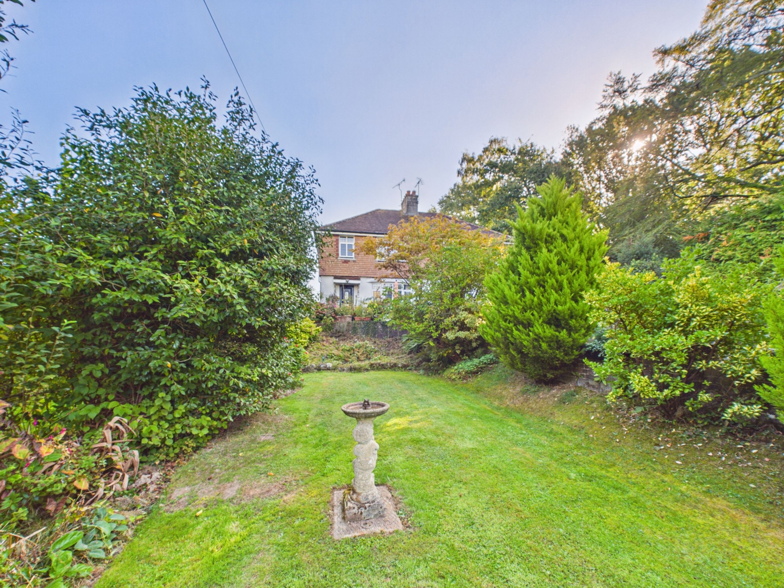
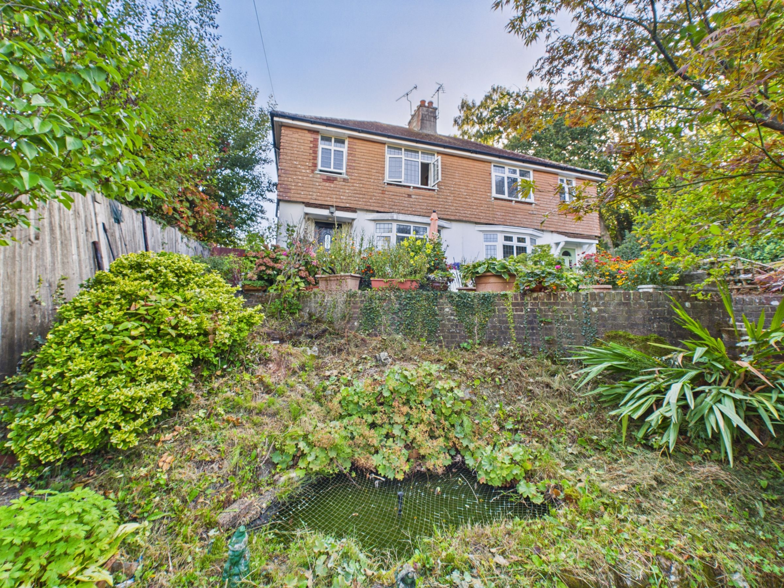
Large front and rear gardens with lawns, mature planting and patios
About this property
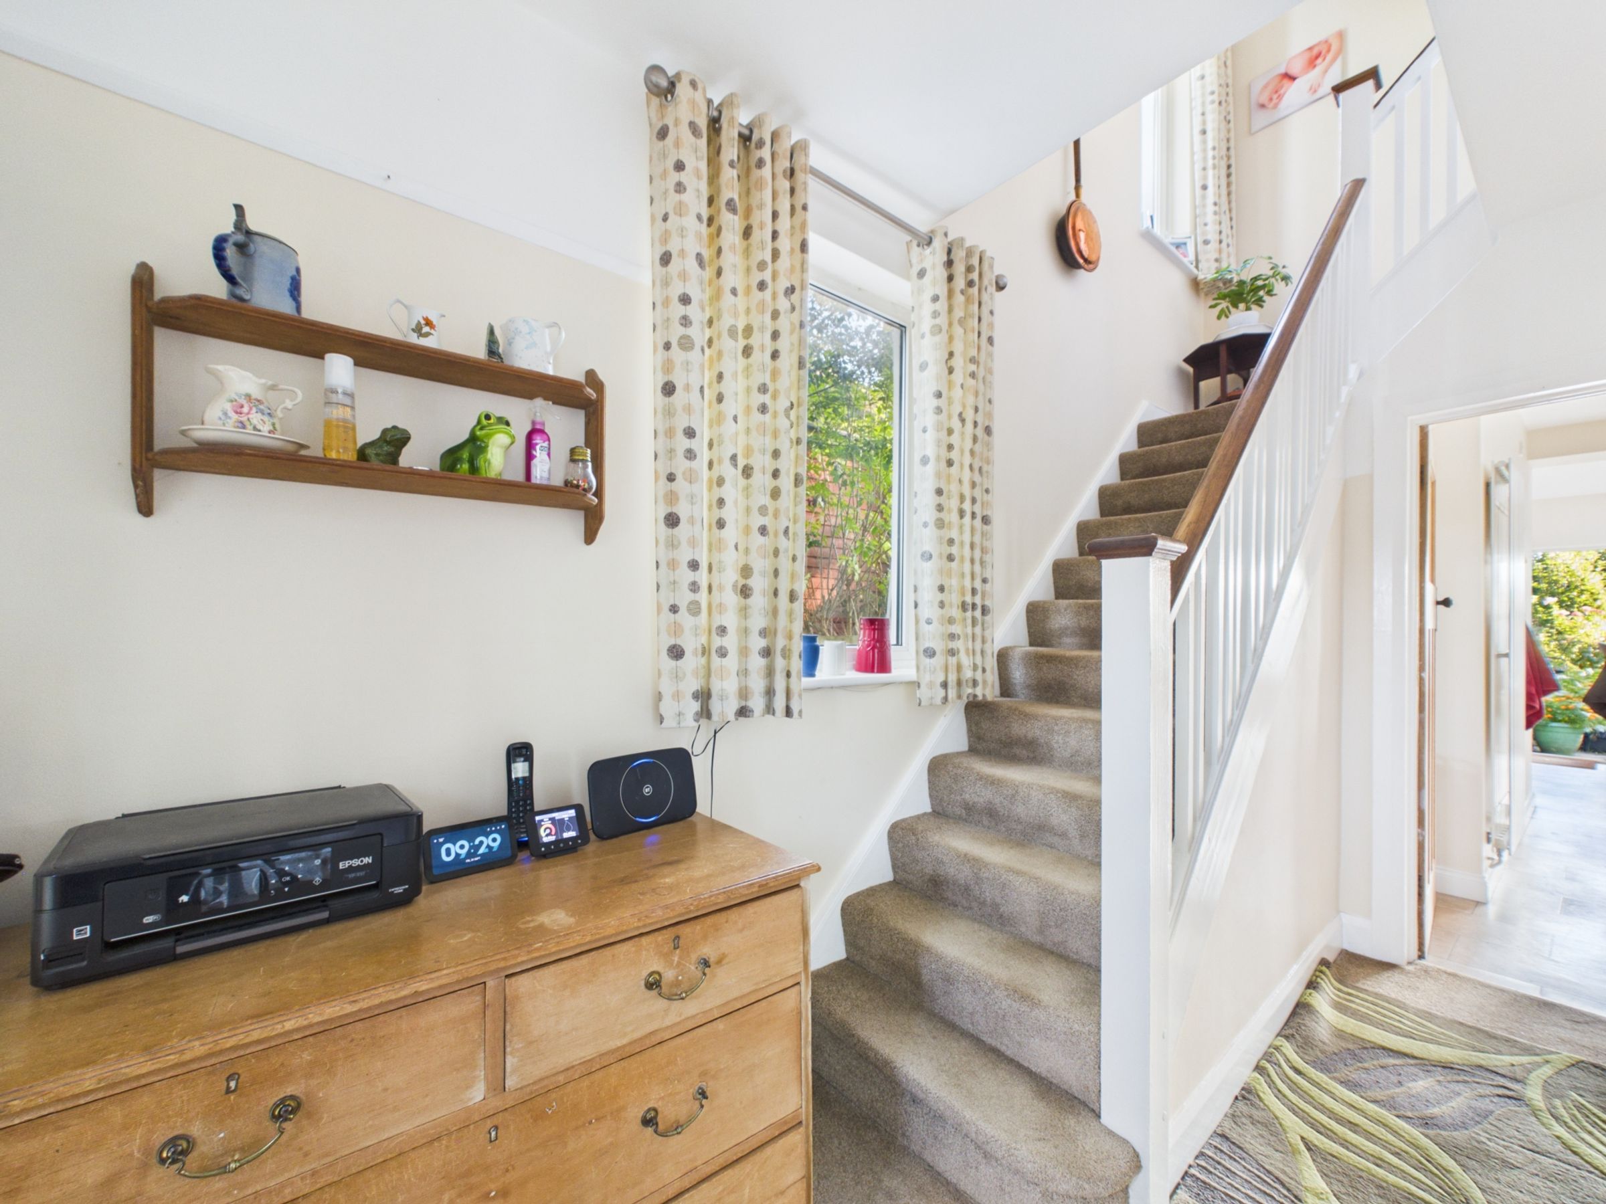
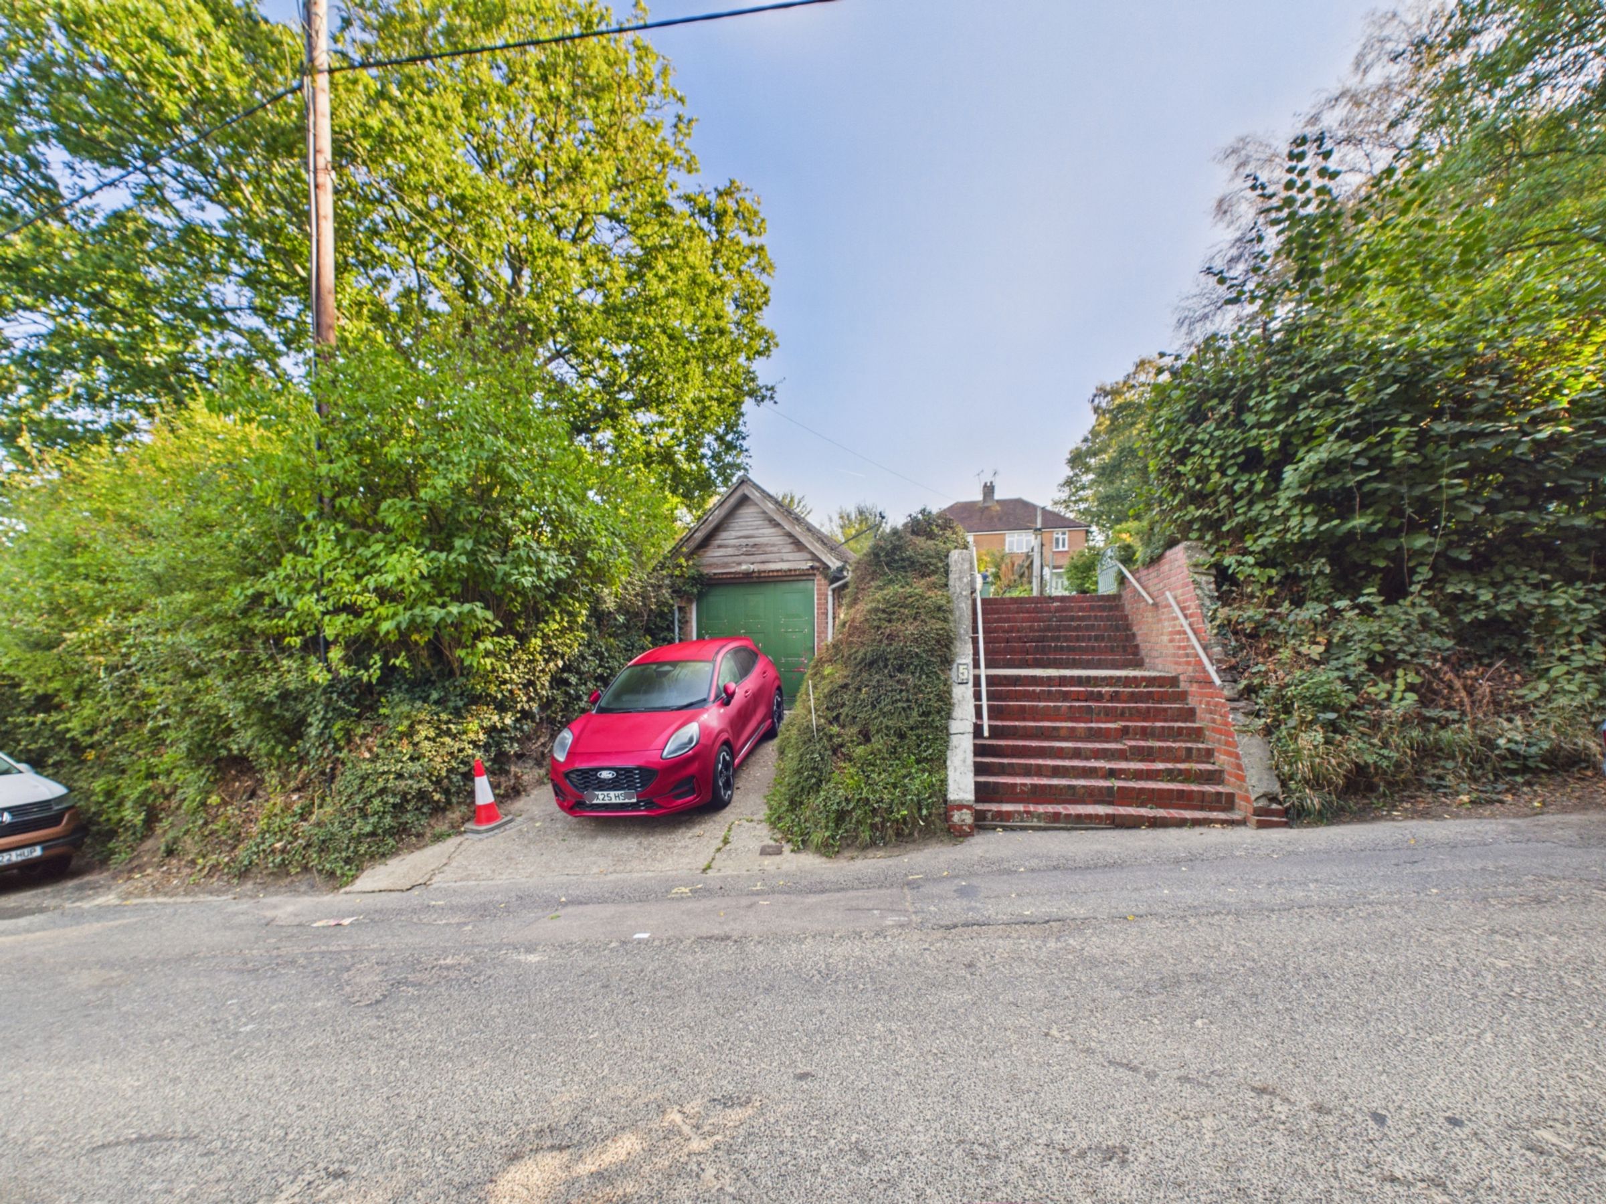
GUIDE PRICE £400,000 - £425,000. Steps rise through the front garden, with a brick pathway leading to the front door and setting the house back nicely from the road. Once inside, the entrance hall feels open and welcoming, with a carpeted floor and the staircase positioned ahead.
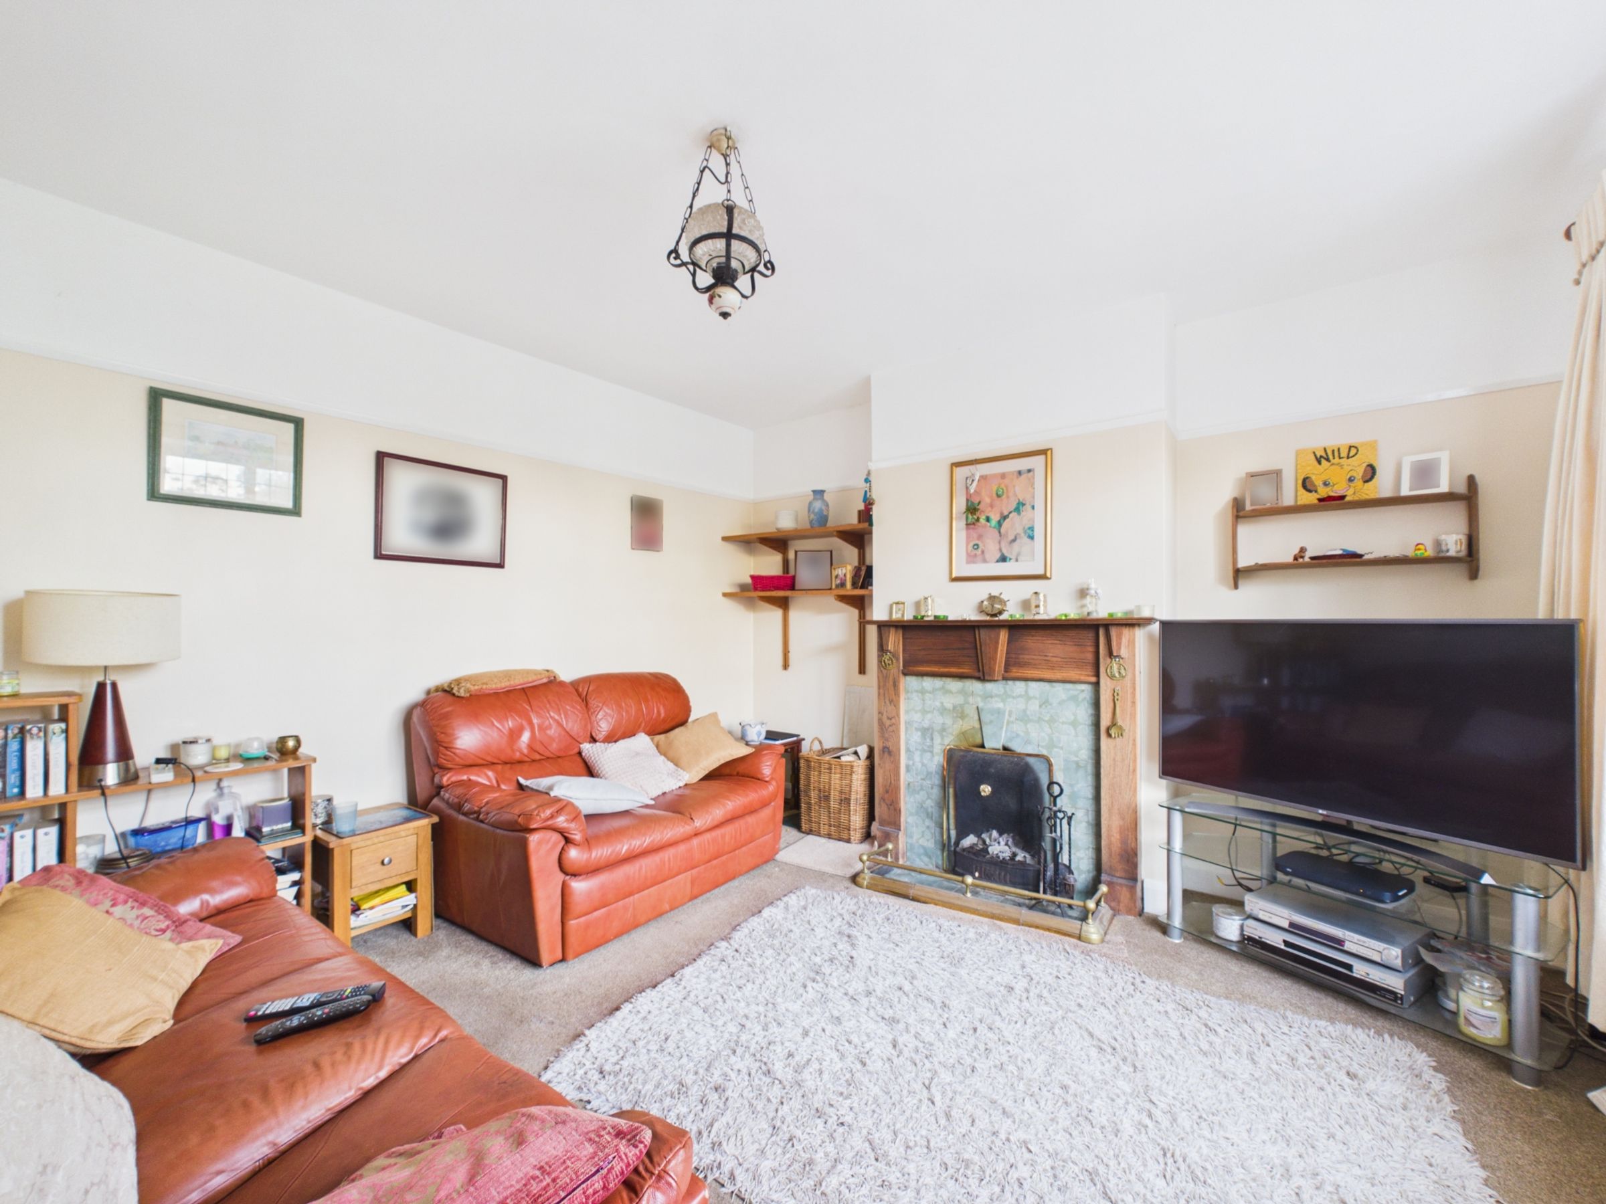
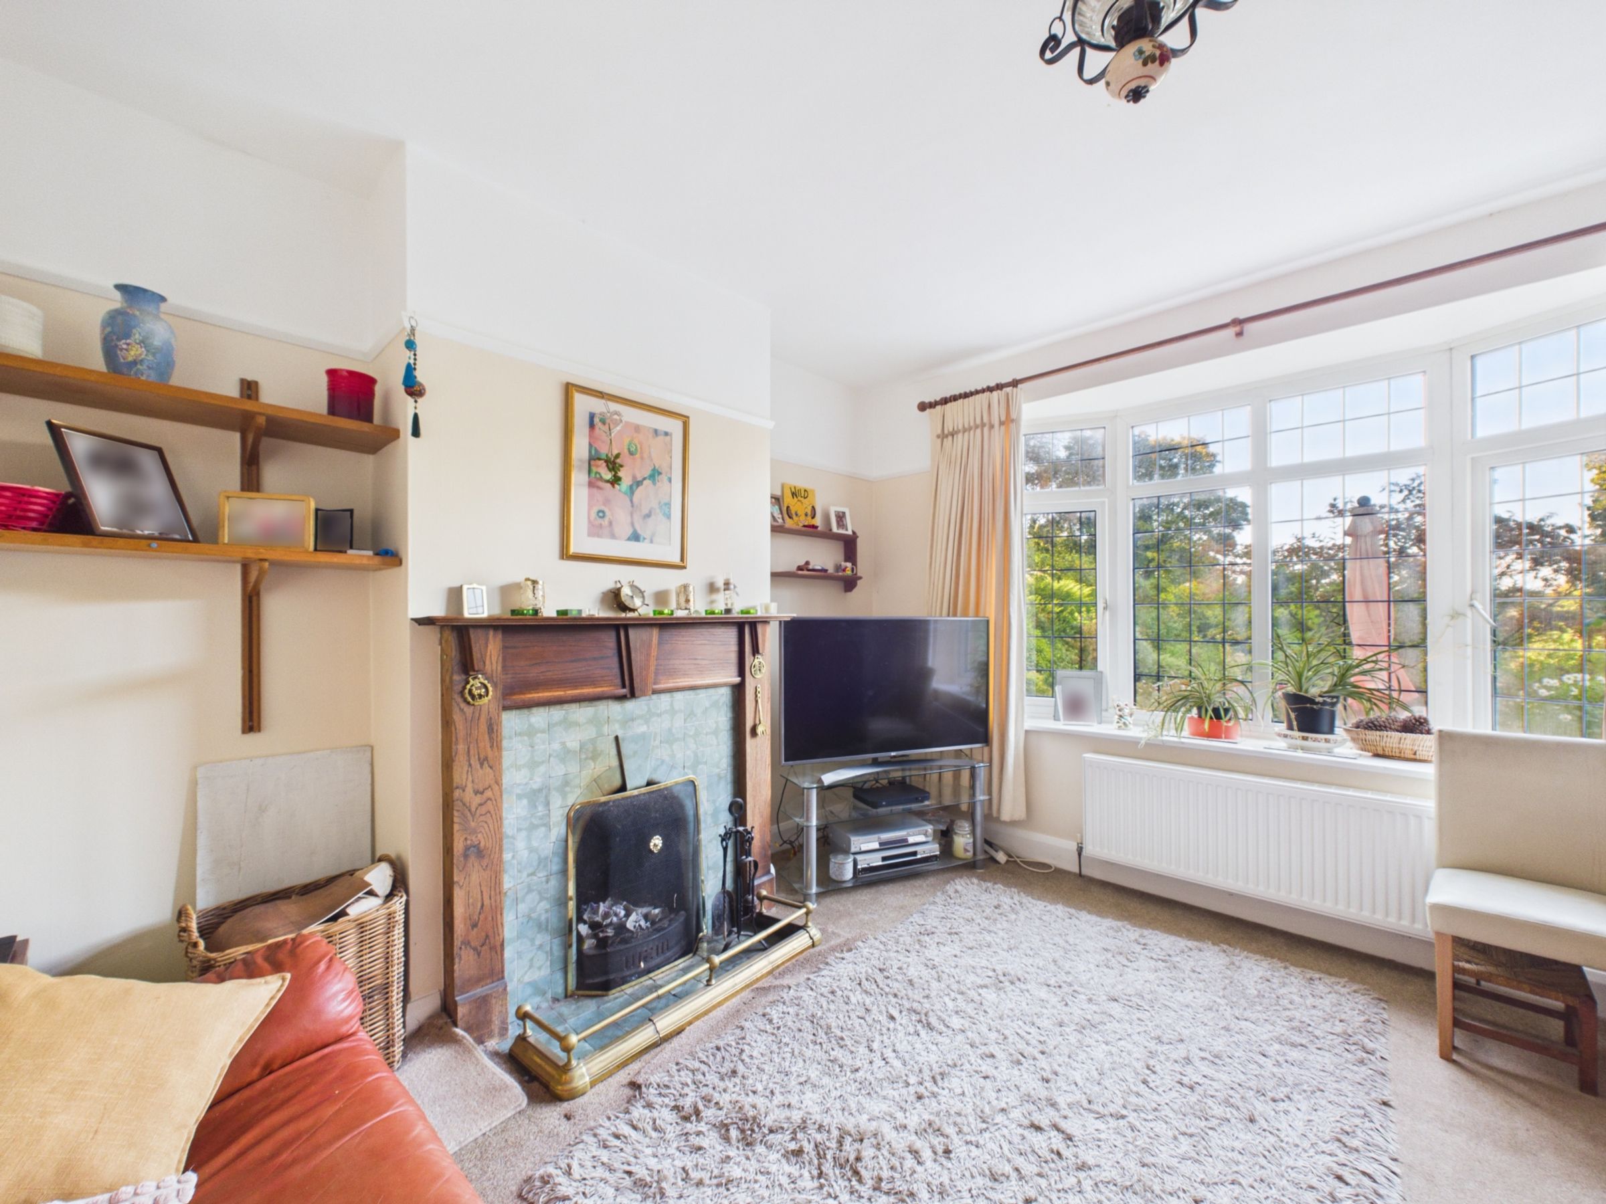
To the right is the living room, a comfortable space centred around an open fireplace. A bay-style window looks out across the front garden and draws plenty of natural light into the room, while carpet underfoot gives it a softer feel.
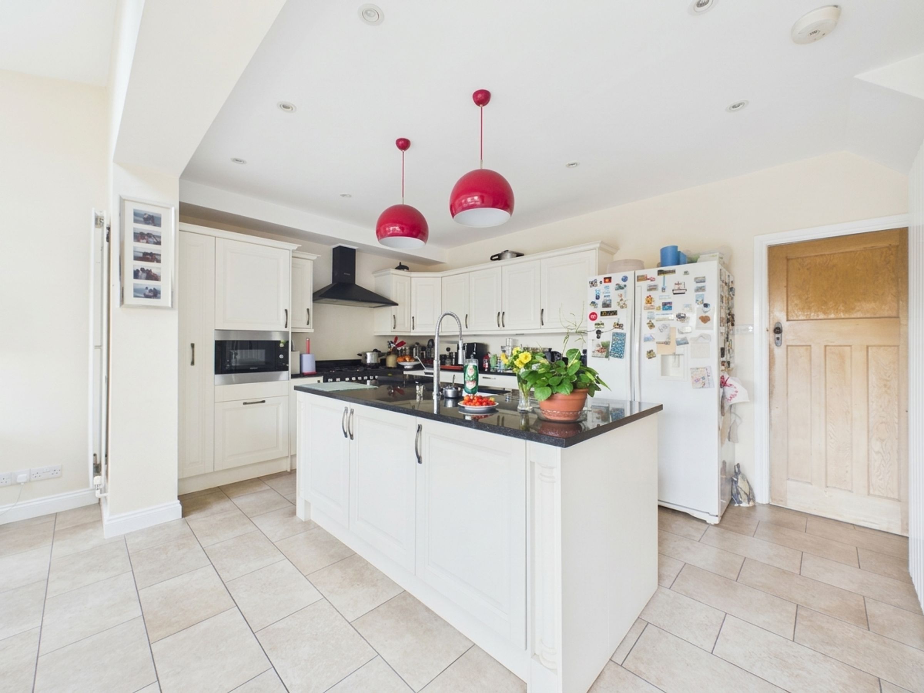
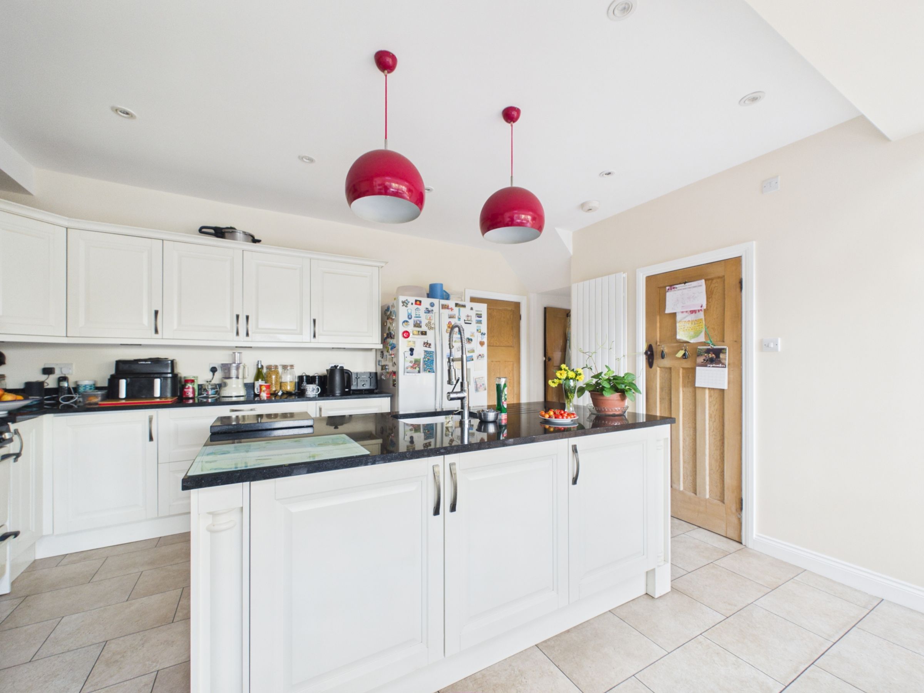
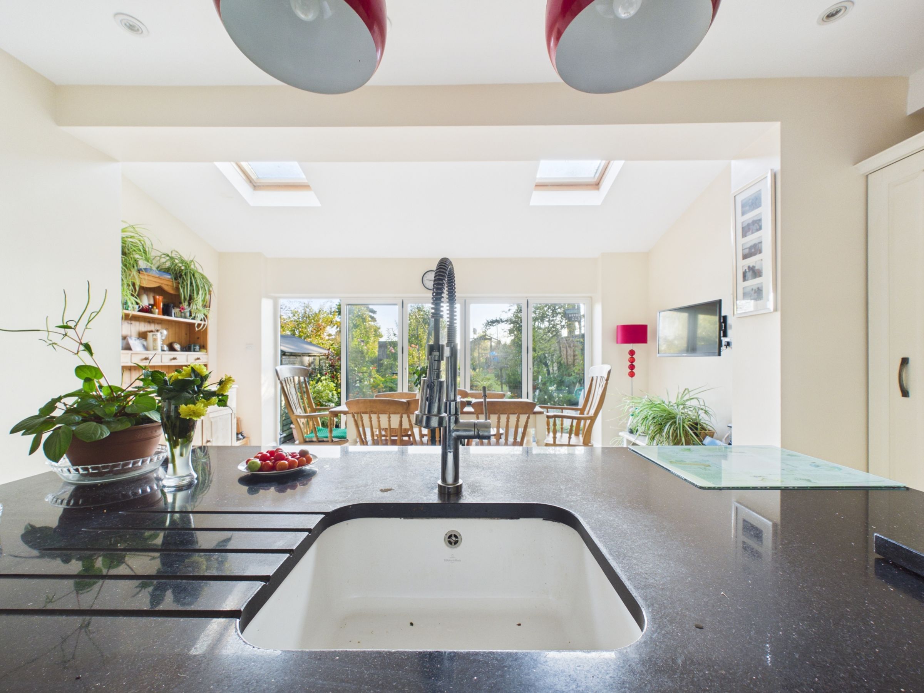
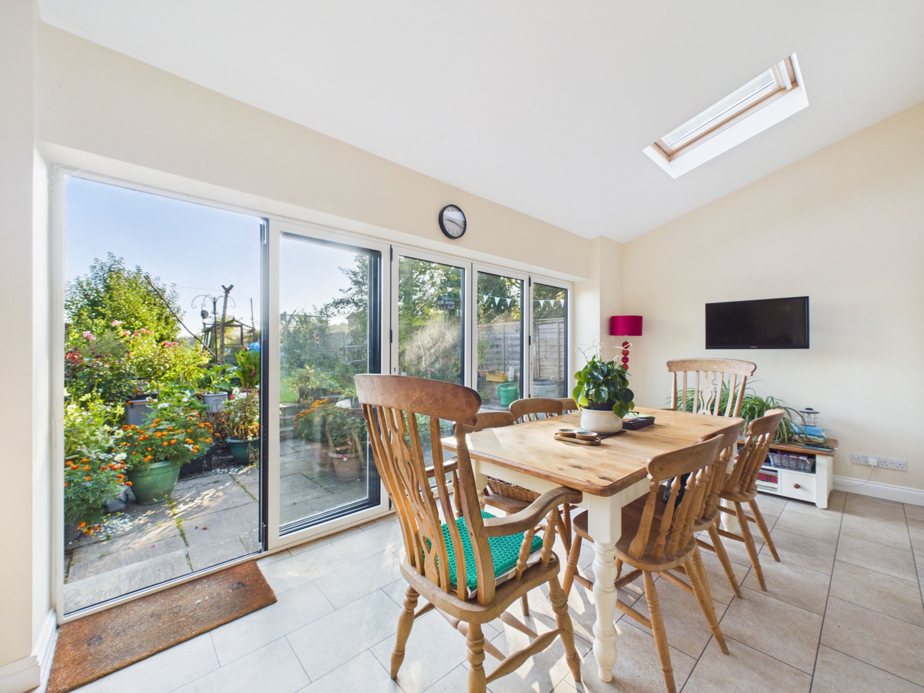
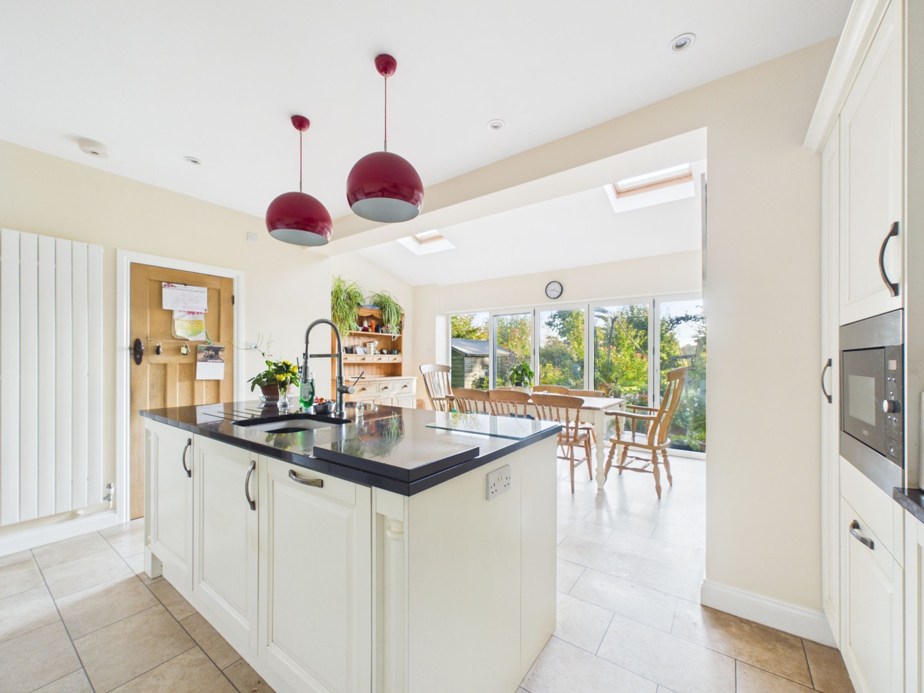
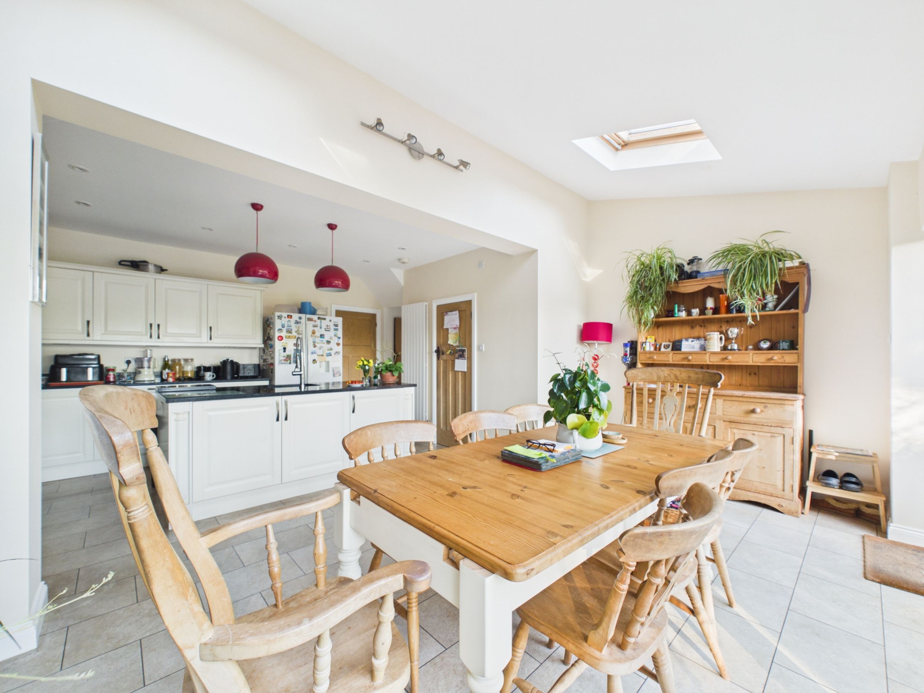
The real heart of the home is at the back. The kitchen and dining room is a generous, sociable space designed to make the most of the garden and far-reaching views beyond. Stone-coloured floor tiles run throughout, while Velux windows and wide bi-fold doors bring in plenty of natural light and open the dining area directly onto the rear patio and garden.
The kitchen itself has white Shaker-style wall and base units, paired with black sparkle quartz worktops. A central island provides additional preparation space and incorporates the sink, while a large gas range cooker creates a natural focal point along the main run of cabinetry. There is plenty of workspace, alongside room for an American-style fridge freezer and integrated microwave and dishwasher. At the dining end, there is ample room for a large table and chairs, with the garden and views forming the backdrop.
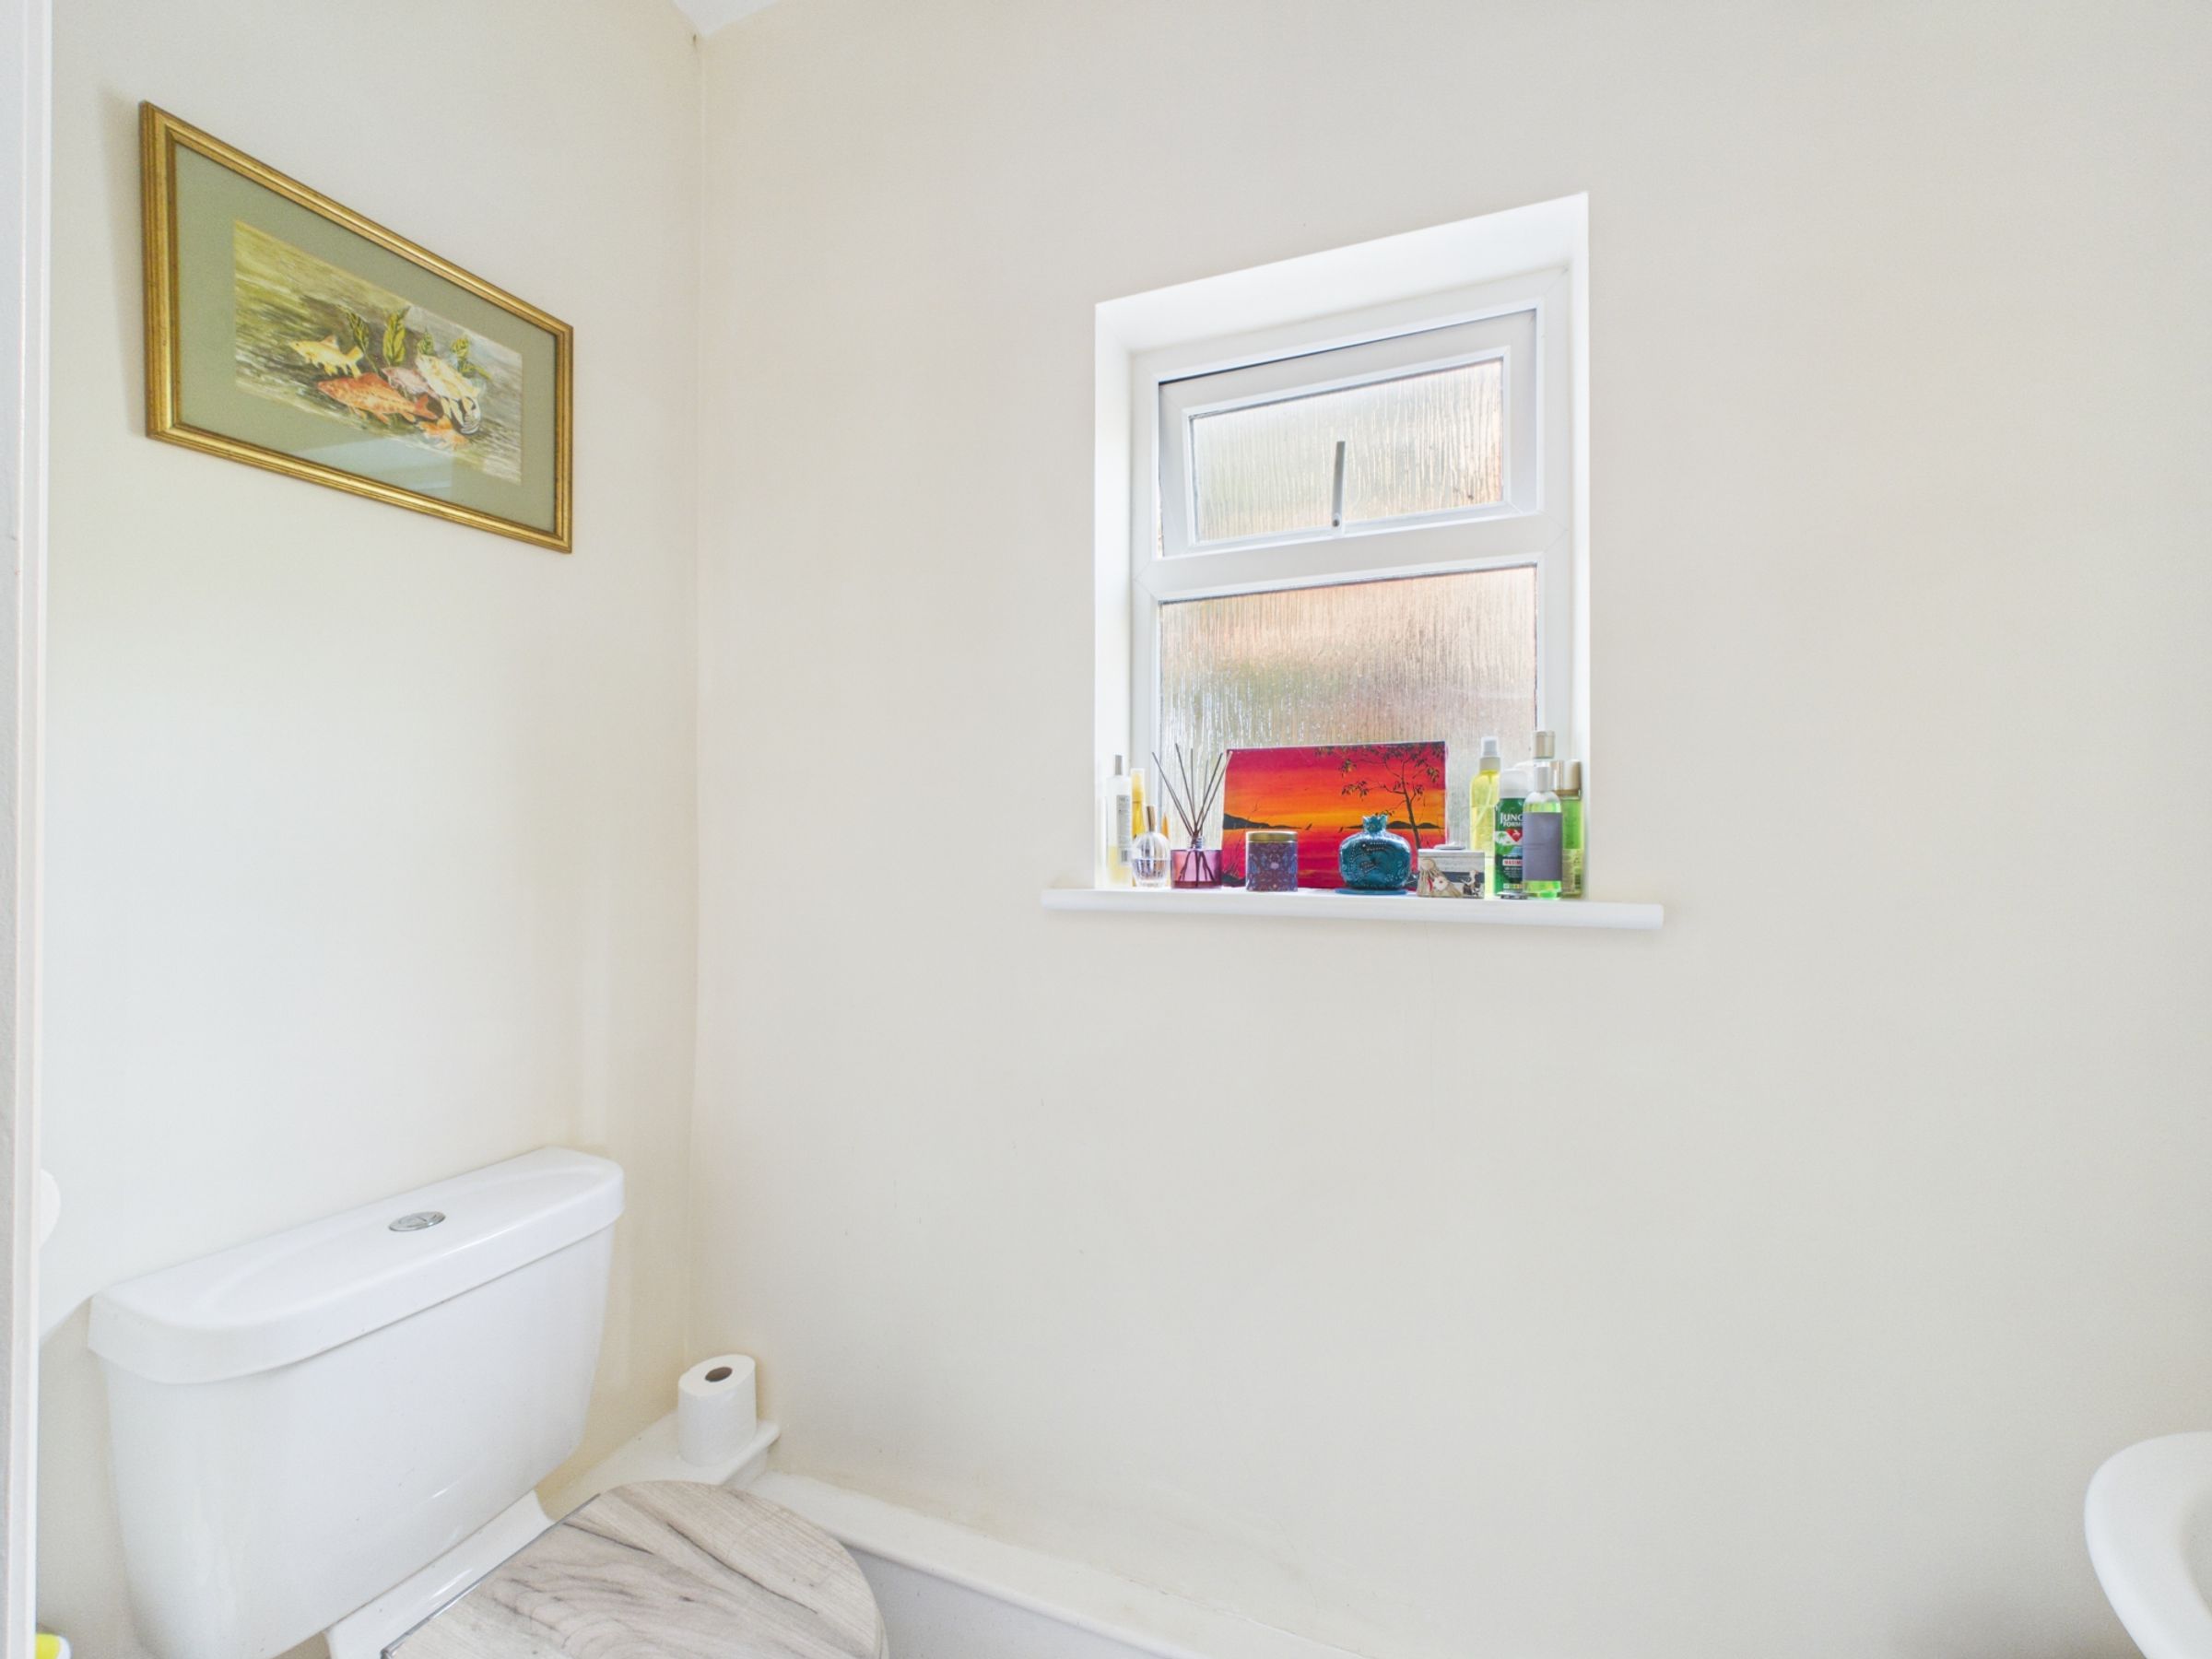
Just off this space is a ground-floor WC, finished with the same stone-coloured tiled flooring and fitted with a white pedestal basin and WC. There is also useful storage beneath the stairs and a side door providing another direct route into the garden.
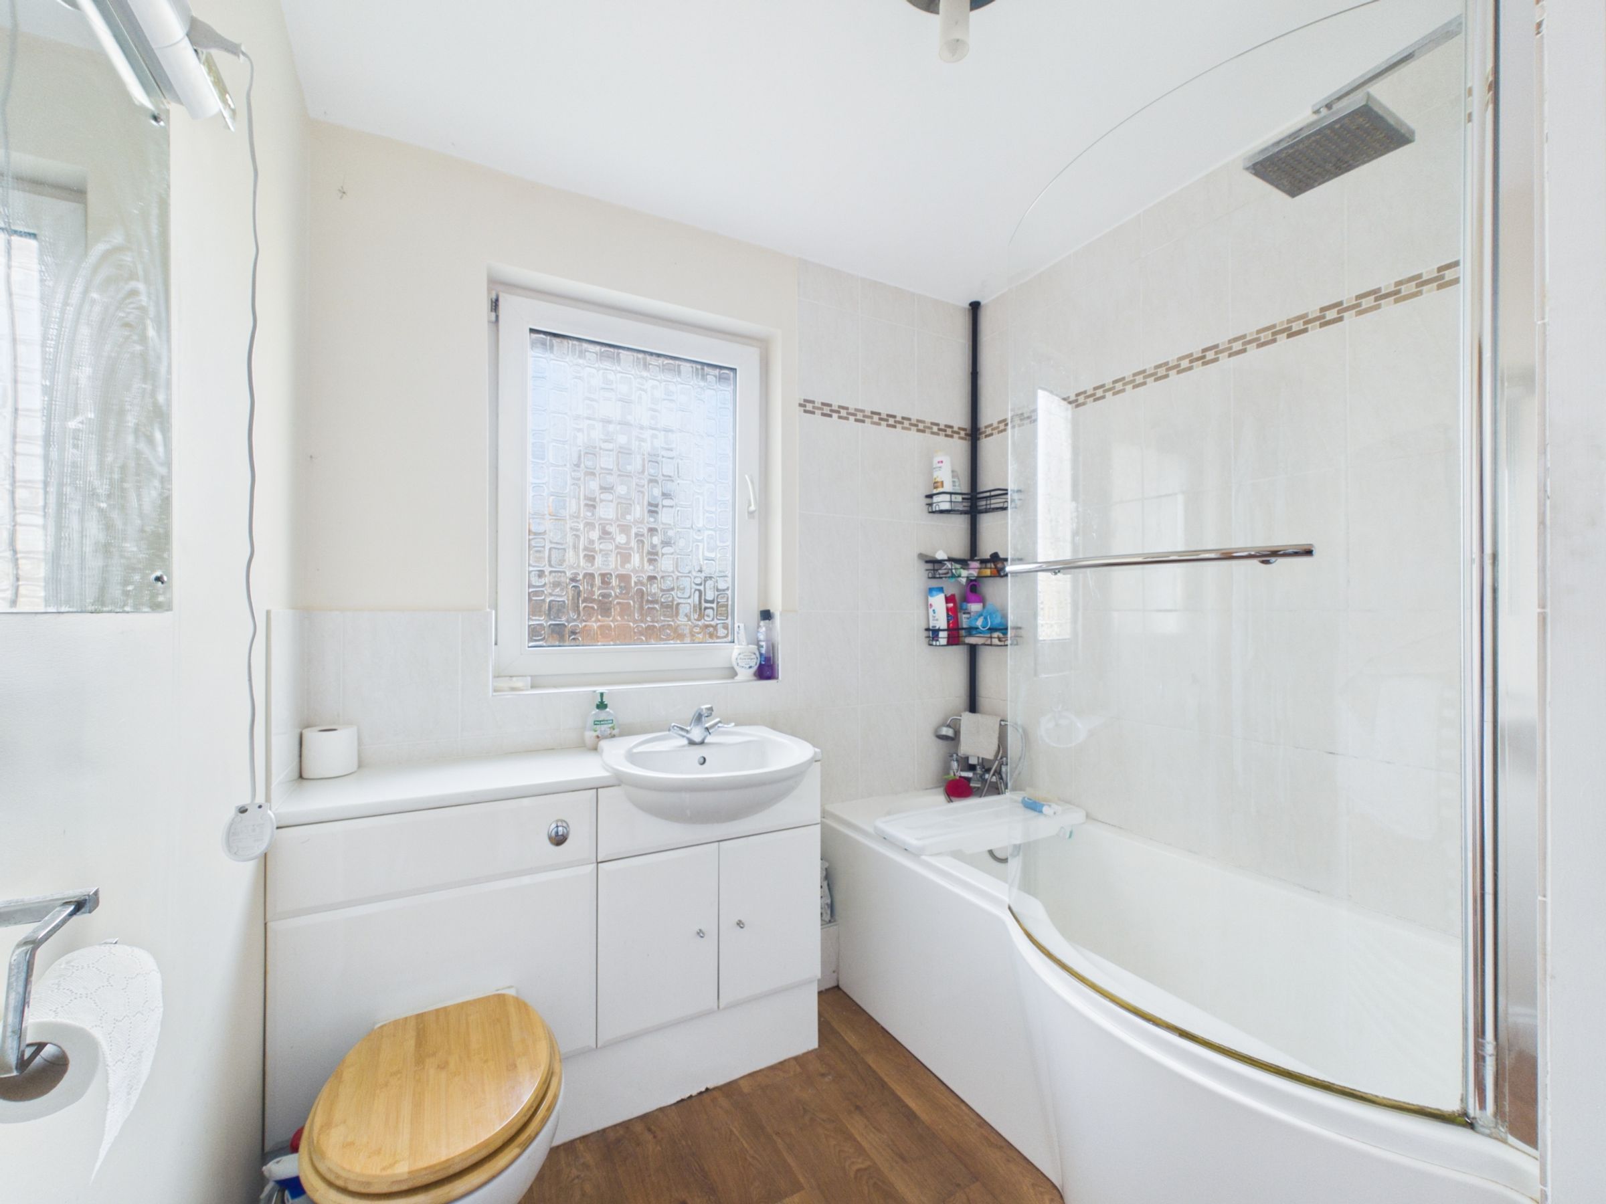
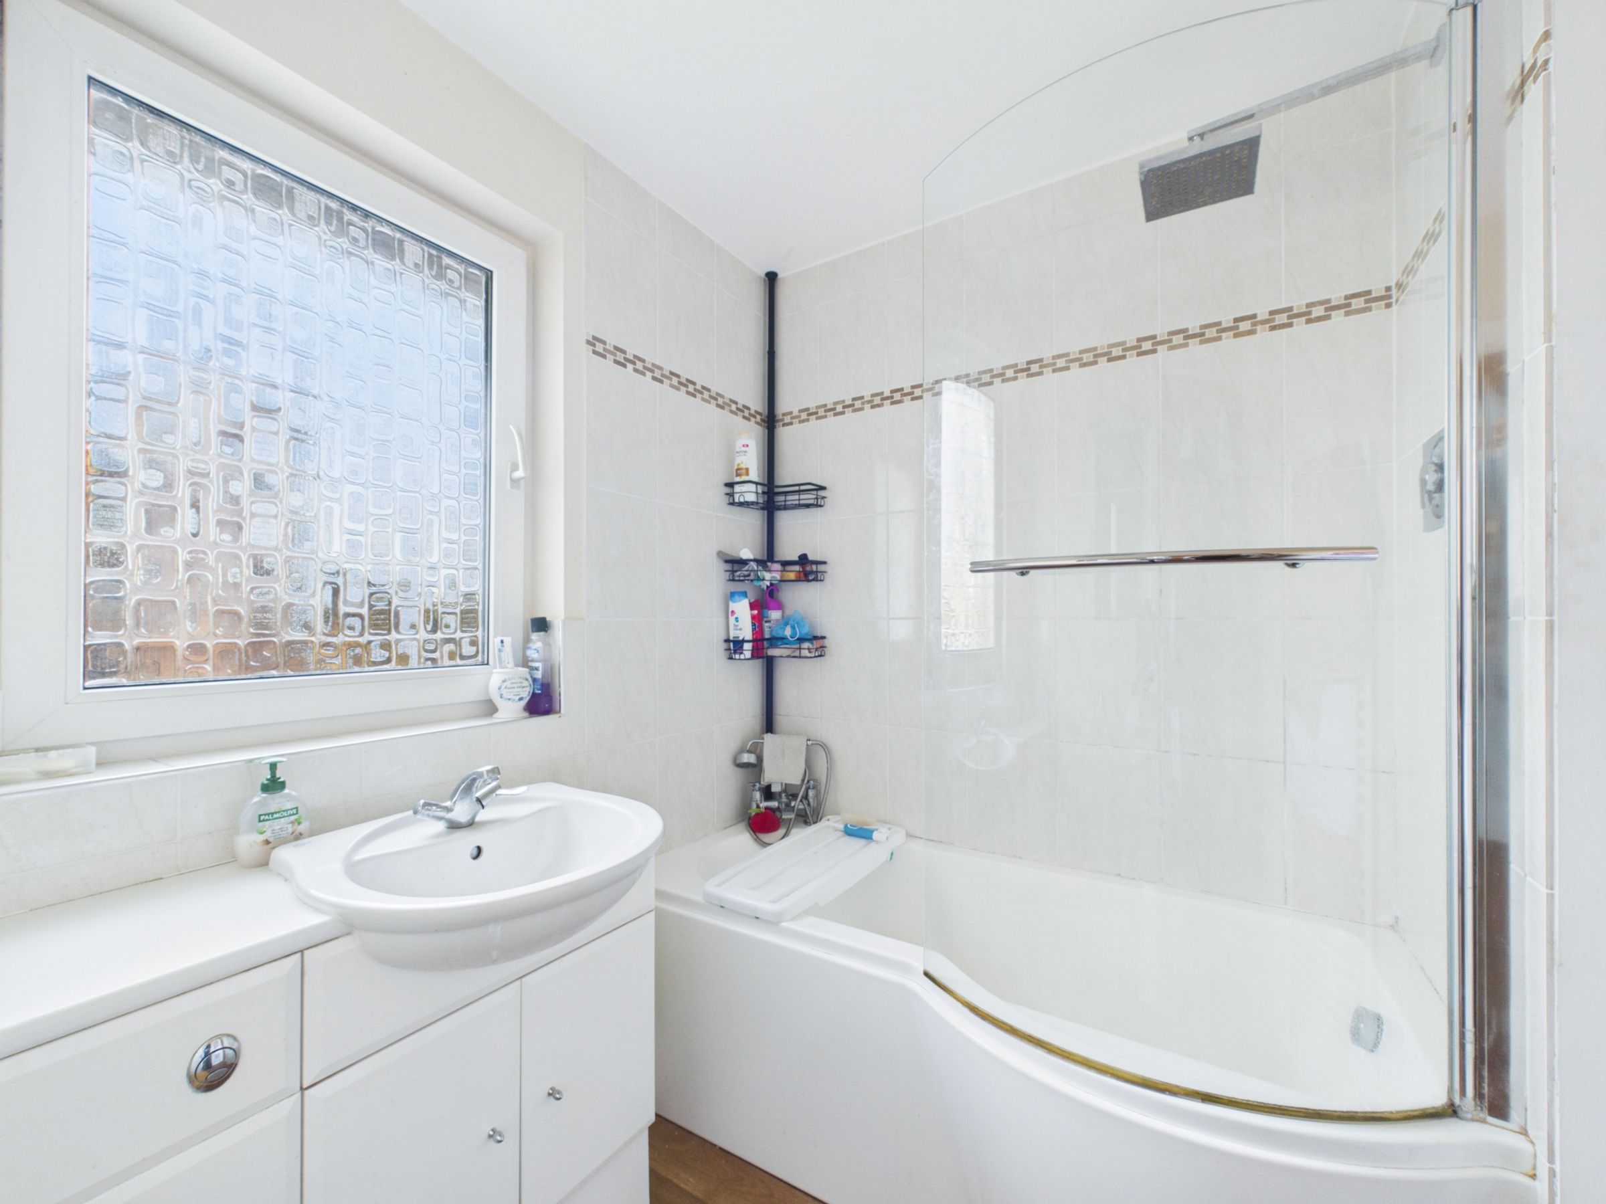
Upstairs, the bathroom sits at the top of the stairs and has a wood-effect laminate floor. A P-shaped bath has a shower over, accompanied by a white basin with surrounding storage and worktop, a concealed WC and white heated towel rail. An airing cupboard also houses the combi boiler.
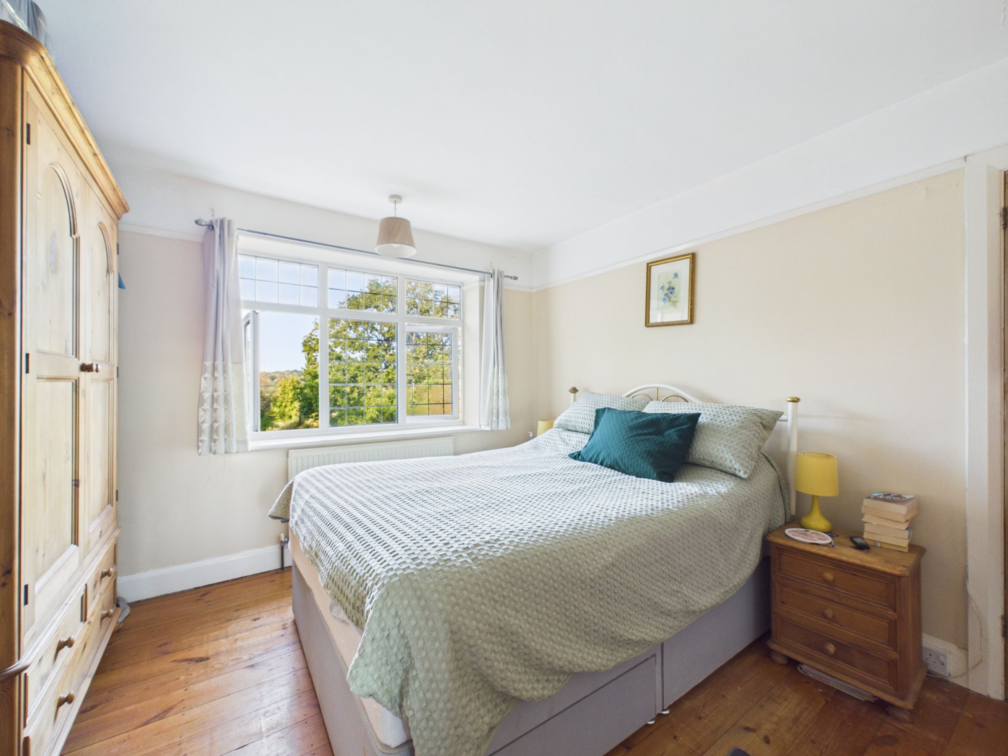
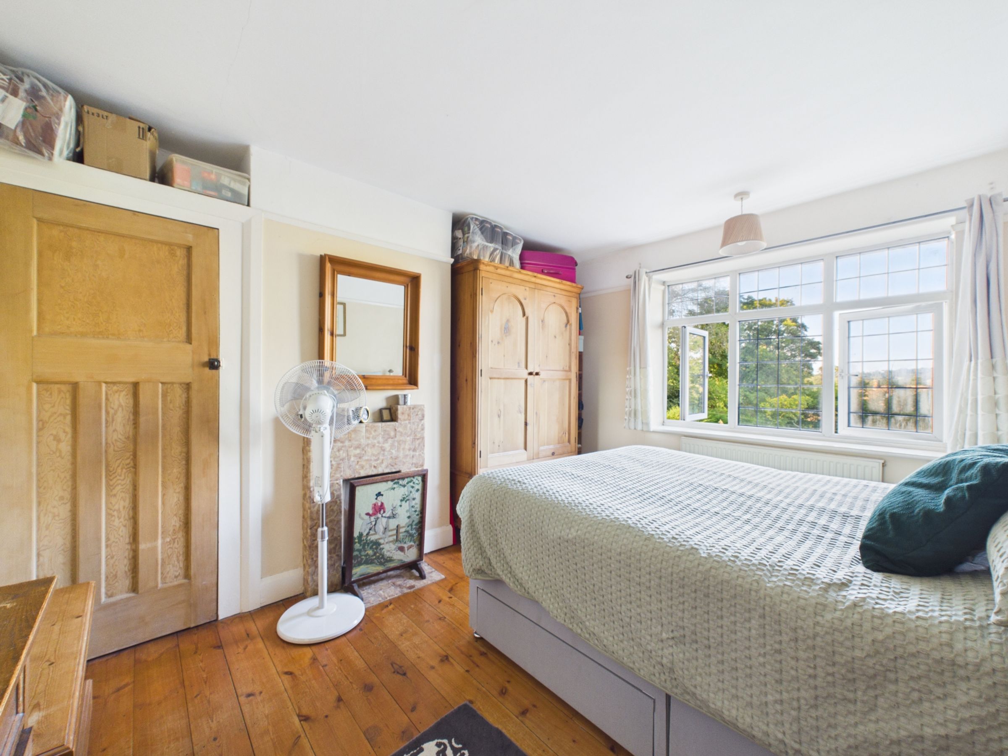
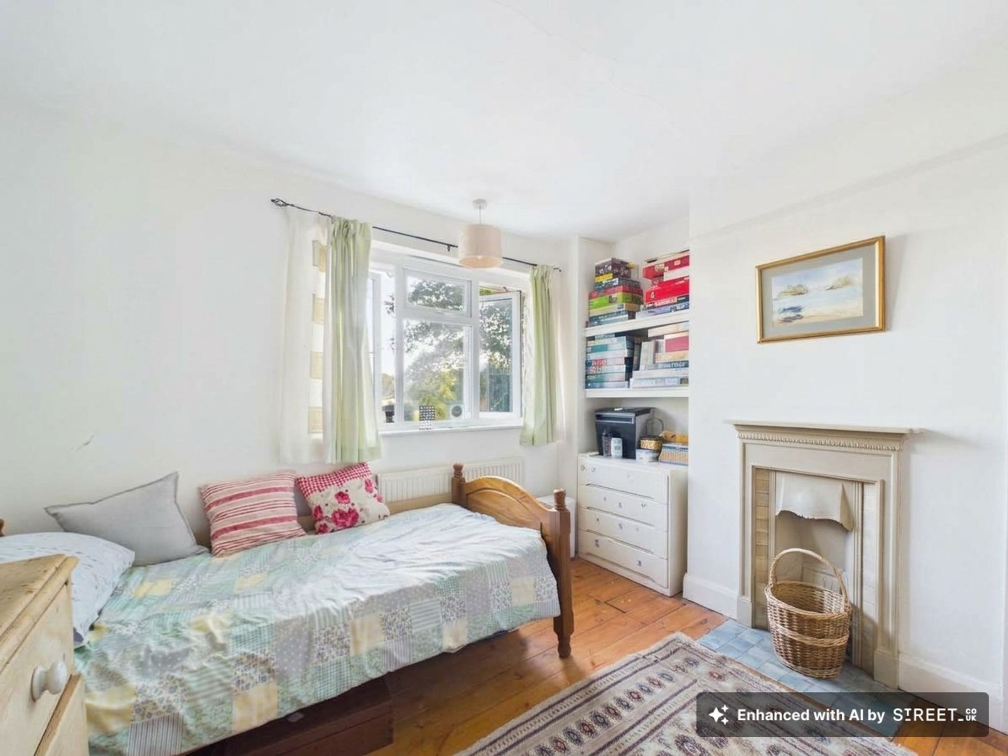
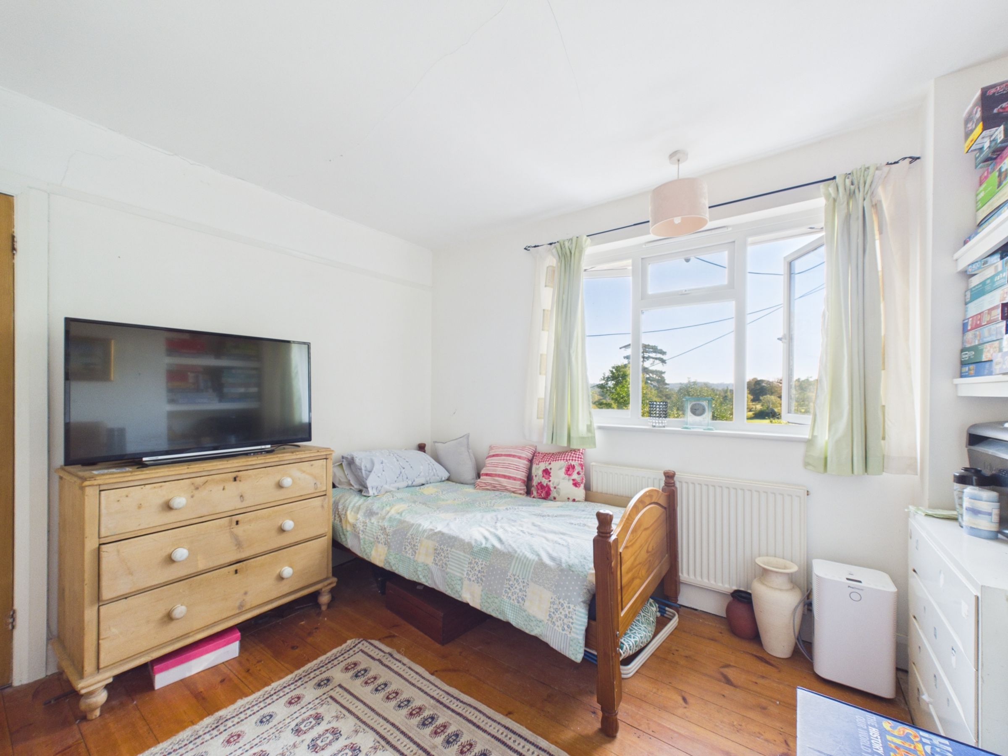
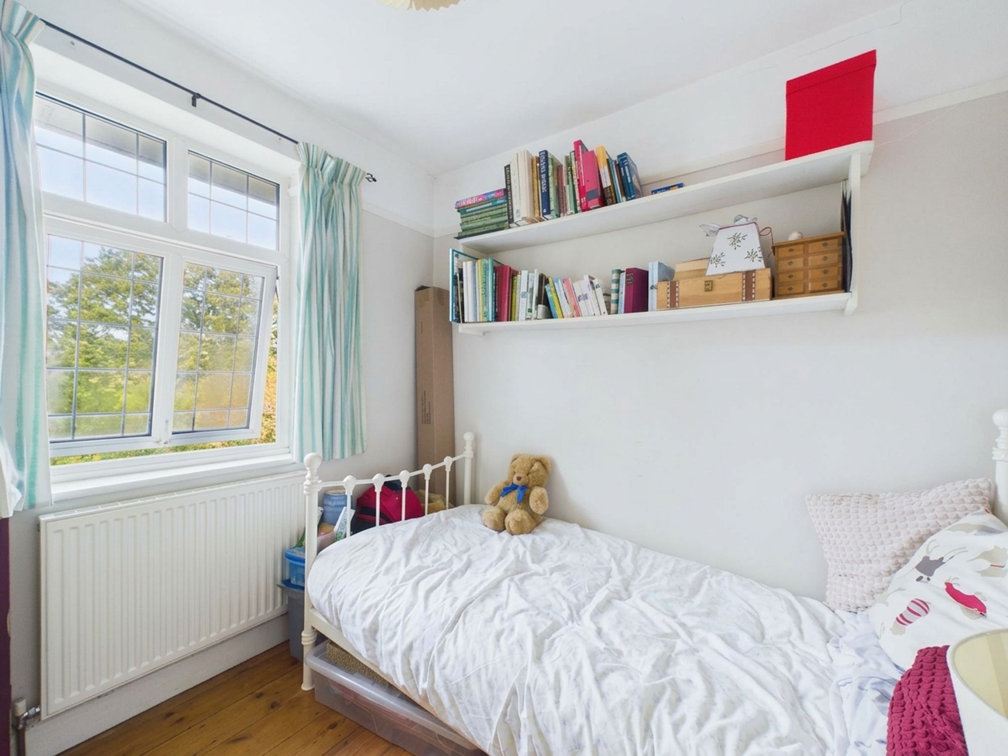
There are three bedrooms on this floor. At the rear, a double bedroom enjoys particularly impressive views, complemented by wooden flooring and a built-in cupboard. The main bedroom sits at the front, again with wooden flooring and built-in storage, with the outlook adding to the sense of space. The third bedroom also faces the front and is a good-sized single room, with the same wooden flooring continuing through.
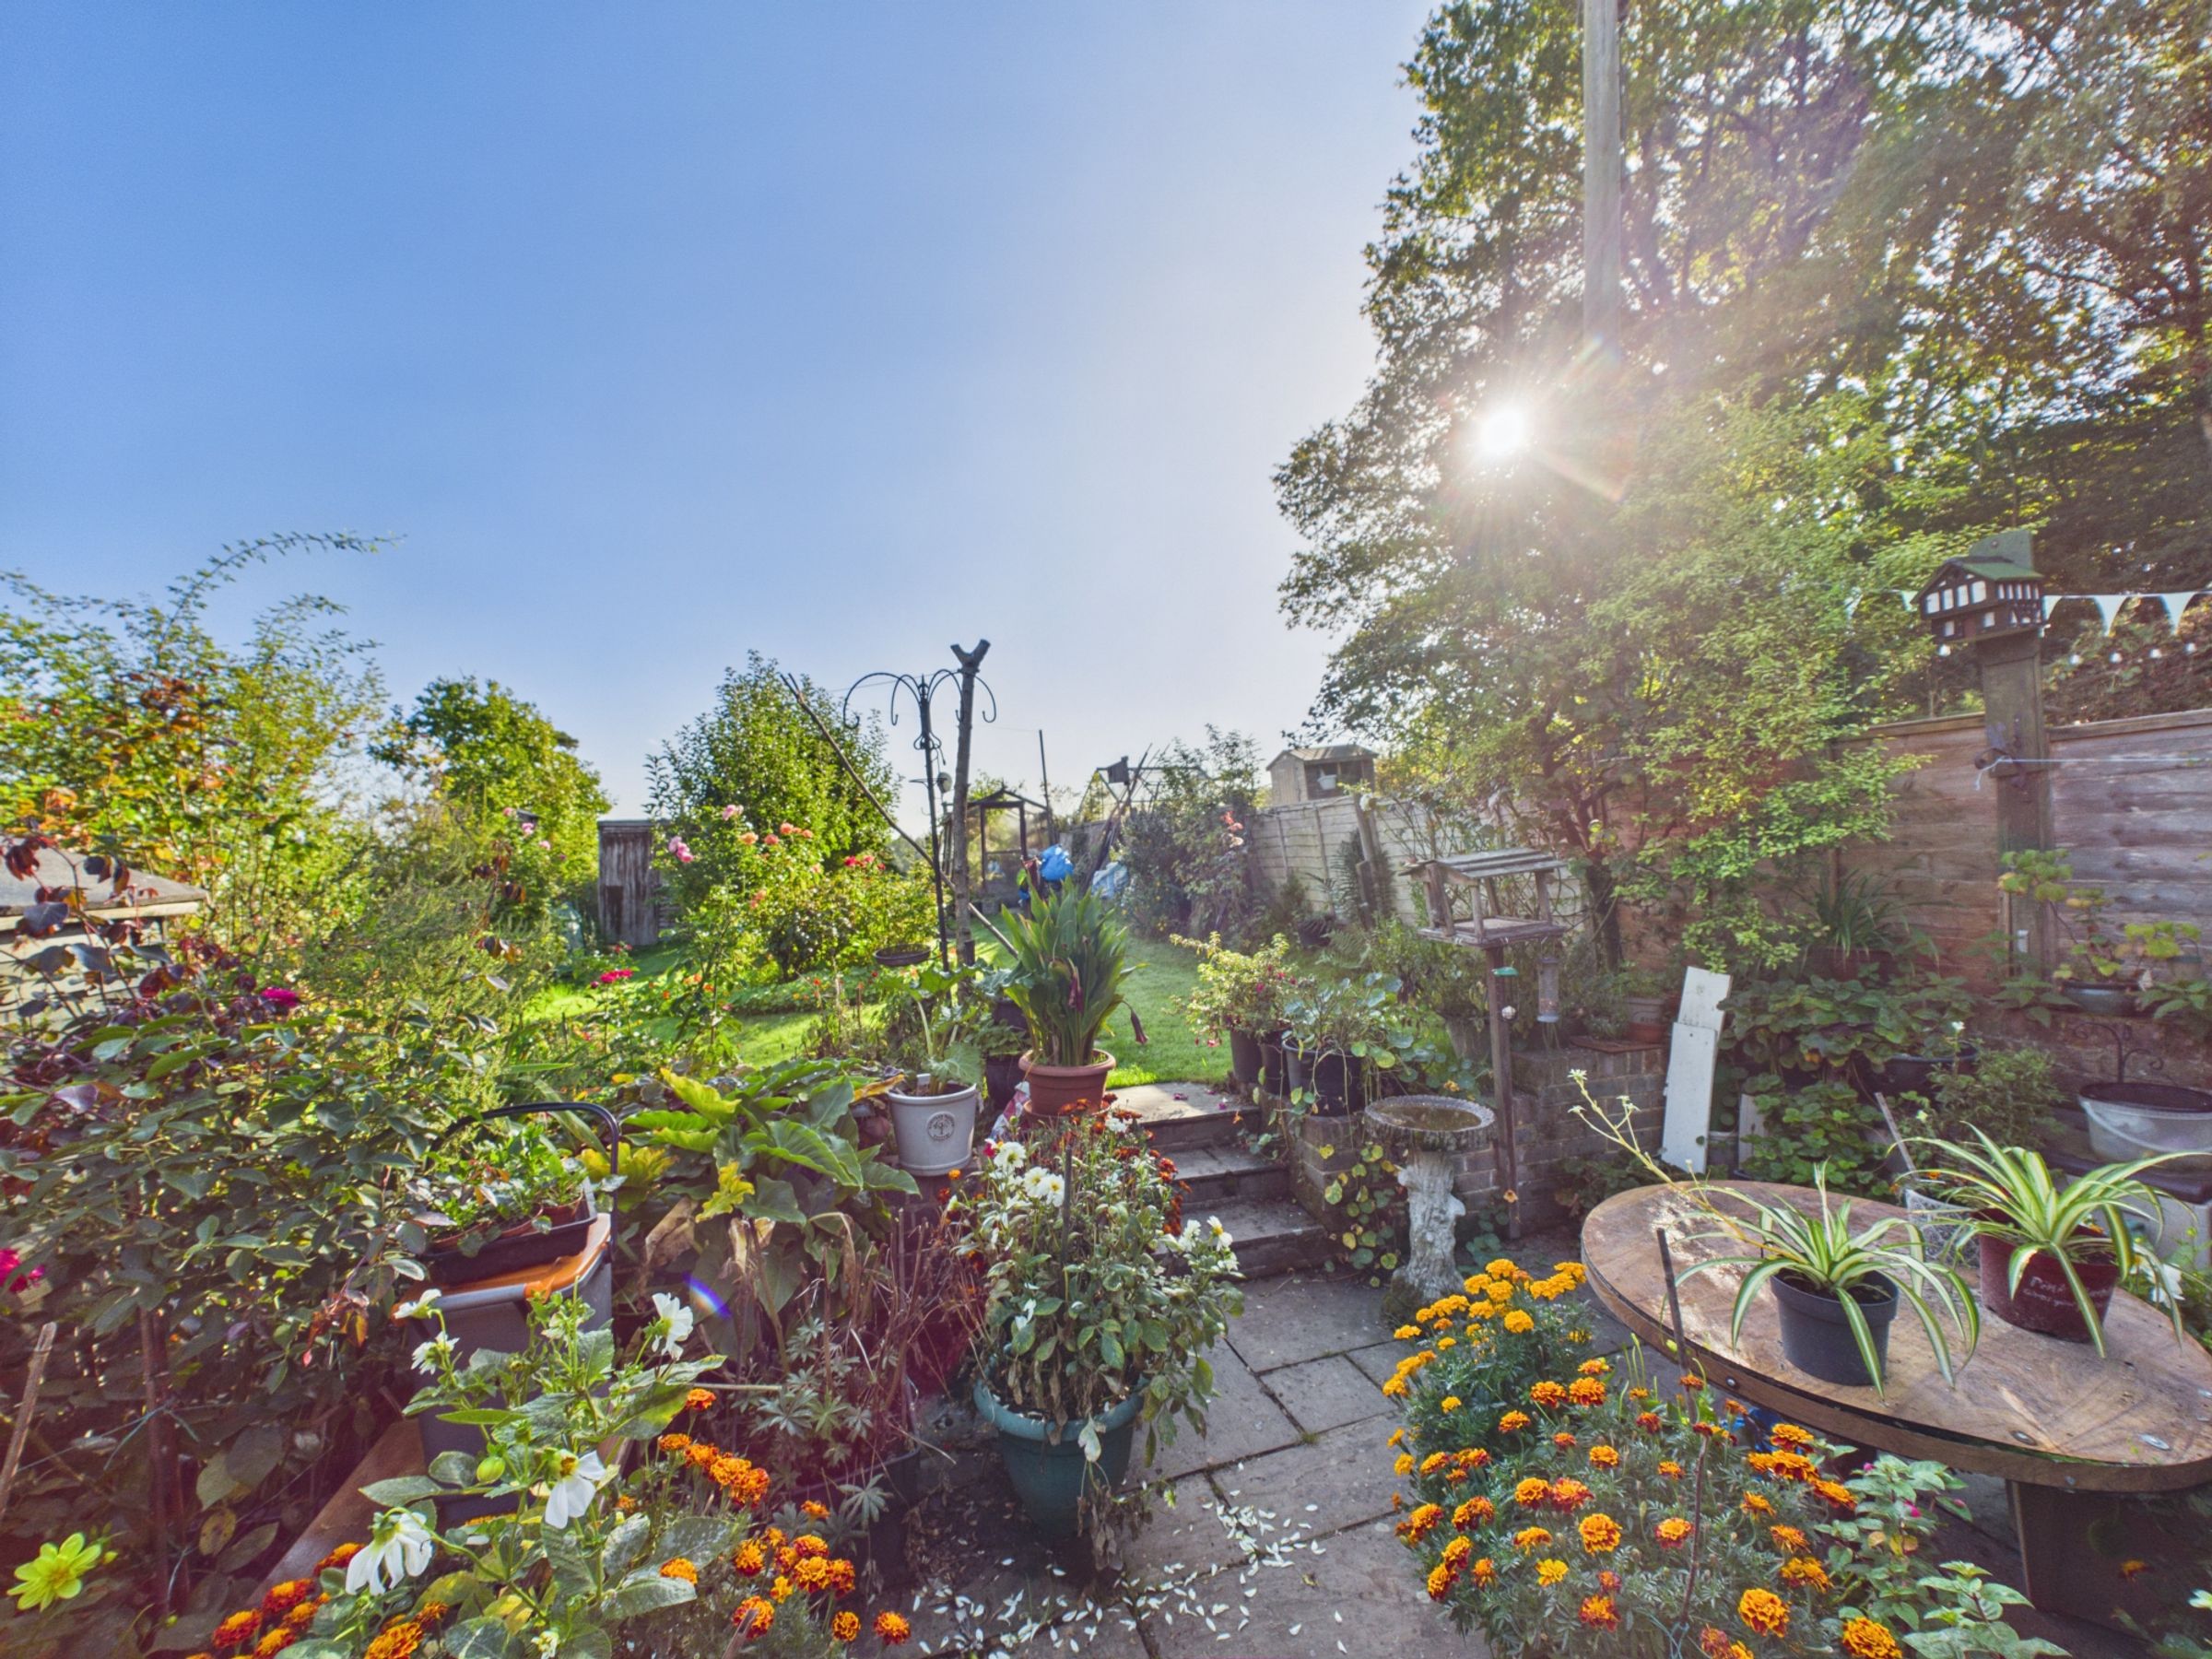
Outside, the house has generous gardens to both the front and rear, combining lawn, mature planting and separate places to sit outside. A block-paved patio provides seating space at the front, while the rear has a sandstone patio opening directly from the kitchen and dining room – a natural spot for outdoor dining while taking in the views.
A garage sits to the front of the property, with driveway parking for one car. Double glazing, a combi boiler and wooden internal doors complete this well-proportioned semi-detached home, with its large kitchen and dining space, open fire, generous gardens and outlook to both the front and rear giving it plenty of character.
Key details
Broadband: up to 76mbps
Parking: Driveway
1044ft2 floor area
5985ft2 plot size
Freehold
Council tax band D
Additional information
- Is in a conservation area
- No
- Is a listed property
- No
- Construction materials
- Brick and block


