Paul Stripp Estate Agent
FOR SALE
£450,000 Guide Price
Battle Gates, Battle, TN33
Detached
4
2
1
Like the look of this property?
We would love to hear from you and arrange a viewing of this property. Get in touch now!
Looking to sell a property?
You can get a free online or in person valuation.
Property features
Popular Battle Gates location in the historic town of Battle
Flexible layout with up to four bedrooms if required
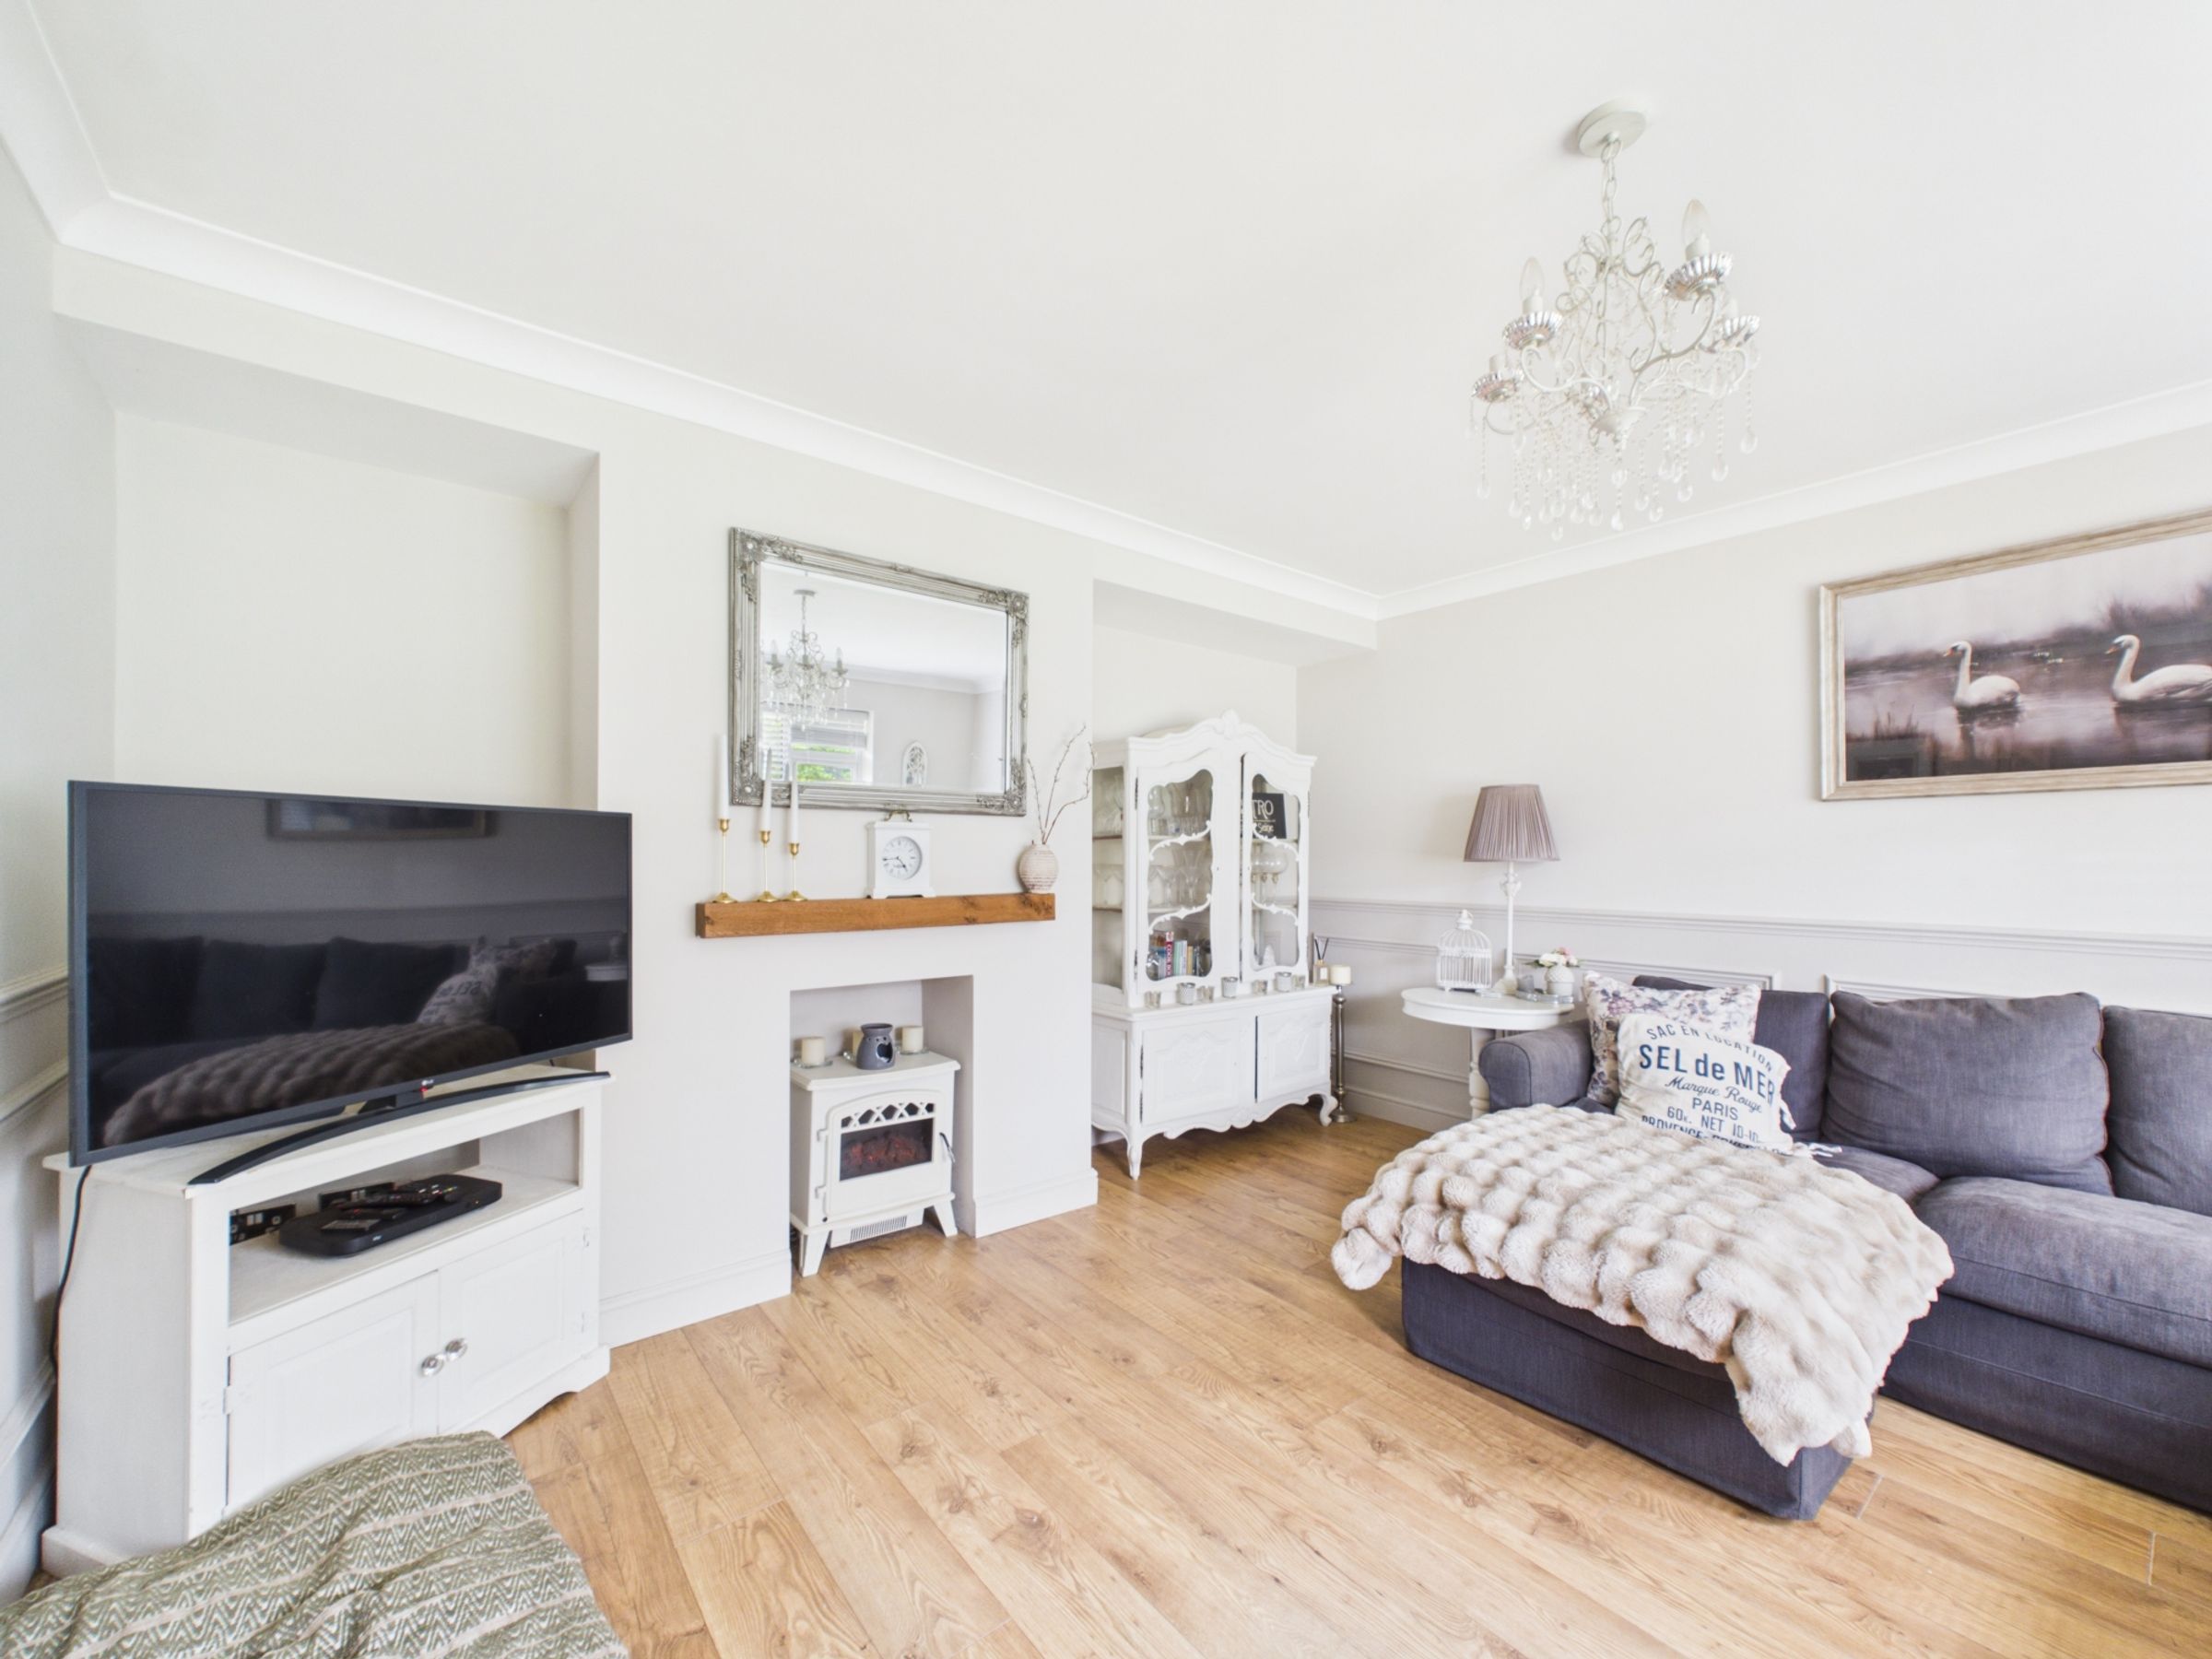
Comfortable living room with decorative fireplace, mantel and original chimney
Versatile snug ideal as a guest room or teenager's bedroom
Ground floor utility room and contemporary shower room
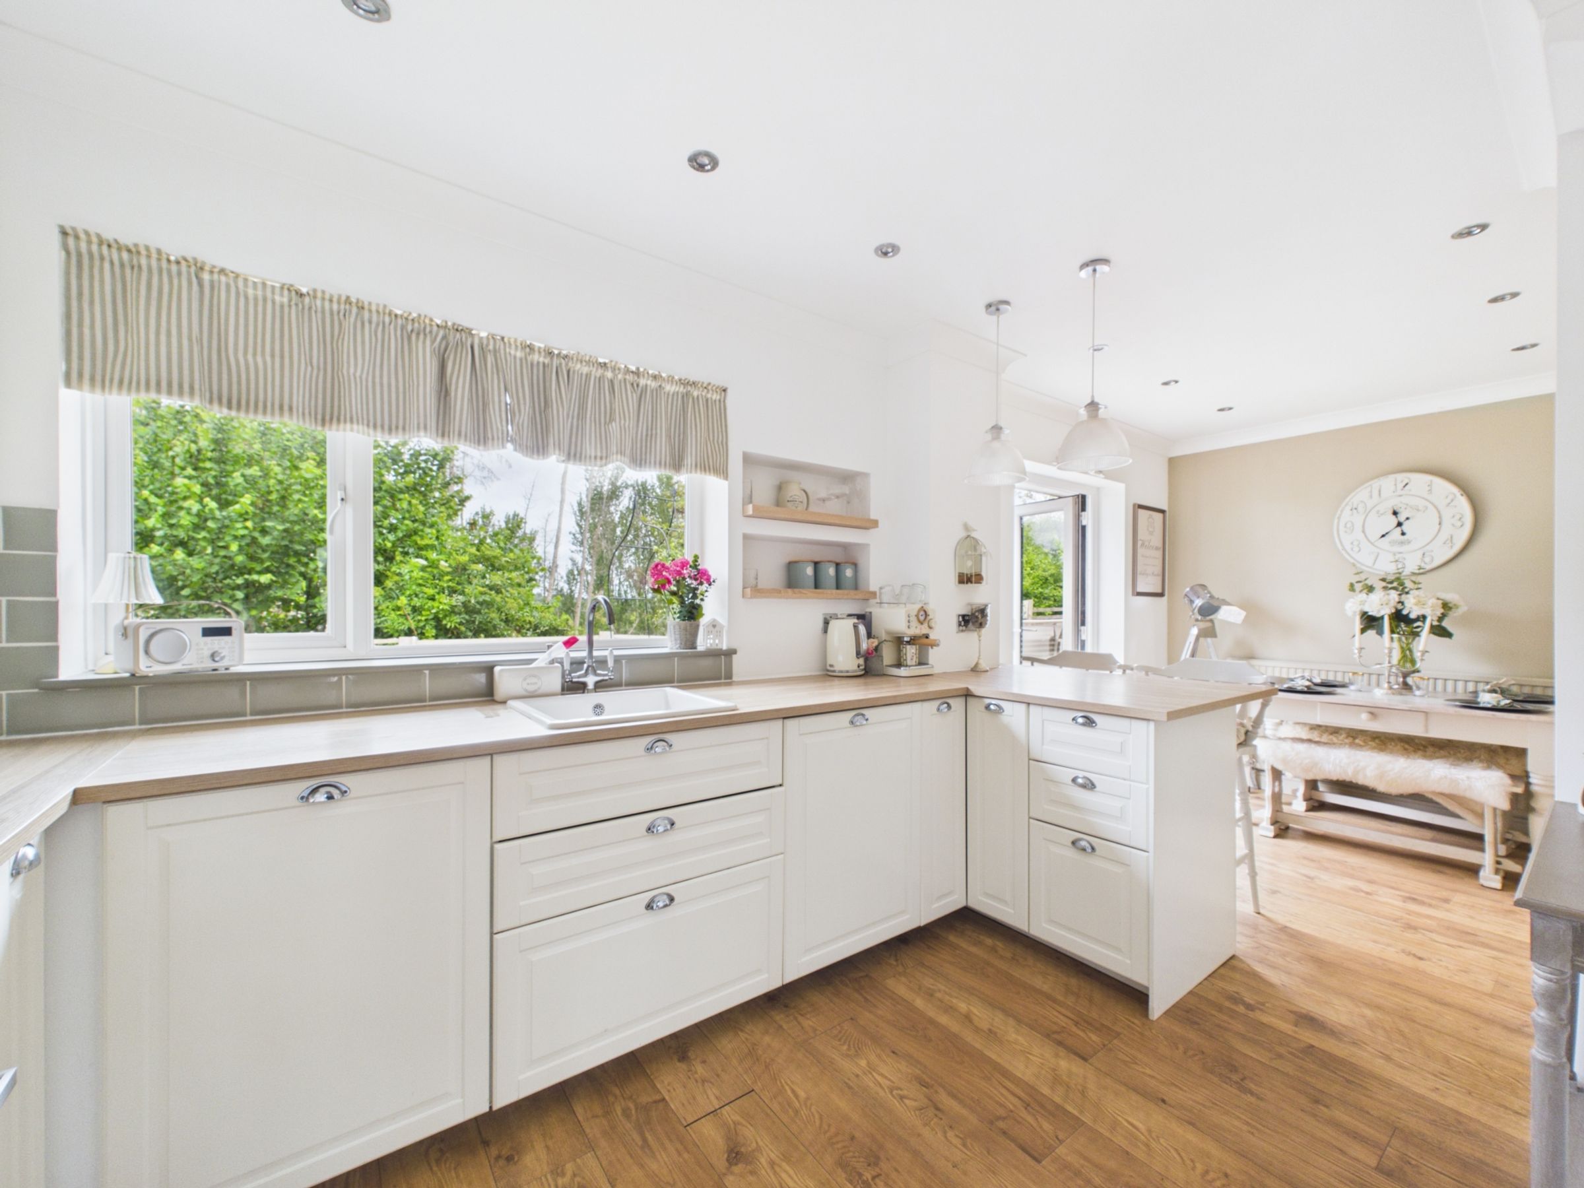
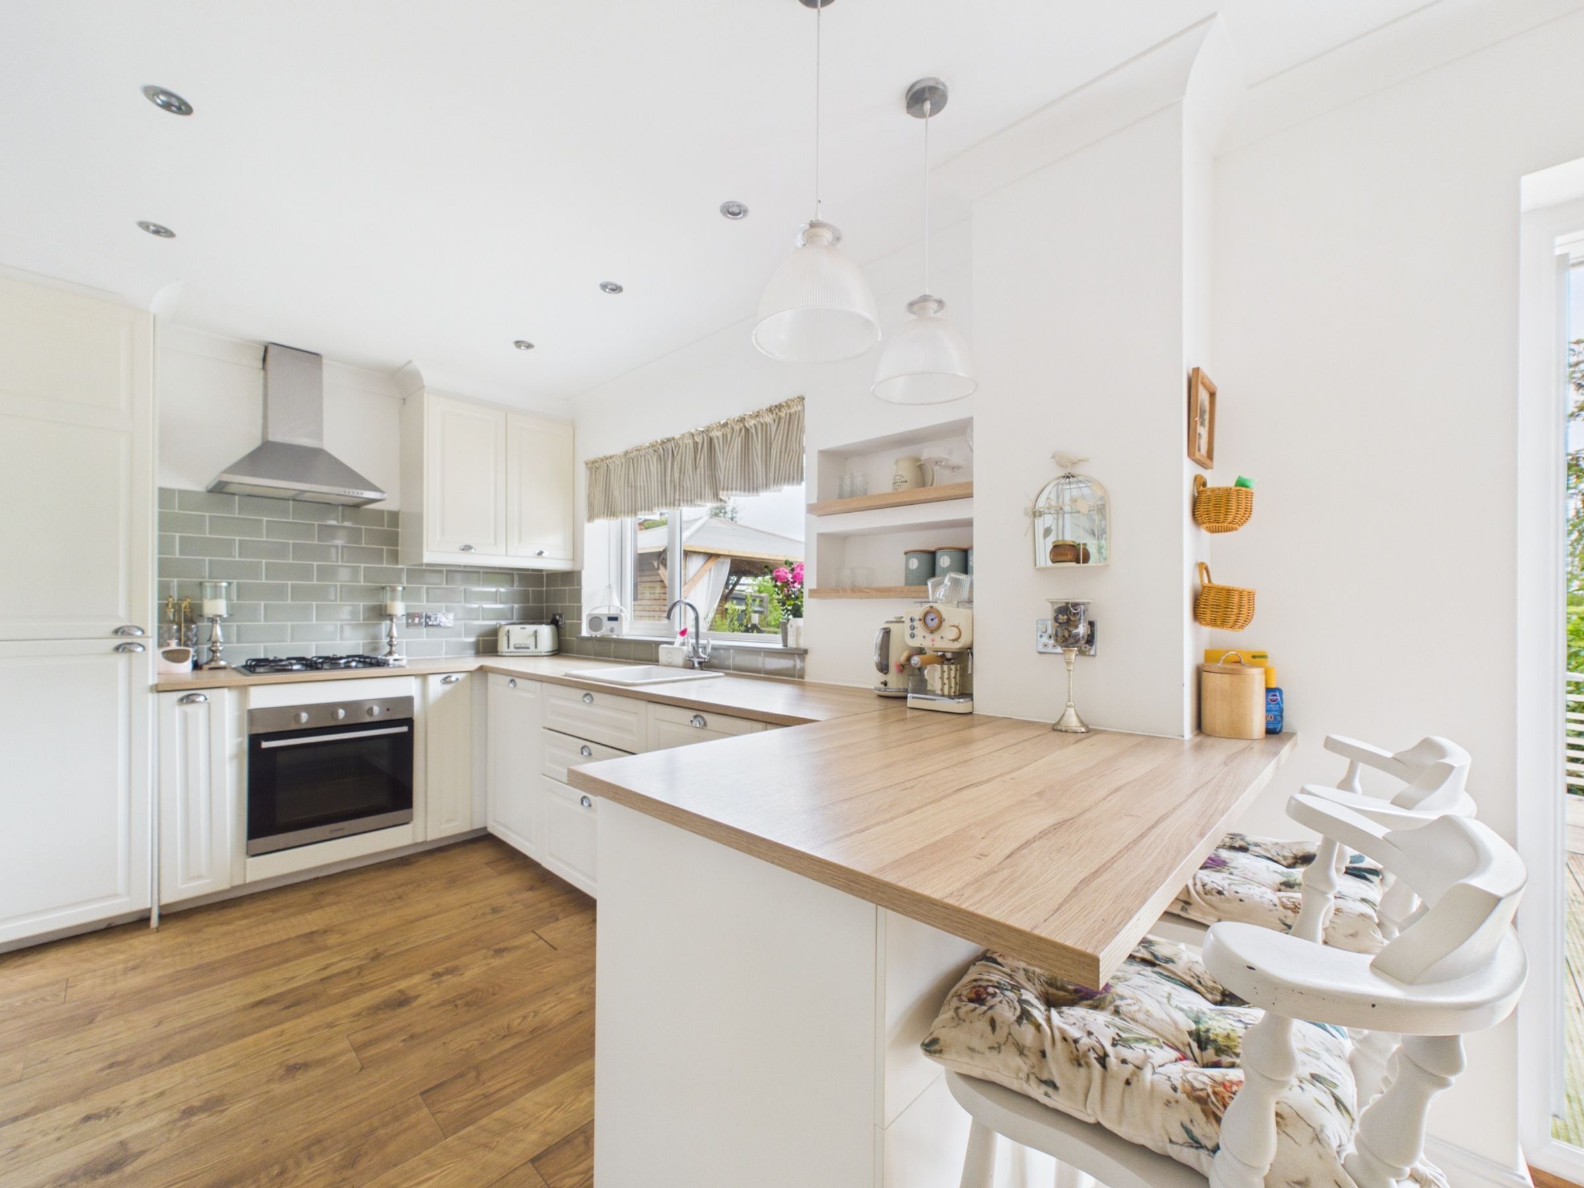
Kitchen dining room with breakfast bar and garden outlook
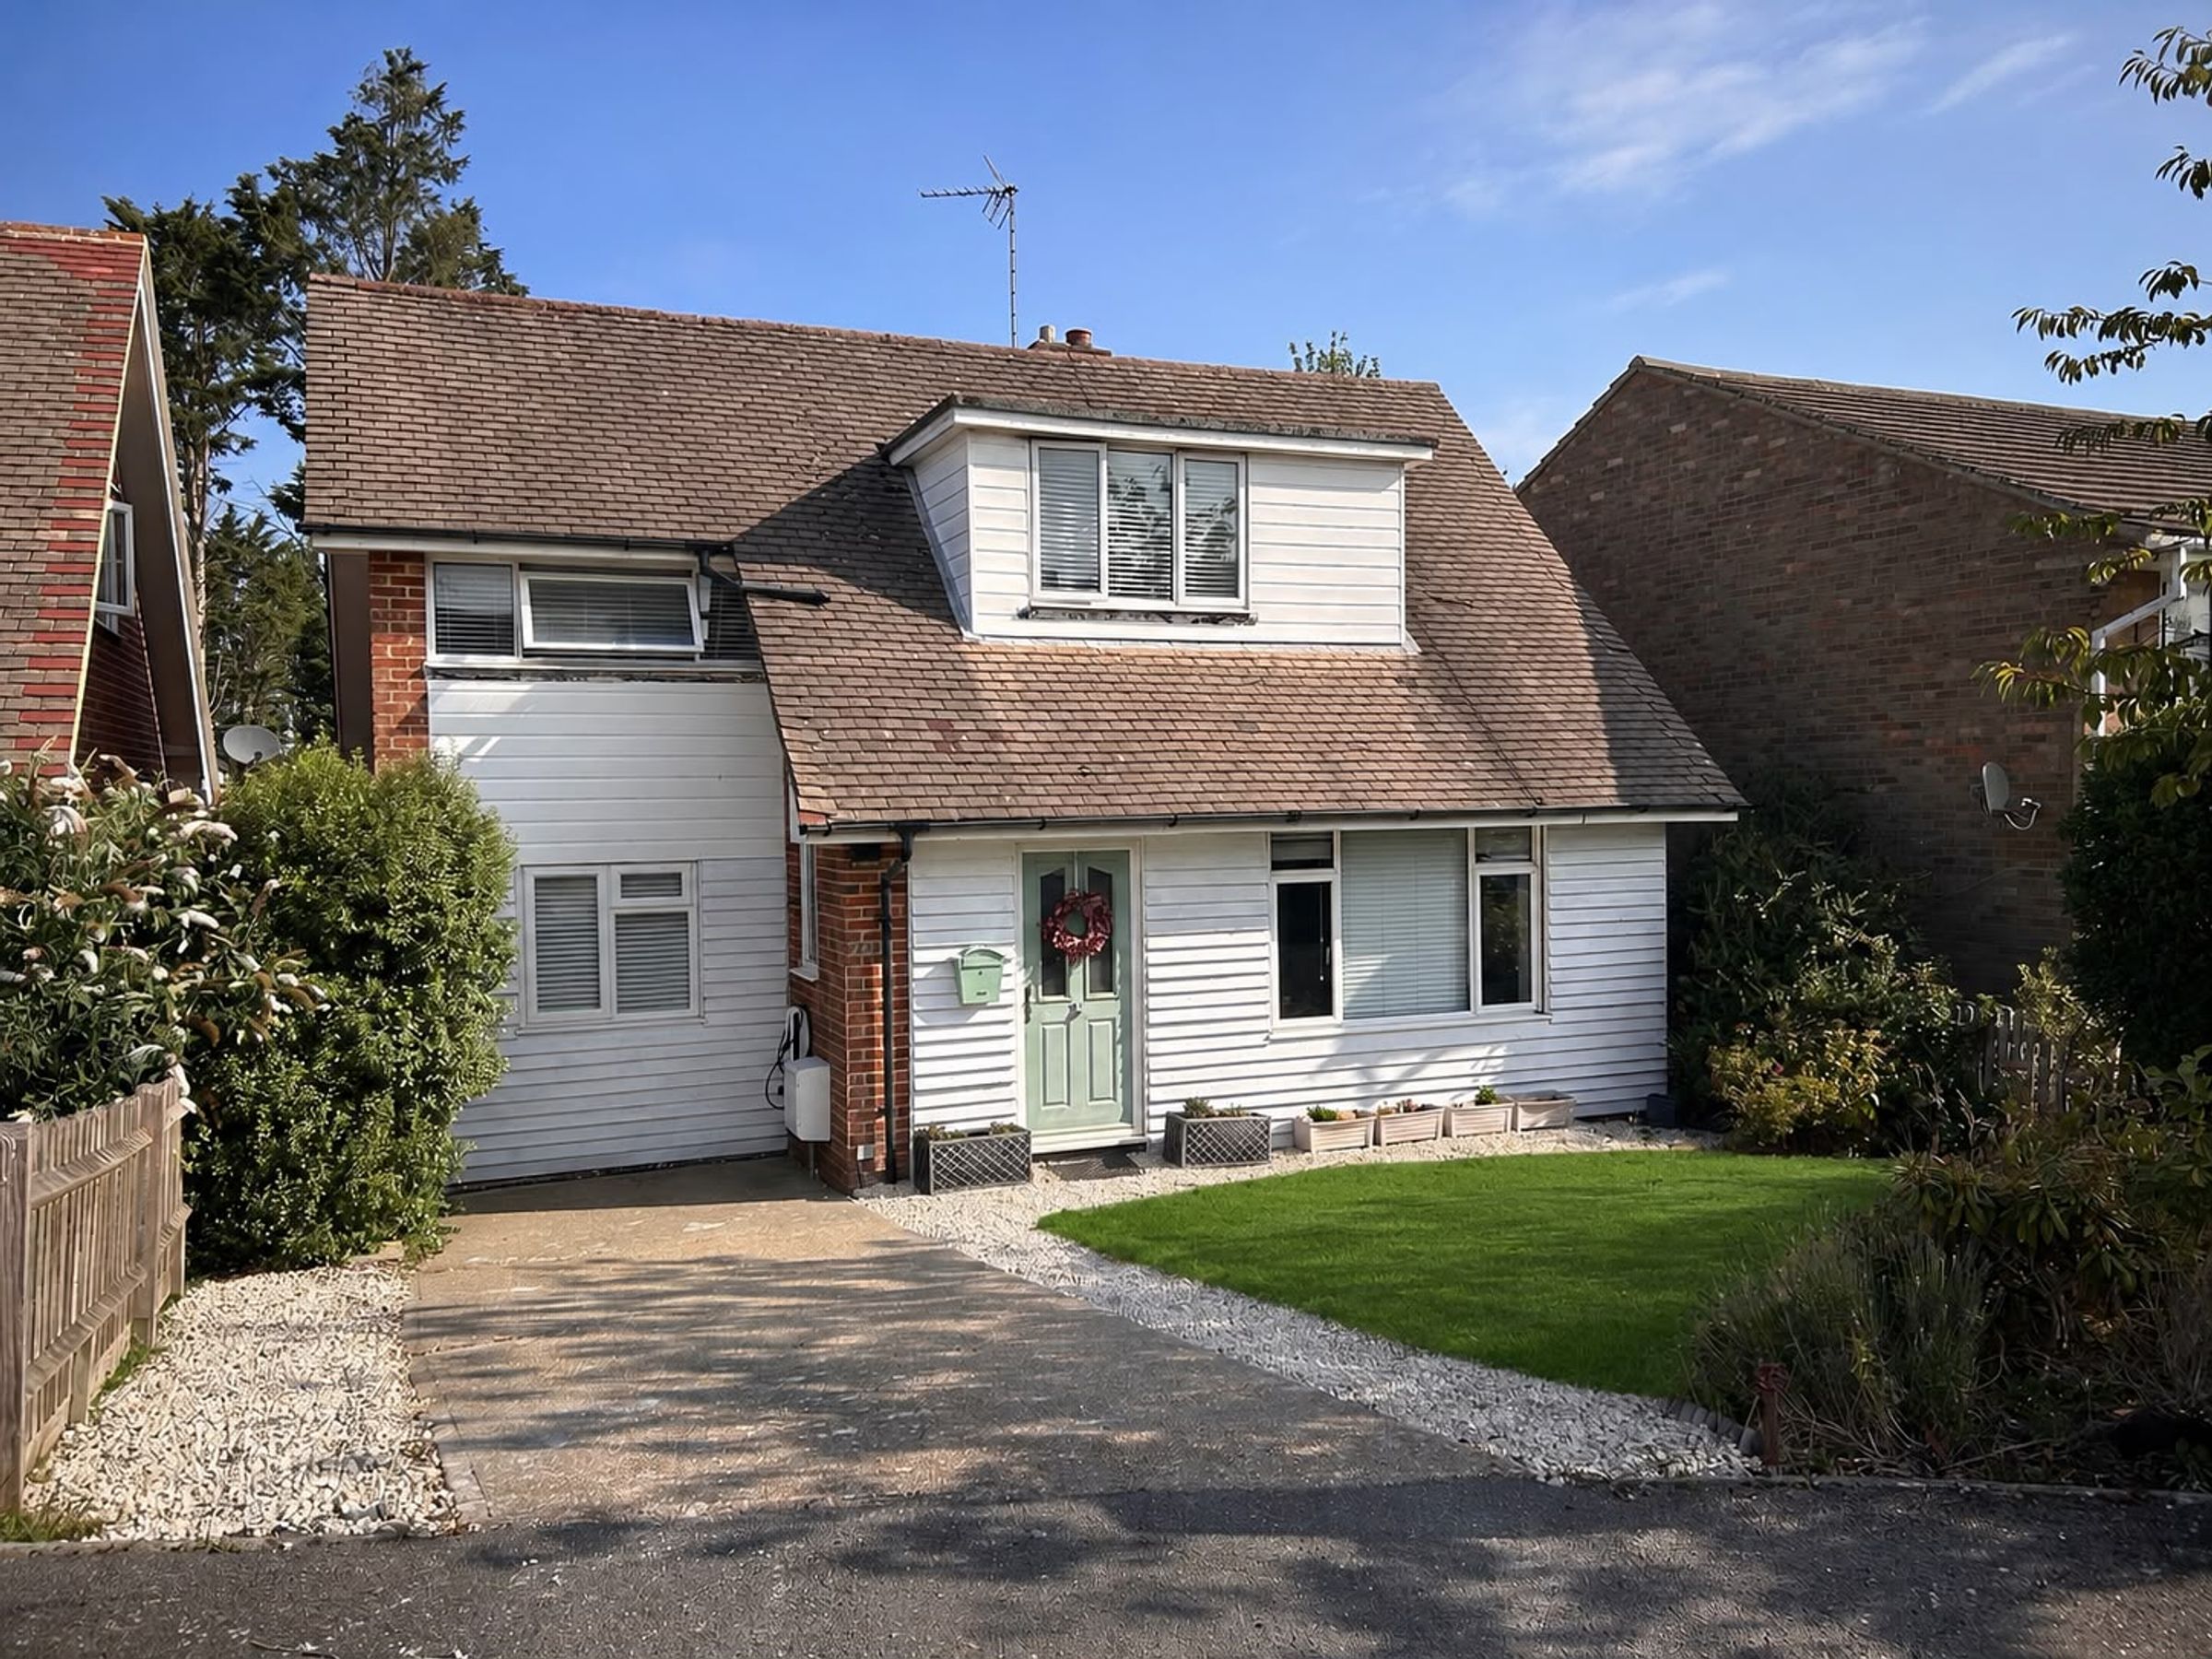
Driveway parking and front garden with established planting
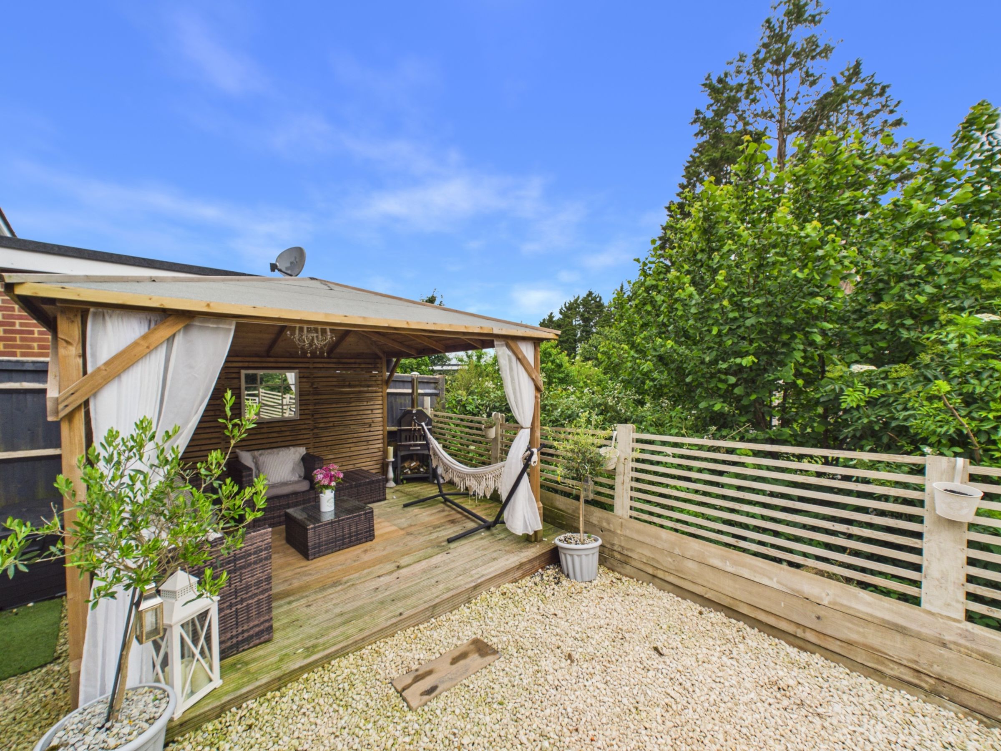
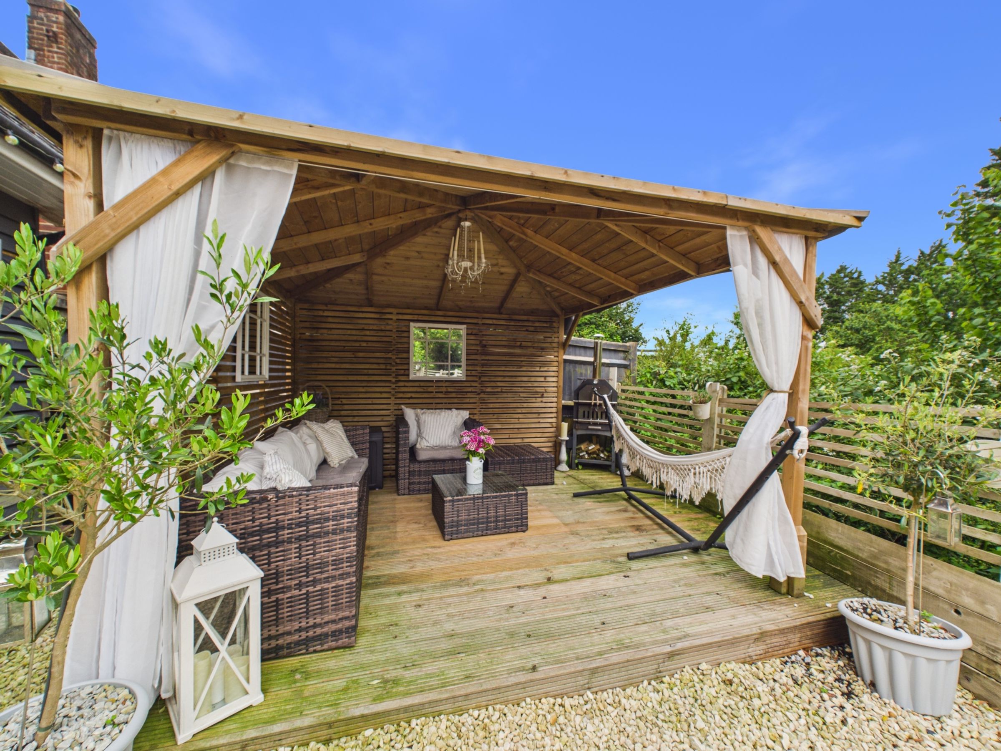
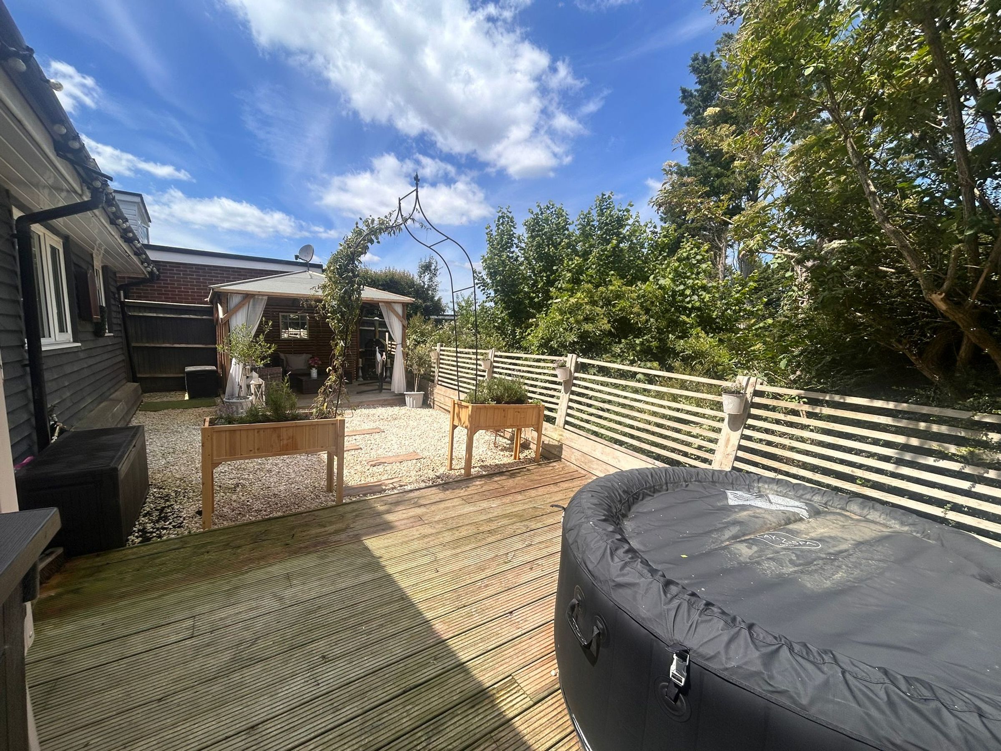
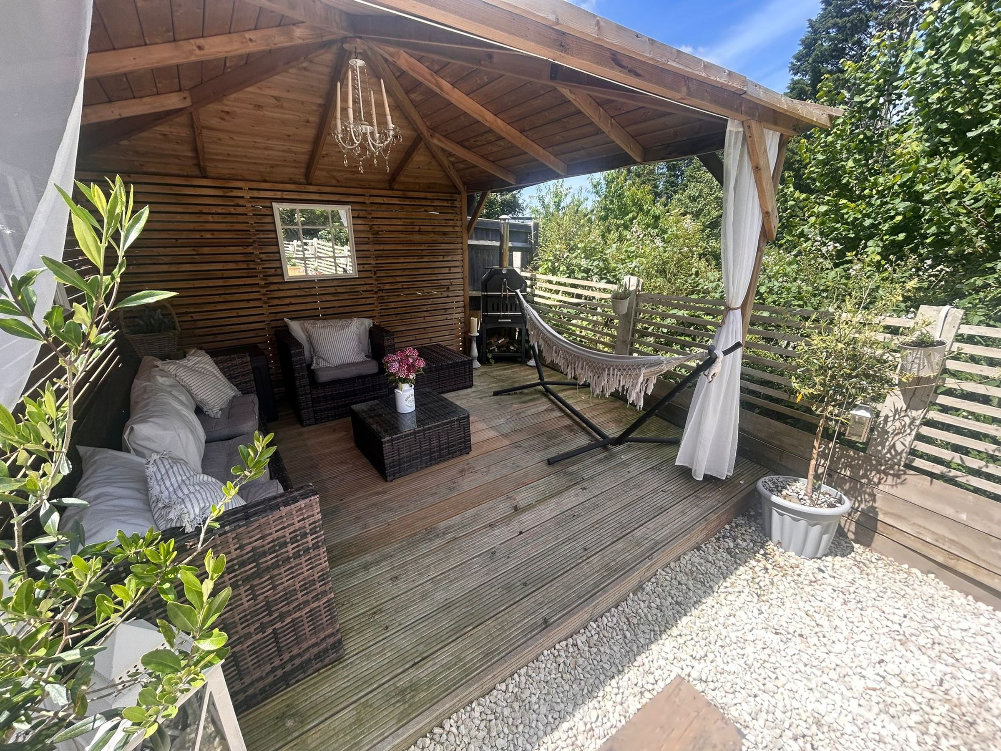
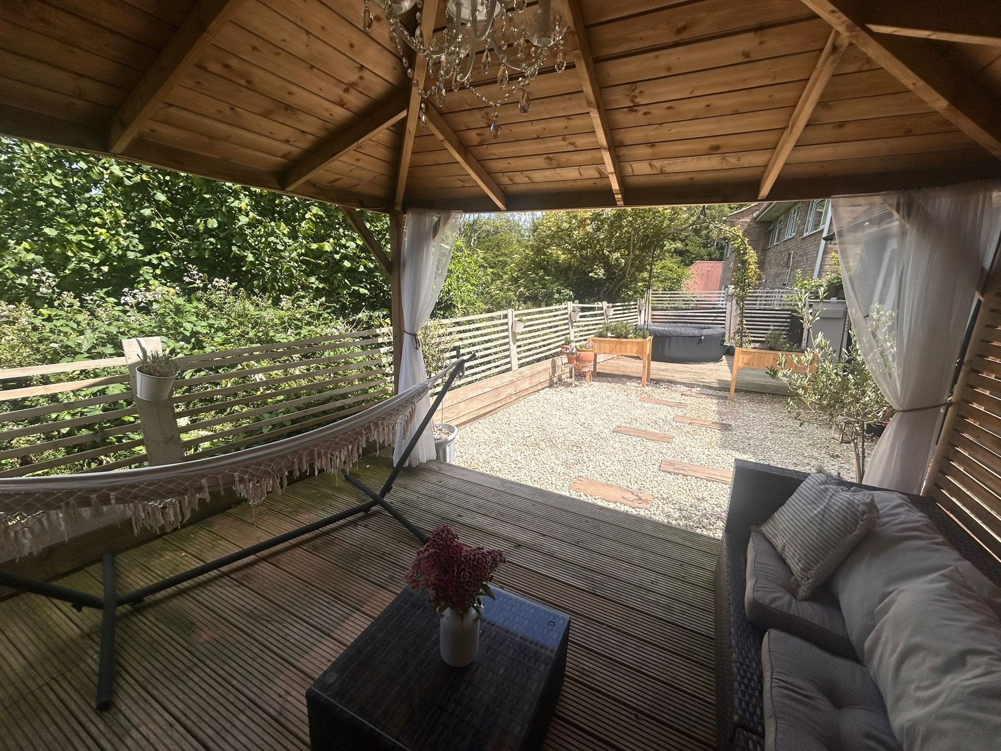
Low-maintenance rear garden with decked seating areas and side access
Close to local schools, independent shops, cafés and countryside walks
Family bathroom featuring a roll-top bath
About this property
Located in the popular Battle Gates area of Battle, this well-presented home combines character features with flexible living space. Enjoying a low-maintenance garden, driveway parking and versatile accommodation, it's ideally placed for the town centre, schools and station.
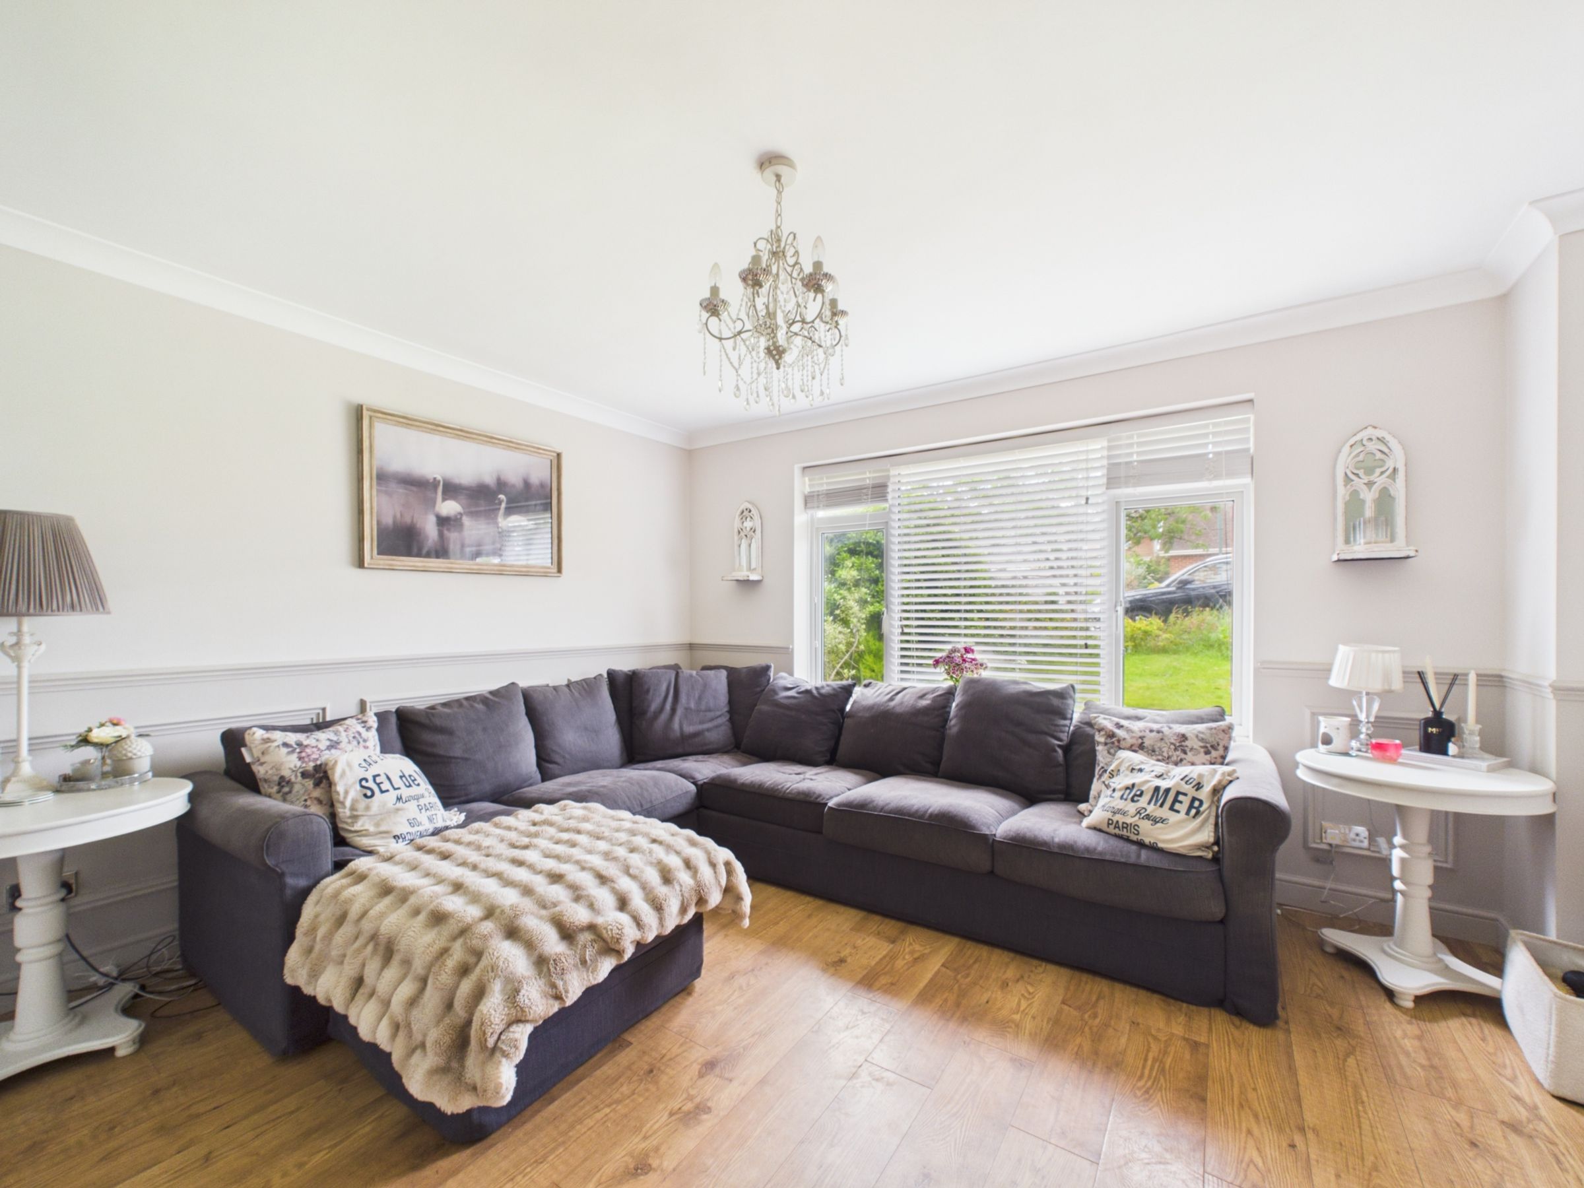
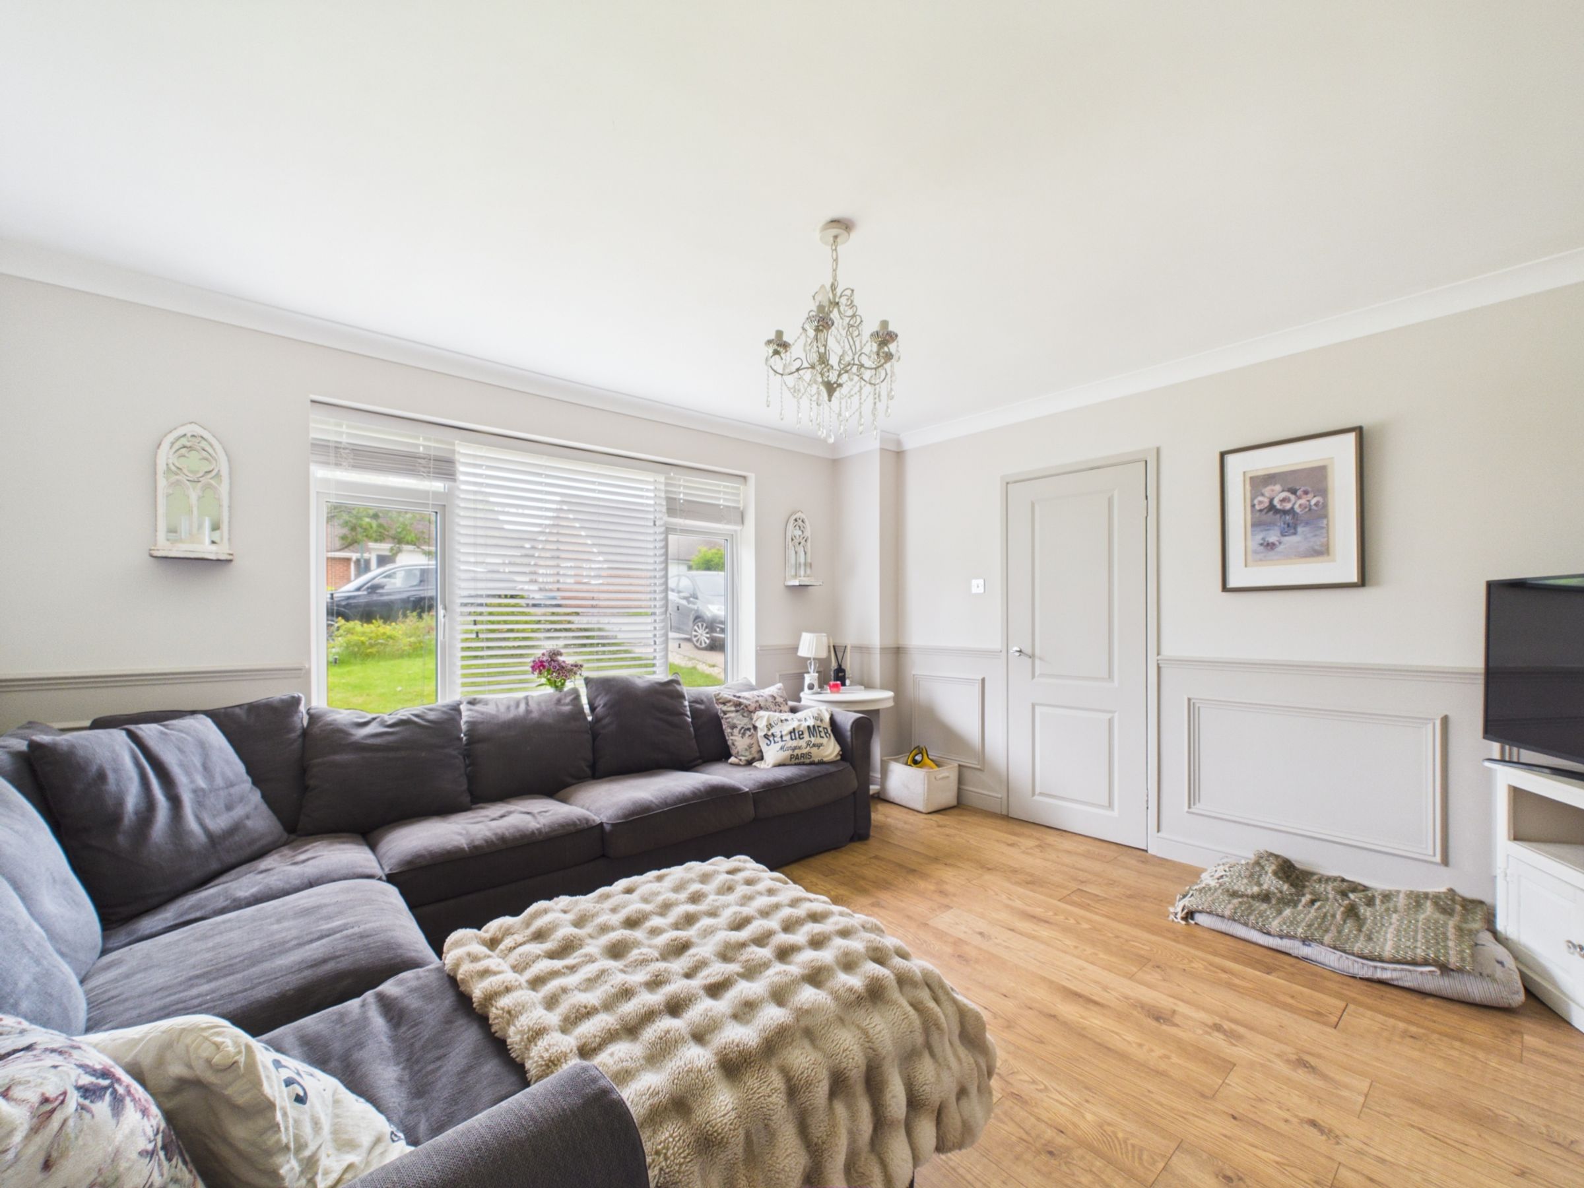
Stepping into the property, you're welcomed by a bright entrance hall where wood-effect flooring runs throughout much of the ground floor, creating a sense of continuity and warmth. To the right sits the main living room, a comfortable and inviting space positioned at the front of the house. A decorative fireplace with mantel and electric fire creates an attractive focal point, while the original chimney remains in place, offering the potential for reinstatement of an open fire or log burner, subject to any necessary checks. Partially panelled walls add character and texture, complementing the room's warm and welcoming feel.
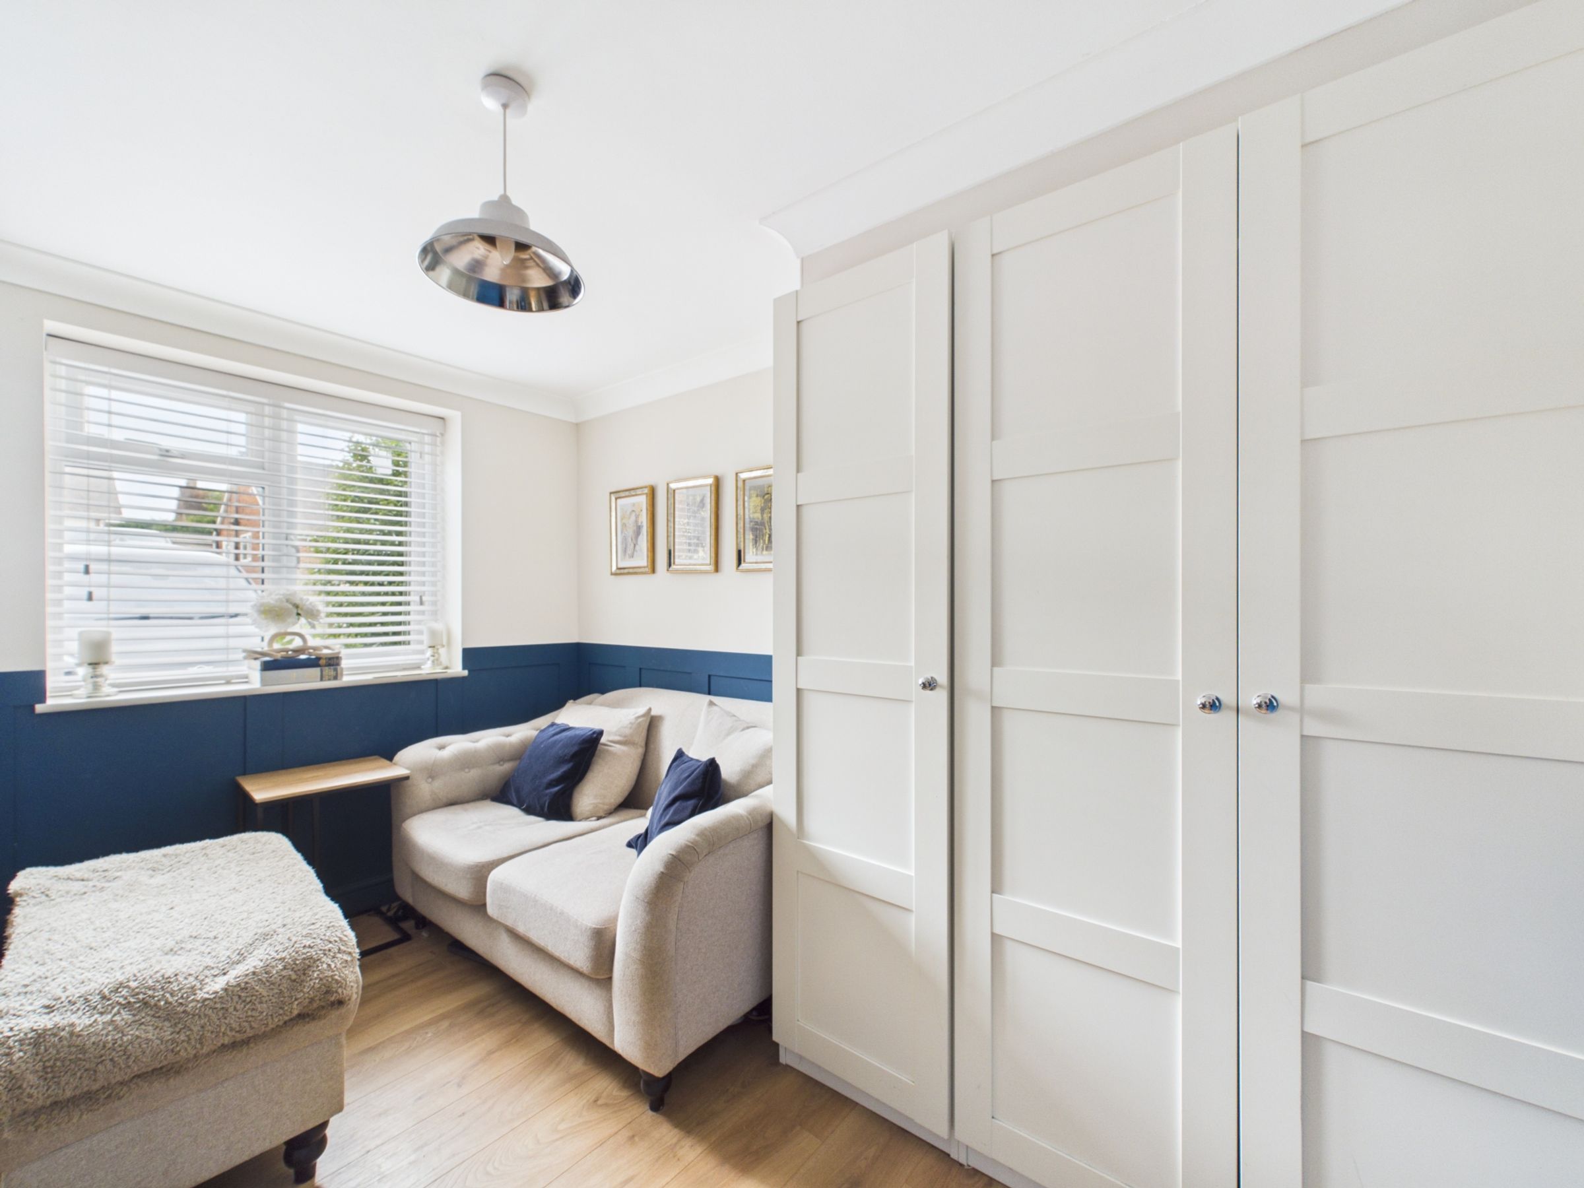
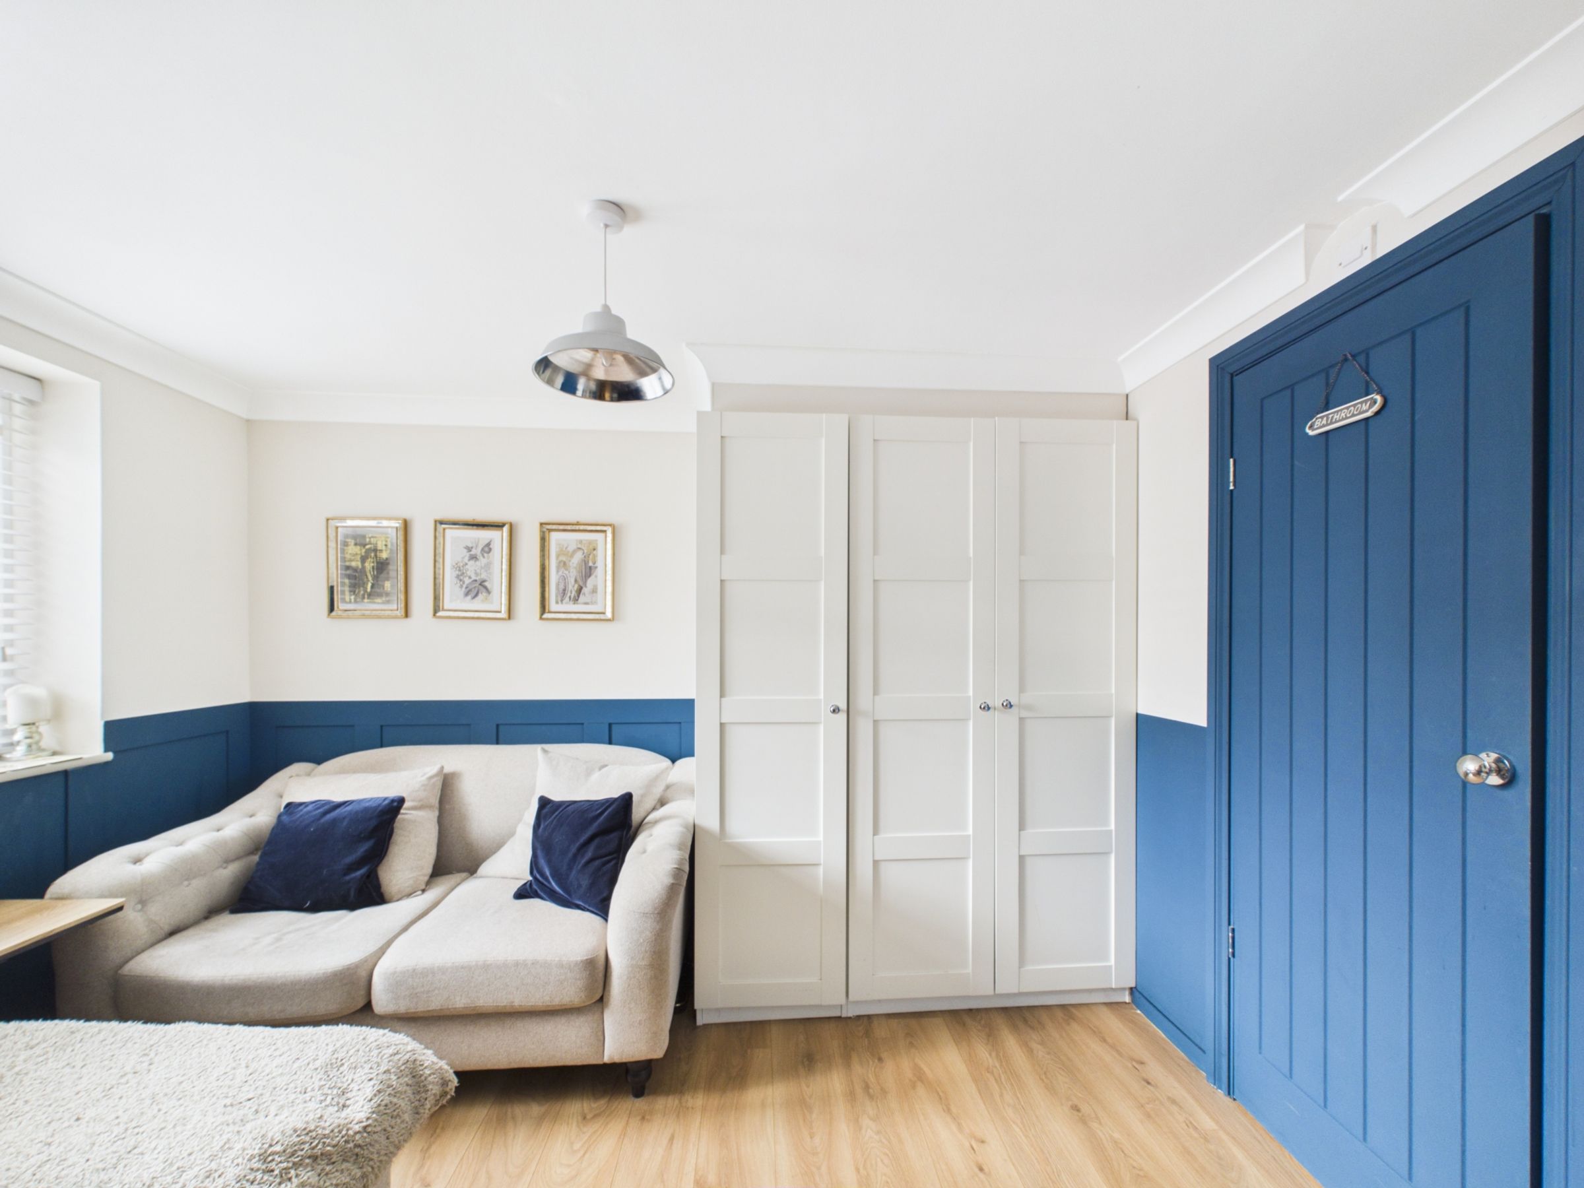
Further along the hall, a versatile room to the left sits at the front of the property and is currently arranged as a snug. With built-in storage and direct access to the adjoining utility and shower room, it would also work well as a teenager's bedroom or guest room.
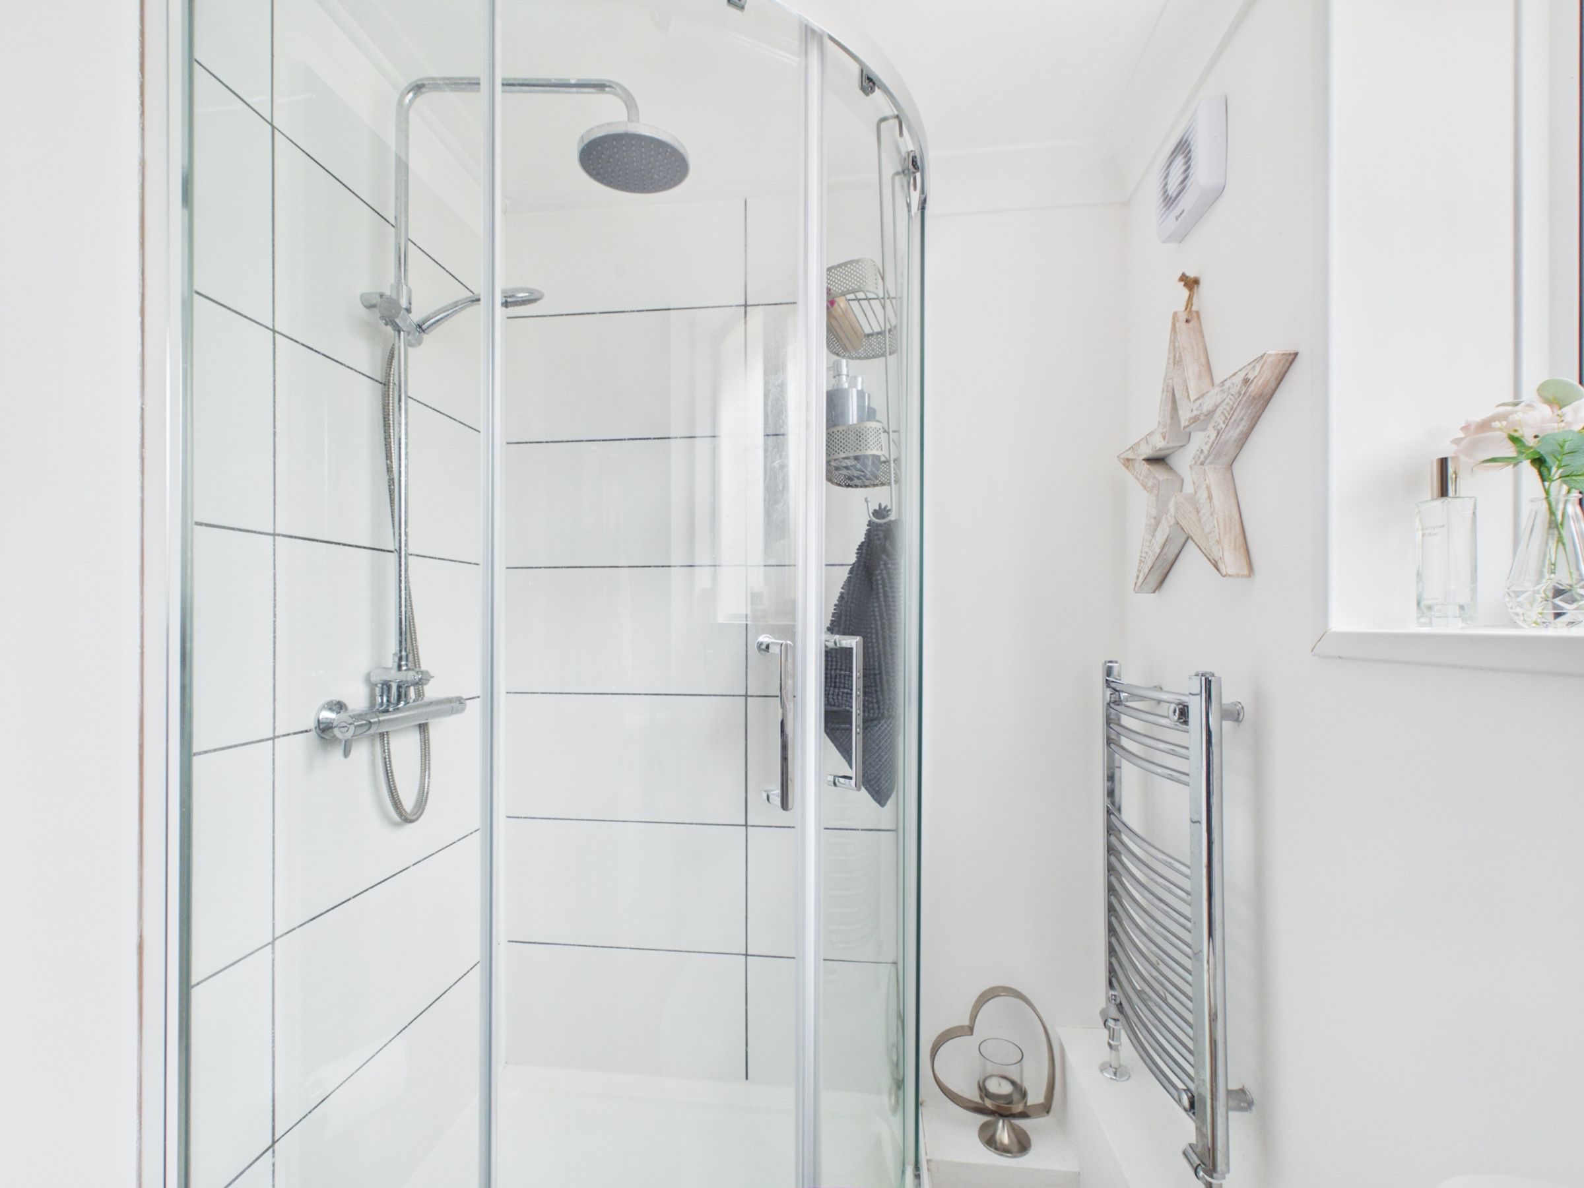
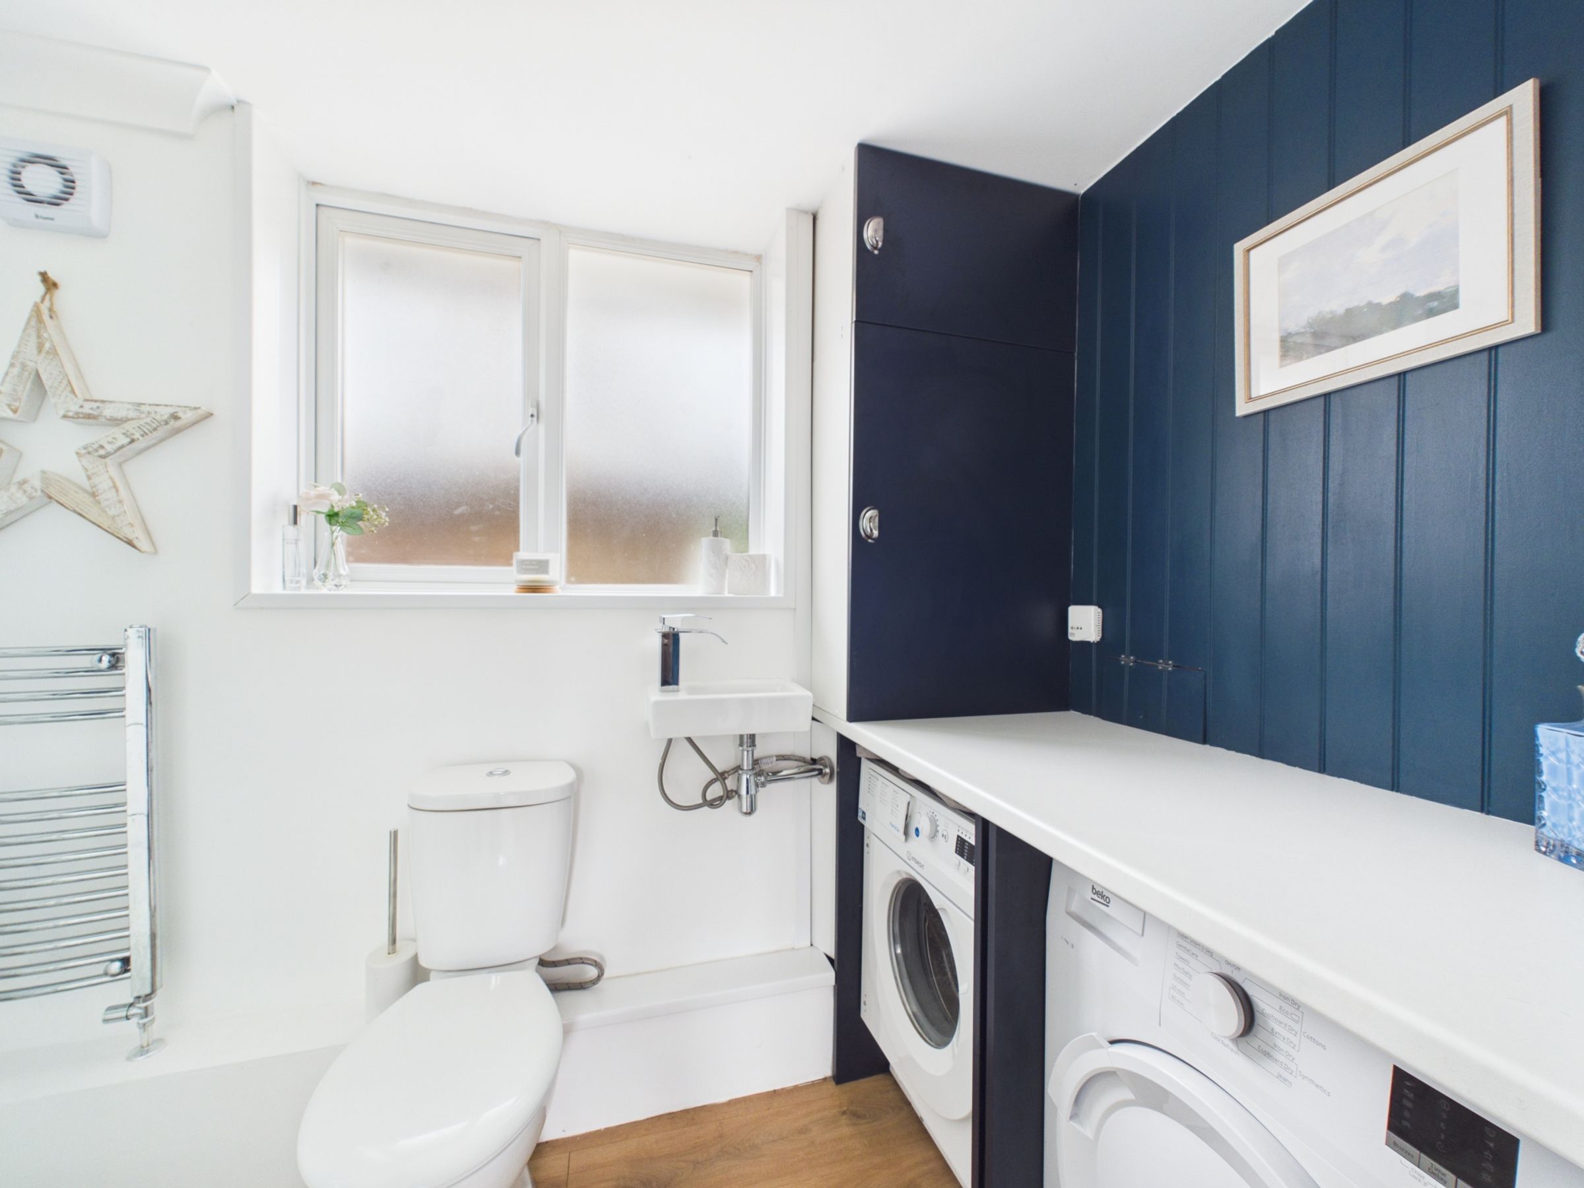
The utility and shower room provides a practical addition to the ground floor, with space for both a washing machine and tumble dryer alongside a walk-in shower finished with white tiled surrounds, a rainfall shower head with separate handheld attachment, wash basin and chrome heated towel rail.
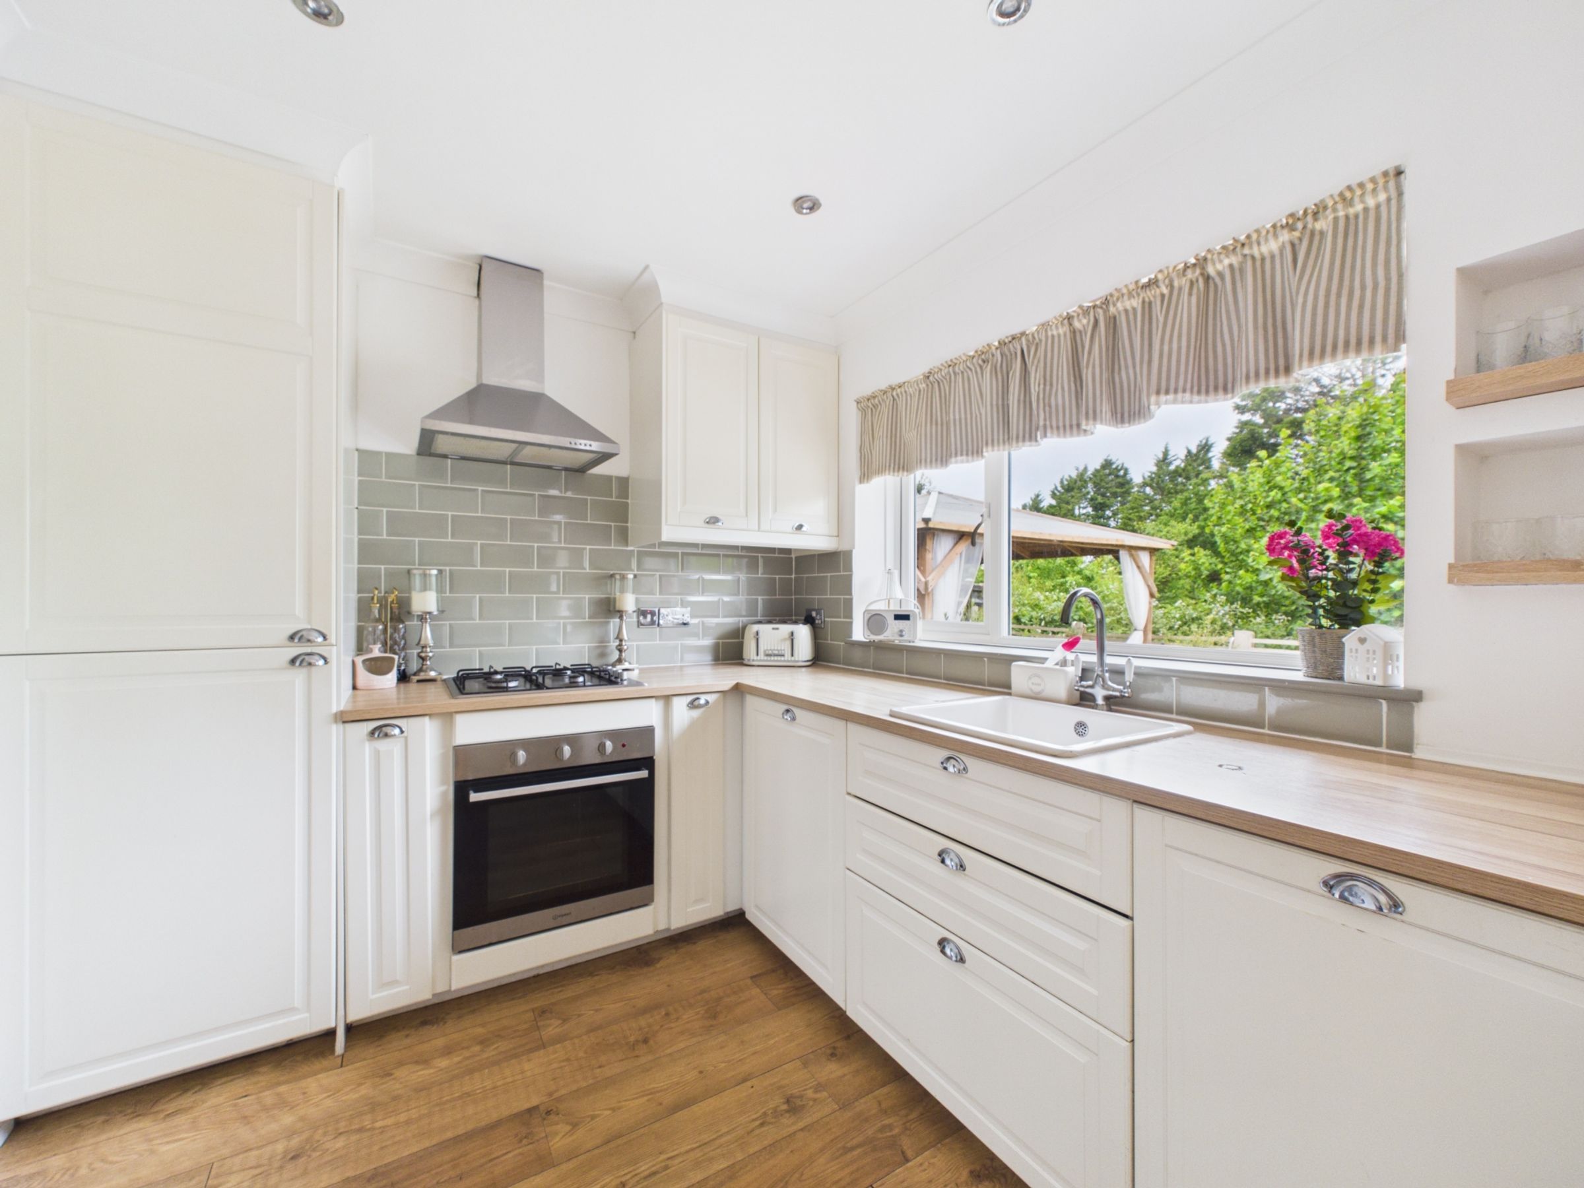
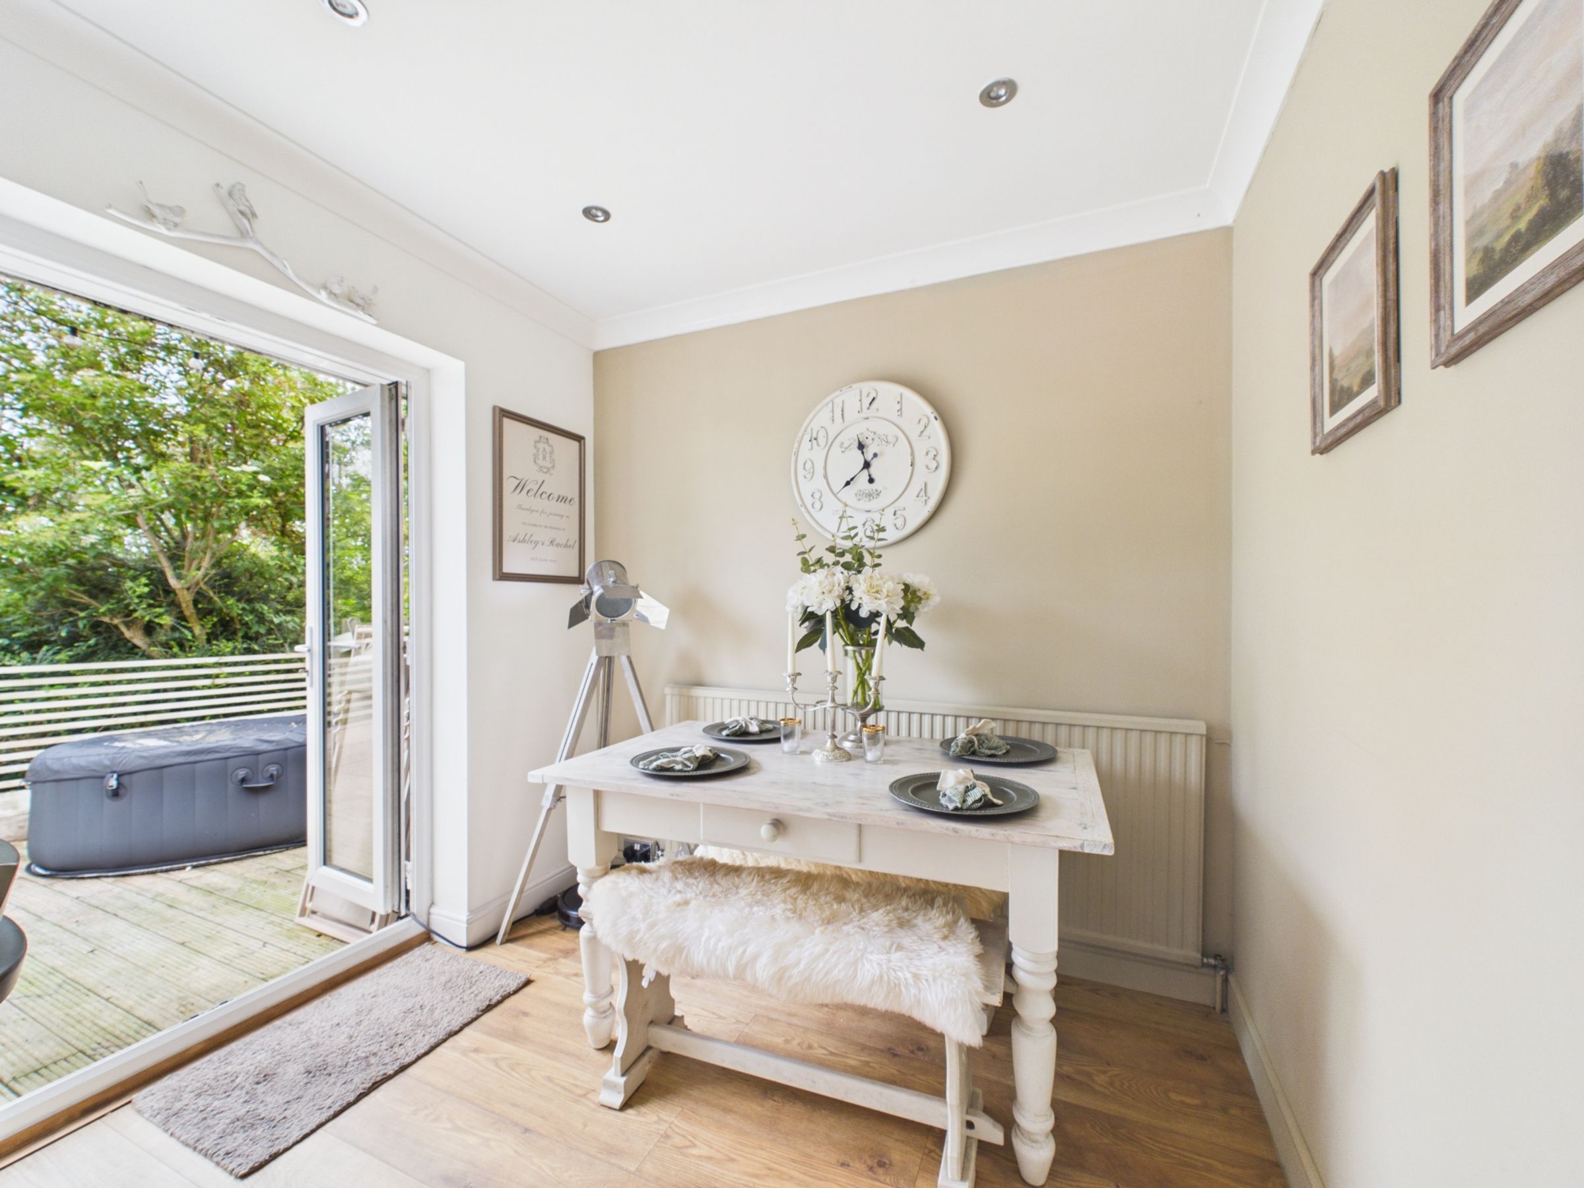
At the end of the hall, the kitchen dining room enjoys views over the rear garden and provides a sociable space for everyday living. Cream shaker-style wall and base units are complemented by wood-effect worktops and include an integrated fridge freezer and dishwasher, alongside a four-ring gas hob and white ceramic sink. Spotlights and a breakfast bar create a practical place for casual dining, while there is also space for a dining table at the far end of the room. Doors open directly onto the garden, helping to connect the indoor and outdoor spaces during the warmer months. The majority of the appliances are approximately five years old, with the integrated dishwasher replaced around a year ago.

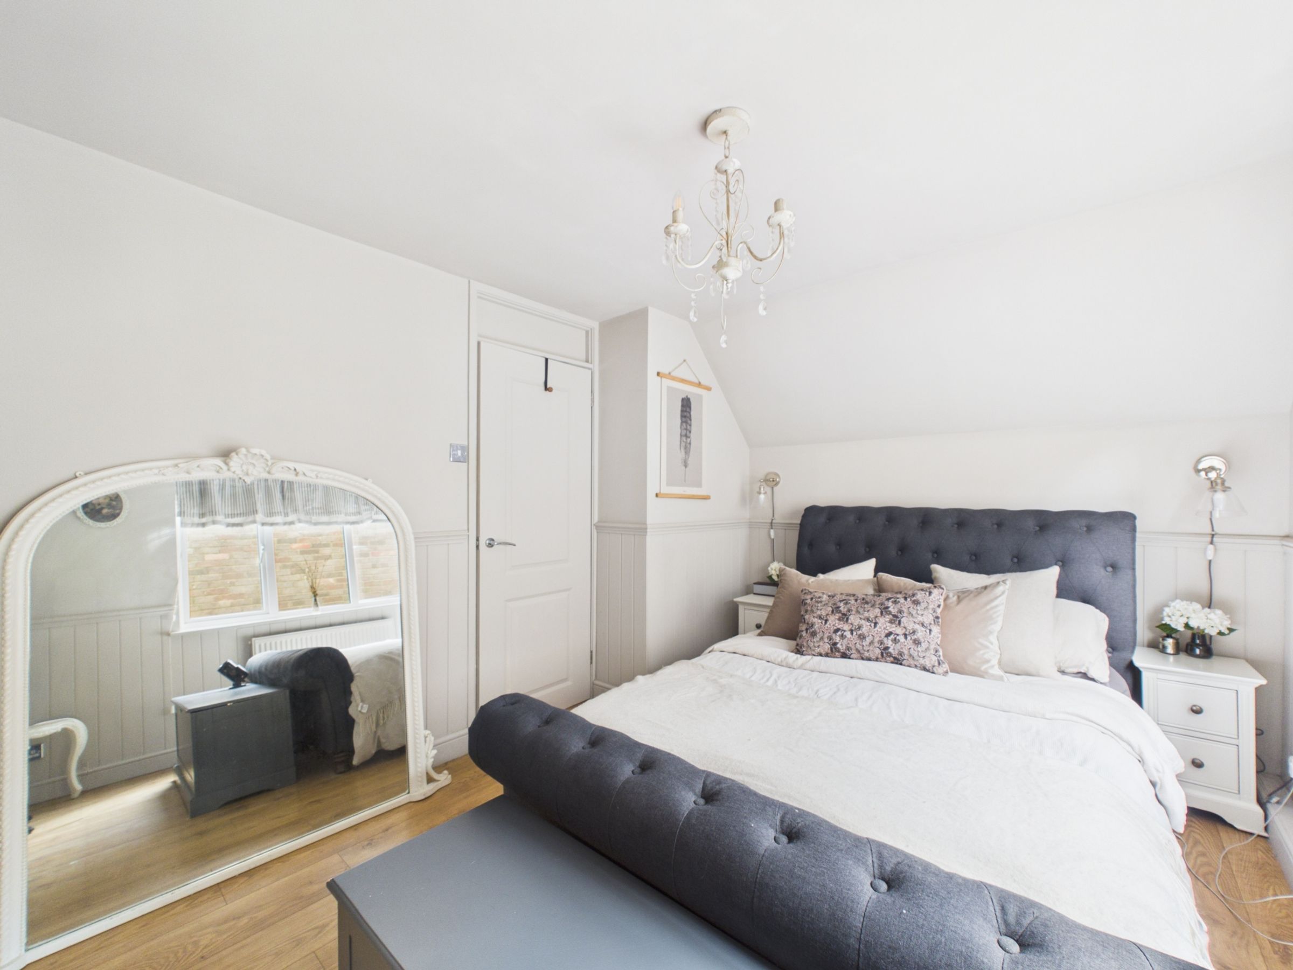
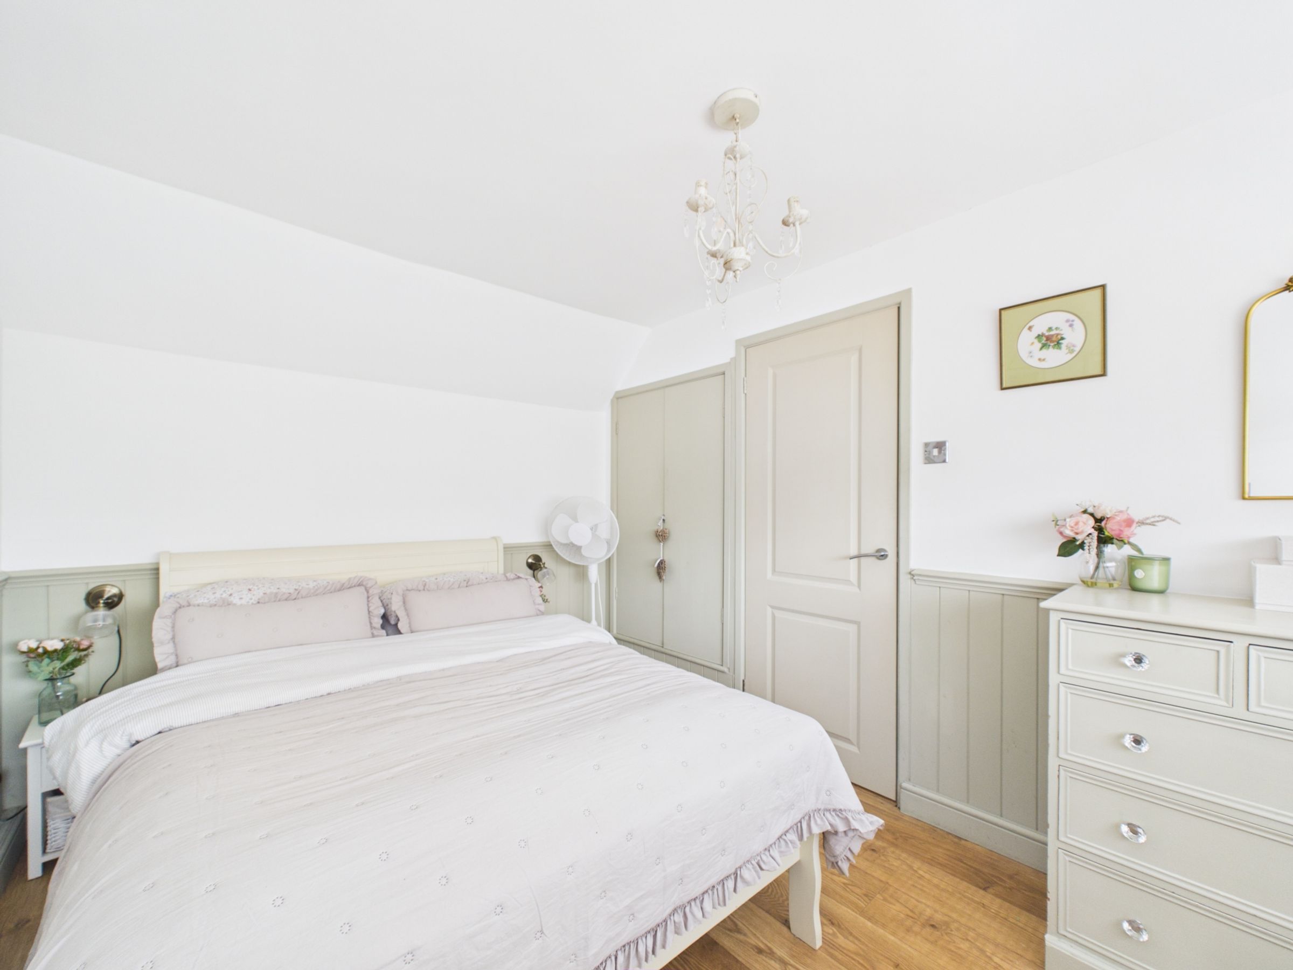
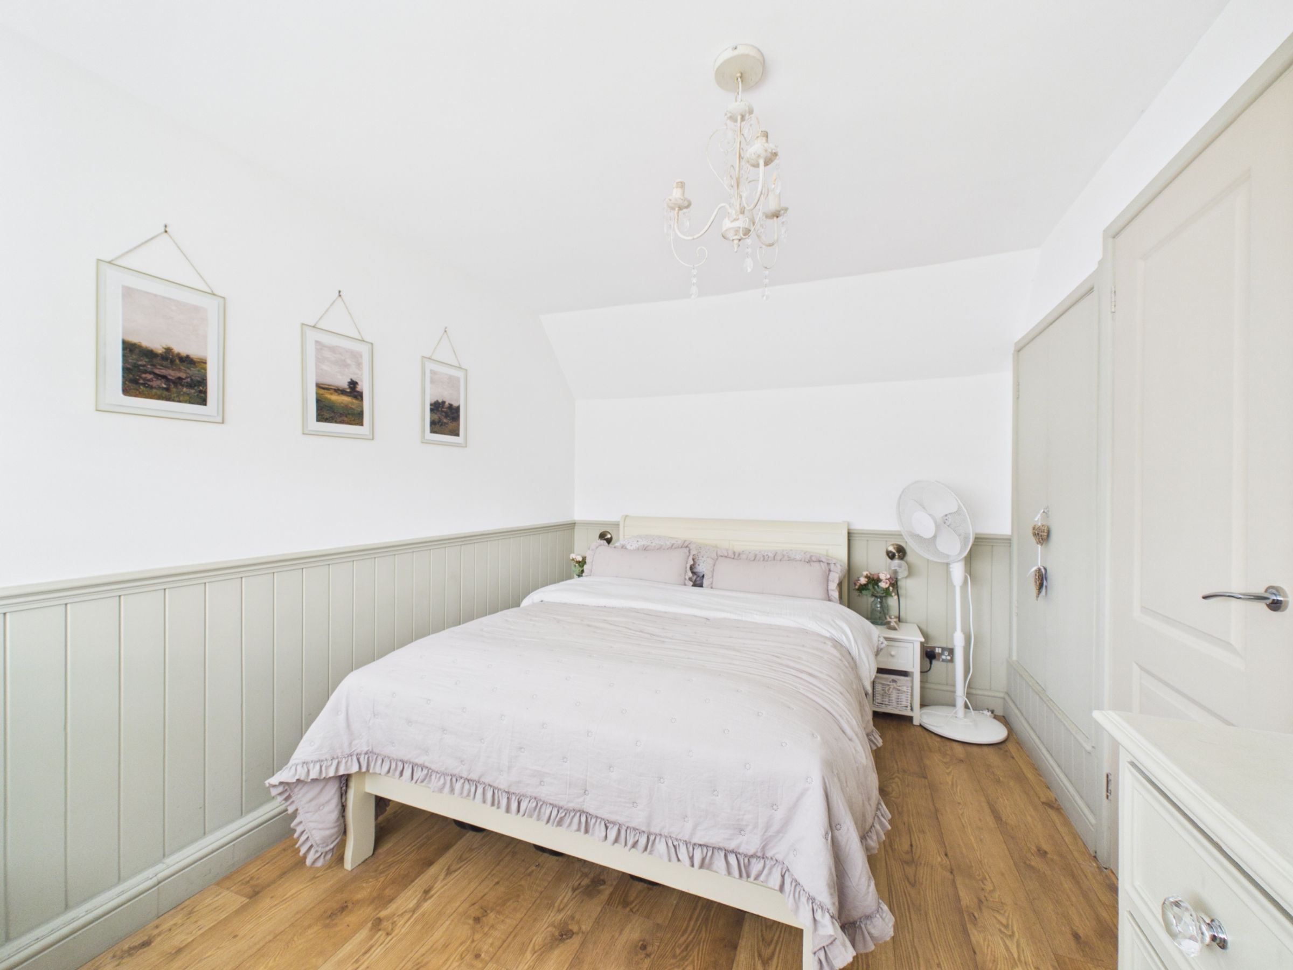
A wooden staircase with traditional balustrade rises to the first floor. The first bedroom overlooks the front of the property and offers generous proportions, built-in storage and the continuation of the wood-effect flooring and panelled wall detailing found throughout the home.
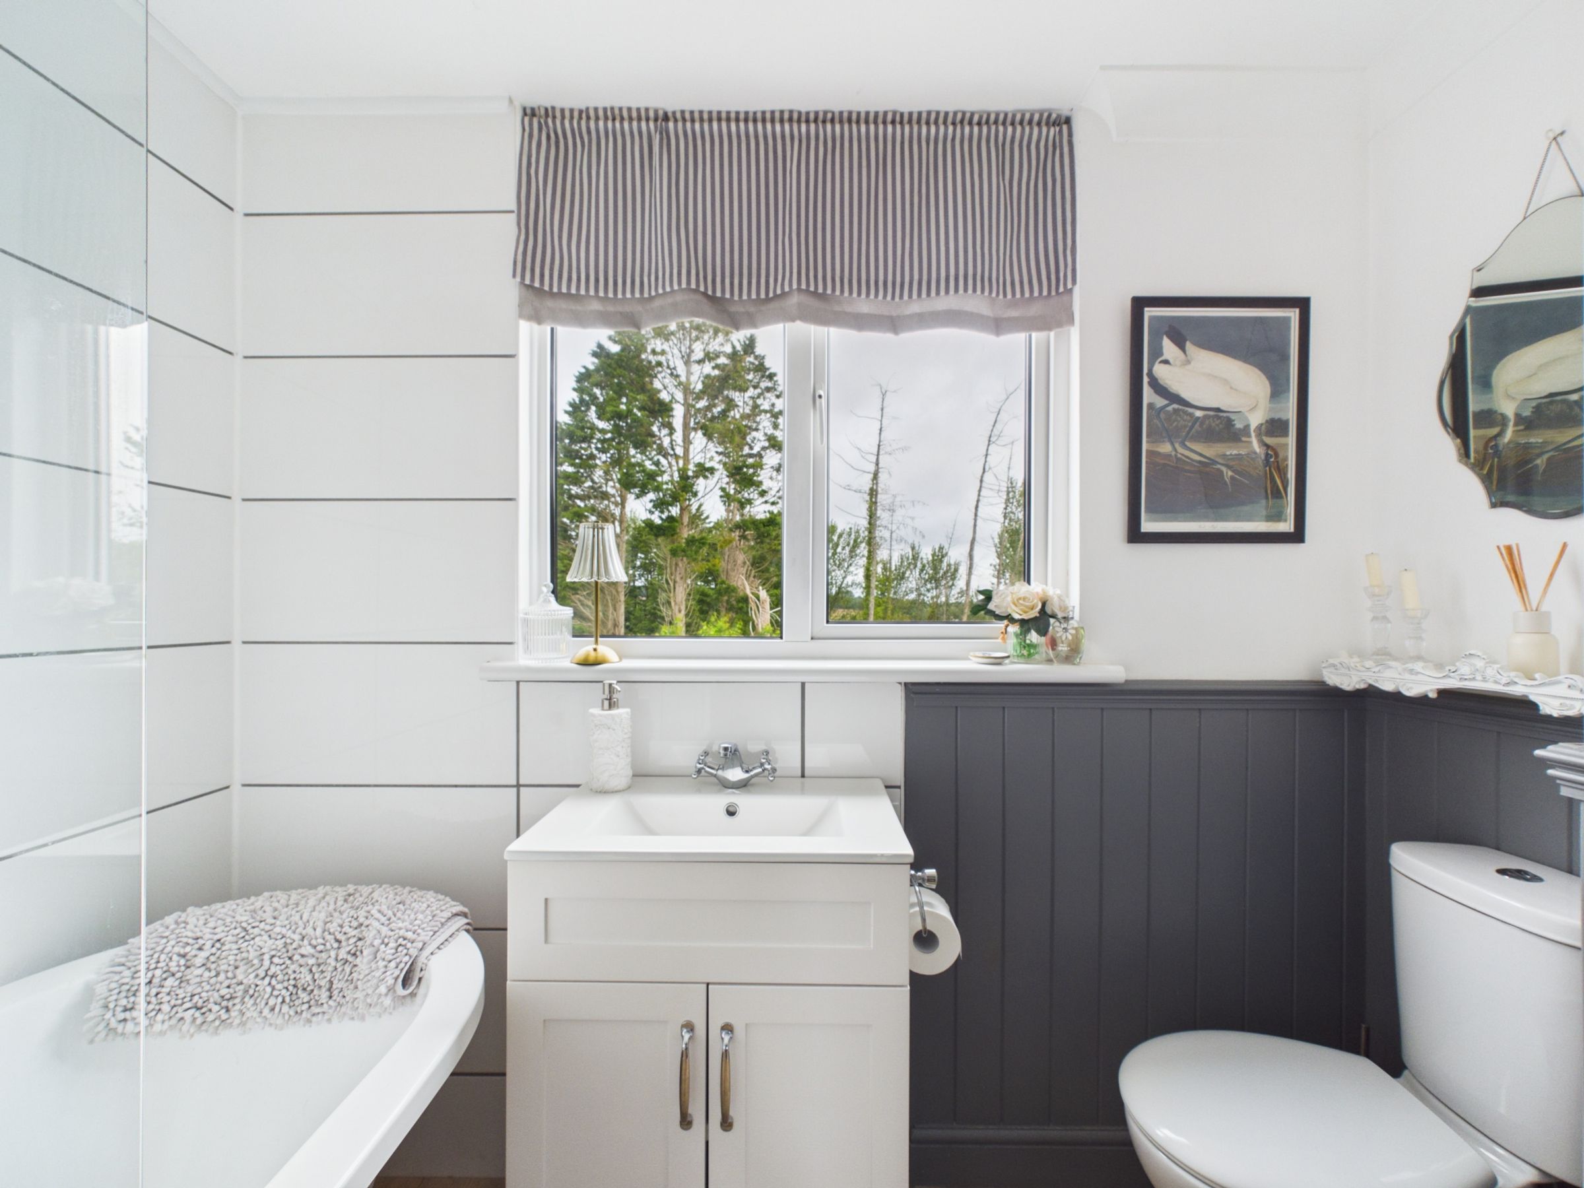
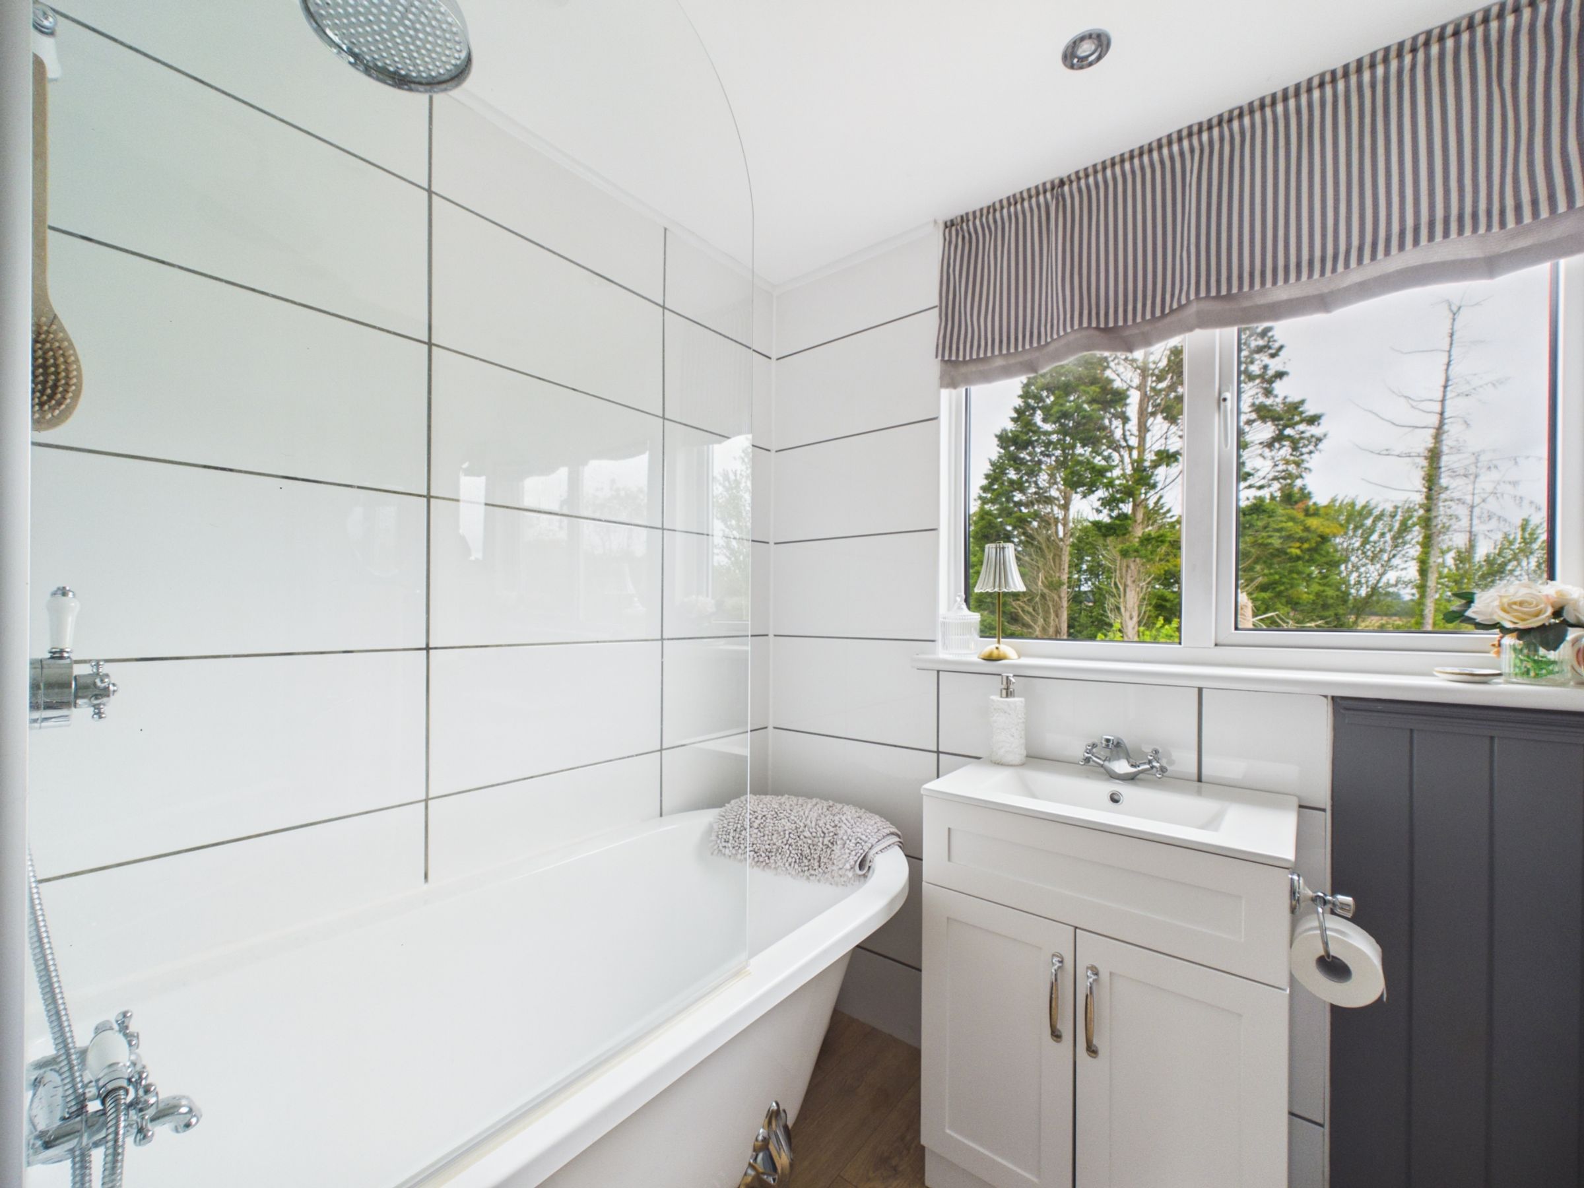
The family bathroom is positioned to the rear and features a roll-top bath with shower over, white tiled surrounds, a vanity unit with basin, WC, chrome heated towel rail and a useful storage cupboard. Partially panelled walls add character, while views over the rear garden create a pleasant outlook.
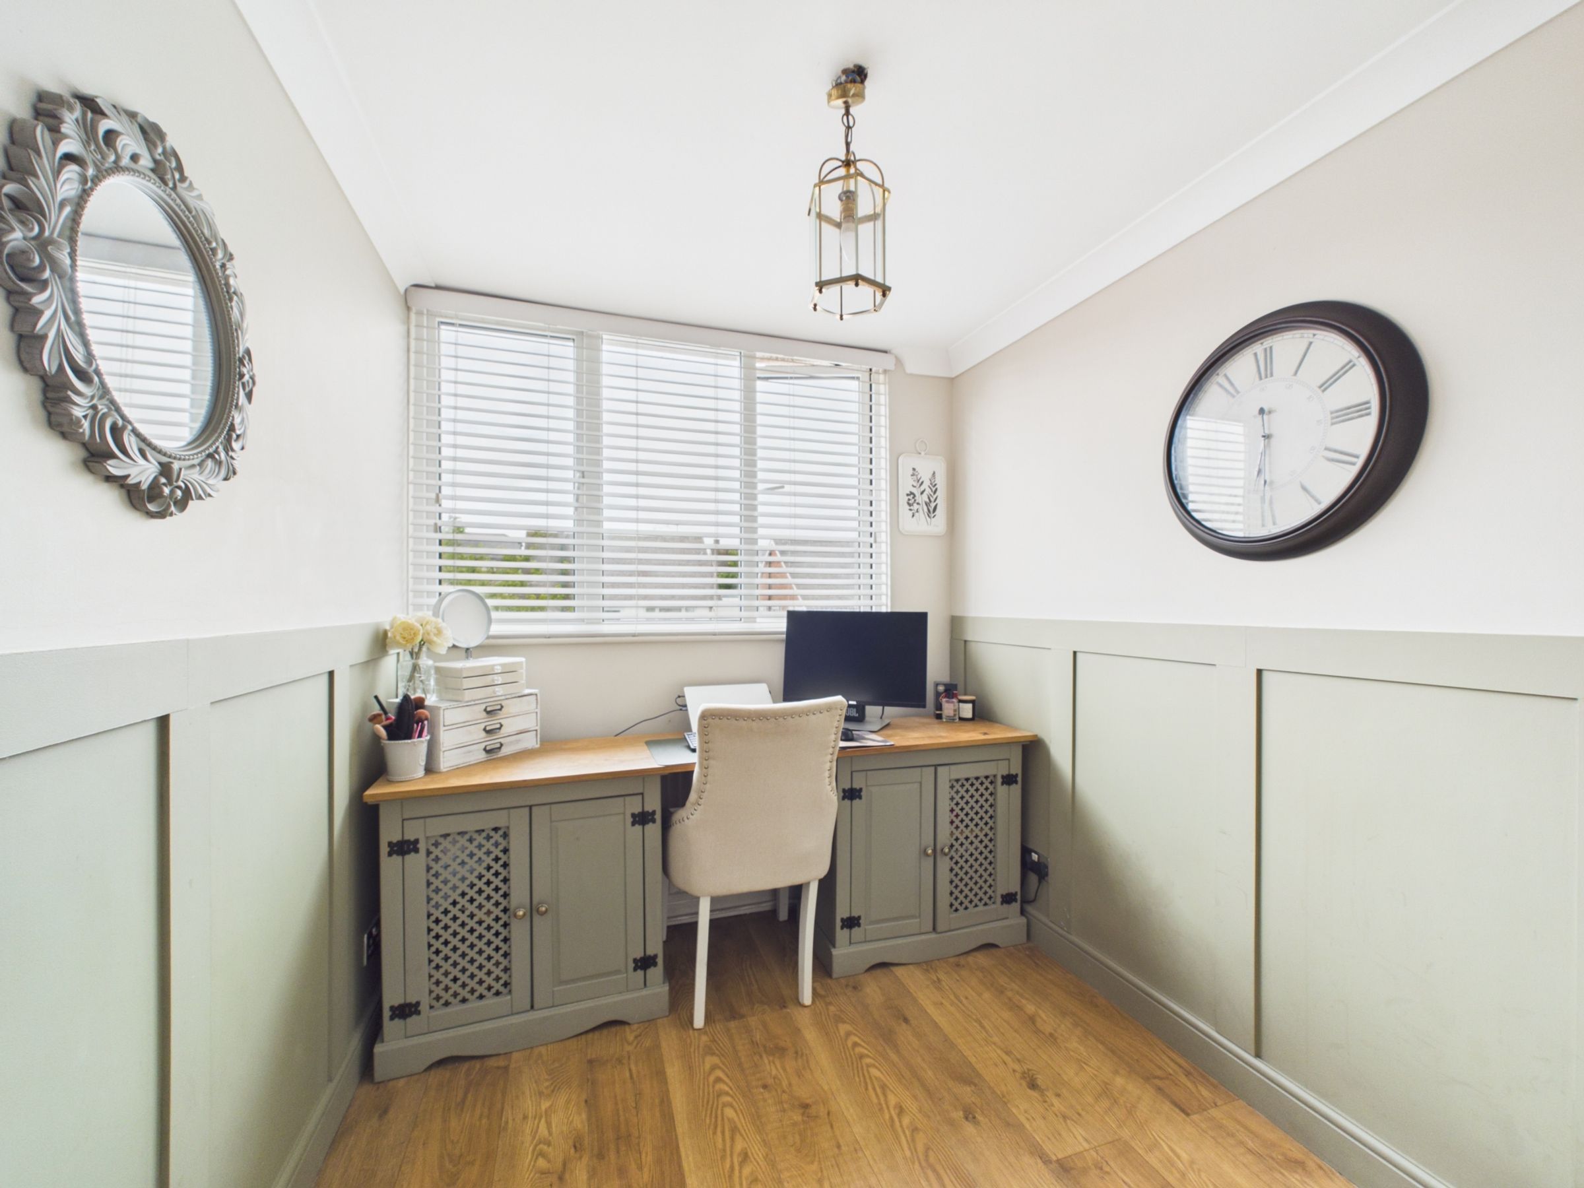
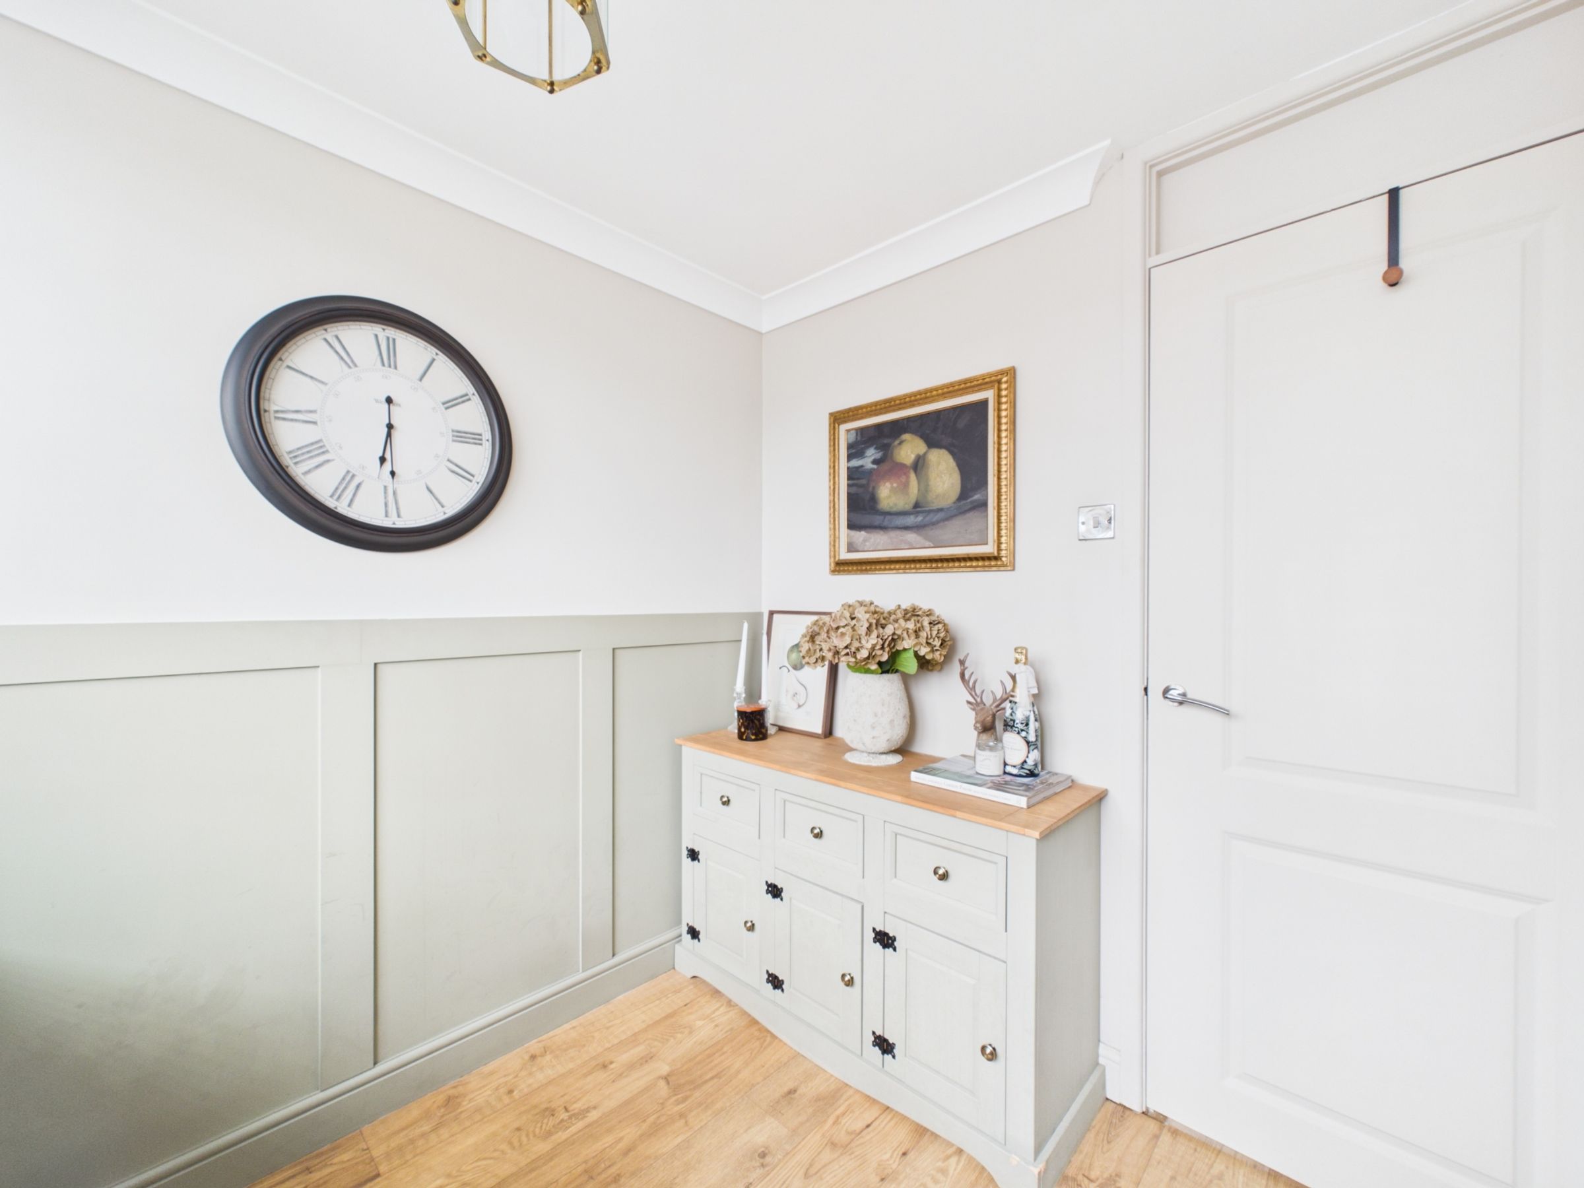
Across the landing, a further room sits at the front of the property and is currently used as a home office. Complete with wood-effect flooring, partially panelled walls and a built-in storage cupboard, it offers flexibility as a study, nursery or occasional bedroom if required.
At the end of the landing, the final bedroom is a comfortable double room with built-in storage and the same wood-effect flooring and panelled detailing that helps create a cohesive feel throughout the property.
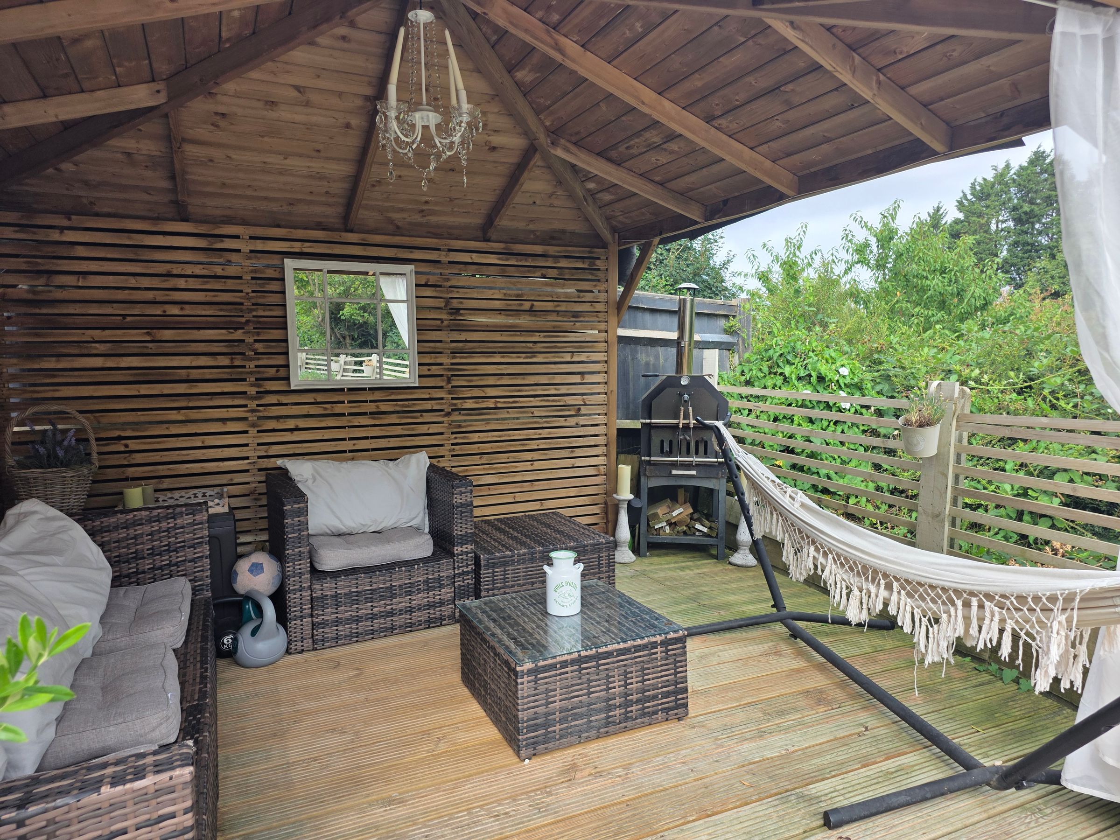
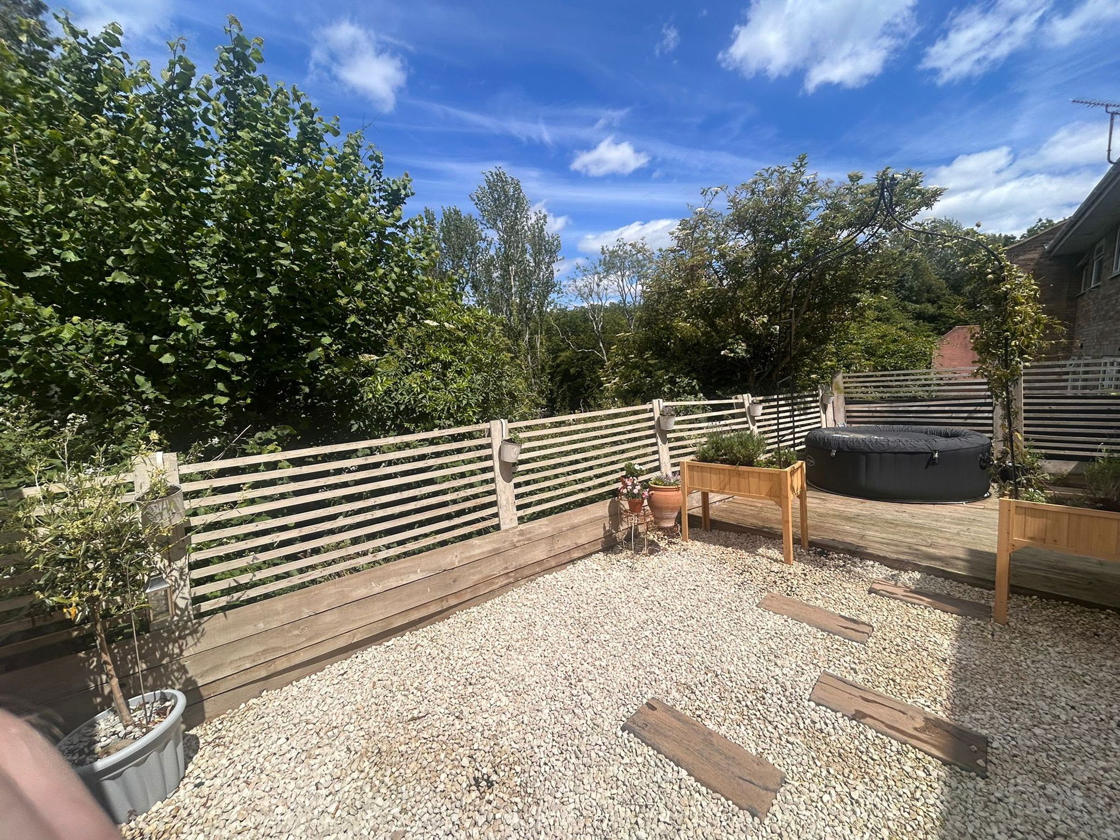
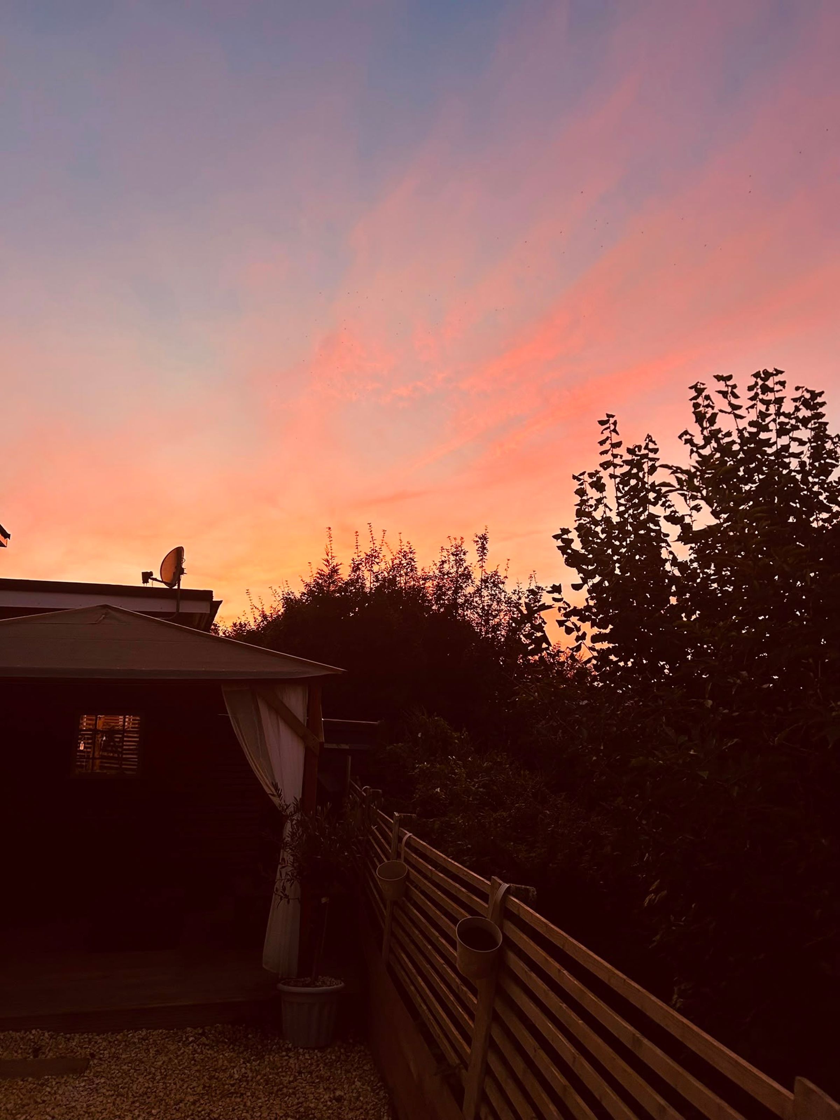
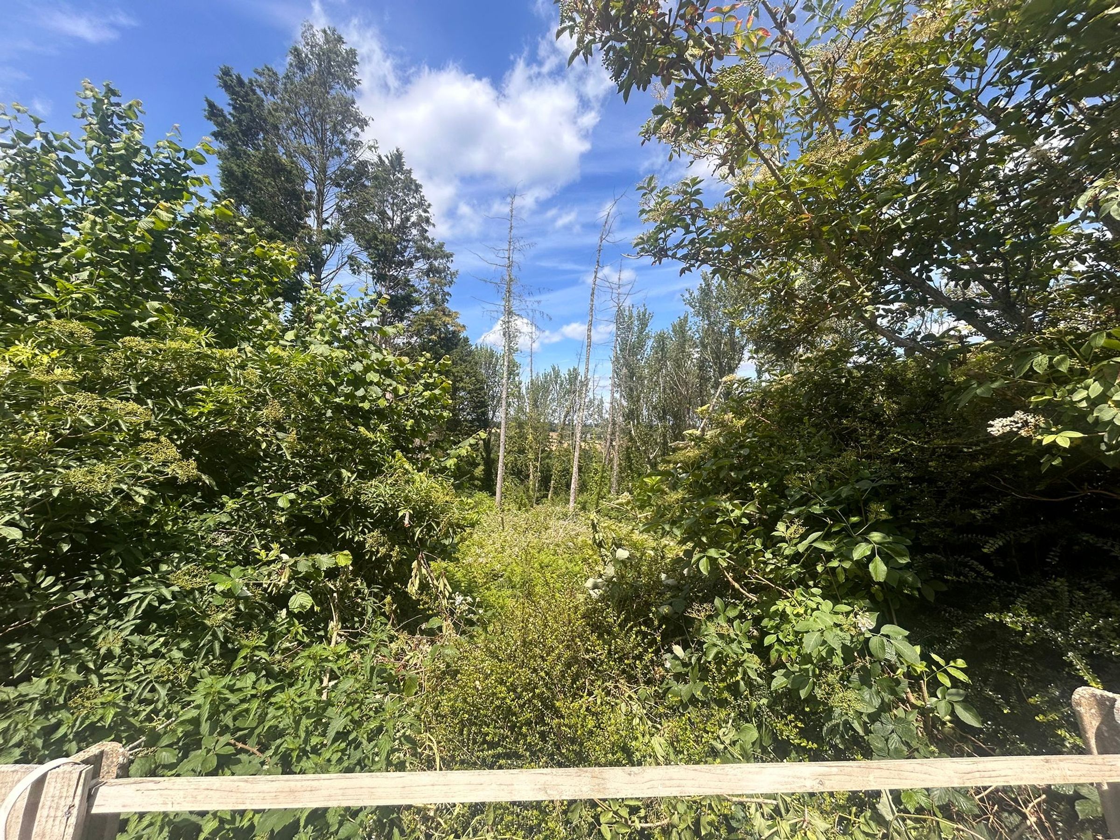
Outside, the rear garden has been designed with ease of maintenance in mind. A decked seating area leads from the house onto a gravelled section before a second decked terrace provides another place to sit and enjoy the surroundings. Side access adds convenience, while views across the Beech Estate create an attractive backdrop.
To the front, the property benefits from off-road parking, a lawned garden and established planting that helps soften the approach. The boiler was replaced approximately five to six years ago.
Key details
Broadband: up to 1000mbps
Parking: Driveway
1043ft2 floor area
Freehold
Council tax band D
