Paul Stripp Estate Agent
FOR SALE
£275,000 Guide Price
Asten Fields, Battle, TN33
Terraced
3
1
1
Like the look of this property?
We would love to hear from you and arrange a viewing of this property. Get in touch now!
Looking to sell a property?
You can get a free online or in person valuation.
Property features
Guide Price £275,000 - £300,000
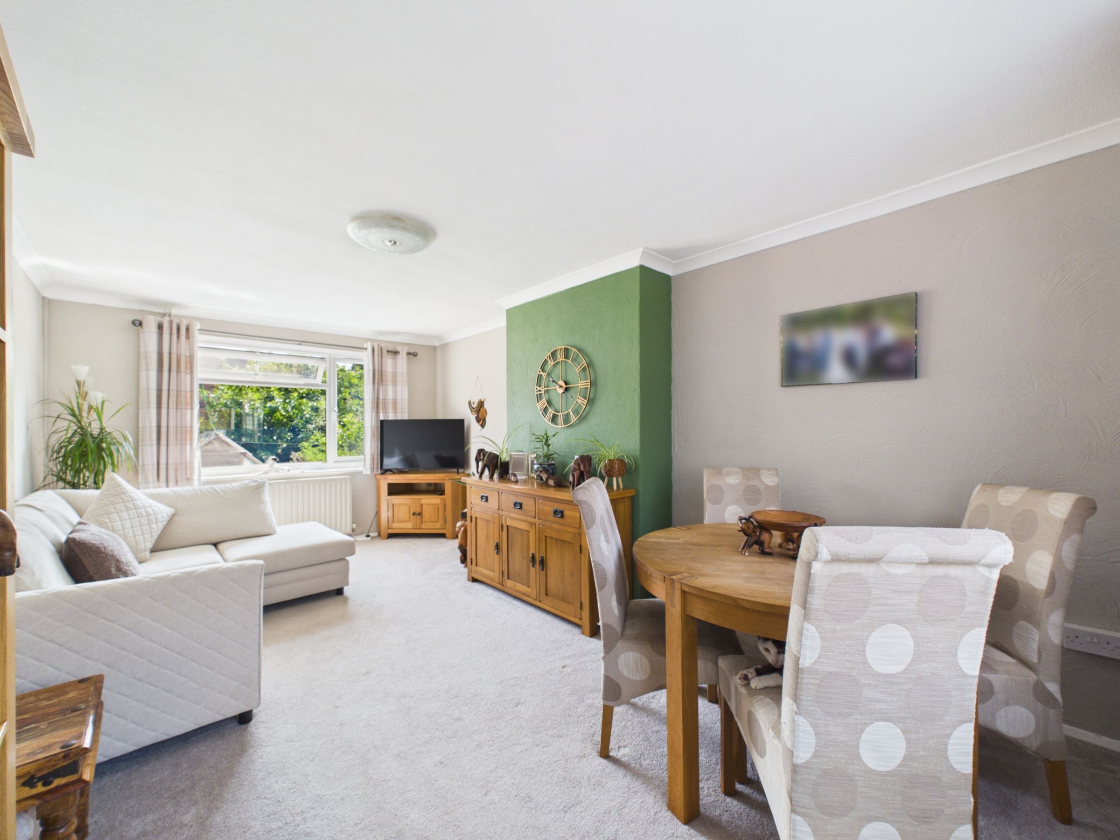
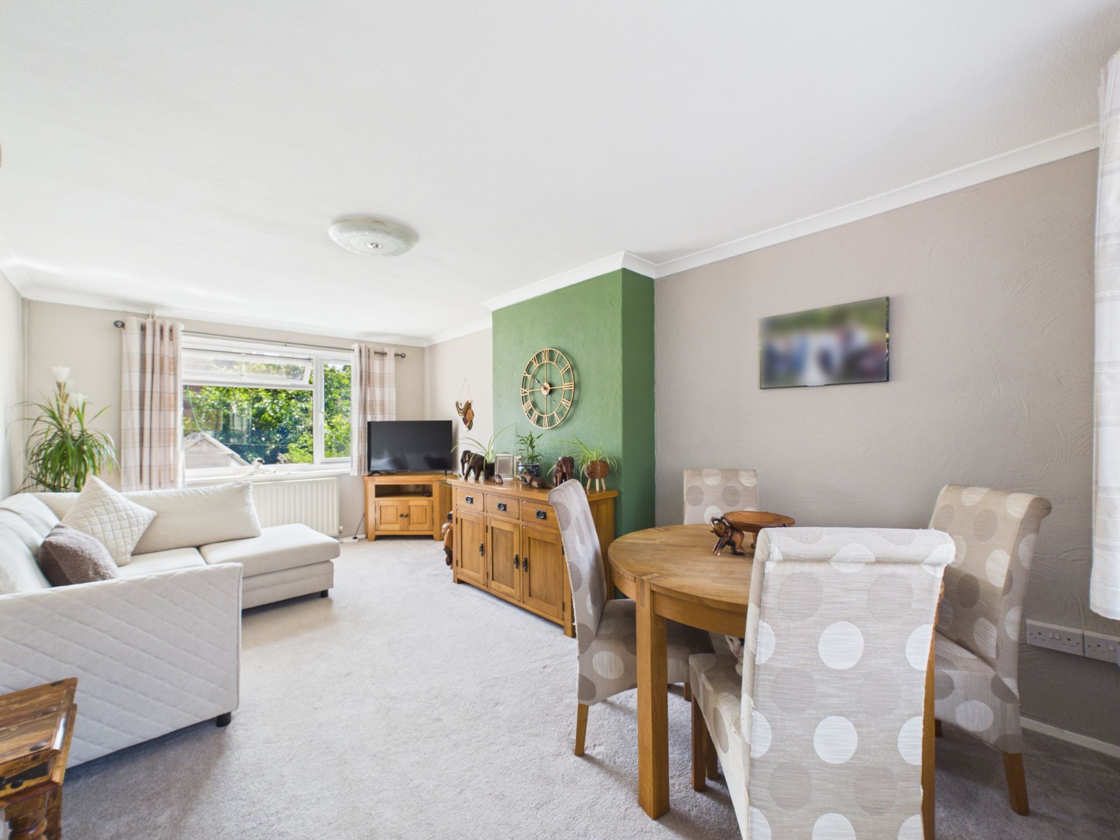
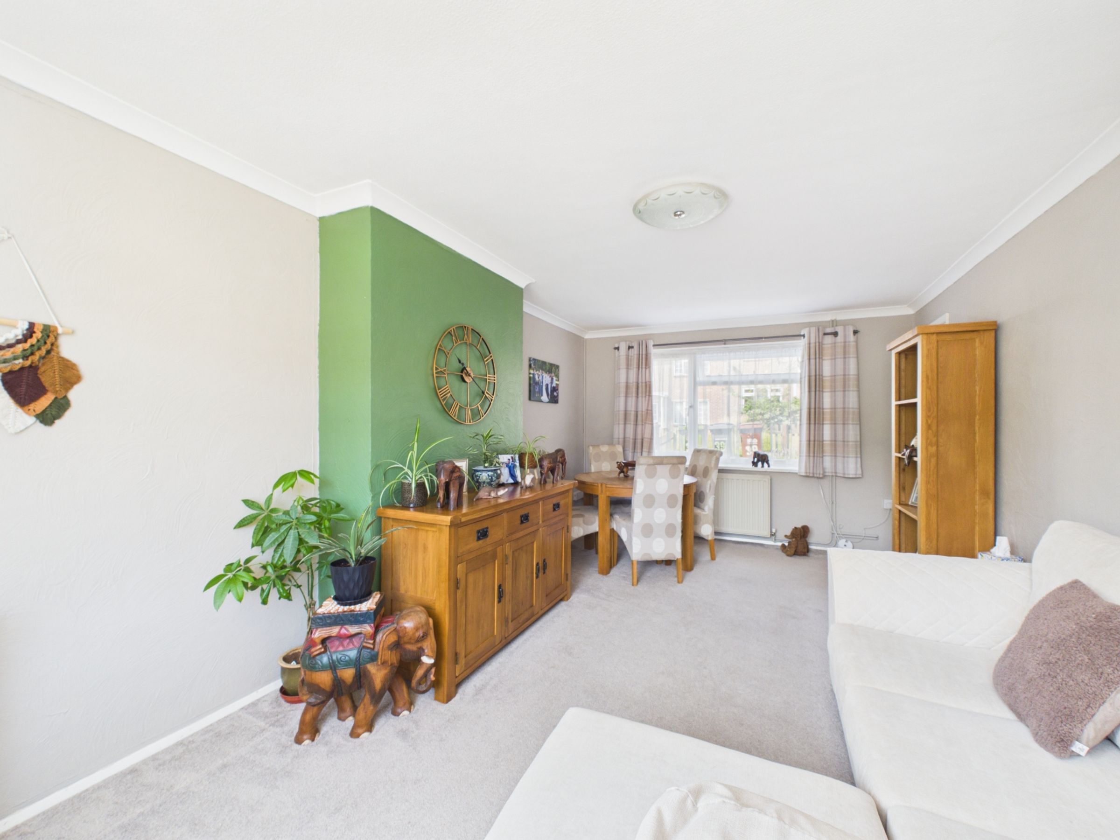
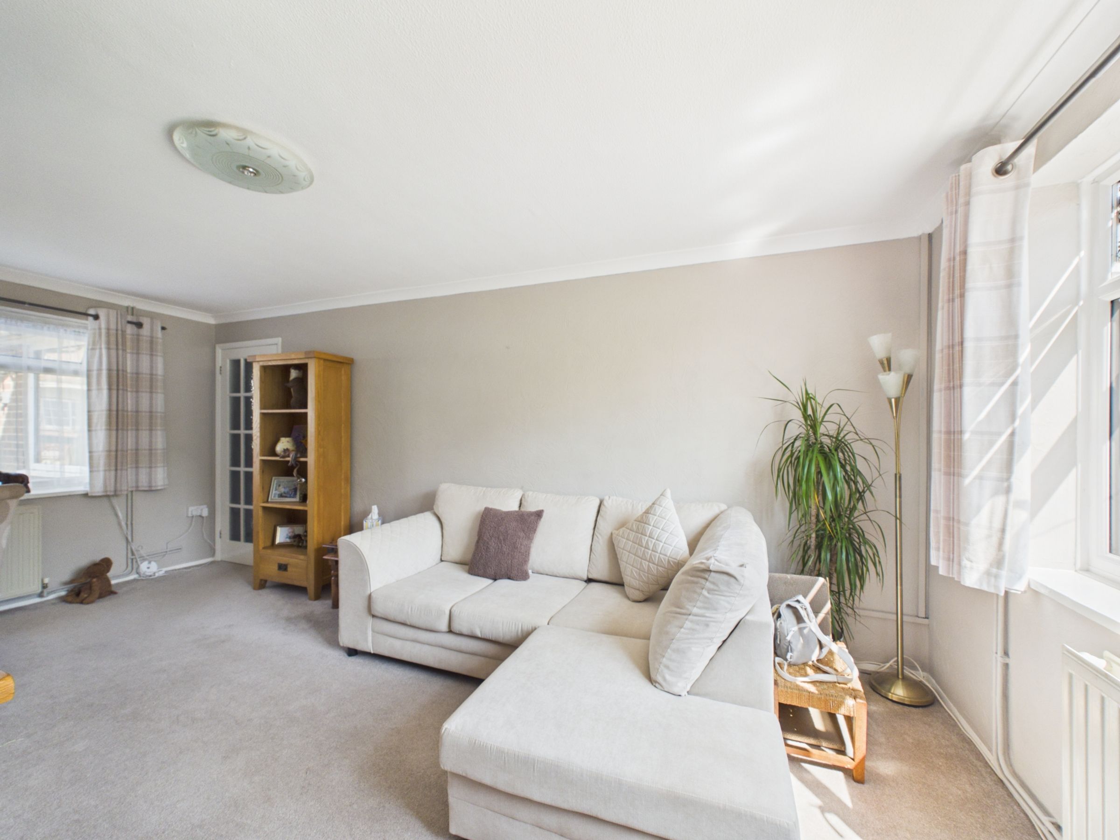
Bright dual-aspect living room
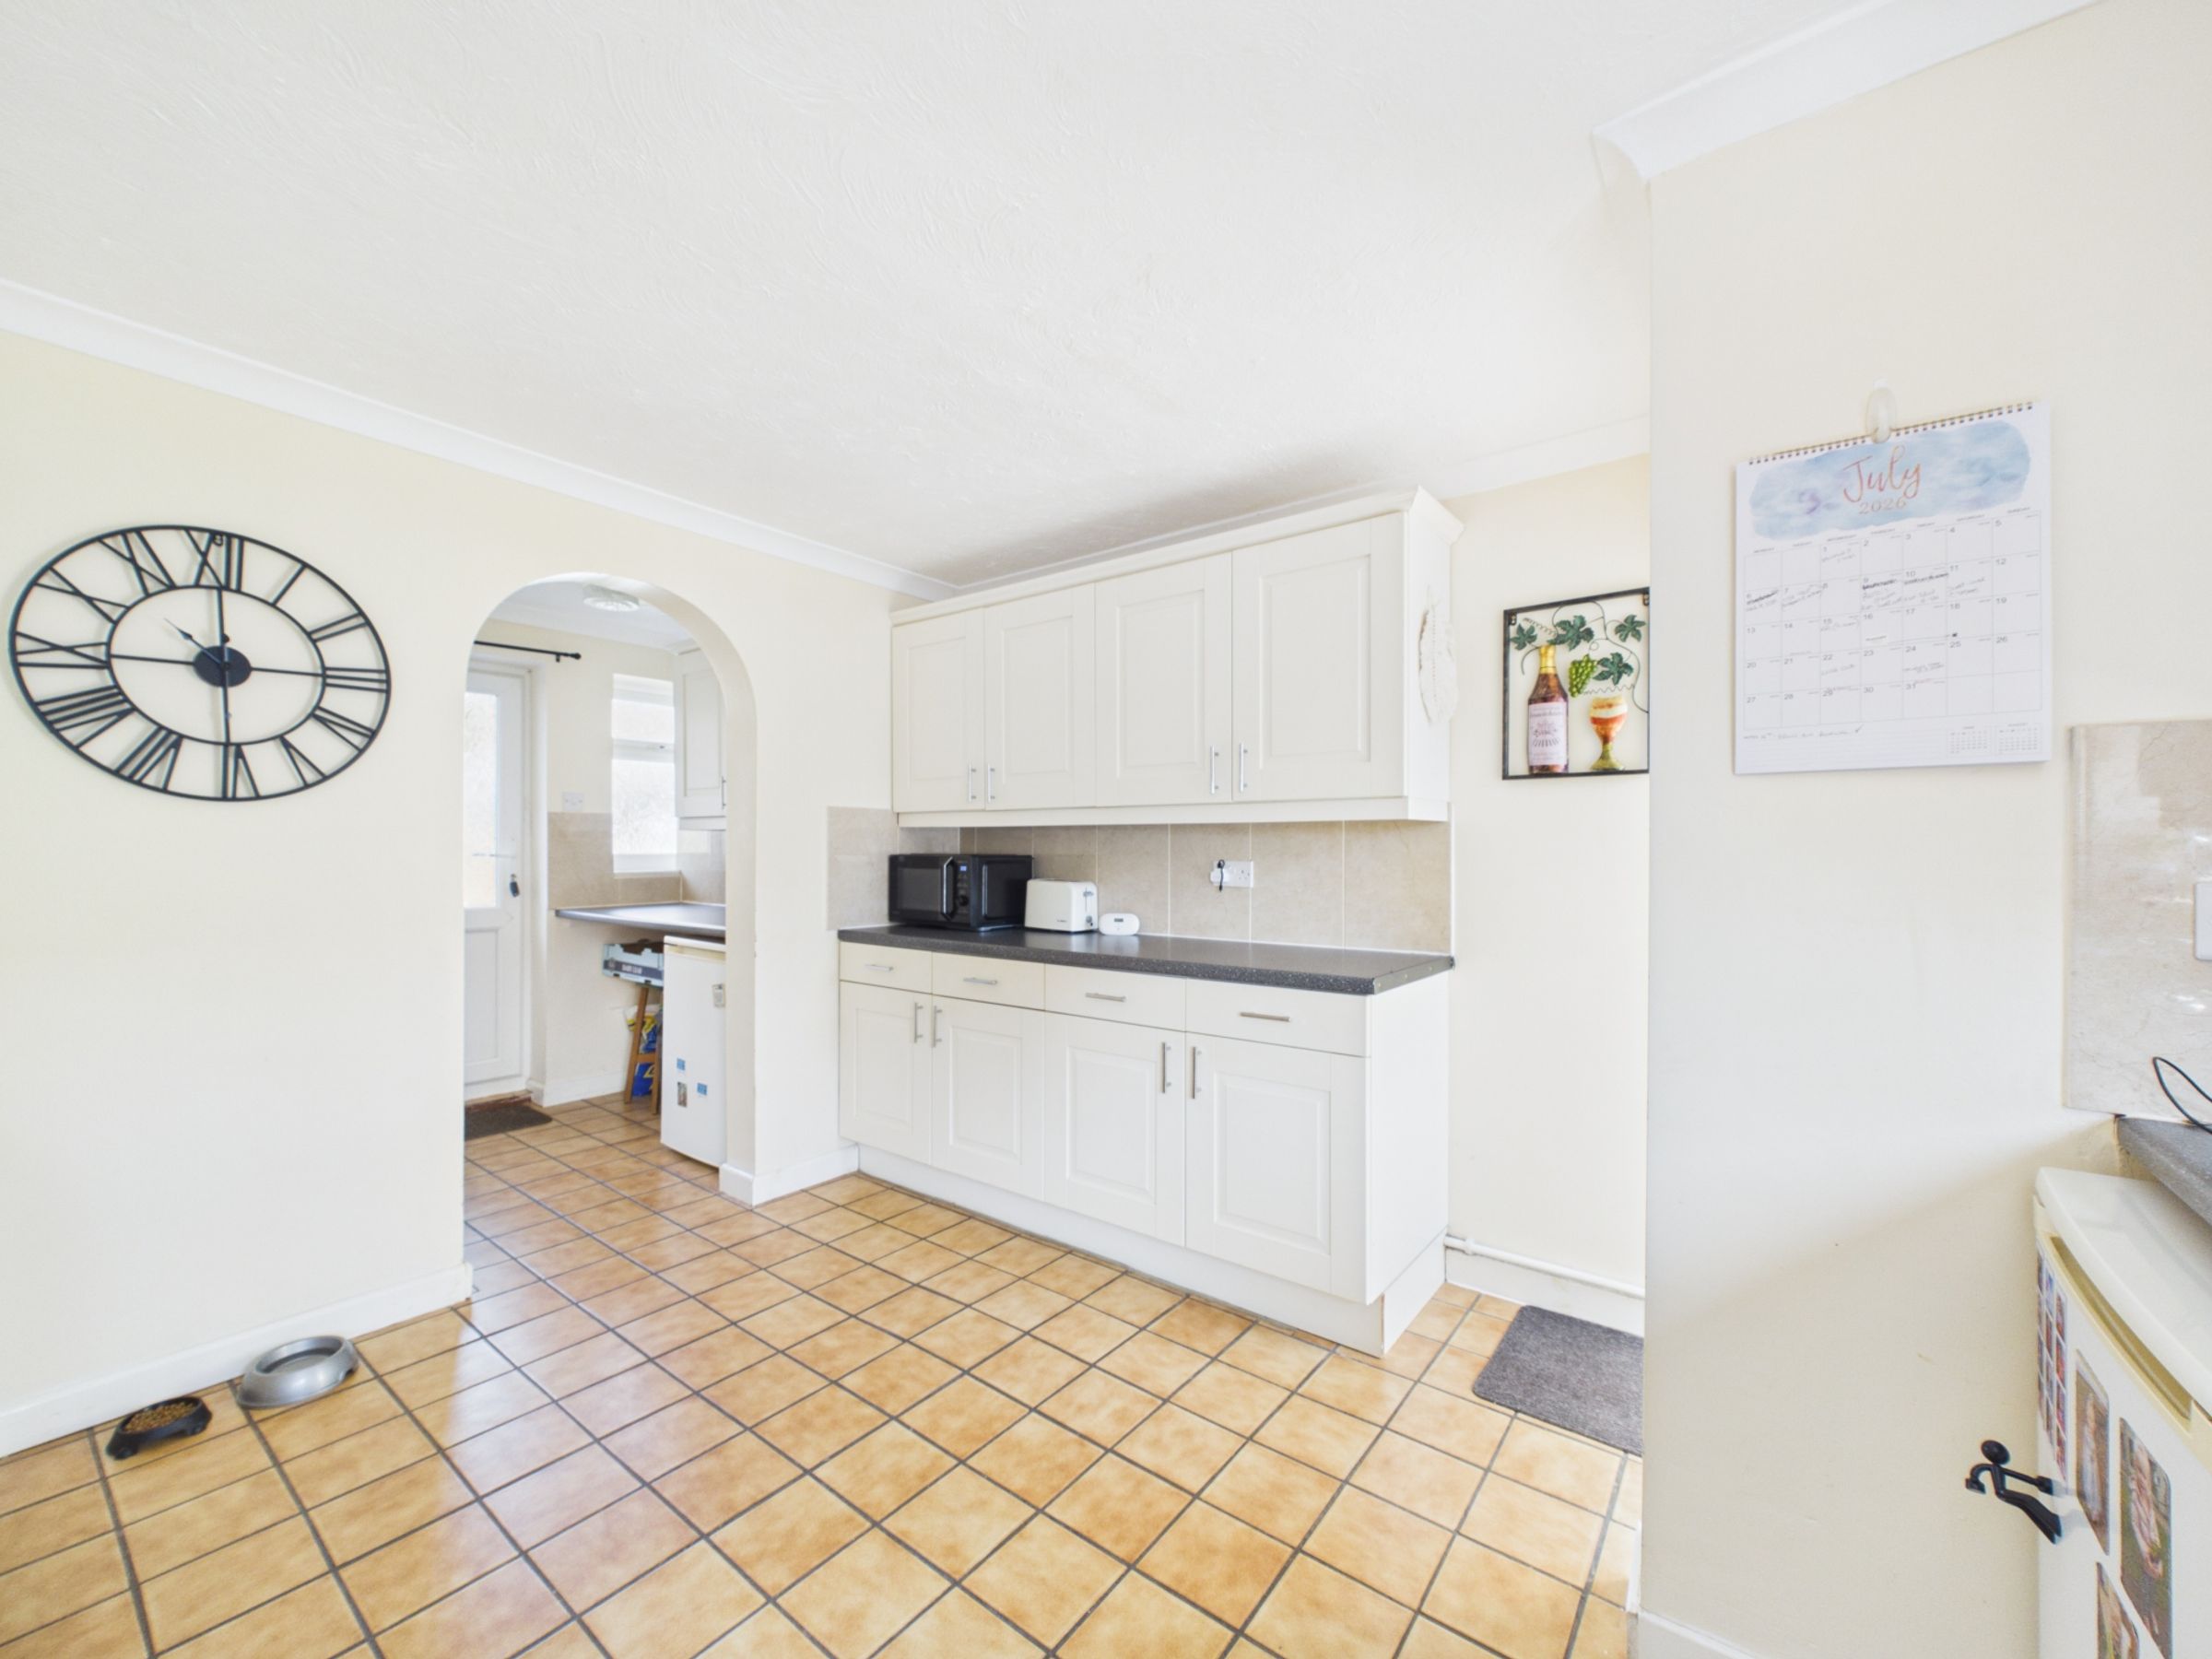
Fitted kitchen with direct access to the rear garden
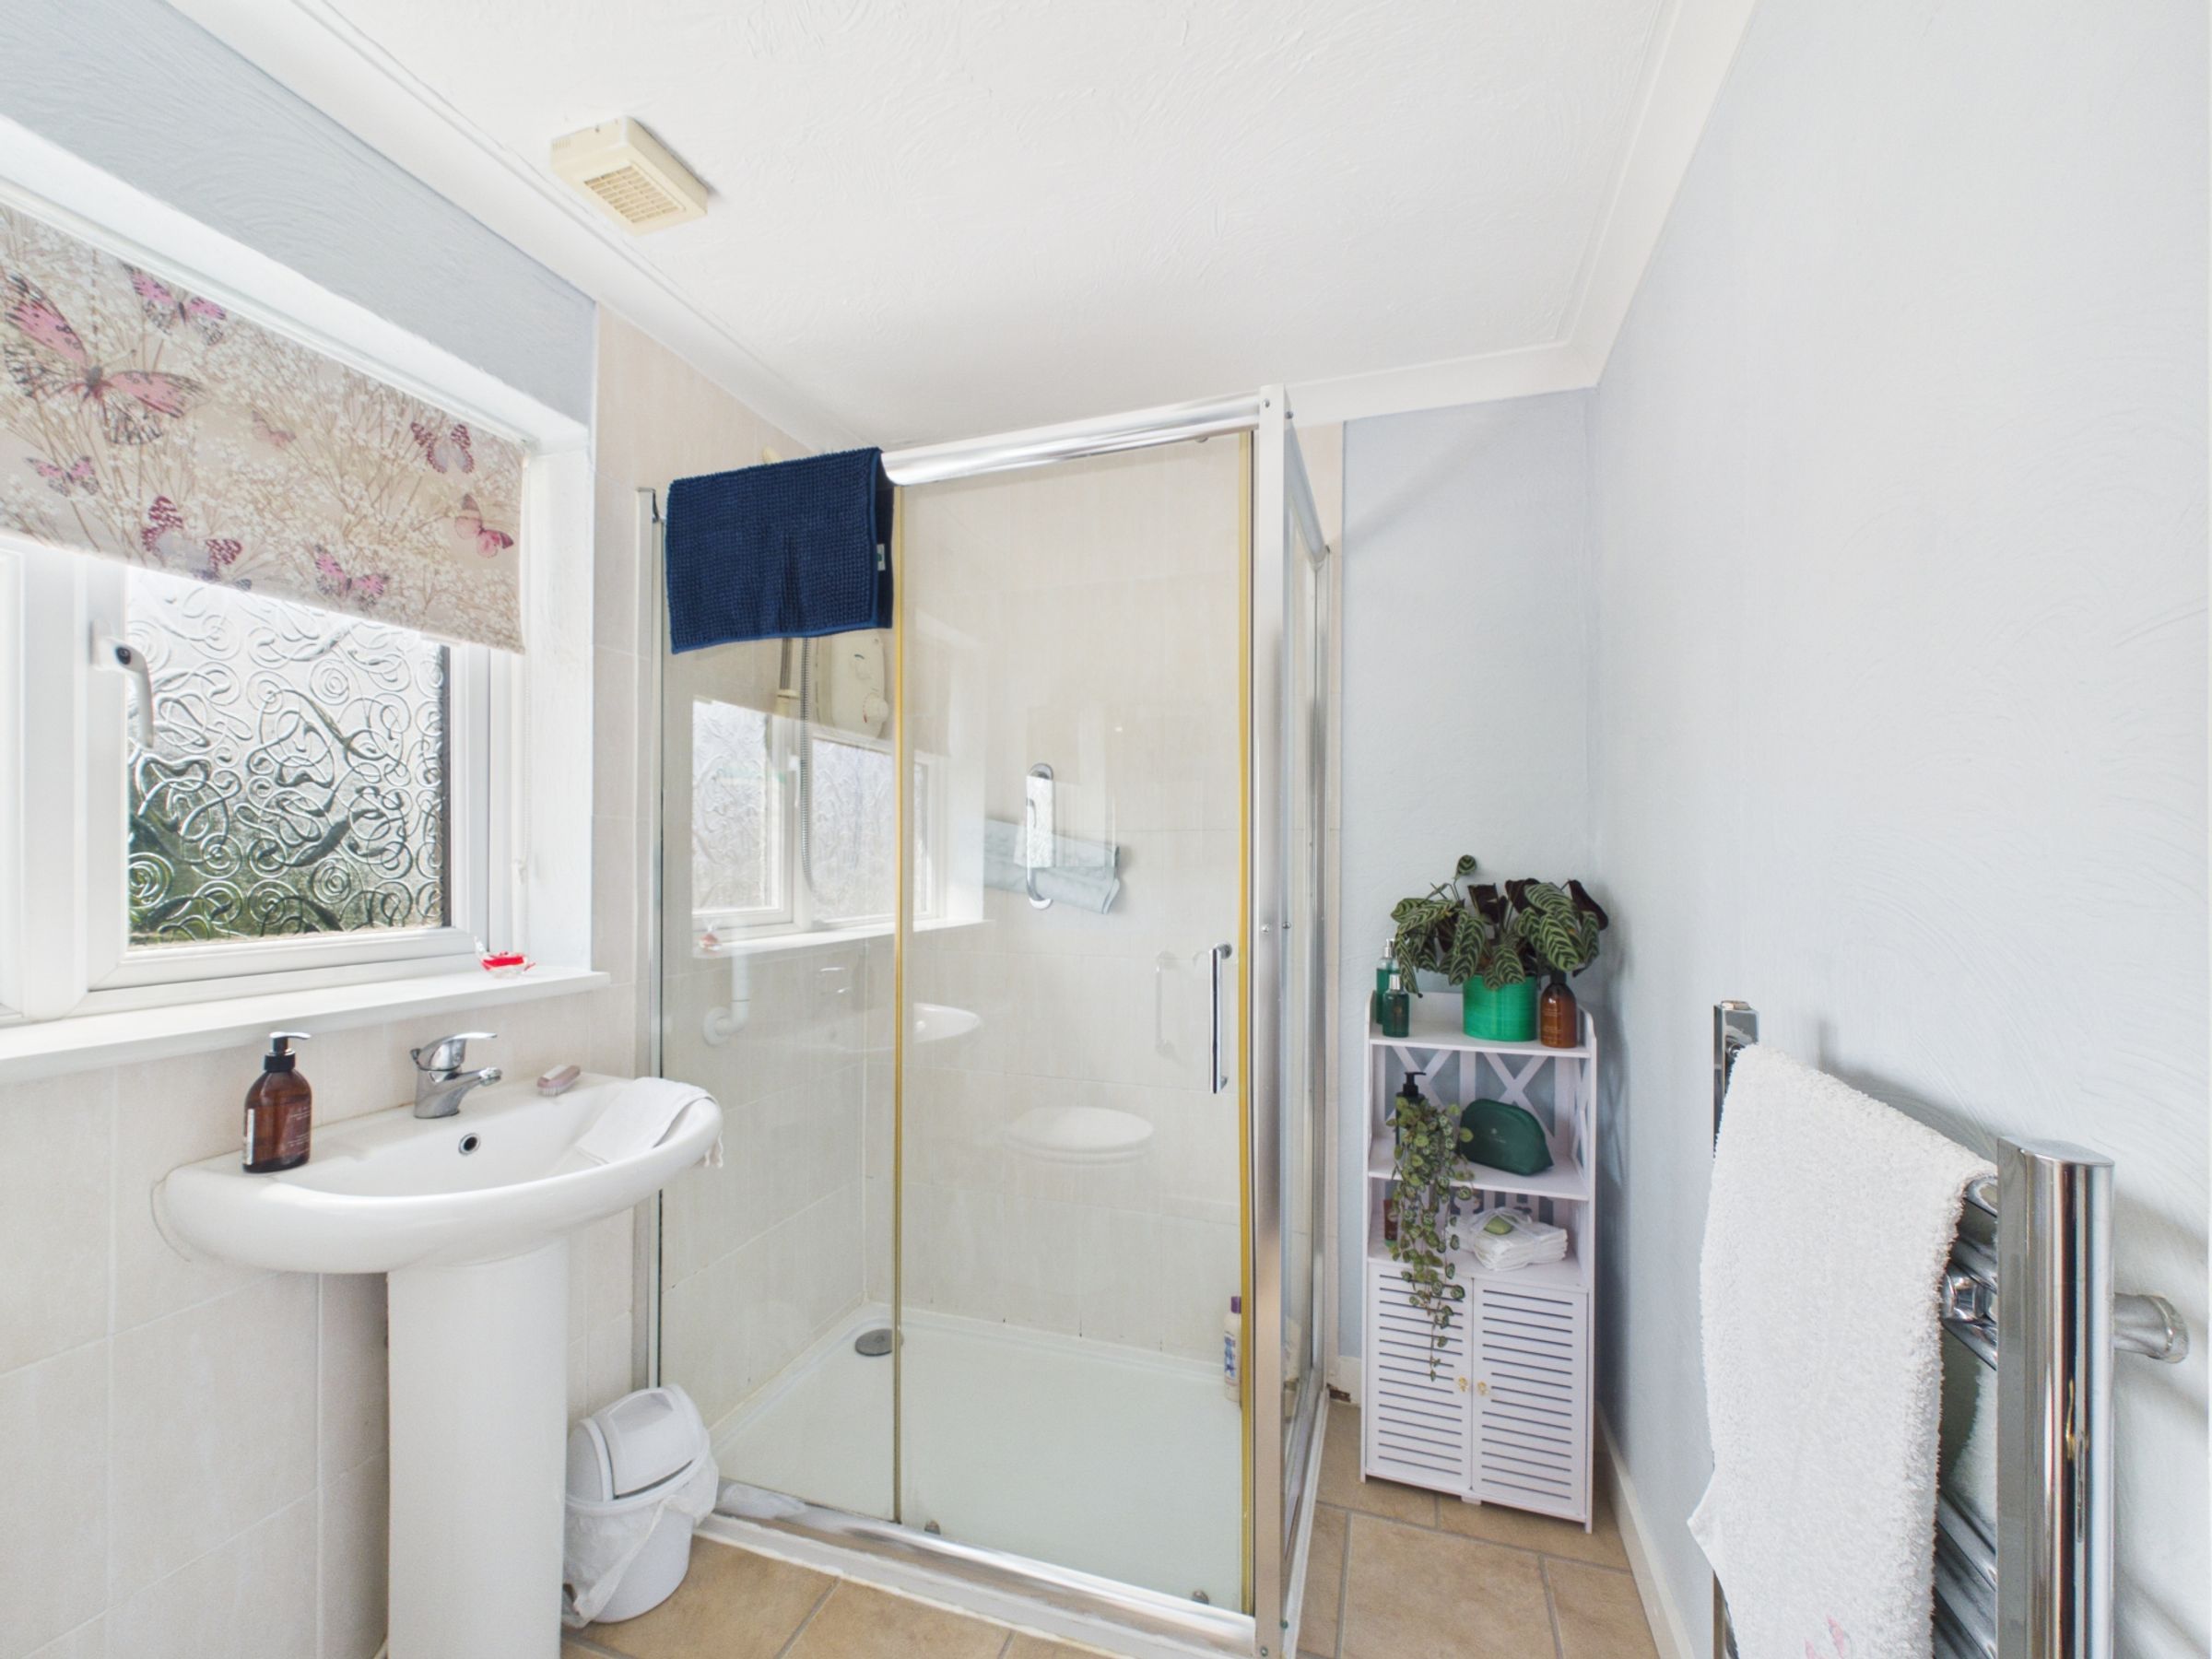
Modern shower room with walk-in shower
Two built-in wardrobes and excellent storage throughout
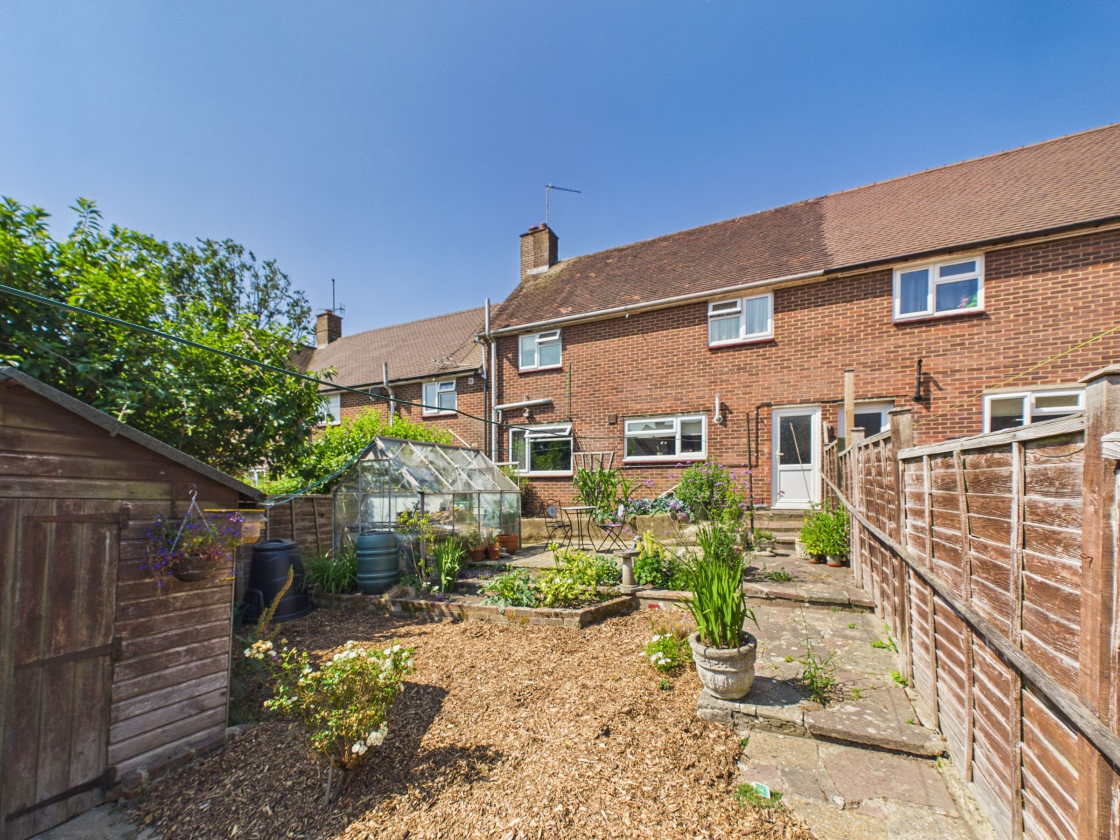
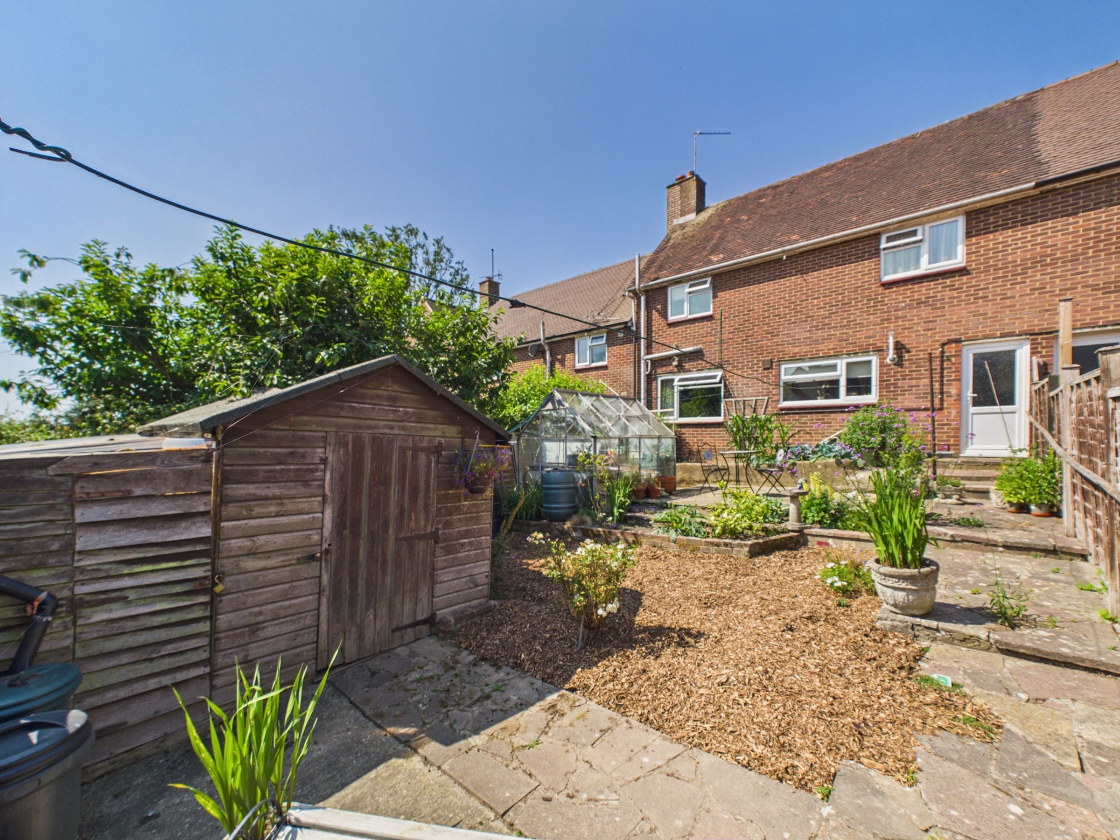
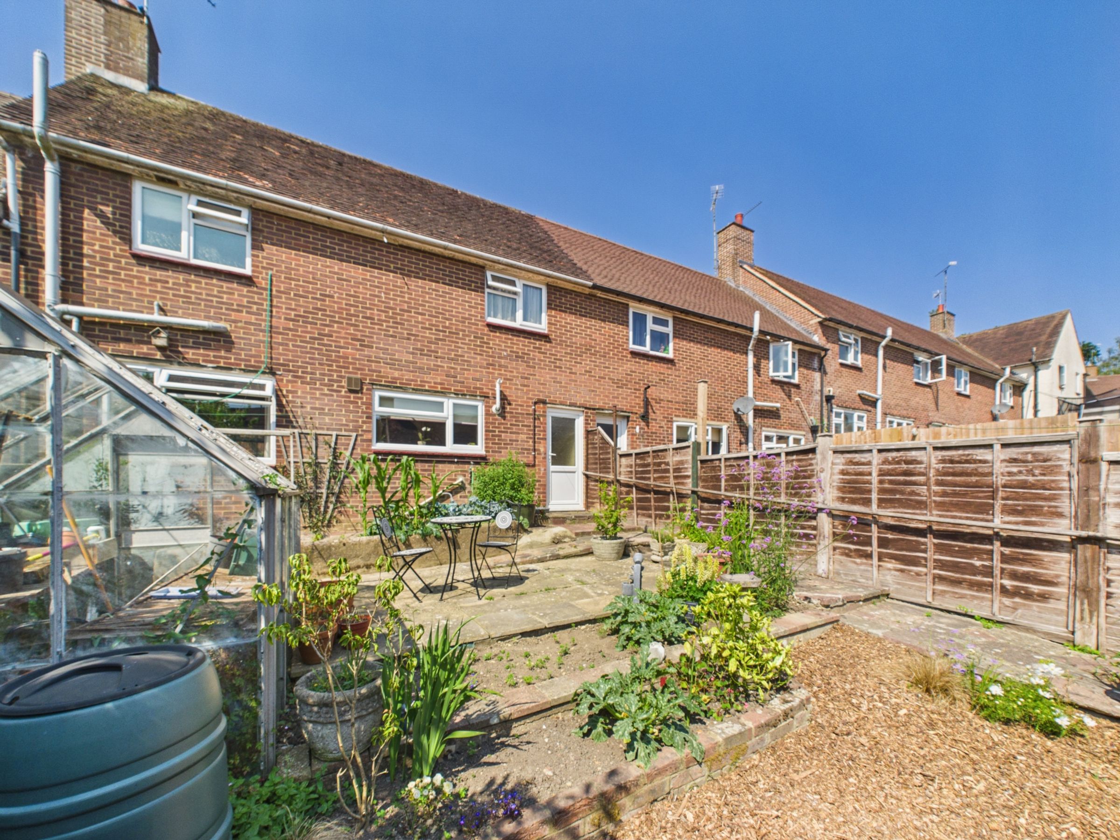
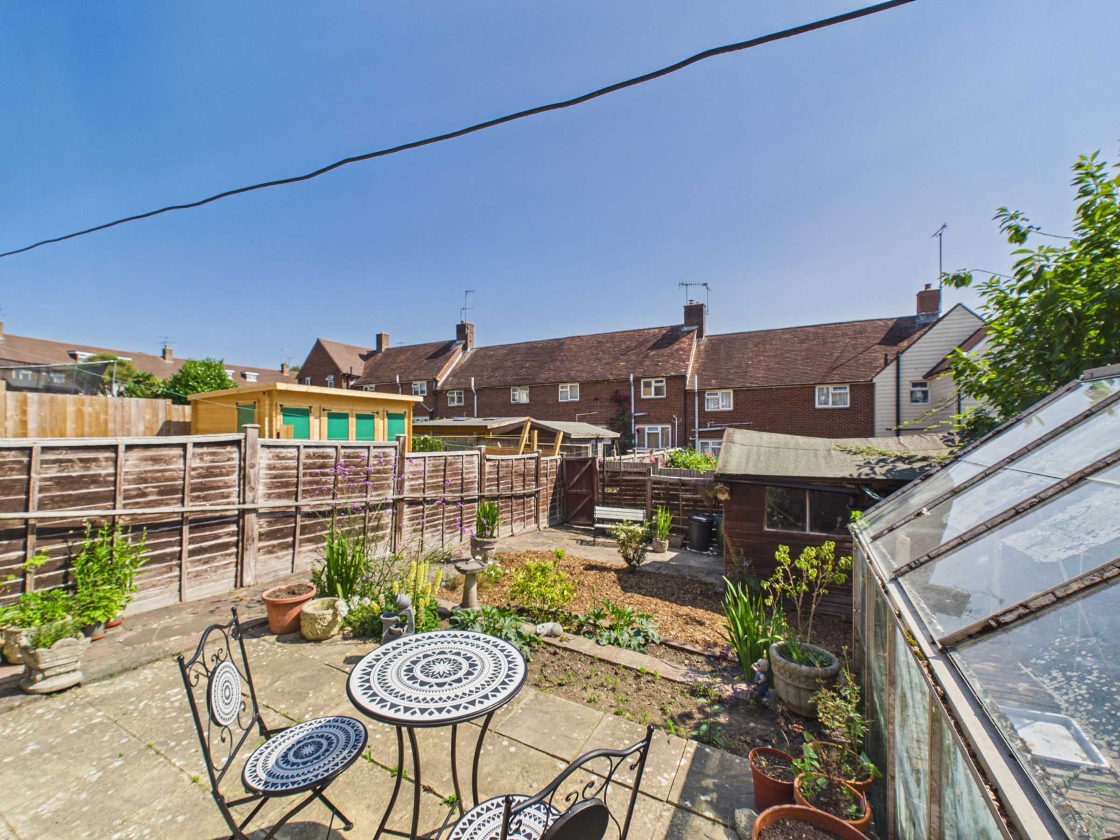
Generous rear garden with patio, greenhouse and shed
Well-balanced accommodation ideal for modern living
Conveniently located close to Battle High Street, schools and the mainline station
Downstairs cloakroom
About this property
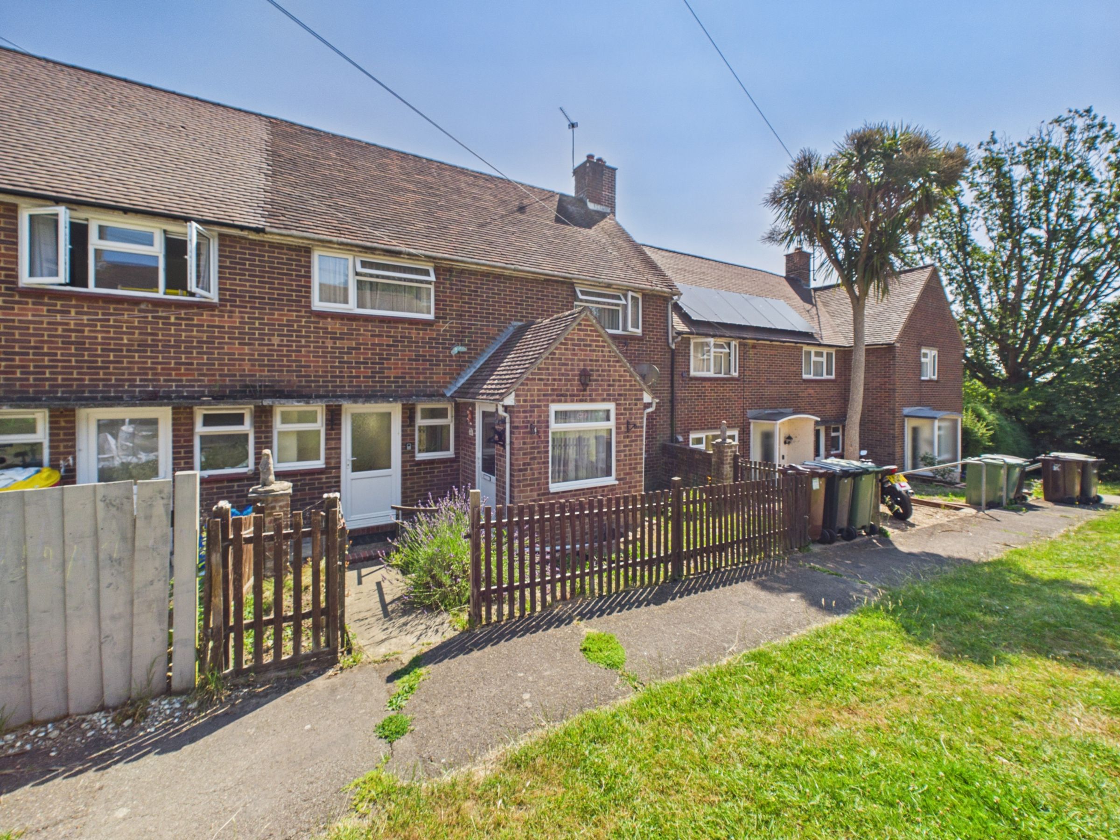
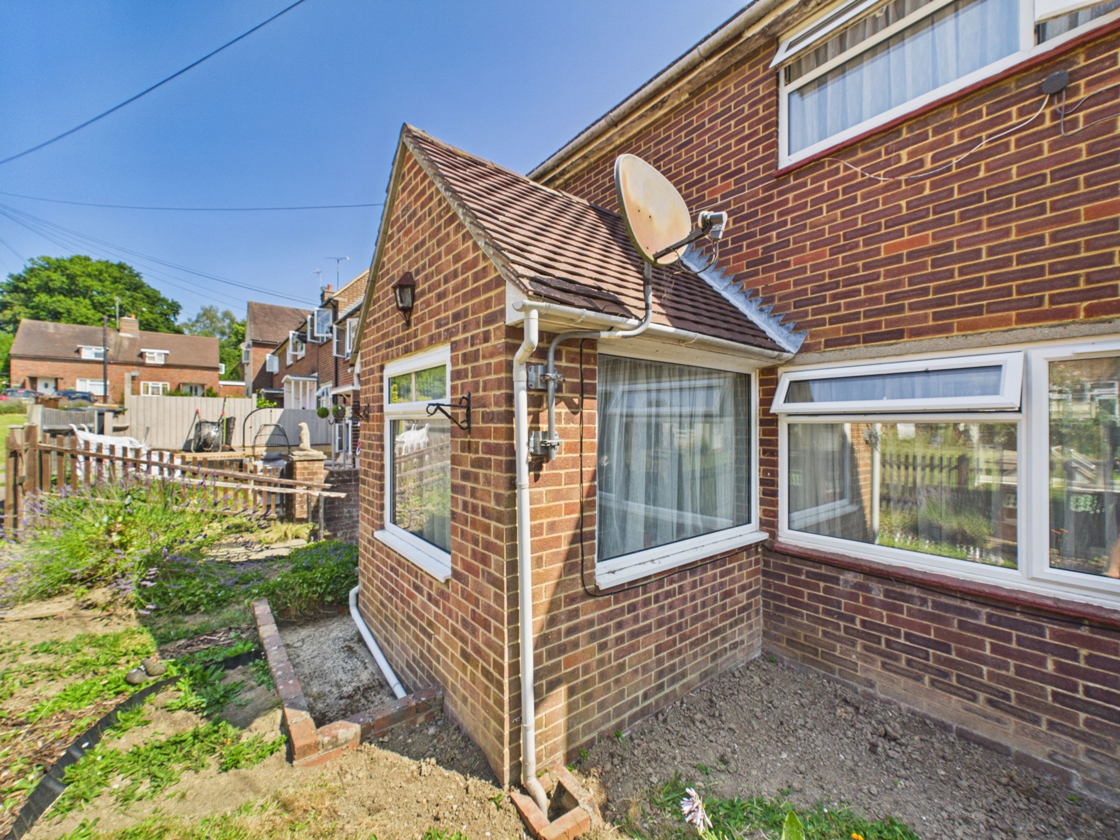
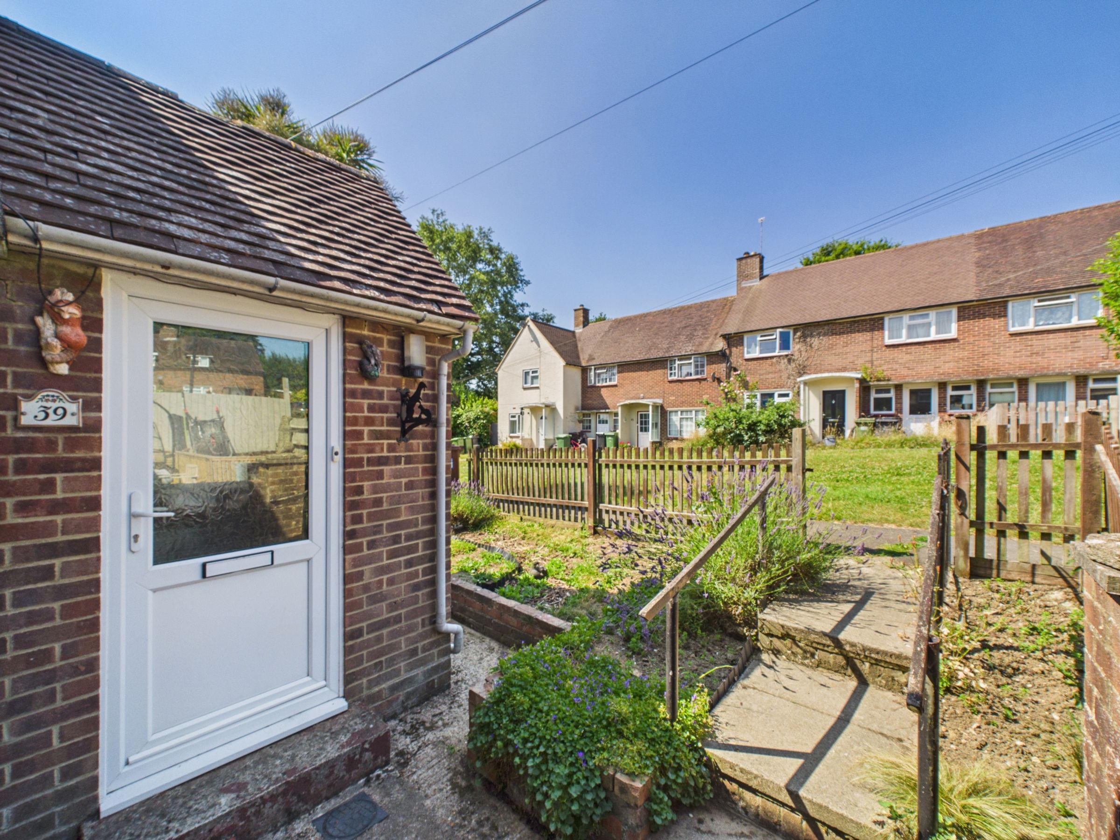
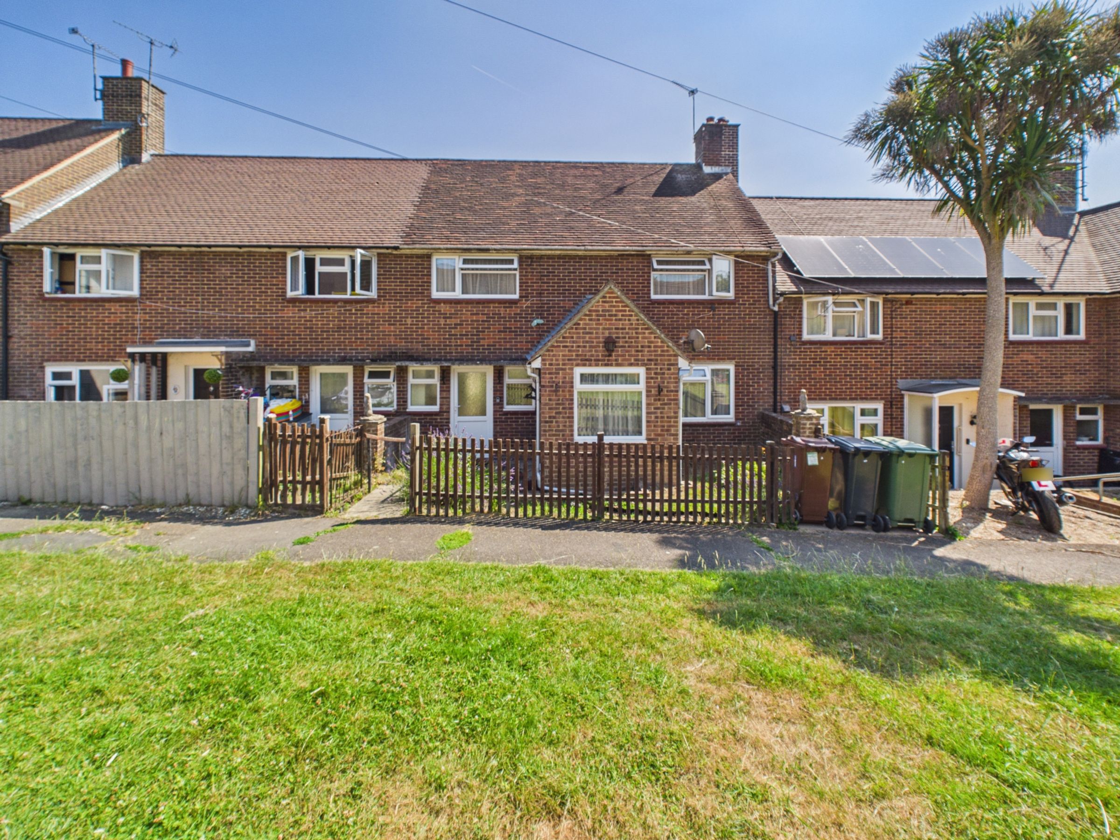
Before you even step through the front door, this home enjoys a lovely position overlooking a generous green with plenty of residents' parking available nearby. A pathway leads through the front garden, with established planting and an area of lawn, creating a welcoming approach to the property.
The entrance porch opens into the hallway, where there's space for a bench or seating area before the hall continues through the home. Stairs rise to the first floor, with useful under-stairs storage, while a downstairs cloakroom adds everyday practicality.
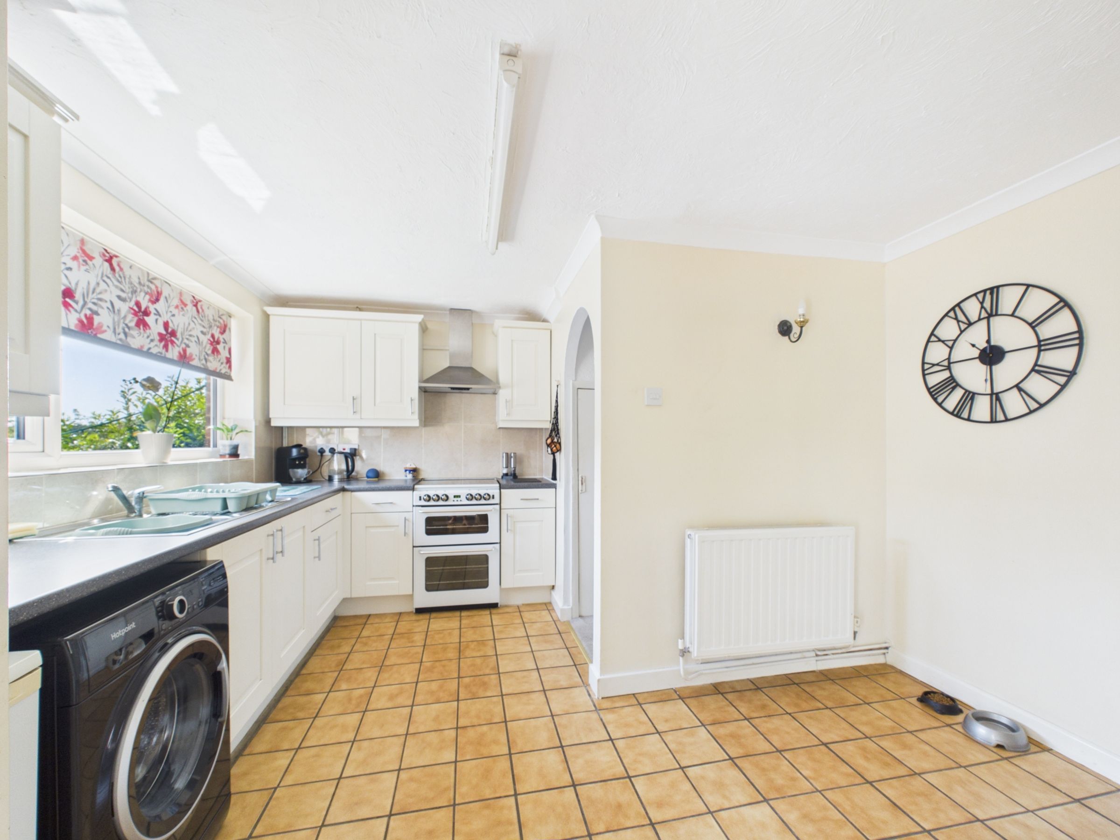
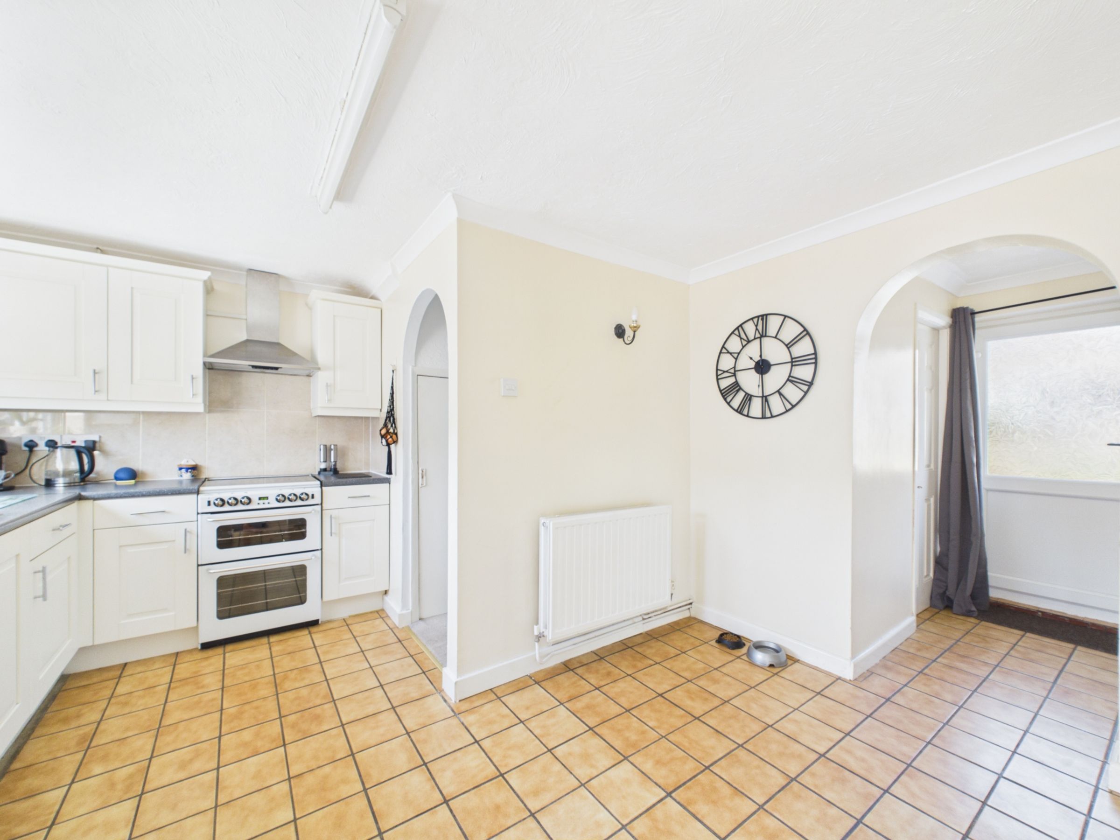
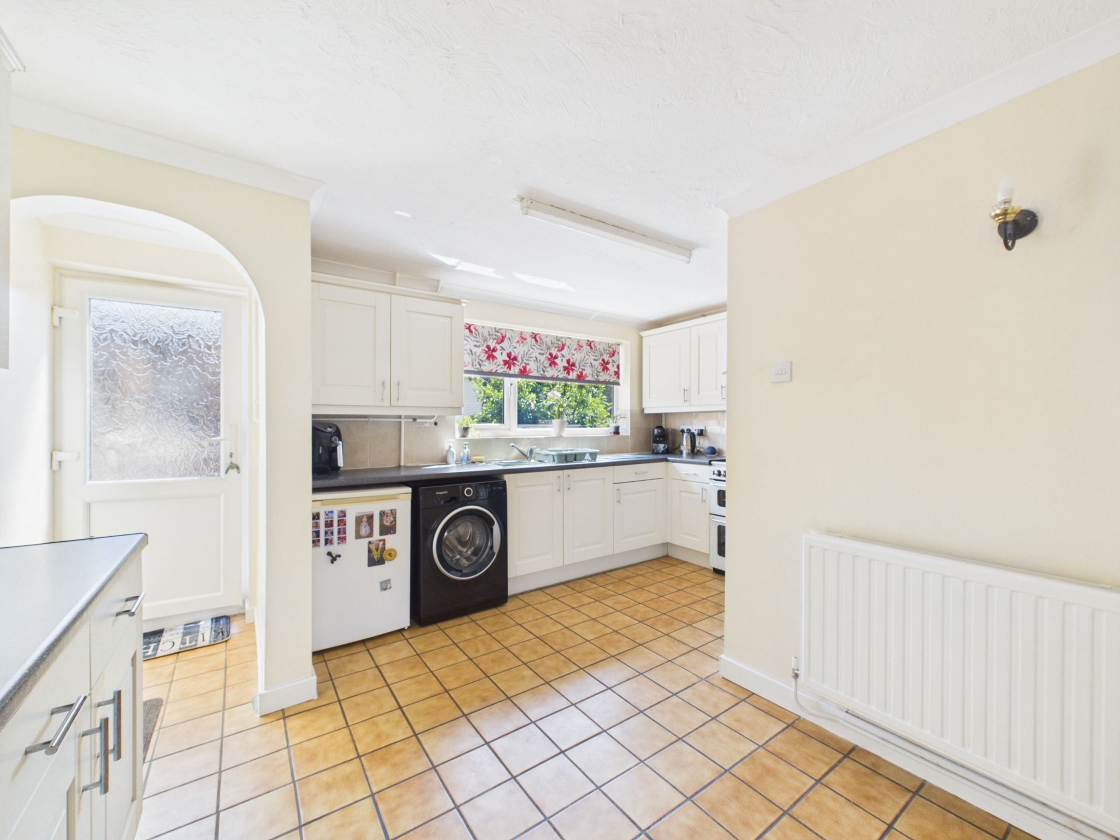
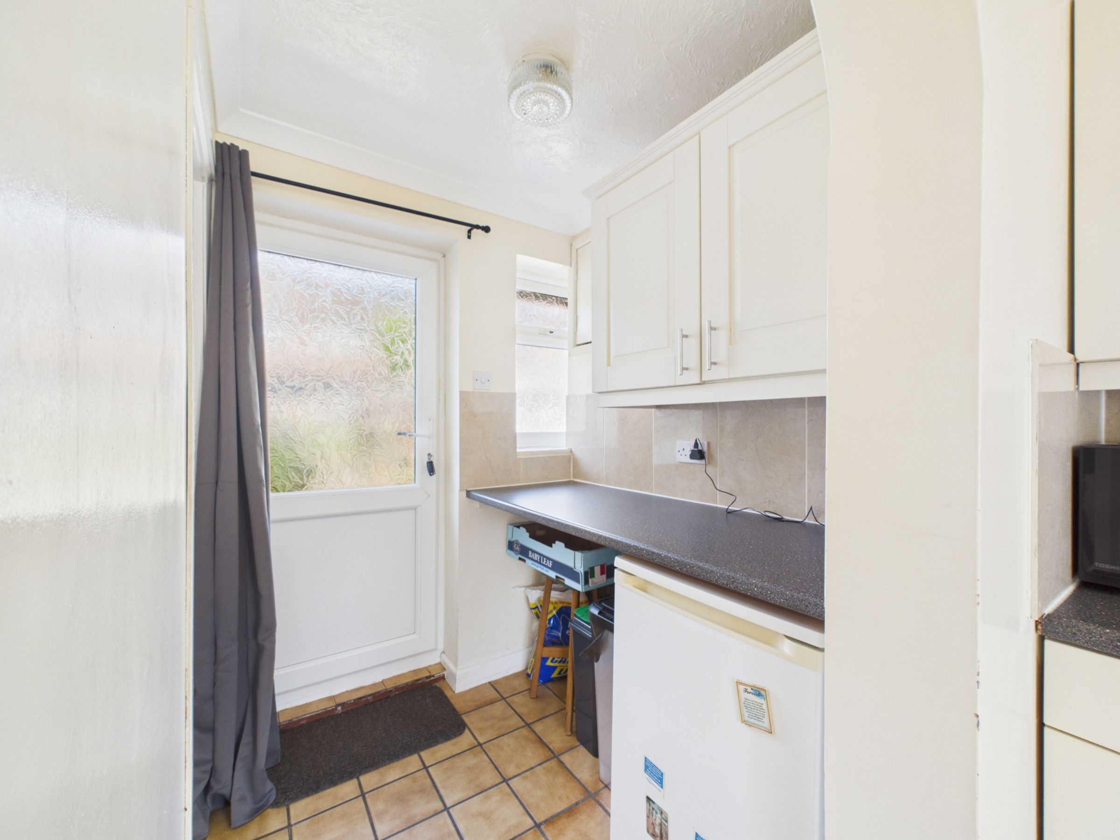
Straight ahead, the kitchen overlooks the rear garden and is fitted with cream shaker-style wall and base units, complemented by black speckled worktops and cream tiled splashbacks. There's plenty of cupboard space, room for a washing machine and freestanding cooker, with the boiler neatly housed here. A door provides direct access to the garden, making it easy to step outside with morning coffee or when entertaining.
To the right, the living room extends the full depth of the house, with windows to both the front and rear creating a bright, comfortable space throughout the day. Whether arranged for relaxing evenings or family gatherings, it's a versatile room that naturally becomes the heart of the home.
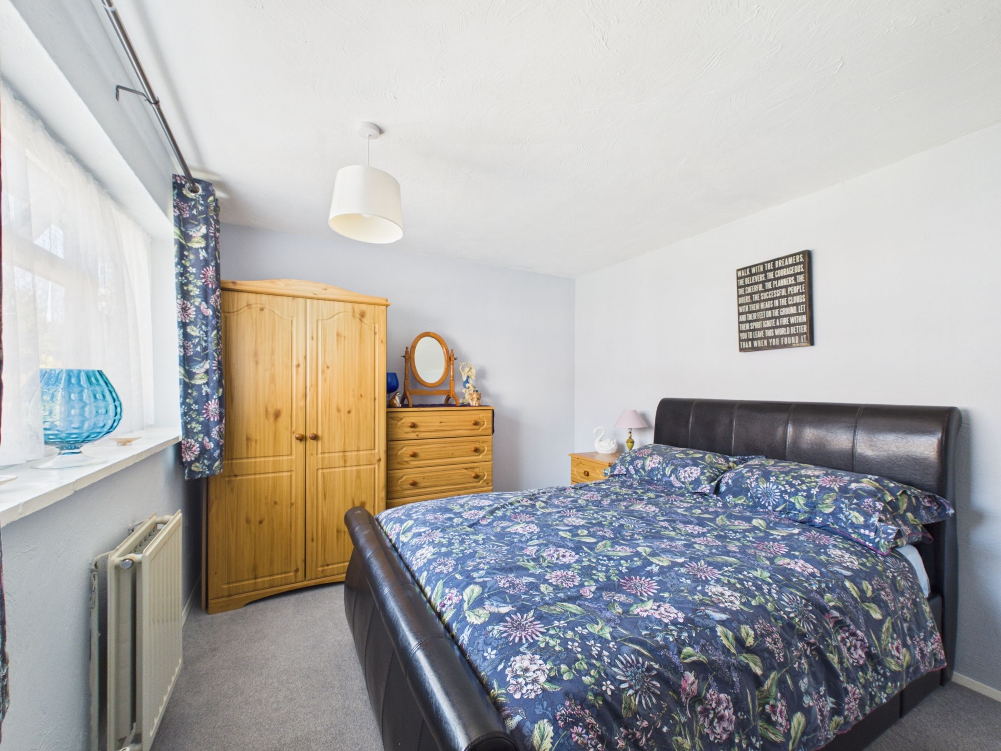
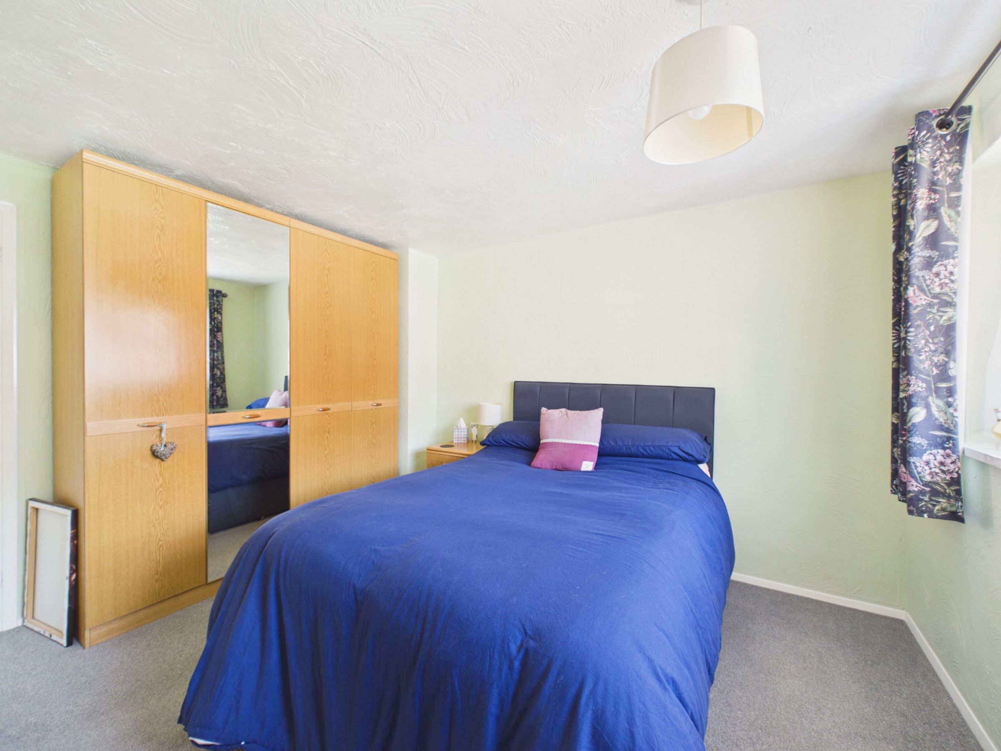
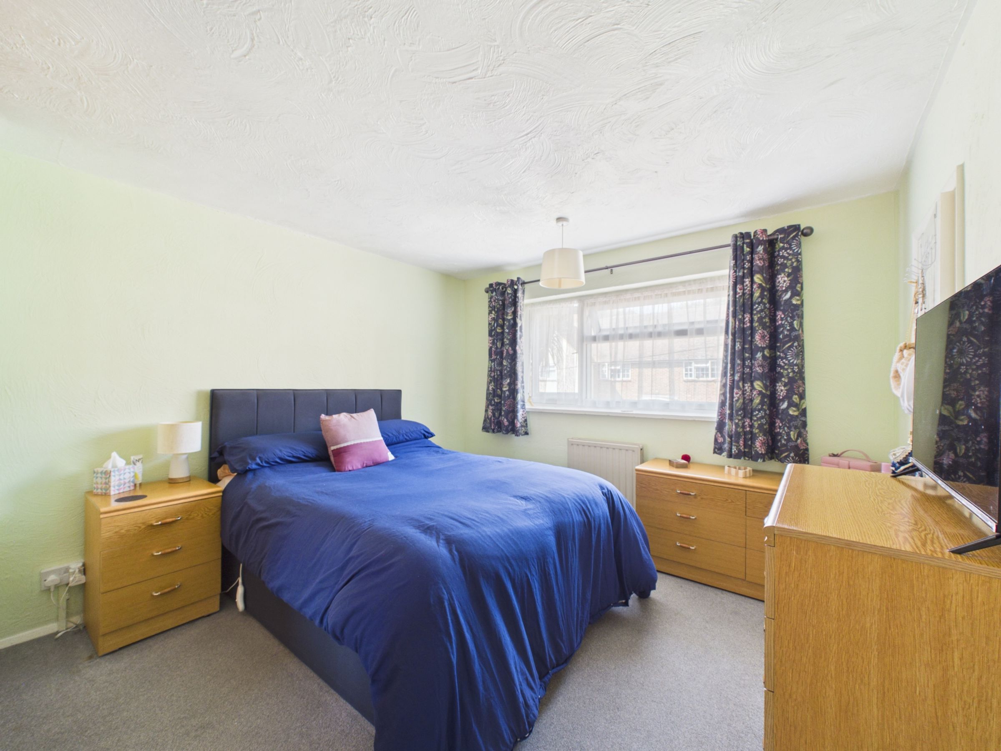
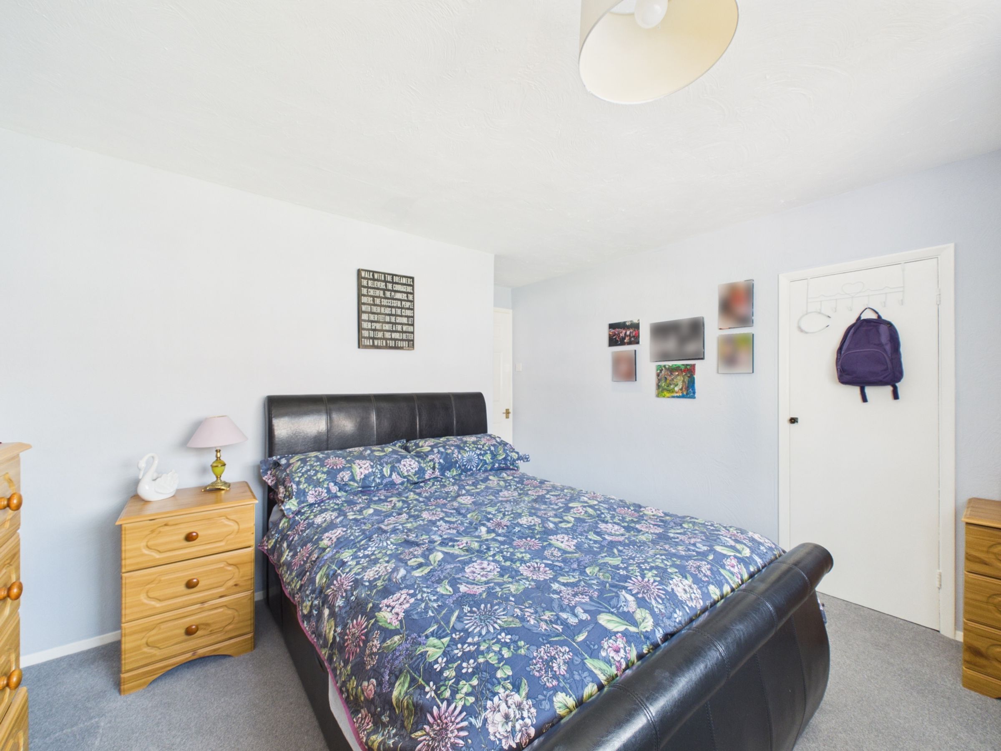
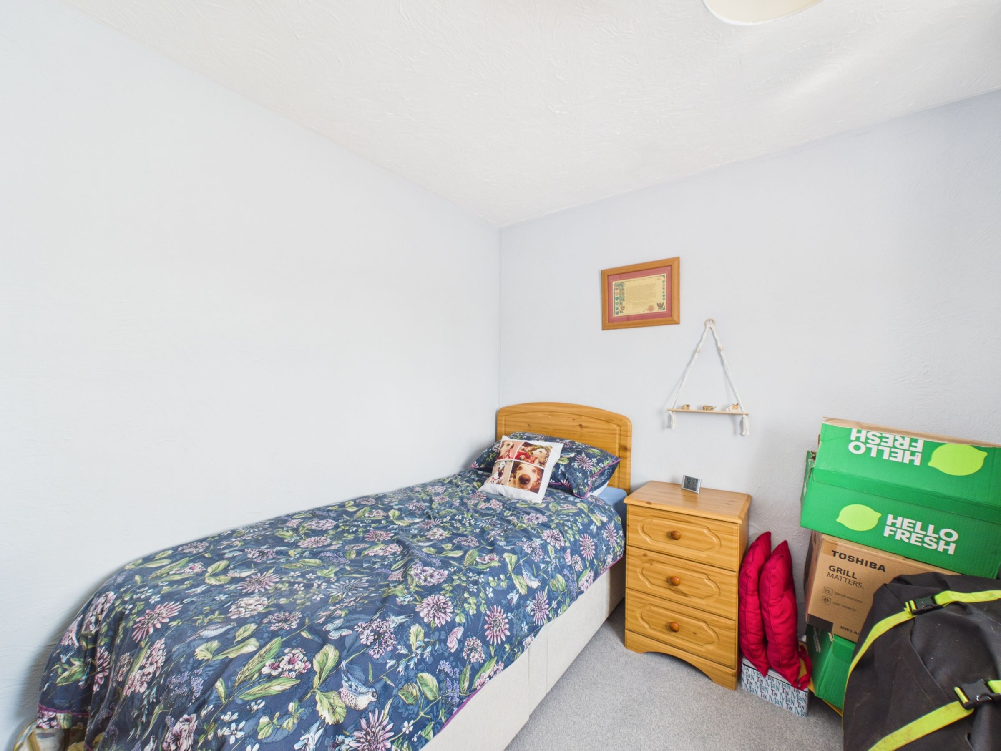
Upstairs, the landing benefits from two useful storage cupboards. At the front, the principal bedroom is a generous double with a built-in wardrobe, while the second bedroom, also overlooking the front, is another well-proportioned double with fitted storage. The third bedroom sits to the rear, offering a comfortable small double that's equally suited as a child's room, guest bedroom or home office.
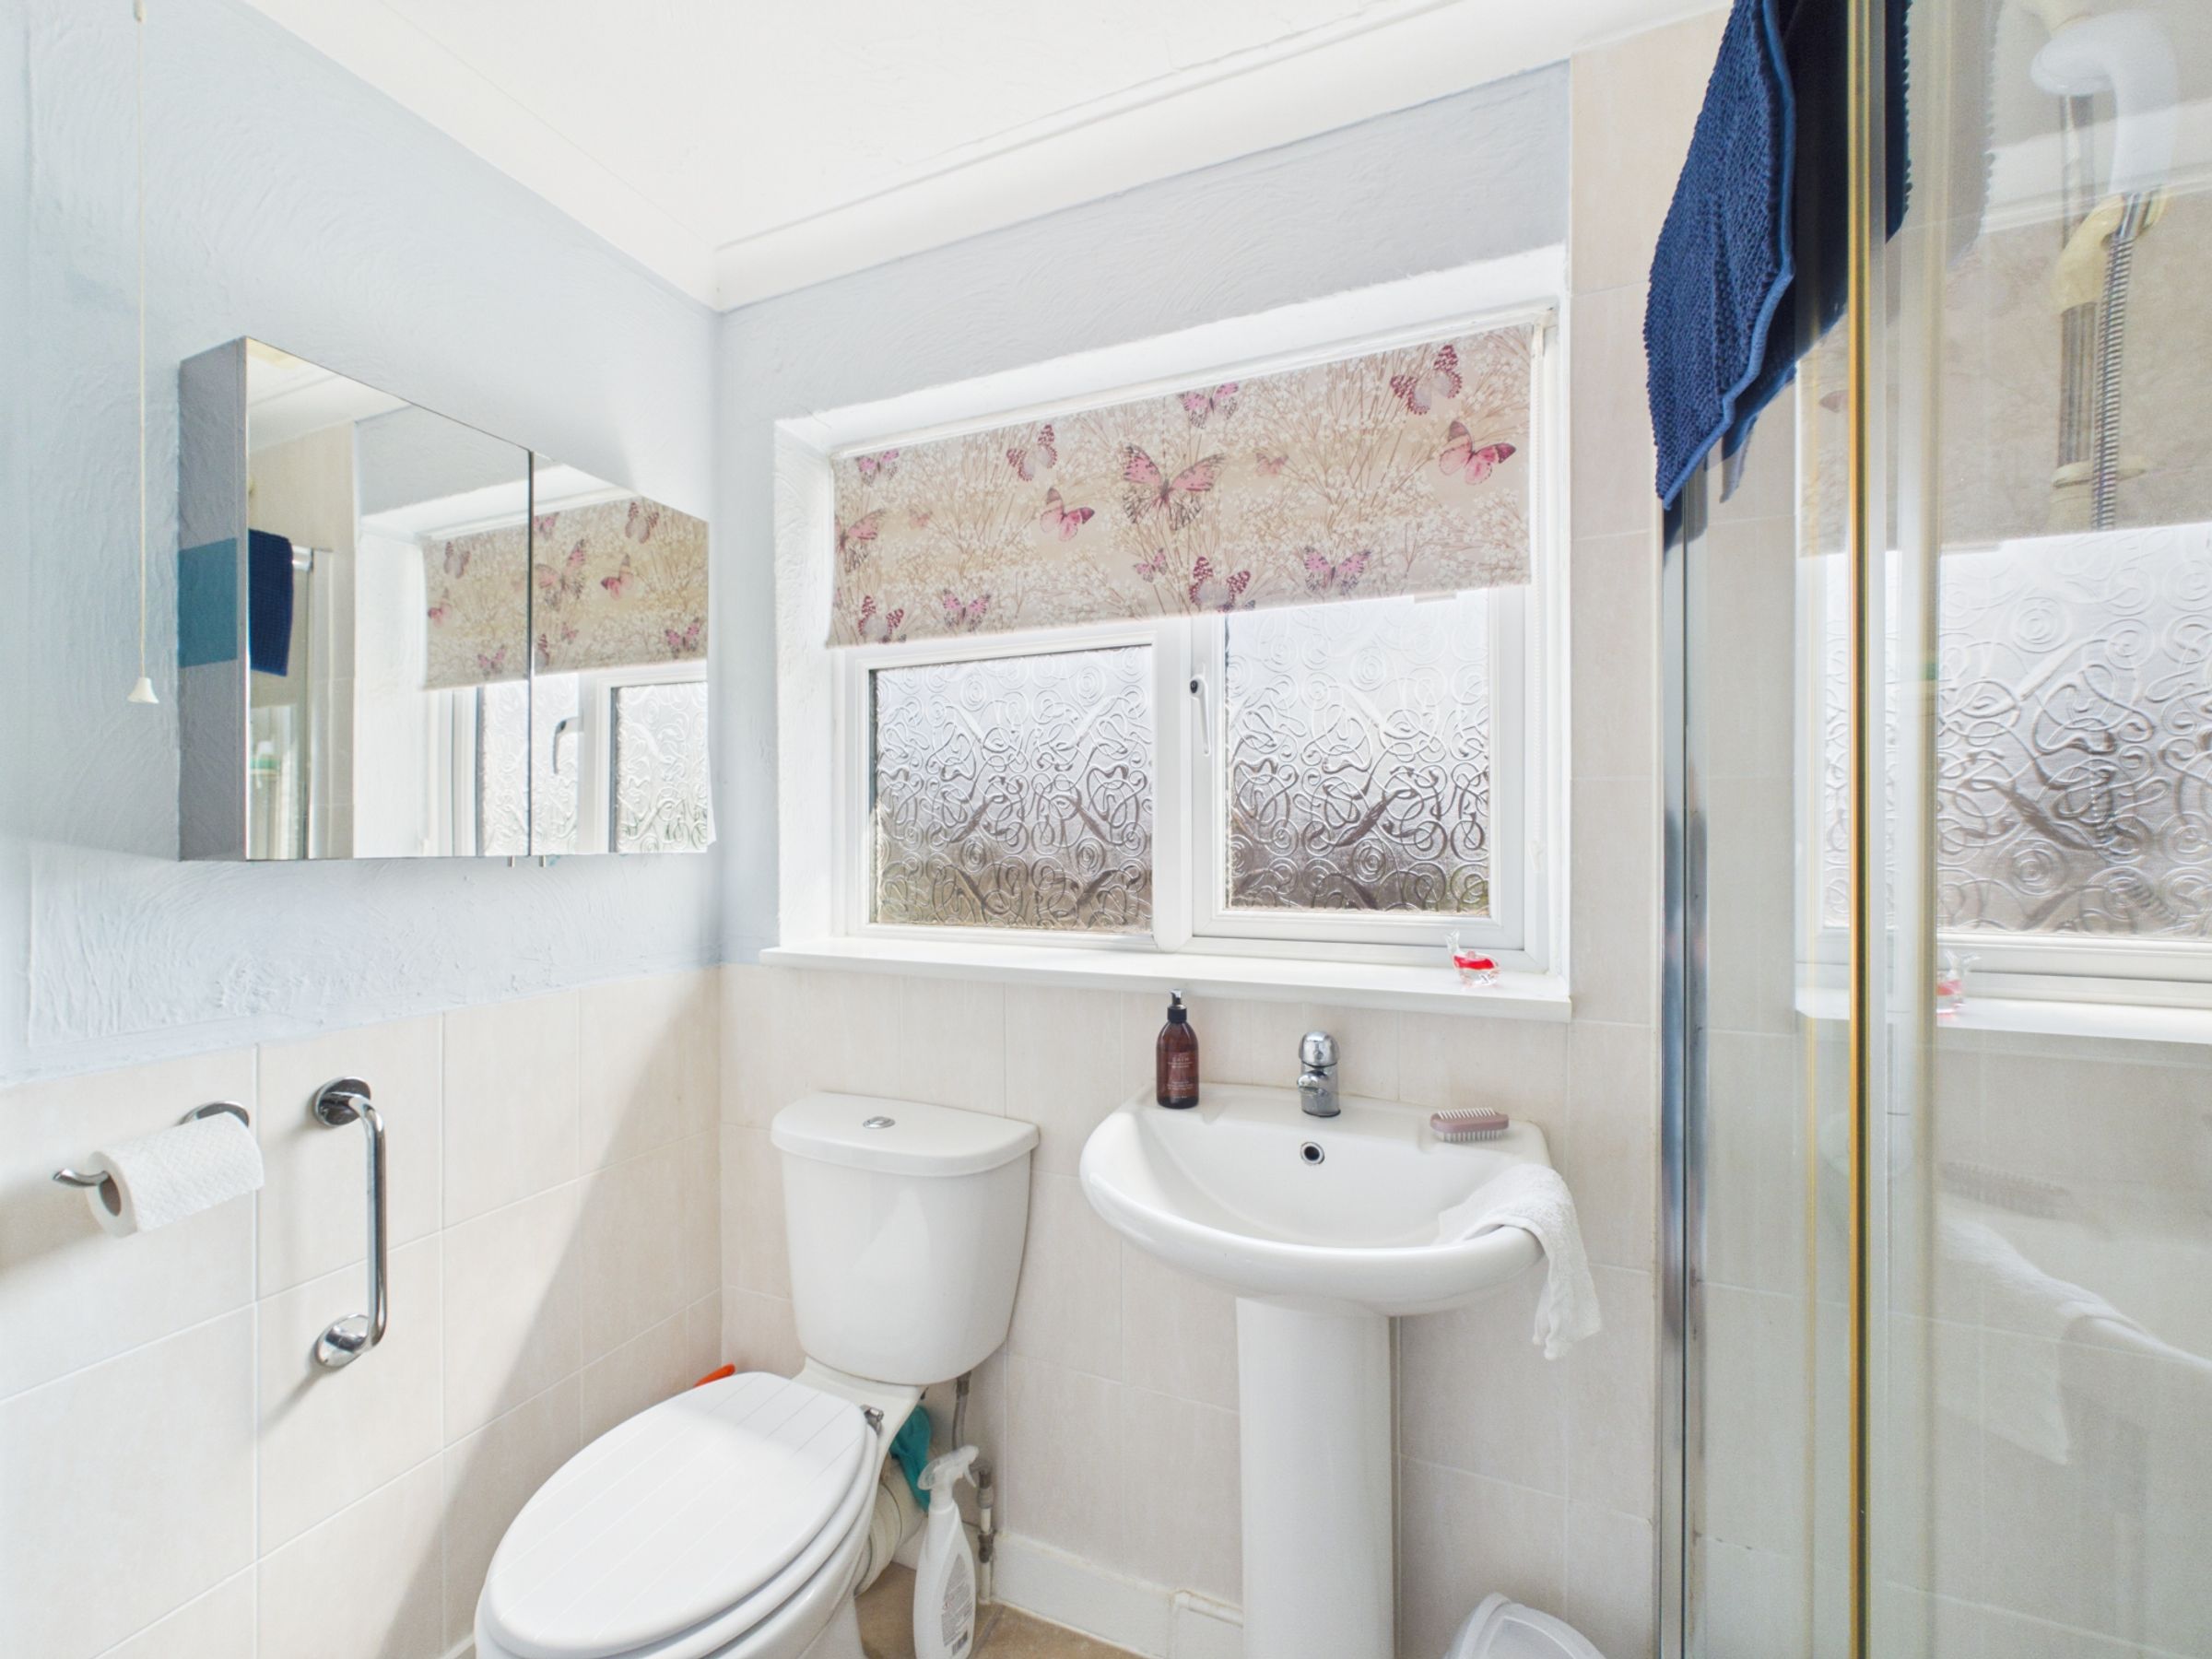
The shower room has been fitted with a walk-in shower, white pedestal basin, WC, chrome heated towel rail and contemporary stone-effect flooring with neutral tiling, creating a clean and practical finish.
Outside, the rear garden offers a good balance of patio and barked areas, providing space to dine, entertain or simply enjoy the warmer months. A greenhouse and garden shed offer excellent storage for keen gardeners, while the overall size of the garden gives plenty of flexibility for families and those who enjoy spending time outdoors.
Key details
Broadband: up to 1800mbps
Freehold
Council tax band C
