Paul Stripp Estate Agent
FOR SALE
£525,000 Guide Price
Asten Fields, Battle, TN33
Detached
3
1
1
Like the look of this property?
We would love to hear from you and arrange a viewing of this property. Get in touch now!
Looking to sell a property?
You can get a free online or in person valuation.
Property features
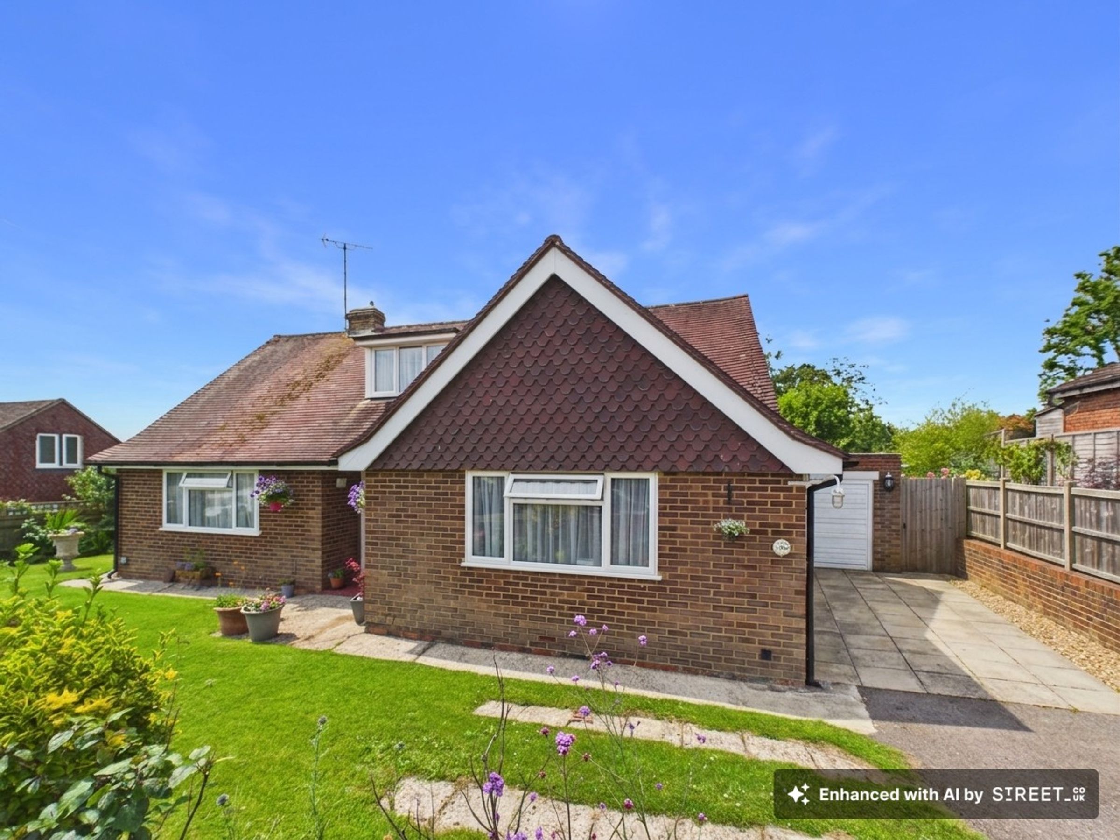
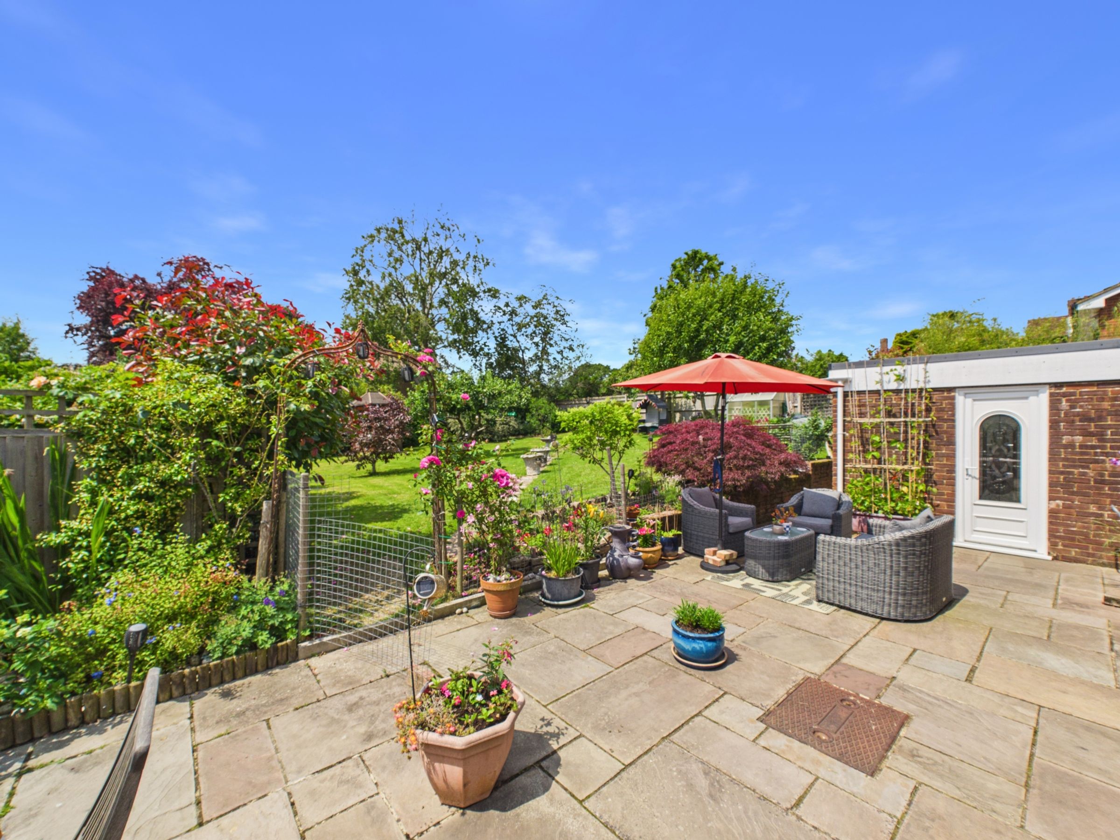
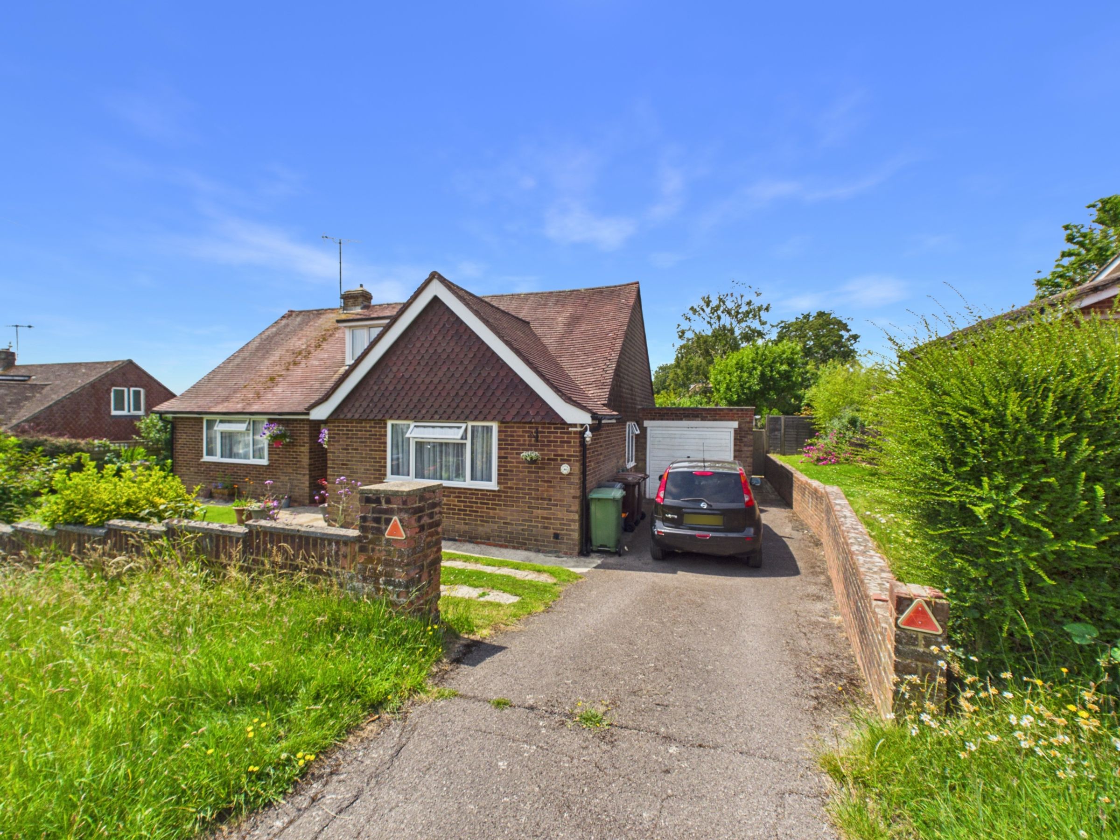
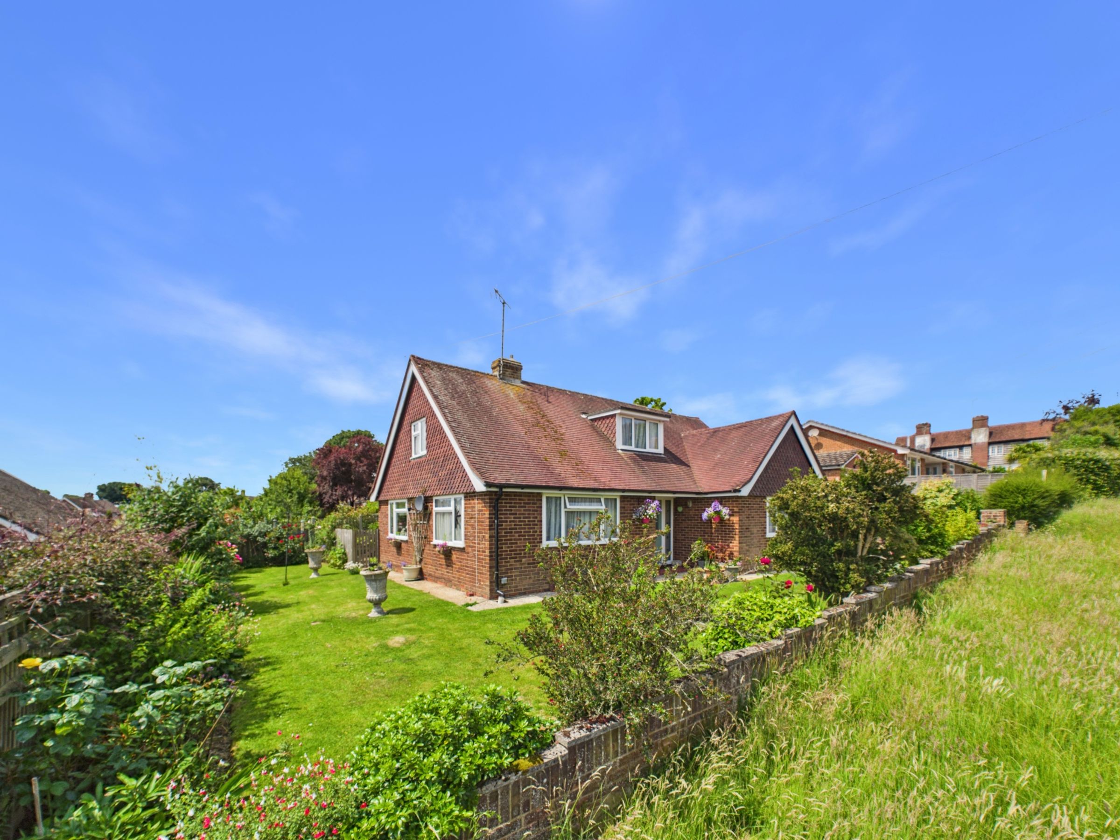
Detached home with wrap-around gardens
Three/four bedroom flexible layout
Bright dual-aspect sitting room
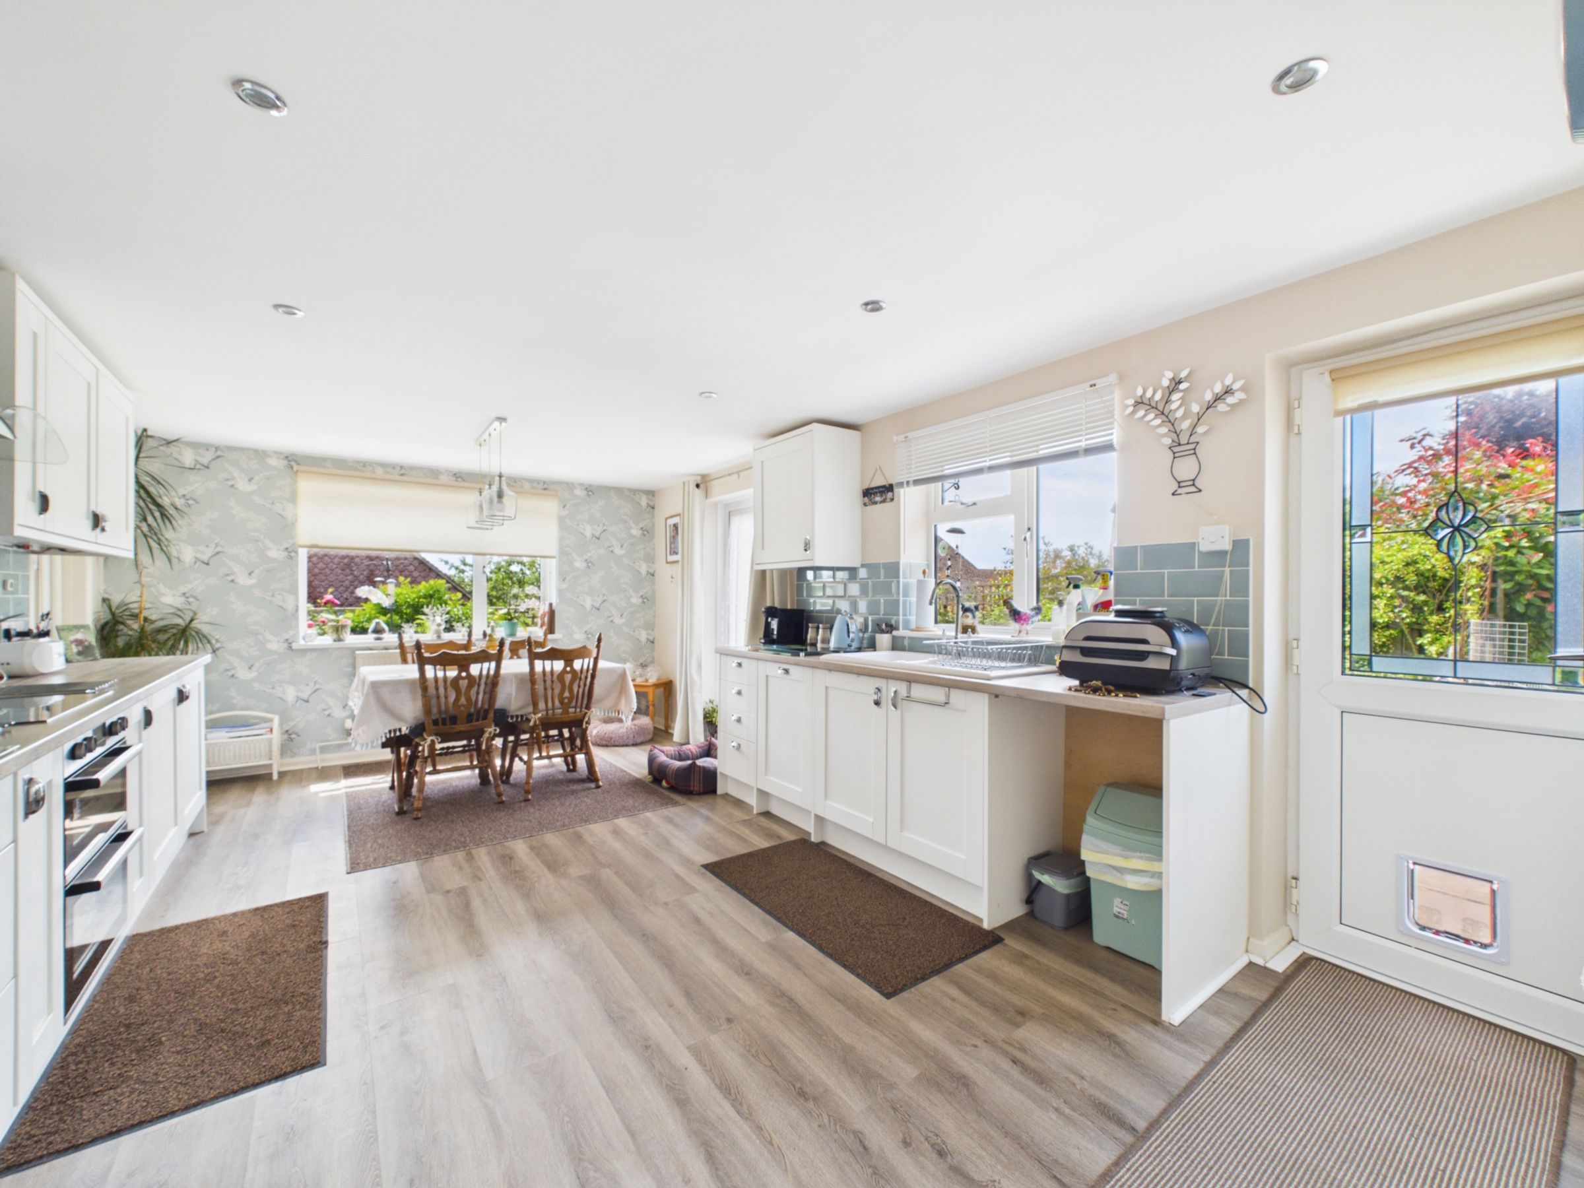
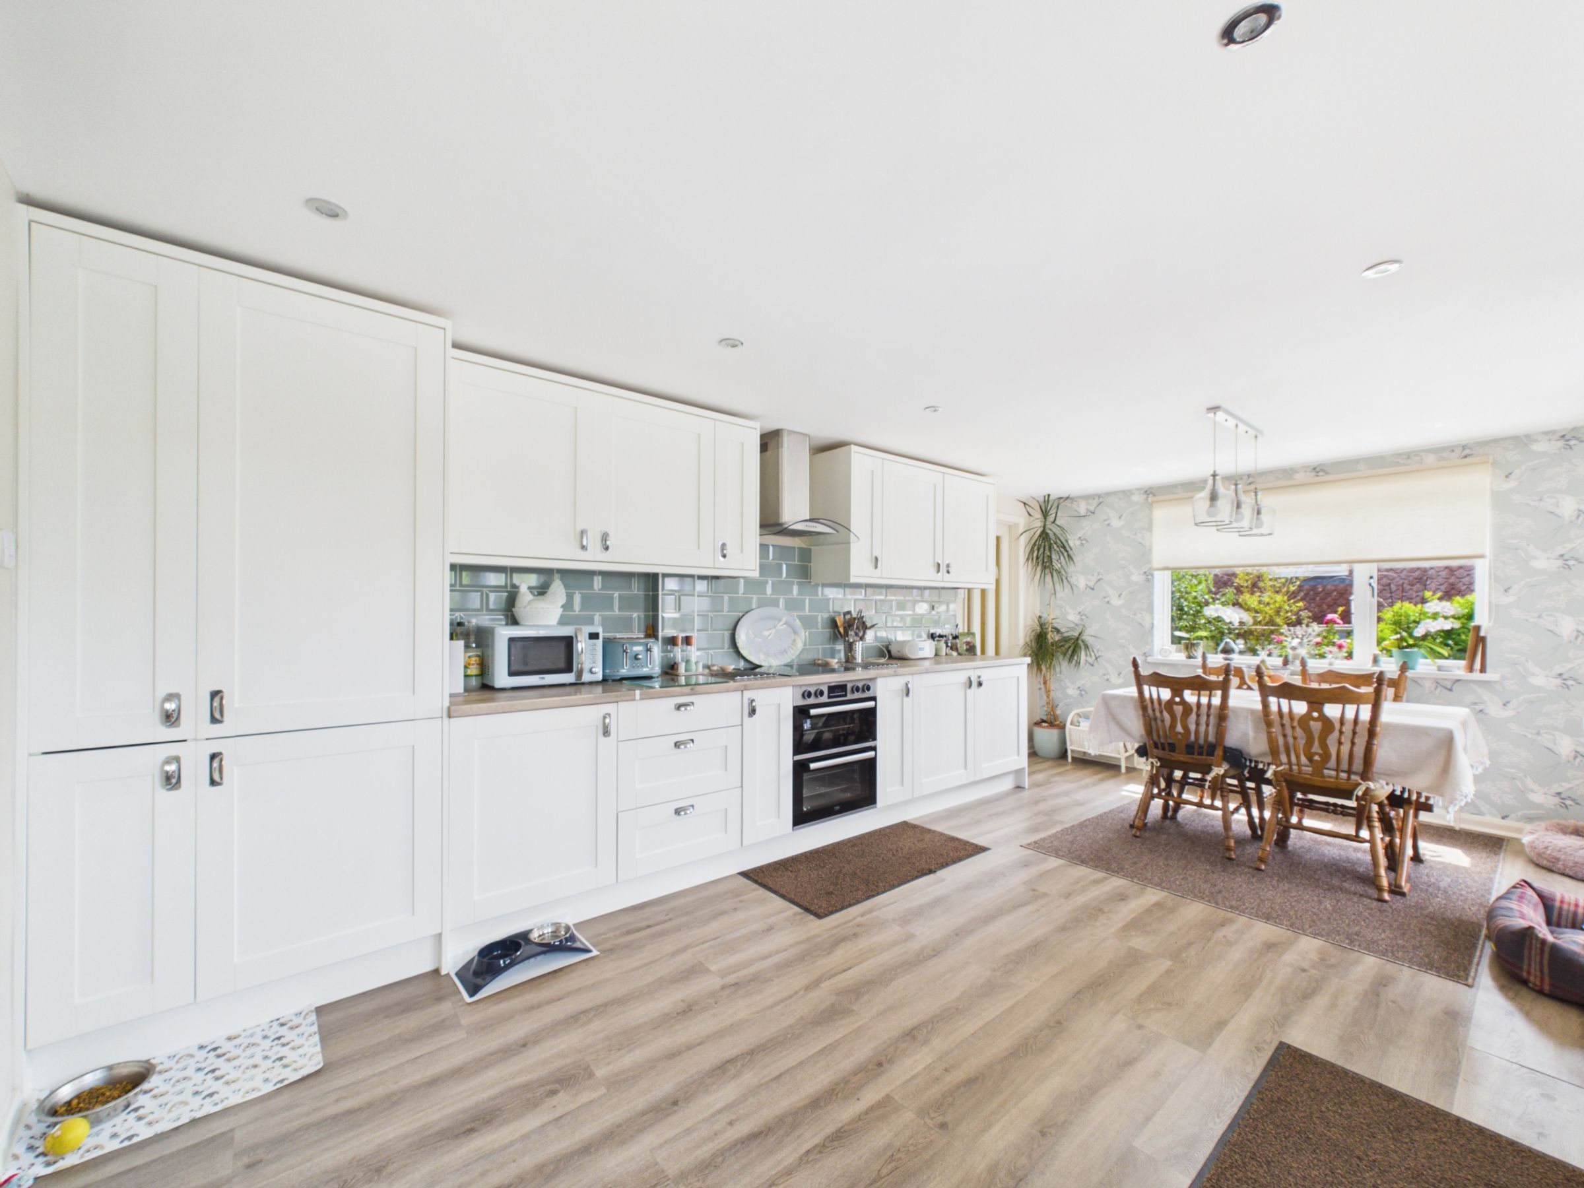
Large kitchen/dining room with garden access
Ground floor bathroom plus separate cloakroom
Utility area and extensive storage
Large attic storage space
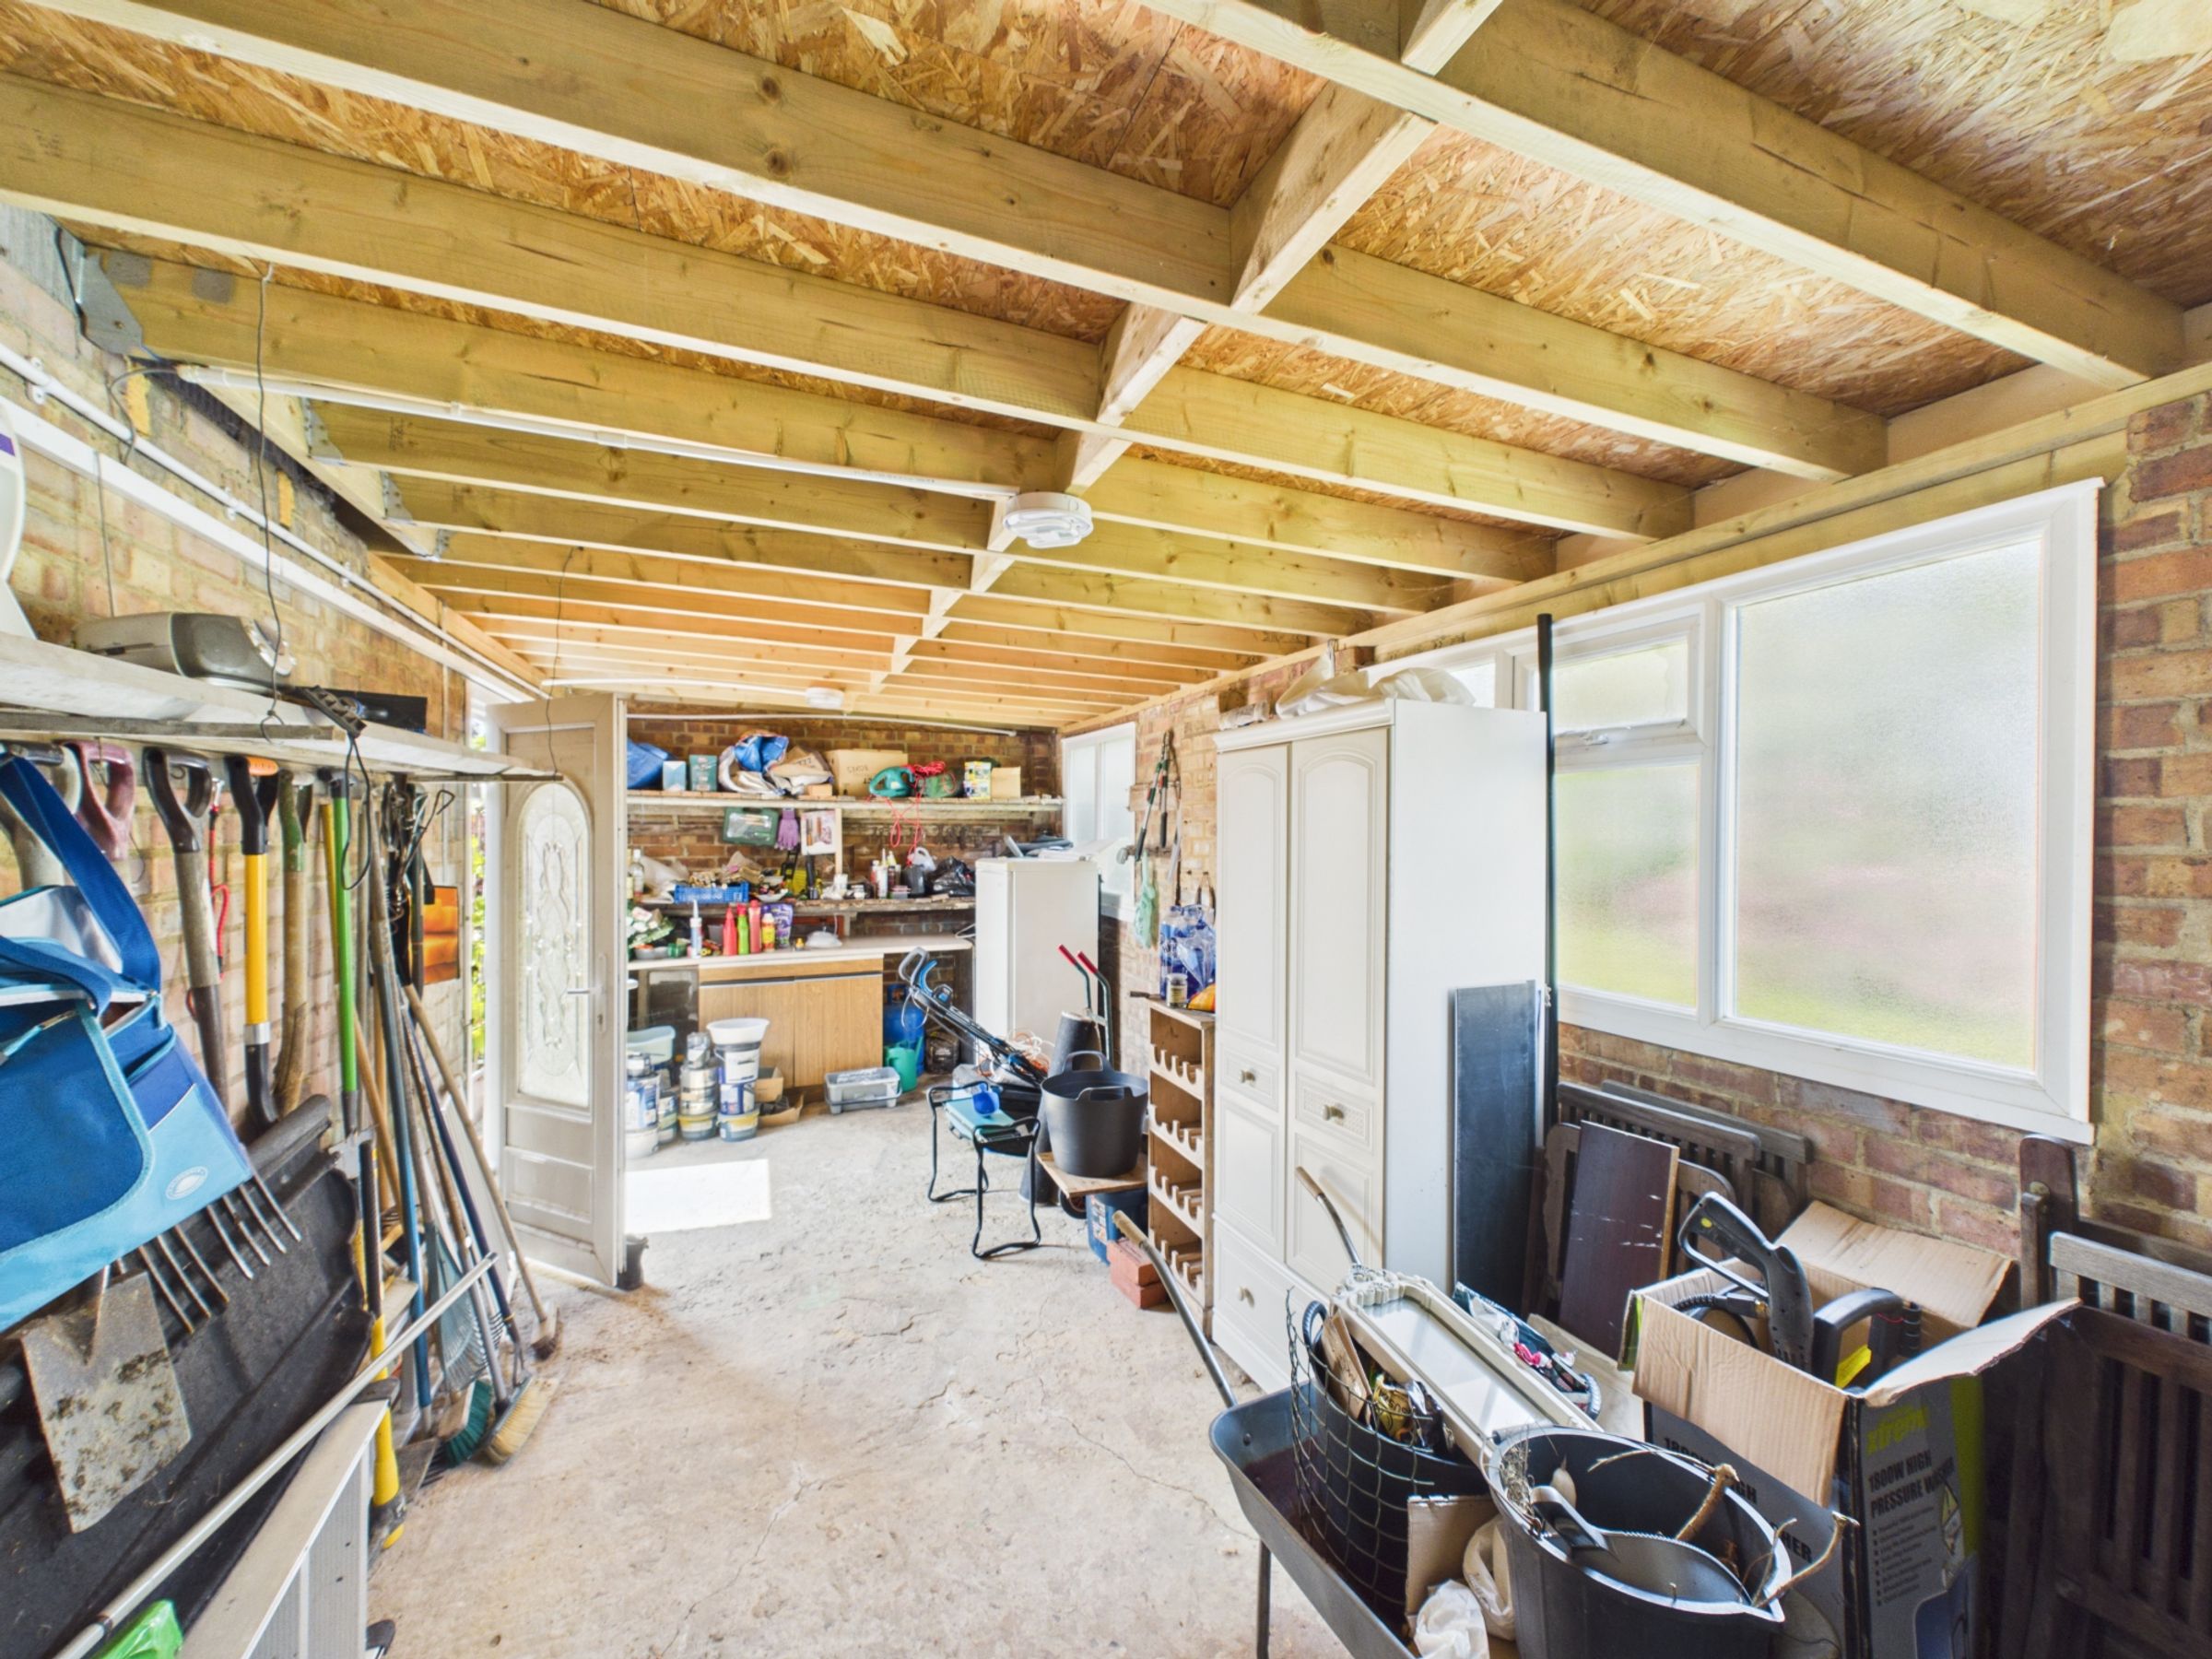
Garage with garden access
Driveway parking
Close to schools and recreation ground
About this property
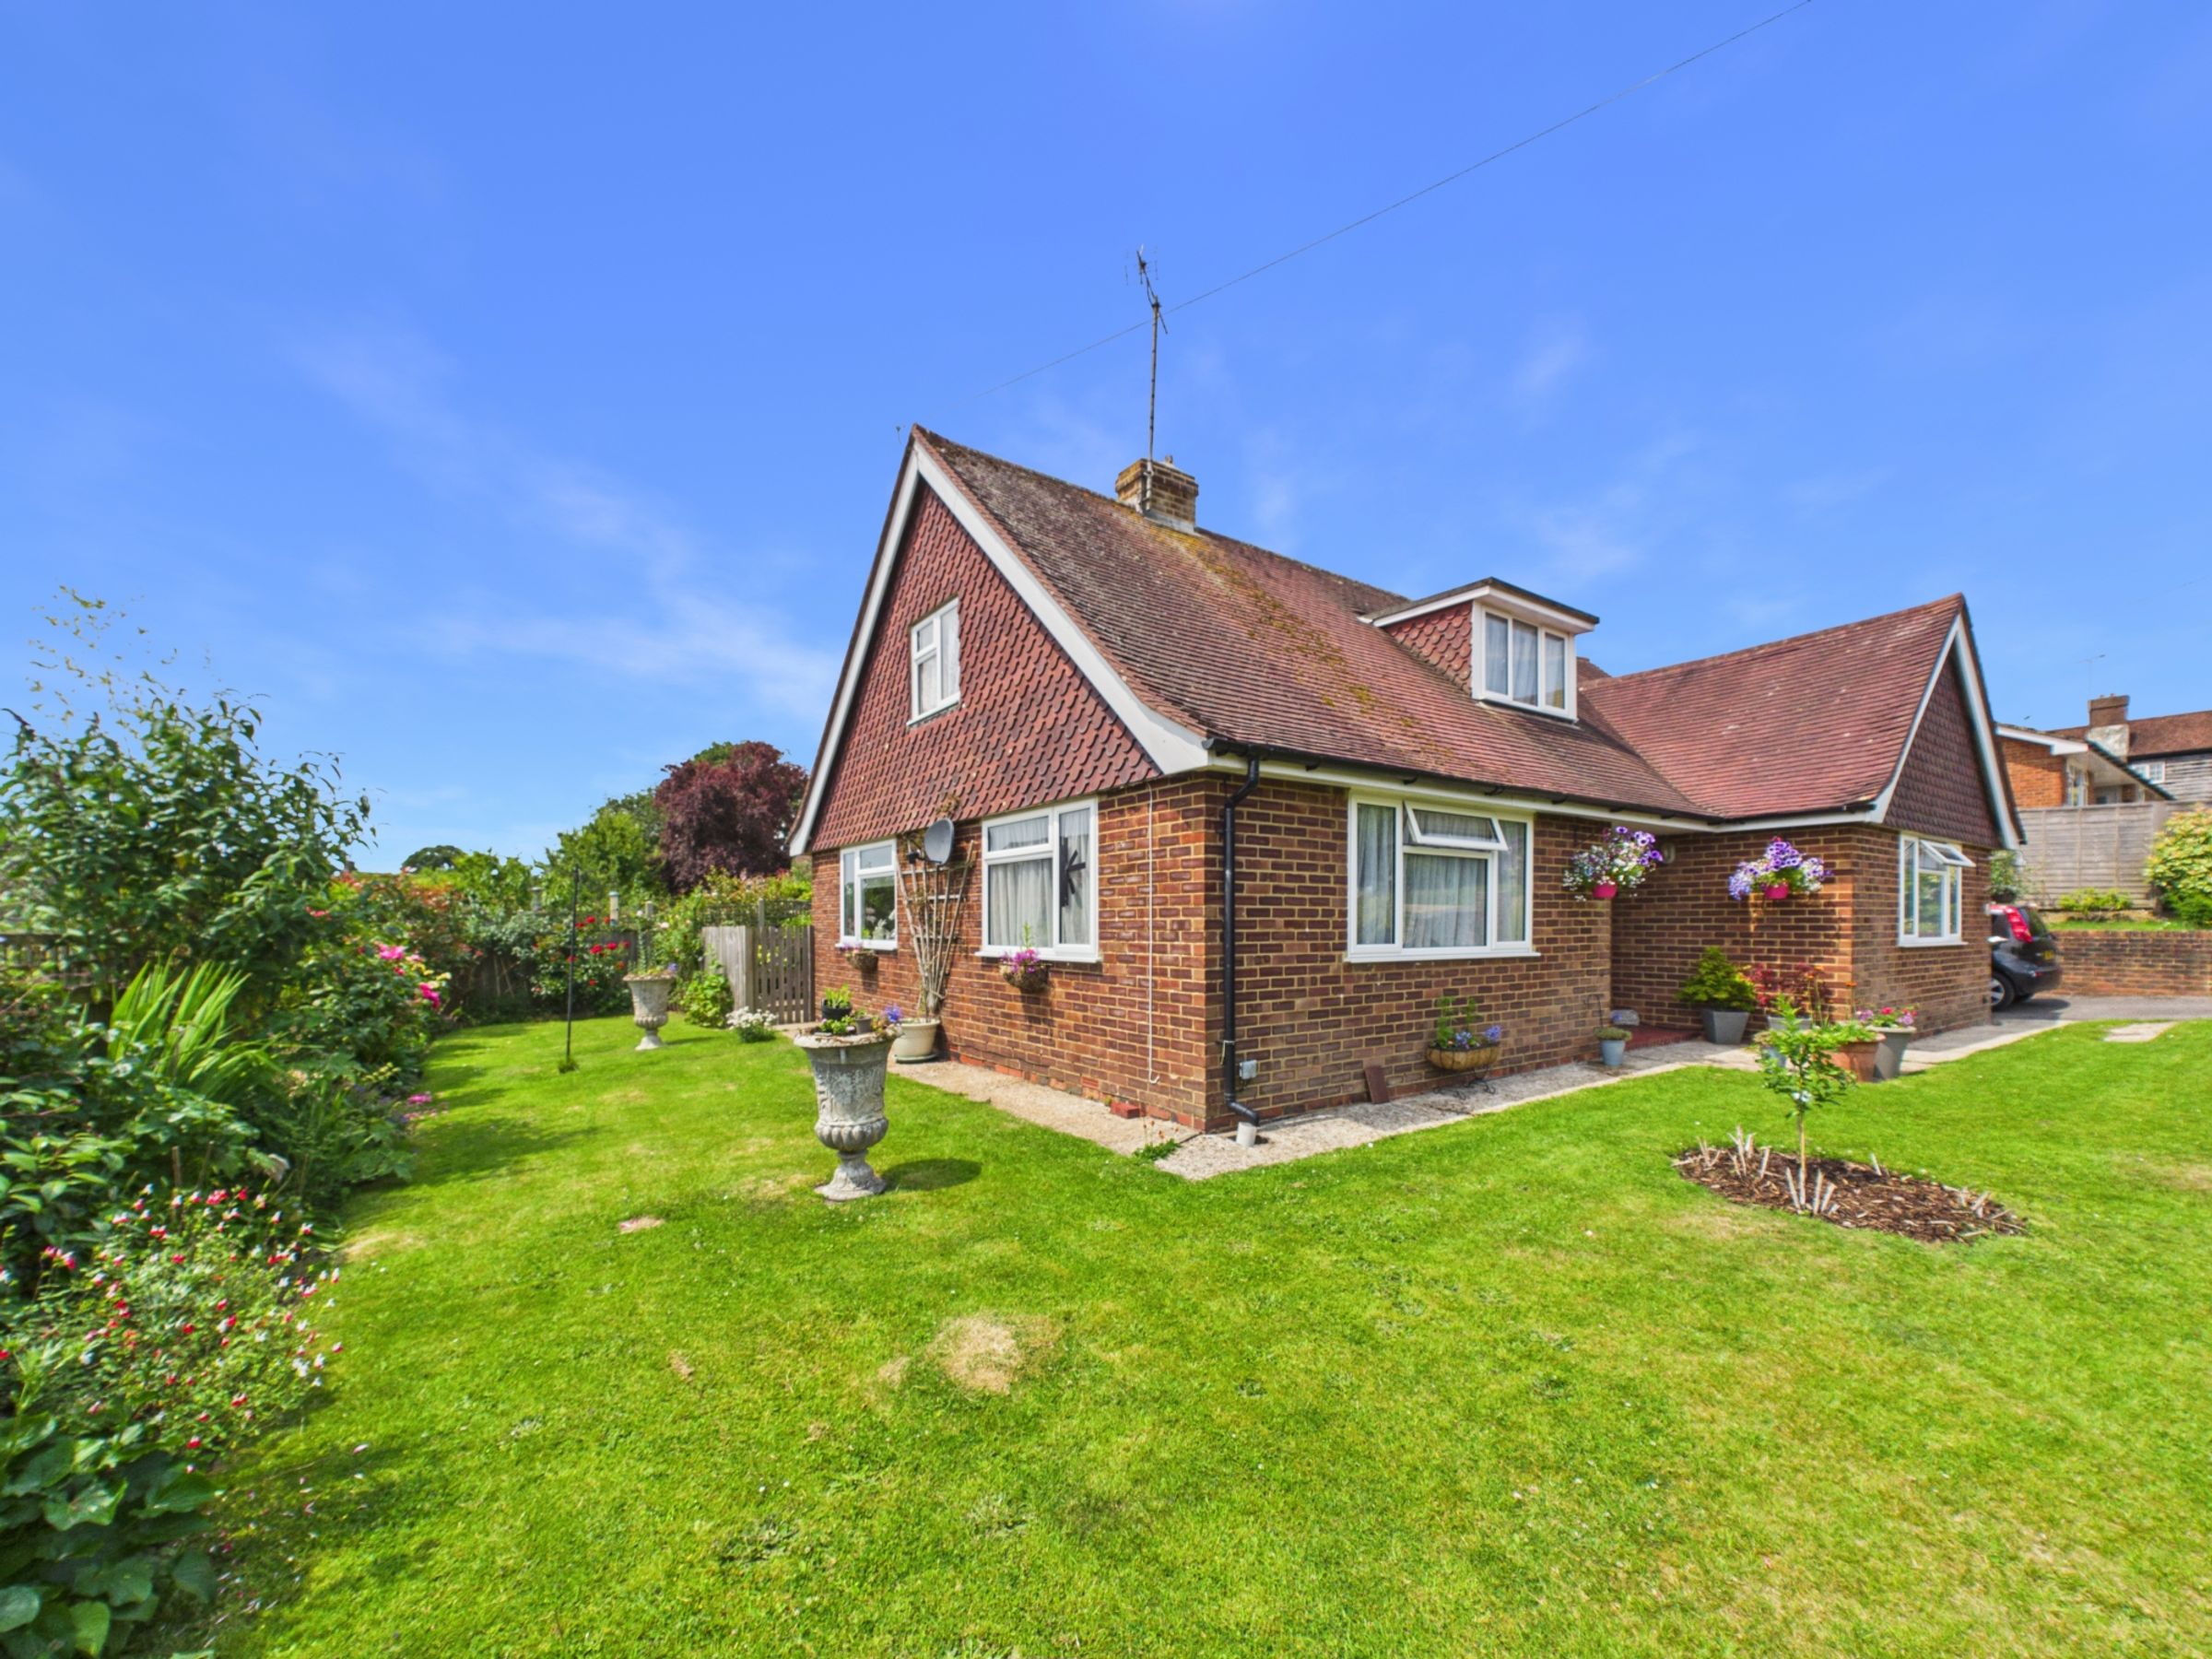
Positioned at the entrance to the popular Asten Fields development, this detached home offers versatile accommodation, generous gardens wrapping around the property, and excellent space for family life both inside and out. With schools, the recreation ground and everyday amenities close by, it is a home designed for practical living, where bright rooms and a sociable garden create space to enjoy throughout the seasons. Guide price £525,000 - £550,000
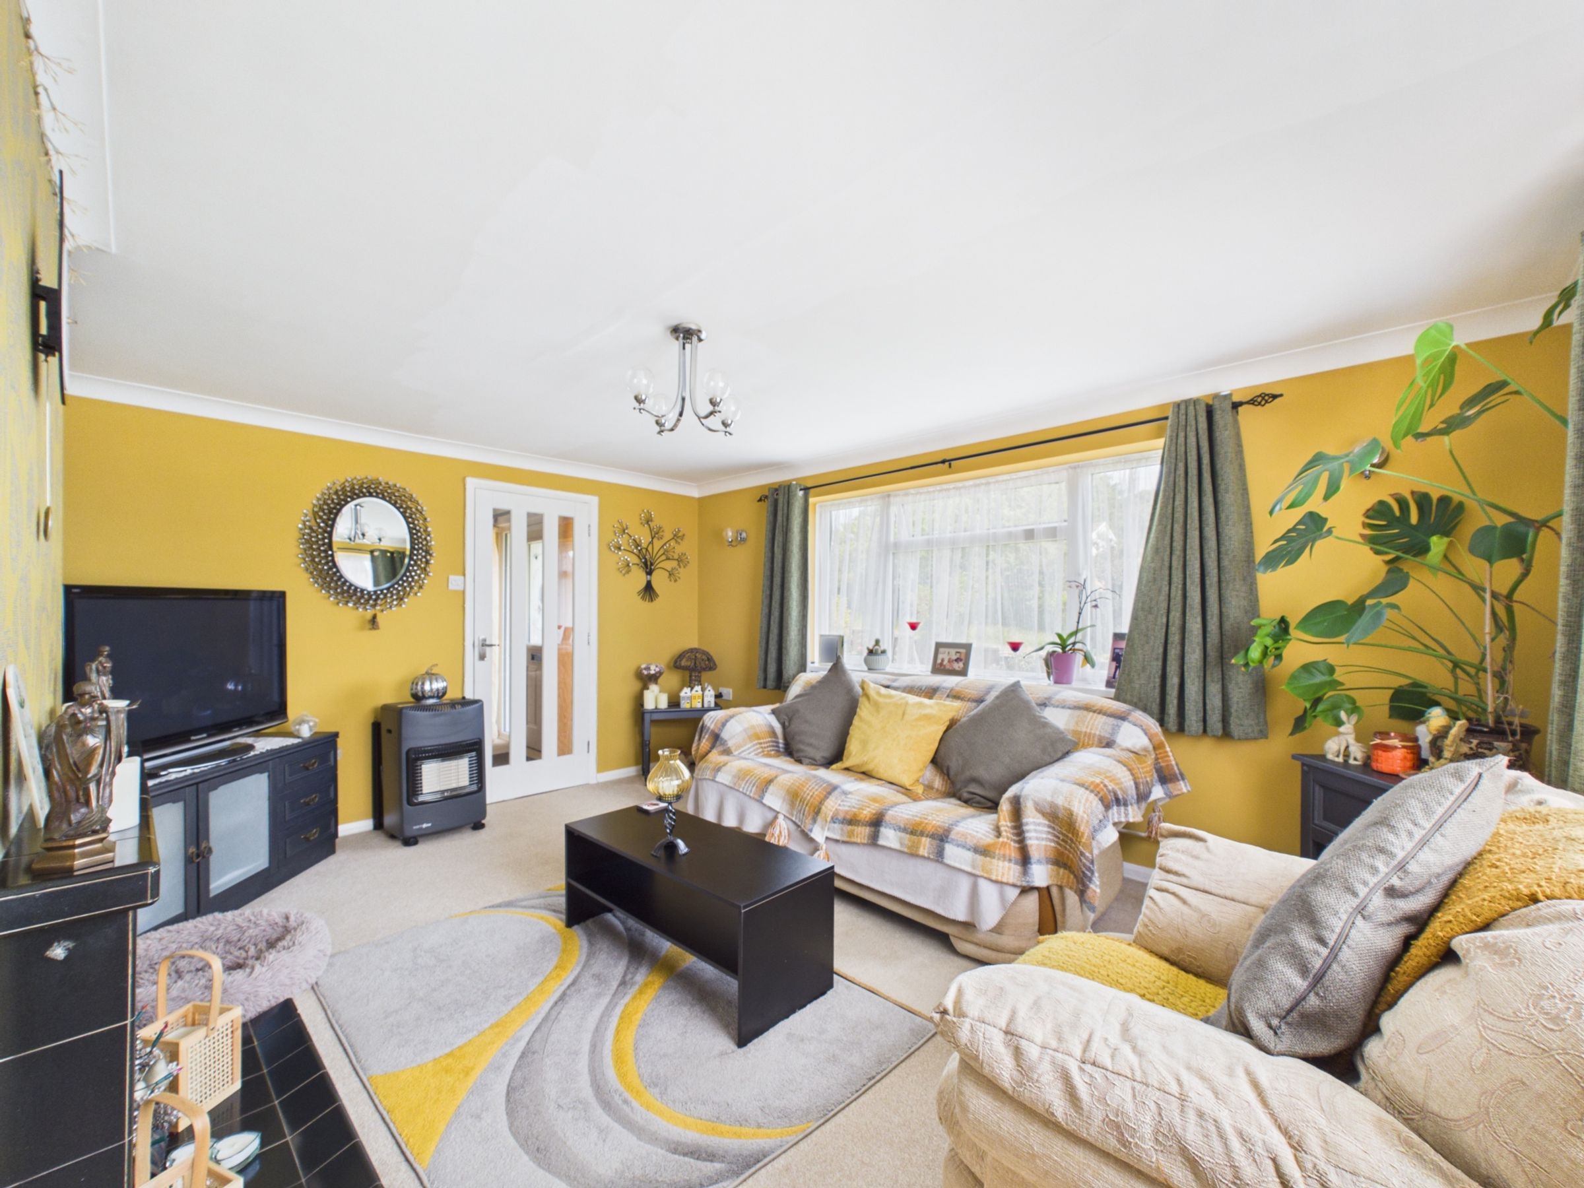
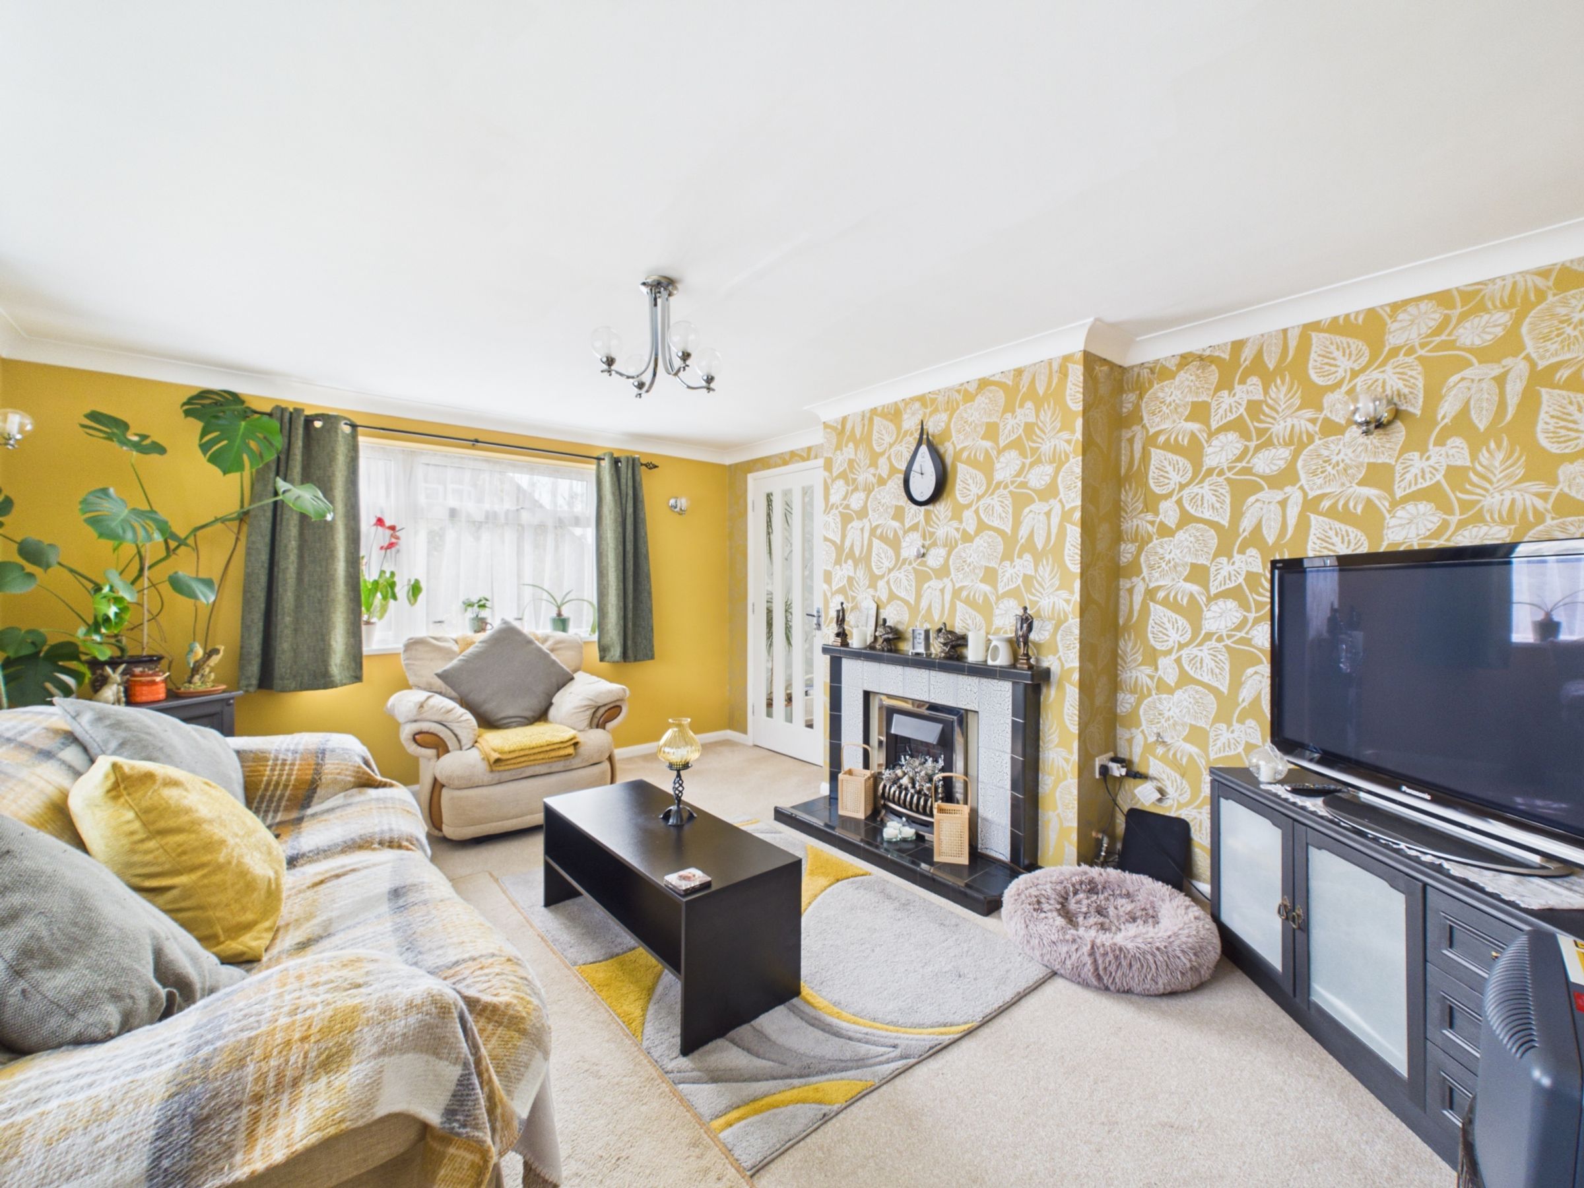
Stepping inside, a welcoming hallway sets the tone, with soft neutral décor and a sense of space immediately apparent. To the left of the hallway, the sitting room enjoys a pleasant dual aspect overlooking the front and side gardens, allowing natural light to flood the room throughout the day. A gas fireplace provides a focal point, with the connection remaining in place for future use. A connecting door leads directly through to the kitchen, creating an easy flow between the two principal living spaces while still allowing each room to retain its own character.
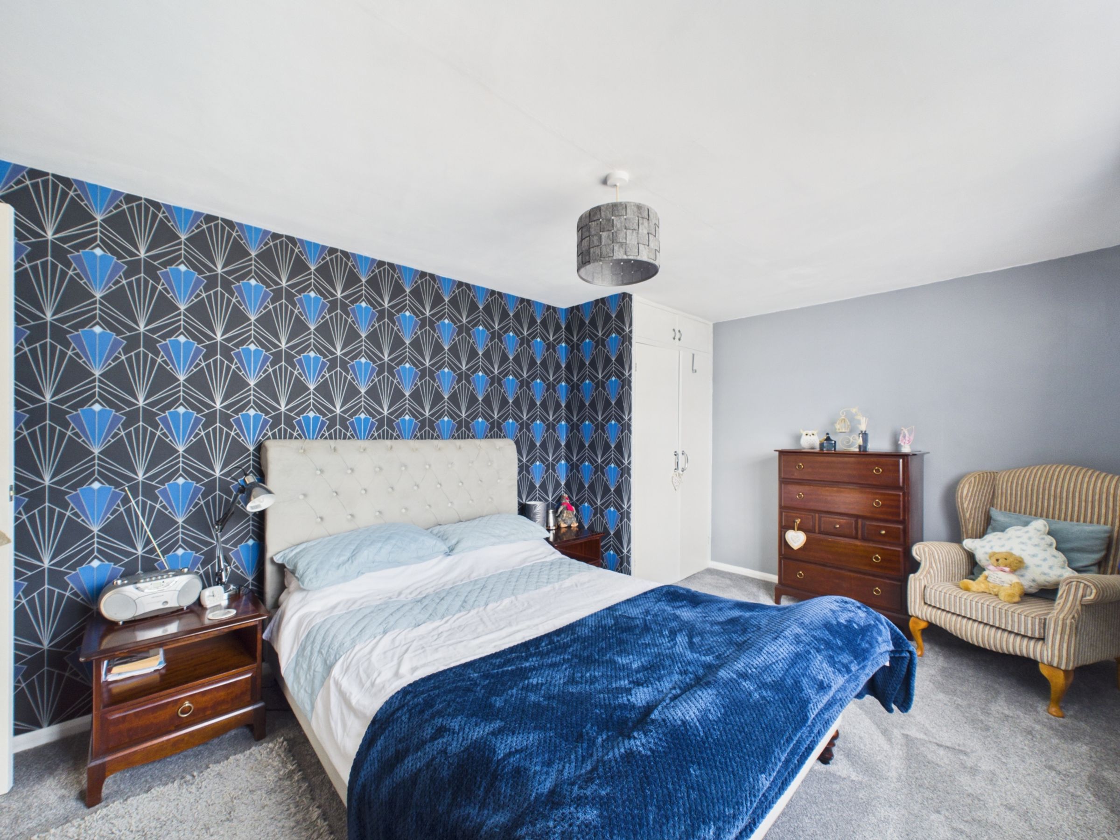
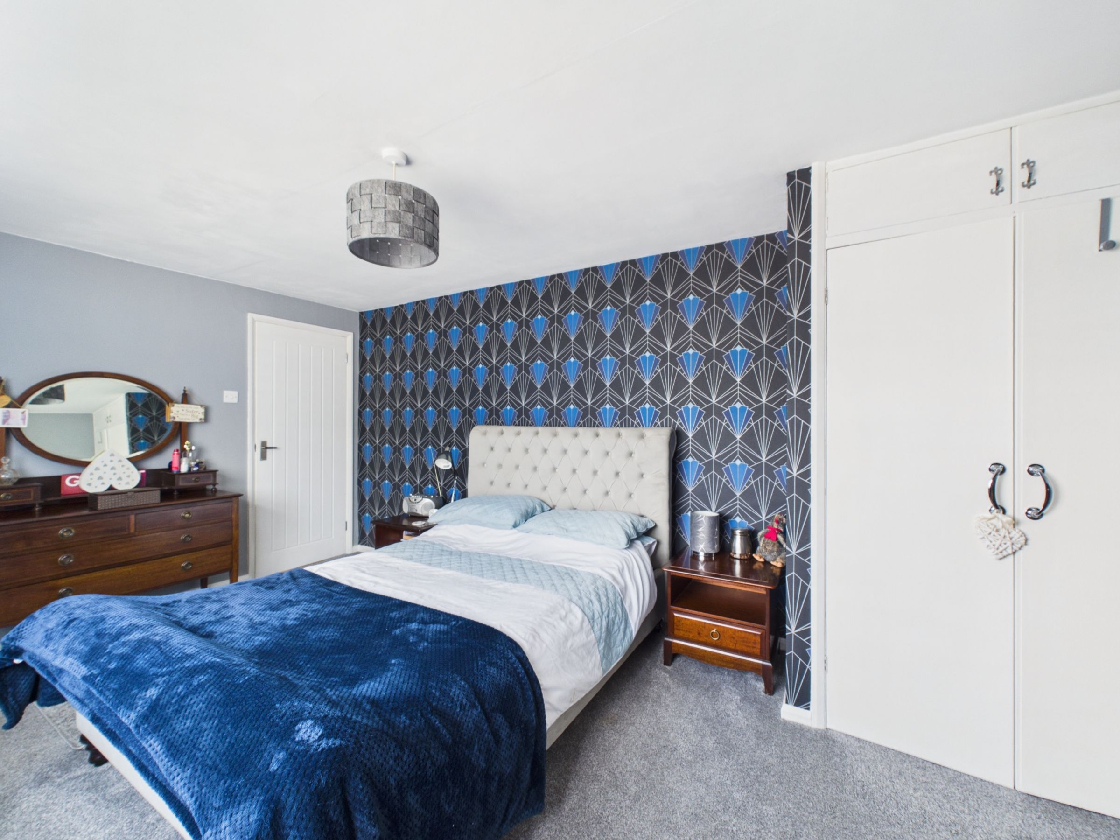
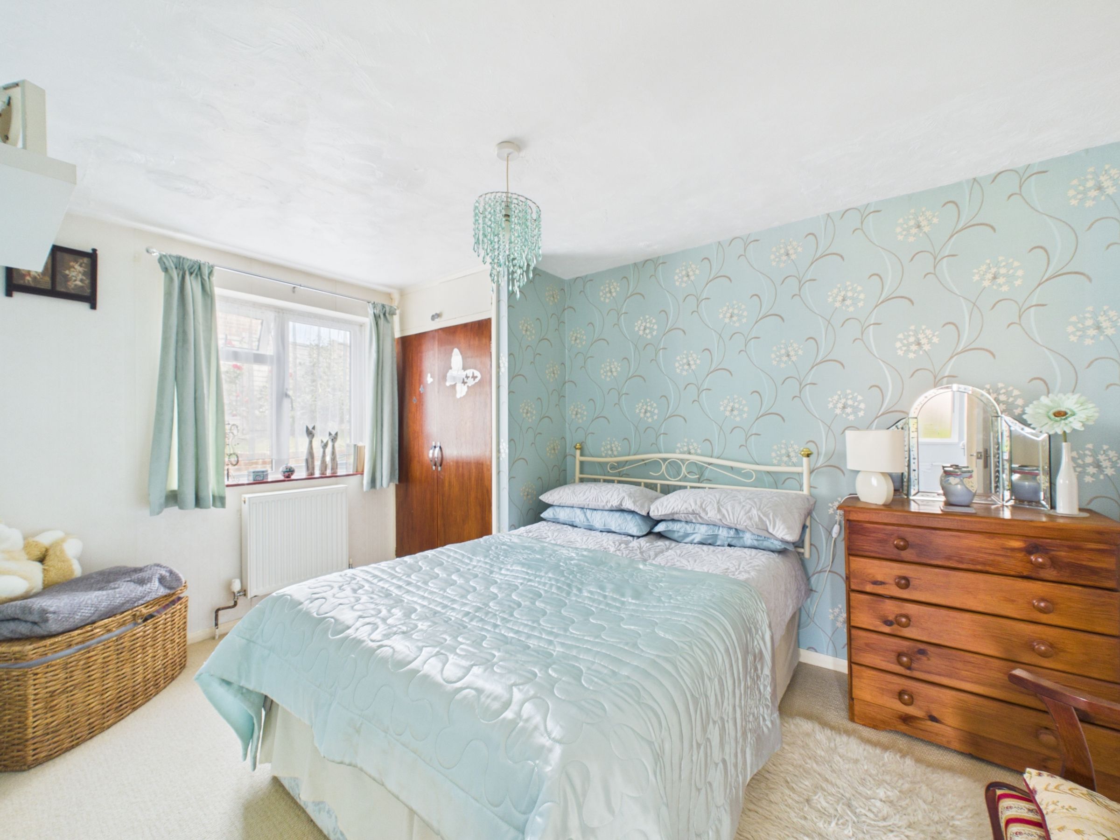
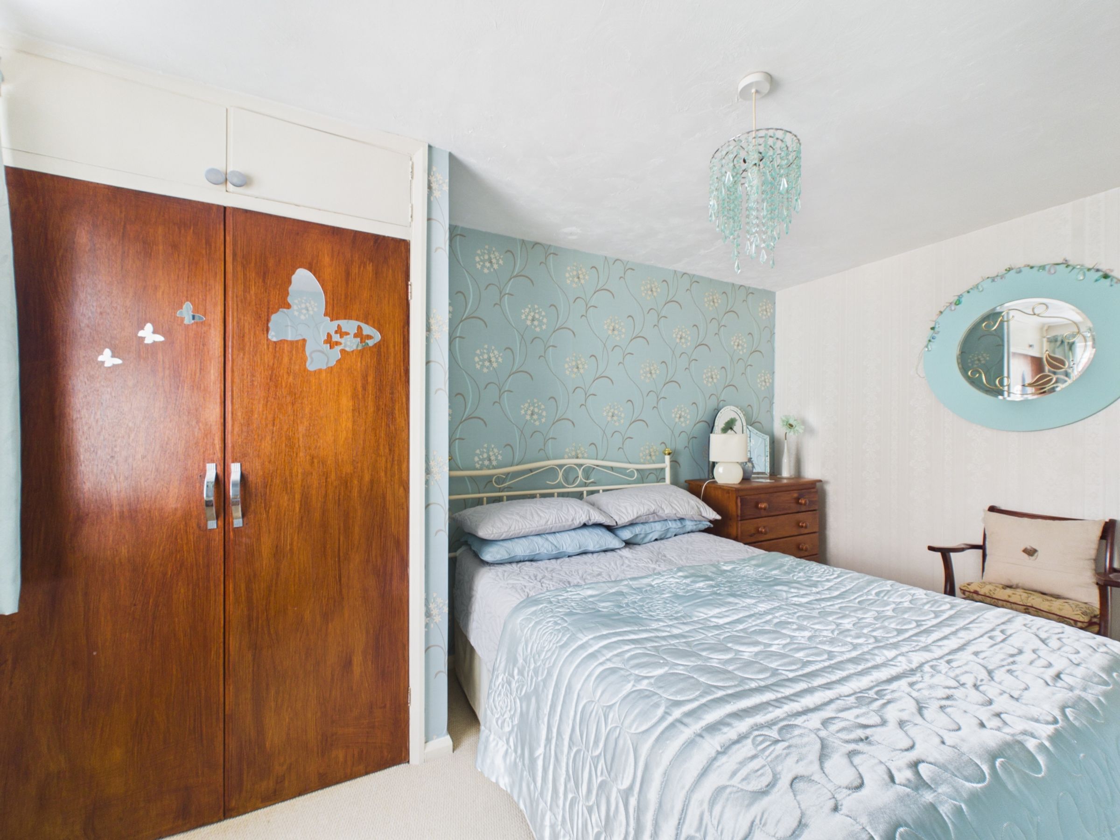
Across the hallway, the principal bedroom overlooks the front garden and benefits from built-in storage, creating a comfortable and practical retreat. A further ground floor bedroom sits to the side of the property, again offering generous proportions and fitted storage, making it equally suitable as a guest room, children's bedroom or home office.
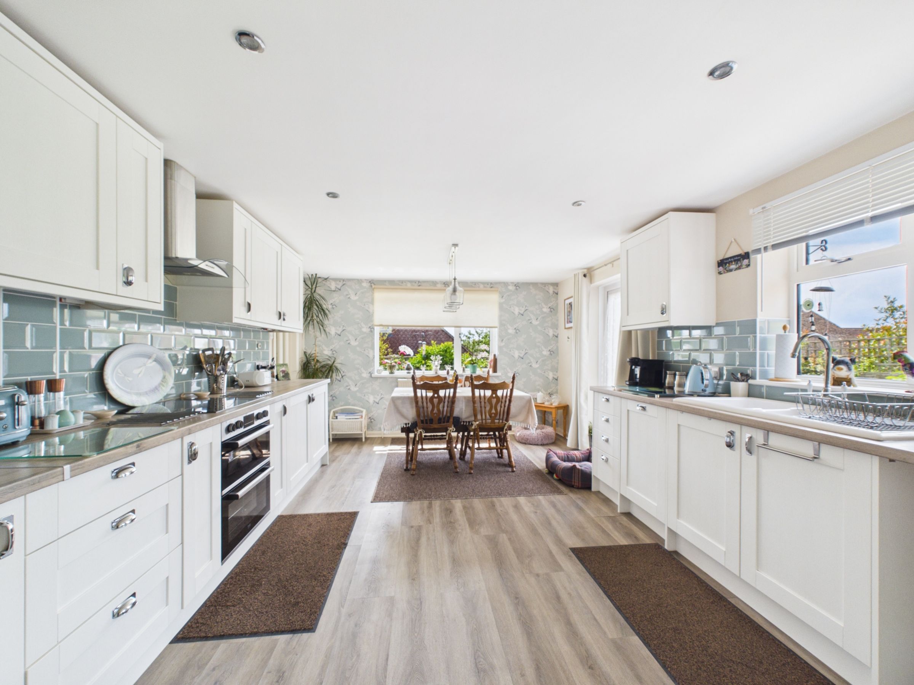
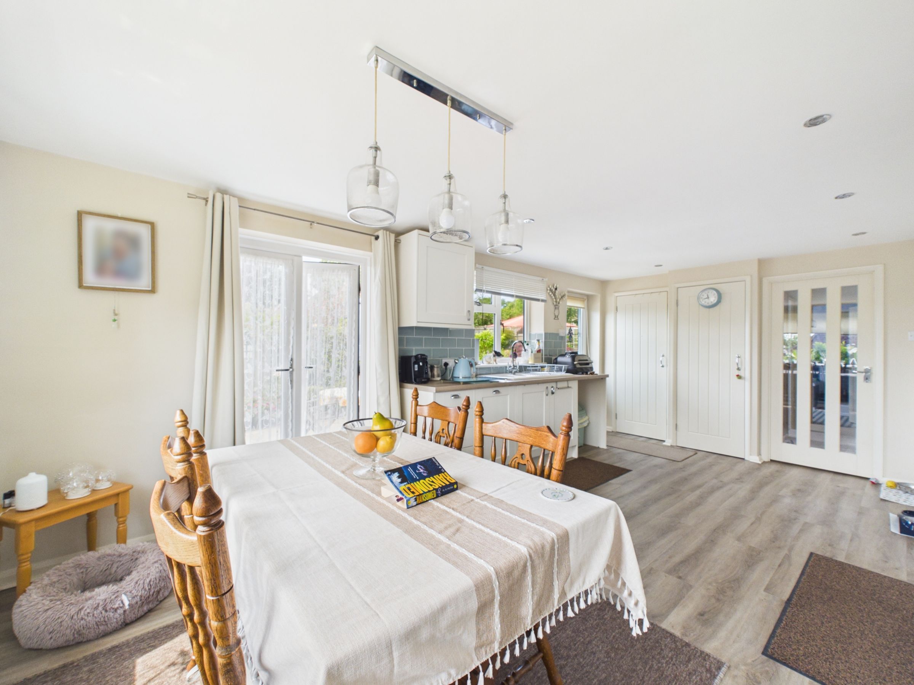
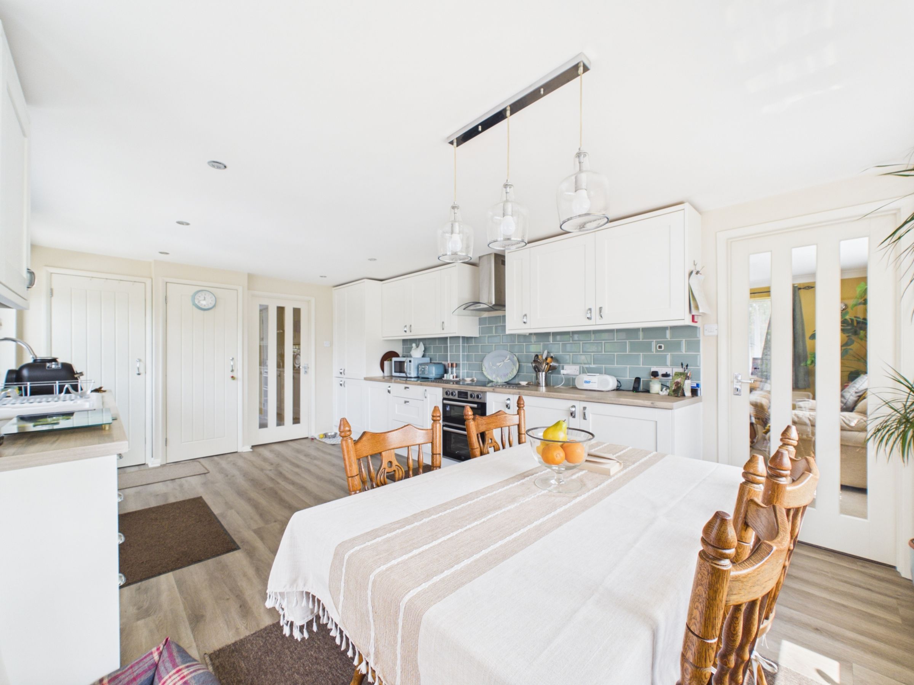
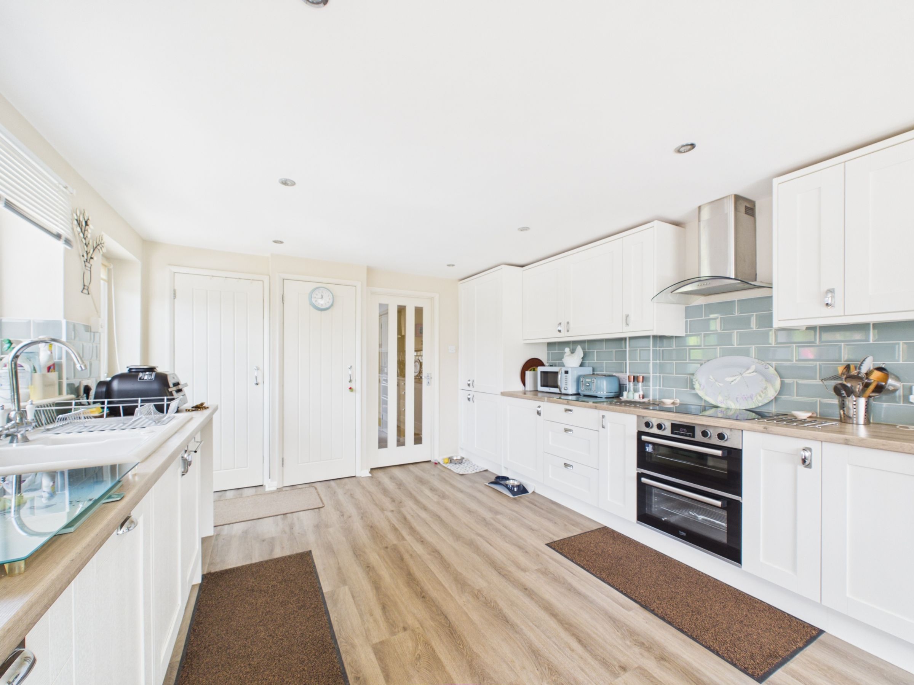
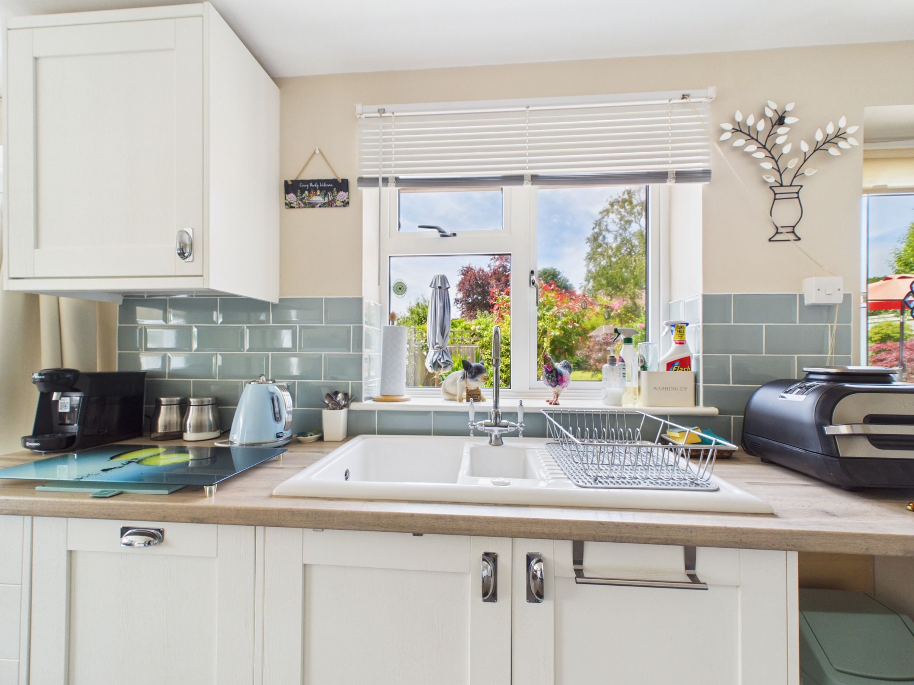
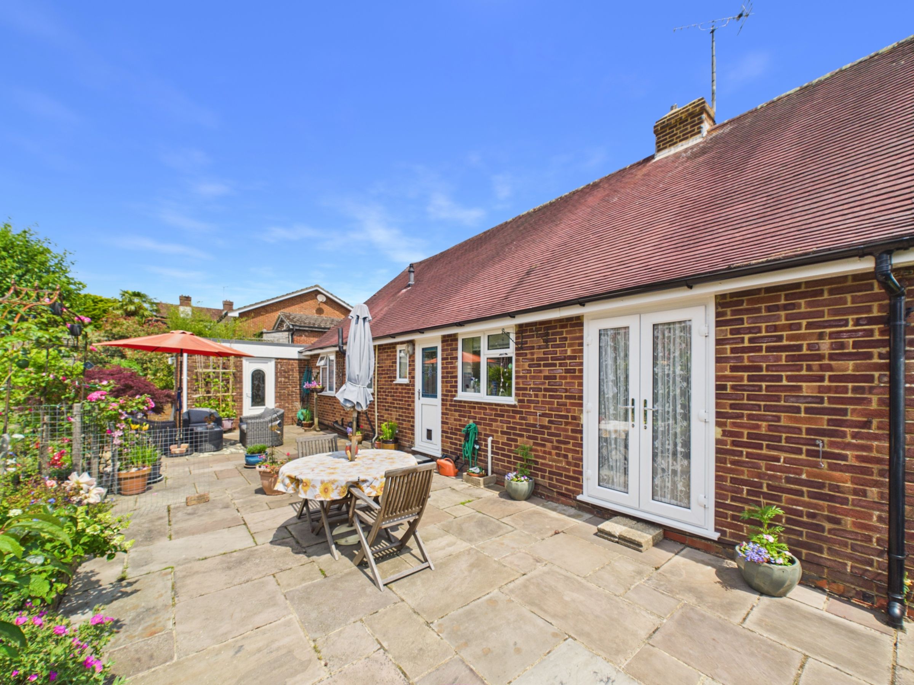
At the rear of the house, the kitchen forms the heart of the home. Overlooking the garden from two aspects and with two sets of doors opening outside, it is a bright and social space with room for a dining table. Shaker-style wall and base units are complemented by wood-effect worktops, integrated appliances including a fridge freezer and dishwasher, and a ceramic sink positioned to enjoy views of the garden. A useful pantry cupboard and additional storage housing the washing machine help keep the space organised, while the layout naturally lends itself to family meals and entertaining.
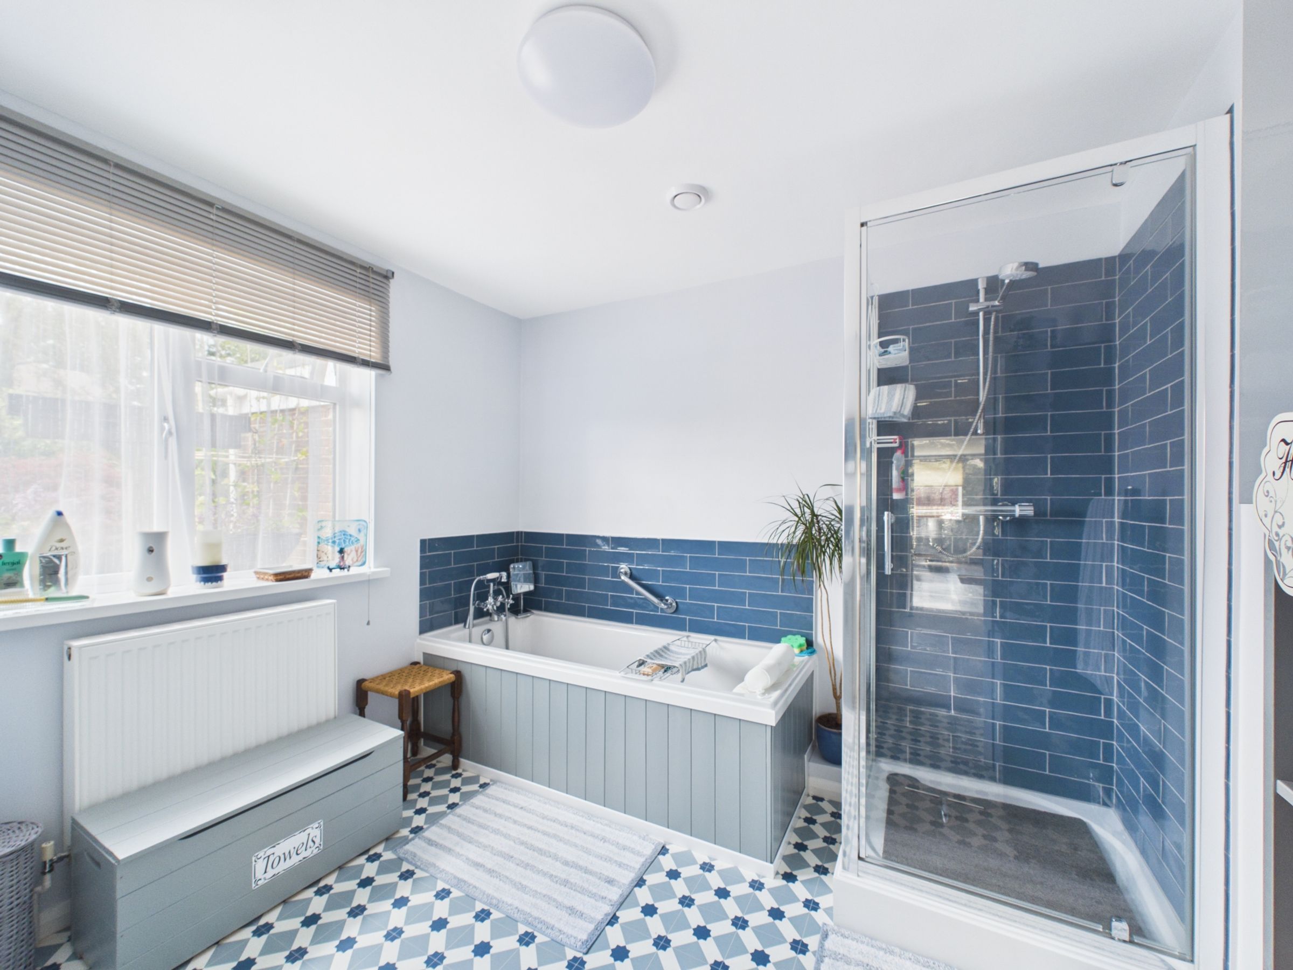
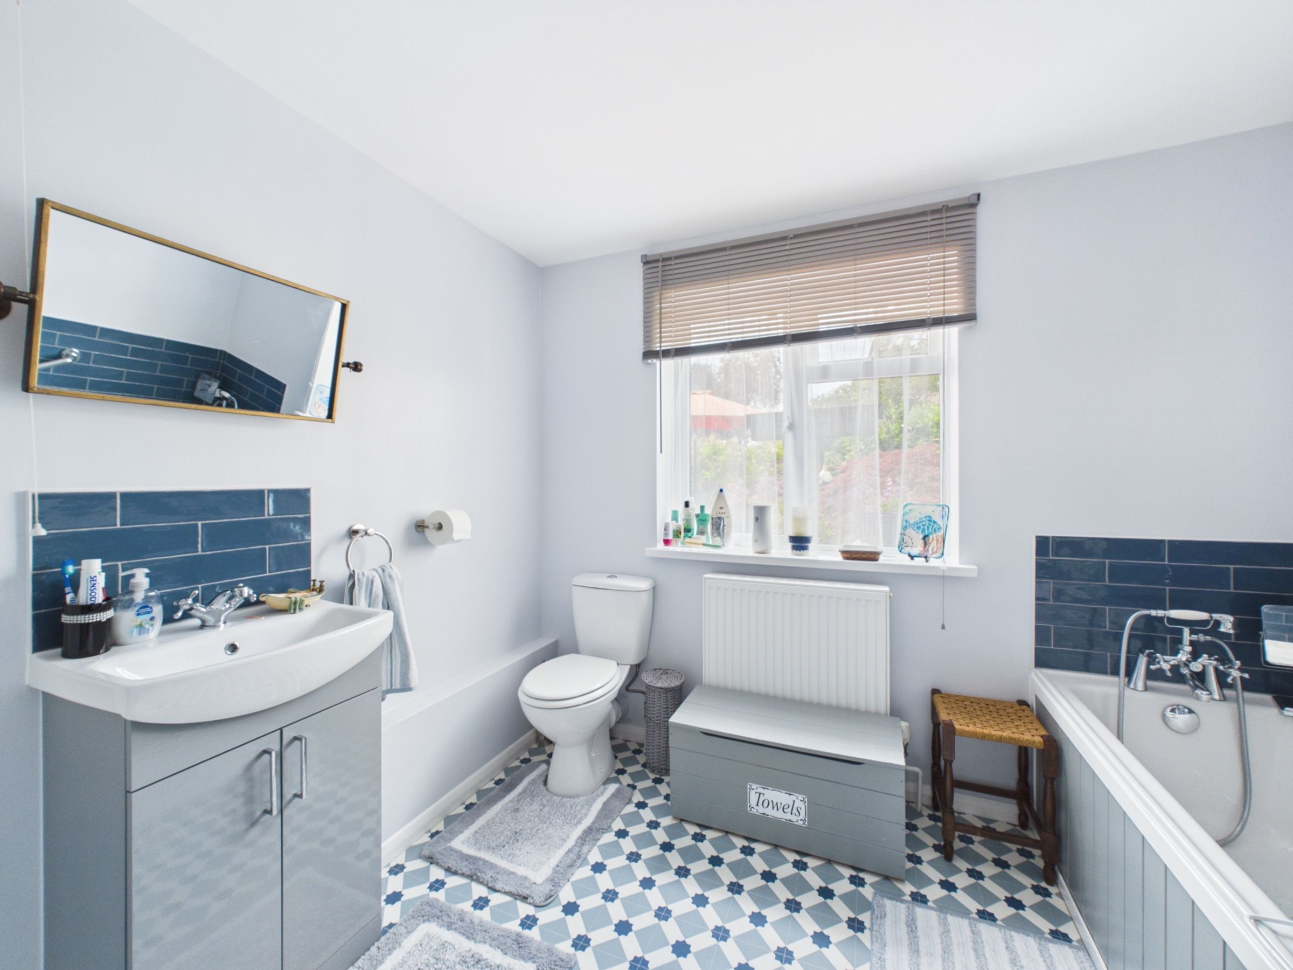
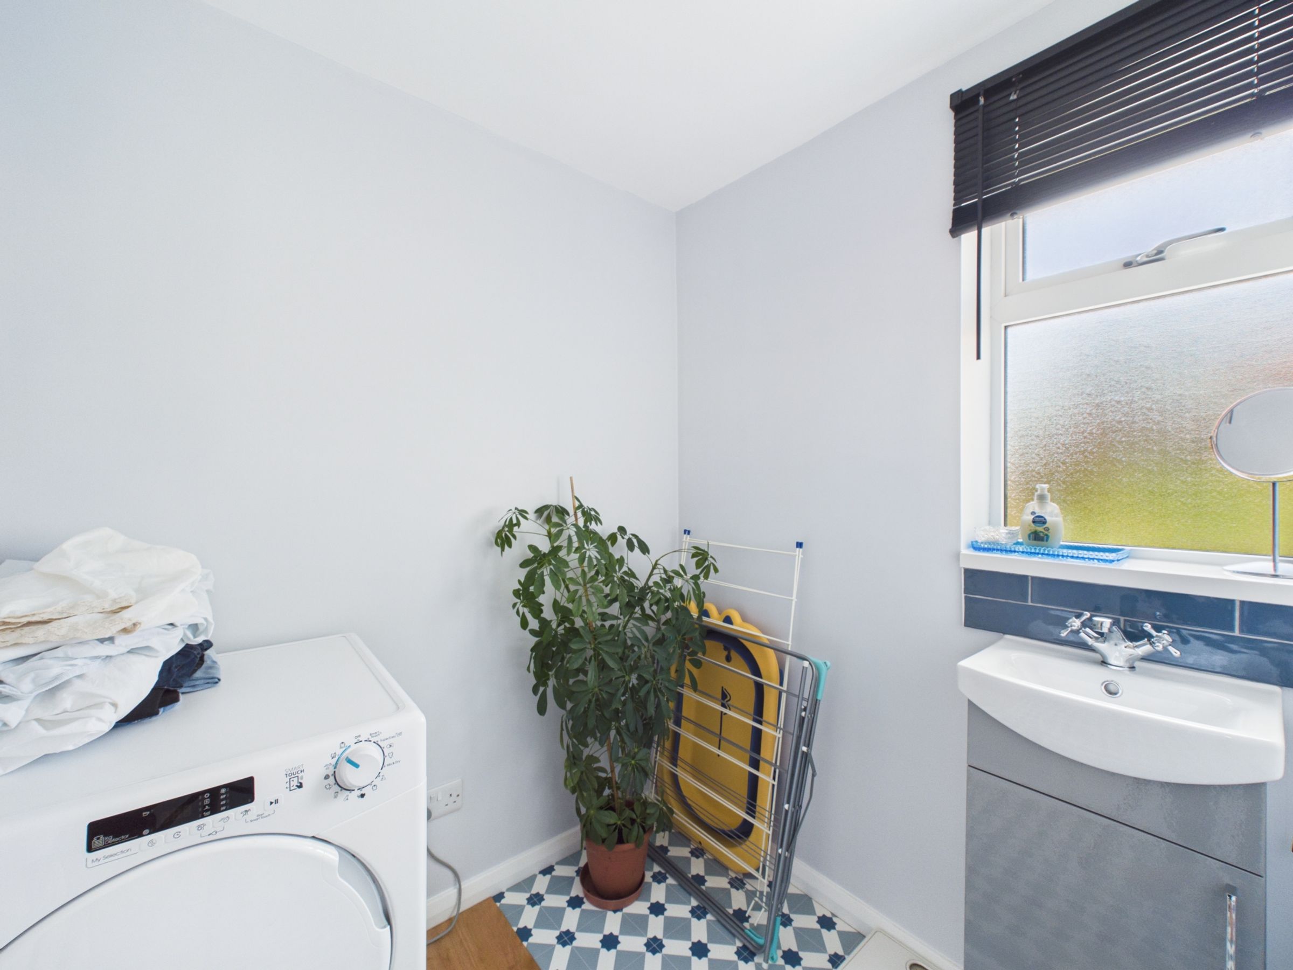
Continuing through the ground floor, there is a practical utility area with hand basin and storage beneath, a useful understairs cupboard, a separate cloakroom, and a well-appointed family bathroom. The bathroom features a separate bath and shower, blue brick-style tiling within the shower enclosure, contemporary grey storage, and chrome fittings throughout.
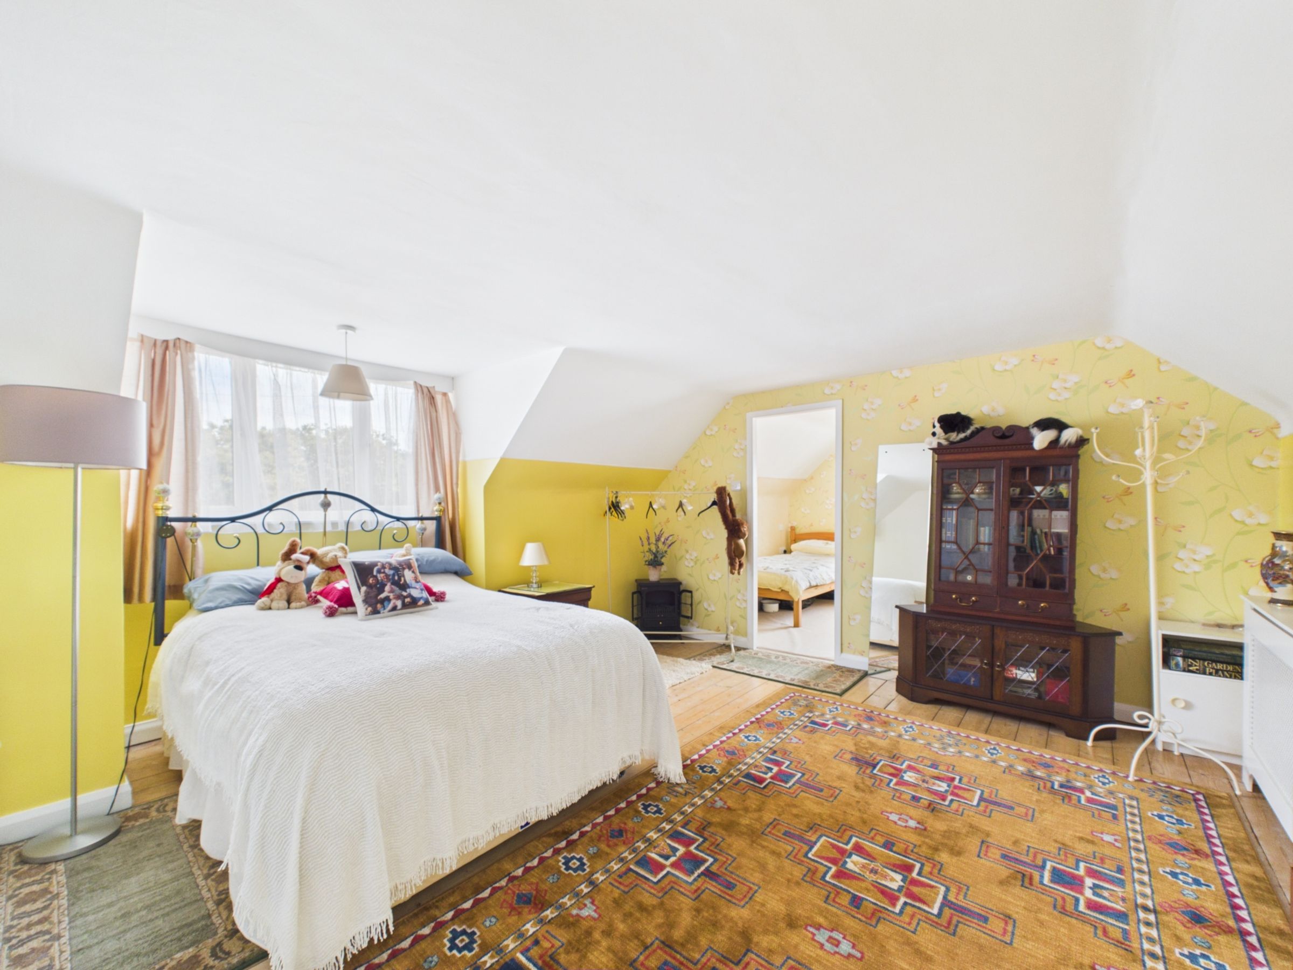
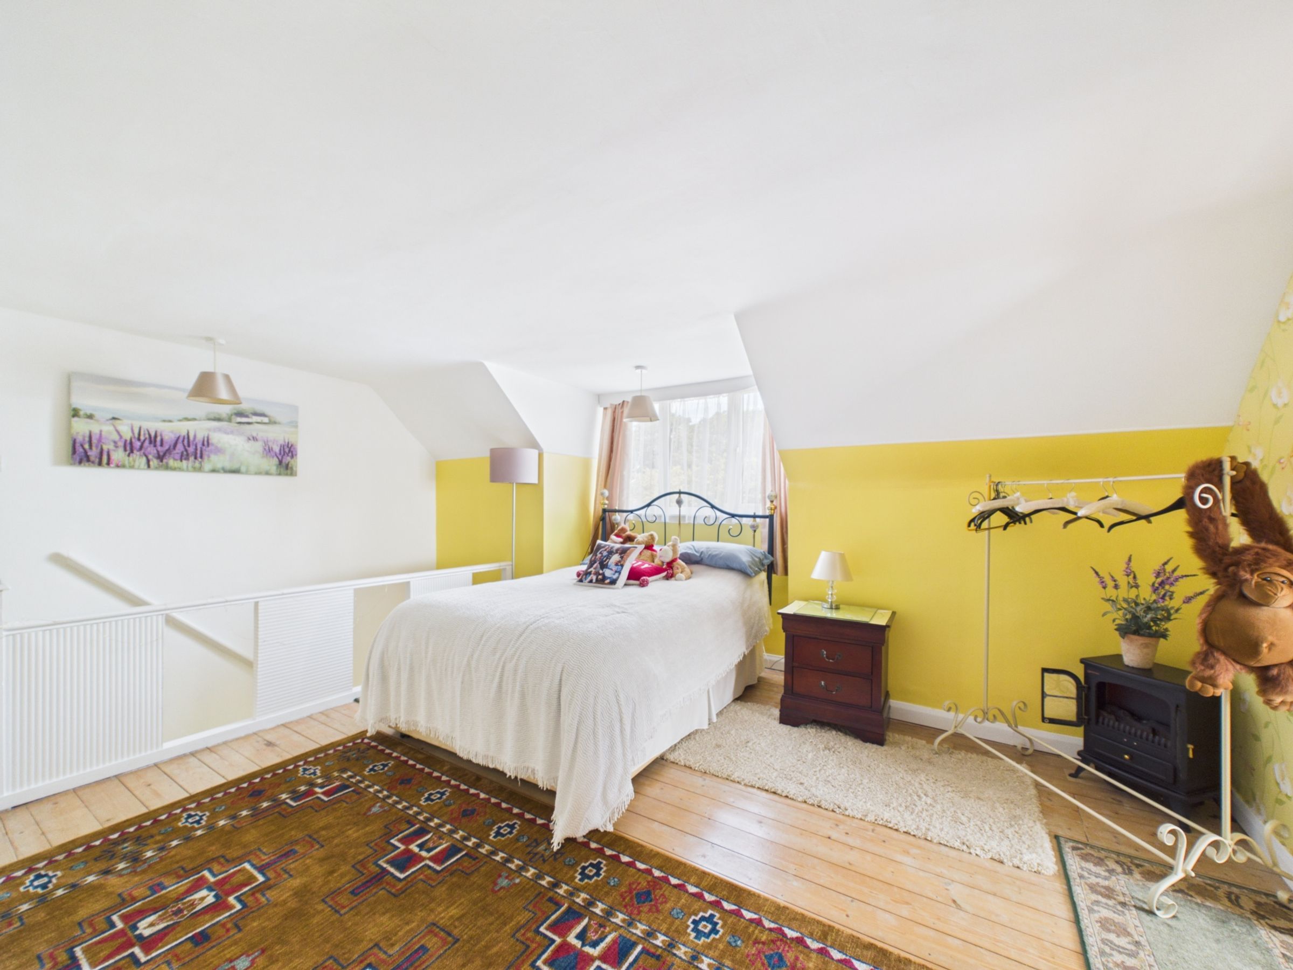
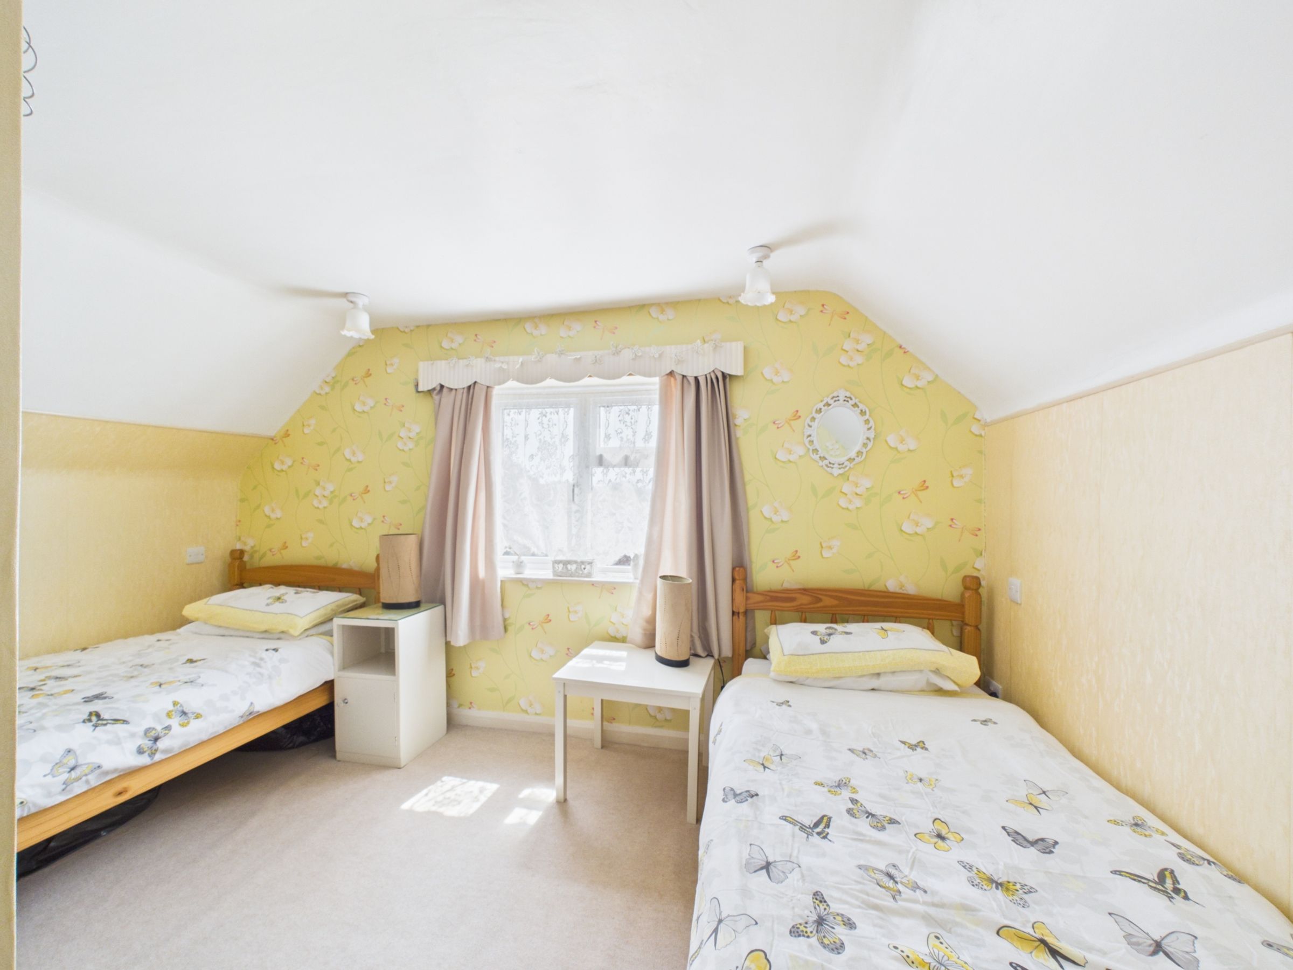
Stairs rise from the hallway to the first floor, where a generous double bedroom sits directly ahead. Adjacent to the bedroom is an additional versatile room separated by a partition wall, offering flexibility as a dressing room, study, nursery or hobby space. Opposite the bedroom, on the right-hand side of the landing, a door opens into a substantial attic storage area, providing excellent additional storage and practical space for growing families.
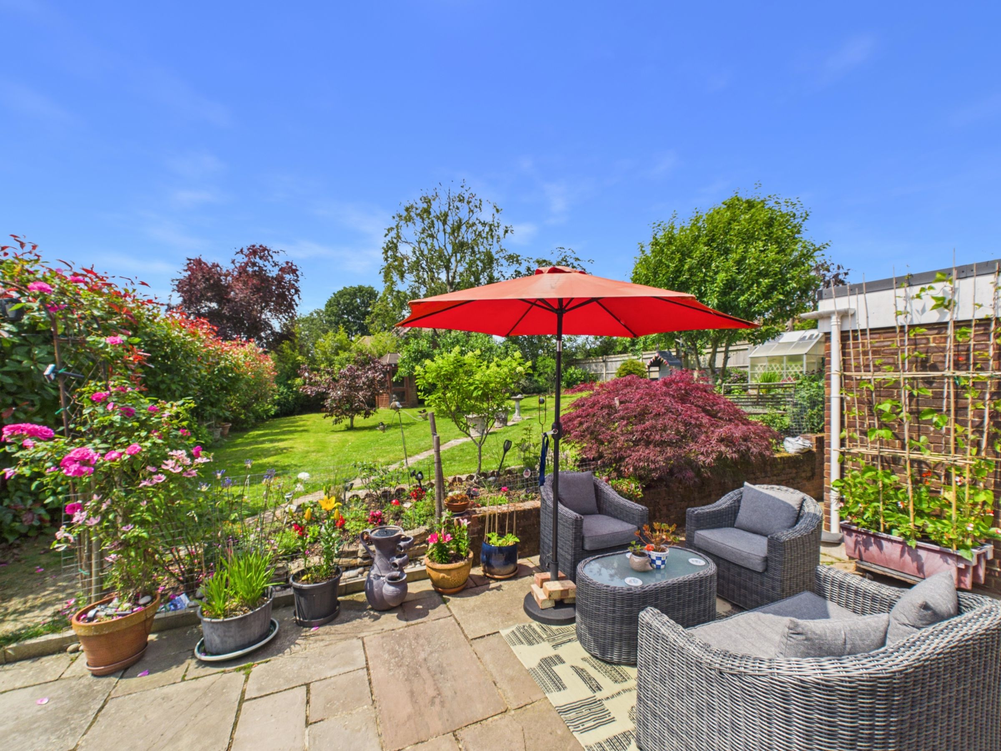
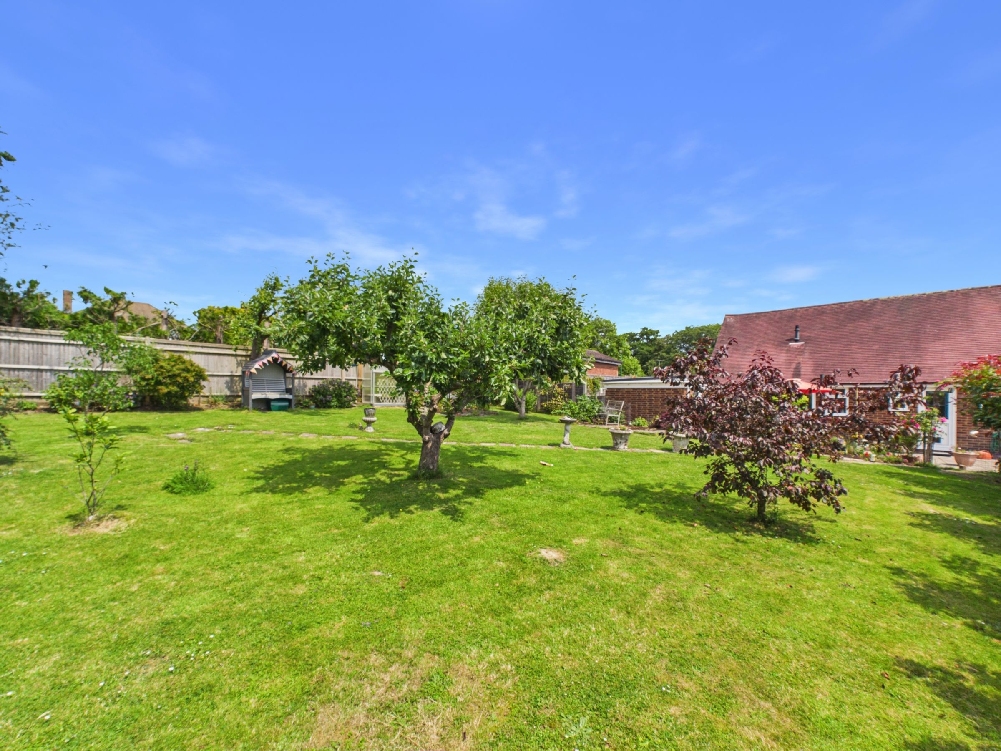
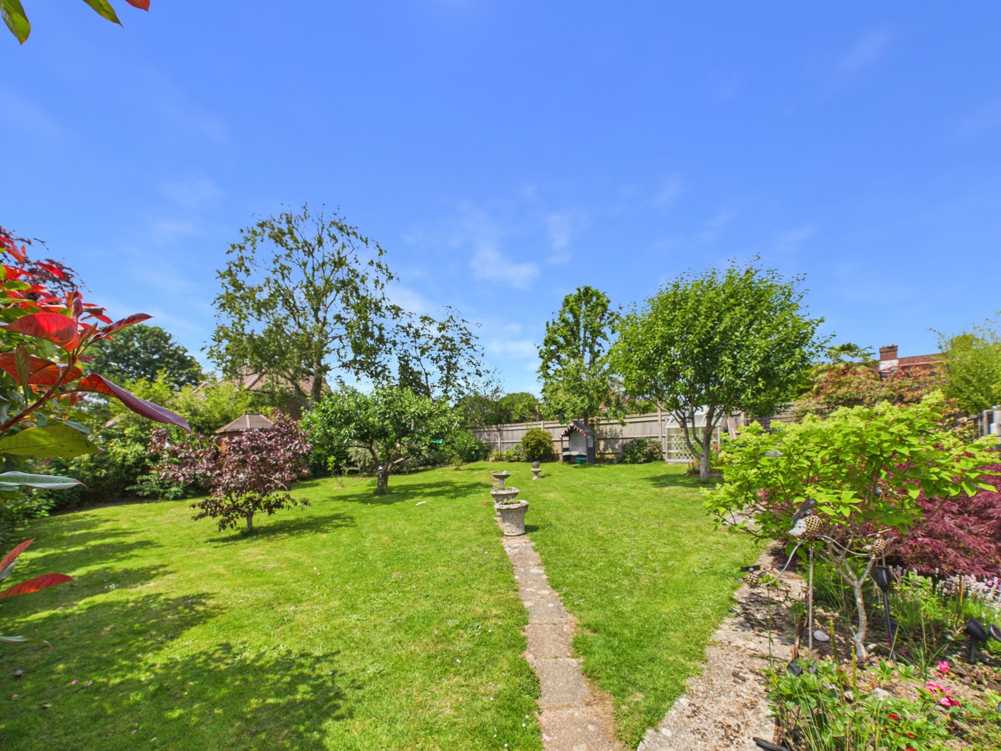
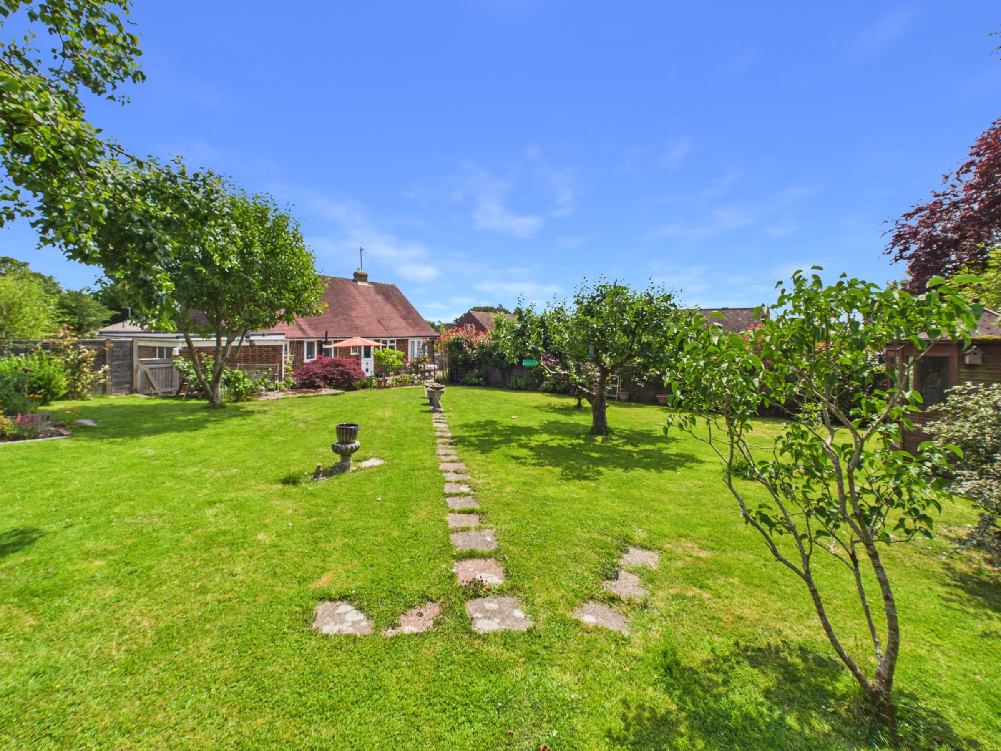
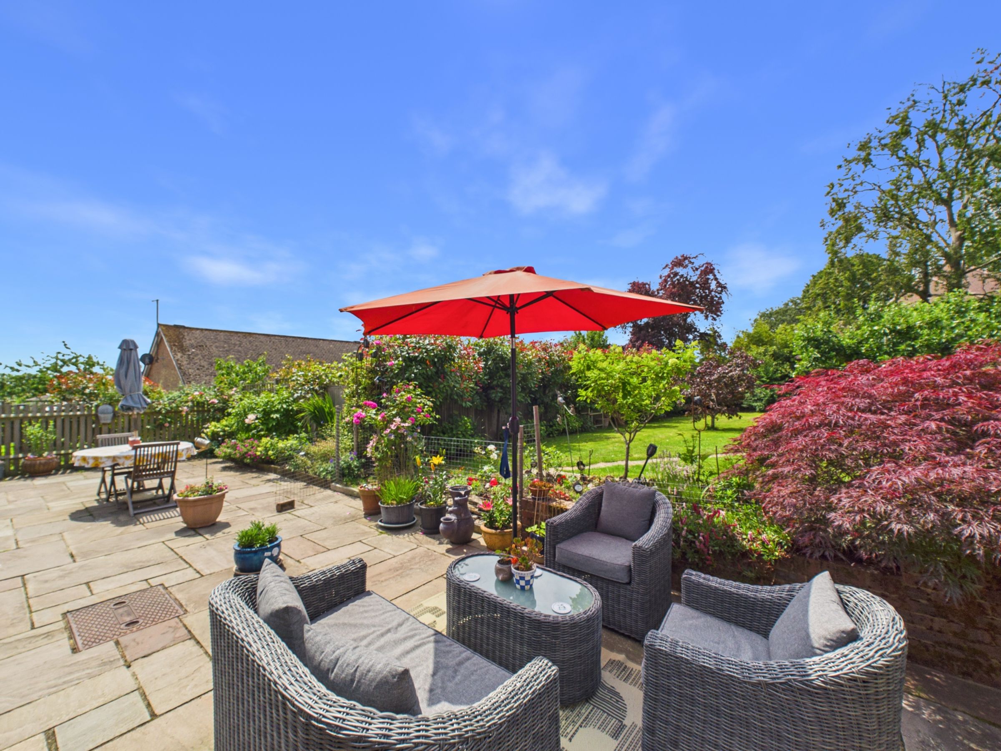
Outside, the property continues to impress. The front garden combines lawned areas, mature planting and driveway parking, creating an attractive approach to the house. To the rear, a sandstone patio stretches across the back of the property, providing plenty of space for outdoor dining and entertaining. Beyond, the lawn is bordered by established shrubs and planting, creating a colourful and private backdrop. With room for children to play, a greenhouse, side access on both sides and direct access into the garage from the garden, this is a particularly useful and sociable outdoor space that can be enjoyed throughout the year.
Asten Fields remains a popular choice for families thanks to its convenient position close to local schools, recreational facilities and everyday amenities, while the generous gardens and flexible accommodation make this a home capable of adapting to changing needs for years to come.
Key details
Broadband: up to 1800mbps
Parking: Garage, Driveway
Freehold
Council tax band E
